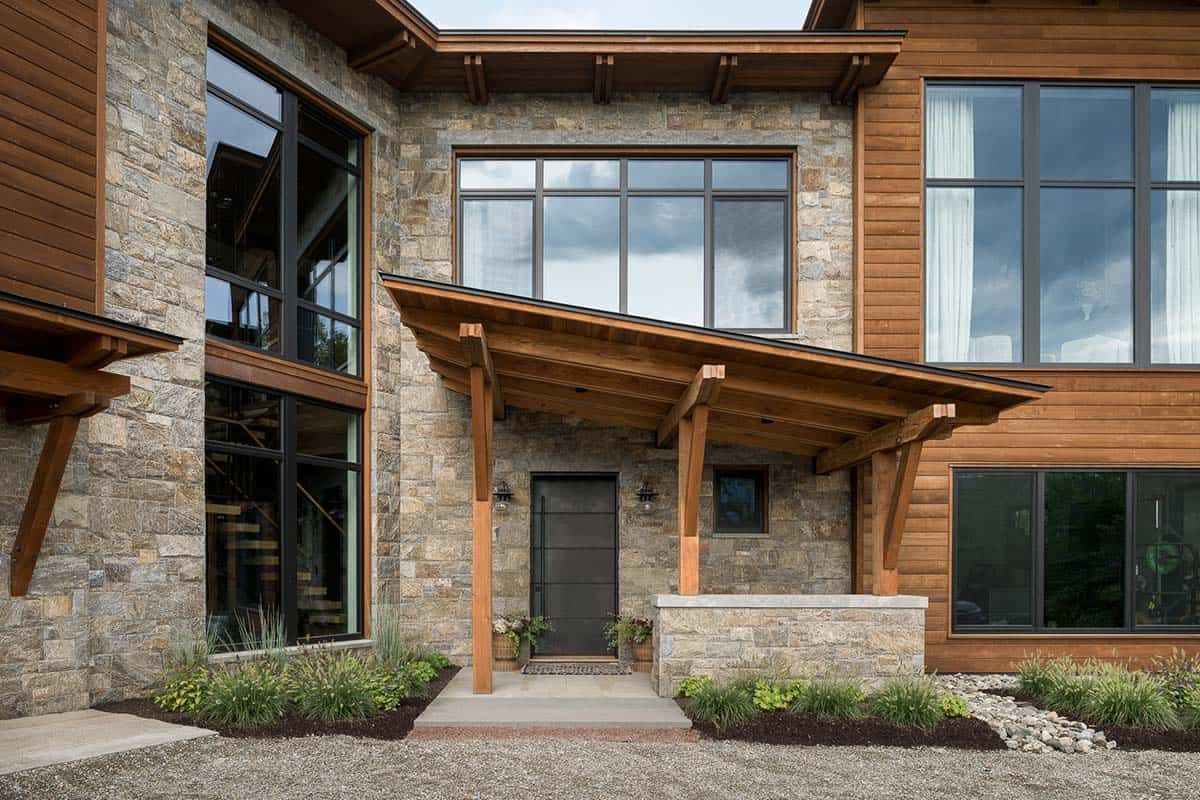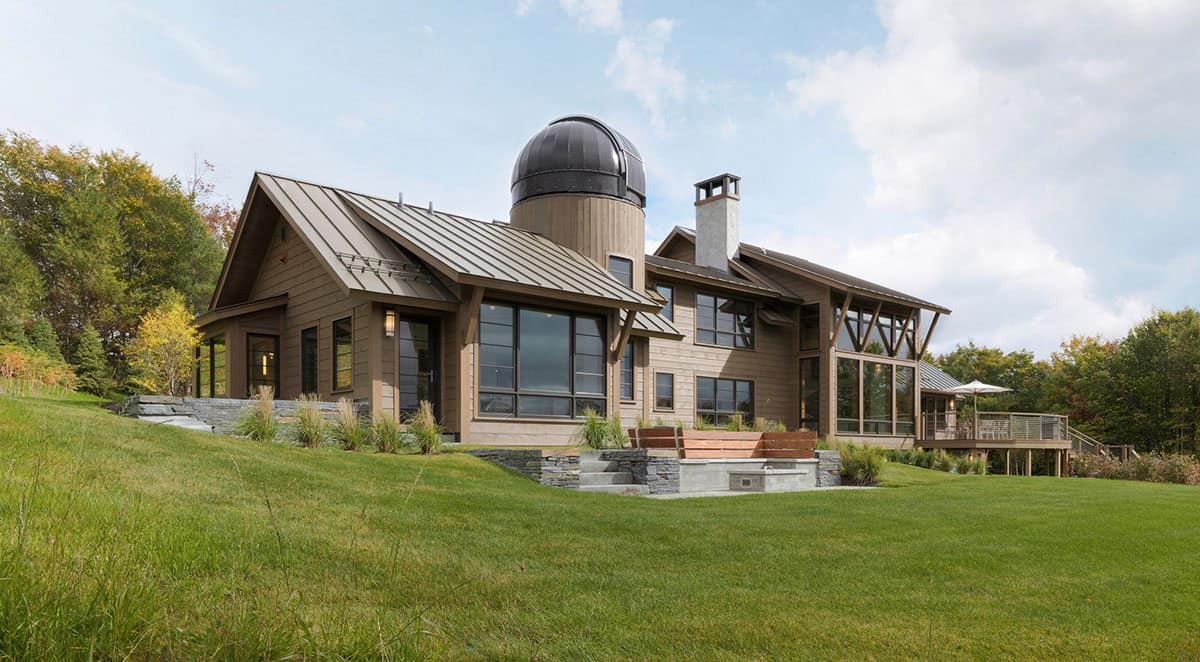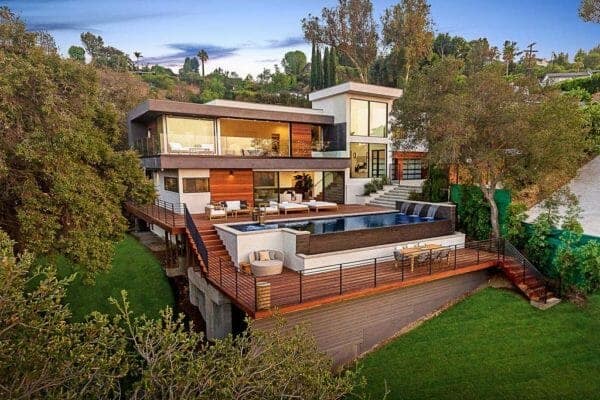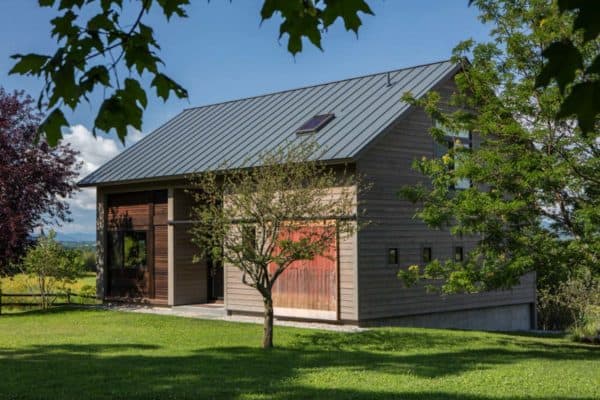





Designed for a family of passionate downhill skiers, this modern Vermont ski home, nestled in the mountains and designed by Cushman Design Group, centers on an active, wellness-focused lifestyle and a love of the outdoors. The L-shaped home faces the ski slopes, with the entry at its center. The plan follows the idea of prospect […]
Vermont
Dream House Tour: A beautiful modern farmhouse on Lake Champlain
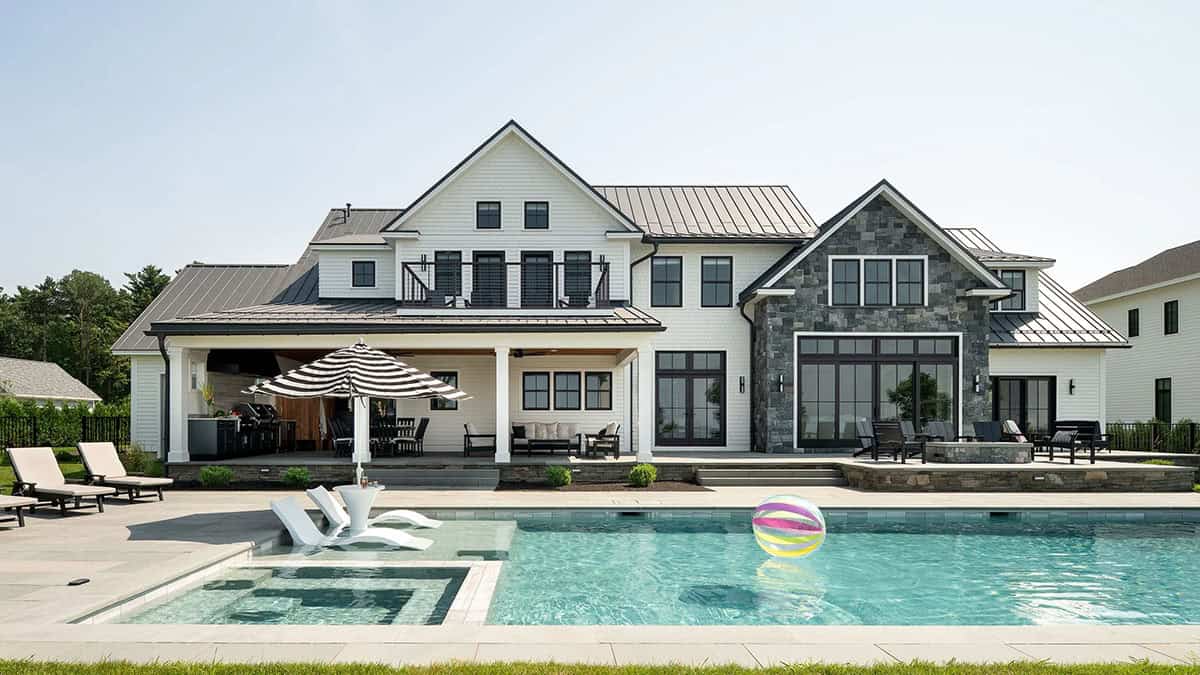
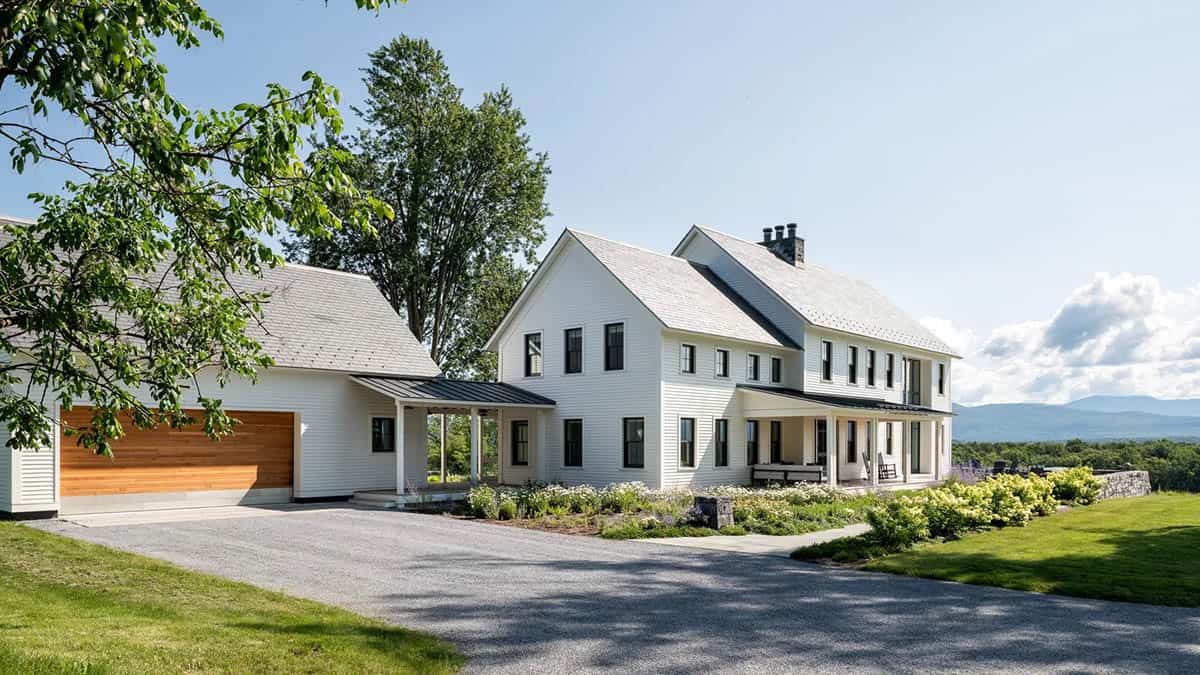
Goldsmith & Davis Architects, along with builder Red House Building, designed and built this gorgeous modern farmhouse. It sits on a 1.5-acre parcel with its own private beach on Lake Champlain in Colchester, Vermont. The interiors were planned to bring a large family together. Big windows frame the Vermont landscape in nearly every room. The […]
This Vermont farmhouse with timber framing has serene Green Mountain views
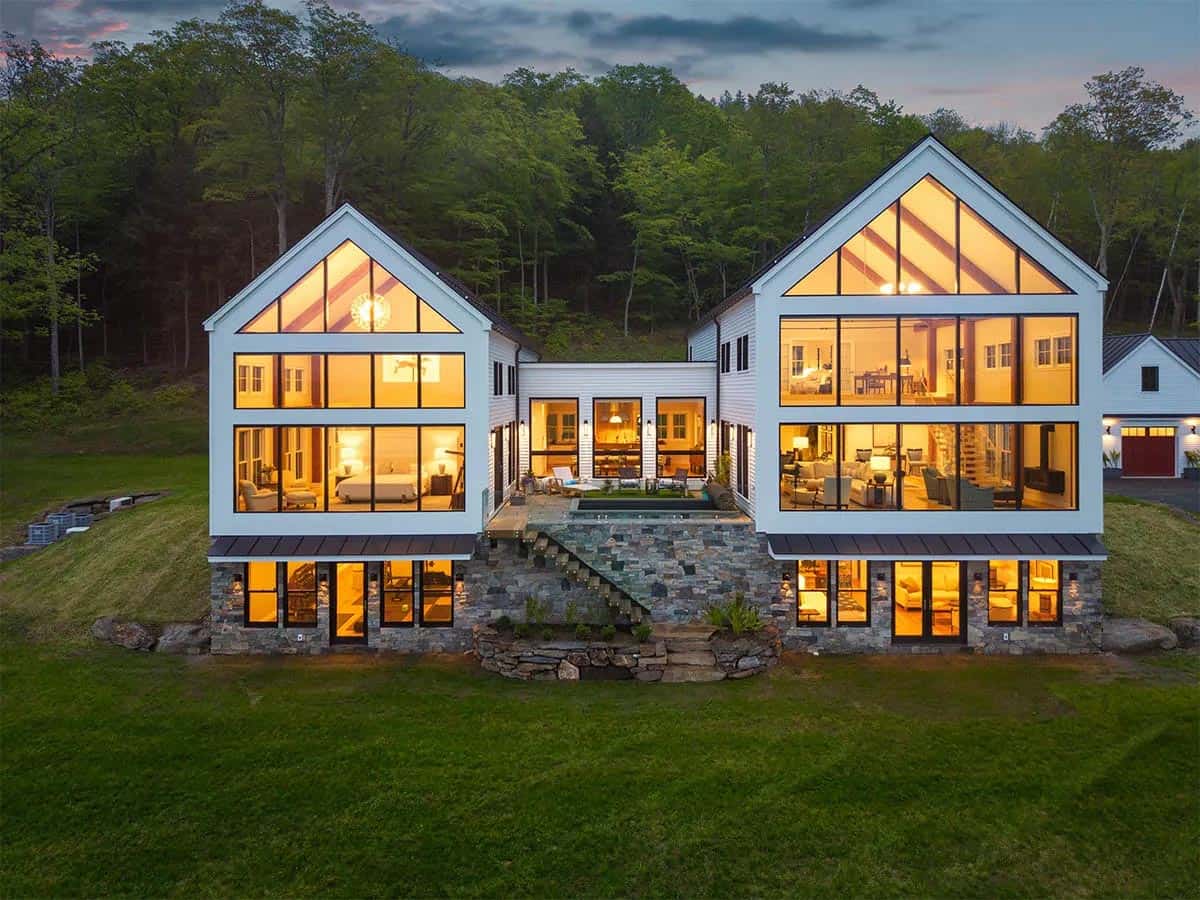
WHS Homes, Inc. designed Skyland Farm Retreat, a stunning timber frame farmhouse nestled in Woodstock, Vermont, surrounded by horse farms and rolling meadows. The home mixes classic country style with clean, contemporary design. First settled as a homestead in the 1850s, the 65-acre property is tucked away at the end of a winding dirt road, […]
A multigenerational modern farmhouse in Vermont in a serene pastoral setting
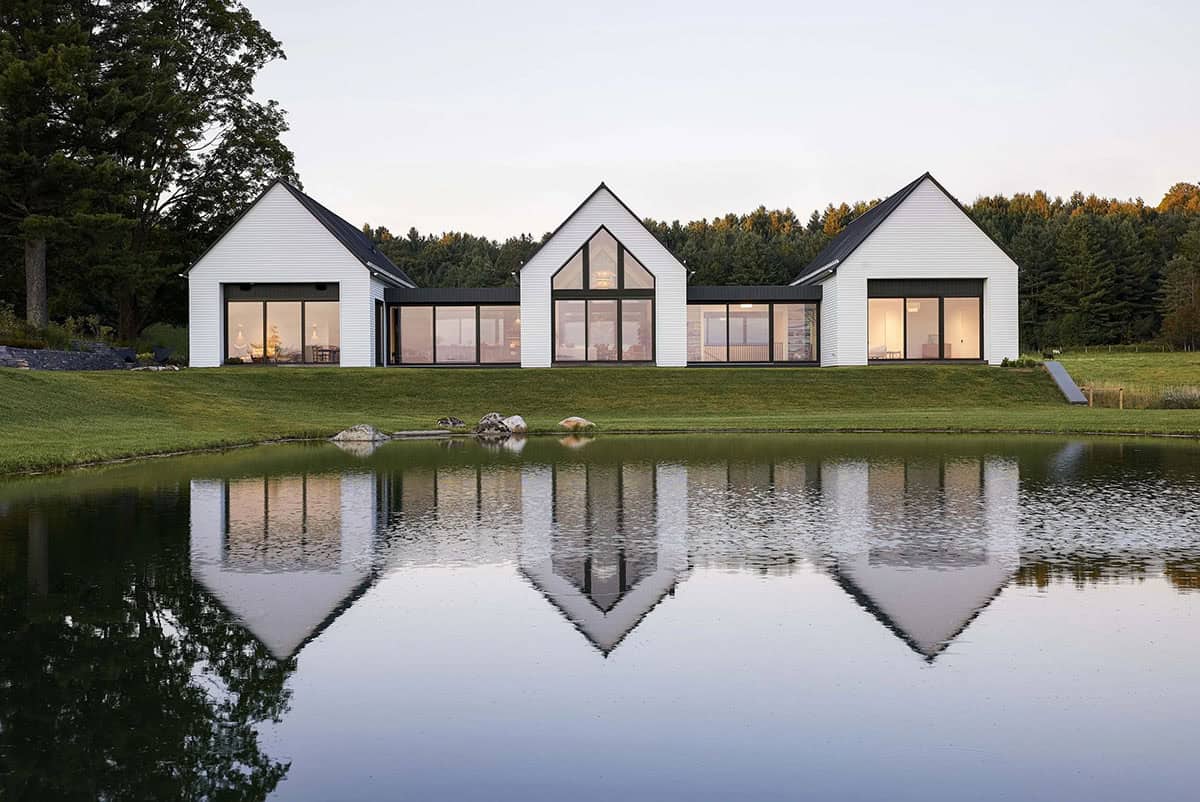
This multigenerational modern farmhouse, designed by Birdseye with Red House Building Company, sits on 165 acres in Brownington, in Vermont’s Northeast Kingdom. Brownington is a farming community, featuring the landmark Old Stone House Museum and sweeping views of Willoughby Gap. The Willoughby River runs through the historic village. The family had outgrown the tiny old […]
This Vermont farmhouse retreat boasts majestic views of the Green Mountains
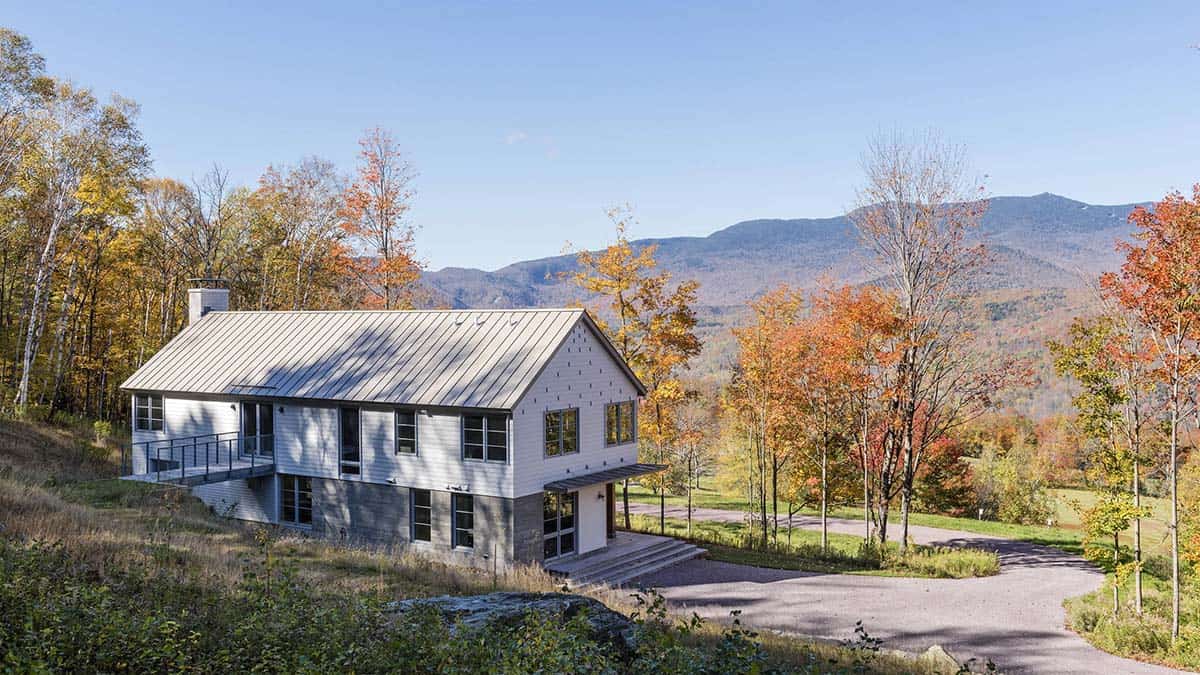
Designed by Touloukian Touloukian Inc. as a winter vacation retreat in Warren, Vermont, this modern farmhouse sits nested on a hillside facing north towards the Green Mountains. Careful coordination with the conservation department allowed for select view corridors within the tree range. Vernacular materials such as hardiplank siding, sheet metal, board-formed concrete, and timber framing […]
This barn house gets a stunning modern addition in Vermont’s Green Mountains
Designed by Joan Heaton Architects and built by Smith & McClain, this substantial addition to an existing barn house is located in Cornwall, a small, peaceful town nestled in Vermont’s Green Mountains. The home accommodates multiple generations and functions. An elegant custom-built bar brings the two living spaces together, where form truly meets function. The […]
A stunning Vermont farmhouse with panoramic views of the Green Mountains
Vermont Integrated Architecture together with builders Smith & McClain has crafted this spectacular modern farmhouse house situated in Cornwall, Vermont with breathtaking Green Mountain views. The original farmhouse on the property was rebuilt to be the primary house, boasting 8,730 square feet of living space. Taking five years to complete, the homeowners collaborated closely with […]
This rustic-modern barn house has peaceful views of Vermont’s Green Mountains
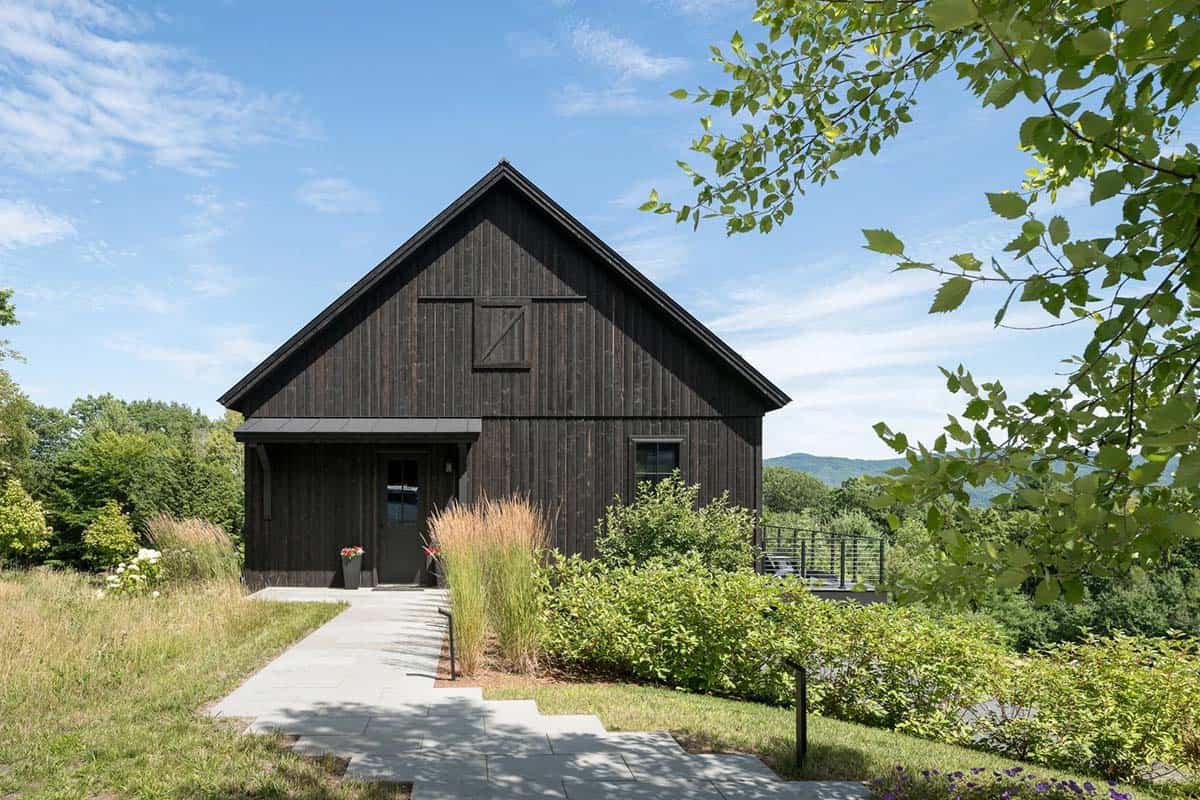
ELD Architecture, along with Red House Building, created this spectacular rustic-modern barn house in Vermont’s Mad River Valley. The home was designed as a guest house, inspired by the simplicity and character of a traditional barn. Dark exterior siding gives way to warm wood interiors, with expansive openings framing the mountain views beyond. Reclaimed wood […]
A magnificent modern mountain home that overlooks Vermont’s Mount Mansfield
Nestled on a two-acre property in the Robinson Springs neighborhood, this incredible mountain home underwent a contemporary renovation by Cushman Design Group and overlooks Mount Mansfield, Vermont’s highest peak. The 4,000-square-foot house takes full advantage of the site’s breathtaking earthly and otherworldly views, reestablishes the home’s aesthetic in a distinctly contemporary direction, and improves energy […]
Step into this small Vermont cabin with a peaceful wooded backdrop
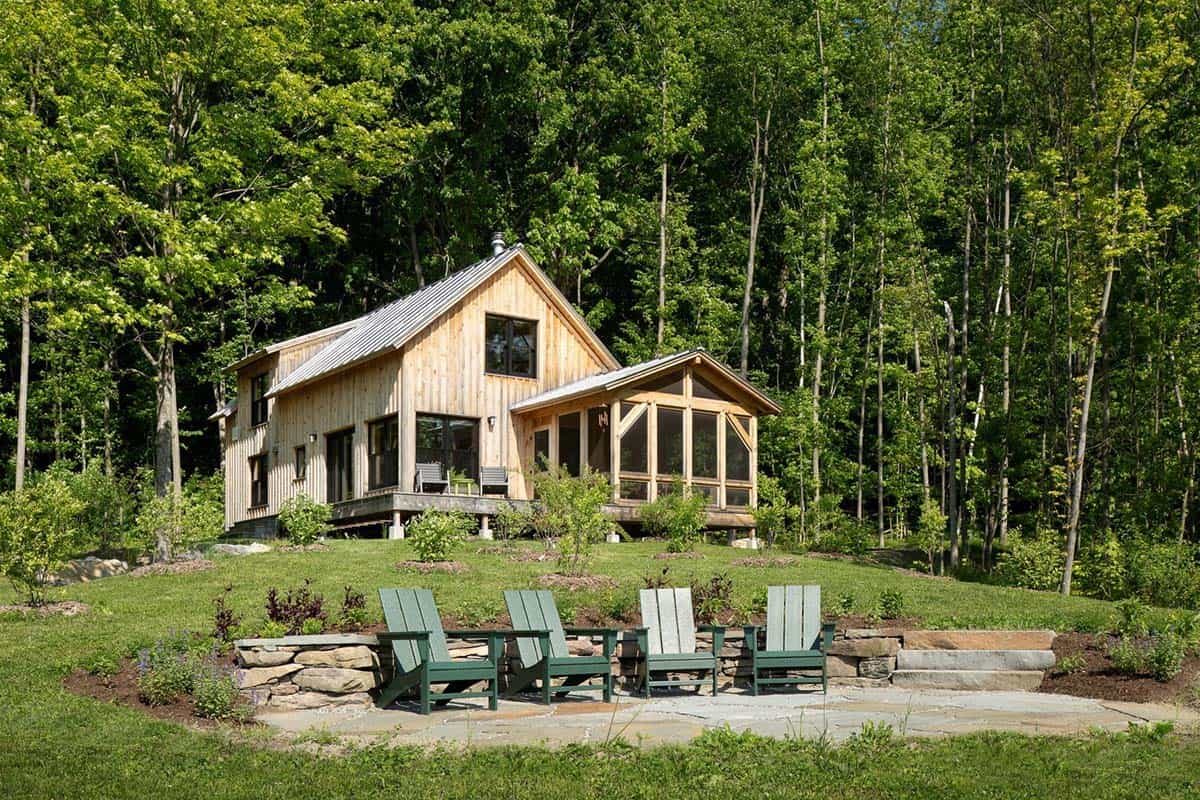
Cabin on the Farm is a unique 1,000-square-foot home designed for a small family by Vermont Integrated Architecture and Smith & McClain in Central Vermont. The primary goal was to employ versatile storage solutions to maximize livability. They achieved this by designing multifunctional spaces and using otherwise unrealized potential, such as under-stair storage. Nestled on 106 acres, […]