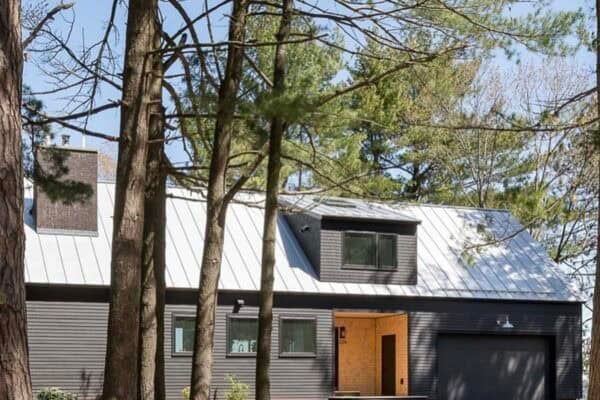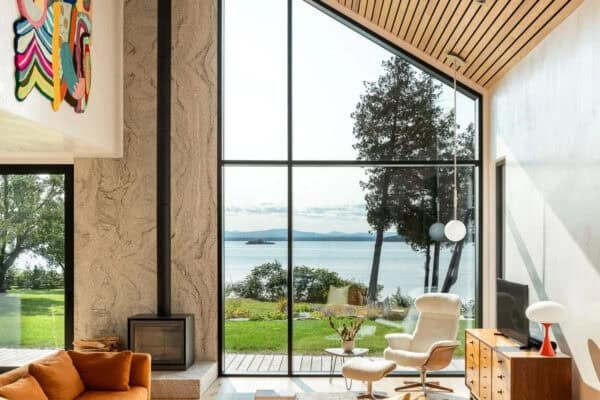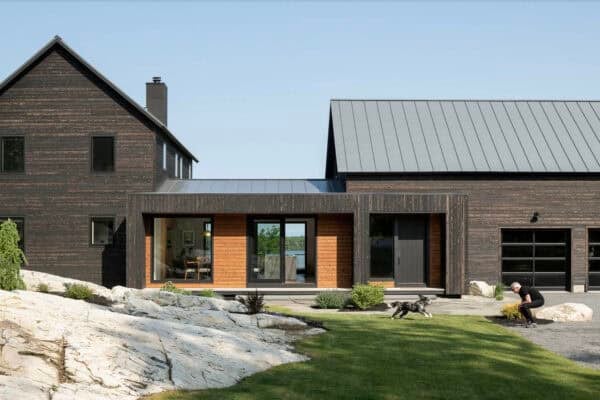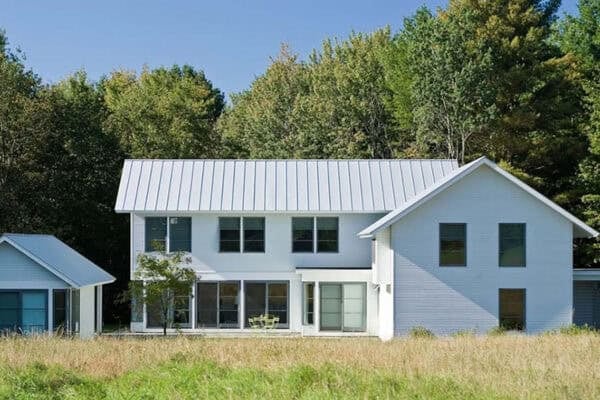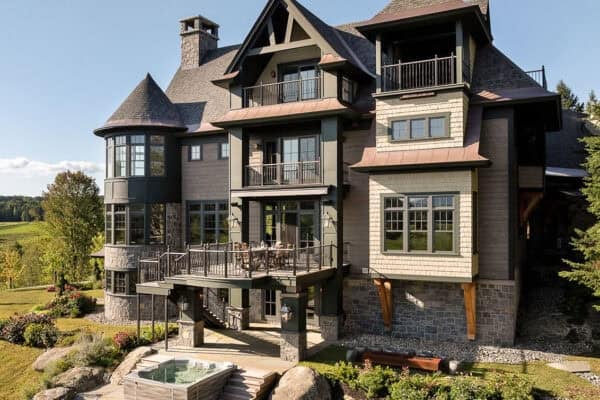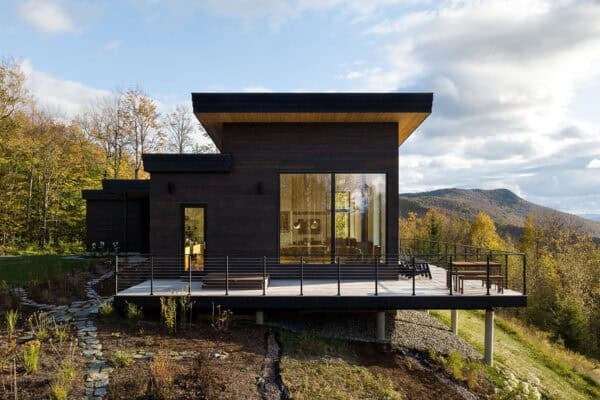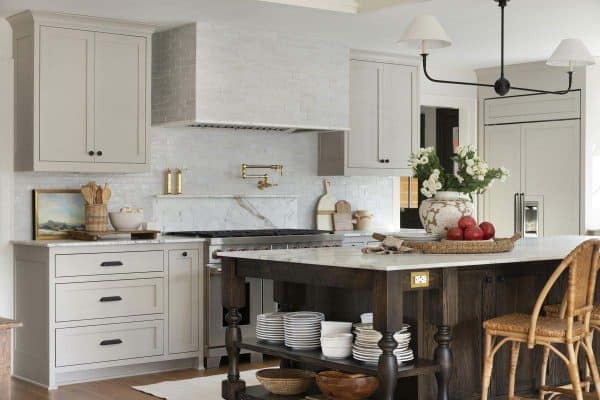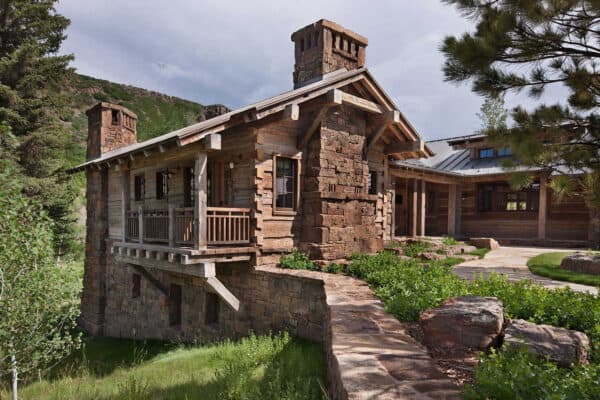





This contemporary lake house was rebuilt from the ground up by Gabriel Stadecker Architect, along with owner-interior designer Jessie Polk of Polykrome Design, overlooking Lake Champlain in Colchester, Vermont. This 4,000 square foot, four-bedroom, and three-bathroom home replaced the summer cottage on the property that was originally constructed in 1968 and was beyond repair. The […]
Vermont
Step inside this Vermont modern farmhouse with idyllic mountain views
Kirley Architects, together with Classic Colonial Homes, has designed this warm and inviting modern farmhouse for an active family of five, located in Wilmington, Vermont. The owners wanted a new farmhouse compound on a property that the family had long owned. Nestled among rolling hills, the site posed several challenges, including significant ledge, slope, and […]
This Vermont lake house gives empty nesters idyllic views of the Adirondacks
Montreal-based Studio MMA, in collaboration with Red House Building, was commissioned to design this high-efficiency modern house on Grand Isle, Vermont, nestled on the eastern shore of Lake Champlain. Taking four years to complete, the house was designed for an empty-nest couple from France to have a self-contained primary space, joined by a central connector, […]
Step into this rustic modern Vermont barn house in the idyllic countryside
Housewright Construction, together with Sargent Design Company, has created this modern rustic barn house situated in Hartland, a town in Windsor County, Vermont. The owners requested a guest house that would accommodate a crowd and feel cozy when only used by a few. The main house, a Vermont cape, was best complemented in the landscape with […]
Shou Sugi Ban house in Vermont designed to capture scenic water views
Joan Heaton Architects designed this spectacular modern house with Shu Sugi Ban siding, nestled on a knoll with westerly views of a pond in Shelburne, Vermont. A covered porch and west-facing patio make the most of these views. The wooded site creates a private oasis for this four-bedroom home. Wood tones are echoed in the […]
Inside a modern-style Vermont farmhouse in the beautiful countryside
TruexCullins Architecture + Interior Design has custom-crafted this gorgeous modern farmhouse style home situated in Jericho, a small town with breathtaking views of Vermont’s highest peak, Mount Mansfield. The home was sited on the property along the edge of a small meadow, encircled by a mature growth forest. “The site concept utilizes a modest area of […]
Romantic Vermont countryside retreat blends old-world charm with modern luxury
Chateau W was designed by Cushman Design Group as a family sanctuary, featuring touches of modern luxury in harmony with old-world charm, situated in the countryside of Burlington, Vermont. The owners envisioned this home as the perfect stage for romance and living their grandest dreams. Rich, deep-toned wood complements the natural stone elements, creating an […]
A stunning pool and guest house inspired by Vermont’s Green Mountains
Elizabeth Herrmann Architecture + Design has created this inviting getaway home in Warren, Vermont, a charming town nestled in the beautiful Green Mountains. A run-down pool house was removed, and in its place, a new, energy-efficient, low-maintenance pool house was constructed. As both poolside entertainment and a year-round guest space, it is just minutes from […]
Tour this extraordinary house in the heart of Vermont’s Green Mountains
This beautiful ridgeline house, designed by Elizabeth Hermann Architecture + Design, is nestled among the trees with sweeping vistas of the Green Mountains in Warren, Vermont. The dwelling is a fusion of artistry, functionality, and environmental consciousness. It is a place where nature and design converge. With triple-glazed windows and yakisugi siding from Nakamoto Forestry, every […]
This historic Vermont post and beam home gets a breathtaking renovation
This post-and-beam home, located in Hartland, Vermont, was sustainably redesigned by Ennis Construction in partnership with Elliott | Meyers Design. The original design of this home consists of two reclaimed post-and-beam barns and a two-story saltbox, encompassing 6,000 square feet of living space with four bedrooms. Inhabiting this home is a couple from California who […]