


Solar power, geothermal heat, and a private dock make this coastal farmhouse a dream.
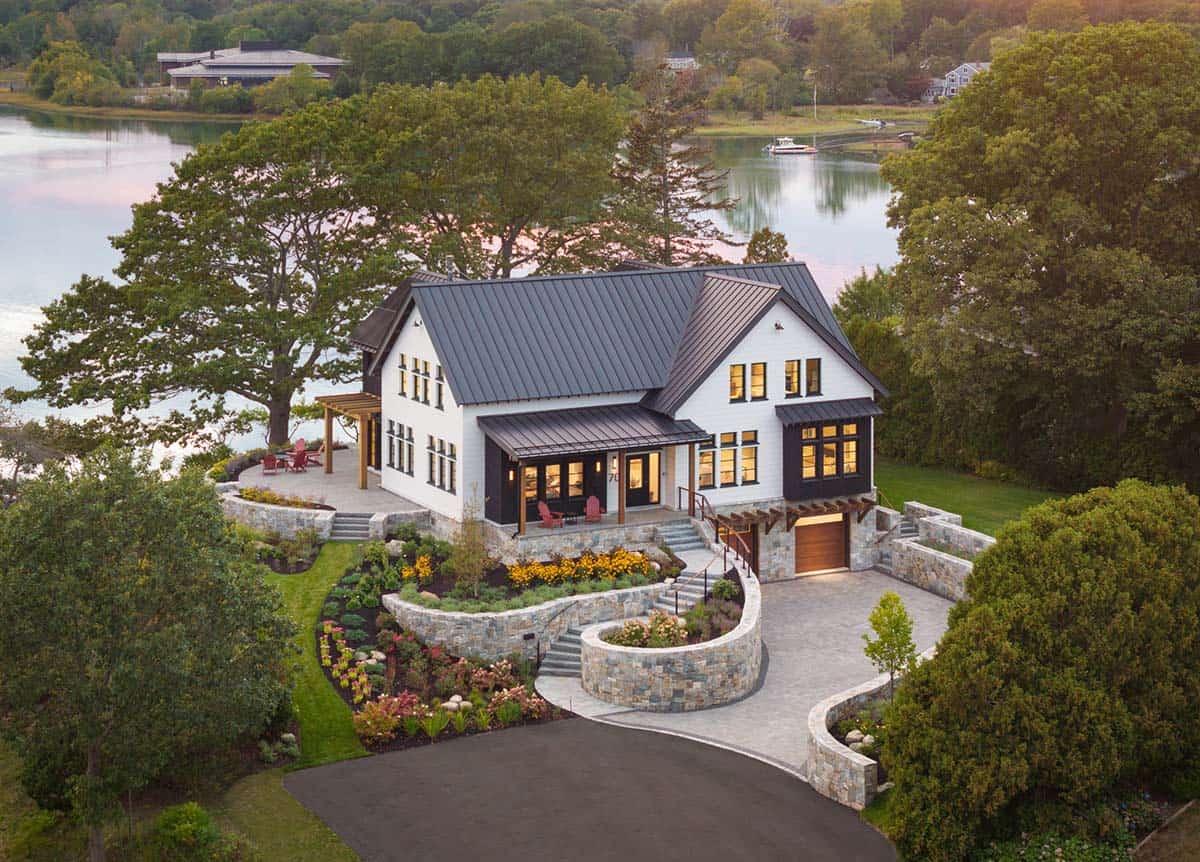
This sustainably designed modern farmhouse by Maugel DeStefano Architects sits on a small point of land in Portsmouth, New Hampshire. Known as House on the Point, the home is traditional in form and modern in its details, with white siding, charred black wood, and a standing seam metal roof. It won the 2026 AIA New Hampshire Citation Award for Excellence in Residential Architectural Design.
Solar panels on the roof generate electricity, and a geothermal system uses the ground to heat and cool the home. Large south-facing windows capture water views and winter sun, while smaller north-facing windows reduce heat loss.
Double stud walls keep this 4,000-square-foot home well insulated, making it net zero-ready. Continue below to see the rest of this amazing home…
Modern Farmhouse Exterior with Stone Walls
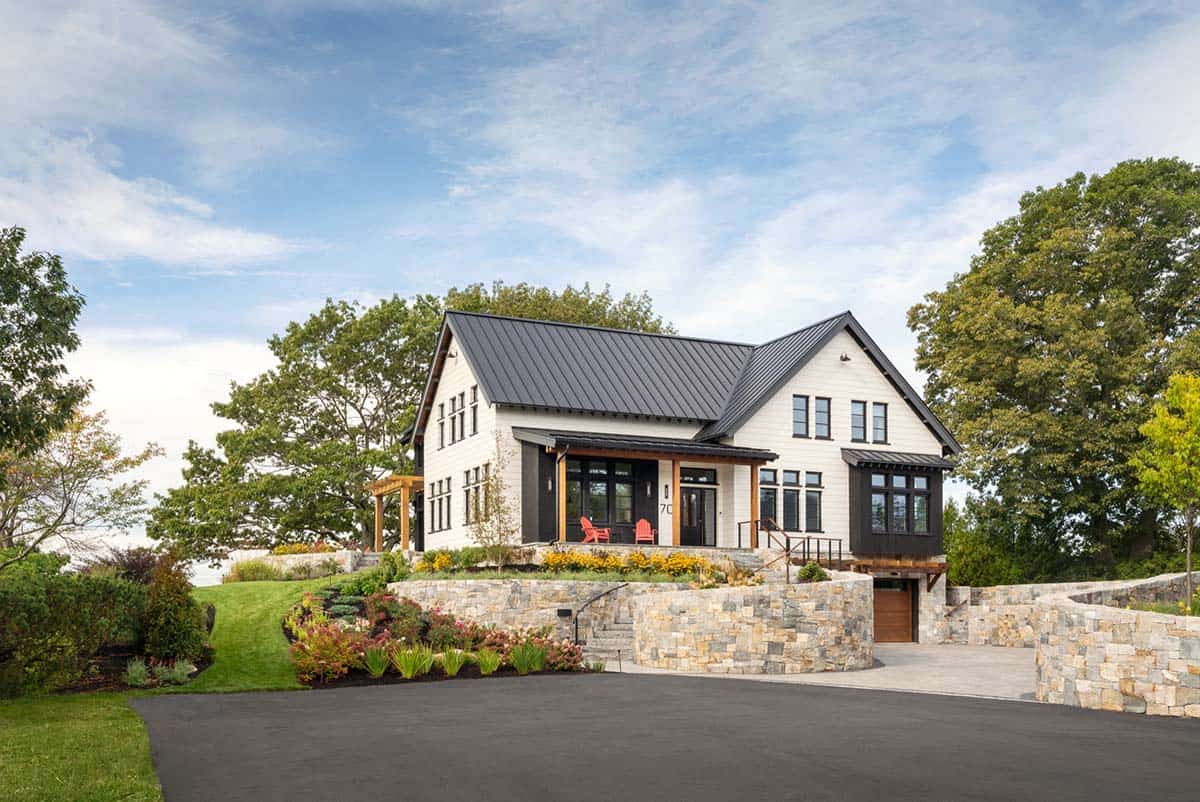
From the driveway, curved stone walls step up to the covered front porch, where two red Adirondack chairs sit by the door.
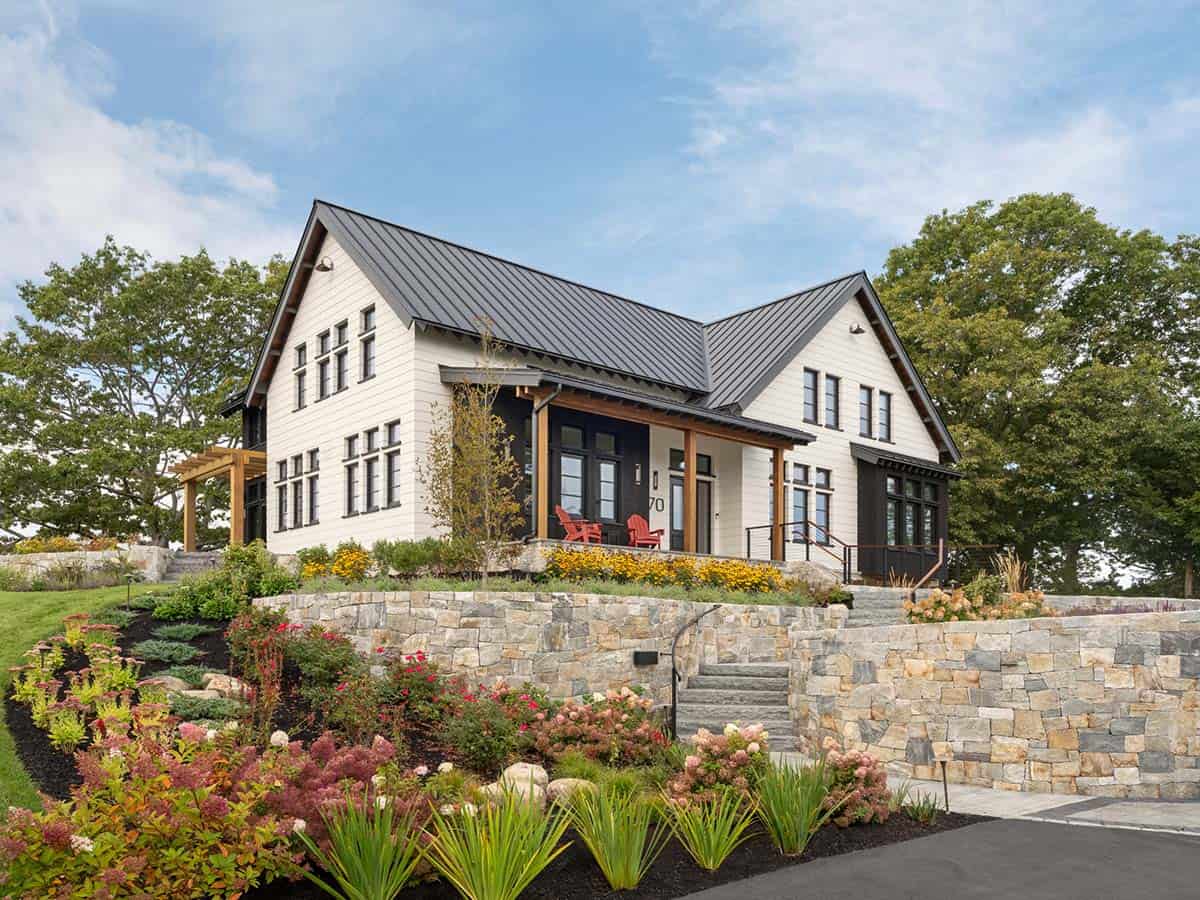
Above: Hydrangeas, sedum, and black-eyed Susans fill the garden beds.
Charred Wood and Recycled Siding
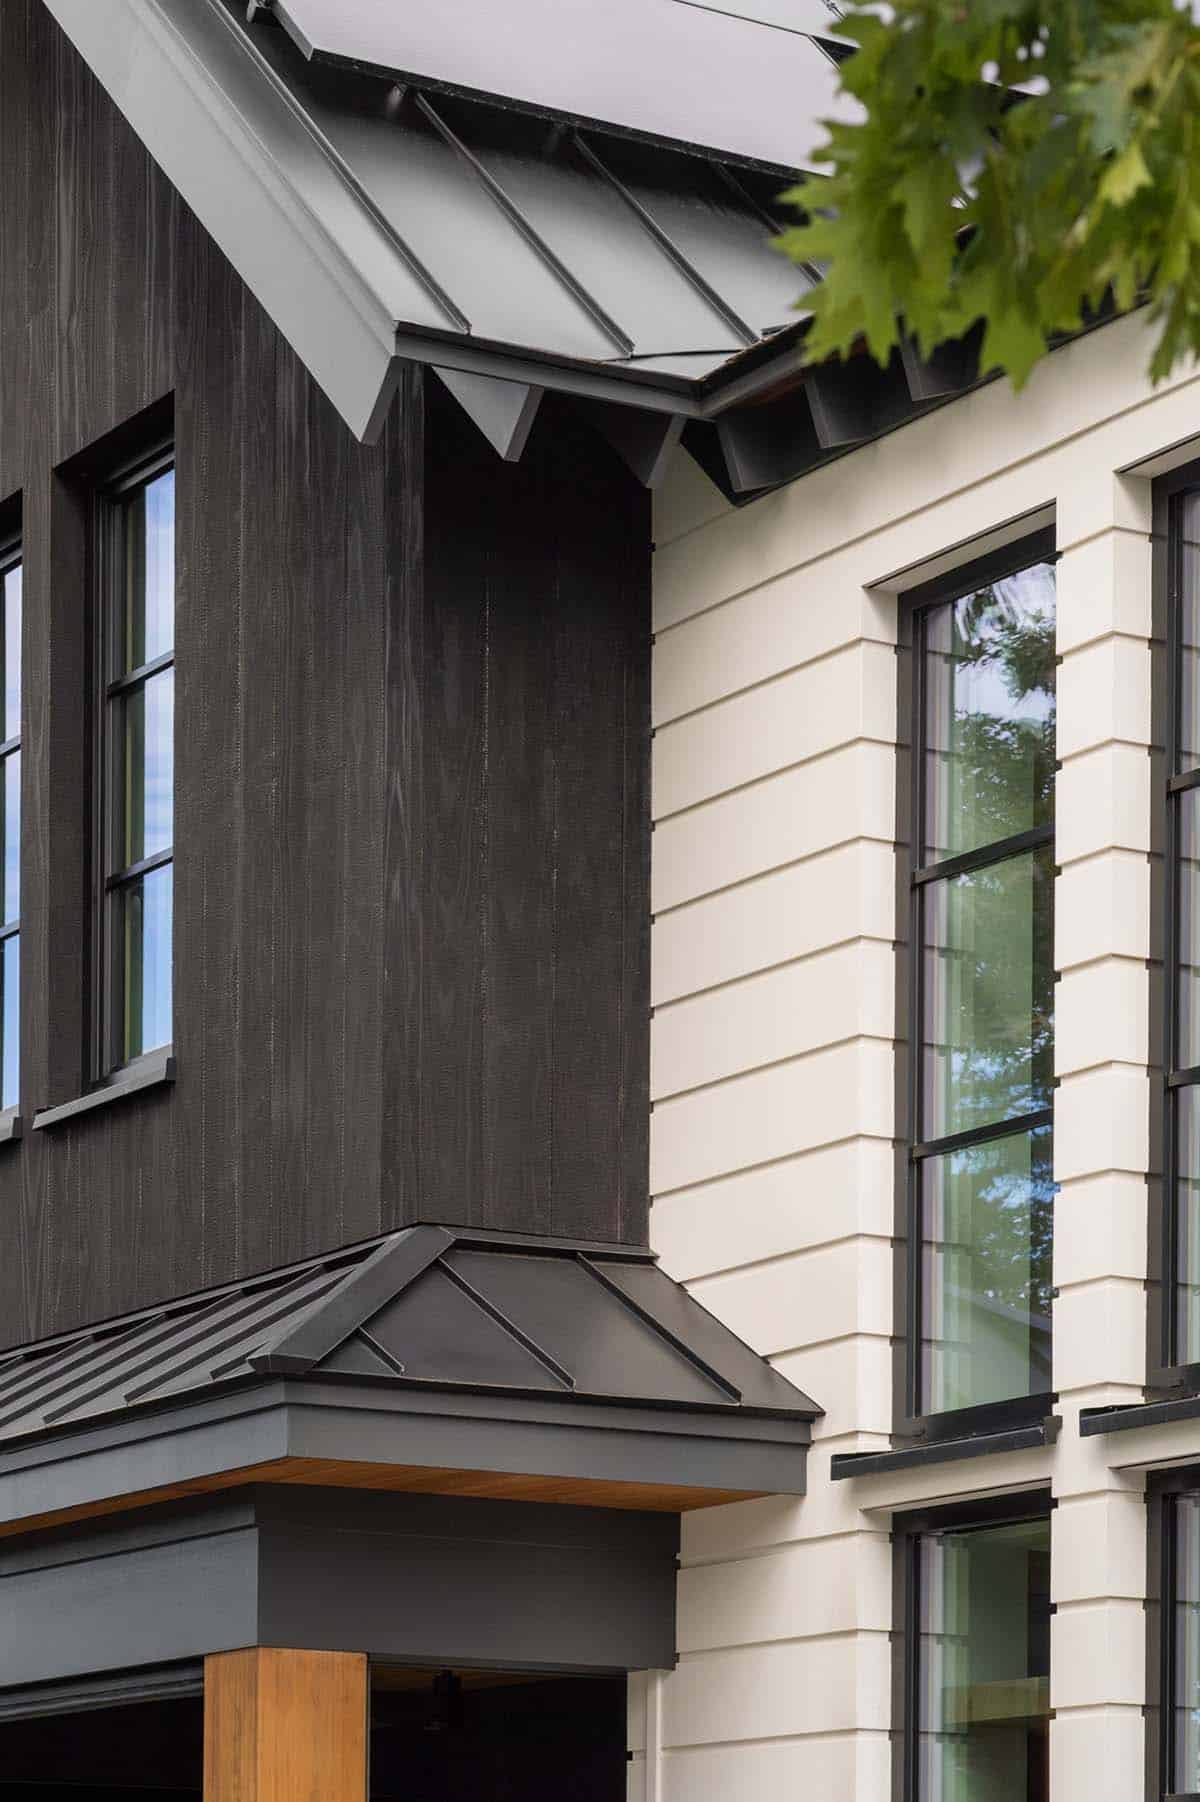
The dark vertical boards are Shou Sugi Ban, an ancient Japanese technique of charring wood to make it more durable and resistant to rot. The white lap siding next to it is made from recycled fly ash.
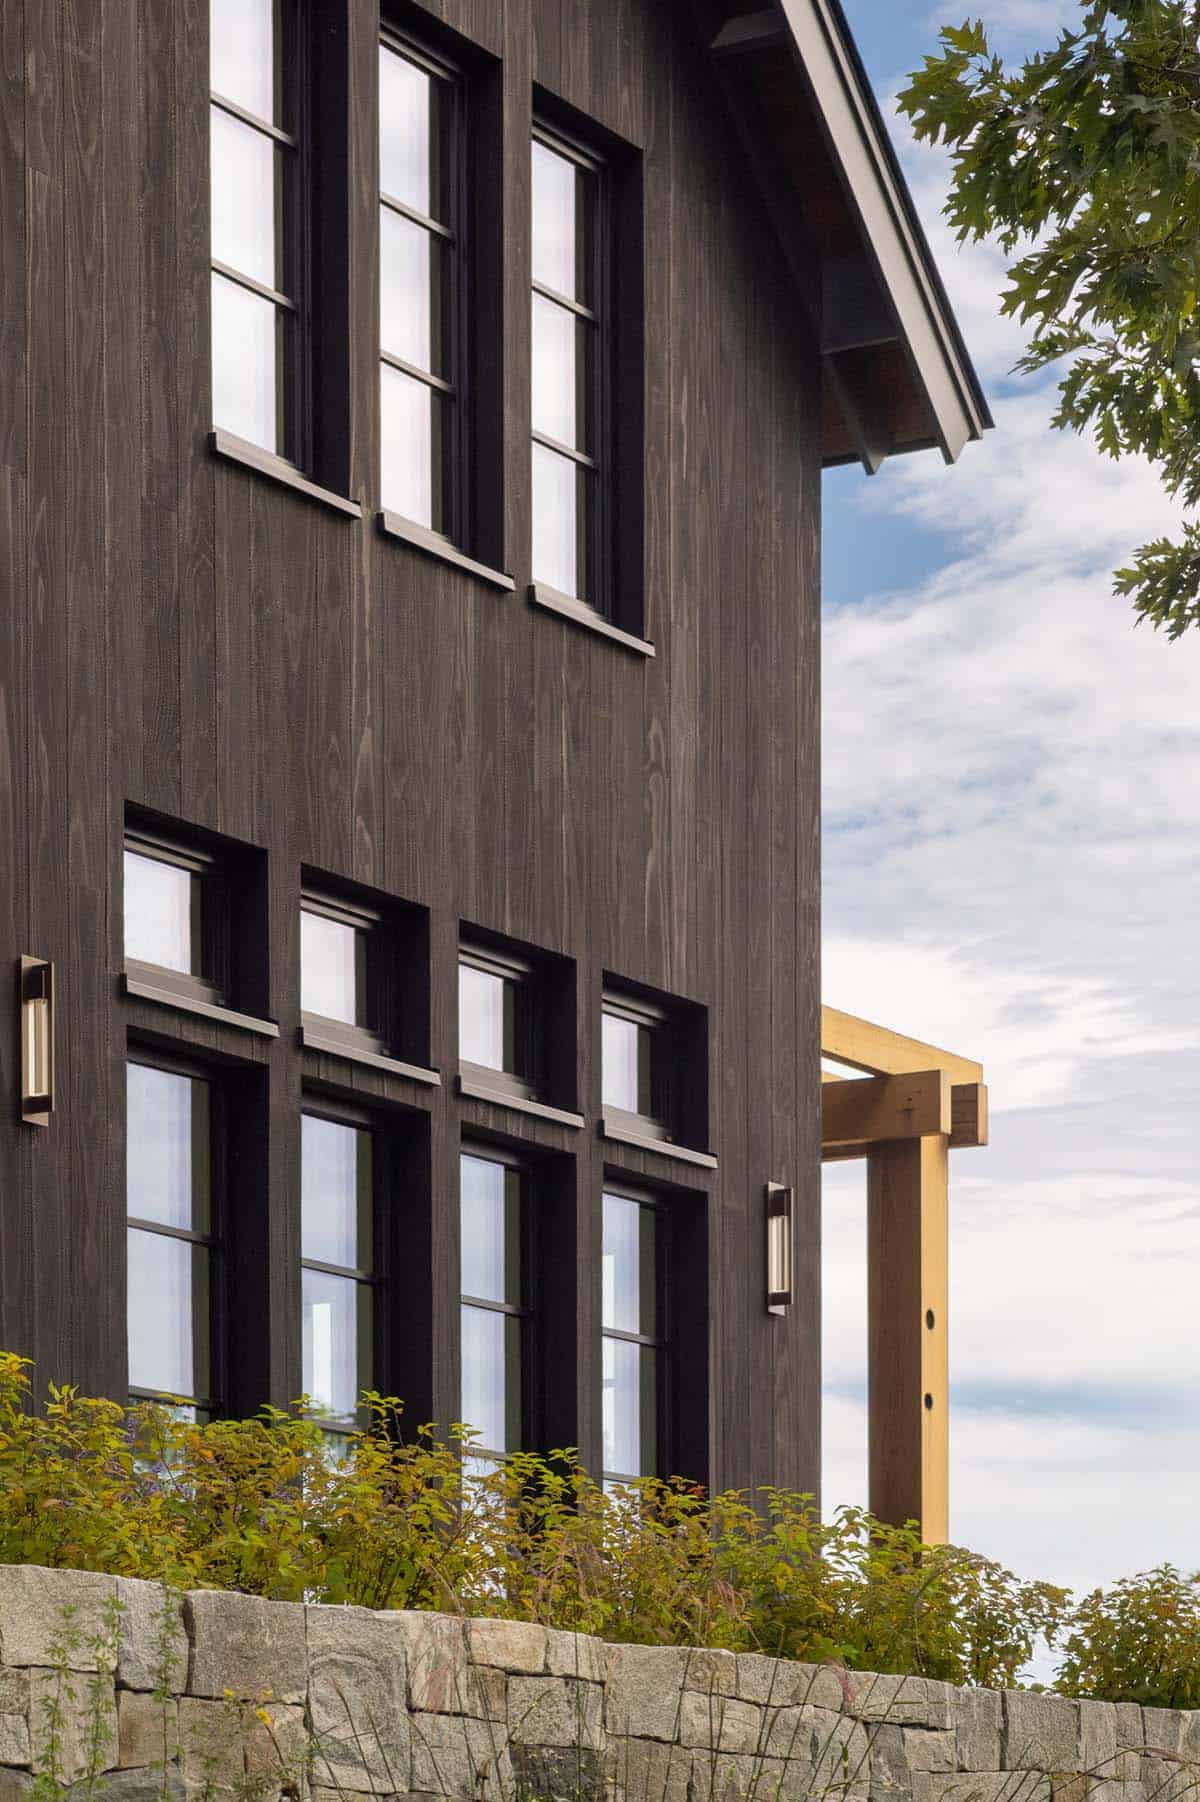
Above: Black window frames and slim bronze sconces give the dark exterior a modern look.
Waterfront Setting with a Private Dock
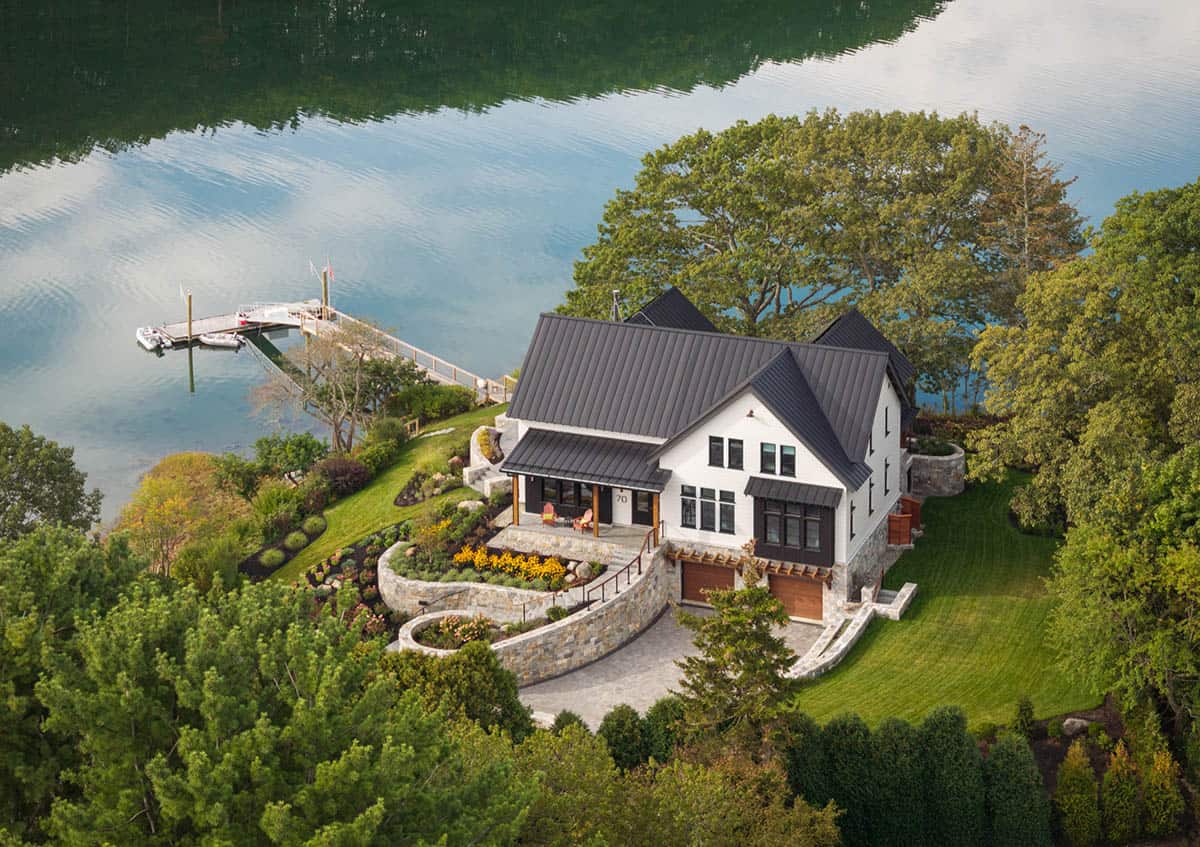
The lawn slopes down to a private dock on the waterfront.
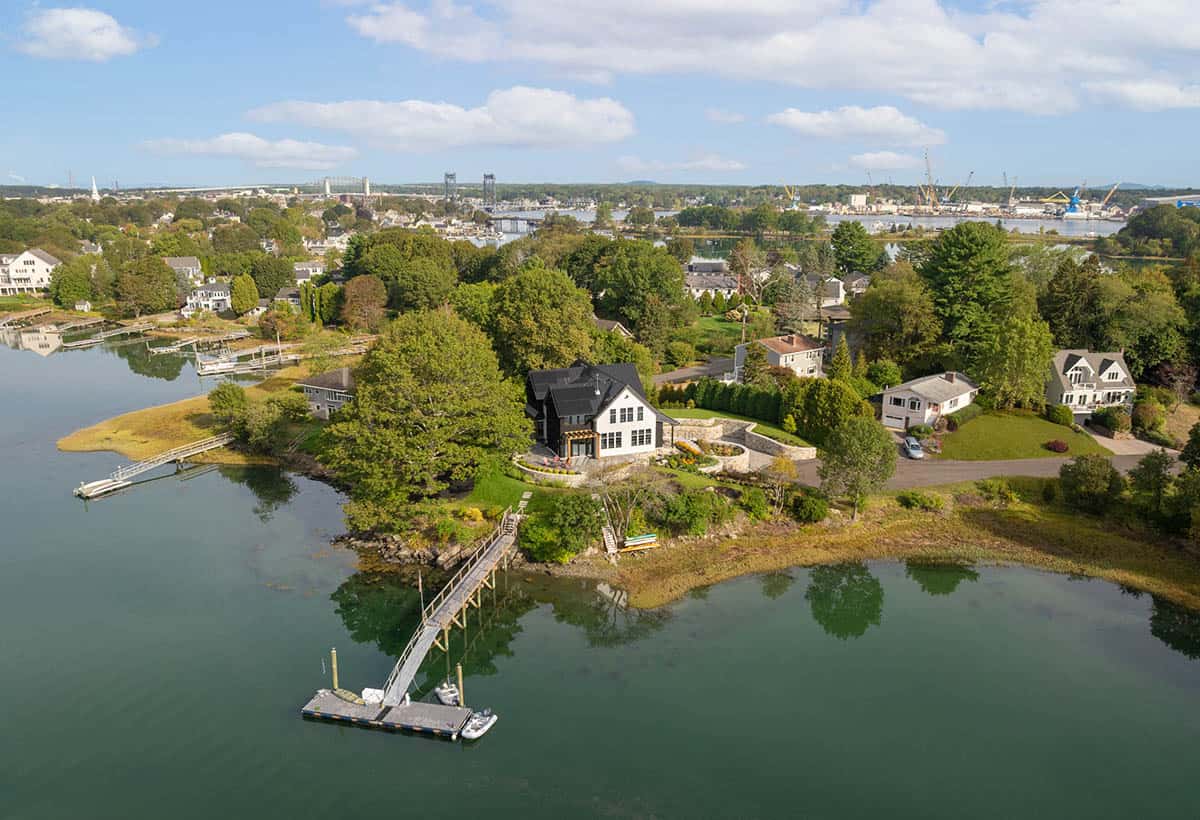
Above: Portsmouth’s bridges and harbor are in the distance.
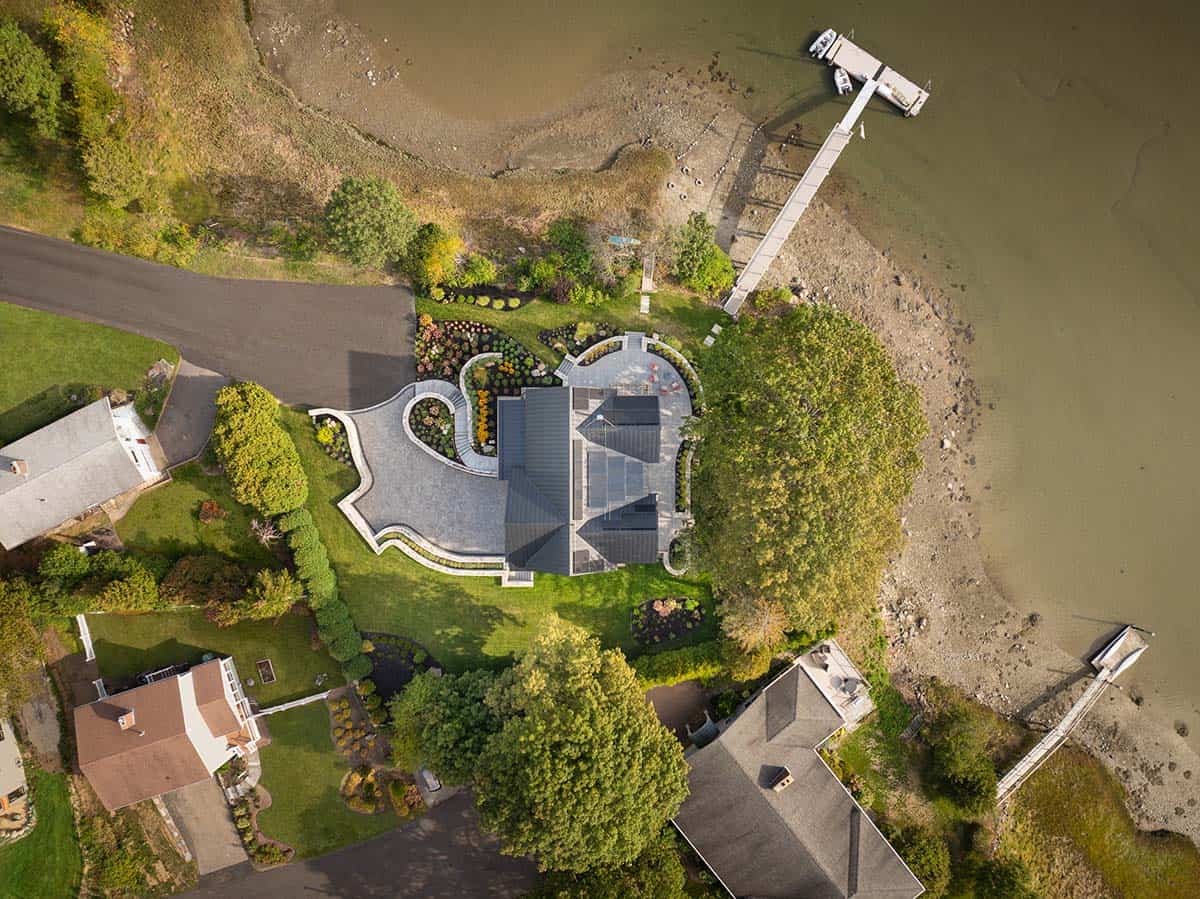
At low tide, mudflats stretch out past the dock.
Living Room with Water Views
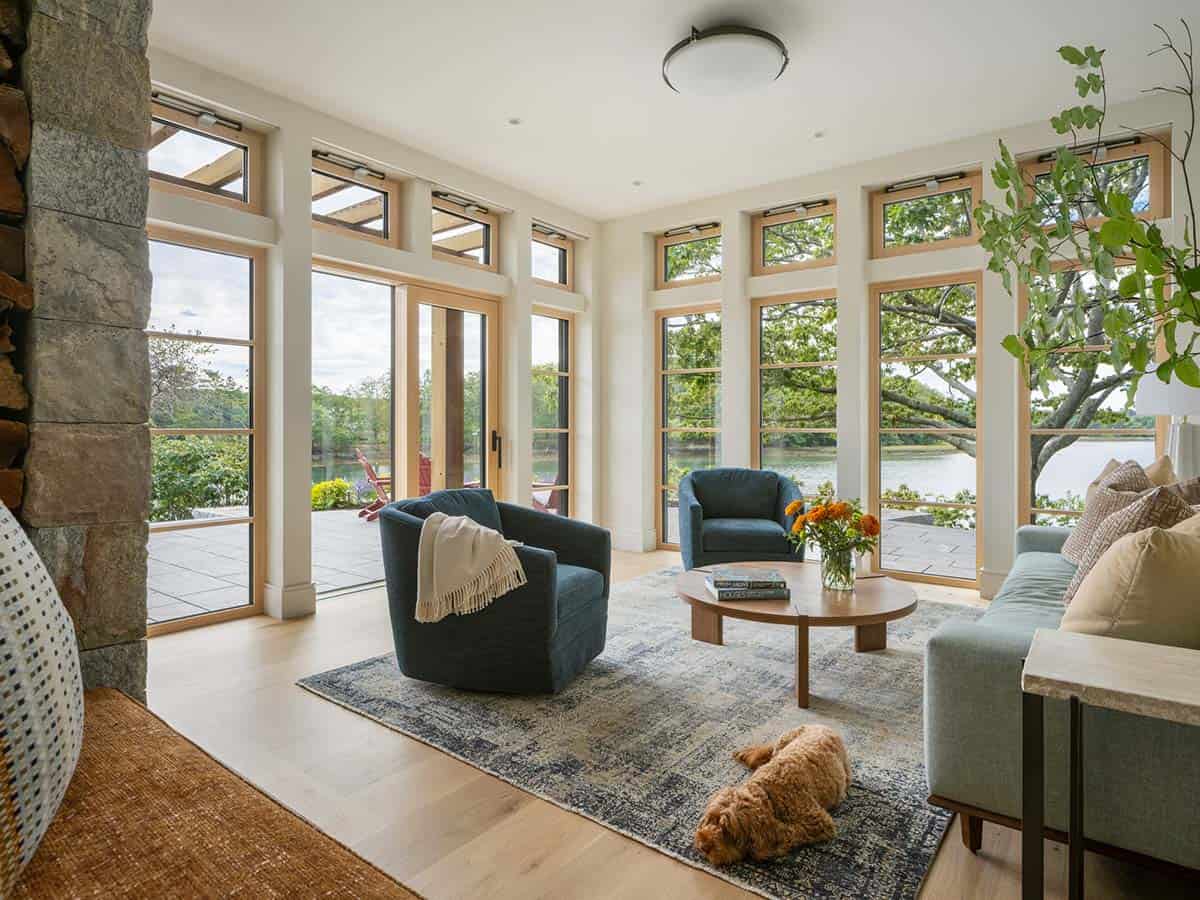
Inside, the bright and airy living room is surrounded by tall wood-framed windows. Navy swivel chairs and a round coffee table create a cozy spot to enjoy the views.
Kitchen with a Sage Green Island
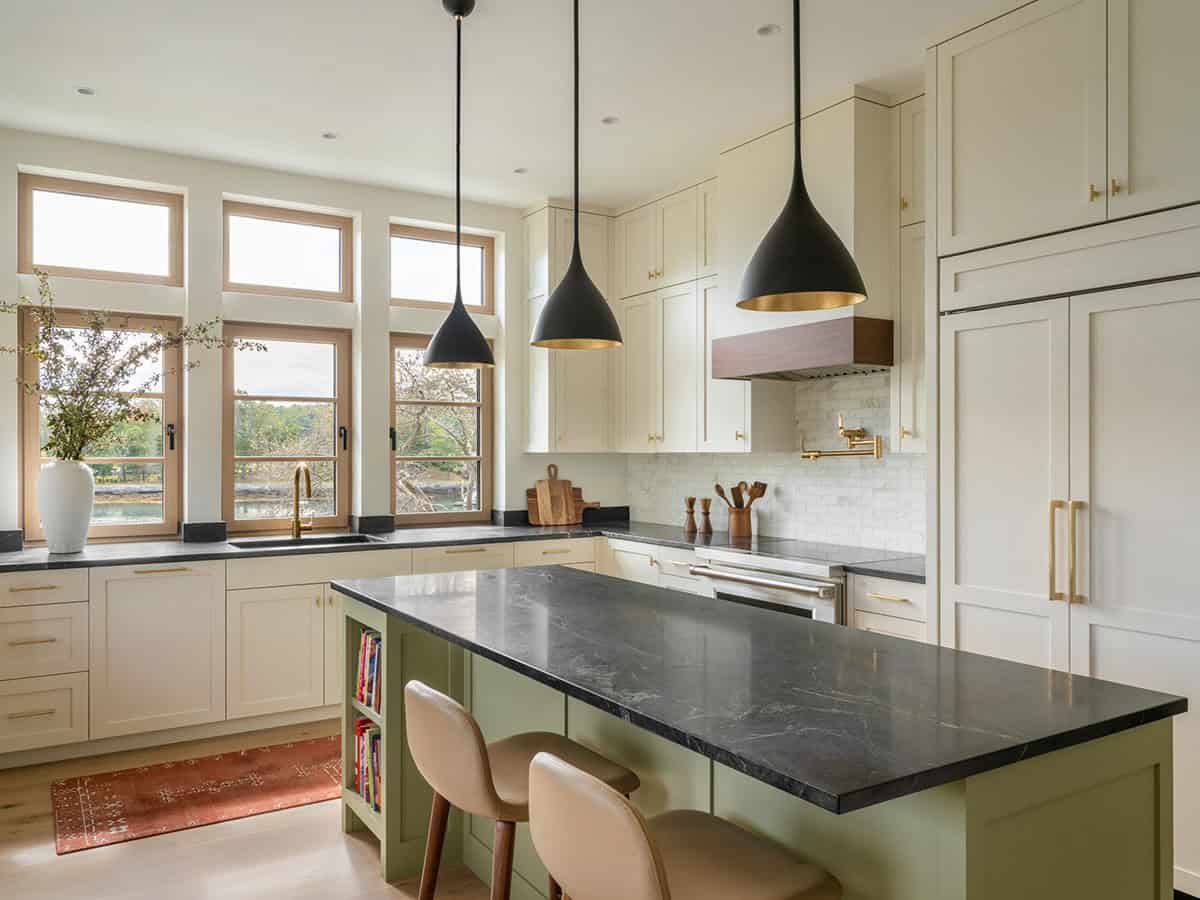
The kitchen has cream Shaker cabinets with brass hardware and a marble subway tile backsplash. The sage green island is topped with dark veined stone and has open shelves at one end for cookbooks.
What We Love About This Home
This Portsmouth farmhouse is so charming, with cozy living spaces and nice modern touches. We love the charred wood siding, the sage green island, and the open staircase. How amazing is that private dock… imagine spending summer days out on the water! Overall, the project team did a beautiful job creating a home that is both inviting and eco-friendly.
Tell Us: What details in the design of this home do you find most inspiring? Let us know in the Comments below, we love reading your feedback!
Note: Be sure to check out a couple of other spectacular home tours designed by Maugel DeStefano Architects that we have featured here on One Kindesign: Step inside this coastal dream house perched on the rocky shores of Maine and A New Hampshire lake house on the peaceful shores of Lake Winnipesaukee.
Open-Riser Staircase with Glass Railings
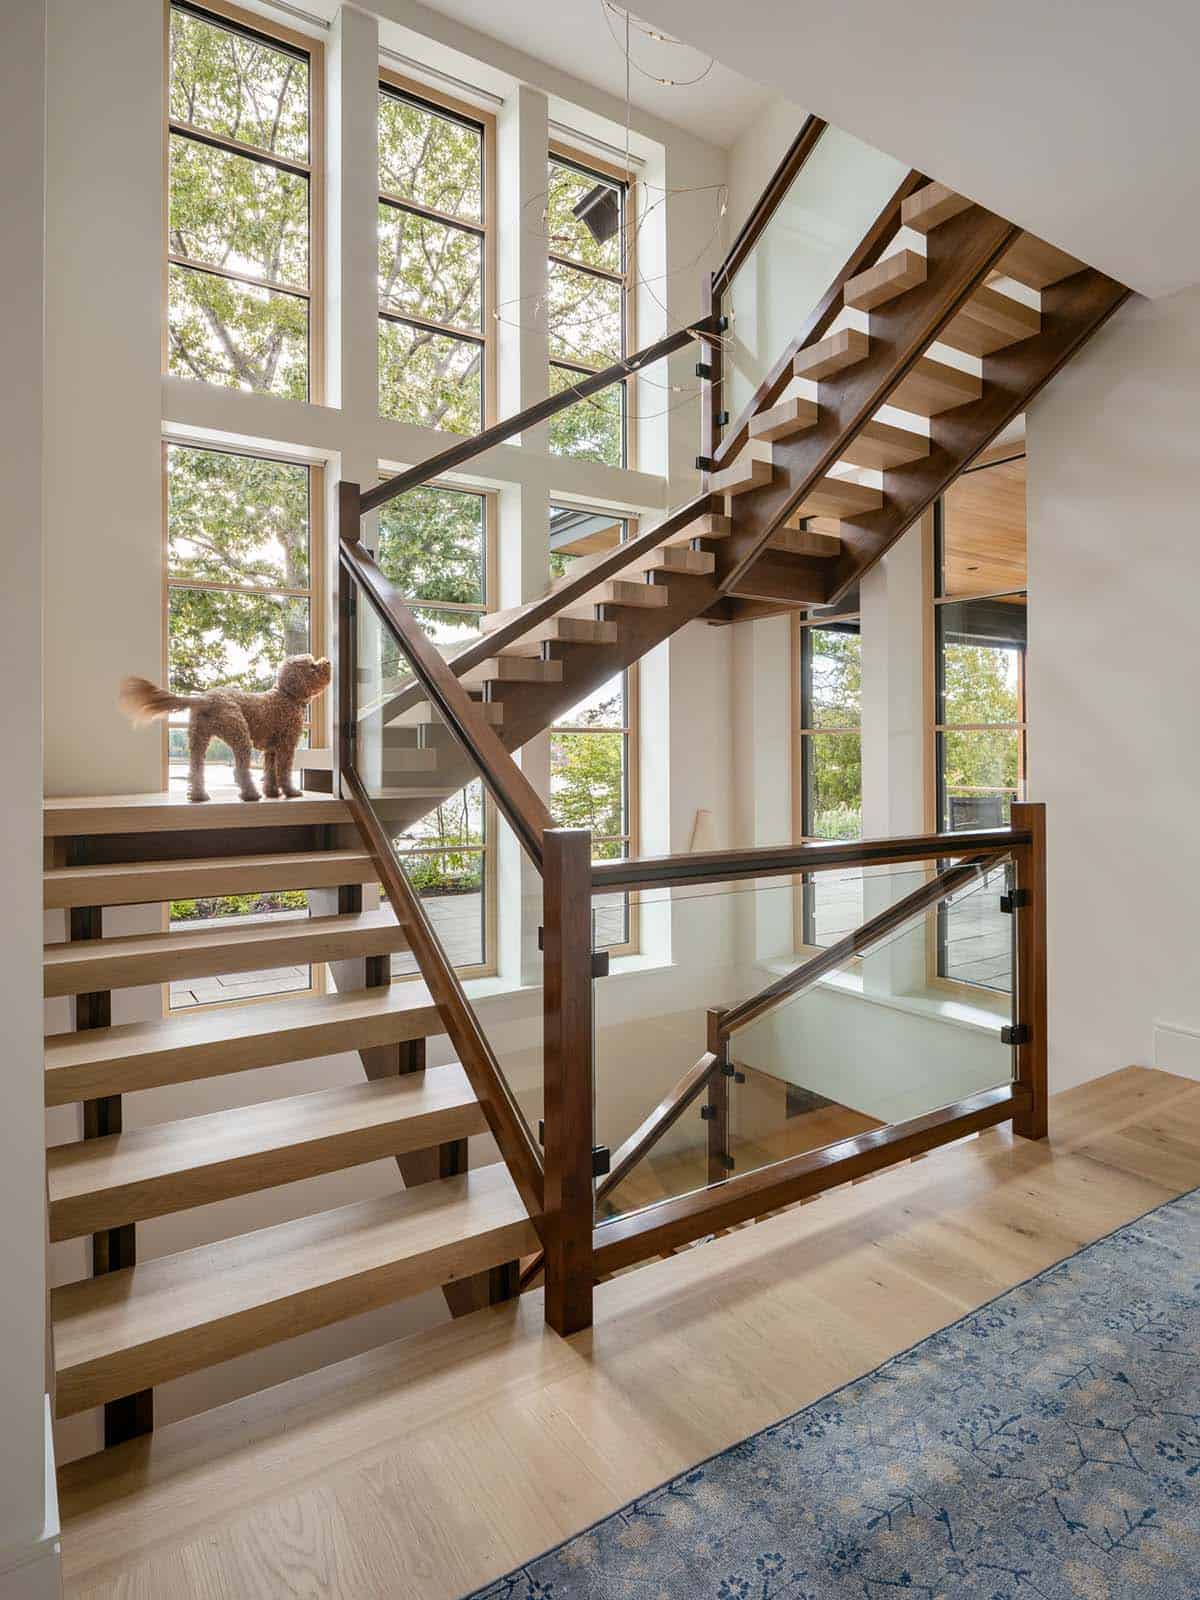
This stunning open-riser staircase has walnut stringers and white oak treads, set in front of a two-story wall of windows. Glass railings keep the views open from every landing.
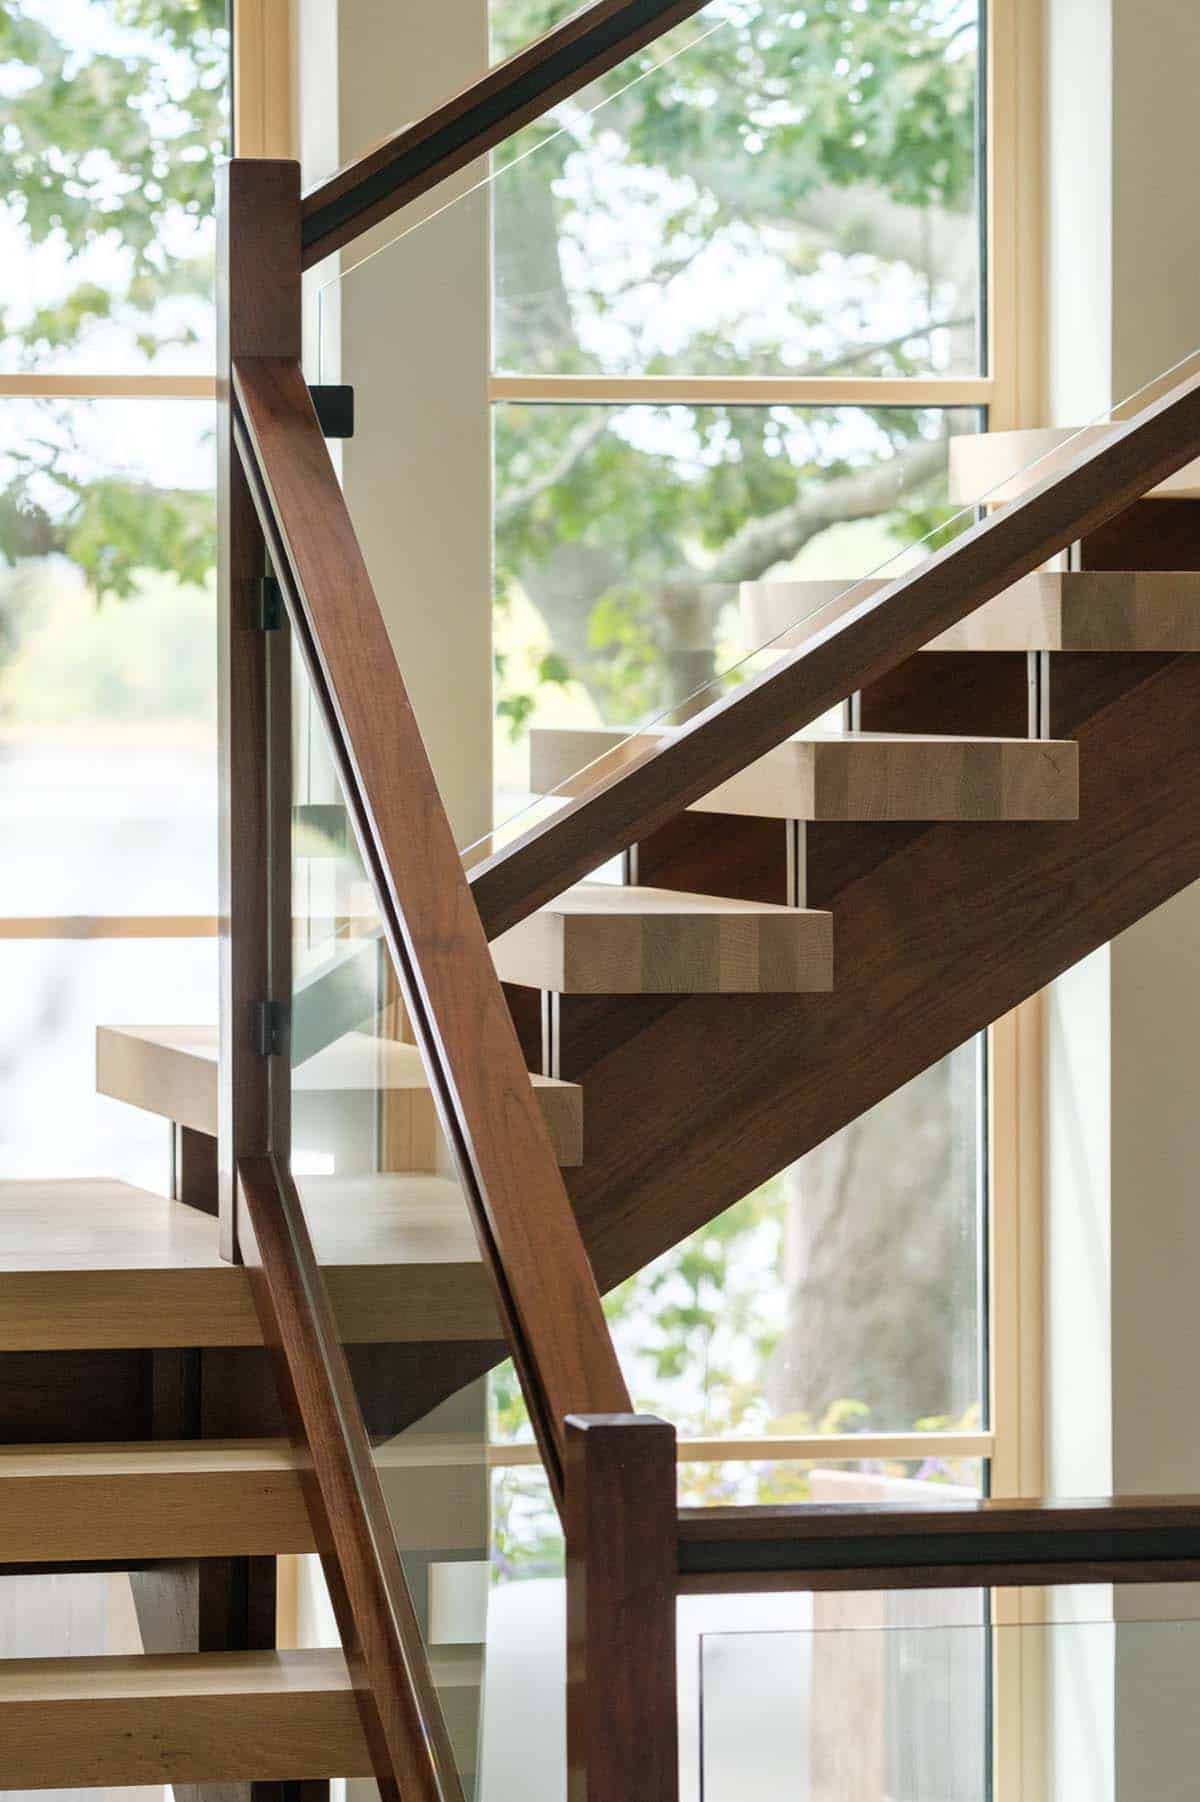
Above: The thick oak treads rest on slim metal supports, giving them a floating look.
Bedroom with Treetop Views
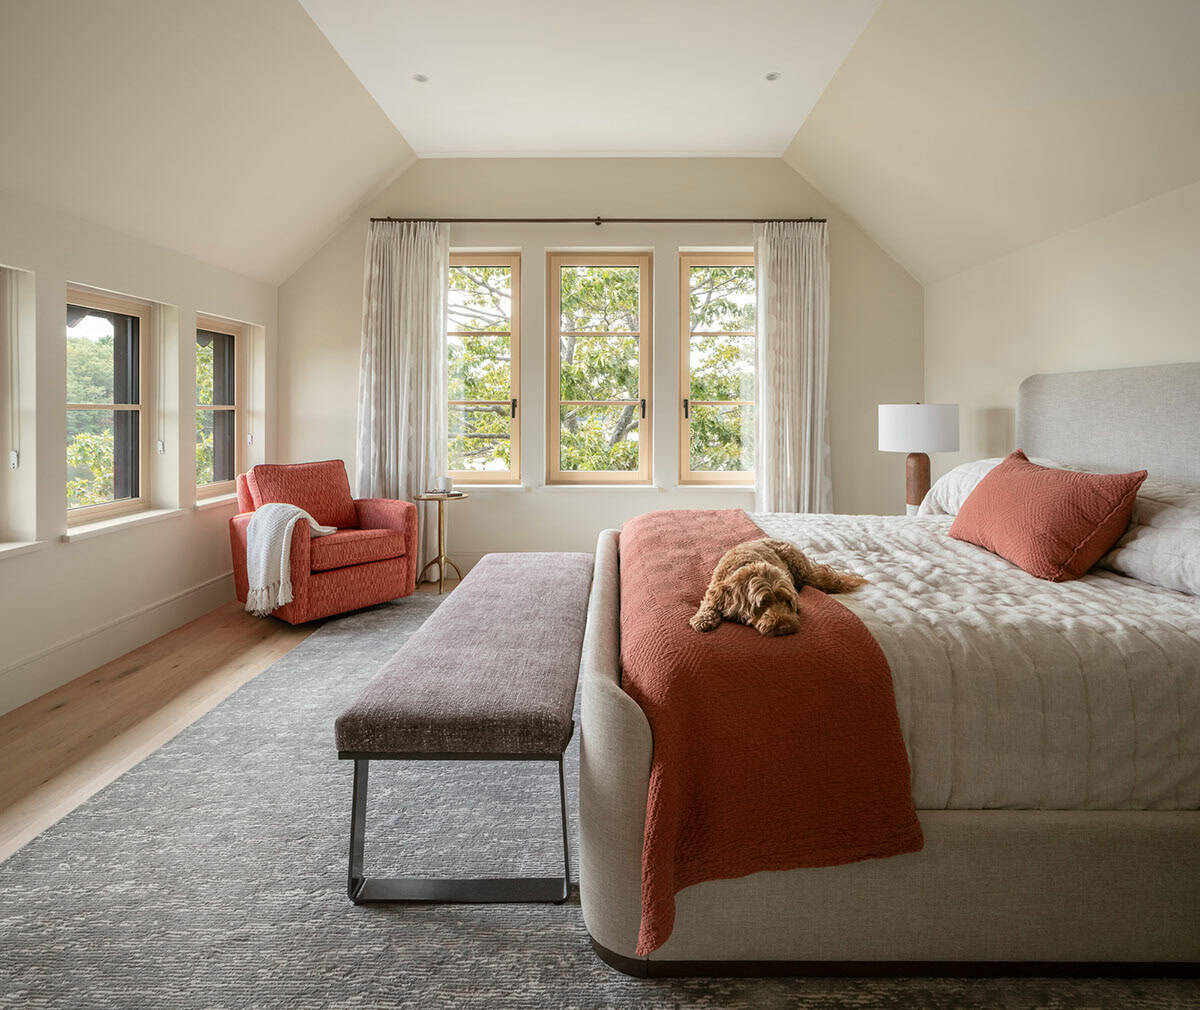
Upstairs, this cozy bedroom has a vaulted ceiling and windows looking out into the treetops. A rust-colored swivel chair and throw add warm color.
Owner’s Bathroom with a Freestanding Tub
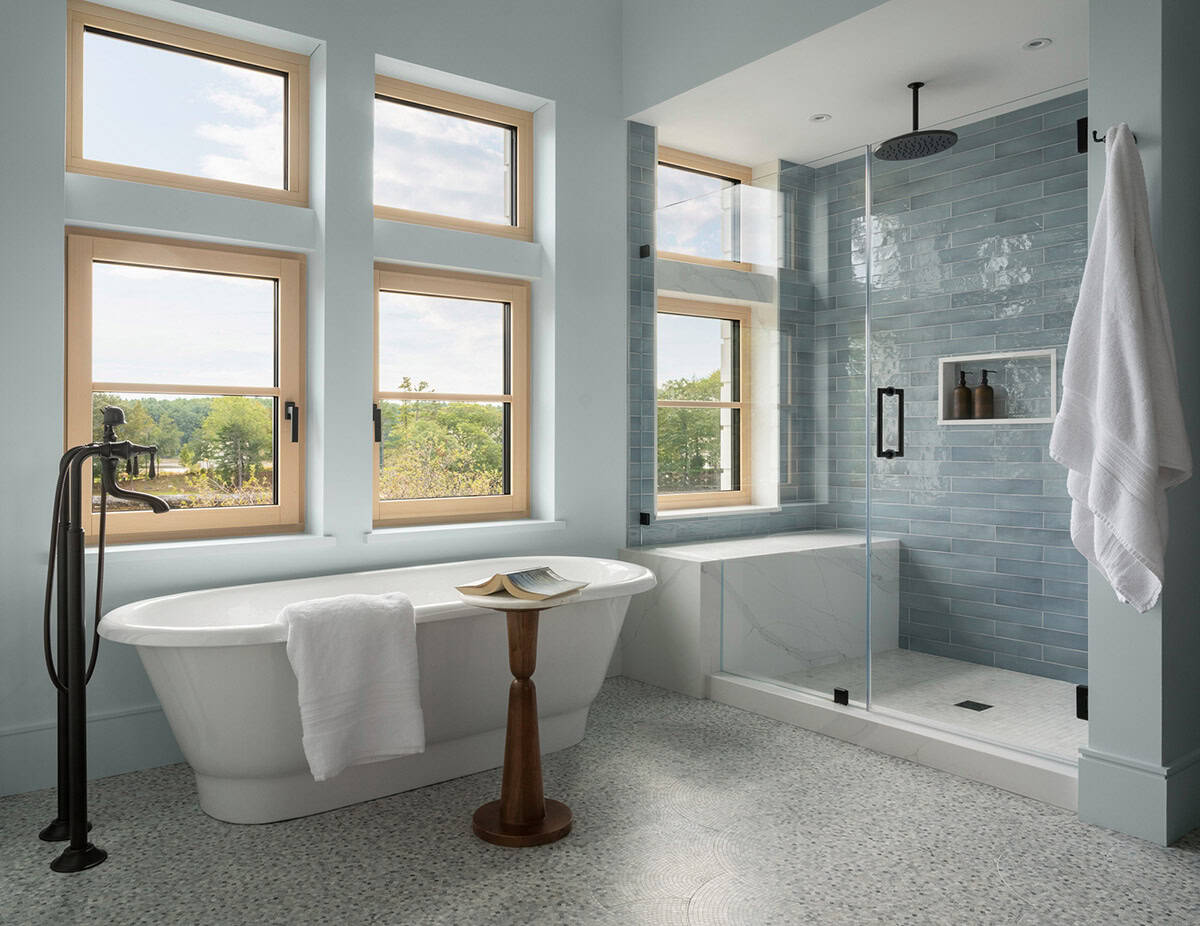
In the owner’s bathroom, a freestanding tub with a black floor-mounted filler sits beneath the windows, perfect for a long soak. Glossy blue tile lines the walk-in shower.
Stone Patio Overlooking the Water
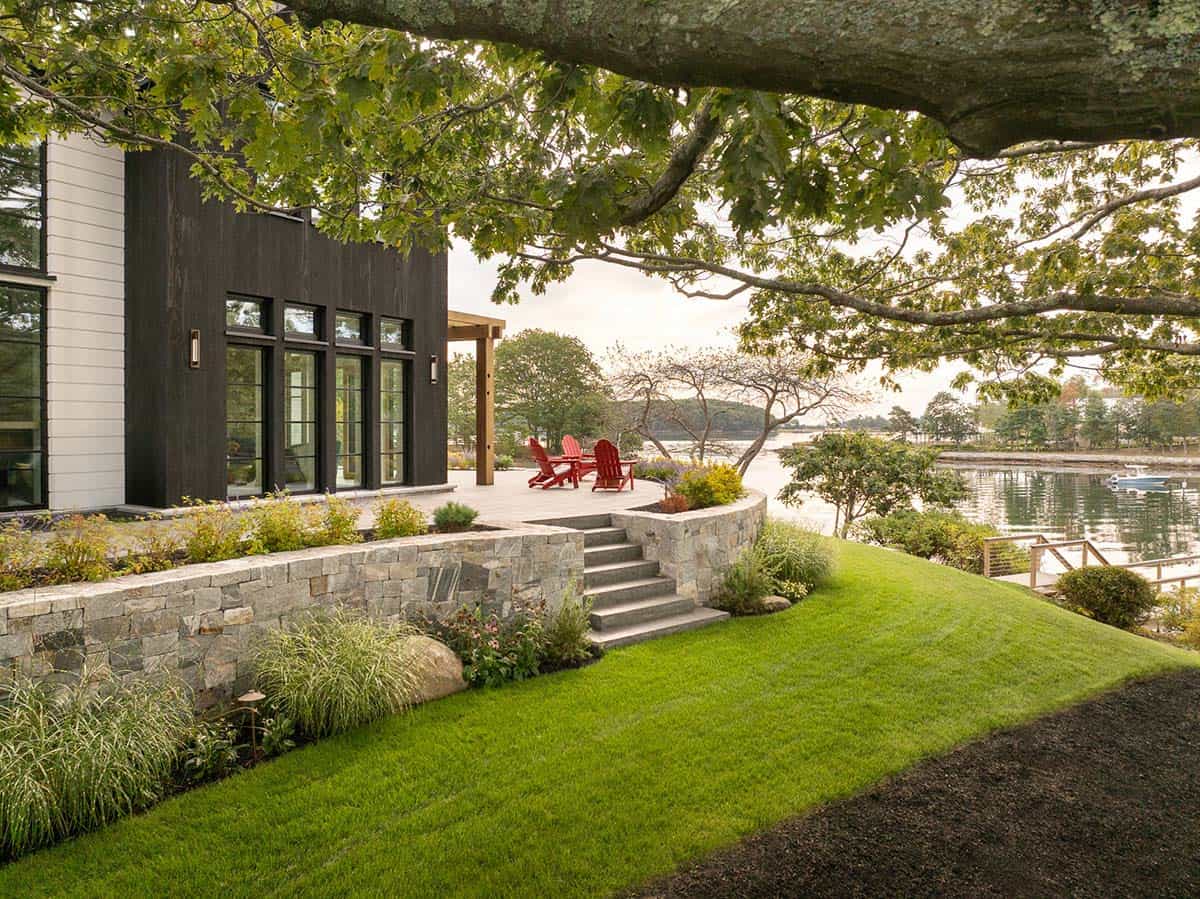
Out back, a stone patio sits under the branches of a large oak tree. More red Adirondack chairs face the cove… what a wonderful spot to unwind at the end of the day!
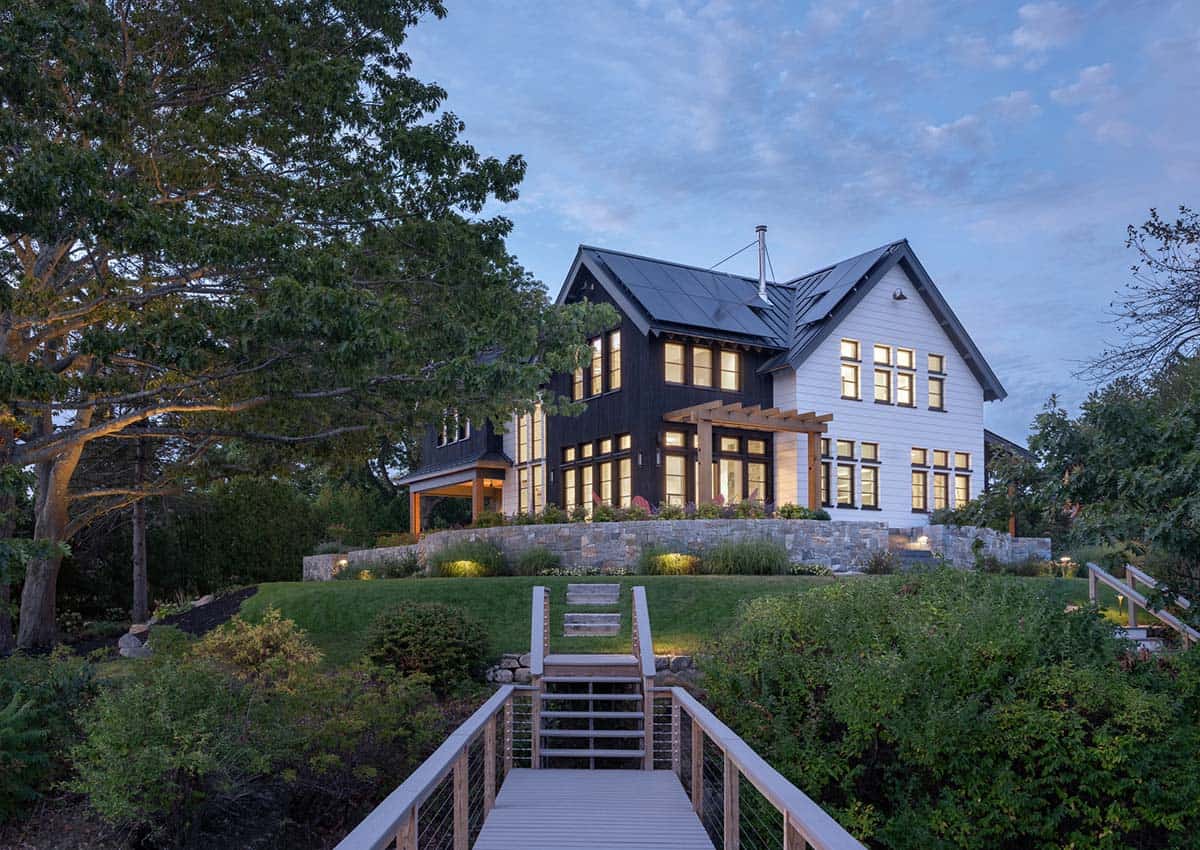
Above: A boardwalk from the dock leads back up the lawn to the house.
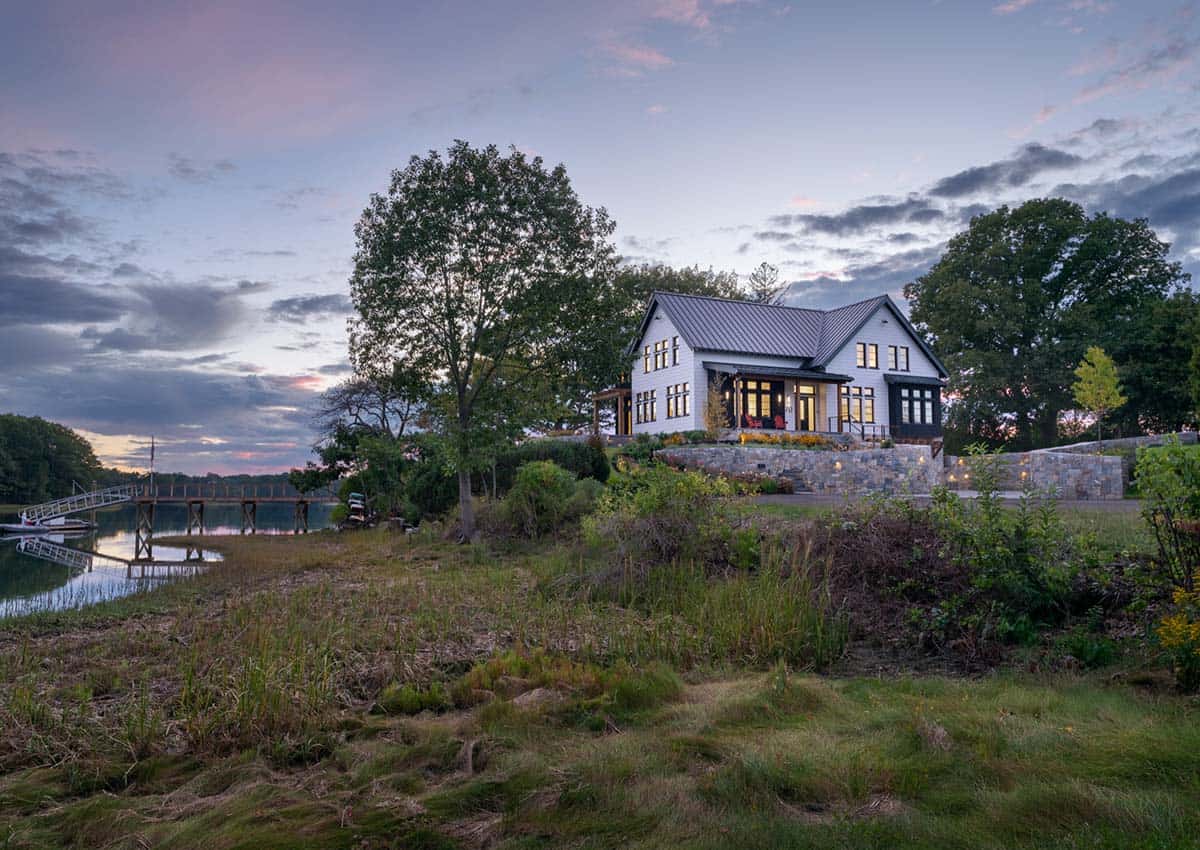
At sunset, tall marsh grasses fill the shoreline in front of the house.
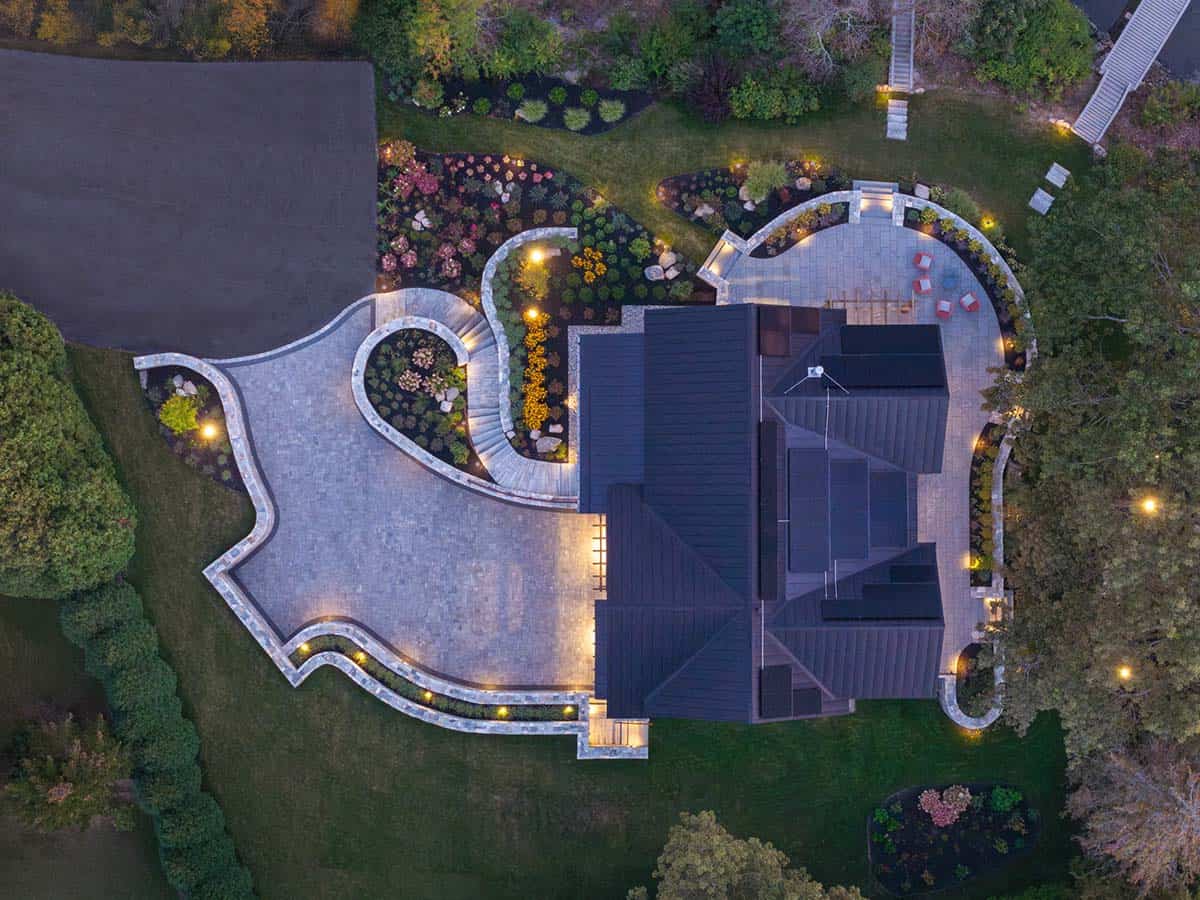
Above: From above, curving garden walls follow the shape of the land.




0 comments