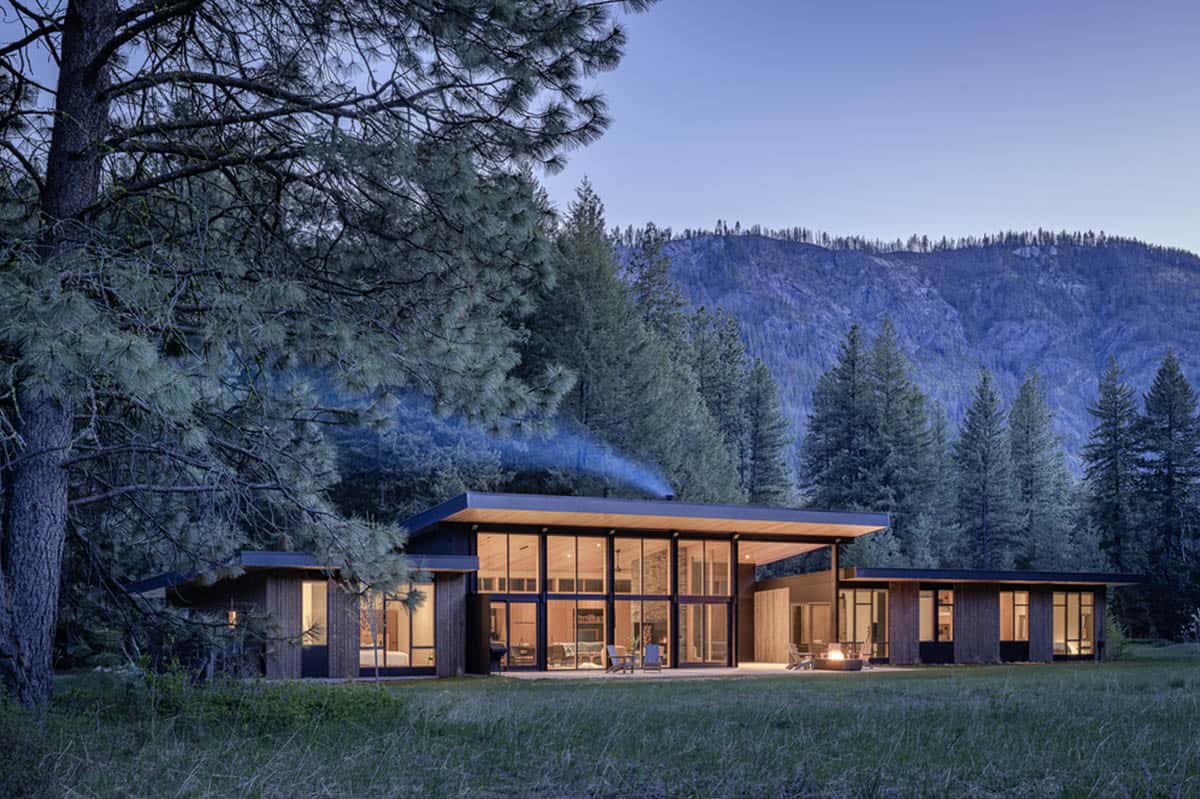
Prentiss Balance Wickline Architects has designed this modern mountain home nestled at the base of Goat Peak, just upvalley from Mazama, Washington. This unique residence is set amidst a harmonious blend of woodlands and meadow within the Methow River watershed. Originally conceived as a renovation of an existing structure, the project evolved into a new construction […]
modern
Inside a Minnesota dream house designed to maximize White Bear Lake views
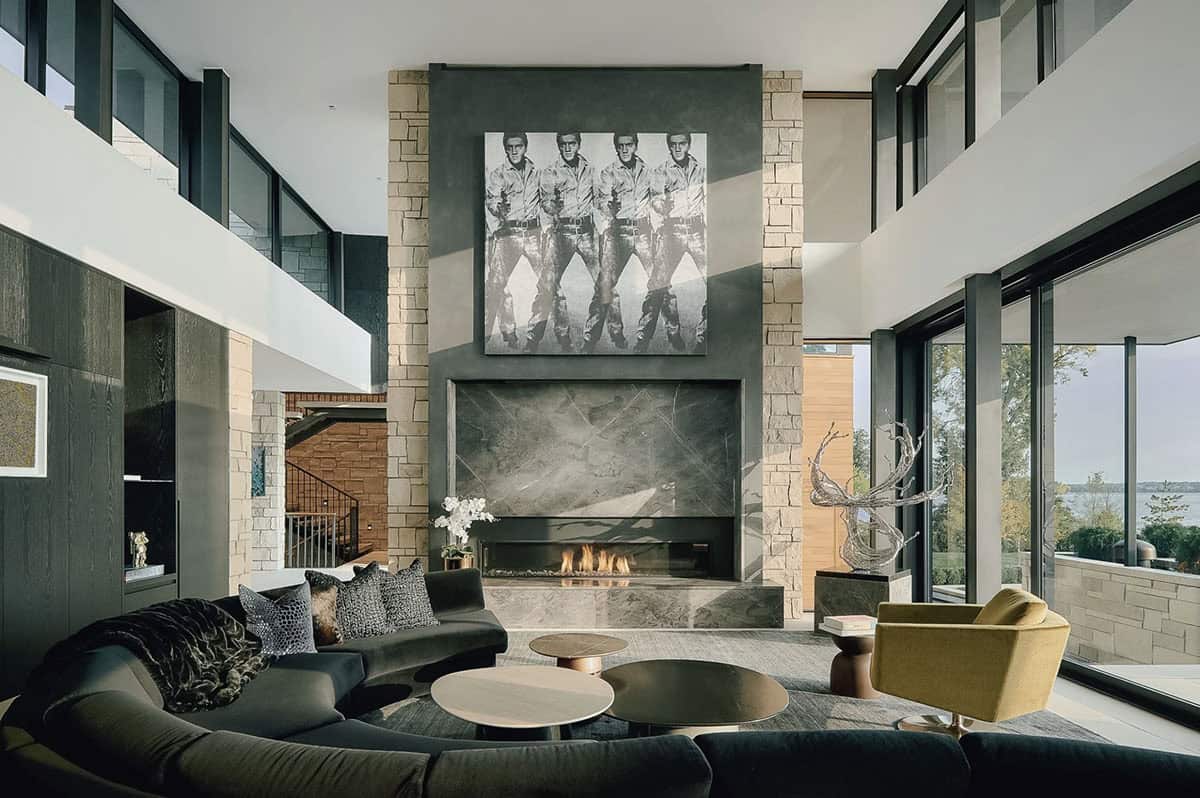
This spectacular modern lake house, designed by PLAAD Architecture with interiors by Nicole Marie Thorson, is nestled on White Bear Lake in Dellwood, Minnesota. Presenting a curated and restrained one-level street front, this home opens onto sweeping lake views. The home thoughtfully balances public and private spaces while providing unimpeded lake views from every room. […]
A Minnesota dream house designed to celebrate nature and peaceful views
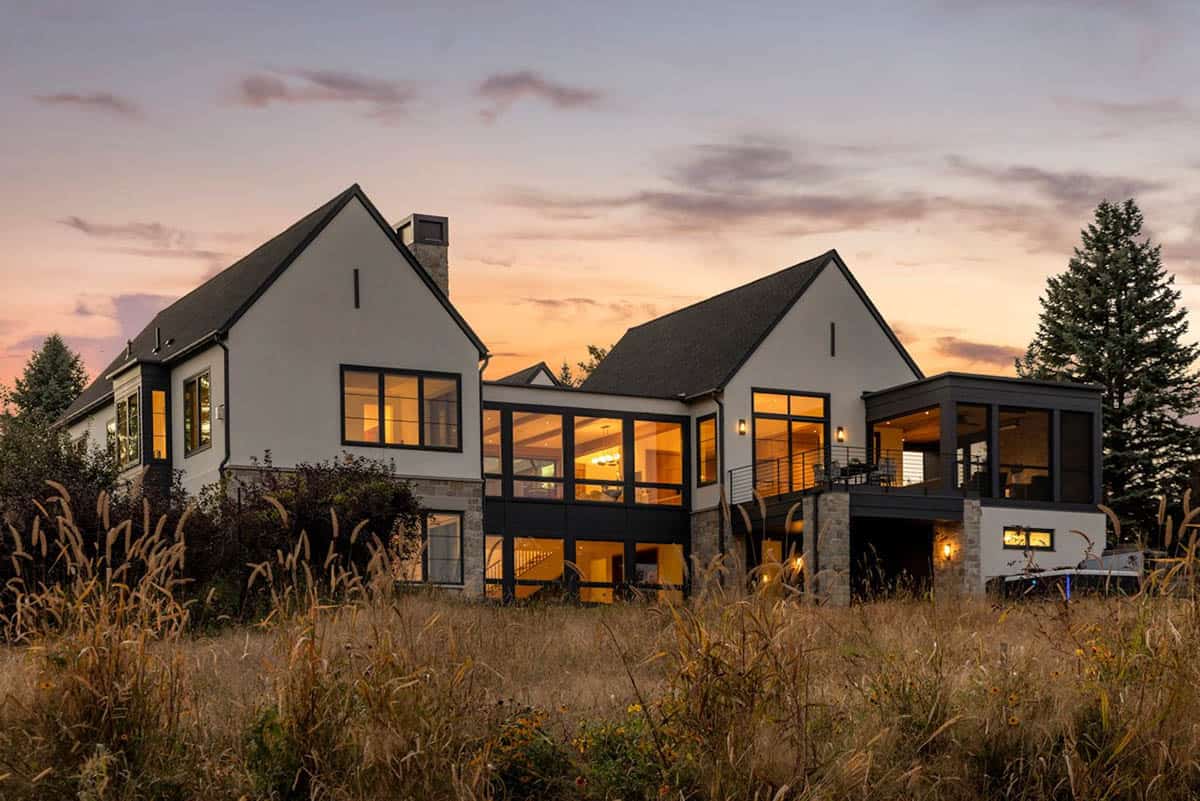
This modern dream house was designed by Charlie & Co. Design together with L. Cramer Builders for a couple who wanted a peaceful, private oasis surrounded by lush trees and panoramic views in Hamel, in the western suburbs of the Twin Cities, Minnesota. This home was placed around its views on purpose for a couple […]
Lantern house provides a spectacular waterfront refuge overlooking Puget Sound
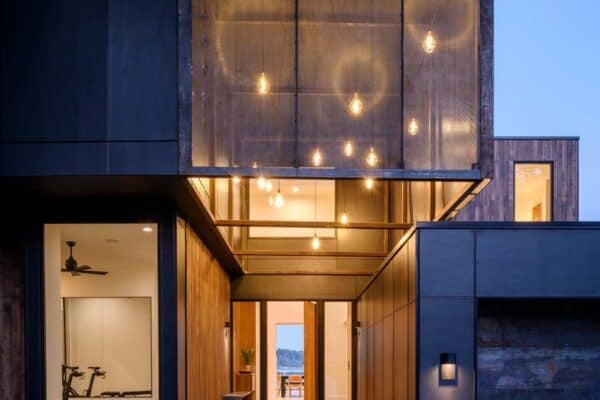
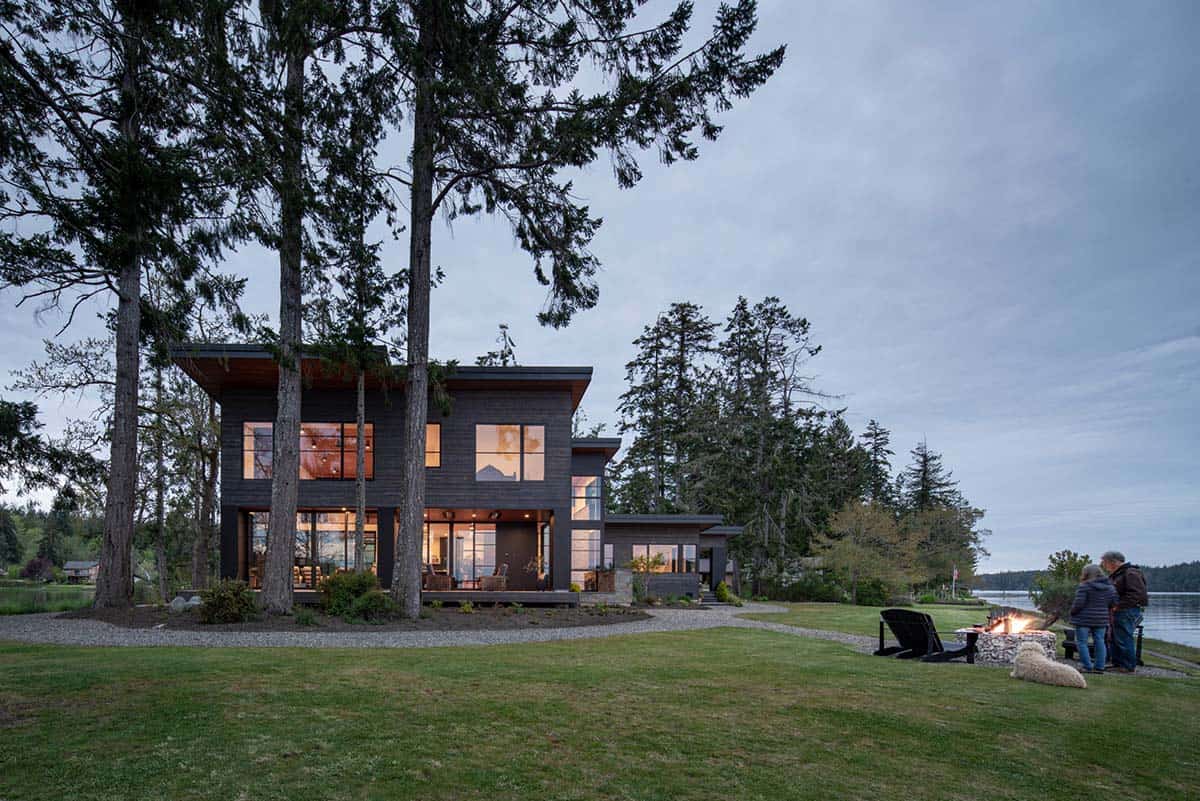
Along Puget Sound on a narrow island, home to just 250 residences, Lantern House by Washington-based firm Syndicate Smith opens a new chapter for a family of four. As a teenager, one of the owners was introduced to the island through a friend’s family cabin. Years later, when the neighboring property came up for sale—a […]
Tour a charming coastal cottage on Martha’s Vineyard tucked into the woods
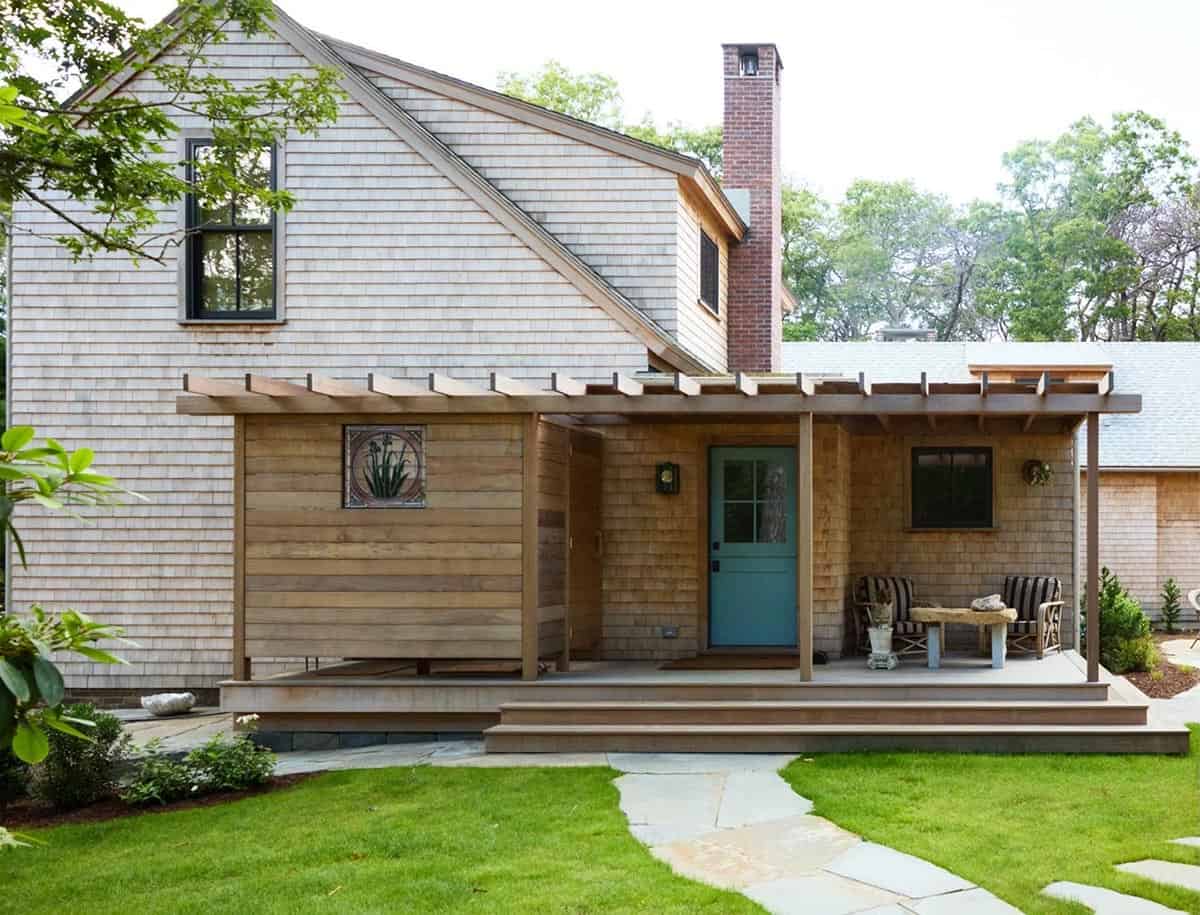
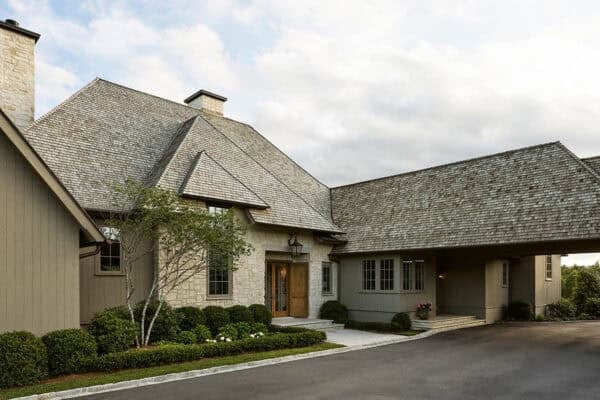
Greenwater Architects has designed this warm and inviting shingle-style coastal cottage in Tisbury, a town on Martha’s Vineyard in Massachusetts. Set in the woods, Kettle Hole seeks serenity and balance for the year-round residents. An eclectic mix of new, found, and heirloom treasures adorns the peaceful interior. The timber framing is left exposed throughout the […]
This Saint Simons Island, Georgia farmhouse offers a peaceful wooded retreat
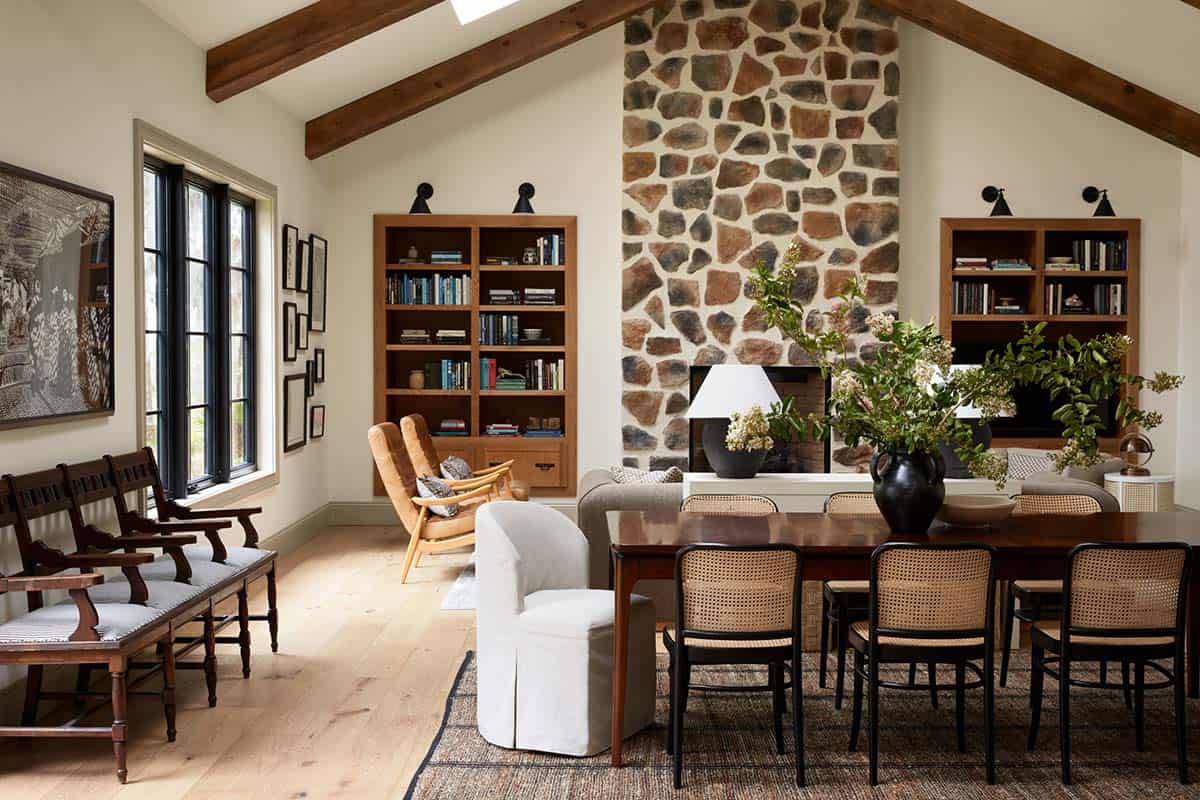

This modern farmhouse style home was designed by Residents Understood, featuring open and airy living spaces and a wonderful marshfront setting on Saint Simons Island, Georgia. Crafted to highlight the natural environment, this family home offers 3,685 square feet of living space with four bedrooms and three-and-a-half bathrooms. The great room boasts beamed ceilings and […]
Modern waterfront home offers a peaceful escape on Washington’s Puget Sound
This spectacular modern waterfront home was designed by Prentiss Balance Wickline Architects and is located on the western side of Puget Sound in Shelton, Washington. The striking landscape of this site features a long peninsula that juts out in a semi-spiraling shape, giving the home its name: Fishhook Point. The design was shaped by the restrictive waterfront setbacks […]
Empty nesters mountain home captures the beauty of Colorado’s Roaring Fork Valley
Surround Architecture, in partnership with RAM Development, has designed this striking modern mountain home, sited to offer a picture-perfect view of Mount Sopris in Carbondale, Colorado. Nestled in the rolling meadows below Mount Sopris, Crystal Bridge is an ode to the mining homesteads that first settled Colorado’s Roaring Fork Valley. Highlights of this beautiful cedar-clad […]
This landlocked Seattle property becomes the ultimate backyard retreat
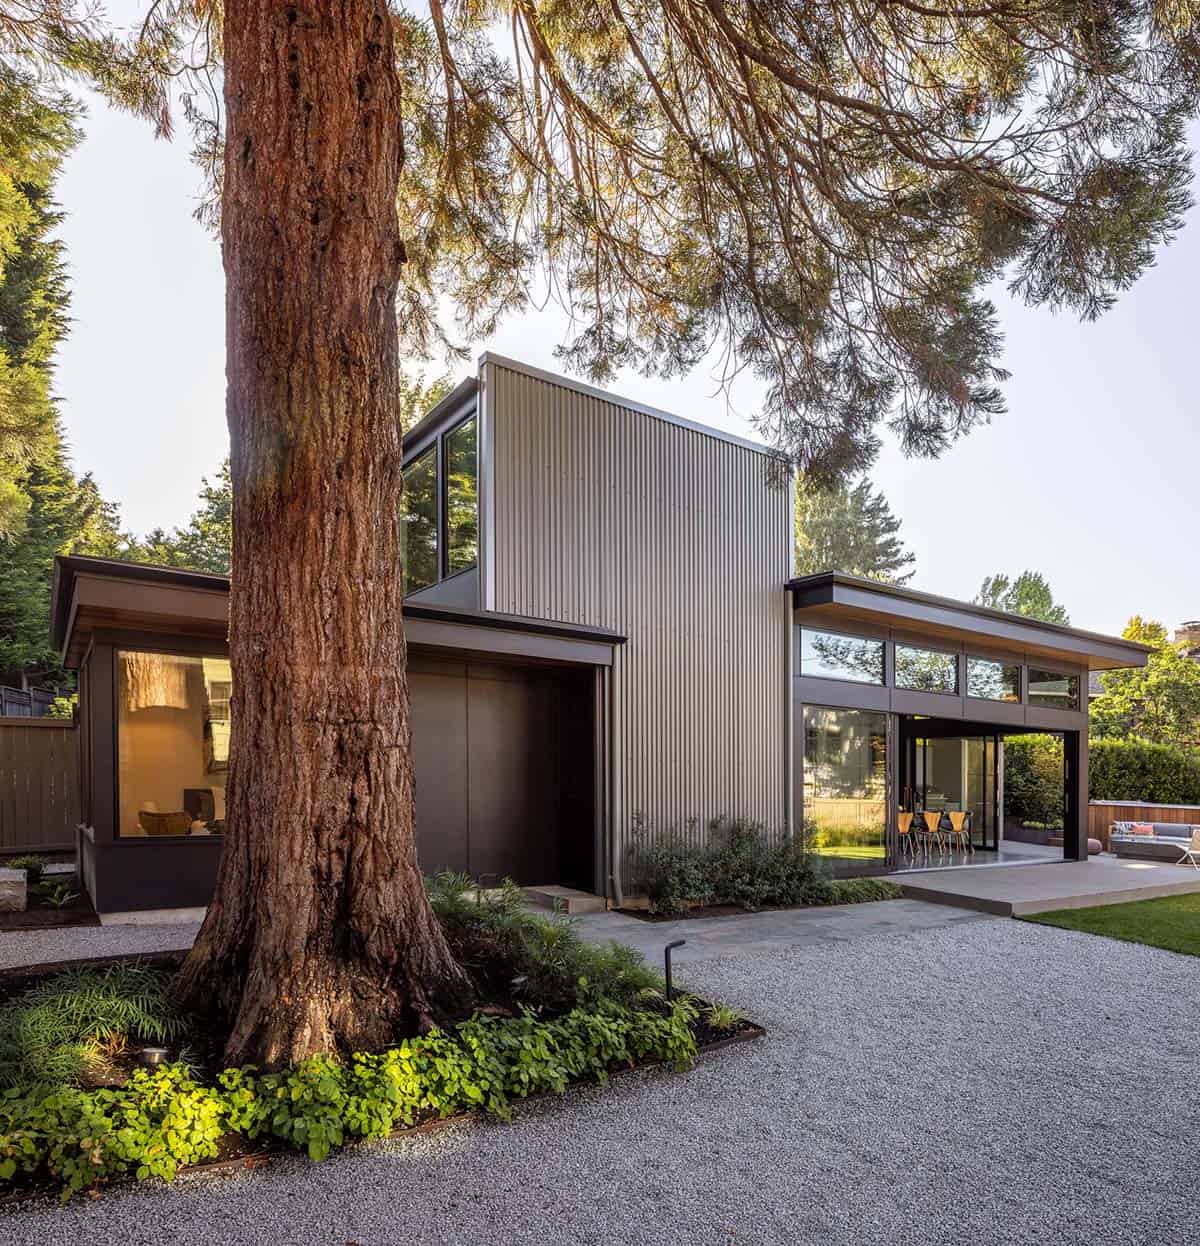
DeForest Architects, in collaboration with Dyna Builders, designed this quincho, a detached, Argentine-style outdoor kitchen and entertaining pavilion, on a landlocked interior parcel behind the owners’ main house in Seattle, Washington. When the parcel came up for sale, the couple saw past its tight zoning constraints and empty-lot appearance to an opportunity: a modern take […]
A striking butterfly roof defines this modern hillside house in Northern California
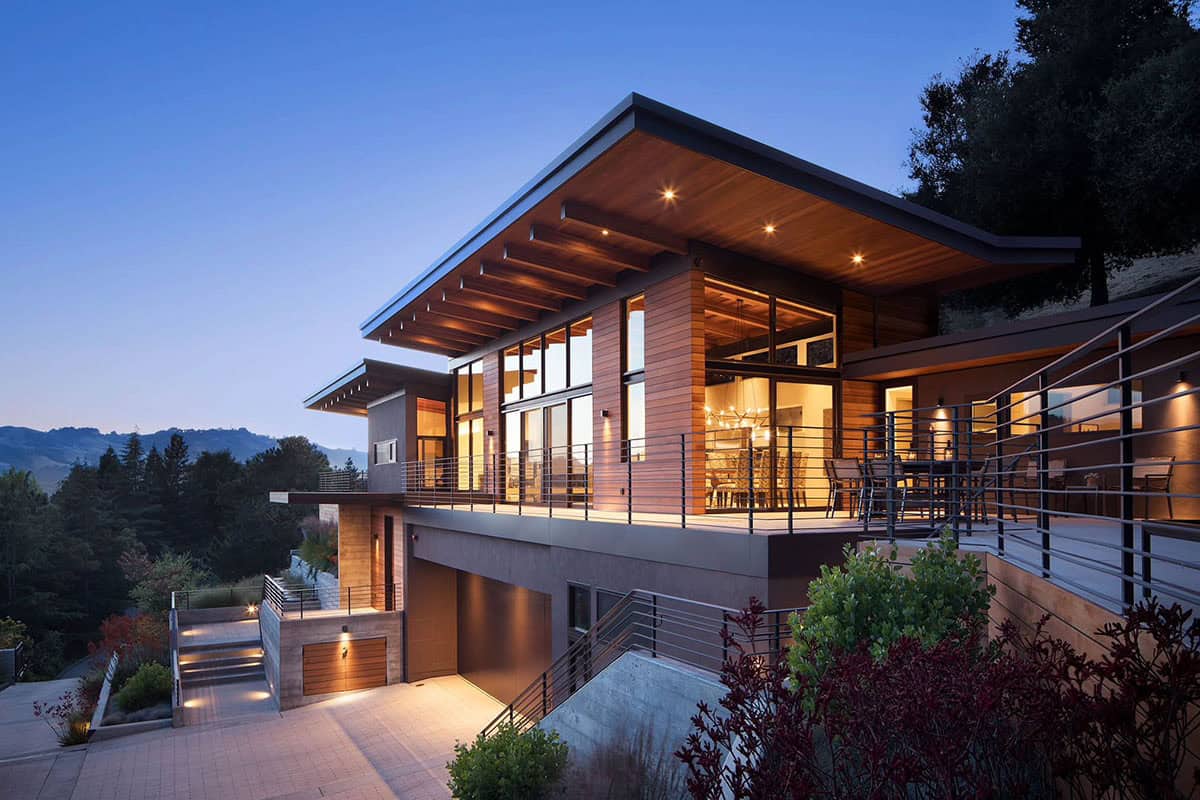
ODS Architecture designed this spectacular modern house on a one-acre undeveloped hillside in Orinda, California, to maximize views from every vantage point. This visually striking, 5,000-square-foot, two-story, three-bedroom home features a cedar ceiling, a monolithic cement fireplace column, and expansive glass that provides unimpeded views and floods the open floor plan with California sunlight. The […]