


Three Zen garden courtyards bring the calm of Japan to the Wyoming mountains.
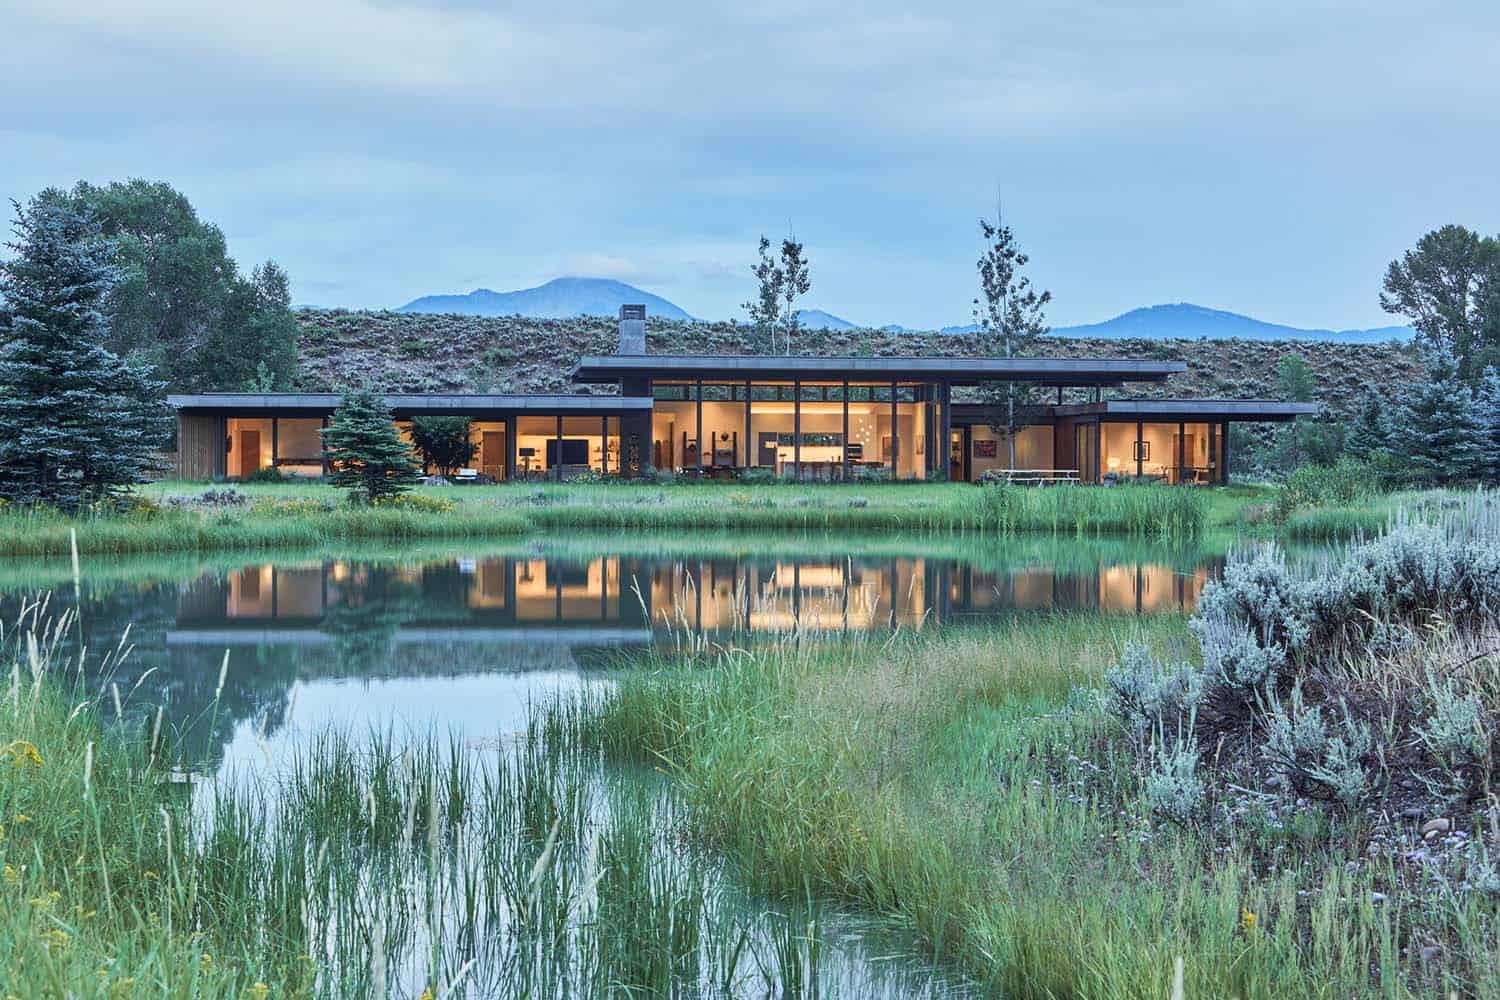
This Japanese-inspired courtyard house was designed by CLB Architects in Jackson Hole, Wyoming, mixing mid-century California modernism with the quiet simplicity of a Japanese Zen garden. Rather than following the mountain modern style typical of the region, the architects took their cues from the owners’ love of Japanese gardens and mid-century modern design, along with their years of living in California and Hawaii.
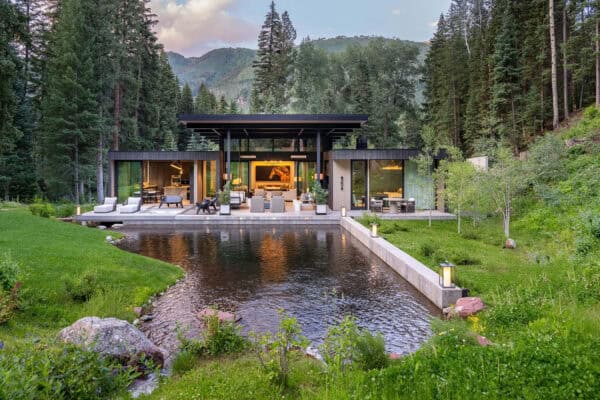
The owners, part-time residents of Jackson Hole, bought a 2.3-acre lot in a golf community just south of town and asked the architects for a legacy home they could enjoy for years to come. The result is a 4,739-square-foot, four-bedroom home built around three interior courtyards, with intimate views of aspen trees, the Teton Range and a large pond. They call this setting “Tengoku,” the Japanese word for heaven. Continue below to see the rest of this dream home tour…
Exterior and Courtyards
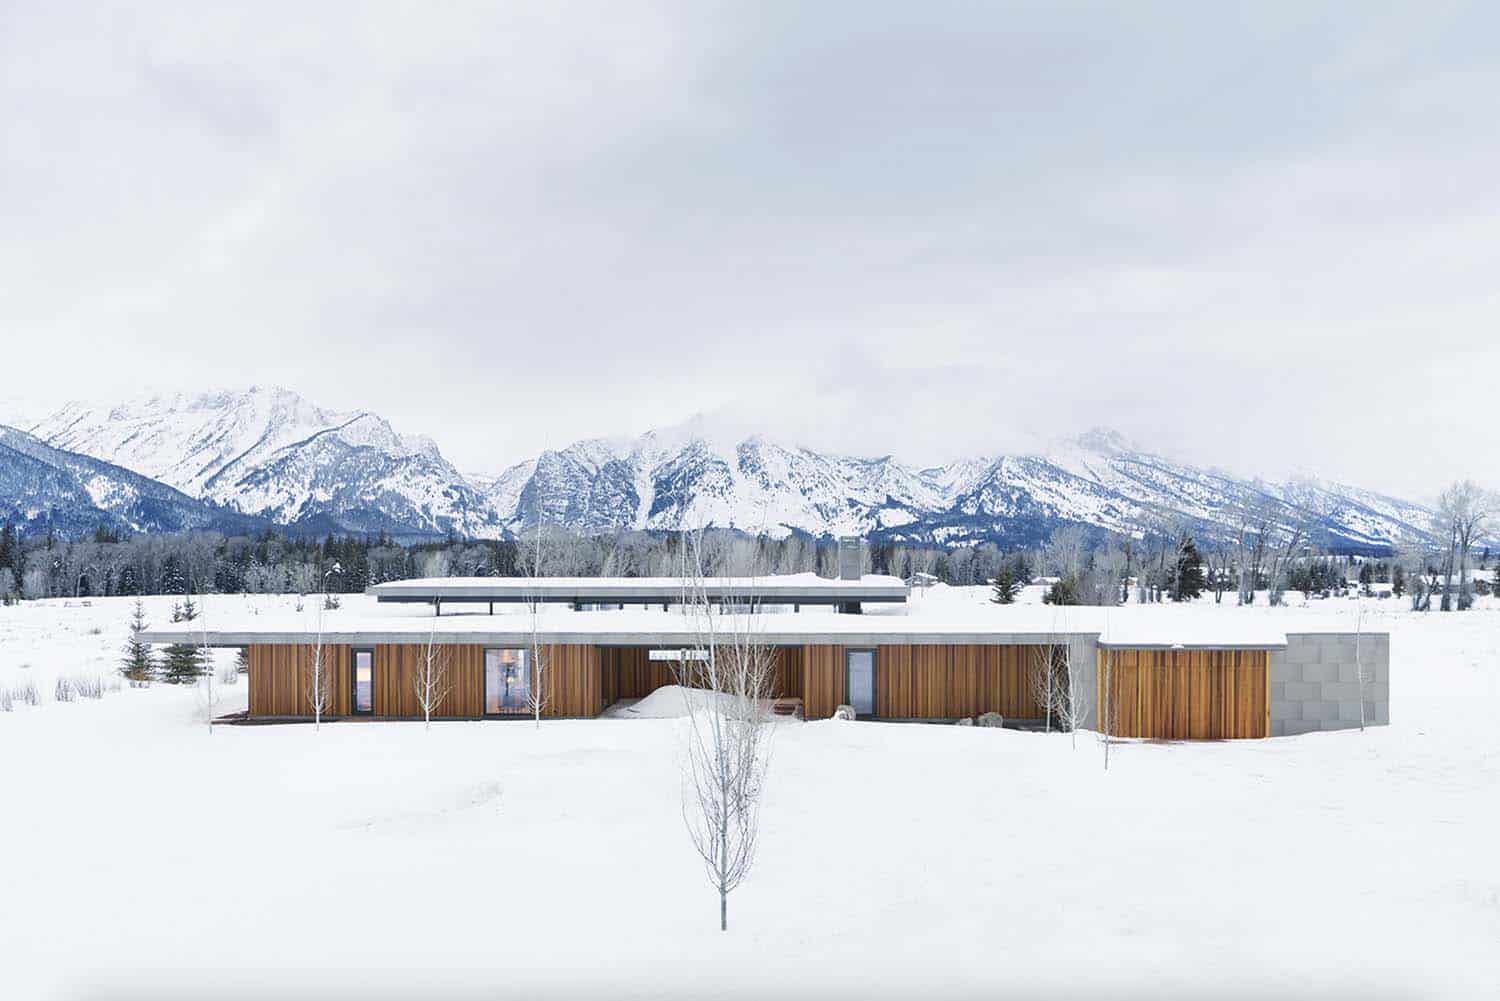
Above: On the entry side, the house is clad mostly in solid cedar, turning its back to the road for privacy while opening up to the views on the other side.
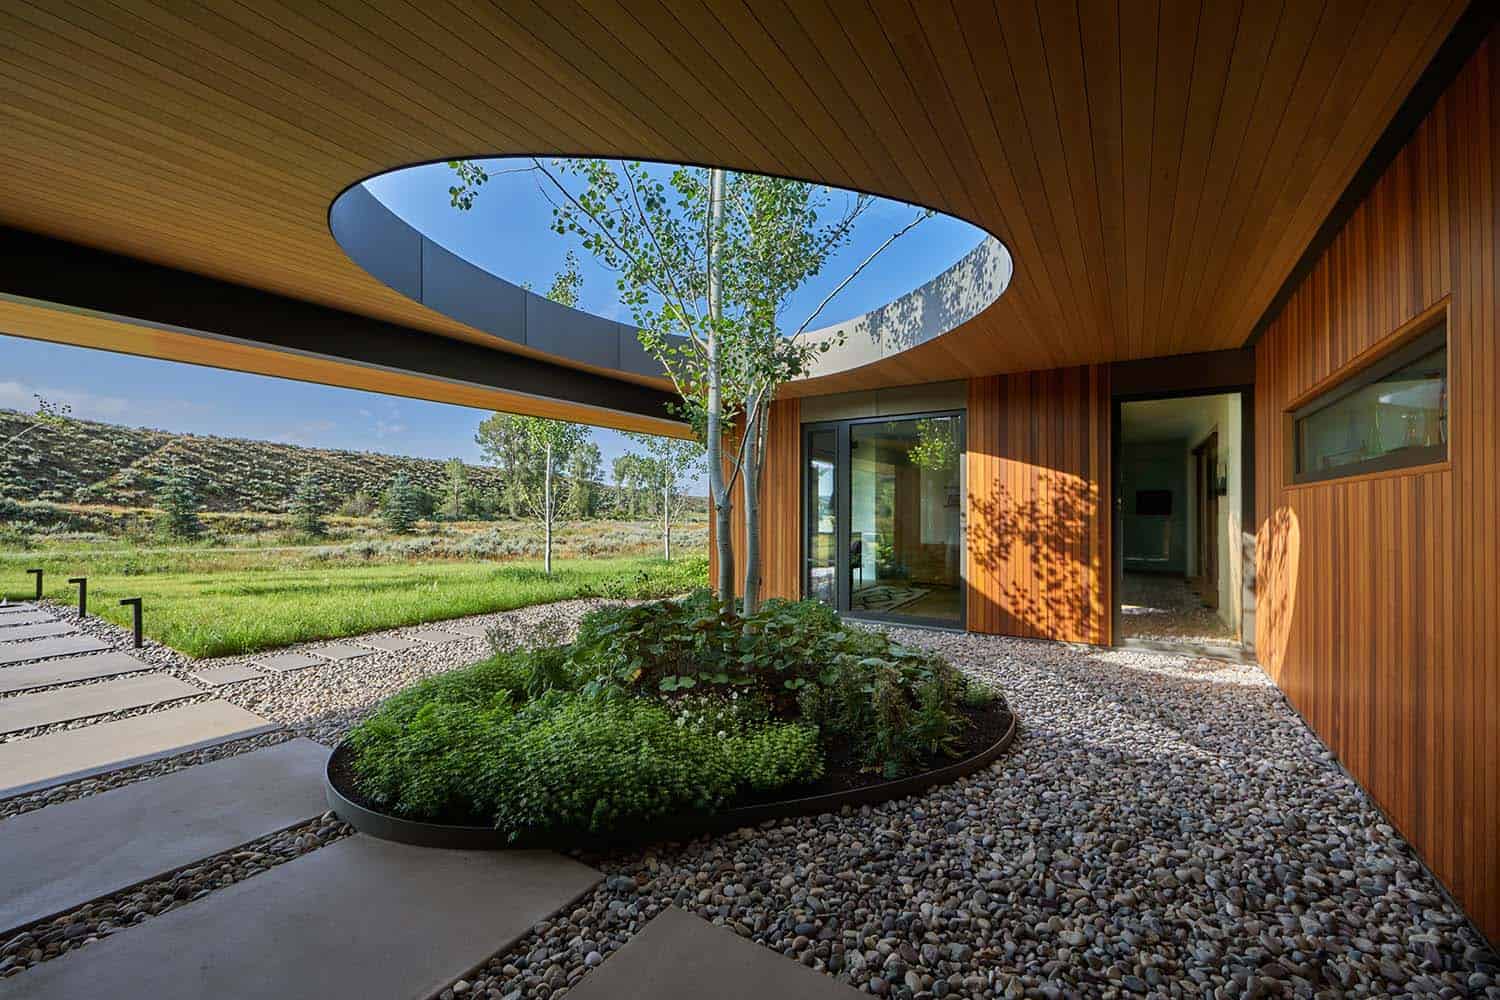
Above: Curved roof openings soften the sharp, linear exterior and define the three courtyards. The architects nicknamed them “the guitar picks,” and the curves repeat in the planters below, a nod to the owner’s wish for a curved element somewhere in the home. The entry and dining courtyards are planted with aspens, while the main courtyard features an Amur maple.
Living Room With a Limestone Fireplace
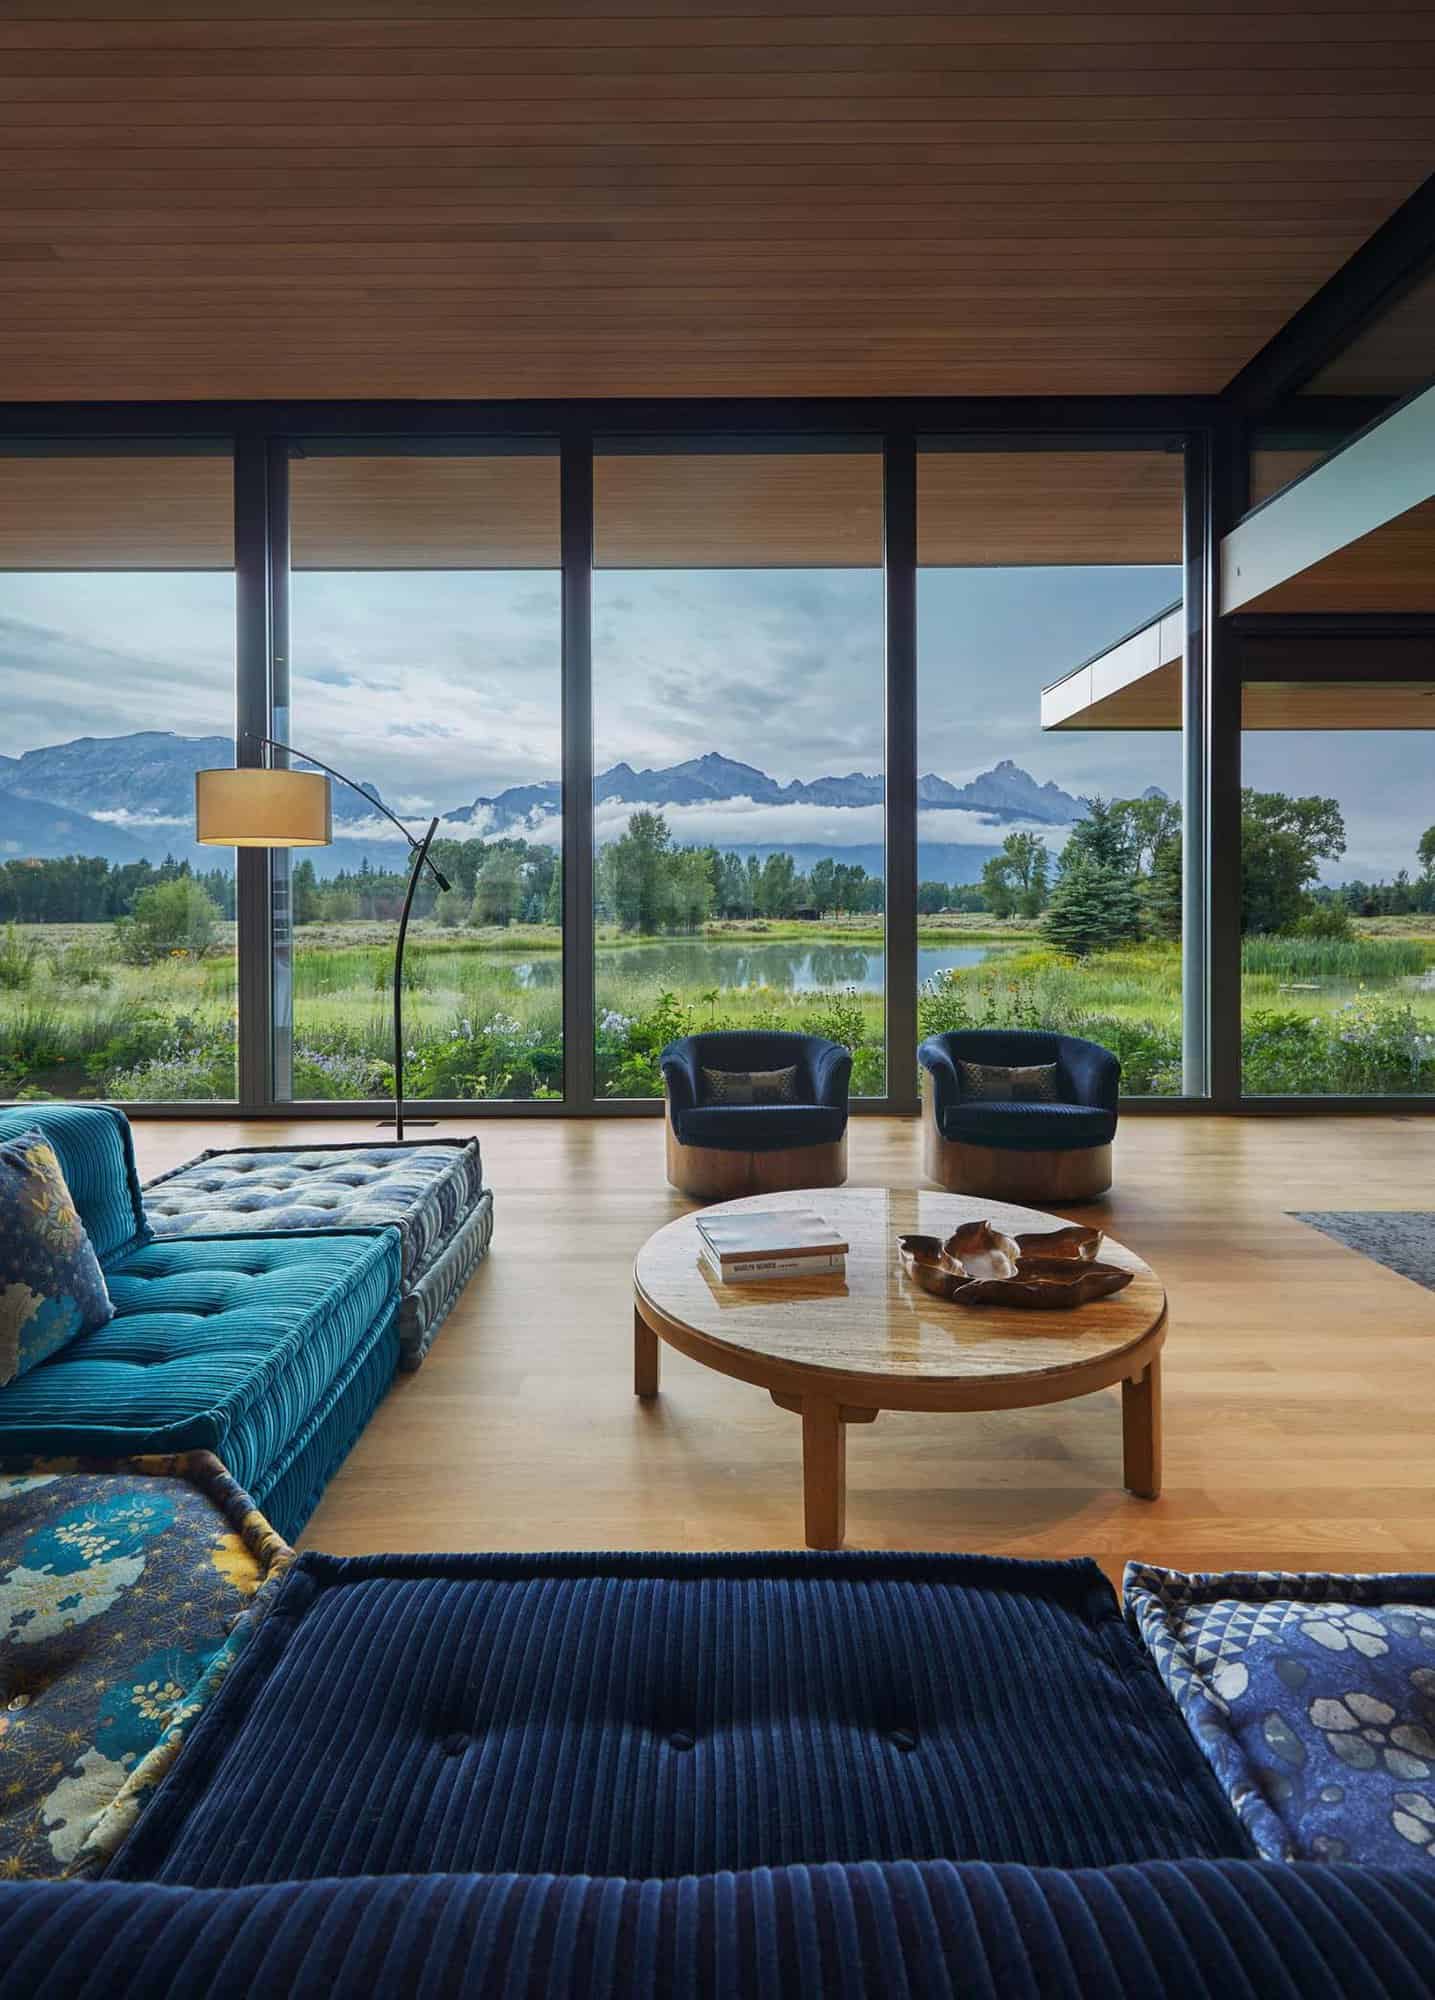
Above: In the living room, low blue sofas and navy swivel chairs face floor-to-ceiling windows with views of the pond and the Tetons.
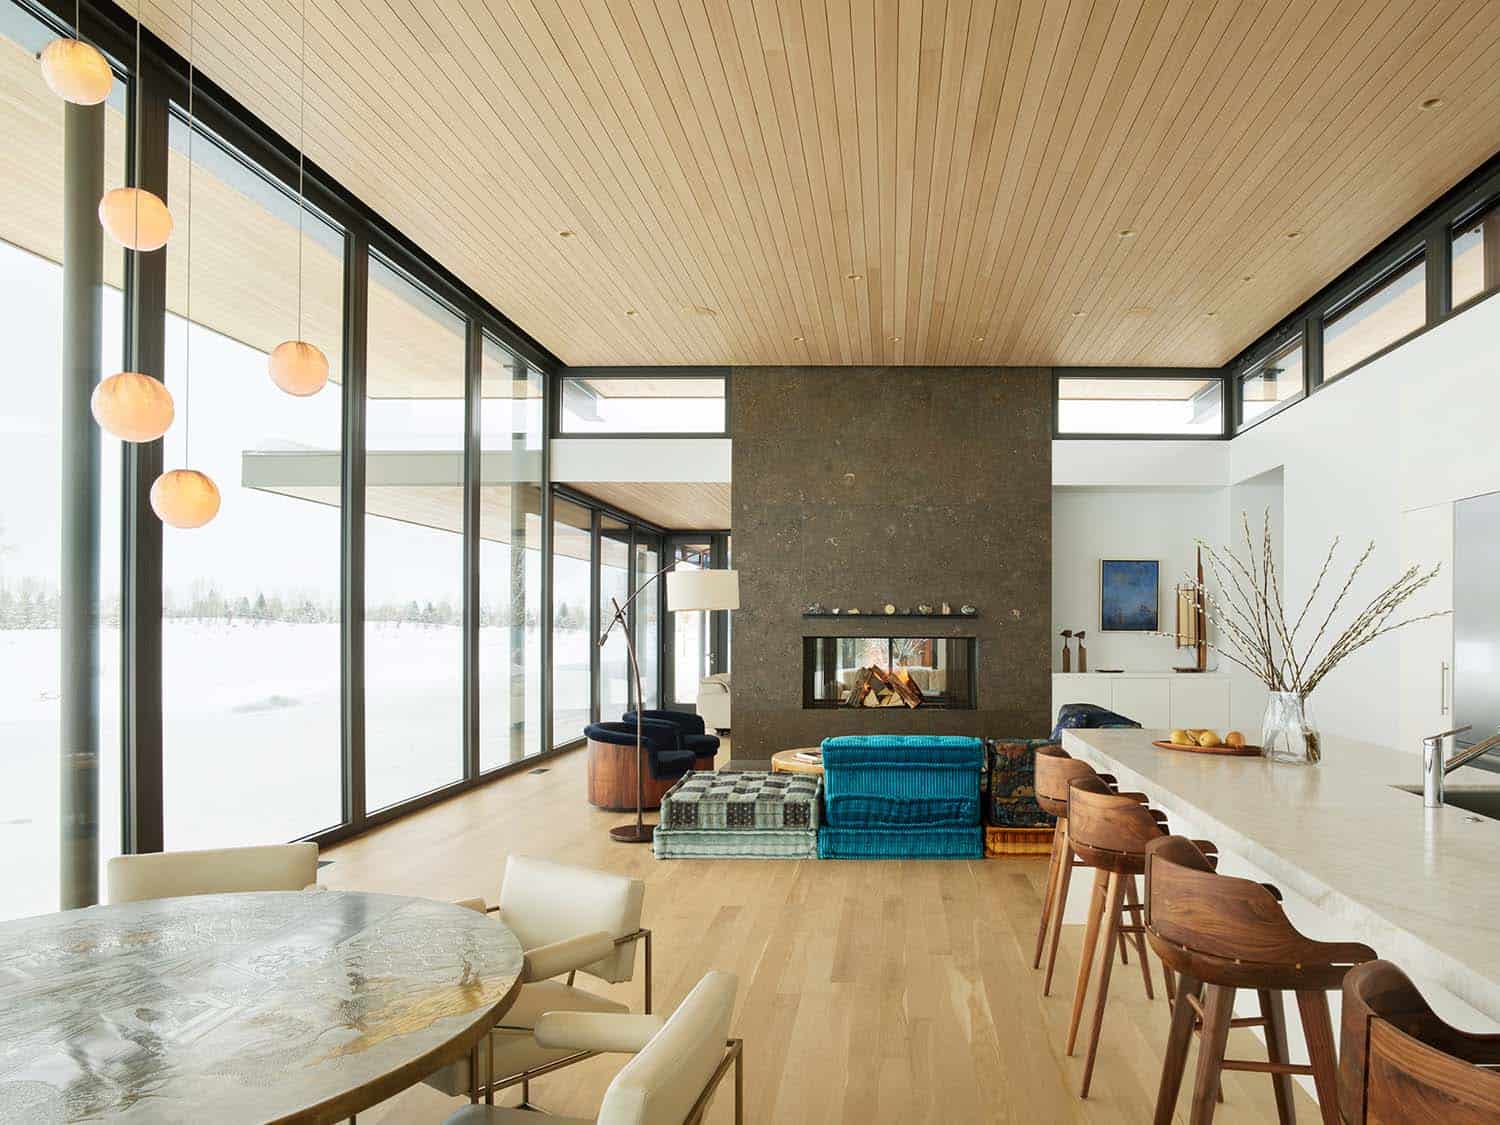
Above: A double-sided fireplace clad in large slabs of Caracas blue limestone is the focal point of the living room and continues into the den. Operable clerestory windows bring in cool air in summer, while triple-paned windows and generous insulation keep the house warm in winter.
What We Love About This Home
This Japanese-inspired courtyard house is a true retreat, with nature in view from nearly every room. We are loving how the three Zen garden courtyards separate the living spaces, giving each one a quiet, relaxed feel. The curved roof openings are another standout, playing with the light and softening the home’s clean lines. Overall, the architects did a fabulous job of creating a one-of-a-kind home that makes the most of its breathtaking mountain setting.
Tell Us: Would this Zen-inspired home be your idea of the perfect mountain retreat? Let us know why or why not in the Comments below!
Note: Looking for more Wyoming inspiration? Don’t miss this reclaimed barnwood home in a serene Wyoming mountain setting and this Jackson mountain home with sweeping views of the Teton Range.
Dining Room and Kitchen
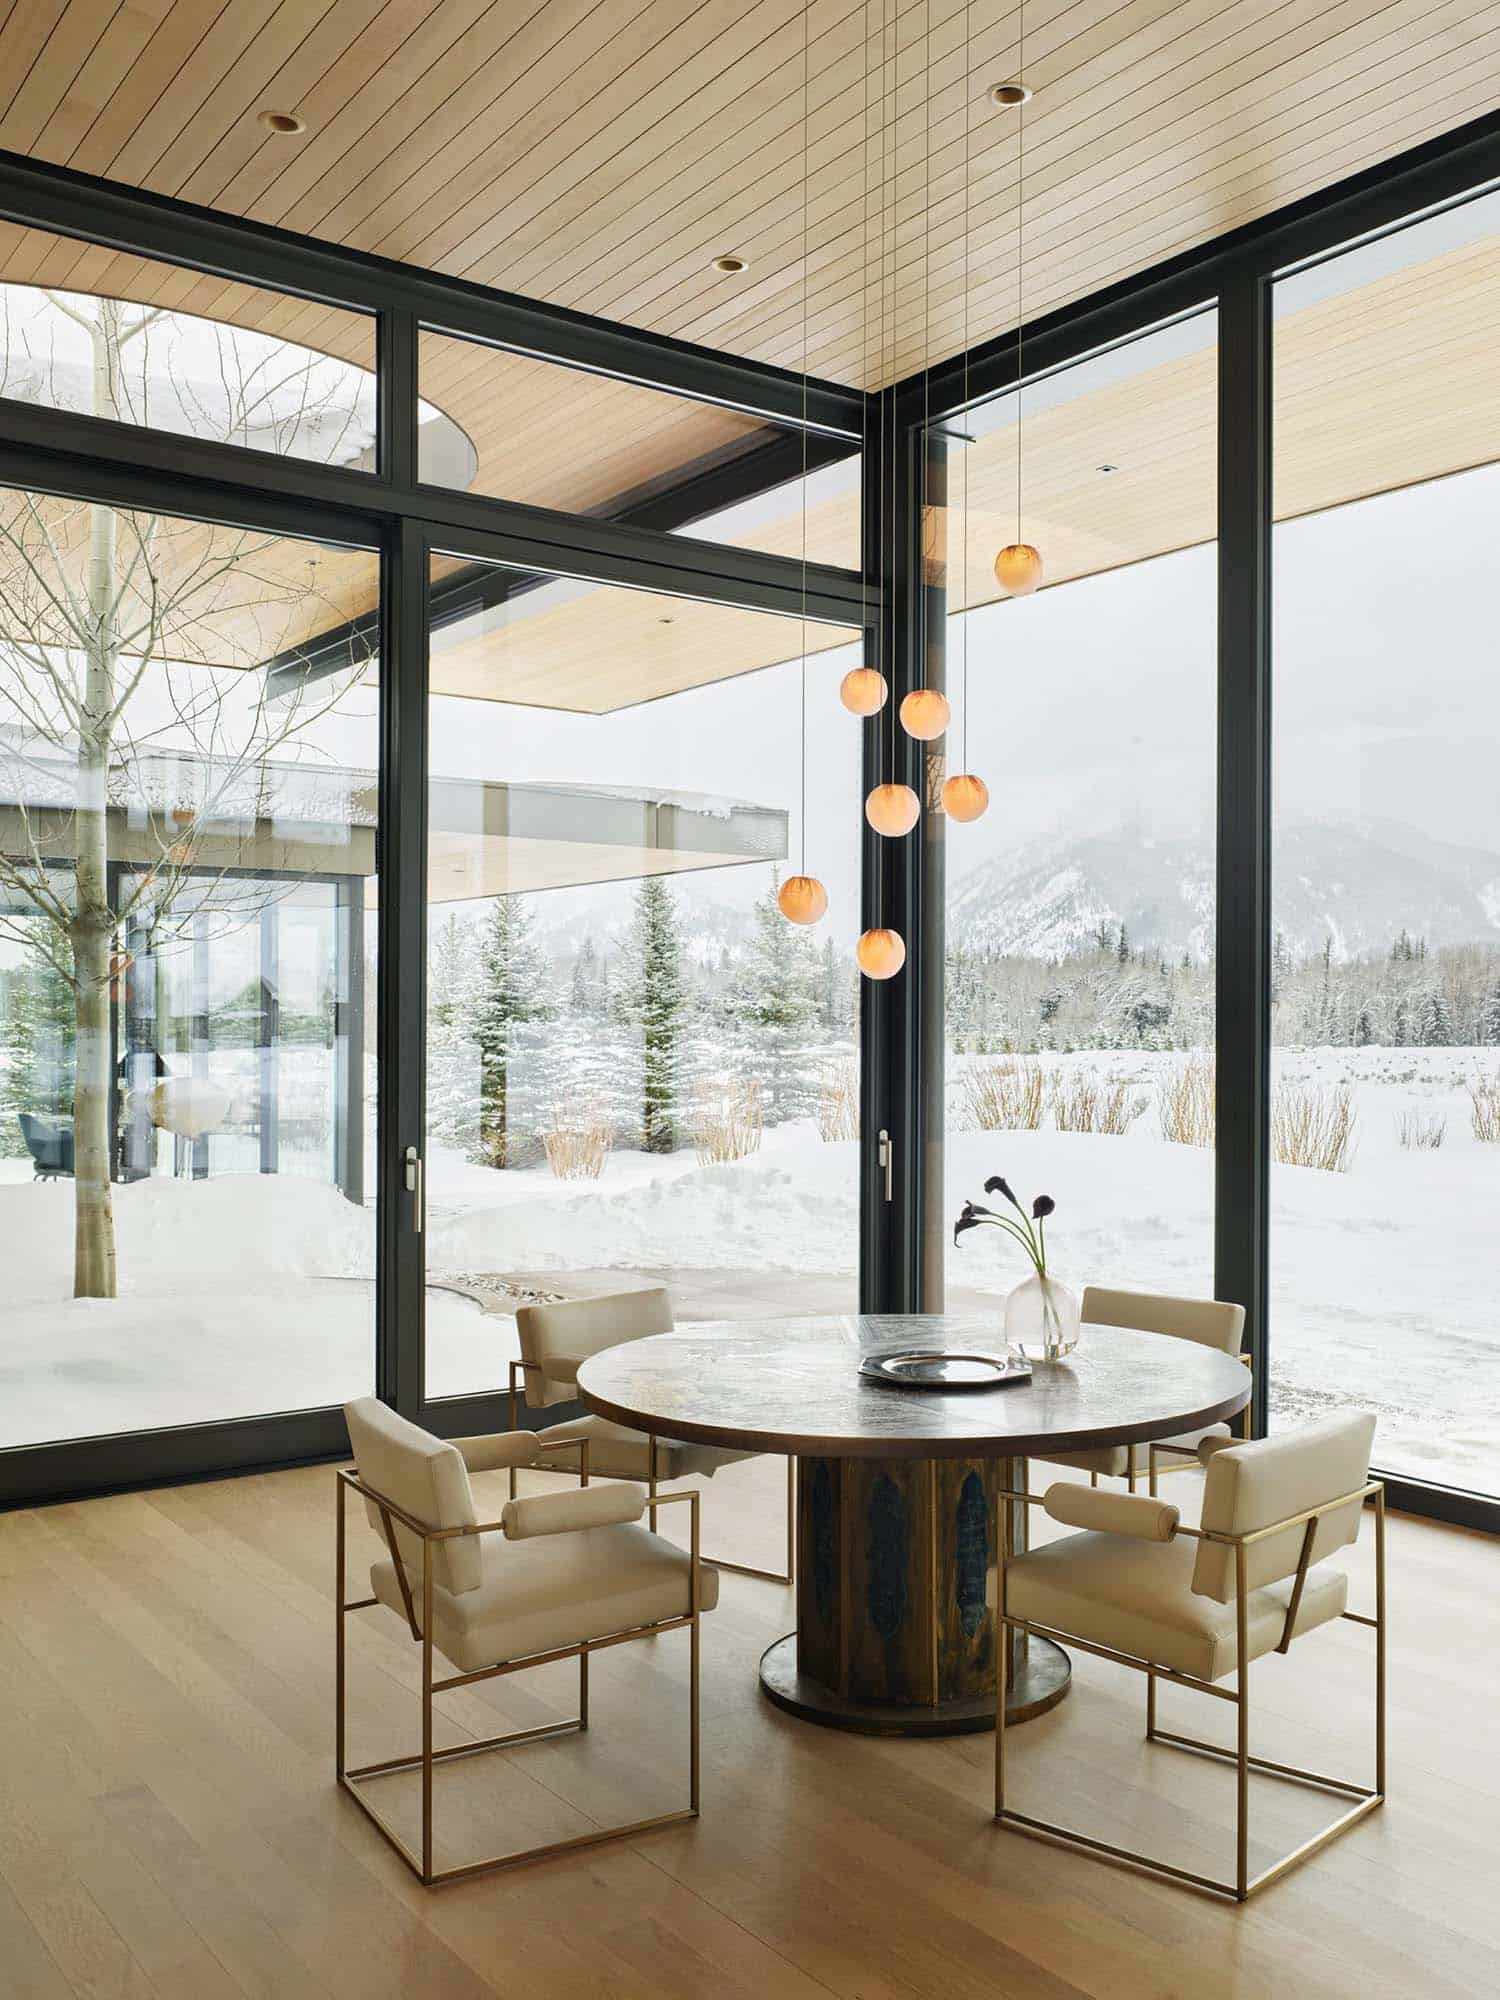
Above: Corridors connect each part of the house beneath one continuous roof line, while deep overhangs and vertical western red cedar in the courtyards are classic mid-century touches.
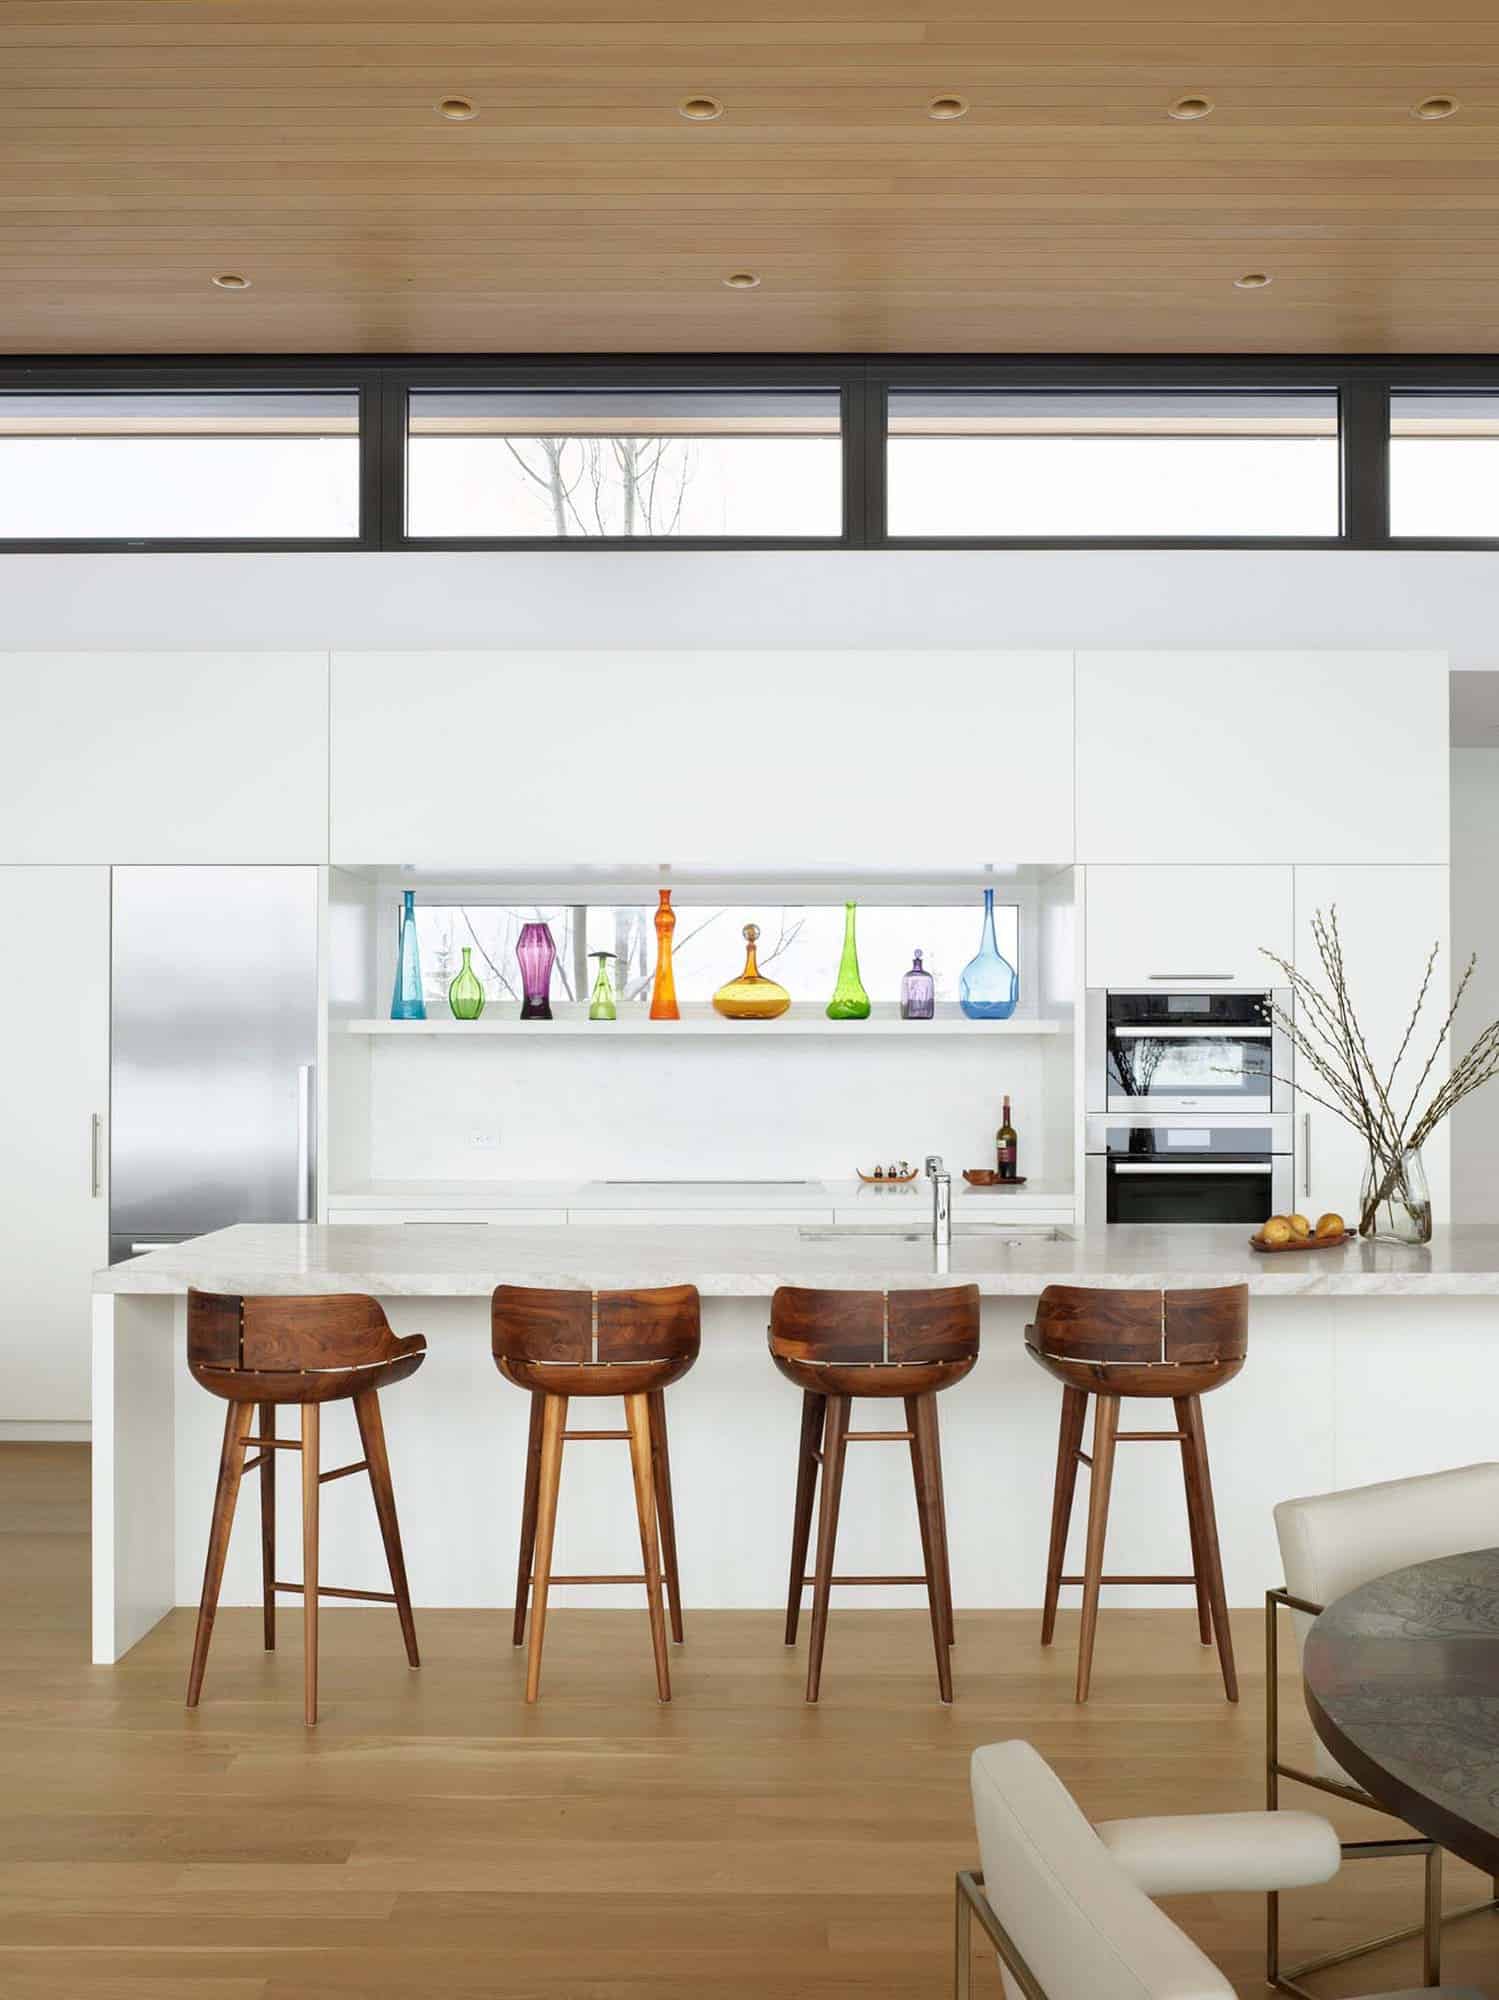
Above: In the kitchen, simple white cabinetry and clerestory windows keep the look clean, while a row of colorful glass bottles and walnut counter stools add warmth and personality.
Courtyard Views
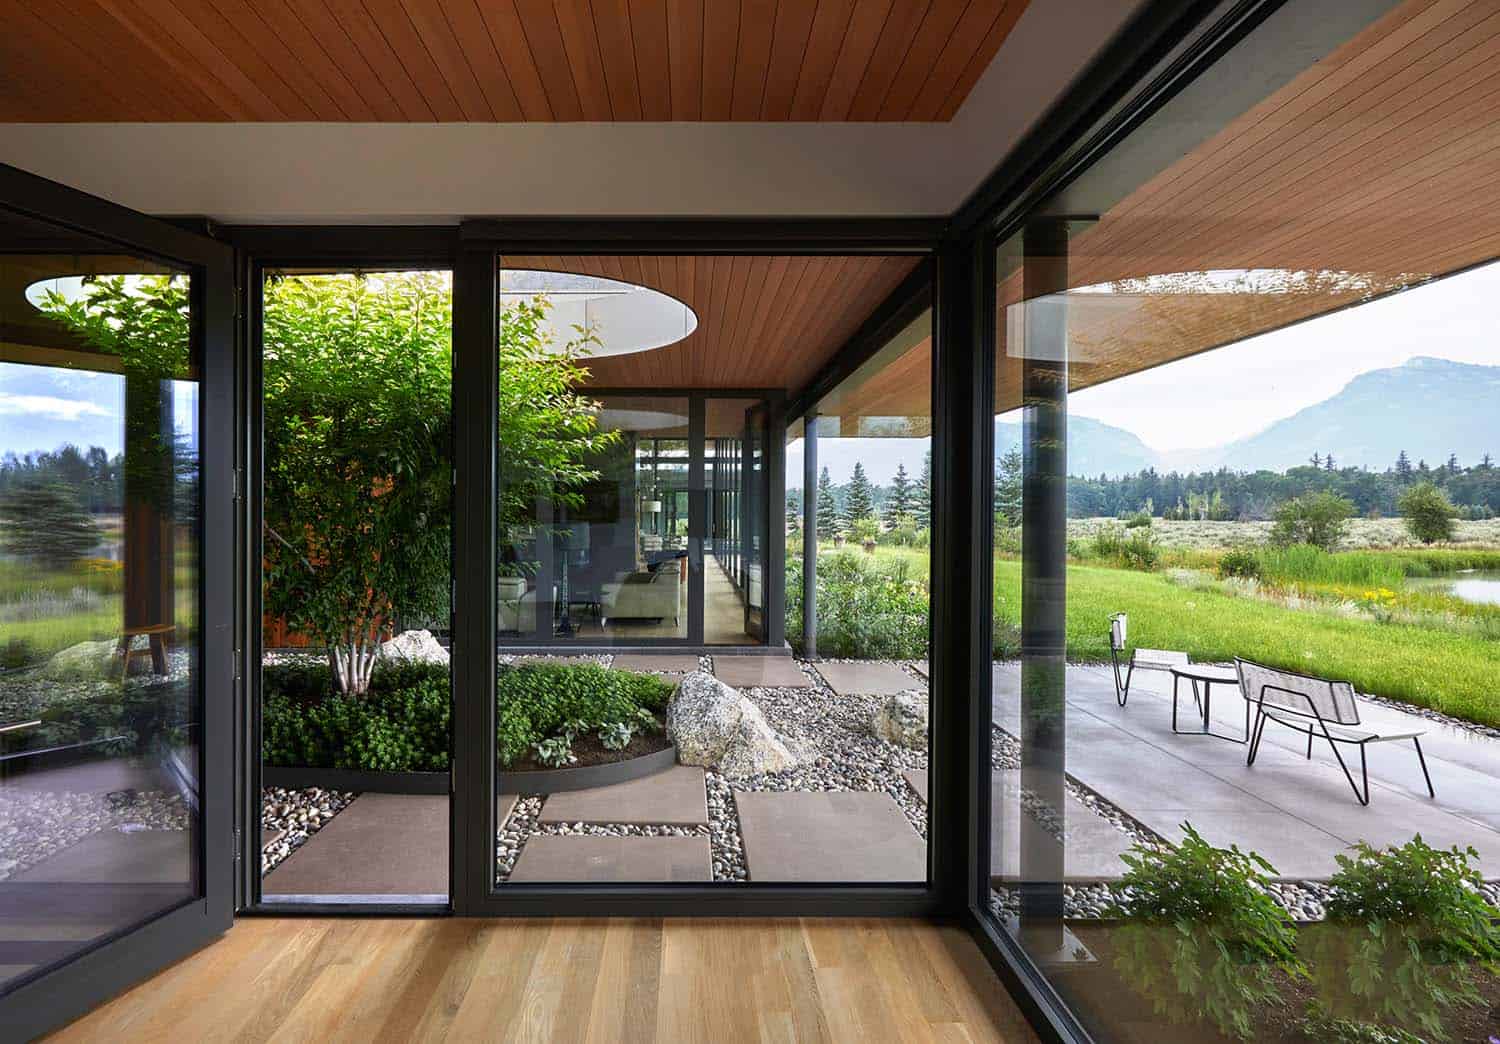
Above: Floor-to-ceiling glass looks out to a courtyard garden with stepping stones and boulders, then on to the patio and the mountains beyond.

Bedroom and Home Office
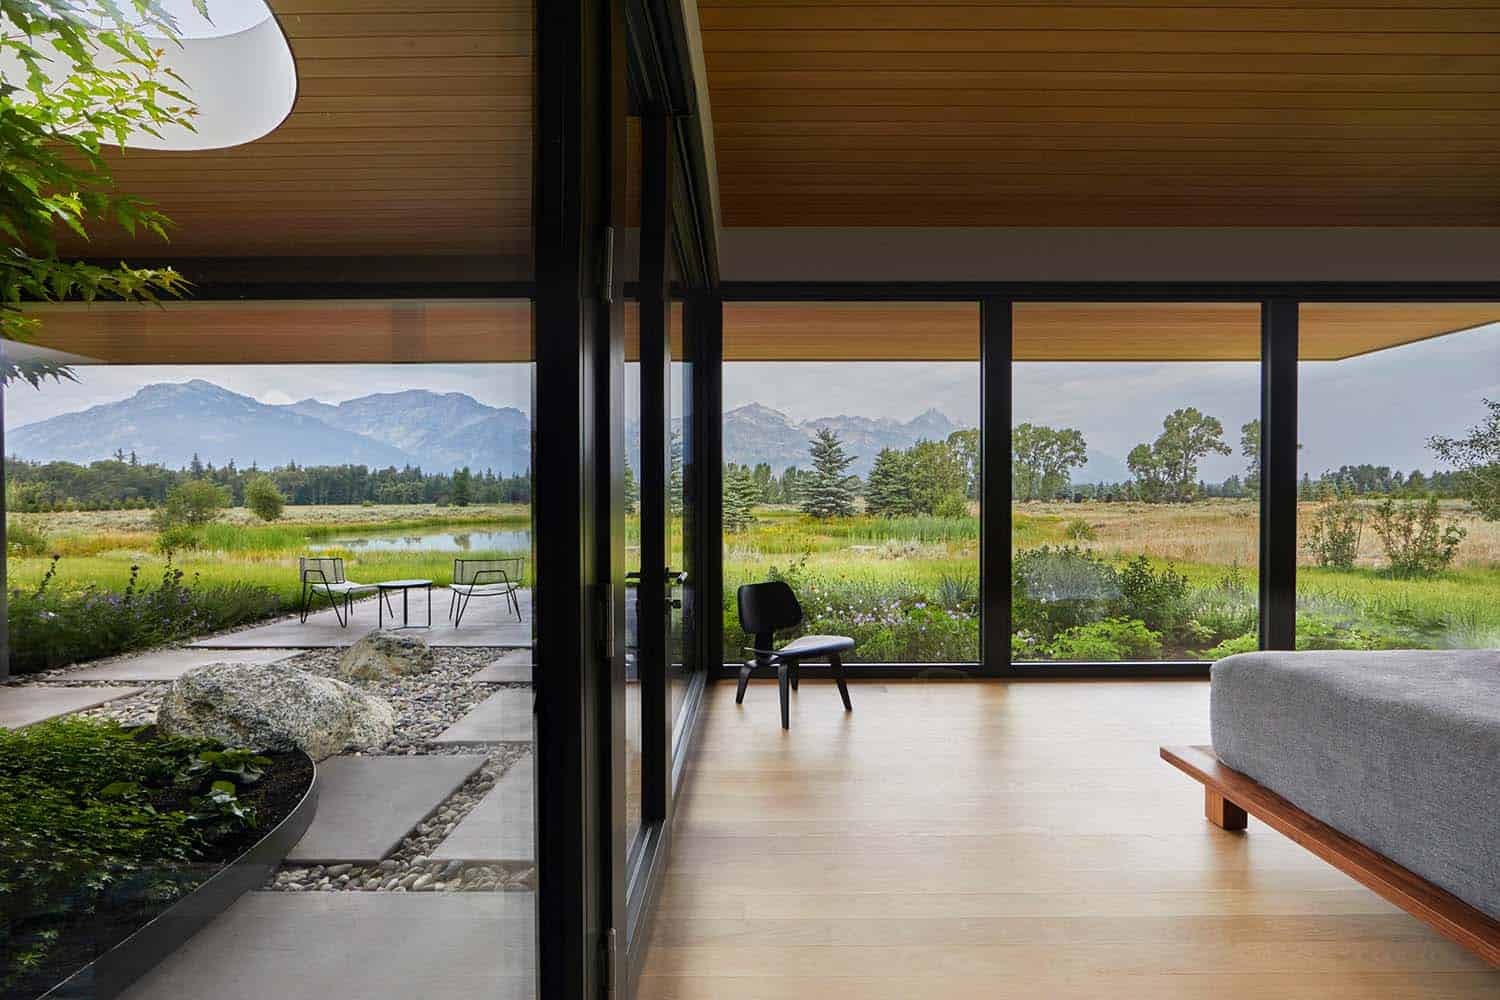
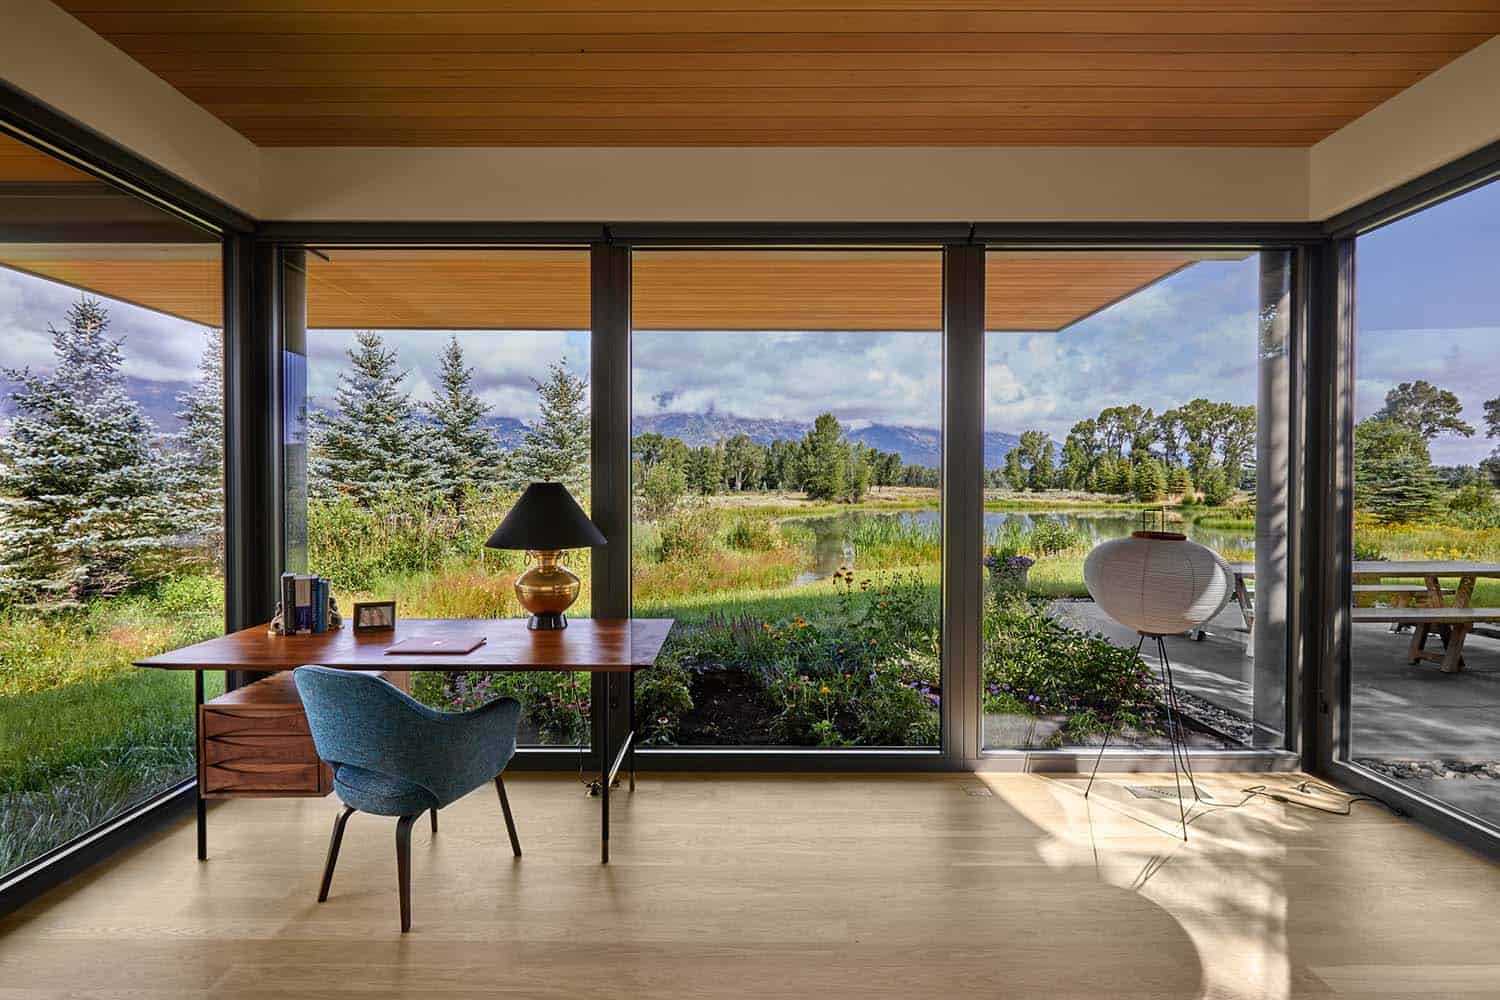
Above: Vintage pieces from the owner’s family, Hawaiian monkey pod wood vessels and furnishings from their Malibu home mix with local Jackson artwork and modern pieces like a Roche Bobois sofa.
Winter and Summer Exteriors
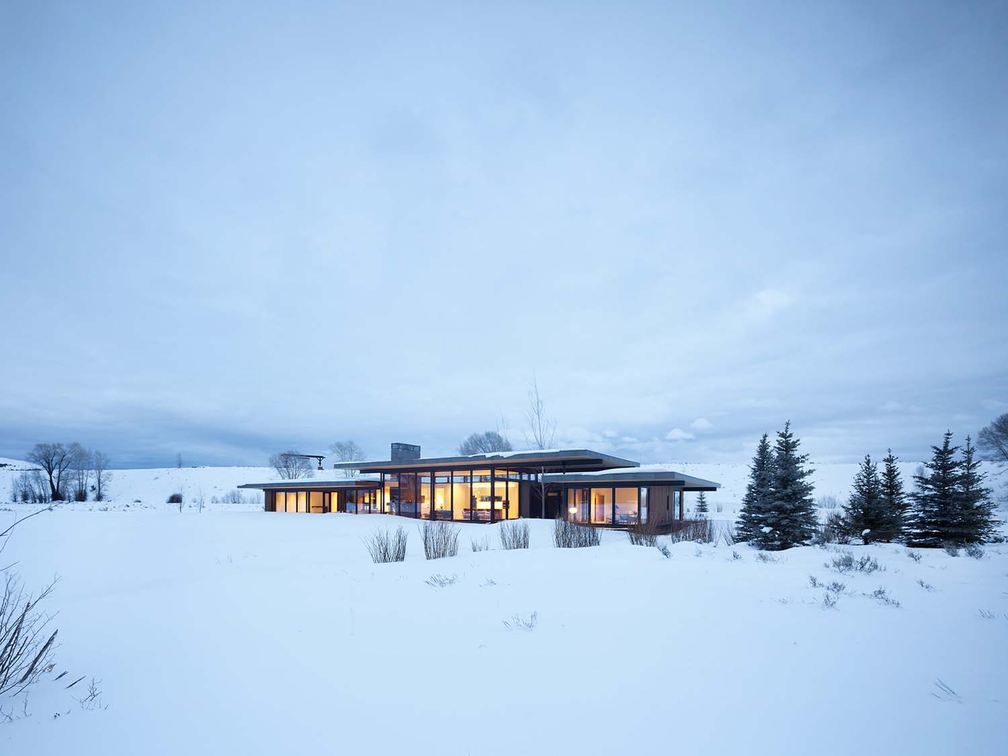
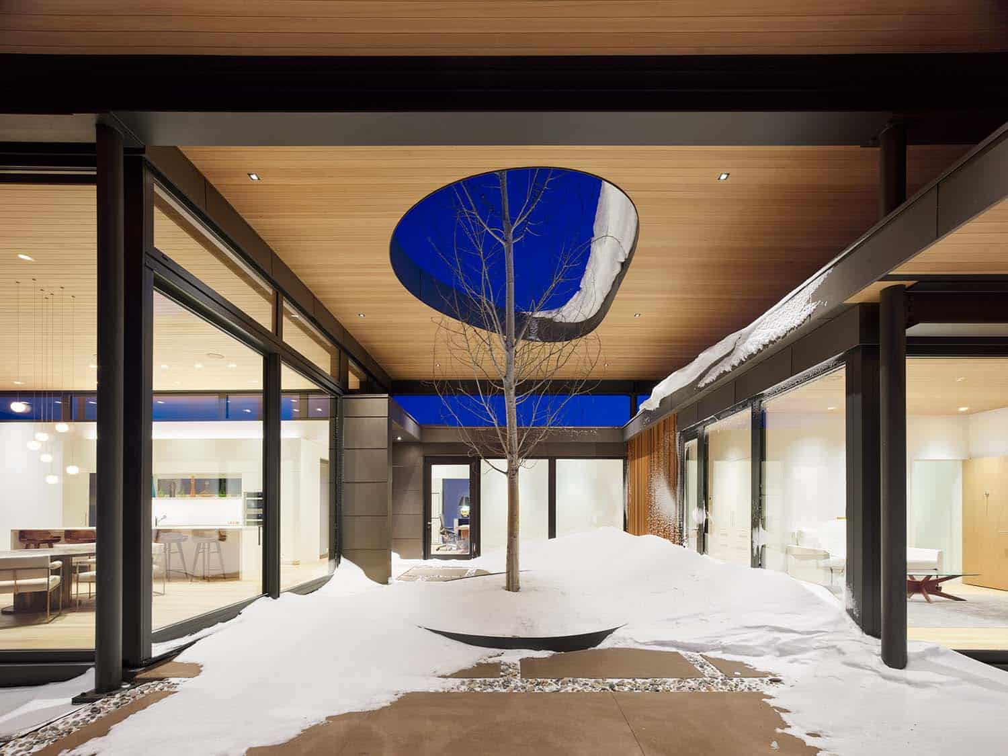
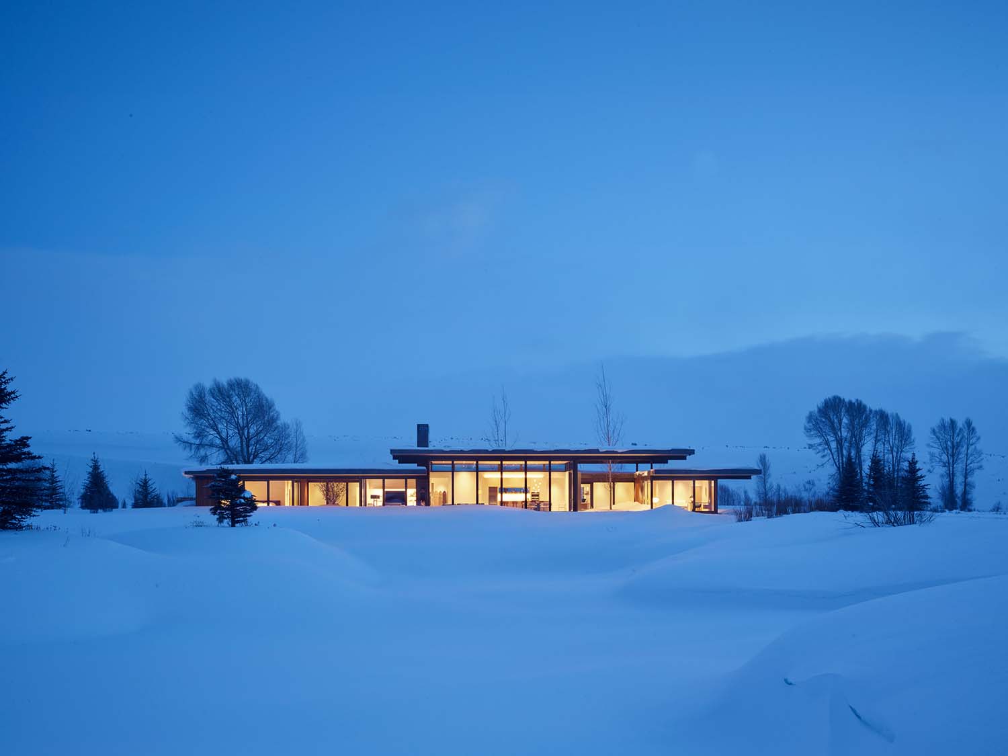
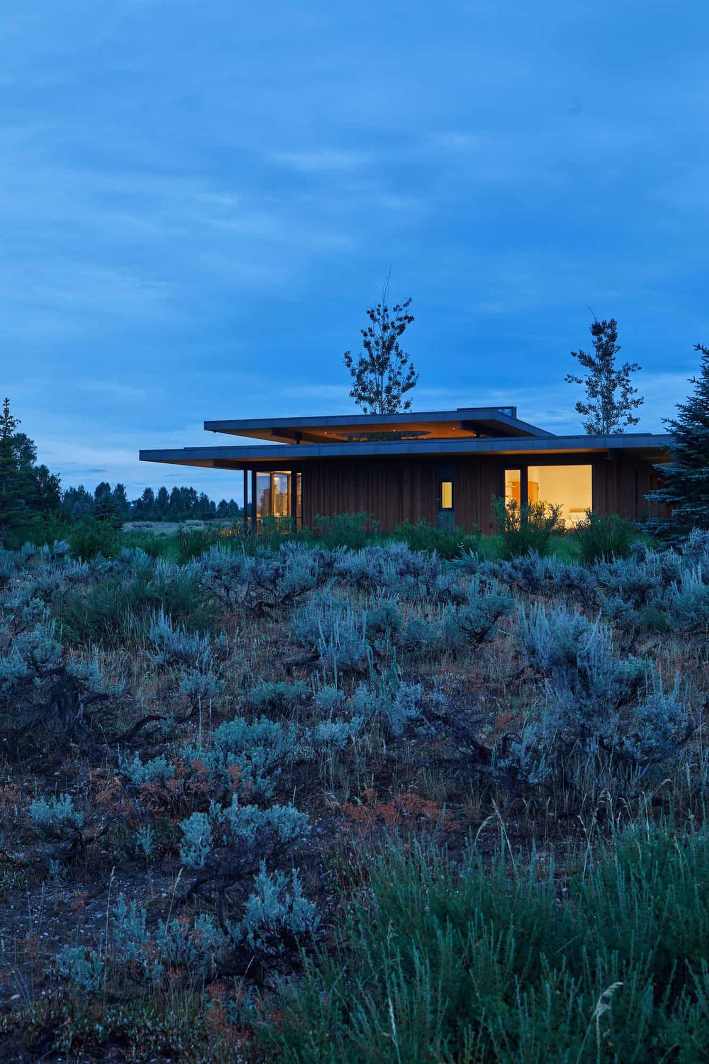
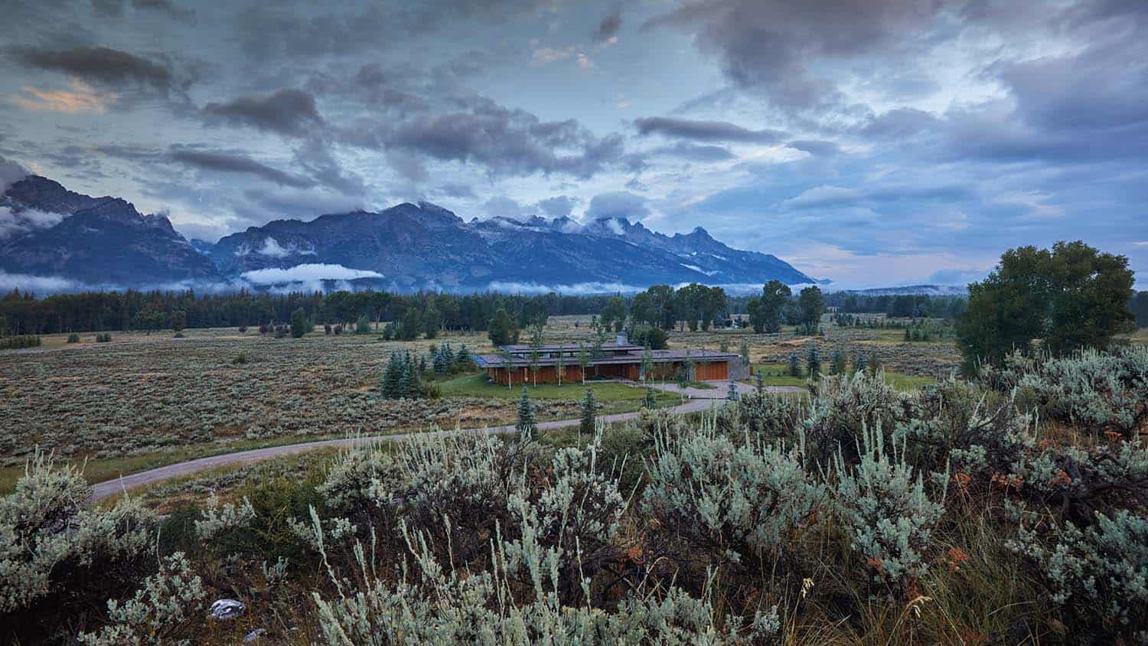
Above: The courtyards are just as beautiful in the snow as they are in the summer sun.
How the Courtyard Layout Works
The house sits on a single level, with its three courtyards tucked between the main living areas. The great room sits at the heart of the home, combining the living room, dining area and kitchen beneath a taller roof, while a double-sided fireplace connects it to a smaller den.
On one side, a courtyard separates the den from the owner’s suite. On the other, a second courtyard sits between the great room and the office. The third courtyard welcomes guests at the entry, with a guest suite and bunkroom on one side and the garage on the other. Each zone feels like its own small pavilion, with daylight and fresh air coming in from more than one side.
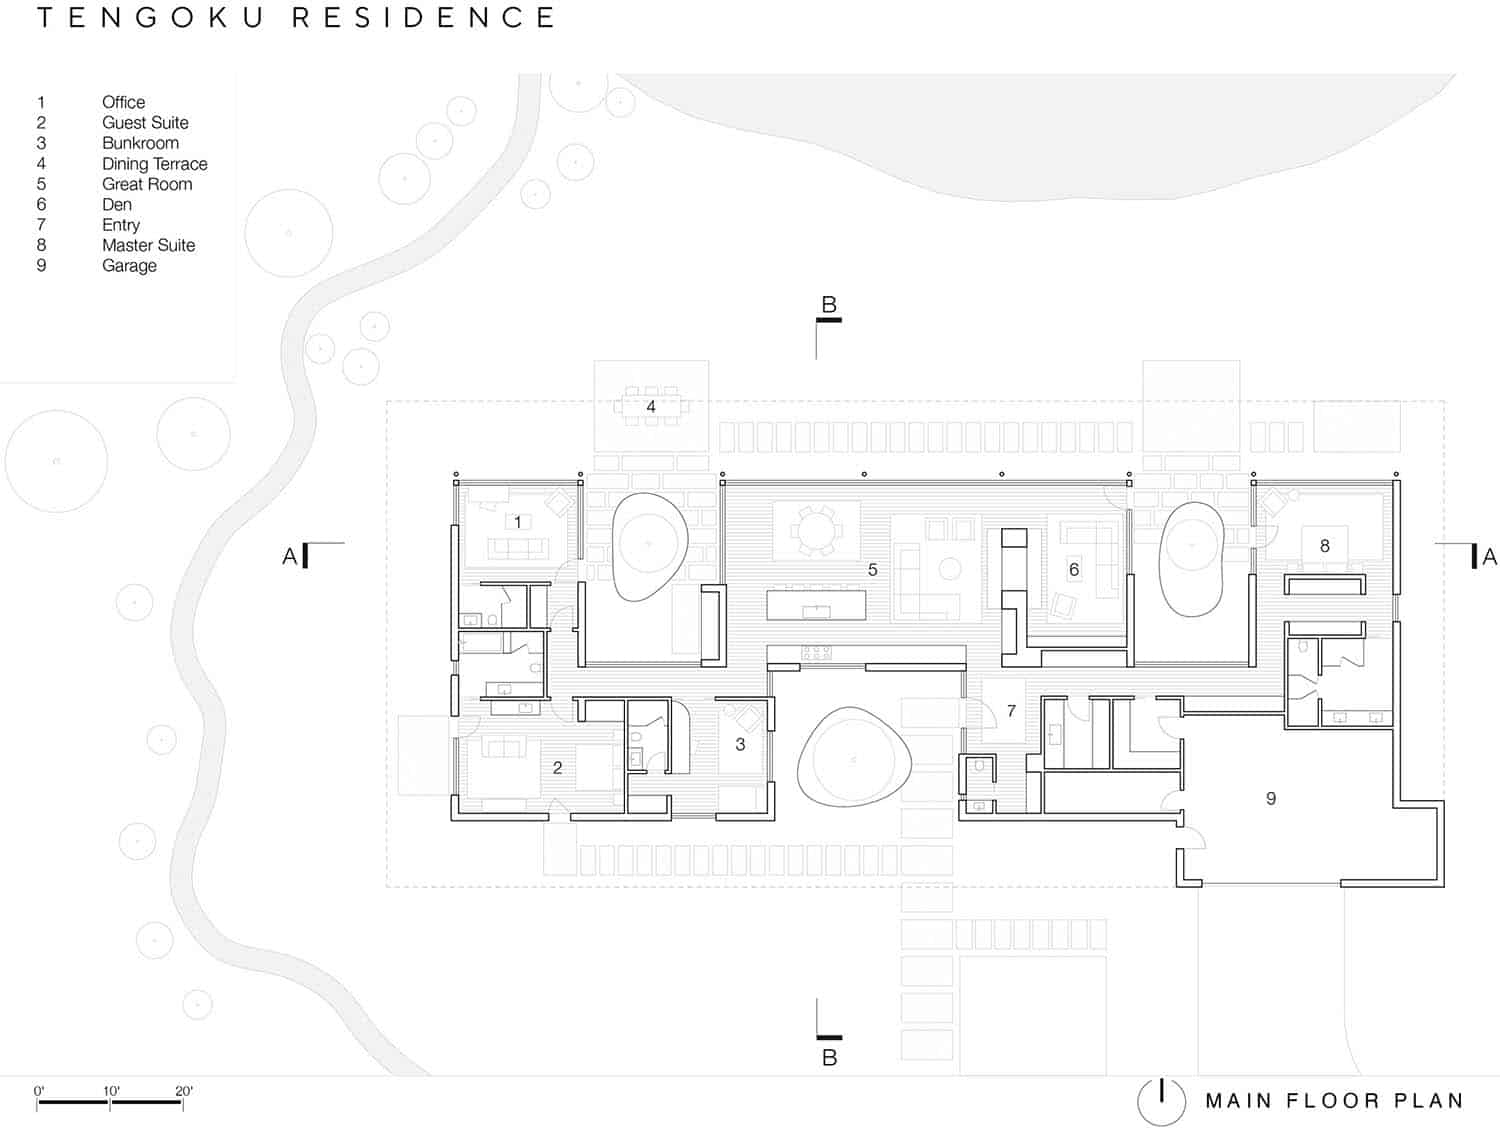
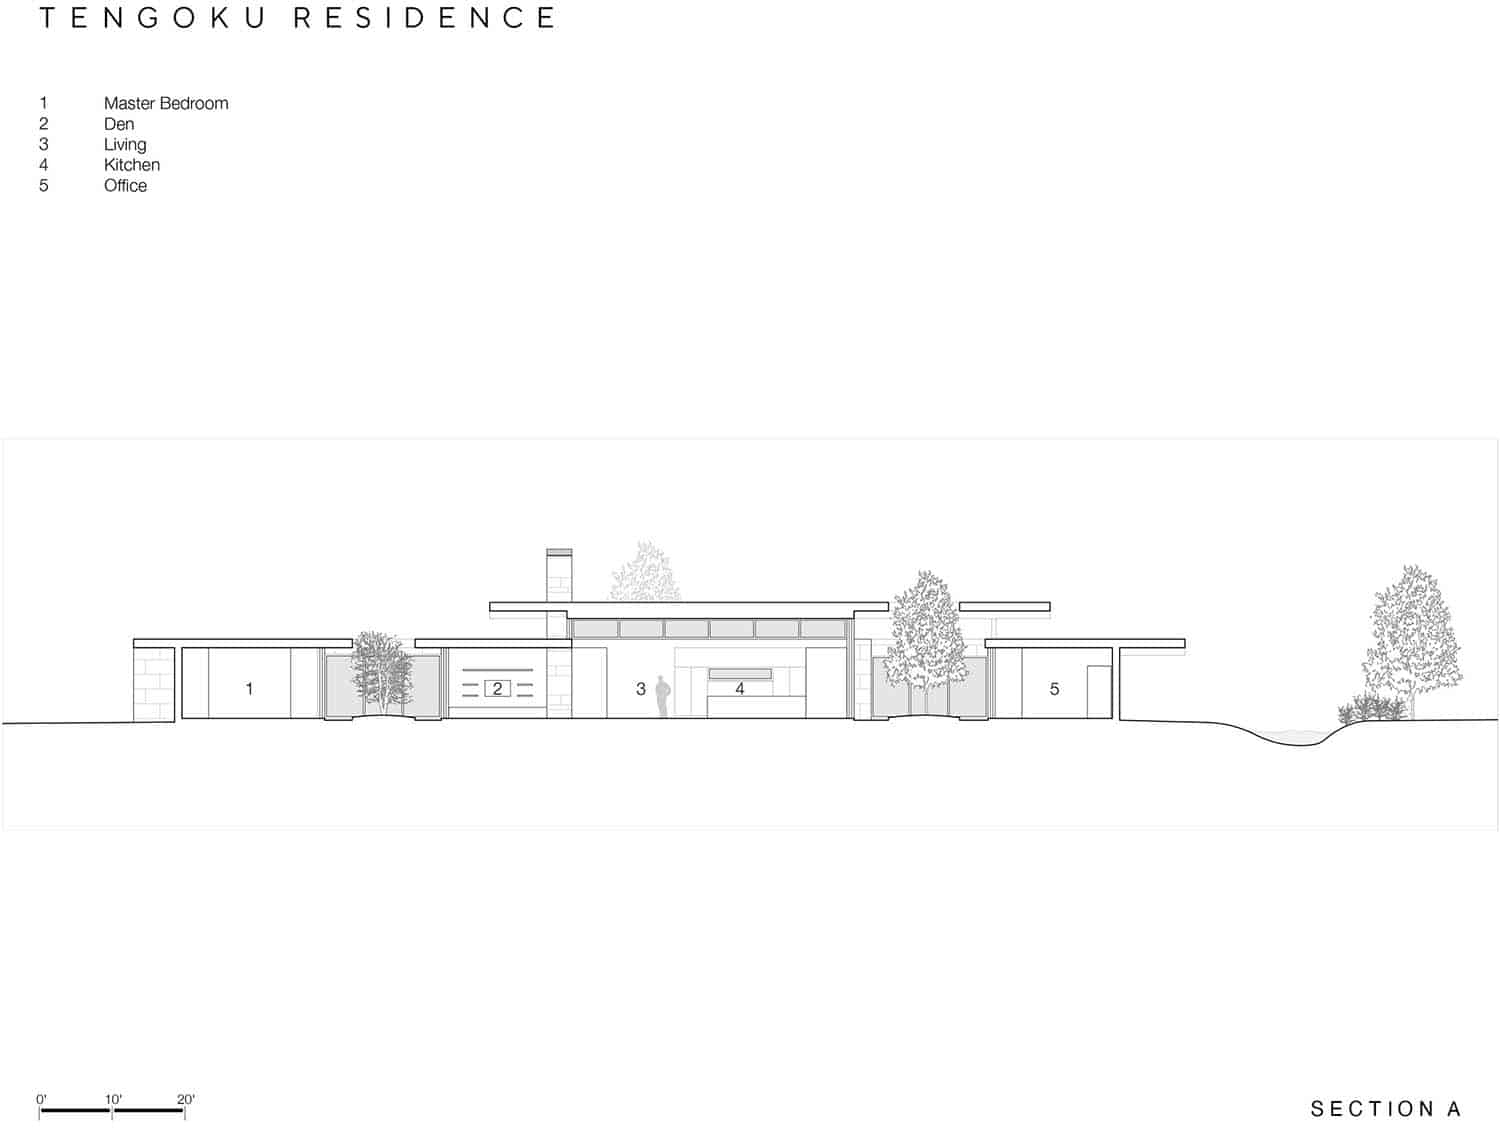
Above: The floor plan and section drawing show the great room at the center, with a courtyard on either side and the bedroom wings beyond.
How to Bring Courtyard Calm to Your Home
Plant one statement tree. A single aspen or Japanese maple gives a small courtyard or patio a beautiful focal point.
Mix stone and gravel. River rock, large boulders and simple stepping stones create that serene Zen garden look with very little upkeep.
Add a curve. A rounded planter edge or curved path softens straight lines, just like the planters in this home.
Open up the view. Large glass doors that look onto a garden make even a small space feel larger and more open.
Keep it simple. A few plants, natural materials and plenty of open space go a long way.




2 comments