


❤️ Would you like to save this?
By saving, we'll email this post to you for later. Unsubscribe anytime.
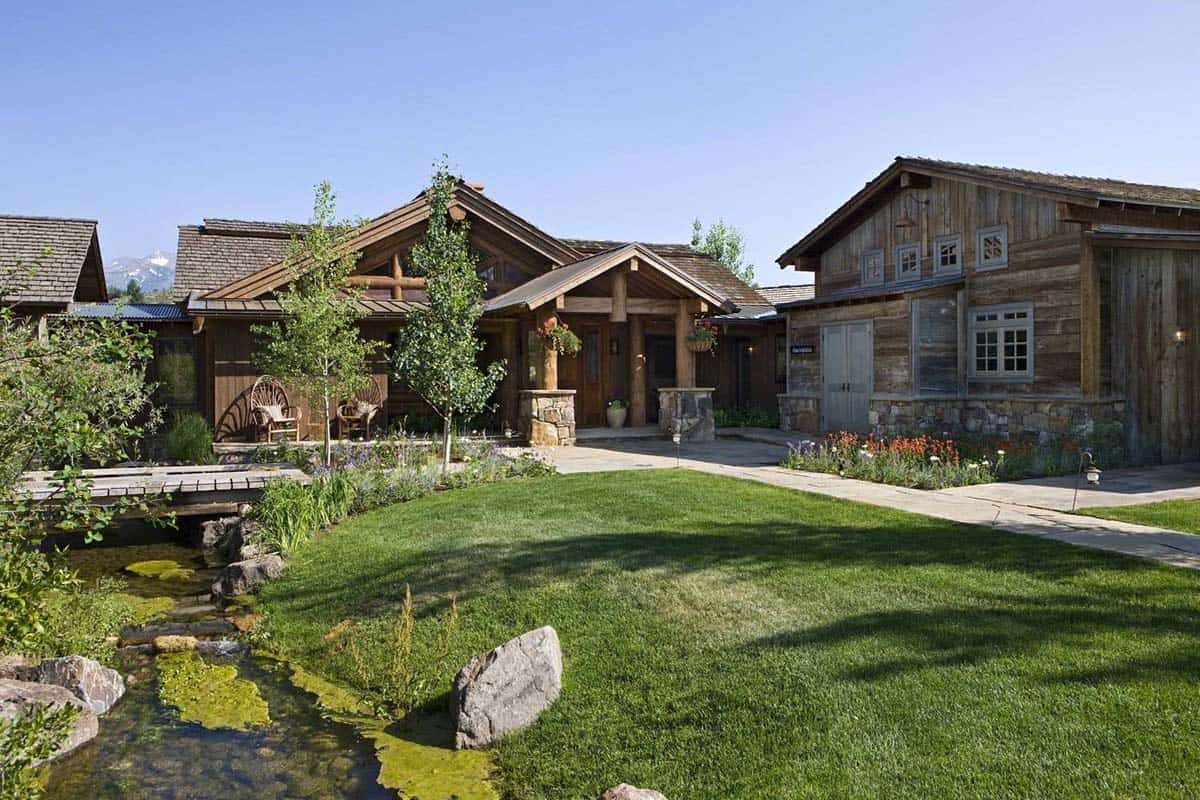
Design Associates Architects designed this gorgeous rustic house, called “Art Camp,” using reclaimed barnwood, nestled on a 10.13-acre property in Jackson, Wyoming. These structures came from different places, each with its own history worn into the wood, and were arranged so they felt like they belonged together and to the site.
These buildings were positioned as separate volumes around the water. A red barn, a log structure, and weathered gray wood buildings. Each one maintains its own character. The site works because there’s breathing room between the pieces, and the pond anchors everything. Continue below to see the inside of this 6,403-square-foot, six-bedroom, five-and-a-half-bathroom home…
Reclaimed Barn Compound Around a Natural Pond
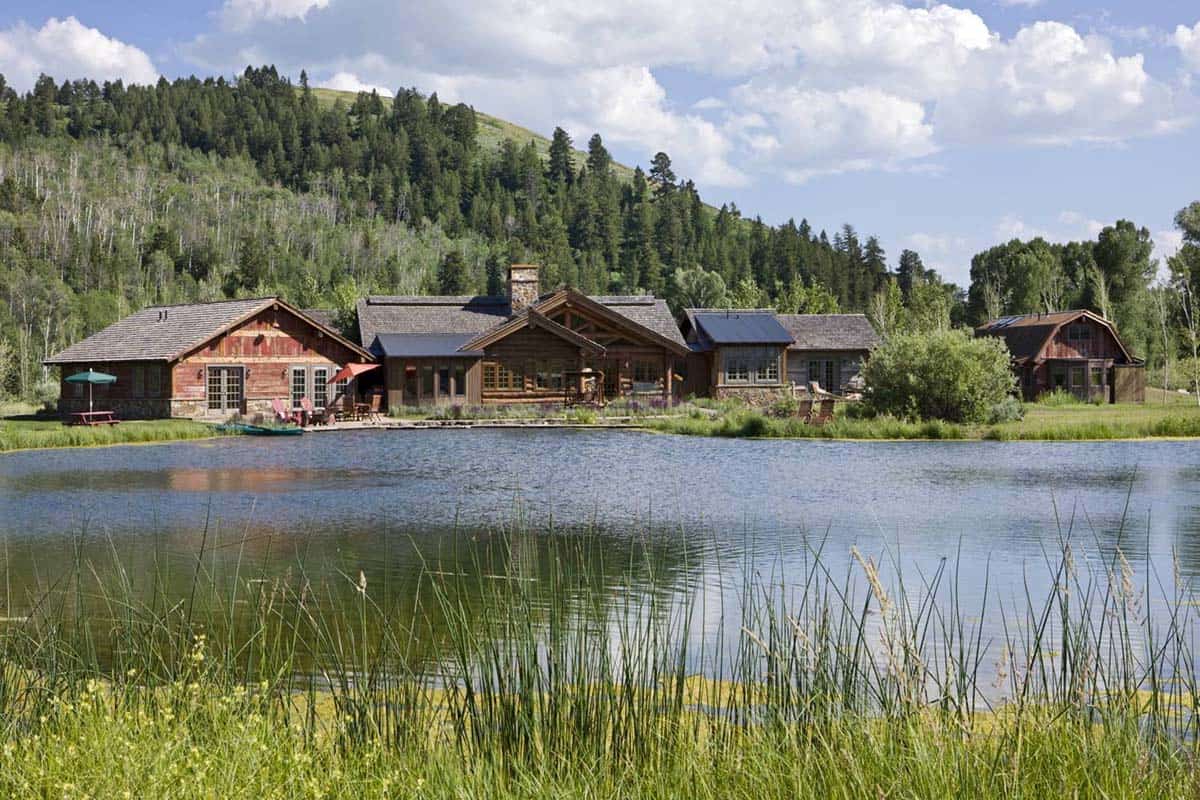
The landscape treatment reinforces this. Stone walls edge the water, native grasses and wildflowers fill the spaces between structures. The architects kept the feeling of a working ranch, even though the program is different. The architecture reads as a compound, but a relaxed one.
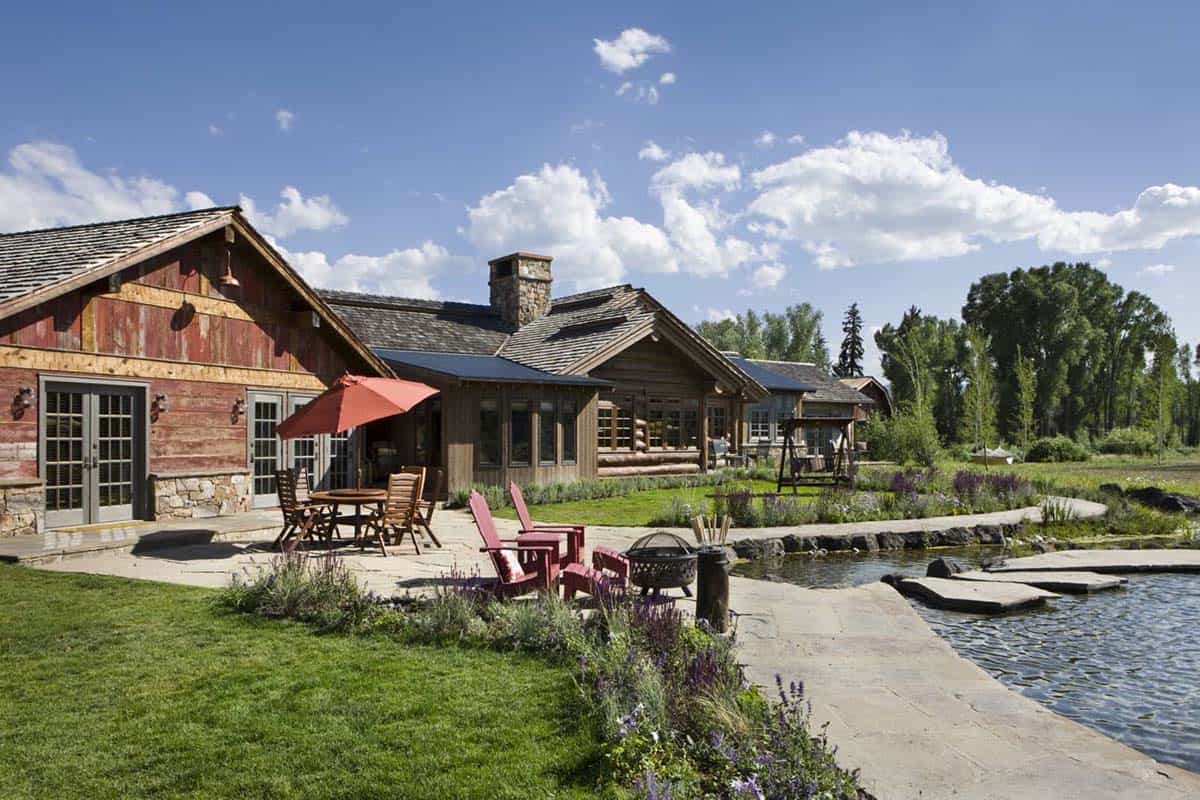
Stone terraces extend from the main living area, with views across the pond. The red barn structure opens directly onto the water’s edge. You can move easily between inside and outside, which matters when the site itself is the main attraction.
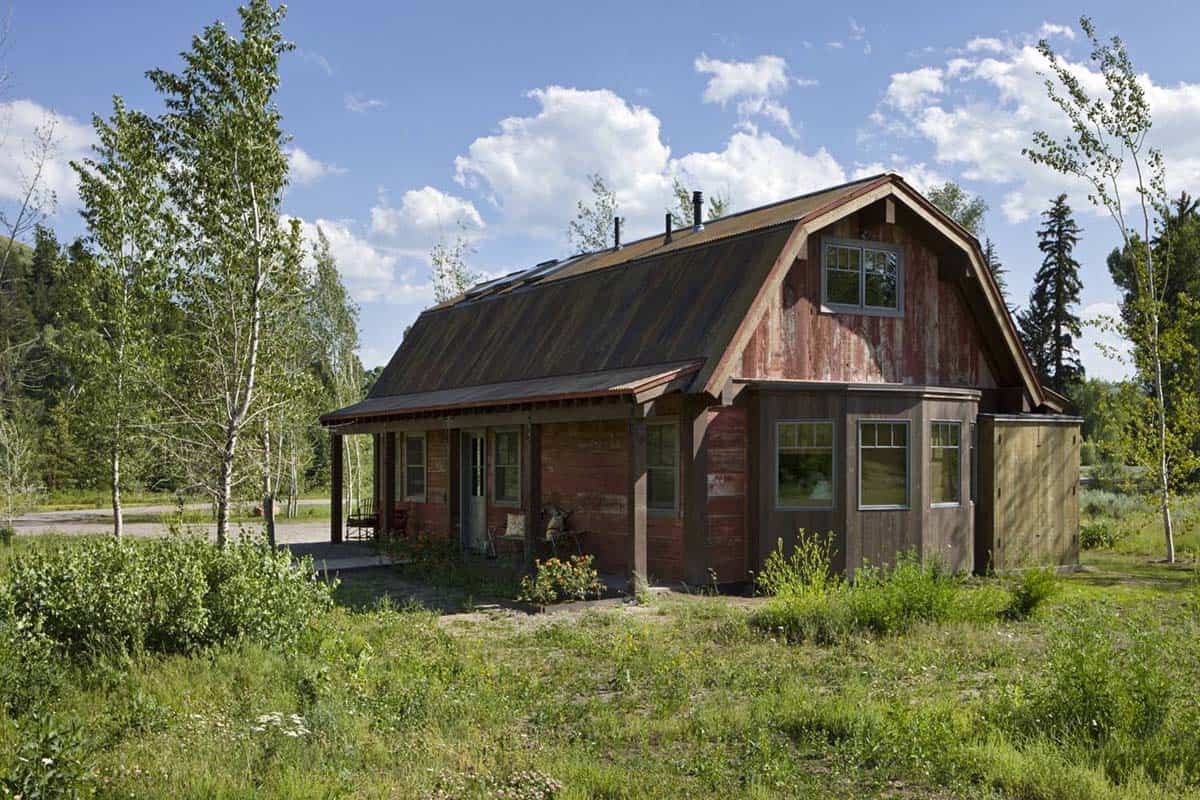

Each reclaimed structure brought its own material palette. The red barn with weathered vertical siding, the log buildings with their hand-hewn timbers, and gray barns with silvered wood.
Log Beam Kitchen and Wet Bar
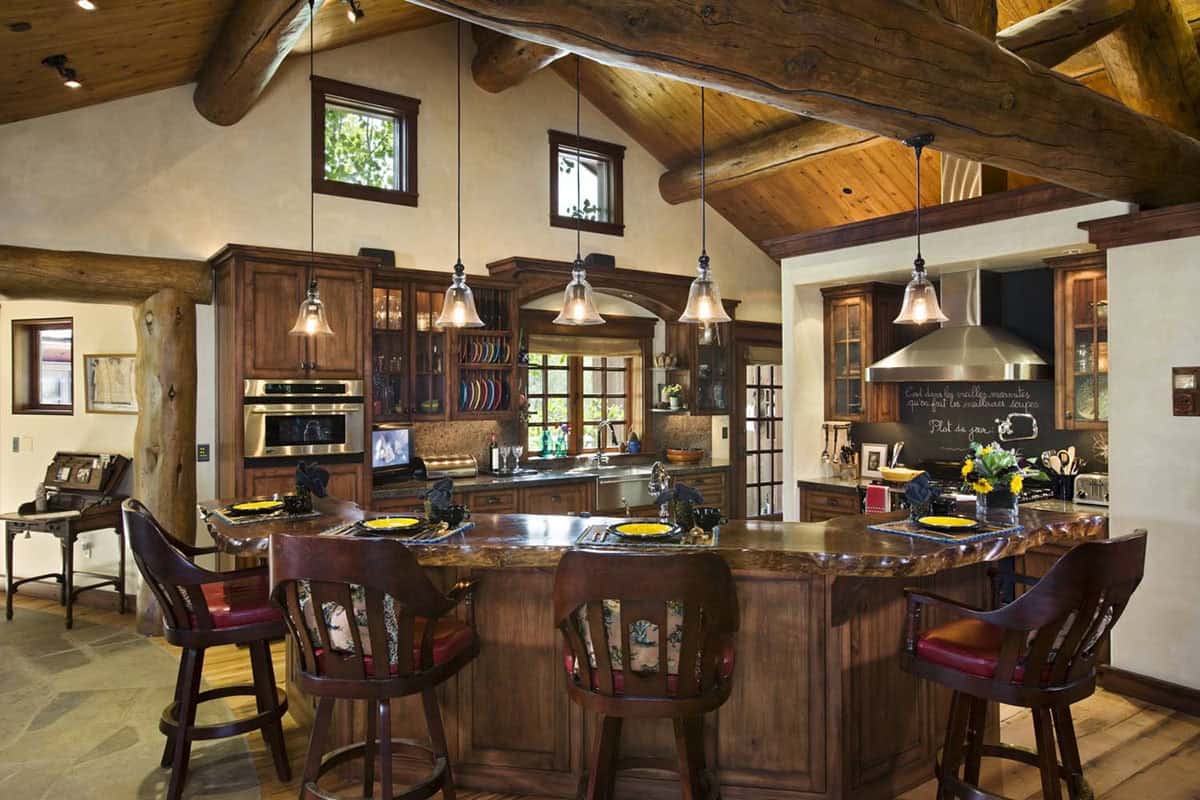
Hand-hewn log rafters and purlins span the main living space, their surfaces showing adze marks and natural checking. Stacked stone fireplaces complement the timber, and the walls are kept simple, mostly plaster. Industrial pendant lights over the kitchen island add a contemporary note without competing with the timber.
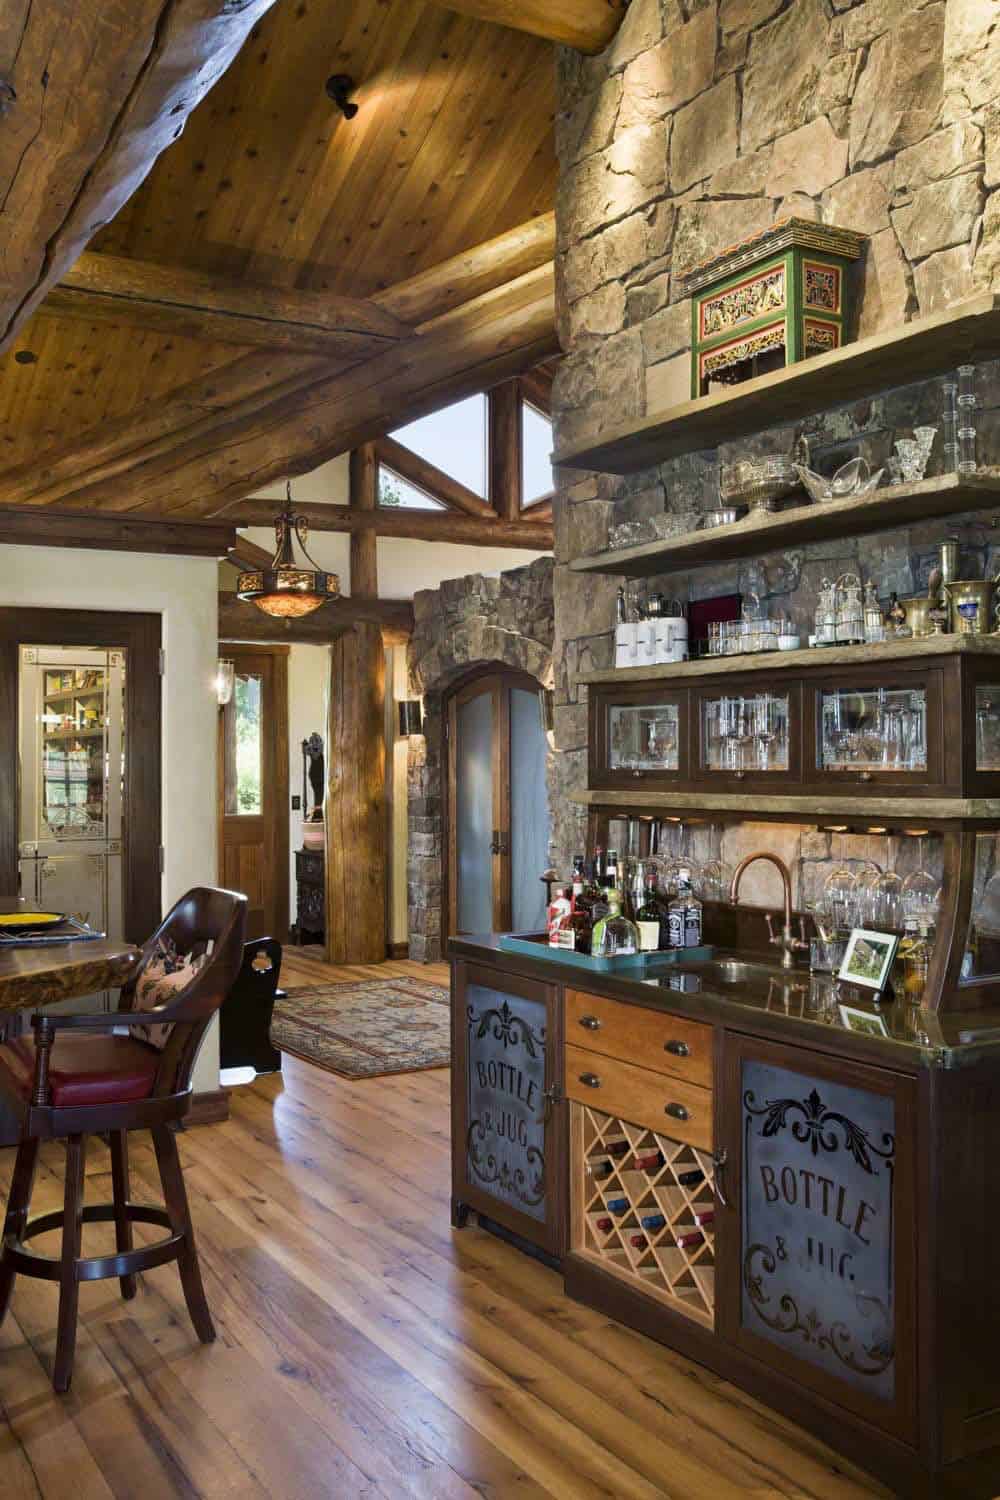
The wet bar area shows how the new elements integrate into the old timber frame. Stacked stone anchors the space vertically, providing mass against all that wood. Glass-front cabinetry and open shelving keep things from feeling too heavy. The wood ceiling continues through, maintaining the structure’s rhythm.
Glass Floor Entry over a Running Stream
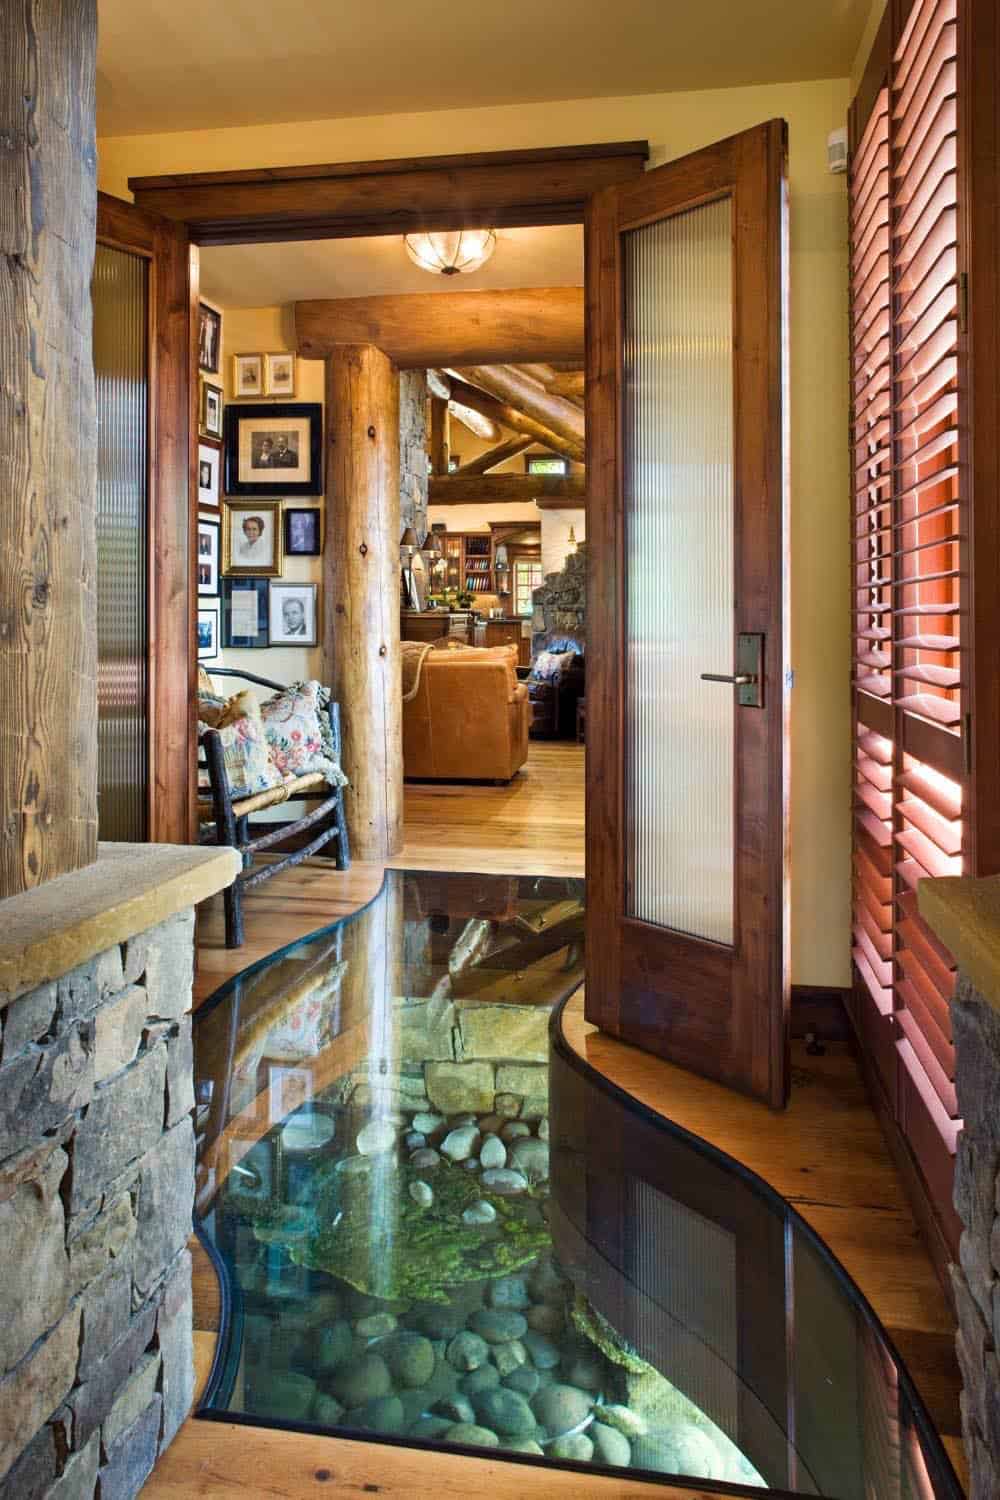
One of the more unusual features is the glass floor panel in the entry. Stones are visible beneath, with water flowing underneath. It’s a direct connection to the site’s water feature, bringing that element inside. The reclaimed timber frames the moment, old wood around new glass.
Great Room with Cathedral Log Trusses
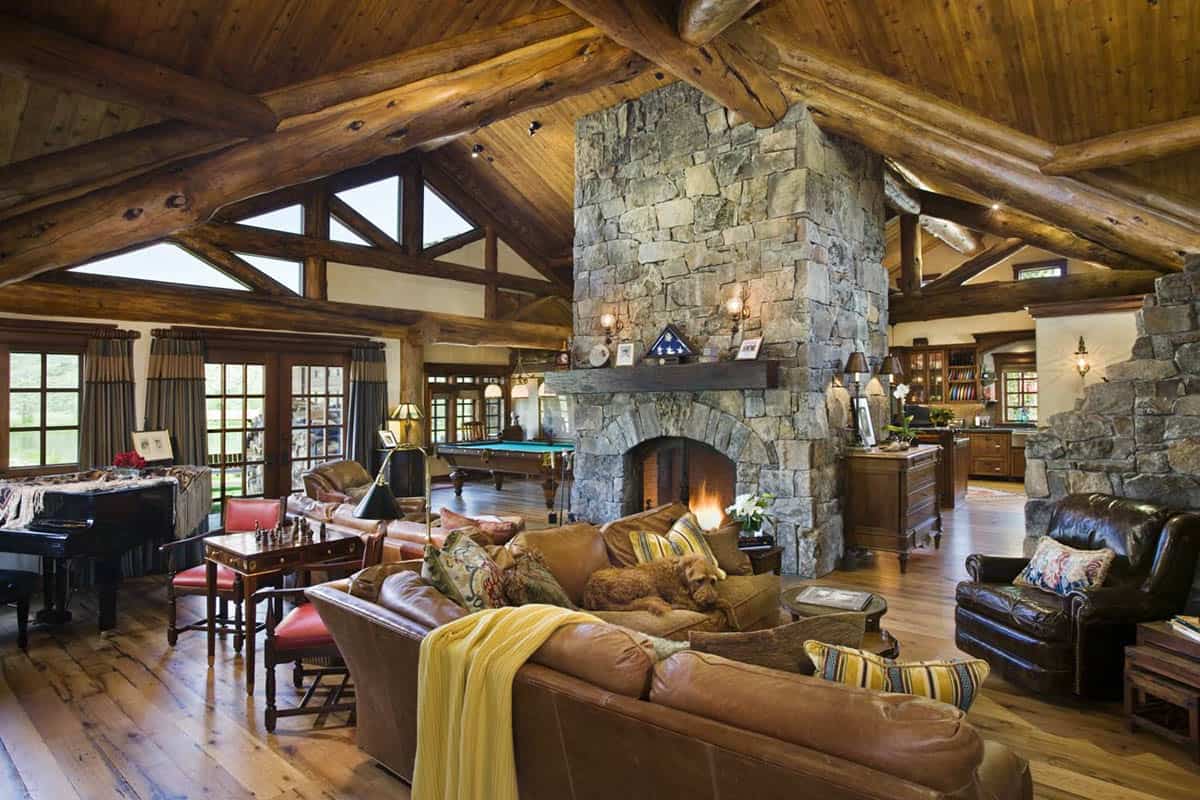

The great room ceiling uses the original barn structure, with exposed trusses and rafters creating a cathedral space. Stone fireplaces at both ends anchor the room. French doors with divided lights bring in views of the water and surrounding landscape. The wood flooring stays wide-plank and simple, letting the ceiling be the focal point.
Dining Room with Tray Ceiling
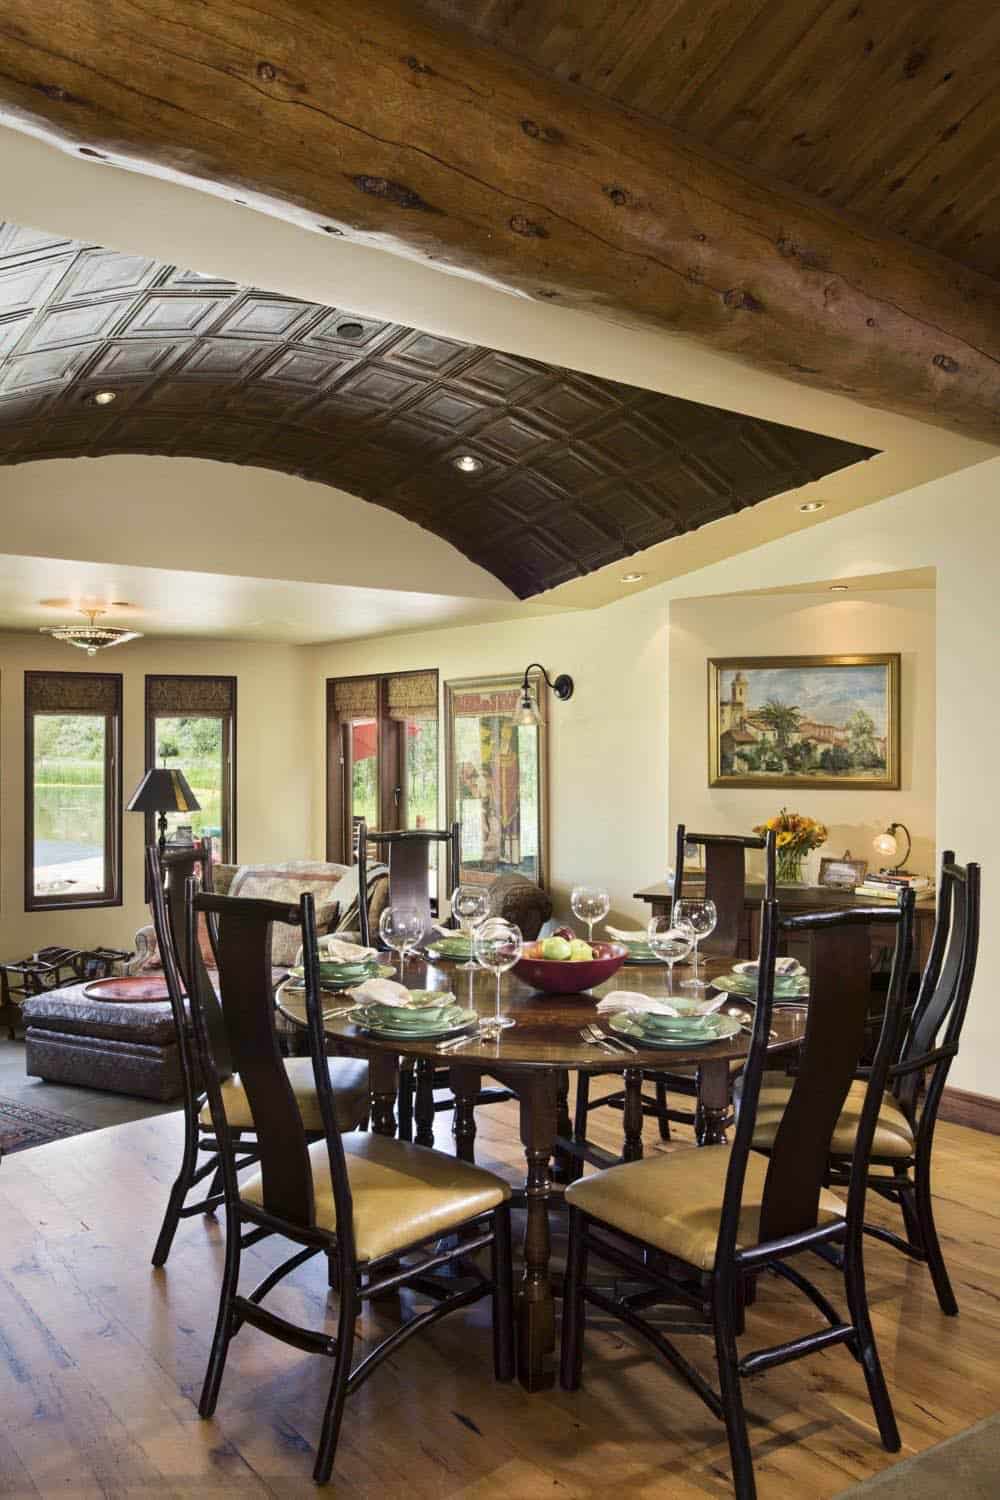
The dining room got a more refined treatment. A decorative metal ceiling panel serves as a tray, contrasting with the exposed timber beams above. This unexpected detail changes the feel of the space while acknowledging the barn structure overhead.
Bedroom with Stone Fireplace
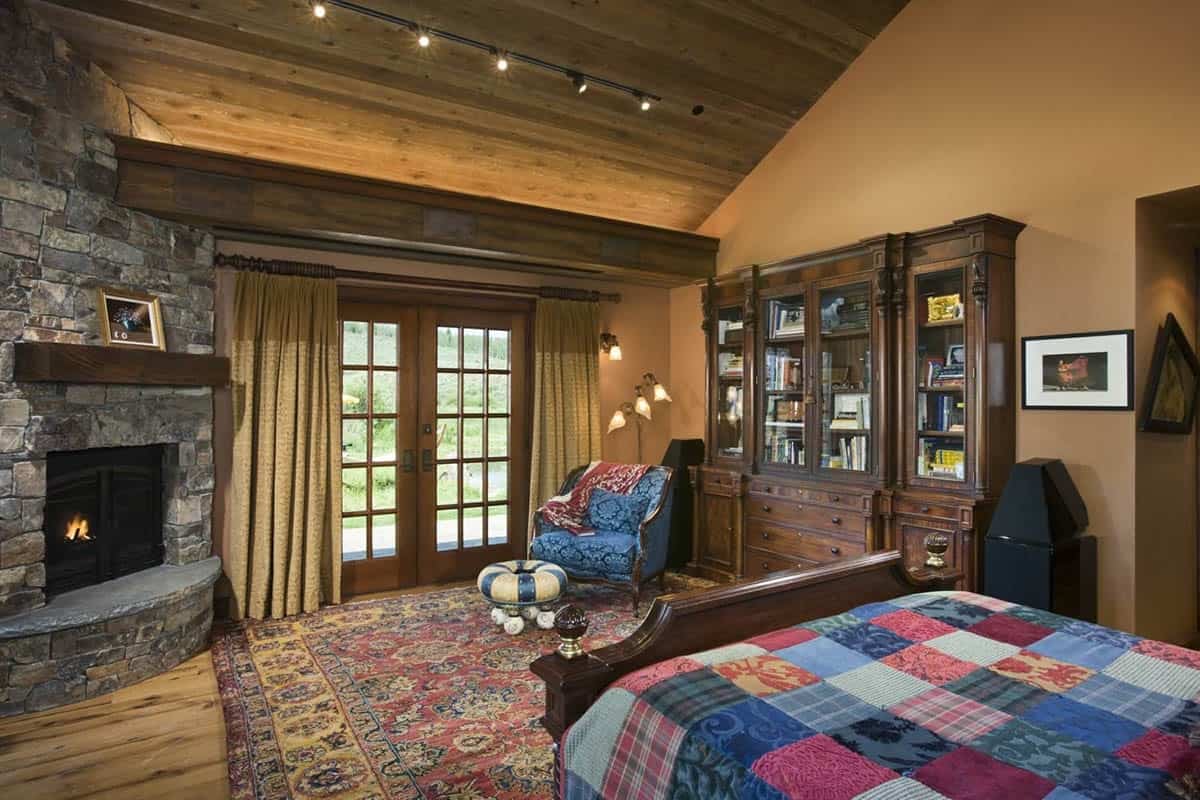
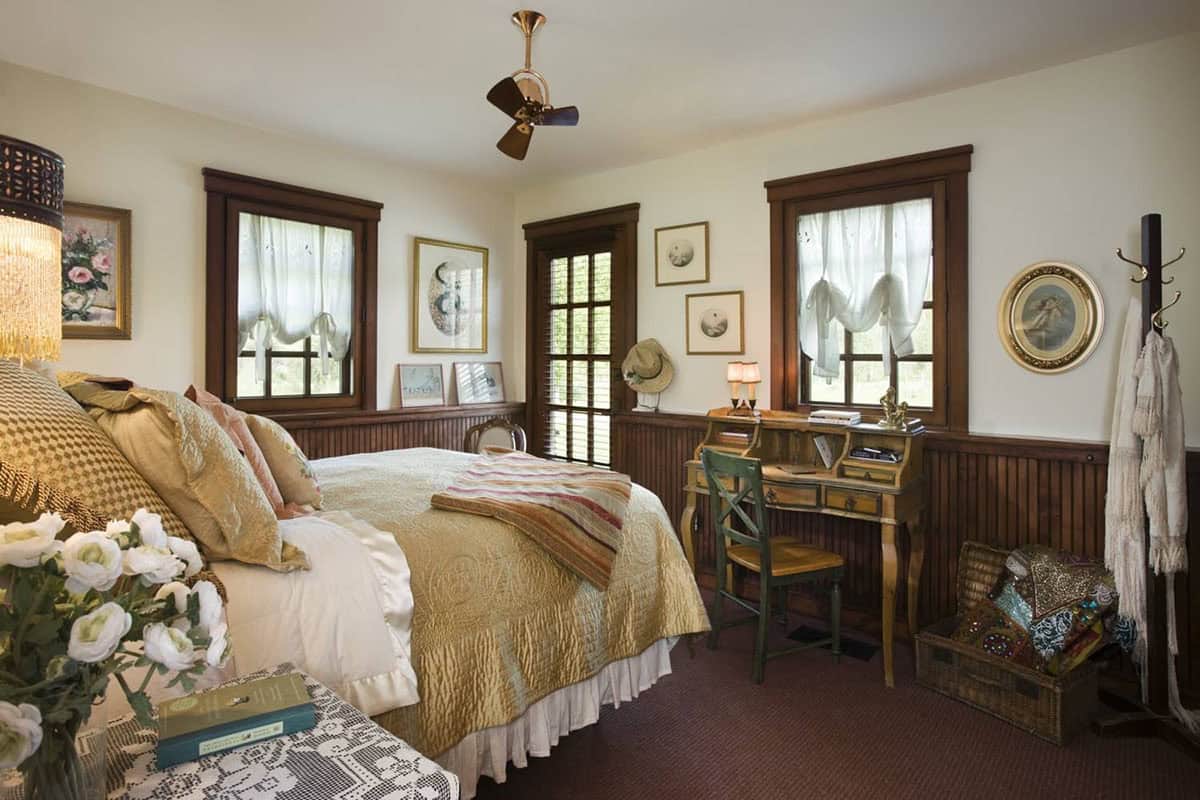
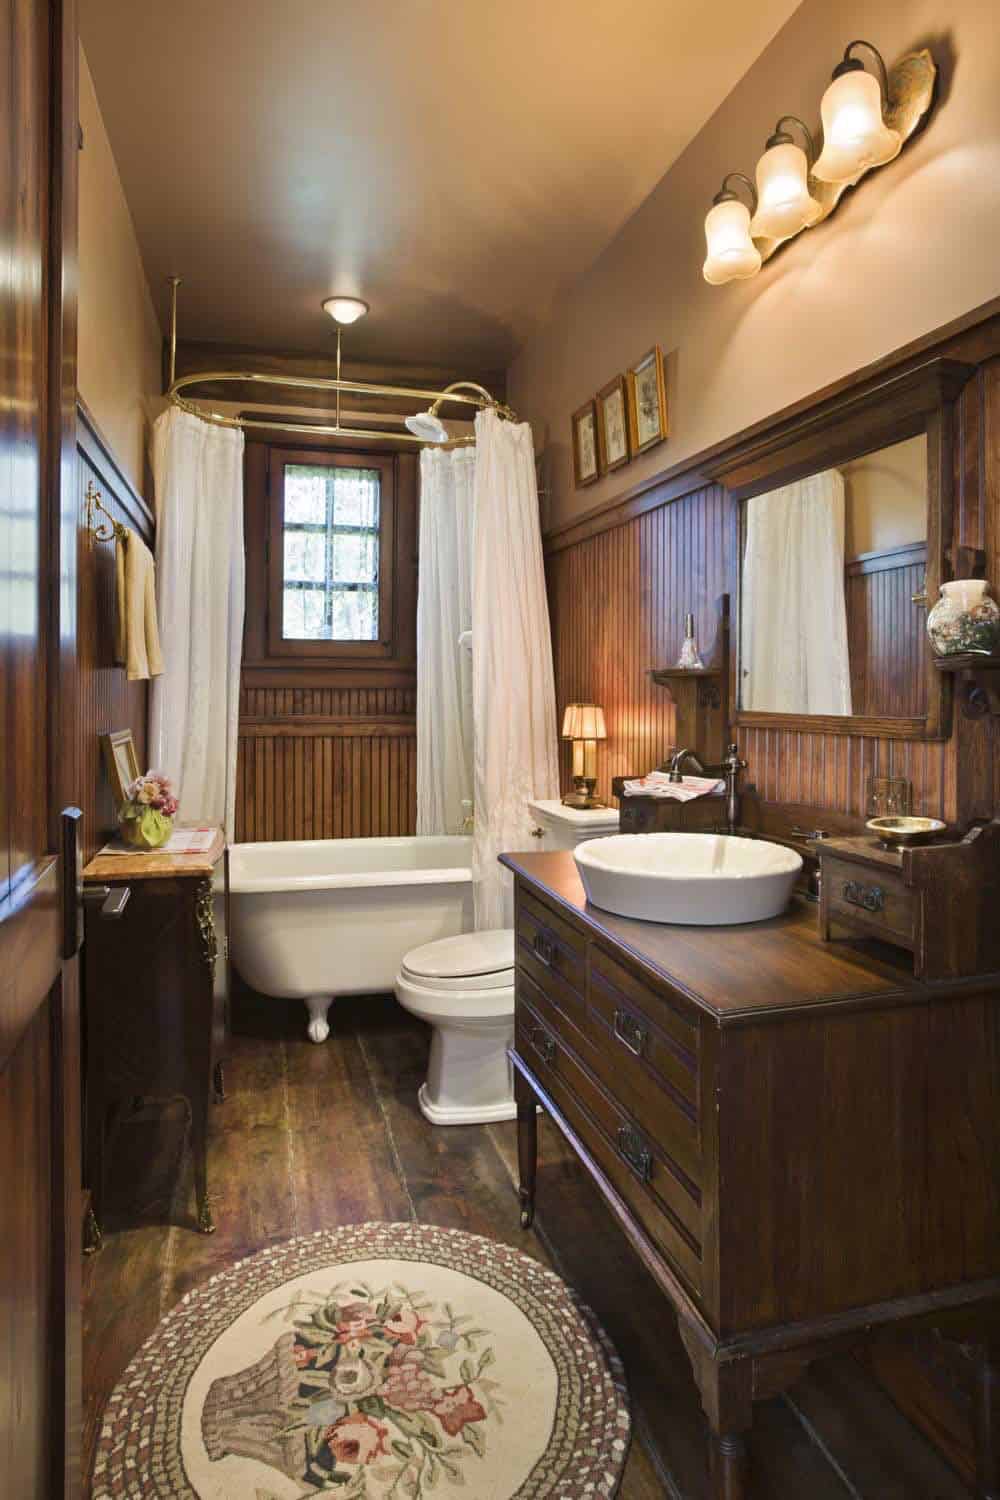
Private spaces received the same material attention. Bedrooms use wide-plank floors and stained wood trim, with stone fireplaces for warmth. The bathrooms mix dark-stained wood wainscoting with painted plaster above, with clawfoot tubs alongside vessel sinks.
Game Room and Bunkhouse
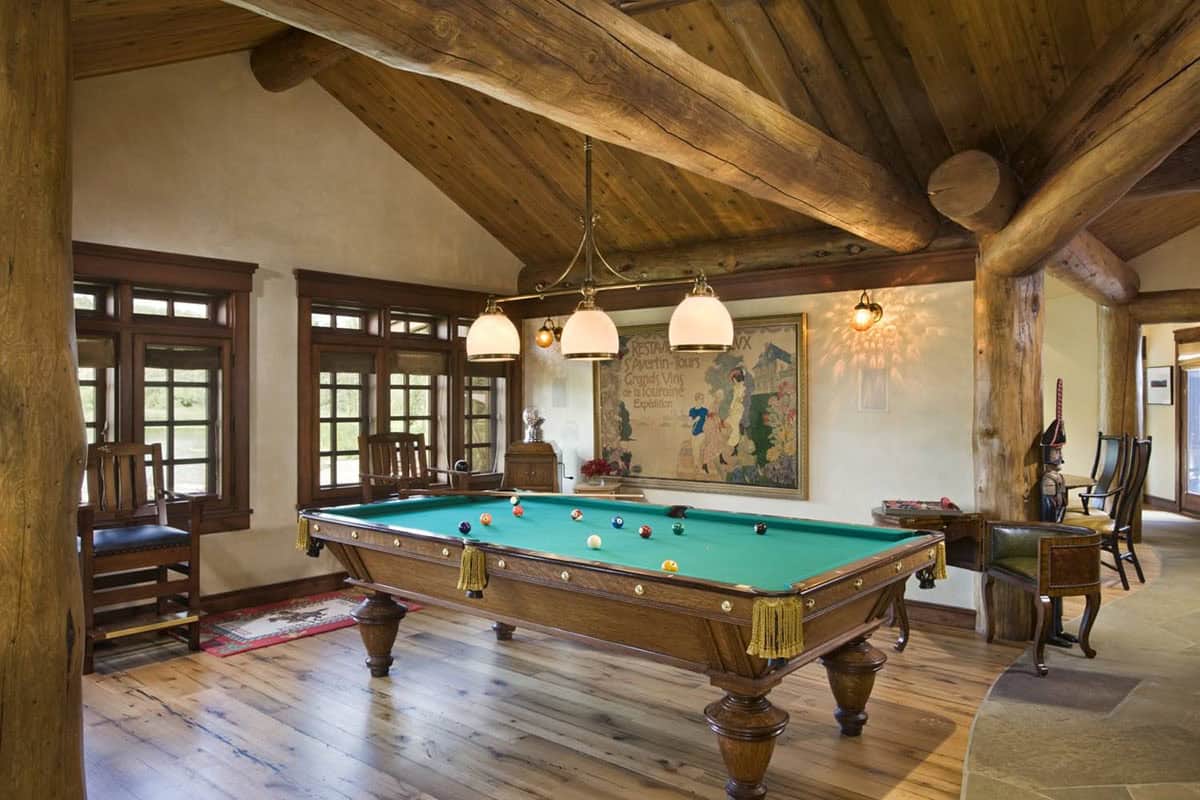
The game room shows the full height of one barn structure, log posts and beams creating the frame. Windows wrap two sides, bringing in light and views. It’s a big volume, but the timber structure gives it scale.
Guest Bedroom and Bathroom
What We Love About This Home
Each reclaimed barnwood structure keeps its own character while appearing as one cohesive compound around the pond. The glass floor panel in the entry, letting stream stones and running water show through underfoot, is an unexpected, truly unique design. Six bedrooms and five and a half bathrooms give this Jackson property real livability without losing the feel of a working ranch.
Tell Us: What details do you love most about the design of this home? Let us know in the Comments; we enjoy reading your feedback!
Note: Check out a couple of other incredible home tours that we have showcased here on One Kindesign in the state of Wyoming: Inside a gorgeous slopeside retreat of stone and timber in Jackson Hole and Inside a legacy mountain house with snowy views of Wyoming’s Grand Tetons.
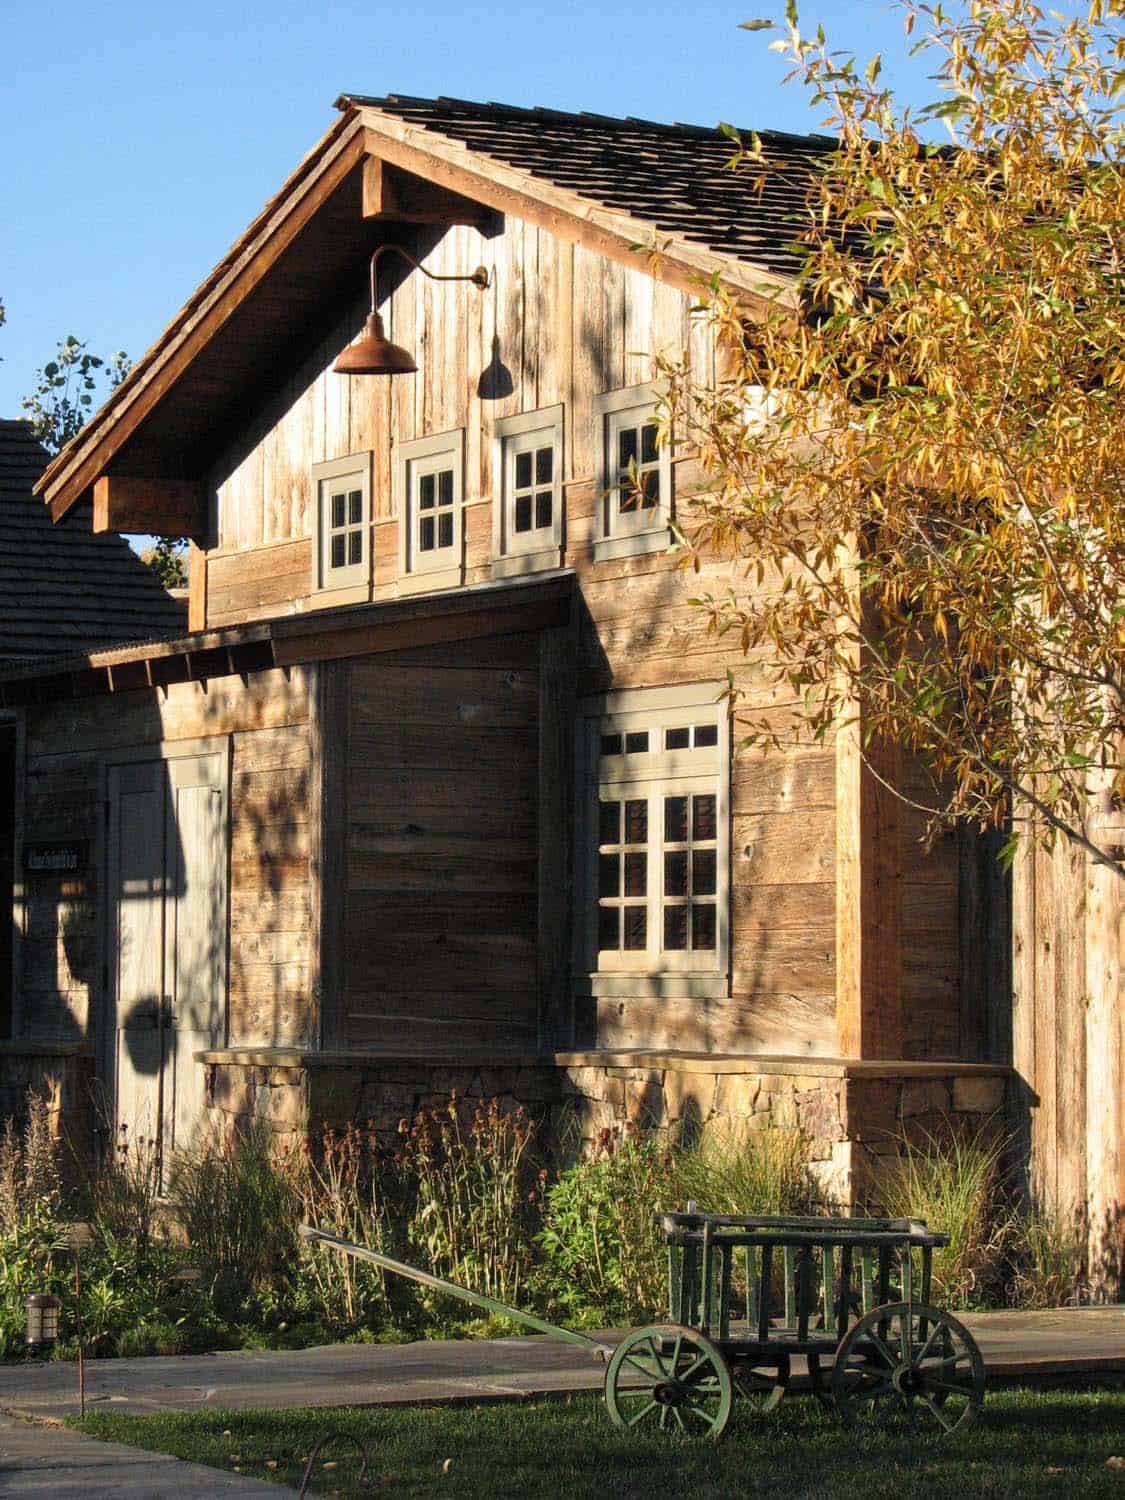
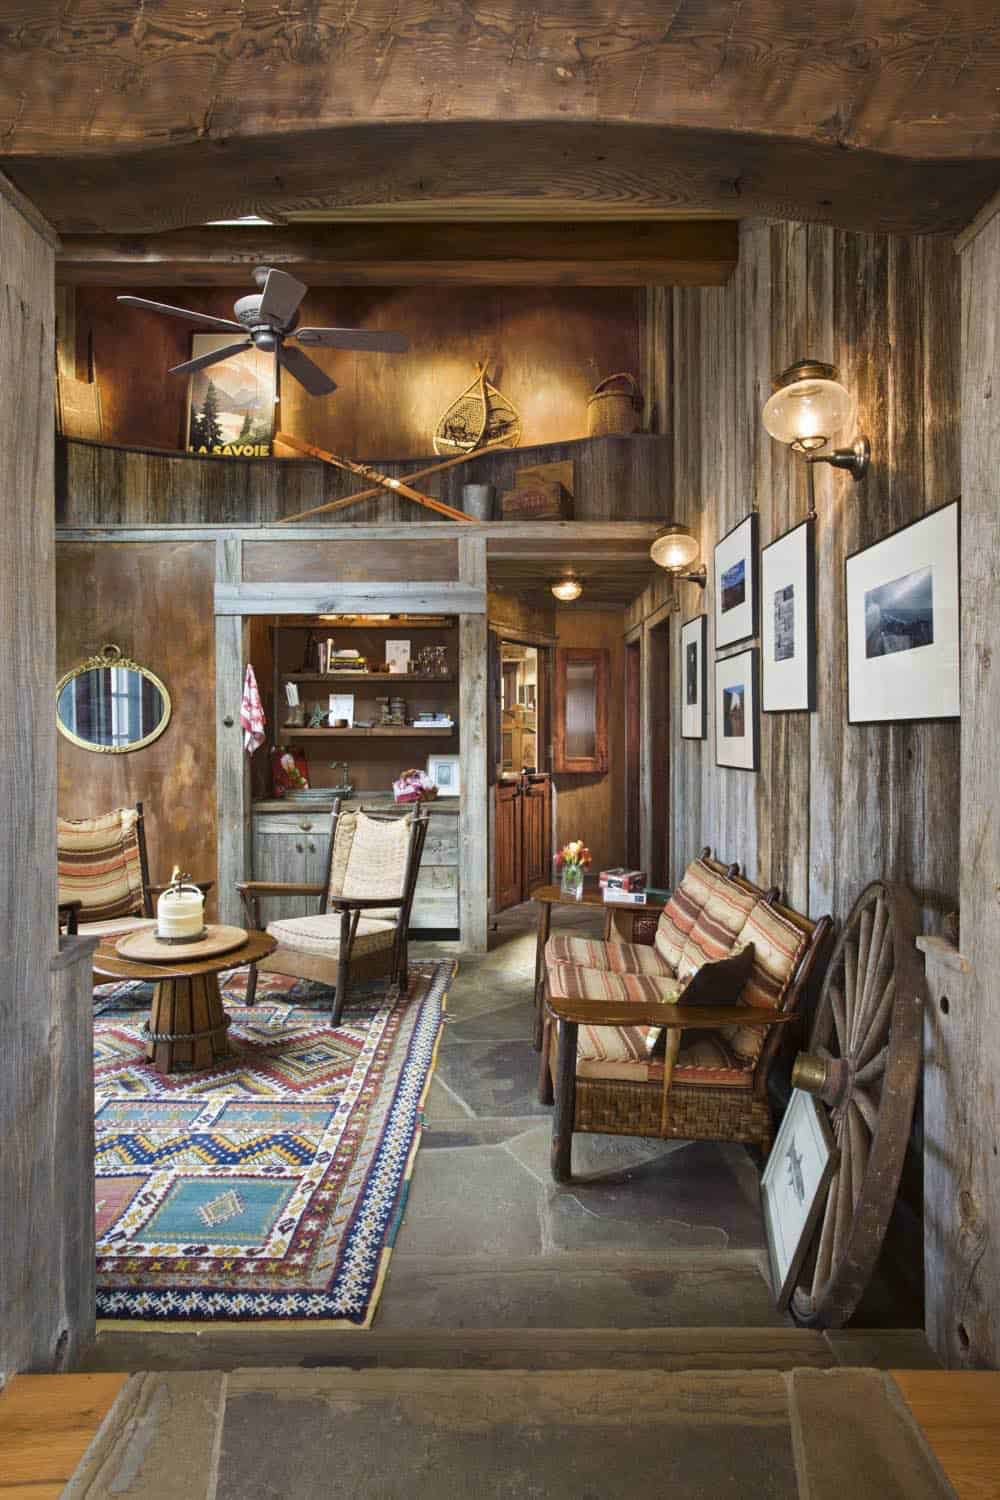
One of the barn buildings became a bunkhouse. Weathered gray siding on the outside, rustic details inside. It reads as a support structure, which is exactly what it should be.
PHOTOGRAPHER Roger Wade Studio




0 comments