


❤️ Would you like to save this?
By saving, we'll email this post to you for later. Unsubscribe anytime.
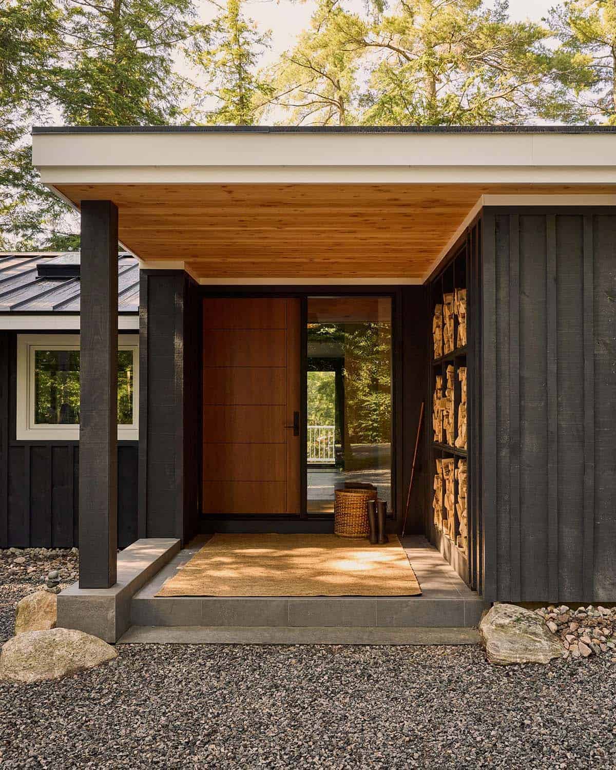
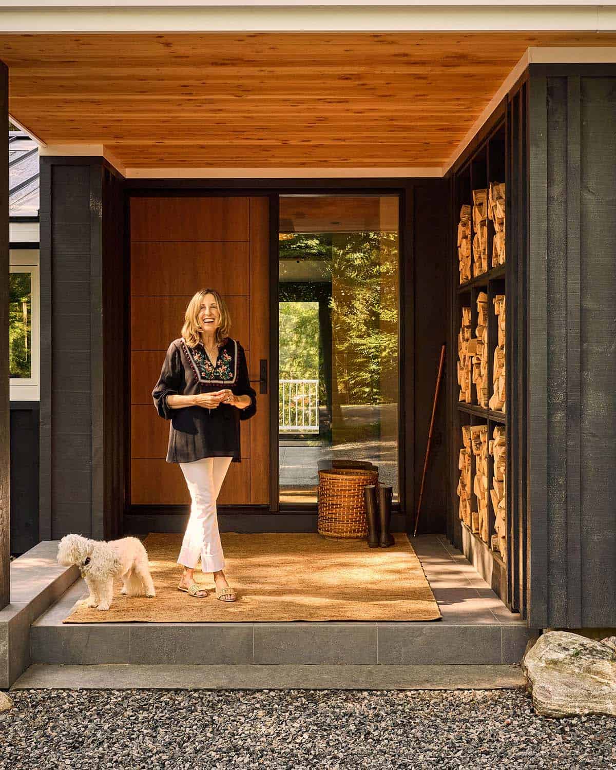
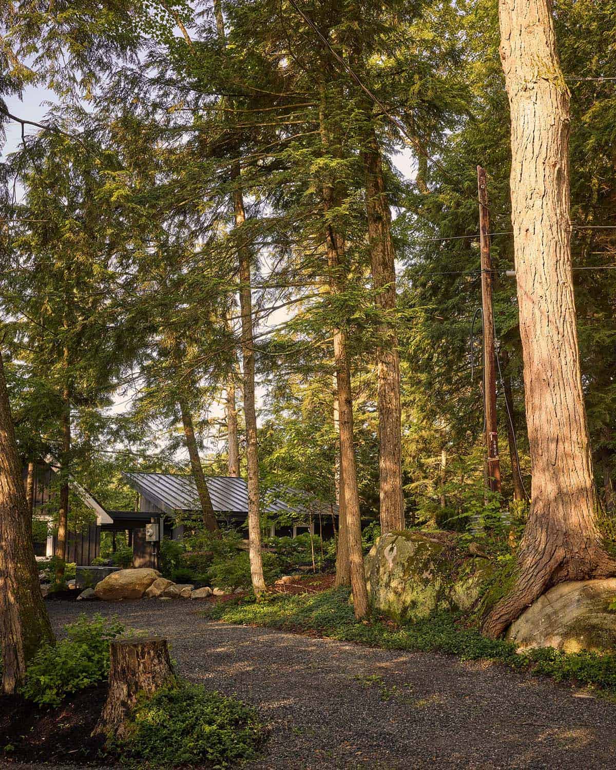
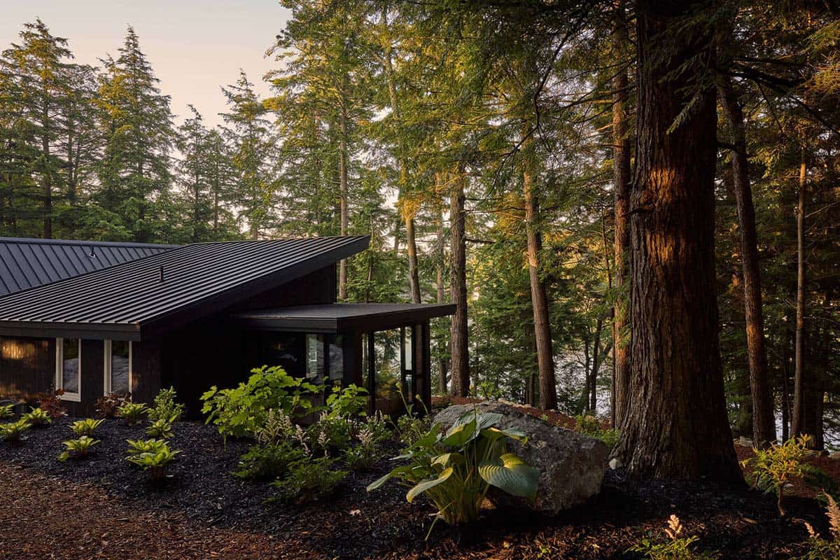
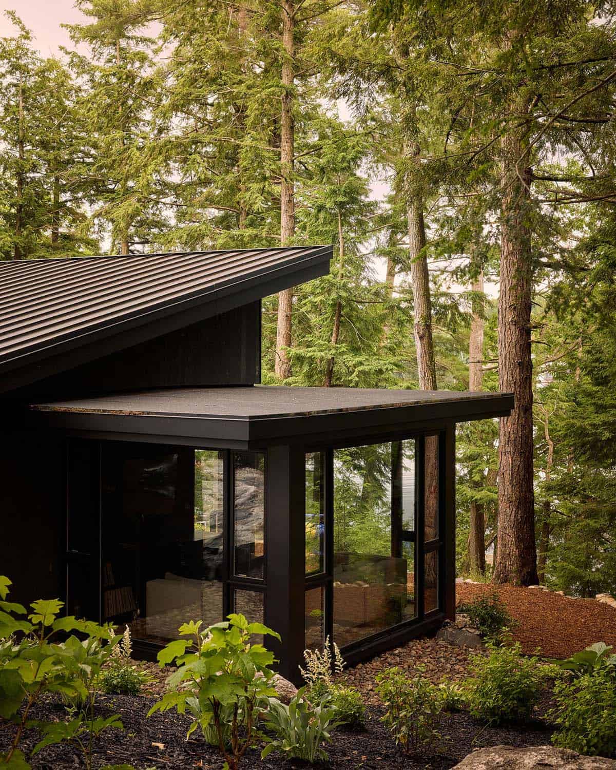
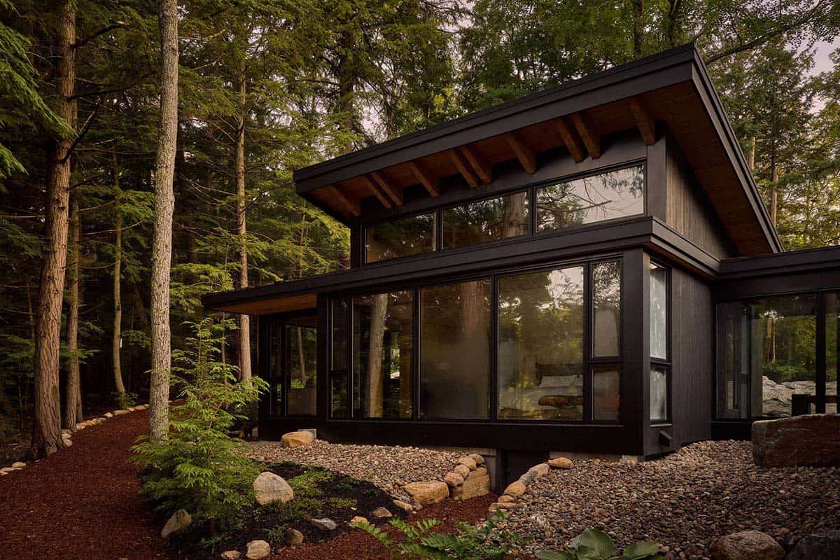
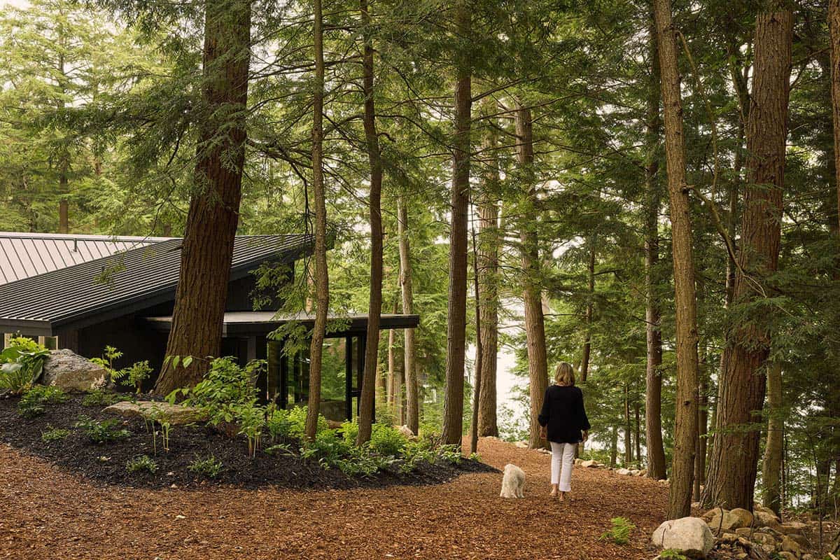
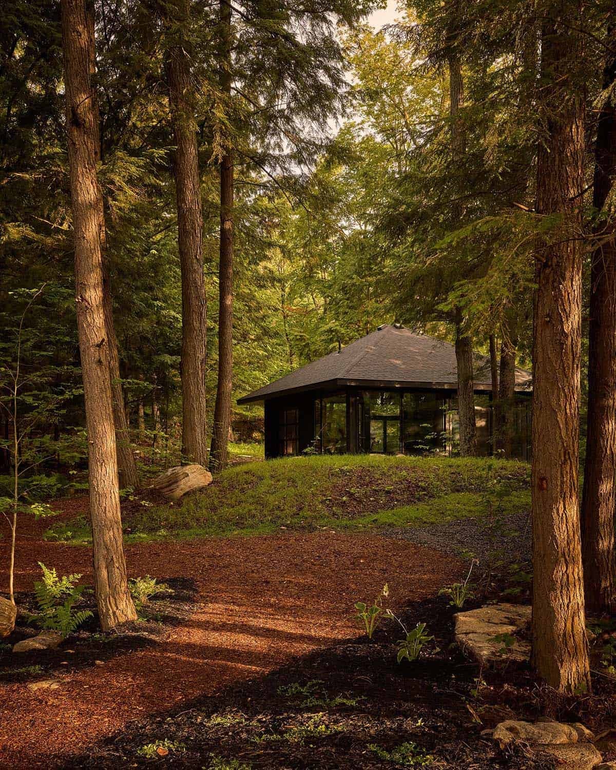
Worth Interior Design, together with +VG Architects, has restored and expanded this 1950s Pan-Abode cottage in Muskoka, the famed cottage country north of Toronto, Ontario, Canada. This Muskoka cottage renovation preserves the original architecture, while new modern additions give the homeowners more room to gather. Surrounded by towering trees, rugged natural beauty, and plenty of wildlife, the cottage feels deeply connected to its setting. You can often spot deer wandering through the nearby woods.
A 1950s Cottage Reimagined For A Growing Family
The homeowners, now empty nesters, spend every summer and fall at the cottage. Their family has grown, and they needed more room. They wanted extra space for family and friends, plus a private owner’s suite that connects to the cottage while still offering some separation.
DESIGN DETAILS
ARCHITECT +VG Architects
INTERIOR DESIGN Worth Interior Design Ltd.
BUILDER Reidman Management Ltd.
STYLING Stacey Smithers
PHOTOGRAPHER Niamh Barry
Making A Modern Cottage Feel Cozy
With its modern architecture and rugged surroundings, the home could have easily felt strong and masculine. The designer’s challenge was to offset this with softness and warmth, creating interiors that are cozy and comfortable.
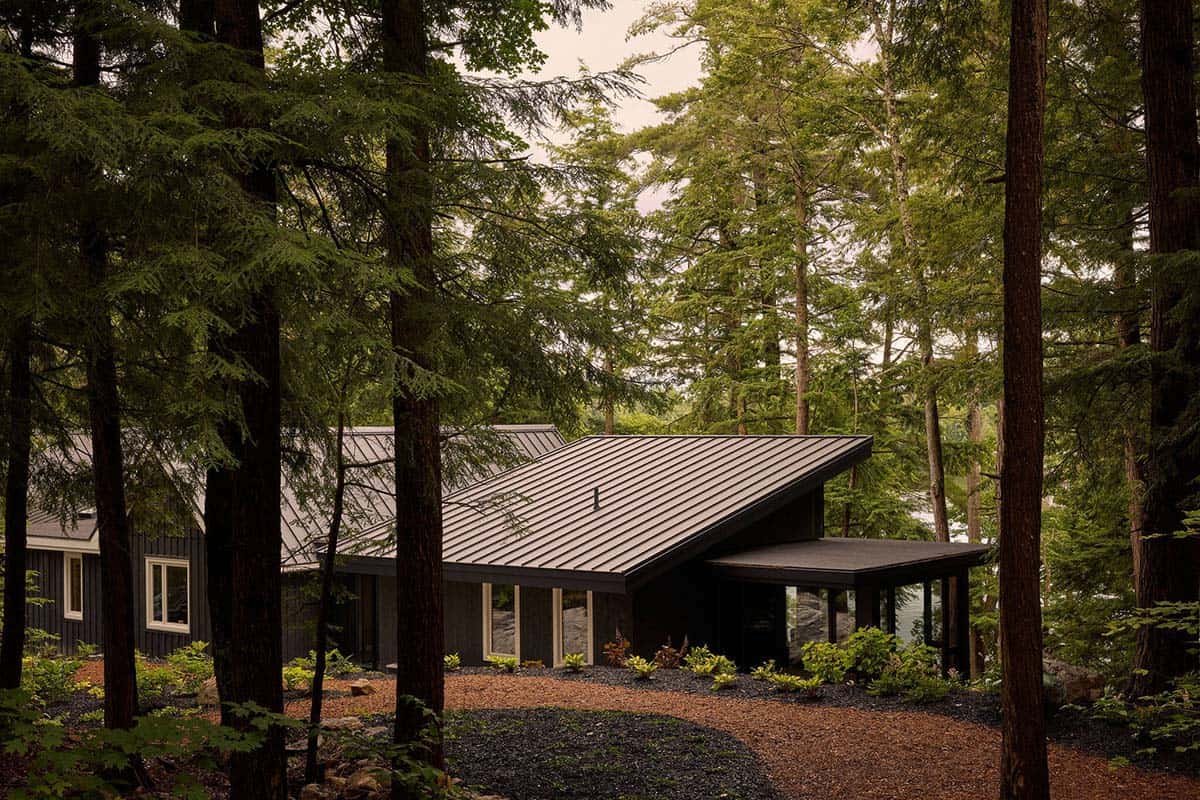
How The Modern Additions Connect Old And New
The new additions have a modern design instead of copying the original cottage. The original flooring runs right into the additions, tying the old and new spaces together.
Cottage Living Room with a River Rock Fireplace
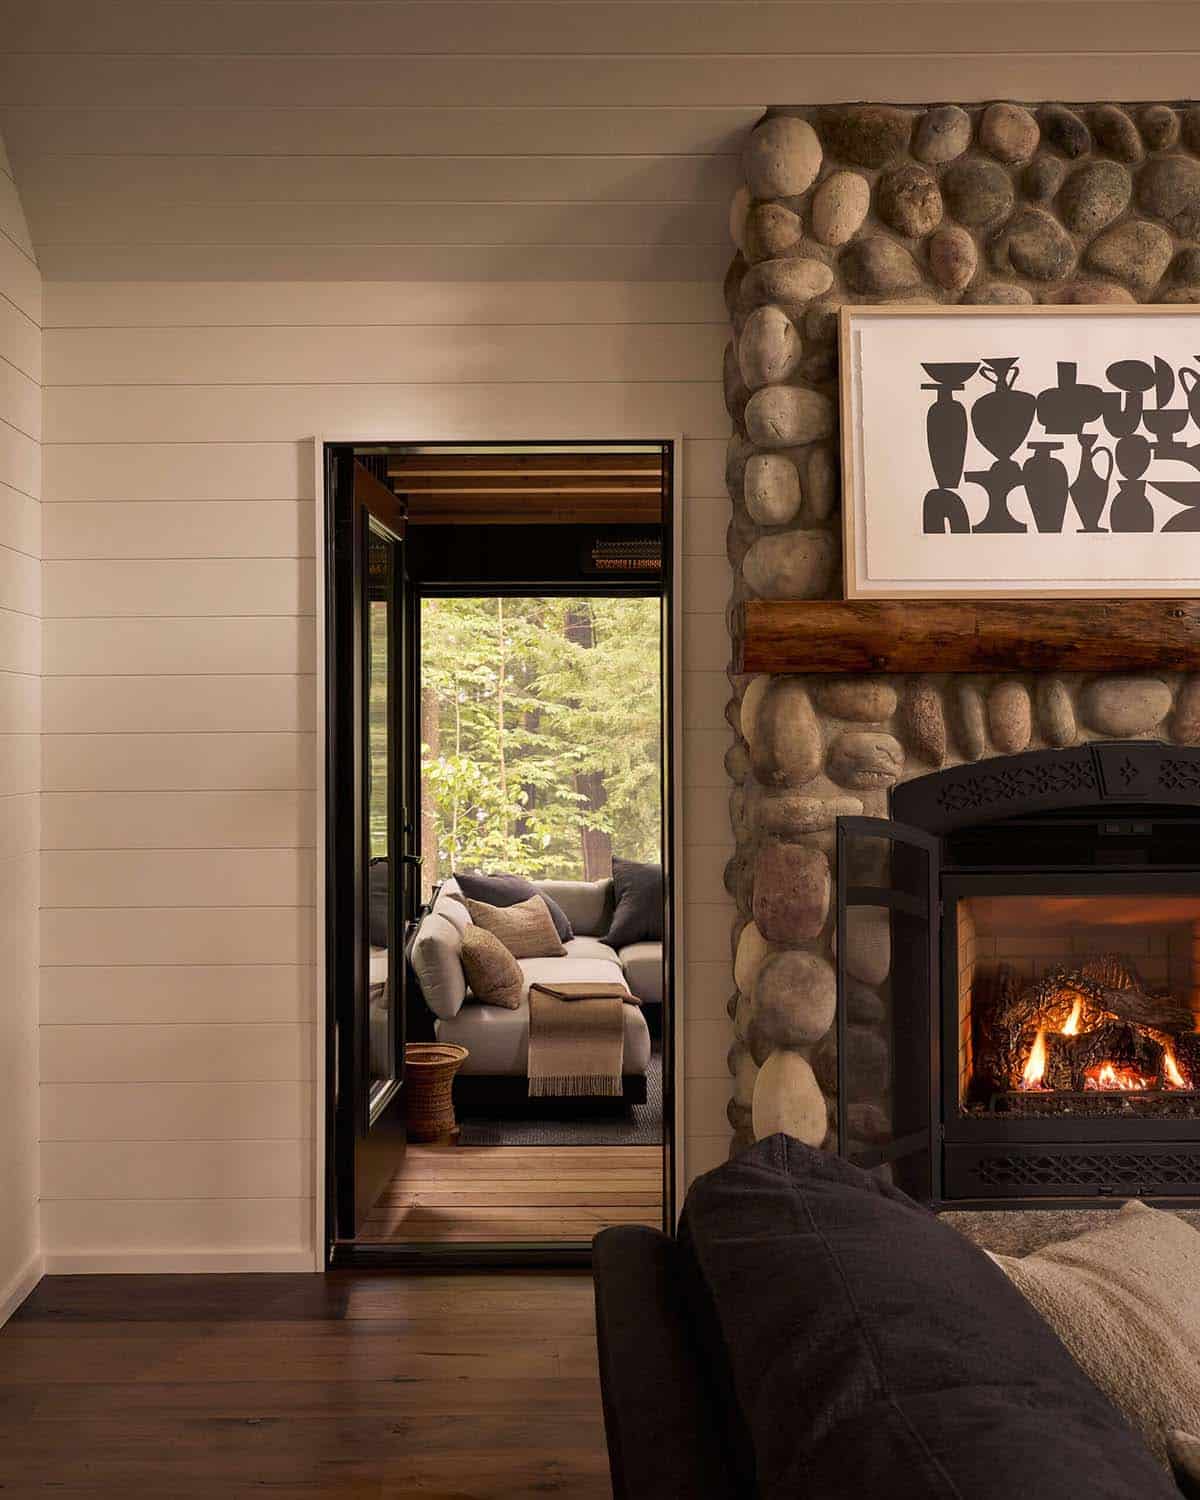
The project was completed in just one year, and the homeowners couldn’t be happier with the result. The design team improved on the original cottage, creating a peaceful retreat that suits how the family uses the home and blends naturally into its surroundings.
Cottage Kitchen with Leathered Stone Countertops
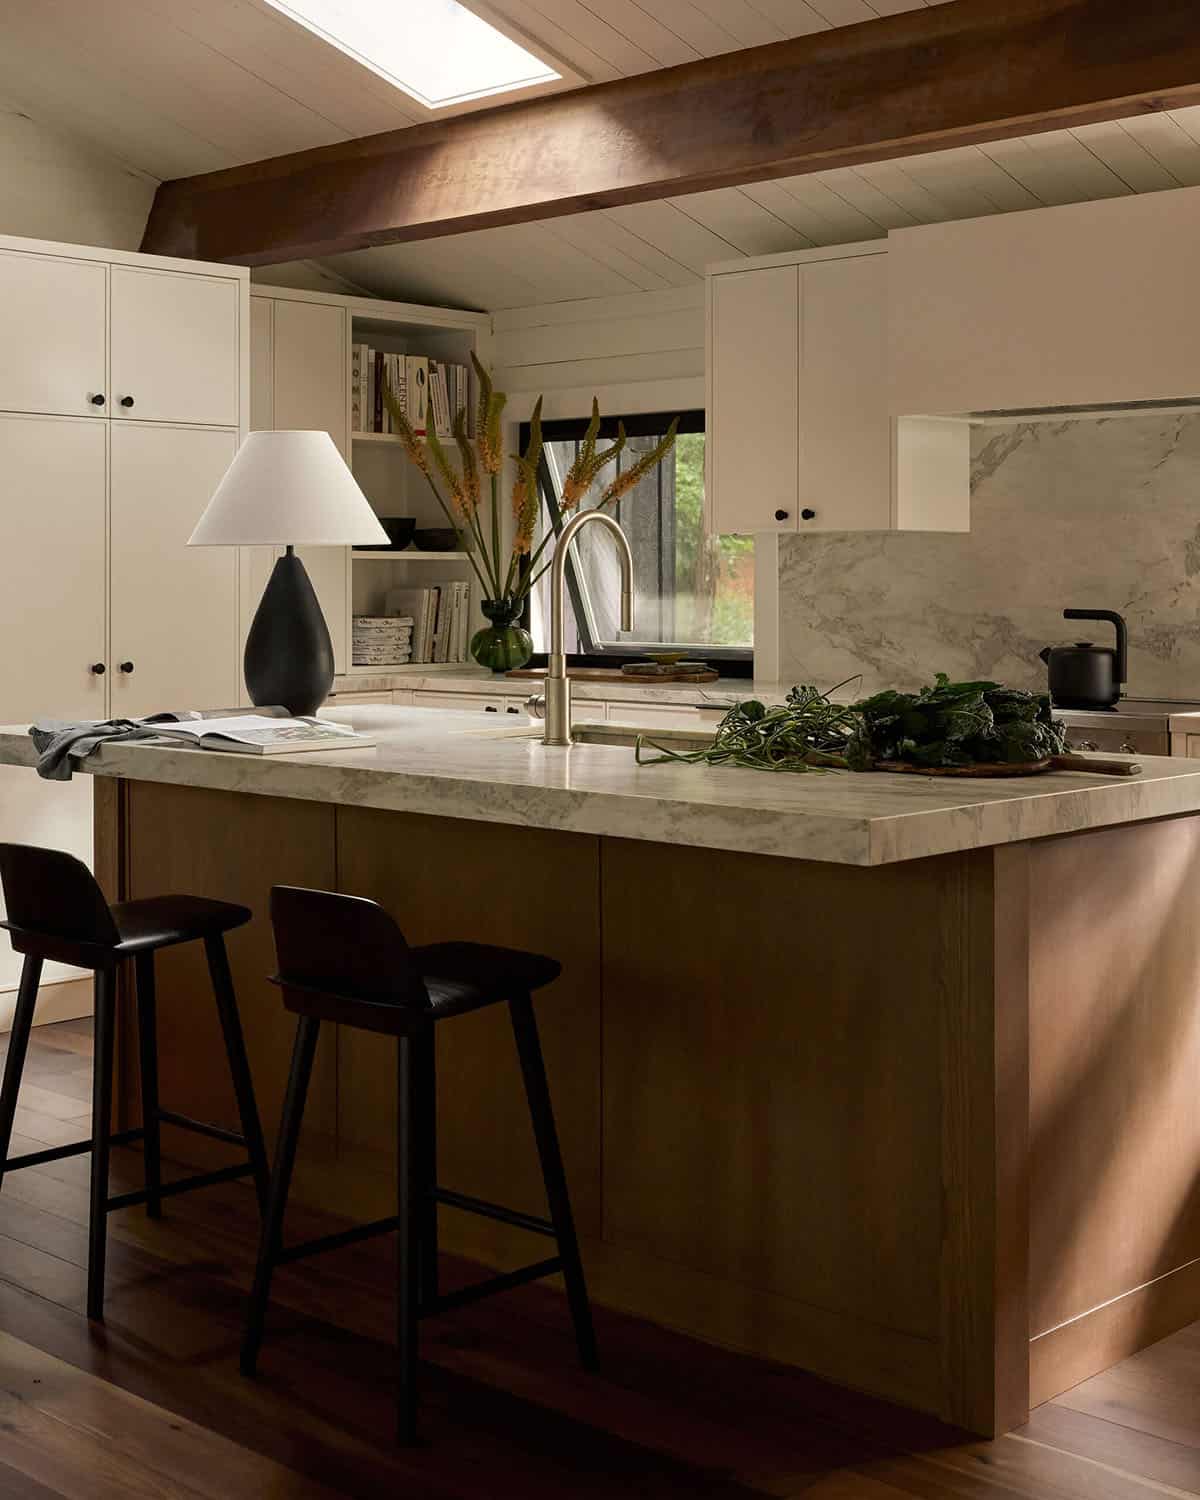
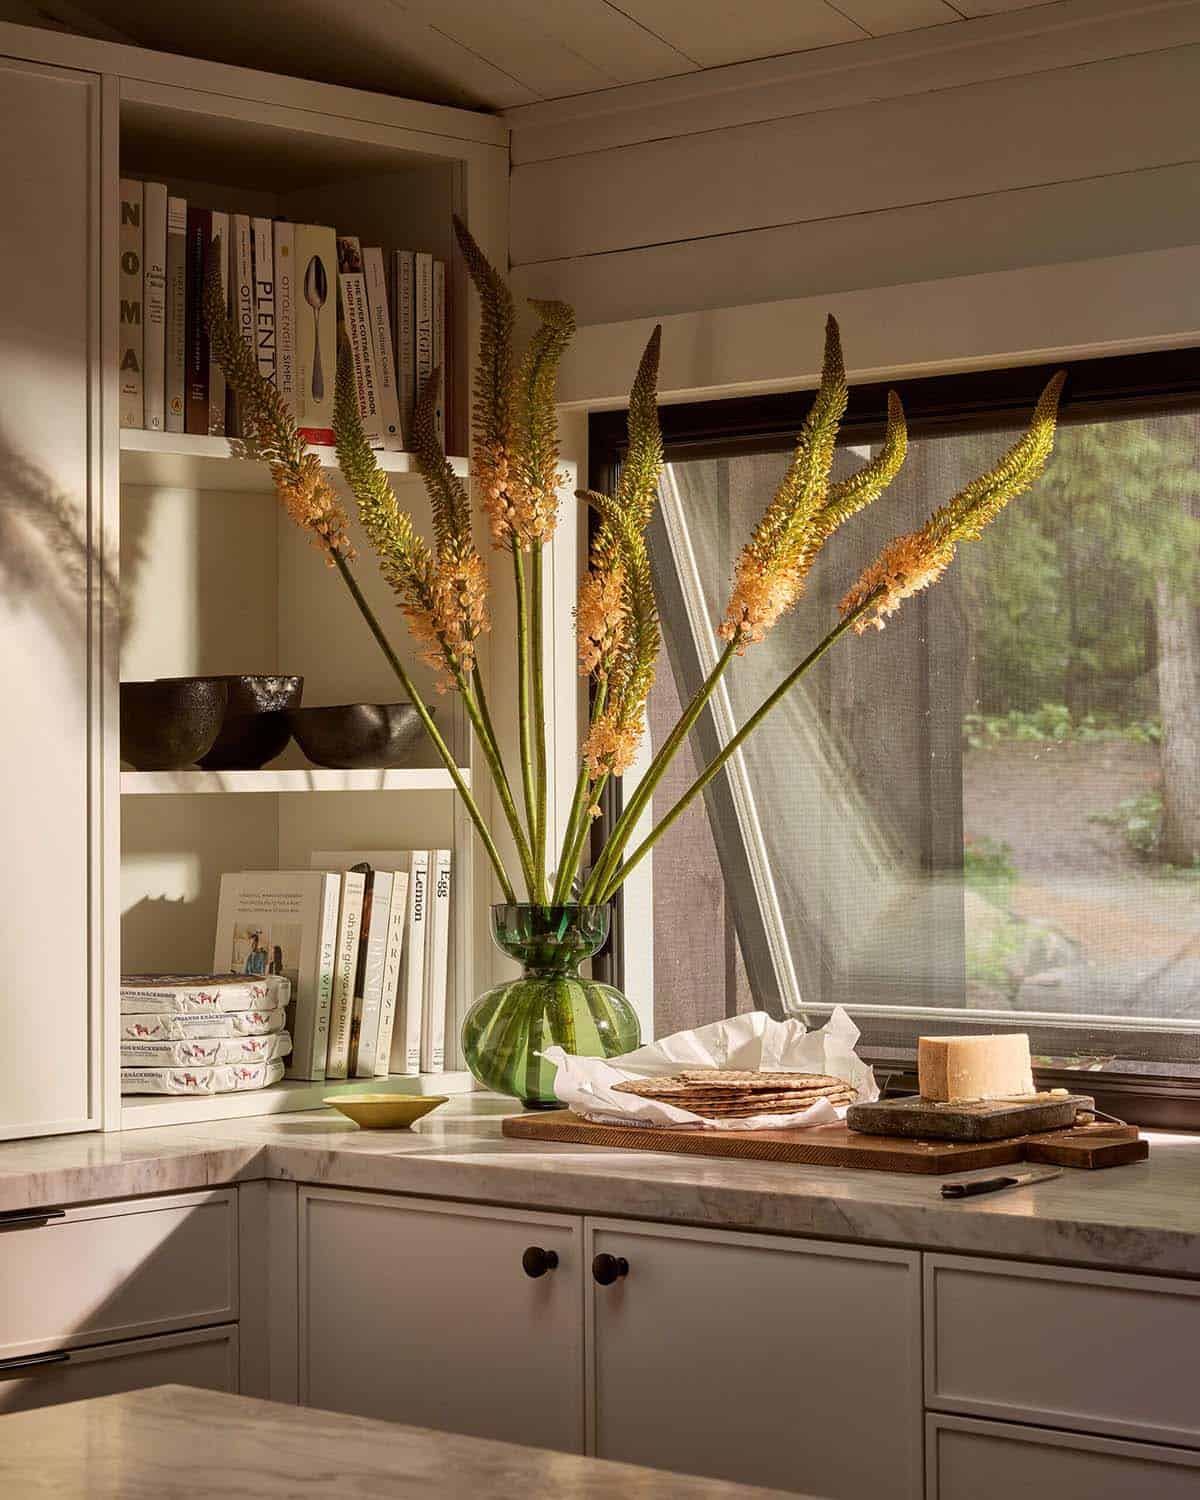
The kitchen sits at the heart of the original Pan-Abode cottage. The countertops are leathered and honed stone. The black table lamp is from Wills & Prior.
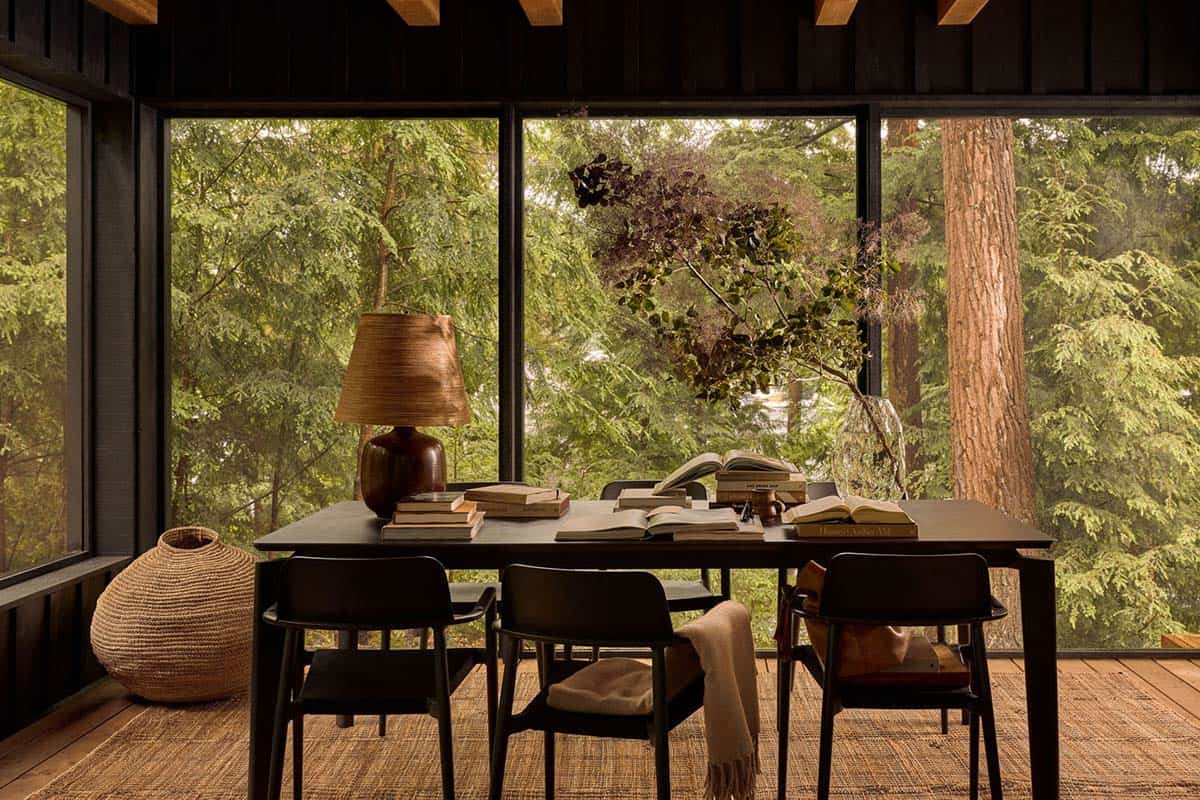
A Muskoka Room for Dining in the Trees
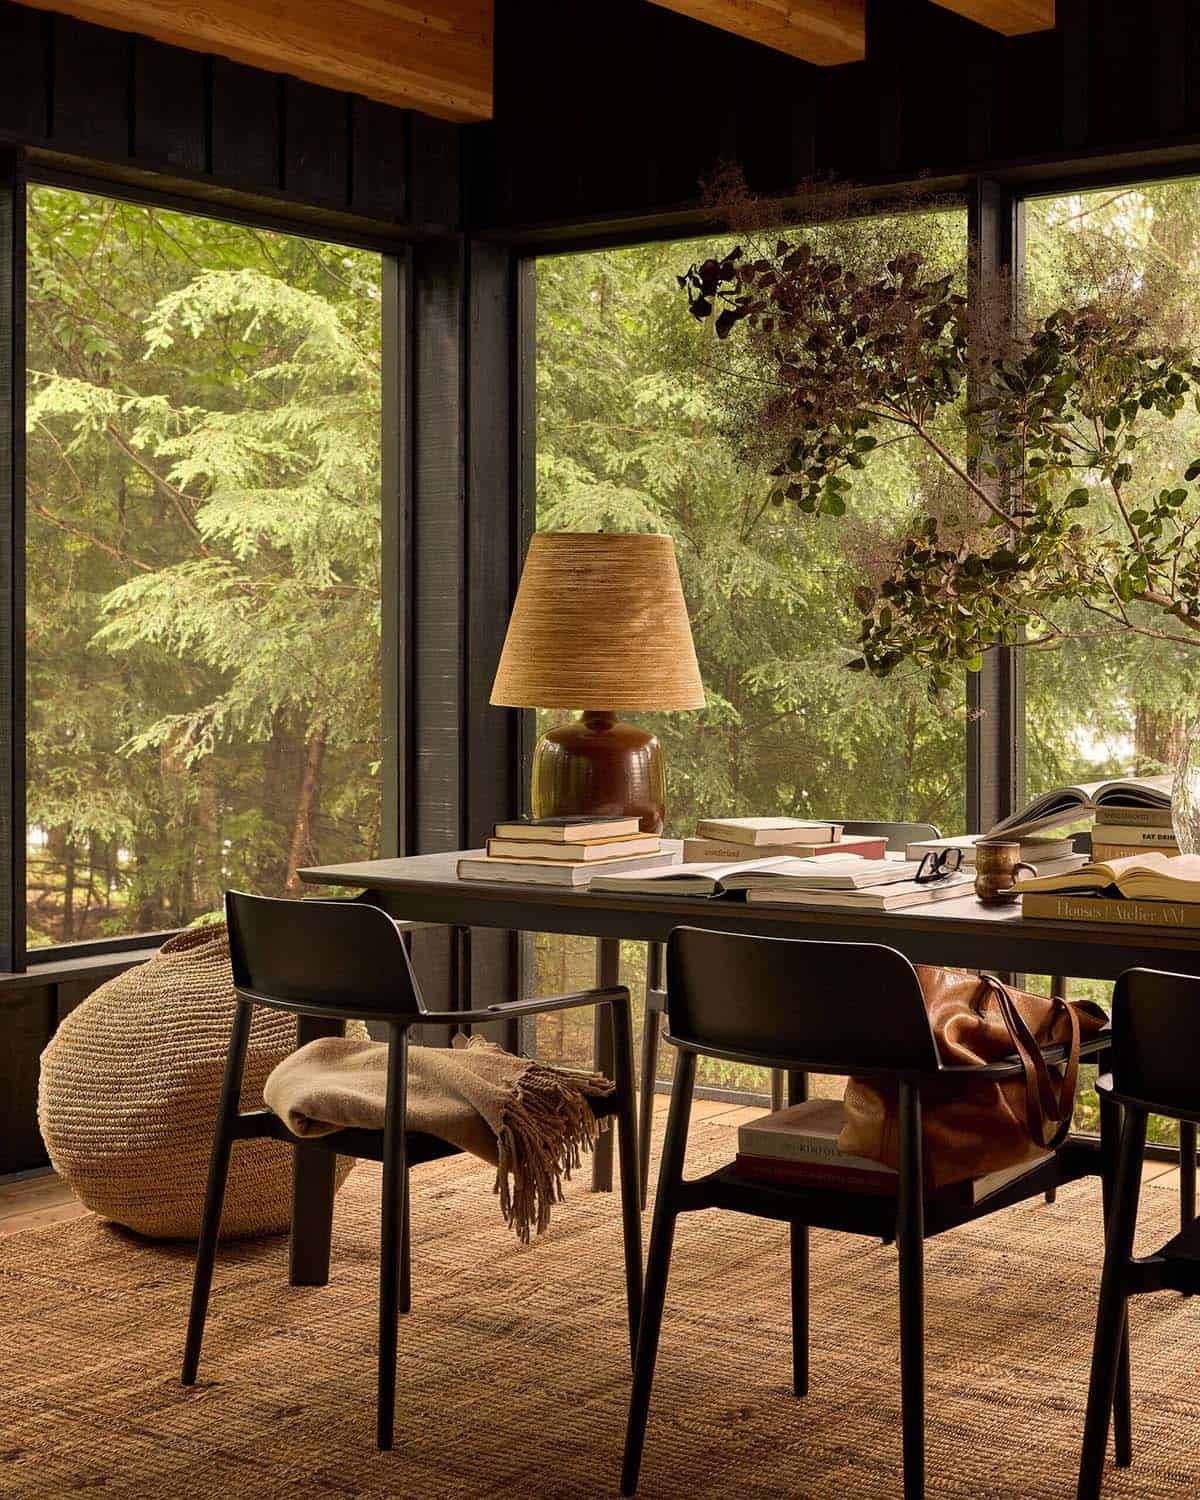
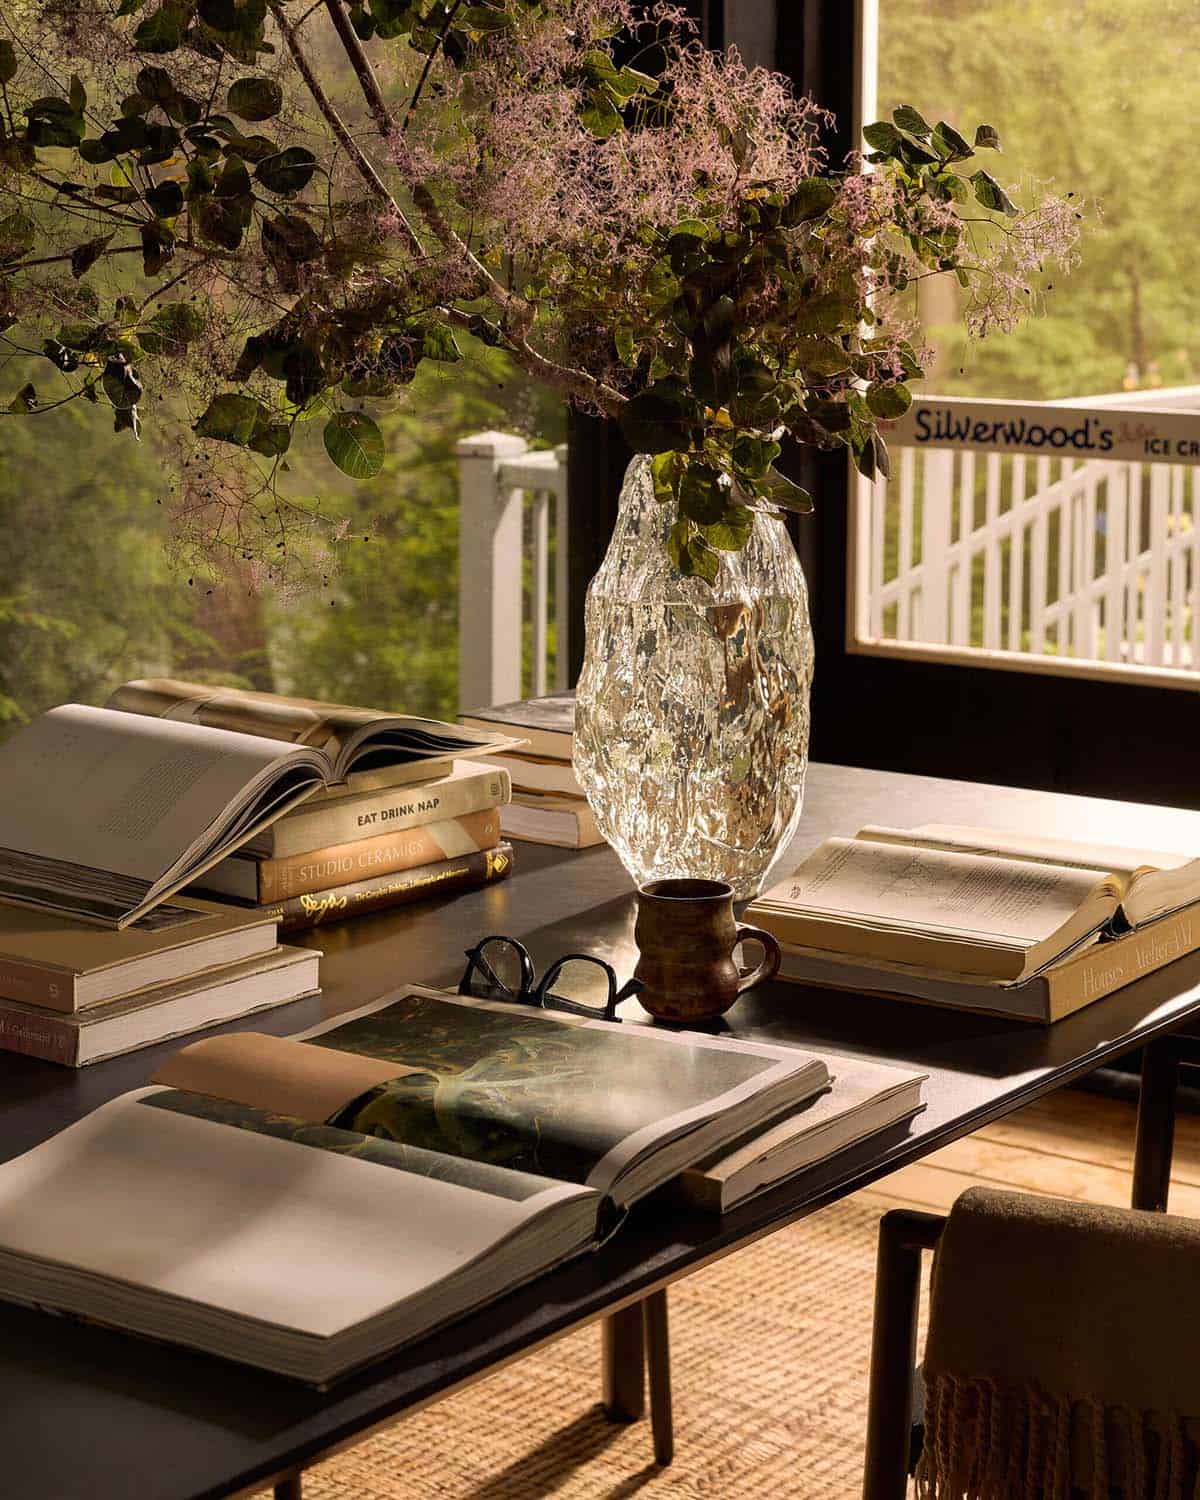
Above: Set in the most wooded part of the property, the Muskoka room is a peaceful spot to dine among the trees, especially when it rains. The dining table and chairs are from Jardin De Ville.
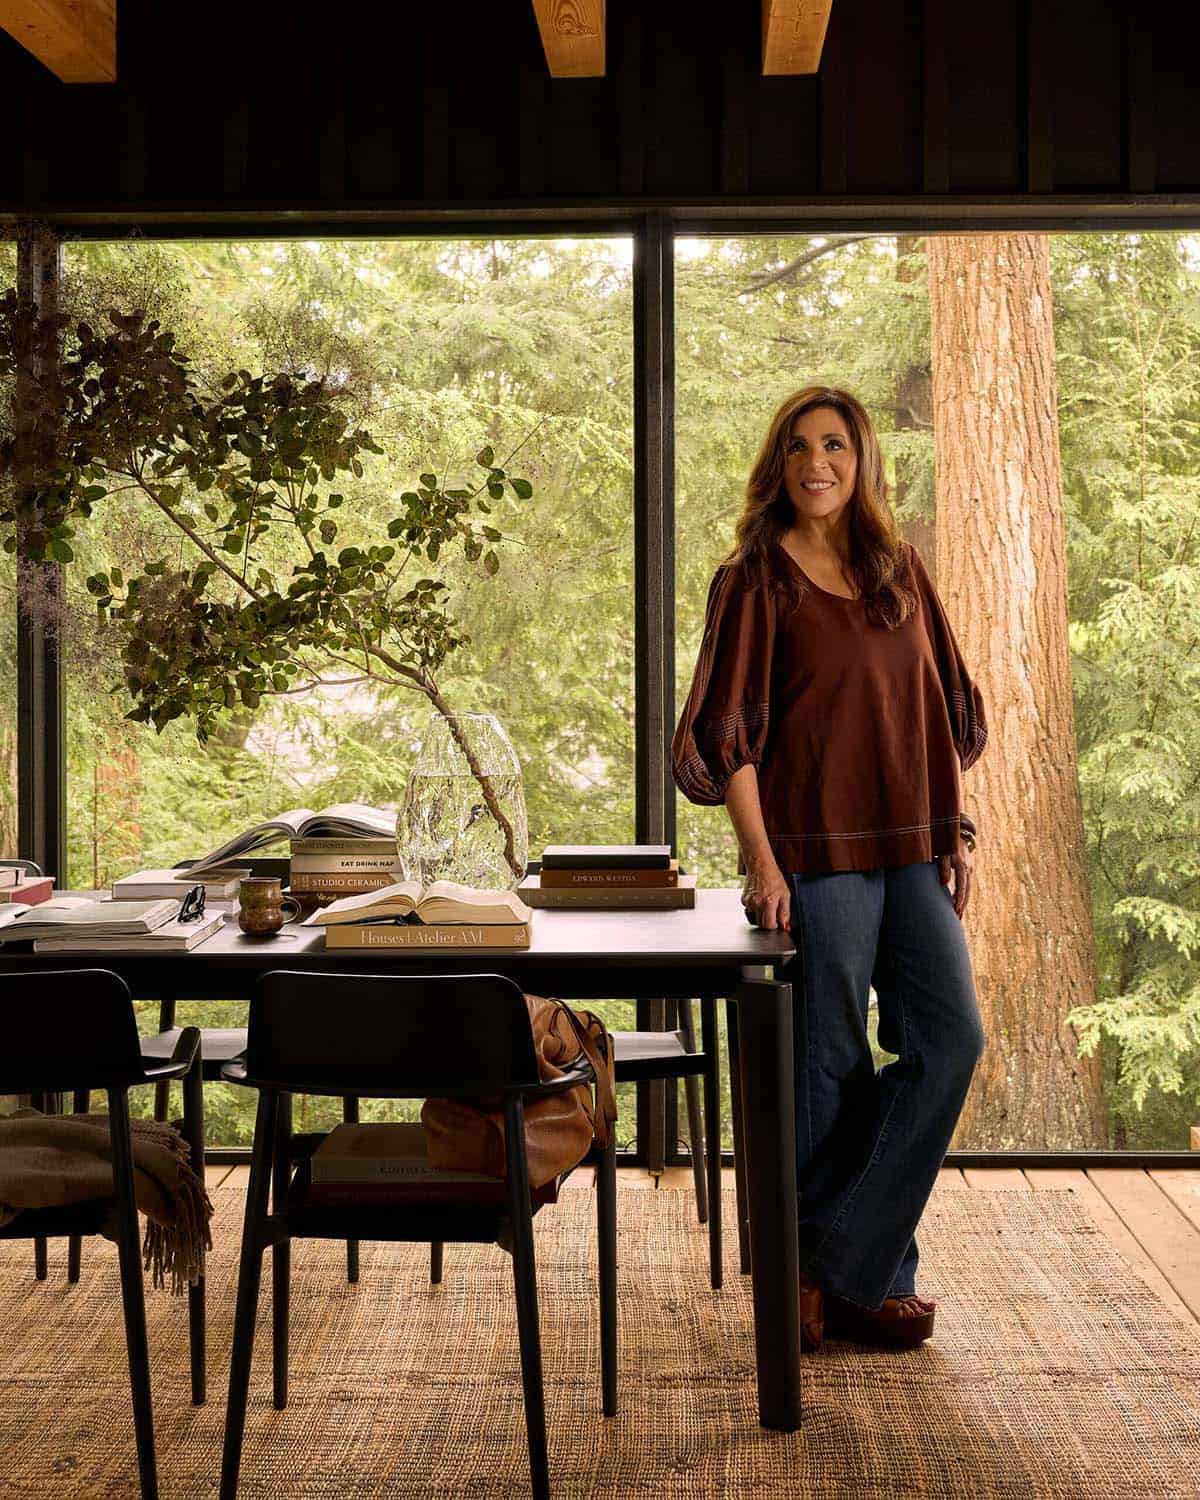
What We Love About This Home
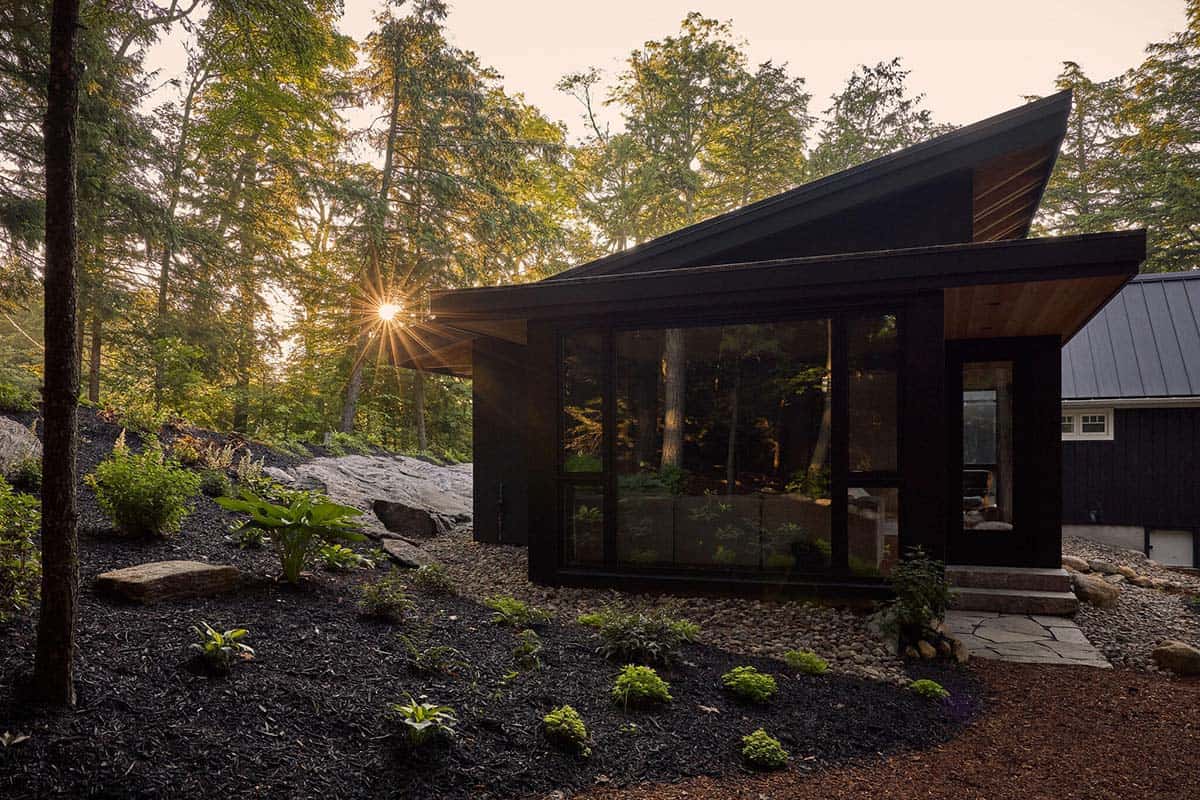
This Muskoka cottage shows how an expansion of a 1950s retreat beautifully keeps its character. We are loving the charred wood exterior against the cedar soffits, and all the glass that brings the forest inside. The Muskoka room looks like the perfect spot to enjoy morning coffee (see more screened porch ideas), and the kitchen is a fresh take on the rustic kitchen. Overall, this is a warm and welcoming cottage that feels right at home in the woods!
Tell Us: Would this modern Muskoka cottage be your idea of the perfect summer escape? Let us know your thoughts in the Comments below!
Note: Be sure to check out a couple of other fabulous home tours that we have showcased here on One Kindesign in Muskoka: Lakeside dream cottage offers ultimate escape in the woods of Lake Muskoka and A stunning Muskoka waterfront cottage perched on rocky shores of Mirror Lake.
Sitting Room Addition with Forest Views
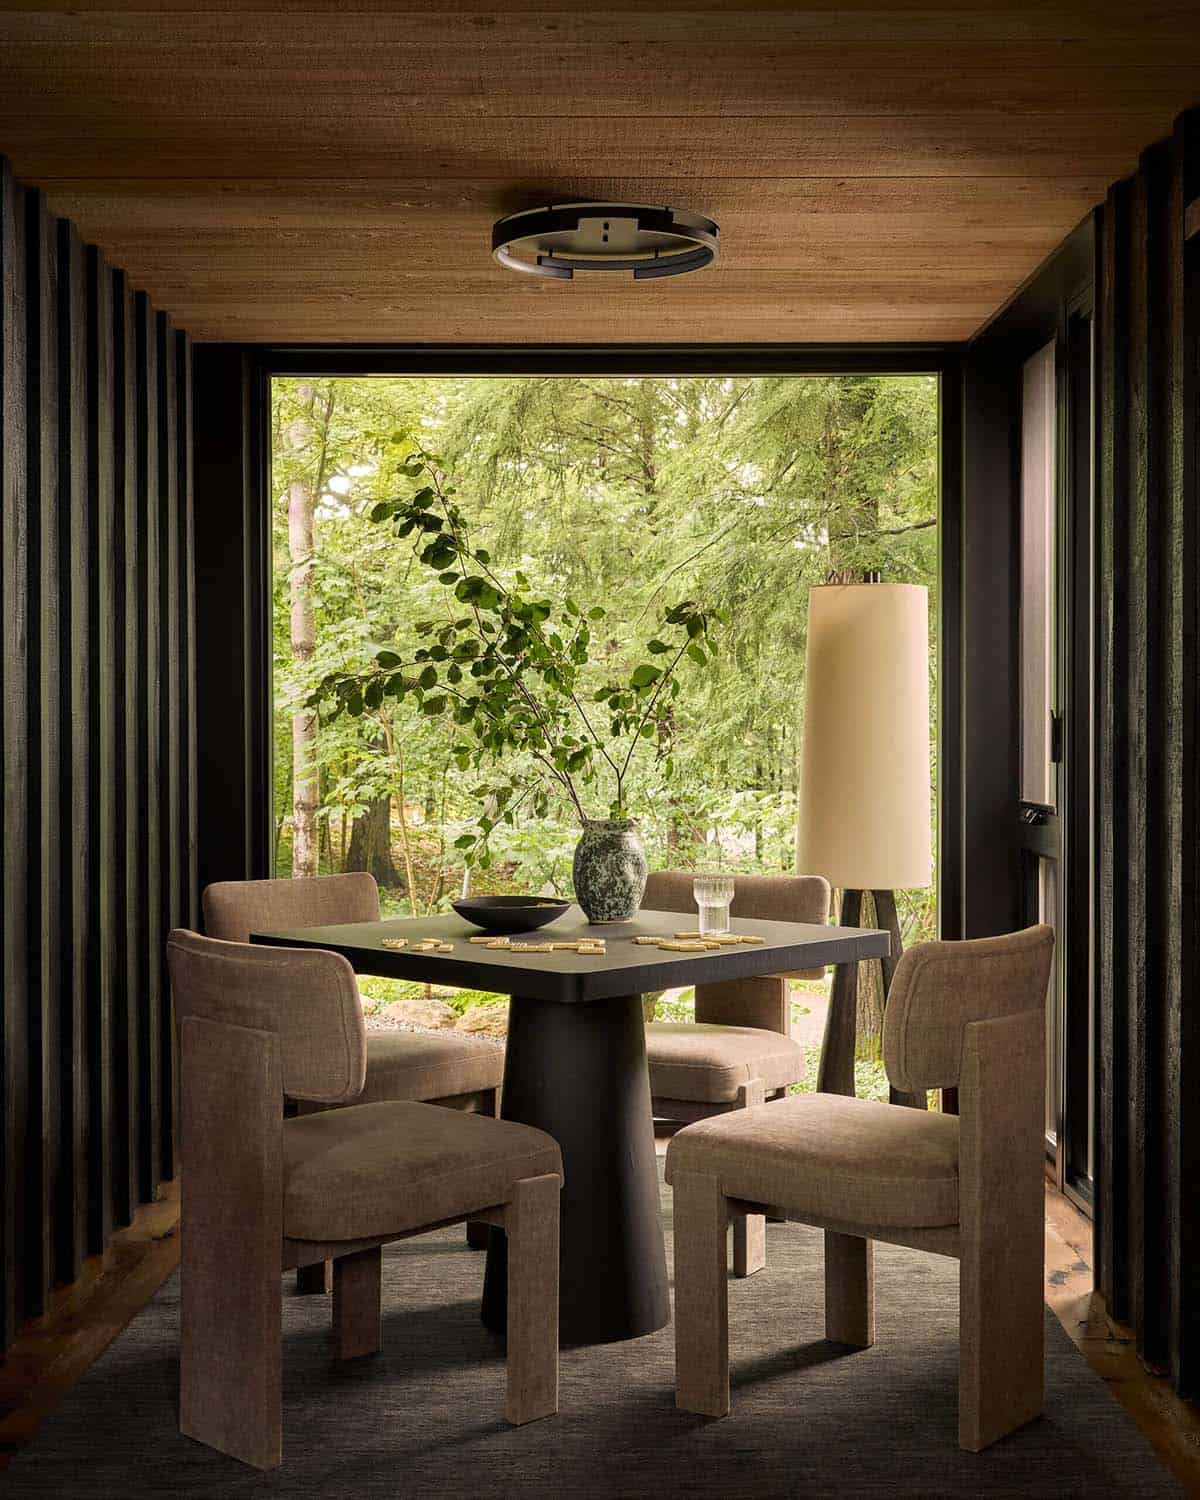
Above: A games table was high on the homeowners’ wish list. The dark-stained siding from the exterior carries inside, connecting the room to the landscape. The table is by Worth Interior Design Ltd., the chairs are from Muskoka Living Interiors, and the floor lamp is from Elte Market.
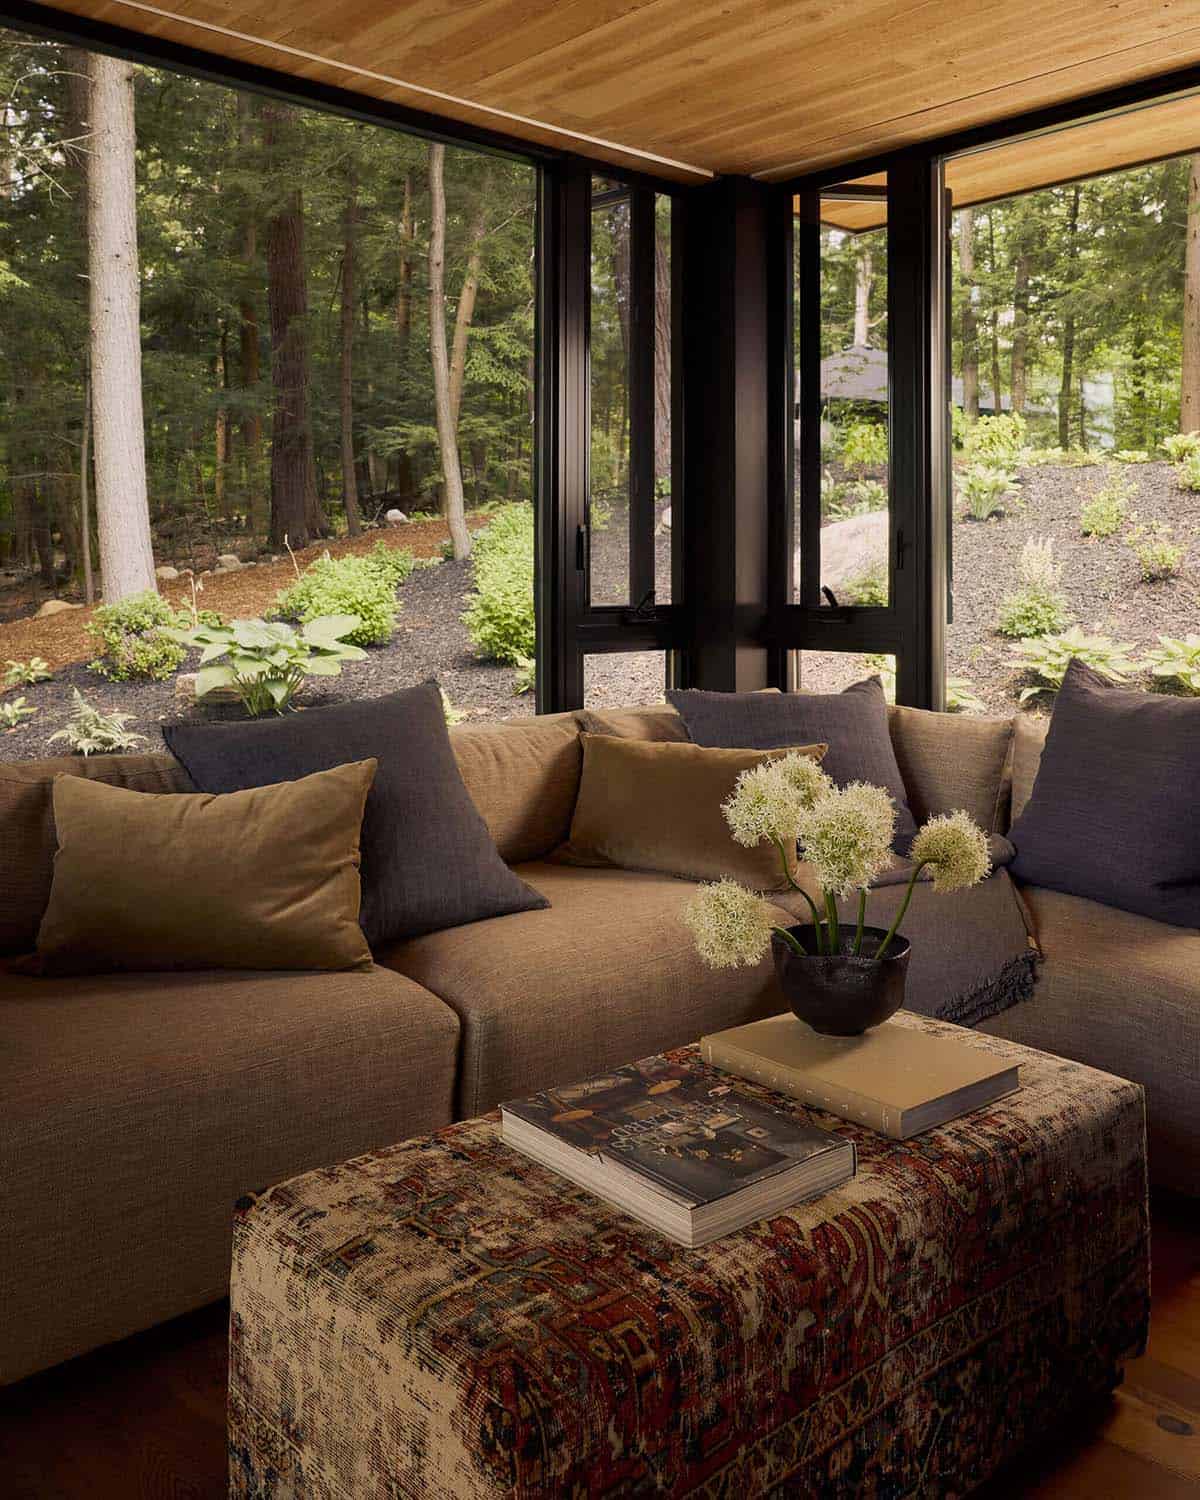
Above: The sectional in this sitting room is from Elte Carpets and Home, and the ottoman was custom upholstered from a vintage rug by Worth Interior Design Ltd.
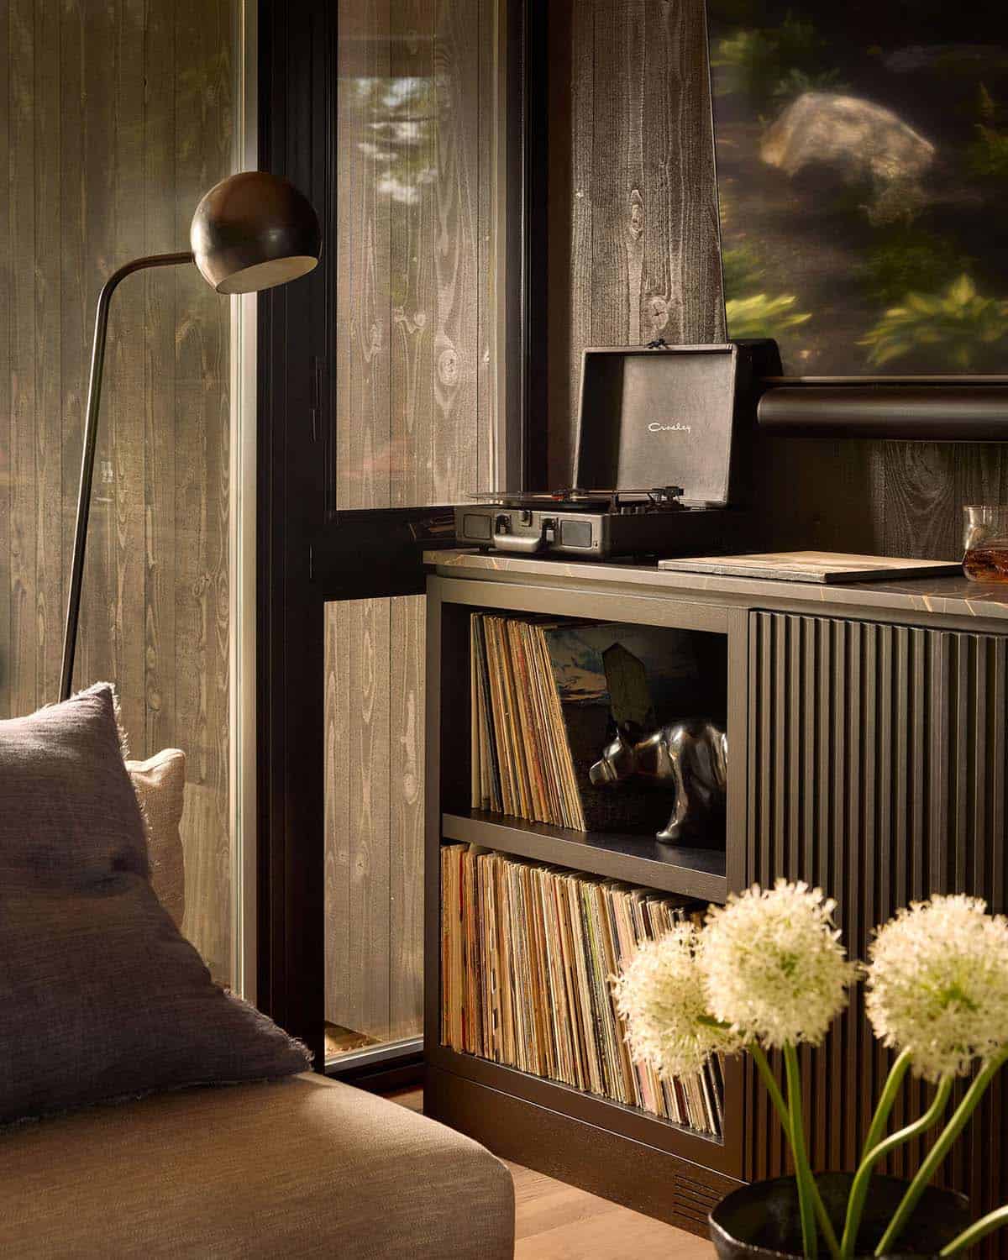
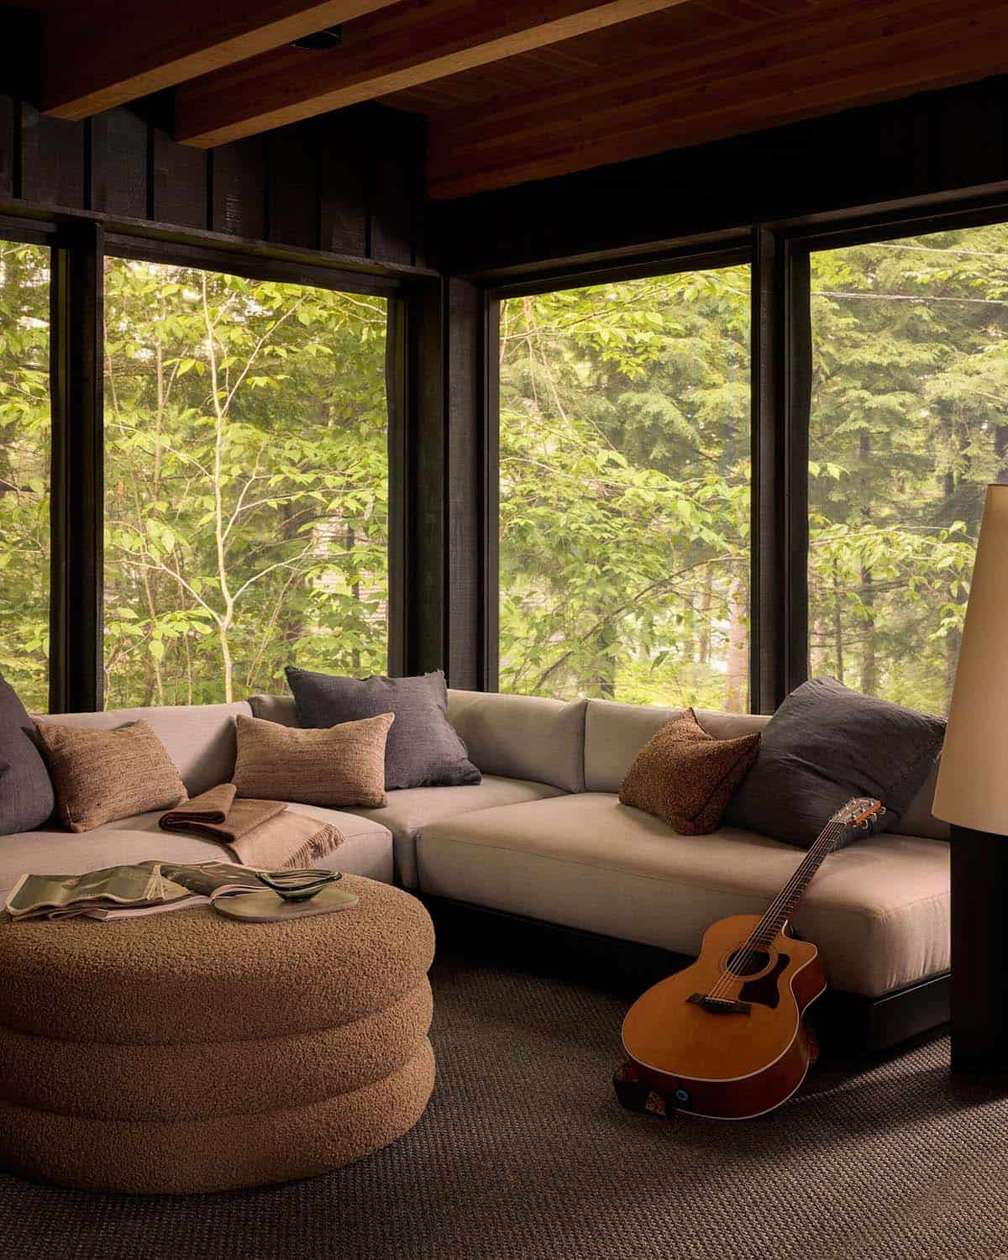
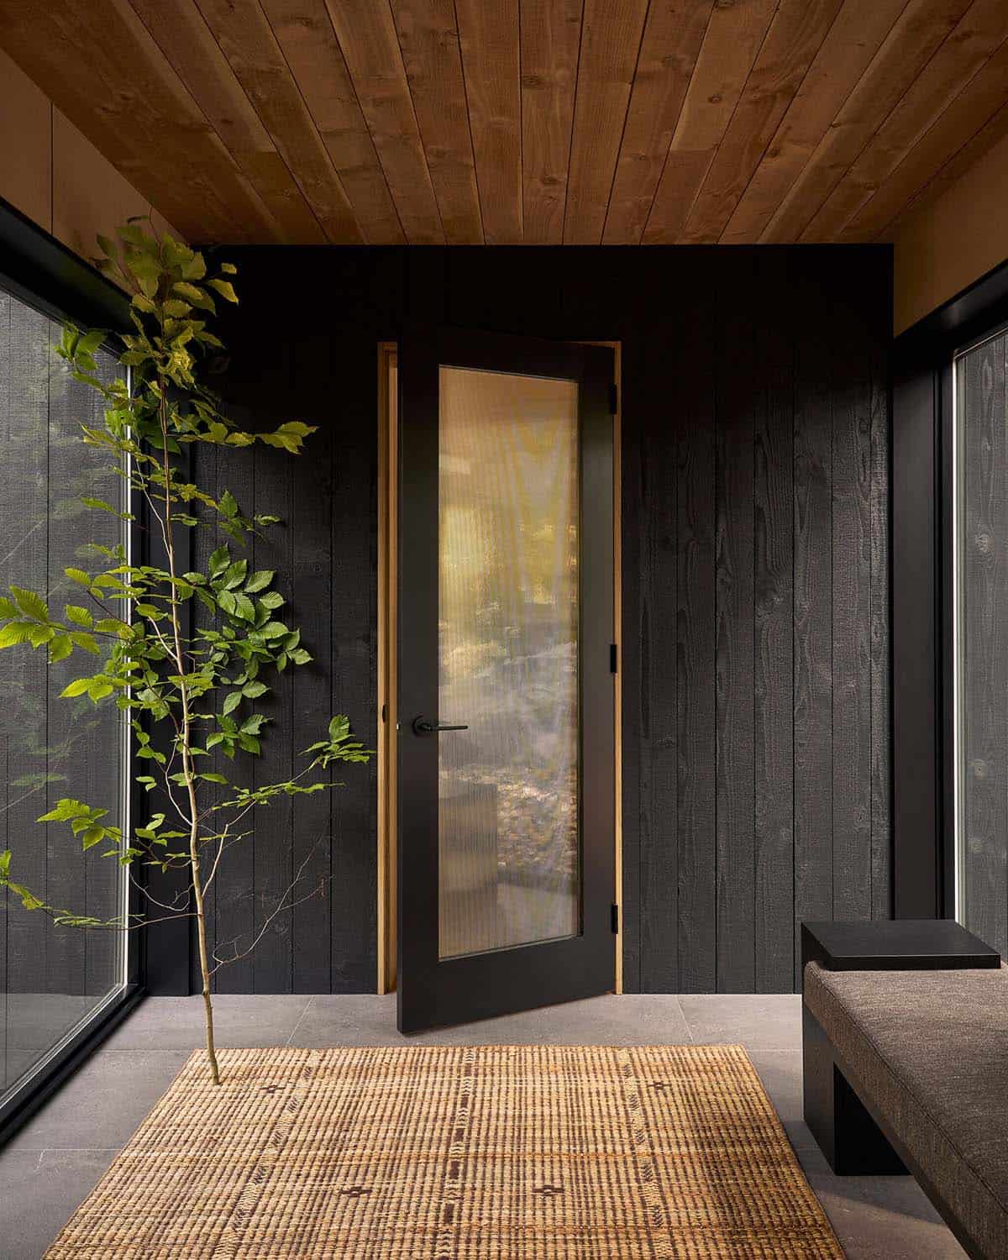
Above: Just off the owner’s bedroom, the lounge has floor-to-ceiling windows that bring the rugged beauty of Muskoka right into the room.
Owner’s Suite with Ash-Paneled Walls
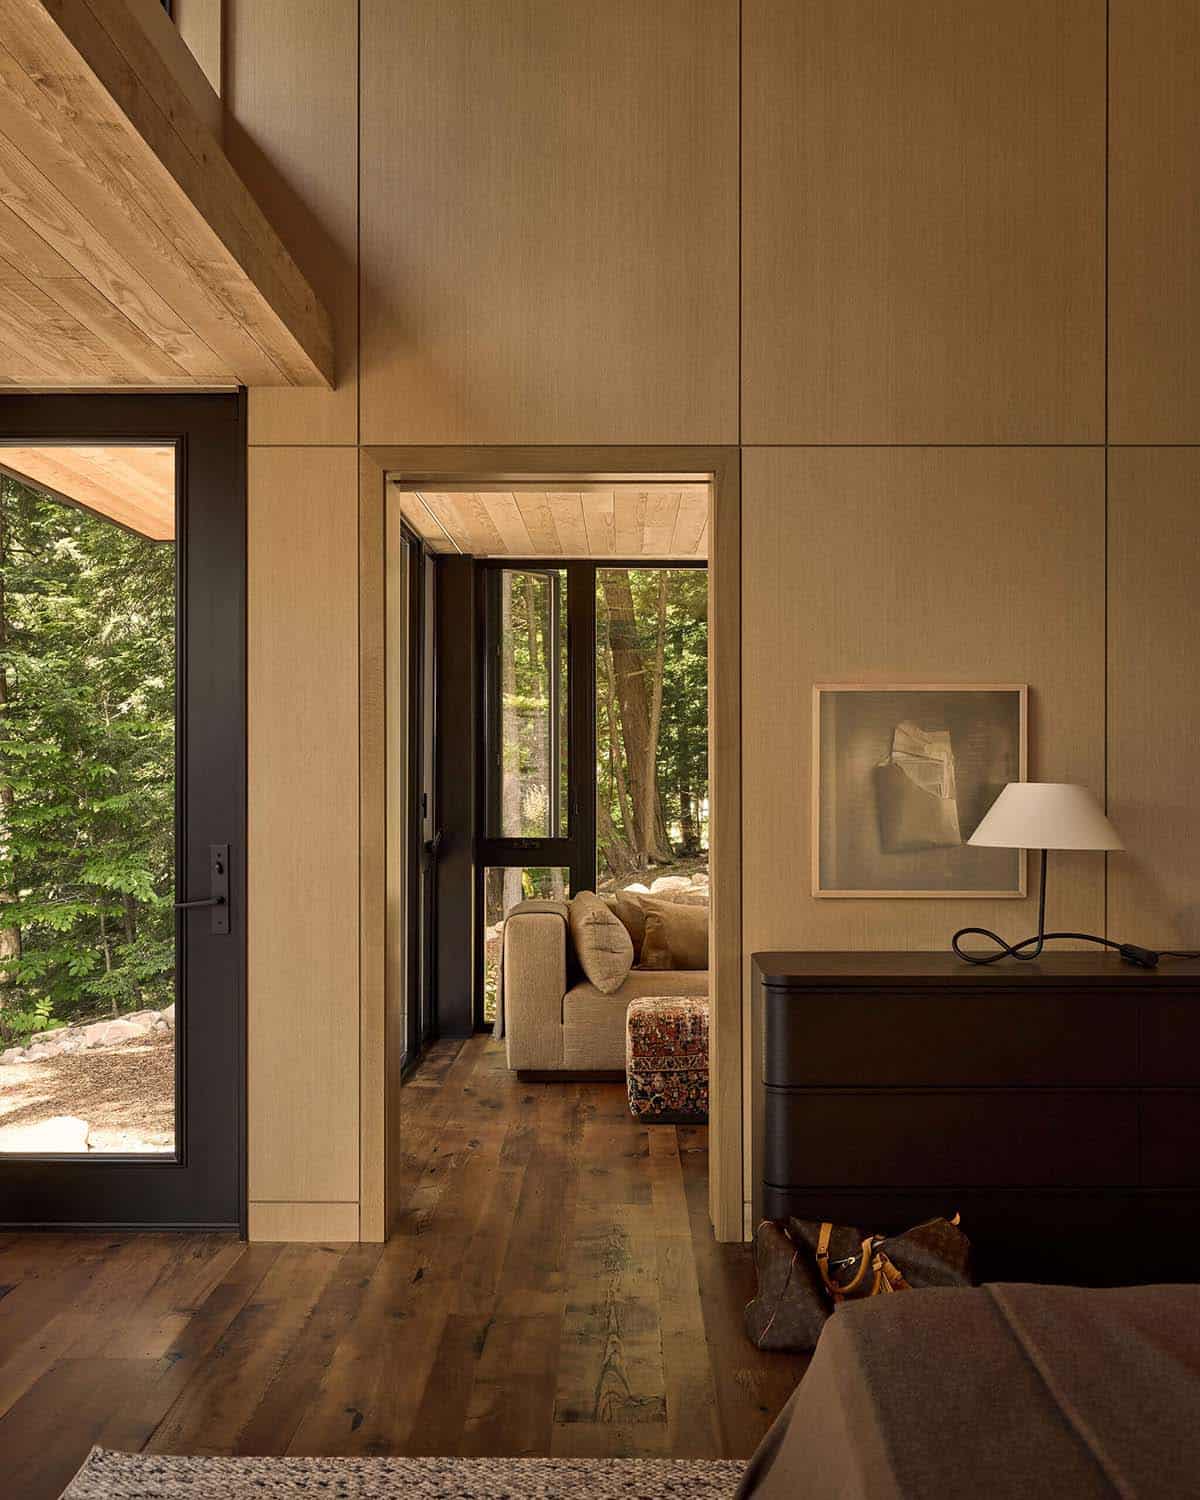
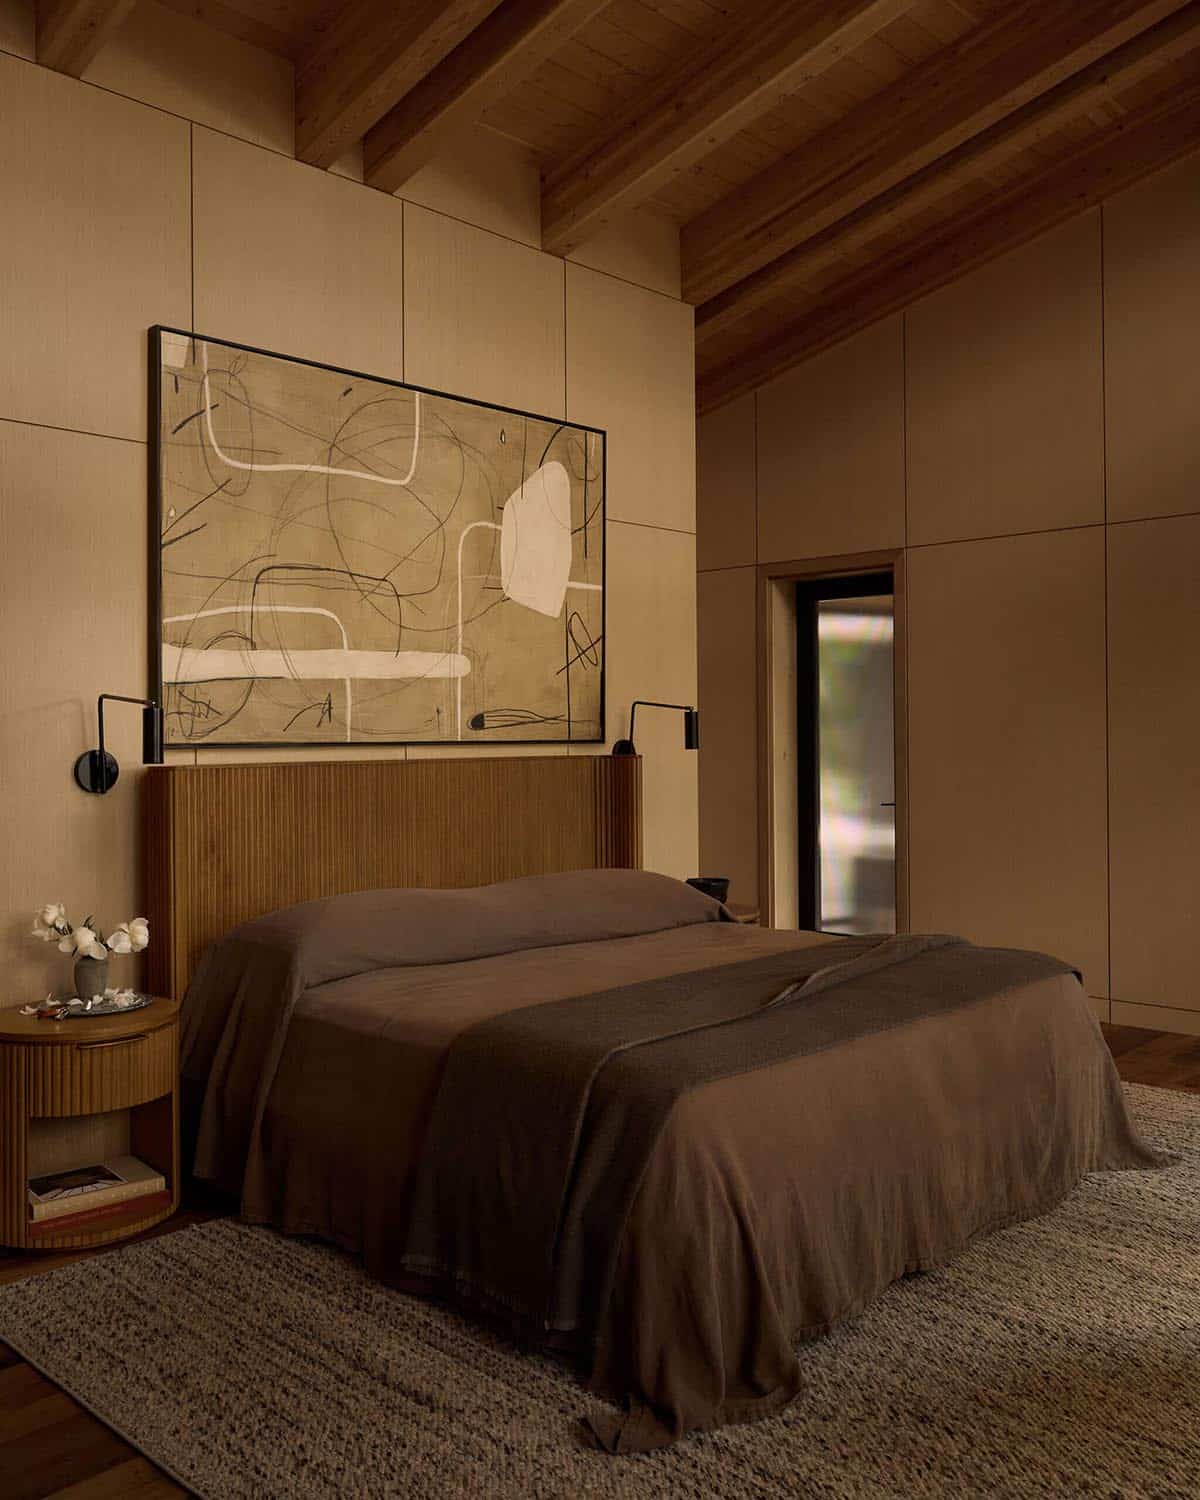
Above: Ash paneling is used in place of drywall in the owner’s bedroom. A wall of windows fills the room with natural light and views of the lake and trees. The bed is from RH, and the artwork above it is by Murray Duncan Studio.
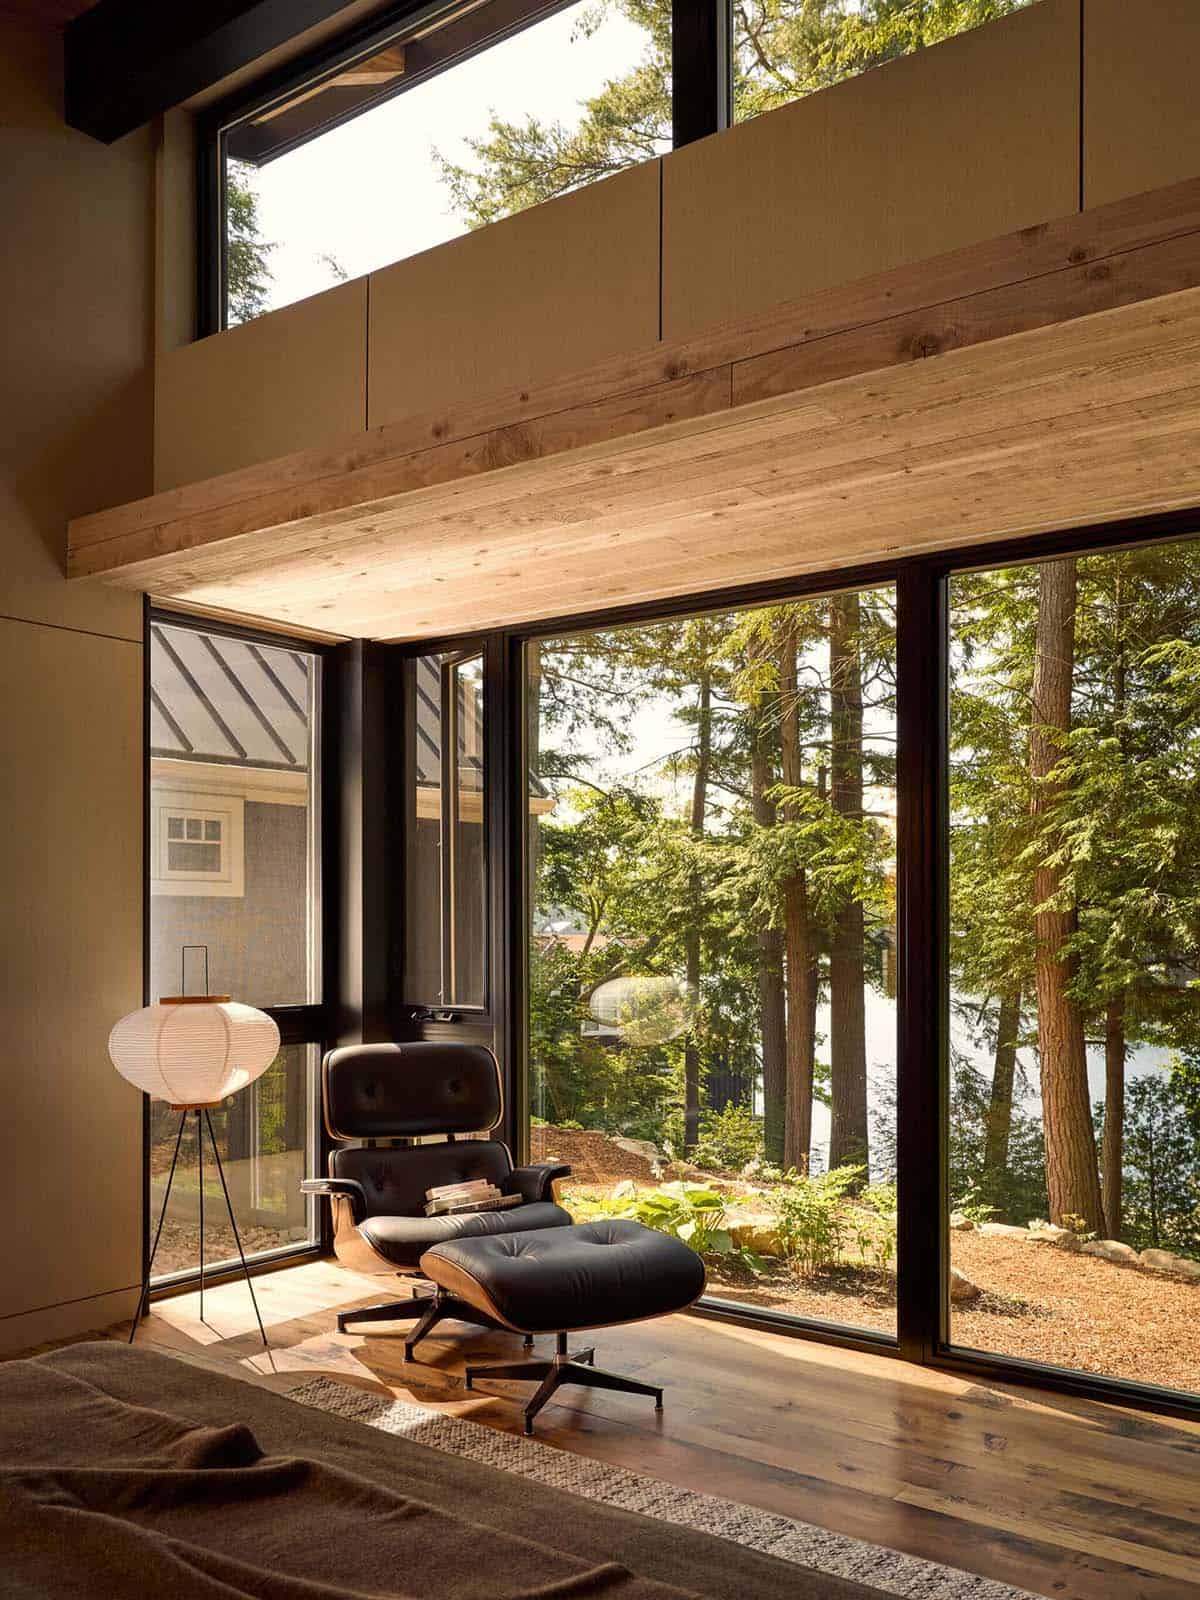
Above: An Eames Lounge Chair and ottoman from Design Within Reach creates a reading corner by the windows. The rug is from Y & Co Carpet.
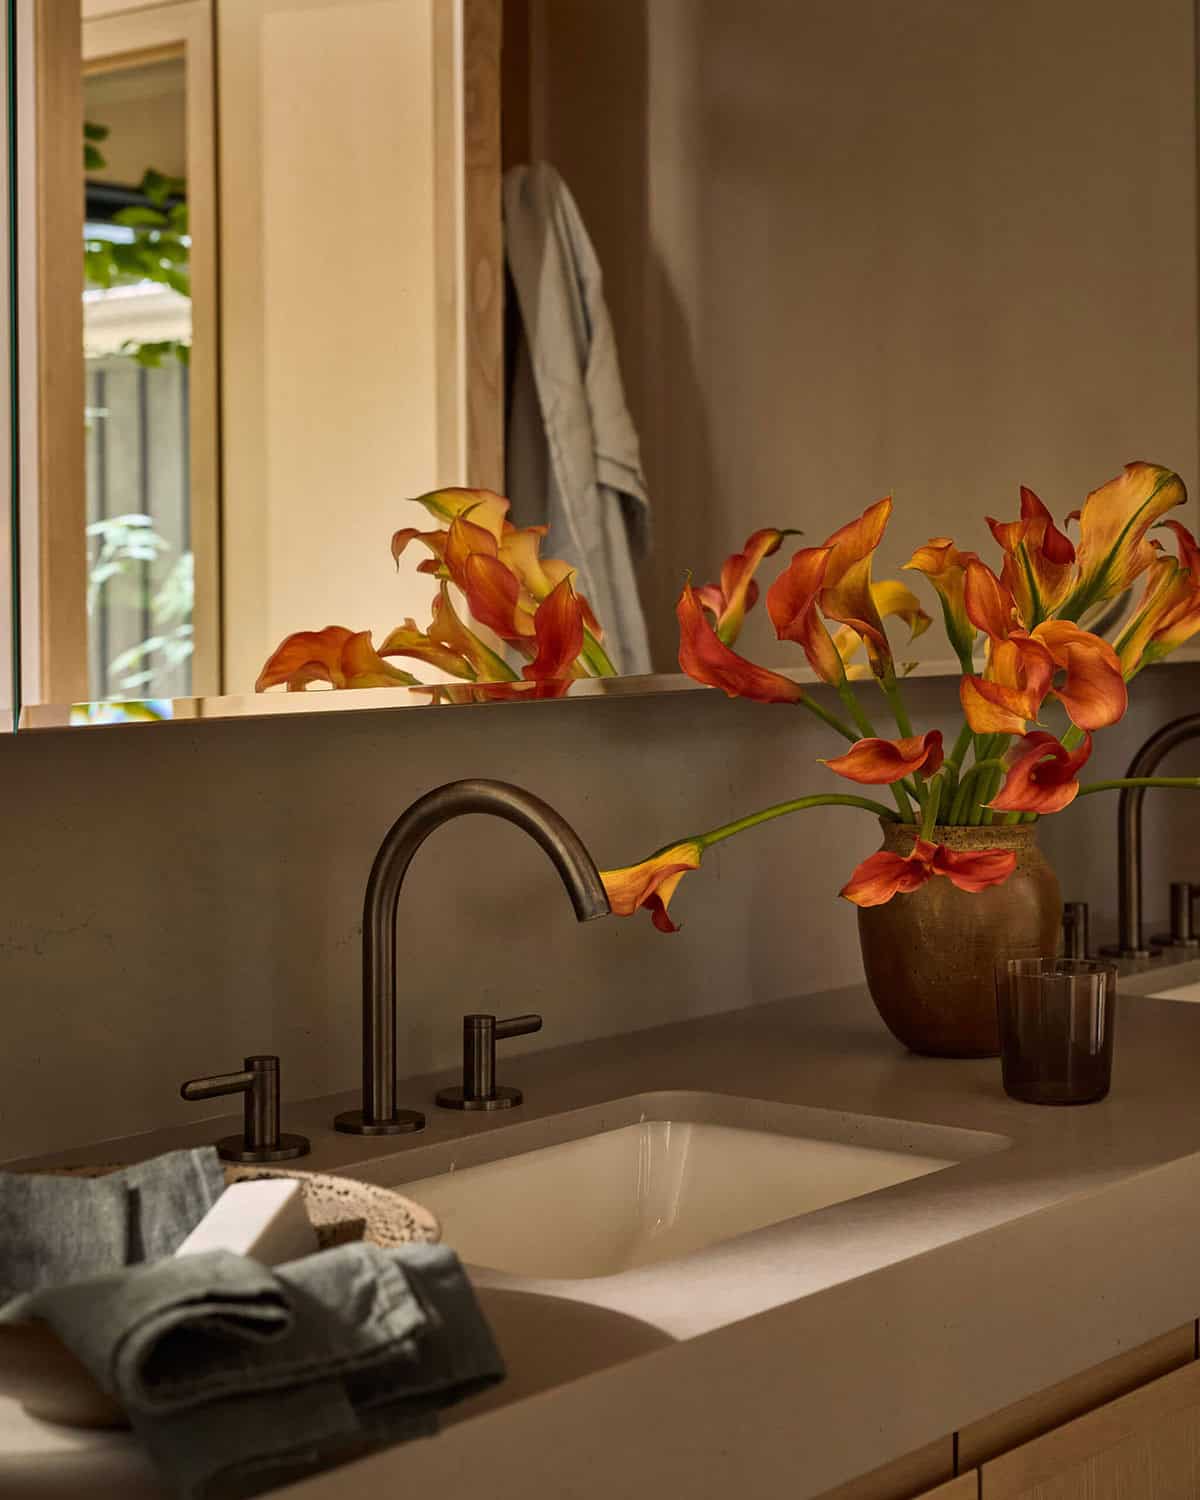
Primary Bathroom with Ash Paneling and Stone
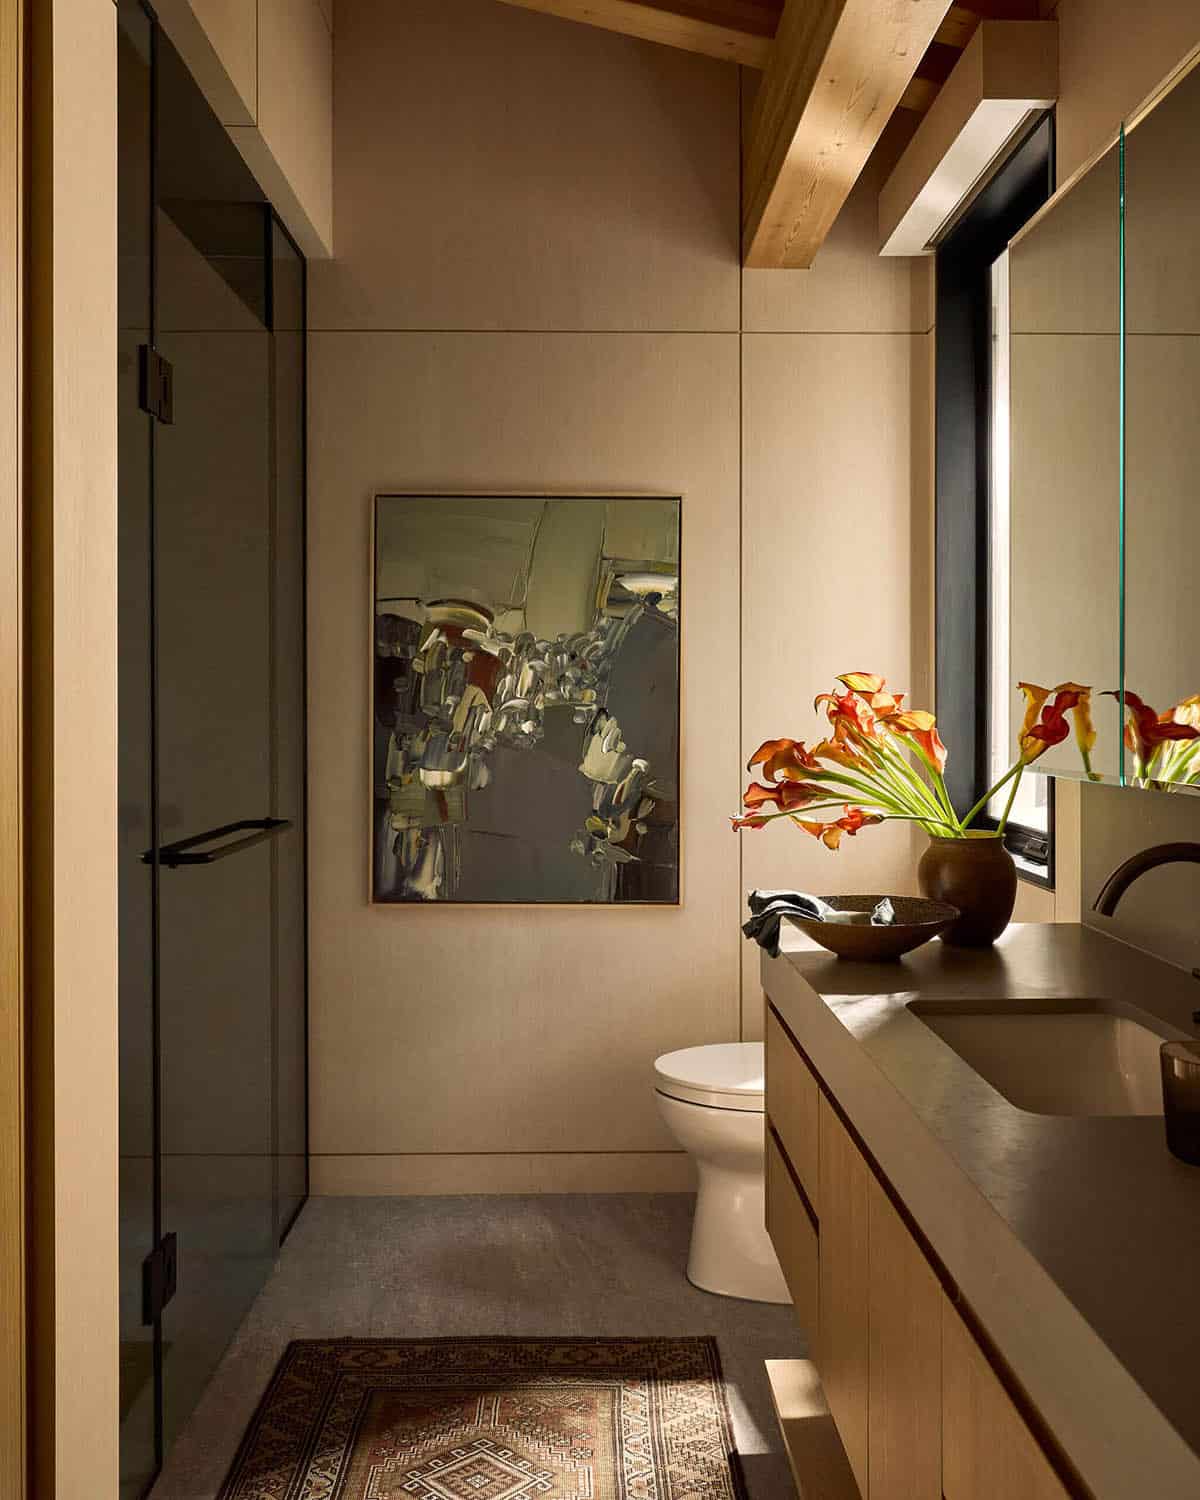
Above: The bathroom features large-format stone that suits the rugged Canadian landscape, while the ash paneling flows right into it.
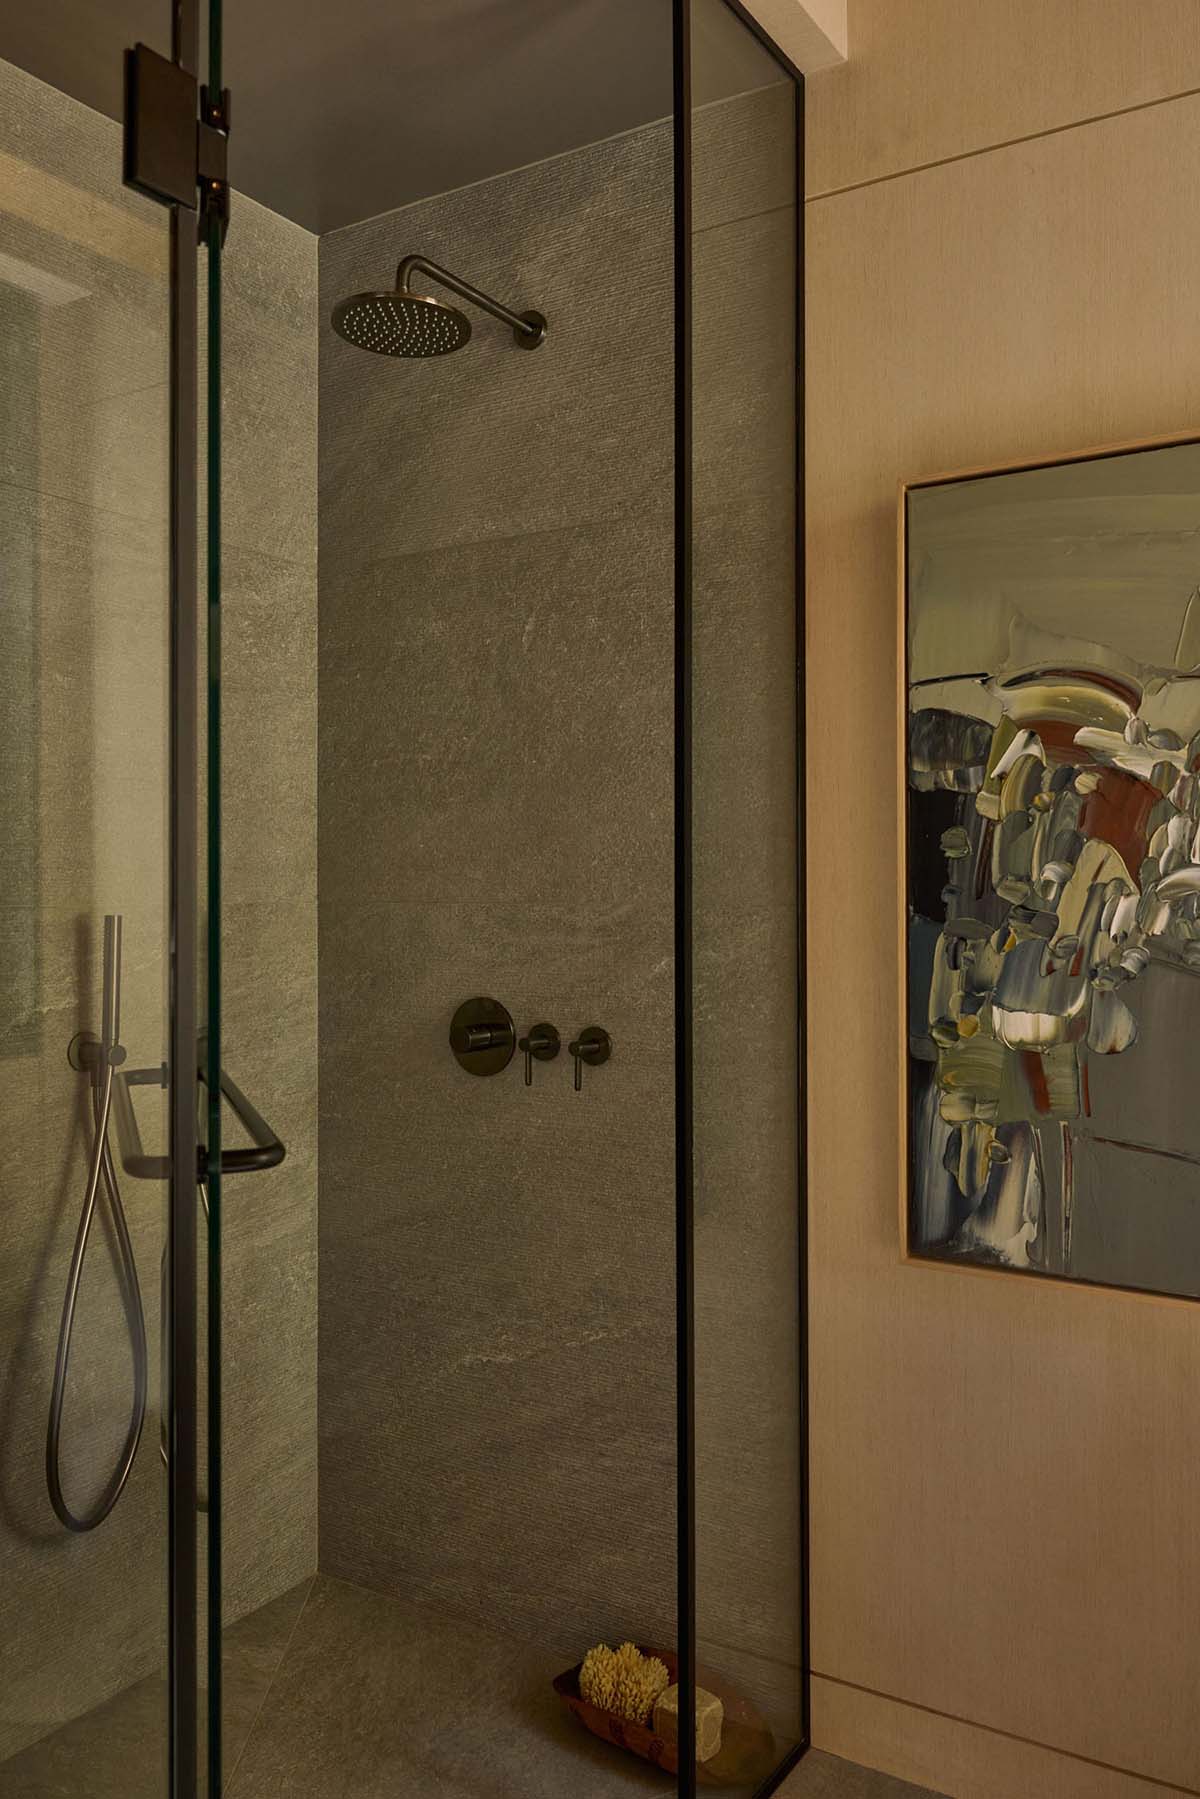
Above: The walk-in shower is clad in stone tile from Stone Tile International. The wooden bowl is from Maude and Art, and the artwork is by Shane Norrie via Wills & Prior.
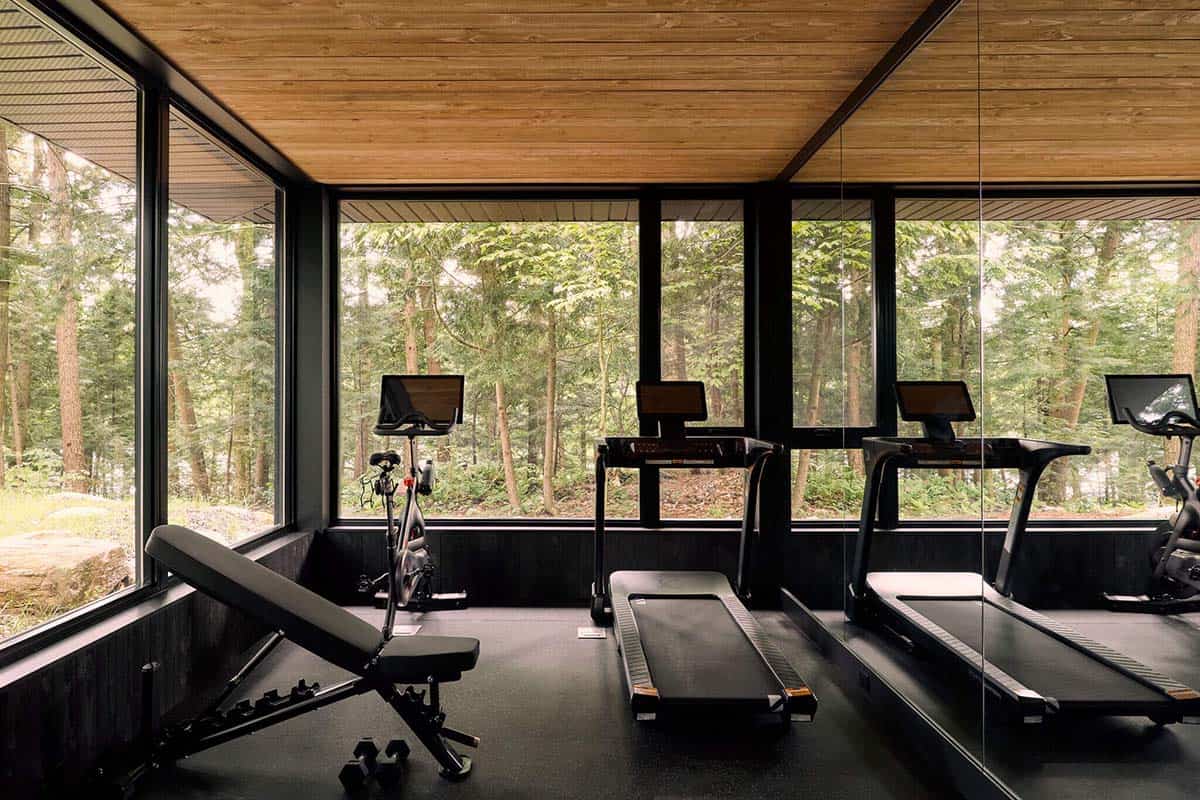
Home Gym with Floor-to-Ceiling Forest Views
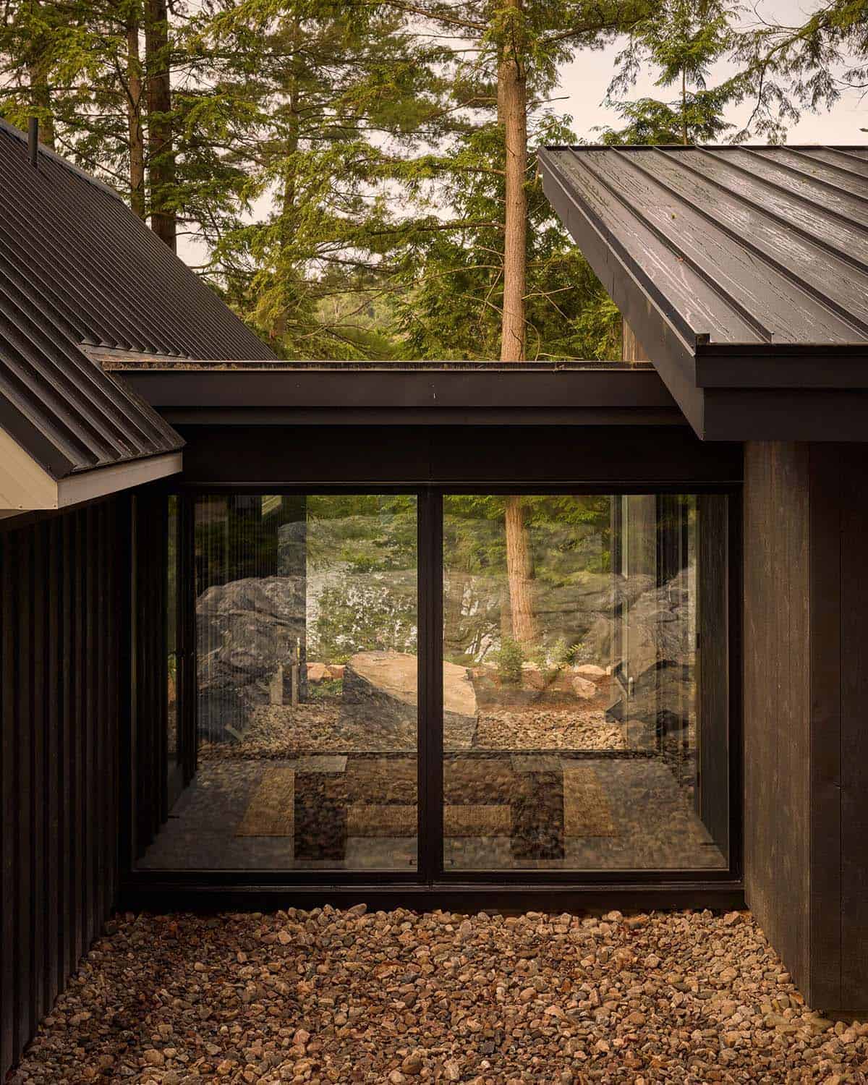
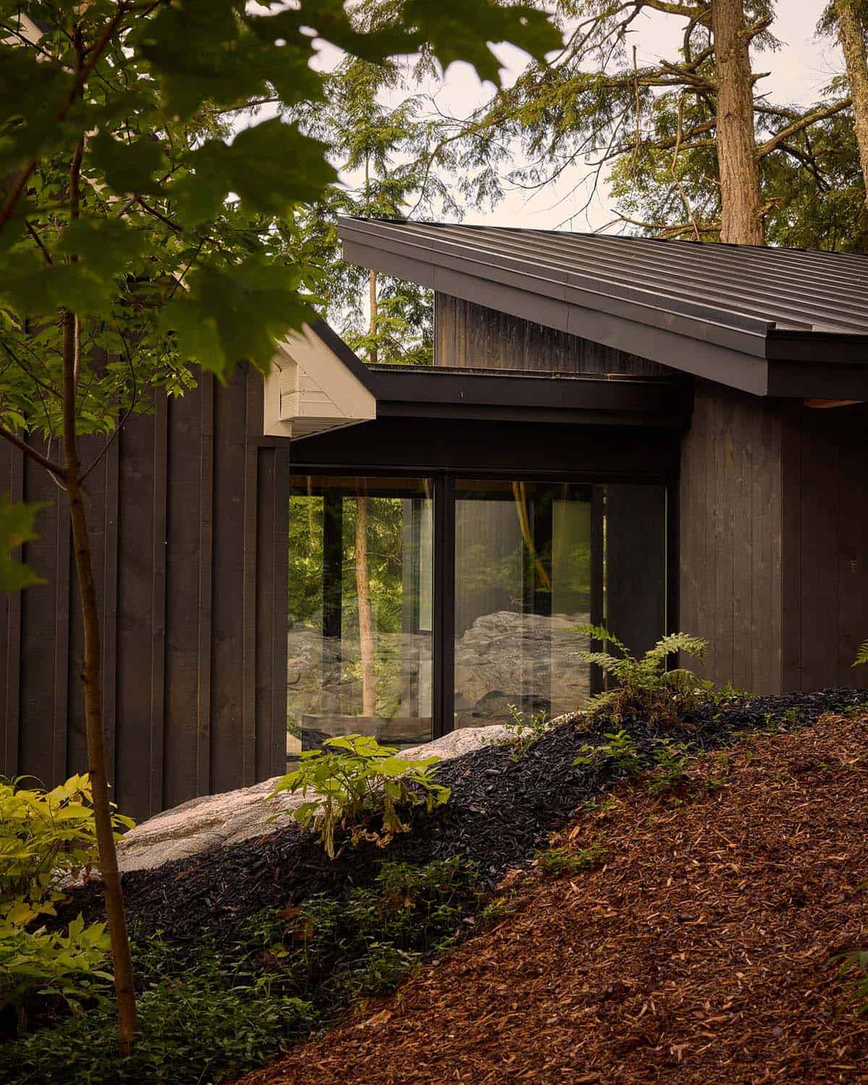
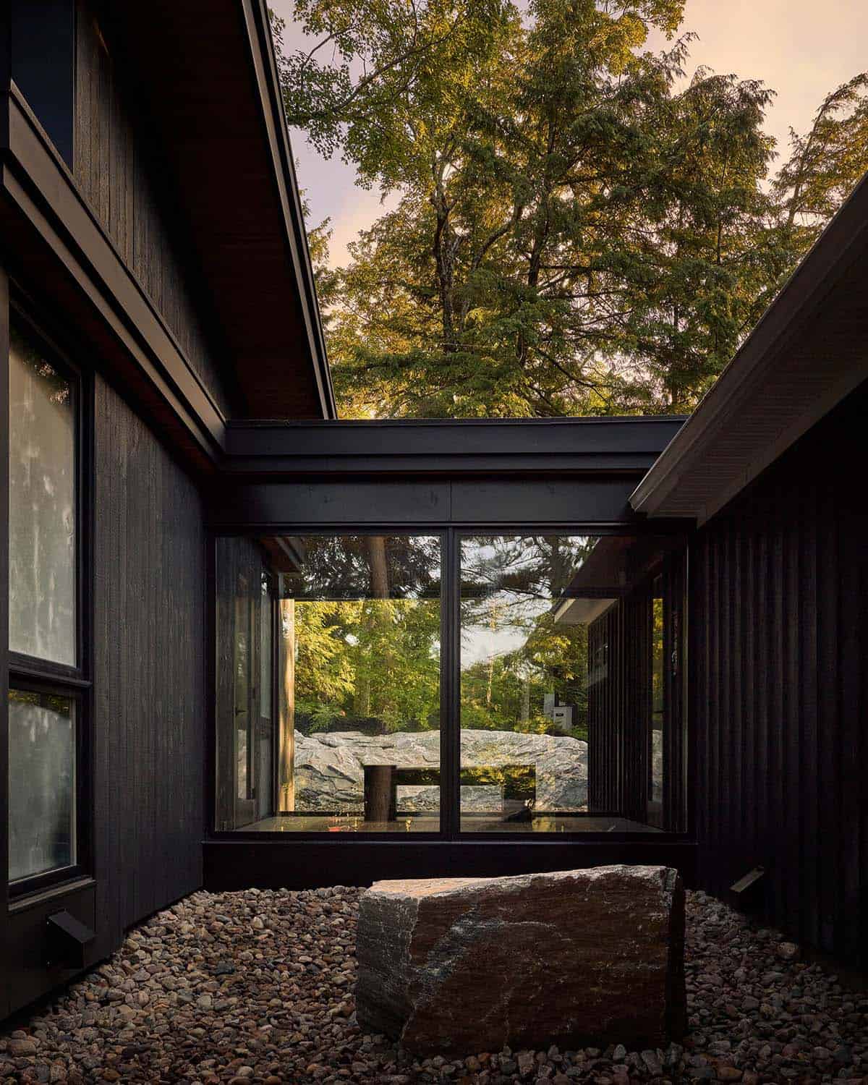
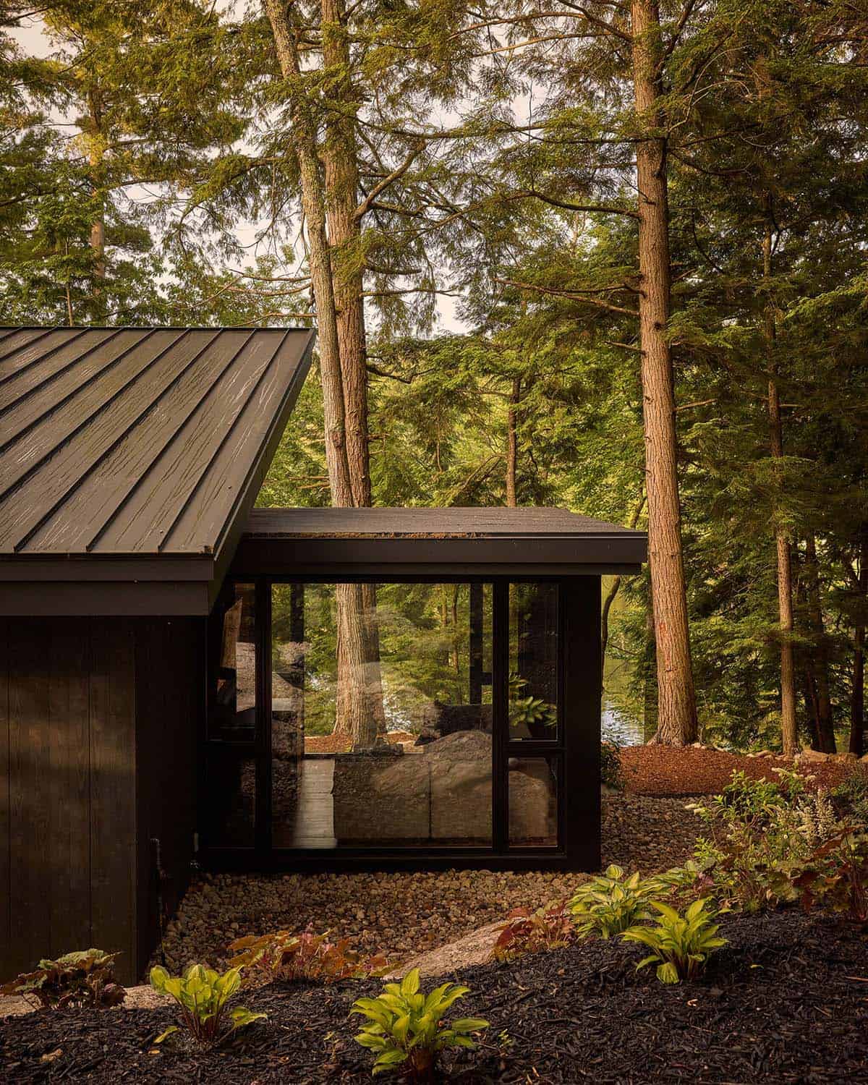
Glass Connectors and a Rock Garden Courtyard
Muskoka Cottage Renovation Tips
- Keep what makes the original special. The original flooring runs into the additions, so the whole home flows together.
- Let the additions be modern. Copying 1950s details can look forced. Shared wood, stone, and dark siding tie the old and new together.
- Use glass to connect the wings. Glass connectors bring in light and give the owner’s suite some privacy.
- Add texture inside. Jute, boucle, linen, and patterned rugs soften the dark exterior.
- Plan for how you gather. A Muskoka room, a games table, and a second lounge give everyone room to spread out.




0 comments