


❤️ Would you like to save this?
By saving, we'll email this post to you for later. Unsubscribe anytime.
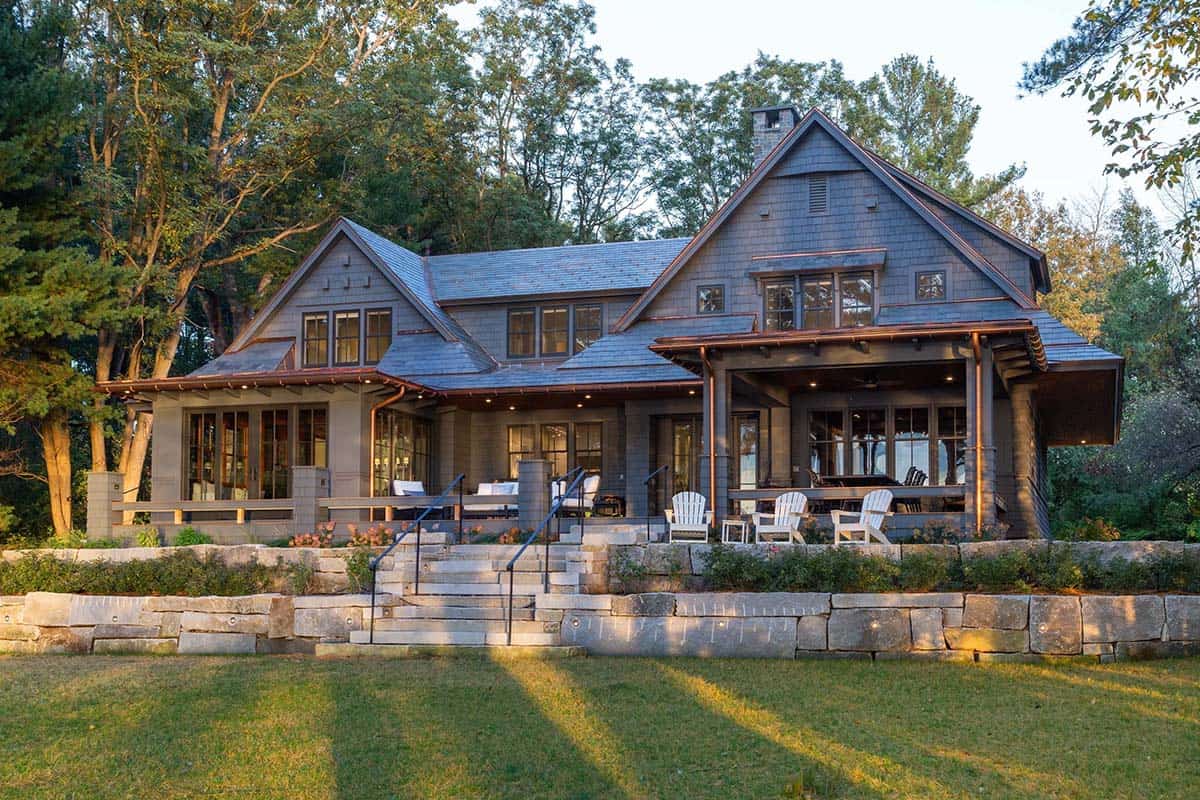
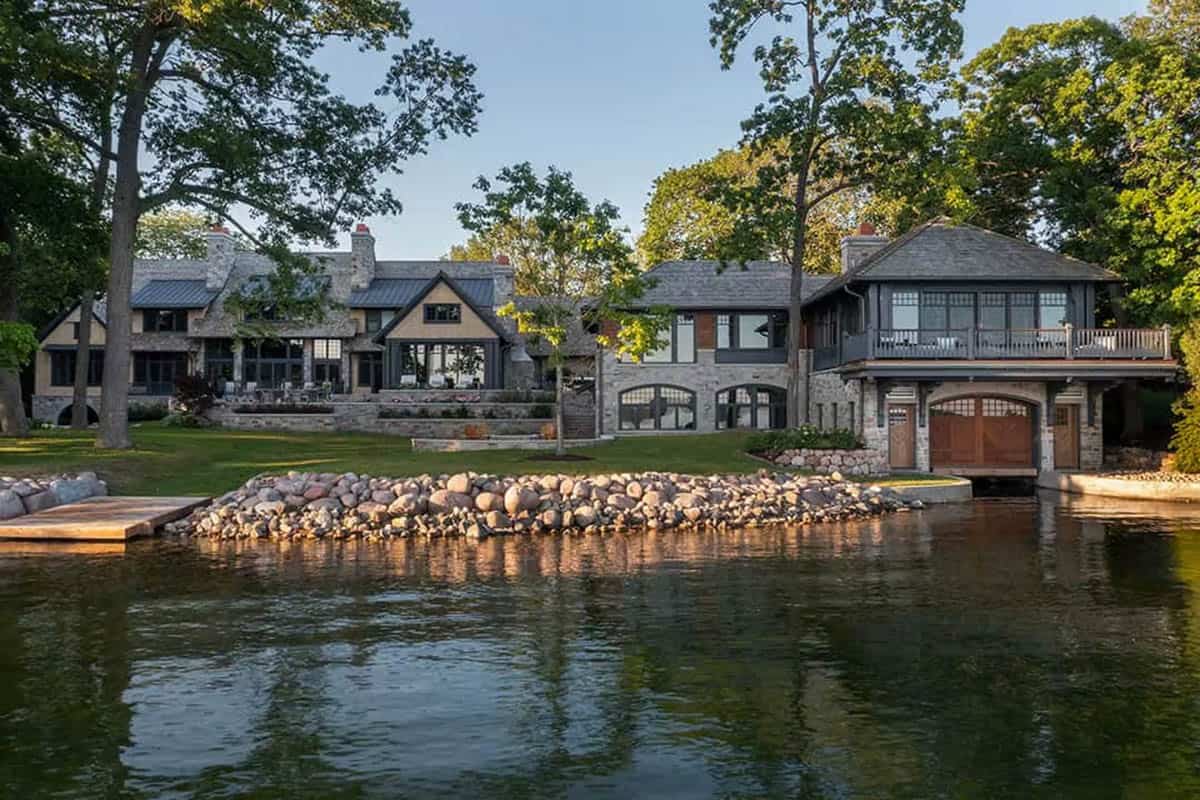
This beautiful shingle style house was designed by Ramsay Gourd Architects together with Red House Building, located on the shores of Lake Champlain in Shelburne, Vermont. The home sits on a site the family has owned for several generations, and it was eight years in design.
The goal was to create a distinctive family home that would serve the current and future generations. The end result is a classic shingle style home with flared shingle walls, natural stone columns, a slate roof with massive eaves and gracious porches. Inside, there are four bedrooms plus a first-floor guest suite, coffered ceilings and a mahogany-clad living room. There is even an outdoor shower for after a day on the lake.
Shingle Style Exterior with a Slate Roof
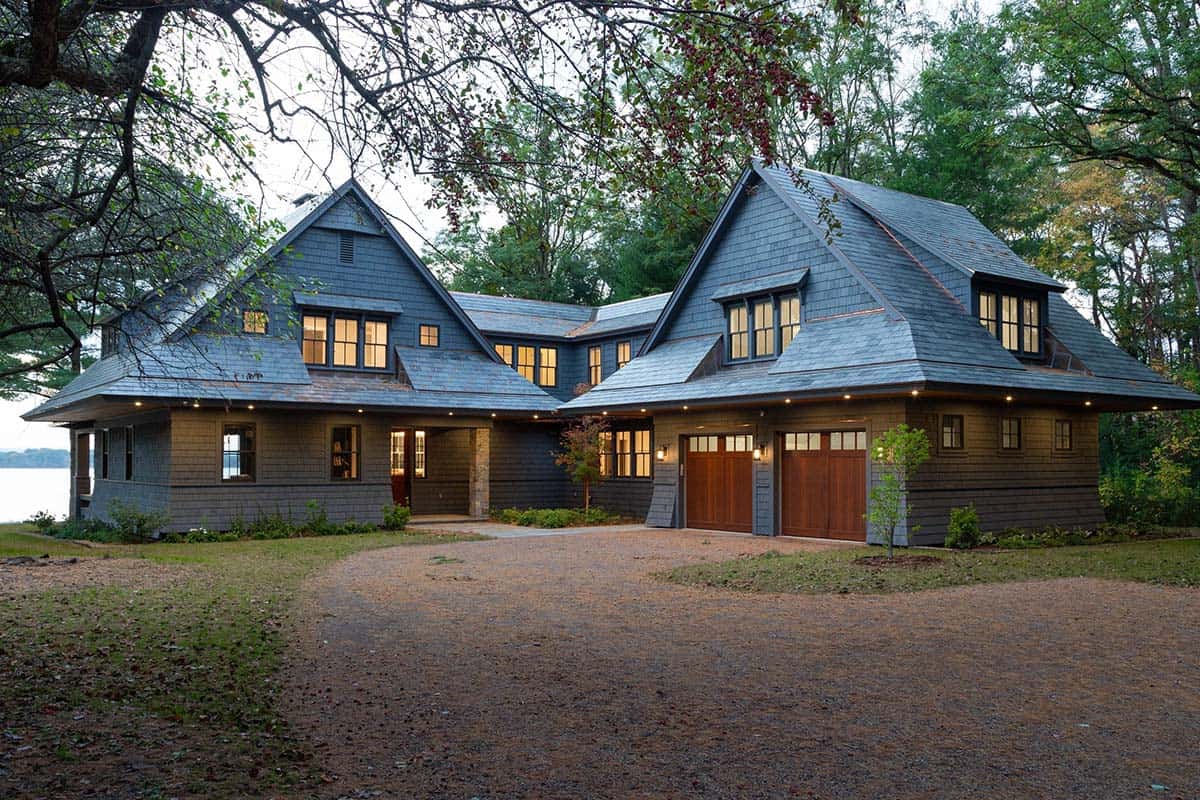
Above: Two steep gables face the gravel drive, with a peek of the lake on the left.
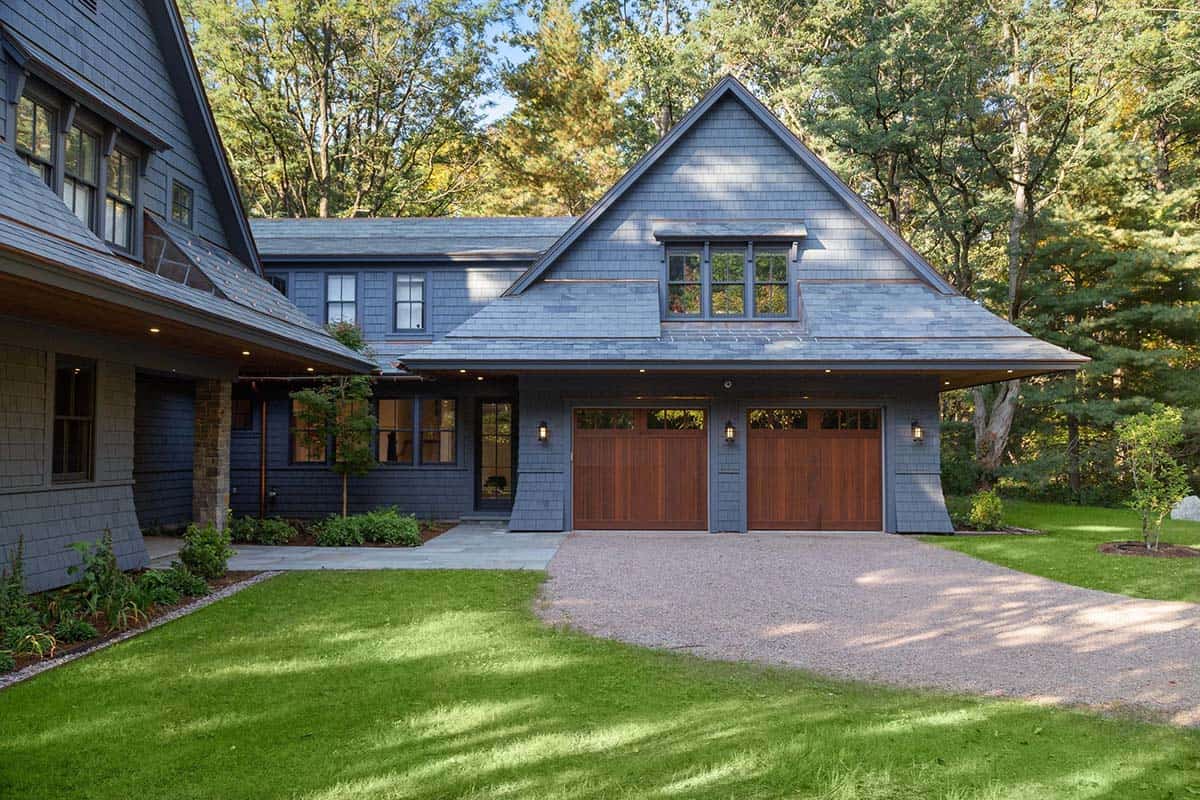
Above: The garage has wood doors and a dormer window above. We love how the shingles flare out at the bottom of the walls!
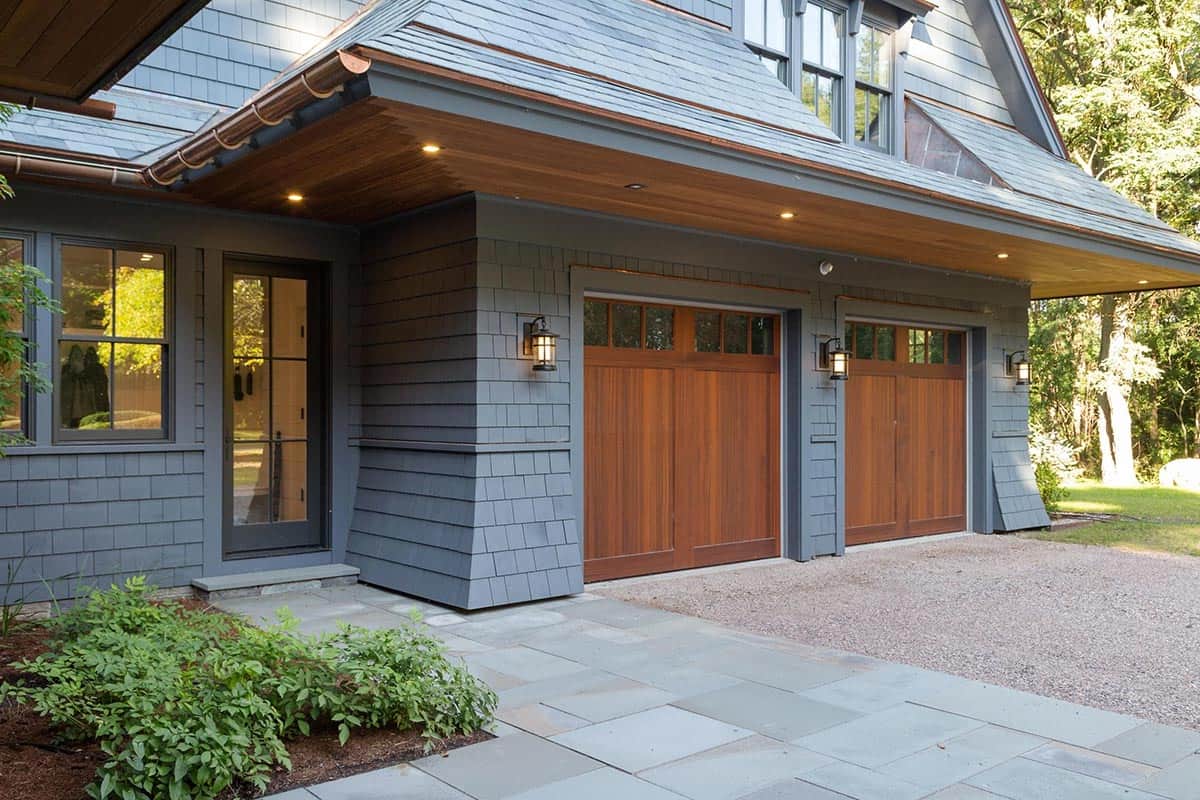
Above: A bluestone walkway leads to the side entry. The wood soffits and copper gutters really pop against the gray shingles.
Mudroom with a Herringbone Brick Floor
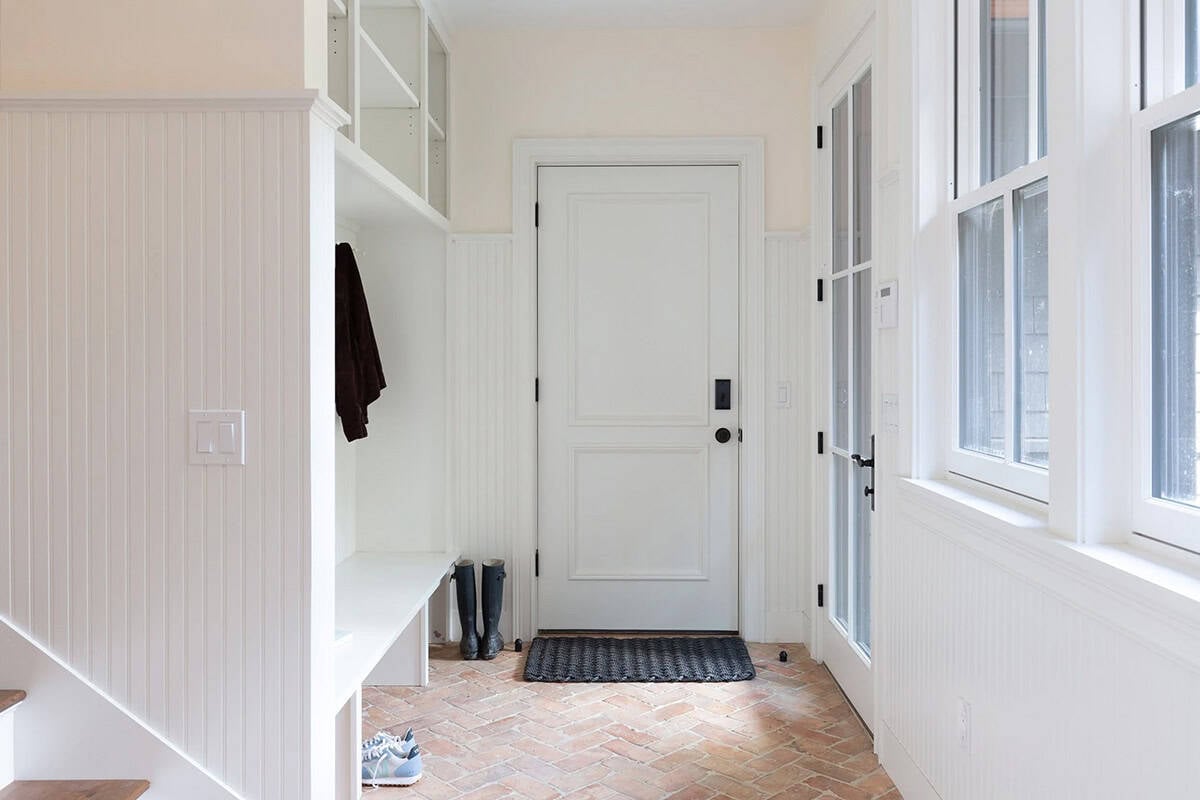
Above: Herringbone brick flooring and beadboard walls give the mudroom a charming cottage feel, while a bench and open cubbies keep coats and boots organized. For more ideas, see our mudroom ideas with storage solutions.
Entry and White Kitchen with a Fireplace
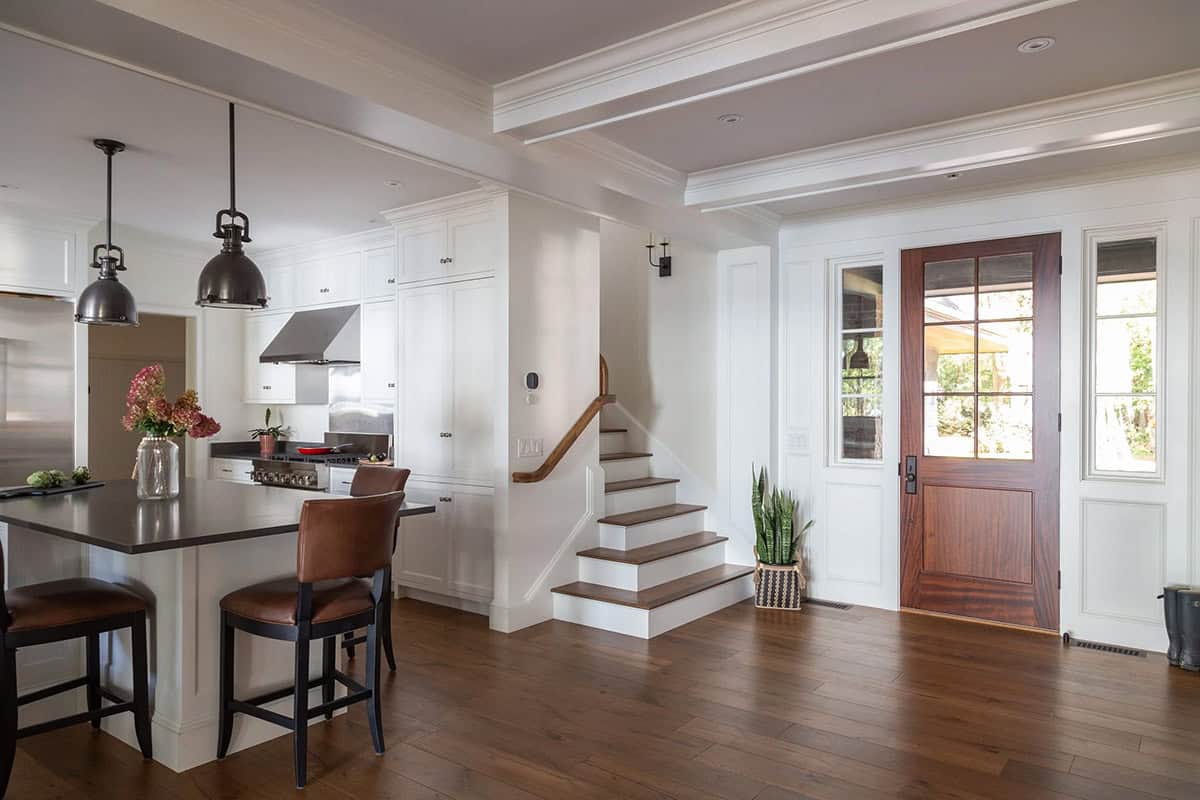
Above: The front door opens to the entry, with the staircase on one side and the kitchen on the other.
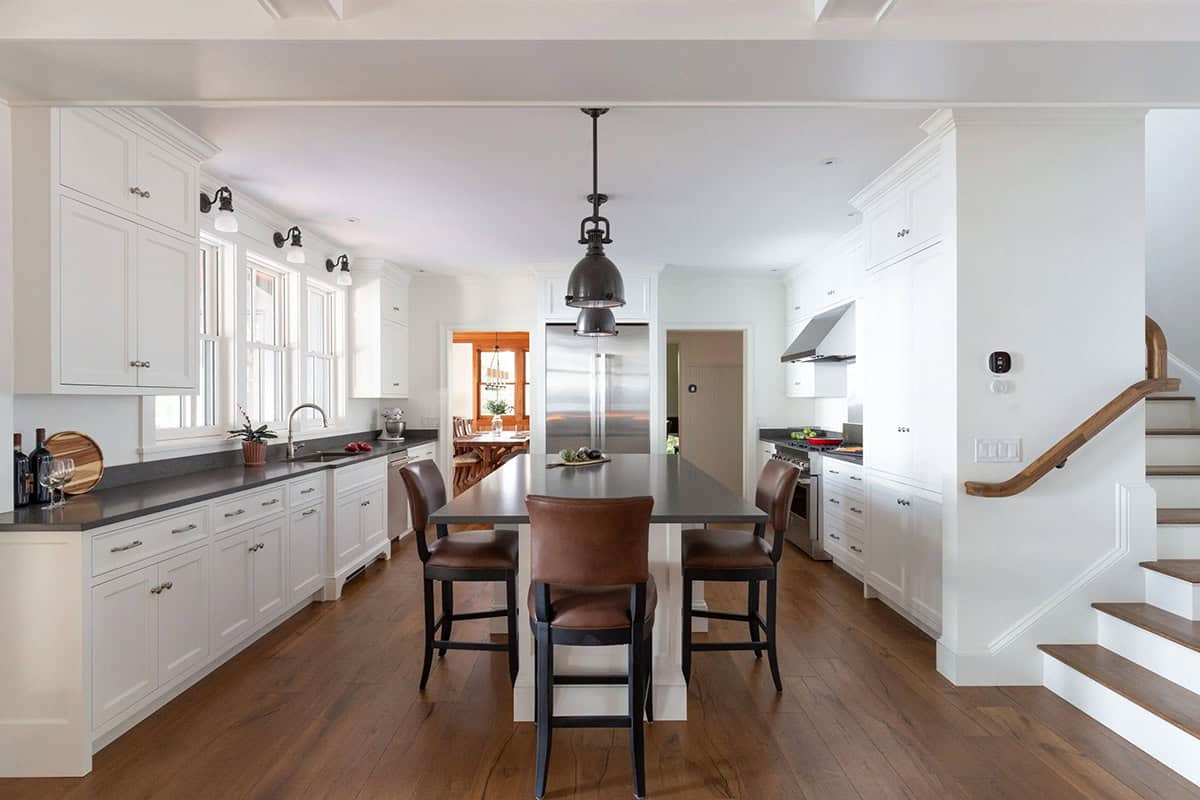
Above: The kitchen features white cabinetry, dark countertops and wide-plank wood floors, with industrial-style pendants over the island. Check out more of our kitchen island ideas.
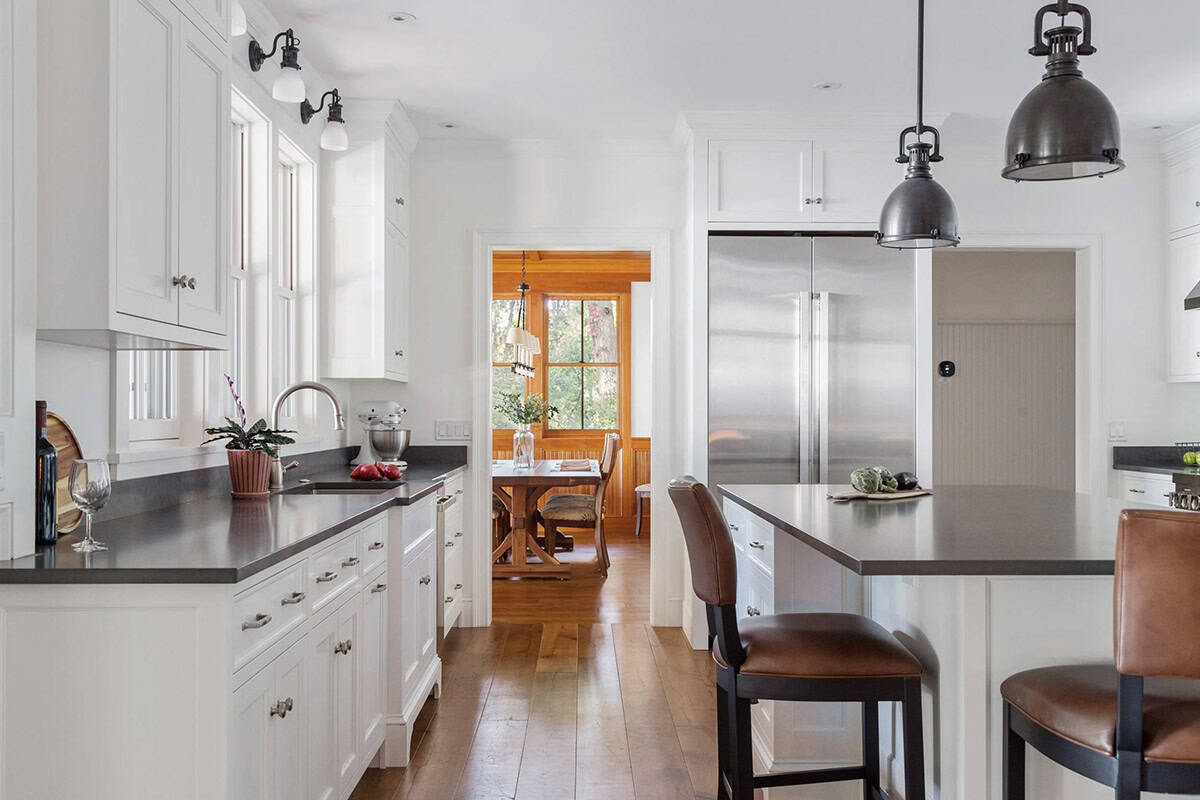
Above: Schoolhouse-style sconces light the sink wall. Through the doorway is the dining table in the living room.
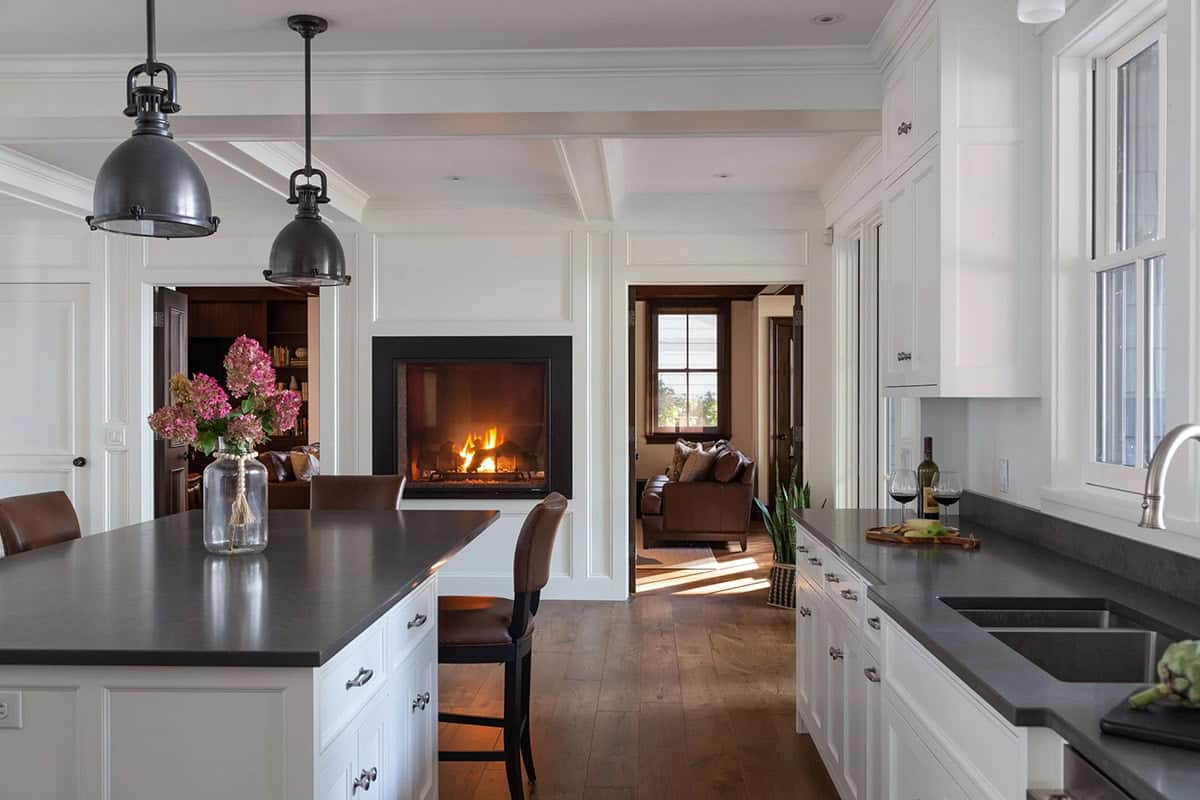
Above: How cozy is this fireplace in the kitchen?
Family Room with a Stone Fireplace
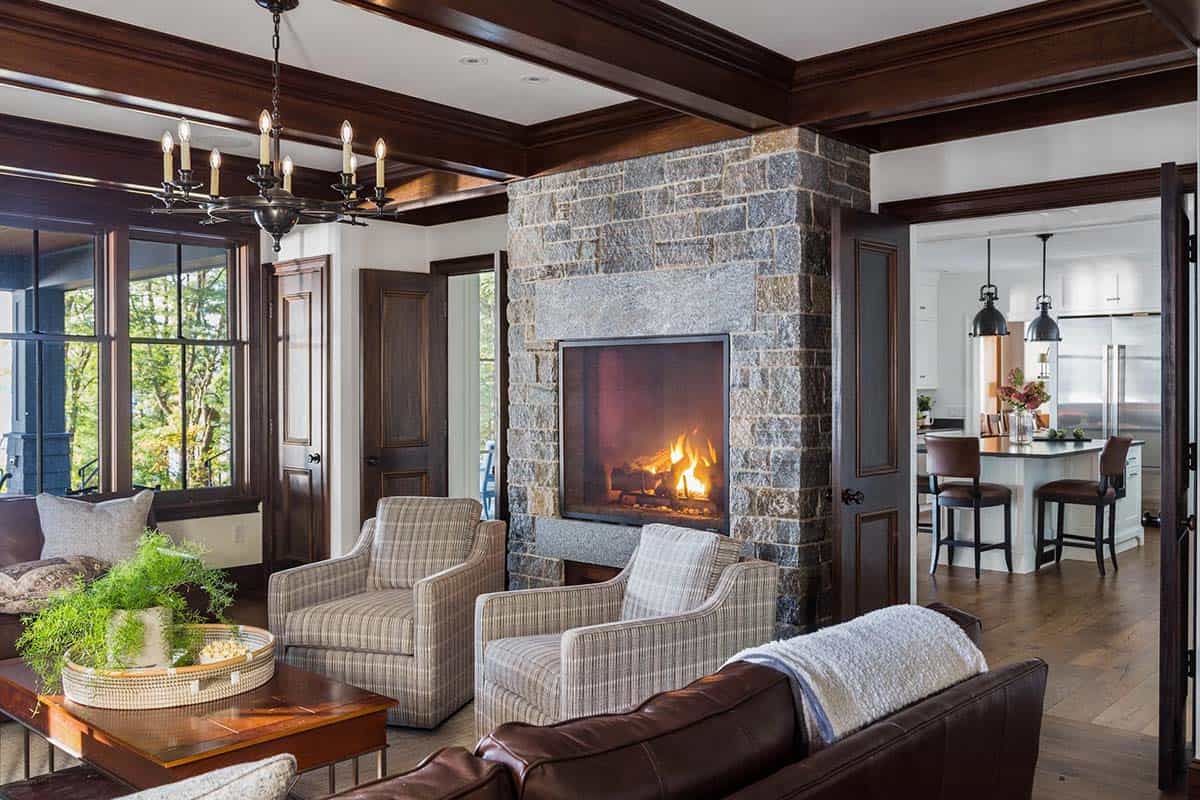
Above: In the family room, plaid armchairs and a leather sofa gather around the stone fireplace, with dark wood beams overhead.
What We Love About This Home
This shingle style house on Lake Champlain was designed with future generations in mind, and you can see it in the quality of the details, from the slate roof to the copper gutters. We especially love the herringbone brick floor in the mudroom and the fireplace in the kitchen. Our favorite space is the mahogany-clad living room, with its walls of French doors opening to idyllic lake views… we can only imagine watching the sunset from here!
Tell Us: What do you think of the design of this shingle style house? Let us know in the Comments below, we love reading your feedback!
Note: Be sure to check out a couple of other amazing lake house tours that we have featured here on One Kindesign in the state of Vermont: Dream House Tour: A beautiful modern farmhouse on Lake Champlain and This Vermont lake house gives empty nesters idyllic views of the Adirondacks.
Mahogany-Clad Living Room with Lake Views
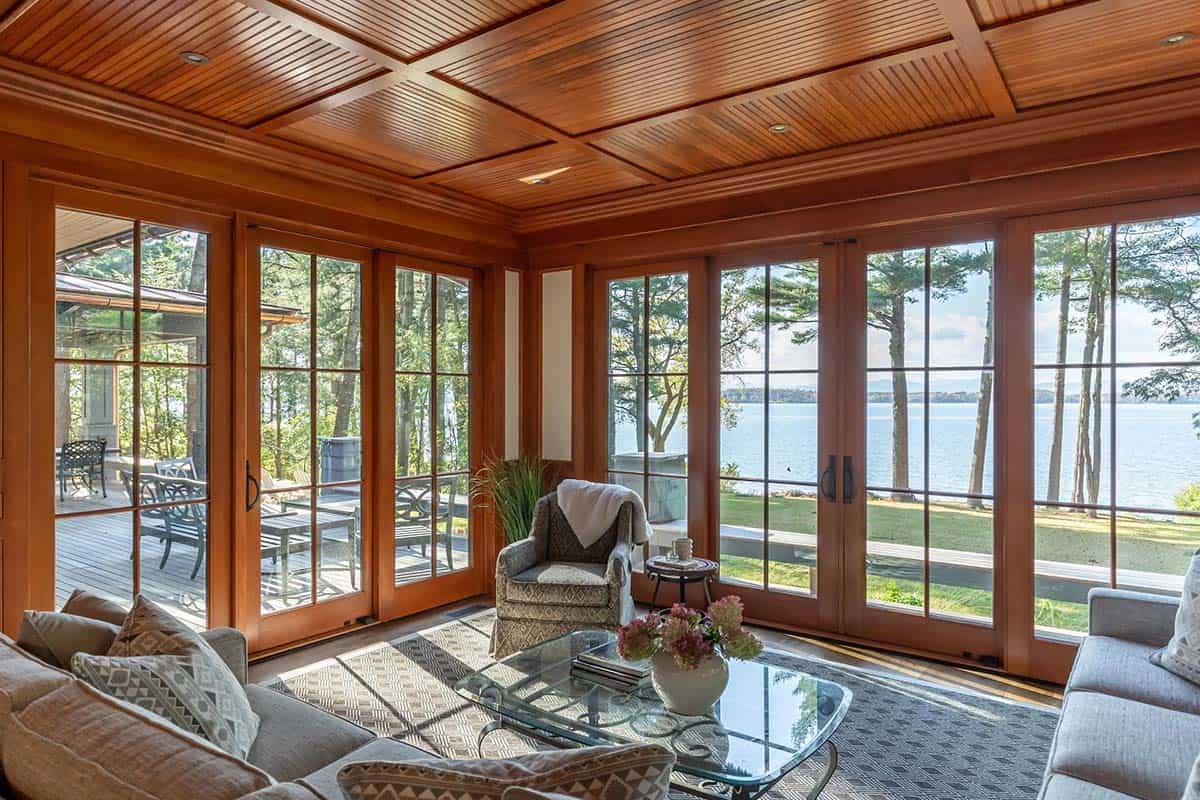
Above: French doors wrap around the living room, opening to the porch and lake views. The mahogany paneling and coffered beadboard ceiling make this space feel so warm and inviting.
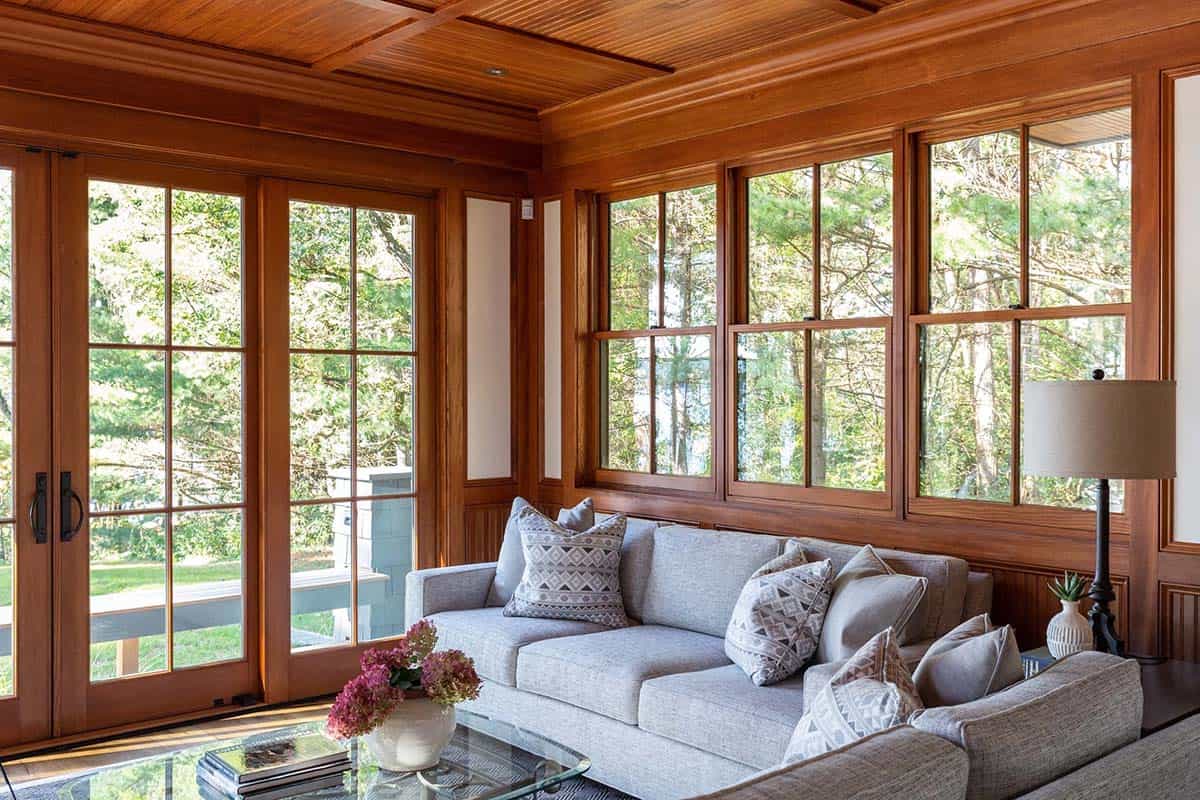
Above: A comfy gray sofa sits beneath a row of windows looking out into the pines.
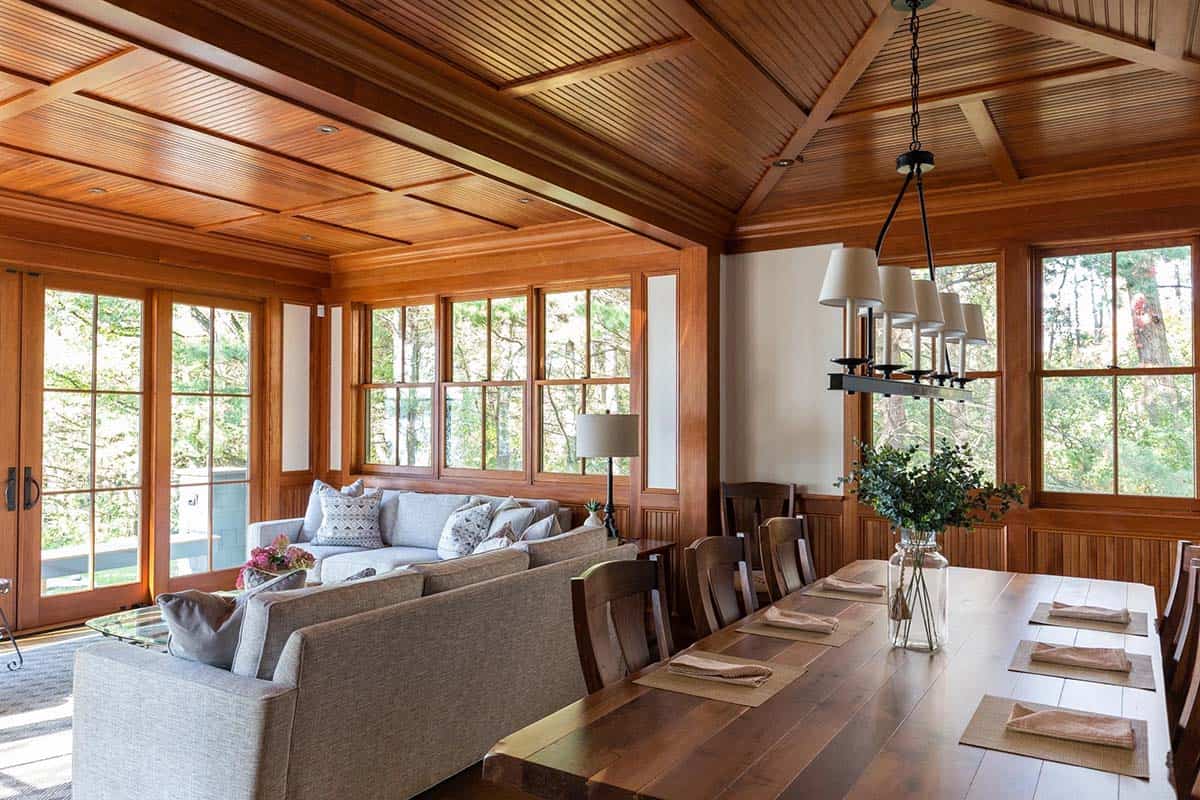
Above: The ceiling is vaulted over the dining area, where a long wood table sits beneath a linear chandelier.
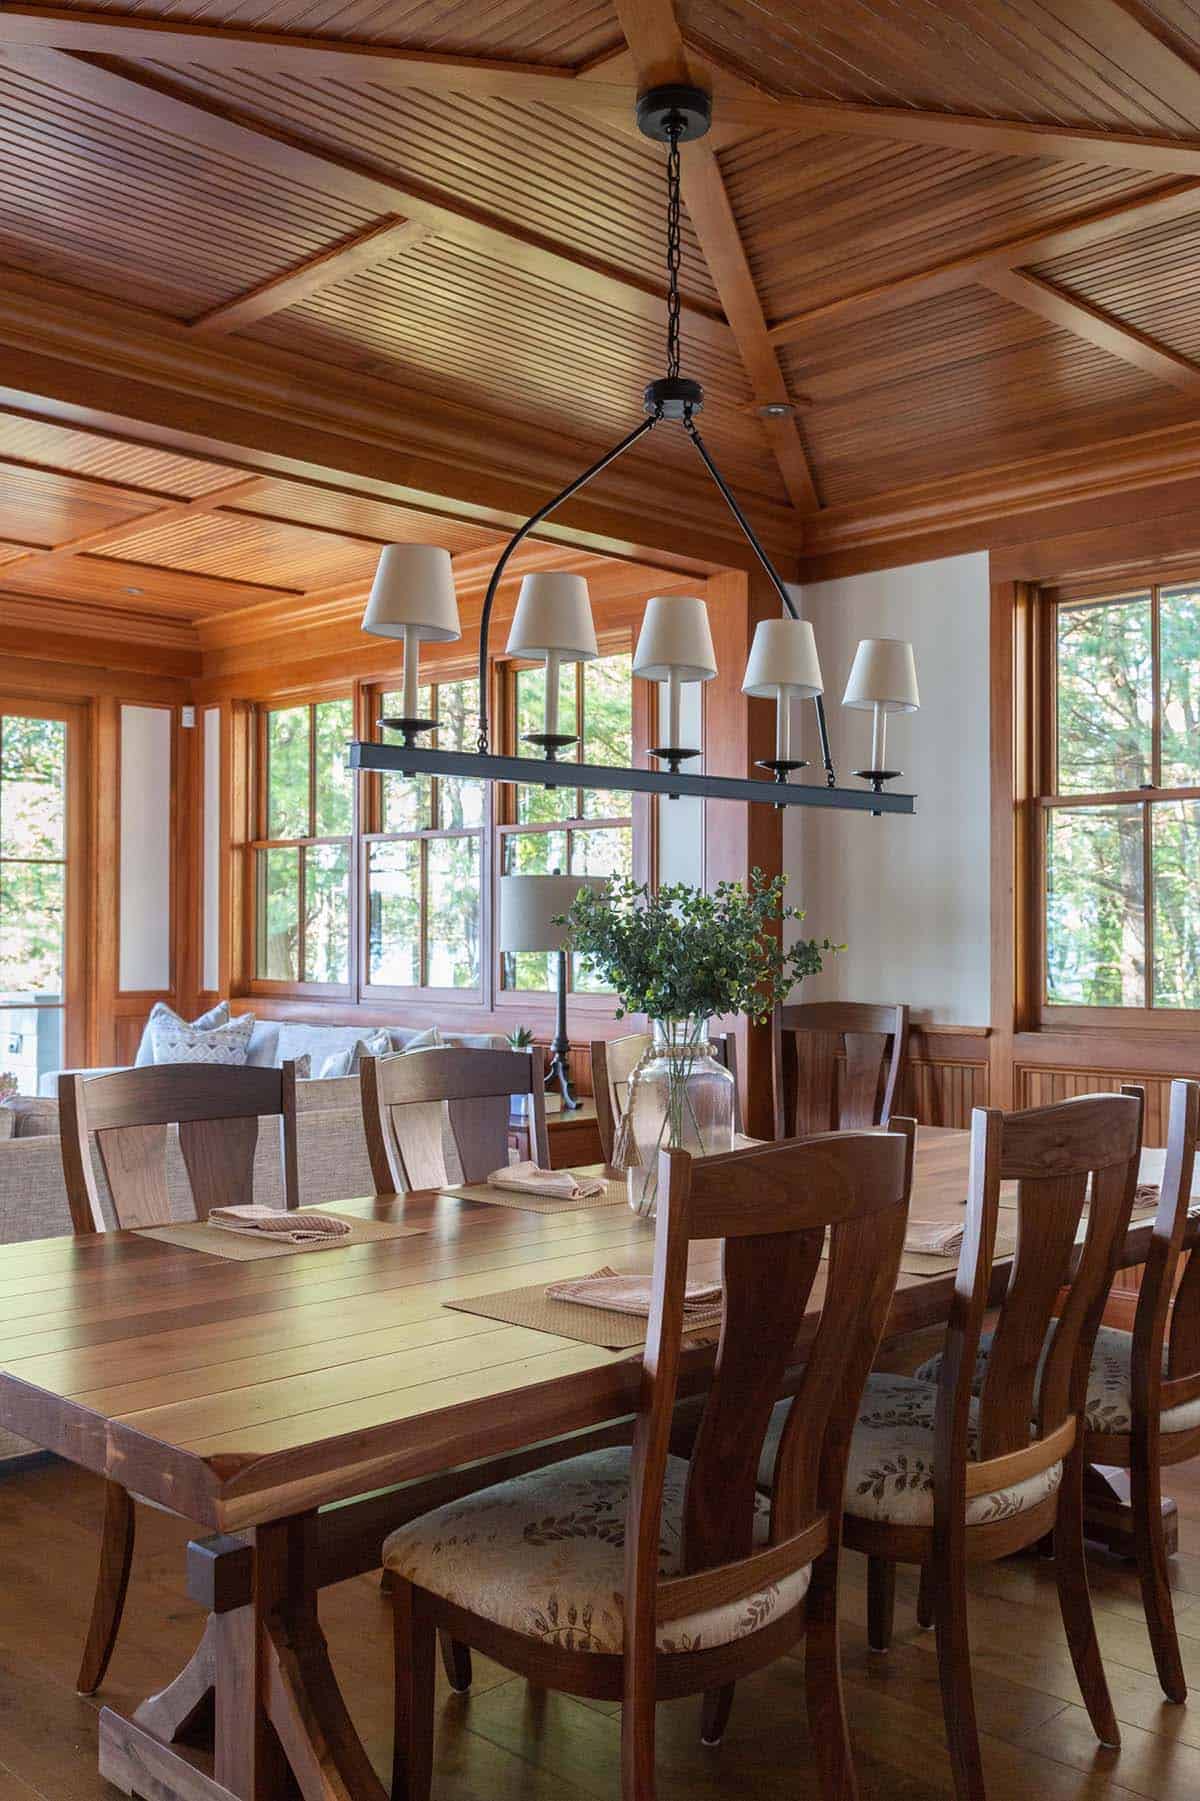
Above: Wood dining chairs with leaf-print cushions surround the table, with plenty of seats for family gatherings at the lake.
Bathroom with a Black Vanity and Patterned Tile
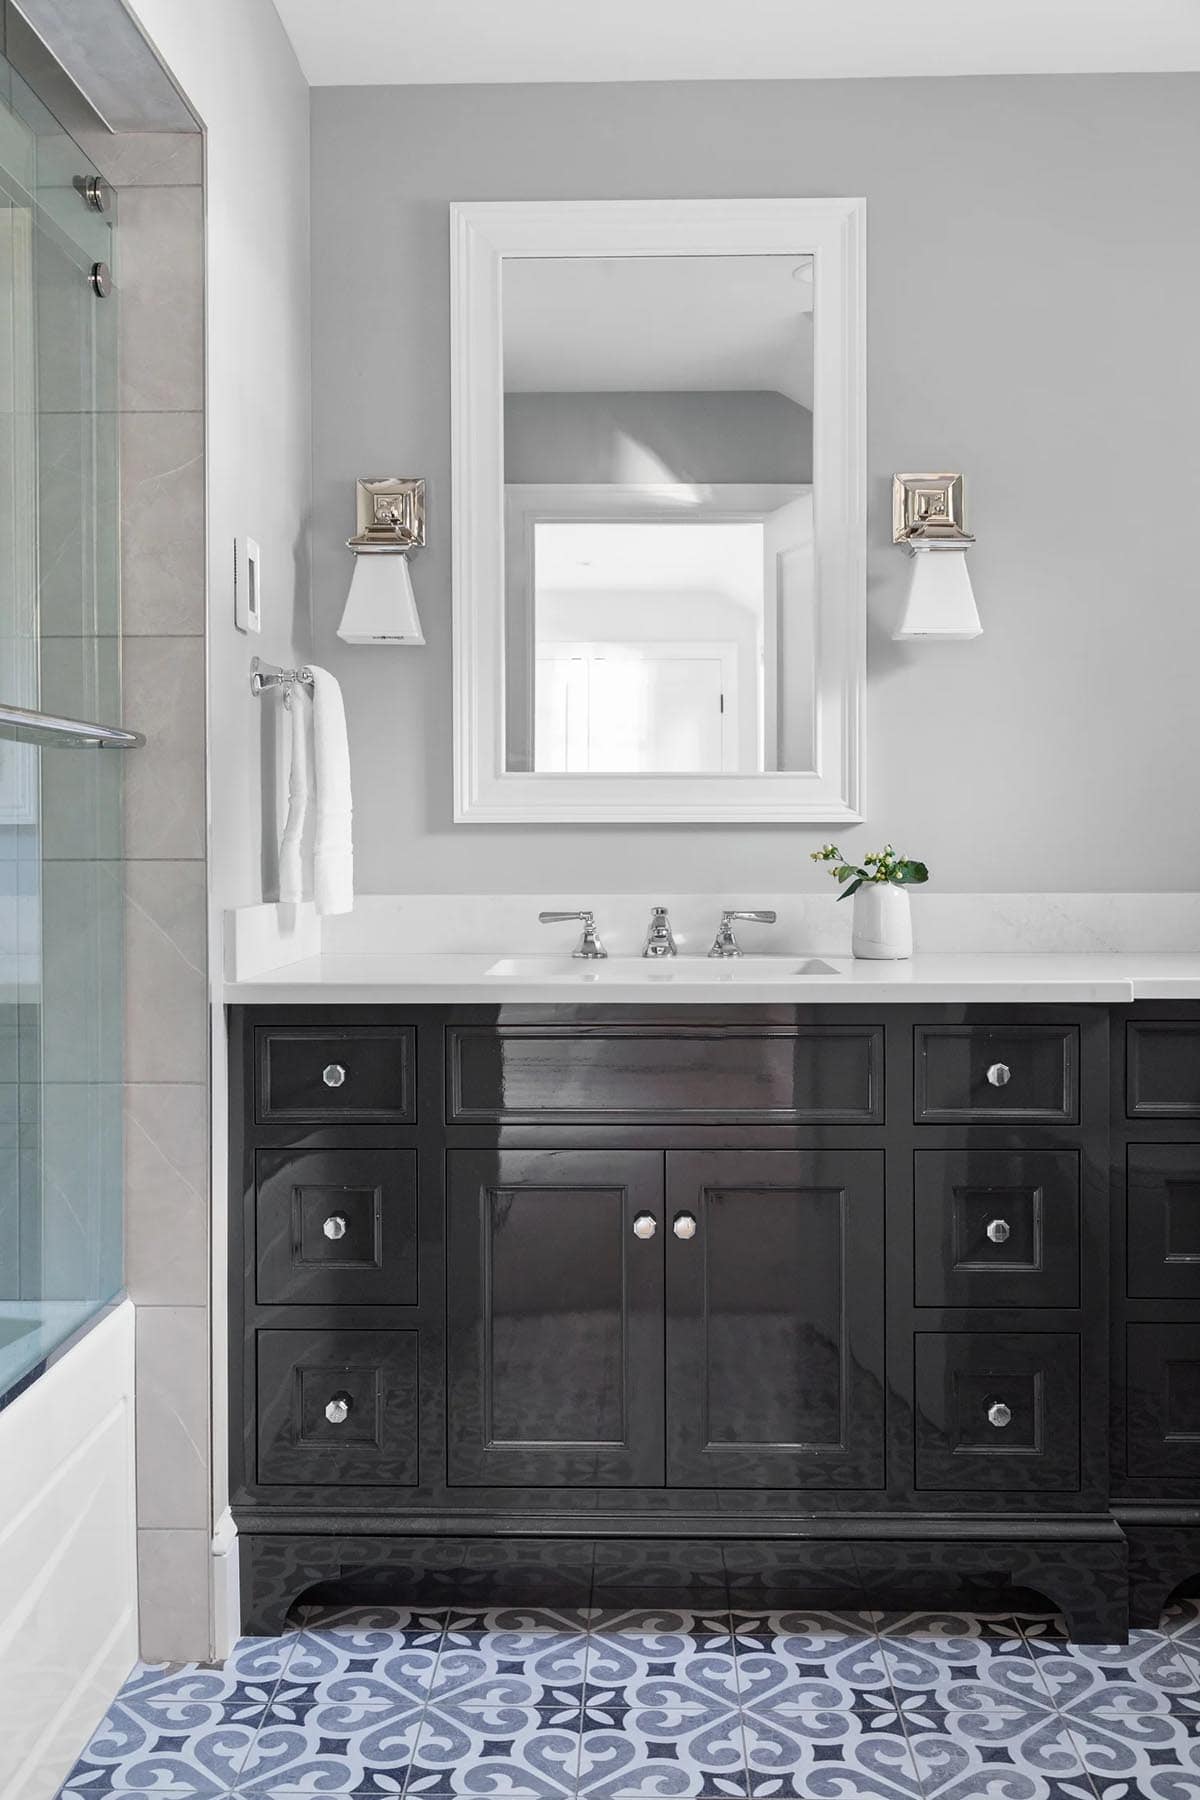
Above: We love the glossy black vanity with crystal knobs and the blue and white patterned floor tile in this bathroom!
Lakeside Deck and Covered Porch
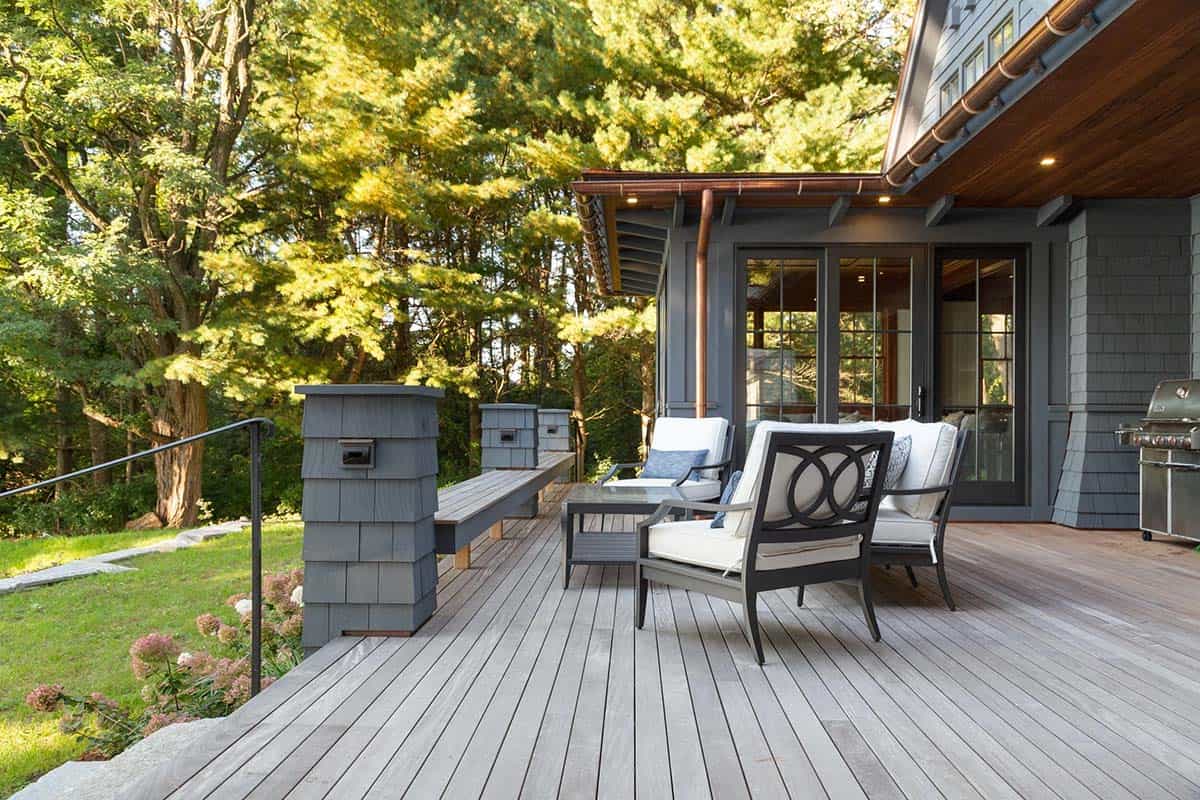
Above: The deck has a built-in bench, a lounge area and a grill, perfect for summer entertaining.
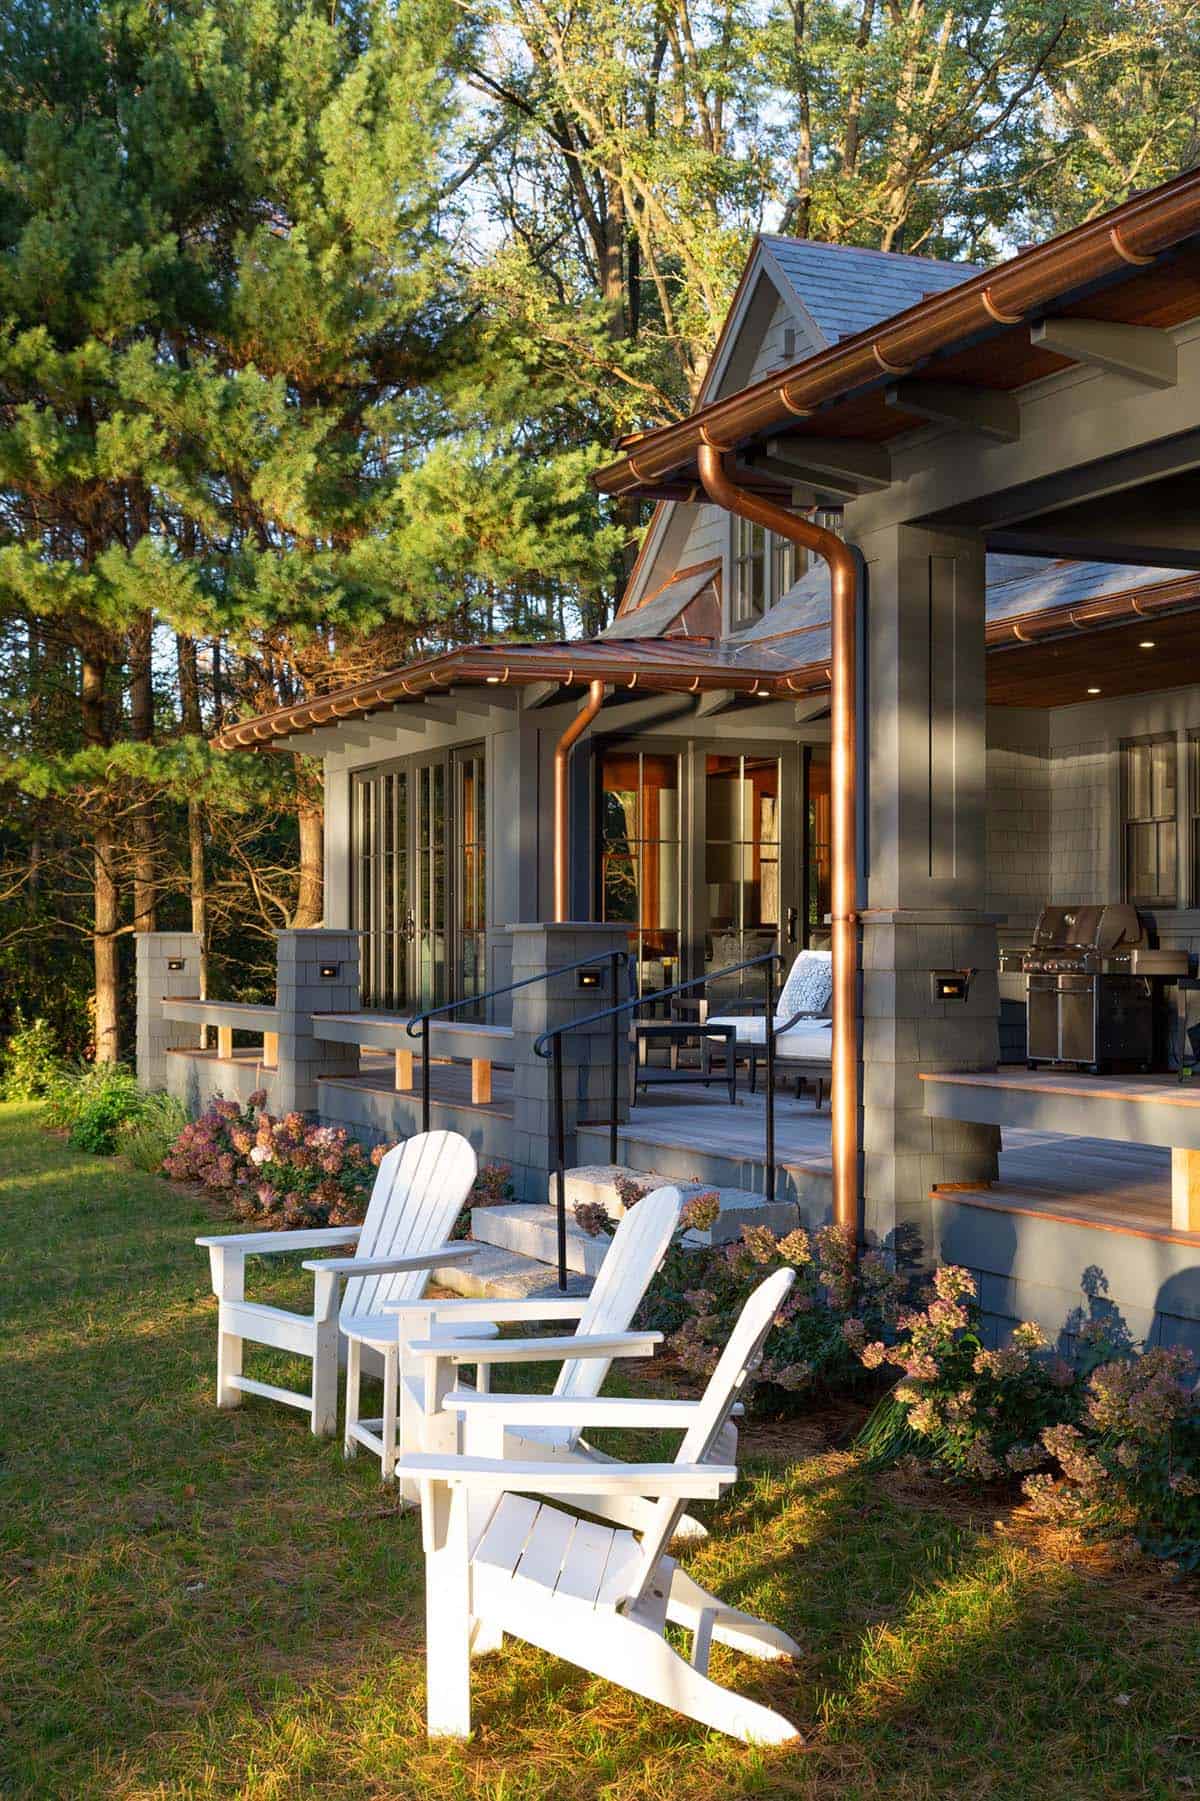
Above: The late afternoon sun catches the copper gutters and downspouts, with hydrangeas blooming along the edge of the porch.
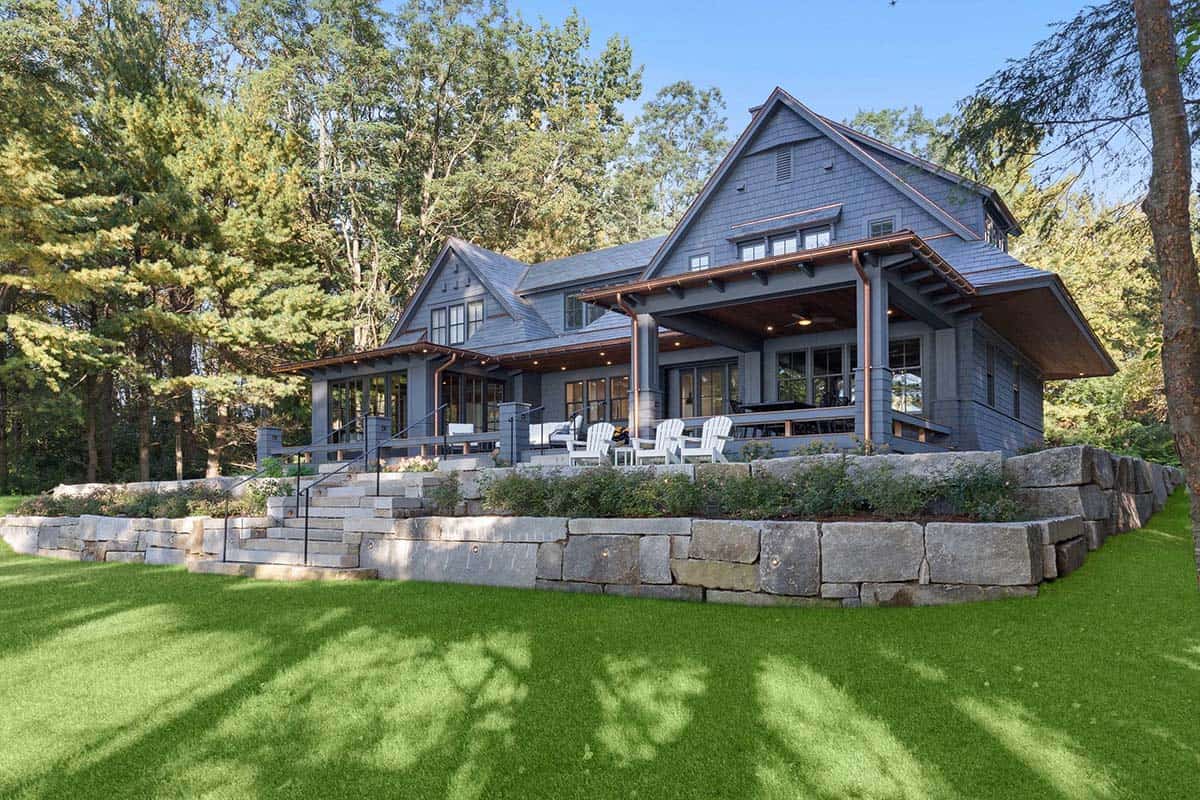
Above: Adirondack chairs line the covered porch. Stone steps lead down through the terraces, designed by Knauf Landscape Architecture, to the lawn.
Shingle Style House at Dusk
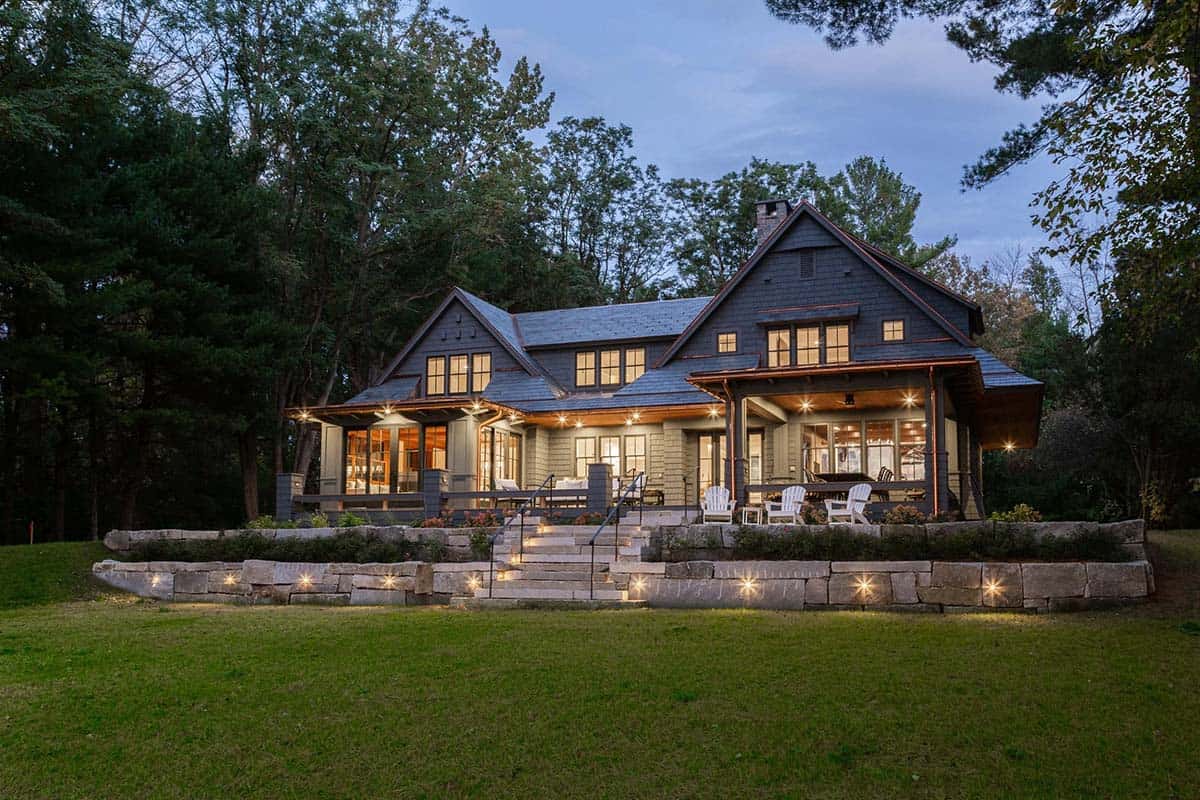
Above: At dusk, small lights set into the stone walls guide the way down to the lawn.




0 comments