


A backlit onyx wall, a glass wine room and a spa cut into the terrace above the lake.
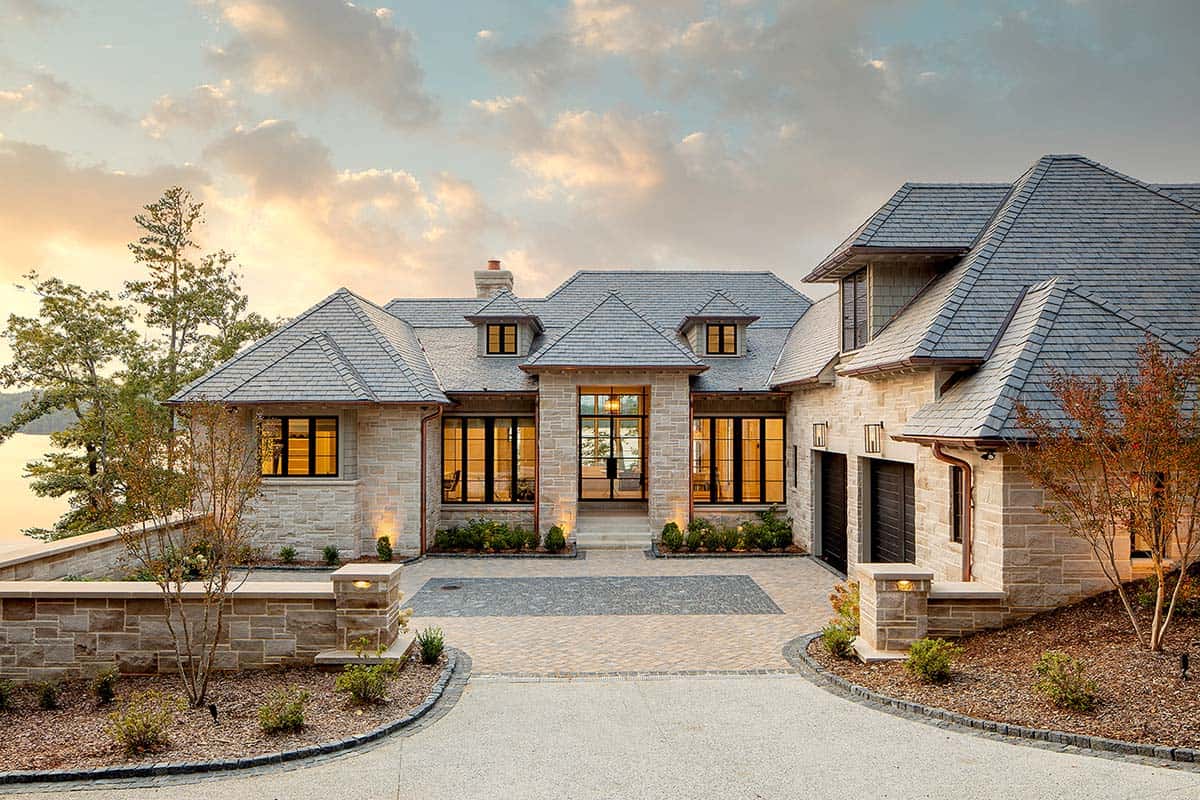
Markalunas Architecture Group has designed this stunning contemporary lake house in Six Mile, South Carolina, built by Alair Homes Greenville on a steep wooded site at The Cliffs at Keowee Springs. Tom and Leighann Markalunas run the studio together out of Greenville, with Leighann Markalunas Design handling the interiors.
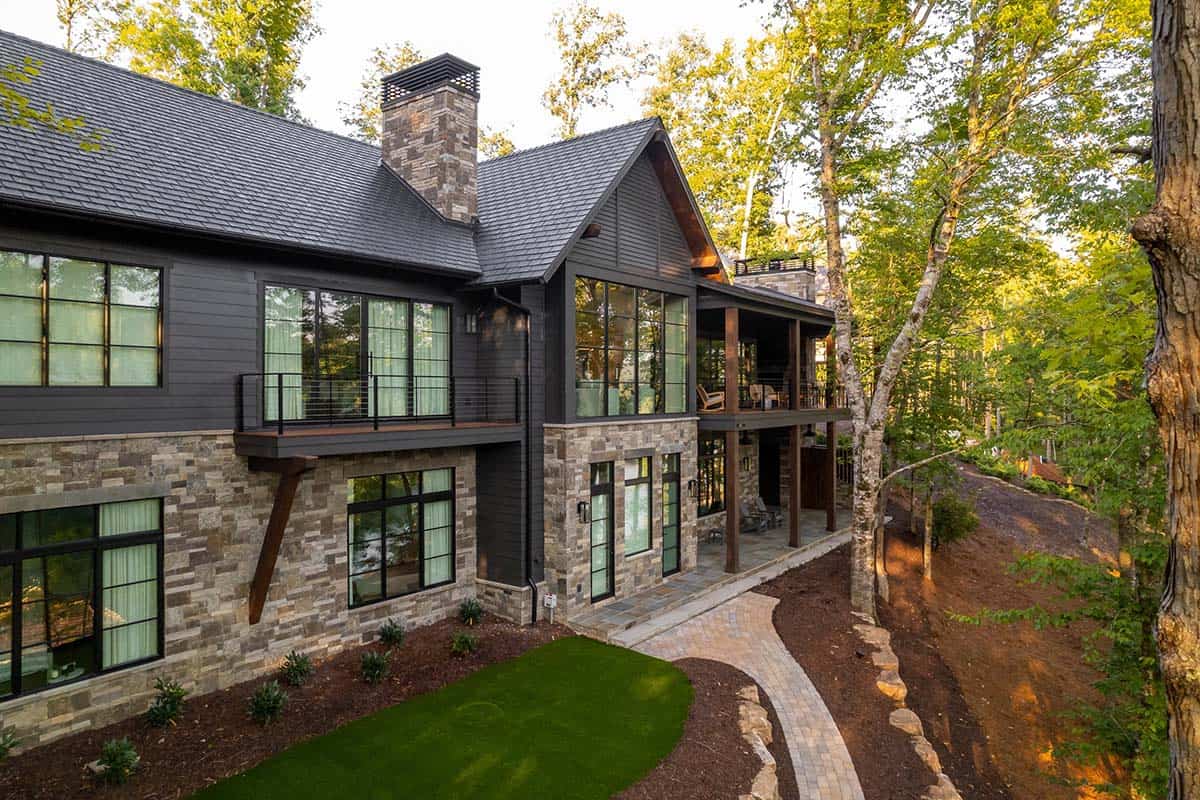
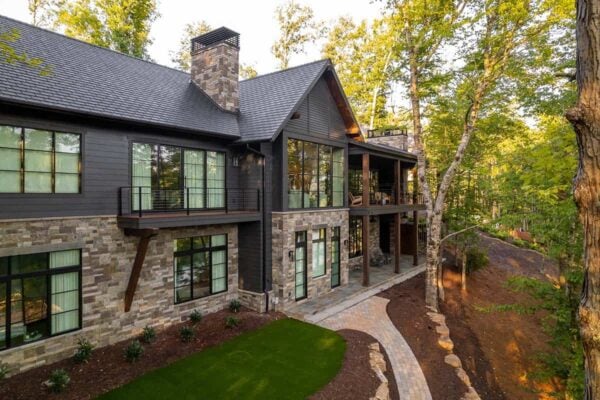
The lot falls sharply away toward the water, so the architects terraced the plan down the slope, settling each level into the hillside and opening every room outward to Lake Keowee. The owners were living in Canada for most of the two-year build, which carried on through the pandemic. The finished house covers 5,386 square feet, with materials drawn from the woods around it: sandstone, cedar shingle, copper and slate. Take a look below at the rest of this spectacular Lake Keowee home…
Stone Piers and a Glass Front Door
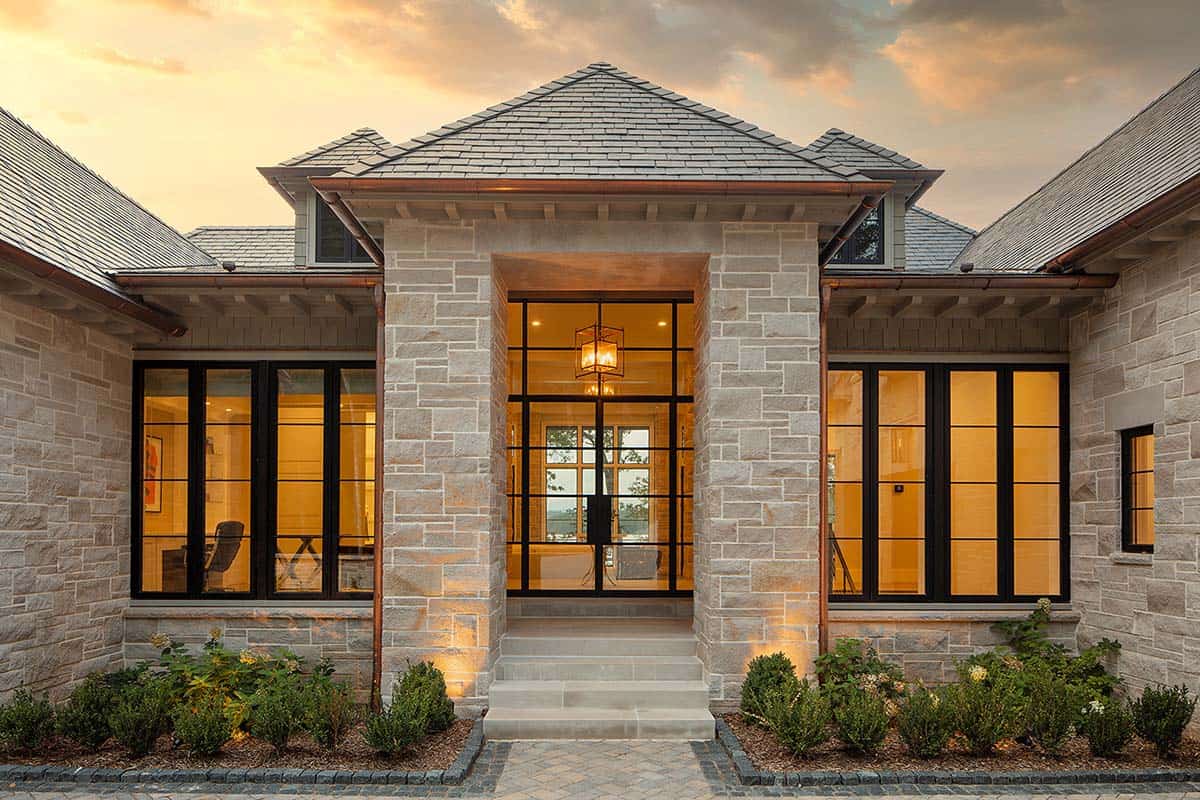
The opening between the two sandstone piers is filled top to bottom with black-framed glass, so the view carries straight through the house to the water on the far side. Stone steps lead up to the doors, with boxwoods and white hydrangeas planted along the base of the piers. Copper gutters and a slate roof set the material palette before you ever get inside.
Dining Room Under a Branch and Crystal Chandelier
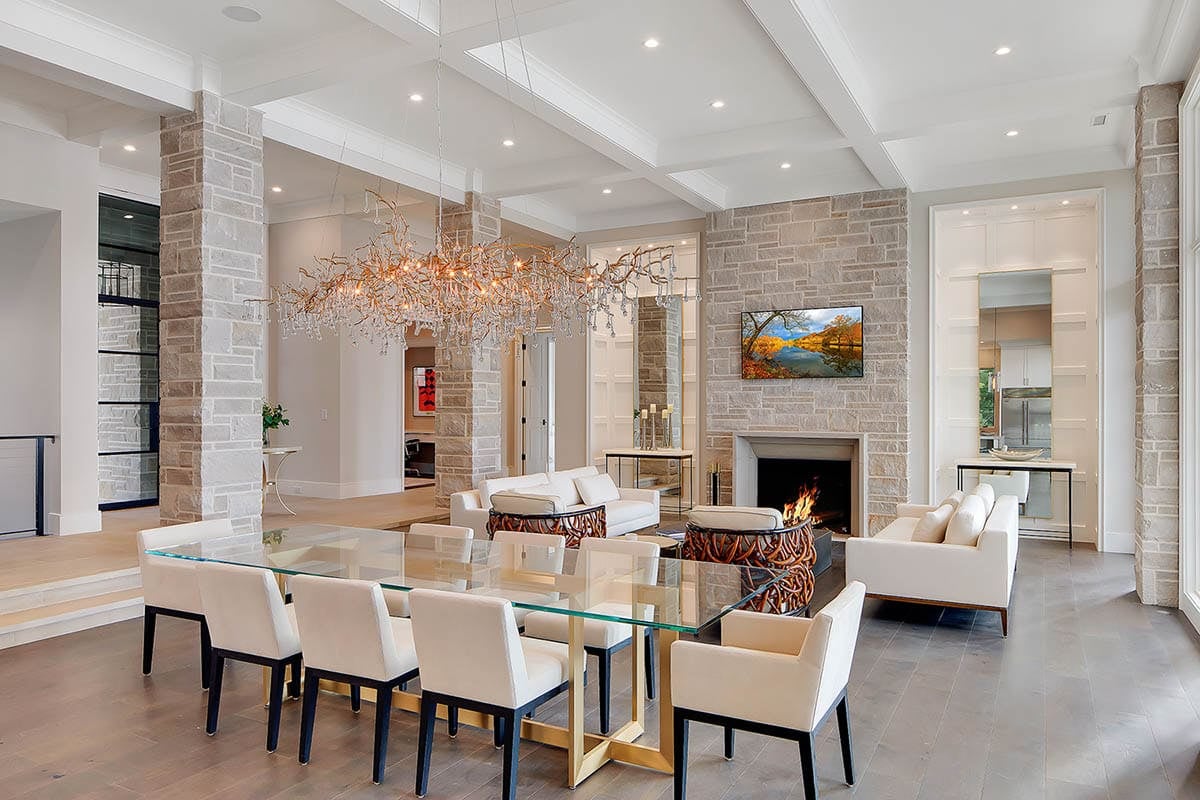
The dining table and the living room seating share one open room beneath a coffered ceiling. The glass-topped table on a brass base seats eight.
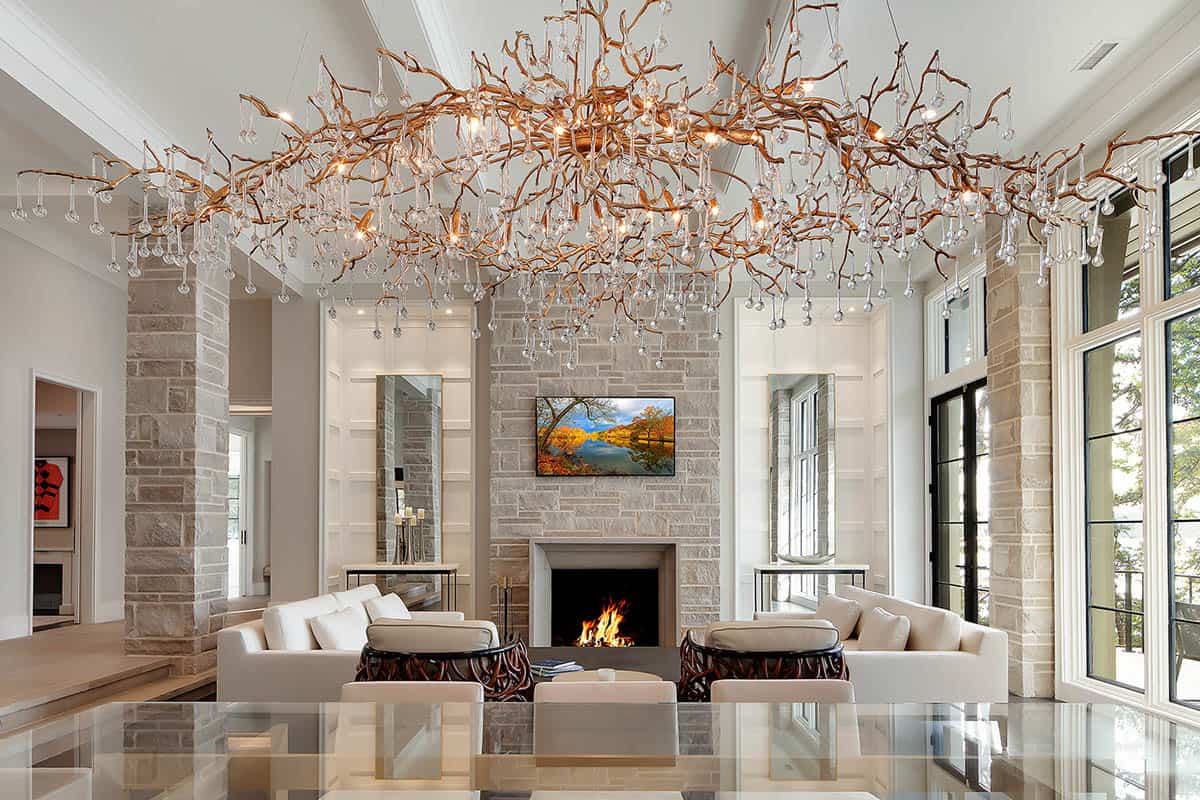
Above: The chandelier is exquisite, with gilded branches and hanging glass droplets that span nearly the full length of the table.
A Backlit Onyx Wall at the End of the Hall
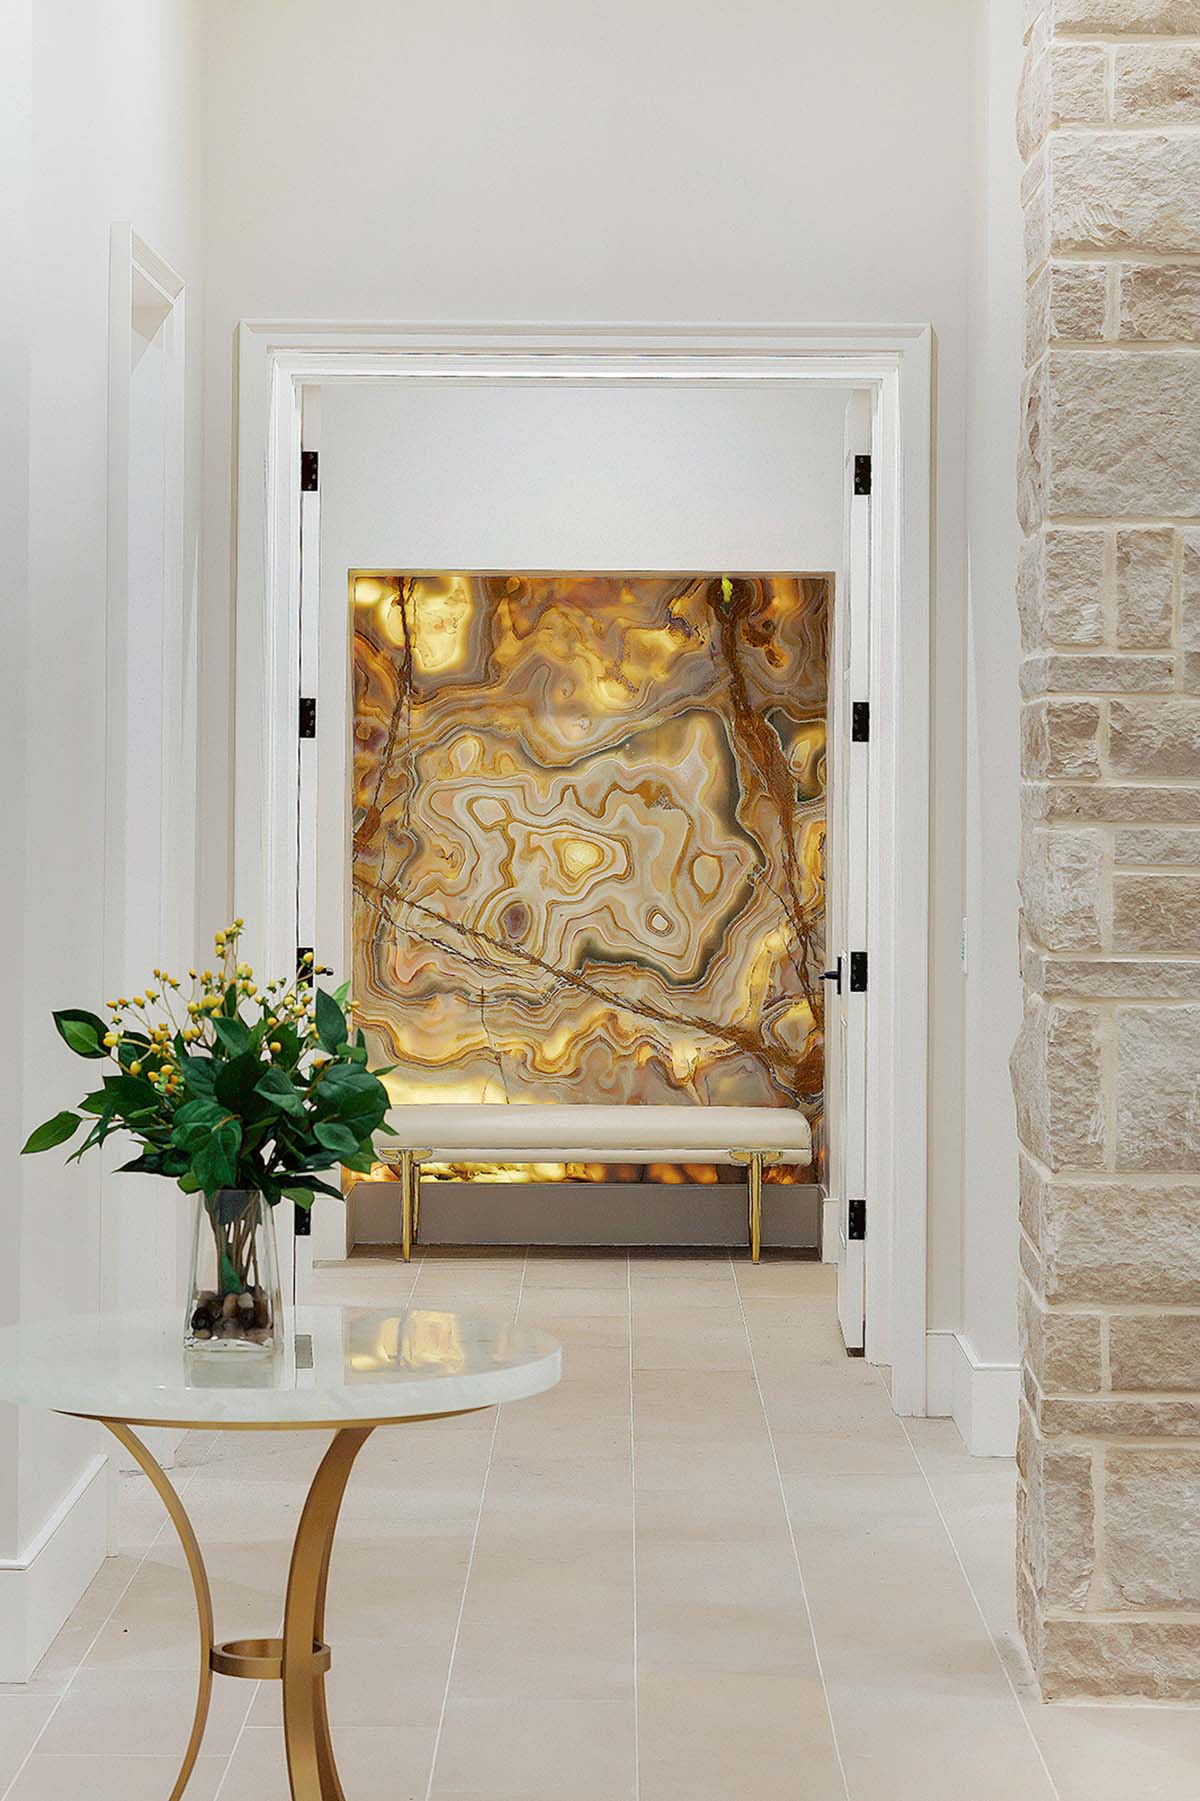
A pair of white doors at the end of the hallway open onto an alcove. The whole back wall of it is a single slab of backlit onyx, every vein of amber and cream showing through.
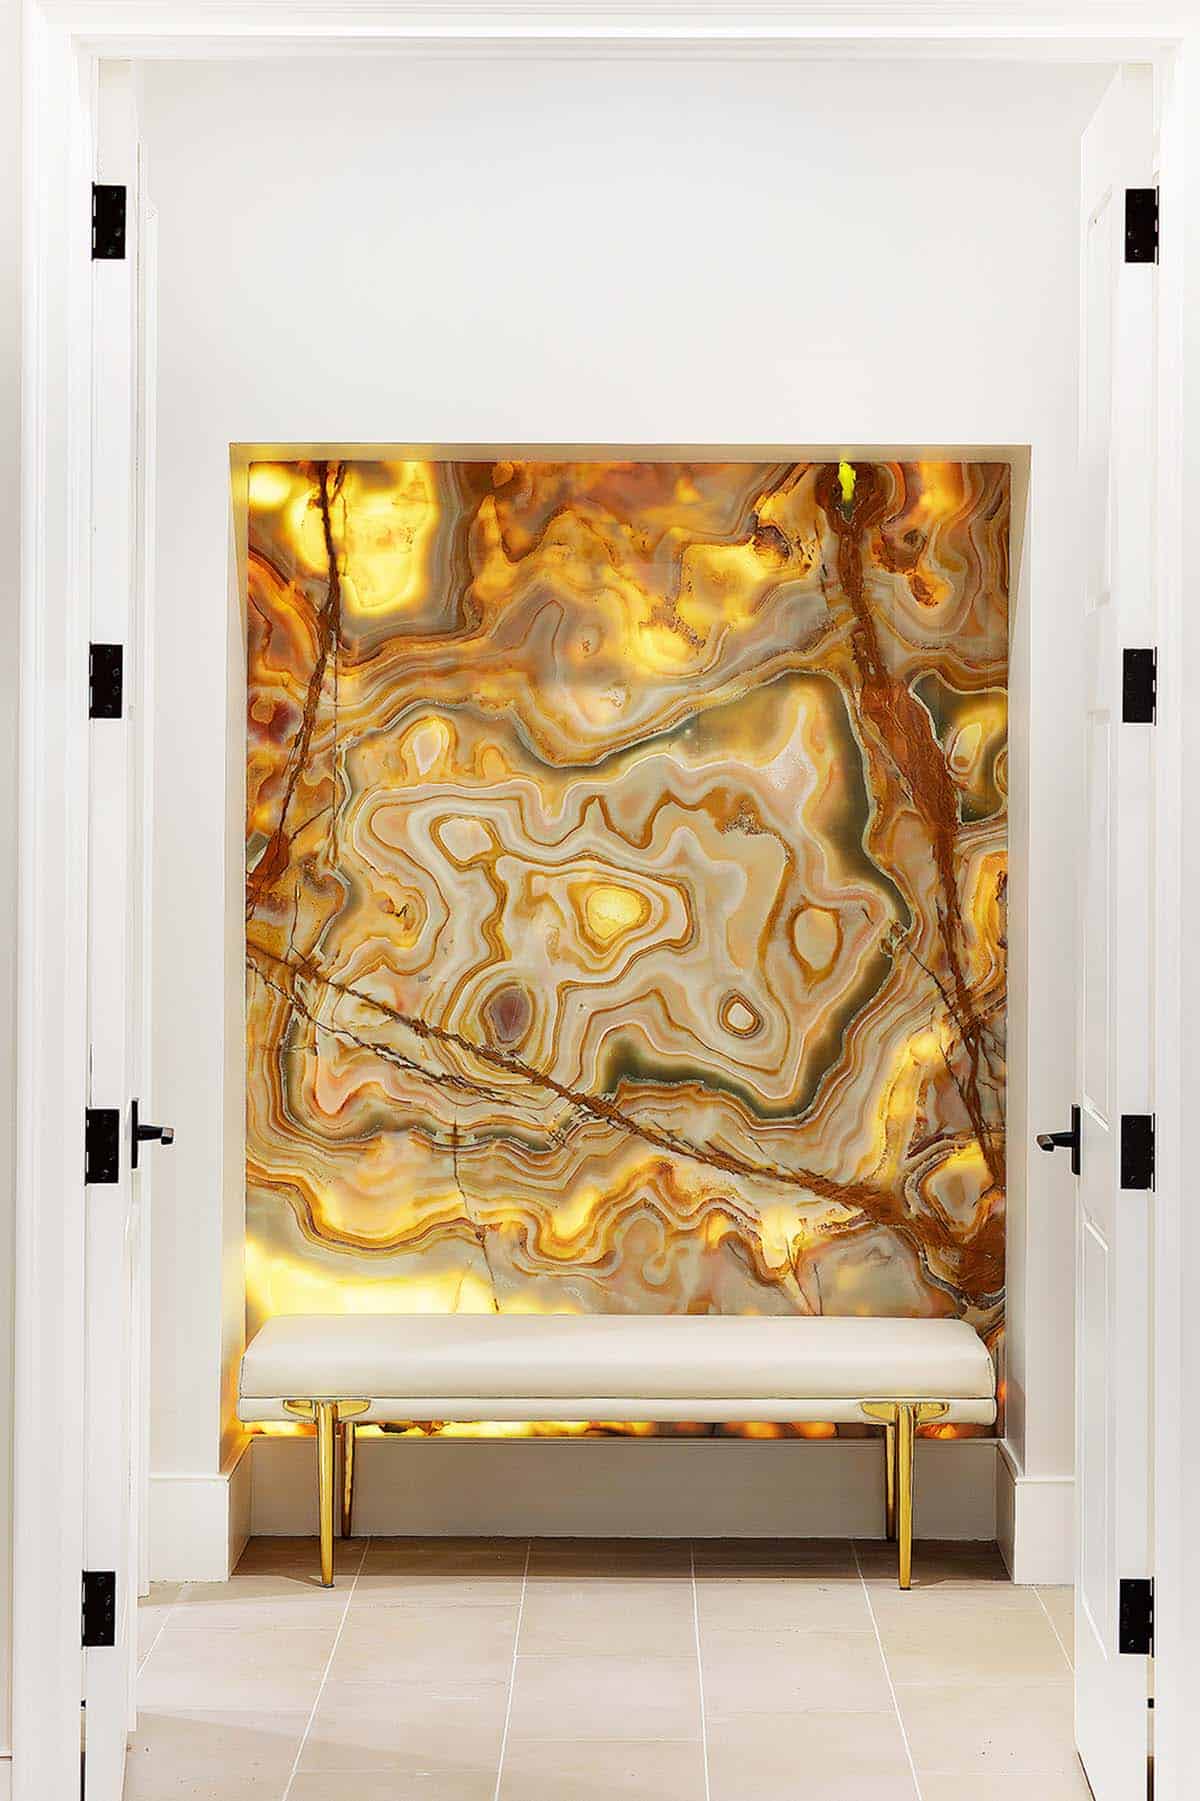
Above: A white leather bench on brass legs sits in front of a beautiful onyx wall.
White Kitchen with Glass-Front Cabinets
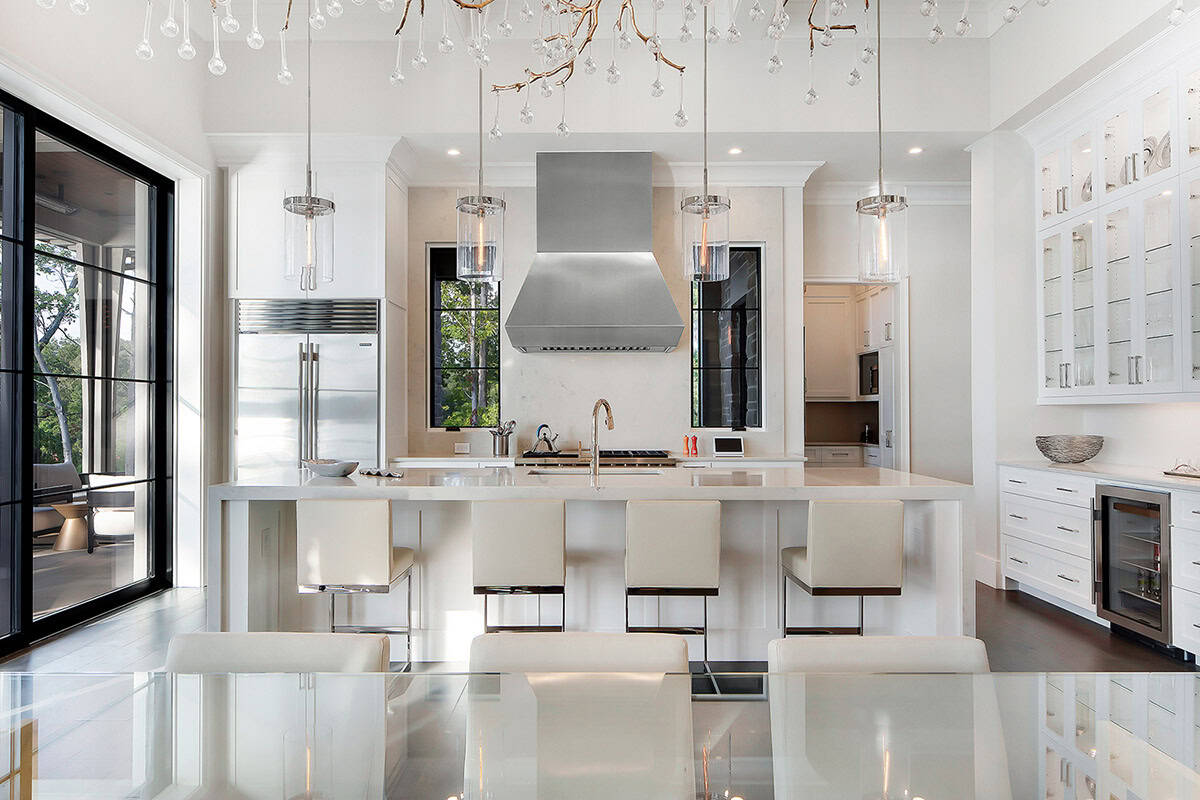
The kitchen opens right off the dining room, so the two work as one when entertaining guests. A brushed stainless hood marks the range wall, with a marble backsplash.
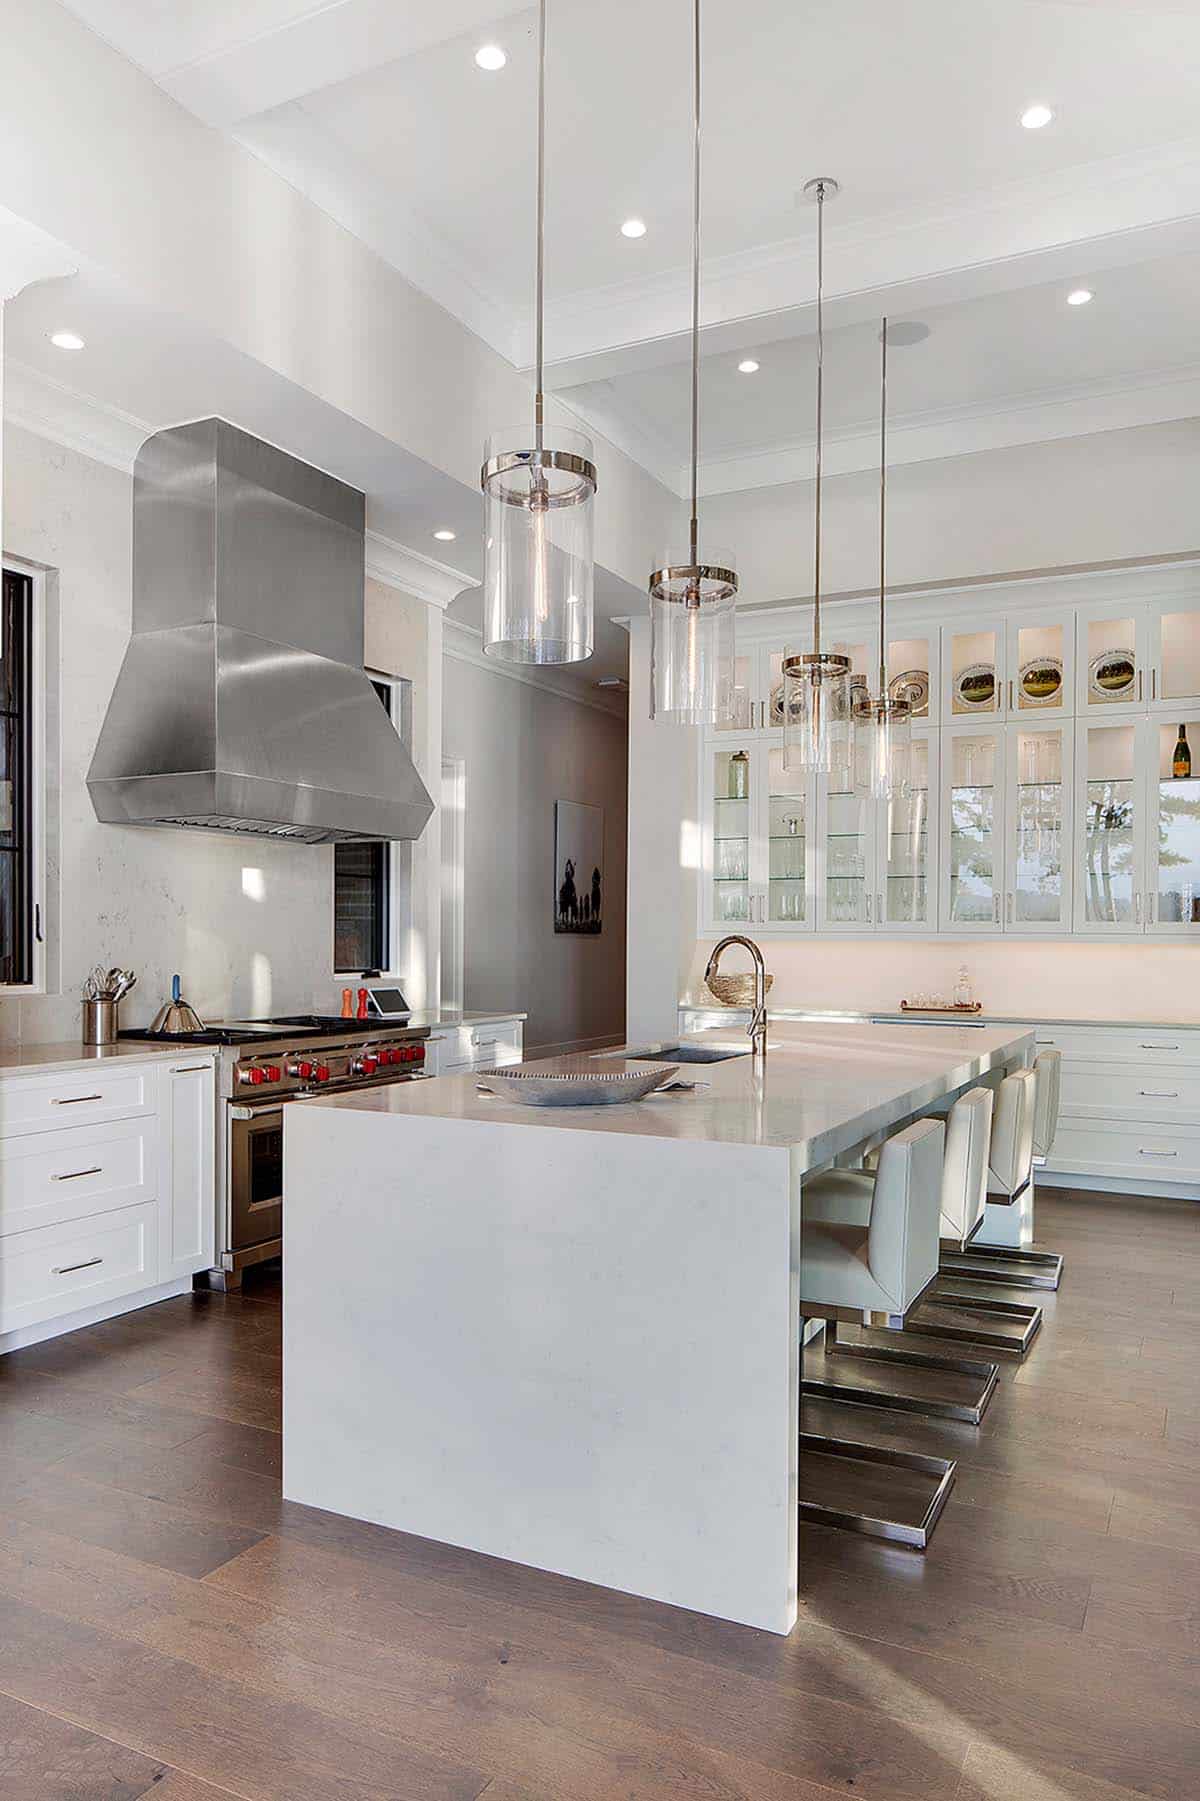
Glass-front cabinets fill the opposite wall, showcasing glassware and a collection of plates. The island has a marble waterfall top, with stools along one side.
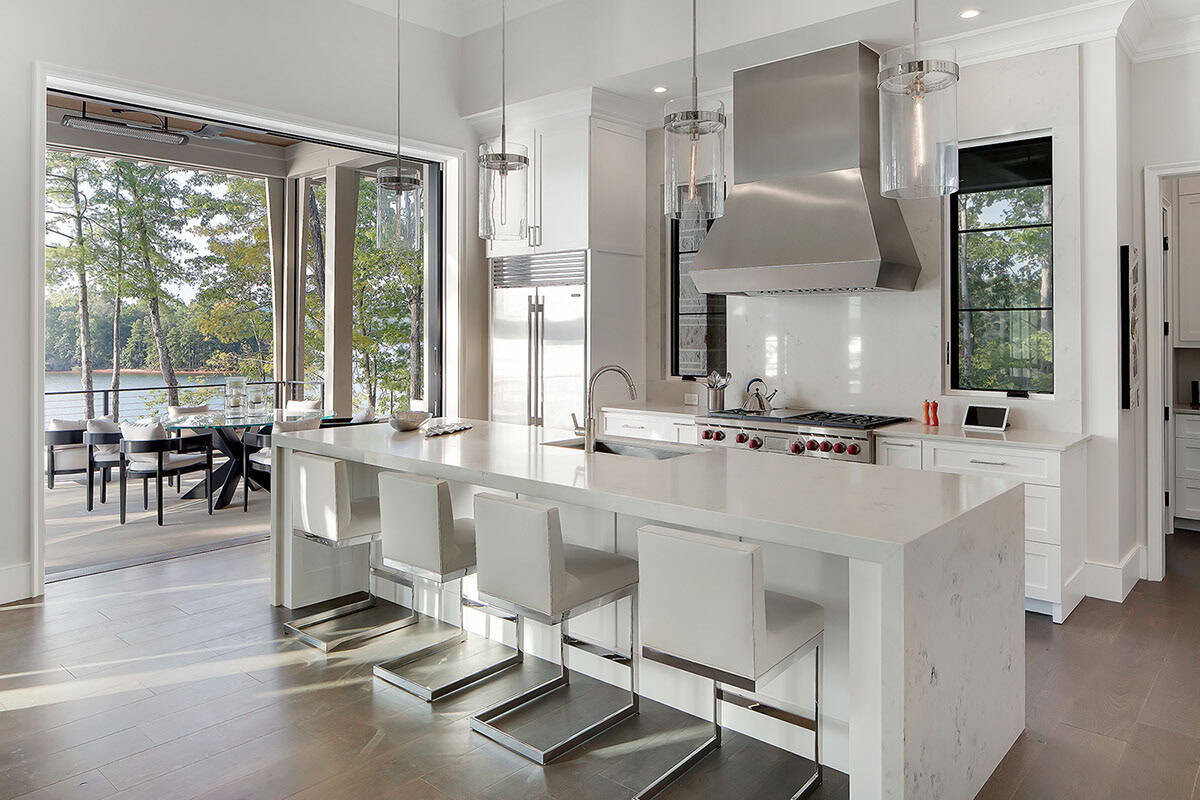
A wall of glass doors beside the island slides back to open the whole side of the kitchen to the covered deck. That indoor-outdoor connection makes entertaining a breeze.
Living Room Between Stone Columns
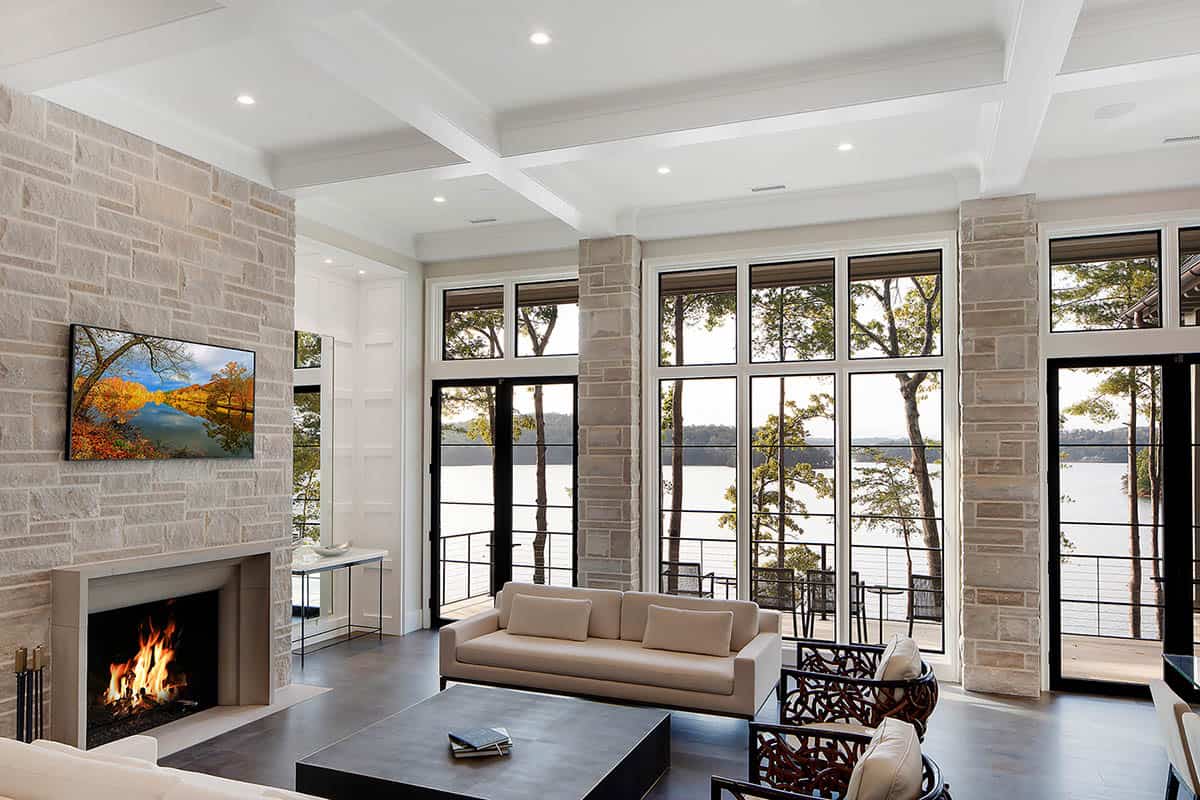
In the living room, a wall of black-framed windows runs floor to ceiling, with glass doors onto the deck at either end. The fireplace is faced in stone from the cast surround up to the ceiling.
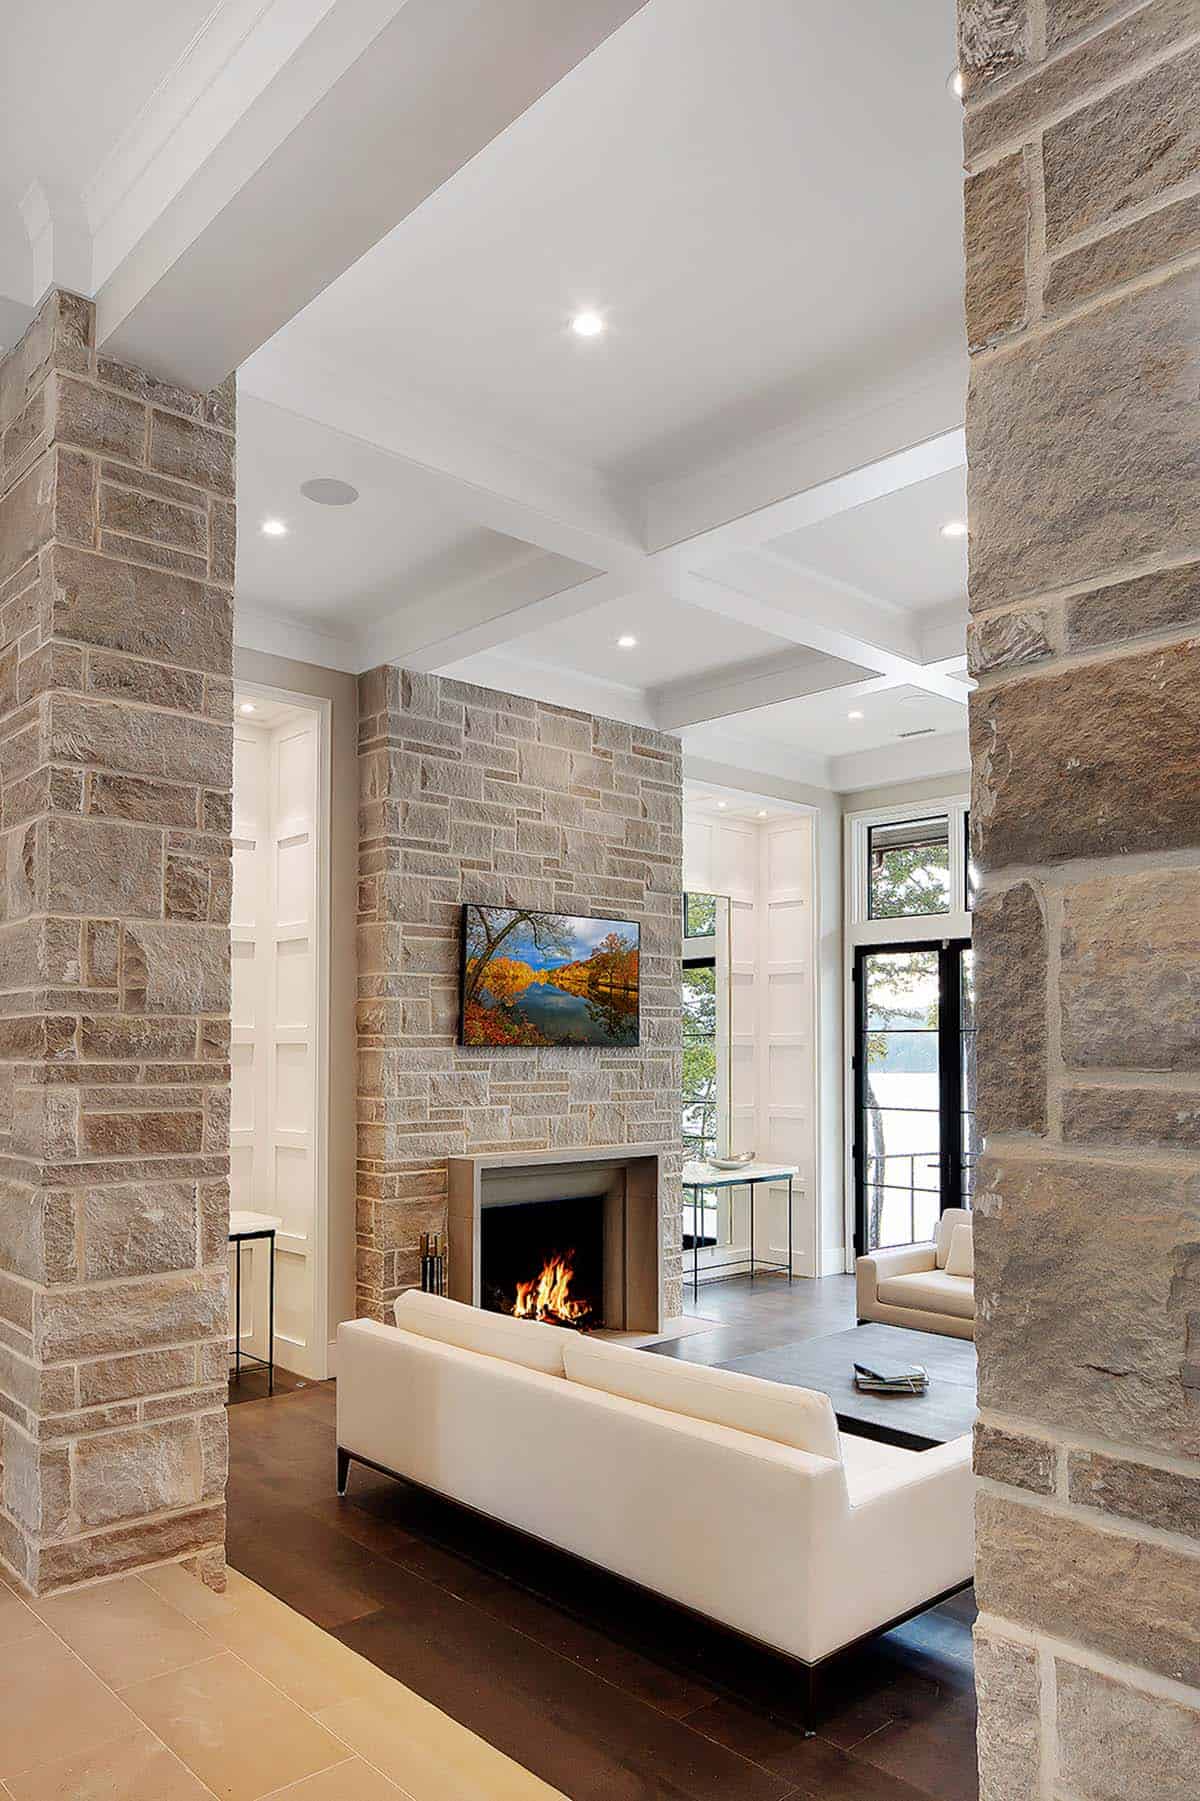
Above: Seen from the hallway, the stone columns frame the room like a doorway. The paneled walls on either side of the fireplace are painted white to focus attention on the stone.
What We Love About This Home
This beautiful lake house takes full advantage of its steep site, with each level terraced into the hillside so that every room has a view of Lake Keowee. We love the material palette of sandstone, cedar shingle and copper, all drawn from the woods around the property, with the interiors kept simple in white, cream and glass. There are so many incredible features here, from the backlit onyx wall in the entry hall to the glass-walled wine room and the putting green cut into the slope. Give us an evening on that covered porch, with the fire going and the spa a few steps down.
Tell Us: What design features in this lake house do you find most appealing? Please share your thoughts in the Comments below!
Note: South Carolina has given us some of our favorite tours. Have a look at this stunning lakeside home with glorious views over Lake Keowee, or this English cottage inspired home with serene Lake Keowee views.
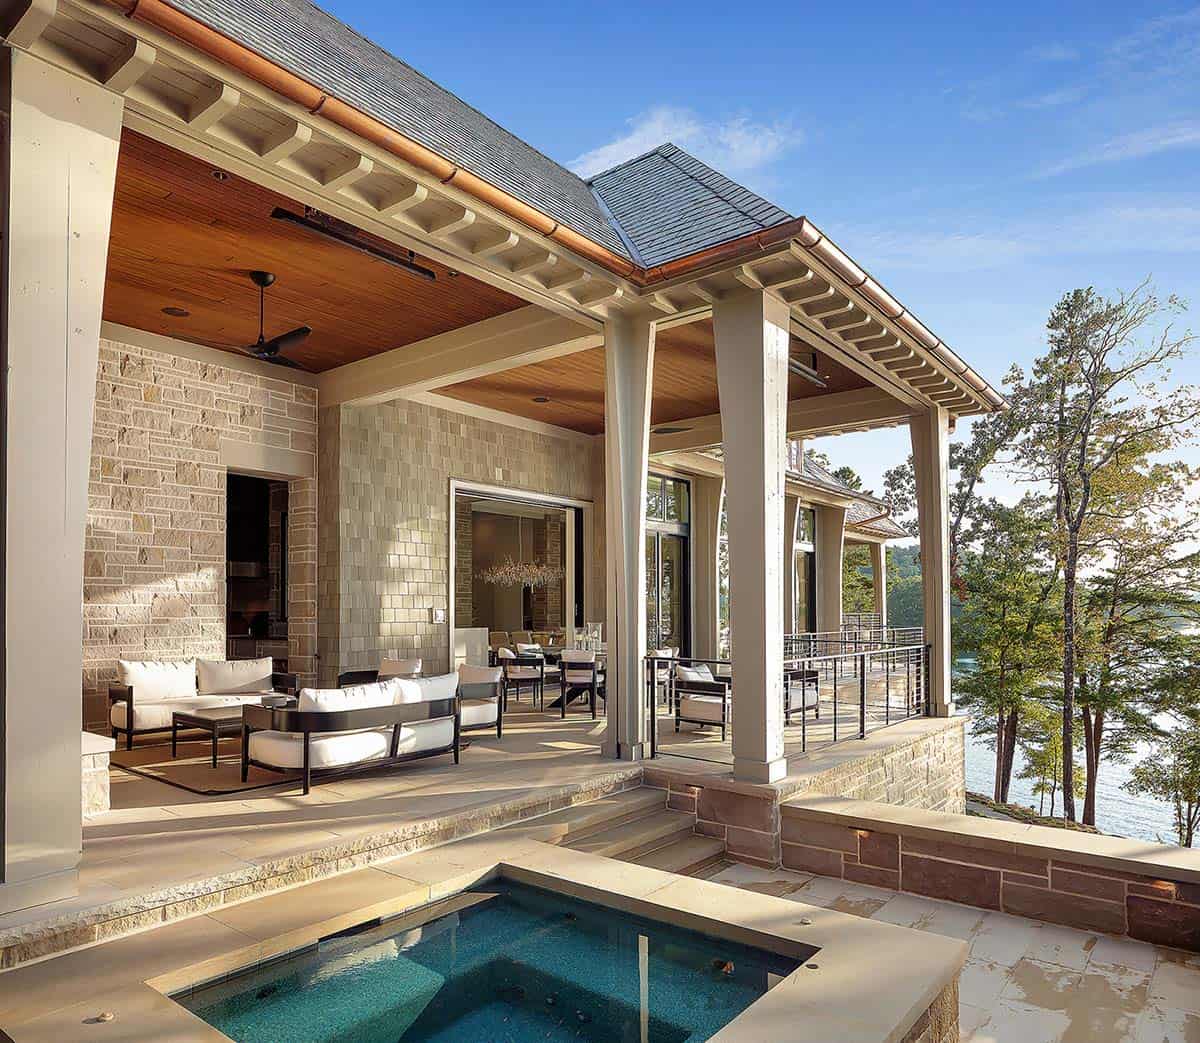
Above: The covered porch sits on the lake side of the house, with the spa a few steps below it.
Owner’s Bedroom Opening to the Deck
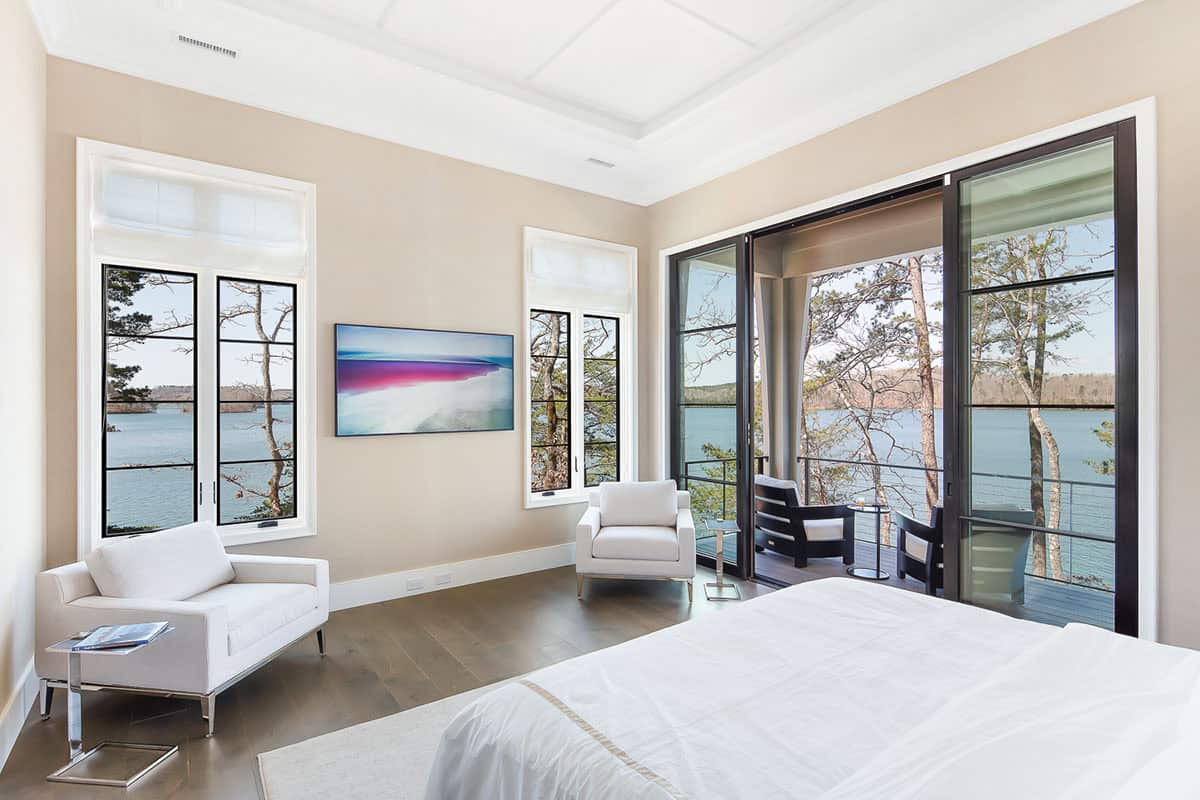
The owner’s bedroom opens onto a deck through sliding glass doors, with black-framed windows under white roman shades along the wall. Two white armchairs sit opposite the bed, with a television mounted between the windows.
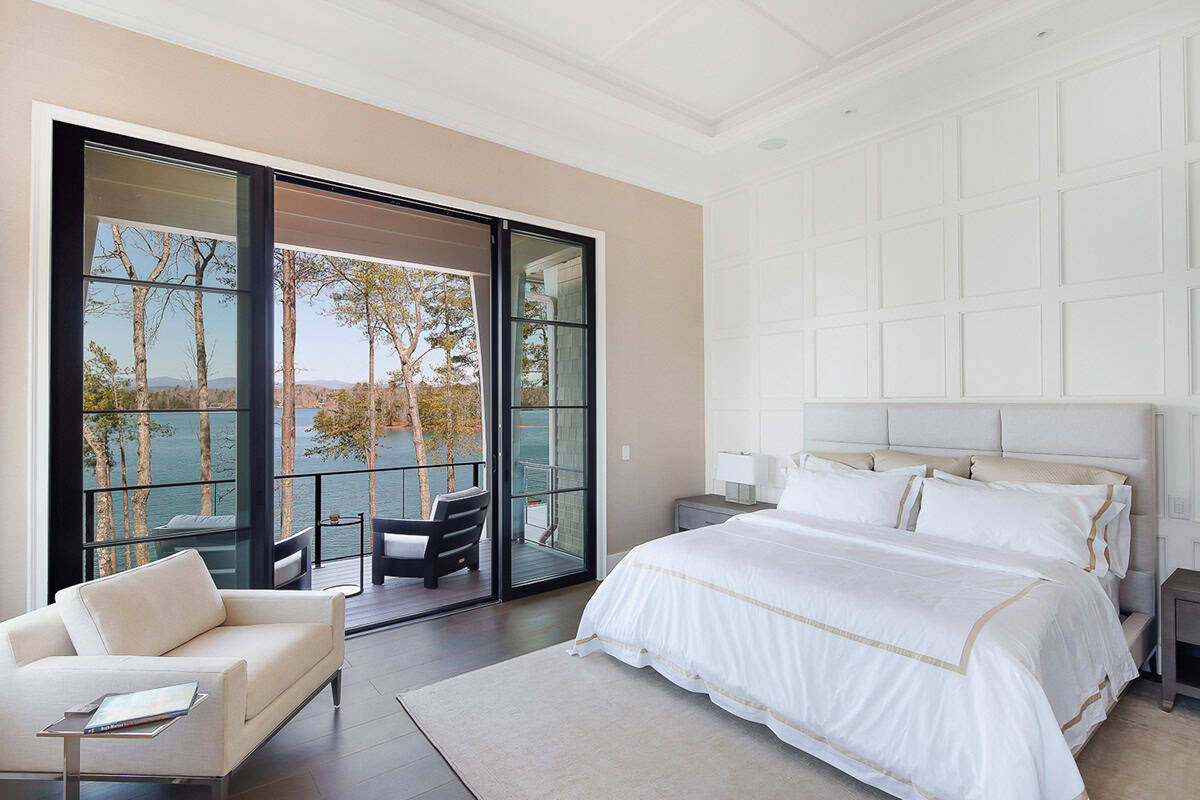
Above: A wide upholstered headboard is set against the white paneled wall, with crisp white bedding trimmed in gold. The sliding doors open to the deck, with the far shore of the lake beyond.
Owner’s Bathroom with a Freestanding Tub
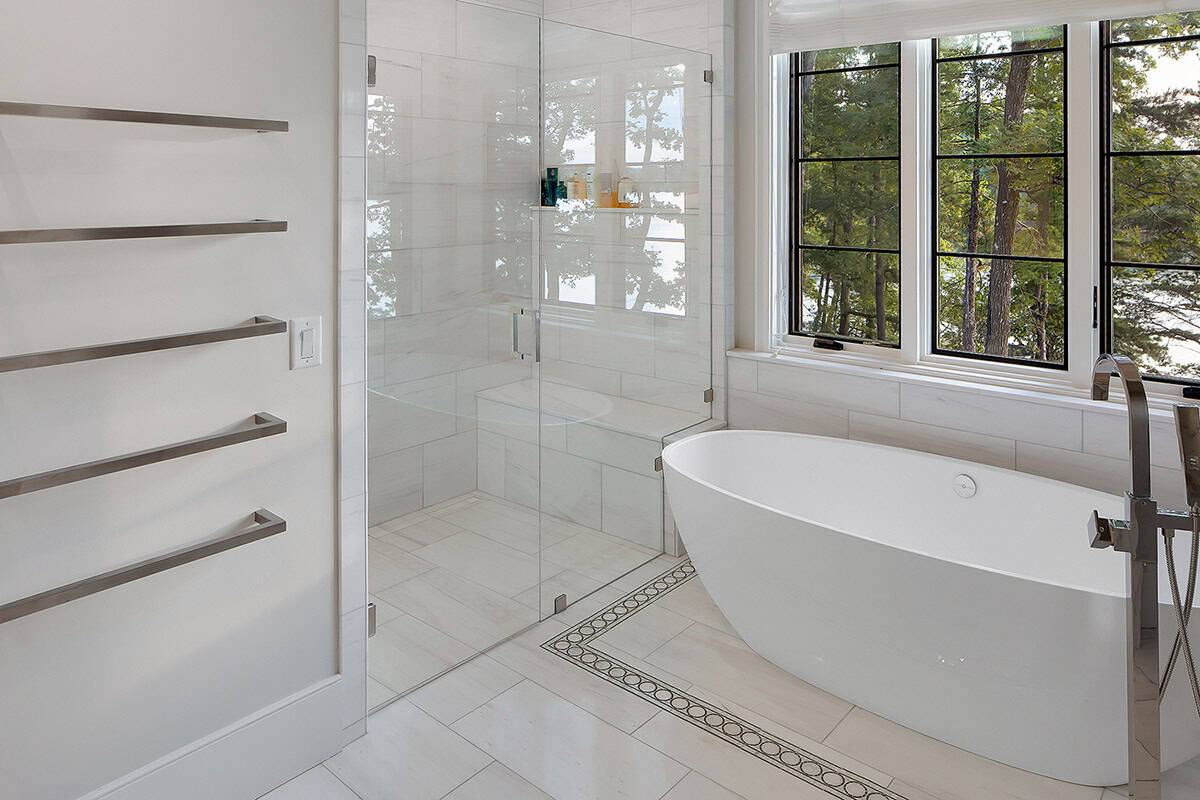
An oval tub sits under the window in the owner’s bathroom, with a floor-mounted filler beside it. A border of patterned tile outlines the tub in the floor, and the walk-in shower alongside has a bench and a glass surround.
Guest Bathroom in Marble
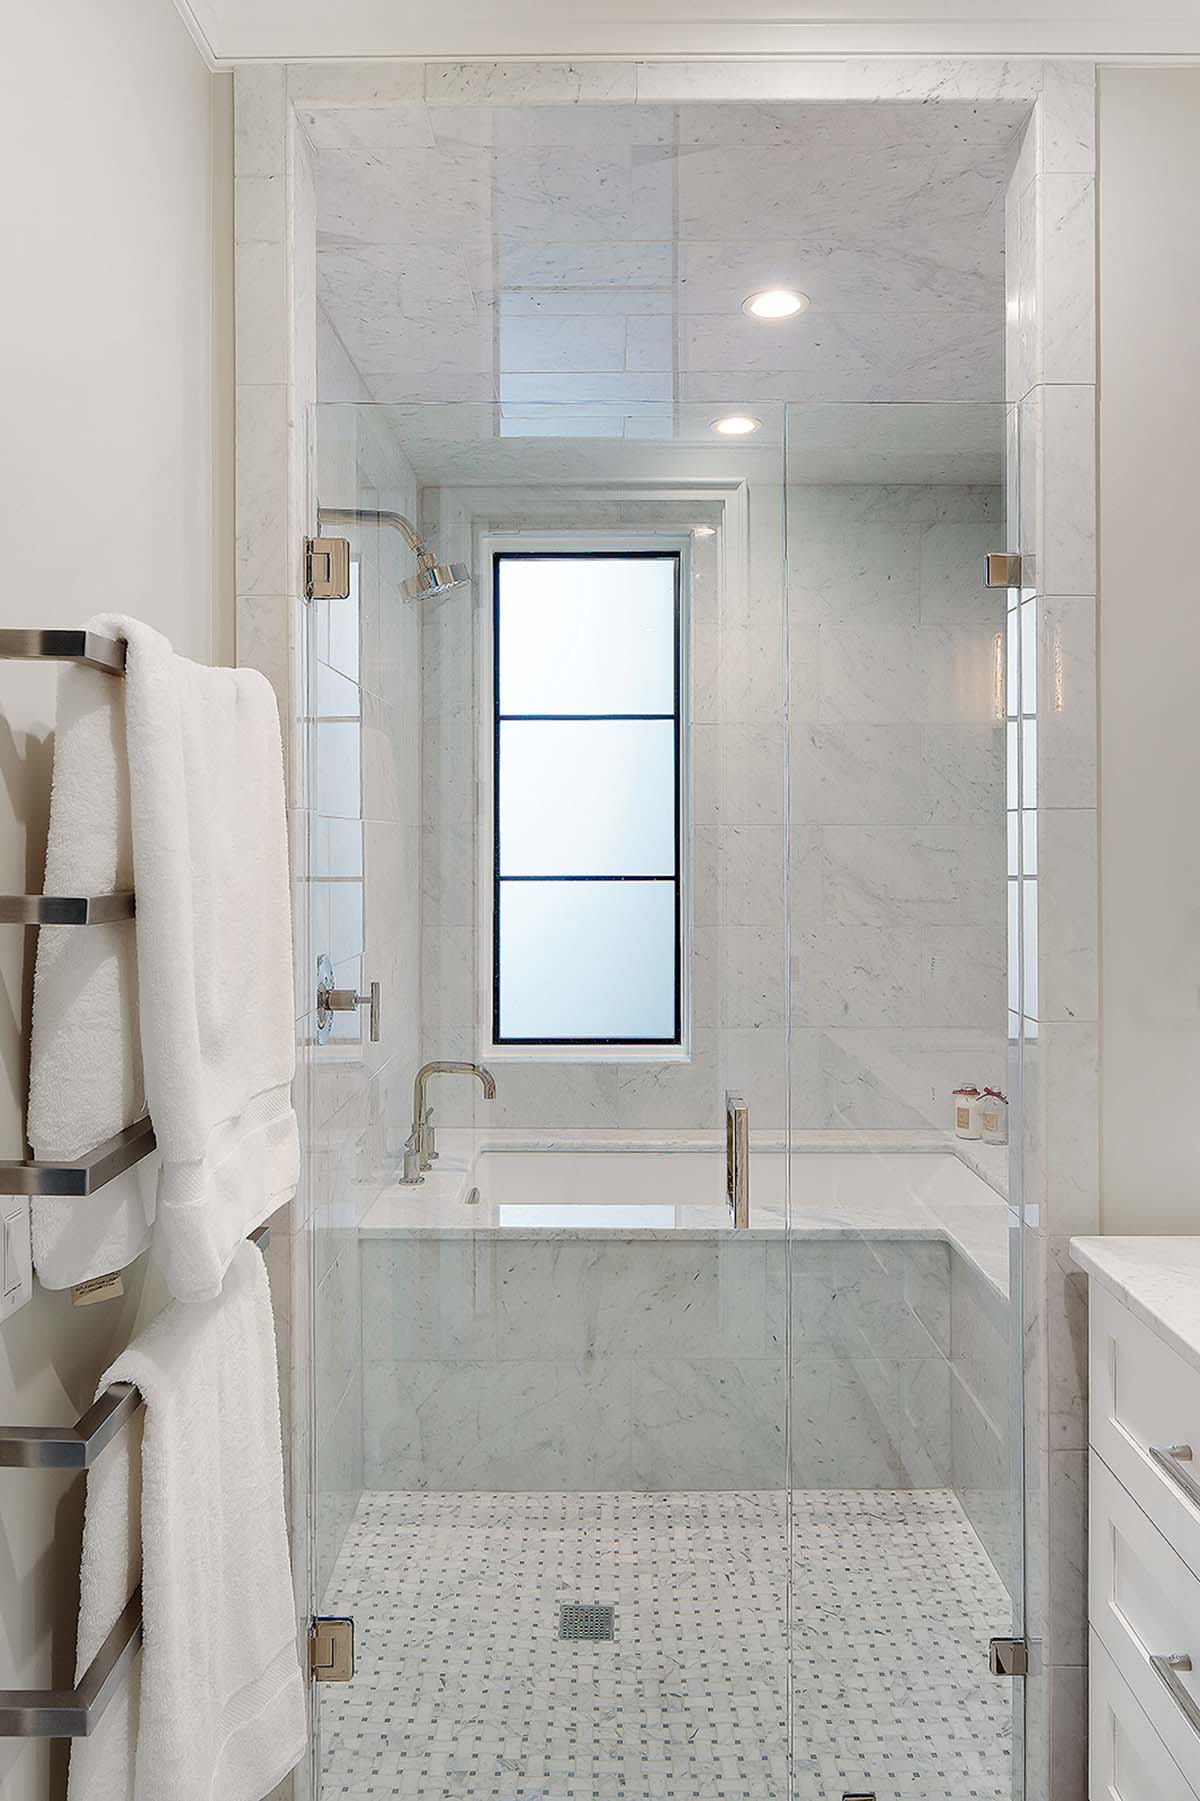
In one of the guest bathrooms, the tub and the shower share a single glass enclosure, lined in marble with basketweave tile underfoot.
Lower Level Lounge with a Wet Bar
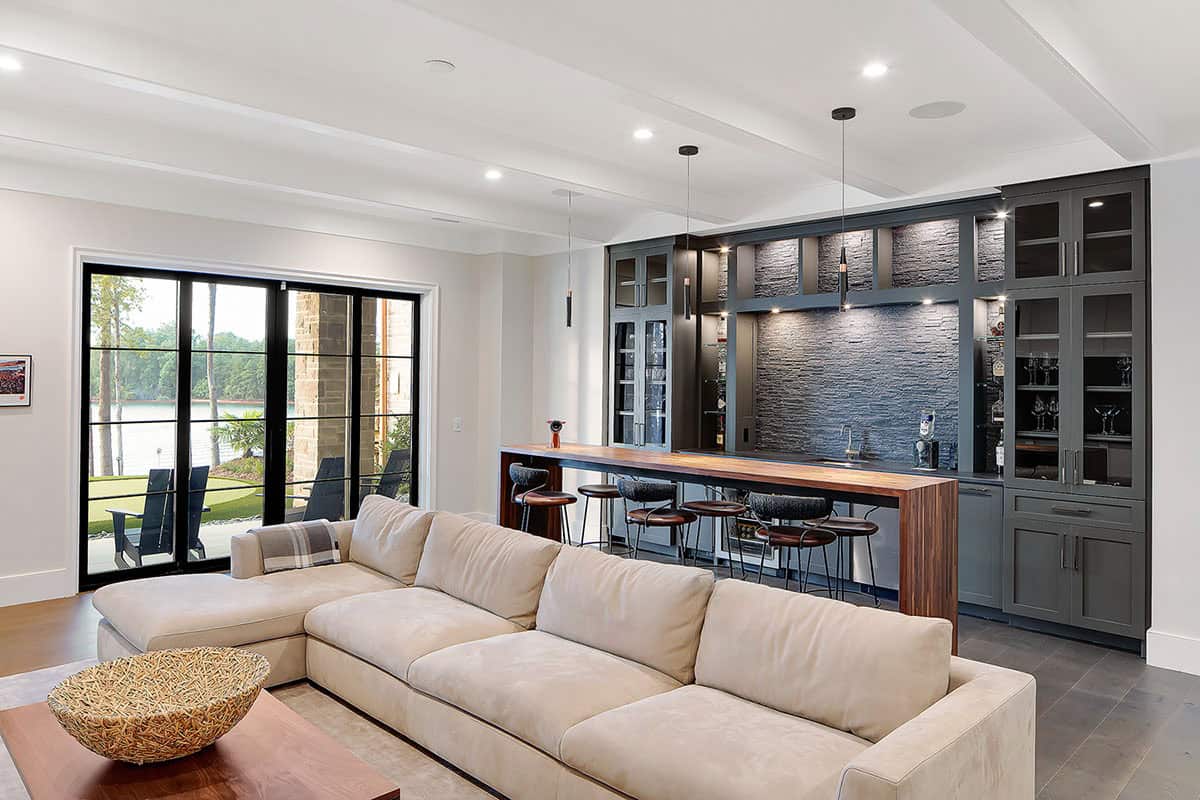
A large sectional fills the lounge, with a wall of glass doors opening out to the lawn. The bar is set behind the sofa, with a raised walnut counter, four stools, charcoal cabinetry and dark stacked stone.
A Glass-Walled Wine Room
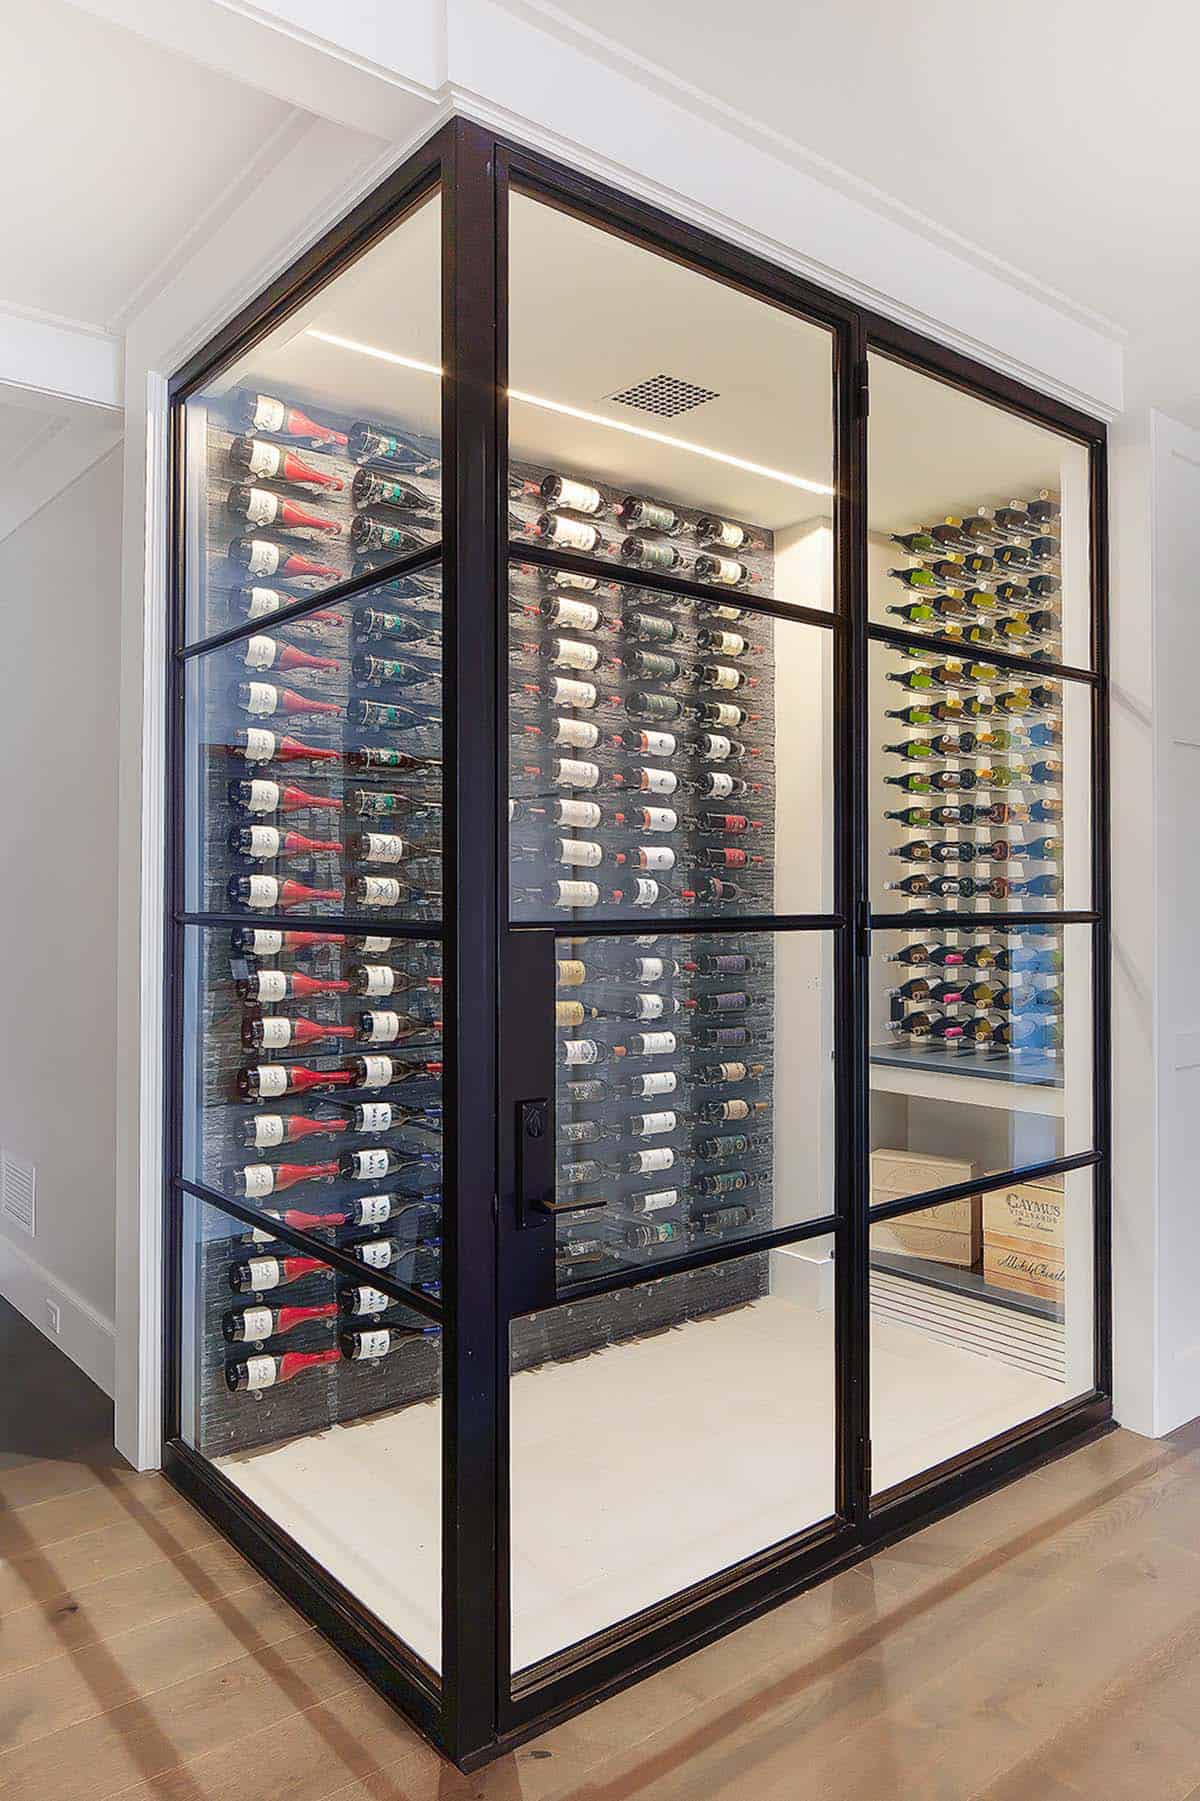
The temperature-controlled wine cellar is framed in black steel and glazed from floor to ceiling. Bottles are displayed on metal pegs against dark stacked stone.
Laundry Room with a Stainless Steel Counter
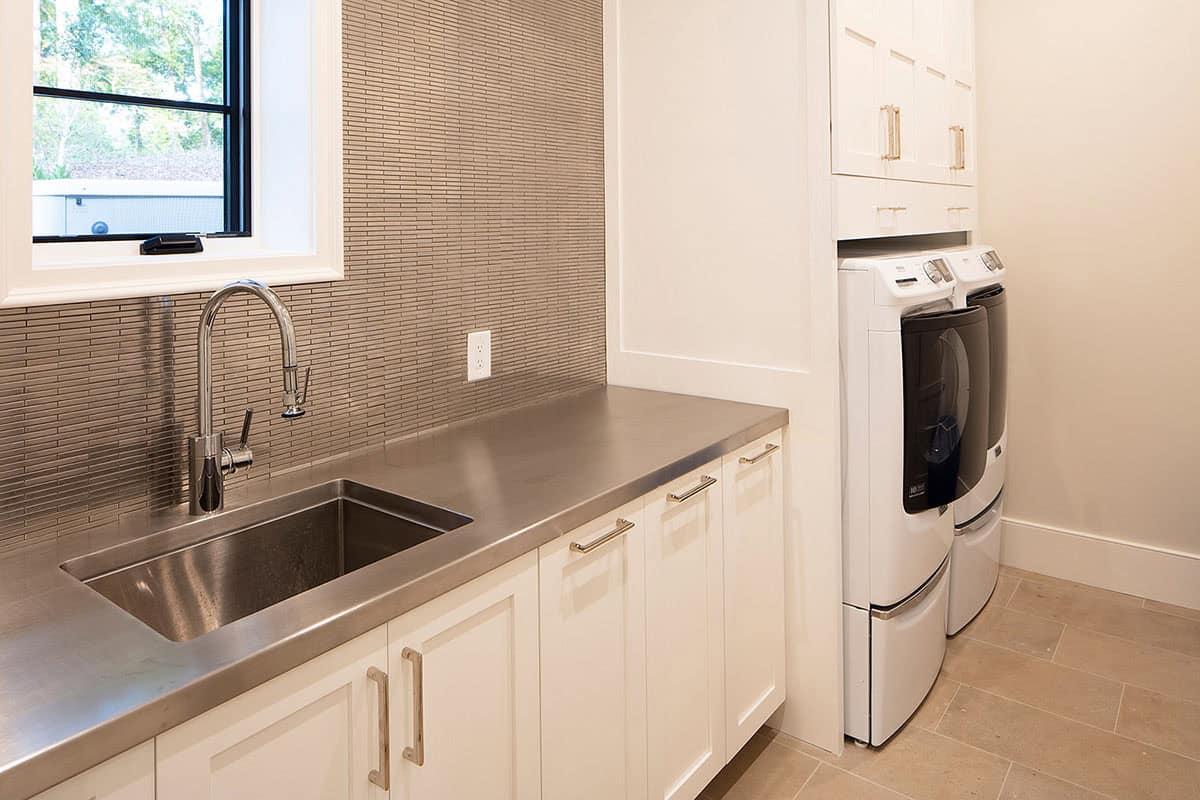
A single-bowl undermount sink and a pull-down faucet take up one end, with a fine linear mosaic in warm beige running up the wall behind. The washer and dryer are raised on pedestal drawers, with cabinets above.
Covered Porch with a Fireplace and Spa
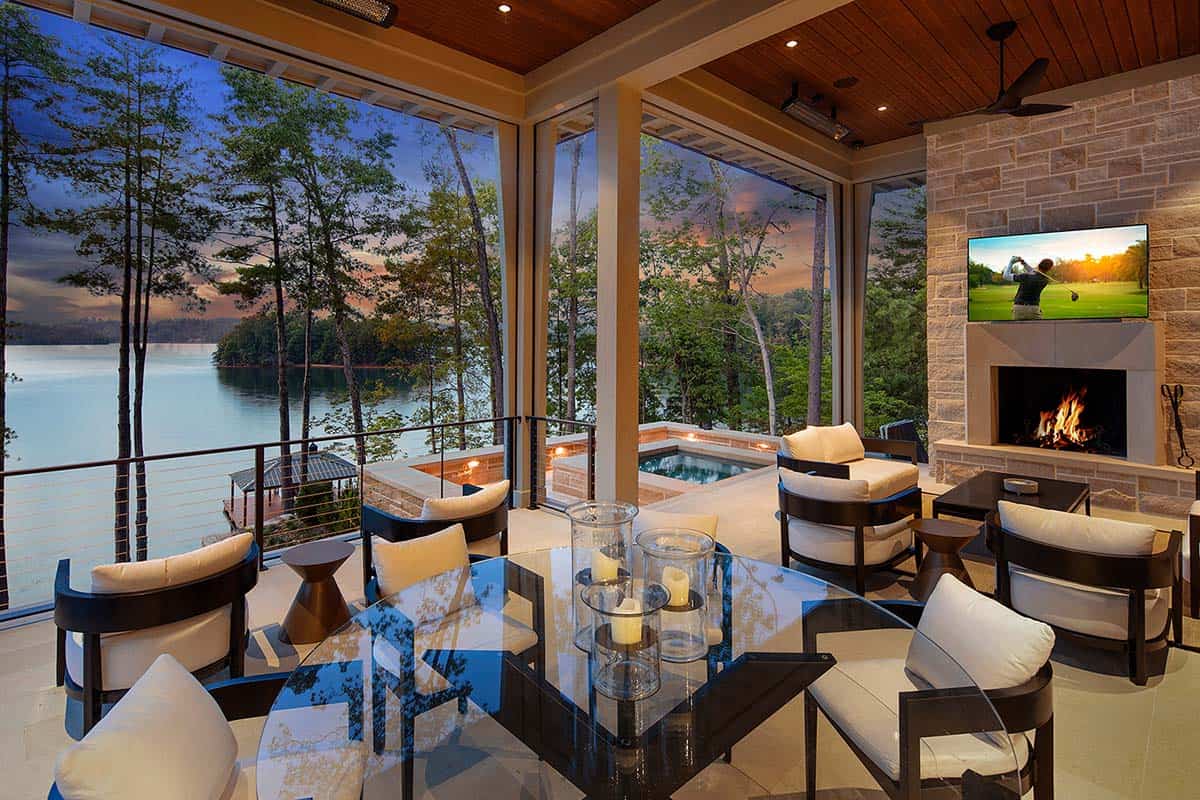
A stone fireplace with a mounted TV takes one end of the porch, with a round glass table of hurricane candles and cushioned chairs in front of it. The stained wood ceiling has heaters overhead, so the space can be used well into the cooler months.
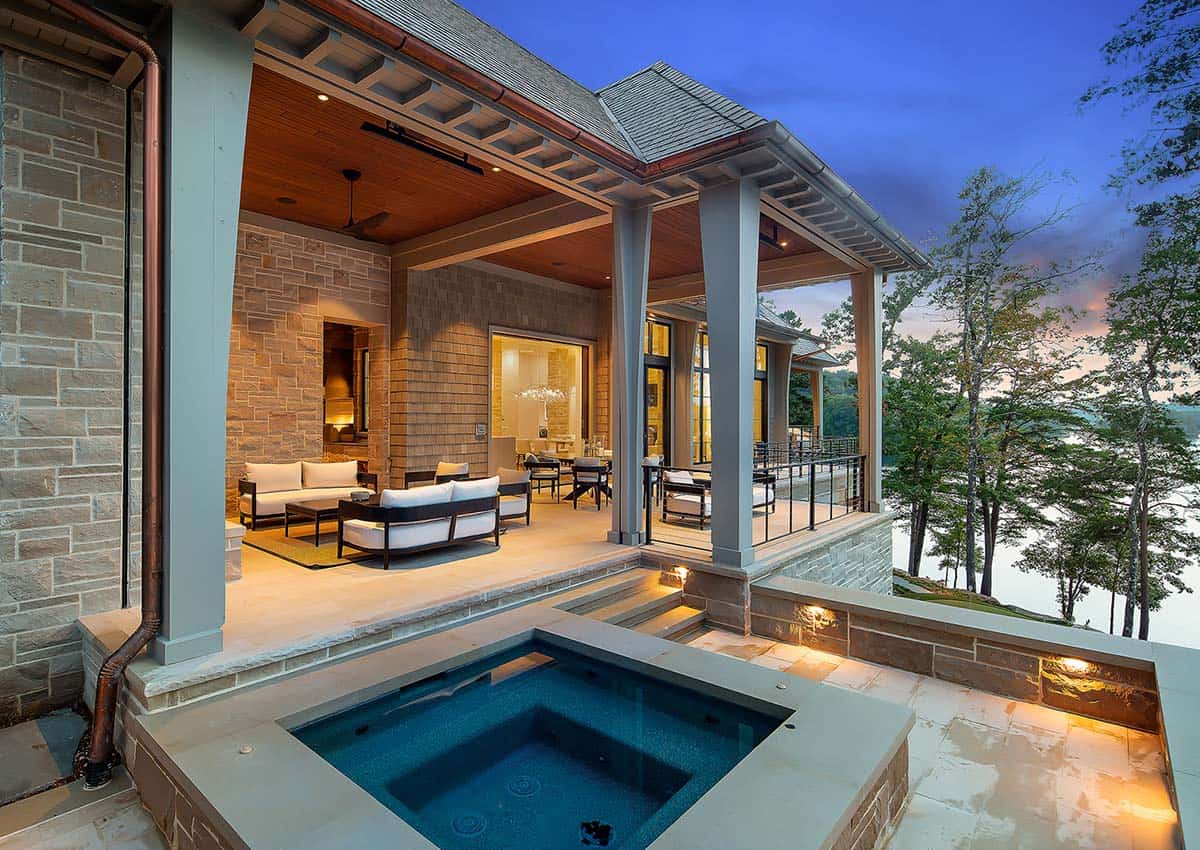
Above: The spa is set into the flagstone terrace just below the porch, with lighting under the step edges and in the stone wall.
Terraced Decks Above the Putting Green
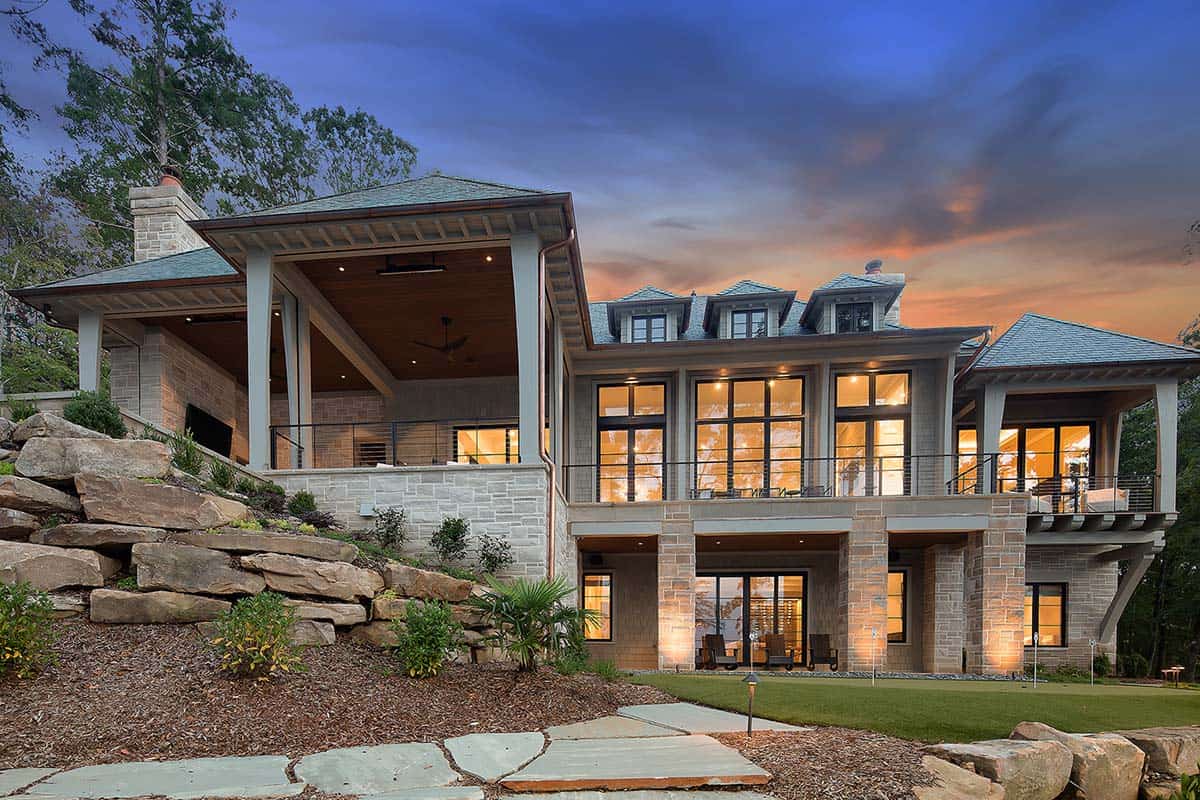
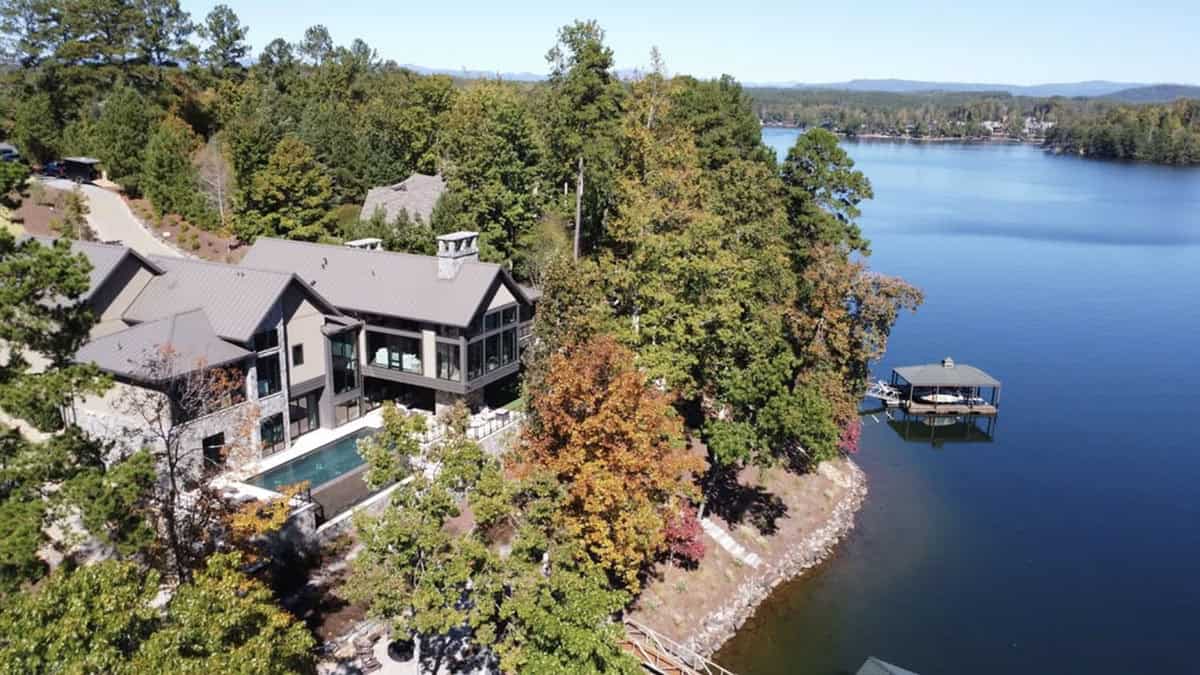
The house steps down the hillside in three levels, with a covered porch at each end and a wall of glass between them.
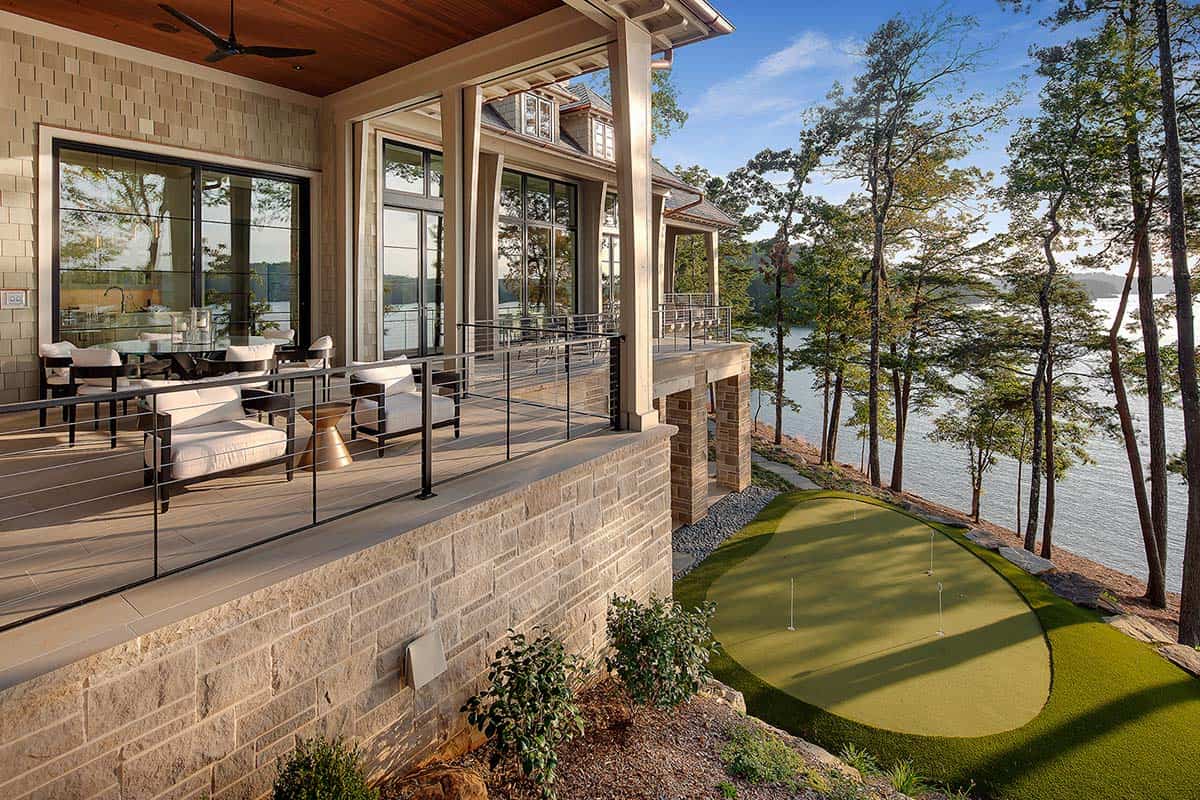
Below the deck, a putting green is built into the slope, with the lake just beyond the trees.
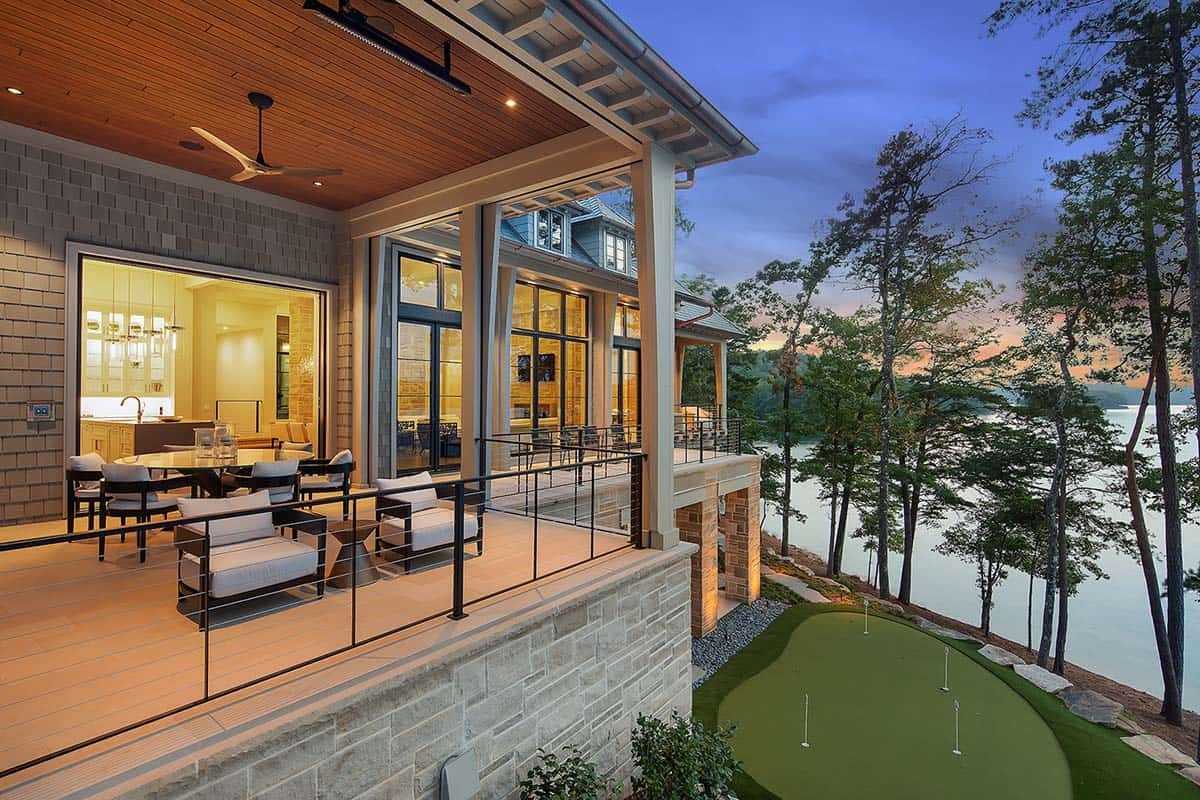
Above: At dusk, the lighting comes on across the outdoor living areas, with the deck, the green and the water all in one view.
Stone Steps Down to the Dock
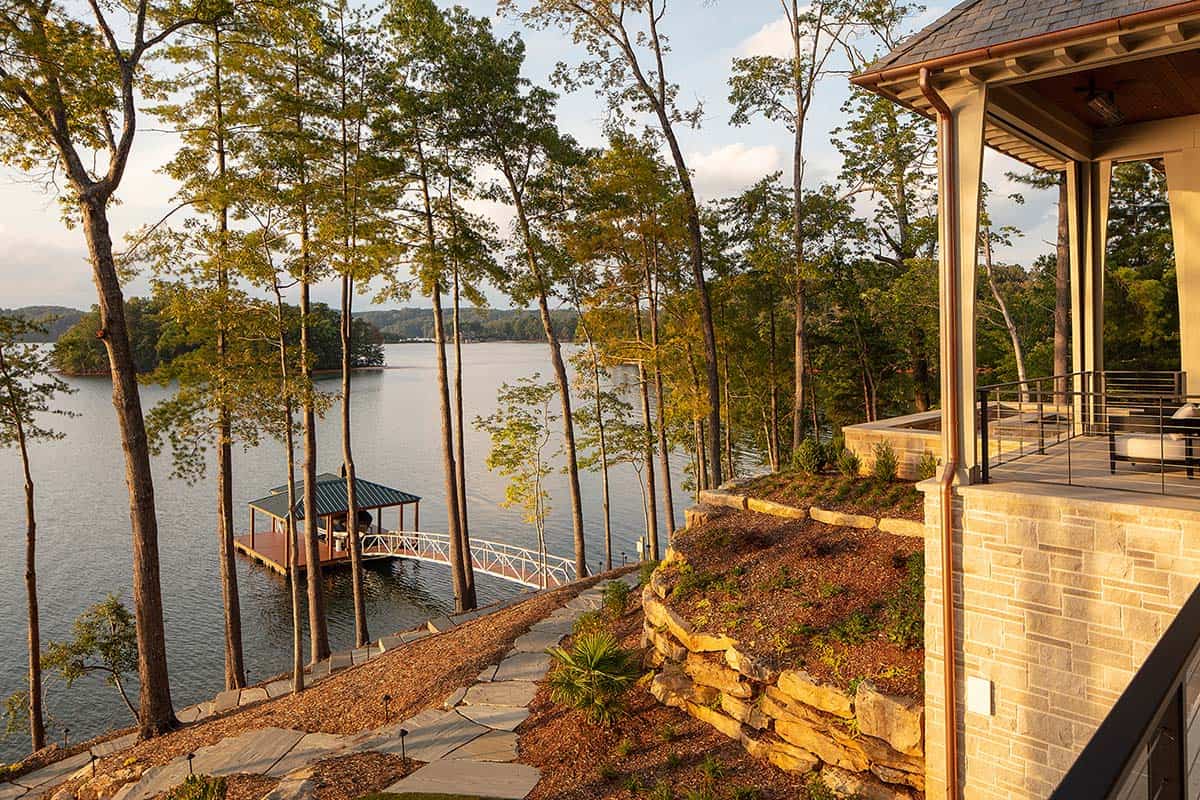
A flagstone path leads down through the pines to the water, where a white gangway runs out to a covered dock with a green metal roof.






0 comments