


❤️ Would you like to save this?
By saving, we'll email this post to you for later. Unsubscribe anytime.
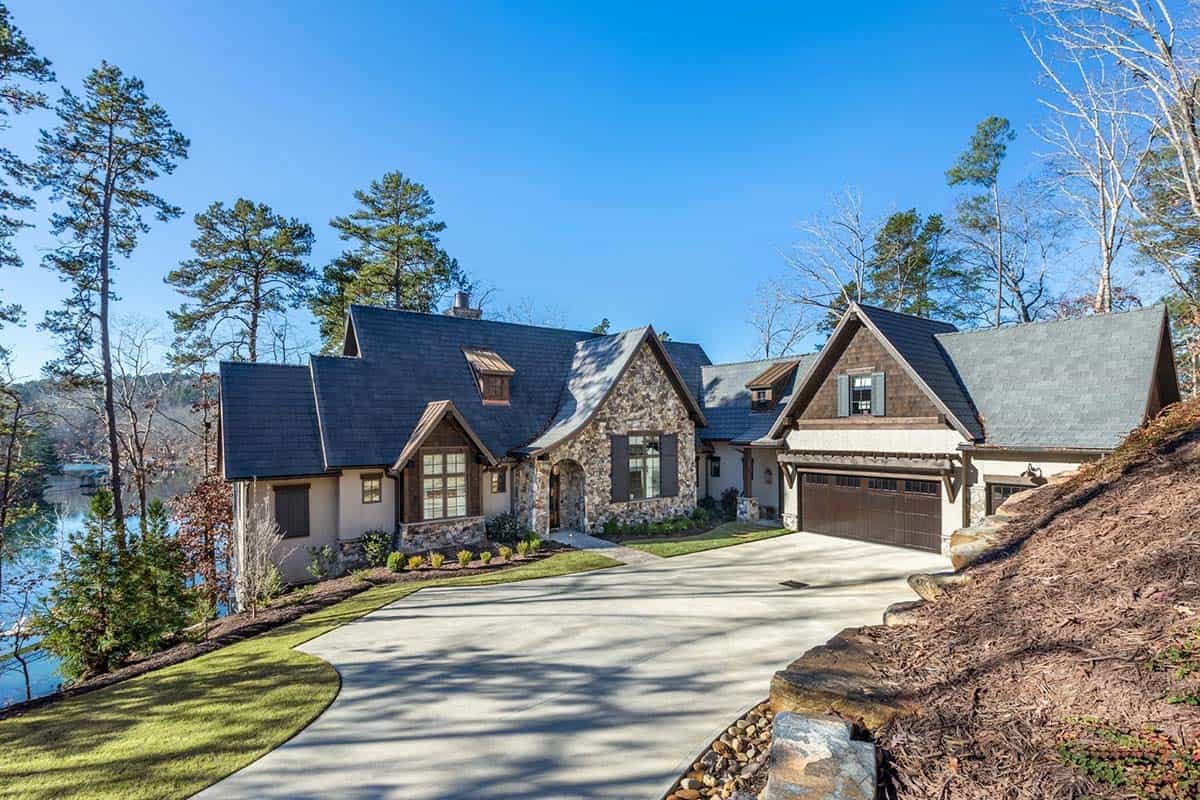
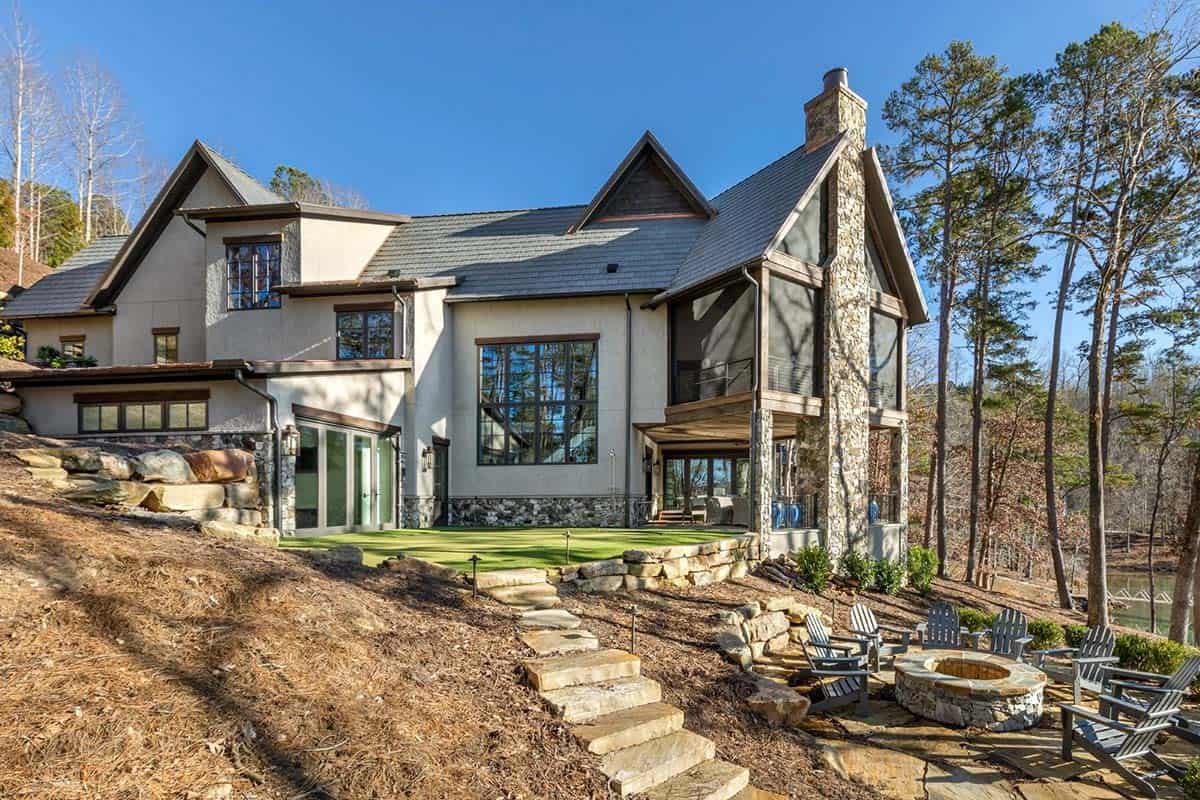

Overlooking Lake Keowee in South Carolina, this lakefront home blends English cottage charm with contemporary interiors, designed by Dillard-Jones Builders in collaboration with Tribus Interior Design. Situated in the Cliffs communities, the home drew its owners, avid golfers, to an area where they could share time with their growing family and enjoy the tranquility of their surroundings, a place where their grandchildren could unplug, be immersed in nature, and play.
Being on the water also enabled the owners to boat to two different immaculate golf courses. The design of this retreat is tranquility realized. Its arched front doorway and English cottage facade offer a warm welcome, opening into rooms styled with soothing hues and clean, minimal lines. Each room offers an uninterrupted view of the water, from the great room to the kitchen, even the laundry room! Window treatments were kept light and airy so that nothing competes with the focal point.
English Cottage Exterior & Lakefront Setting
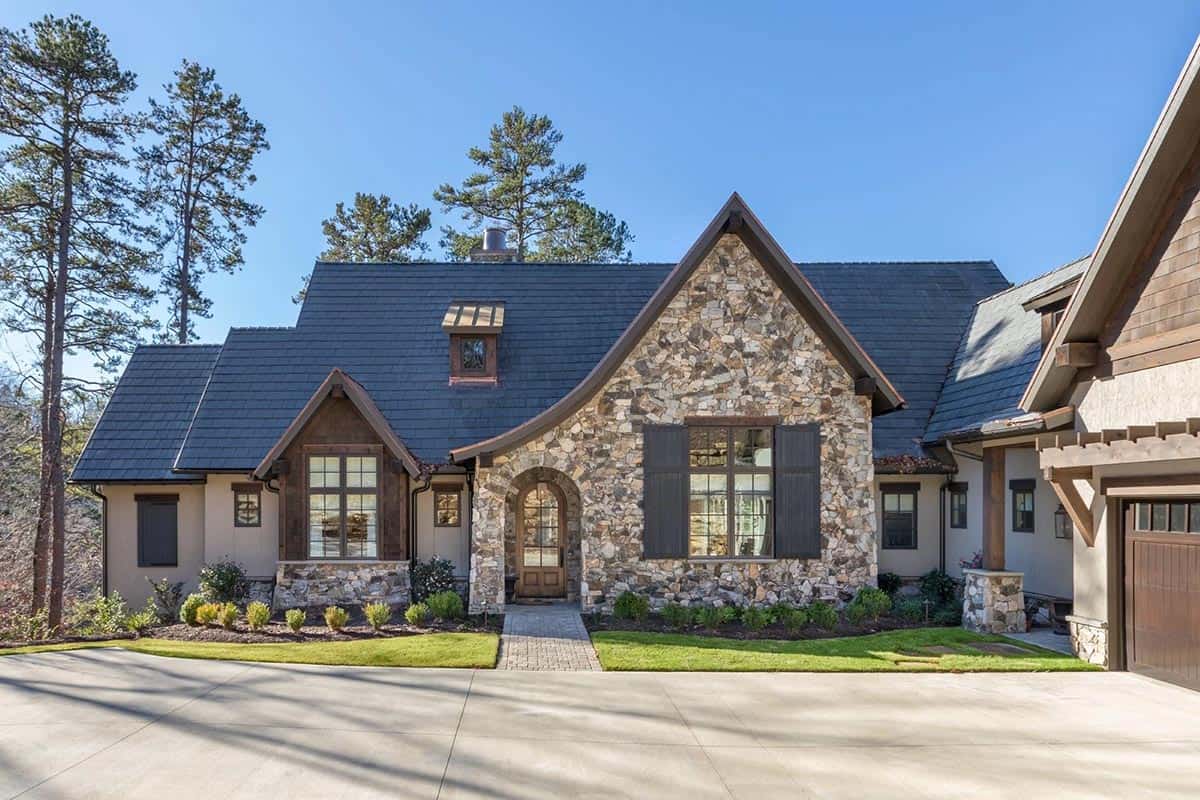
A gabled roofline, arched doorways, and stonework accents give the home a timeless quality. The homeowners wanted a space that felt warm and inviting, one that would look just as good decades from now as it does today.
Welcoming Foyer with Custom Artwork
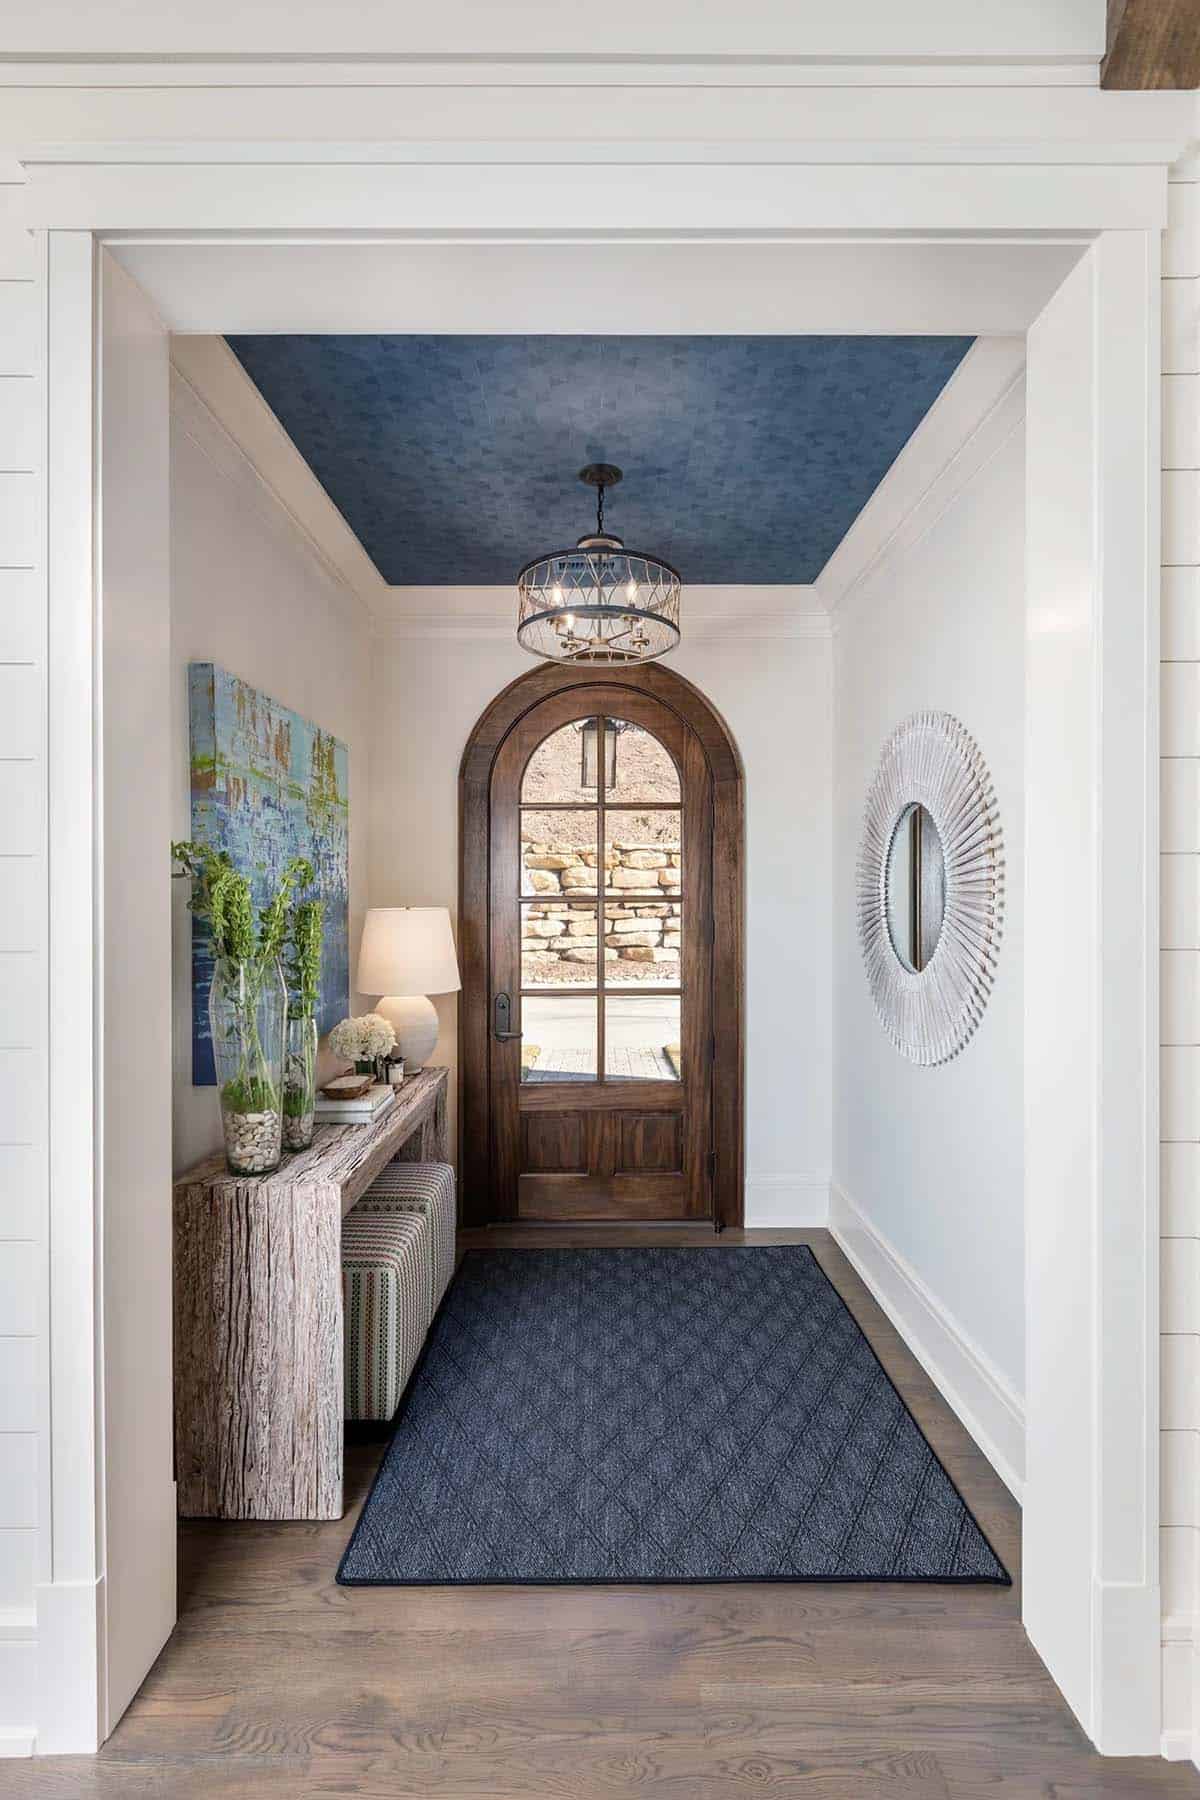
Extra attention was given to the foyer, since it sets the first impression and needed to feel welcoming from the moment guests step inside. Artwork by Breckenridge artist Kristof Kosmowski brings tranquil shades of blue into the space, while the archway of the front door softens the home’s more contemporary lines.
Vaulted Great Room with Stone Fireplace
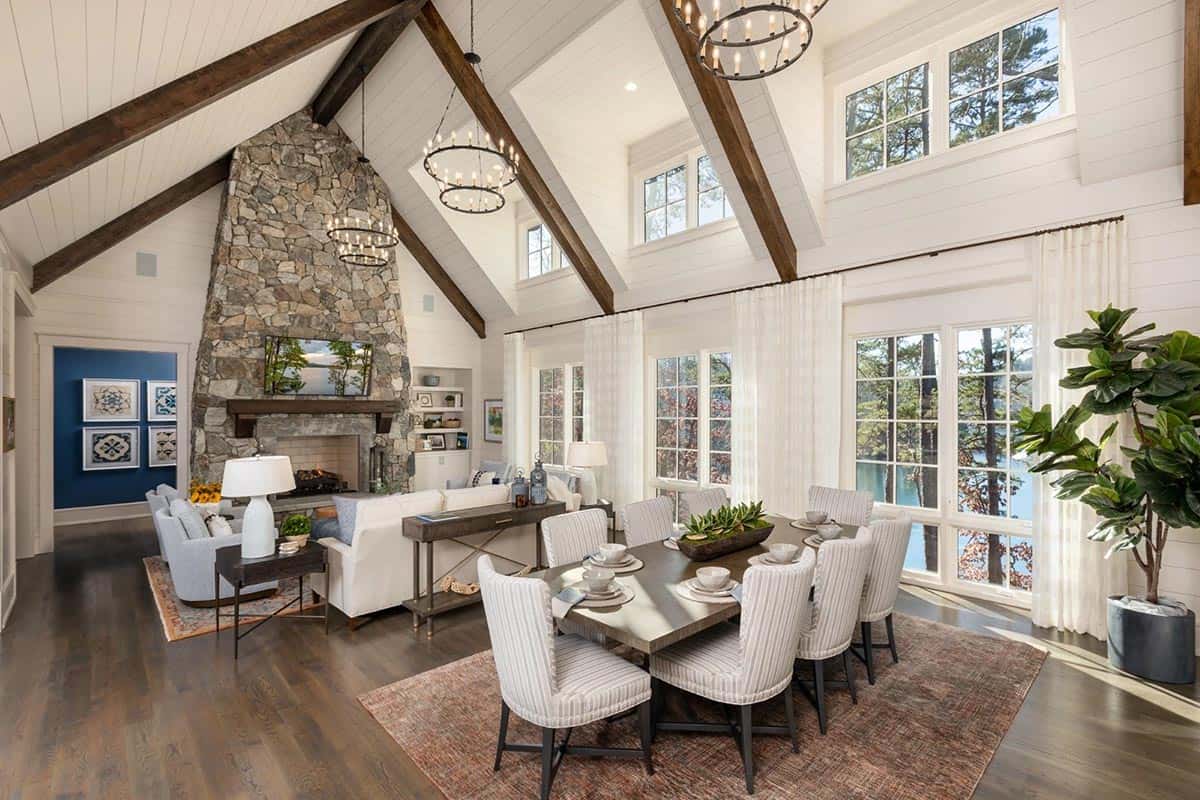
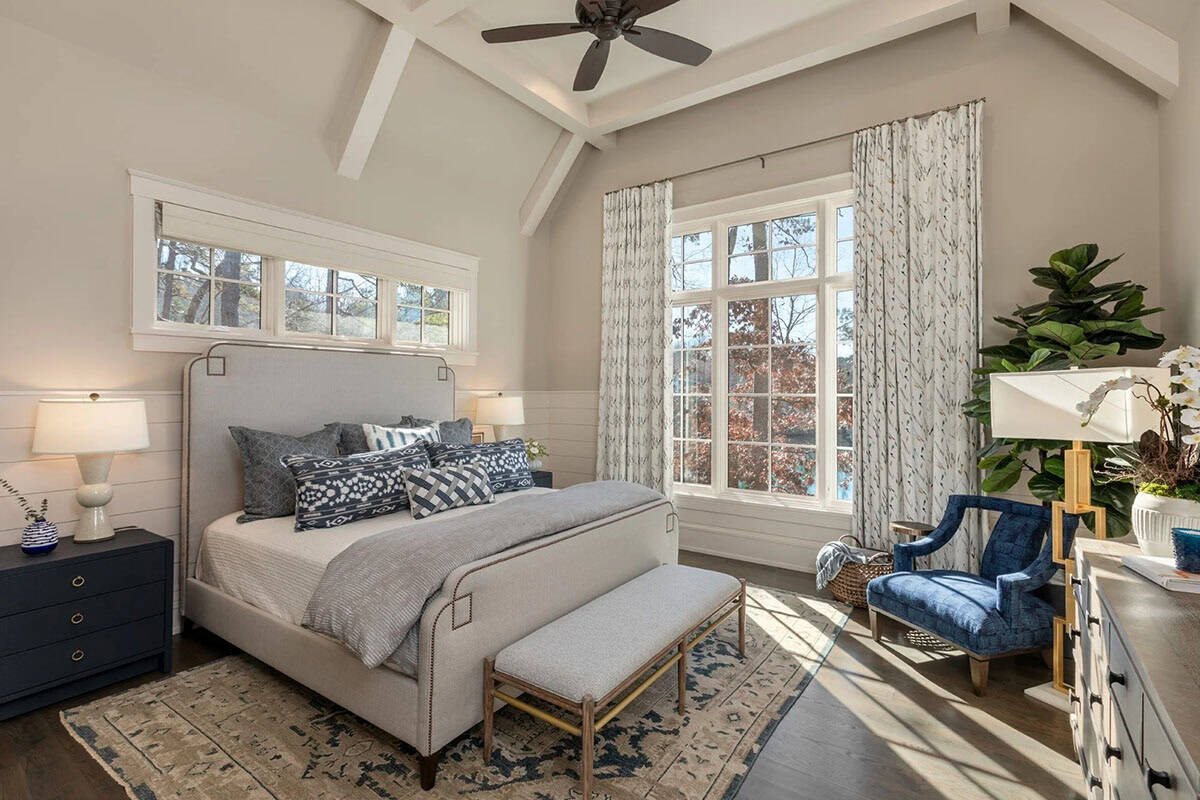
The homeowners’ vision came to life throughout the home: airy curtains frame the living room windows to keep the focus on the lake view, while each bedroom is outfitted with a king-sized bed and ensuite bathroom for added comfort.
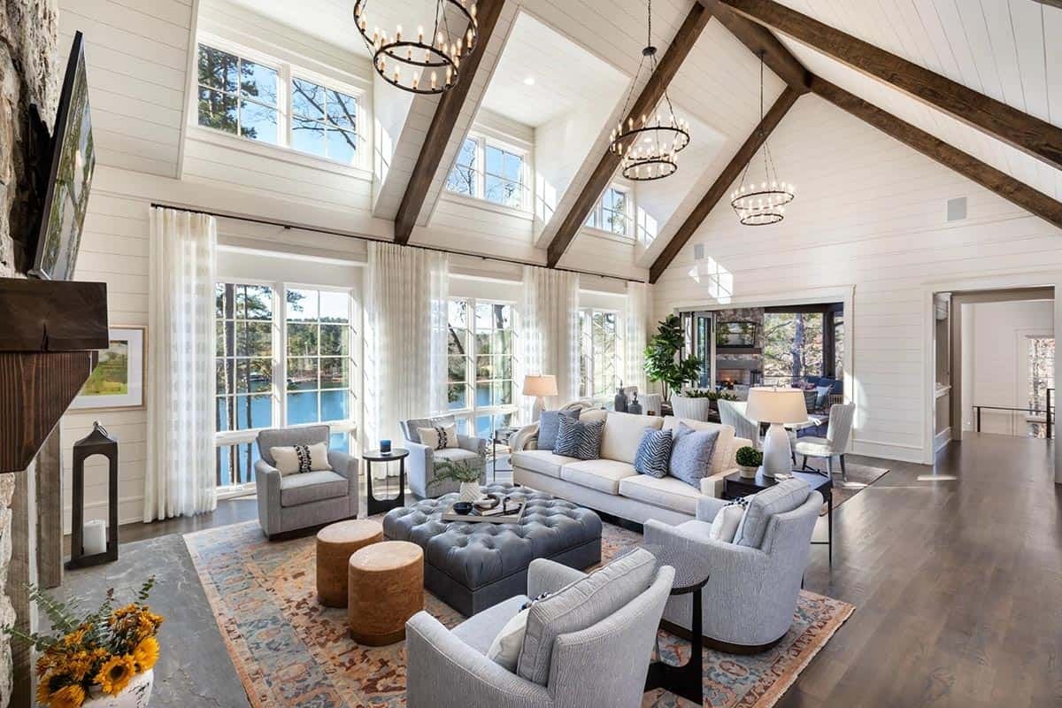
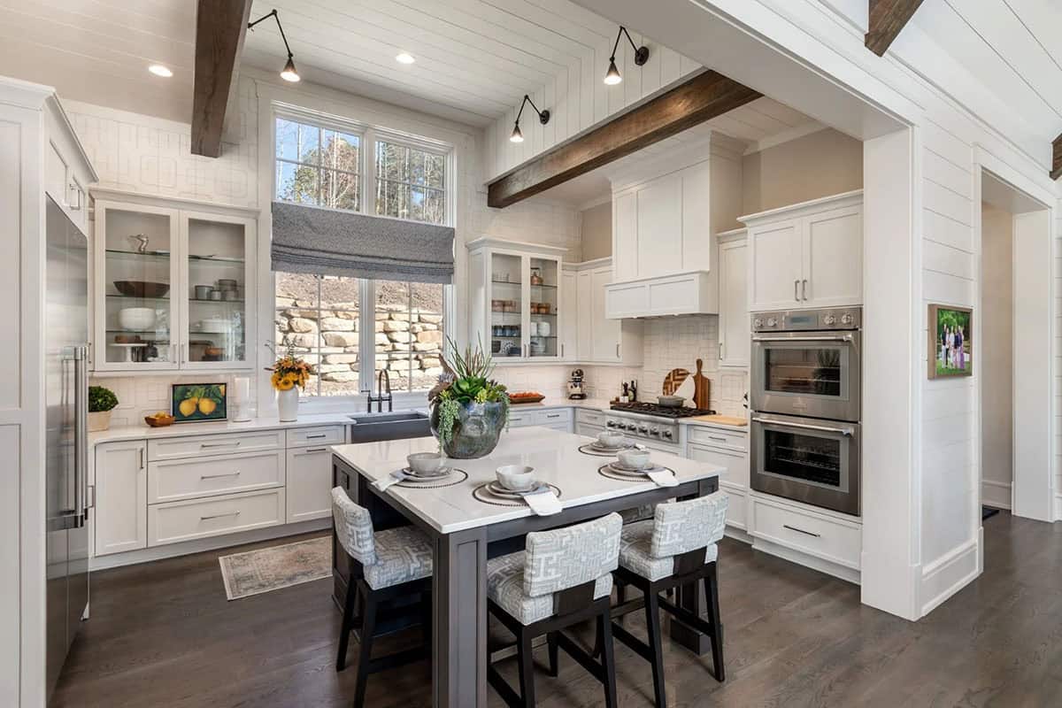
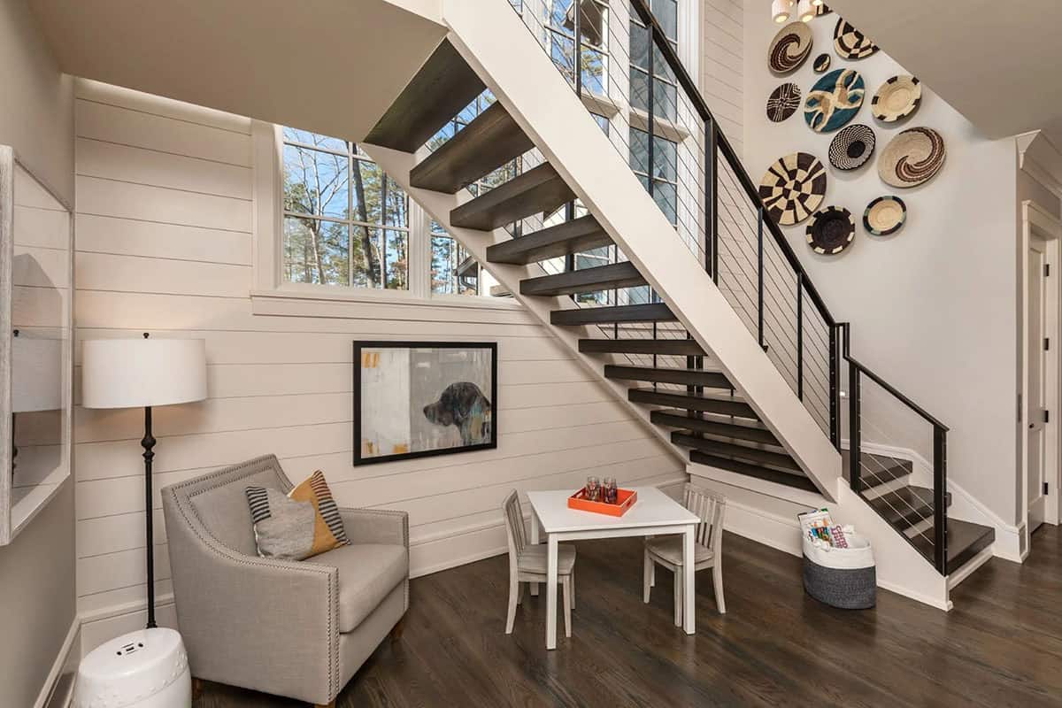
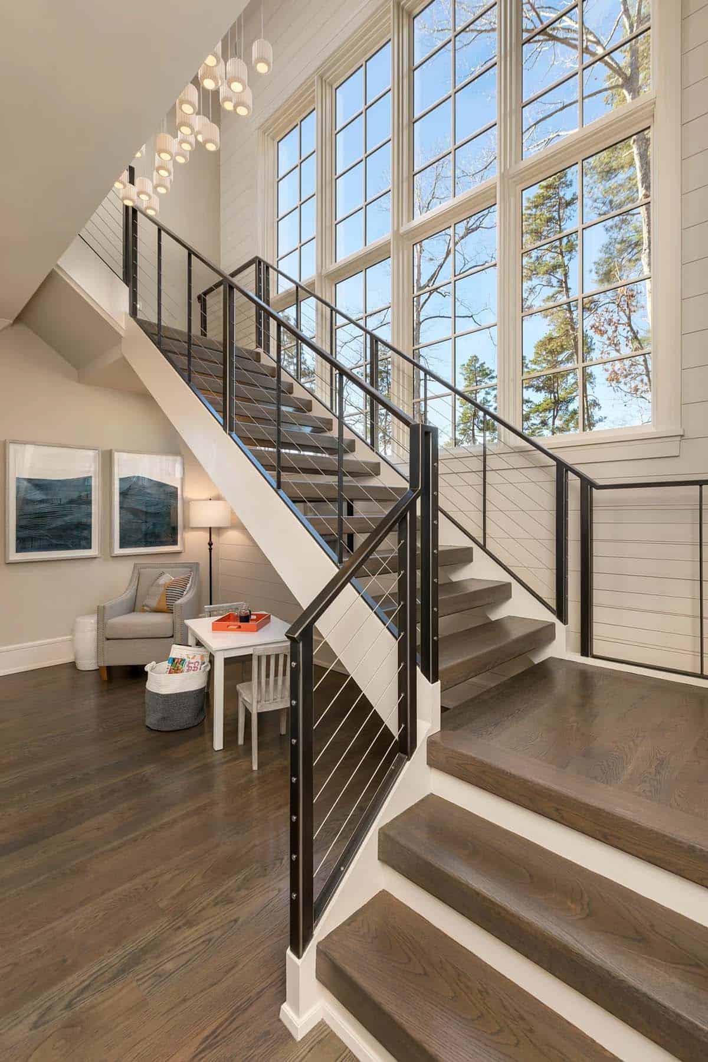
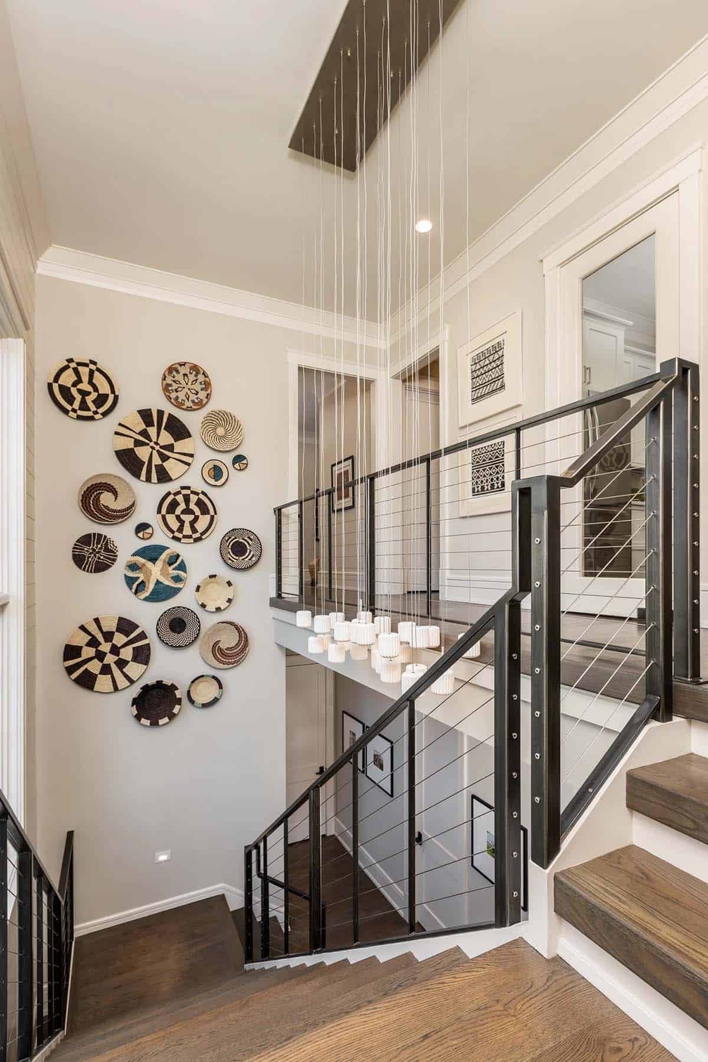
A light and airy color palette of gray, blue, and white complements the transitional furnishings and open-riser stairwell, alongside more traditional details such as the rustic stone fireplace and exposed wooden beams in the great room. The kitchen is bright and open, designed to support the family’s needs for years to come.
Bright Open-Concept Kitchen Design
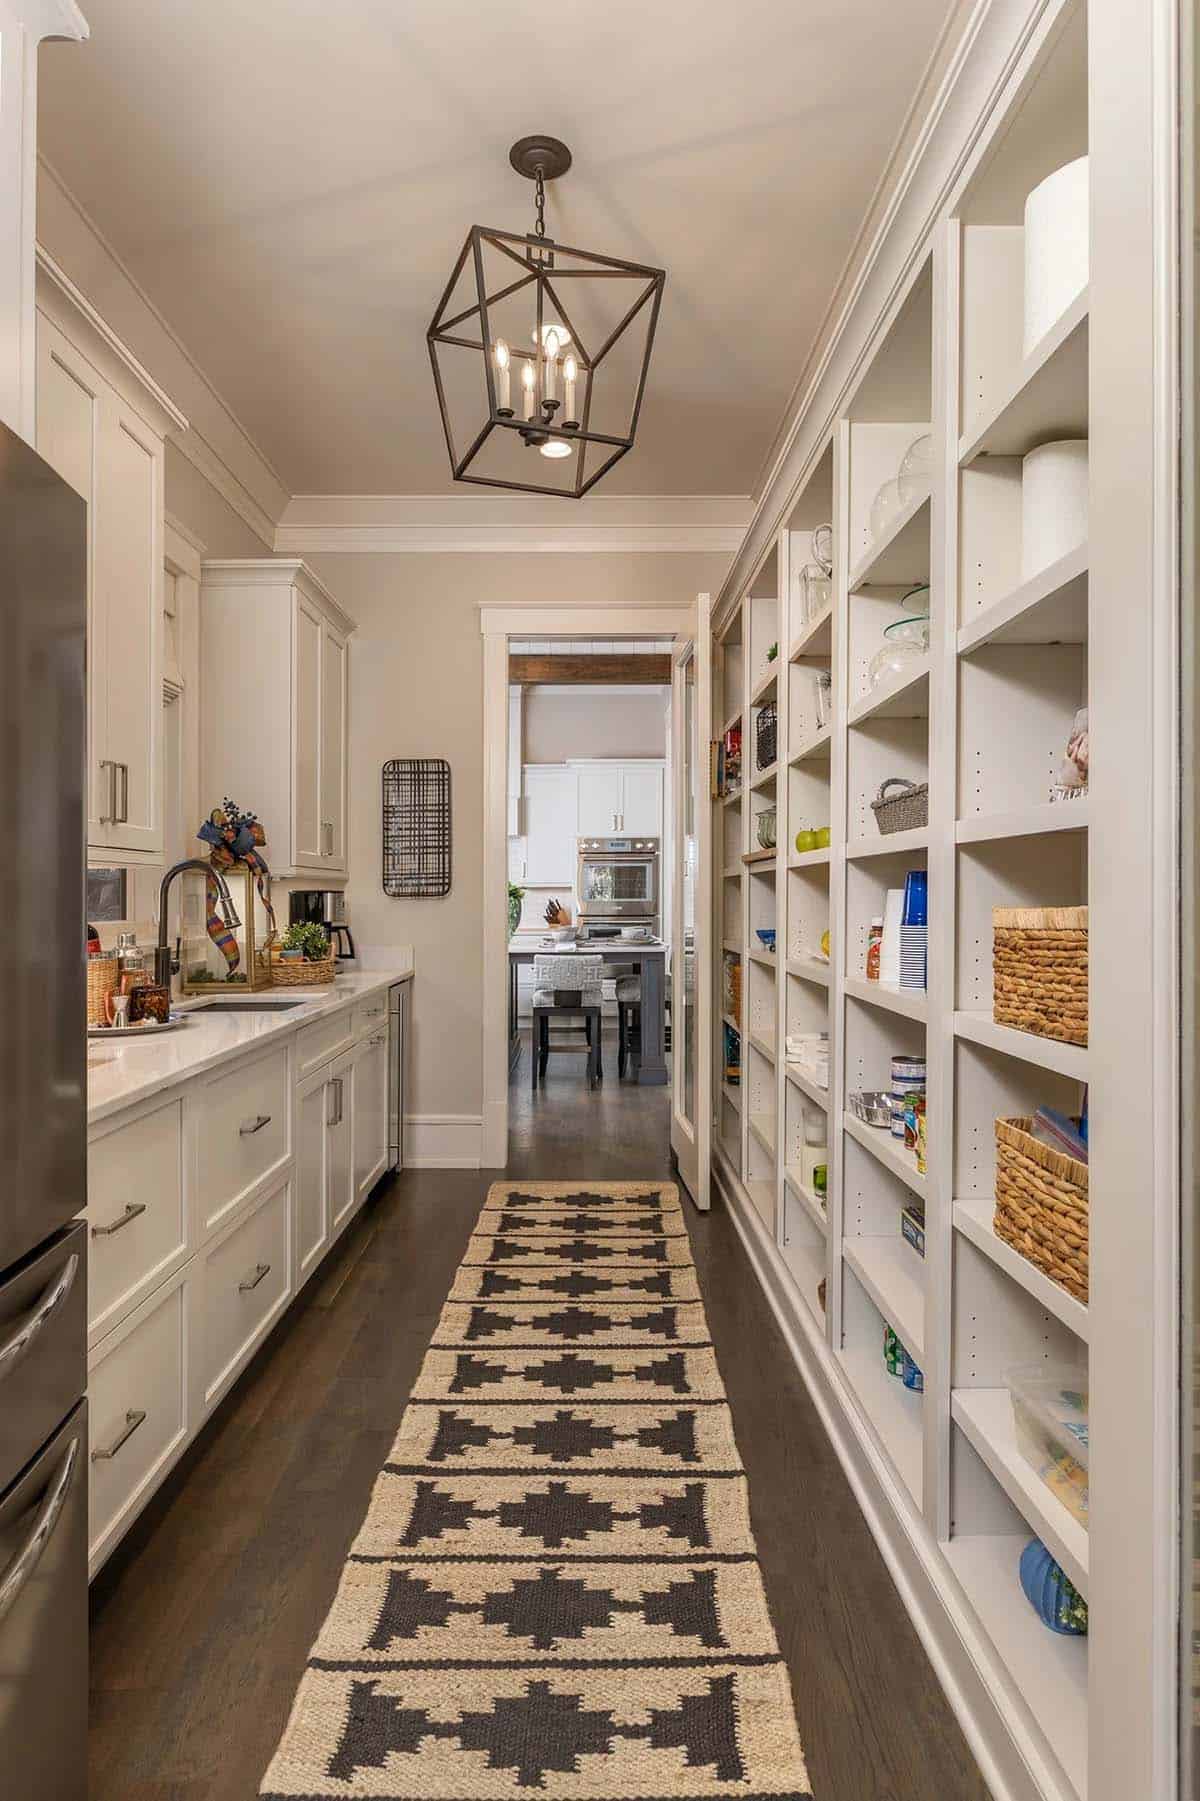
Functional Butler’s Pantry
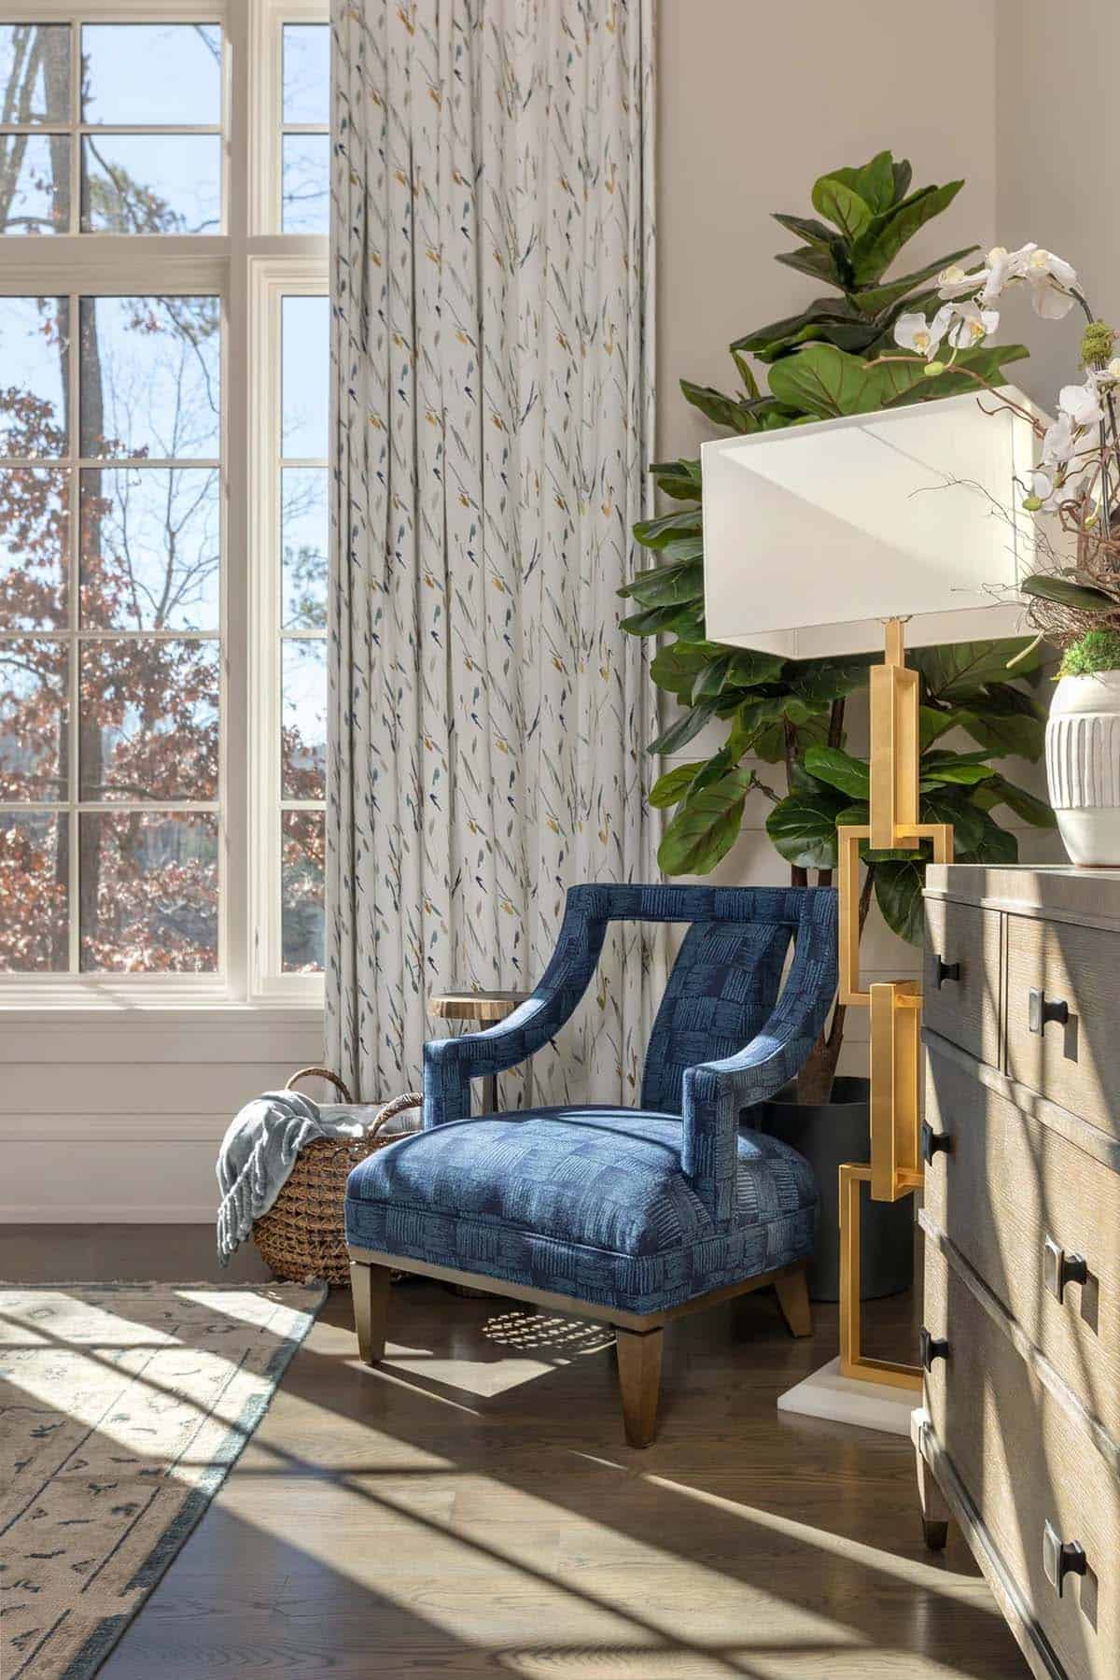
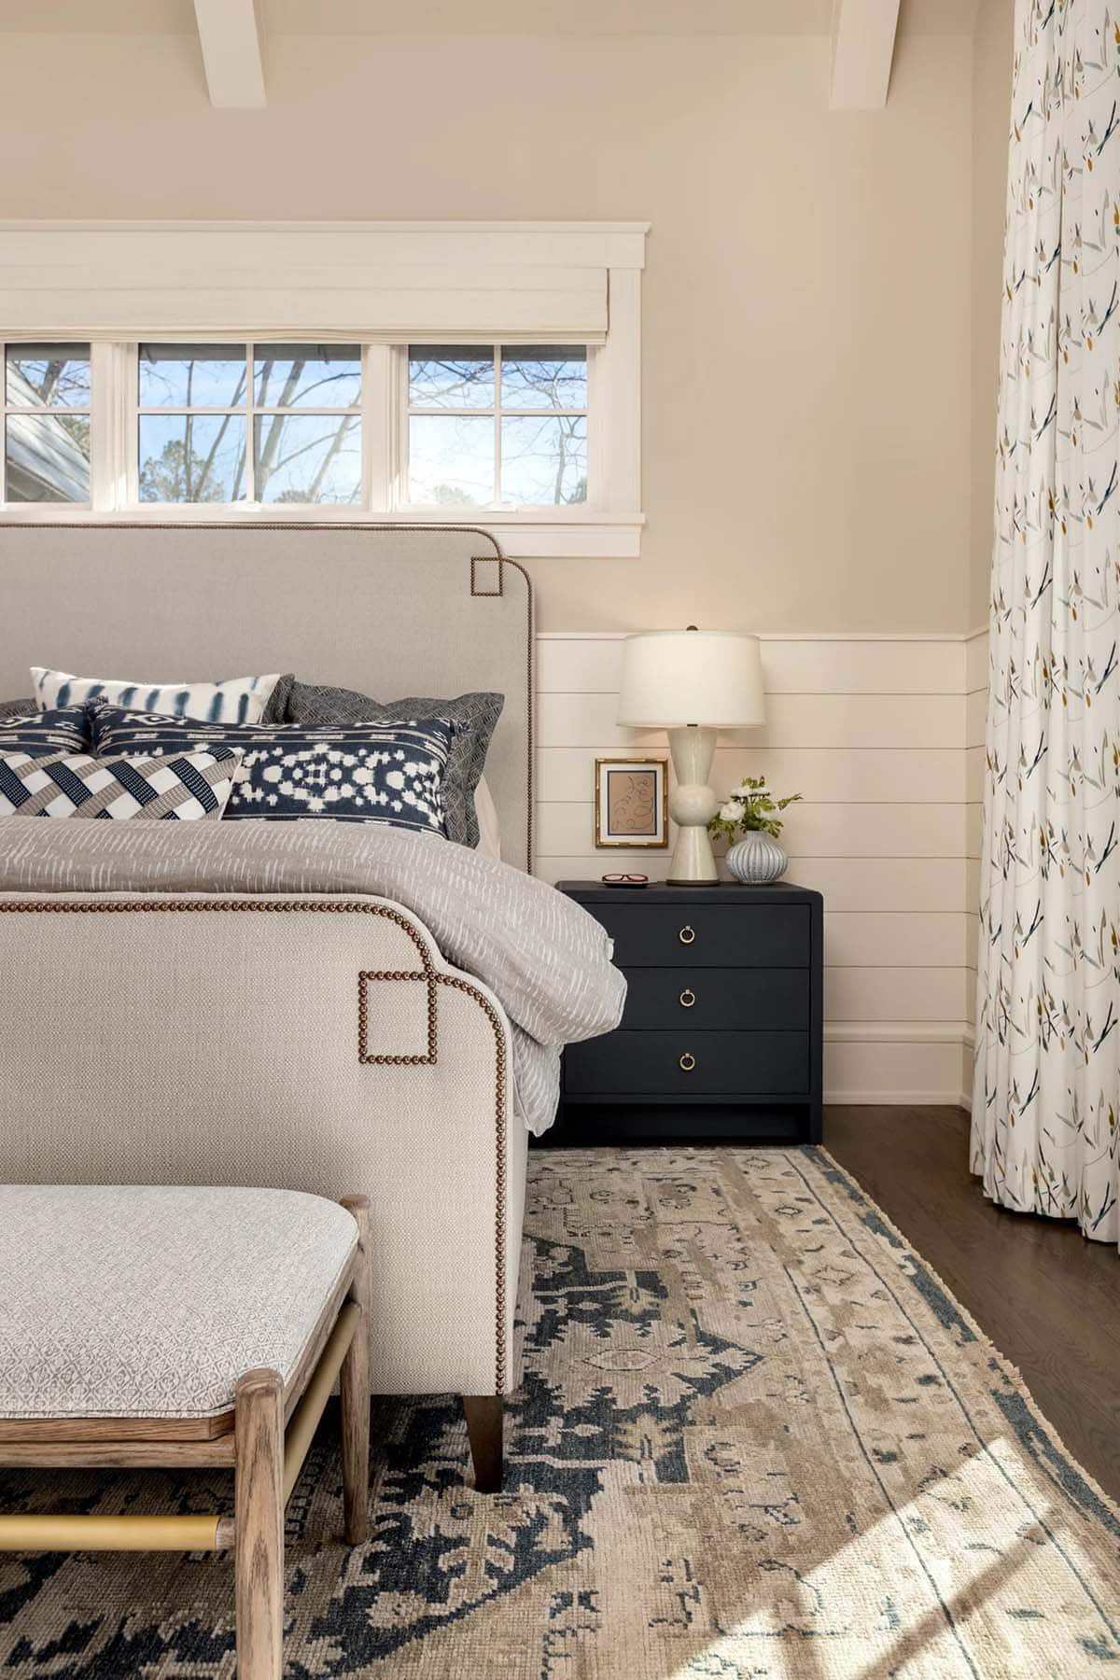
Serene Owner’s Bedroom Retreat
What We Love About This Home
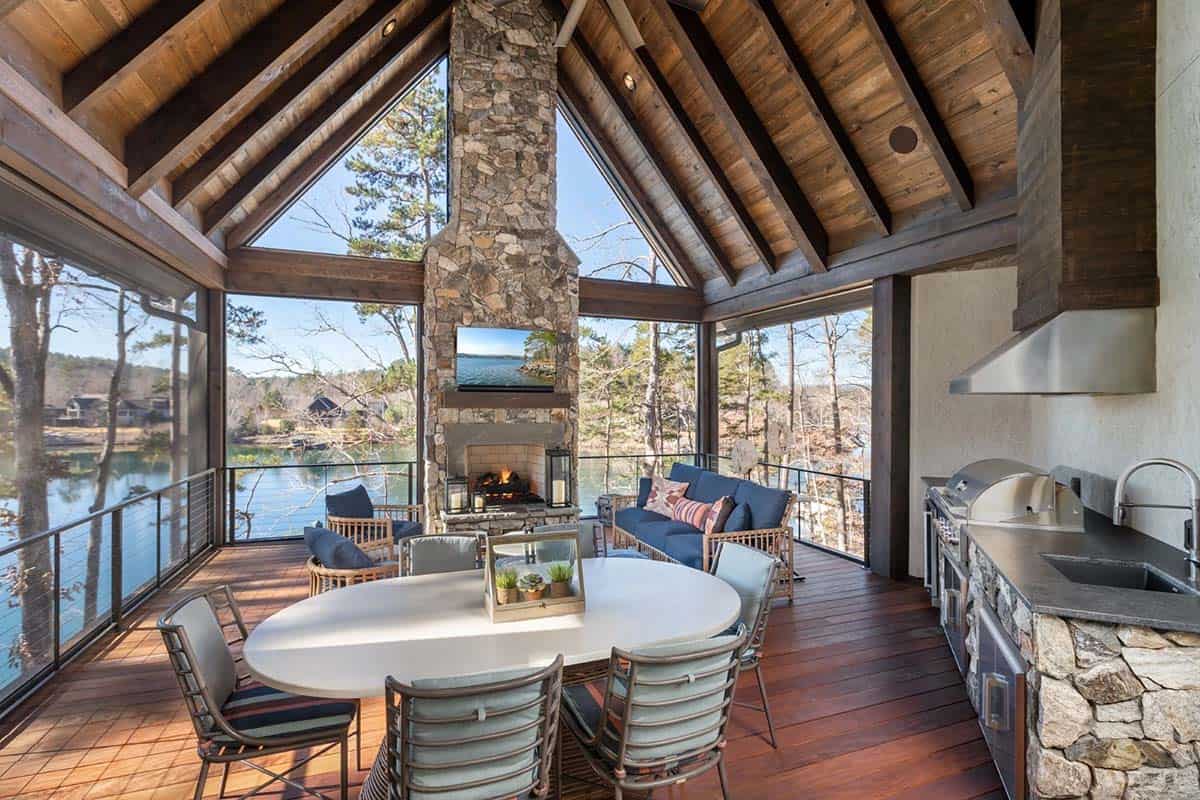
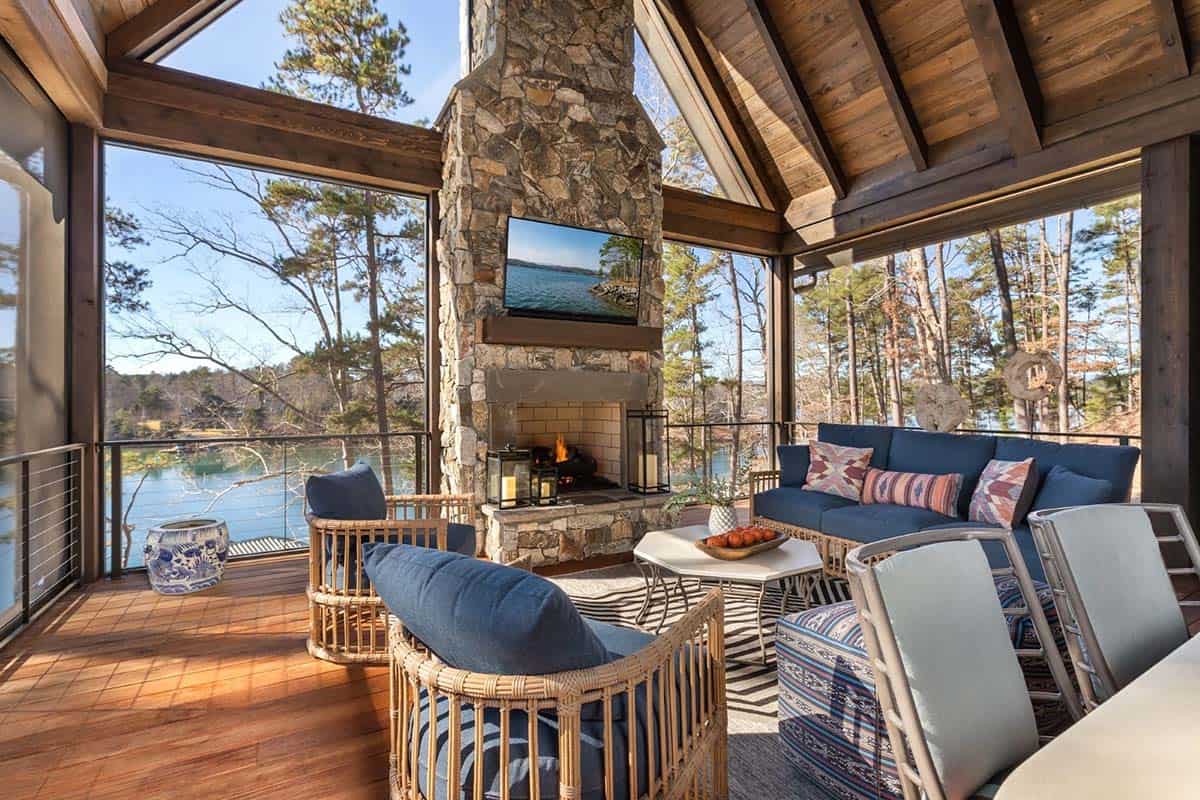
We love how the gorgeous English cottage exterior opens into a light, airy interior that keeps the focus on the picturesque Lake Keowee views. The screened porch, with its vaulted wood ceiling and stone fireplace, feels like an extension of the living space, perfect for lakeside dining and quiet mornings enjoying a cup of coffee (or tea). Every detail, from the butler’s pantry to the kids’ nook under the stairs, was designed with real family life in mind.
Tell Us: Would this English cottage-inspired home be your idea of the ultimate family lakeside escape? Let us know in the Comments below; we enjoy reading your feedback!
Note: Be sure to check out a couple of other fabulous home tours that we have highlighted here on One Kindesign in the state of South Carolina: South Carolina lake house on Lake Keowee has a breathtaking cascading waterfall and South Carolina dream house offers peaceful retreat on the shores of Lake Keowee.
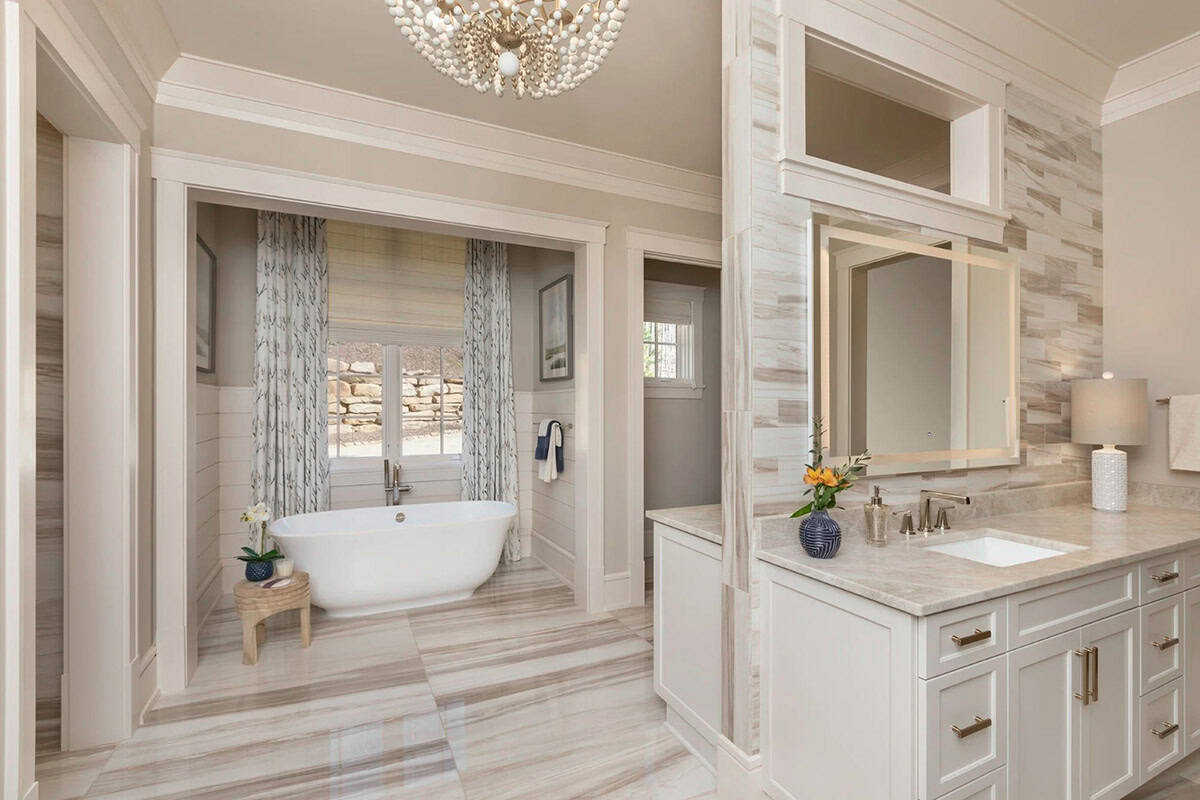
Spa-Inspired Primary Bathroom
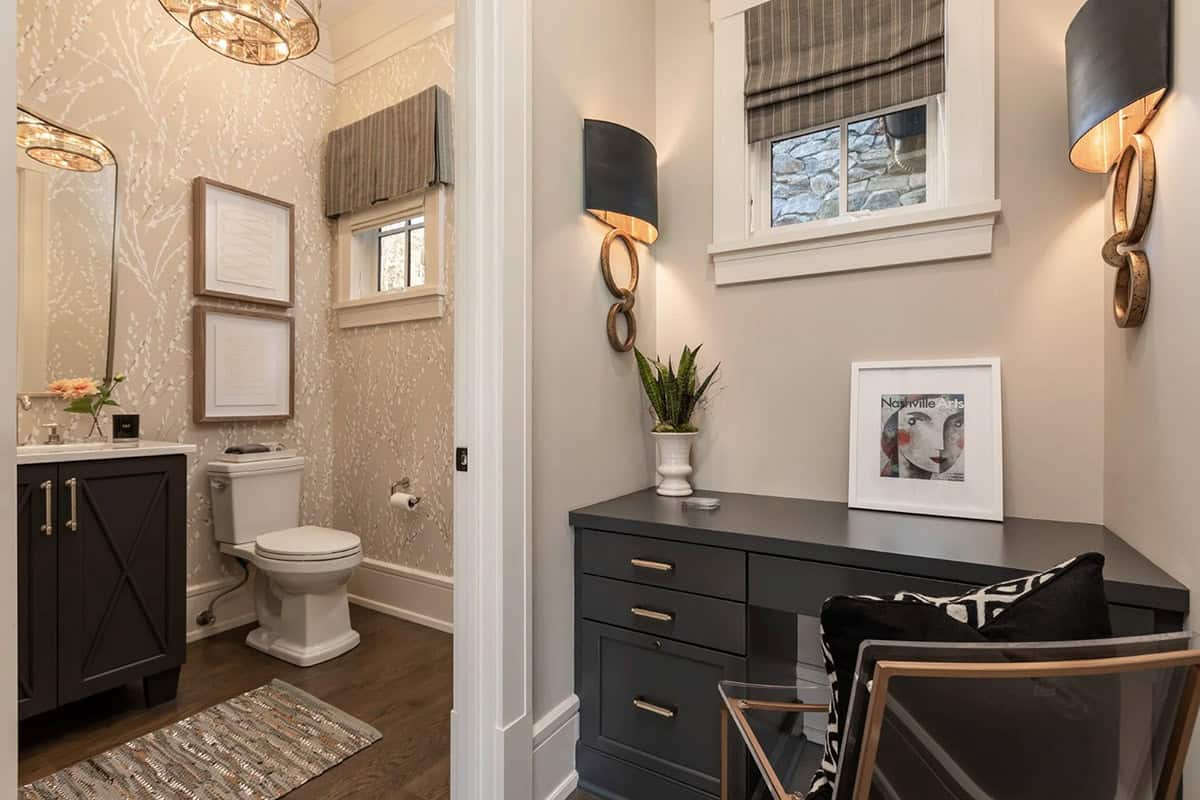
Stylish Home Office With a Bathroom
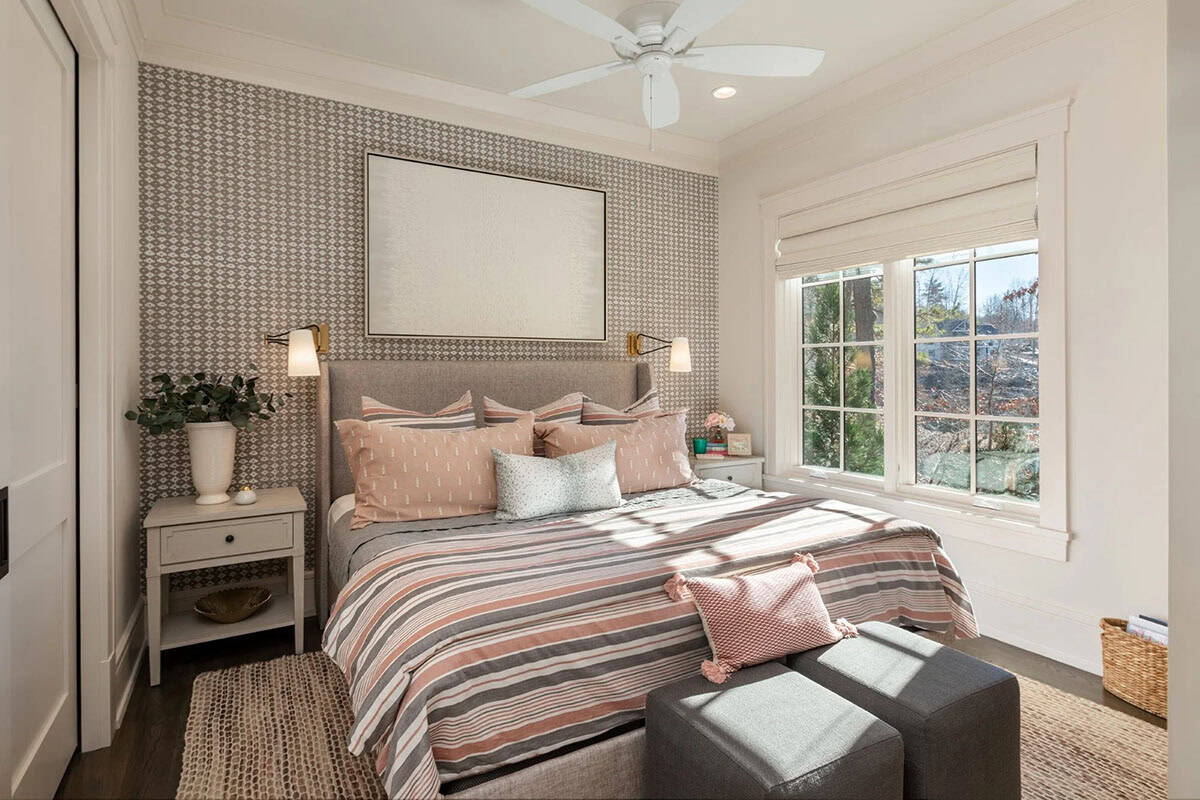
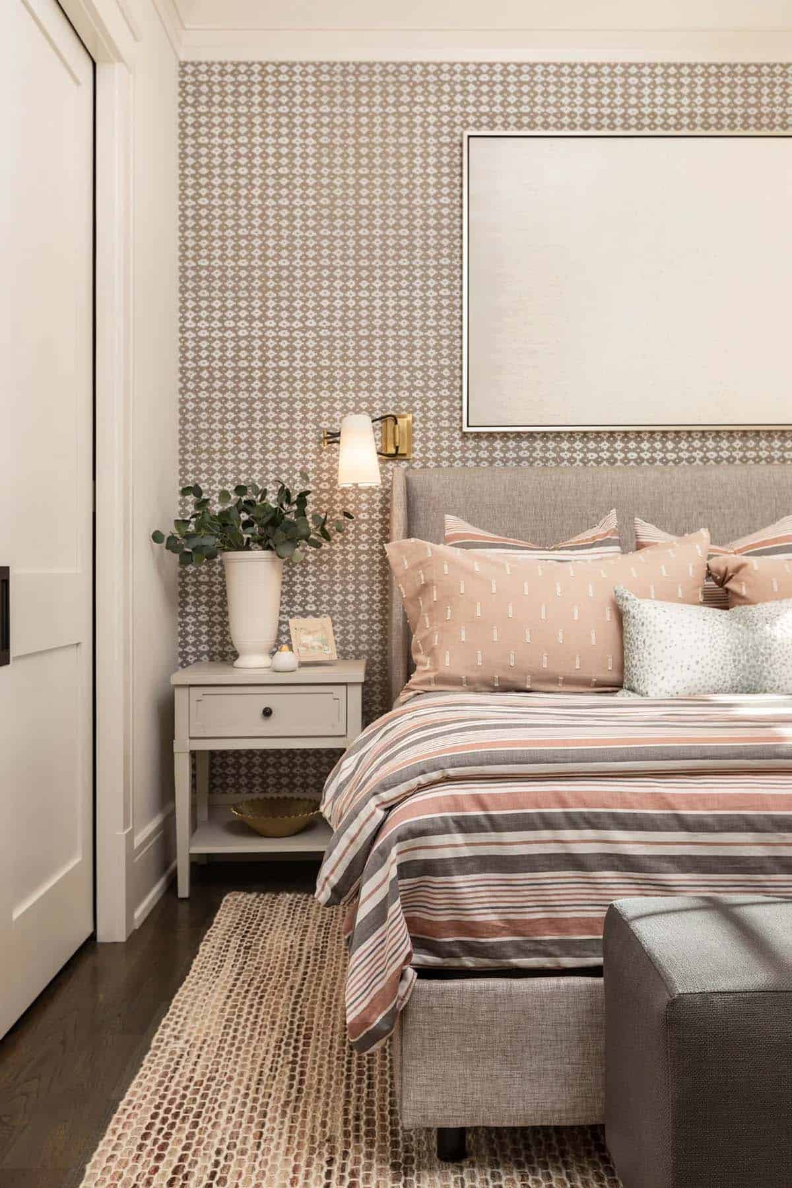
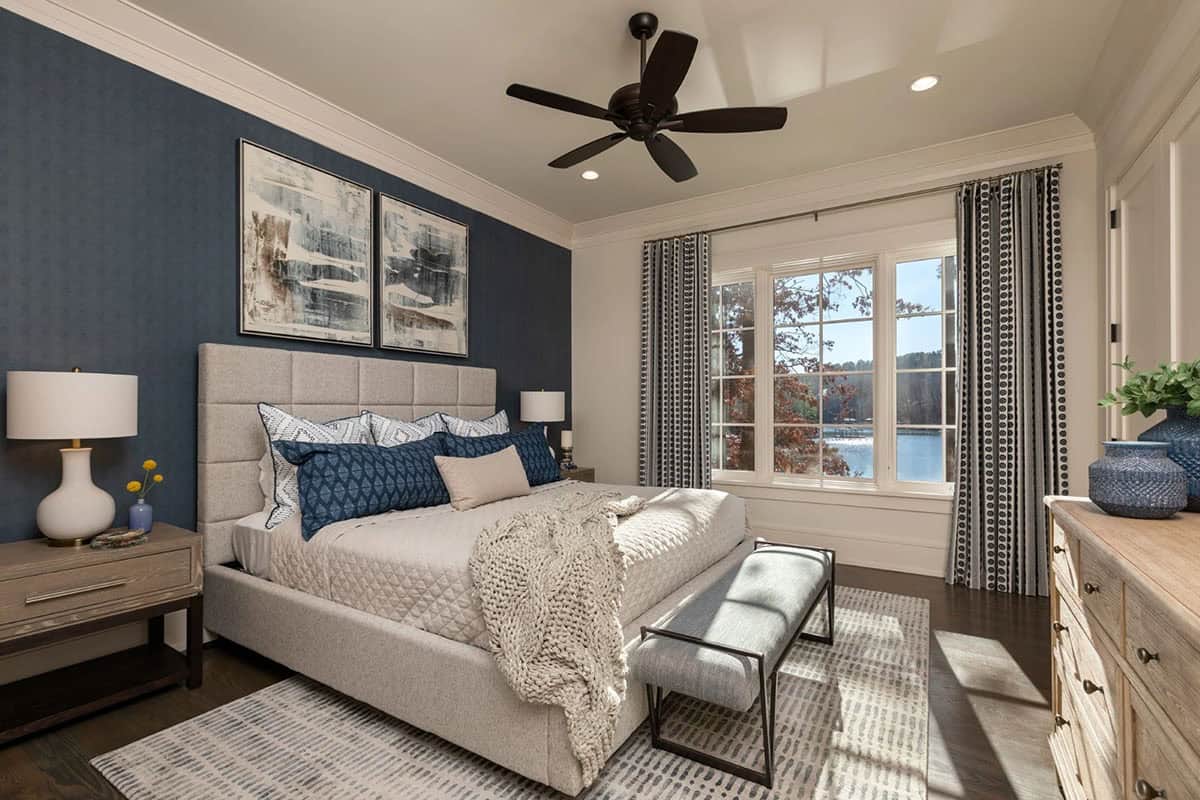
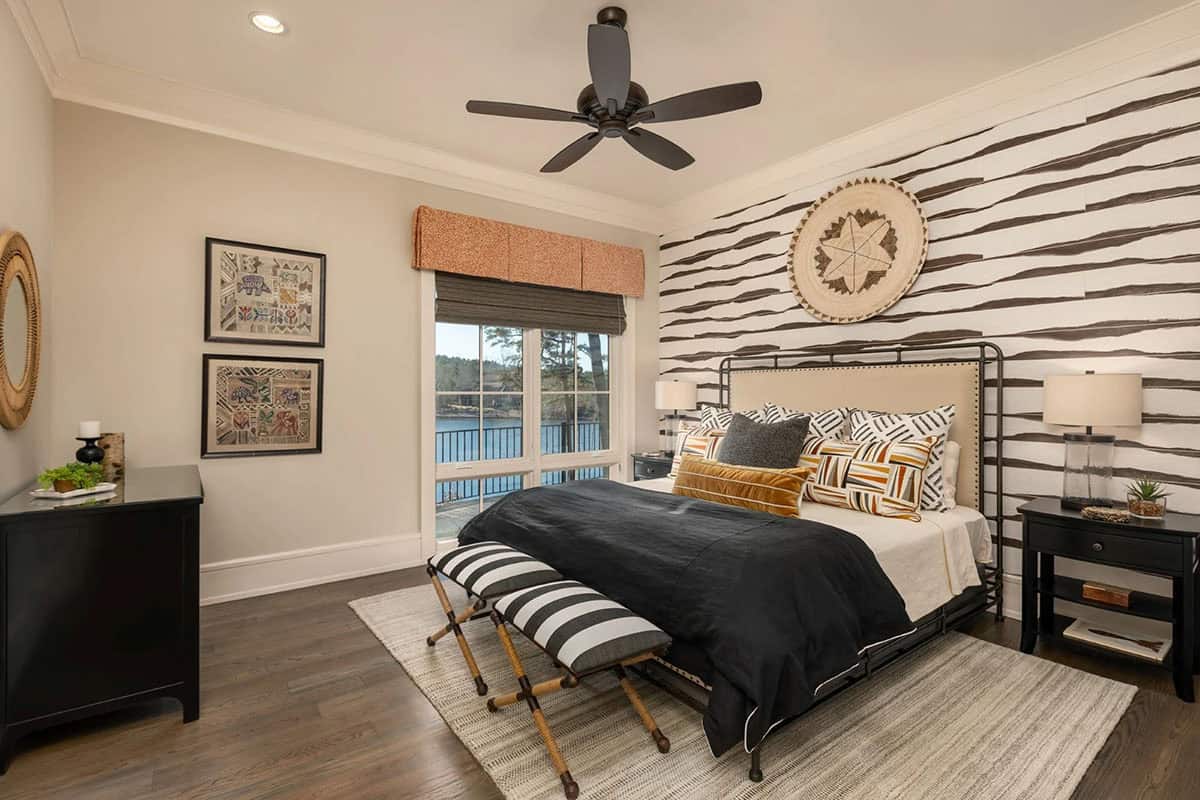
Guest Bedrooms with Playful Patterns
Open Staircase & Kids’ Play Area
Screened Porch with Outdoor Kitchen & Fireplace
PHOTOGRAPHER Inspiro 8 Studios





0 comments