


❤️ Would you like to save this?
By saving, we'll email this post to you for later. Unsubscribe anytime.
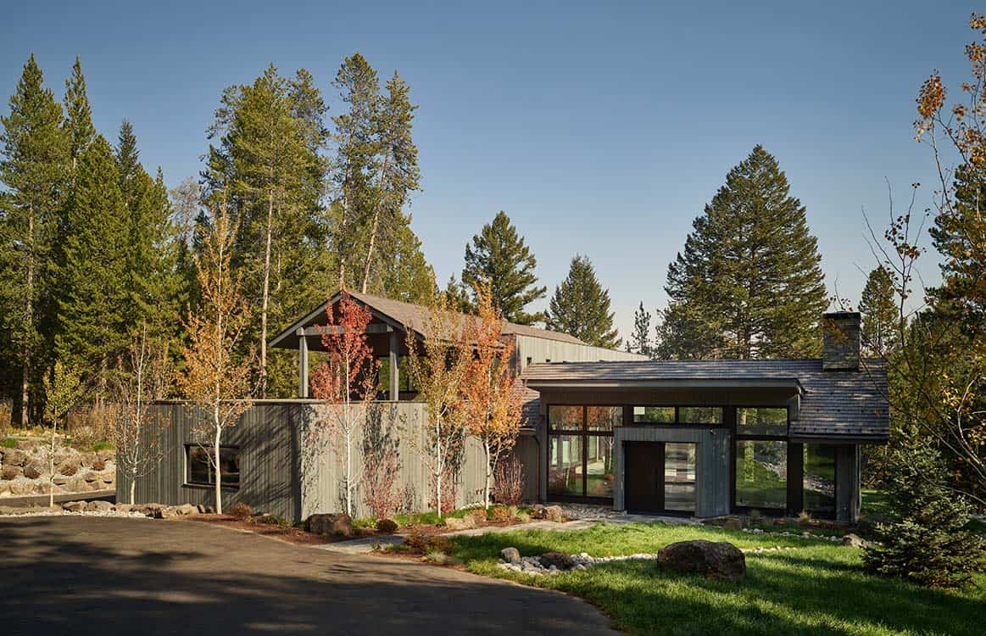
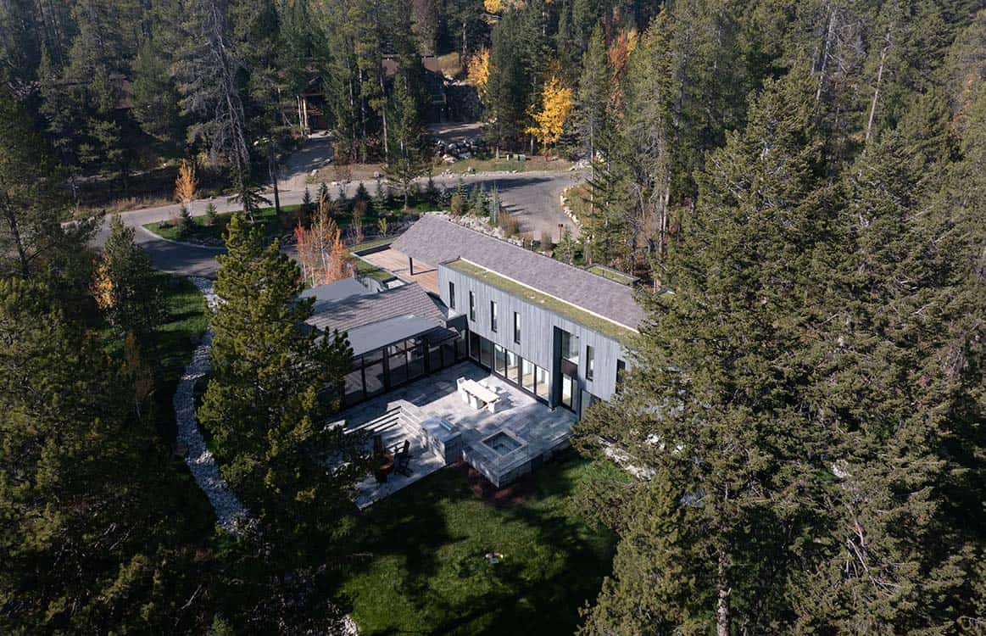
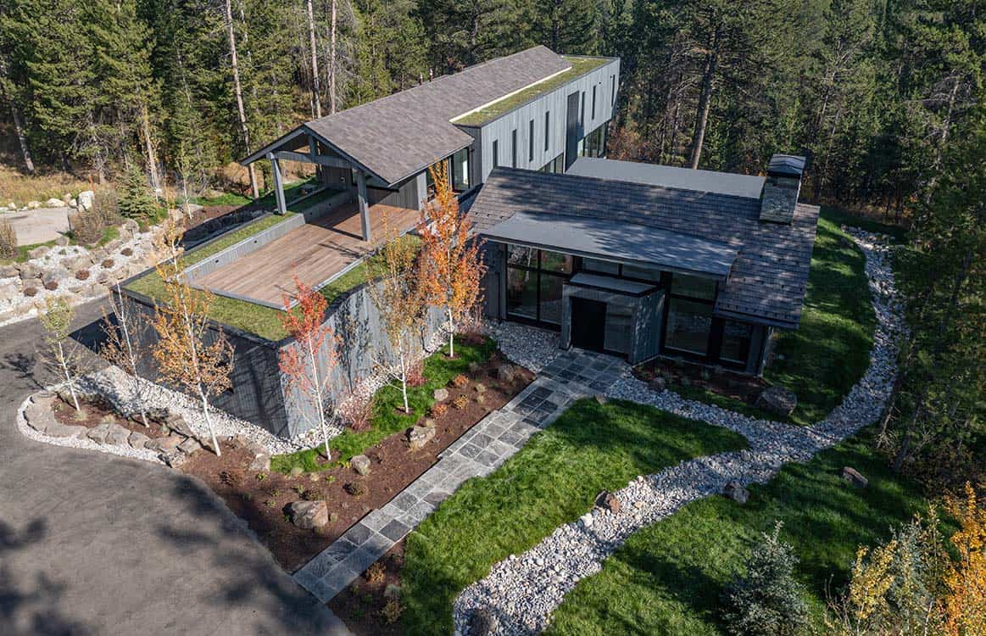
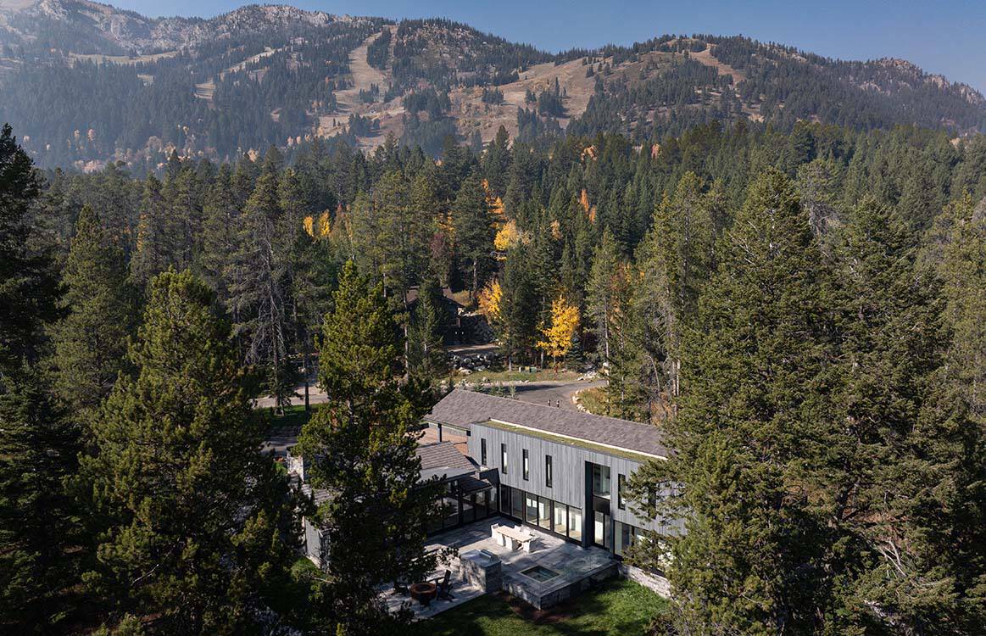
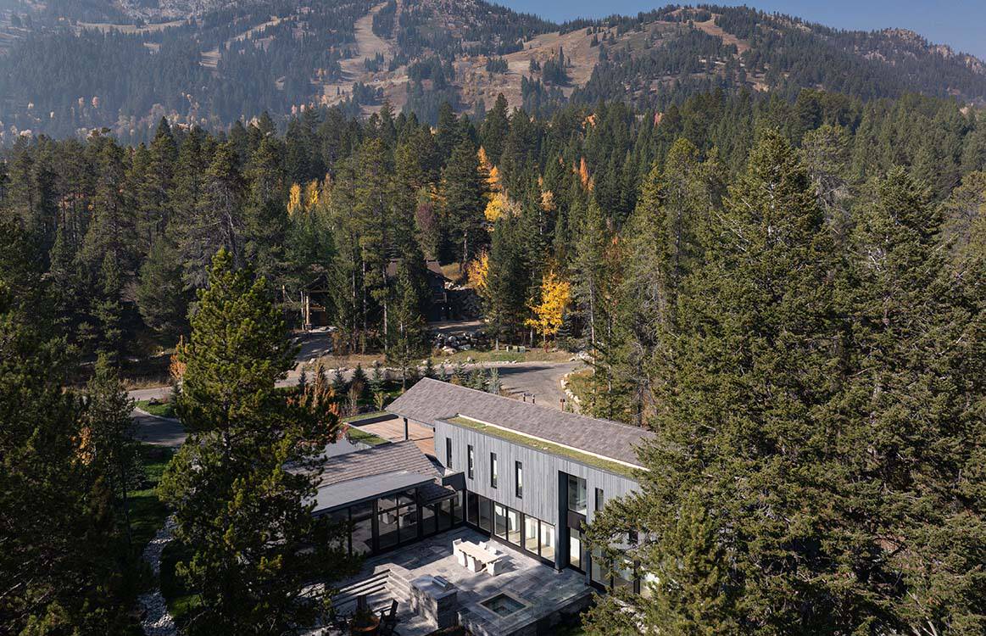
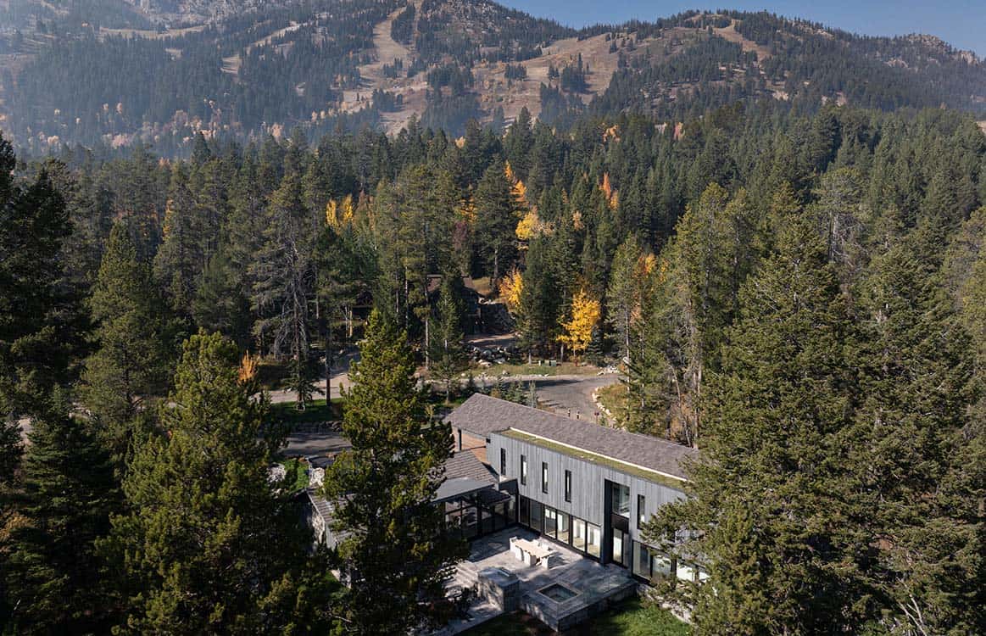
Designed by Ward + Blake Architects and built by New West Building Company, this modern mountain house offers a ski-in/ski-out lifestyle in the heart of Granite Ridge in Teton Village, Wyoming. A home where winter mornings begin on the slopes, and evenings end fireside with the Tetons outside every window.
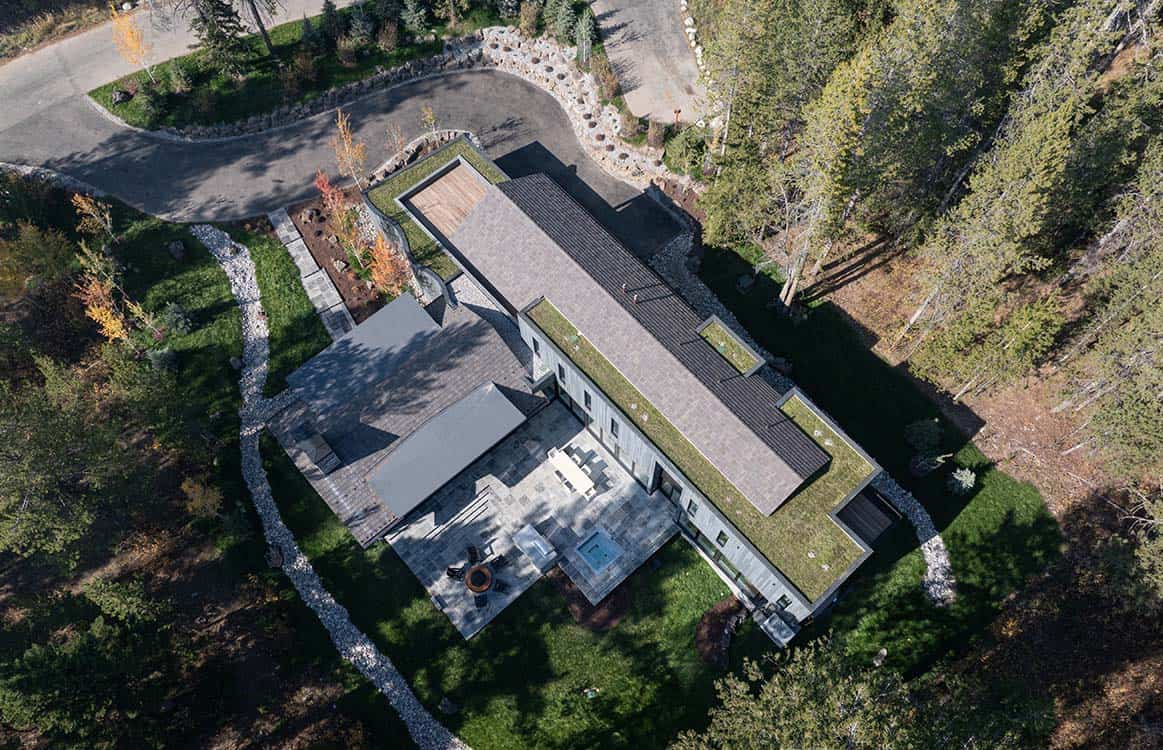
Located at the base of Jackson Hole Mountain Resort, this residence showcases innovative architecture and a commitment to environmental sustainability. One of the standout features of this home is its partial living roof, which enhances its aesthetic appeal and improves energy efficiency. This roof purifies the air and absorbs rainwater, supporting the natural water cycle.
DESIGN DETAILS
ARCHITECT Ward + Blake Architects
GENERAL CONTRACTOR New West Building Company
DEVELOPER The Jackson Home Company
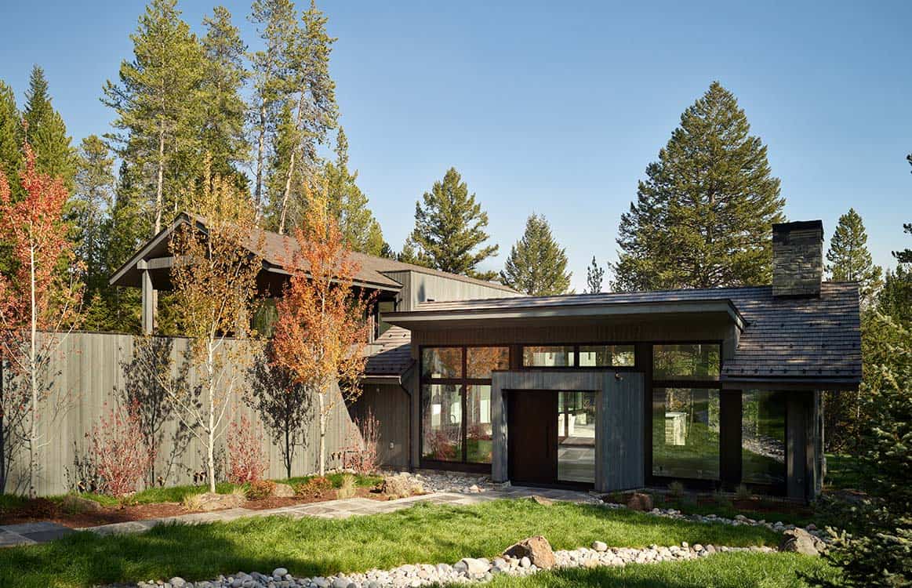
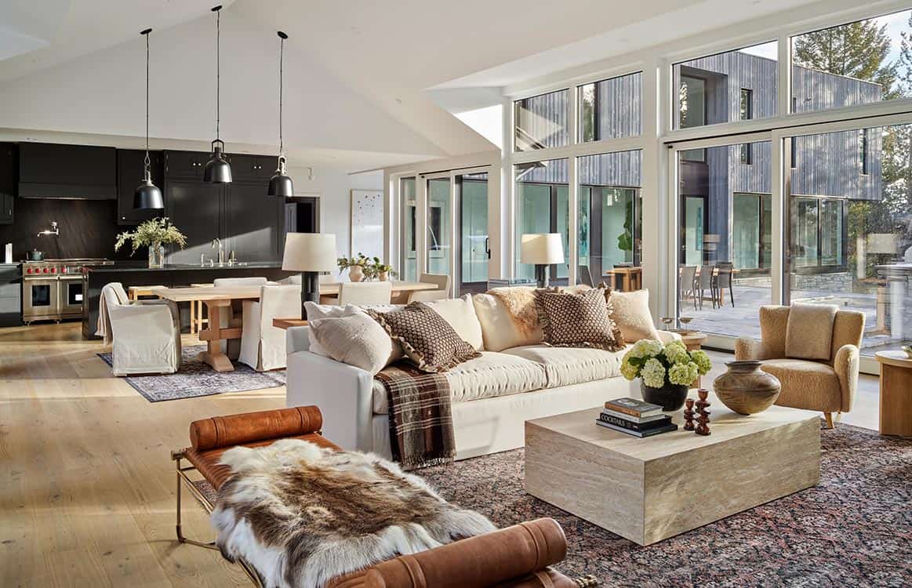
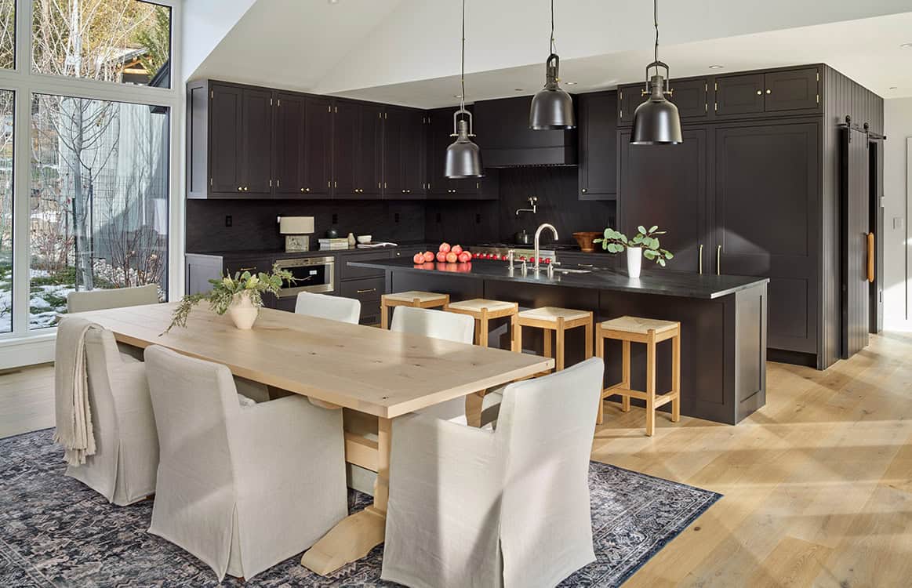
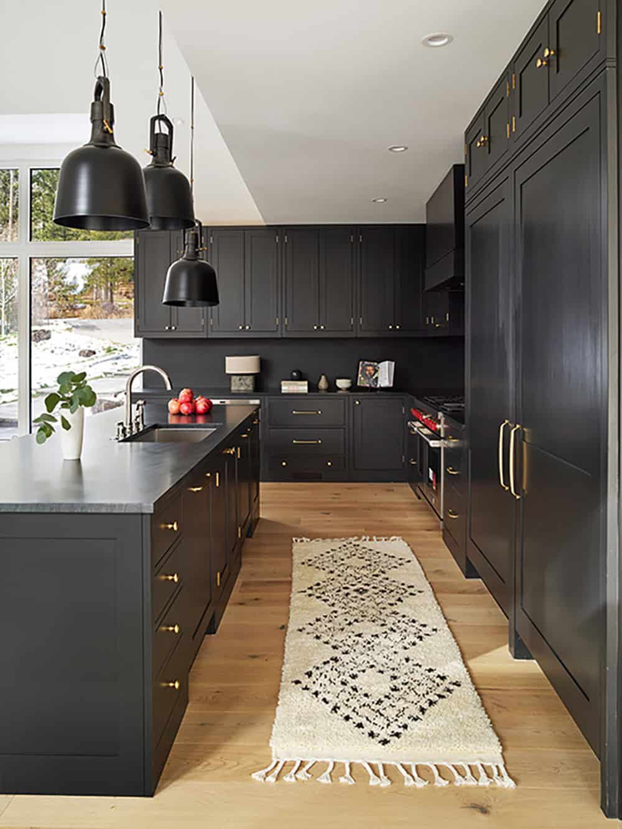
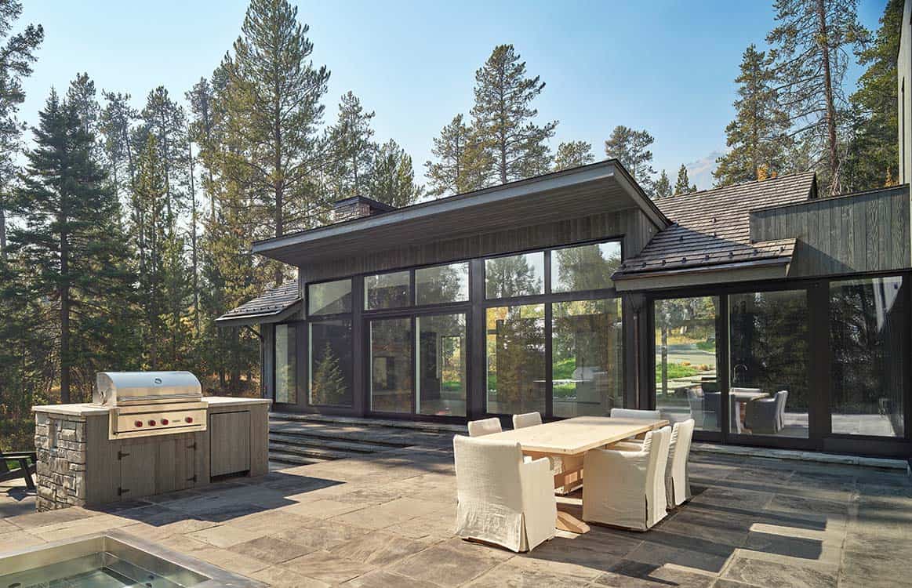
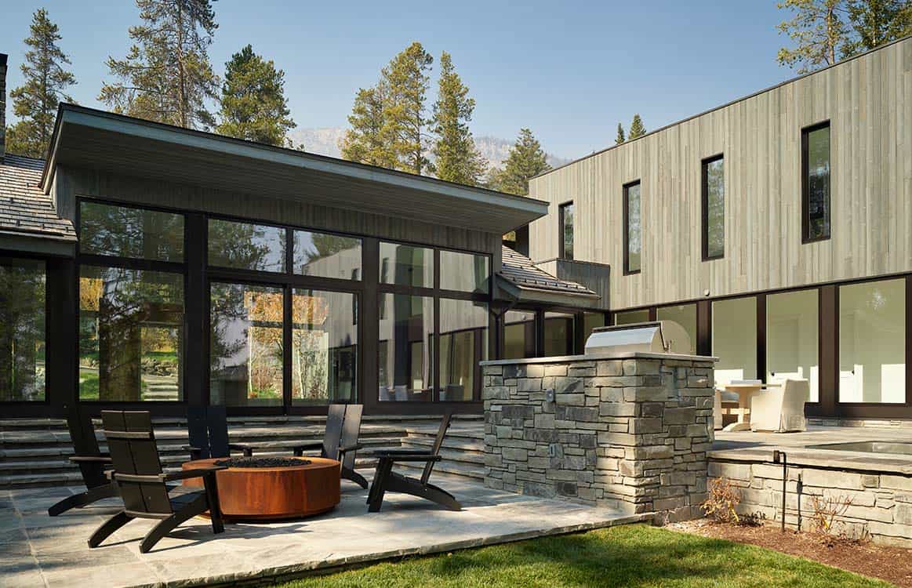
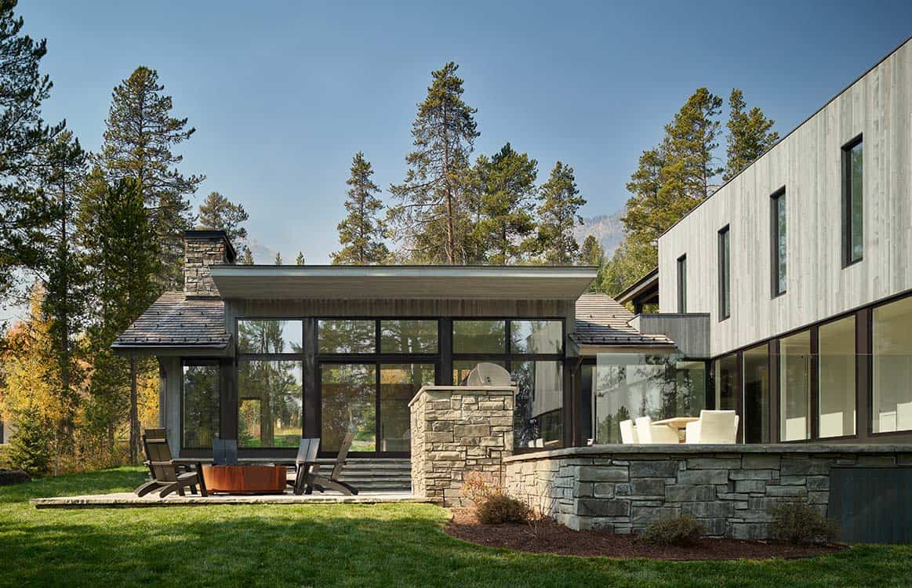

Highlights in this mountain retreat include a vaulted Great Room with floor-to-ceiling windows, a chef’s kitchen with Plain English cabinetry and Wolf, Sub-Zero, and Miele appliances, plus a spacious butler’s pantry. The main level features four ensuite guest bedrooms and seamless indoor-outdoor living with a built-in hot tub, gas fireplace, and grill.
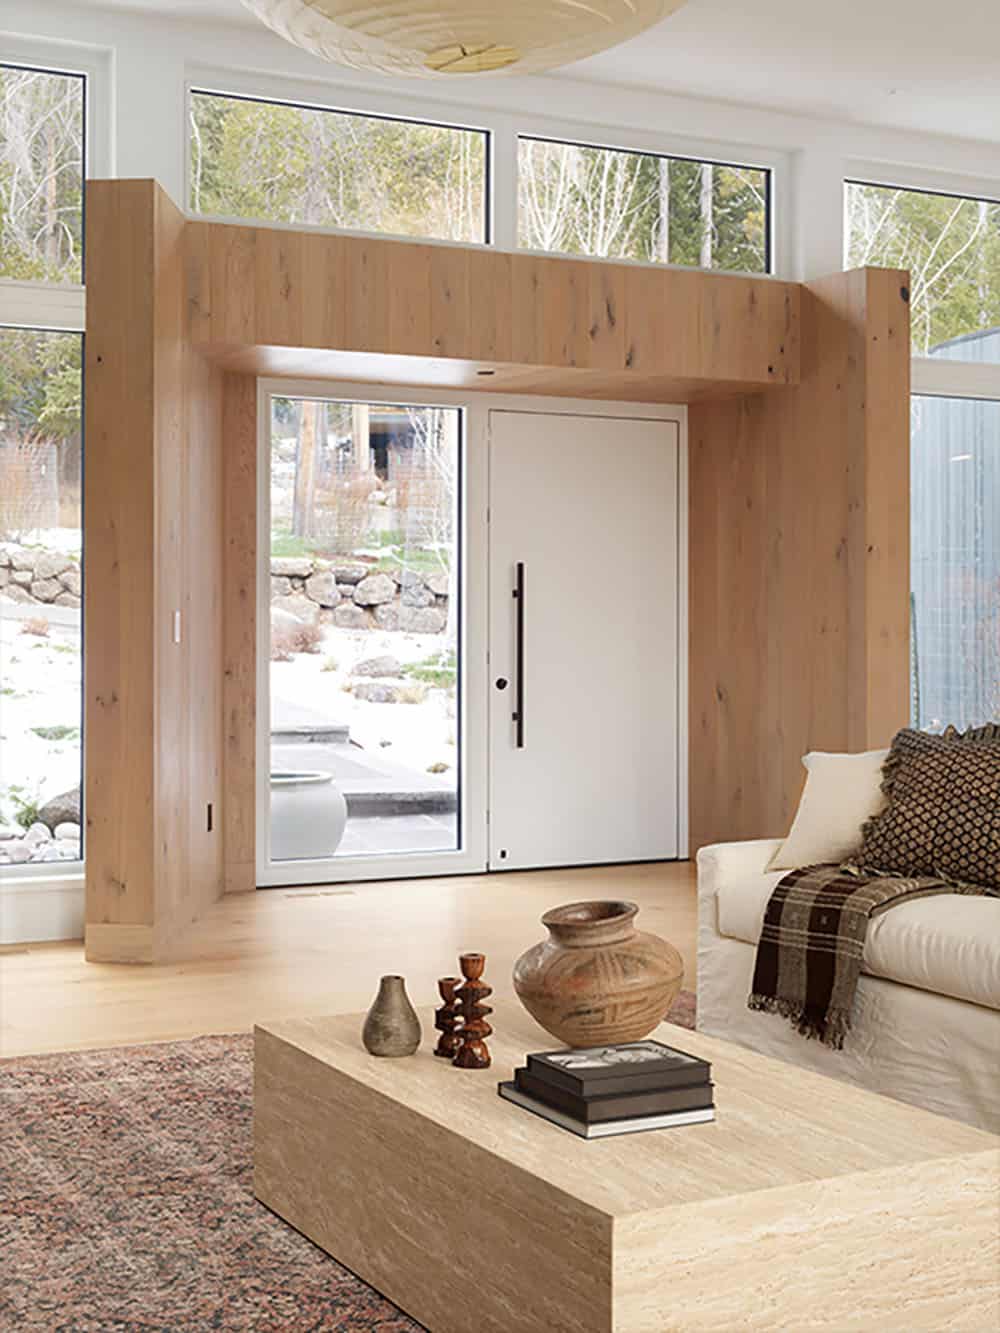
Modern Mountain Home Entry
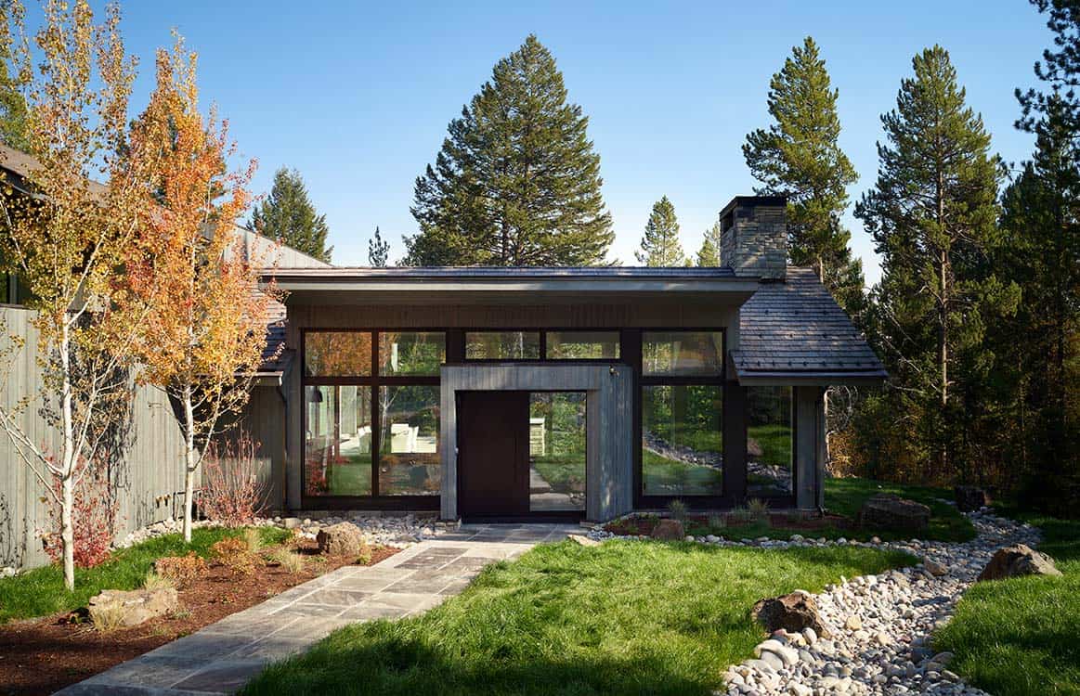
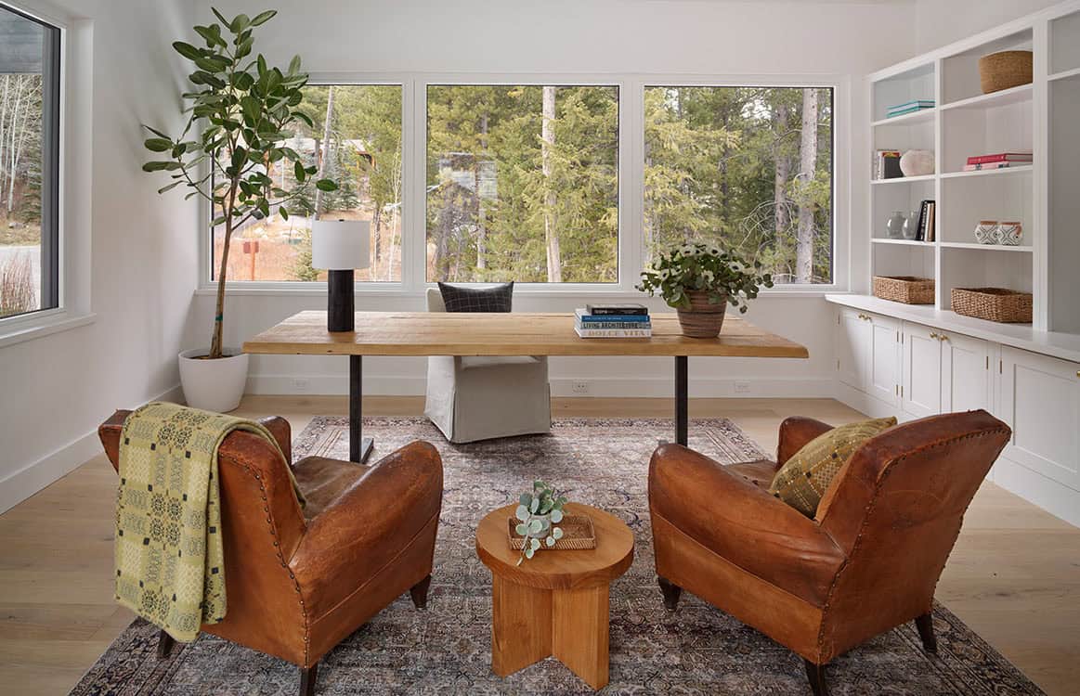
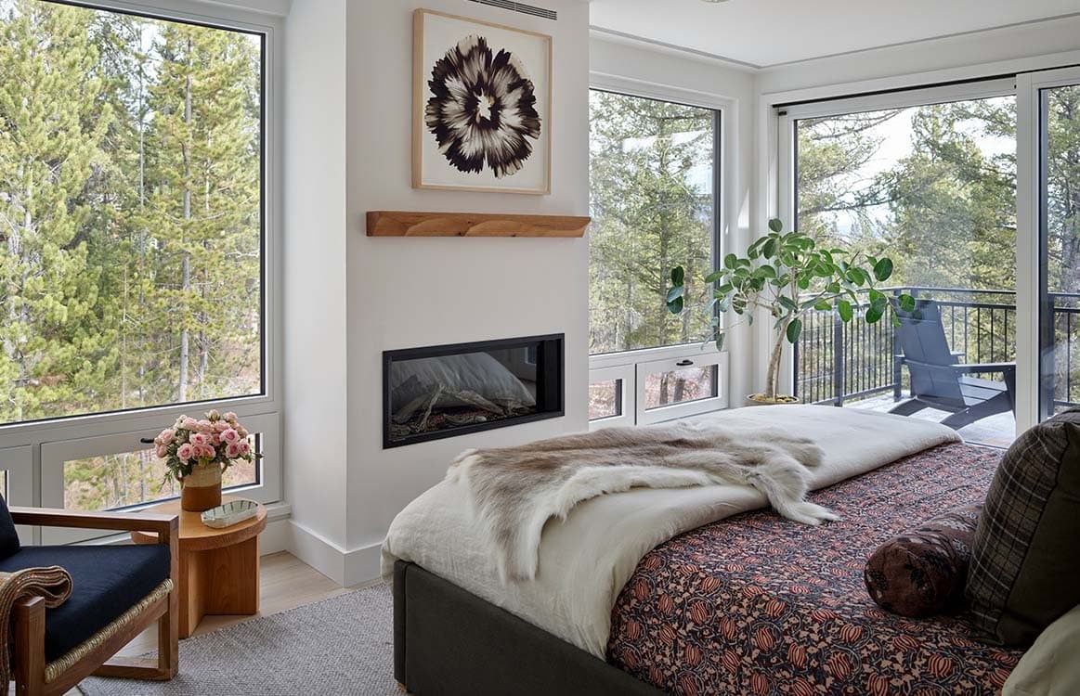
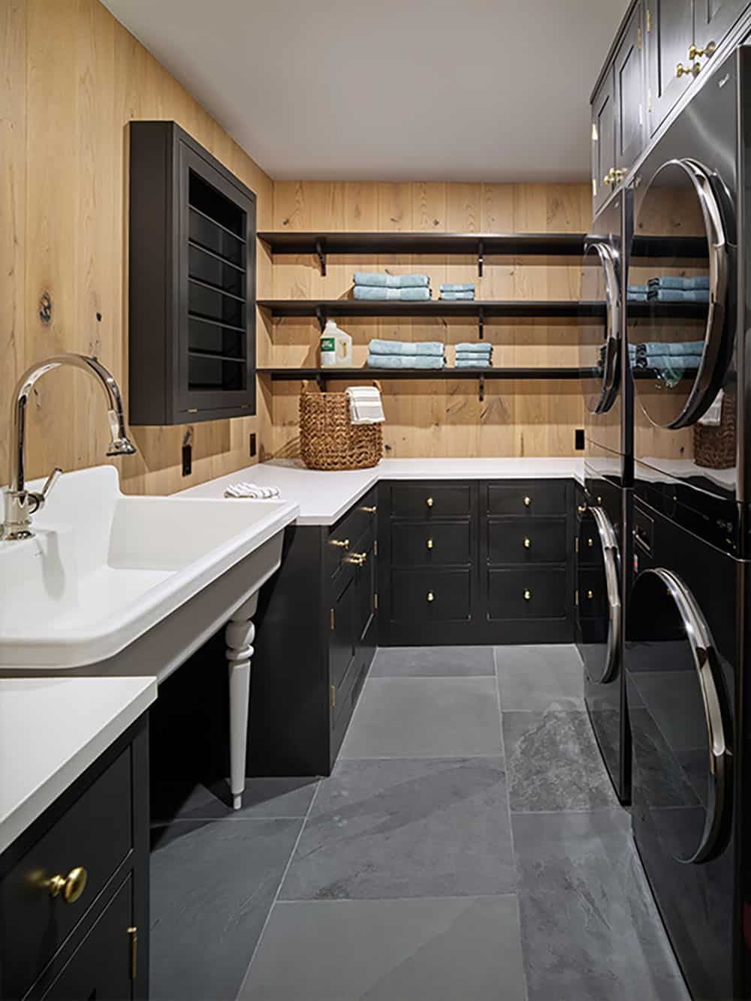
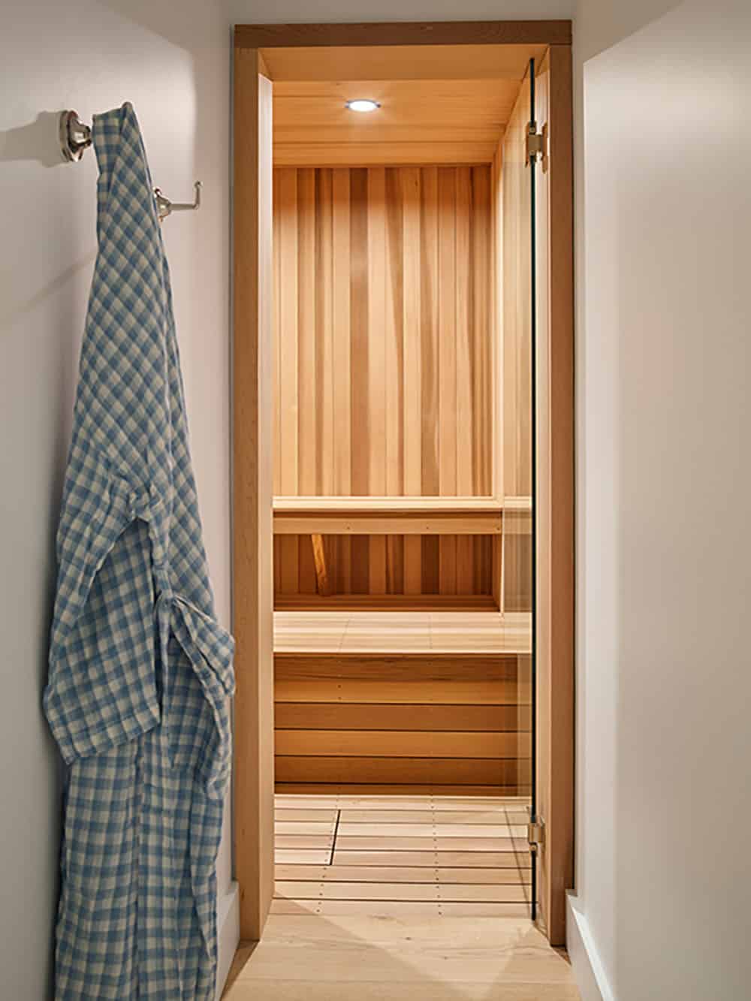
The upper level offers a private Owner’s Suite, Junior Suite, and office, while the lower level includes a media room, wet bar, sauna, gym, wine room, flex space, and an additional laundry room. A 1,076-square-foot heated three-car garage completes this exceptional home.
Need To Know: If you are loving the look of this home, you are in luck! As it is currently listed for sale on Zillow.
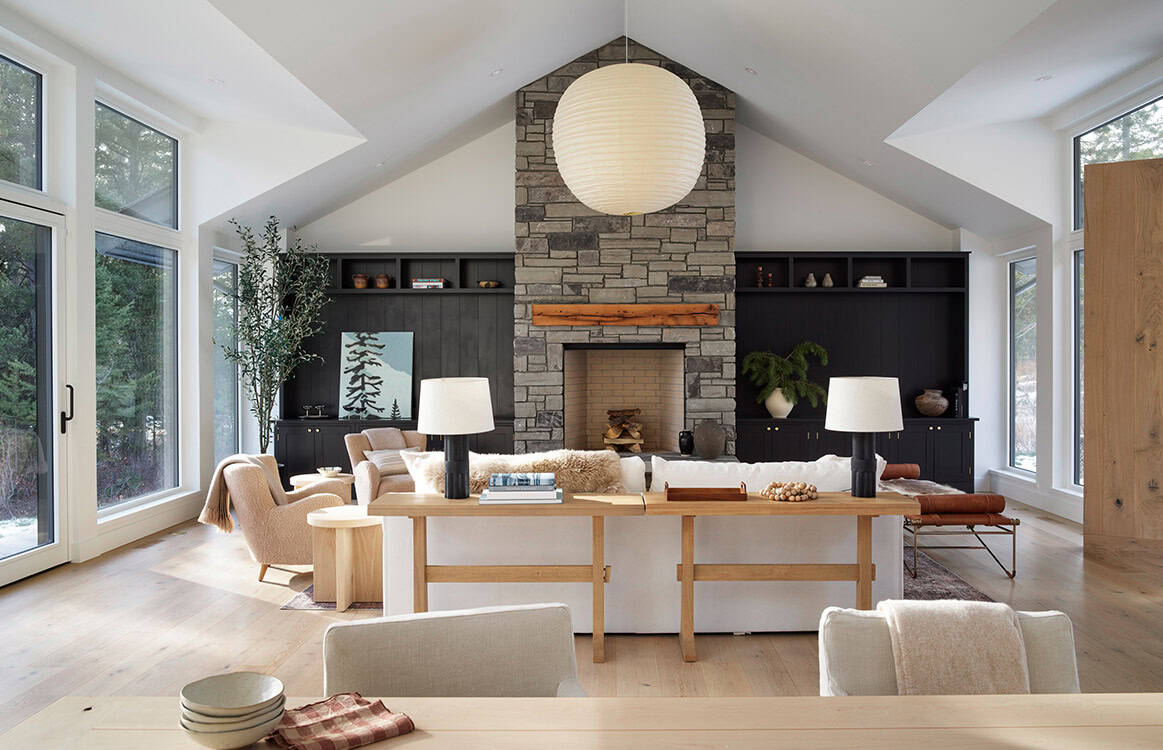
Vaulted Great Room & Living Spaces
What We Love About This Home
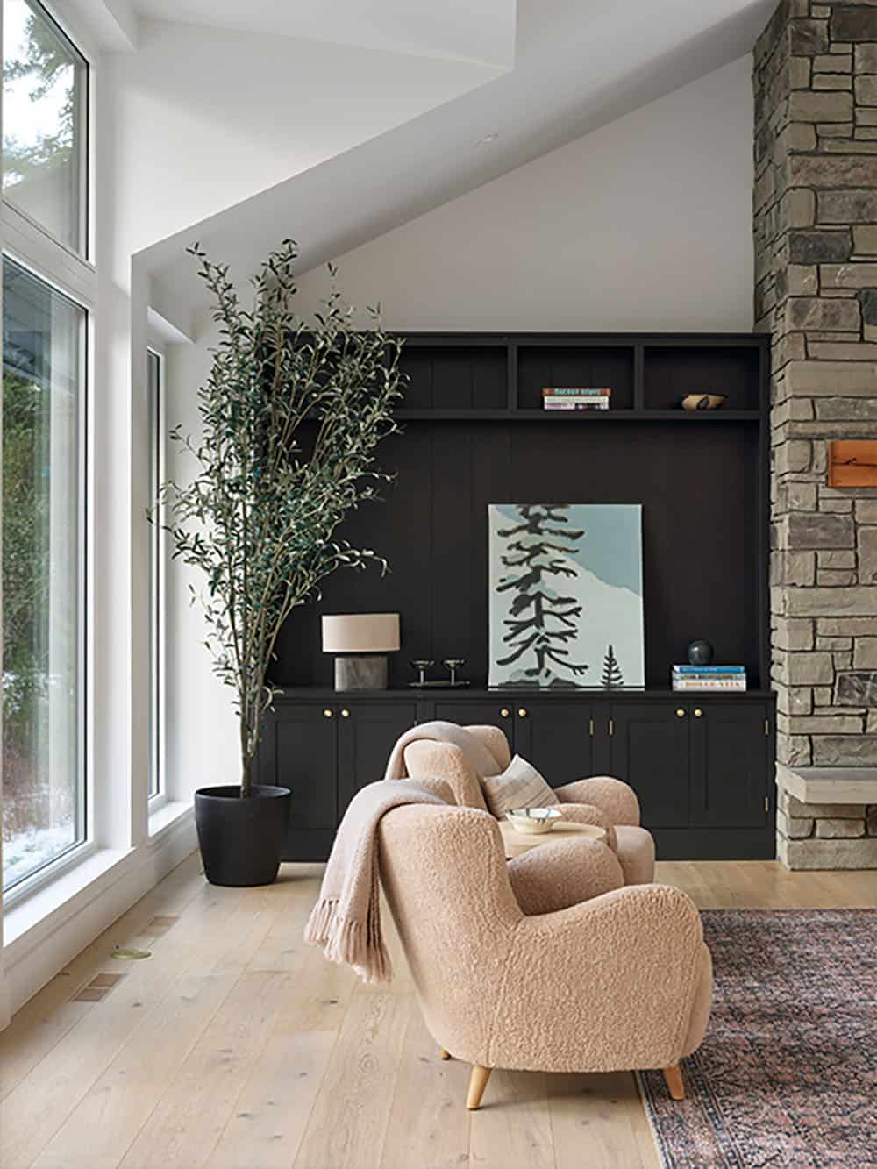
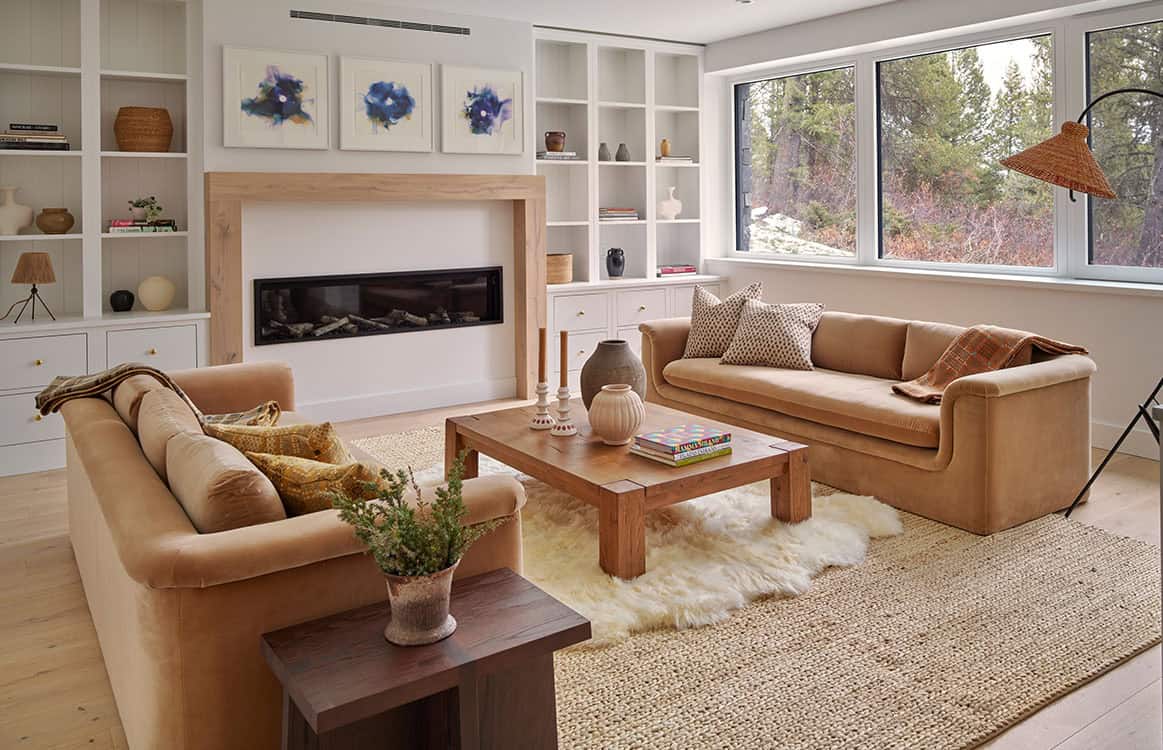
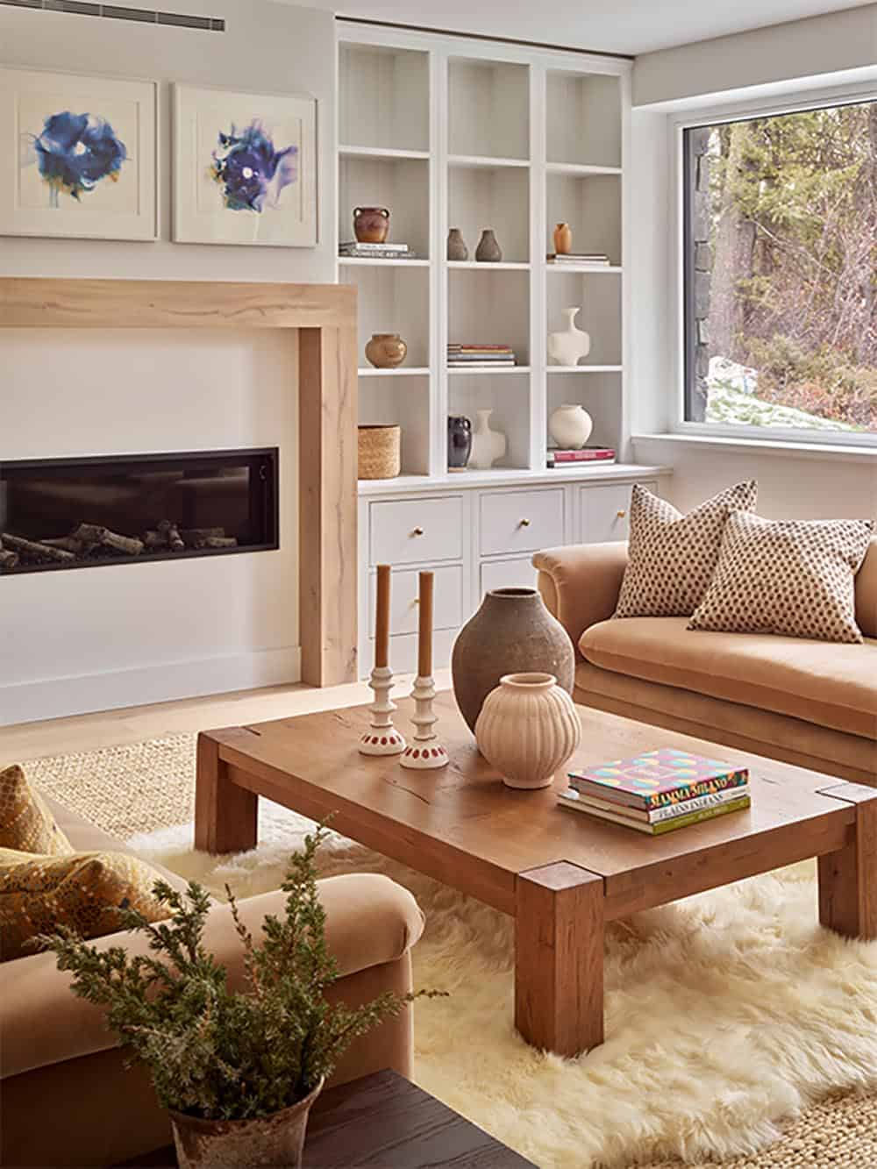
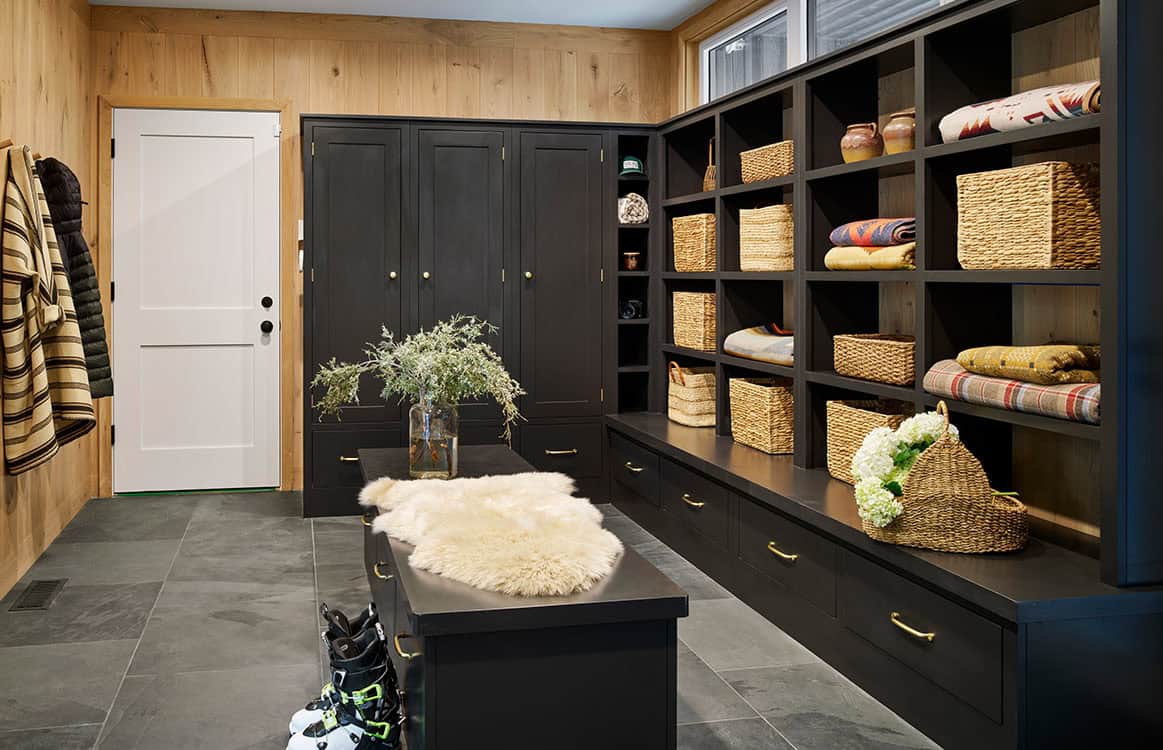
We love how this home balances rugged mountain materials with a contemporary sensibility, pairing stacked stone and cedar siding with crisp black-framed glass and a partial living roof that ties the architecture back into the landscape. The interiors are warm and inviting, with moody black cabinetry and stone fireplaces grounding the spaces, while soft linens, sheepskin throws, and warm wood tones add layers of texture. With ski-in/ski-out access to Jackson Hole Mountain Resort right outside the door, this home is the perfect year-round escape.
Tell Us: What details do you love most about this mountain house in Wyoming? Would you change anything if this were your personal residence? Let us know in the Comments!
Note: Have a look at a couple of other amazing home tours that we have featured here on One Kindesign in the state of Wyoming: This modern home in Wyoming takes in breathtaking Teton Mountain views and This Wyoming mountain house has majestic views over the Snake River Valley.
Chef’s Kitchen with Black Cabinetry
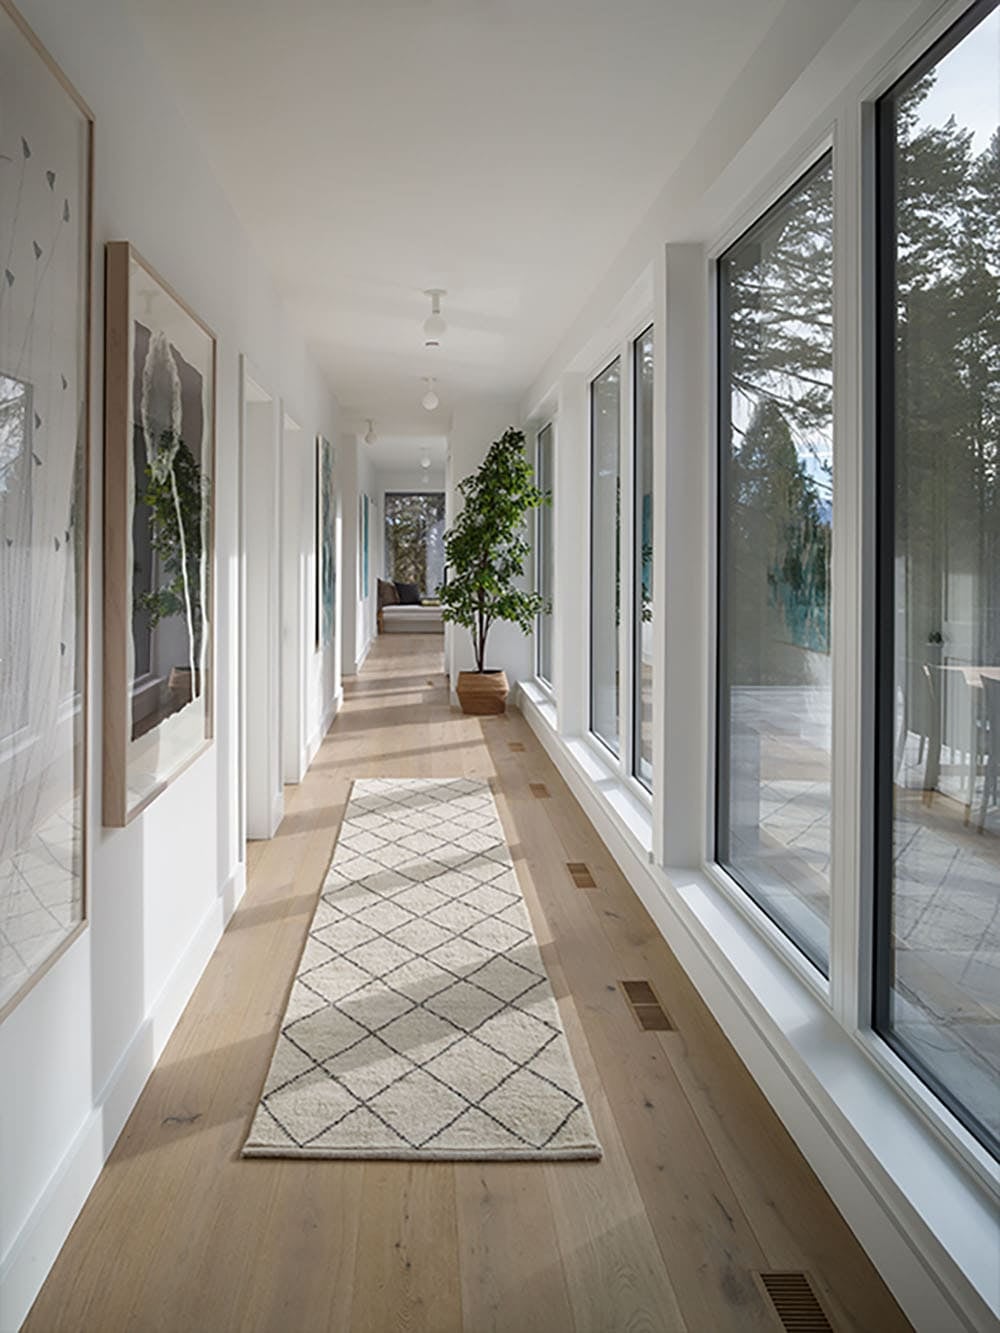
Family Room with a Fireplace
Home Office with Forest Views
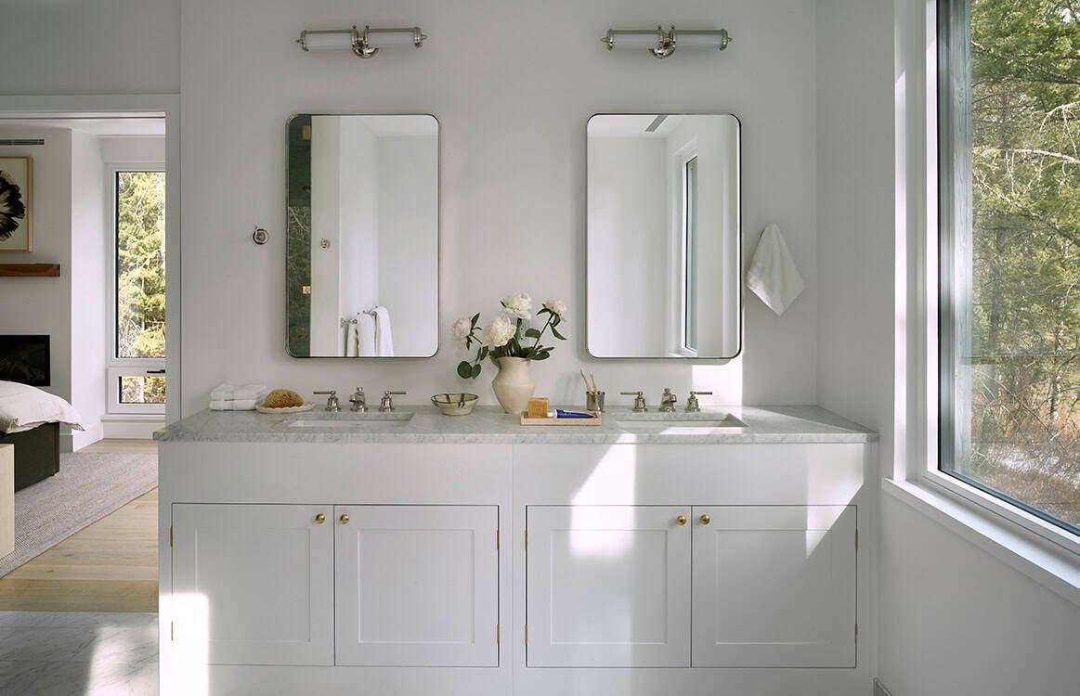
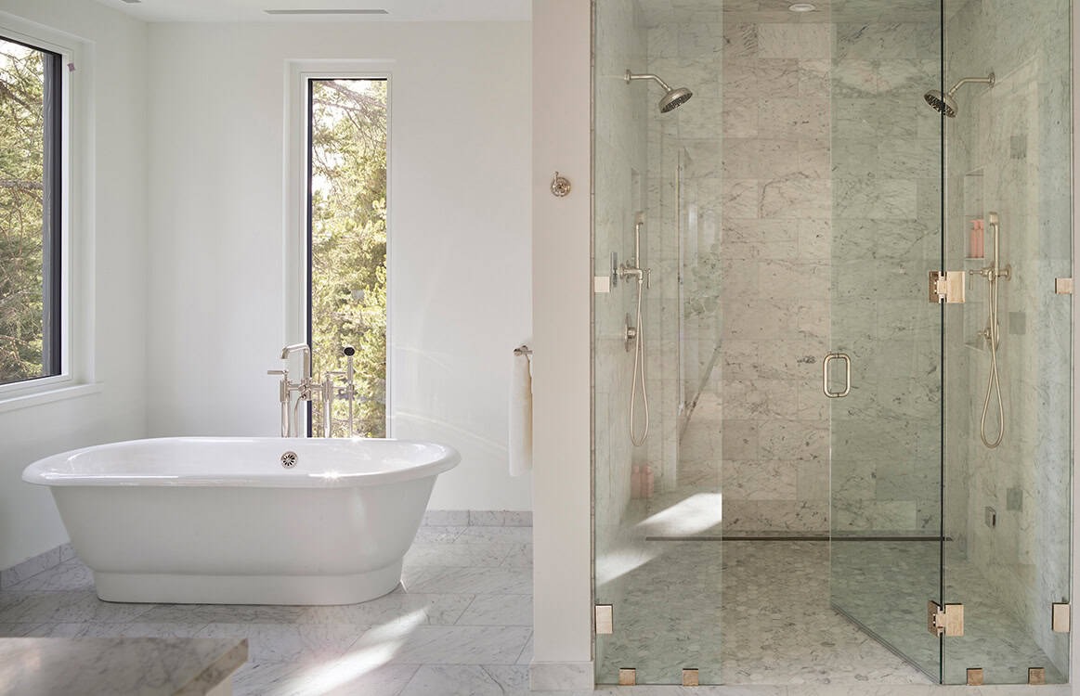
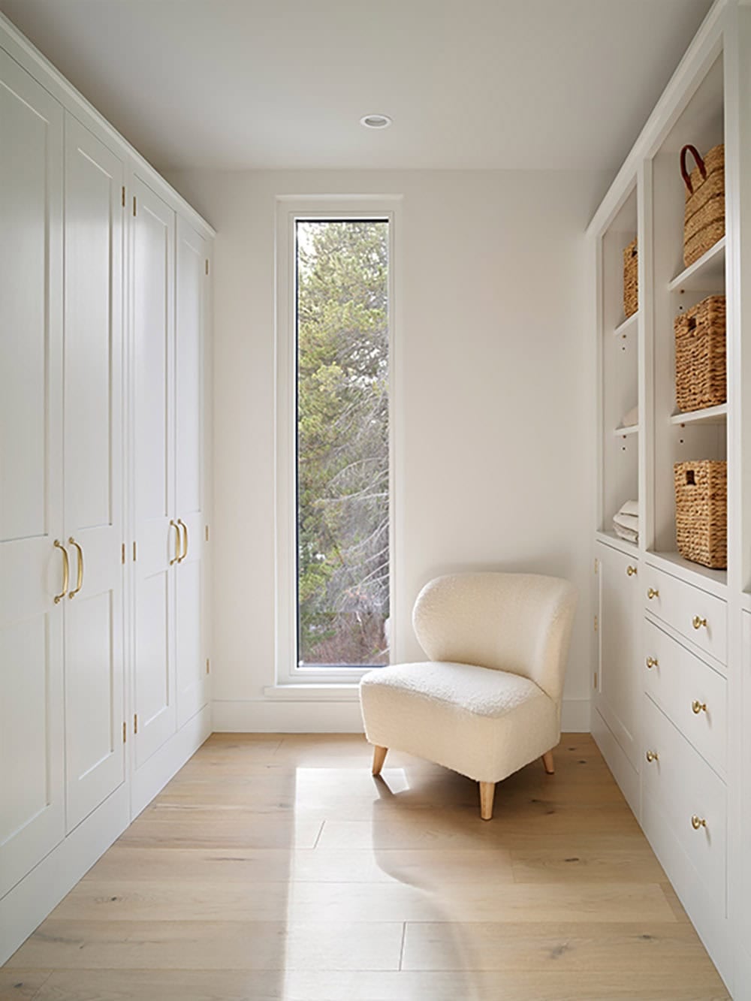
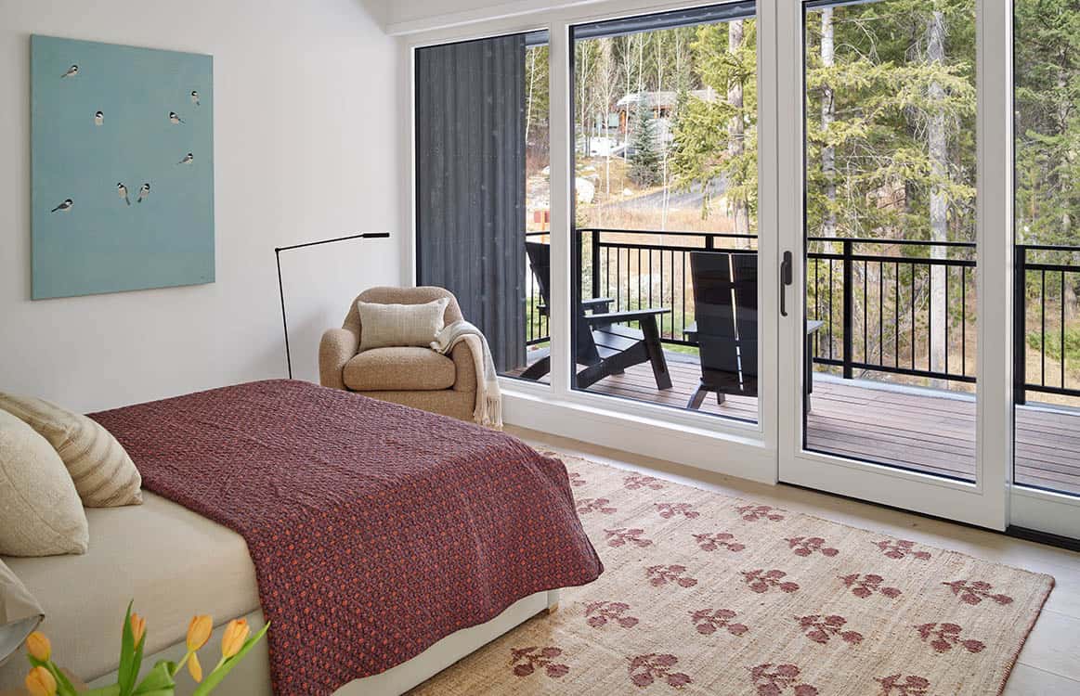
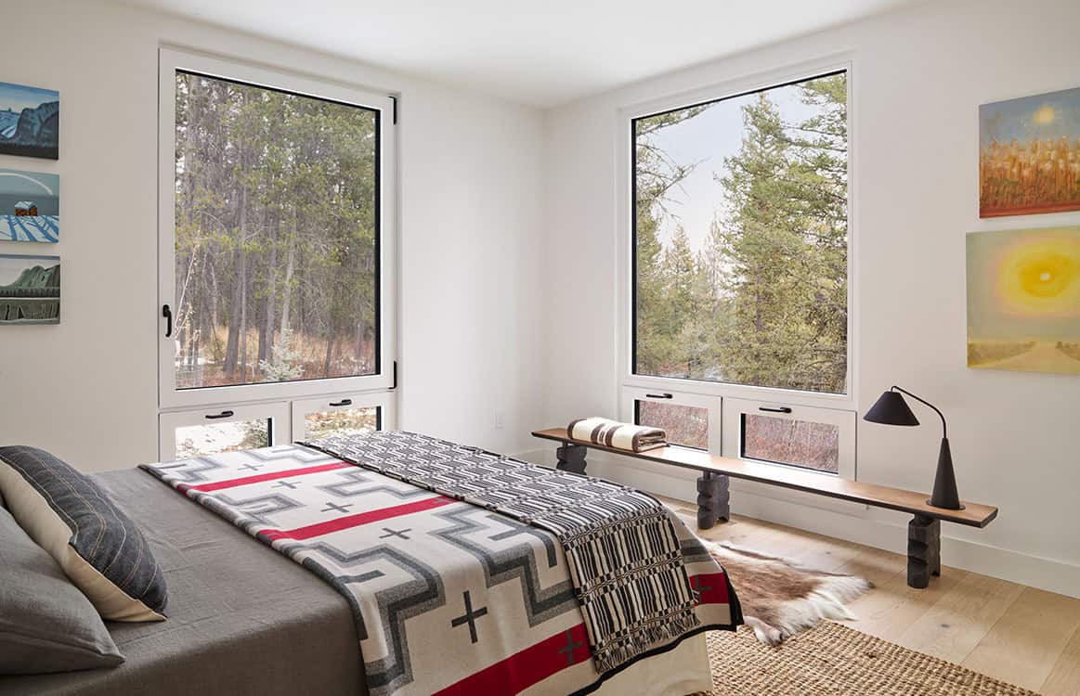
Owner’s Suite, Bedrooms & Bathrooms
Mudroom, Laundry & Sauna
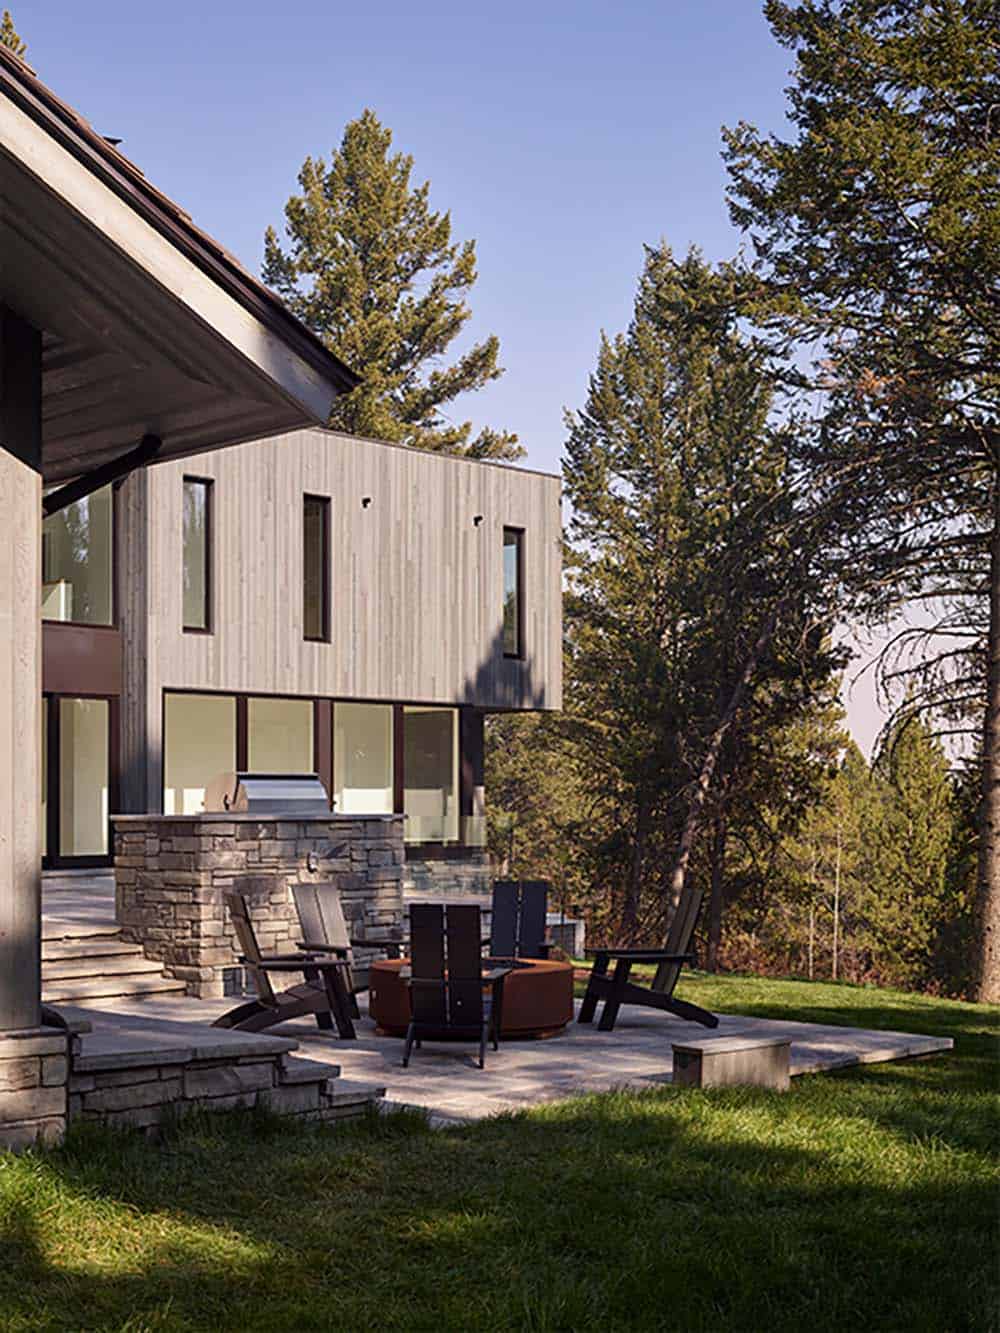
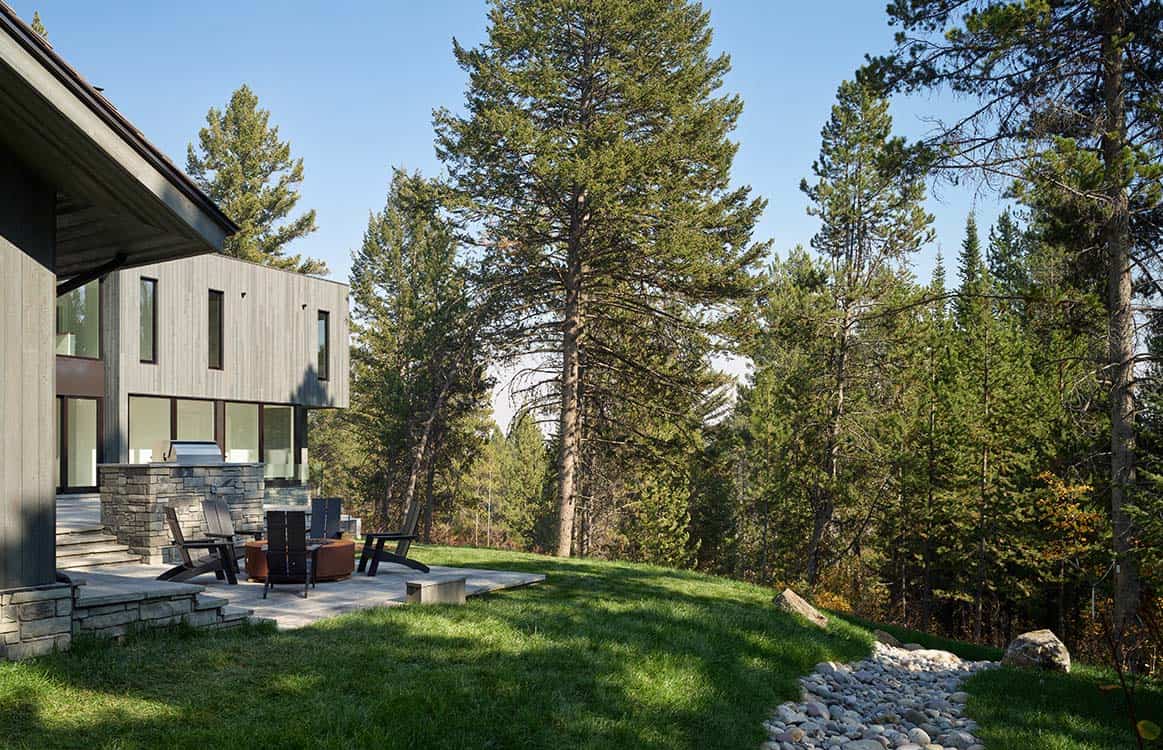
Outdoor Living: Patio, Fire Pit & Alfresco Dining
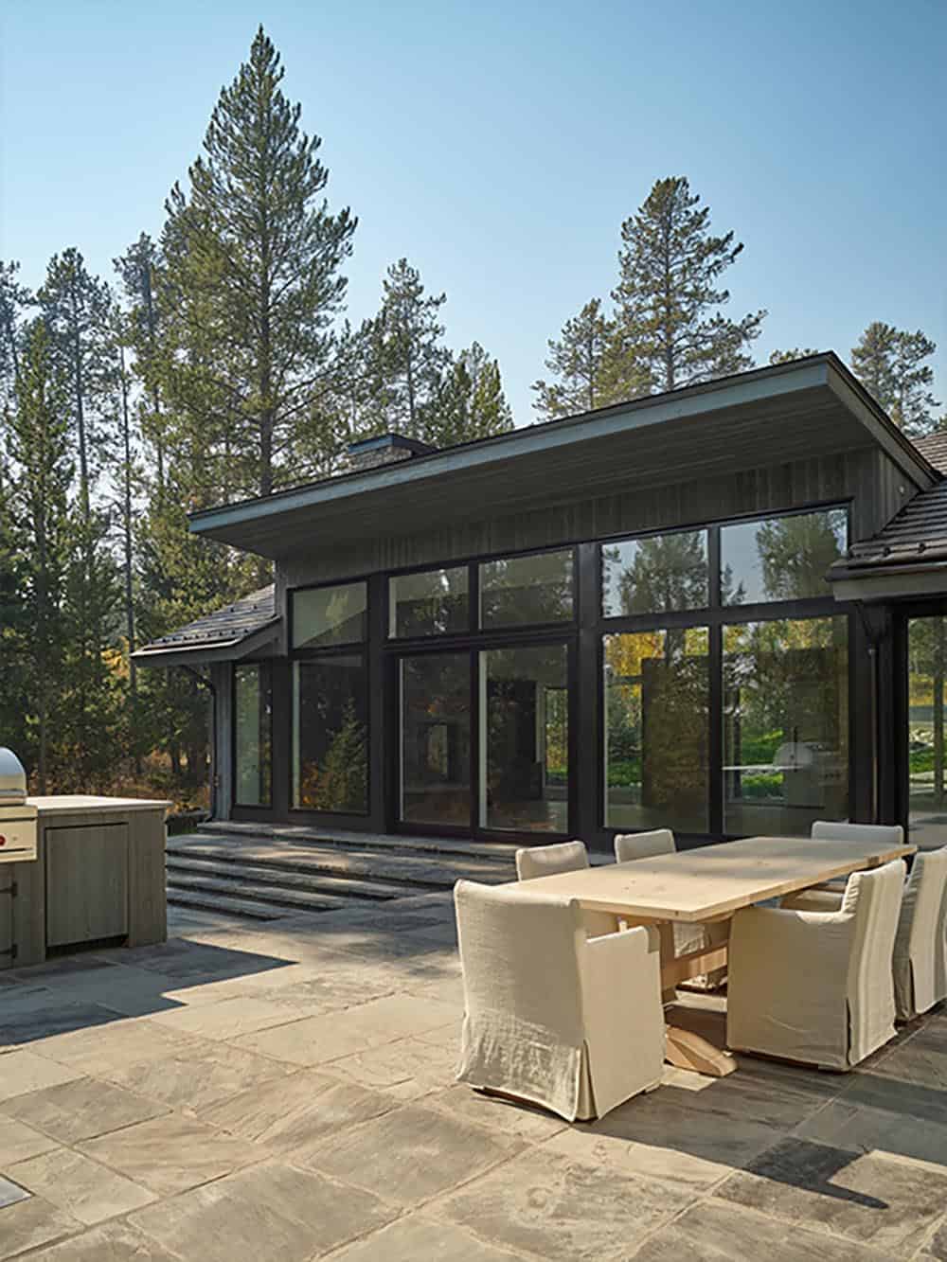
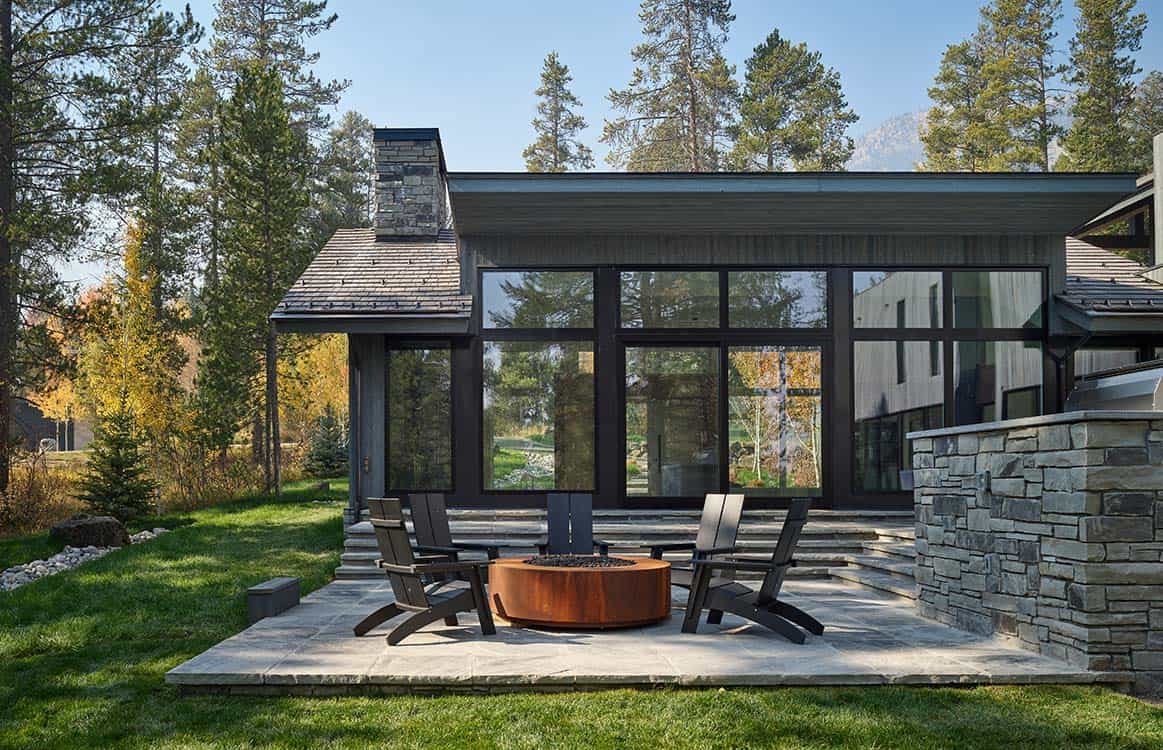
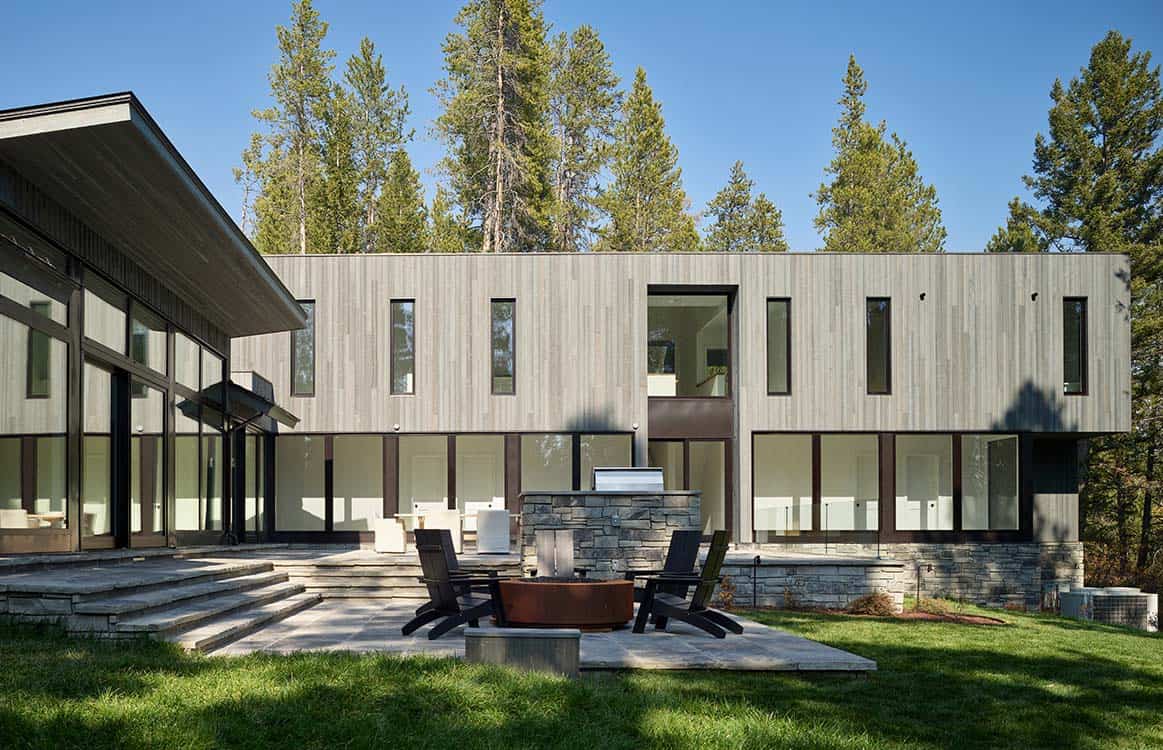
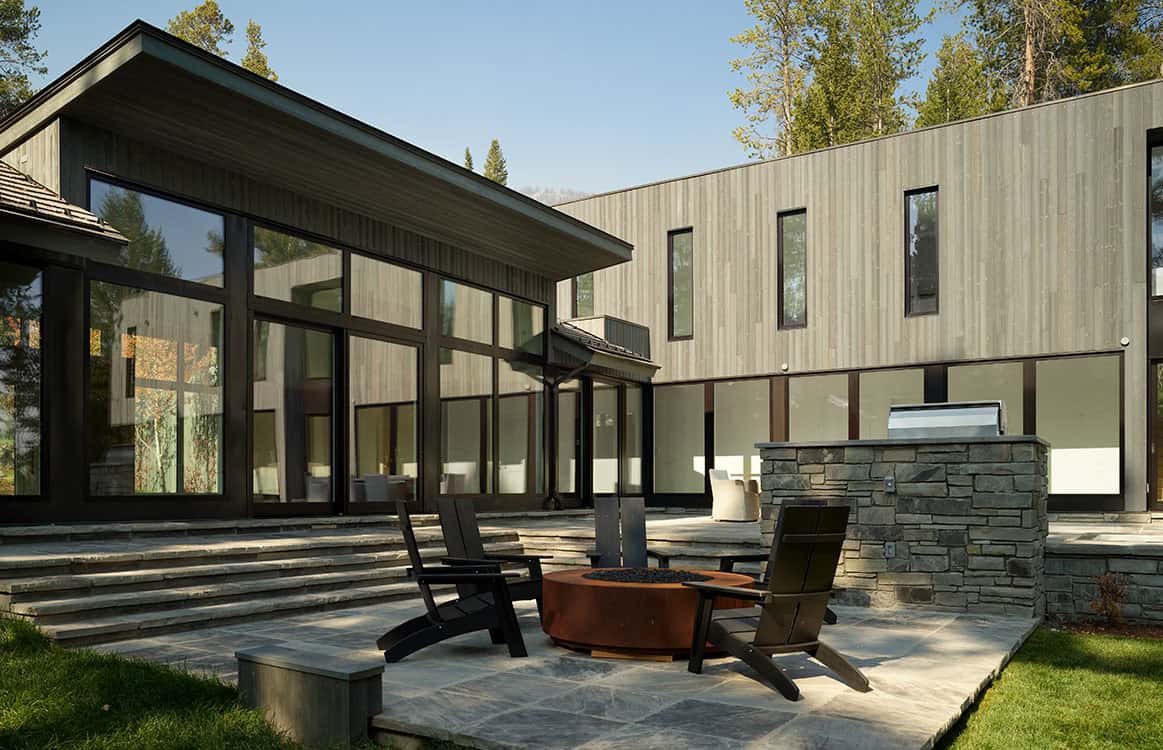
Ski-In/Ski-Out Mountain Home Exterior & Aerial Views
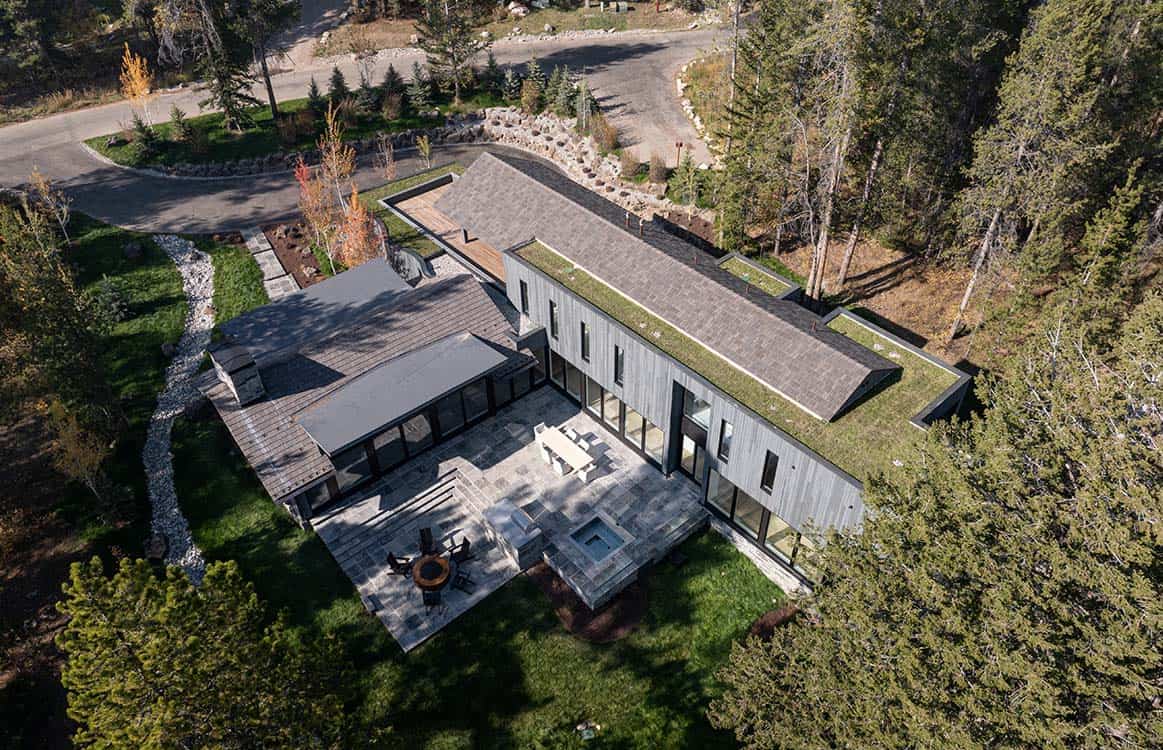
Photos: Courtesy of New West Building Company





0 comments