


❤️ Would you like to save this?
By saving, we'll email this post to you for later. Unsubscribe anytime.
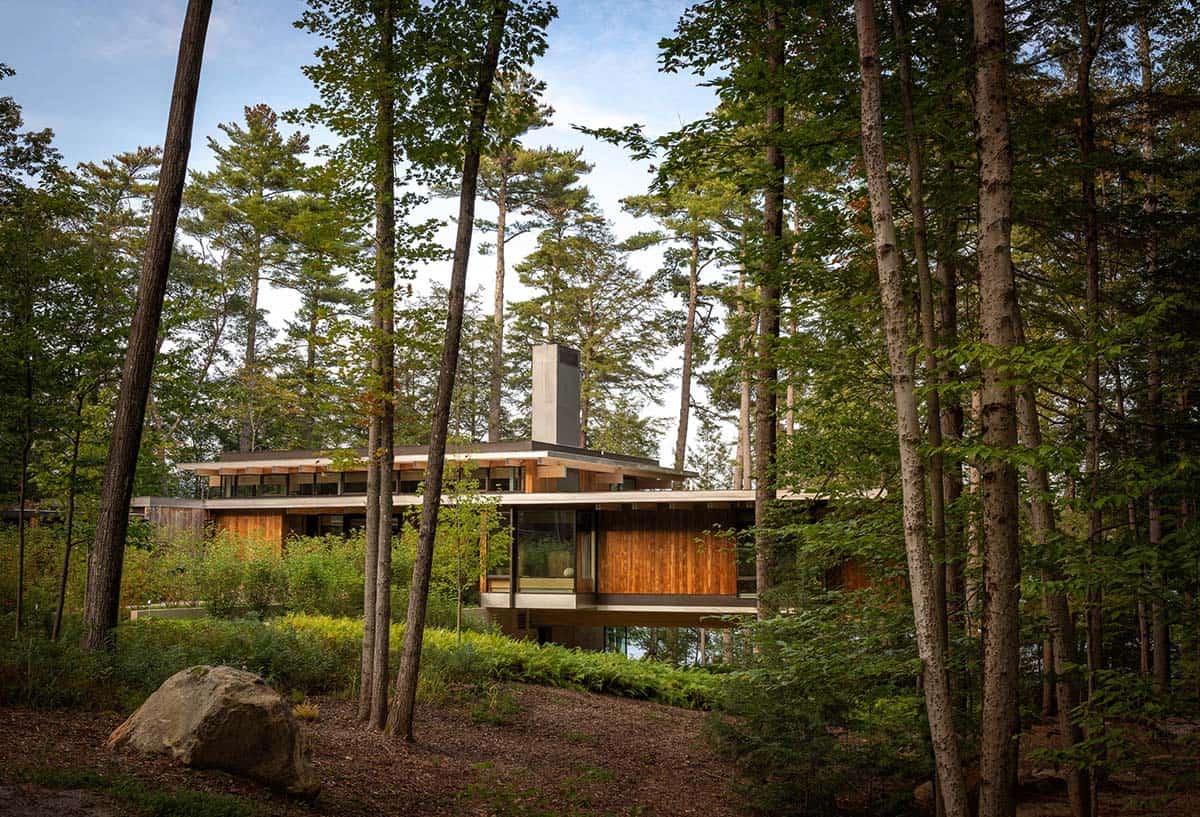
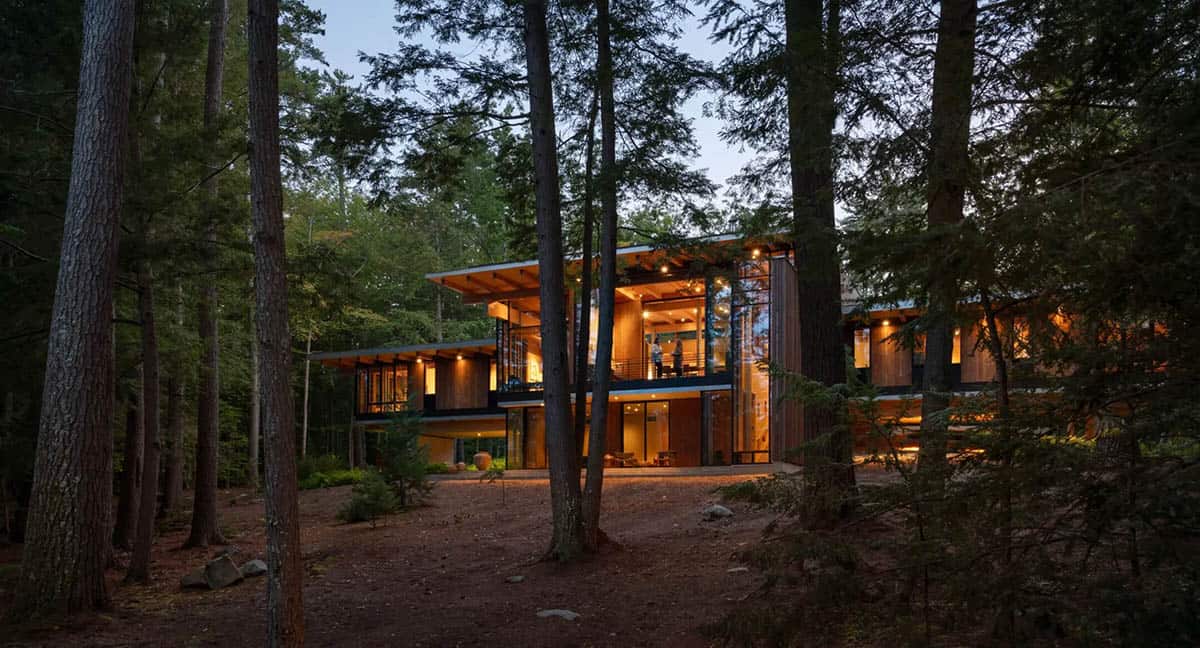
Olson Kundig has designed this camp-inspired lake house in Center Harbor, New Hampshire, for a jewelry maker and art collector who wanted a relaxed place for friends and family to gather. Named Camp House, it sits in the woods just back from the lakefront on a quiet peninsula.
When design principal Jim Olson first walked the site, he was struck by how tall and straight the trees were. He gave the house strong horizontal lines as a contrast, which helps it blend into the woods.
The house was planned as a summer getaway, but it has since become a year-round home. It sleeps up to 30 people, with two owner’s suites, a guest room, daybeds along the hallway, and an Airstream trailer parked on the property.
Lake House Exterior with Kebony Siding
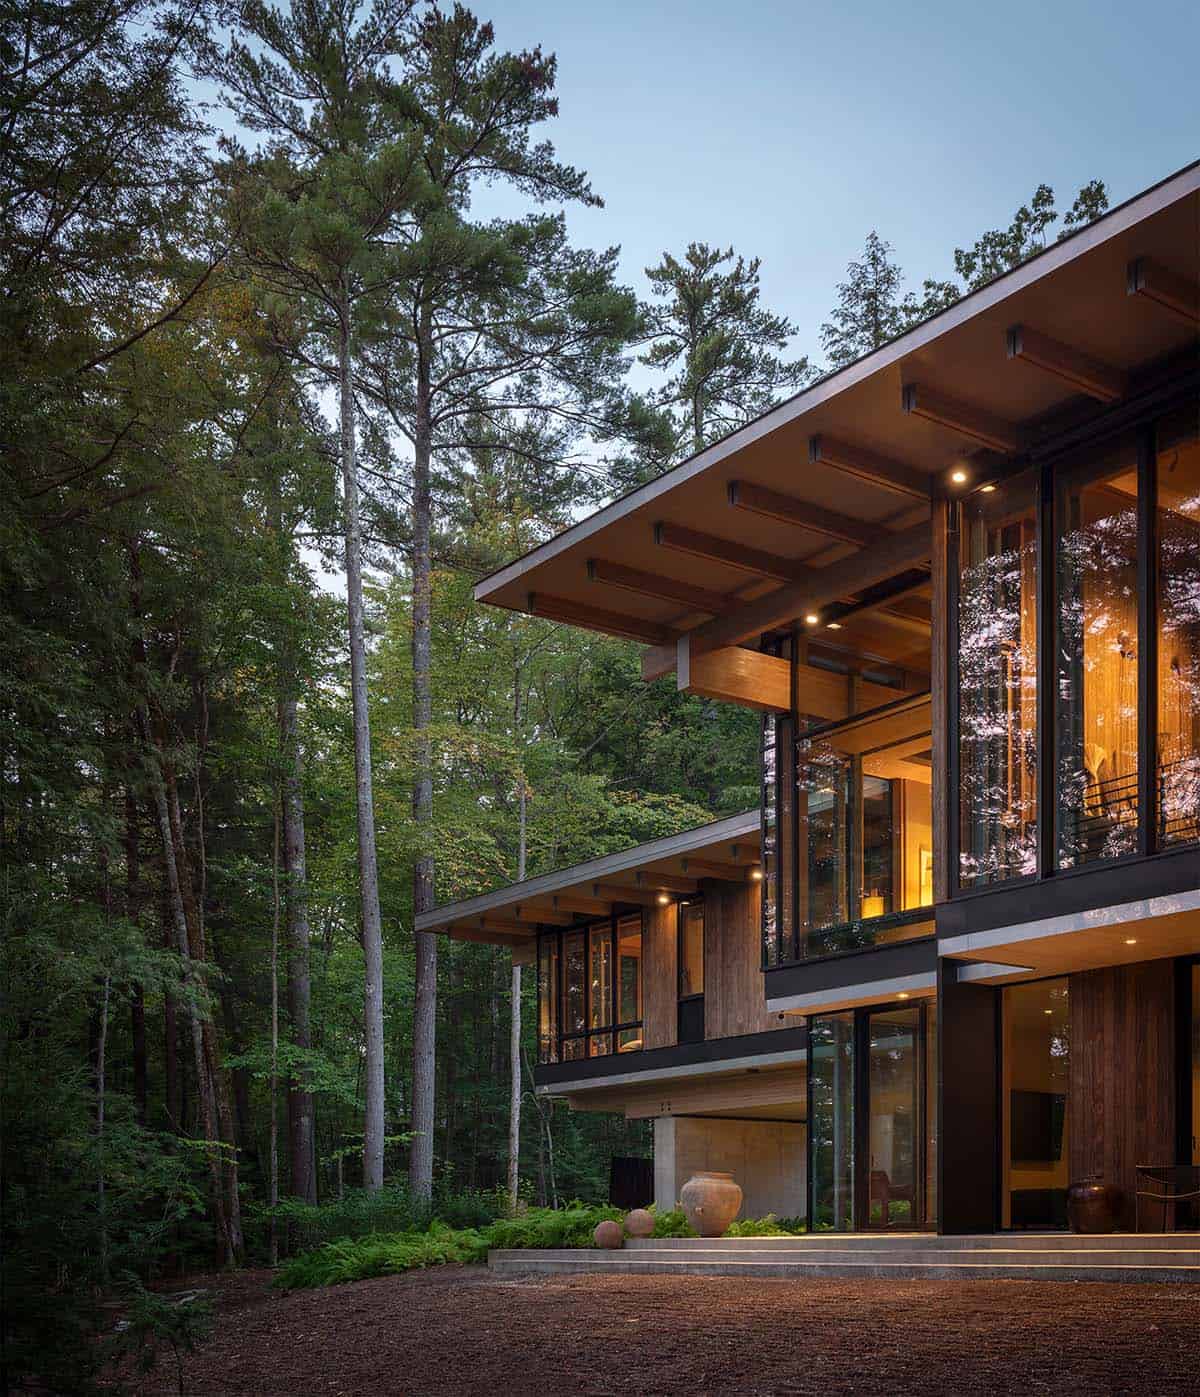
Above: Kebony wood siding wraps the house. The core of the home sits firmly on the ground, while two cantilevered wings extend out into the trees.
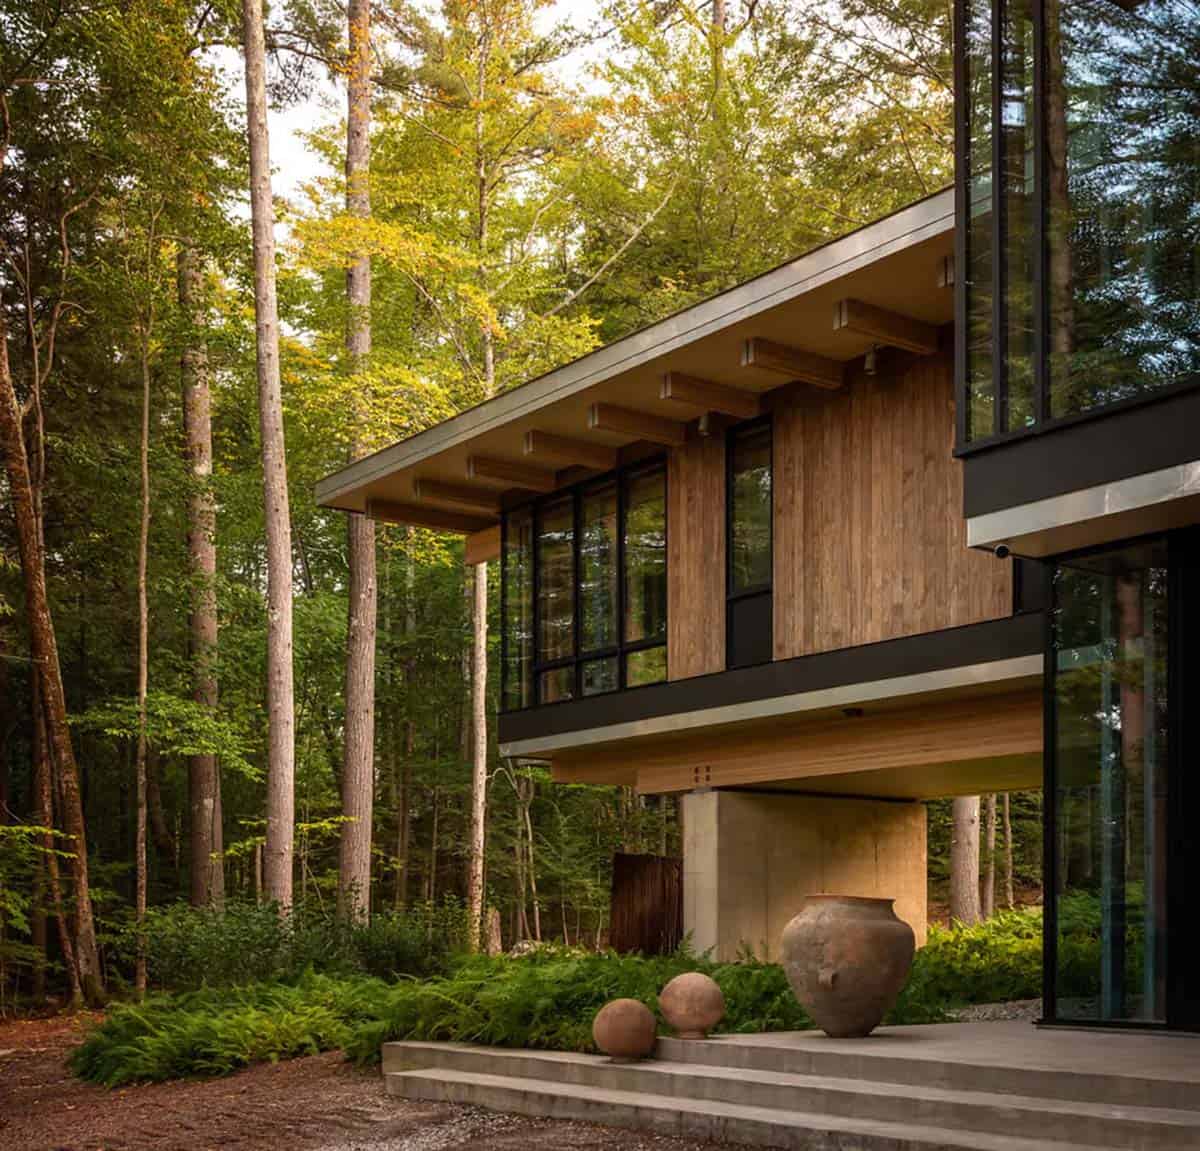
Above: Large clay urns sit on the concrete steps beneath one of the cantilevered wings.
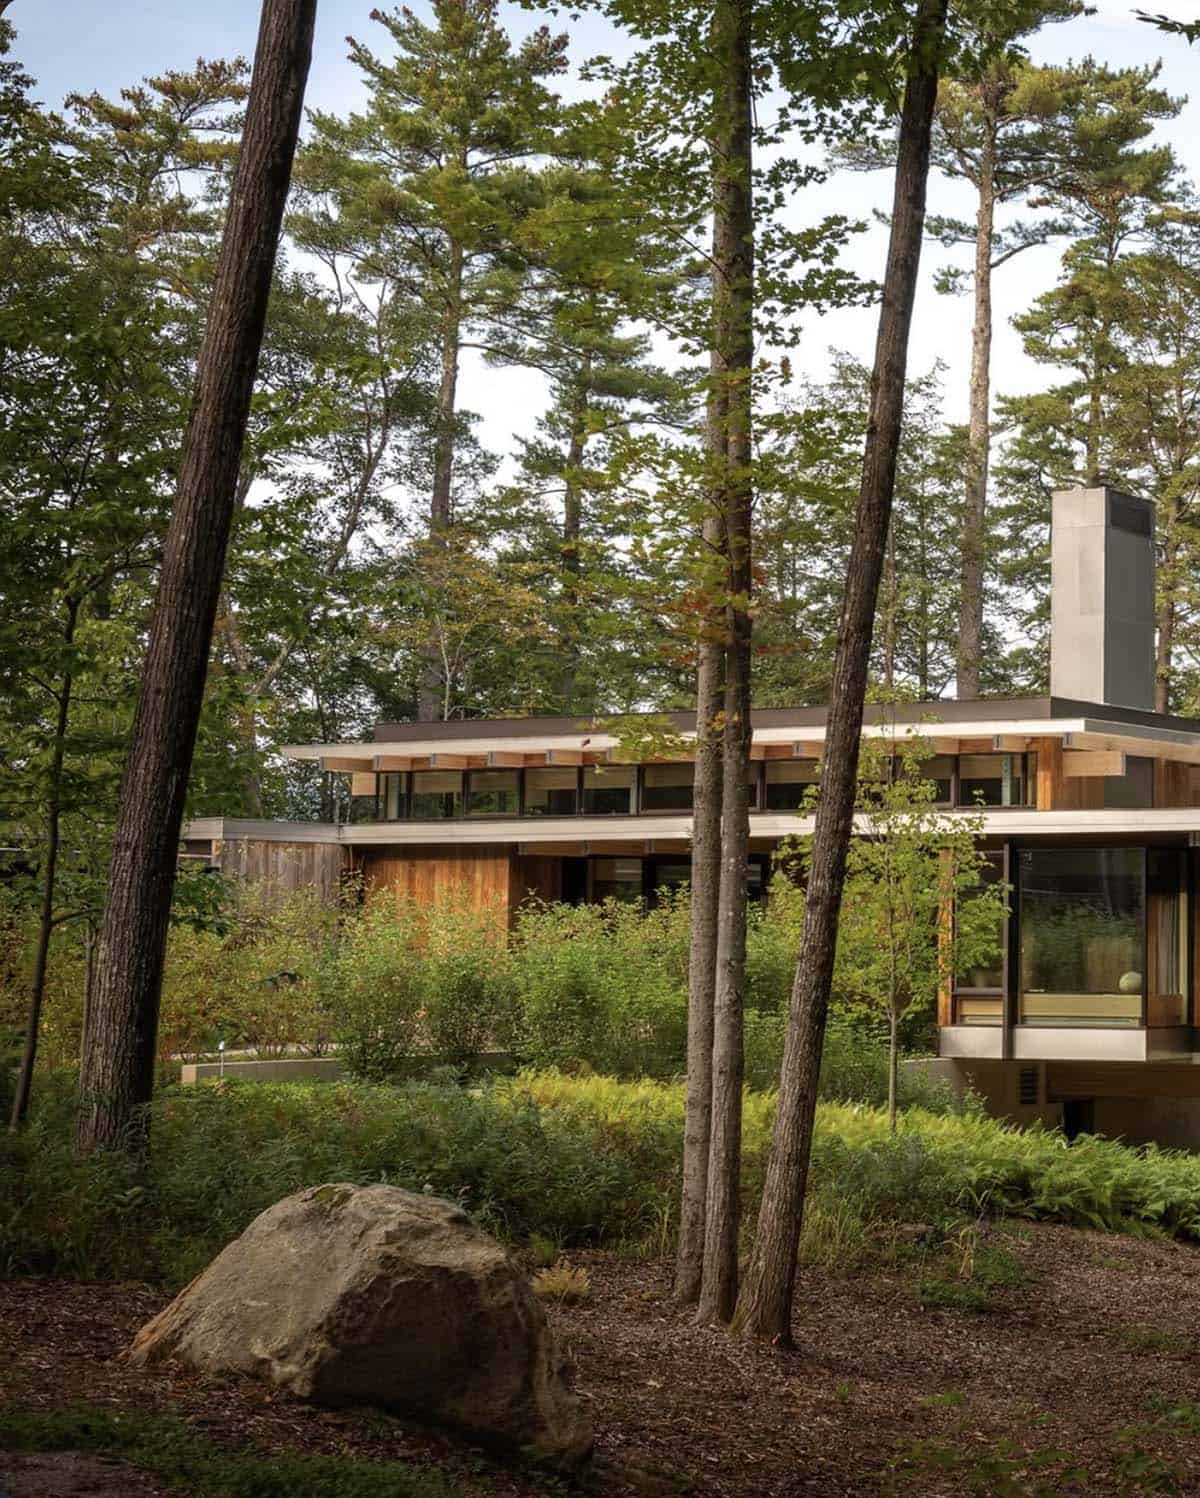
Above: The owner wanted an earth-friendly home, so the house has geothermal heat pumps, and native trees were planted to replace those removed during construction.
Covered Entry Framing the Lake
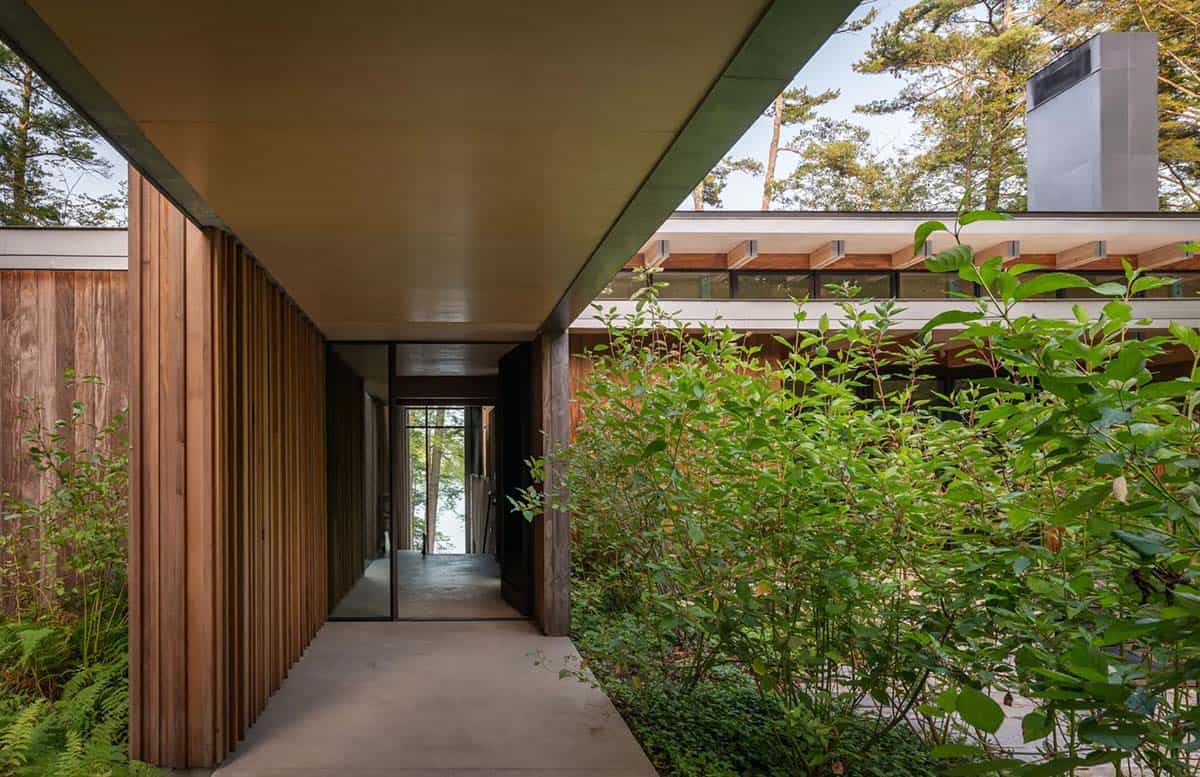
Above: The covered entry runs straight through the house from east to west, framing the lake through a double-height window.
Living Room with Steel Fireplace and Built-In Bookshelves
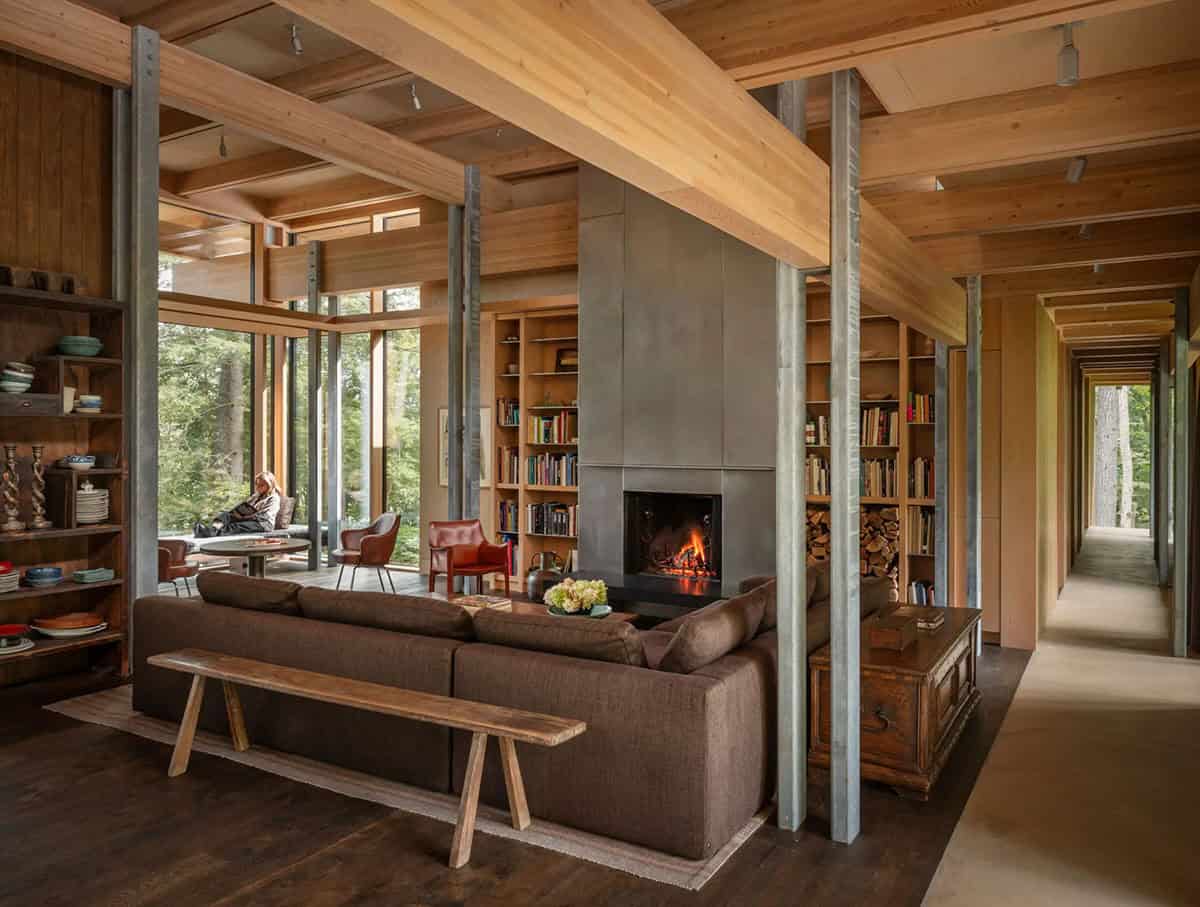
Above: Galvanized steel columns and Douglas fir beams run through the main living spaces, which stay open from one room to the next. Spearhead fabricated the timber and steel frame, using a digital model to program its CNC machines so every piece fit together precisely on site.
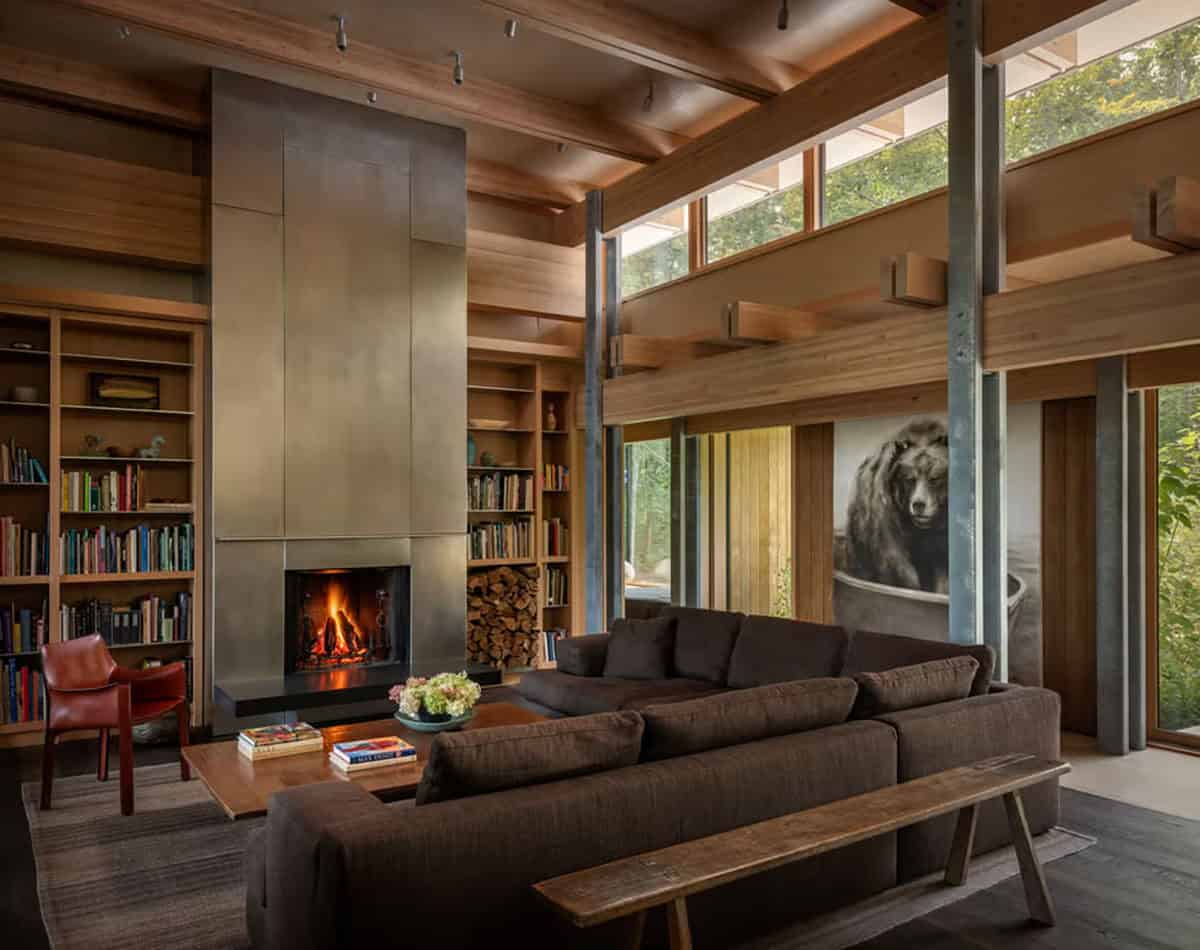
Above: Custom built-ins surround the steel fireplace, with firewood stacked beside the books. Clerestory windows bring in light from above.
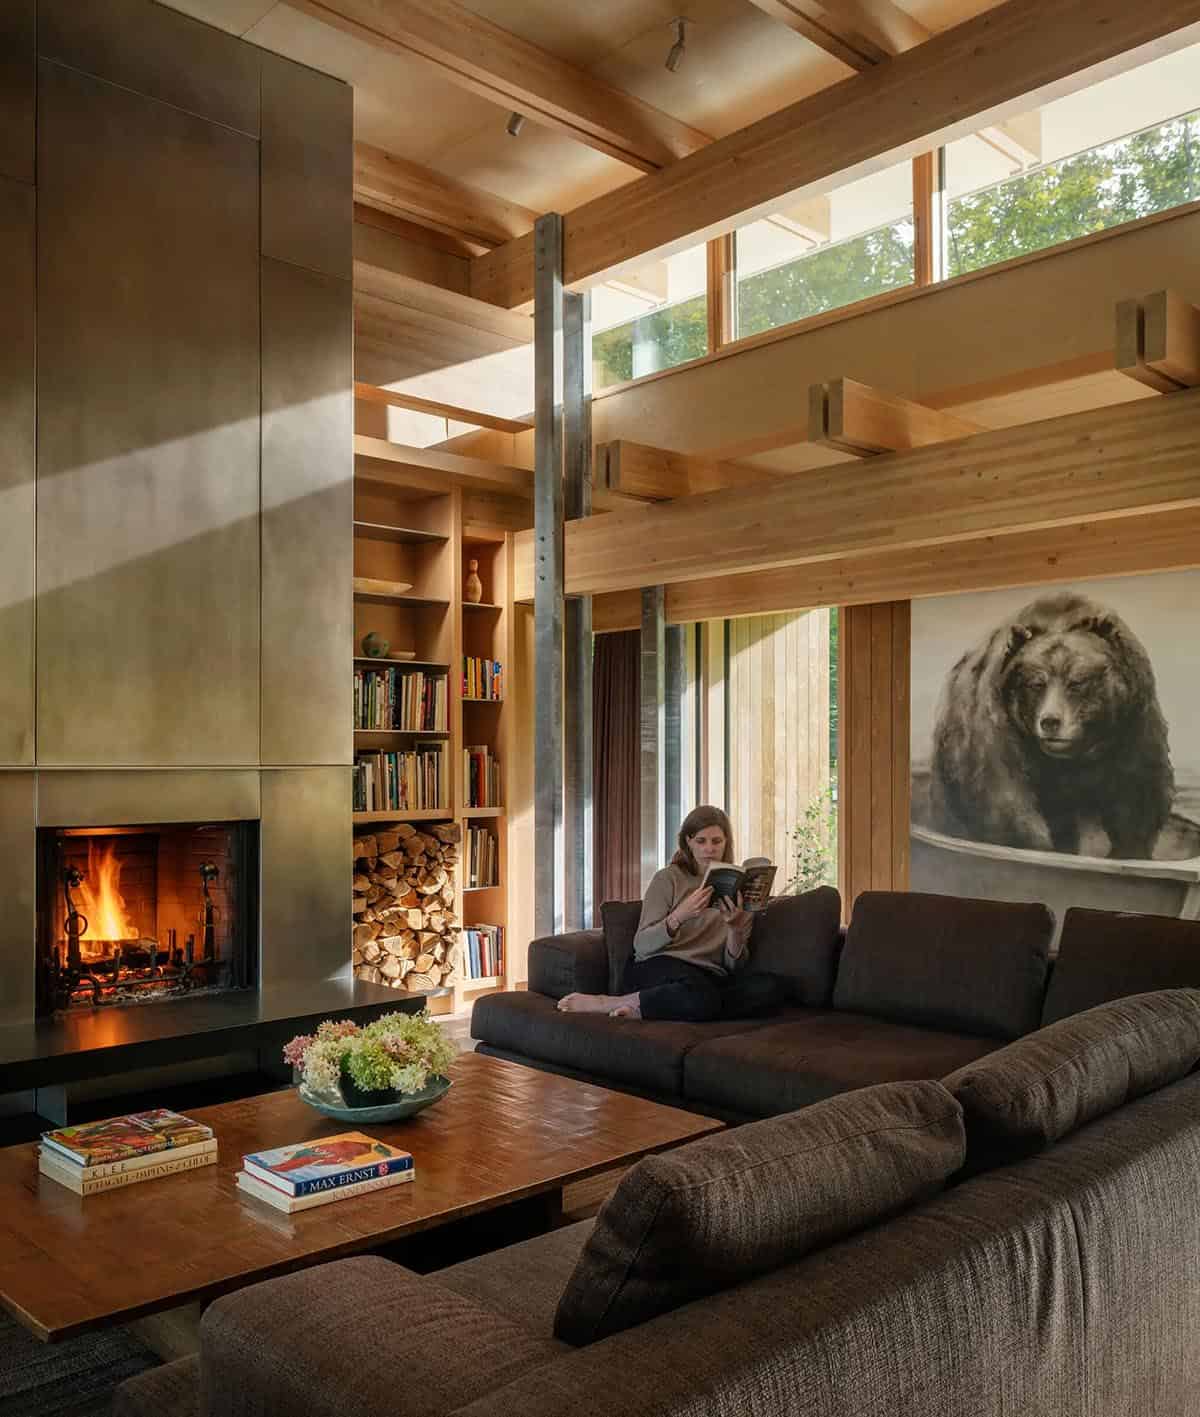
Above: A large bear painting hangs beside the sectional, one of many pieces from the owner’s art collection.
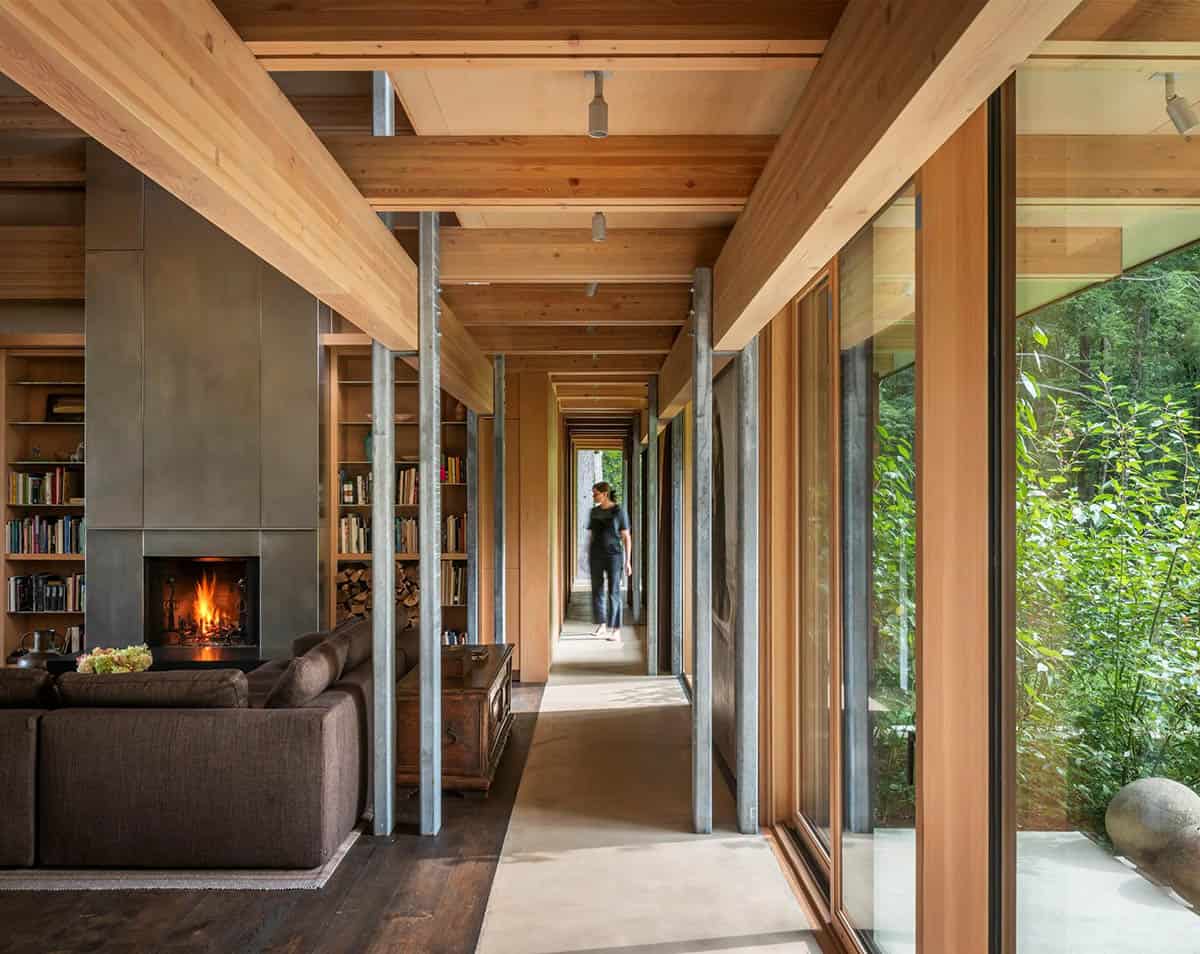
Above: The living room opens to a long hallway with concrete floors that connects the main living spaces and bedrooms.
What We Love About This Home
This camp-inspired lake house mixes Douglas fir, cedar, and walnut with concrete and steel, giving it a modern look with the comfort of an everyday cabin. We are especially loving the wooden slide beside the stairs for visiting kids, daybeds lining the hallway, a game table that adjusts to cocktail height, and an Airstream trailer parked for extra guests. Our favorite room in this home is the screened porch, perfect for gathering with friends or lounging with serene views through the trees to the lake.
Tell Us: Would you take the stairs or the slide in this camp-inspired lake house? Let us know in the Comments below!
Note: Be sure to check out a couple of other fabulous lake houses that we have showcased here on One Kindesign in New Hampshire: Step inside this rustic lake house in New Hampshire with stunning timber details and This New Hampshire lake house offers the ultimate outdoor living escape.
Game Table with Forest Views
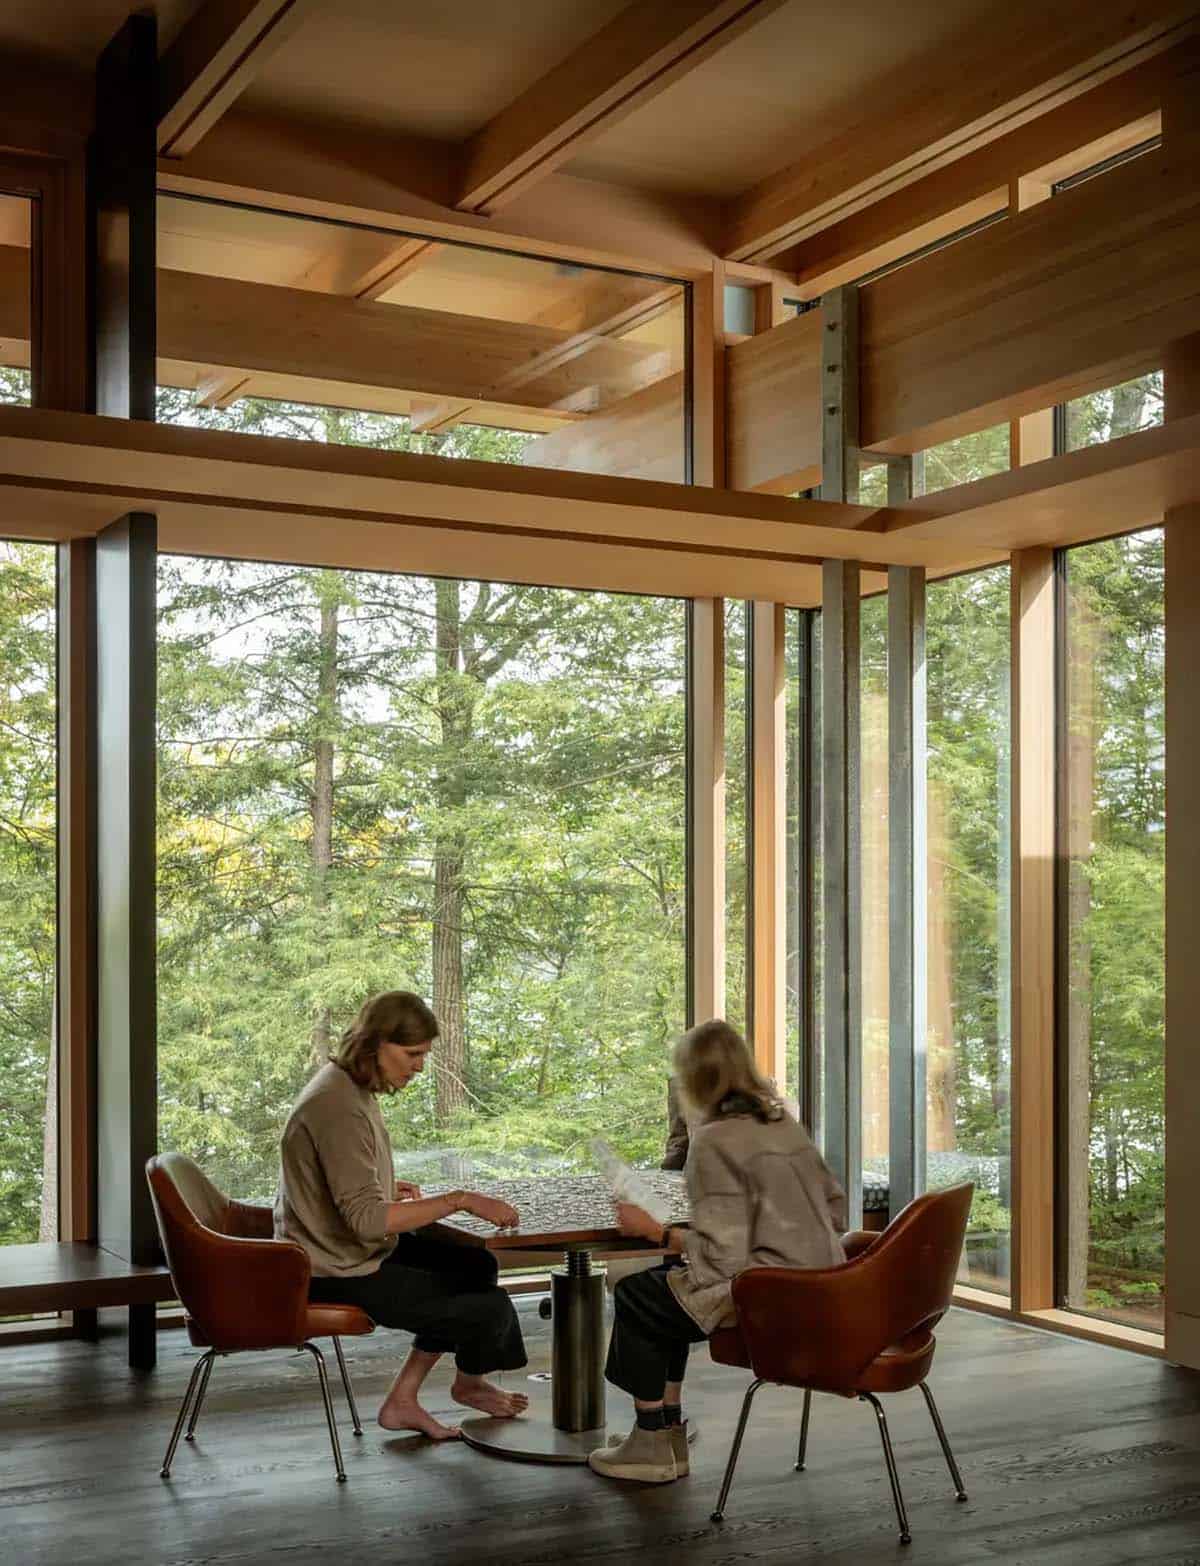
Above: Jim Olson designed this game table, which adjusts to cocktail height. Floor-to-ceiling windows look out into the trees.
Kitchen with Open Shelves and a Stainless Steel Backsplash
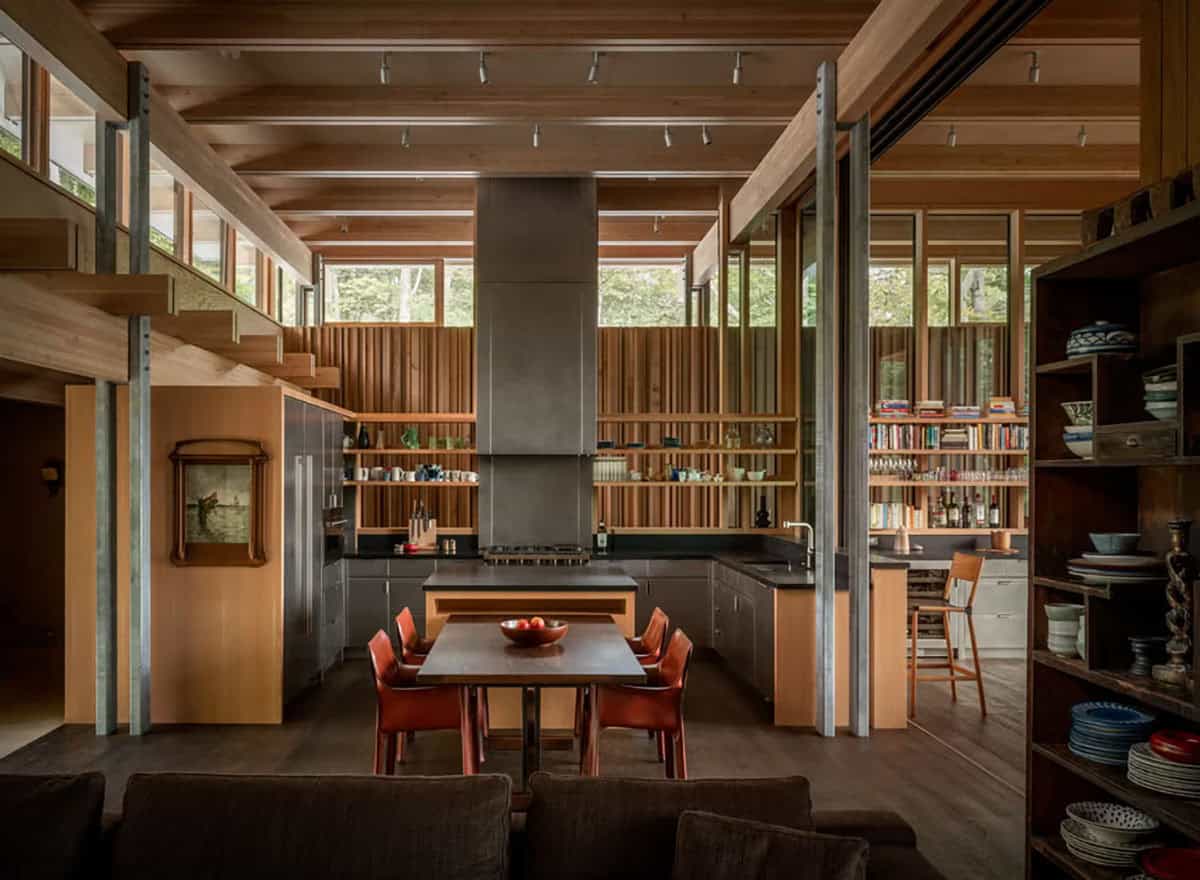
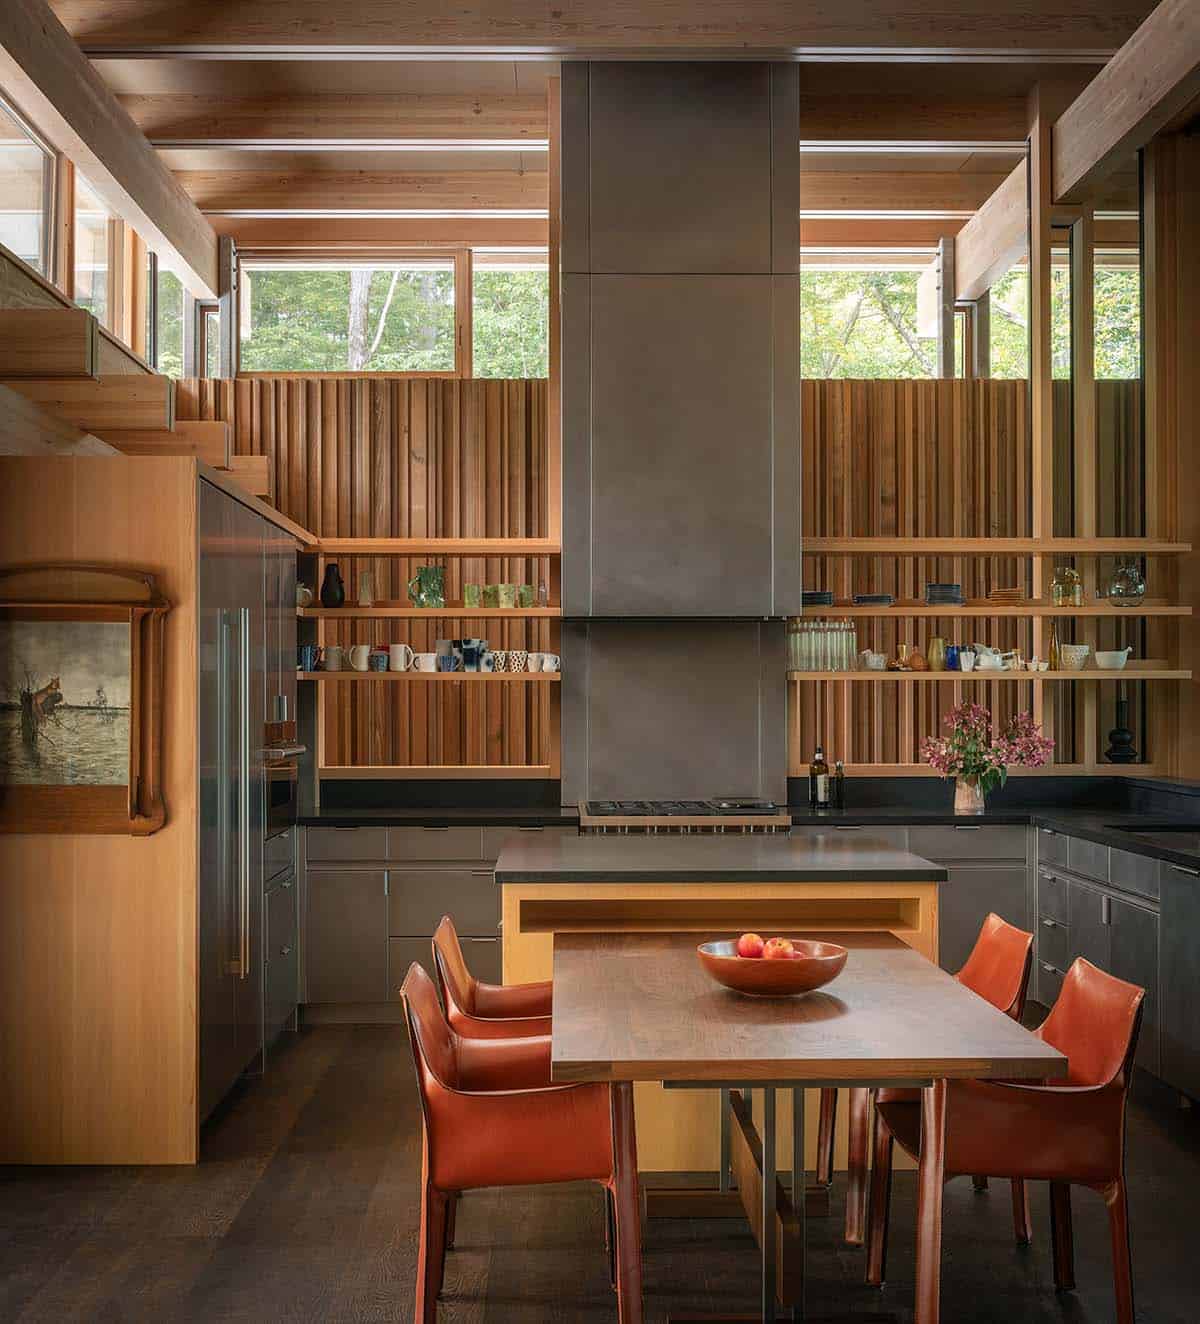
Above: A stainless steel hood and backsplash stand out against the cedar slat wall, where open shelves hold dishes and glassware. For more ideas, see our open kitchen shelving ideas.
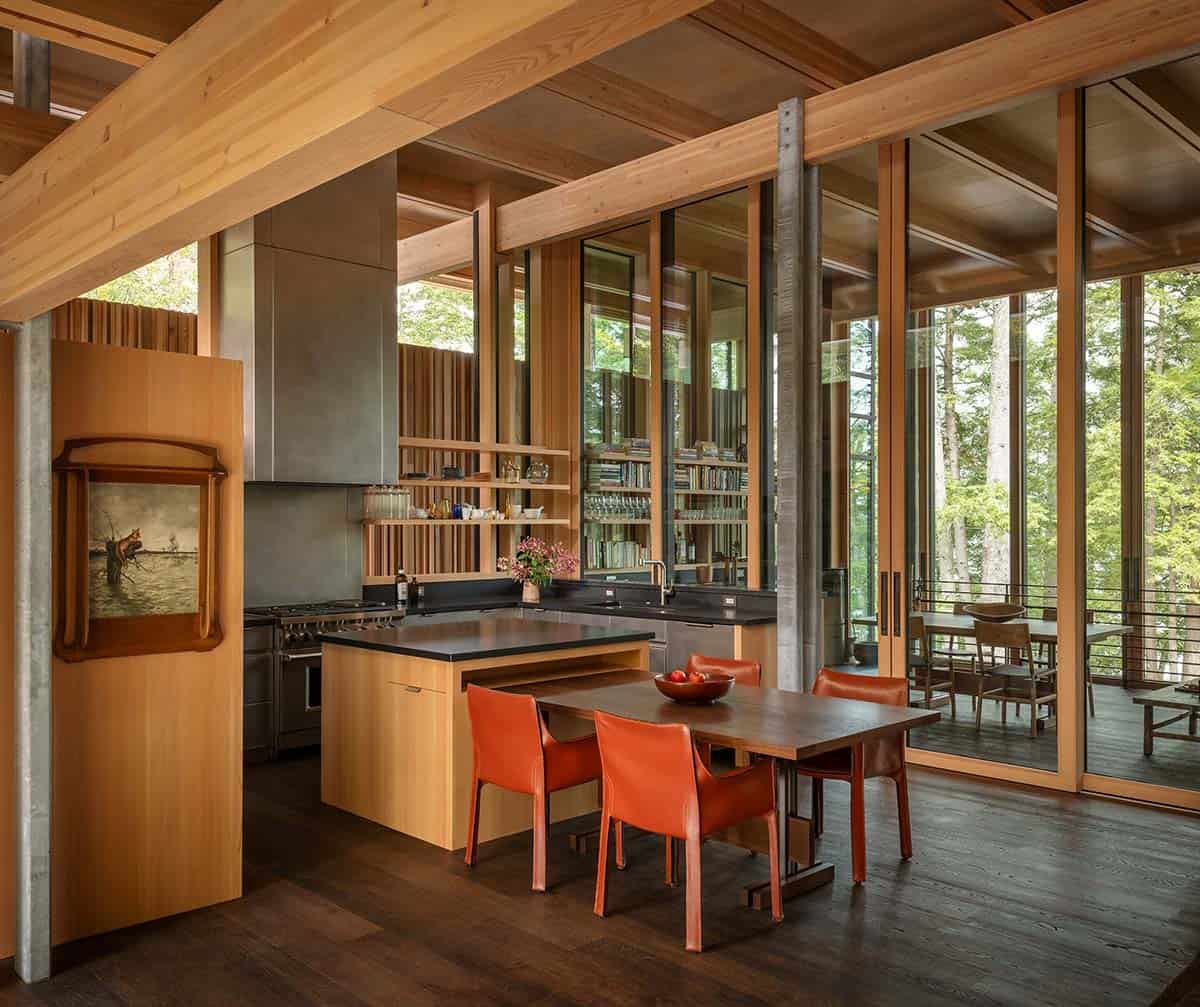
Above: Jim Olson also designed the two dining tables, which can be put together for larger gatherings.
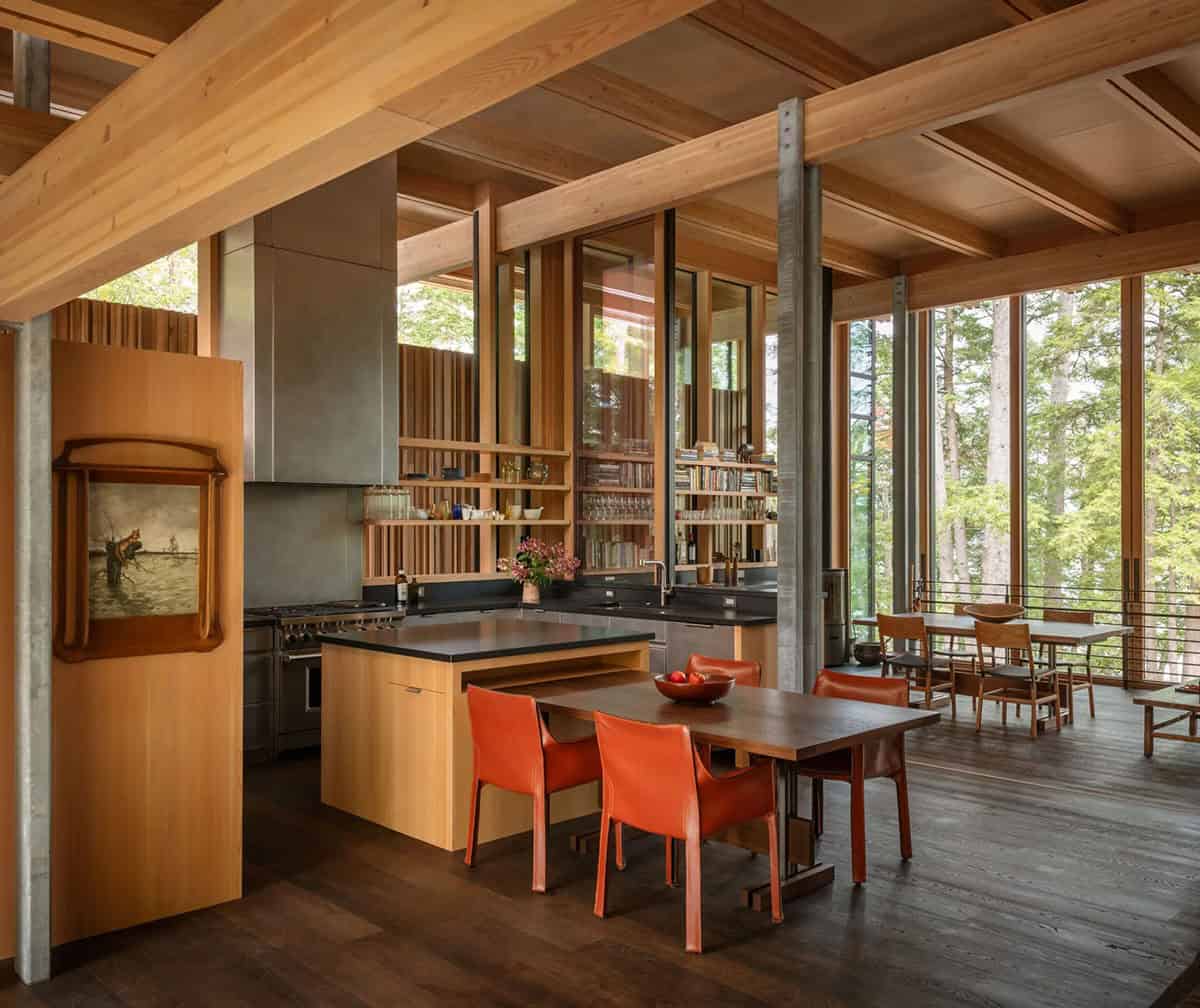
Above: With the glass sliders open, the kitchen and dining area open right onto the screened porch.
Screened Porch with 20-Foot Glass Sliders
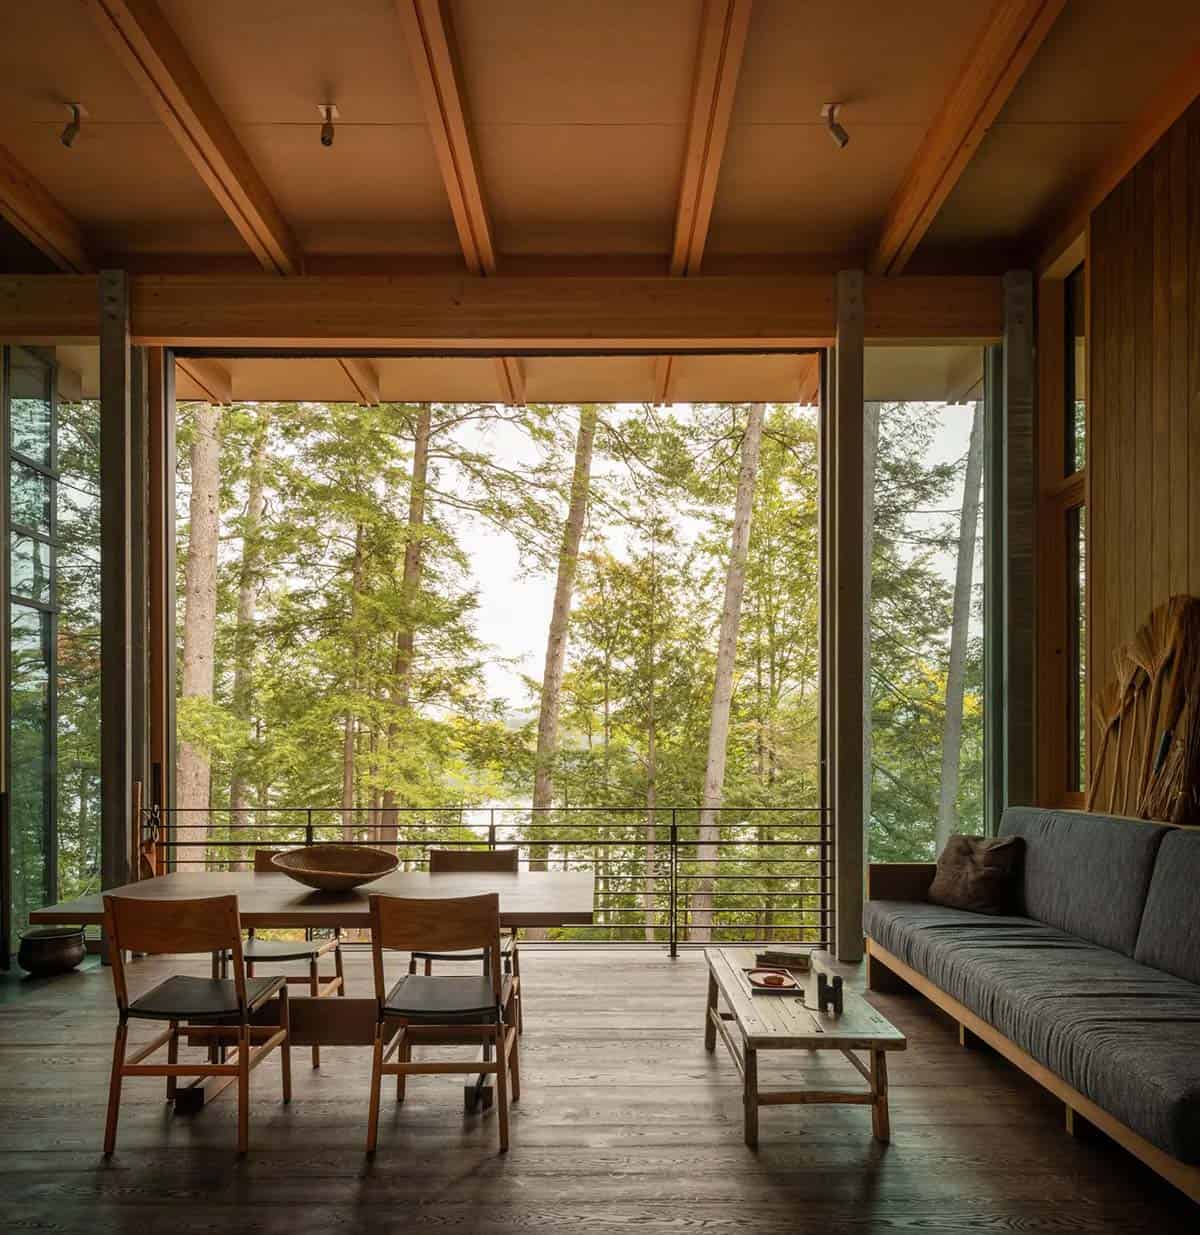
Above: The owner asked for a screened porch, a New Hampshire tradition. Its 20-foot glass sliders let the family use it all year long. Find more inspiration in our screened porch ideas.
Staircase with a Slide to the Shoreline
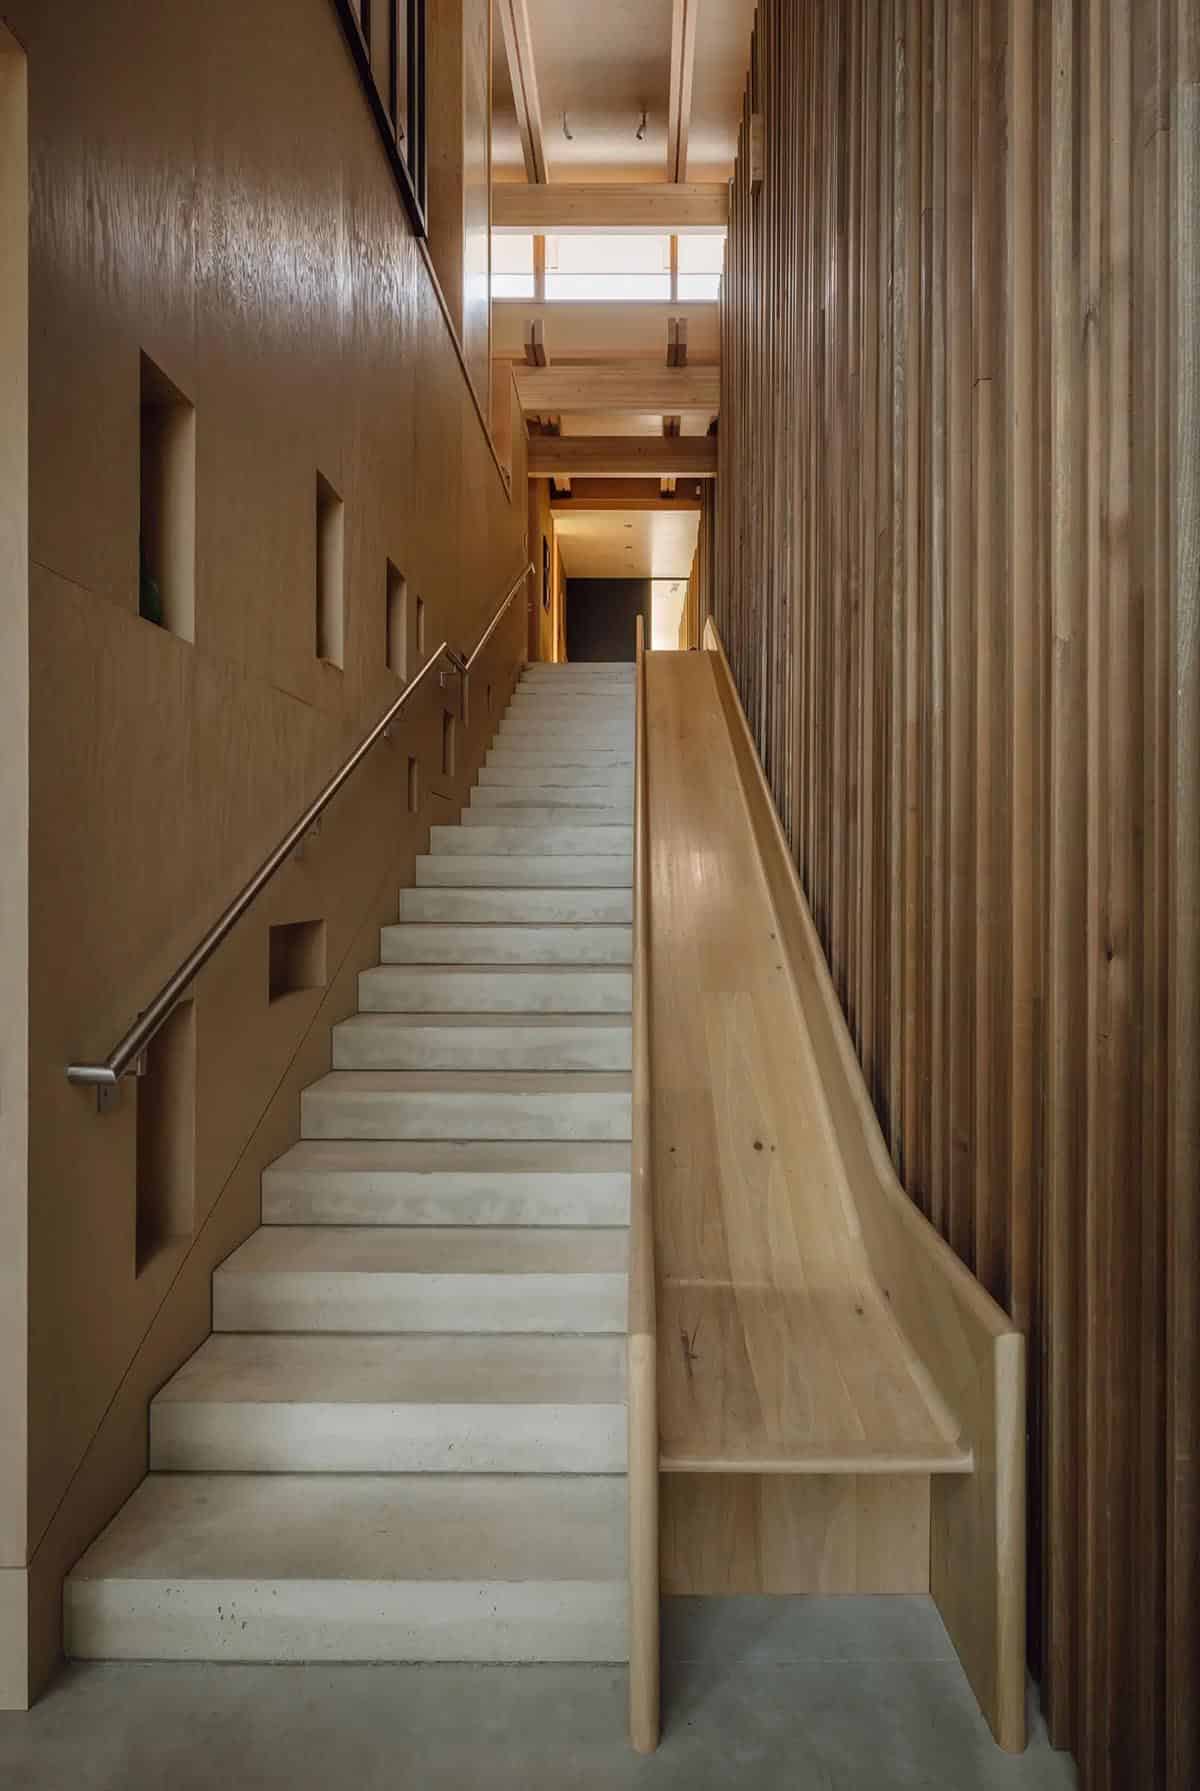
Above: A long staircase leads down to the ground level and the path to the shoreline. Visiting kids can take the wooden slide instead. Niches in the wall display treasures found on the property.
Hallway with Daybeds and Magic Windows
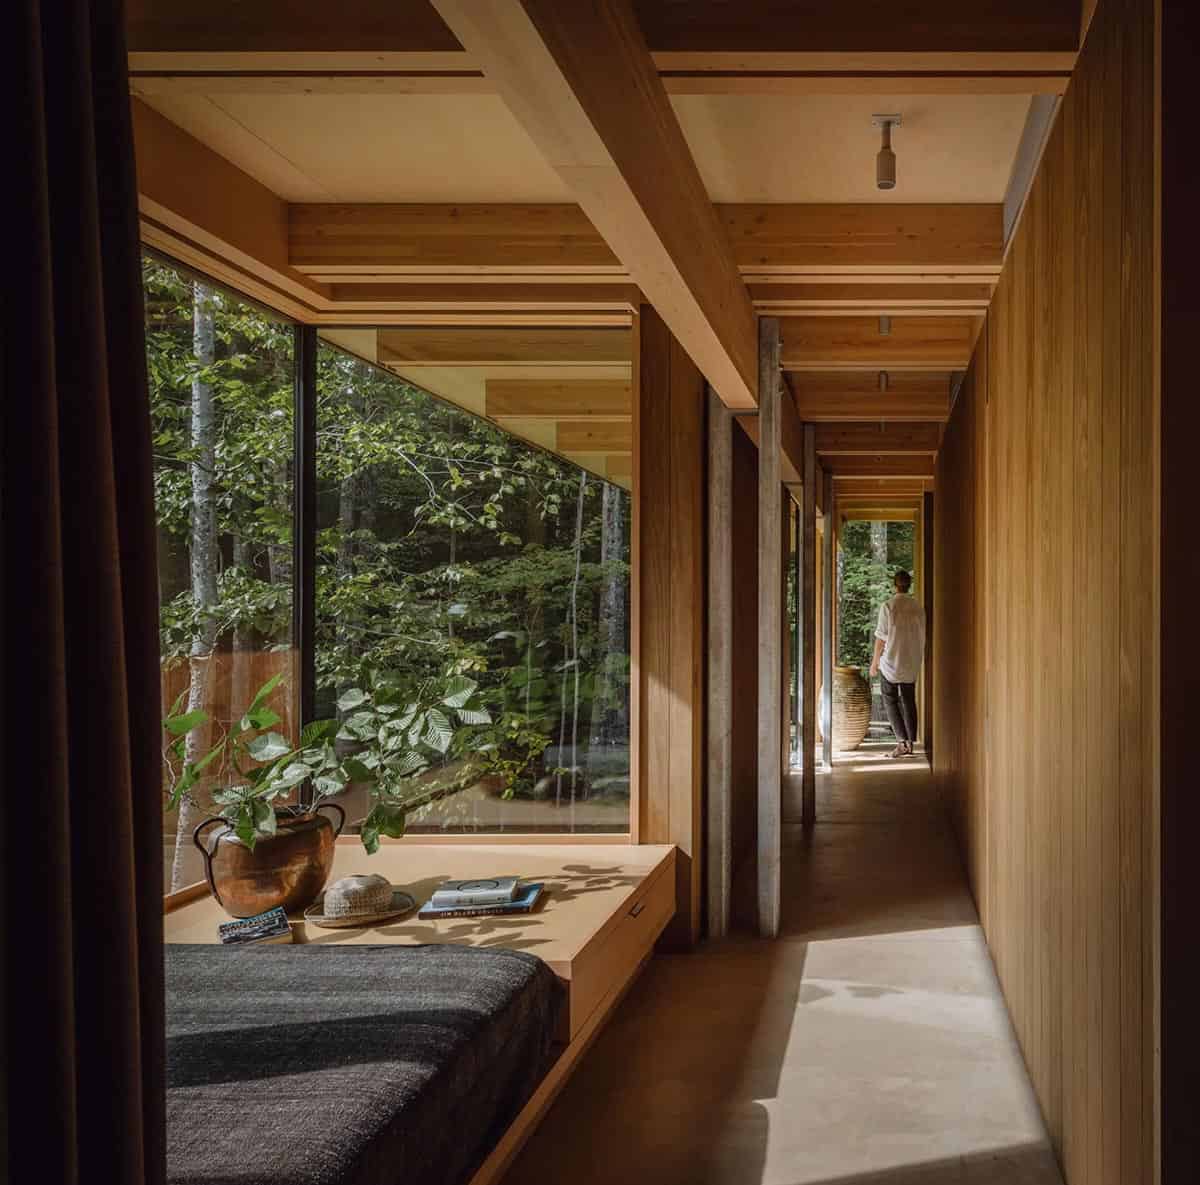
Above: Daybeds line the main hallway, giving guests extra places to sleep or curl up with a book. For more cozy nooks, see our window seat ideas.
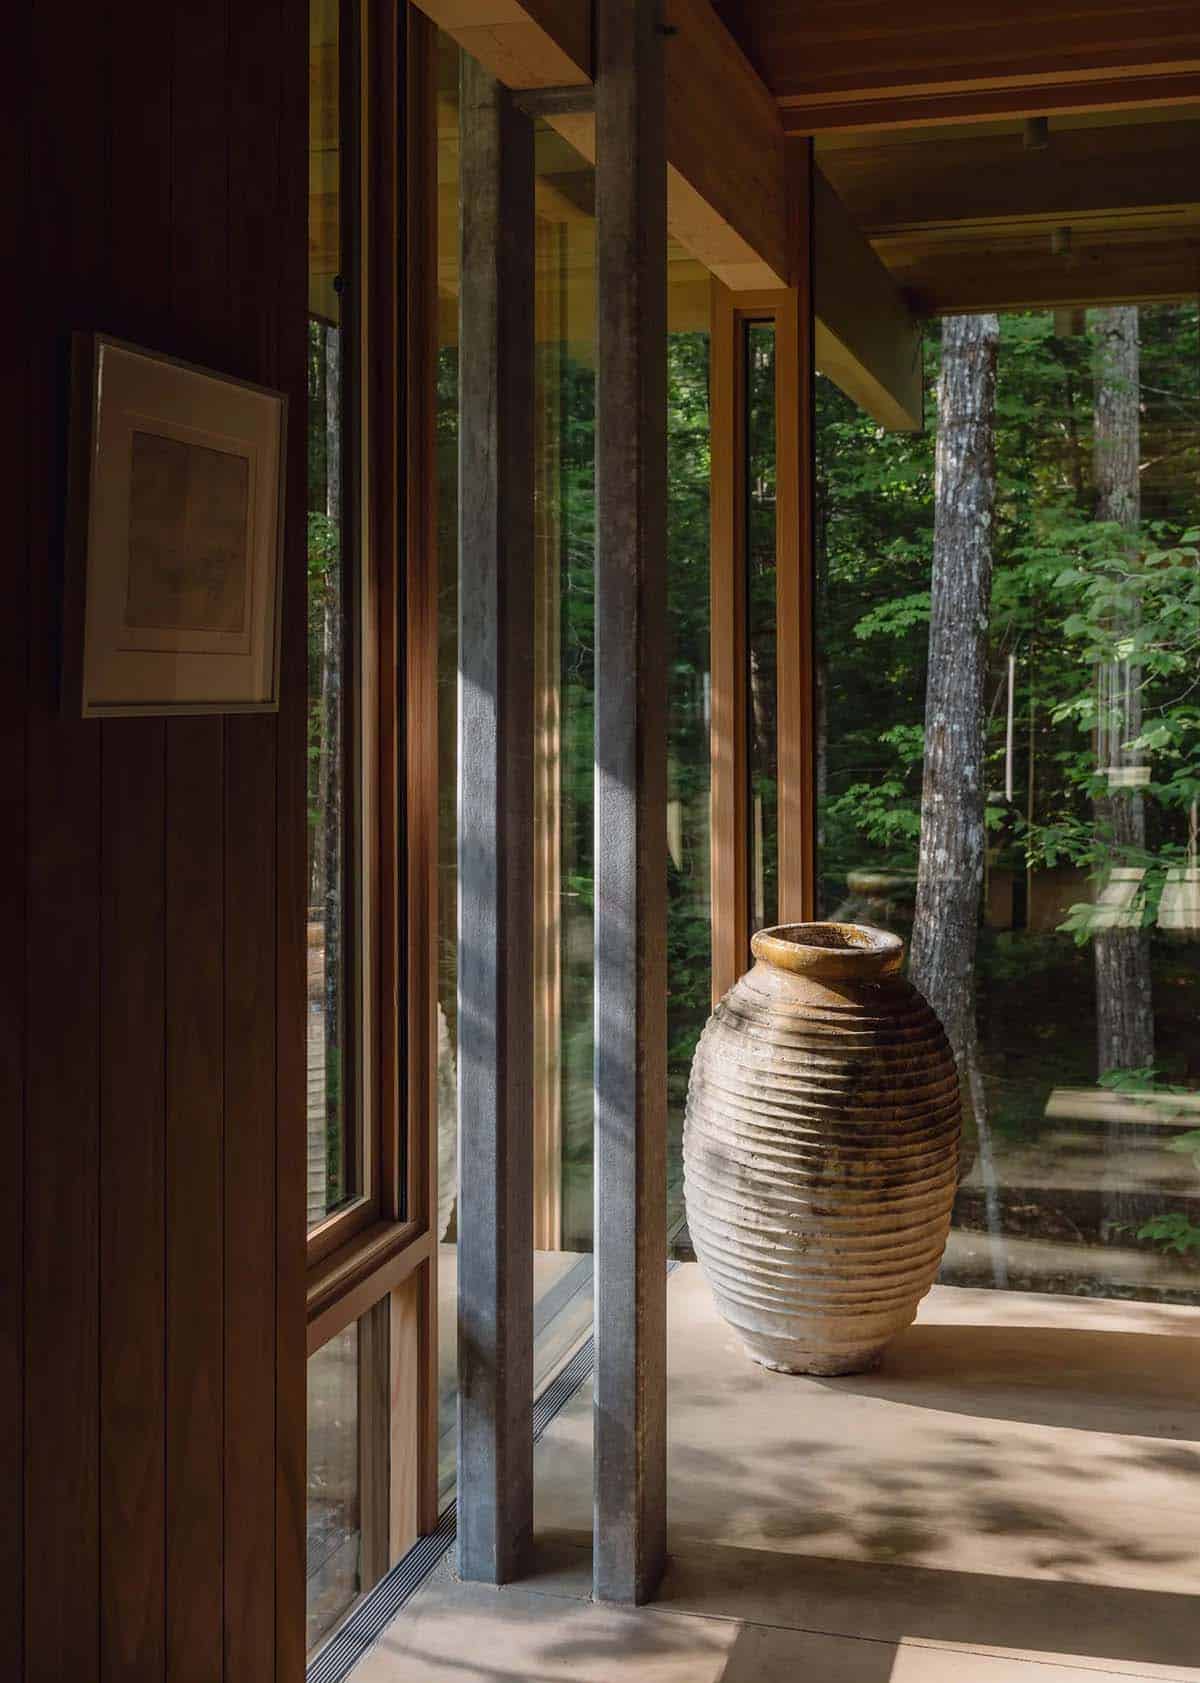
Above: “Magic” windows at each end of the hallway use hidden panes of glass, so there seems to be nothing between the house and the forest.
Owner’s Bedrooms in the Cantilevered Wings
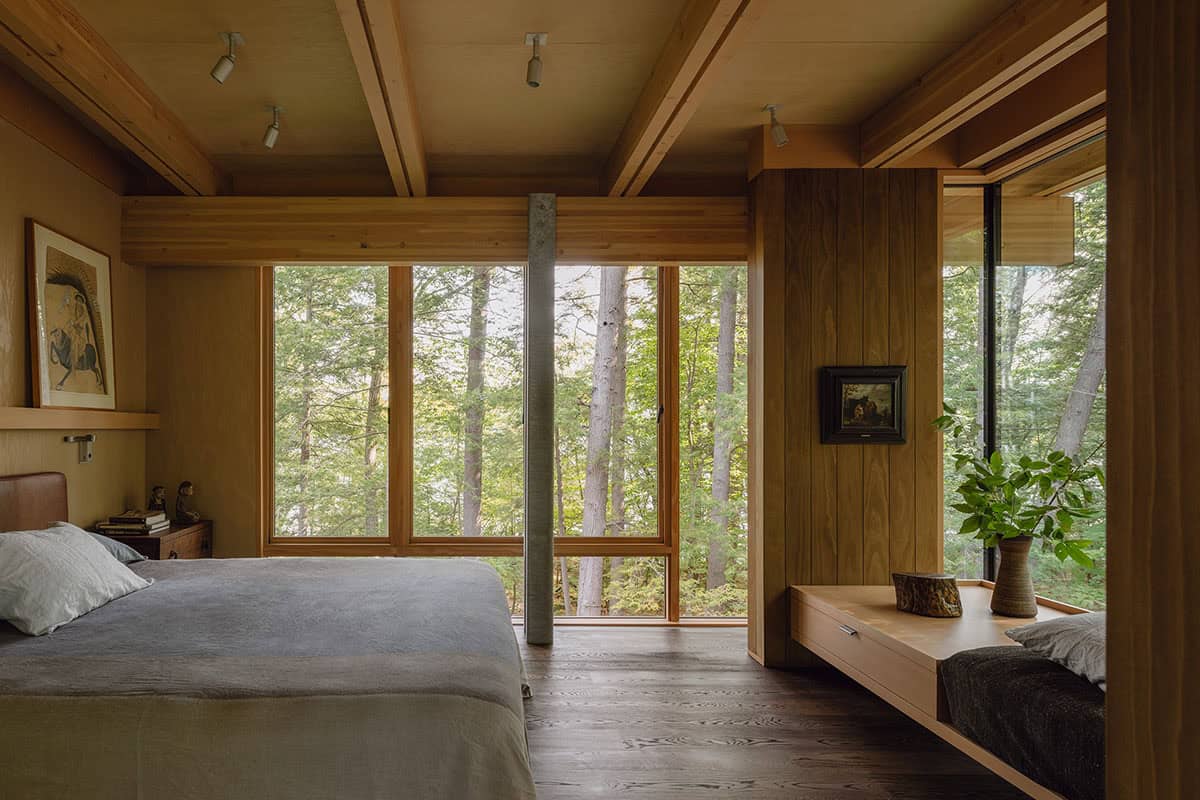
Above: Two expansive bedroom suites sit in the cantilevered wings, so each bedroom feels like it is up in the trees.
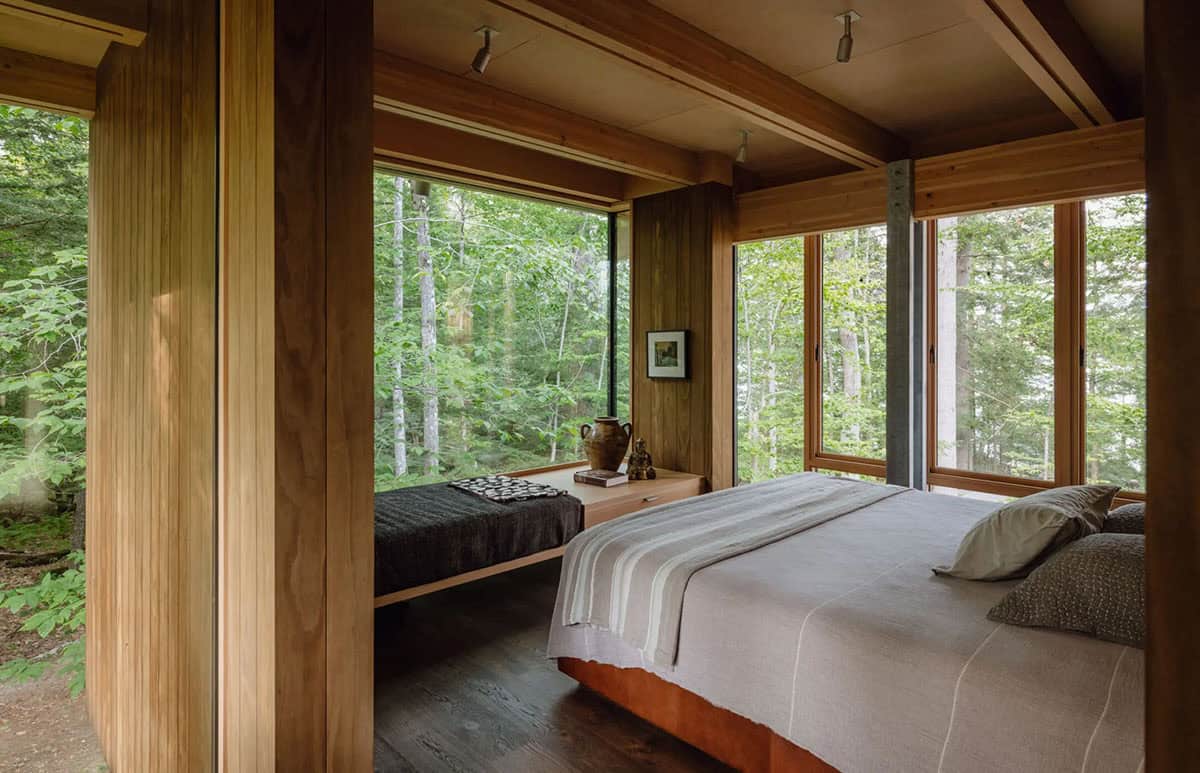
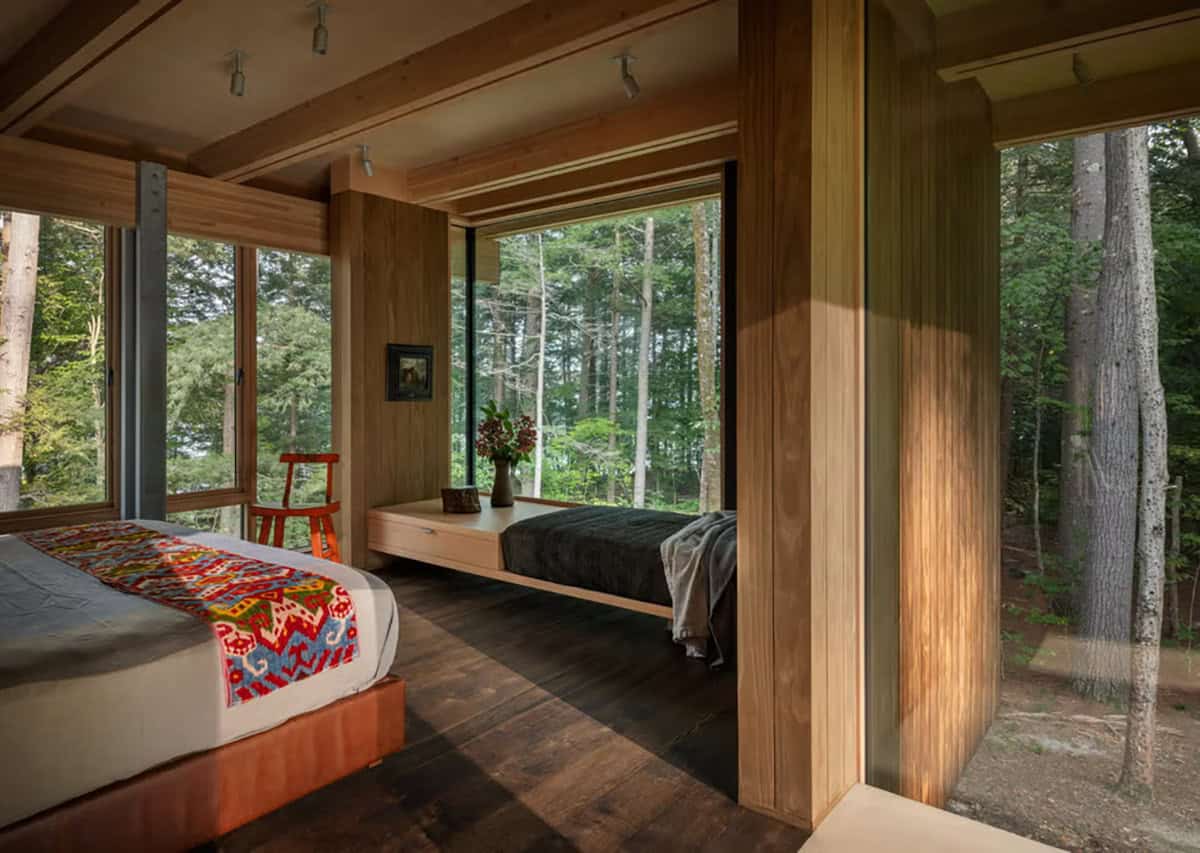
Above: A built-in daybed sits along the corner windows, with a drawer for storage underneath.
Powder Room with Green Pedestal Sink
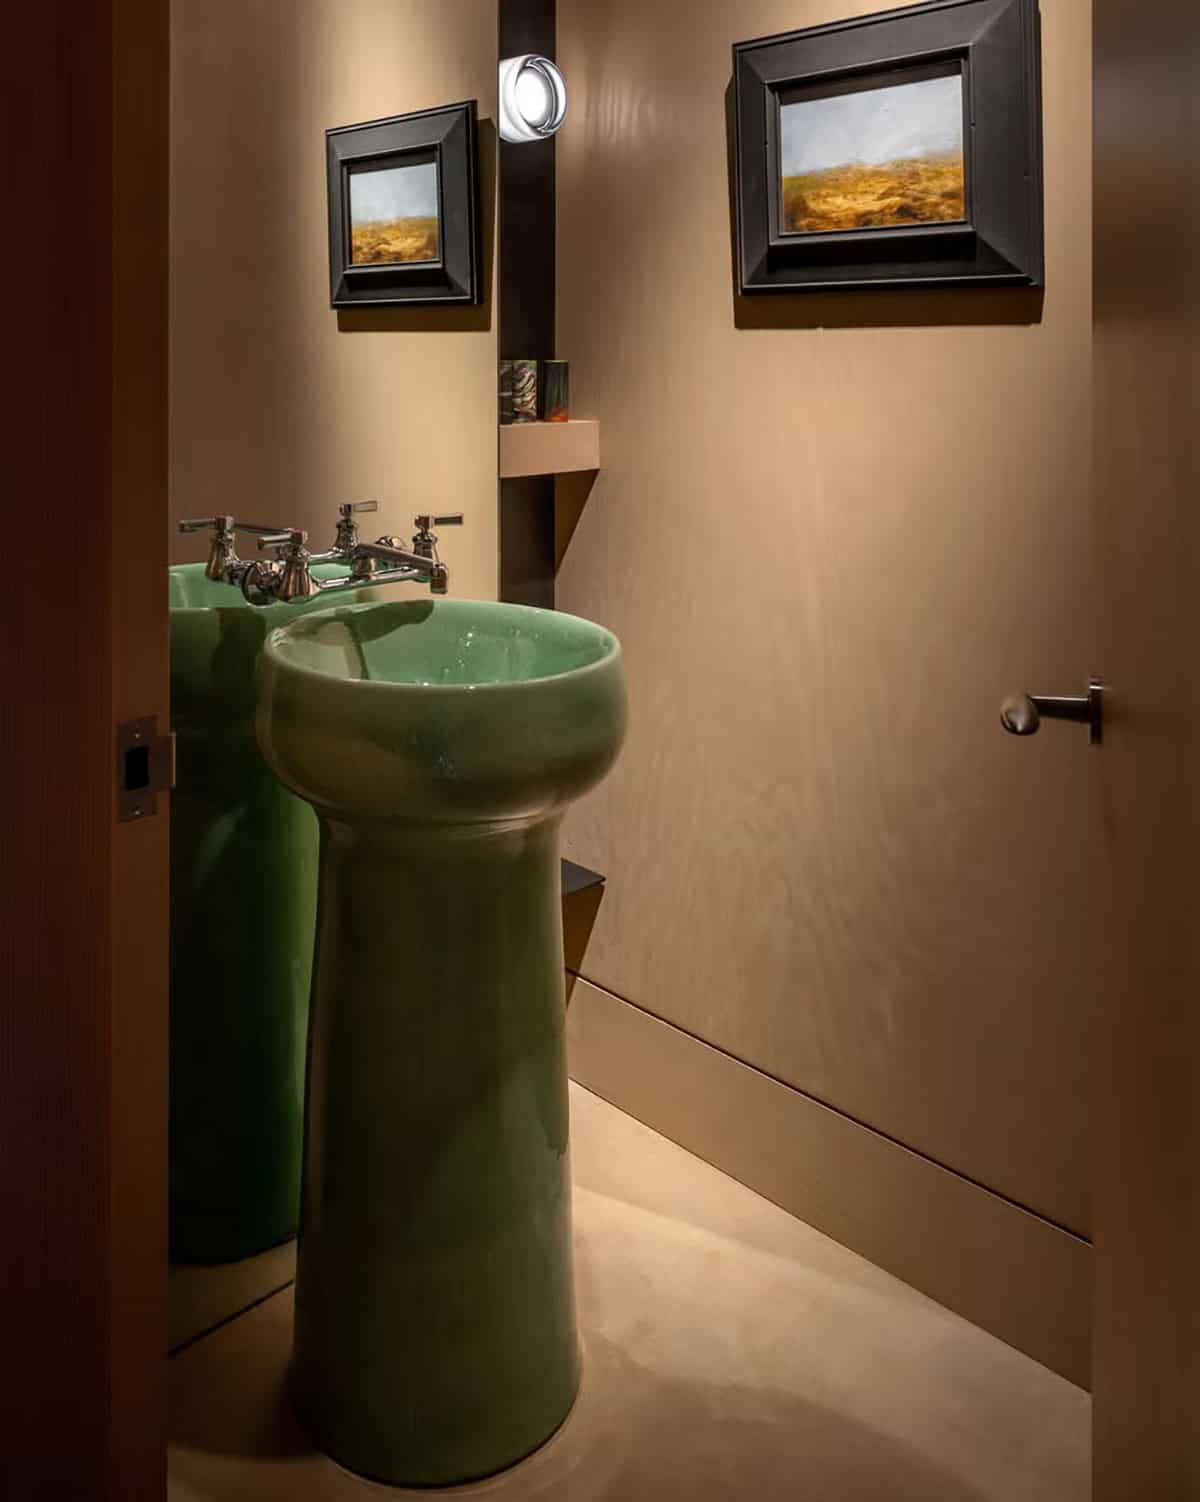
Above: A glossy green pedestal sink adds color to the powder room.
Stone Courtyard with Fire Pit
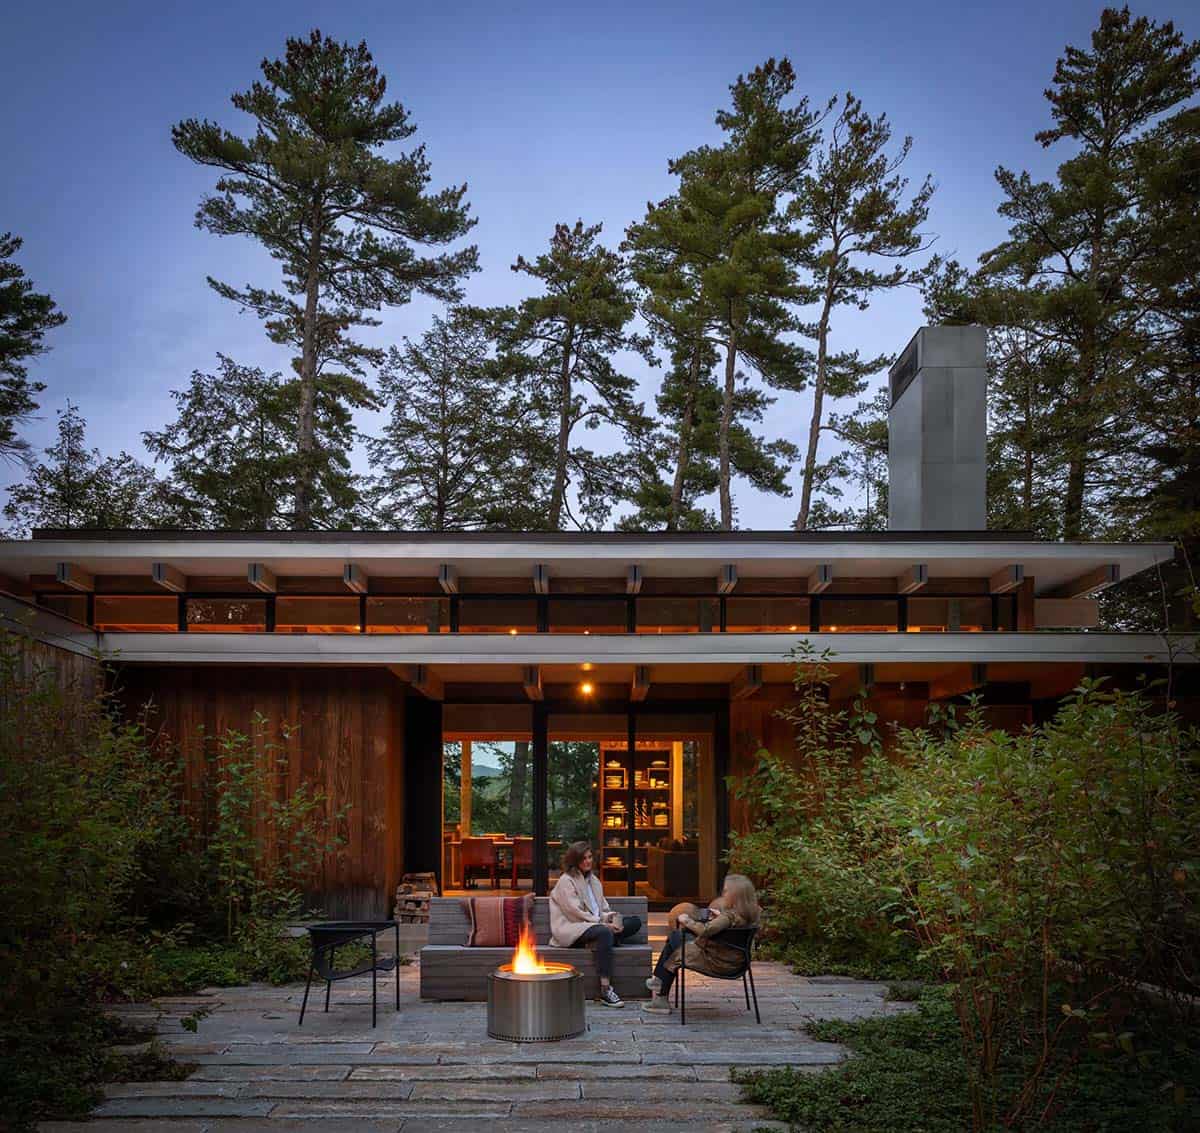
Above: Outside the entry, a stone courtyard with a fire pit is a cozy spot to gather in the evenings.
Lake House at Dusk
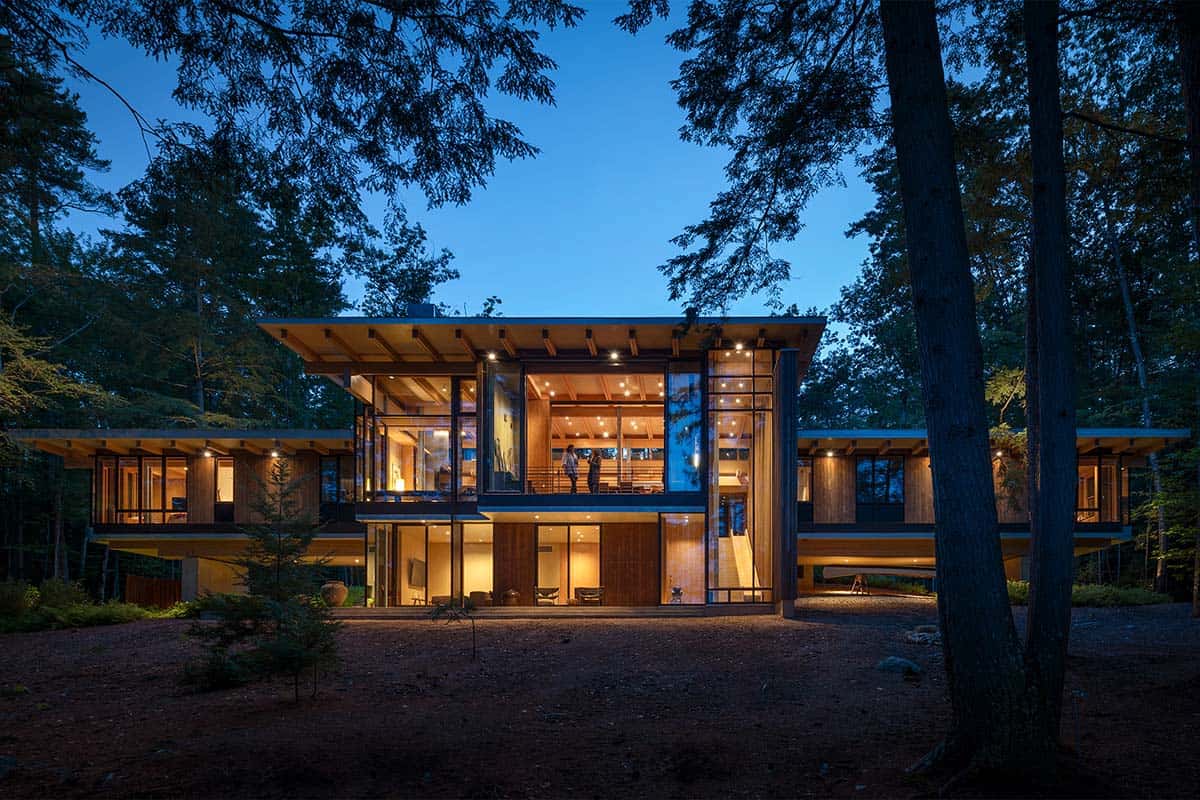
Above: Loewen supplied the Douglas fir timber curtain walls, lift-slide doors, casement windows, and direct-set windows. Triple-glazed glass helps the house hold its heat through cold New Hampshire winters.
PHOTOGRAPHER Aaron Leitz Photography




0 comments