


❤️ Would you like to save this?
By saving, we'll email this post to you for later. Unsubscribe anytime.
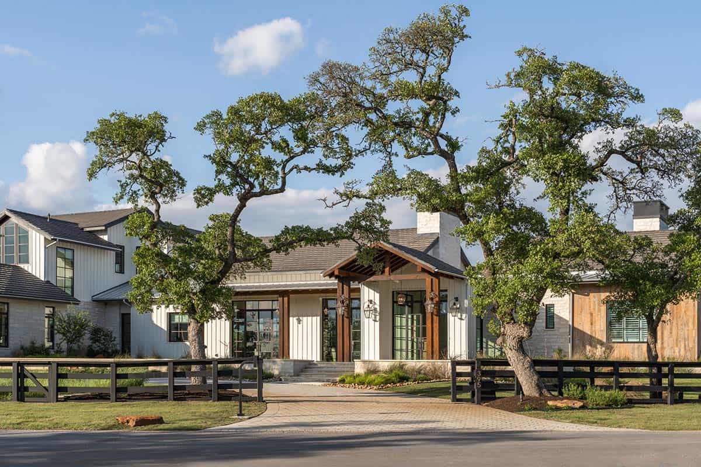
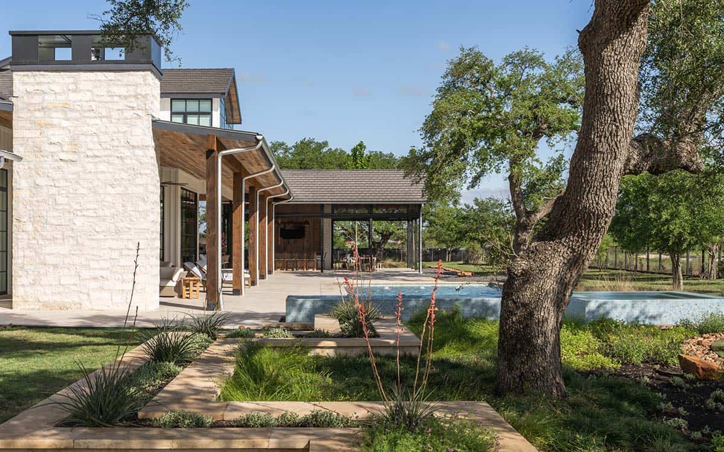
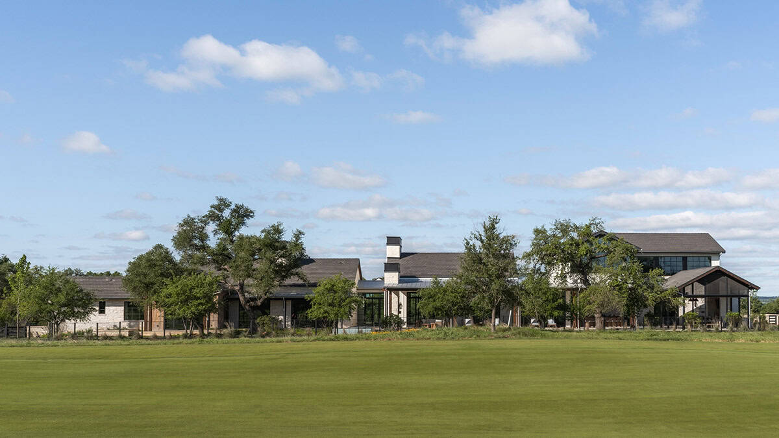
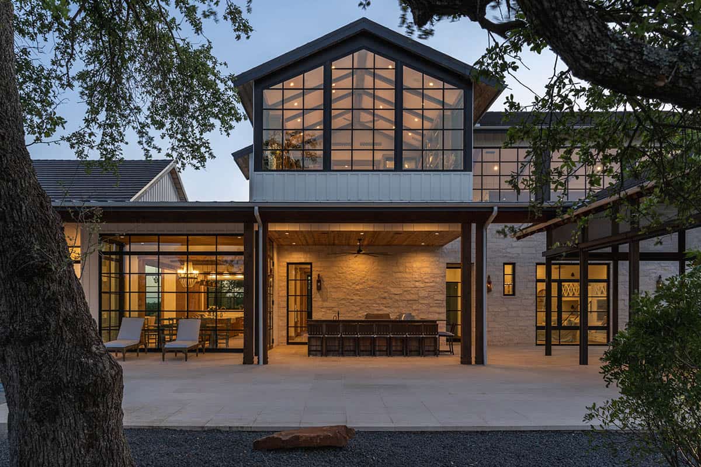
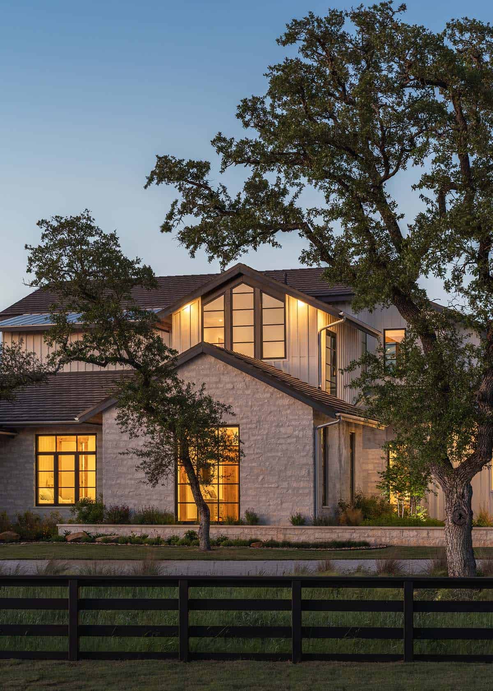
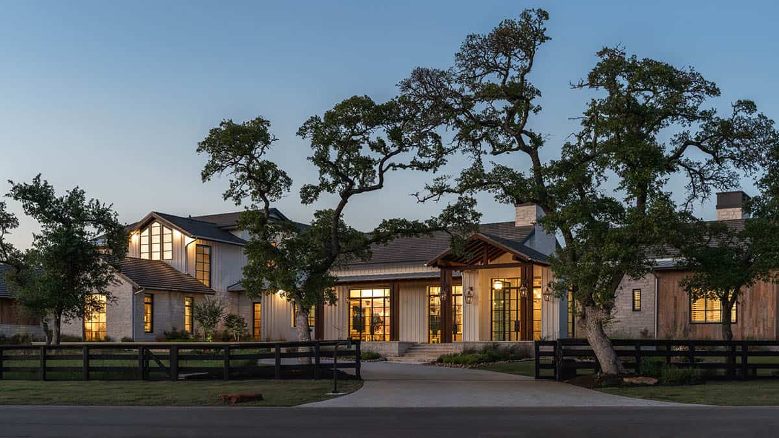
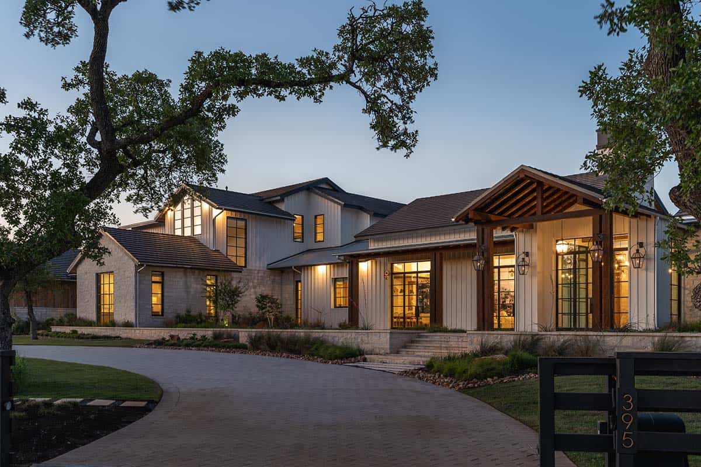
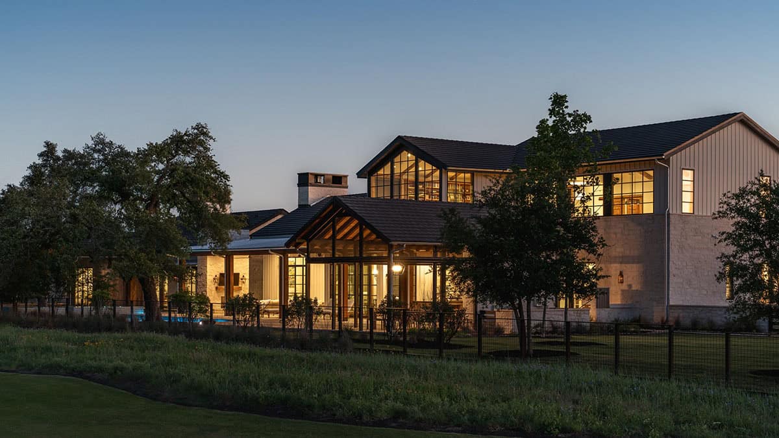
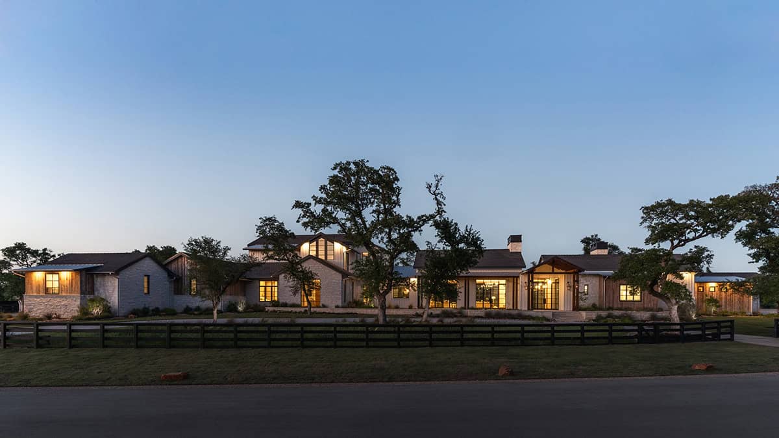
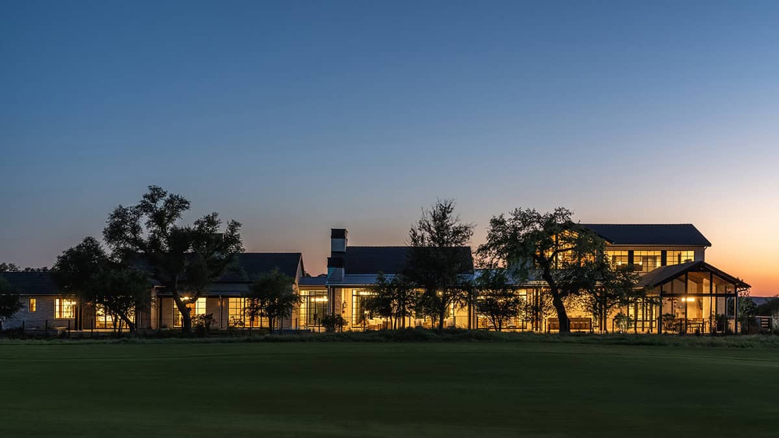
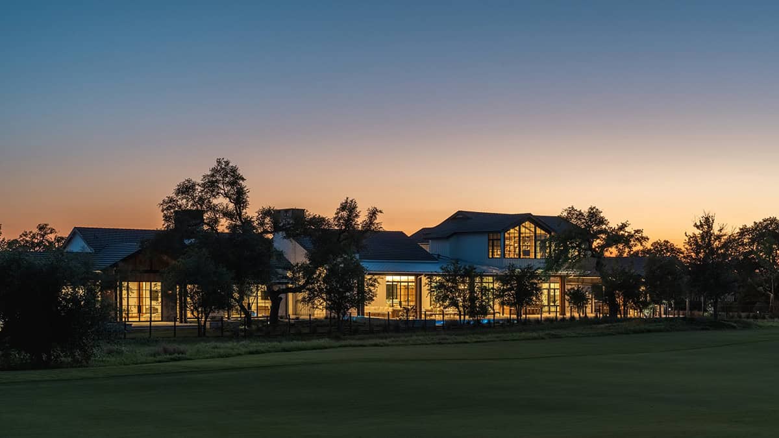
ALIGN Austin Architects has designed this ranch-style home in Driftwood, Texas, that sprawls across the landscape, with the semblance of distinct architectural elements stitched together over time. Unassuming yet captivating, the home offers sweeping views from every room, making it an ideal generational family retreat.
As you walk the land, you see the allure of the property – the expansive land and the beautiful, unfettered views of the rolling grass hills and the idyllic oaks that have long called this place home. Continue below to see the rest of this beautiful home tour…
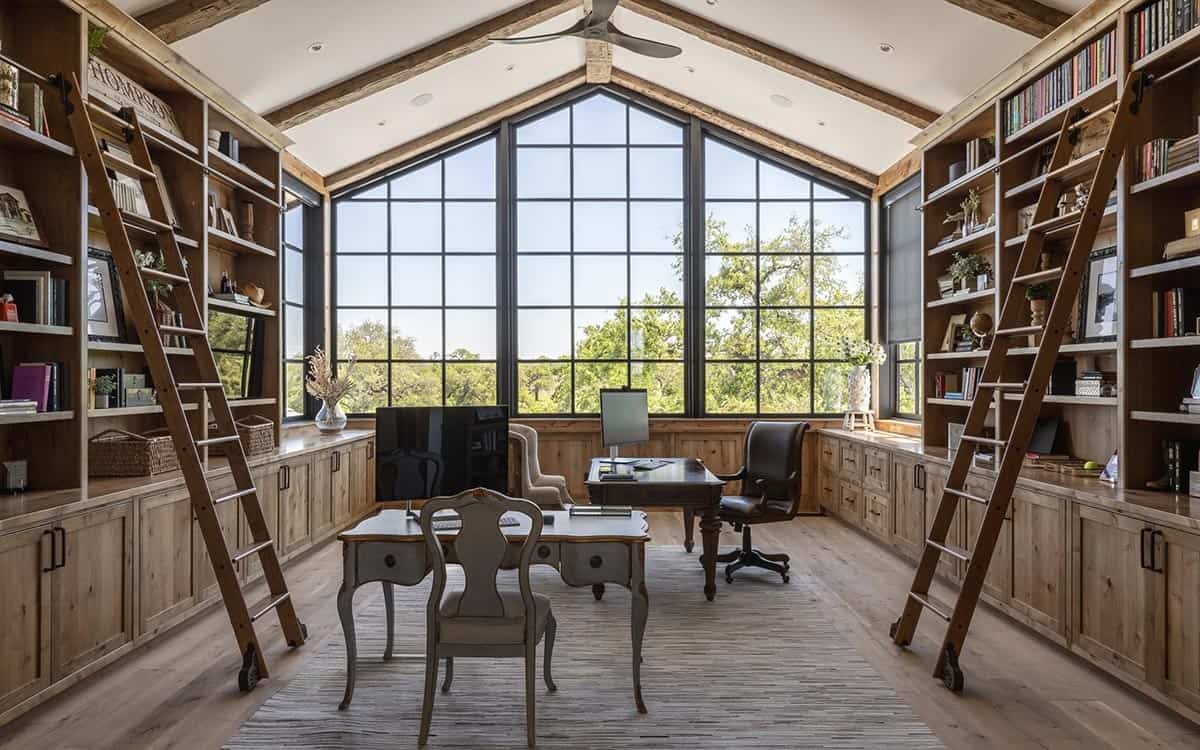
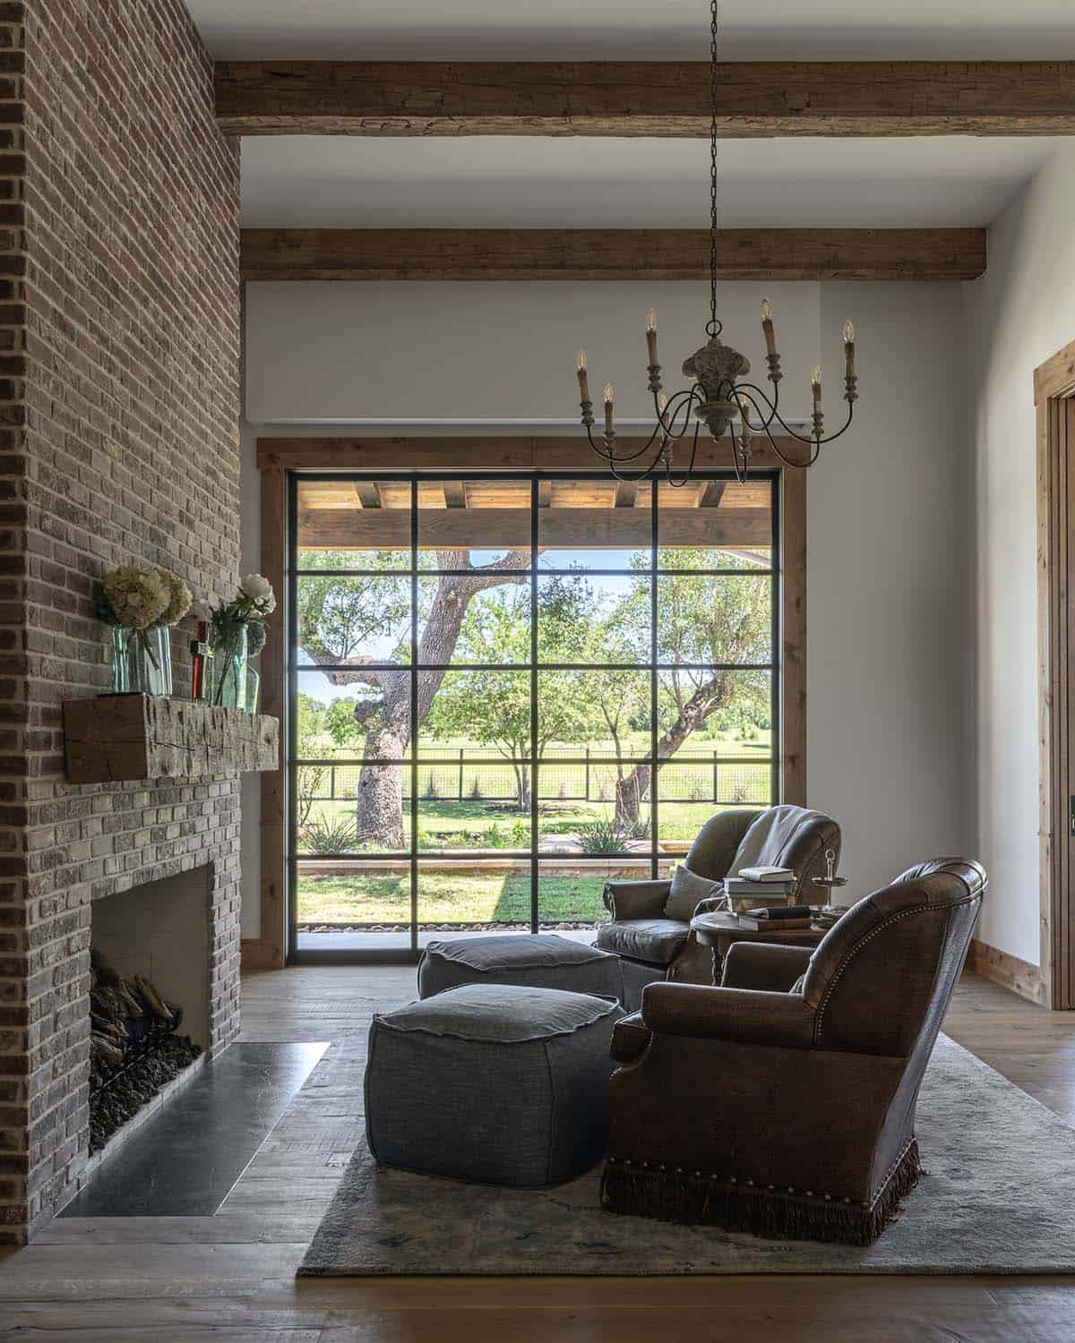
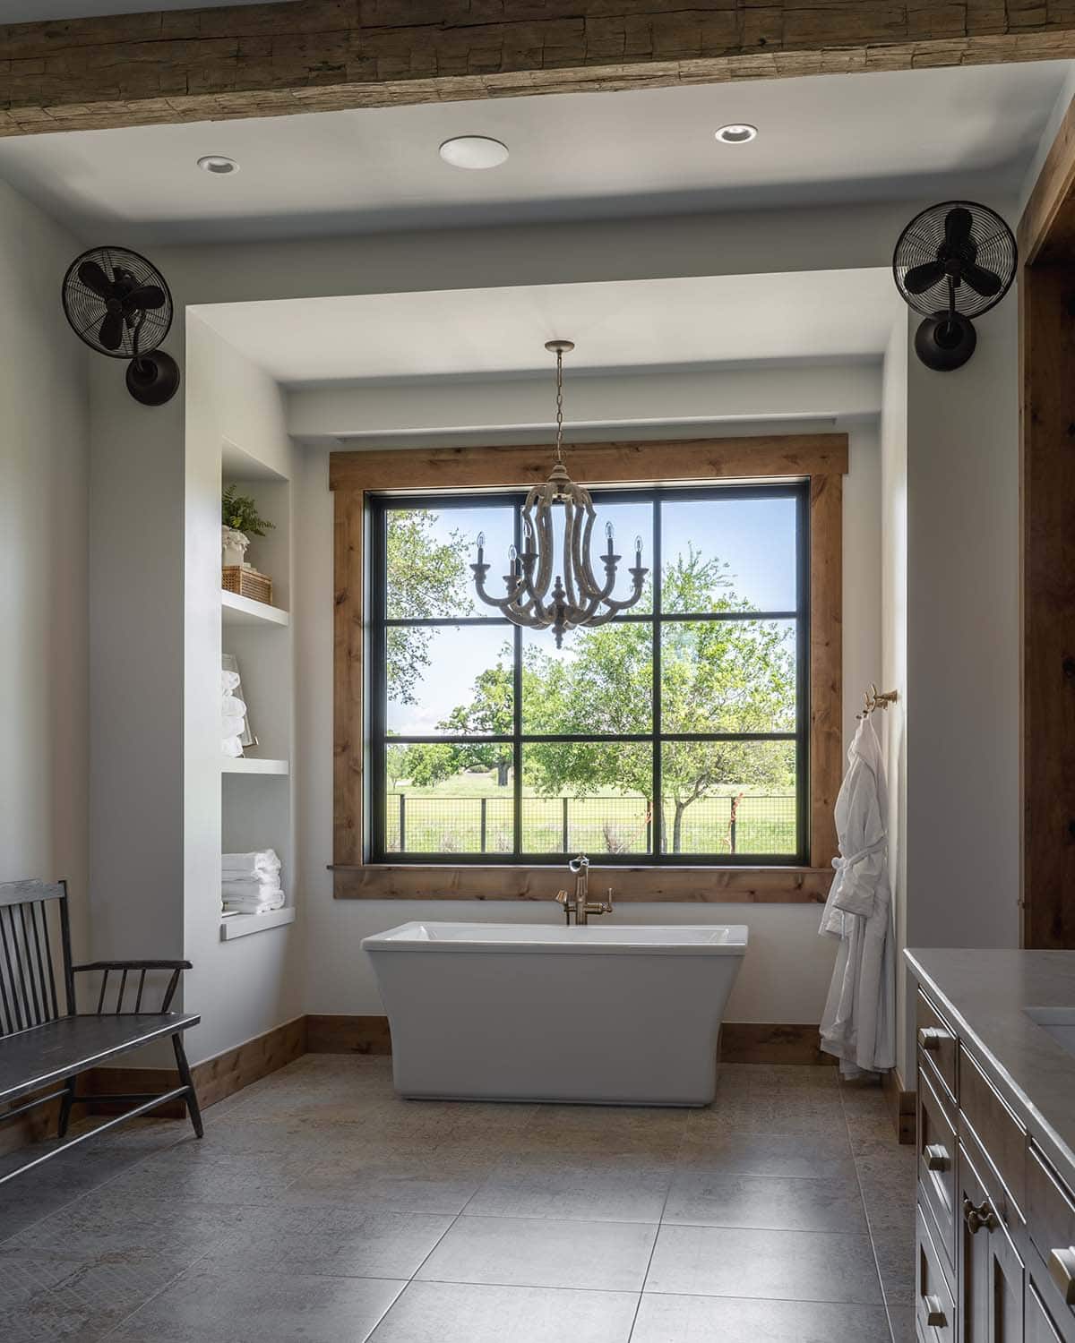
Thoughtfully designed, the layout features separate wings that enhance privacy: the owner’s suite and a cozy reading room are tucked away in the private southeast corner, while the bedrooms and children’s bunk areas occupy the flanking side, centered and anchored around the large living and entertaining areas that form the heart of the home. The large entertainment lounge, bar and study are featured in the upper level positioned to capture the panoramic views.
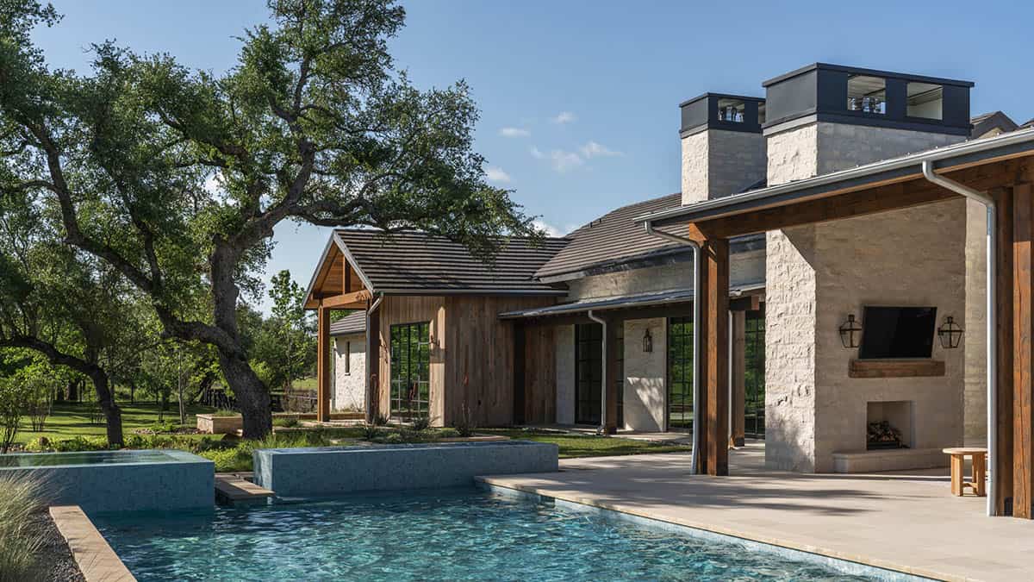
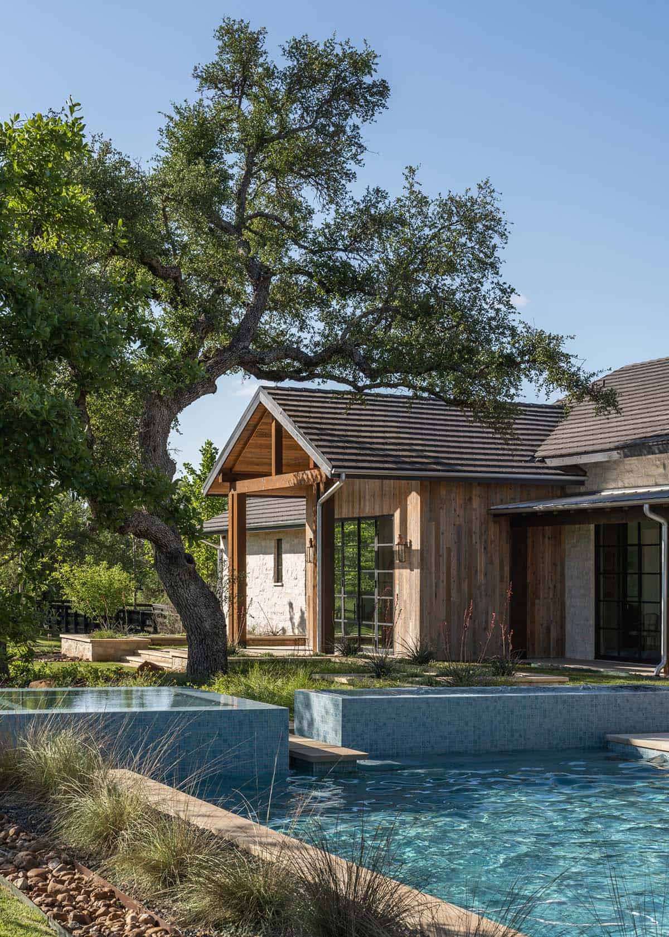
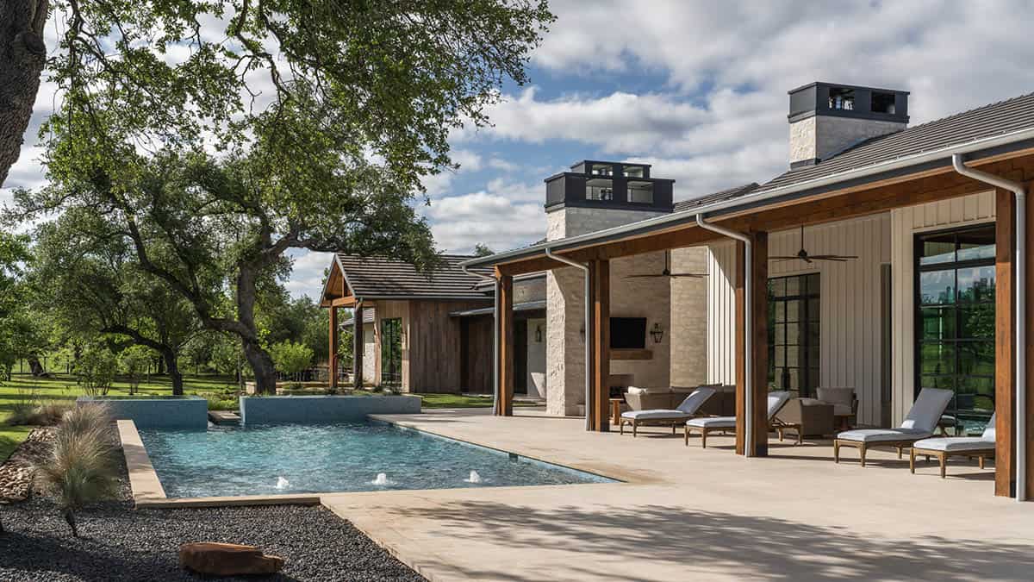
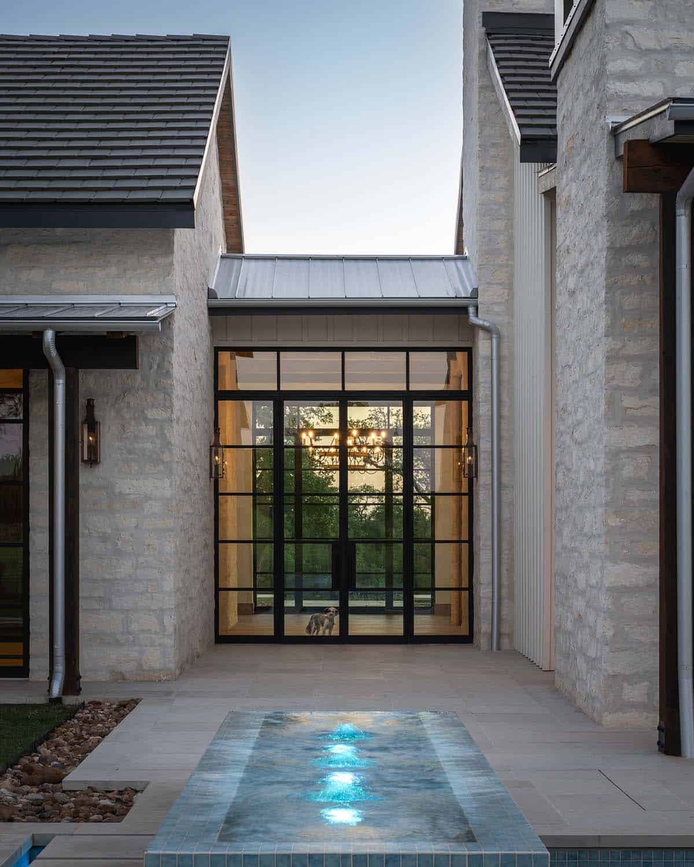
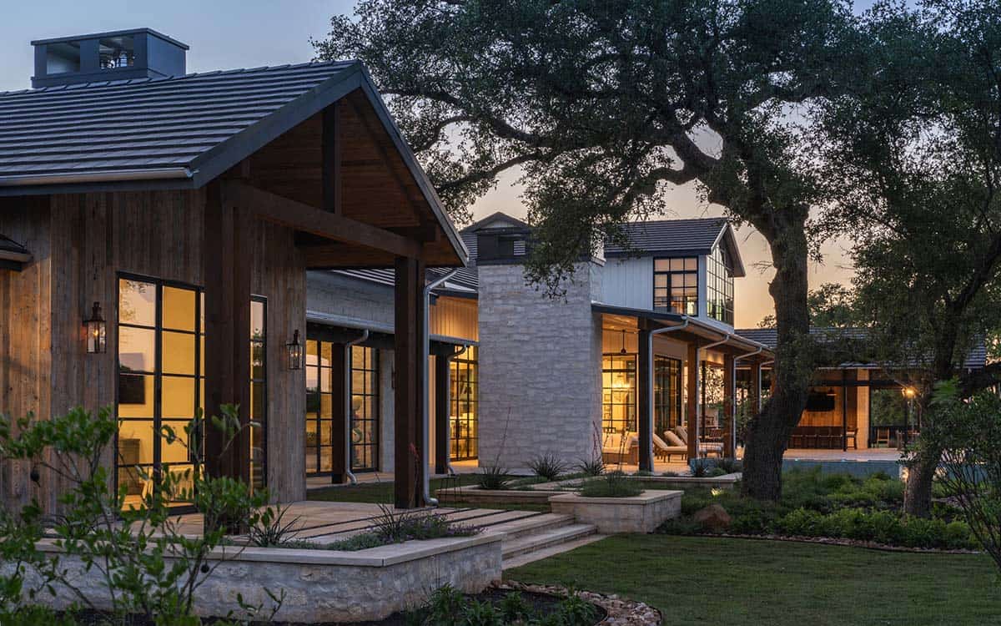
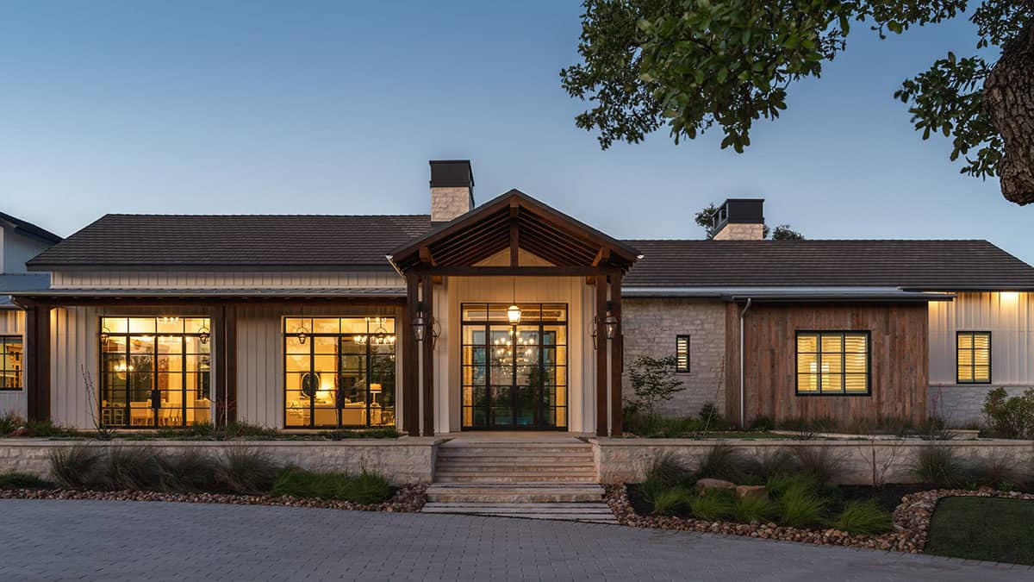
The scale and massing reflect the functionality of the spaces, defining the exterior façade design. Inspired by the rustic elegance of a French farmhouse, this Texas ranch house blends elements like slurried stone, clean vertical siding to the use of hand-hewn wood beams and hardwood floors to complement this style.
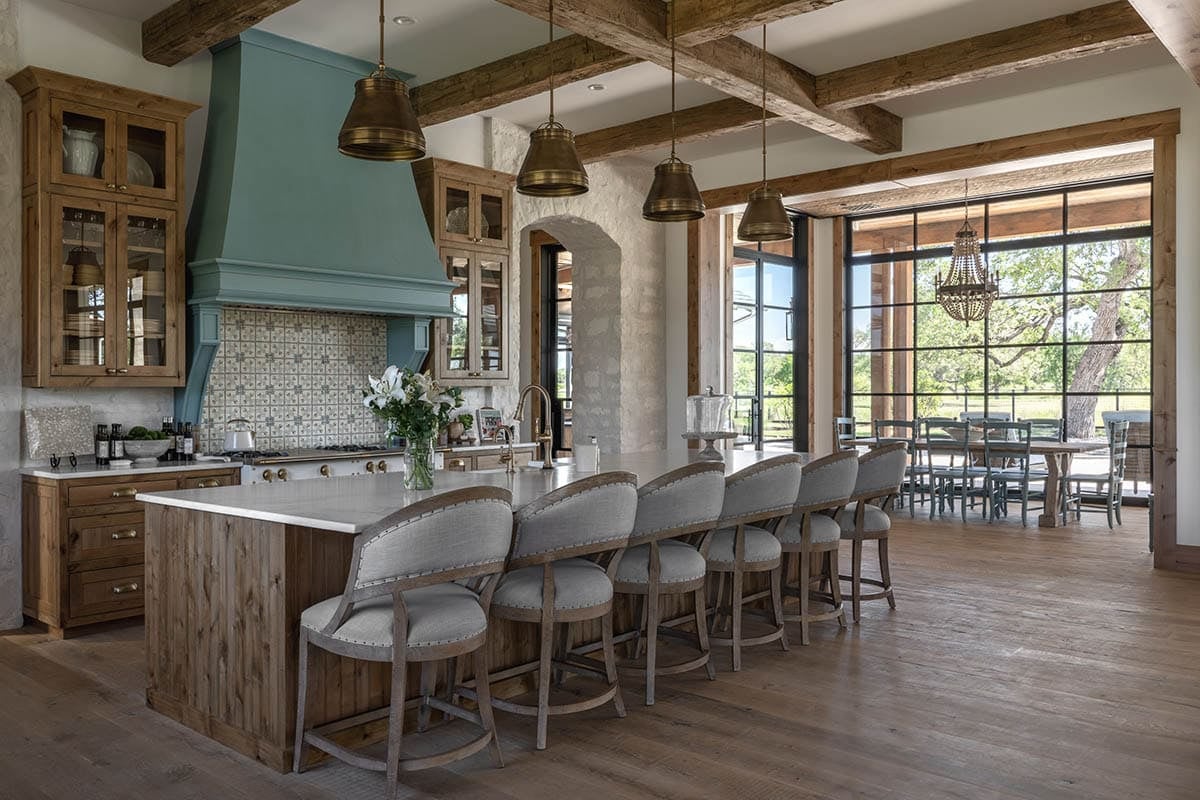
Kitchen with a Large Island and Teal Hood
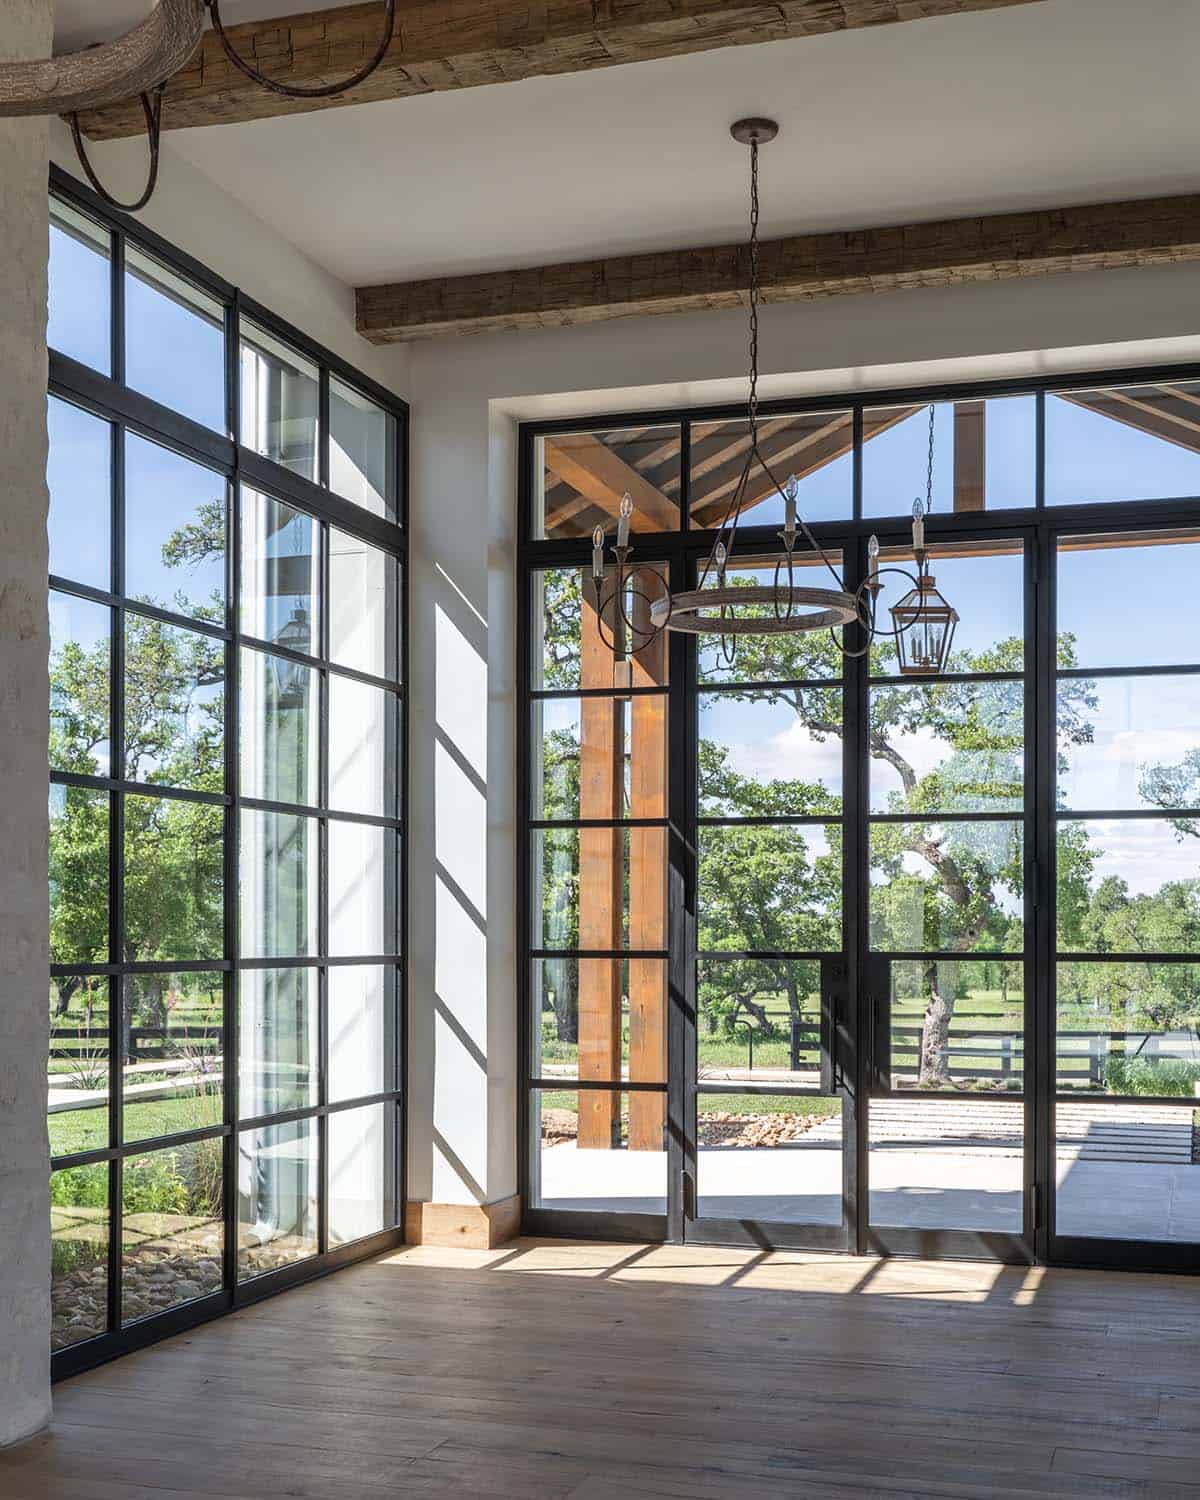
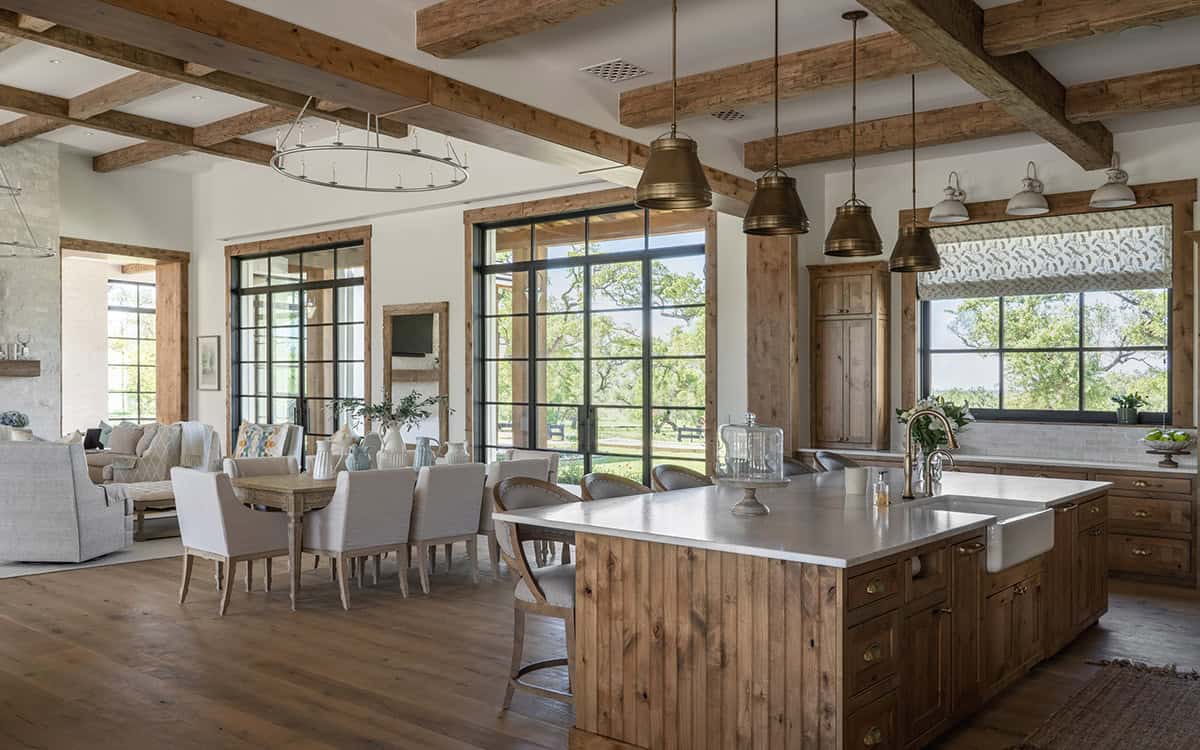
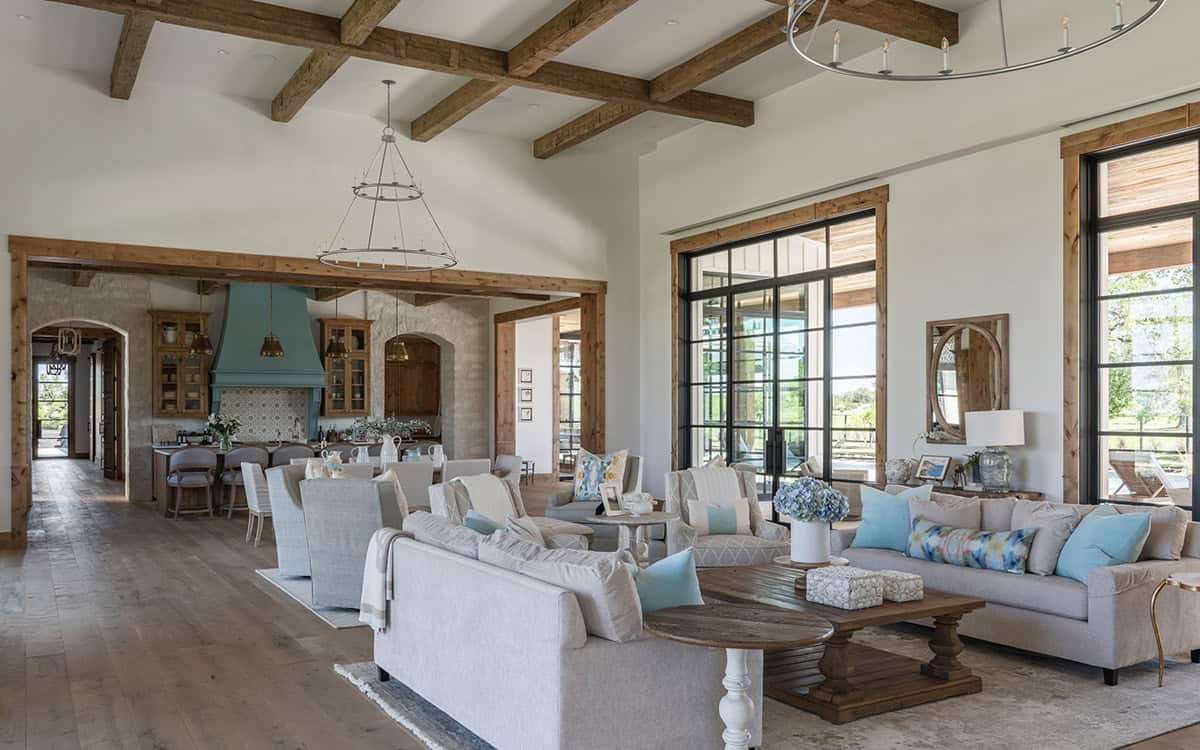
Large glazing and doors units bring in ample natural light and views highlighting a muted and soothing color palette of whites, creams, earth tones and hints of blues.
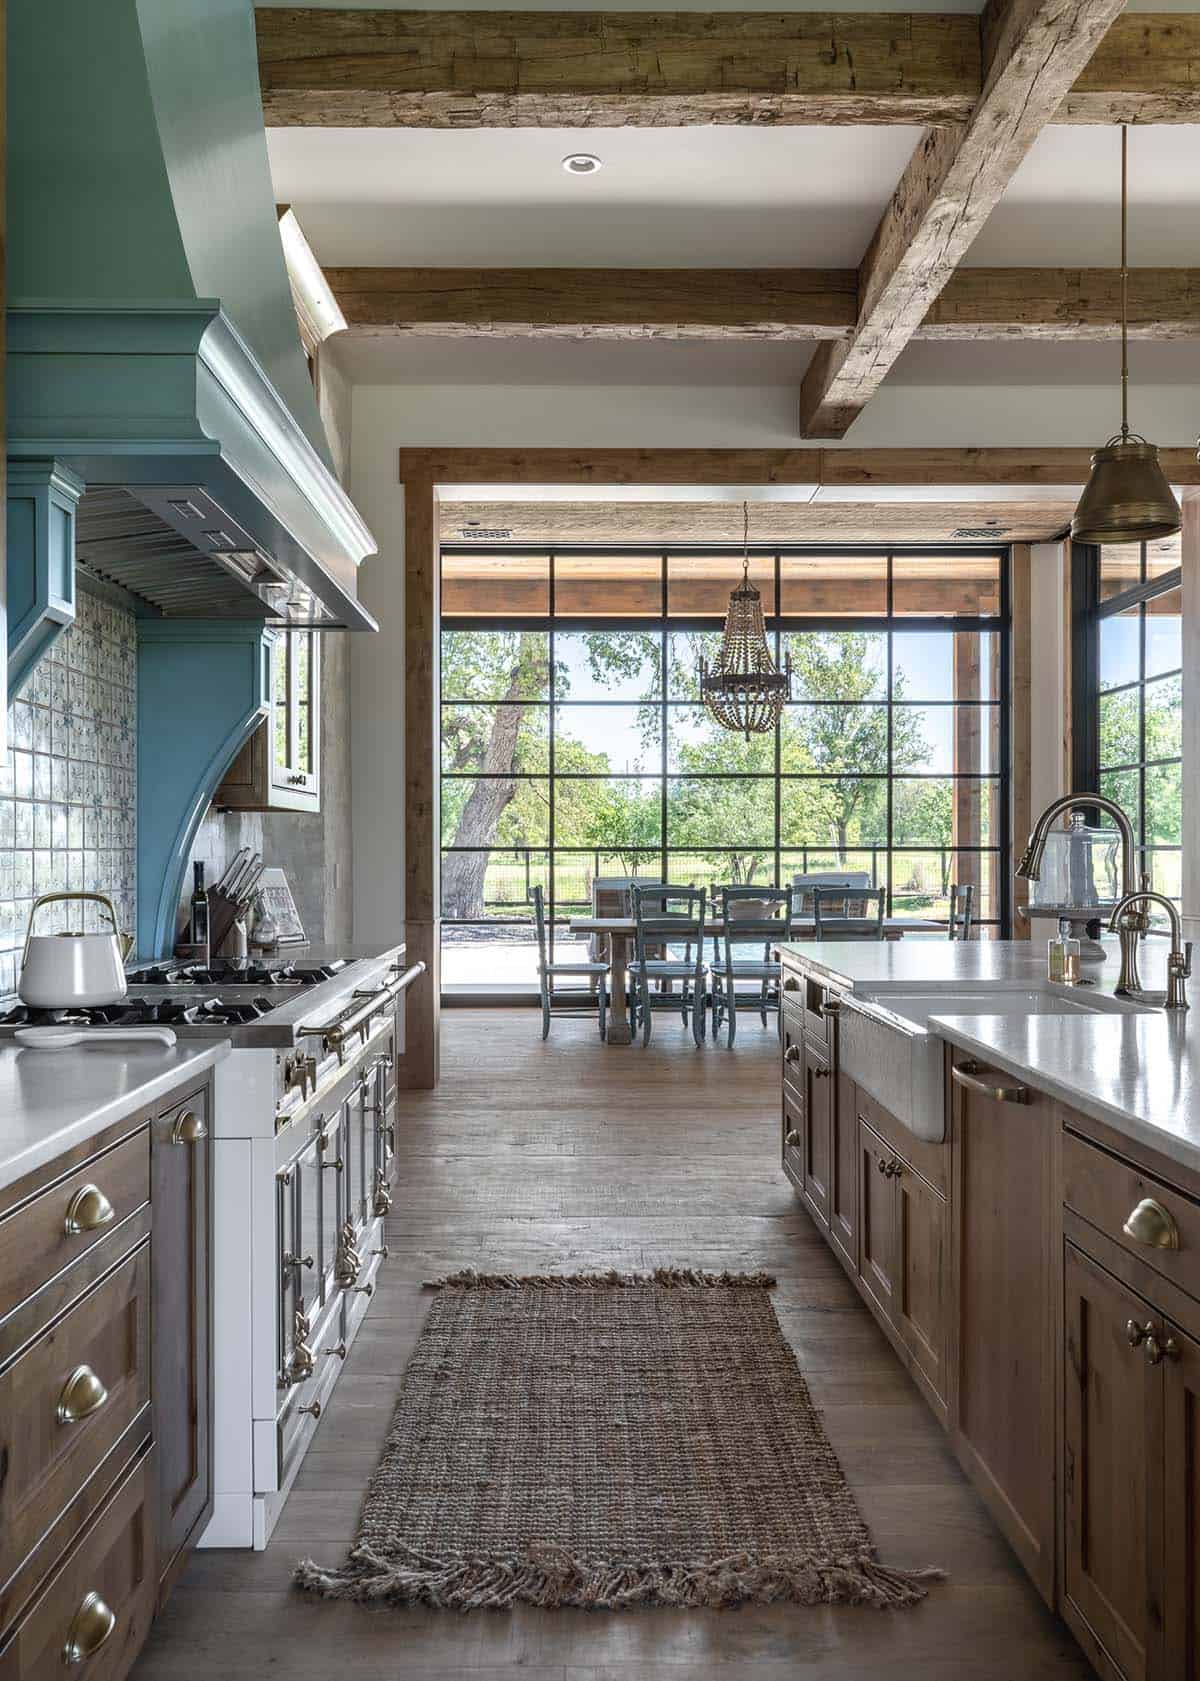
This home aspires to be more than just a residence; it seeks to create a backdrop for timeless family memories, inviting generations to gather and connect.
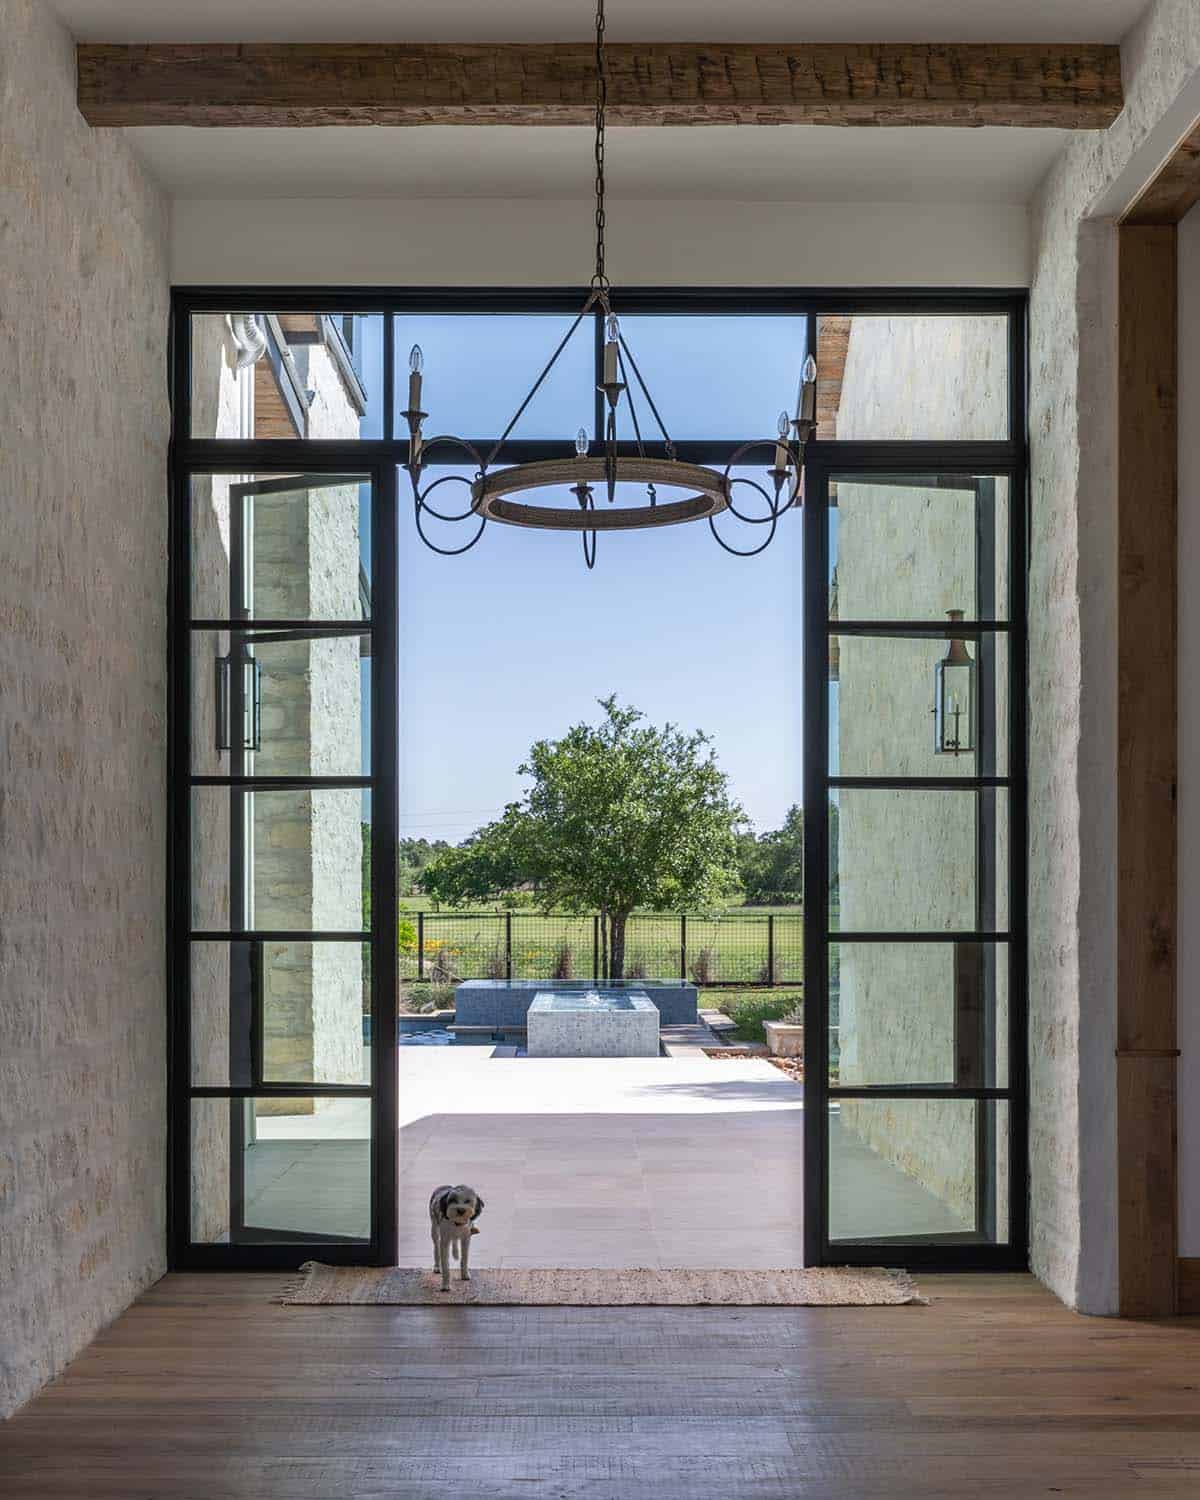
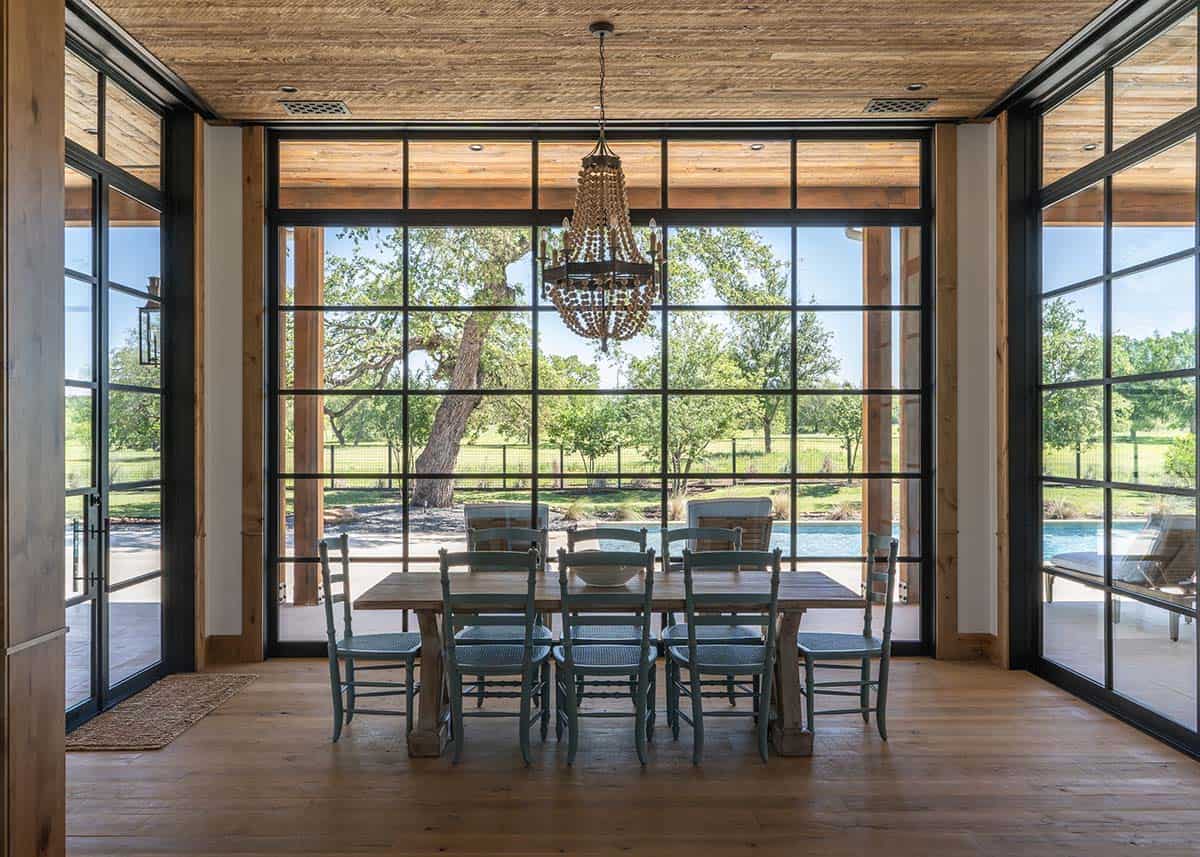
Dining Room with French Doors to the Pool
What We Love About This Home
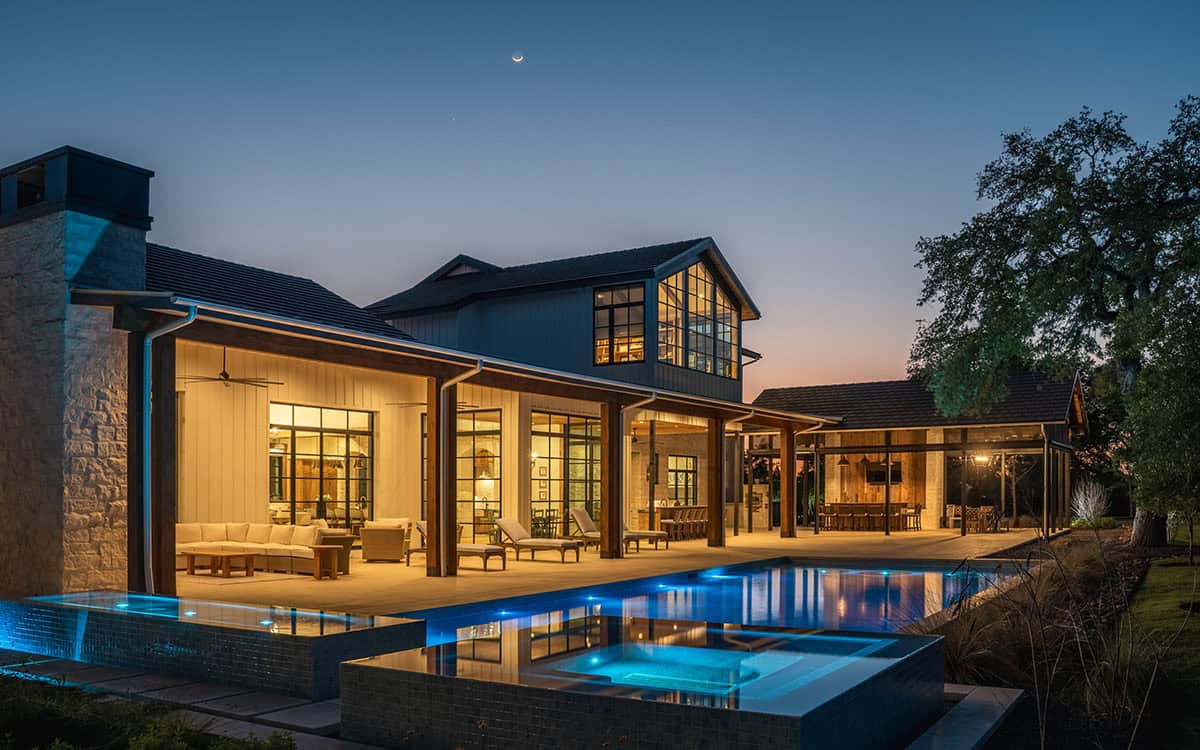
There are so many details we love about this warm and inviting home, from the striking exterior facade to the open and airy living spaces with large windows blurring the boundaries between indoors and out. The exquisite kitchen with its teal range hood to the patterned backplash and expansive island for casual dining. Ouside, the beautiful swimming pool overlooks an idyllic Texas Hill Country setting surrounded by mature oak trees for privacy.
Tell Us: What are your favorite design features in this ranch style home in Texas? Let us know in the Comments below!
Note: check out a couple of other fascinating home tours that we have highlighted here on One Kindesign in the state of Texas: Step inside this farmhouse-inspired Texas house with inviting interiors and Step into this Texas modern farmhouse home with stunning curb appeal.
Open Living Room with Wood Beam Ceilings
Home Office and Library with Vaulted Ceilings
Bedroom Sitting Room with a Brick Fireplace
Owner’s Bathroom with a Freestanding Soaking Tub
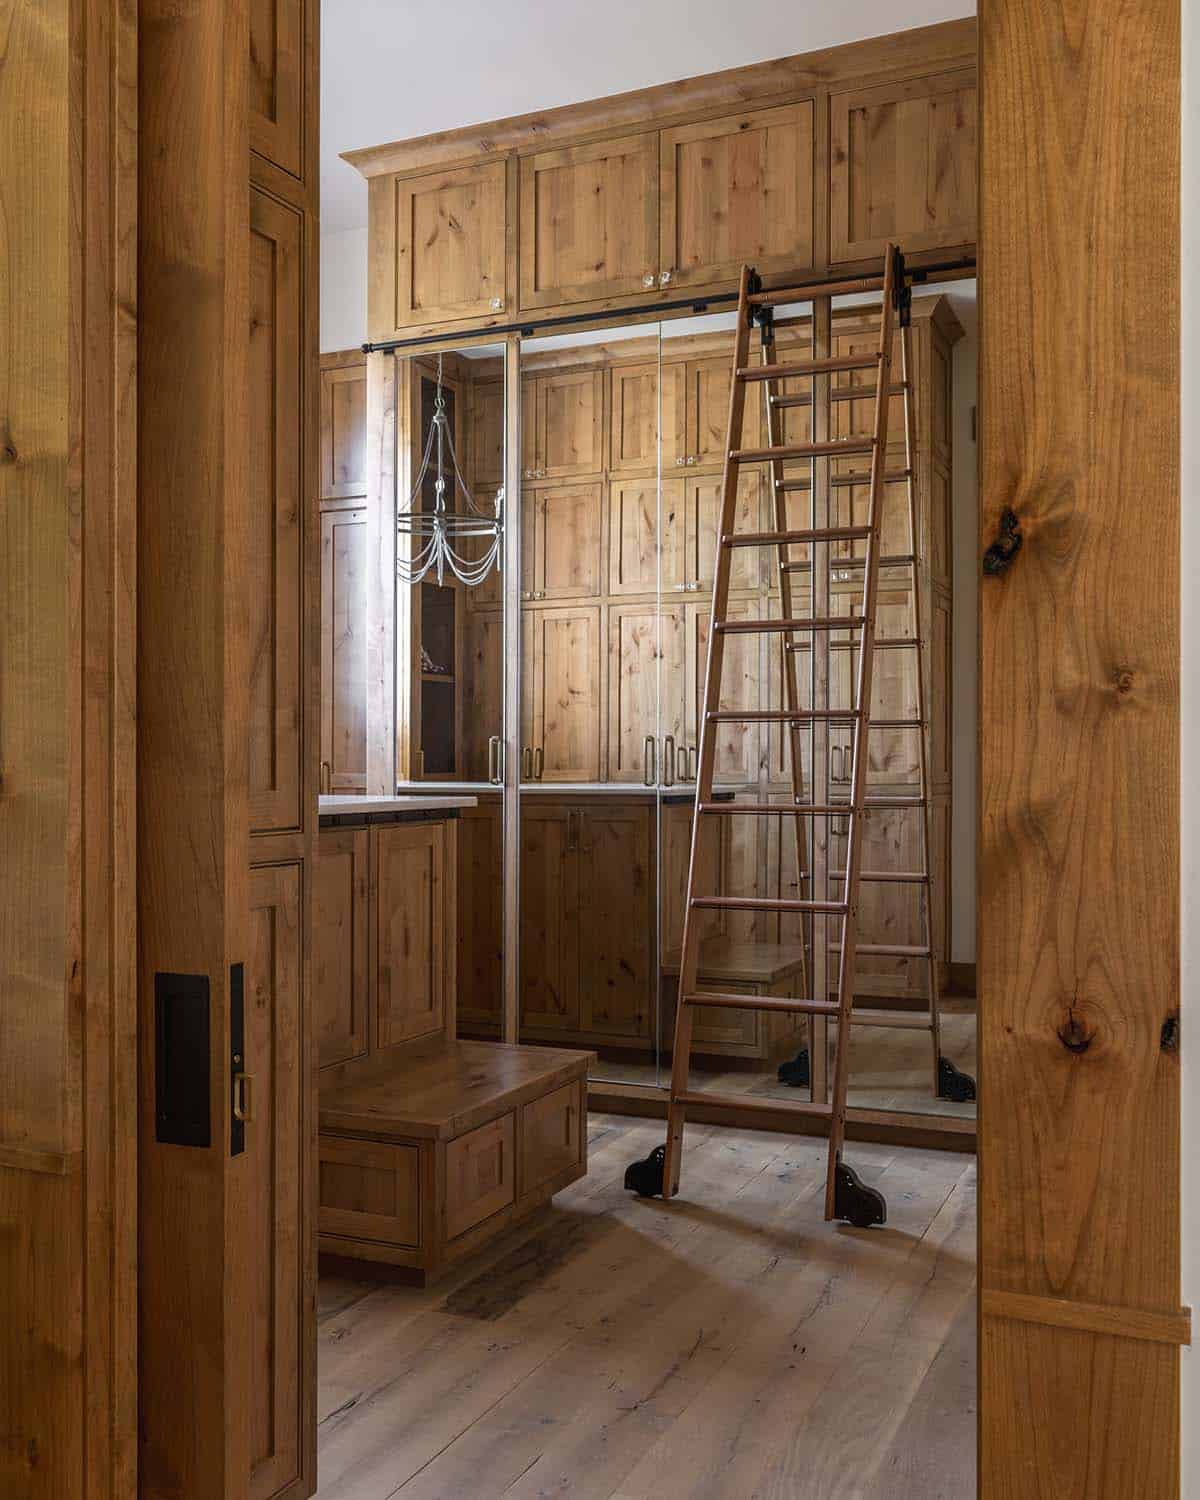
Walk-in Closet with Custom Wood Cabinetry
Screened Entertainment Porch with a Vaulted Ceiling
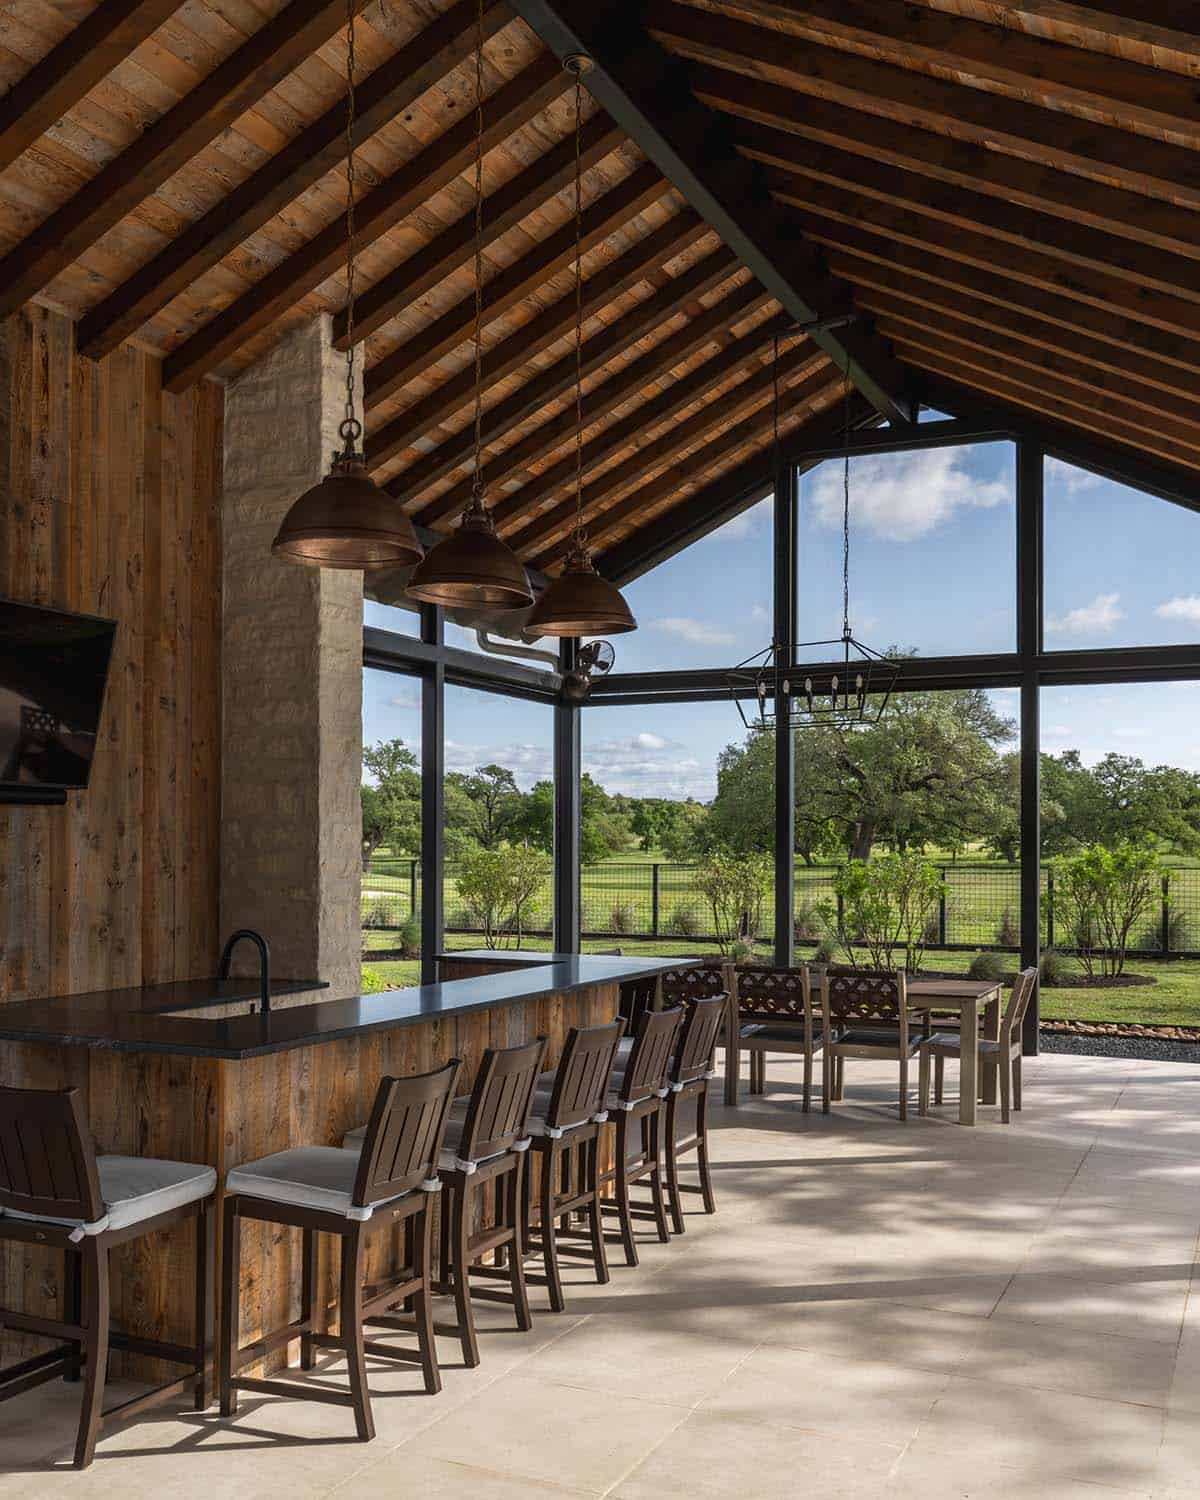
Outdoor living is integral to the design with a large outdoor screened entertainment porch that anchors the North end of the rear elevation, complemented with extensive porches in the front and rear.
Outdoor Living, Pool and Spa Areas
PHOTOGRAPHER Kieran Reeves Photography




3 comments