


❤️ Would you like to save this?
By saving, we'll email this post to you for later. Unsubscribe anytime.
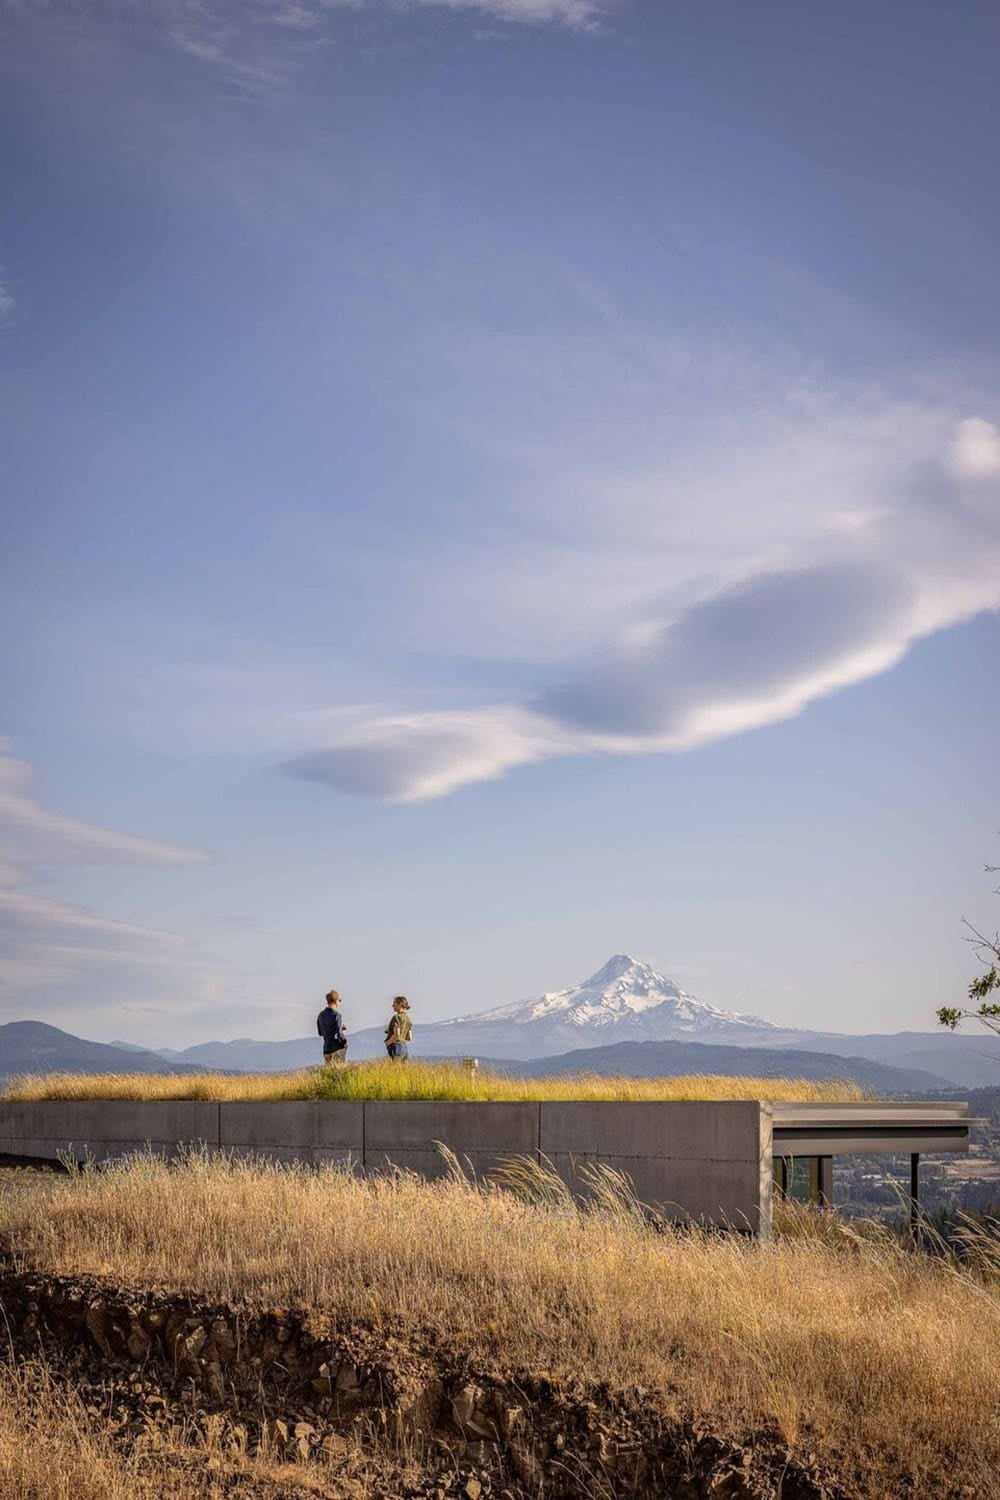
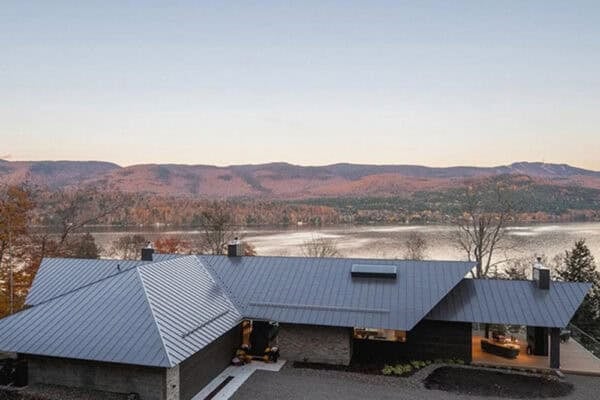
Perched on the slopes of Bald Mountain above White Salmon, Washington, this artist’s retreat, designed by Scott Edwards Architecture, commands sweeping views of the Columbia River Gorge and Mt. Hood.
The site’s natural topography shaped the design: two structures nestled into the steep hillside, their interiors oriented to take full advantage of the dramatic landscape beyond.
The architecture of this 3,700-square-foot home is restrained, and the materials are timeless, allowing the residence to feel at home in its natural surroundings. Inside, the spaces are calm and well-considered, a comfortable setting for daily life.
A lap pool, sheltered courtyard, and two dedicated art studios round out the program, reflecting the owners’ vision for their home and supporting their active, indoor-outdoor lifestyle.
DESIGN DETAILS
ARCHITECT Scott Edwards Architecture
LANDSCAPE ARCHITECTS PLACE
ENGINEERS HHPR – Harper Houf Peterson Righellis Inc.
CONTRACTORS IBuildPdx Company LLC
OTHER O- LLC
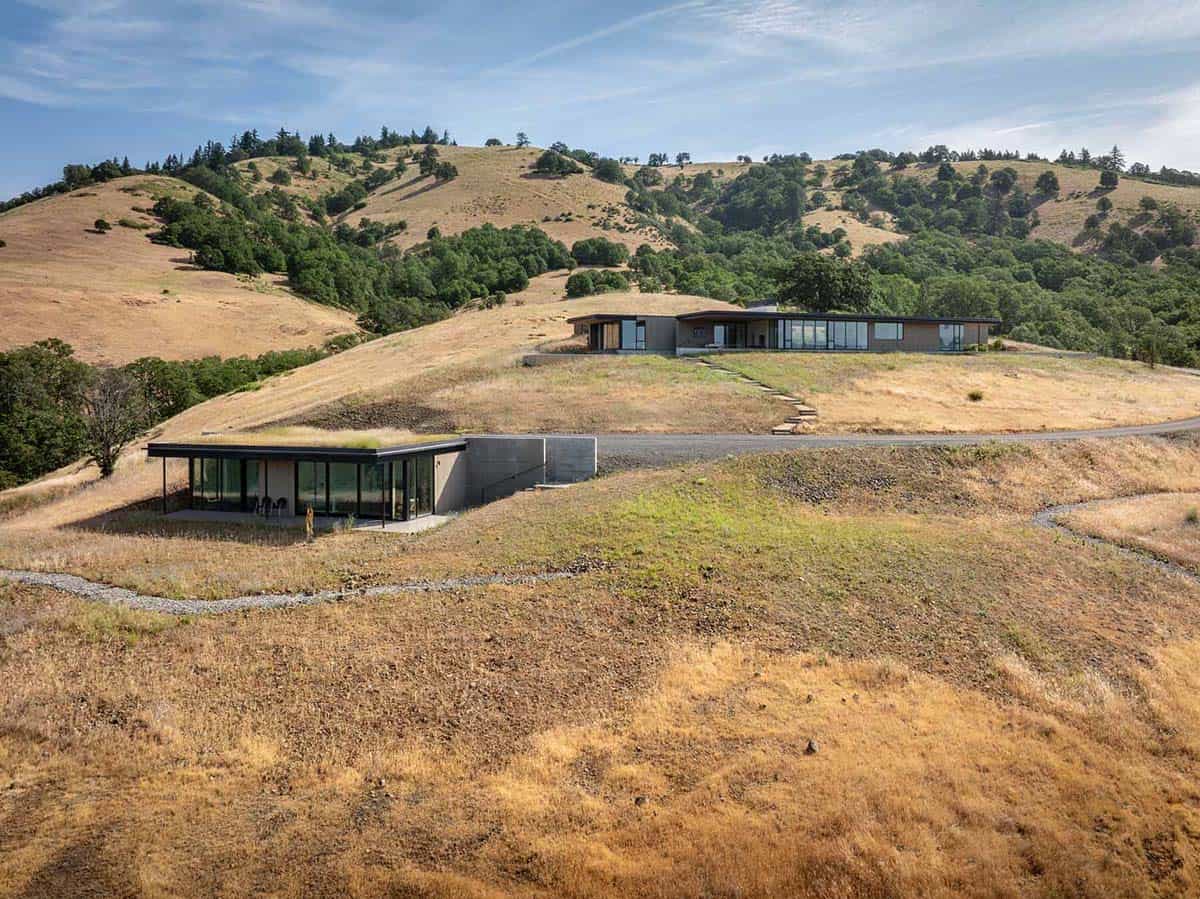
The approach to the Bald Mountain Residence is a winding road switchbacking its way up the site’s steep slope, with the road carefully chiseling into the hillside. The driveway passes the art studio building, a subtle structure ensconced within the slope and topped with a green roof. Continuing up the drive, the entire panorama is revealed, with the air itself seeming to expand once the house is reached and the Columbia Gorge comes into view.
Hillside Artist’s Retreat Above the Columbia River Gorge
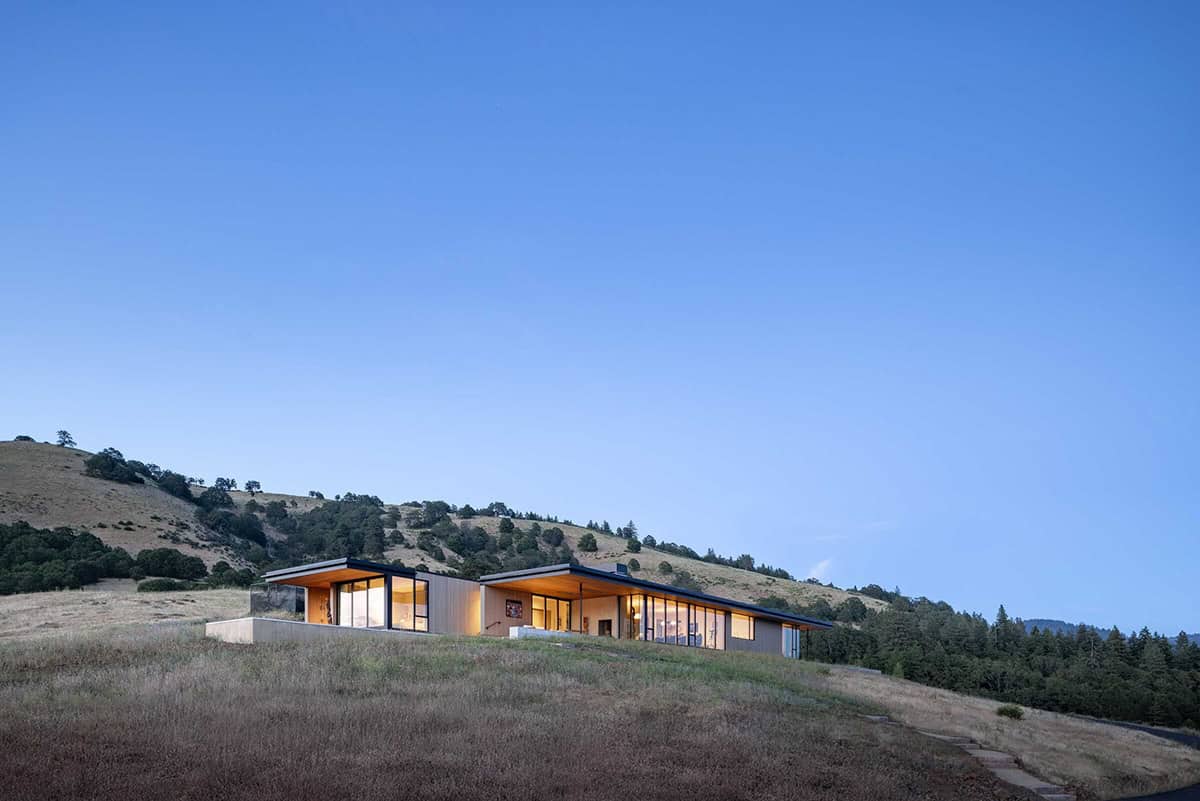
This home incorporates passive and active sustainability strategies, including ample natural light, large overhangs that mitigate temperature fluctuations, a solar-ready design, and the art studio building’s green roof.
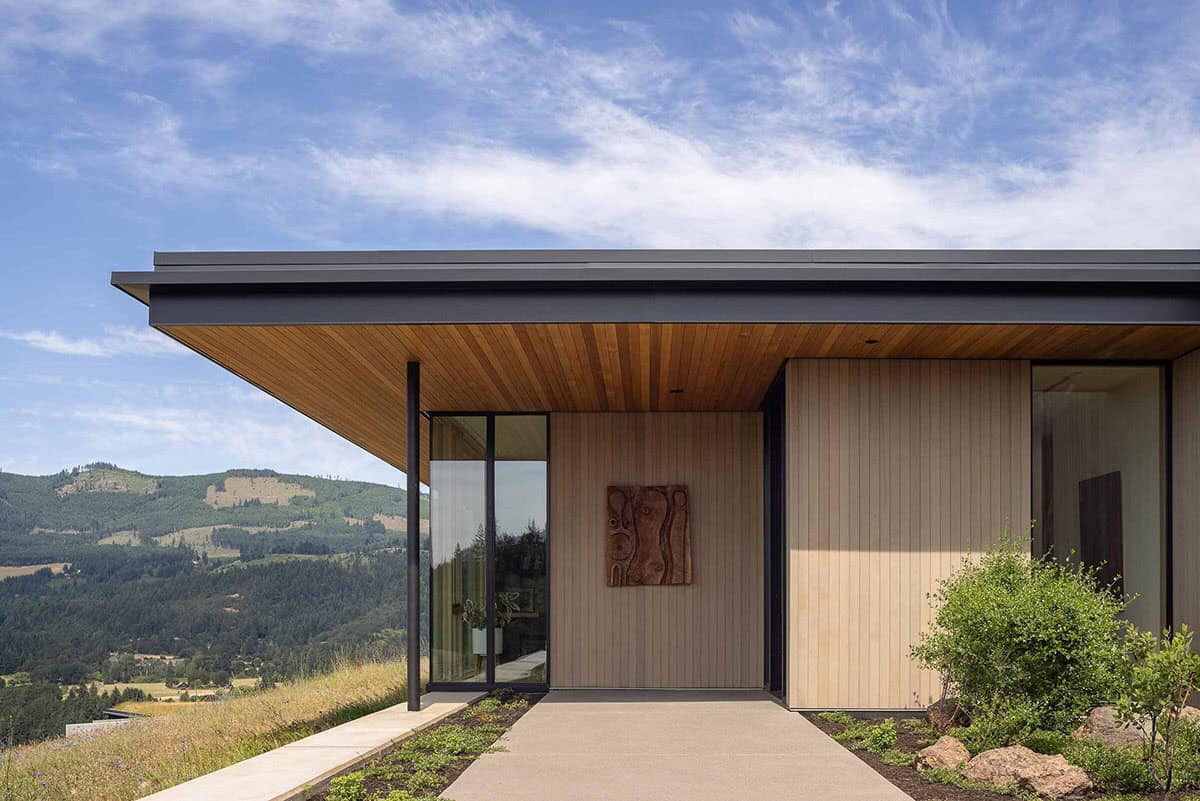
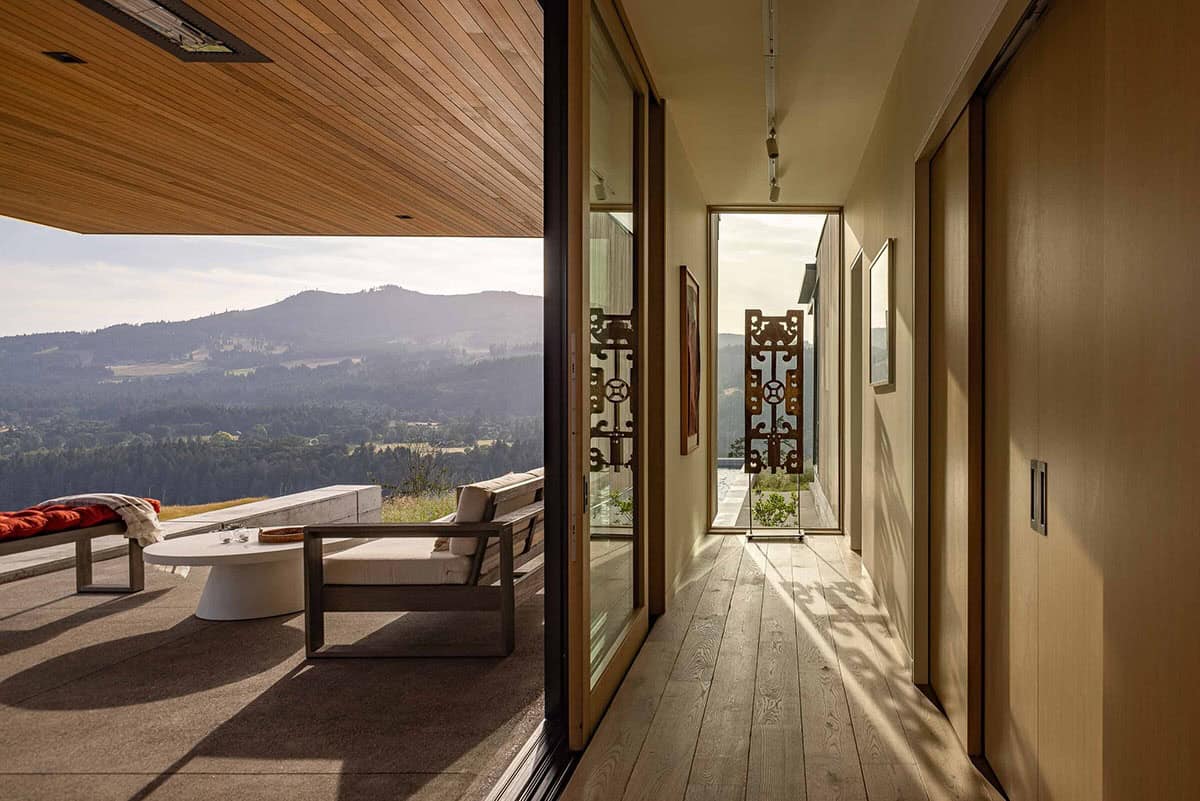
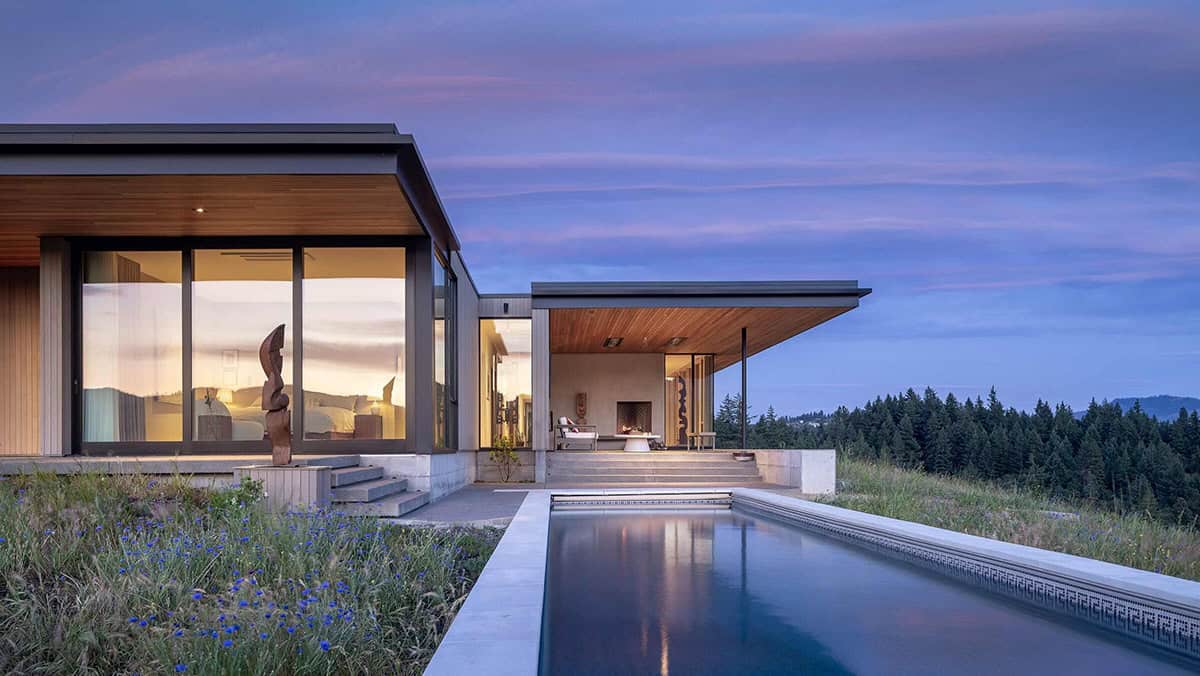
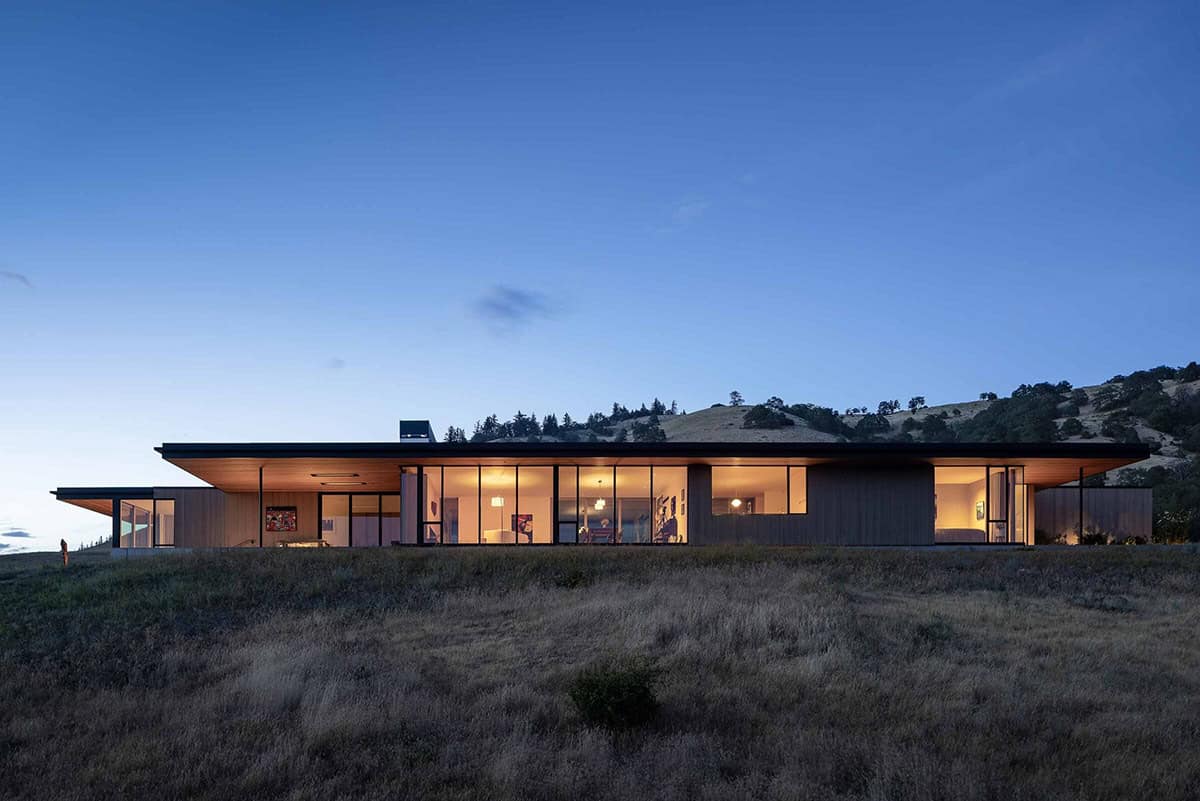
The architecture is straightforward, with the intention of immersing the home in the landscape. The single-story house has a restrained footprint, clean lines, and a simple material palette of wood, concrete, metal, and glass. The primary volume is rectilinear and glassy, maximizing access to views.
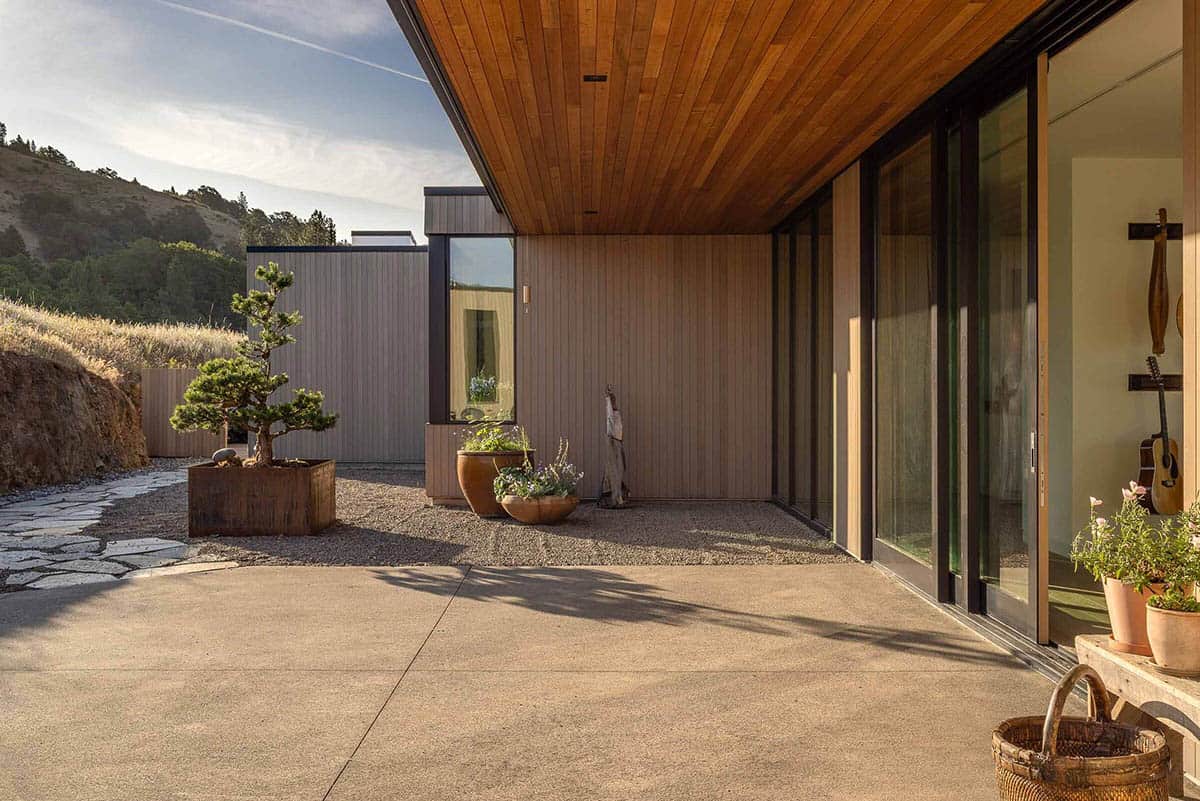
Tucked behind this volume on either end are two smaller volumes that wrap around an outdoor courtyard, shielding it from the wind. Spaces like the courtyard and a covered patio overlooking the pool allow for four-season outdoor living, a lifestyle the owners desire.
Seamless Indoor/Outdoor Living
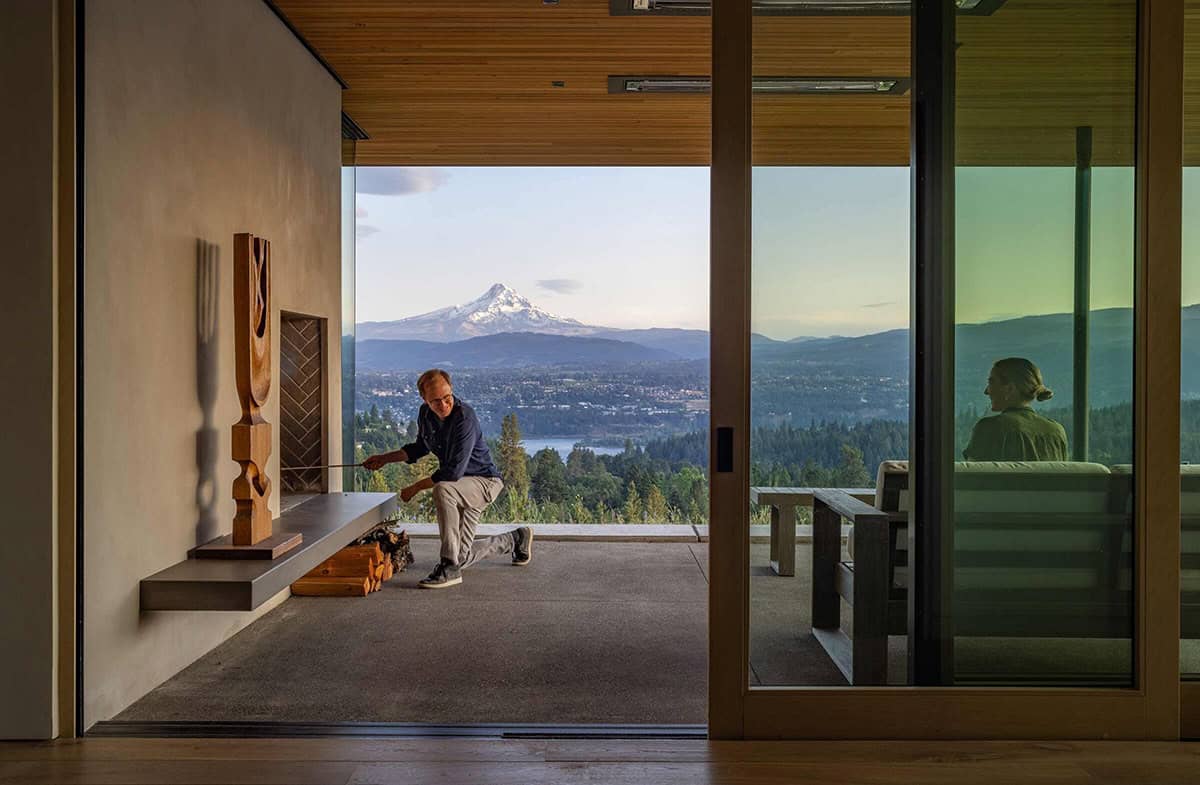
Rooms are thoughtfully arranged along a single hallway that runs the length of the home. The kitchen, living room, dining room, and guest quarters are placed in the primary volume, offering expansive views to the South. Quieter spaces like the mudroom, art studio, and library are on the house’s Northside, tucked into the slope. The owner’s bedroom suite is also on the north side but offers views of both the South and West.
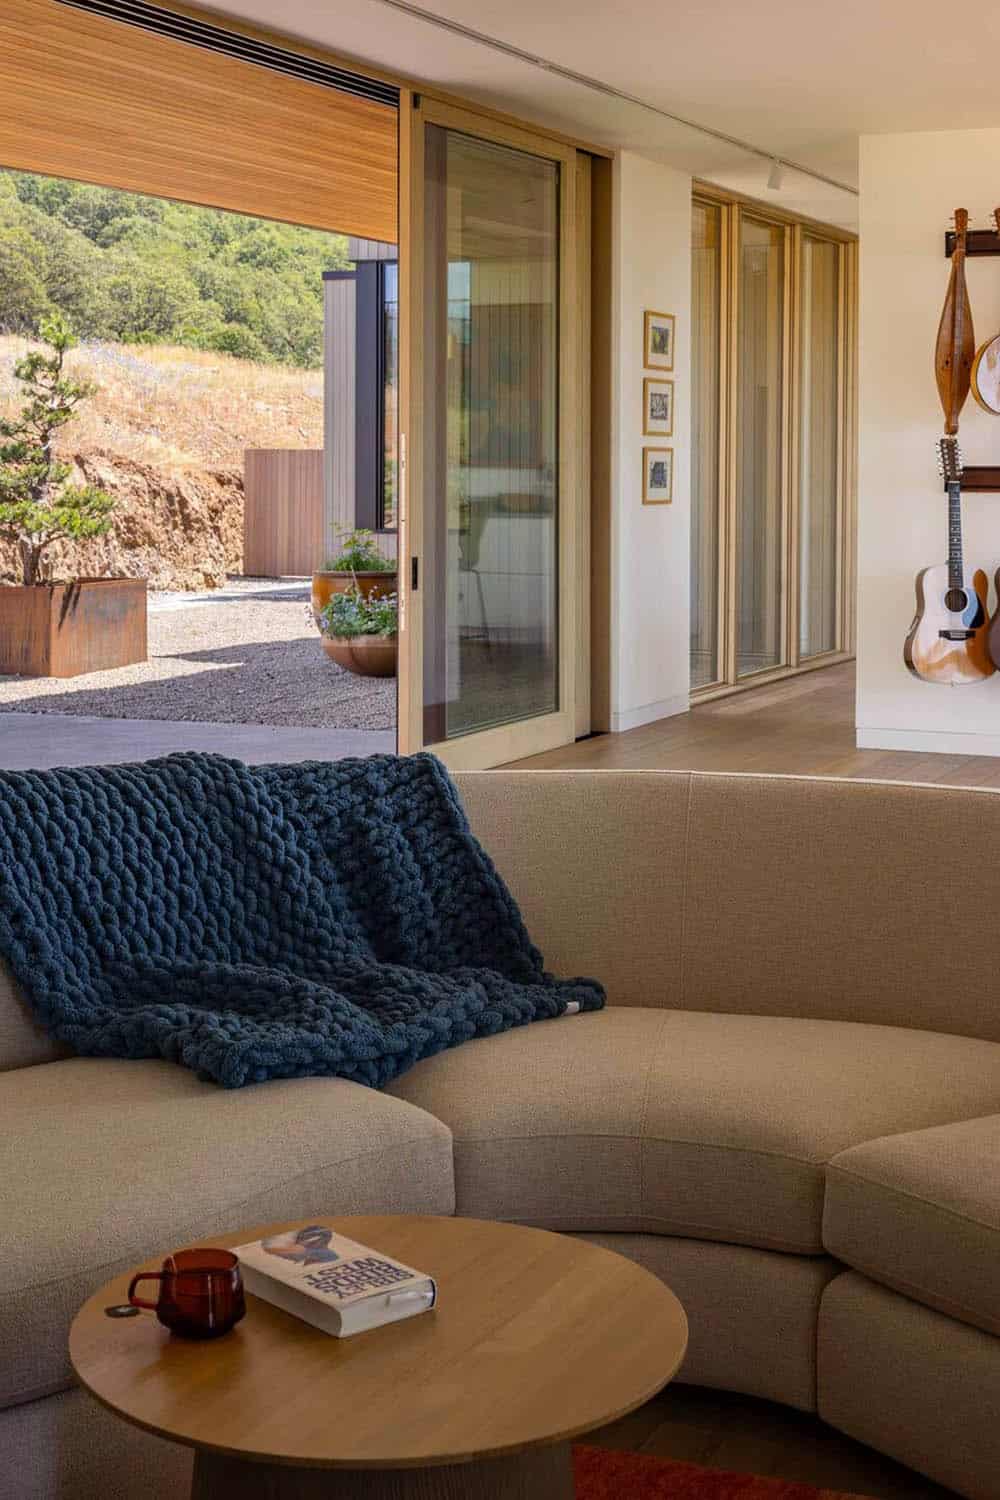
Like the architecture, the interior design is simple and in conversation with the landscape. Interiors are light and airy, and the design is characterized by organic textures and materials balanced with modern lines.
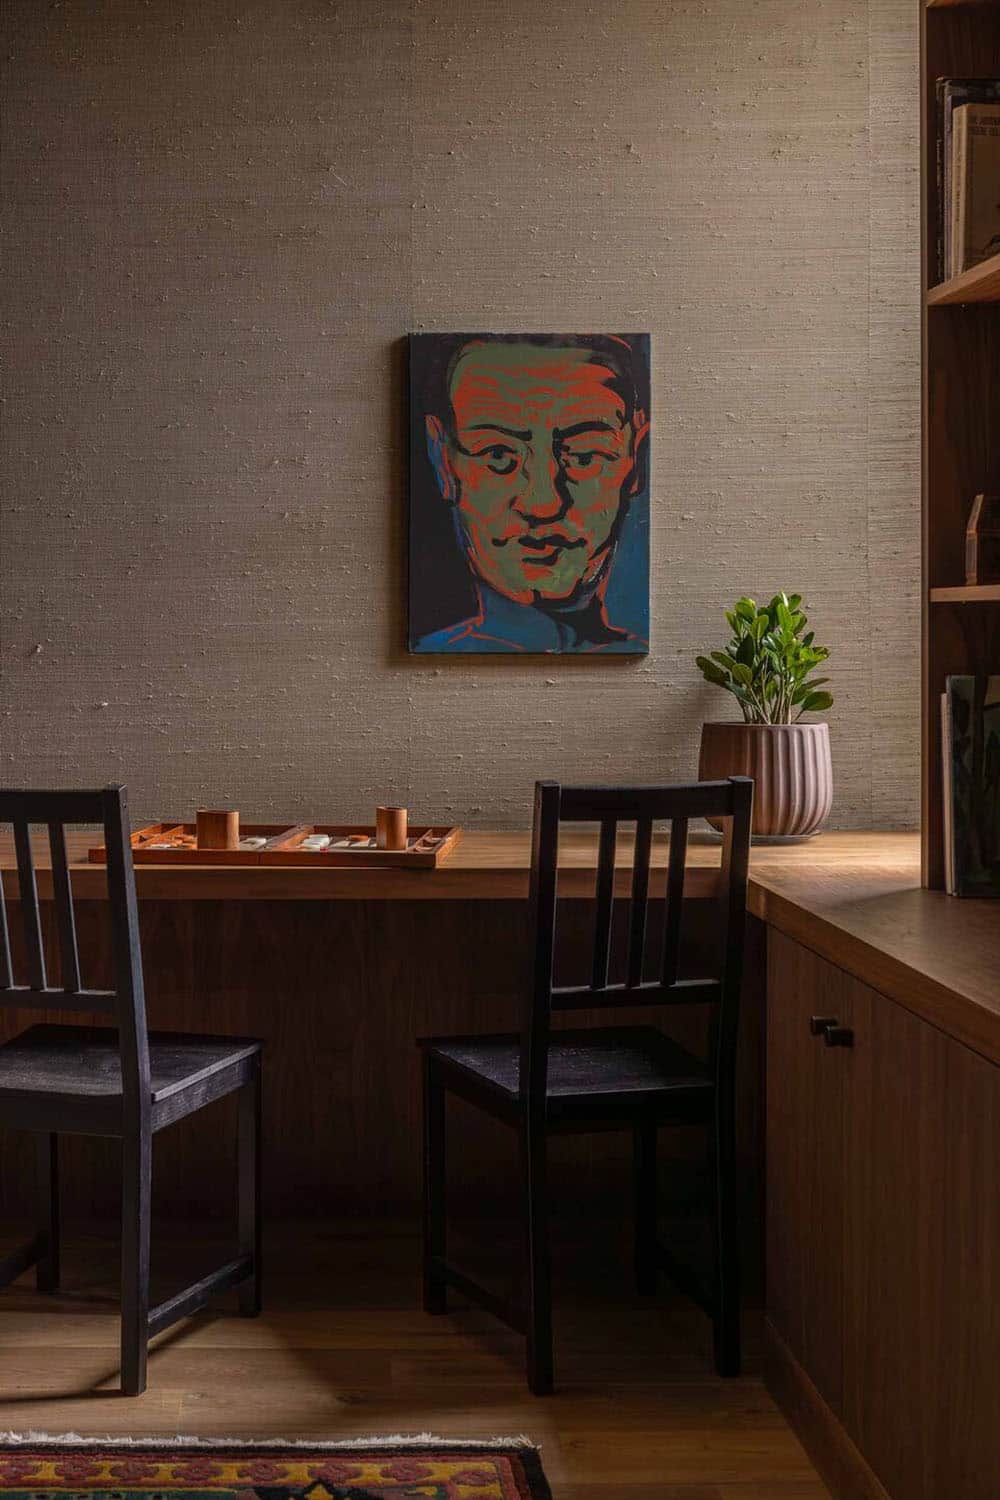
Natural light fills the interior through windows and thoughtfully placed skylights, and sightlines are oriented to encourage occupants to observe the views outside. Throughout the home, open shelves, casework, and white walls create a gallery-like experience, allowing the clients, both artists, to display their pieces.
A Living Room Anchored by Views
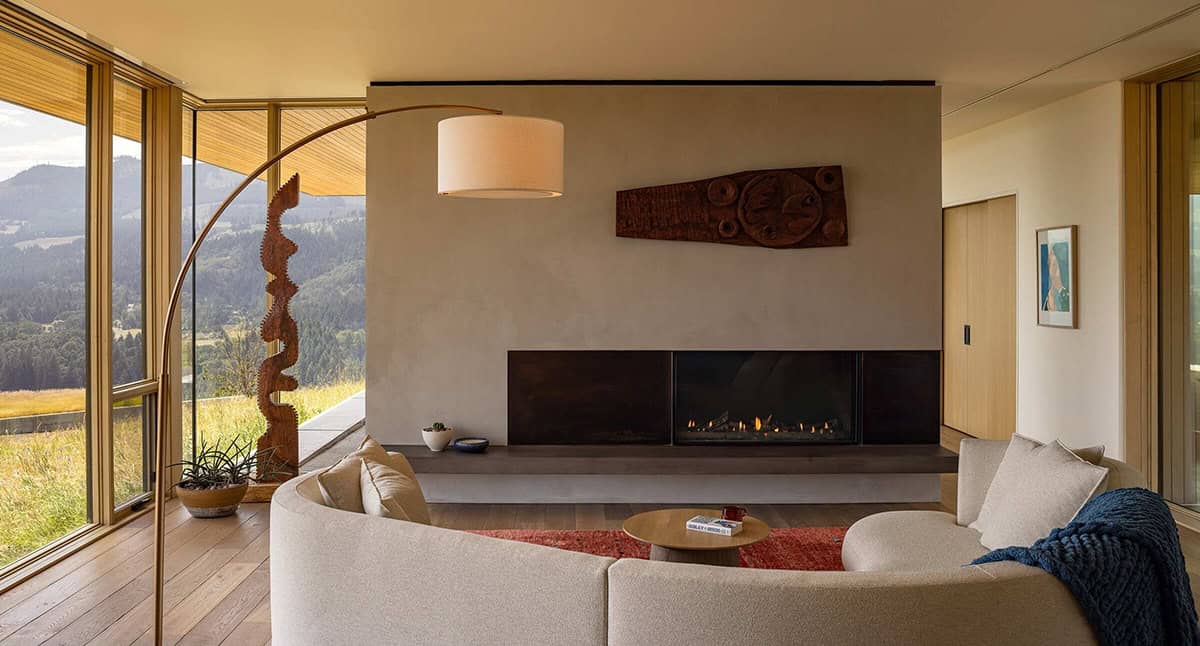
A plaster fireplace anchors one end of the living room, creating a focal point that is then mirrored in the adjacent outdoor patio.
A Kitchen Designed Around Daily Life
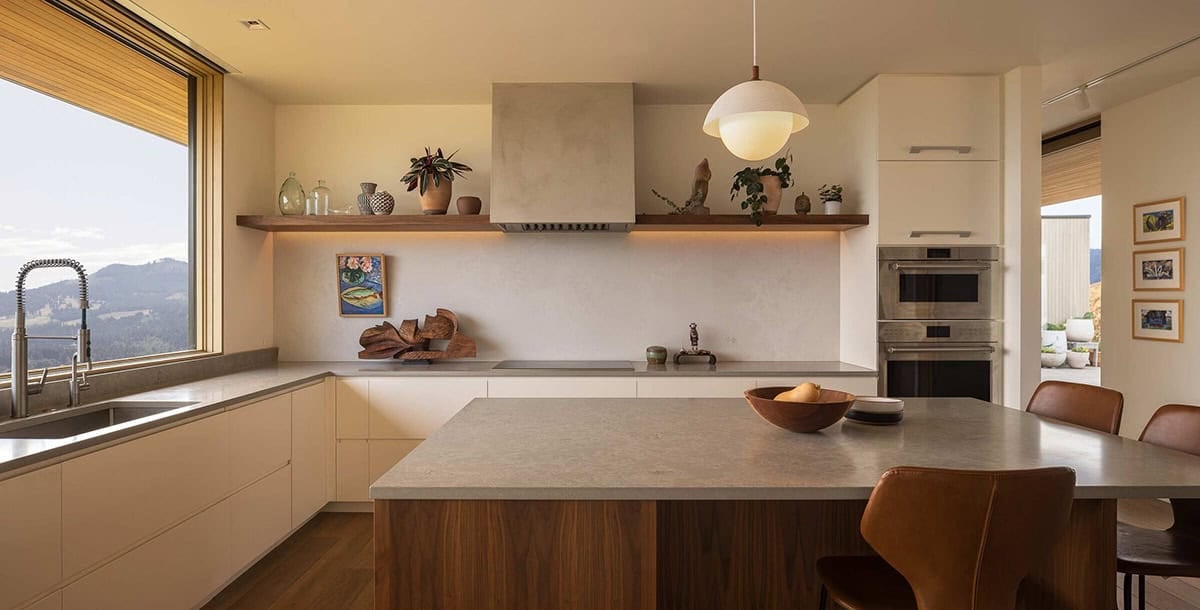
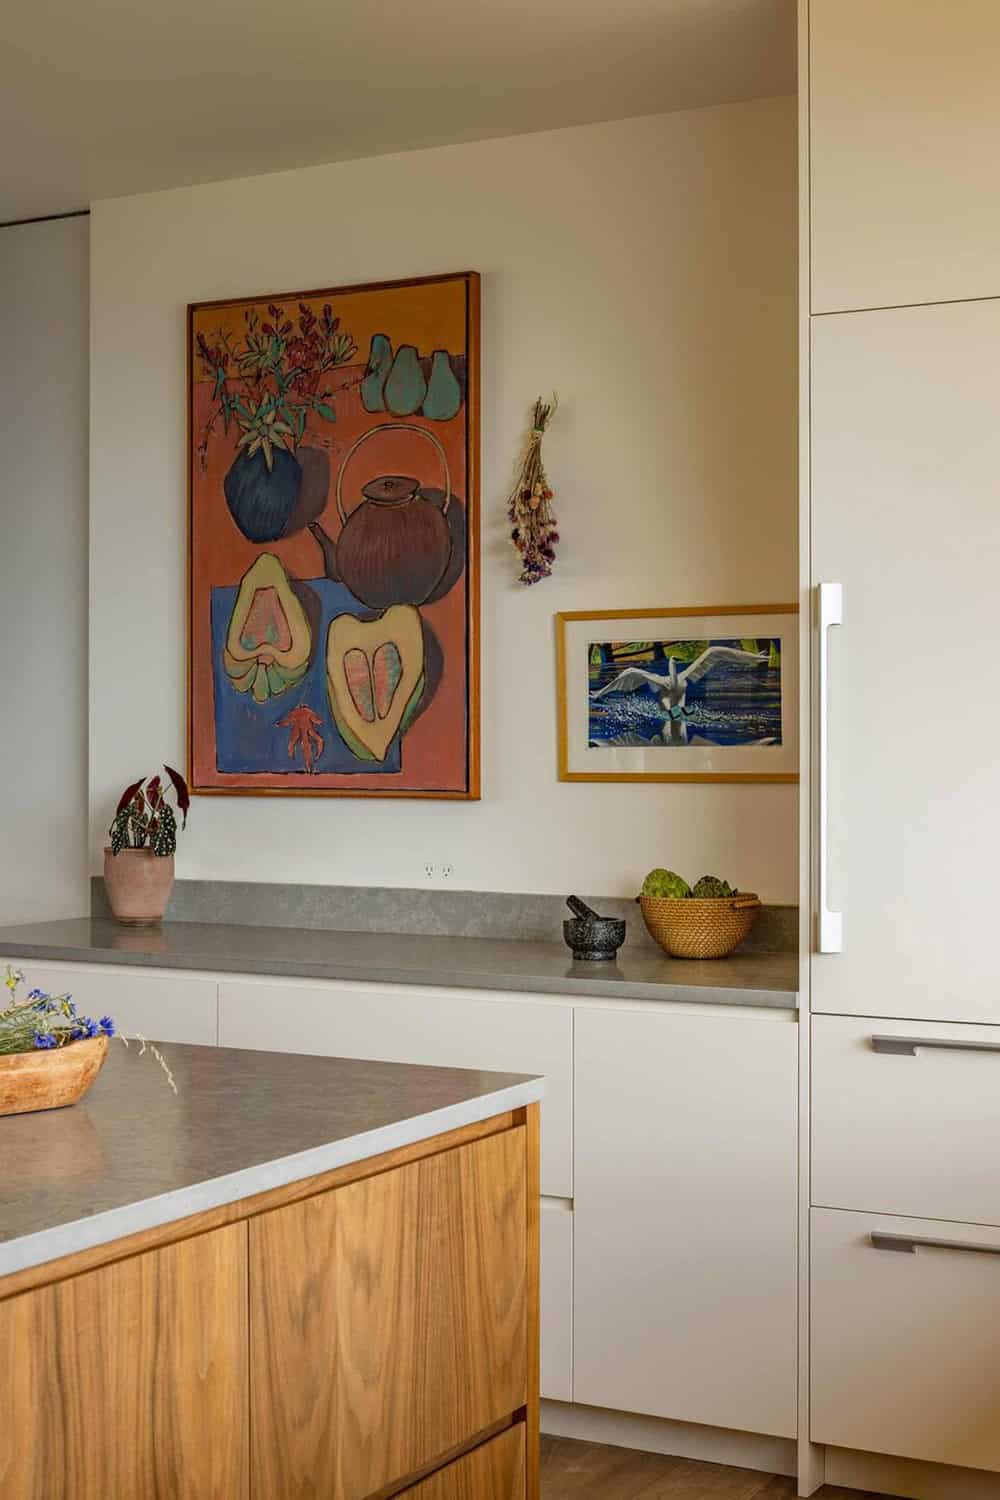
The kitchen layout offers an intimate and well-organized experience tailored to the owners’ lifestyle. Each cabinet is meticulously designed and positioned to align with how the owners use the space. For example, the spice drawer is located next to the cooktop, and the dish storage is directly behind the dishwasher on the island. There are display areas for treasures, art, and cookbooks woven throughout.
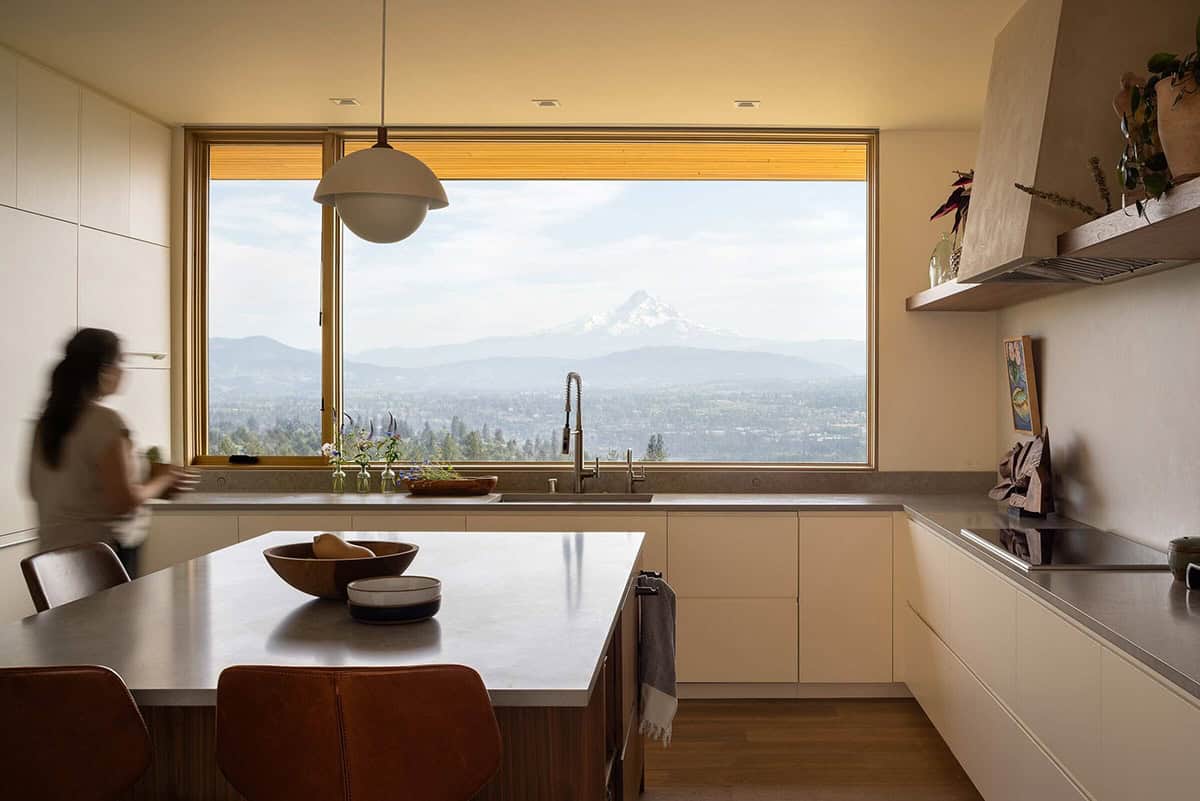
In keeping with a simple approach, light fixtures were integrated into the upper shelf to highlight the suede-like texture of the honed quartz backsplash. The single pendant over the island provides a glow throughout the room while minimizing shadows and glare on surfaces.
When envisioning daily life in their new home, the clients spoke of sharing a cup of coffee at the island while looking at the tranquil view.
What We Love About This Home
We love how effortlessly this home disappears into its hillside setting, from its low-profile, green roof to its natural material palette, making it feel grown from the landscape rather than placed upon it. The art studios are the ultimate inspiration for an artist, designed with the same care as every other room in the house and positioned to inspire daily creative work. That kitchen window framing Mt. Hood may be one of the most spectacular views from a kitchen sink we’ve ever seen.
Tell Us: What’s your favorite space in this home? The light-filled art studio, the pool terrace, or that unforgettable kitchen view?
Note: Check out a couple of other sensational home tours that we have showcased here on One Kindesign in the state of Washington: A couple’s dream retirement home boasts amazing views of the Puget Sound and A modern refuge perches on a bluff with heavenly views of the Washington Coast.
An Owner’s Bedroom Suite That Opens to Mountain Views
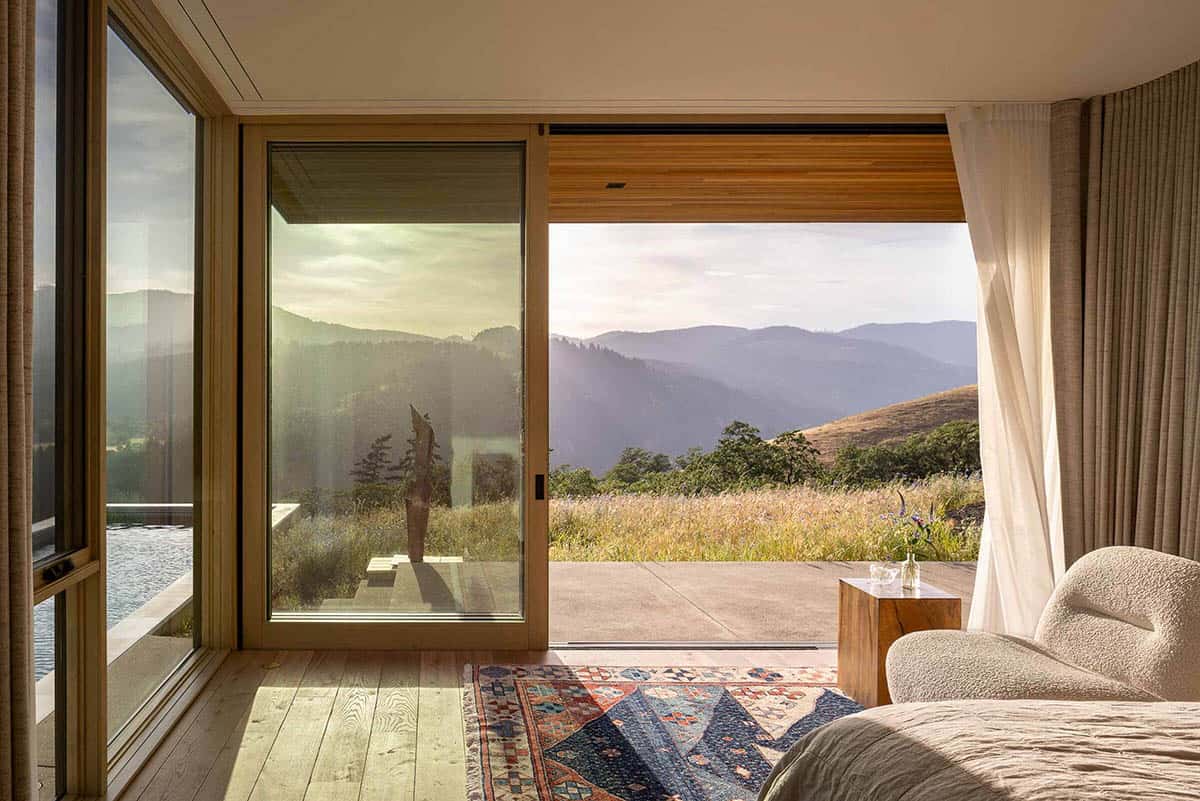
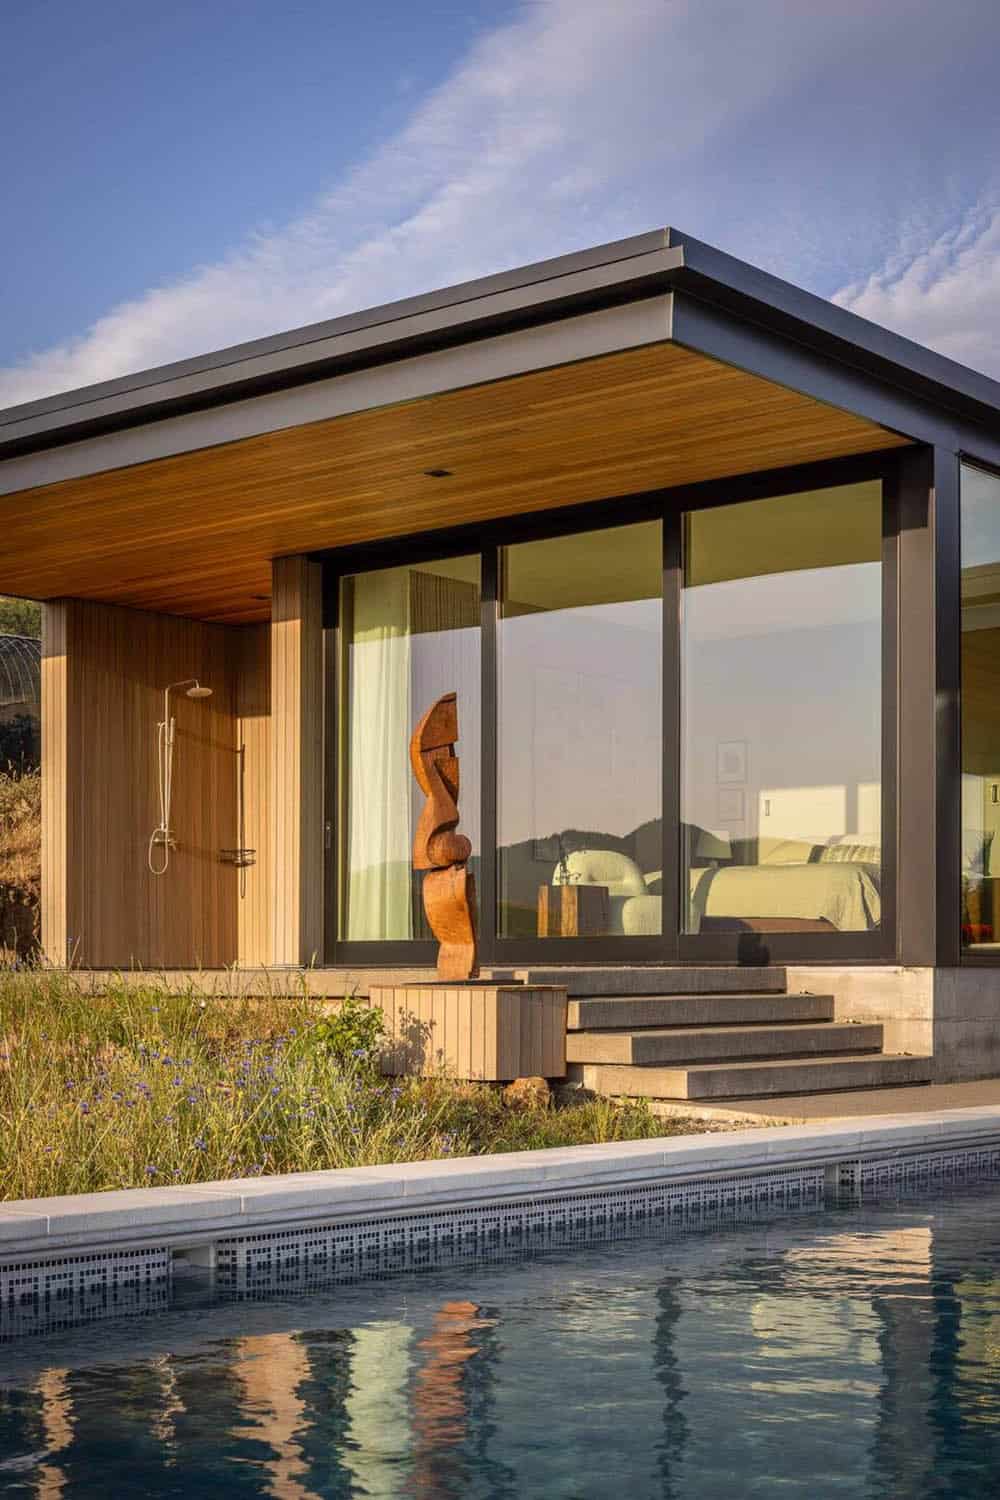
The primary suite opens to a private patio that connects with a sauna, outdoor shower, and the pool.
An Art Studio Built to Inspire
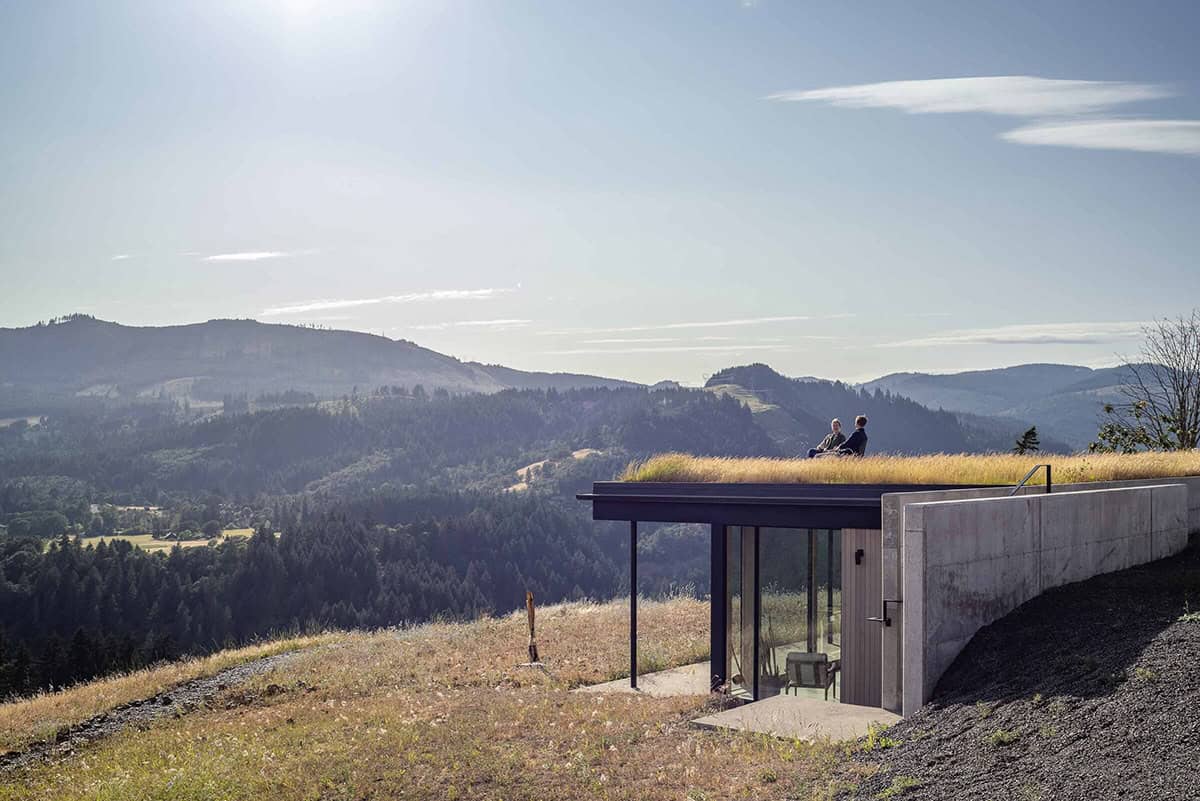
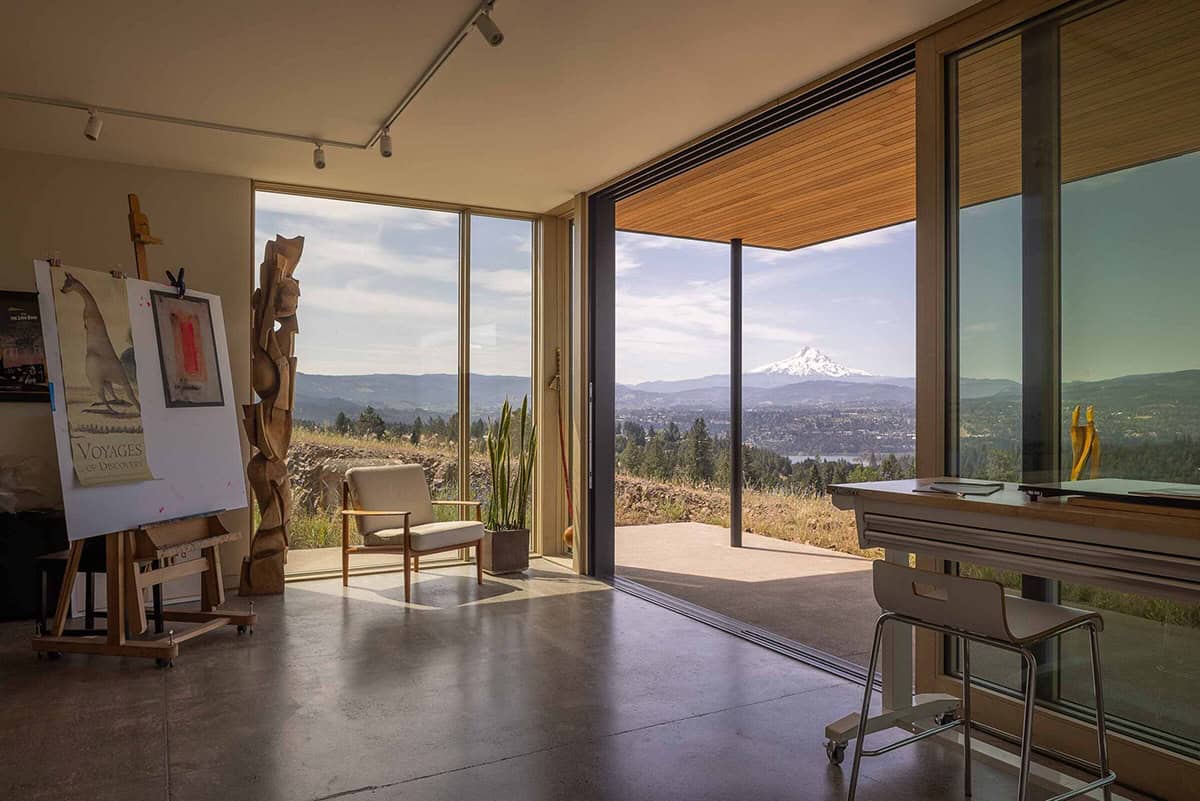
The art studio building, like the main house, is oriented to maximize views and applies the same design and material sensibility.
PHOTOGRAPHER Andrew Pogue Photography



1 comment