


❤️ Would you like to save this?
By saving, we'll email this post to you for later. Unsubscribe anytime.
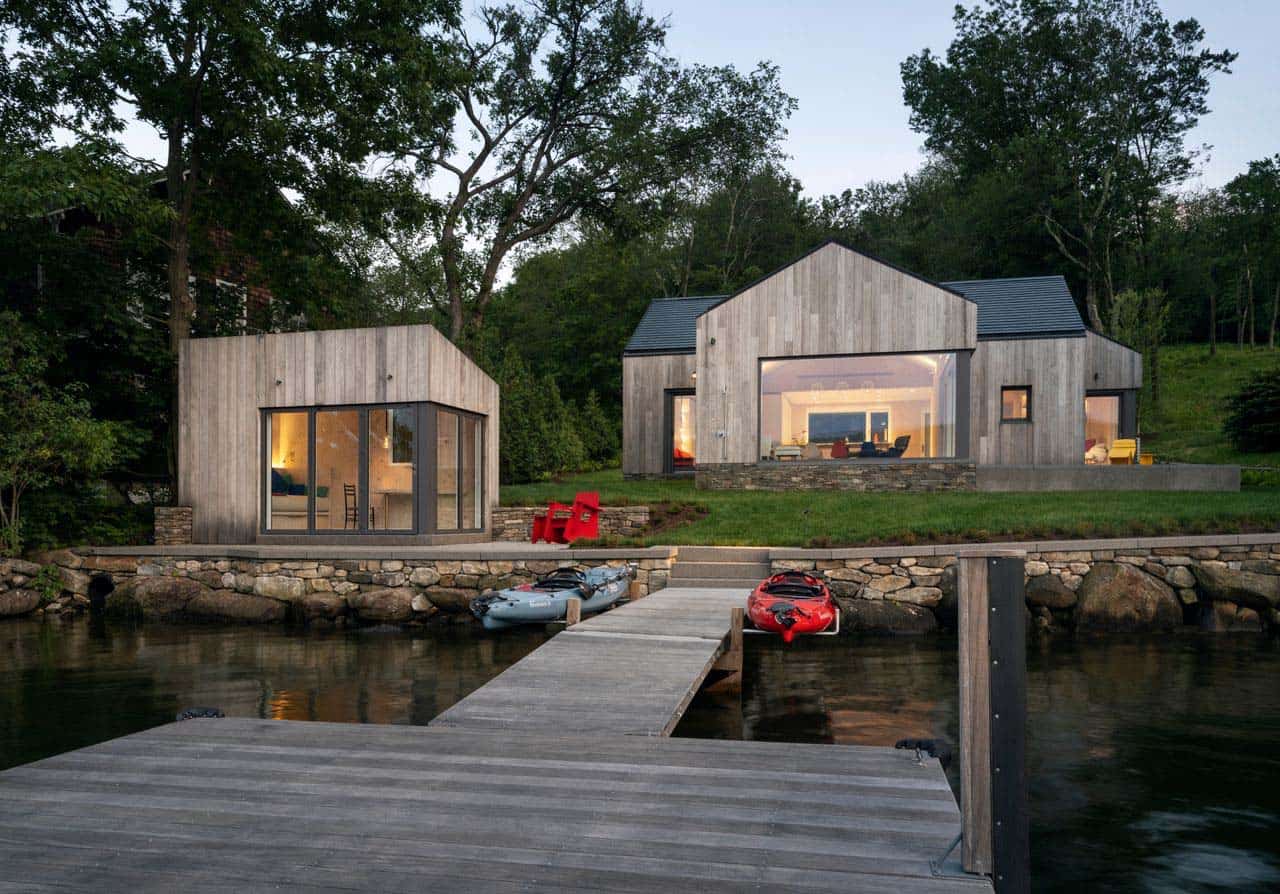
All-Wood, All the Time, is a beautiful wood-wrapped, CLT, and prefab lake house designed by OPAL Architects in rural Northwest Connecticut. The house is built almost entirely using cross-laminated timber (CLT). The cross-laminated timber (CLT) home challenges conventions of residential construction.
Sustainability objectives and new technologies inform an approach to construction which in turn informs a design aesthetic, arriving at solutions defined by function, durability, and sustainability to achieve passive house-level performance, ultra-low embodied emissions, and interiors that prioritize occupant health and well-being.
DESIGN DETAILS
ARCHITECTURE OPAL
INTERIOR DESIGN Stedila Design
CONTRACTOR Country Homes Construction
STRUCTURAL ENGINEER Thornton Tomasetti
MECHANICAL ENGINEER Andrew McPartland
LANDSCAPE Ground & Kent Greenhouse
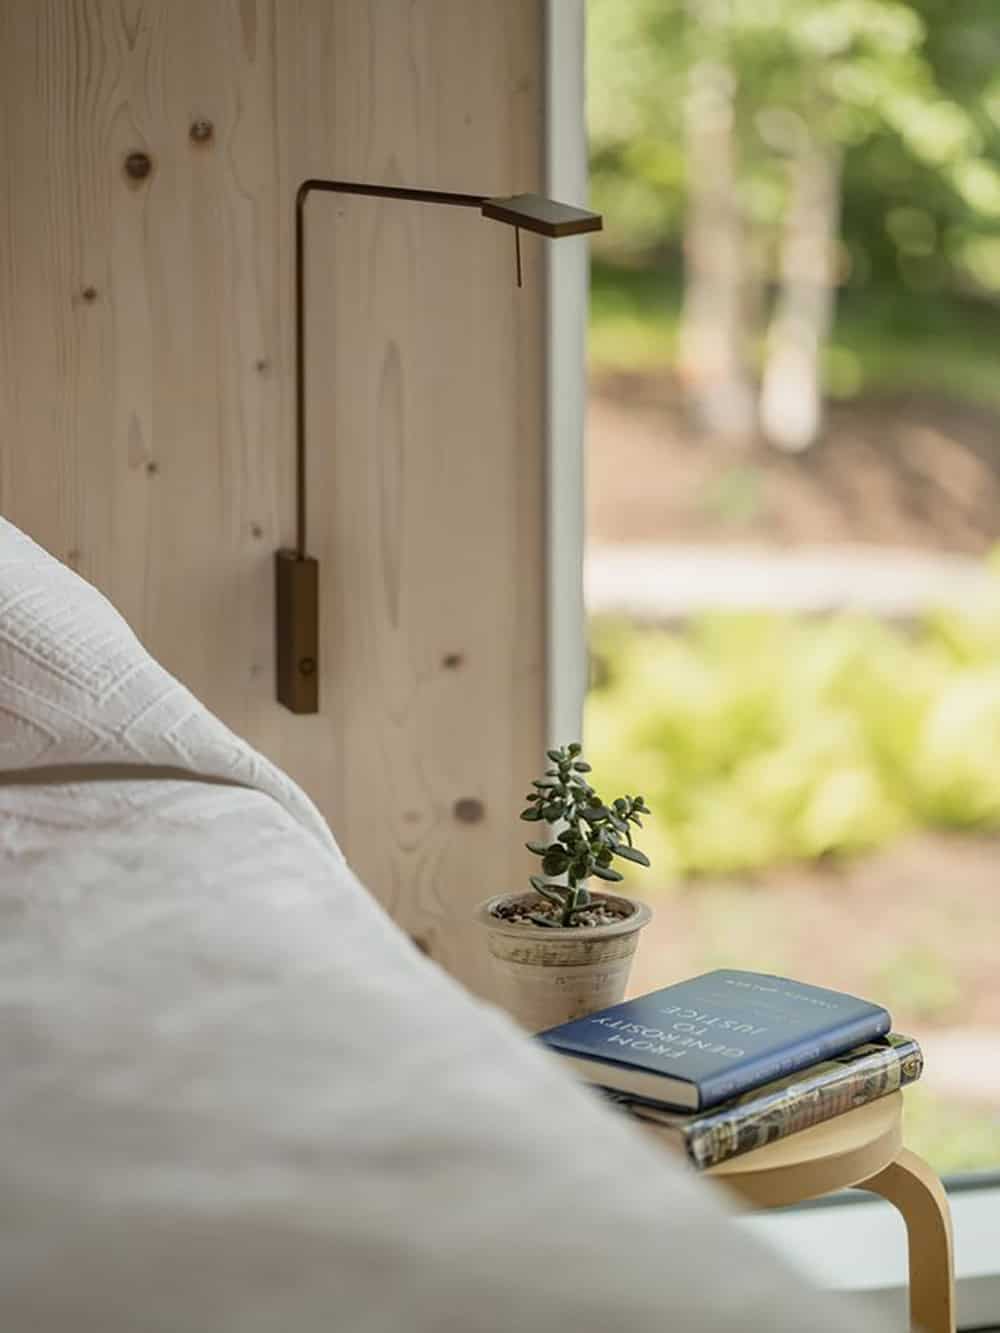
LIGHTING Viabizzuno
Products / Brands
Thermory Thermally Modified Ash Siding
Uni-Lux Windows and Doors
Tesla Solar Tile Roof and energy storage
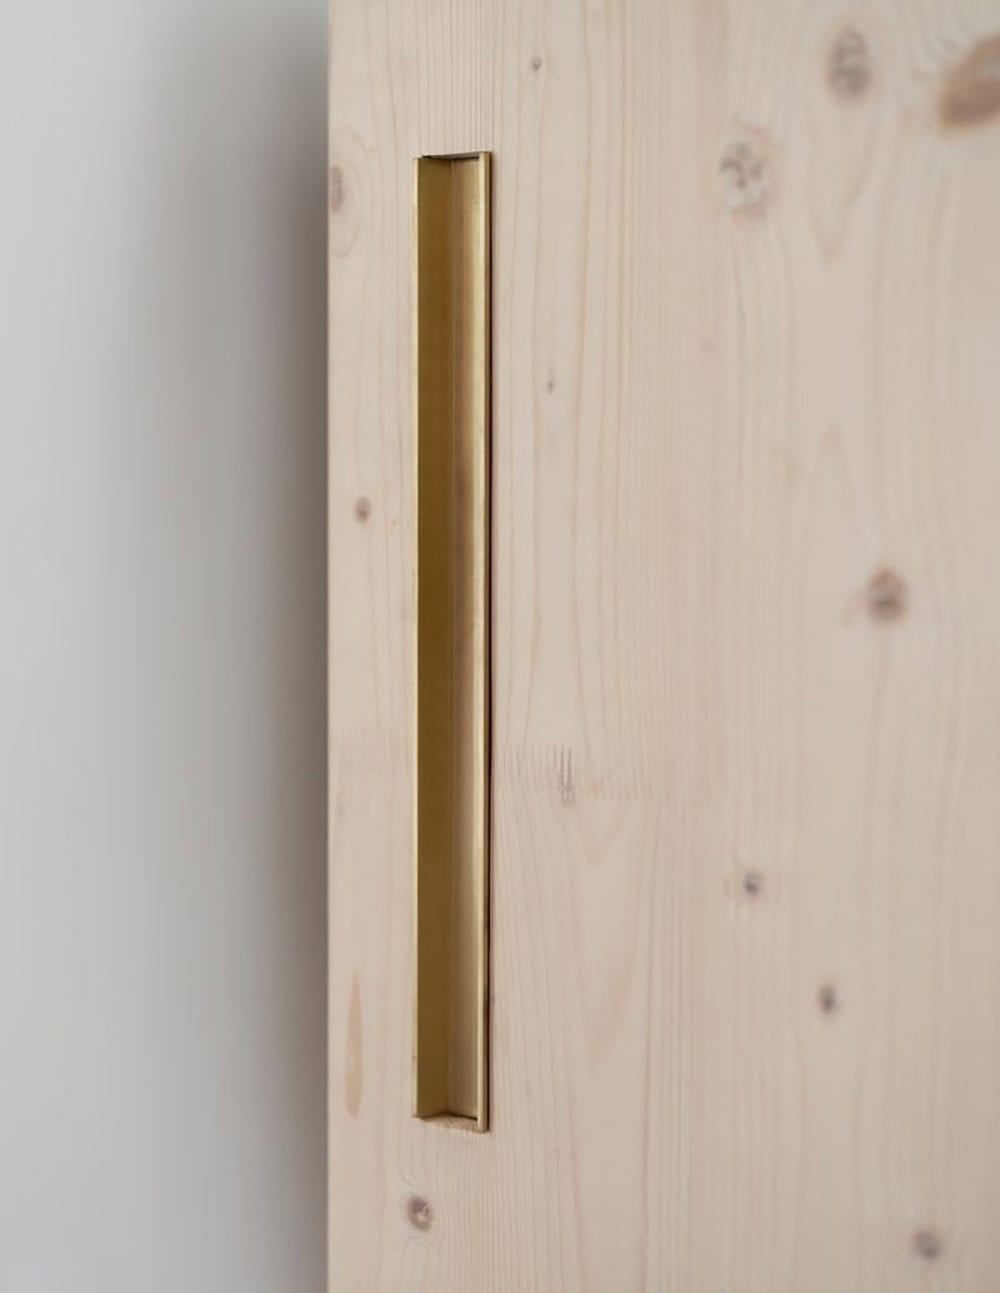
KLH Cross Laminated Timber Wall & Roof Structural System / Interior Wall & Ceiling Finish
Canova Casework and Closet Accessories
Miele Appliances
Viabizzuno Lighting
Fredericia Living Room Sofa
FAIR NY Side Table
FN Furniture outdoor seating
Zehnder ERV
SpacePAK HVAC System
Gutex Wood Fiber Insulation
Woodnotes Rugs
Kitchen Faucet & Outdoor Shower MSG taps
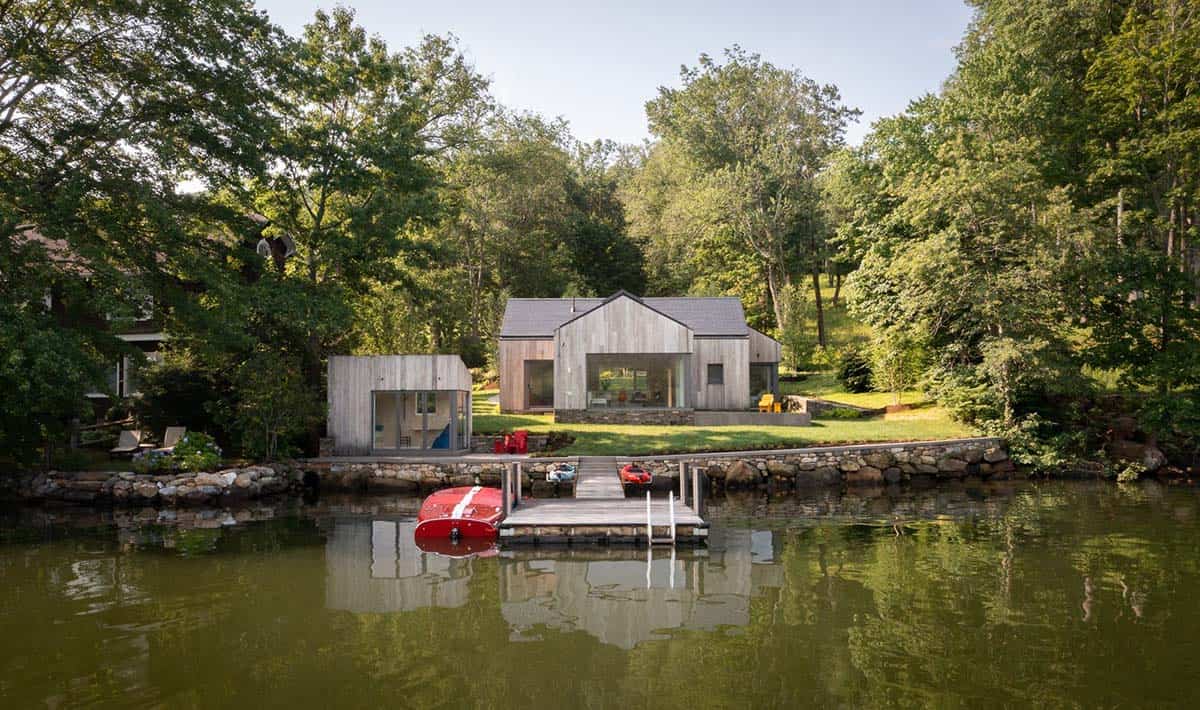
Wood is the most sustainable building material we have. Because it produces itself using only solar energy and sequesters carbon throughout its lifespan, wood contributes relatively little to a building’s carbon debt (the amount of carbon released into the atmosphere in its production).
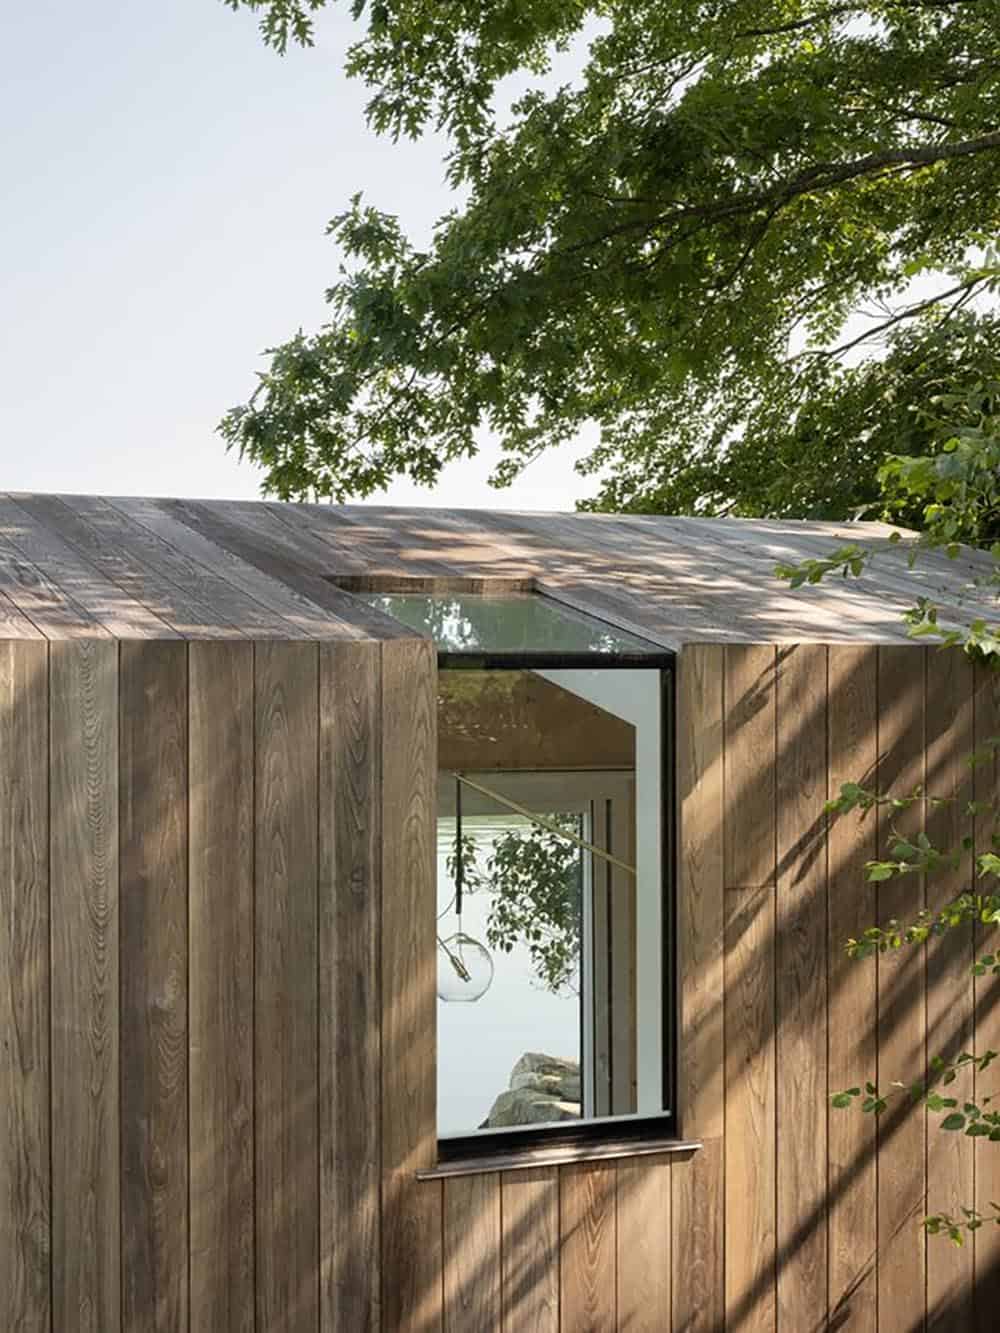
Cross-Laminated Timber Structure and Ash Wood Siding
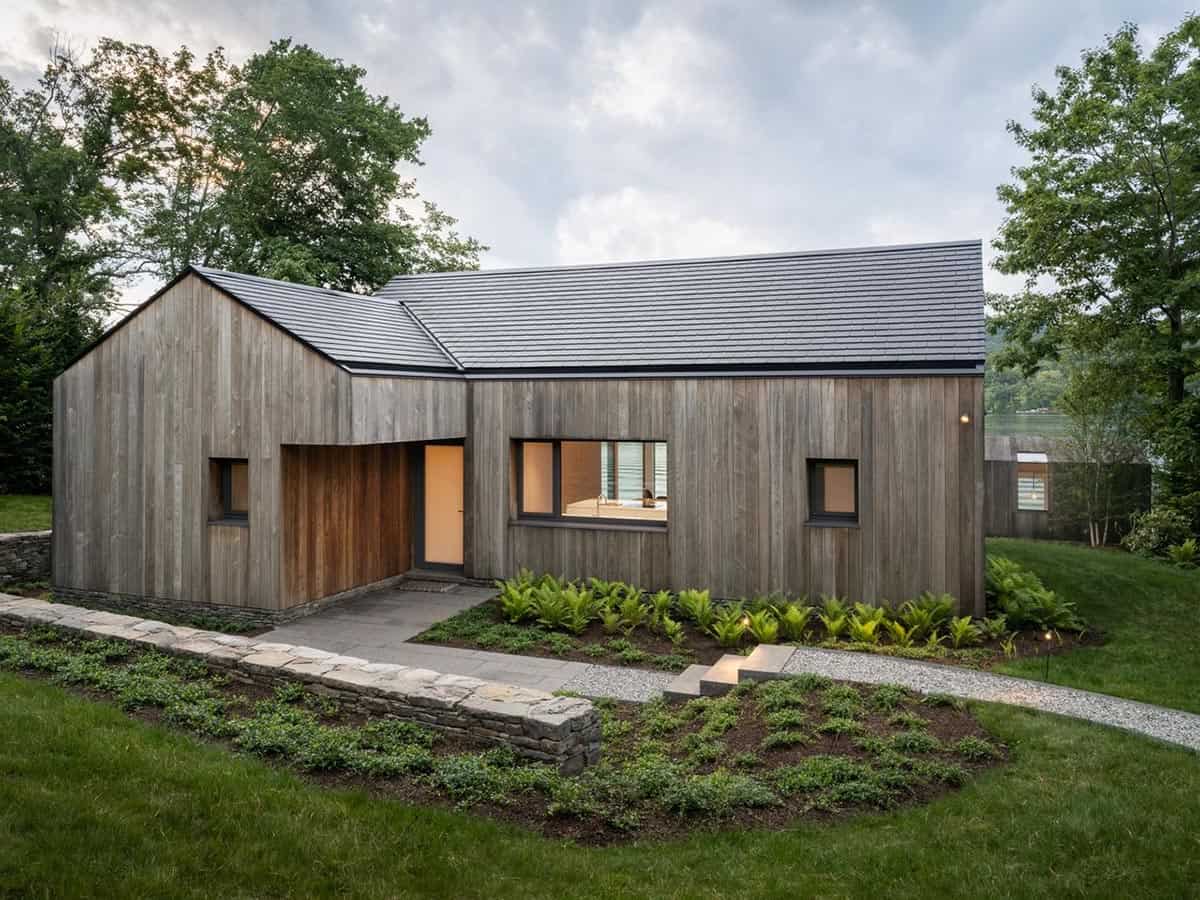
That quality, plus the fact that wood is an infinitely renewable resource, make it OPAL’s material of choice for a wide—and expanding—range of applications. This lakefront residence represents a significant step forward in that regard. With a cross-laminated timber (CLT) structural system and wood fiber-based products for all of its above-grade insulation, it is as close as we’ve come yet to an all-wood building.
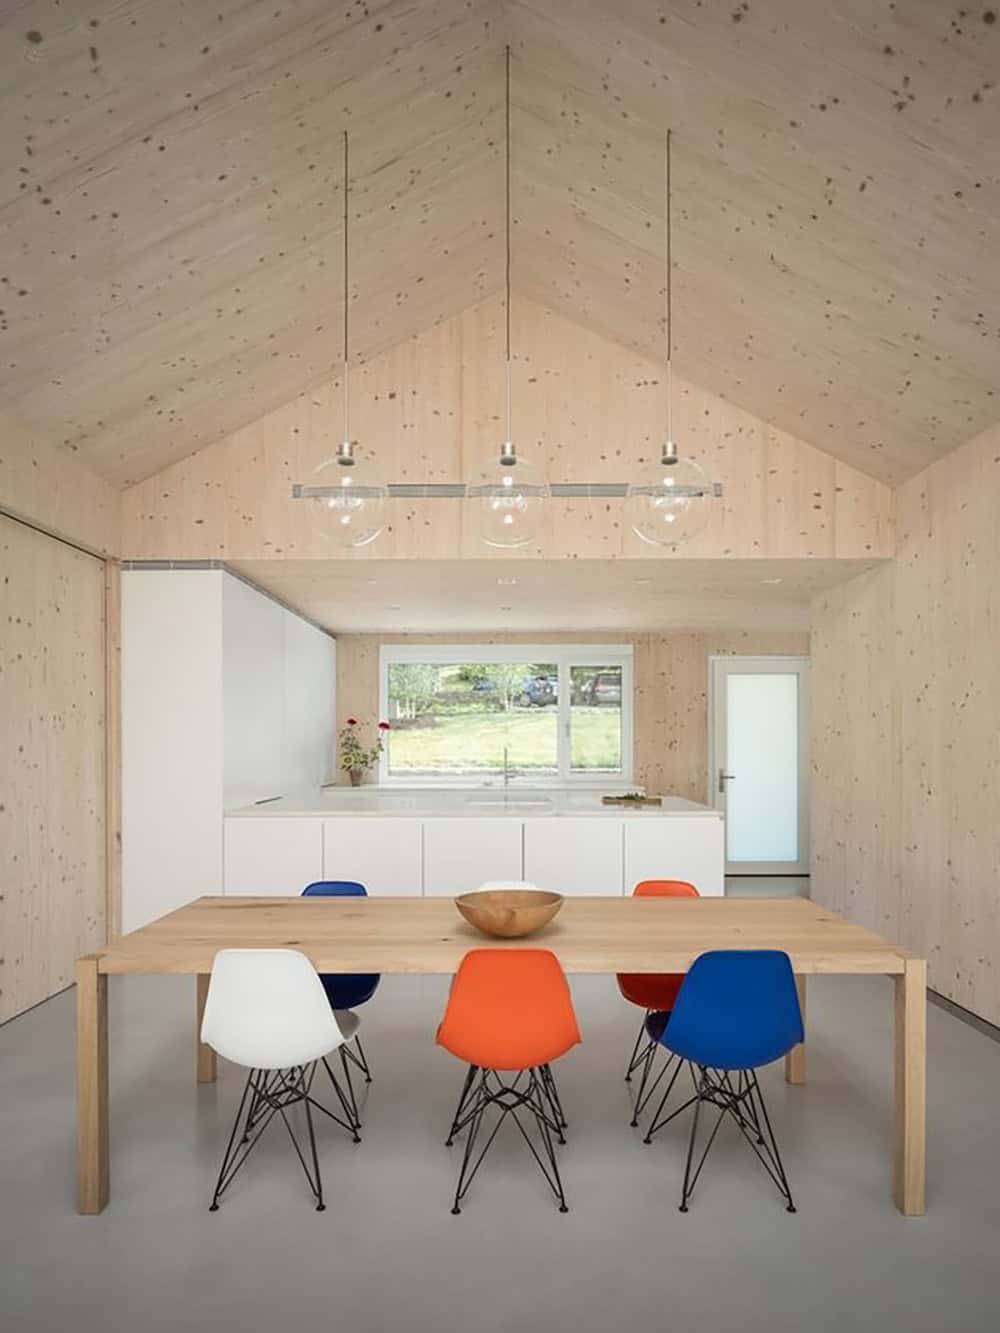
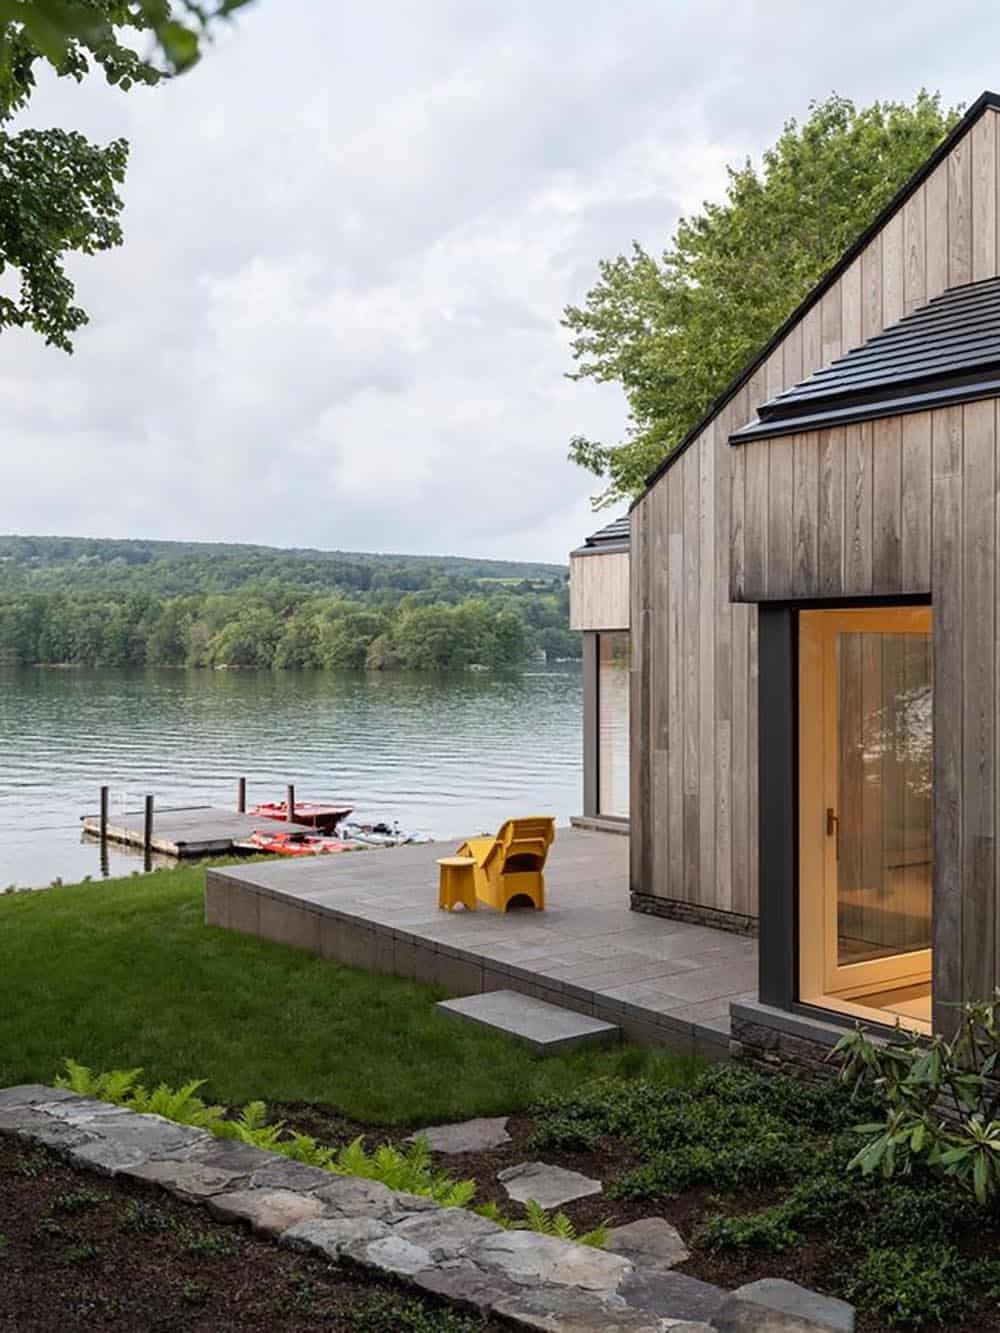
Designed to replace a seasonal cottage on a south-facing lot wedged between the road and the lakeshore, the building was subject to strict limits on its footprint and overall height. We responded to those constraints with a single-level design that concentrates its volume in a combined kitchen, dining, and living space.
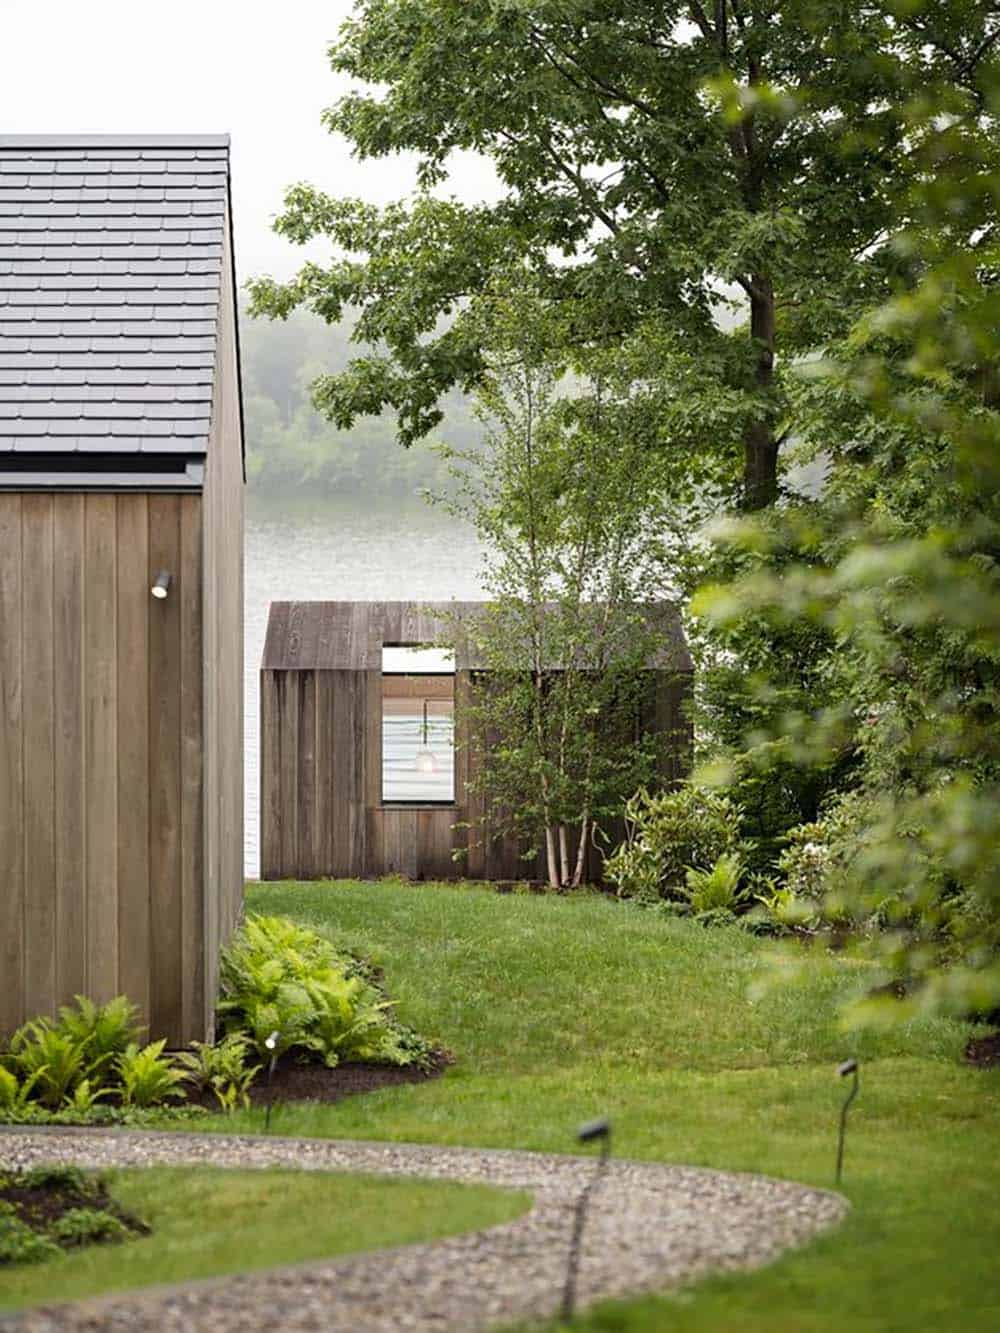
Two super-efficient private spaces—a primary bedroom suite and a study/guest room with a second bath—spread out to the west and east, respectively. A stepped façade gives every major space a view of the lake.
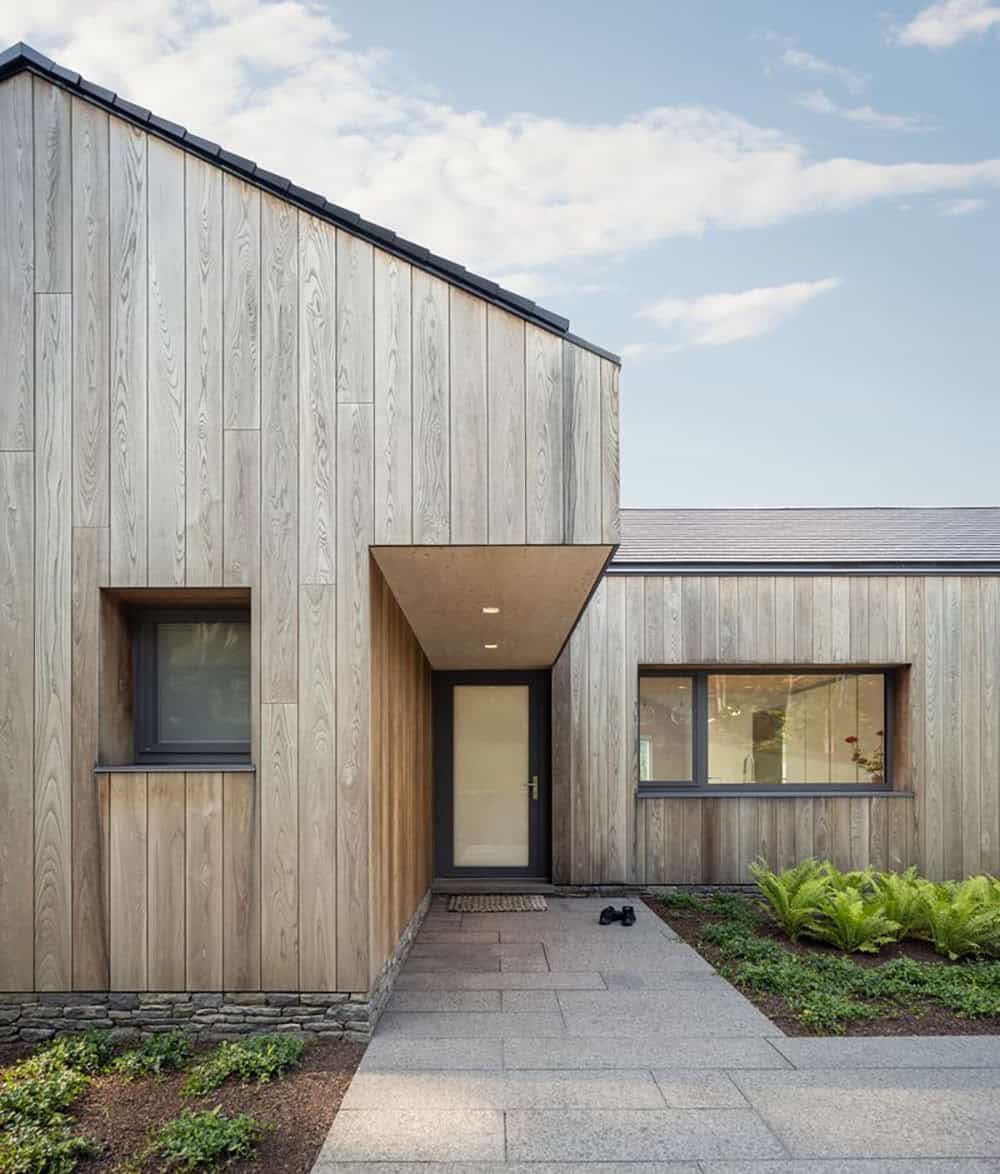
The house’s complex geometry posed a challenging test case for CLT construction, but careful detailing enabled the architects to specify prefabricated solid-lumber panels for the building’s structural walls, ceilings, and roof.
CLT Living Room With Vaulted Ceiling and Lake Views
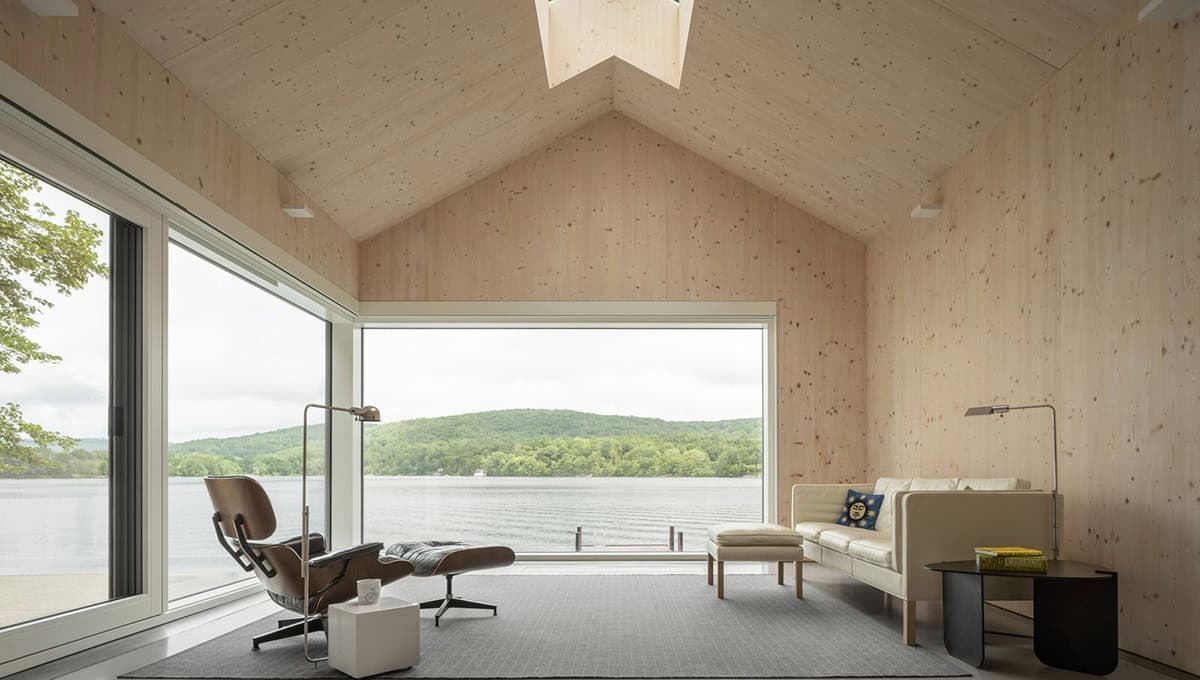
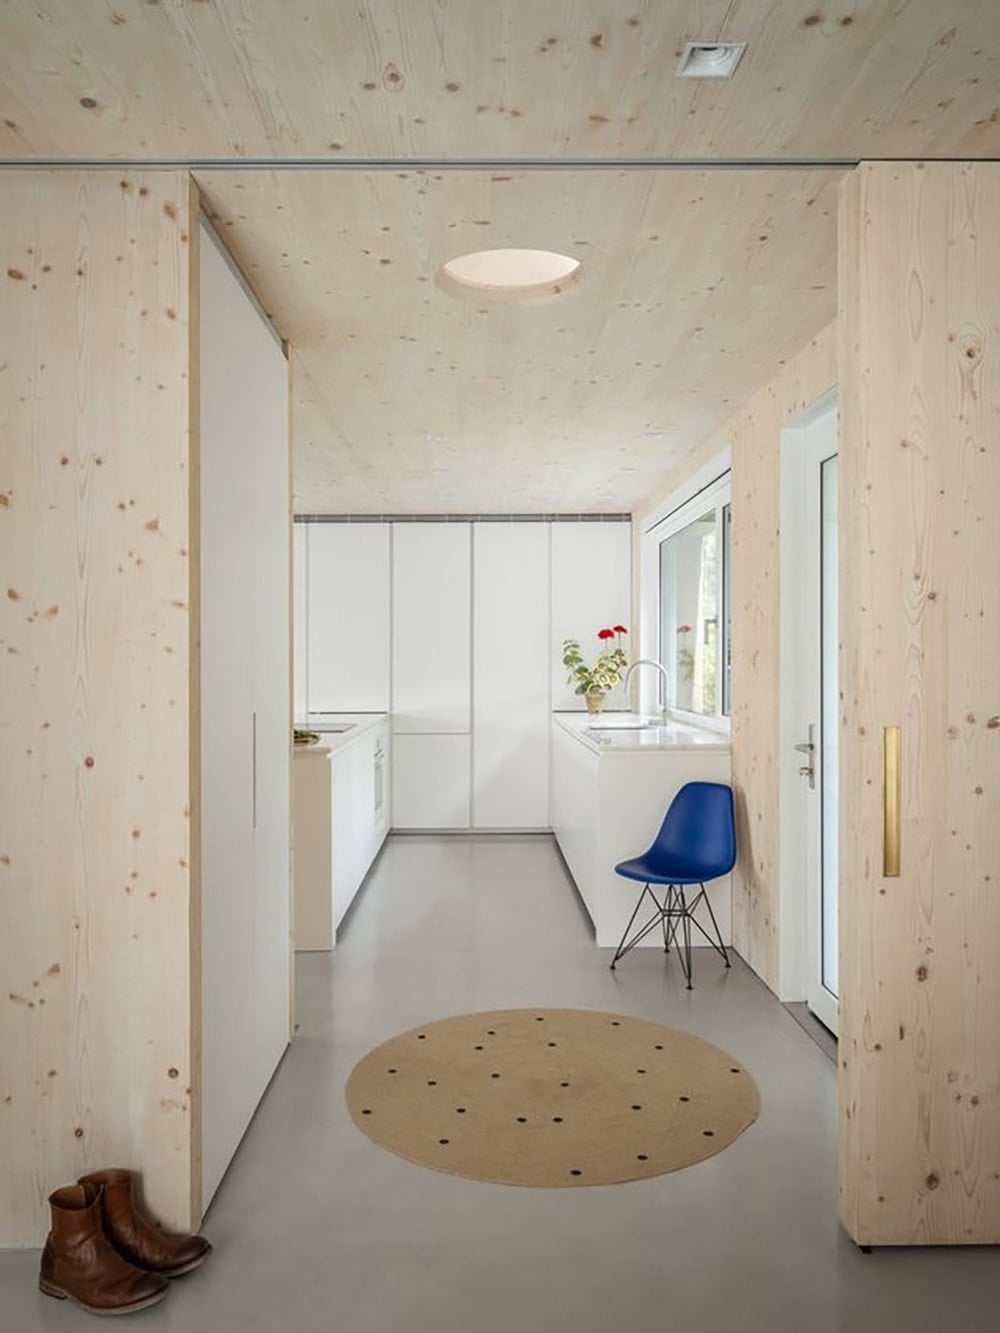
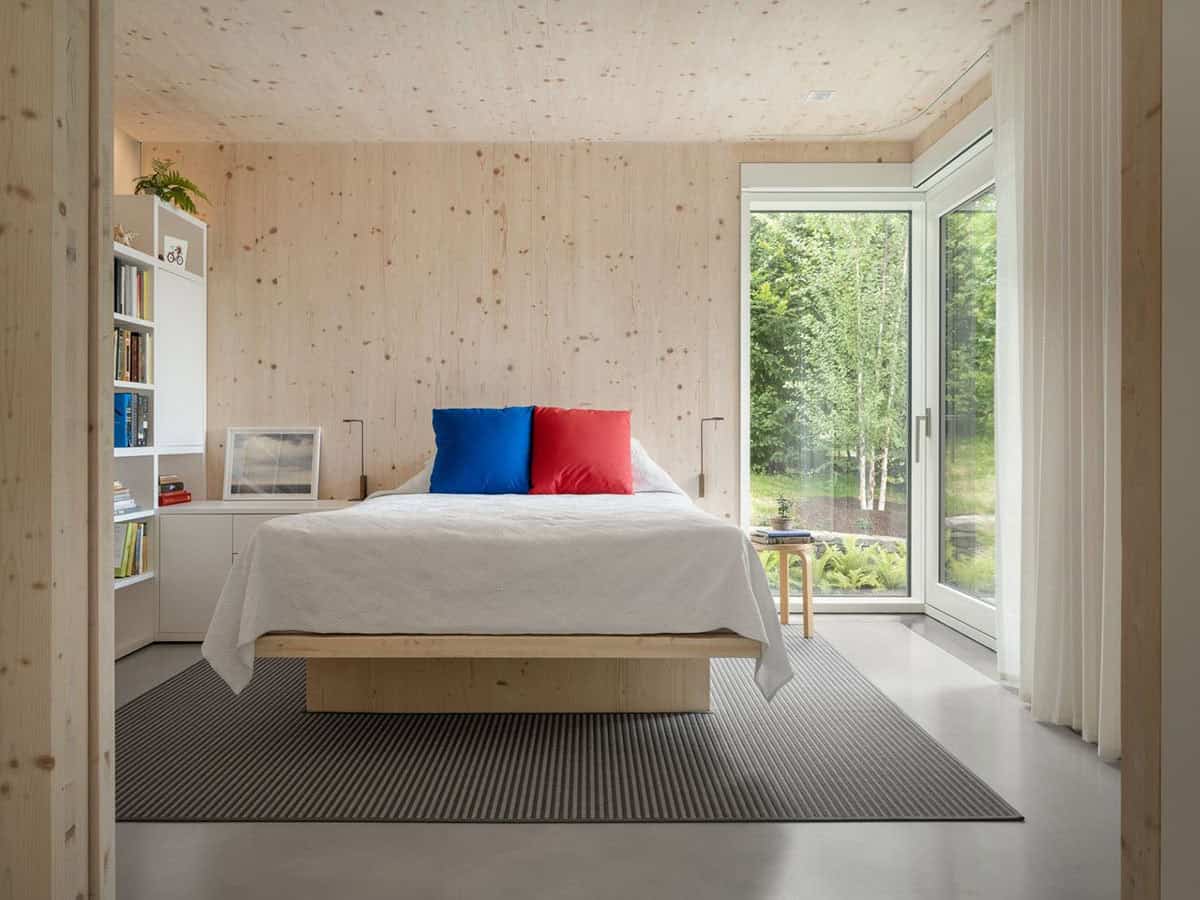
Left exposed on the interior, the panels also constitute the finish surfaces at the walls and ceilings. This solid CLT building shell is encased with rigid wood fiber insulation boards—yielding a Passive House level of energy efficiency—and sheathed in prefinished ash siding and exterior trim.
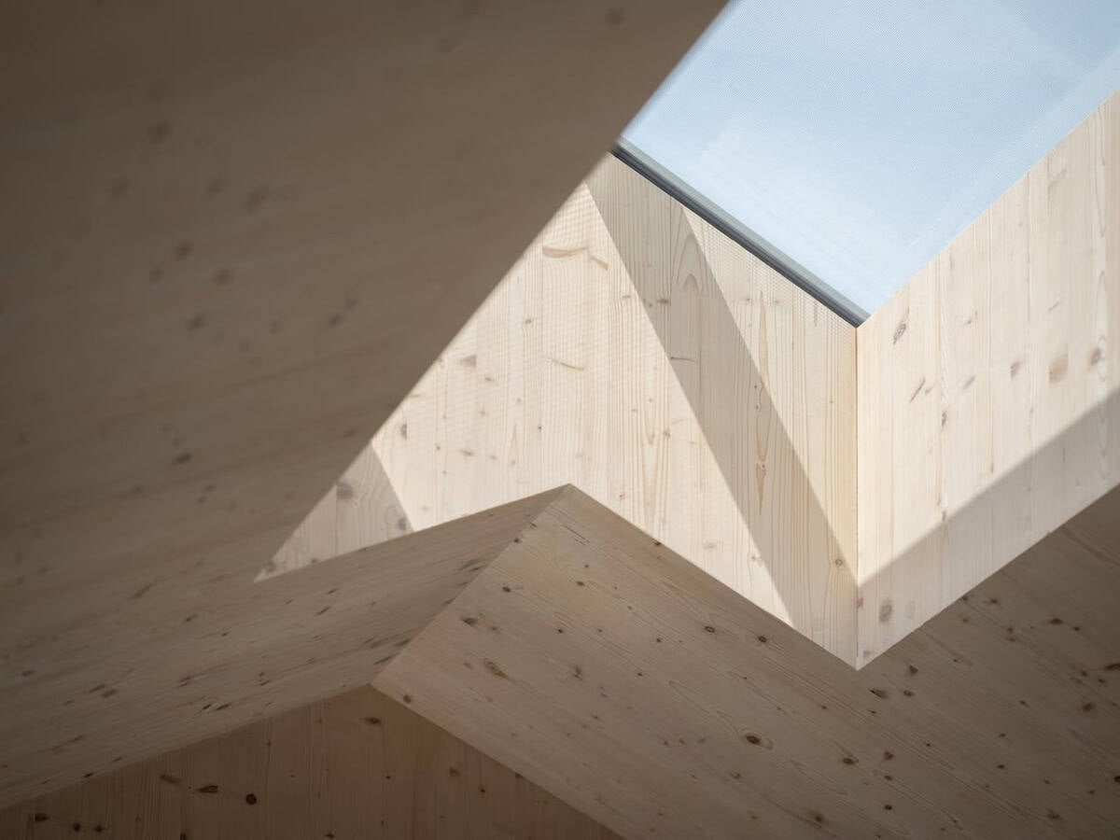
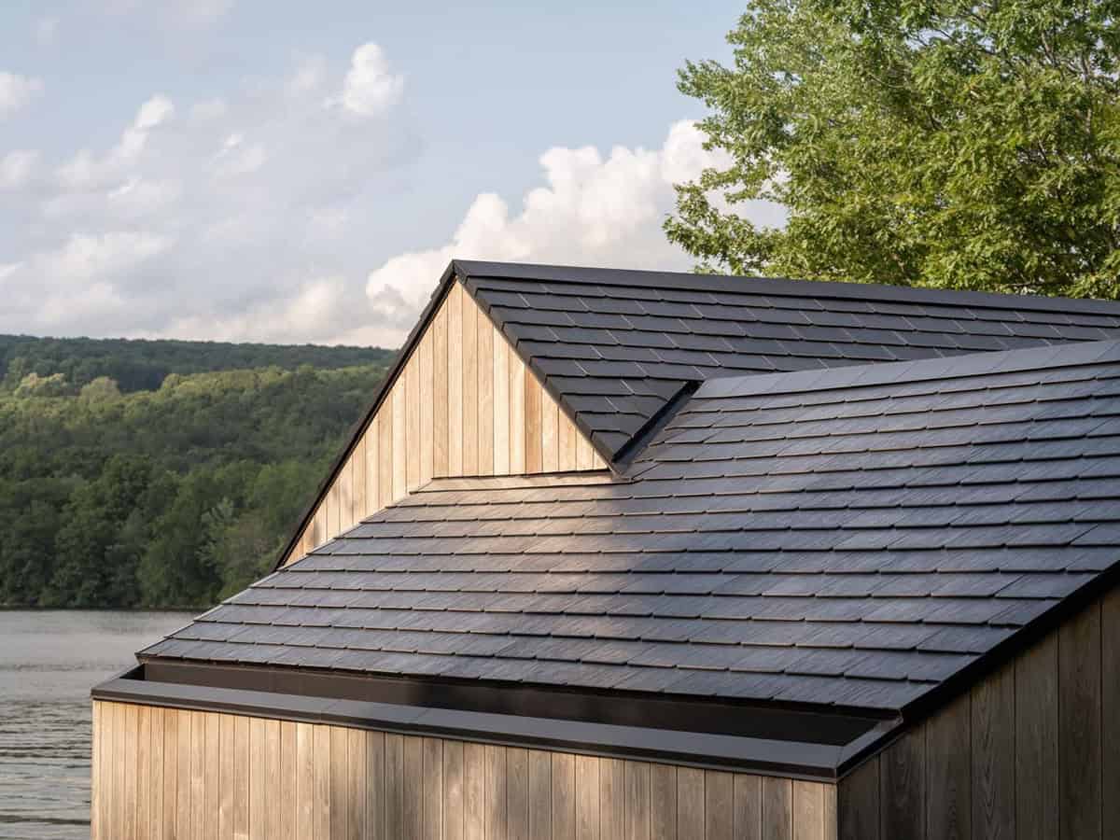
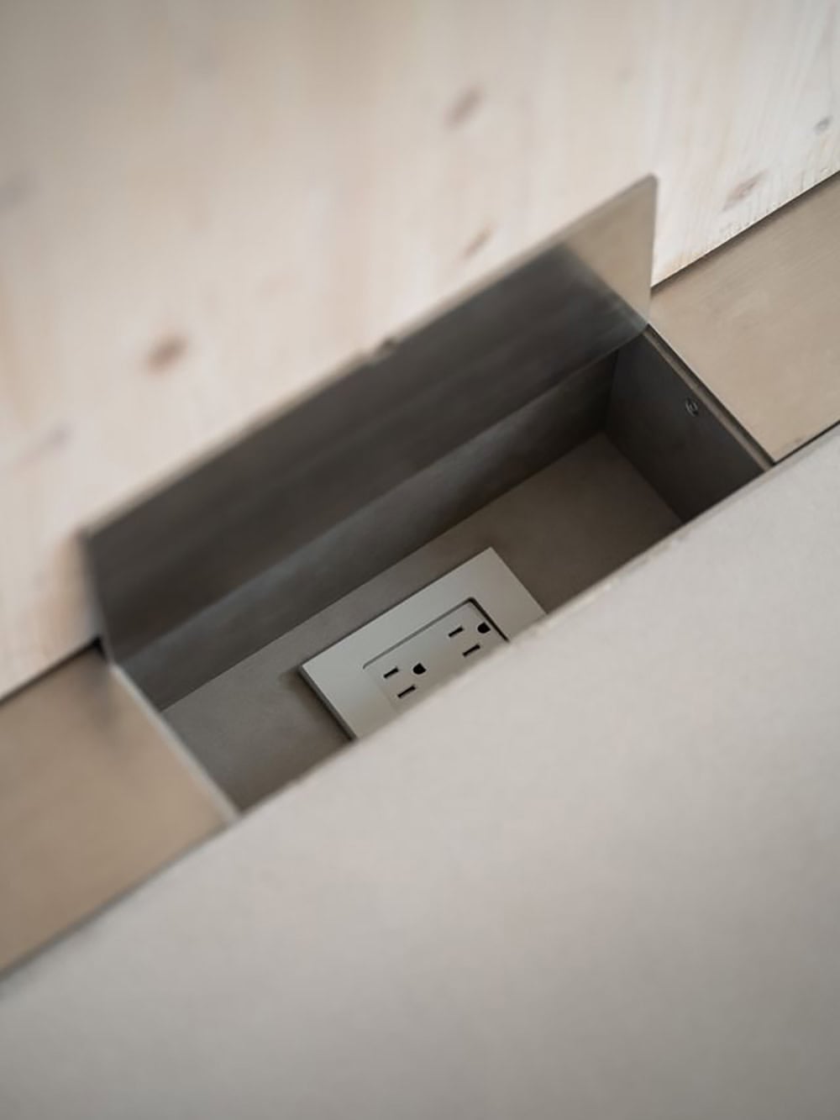
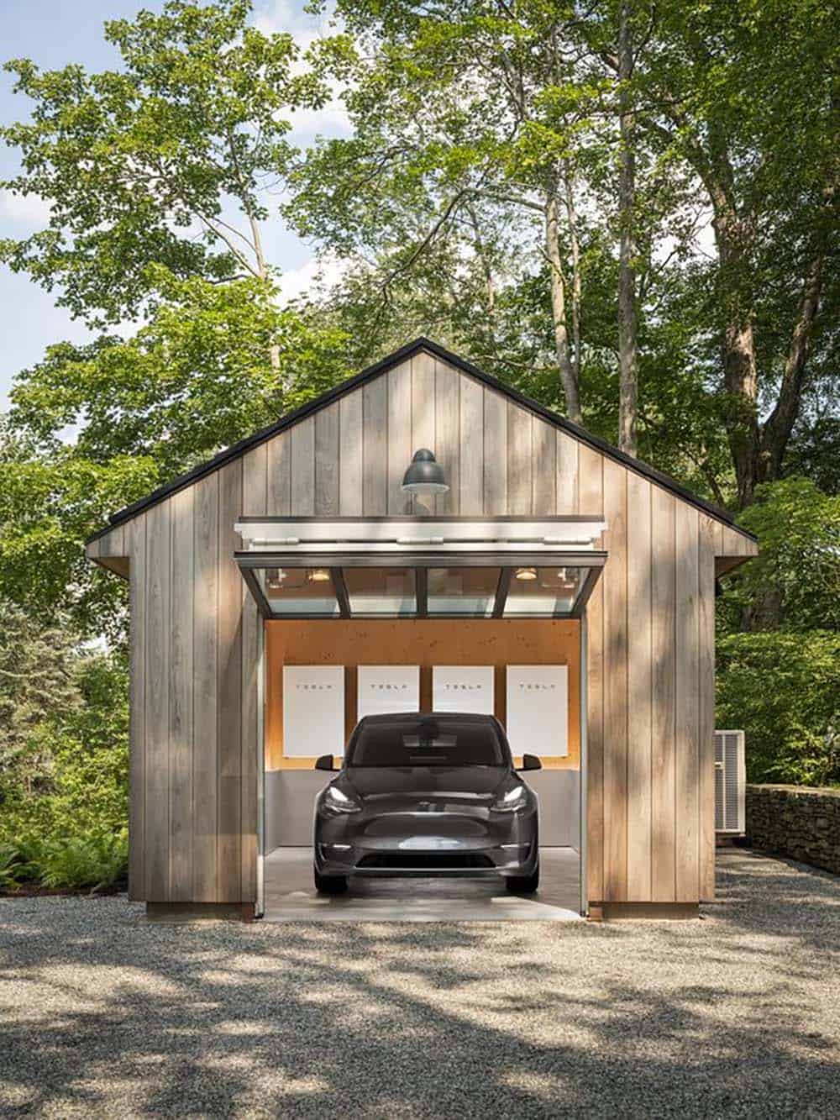
Because the shell has no conventional stud or rafter cavities, utility runs were affixed to the exterior of the CLT panels, and the insulation boards were carved and fitted around them. To minimize dependency on the power grid, the project incorporates Tesla’s Solar Roof and Powerwall technology to generate and store electricity.
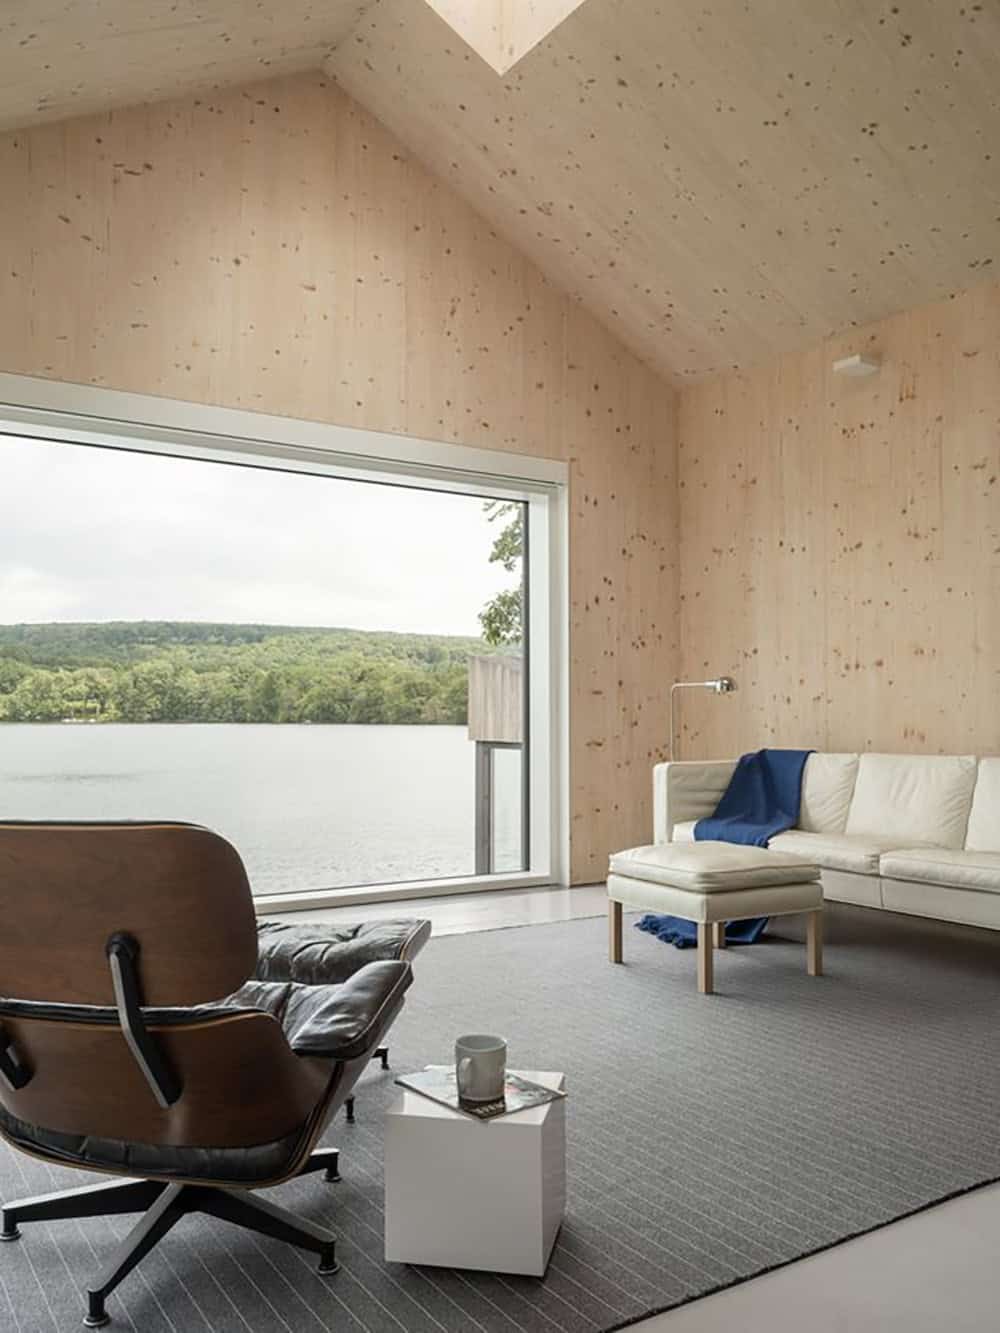
What We Love About This Home
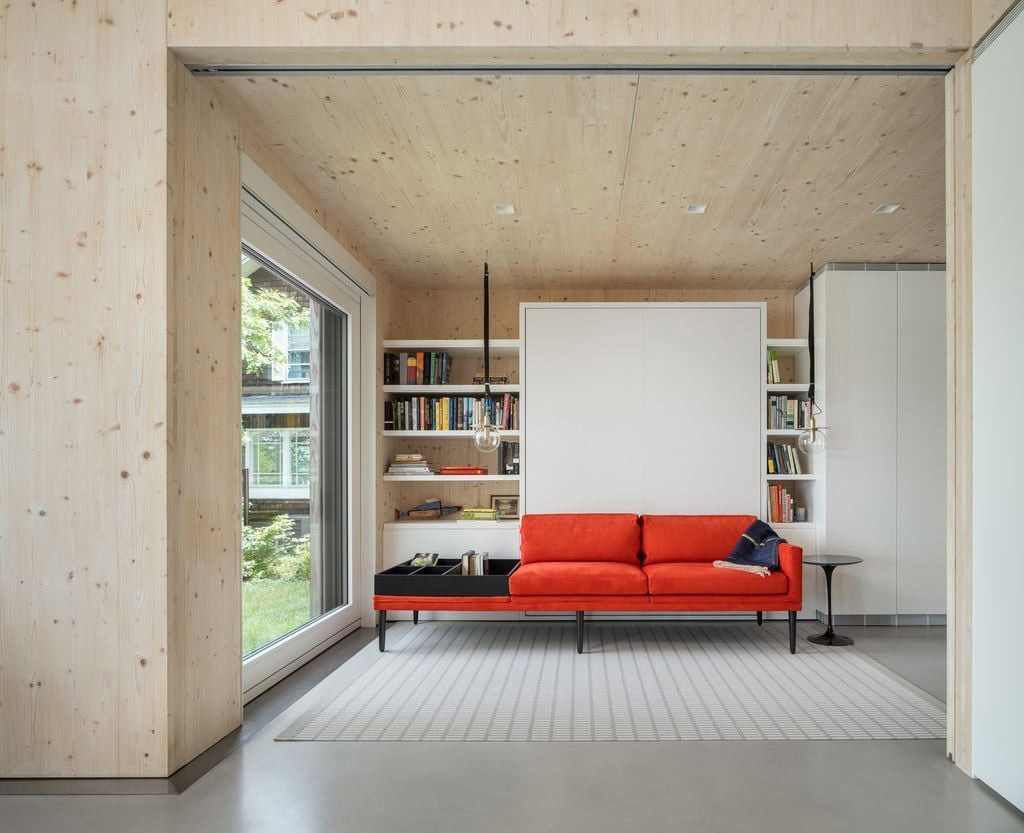
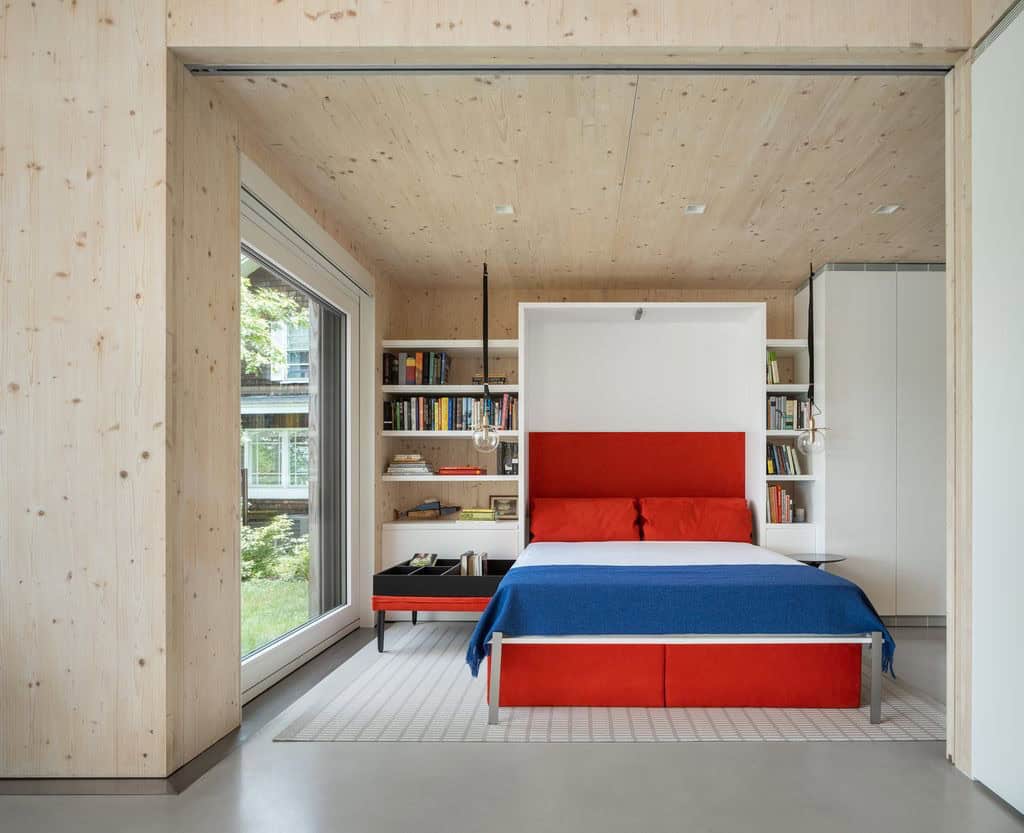
This prefab lake house shows what’s possible when you commit to a single material. Every wall, ceiling, and roof panel is both a structural element and a finished surface, eliminating the visual noise that comes with conventional construction. The warm, honey-toned wood interior is deeply calming, made even more striking against the big lake views. From the Murphy bed guest room to the detached lakeside studio, every detail is perfectly suited to lakeside living.
Tell Us: What do you love most about this prefab Connecticut lake house? Share your thoughts in the Comments below. We love reading your feedback!
Note: Be sure to check out a couple of other incredible home tours that we have showcased here on One Kindesign in the state of Connecticut: A breathtaking lakefront house nestled in the scenic foothills of the Berkshires and Connecticut lake house designed to maximize its privileged location.
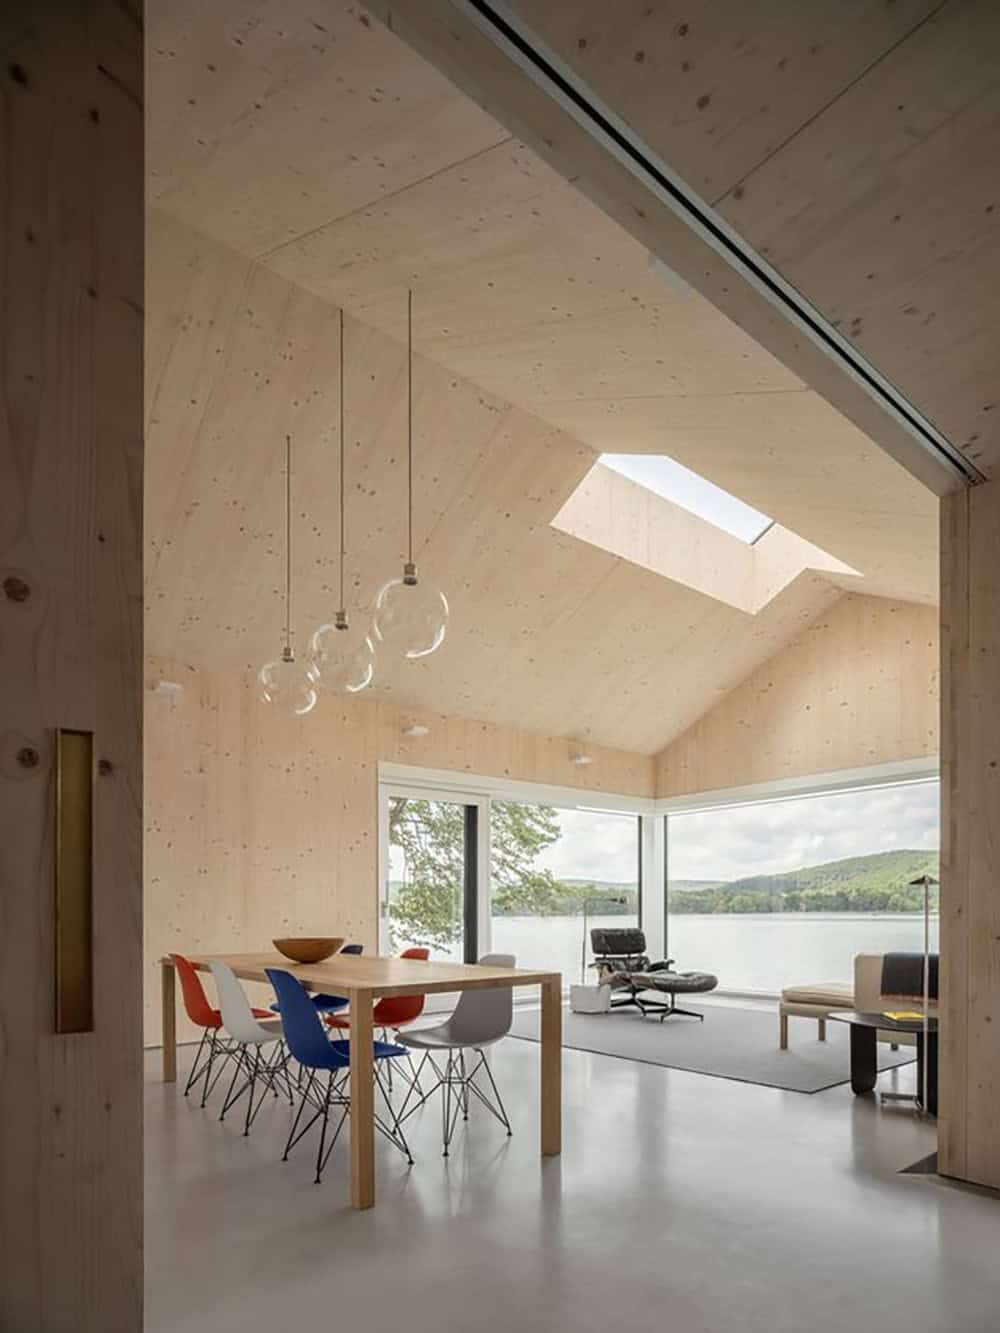
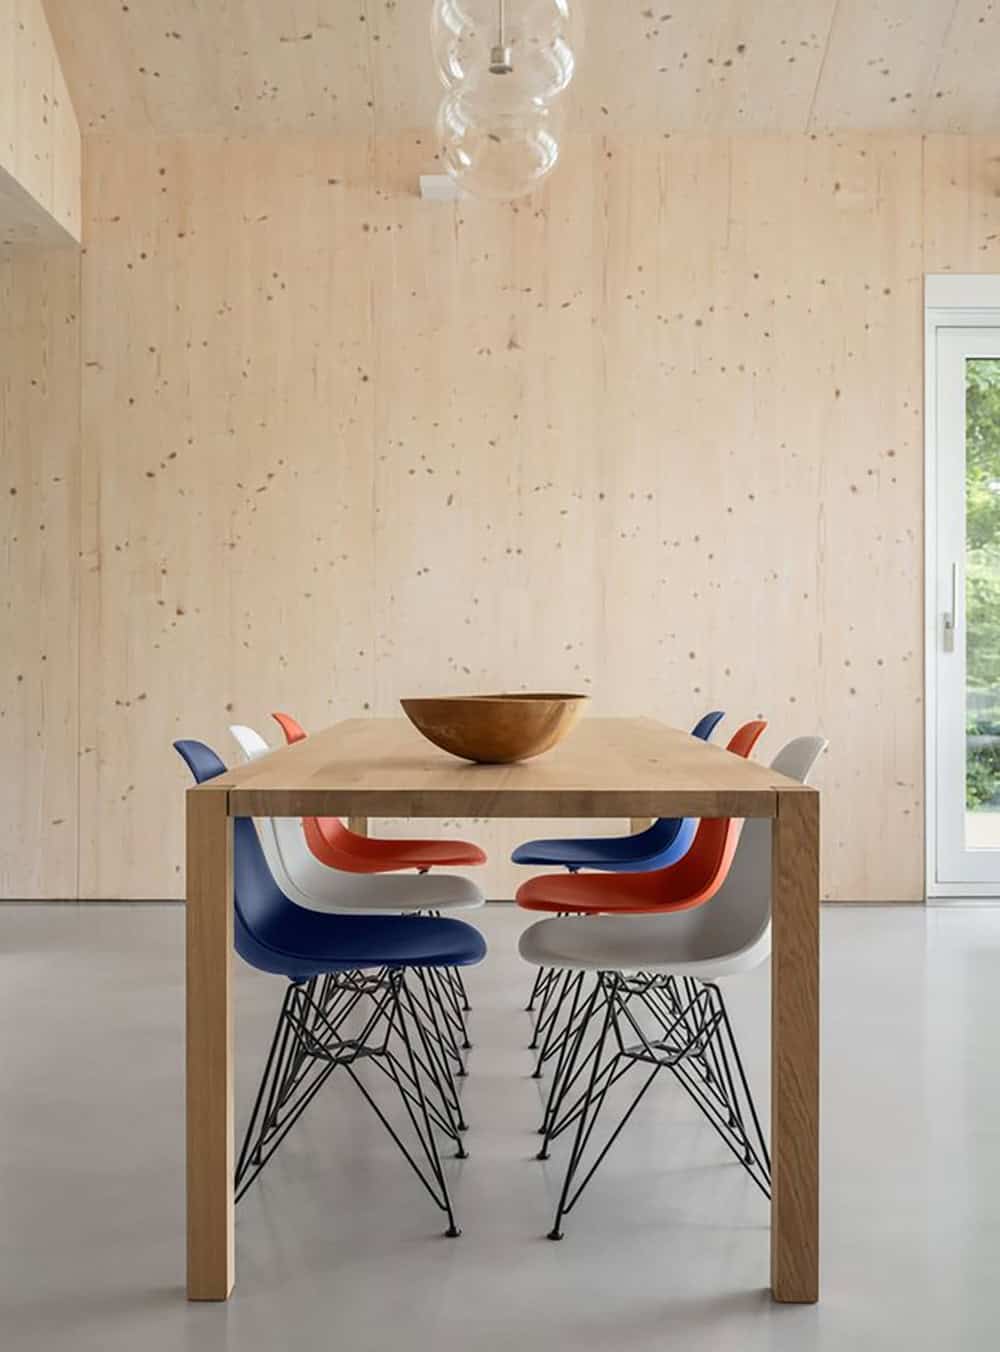
Open-Plan Dining Room and Kitchen
Bedroom With Murphy Bed and Built-In Bookshelves

Owner’s Bedroom Suite With Forest Views
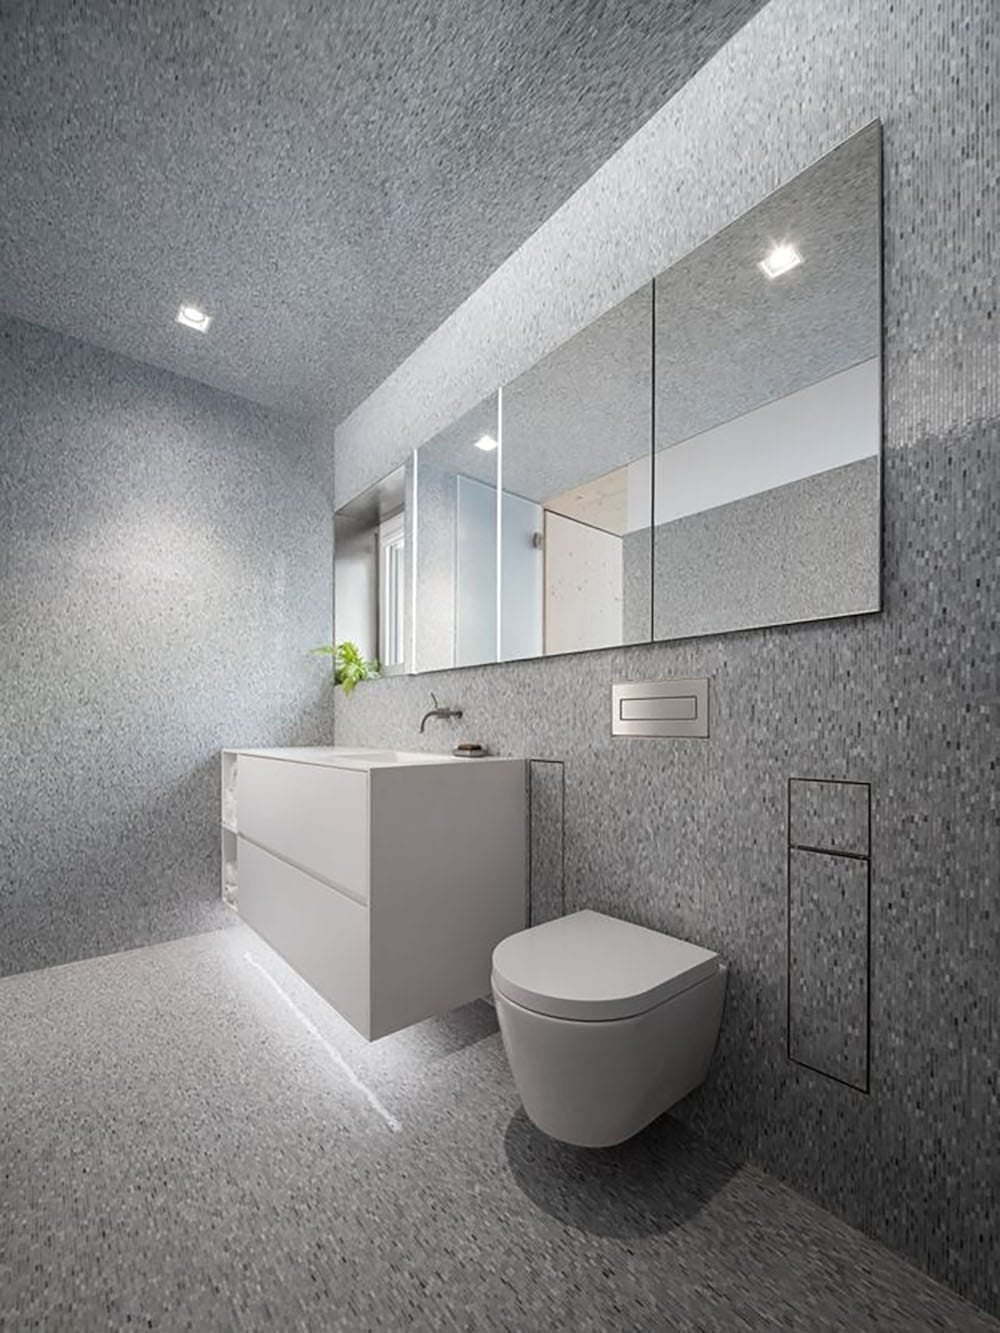
Mosaic Tile Bathroom With Floating Vanity

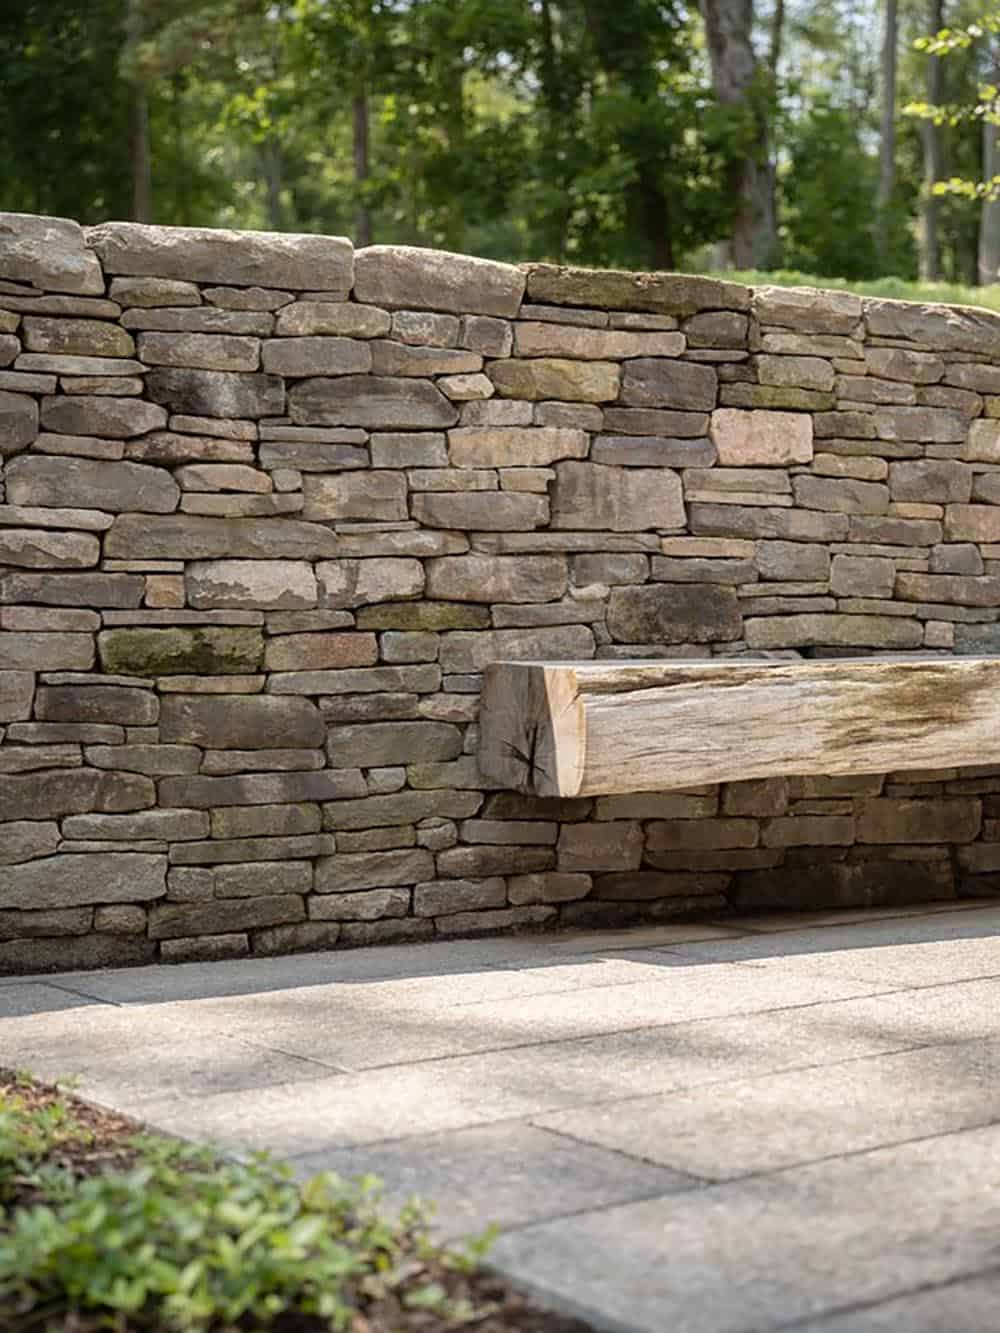
Lakeside Terrace and Private Dock
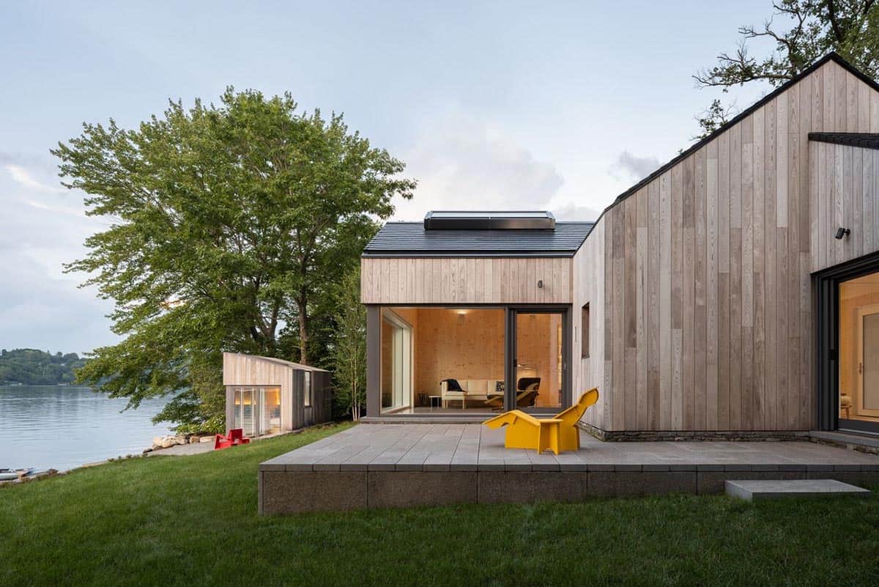
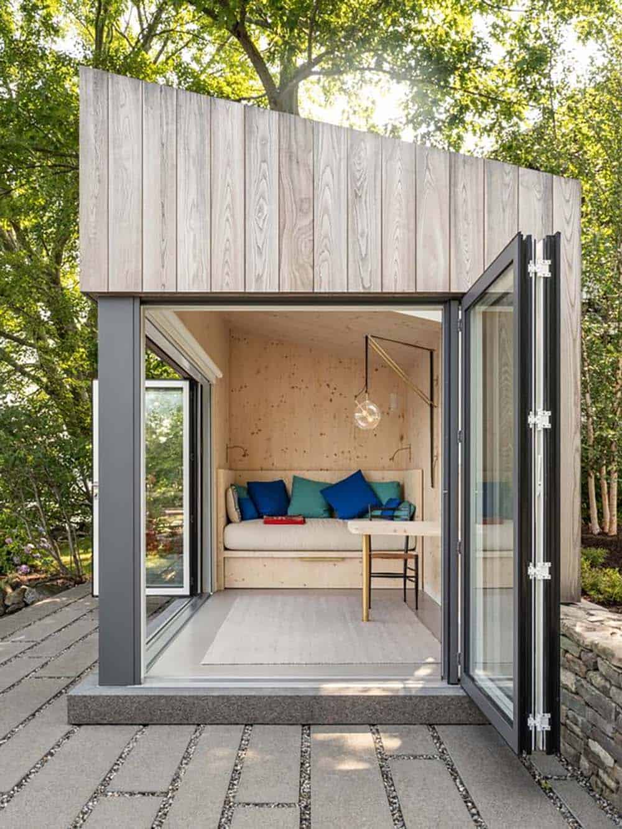
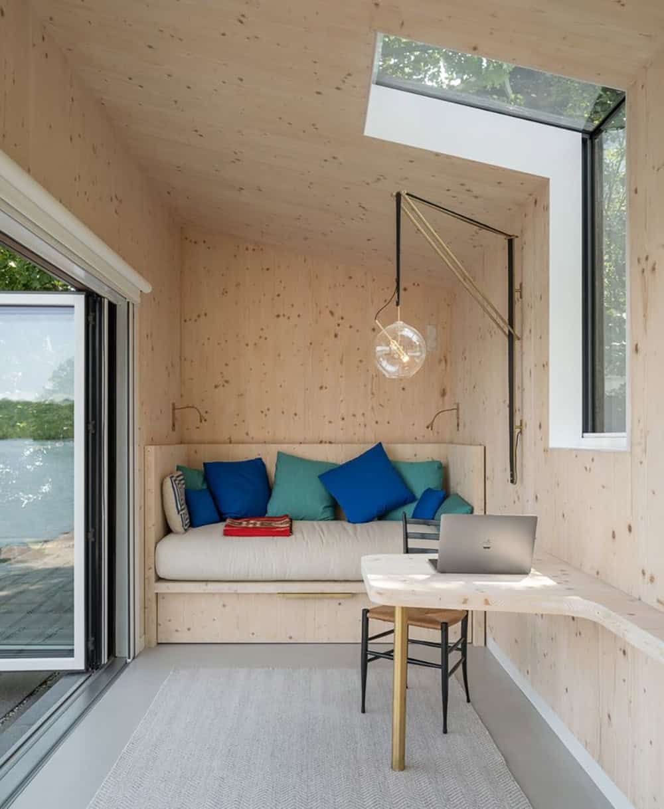
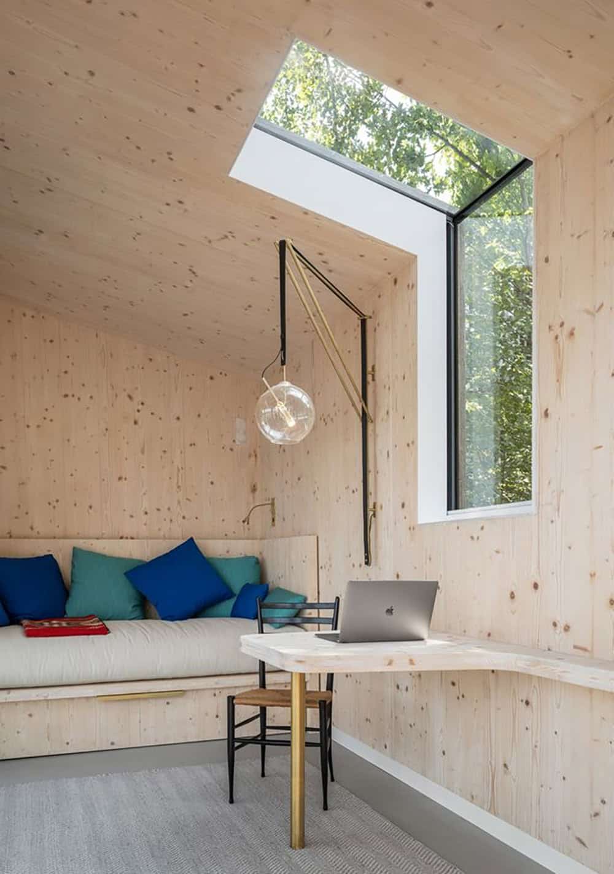
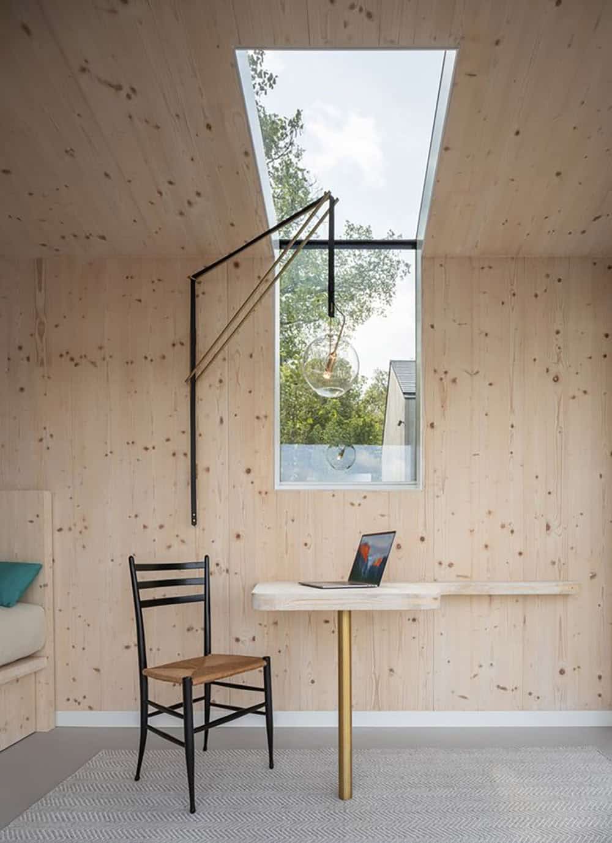
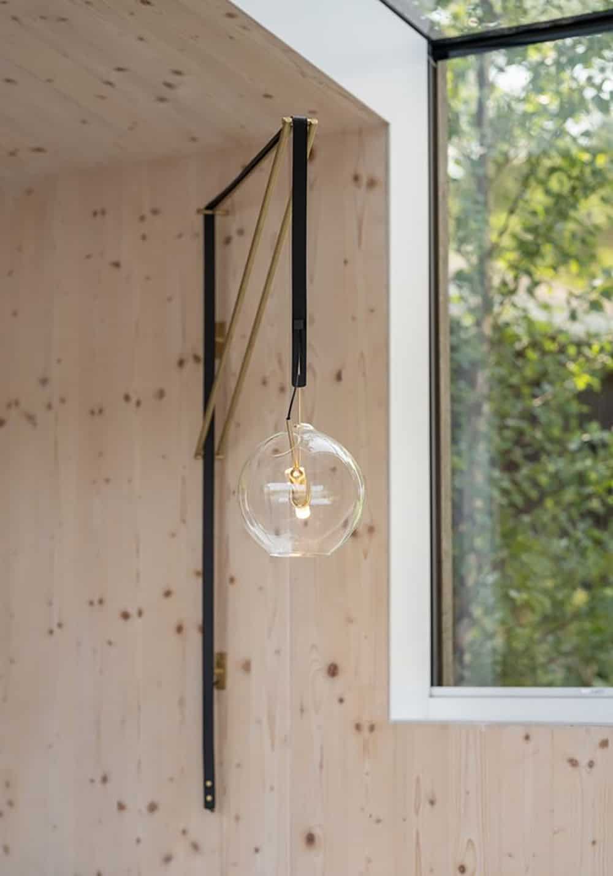
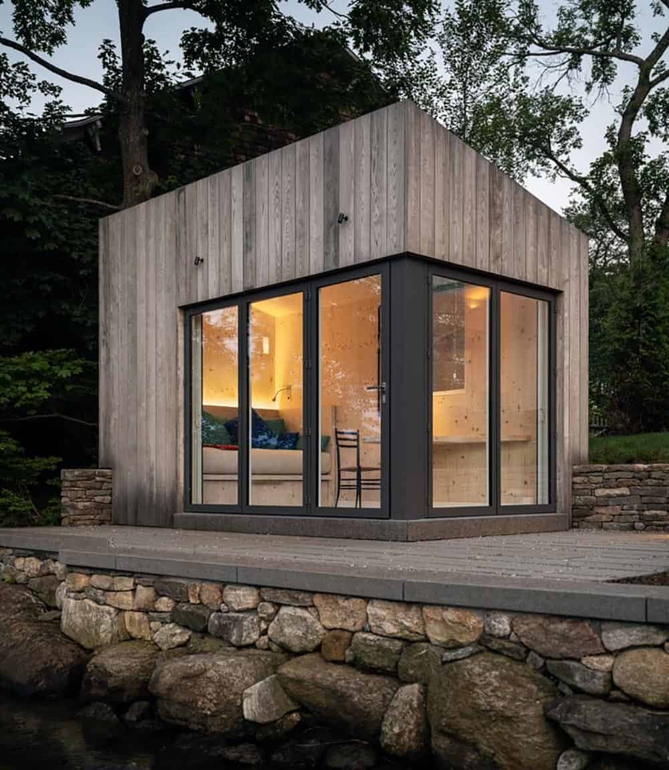
Detached CLT Studio With Skylight and Fold-Down Desk
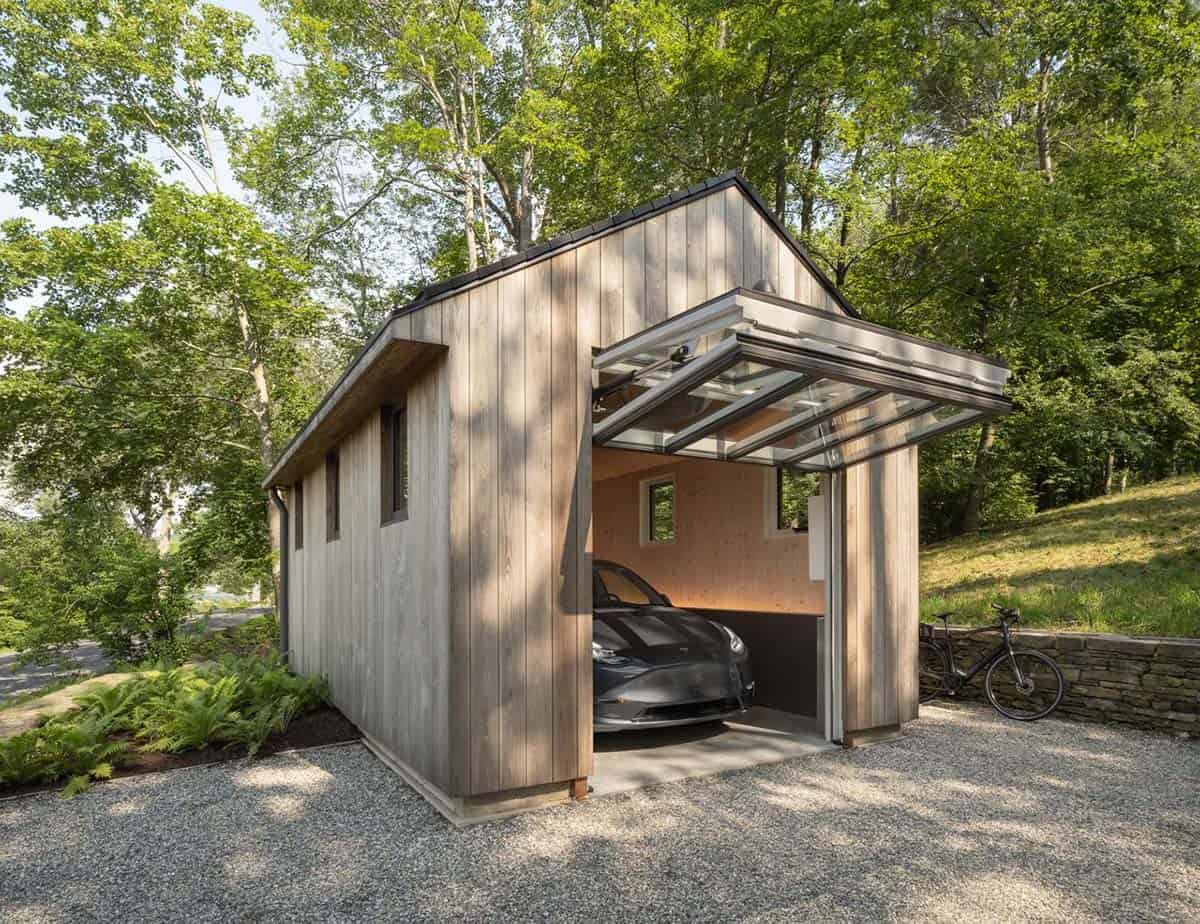
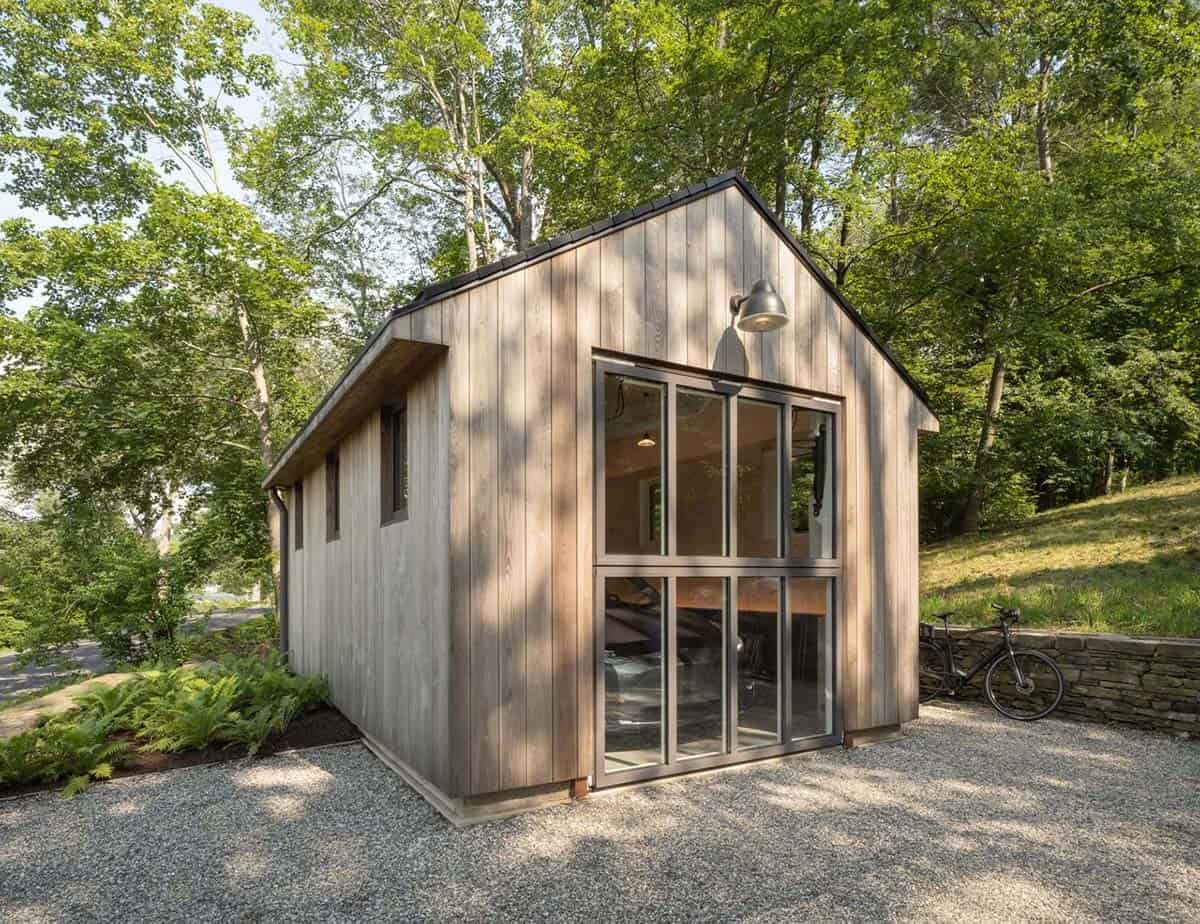
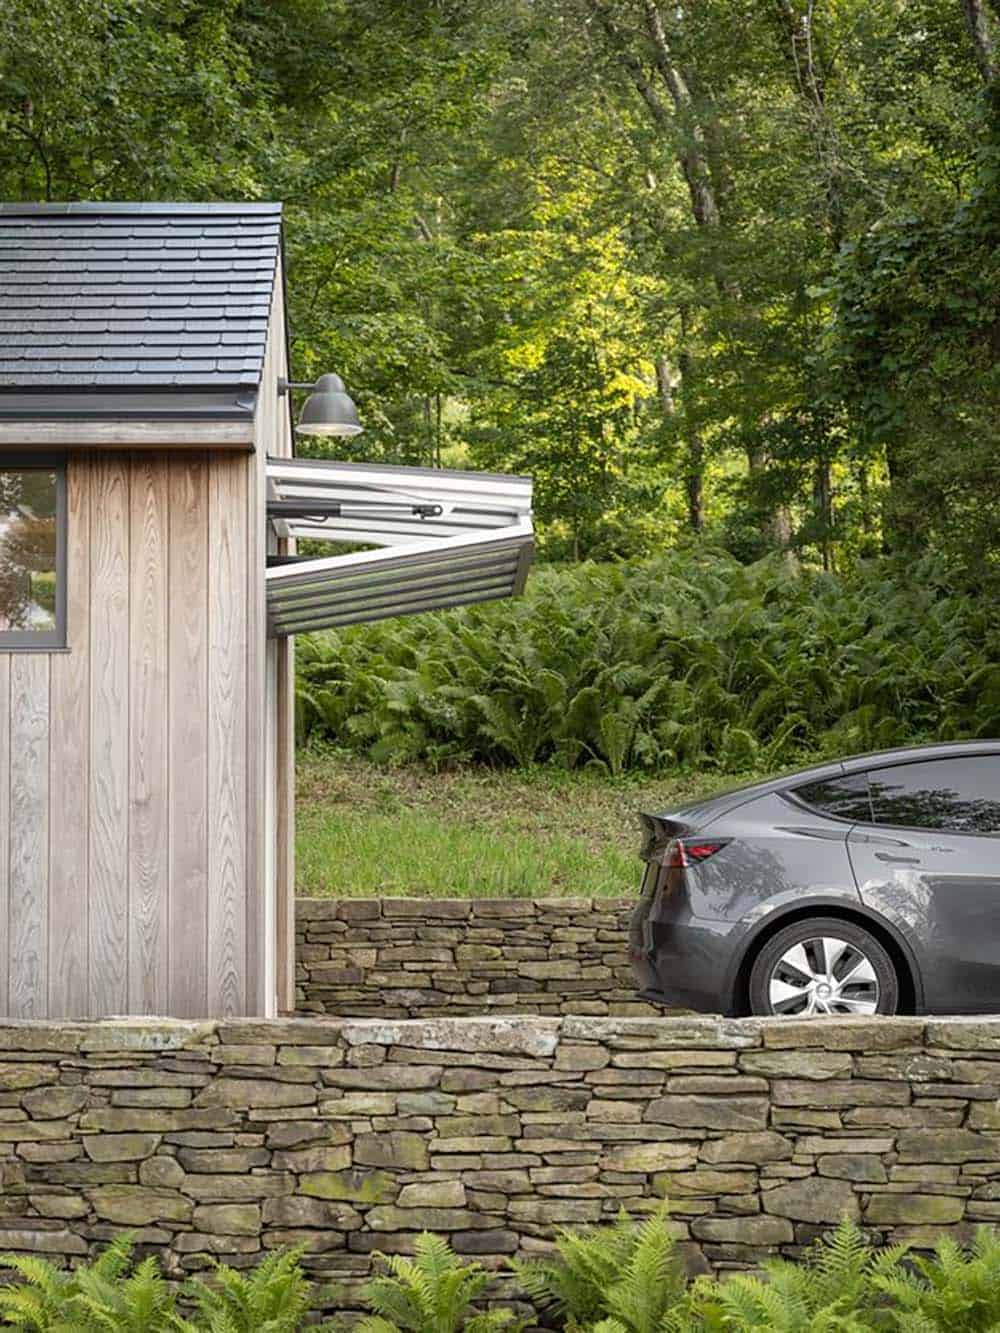
Ash-Clad Garage With Tesla Powerwall Storage
PHOTOGRAPHER Trent Bell Photography





0 comments