X

Inside a contemporary Scandinavian-inspired home in Vermont’s Green Mountains

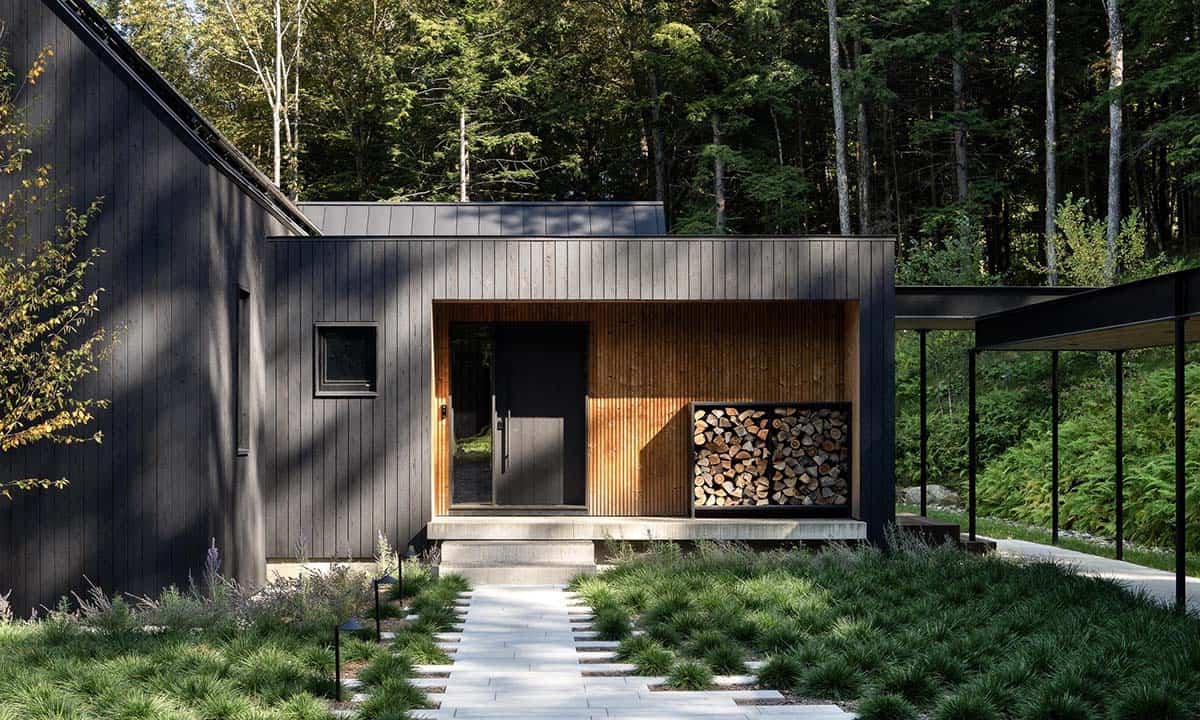
Dark wood exterior of a modern Scandinavian-inspired home in Vermont with a covered entryway, stacked firewood, and lush forest backdrop

❤️ Would you like to save this?

We'll email this article to you, so you can read it later!

By saving, we'll email this post to you for later. Unsubscribe anytime.

This exceptionally designed contemporary home by Elizabeth Herrmann Architecture was built deep in the Mad River Valley, in the heart of Vermont’s Green Mountains. The home offers a modern, streamlined Scandinavian sensibility while honoring the rugged surroundings. Architect Elizabeth Herrmann aimed for a decidedly modern house infused with rustic elements, such as the interior Scandinavian spruce, which is juxtaposed with the Nakamoto shou sugi ban exterior.

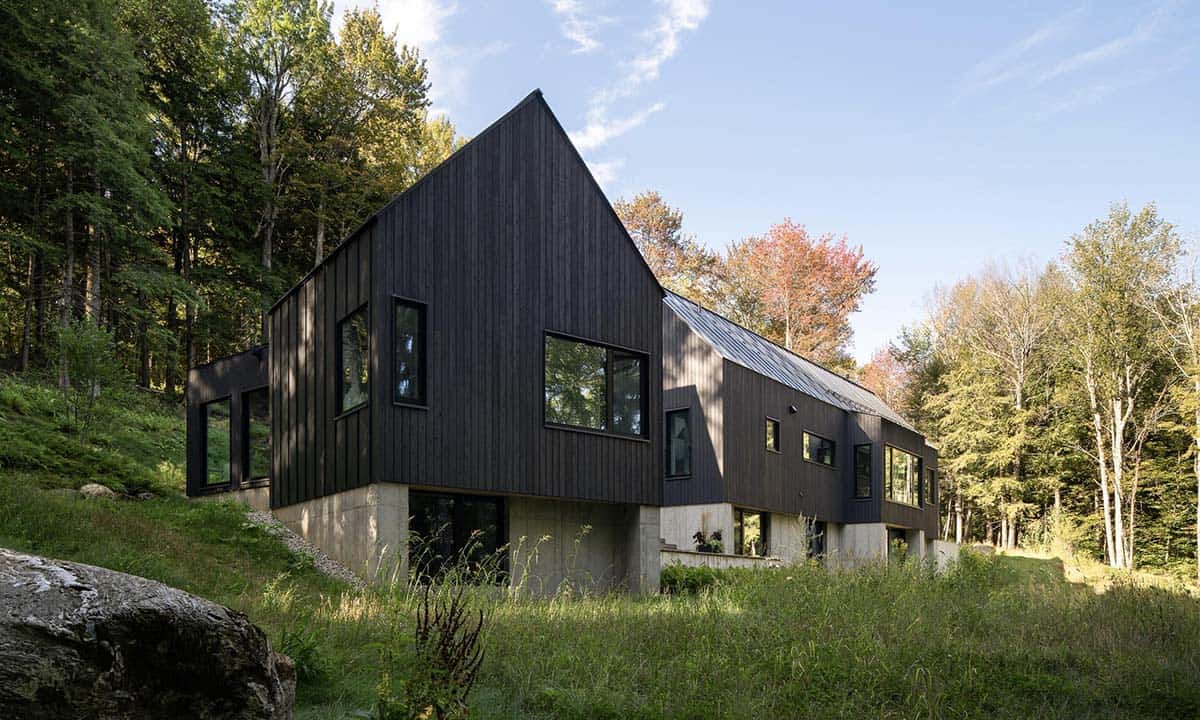
The goal of this project was to make the site feel private, with the home tucked into the woods and the natural terrain rising as close as possible to the home’s foundation. Referencing Vermont vernacular architecture while embracing thoroughly modern forms, this six-bedroom home centers on a steeply pitched metal roof that anchors the main volume of the two-story dwelling. Two additional volumes extend from it, each quietly connected by glass-lined corridors.

DESIGN DETAILS

ARCHITECT Elizabeth Herrmann Architecture + Design
INTERIOR DESIGN Elizabeth Herrmann Architecture + Design
BUILDER Red House
LANDSCAPE DESIGN Wagner Hodgson Landscape Architecture
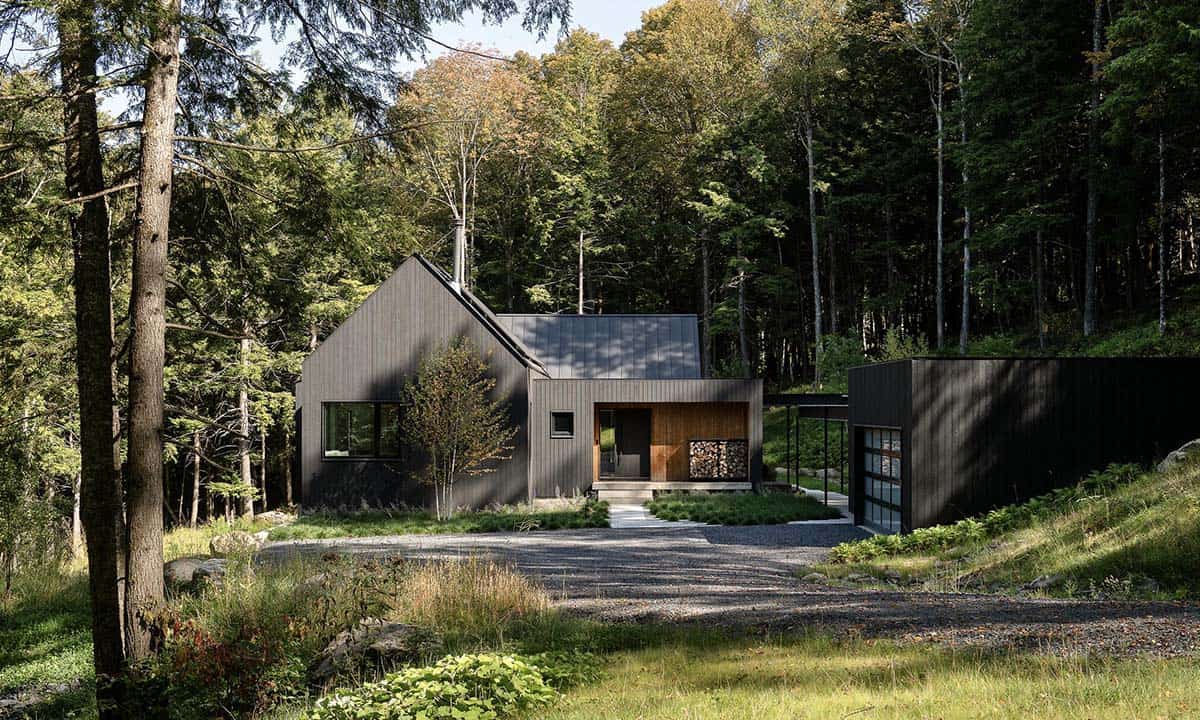
Full exterior view of a dark-clad contemporary Vermont home with gabled roofline surrounded by dense woodland

Maintenance-free ornamental grasses and birch trees complement the home’s dark exterior, their white bark creating a quiet but striking contrast against the shou sugi ban siding.

Shou Sugi Ban Exterior with a Scandinavian Spruce Entry
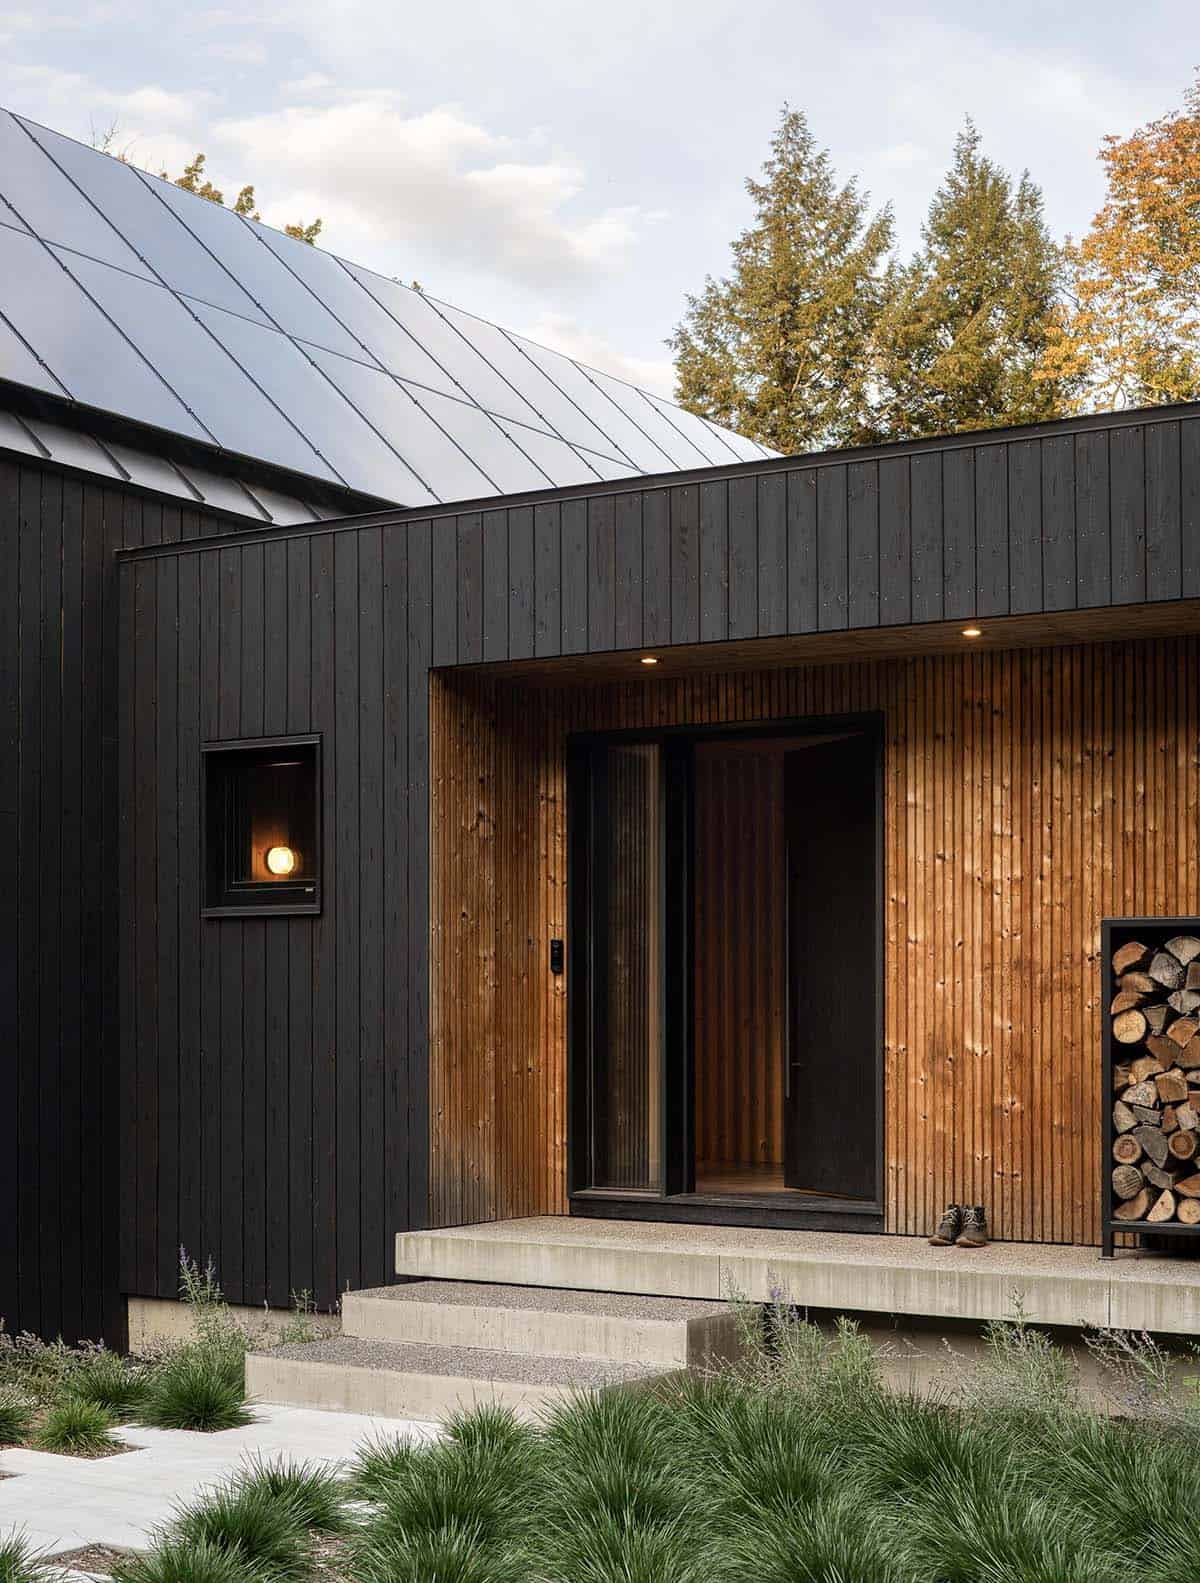
Close-up of the home's dark wood siding, warm cedar entry alcove, solar panel roof, and concrete steps

The home’s dark exterior owes its striking appearance to shou sugi ban, a technique involving charred Japanese cypress textured with a wire brush and finished with stain. At the entry, warm Scandinavian spruce provides an inviting contrast.
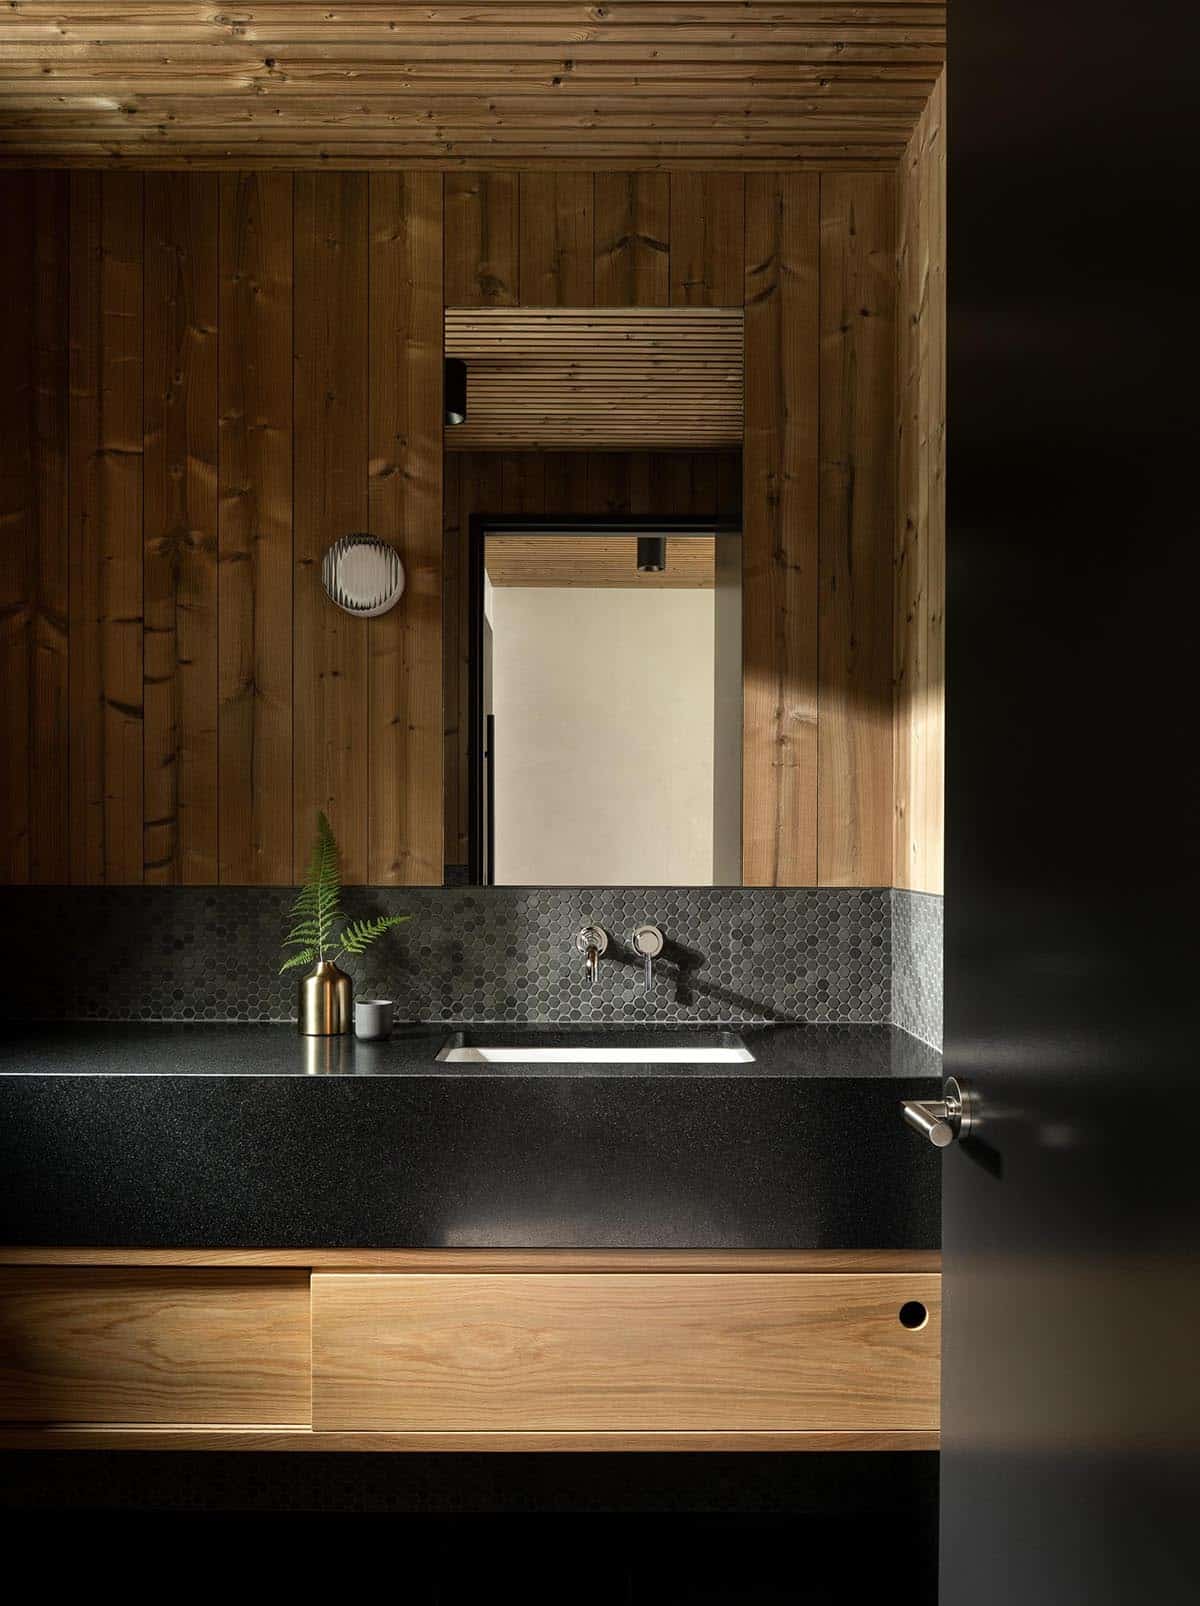
Dark and moody bathroom with knotty pine walls, black granite countertop, hexagonal tile backsplash, and oak vanity

A Living Space Anchored by a Freestanding Wood Stove
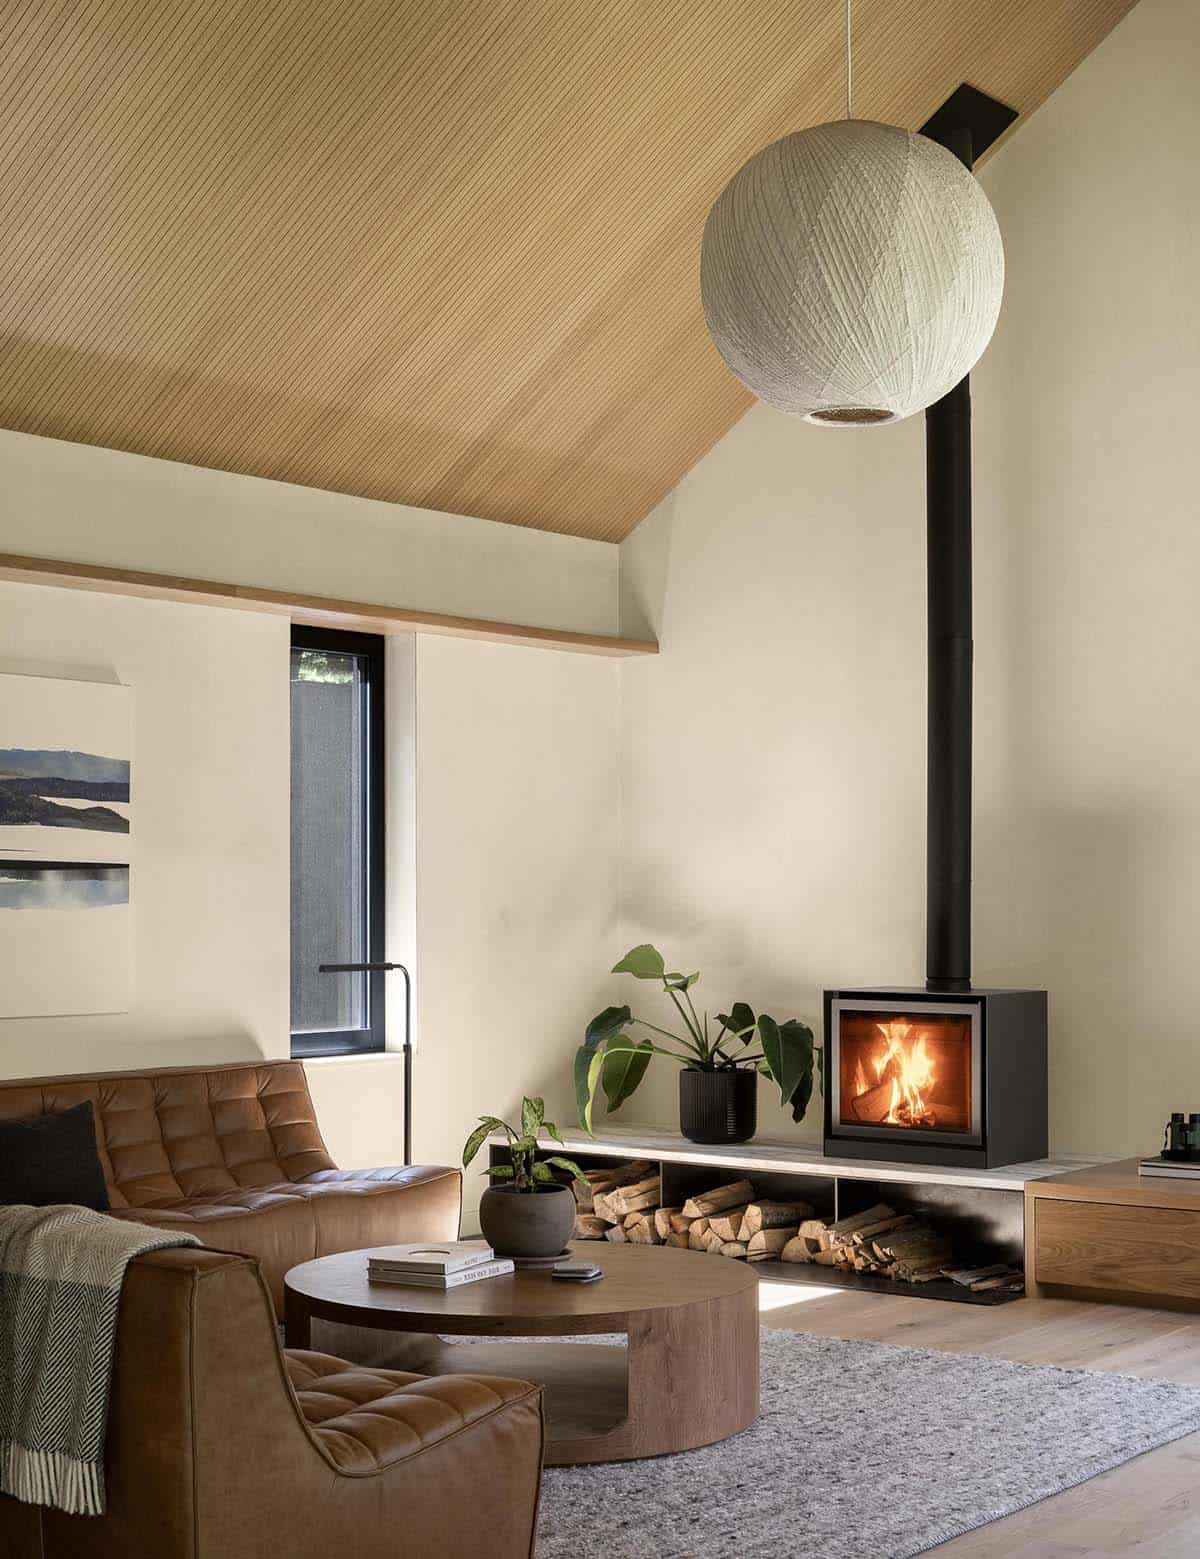
Cozy living room with vaulted wood-clad ceiling, freestanding wood-burning stove, leather chairs, and globe pendant light

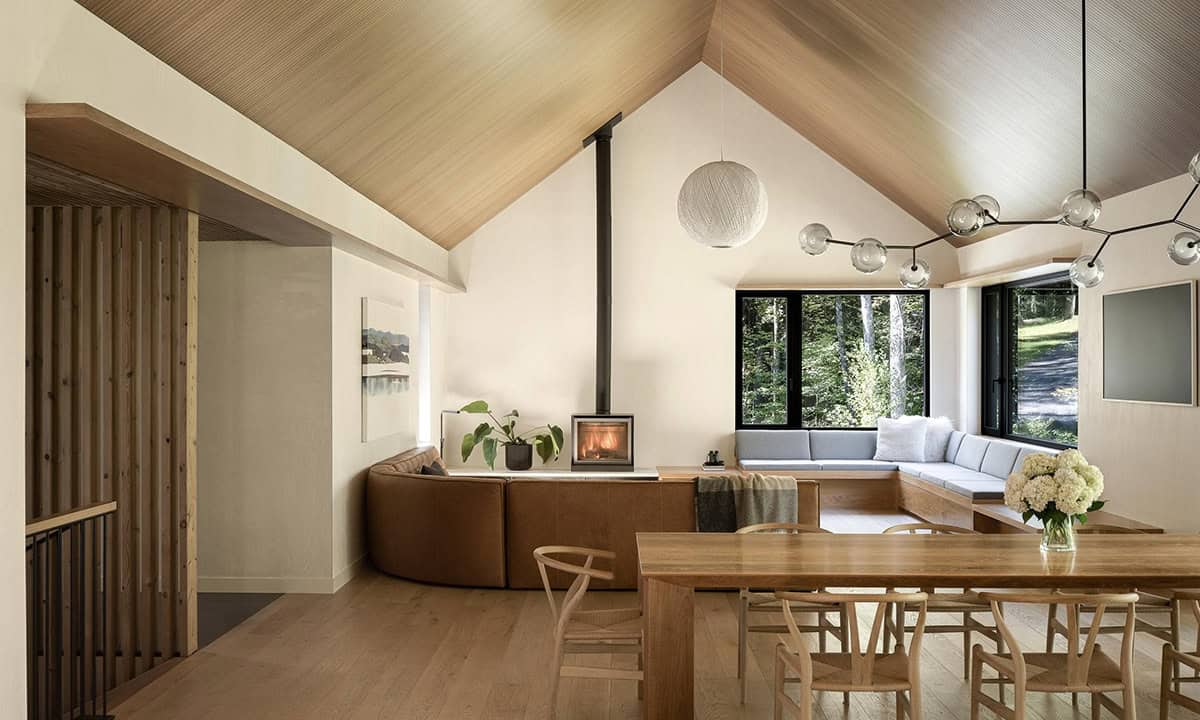
Open-plan living and dining area with cathedral ceiling, wood-burning stove, curved built-in seating, and forest views

The architect integrated large windows into the design to bring in natural light and capture views of the forest. She also designed the built-in banquette in the living room, the striking open-tread staircase, and the wood-clad vaulted ceilings that soften acoustics.
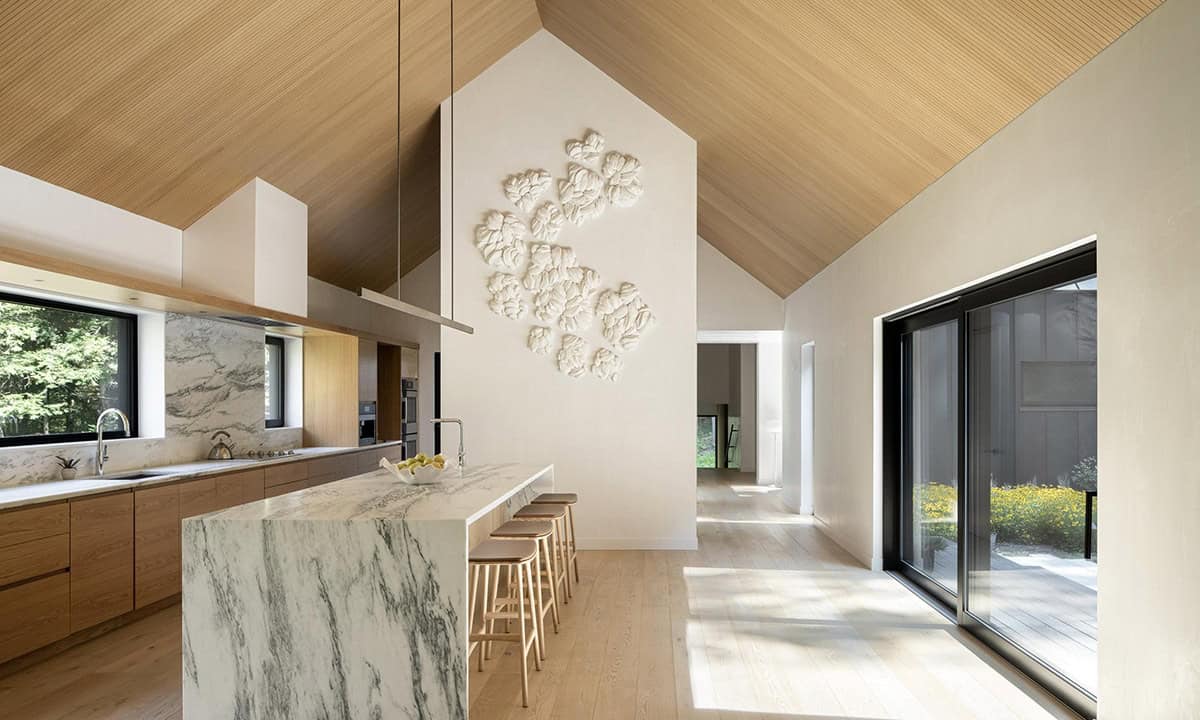
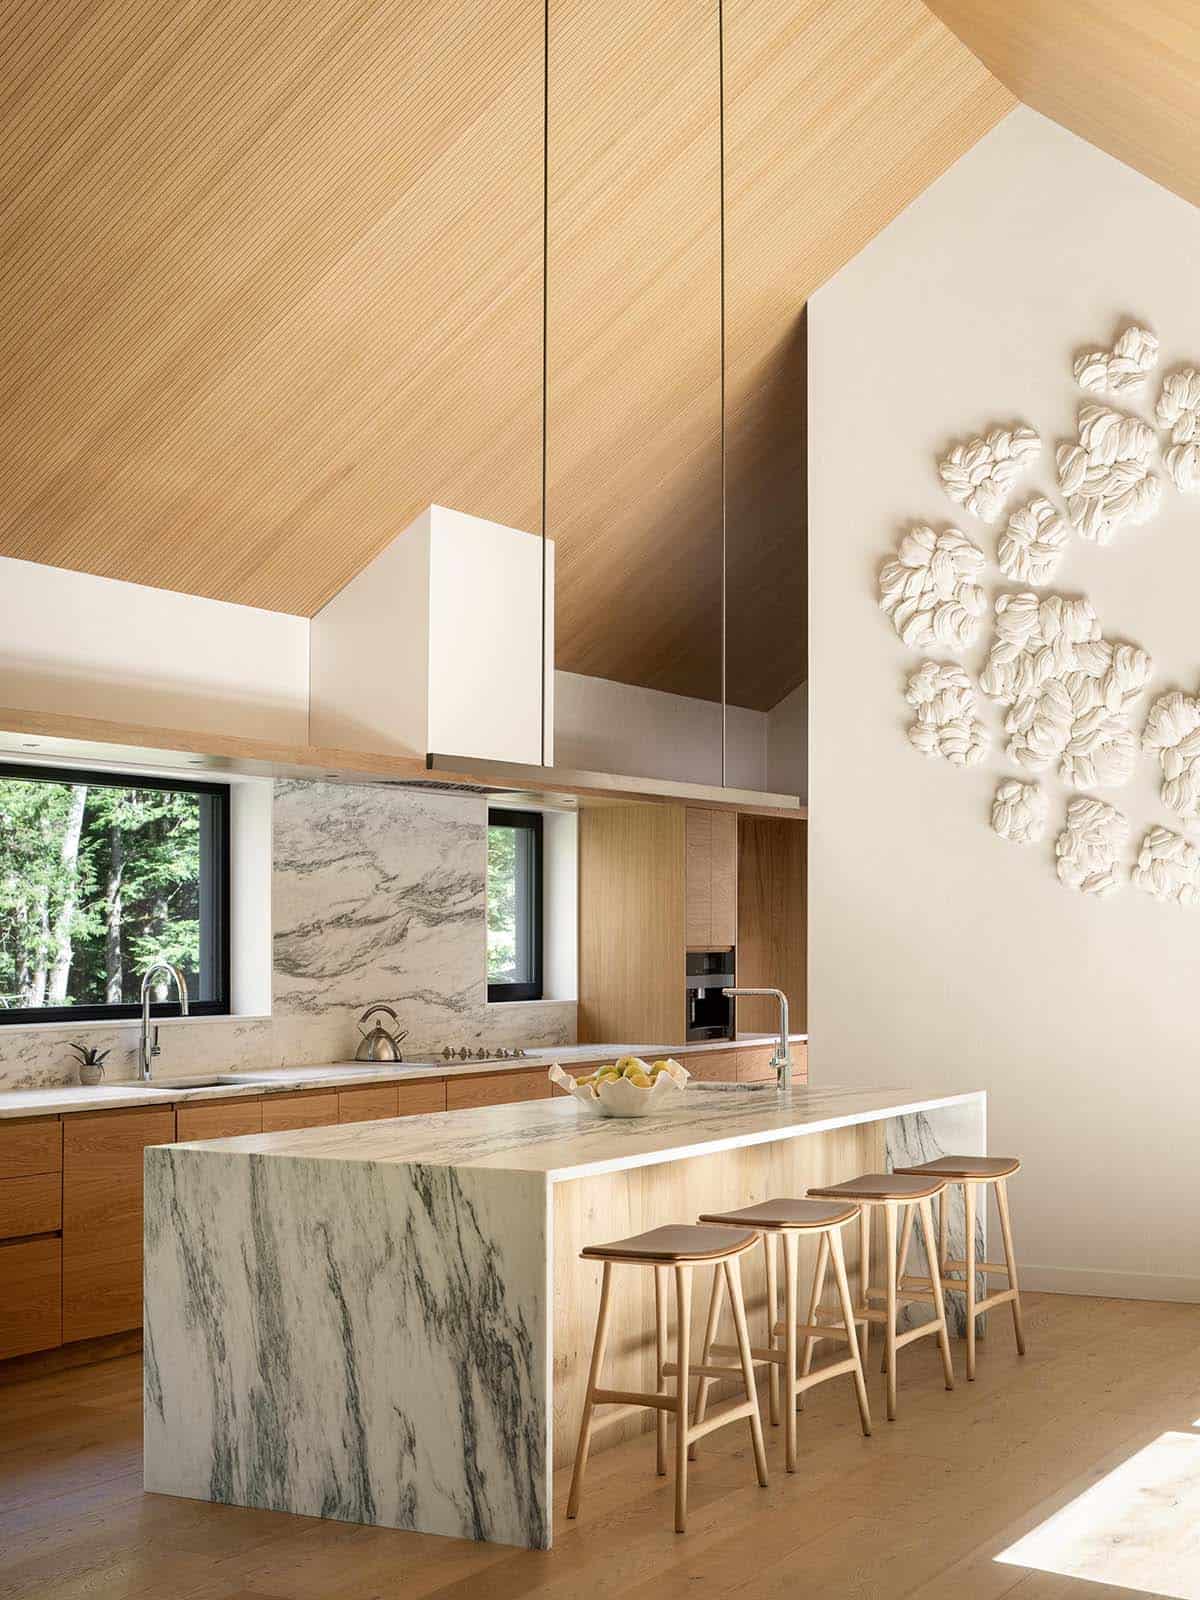
Bright kitchen with cathedral ceiling, marble island, oak cabinetry, and a large white sculptural wall installation

What We Love About This Home

This Vermont home strikes the perfect balance between opposites: dark, charred shou sugi ban on the outside and warm, light-filled Scandinavian spruce within. The open-plan living spaces feel both grand and intimate, anchored by a vaulted wood ceiling, a freestanding wood stove, and a wall of windows that keeps the forest ever-present. Details such as the Vermont Danby marble kitchen island, the open-tread staircase, and the soaking tub with its private forest view elevate this home.

Tell Us: Which space in this contemporary Vermont home would you most love to spend time in? Share your thoughts in the comments below!

Note: Be sure to check out a couple of other amazing home tours that we have showcased here on One Kindesign in the state of Vermont: Tour this stunning Vermont mountain home in the peaceful Green Mountains and A beautiful empty nesters dream house in the mountains of Vermont.
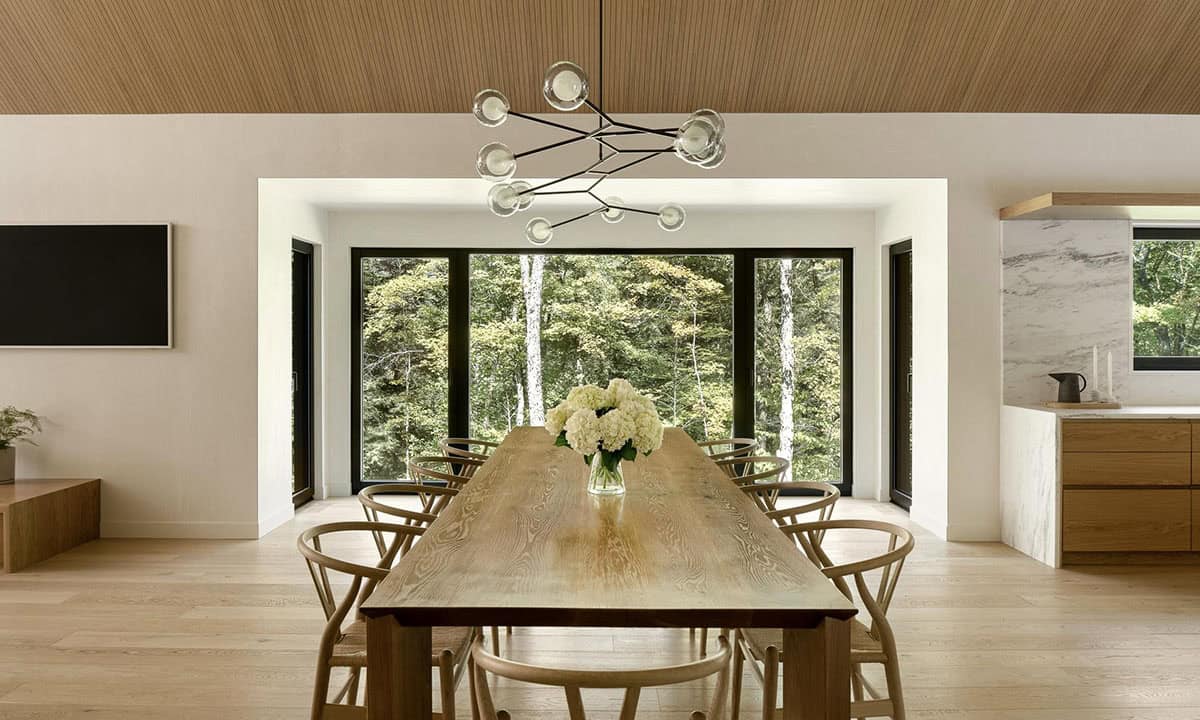
Dining room with long oak table, wishbone chairs, modern branch chandelier, and floor-to-ceiling forest-view windows

An Open-Plan Kitchen and Dining Area Designed for Gathering
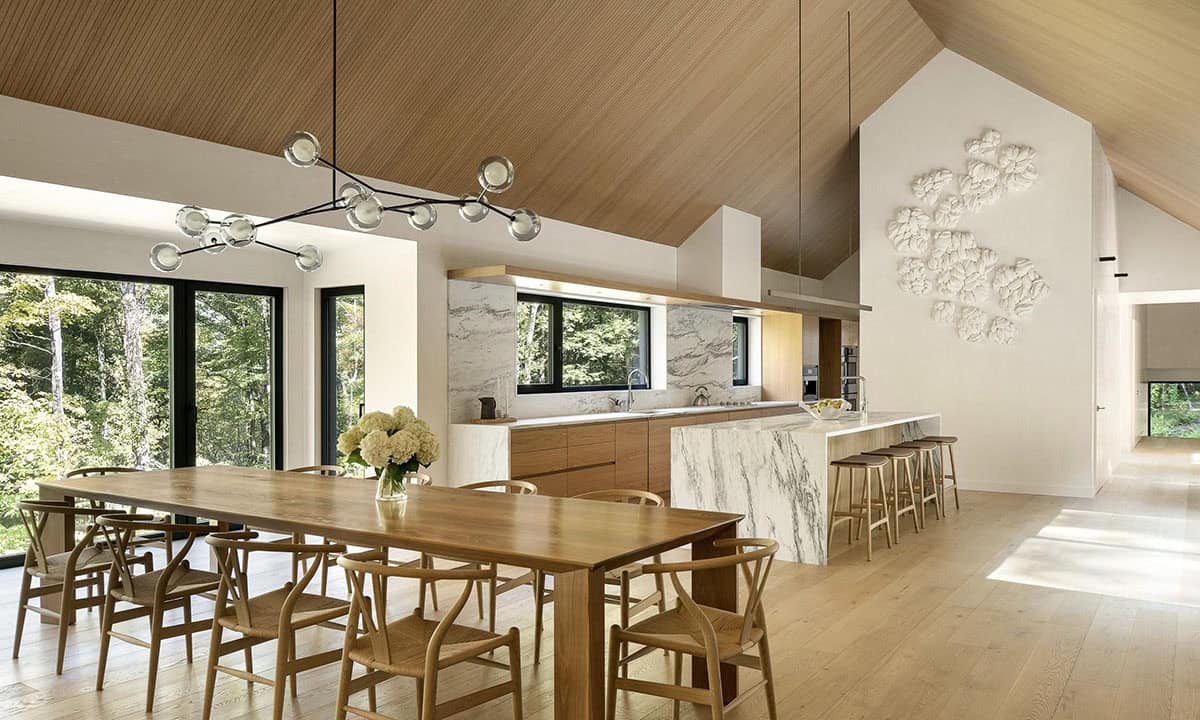
Open kitchen and dining area with vaulted ceiling, marble island, wishbone chairs, and panoramic woodland windows

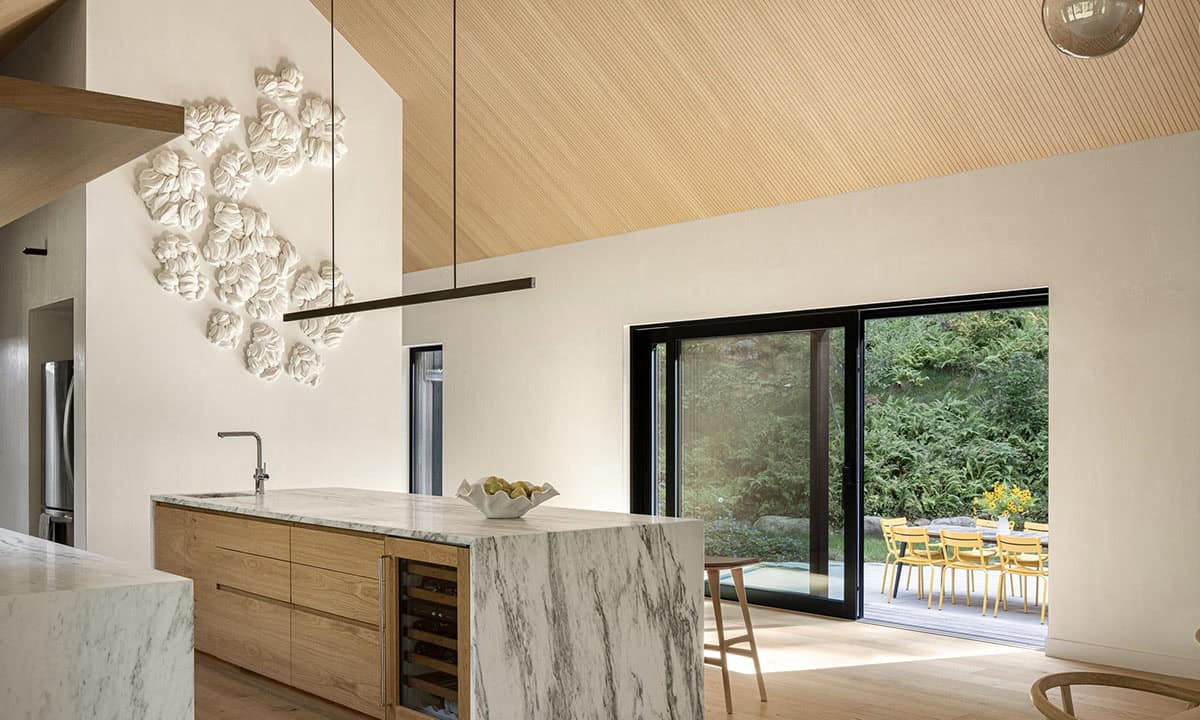
Kitchen island clad in dramatic veined marble beneath a soaring wood-paneled cathedral ceiling with sculptural wall art

Above: The kitchen island features Vermont Danby marble, and the ceiling is covered with Topakustik grooved panels, known for their sound-absorbing properties.
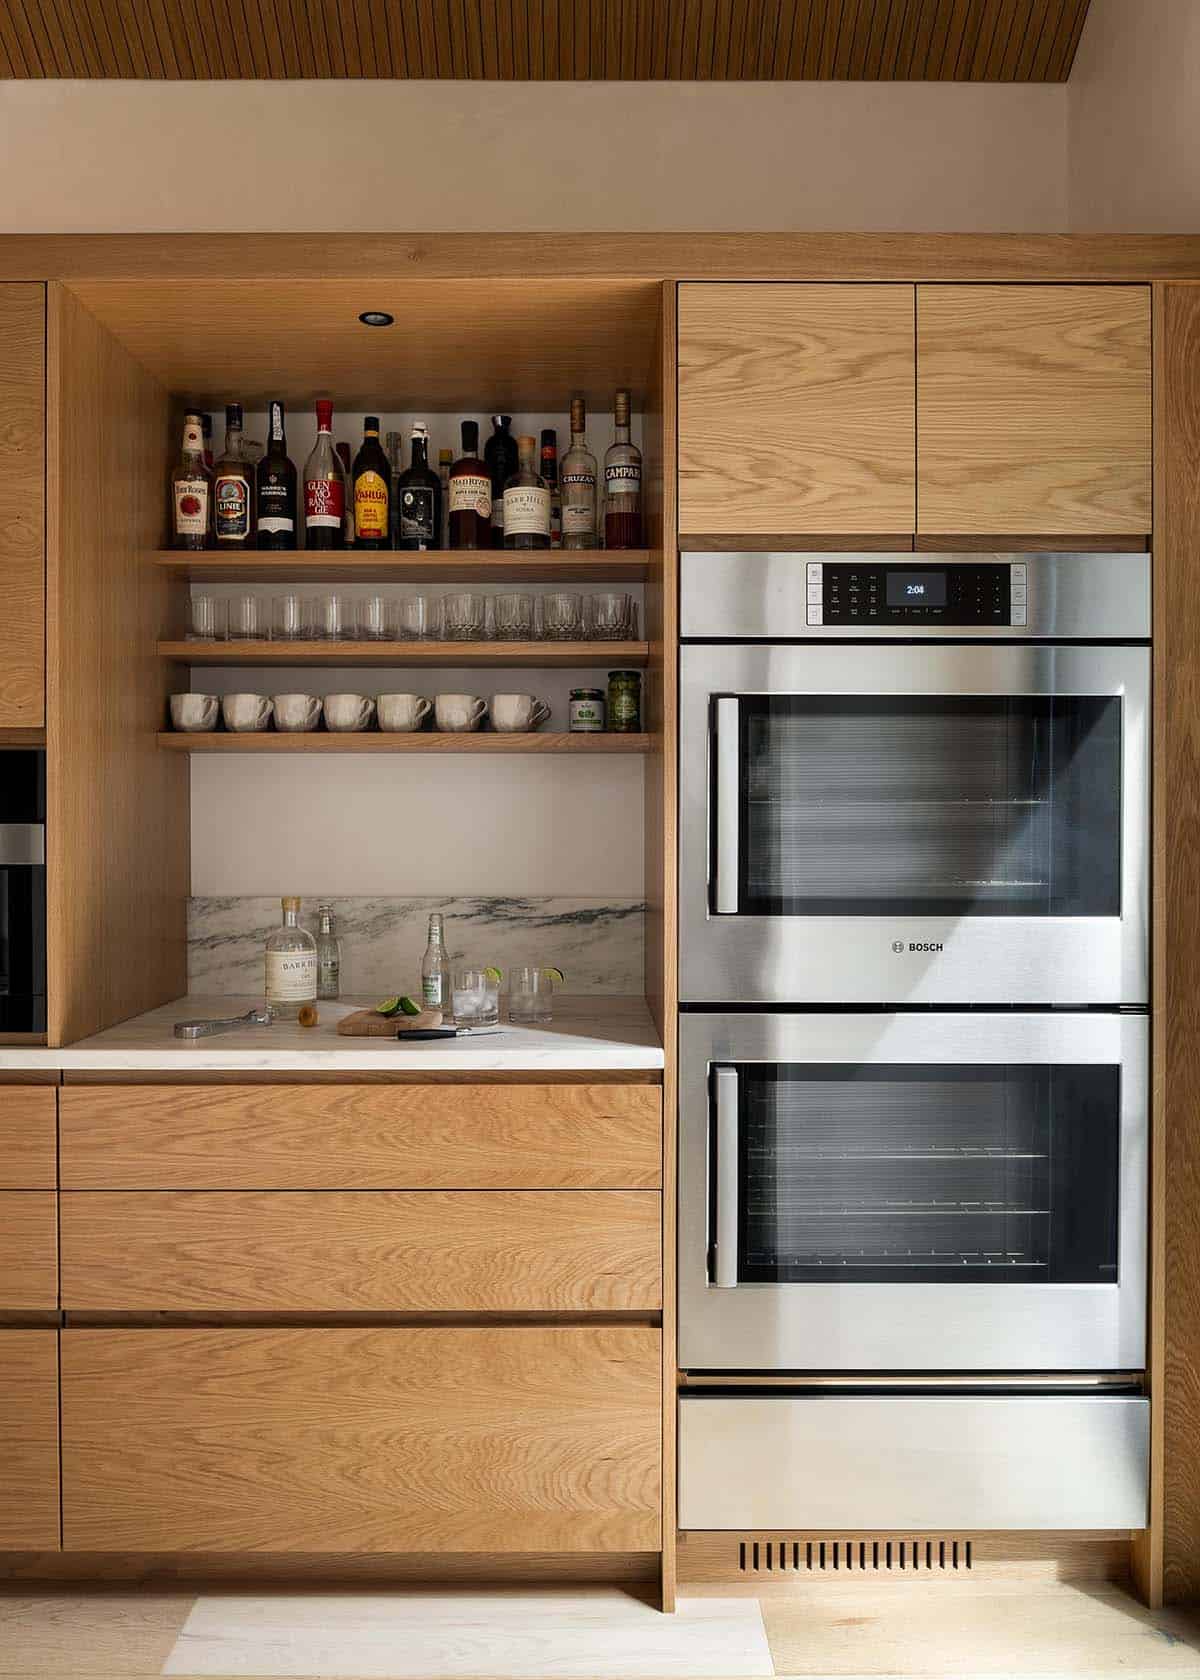
Built-in oak bar niche with open shelving and a stainless Bosch double wall oven beside it

Kitchen island with marble waterfall edge and wine fridge, with sliding glass doors opening to an outdoor dining patio

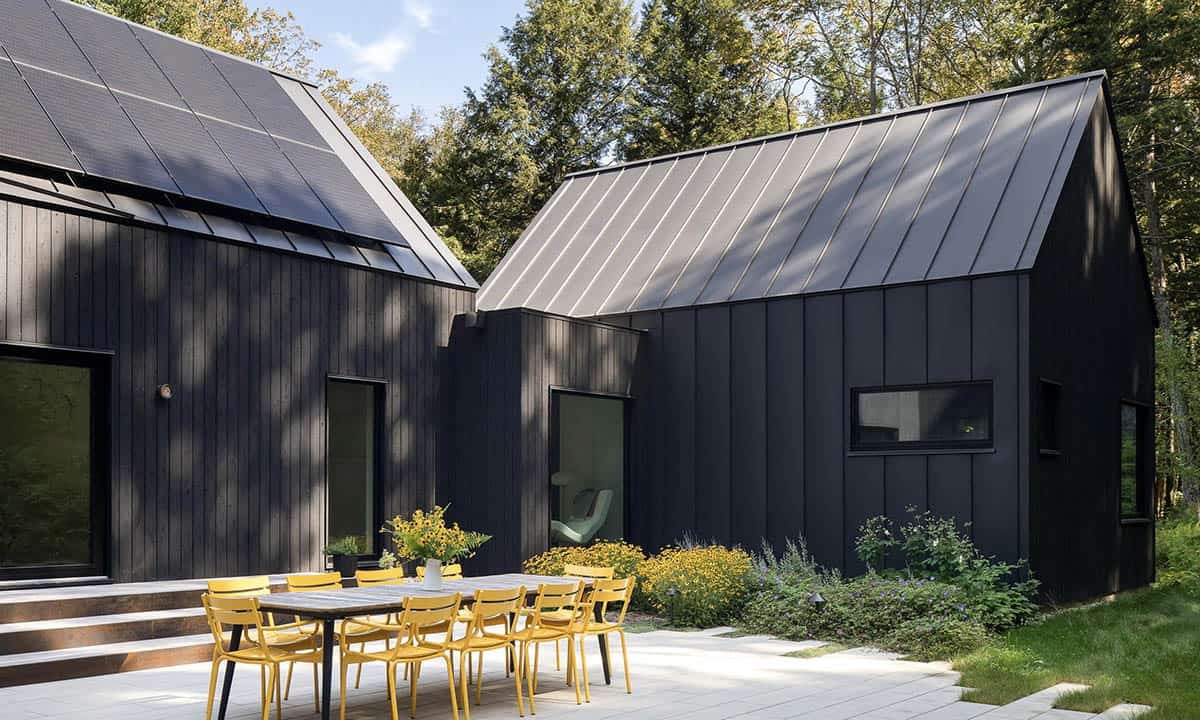
Back patio with yellow metal dining chairs, solar-paneled roof, and sliding glass doors to the interior

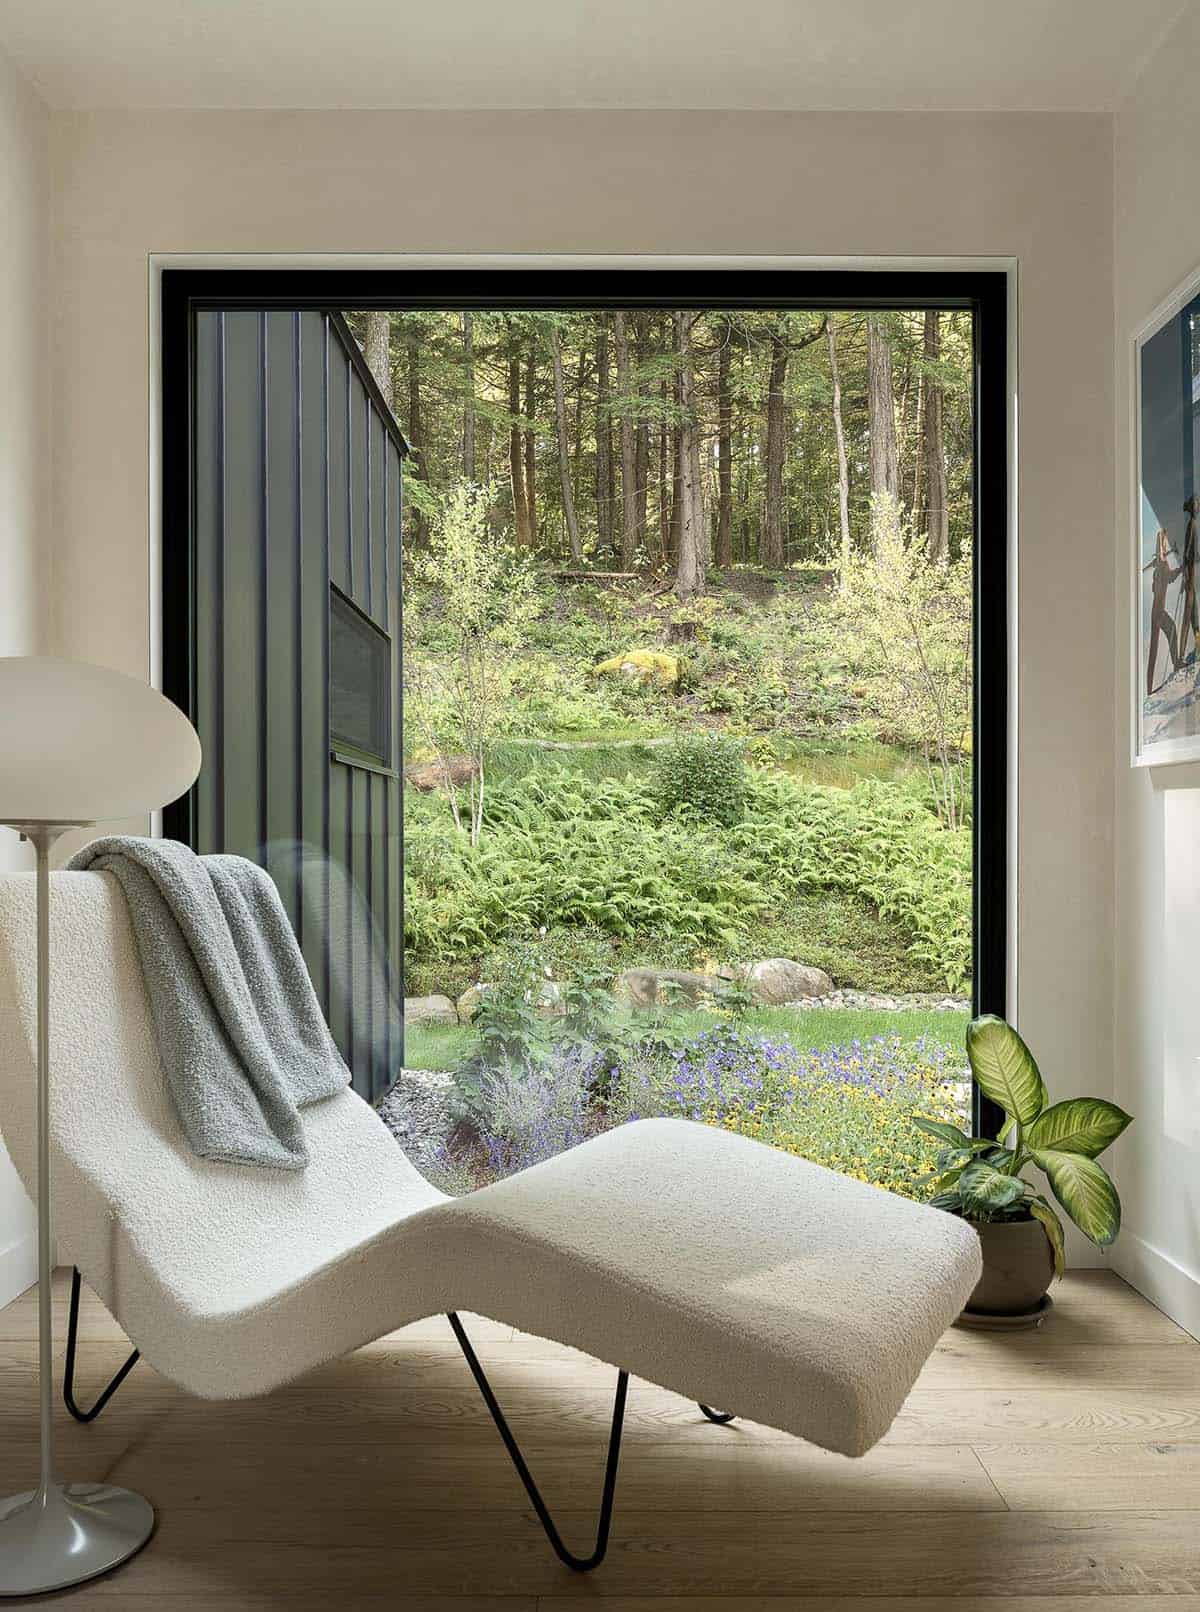
White boucle chaise lounge positioned beside an oversized black-framed picture window overlooking a fern-filled garden

Above: This GMG Gubi Chaise Longue sits between the main living areas and the bedrooms, an idyllic reading spot with a window view.
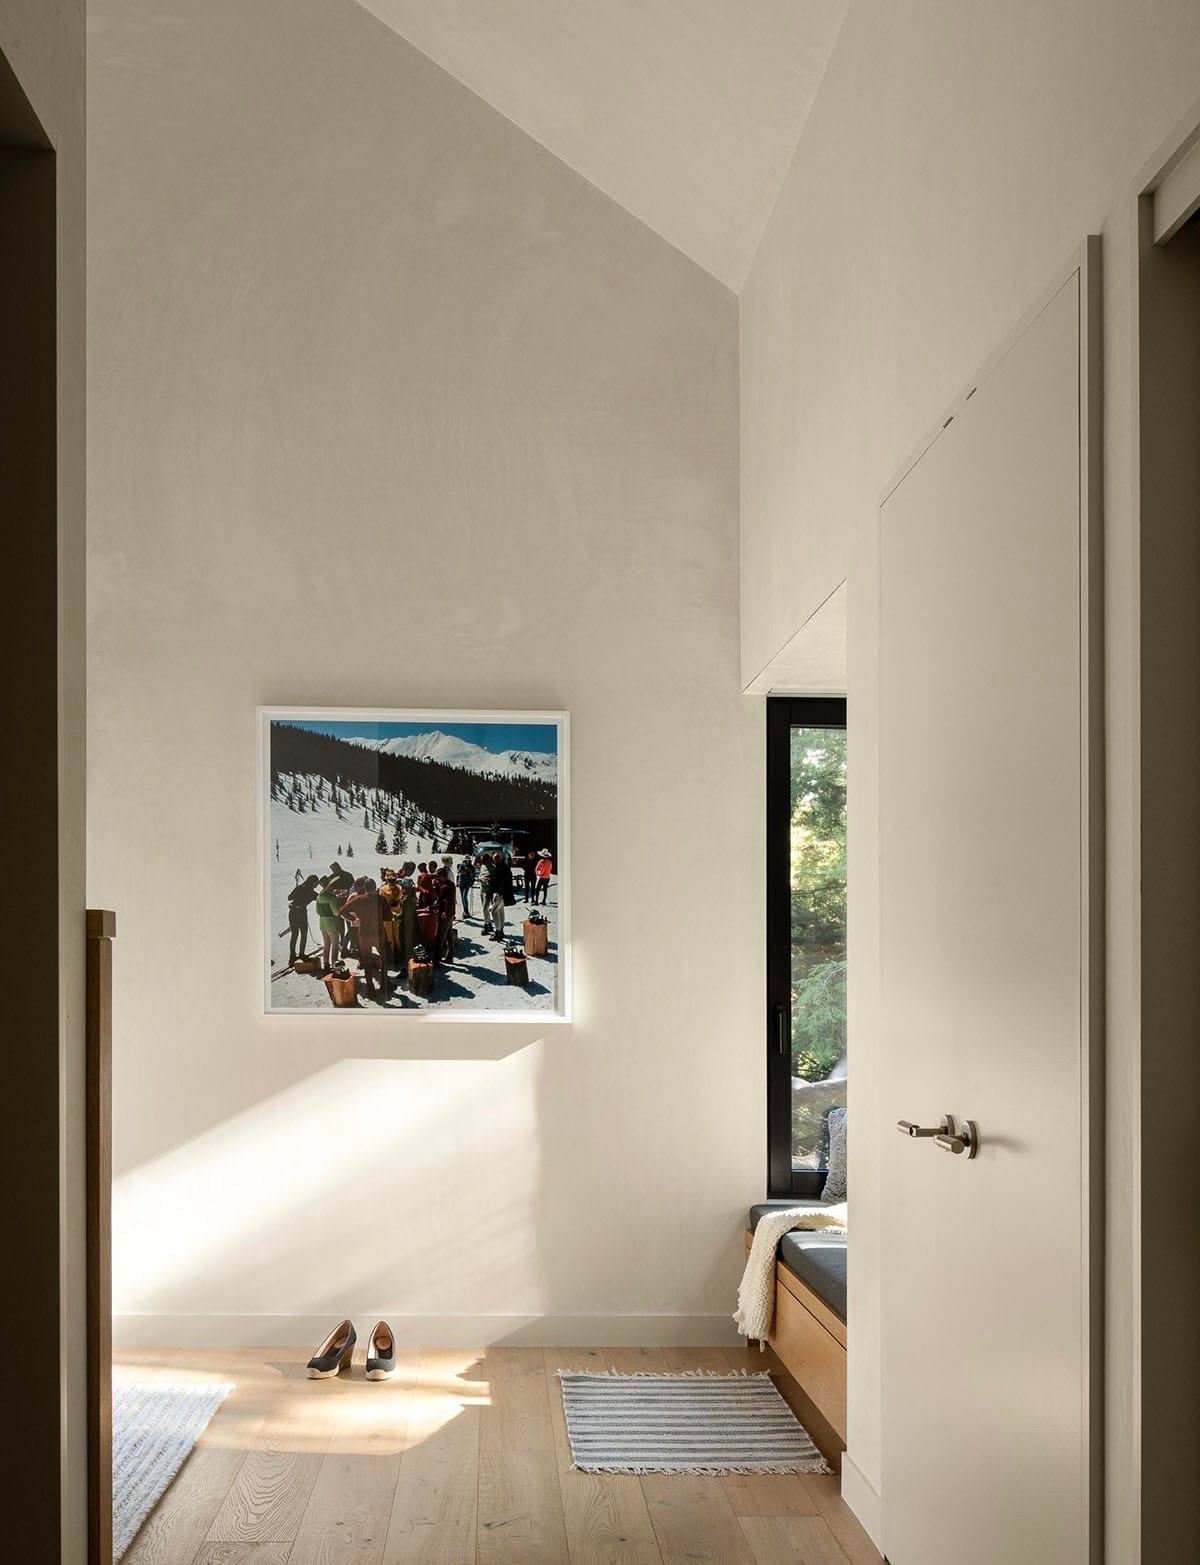
Bright hallway with high vaulted ceiling, framed ski photography, and a glimpse of a built-in window seat

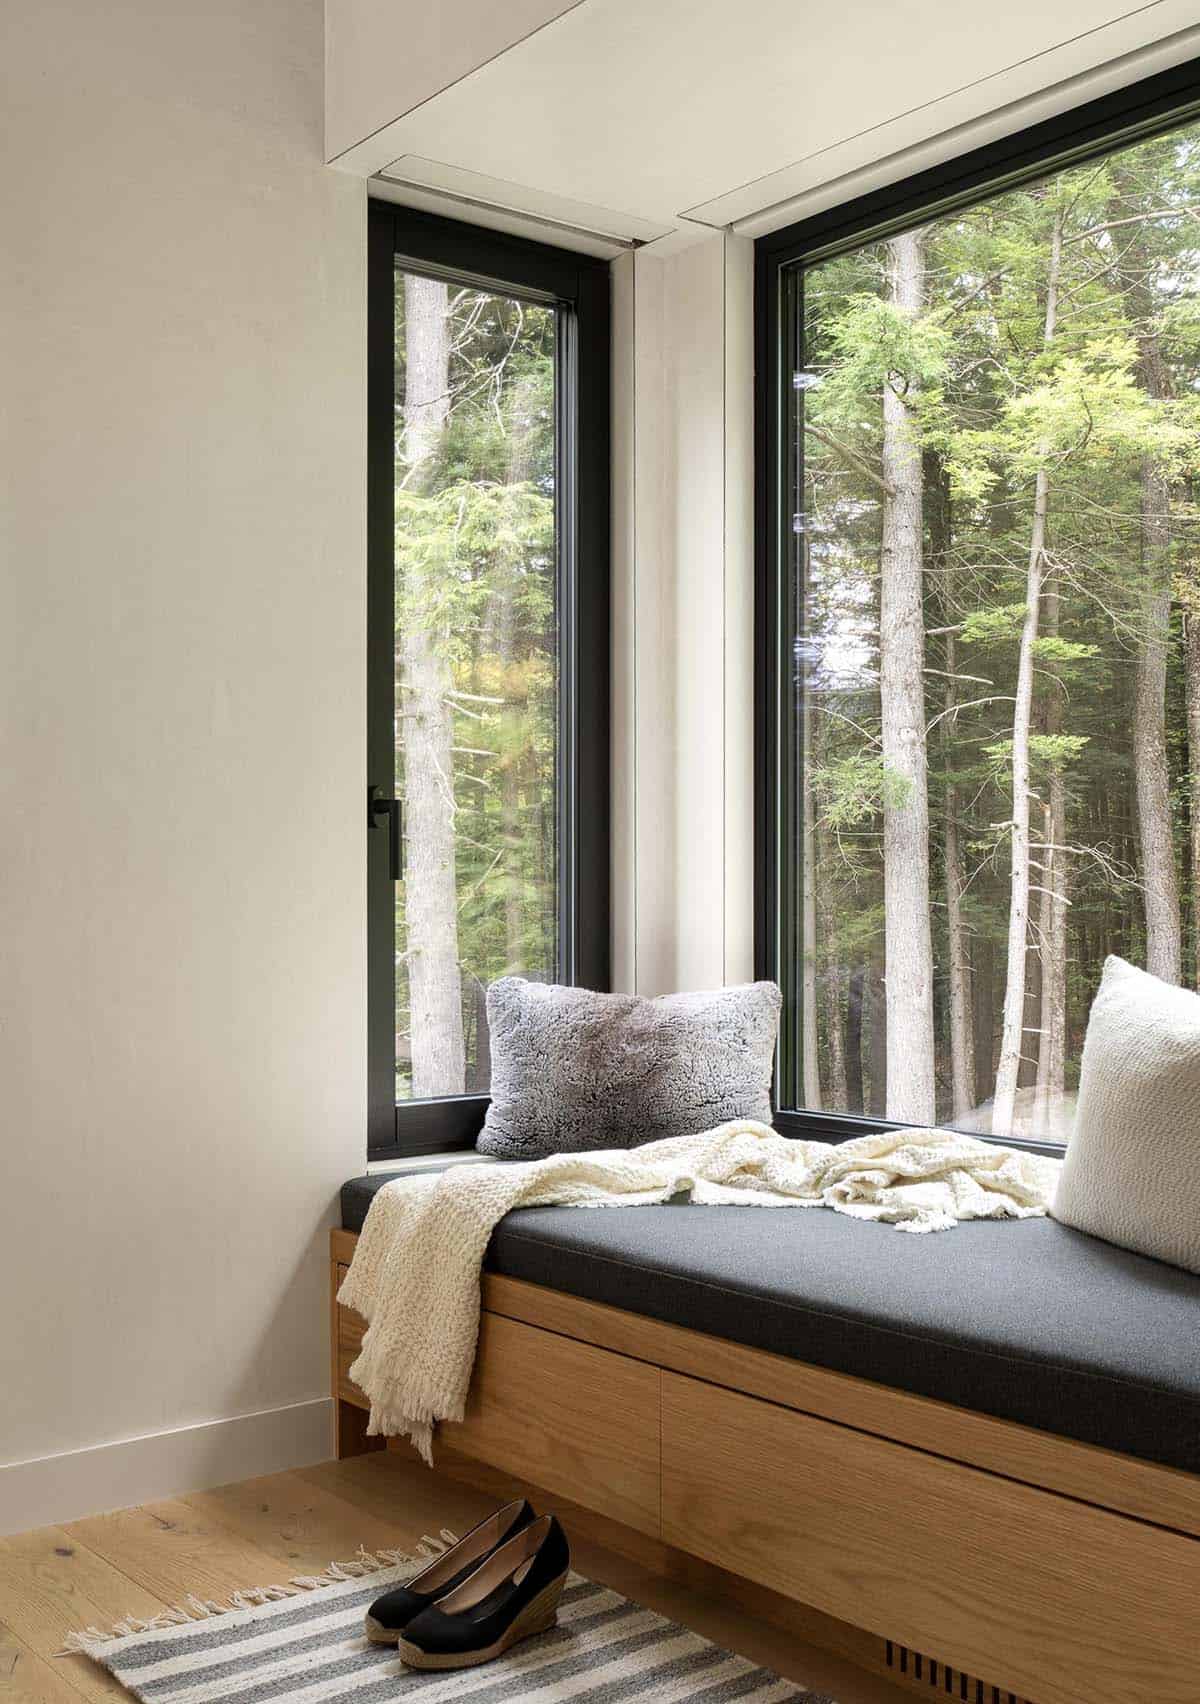
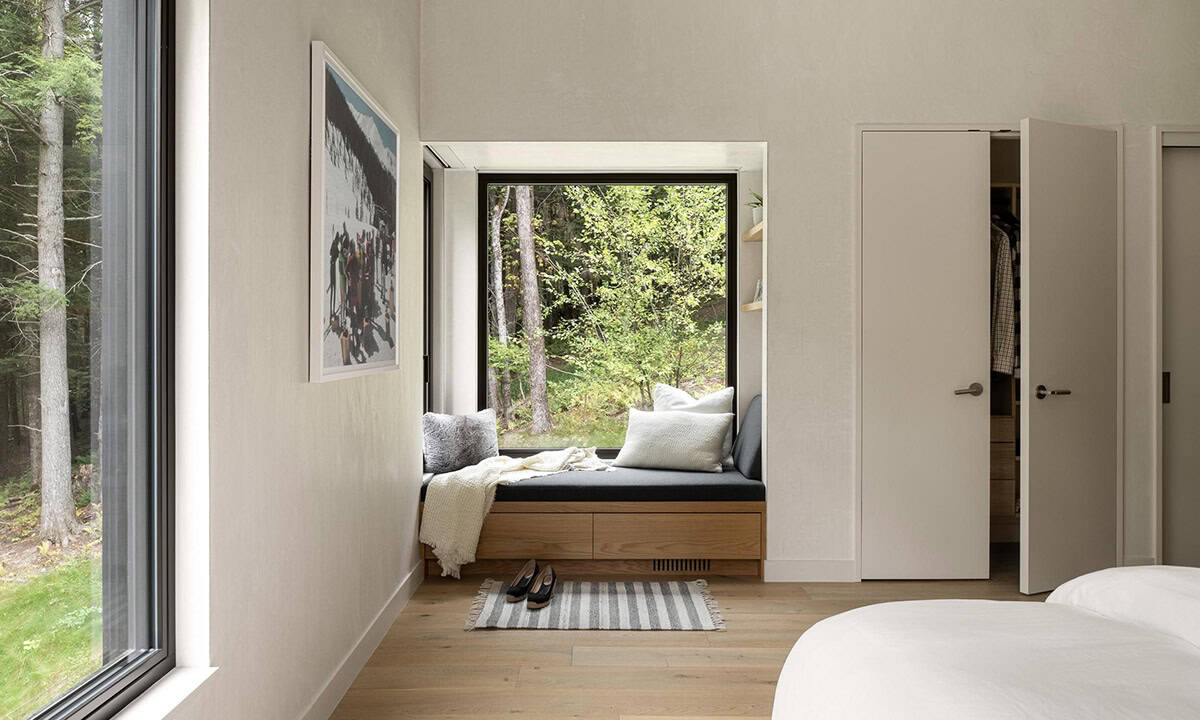
Bedroom corner with an oak window seat and storage drawers framing a large black-framed forest view window

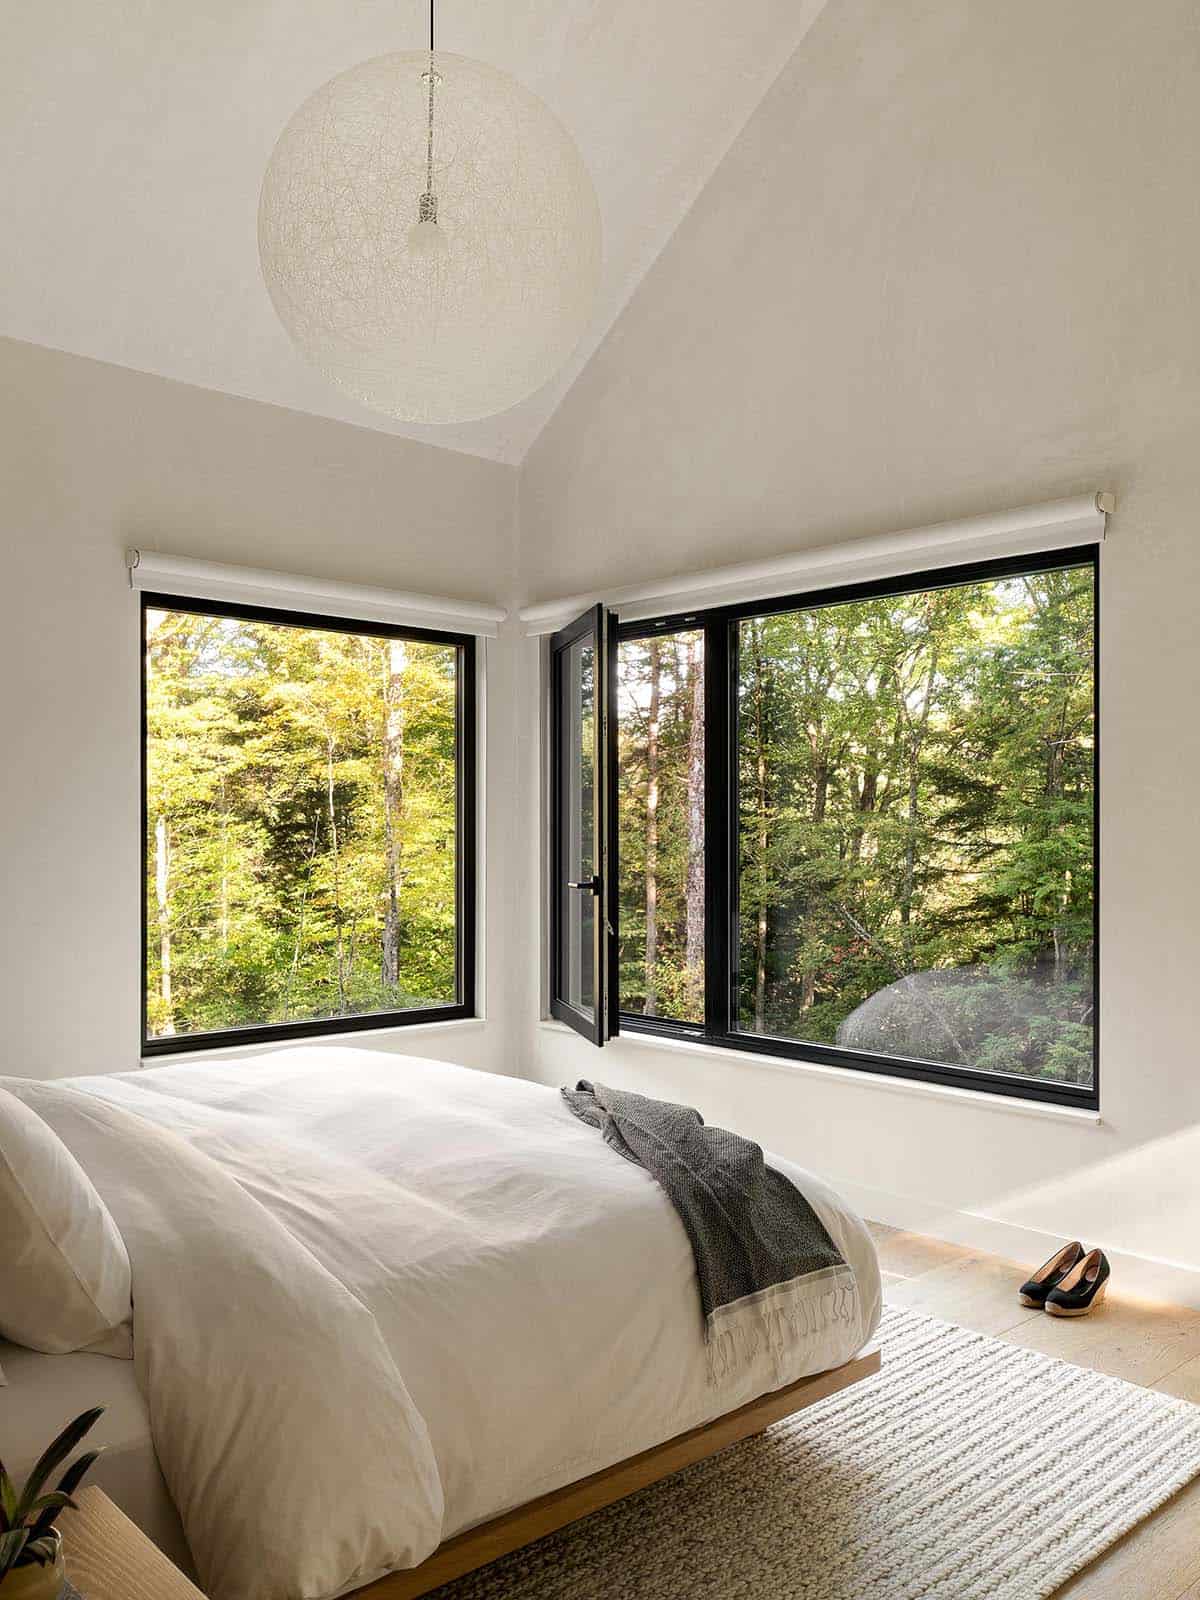
Minimalist primary bedroom with corner black-framed windows opening to forest canopy and a white woven globe pendant

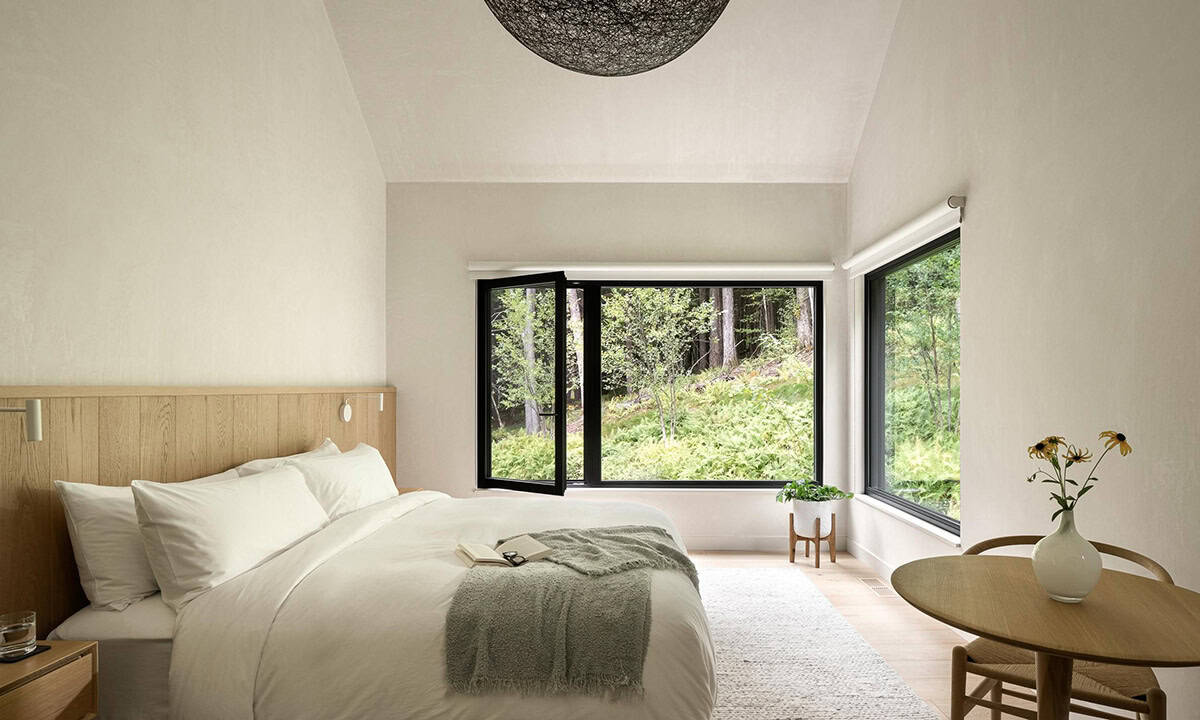
Serene primary bedroom with oak headboard, white bedding, dark woven pendant, and corner windows overlooking greenery

Built-in oak window seat with dark cushion and throw pillows nestled in a corner of floor-to-ceiling forest windows

 Side view of a dark-clad contemporary Vermont home with gabled roof, concrete foundation, and large black-framed windows set into a wooded hillside

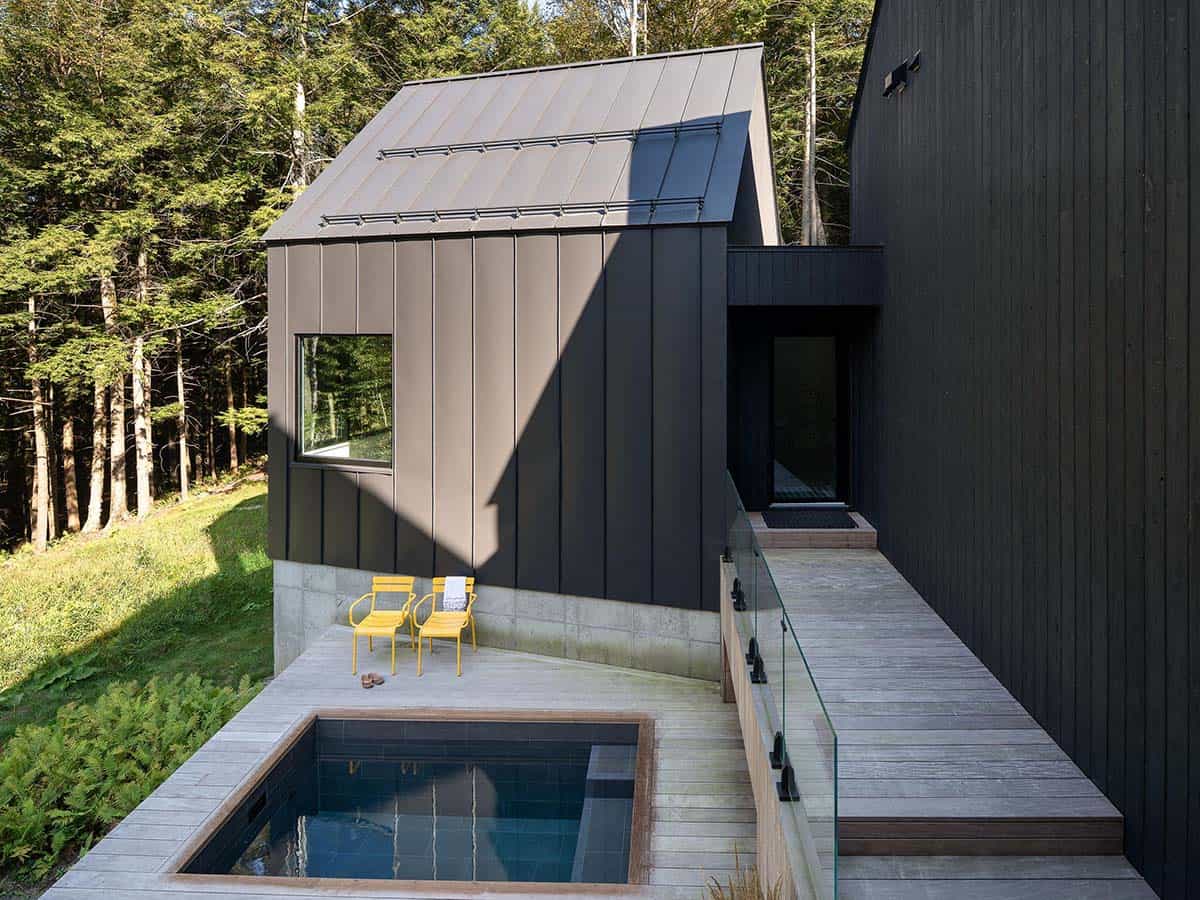
Rooftop plunge pool with wood deck, two yellow chairs, and glass railing beside a dark metal-clad gable structure

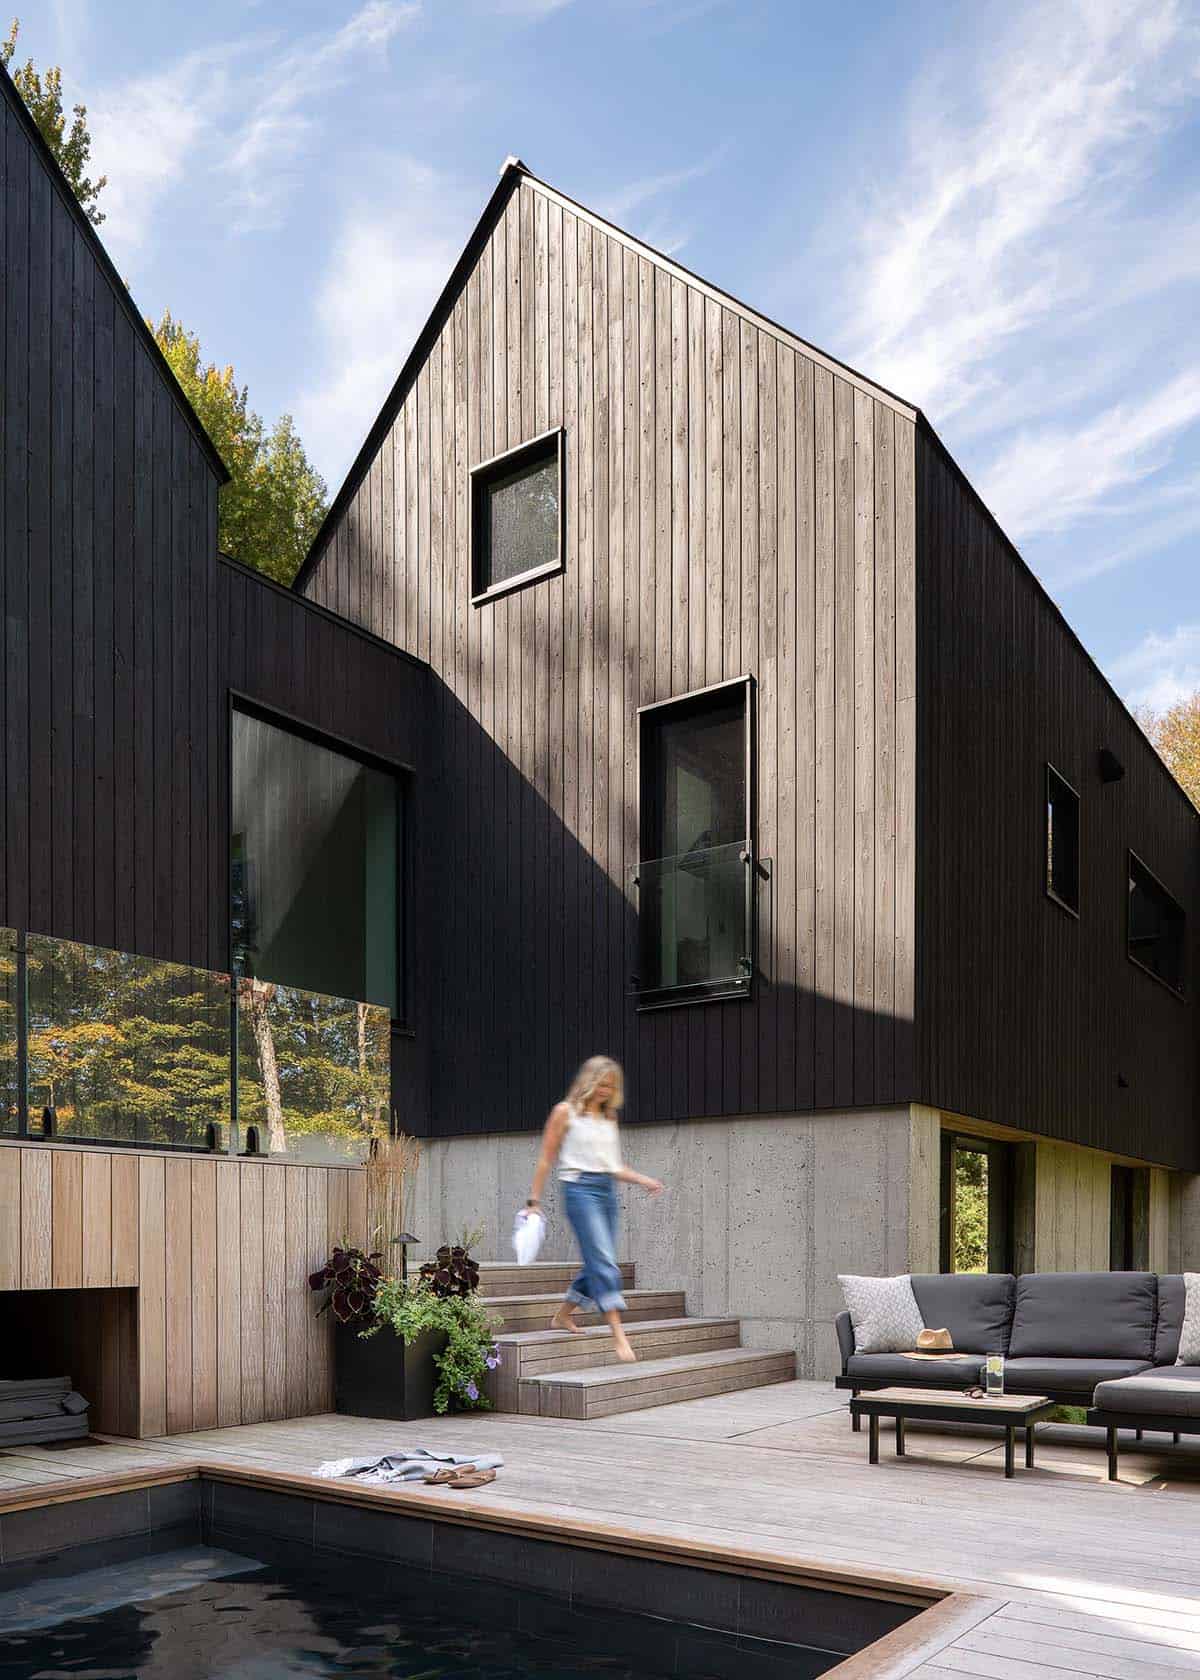
Person walking up wood and concrete pool deck steps beside a dark cedar gable home with outdoor lounge seating

Above: On the pool deck, a planter box with black-eyed Susans adds extra seasonal color.
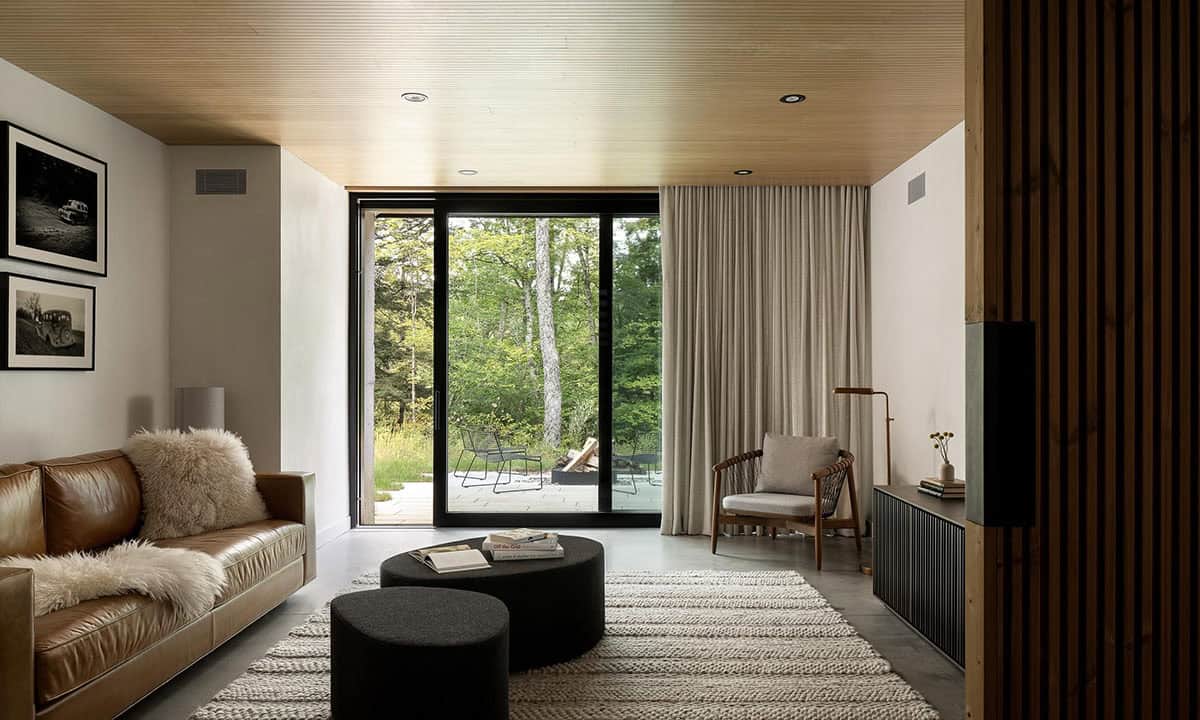
Lower-level living room with wood-paneled ceiling, leather sofa, round black ottomans, linen curtains, and sliding glass doors to a garden

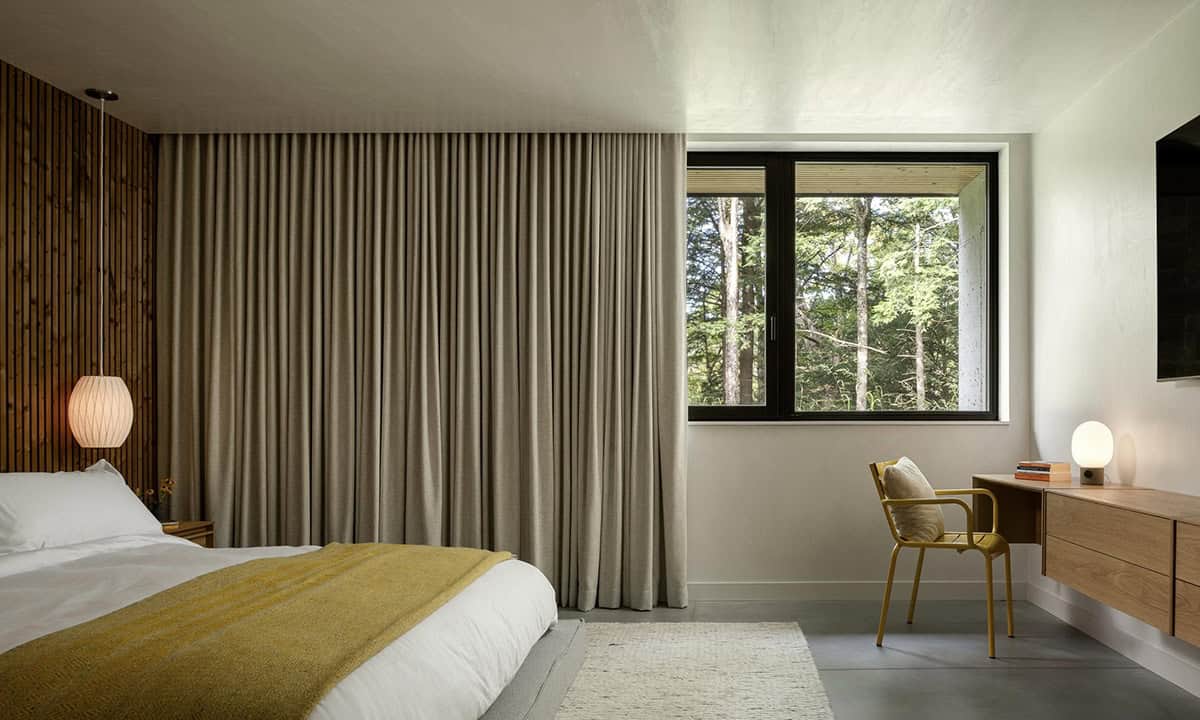
Bedroom with floor-length linen curtains, mustard yellow throw, slatted wood accent wall, globe pendant light, and forest window view

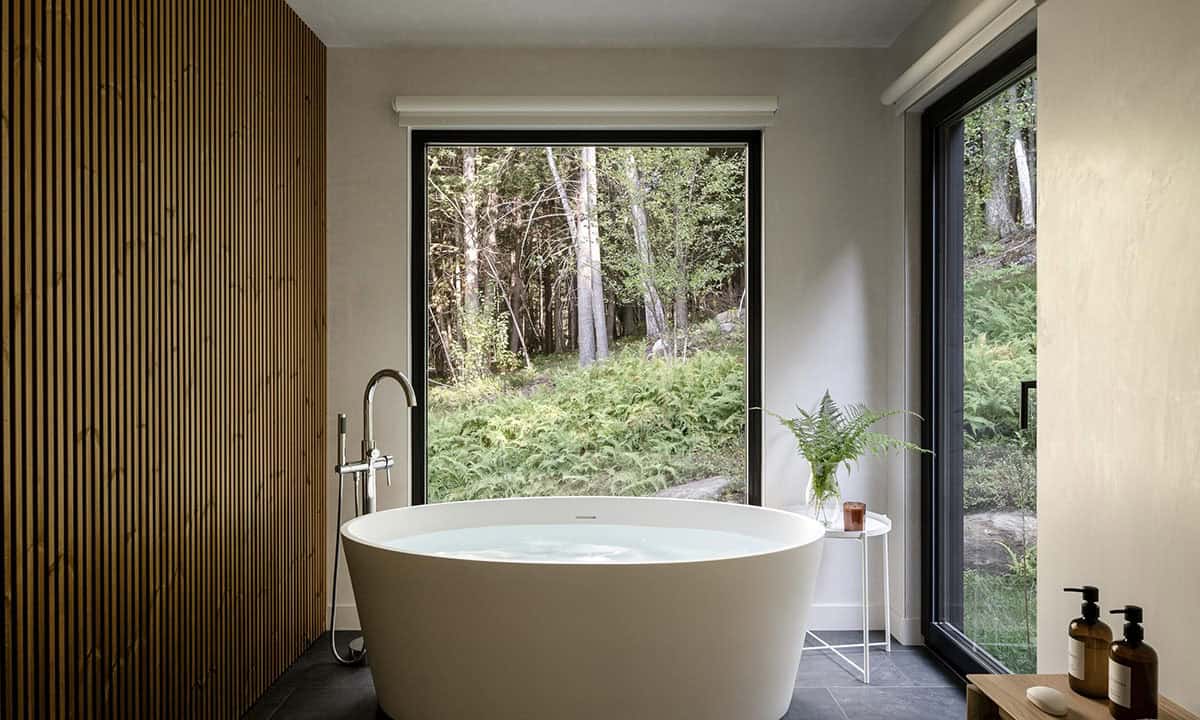
Freestanding white soaking tub centered before a large black-framed picture window overlooking a lush fern garden

Above: The owner’s bathroom features a relaxing soaking tub with nature-filled views and ample privacy, thanks to the home’s remote location.
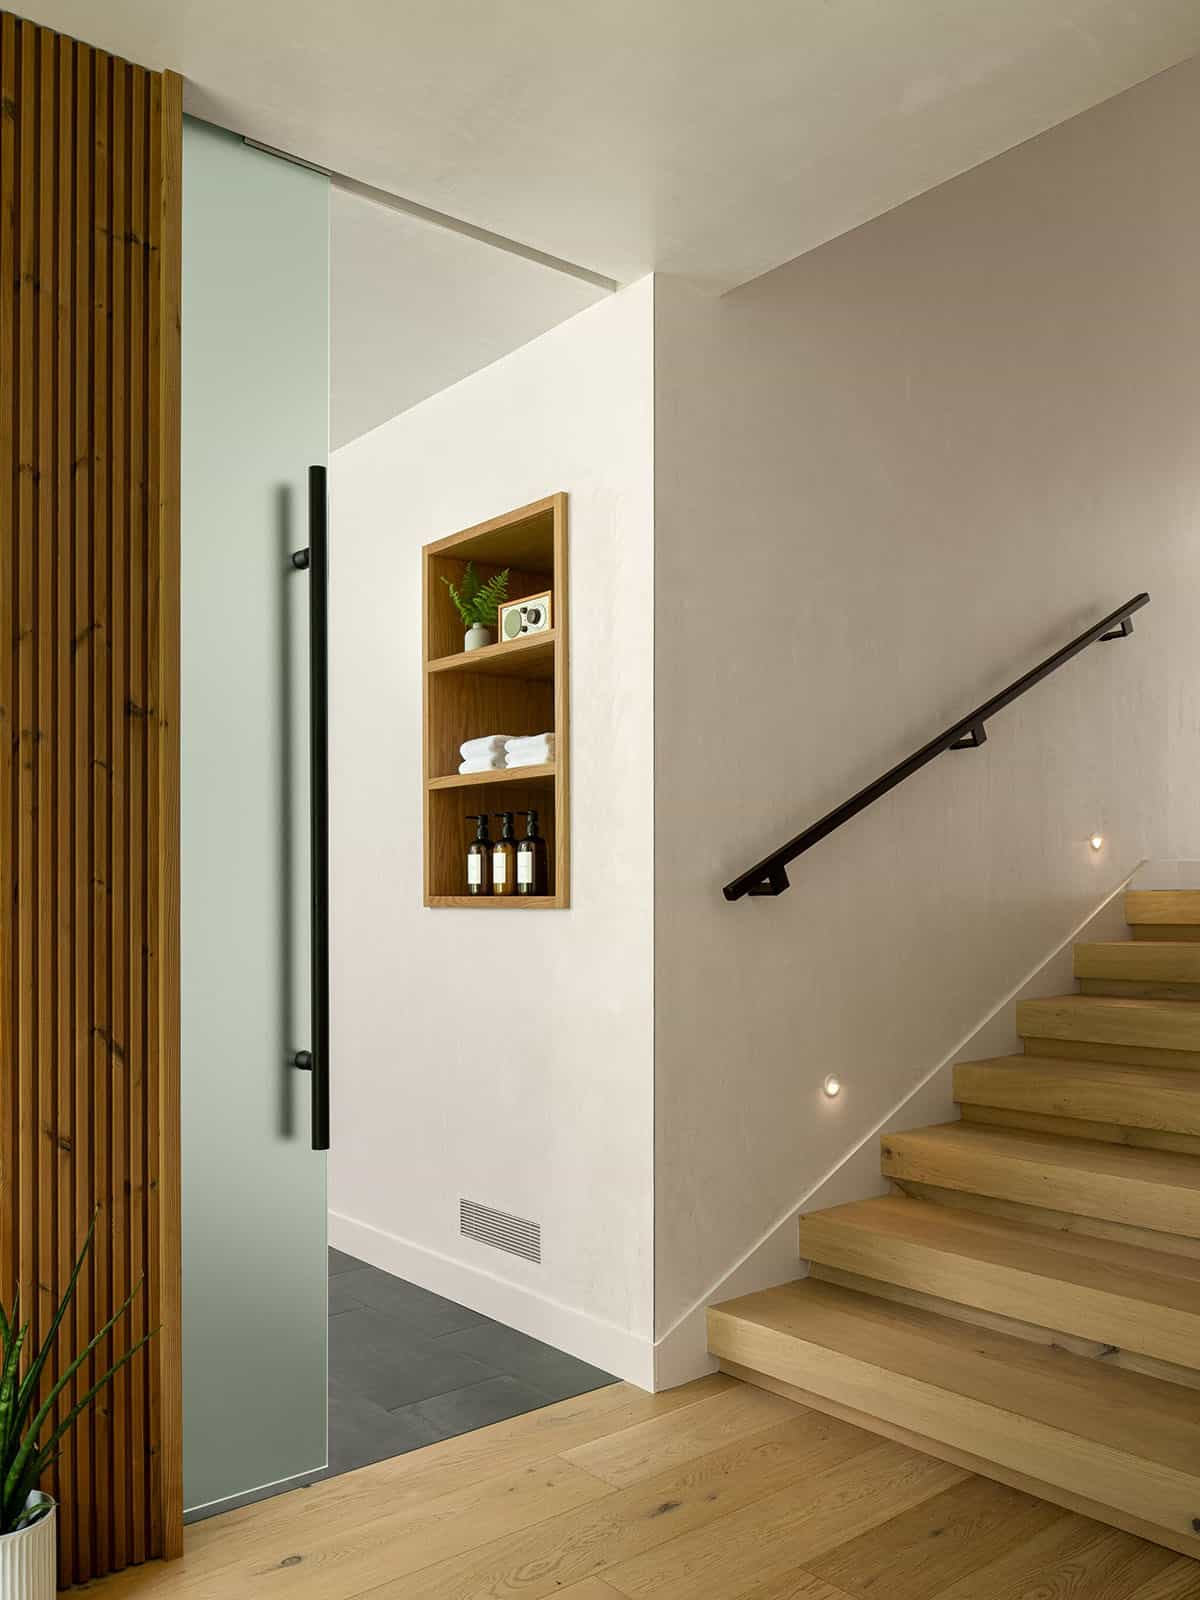
Frosted glass sliding door beside a built-in oak niche with towels and toiletries, adjacent to a light wood open staircase

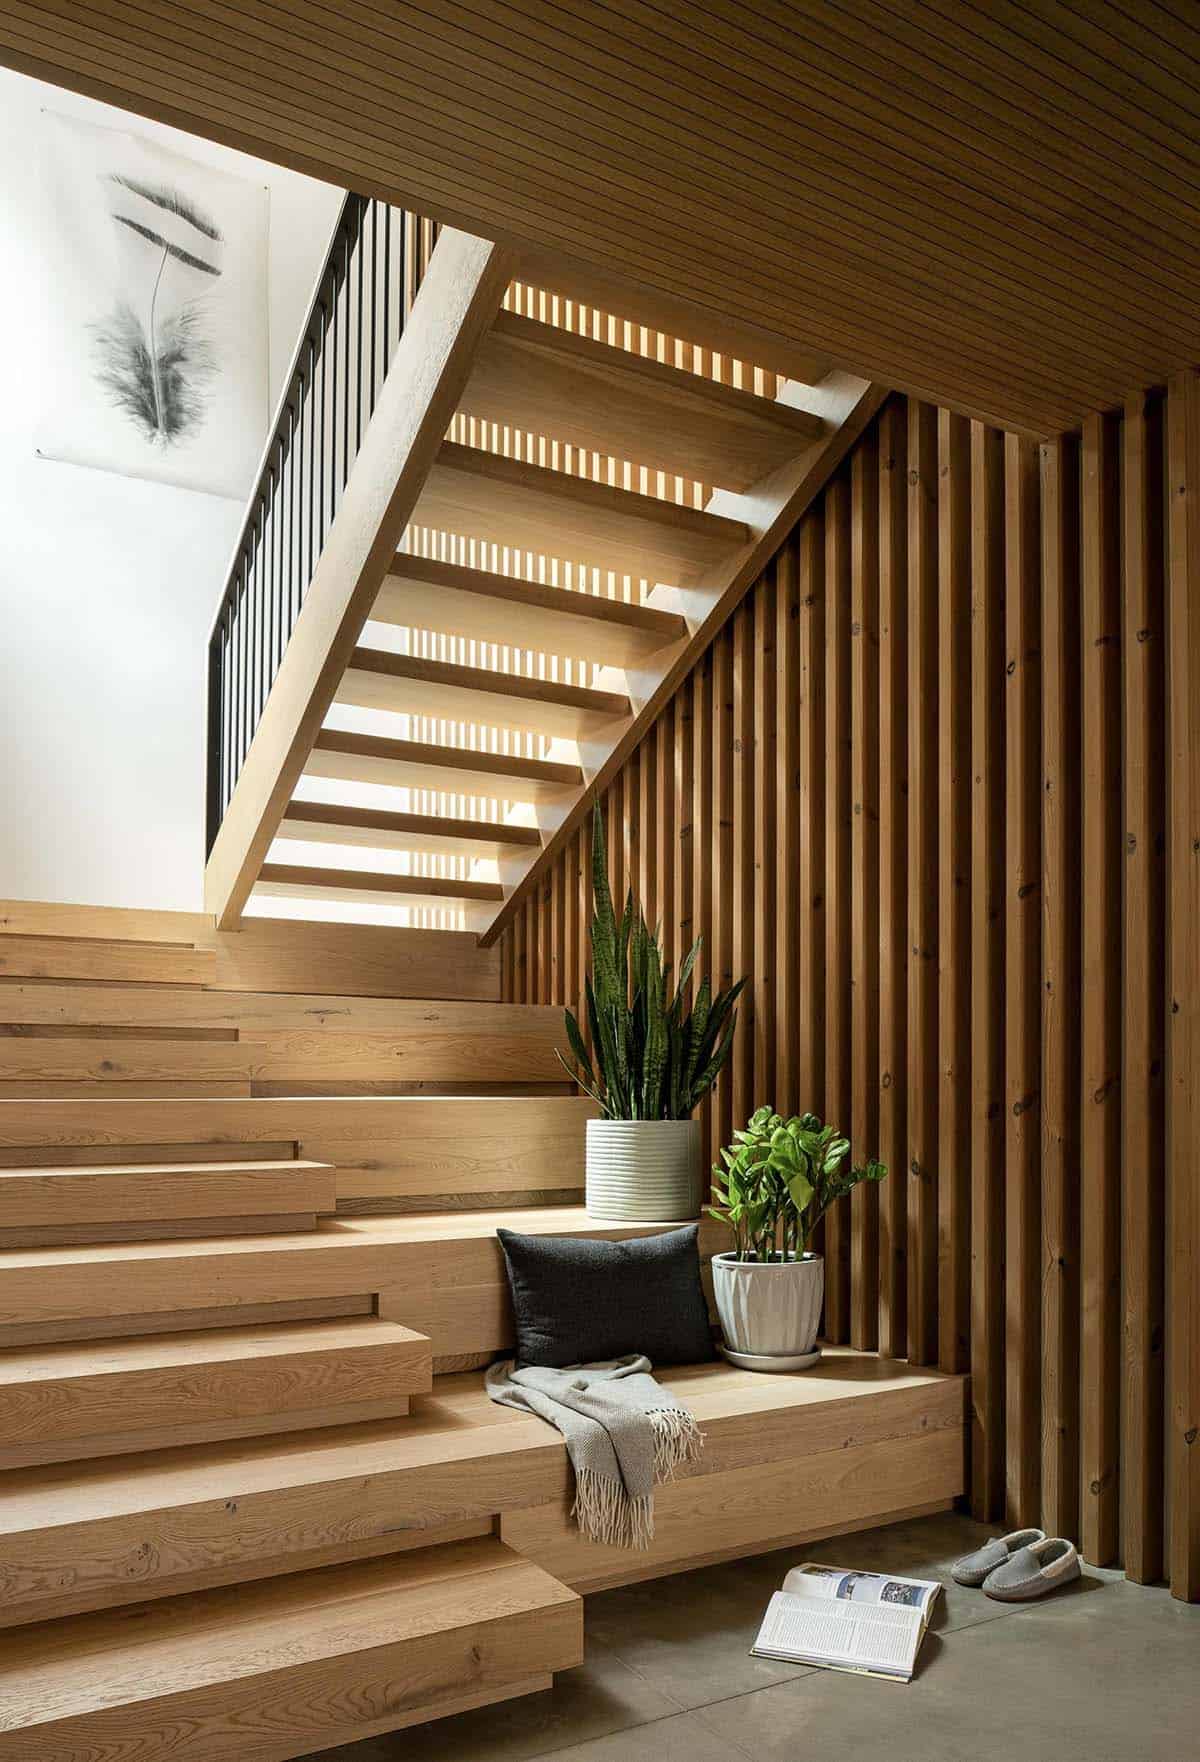
Open-tread oak staircase with vertical wood slat wall, built-in bench, and potted plants beneath a skylit landing

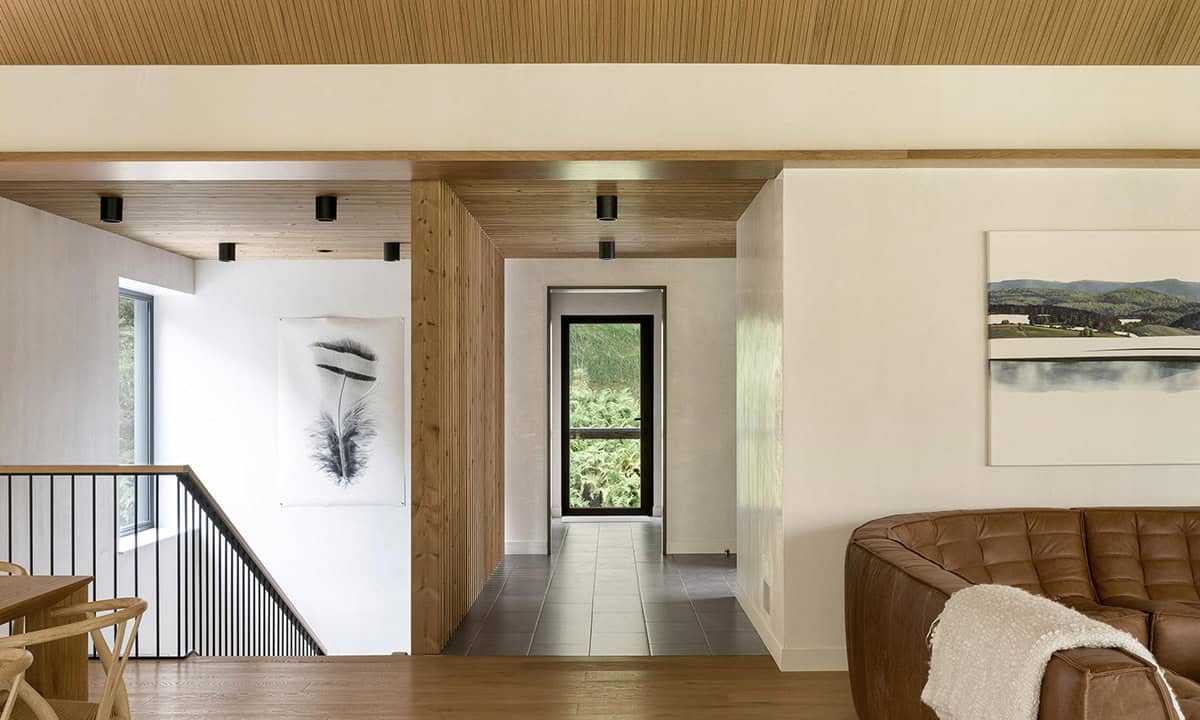
Upper hallway with wood-clad ceiling portal framing a forest view window, feather artwork, and glimpse of a leather sofa

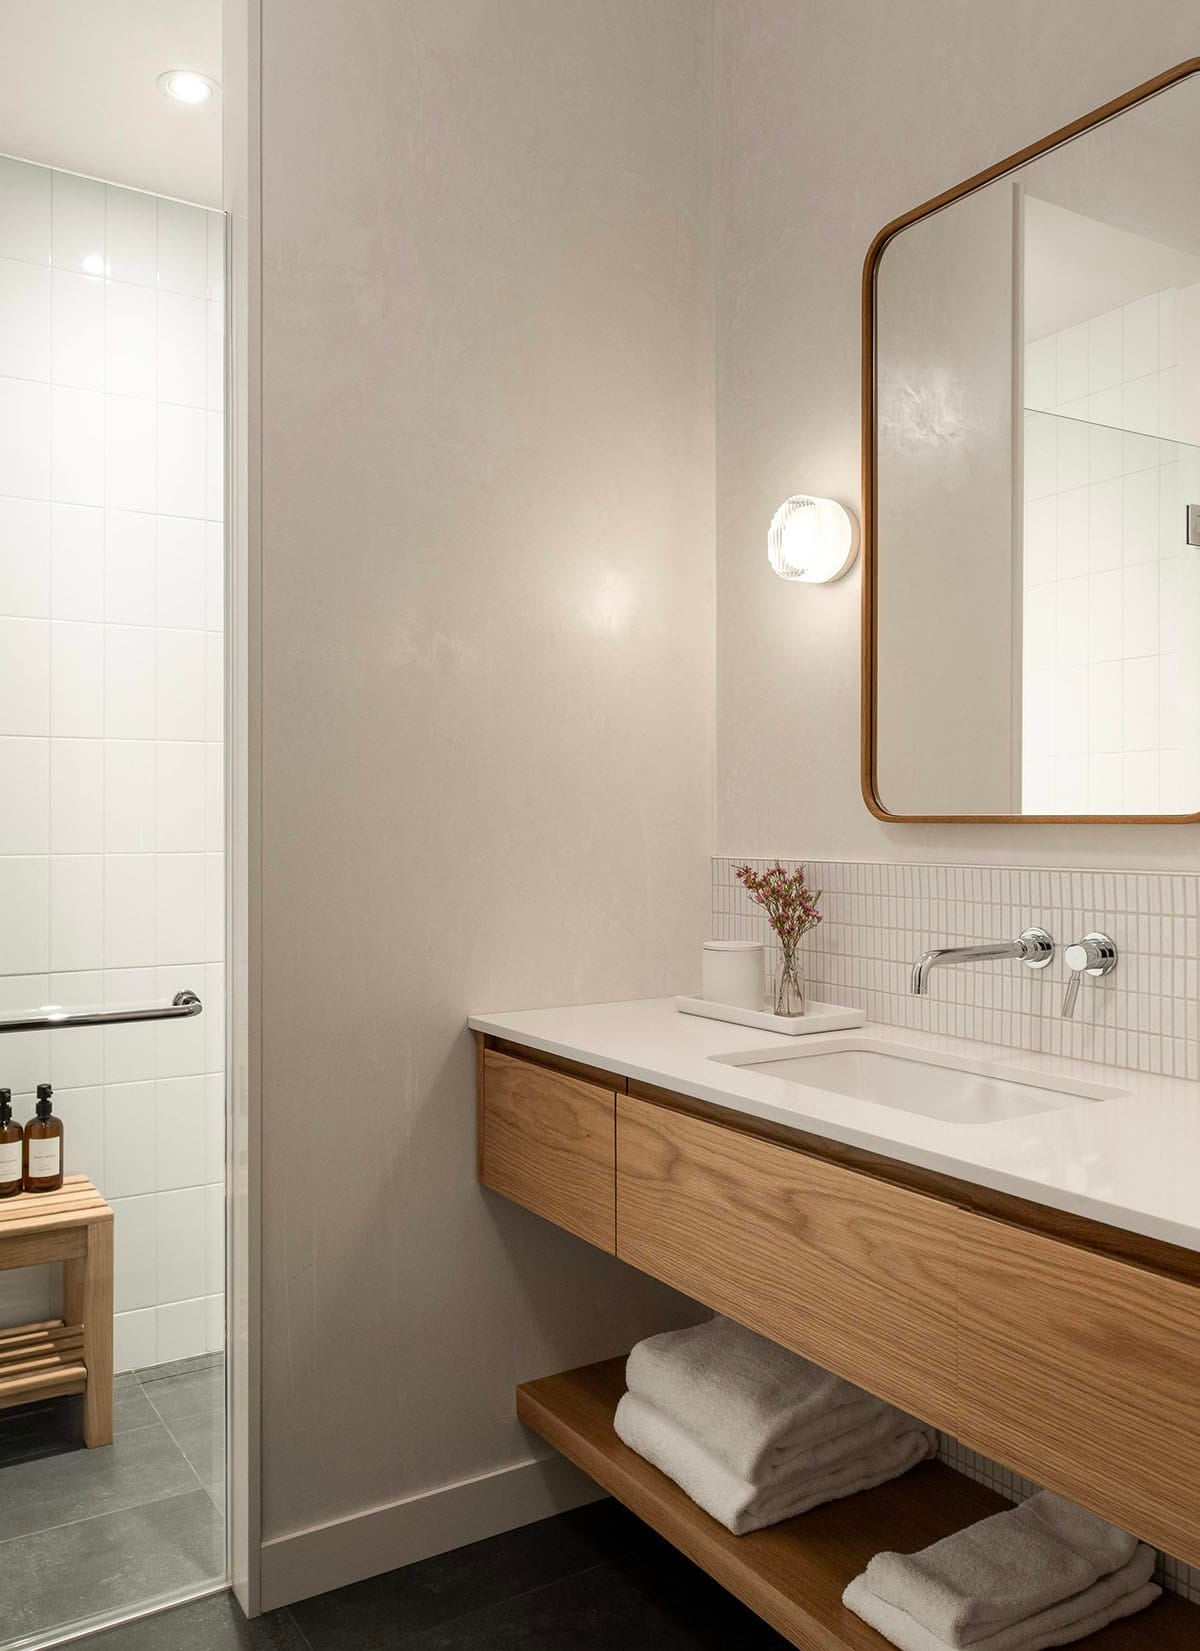
Bright bathroom with floating oak vanity, white subway tile backsplash, rounded mirror with oak frame, and glass shower enclosure

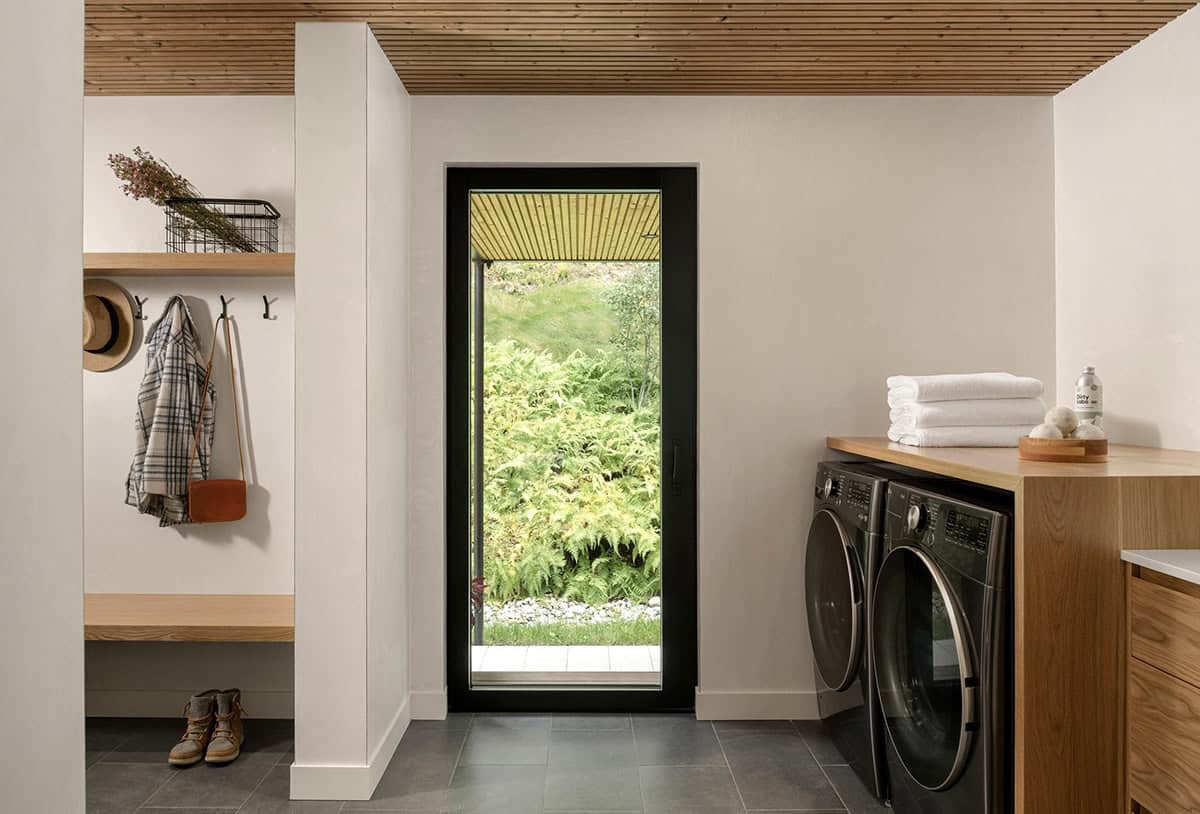
Mudroom and laundry area with hook wall, open shelving, washer and dryer, and a tall black-framed garden-view window

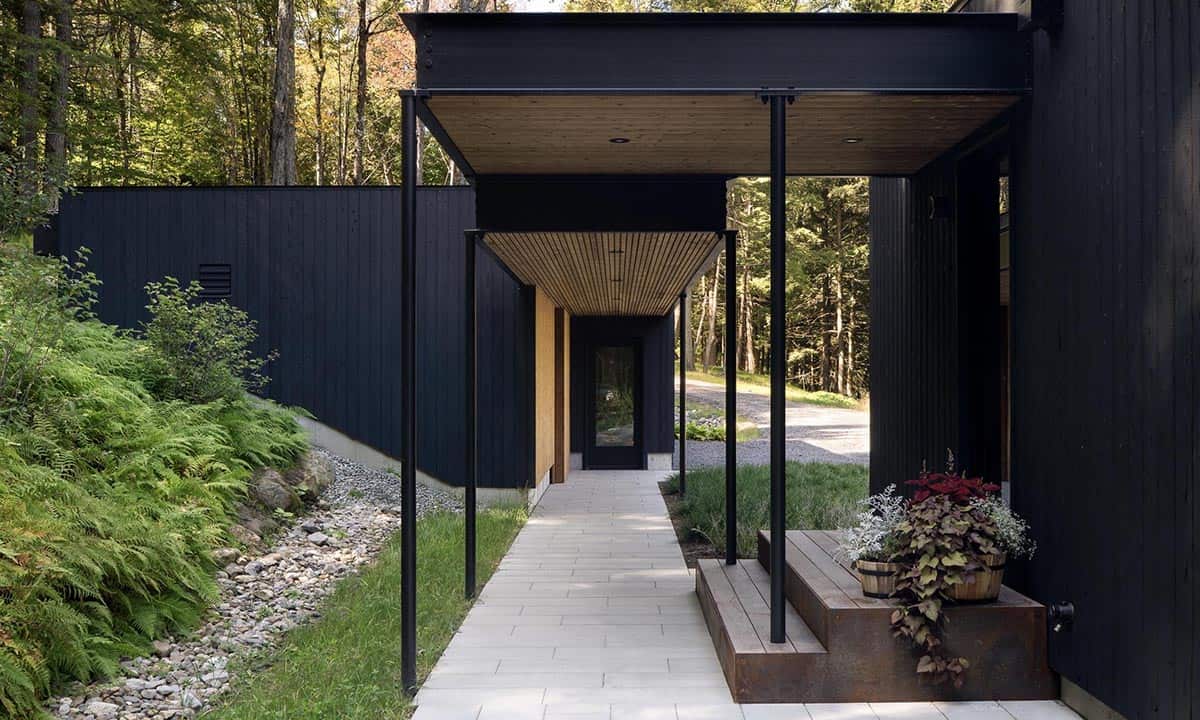
Covered outdoor walkway with black steel posts, cedar ceiling, and stone path connecting building wings through a wooded landscape

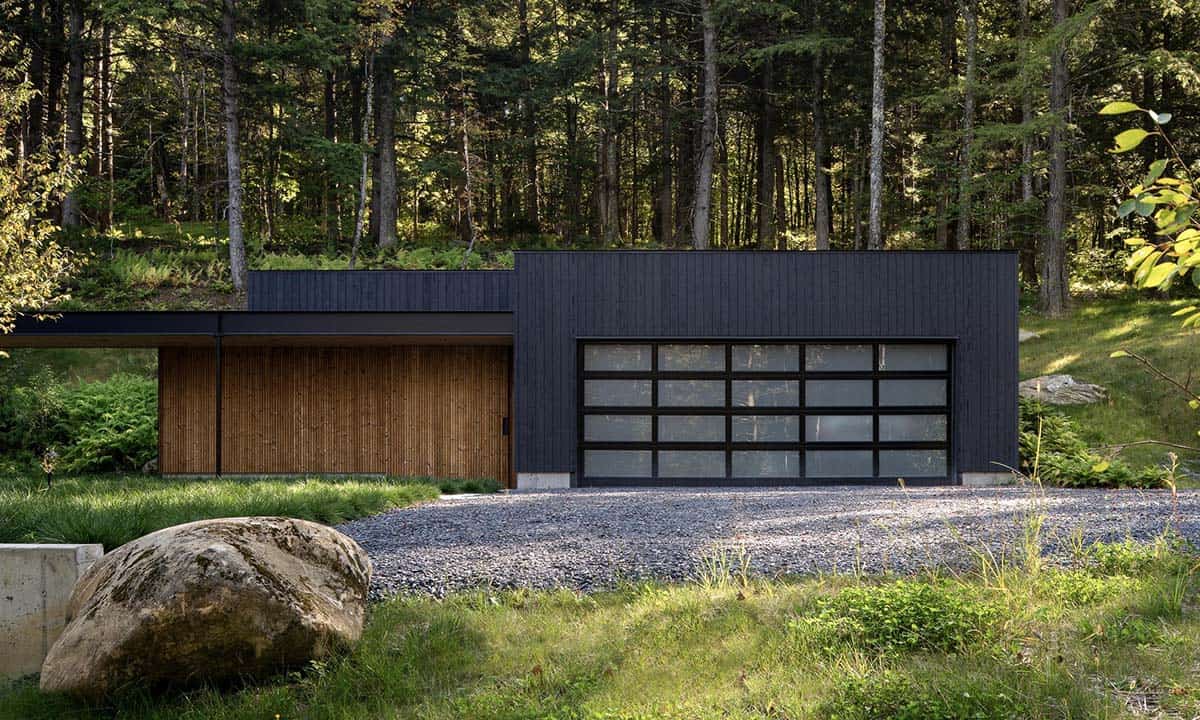
Dark wood garage structure with a full-panel glass garage door and warm cedar-clad storage section set against a forest backdrop

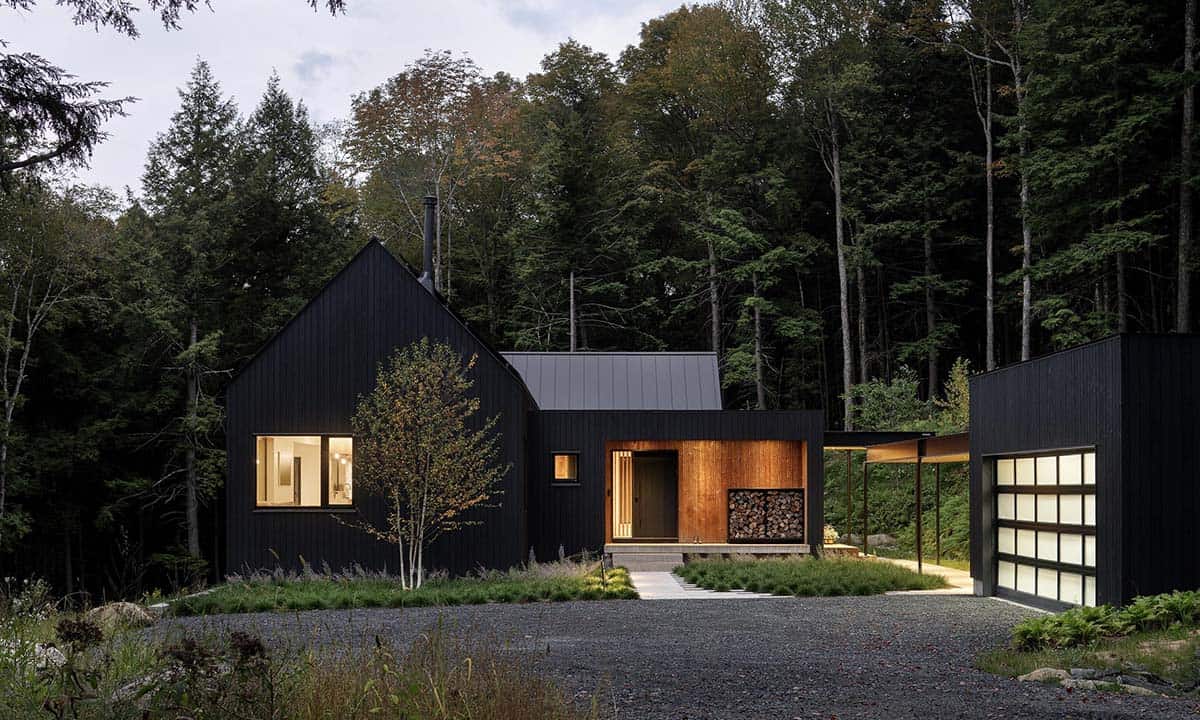
Dusk exterior of the Vermont home with glowing entry alcove, illuminated garage door, and dark wood siding amid autumn trees

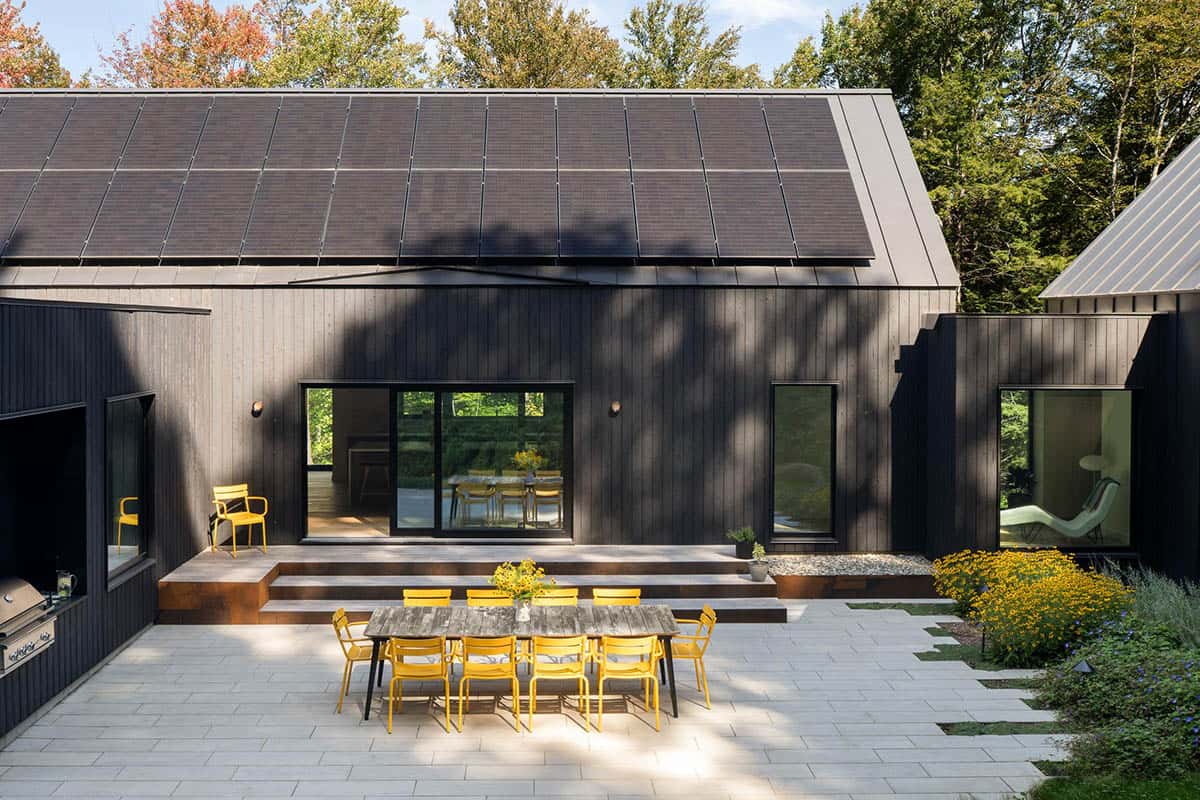
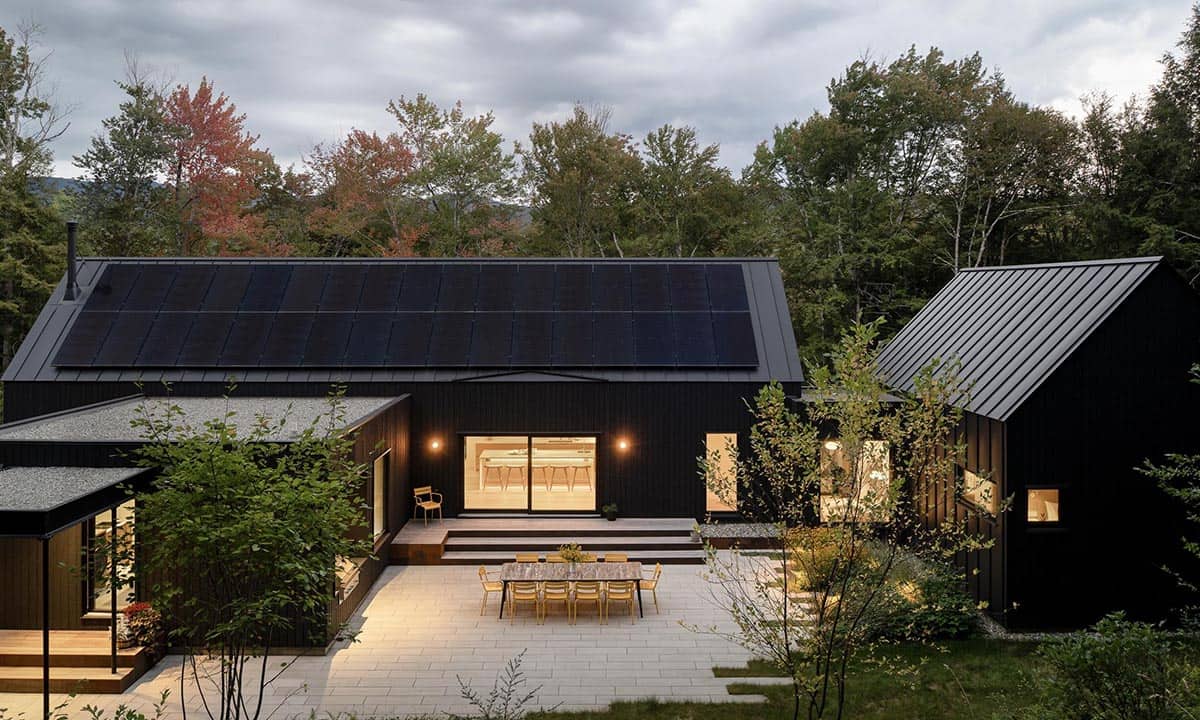
Aerial dusk view of the home's courtyard with solar-paneled roof, yellow outdoor dining set, and warm kitchen light spilling through glass doors

Above: A large solar array covers the rear-facing roof, capturing renewable energy for the home.
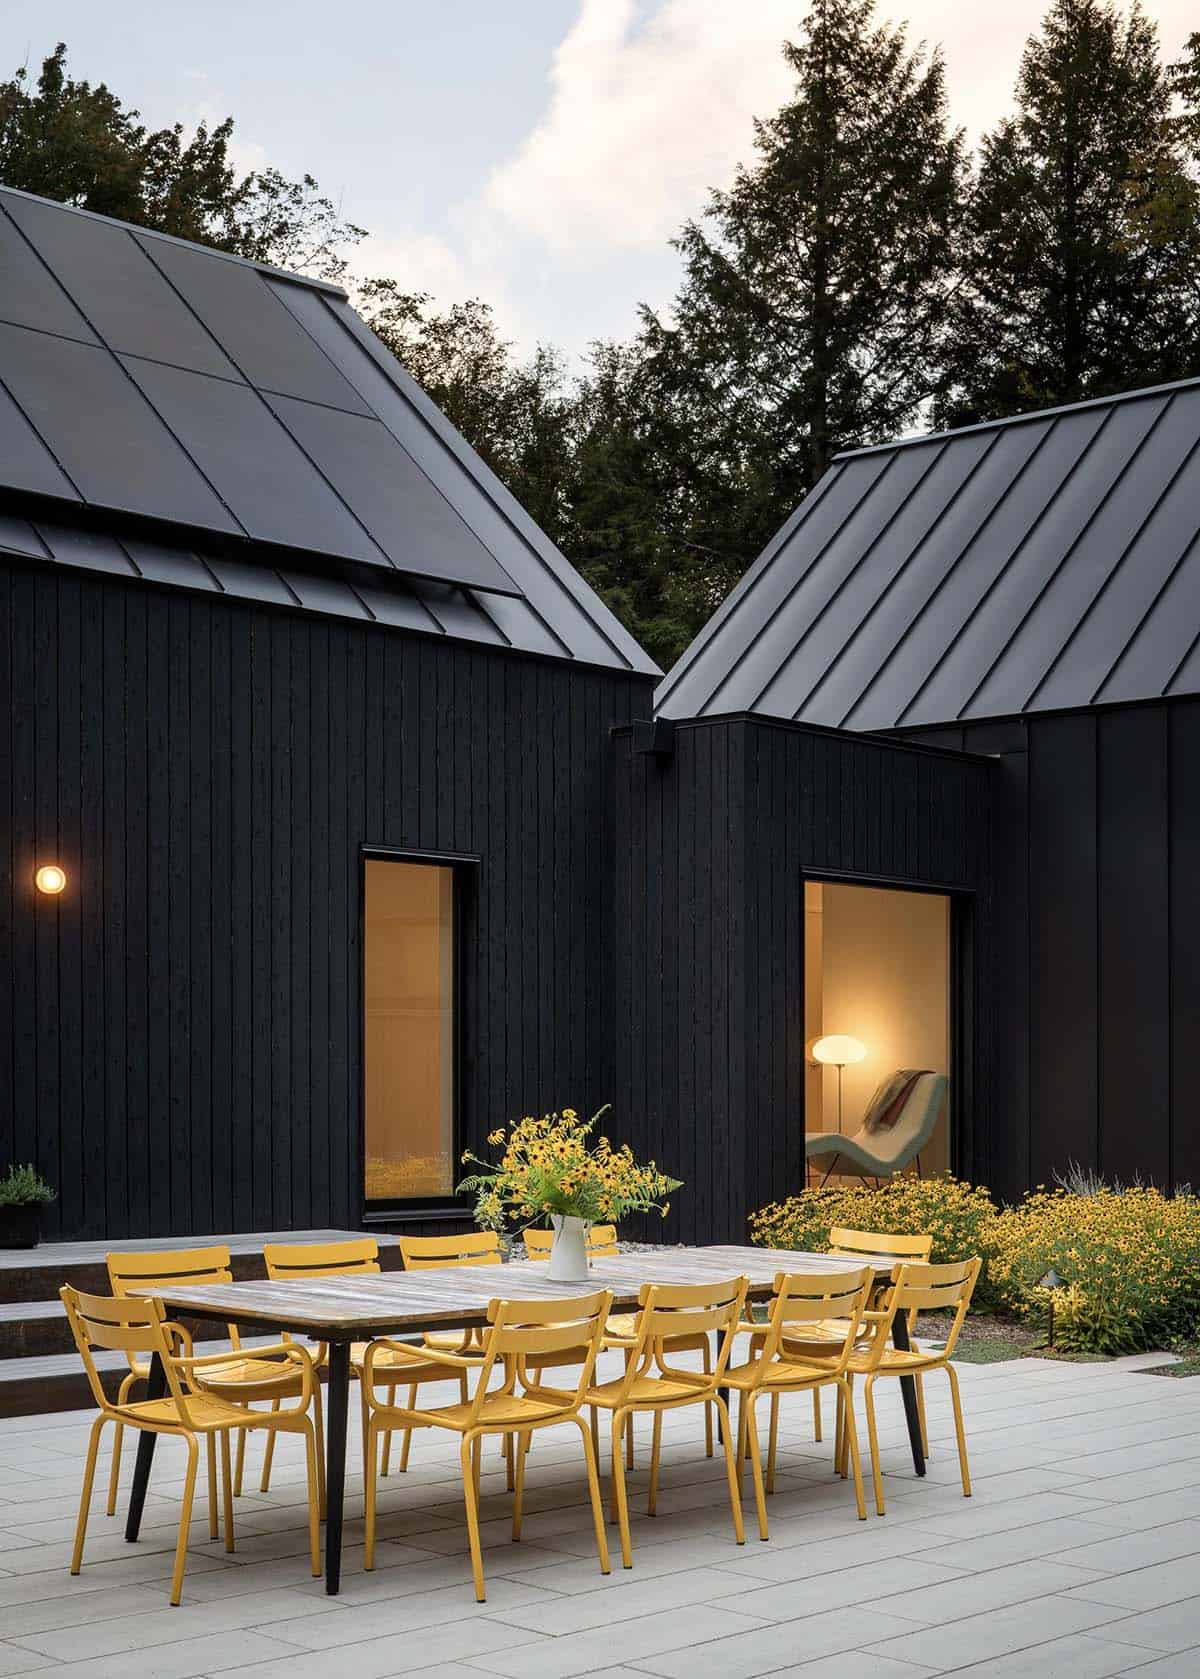
Twilight courtyard view of two dark gabled structures with yellow dining chairs, warm window glow, and blooming yellow garden plantings

PHOTOGRAPHER Ryan Bent Photography

Subscribe
Notify of
0 Comments
Inline Feedbacks
View all comments