


❤️ Would you like to save this?
By saving, we'll email this post to you for later. Unsubscribe anytime.
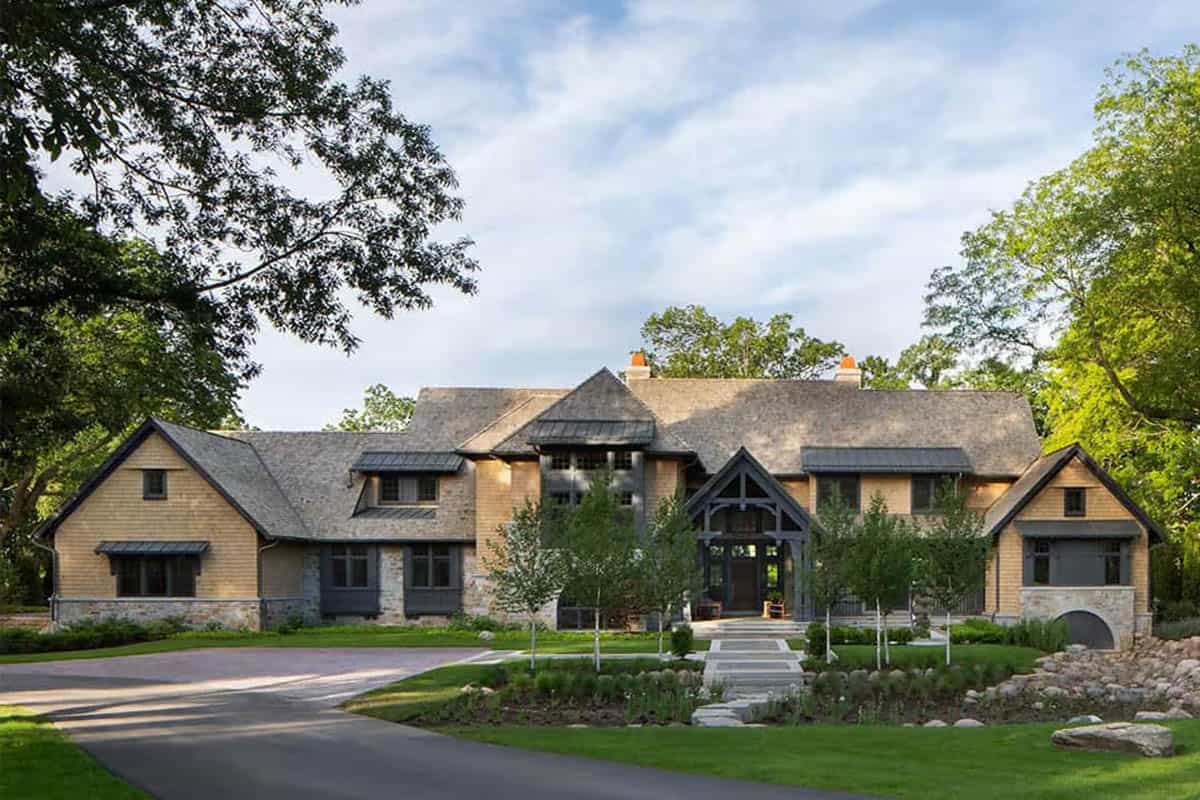
This stunning Craftsman style lake house was designed by Deep River Partners and built by North Green Builders on Pine Lake in Chenequa, Wisconsin. The legacy estate includes a shingle style main house, a restored barn and a Craftsman boathouse.
When the property passed to a new lake family, honoring its history was a top priority. Built from Lannon stone and wood, the multigenerational home works for everything from swimwear to formal wear. Continue below to see the rest of this amazing lake house…
DESIGN DETAILS
ARCHITECTURE Deep River Partners
INTERIOR DESIGN Deep River Partners
BUILDER North Green Builders
PHOTOGRAPHER Ryan Hainey
LOCATION Chenequa (Pine Lake), Lake Country, Wisconsin
EXTERIOR STONE Lannon stone
APPLIANCES Sub-Zero, Wolf
TRIM PAINT Benjamin Moore Westcott Navy
FLOORING Belgian bluestone, rift-cut white oak
COUNTERTOPS Leathered quartzite
HARDWARE Sandcast bronze
What We Love About This Home
This Craftsman lake house feels grand and welcoming at the same time, with stone, warm oak and navy trim carried from the exterior to the interiors. We are especially loving the lake pavilion with its glass walls that fold away, the library with its secret room, and the restored boathouse with its drive-in boat slip. Overall, the project team did a fantastic job!
Tell Us: Would this be your dream lake house? Let us know in the Comments below!
Note: Have a look at a couple of other home tours we have featured here on One Kindesign from the portfolio of Deep River Partners: Step into this shingle-style home perched on the serene shores of Lake Michigan and Lake Michigan retreat blends modern and rustic details.
Shingle Style Exterior with Craftsman Details
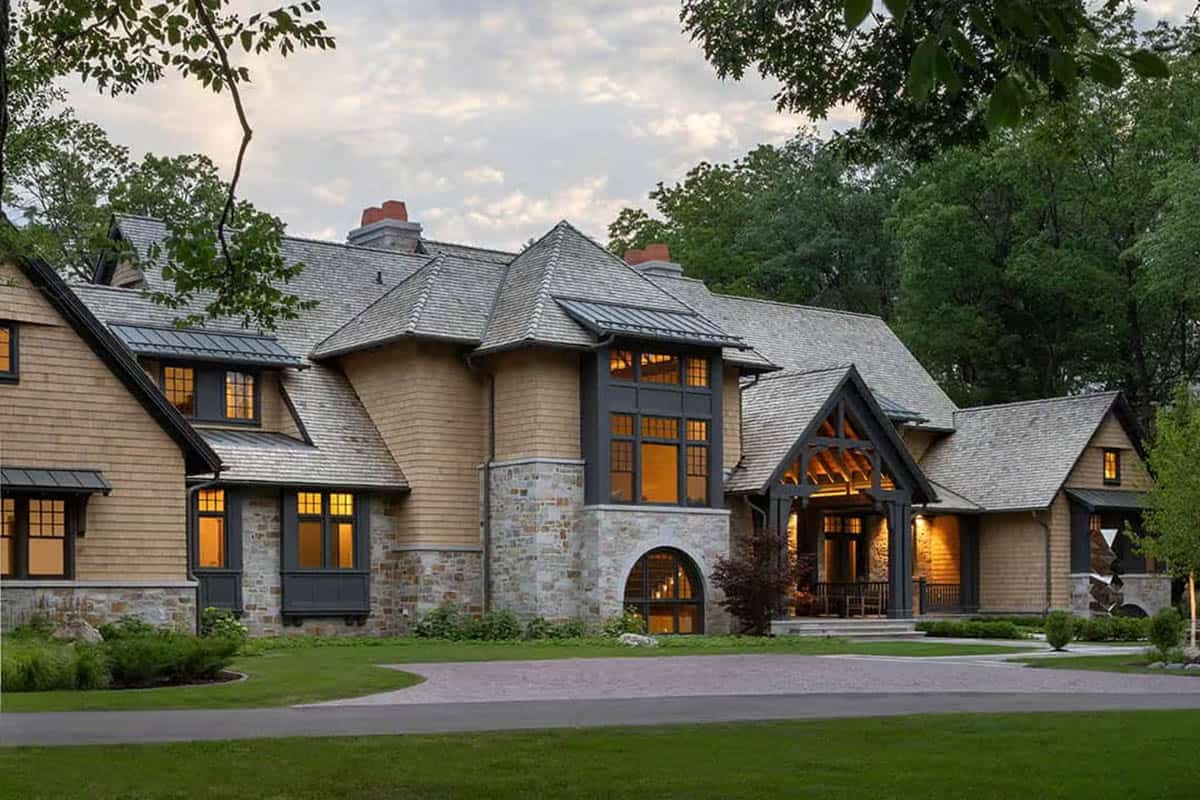
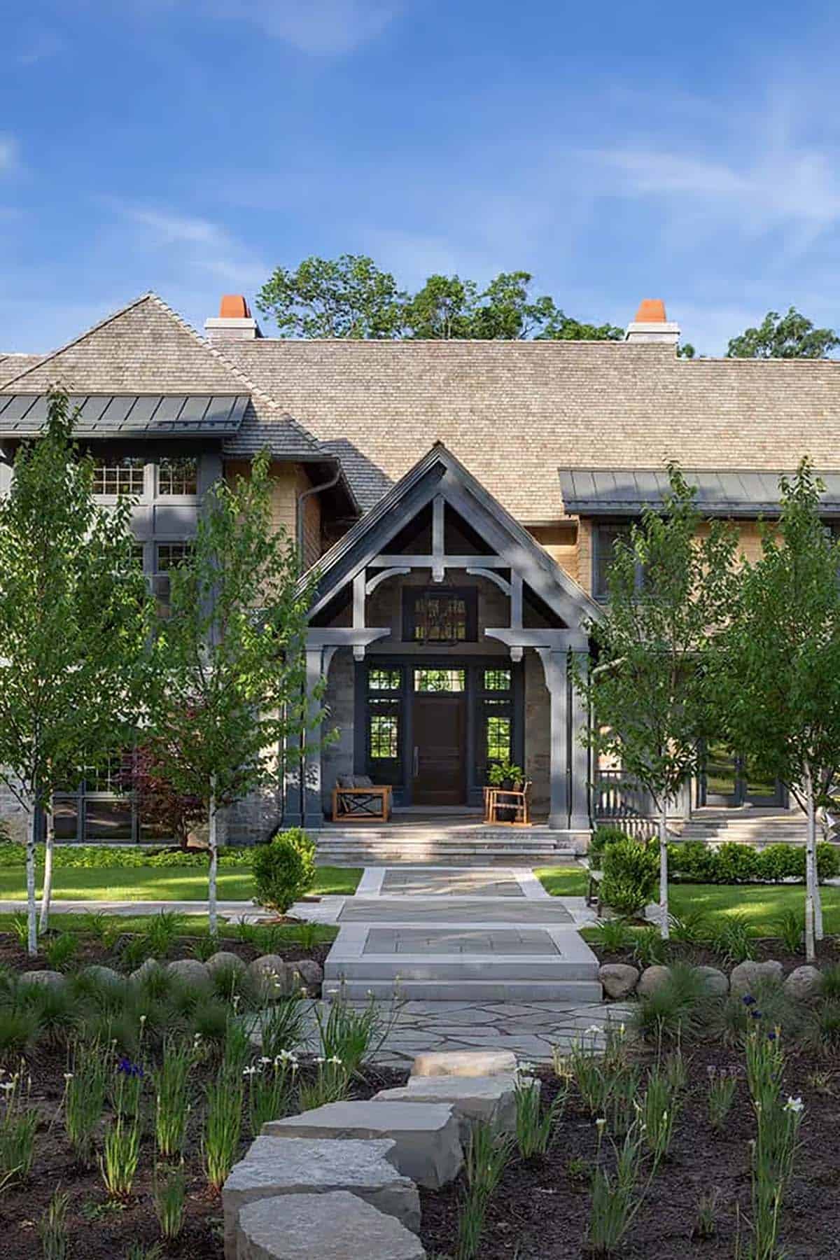
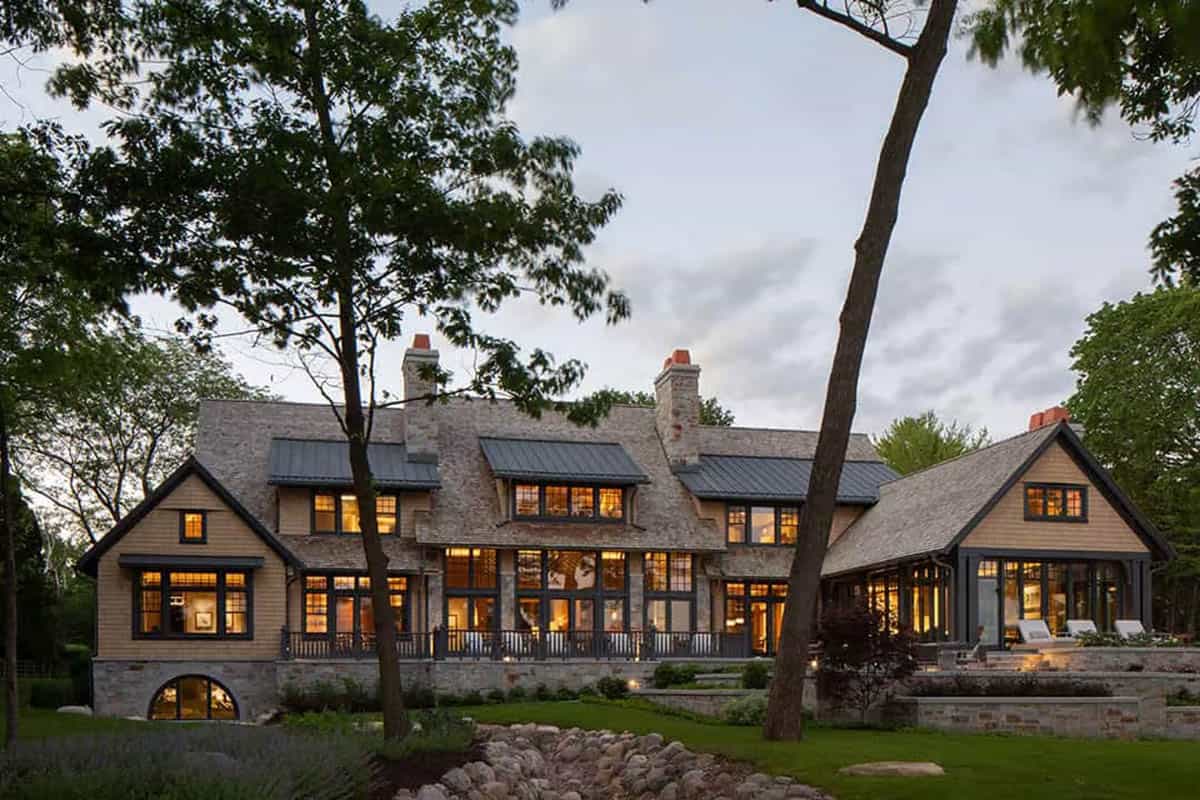
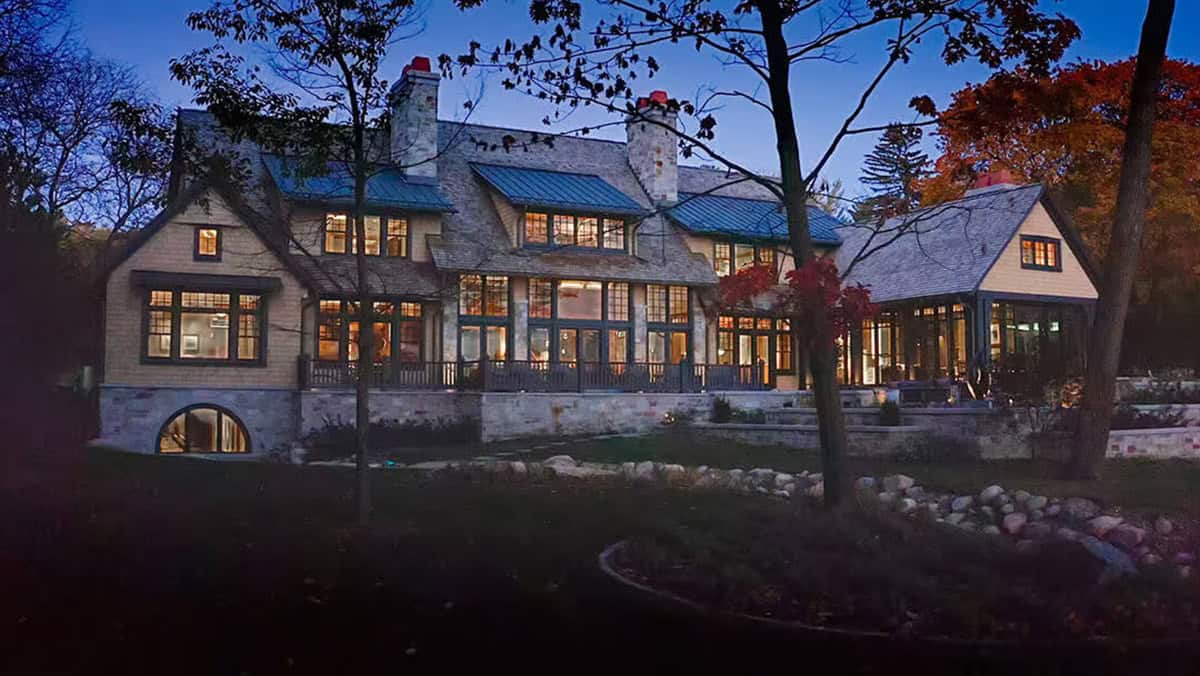
The shingle style home has Craftsman detailing with a transitional twist. Cedar shingles, Lannon stone, metal-roofed dormers and navy-trimmed windows give the exterior plenty of character.
Grand Foyer with a Vaulted Wood Ceiling
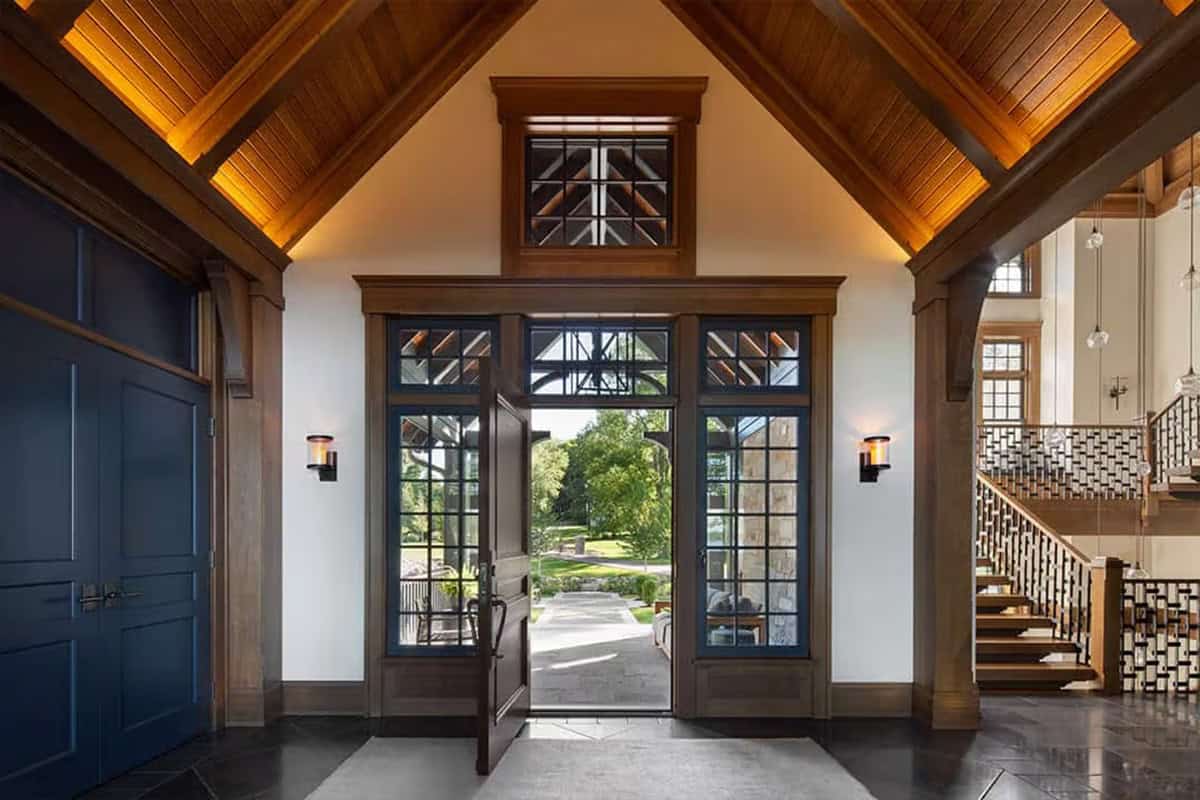
Inside, exposed beams, millwork and Belgian bluestone floors carry from room to room. In the foyer, cove lighting washes the vaulted ceiling, and the doors and windows are trimmed in Benjamin Moore Westcott Navy.
Hospitality Bar and Floating Staircase
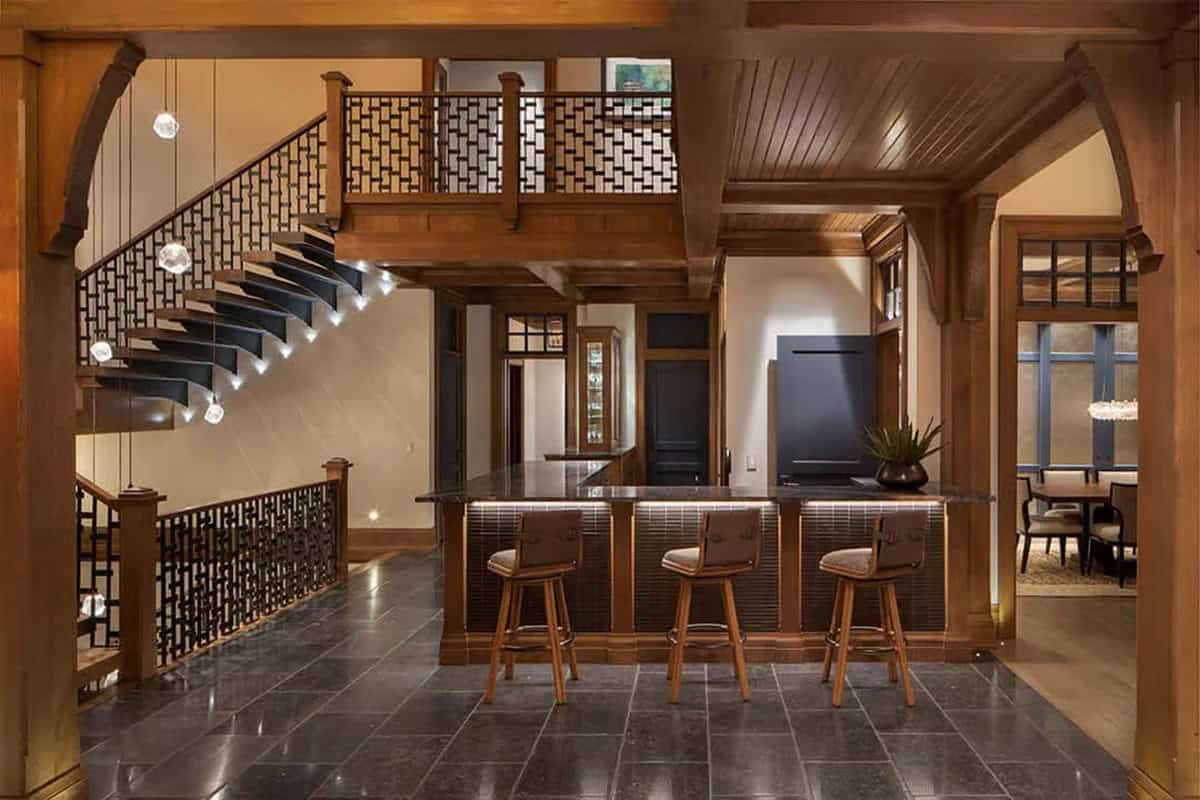
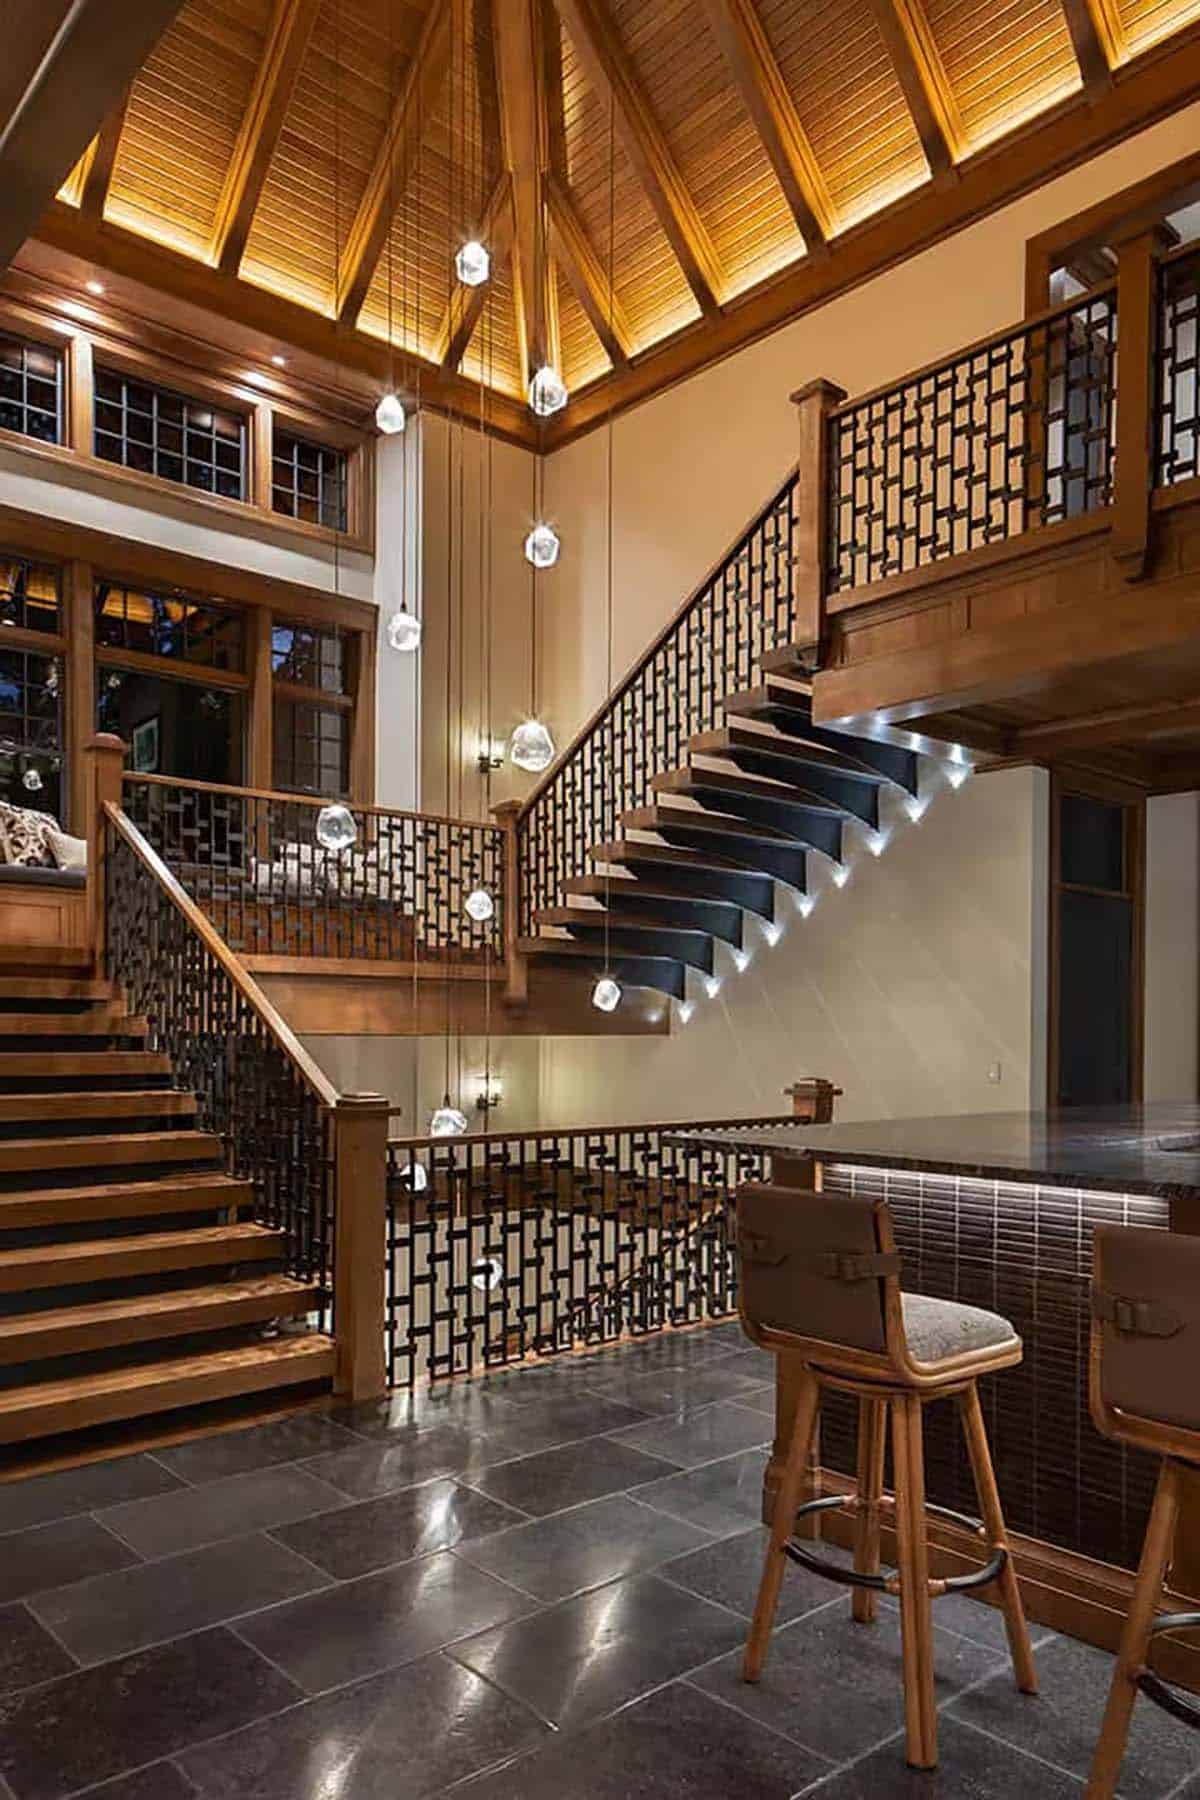
Just off the foyer, a home bar welcomes family and friends. Beside it, a floating staircase with handcrafted metal railings rises to the upper level, with accent lights beneath each tread.
Glass-Front Wine Room
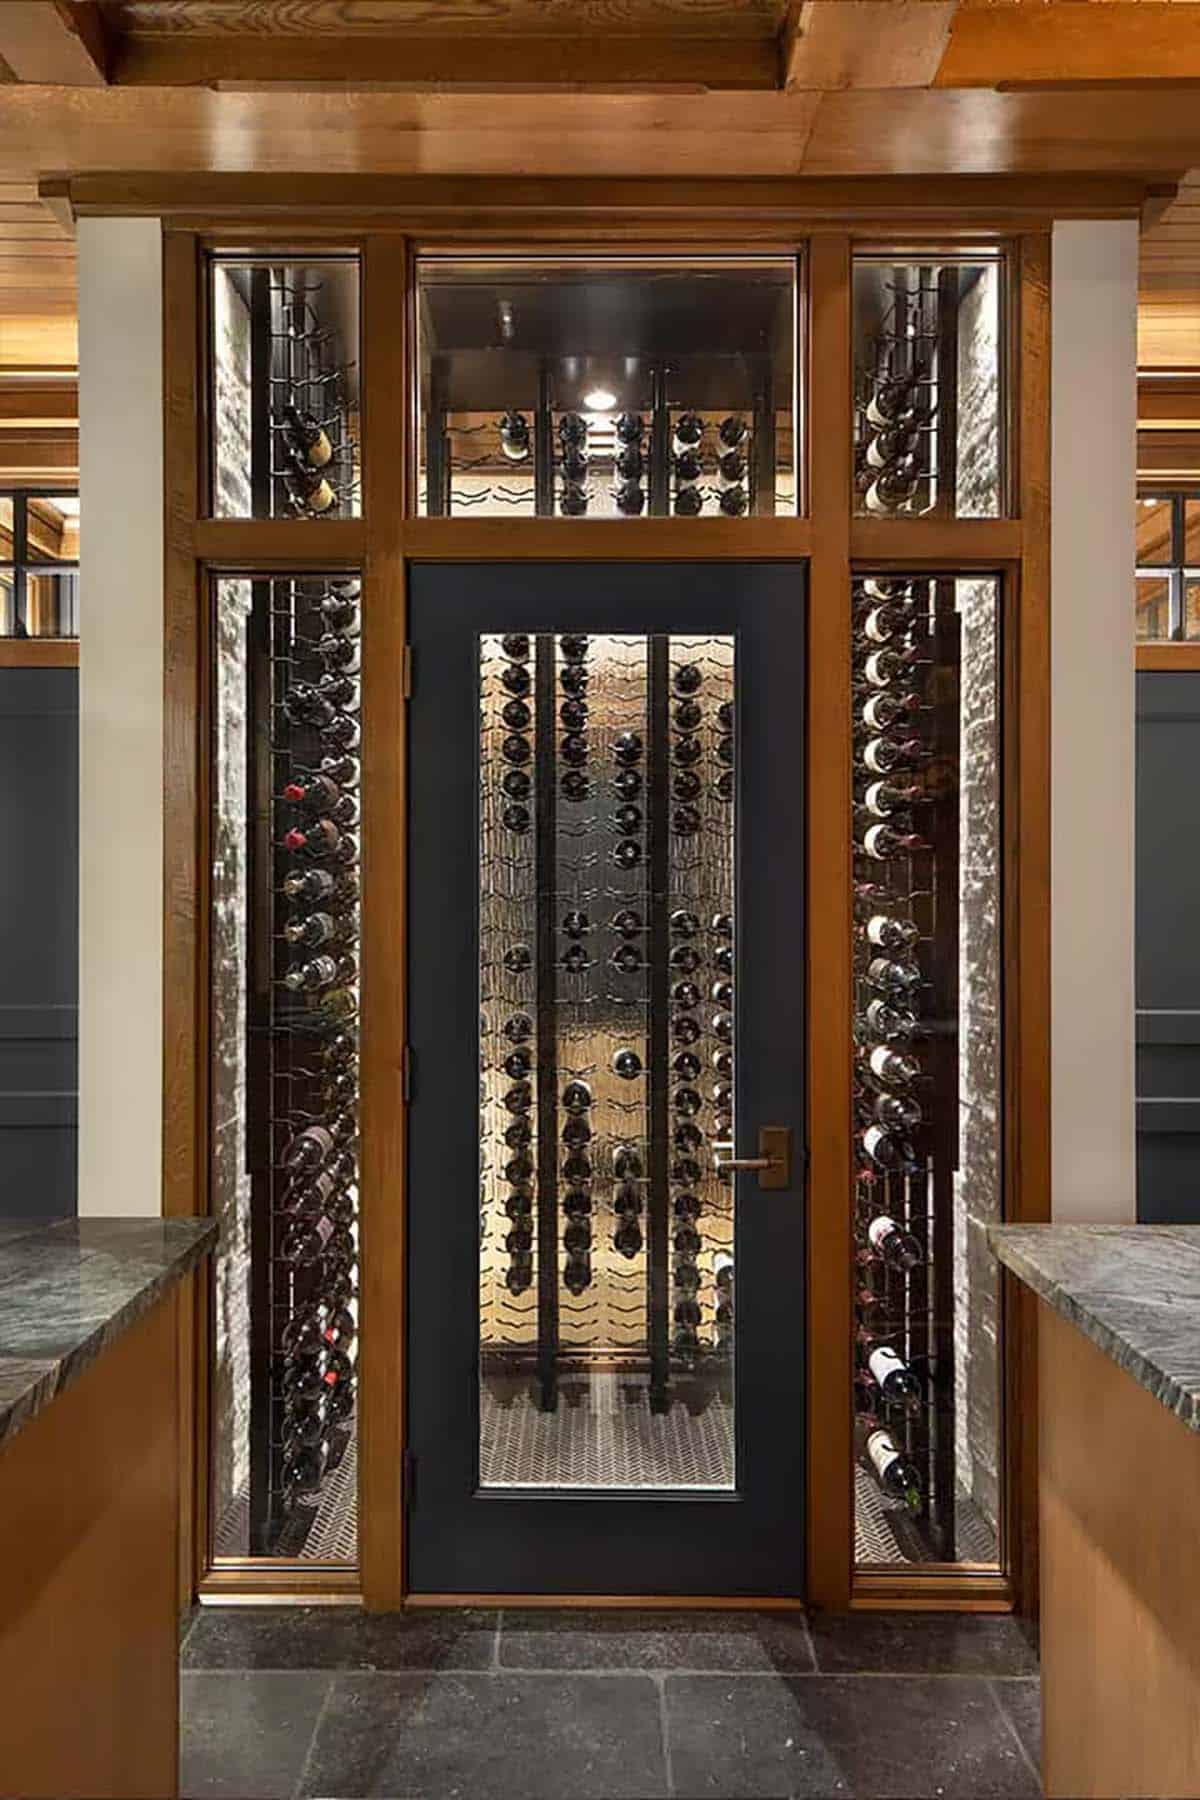
For the homeowners’ collection, a glass-front wine room sits next to the bar.
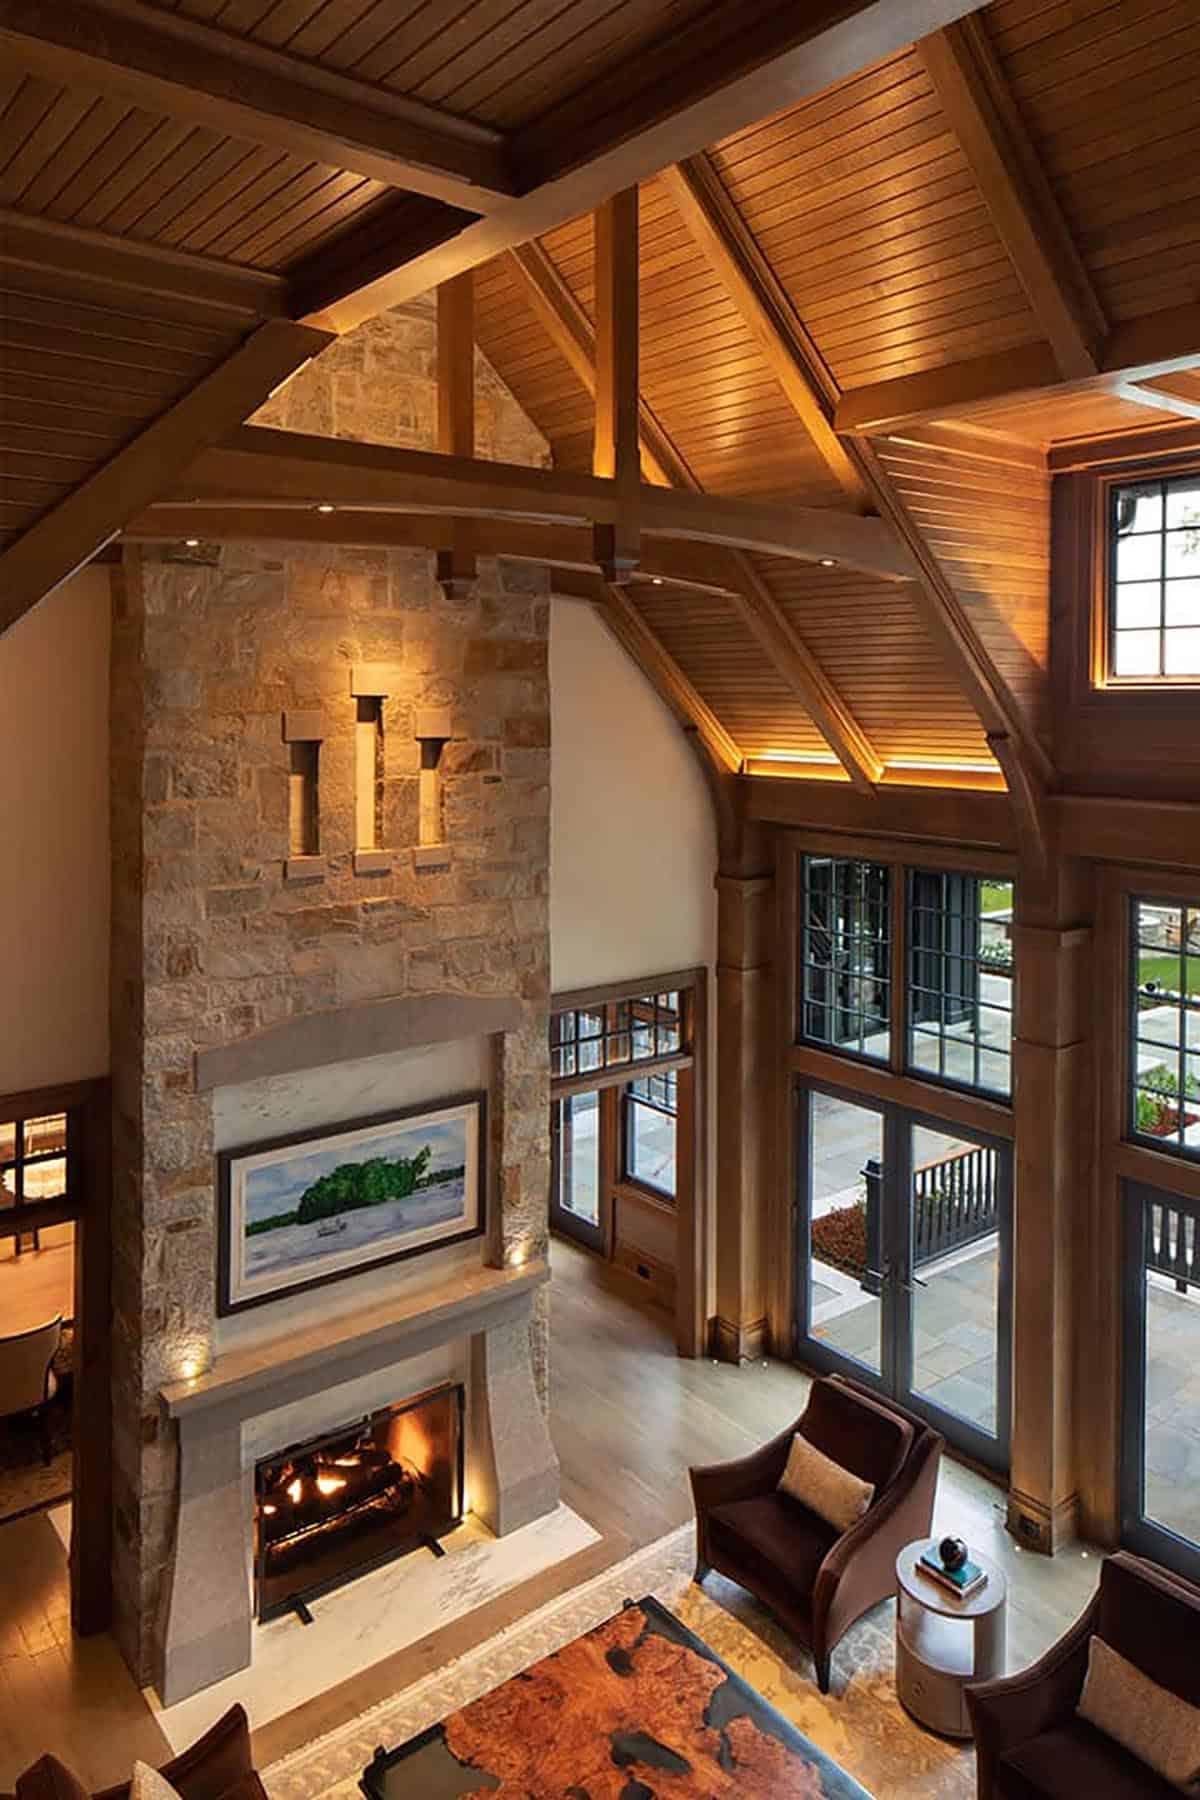
Great Room with a Soaring Stone Fireplace
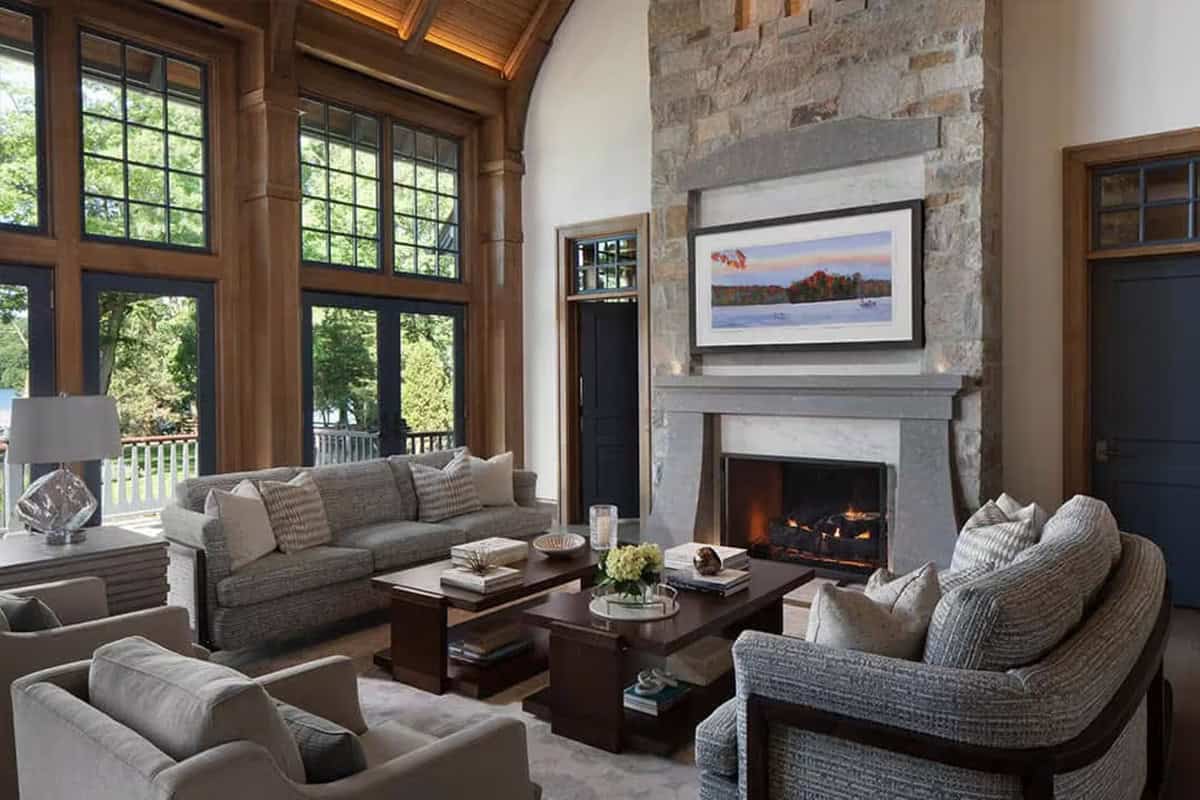
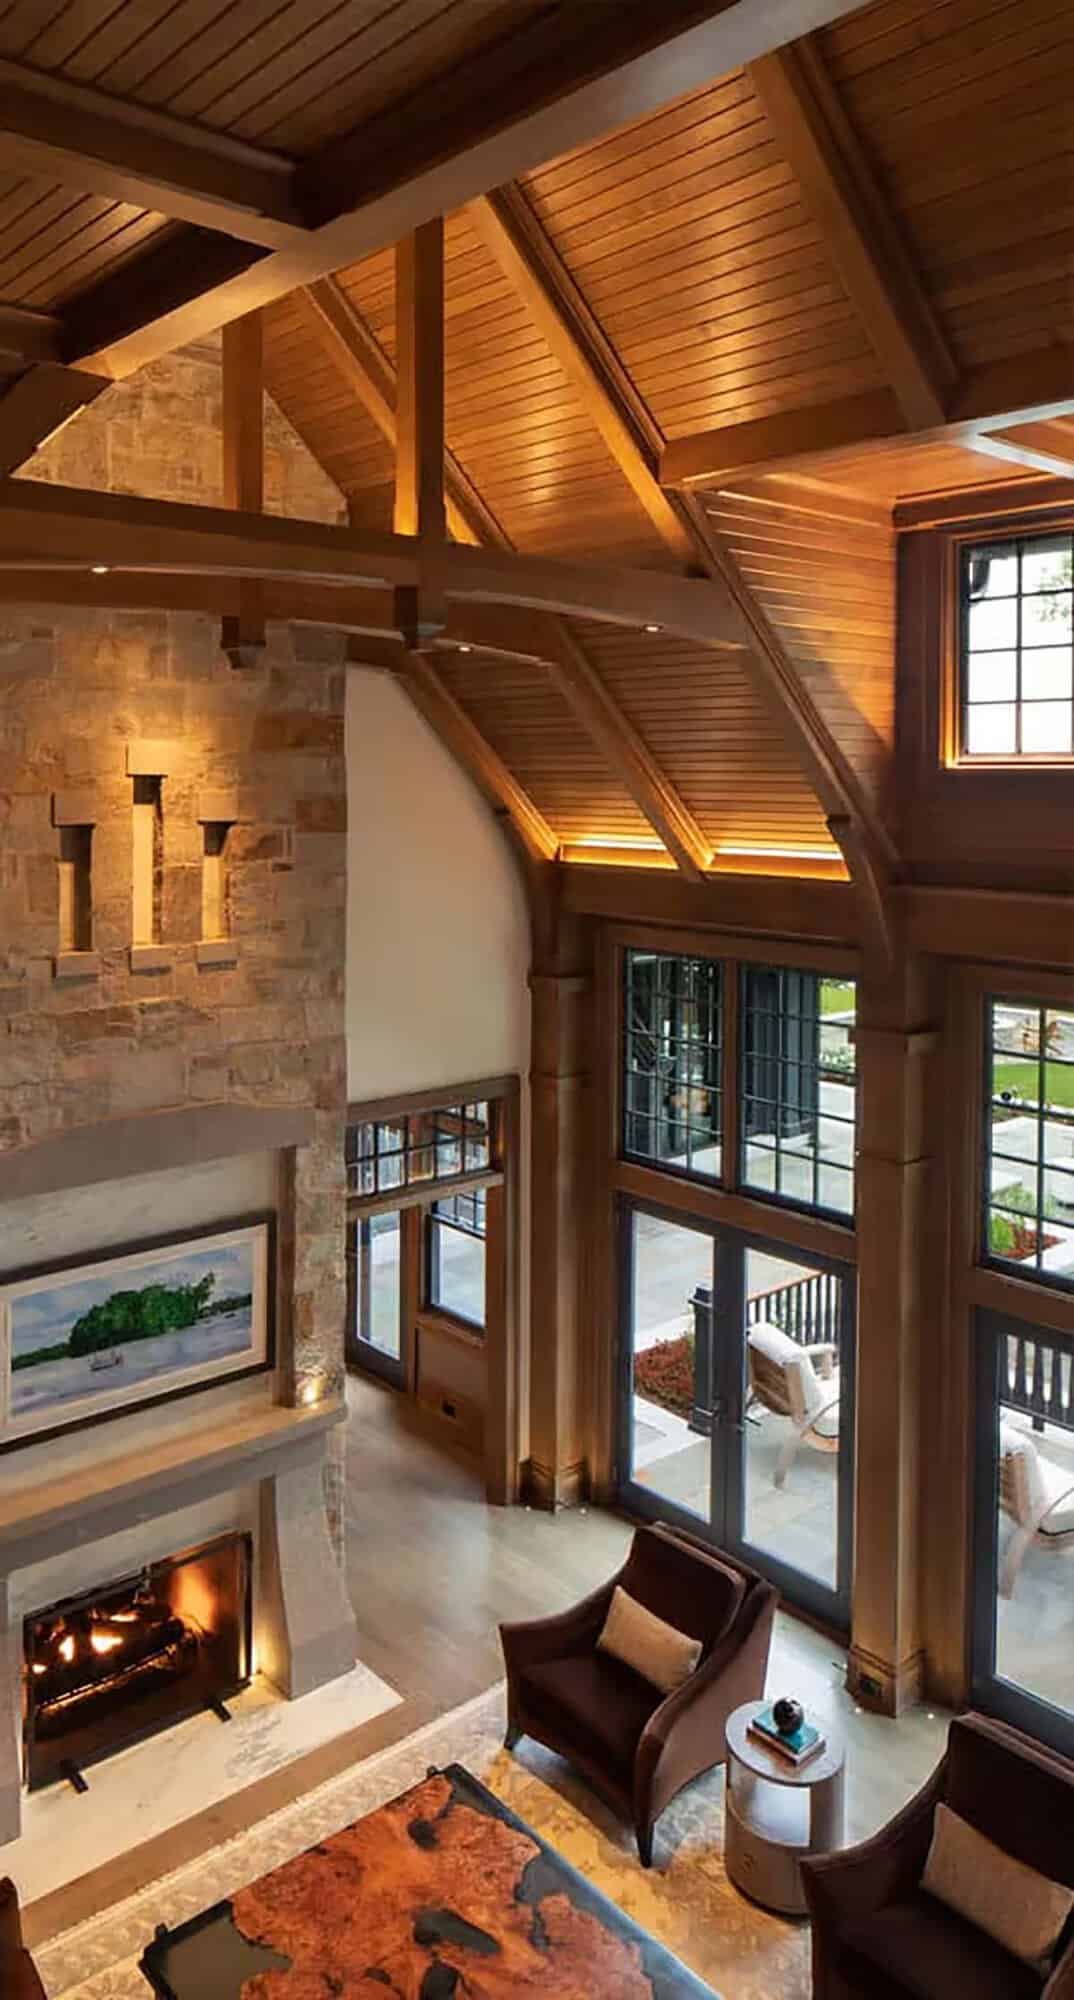
Several seating areas take in the lake views, with floor-to-ceiling stone fireplaces on either side of the room. A flip TV art frame hides the television behind commissioned artwork.
Award-Winning Dining Room with a Glass Wine Wall
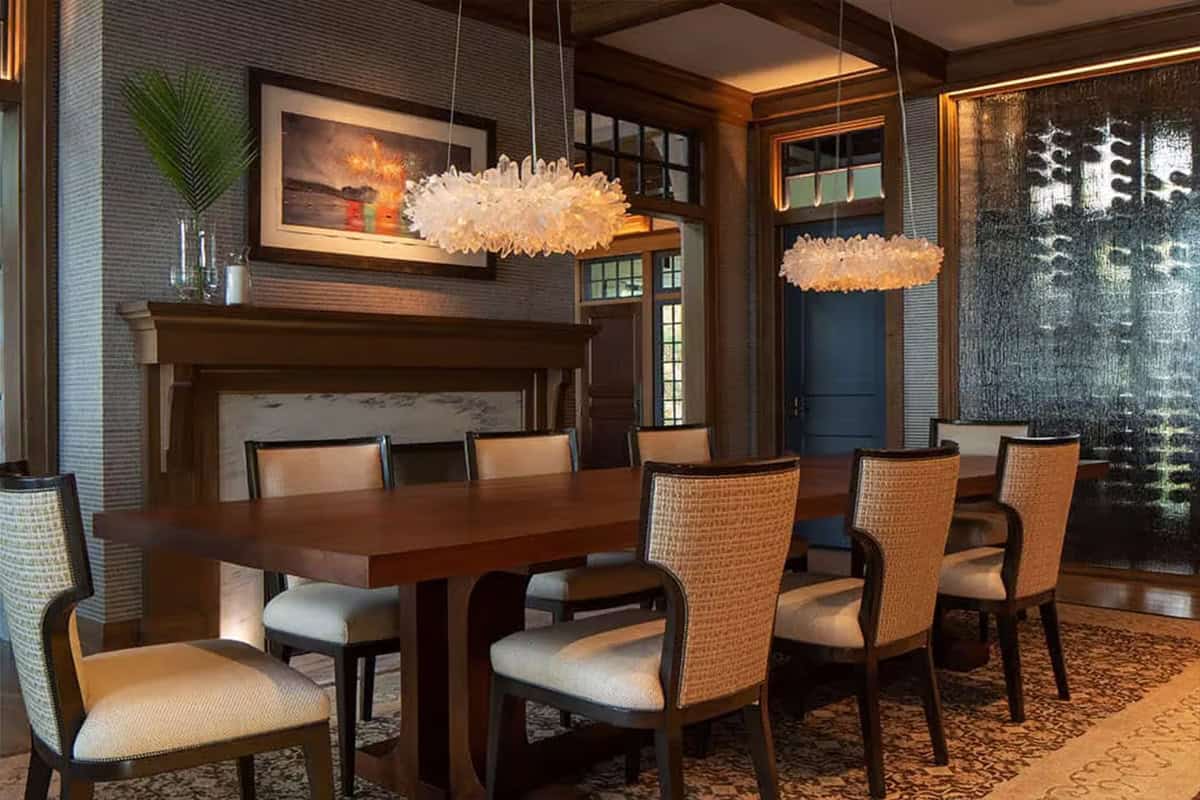
The glass wall of the wine room doubles as artwork, while grasscloth walls and crystal chandeliers add to the elegant aesthetic. This room earned a Bronze at Milwaukee Magazine’s Home & Design Awards.
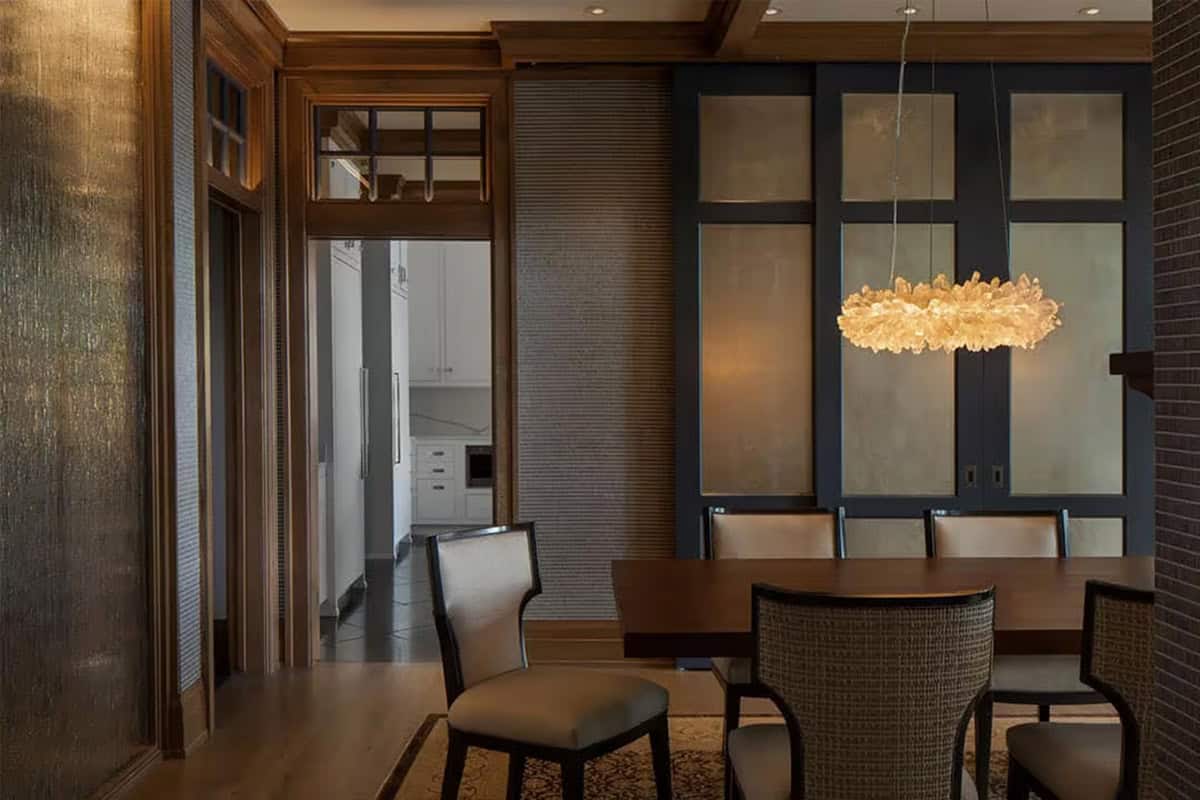
Silver gilded sliding panels close off the room for an intimate dinner.
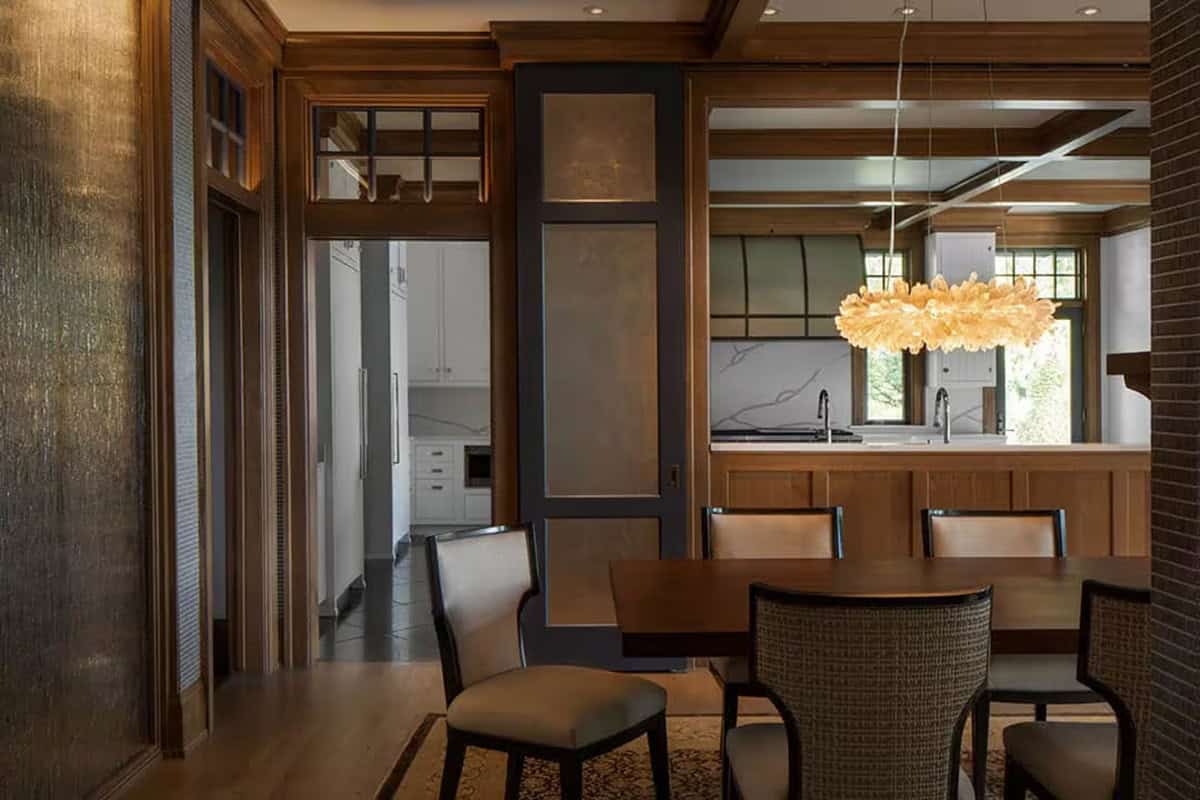
Above: The panels slide open to connect the dining room with the kitchen.
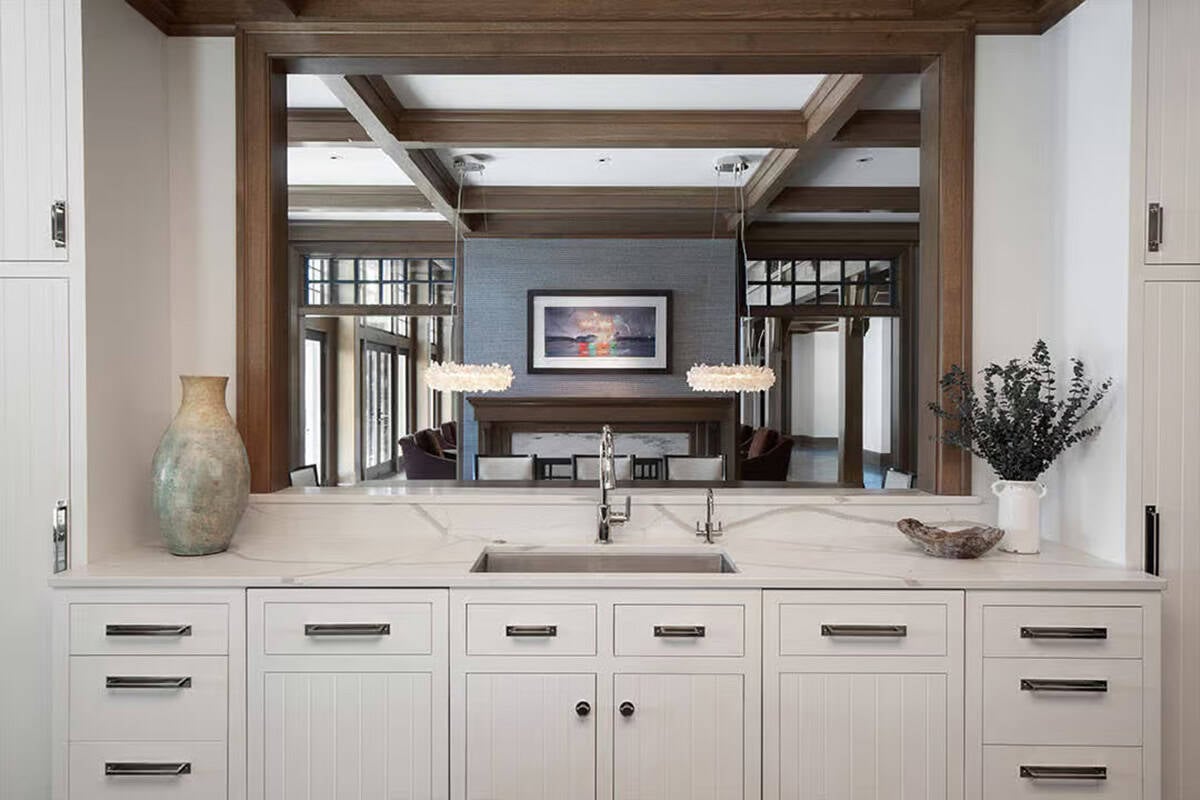
Gourmet Kitchen with a Leathered Quartzite Island
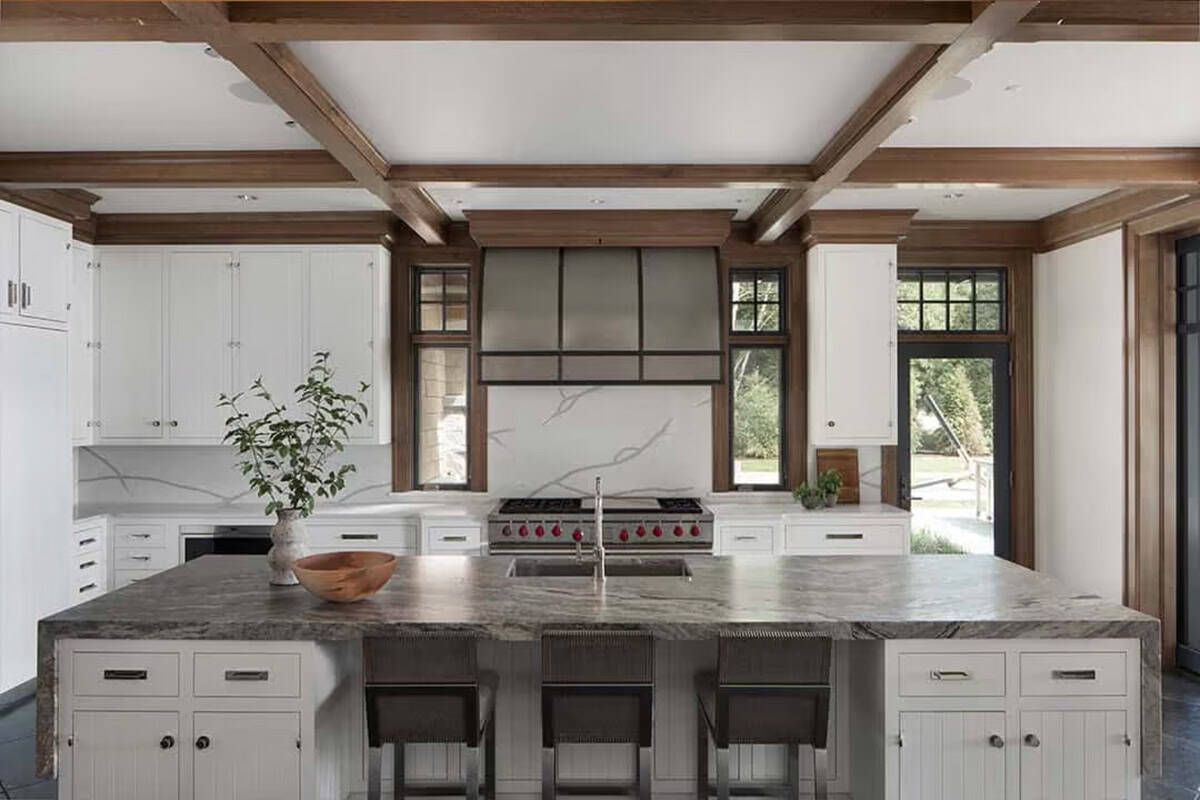
The large island features a leathered quartzite countertop with a waterfall edge. This kitchen won a regional award in the Sub-Zero, Wolf and Cove Kitchen Design Contest.
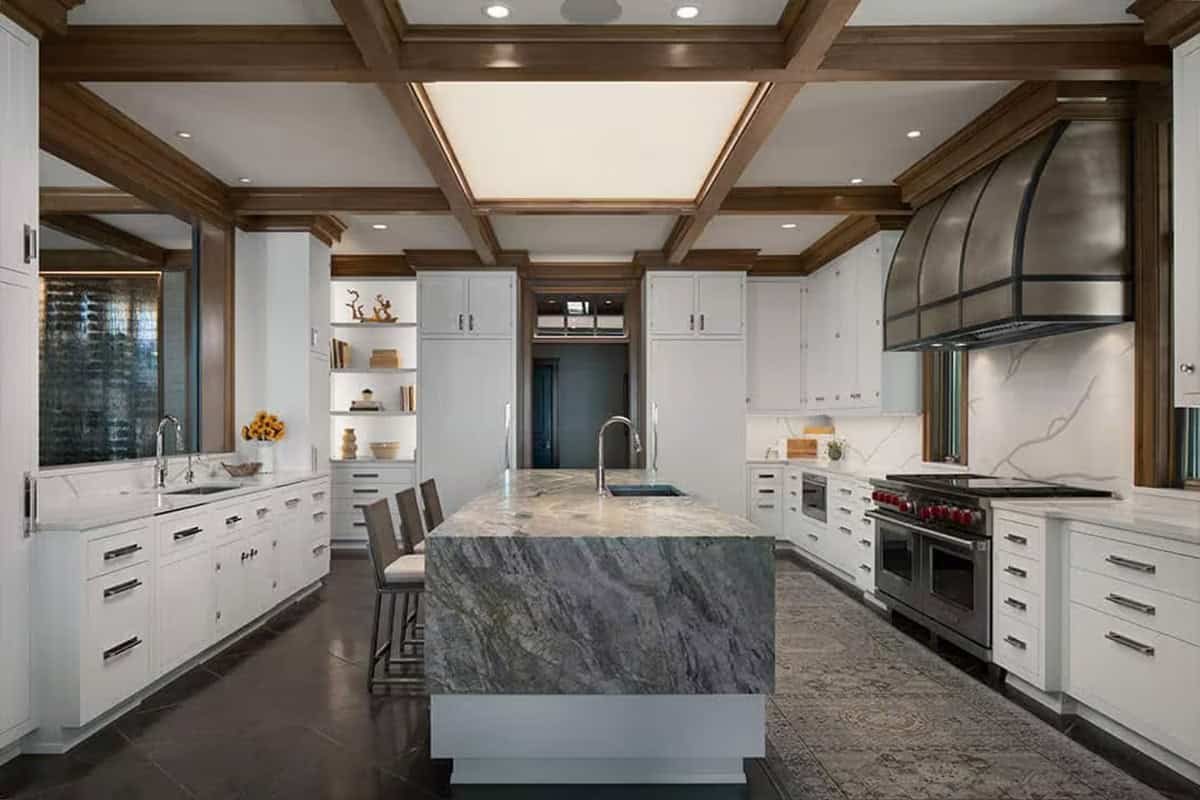
The full-size refrigerator and freezer are concealed behind cabinet panels.
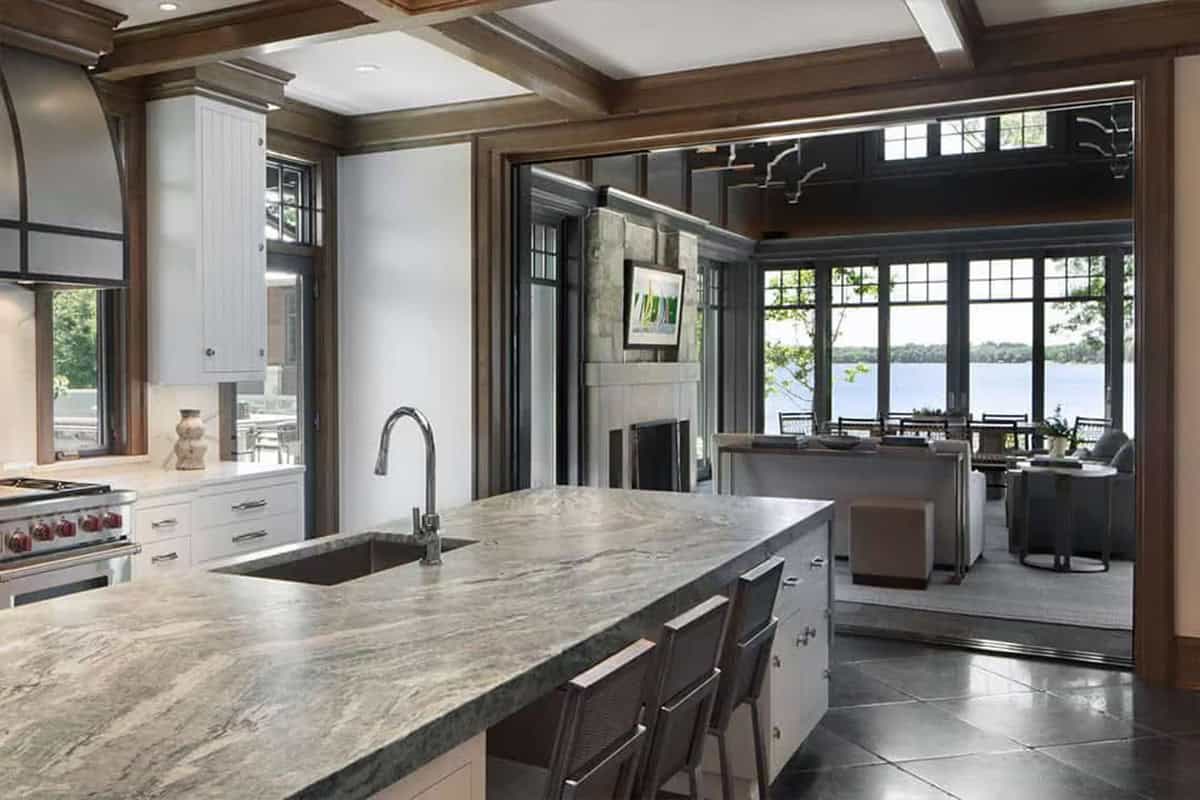
Lake Pavilion with Folding Glass Walls
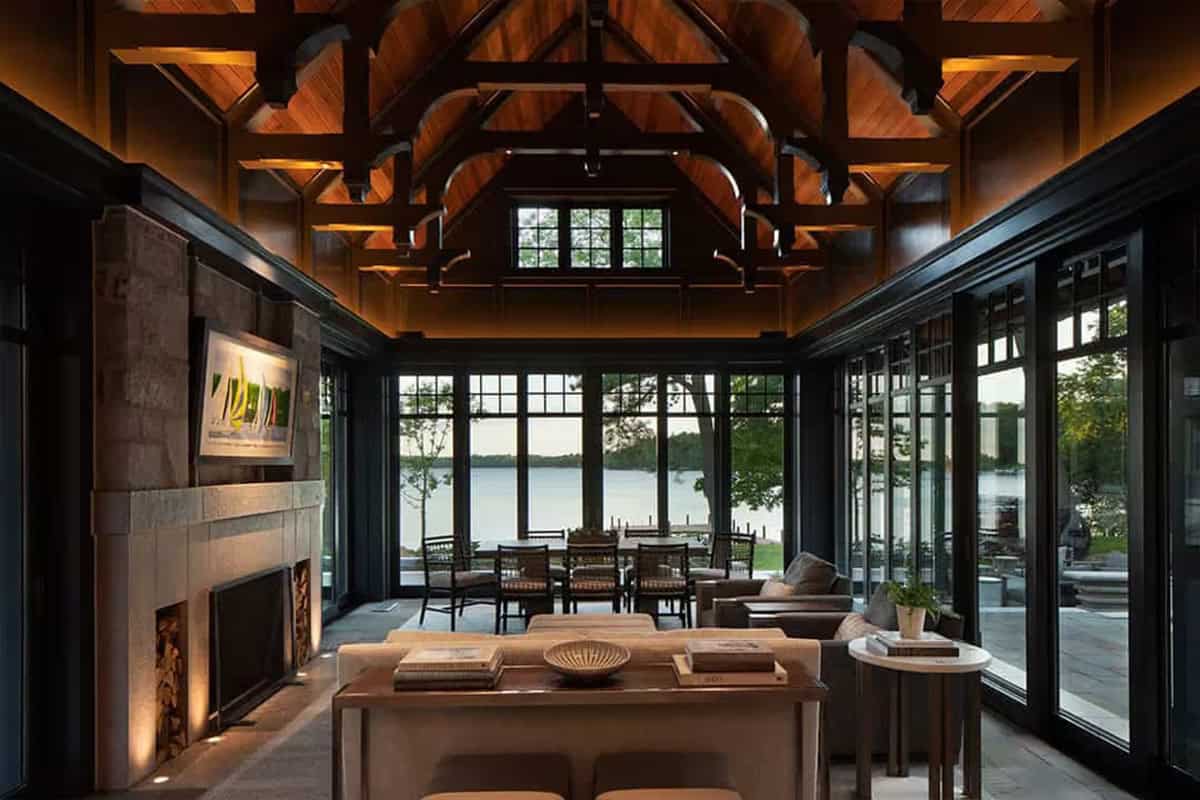
Off the kitchen, the lake pavilion serves as the family’s everyday living room throughout the seasons.
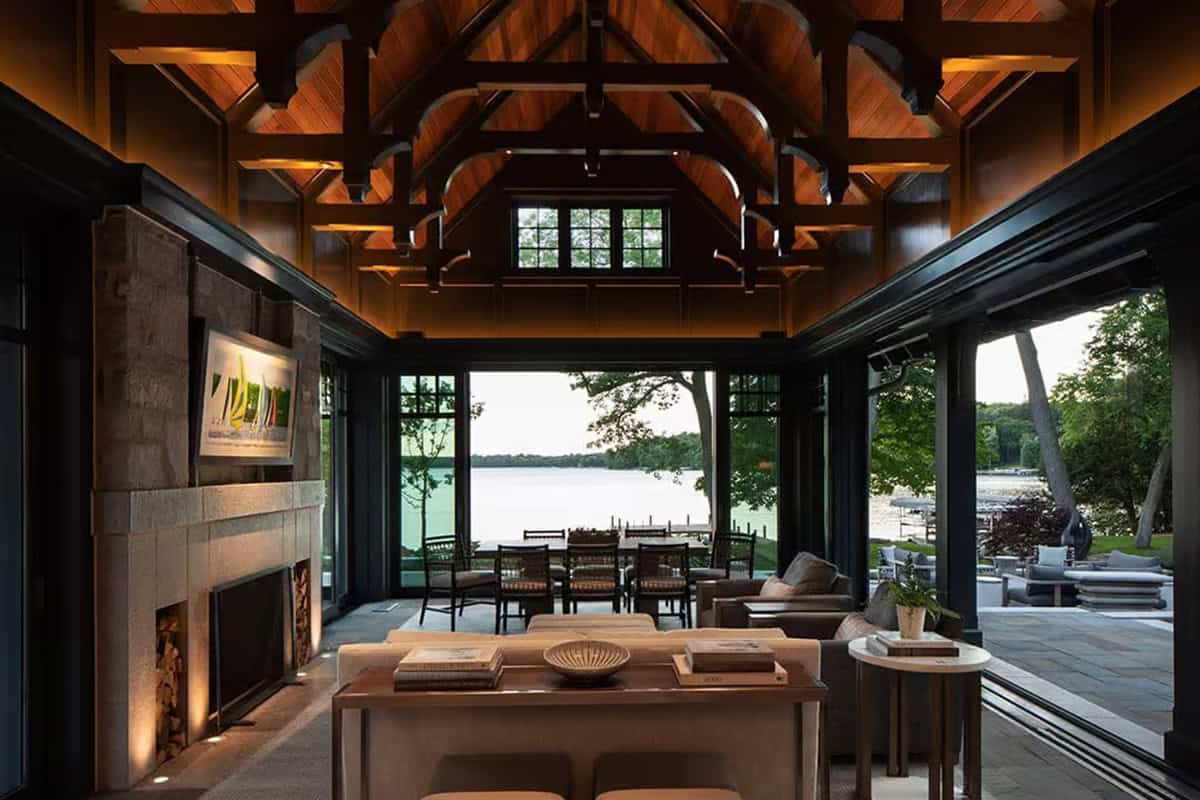
Above: Multi-slide doors open the walls to the terraces.
Powder Rooms with Marble and Handmade Tile
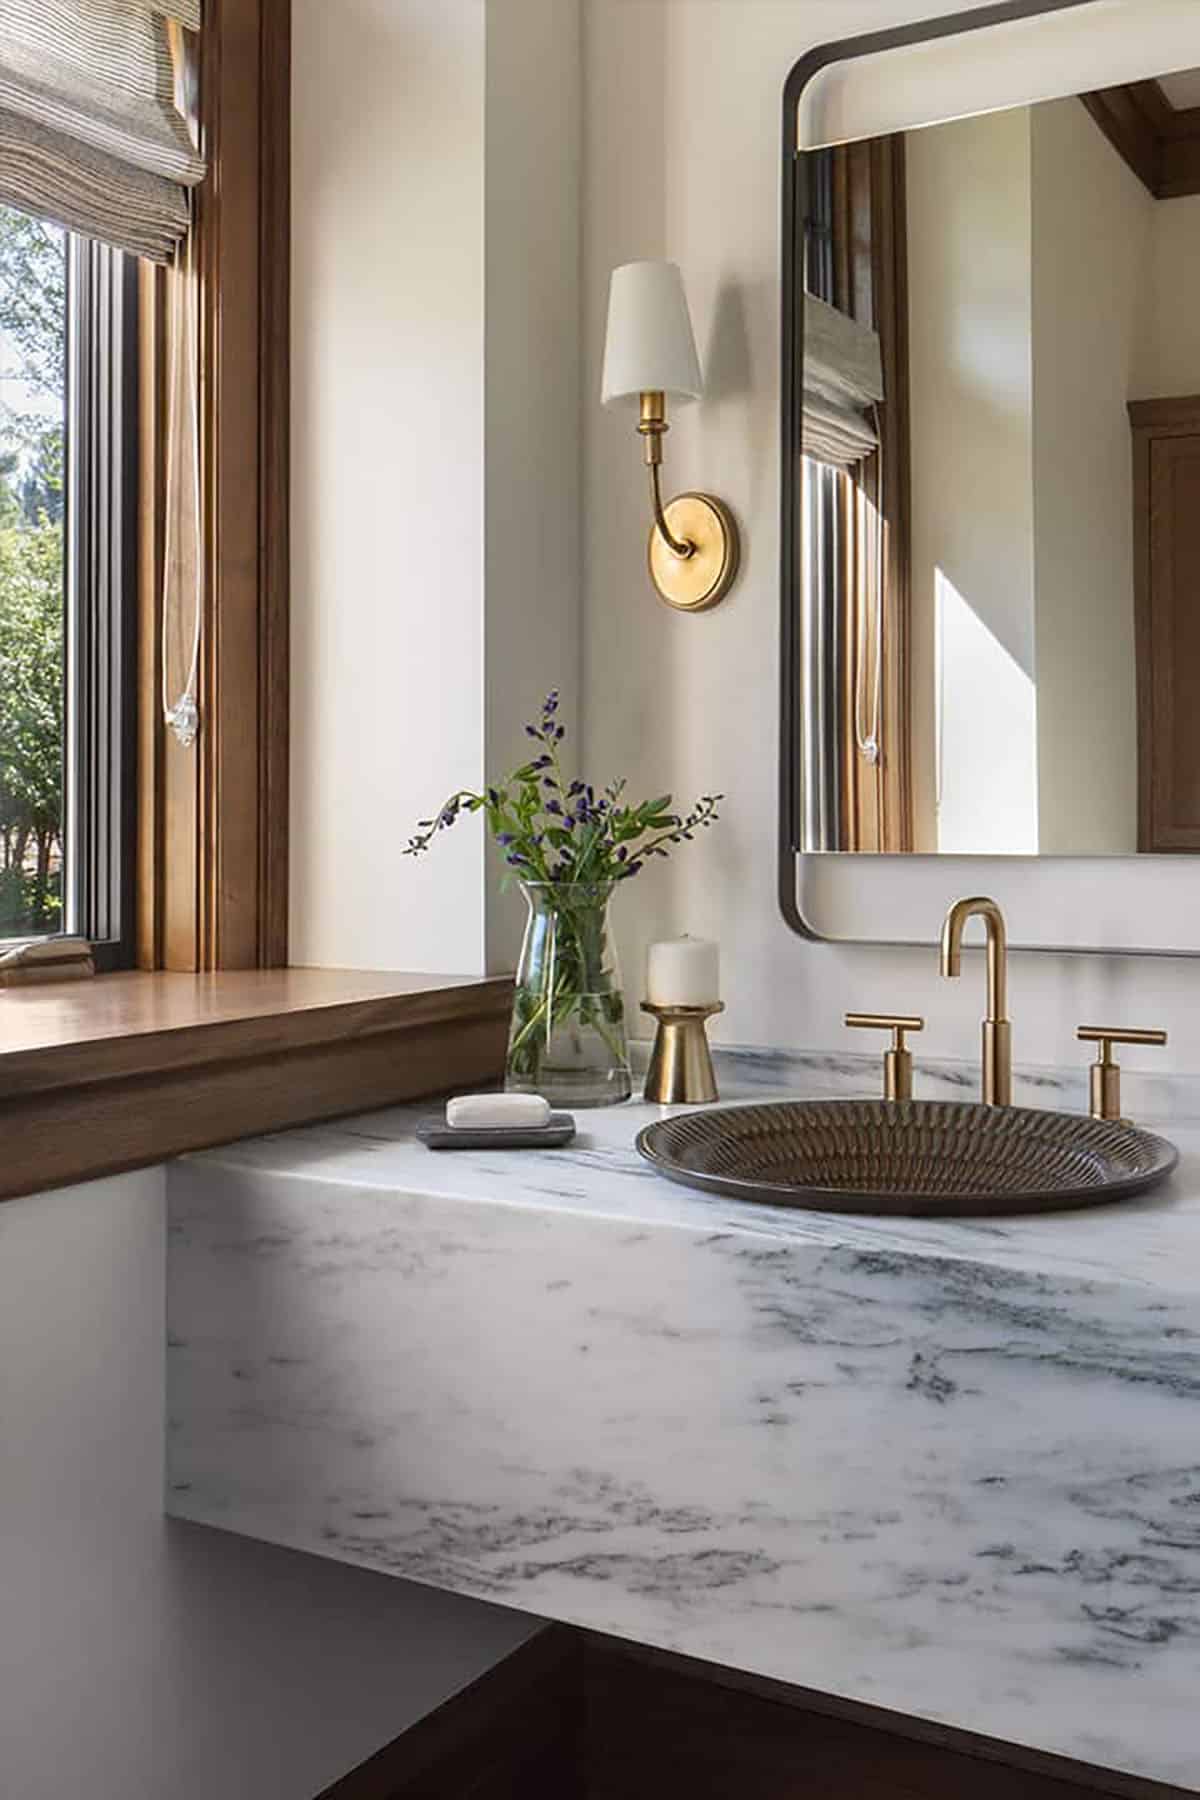
This powder room has a marble vanity and brass fixtures. The home’s powder room design earned a Bronze from Kitchen and Bath Design News.
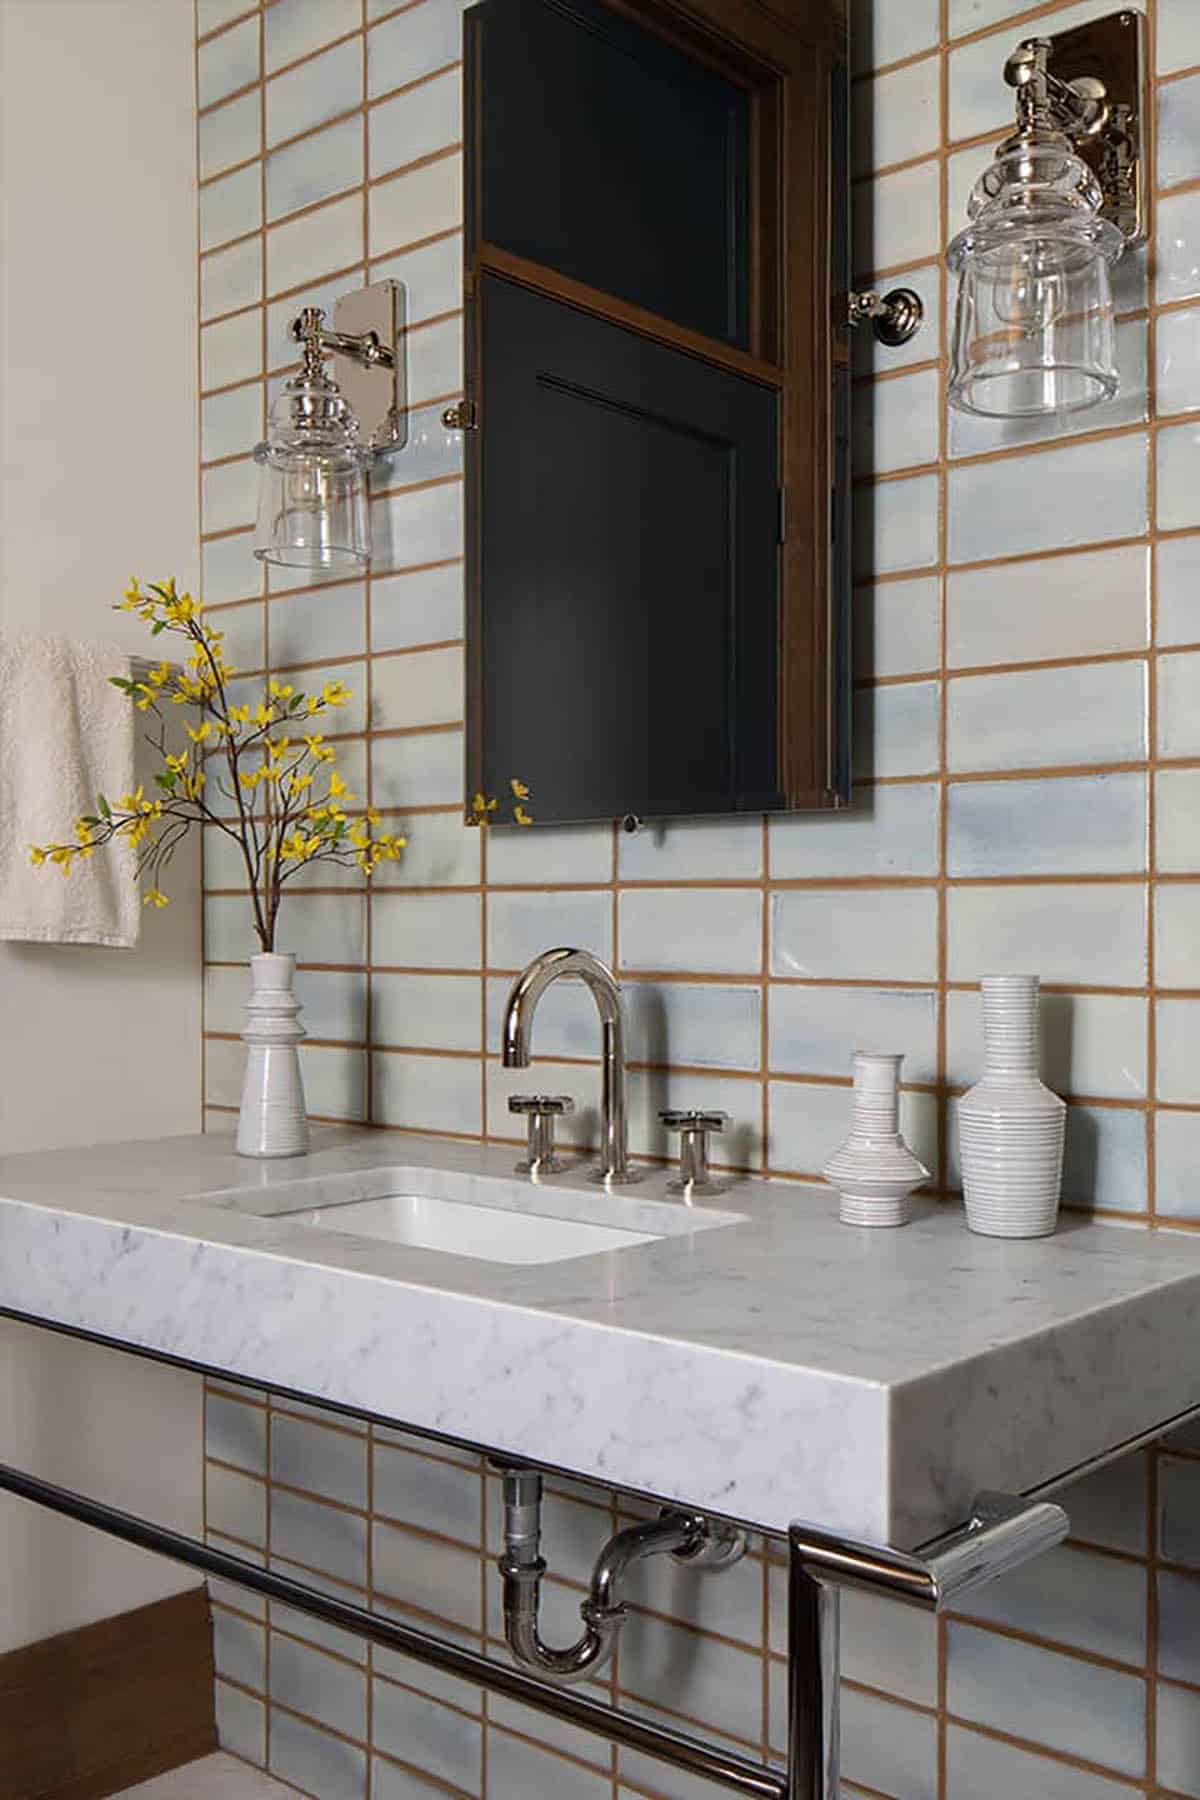
Above: Another powder room features pale blue tile and a marble console sink.
Gold Medal Home Library
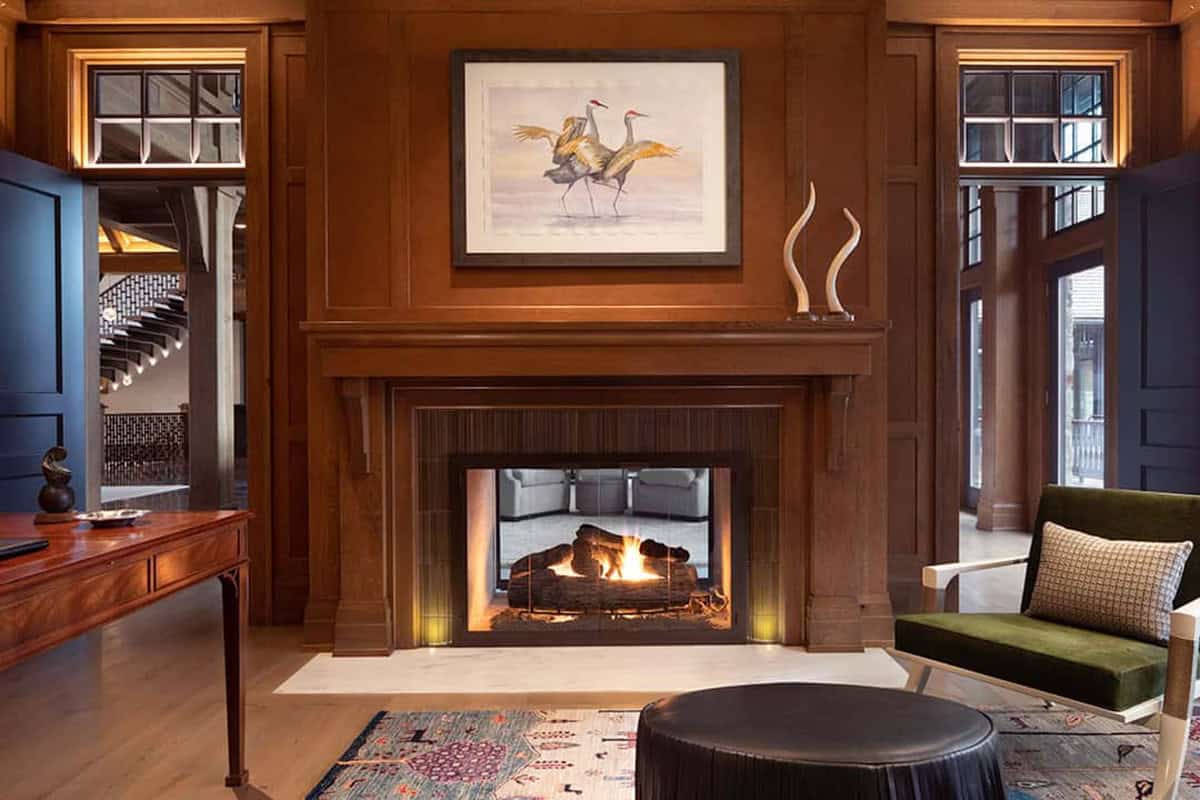
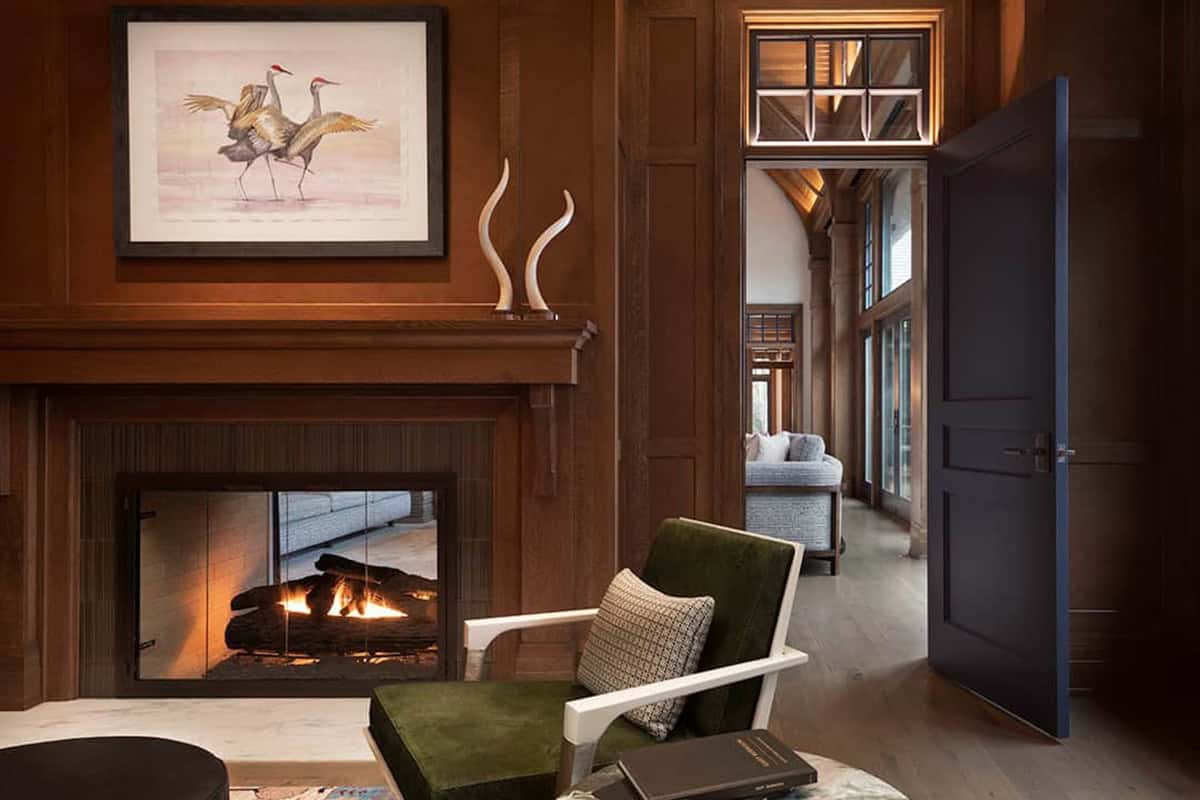
This home library is paneled in rift-cut oak. It won Gold at the ASID Wisconsin Design Excellence Awards and Silver from Kitchen and Bath Design News. Its double-sided fireplace opens to the great room.
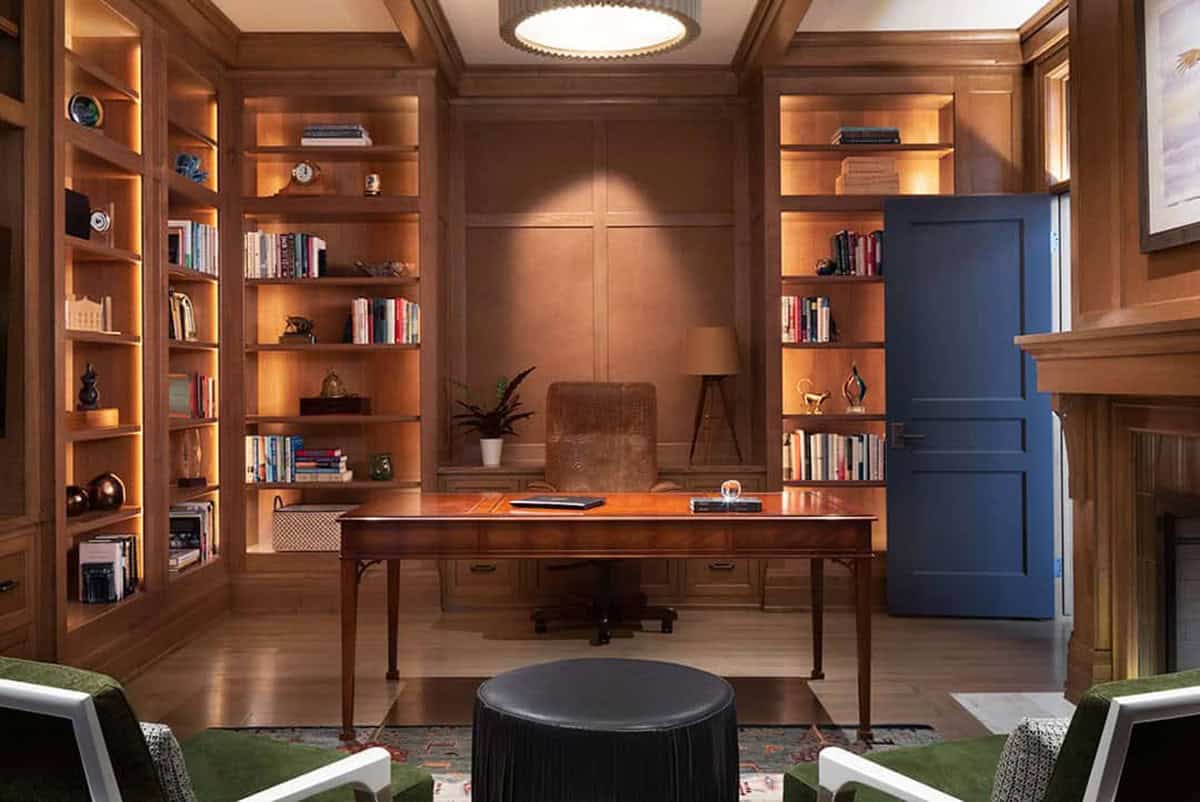
Backlit oak shelves surround the desk, highlighting books and collected treasures.
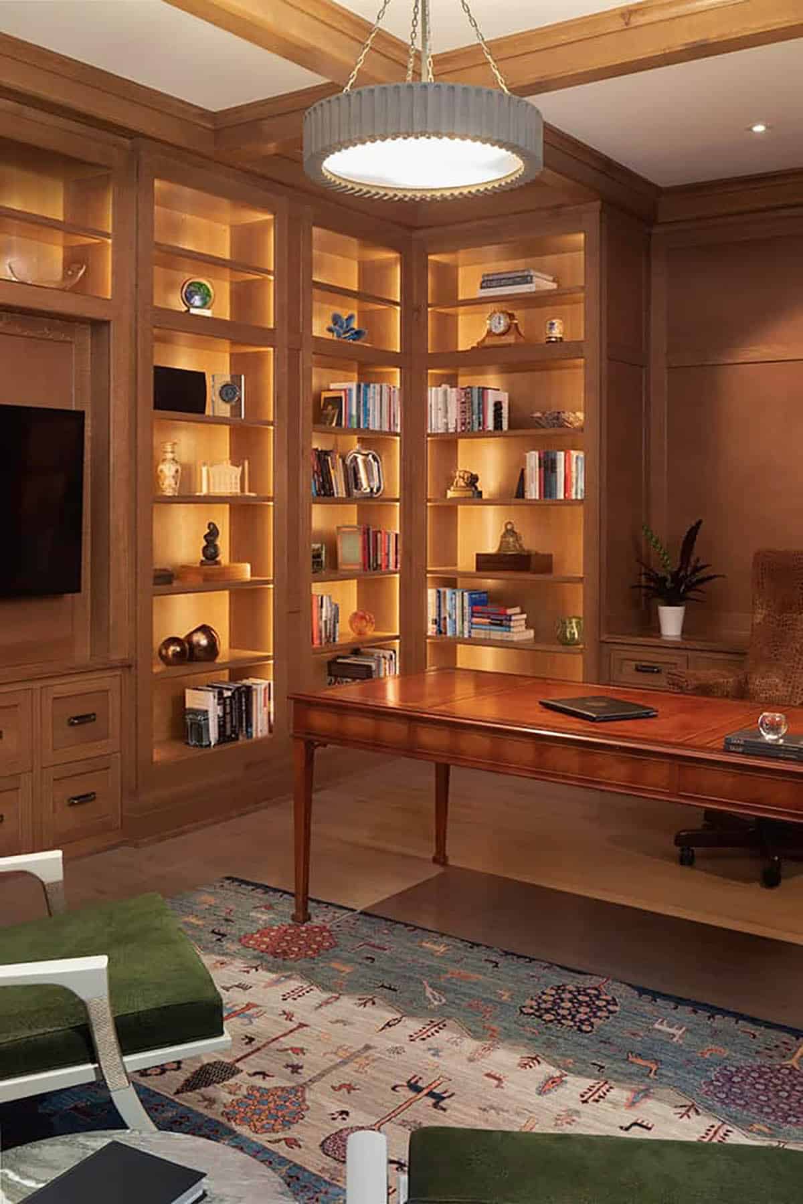
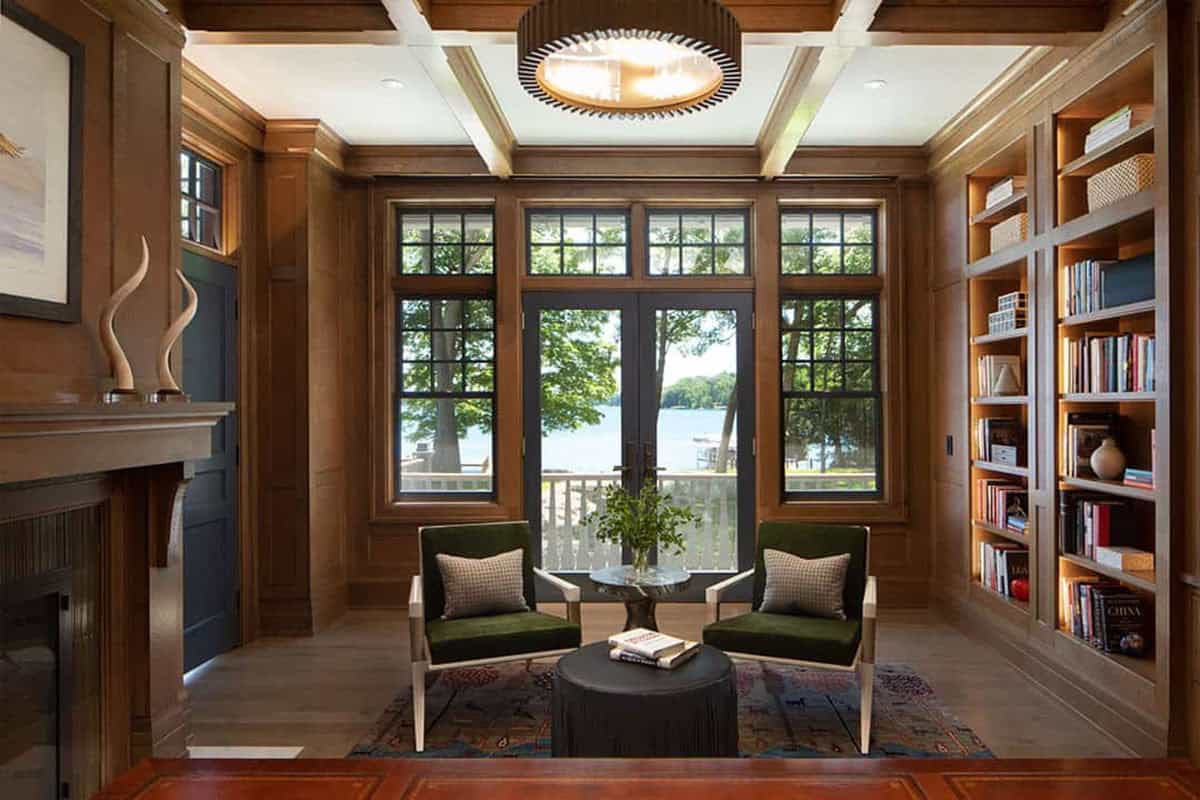
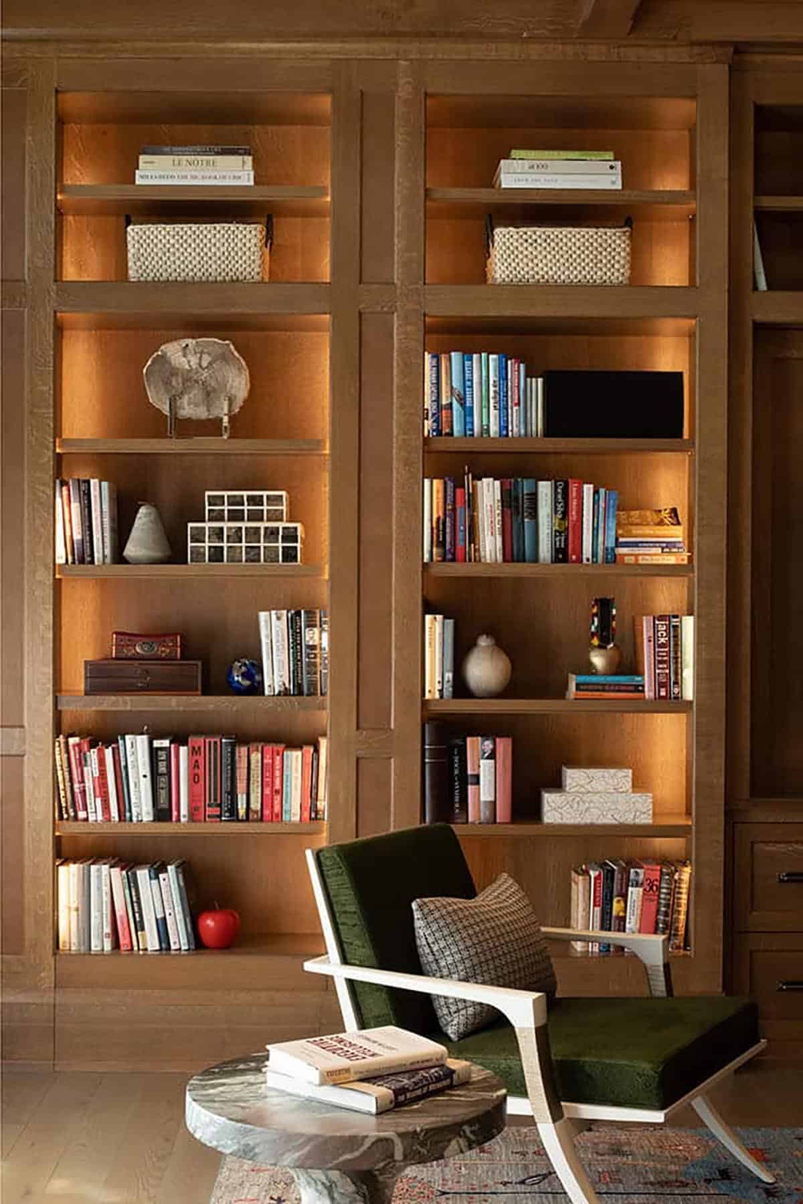
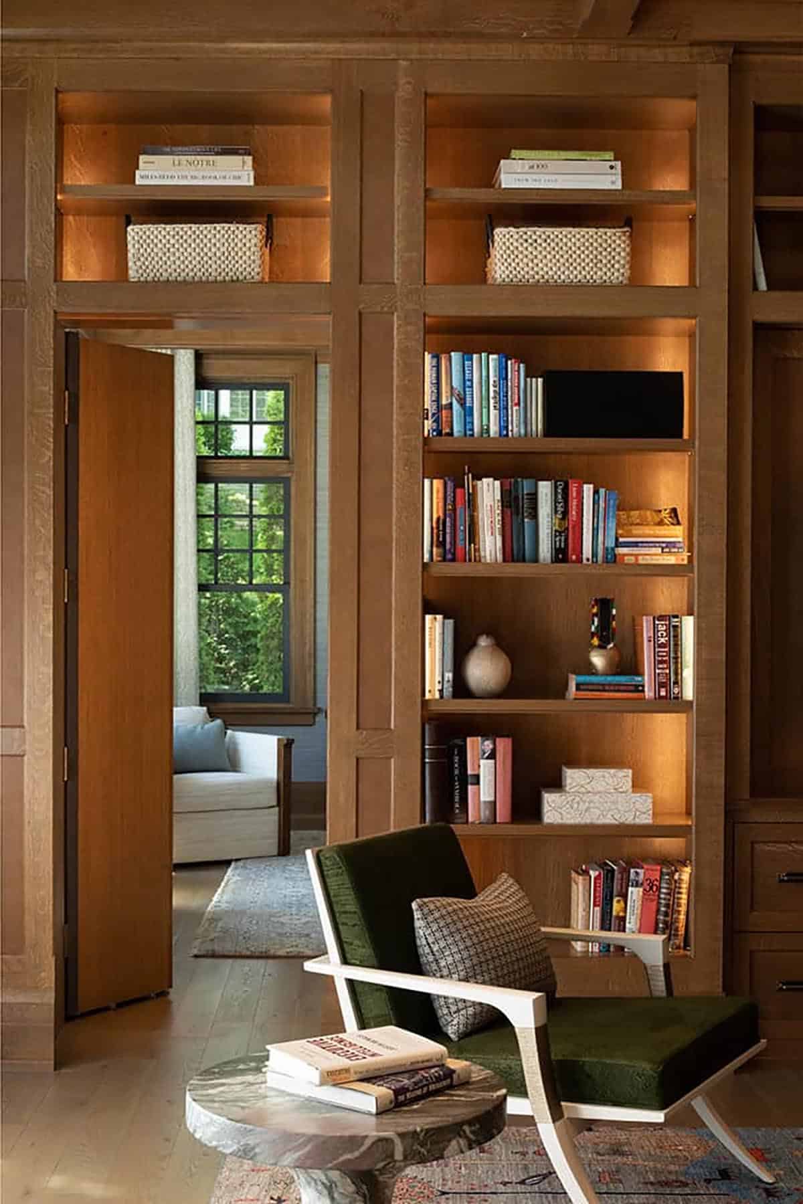
Above: How fun is this? A section of the oak paneling opens to a secret room.
Main Floor Owner’s Suite
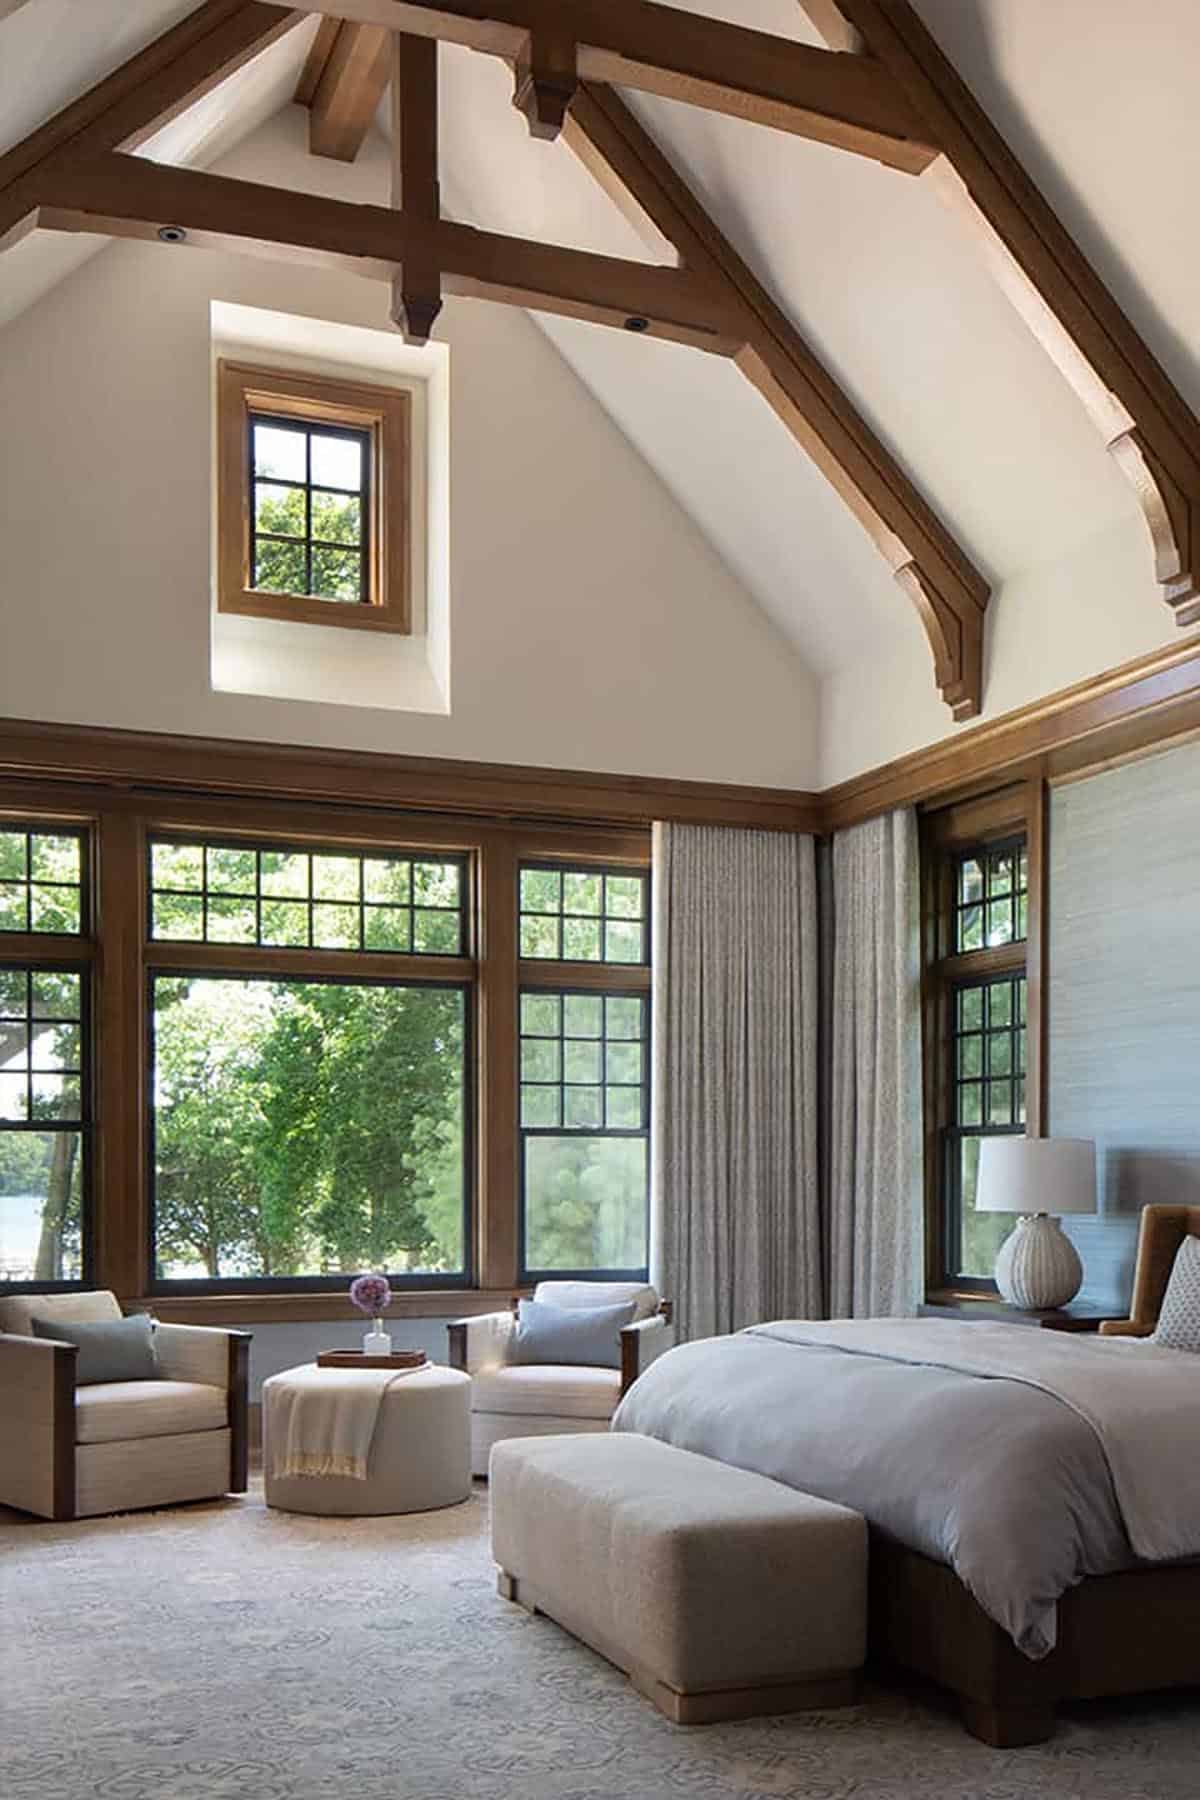
The main floor owner’s suite allows for easy daily living and aging in place. A walk-in dressing room leads to the bathroom.
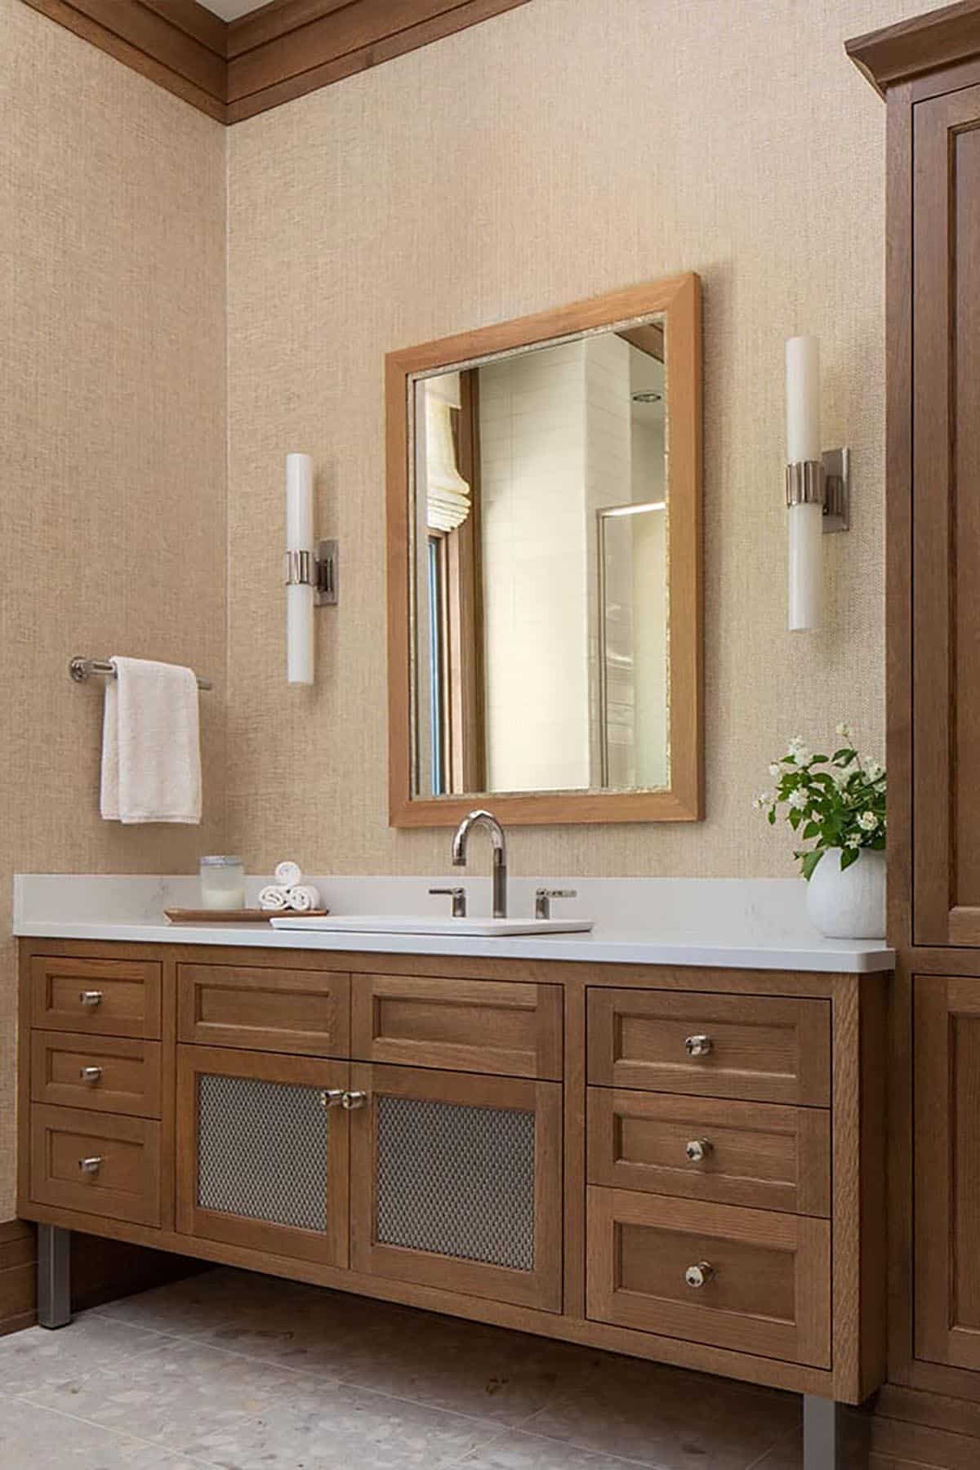
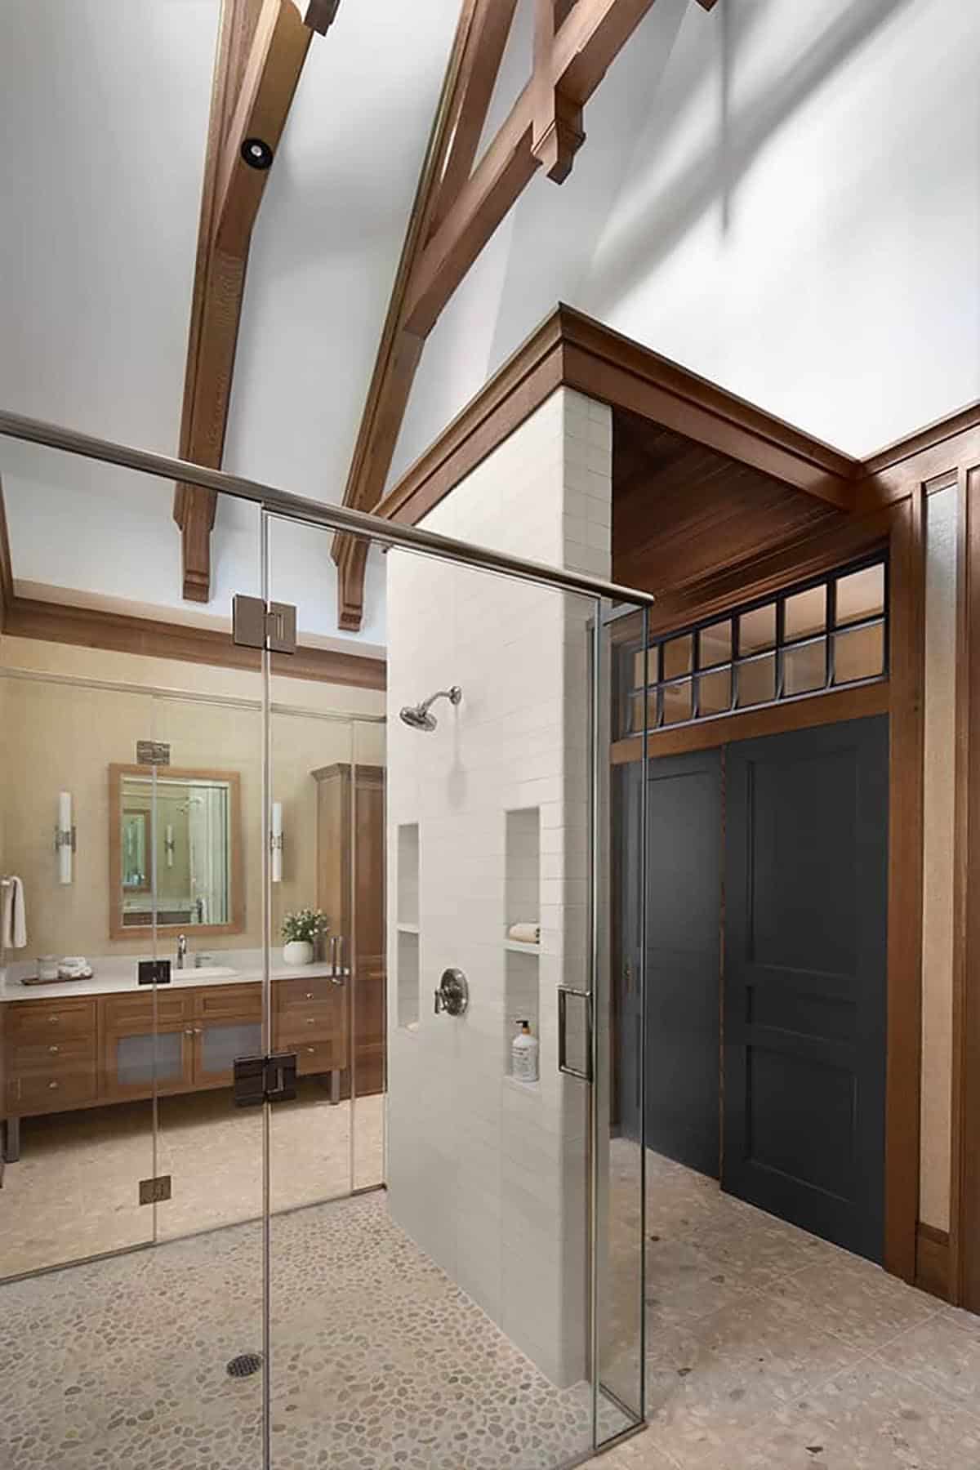
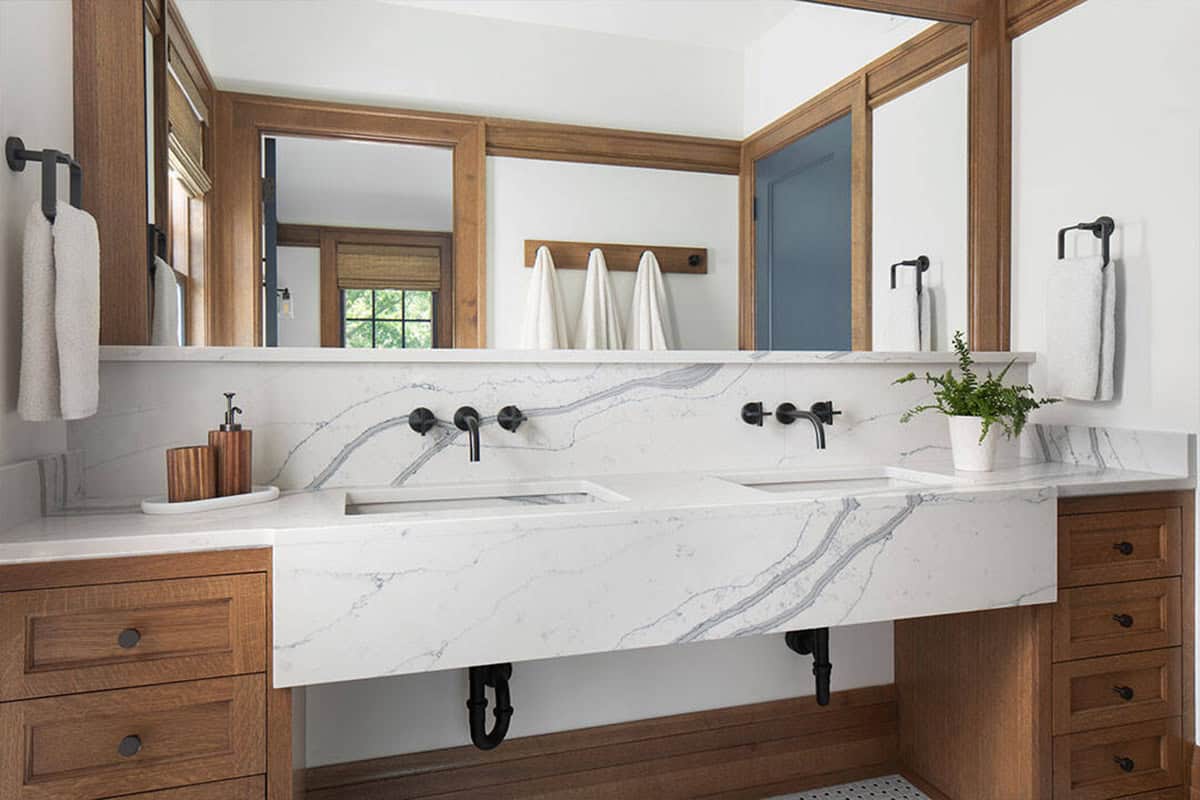
Above: Each vanity has its own door into the central shower.
Upstairs Guest Suites with a Bunk Room
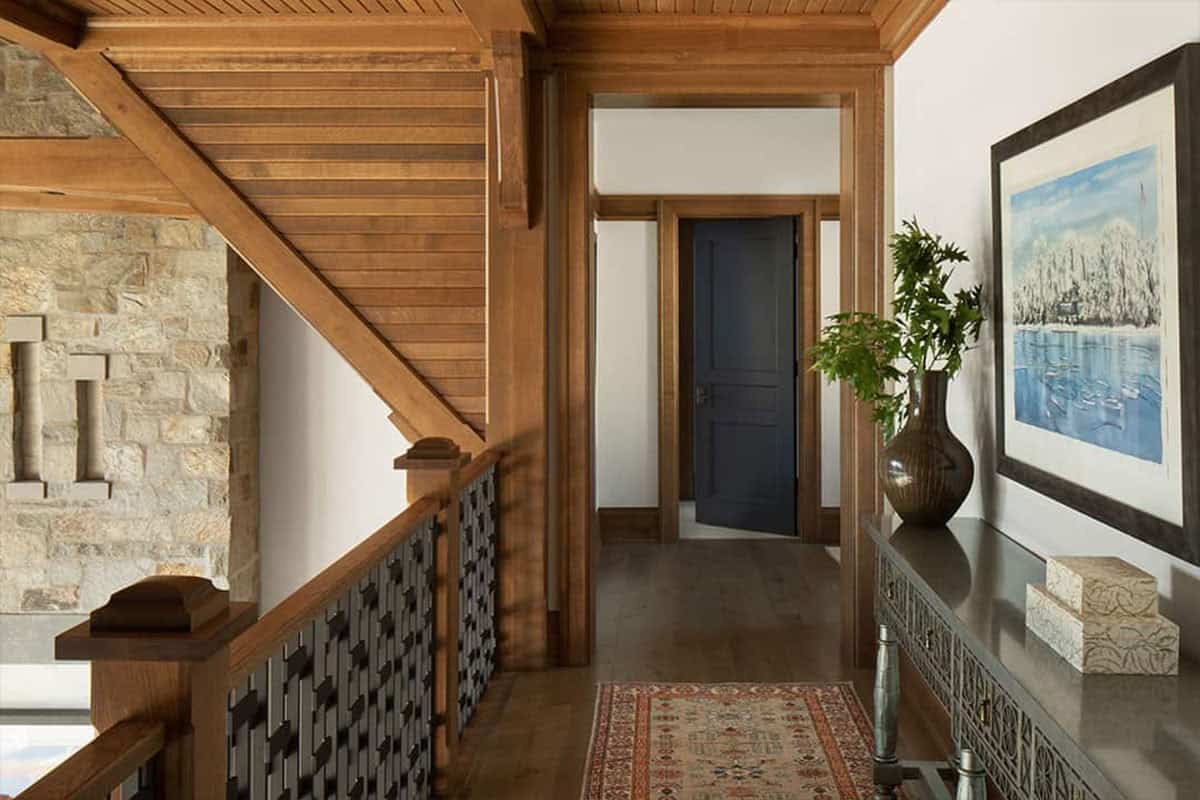
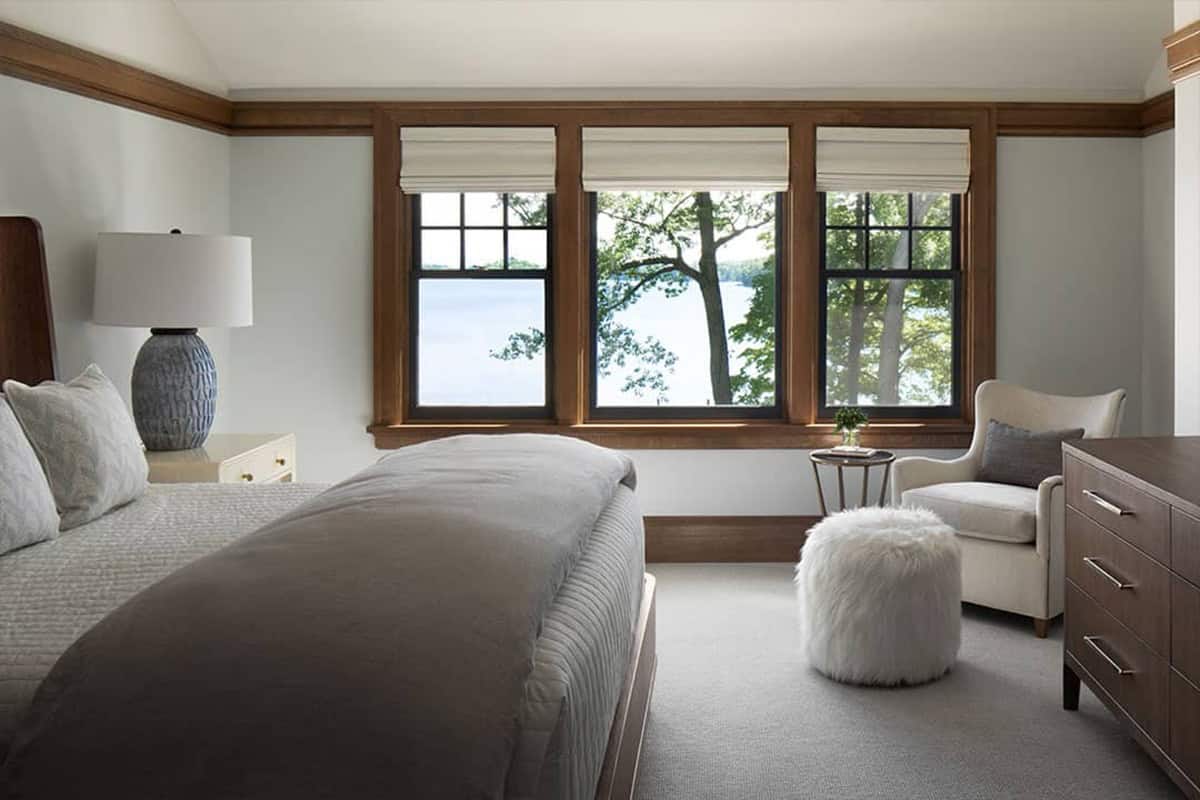
Upstairs, two guest suites are set up for hosting, one with a bunk room and laundry, the other with a soaking tub.
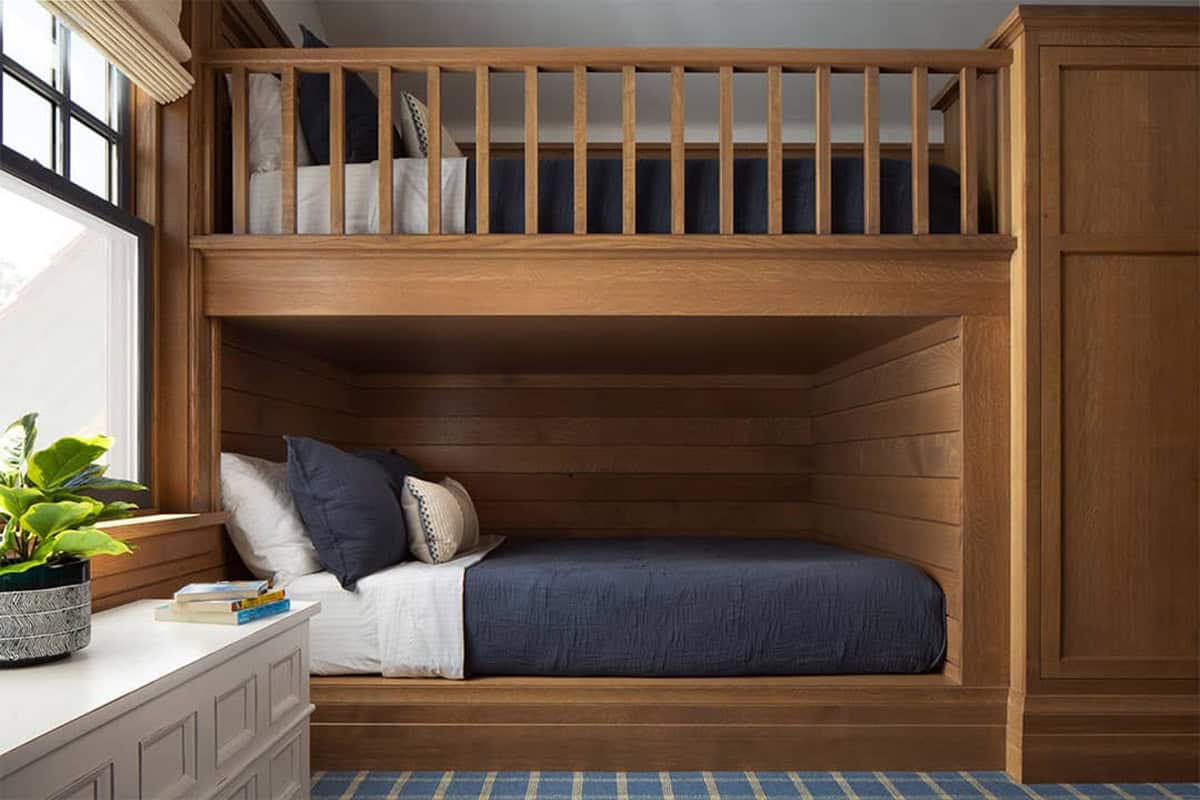
Above: Built-in oak bunk beds are ready for the grandkids.
Outdoor Kitchen with a Wood-Burning Pizza Oven
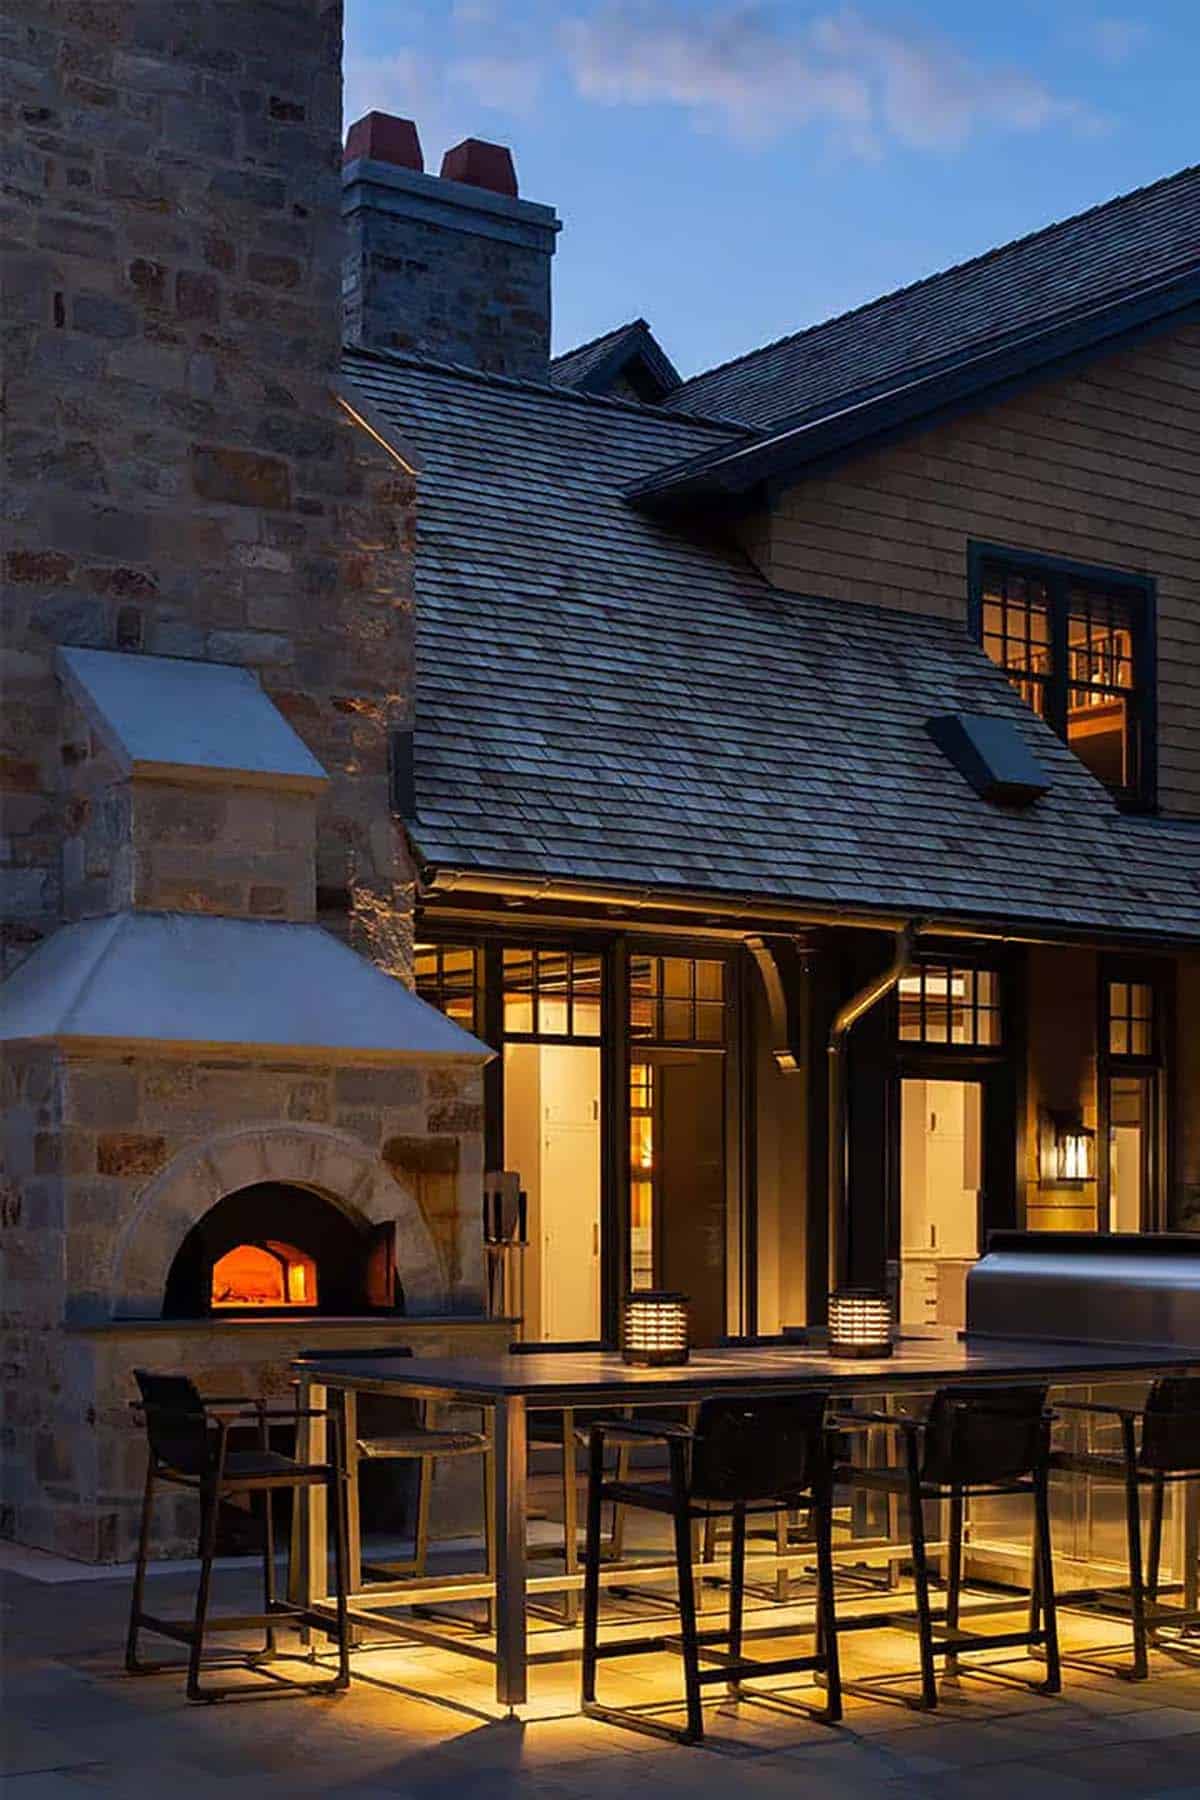
The grilling terrace features a stone wood-burning pizza oven.
Lakeside Terraces
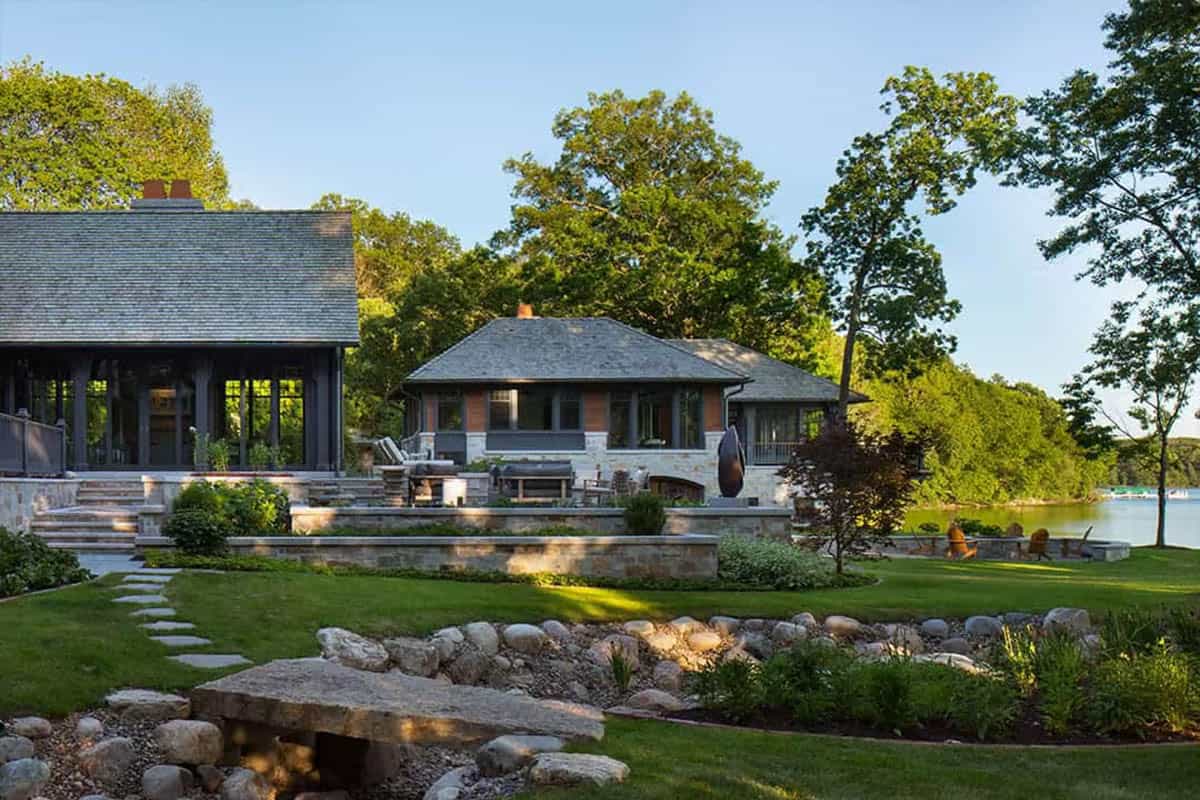
Stone terraces step down toward the shoreline.
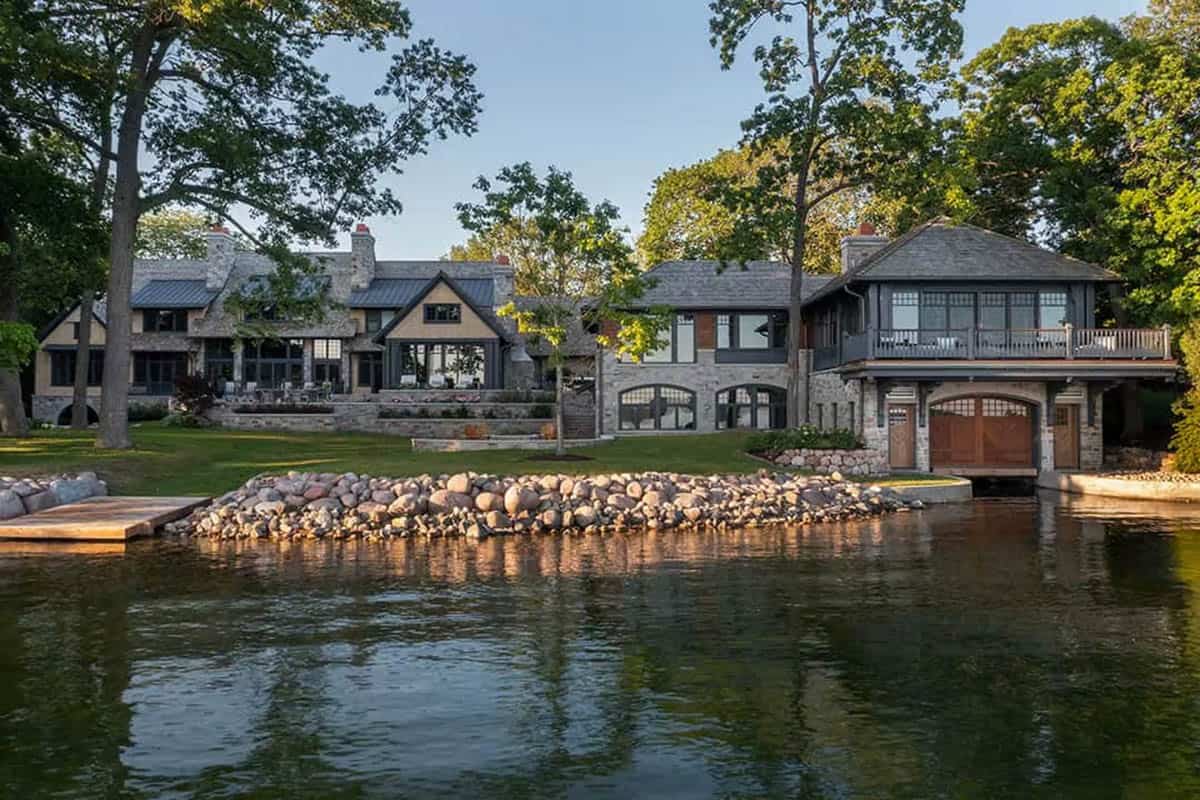
Restored Craftsman Boathouse on Pine Lake
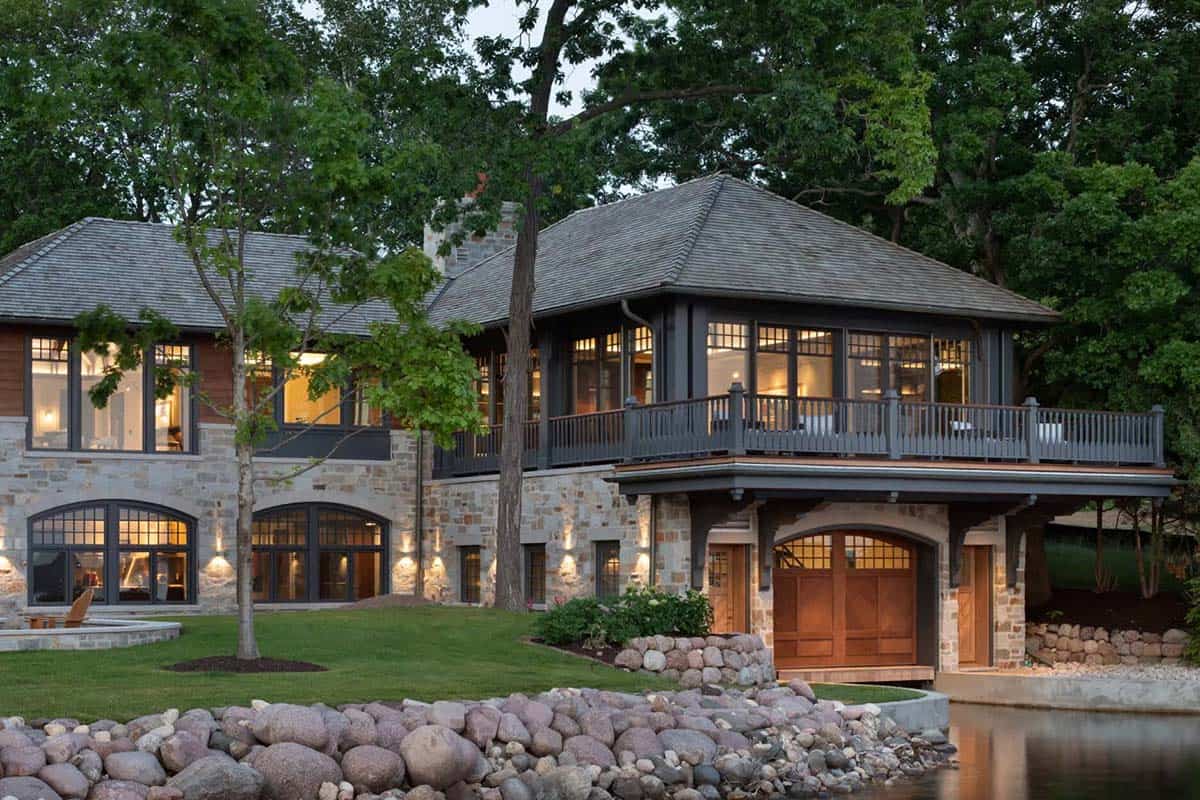
The two-story boathouse once served as the main residence. It was reimagined to look as if it had always been there, and its early 1900s drive-in boat slip was restored, a feature no longer allowed with new construction.
Mahogany, chrome, zinc and high-gloss white millwork give the interiors a casual yacht feel, with oar-shaped balusters adding a nautical touch.
Boathouse Bar with a Beer Tap
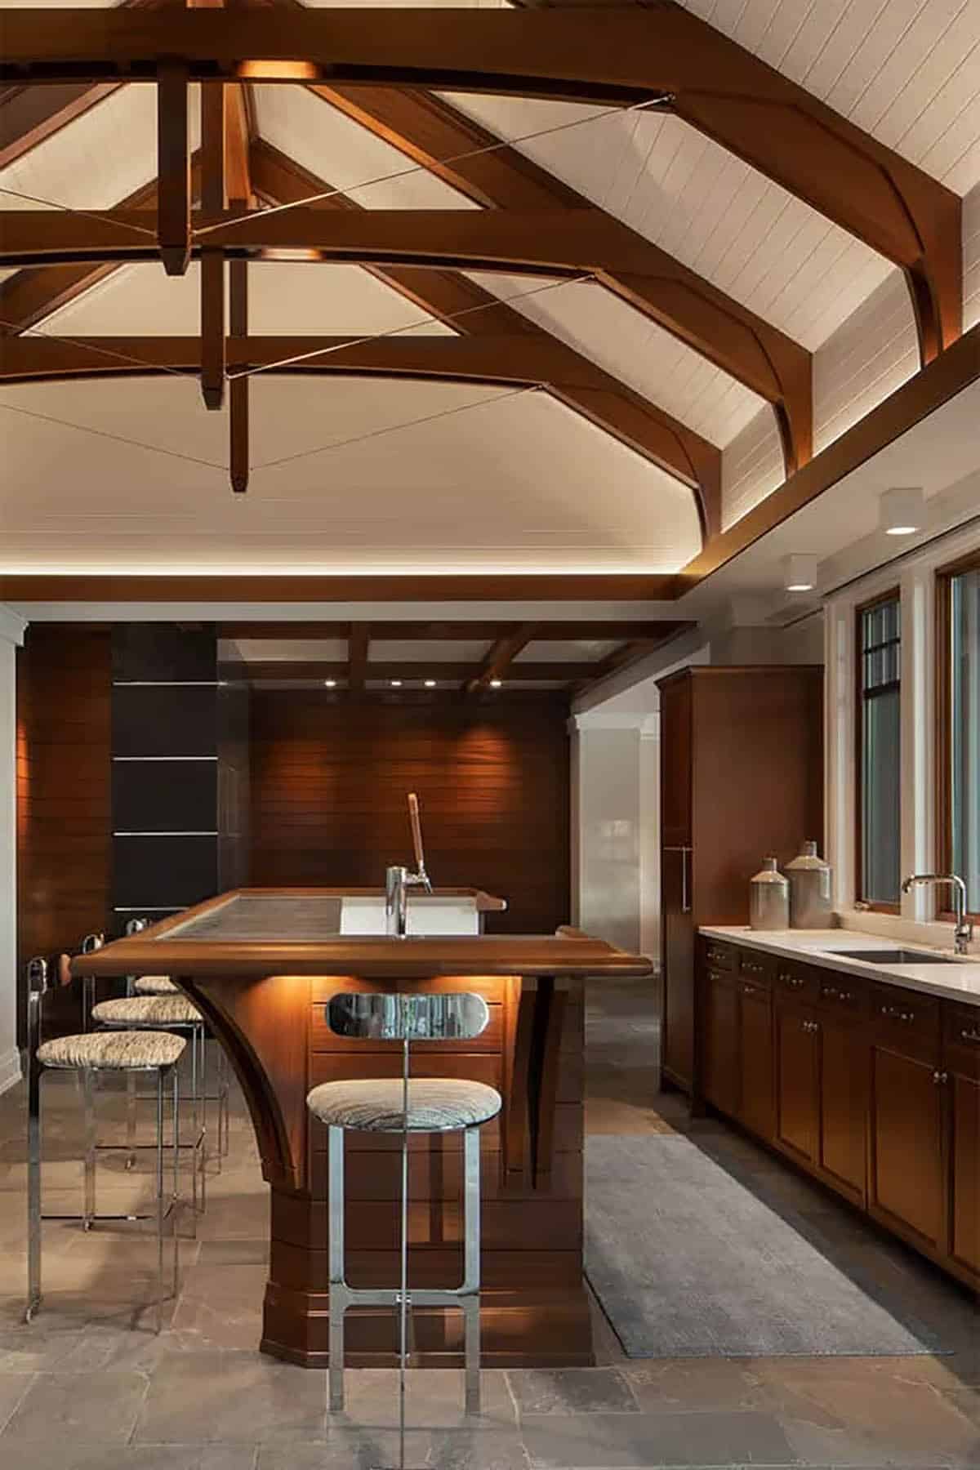
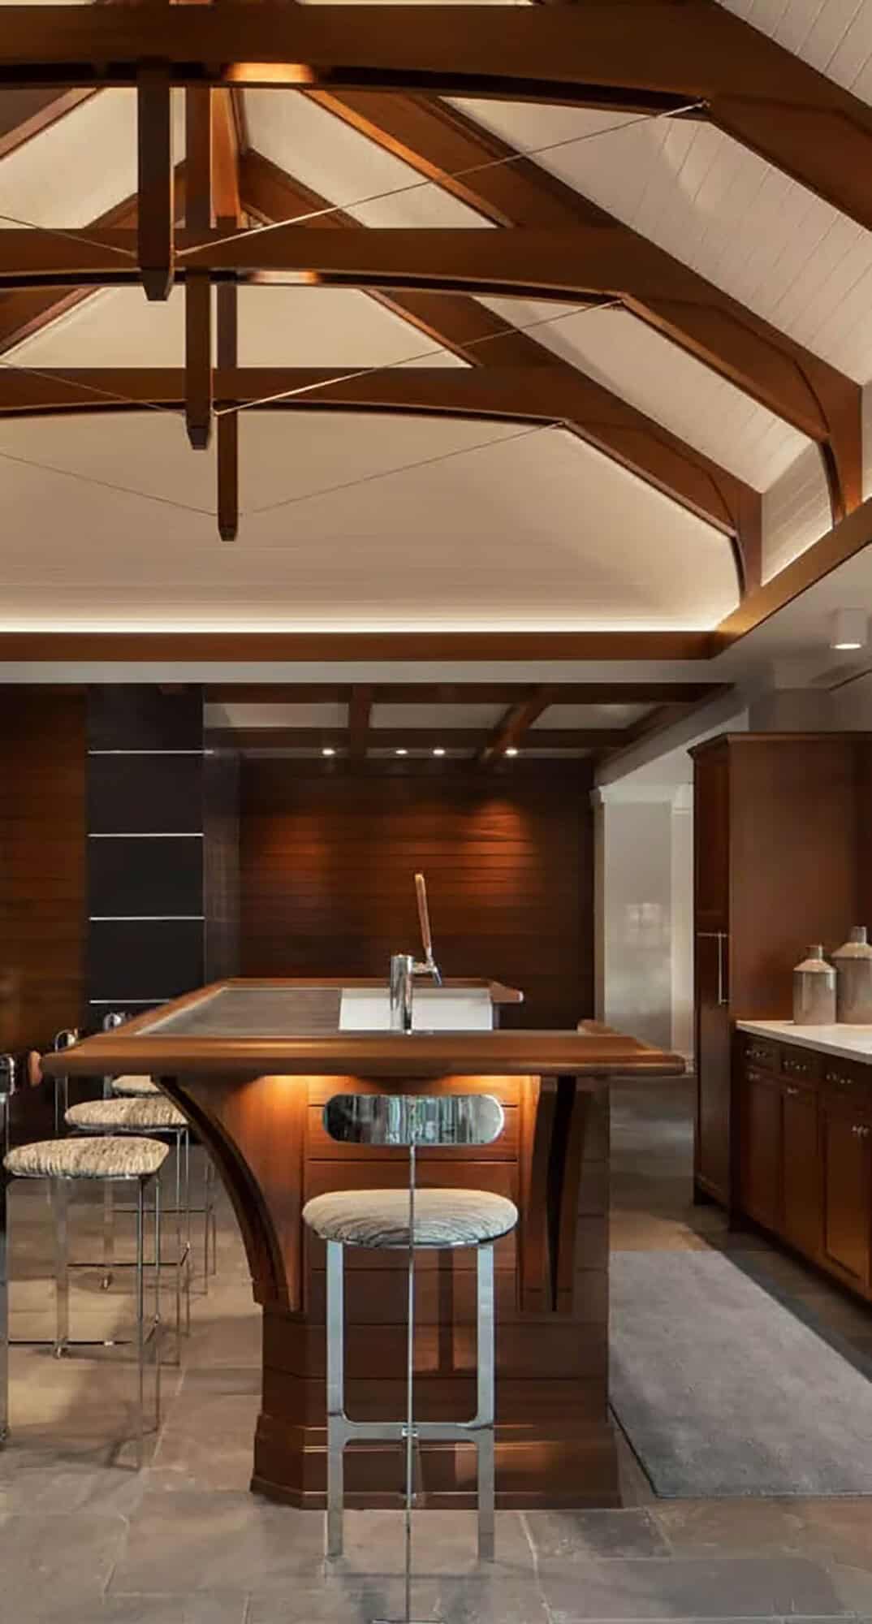
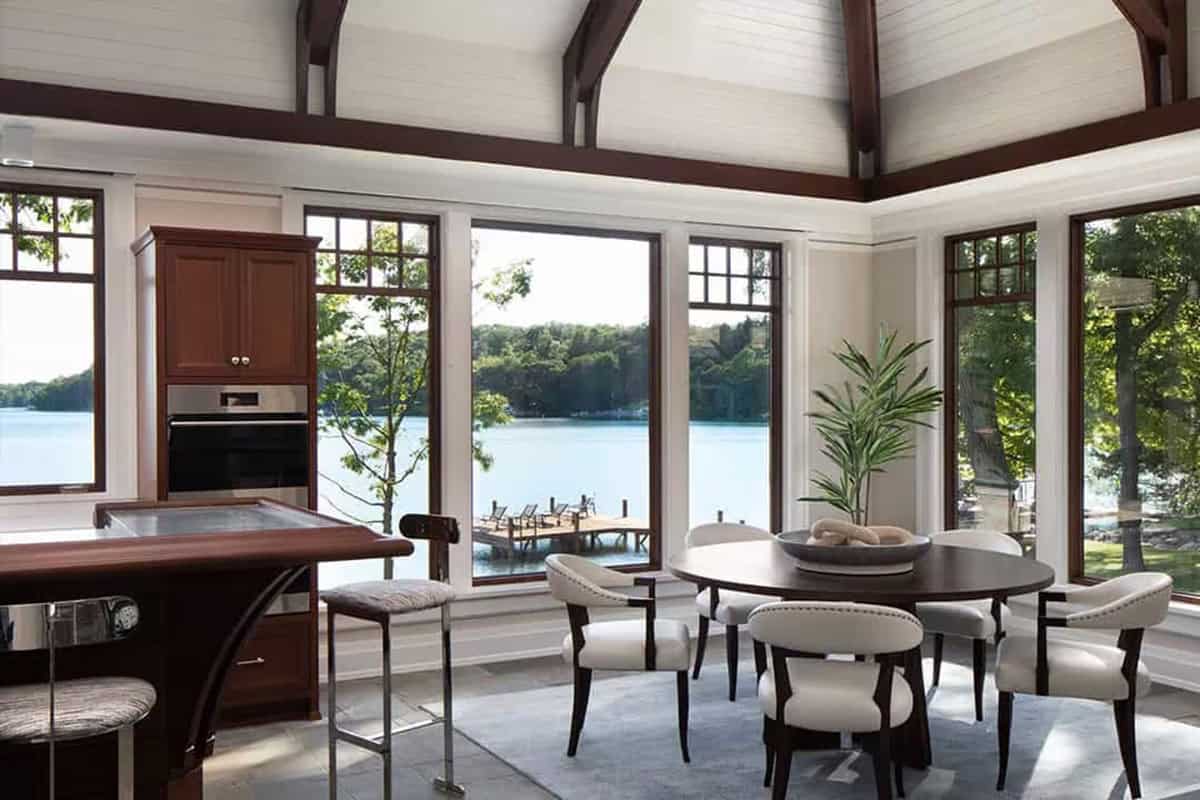
Above: A cozy dining corner overlooks the lake.
Lounge and Lake Room with a Cantilevered Deck
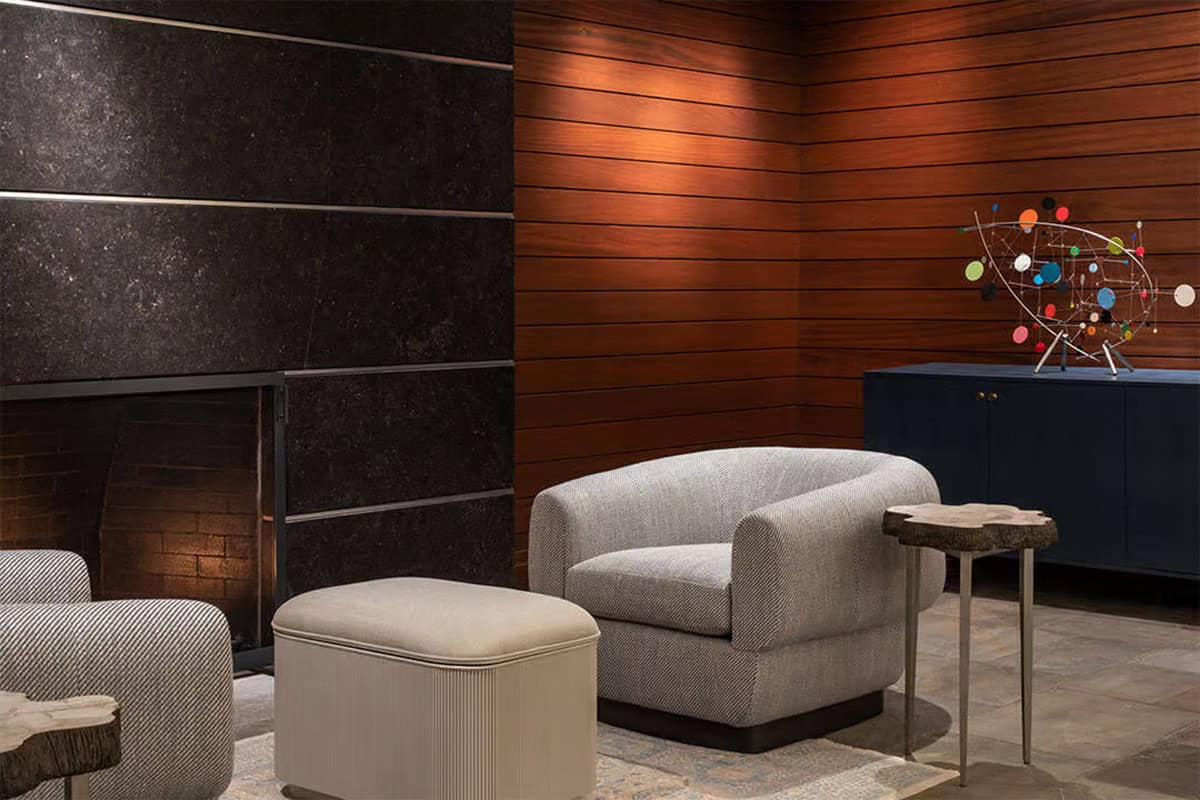
Above: The gas fireplace in the lounge is clad with black granite.
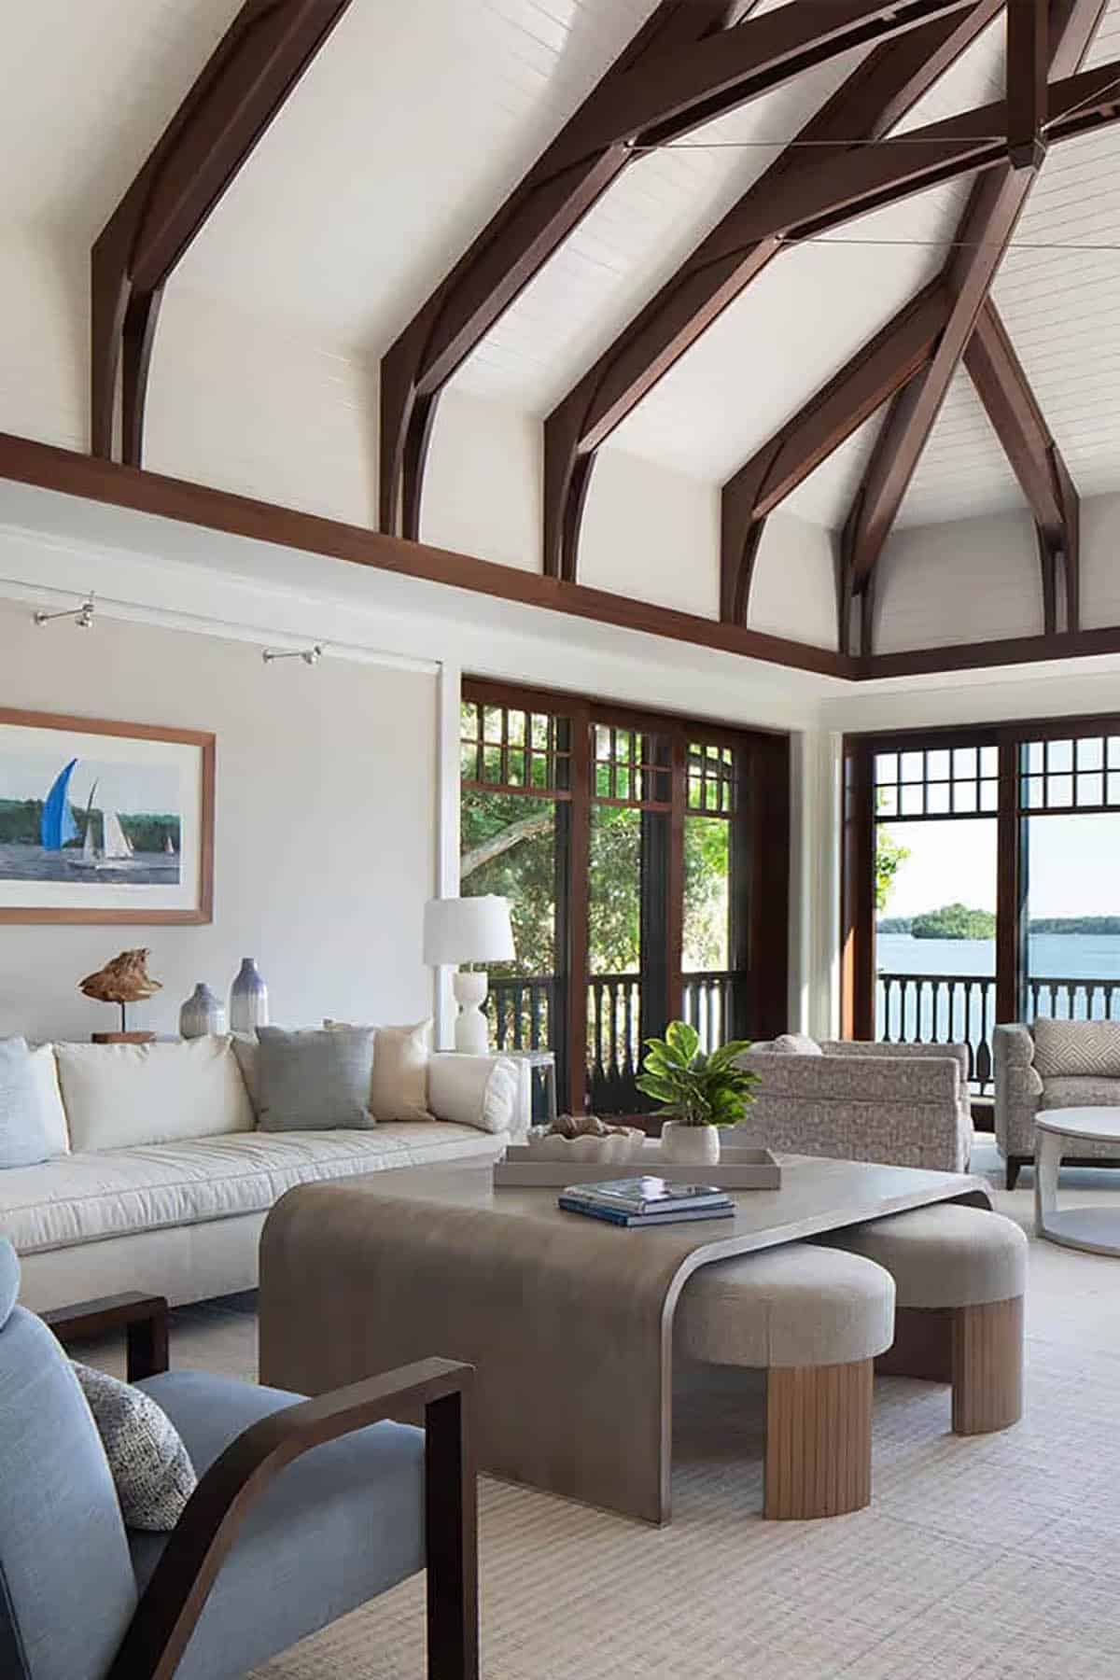
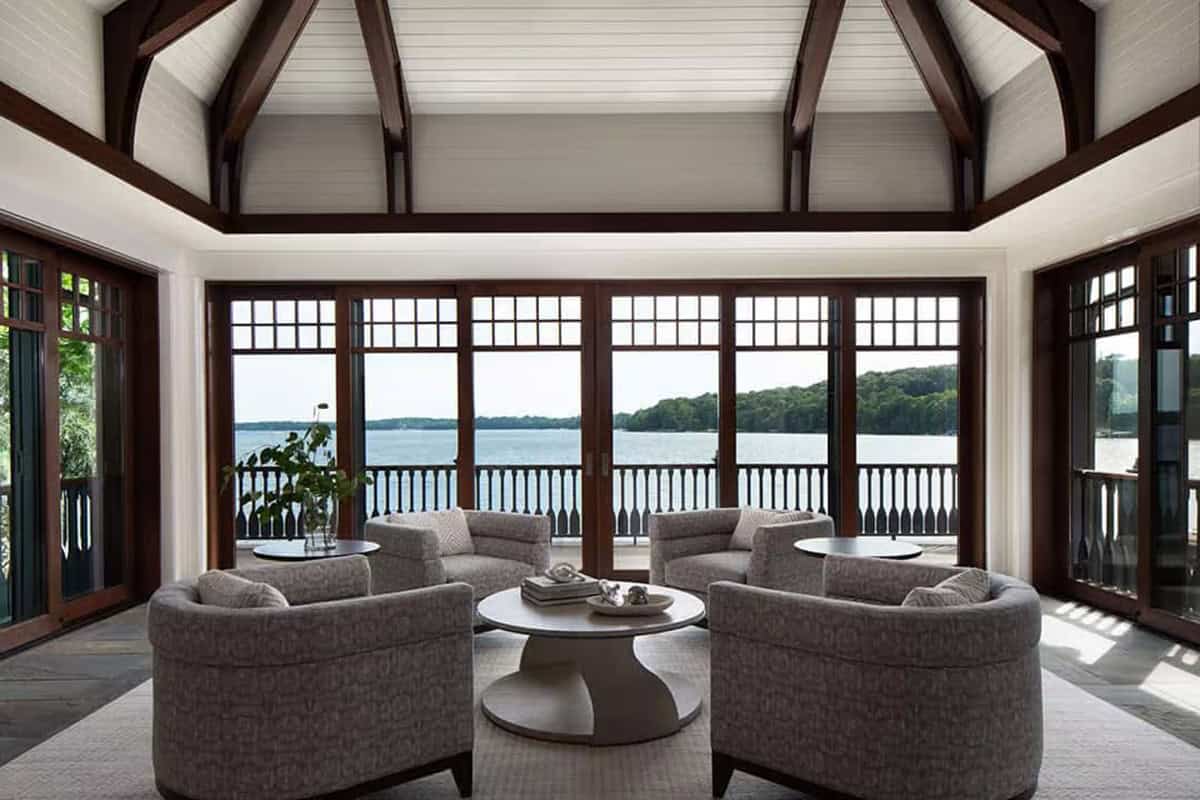
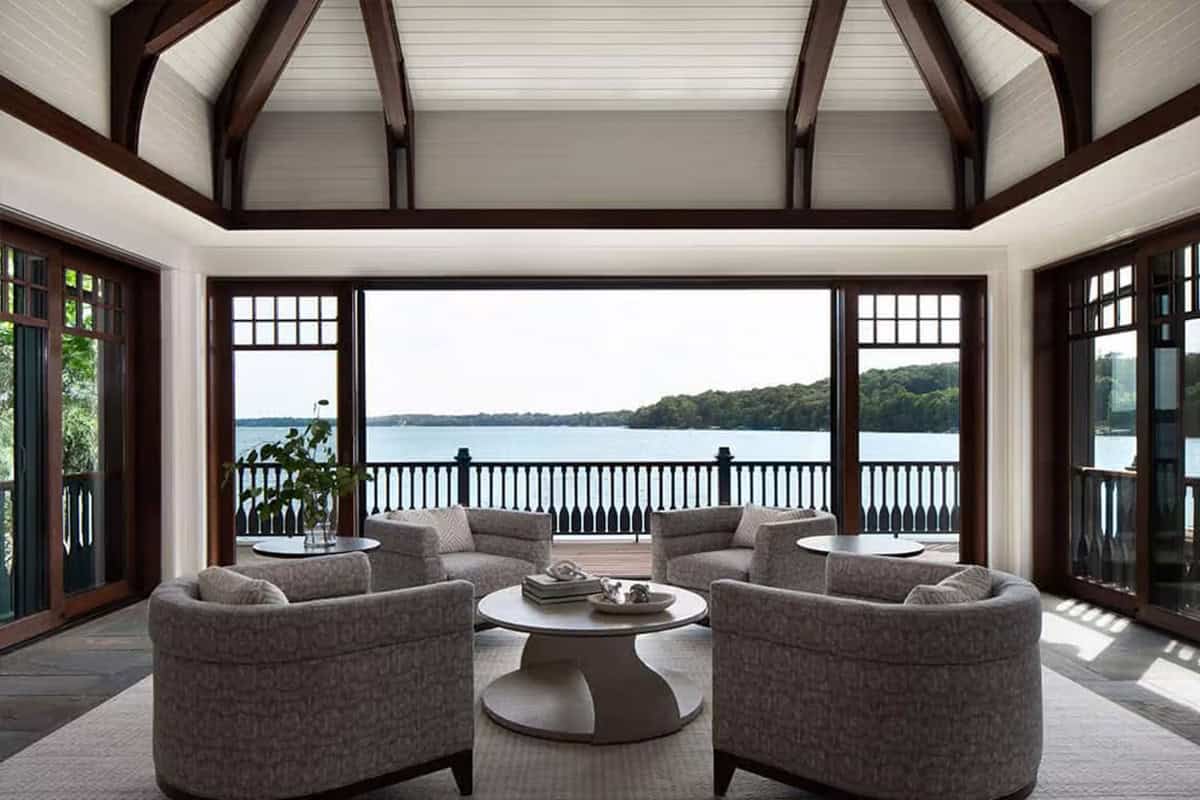
Above: Multi-slide doors open to a deck over the water.
Nautical Powder Room
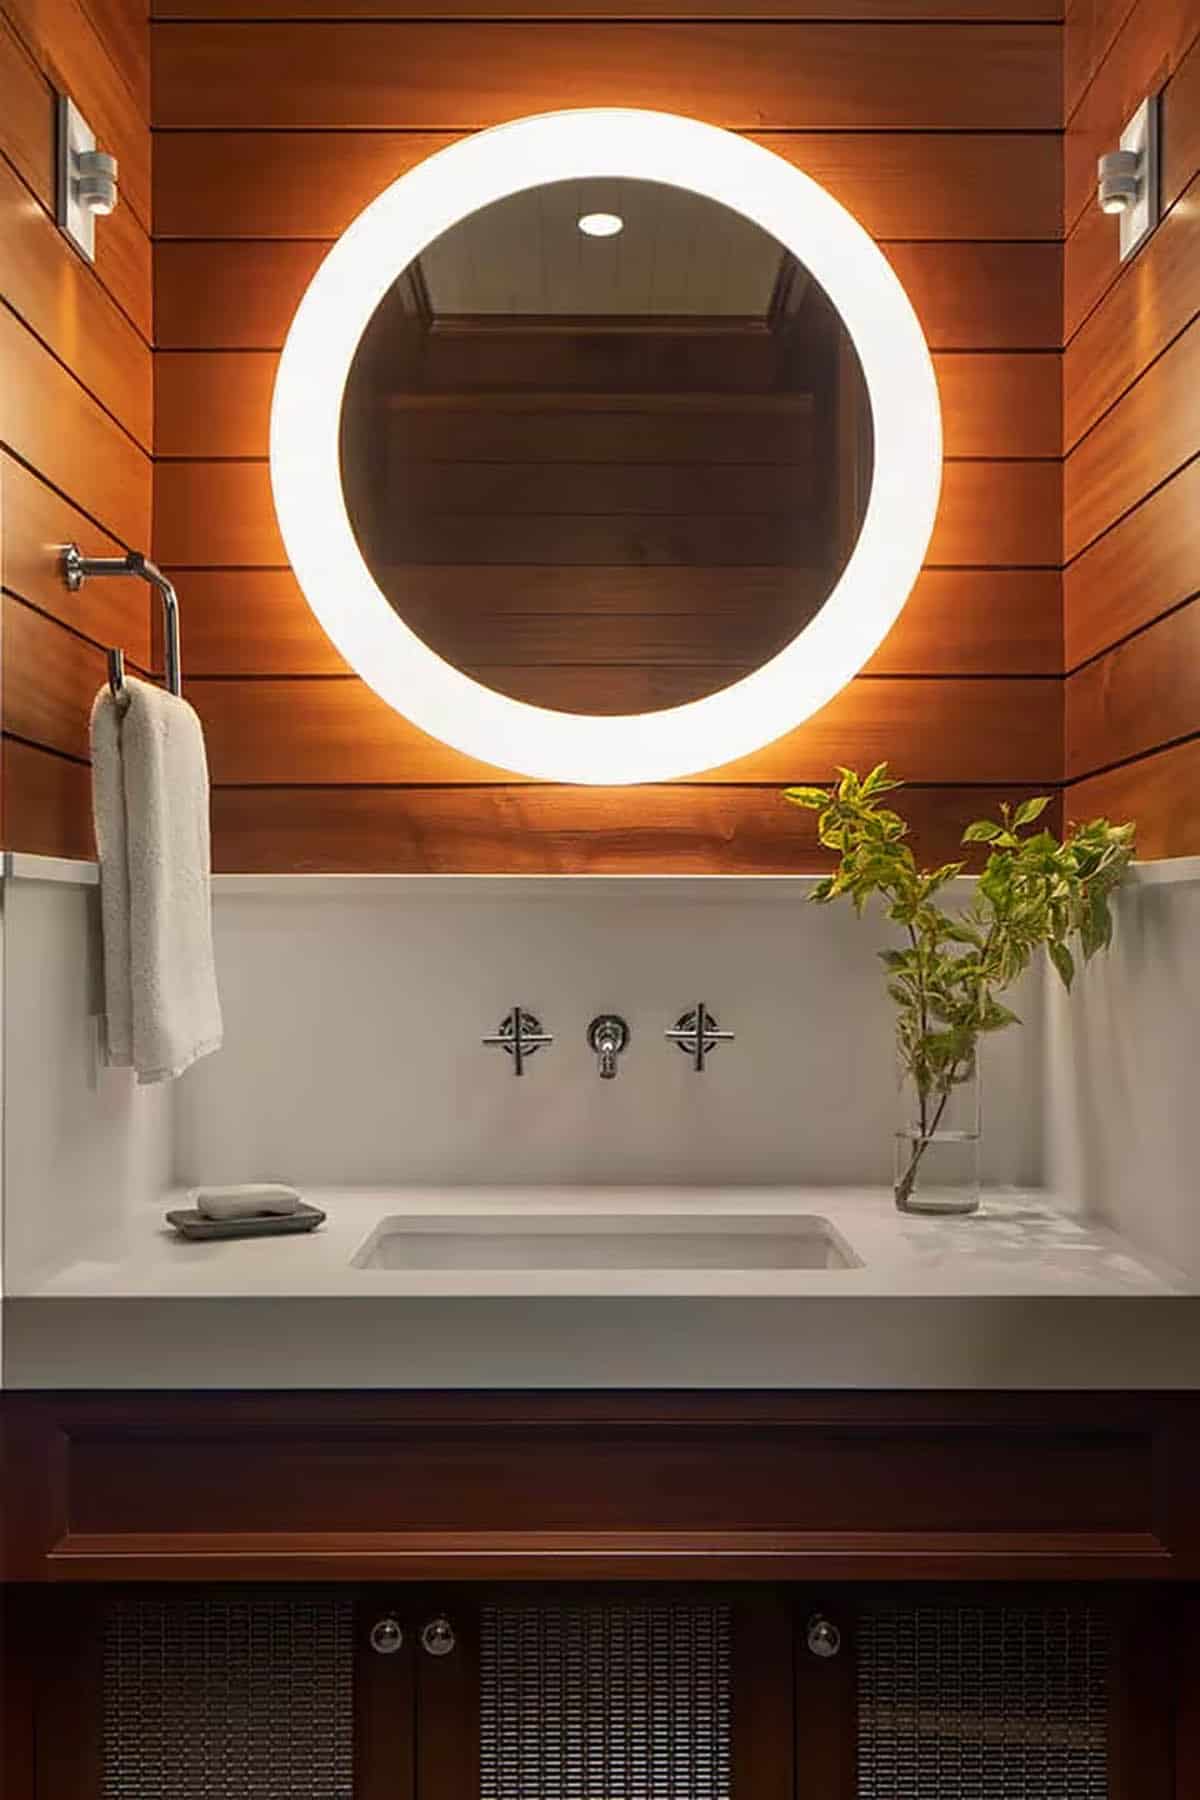
Above: Hidden in the paneled wall, this powder room has a porthole-inspired mirror.
Lower Level Bath and Lake Storage
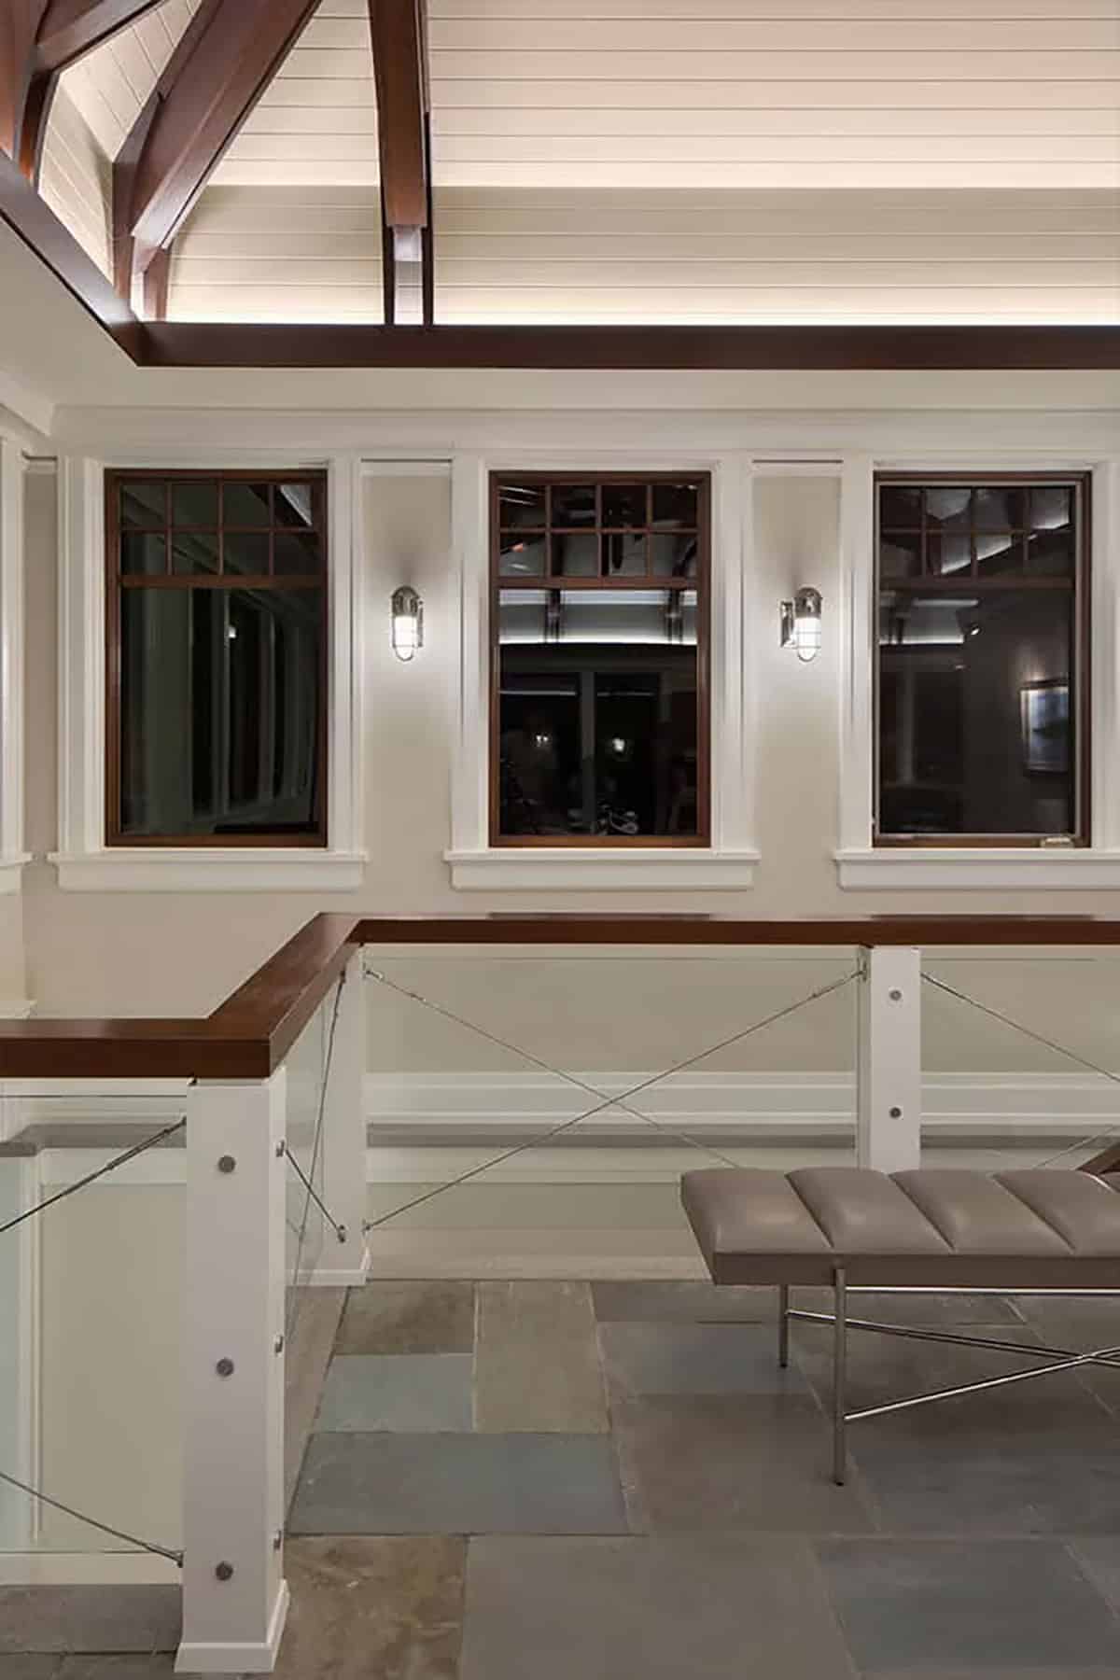
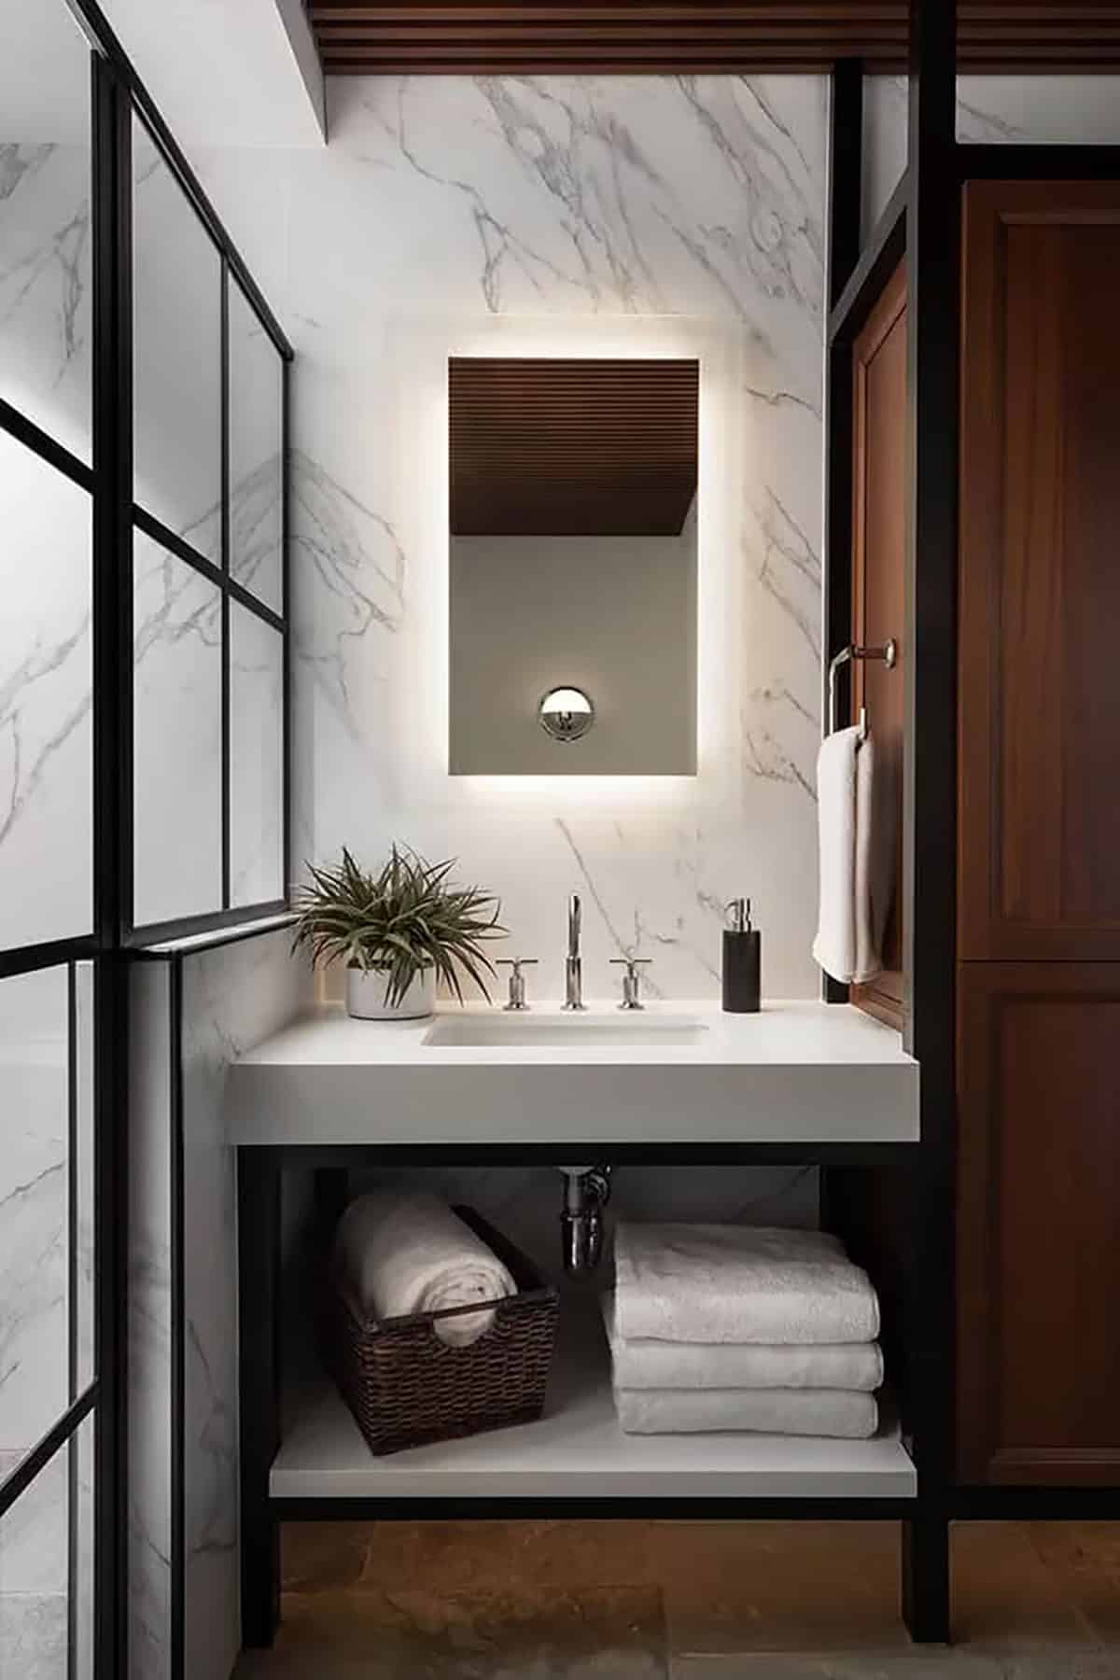
Above: A full bath for freshening up after a day on the water.
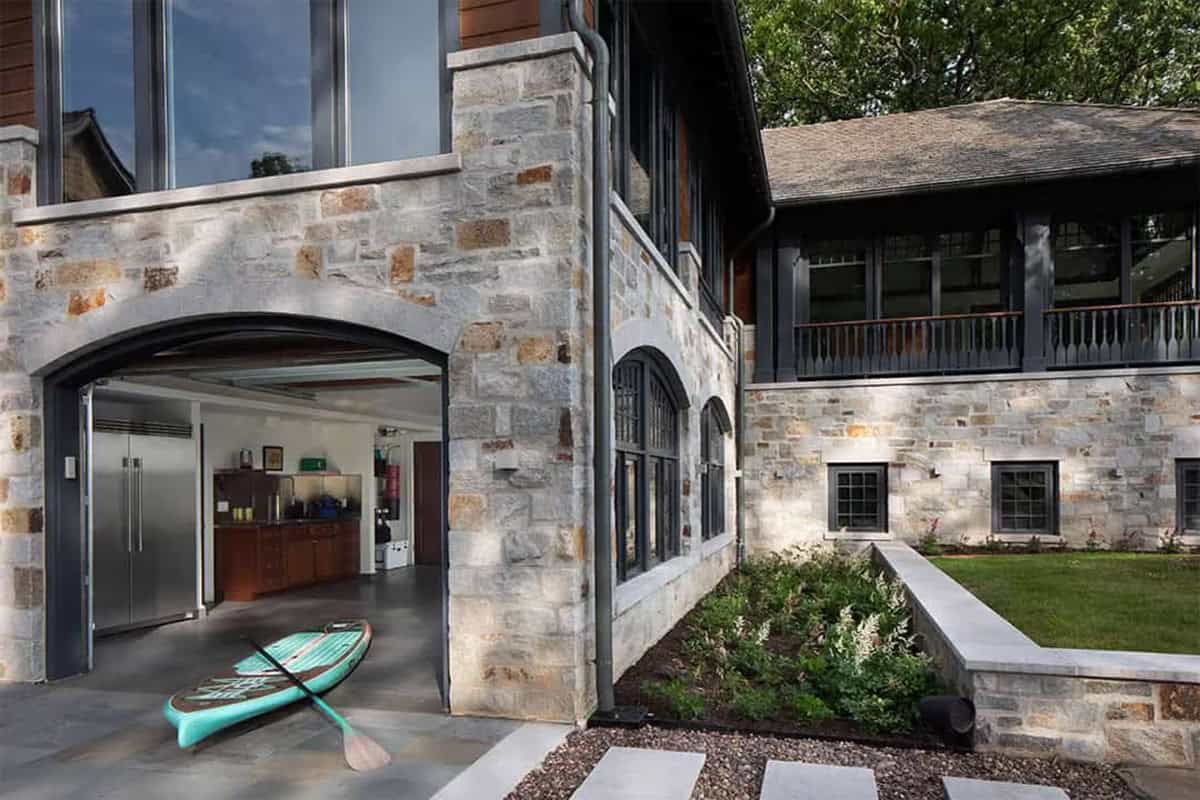
Above: Lake storage includes a fishing prep sink and a roll-up door.
Drive-In Boat Slip
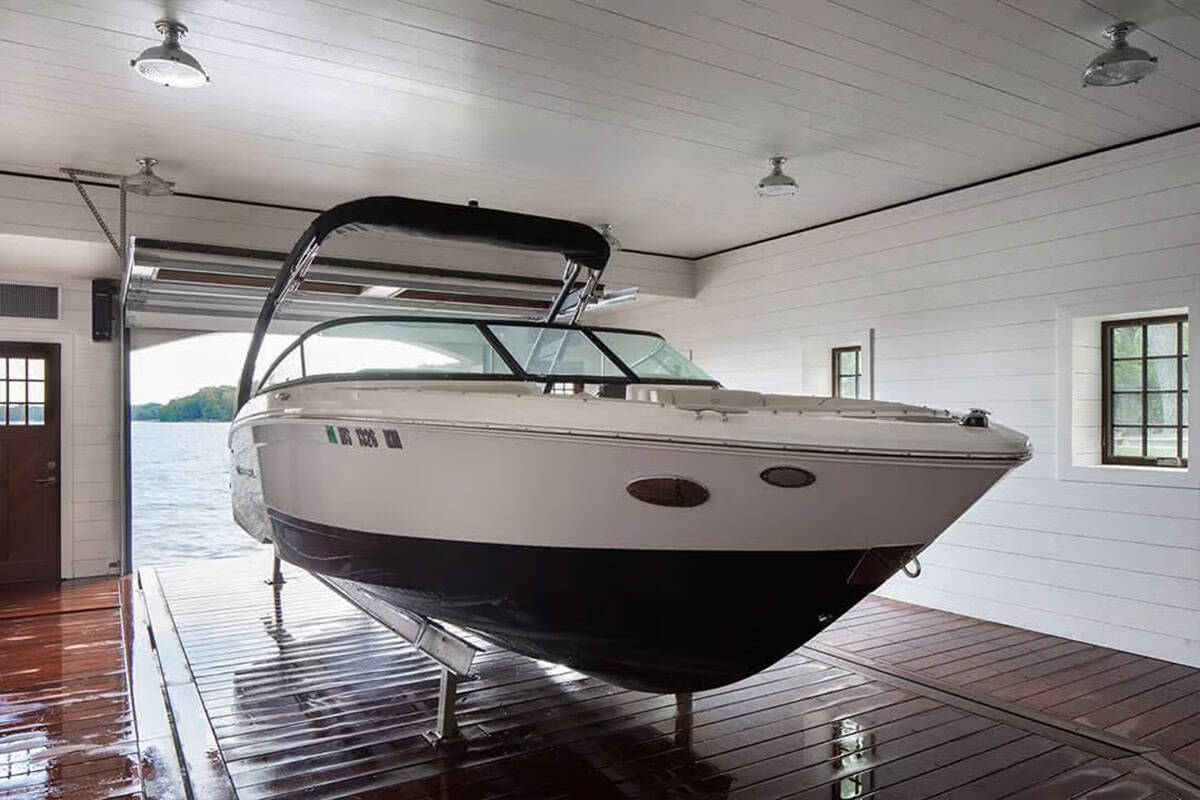
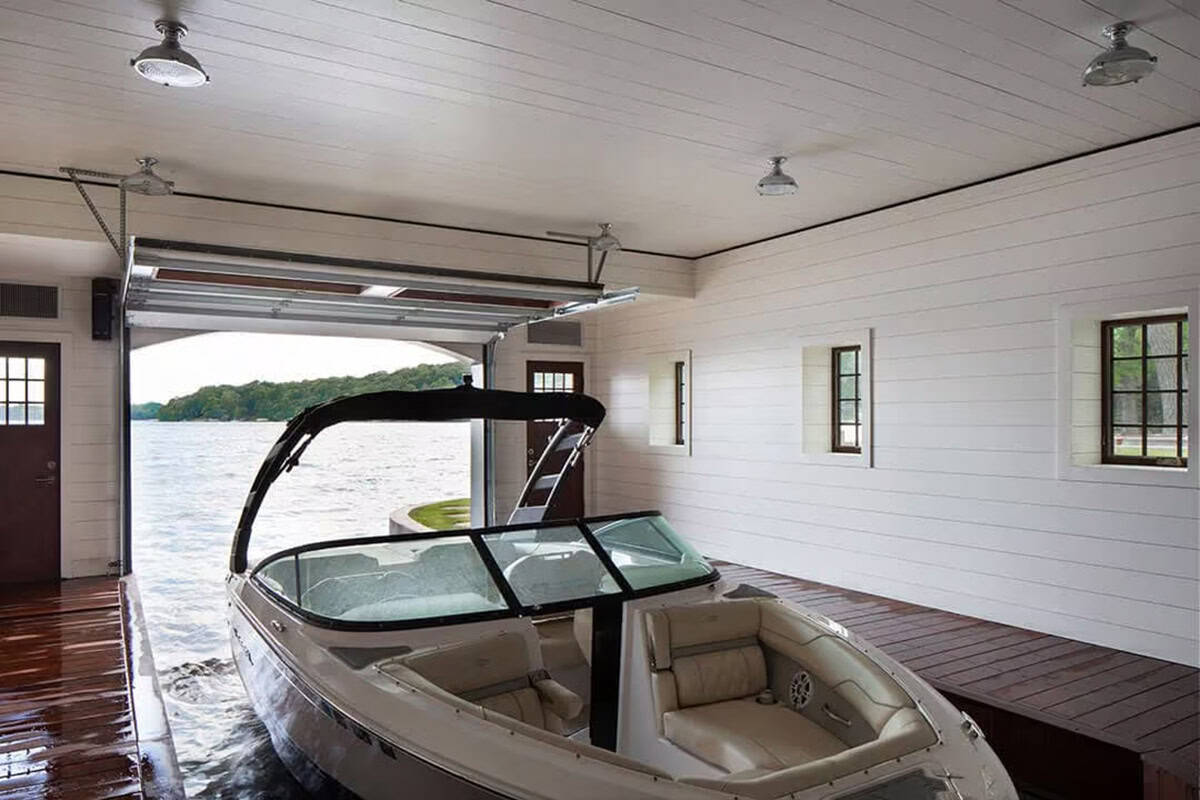
Above: An underwater lift raises the boat to deck level.
Lakeside Fire Pit
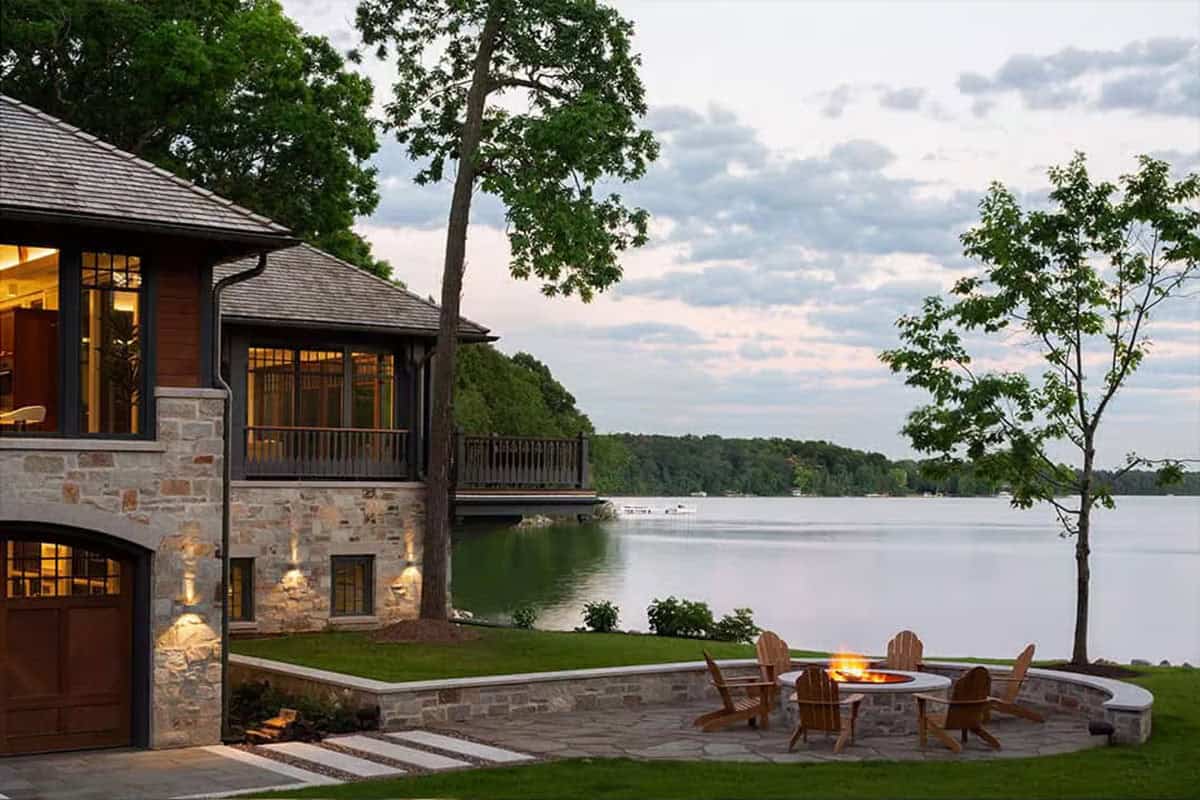
Above: A stone fire pit overlooks Pine Lake.
Awards and Recognition
The estate also won Bronze for Entire Residence from ASID Wisconsin, a Luxe RED Award and a Wisconsin Masonry Alliance Craftsmanship Award. The boathouse earned a national Chrysalis Award and a Gold Master Design Award from Qualified Remodeler.



0 comments