


❤️ Would you like to save this?
By saving, we'll email this post to you for later. Unsubscribe anytime.
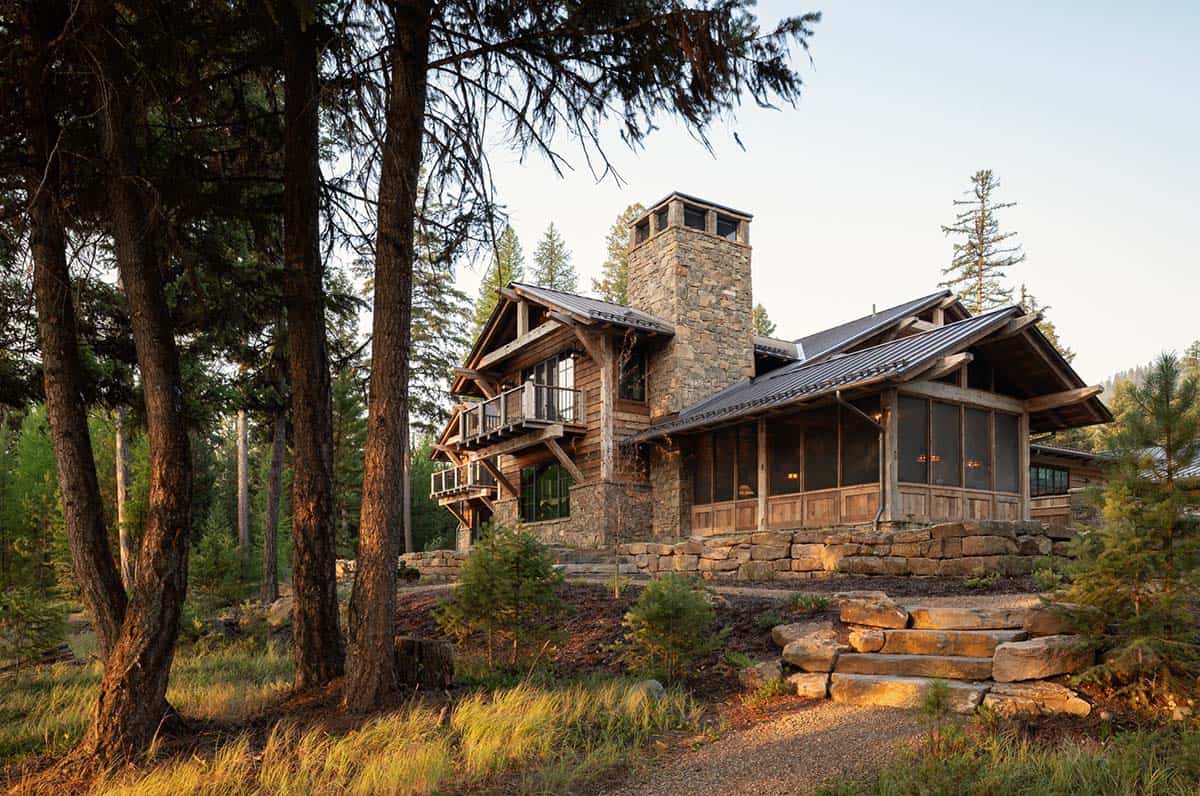
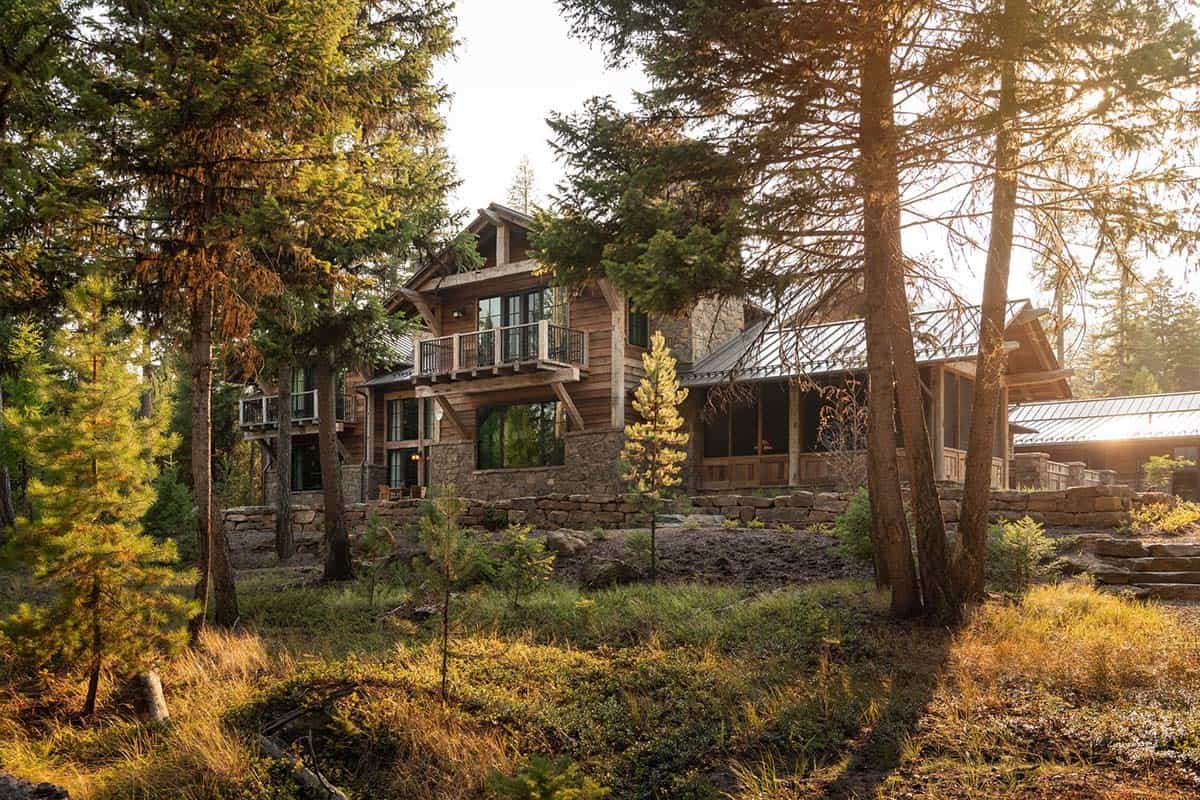
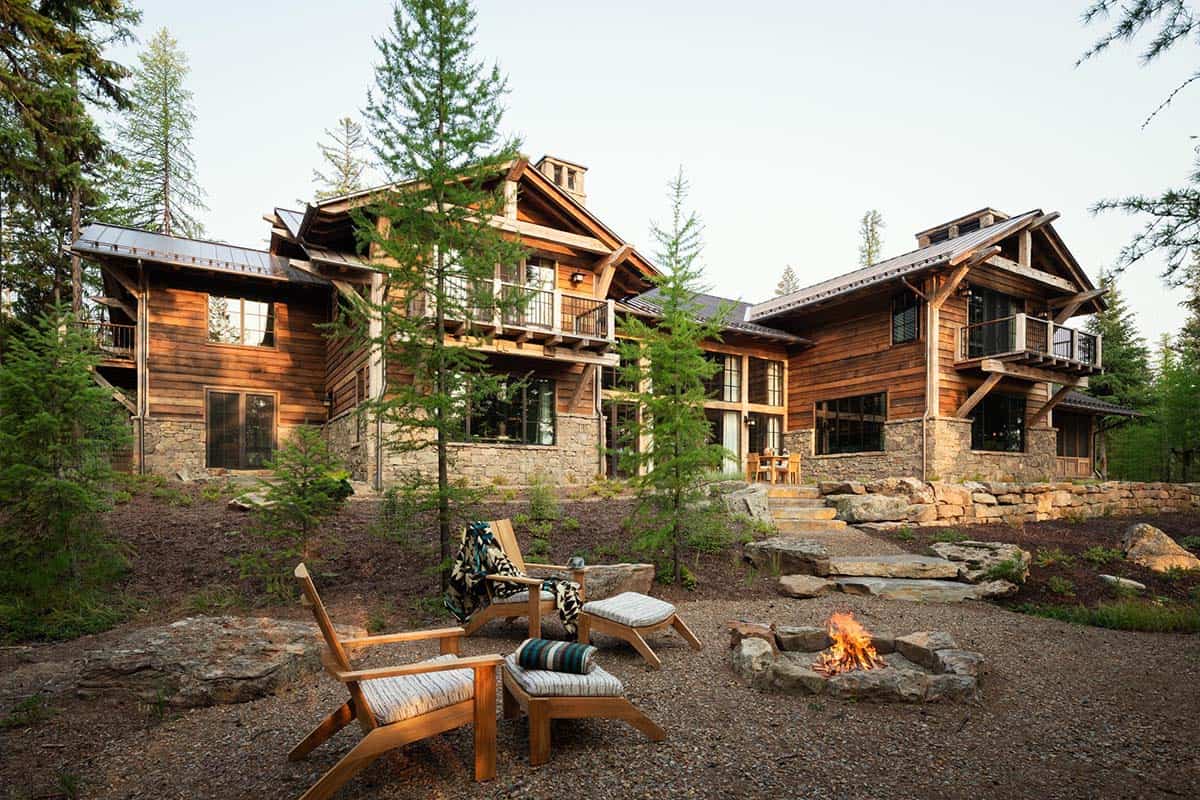
Pearson Design Group together with North Fork Builders have created this rustic alpine lake house on the quiet shore of a Northwoods lake in Marion, Montana. Known as Everwood, the family retreat was designed as a legacy home and is made up of three buildings: a main residence, a guest cabin, and an artist studio, each sited to take in the surrounding forest, water, and mountain views.
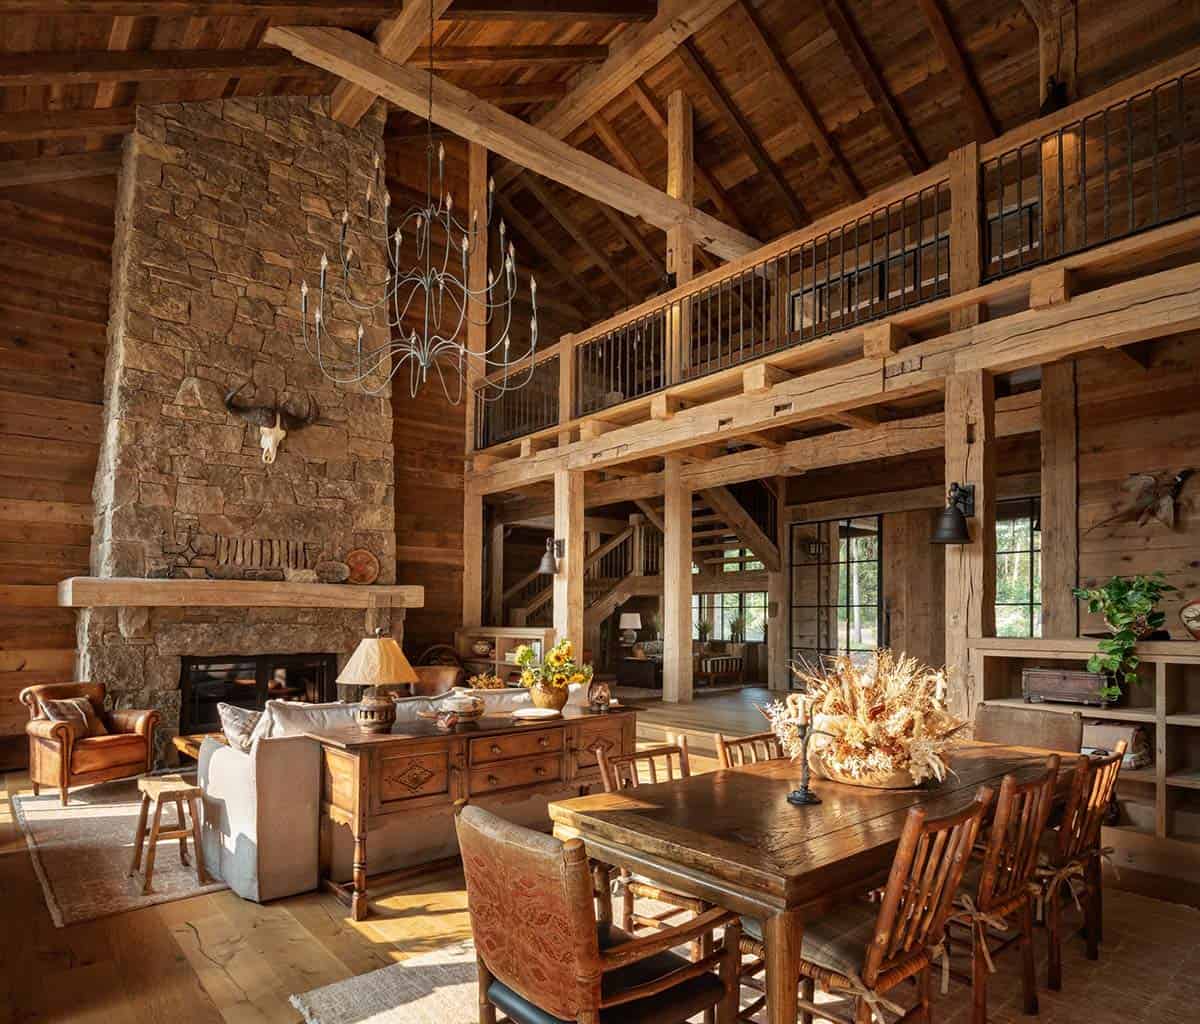
Interior designer Charmean Neithart shaped the rooms around the owners’ collection of furniture and art gathered from around the world. Antiques, Western paintings, and woven baskets sit against reclaimed wood walls, hand-hewn timbers, and Montana stone.
For the team at North Fork Builders, the purpose of the project came into focus once the owners’ collection filled the rooms: “we hadn’t just built a house, but a place meant to stay in the family for generations.”
Front Porch and Entry with Steel and Glass Doors
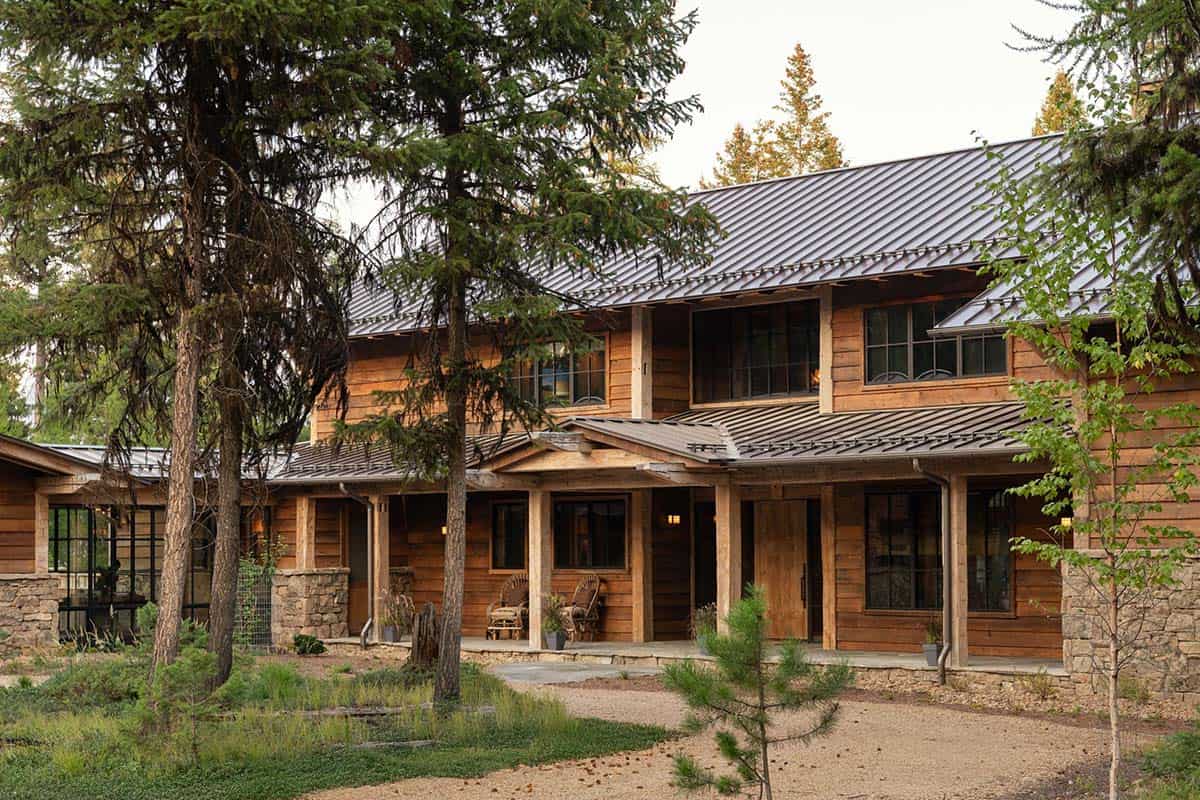
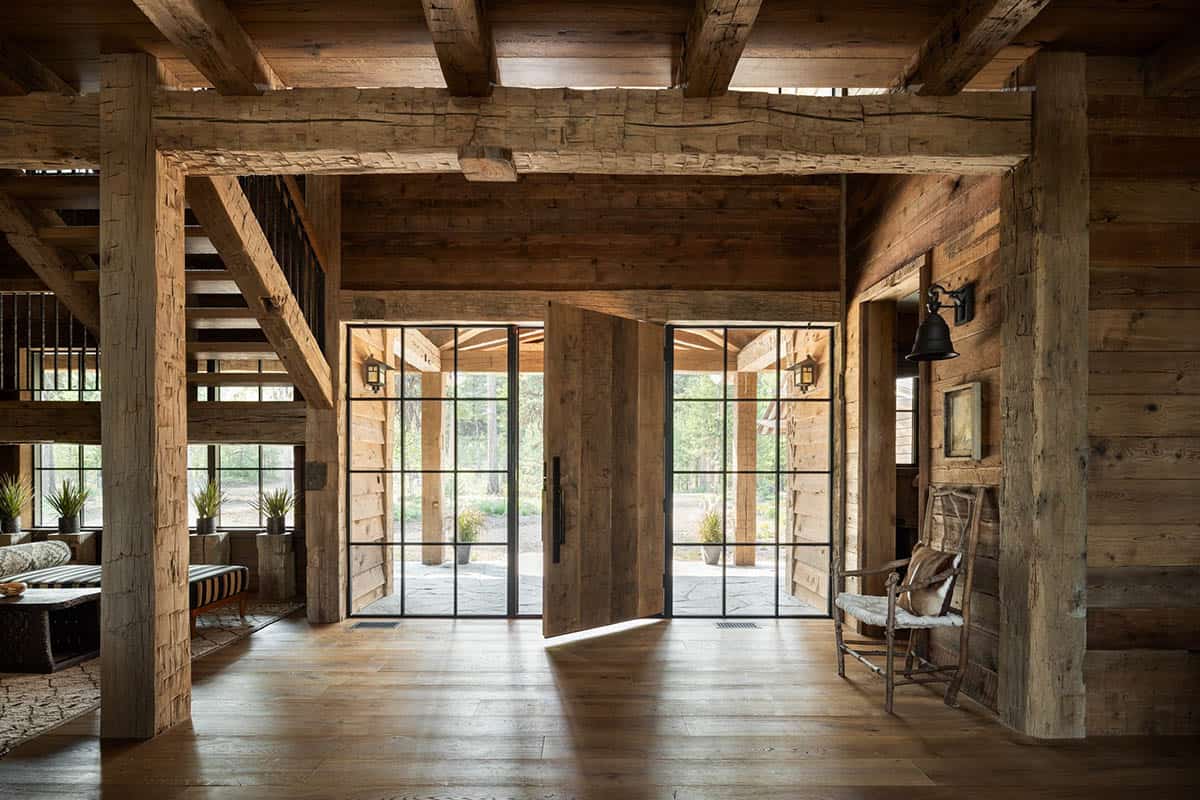
Above: A pivoting reclaimed wood front door sits between steel-framed glass panels, offering a first glimpse of the forest beyond.
Timber Frame Staircase and Reading Nook
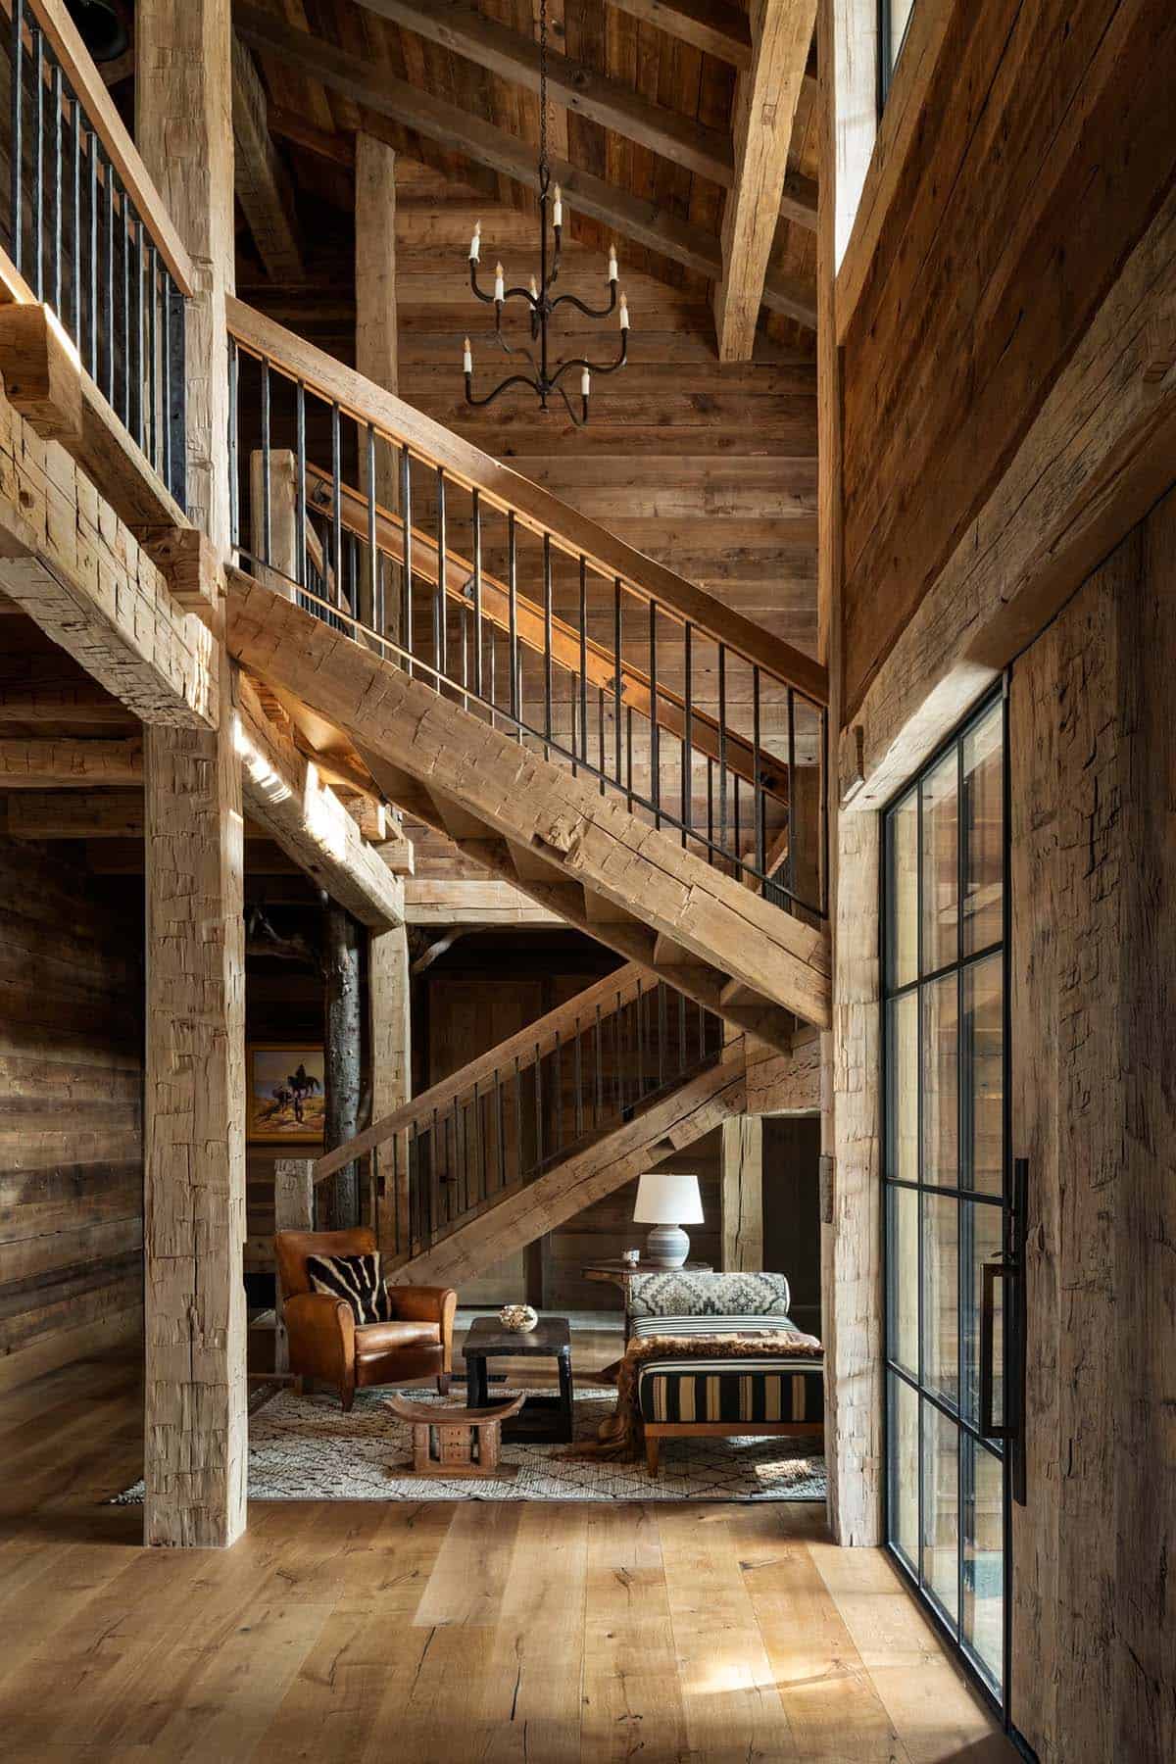
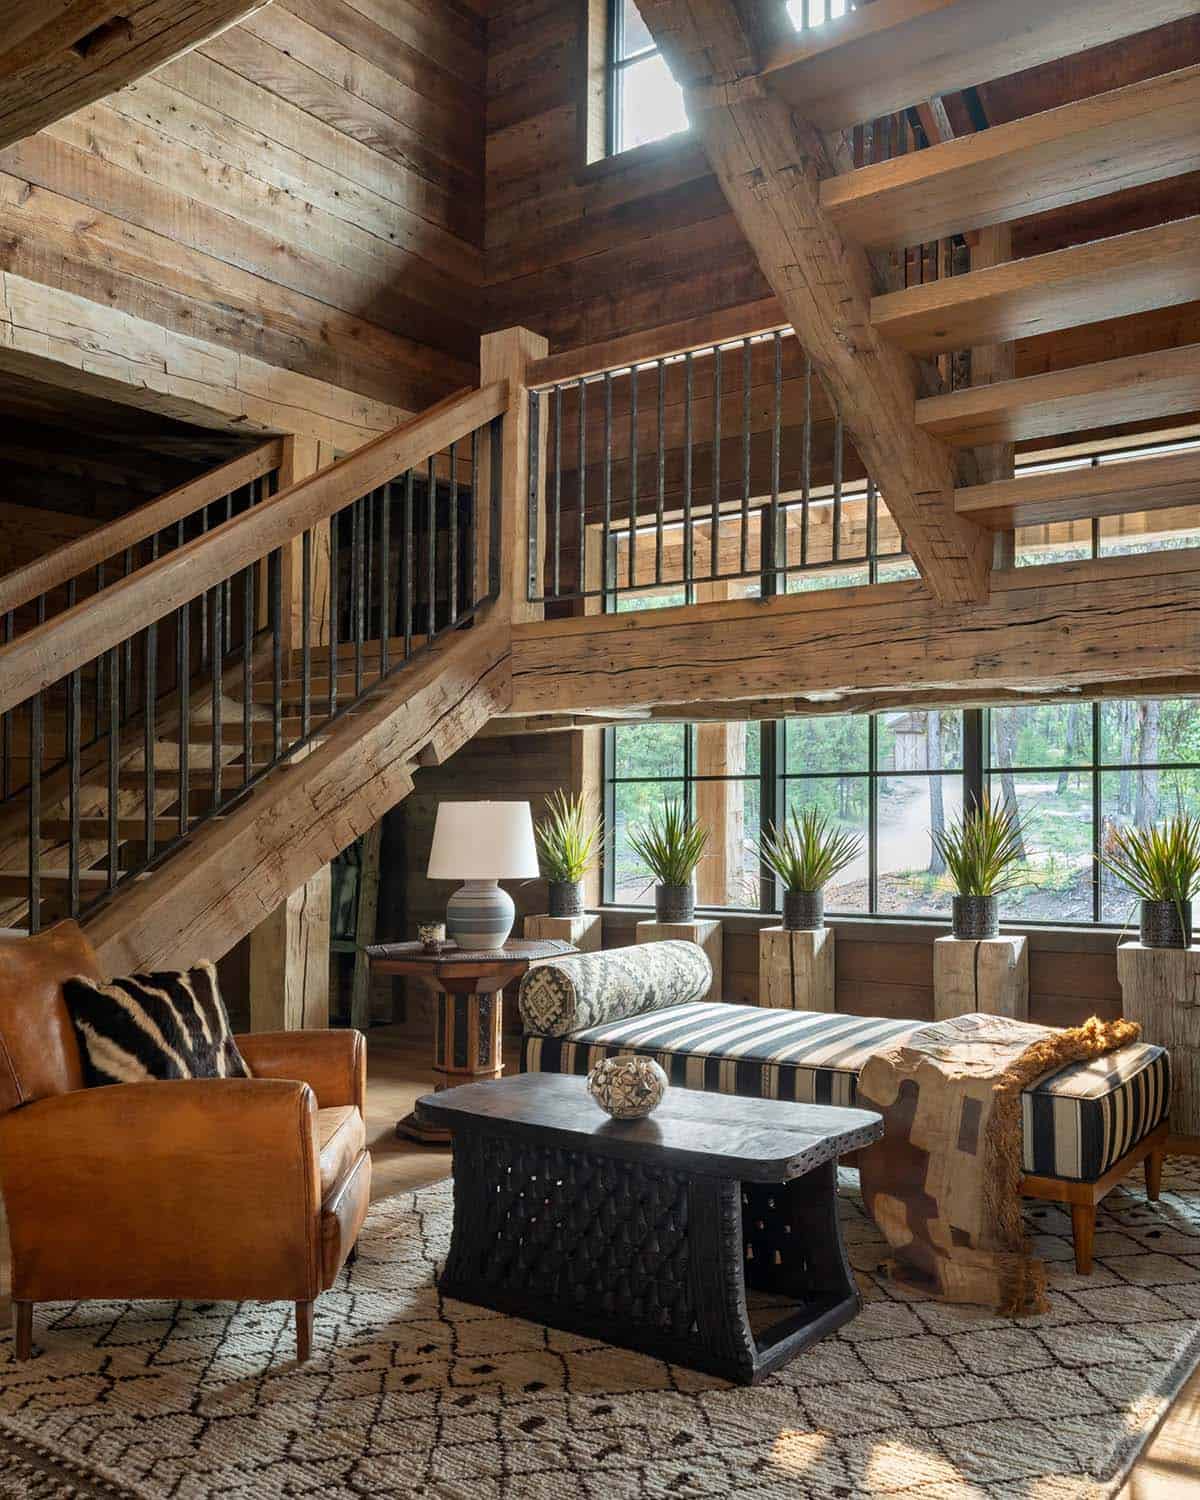
Above: Tucked beneath the stairs, a striped daybed and leather club chair create a quiet spot to read with views of the woods.
What We Love About This Home
This Montana lake house feels like it has been part of the landscape for decades, thanks to hand-hewn timbers, reclaimed wood, and native stone. What we love most is how personal it is: an antique lacquer screen, Western paintings, and woven baskets share the same rooms, telling the story of a family that has collected pieces over a lifetime. With a guest cabin, studio, sauna, and screened porch, there is space for every generation to gather.
Tell Us: Which space would you claim first, the great room by the stone fireplace or the artist studio in the woods? Let us know in the Comments below!
Note: Be sure to check out a couple of other fabulous lake house tours that we have showcased here on One Kindesign in the state of Montana: See this spectacular cedar clad lake house in Montana’s Flathead Valley and Breathtaking Montana lake house offers timeless rustic elegance.
Great Room with Stone Fireplace and Two-Story Windows
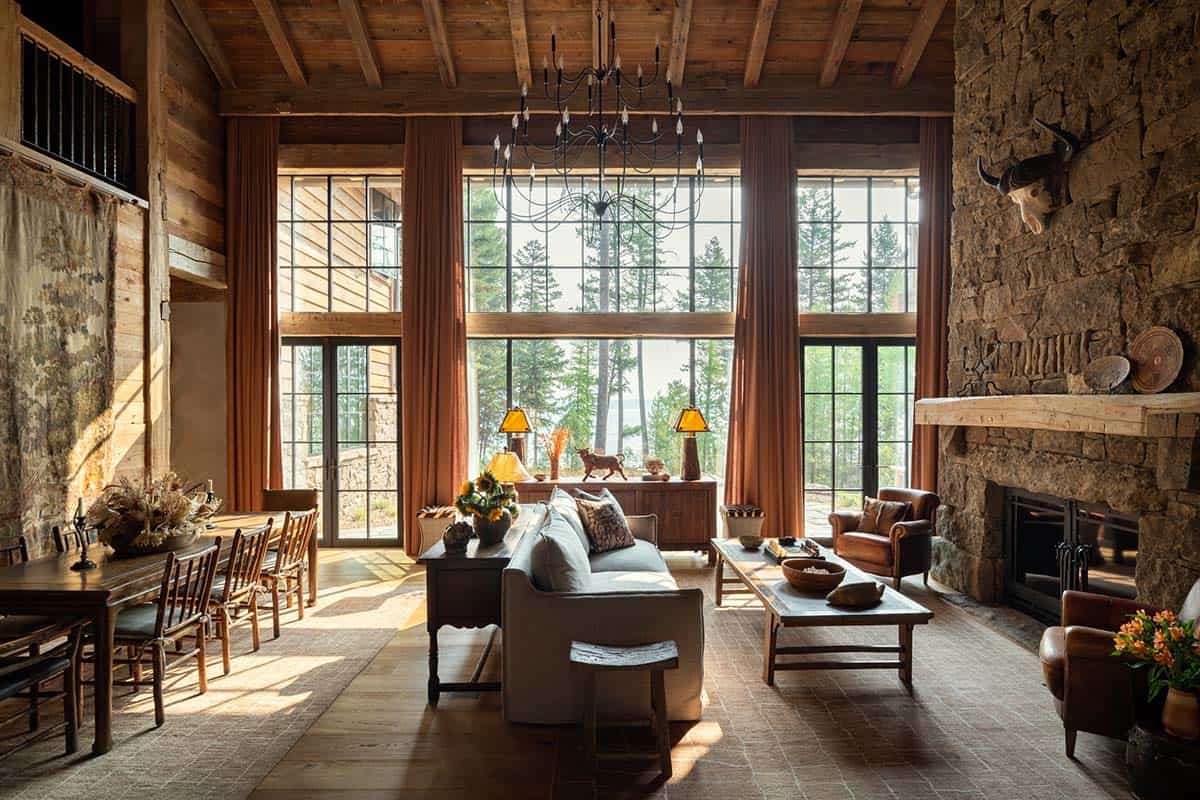
Above: Steel windows stretch two stories to frame the lake and forest, while rust-colored drapes and a towering stone fireplace keep the great room warm.
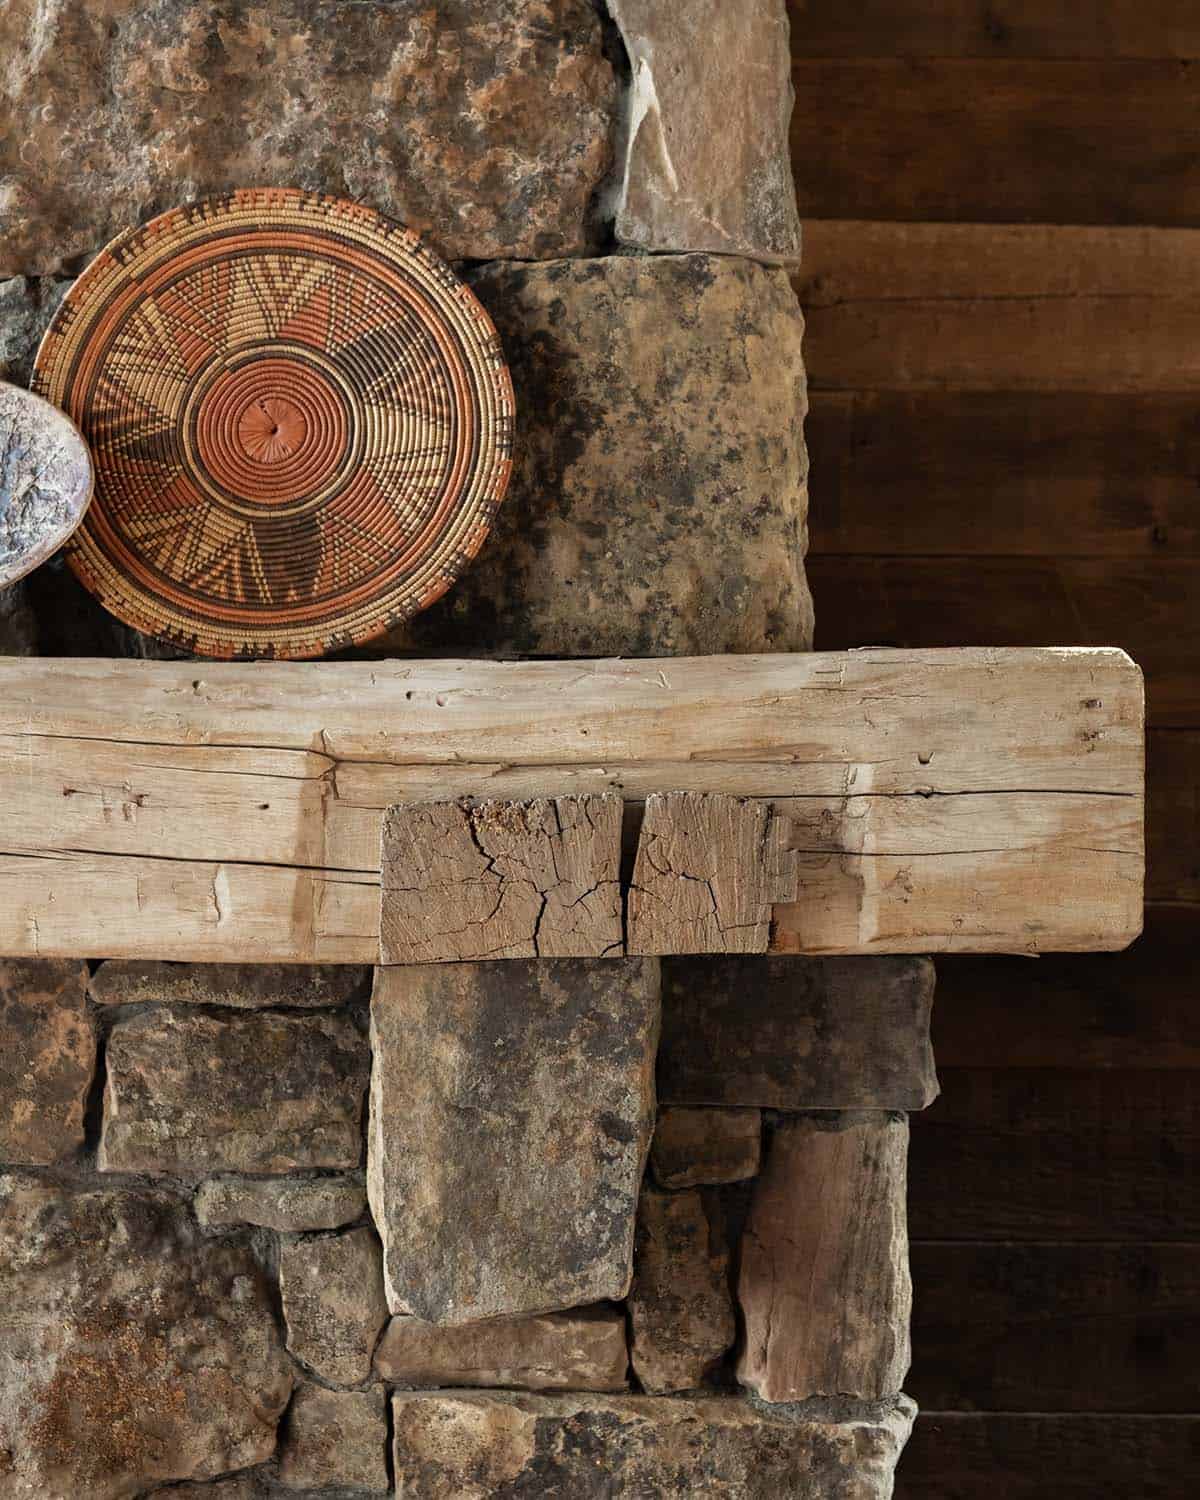
Rustic Kitchen with Oak Cabinetry
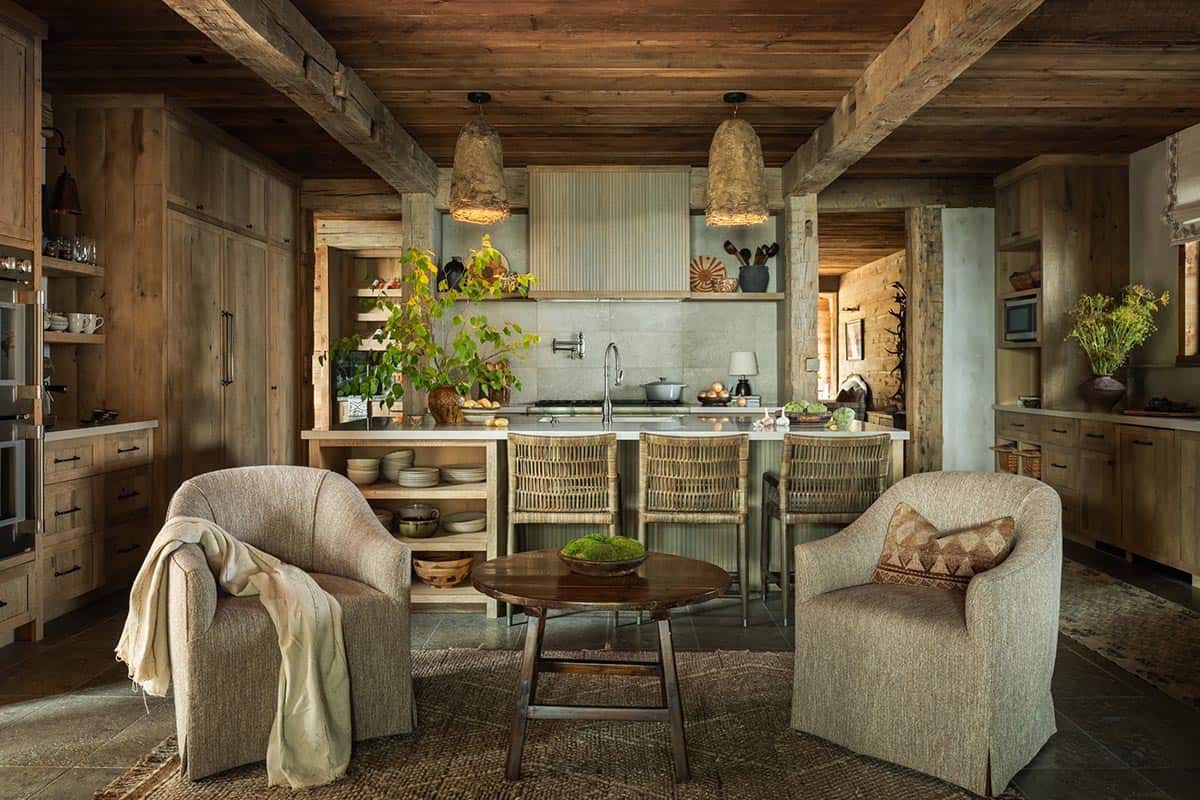
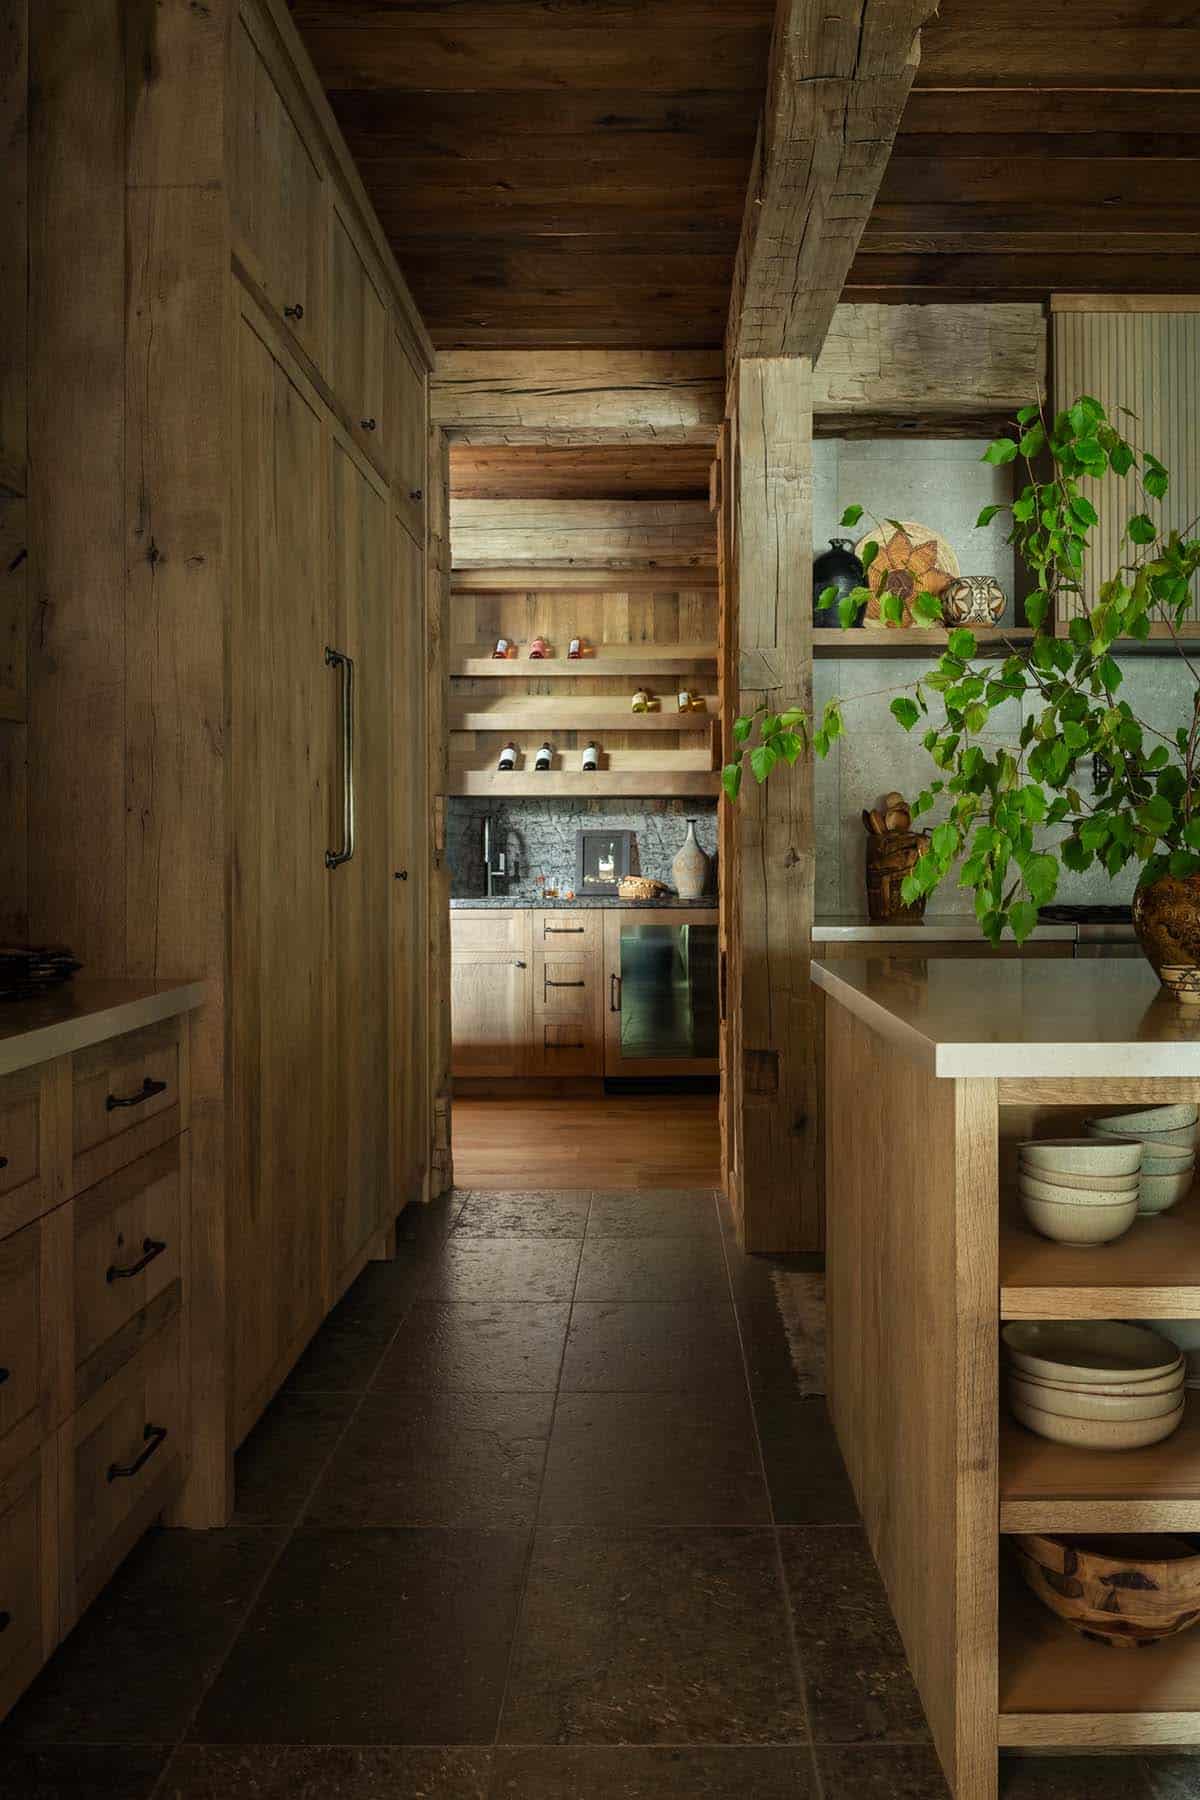
Above: Oak cabinetry, a stone backsplash, and textured pendants give the kitchen a relaxed feel, with a pair of swivel chairs for keeping the cook company.
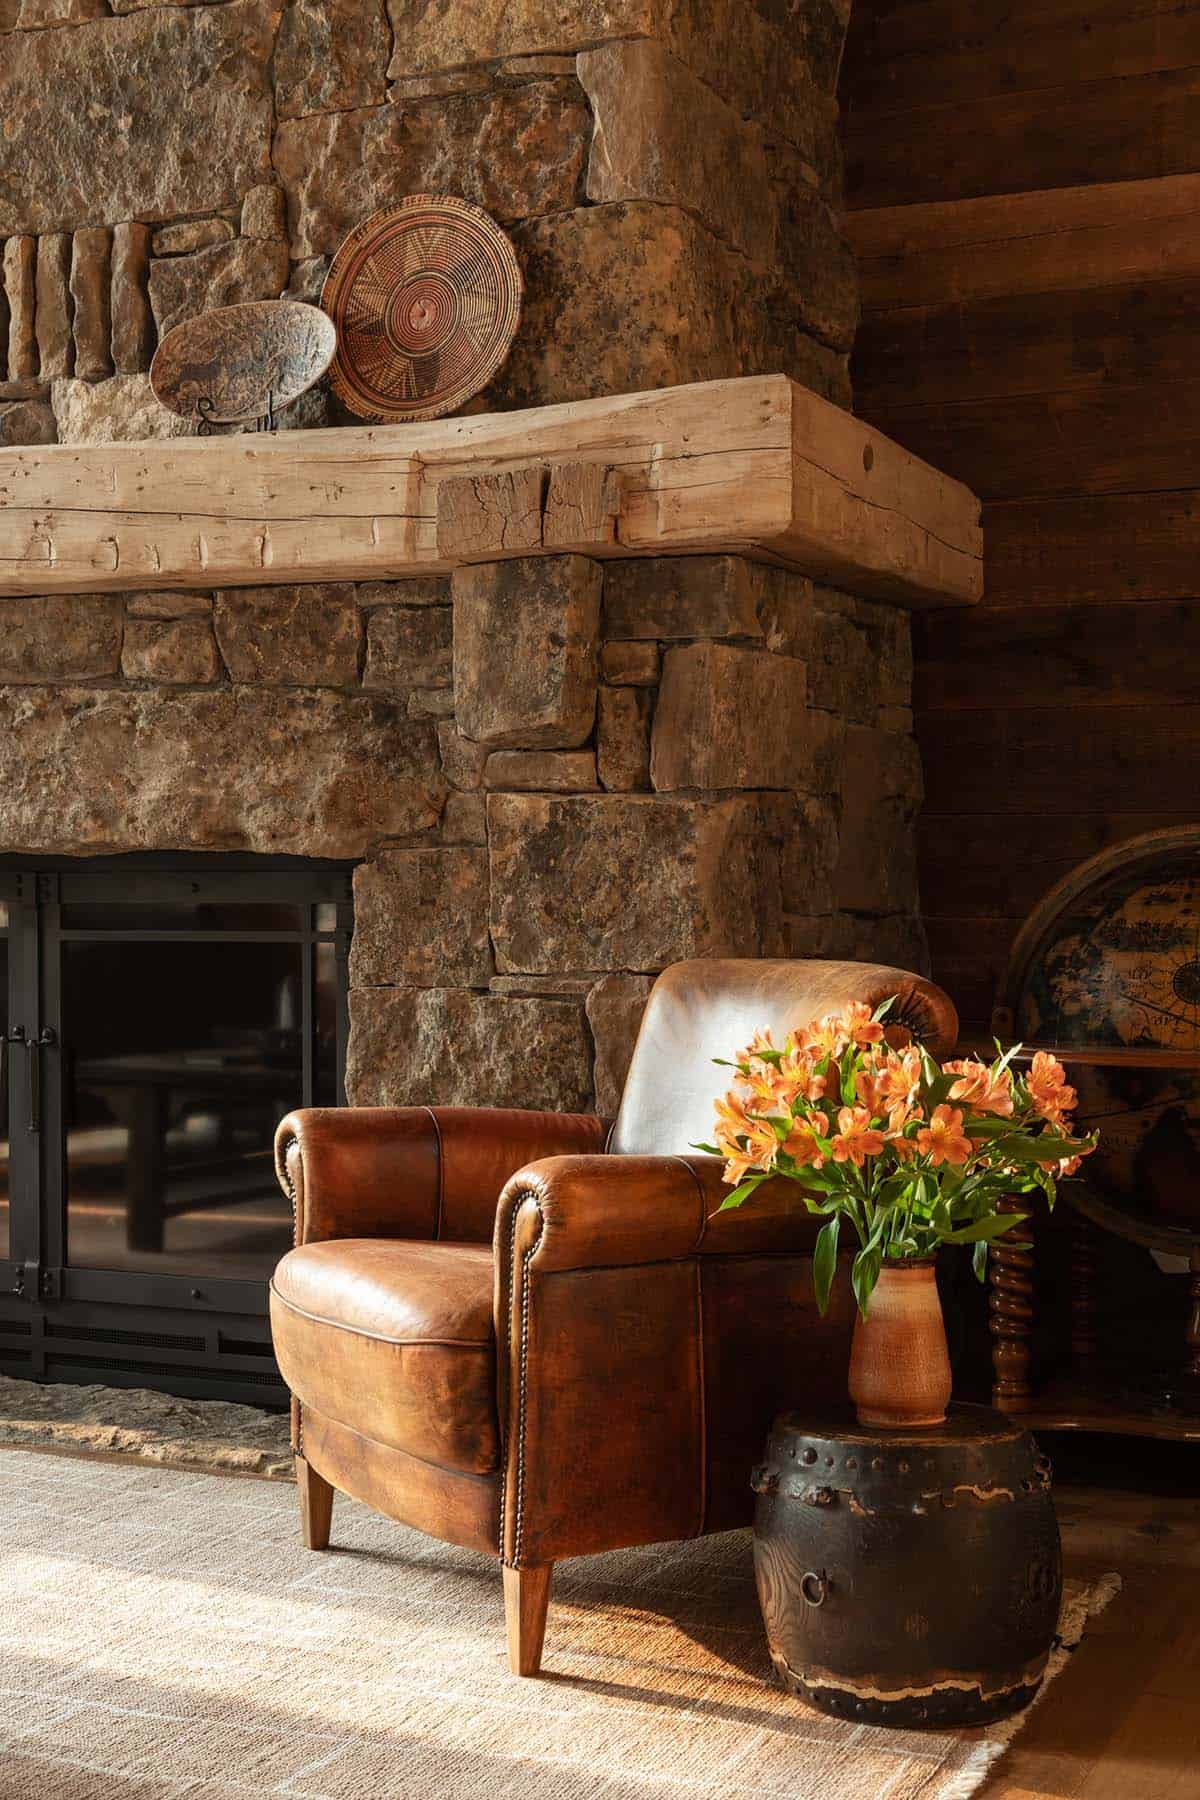
Den with Stone Fireplace and Leather Club Chairs
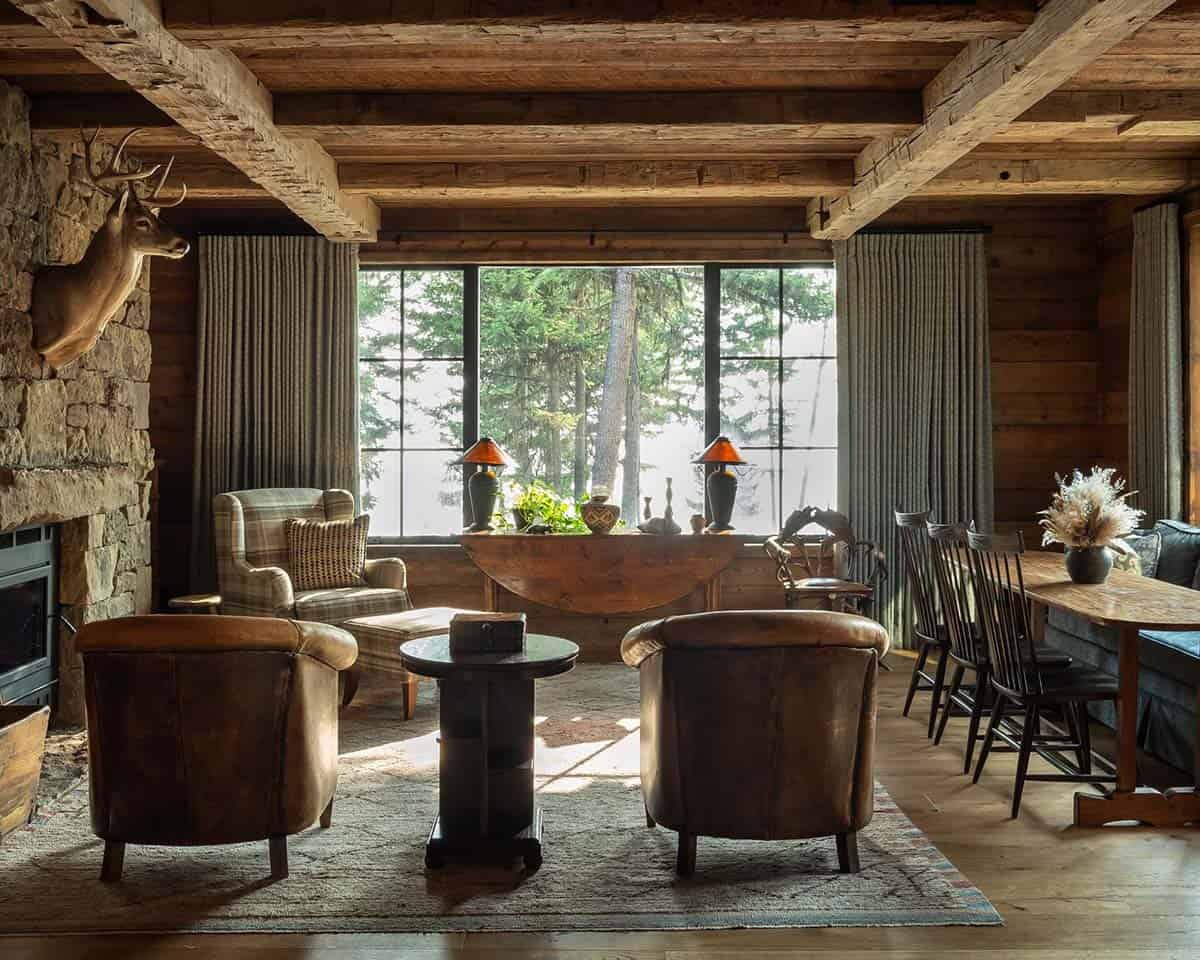
Above: The den is a cozier take on the great room, with leather club chairs, plaid upholstery, and a deer mount above the fireplace. For more inspiration, see our rustic modern living room ideas.
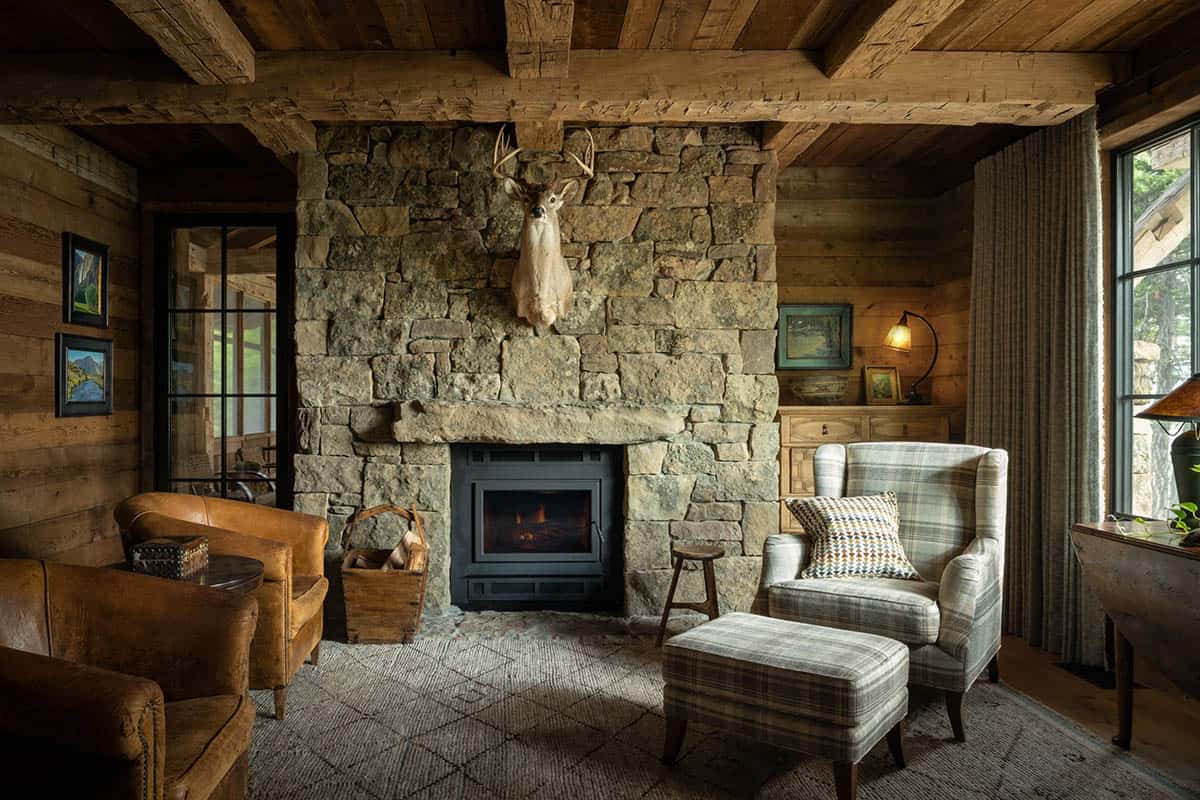
Wet Bar and Coffee Station
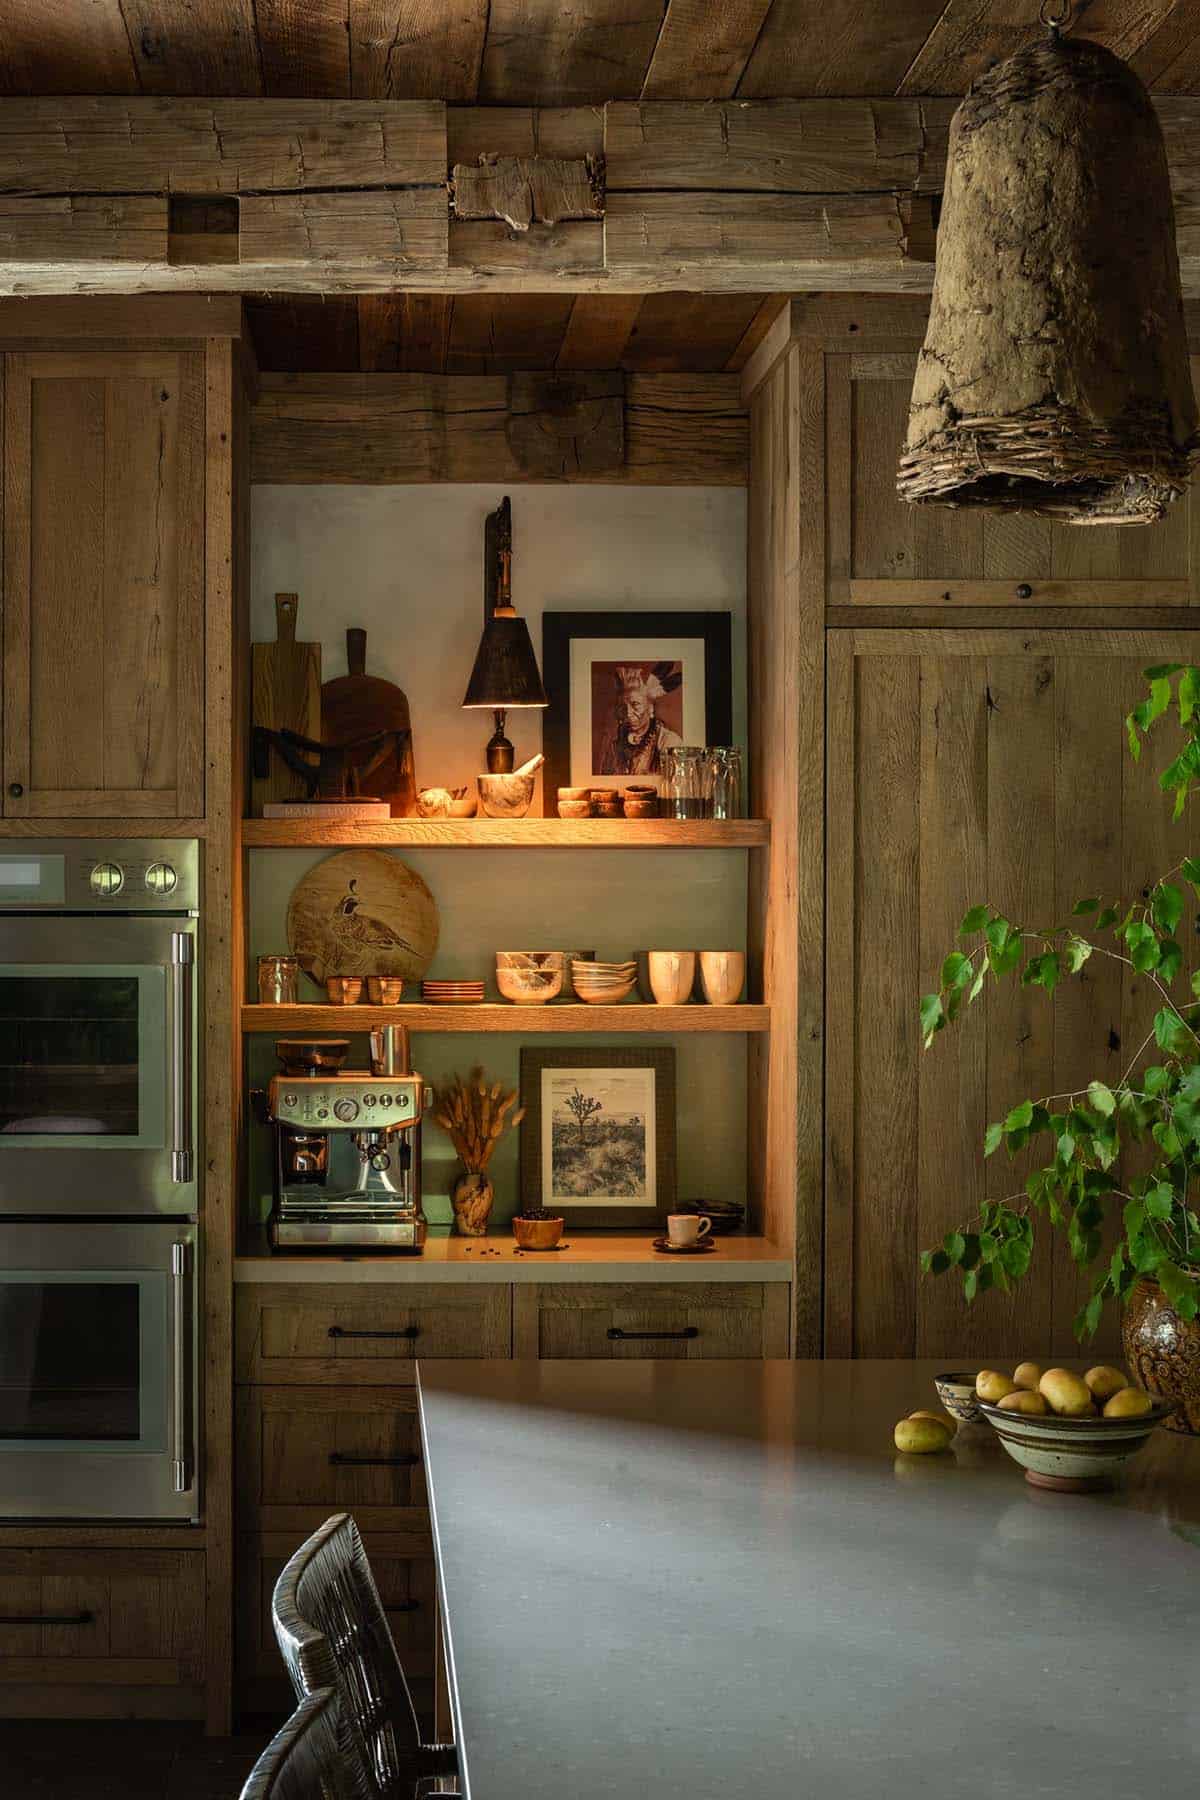
Above: A coffee station with open shelving sits beside the double wall ovens.
Walk-In Pantry
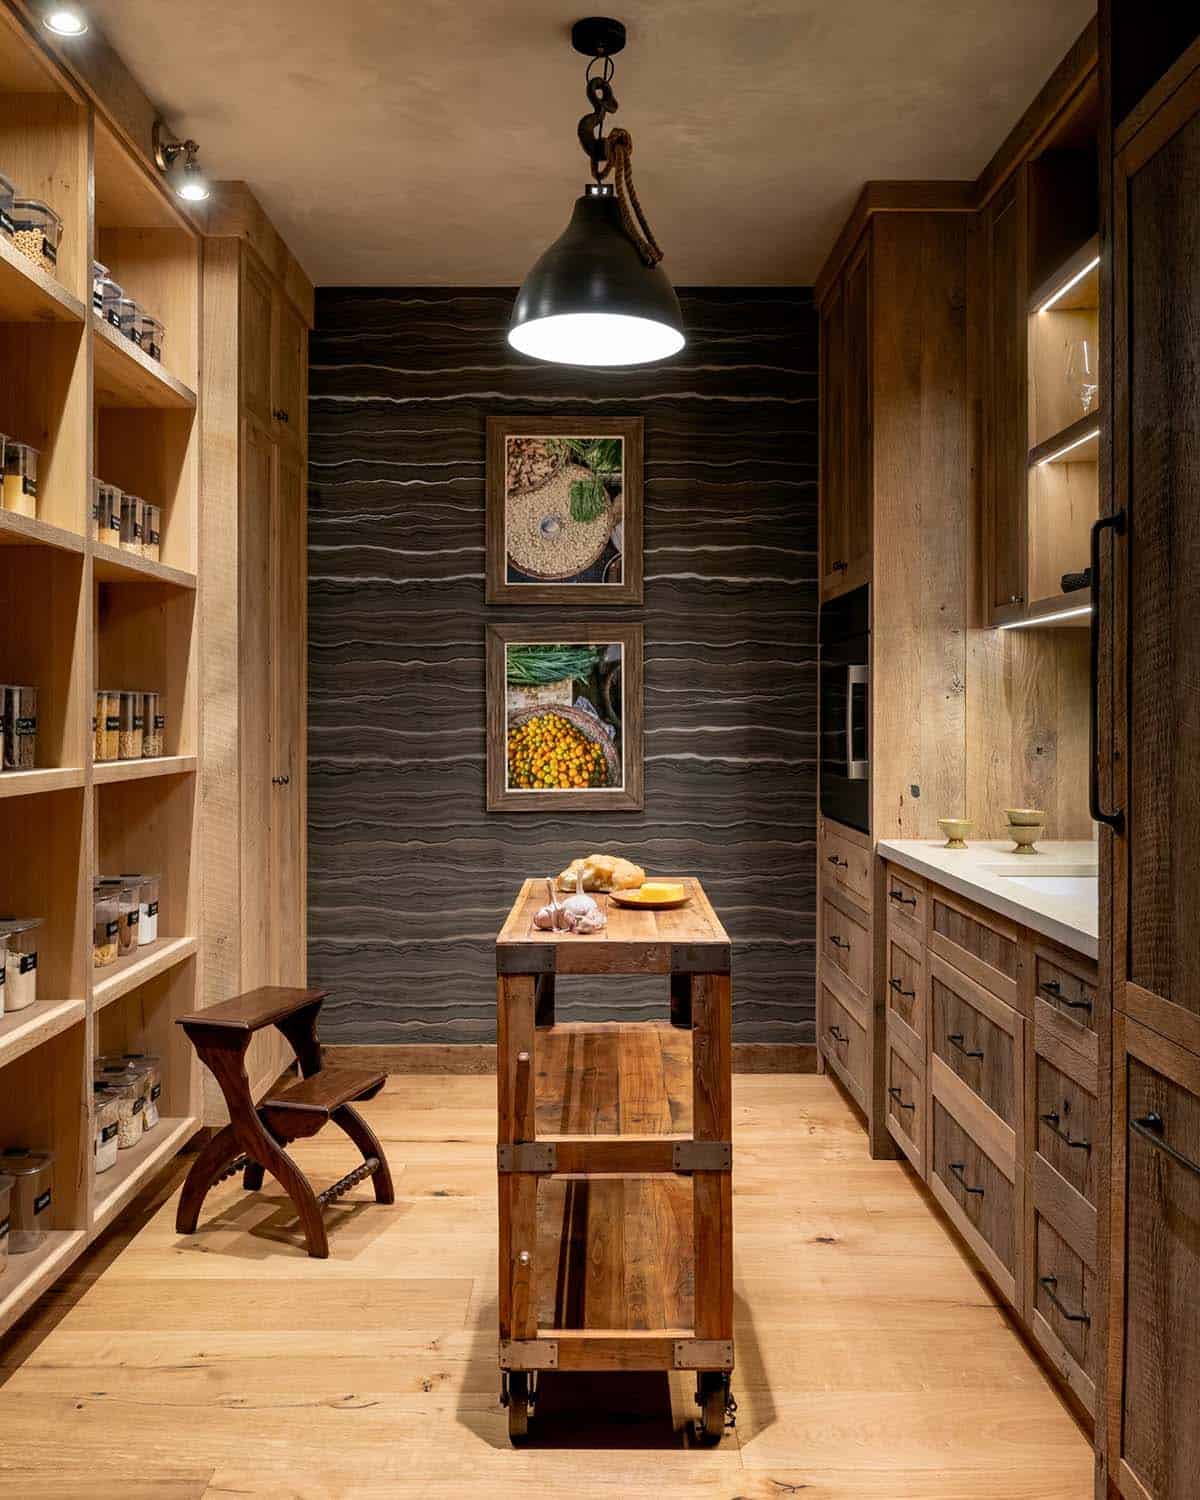
Above: The walk-in pantry has open oak shelving, an industrial-style rolling cart, and a striped feature wall.
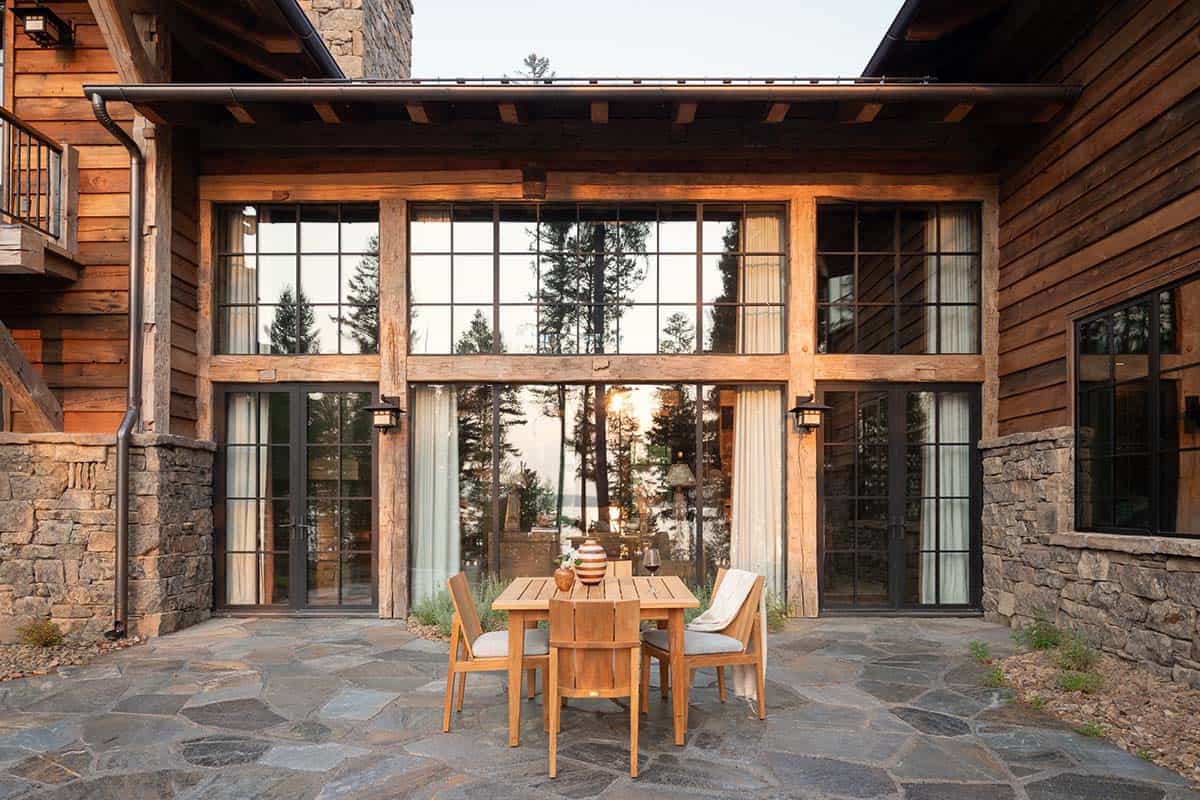
Glass Hallway and Courtyard Patio
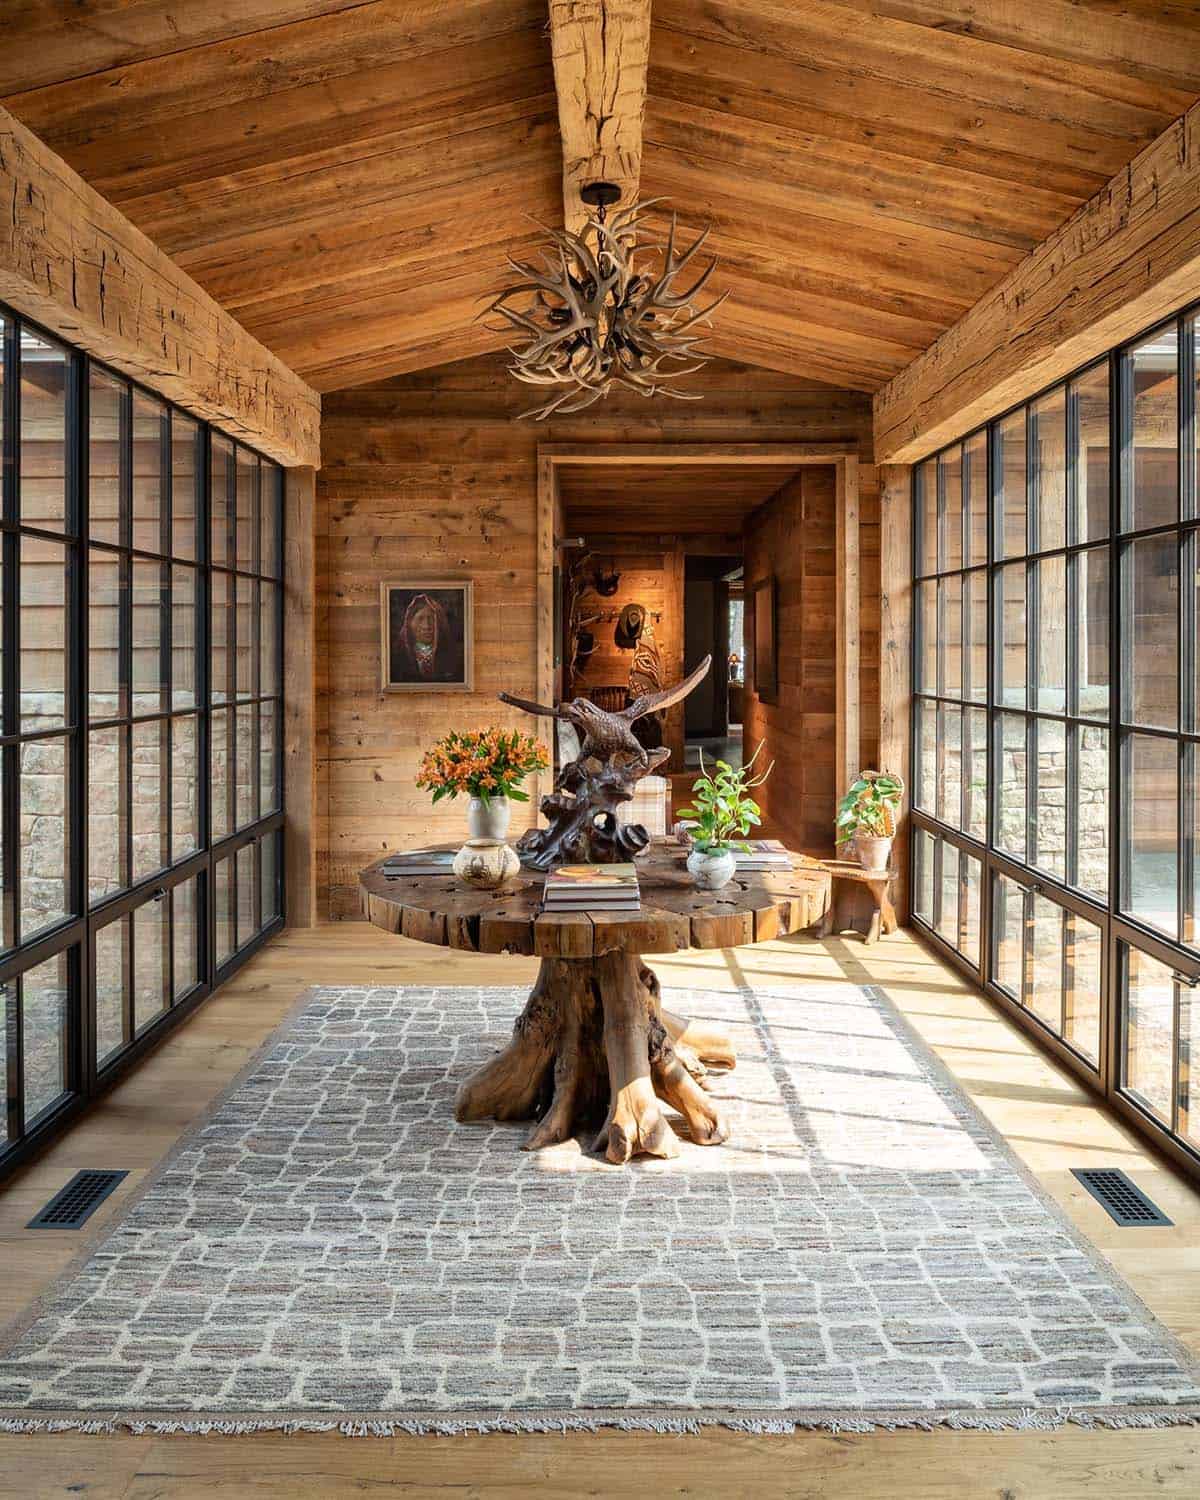
Above: A glass-walled hallway connects the wings of the home, with a root-base table and an antler chandelier at its center.
Lounge with an Antique Chinese Lacquer Screen
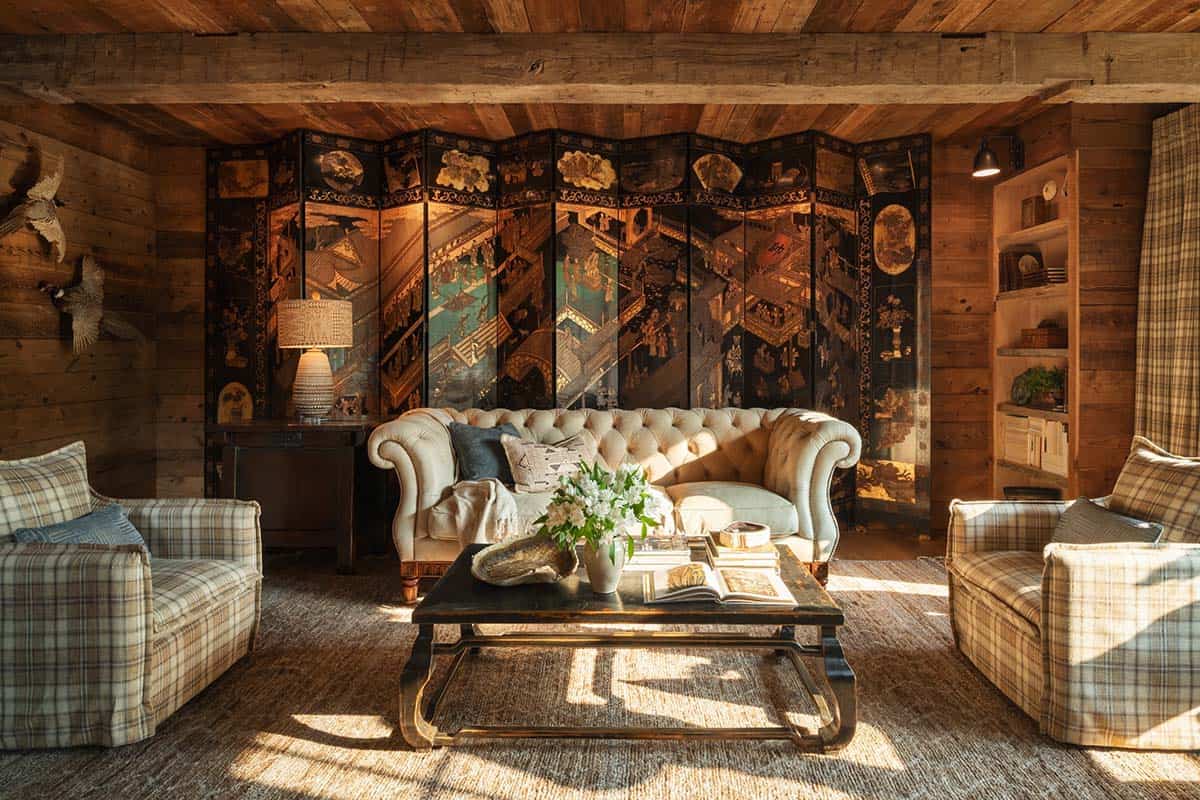
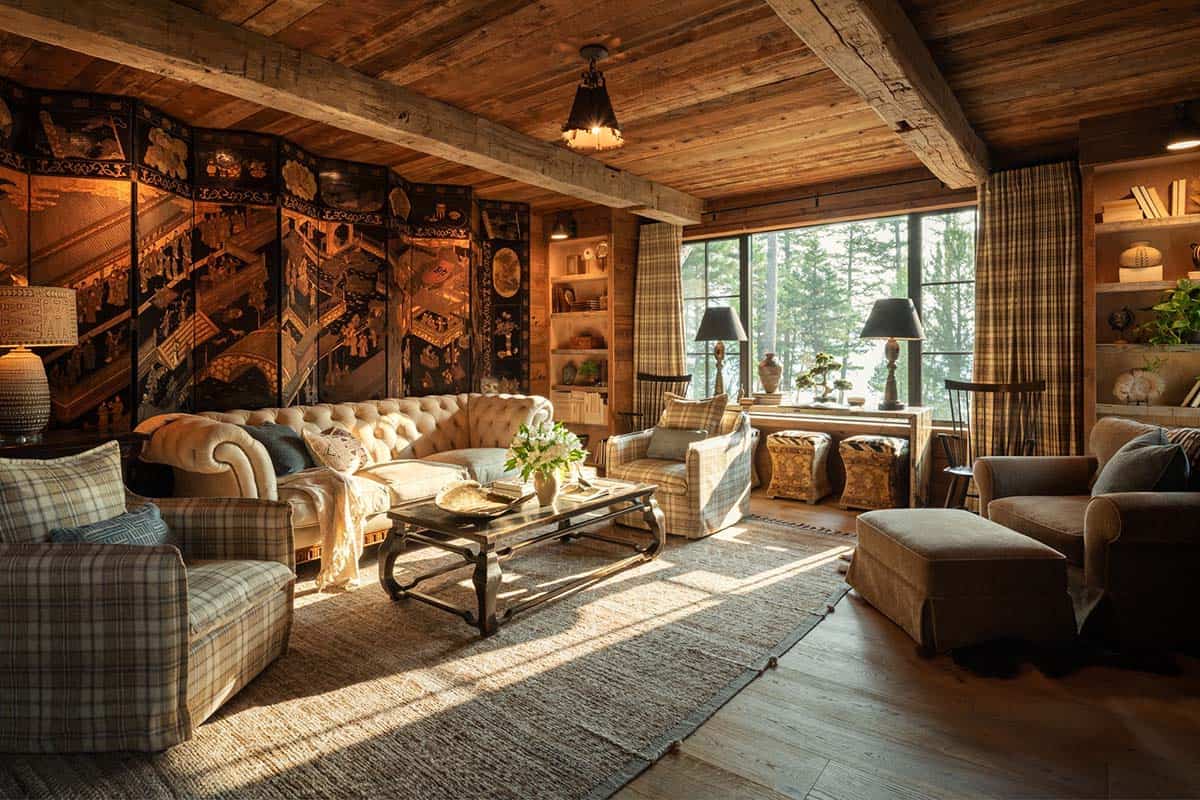
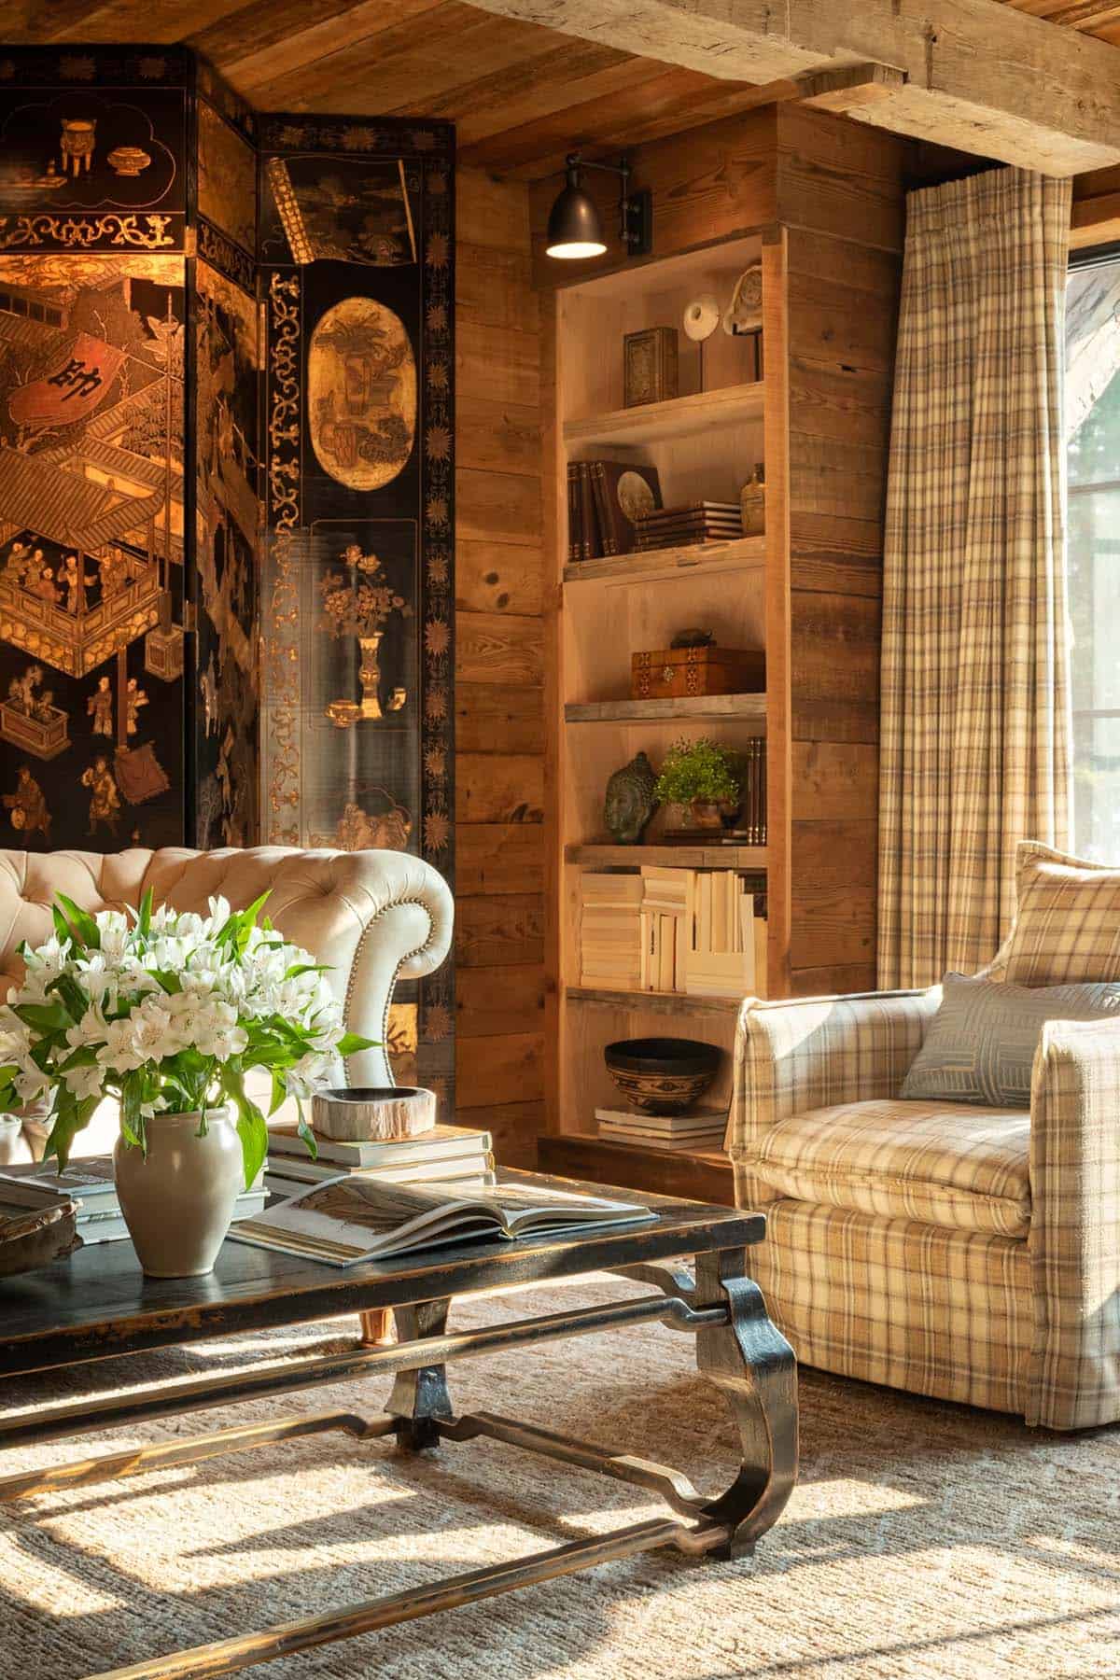
Above: An antique lacquer screen from the owners’ collection stands behind a tufted sofa, adding East Asian artistry to this Montana retreat.
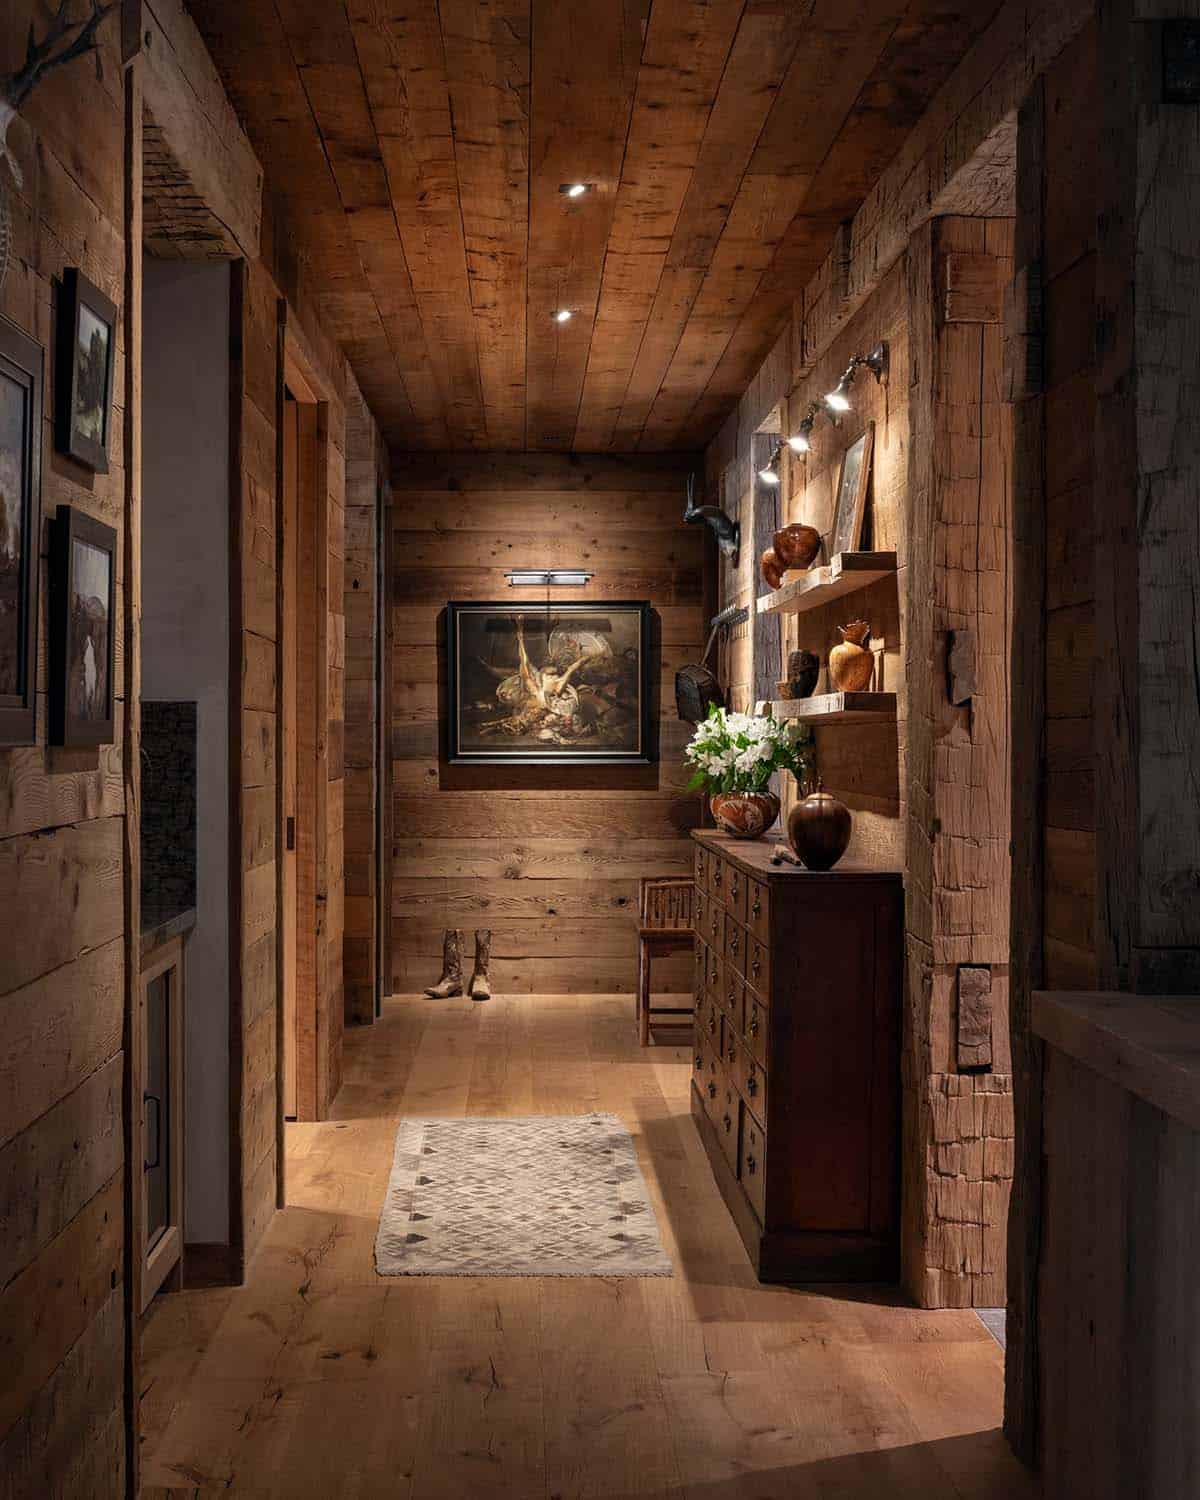
Hallways and Powder Room
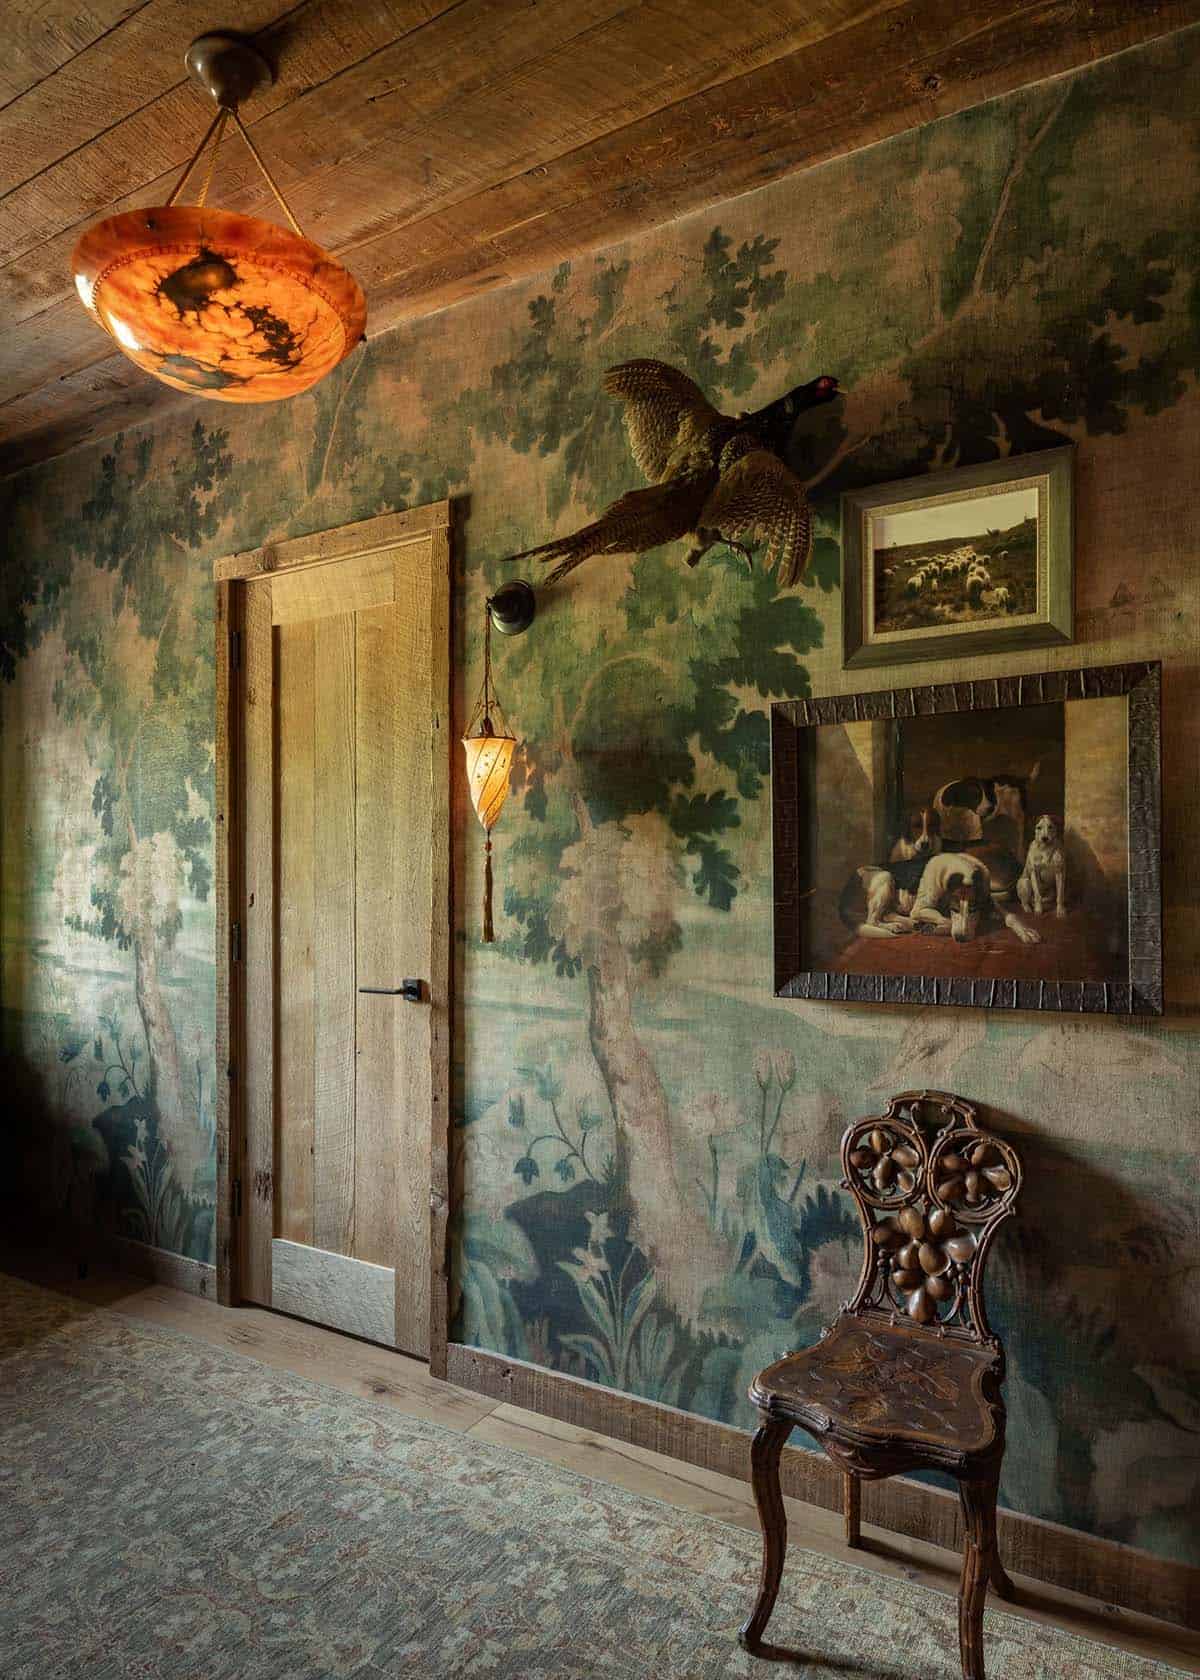
Above: Mural wallpaper, an alabaster pendant, and a pheasant mount turn this hallway into a gallery of its own.
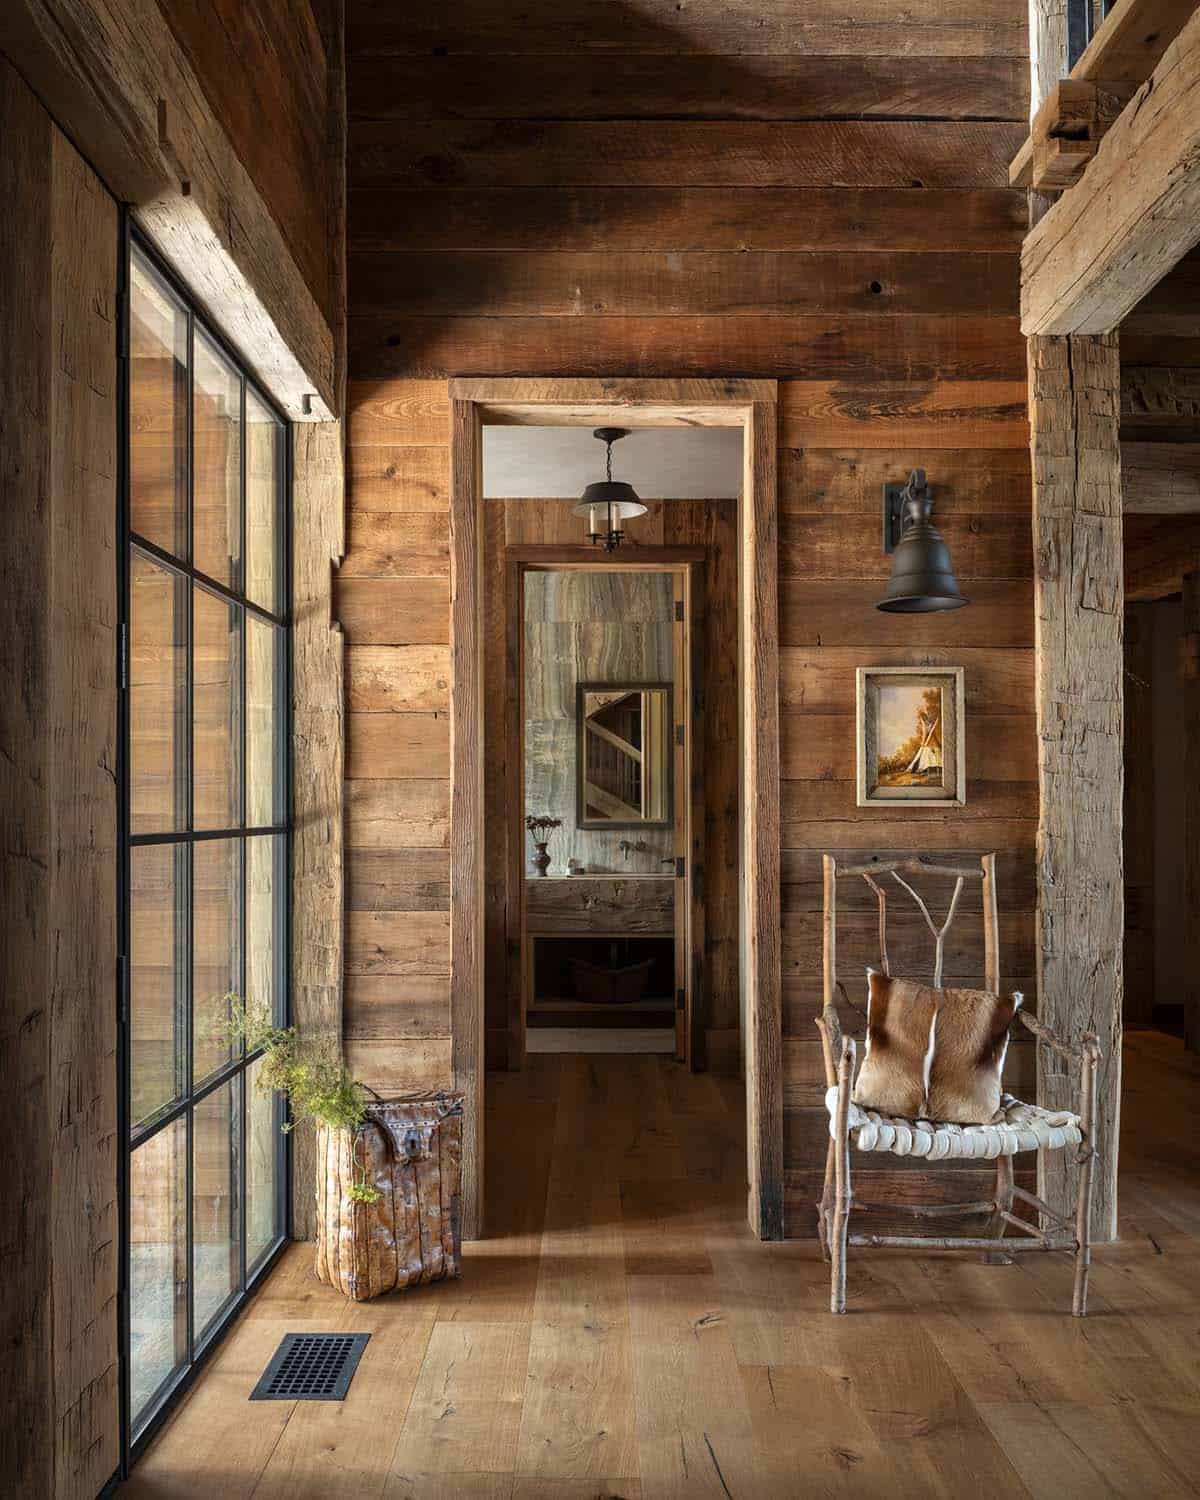
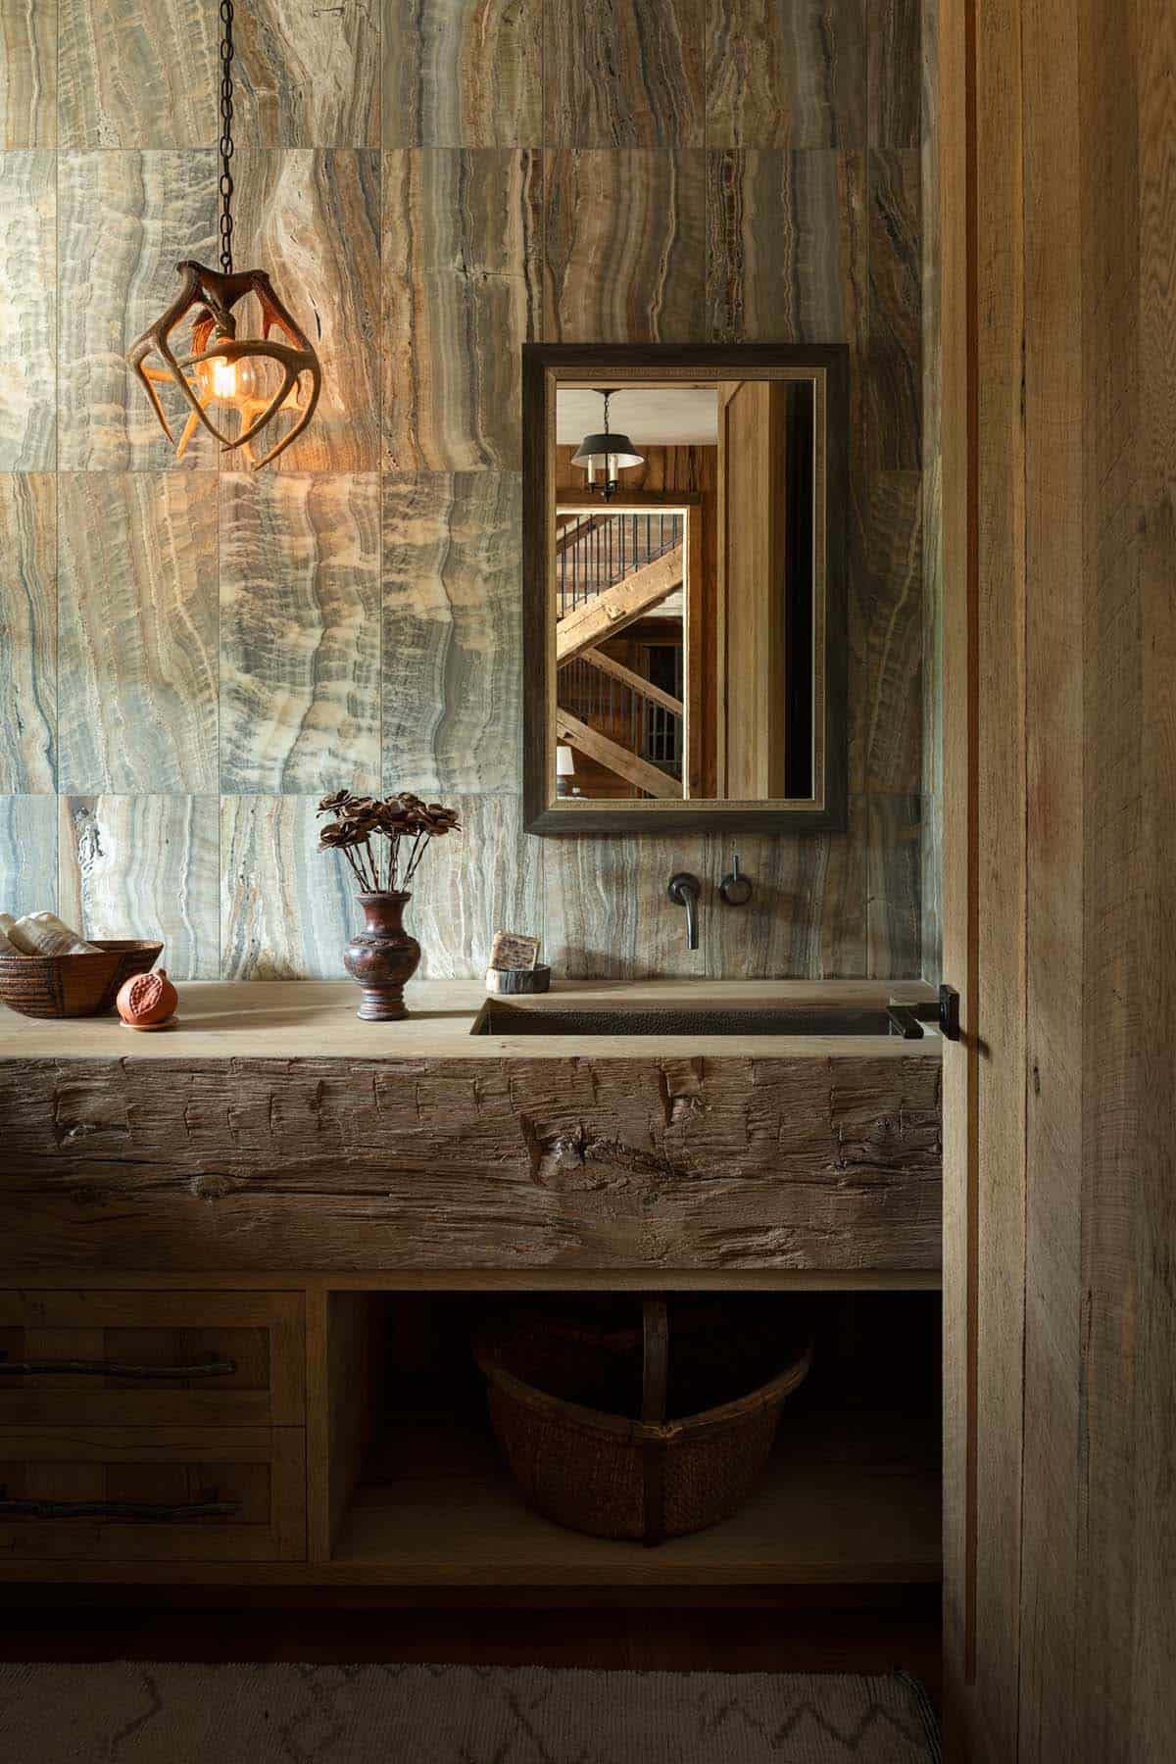
Above: In the powder room, veined stone walls and an antler pendant surround a vanity carved from a single hand-hewn beam.
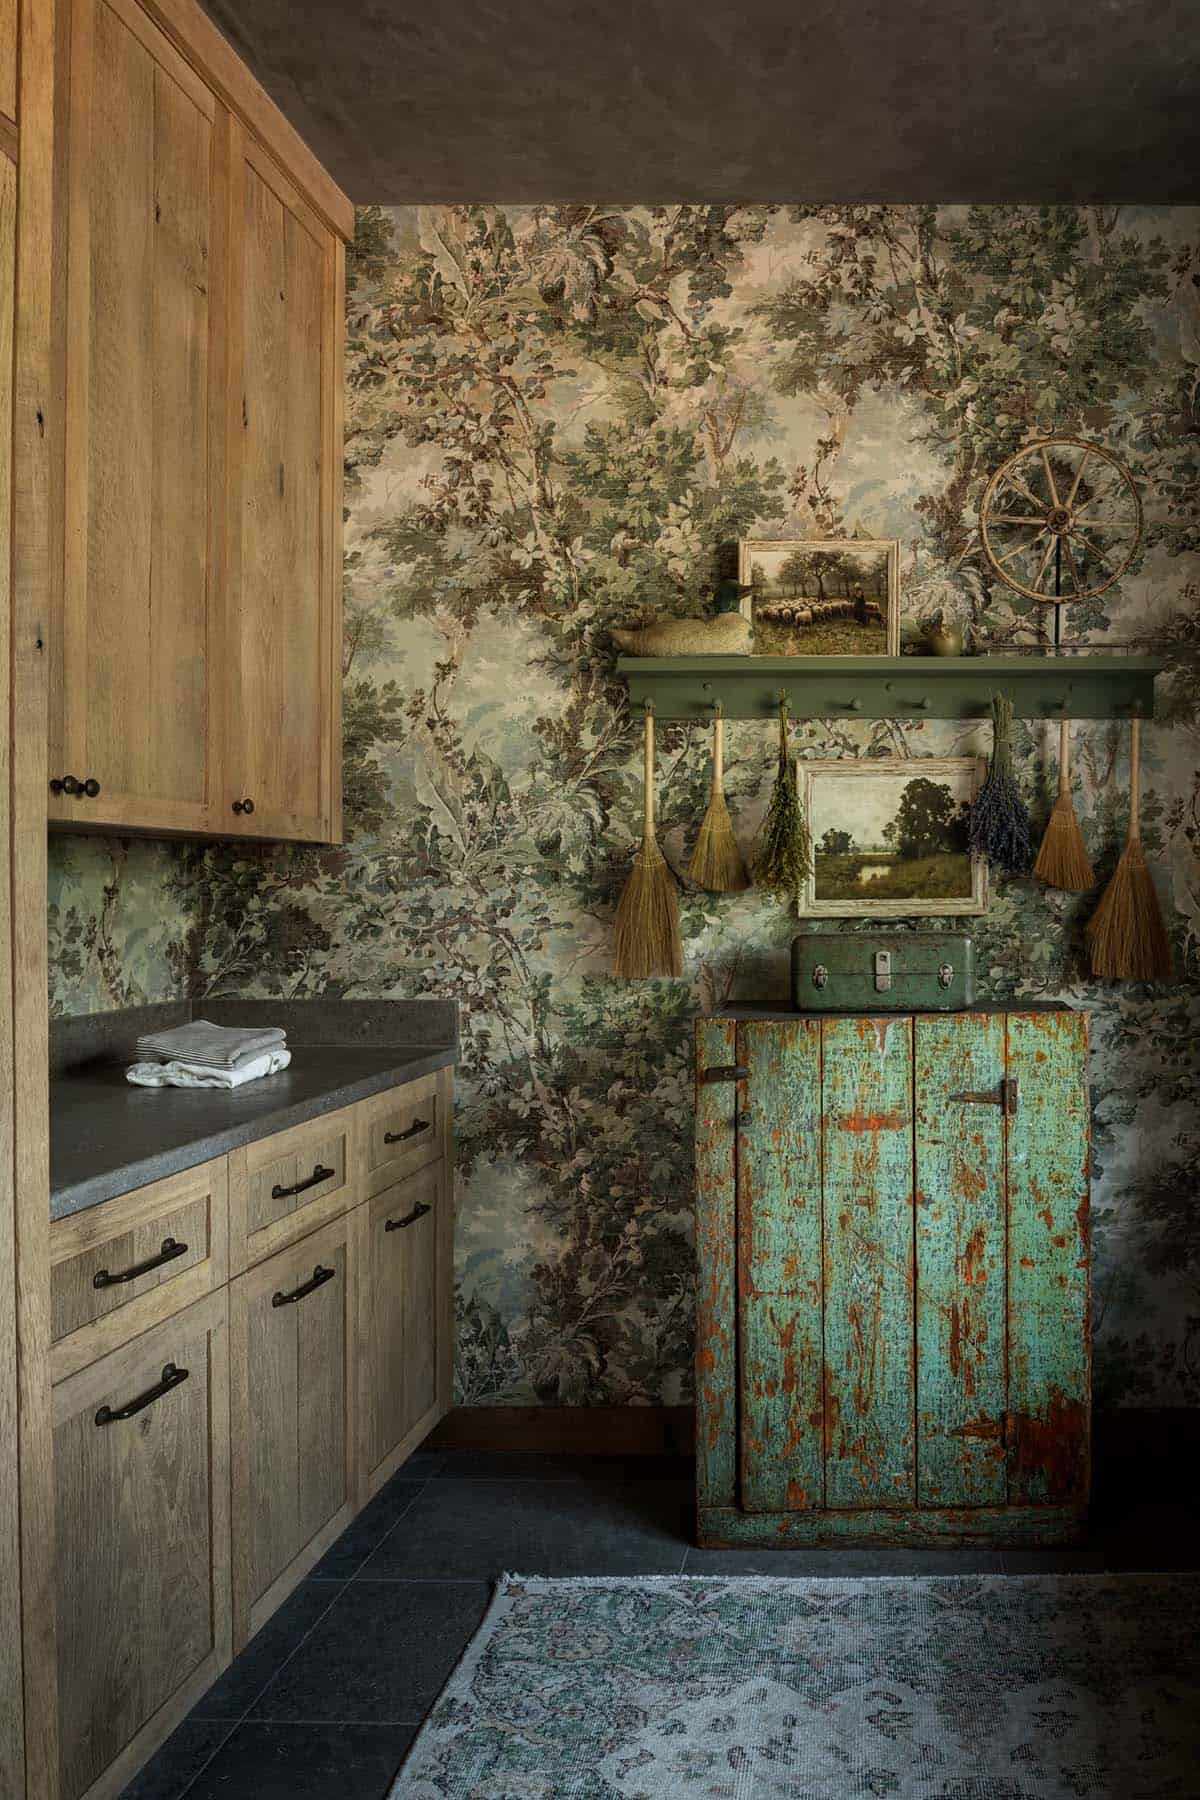
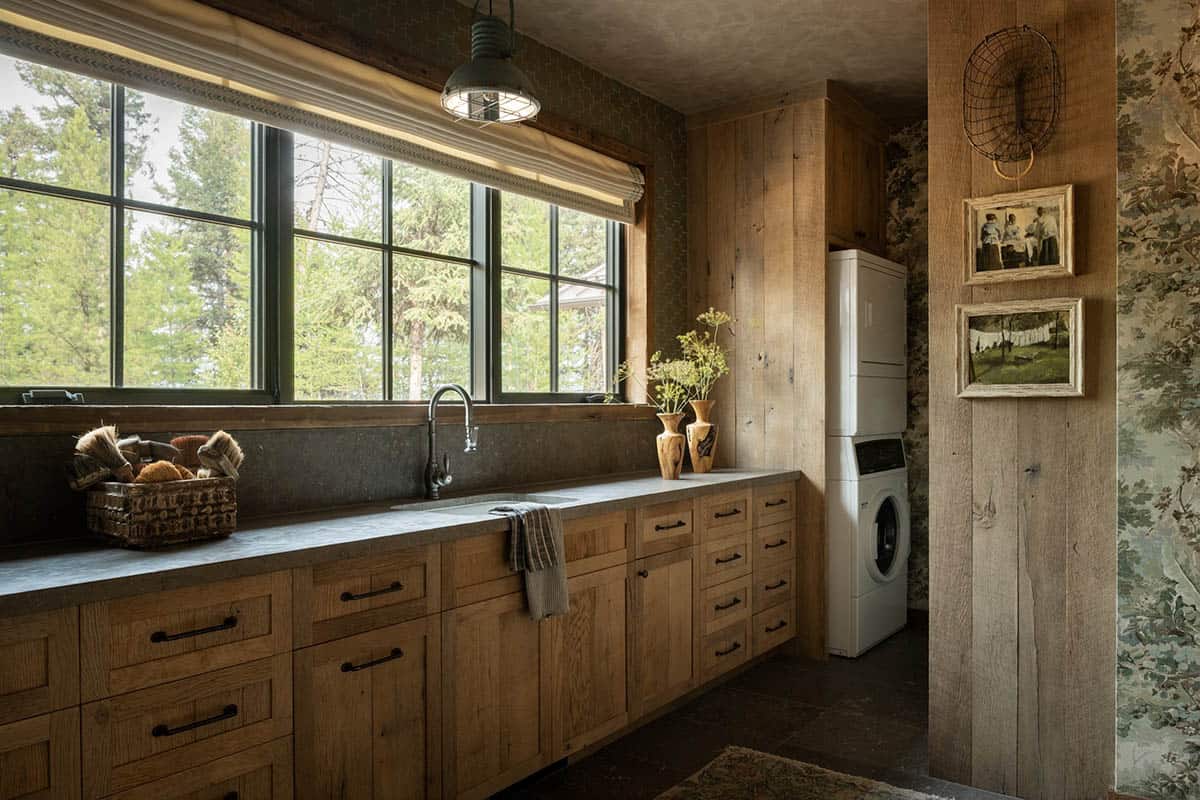
Laundry Room with Forest Wallpaper
Screened Porch with Lake Views
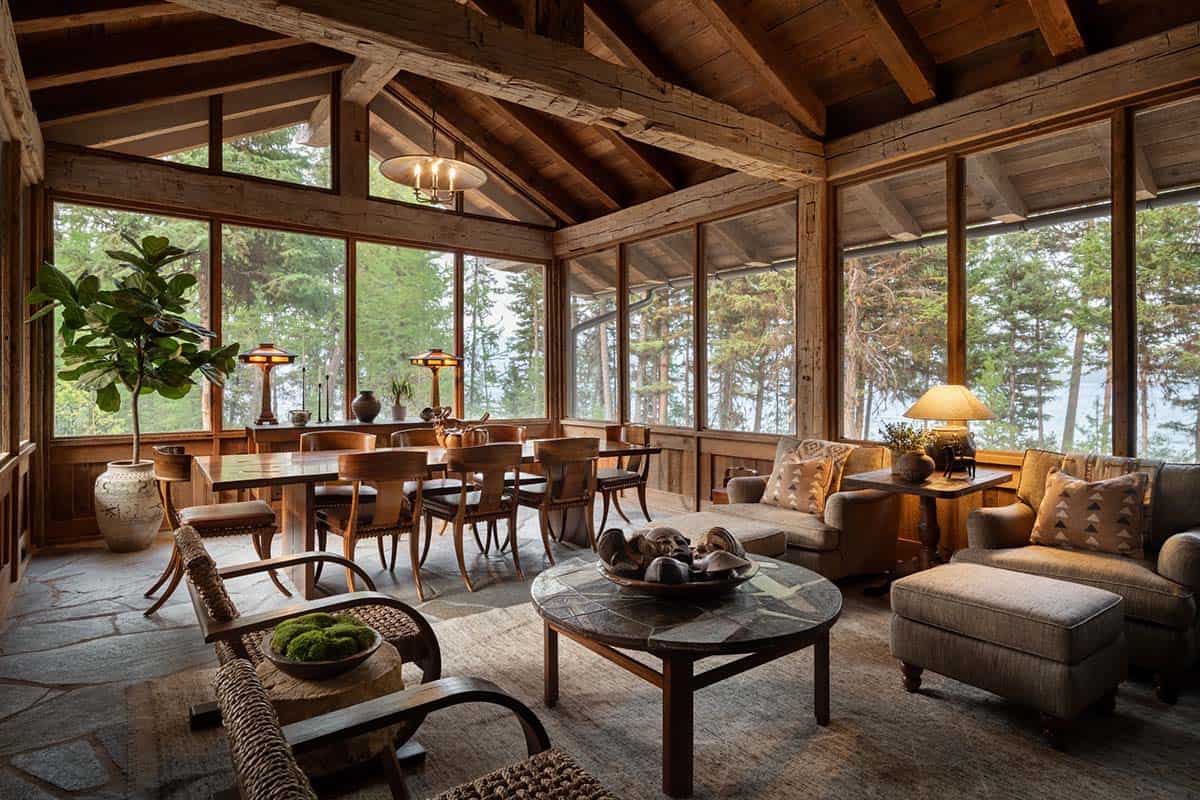
Above: The screened porch has room for both dining and lounging, with the lake visible through the trees.
Timber Frame Loft and Handcrafted Details
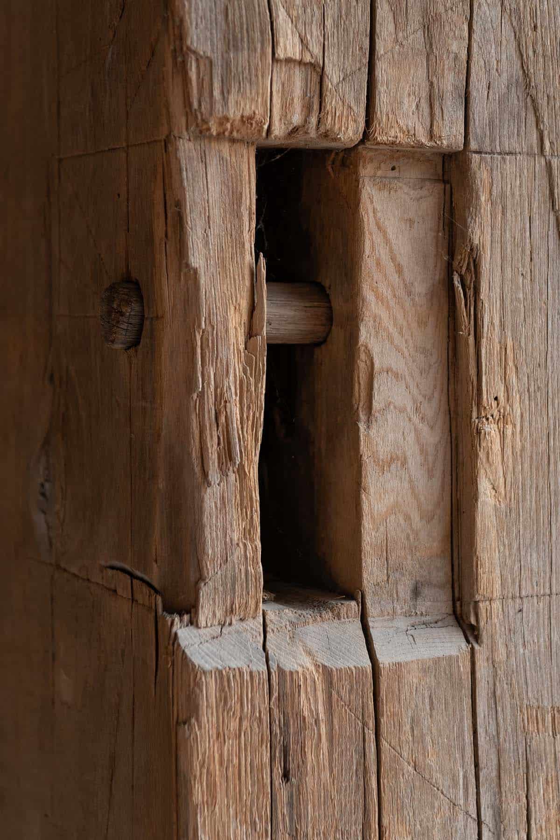
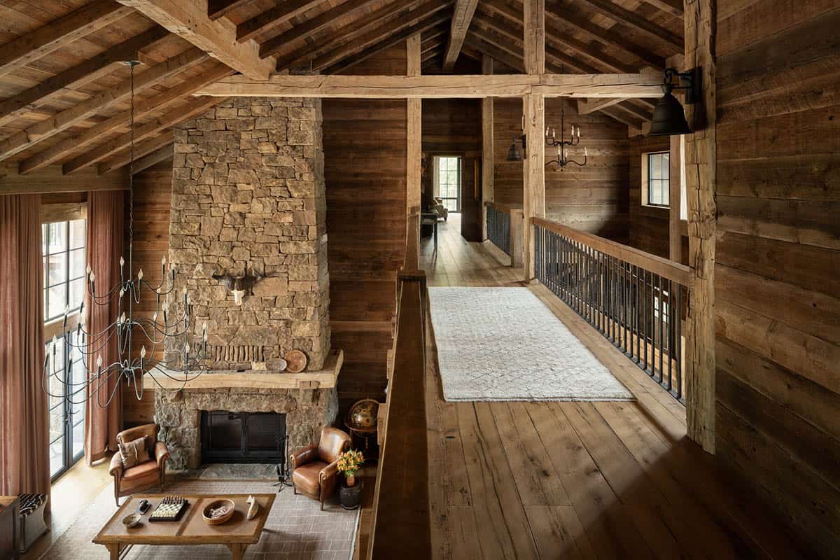
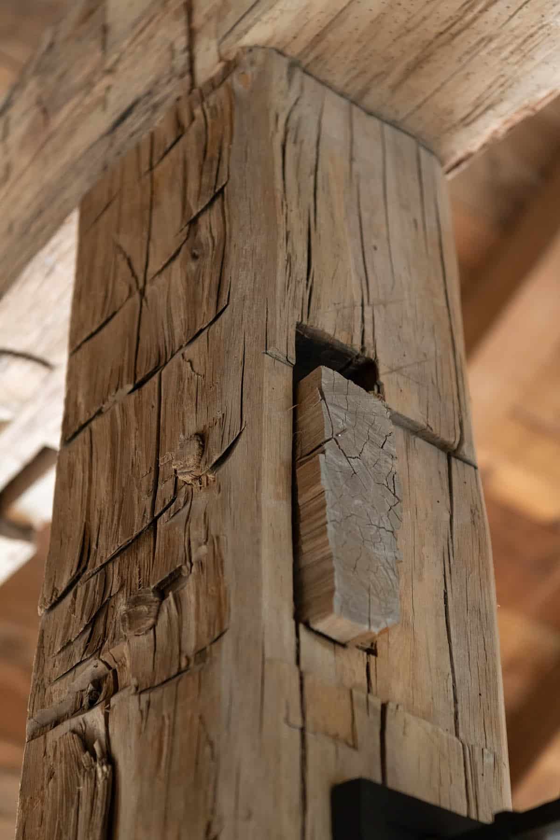
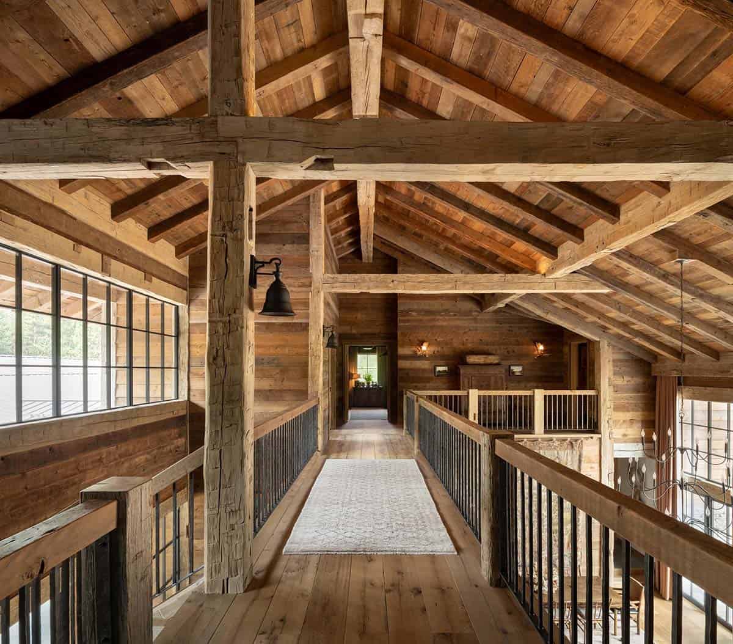
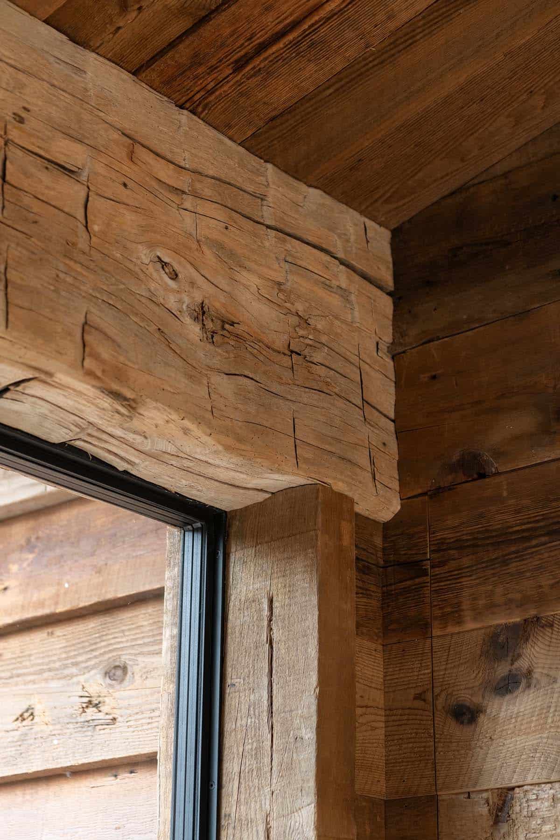
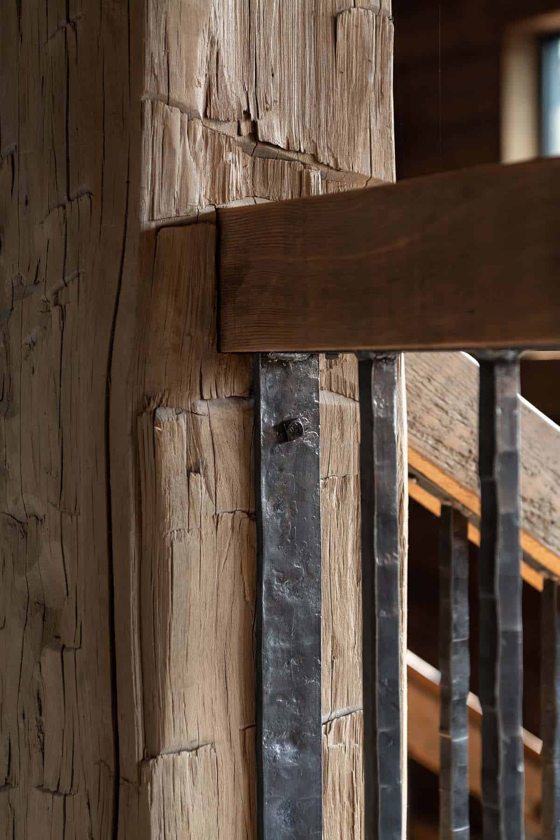
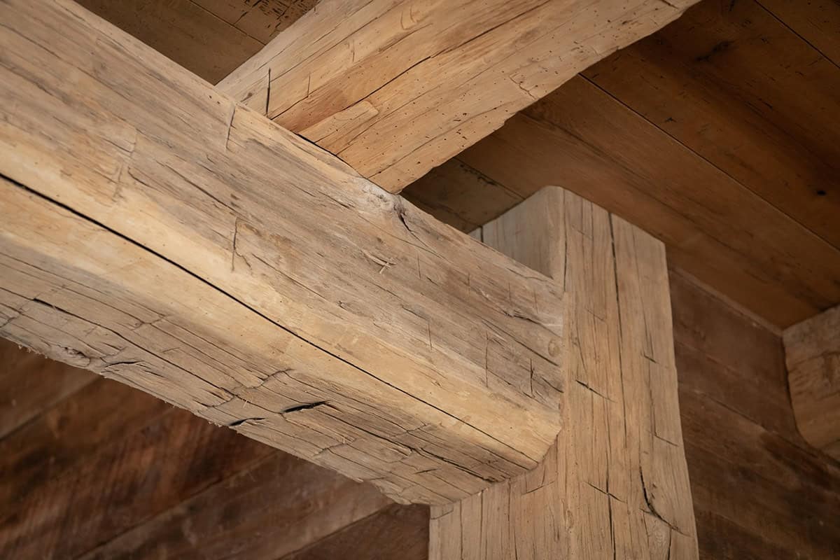
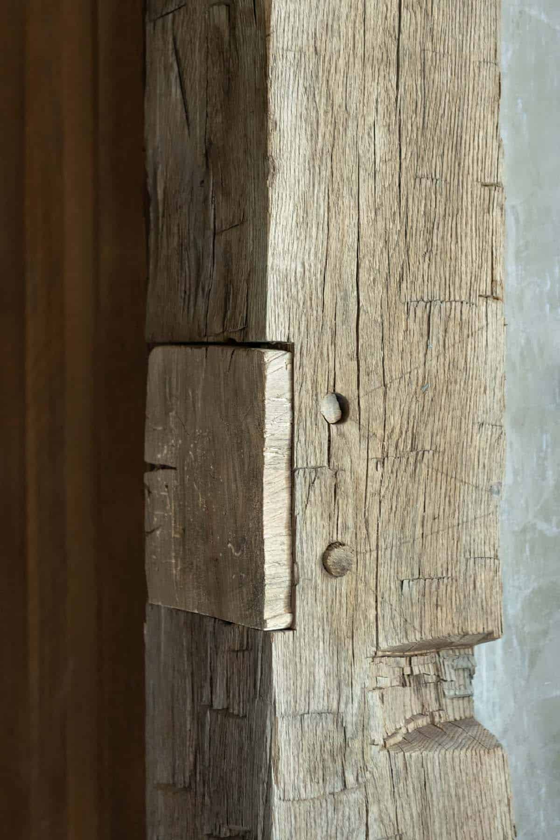
Above: A timber frame bridge crosses above the great room, while pegged joinery and adze marks reveal the craftsmanship in the reclaimed timbers.
Owner’s Bedroom with Stone Fireplace
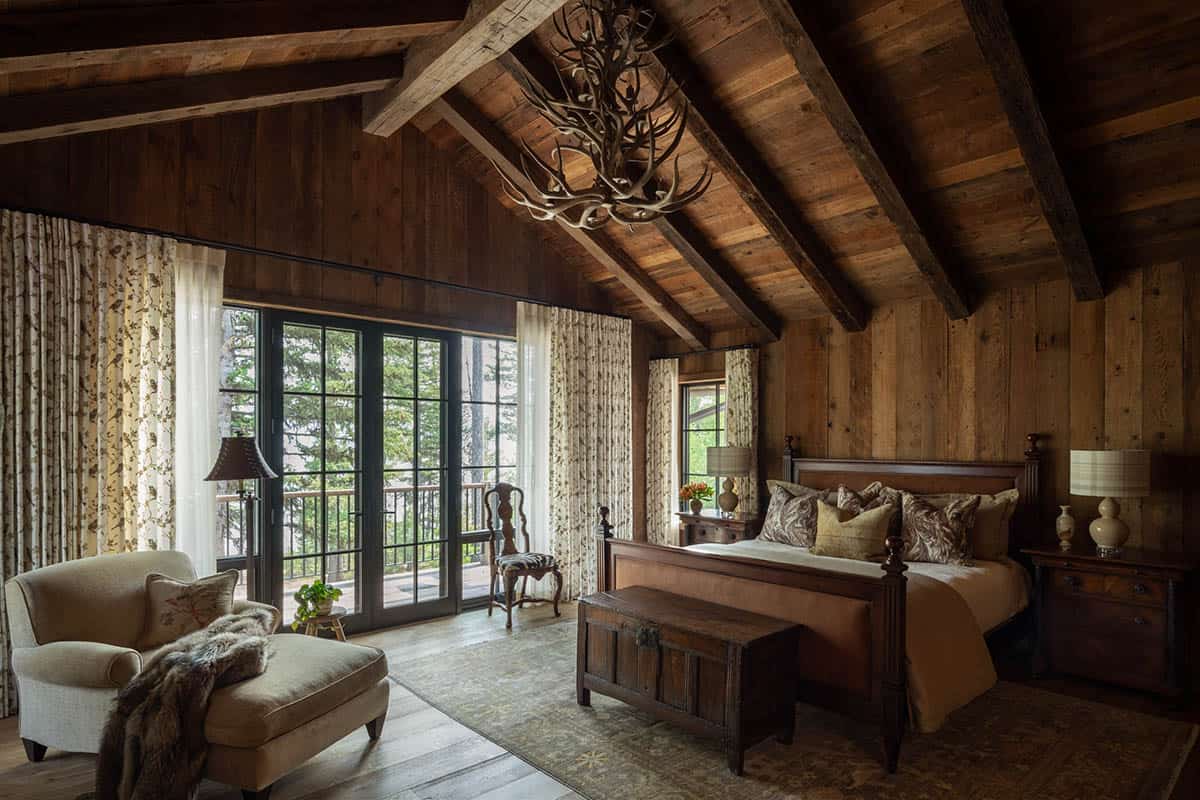
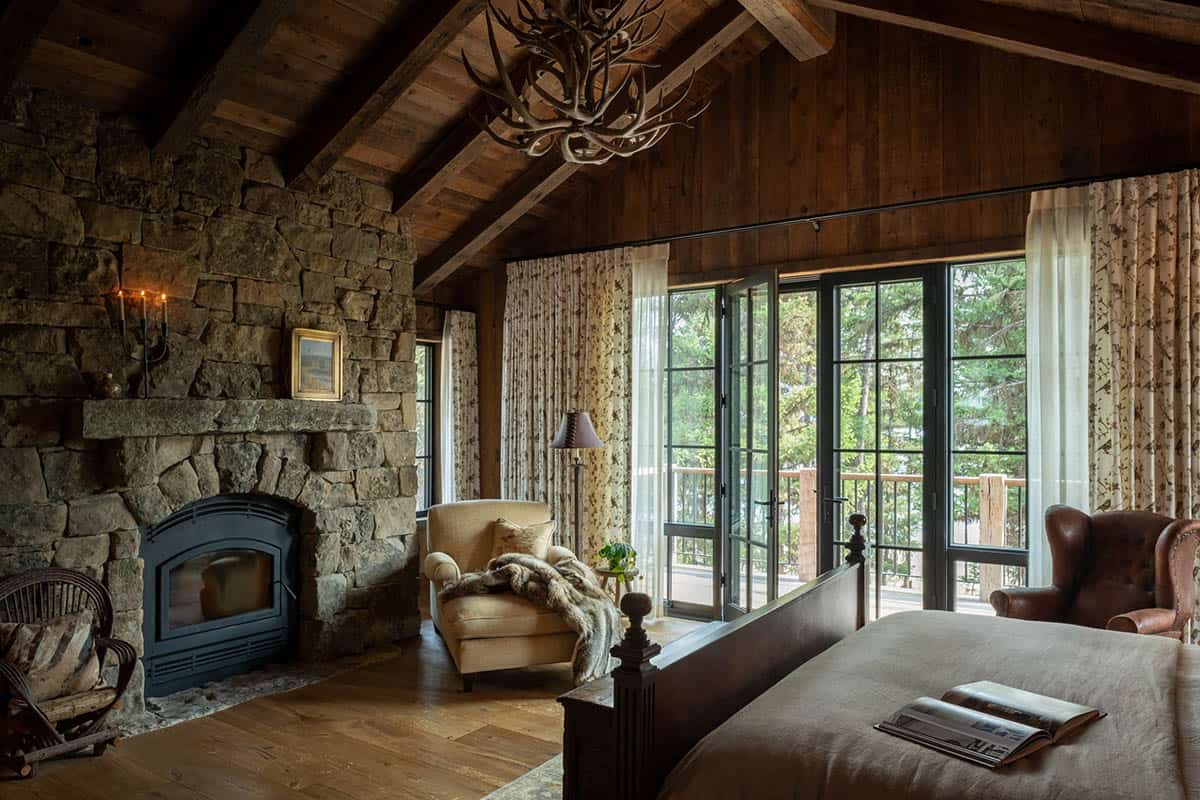
Above: French doors open the owner’s bedroom to a balcony, while a stone fireplace adds warmth and ambiance on cool mountain nights.
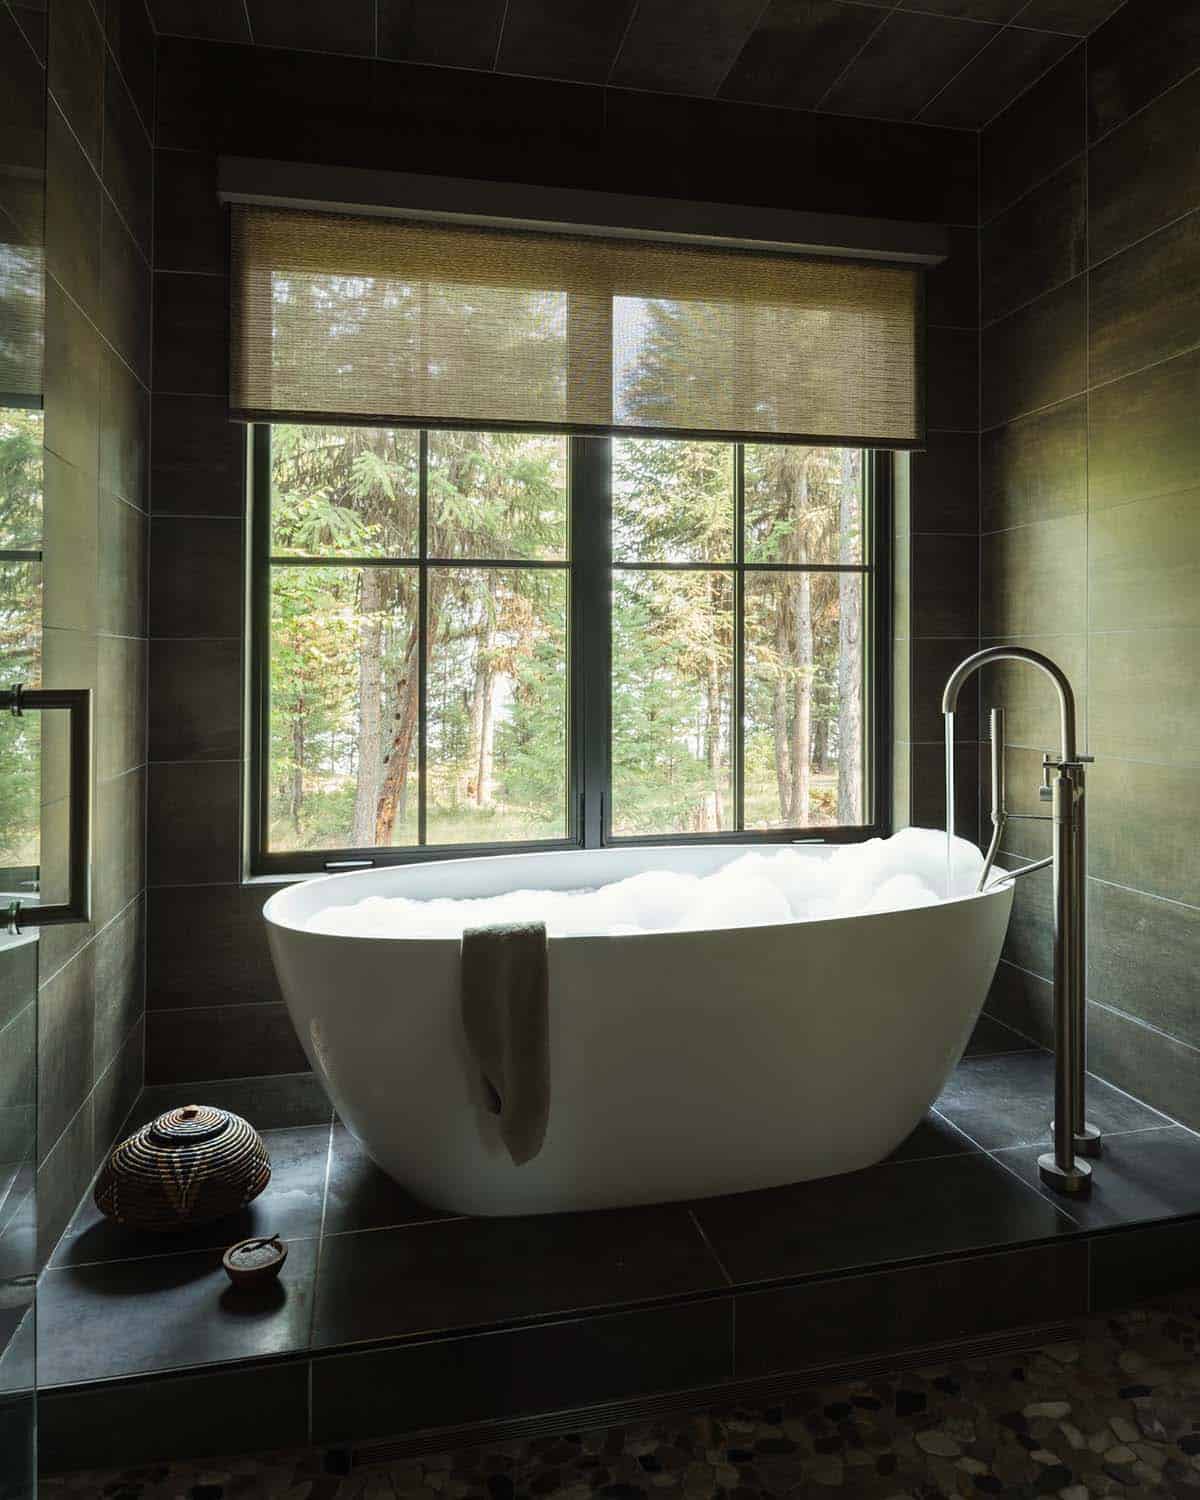
Owner’s Bathroom with Freestanding Tub
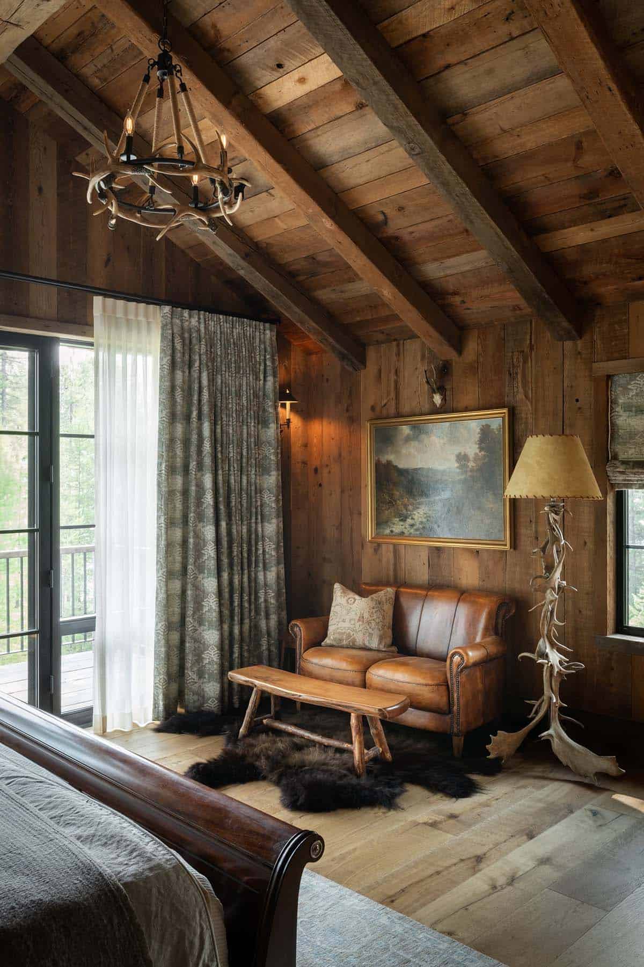
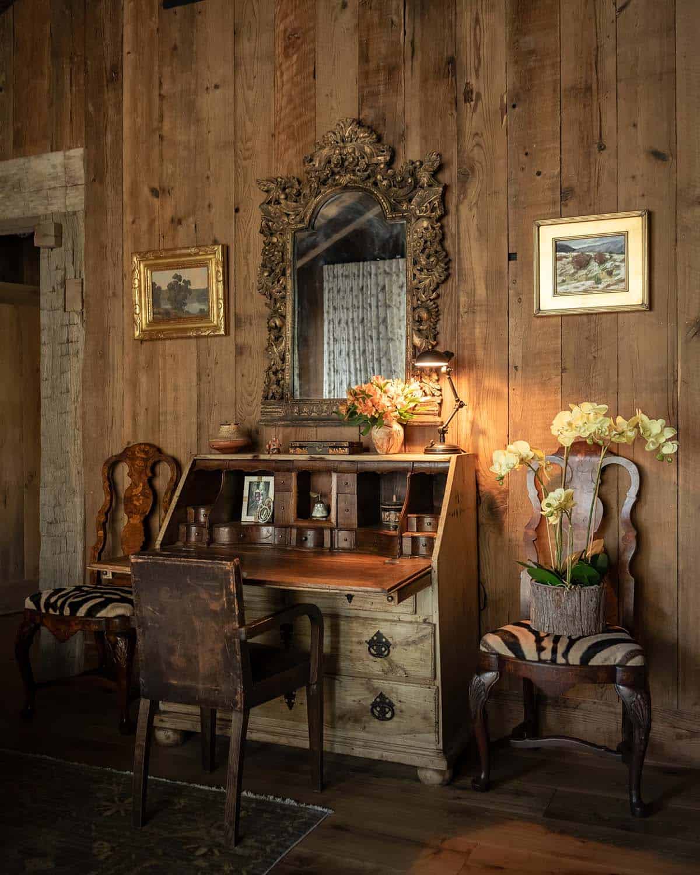
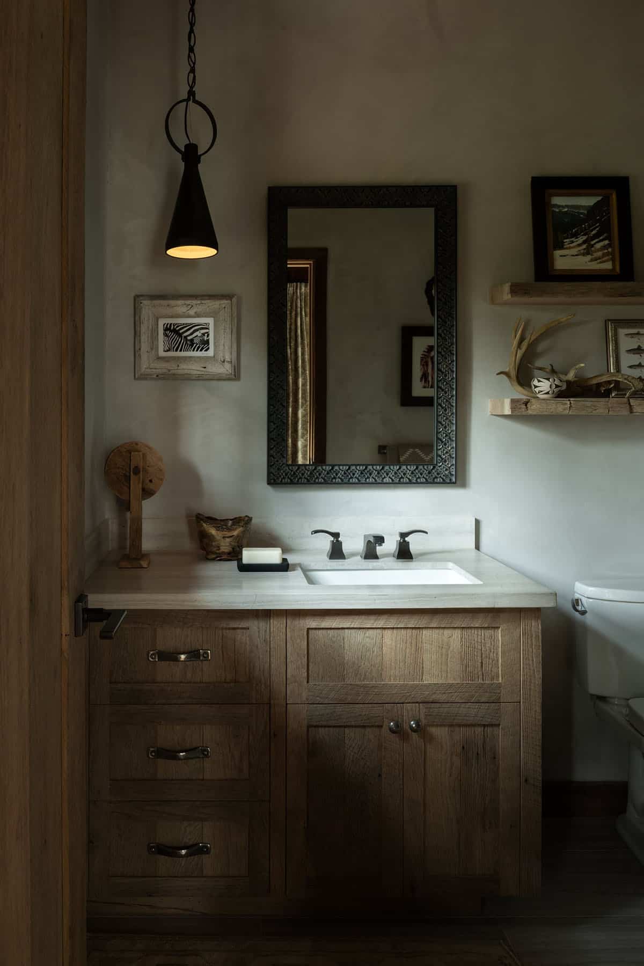
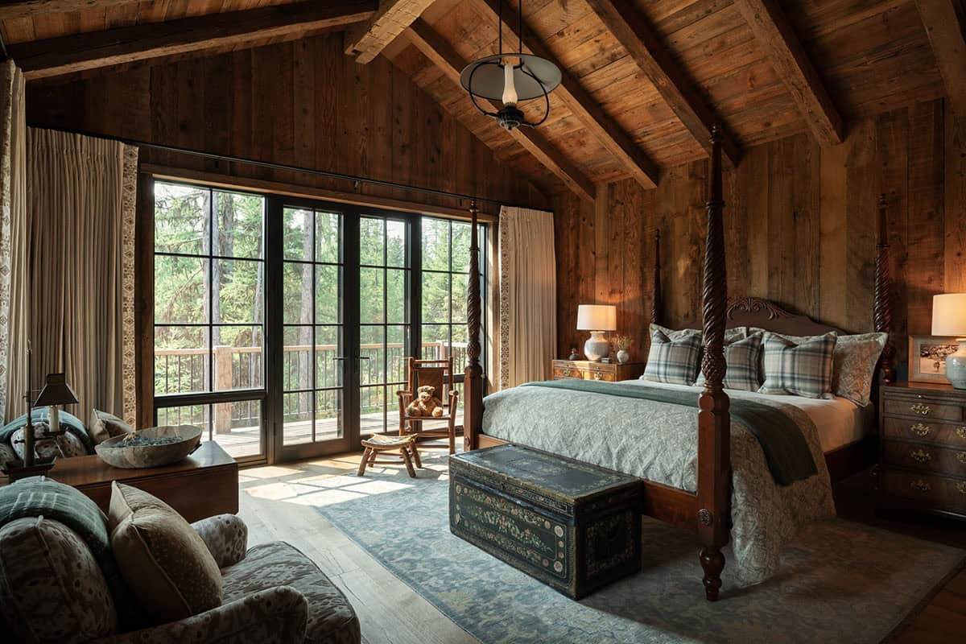
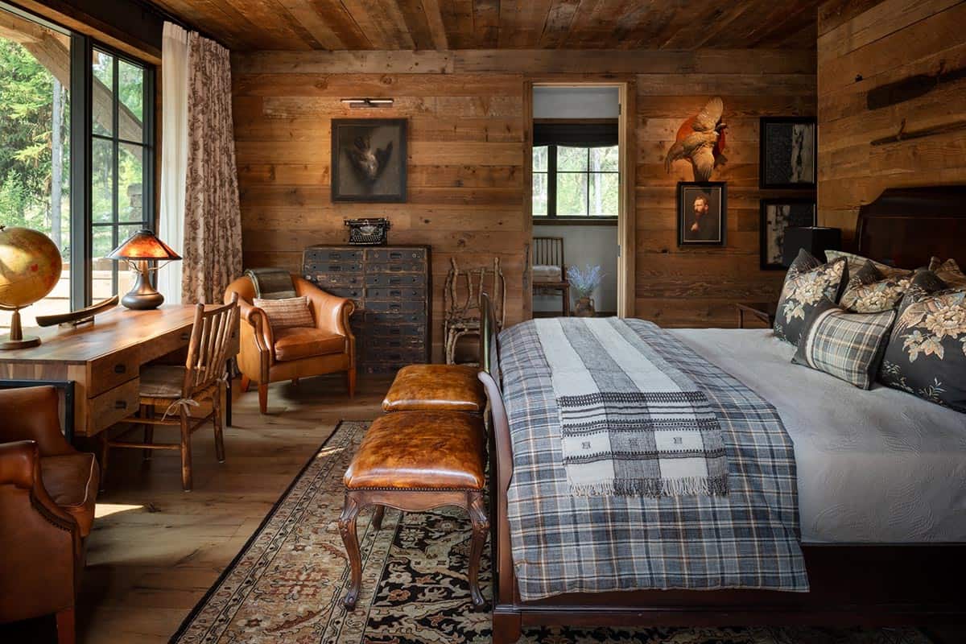
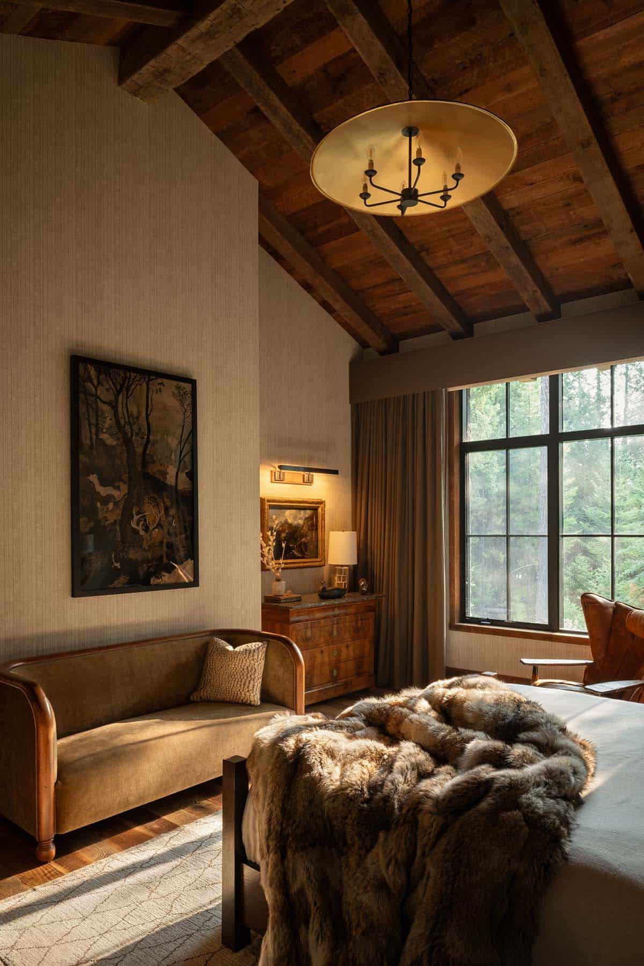
Guest Bedrooms and Bathrooms
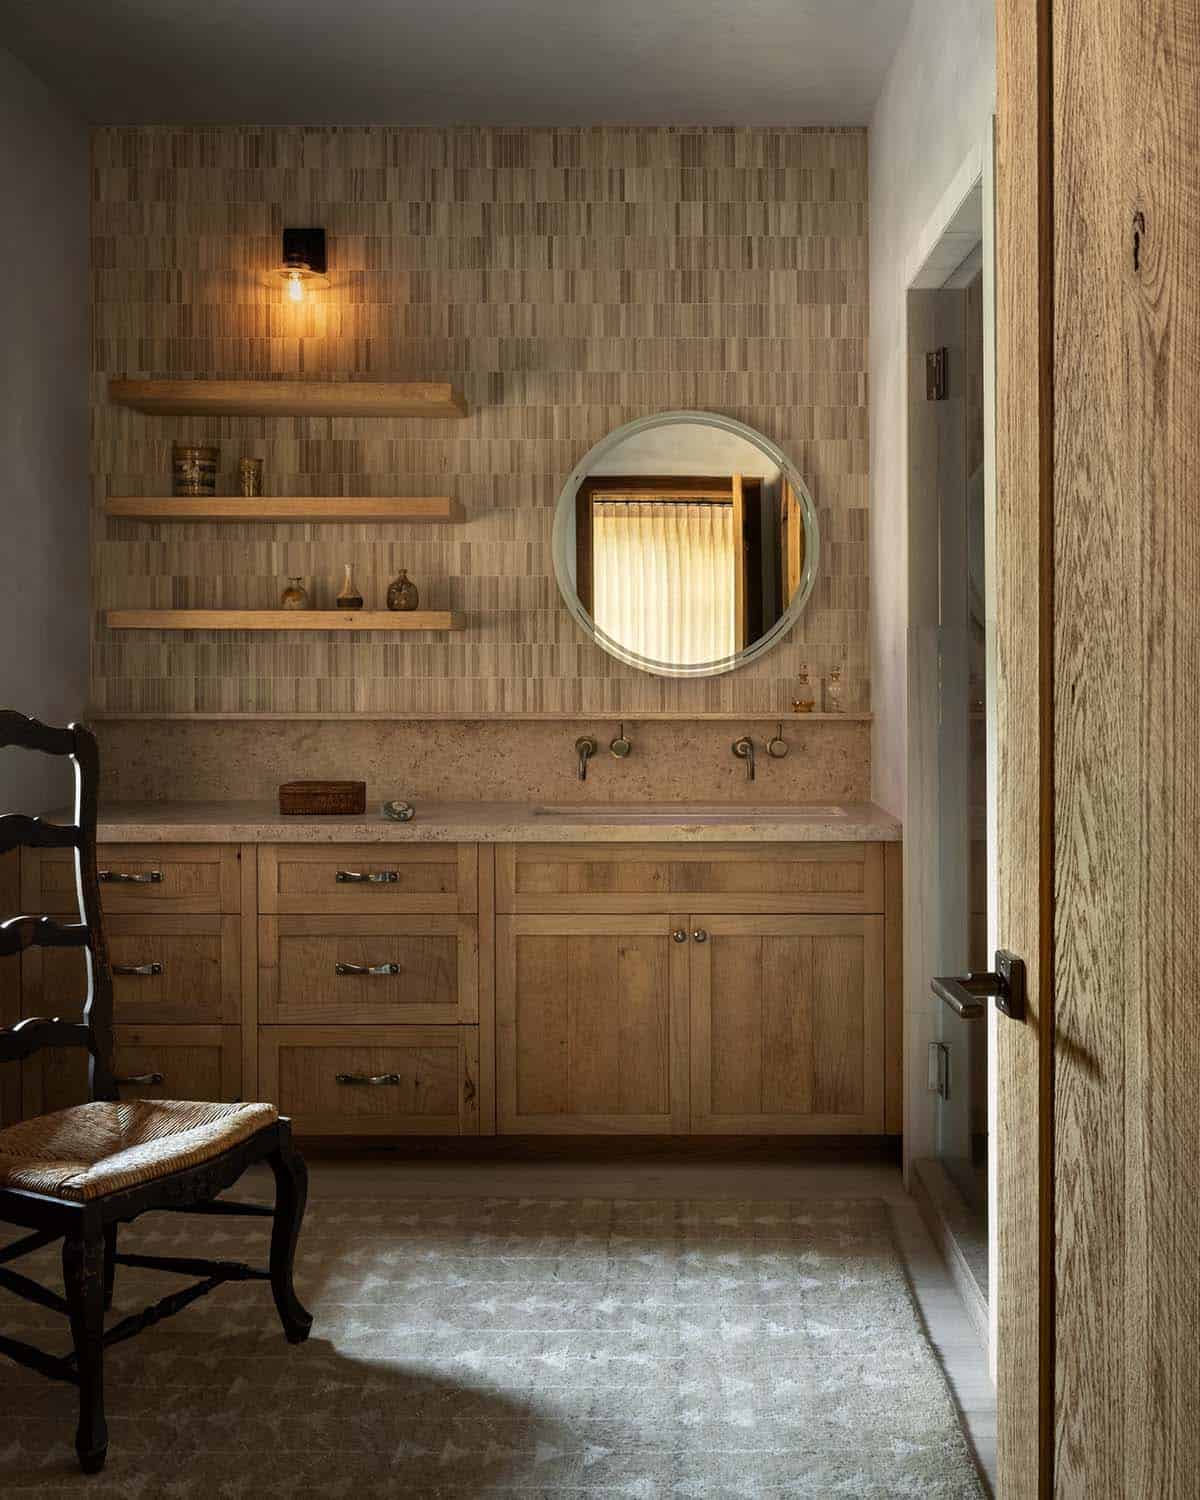
Sauna
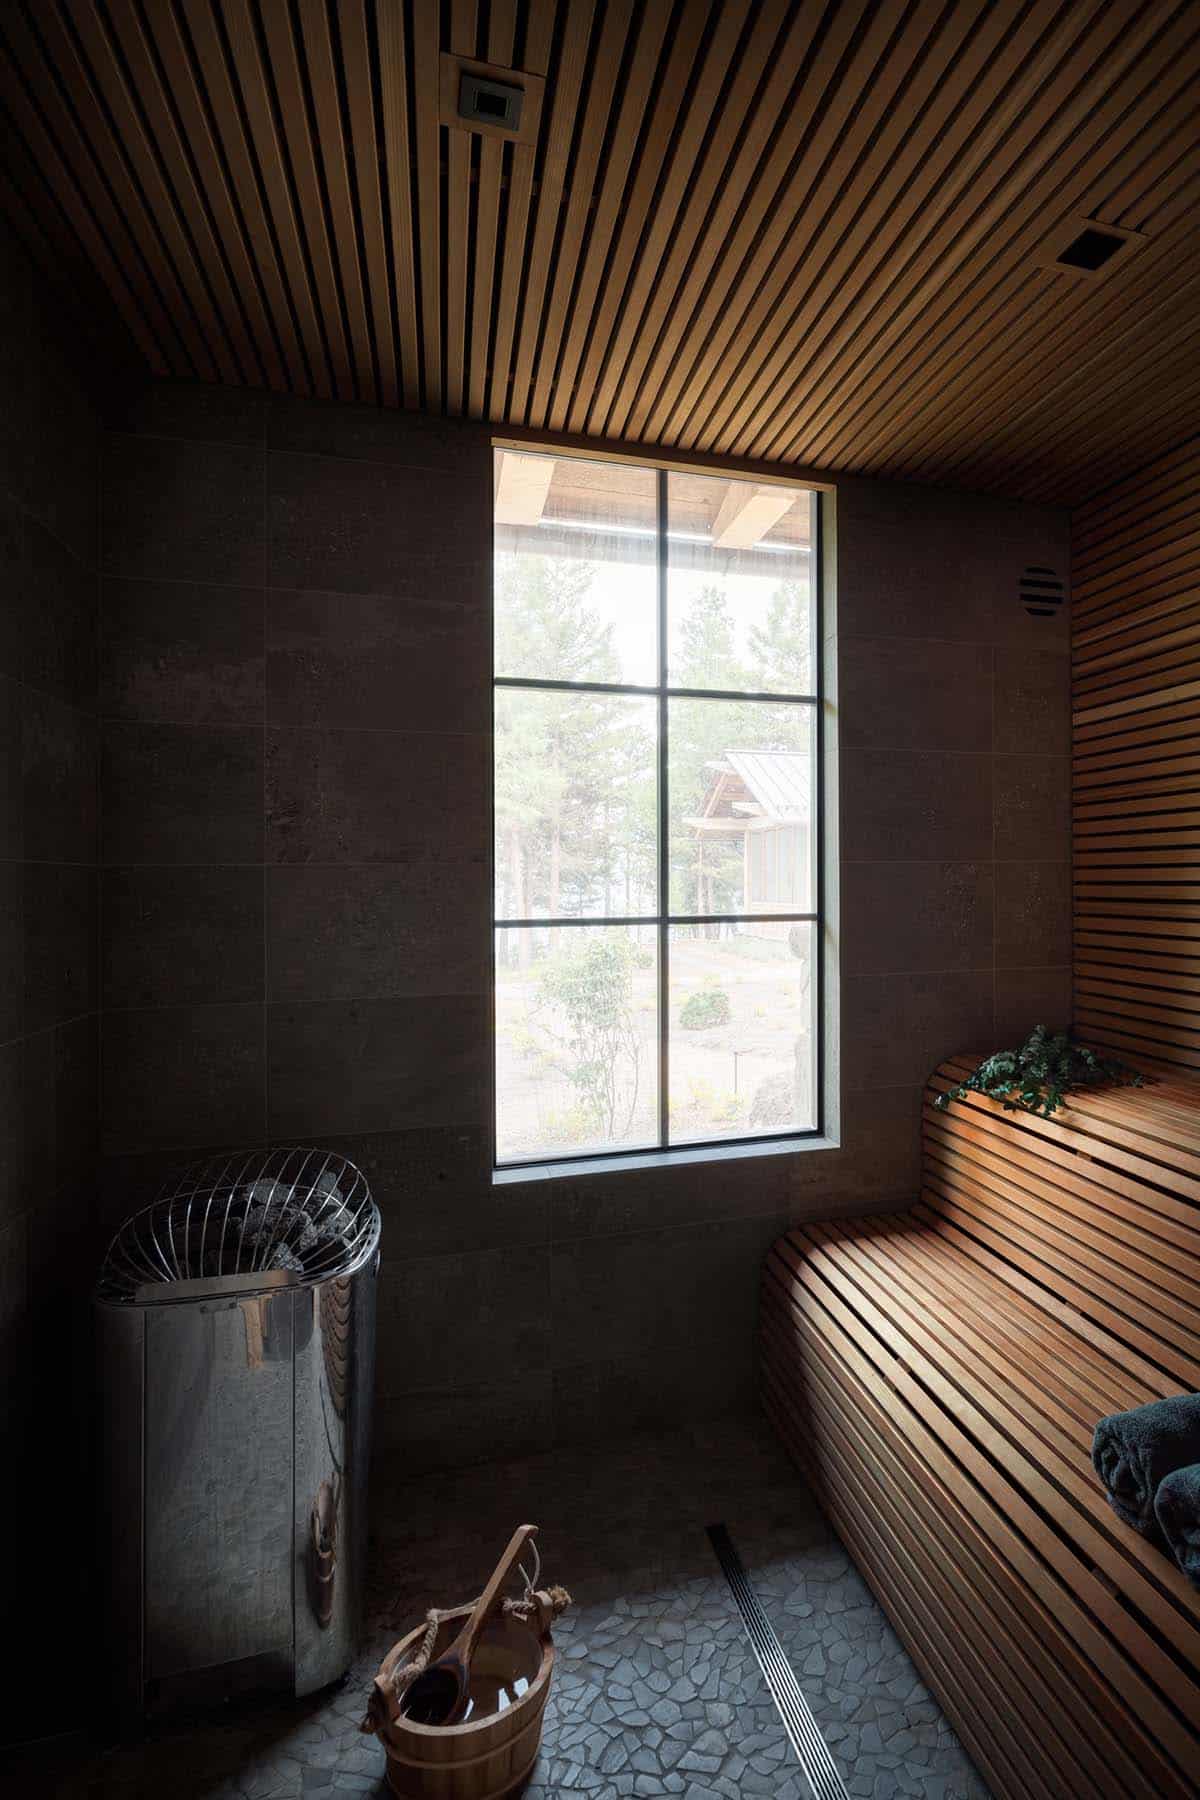
Above: The property also includes a sauna with curved cedar benches.
Lake House Exterior and Backyard Fire Pit
Guest Cabin with Covered Porch
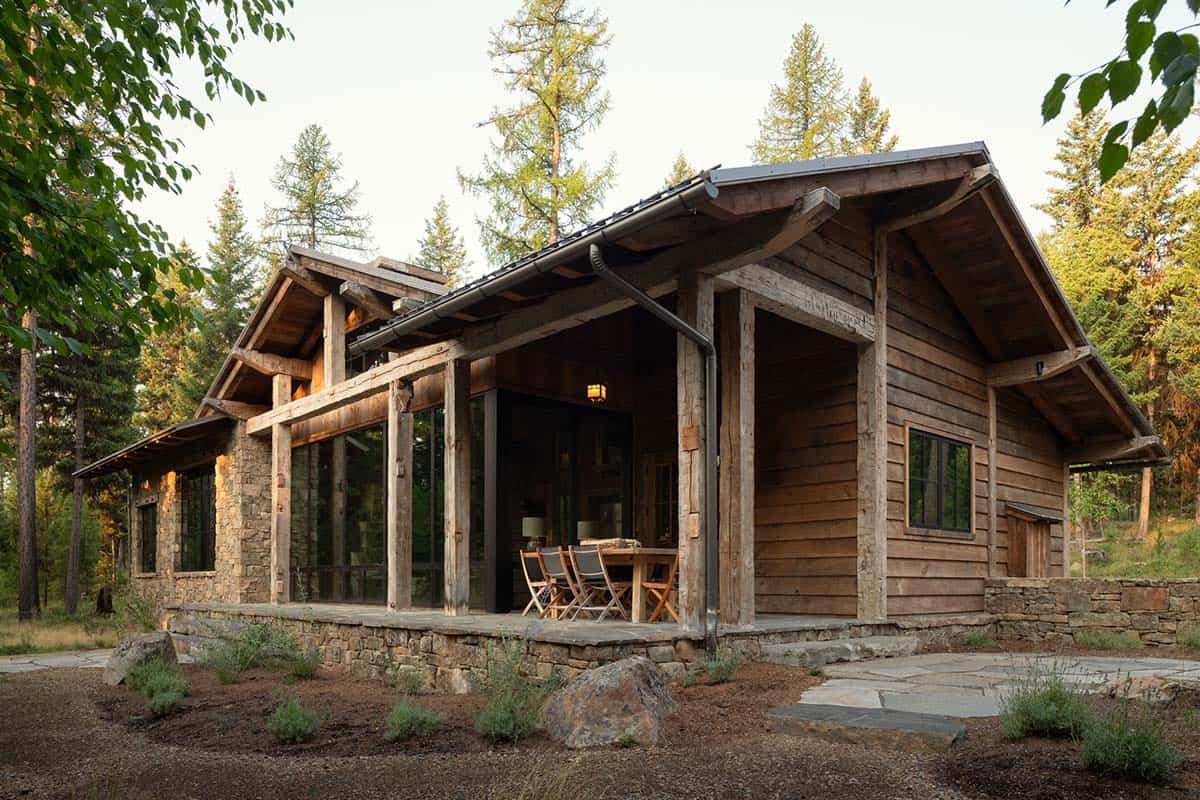
Above: Set apart from the main house, the guest cabin gives visitors their own space, complete with a covered porch.
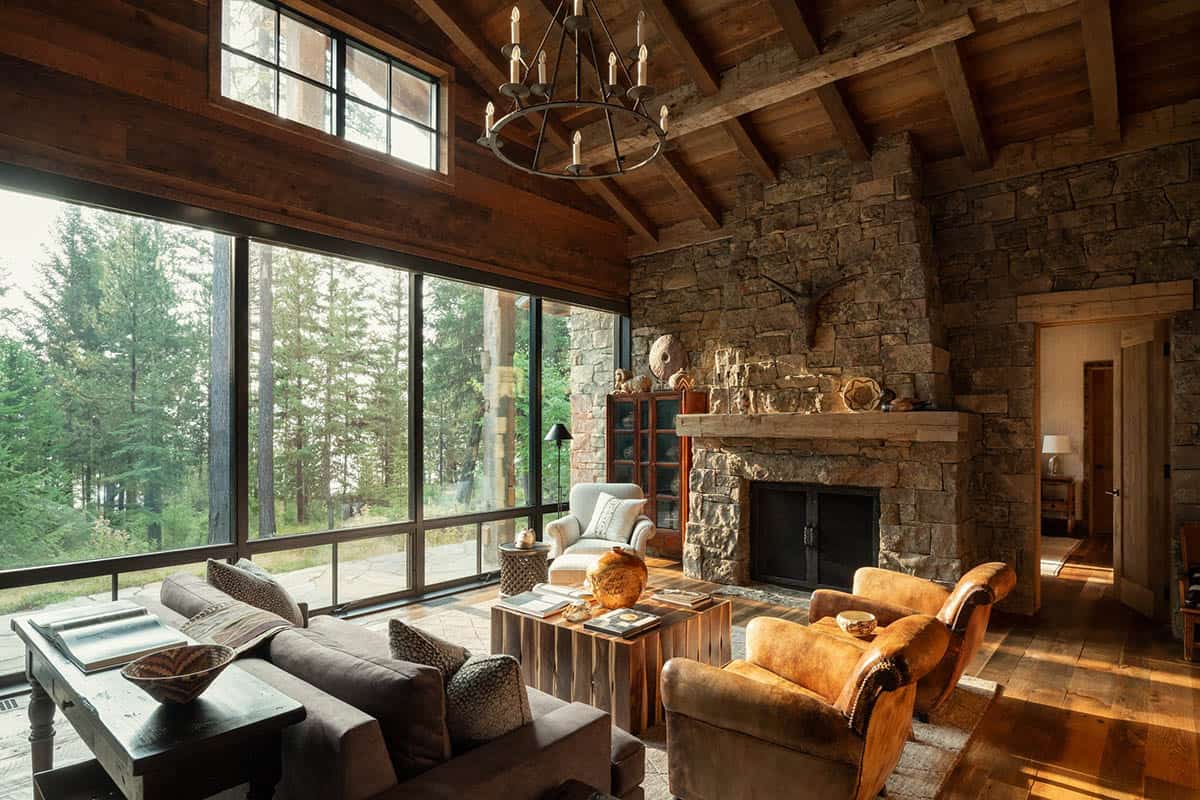
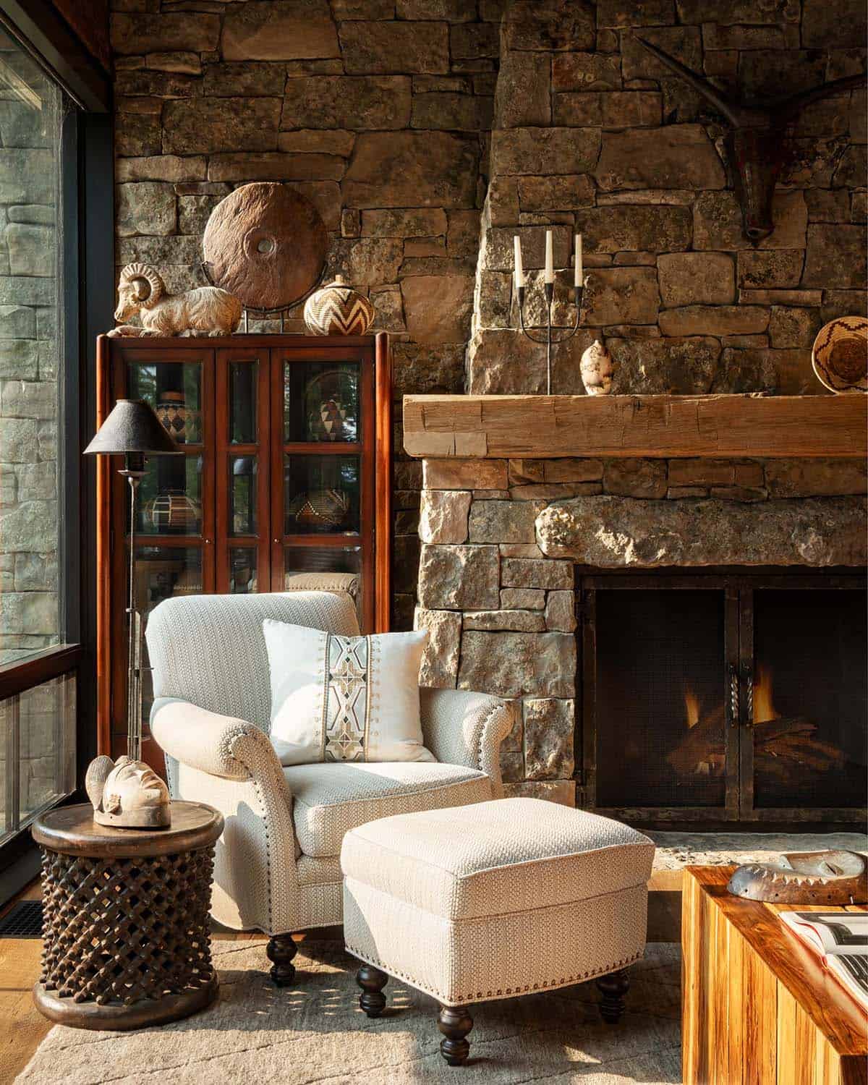
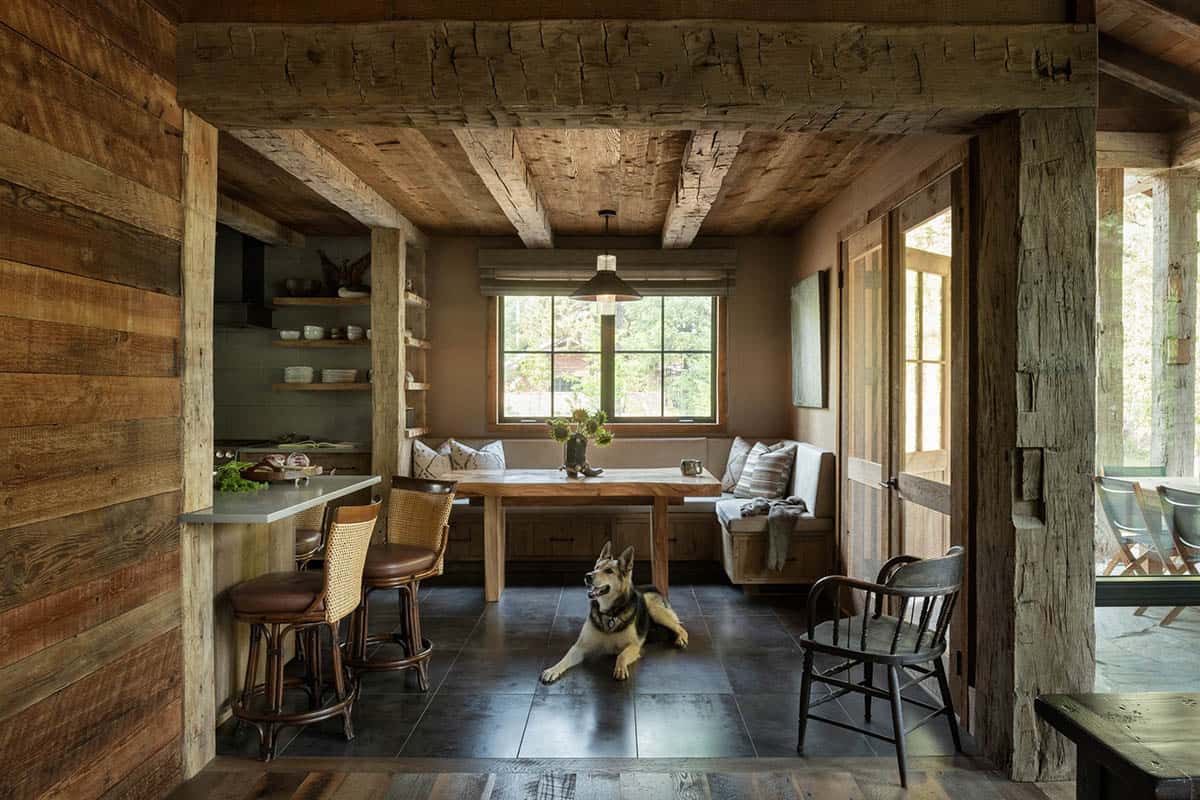
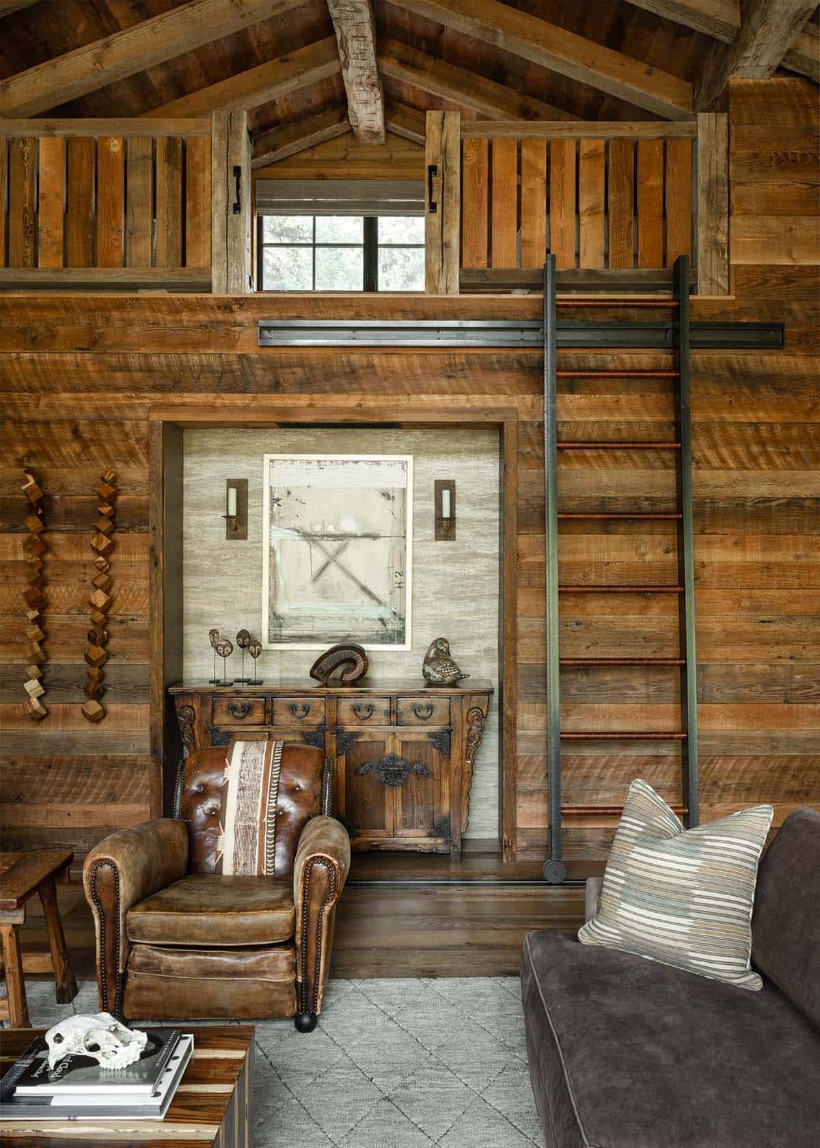
Above: A rolling ladder reaches the sleeping loft in the guest cabin.
Artist Studio in the Woods
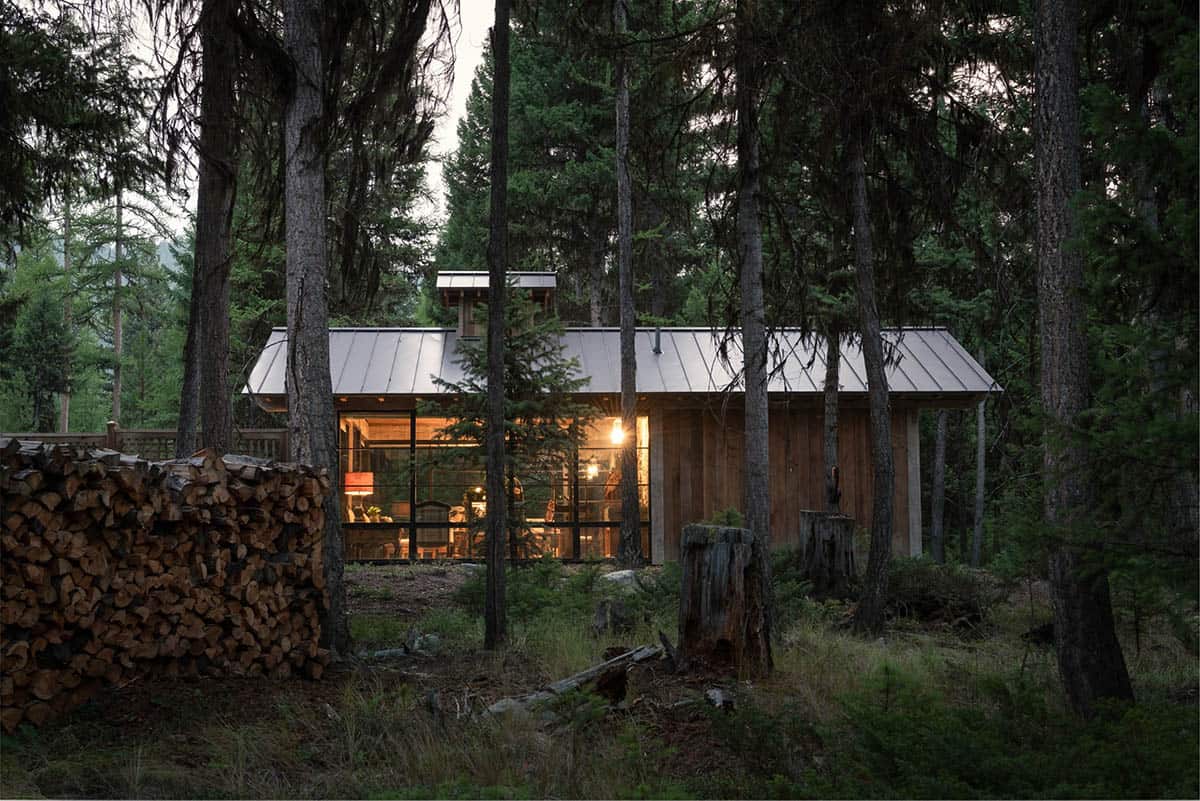
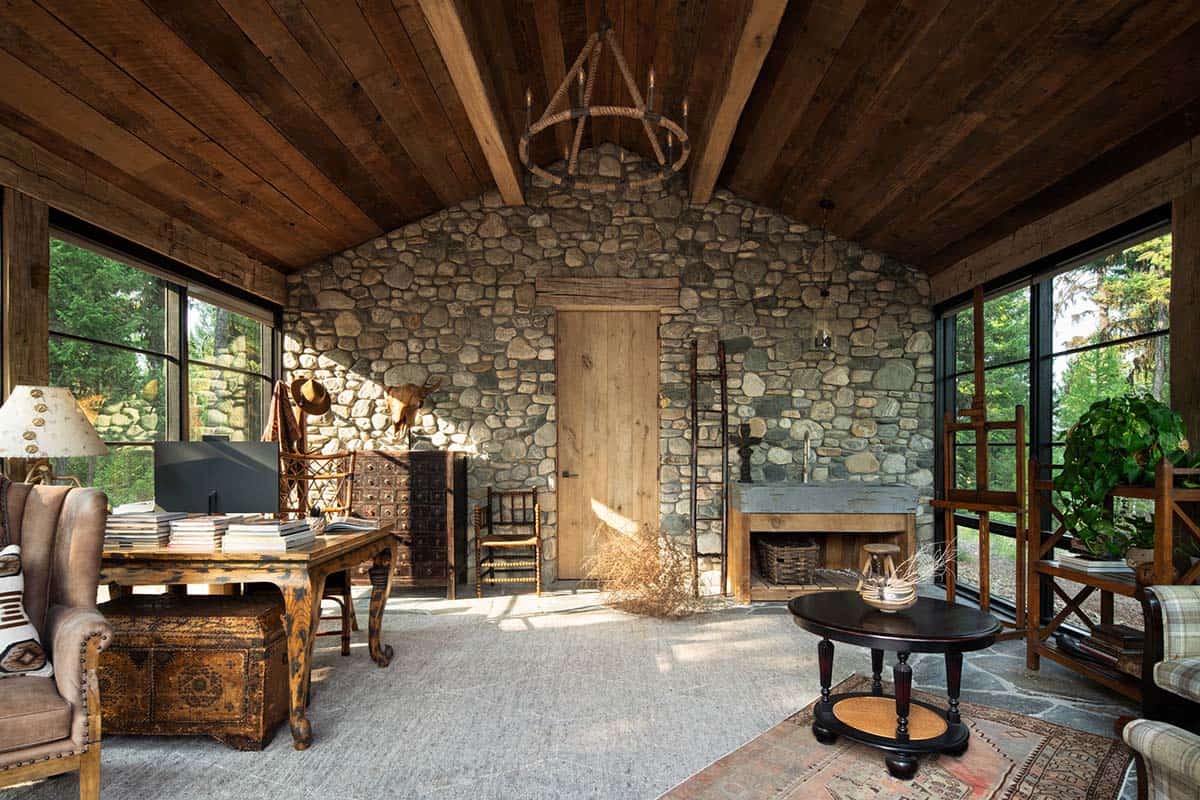
Above: The studio features a river rock wall, an easel, and walls of glass looking out to the forest.



0 comments