


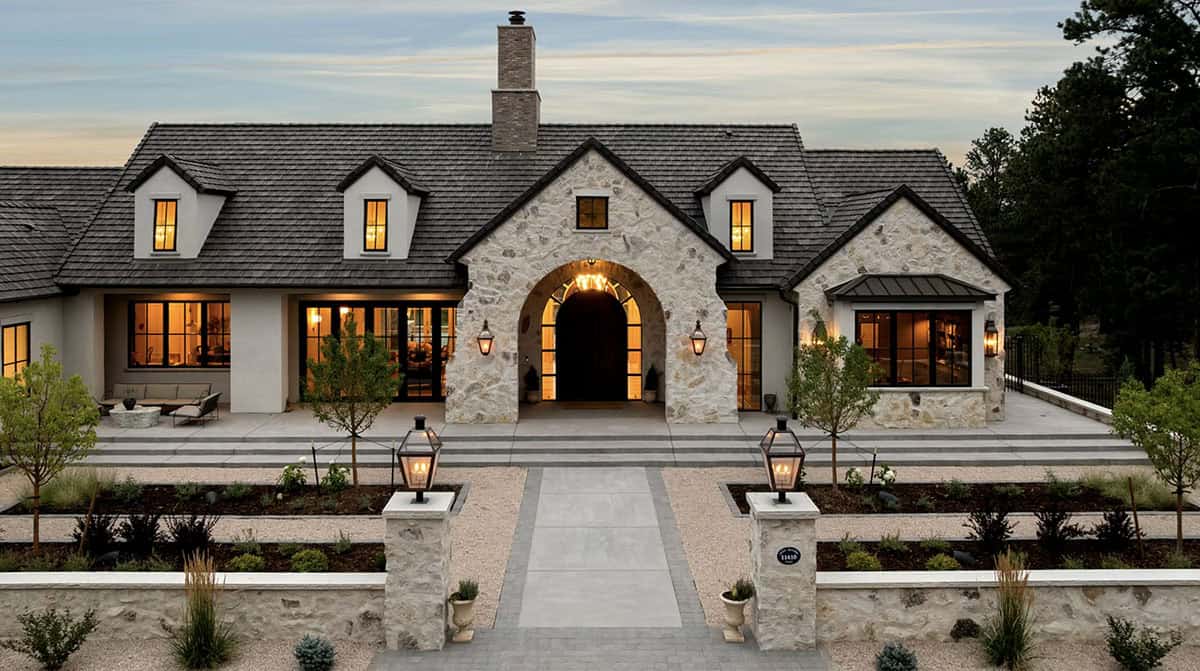
JMAD Architecture has designed this old world stone home on a sloping hill overlooking a vast valley in Colorado Springs, Colorado. Known as the Colorado Old World Charmer, this stone rambler feels grand without being stuffy. It was also designed to get better with age. Copper sinks will deepen in color, plaster walls will pick up character, and the natural materials will wear in with years of family life. Nothing here is meant to stay perfectly pristine.
Four tall chimneys sit above the roofline, and each of the main rooms has its own fireplace. The homeowner wanted a house where time is spent with each other instead of around screens, so there is very little emphasis on TVs. Continue below to see the rest of this amazing home tour…
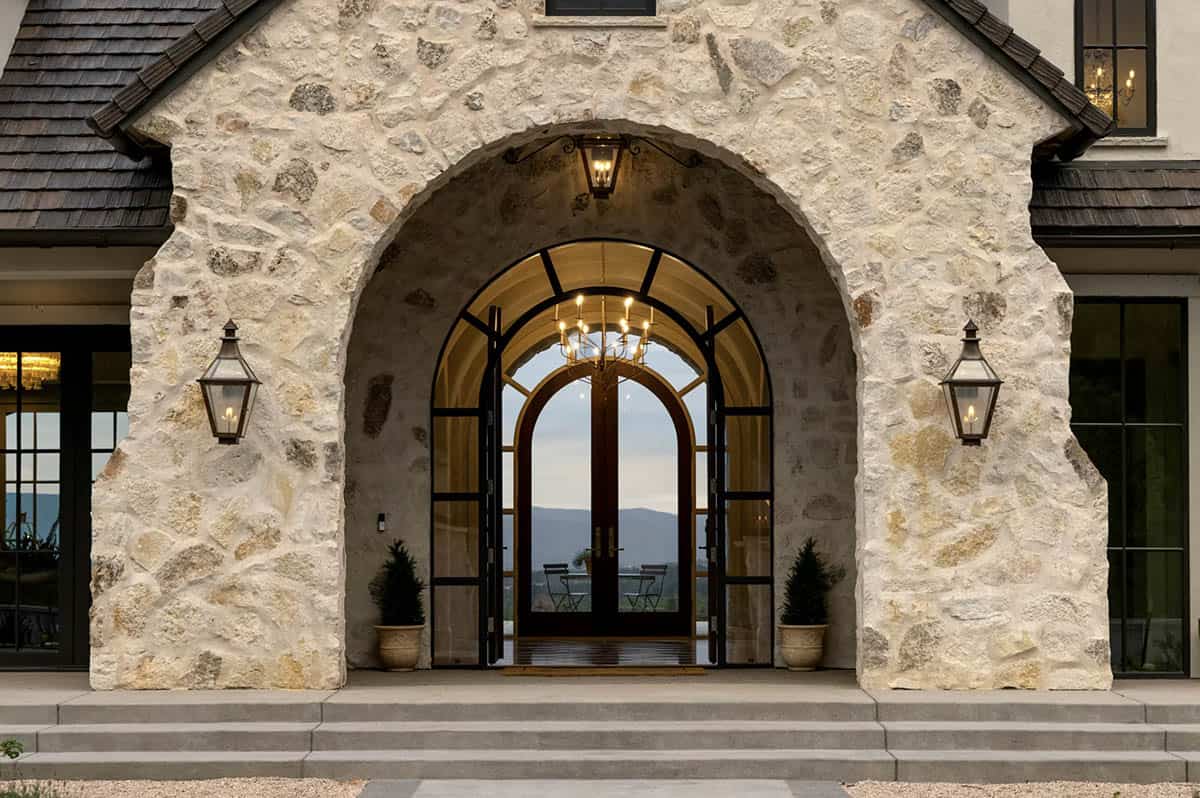
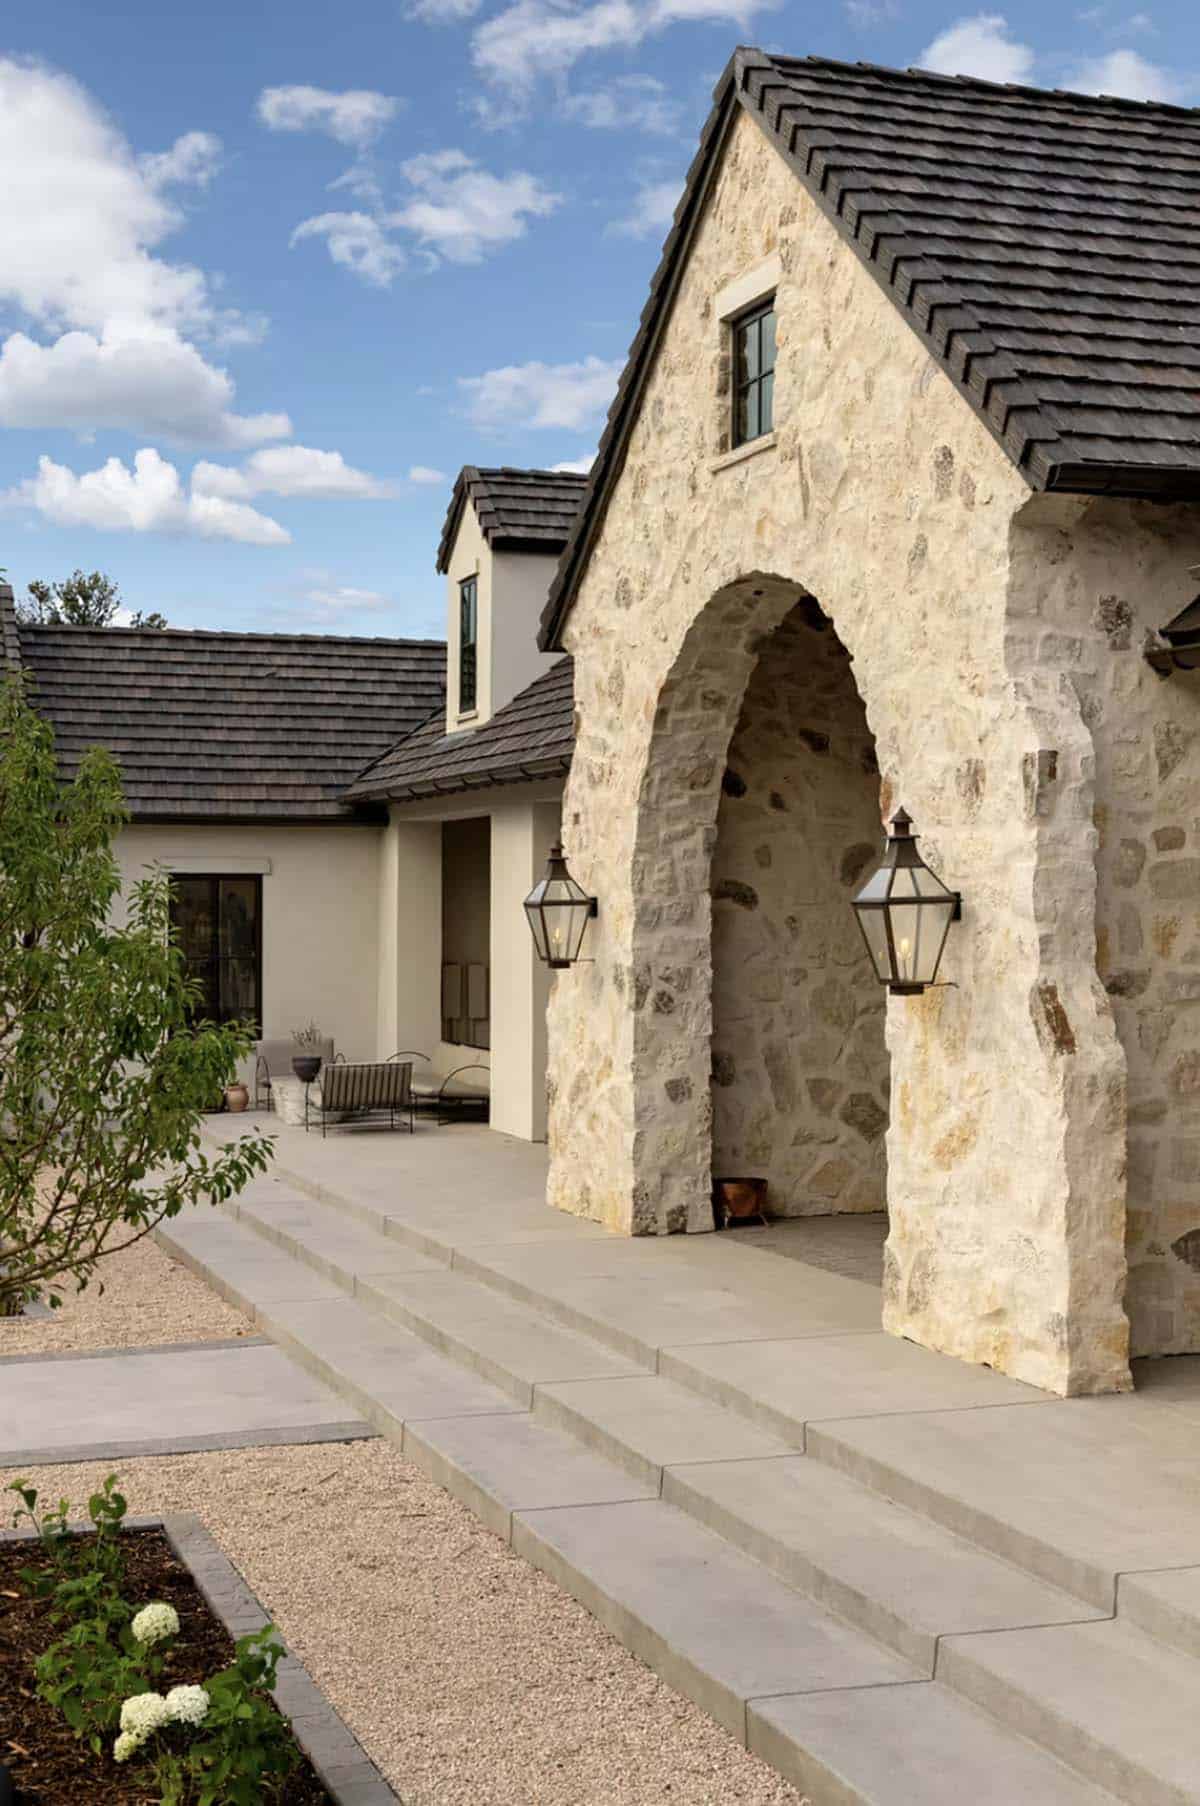
Stone Facade with an Arched Entry
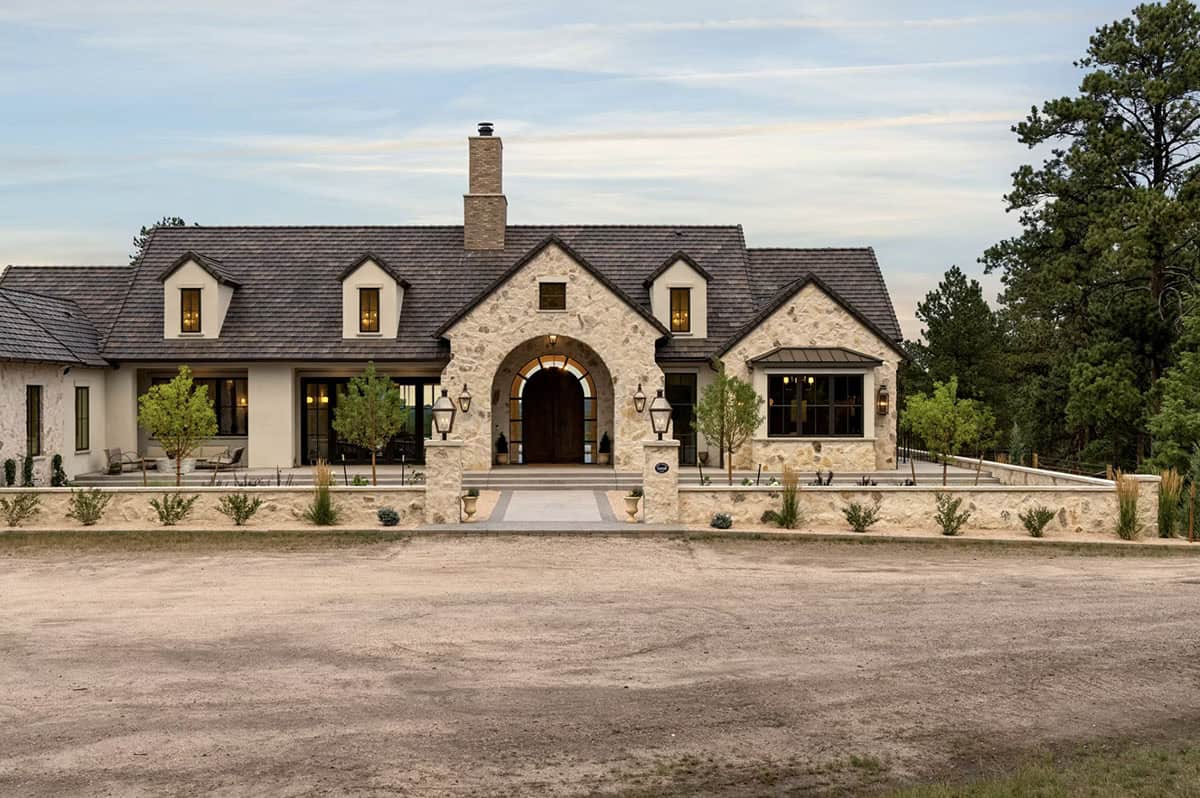
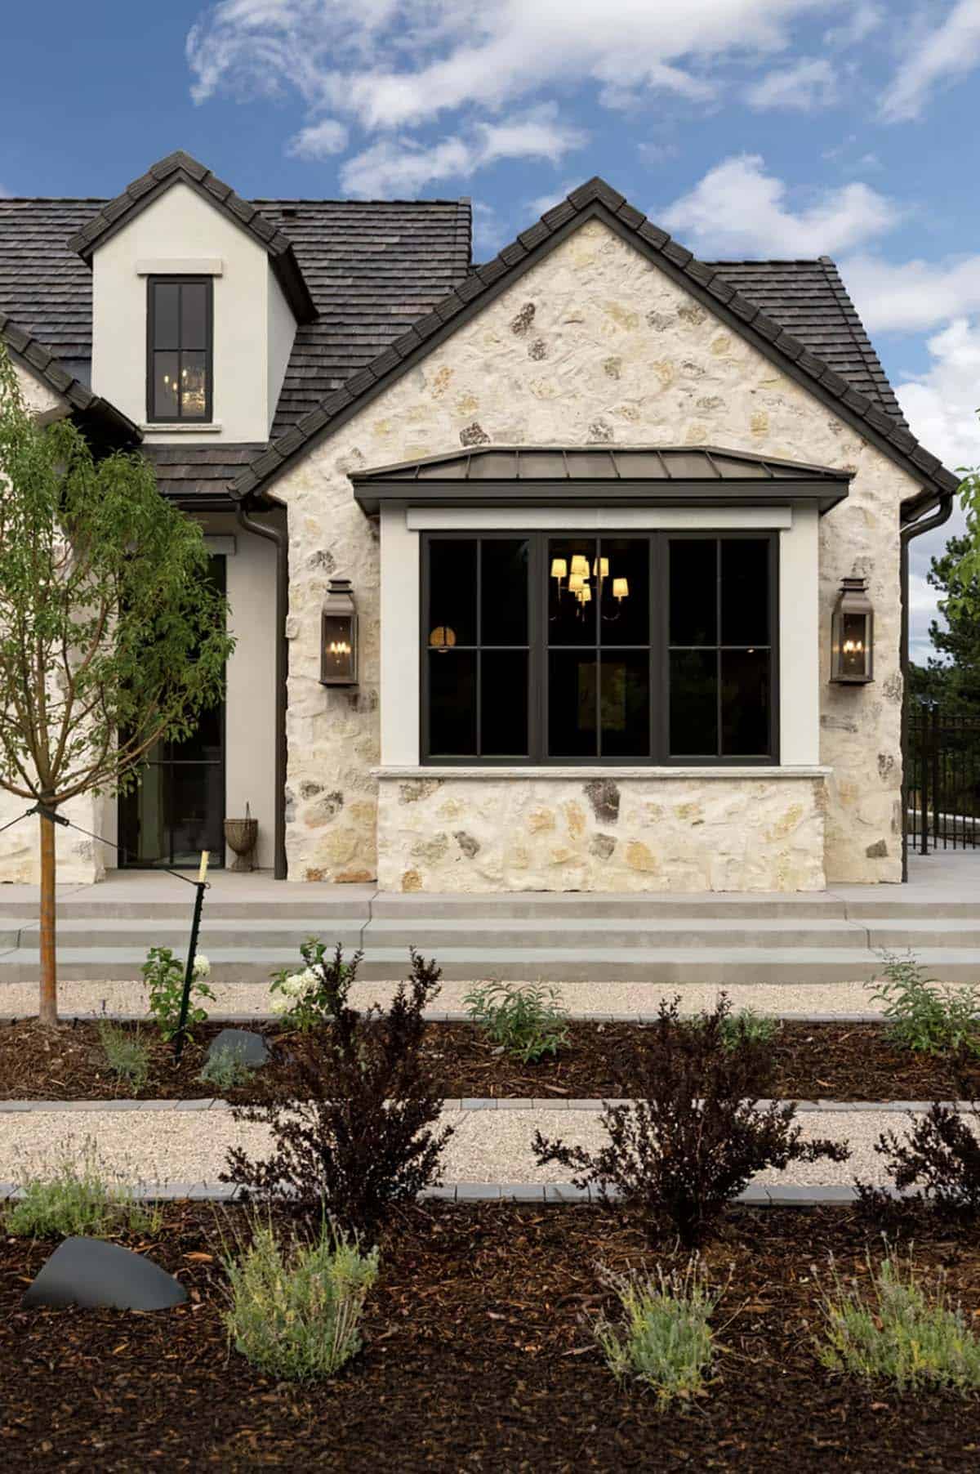
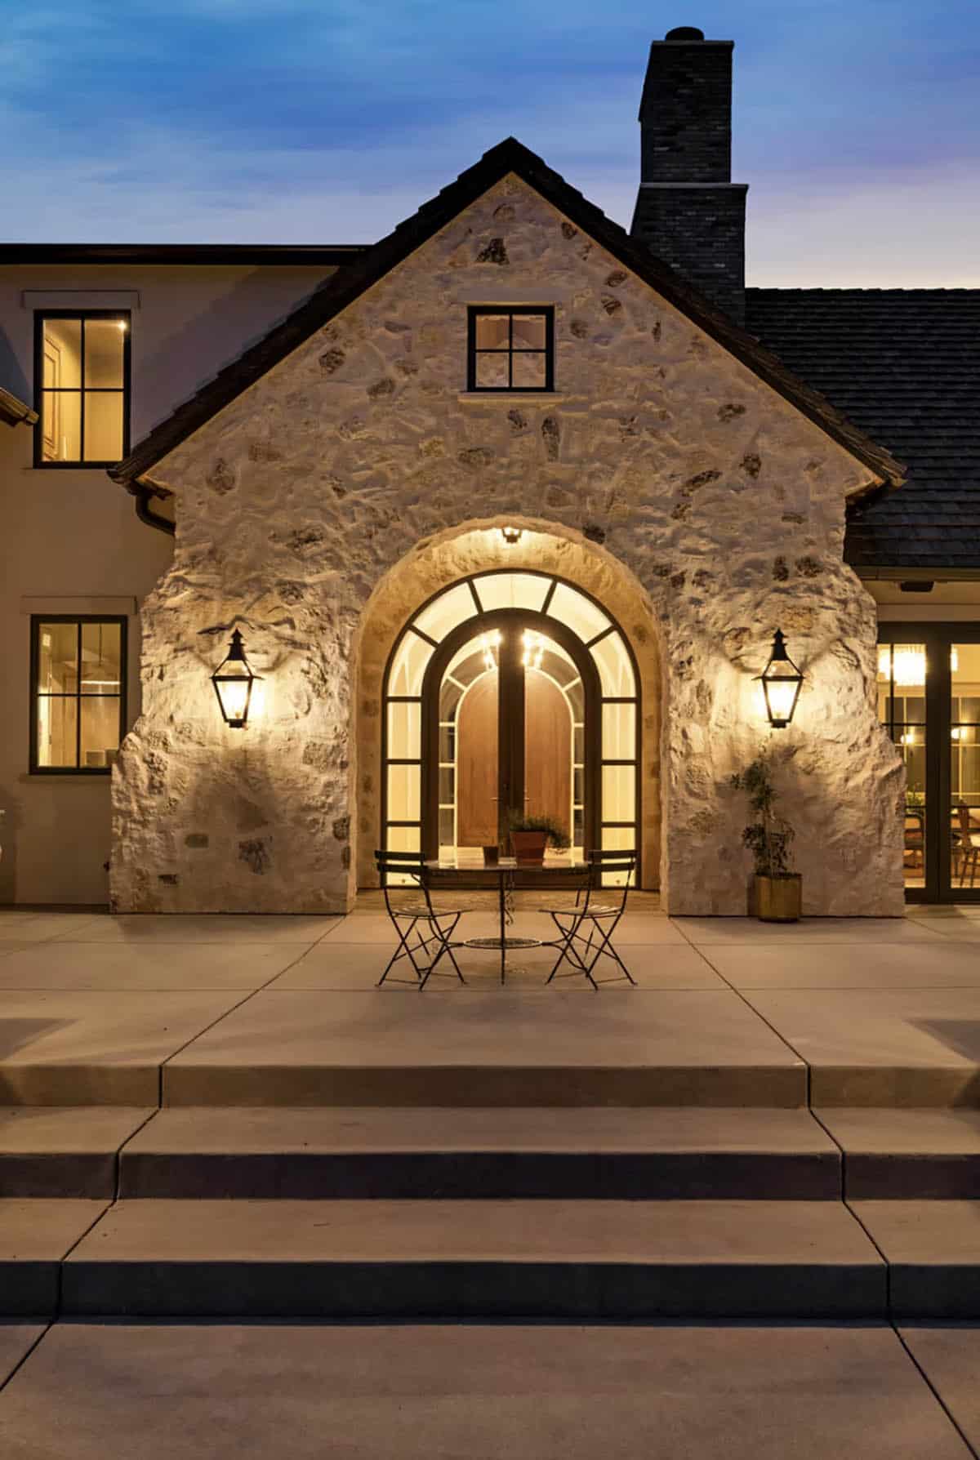
The front of the home is clad in creamy rubble stone and smooth stucco, with a dark shingled roof and a row of dormers. Look through the arched glass front doors, and you can see straight through the house to the mountains beyond!
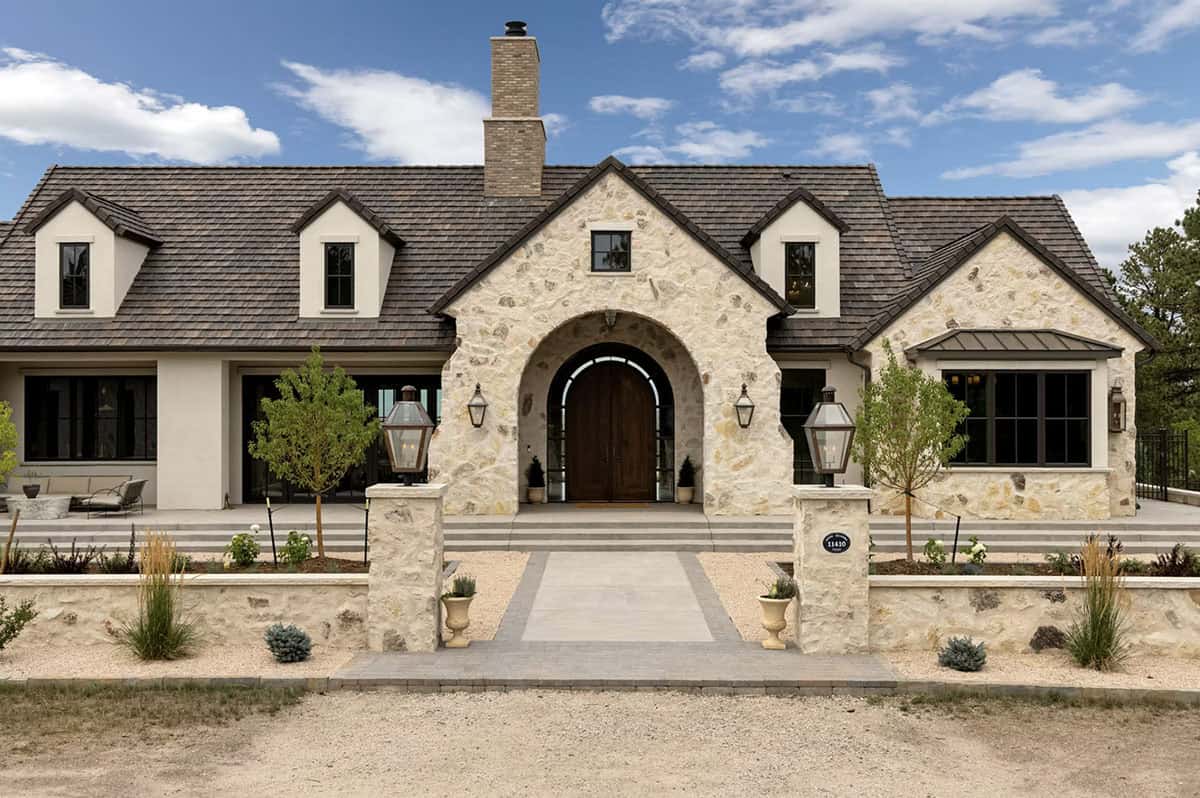
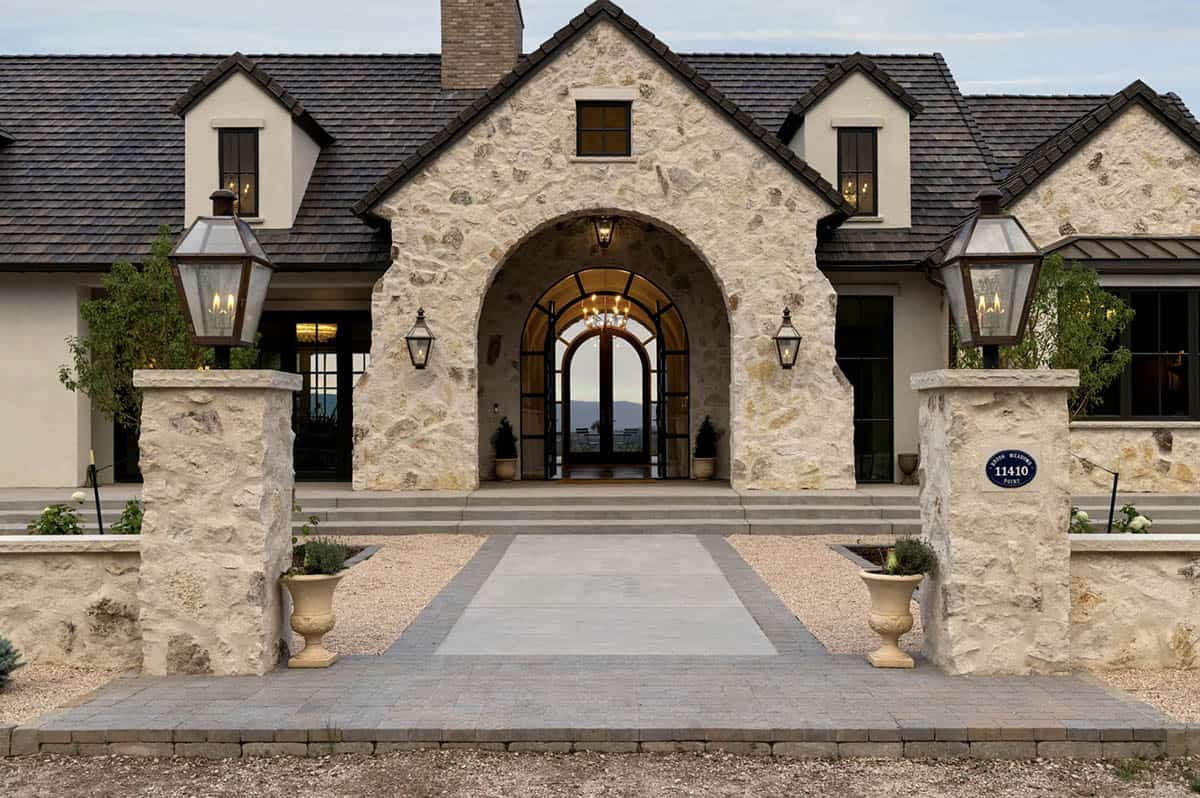
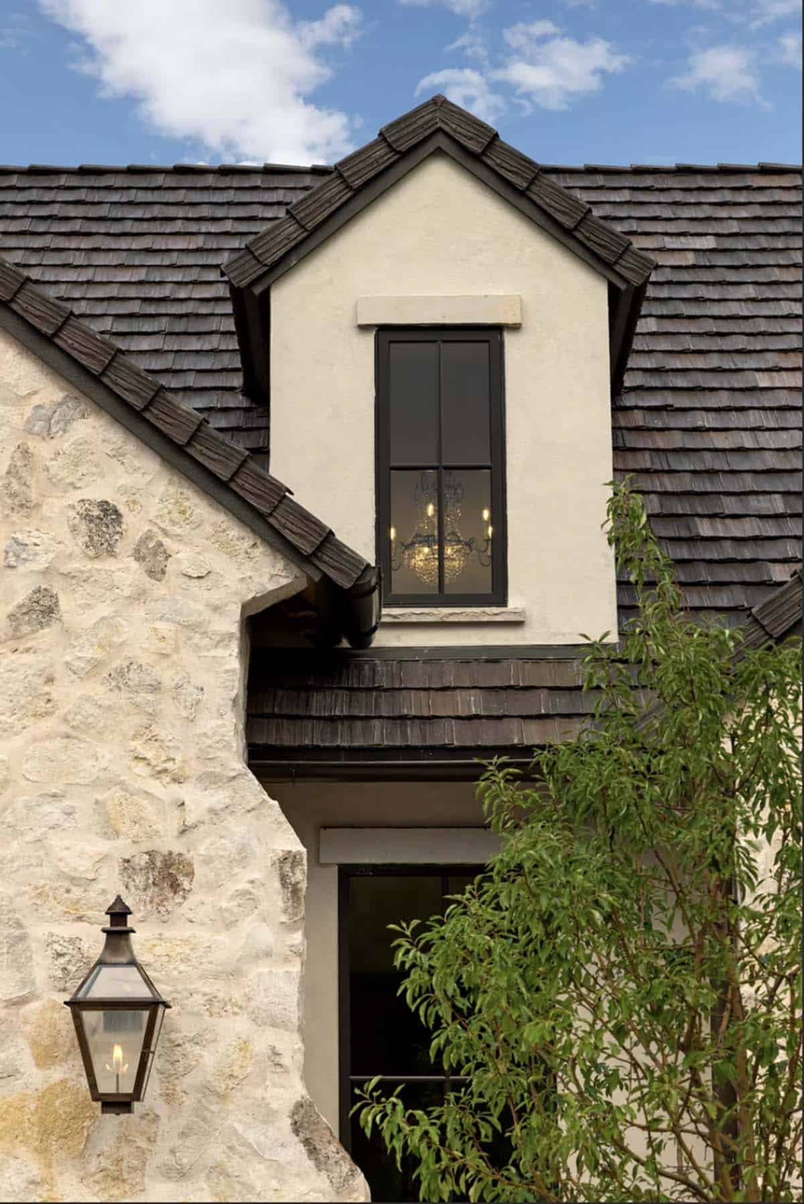
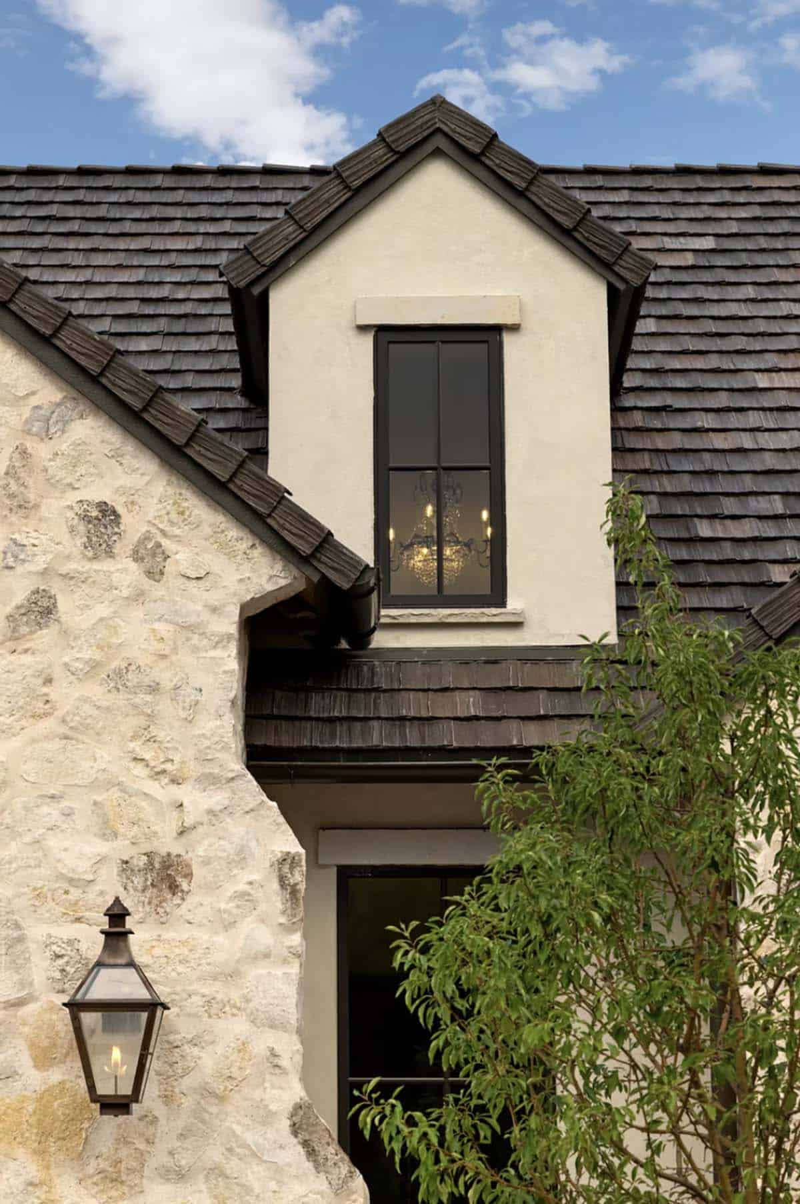
Above: Peek through this dormer window to spot a crystal chandelier inside.
Front Terrace with Outdoor Seating
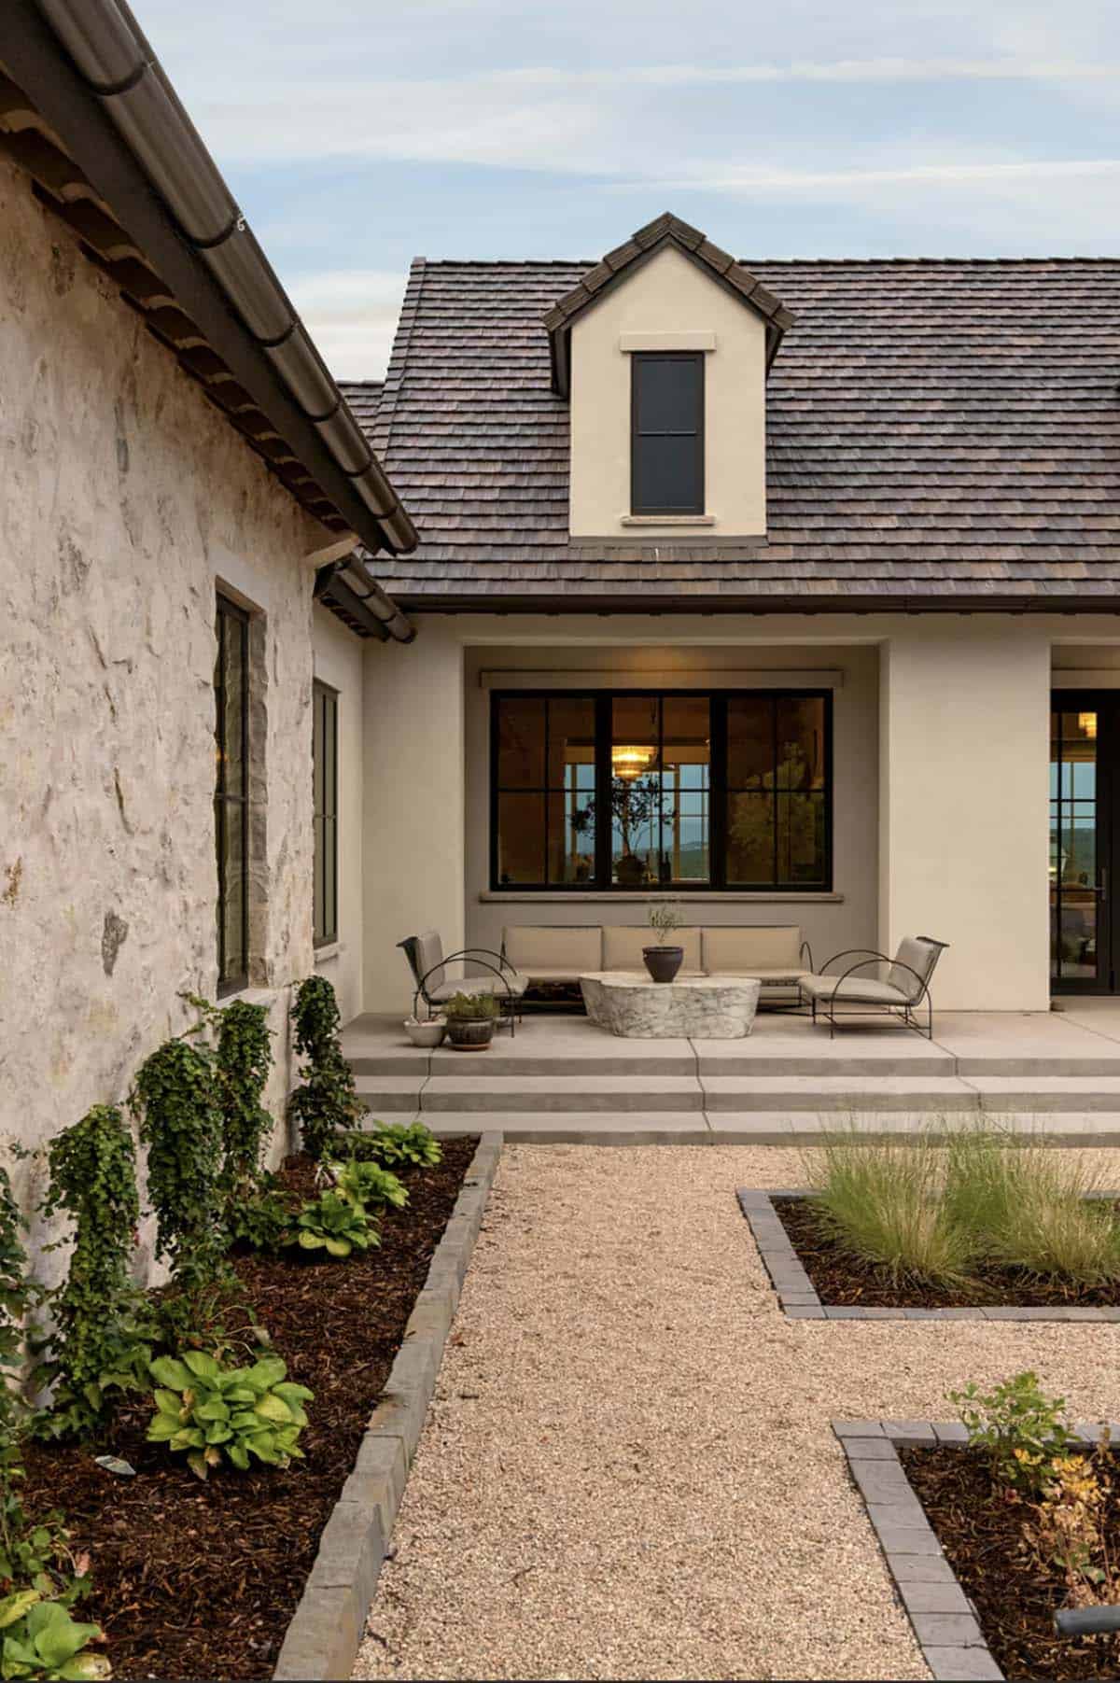
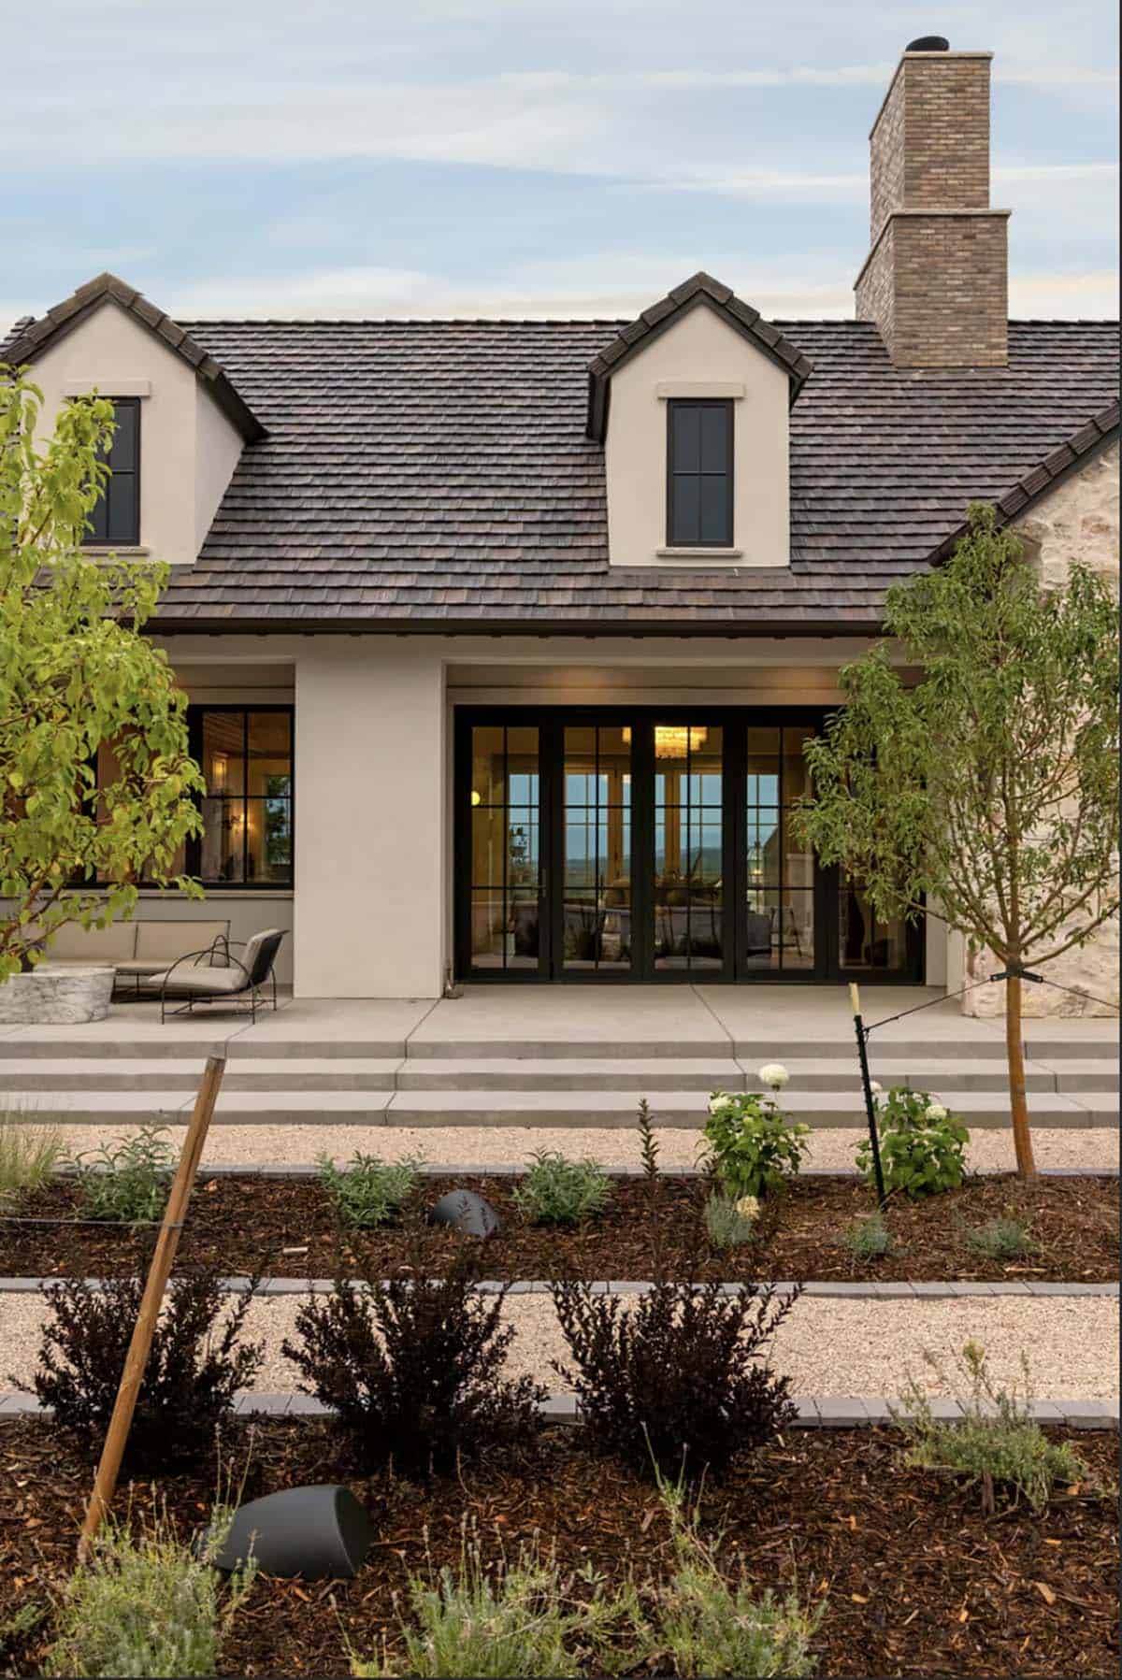
A covered terrace runs across the front of the house, with a seating area facing the gardens. Black-framed French doors open from the main living spaces right onto the terrace.
Motor Court with Copper Lanterns
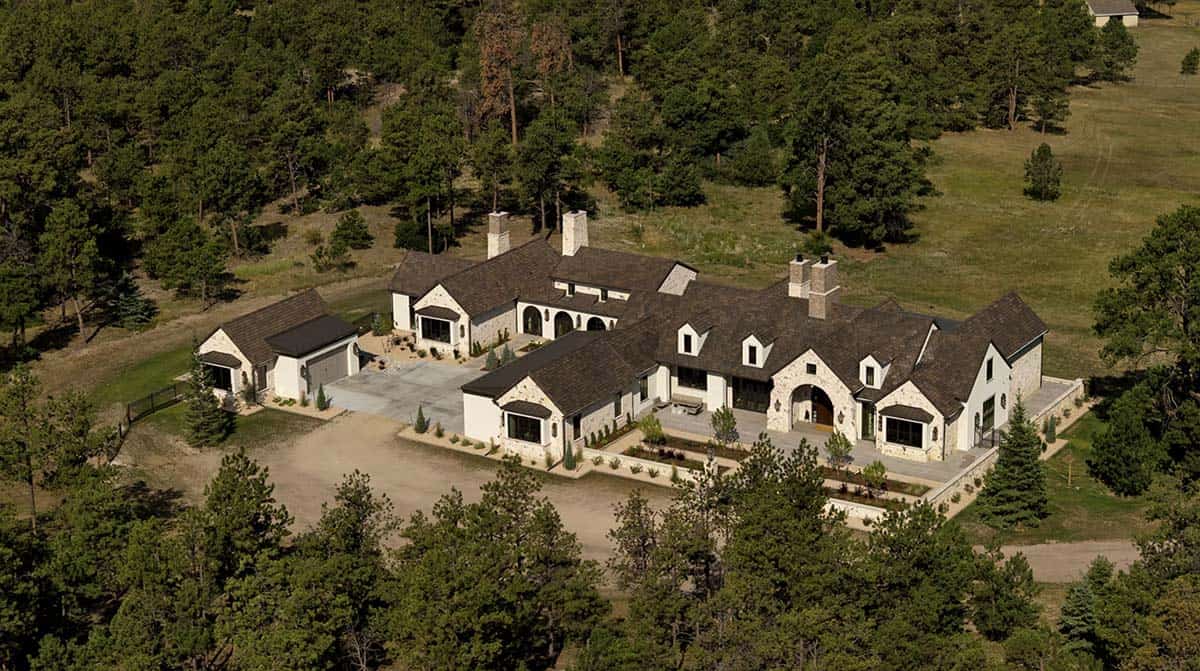
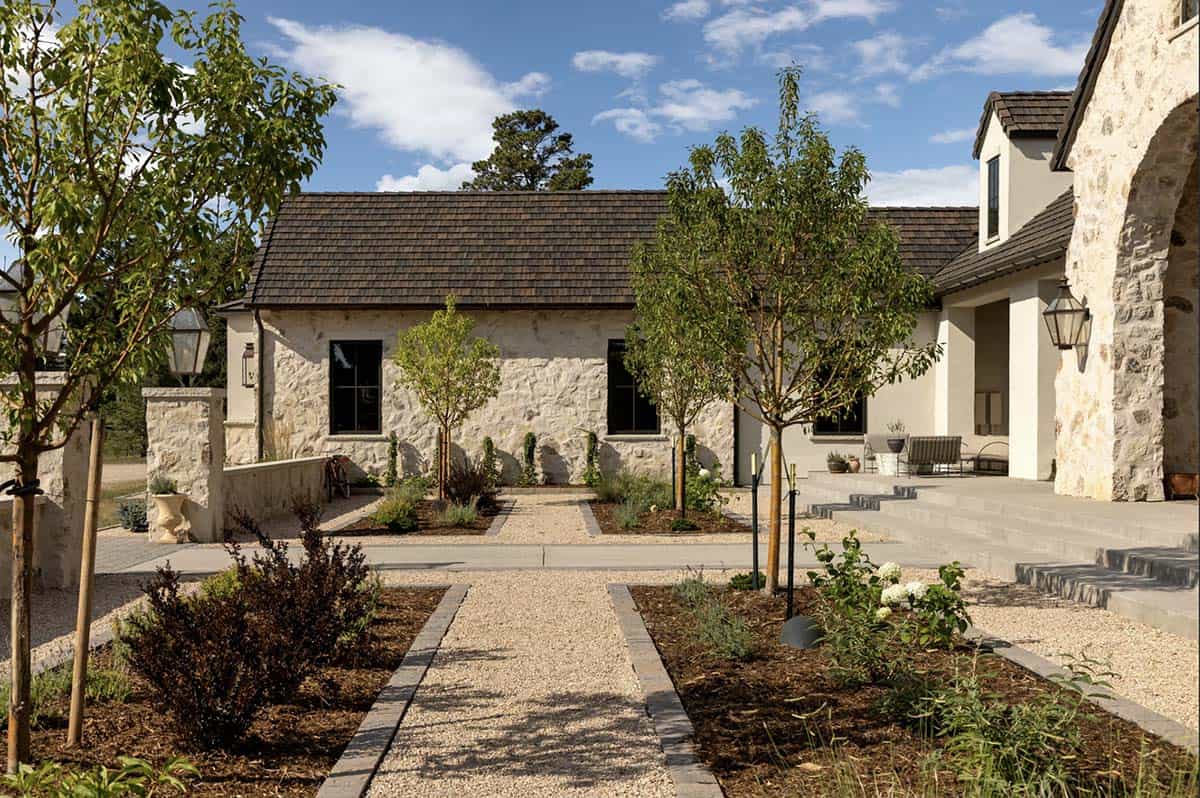
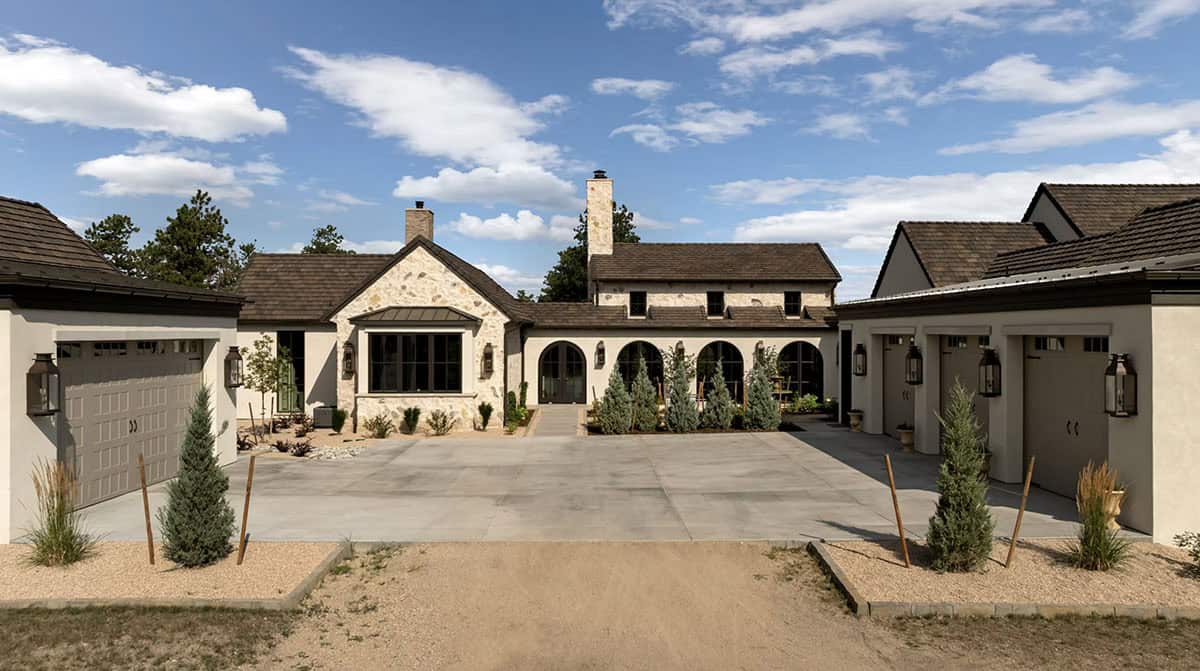
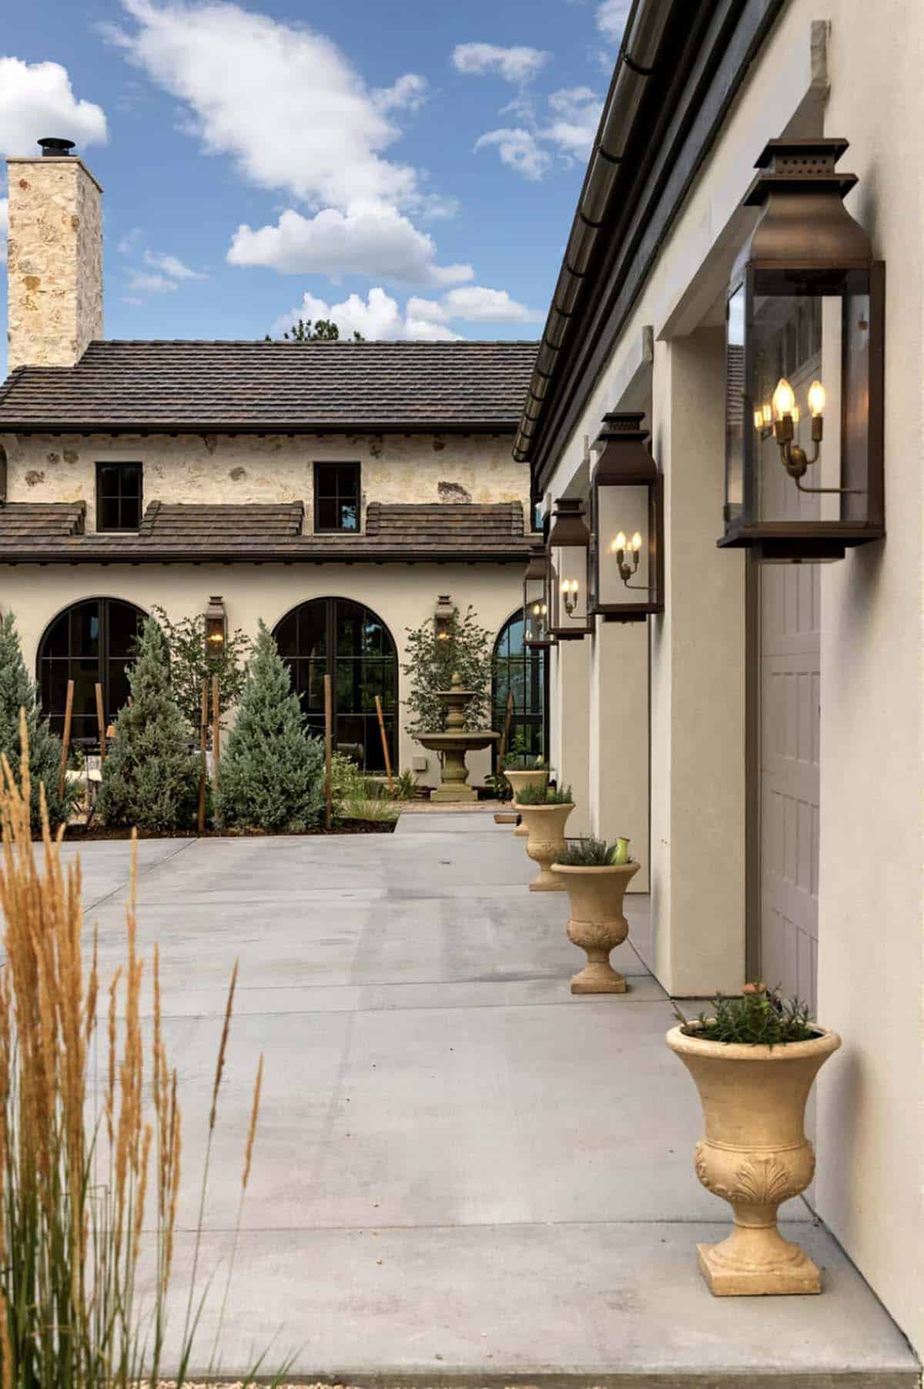
The home sits on a wooded lot, with the garage wing on one side of a large motor court lined with oversized copper lanterns and carved stone urns.
European-Style Courtyard with a Fountain
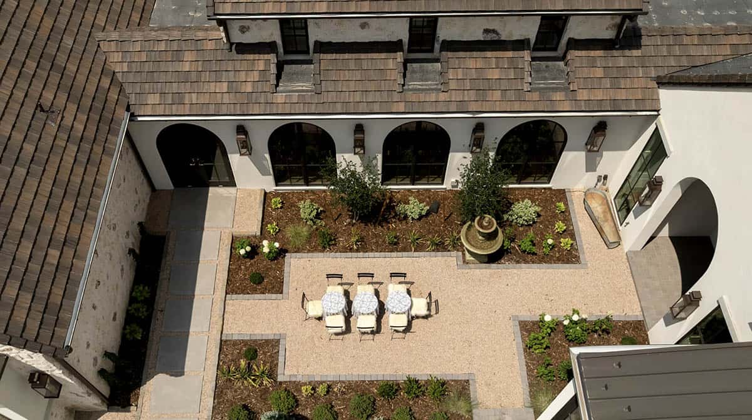
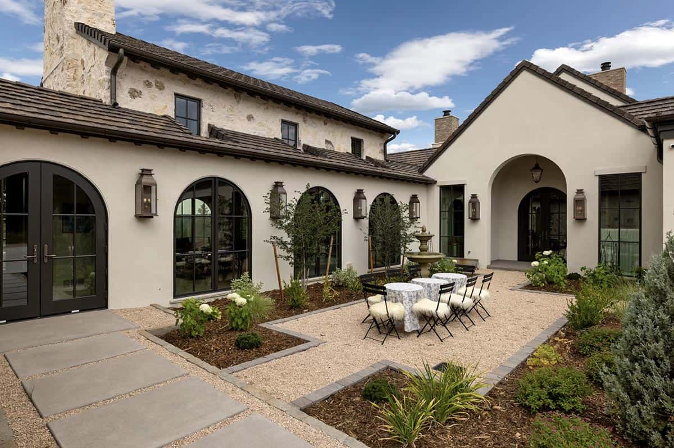
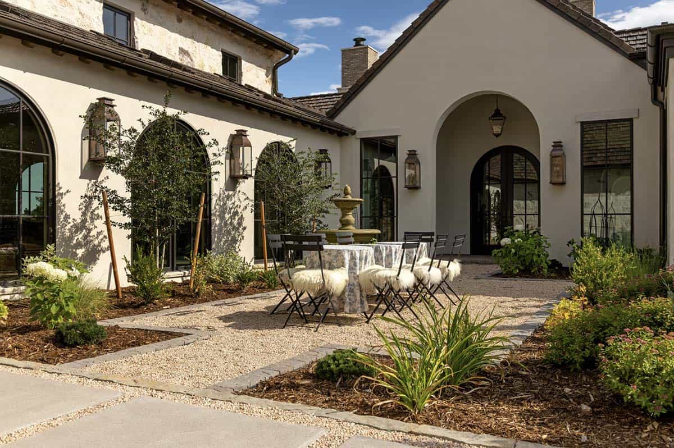
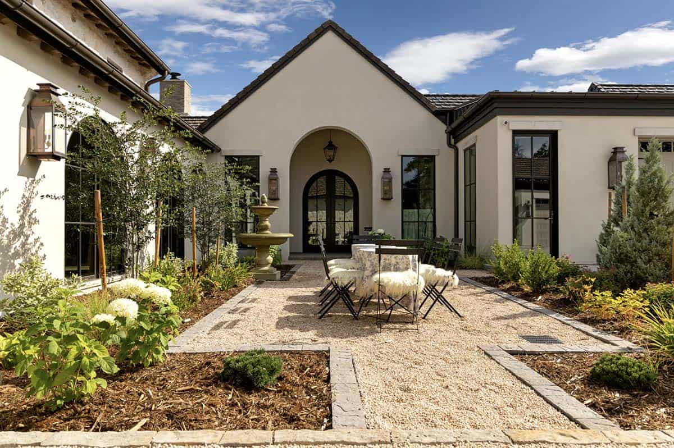
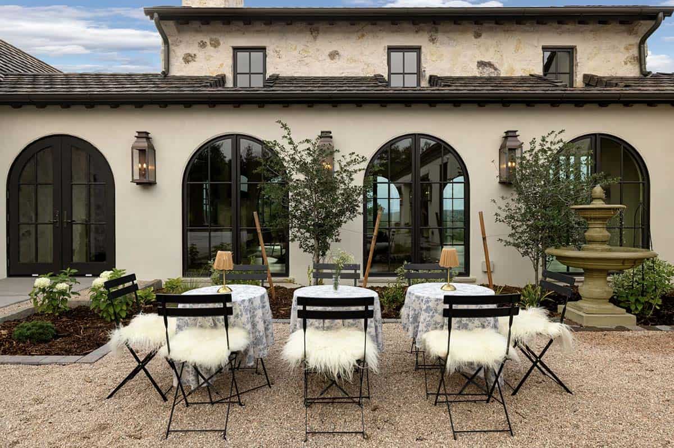
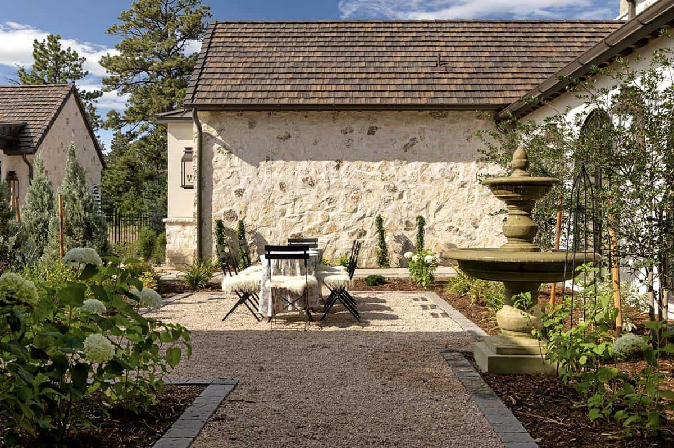
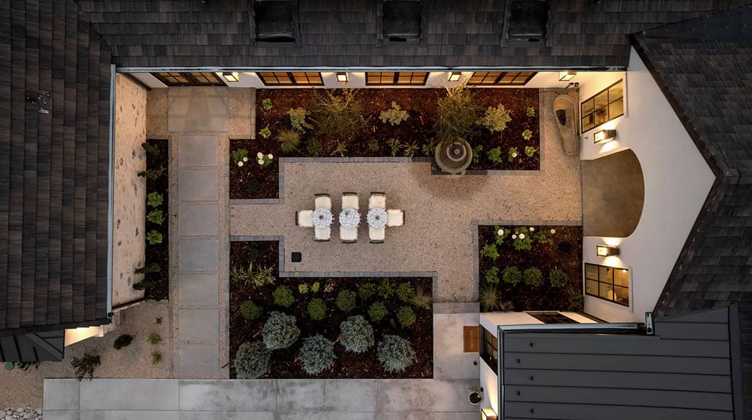
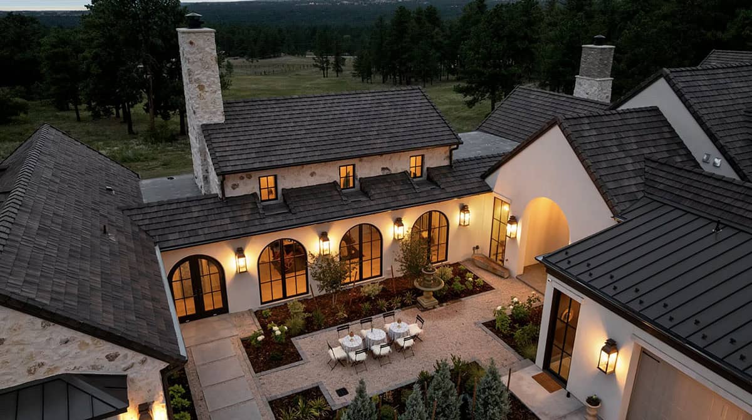
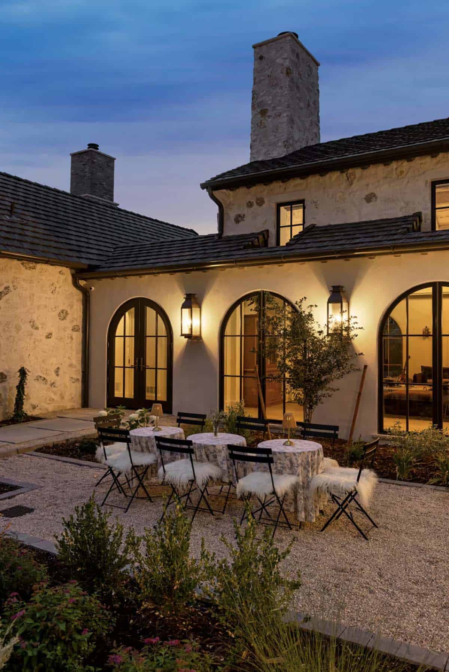
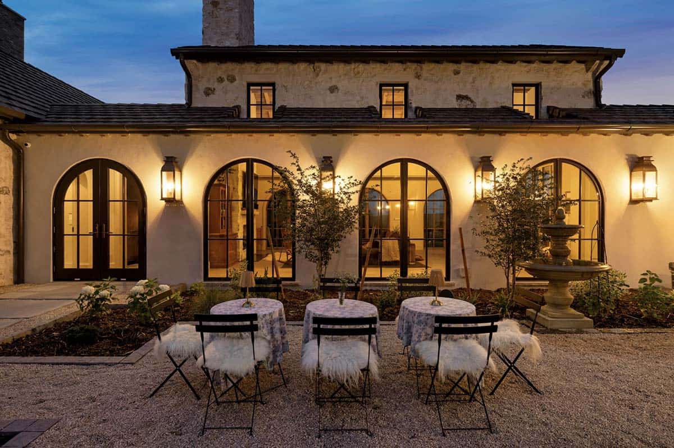
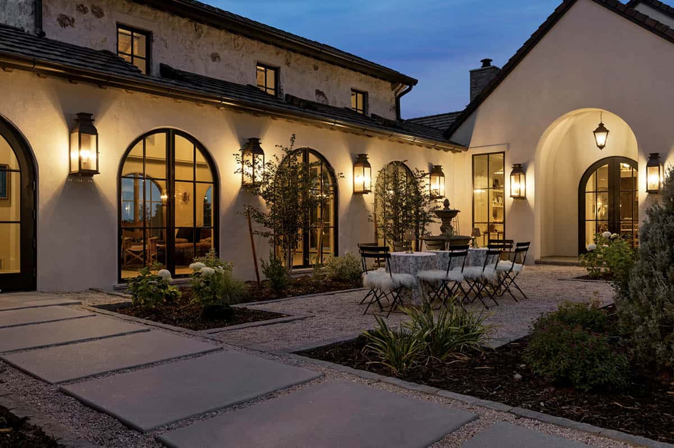
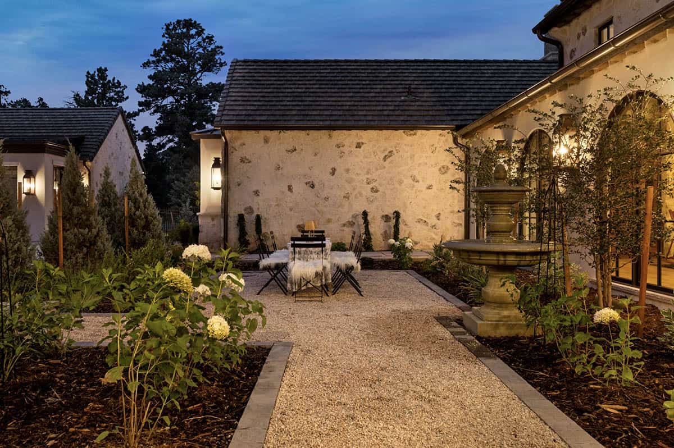
Set between the wings of the home, the courtyard was designed to feel like a quiet spot you might stumble upon in Europe. Gravel paths, planting beds, and a tiered stone fountain fill the space, with bistro tables ready for dinner parties.
Rear Terraces with Meadow Views
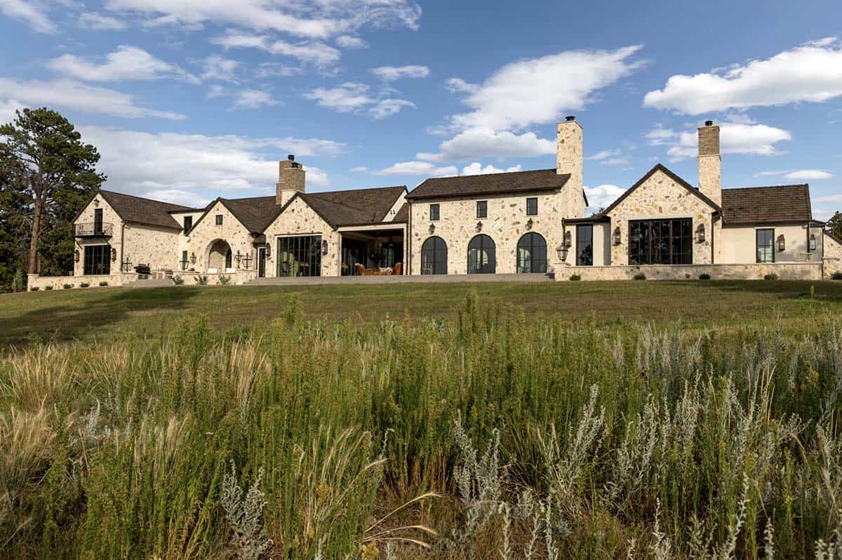
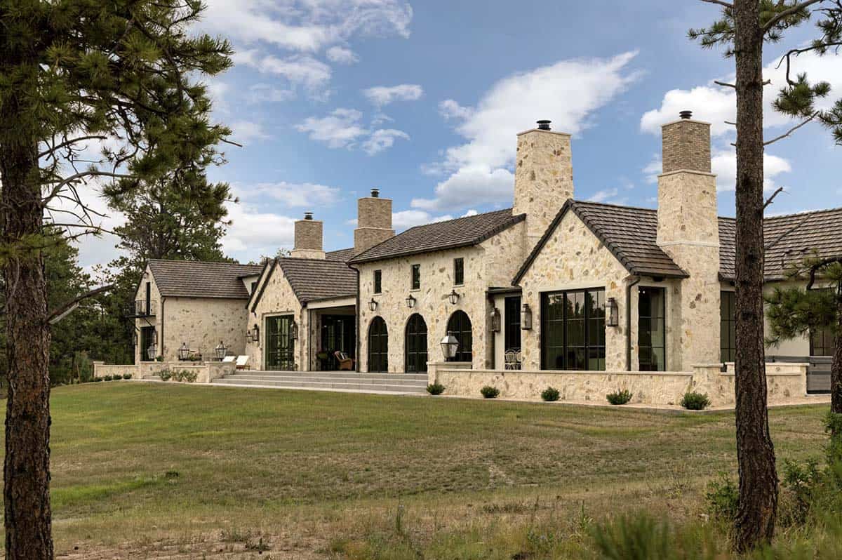
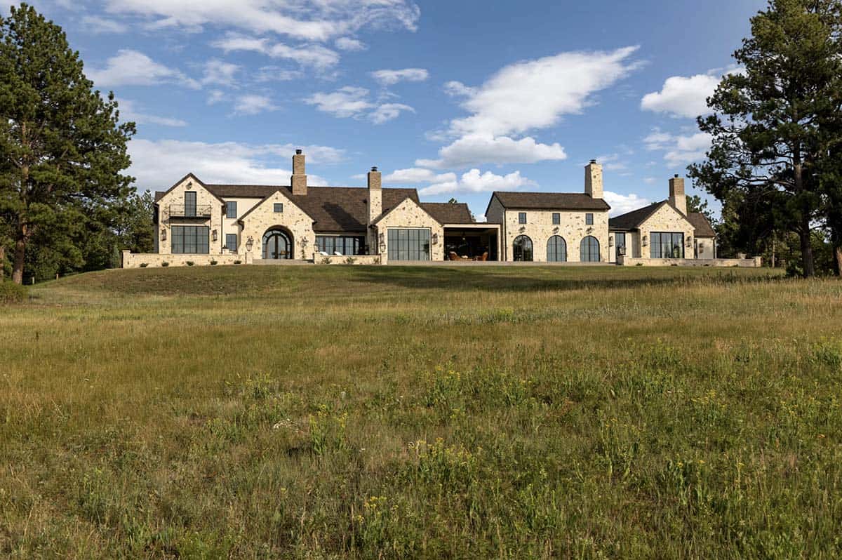
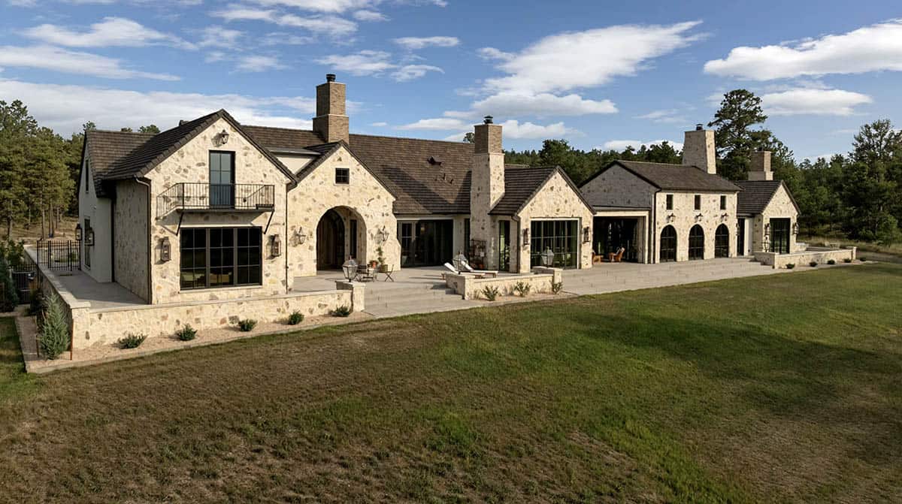
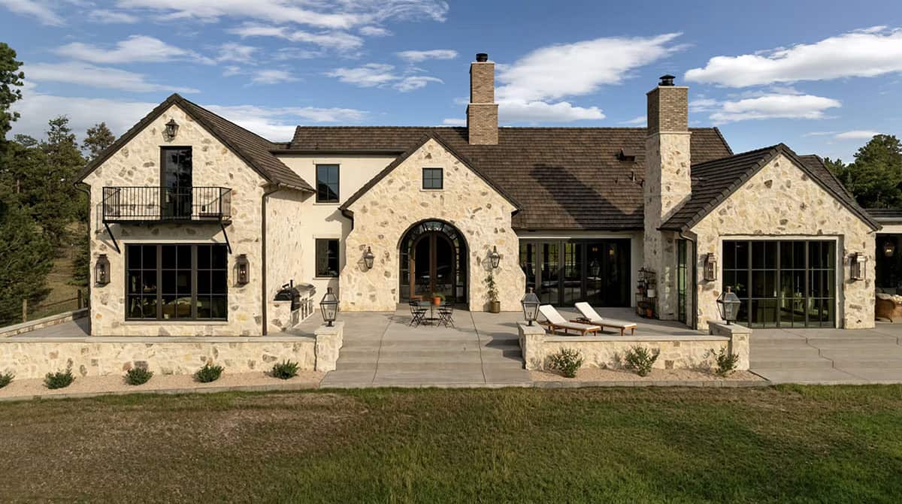
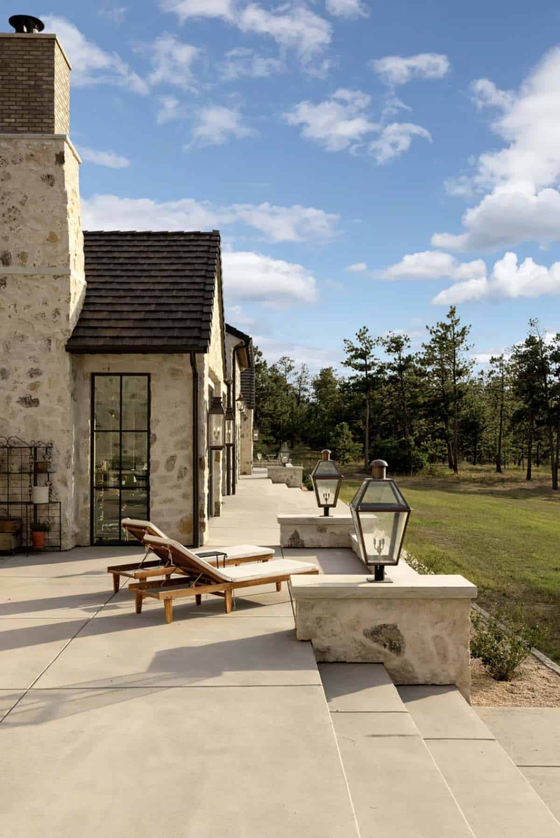
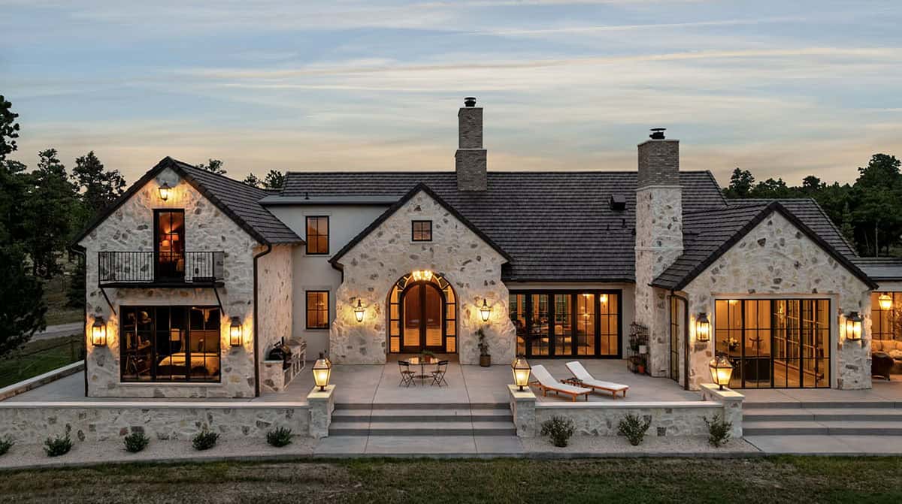
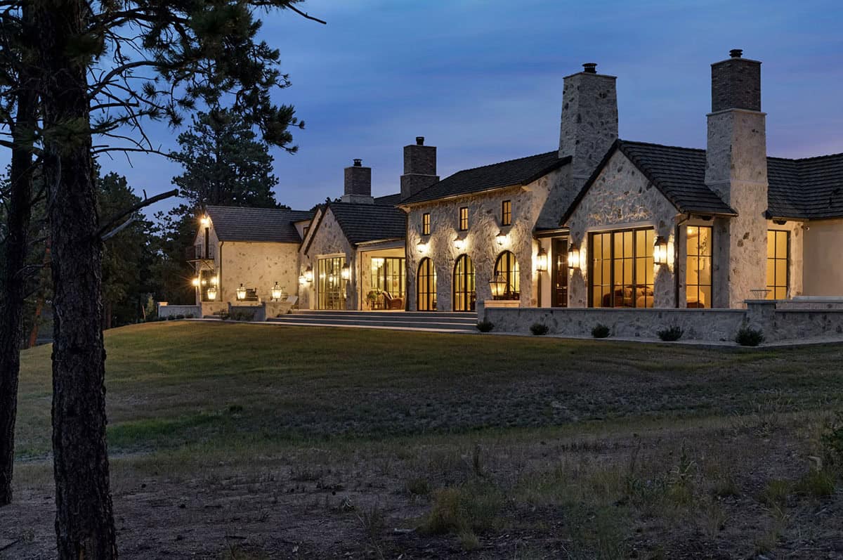
From the back, the home looks out over a meadow scattered with ponderosa pines. Each room opens to the outdoors, and the courtyards and covered patios around the house work as outdoor rooms. One private wing even boasts mountain views from every window.
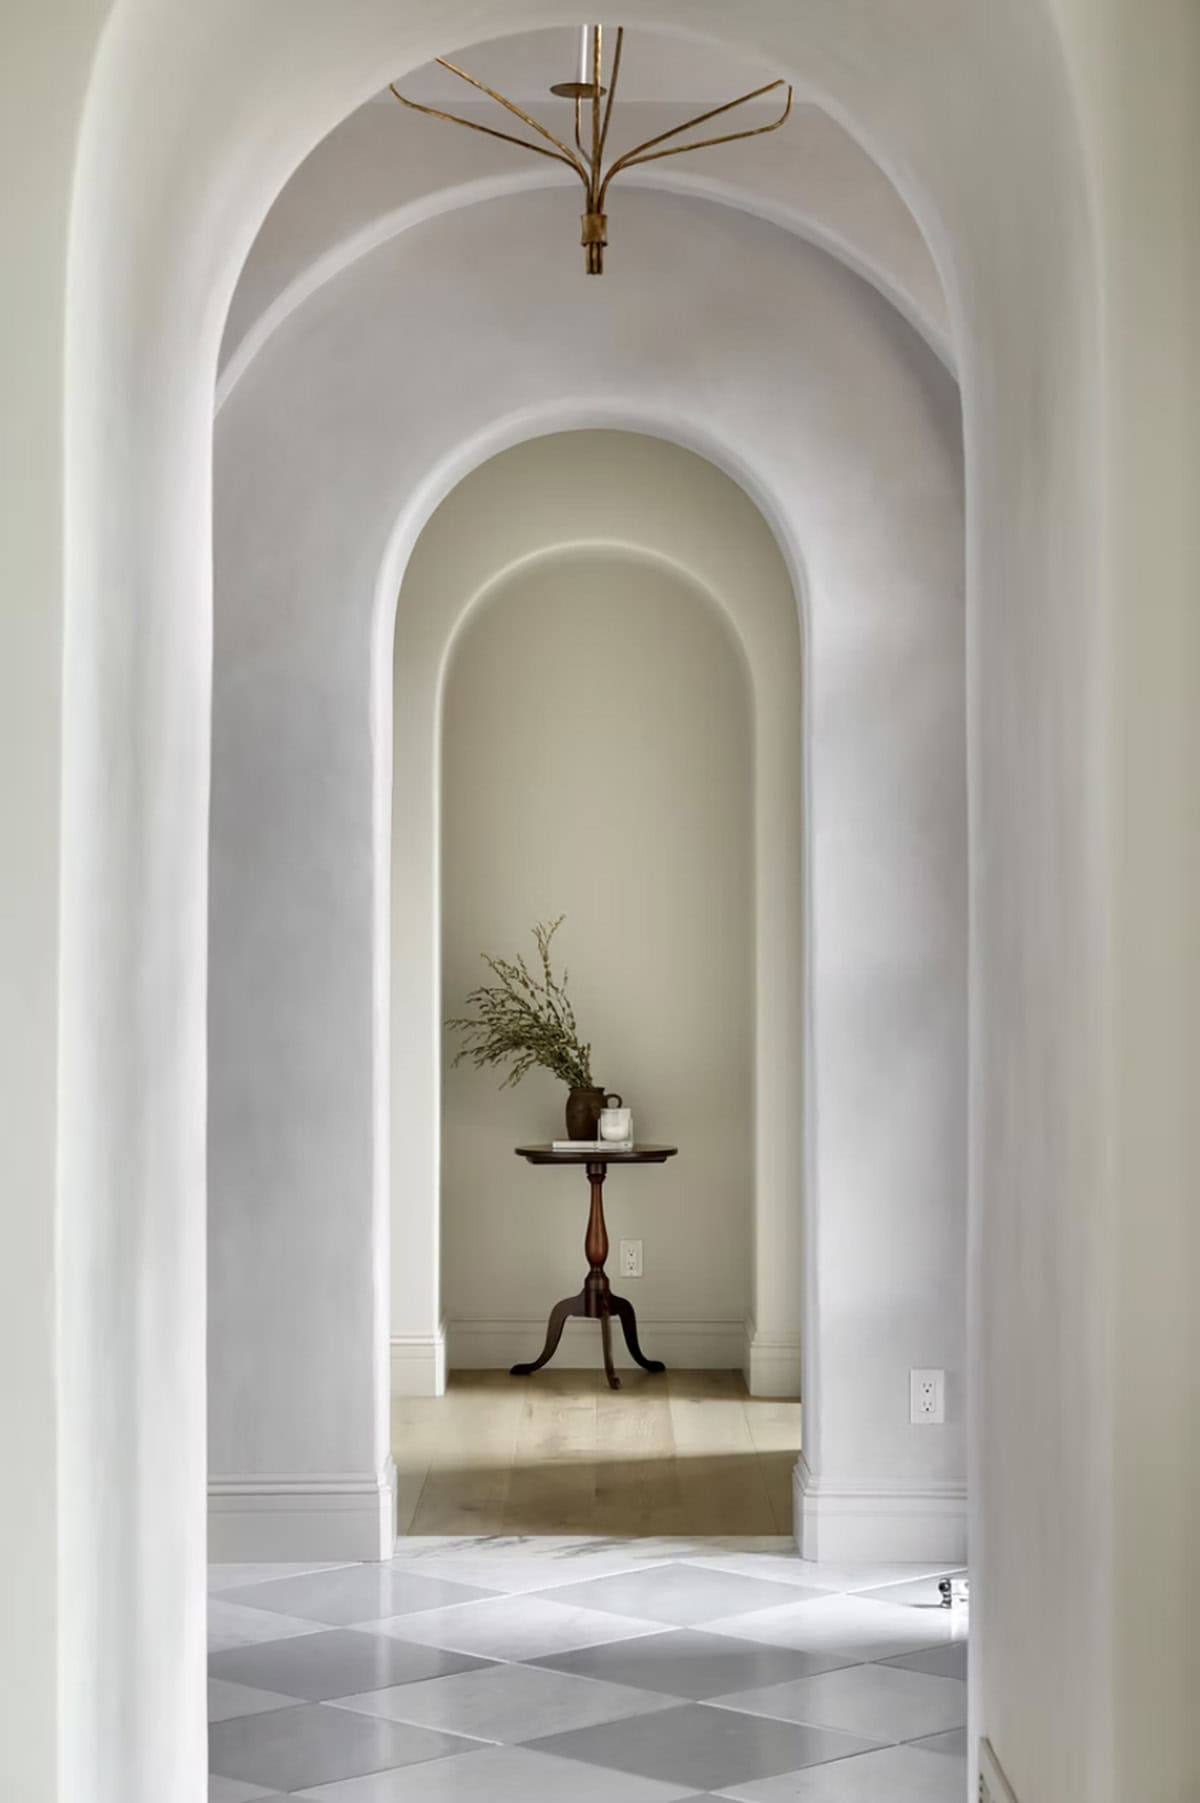
Entry Foyer with Groin Vaults
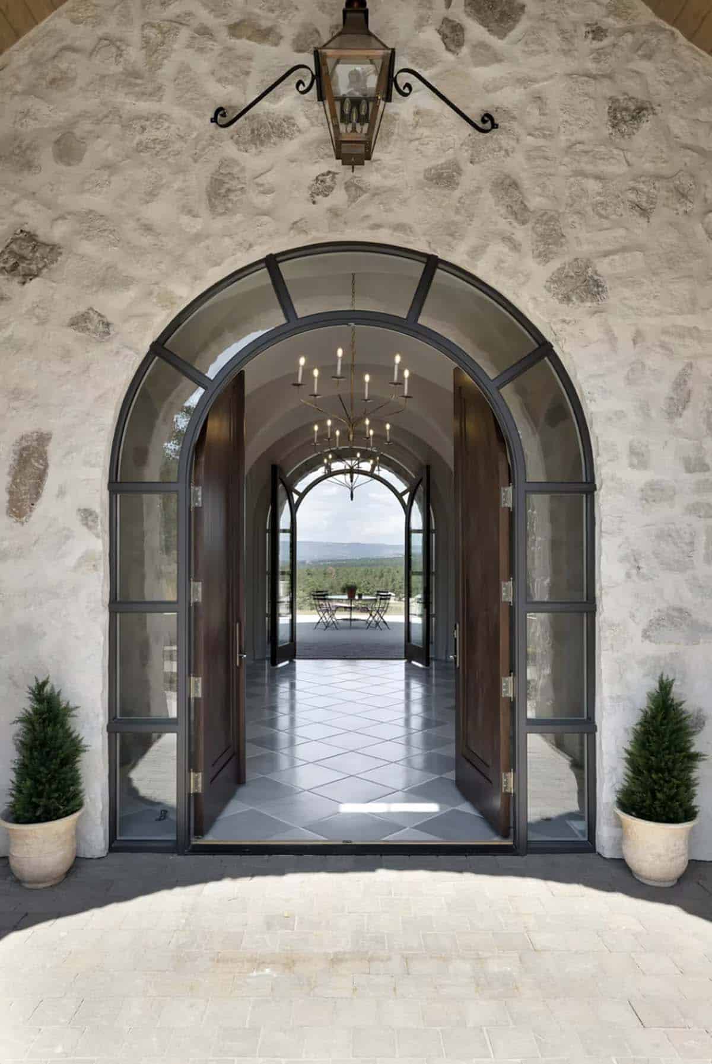
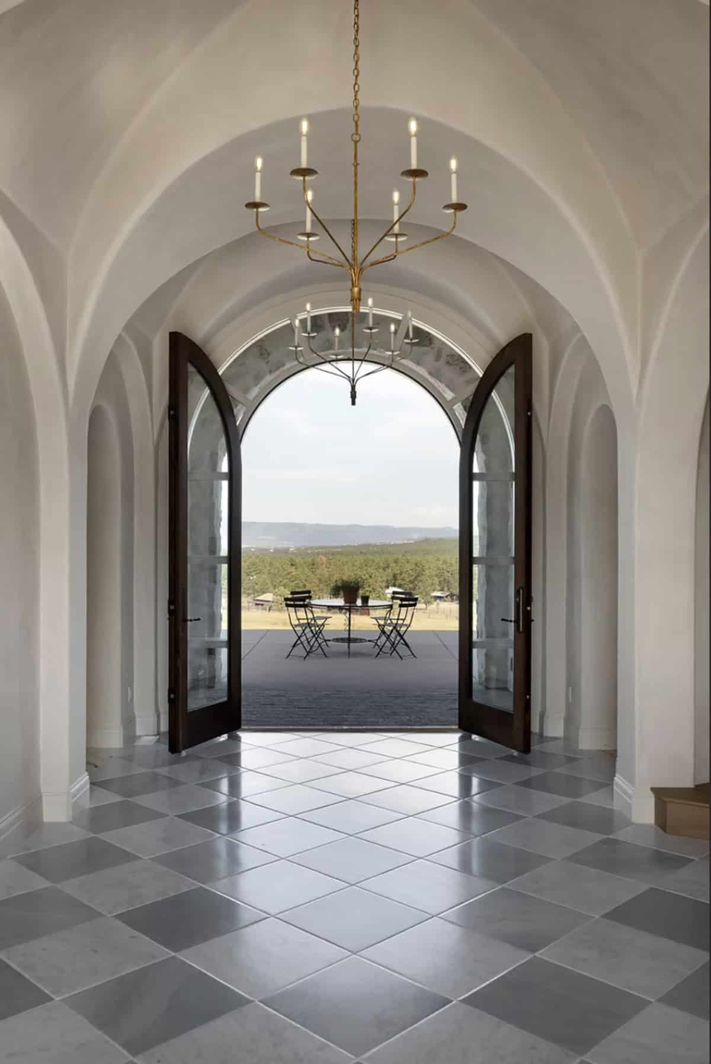
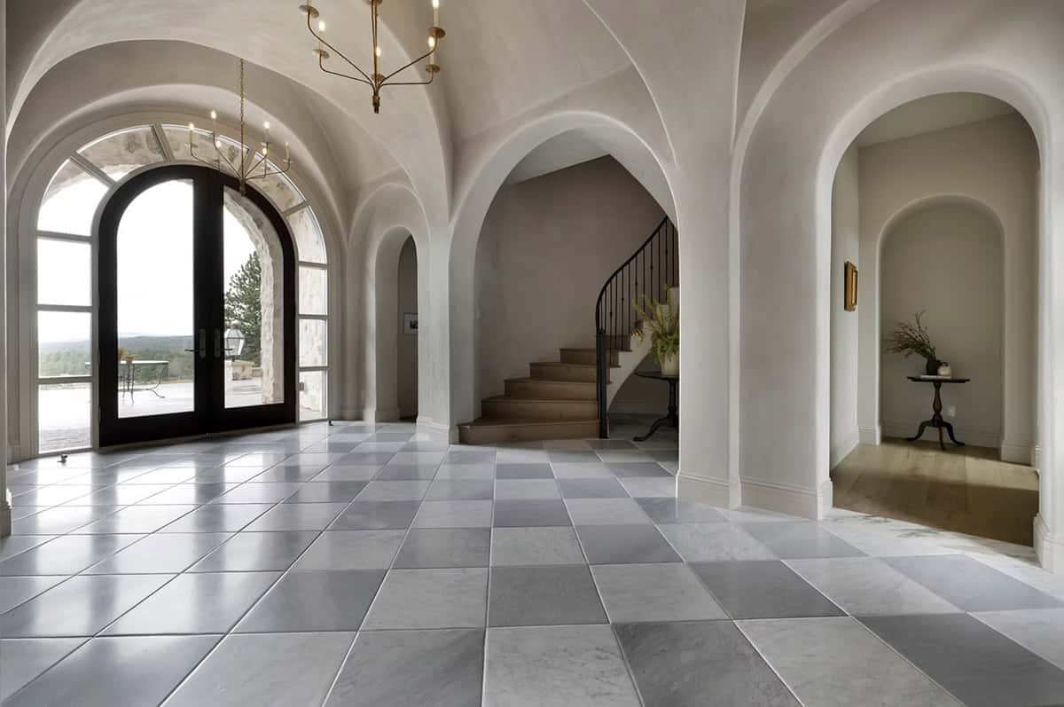
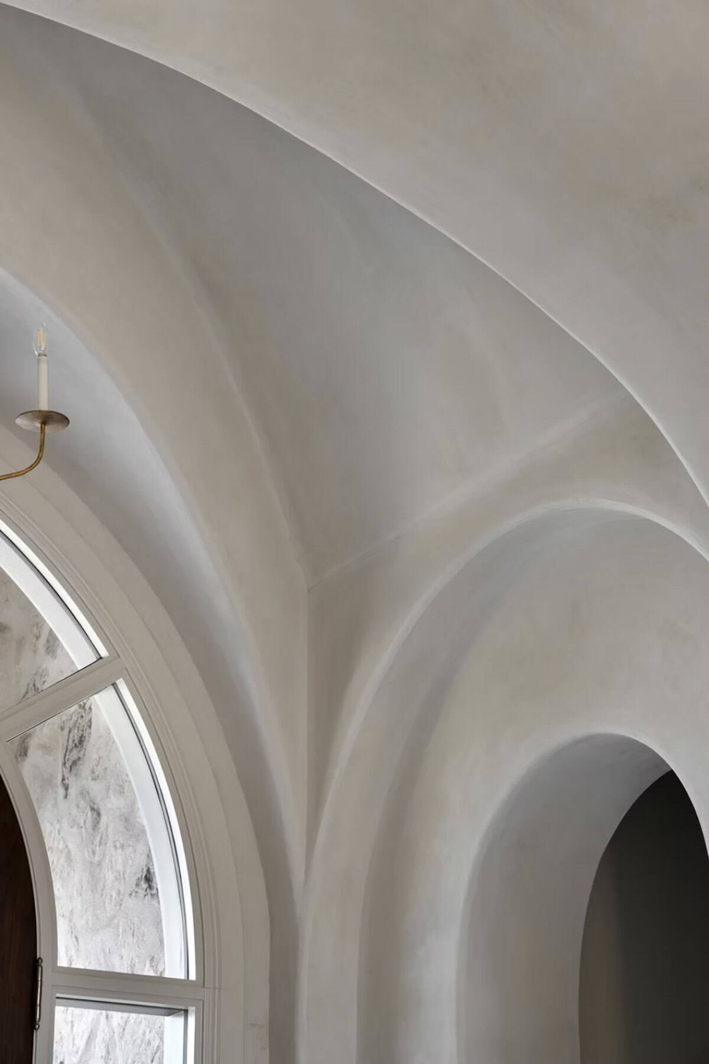
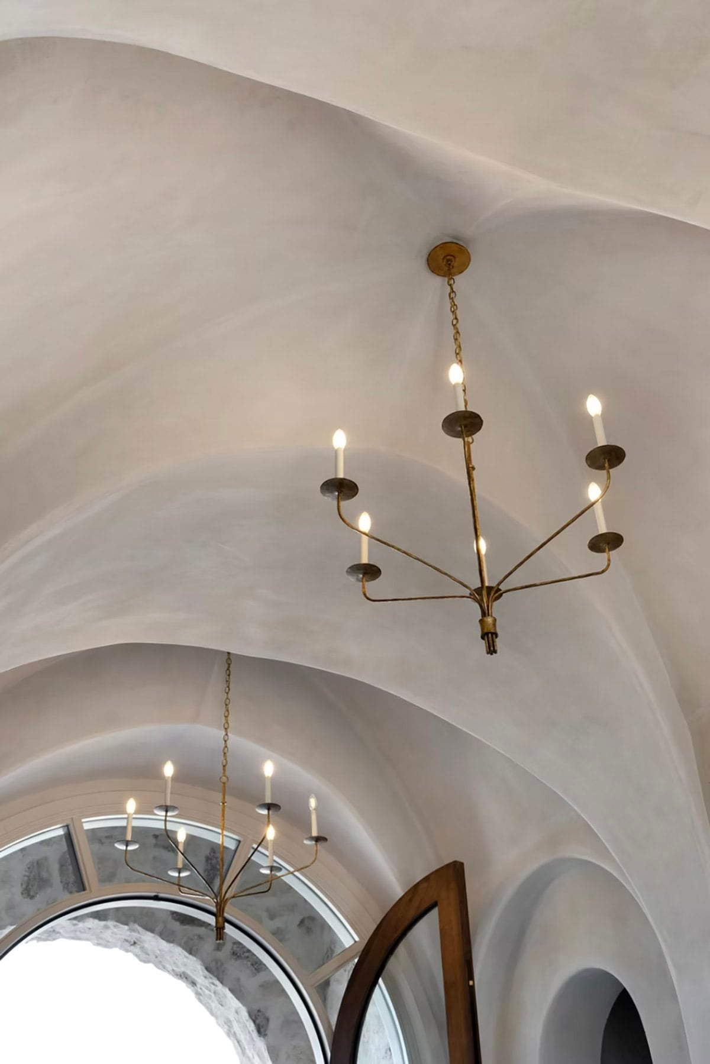
Inside, each room has its own character, but they all connect easily from one to the next. The foyer has groin-vaulted plaster ceilings and a checkerboard marble floor. Arched doors at the far end open to views of the valley and mountains.
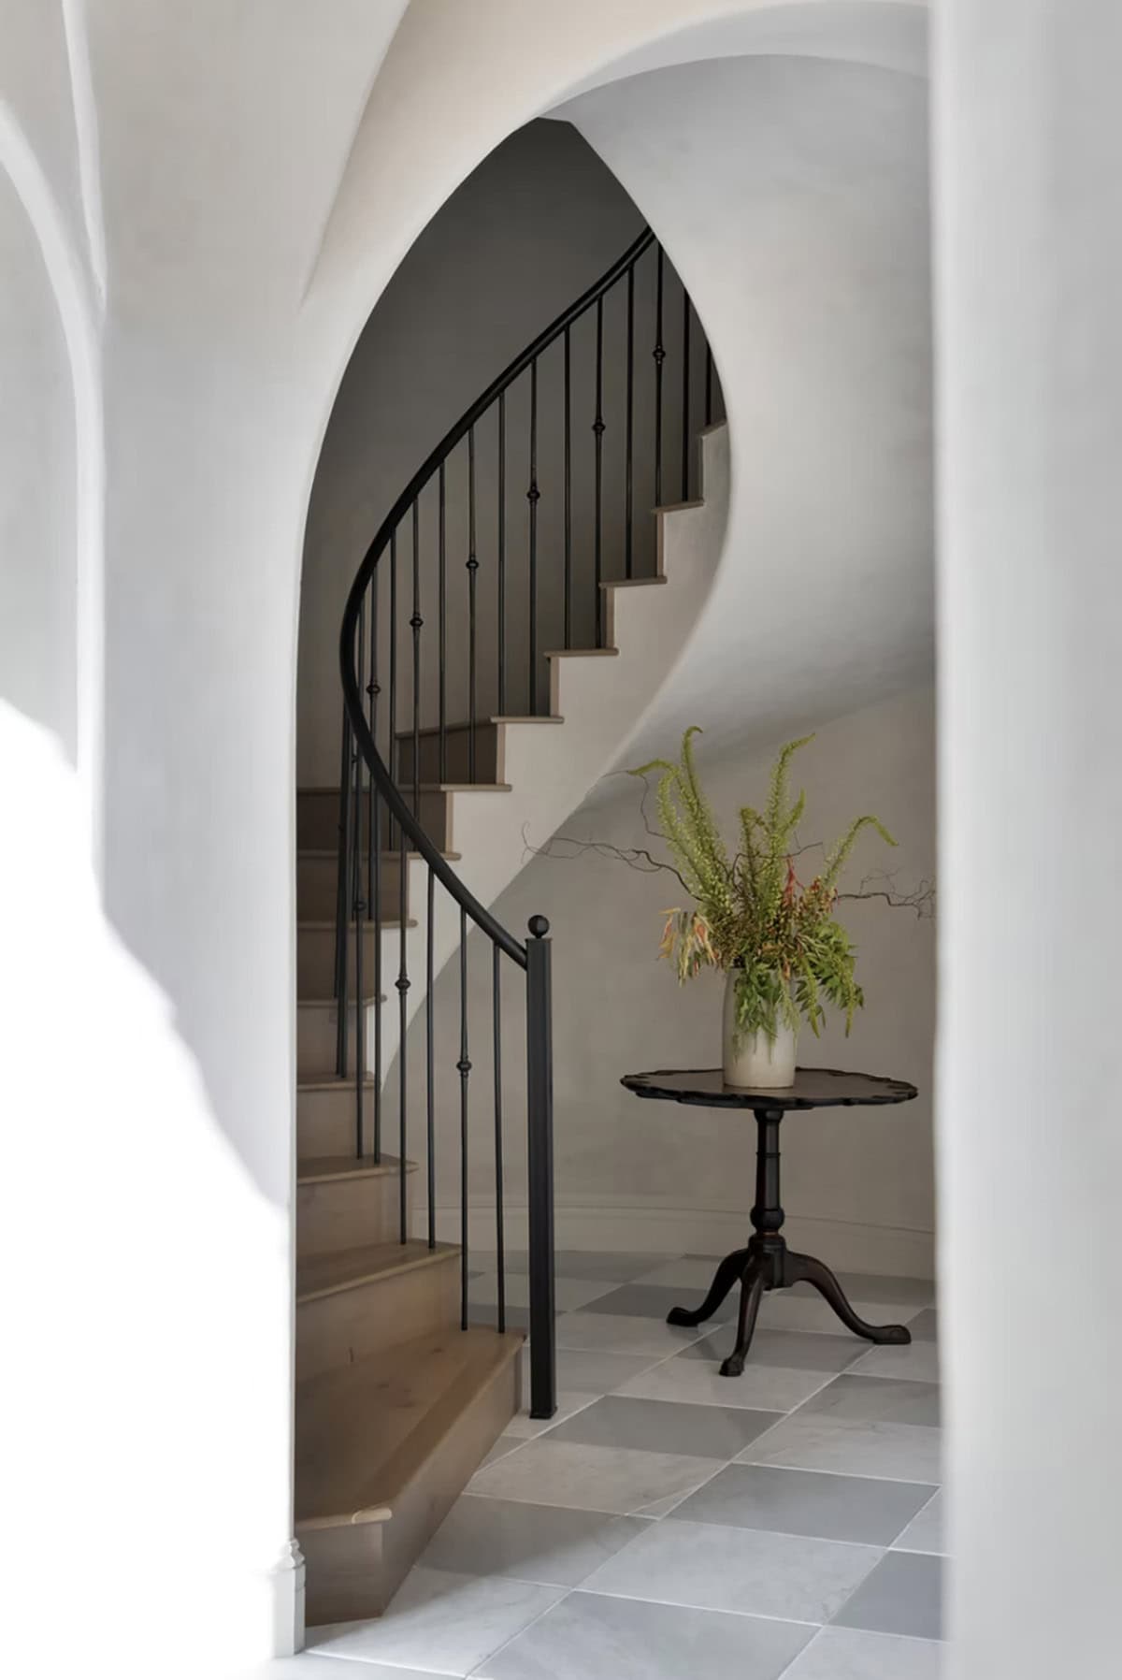
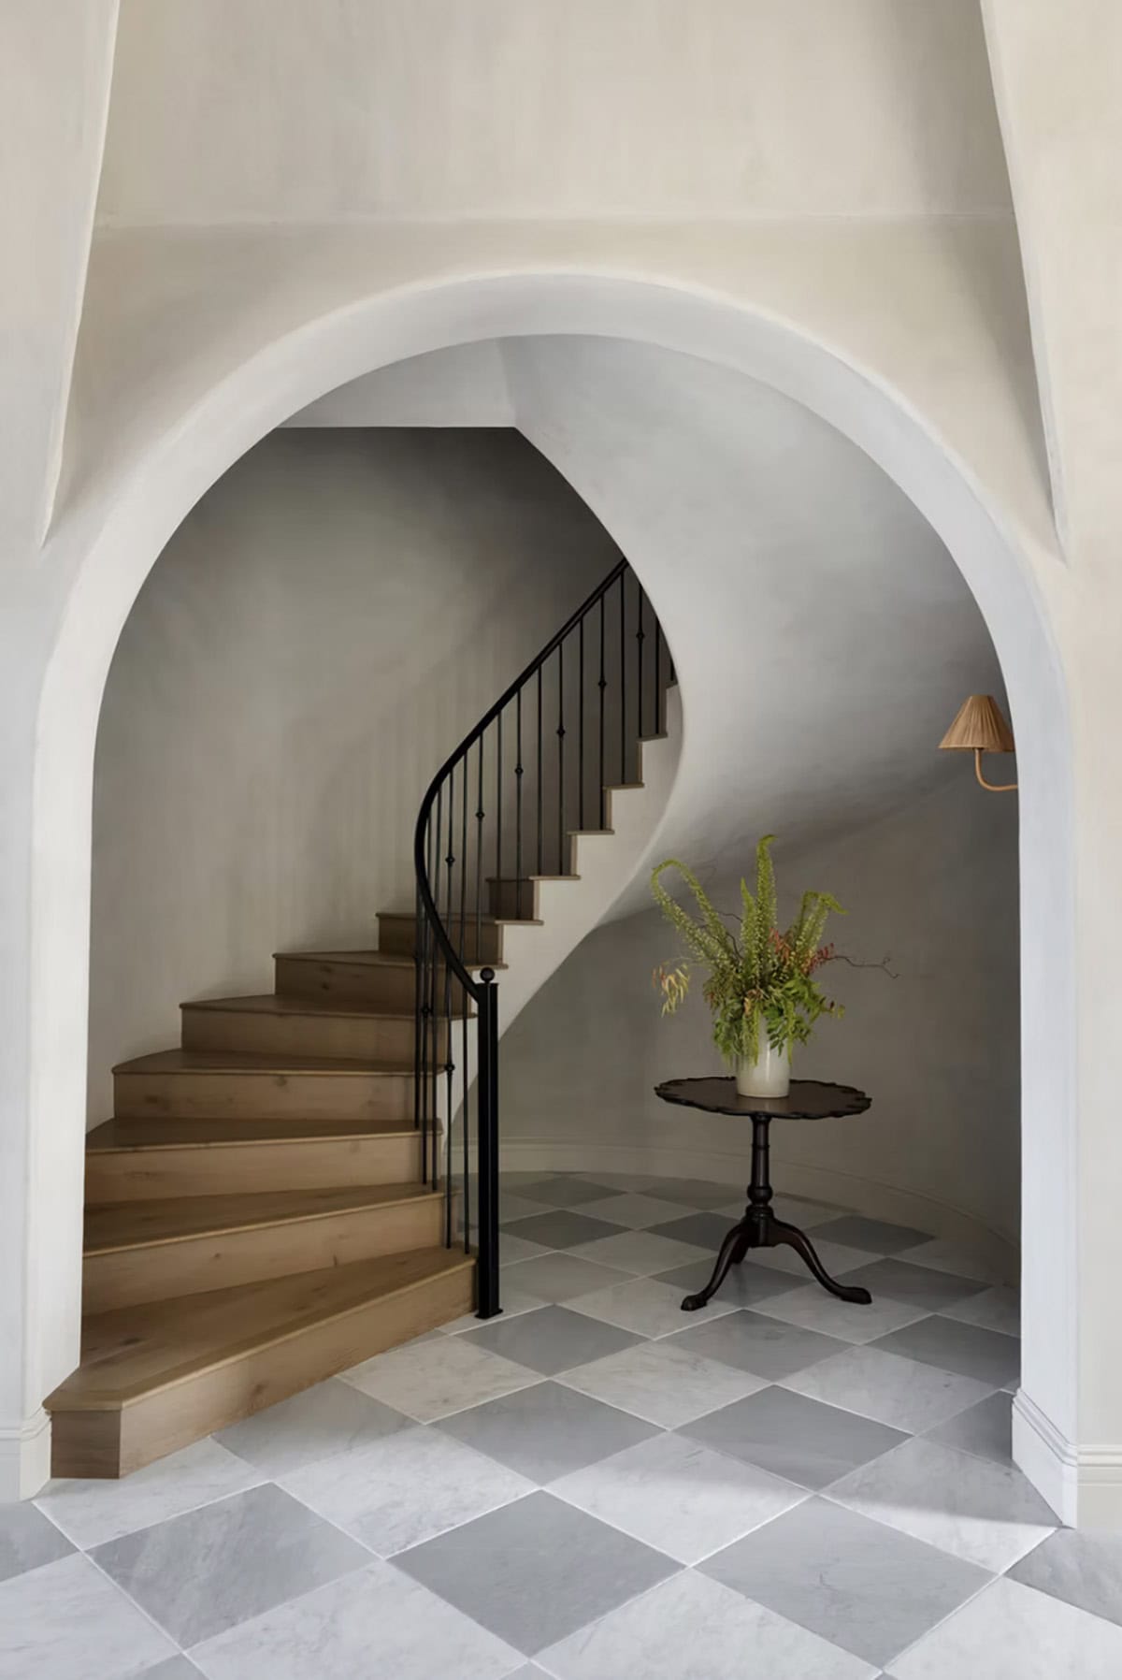
Sculptural Spiral Staircase
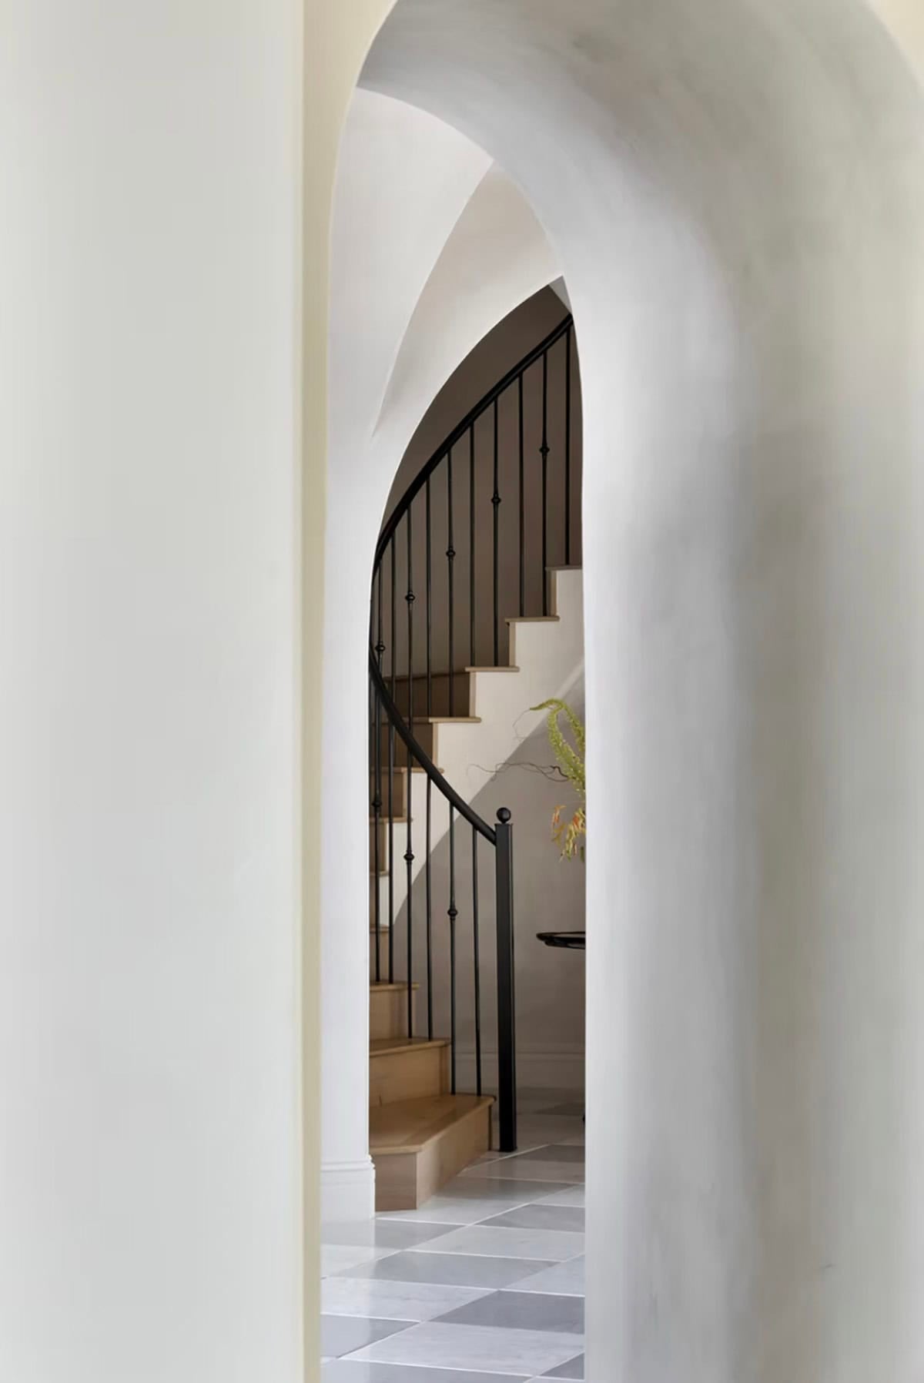
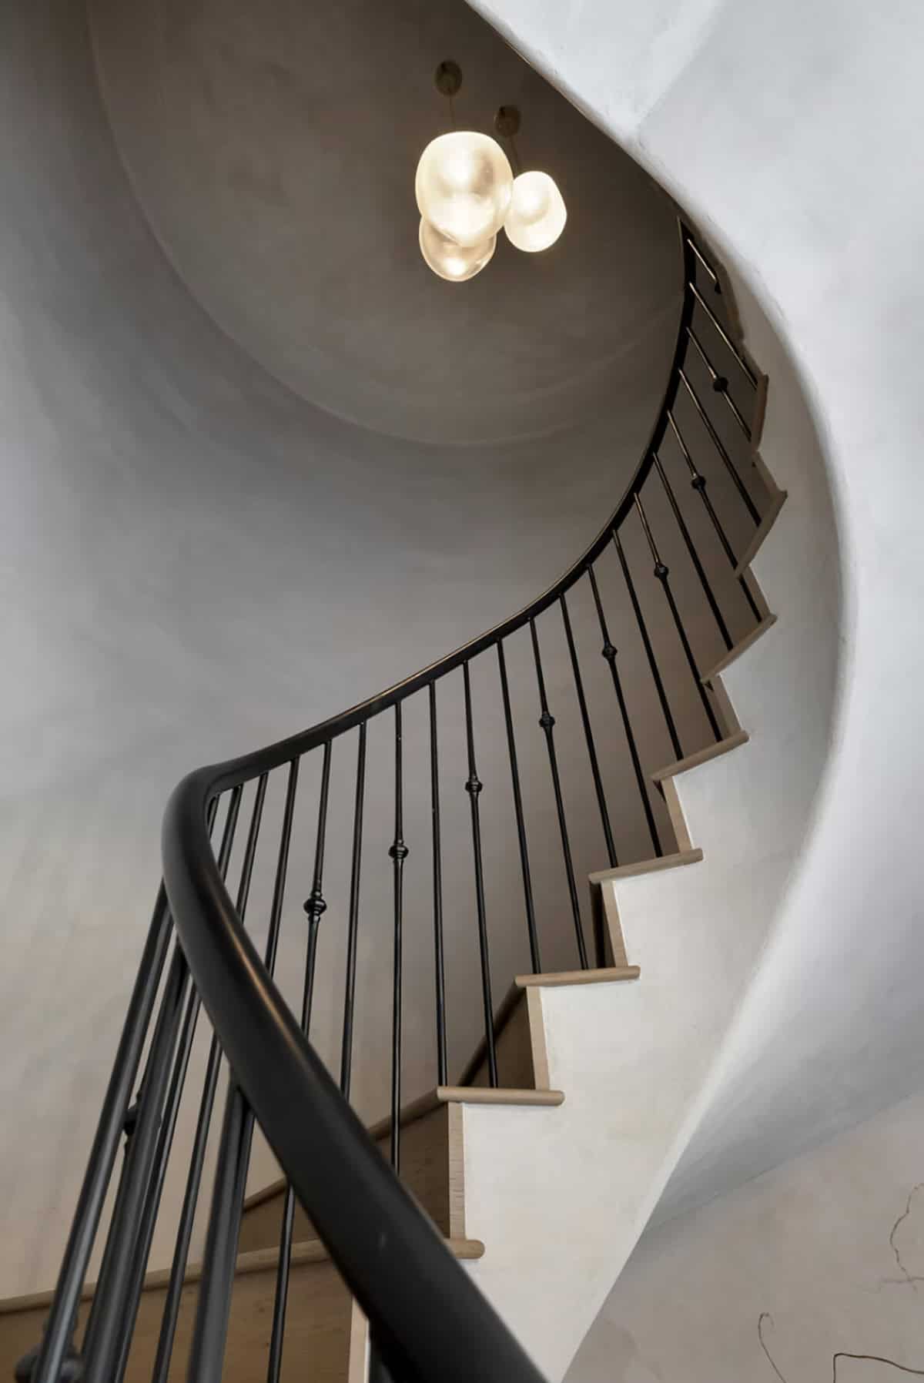
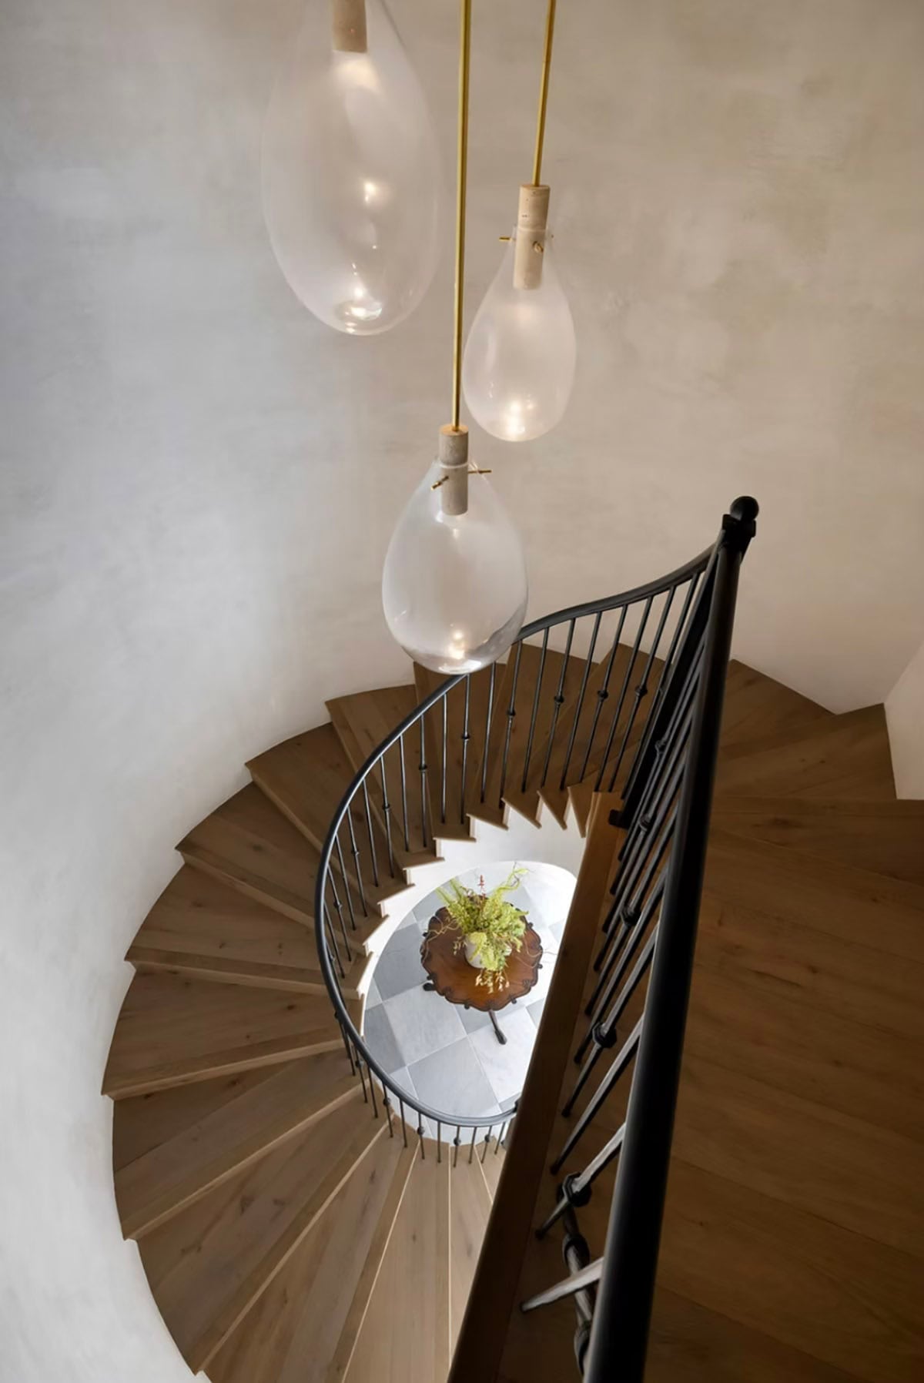
Just off the entry, a gently spiraling staircase with oak treads and an iron railing leads up to a private guest suite. The plaster walls curve along with the steps, giving it a sculptural look.
Living Room with Folding Glass Doors
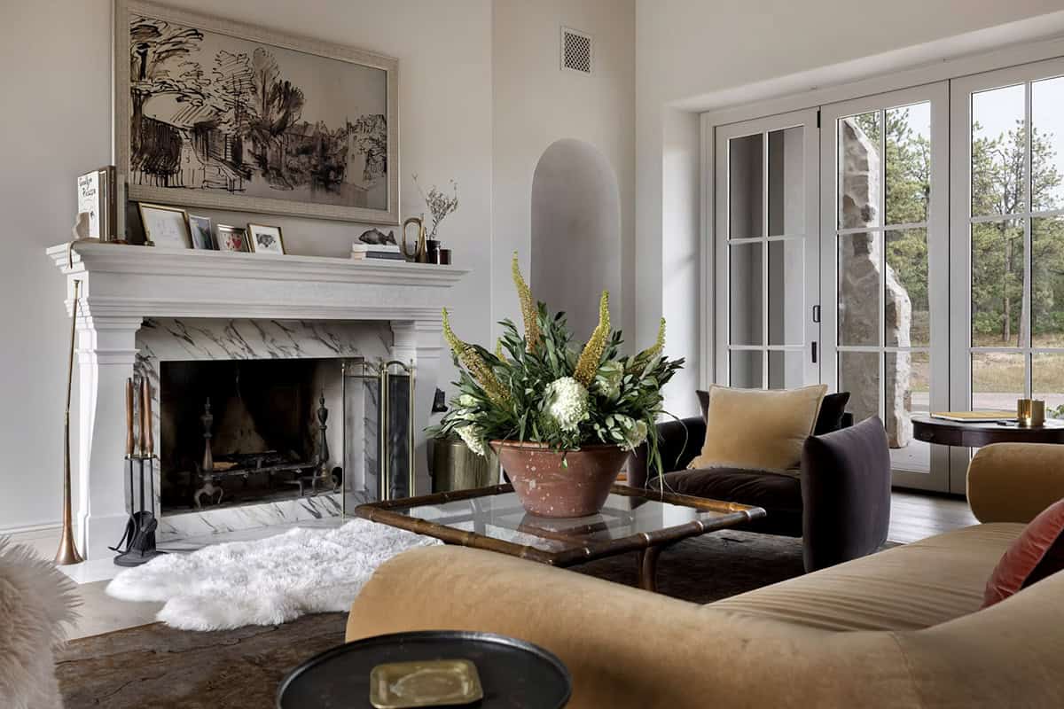
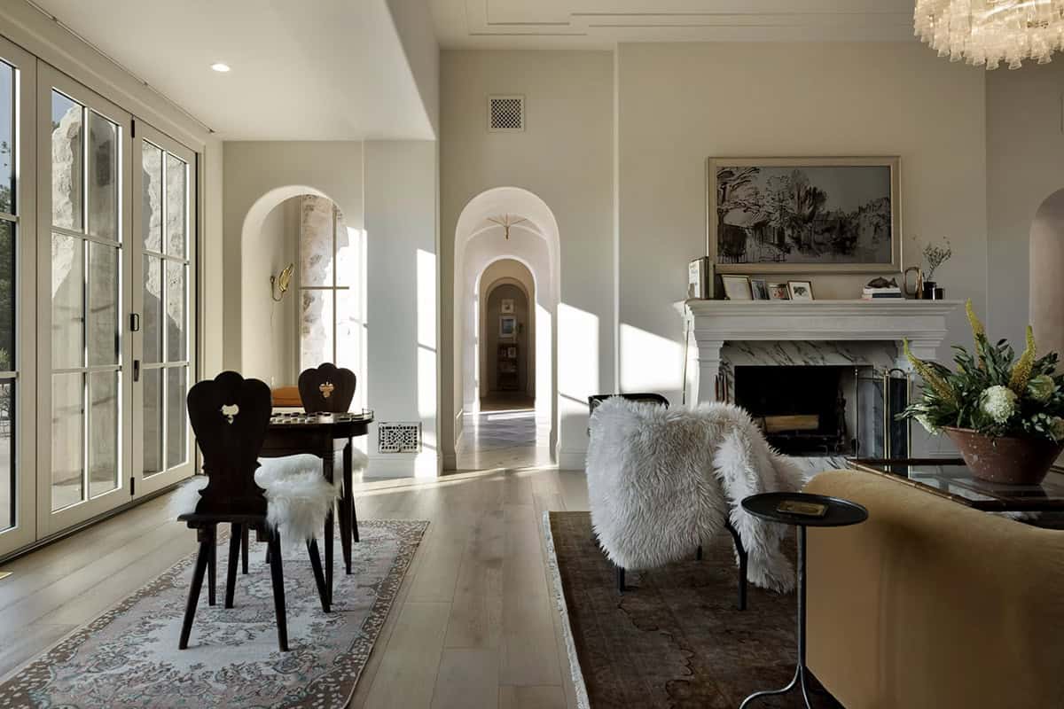
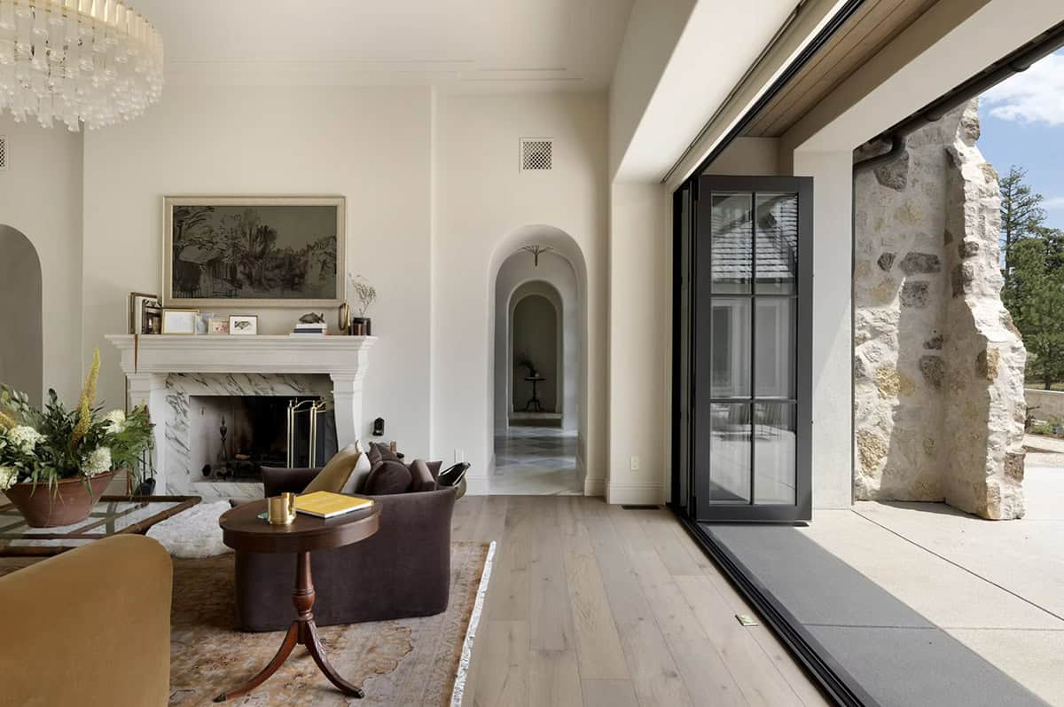
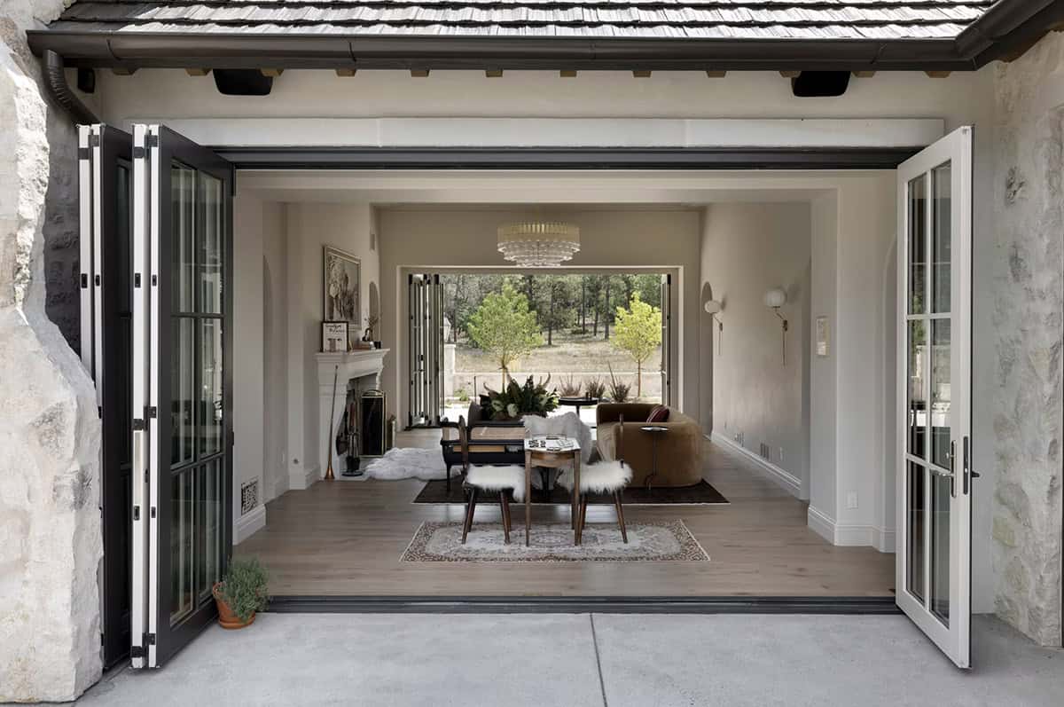
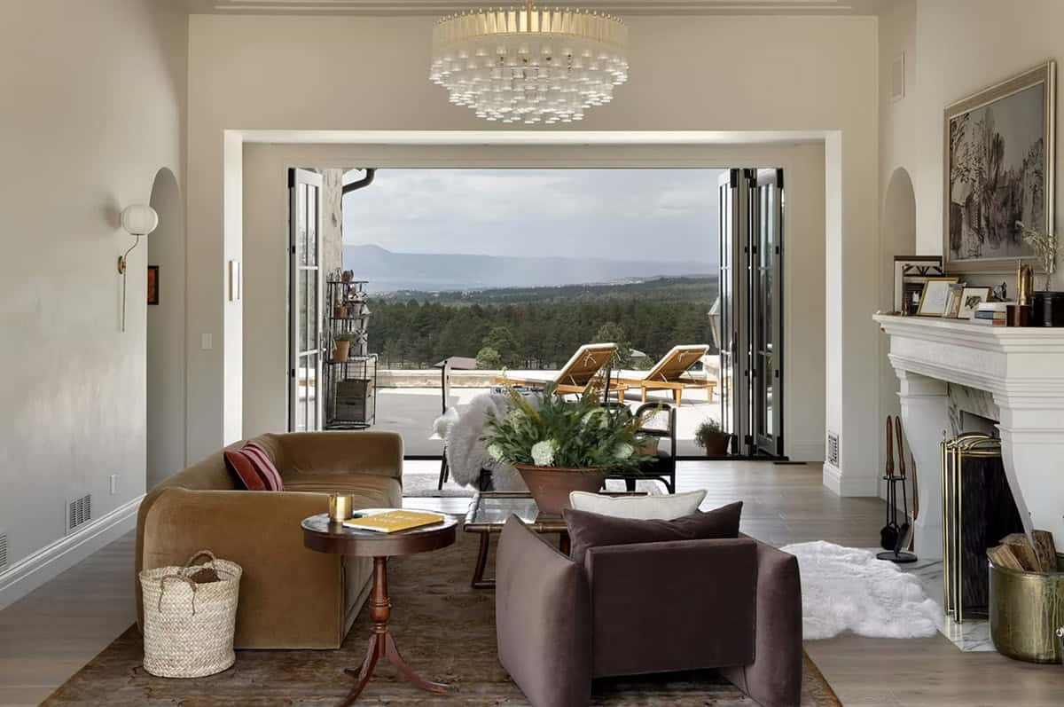
The main living room has a carved stone fireplace with a marble surround. Large folding doors on opposite walls open all the way, turning the room into an indoor-outdoor pavilion. On a nice day, the breeze can flow right through!
Kitchen with a Vaulted Plaster Ceiling
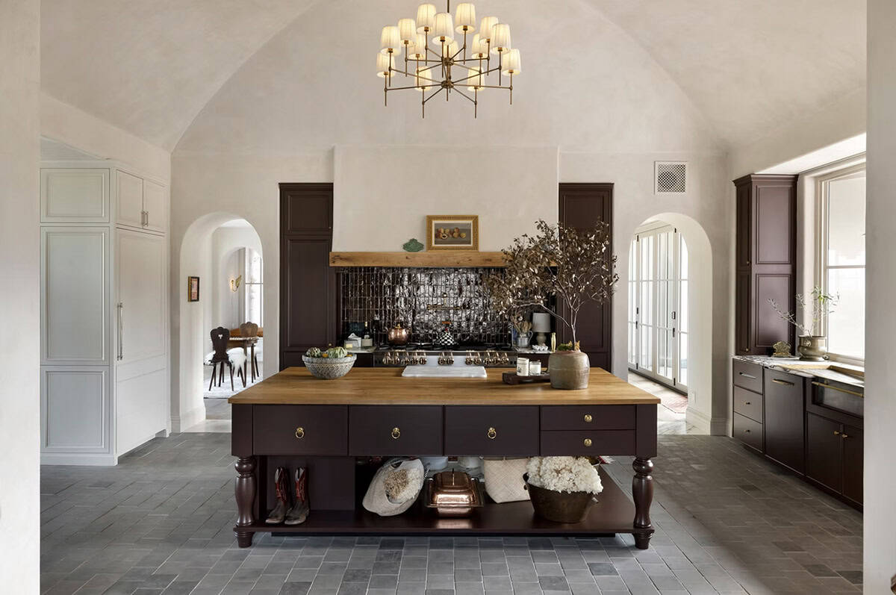
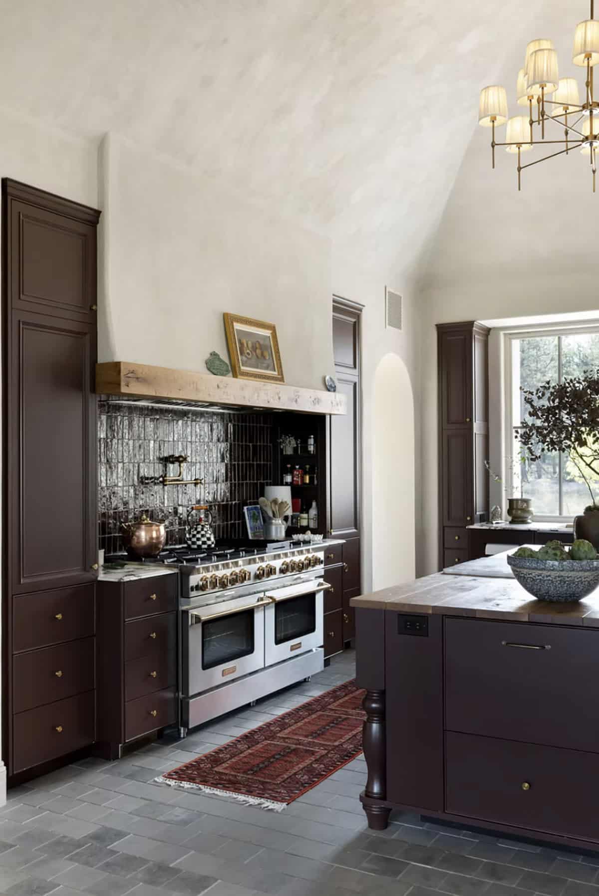
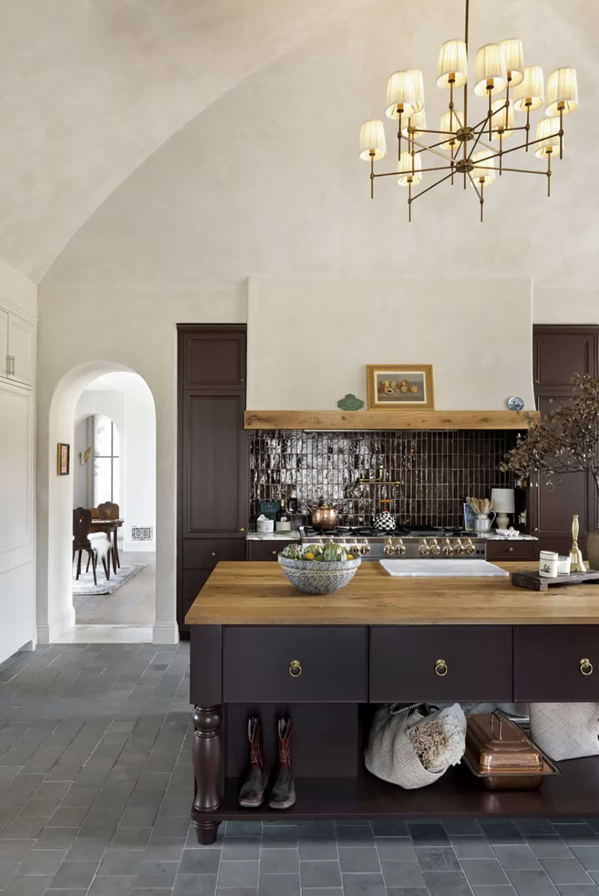
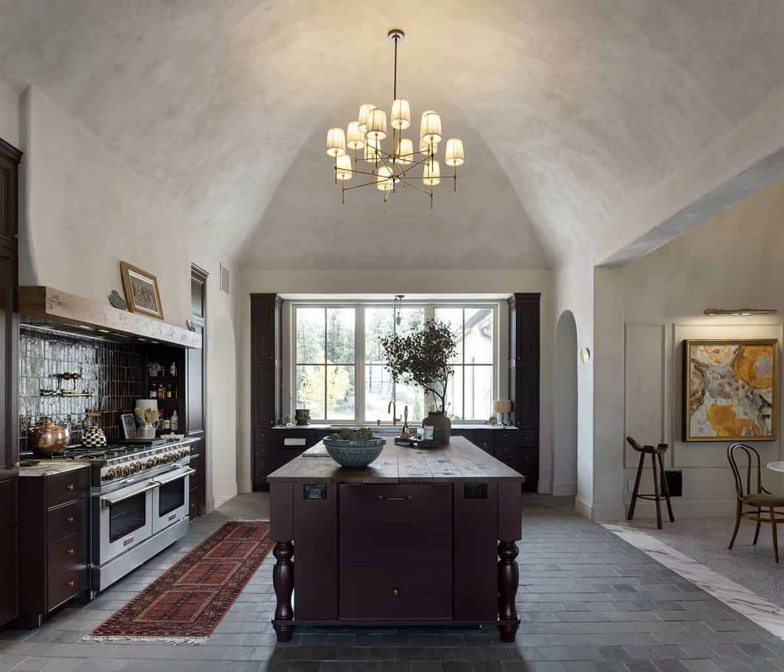
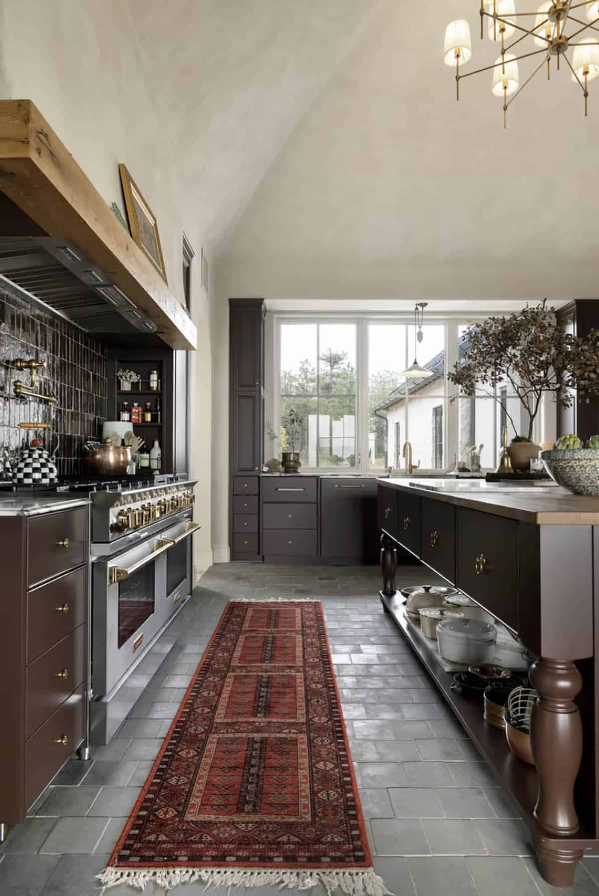
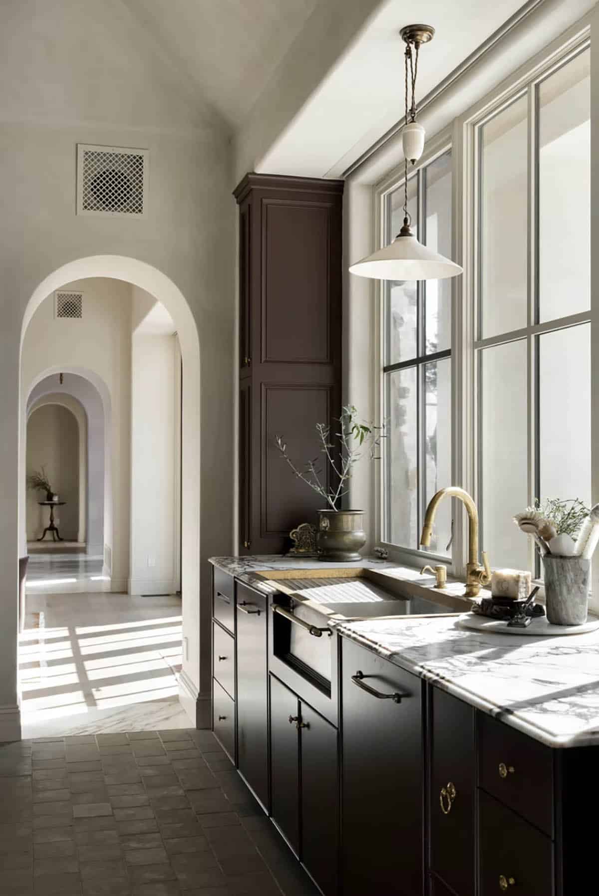
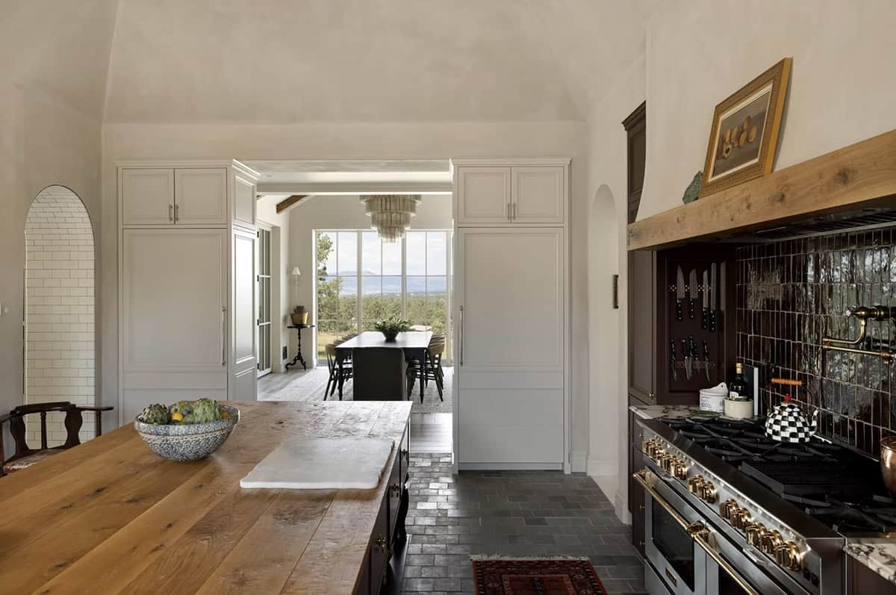
The kitchen was designed so guests can gather and help prep meals, rather than waiting in a separate dining room. A vaulted plaster ceiling arches over deep plum cabinetry and a furniture-style island with a thick wood plank top, while the wall facing the dining room has cream cabinetry. The plaster range hood has a rustic timber mantel, and underfoot, uneven cobblestones add old world texture.
Scullery with a Tiled Archway
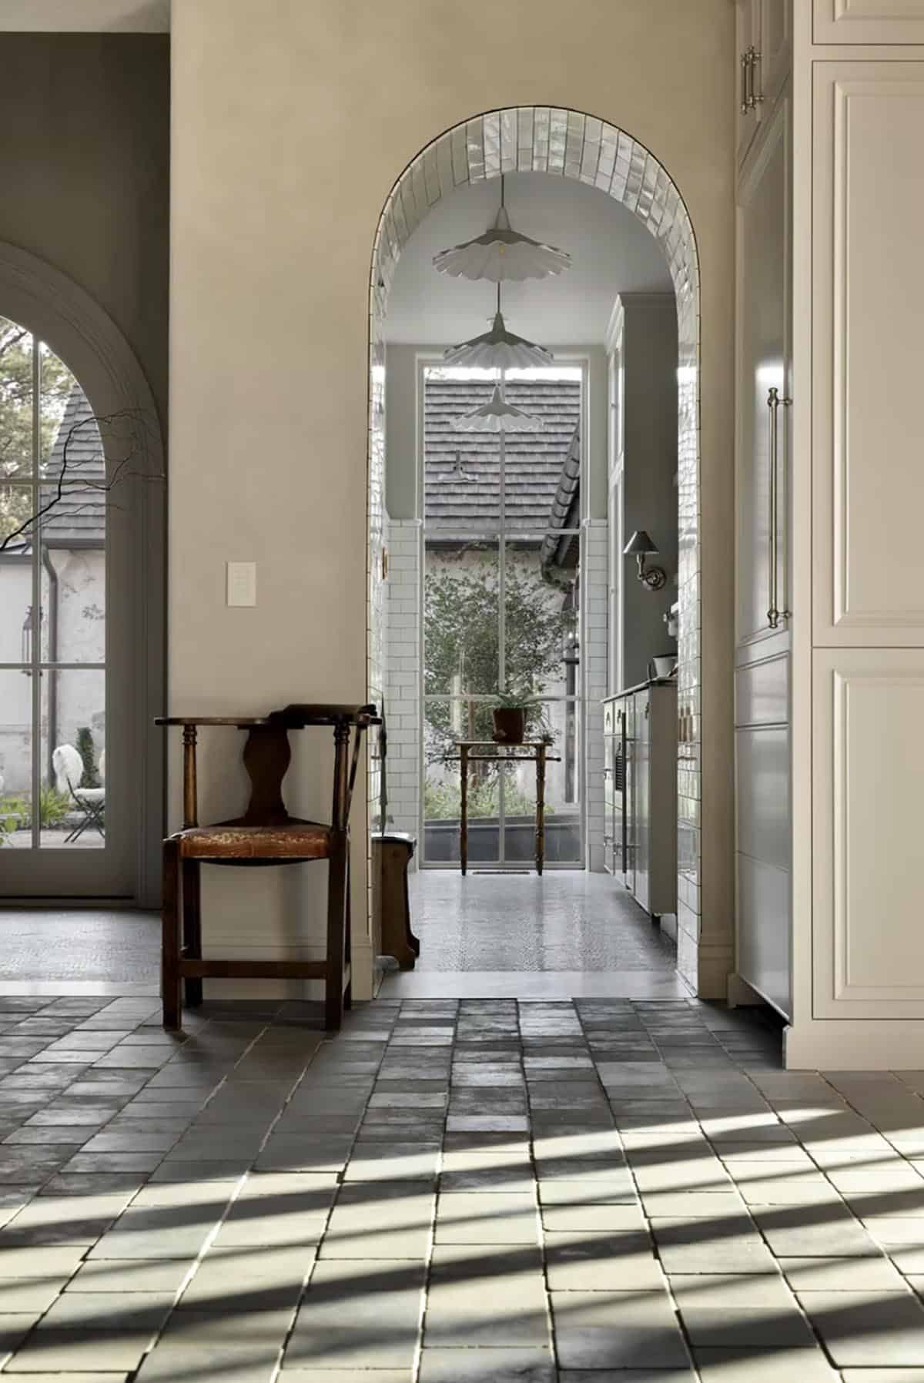
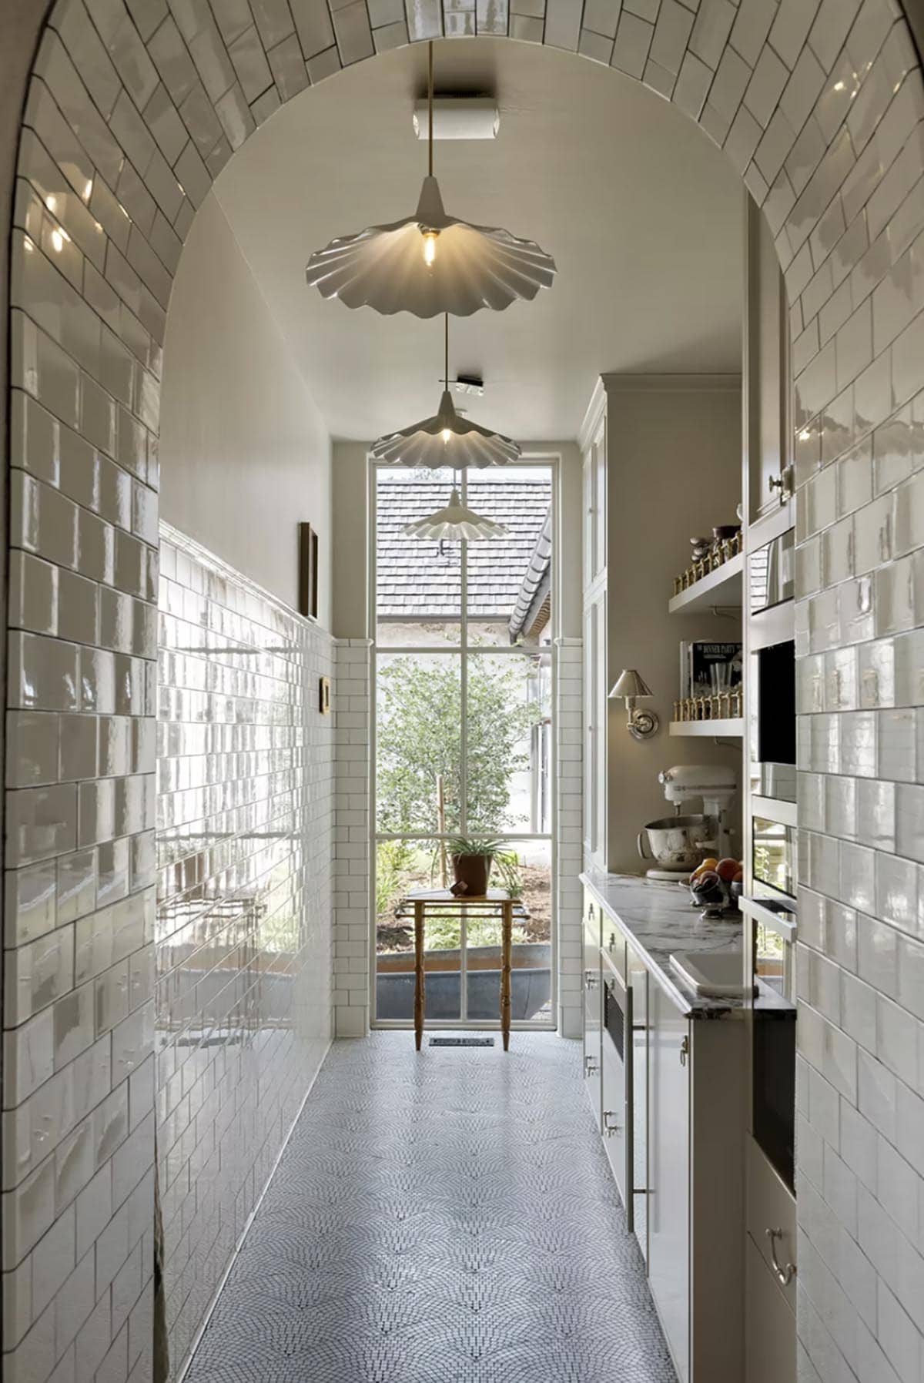
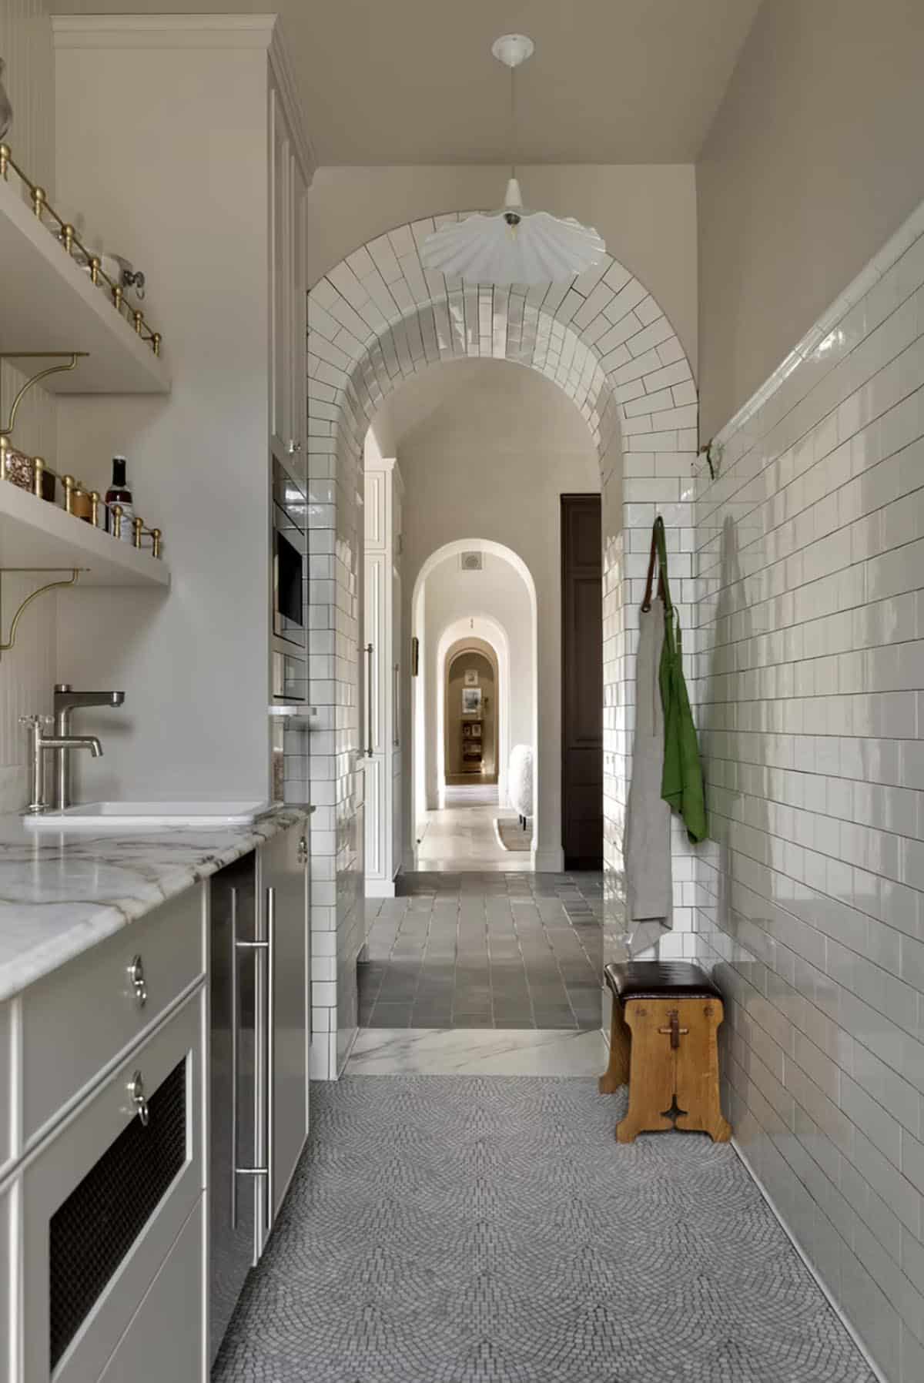
Behind a tiled archway, the spacious pantry and scullery make it easy to cater events. Cream cabinetry lines the narrow galley, with scalloped ceramic pendants hanging overhead.
The Snuggery
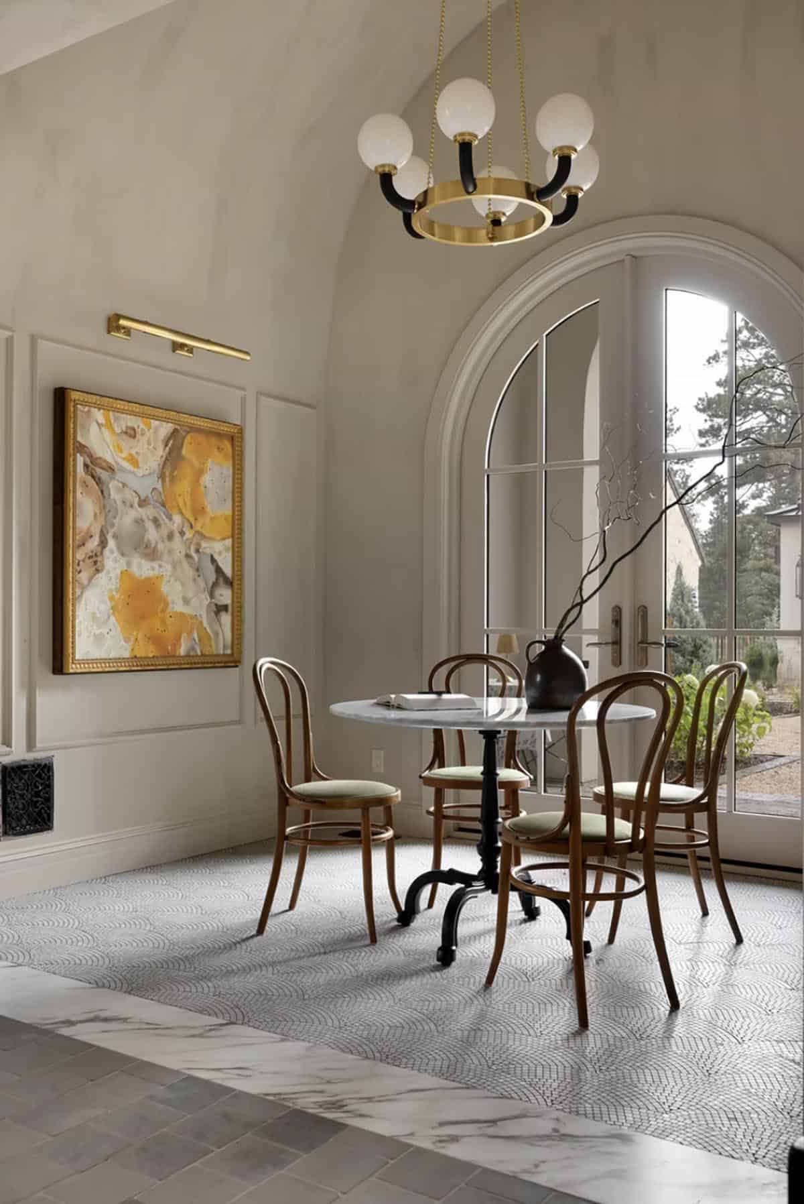
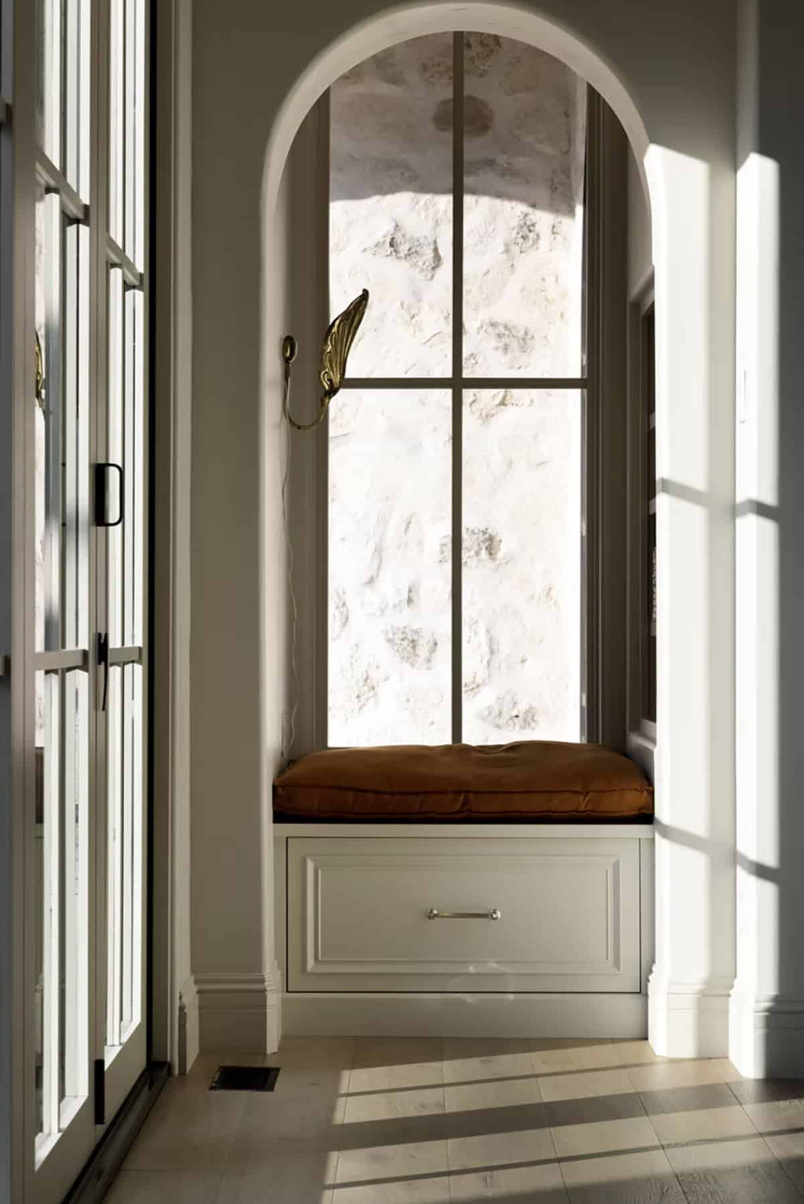
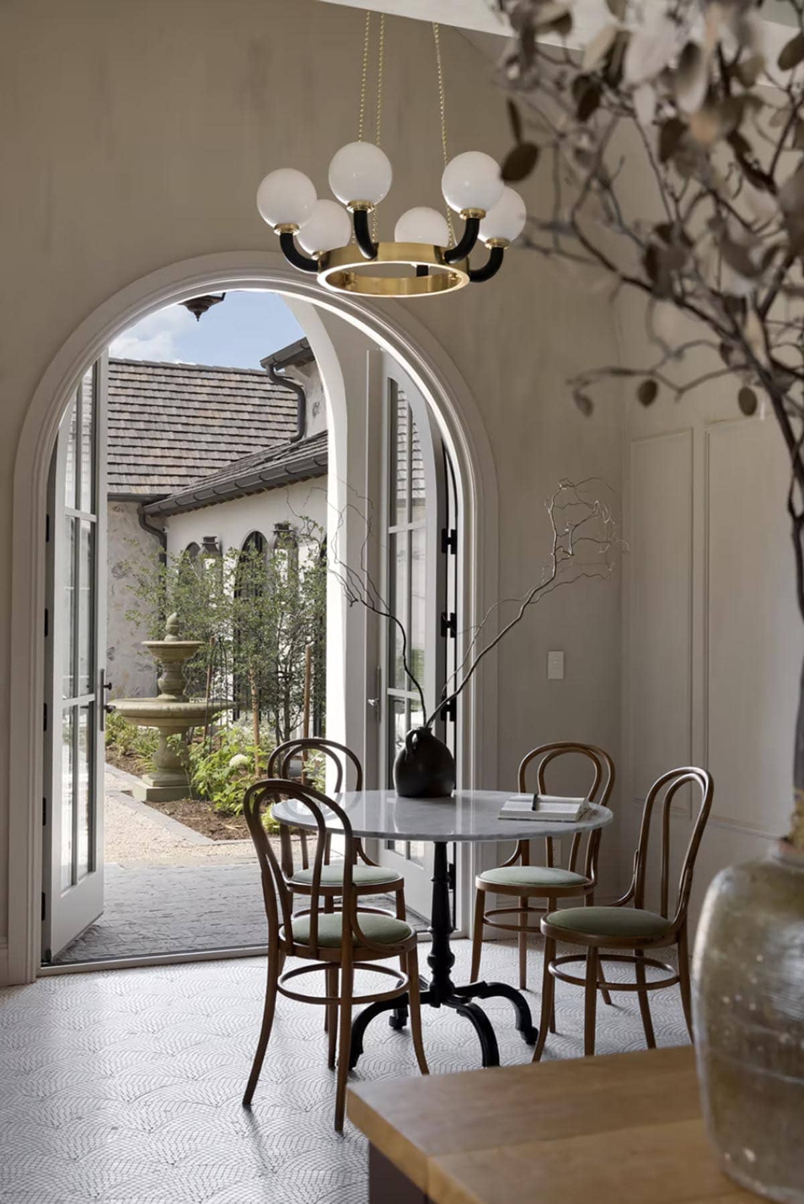
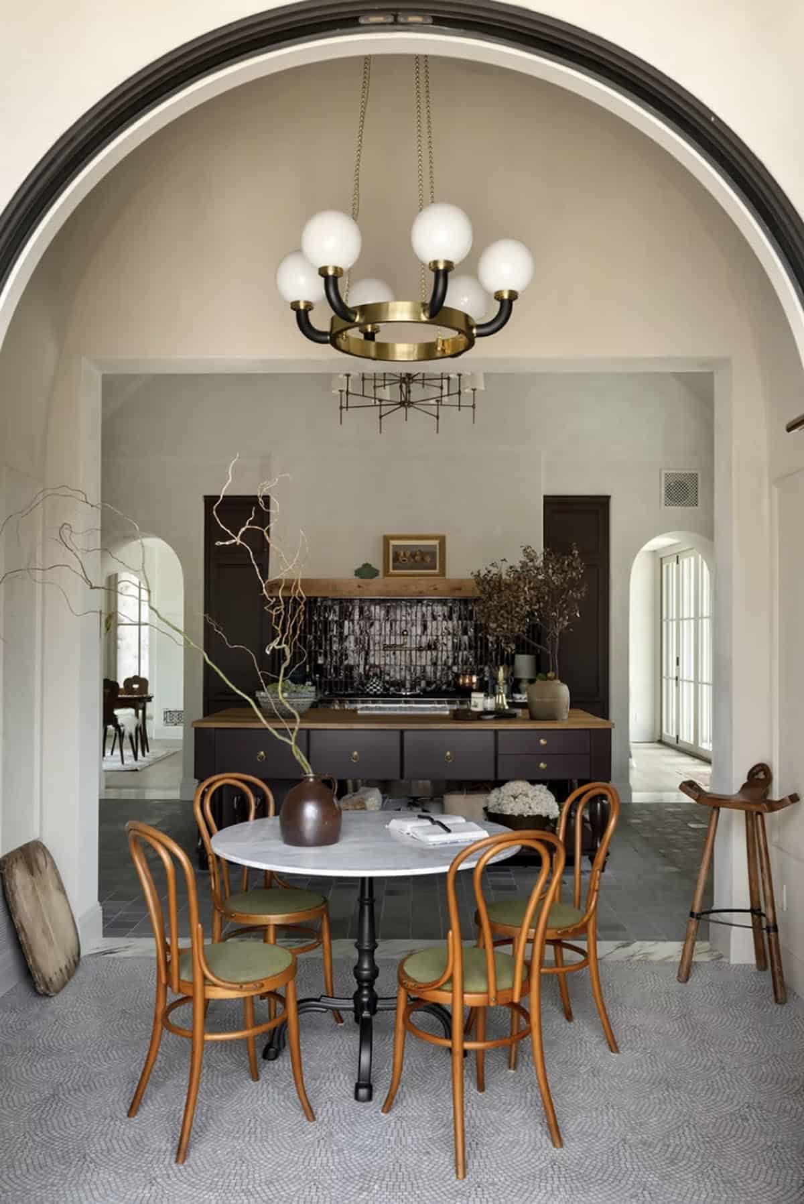
Next to the kitchen and scullery is what the architects started calling “the snuggery.” This intimate spot has a marble bistro table and bentwood chairs, with arched doors opening to the courtyard.
What We Love About This Home
This old world stone home in Colorado Springs was made for gathering with family and friends. We love the vaulted plaster ceilings, cobblestone floors, and arches found throughout. Our favorite space has to be the courtyard… we can just picture warm summer evenings spent dining by the fountain!
Tell Us: Which space would you love to spend the most time in, the snuggery or the courtyard? Let us know in the Comments below!
Note: Be sure to check out a couple of other stunning Colorado homes that we have showcased here on One Kindesign: This Colorado residence gives Rocky Mountain style with a European twist and Romantic rustic log and stone home in a Colorado mountain village.
Dining Room with a Stone Fireplace
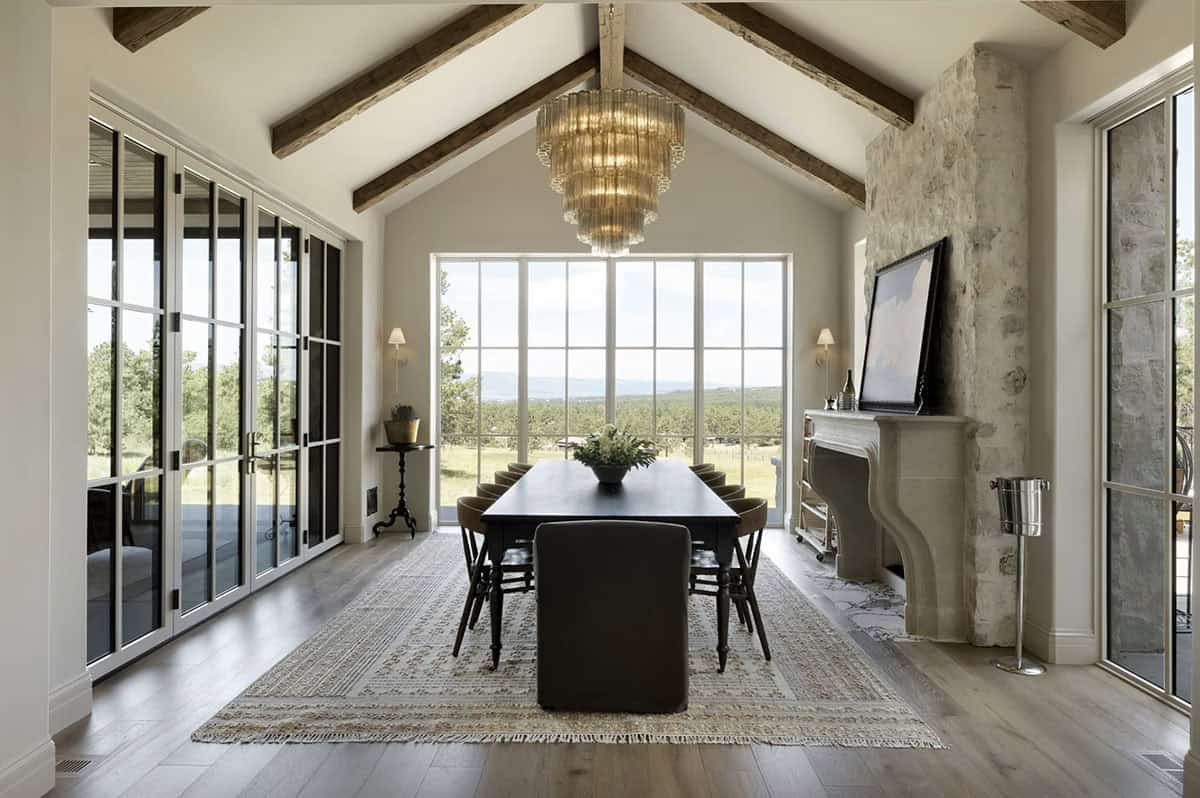
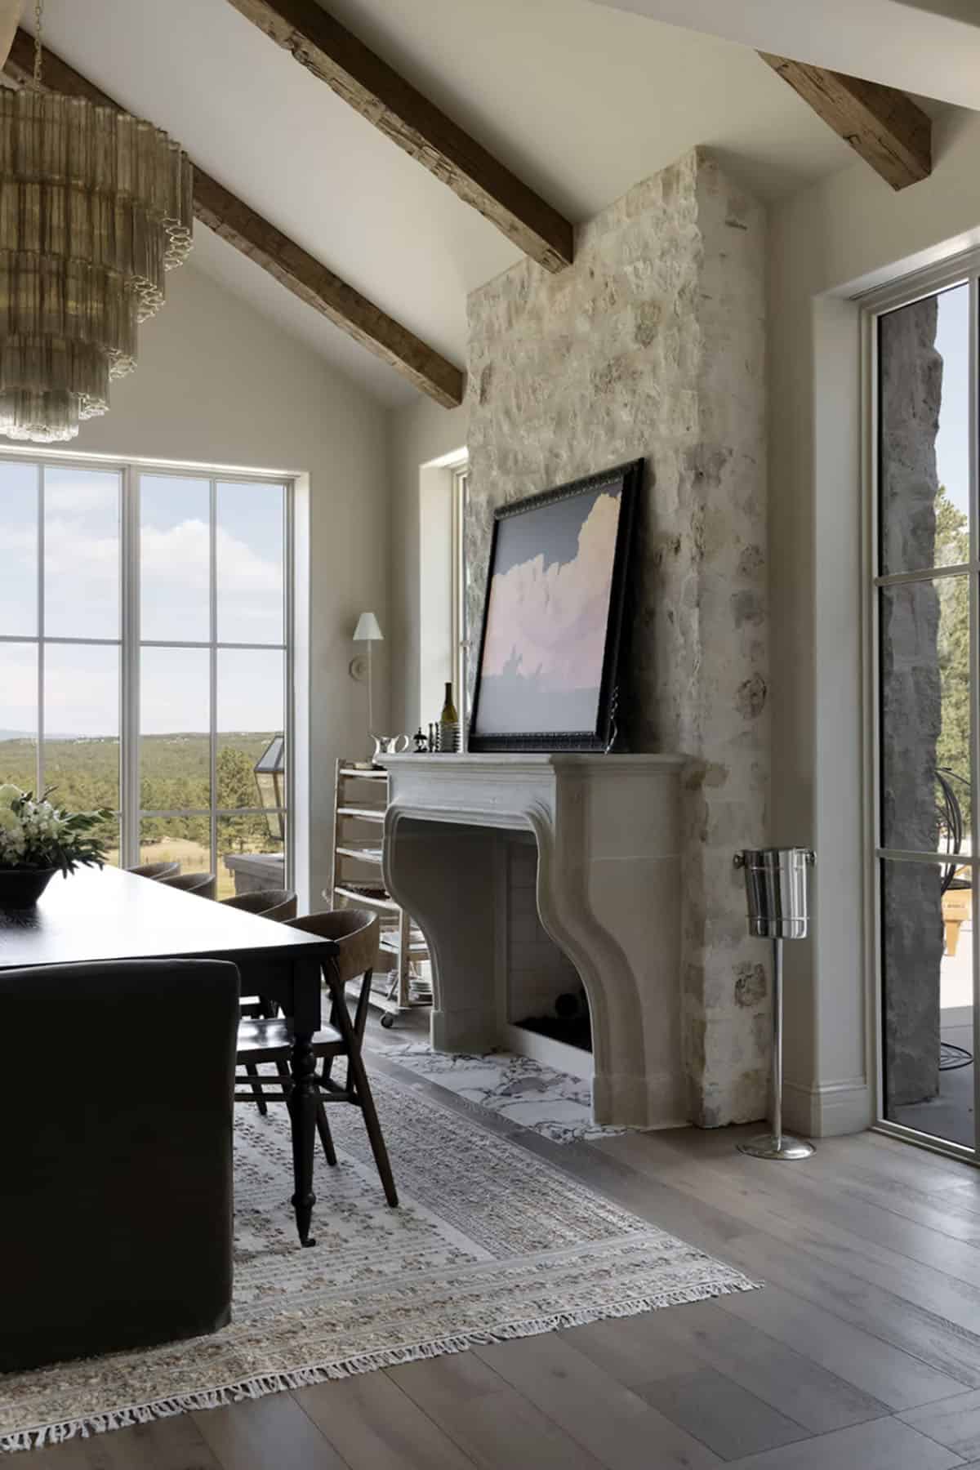
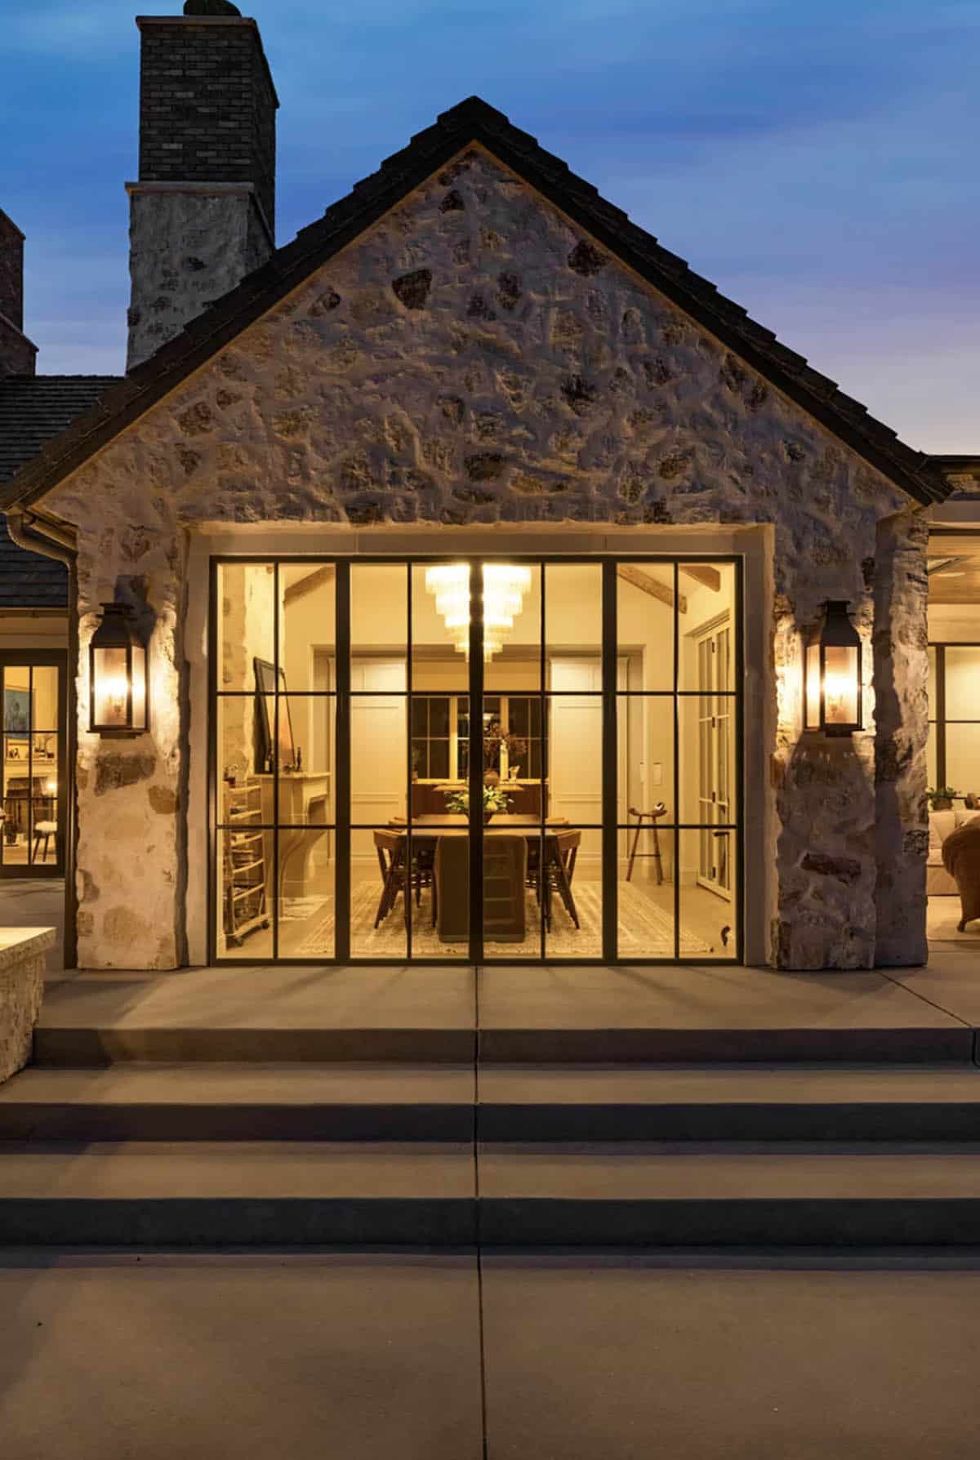
In the dining room, rough-hewn beams cross the vaulted ceiling above a long black dining table. A tiered glass chandelier hangs in the center, with picture windows looking out to the mountains. The stone fireplace has a French-style carved mantel and a marble hearth.
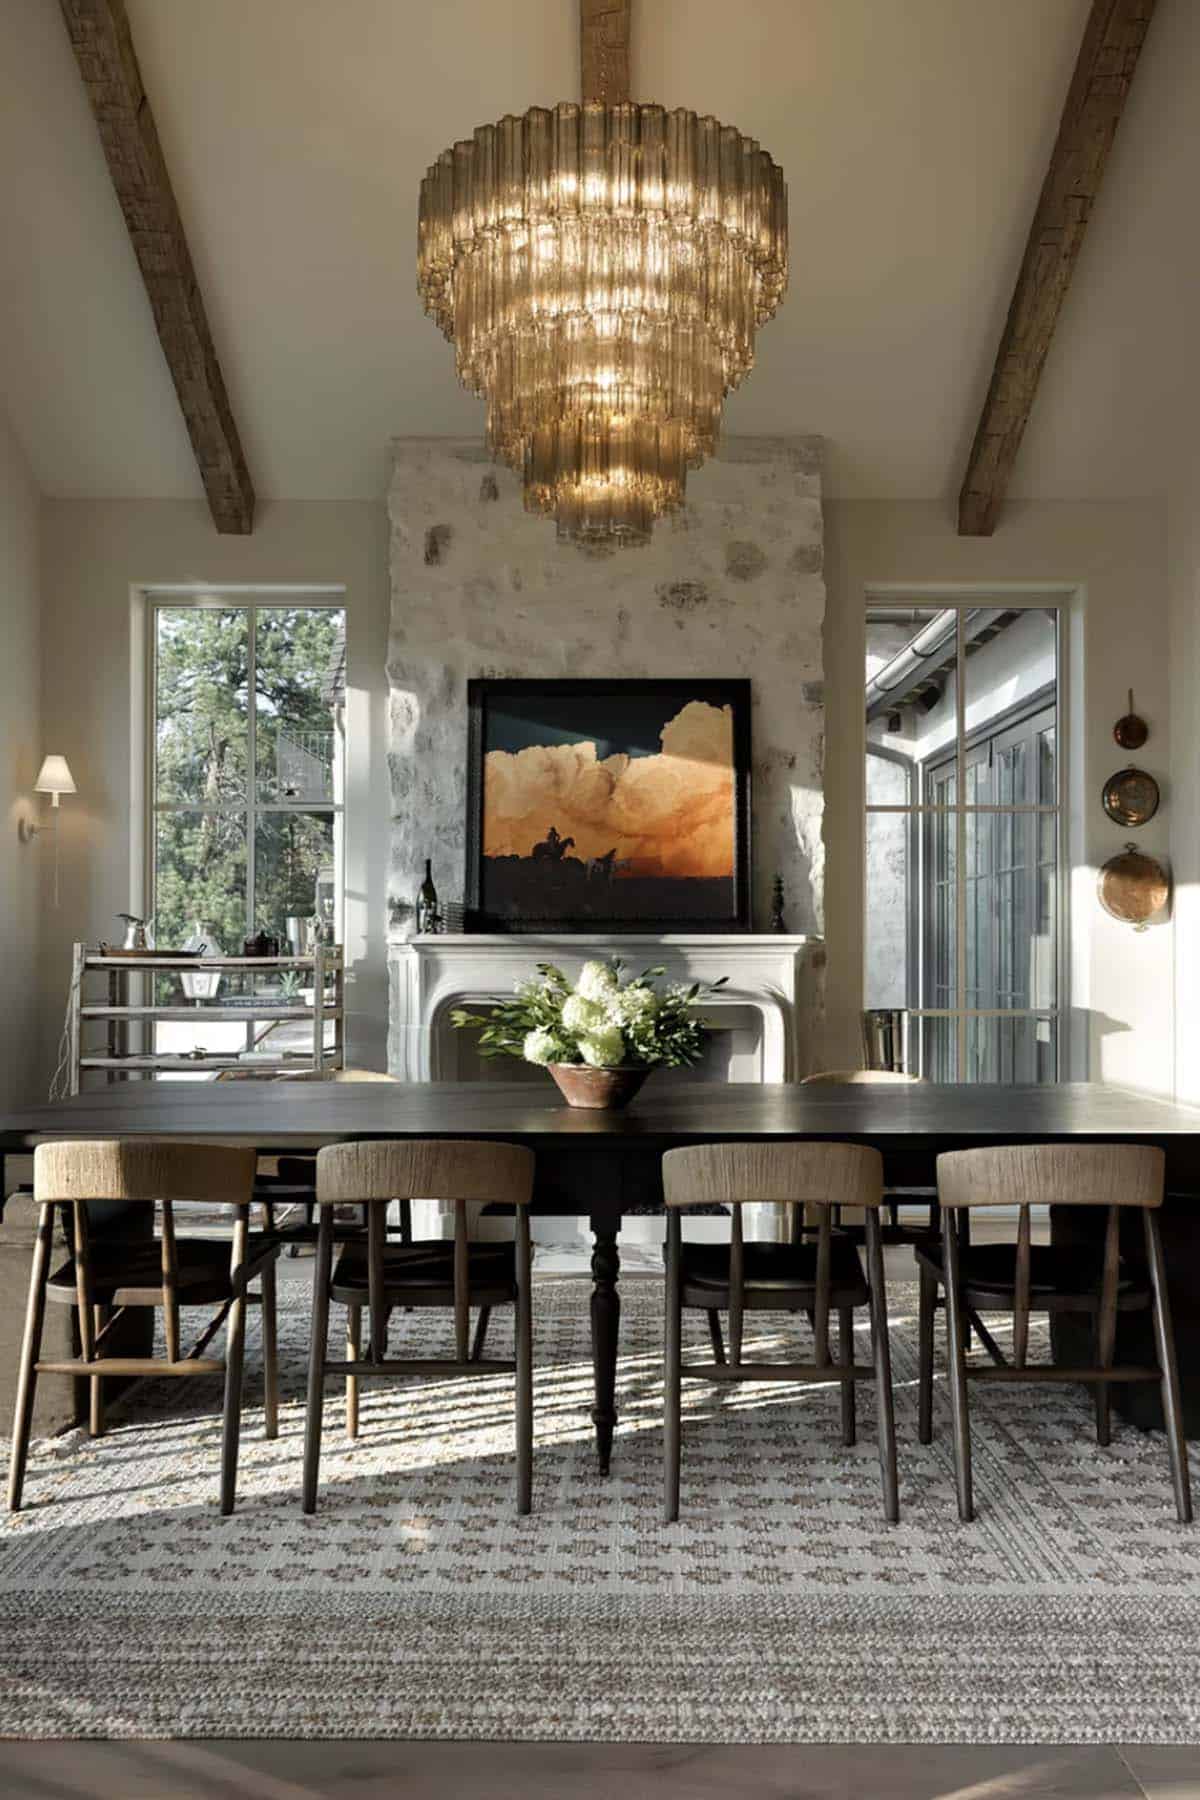
Above: A painting of a cowboy on horseback beneath golden clouds hangs above the mantel.
Covered Patio with an Outdoor Living Room
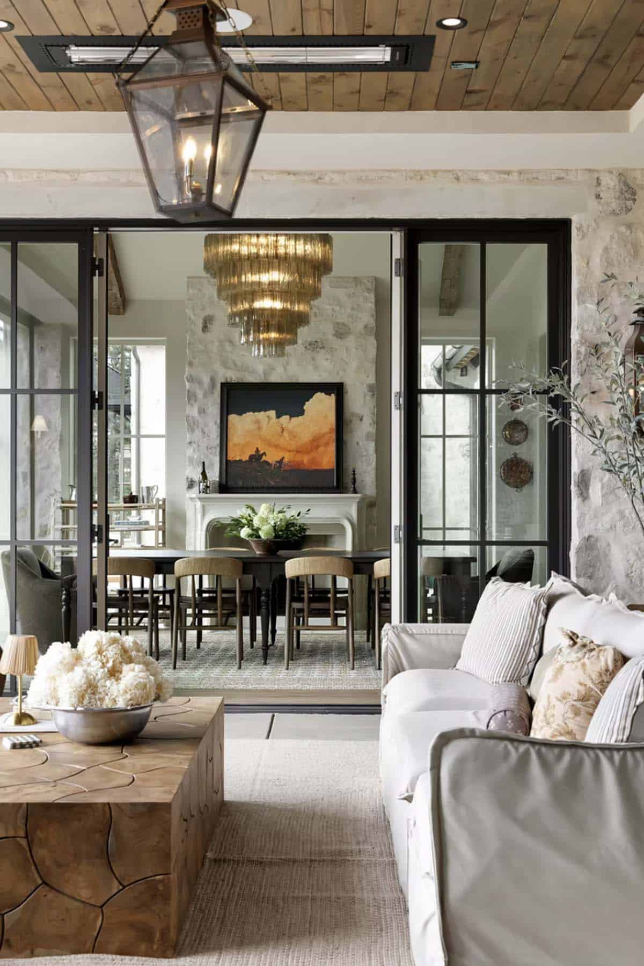
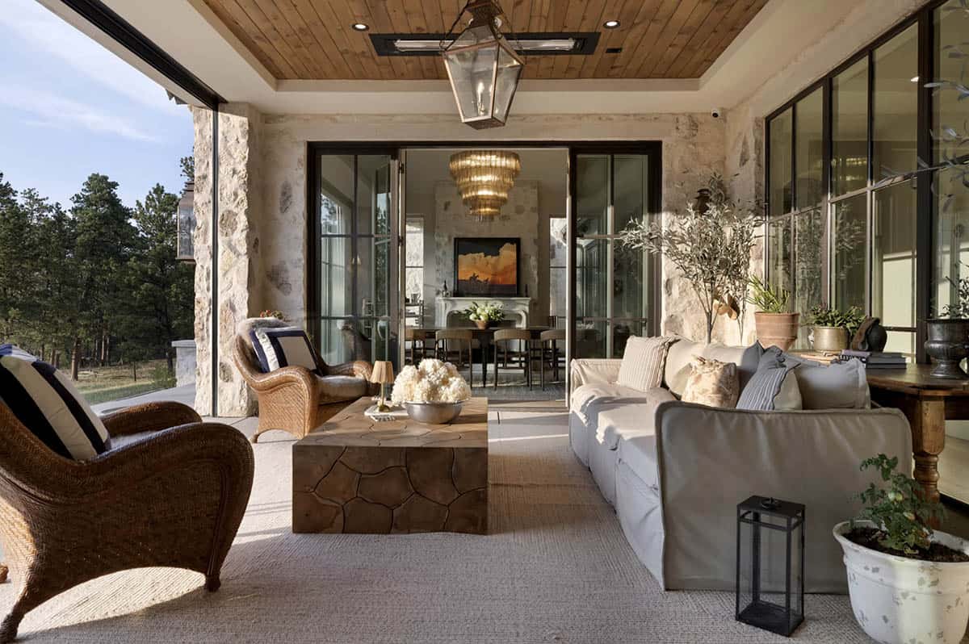
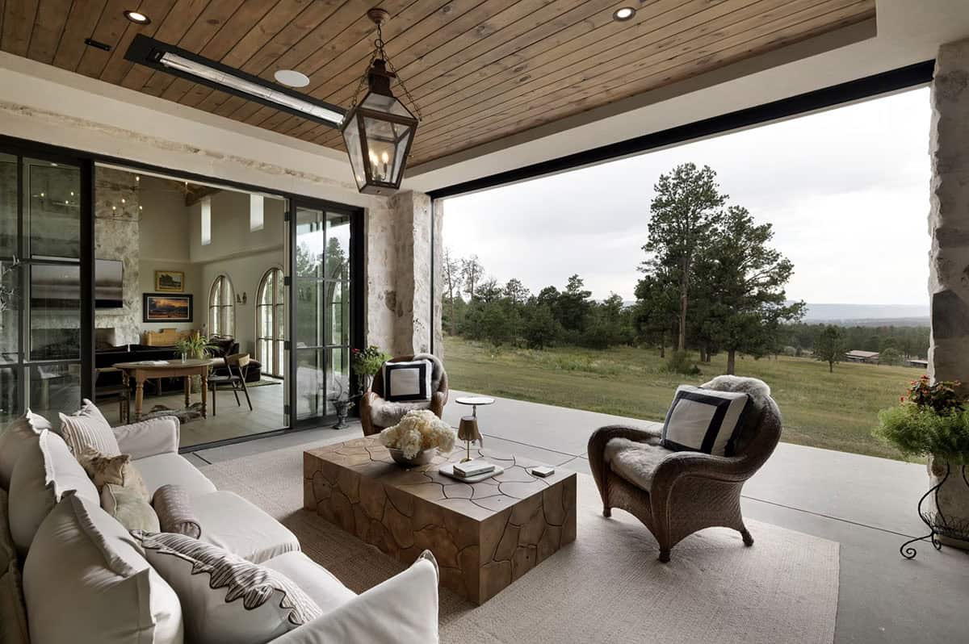
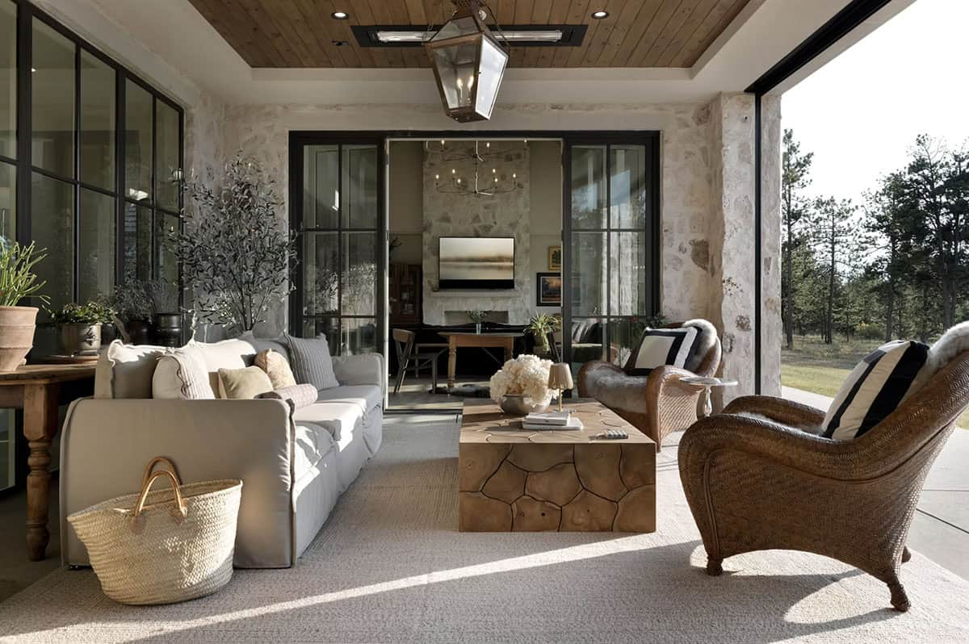
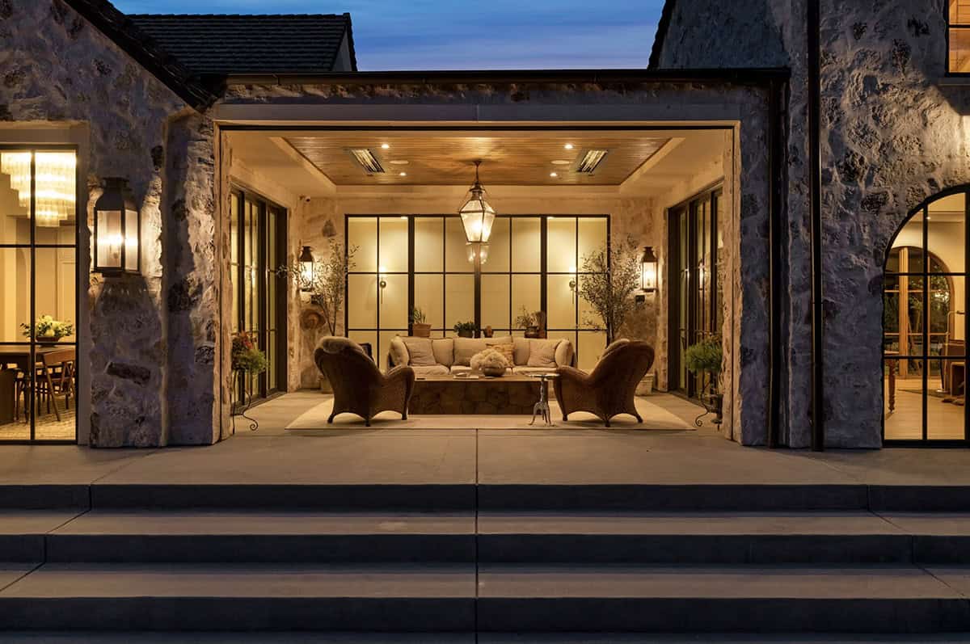
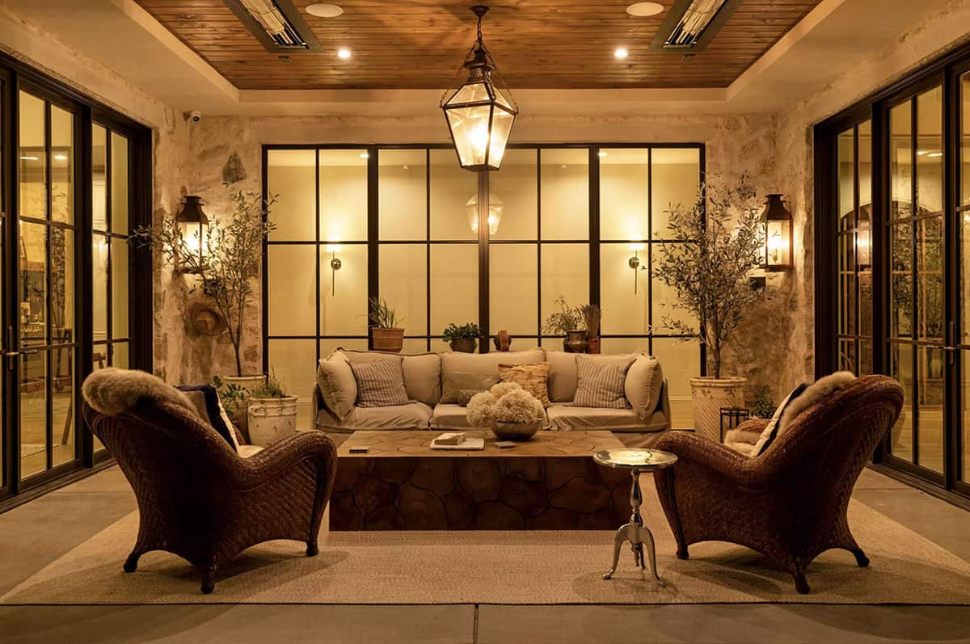
This covered outdoor living room sits between the dining room and the family room, with glass doors opening to each. Heaters are built into the wood plank ceiling for chilly Colorado evenings.
Family Room with a Timber Ceiling
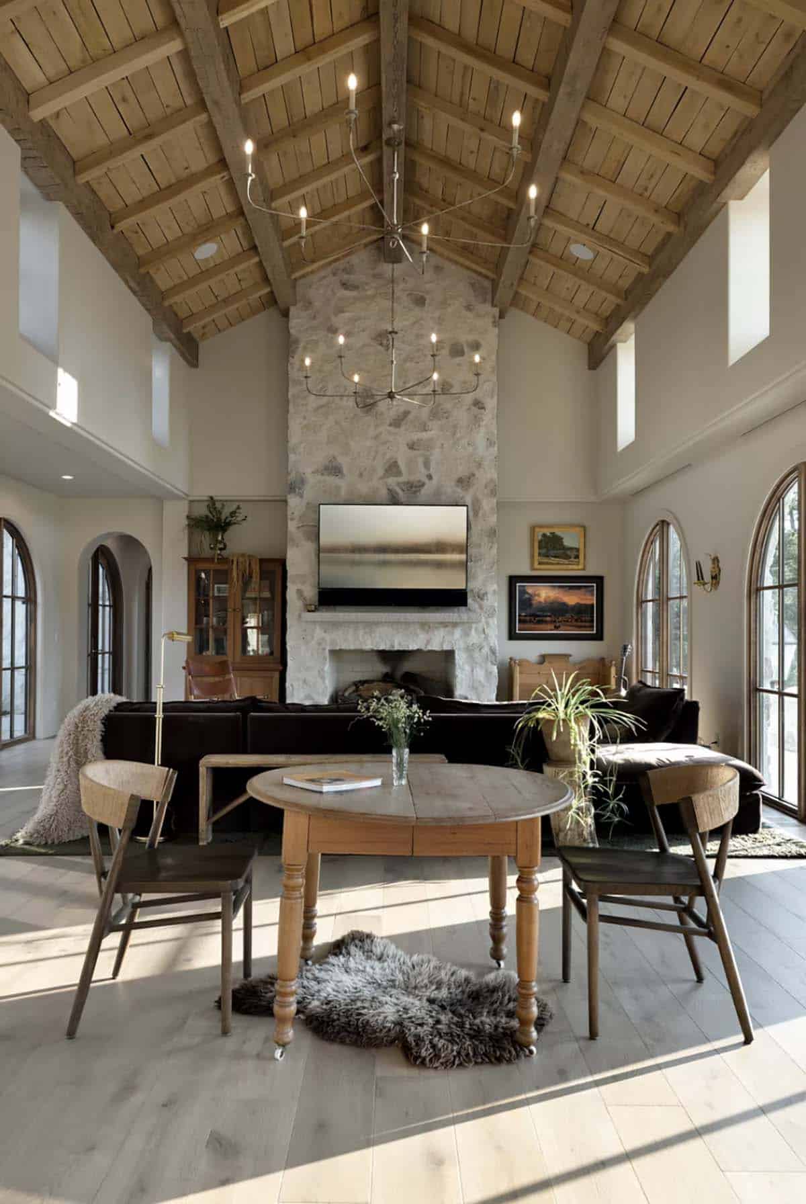
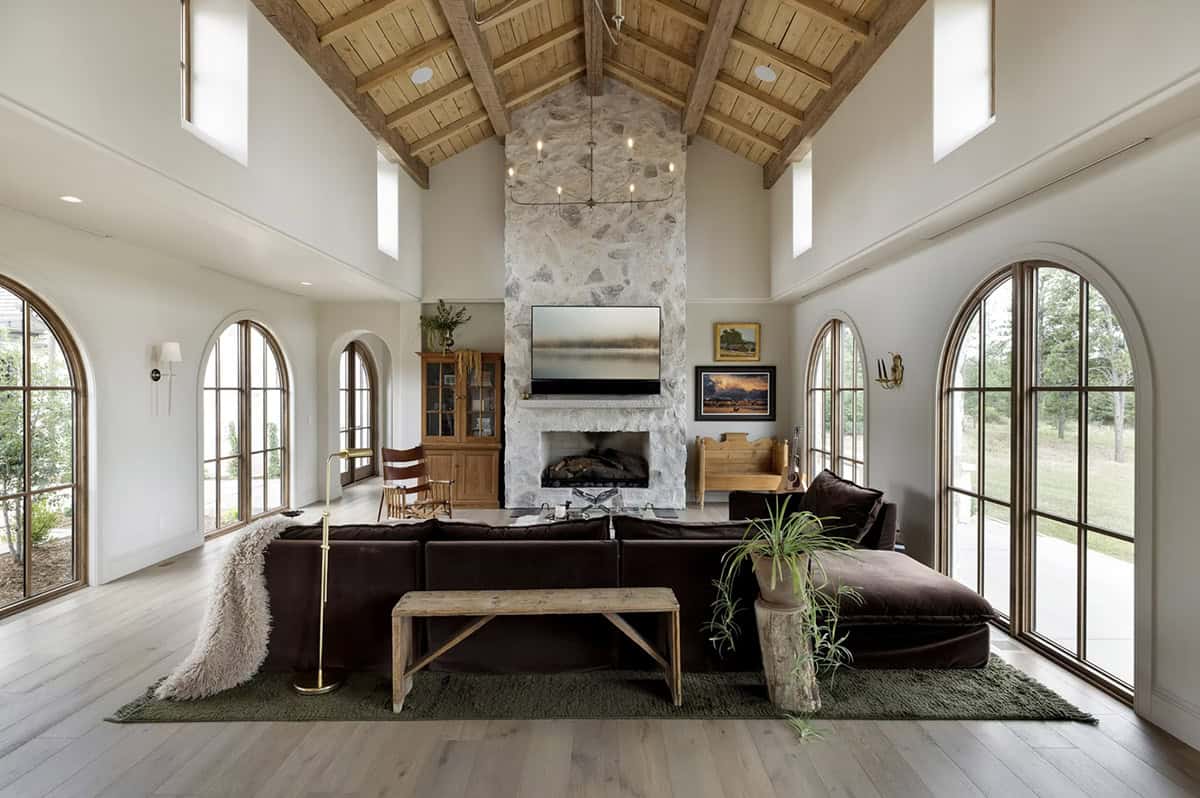
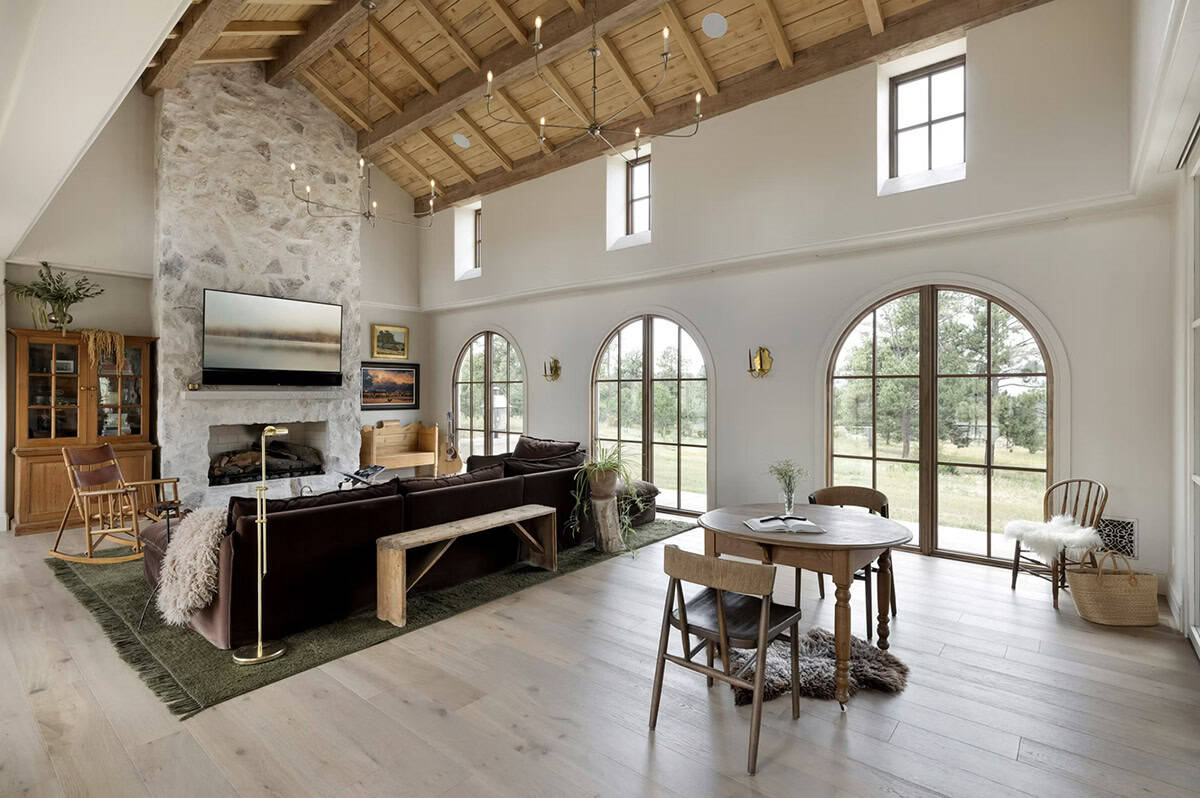
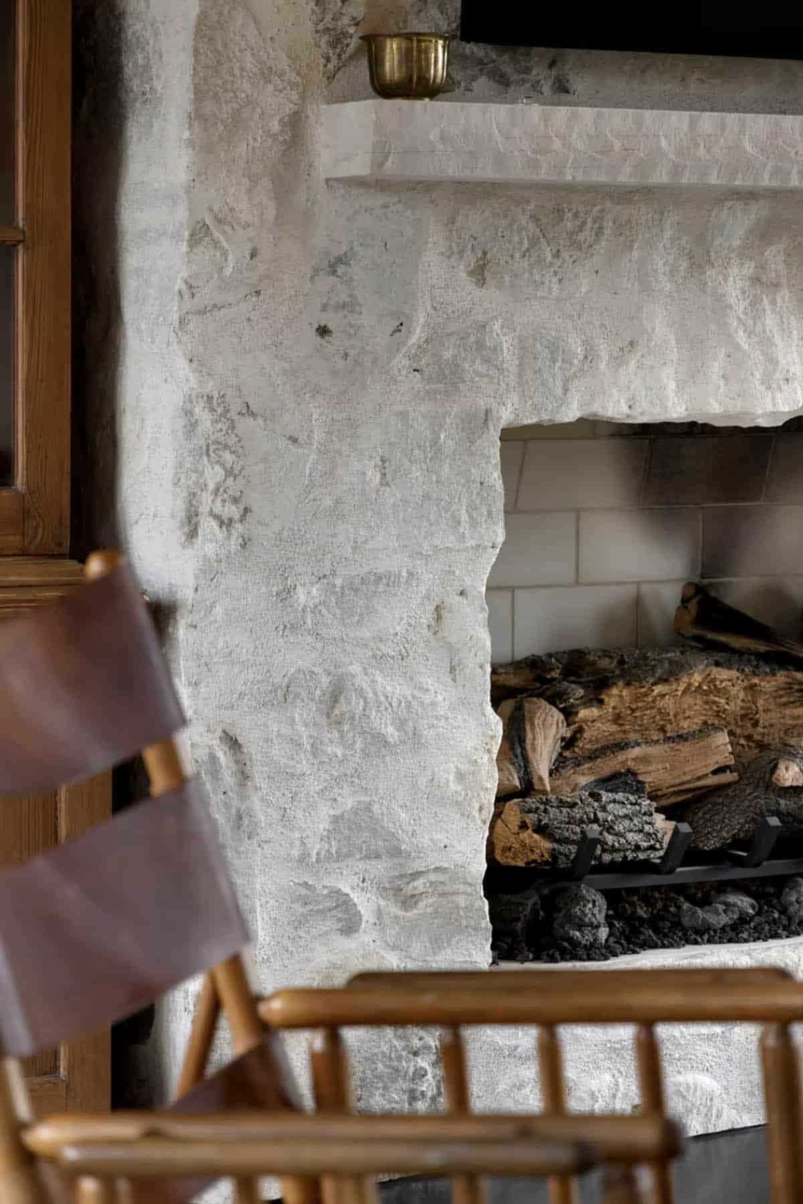
The family room has a timber-framed ceiling and a whitewashed stone fireplace that runs up to the peak. Tall arched windows and clerestory windows fill the room with daylight.
Hallway with Arched Windows
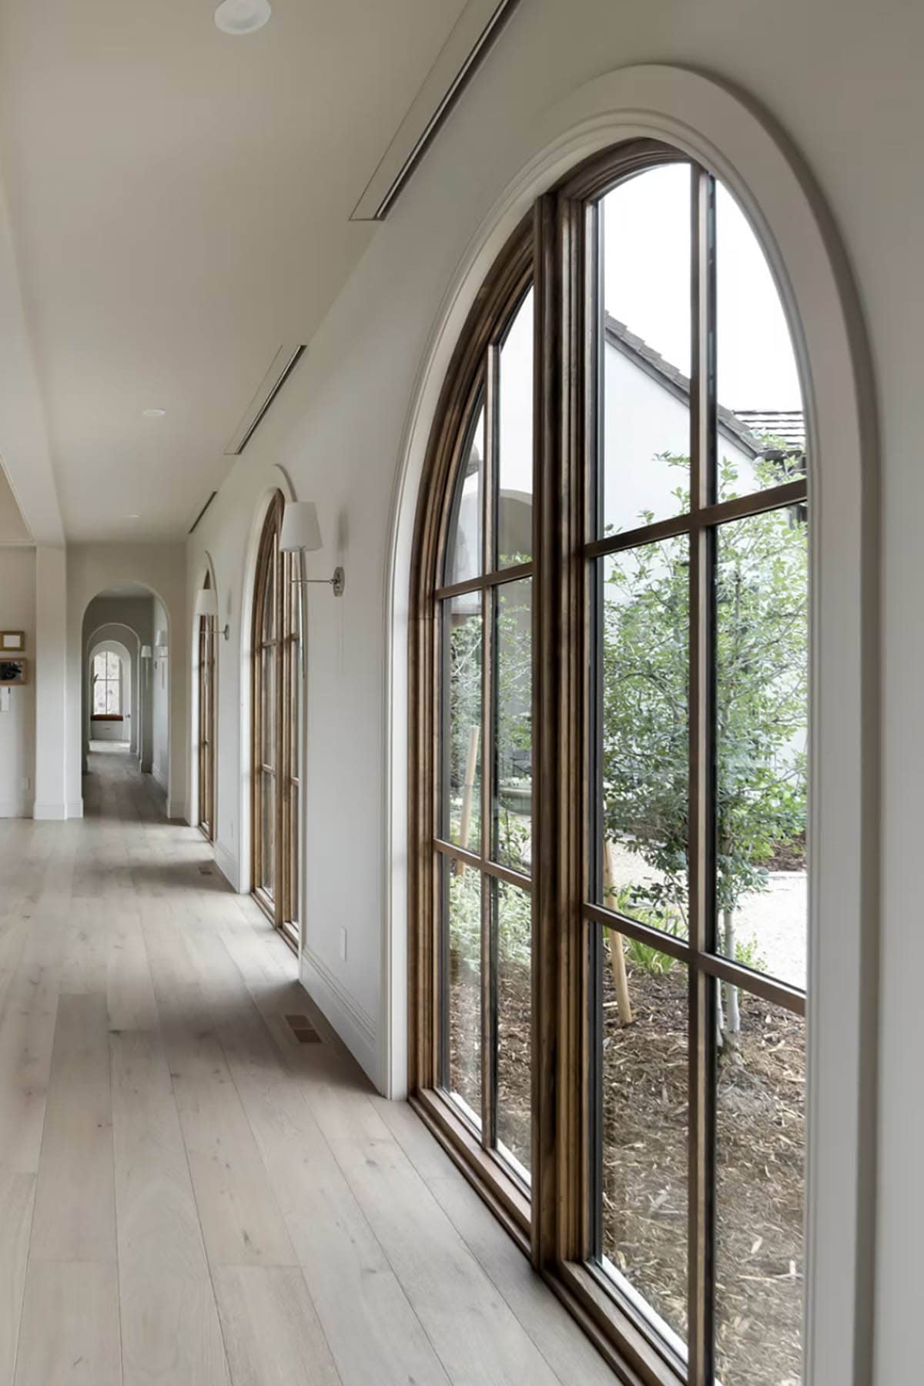
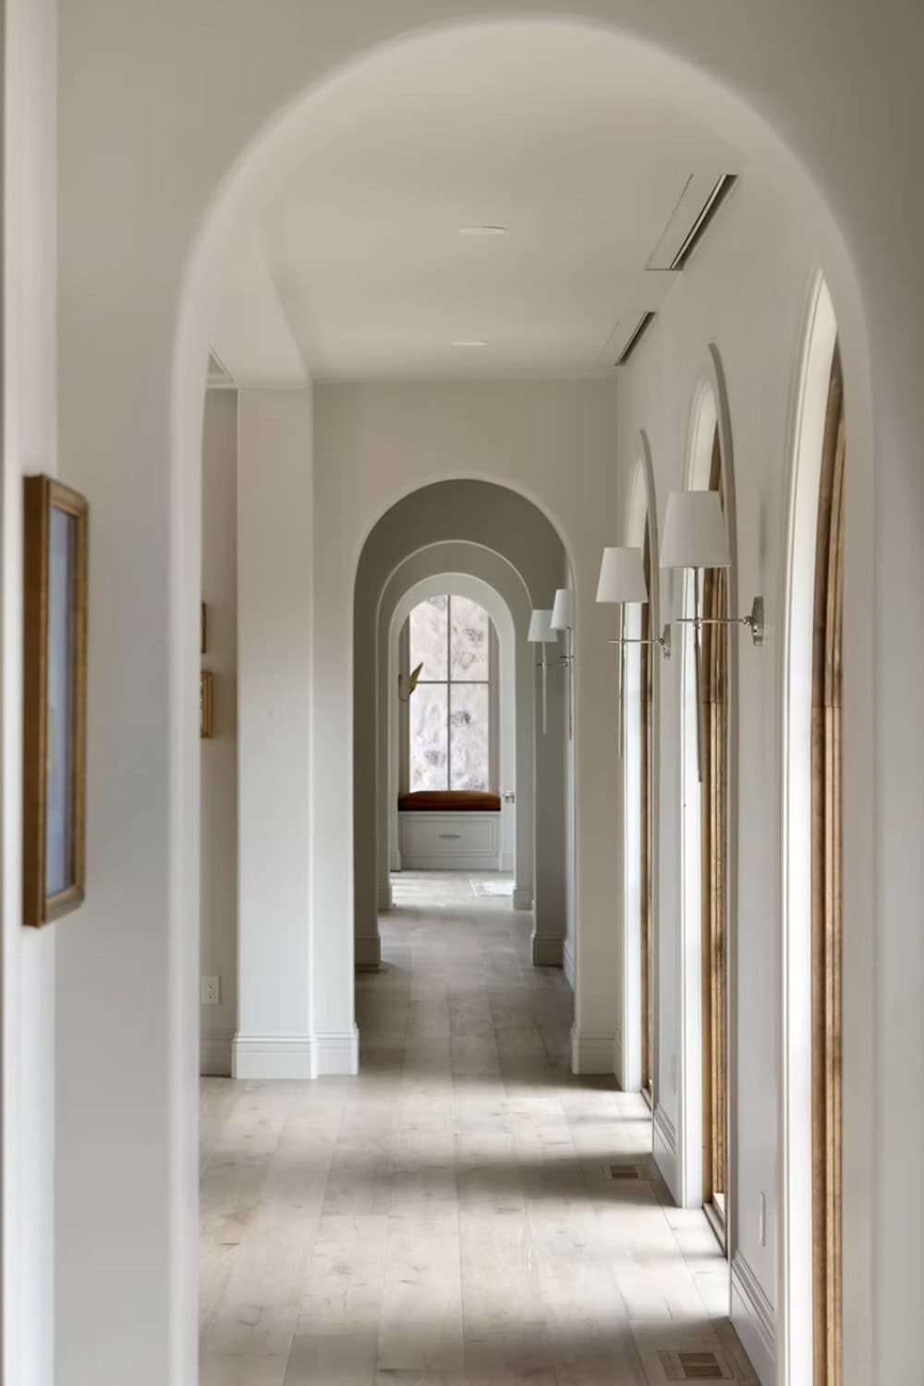
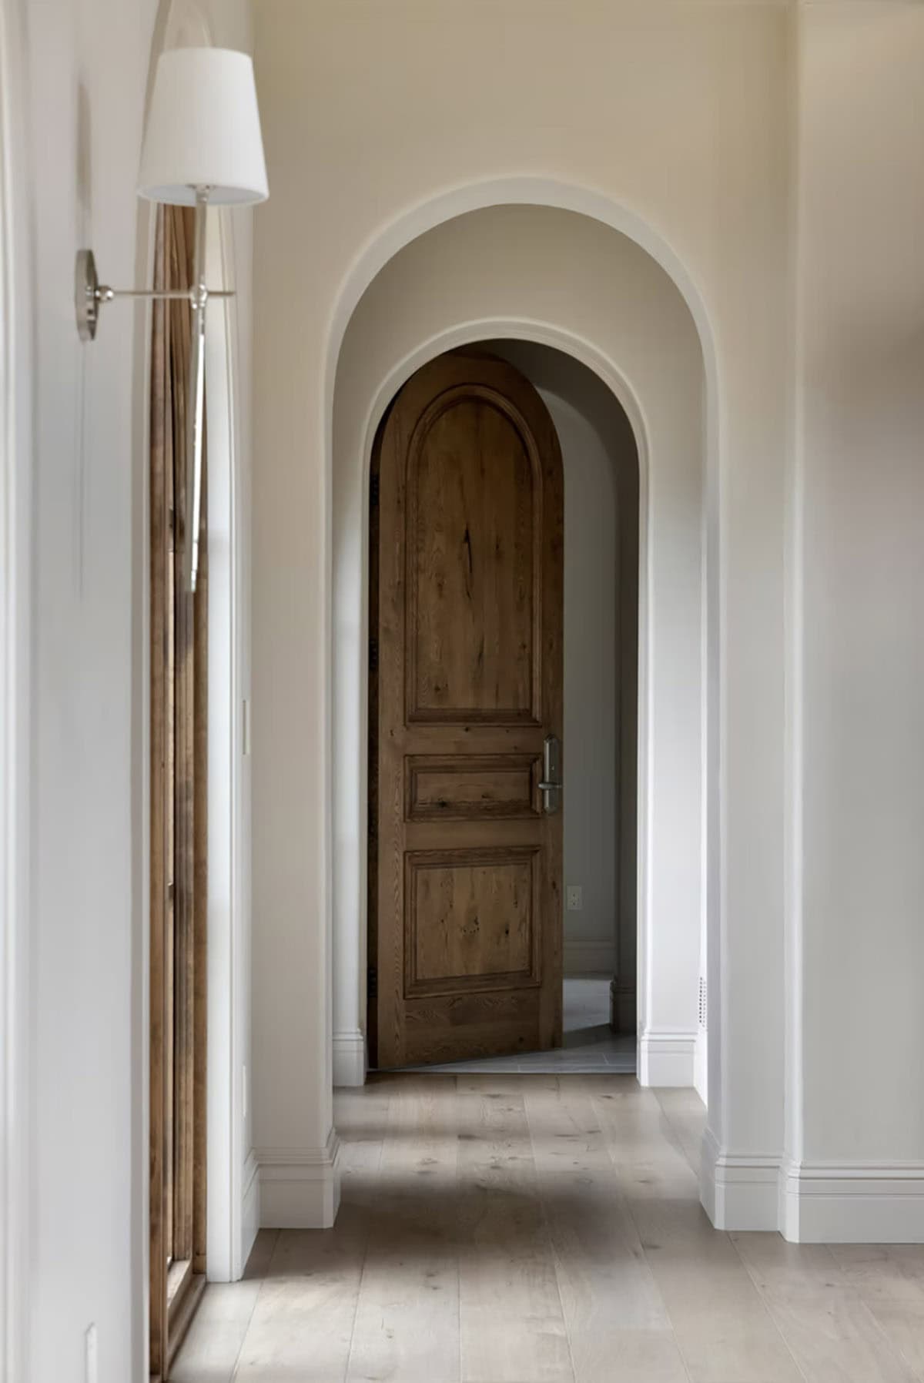
This hallway runs alongside the courtyard, with tall arched windows on one side and sconces with white shades in between.
Wine Room and Powder Room
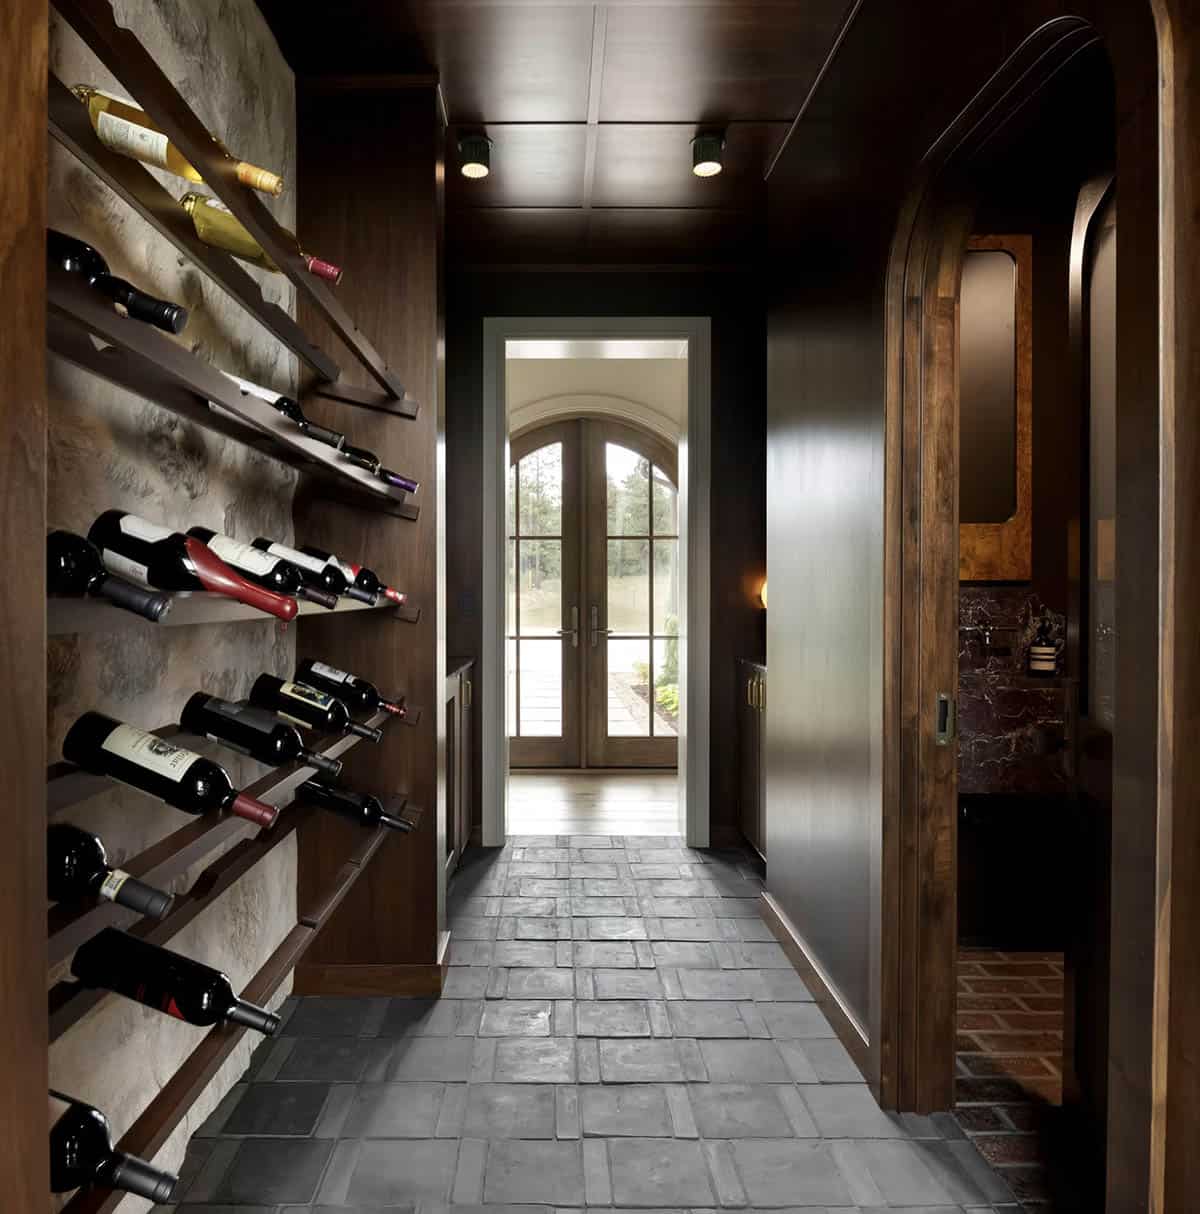
Bottles are displayed on angled walnut shelves against a stone wall in this wine room.
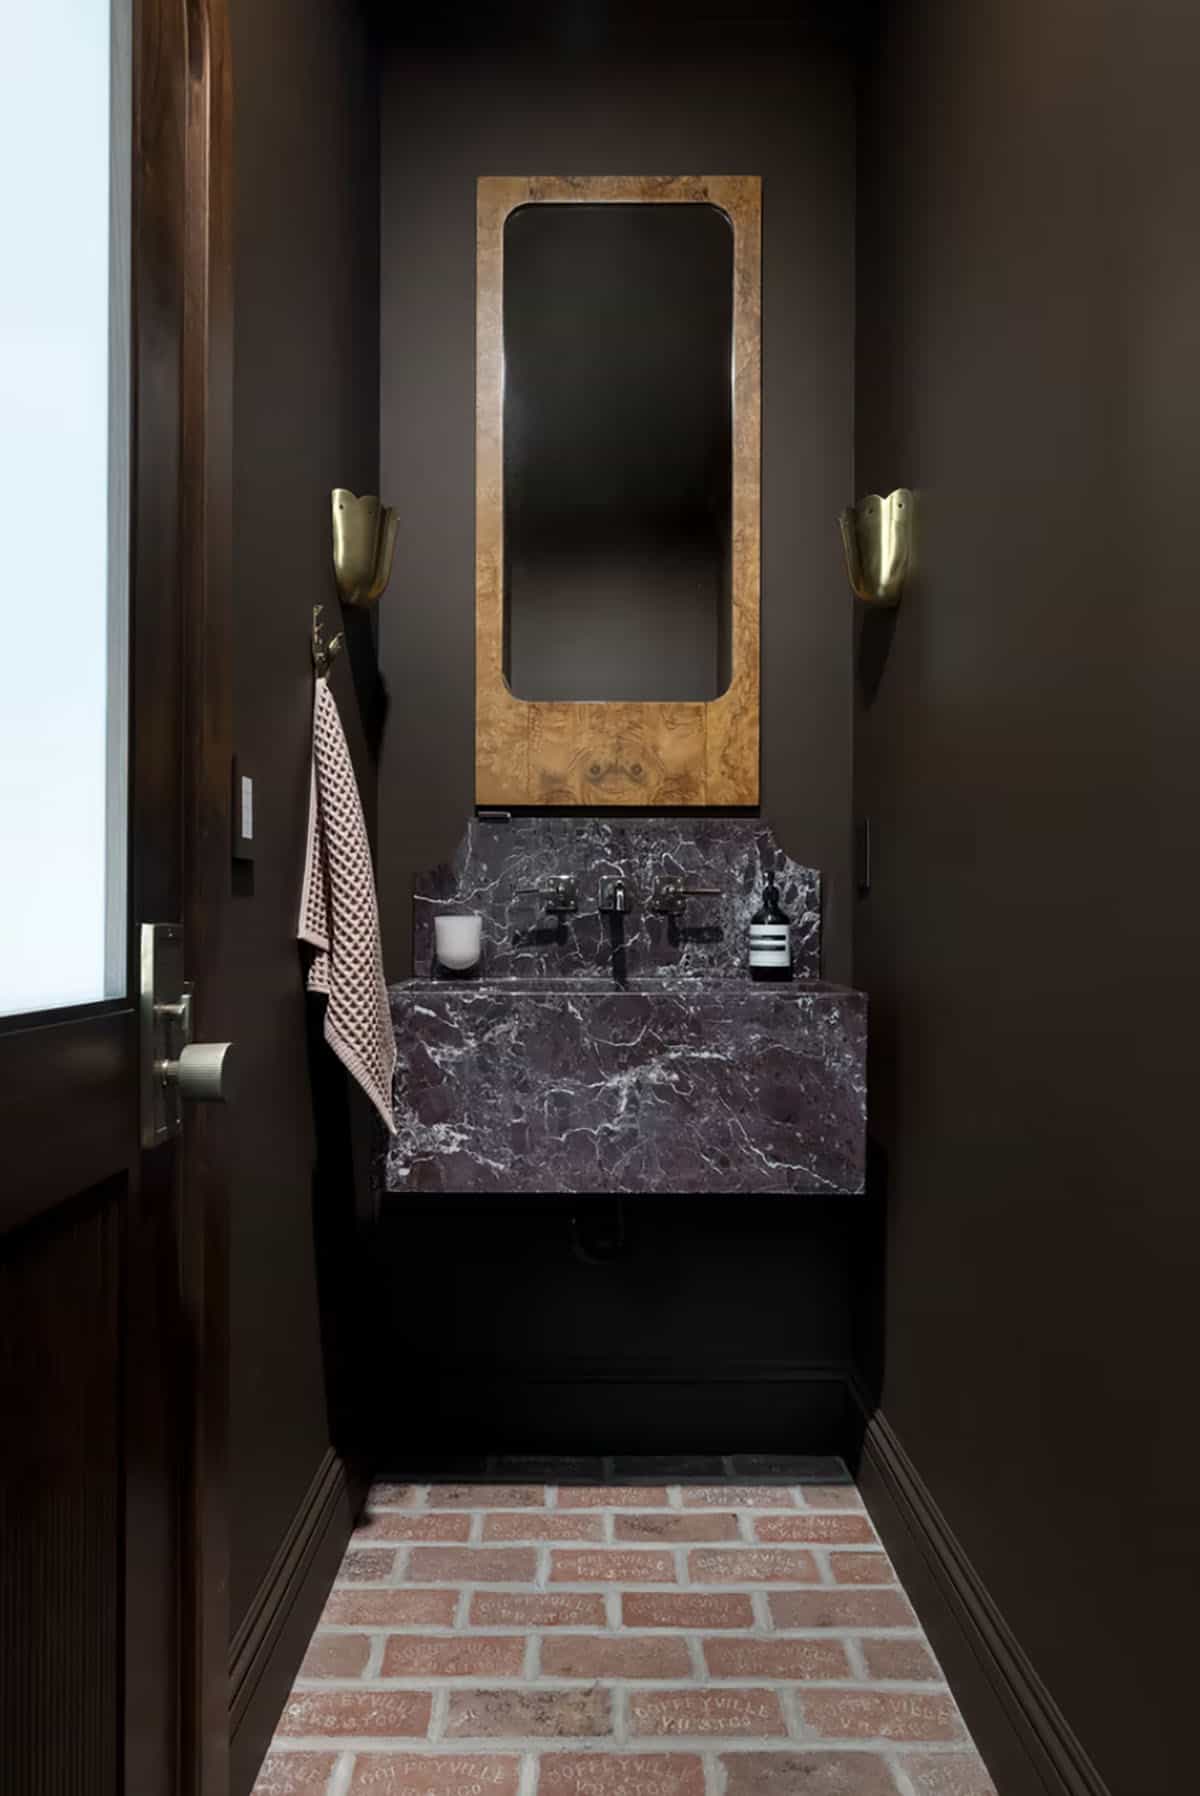
The powder room is painted a rich chocolate brown, with a red marble sink and a burl wood mirror. Look closely at the floor… the reclaimed bricks are stamped with “Coffeyville”!

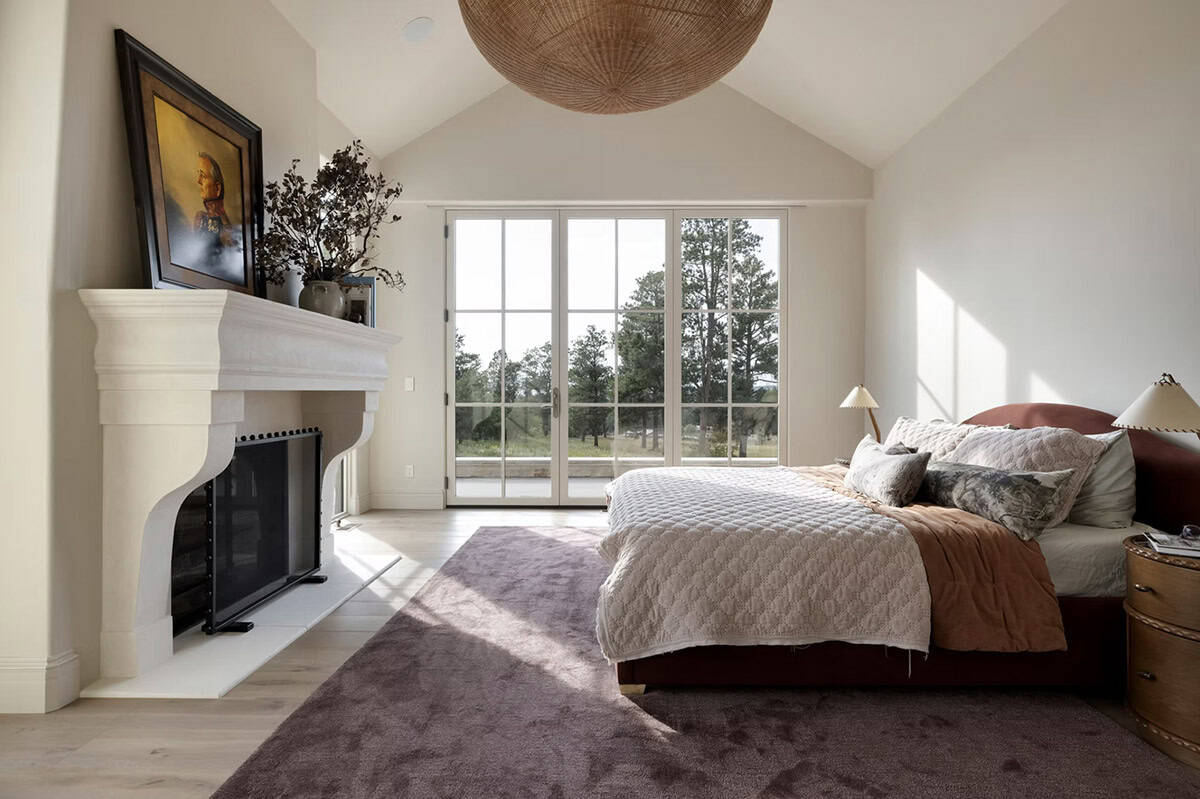
Owner’s Bedroom with a Woven Pendant
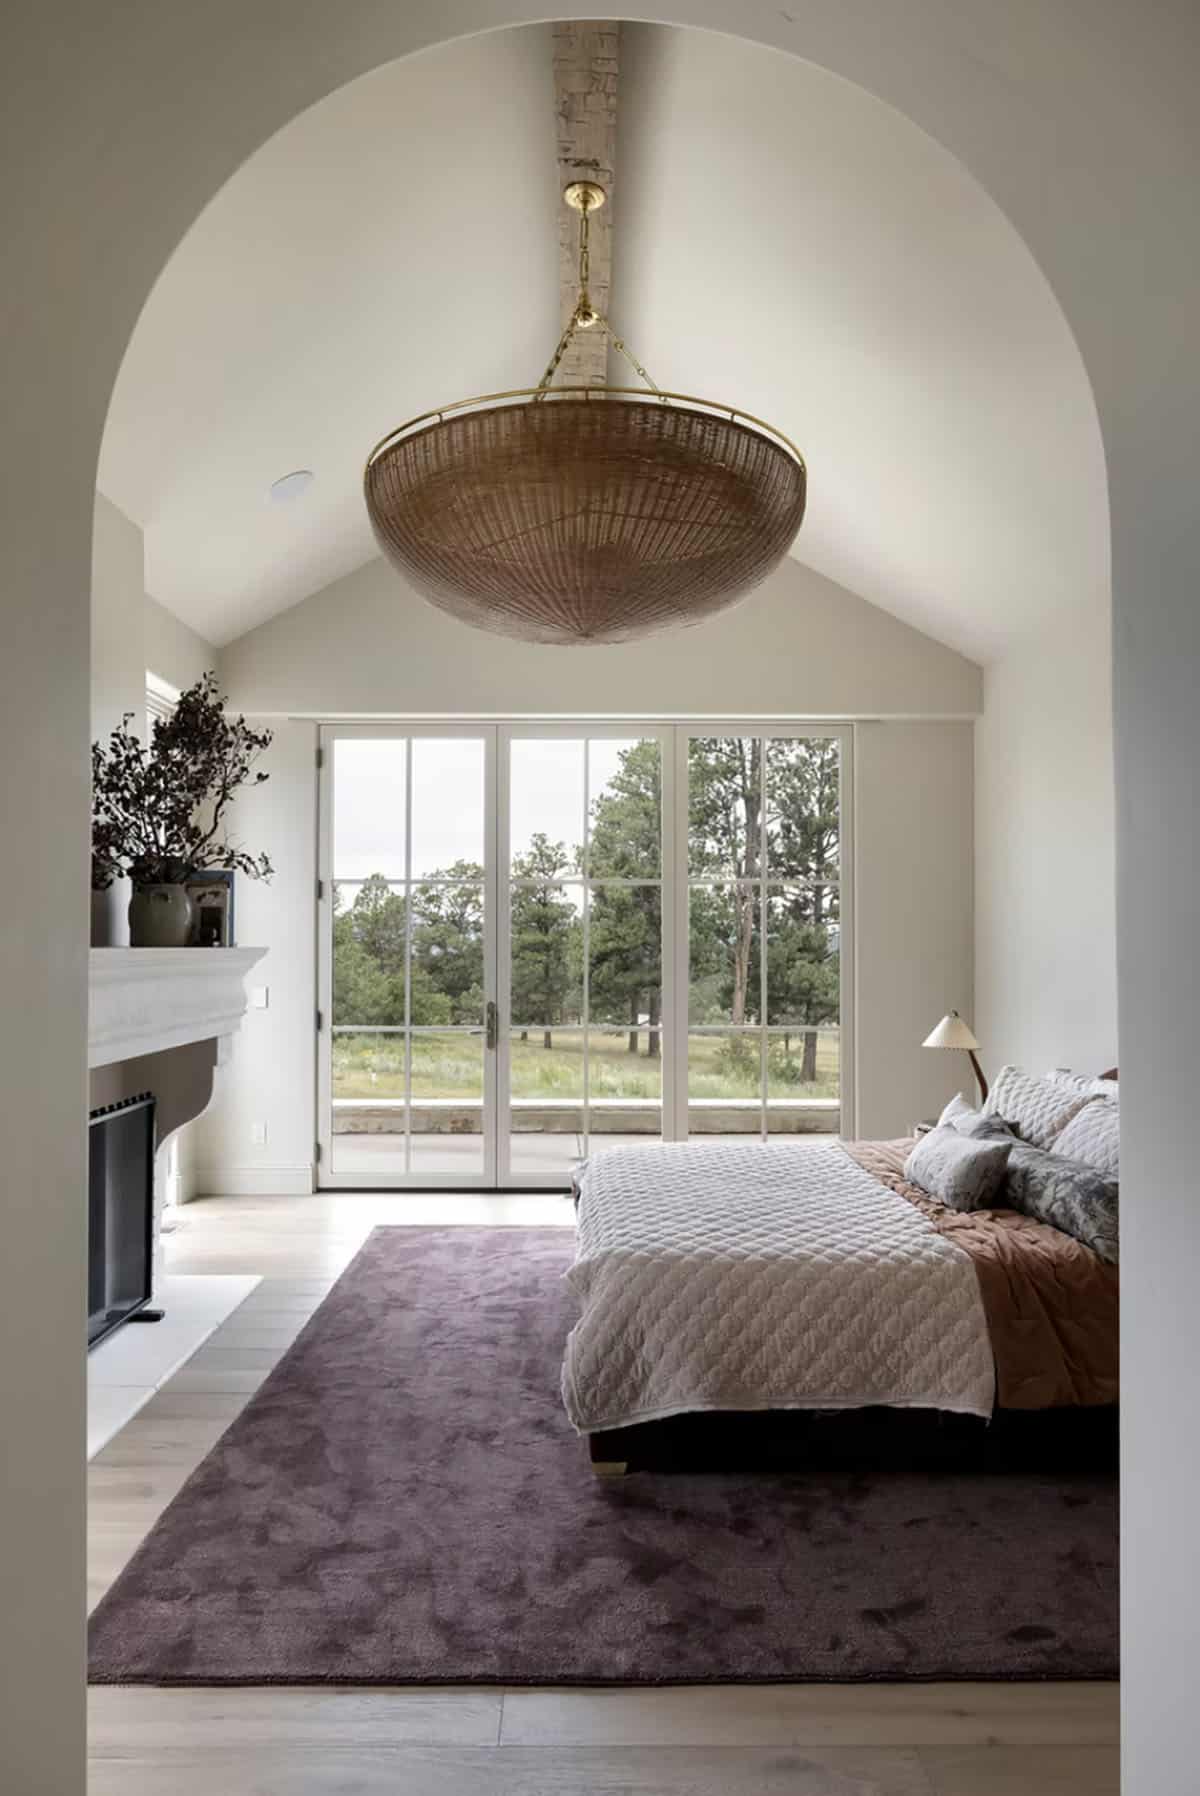
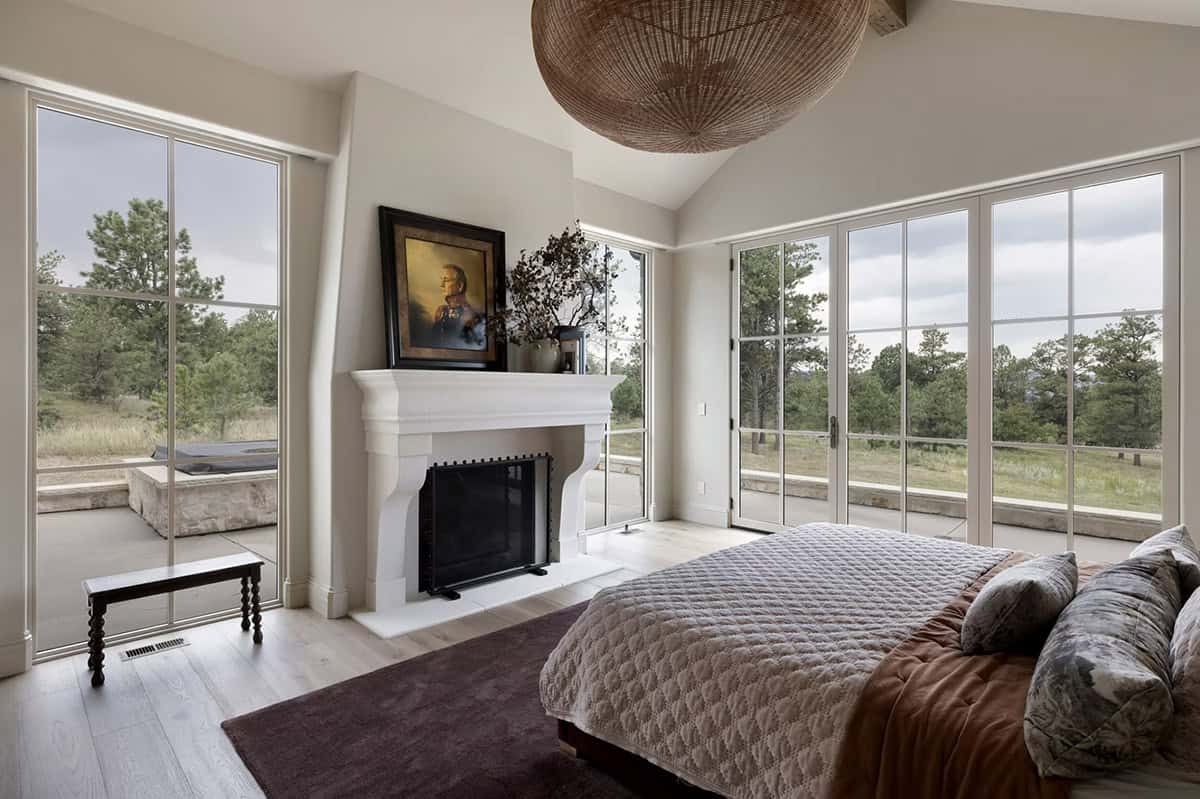
An arched opening leads into the owner’s bedroom, where an oversized woven pendant hangs from the vaulted ceiling. French doors open to a private terrace with a hot tub, overlooking the pine trees.
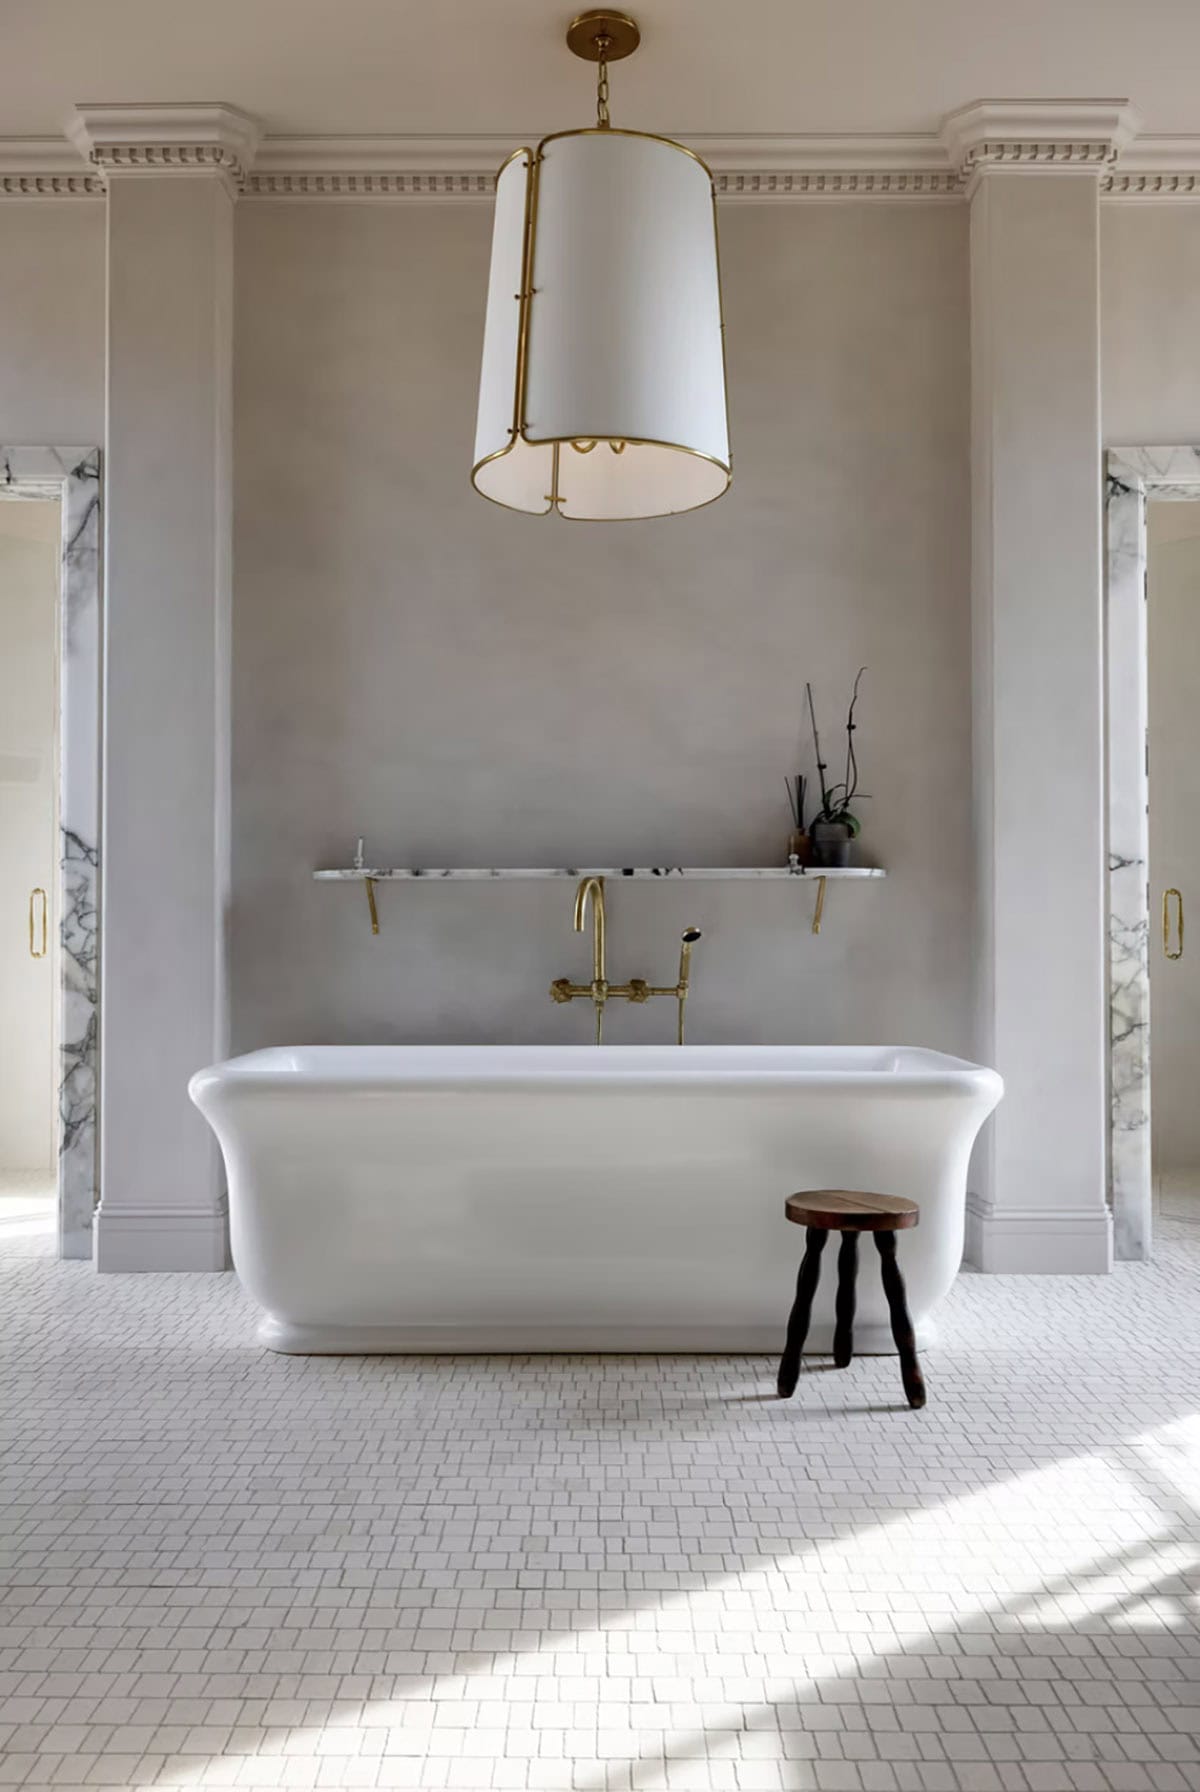
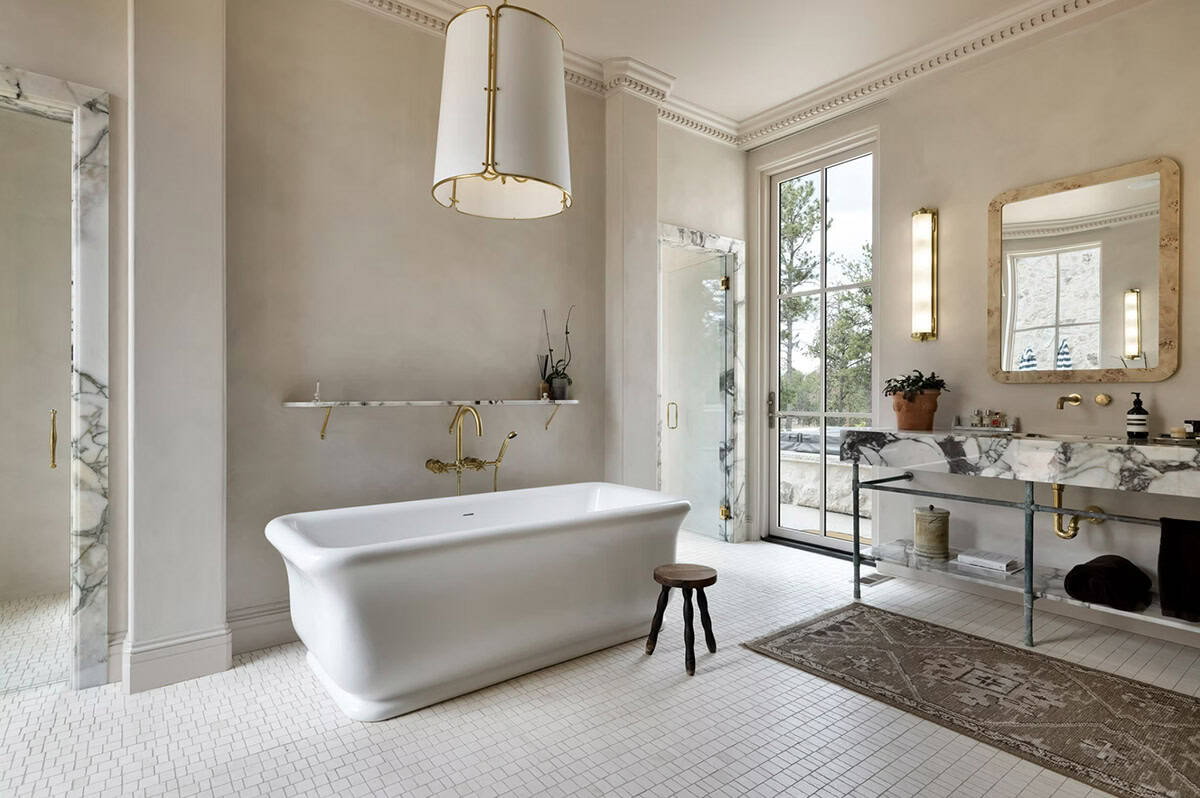
Owner’s Bathroom with a Freestanding Tub
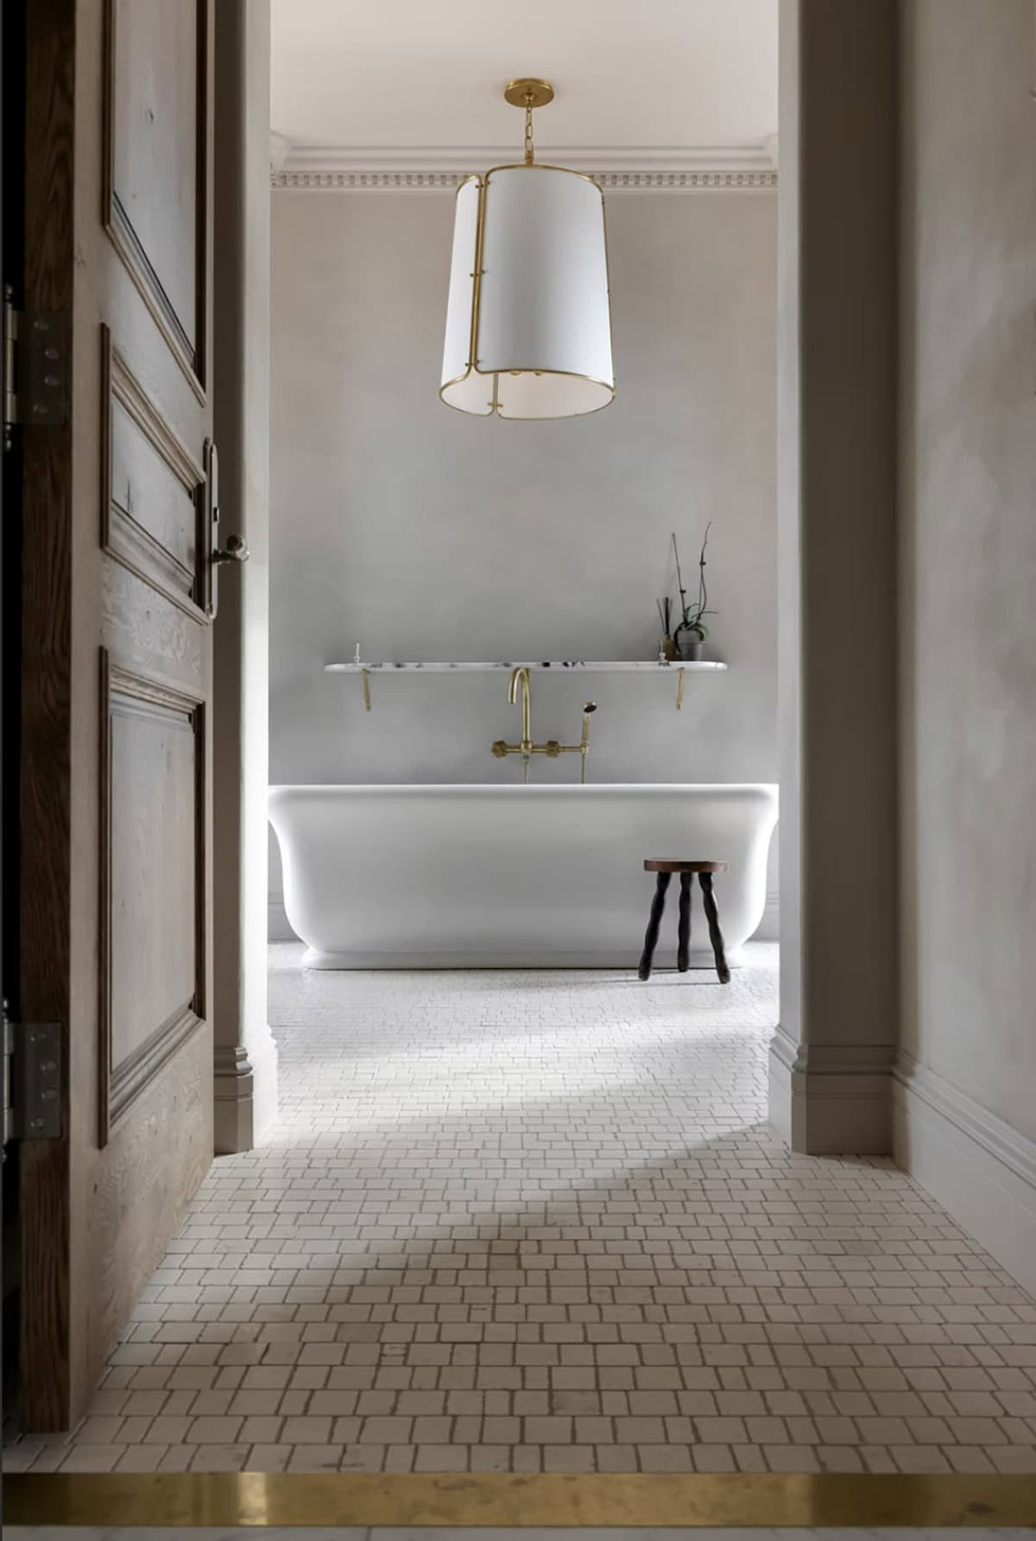
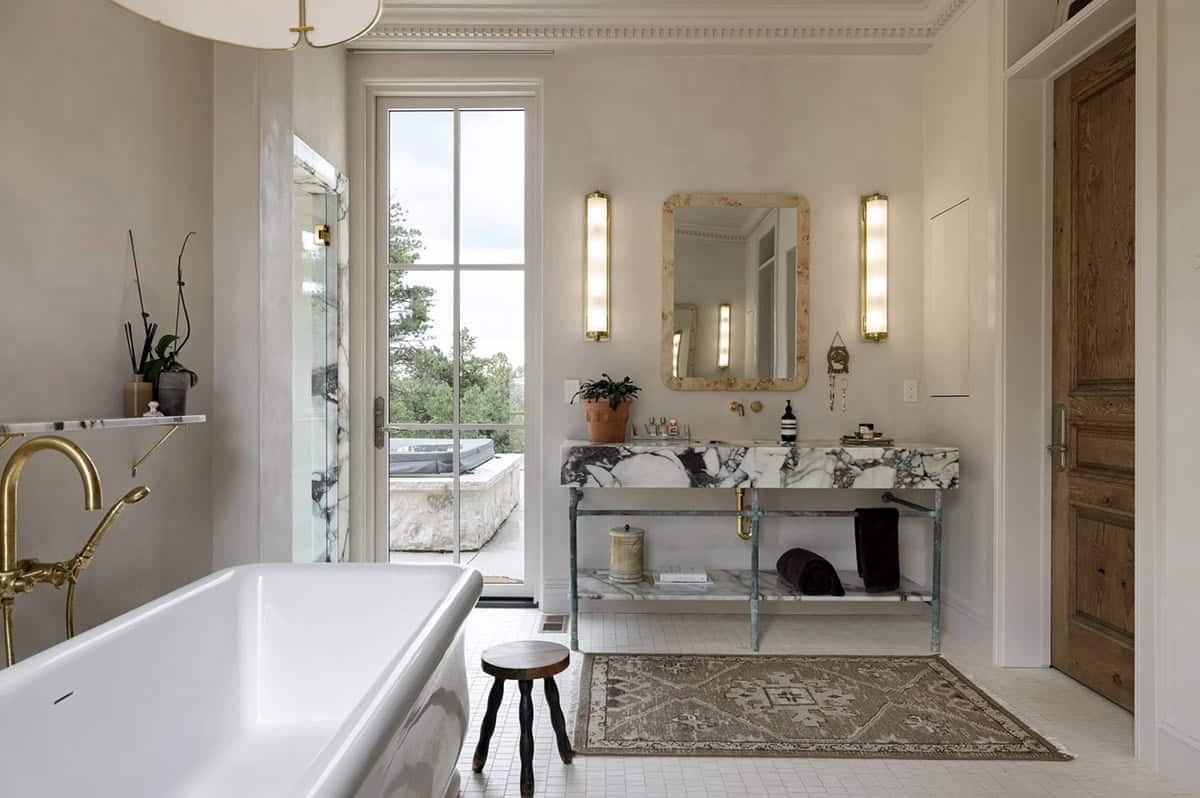
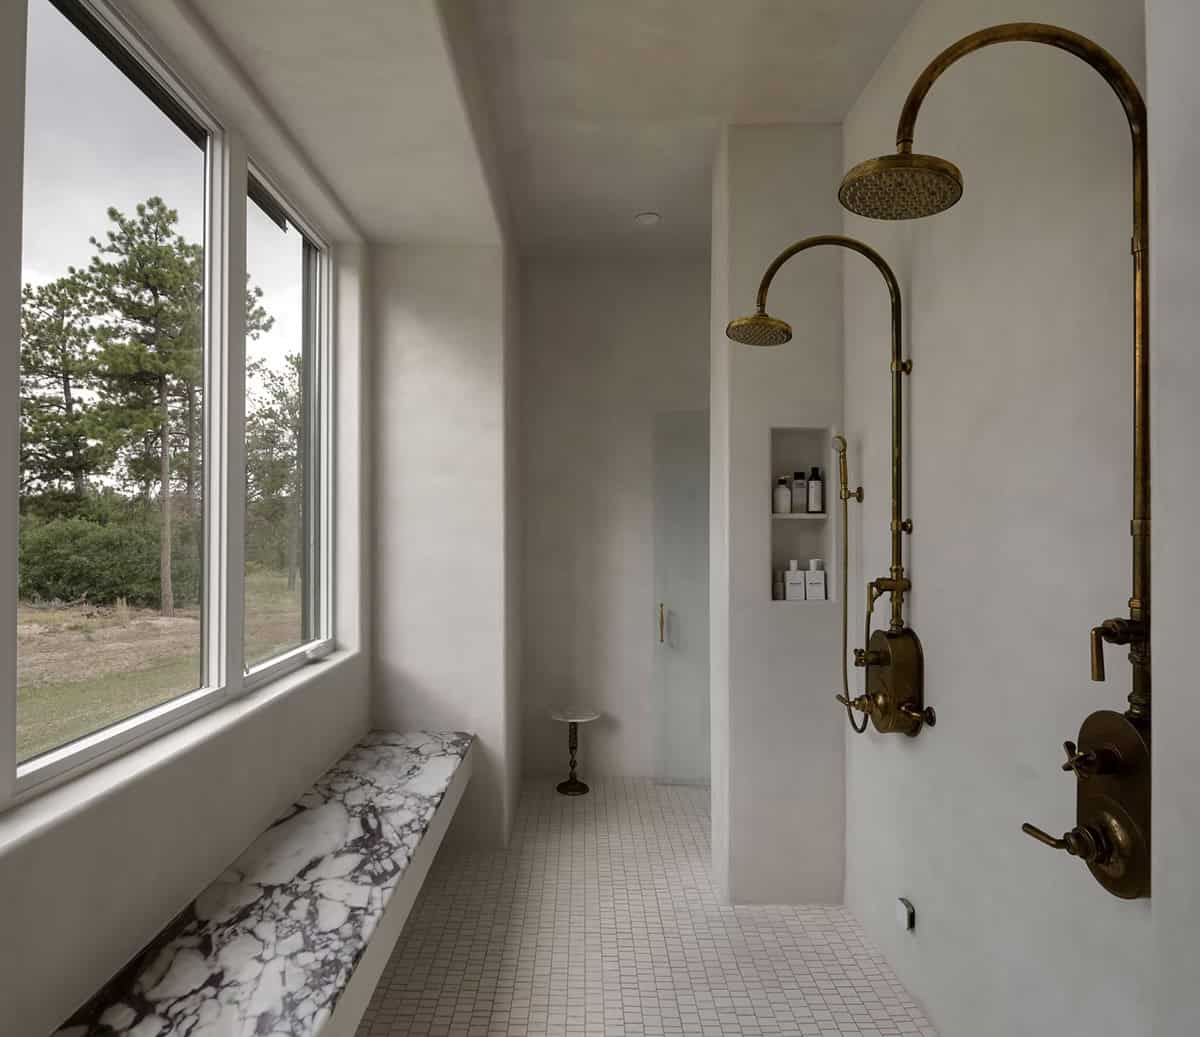
Through a rustic oak door, a freestanding tub sits beneath a large drum pendant in the owner’s bathroom. The walk-in shower has two antique brass rain showers and a long marble bench beneath the windows.
Home Office with a Wall of Bookshelves
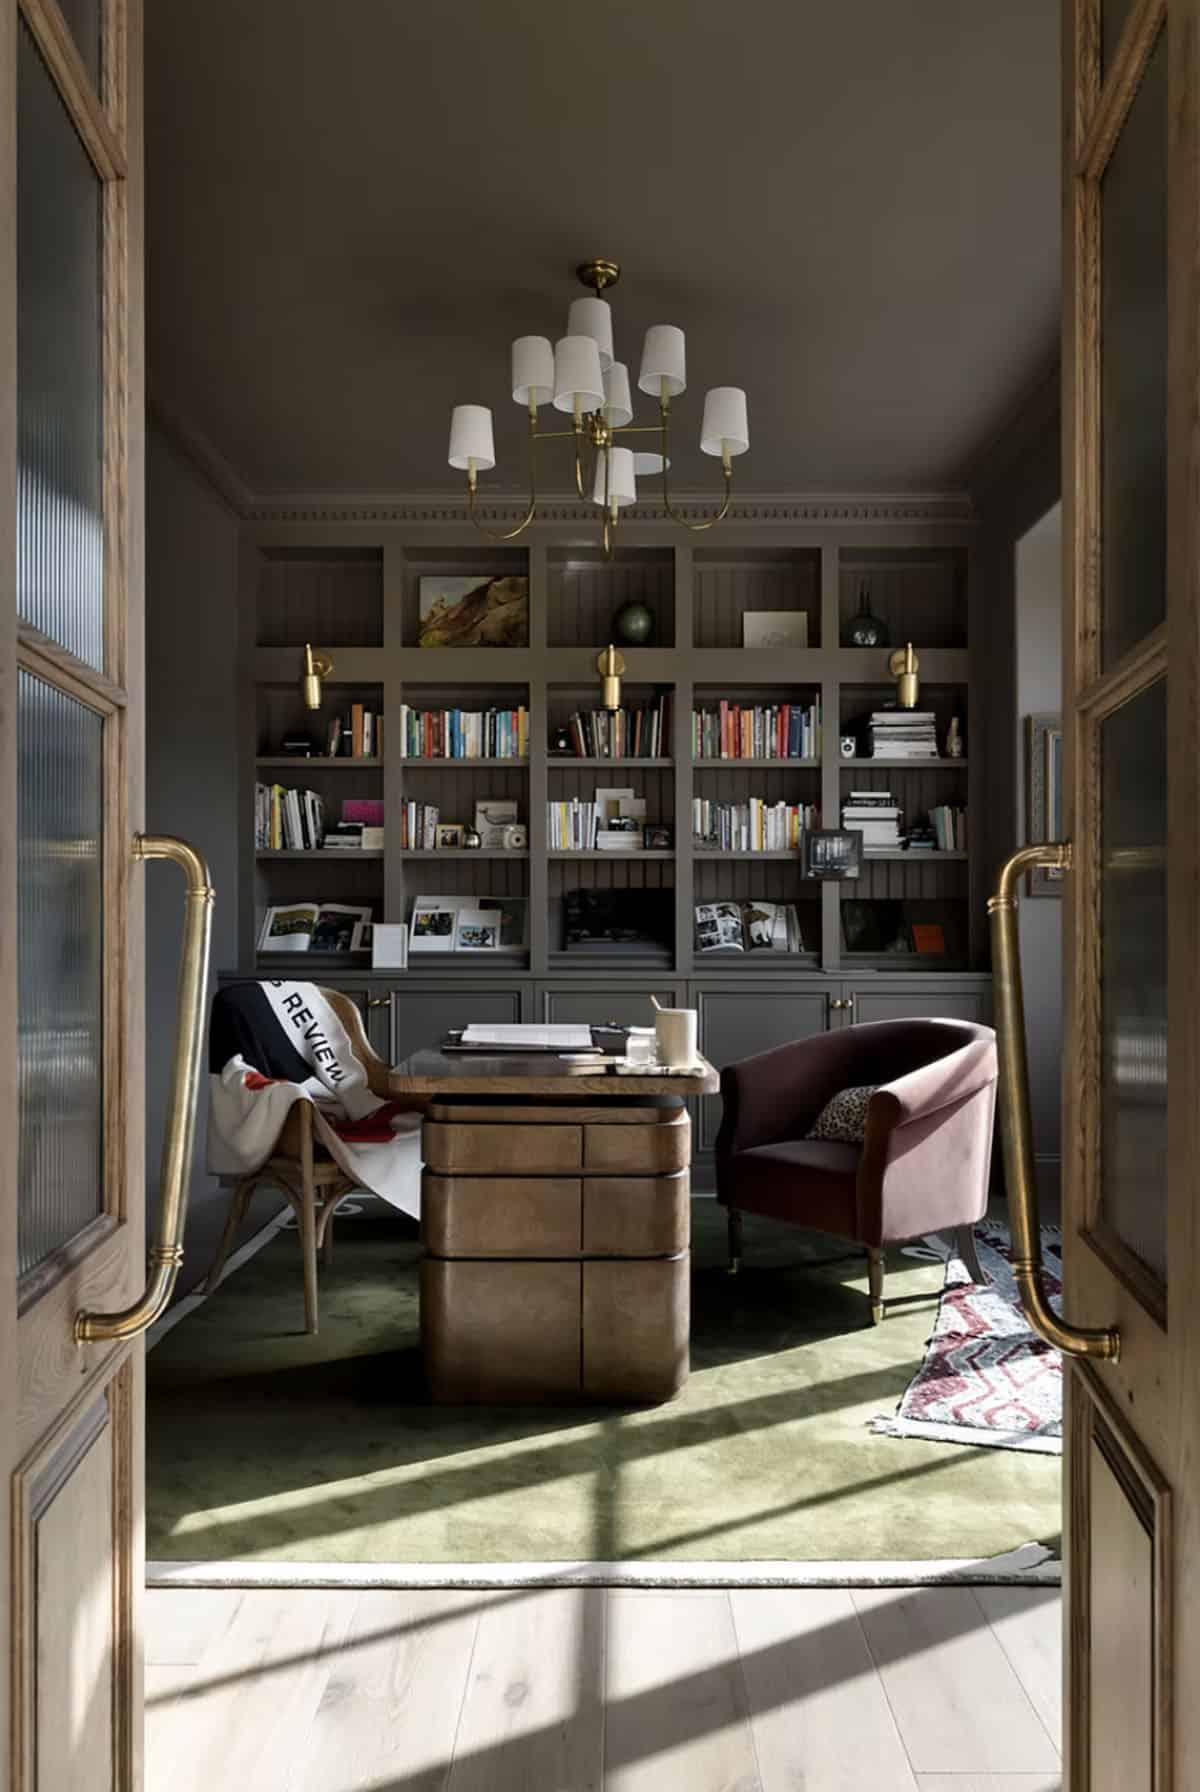
Oak double doors with brass handles open to the home office, where gray bookshelves fill the back wall. A curved wood desk sits on a moss green rug.
Mudroom with a Farmhouse Sink
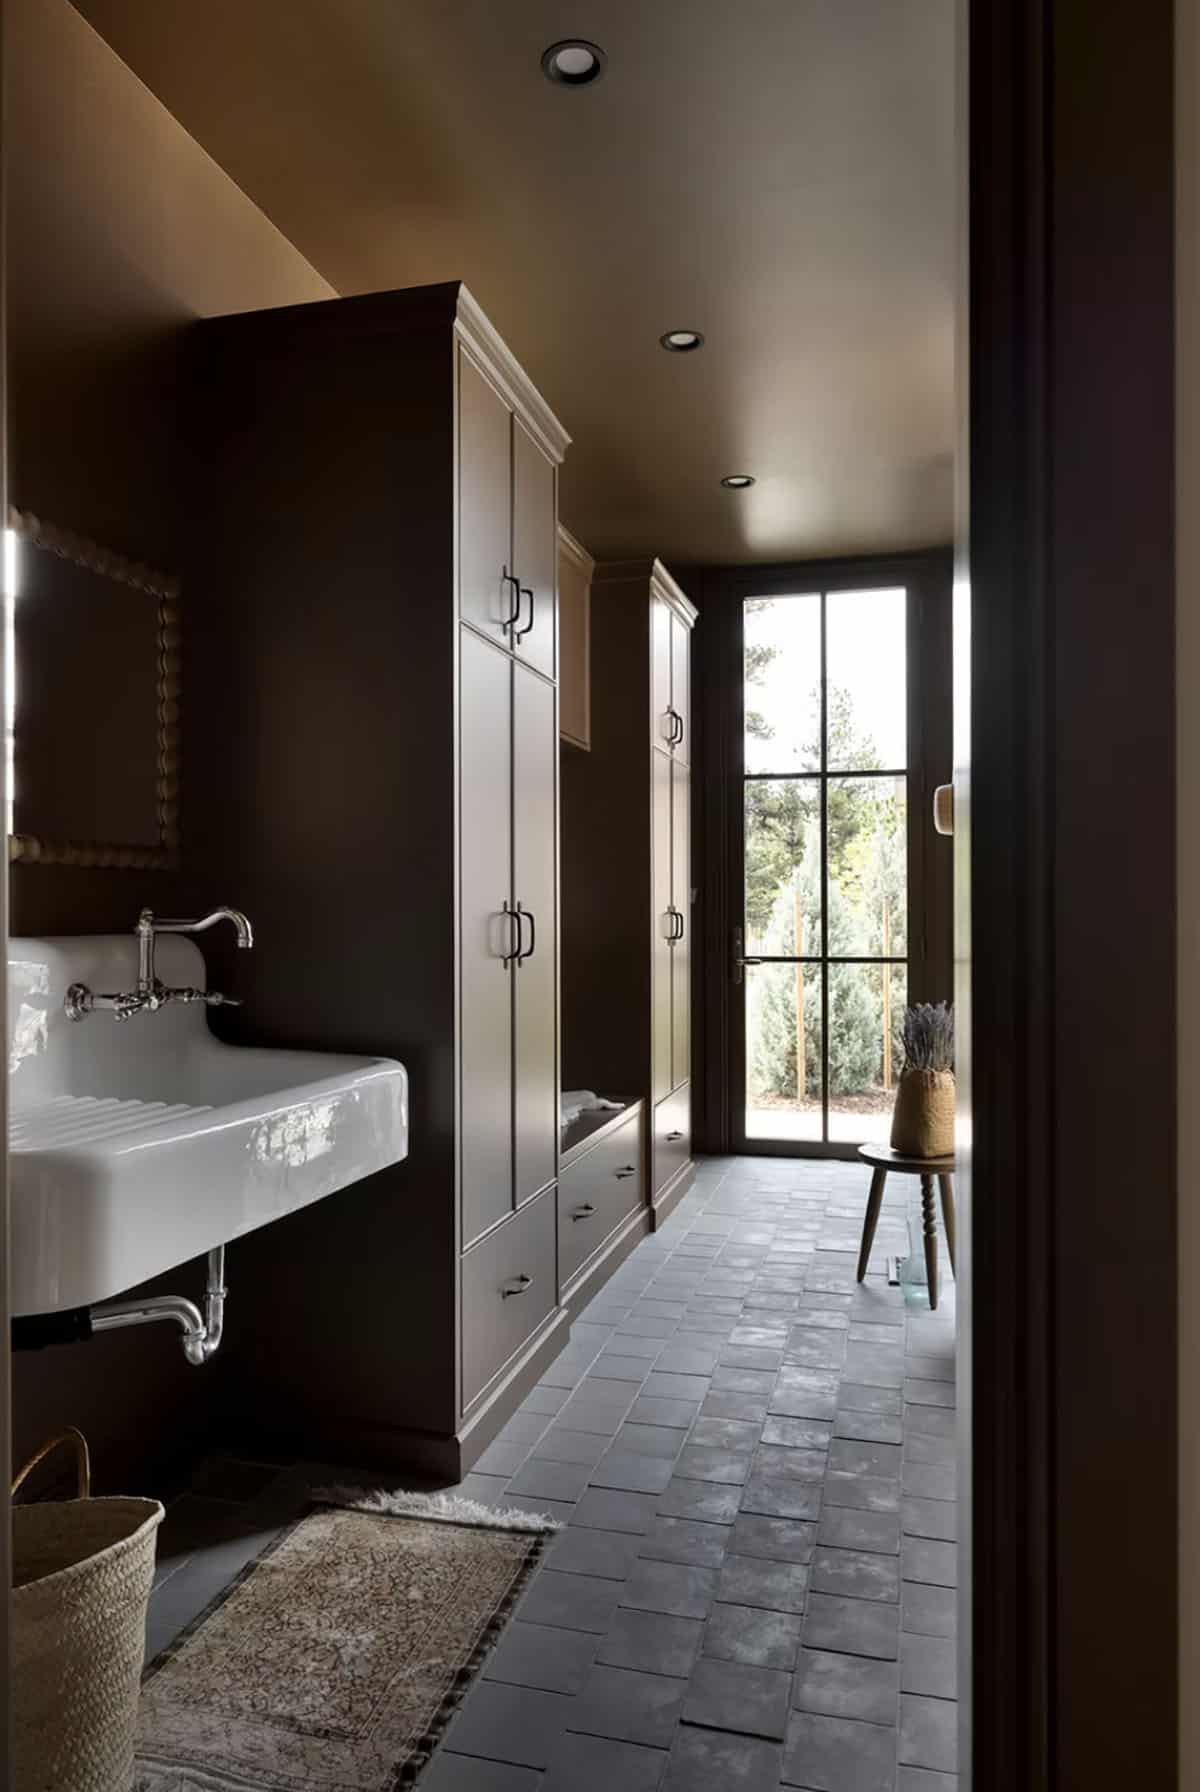
The mudroom is painted a deep brown, with tall lockers and a wall-mounted farmhouse sink for cleaning up after time outdoors.
Girl’s Bedroom with Pink Wainscoting
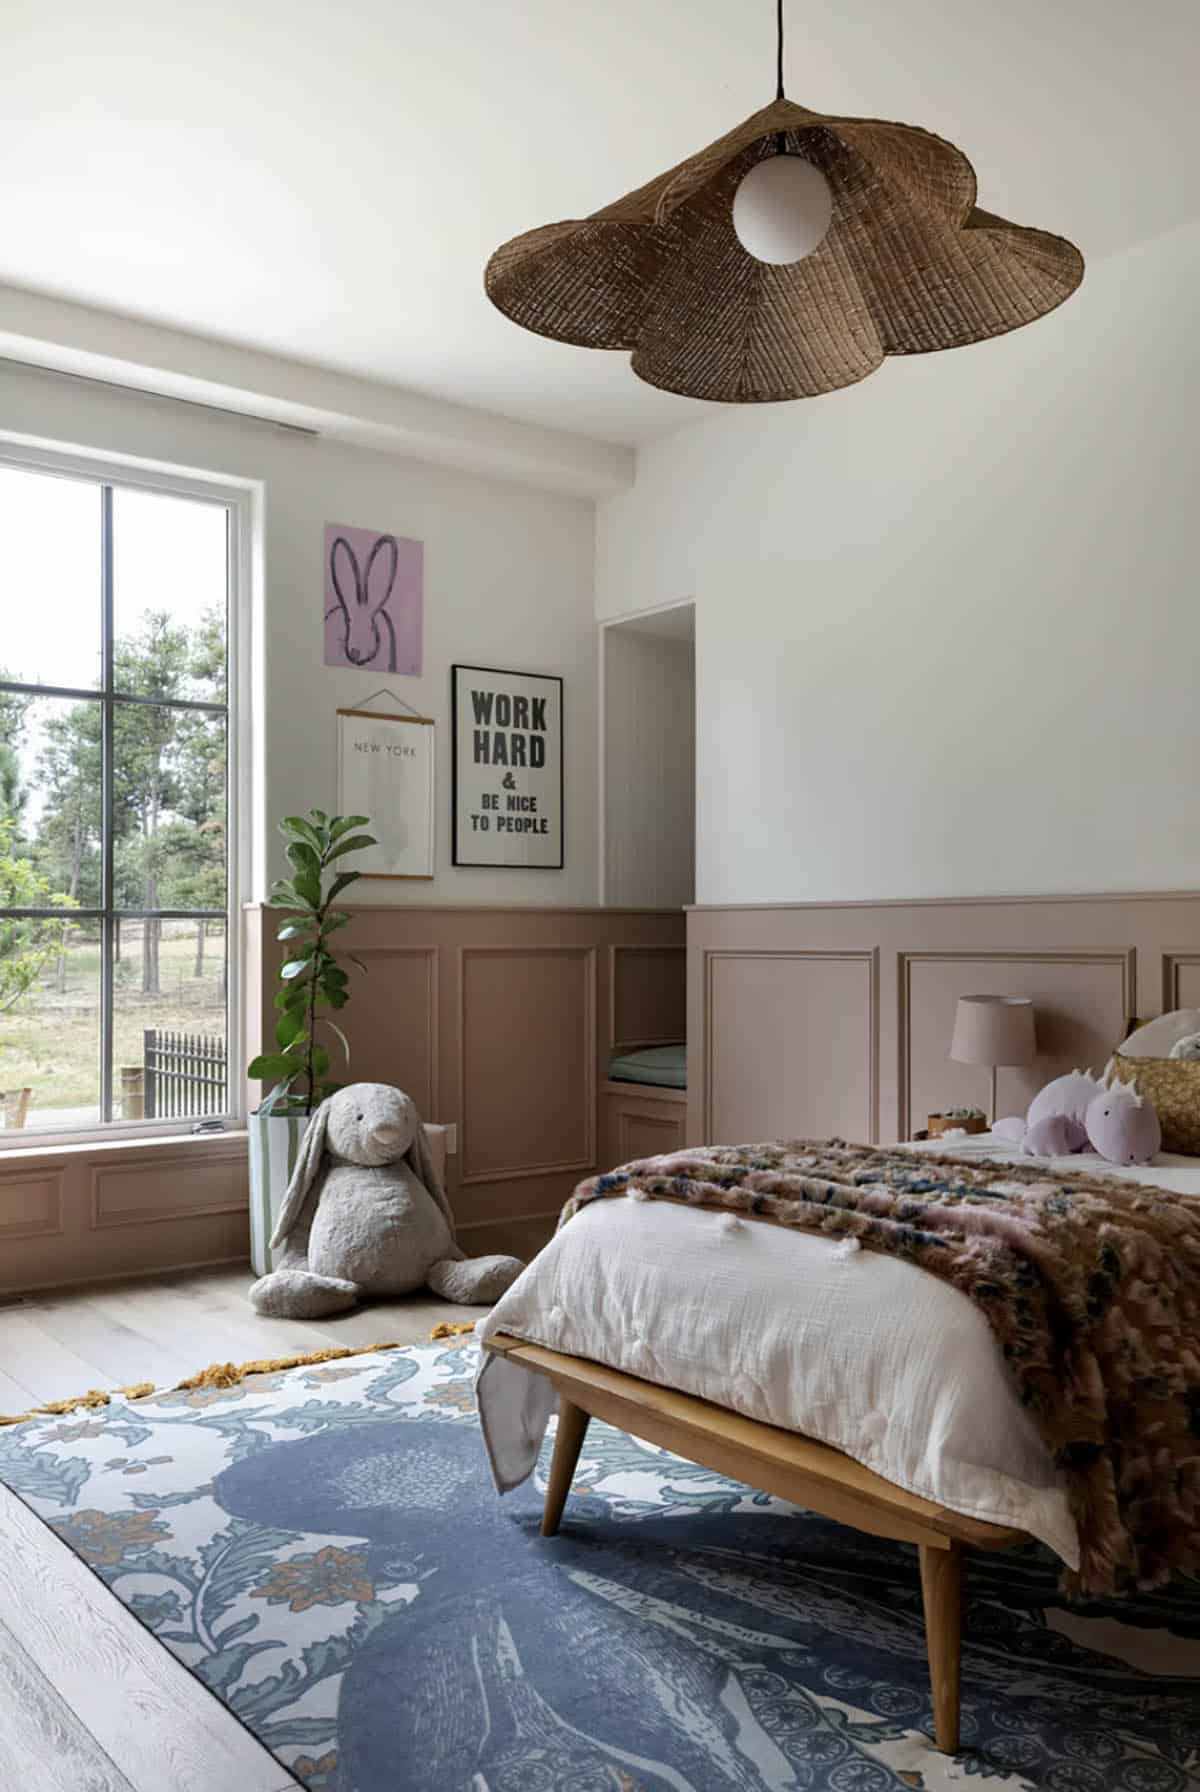
This bedroom has dusty pink wainscoting and a woven pendant shaped like a flower. A bunny rug and a giant stuffed bunny make it extra playful!
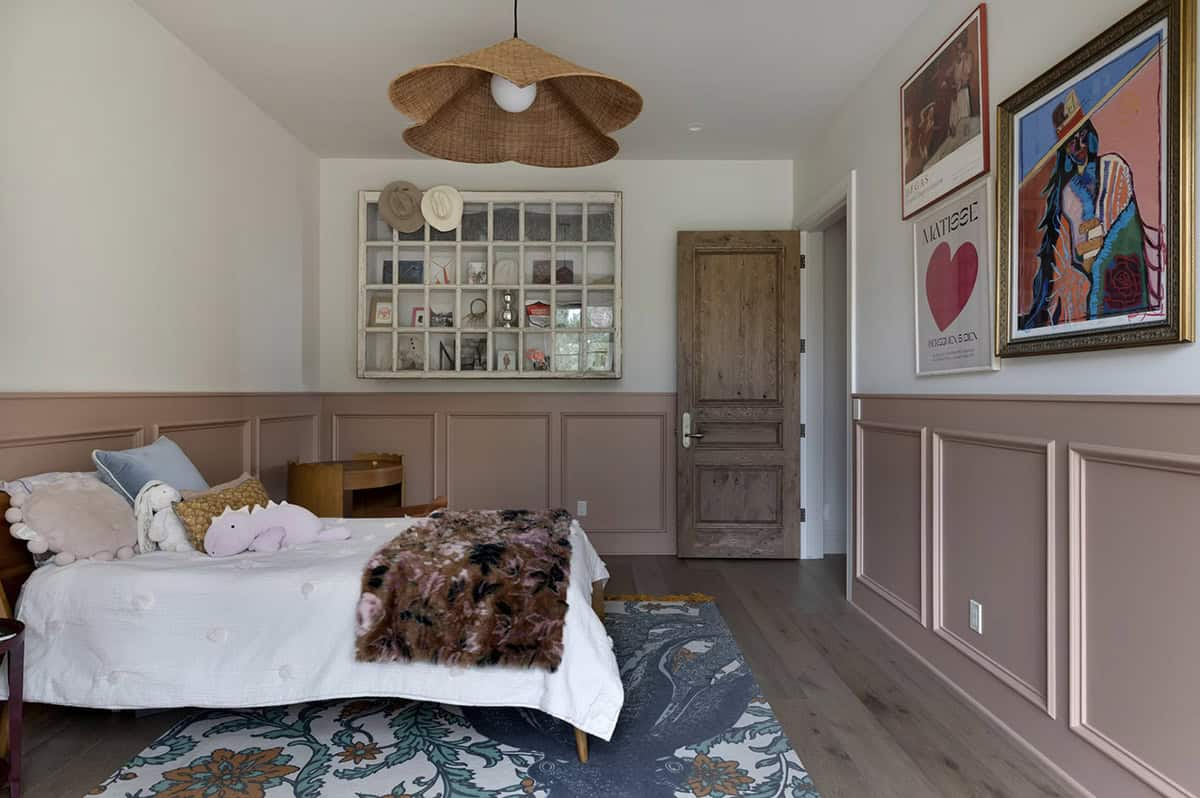
Above: An old window frame was turned into a display shelf, with cowboy hats hanging on top.
Navy Blue Bedroom with Exposed Joists
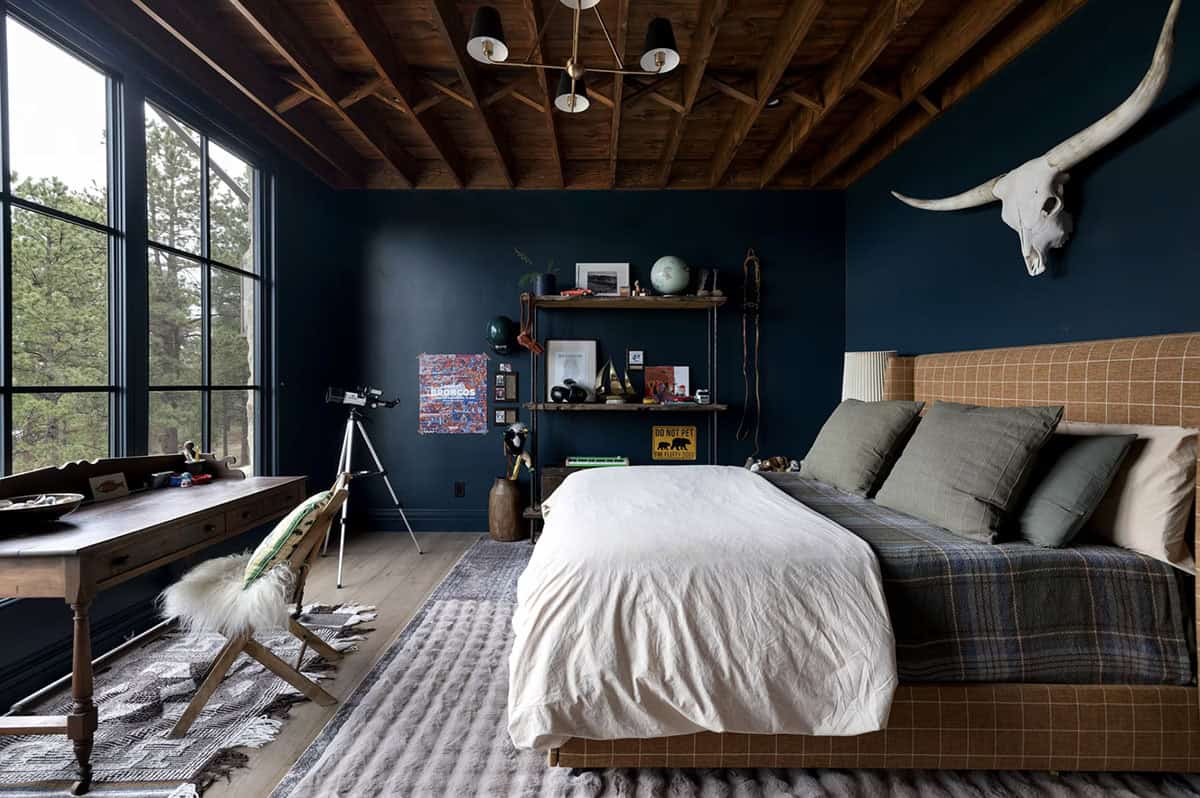
Navy walls and an exposed wood joist ceiling give this bedroom a warm, cabin-like feel. A longhorn skull hangs above the plaid upholstered bed.
Bathroom with Olive Green Paneling
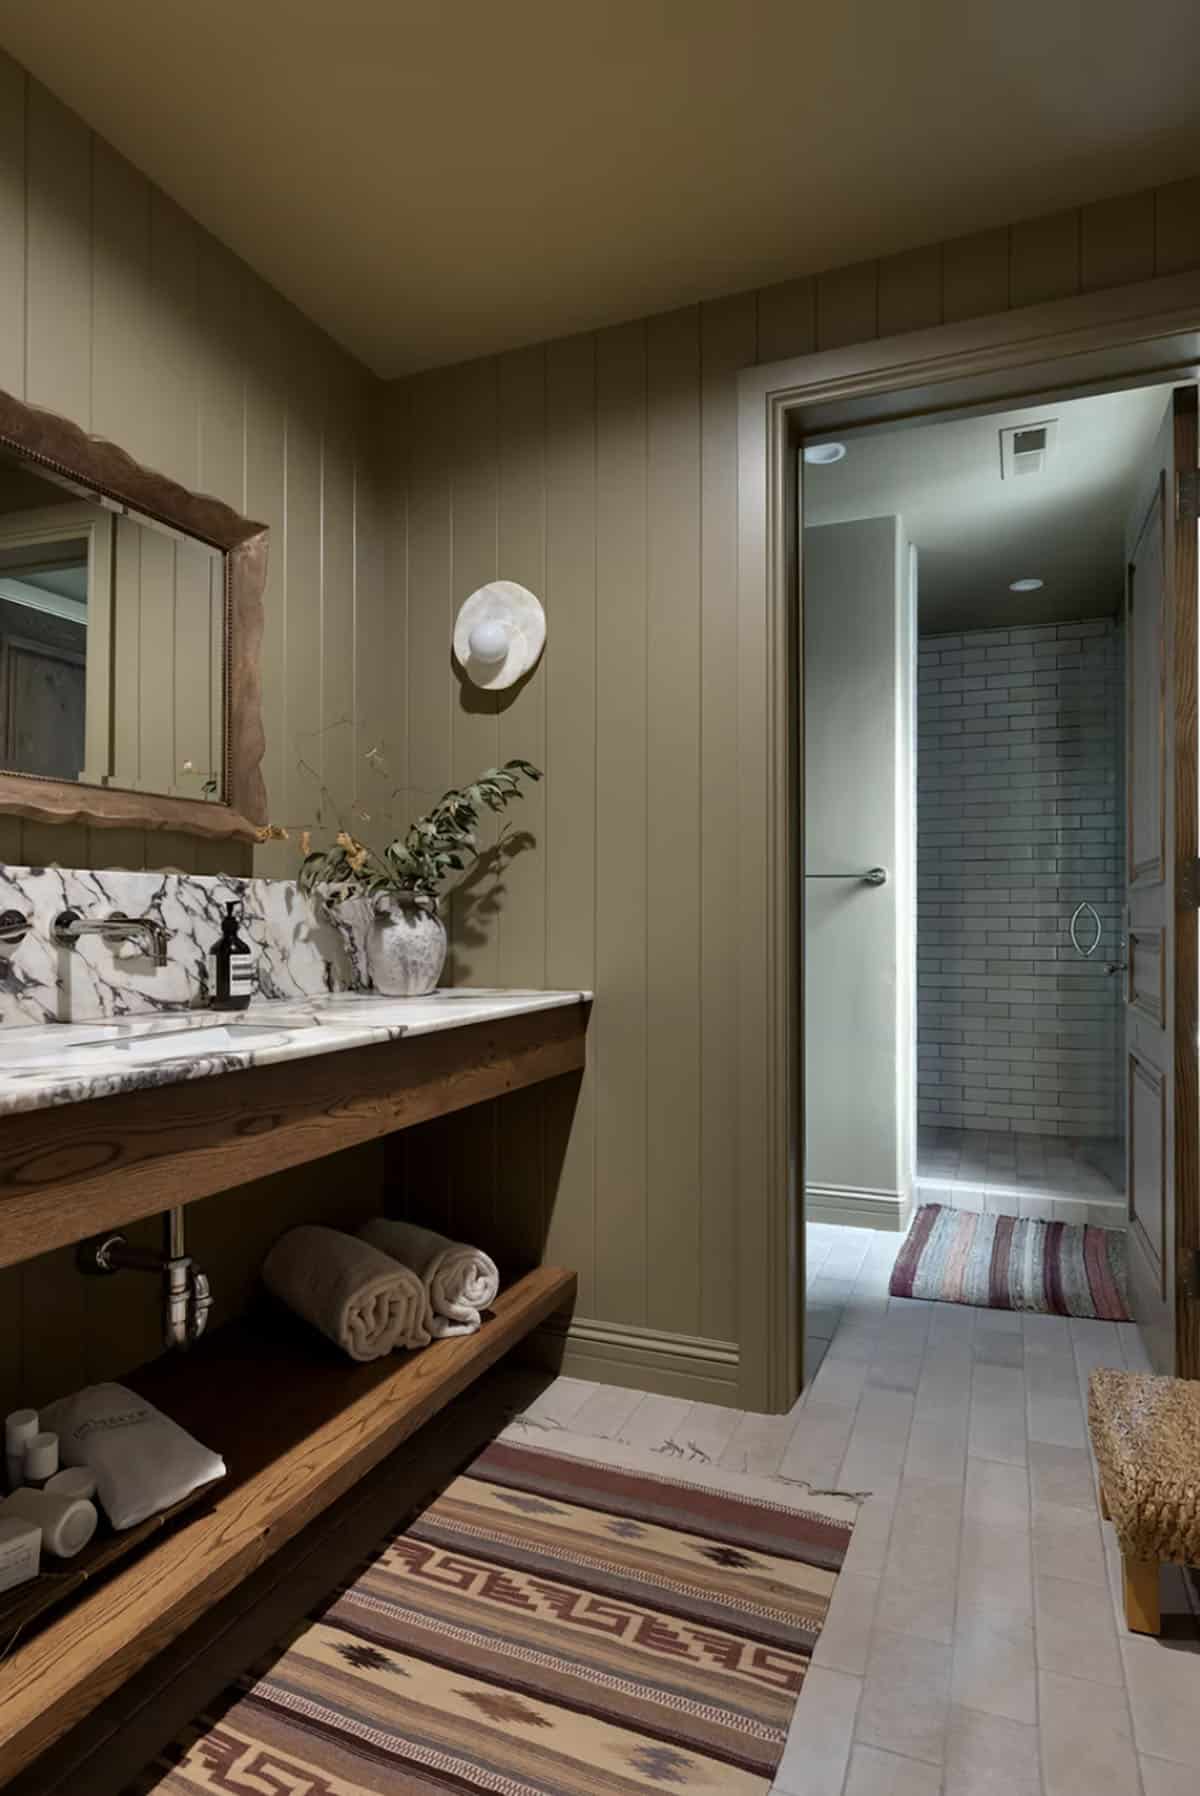
Olive green paneling covers the walls of this bathroom. The marble vanity sits on an open wood base.
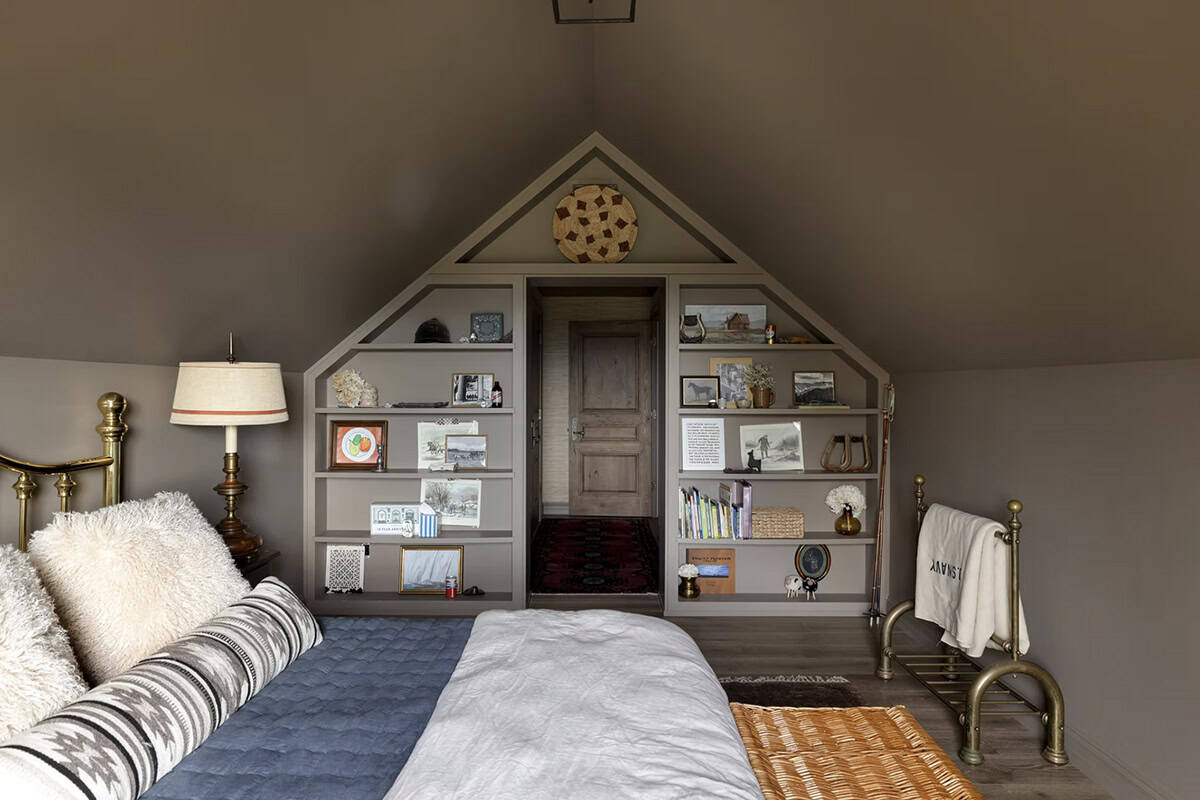
Guest Bedroom Under the Eaves
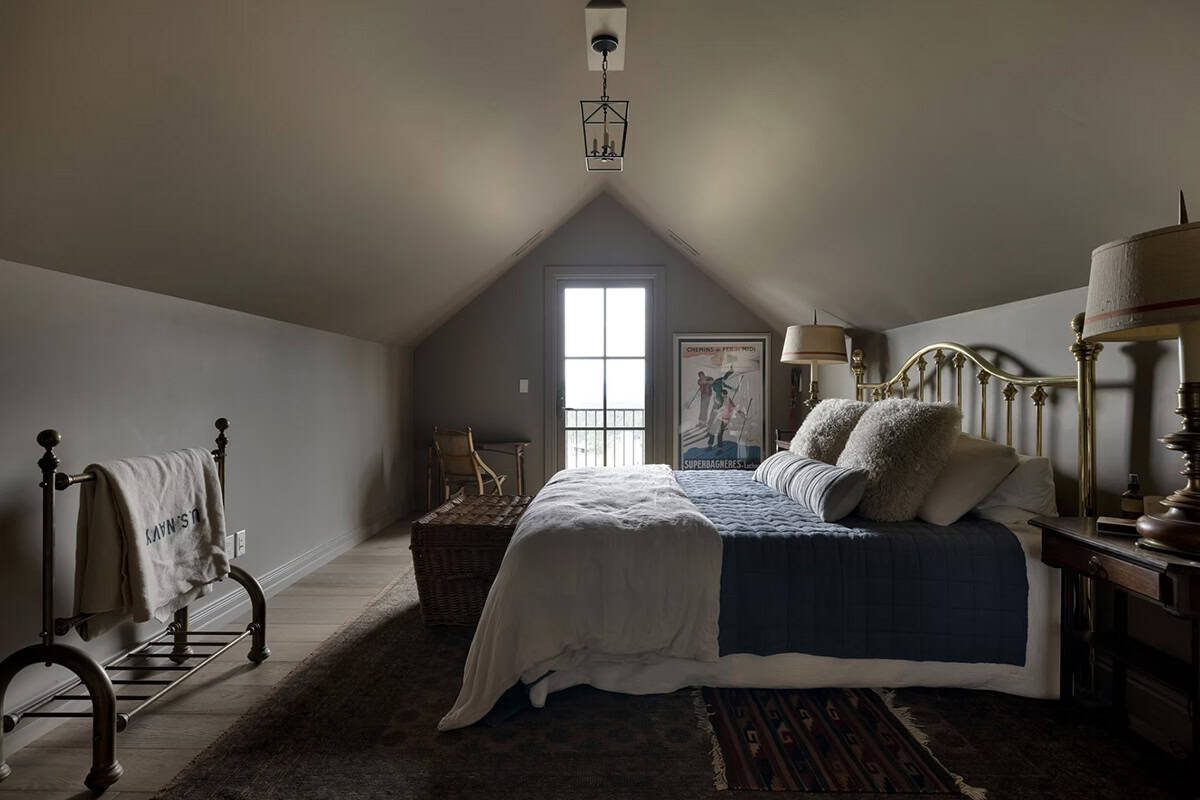
Upstairs, this guest bedroom sits under the sloped roofline. A brass bed is layered with linen and navy quilts, and a glass door opens to a small balcony.
Twilight Views of the Estate
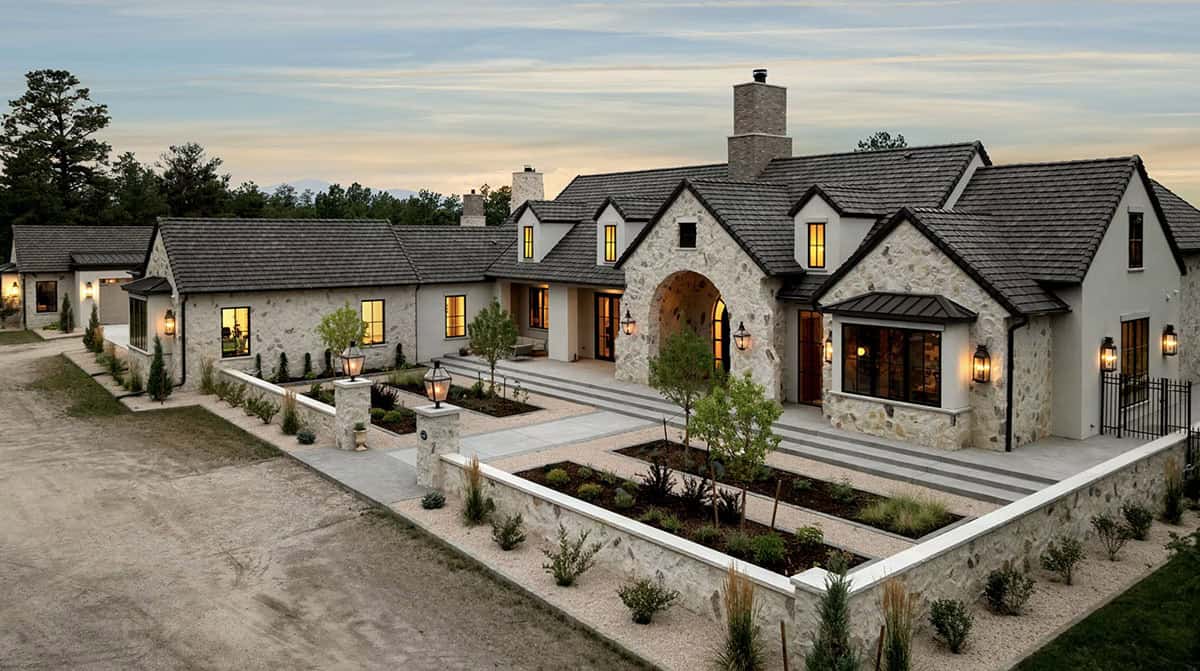
As the sun sets, copper lanterns light up the stone facade and the gardens.
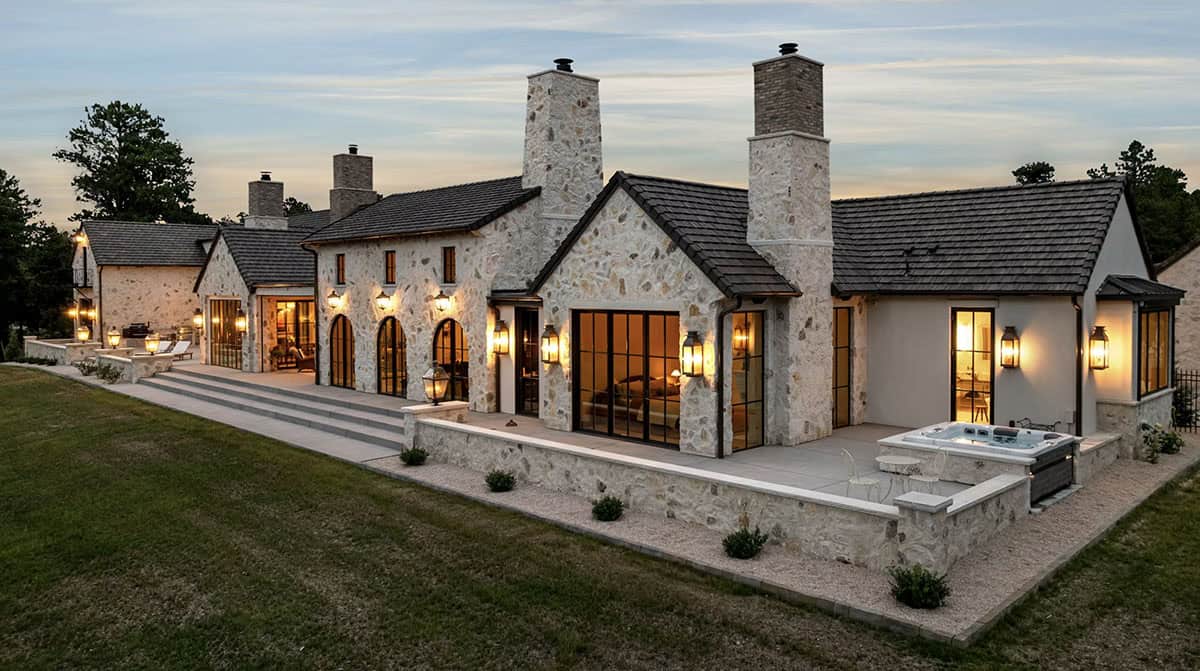
Courtyard at Night





0 comments