


Stucco, stone, and white oak beams on a wooded lot in Vinings.

Symmetry and time-honored materials craft this stunning European cottage style home designed by Pritchett + Dixon nestled into a forested enclave in Vinings, Georgia. The 2.5-acre property includes a detached stone-clad garage whose design was inspired by the English countryside — where outbuildings may have predated the main residence and composed of other materials.
This beautiful abode is 5,000 square feet, yet appears smaller with its clever architectural details. On the exterior, an inviting front porch adds curb appeal, along with the one-and-a-half-story elevation. A well-manicured landscape and gas lanterns add to the overall eye-catching aesthetics.
Hard stucco and stone create a welcoming feel to the exterior facade, along with clever touches such as the eyebrow window above the front entry and detailing on the chimney. A mix of furnishings decorates the interiors of this home, including antiques and the owner’s existing furnishings with a french flair.
What Is European Cottage Style?
European cottage style borrows from the countryside homes of England and France, where humble materials and simple forms were used out of necessity rather than fashion. The look translates well to a house of any size, with a few recurring elements:
- Stucco or stone exterior walls, often with a textured, hand-applied finish
- A steeply pitched or one-and-a-half-story roofline
- A small eyebrow window or dormer tucked into the roof
- Antiques mixed with the owner’s existing furnishings
- Iron detailing on windows, doors, and light fixtures
European Cottage Exterior

The back of the house has a screened porch and a covered porch, both opening to the garden.

Above: A fountain is the focal point of the courtyard garden, where stone pavers are set into the grass.
Foyer with a Limestone Floor

Above: The homeowner is also an artist, who works from a luminous studio located upstairs. In this foyer, the mirror is from Huff Harrington, while the lamp can be found at Inner Pieces, Atlanta Antiques Collective. A pair of antique chairs are covered in Kravet fabric. The flooring is limestone.
Living Room with a 25-Foot Vaulted Ceiling
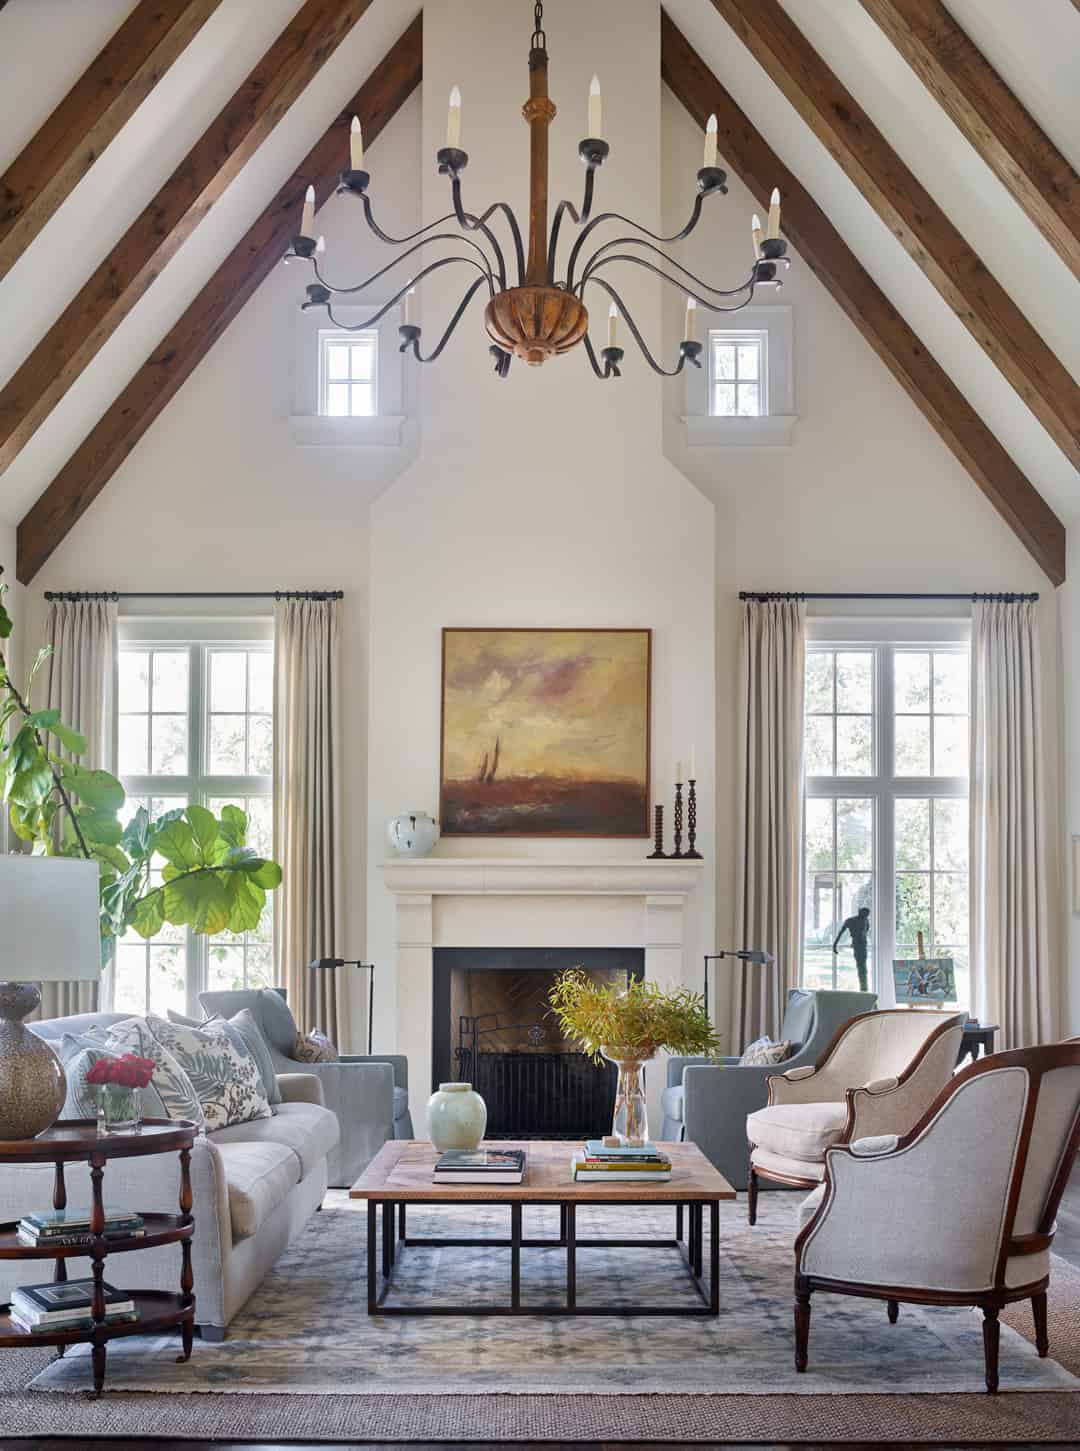
Above: In the living room, a soaring 25-foot vaulted ceiling helps to create a bright and airy feel. White-oak beams provide rustic warmth. The exquisite chandelier is from Foxglove Antiques, while the coffee table is by Beau Studio.
European Cottage Kitchen with Iron Windows

The kitchen has white cabinets, an island with wicker stools, and wood beams across the ceiling.

Above: In the kitchen, beautiful iron windows open out like awnings. Above the island, the pendant lights are from Edgar-Reeves Lighting.

The cooktop is in the island, and an iron-framed glass door leads outside.
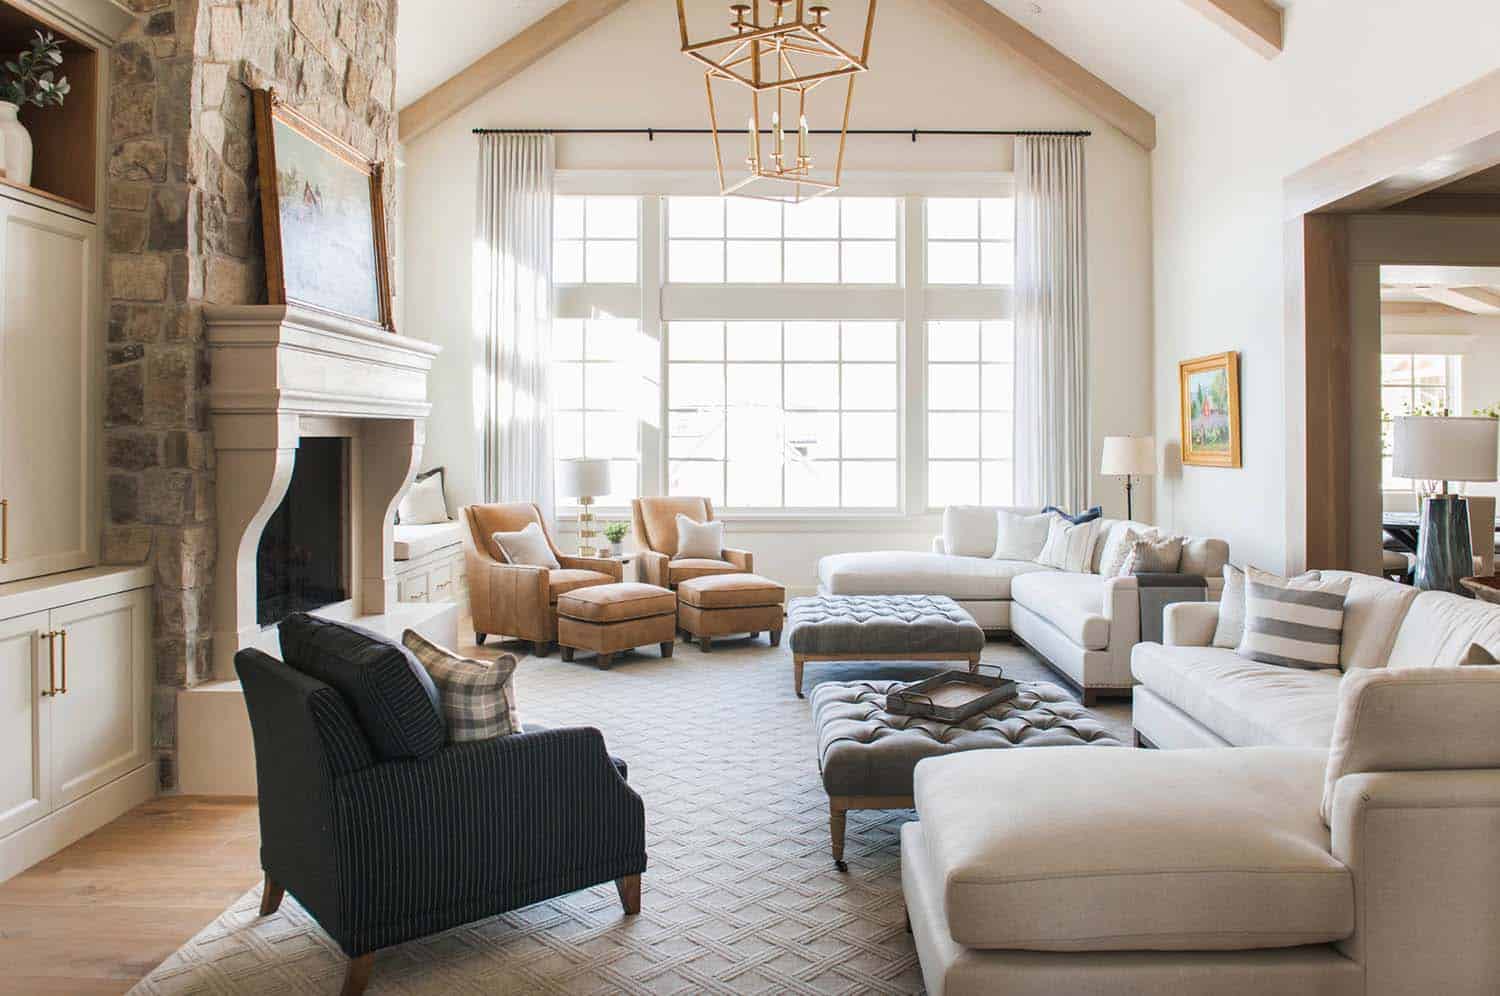

Sitting Area by the Kitchen Fireplace

Slipcovered armchairs are arranged just off the kitchen island.

Above: A cozy sitting area is located in the kitchen, which includes a fireplace for warmth and ambiance. The swivel chairs are from Lee Industries, covered in a Schumacher fabric.
What We Love About This Home
This European cottage offers an abundance of warmth thanks to wooden flooring and rustic wood beams on the ceiling. Large windows not only frame the woodsy views of this beautiful property but drenches this home with sunlight. Comfortable and inviting furnishings provide a wonderful home for a couple of empty nesters who have grown children and grandchildren living nearby to leisurely entertain.
Tell Us: What details did you find most appealing in the design of this home and why in the Comments below!
Note: Georgia has no shortage of beautiful homes. Have a look at this countryside home with stunning living spaces and this charming modern farmhouse tucked into a serene forest.
Breakfast Room and Screened Porch

From the kitchen, you can see through the breakfast room to the screened porch and its fireplace.

Above: In the breakfast room, sliding iron doors connect this space with the lovely screened porch. The chairs are covered in a Schumacher fabric. To prevent the view from being obstructed, the interior designer opted to not put a chandelier above the table.

This is the view back from the screened porch, across the breakfast table to the kitchen.
Dining Room with Antiques

Above: In the dining room, an exquisite mix of old and new — an antique sideboard from Scott Antique Markets. Fluted lamps are from Circa Lighting. The painting is by fine artist Kim Collinson.
Bedroom and Bathroom

Blue and white checks cover the headboard and bed skirt in the bedroom. The bathroom is through the doorway.
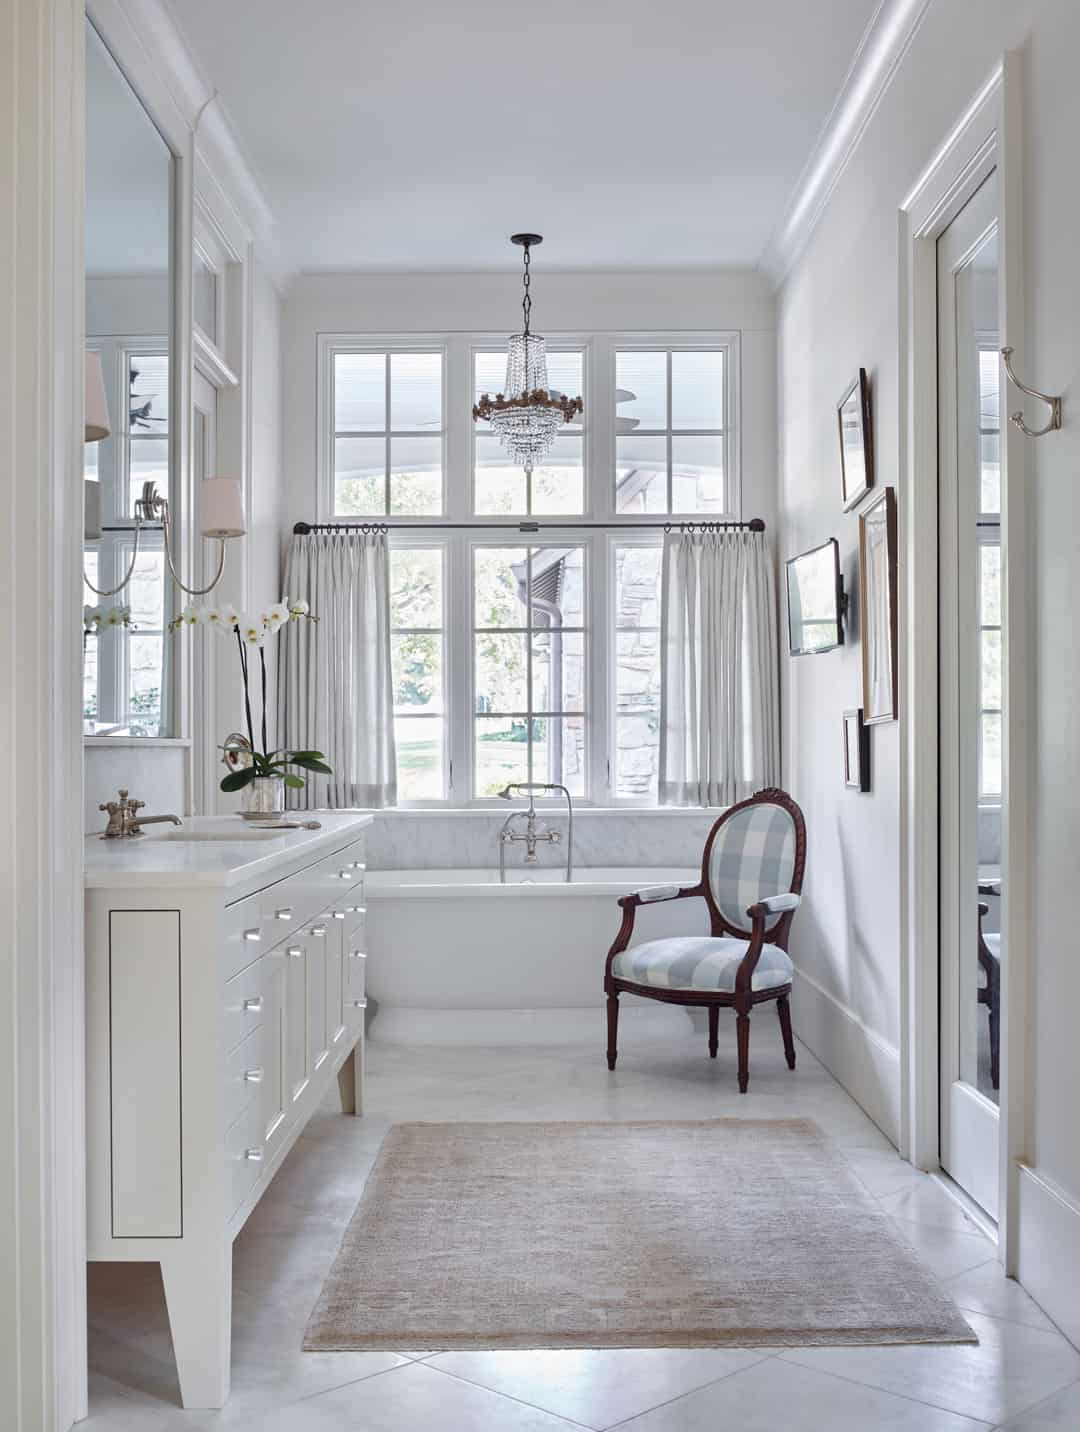
Above: In the bathroom, the tub is set below a wall of windows, with a crystal chandelier overhead.







4 comments