


Stone, glass, and cedar shake roofs frame views of Whiteside Mountain in this renovated retreat.
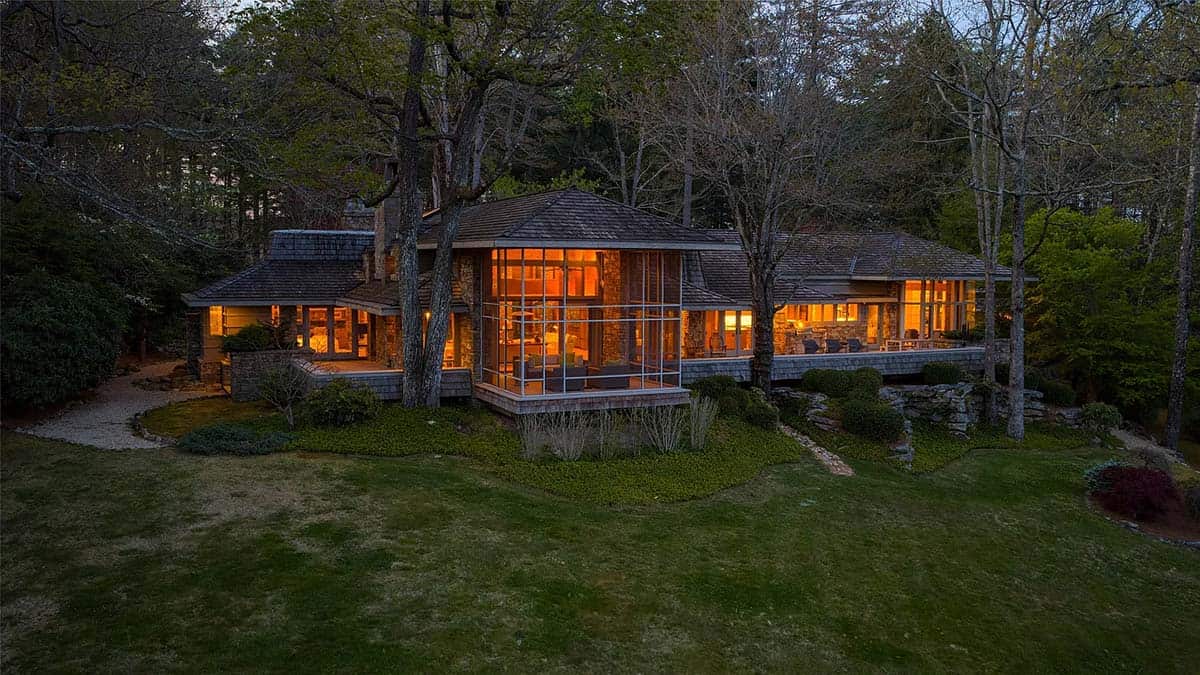
This North Carolina mountain home in the Stillmont community of Cashiers was designed by the late architect Jim Fox. Fox was known for his organic modernist homes inspired by Frank Lloyd Wright, and his work can be found all across the Highlands-Cashiers Plateau, where he started the area’s first design/build firm. This home was photographed by his grandson, Ryan Karcher, a contractor and photographer who documents his grandfather’s homes.
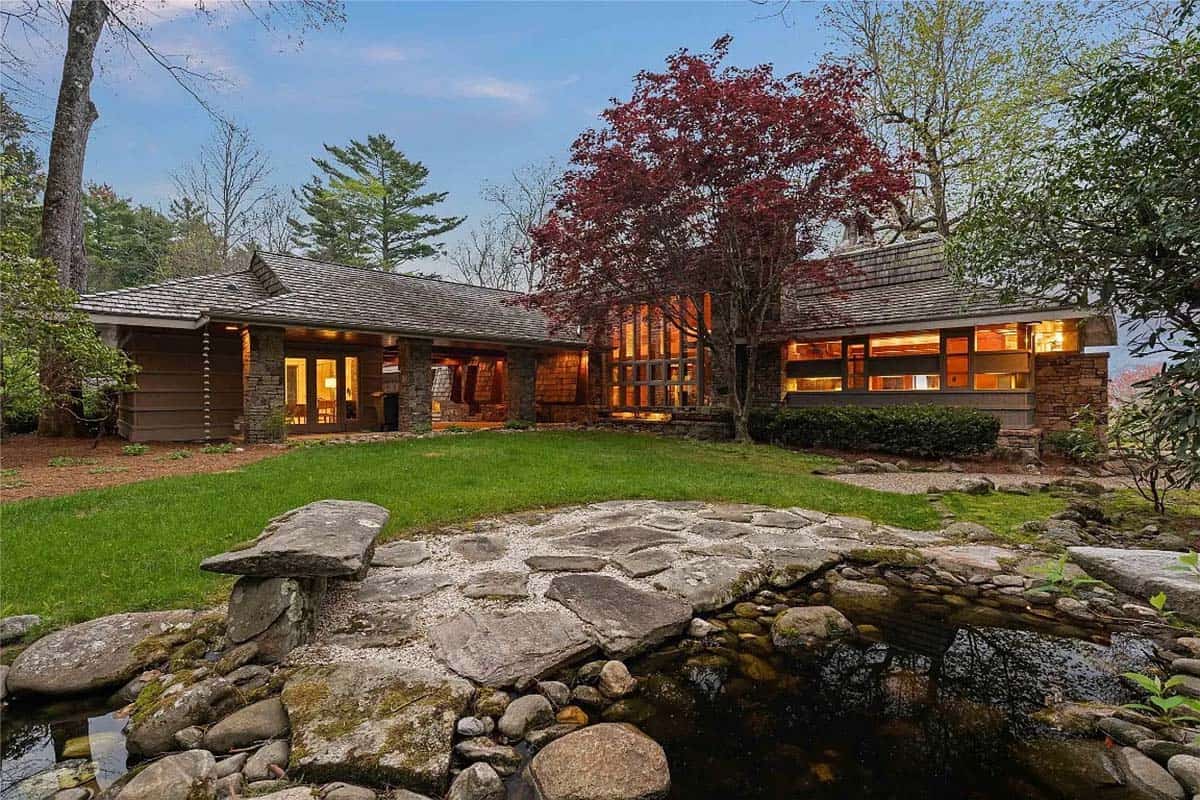
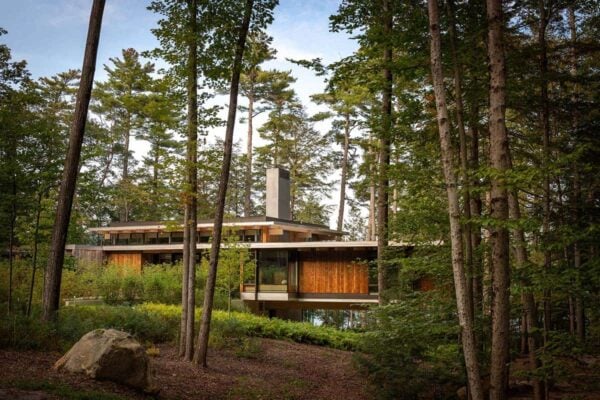
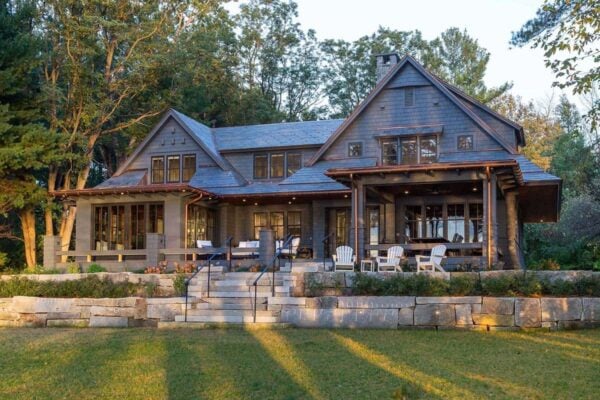
Renovated and restored by Lupoli Construction, the home sits on a rare, flat lot with unobstructed views of Whiteside Mountain, a well-known landmark in the area. Inside and out, the home is built from stacked stone, warm wood, and lots of glass, under cedar shake roofs. The property also includes a two-bedroom guest house, a separate office, and gardens filled with dahlias. Continue below to see more of this amazing home…
Arriving at the Carport and Front Entry
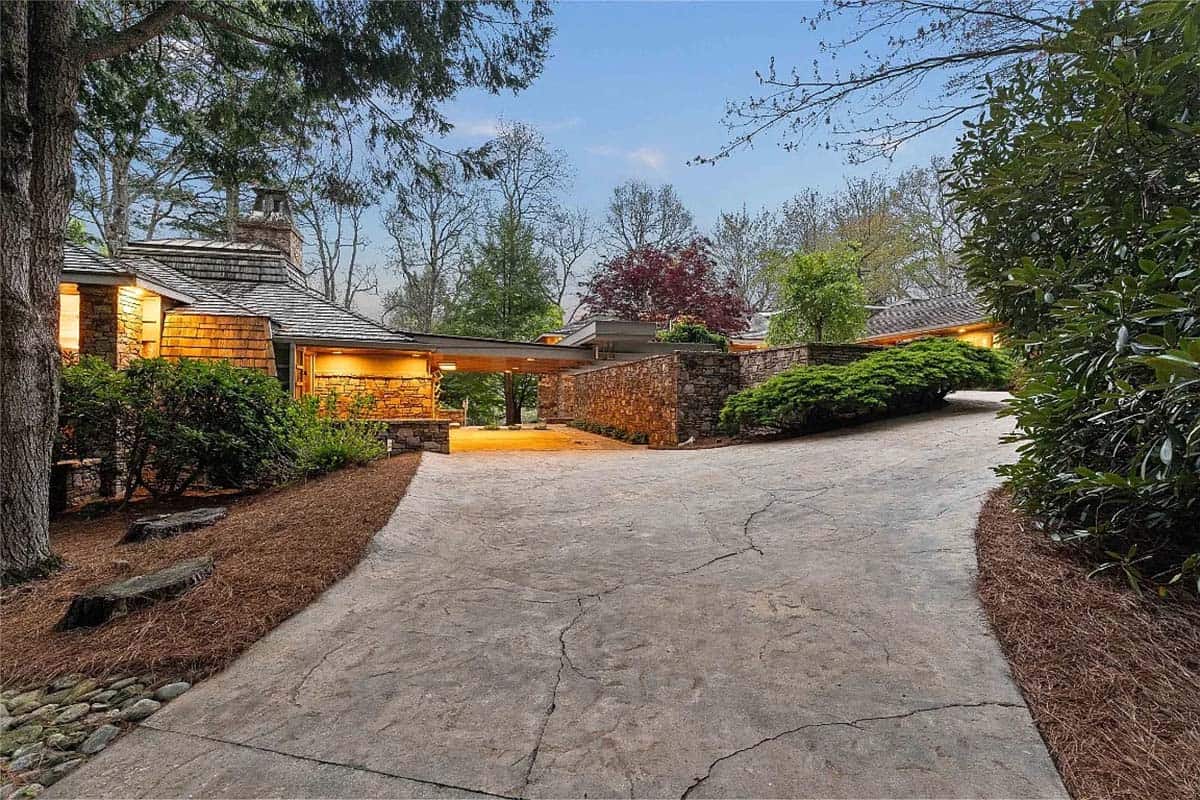
A curving driveway leads up to the main house and guest house, which are linked by a beamed carport.
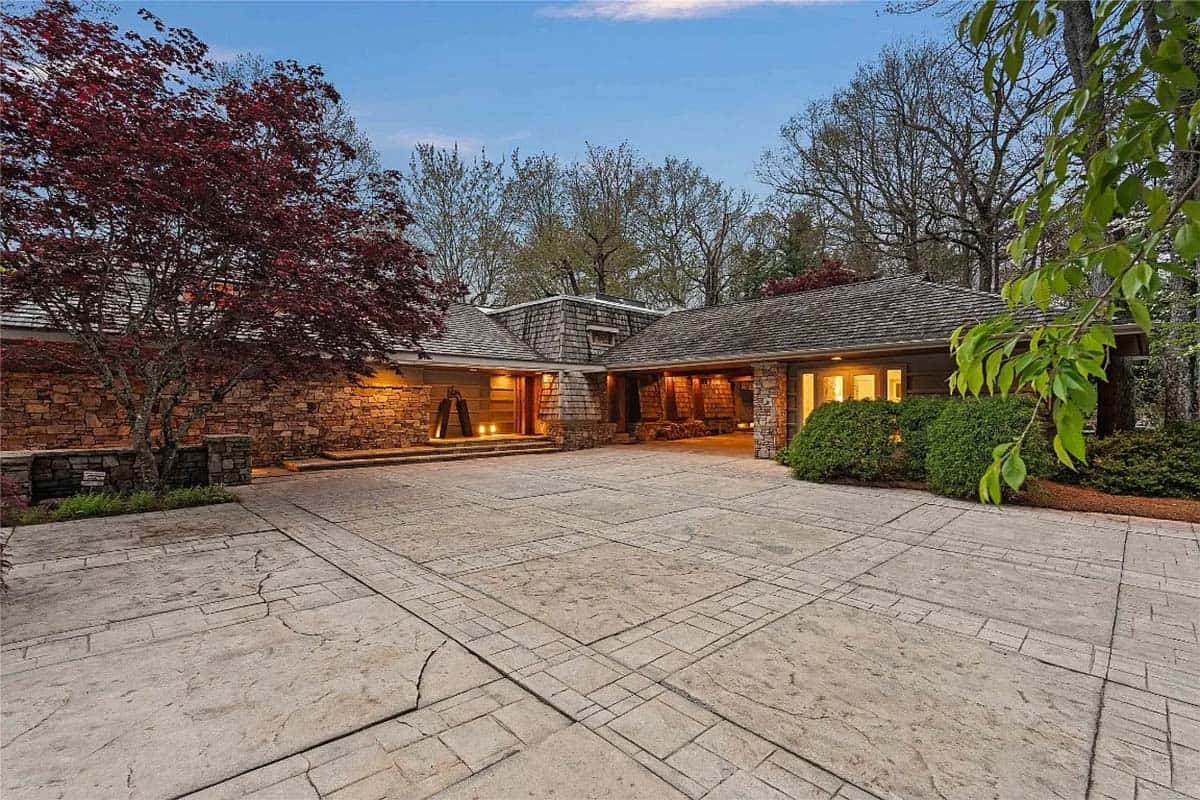
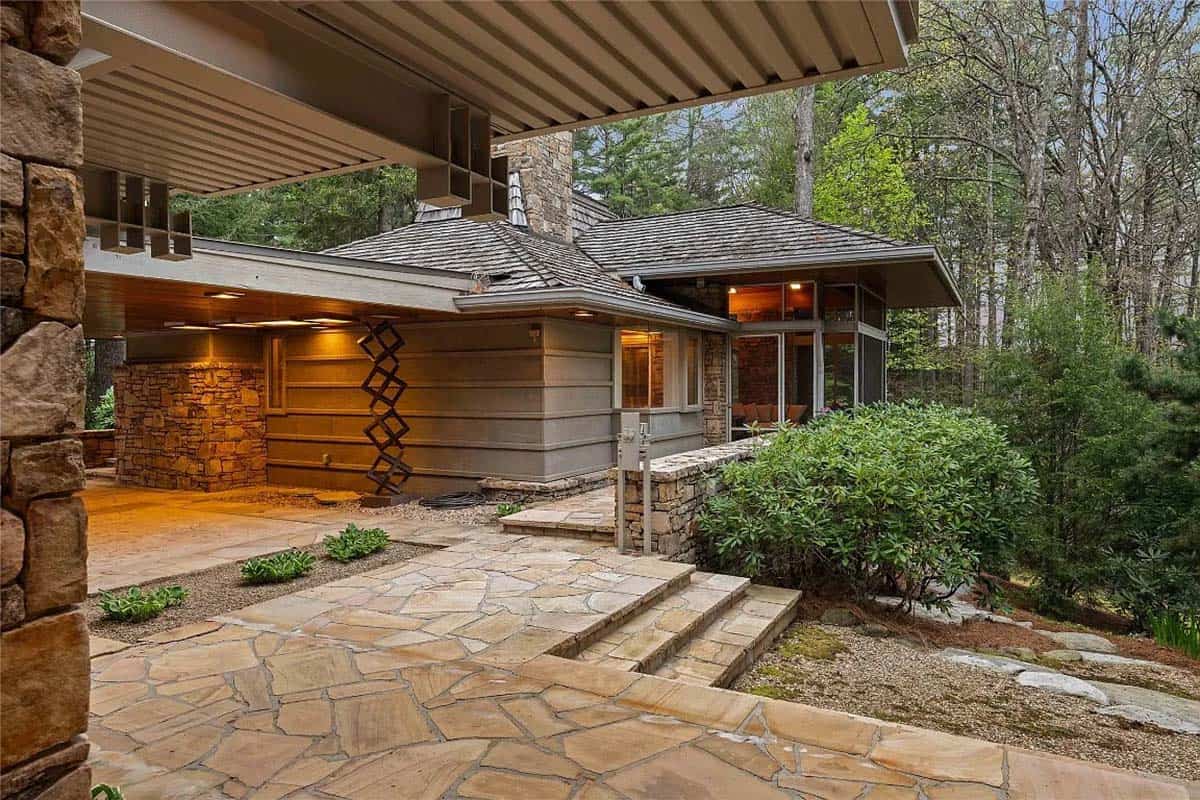
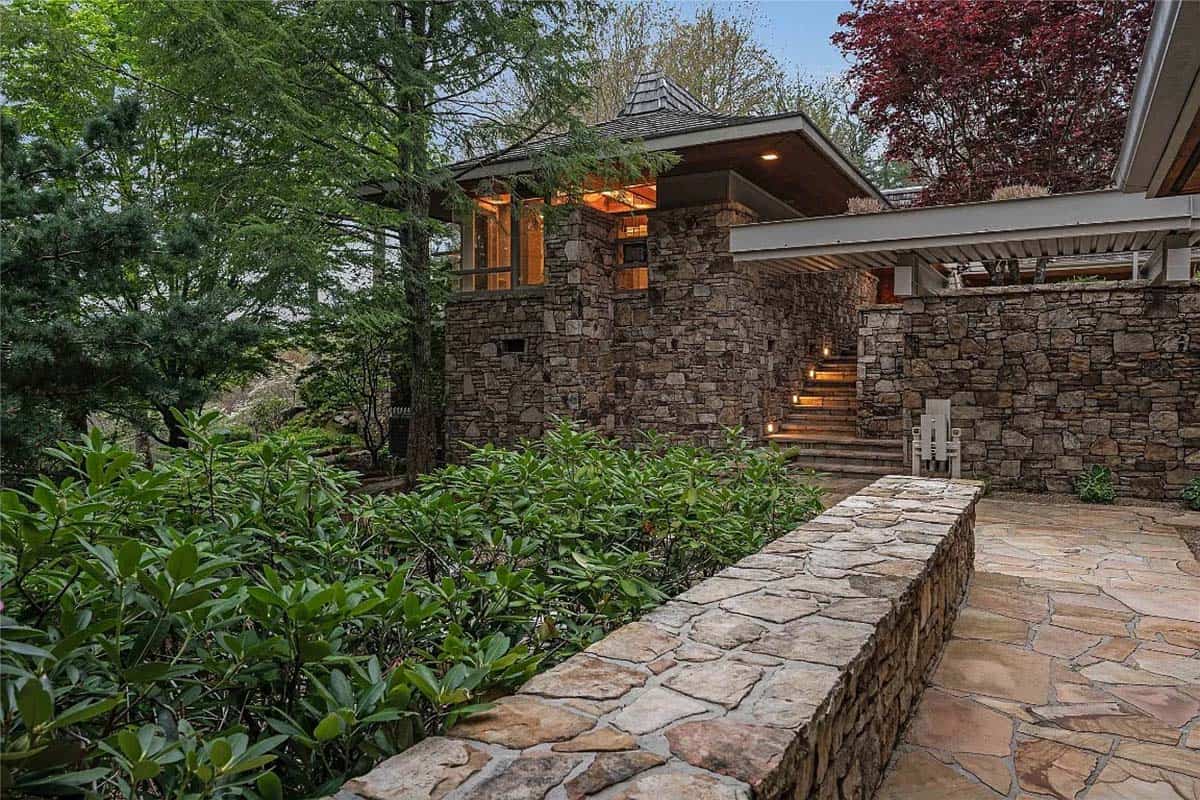
Above: Lit stone steps climb past the rhododendrons to the gardens.
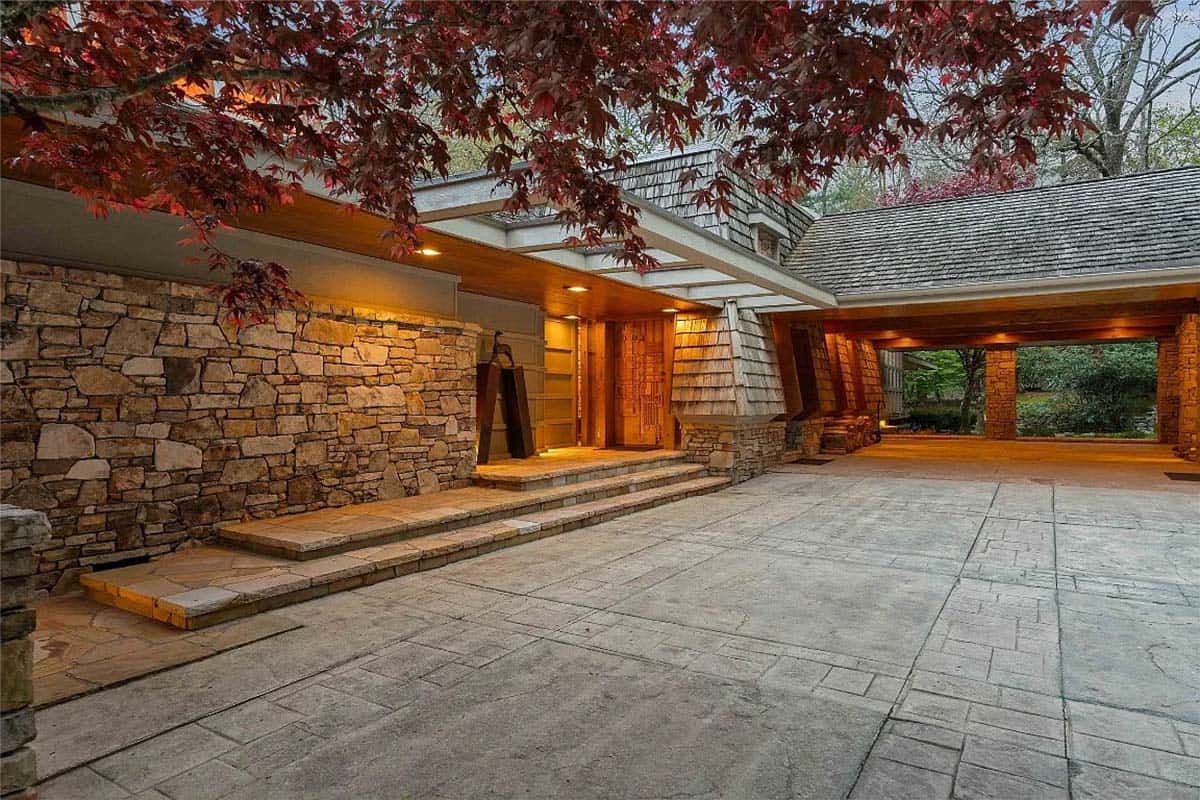
Wide flagstone steps lead up to the entry beneath the branches of a red Japanese maple.
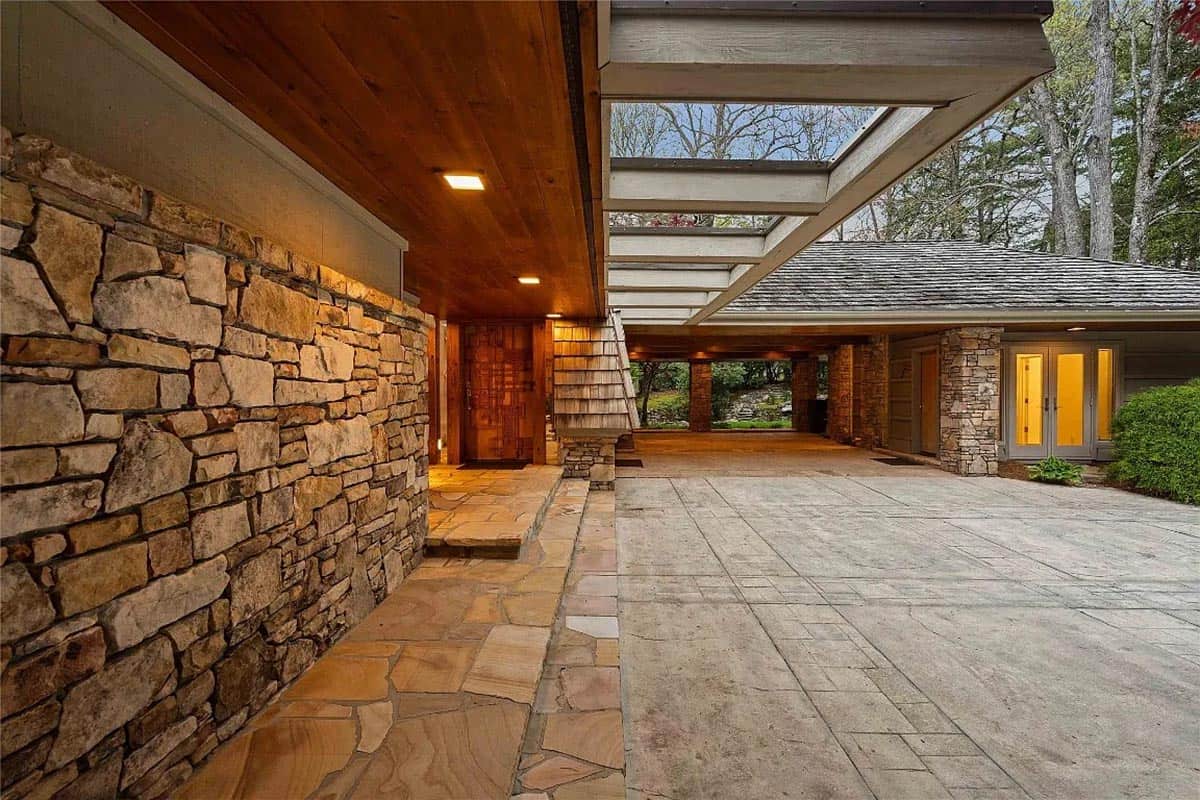
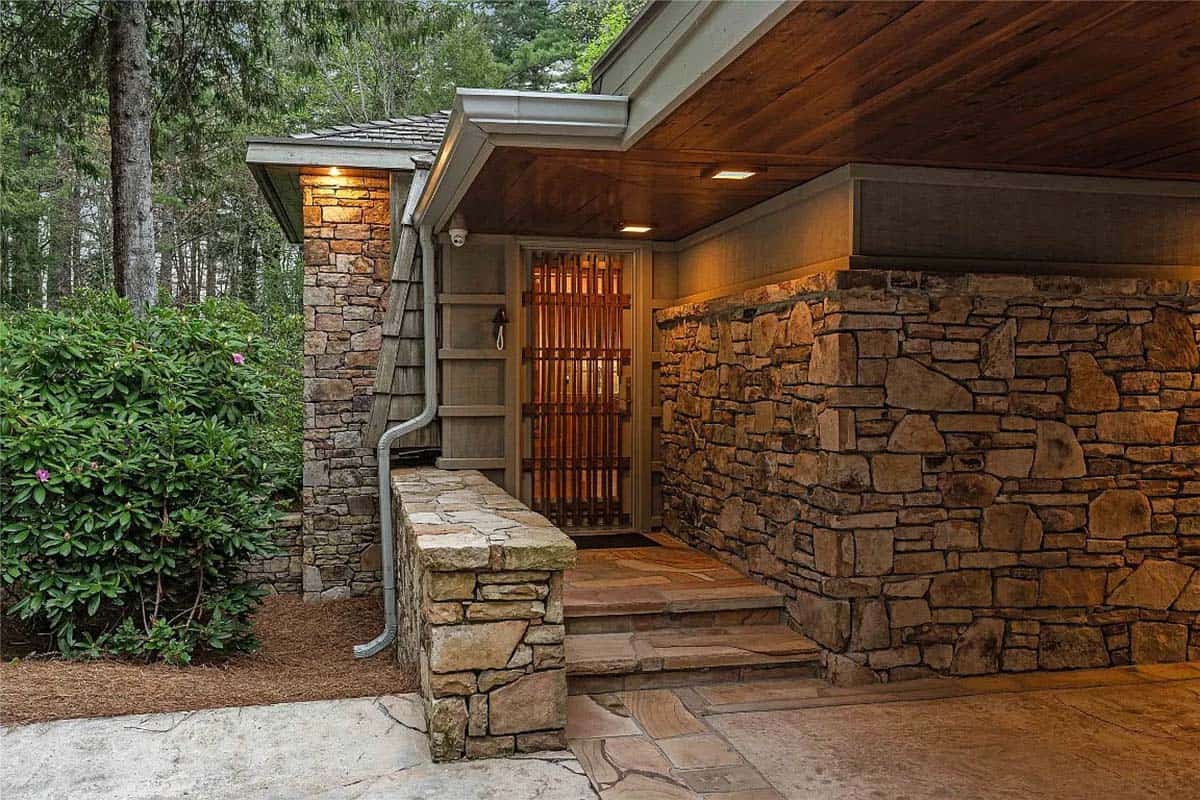
Beneath the cantilevered beams, a flagstone walk follows a stone wall to the front door.
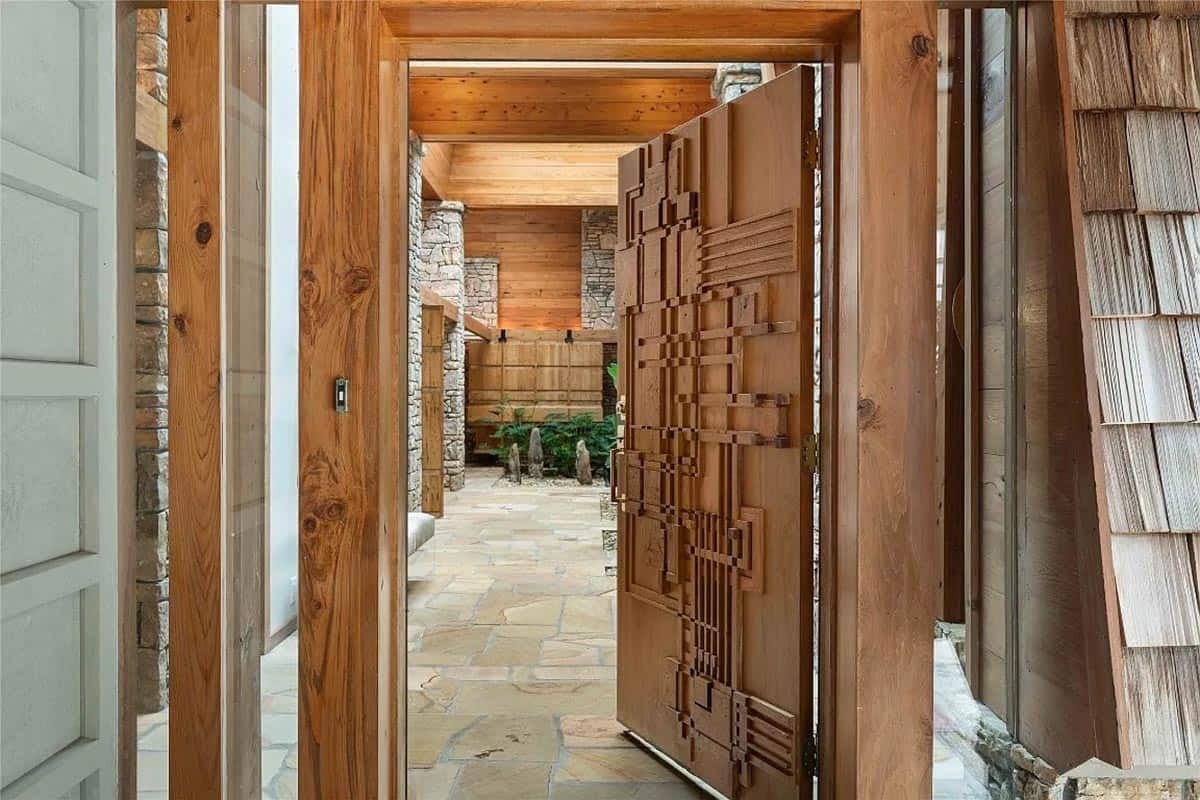
Above: The carved wood front door features a geometric relief pattern, and it opens to a first glimpse of the indoor garden.
A Foyer With an Indoor Garden and Waterfall
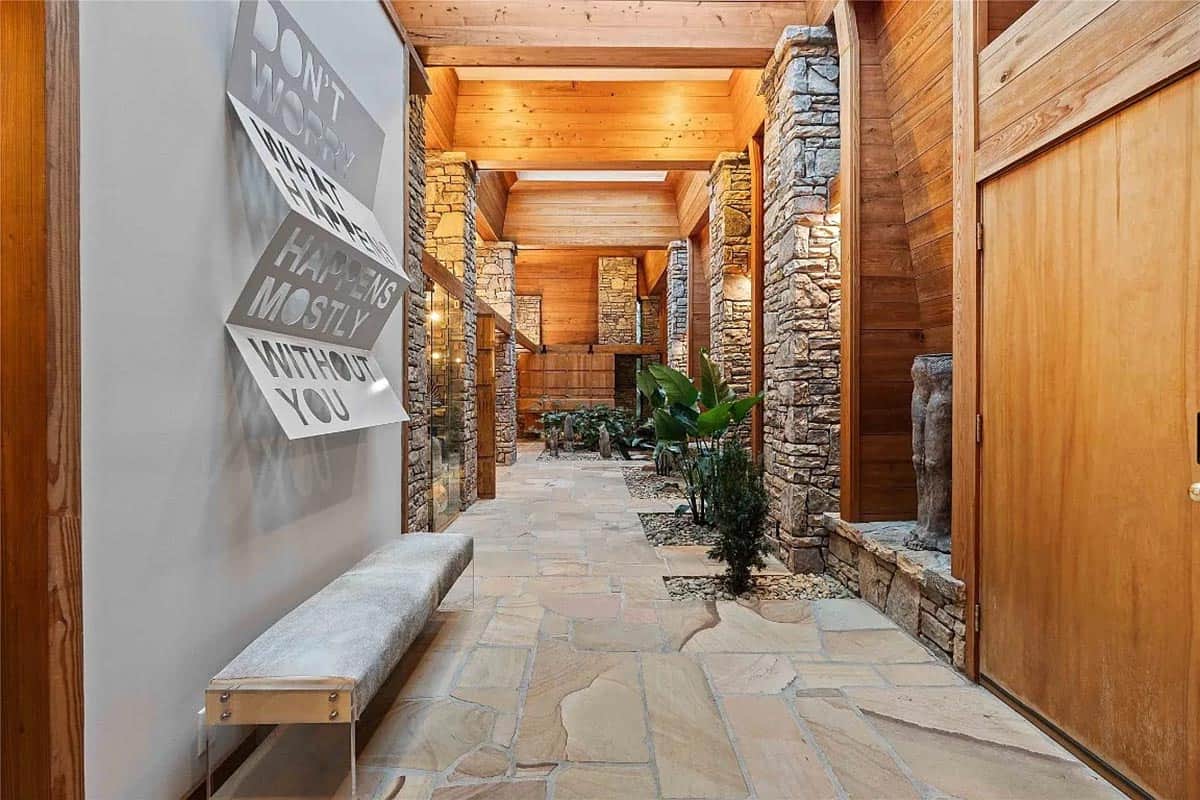
Above: Just inside the front door, a sheepskin bench and a cutout metal word sculpture line the hallway.
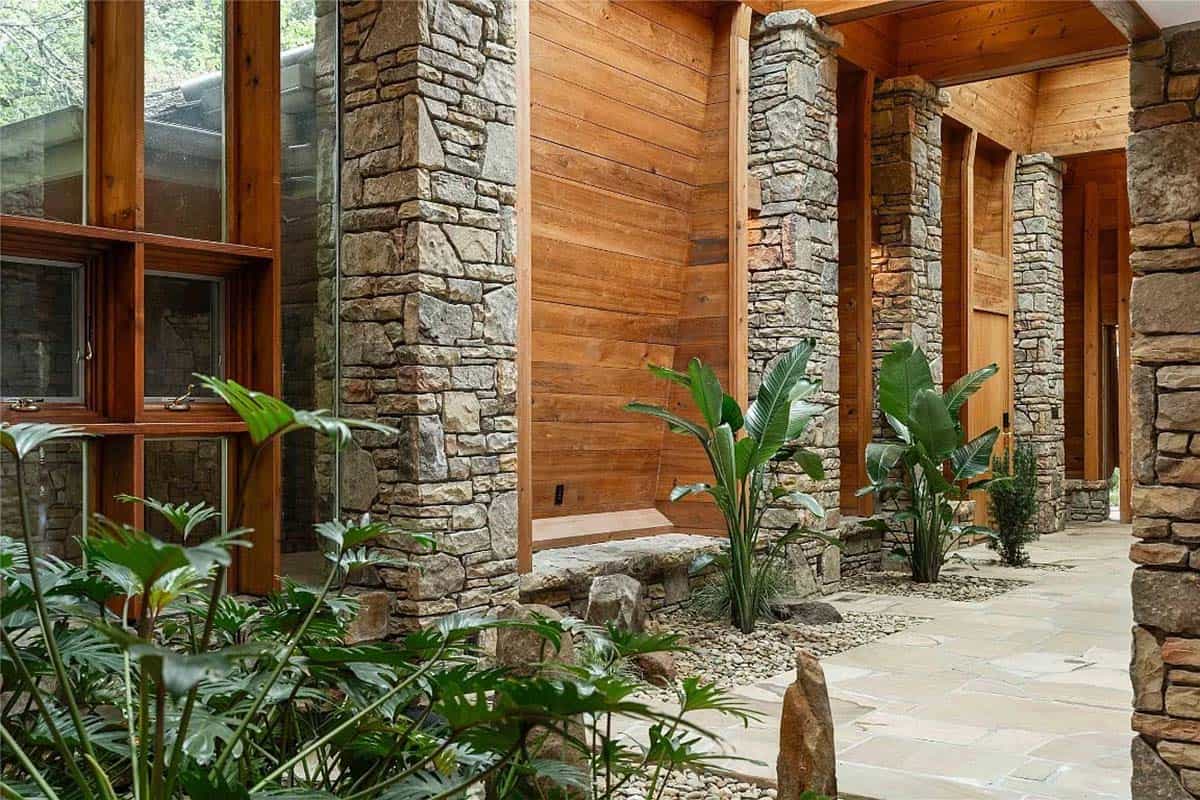
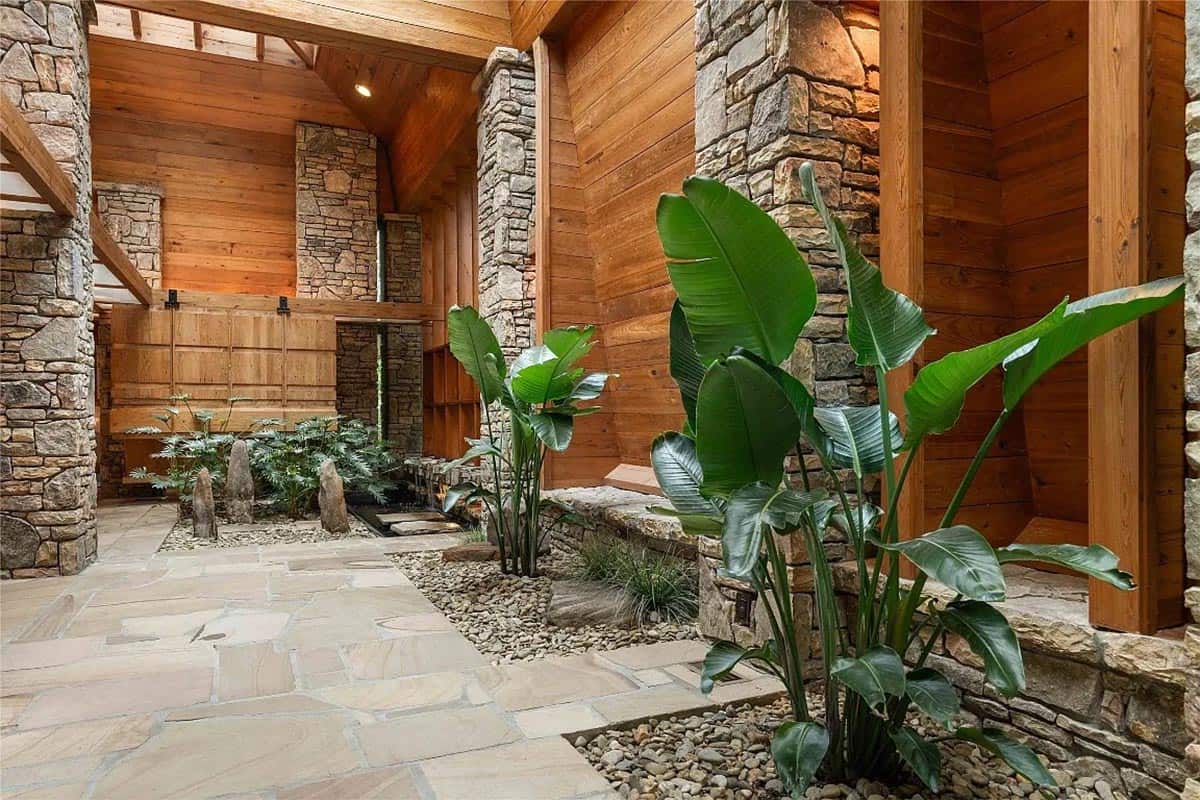
Above: Birds of paradise grow right out of beds of river rock set into the flagstone floor.
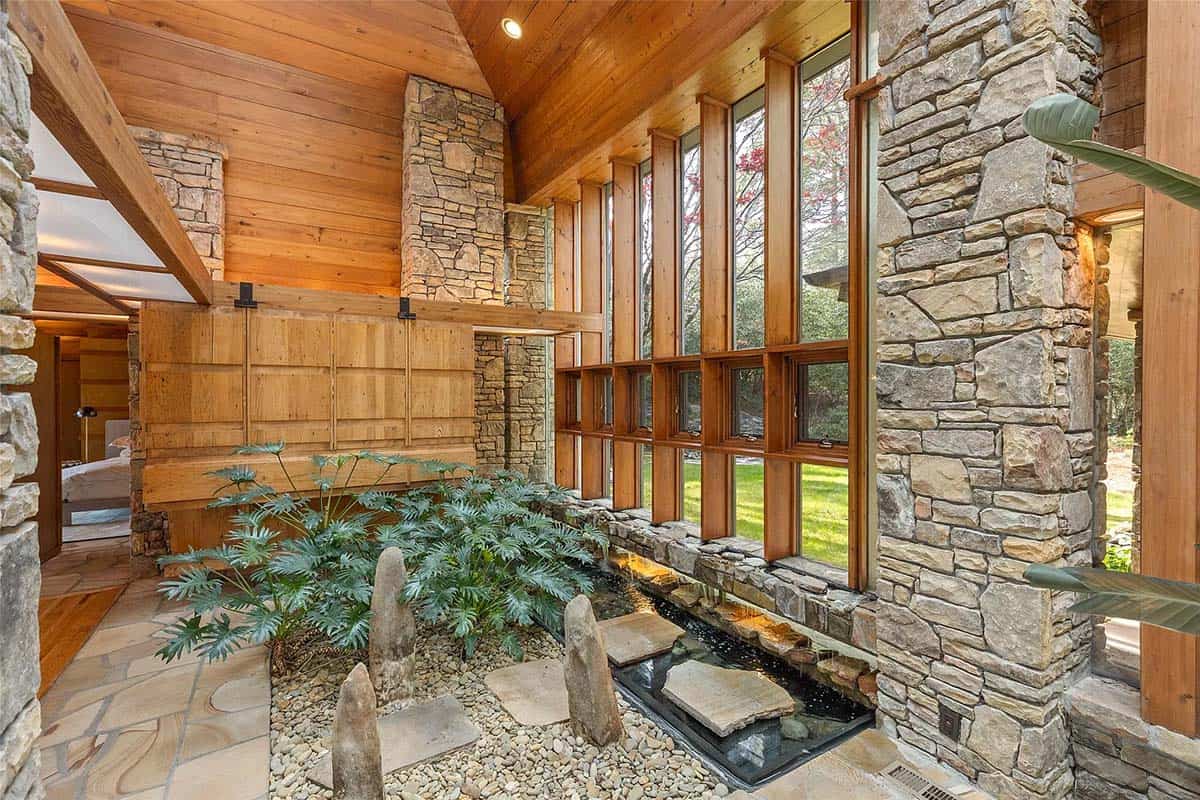
Step inside, and an indoor garden filled with philodendrons, river rock, and standing stones welcomes you. Tall wood-framed windows bring in natural light and views of the lawn.
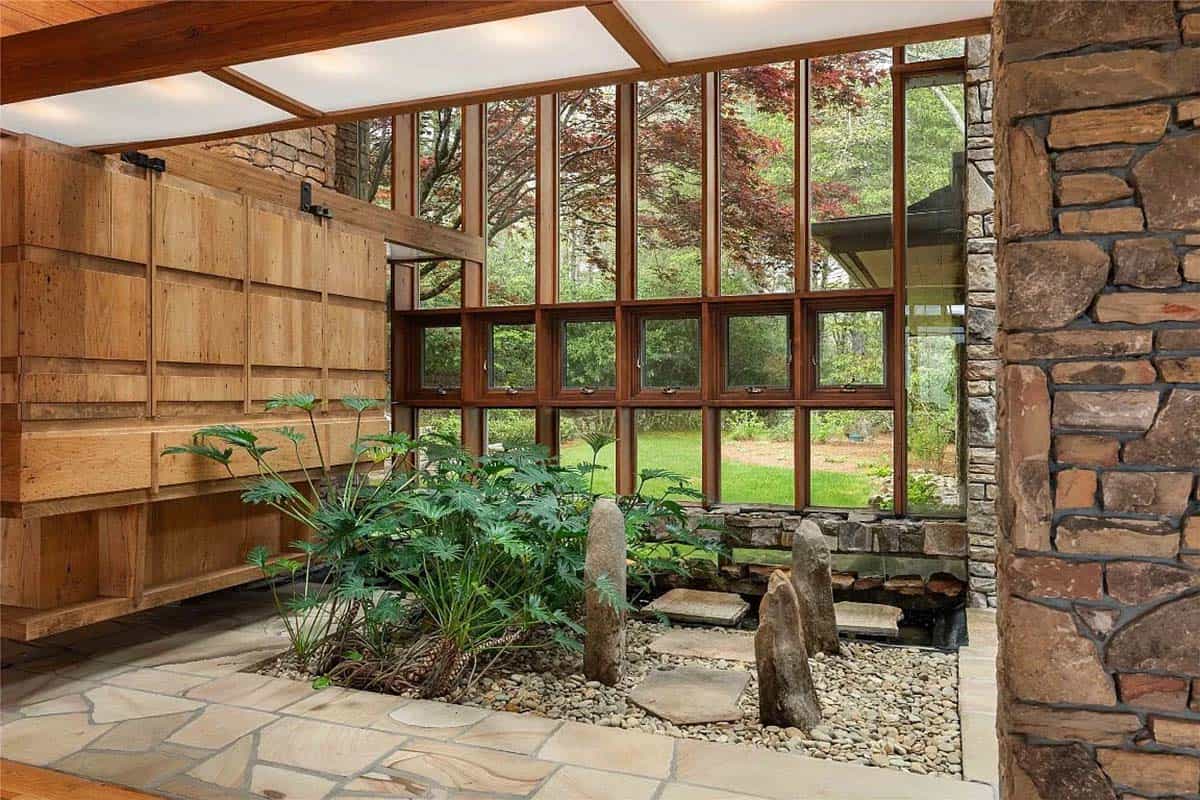
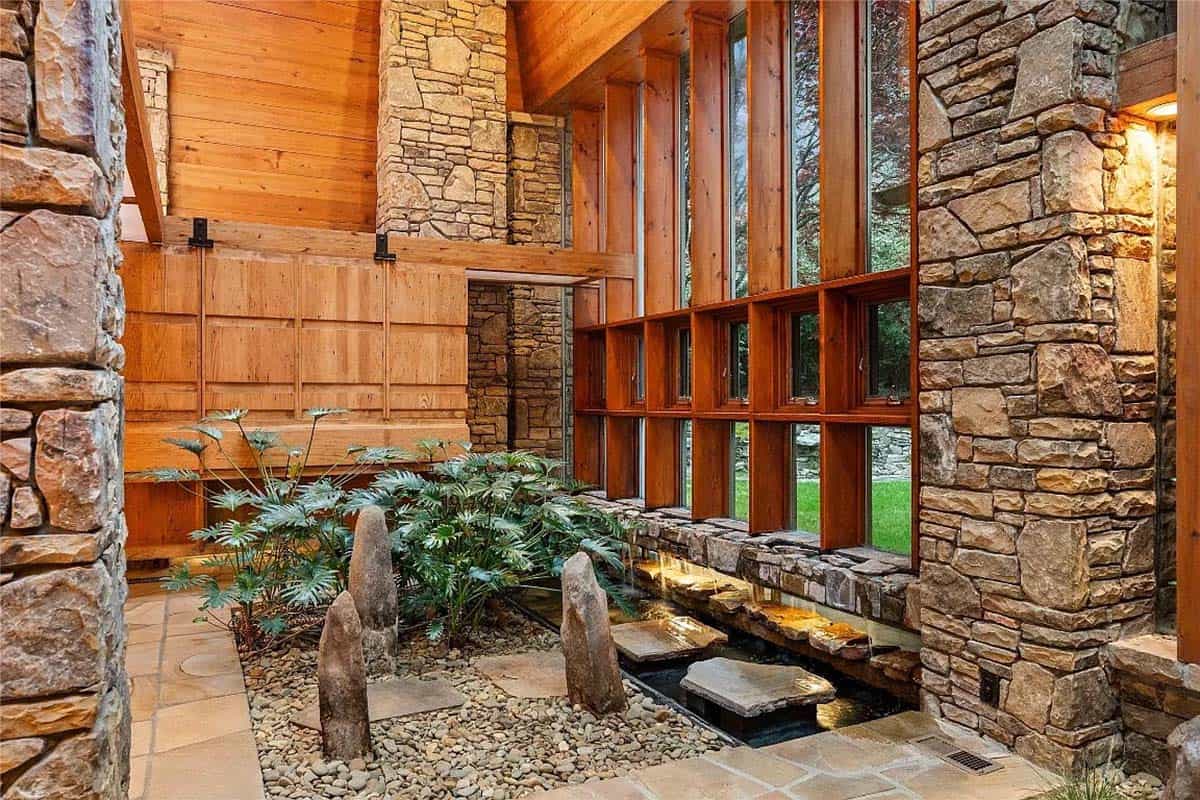
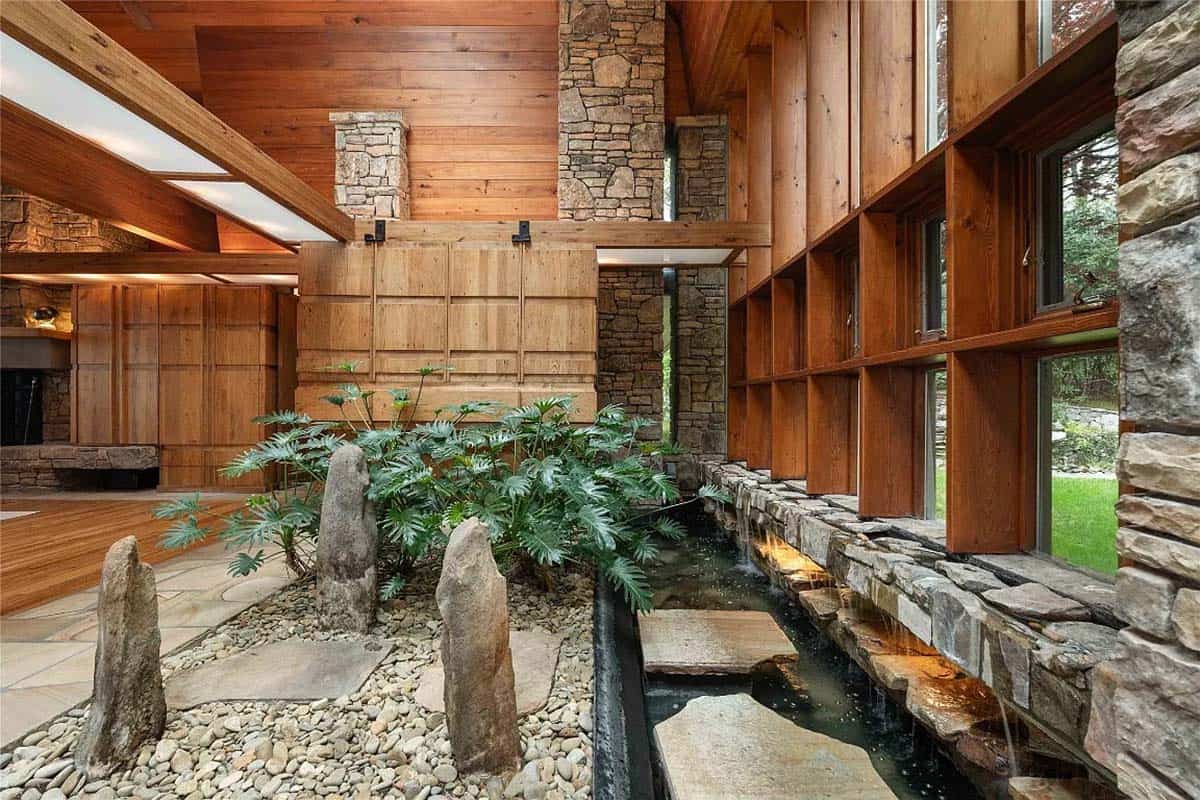
Above: Flagstone stepping stones cross the pool, lit softly from below.
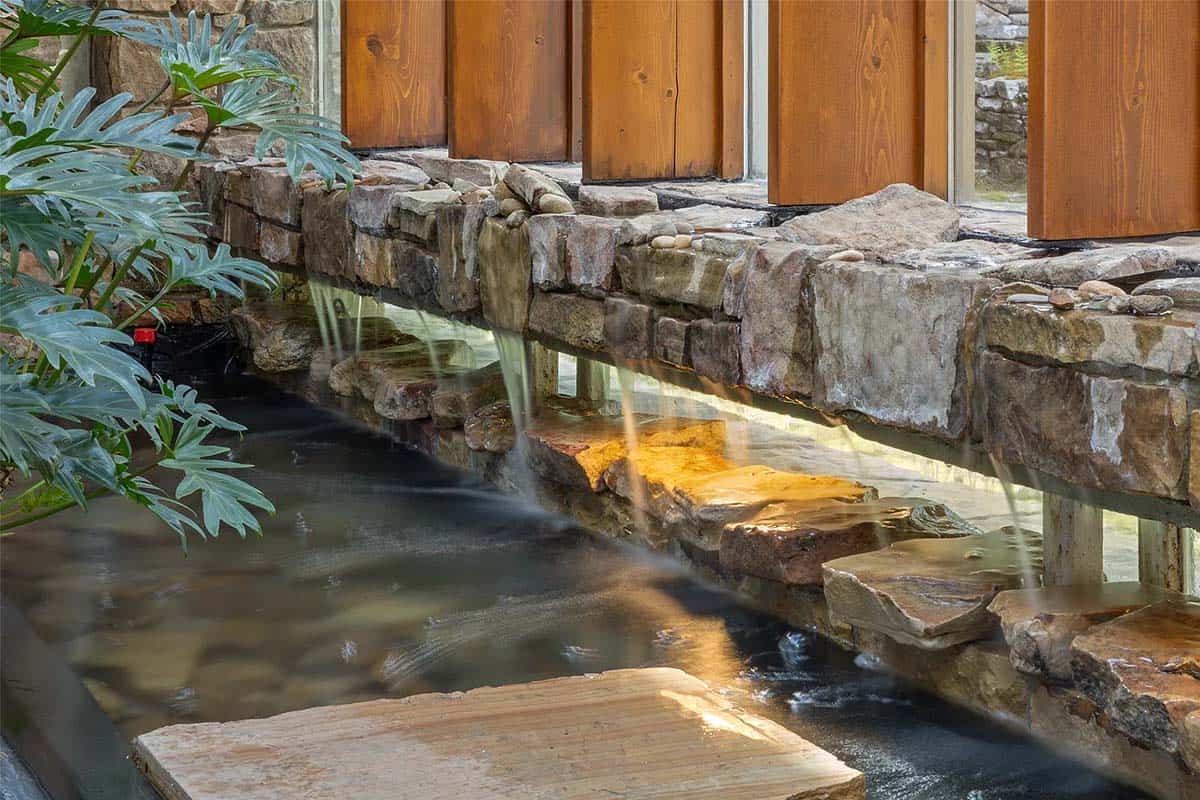
Water spills from a stacked stone ledge into a reflecting pool, filling the entry with a soothing sound. For more ideas, check out these tranquil backyard waterfalls.
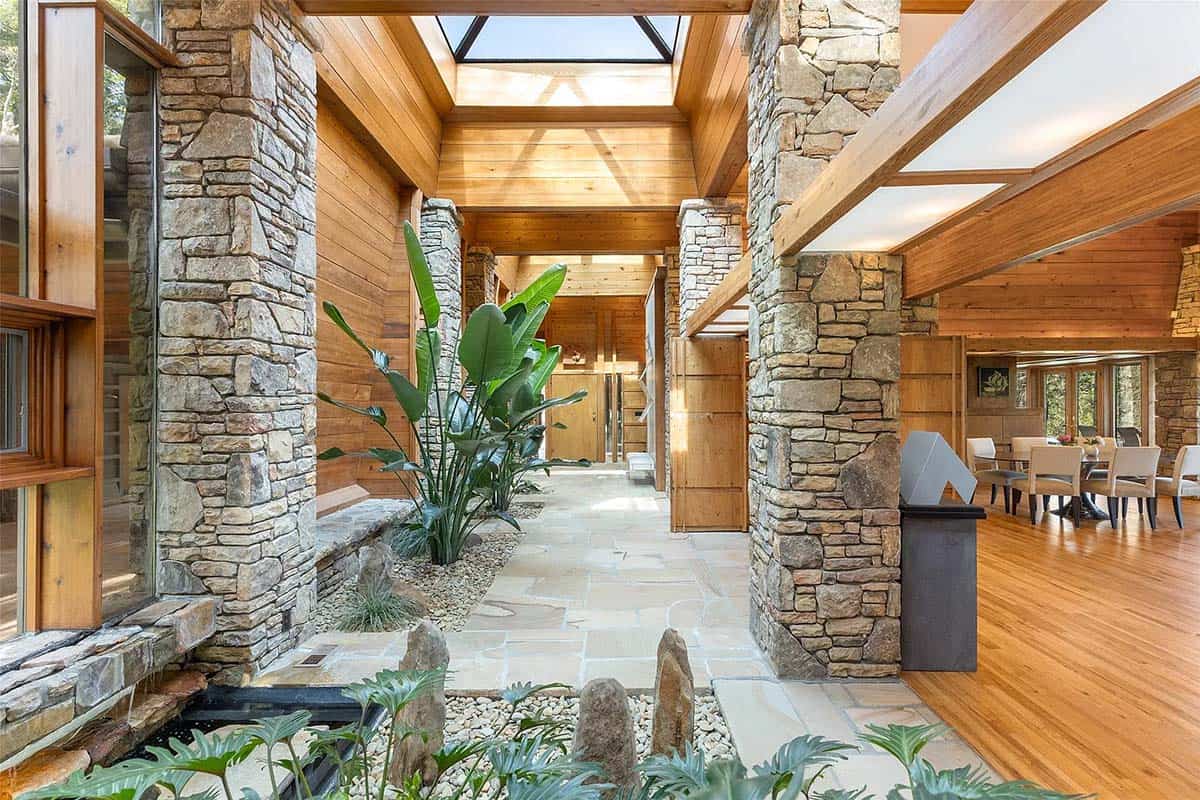
Above: A skylight brightens the entry hall, where flagstone floors lead past the garden to the dining room.
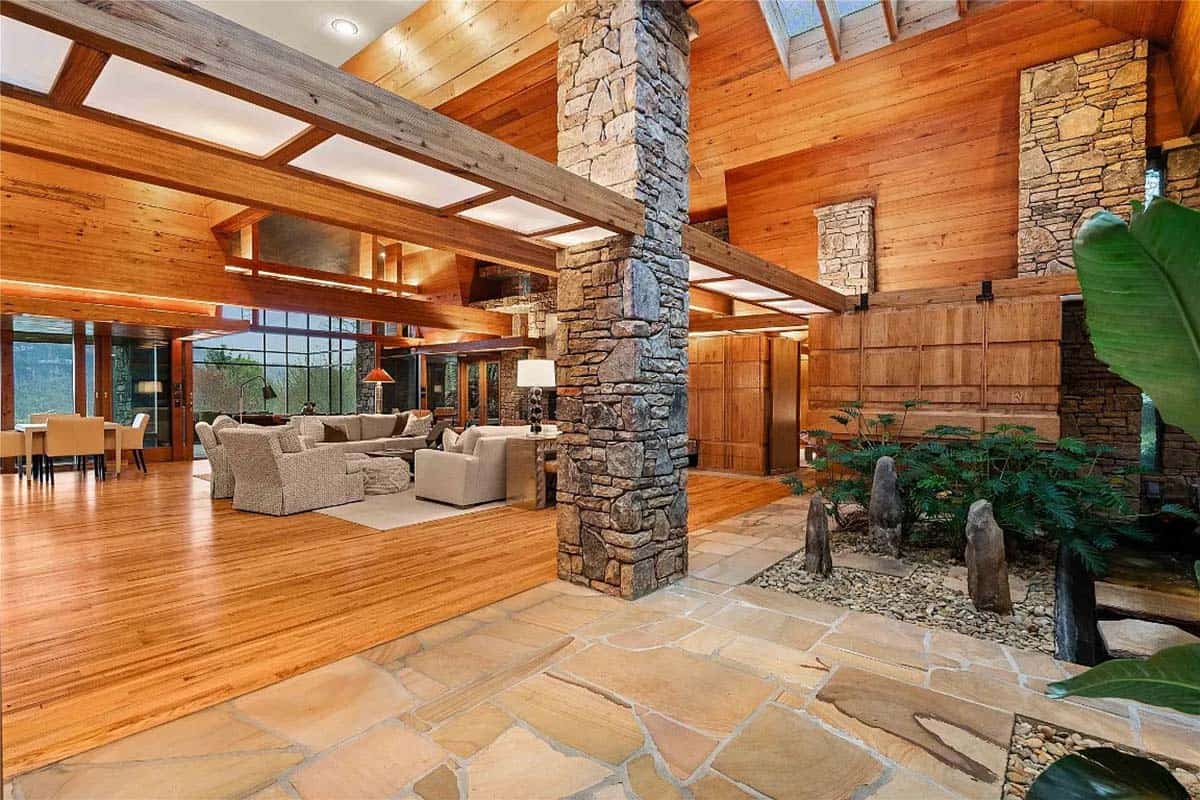
Above: From the foyer, the flagstone gives way to warm wood floors in the great room.
Great Room With a Stone Fireplace
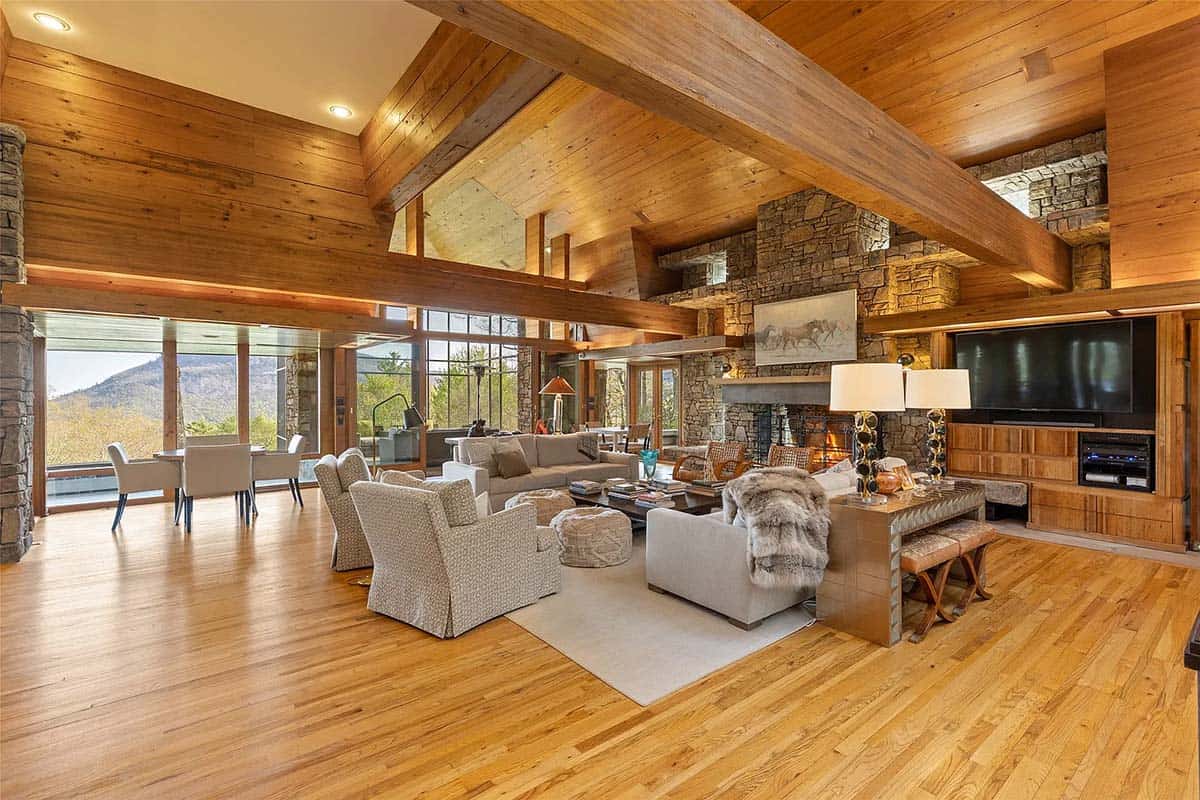
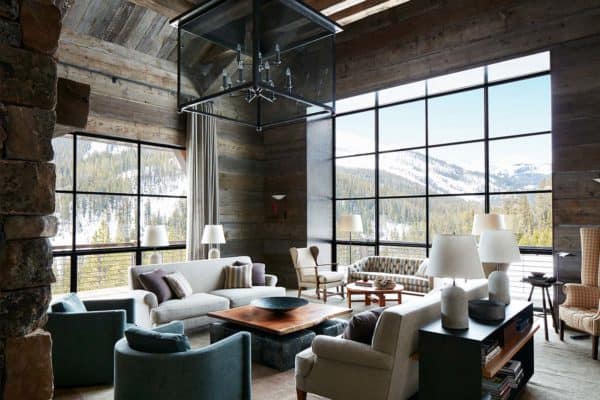
The great room features vaulted wood ceilings, exposed beams, stone columns, and custom millwork. Along one side, tall windows look out to Whiteside Mountain.
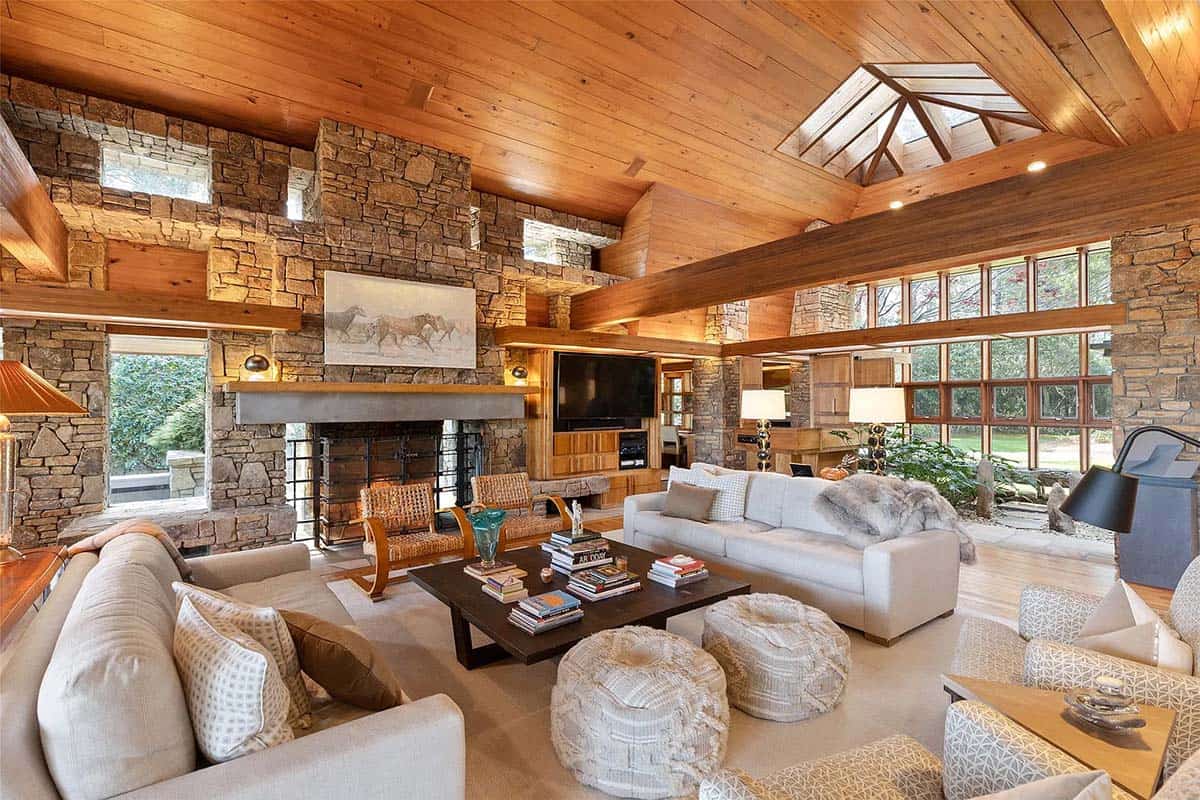
Above: Small windows set high in the stone fireplace wall let in light from above, while a pyramid skylight tops the ceiling.
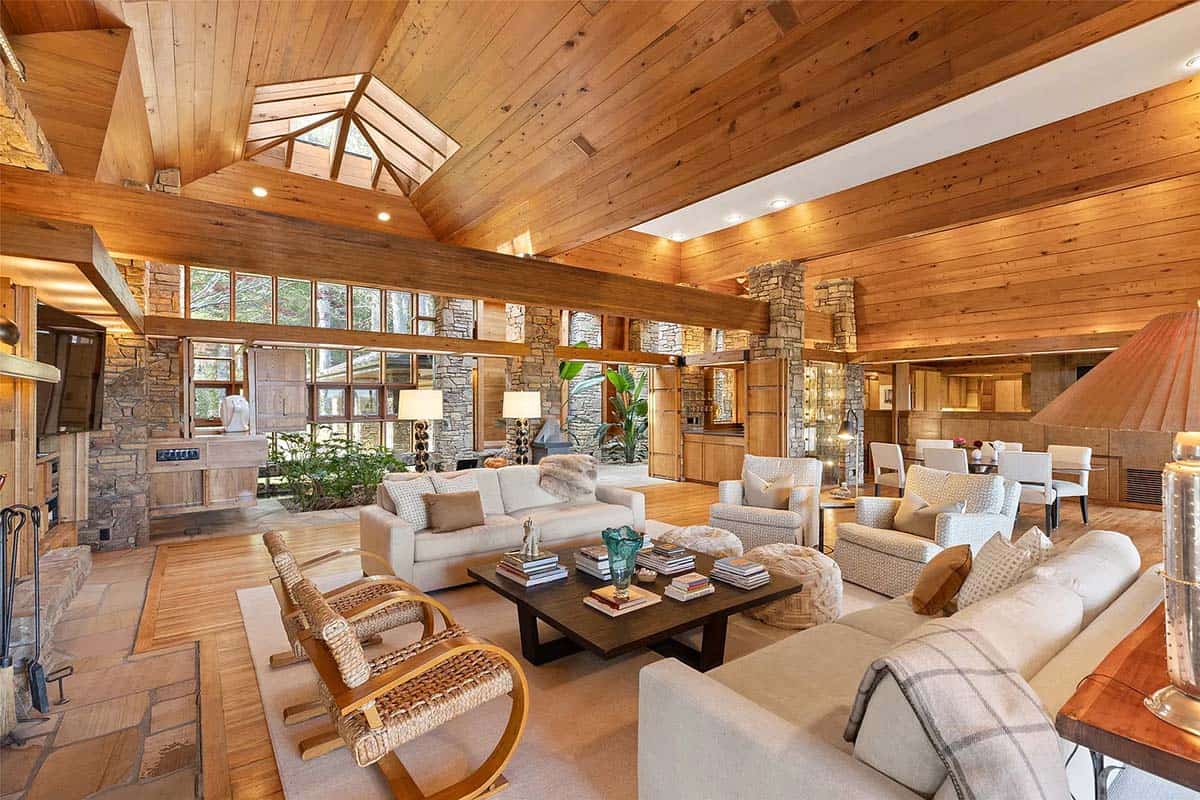
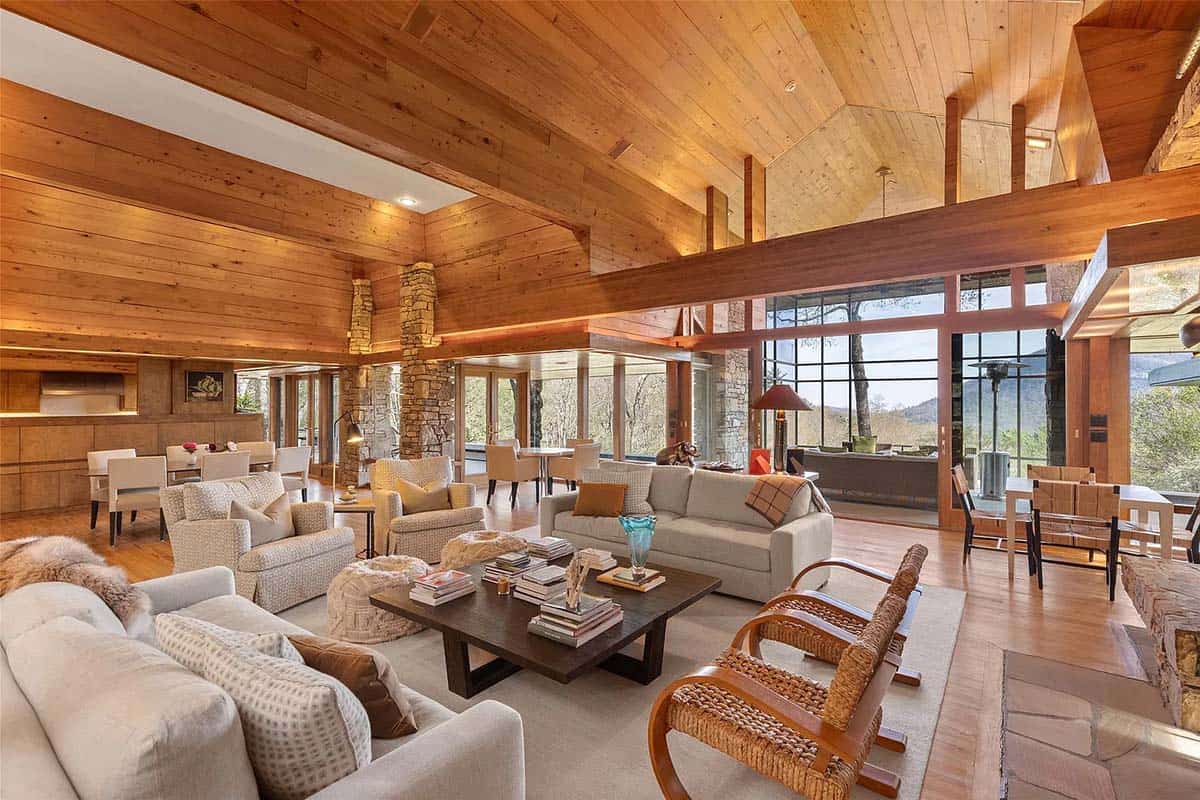
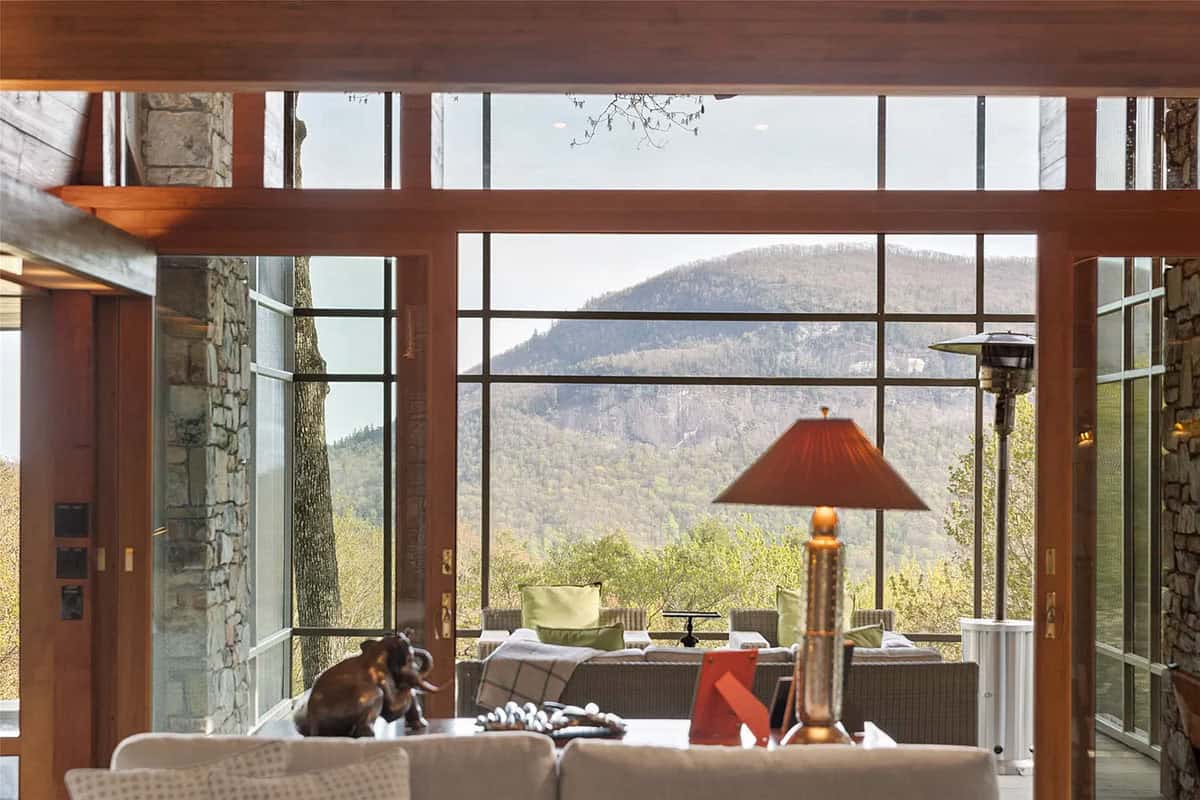
Above: From the sofa, the view stretches through the screened porch to Whiteside Mountain.
Dining Room and Wet Bar
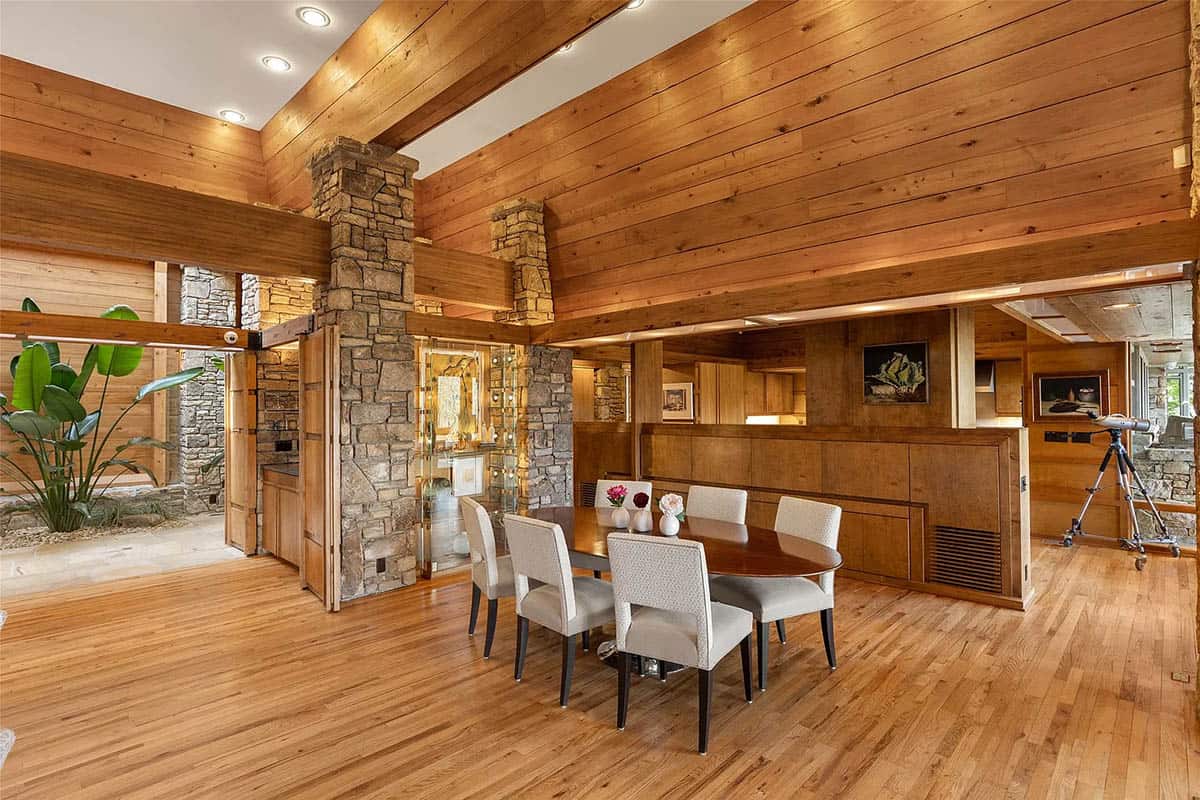
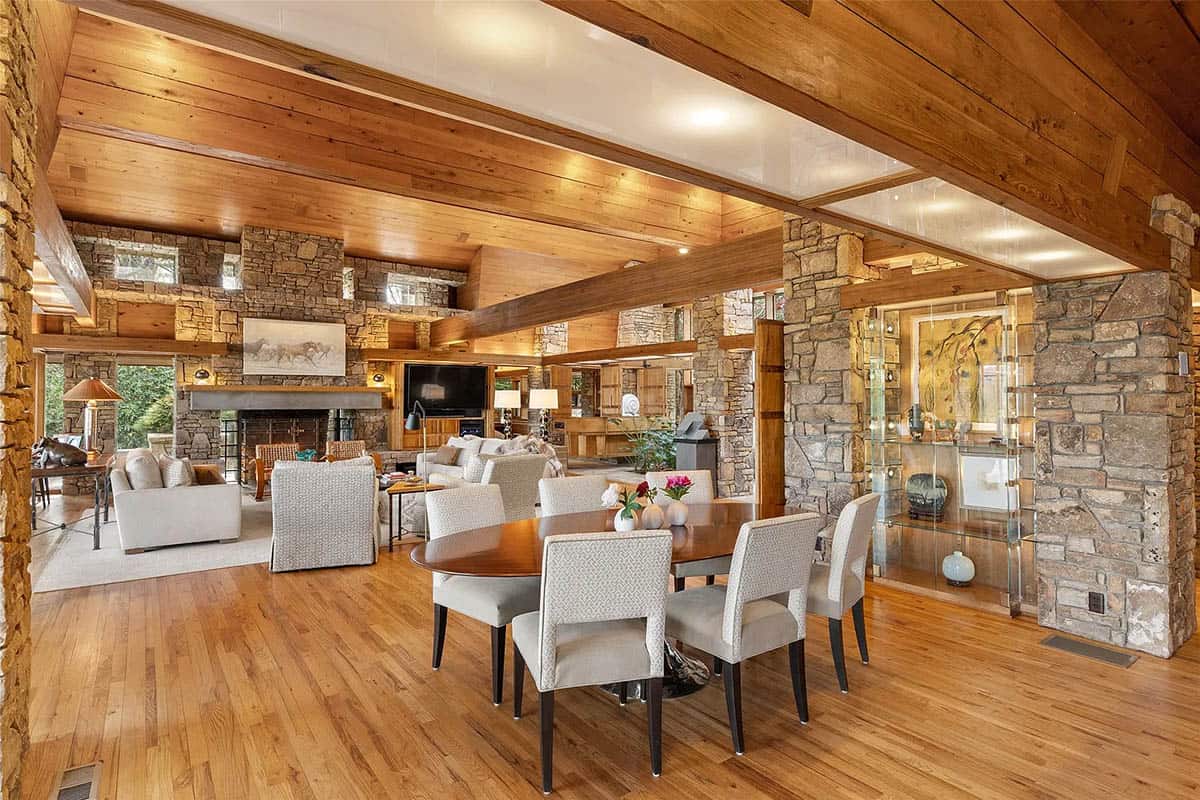
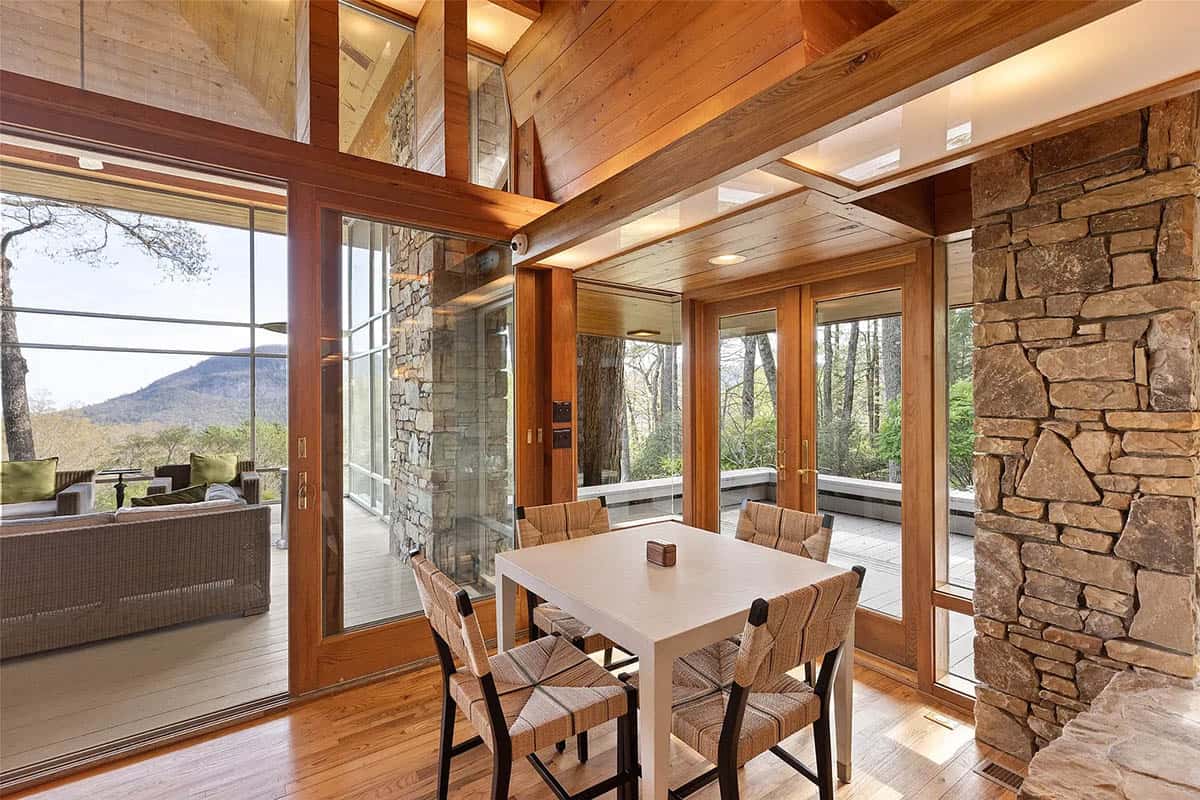
The dining room sits between stone piers, with a lit glass niche for displaying art and pottery.
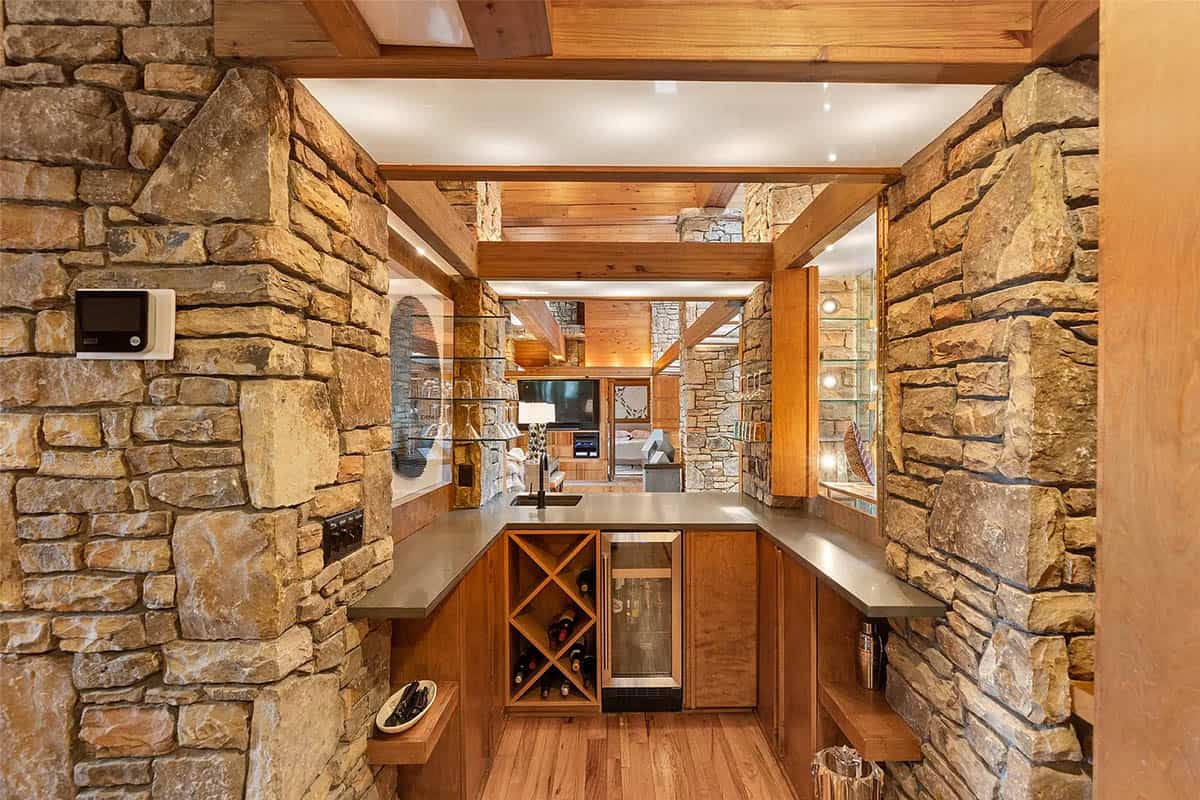
Above: Tucked behind stone walls, the wet bar has a wine cubby and a beverage fridge.
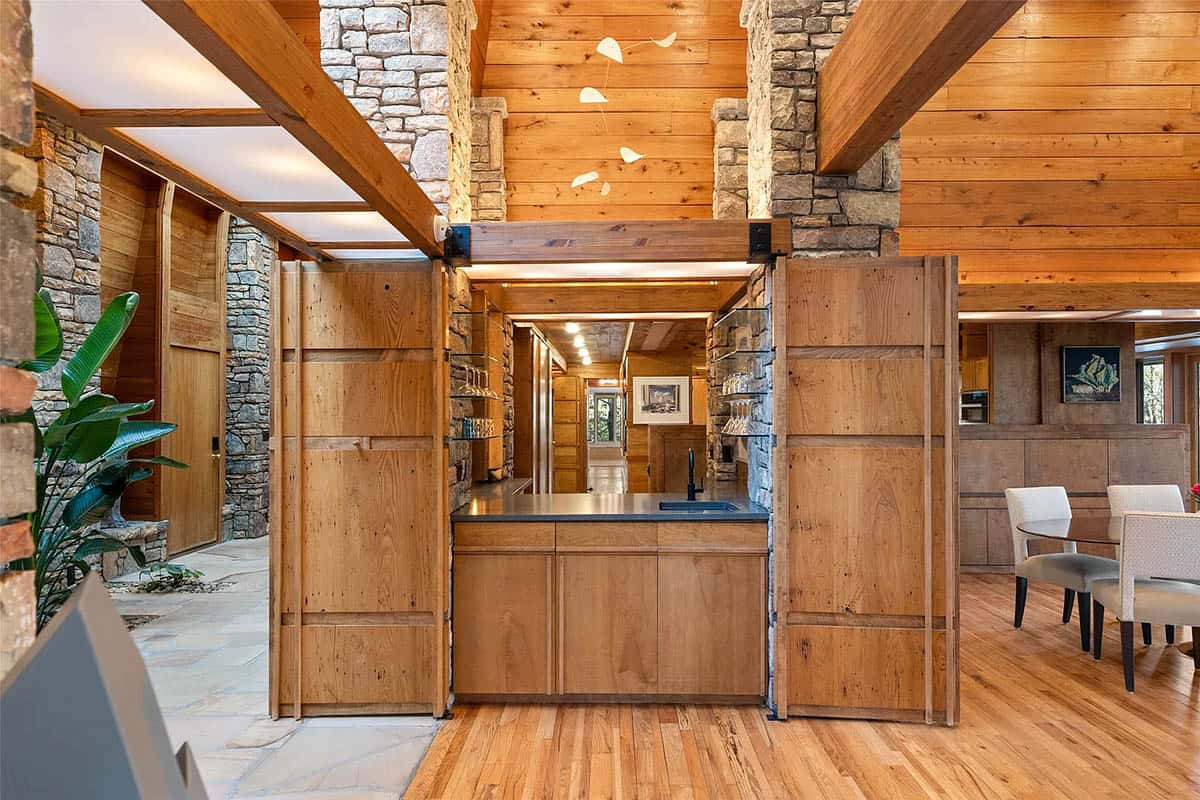
Above: Folding wood doors open the bar up to the hall when guests arrive.
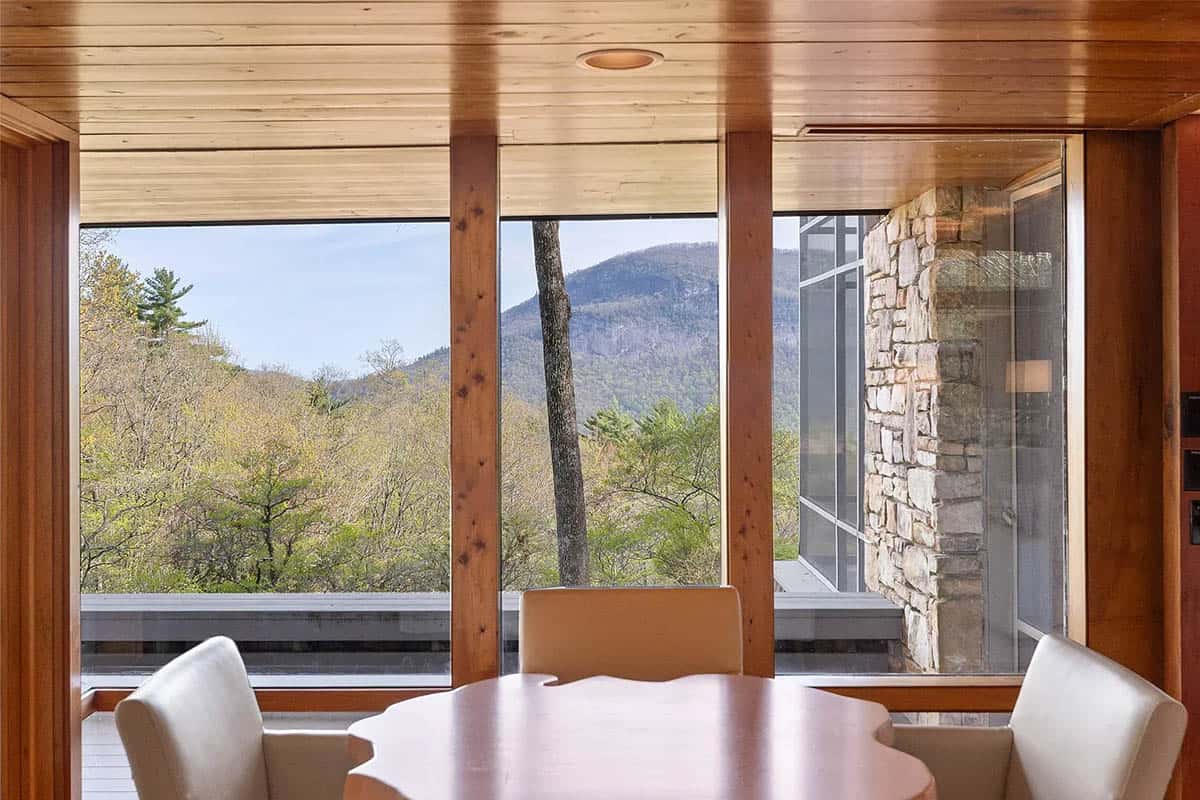
A wavy wood table by the windows makes a cozy spot for morning coffee with a mountain view.
Kitchen With Mountain Views
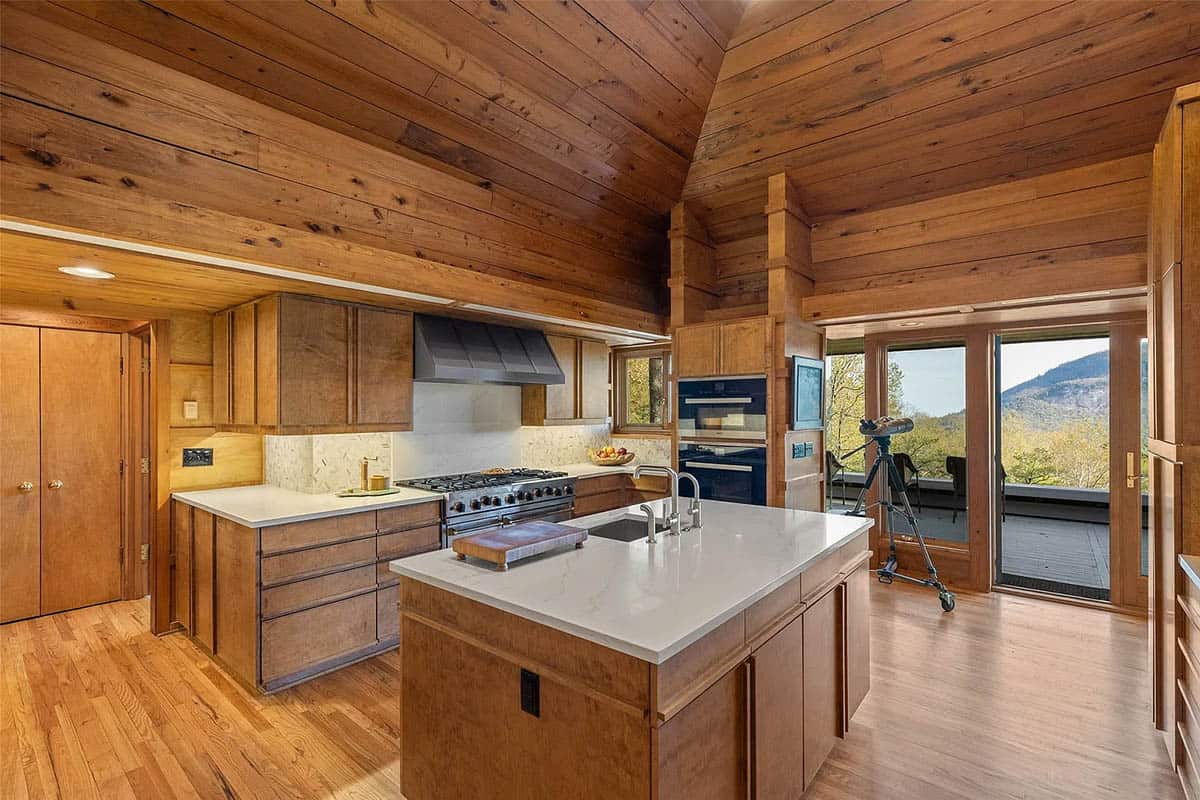
The kitchen features wood cabinetry, white quartz countertops, a Viking range, and Miele wall ovens. Glass doors open onto a deck, with a telescope set up for a closer look at the mountain.
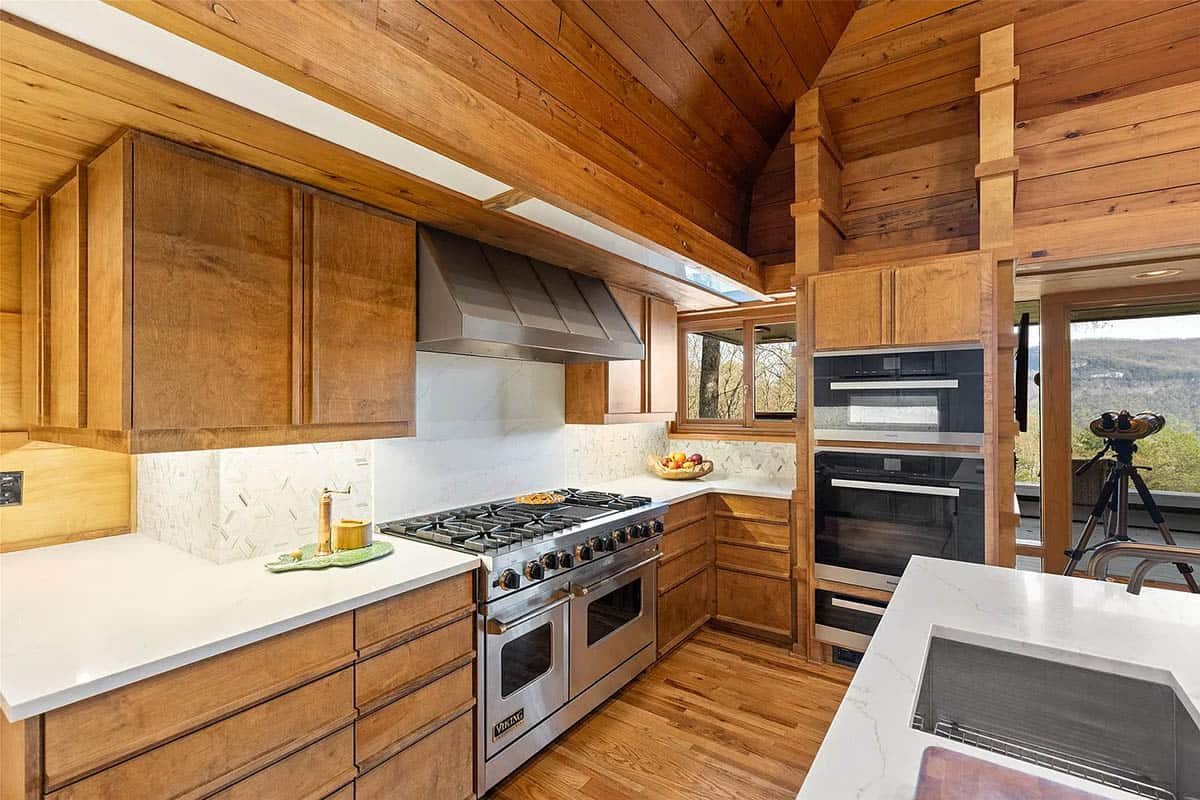
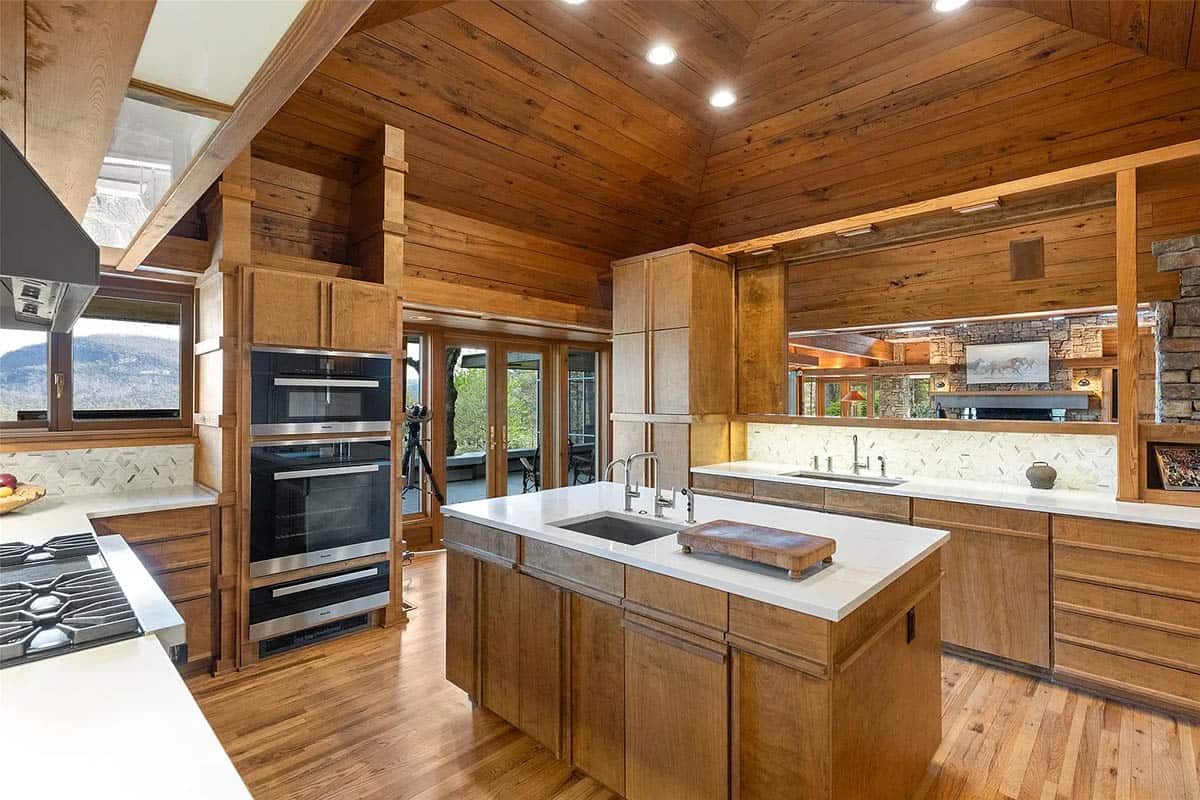
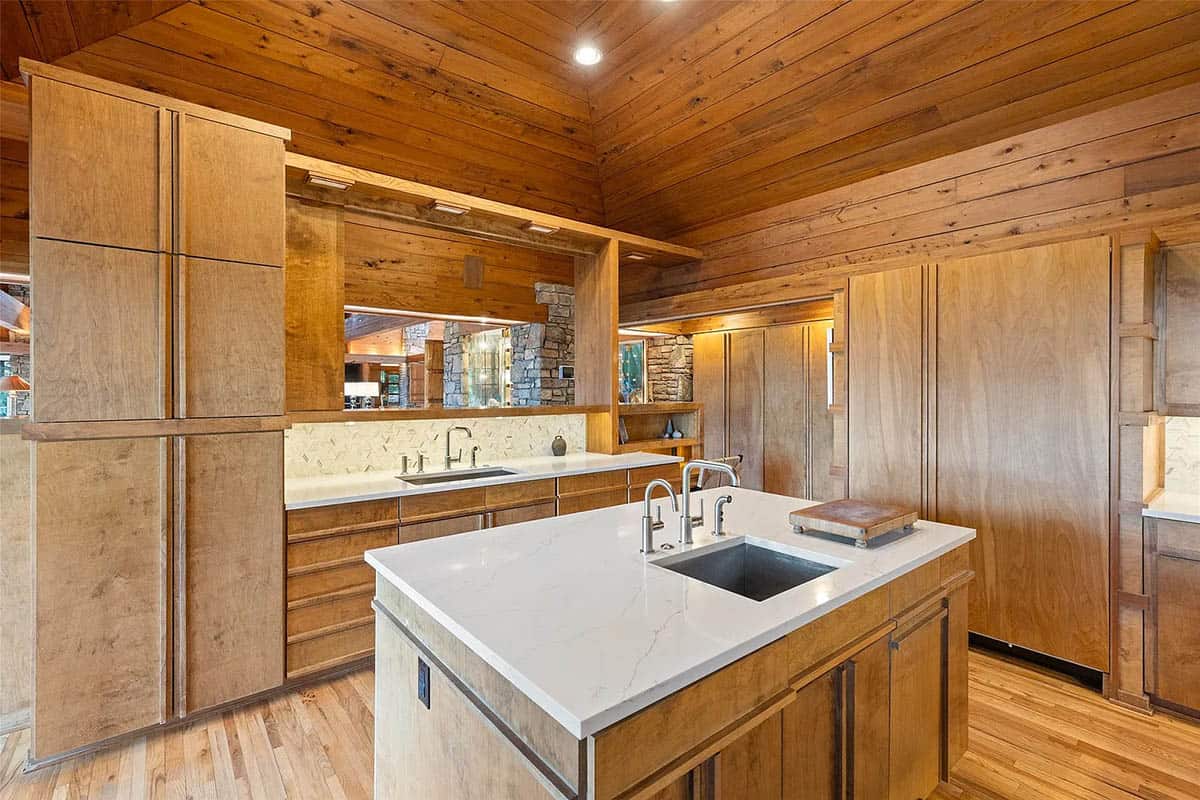
Above: A paneled refrigerator blends in with the cabinetry, and a pass-through connects the kitchen to the great room.
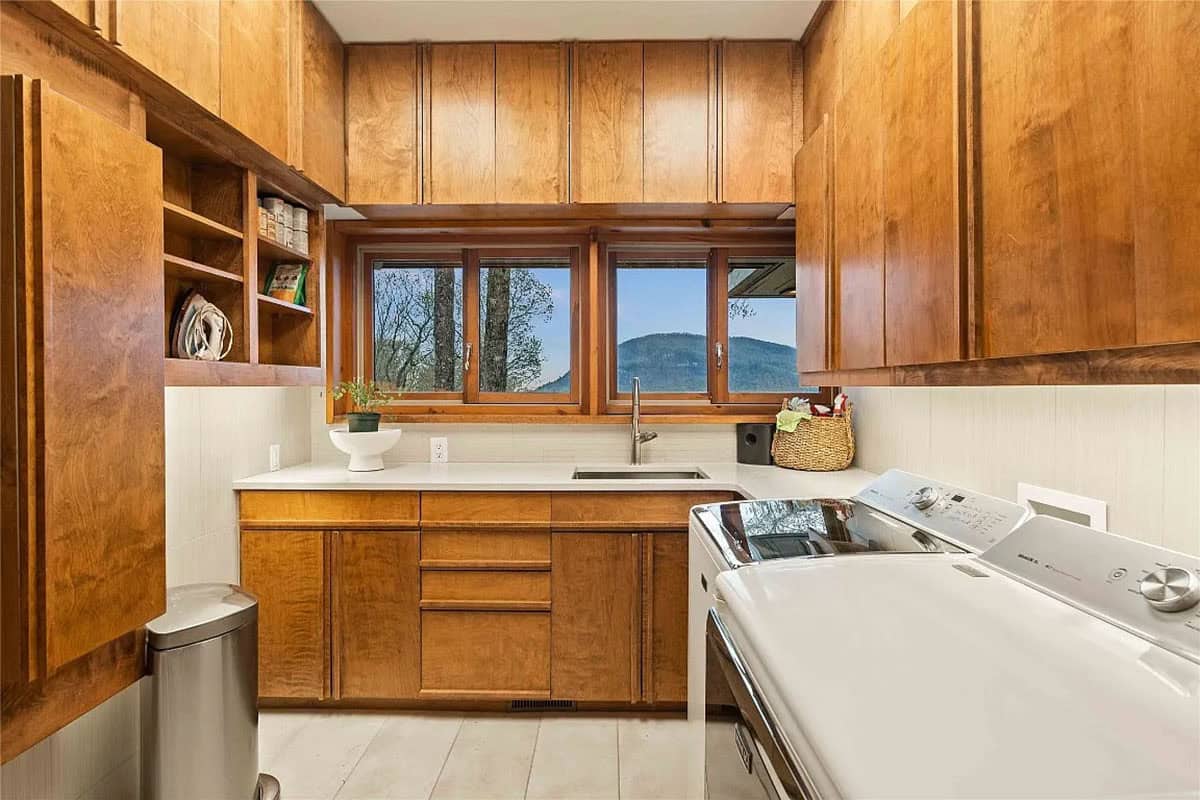
Above: Even the laundry room has a view of Whiteside Mountain.
Screened Porch Facing Whiteside Mountain
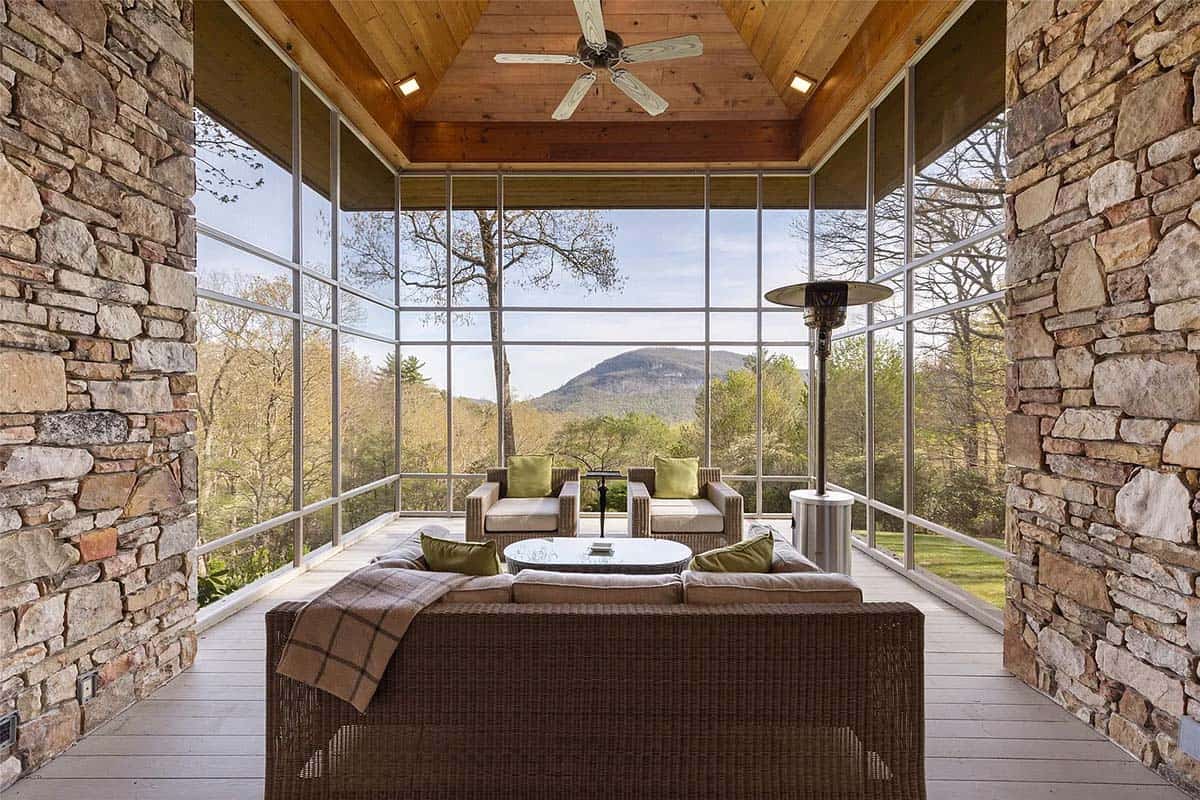
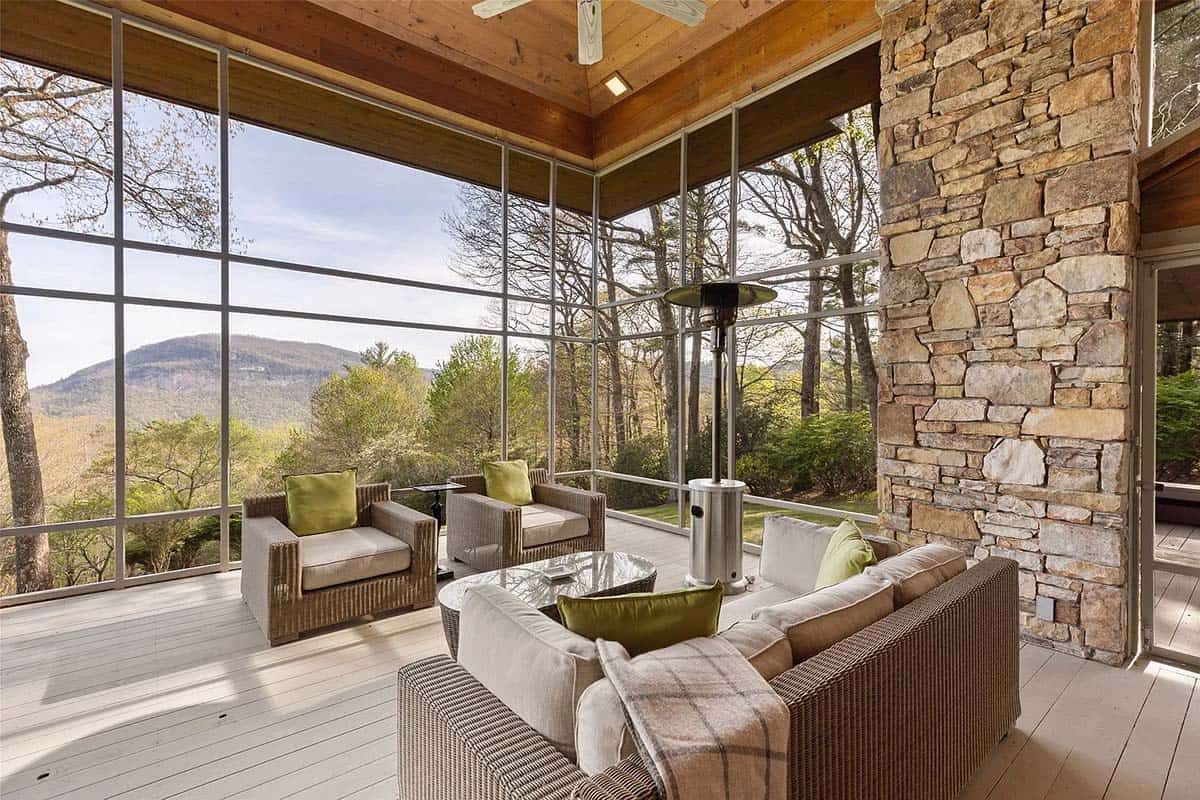
Floor-to-ceiling screens frame Whiteside Mountain from the screened porch, where a stone fireplace warms the porch on cool mountain evenings.
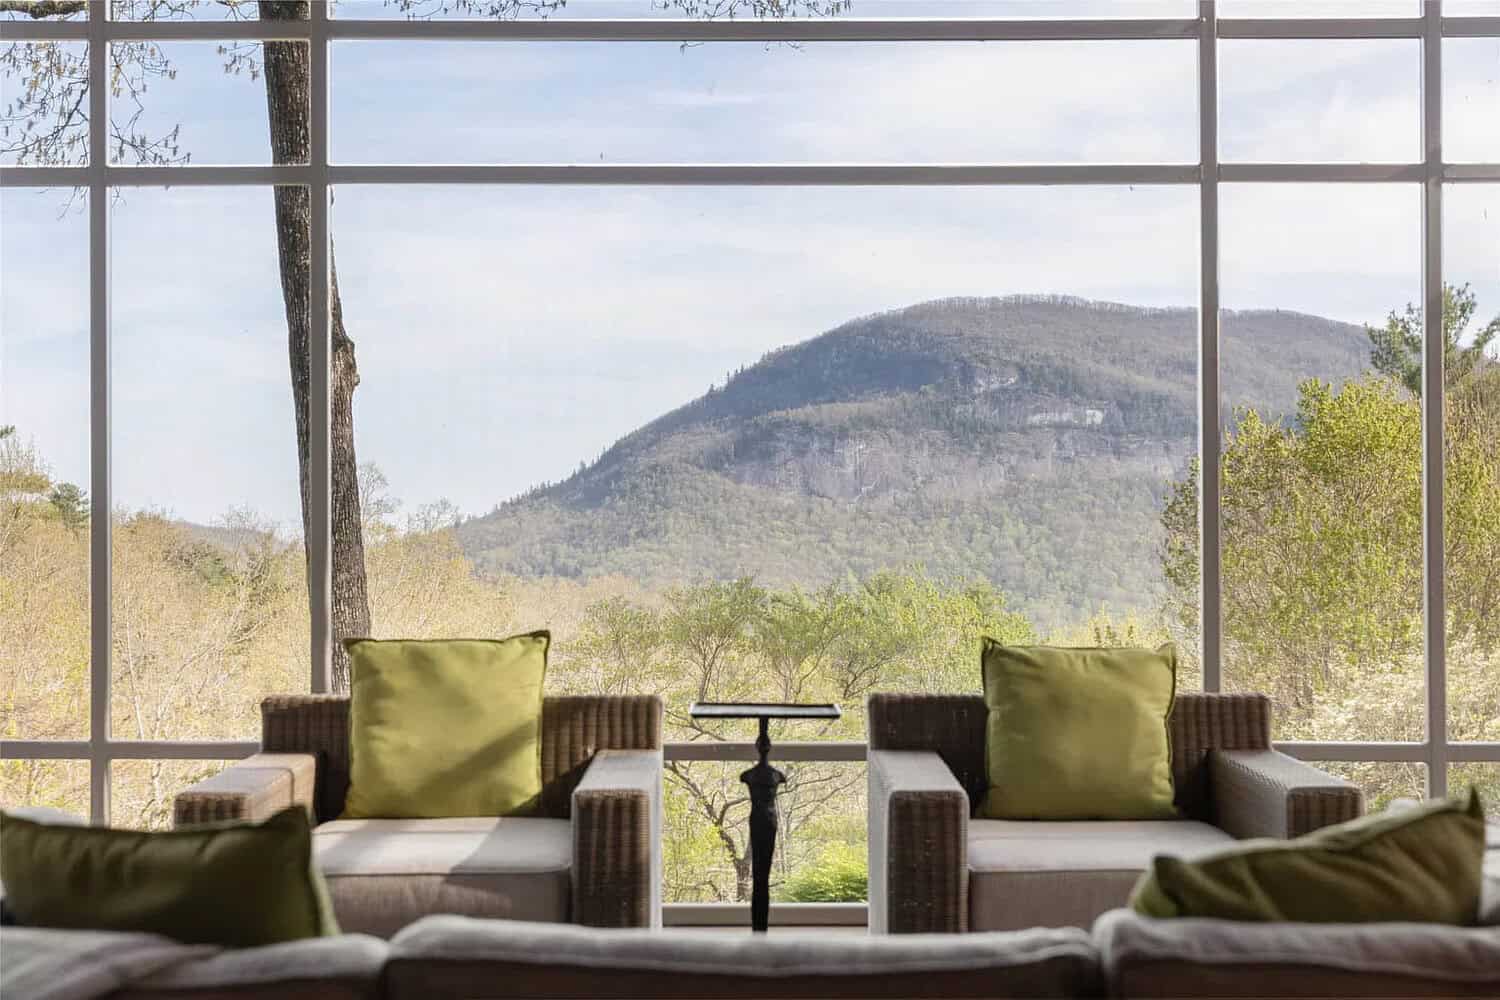
What We Love About This Home
This Jim Fox home shows how well stone, wood, and glass can work together in the mountains. We are loving the warm wood ceilings, the indoor garden with its waterfall just inside the front door, and the views of Whiteside Mountain from nearly every room. If this were our home, we would spend most fall evenings on the screened porch, watching the light change on the mountain.
Tell Us: Which space caught your eye first: the indoor waterfall, the screened porch with mountain views, or the cozy guest house? Let us know in the Comments below!
Note: Take a peek at a couple of other beautiful home tours near the Highlands-Cashiers Plateau that we have featured here on One Kindesign in North Carolina: A North Carolina mountainside retreat overlooks a breathtaking waterfall and A North Carolina mountain cottage with panoramic Blue Ridge Mountain views.


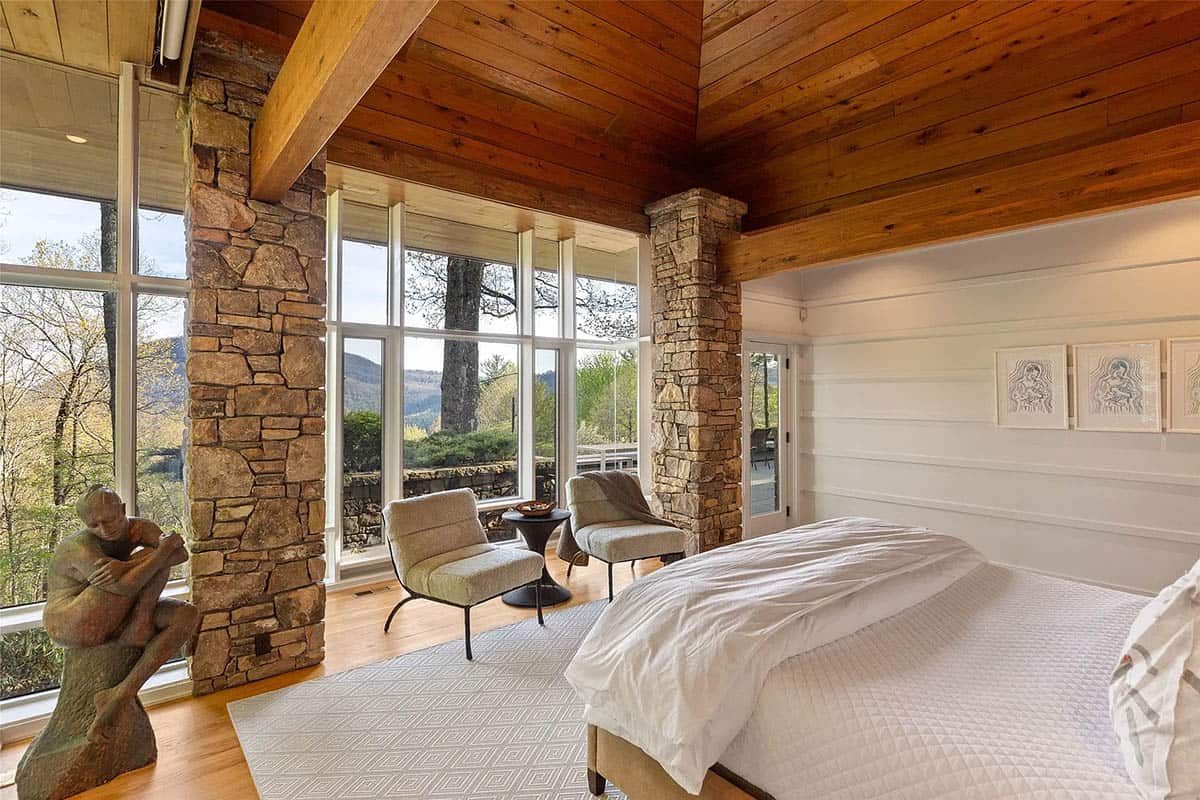
Owner’s Bedroom Suite
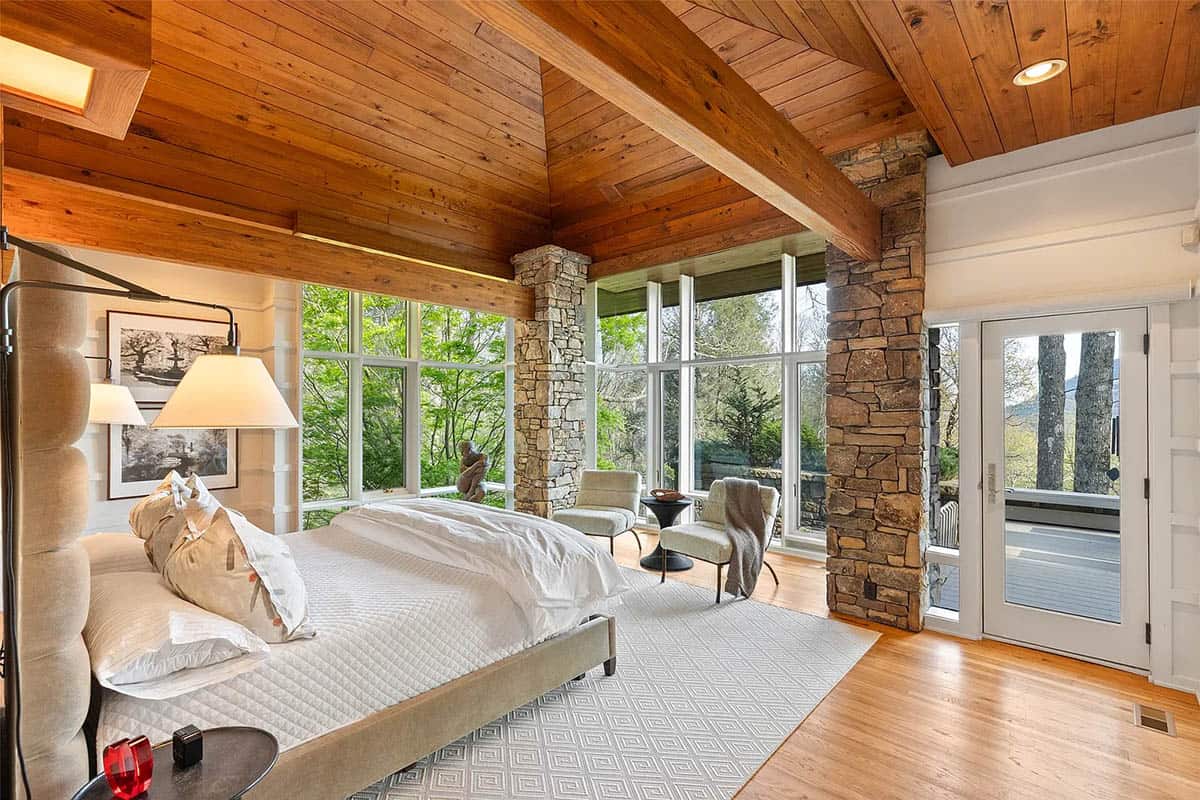
The owner’s bedroom has floor-to-ceiling windows, stone pillars, and a door out to the deck.
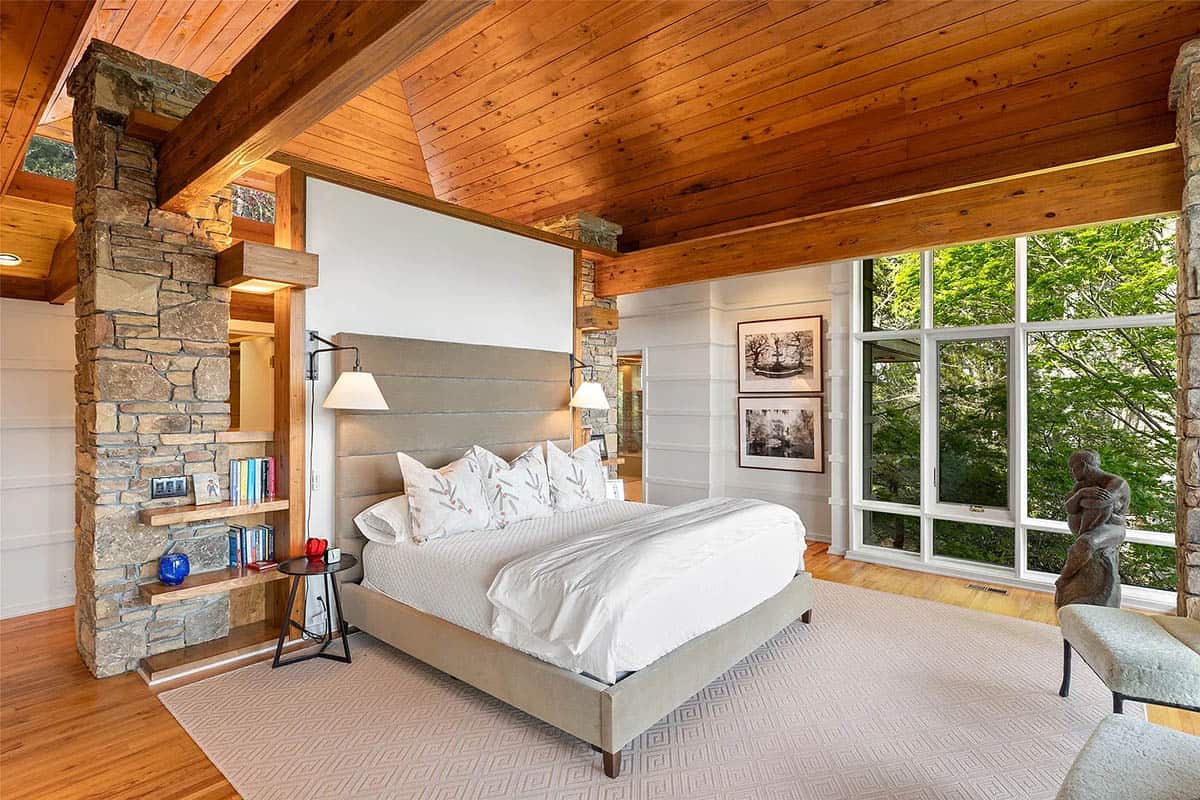
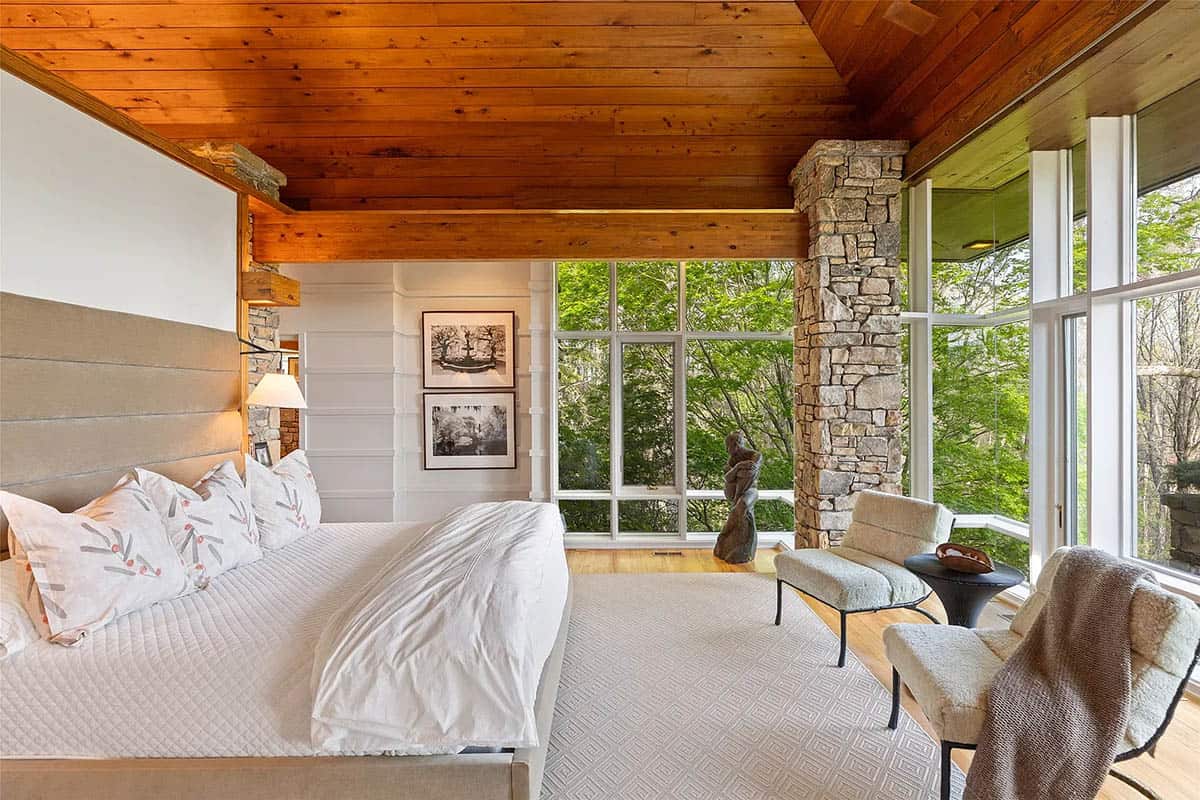
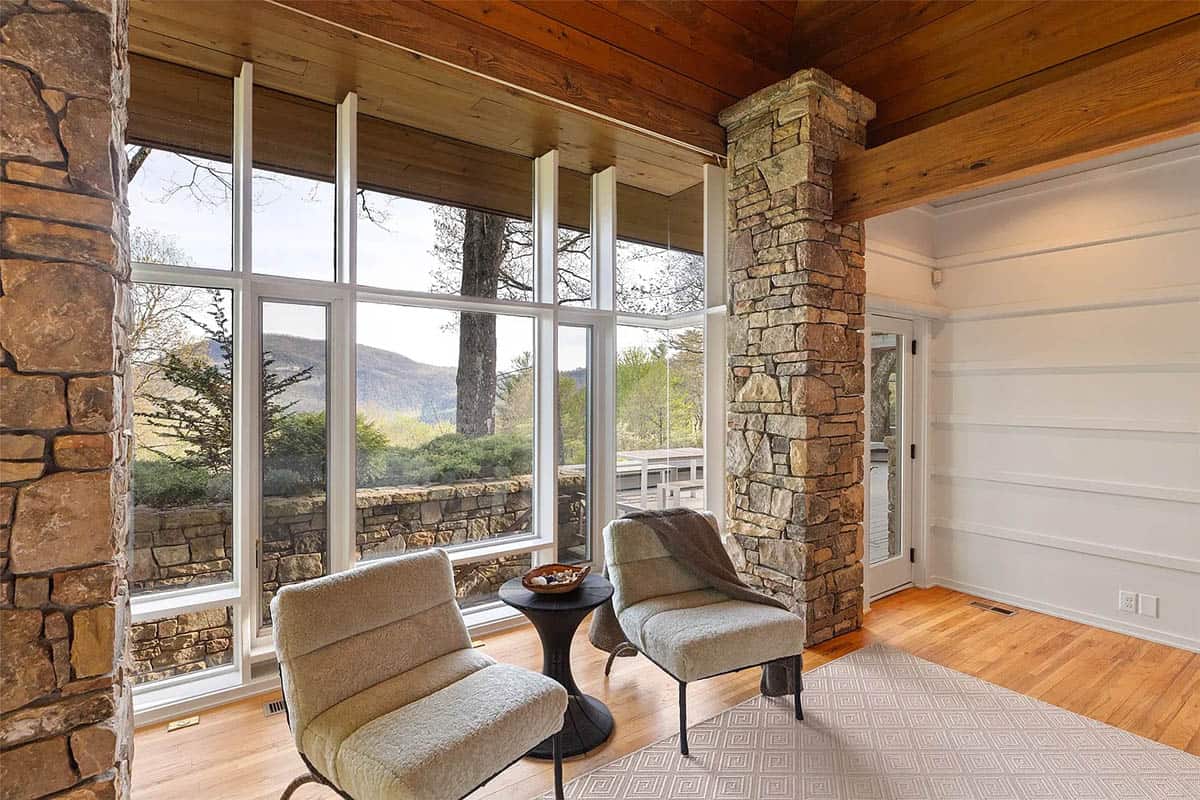
Above: Two shearling chairs make a sitting area facing the mountains.
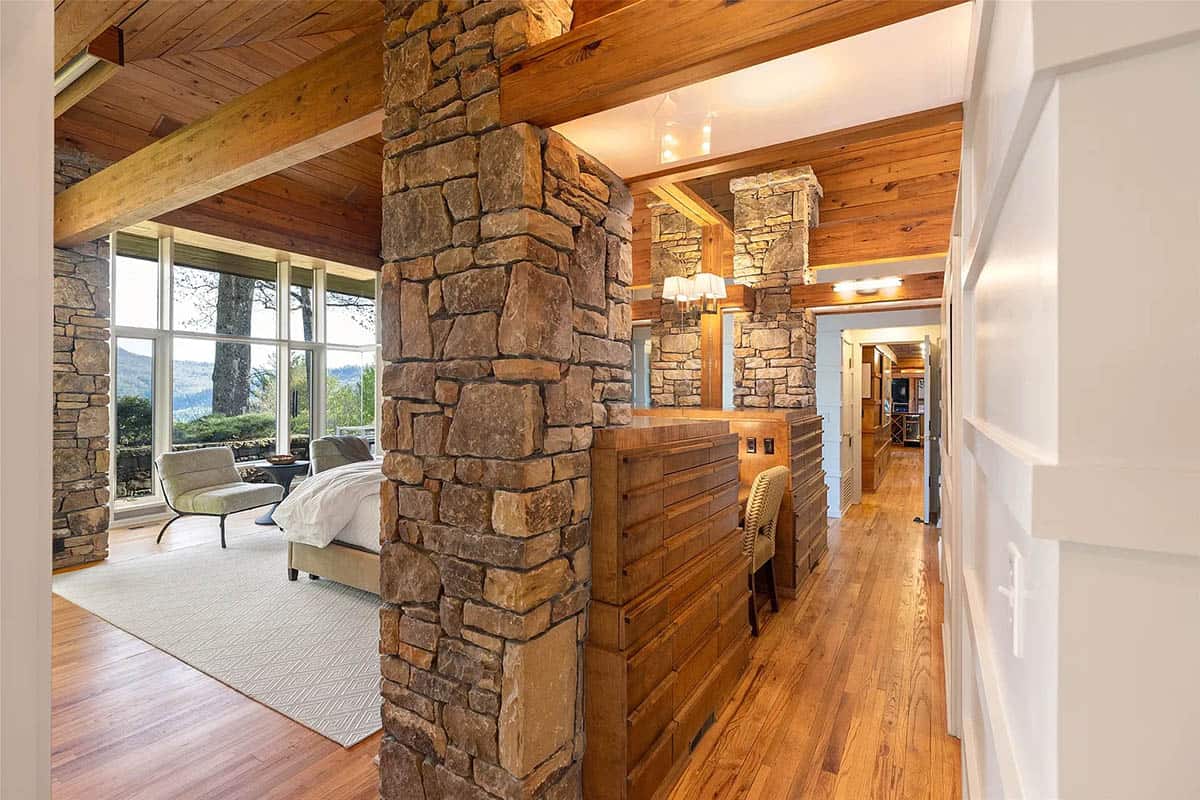
Above: Just outside the bedroom, a built-in desk is tucked along the hallway.
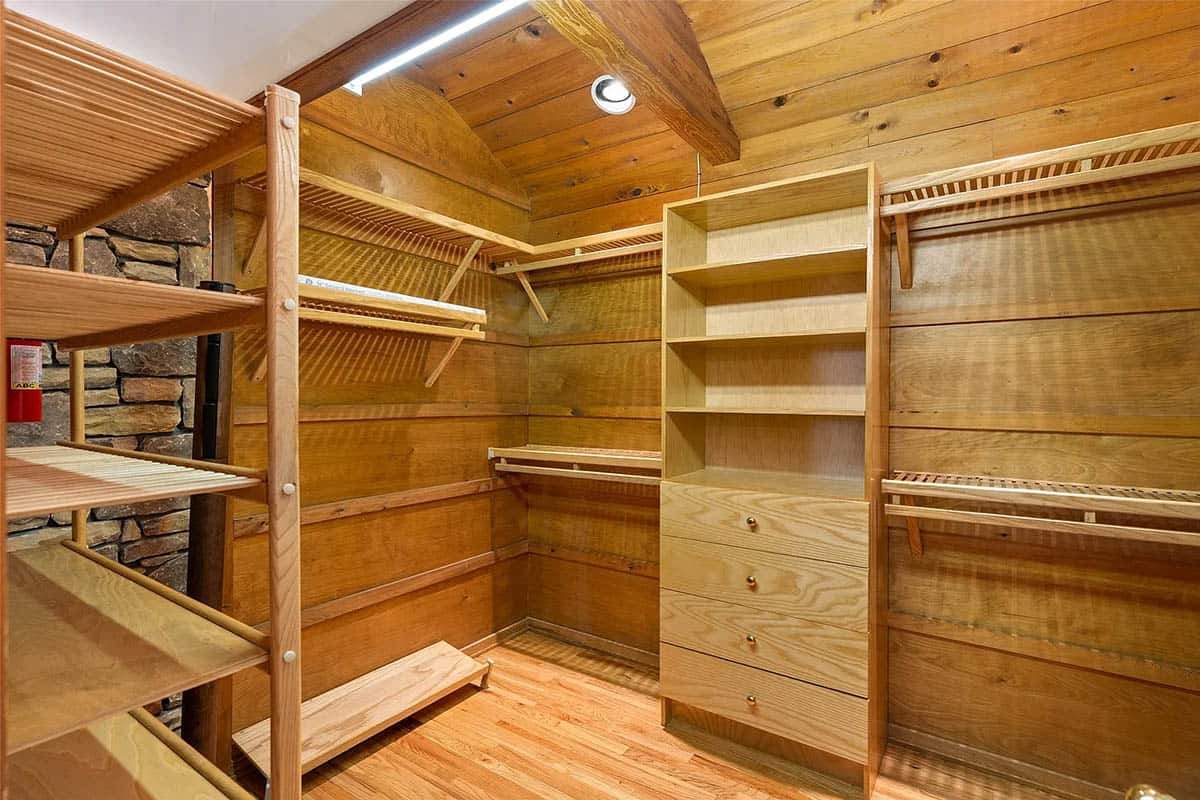
Owner’s Bathroom With a Soaking Tub
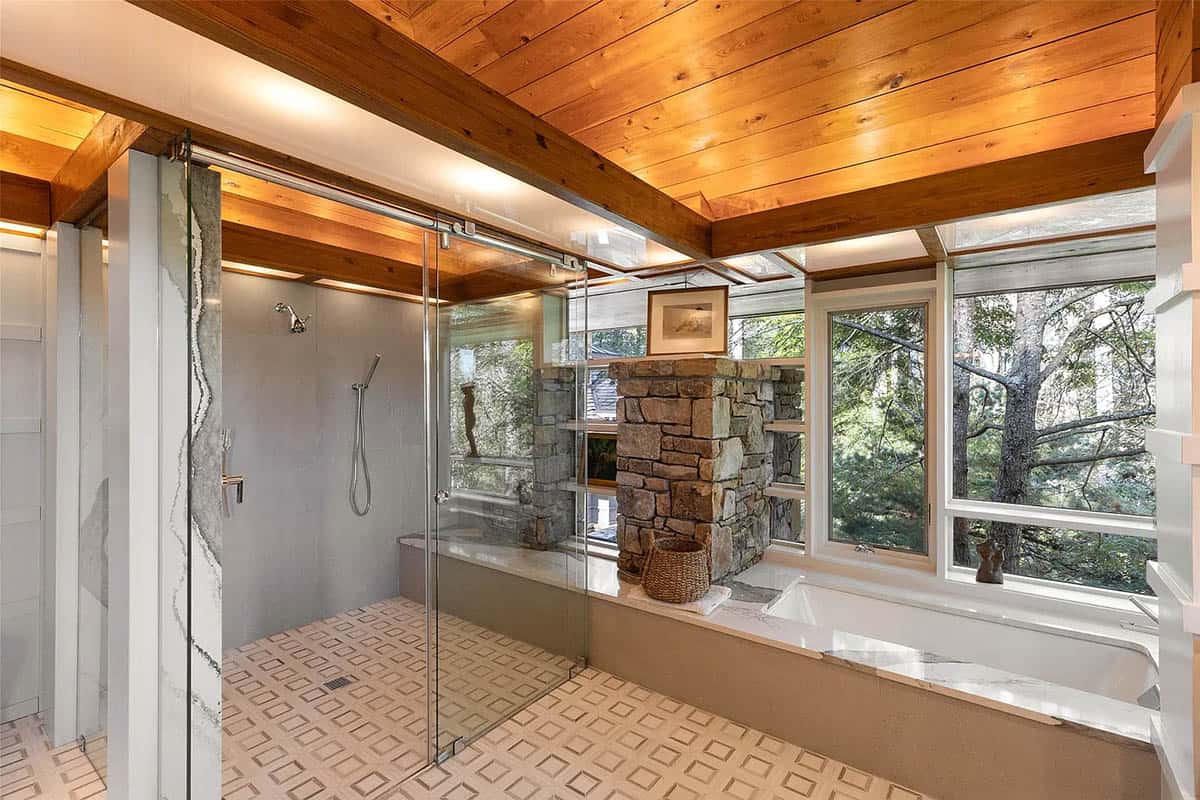
The owner’s bathroom has an oversized glass shower, a soaking tub, and a stacked stone pier.
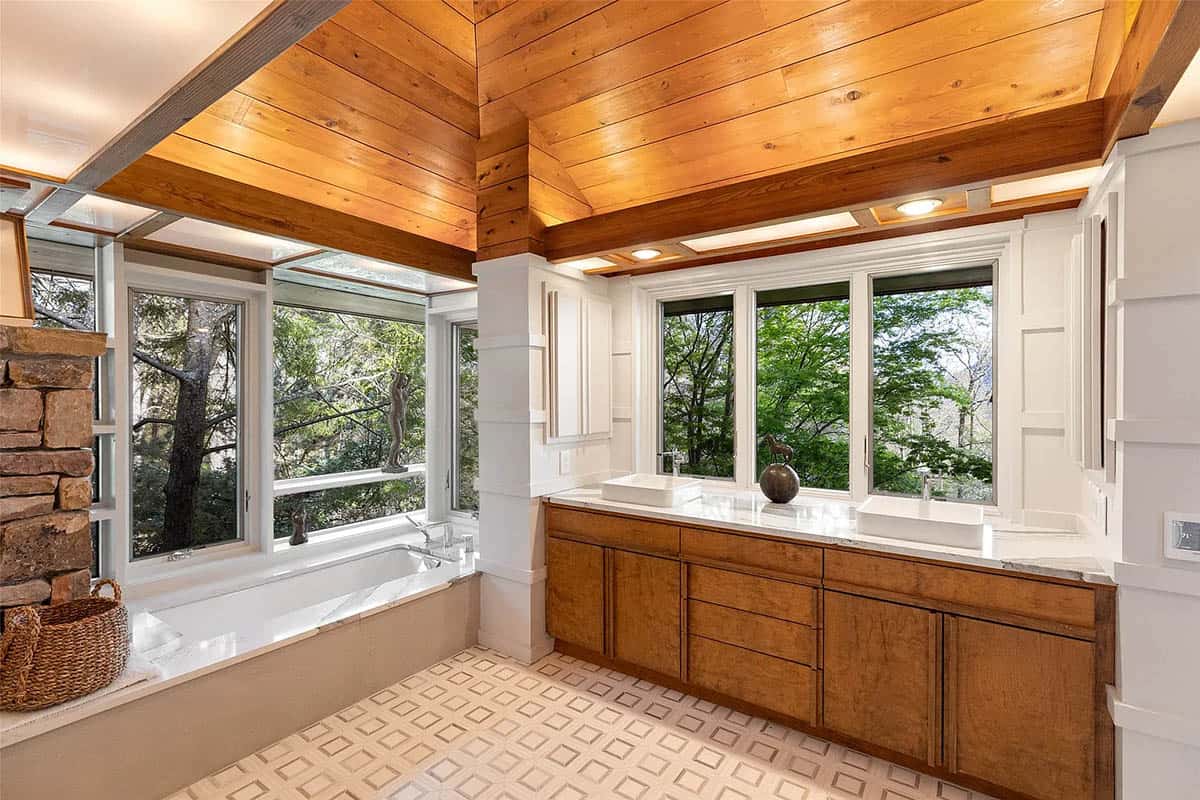
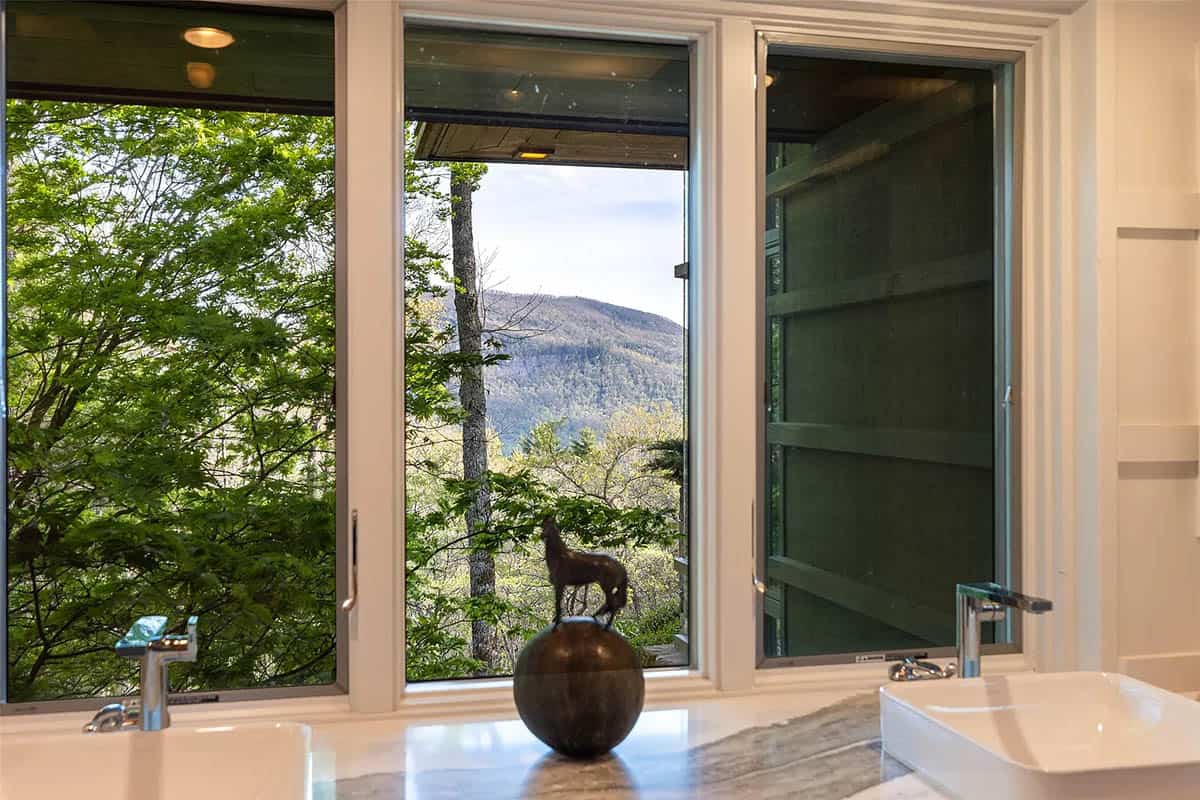
Above: Vessel sinks sit beneath windows that frame Whiteside Mountain.
Guest Suite With a Fireplace
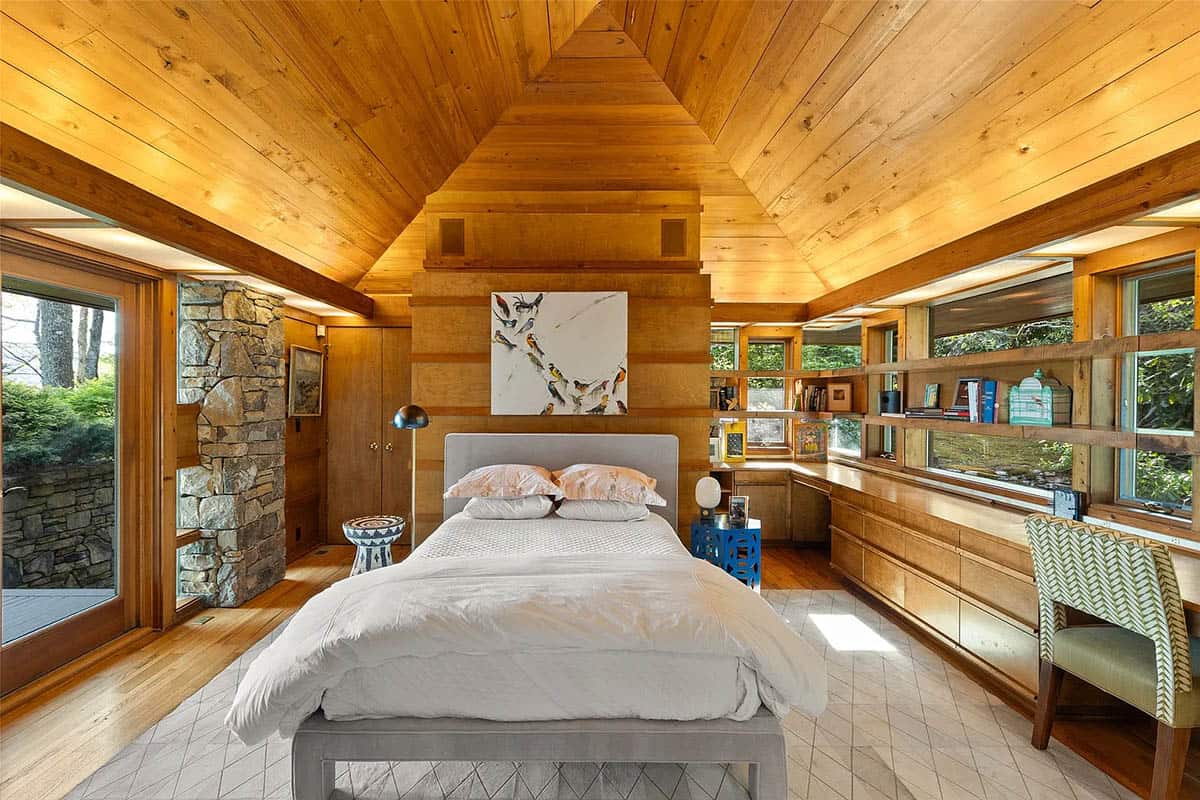
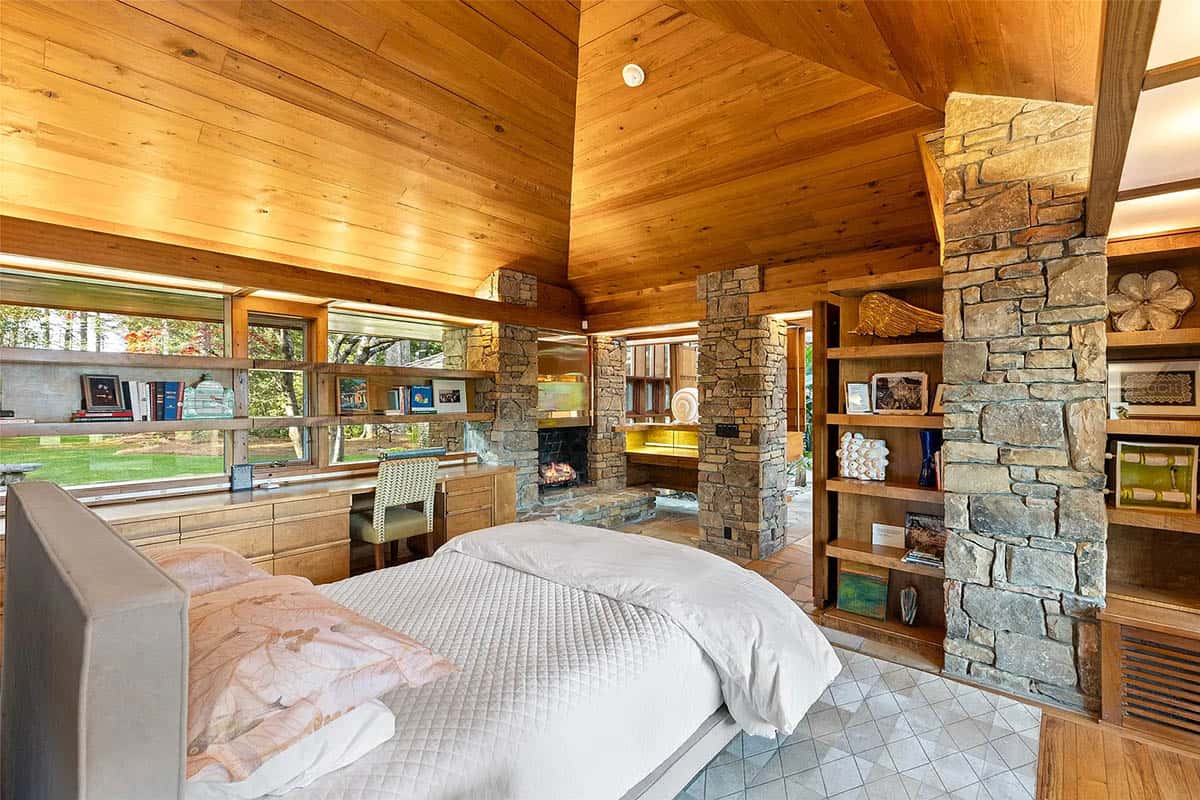
On the opposite wing, the guest suite has a vaulted wood ceiling and a built-in desk below a long row of windows.
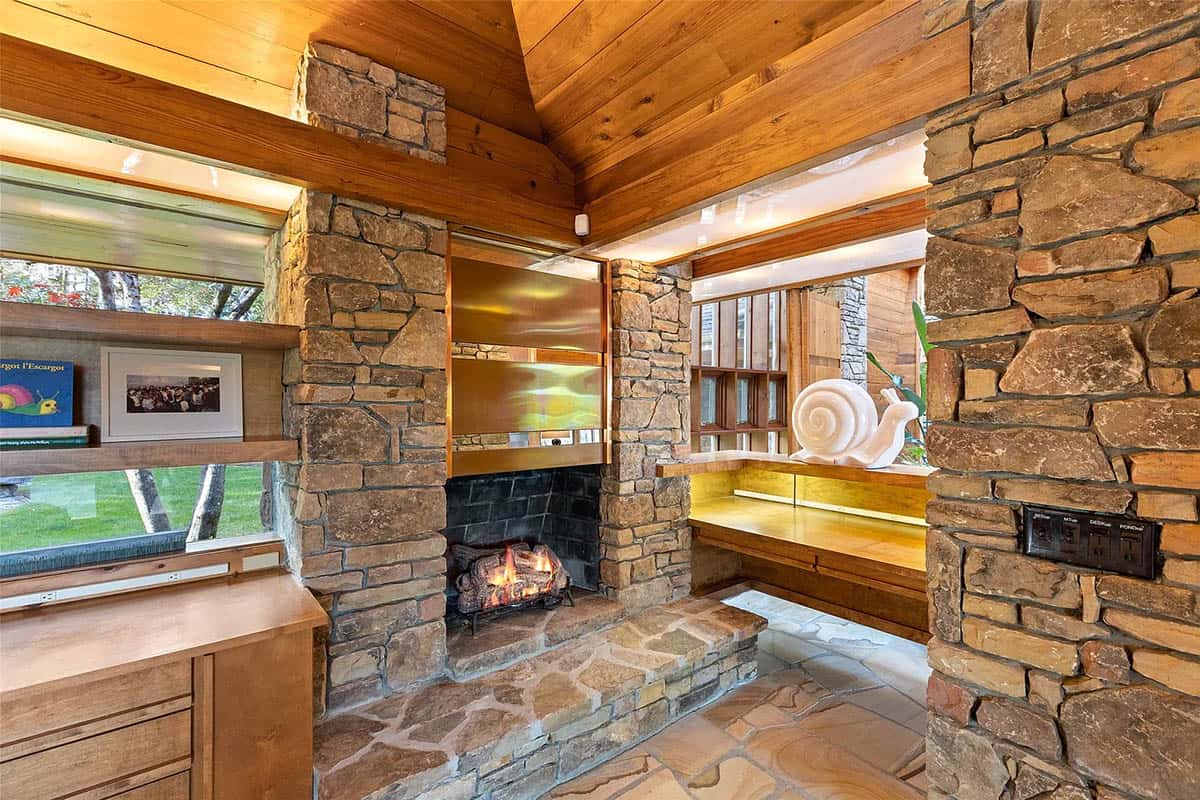
Above: The suite’s own fireplace has a copper hood and a raised stone hearth.
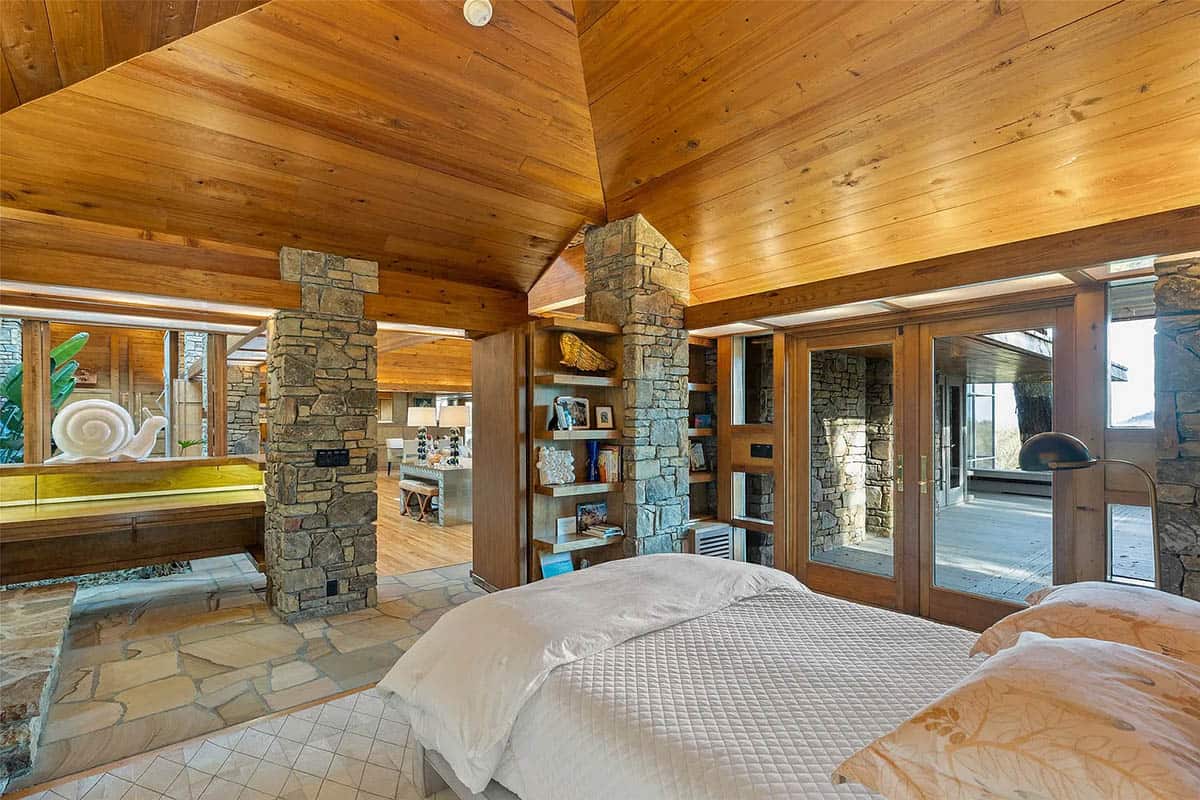
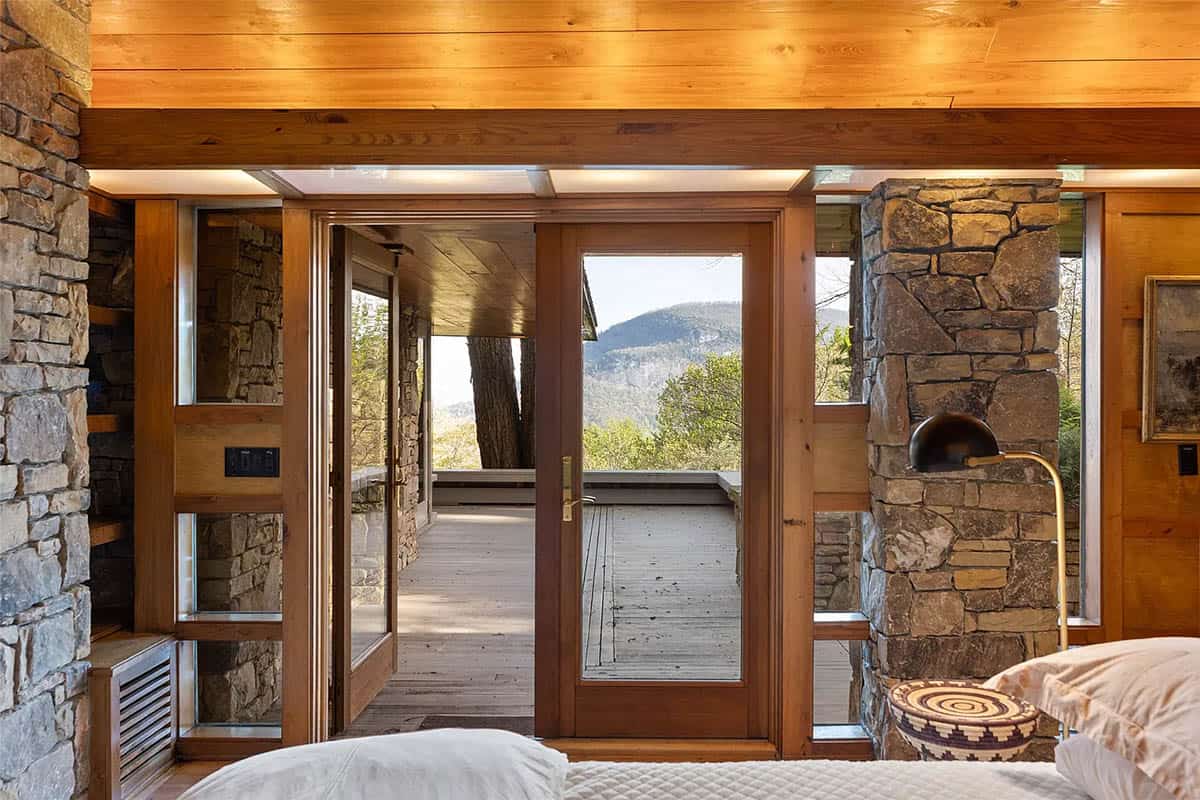
Above: French doors open from the suite to the deck and mountain views.
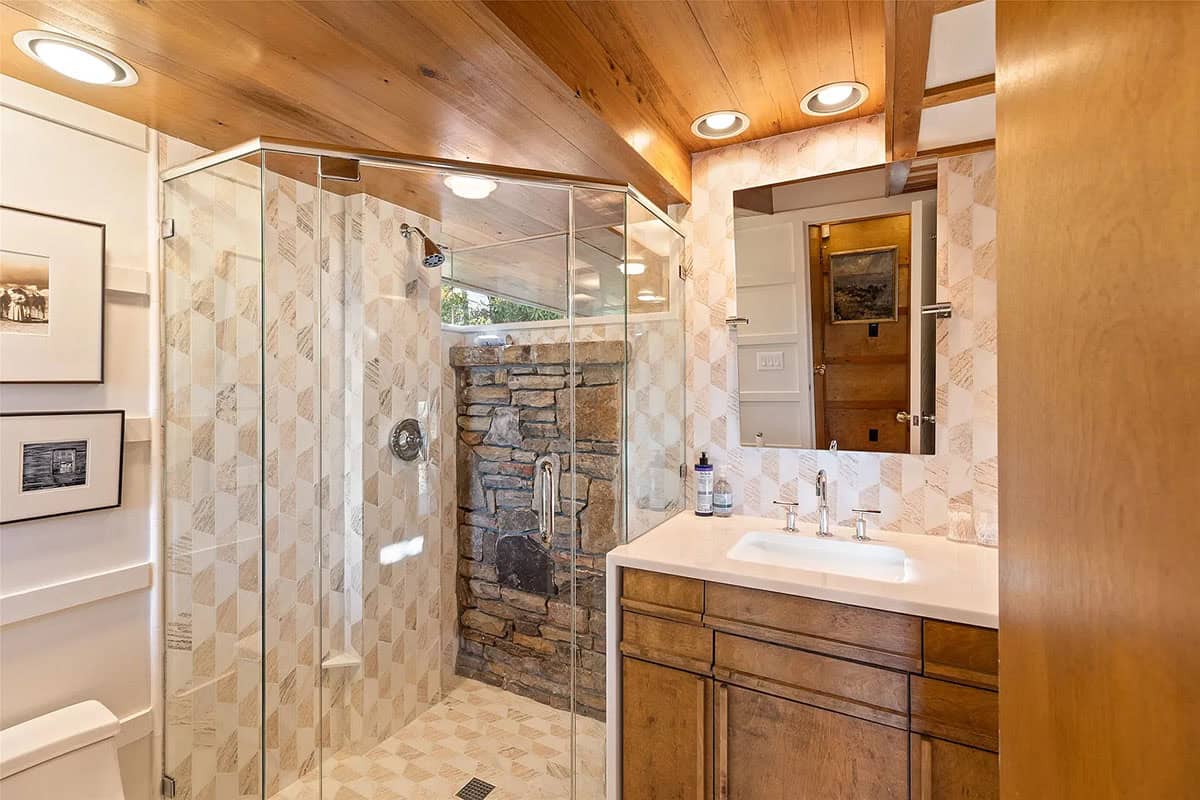
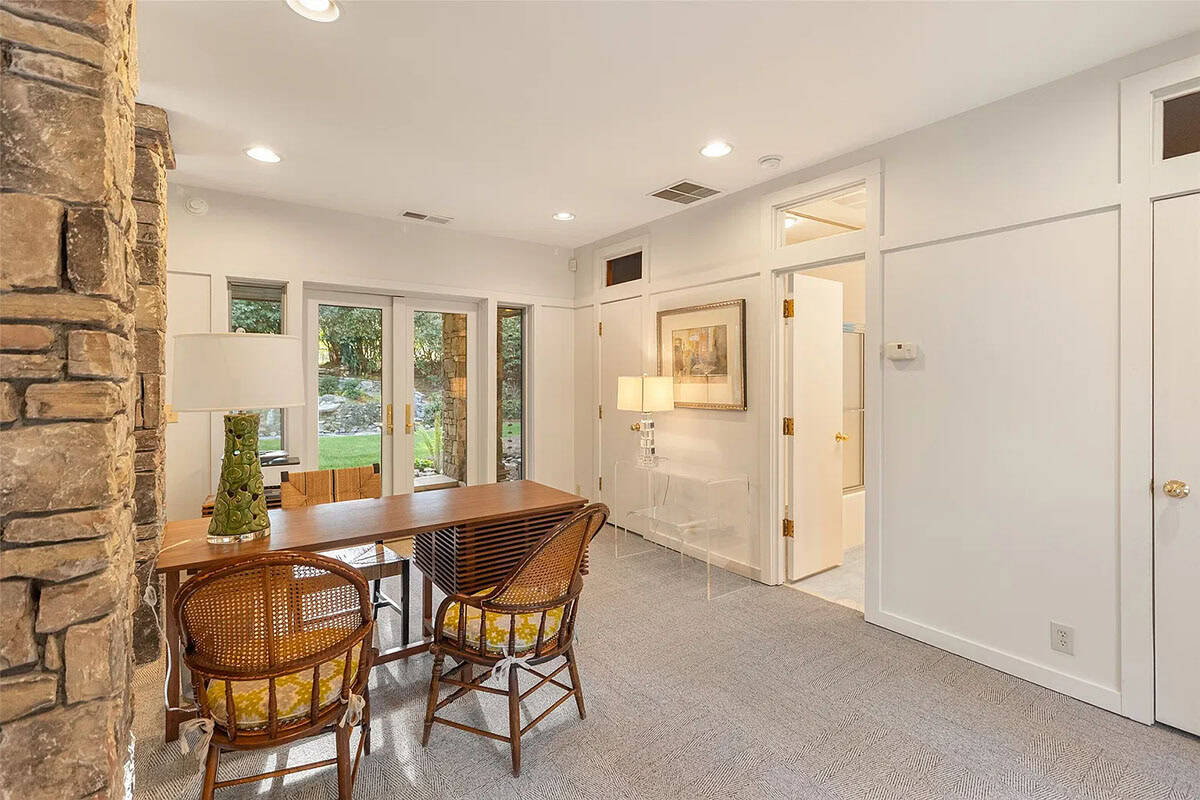
Office Off the Carport
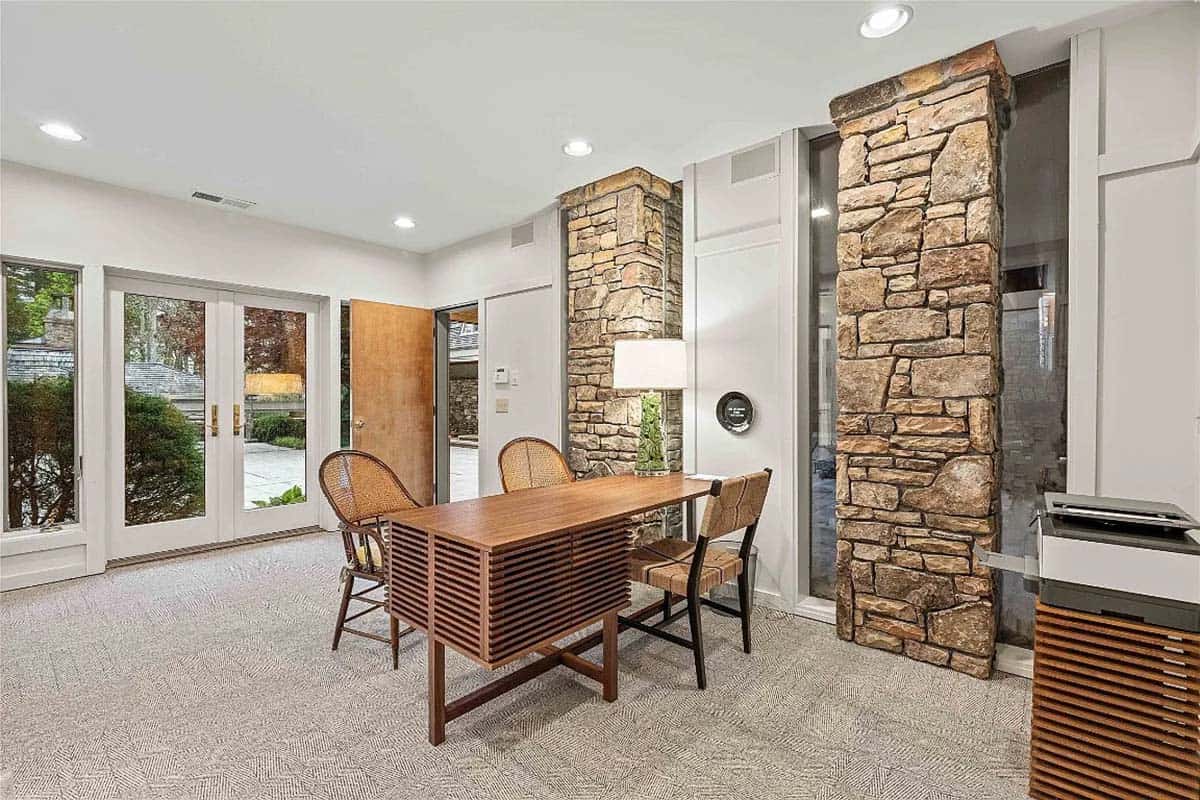
A separate office with a full bath sits just off the carport and would also work well as an art studio.
A Two-Bedroom Guest House
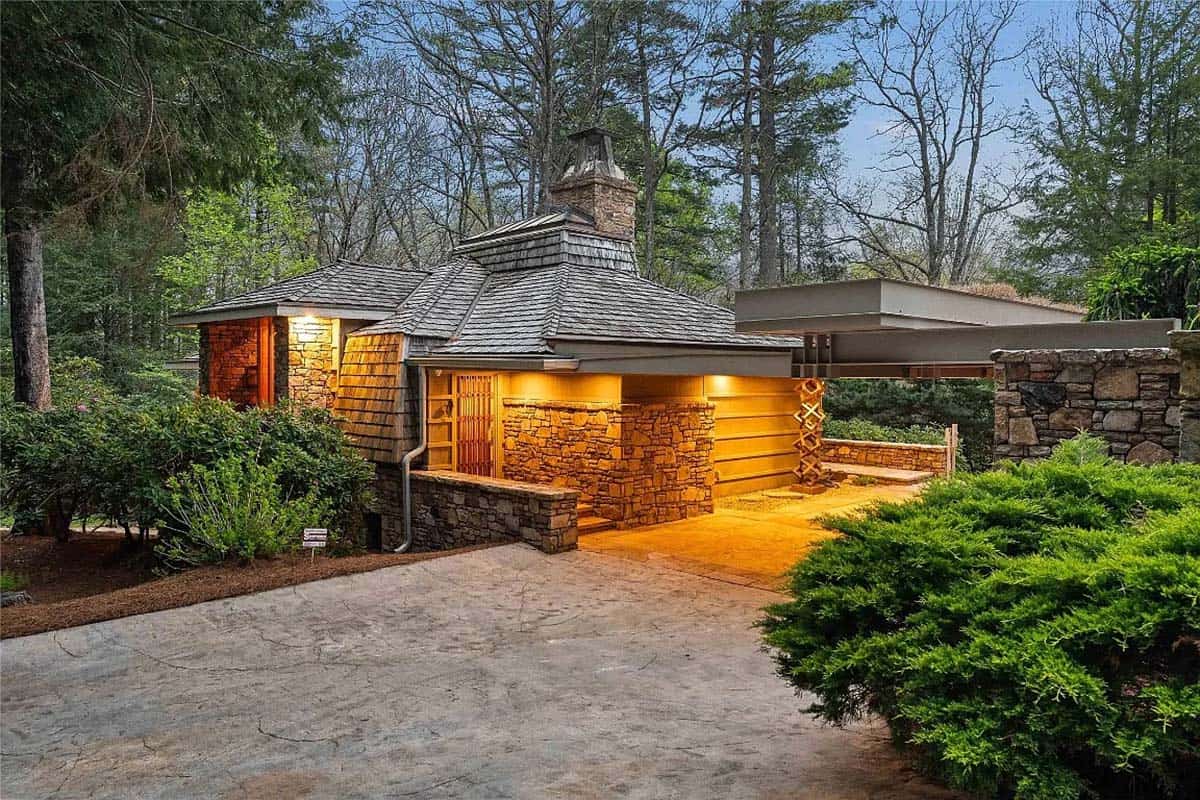
The two-bedroom guest house is built with the same stone, wood, and cedar shingles as the main home.
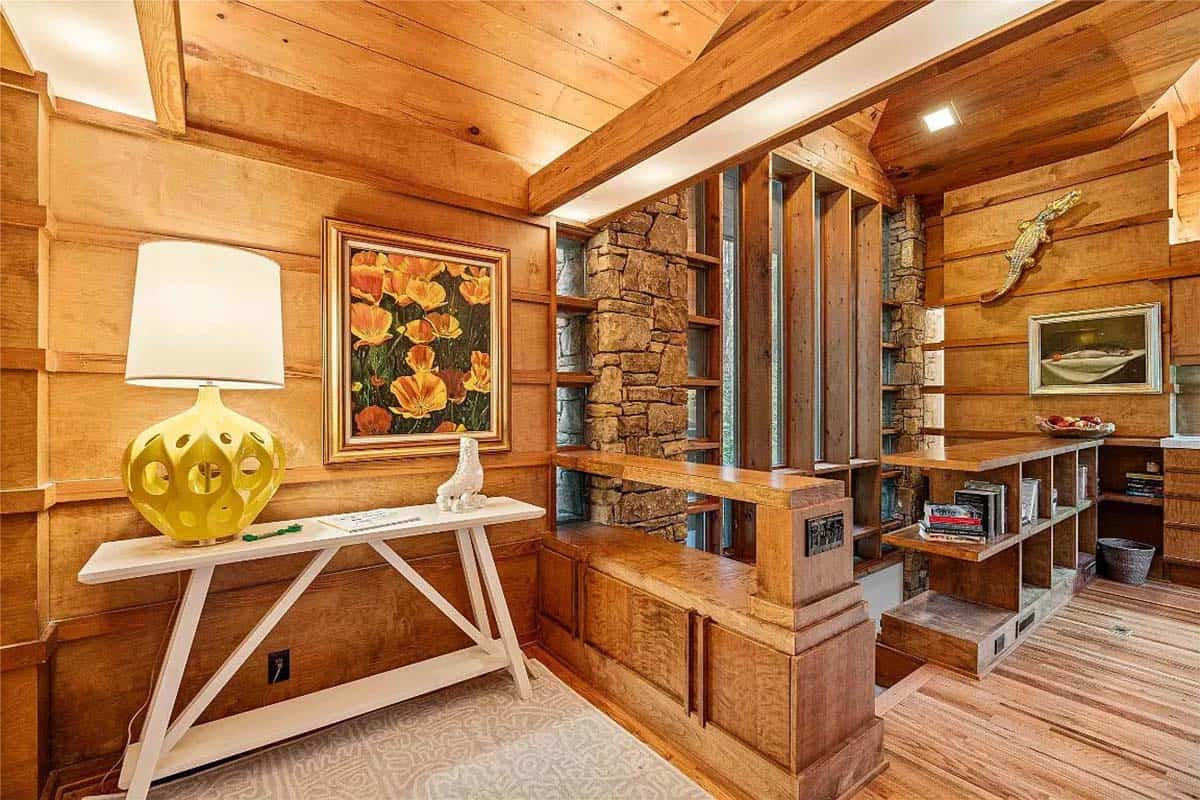
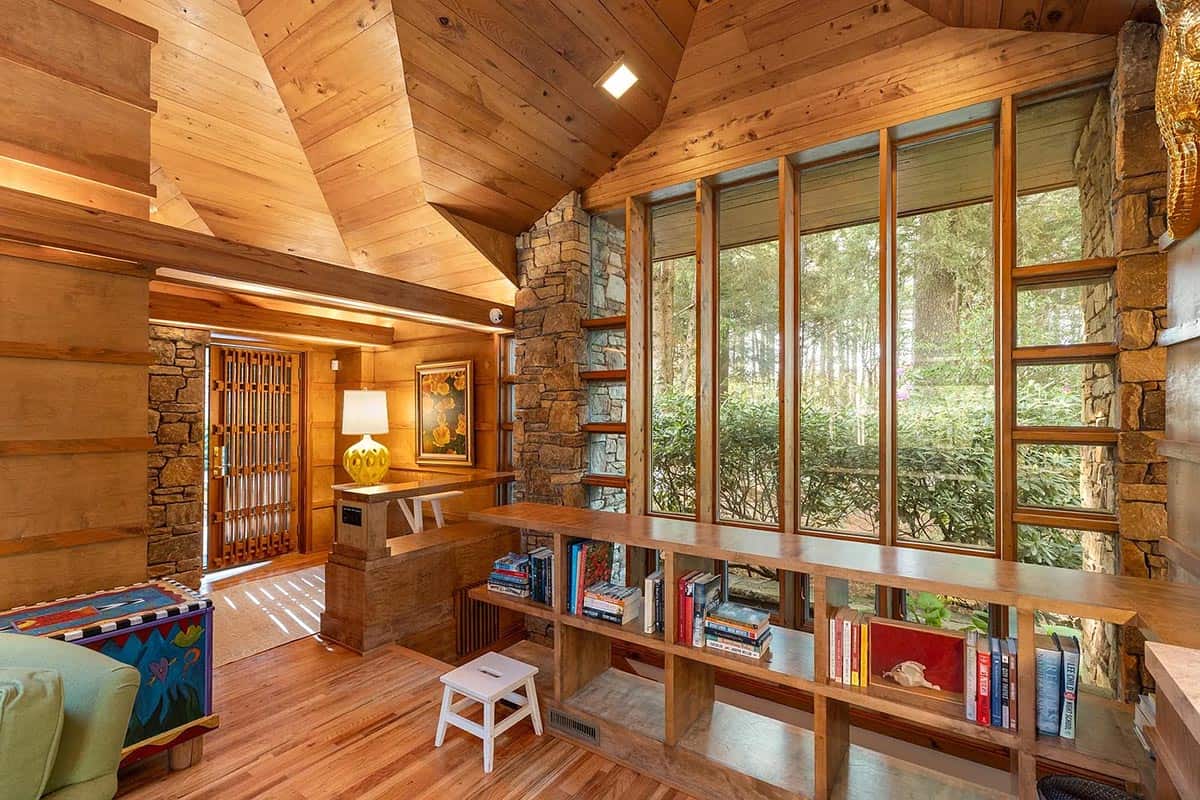
Above: A long built-in bookcase runs beneath tall windows in the reading area.
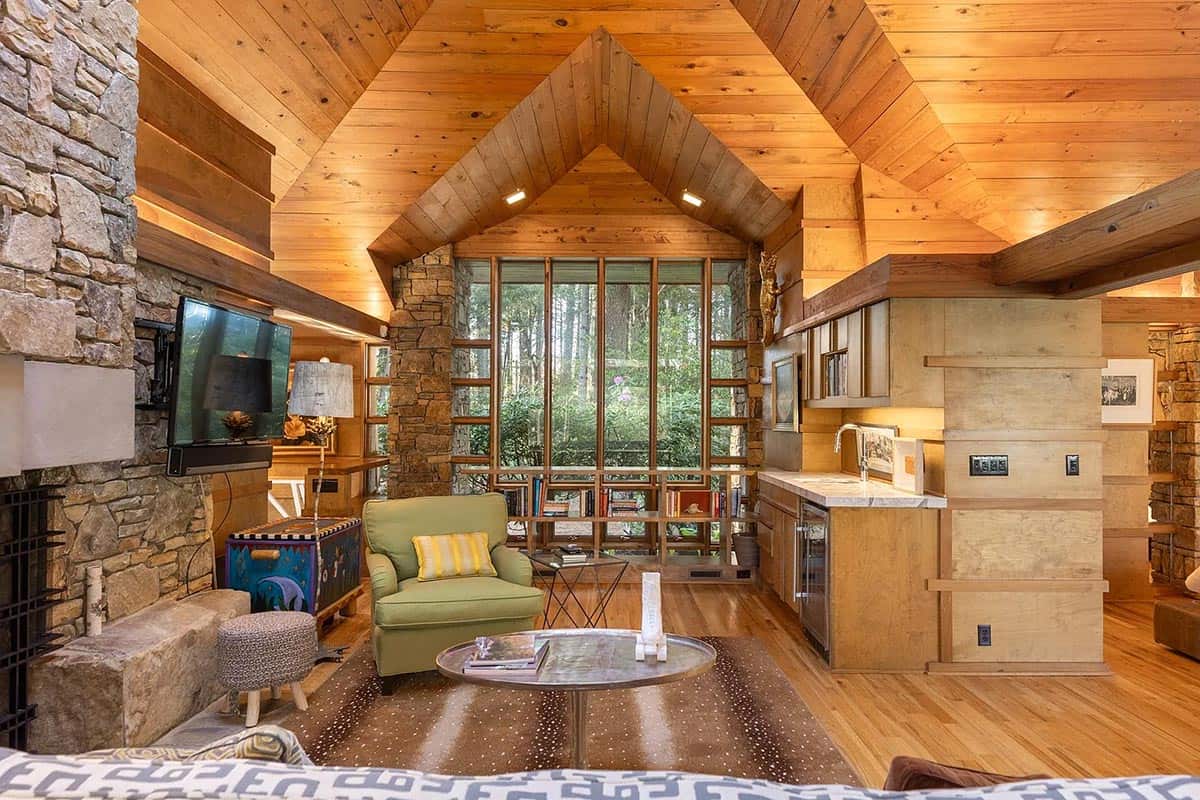
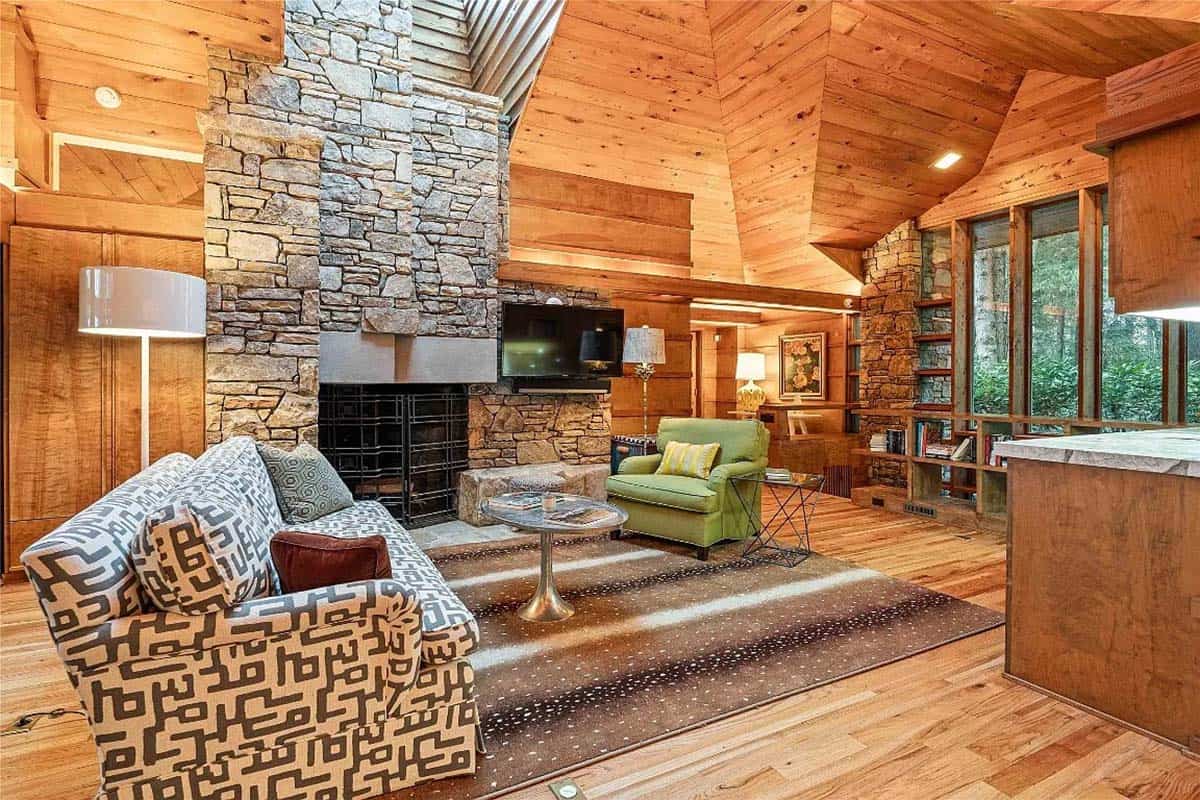
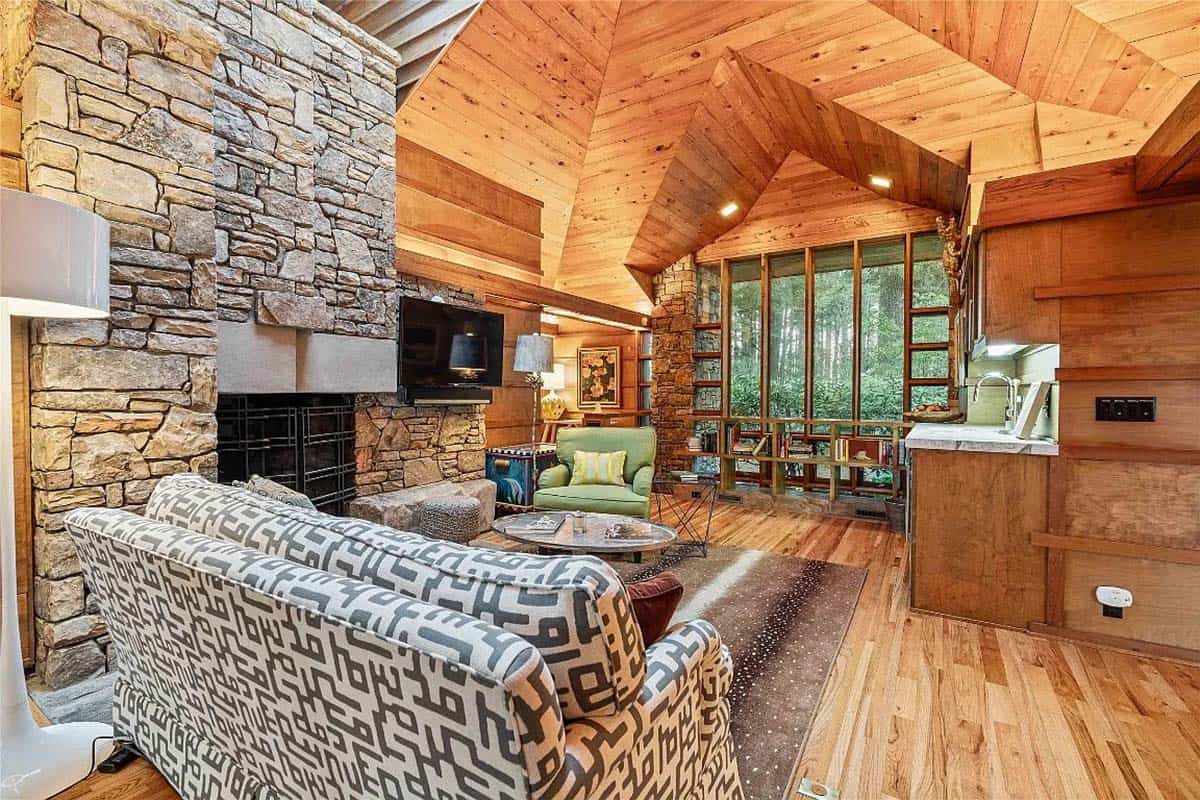
In the guest house great room, a stone fireplace sits below a faceted wood ceiling.
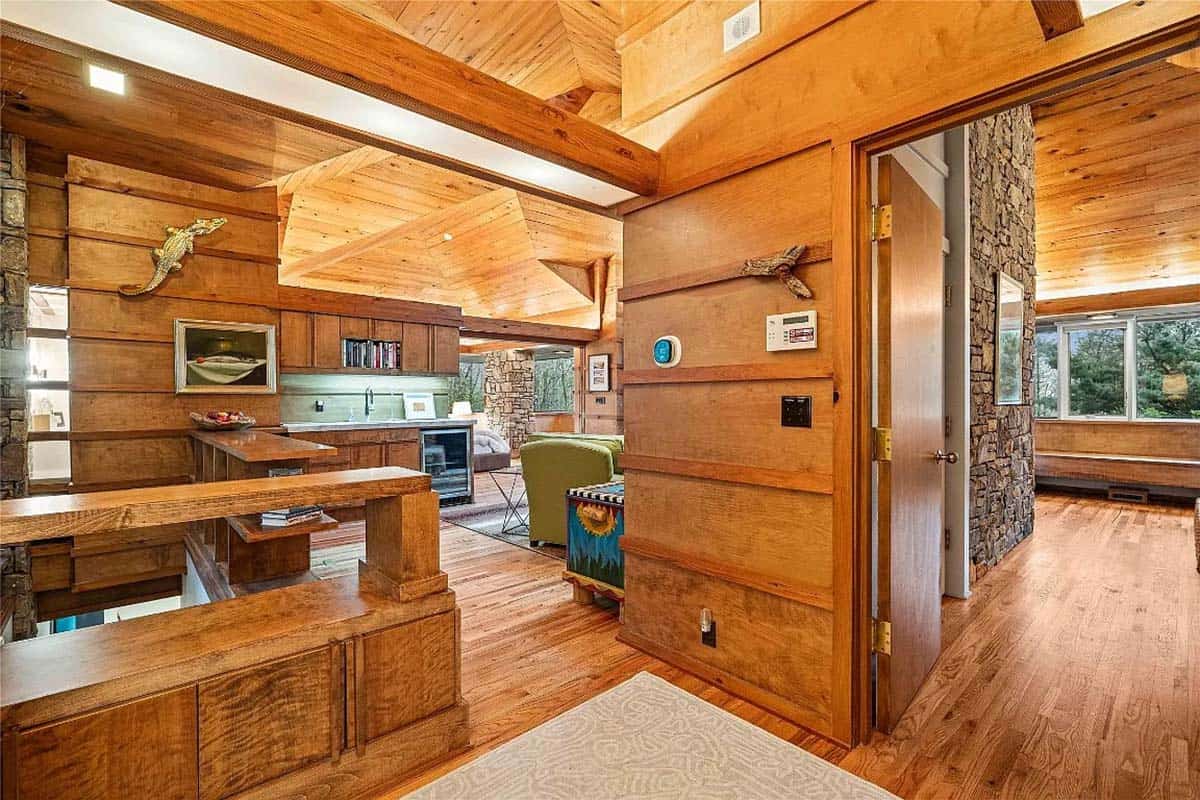
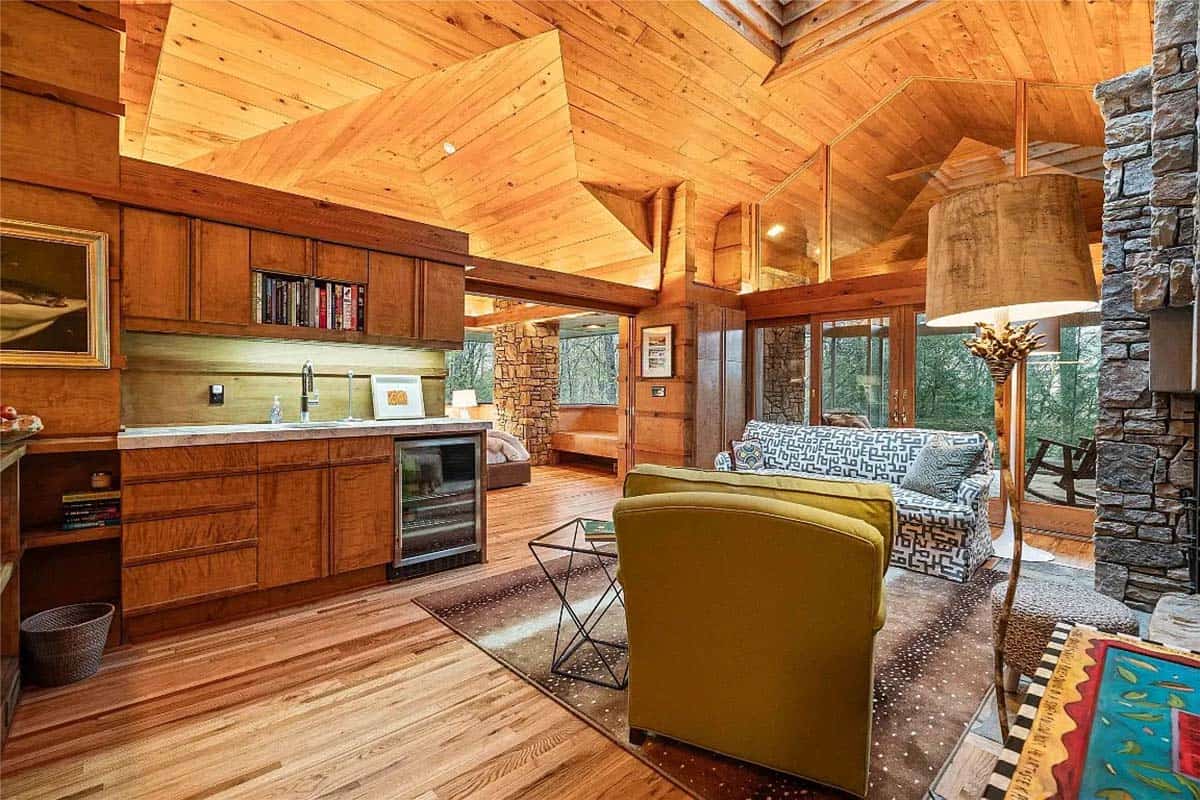
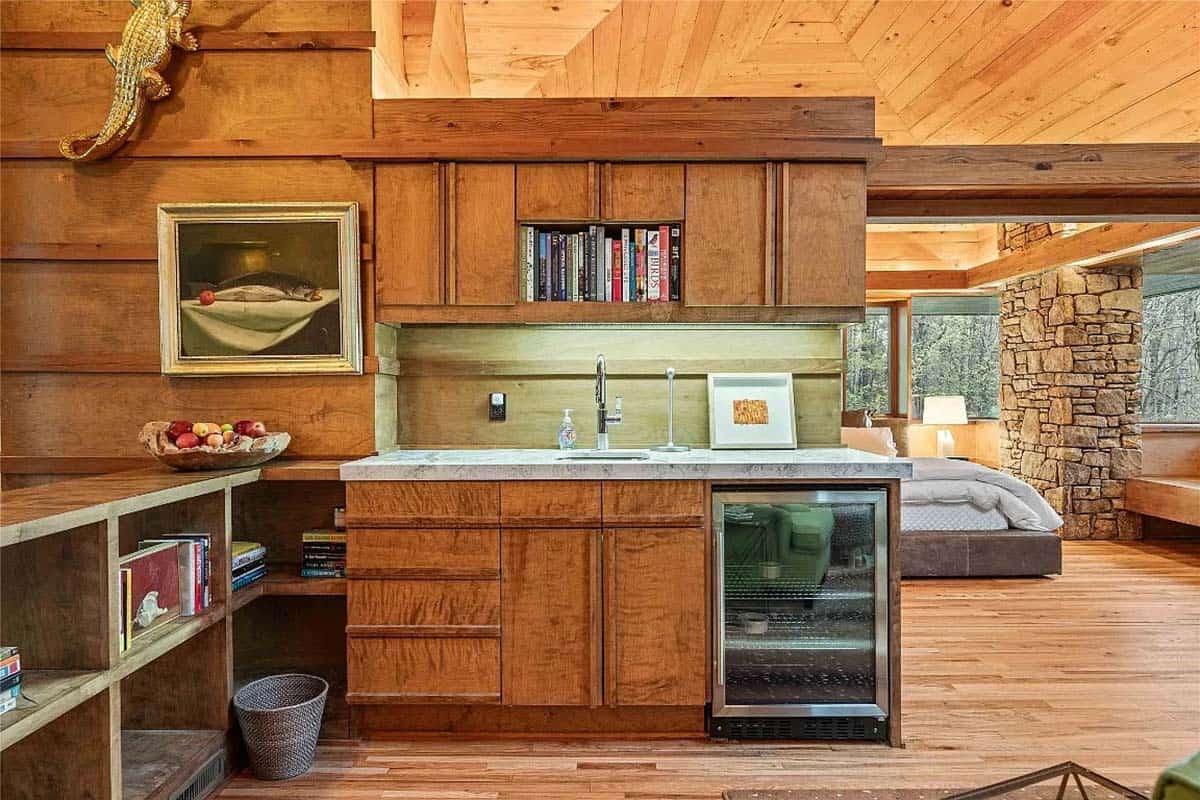
Above: The kitchenette features curly maple cabinets, a wine fridge, and a built-in bookshelf.
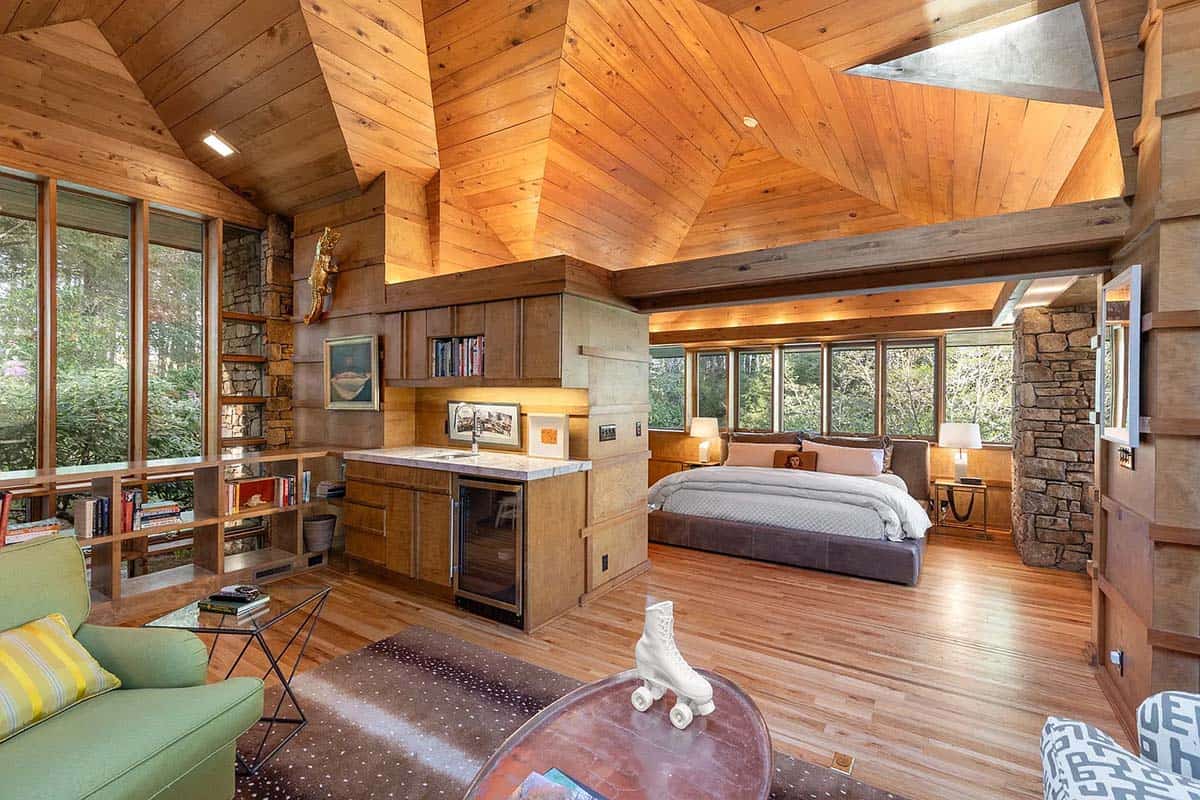
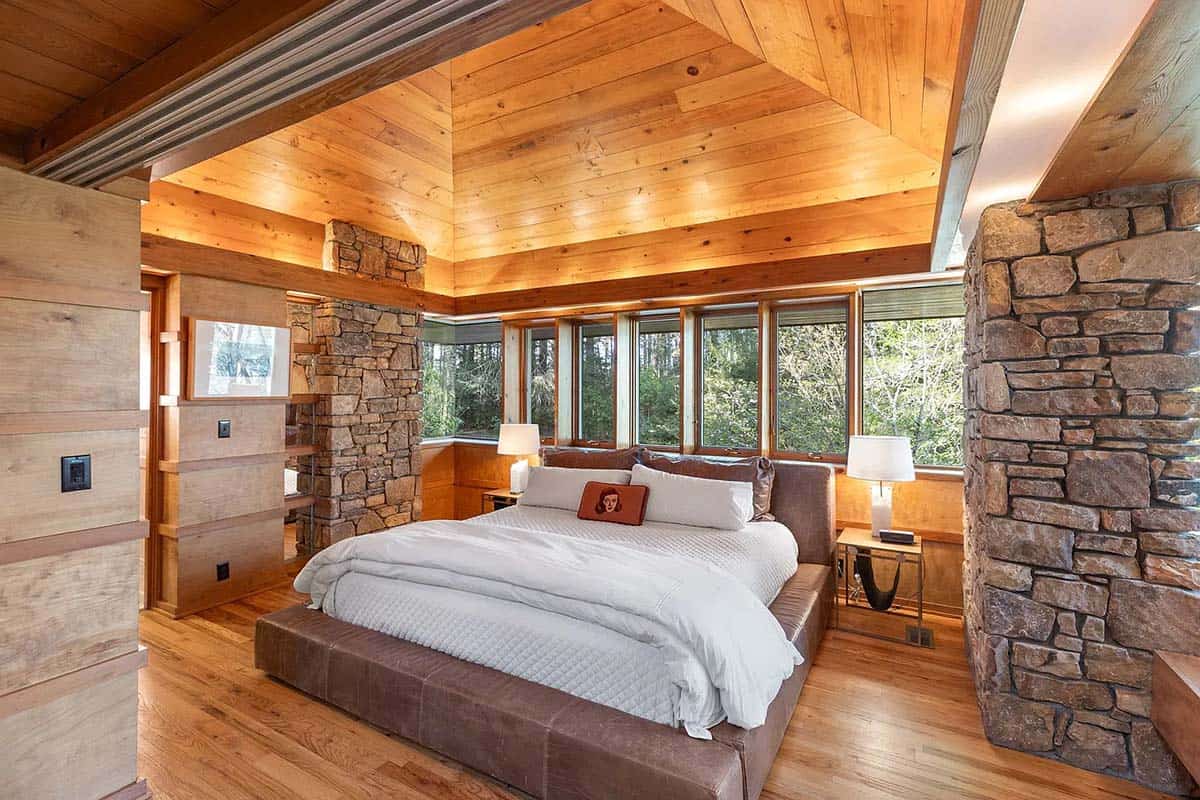
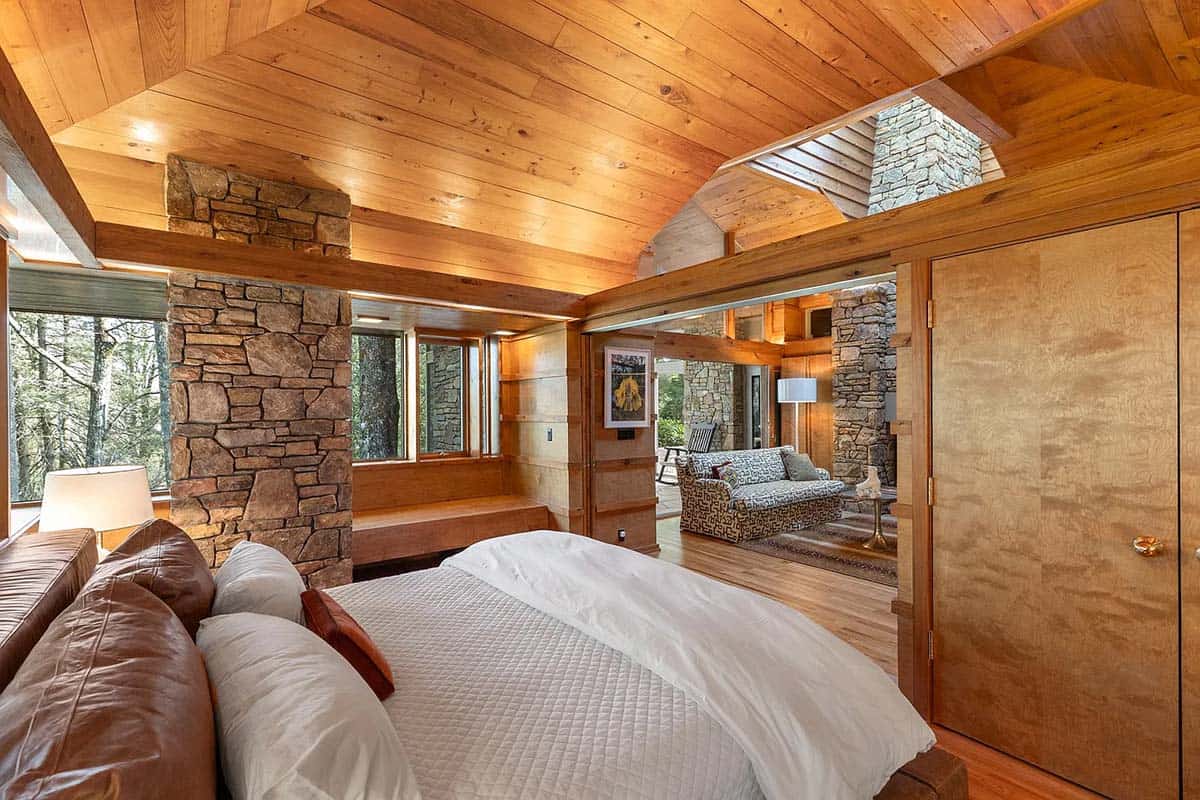
The first guest bedroom has a leather platform bed and a built-in window seat.
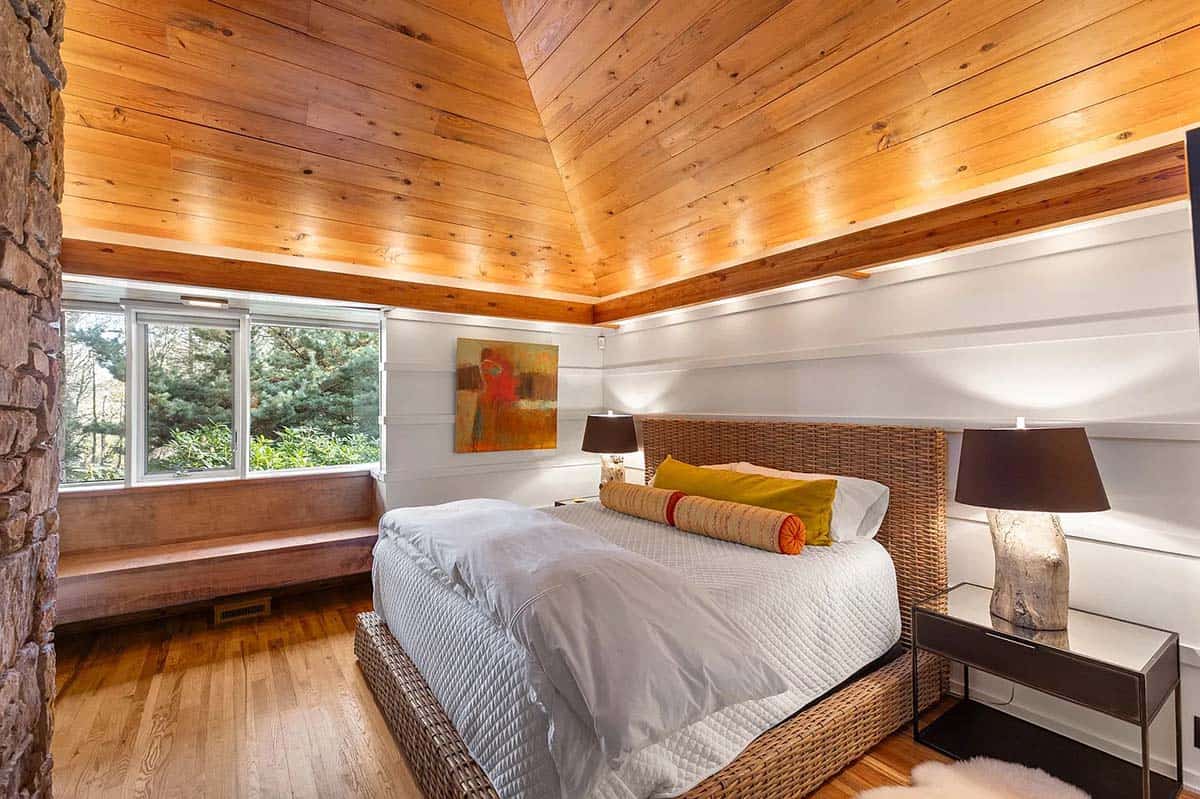
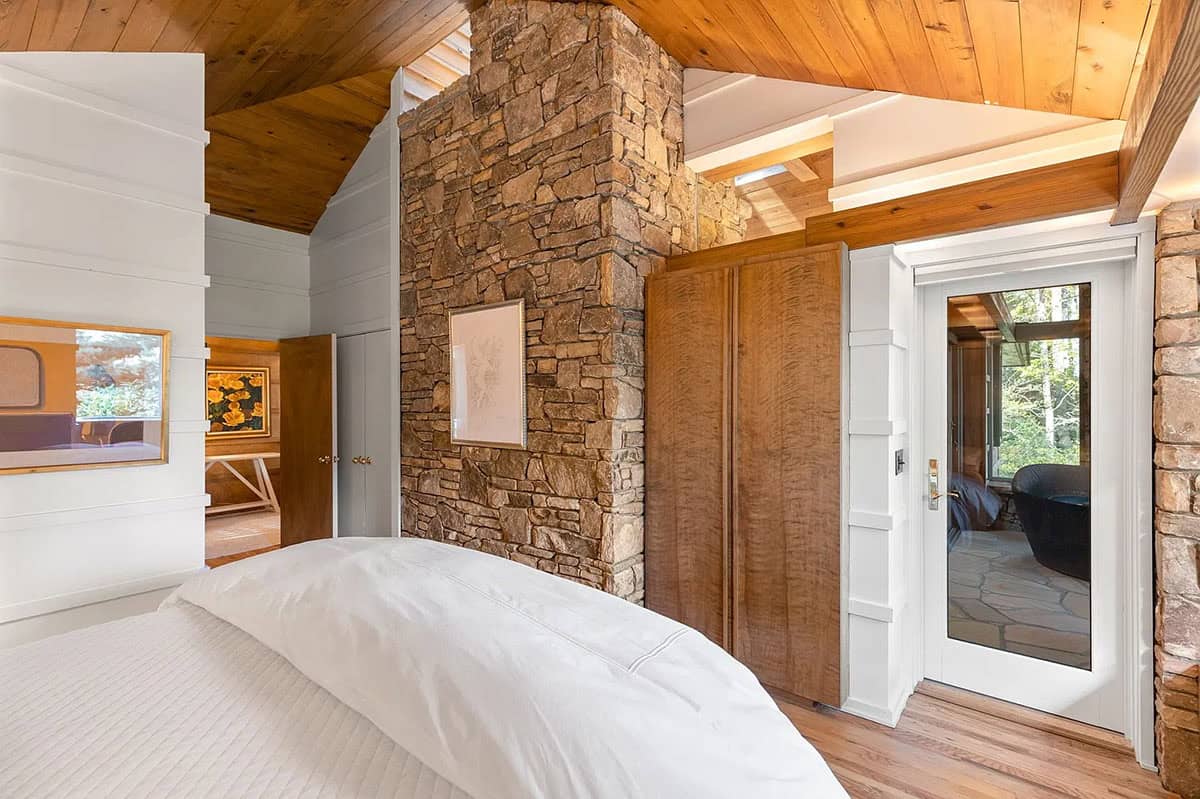
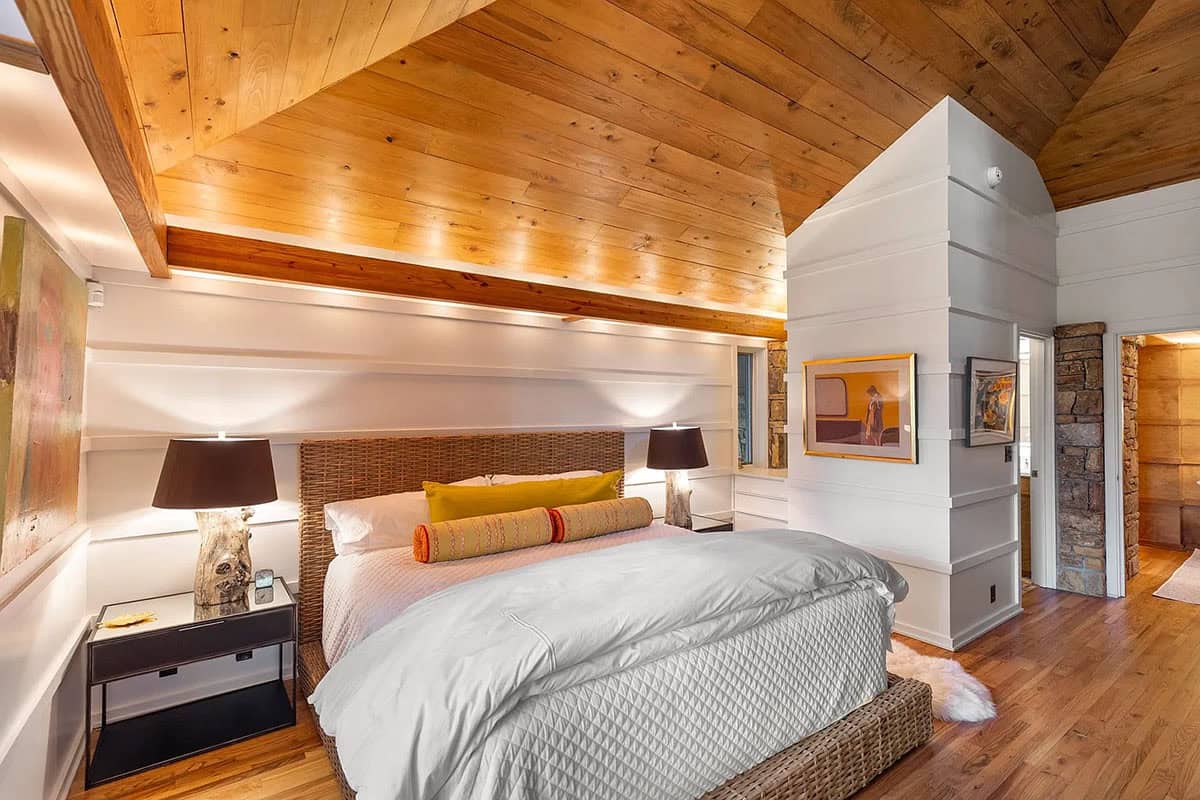
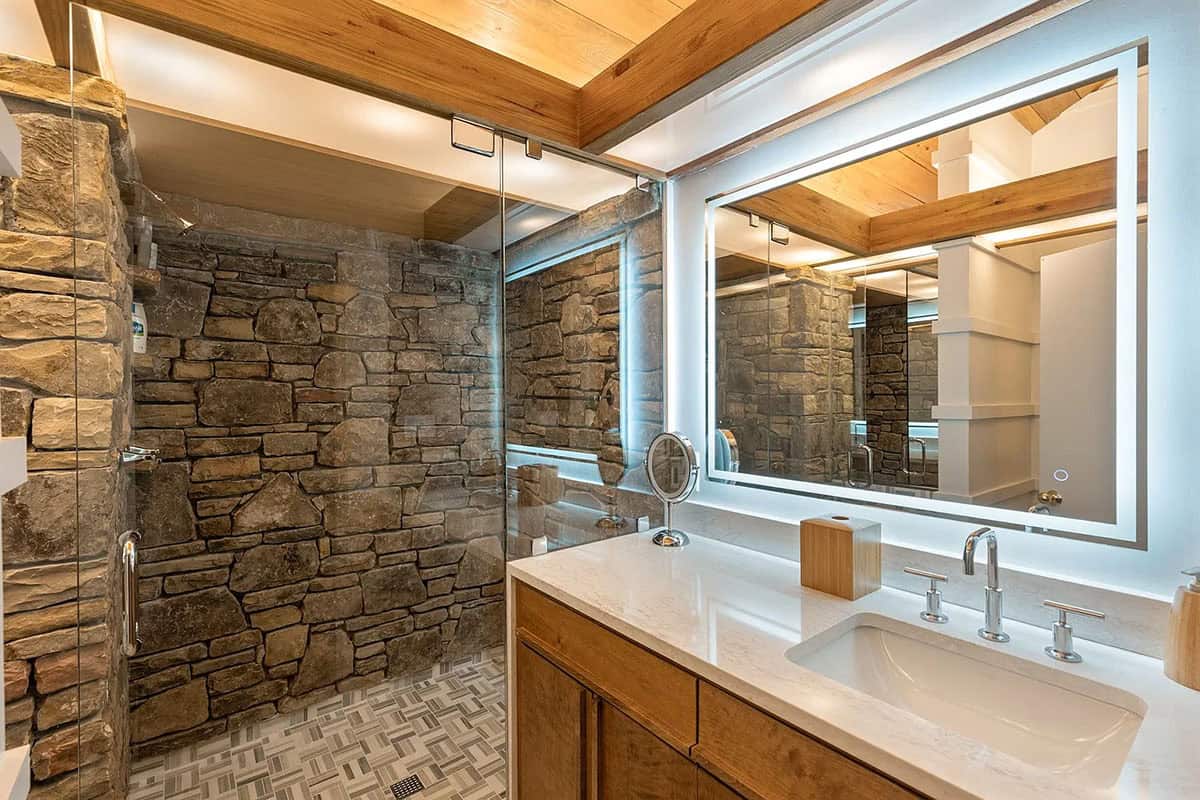
In the second bedroom, a glass door leads out to the guest house porch.
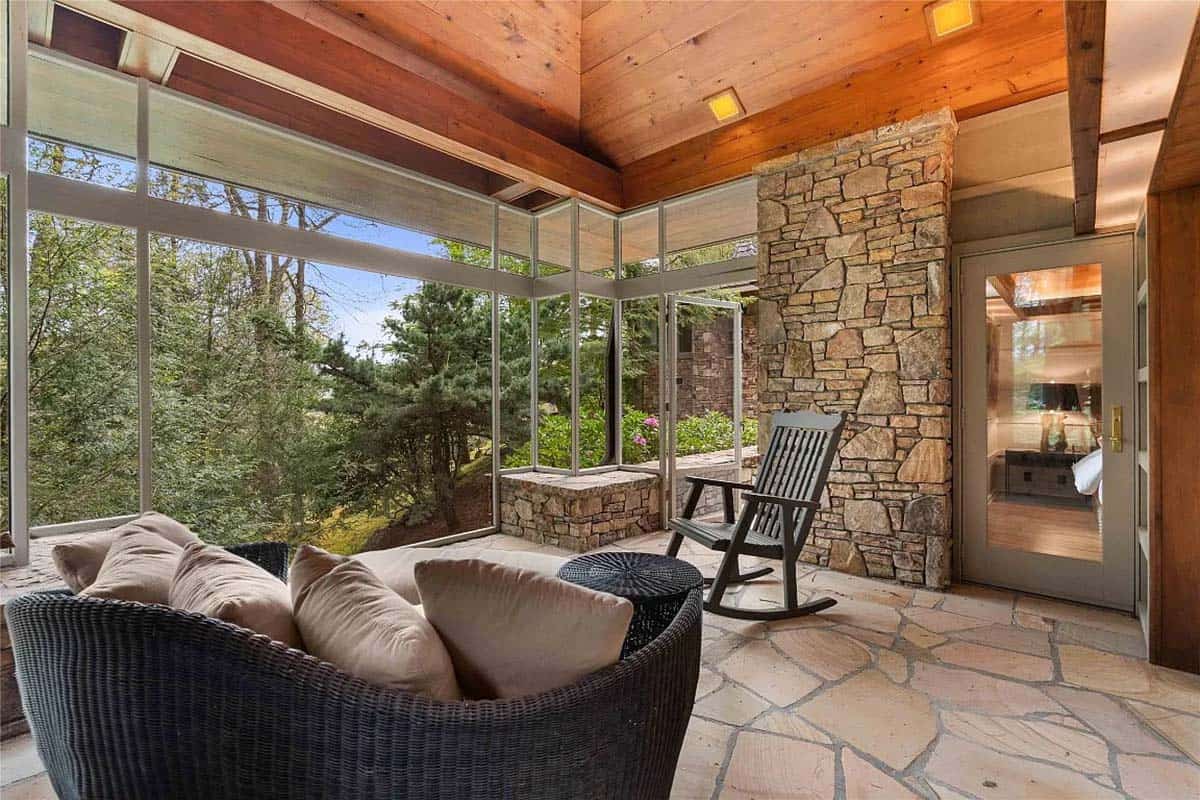
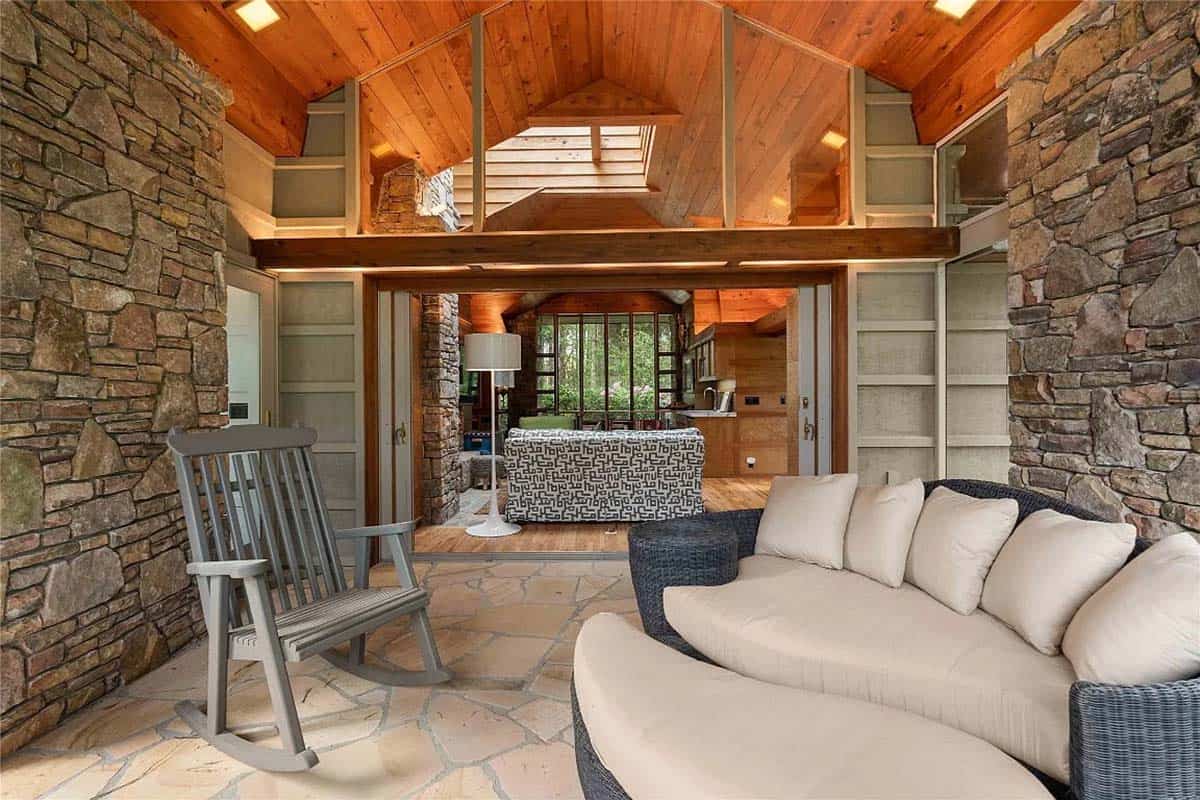
Above: The guest house has a screened porch of its own, with flagstone floors, a round daybed, and a rocking chair.
Lower-Level Game and Workout Room
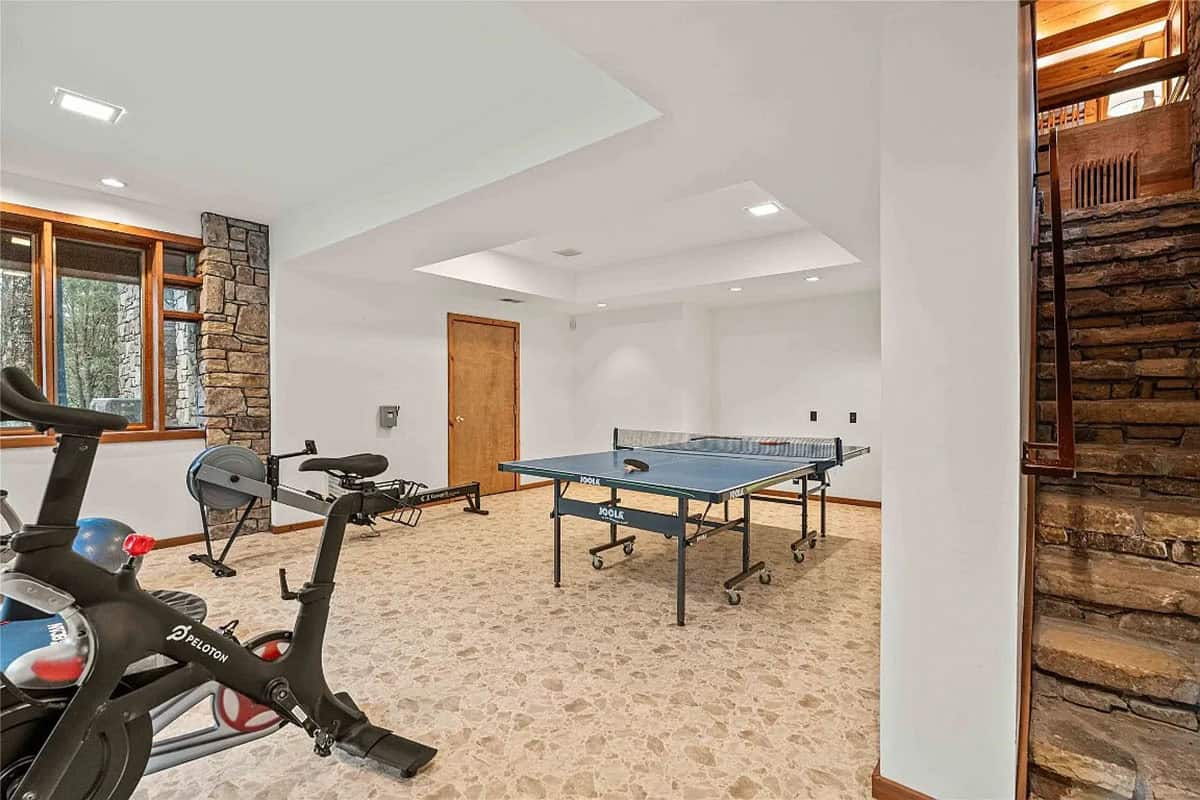
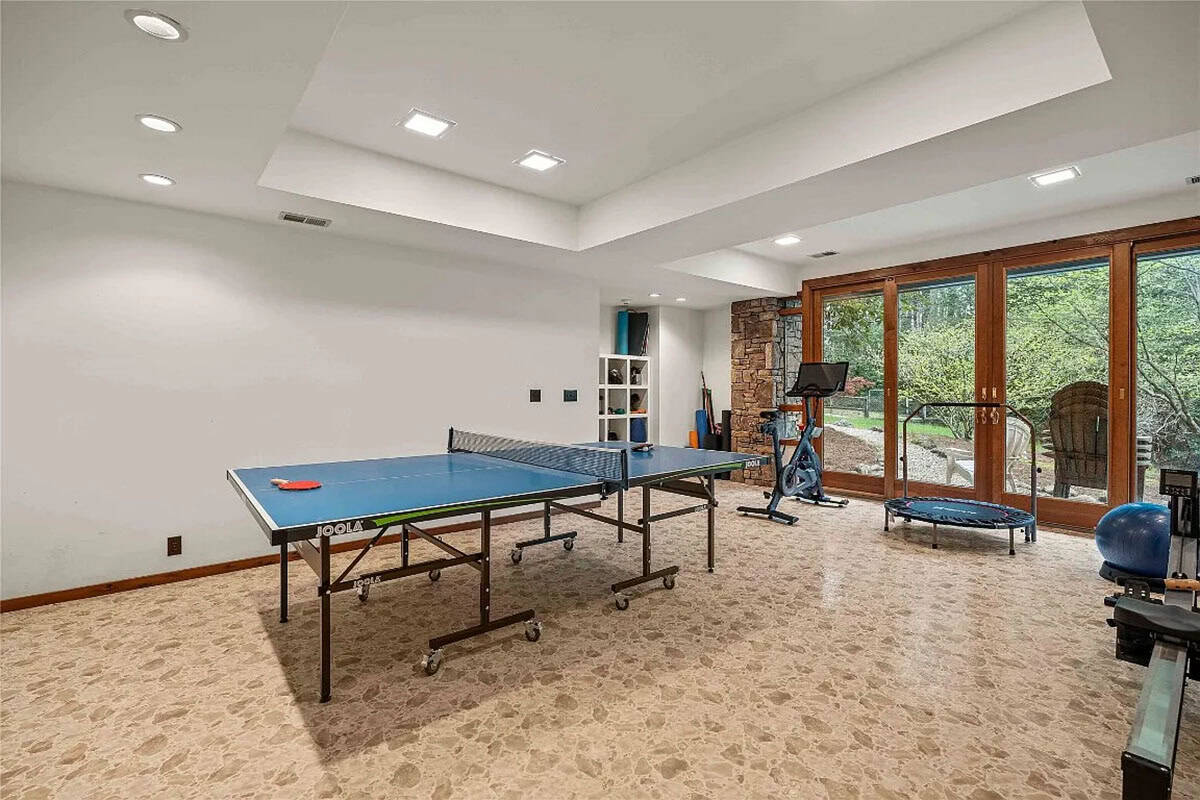
Down a flight of stone steps, the terrace level of the guest house holds a game and workout room. Looking for more ideas? Take a look at these basement transformations.
Dahlia Garden and Zen-Inspired Courtyard
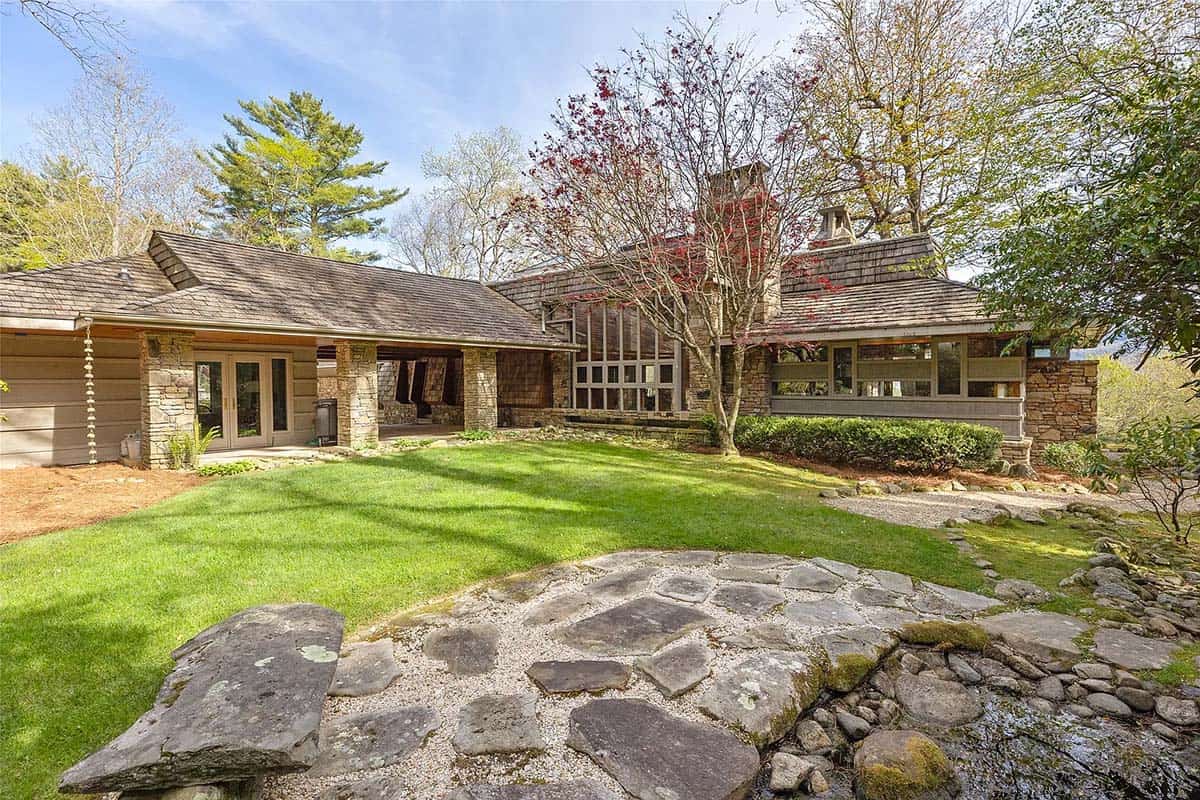
Outside, there is a dahlia garden, a large stone cairn, several water features, a Zen-inspired courtyard, and a landscaped backyard.
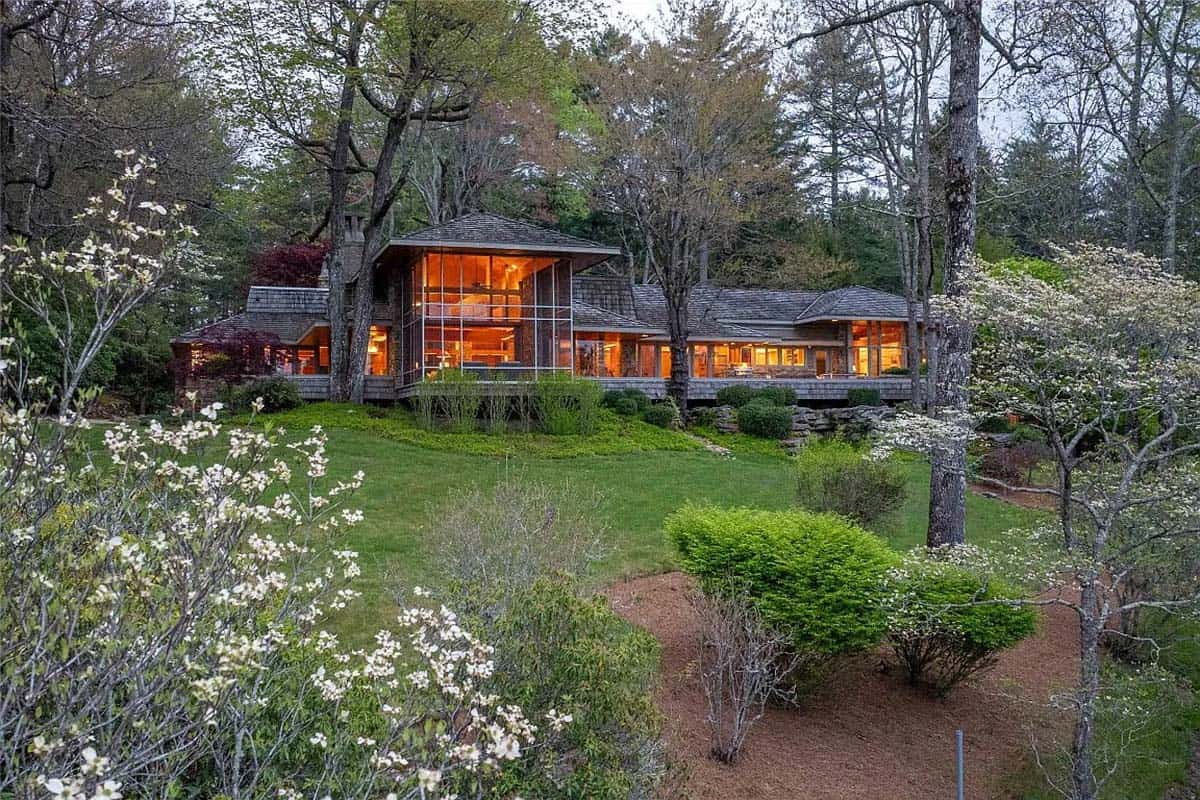
Above: In spring, flowering dogwoods brighten the slope below the house.
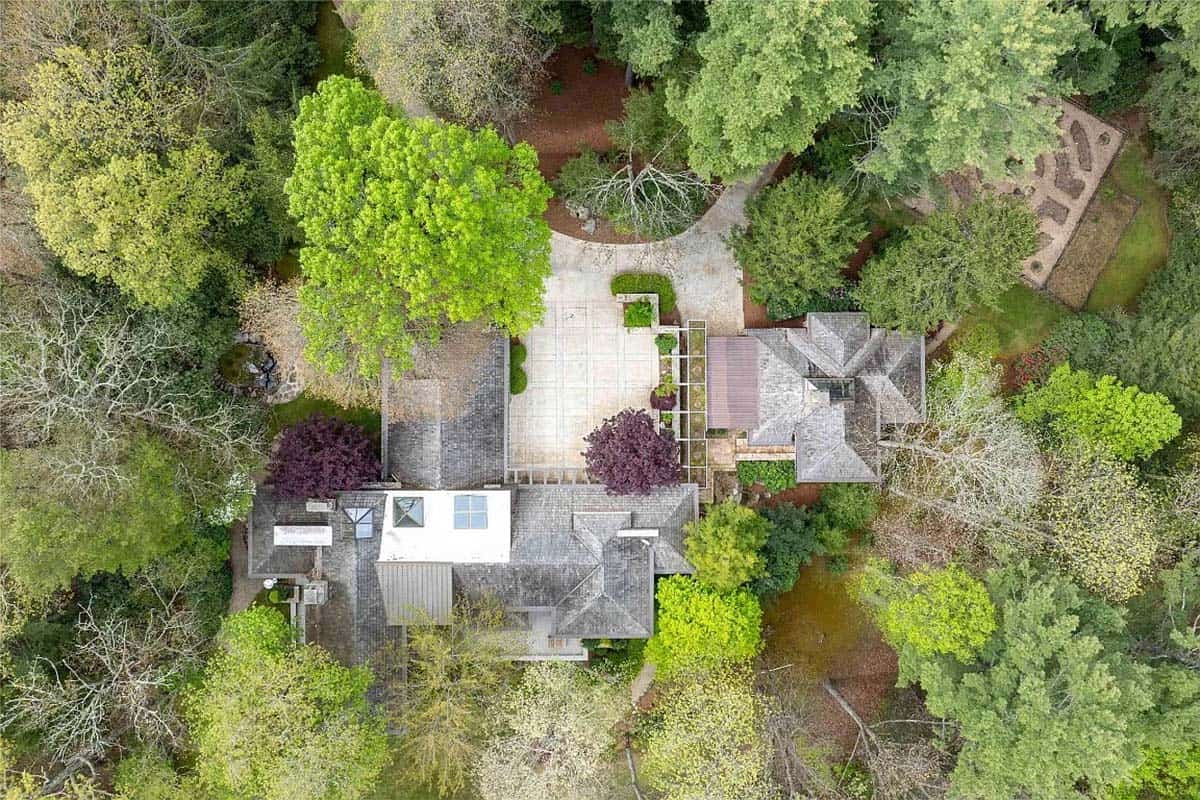
Above: From above, you can see how the main house, guest house, and courtyard are tucked among the trees.



0 comments