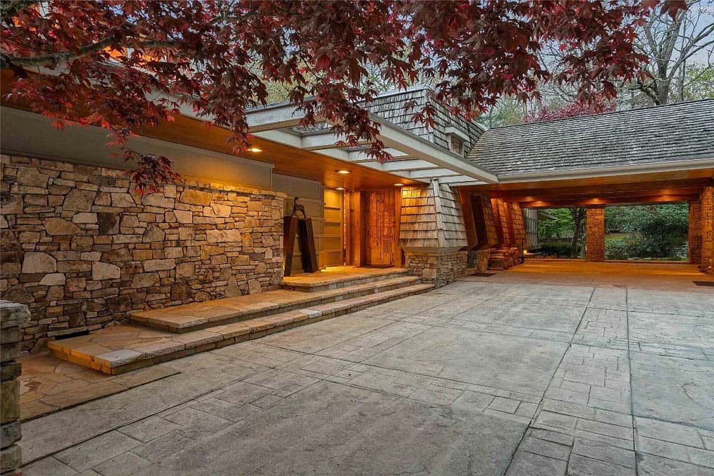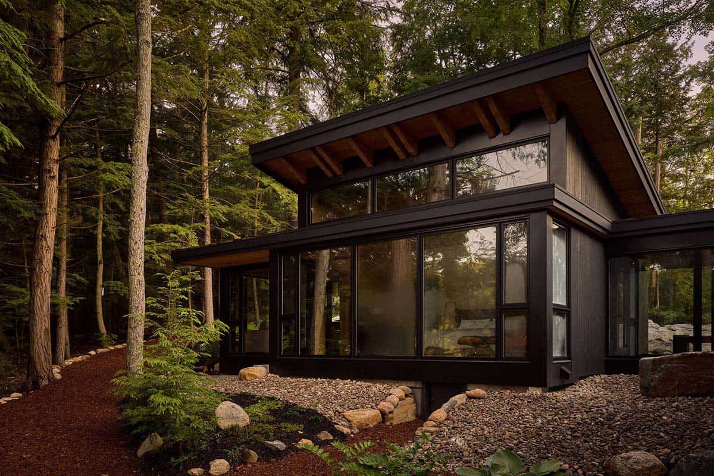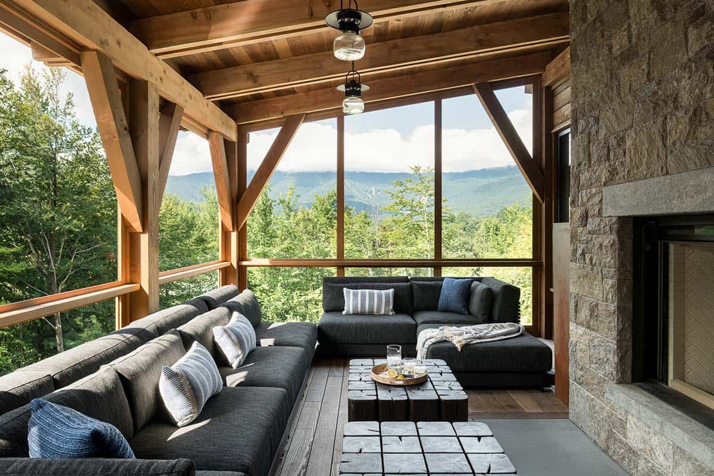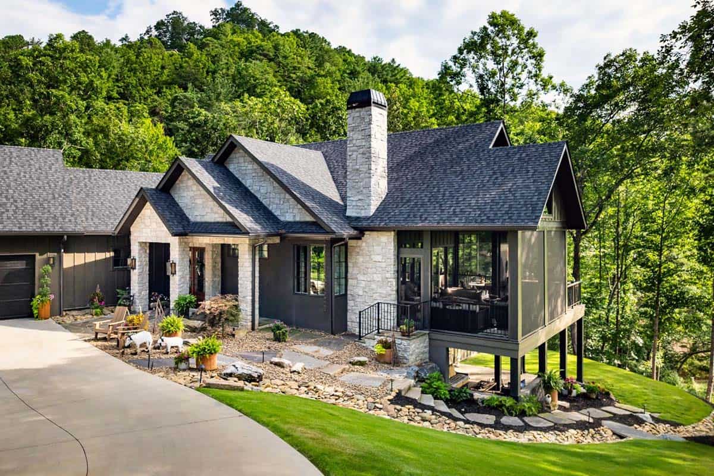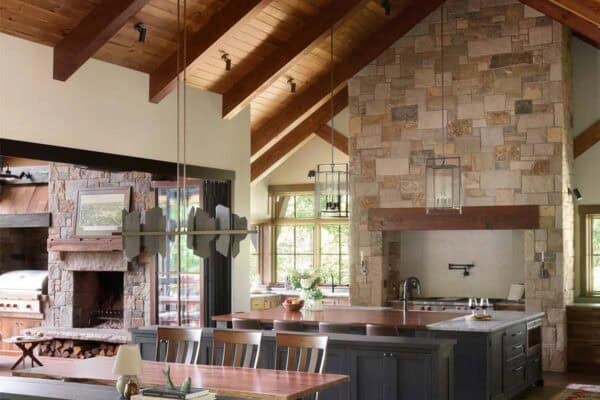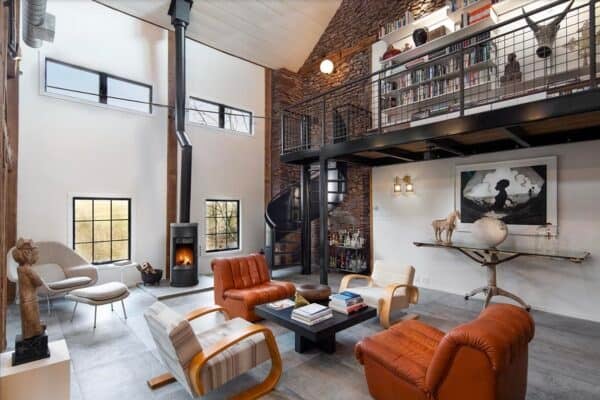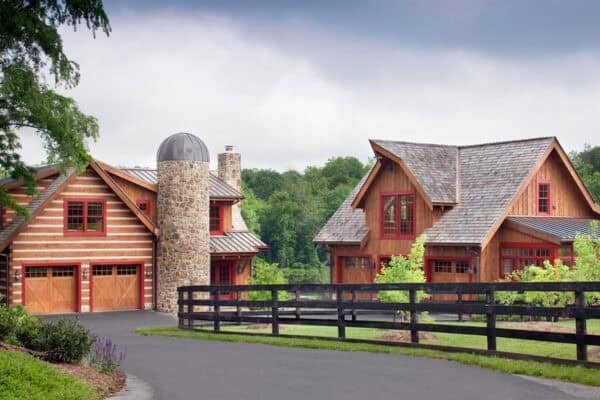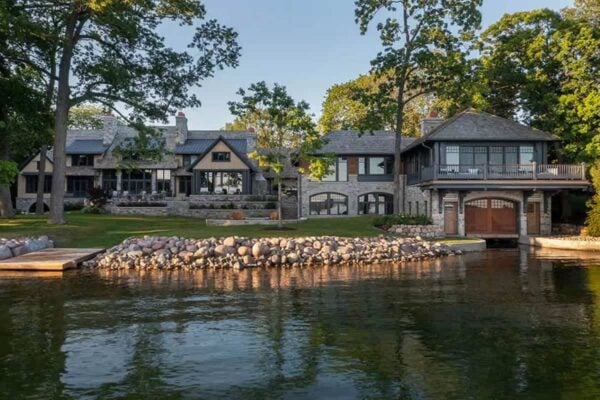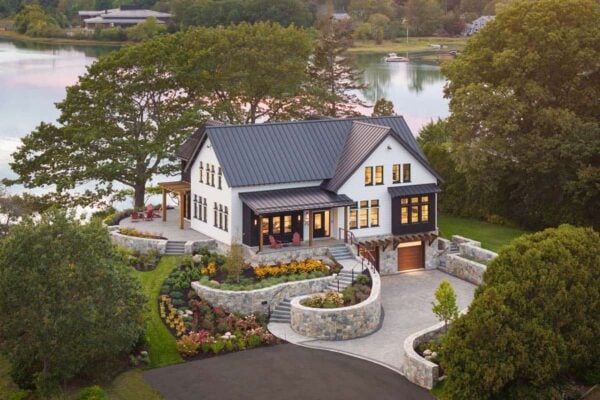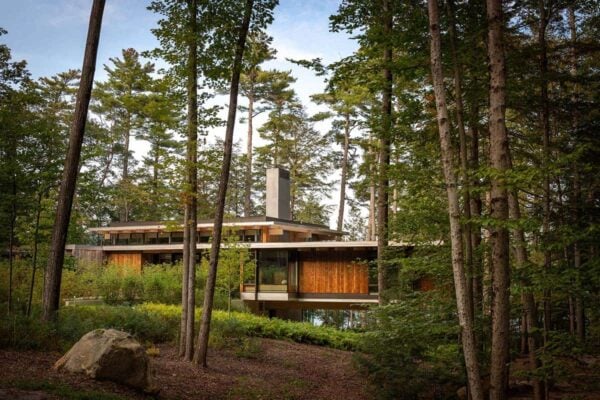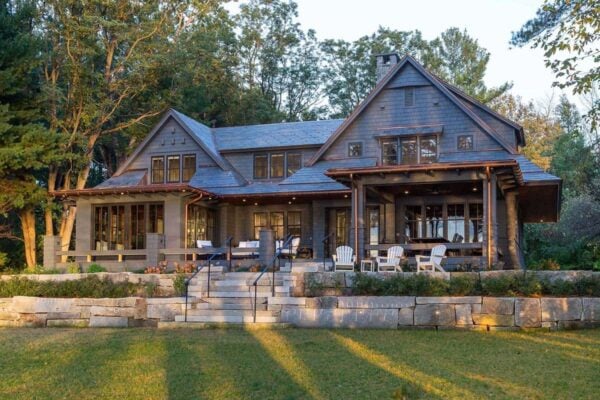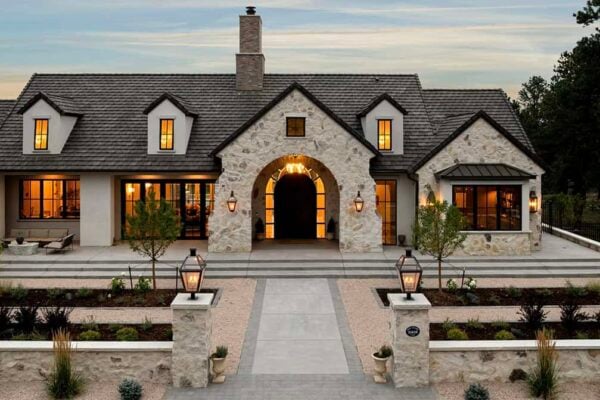









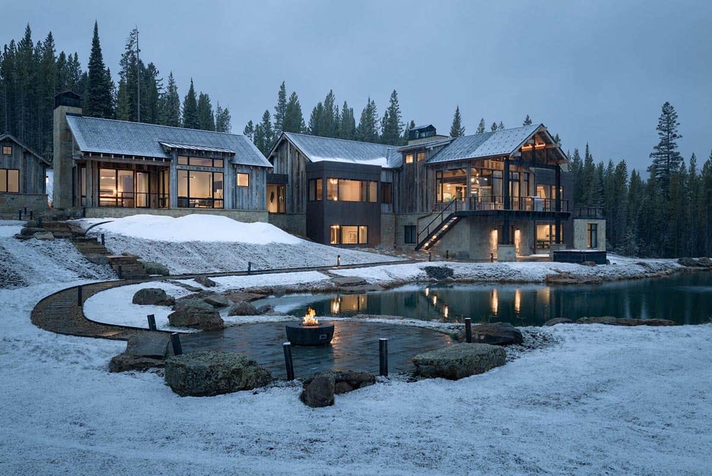
This North Carolina mountain home in the Stillmont community of Cashiers was designed by the late architect Jim Fox. Fox was known for his organic modernist homes inspired by Frank Lloyd Wright, and his work can be found all across the Highlands-Cashiers Plateau, where he started the area’s first design/build firm. This home was photographed […]
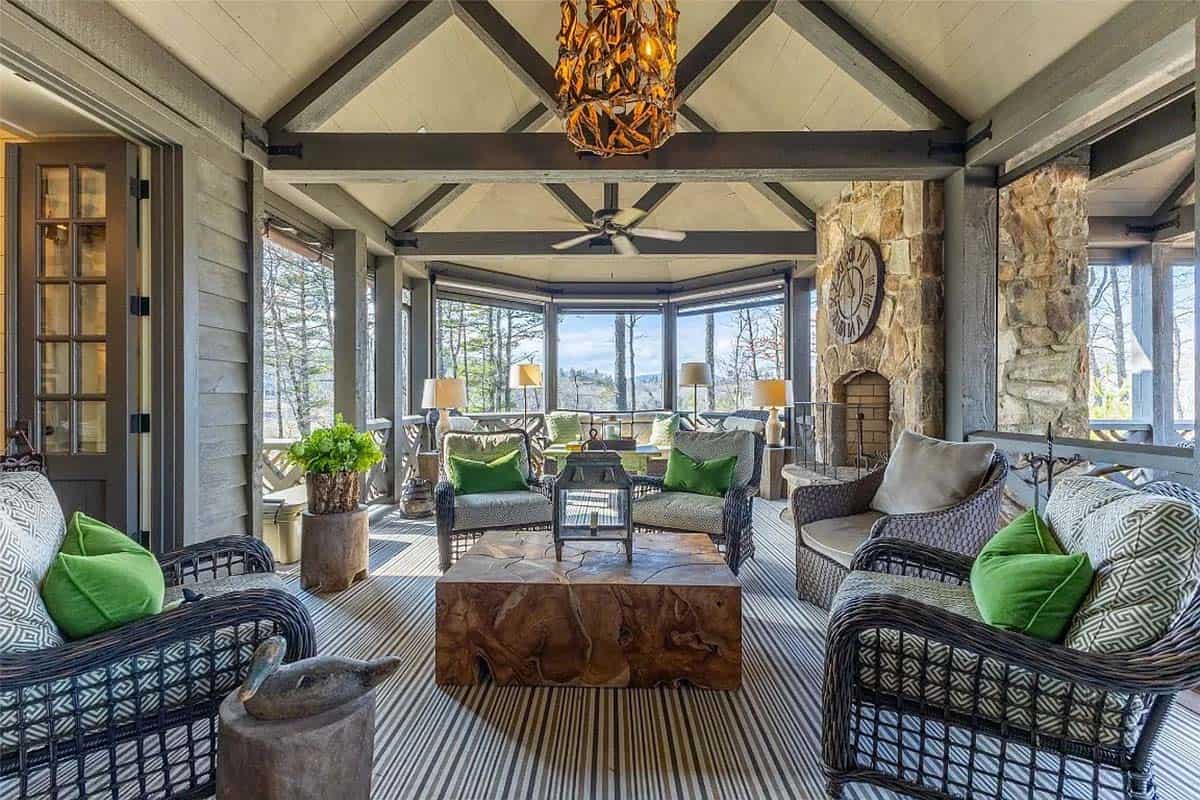
screened porch
This insanely beautiful mountain home in Cashiers is so warm and inviting
D. Stanley Dixon Architect has designed this elegant mountain home in Cashiers, North Carolina, with interiors by Nancy Warren Interiors. Set within the Mountaintop Golf and Lake Club, the home looks out over the golf course, a pond, and Yellow Mountain. It was built in 2010 as a weekend getaway for a couple from Atlanta. […]
Net zero mountain home in the tranquil Blue Ridge Mountains of North Carolina
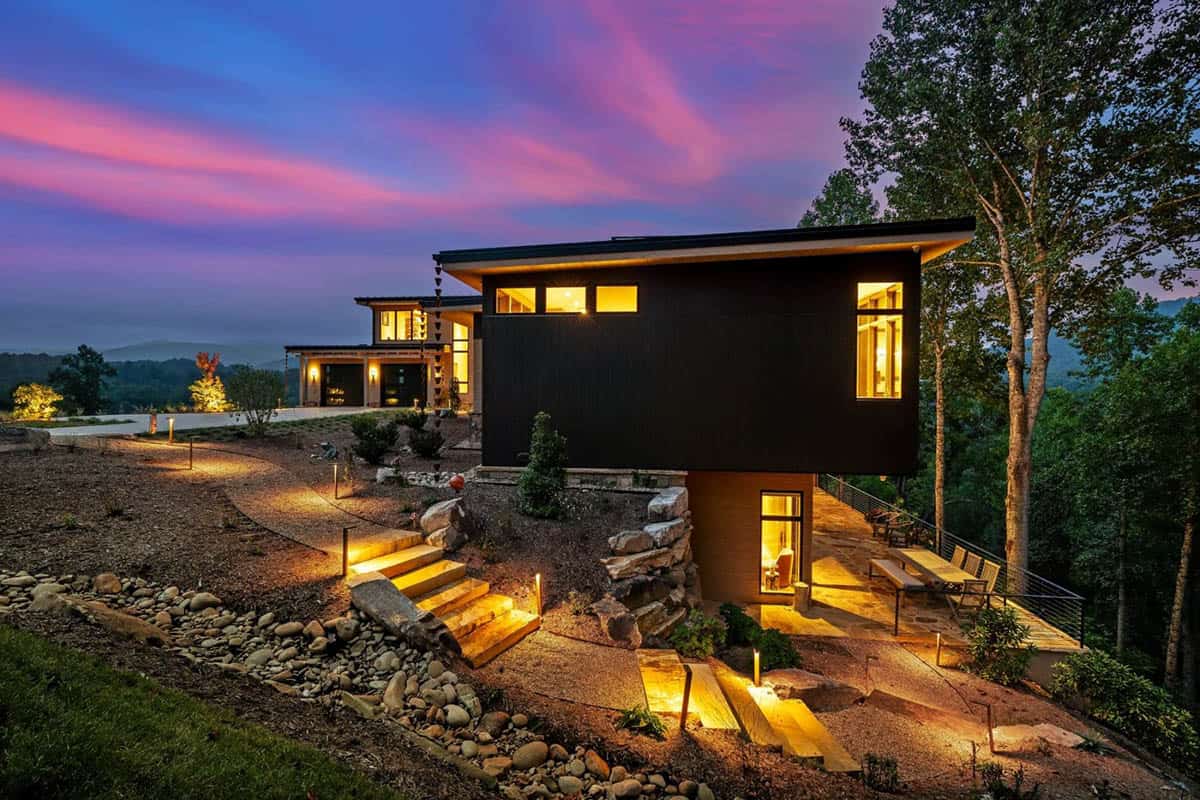
Living Stone Design + Build, together with MHK Architecture and ID.ology Interiors & Design, has created this net zero mountain home in Hendersonville, North Carolina. Known as Waterfall Overlook, it sits on a wooded hillside above the sound of falling water in the Blue Ridge Mountains. The builder describes it as organic modernism, where heavy […]
Camp-inspired lake house offers a peaceful refuge in the New Hampshire woods
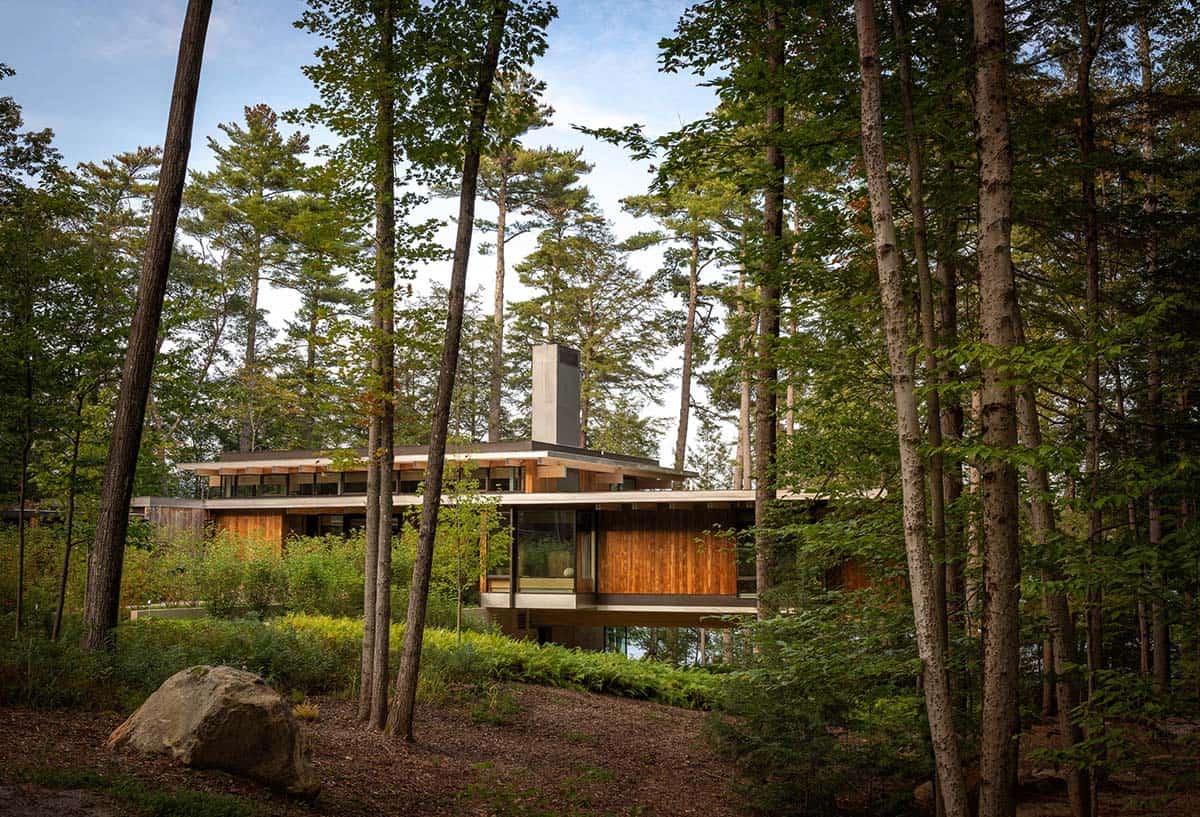
Olson Kundig has designed this camp-inspired lake house in Center Harbor, New Hampshire, for a jewelry maker and art collector who wanted a relaxed place for friends and family to gather. Named Camp House, it sits in the woods just back from the lakefront on a quiet peninsula. When design principal Jim Olson first walked […]
Inside this 1950s Muskoka cottage renovation surrounded by a peaceful forest
Worth Interior Design, together with +VG Architects, has restored and expanded this 1950s Pan-Abode cottage in Muskoka, the famed cottage country north of Toronto, Ontario, Canada. This Muskoka cottage renovation preserves the original architecture, while new modern additions give the homeowners more room to gather. Surrounded by towering trees, rugged natural beauty, and plenty of […]
Tour this fascinating Vermont ski home in the picturesque mountains
Designed for a family of passionate downhill skiers, this modern Vermont ski home, nestled in the mountains and designed by Cushman Design Group, centers on an active, wellness-focused lifestyle and a love of the outdoors. The L-shaped home faces the ski slopes, with the entry at its center. The plan follows the idea of prospect […]
Tour this remarkable golf course home in the serene South Carolina foothills
Architect Design Elite designed this new custom-built golf course home, and Alair Greenville | Hubble Group built it. The house sits on a golf course within The Cliffs community in Travelers Rest, South Carolina. Set on a wooded hillside in the Blue Ridge foothills, the 3,769-square-foot house overlooks the fairway and mountains. The homeowners moved […]
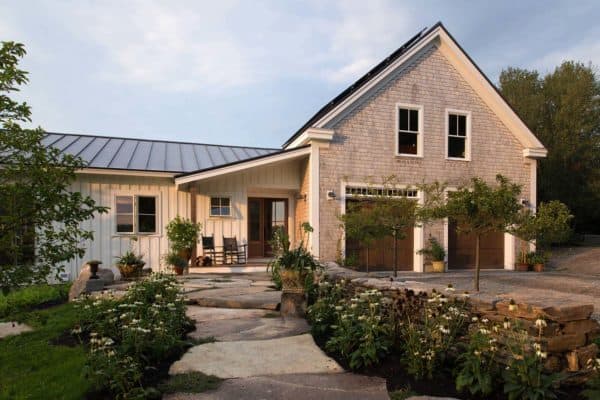
Step inside this rustic lake house in New Hampshire with stunning timber details
Beckwith Builders designed this rustic lake house in Meredith, New Hampshire, with timber trusses, stone piers and a kitchen that folds open to a screened porch.
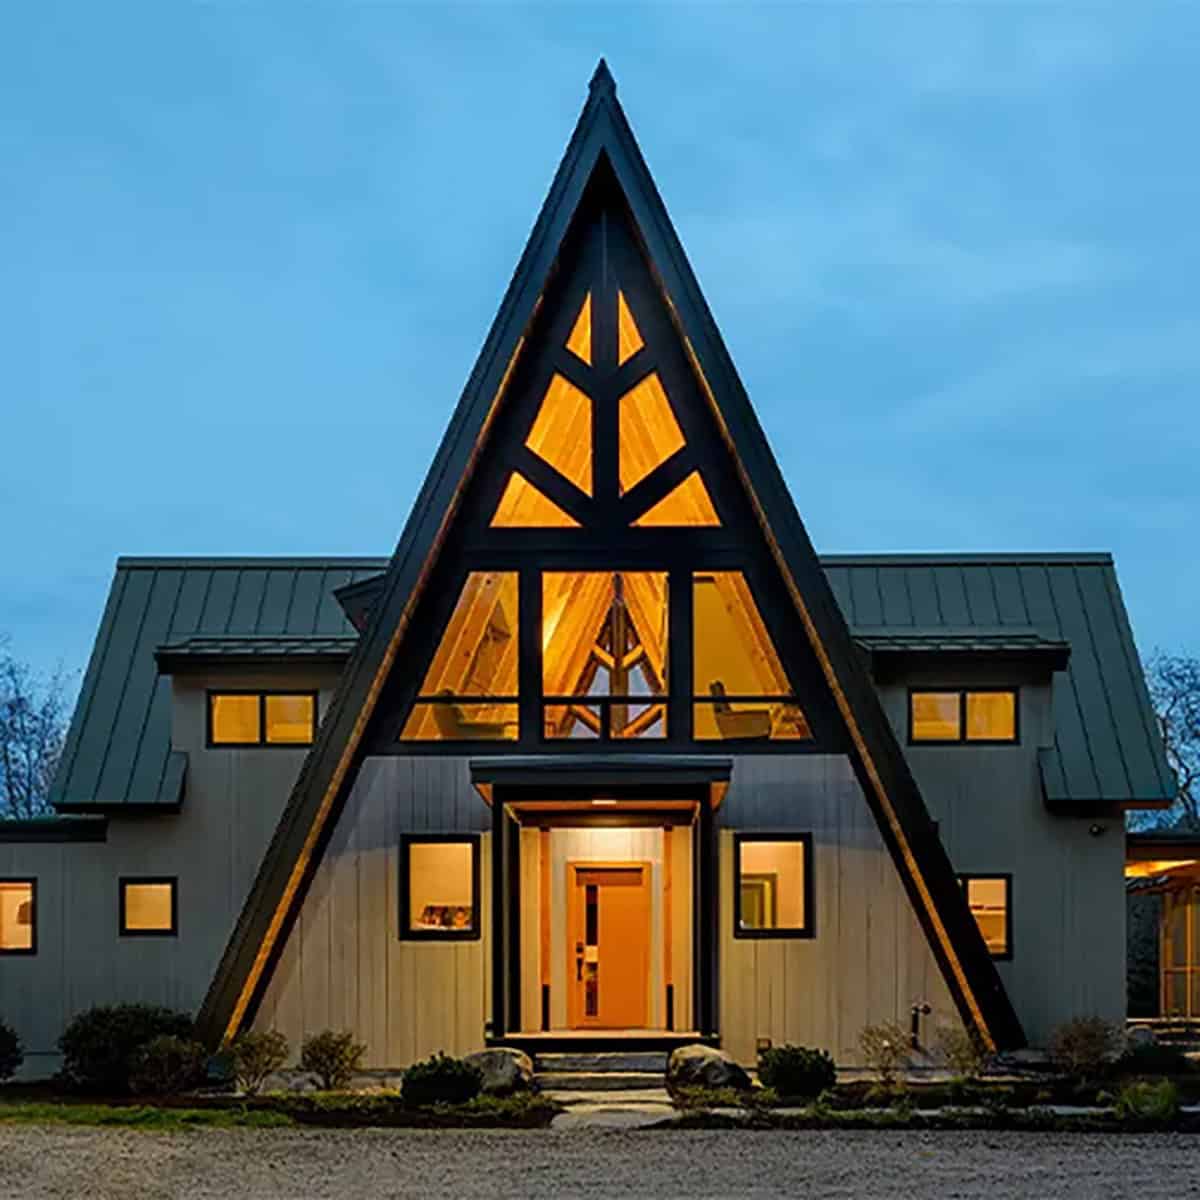
See this stunning A-frame mountain home in New Hampshire’s White Mountains
Samyn-D’Elia Architects designed this striking A-frame mountain home nestled in the White Mountains of New Hampshire. Cerutti Contracting of Meredith built the 5,202-square-foot house around a Timberpeg post-and-beam frame. The steep A-frame roofline gives the home a bold presence in every season. At the gable end, a wall of glass brings in natural light and […]
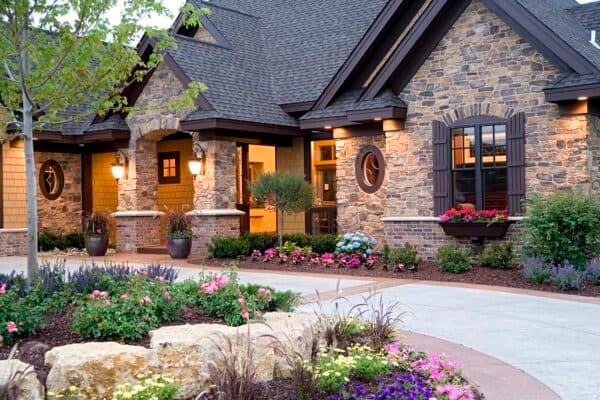
Step inside this Minnesota luxury home with stunning curb appeal
This gorgeous home offers the ultimate in luxury, custom-built by Kootenia Homes, nestled on 1.35 pristine acres in “The Farms” community of Lake Elmo, Minnesota. Spanning 5,832 square feet and featuring four bedrooms and five bathrooms, this high-end home stands as a prime showcase of detailed mid-2000s craftsmanship. This home offers main-level living with a […]