


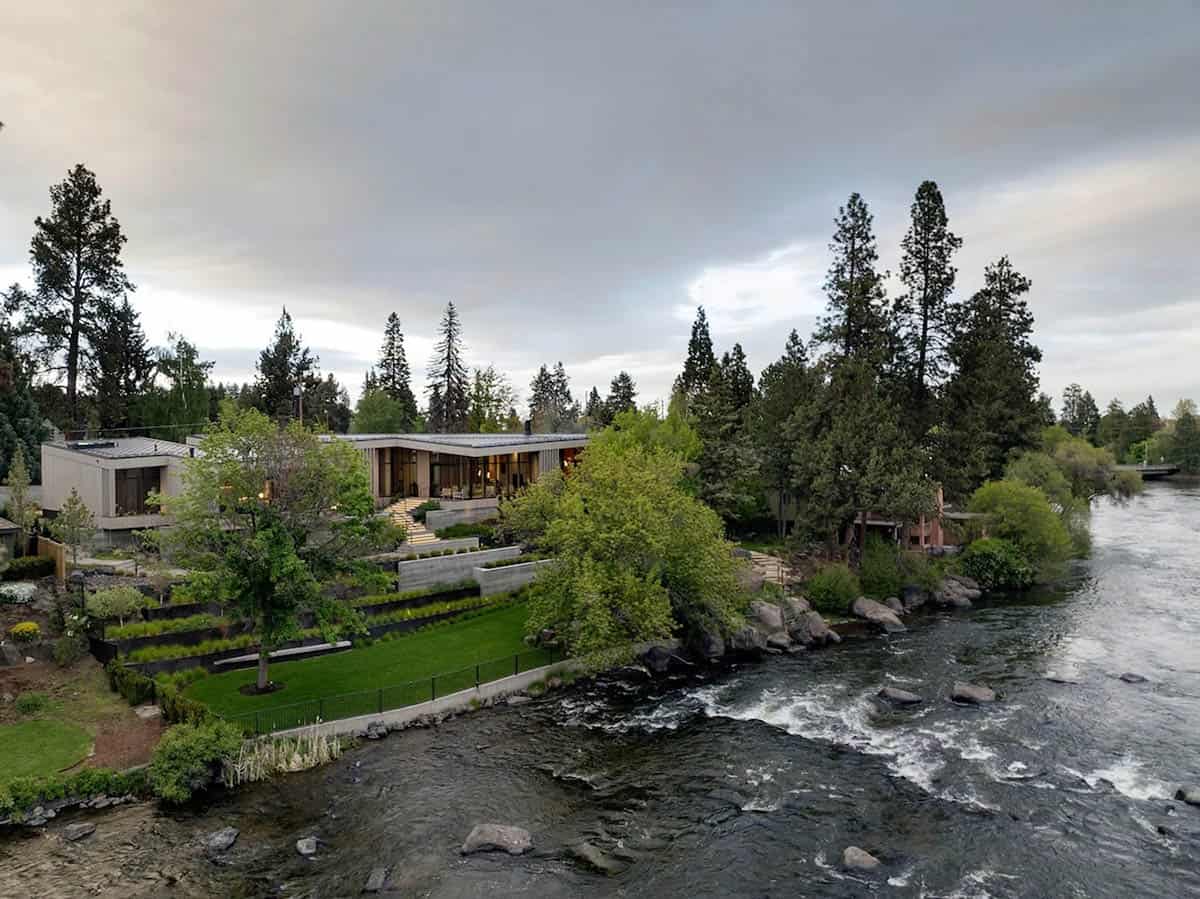
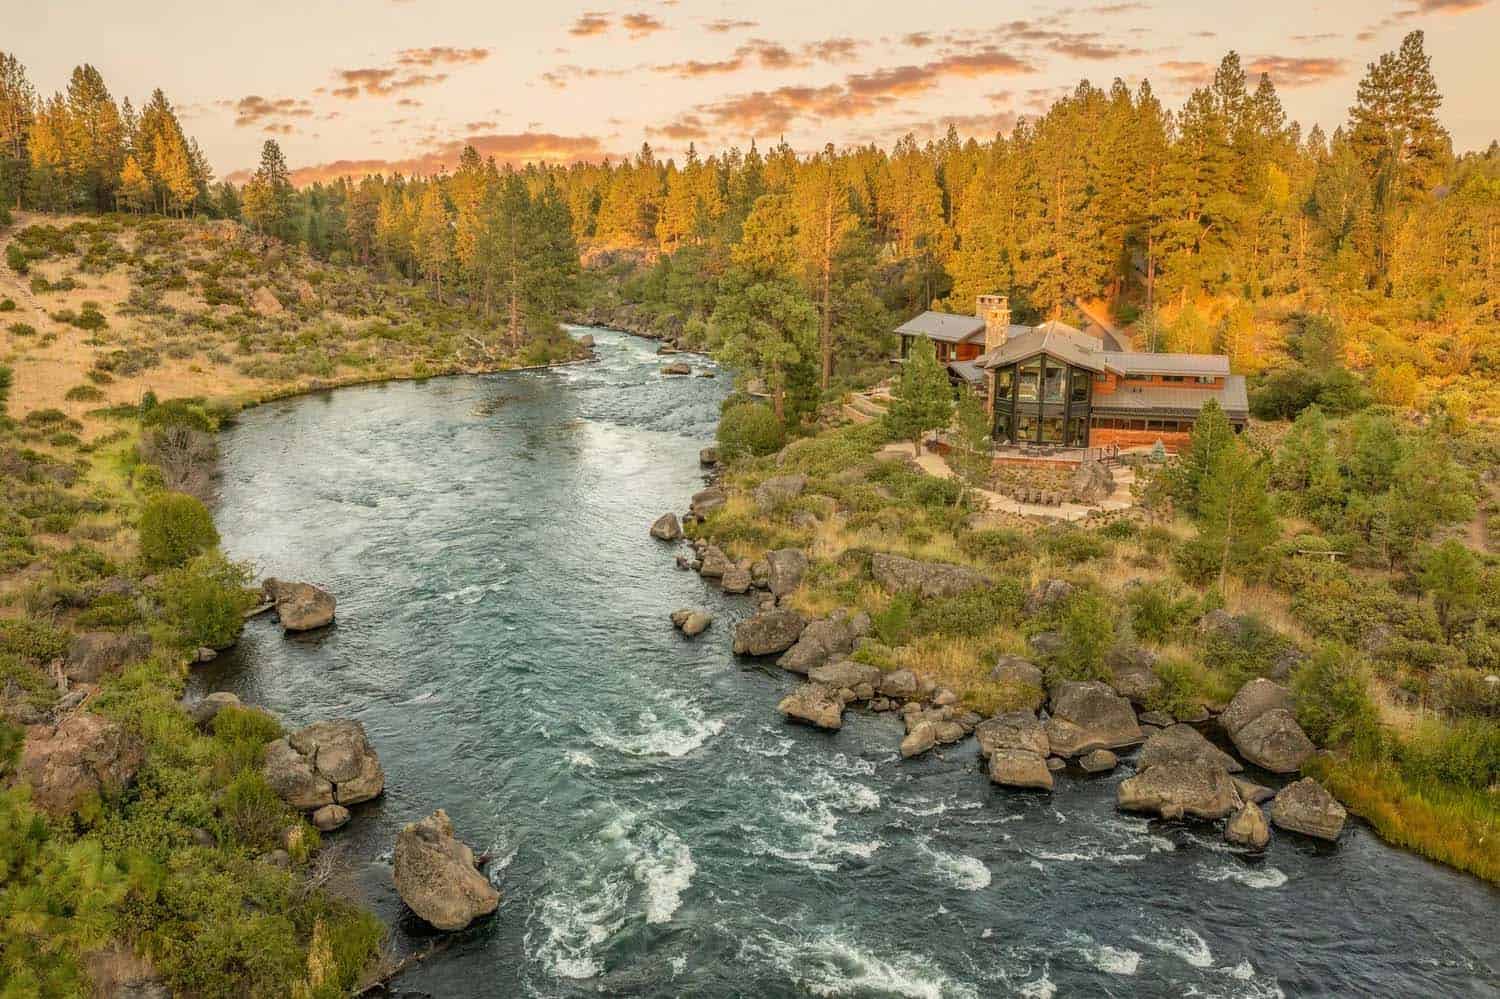
Hacker Architects designed this stunning contemporary riverfront house that perches on a basalt outcrop above the Deschutes River in downtown Bend, Oregon, with interiors led by Jennie Fowler and construction by KN Visions. Principal designer Corey Martin treated the river as a collaborator rather than a backdrop, so the sound of the water is every bit as present indoors as the sight of it.
Known as Riverfold House, this gorgeous residence offers 6,500 square feet of living space, every bit of it arranged on a single level. One continuous roof slopes and folds the length of the plan, lifting generously over the public rooms at the center and settling toward the more intimate bedrooms at either end.
Outside you will find silvered cedar weathering gently into the high desert, while indoors there is warm Douglas fir, board-formed concrete and a custom white terrazzo drawn from the pumice layers of the region. Join us for a look through the rest of this incredible Oregon home…
Silvered Cedar Above a Basalt Outcrop
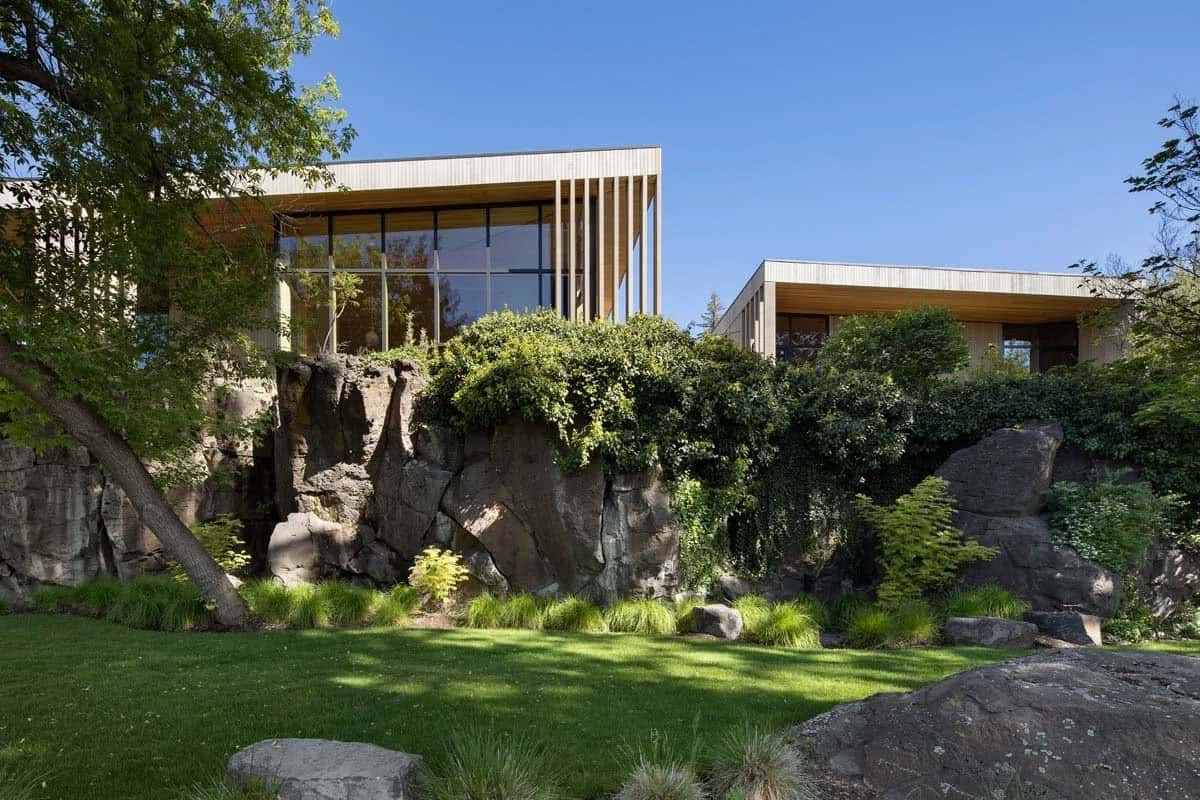
Above: The rock face the house sits on is the same basalt that shows up all through this part of Bend, left exposed and planted into rather than cut away.
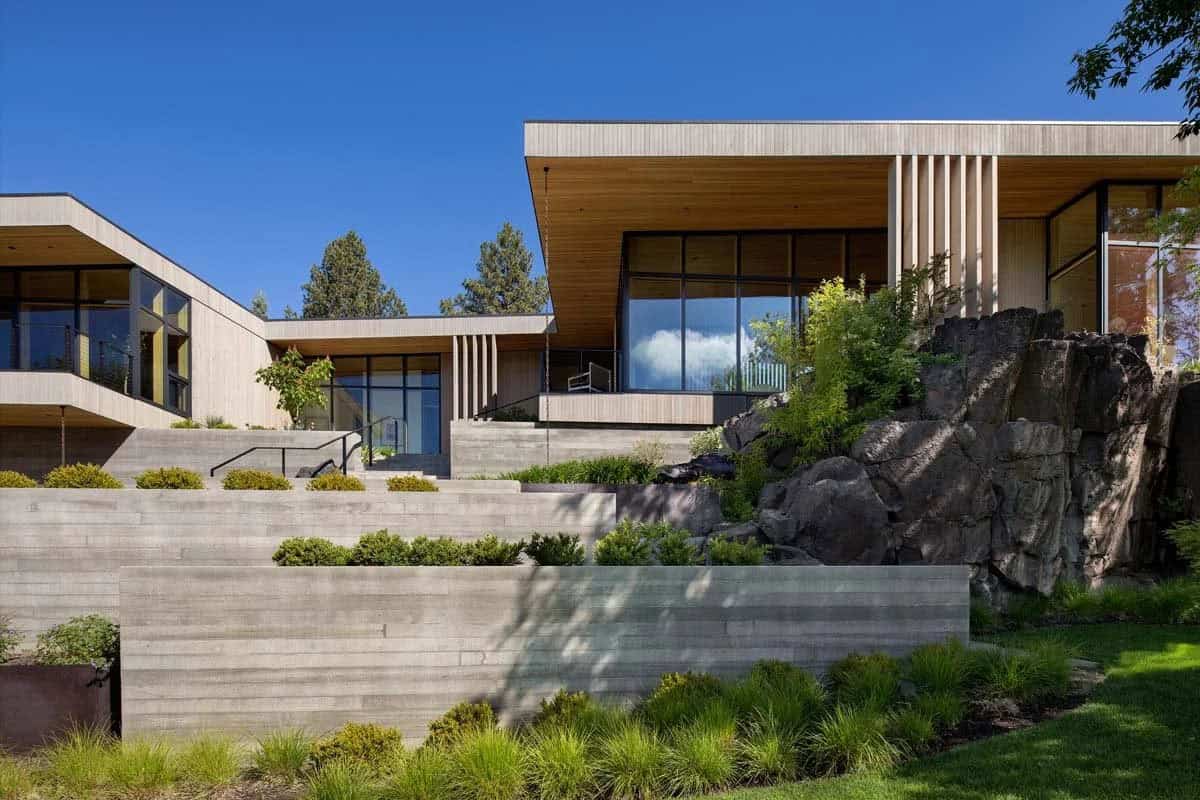
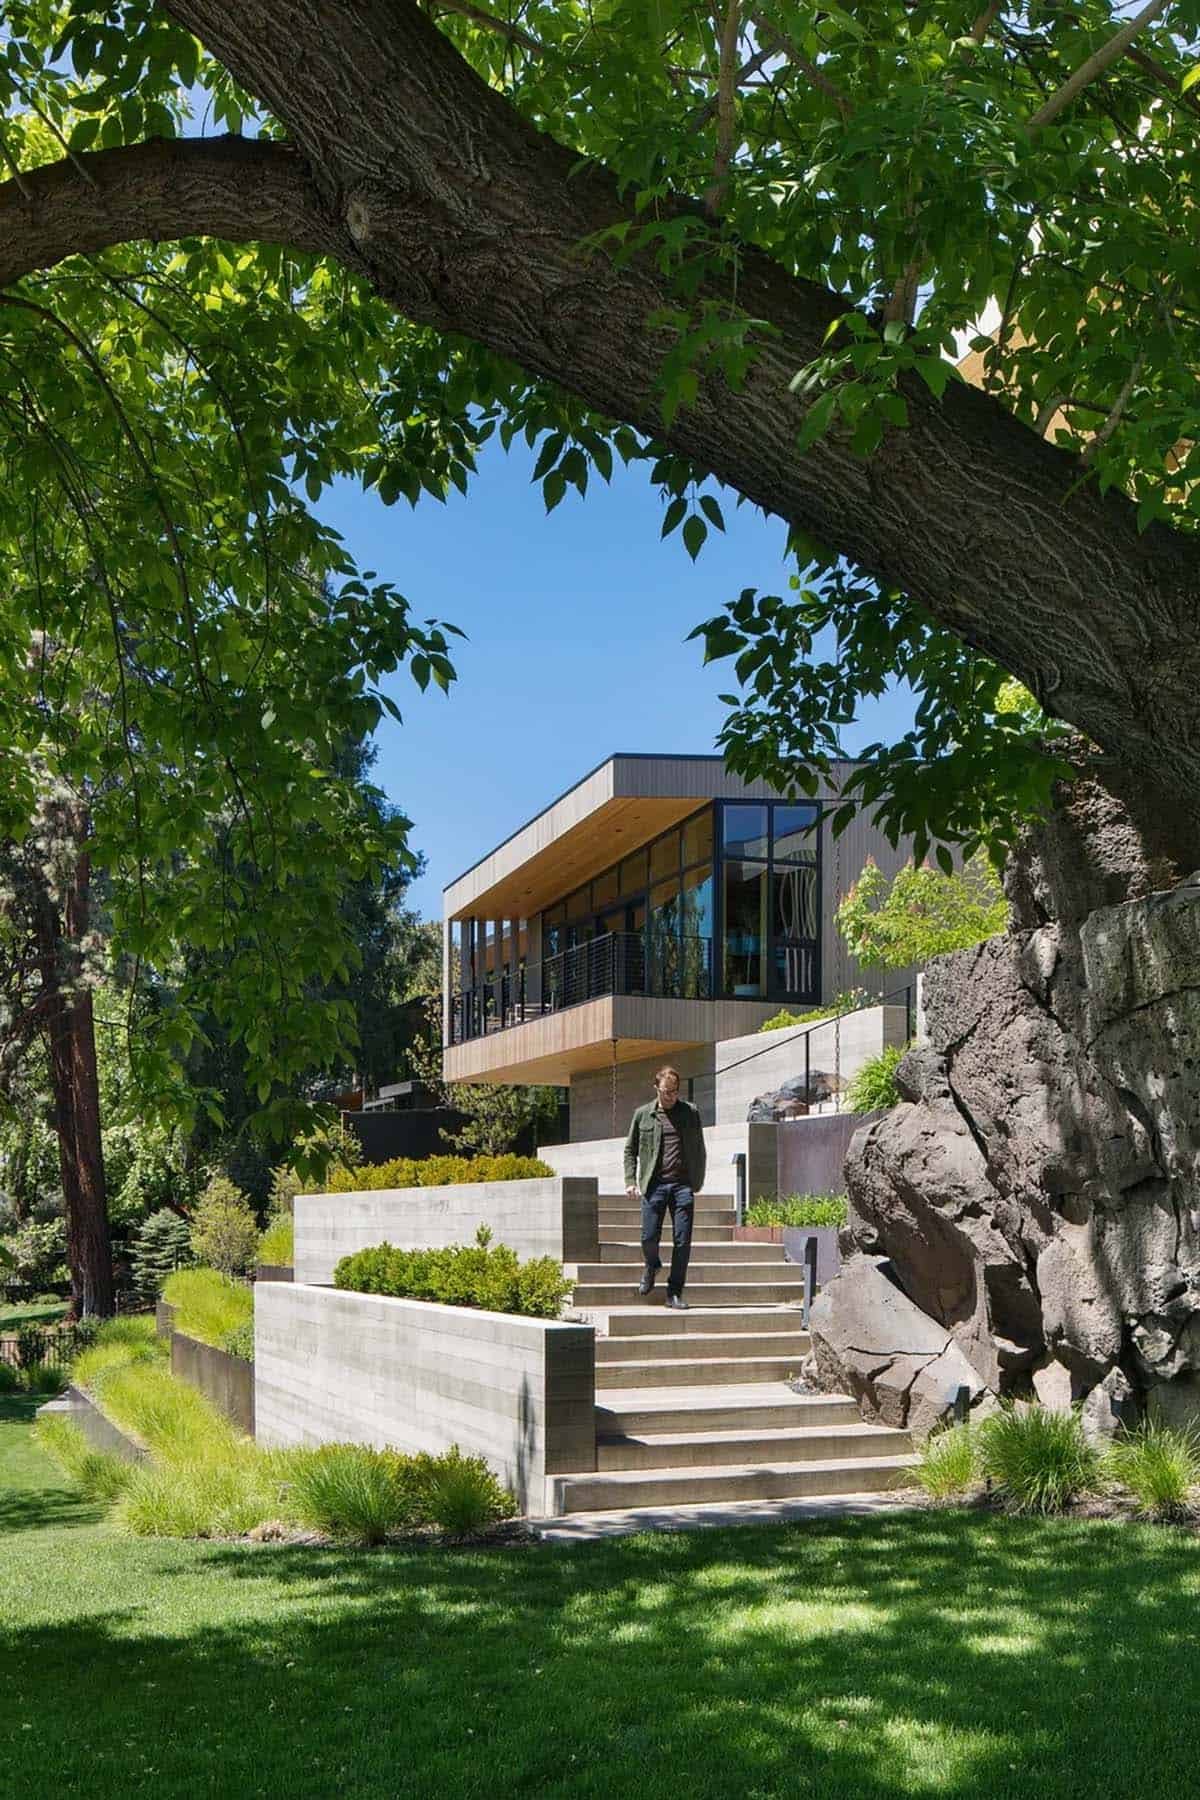
A Street Side Closed Off With Concrete and Corten
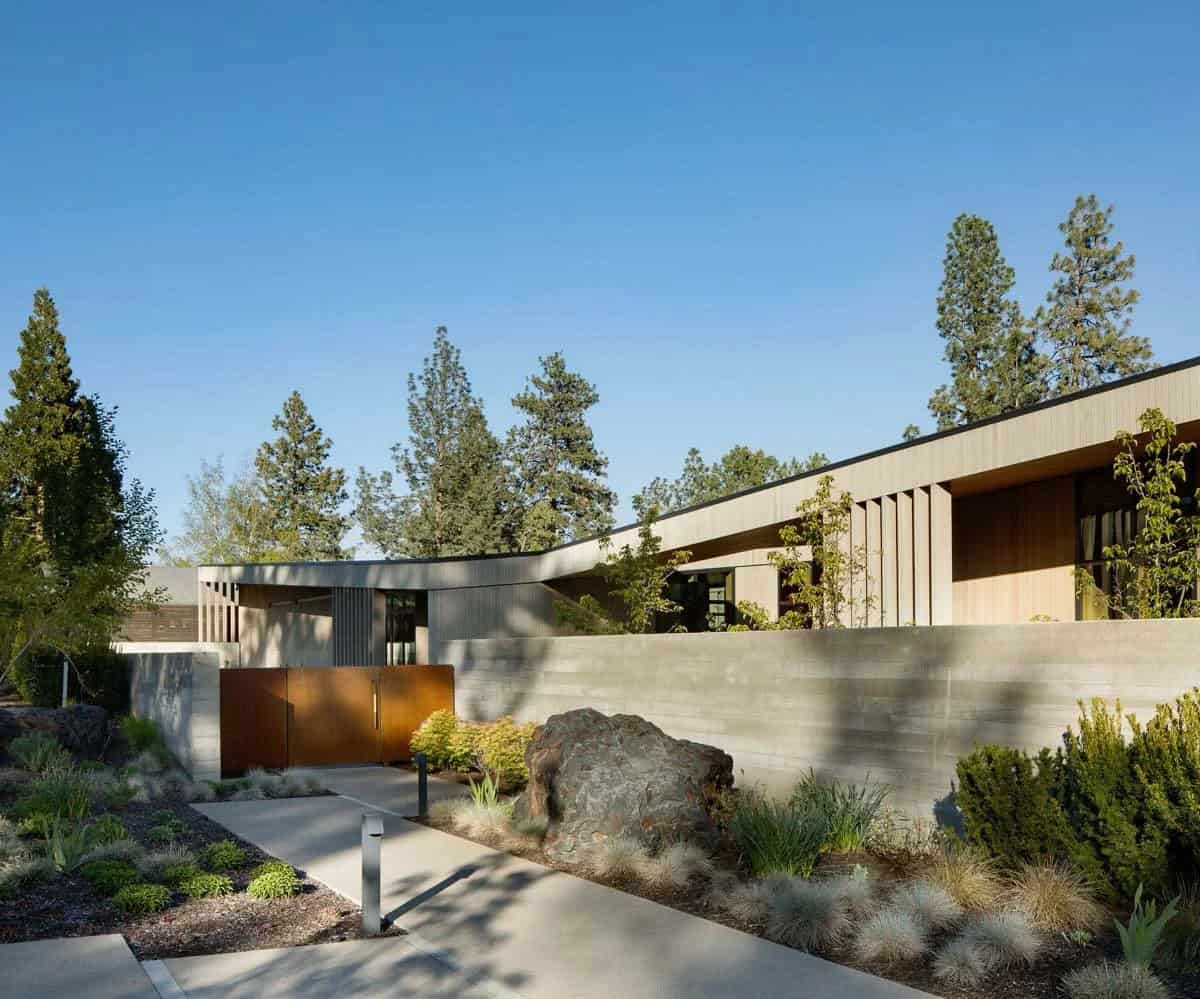
Above: Szabo Landscape Architecture handled the approach, where a board-formed wall and a weathering steel gate give the family their privacy without resorting to a fence.
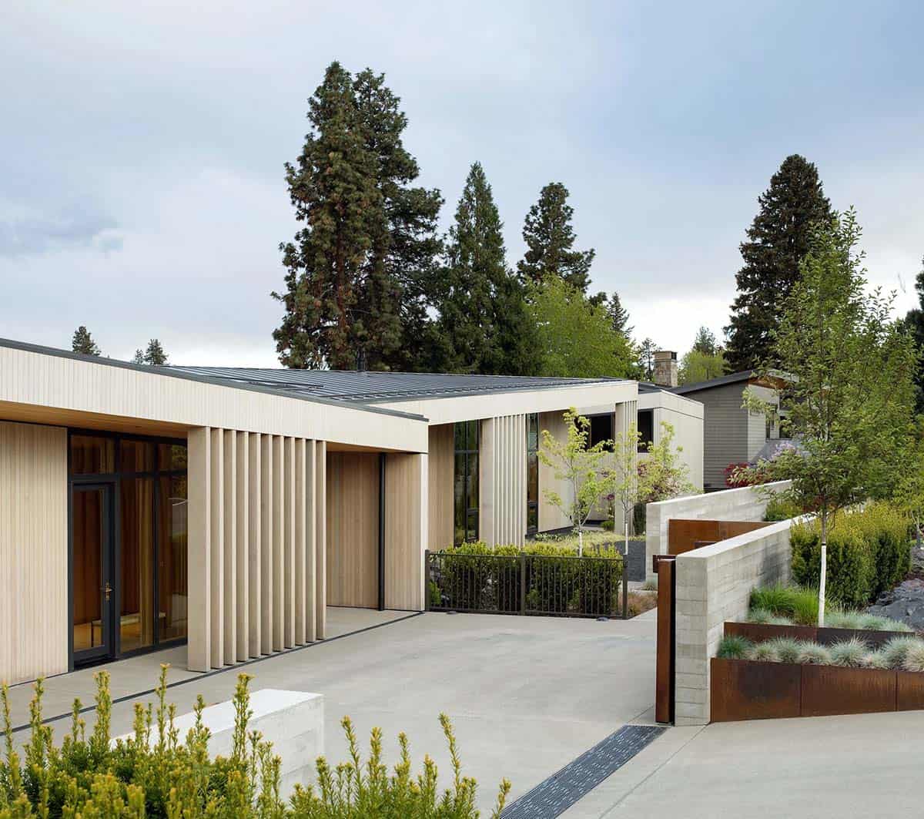
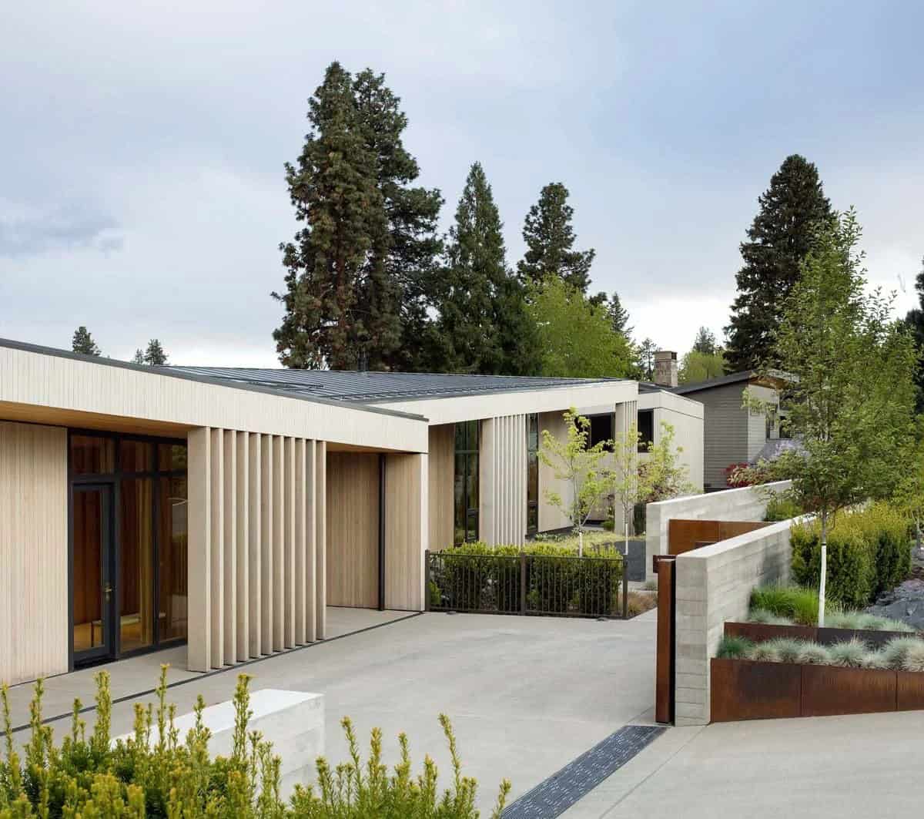
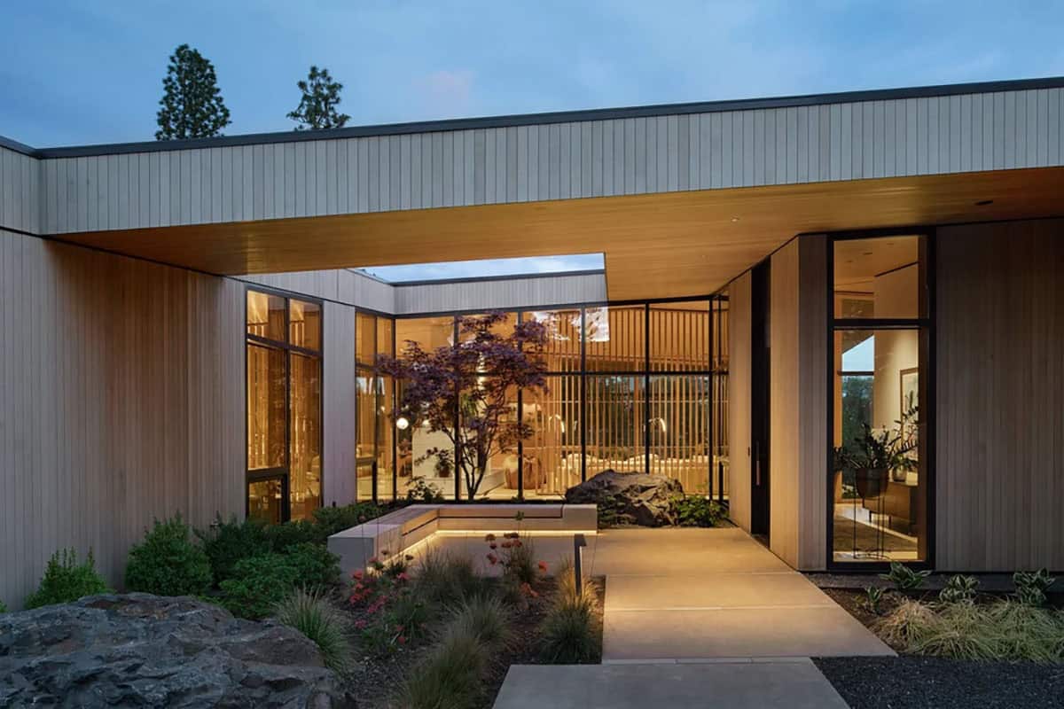
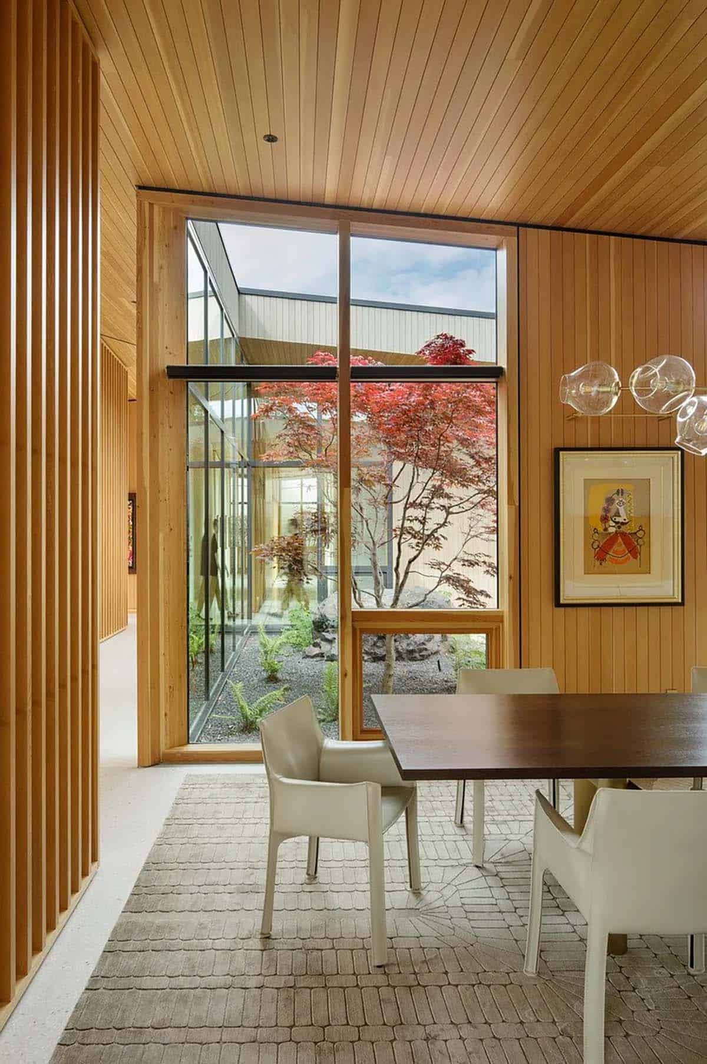
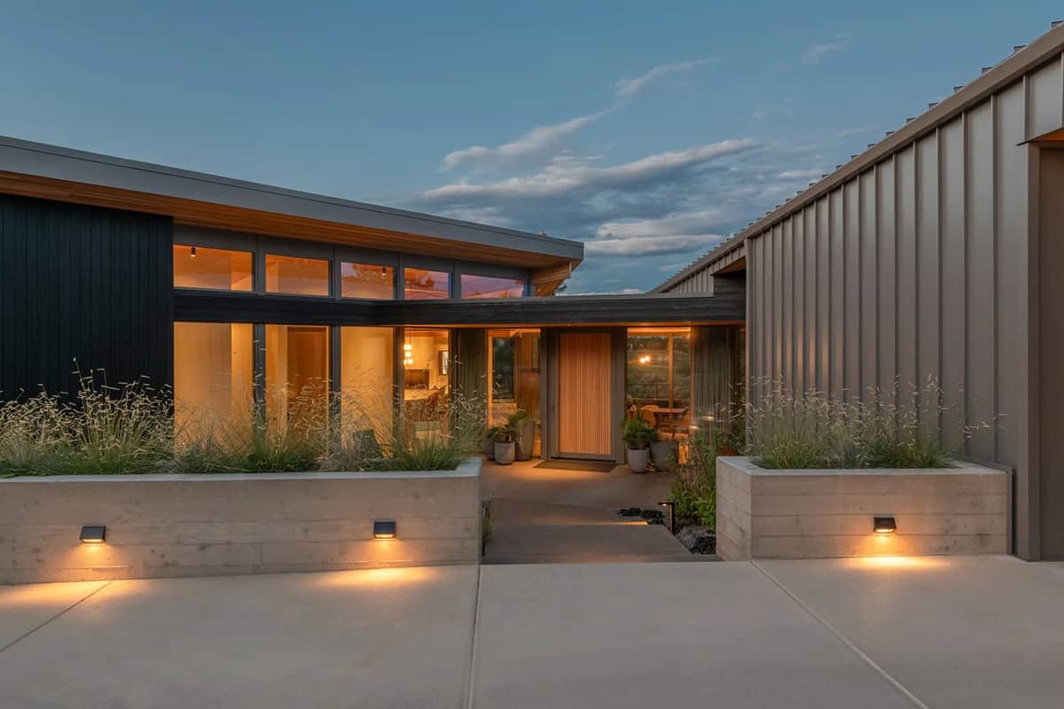
An Entry Courtyard Around a Japanese Maple
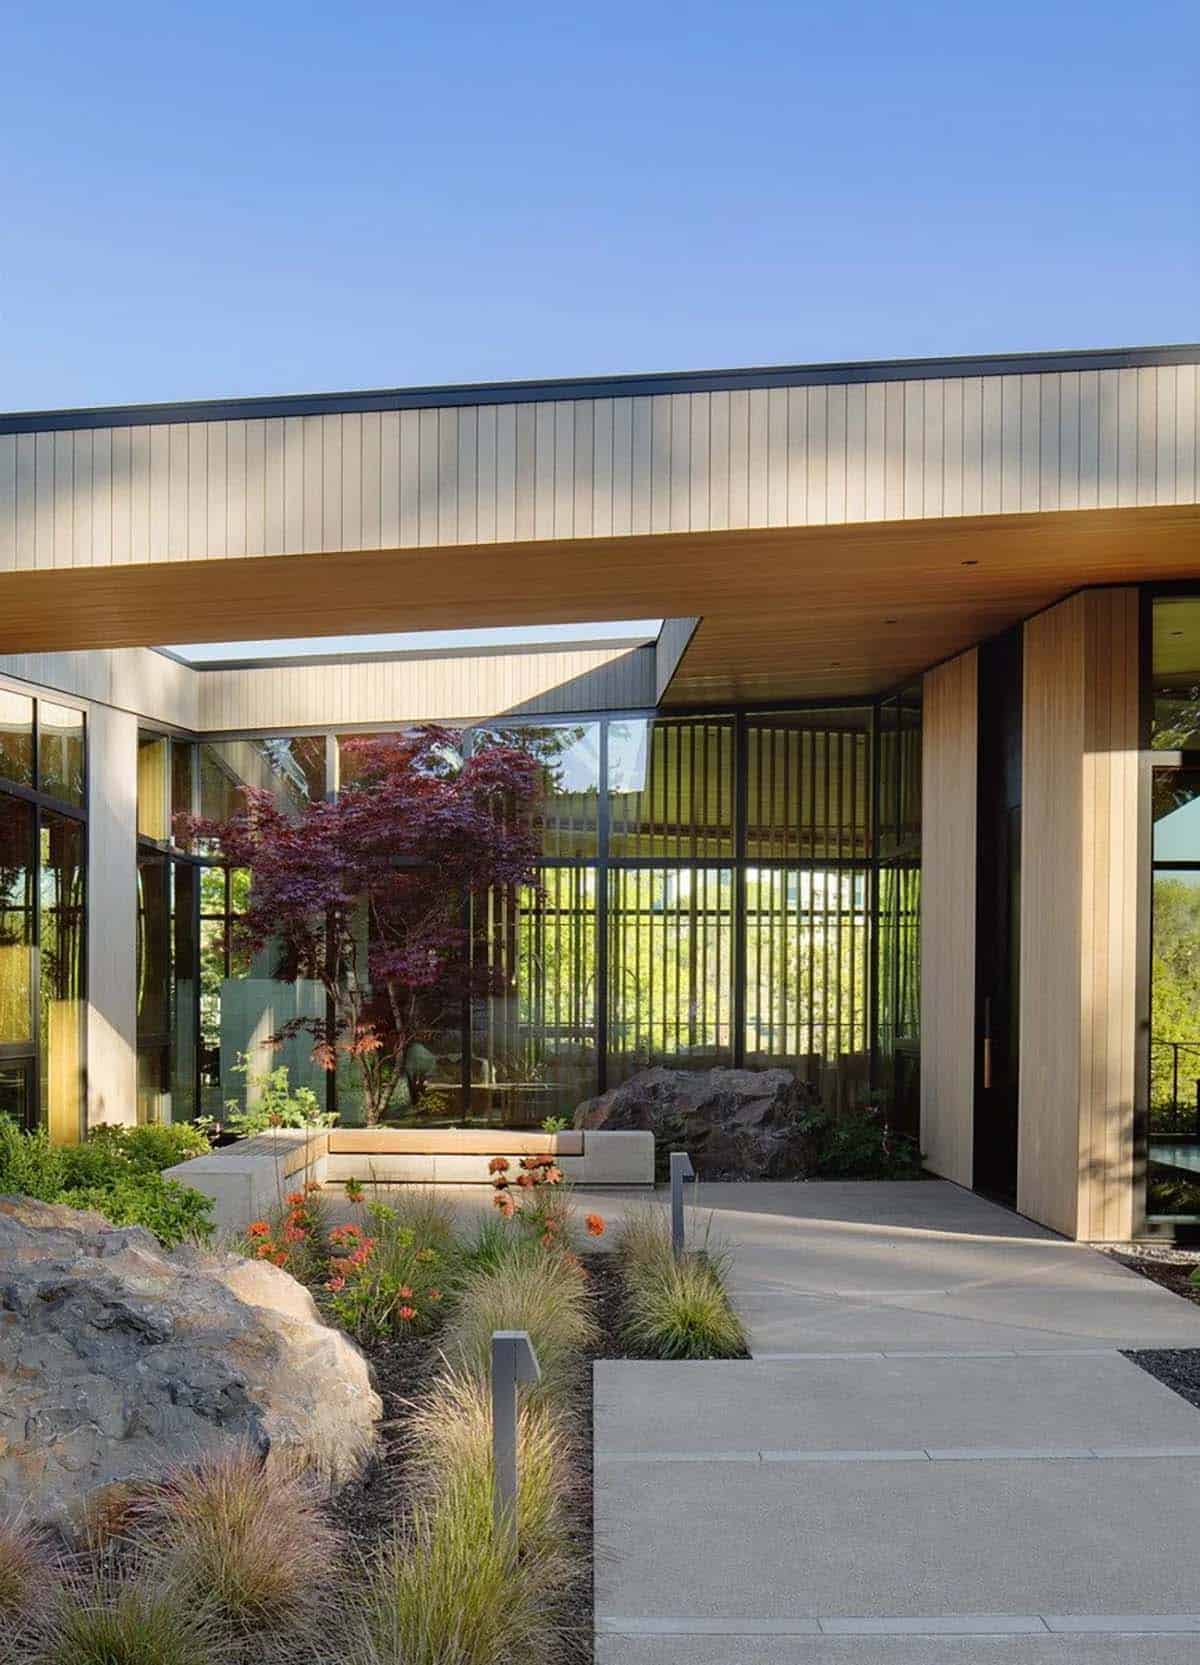
Above: The first of the carved courtyards opens right at the front door, glazed on three sides with a slot cut out of the roof above the maple.
A Blackened Steel Pivot Door
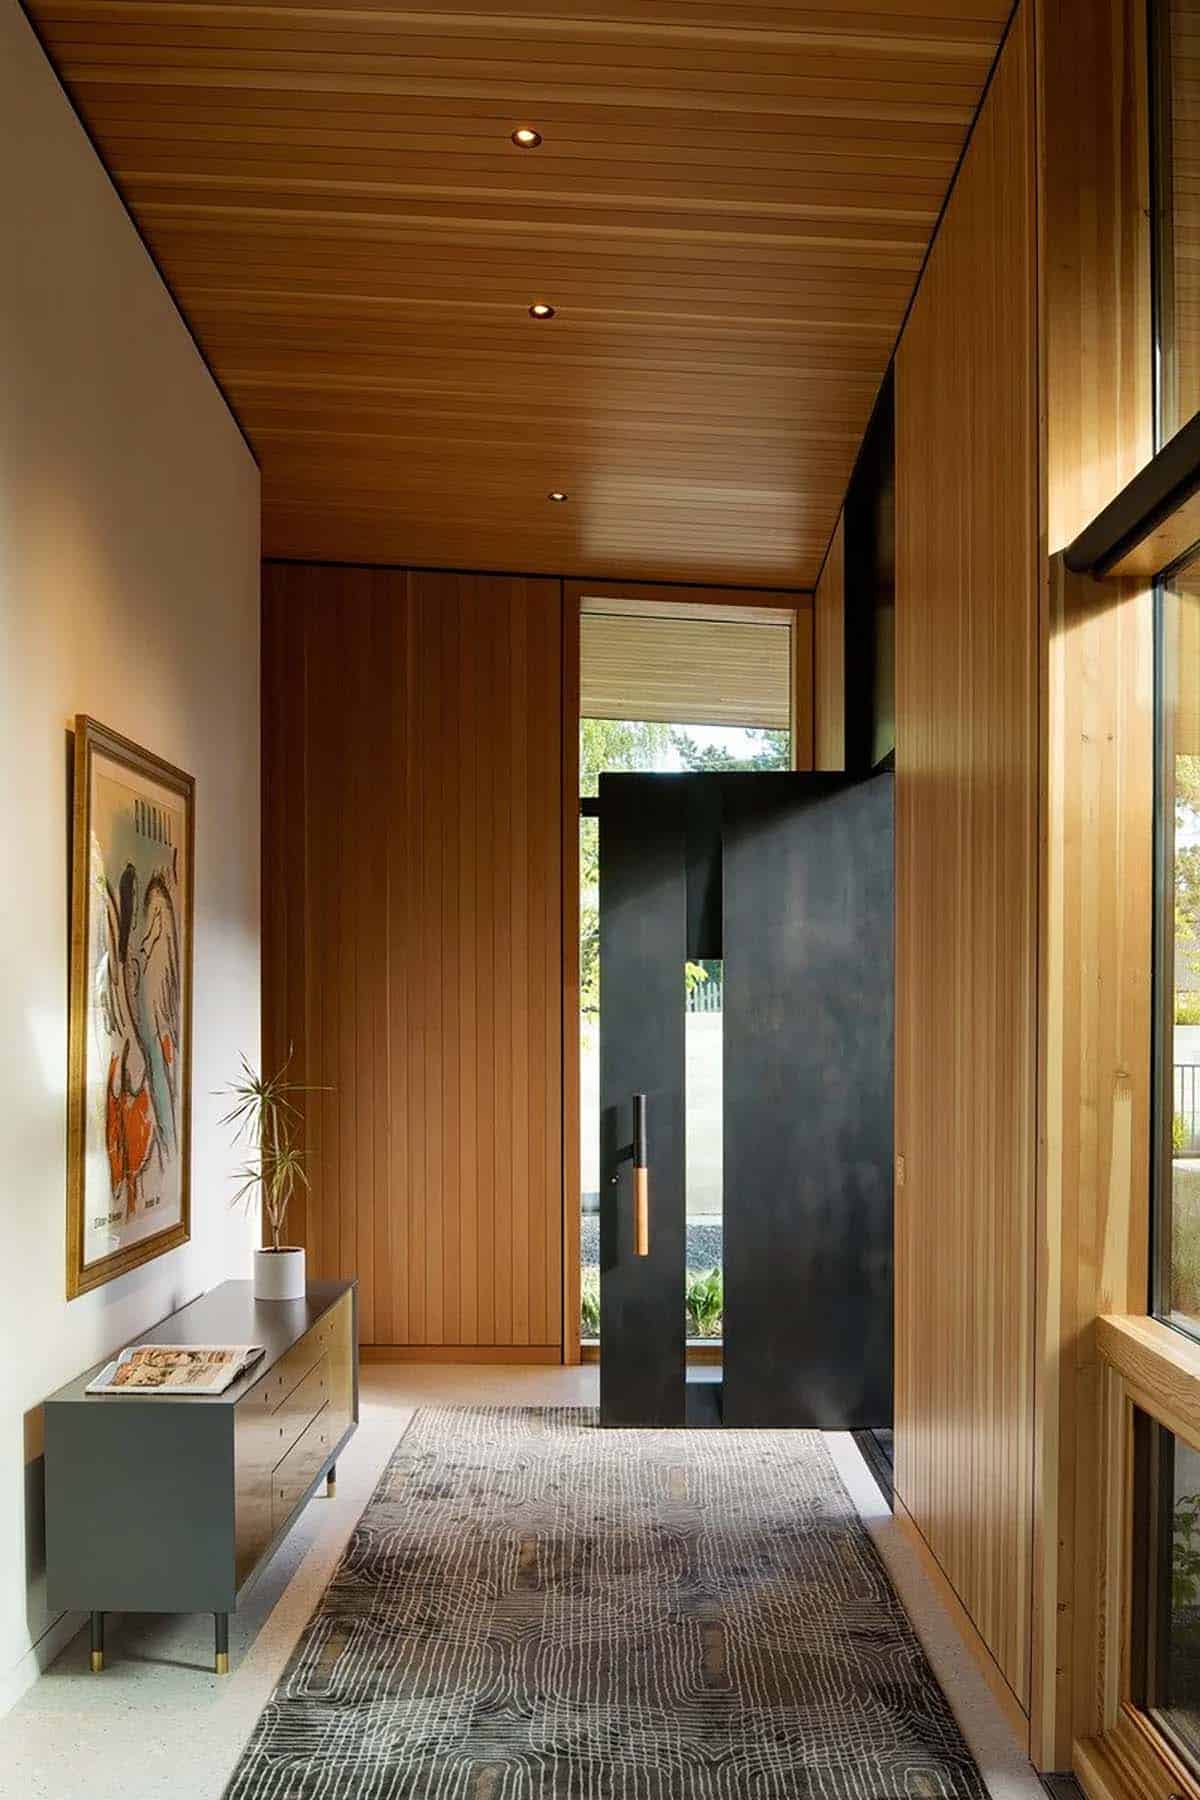
Above: Douglas fir lines the walls and the ceiling of the entry, and the door is blackened steel, split by a narrow slot of glass.
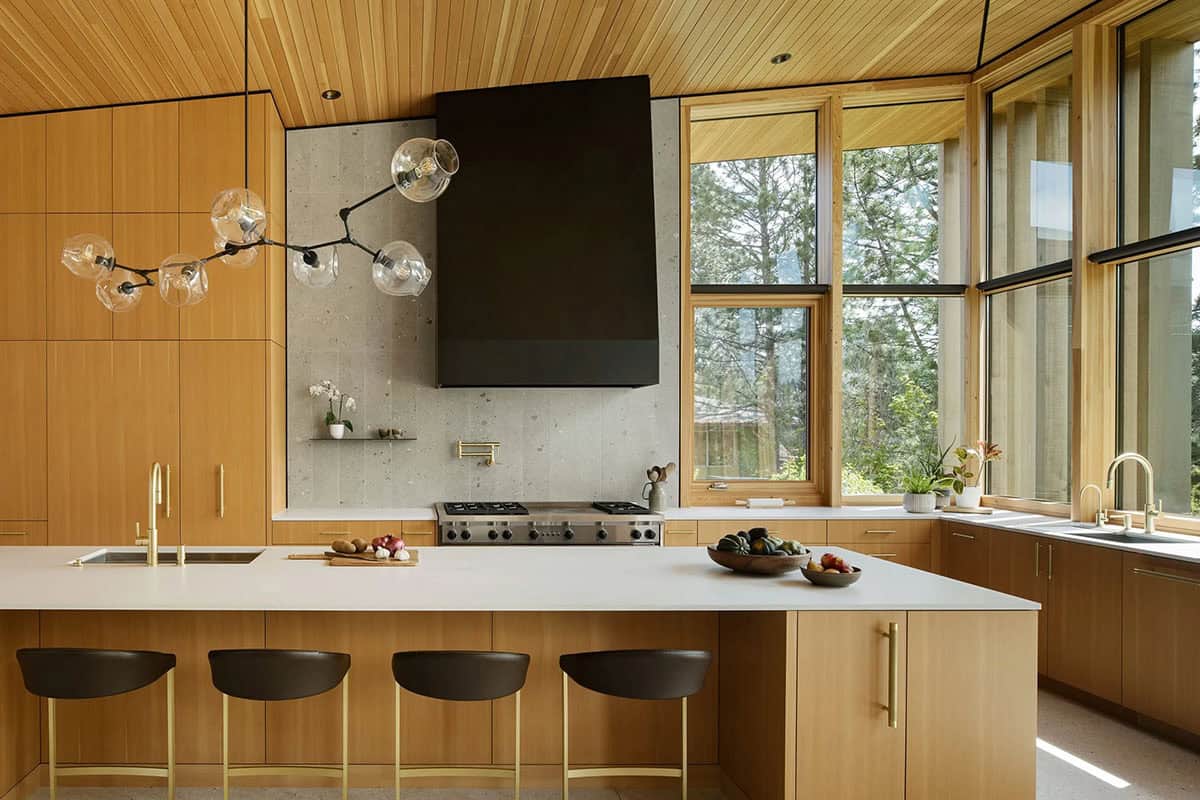
Douglas Fir and a Vaulted Kitchen Ceiling
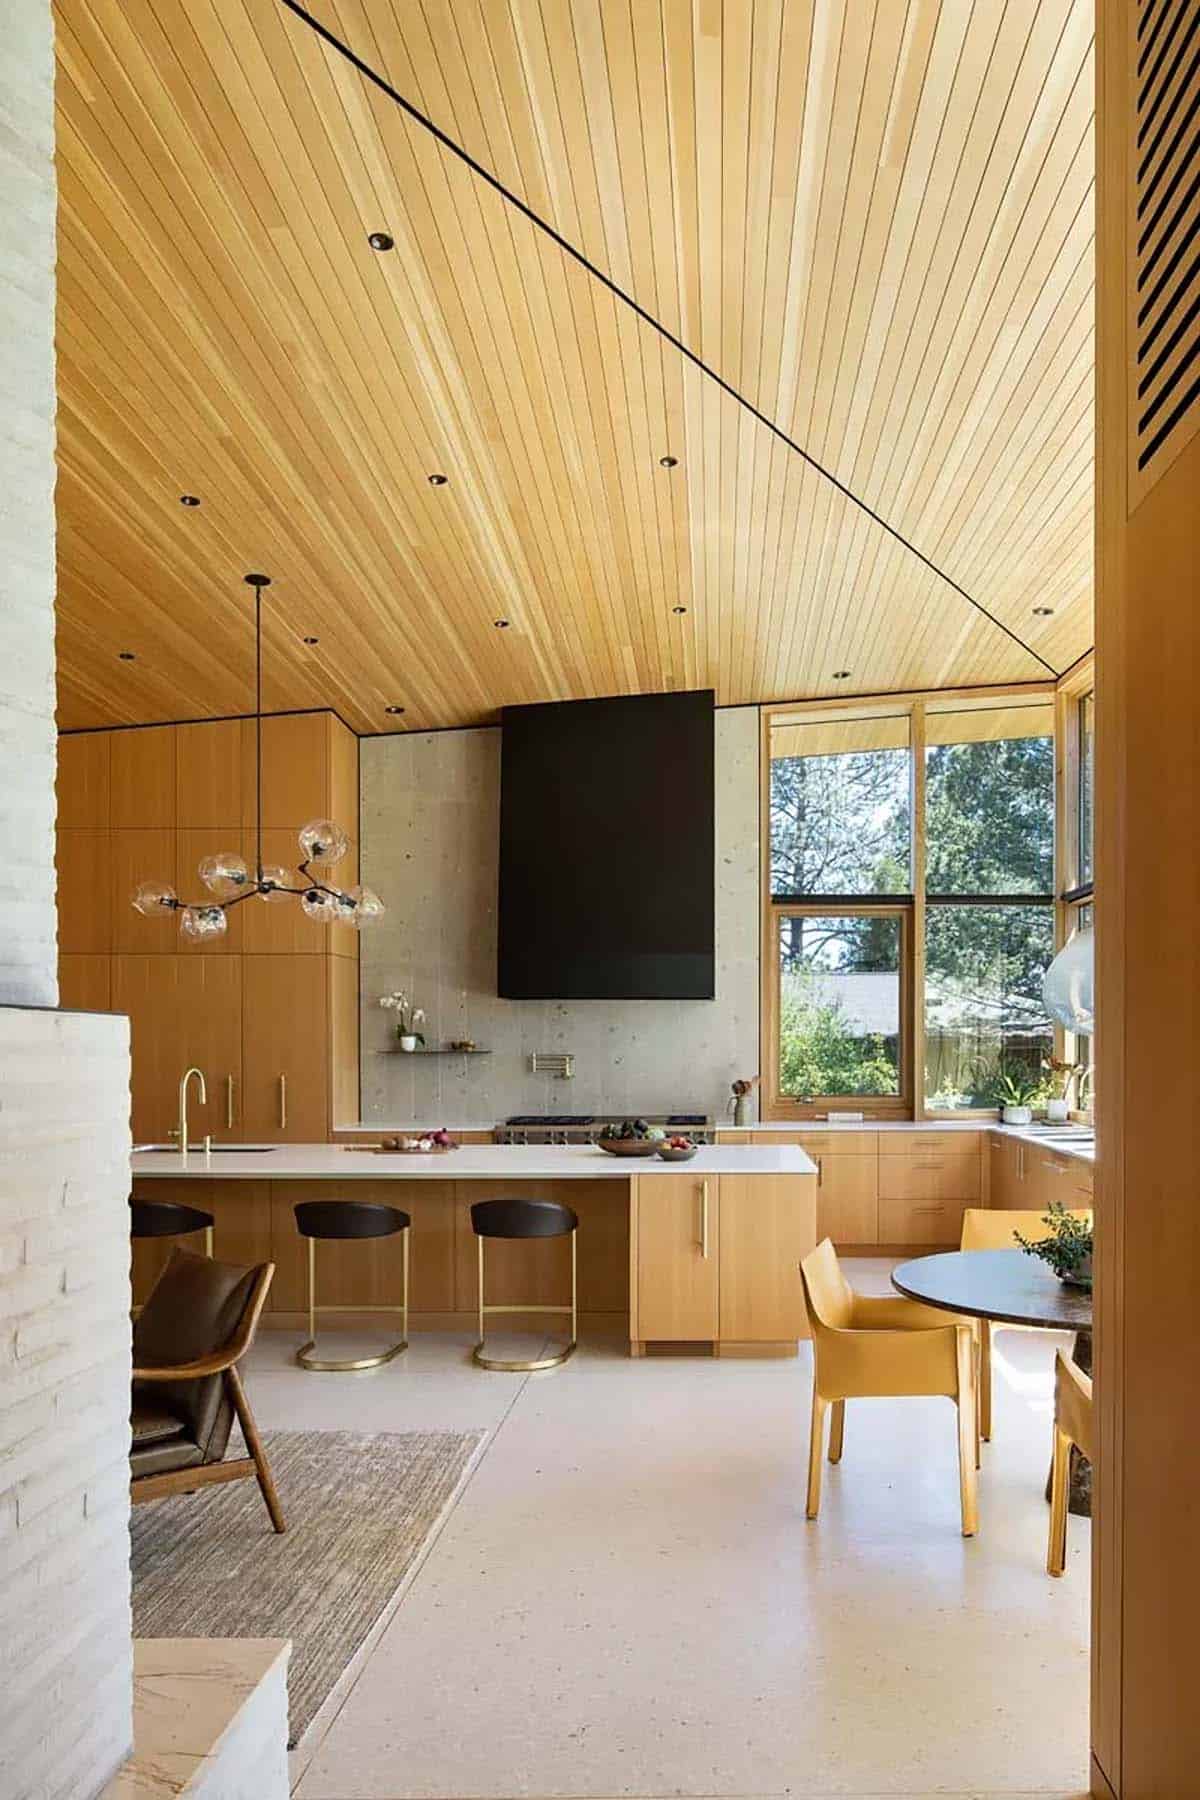
Above: The fir ceiling pitches up over the kitchen and folds along a single crease. That fold is what gives Riverfold House its name.
A Breakfast Table Set Against the Rapids
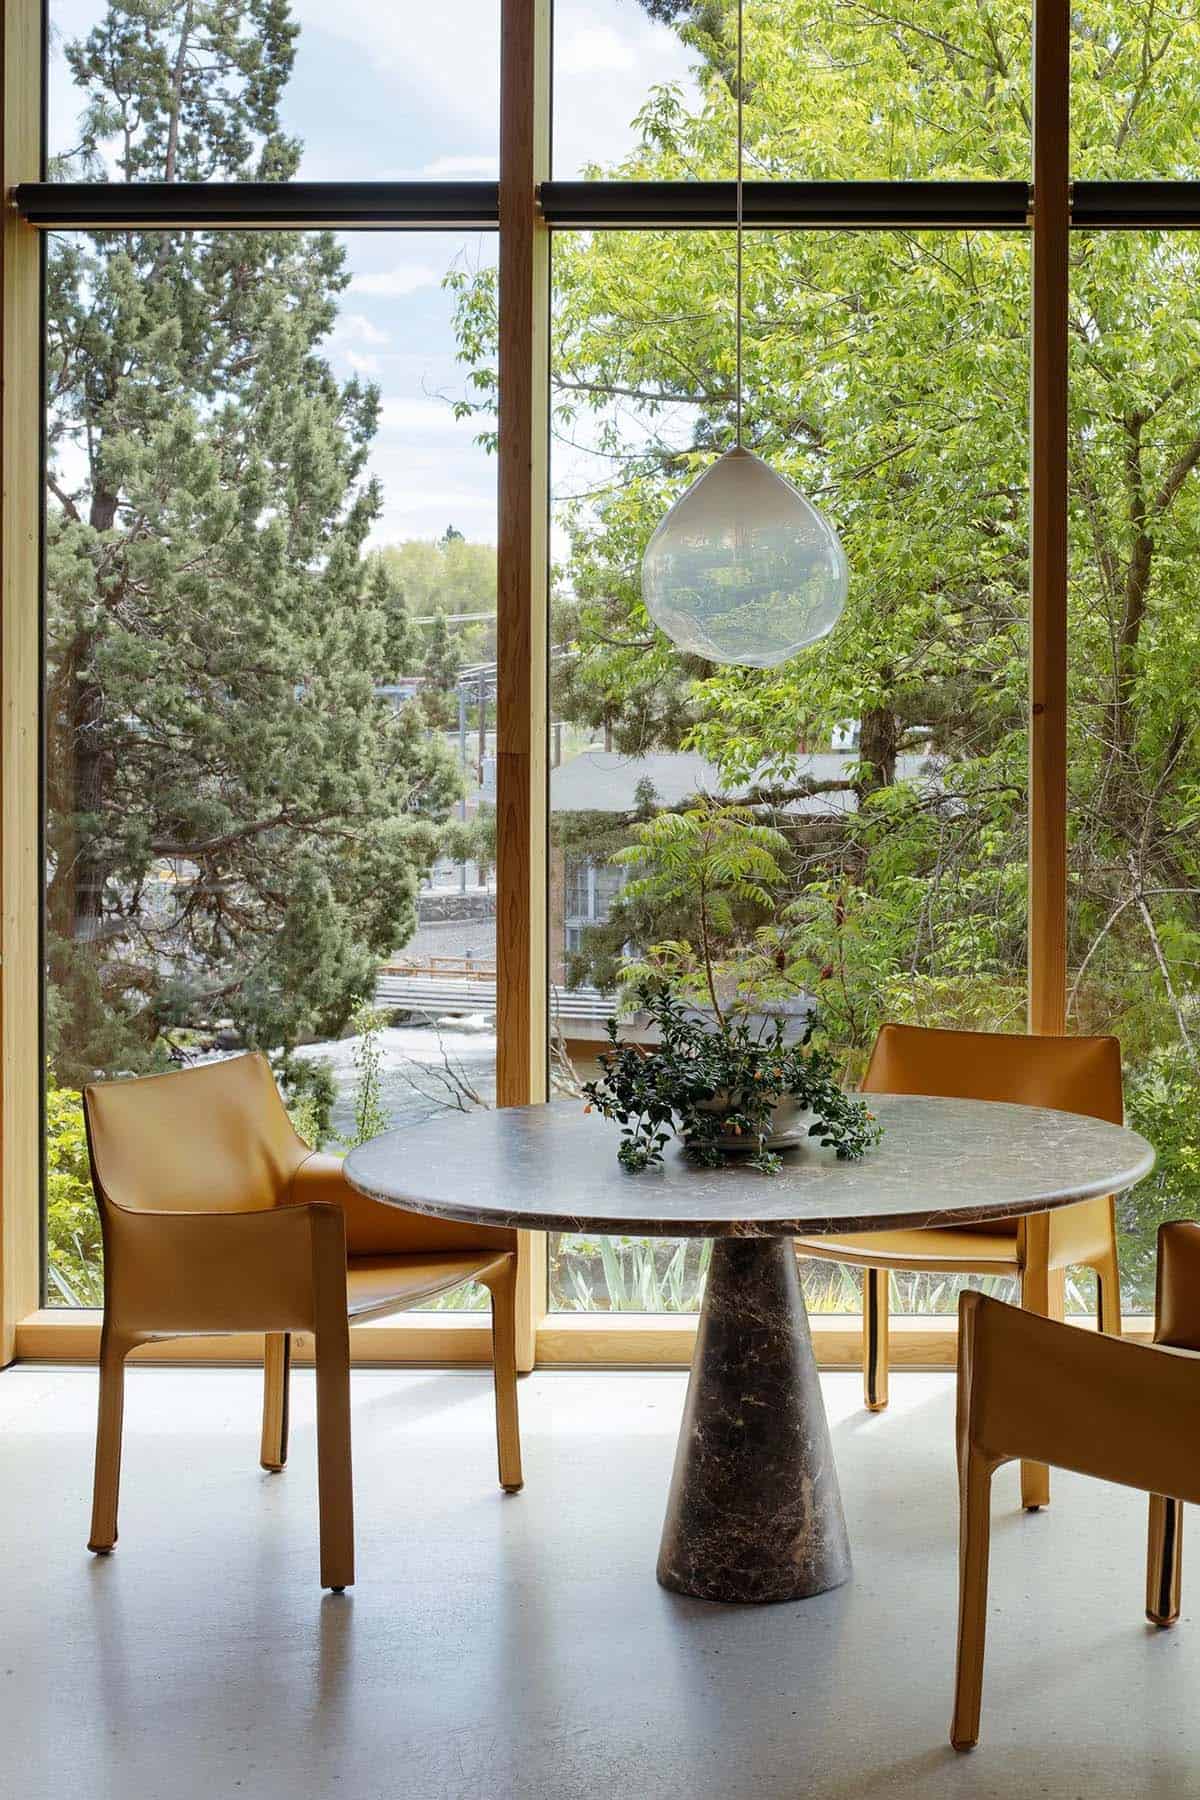
Above: The glazed bay projects out over the river, close enough that you can hear the rapids running past.
A Dining Room Behind a Fir Screen
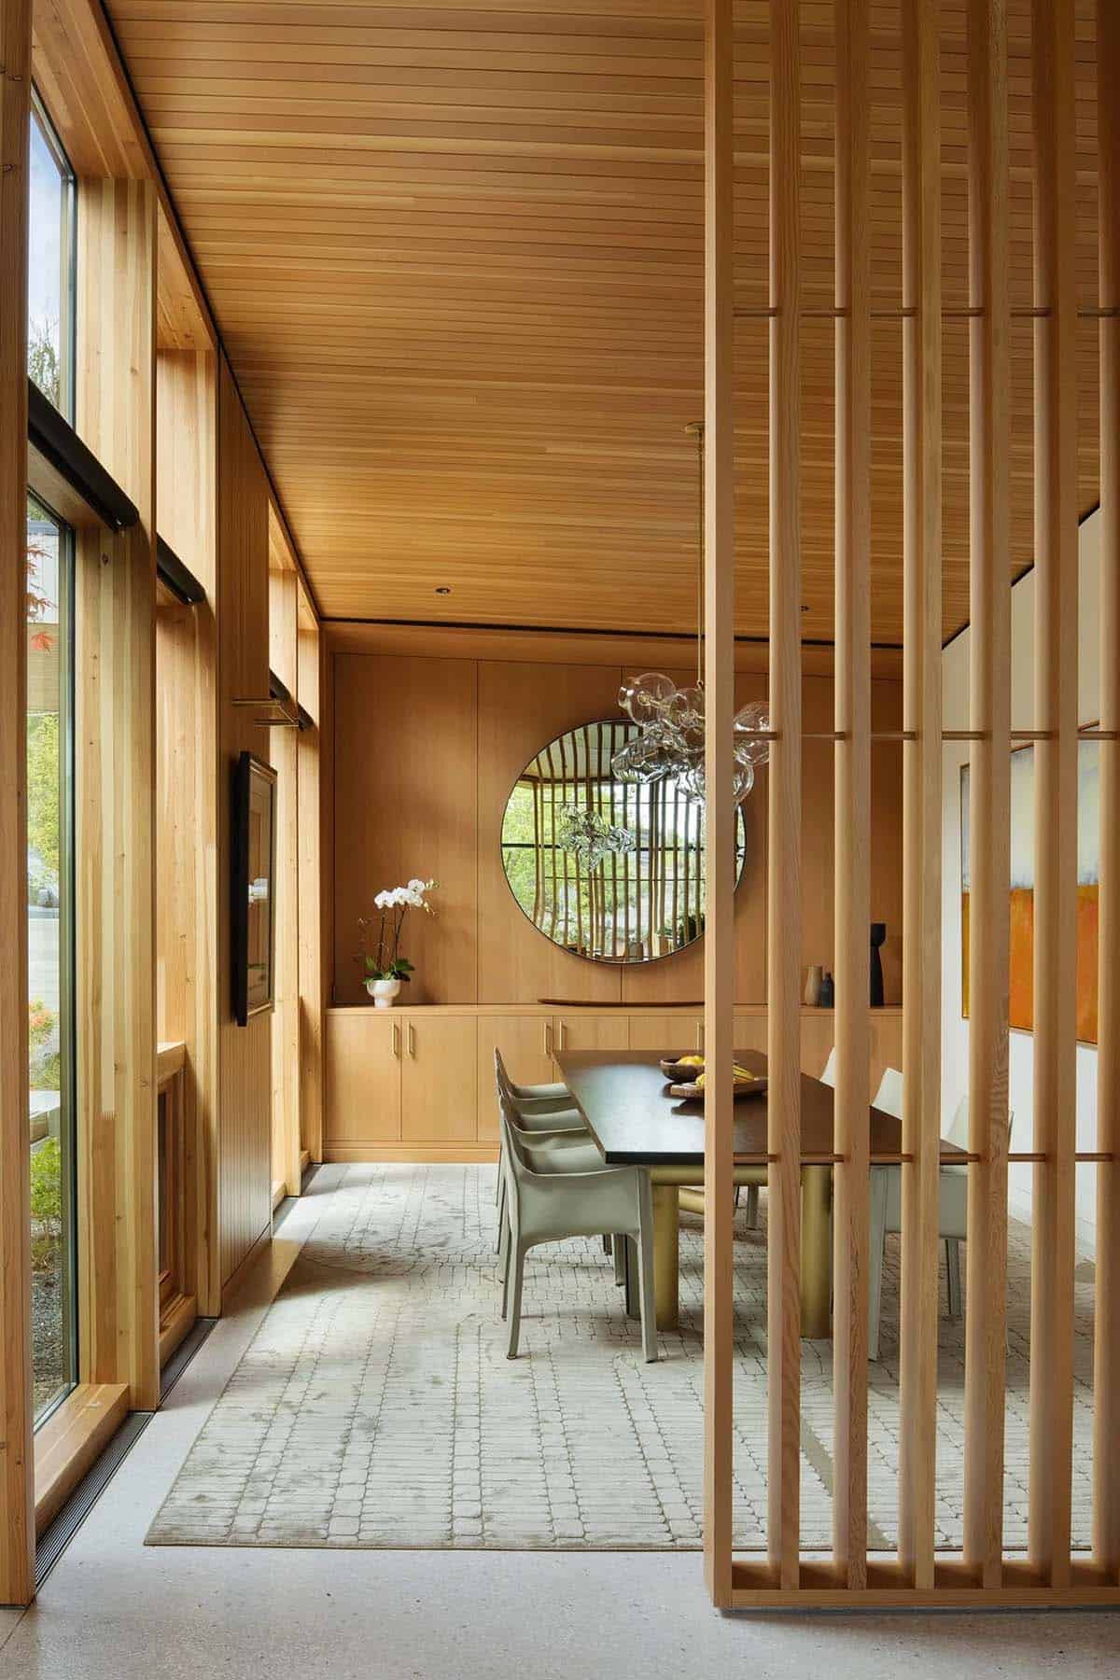
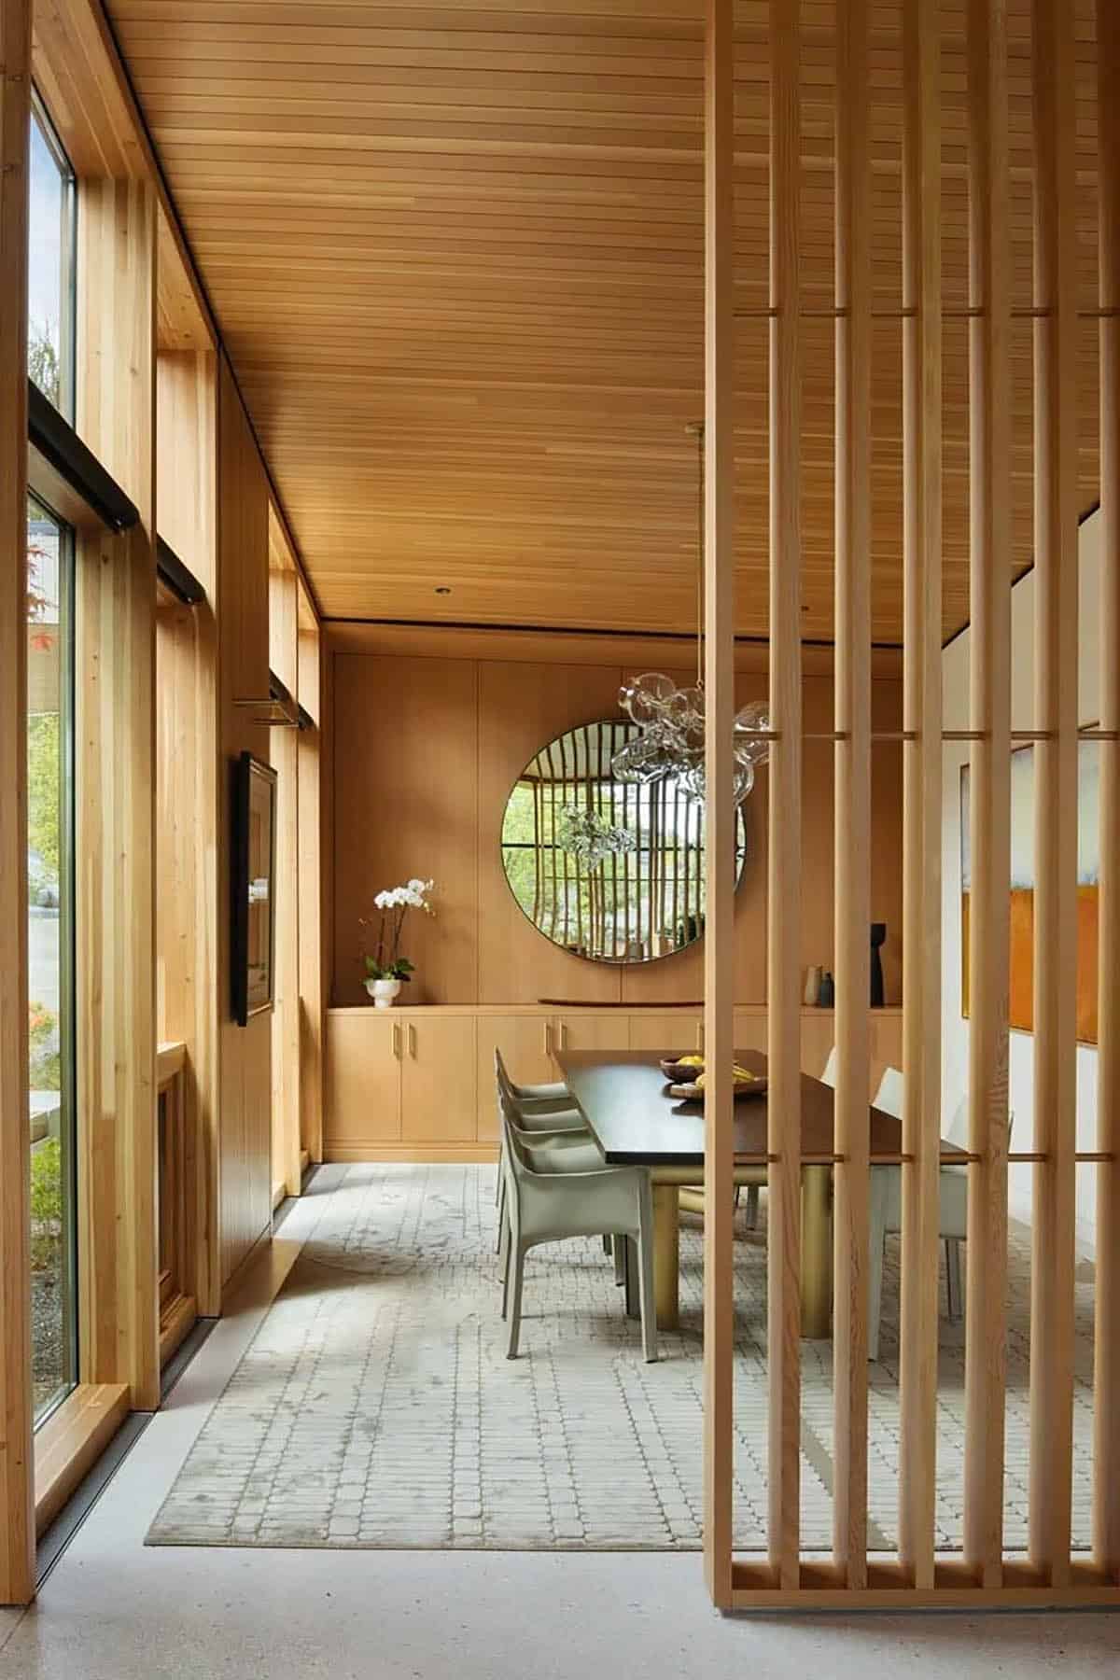
Above: Slatted fir separates the dining room from the hallway without shutting it off, so the room keeps the natural light coming through from the opposite side.
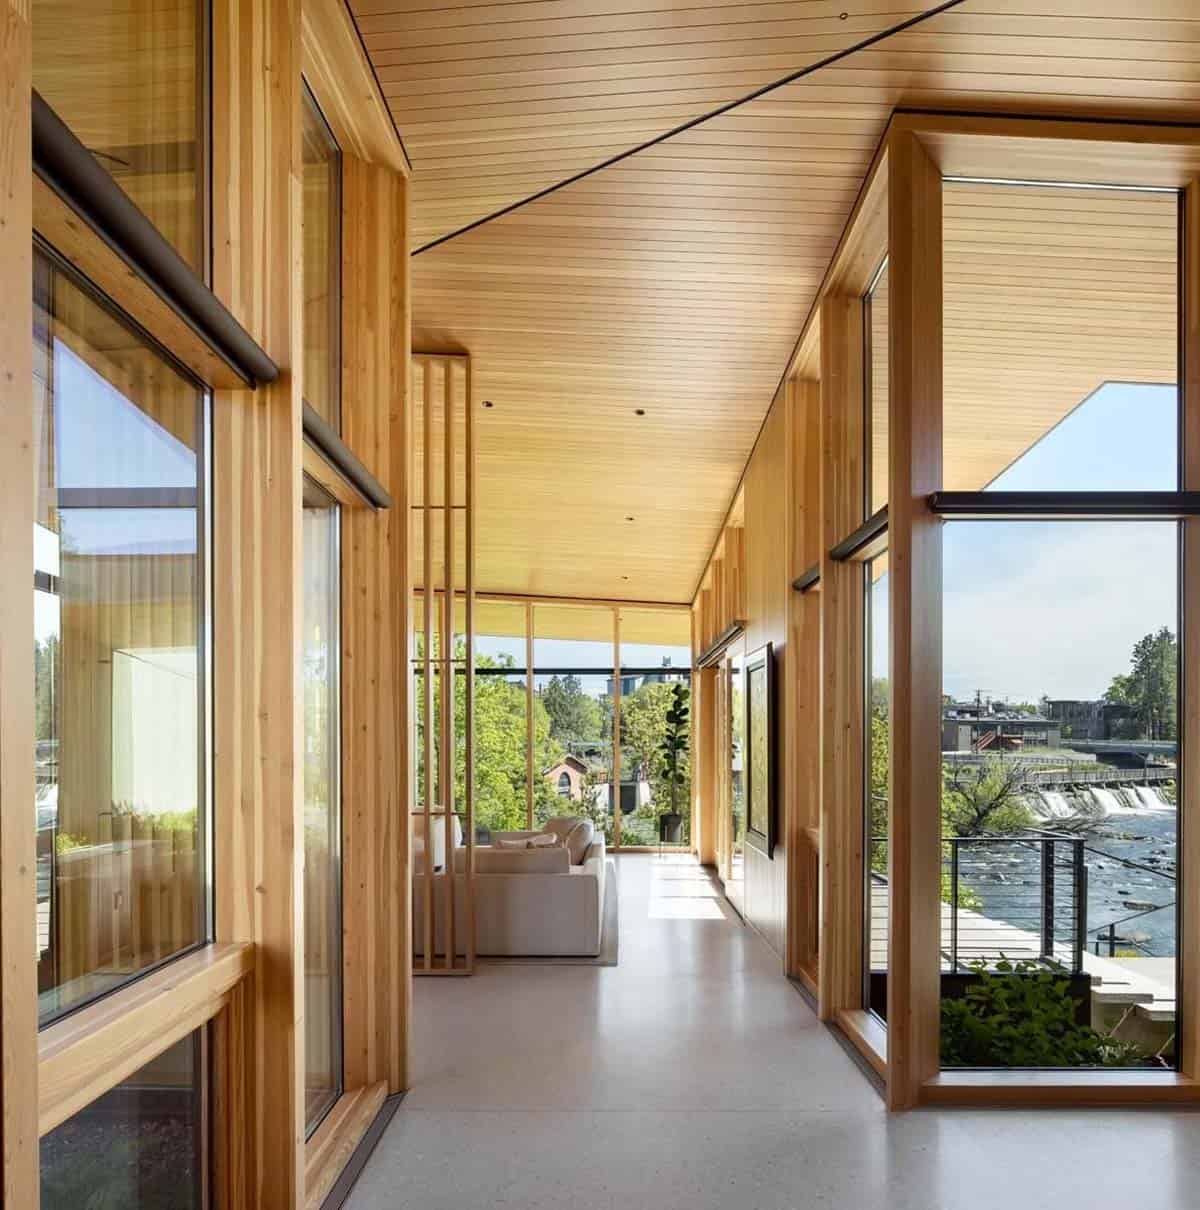
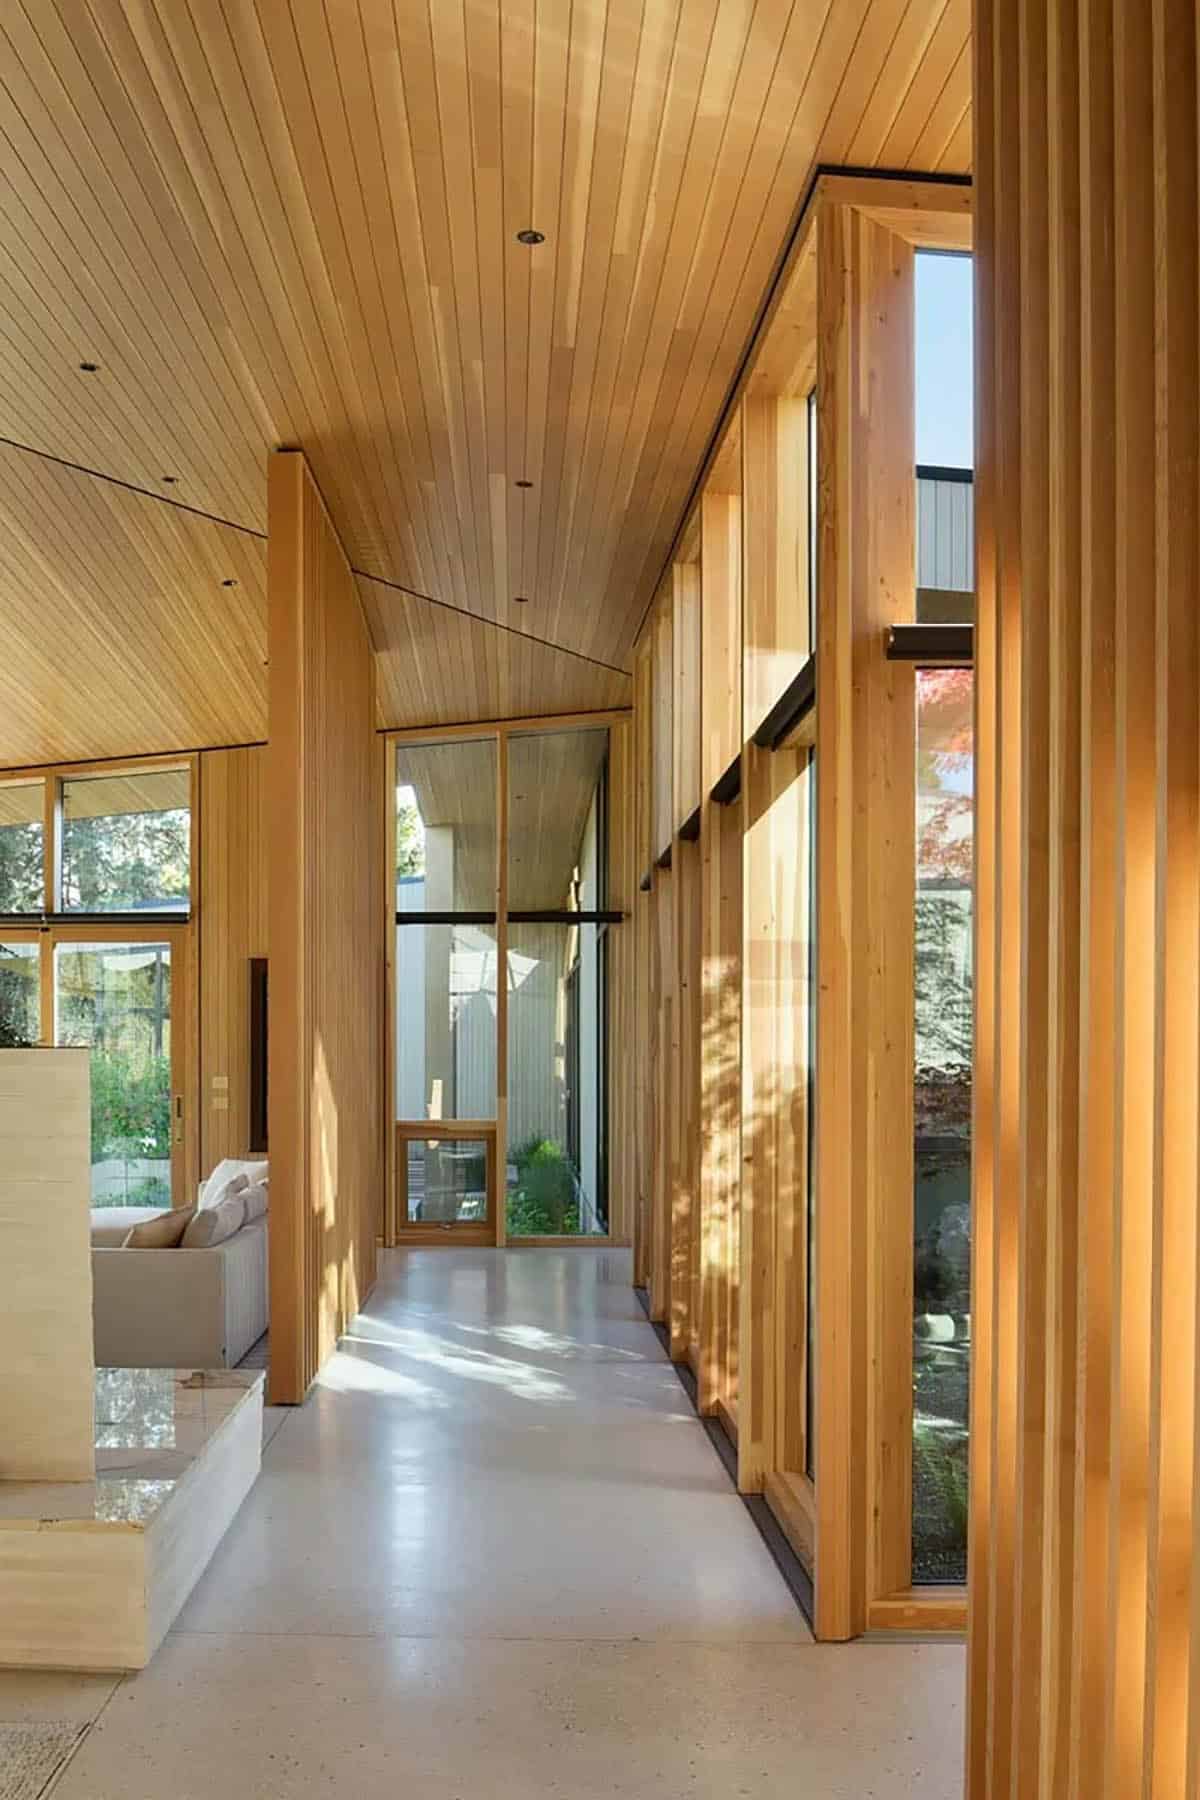
A Hallway That Follows the Water
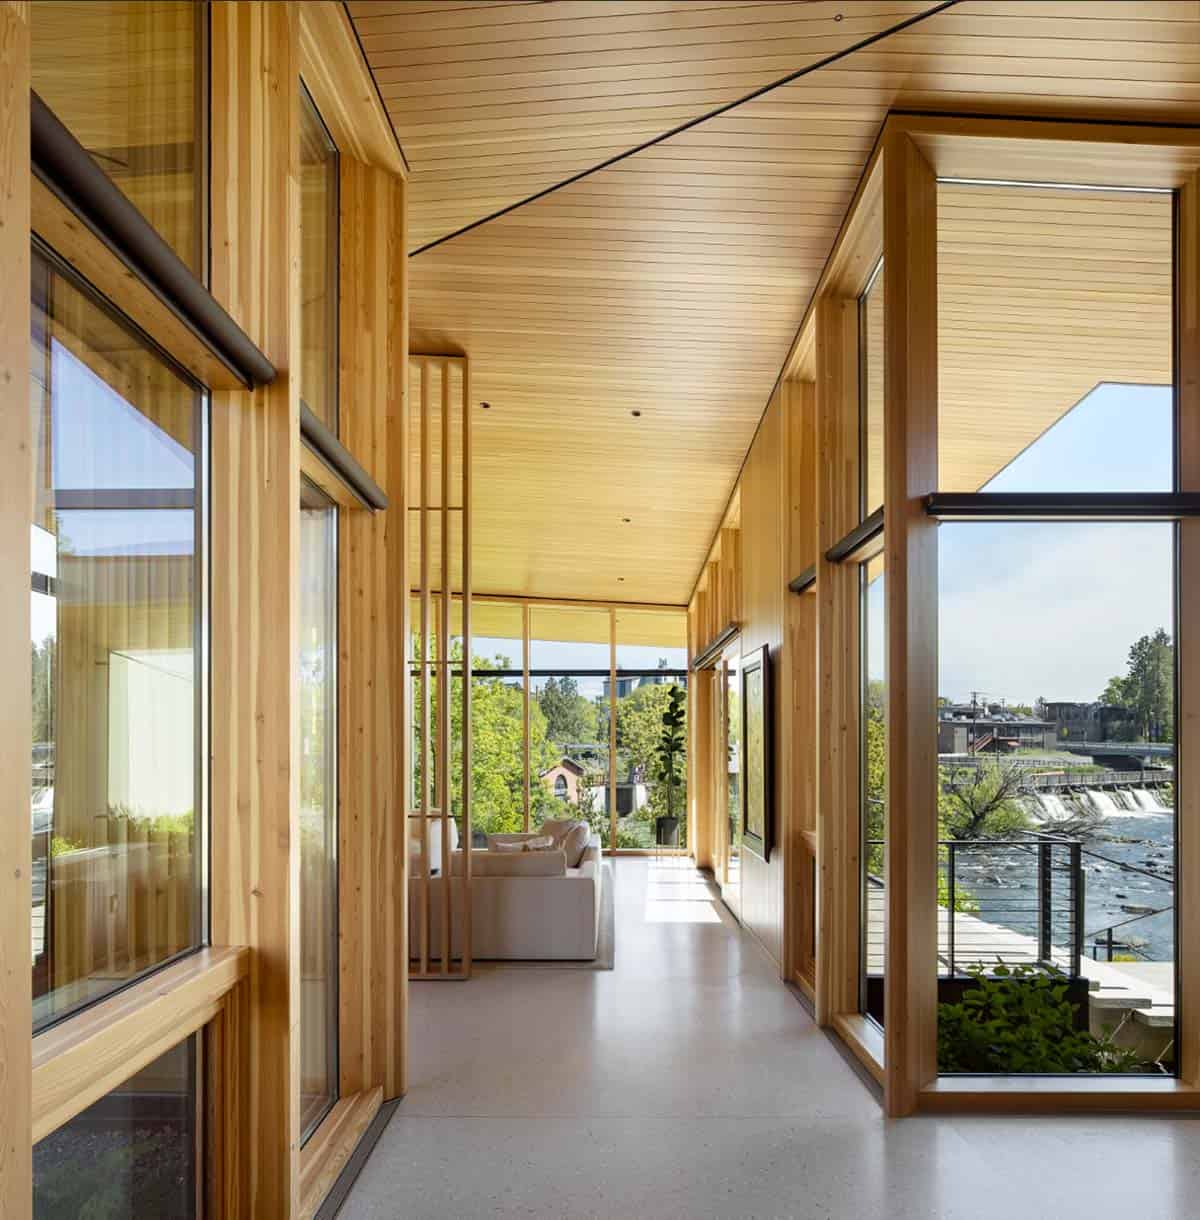
Above: Glass lines both sides of this hallway, with the planted courtyards on one side and the Deschutes on the other.
A Faceted Fireplace Drawn From Columnar Basalt
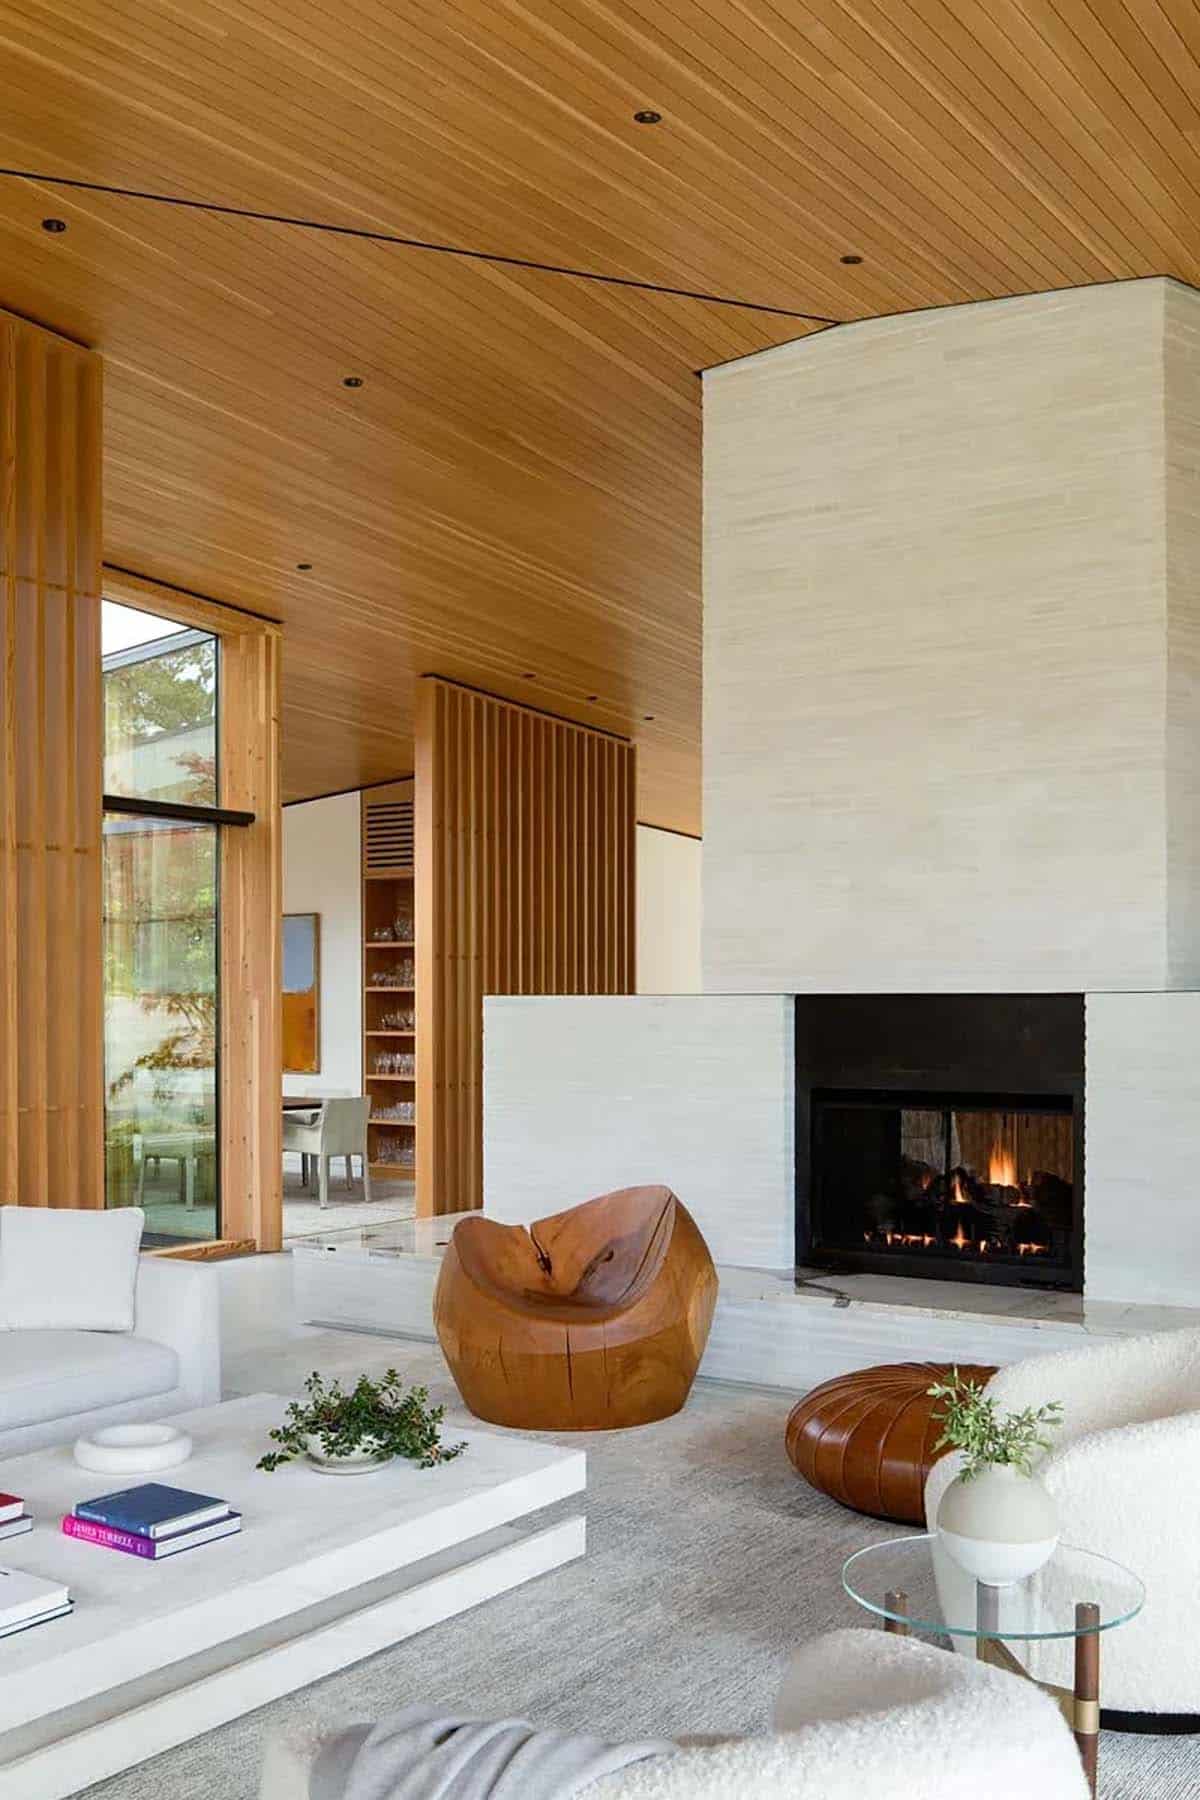
Above: Stepped and ribbed in white stone, the fireplace takes its faceted shape from the columnar basalt found all along this stretch of the Deschutes.
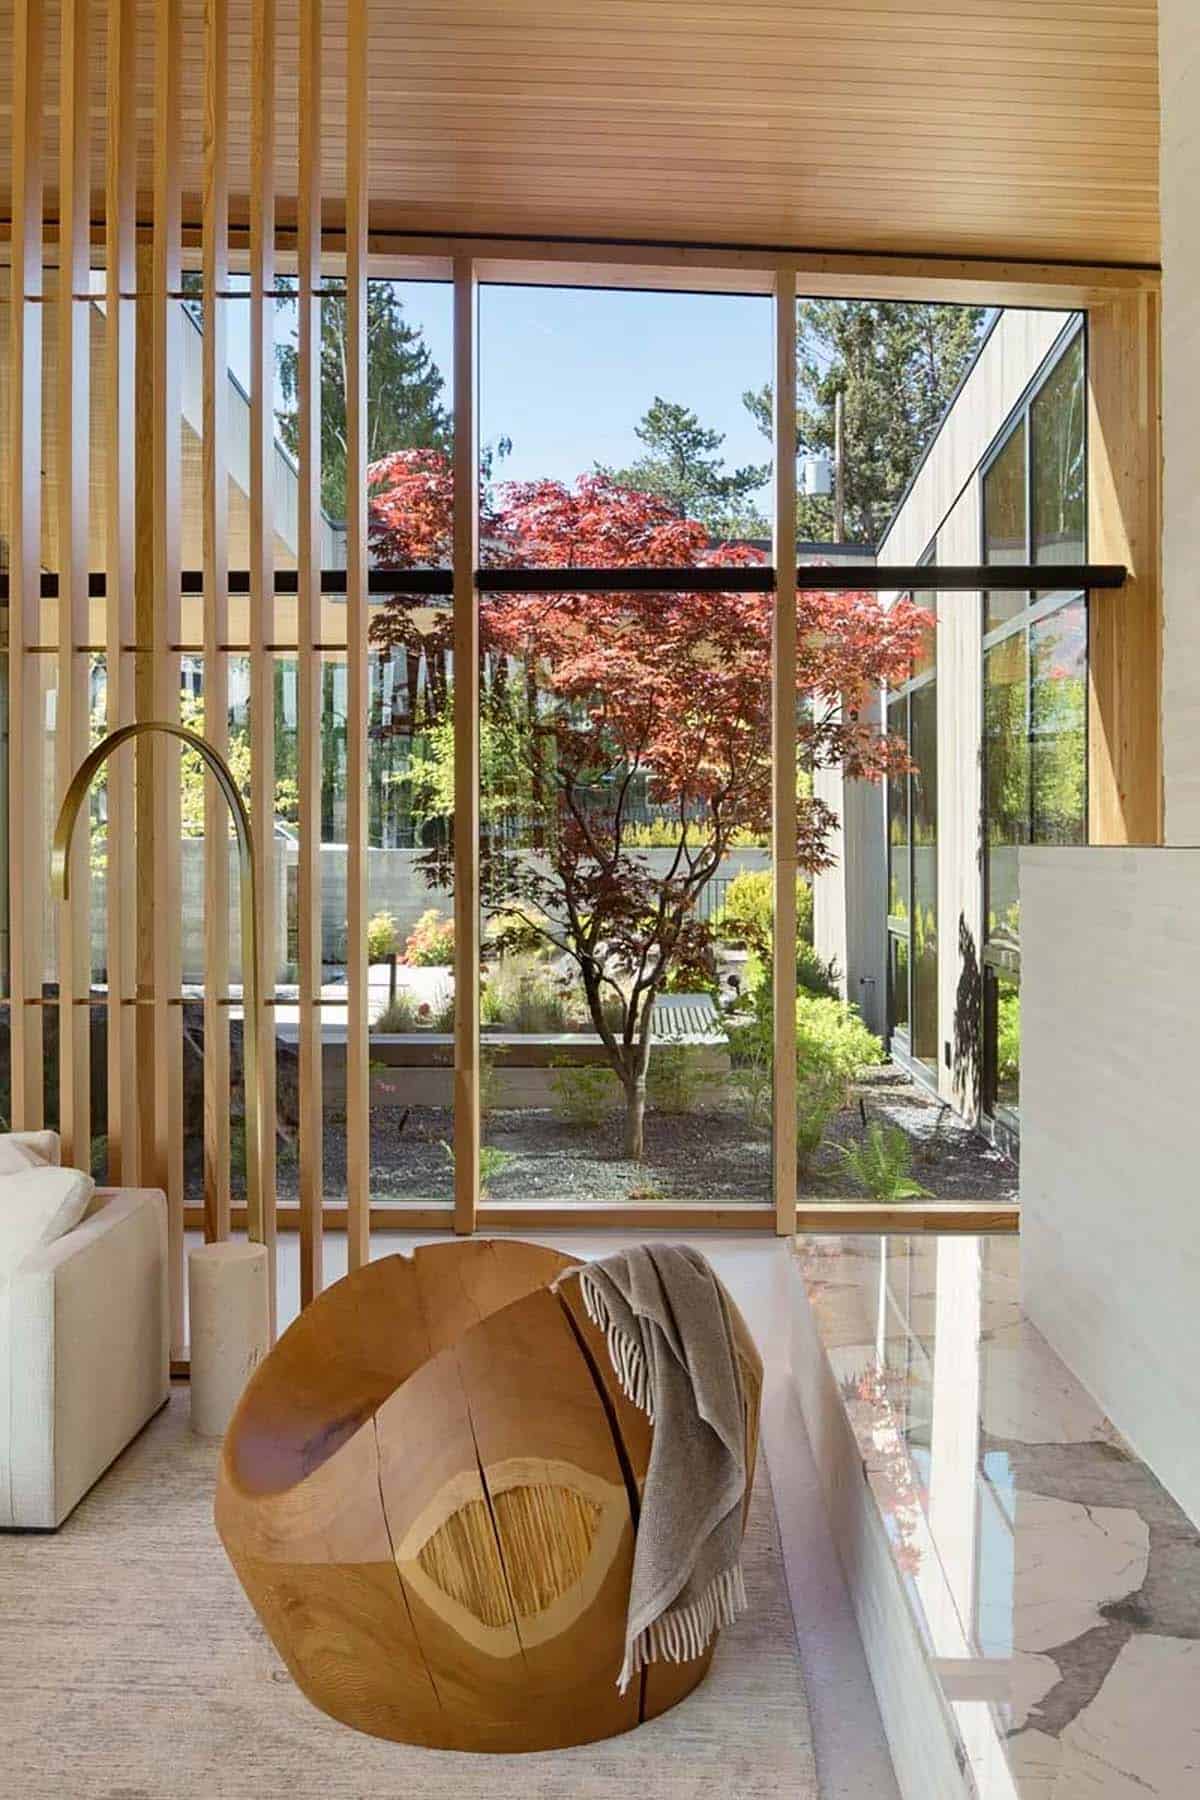
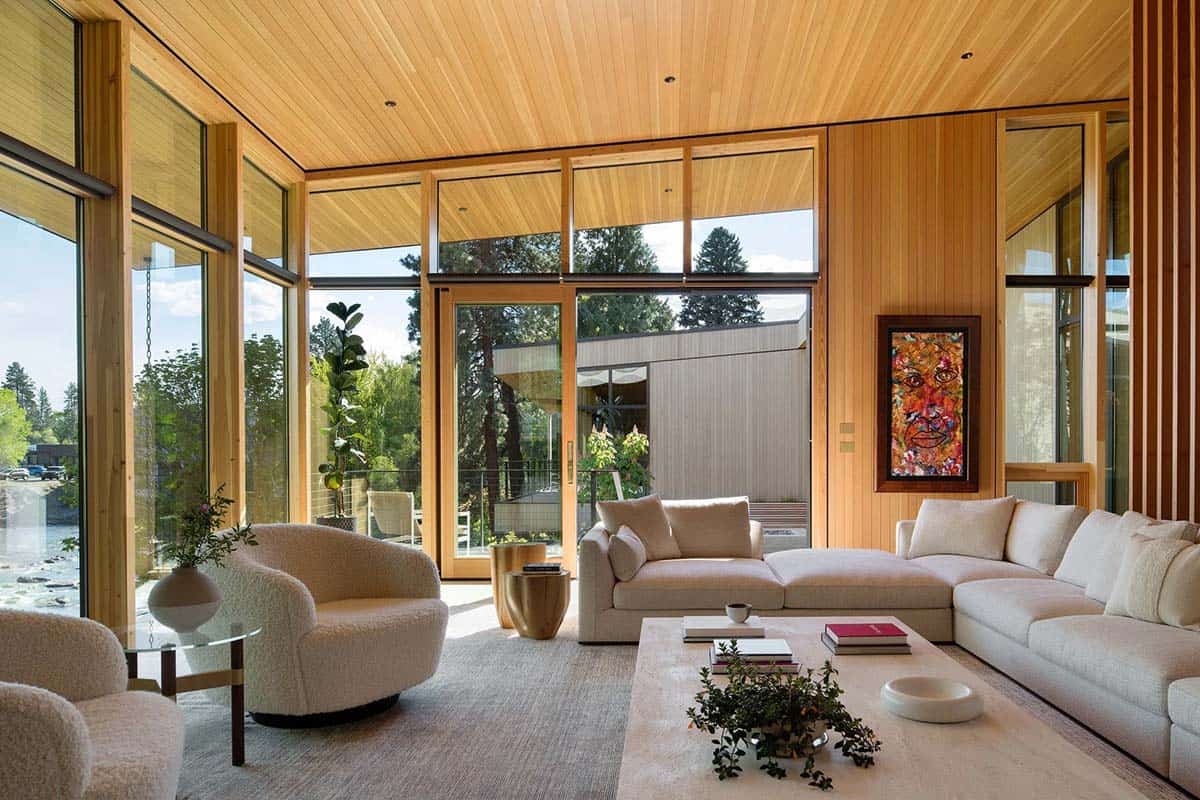
A Living Room Glazed on Three Sides
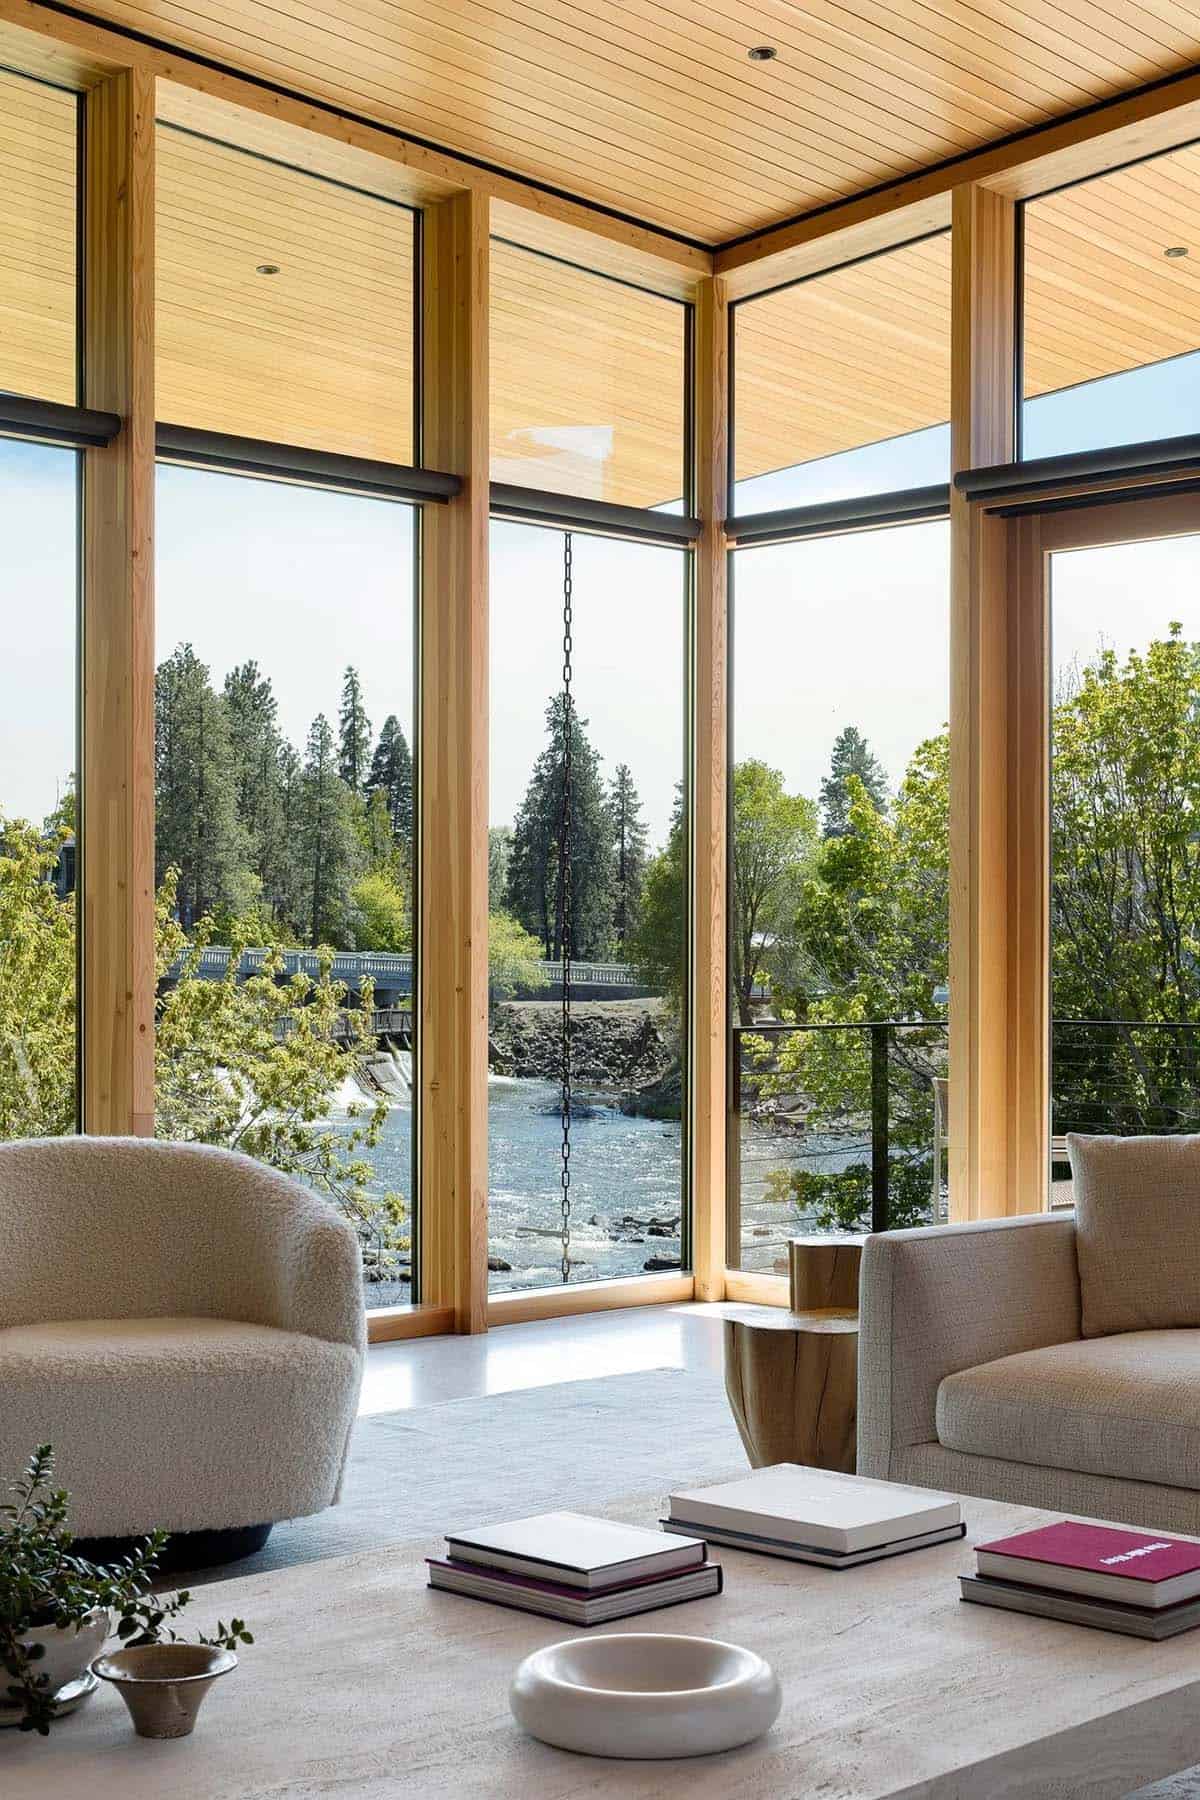
Above: Fir posts take the loads so the glass can turn without a mullion, and a rain chain drops past the opening.
What We Love About This Home
The team did a fantastic job of designing this beautiful riverfront home just one room deep for most of its length. That is why you can see or hear the Deschutes from almost every space. Putting everything on one level was a smart move too, and it means this family can age here comfortably. Best of all are the carved courtyards, which bring a Japanese maple and a slot of open sky into the middle of the plan.
Tell Us: What do you think of the way this home has been designed around the river? Let us know in the Comments, we enjoy reading your feedback!
Note: We have toured some beautiful homes in the state of Oregon, so be sure to visit Skyfall, a stunning modern retreat in Oregon’s high desert landscape and a modern hideaway in Oregon’s high desert designed to capture forest views.
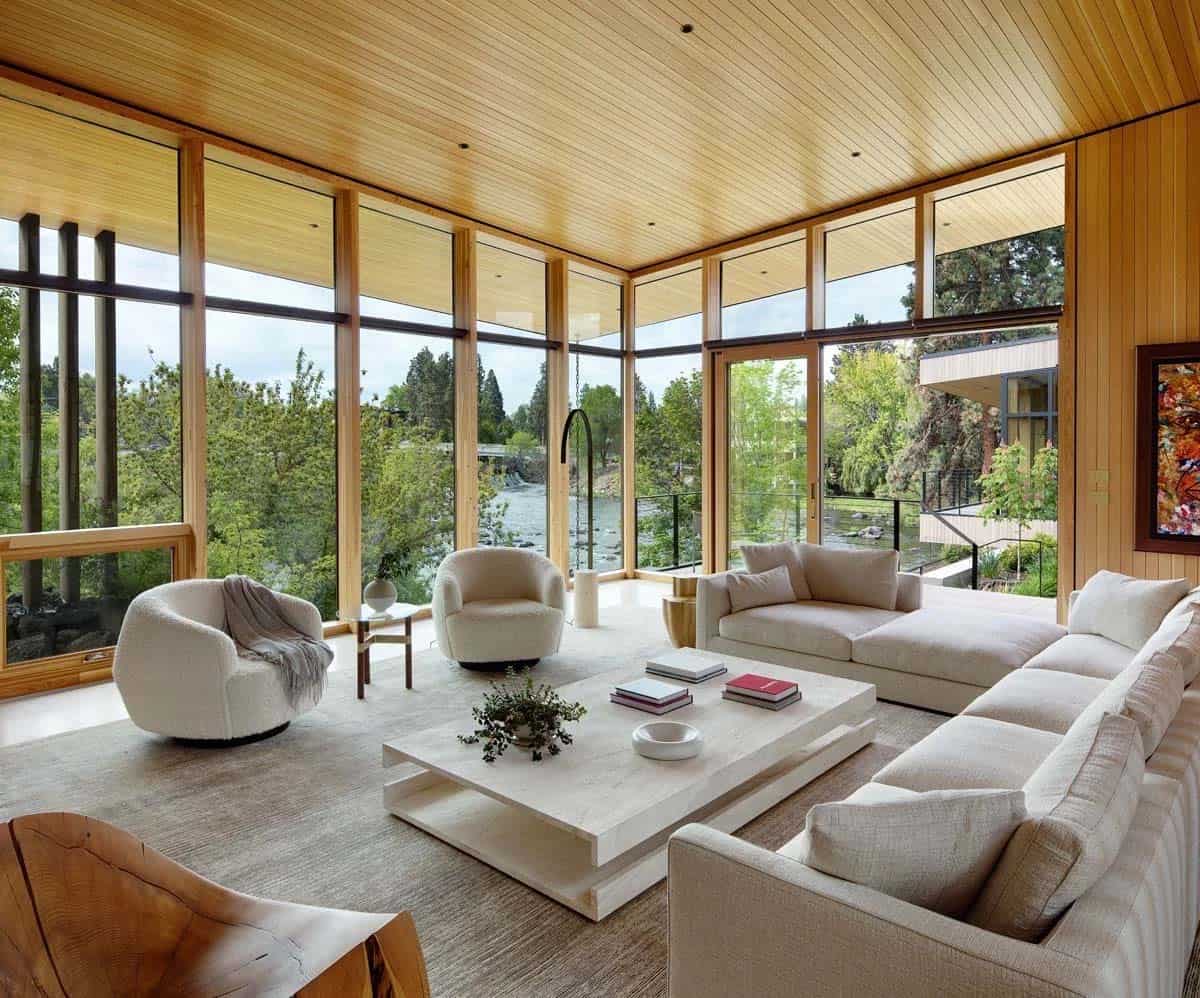
Above: Jennie Fowler kept the furnishings to creams and bleached timber, allowing the fir and the water outside to supply all of the color.
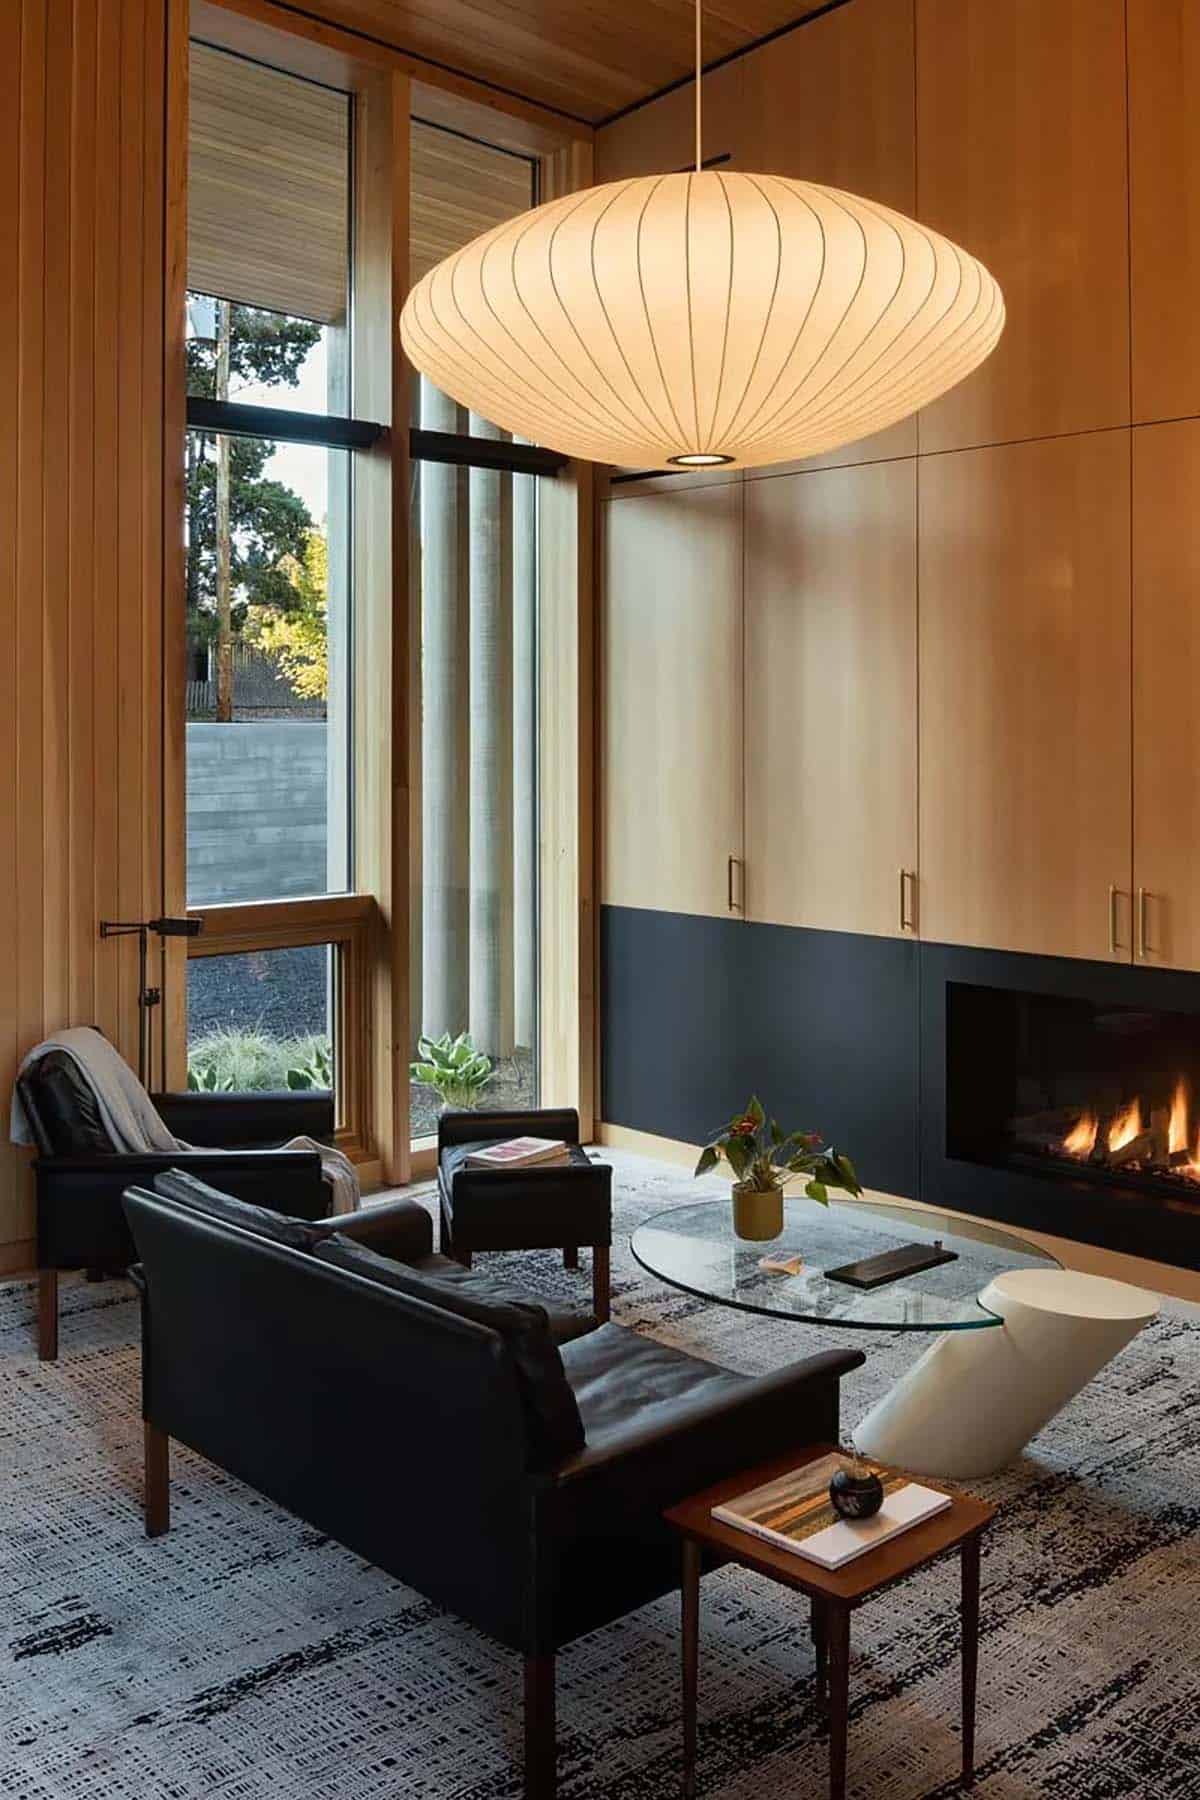
A Sitting Room Under a Nelson Saucer
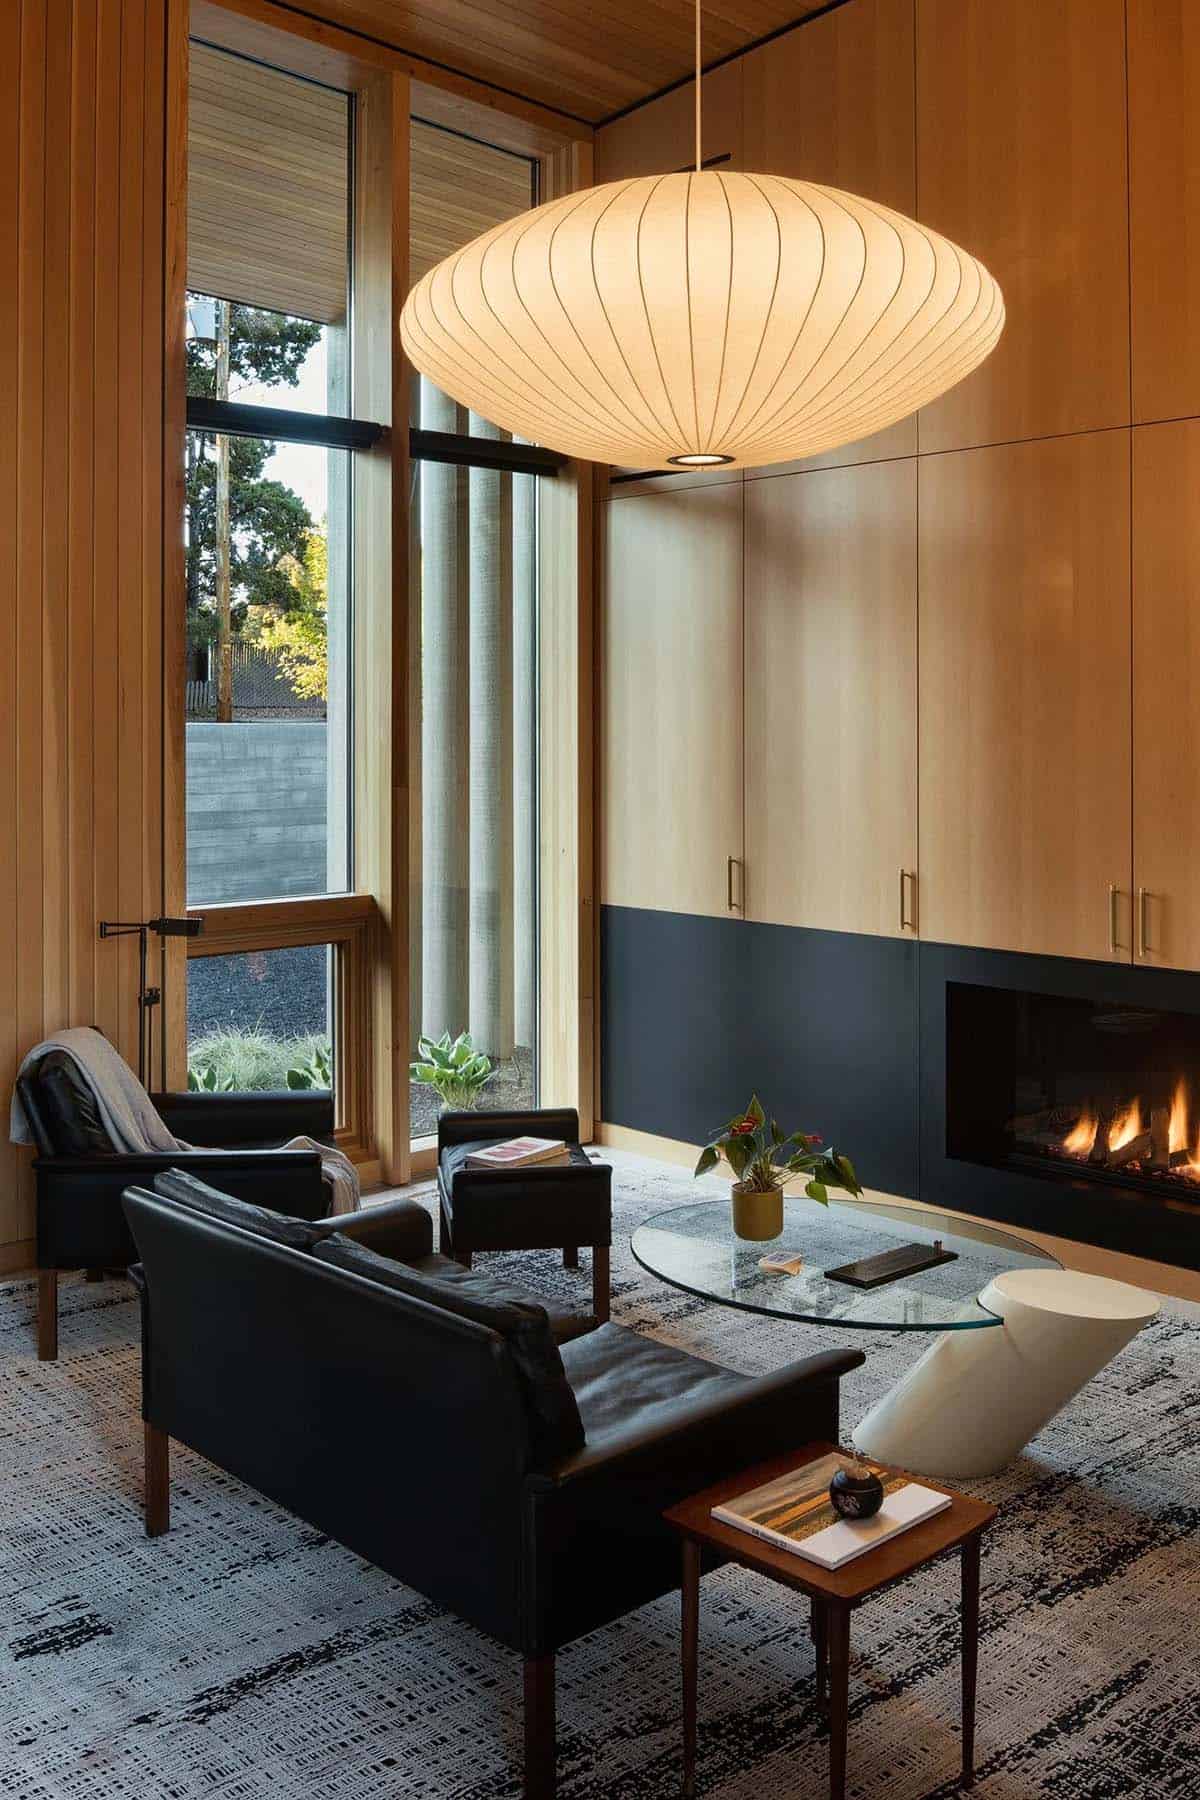
Above: A second, smaller room goes darker, with black leather, a matte black band around the linear fireplace and a paper pendant hung low.
The Owner’s Bedroom With a Built-In Fir Wall
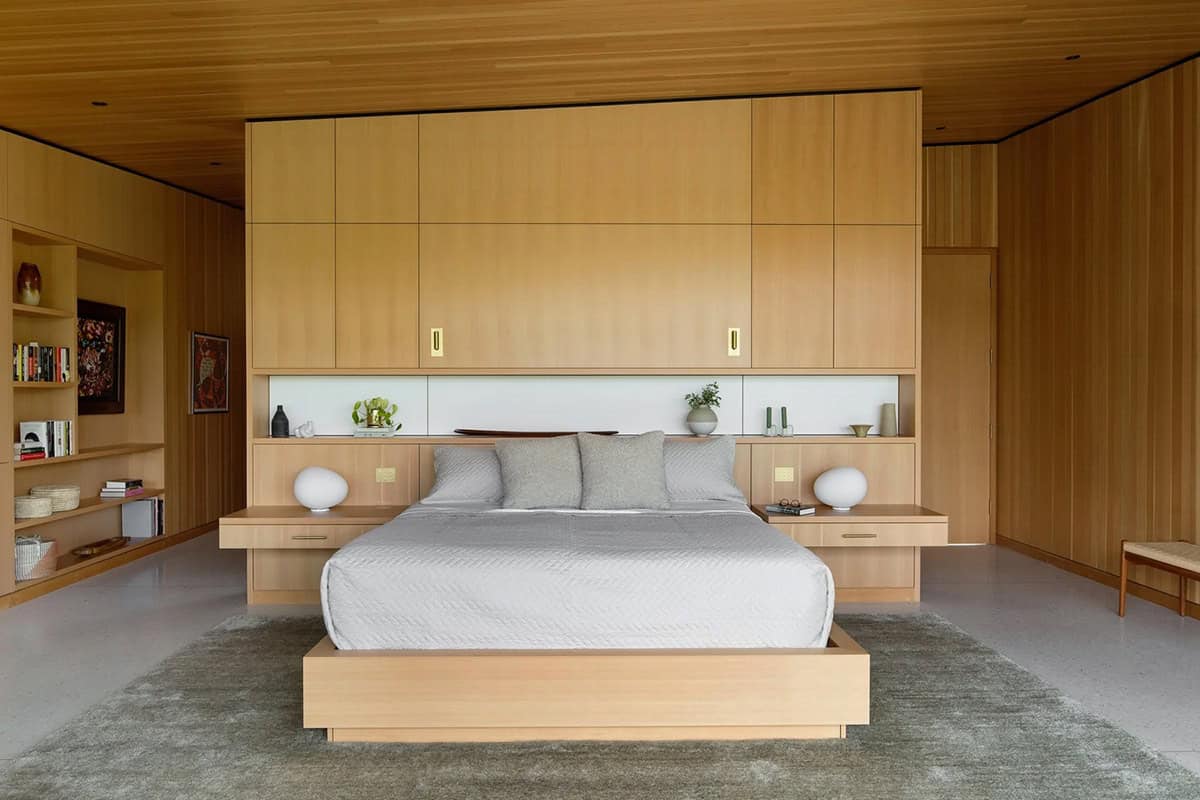
Above: One wall of the owner’s bedroom is given over to joinery, with the bed built into it and shelves left open at either side for books and pottery.
A Freestanding Tub Behind a Vertical Screen
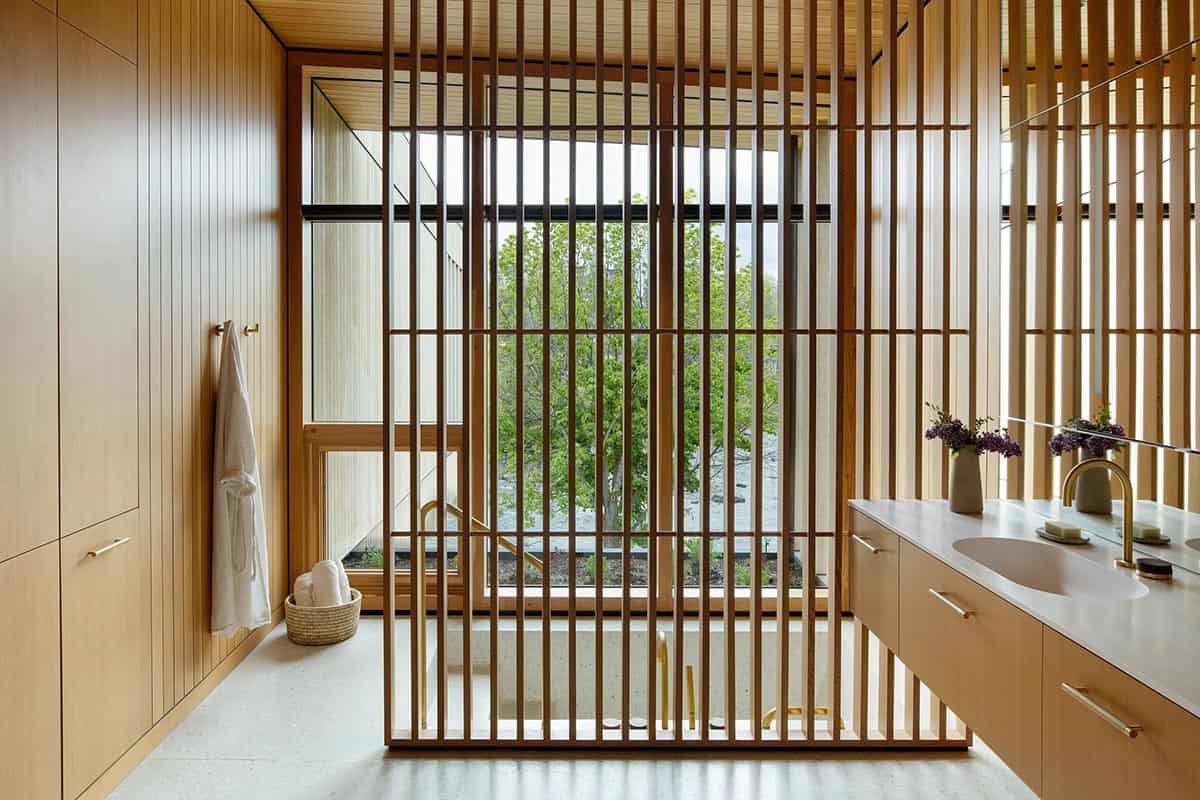
Above: The fir screen gives the tub a measure of privacy from the rest of the owner’s bathroom without blocking the window behind it.
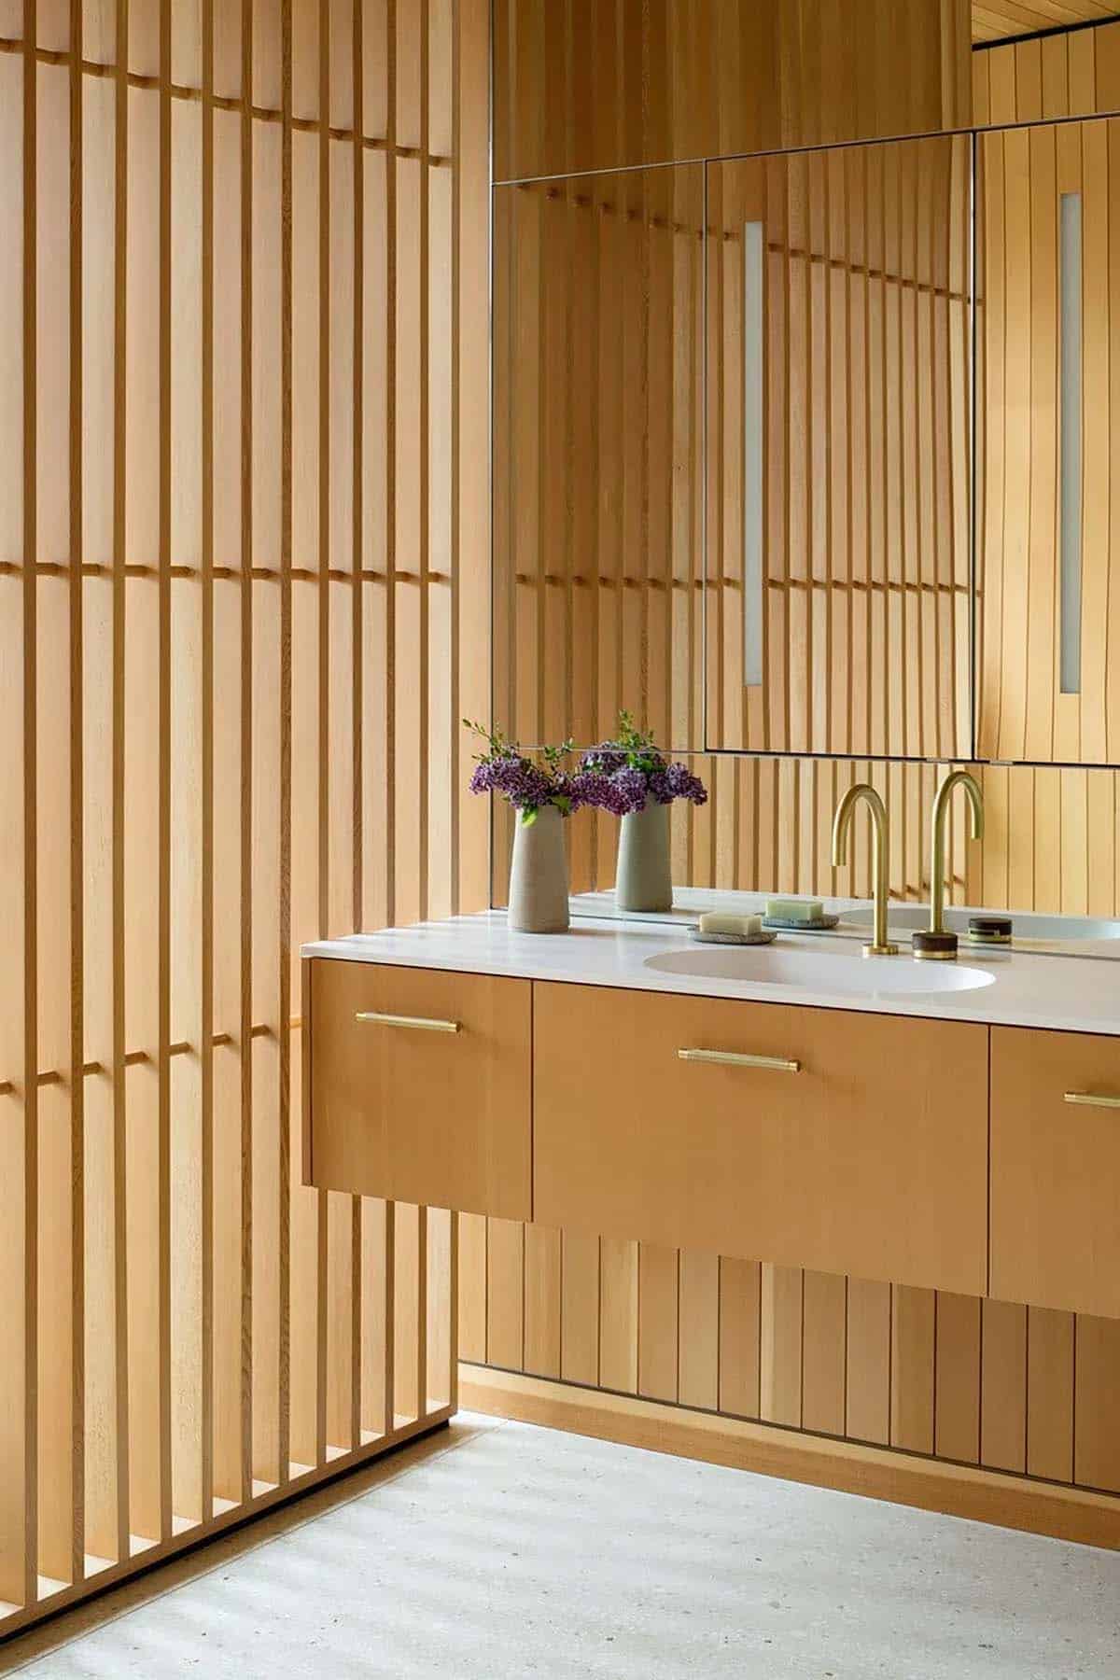
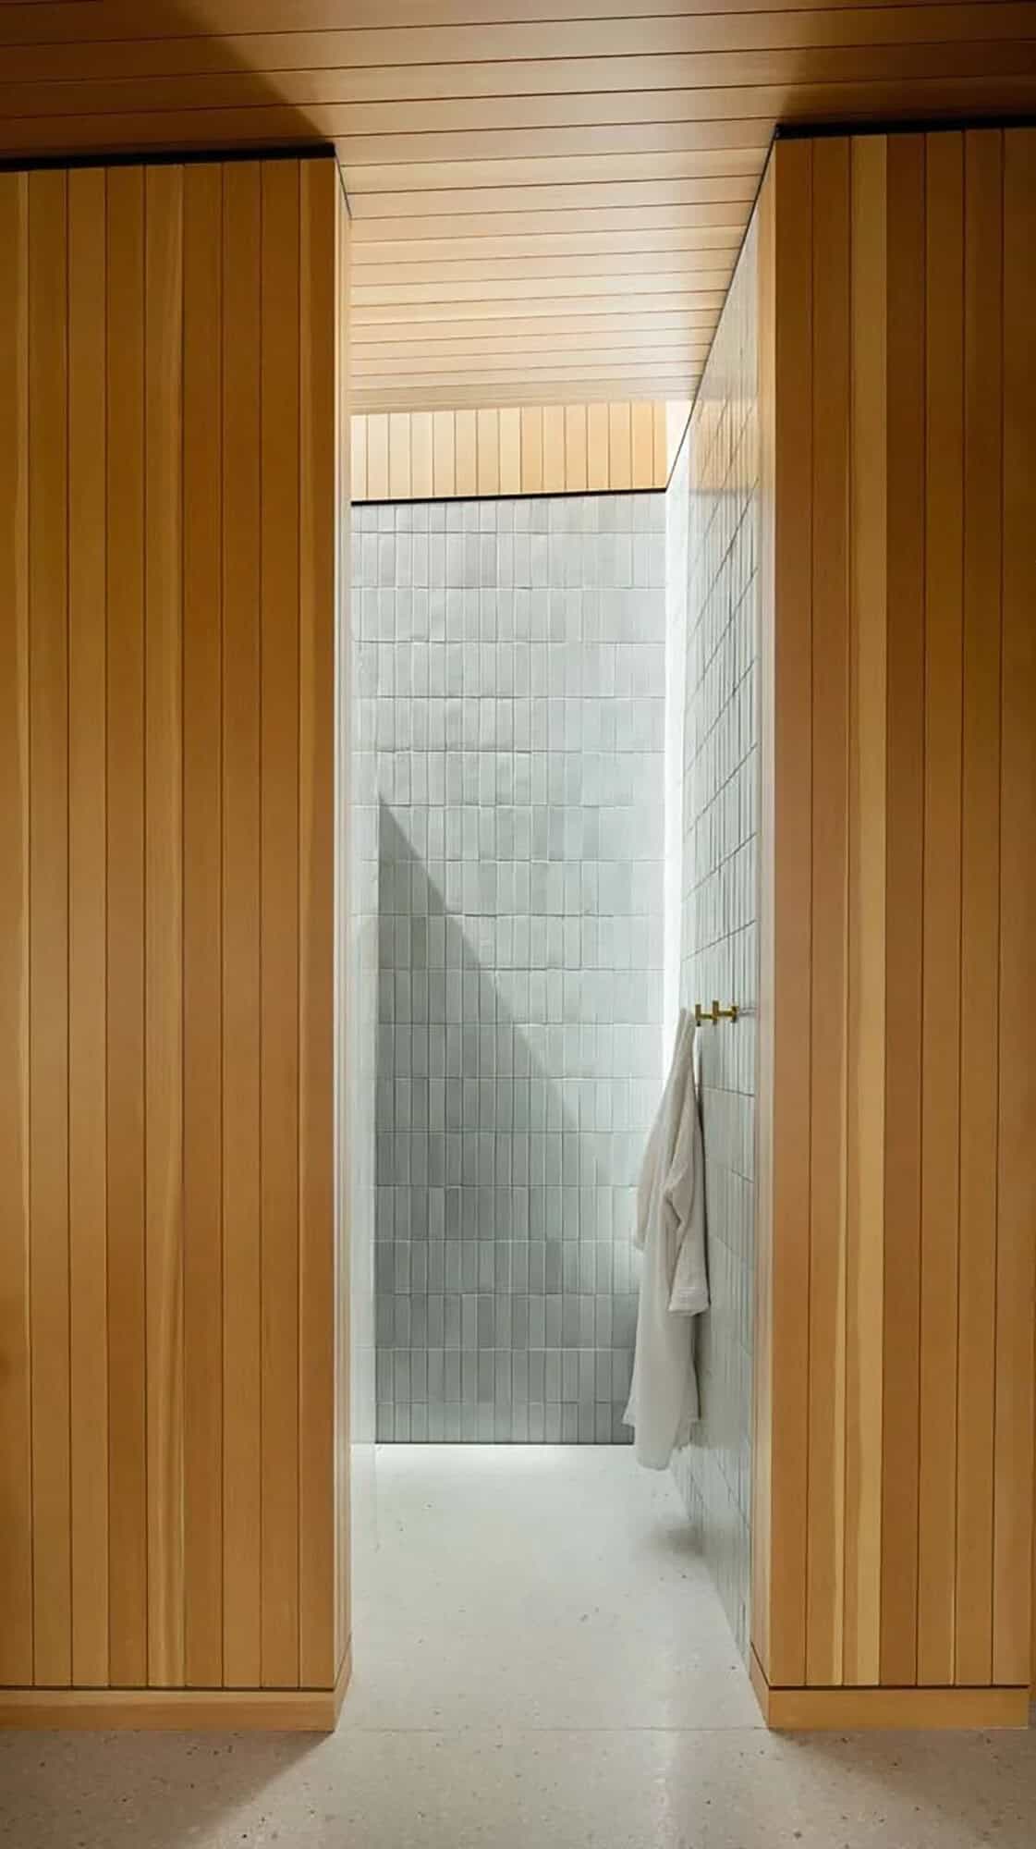
Fluted Tile in the Guest Bath
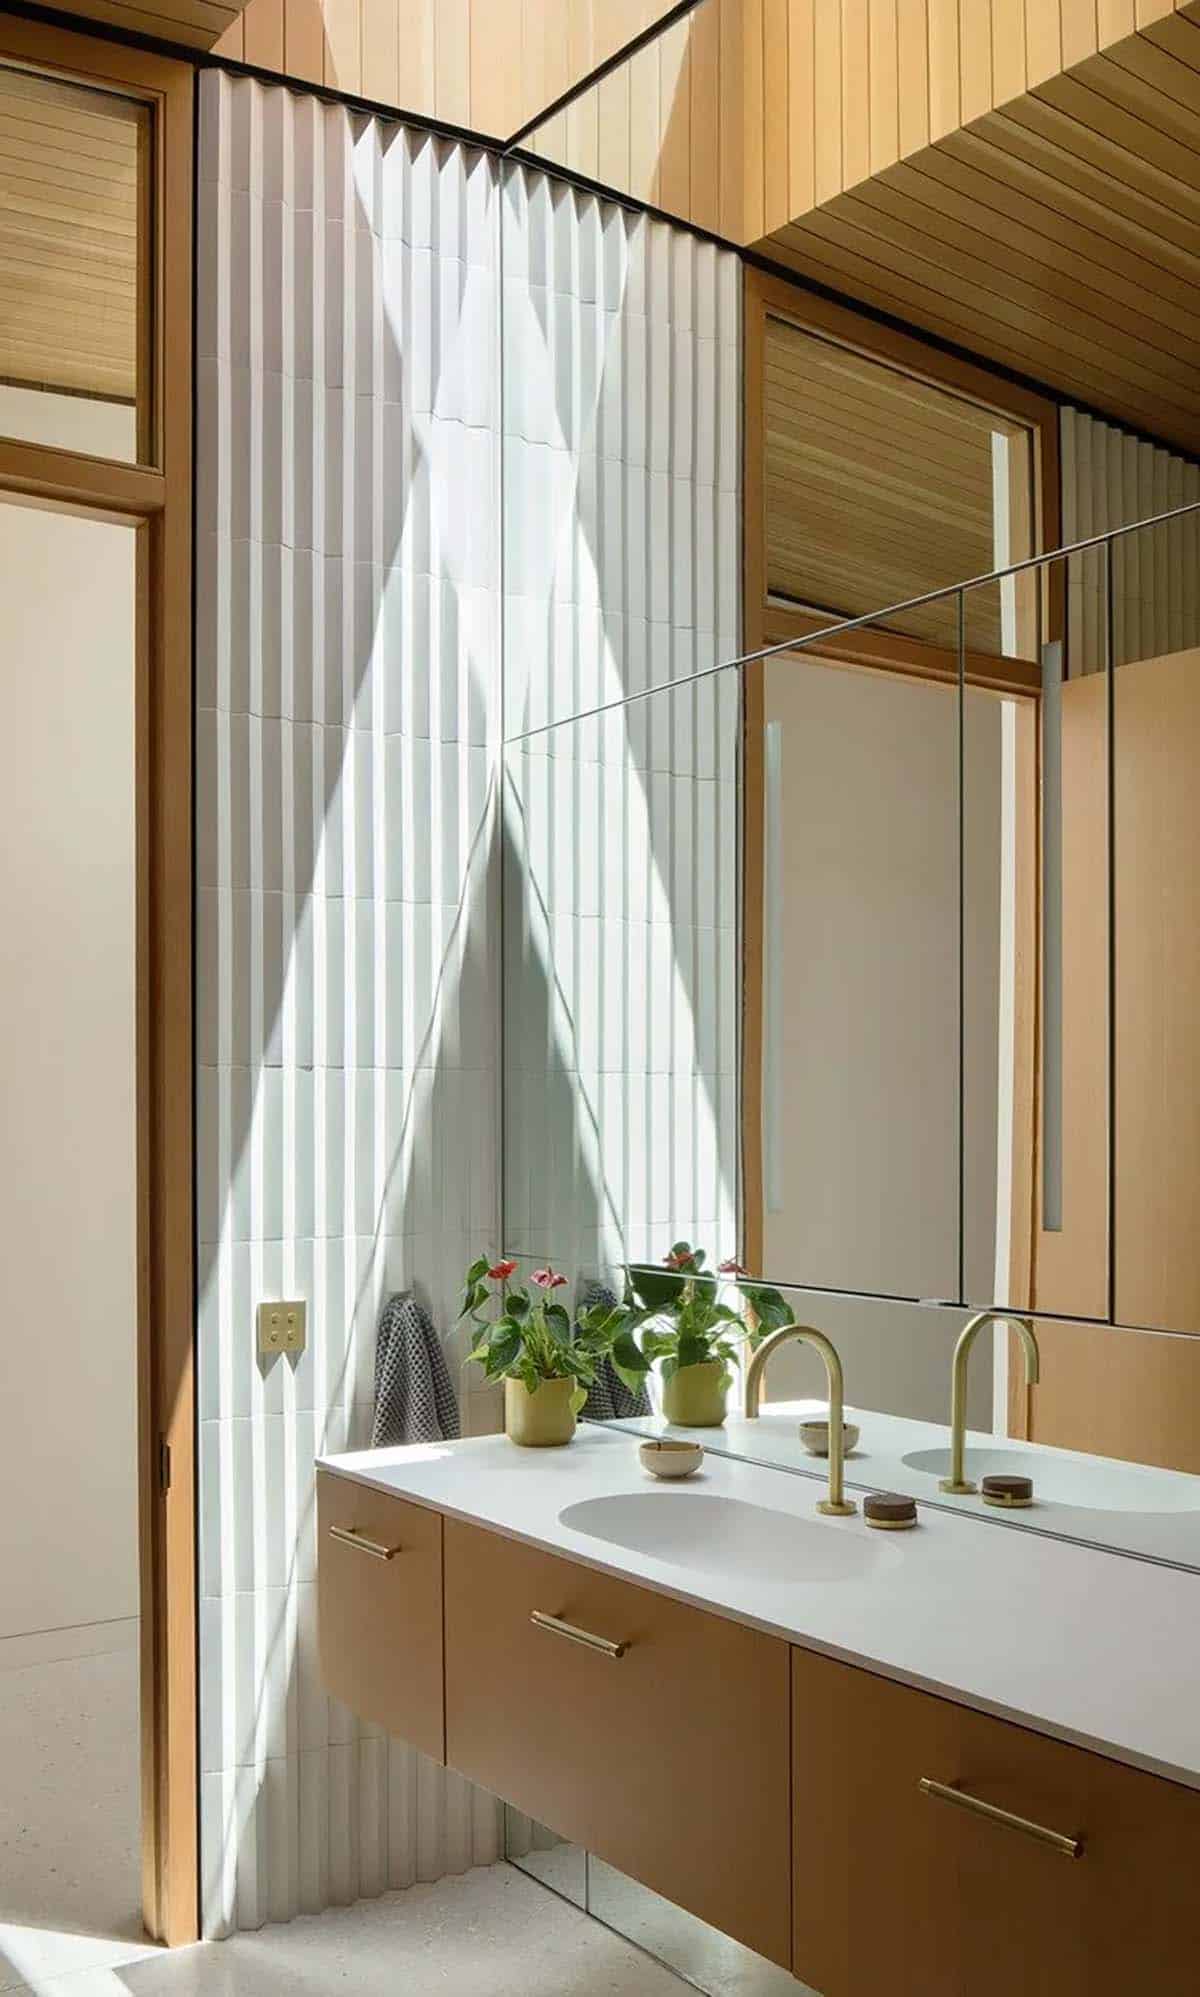
Above: Fluted white tile runs the full height of the wall, and the ribs pick up every bit of sun that works its way around the screen.
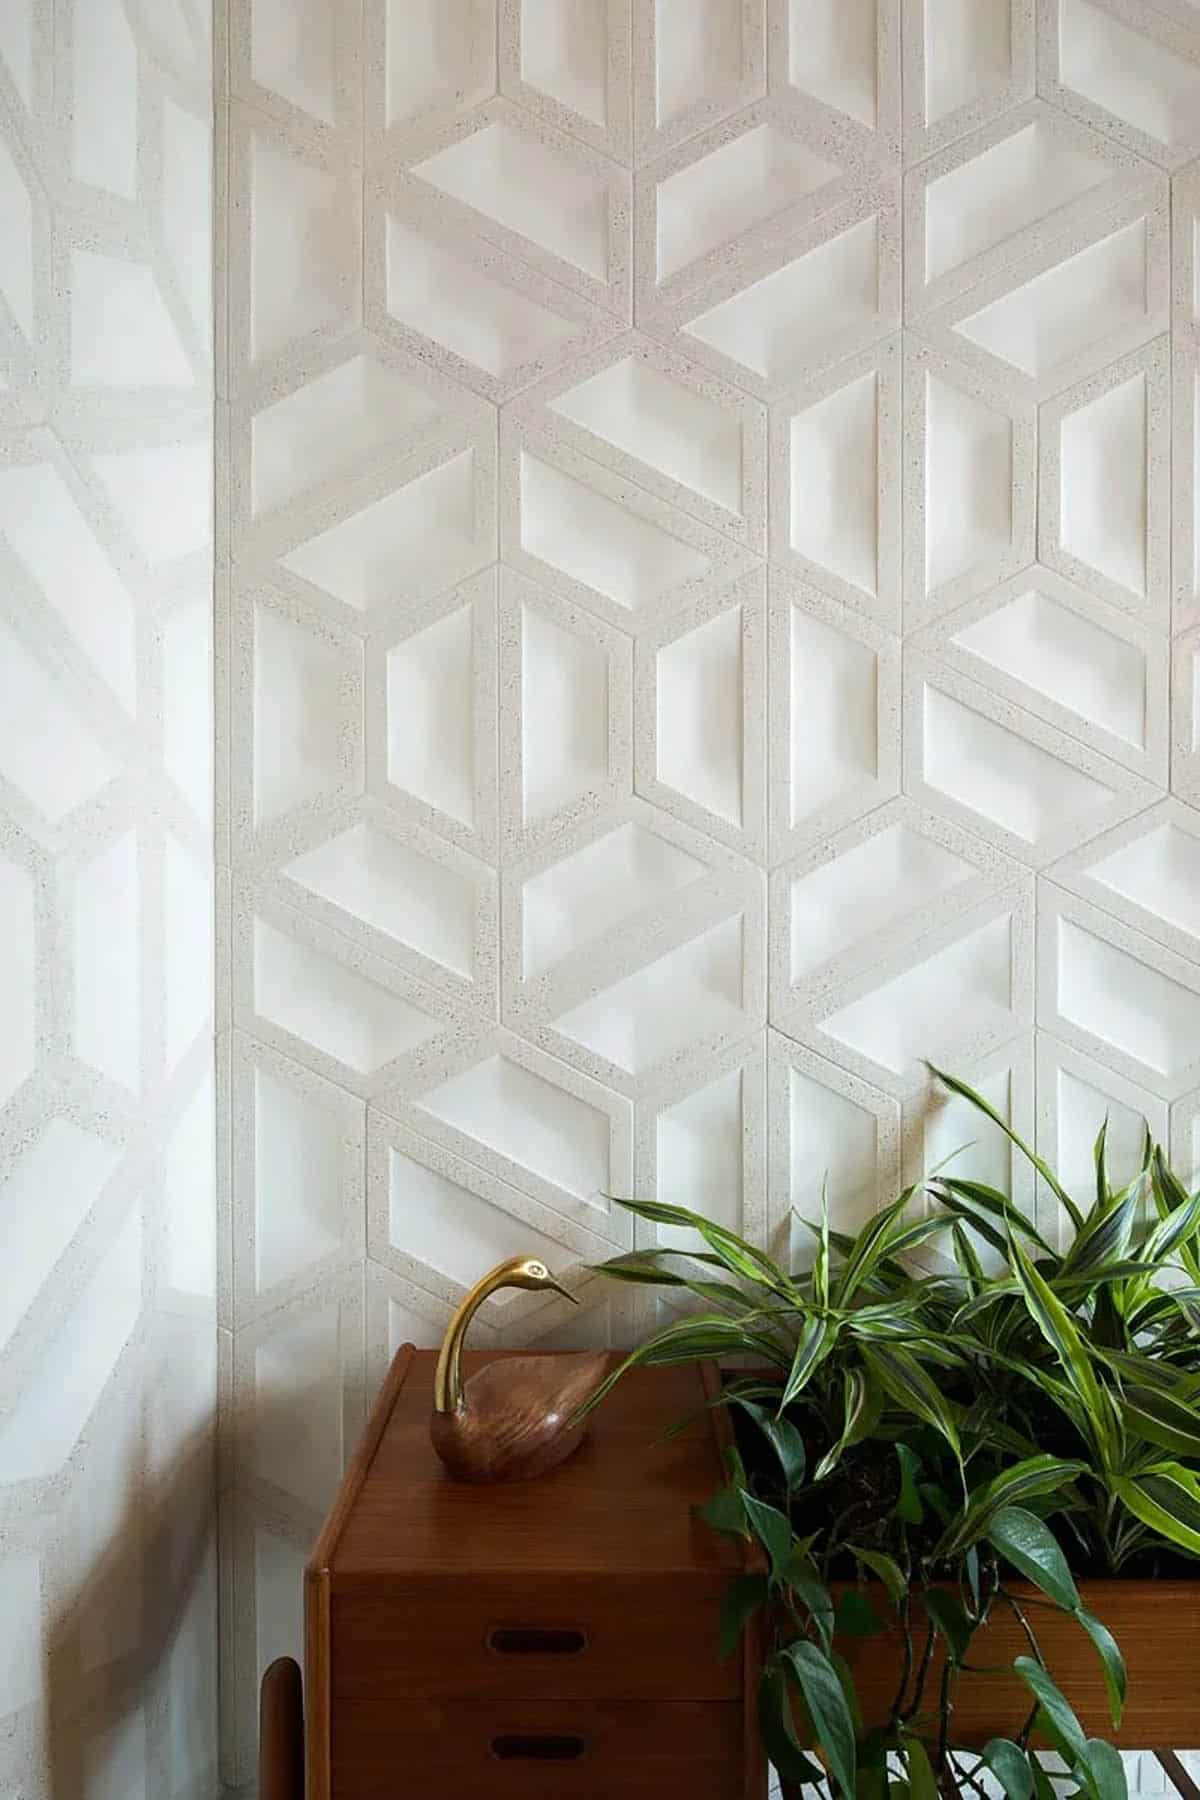
A Powder Room in Patterned Terrazzo
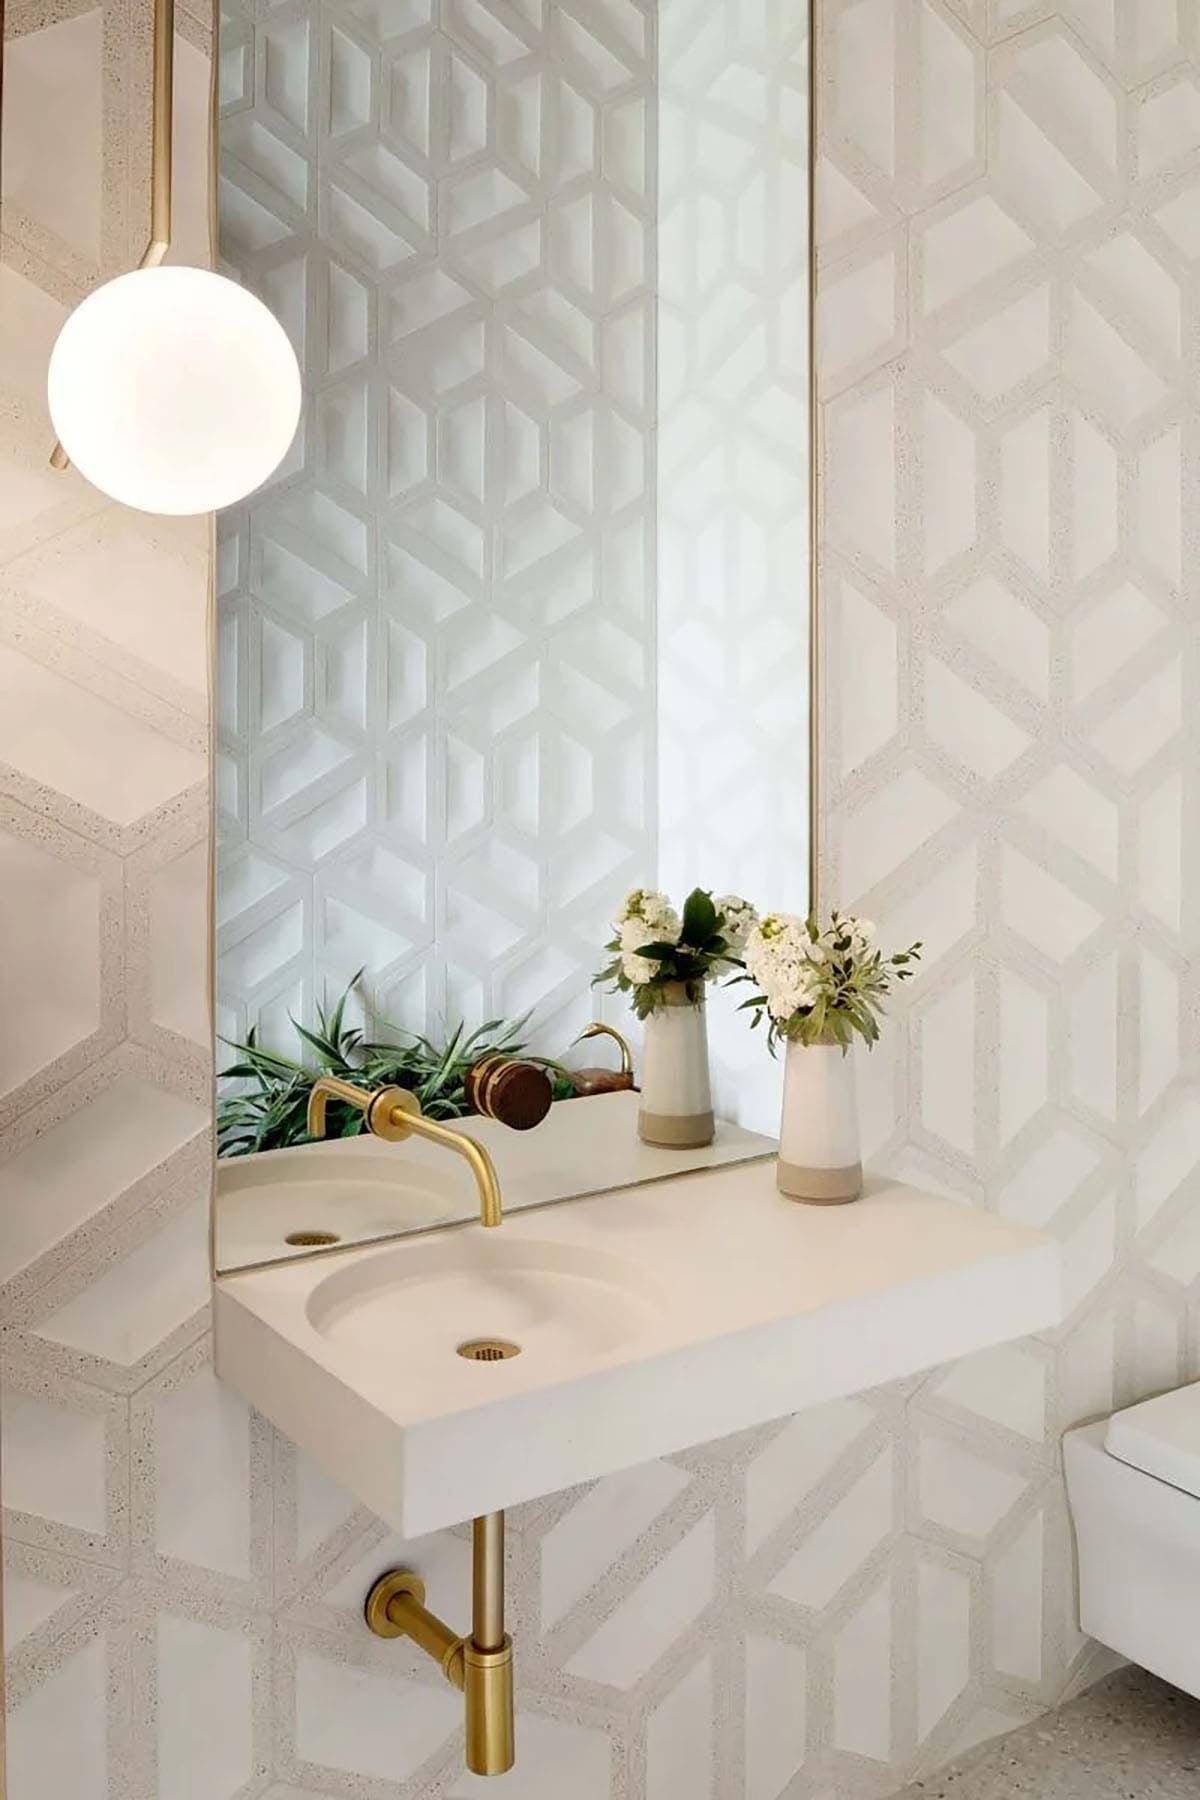
Above: The hexagonal terrazzo tile is the one real pattern in the house, and the cast basin and brass fittings are kept plain against it.
A Fire Pit on the Terrace Above the Water
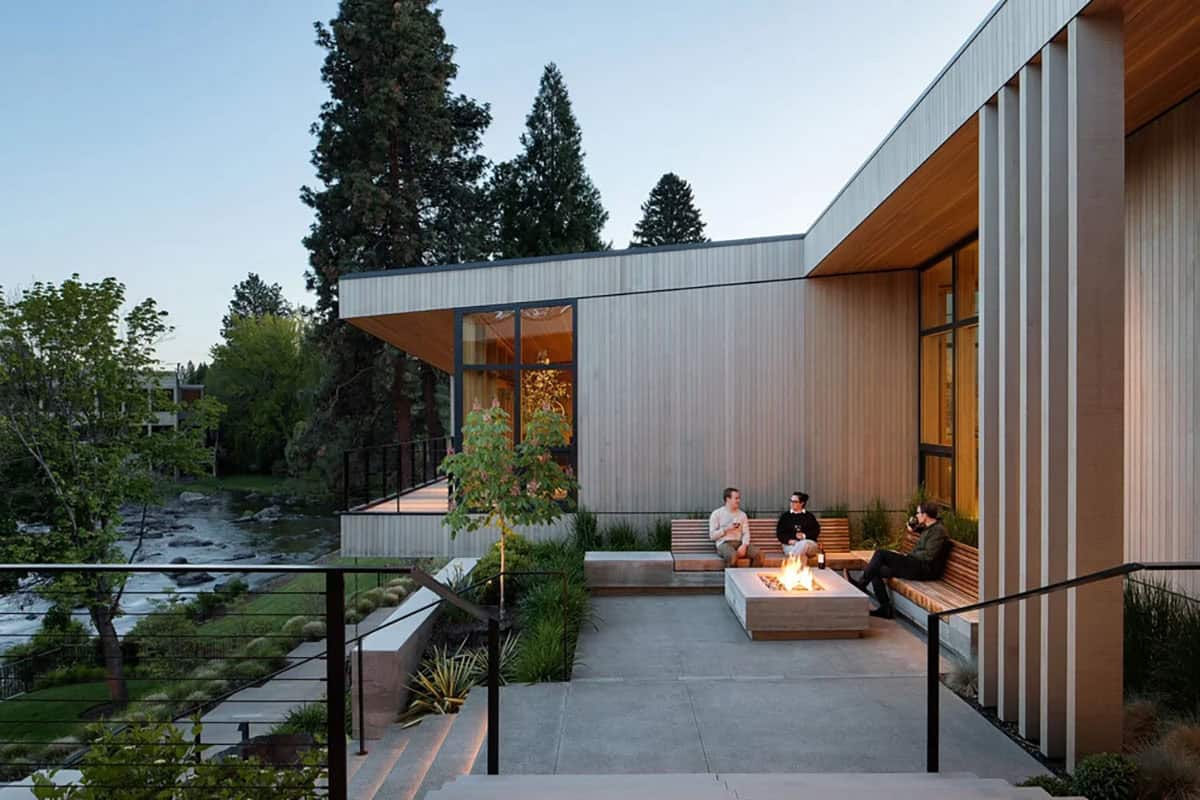
Above: Benches are built into the terrace walls around a concrete fire pit, with the drop to the Deschutes just past the rail.
Deer on the Garden Path
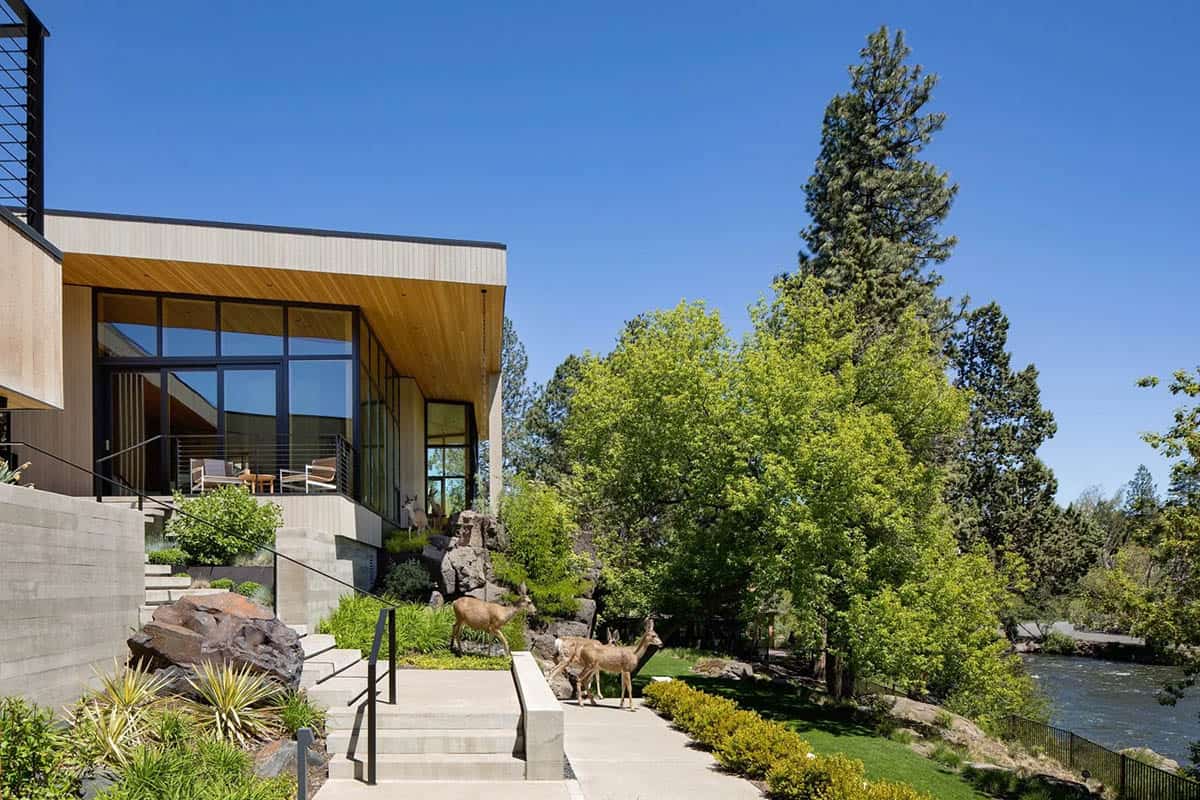
Above: For a home only a few minutes from downtown Bend, these regular visitors say a great deal about how wild this stretch of riverbank remains.
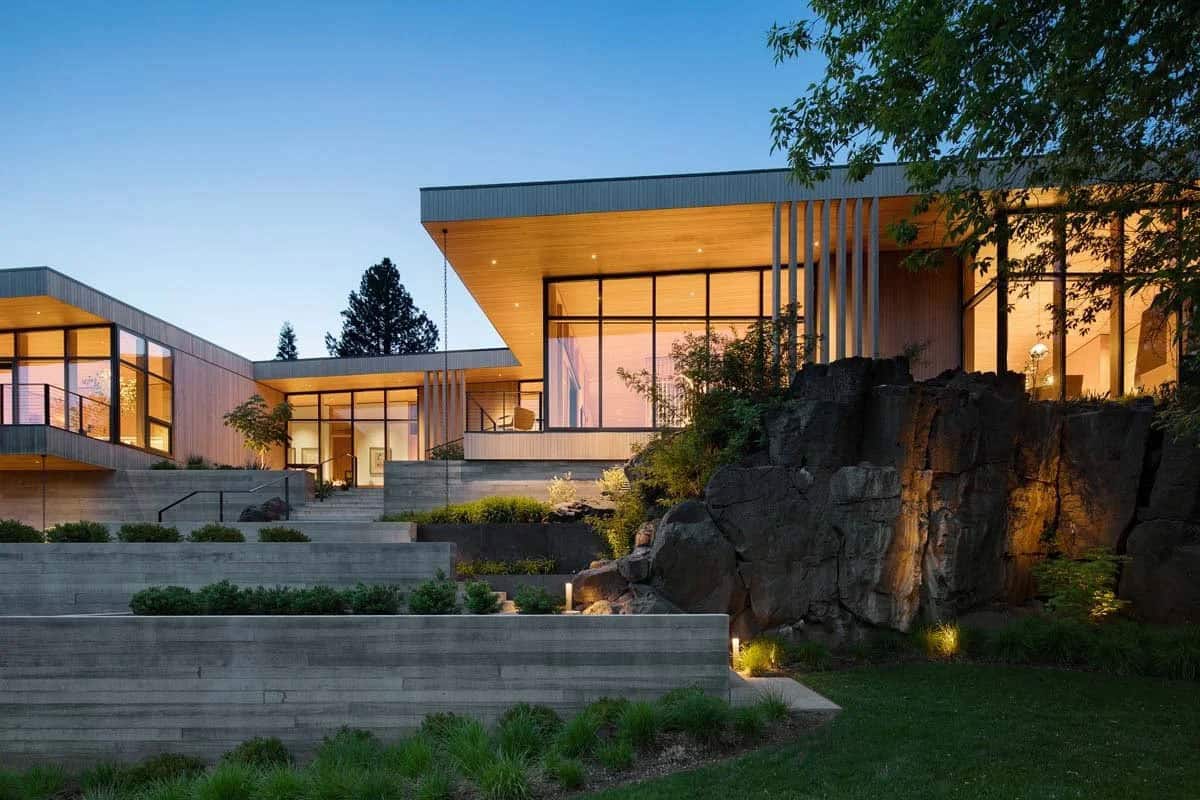
Dusk on the Deschutes
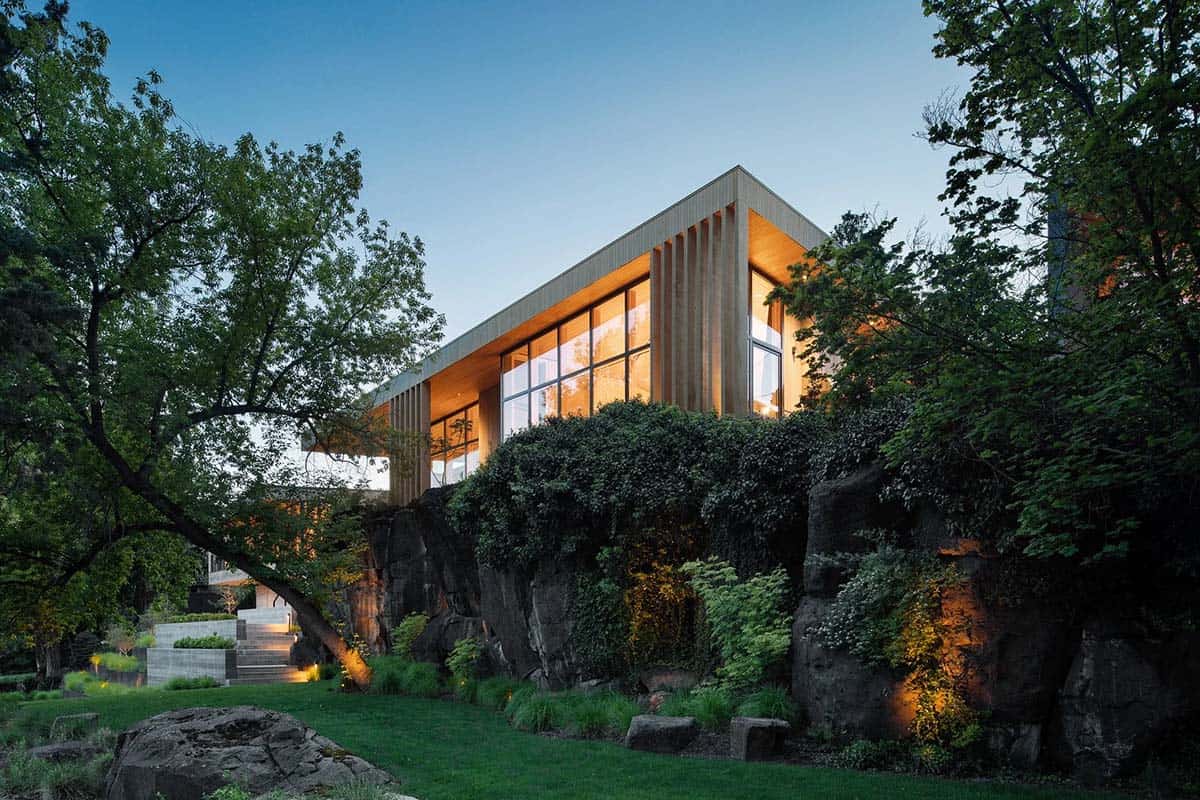
Above: After sundown the cedar recedes into the dark and the glazed living room becomes a lantern sitting on top of the rock.
Riverfold House From the Air
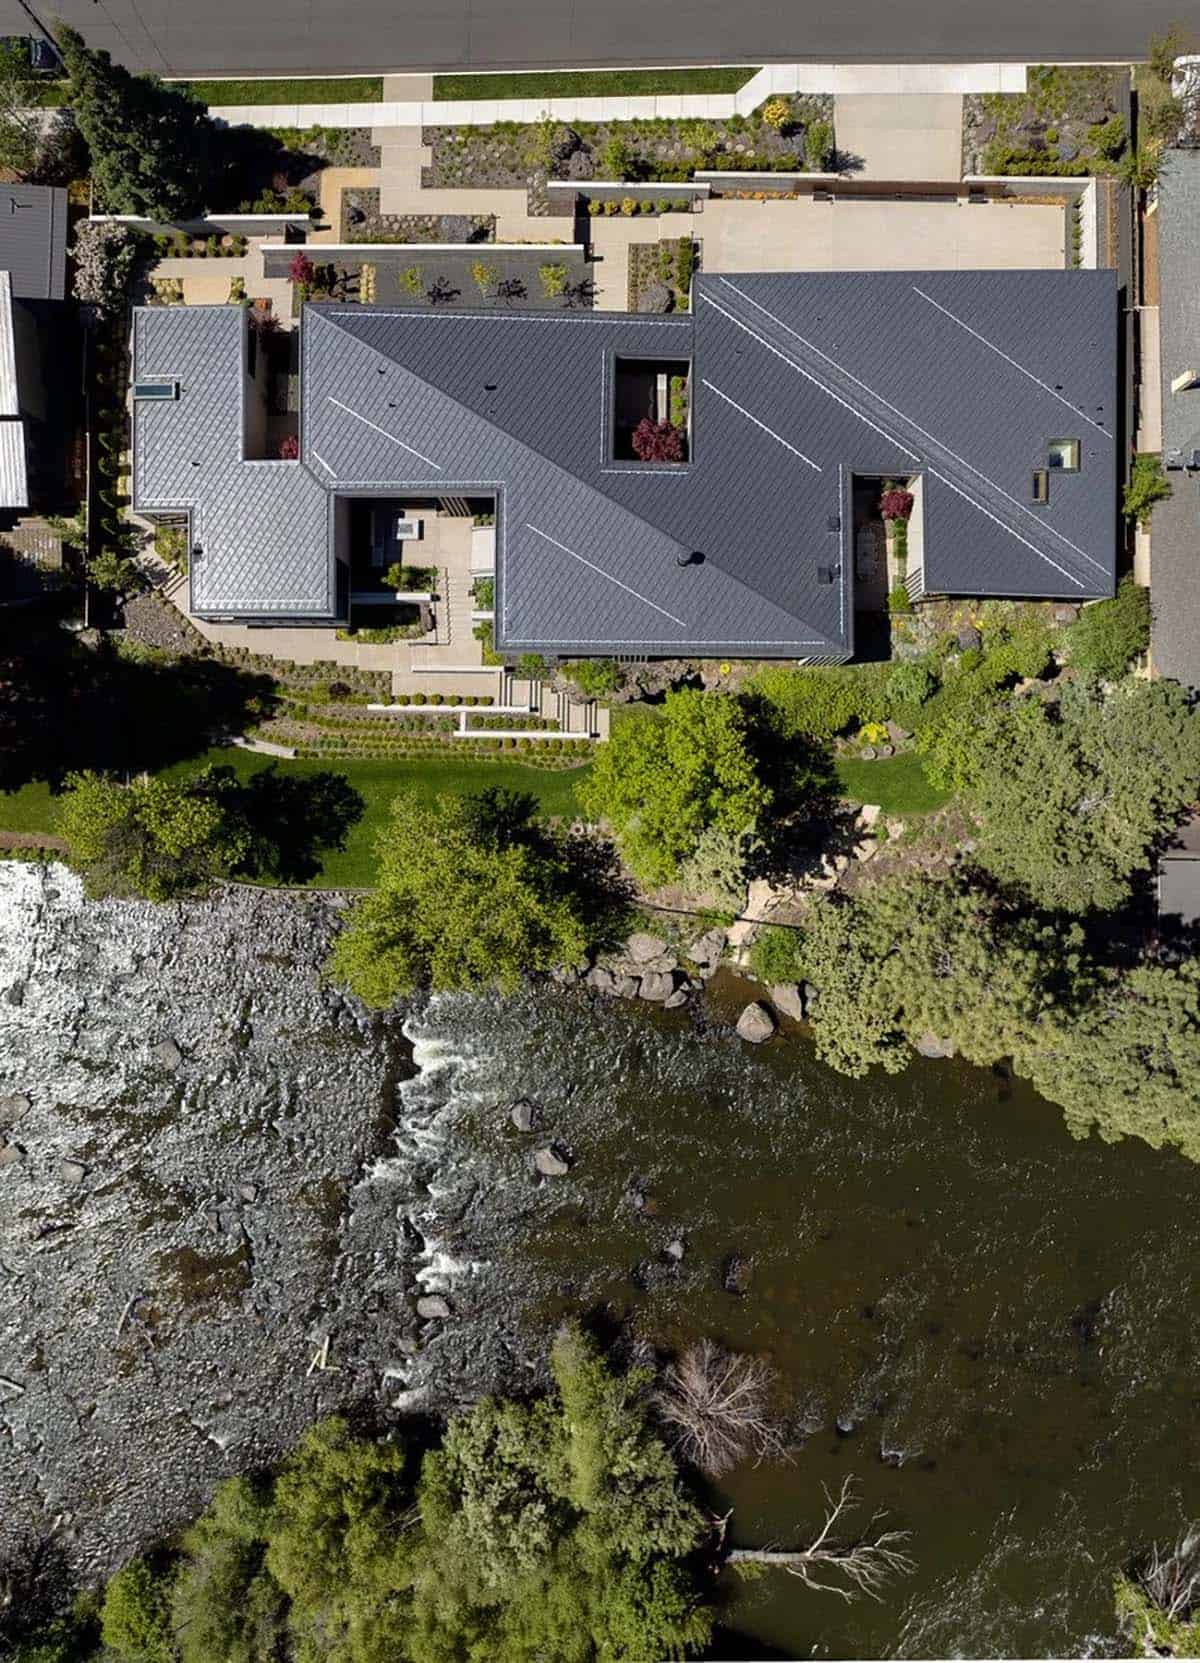
Above: The folds in the roof follow the full length of the plan. Very little of the riverbank was disturbed to make room for the house.






0 comments