


❤️ Would you like to save this?
By saving, we'll email this post to you for later. Unsubscribe anytime.
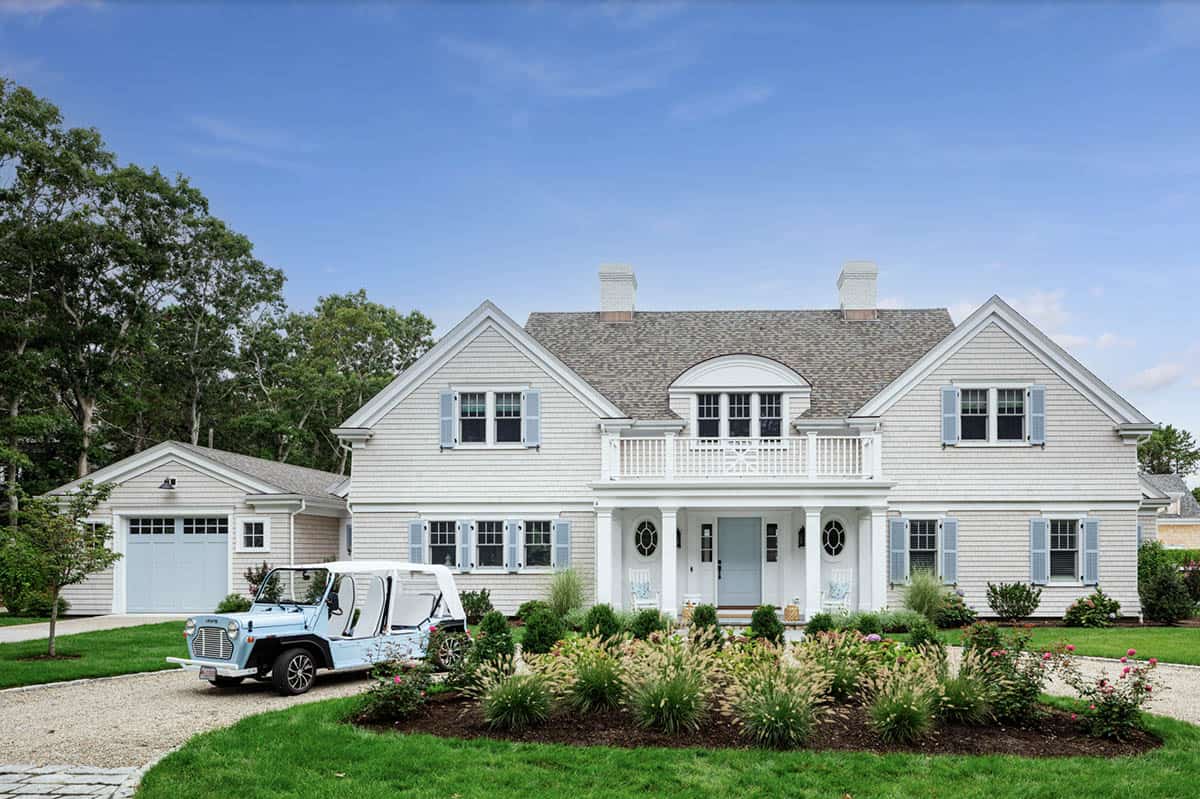
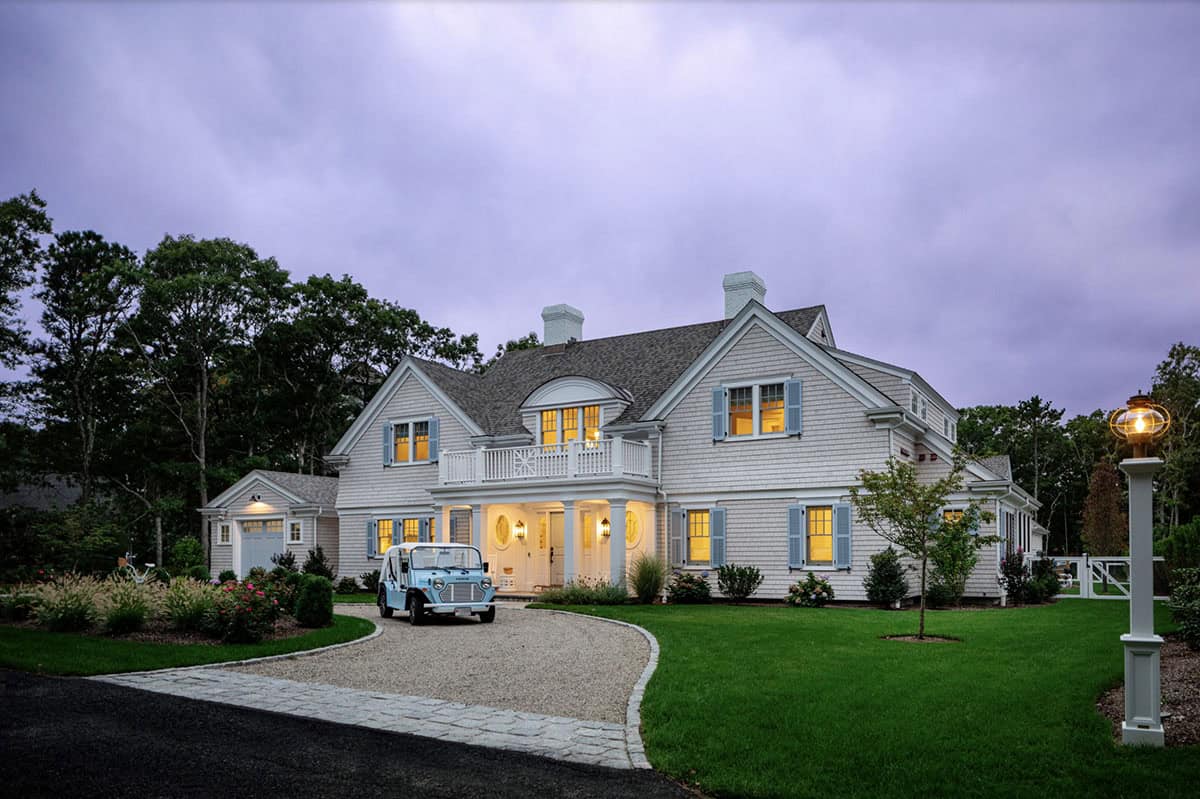
James Phillip Golden, Architect, designed this multigenerational family beach home on the Cape, in the village of Osterville, Massachusetts, nestled on a 0.62-acre property. The home encompasses 6,600 square feet of living space, with seven bedrooms and ample room to host extended family without losing the feeling of a single-family home.
The homeowners are a large extended family centered on a patriarch and matriarch, with adult children and grandchildren cycling through across the seasons. The patriarch uses a wheelchair, which set the terms of the plan from the start: the owner’s suite sits on the first floor with full accessibility, and the principal living, dining, and kitchen spaces all run on one level around it.
DESIGN DETAILS
ARCHITECT James Phillip Golden Architect
CONTRACTOR Bayside Building
INTERIOR DESIGN Digs Design Company
LANDSCAPE ARCHITECT Coy’s Brook Landscaping
Formal Cape Cod Portico Welcomes Guests
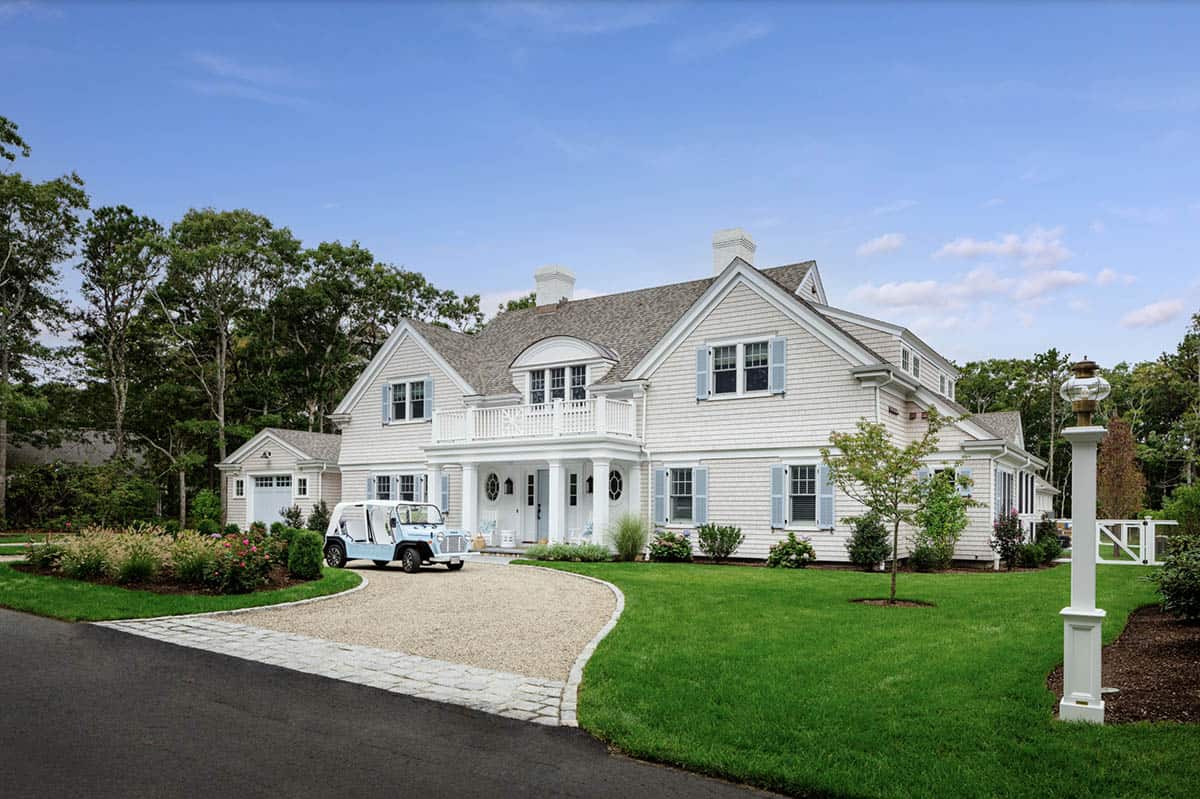
Family suites for the adult children and their kids stack above on the second floor and above the carriage house, giving each branch of the family its own zone without isolating anyone from the main house.
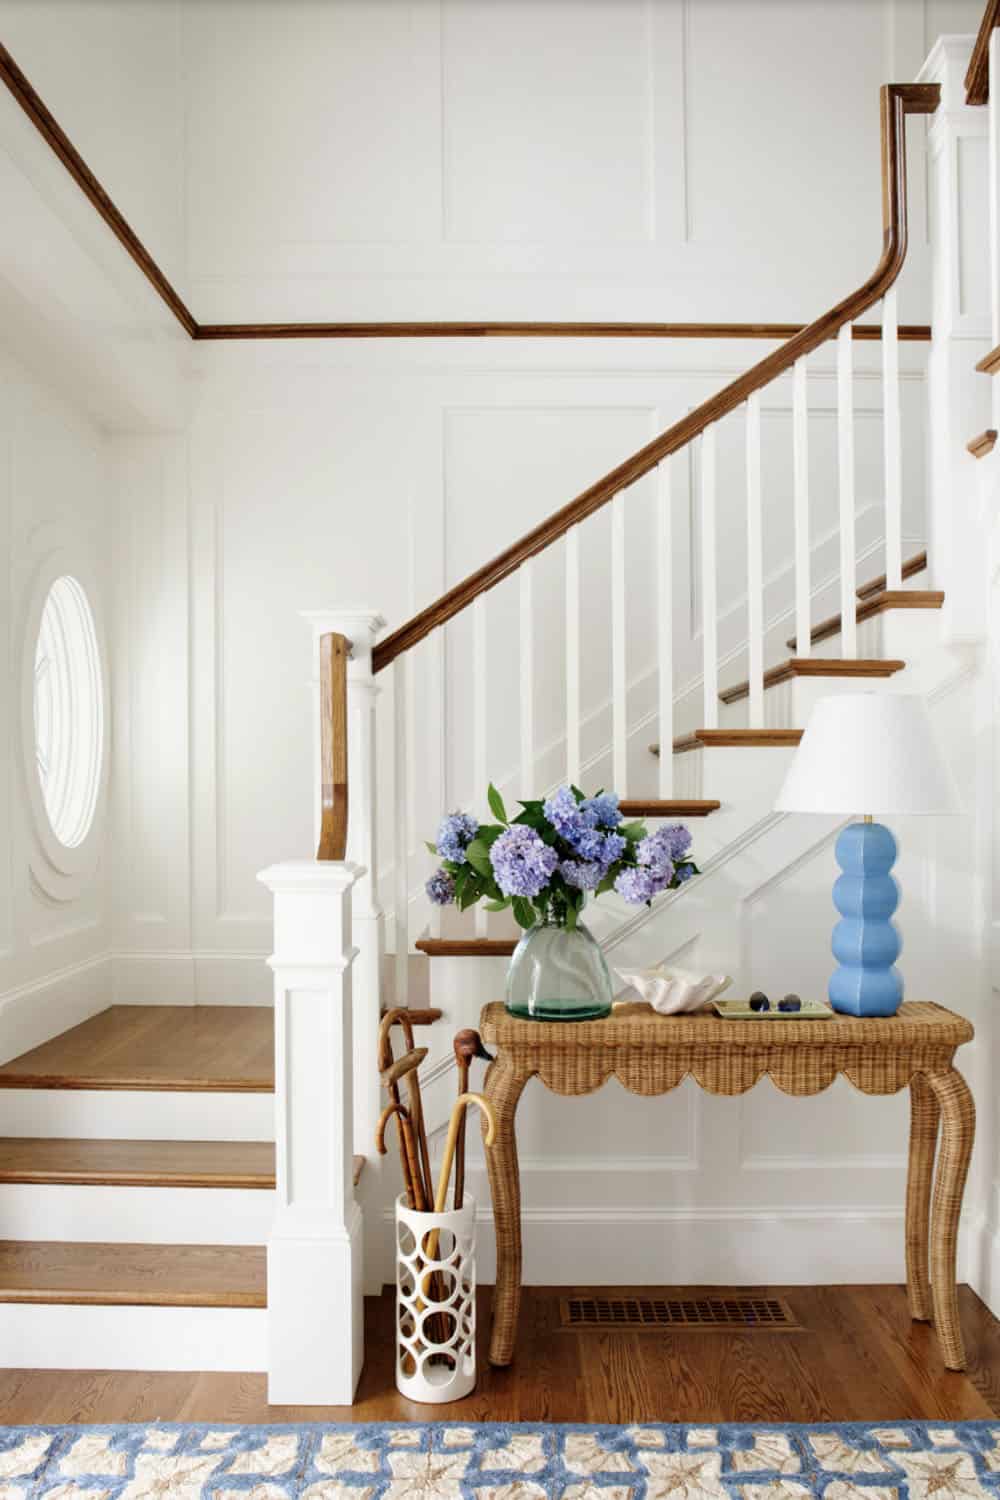
Wicker Console Anchors a Bright Entry
“Our design intent was to create multiple opportunities throughout for intimate gatherings while keeping the swimming pool at its heart – yet visible throughout the project.” – Jim Golden, AIA
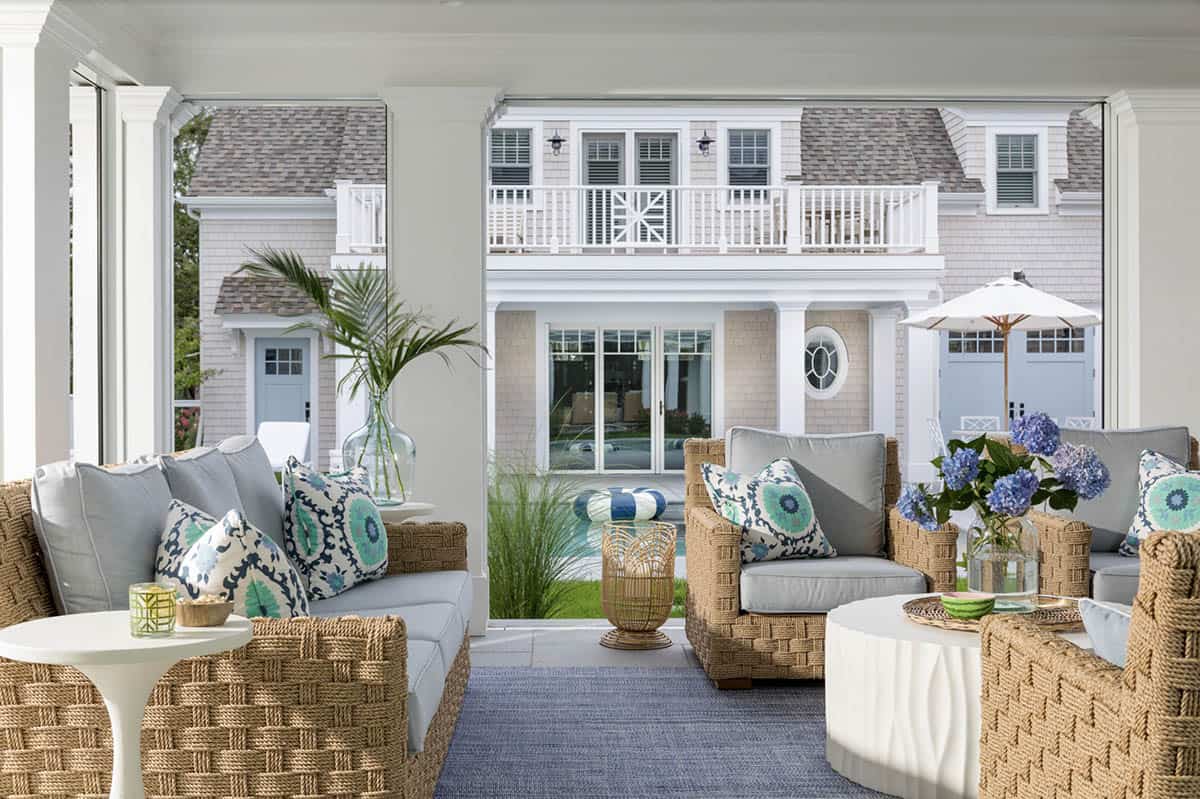
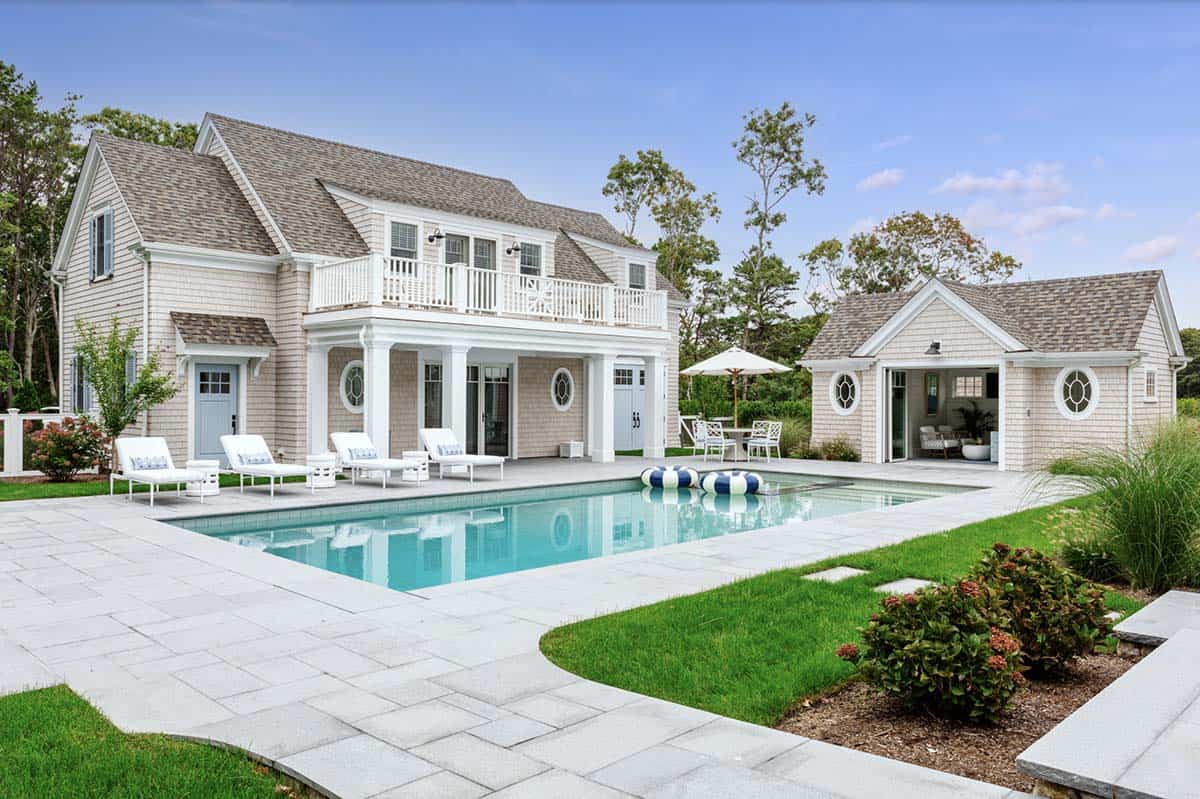
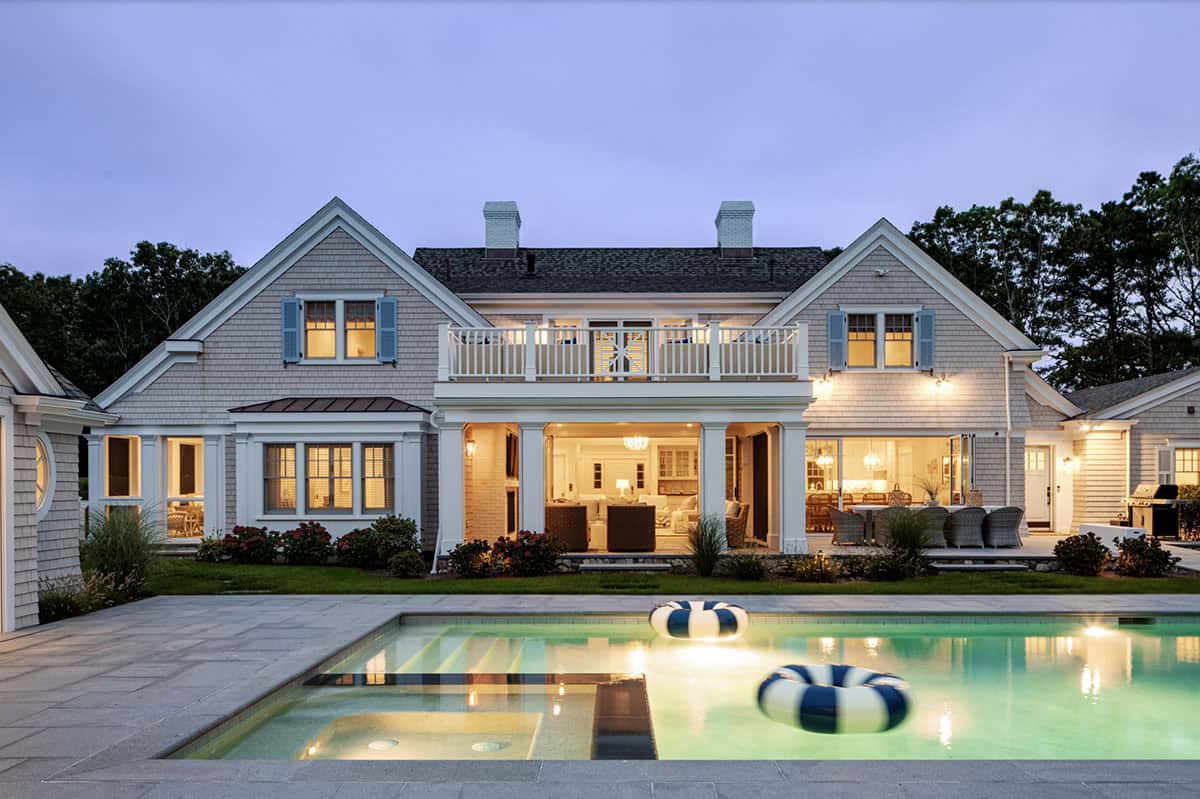
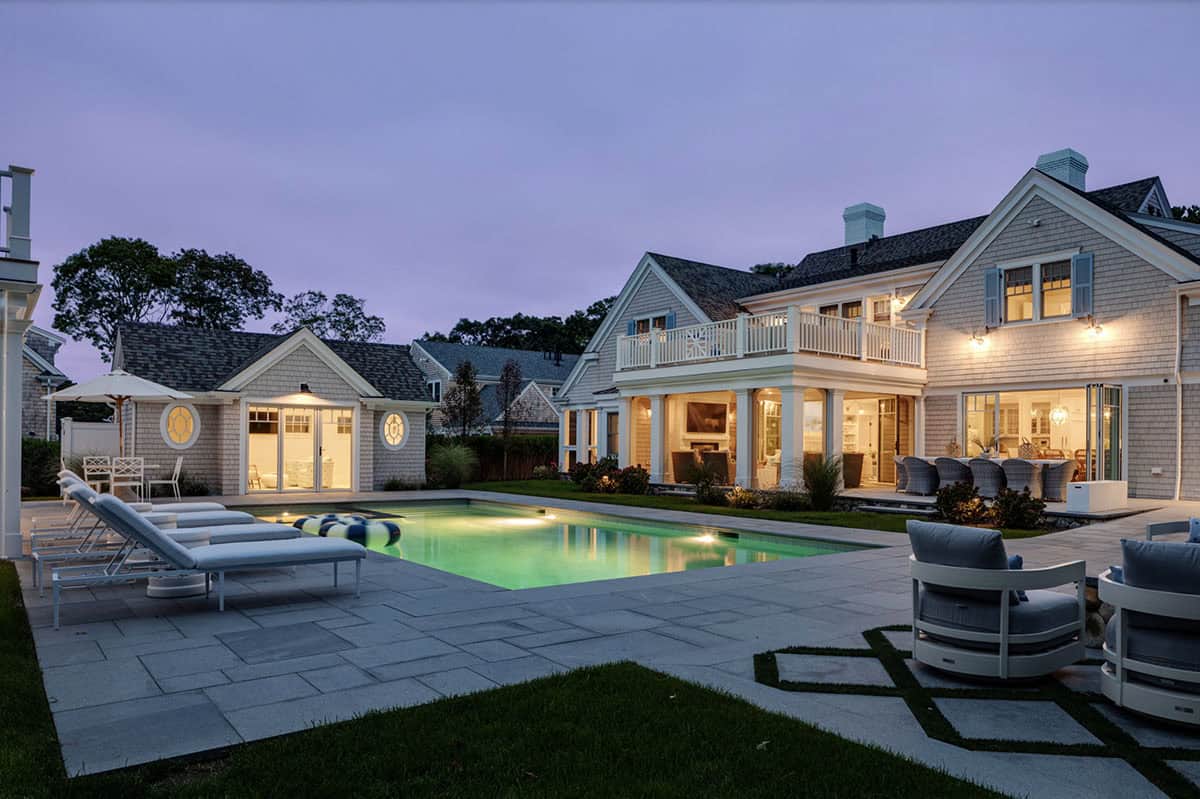
The plan is organized around that idea. The kitchen and great room open directly to a screened porch and a bluestone pool deck, with the pool itself visible from most of the principal rooms. A pergola-covered dining area off the pool cabana handles evening meals outside. The first-floor owner’s bedroom suite is set apart from the public spaces for privacy; the six additional bedrooms on the upper floors accommodate extended family and guests.
The site planning for this Cape Cod beach home was as much of the project as the building. A dead-end road at the rear of the lot provided a discreet service approach, allowing the carriage house and guest parking to be positioned at the back of the property rather than the front. The result is a main residence that arrives cleanly through its portico – no cars on the lawn, no driveway dominating the approach.
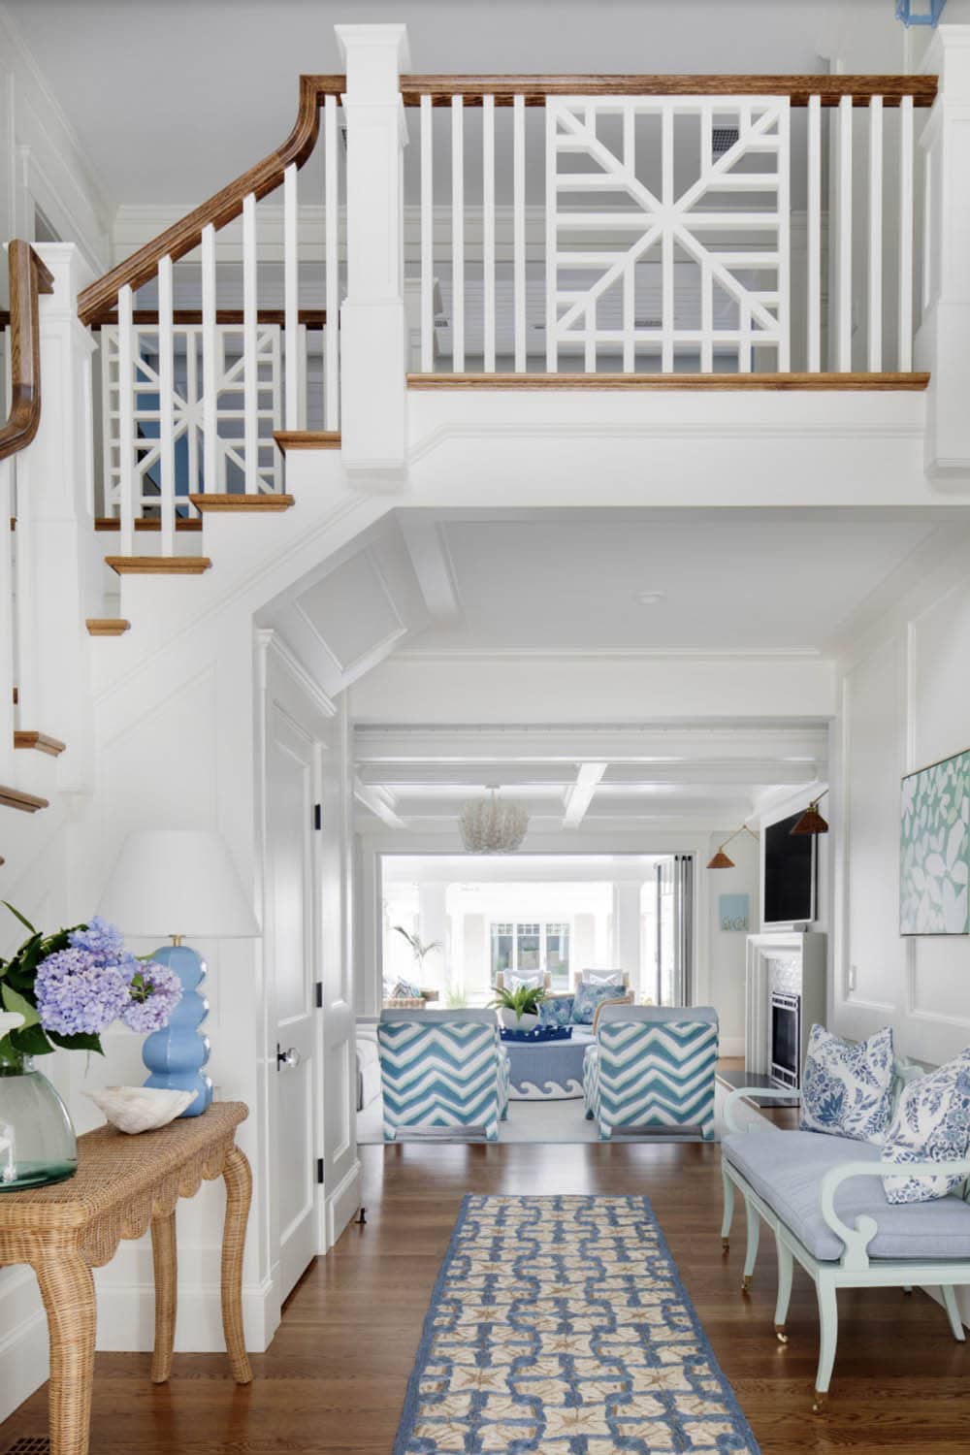
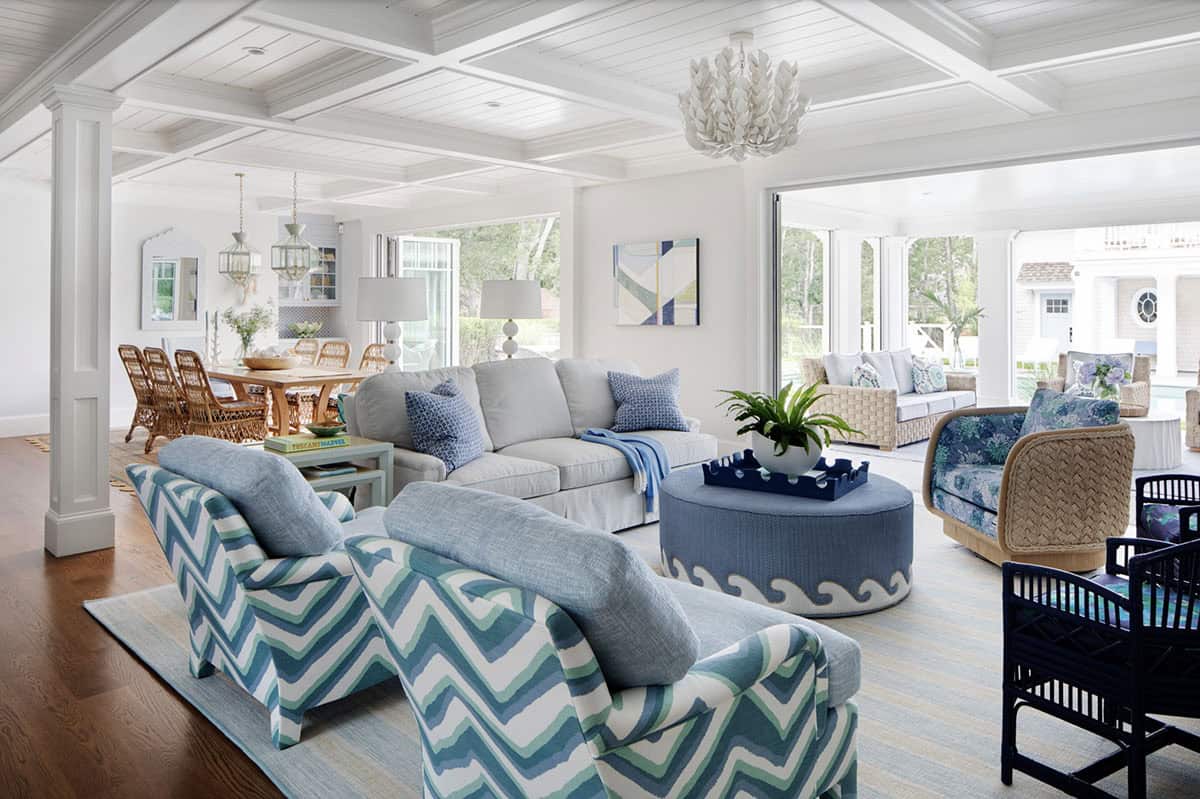
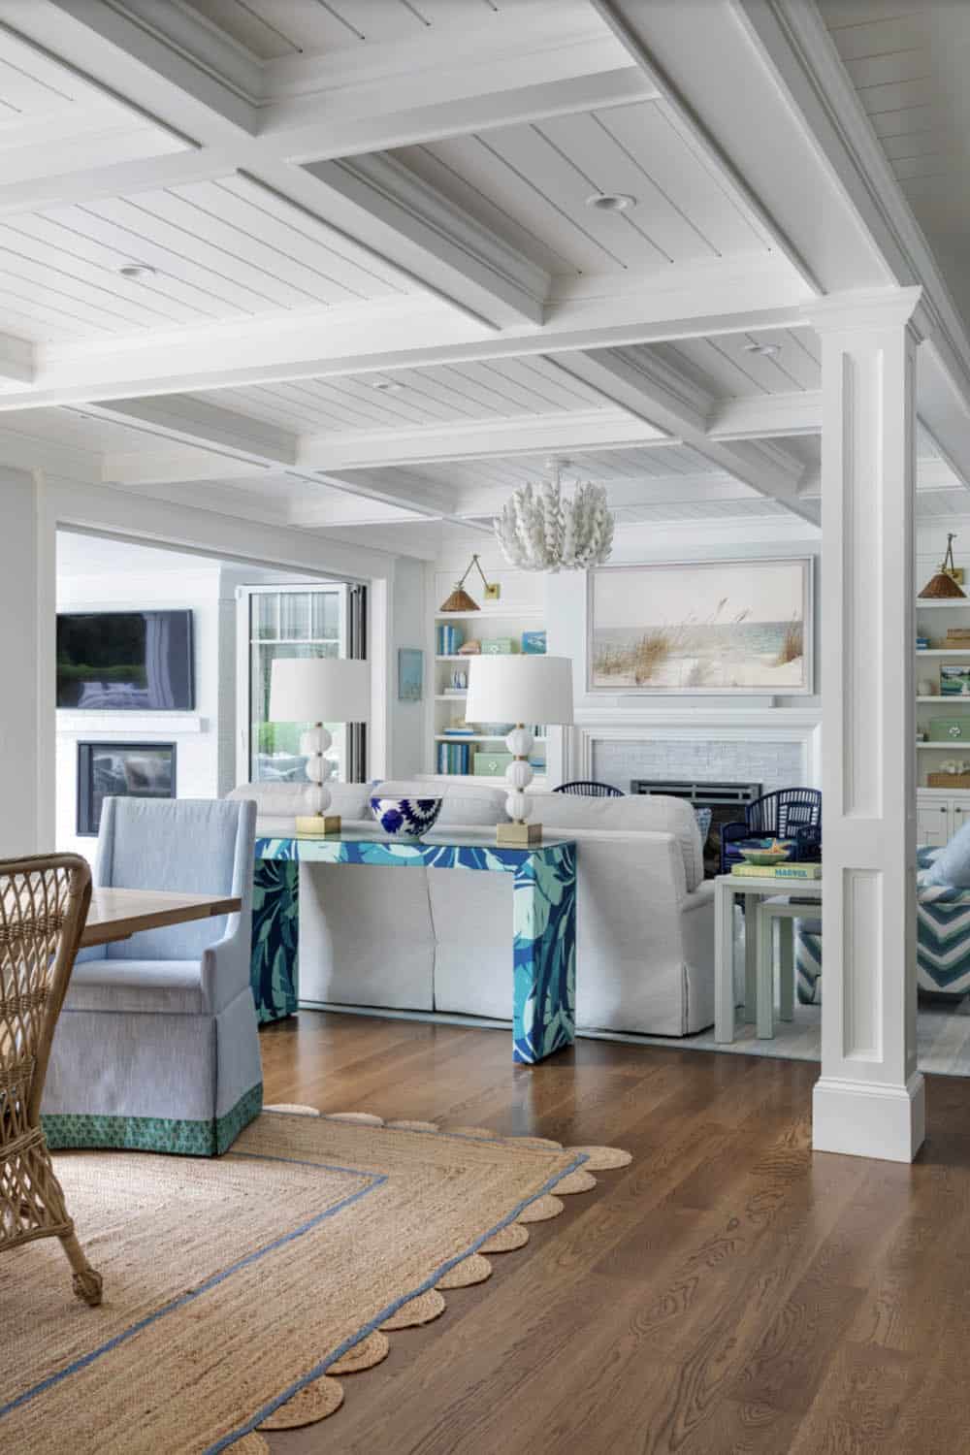
Chevron Chairs Bring Color to the Living Room
The facade carries a formality gradient. The front elevation is white clapboard under a gracious Cape Cod portico – the public face of the house, intentionally more composed. As the building turns the corner and works toward the rear, the cladding shifts to traditional cedar shingles with white trim and colored shutters, settling into something more relaxed by the time it meets the pool and the family side of the property.
What We Love About This Home
This Cape Cod beach home makes multigenerational living feel effortless, giving the patriarch full first-floor accessibility without making any part of the house feel institutional or separate. We love how the pool stays visible from nearly every room, keeping the family connected even when everyone is scattered across different wings. The shift from a white clapboard front facade to relaxed cedar shingles at the rear captures the essence of this beach house: formal out front, barefoot out back.
Tell Us: What design features do you love most about this family beach house? Let us know in the comments below!
Note: Be sure to check out a couple of other amazing home tours that we have highlighted here on One Kindesign in the state of Massachusetts: An unbelievably stunning Massachusetts beach house with idyllic water views and A midcentury inspired house designed for empty nesters has Atlantic Ocean views.
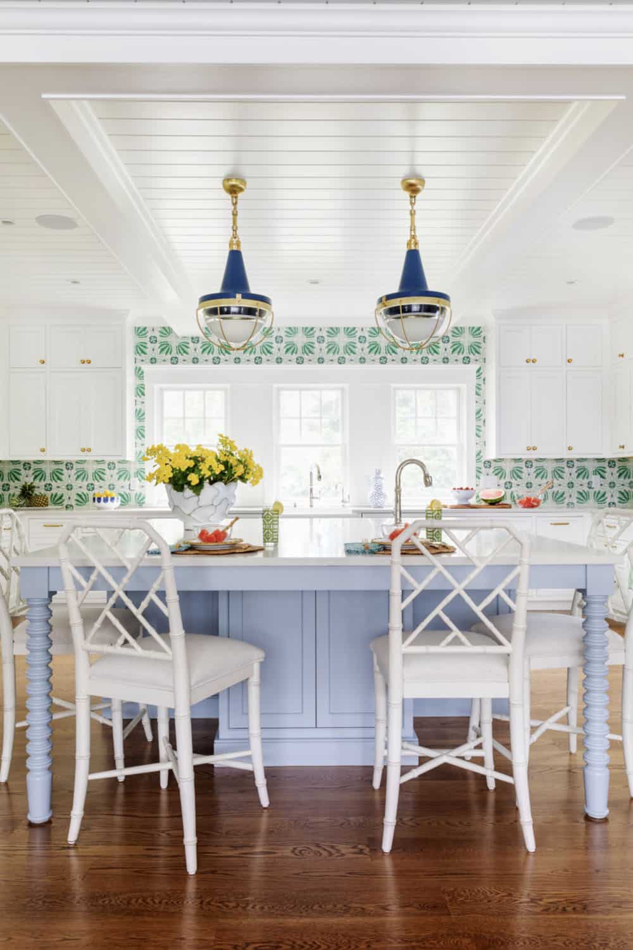
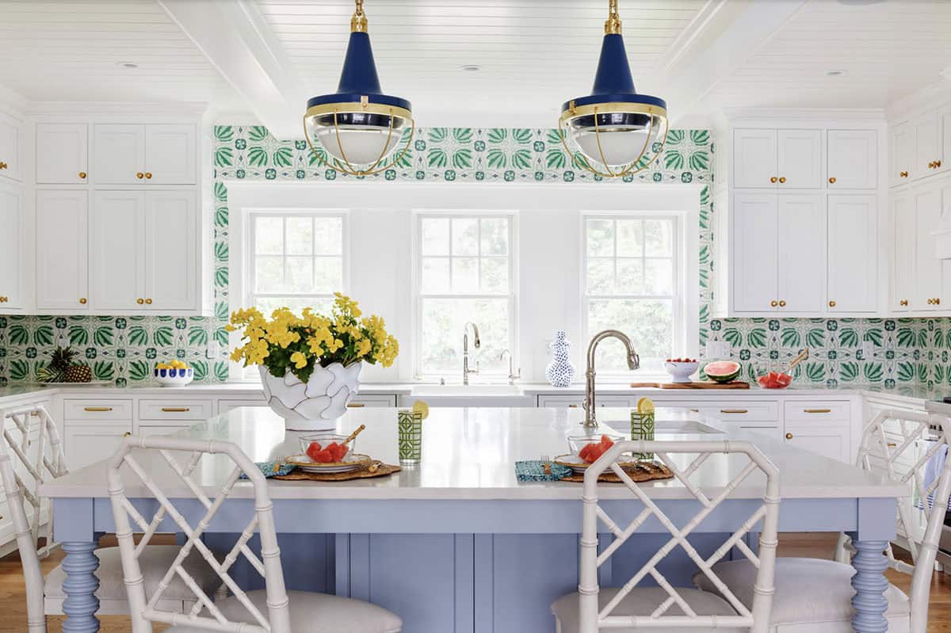
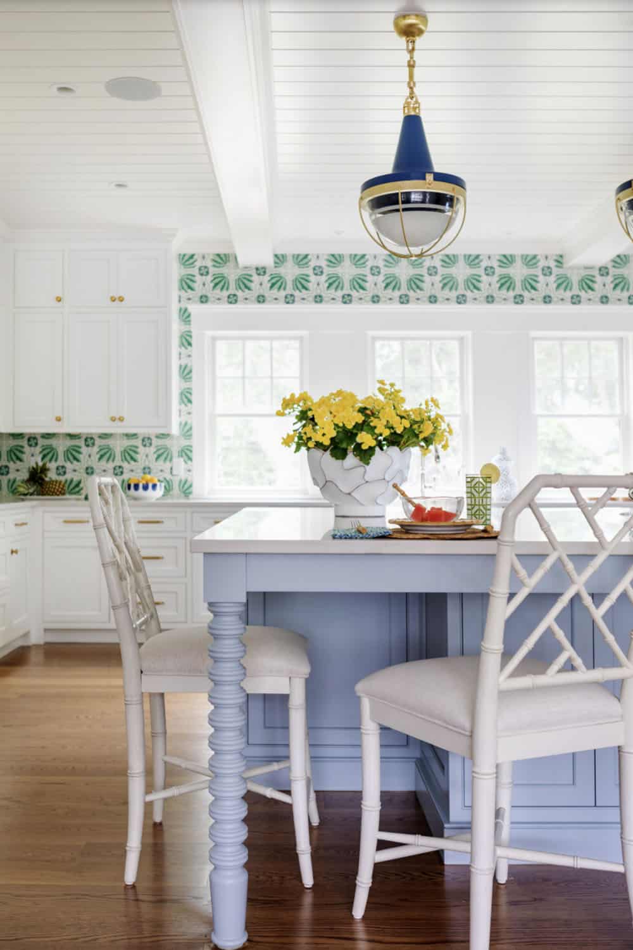
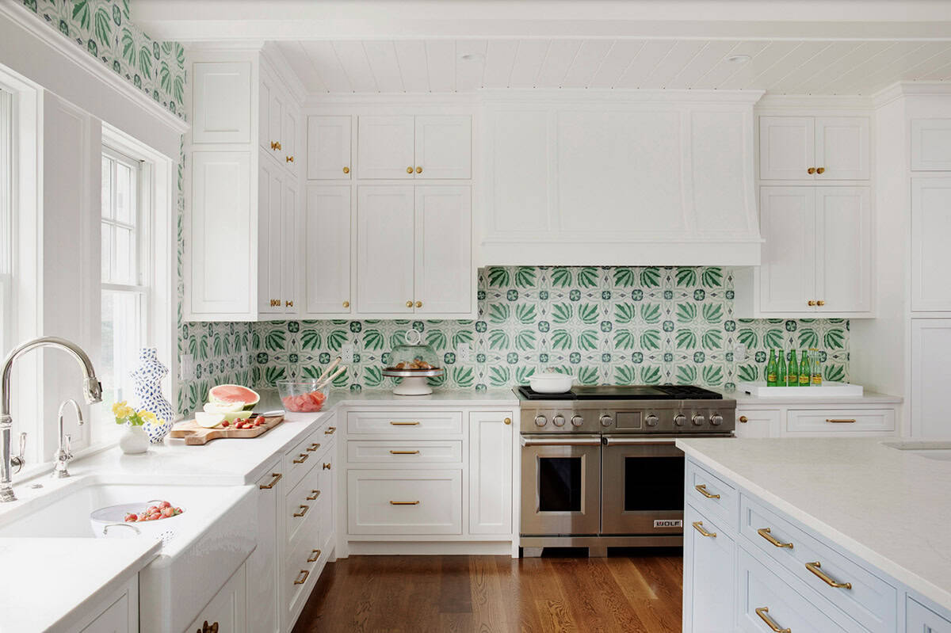
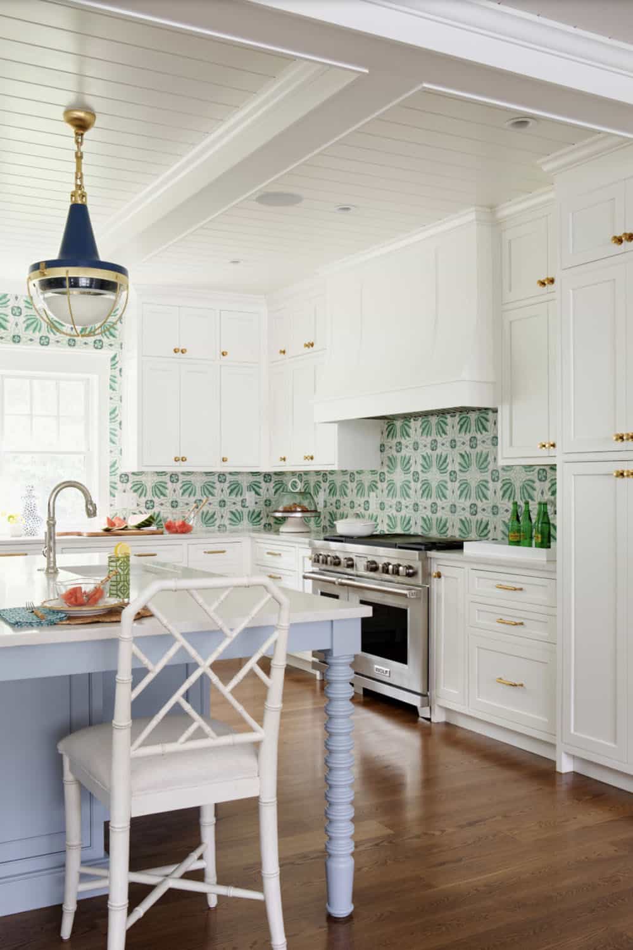
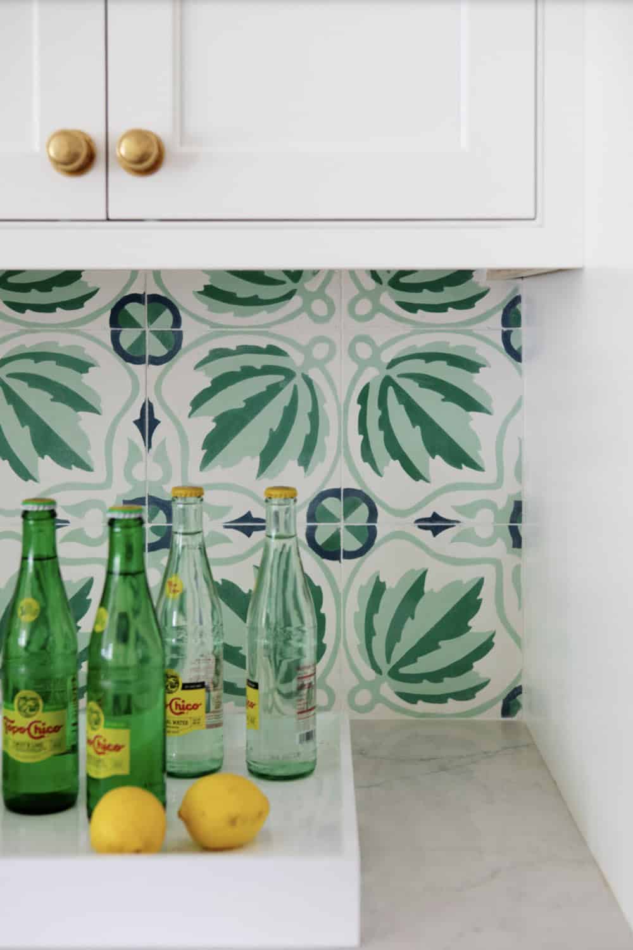
Green Leaf Tile Backsplash Defines the Kitchen
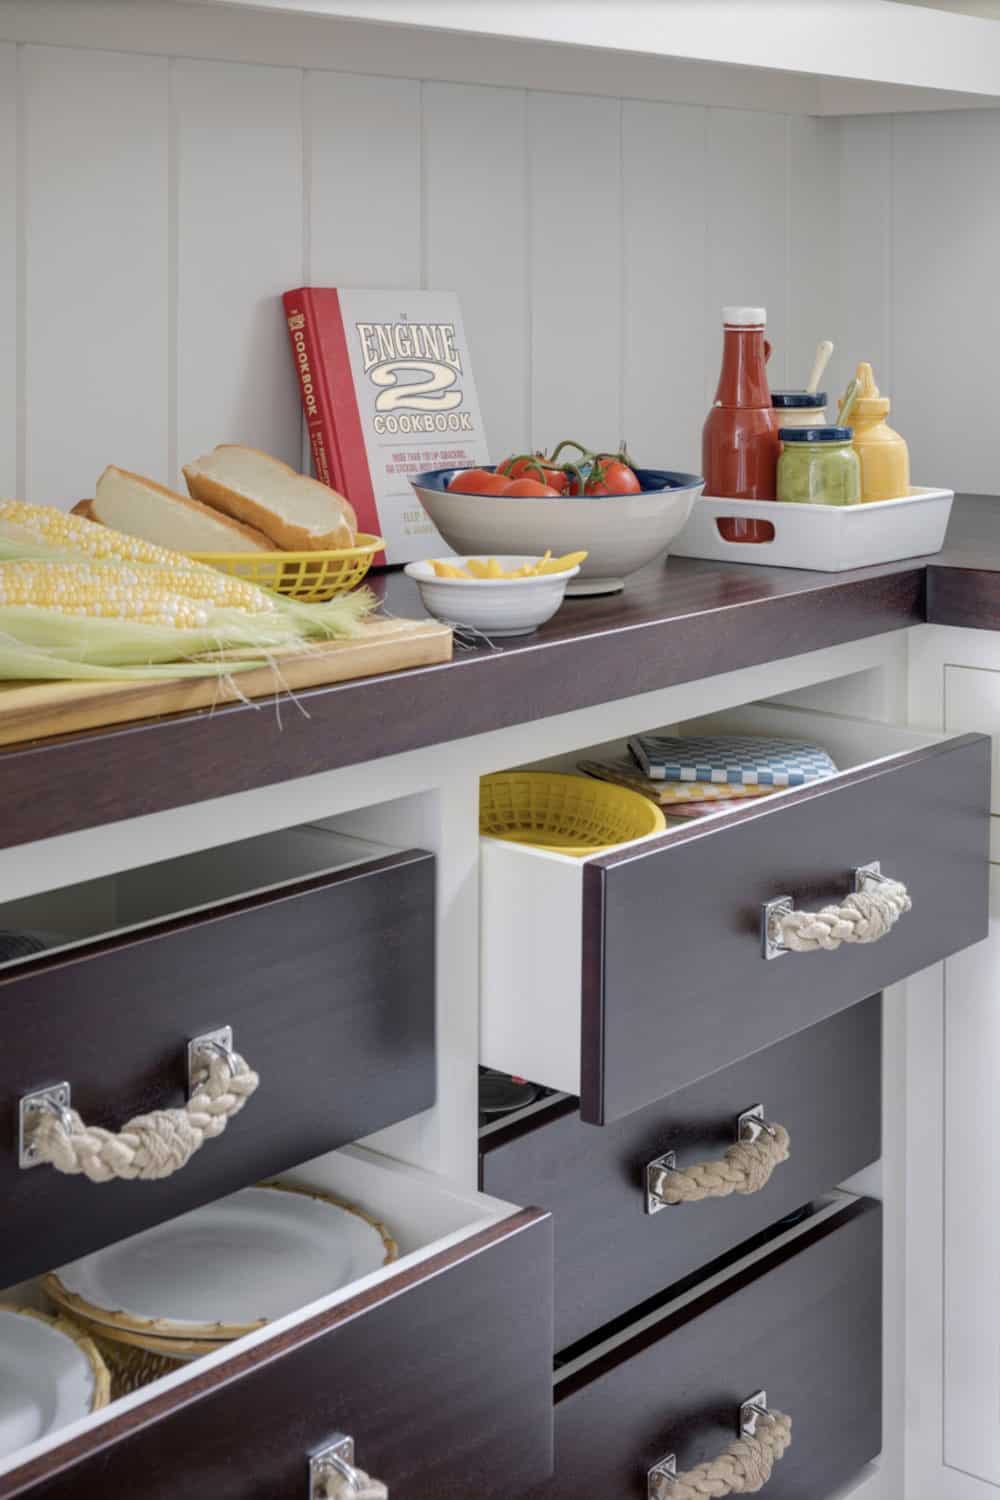
Rope Pulls Add Character to Kitchen Drawers
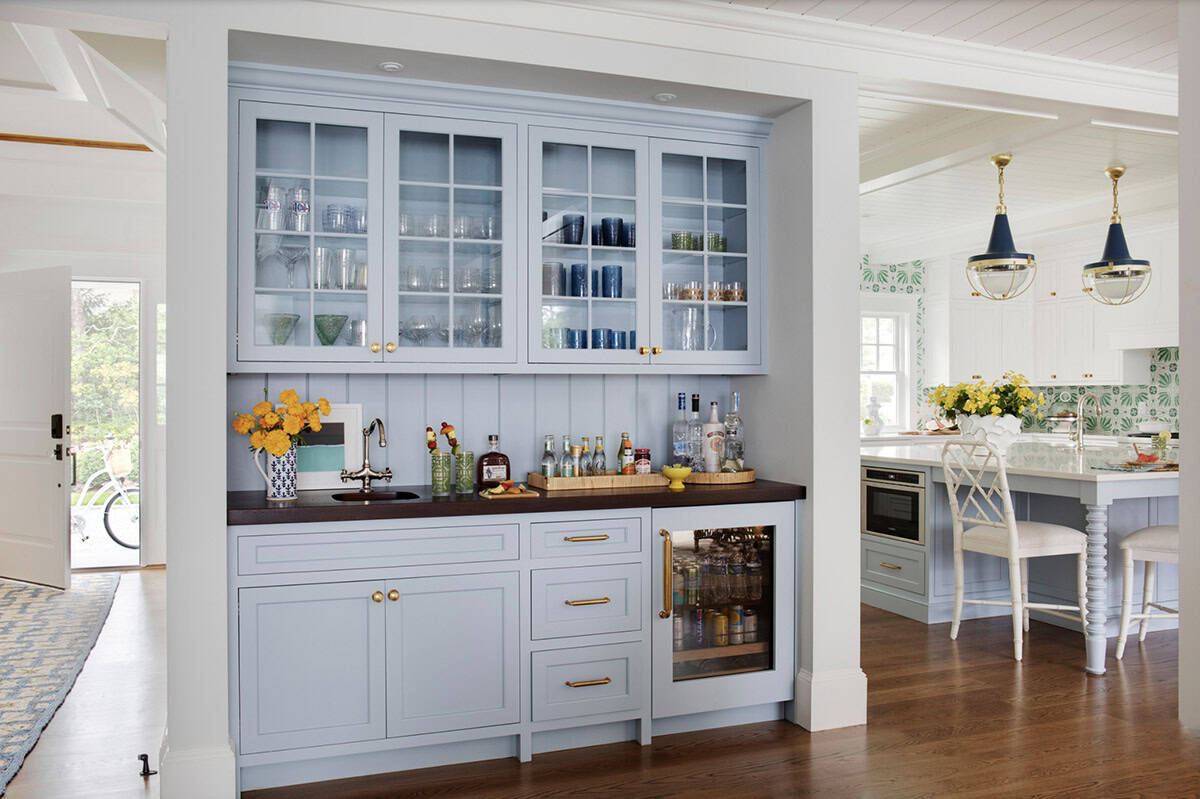
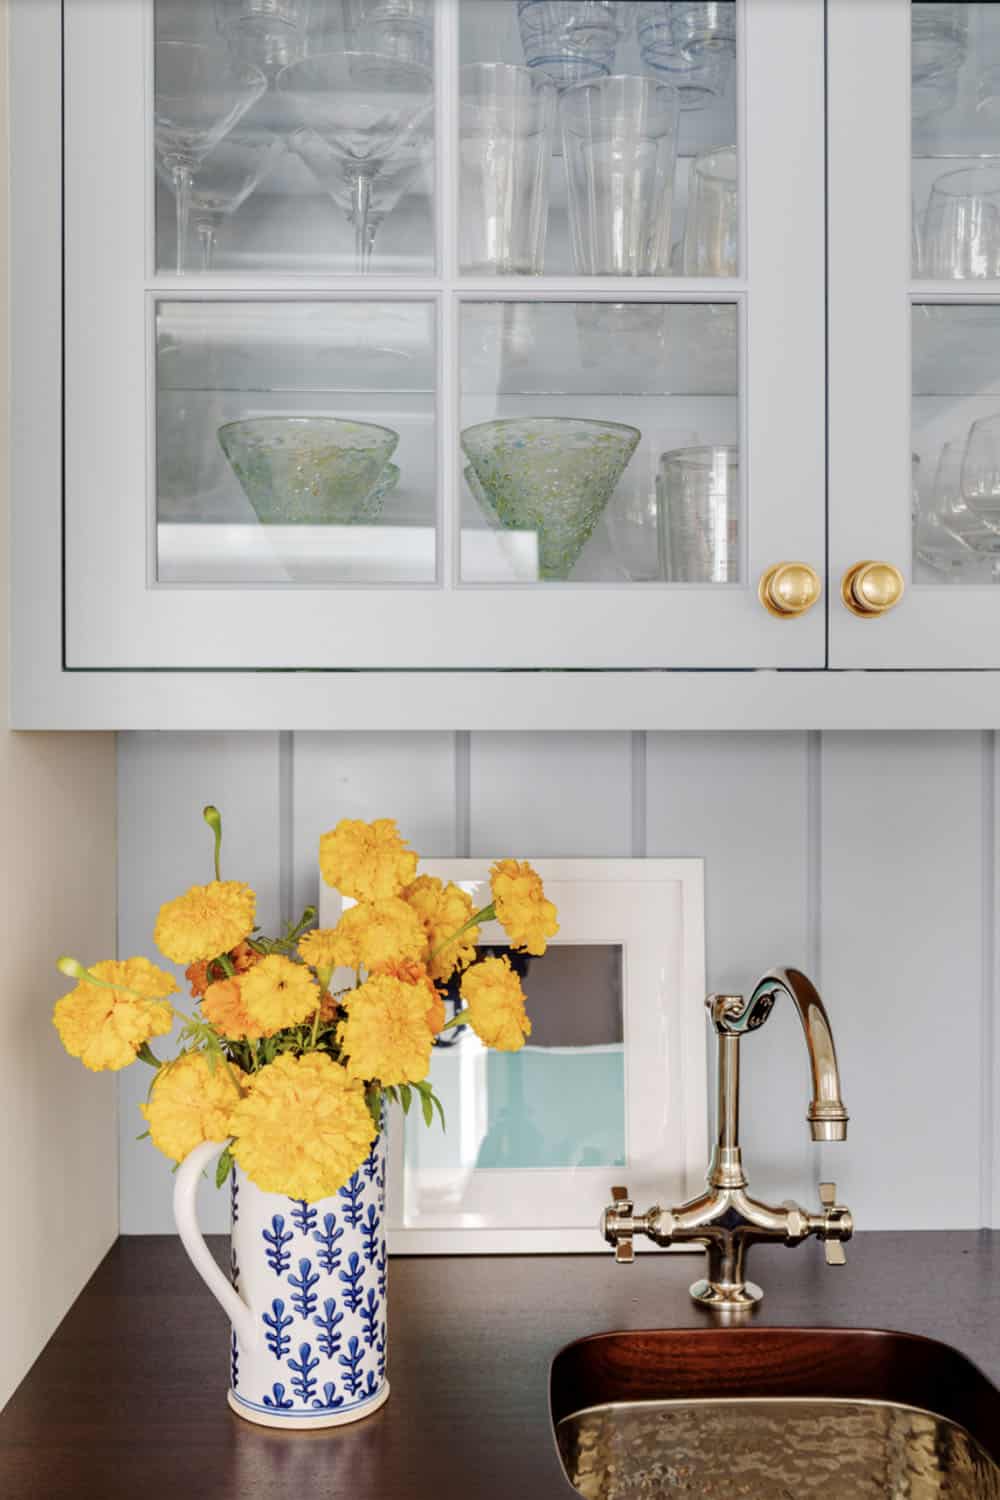
Light Blue Cabinetry Warms the Butler’s Pantry
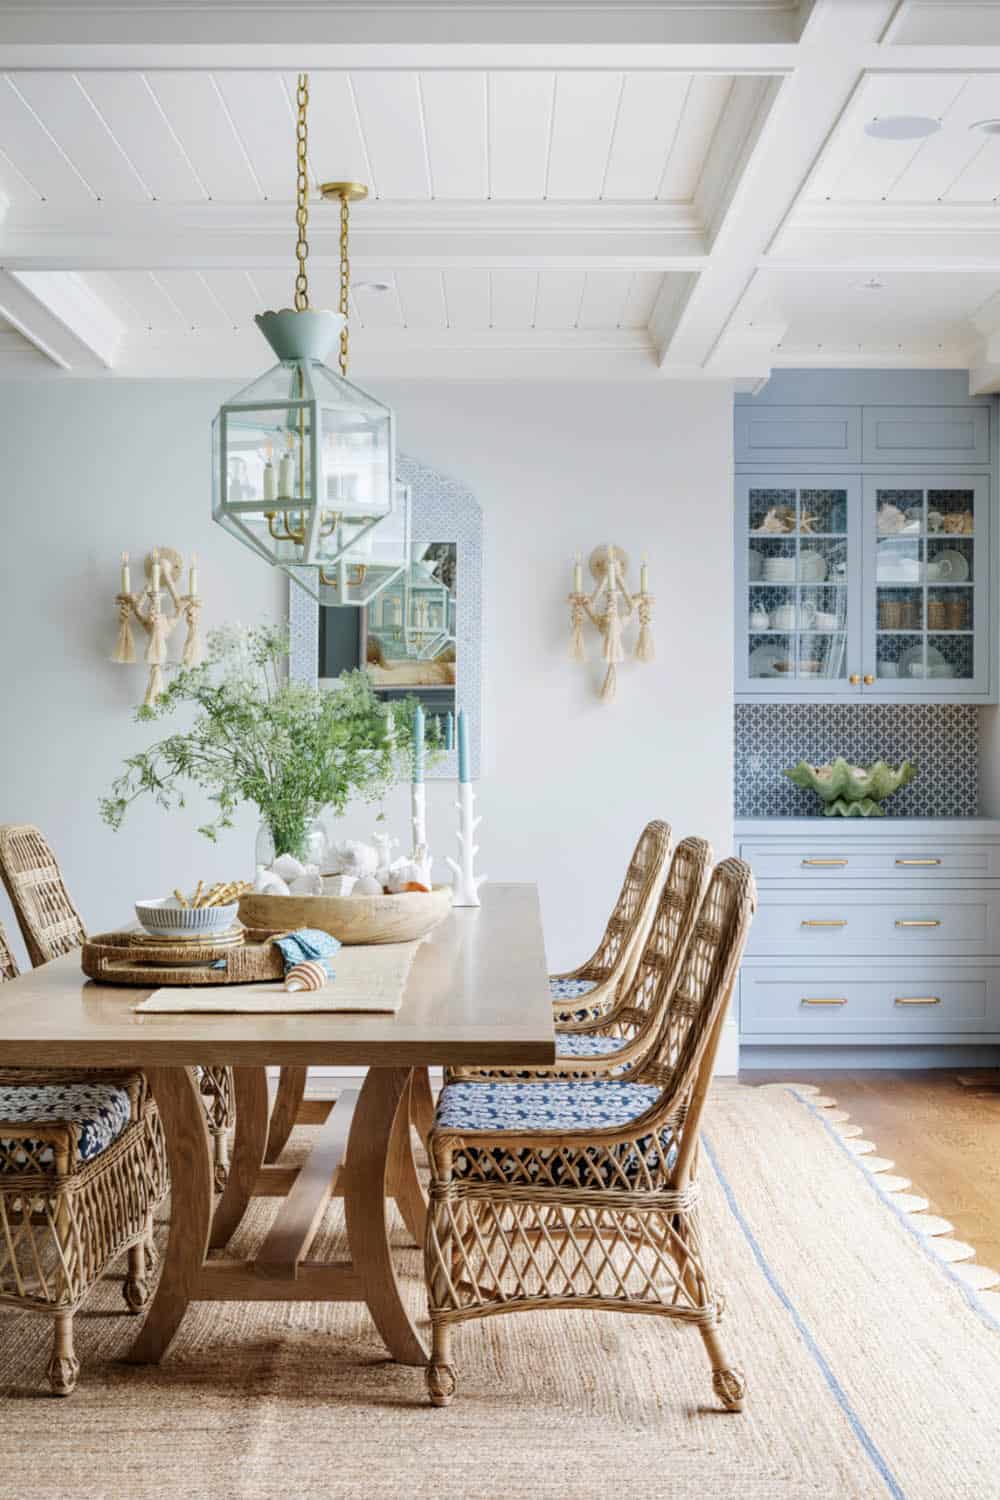
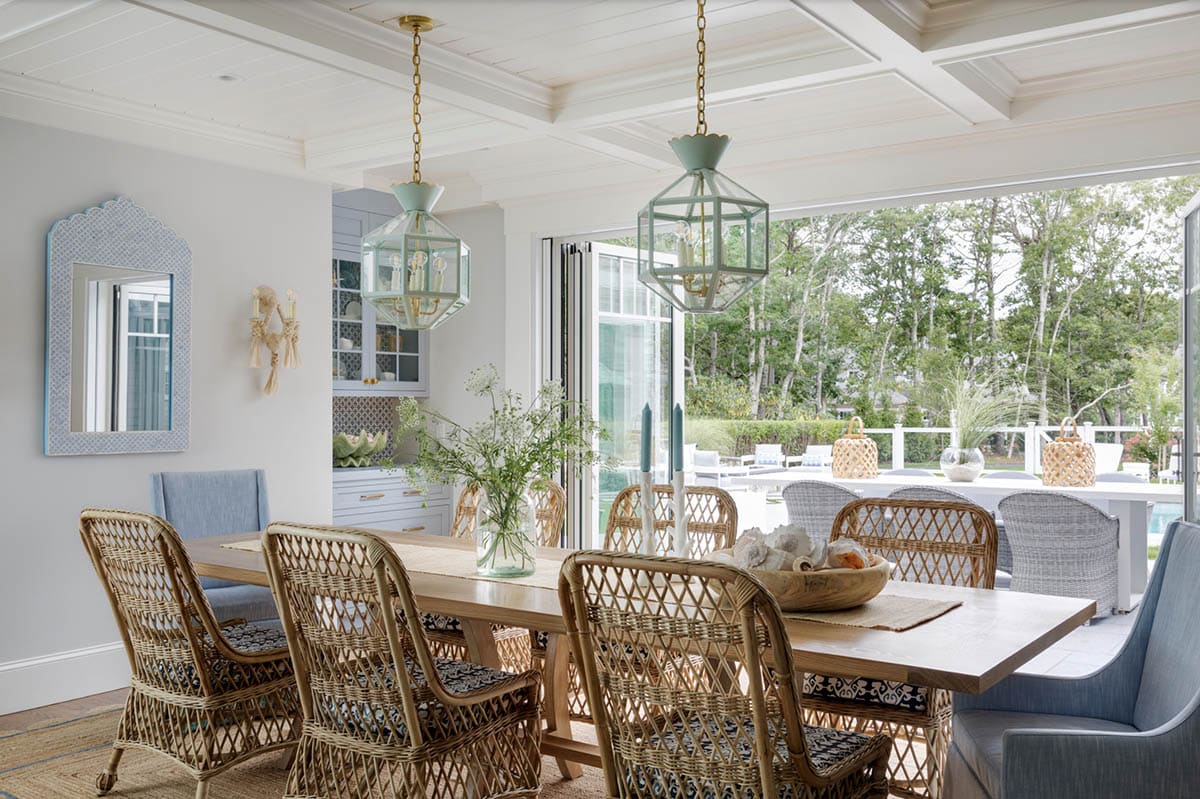
Rattan Chairs Set a Coastal Dining Room
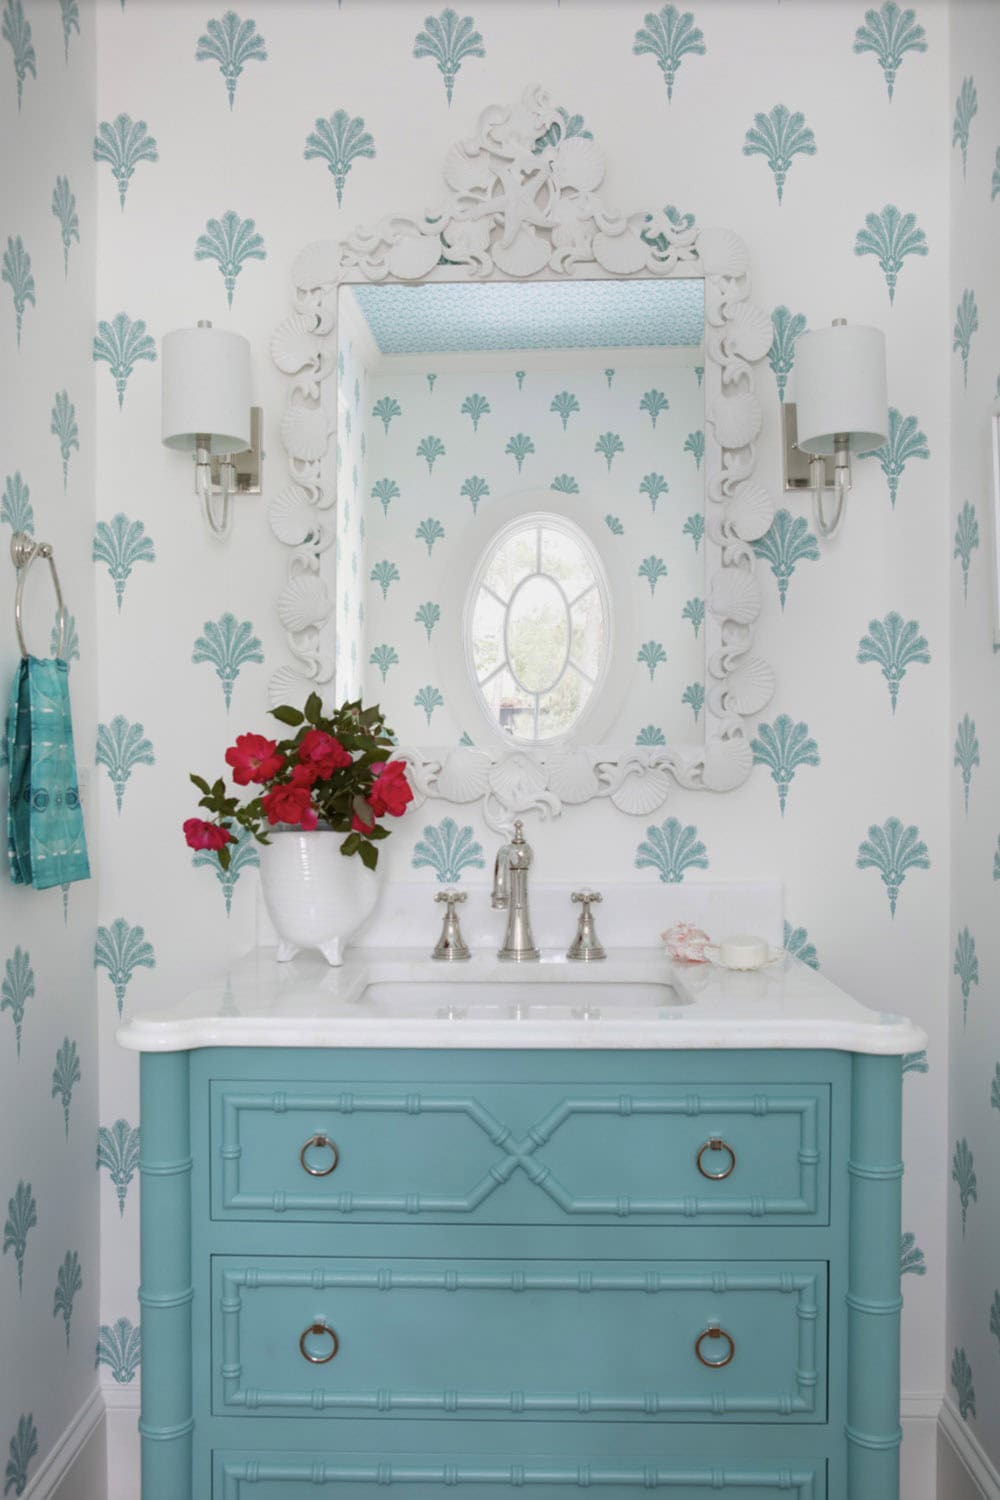
Turquoise Vanity Brightens the Powder Room
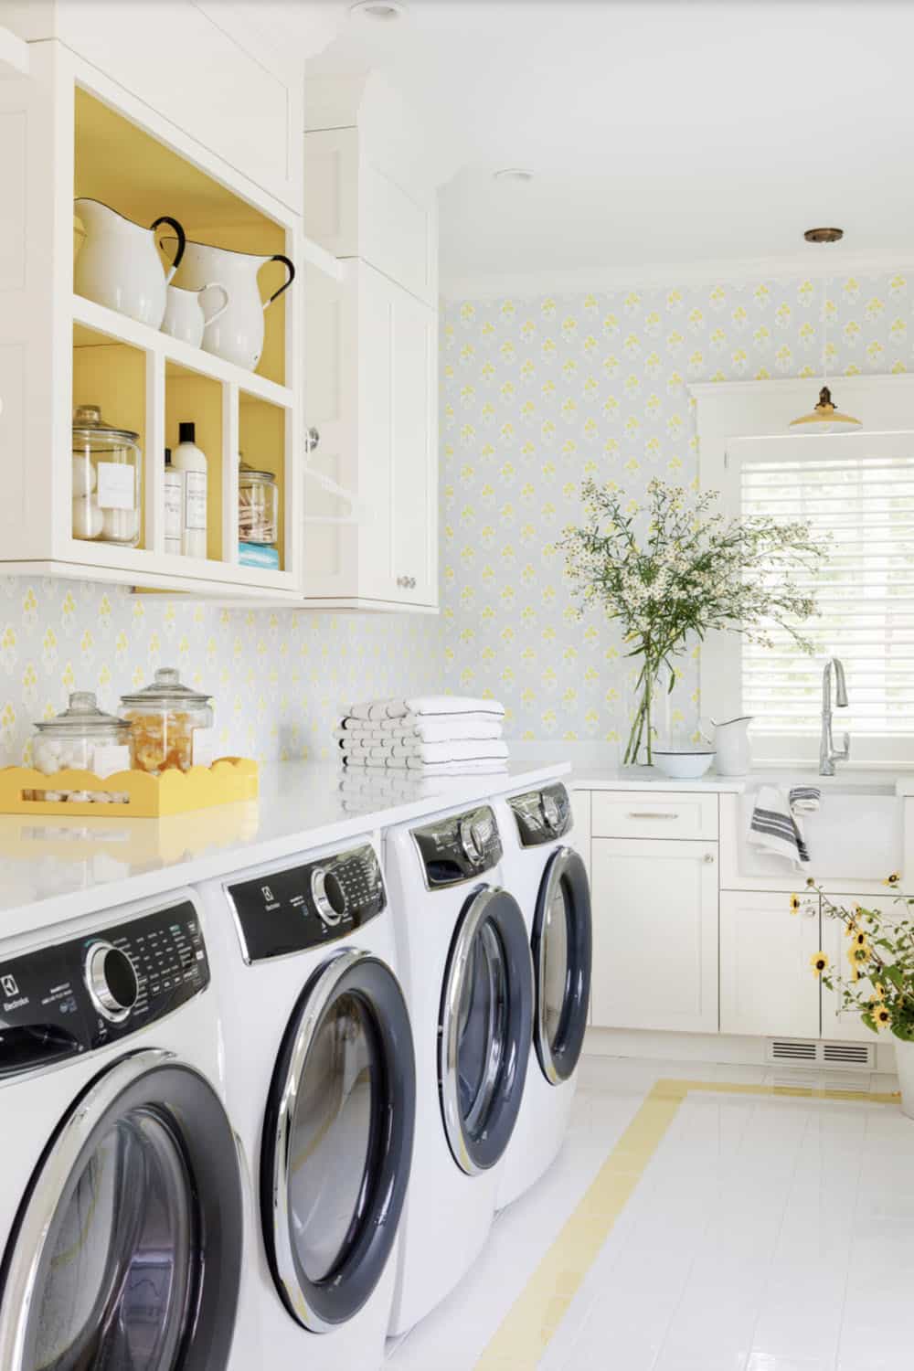
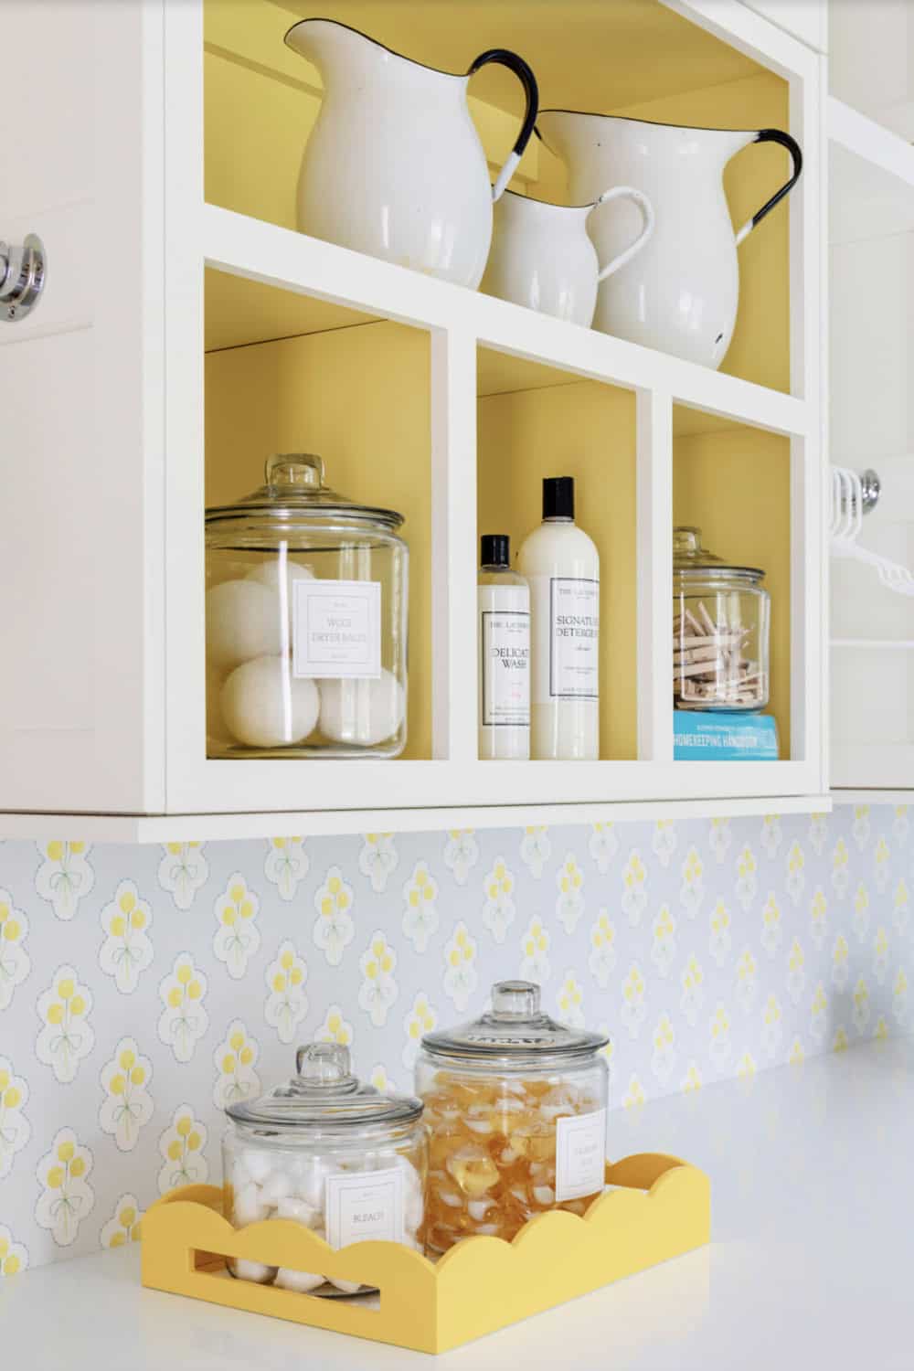
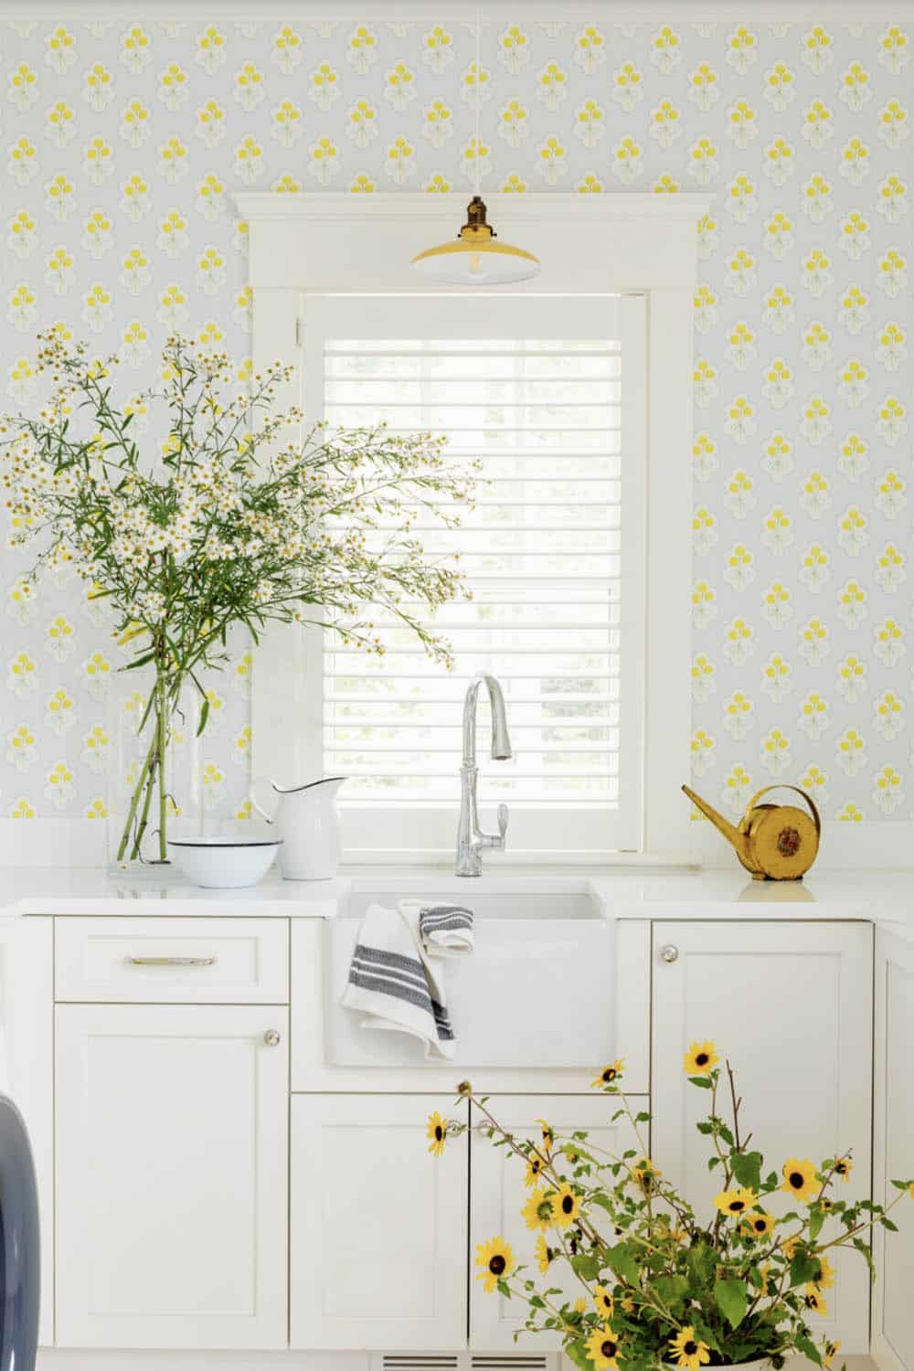
Floral Wallpaper Cheers Up the Laundry Room
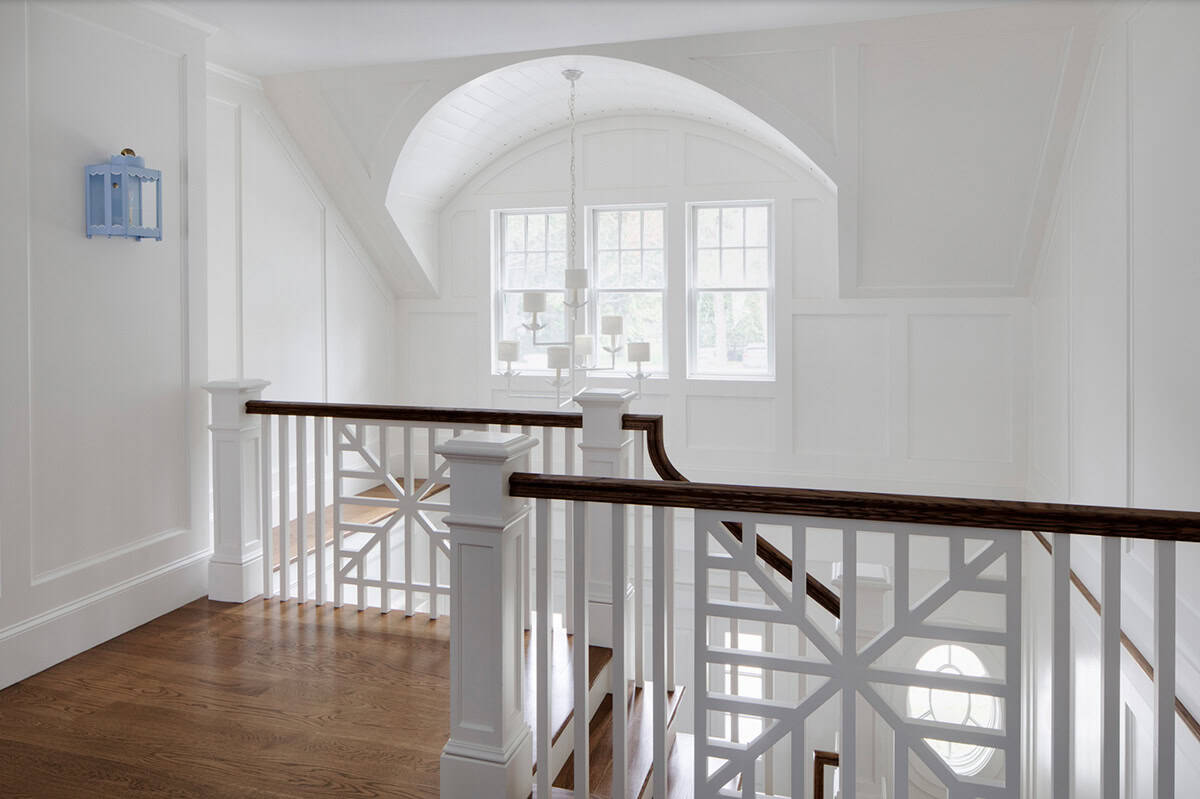
Fretwork Railing Lines the Upper Hallway
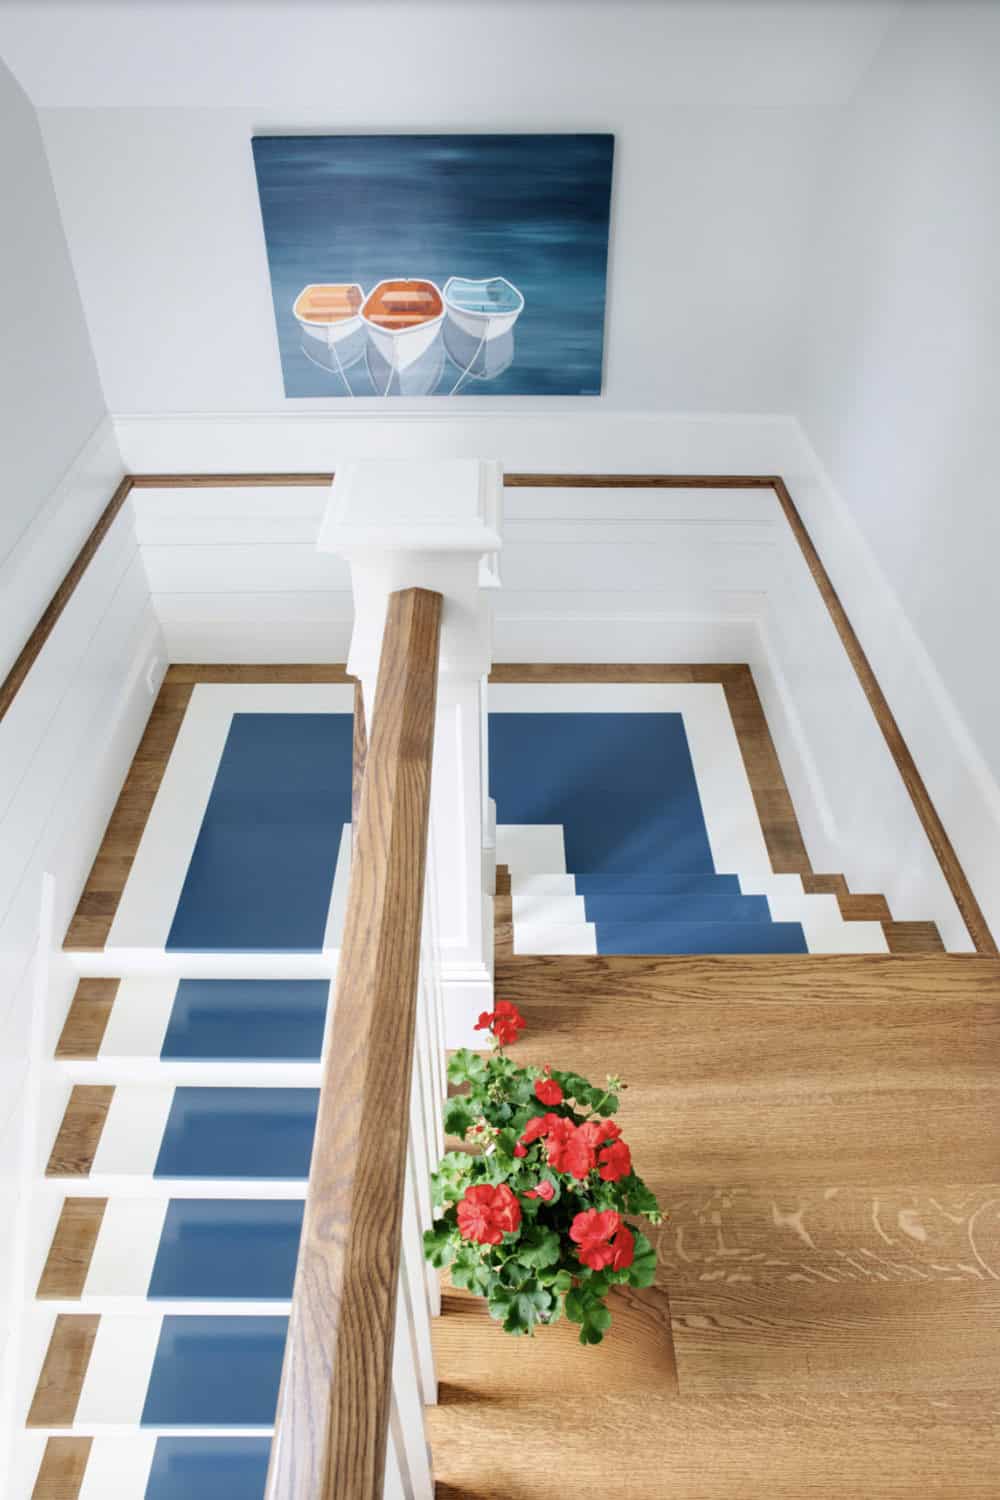
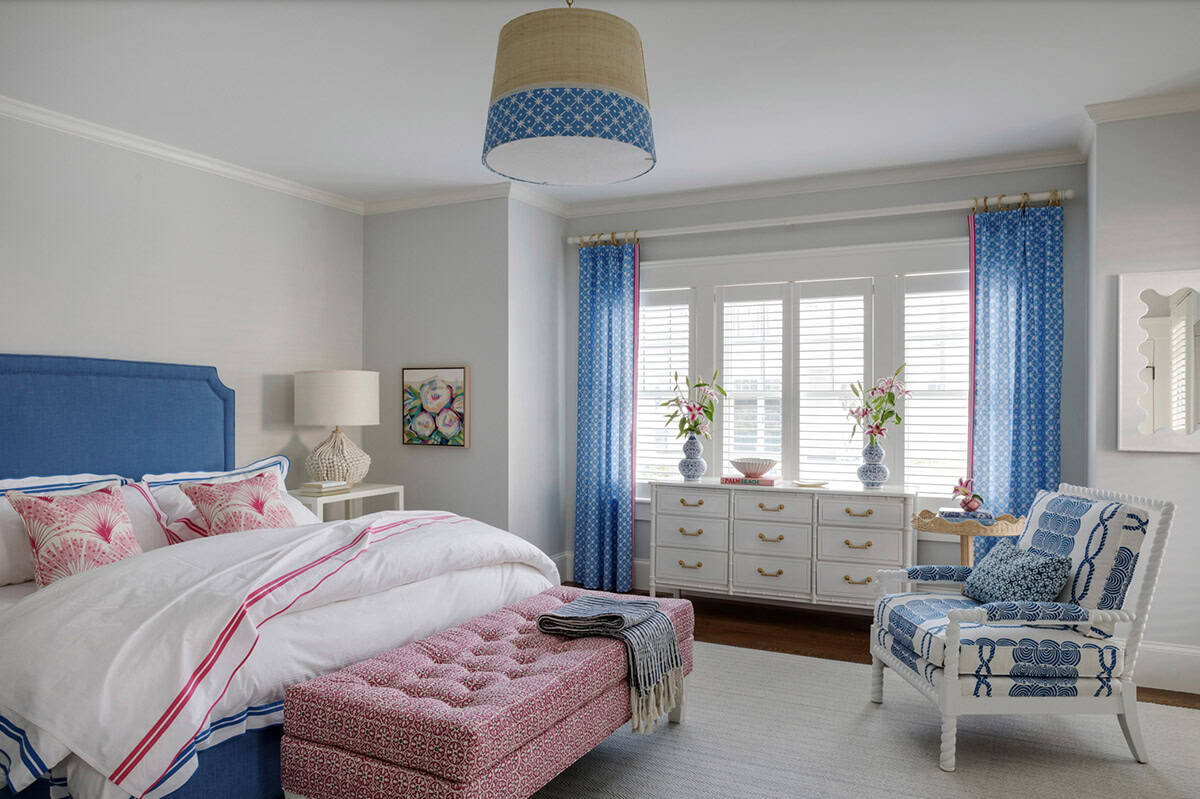
Blue Upholstered Bed Anchors this Bedroom Suite
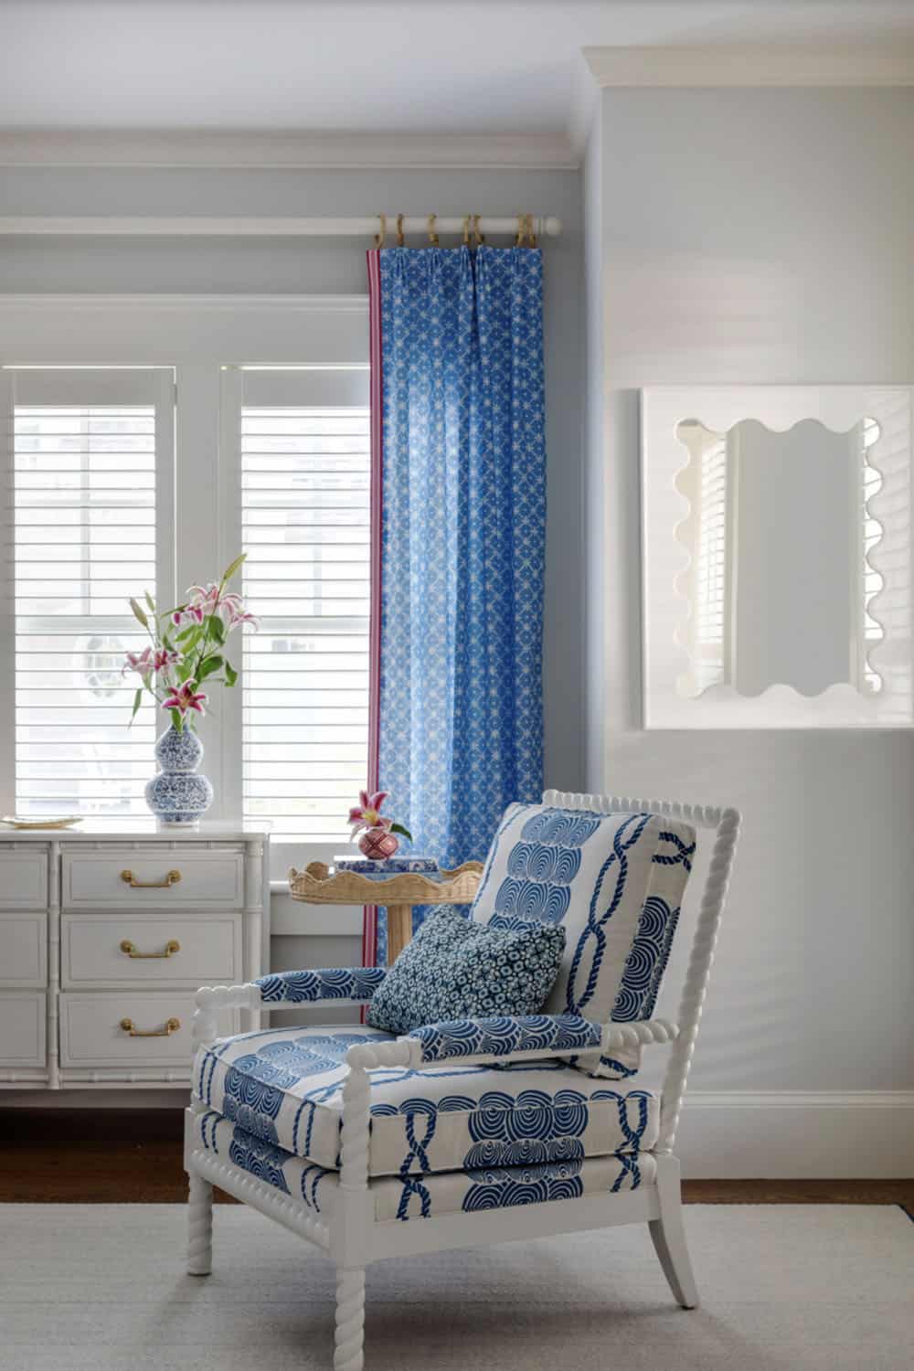
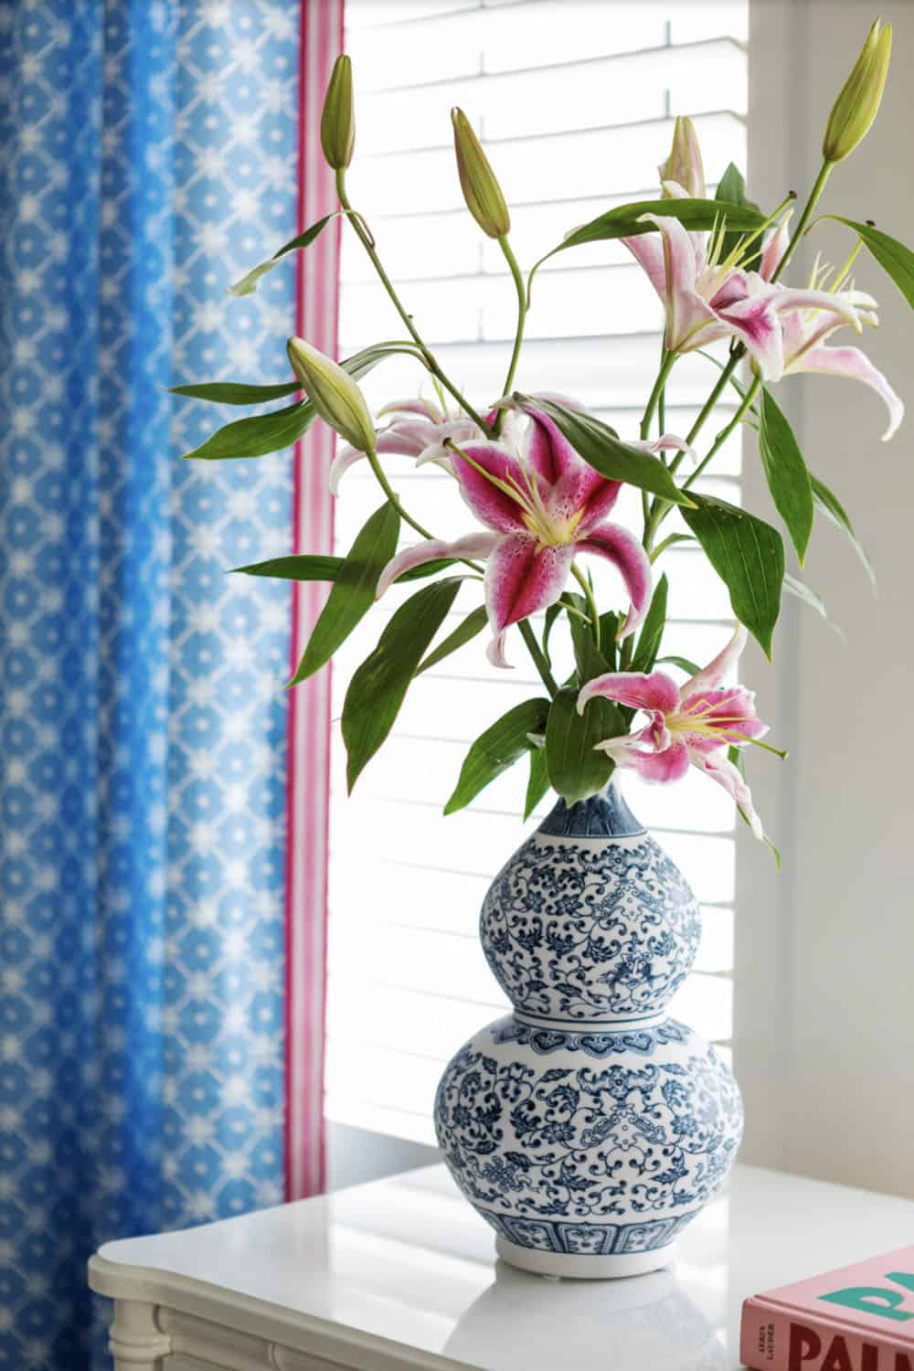
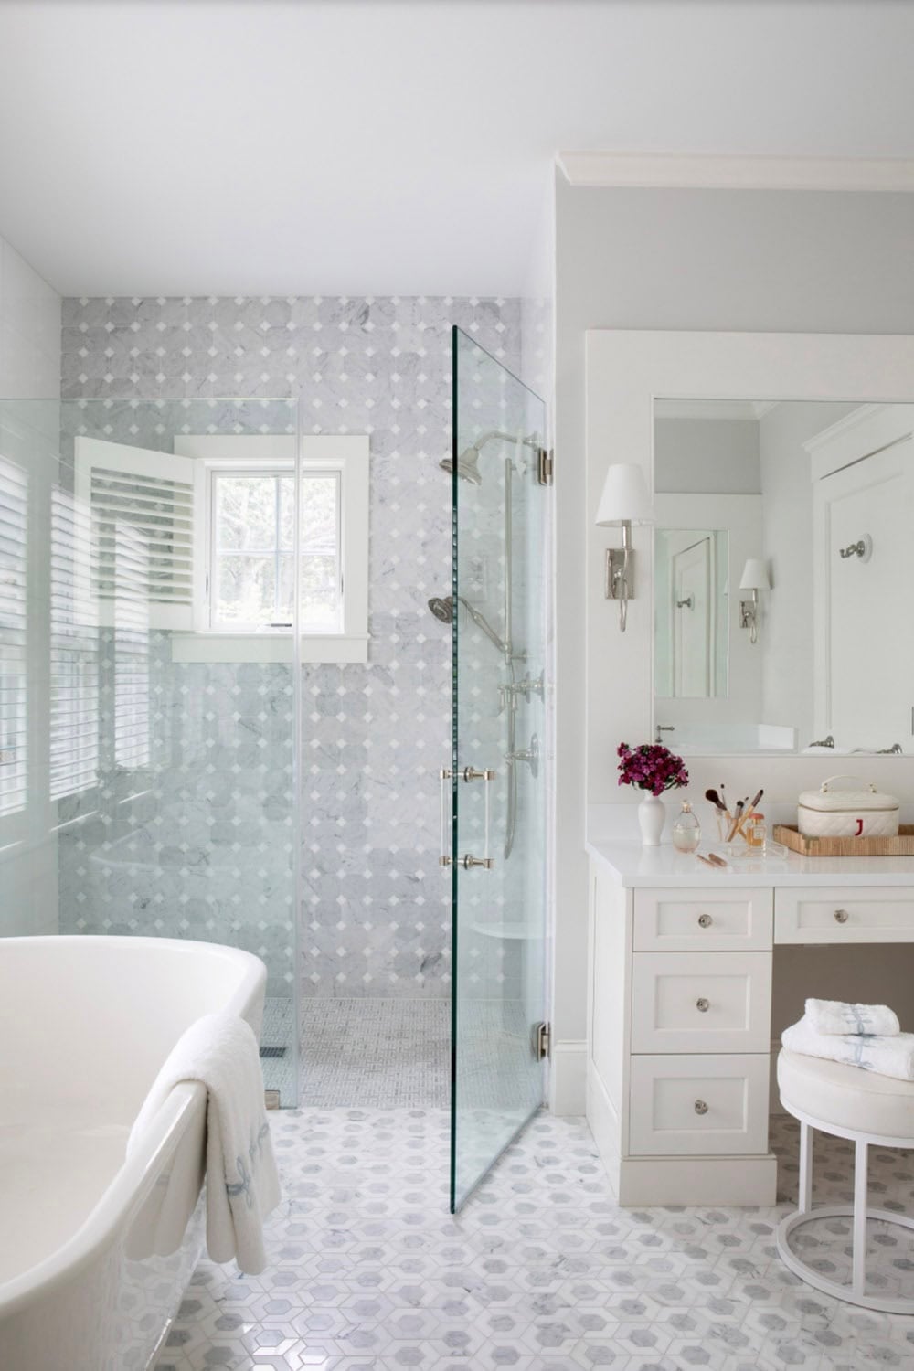
Freestanding Tub Centers the Bathroom
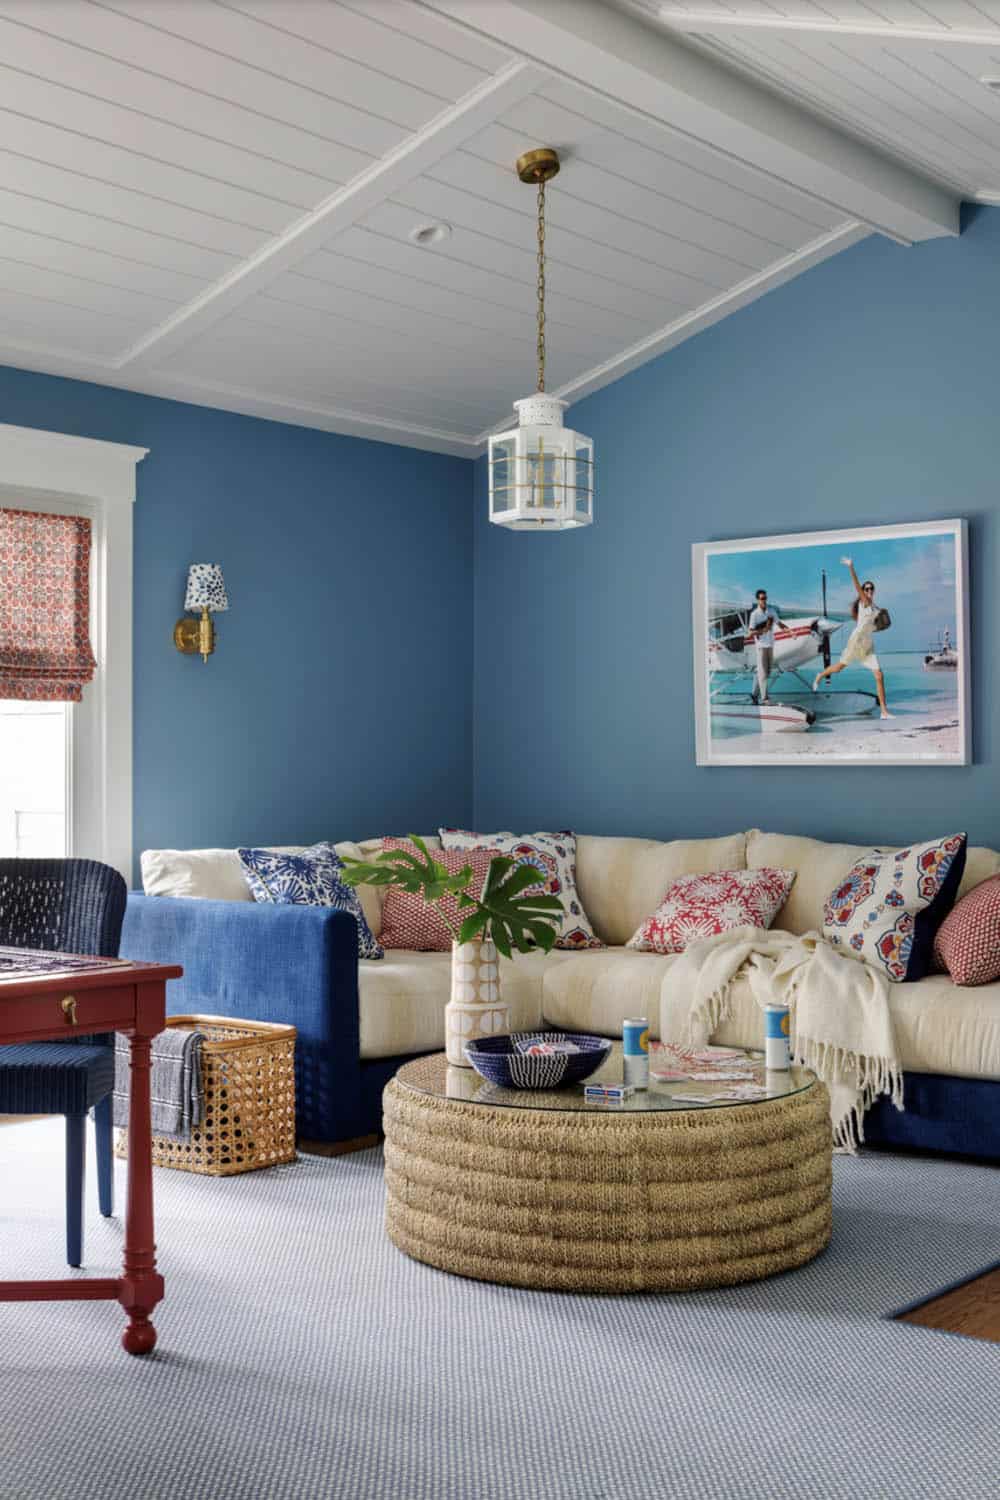
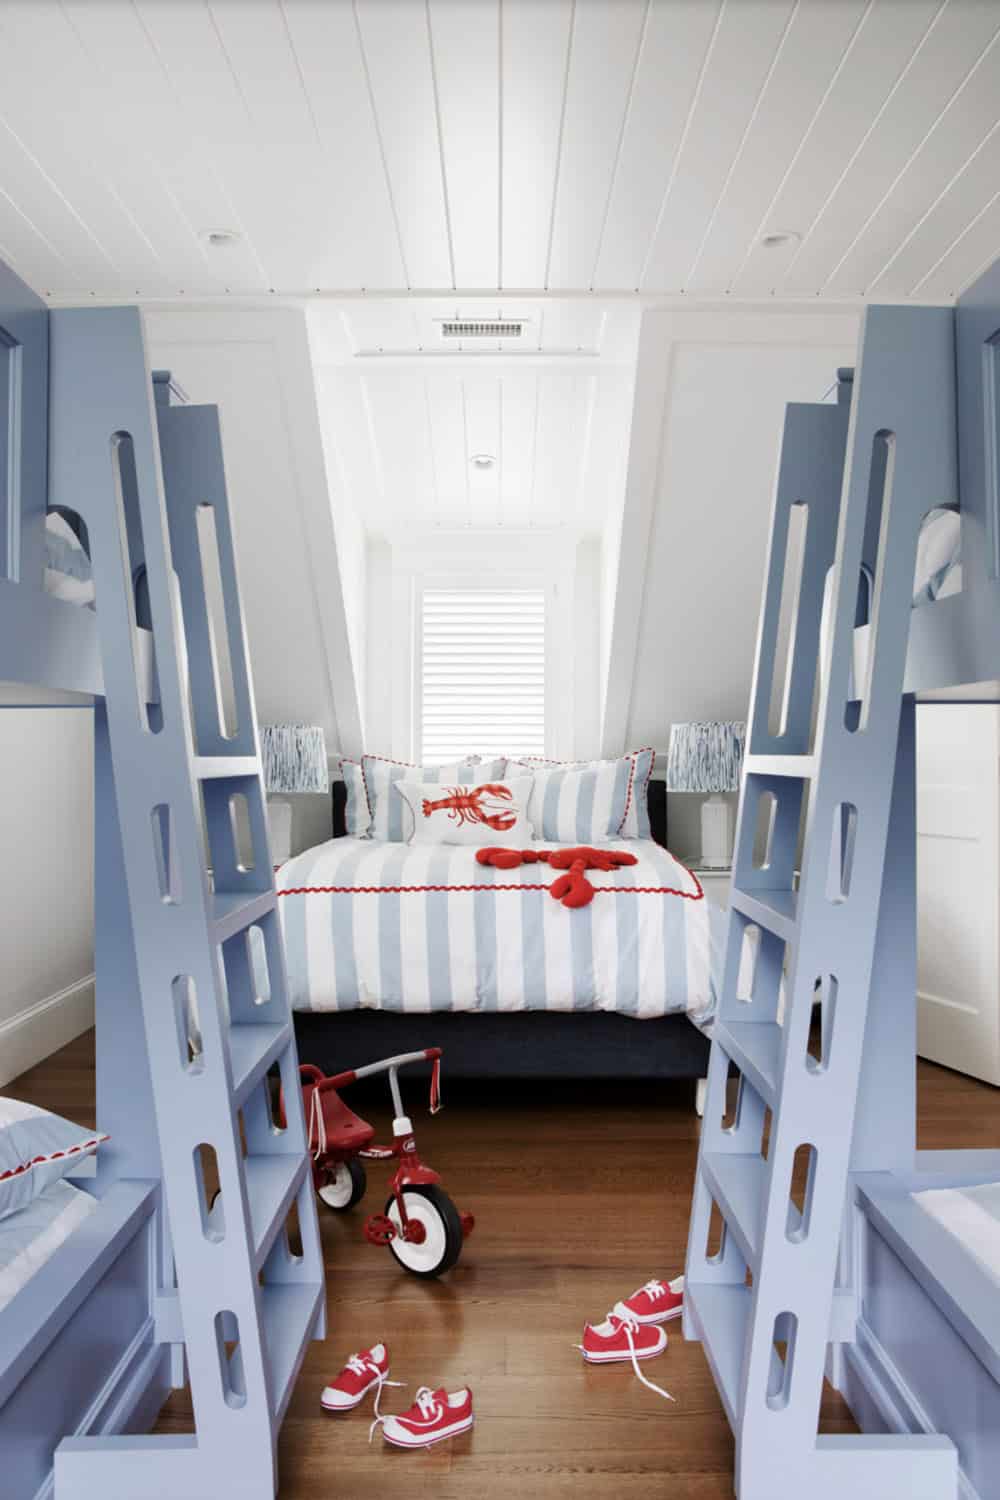
Blue Ladders Frame a Lobster Themed Bunk Room
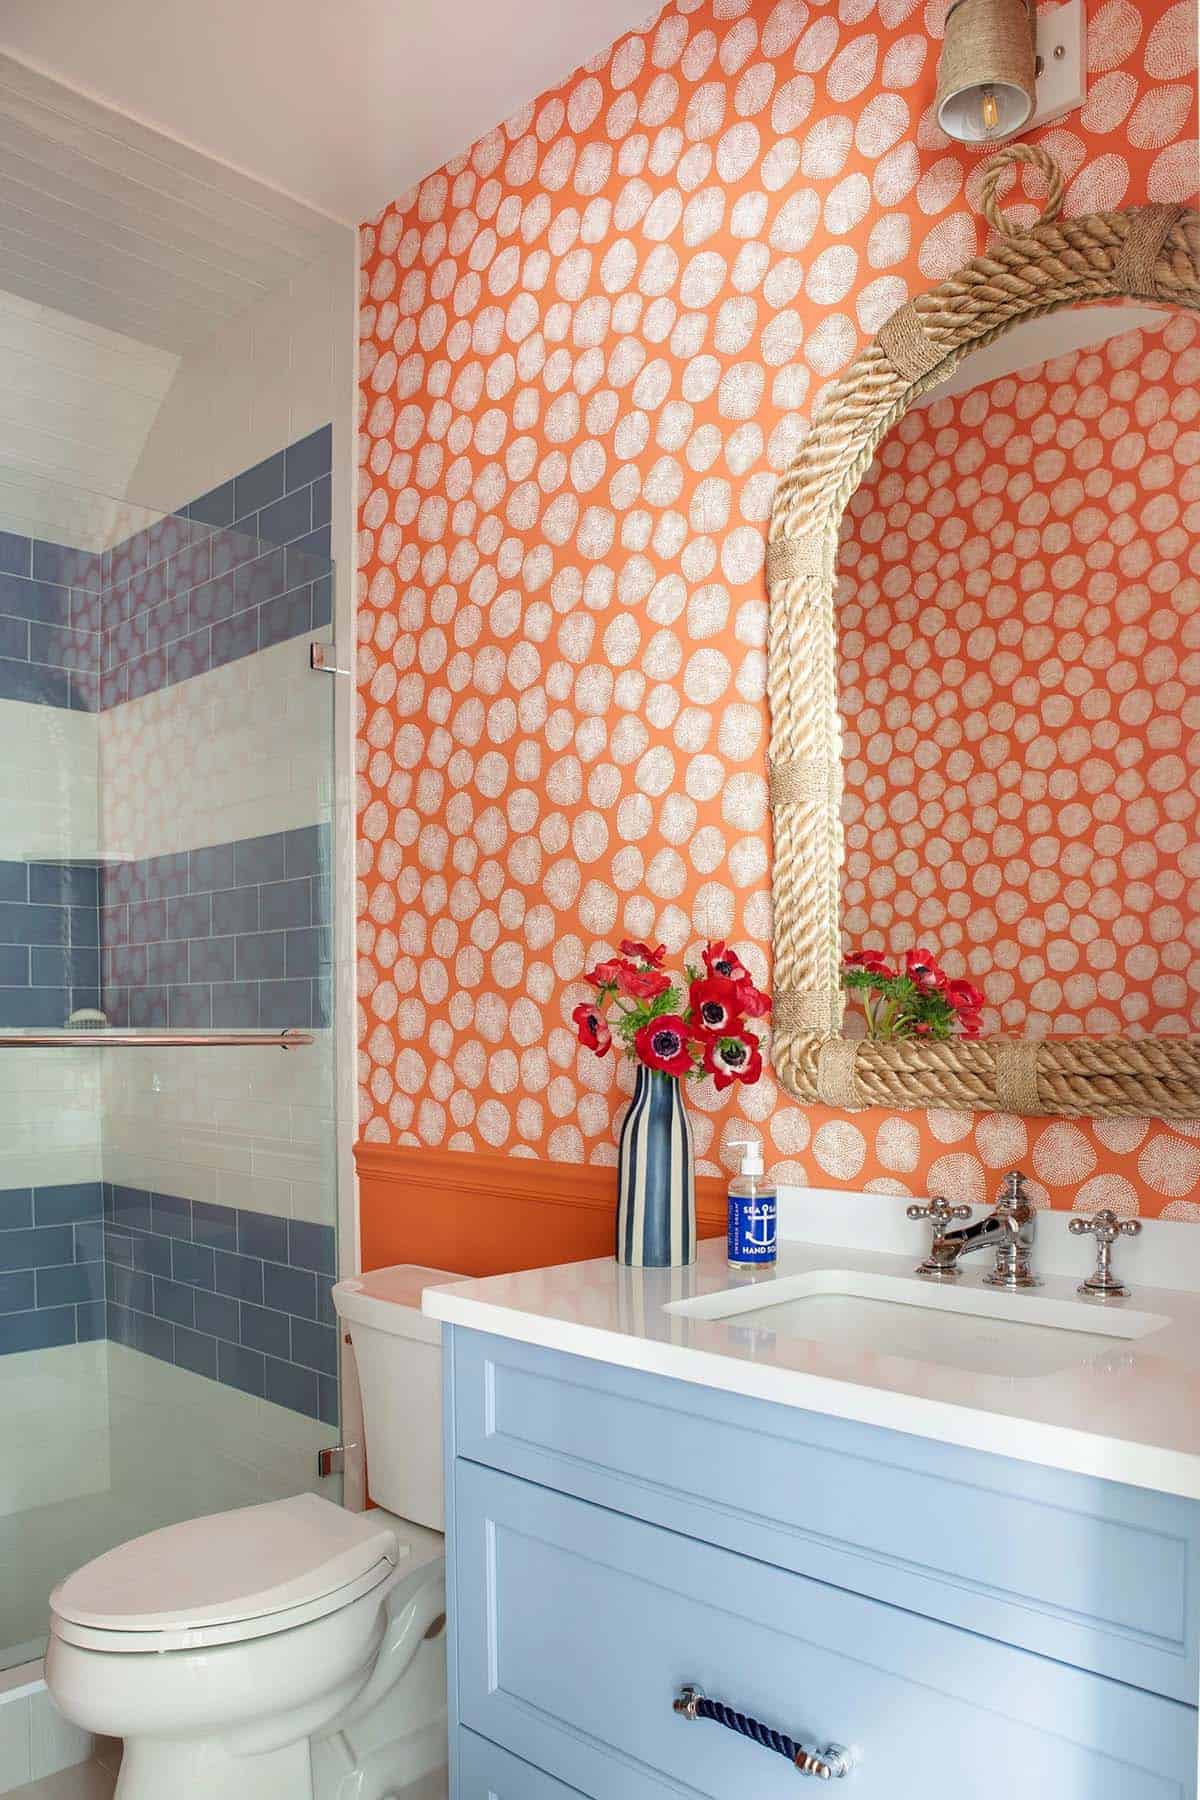
Rope Framed Mirror Styles a Kids Bathroom
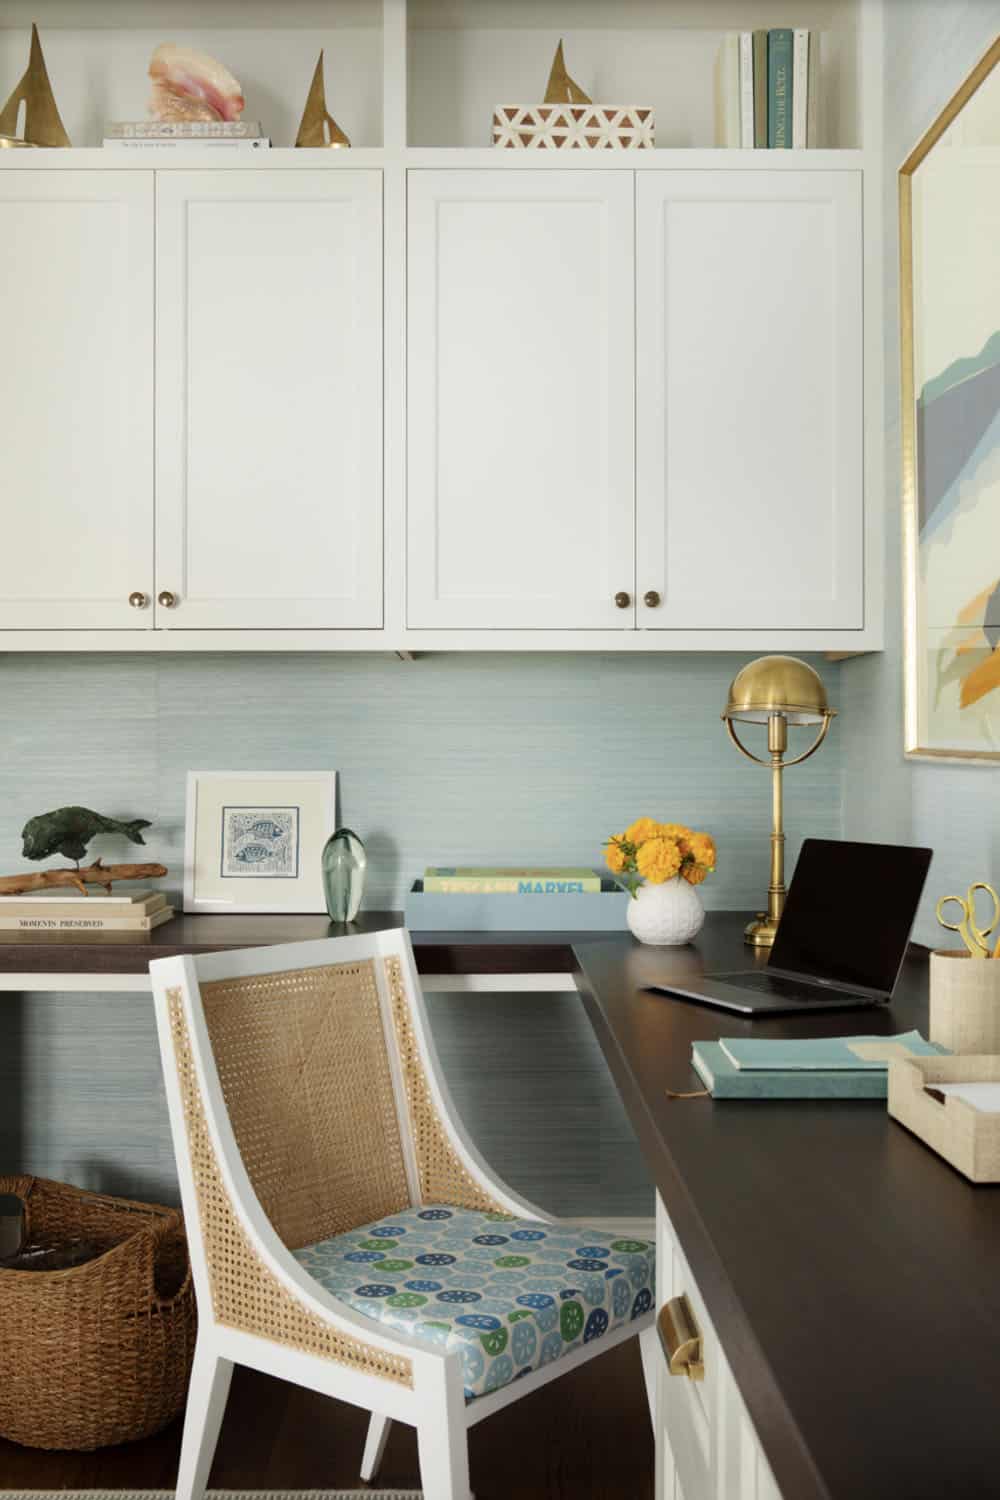
Cane Chair Furnishes a Coastal Home Office
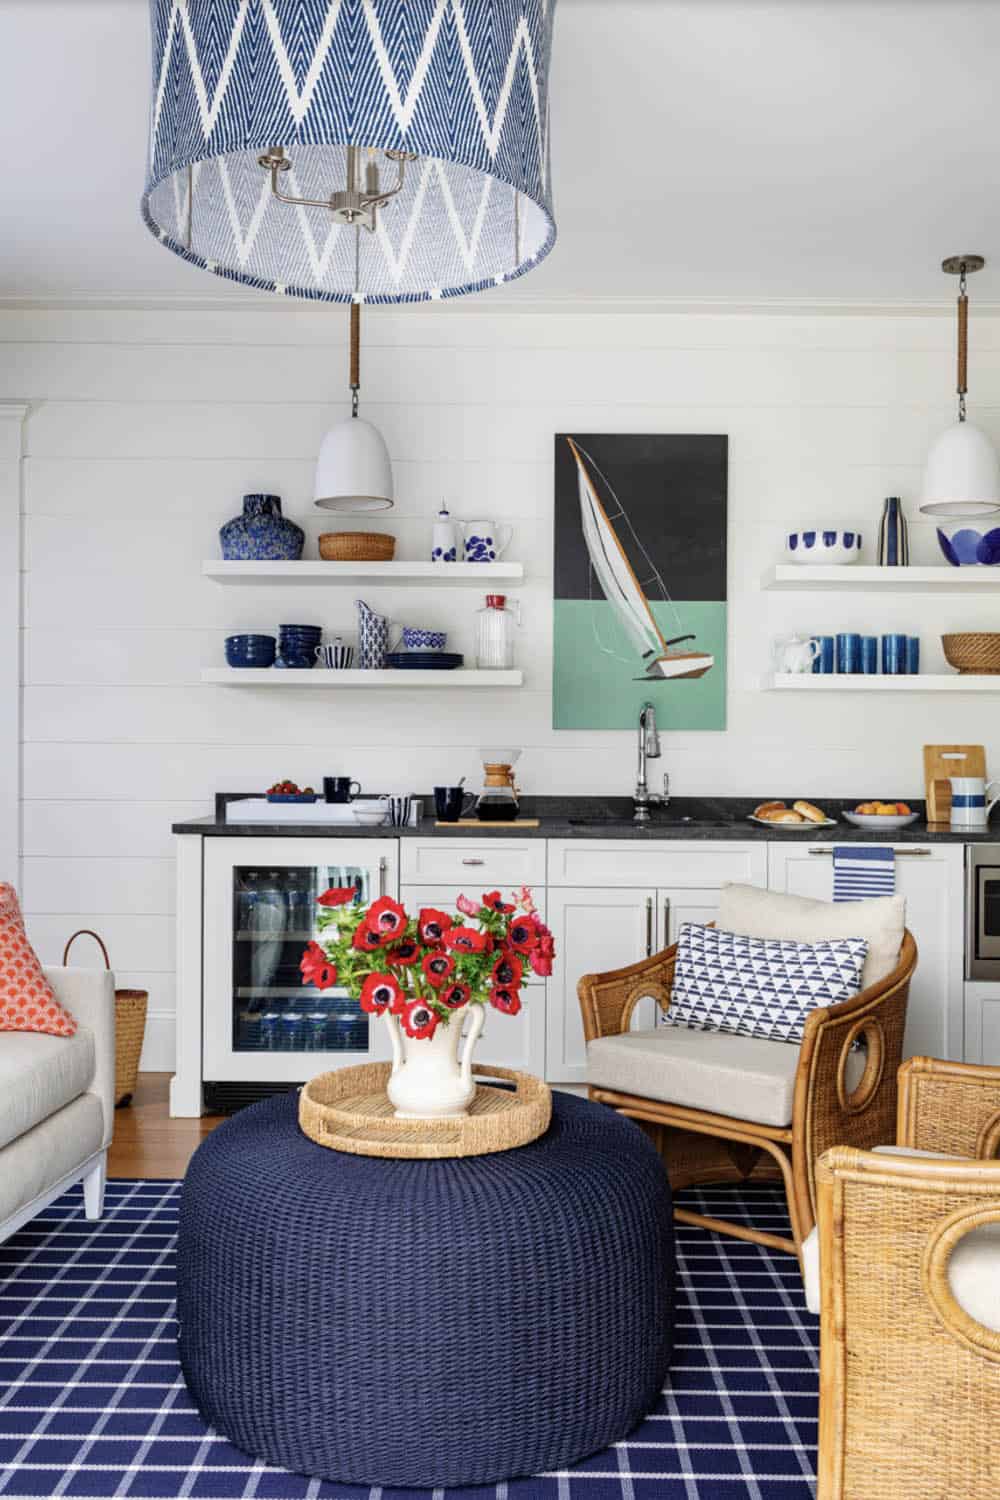
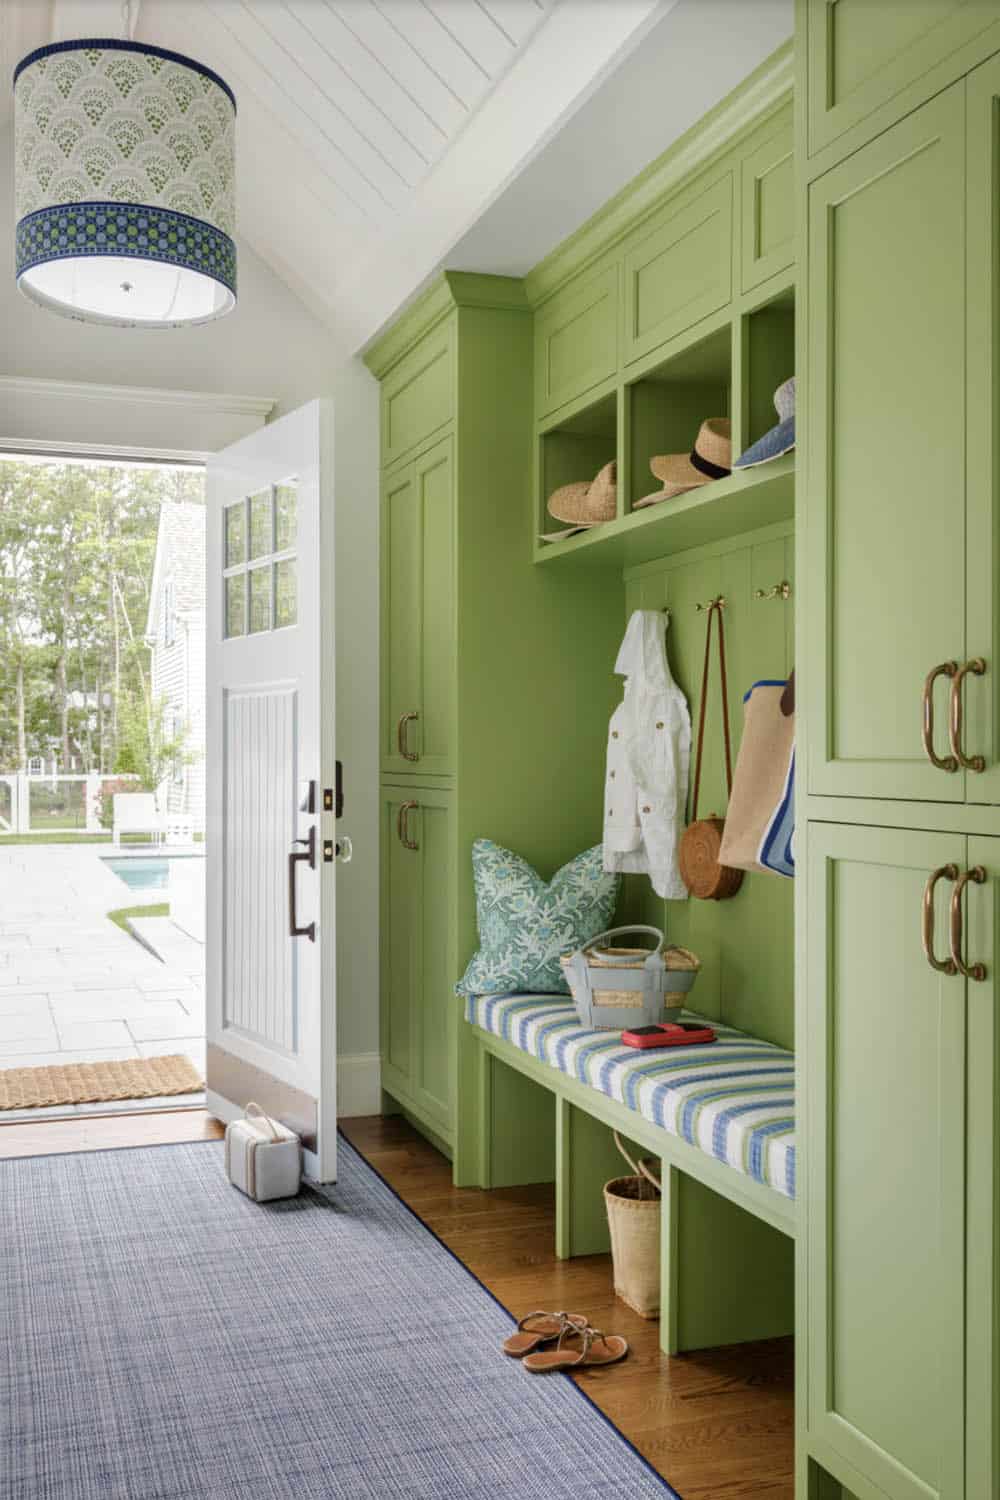
Striped Bench Organizes a Green Mudroom
Covered Porch Overlooks the Pool and Rear Facade
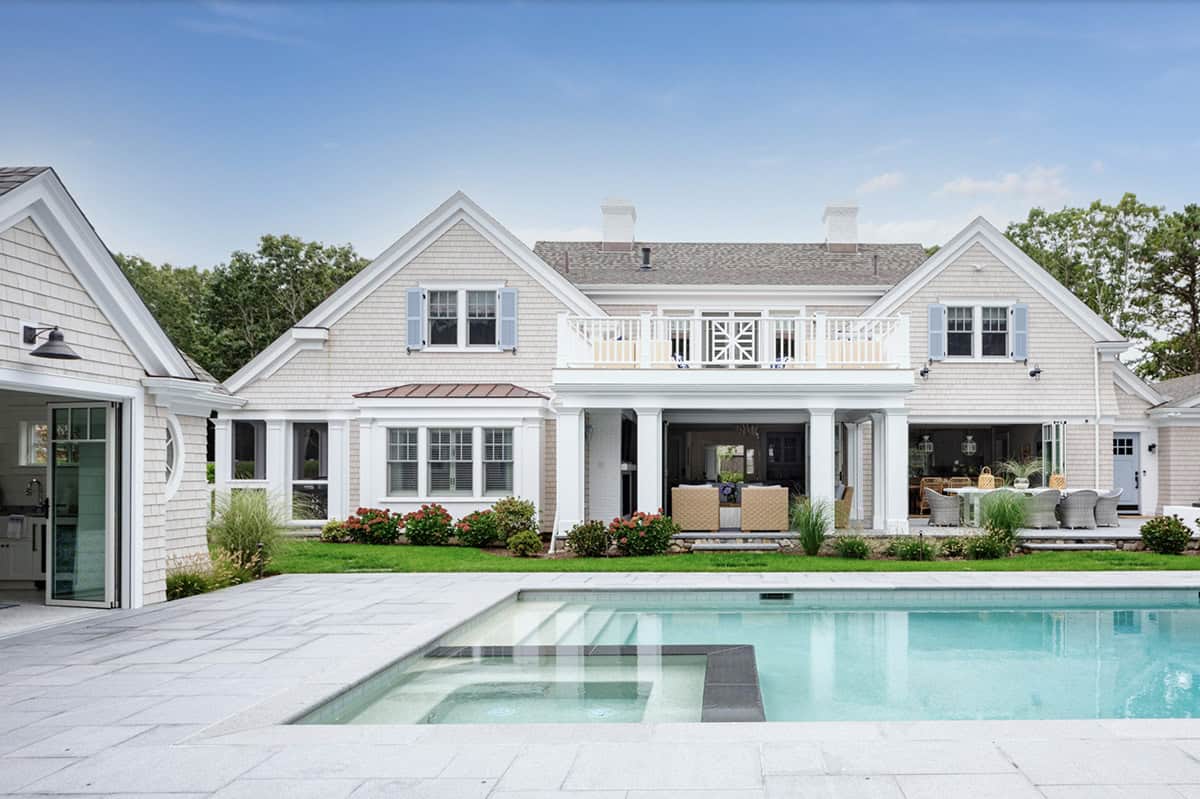
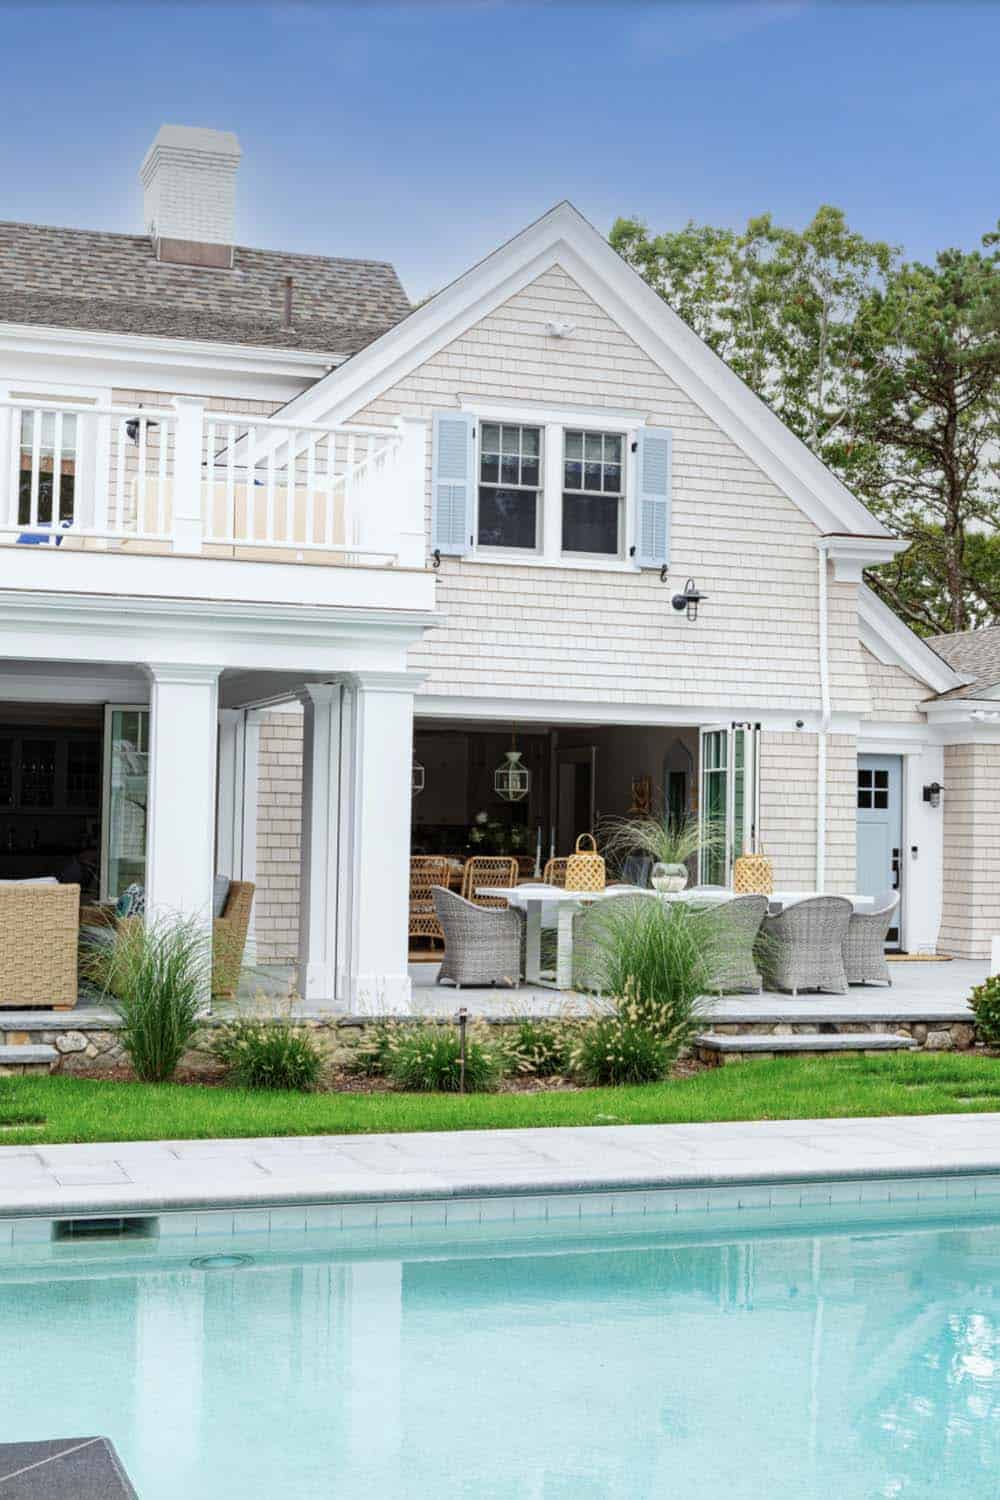
Lounge Chairs Line a Sprawling Pool Deck
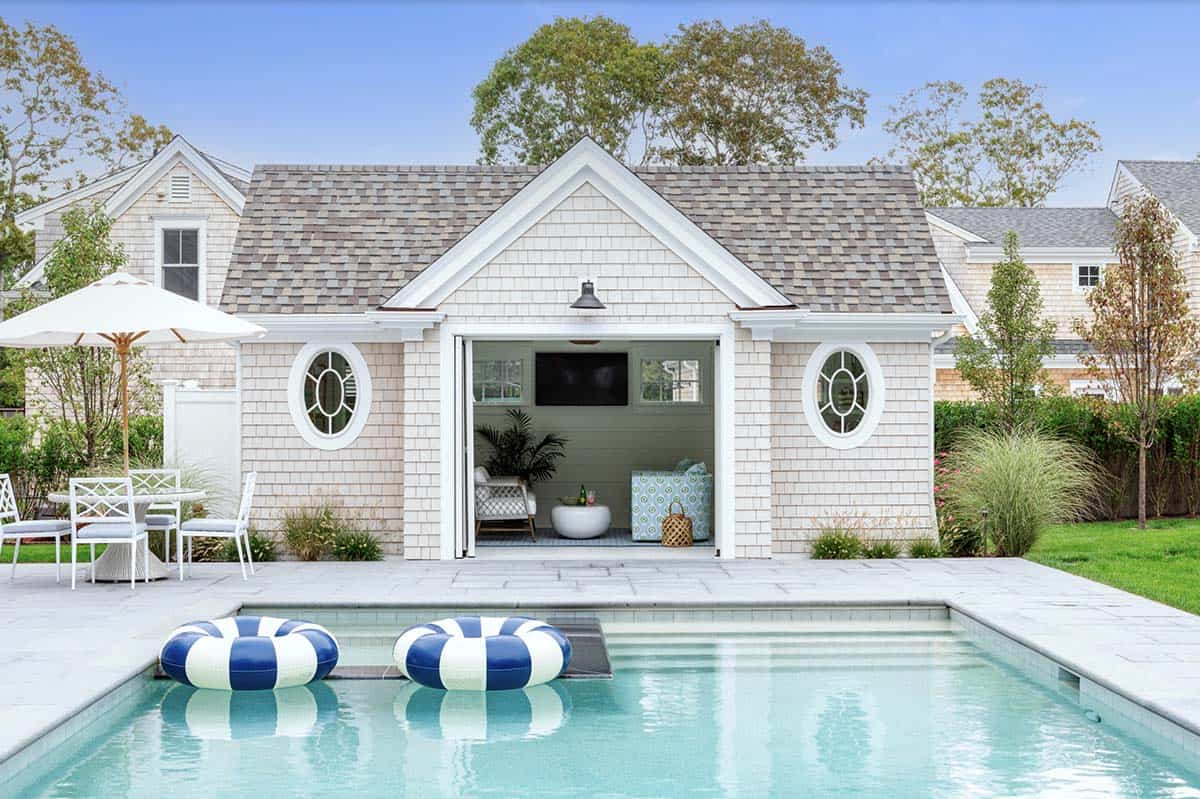
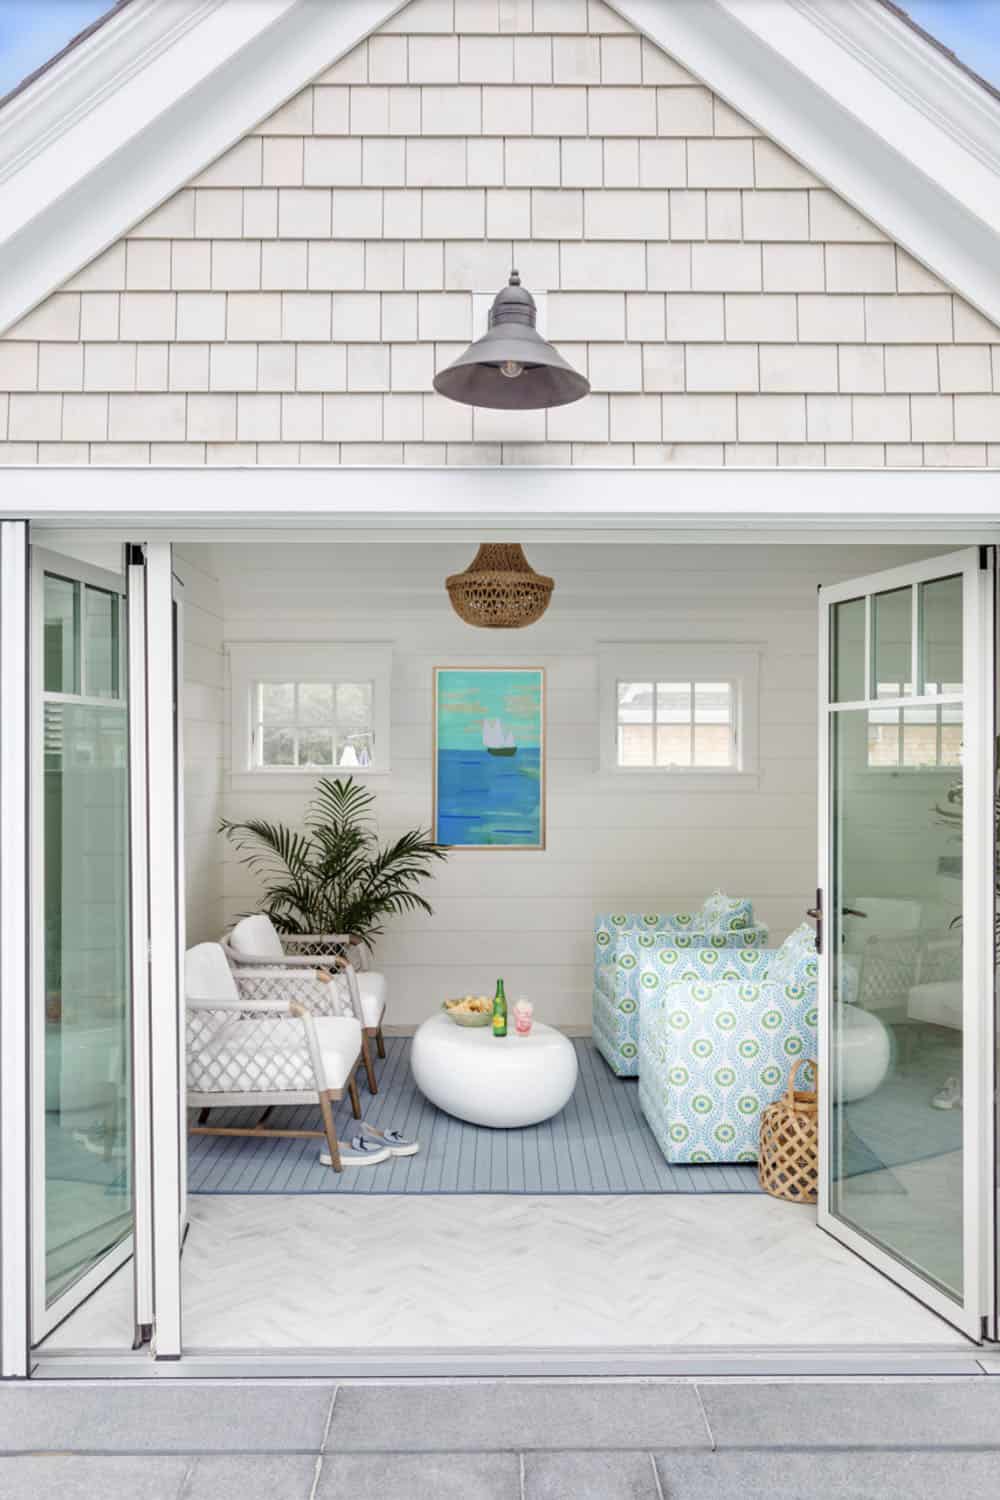
Bifold Doors Open the Pool House to the Deck
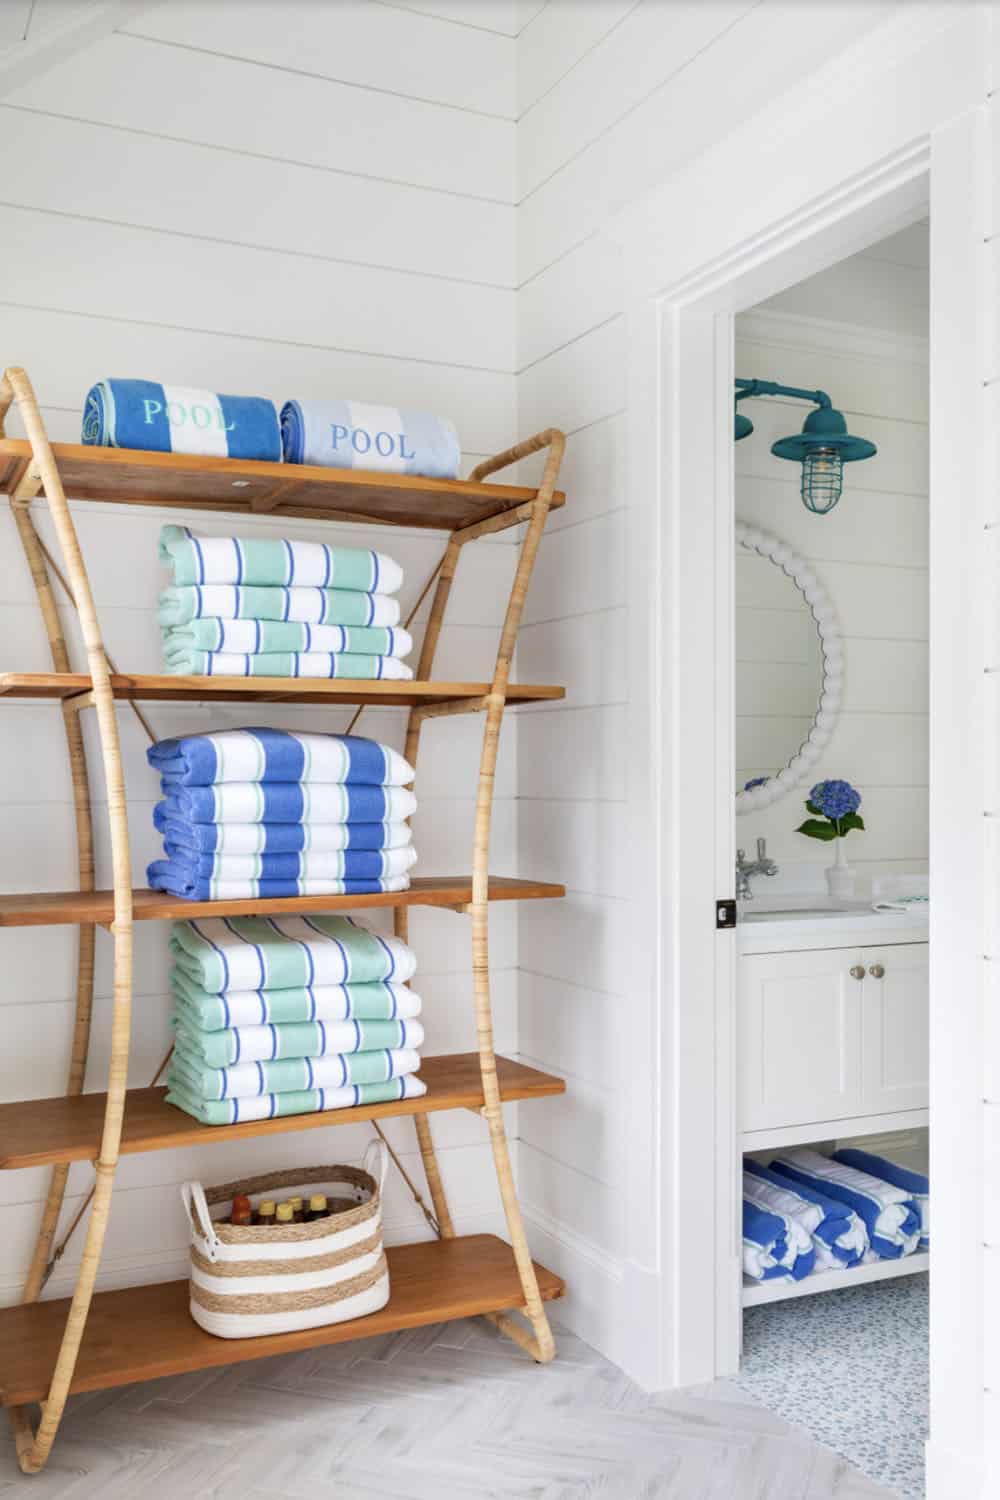
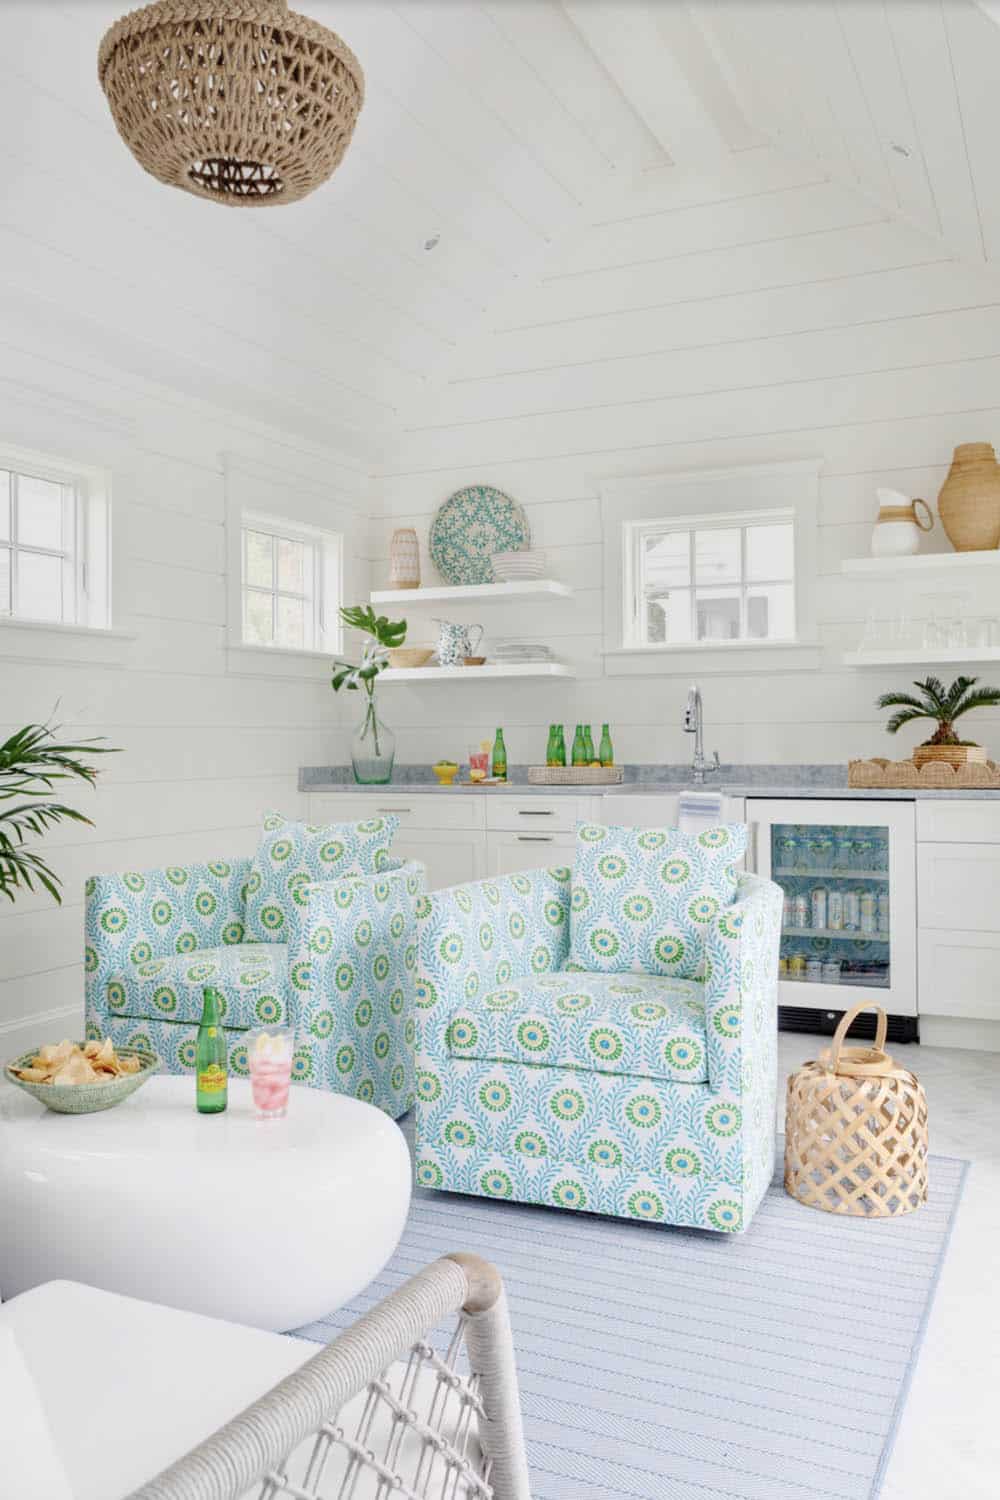
Pool House Wet Bar Serves Poolside Gatherings
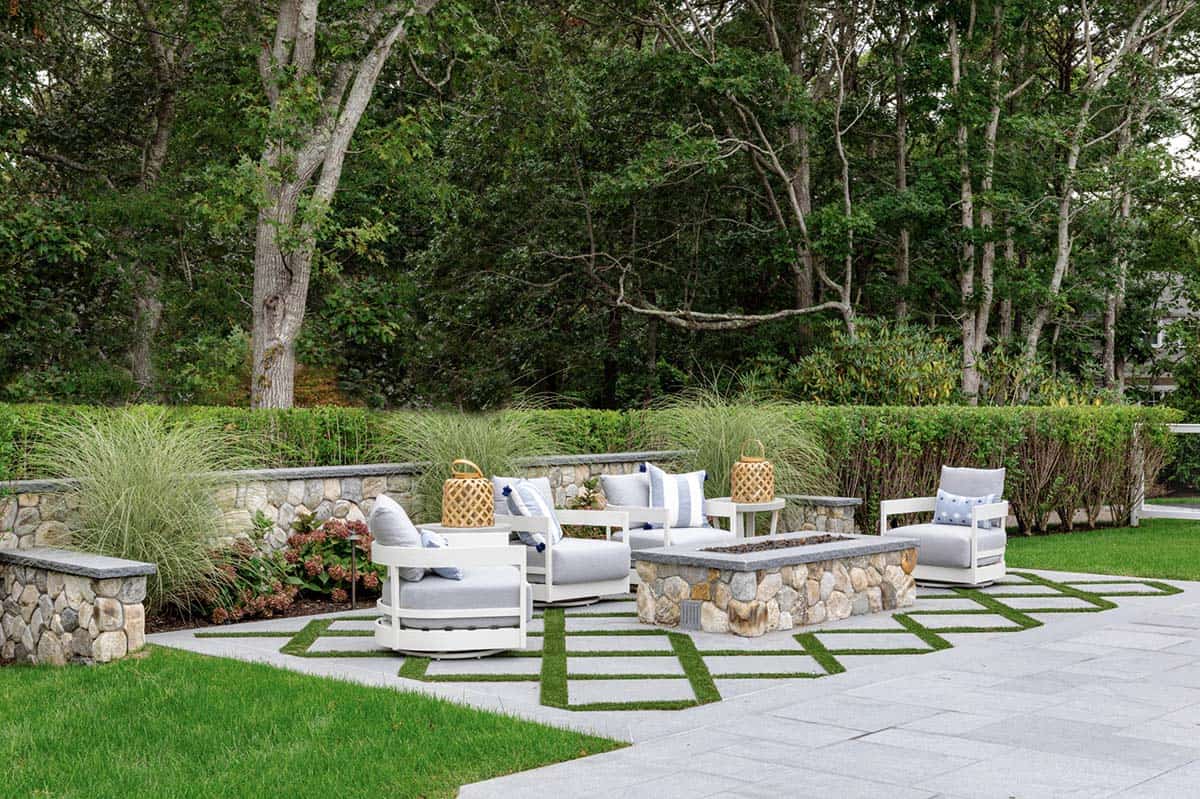
Stone Fire Pit Anchors a Wooded Lounge Area
PHOTOGRAPHER Greg Premru





2 comments