


A 24-foot folding glass wall, a saltwater infinity pool and a dock with two covered slips.
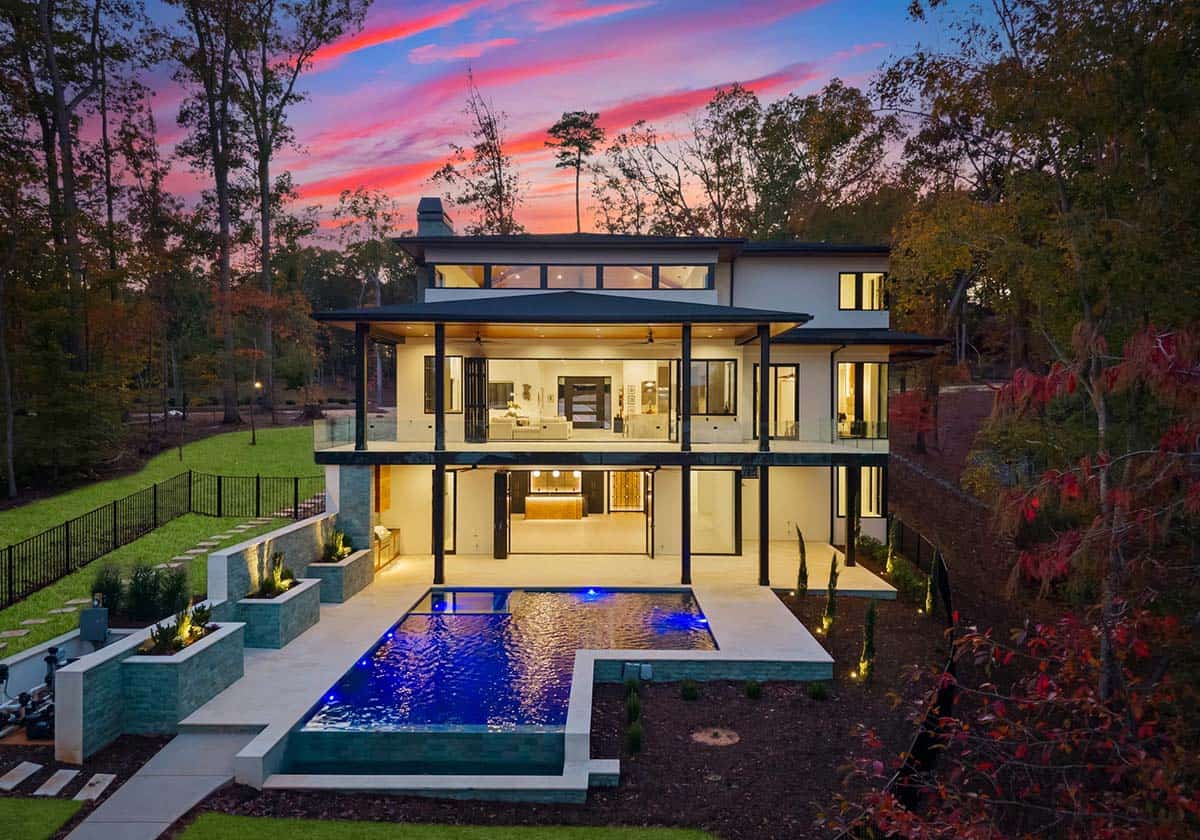
Artistic Contractors, Inc. designed and built this stunning contemporary waterfront home in the Edgewater community of Norwood, North Carolina. The property covers nearly an acre of shoreline. Designer Daron Gaon began with one simple ambition, that the lake should be visible from as much of the house as possible. Every sightline was studied in a geolocated three-dimensional model long before the first footing was poured.
Known as Tidewater, this gorgeous luxury residence offers 7,940 square feet of living space, with six bedrooms and seven bathrooms. Count the covered decks and the garage and it comes to nearly 11,500 square feet under roof. Outside you will find green Sukabumi stone from Indonesia alongside creamy Palimanan limestone. Warm Cumaru from Peru lines the soffits and sections of the siding.
At the center of the plan is a magnificent 1,400-square-foot atrium great room. It opens overhead to a 28-foot pyramidal clerestory ceiling and out to the lake through a wall of folding glass. Continue below for the rest of this exceptional North Carolina home…
Green Sukabumi Stone Across the Front
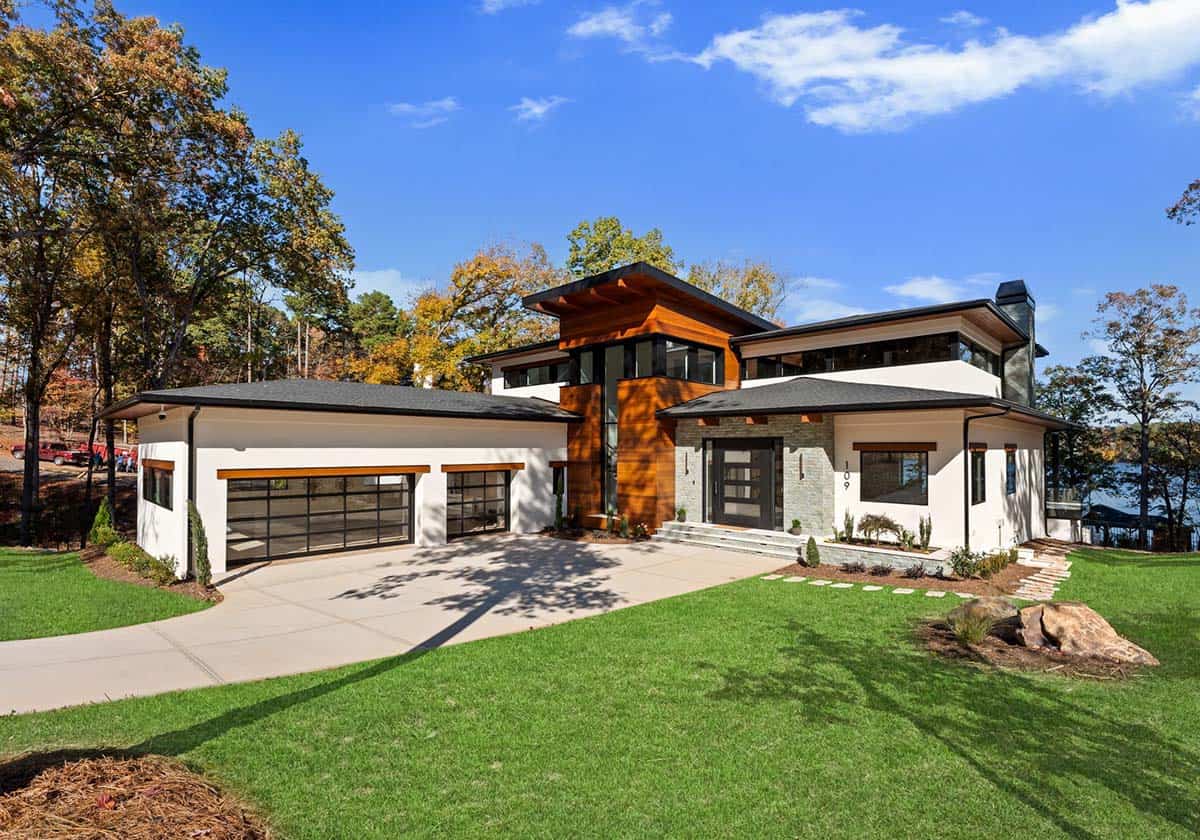
Above: Split-face stone on the facade is the same green Sukabumi that lines the pool out back. That material carries from the street side right through to the water.
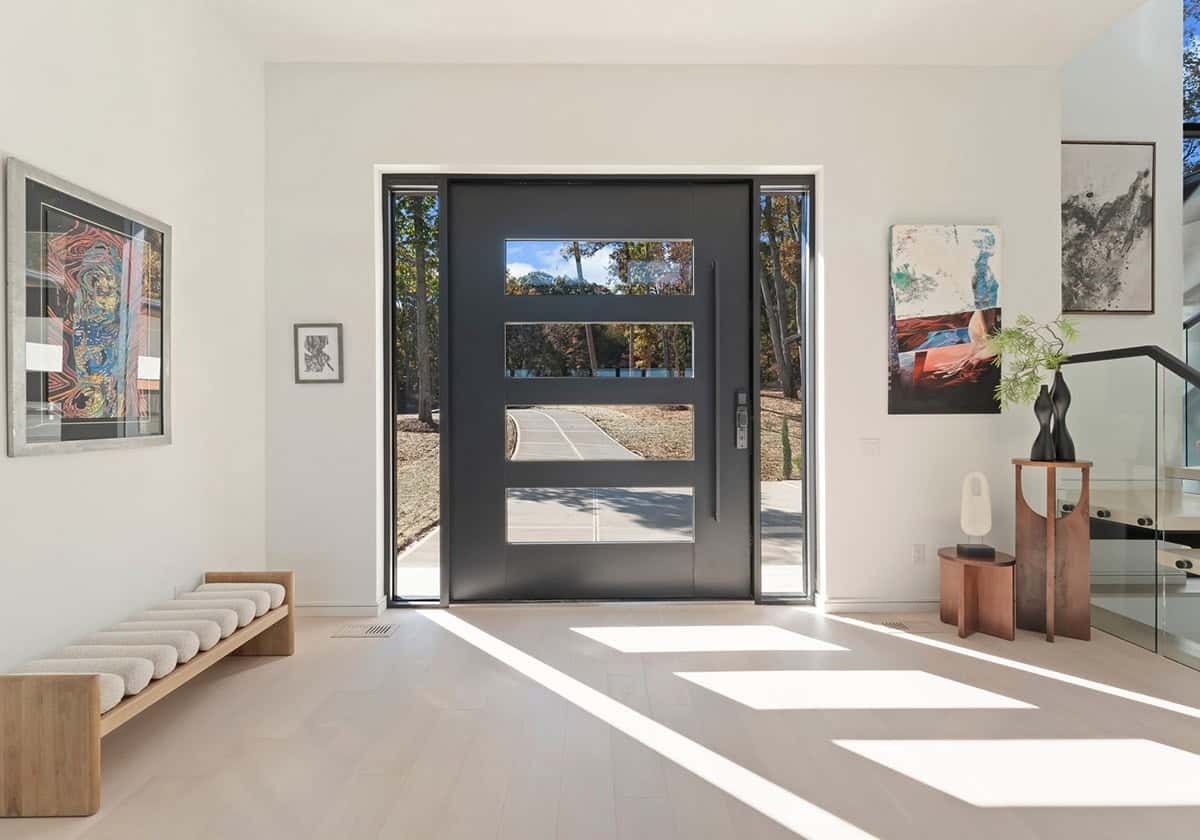
A Pivot Front Door in Wood
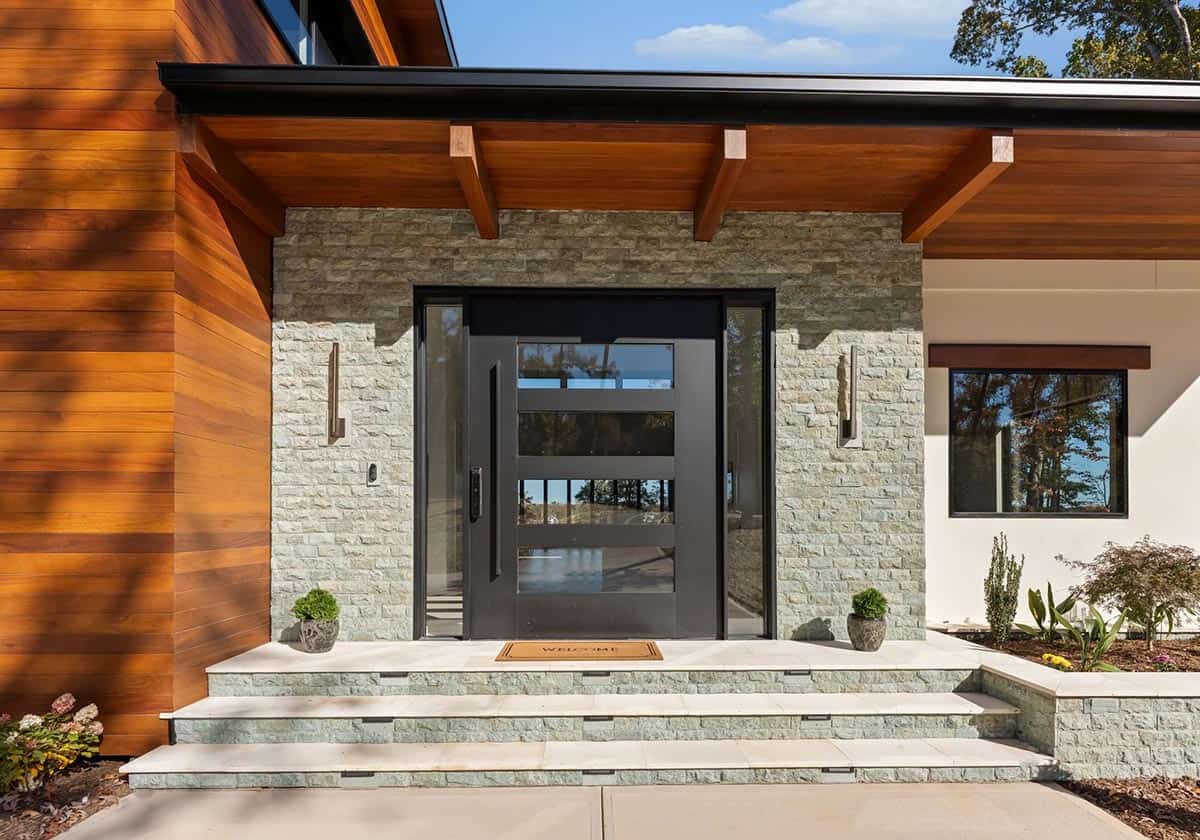
Above: The entry door is a full 10 feet by 10 feet, turning on a central pivot rather than hinges.
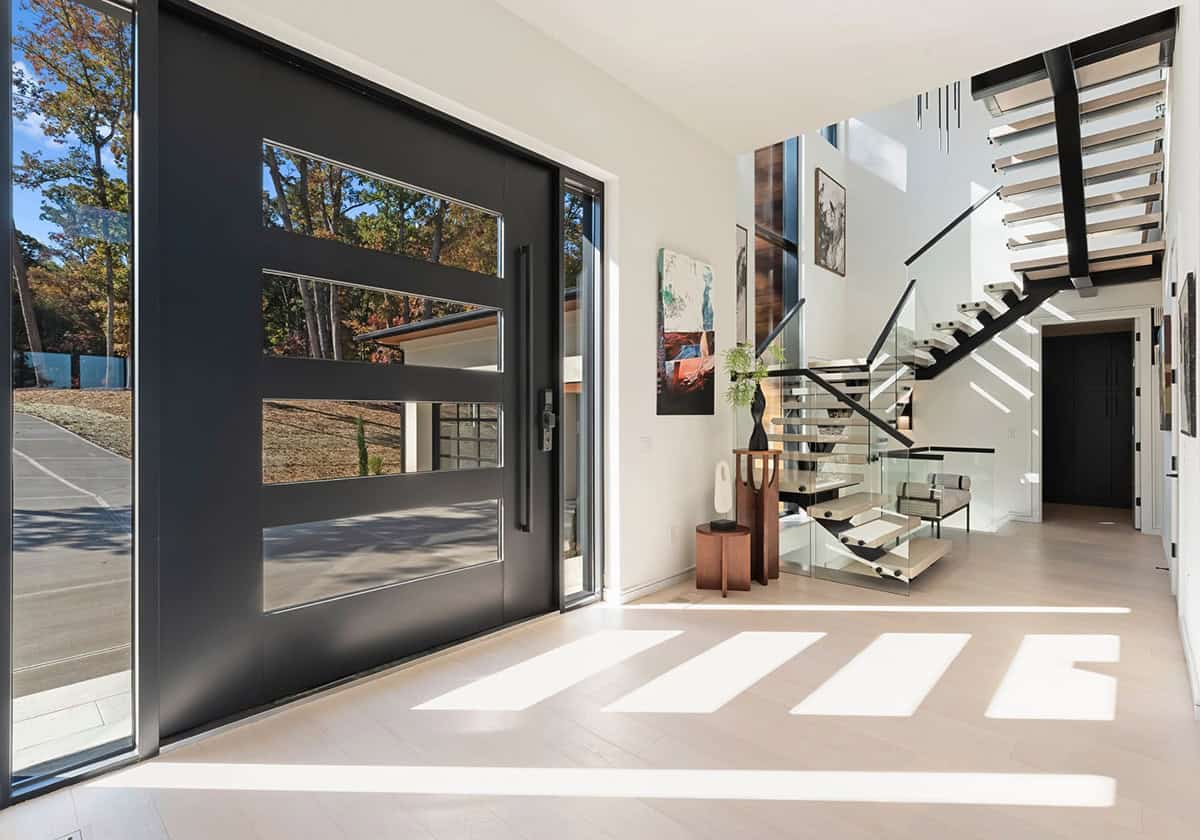
A Floating Staircase in White Oak
Above: This floating mono-stringer staircase has a glass railing and 3-inch white oak treads.
Wood Ceilings Under the Clerestory
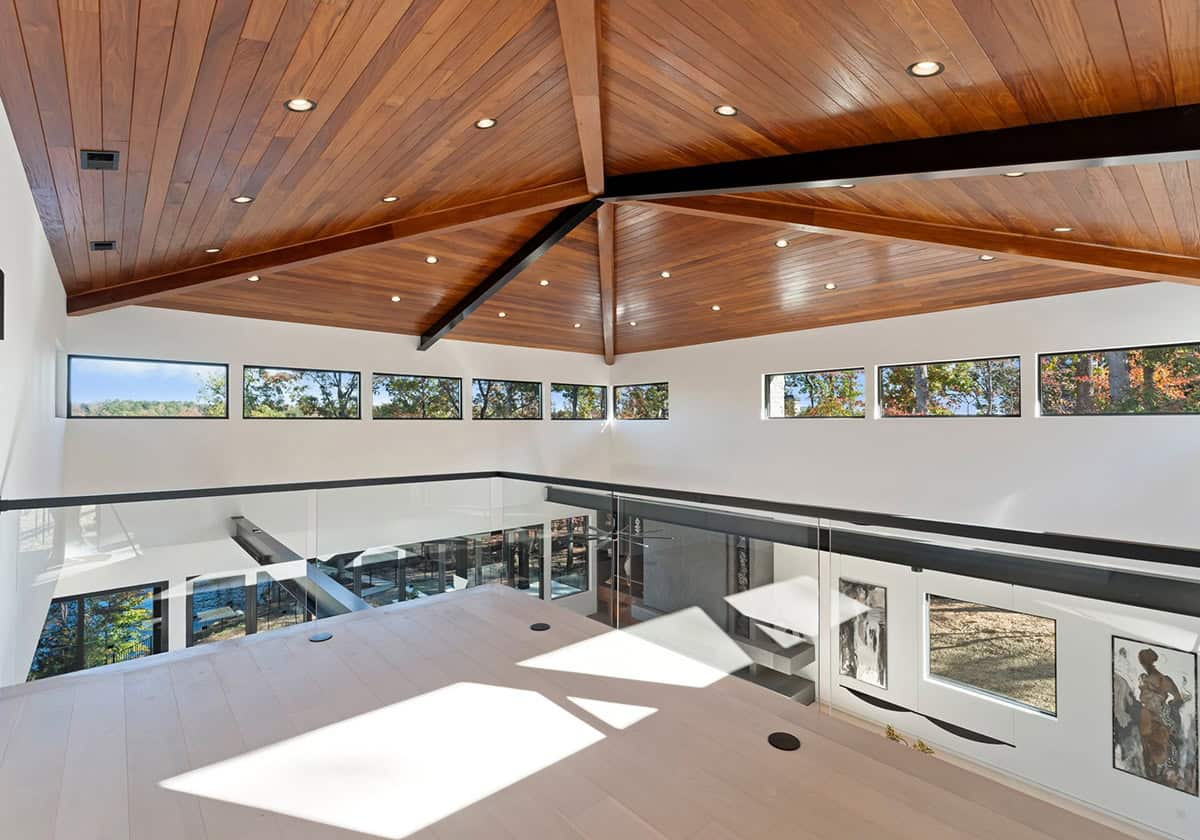
Above: Peruvian Cumaru lines the underside of the pyramidal roof, 28 feet up at the peak, with the steel beams left in view.
A Great Room Open to the Lake
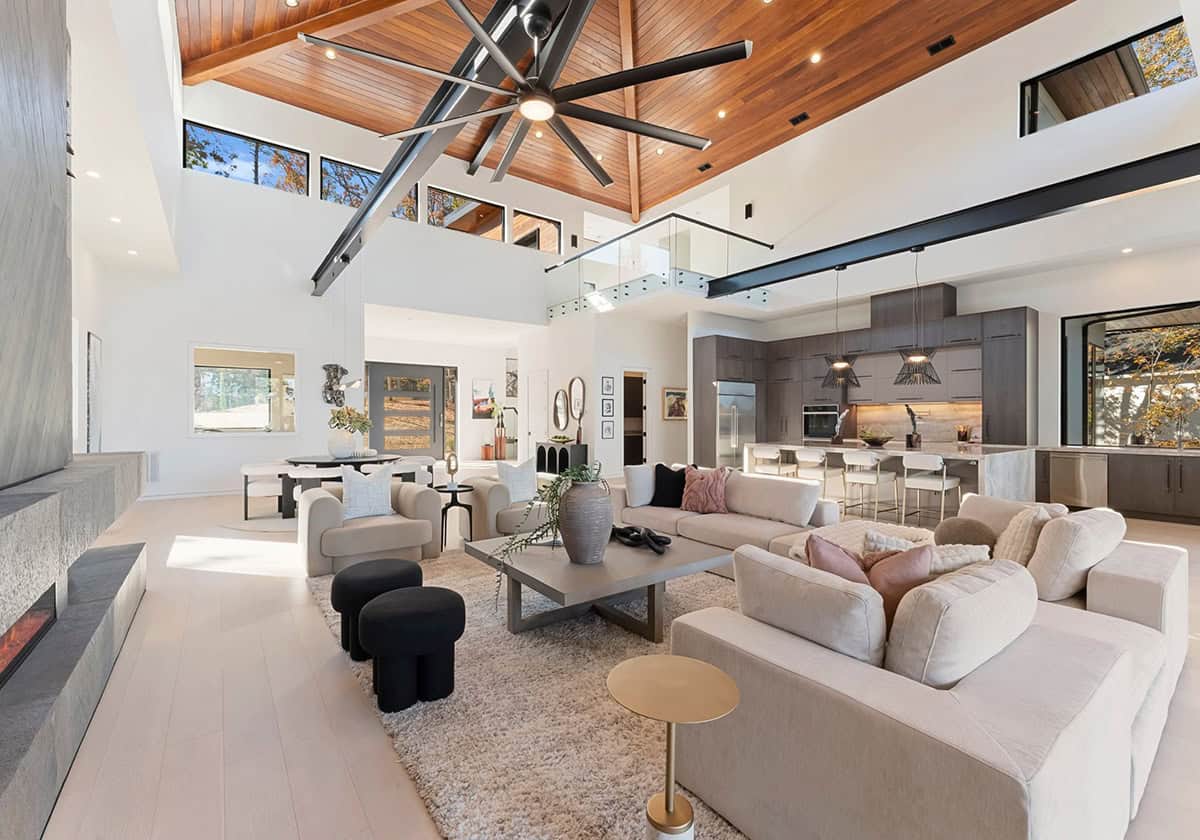
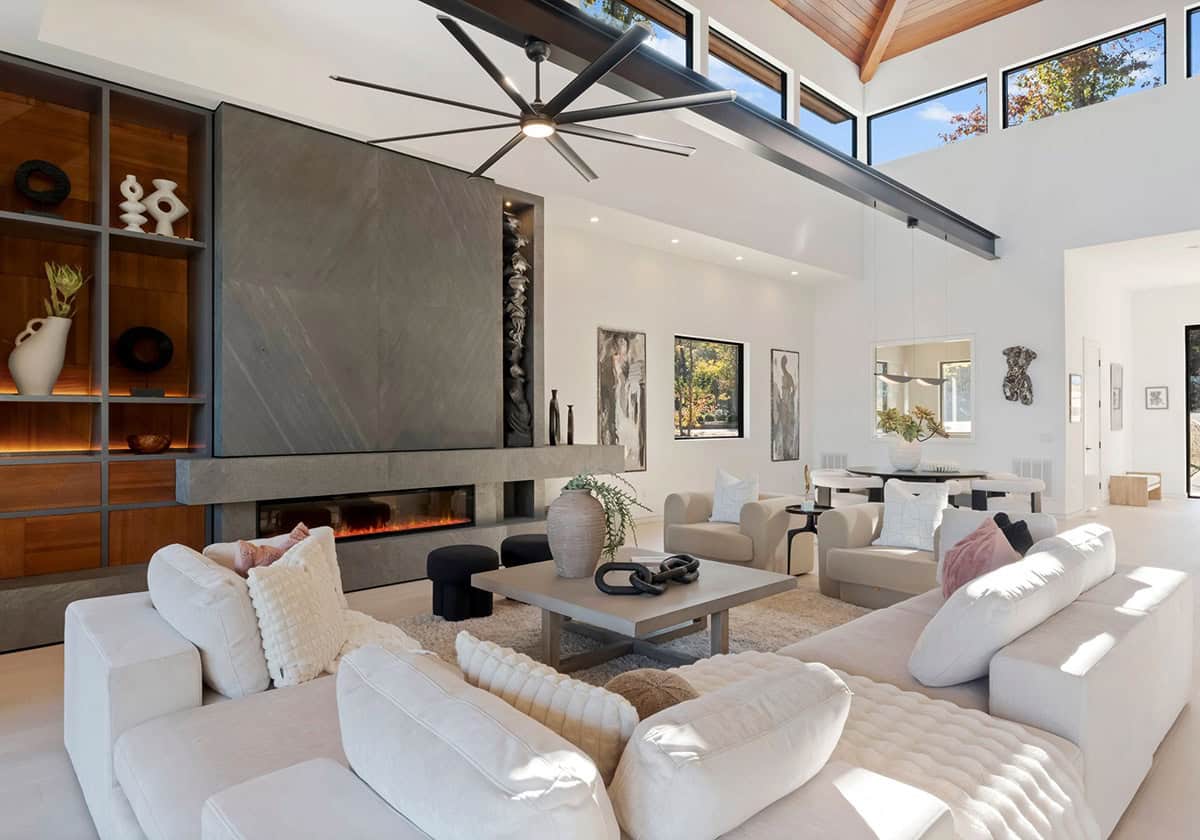
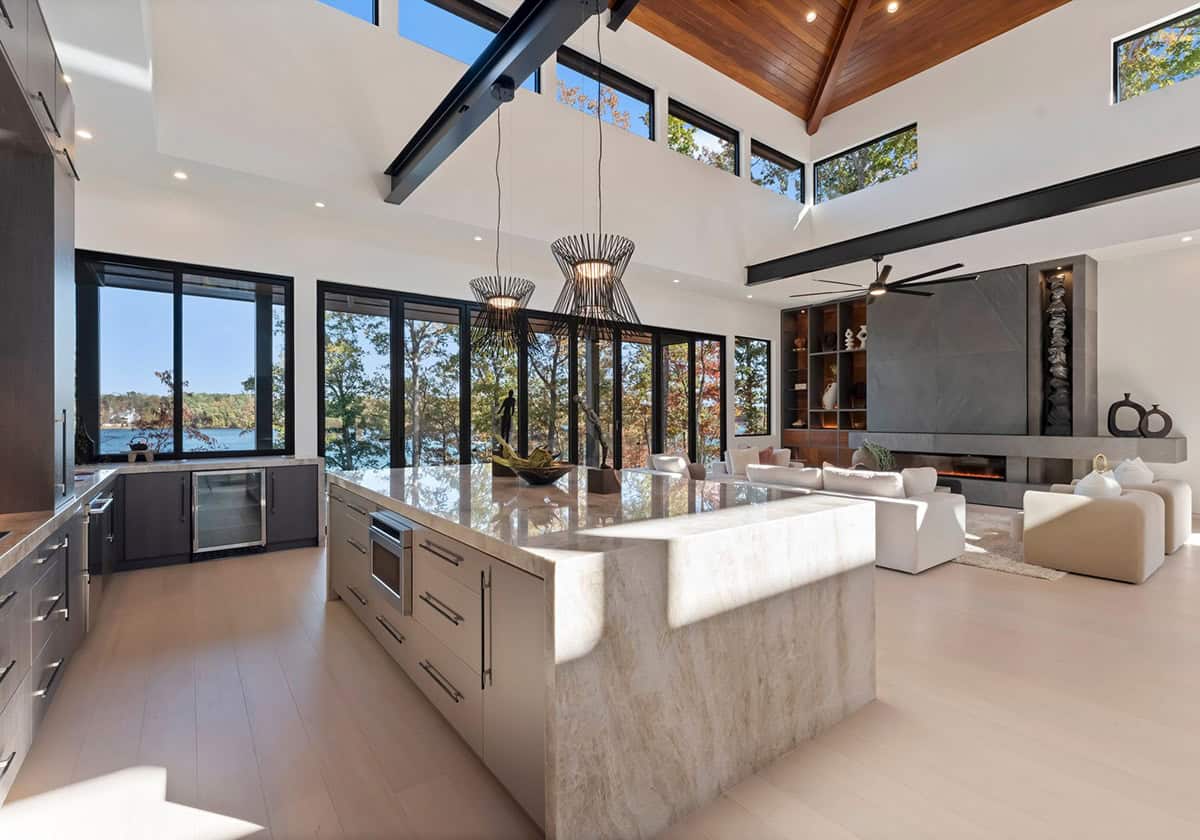
Above: This atrium great room accounts for 1,400 square feet entirely on its own, taking in the living, kitchen and dining areas.
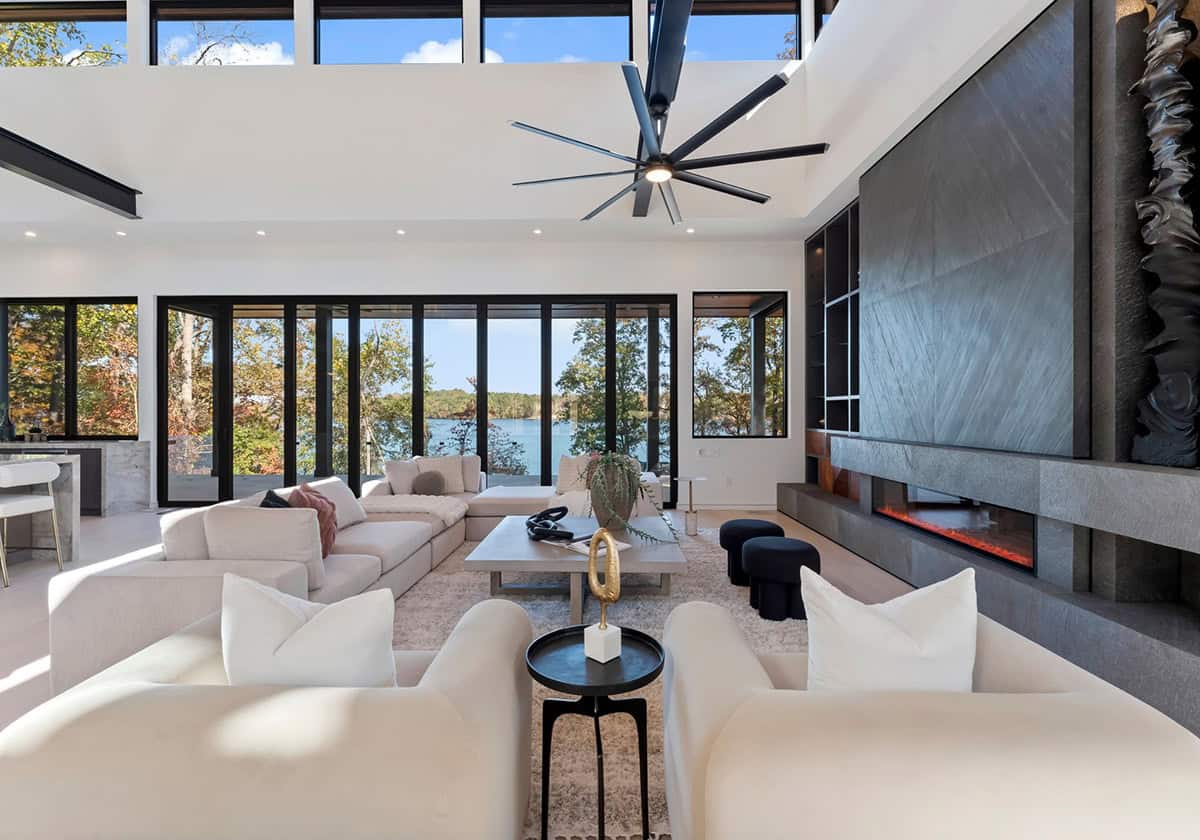
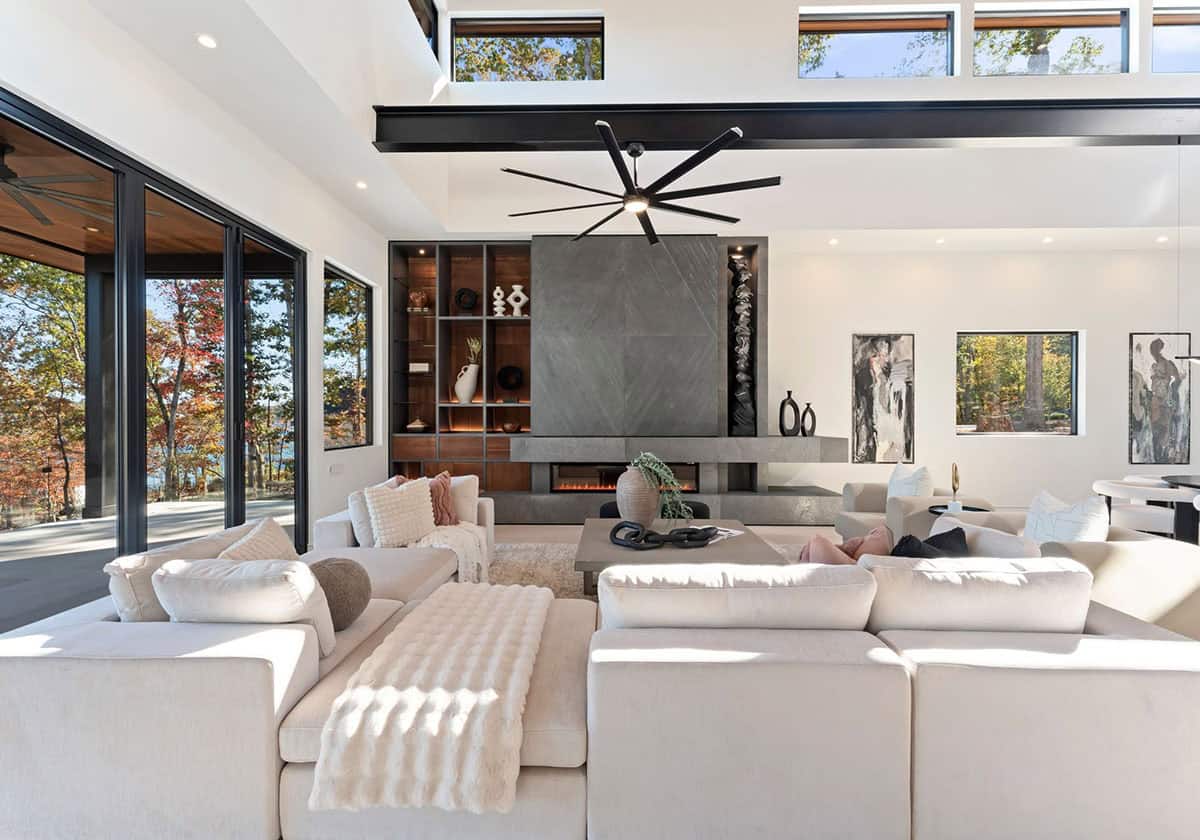
A Linear Fireplace in Book-Matched Stone
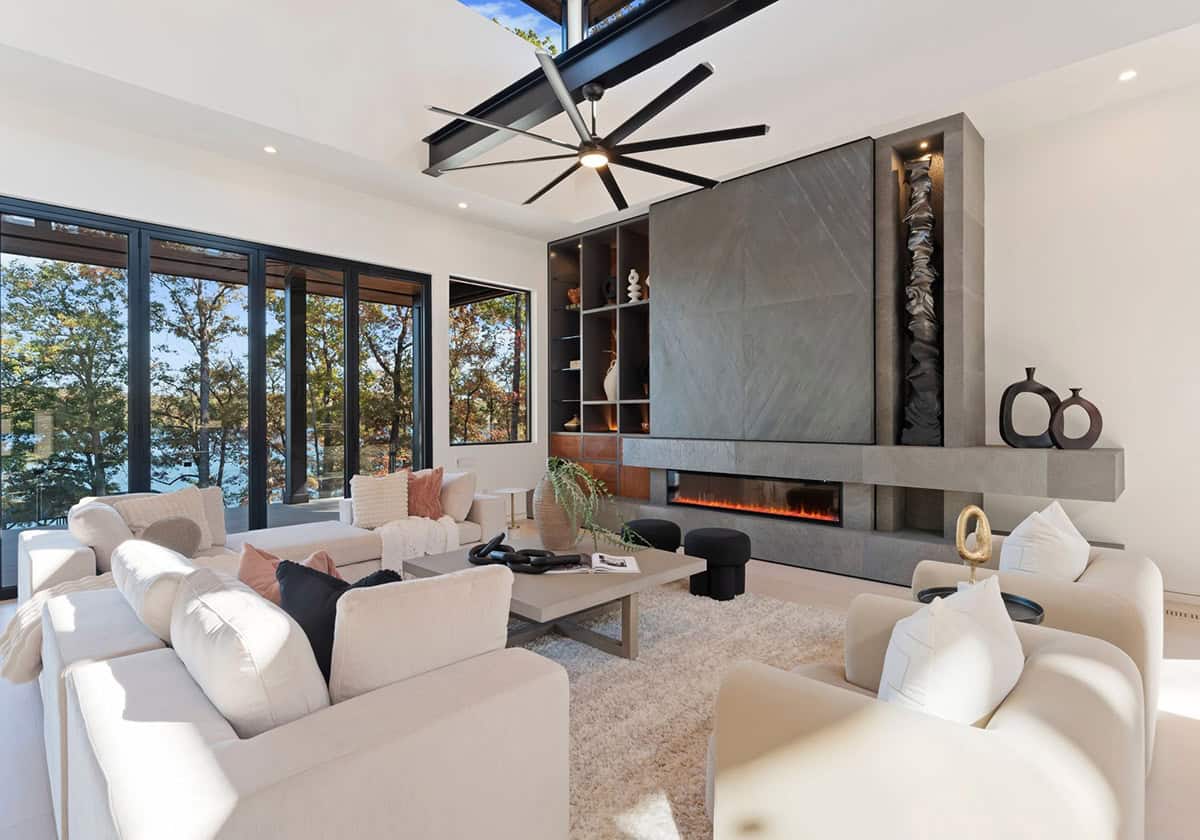
Above: The great room’s 74-inch Dimplex fireplace is set into a wall of book-matched soft stone. A carved wood panel is illuminated in a niche to one side, with open shelving to the other.
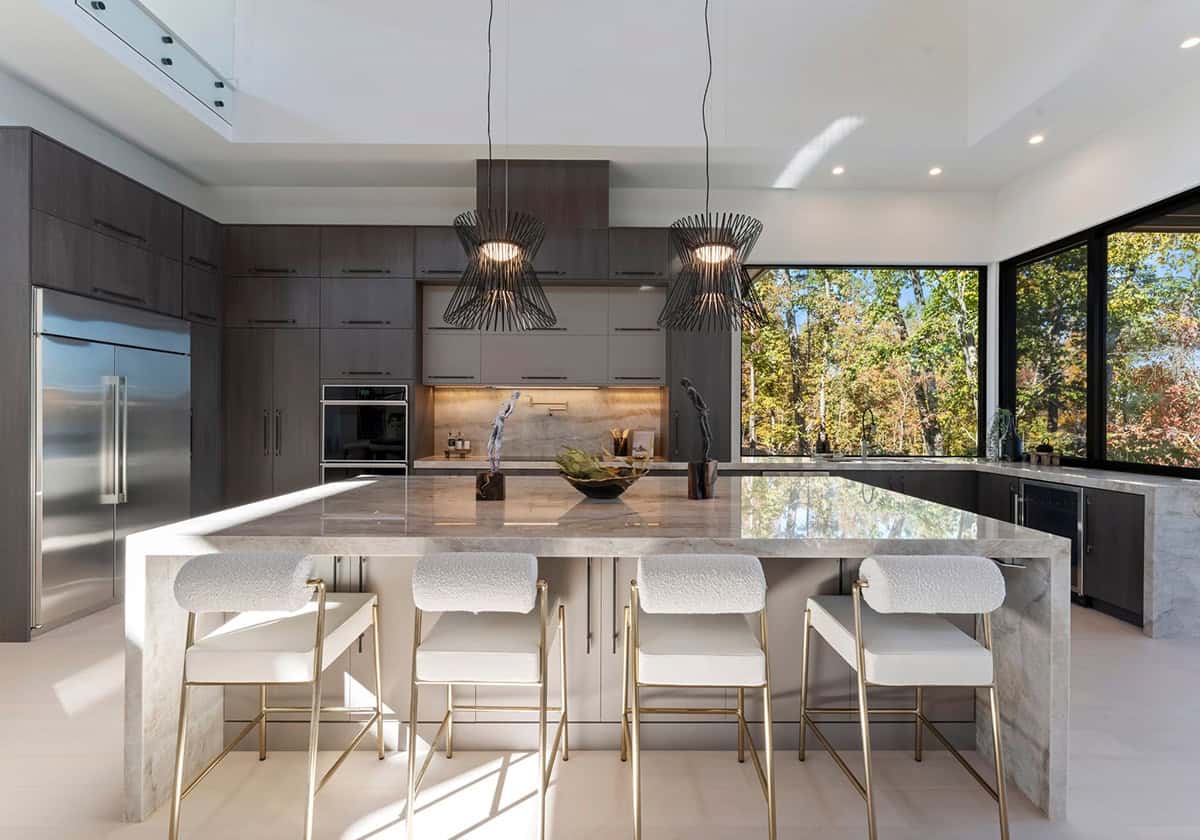
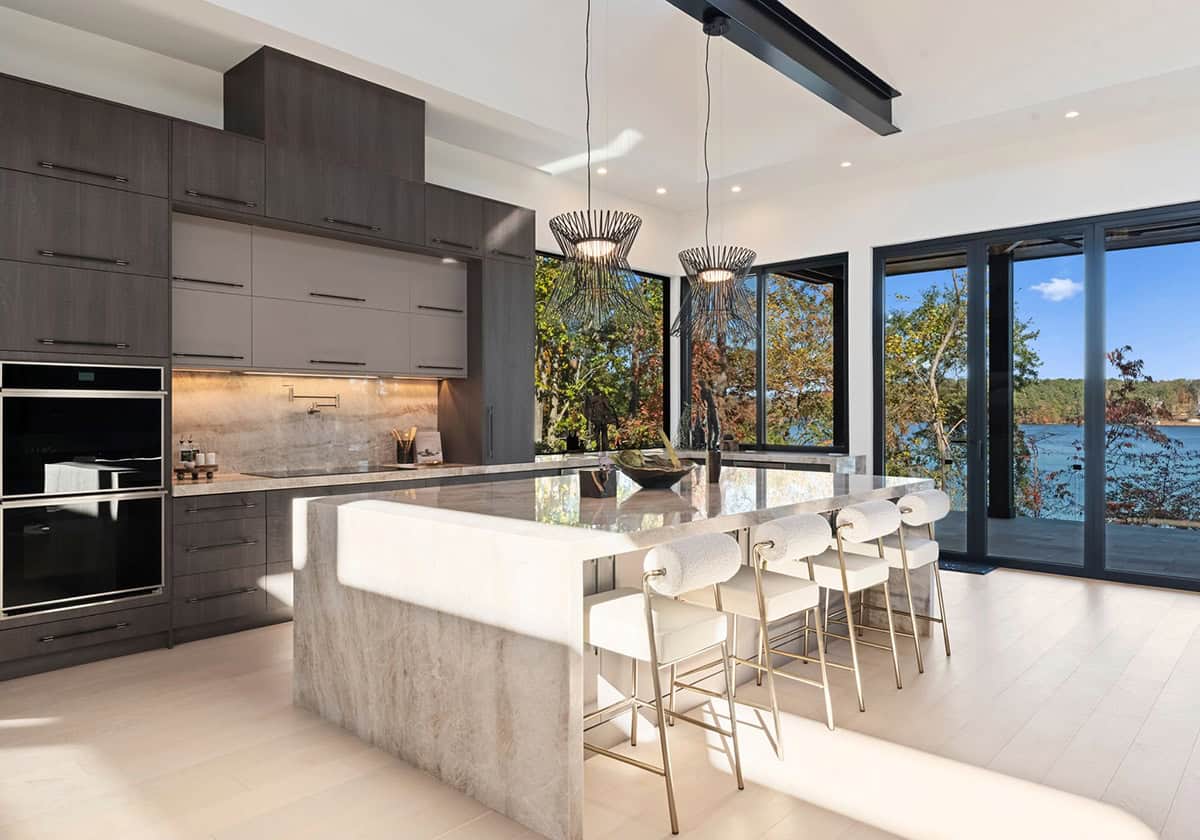
A Chef’s Kitchen With a Slab Backsplash
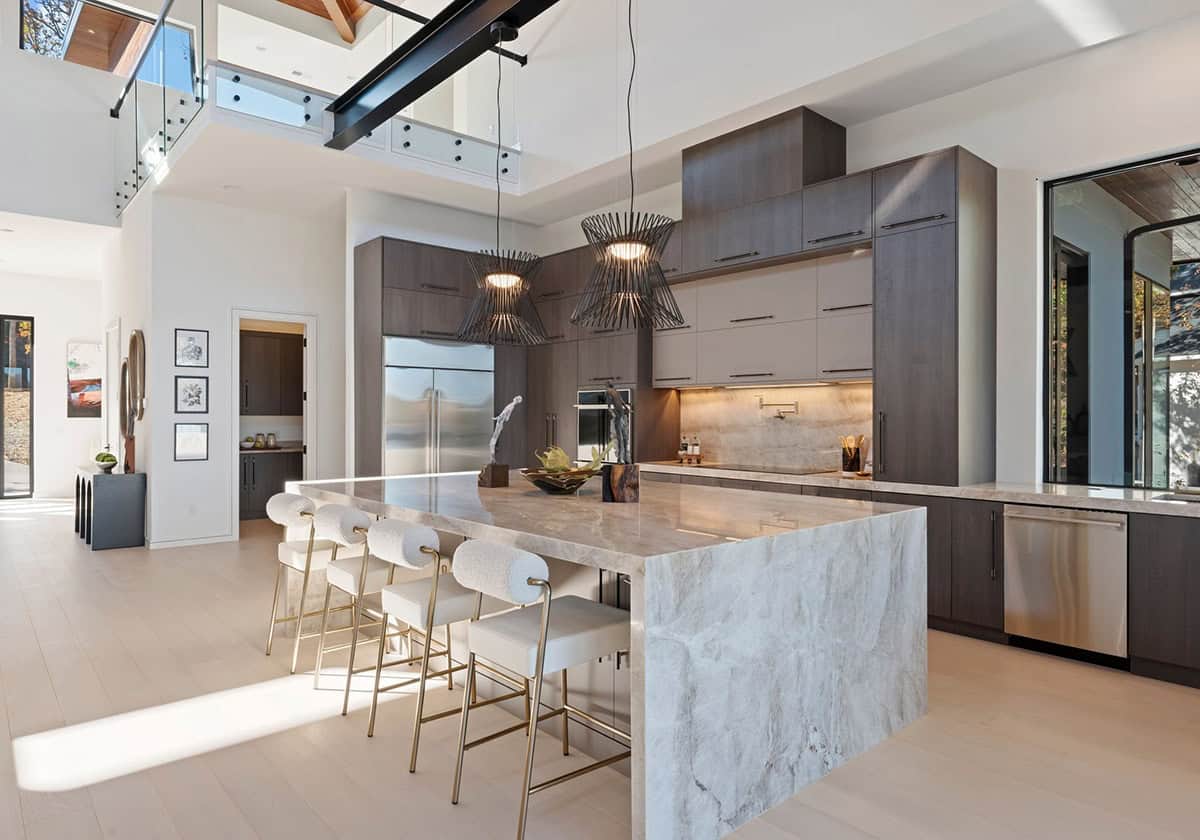
Above: This gourmet kitchen features a 10’ x 6’ leathered Taj Mahal quartzite waterfall island. Appliances are Monogram, with a Miele induction cooktop.
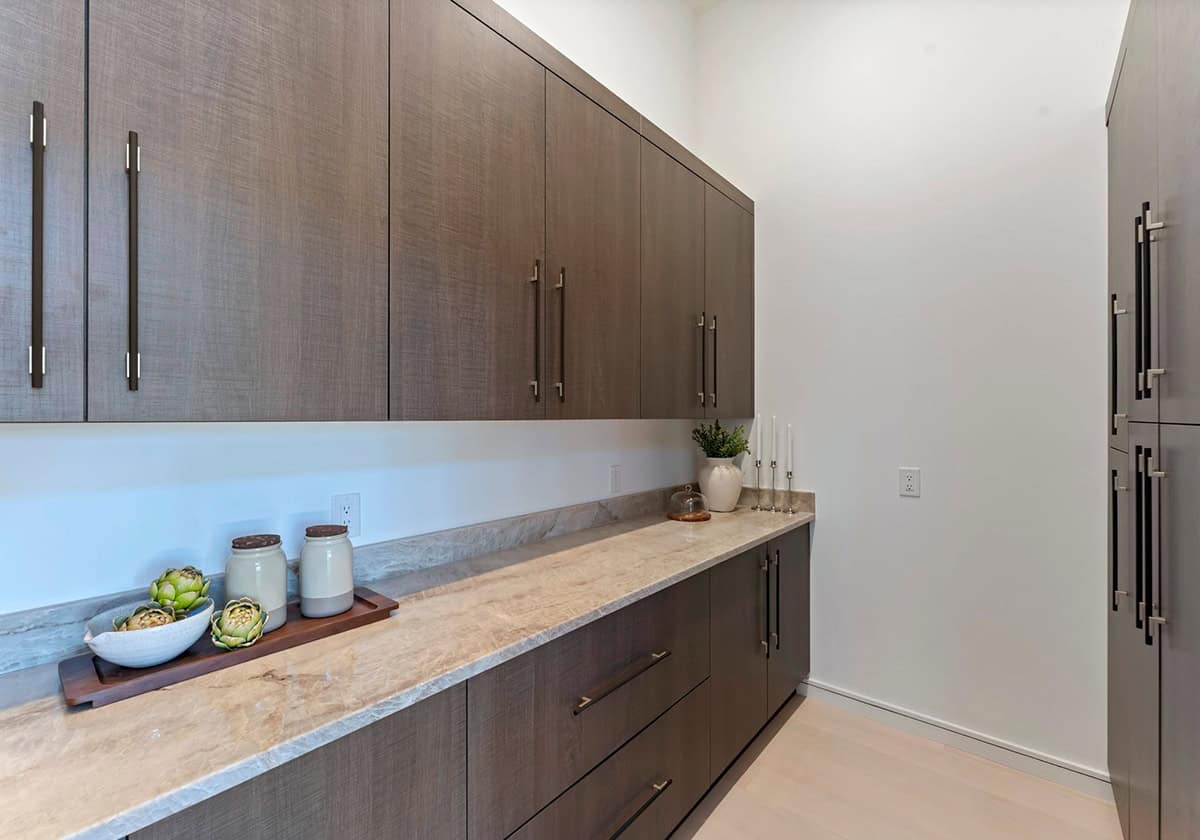
A Scullery and Butler’s Pantry
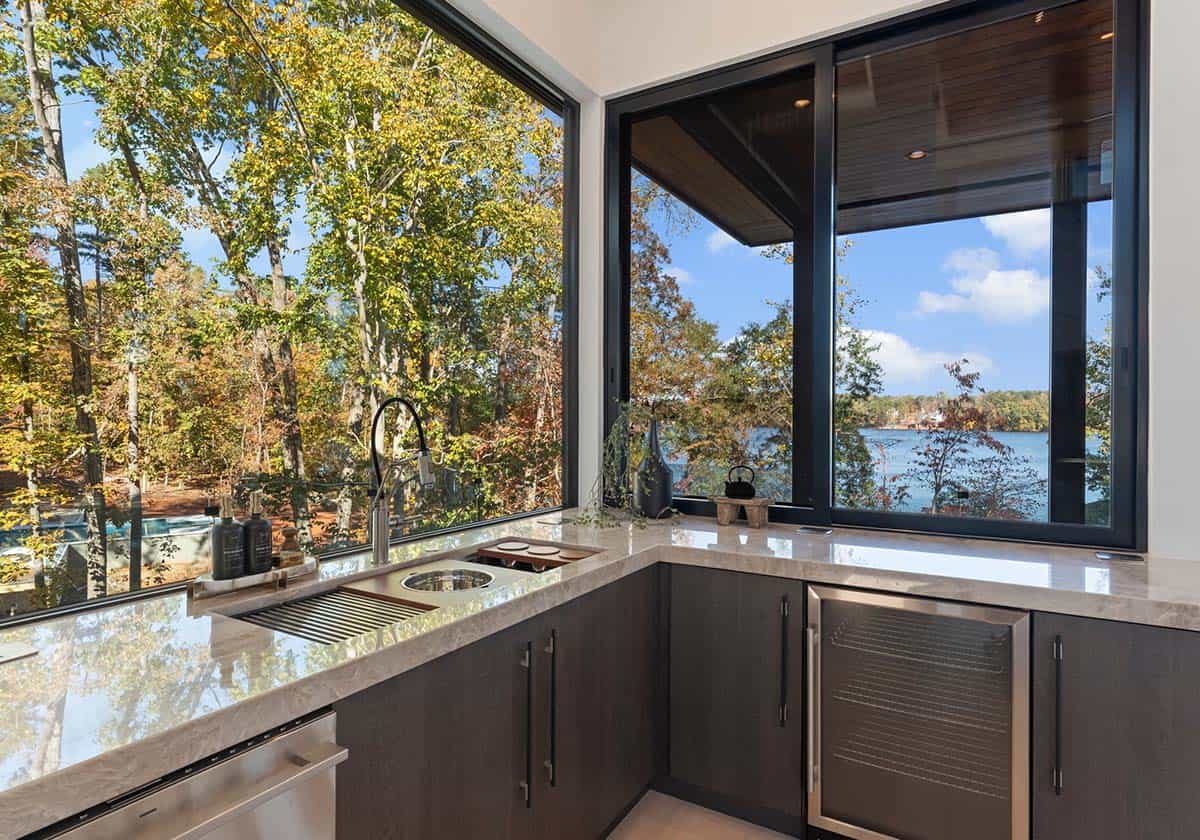
Above: A scullery sits just behind the main kitchen and absorbs all the clutter of cooking. That leaves the quartzite island perfectly presentable for company.
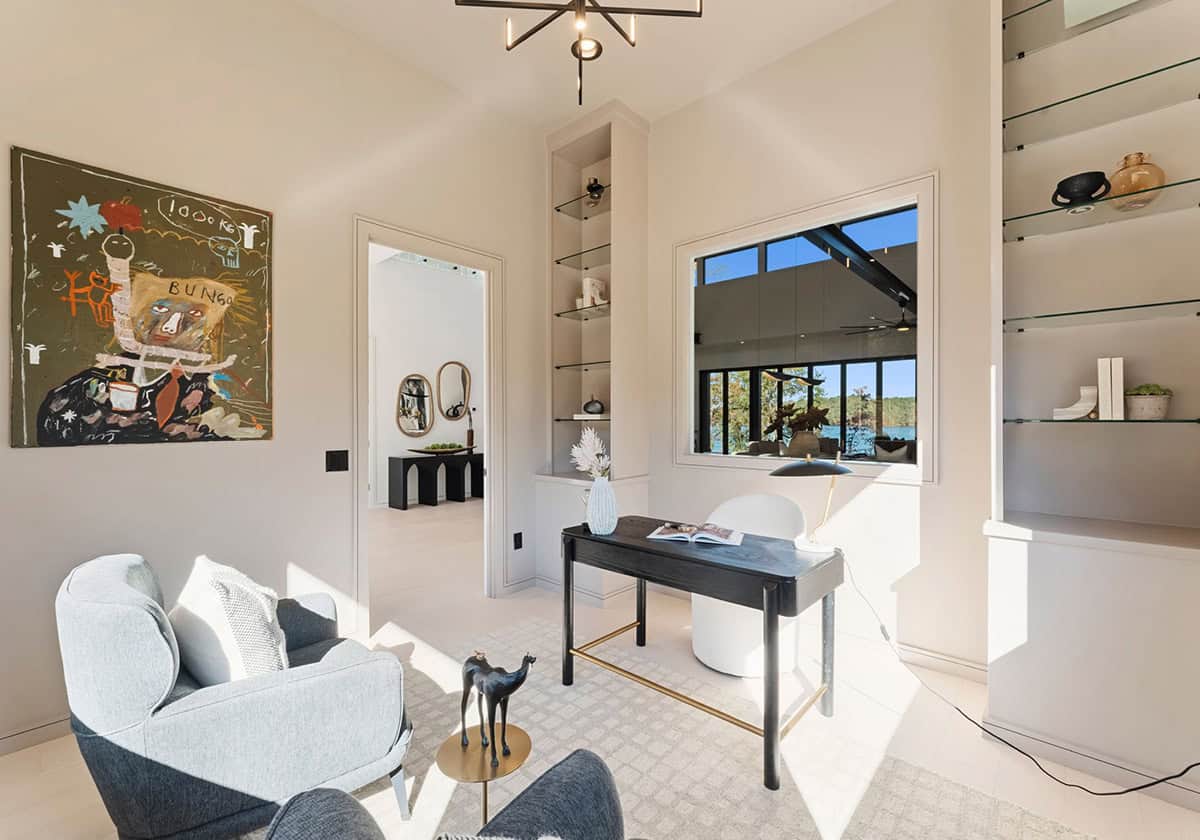
A Study Off the Great Room
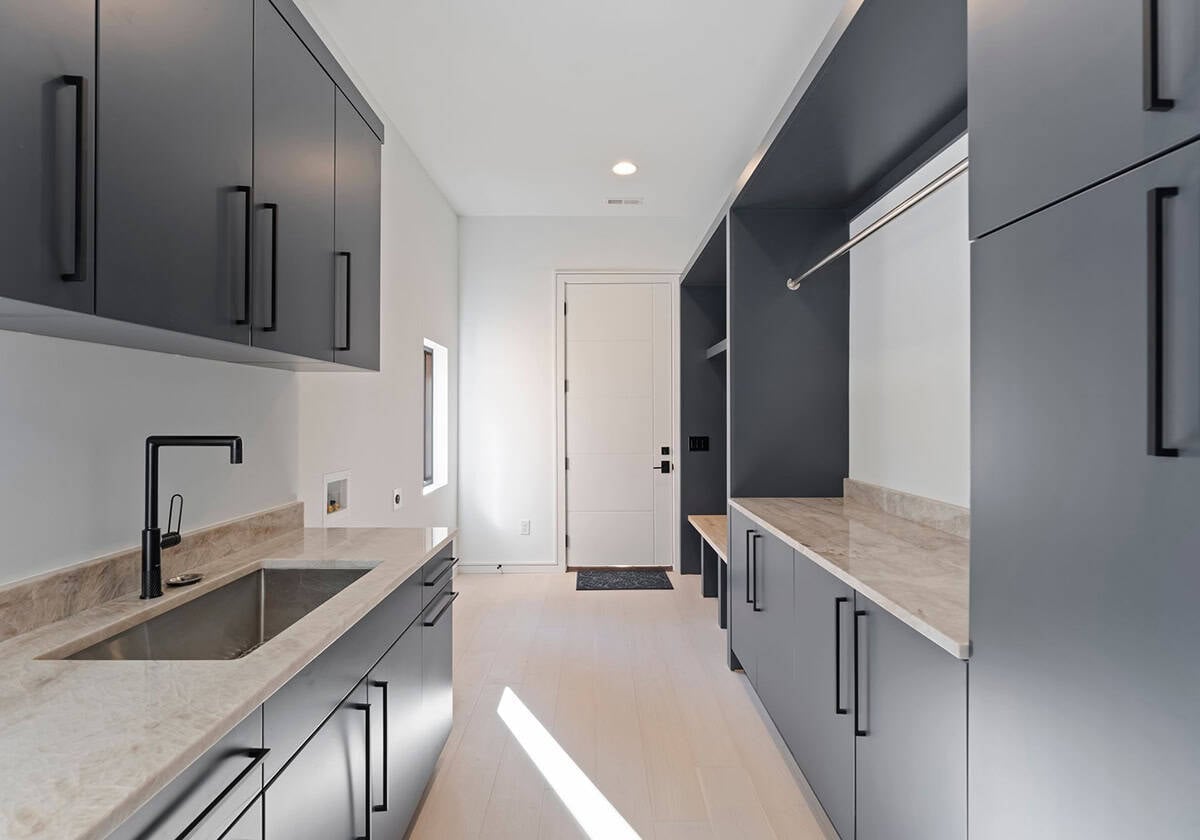
A Lake House Laundry and Mudroom
What We Love About This Home
This beautifully designed waterfront home gives its owners idyllic water views from nearly every room. The design team did a wonderful job of keeping to one luxurious material palette. Green Sukabumi stone, Palimanan limestone, Cumaru, and white oak appear both inside and out. Overall, we love how generous the gathering spaces are here. The living areas open straight out to the terraces, the pool, and the shoreline.
Tell Us: What details in the design of this lake house caught your eye? Let us know in the Comments; we enjoy reading your feedback!
Note: Be sure to have a look at a couple of other spectacular home tours we have showcased here on One Kindesign in the state of North Carolina: A warm and rustic lake house designed for entertaining in North Carolina and A net-zero mountain house cantilevers over the North Carolina mountains.
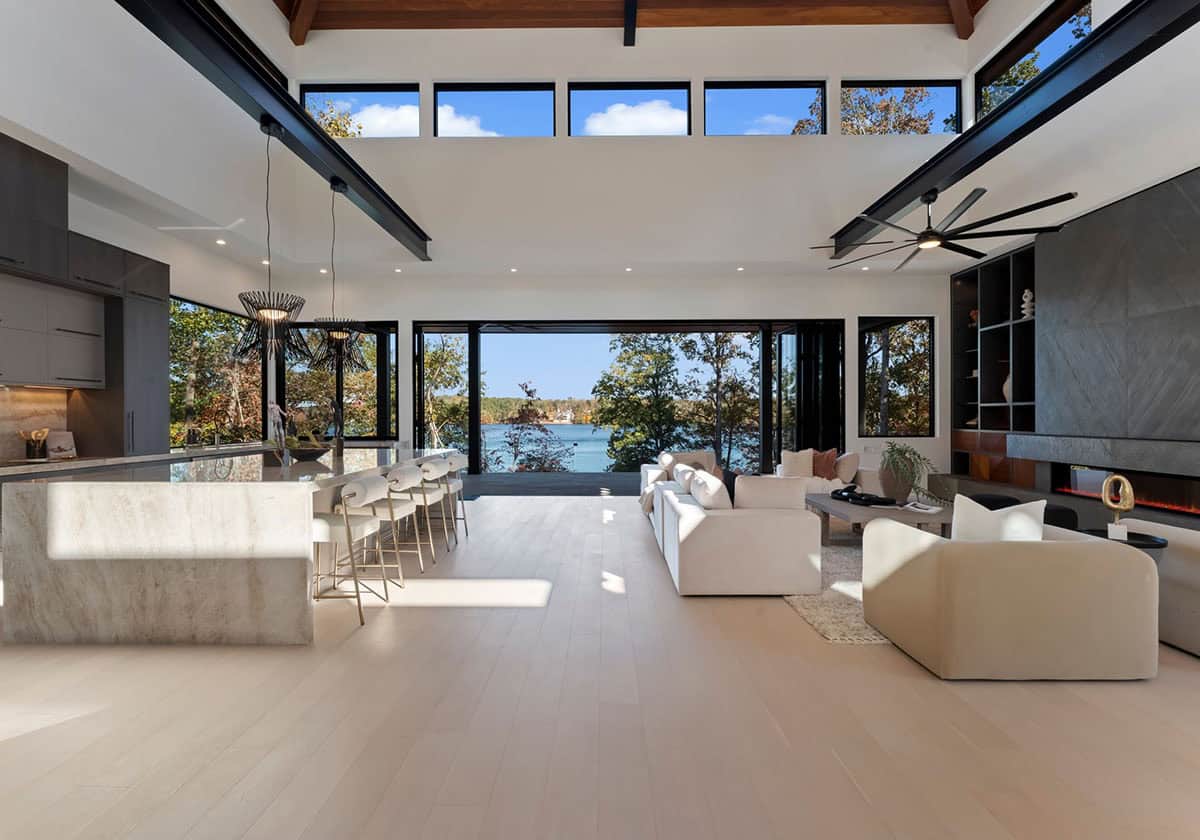
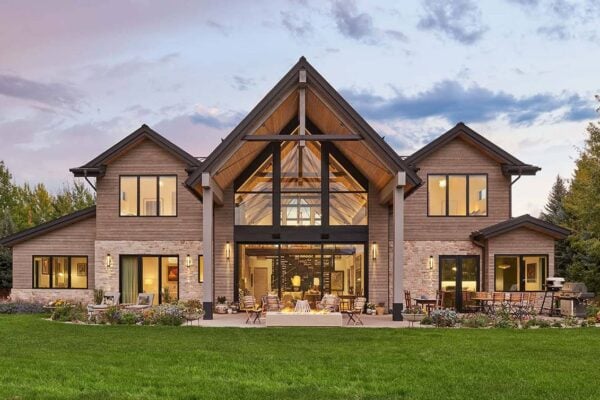
Above: With the glass folded all the way back, the great room and the covered deck become a single open space.
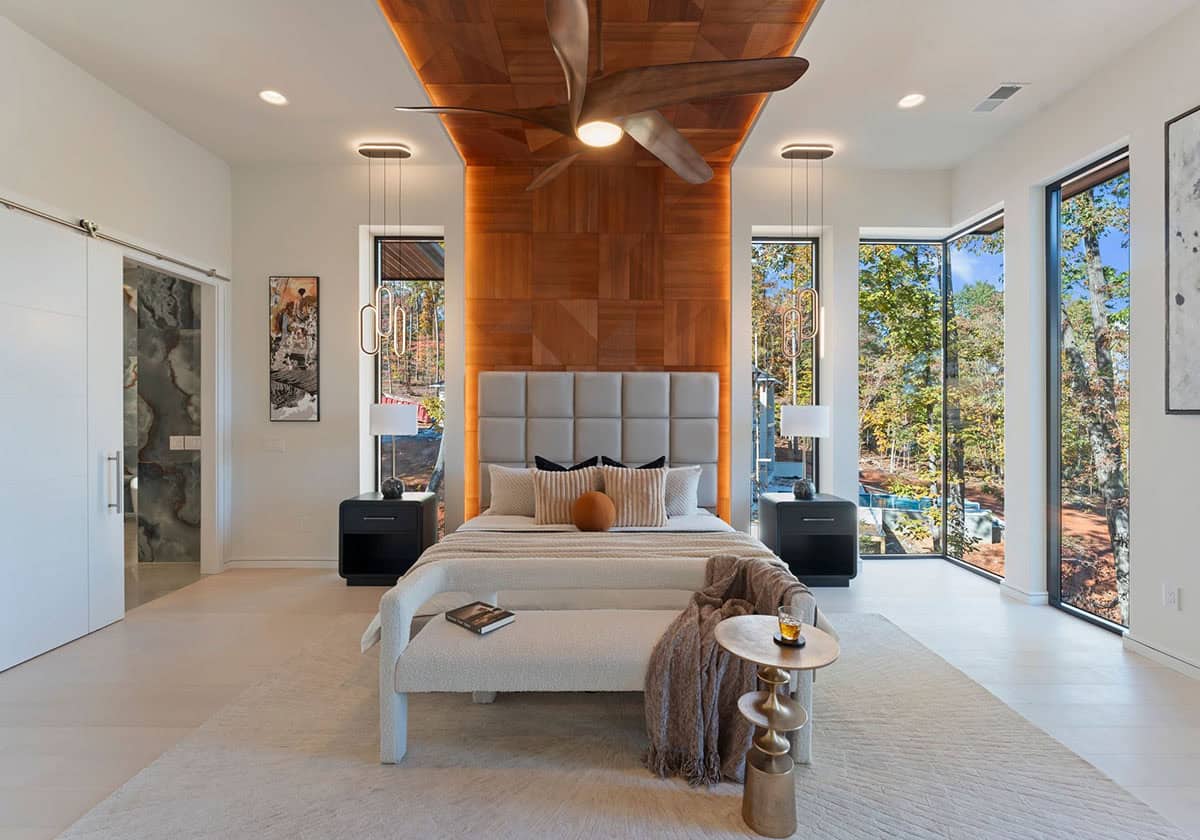
An Owner’s Bedroom in Faceted Wood
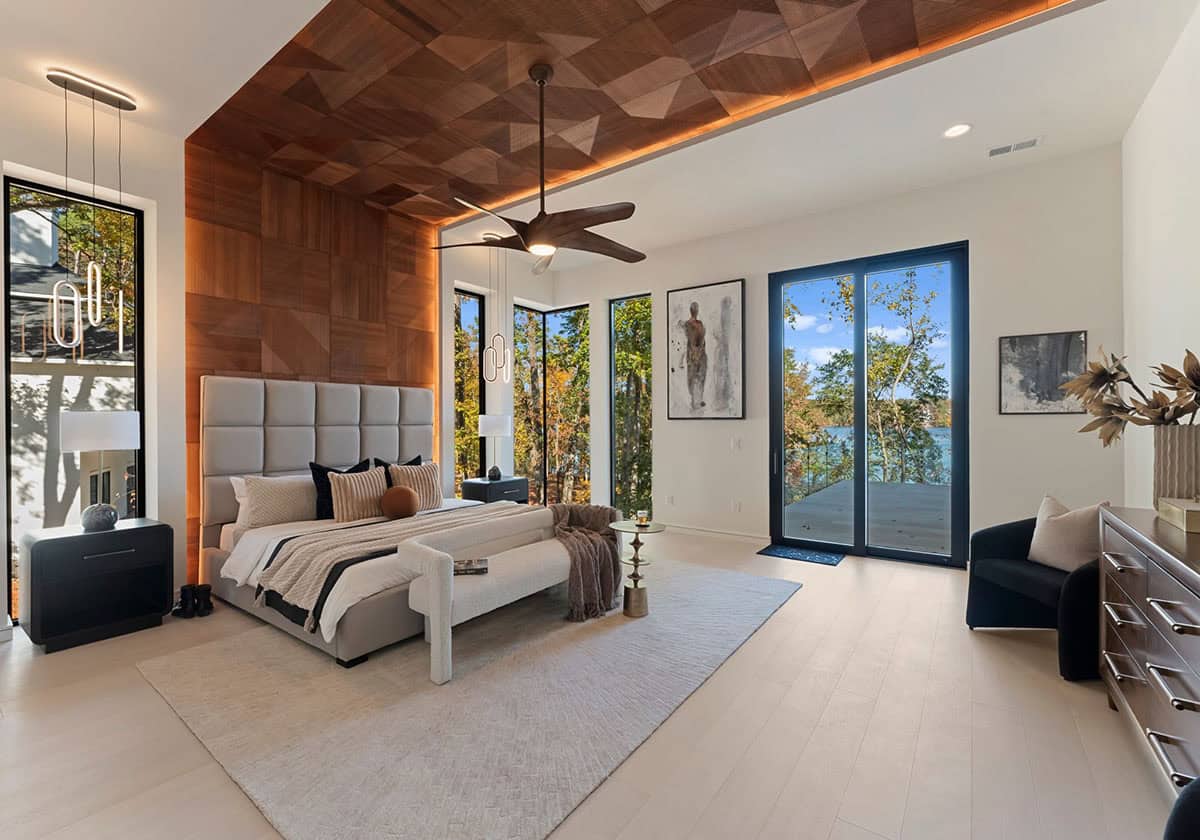
Above: The owner’s bedroom offers a sanctuary, with its floor-to-ceiling glass windows framing lake views and a faceted wood ceiling above the bed.

A Spa Bath With a Freestanding Tub
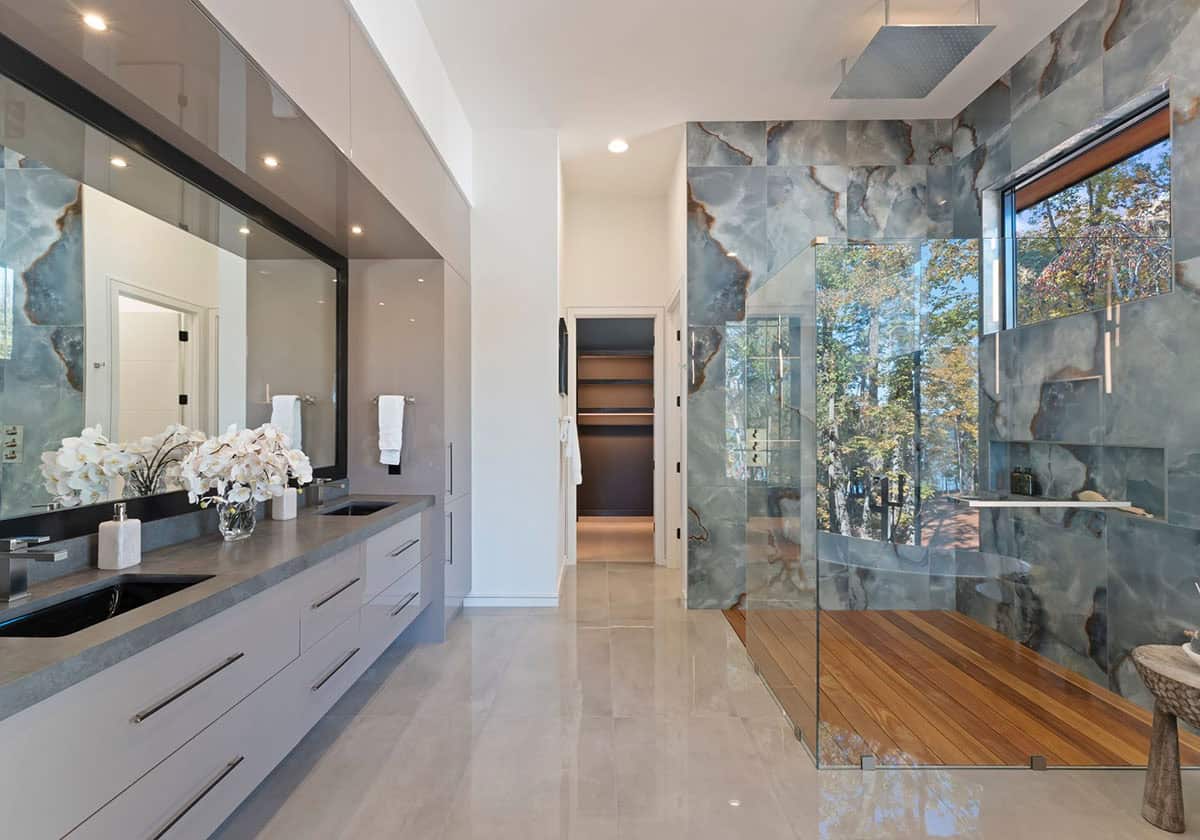
Above: Blue-veined tile runs floor to ceiling, with the freestanding tub below full-height glass.
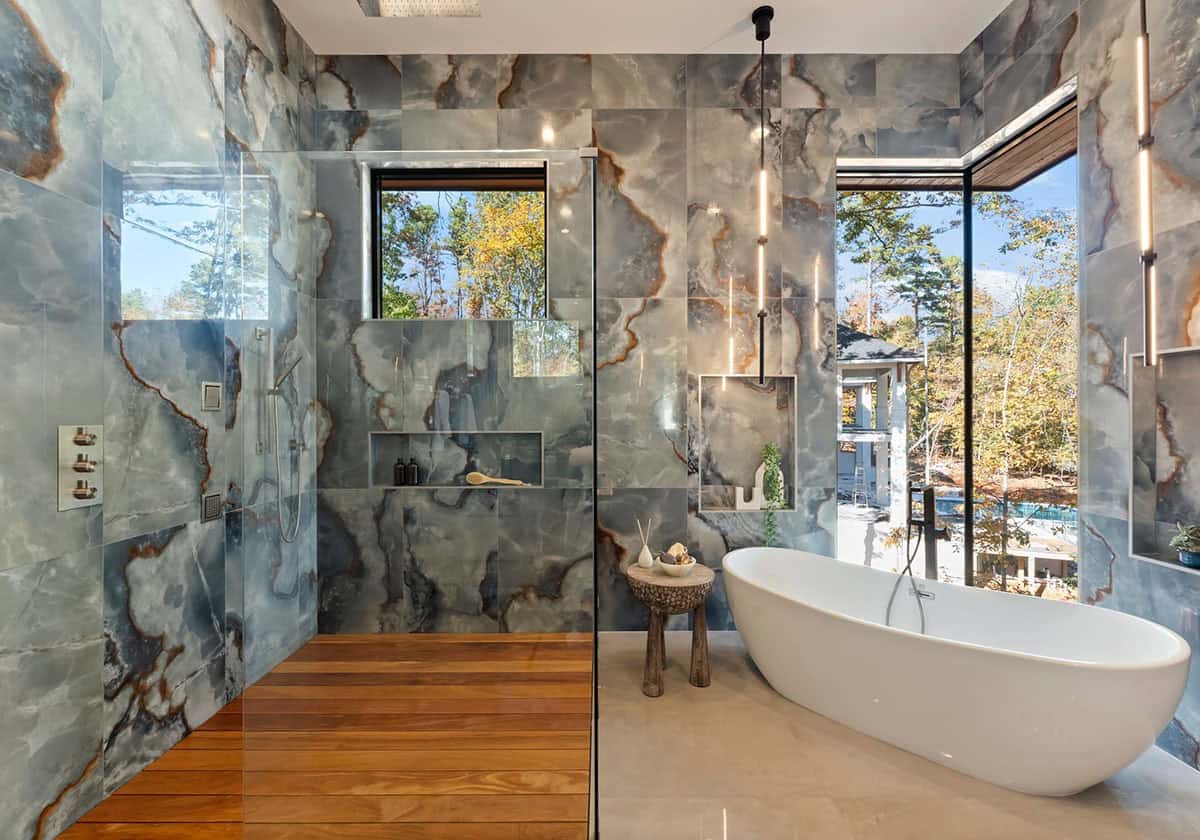
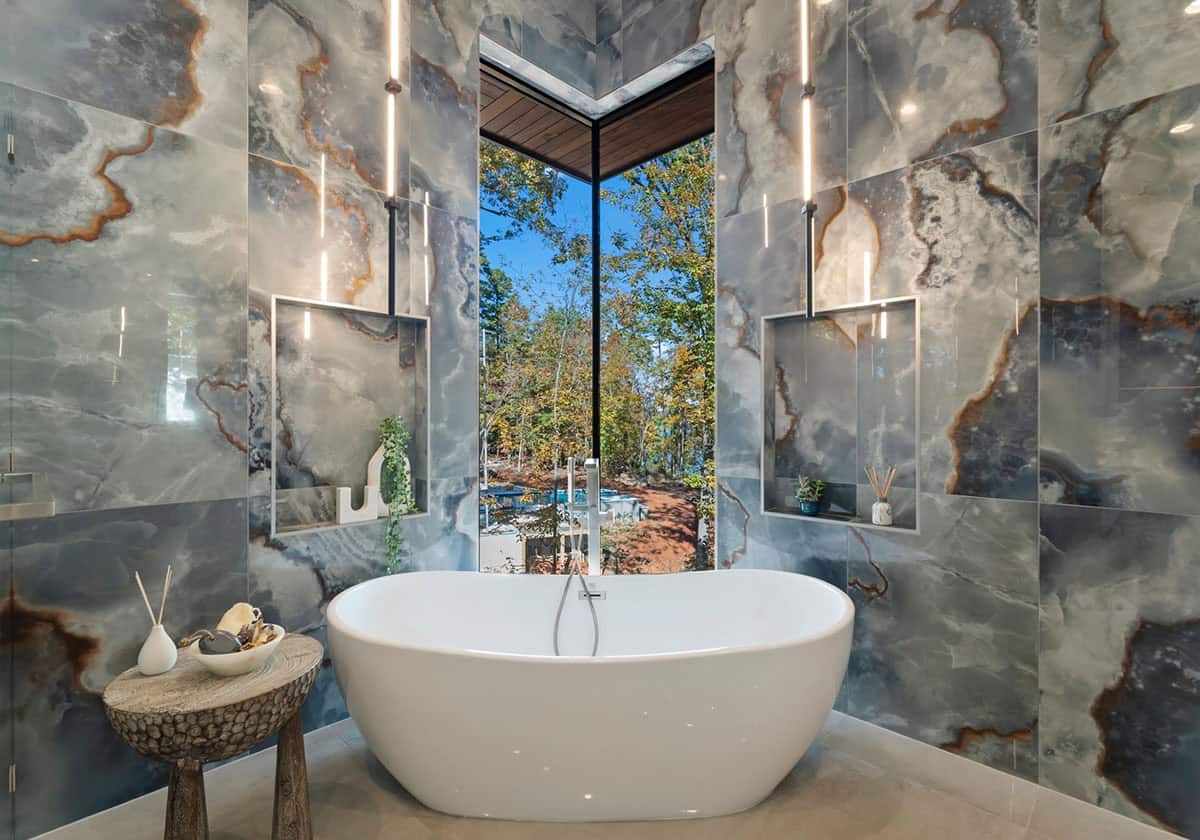
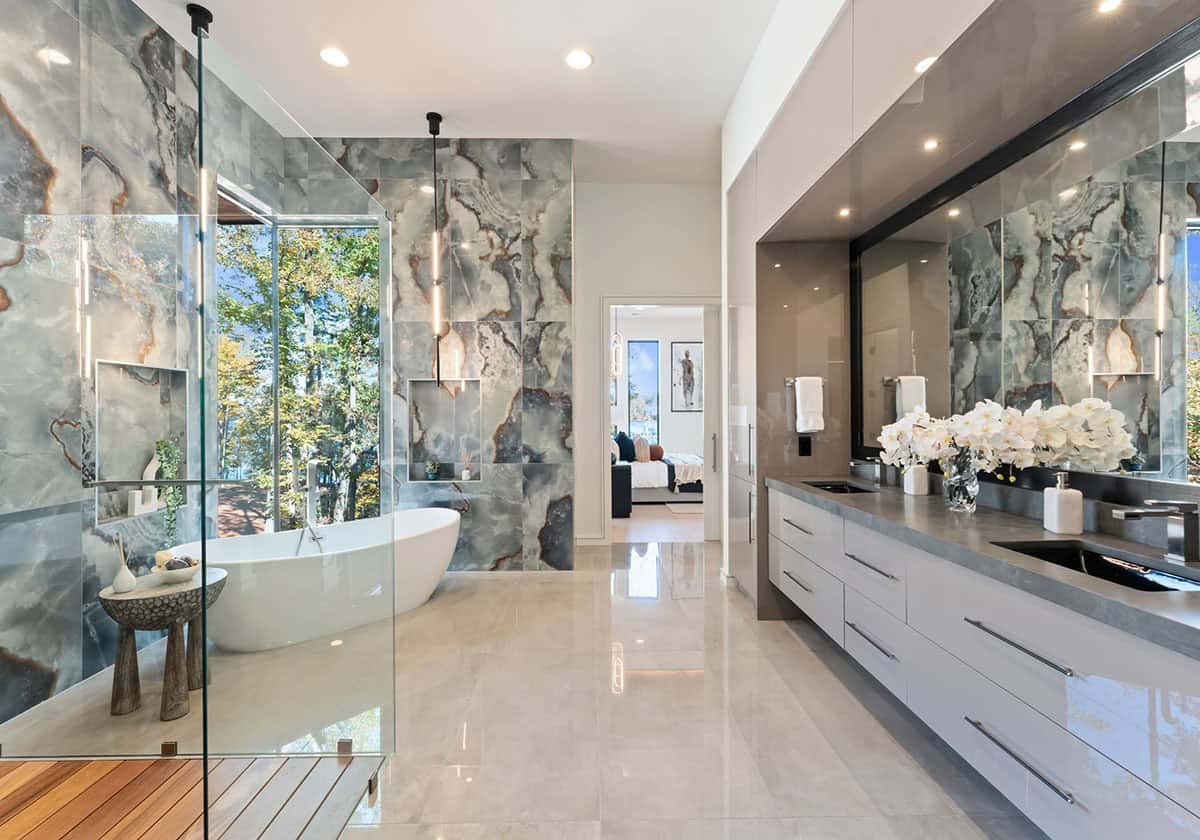
Above: Underfoot in the shower is a Cumaru deck, with a 24-inch rain head above it.
His-and-Hers Walk-In Closets
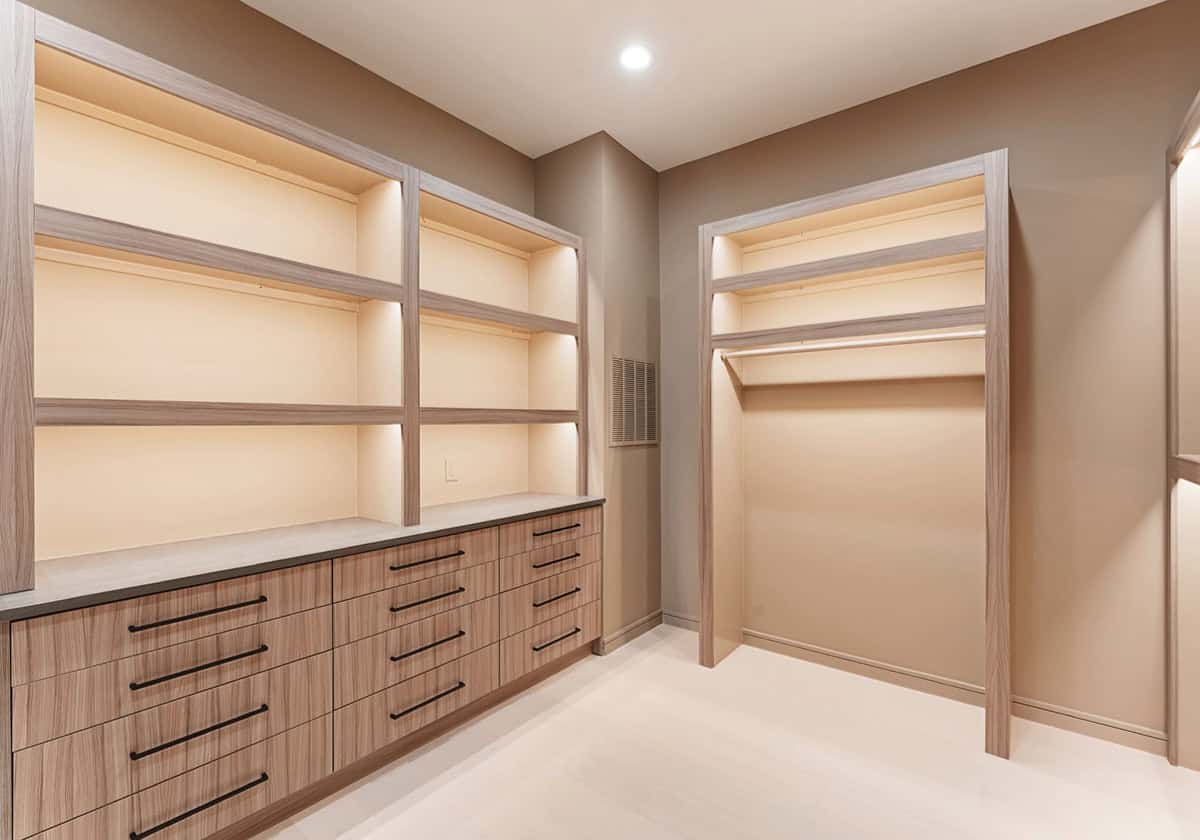
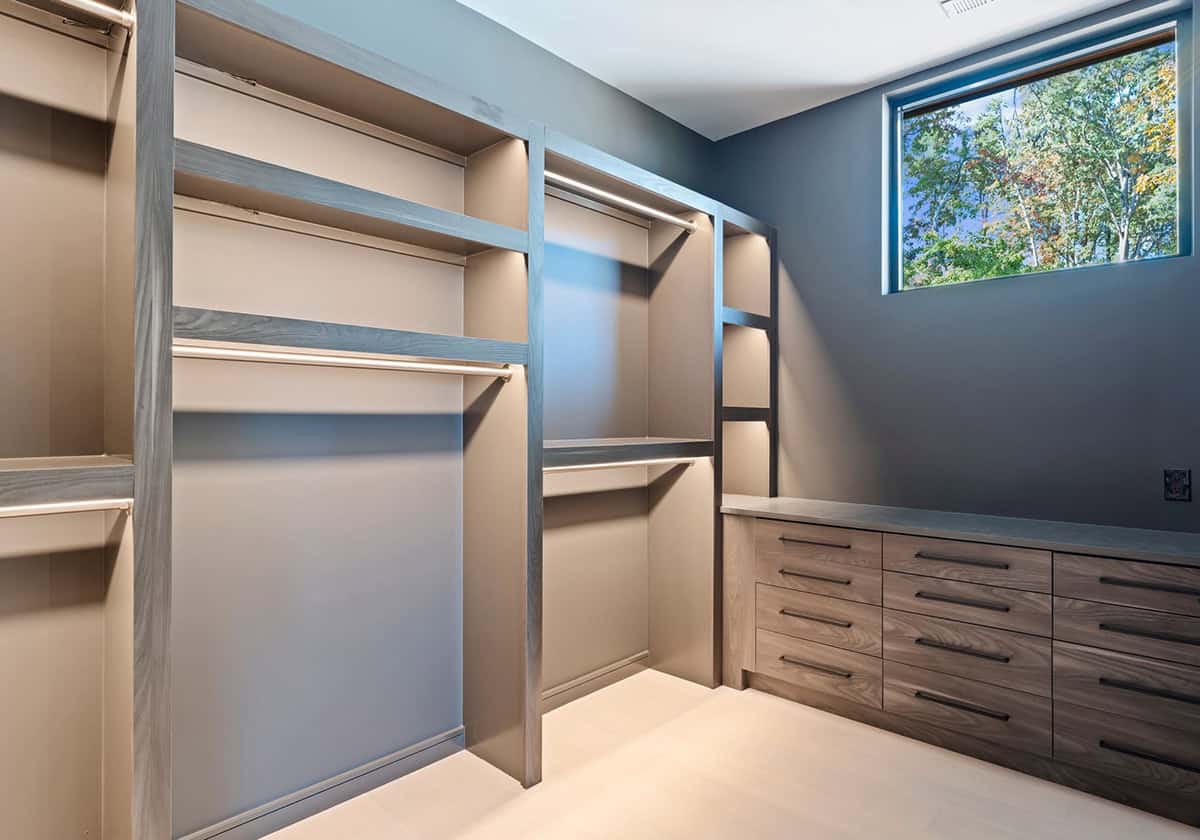
Above: Both of these spacious closets are fitted with custom cabinetry and ambient LED lighting.
Covered Decks With Motorized Screens
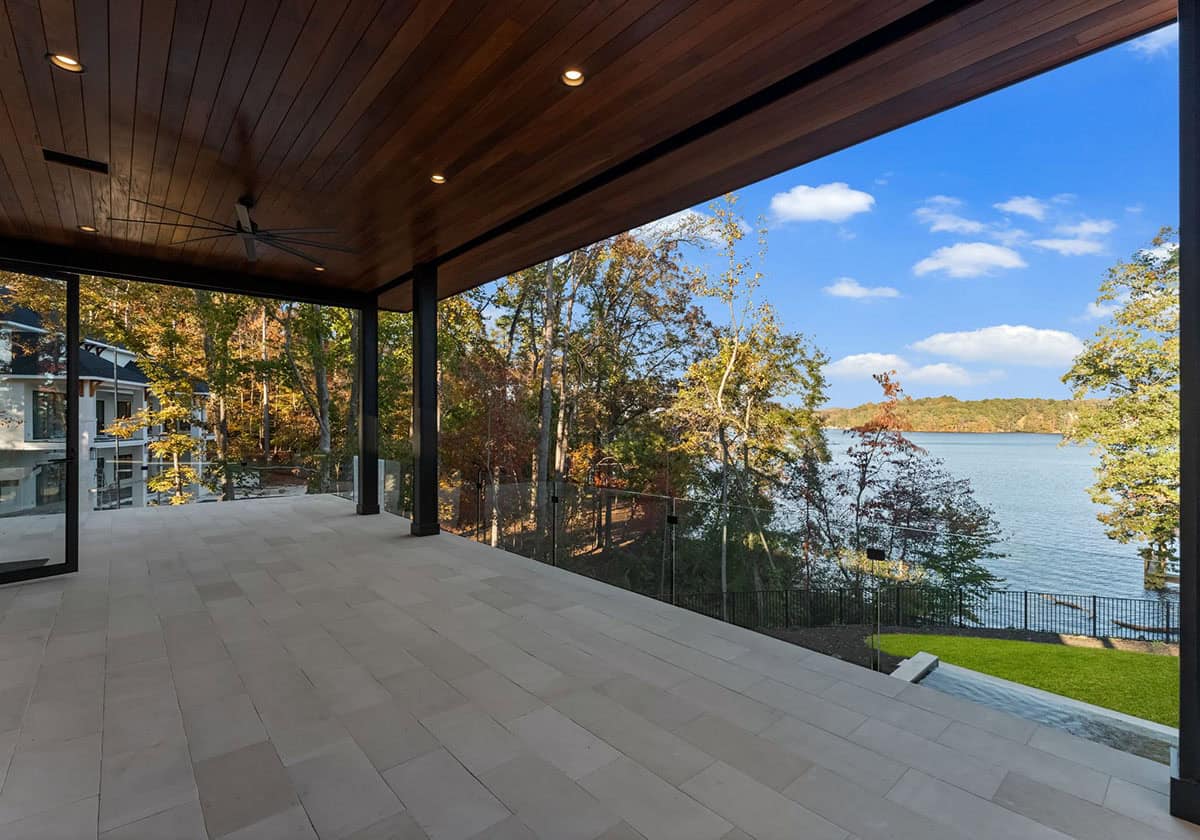
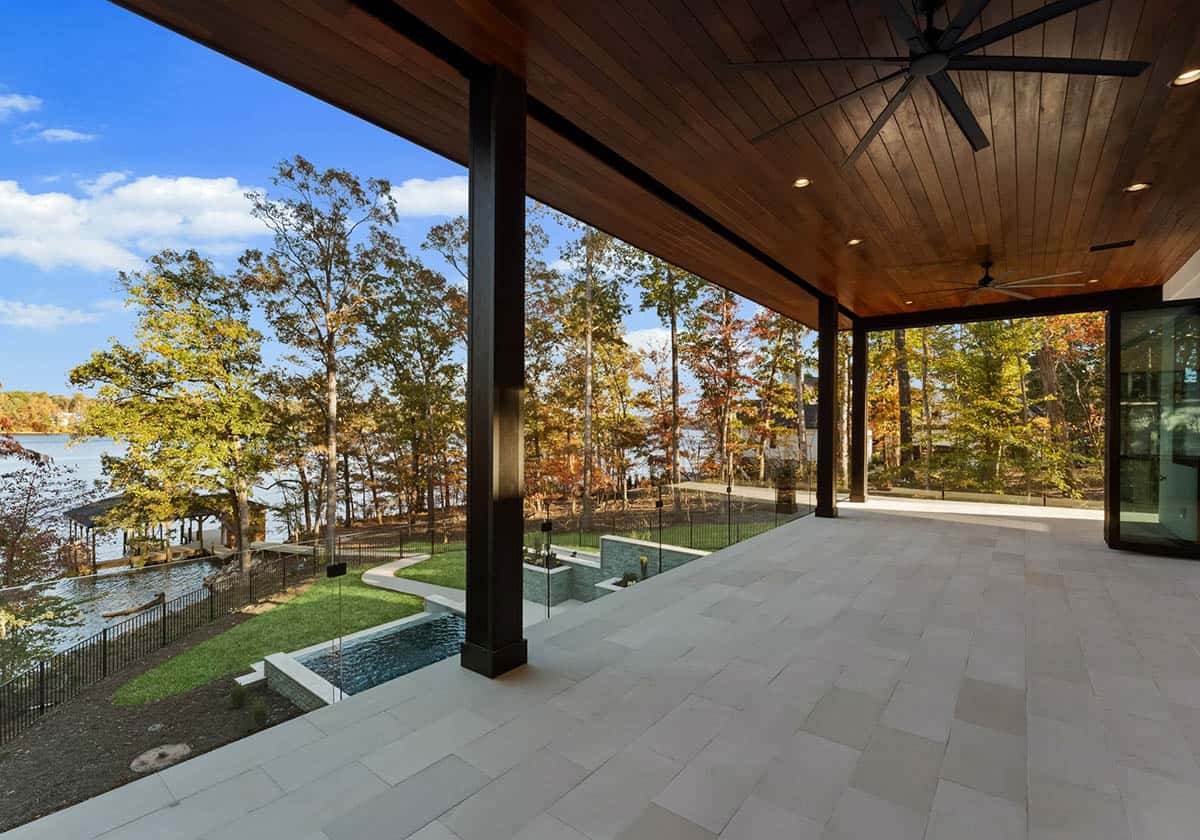
Above: These covered decks and terraces total more than 1,700 square feet, floored in Indonesian white Palimanan limestone under Cumaru ceilings. Glass railings, ceiling fans, built-in speakers and motorized screens are fitted throughout.
A Folding Glass Wall to the Terrace
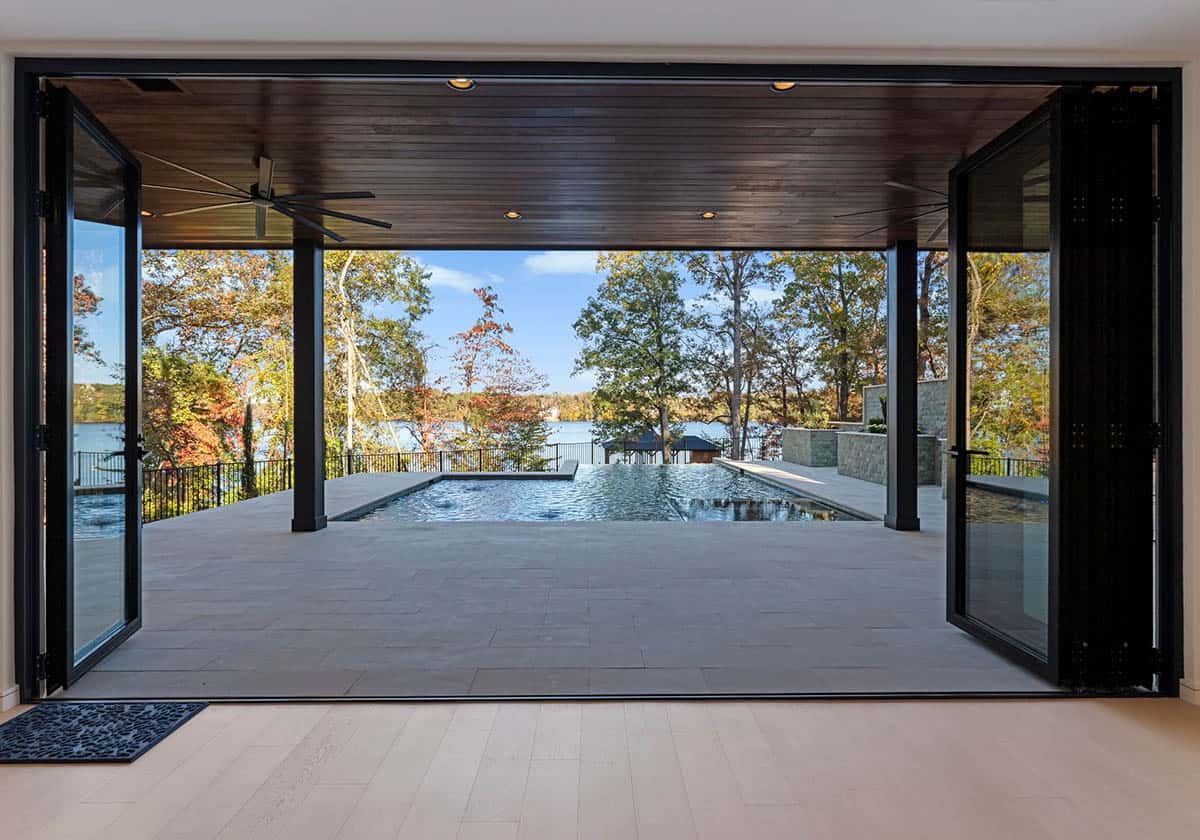
Above: The folding wall of glass runs a full 24 feet wide, opening onto the covered terraces. Glass railings alongside are side-mounted on standoffs, so the top rail does not cut across the water.
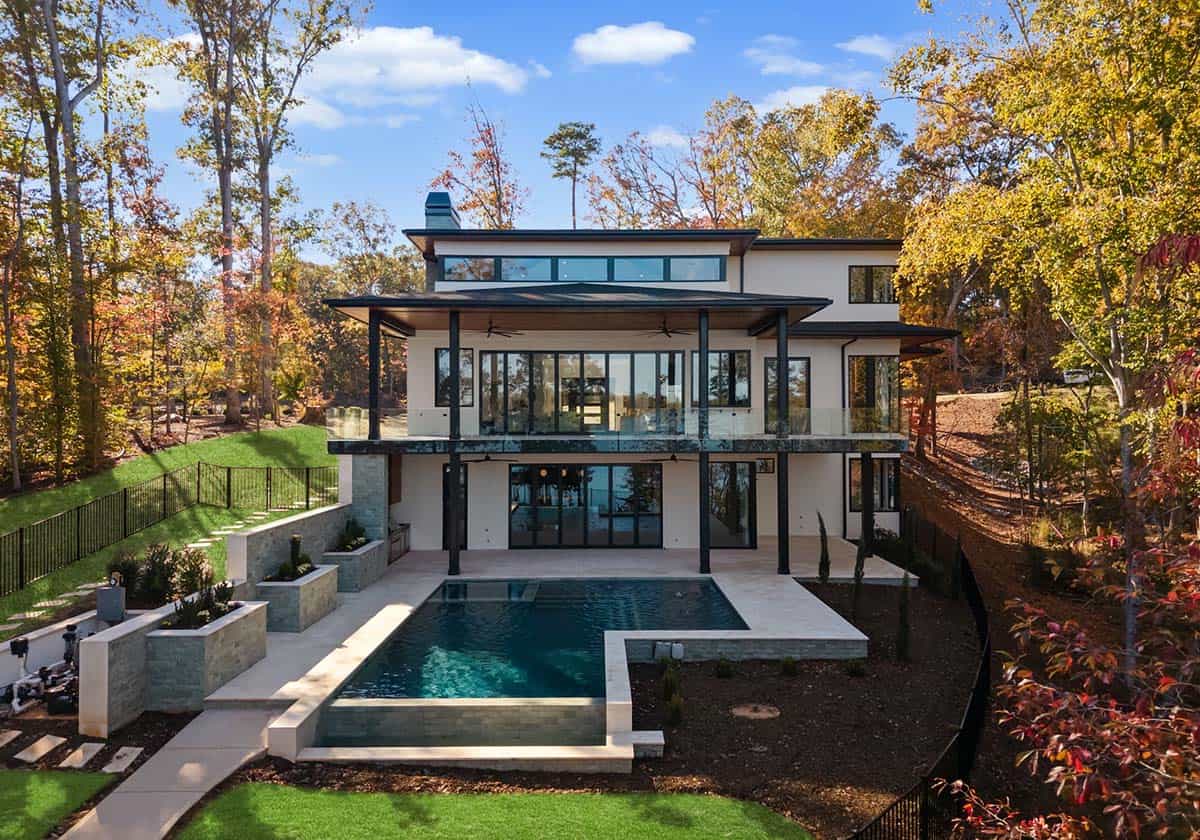
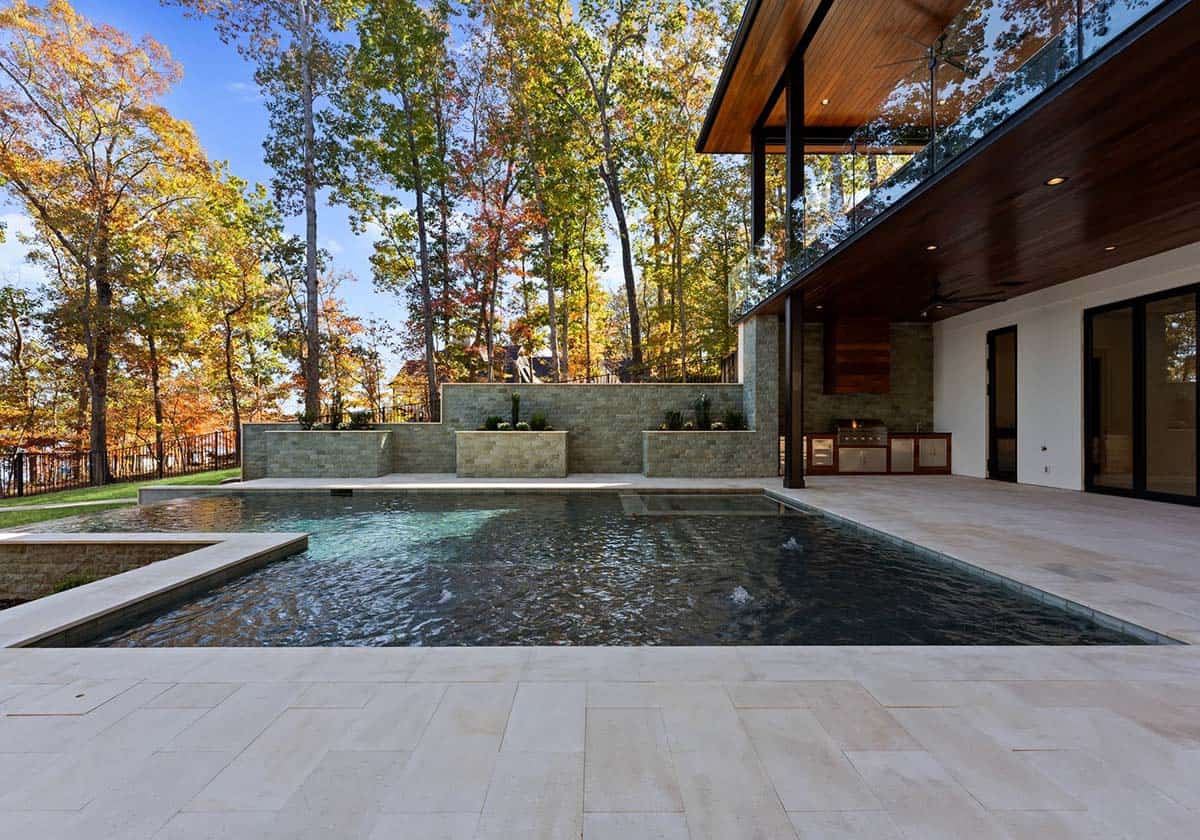
A Resort-Style Saltwater Infinity Pool
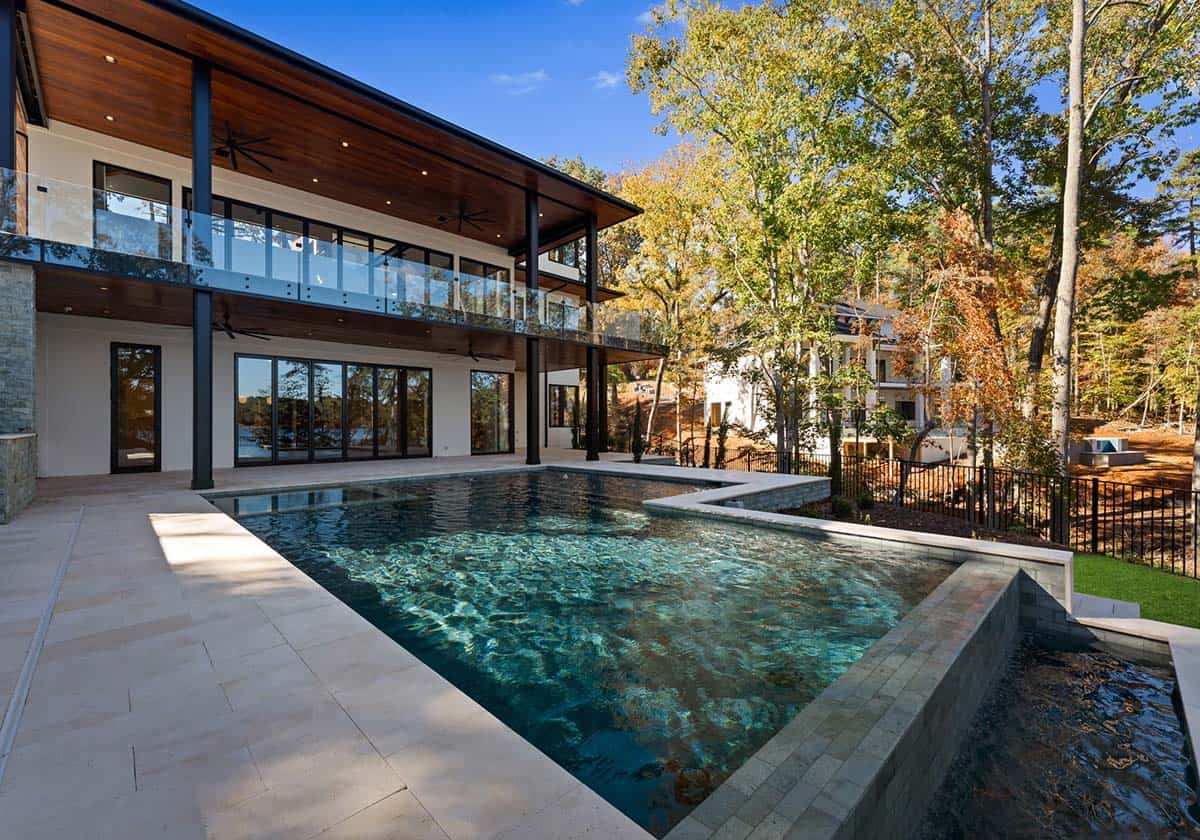
Above: Sukabumi stone clads both the pool and the spa, turning the water a deep lagoon color. Matching stone planters and Palimanan limestone decking surround them.
An Outdoor Kitchen and Grill Station
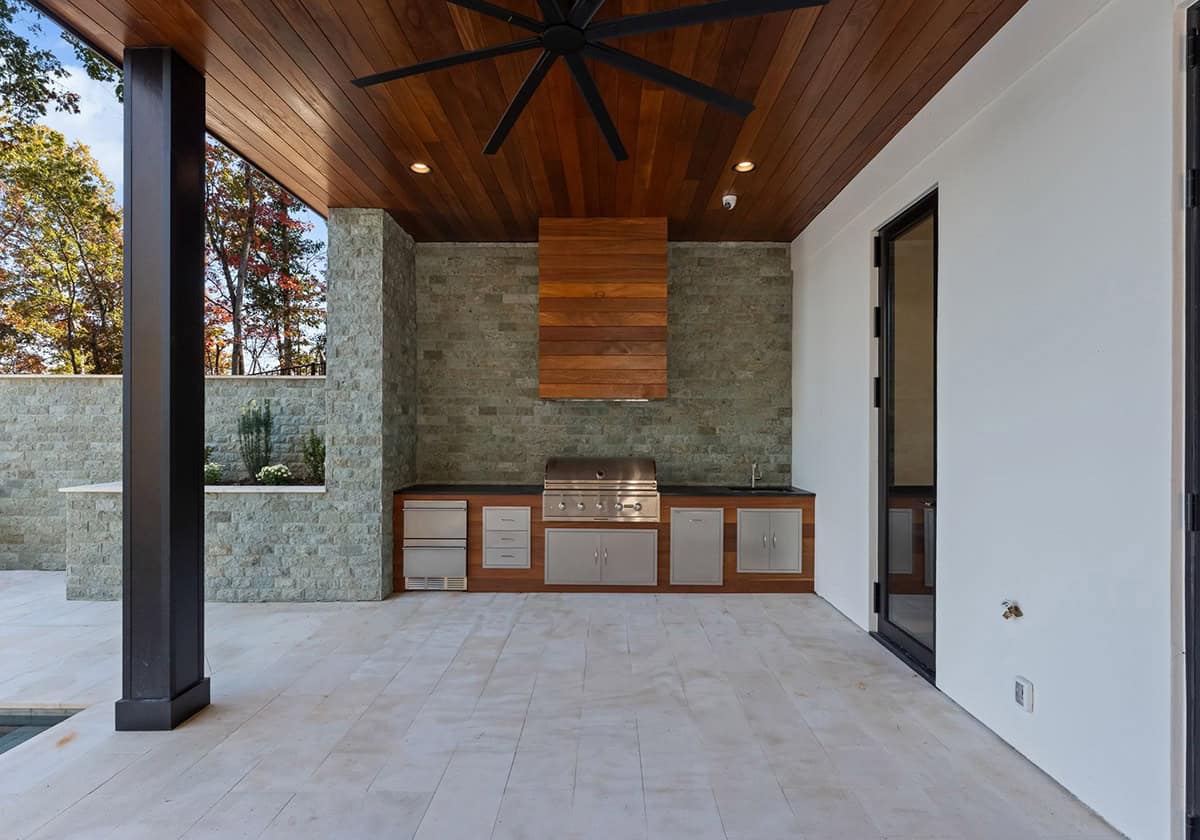
Above: A Coyote 42-inch grill is set under a Cumaru hood, with a sink and cabinetry built in.
A Private Dock With Covered Boat Slips
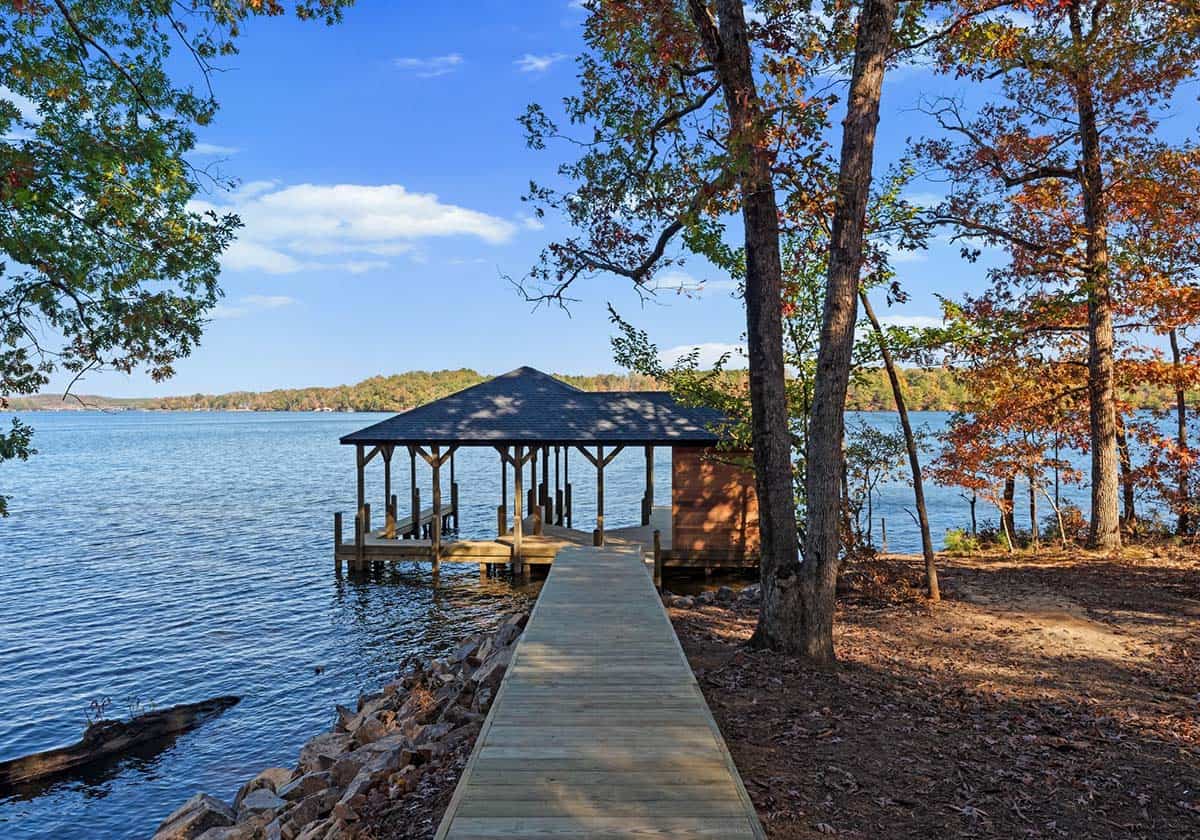
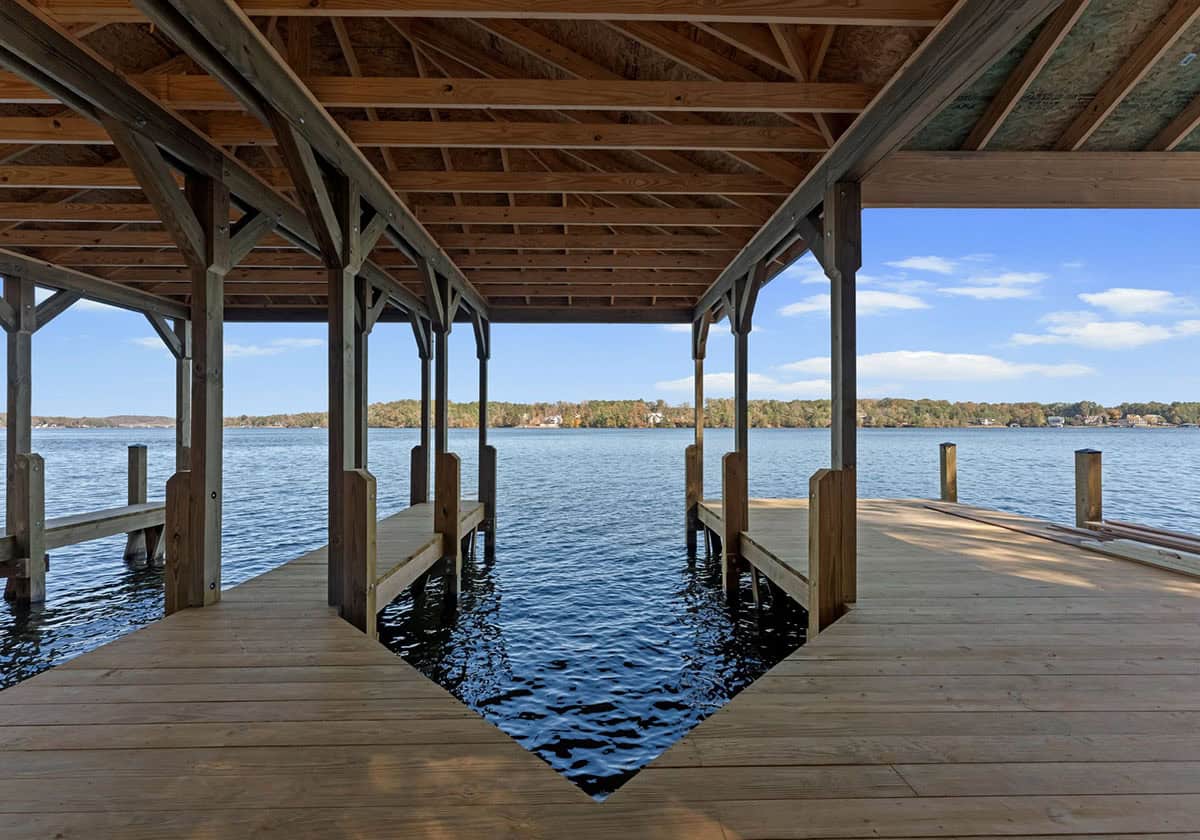
Above: This private dock is 1,200 square feet, with two covered boat slips and a covered entertainment area. It looks out on long-range views down Lake Tillery.
Tidewater After Sunset
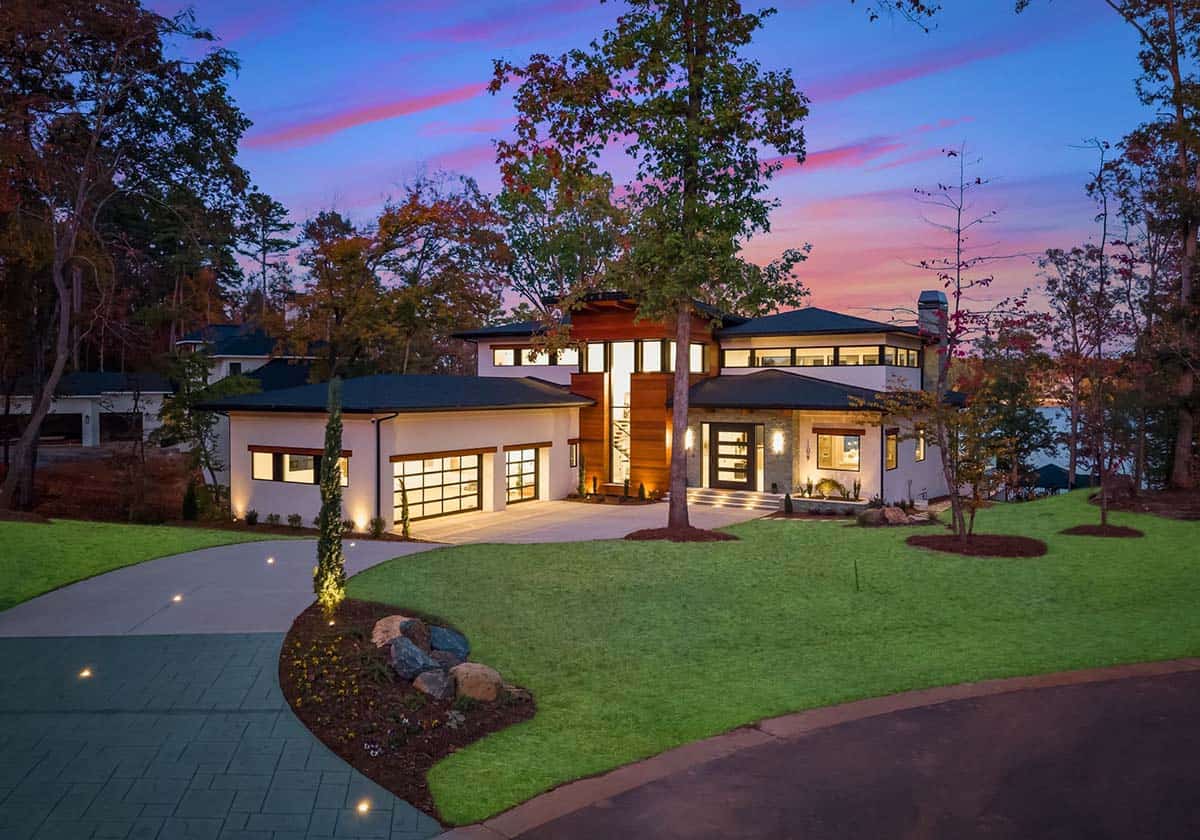
Above: The stone is uplit and the glass entry is illuminated from inside.
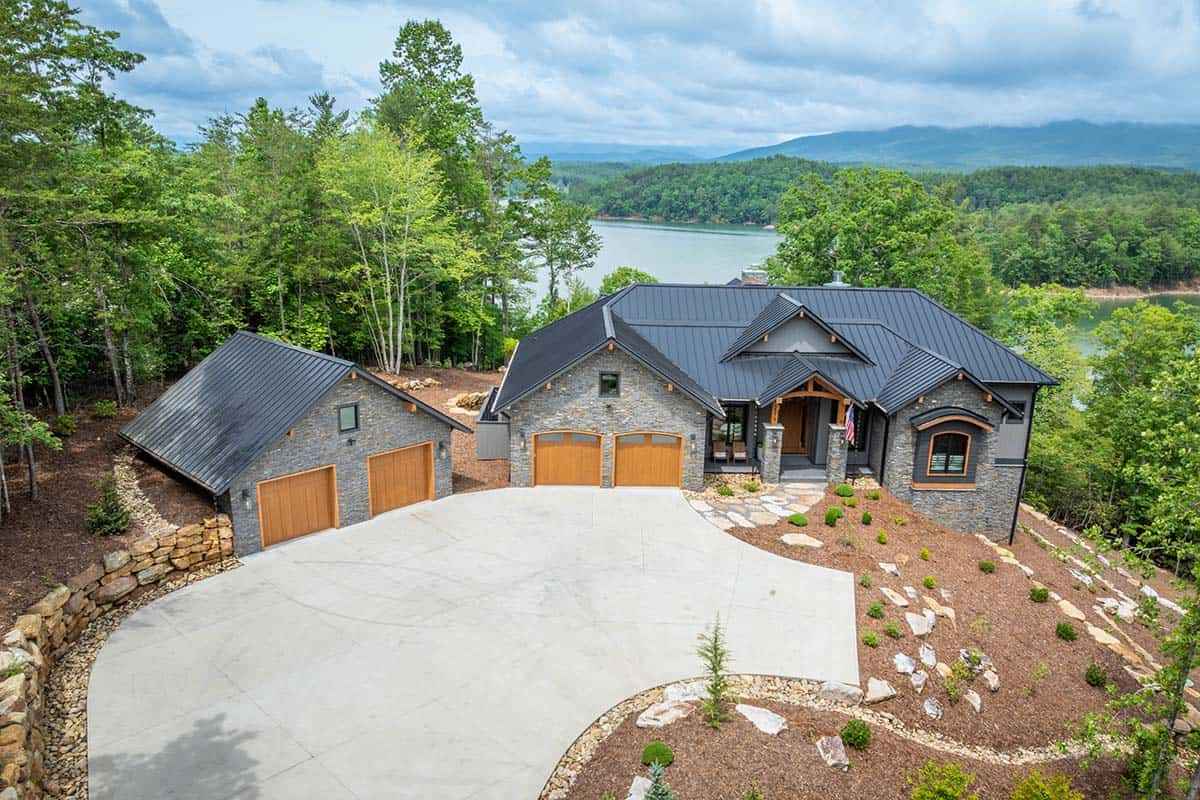
The Property From Above
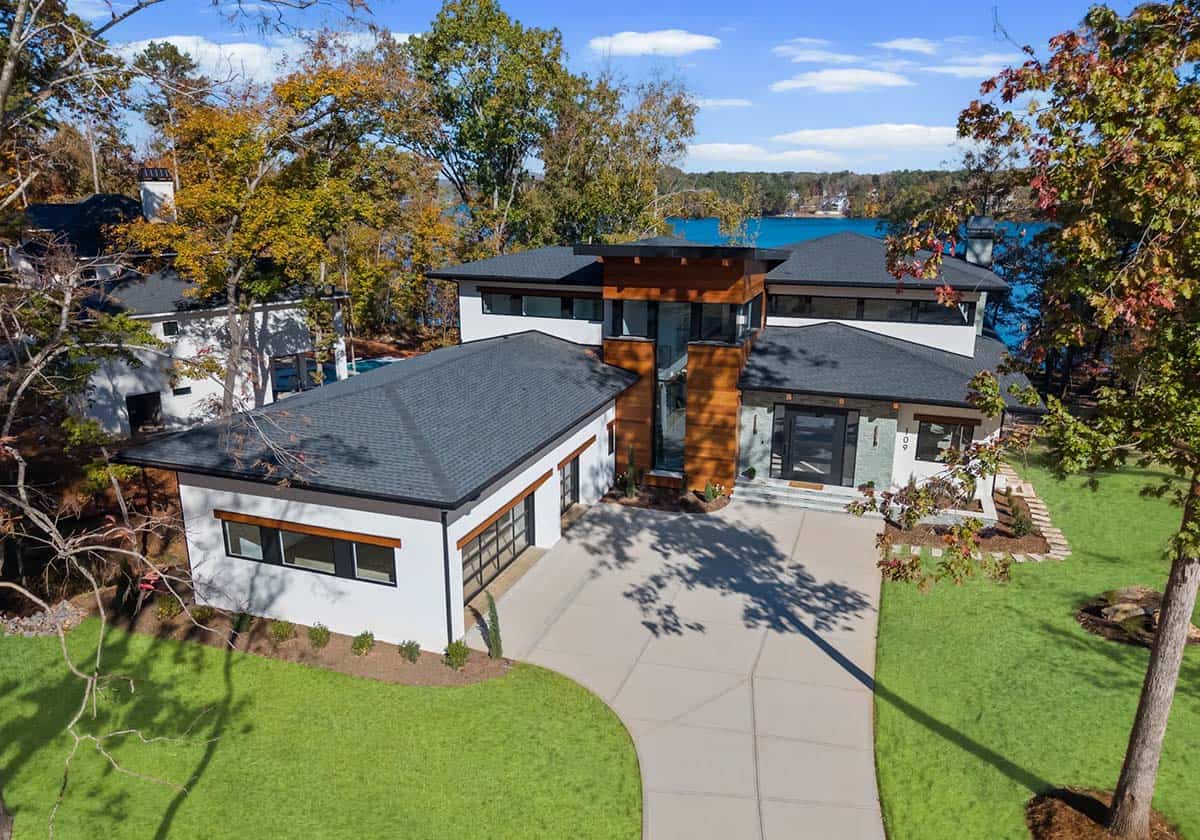
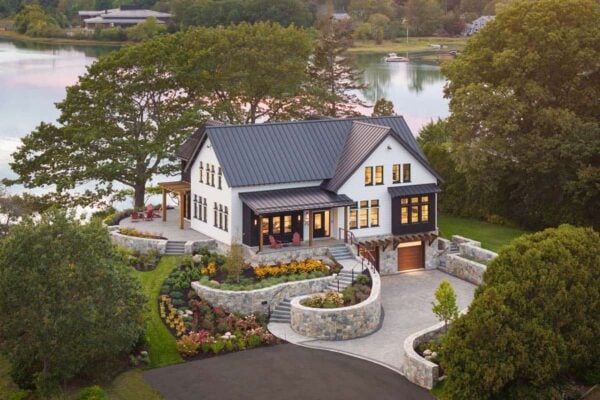
Above: The main living space faces the lake, with the bedroom wings behind it and the garage at the front.

Above: Sunset on Lake Tillery, looking back toward the house from the water.
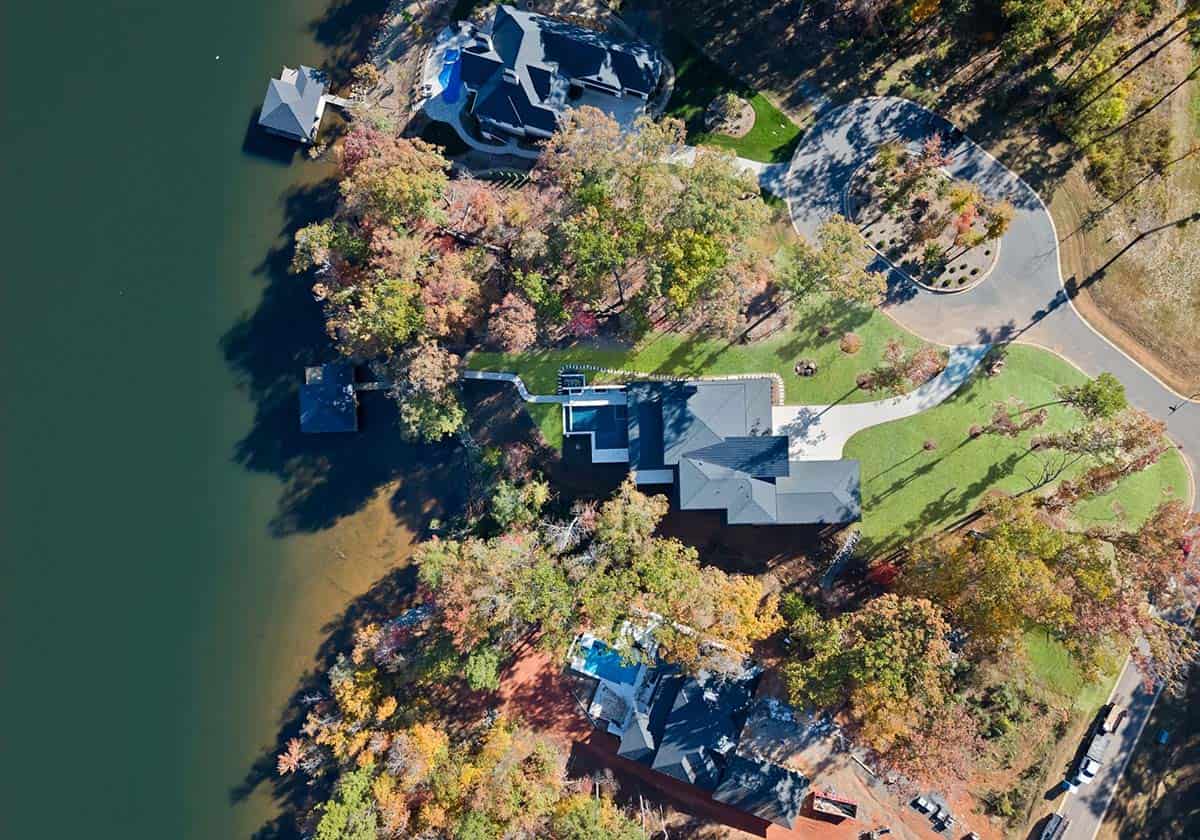
Above: Directly overhead, with the house, the pool, the lawn and the dock stepping down to the water.








0 comments