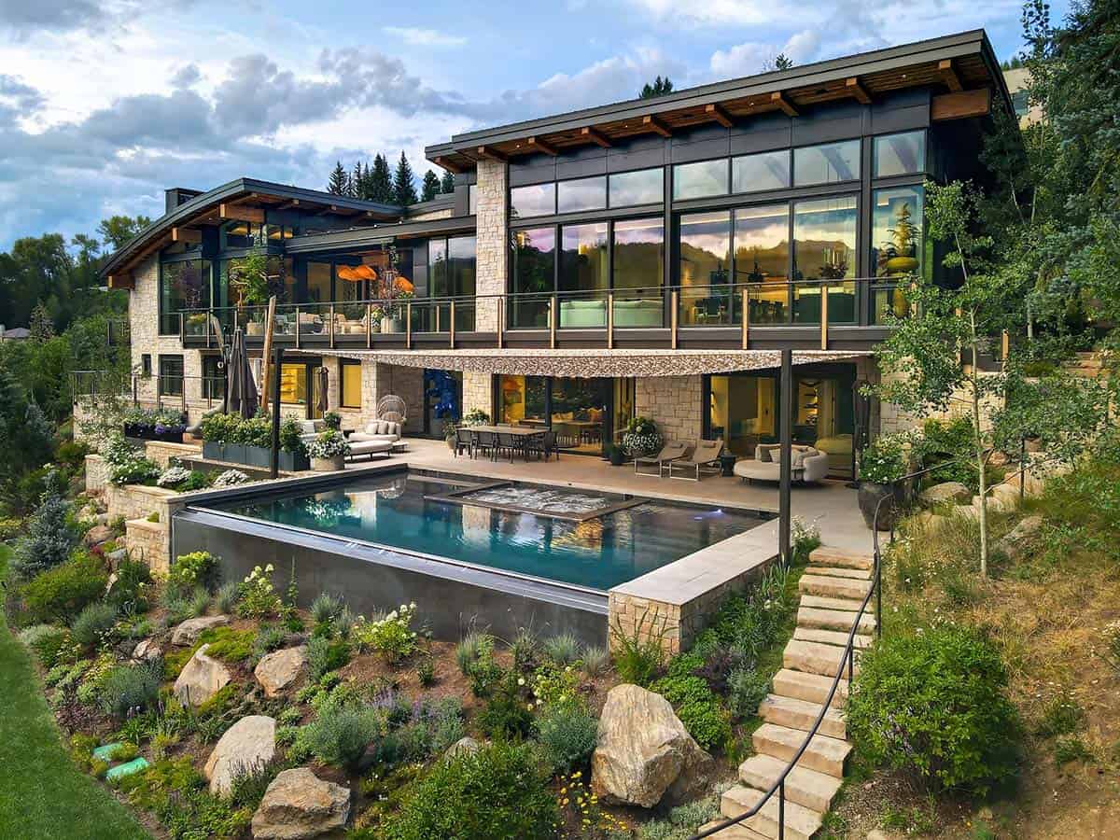
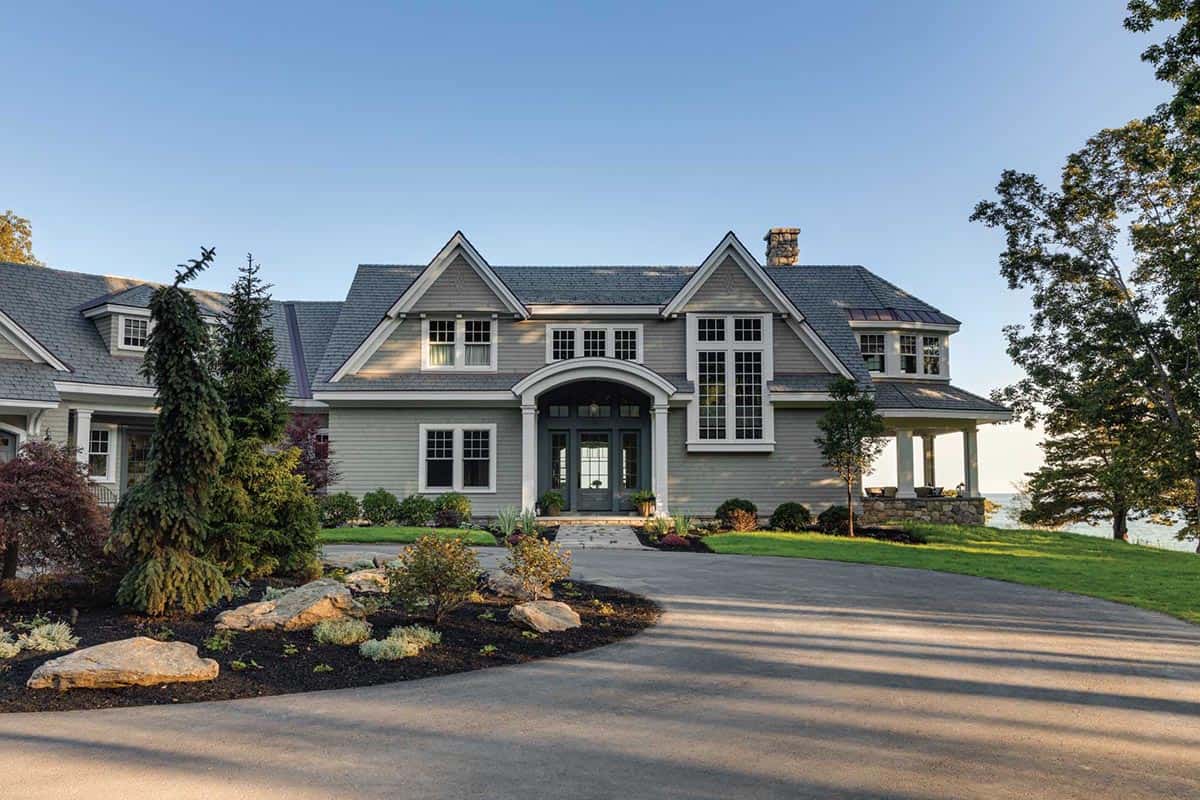
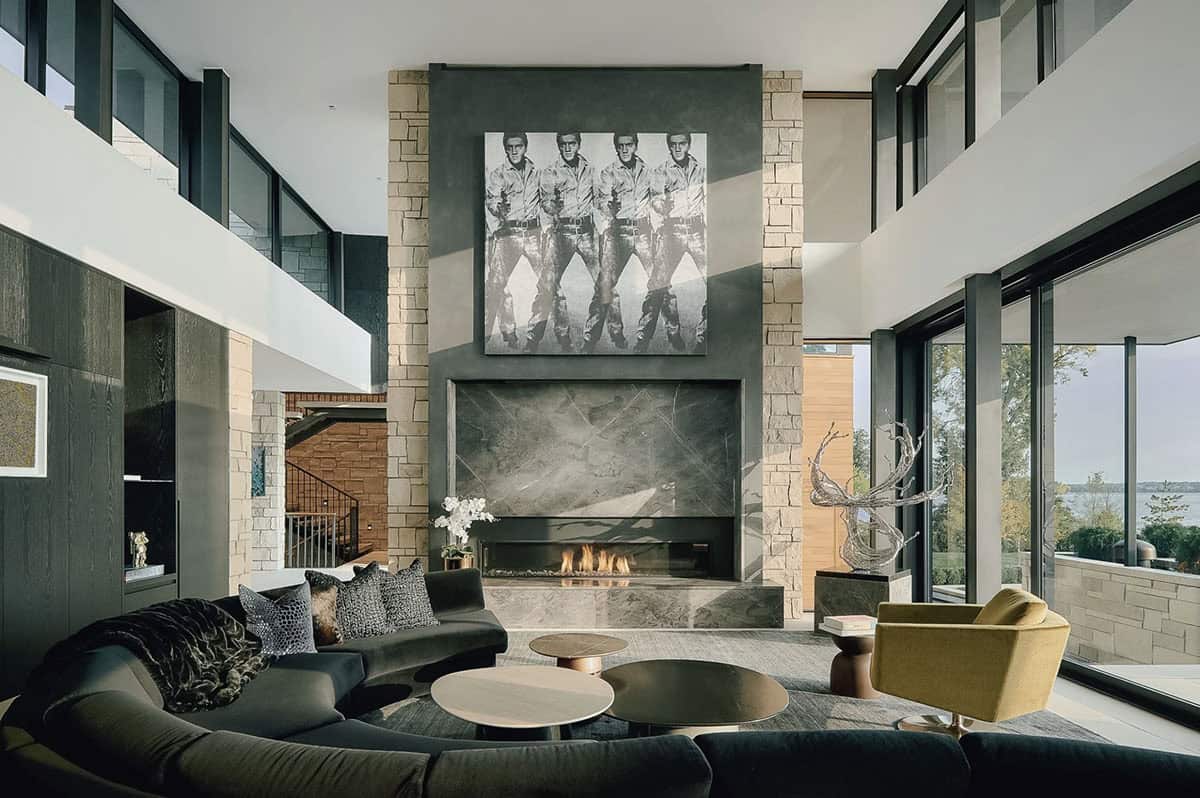
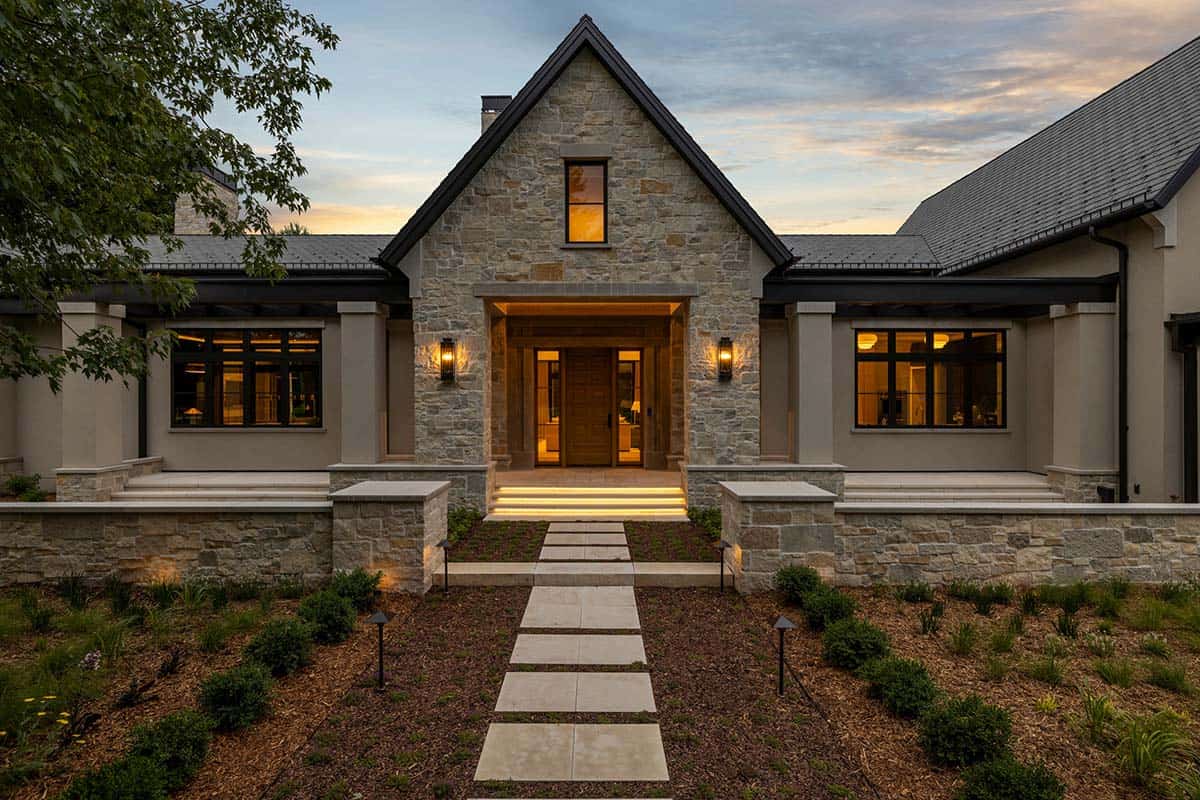
James McNeal Architecture, together with Hendel Homes, has designed this luxurious, modern European transitional-style home that commands a striking presence in the heart of Wayzata, Minnesota. The exterior blends stone and stucco with a slate roof, creating a classic silhouette that feels both classic and enduring. Situated within walking distance of downtown, this 6,458-square-foot, four-bedroom, […]
dream home
Tour this mountain homestead in Steamboat Springs with inviting rustic details
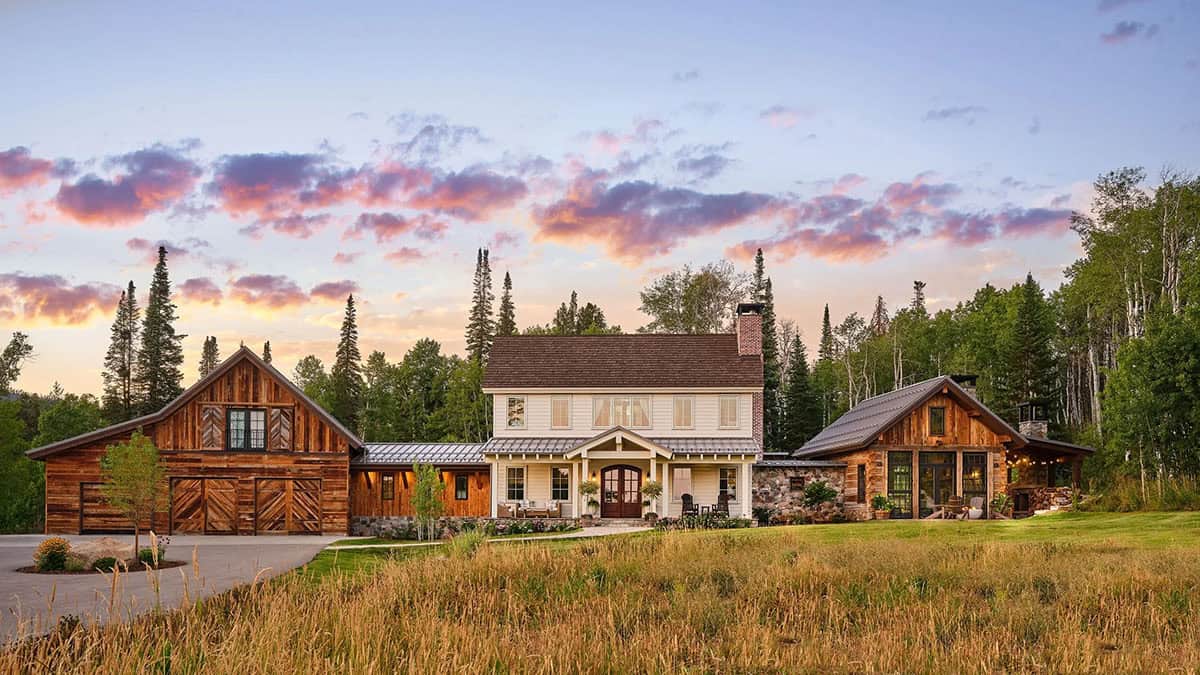
Vertical Arts Architecture, together with JSM Builders, has crafted this beautiful, rustic, modern mountain house on a 25-acre lot at the base of the Buff Pass recreation area in Strawberry Park, a community outside of Steamboat Springs, Colorado. As the builder’s family home, they wanted their forever home to feel as if it had always […]
This Colorado mountain house gets a stunning renovation for aging in place
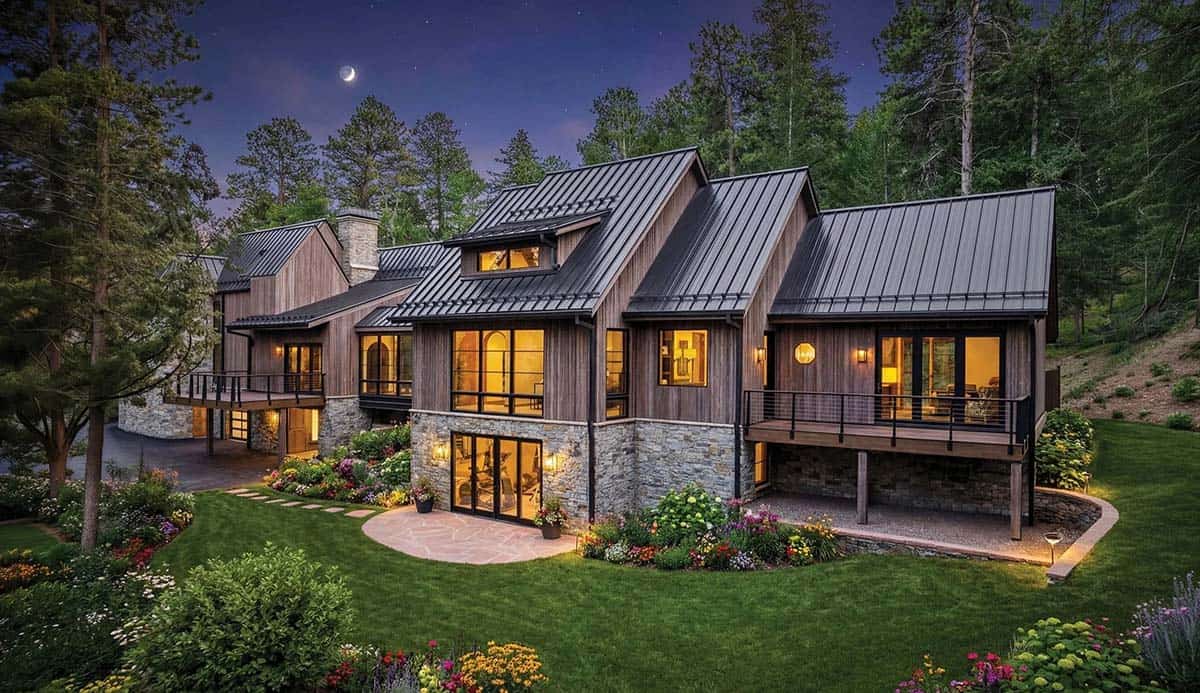
Sopher Sparn Architects is responsible for this comprehensive renovation and addition that reimagines an existing modern mountain house in Jefferson County, Colorado, with accessibility and long-term livability in mind. The original cedar-shake roofing and siding were thoughtfully replaced with fire-resistant materials, while a new enclosed entry creates a welcoming, more intentional transition from outside to […]
Tour this breathtaking Napa Valley-inspired dream house in Minnesota
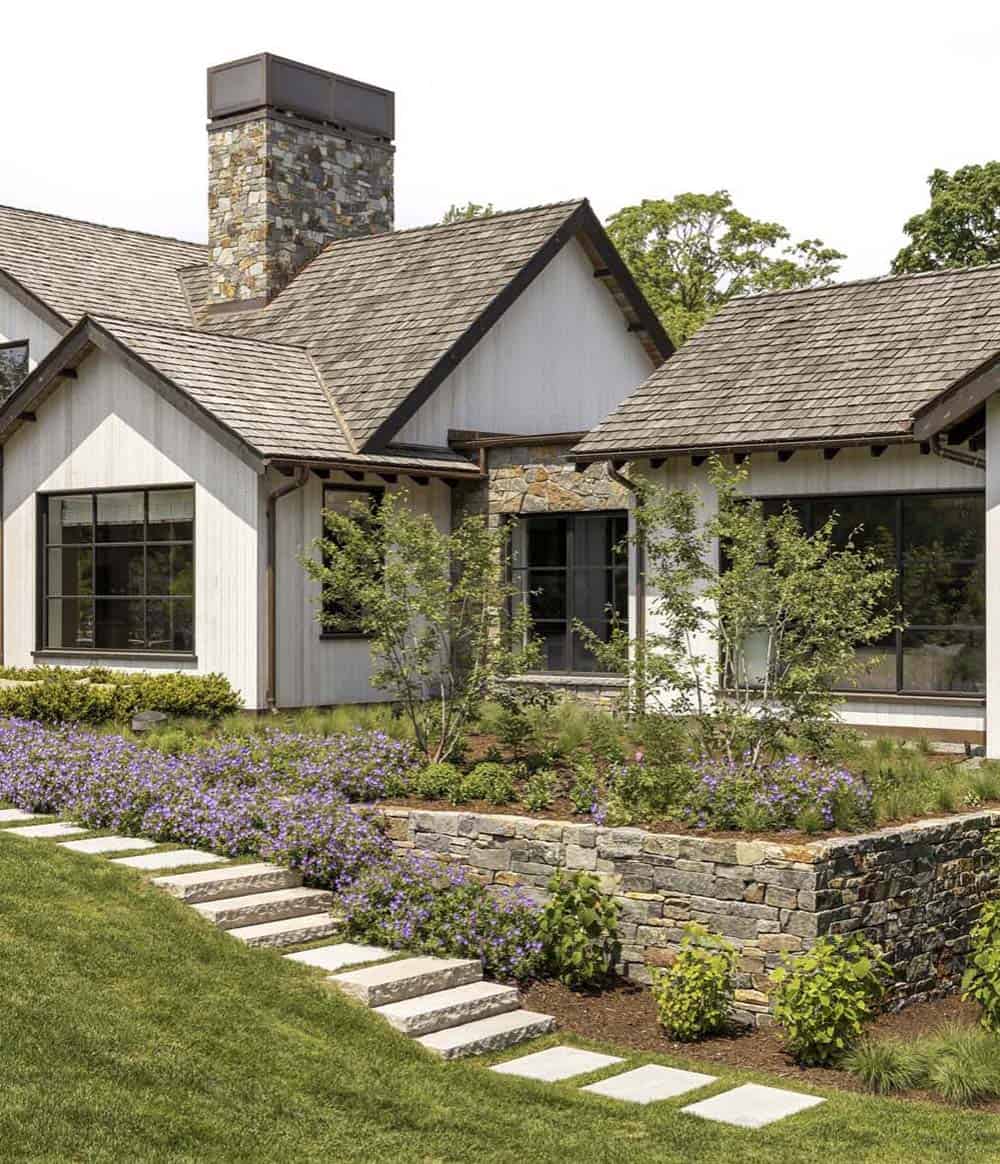
Swan Architecture crafted this modern-day oasis inspired by Napa Valley’s relaxed yet refined approach to living while balancing the rugged durability of the climate in which it resides, just west of the Twin Cities, Minnesota. The home blends a laid-back atmosphere with sophisticated living, emphasizing family-first, scrumptious dining, connection to the land, and wellness. Nestled […]
North Carolina lake house offers the ultimate Blue Ridge Mountains escape
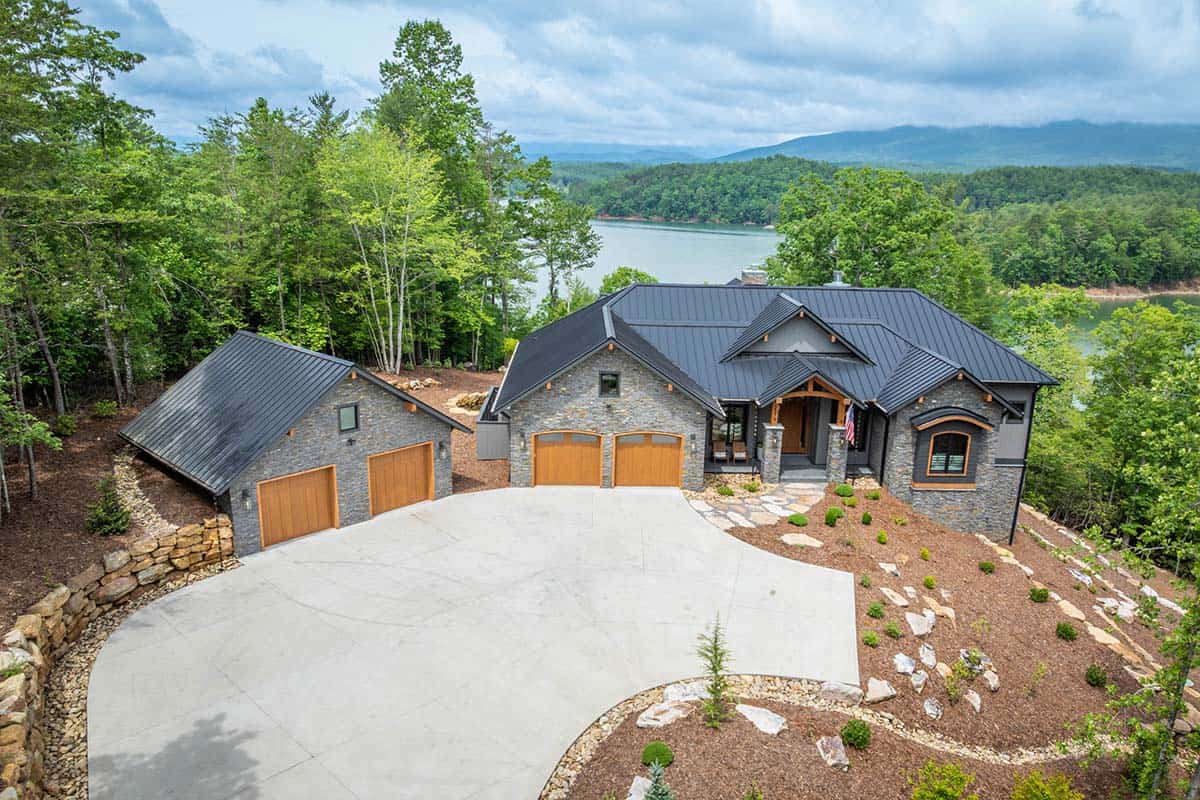
This modern mountain dream house was designed by CBB Design Firm and is beautifully perched above Lake James in Nebo, North Carolina. The community of Nebo sits along the shores of picturesque Lake James, nestled into the eastern edge of the Blue Ridge Mountains. This lake house combines clean architectural lines with elevated comfort. Every element—from […]
Tour a Georgia dream house that feels like a European countryside estate
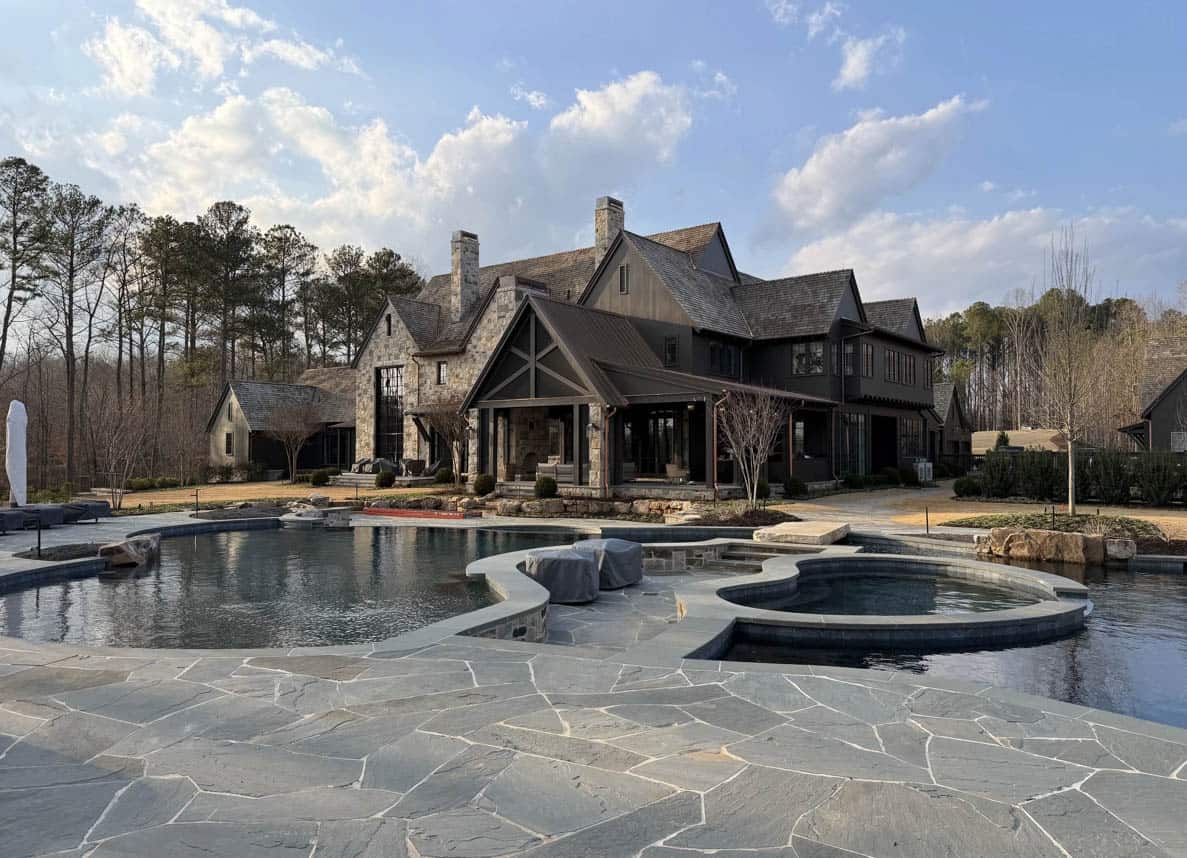
Set across 150 rolling acres in Milton, Georgia, this modern European country estate blends refined residential living with a working equestrian landscape, designed by T.S. Adams Studio and built by Macallan Custom Homes. The property includes a stone and timber horse barn, an equipment barn with loft, a detached garage with guest suite, and extensive […]
European-inspired architecture with a modern twist in this Kansas dream house
This gorgeous transitional style dream house was crafted by Homoly Design + Build in partnership with Ensley Interiors, situated in Leawood, Kansas. Wrapped in whitewashed brick with steeply pitched, cedar-shake-topped gables, this 3,000 square foot, four bedroom, five bathroom home beautifully balances old-world European charm and clean, modern lines. Inside, that same balance carries through […]
This beautiful model home in Minnesota showcases inspiring details
Tucked into a private cul-de-sac within North Oaks, Minnesota’s coveted Rapp Farm enclave, this 5,236-square-foot model home built by Kootenia Homes sits on 0.69 wooded acres with direct access to the community’s private trail system. Built with over 50 years of custom design expertise behind it, the home showcases authentic timber-frame construction, a dramatic two-sided […]
Dream House Tour: A coastal sanctuary designed for entertaining in Newport Beach
Eric Aust Architects, together with Morrison Interiors, has created a spectacular house in the Big Canyon enclave of Newport Beach, California, featuring a timeless, warm contemporary aesthetic. The 6,854 square foot residence embodies a quiet sophistication, with natural materials, refined craftsmanship, and thoughtful proportions that create a home of enduring serenity. A dramatic double-height entry […]
This Minnesota dream home in the St. Croix Valley has beautiful design details
This modern custom home, designed and built for a busy family of six by Kootenia Homes, with interior design by Ohara Interiors, sits on a 5.42-acre property in the St. Croix Valley, Minnesota. With four young children and one parent working from home, functionality and organization were top priorities in every design decision. The homeowners […]