X

Step inside this coastal dream house perched on the rocky shores of Maine

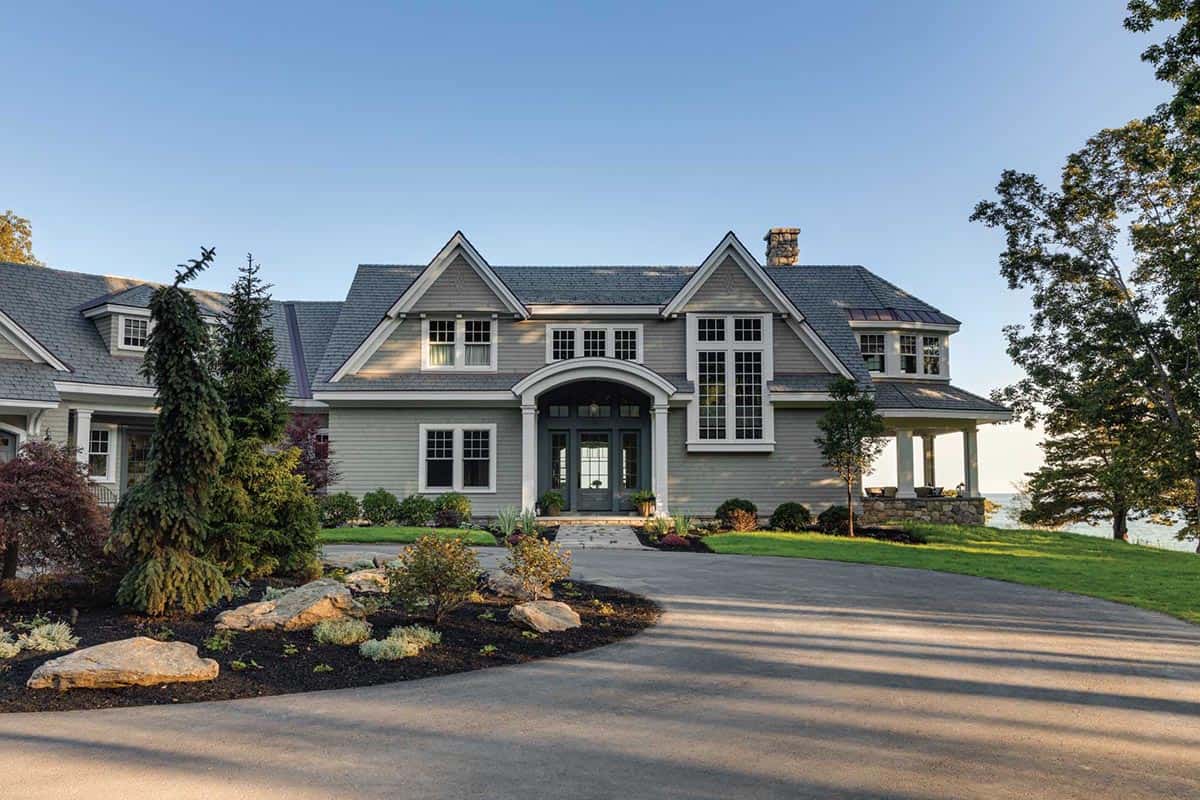
Gray shingle-style home with arched entry, gabled dormers, and a curved driveway, with the ocean beyond

❤️ Would you like to save this?

We'll email this article to you, so you can read it later!

By saving, we'll email this post to you for later. Unsubscribe anytime.

Maugel DeStefano Architects, together with Tucker Builders, has designed this stunning coastal dream house nestled on nearly 12 acres of private waterfront property in Kittery Point, Maine. The residence’s shingle-style exterior, accented with copper roofs, dormers, brackets, and a cupola over the garage, is all an ode to traditional Maine. From the beginning of the design process, the homeowner emphasized the importance of creating a comfortable, informal, and humble home.

Often referring to the house as their cottage, the windows and doors in each room capture dramatic views of the rugged coastline. Strategically positioned on the property, the 8,000-square-foot home captures the picturesque scenes of the Isle of Shoals on one side and Boon Island on the other. Inside, carefully curated furnishings, fabrics, and textures by Betsy Bassett Interiors complement the space and echo the natural landscape. 

DESIGN DETAILS

ARCHITECT Maugel DeStefano Architects
INTERIOR DESIGN Betsy Bassett Interiors
BUILDER Tucker Builders
PAINTER Lauren Frayne and Company
CABINETRY Jewett Farms + Co. Cabinetmakers
FLOORING Premier Woodcrafting
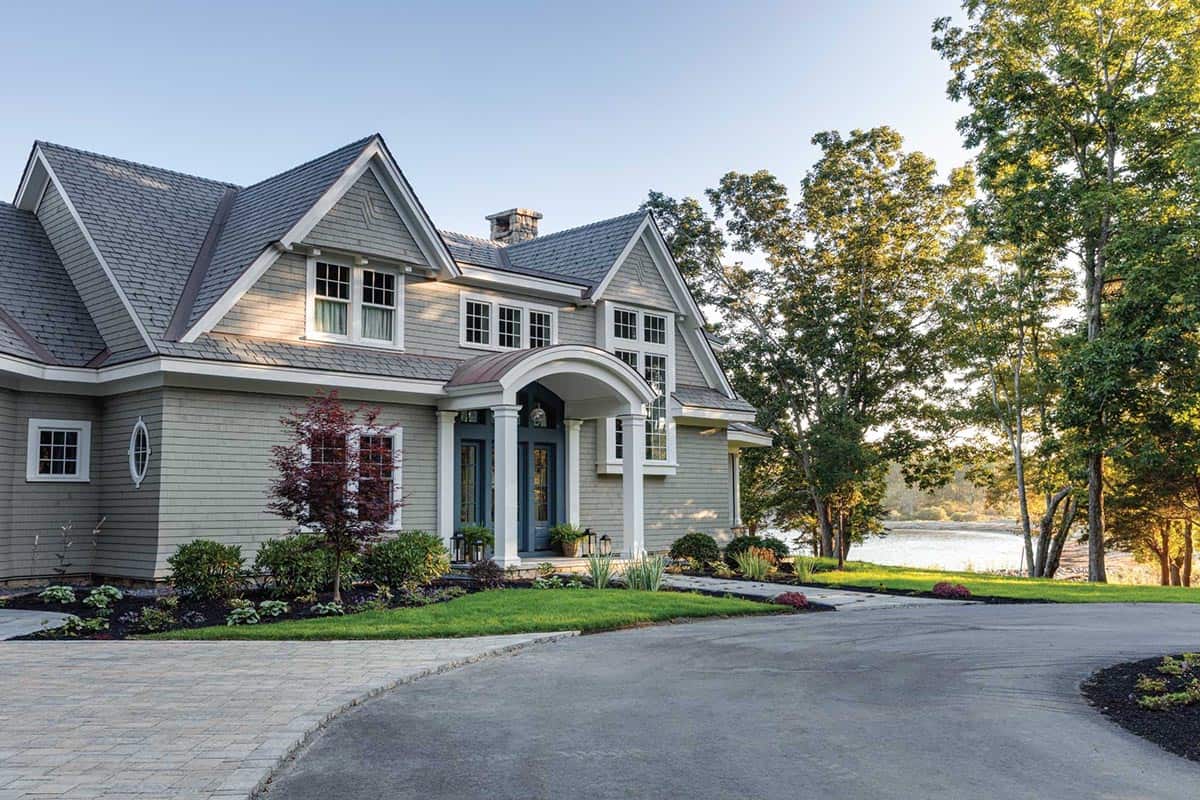
Front entry with a copper-roofed arched portico and blue double doors, with water visible through the trees

Shingle-Style Oceanfront Home in Maine
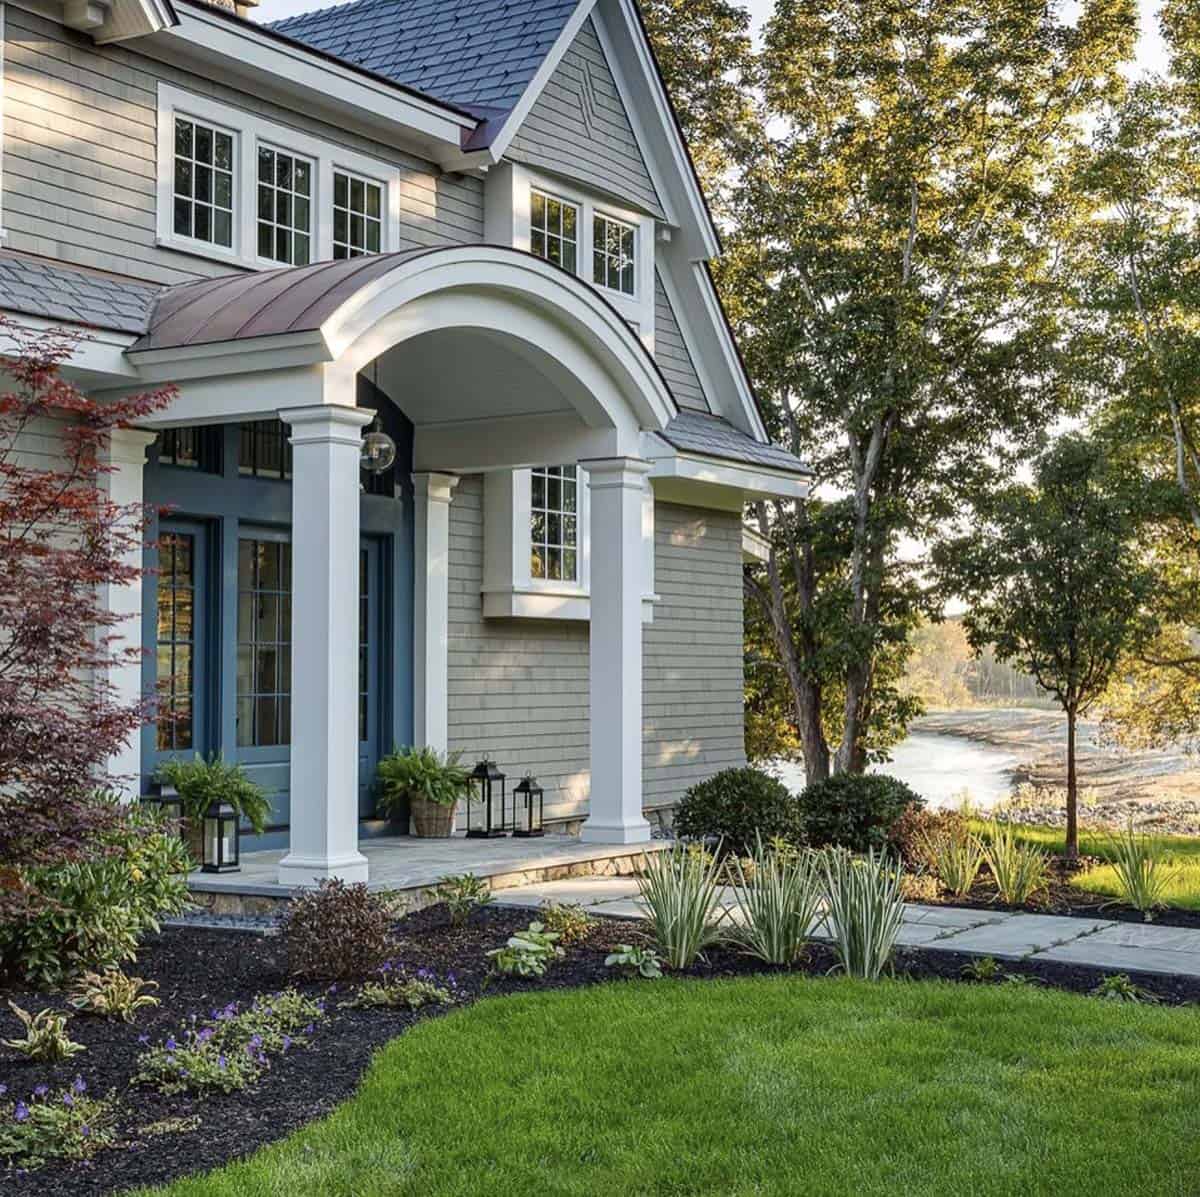
Arched copper-roofed portico with white square columns, blue double doors, and lanterns, with a tidal inlet beyond

As you enter through the grand front door, an unobstructed ocean view greets you. The foyer flows seamlessly into the formal living room and a serene reading nook just off the kitchen. At the heart of this coastal dream house is the chef’s kitchen, which opens to a custom walk-in pantry and an exquisite walnut bar. On the main level, you’ll also find an elegant dining room for entertaining and a four-season family room that blurs the line between indoors and out.

Foyer and Entry Hall
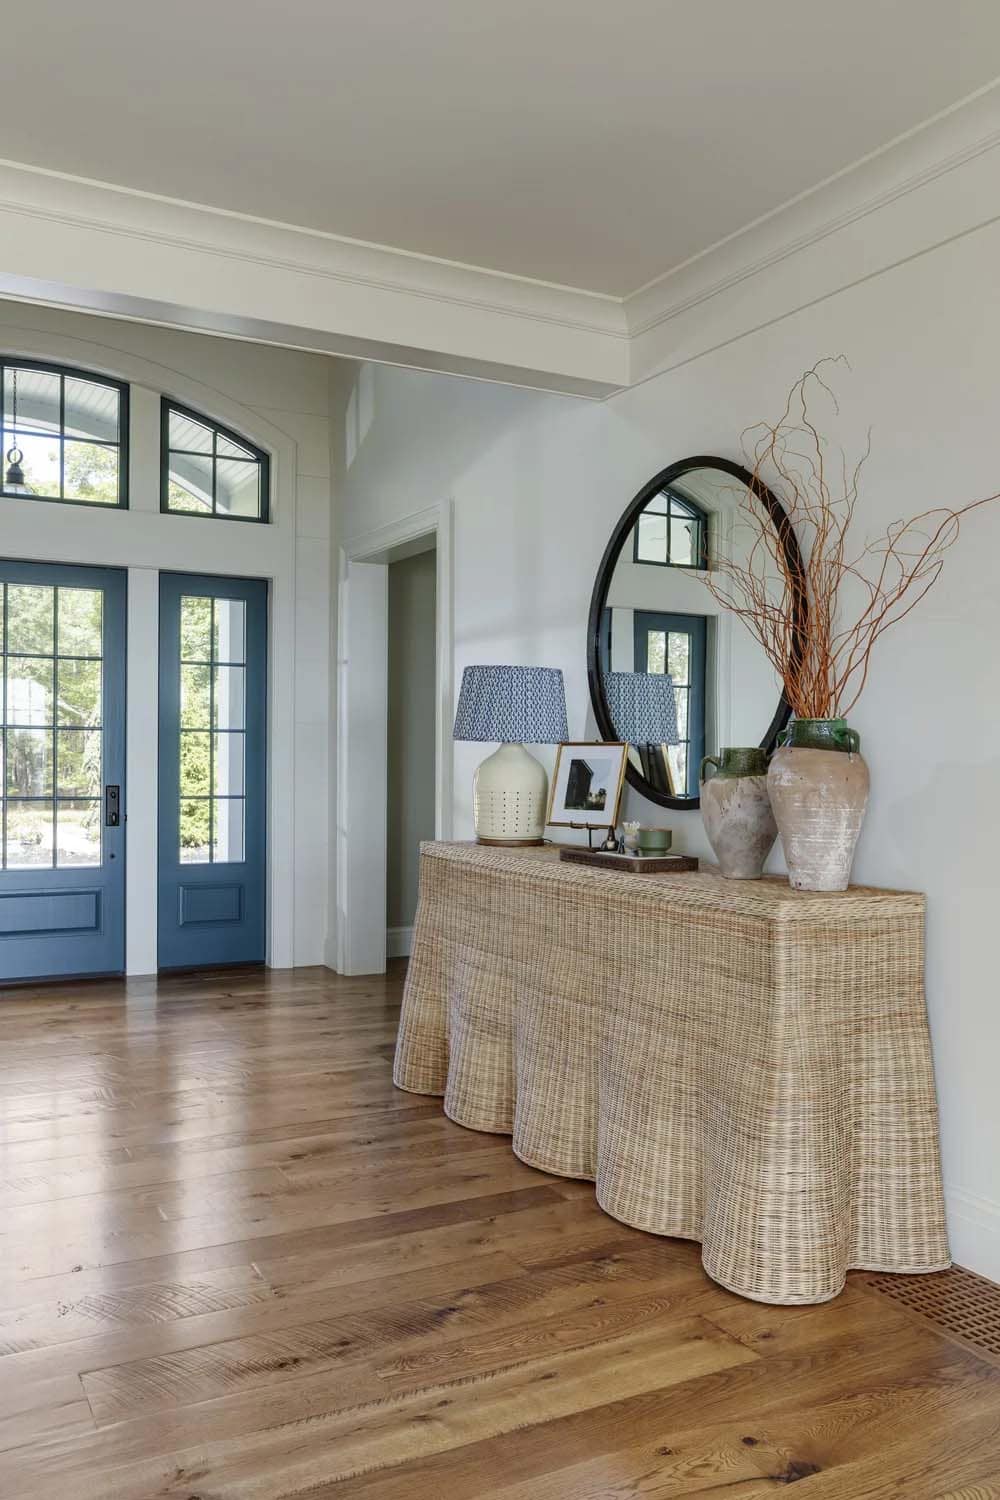
Foyer with a scalloped wicker console, a round black mirror, and blue double doors under an arched transom

Inside, classic materials and finishes honor the region’s heritage with an open floor plan and incredible ocean views. The main level is open and airy, encouraging seamless movement throughout the space.
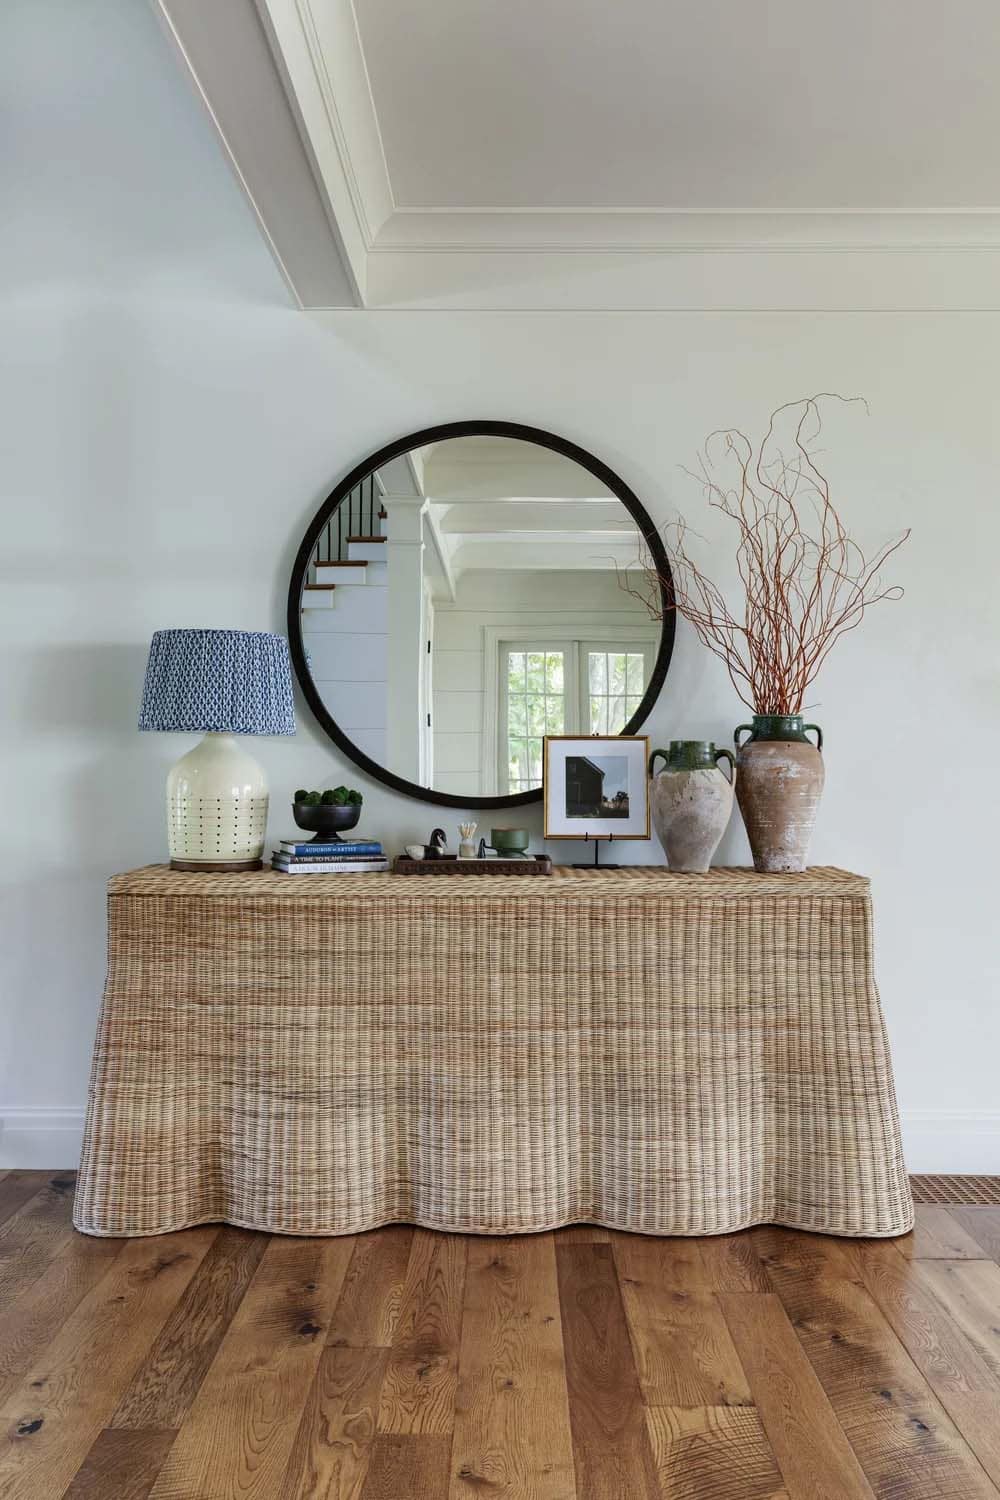
Close view of the wicker console with a round mirror, a patterned lamp, and ceramic vases holding bare branches

What We Love About This Home

This dream house in Maine feels warm and inviting, with plenty of nooks to curl up with a good book or watch the waves crash on the rocky shore. Stone fireplaces anchor the main rooms, and the gorgeous chef’s kitchen features a teal island and walnut hood. The owner’s bedroom is its own retreat, complete with an intimate balcony overlooking the ocean. From the nautical-inspired mudroom to the light-filled back entry with a view of the sea, every detail welcomes you with warmth and coastal charm.

Tell Us: What design details in this home caught your eye? Let us know in the Comments below; we enjoy reading your feedback!

Note: Be sure to check out a couple of other fabulous home tours that we have highlighted here on One Kindesign in the state of Maine: This insanely stunning Maine beachfront house has idyllic seaside views and Inside a warm and inviting coastal Maine cottage wrapped in cedar shingles.
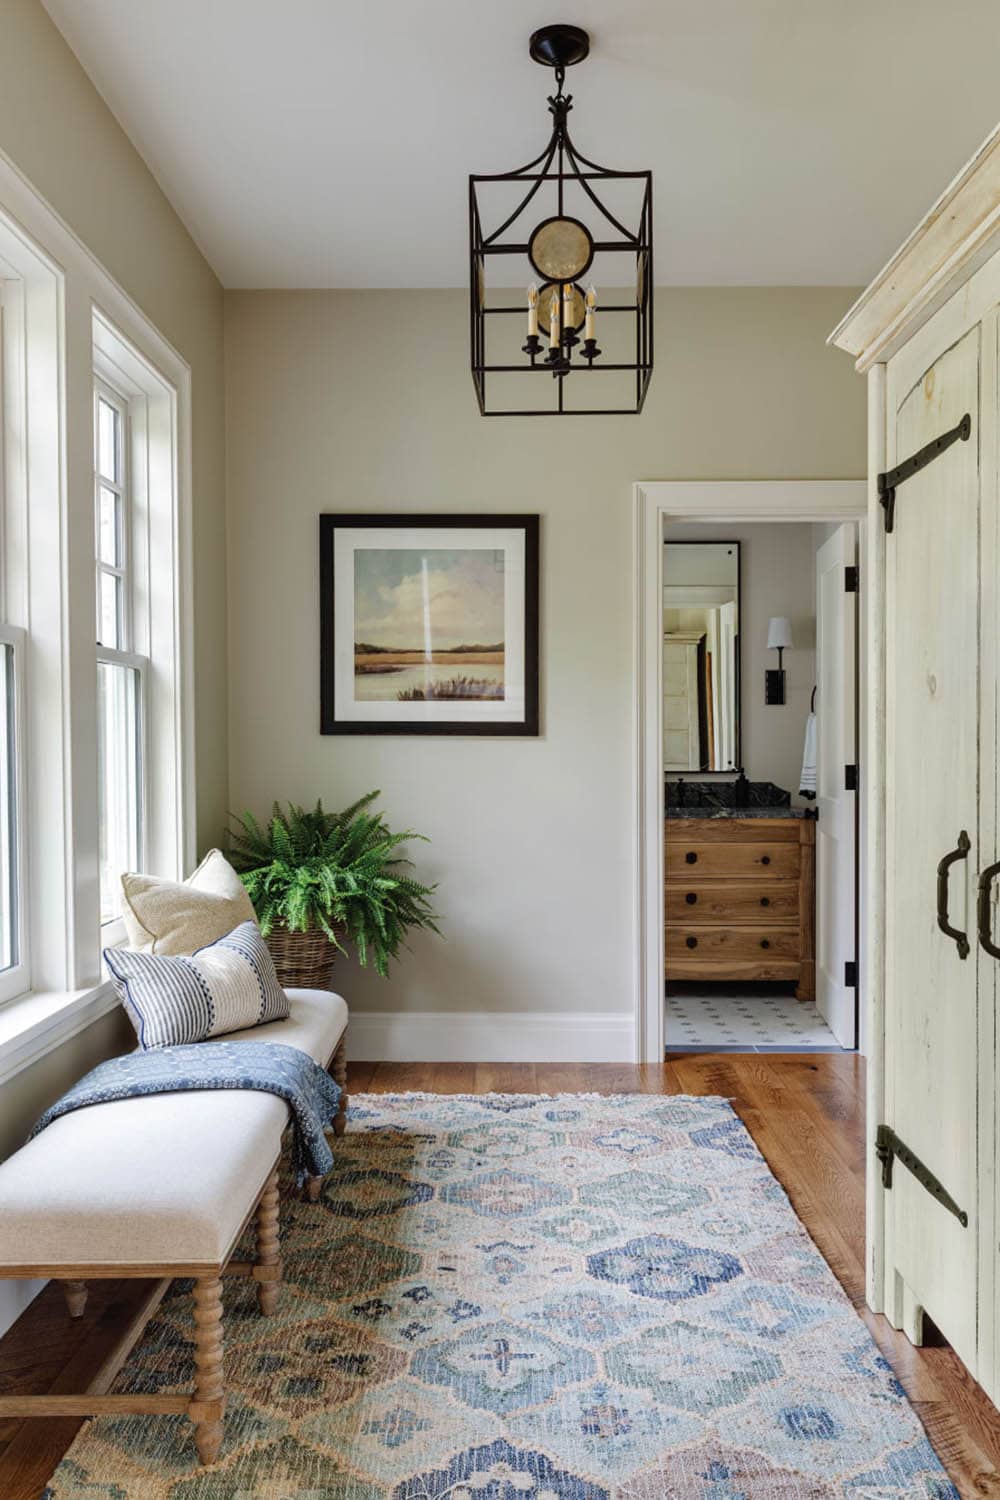
Dressing area with an upholstered bench, a whitewashed armoire, and a lantern pendant, with a vanity visible through the doorway

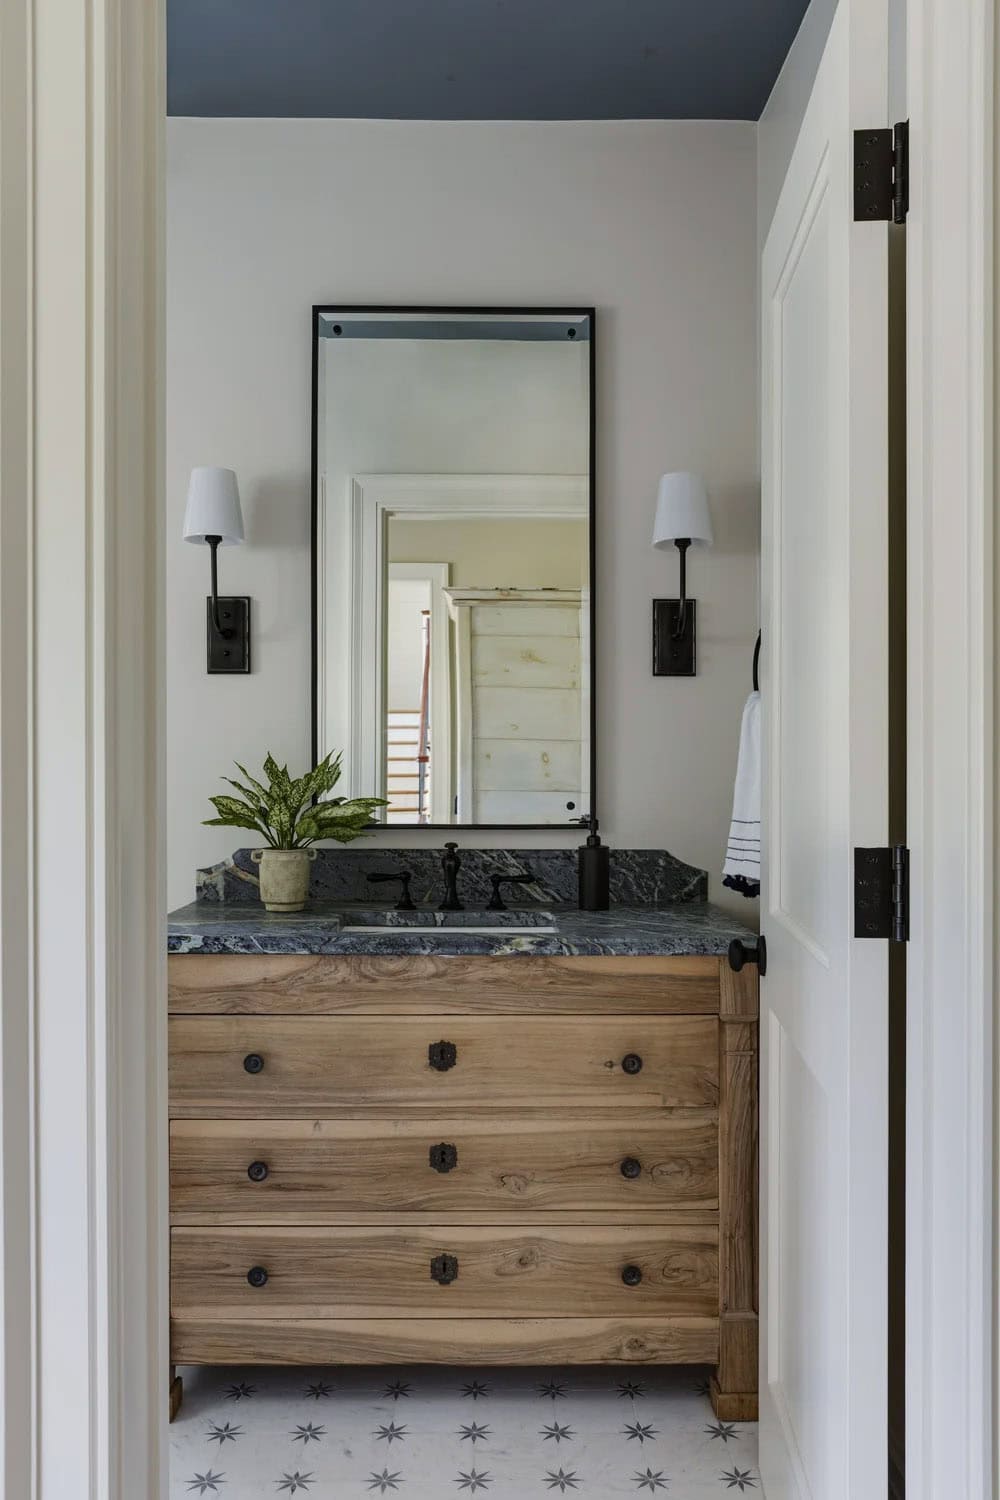
Powder room with a weathered wood vanity, a dark stone top, a black-framed mirror, and star-patterned floor tile

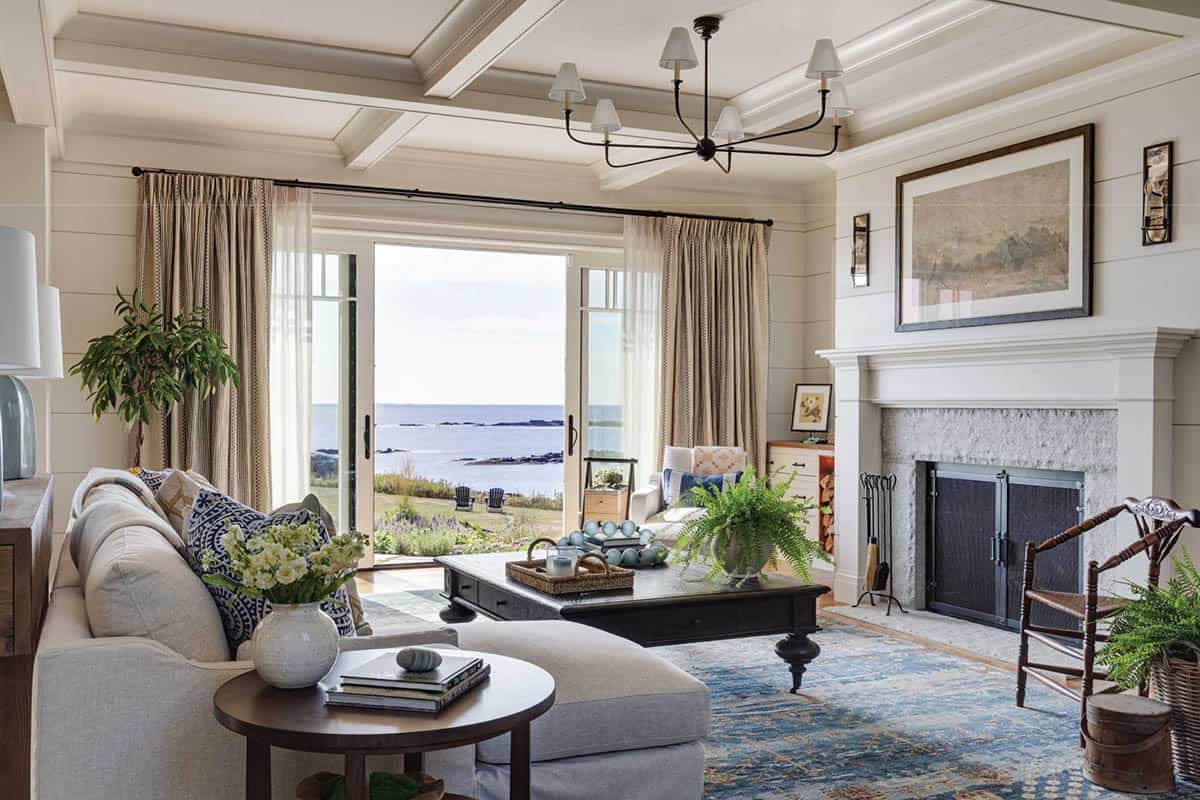
Living room with a coffered ceiling, shiplap walls, granite fireplace, and sliding doors to the ocean view

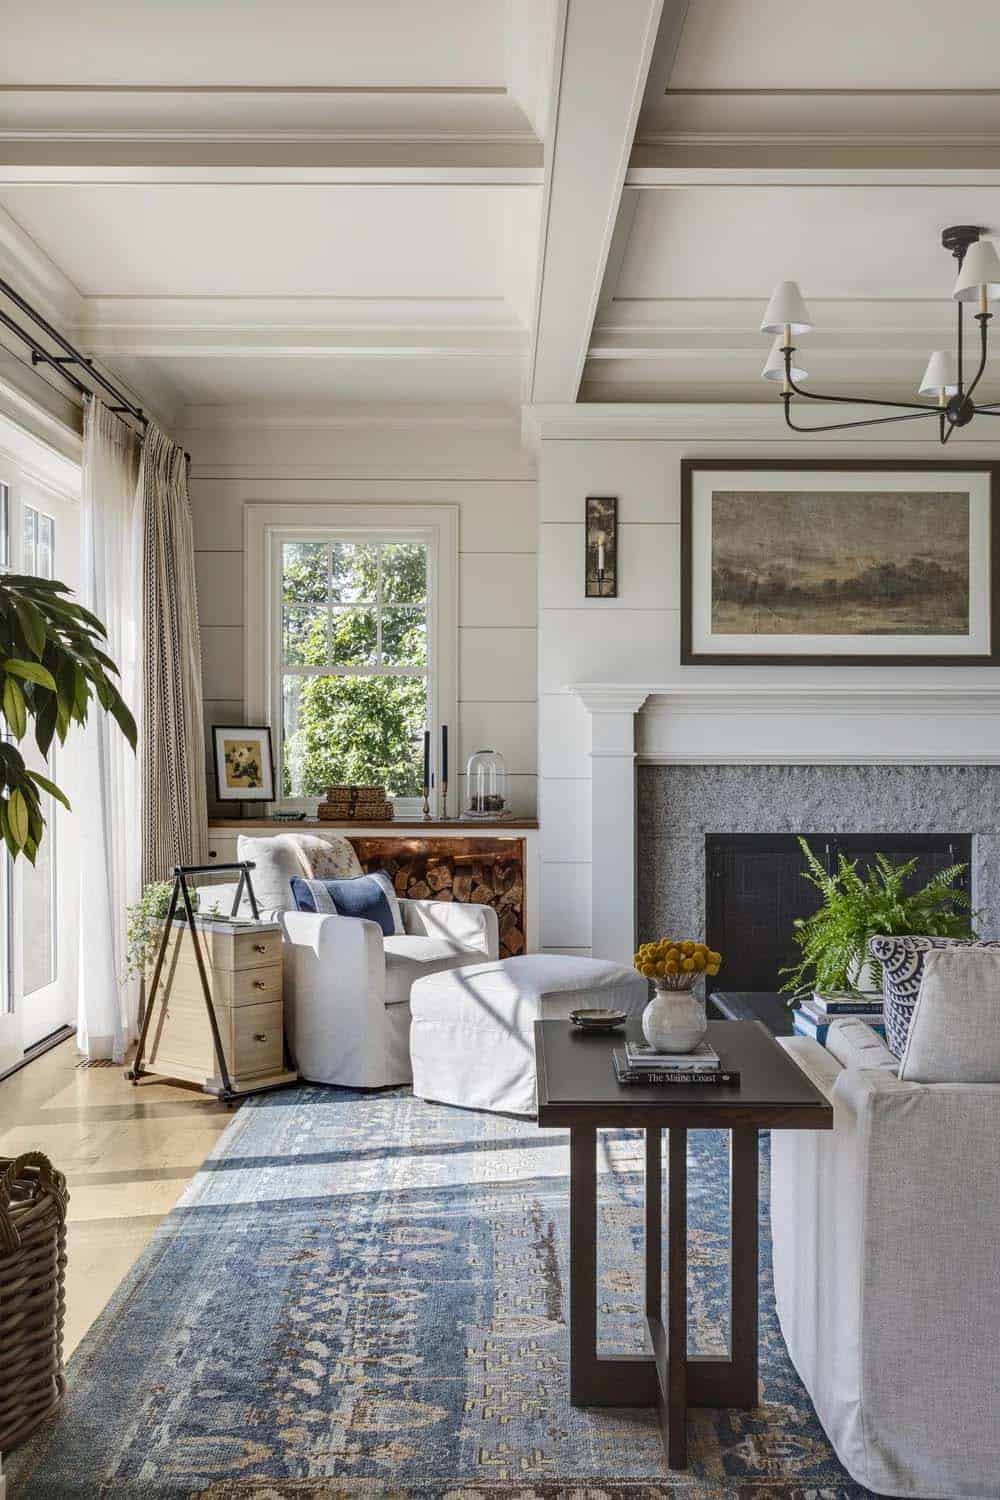
Living room with a coffered ceiling, shiplap walls, a granite fireplace, slipcovered seating, and a blue patterned rug

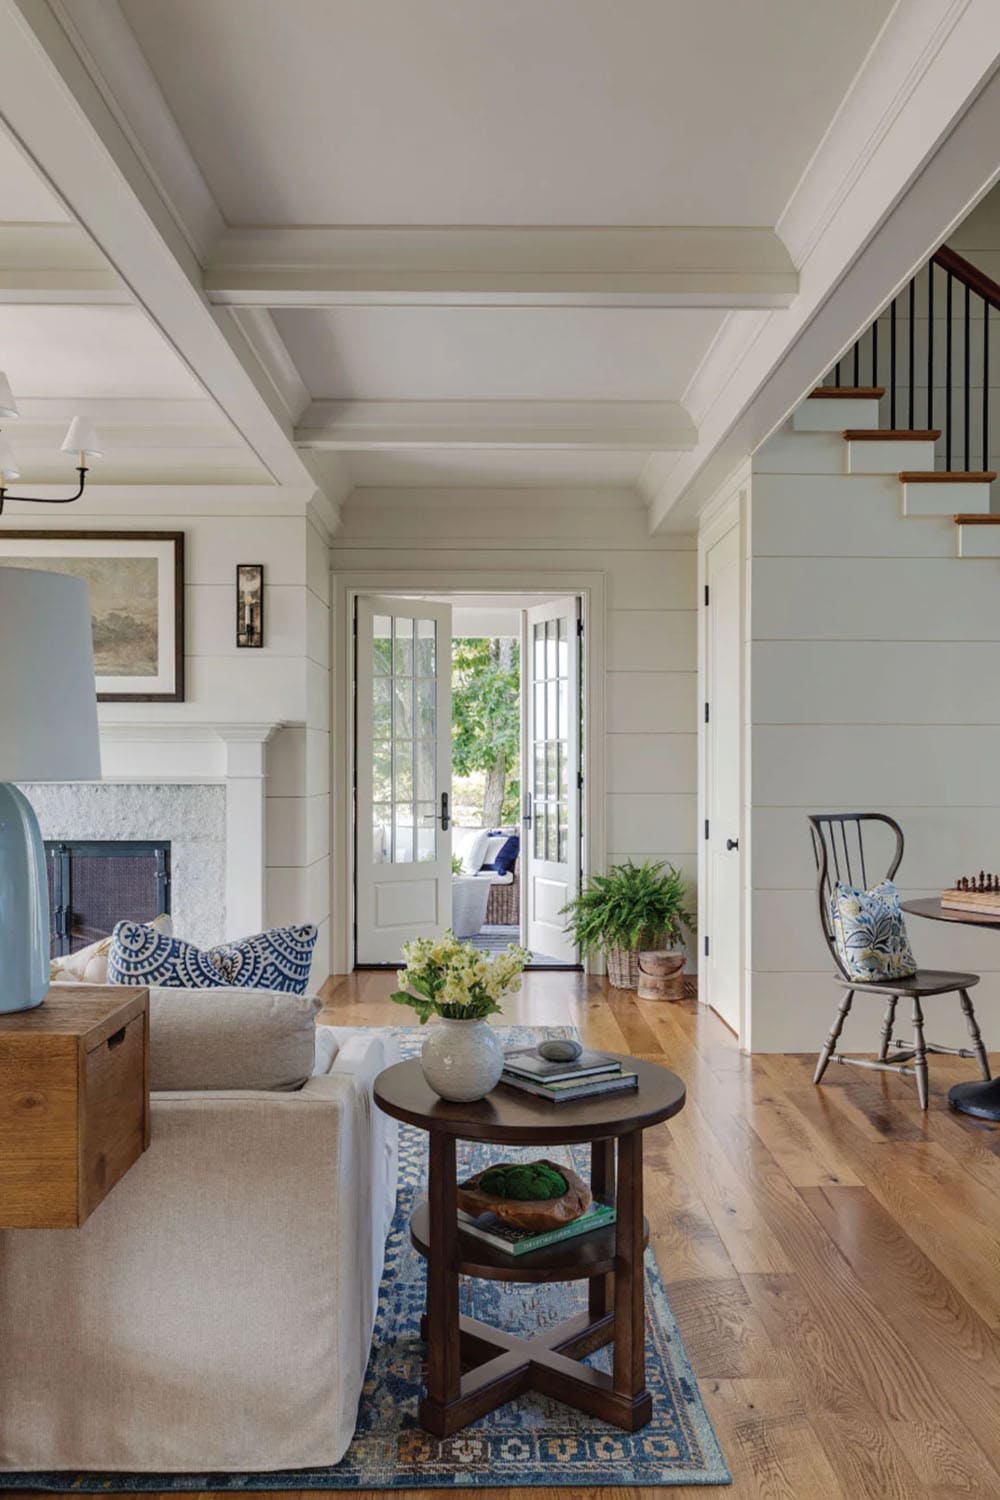
Hallway view of a coffered ceiling, shiplap walls, wide-plank oak floors, and open French doors to the porch

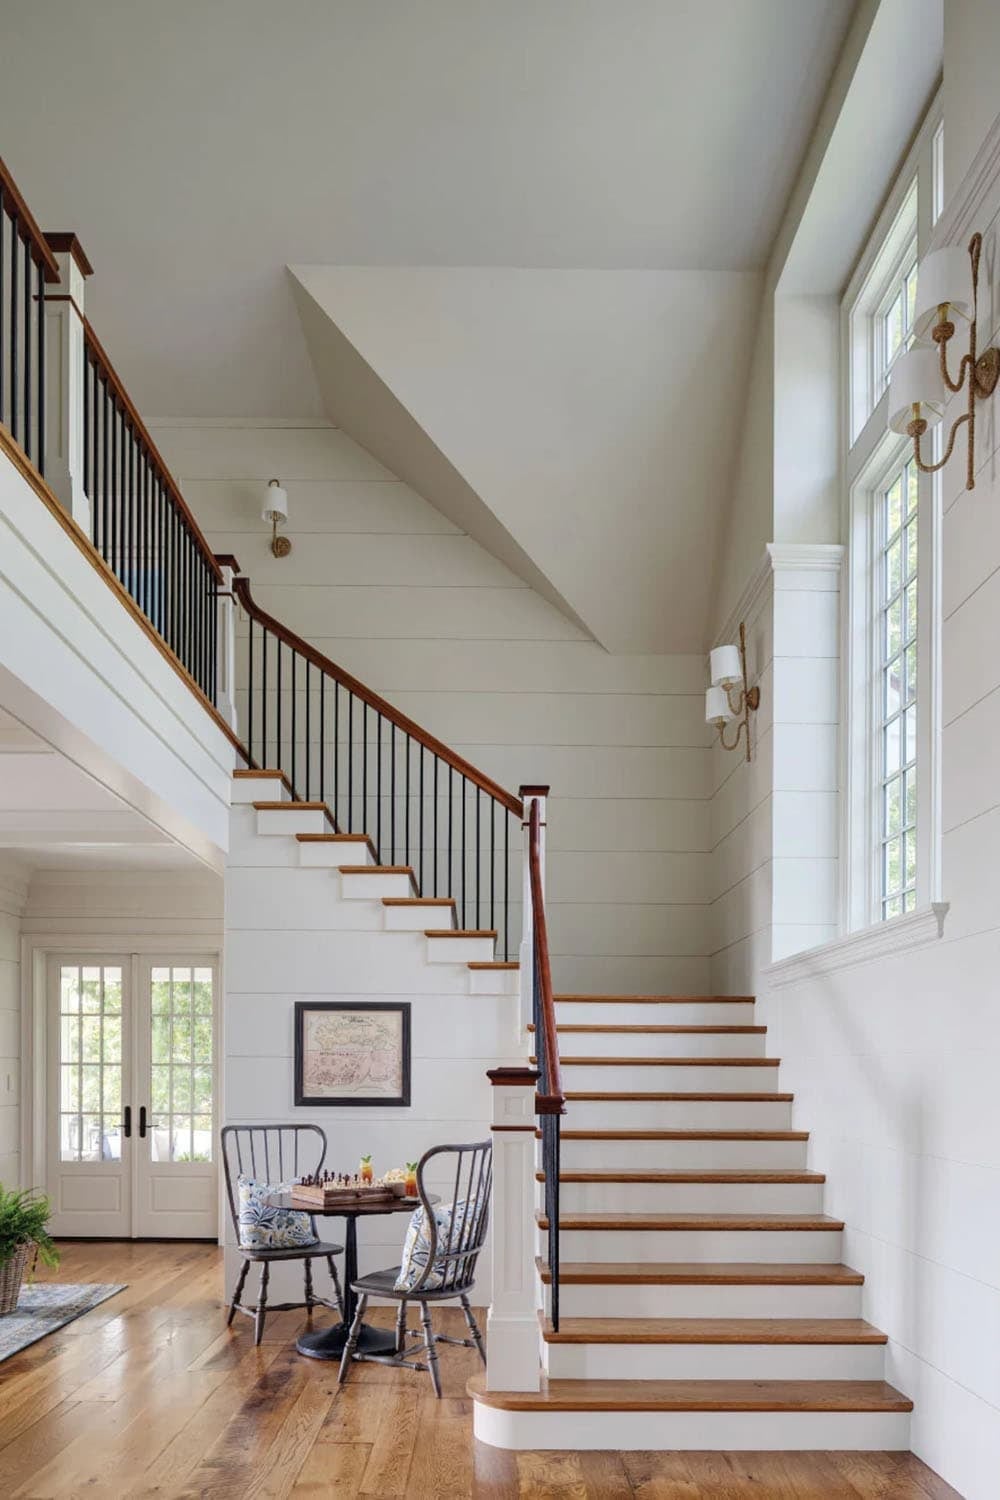
Staircase with white risers, oak treads, black balusters, and shiplap walls beneath a tall window

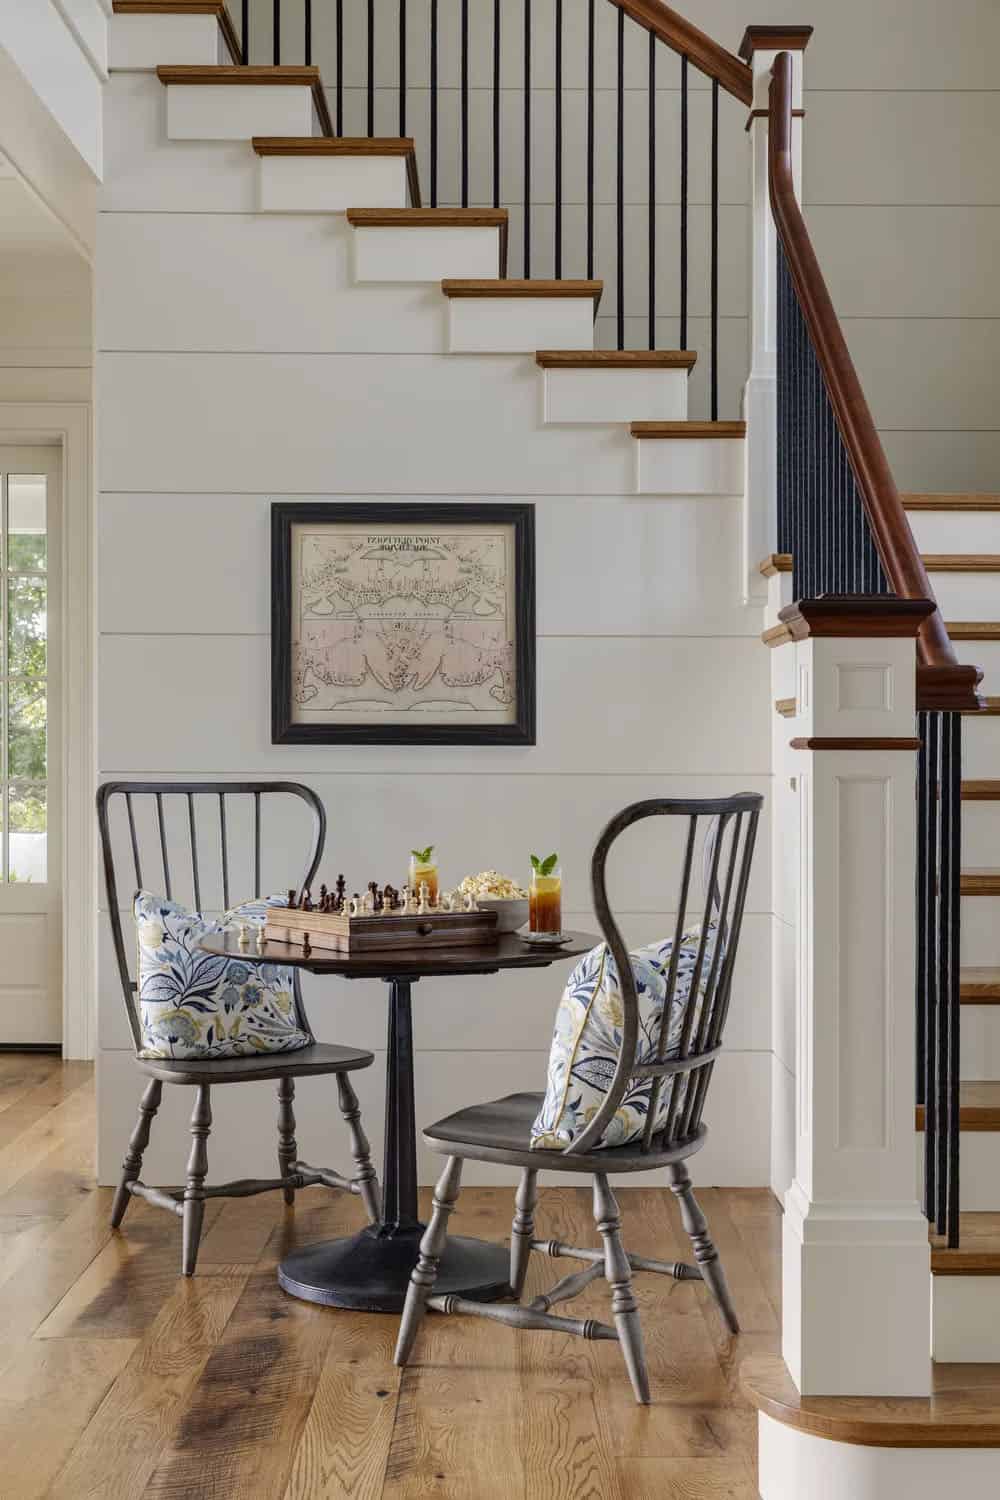
Chess table with two black Windsor-style chairs and patterned pillows beneath a shiplap staircase with a framed vintage map

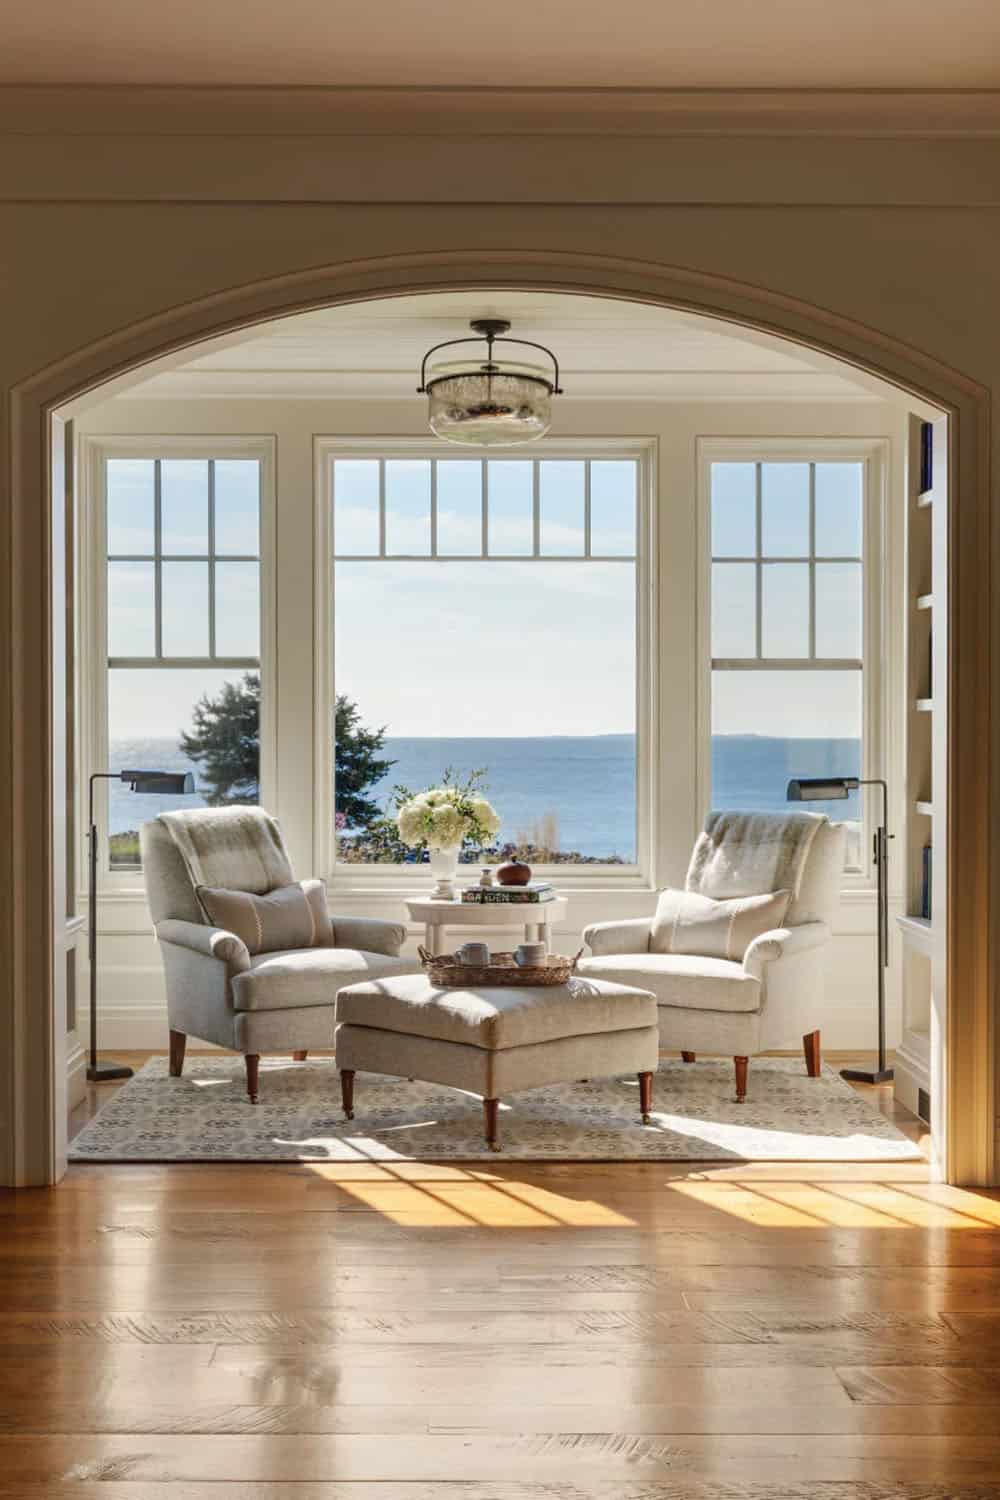
Sitting nook framed by an arched opening, with two armchairs facing a large window and the ocean

Above: An intimate reading nook sits just off the kitchen, framing breathtaking views of Maine’s rugged coast.
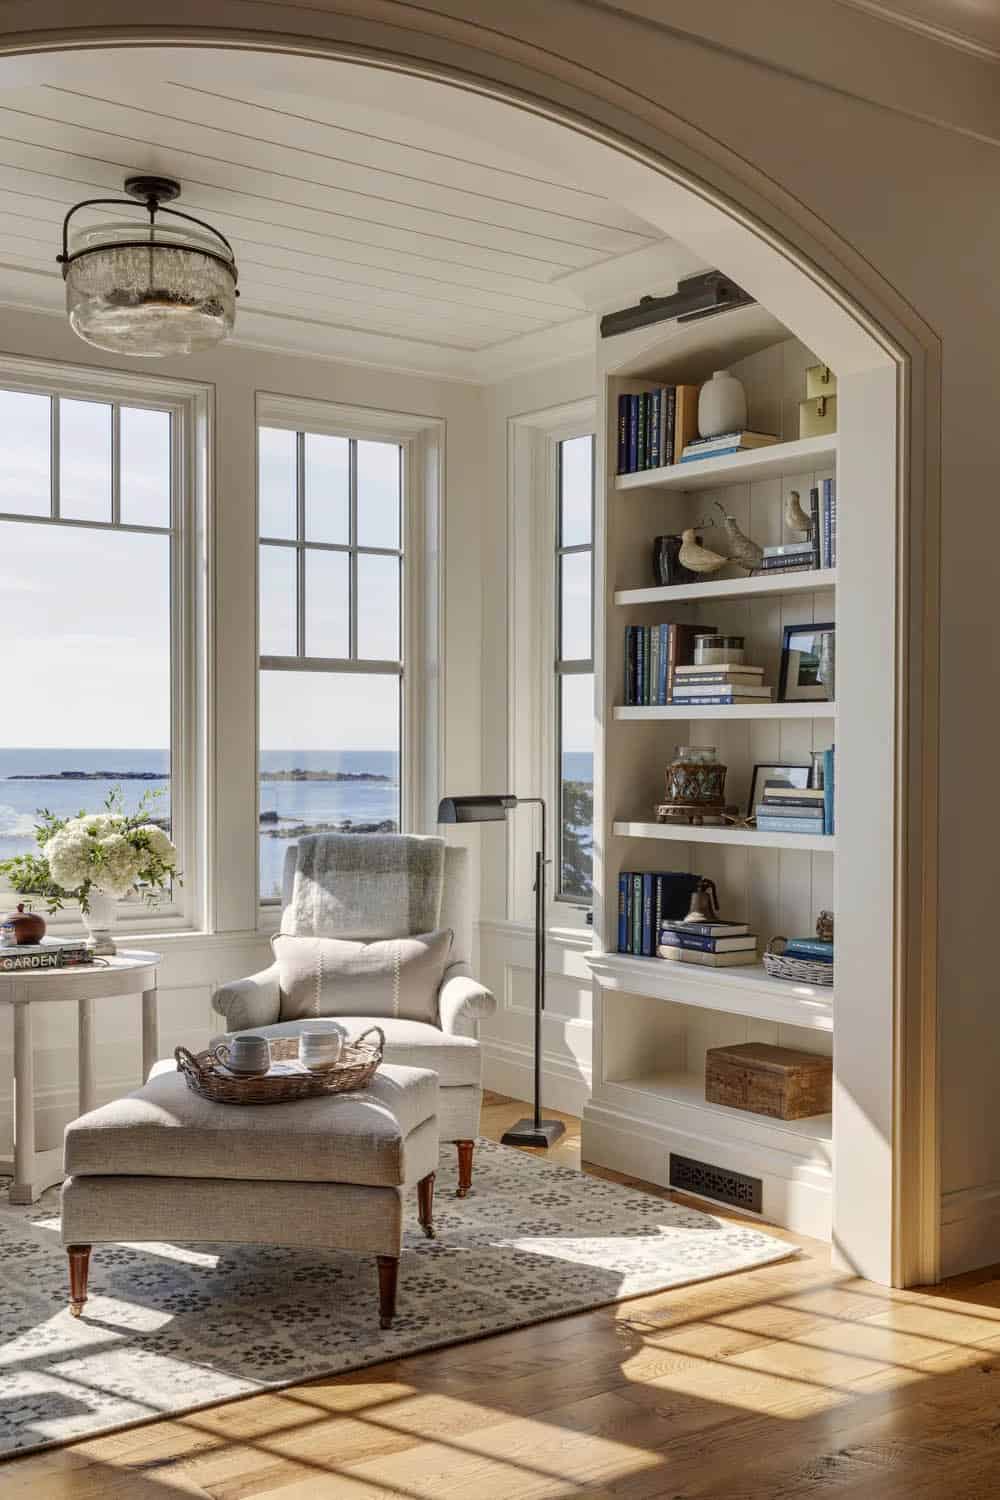
Reading nook seen through an arched opening, with an upholstered armchair and ottoman, built-in bookshelves, and ocean views through tall windows

Chef’s Kitchen with Teal Island and Walnut Hood
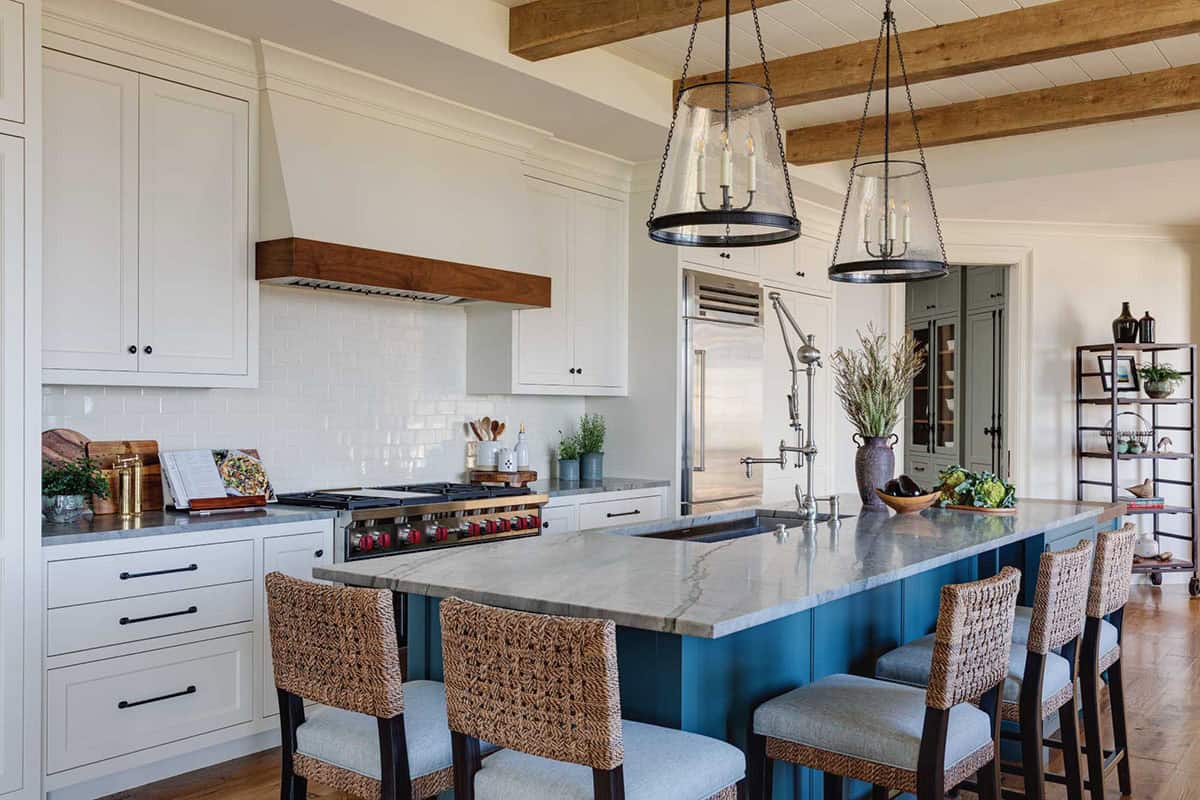
Kitchen island with a stone countertop, woven bar stools, and a walnut range hood above the stove

Above: At the center of this home is a gourmet kitchen that includes an expansive island for casual dining, a walk-in pantry, and a built-in breakfast nook.
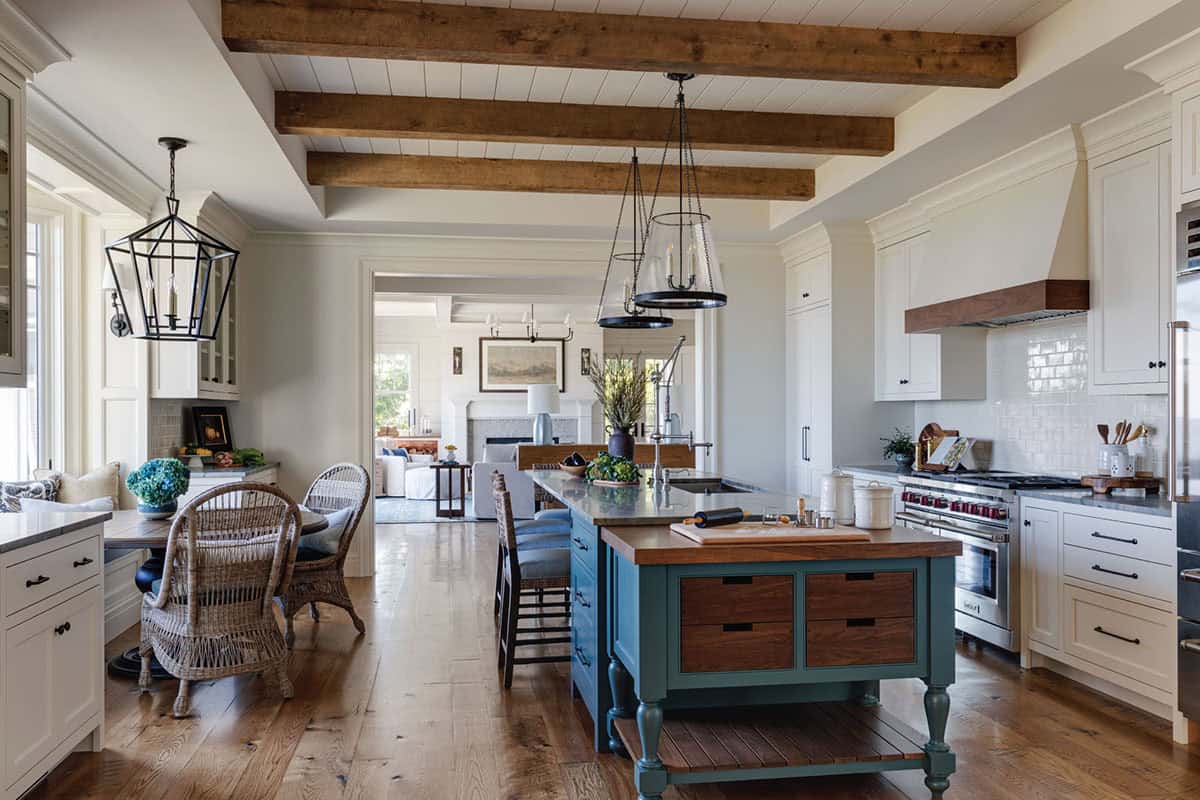
Kitchen with exposed wood beams, a teal island, white cabinetry, and lantern pendants

Breakfast Nook with Ocean Views

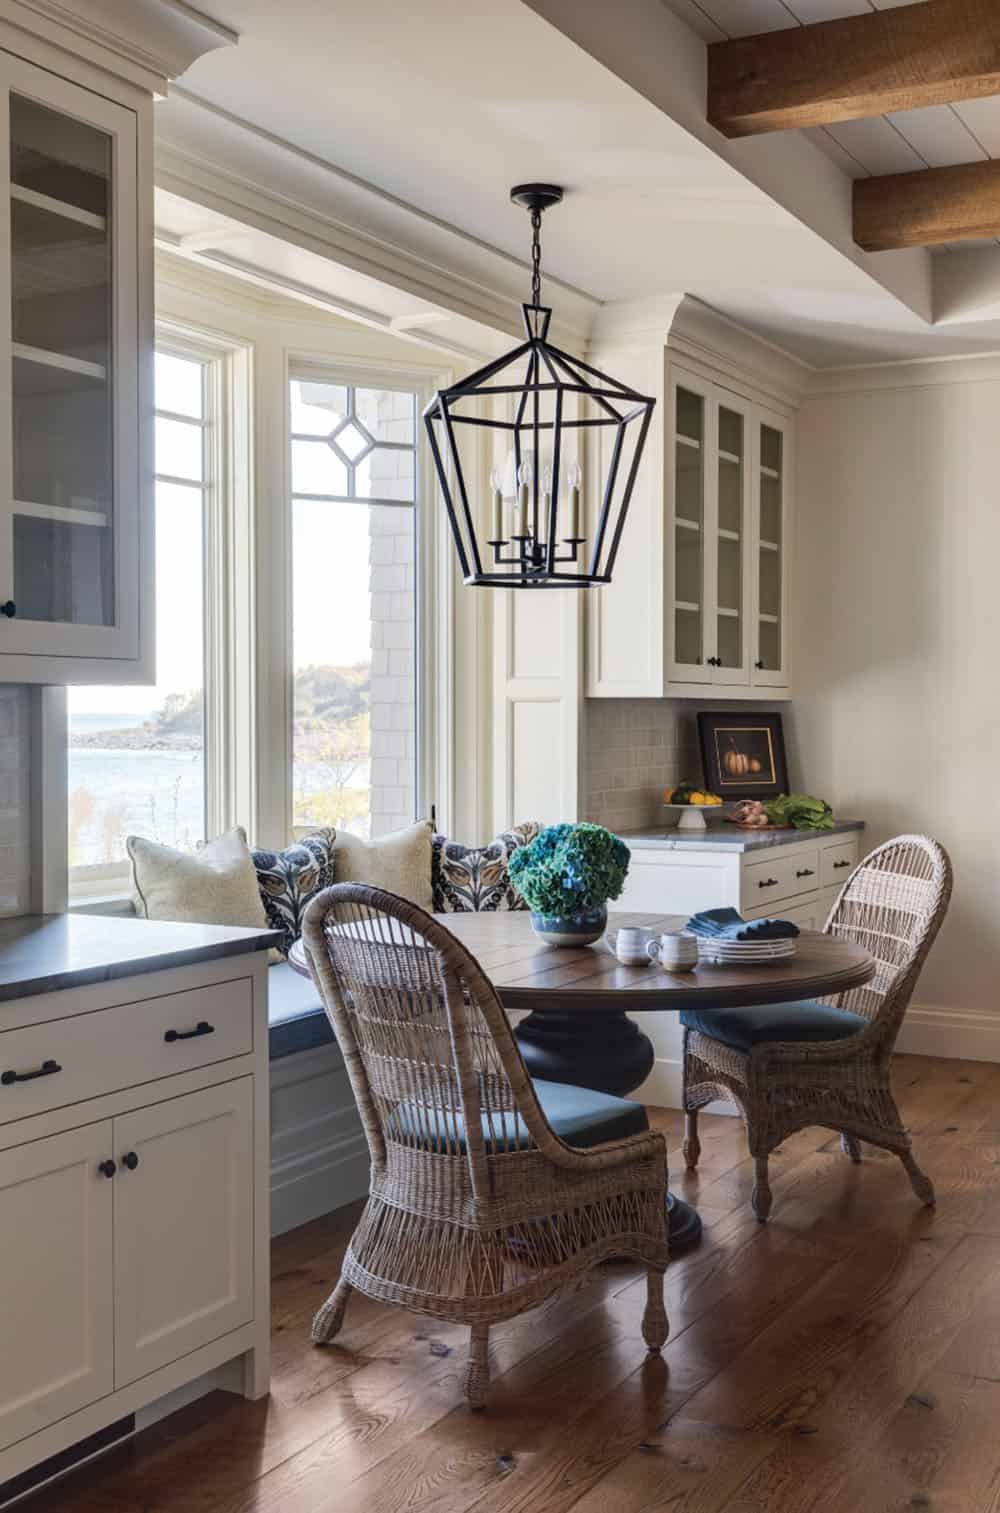
Breakfast nook with a built-in bench, round table, wicker chairs, and an ocean view through leaded-glass windows

Walk-In Butler’s Pantry

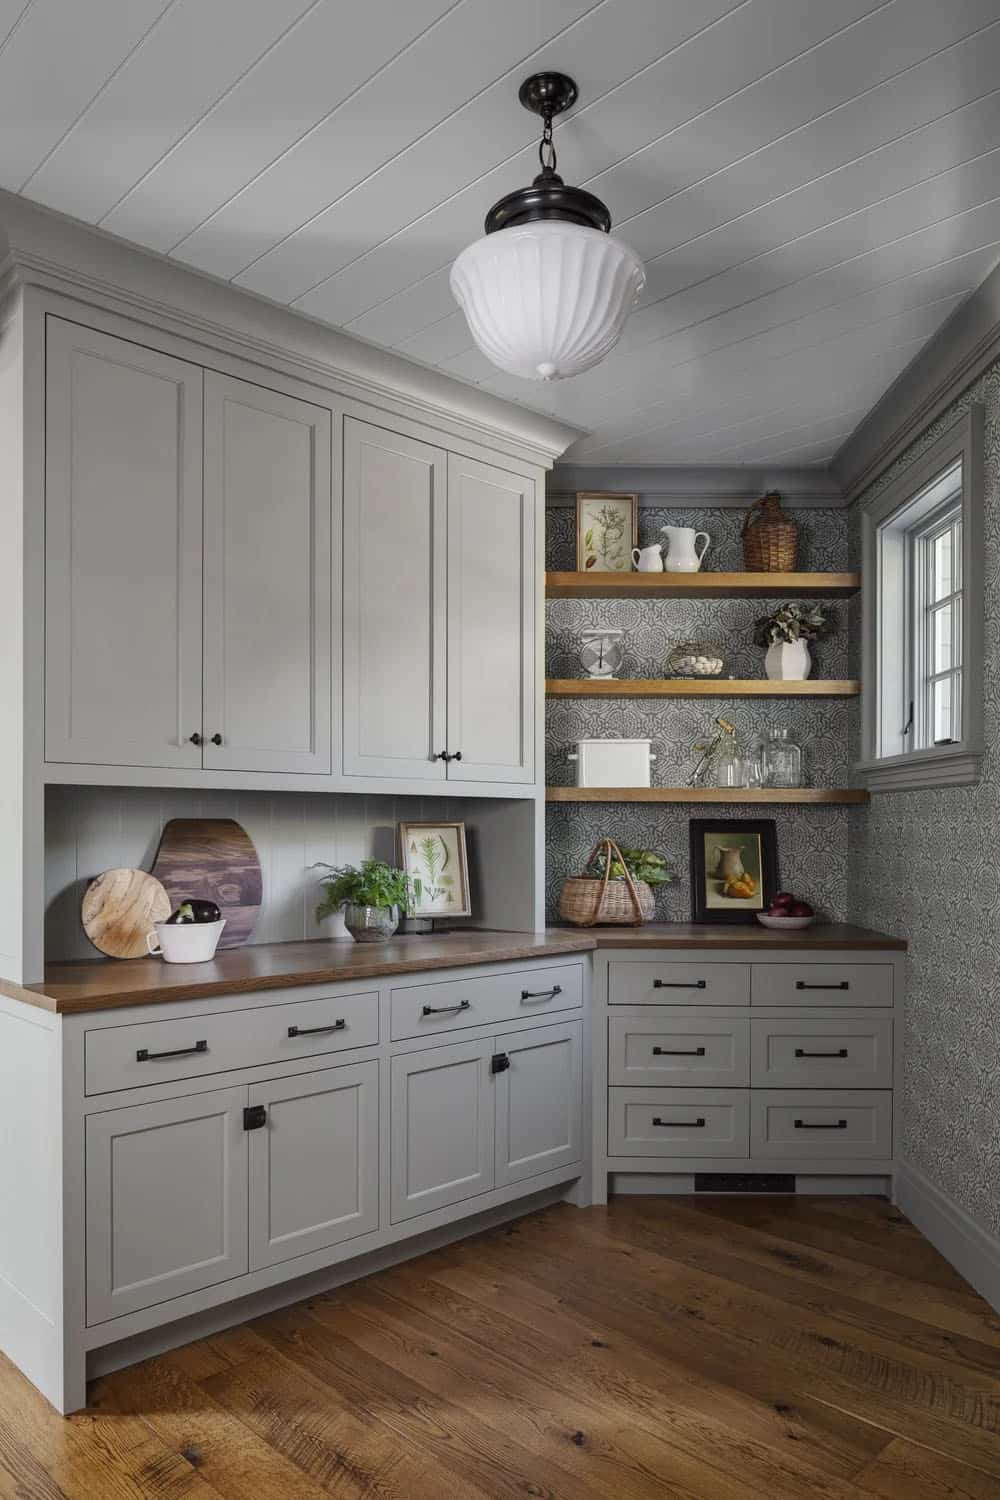
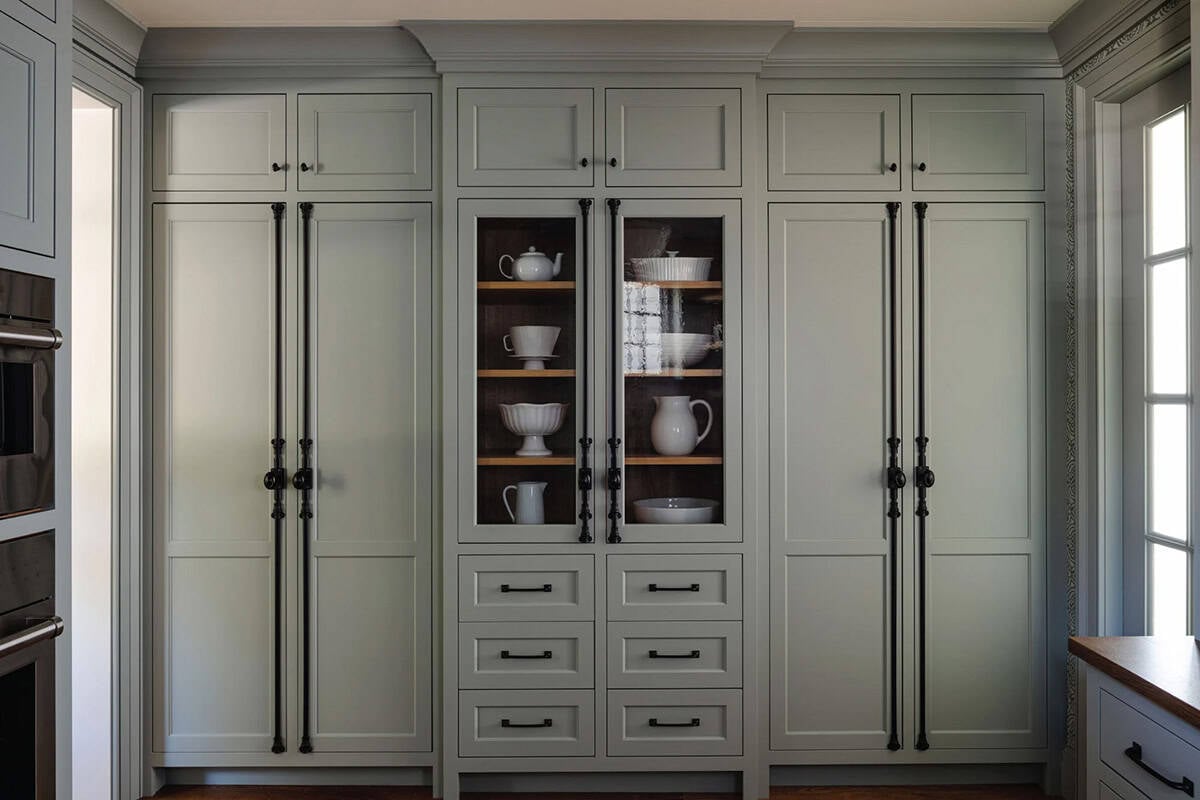
Pantry with gray-green cabinetry, a wood countertop, open oak shelves against patterned wallpaper, and a white schoolhouse pendant

Sage green built-in pantry cabinetry with glass-front center doors and long black iron pulls

 Home Bar and Dining Room

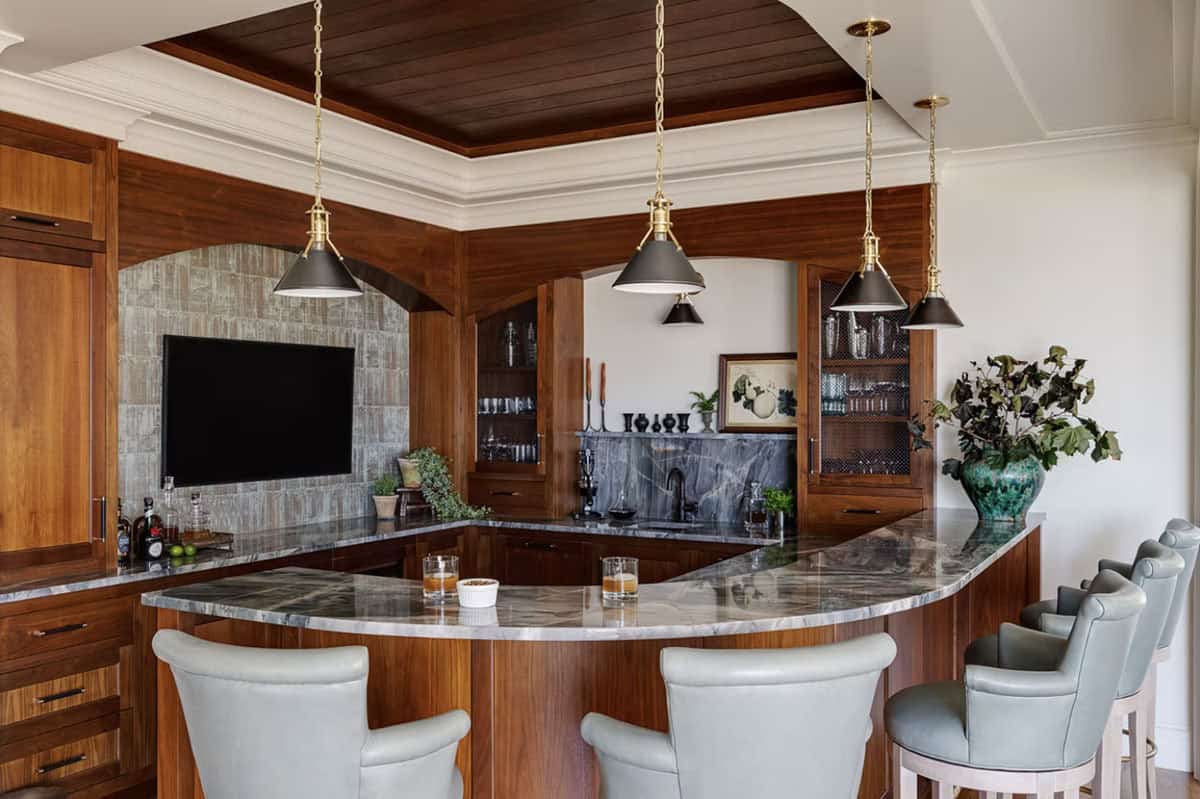
Home bar with a curved stone-topped counter, walnut cabinetry, brass pendants, and pale leather barstools

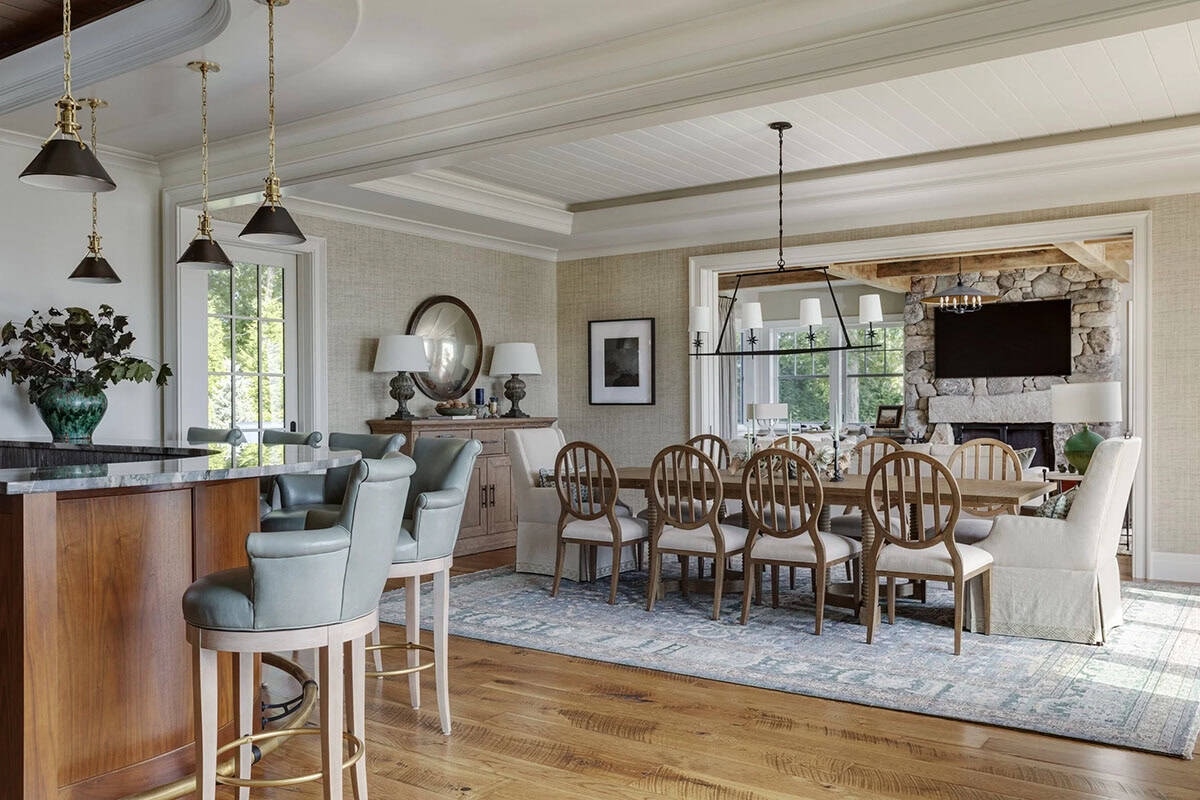
Dining area with a long wood table and slat-back chairs, with the curved bar and leather barstools in the foreground and a stone fireplace beyond

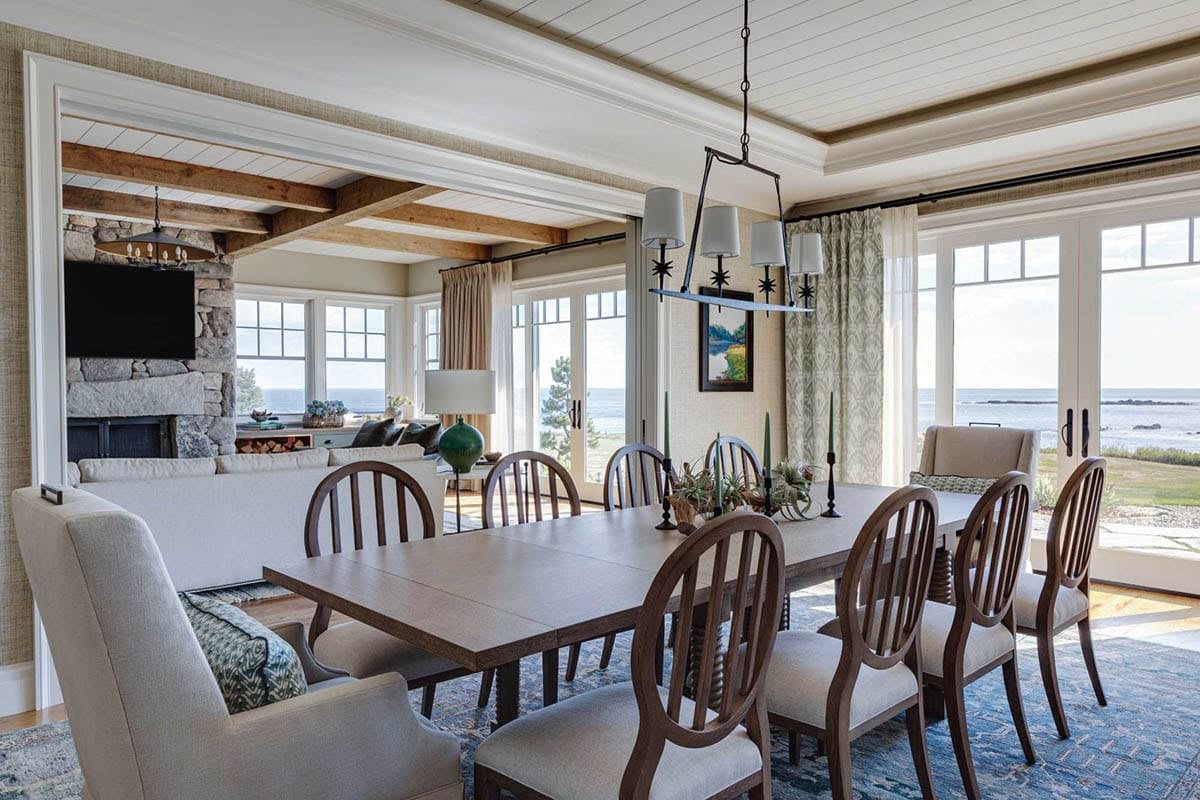
Dining area with a wood table and slat-back chairs, with French doors opening toward the sea

Living Room with a Stone Fireplace
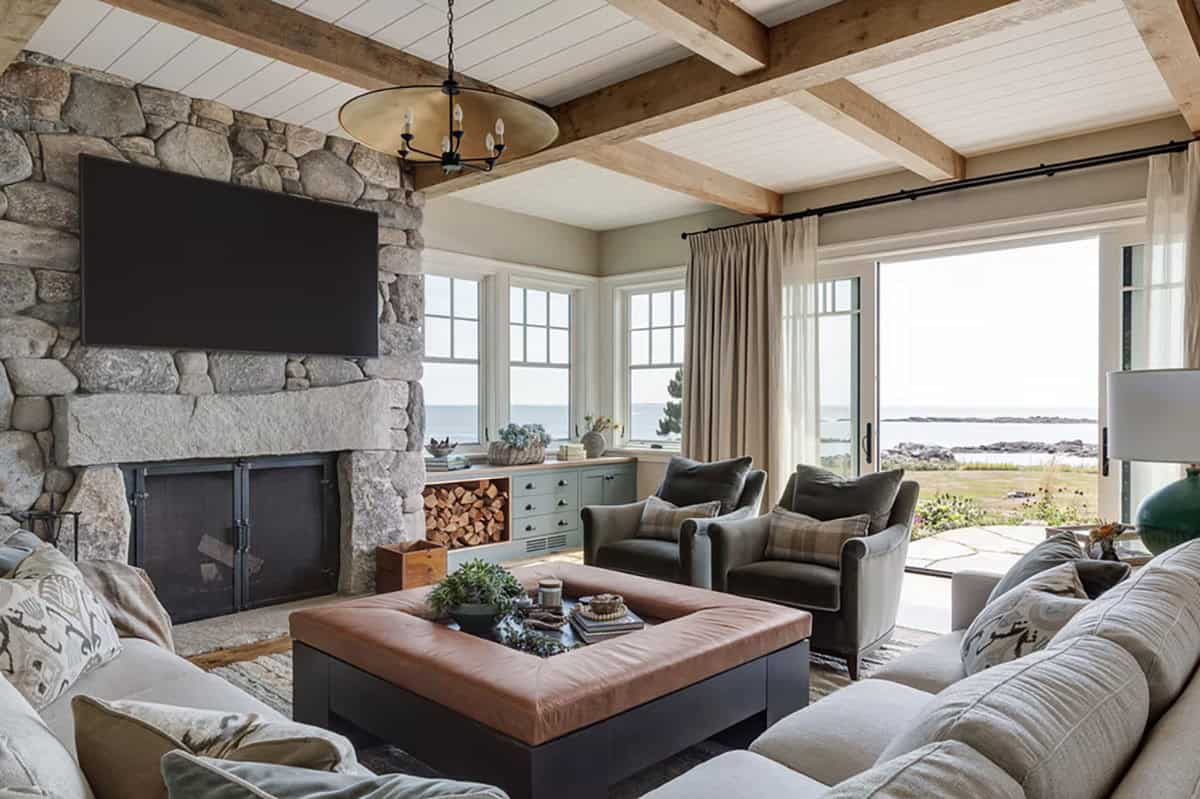
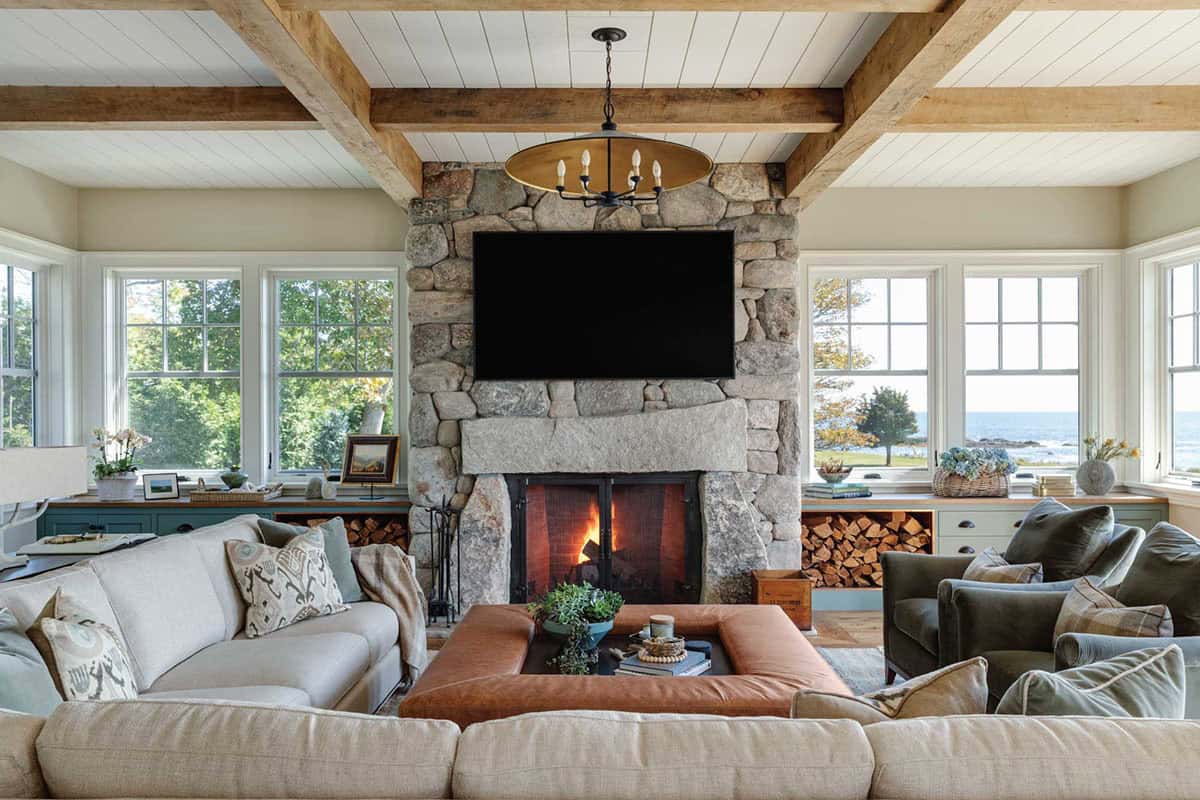
Living room with a fieldstone fireplace, beamed ceiling, sectional sofa, and leather ottoman

Living room with a stone fireplace, timber-beamed ceiling, leather ottoman, and sliding doors to the ocean

Side Entry and Nautical-Inspired Mudroom
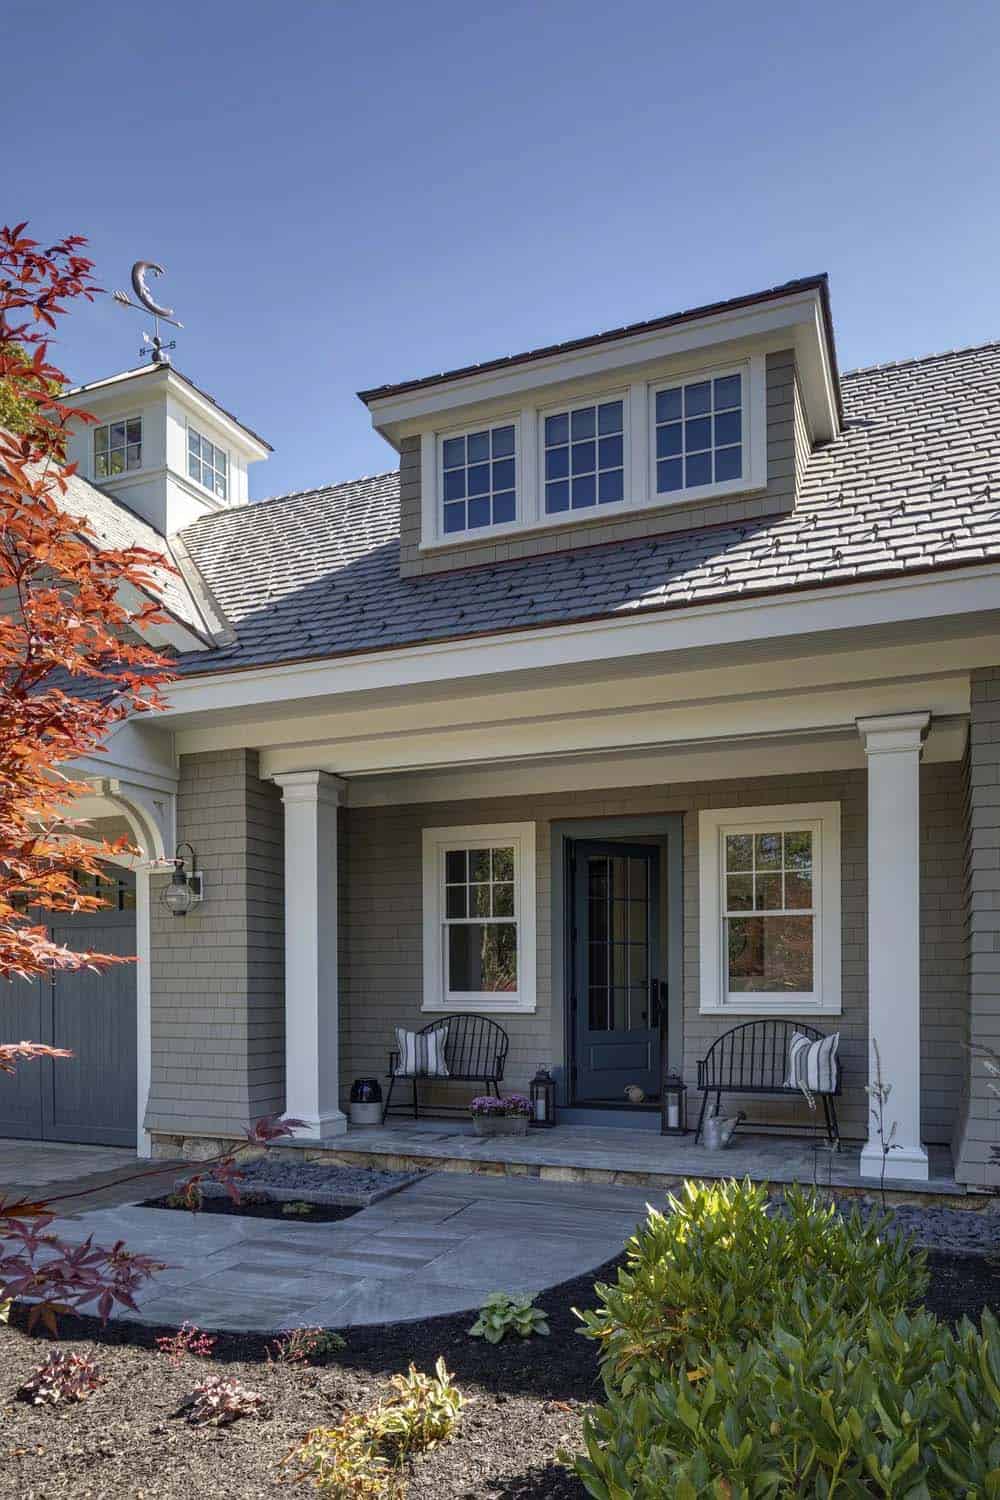
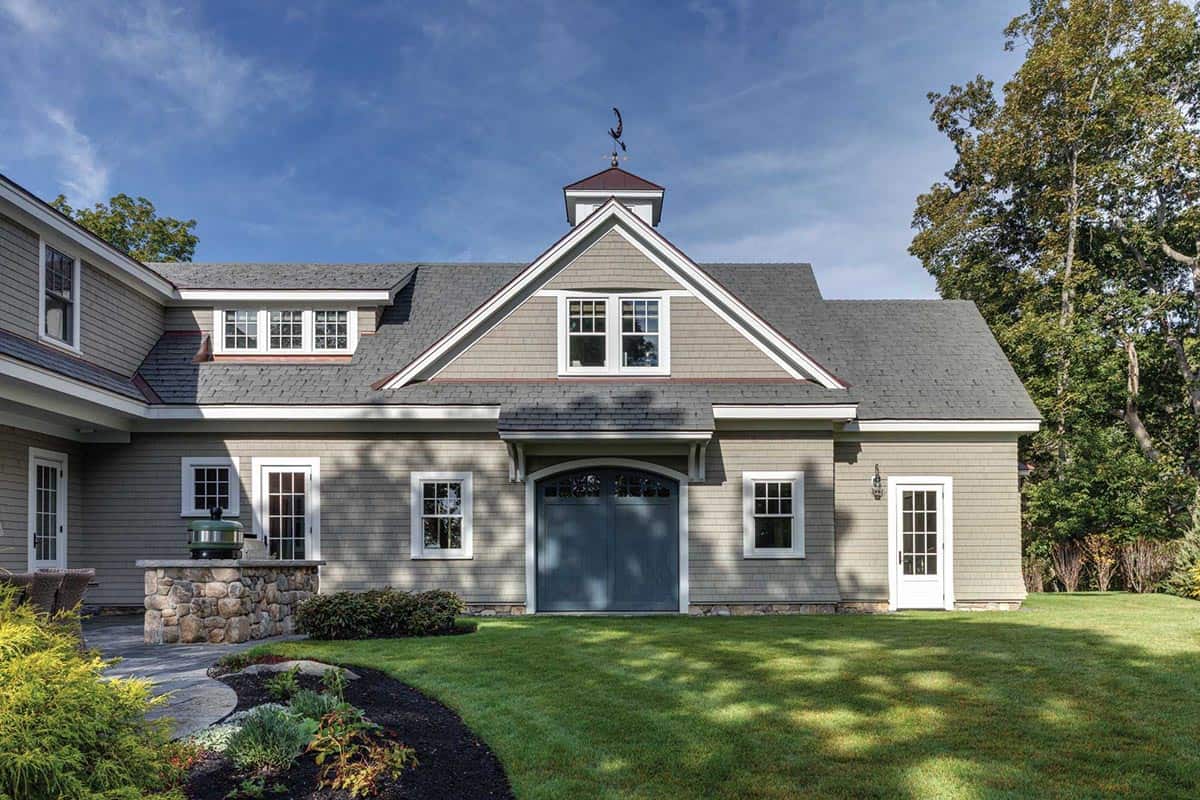
Garage-side entry porch with white columns, black Windsor benches, a blue door, and a cupola with a moon weathervane

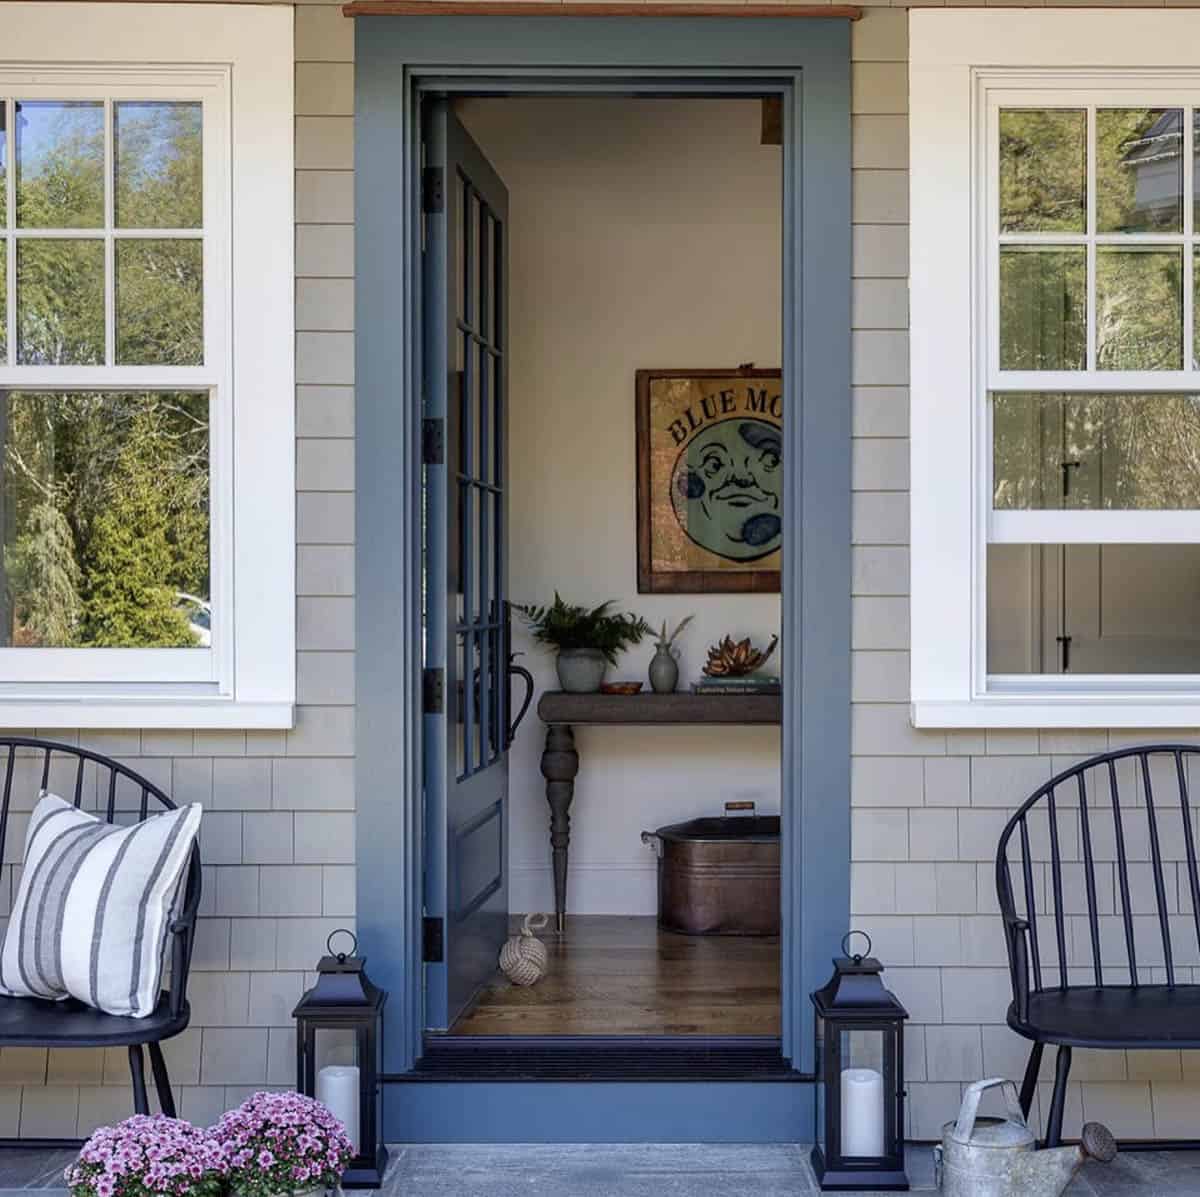
Open blue front door framed by shingled walls, with Windsor-style chairs, lanterns, and a "Blue Moon" sign visible inside

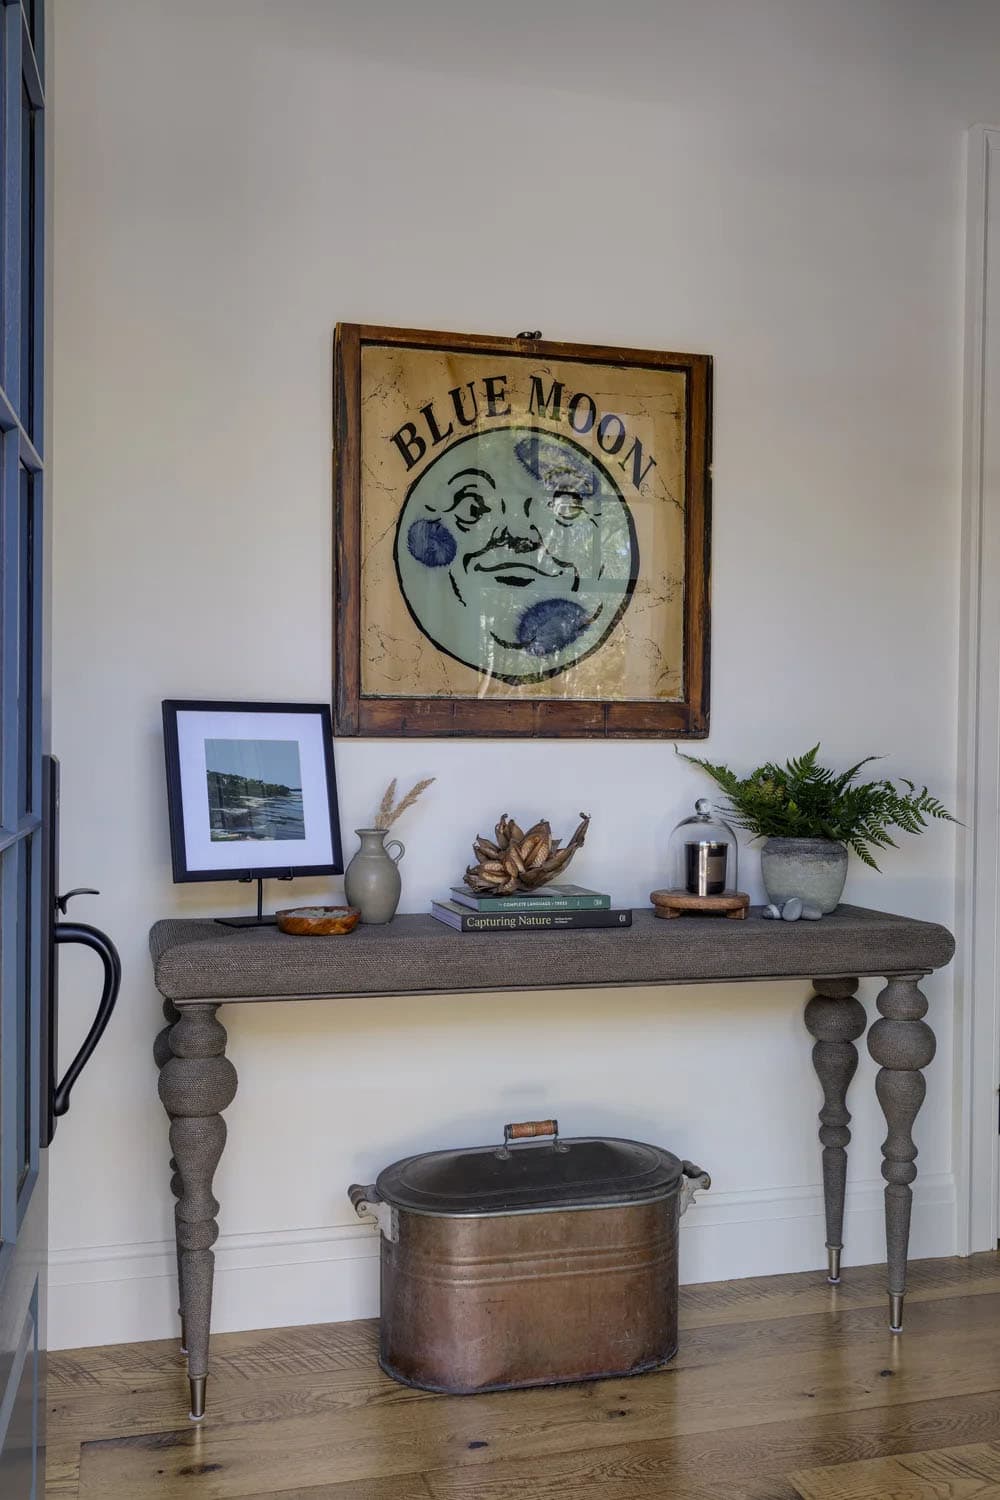
Rope-wrapped console table with turned legs, a vintage "Blue Moon" sign, a copper tub below, and a small display of plants and framed art

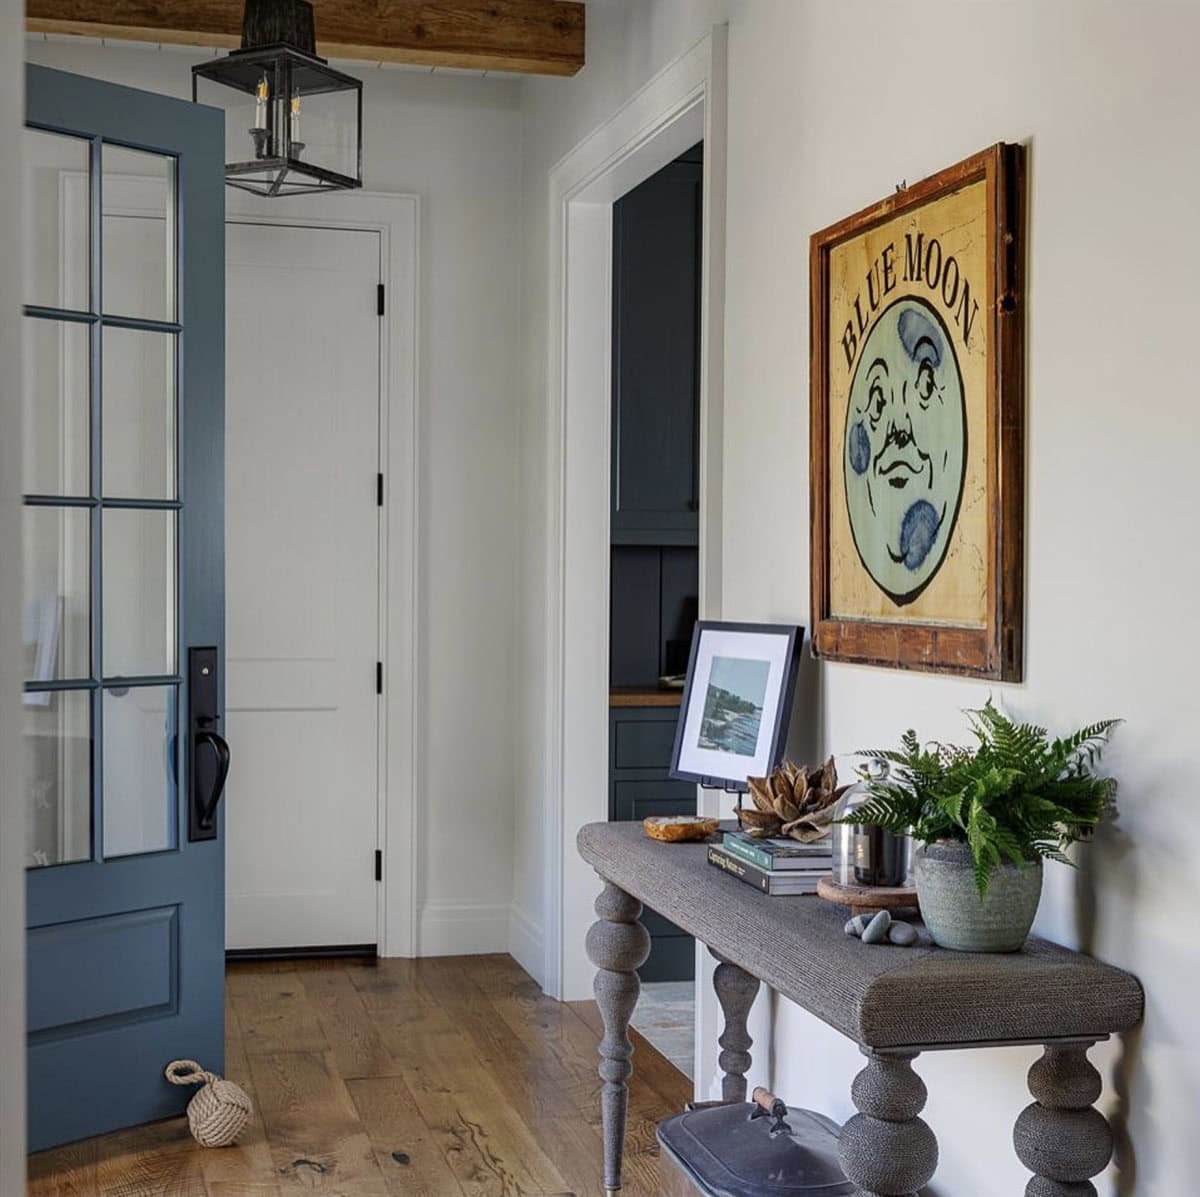
Entry hall with a glass-paned blue door, a rope-wrapped console table, and a vintage "Blue Moon" sign

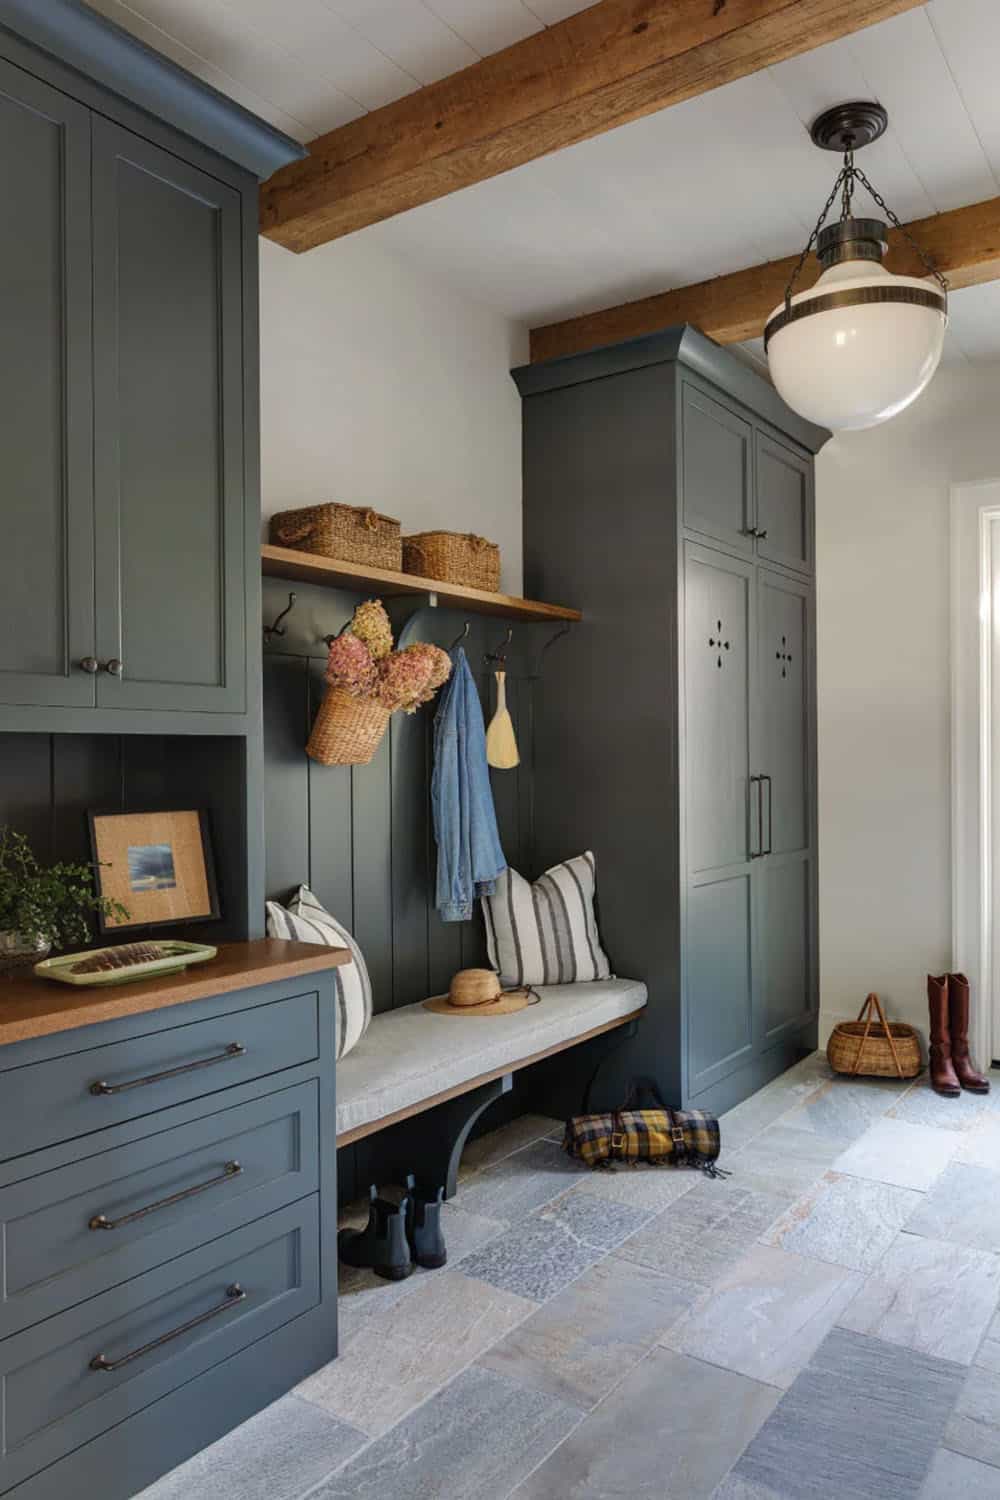
Mudroom with slate-blue cabinetry, a built-in bench with hooks, exposed beams, and stone floor tile

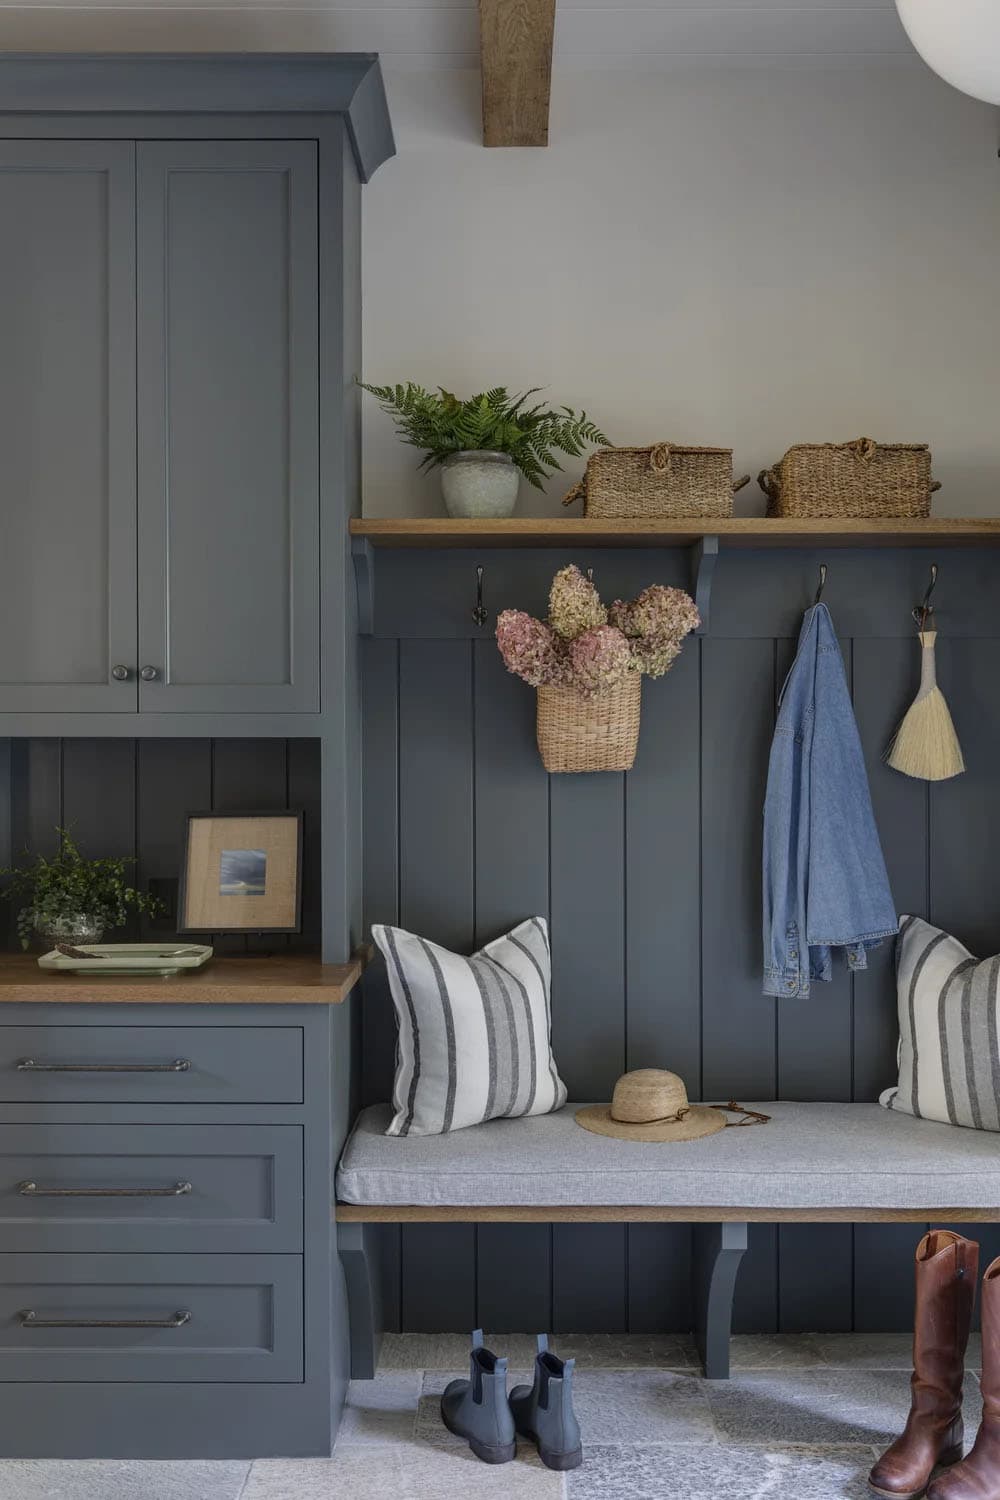
Mudroom bench with slate-blue paneling, wall hooks, a wood shelf with wicker baskets, and boots on a stone floor

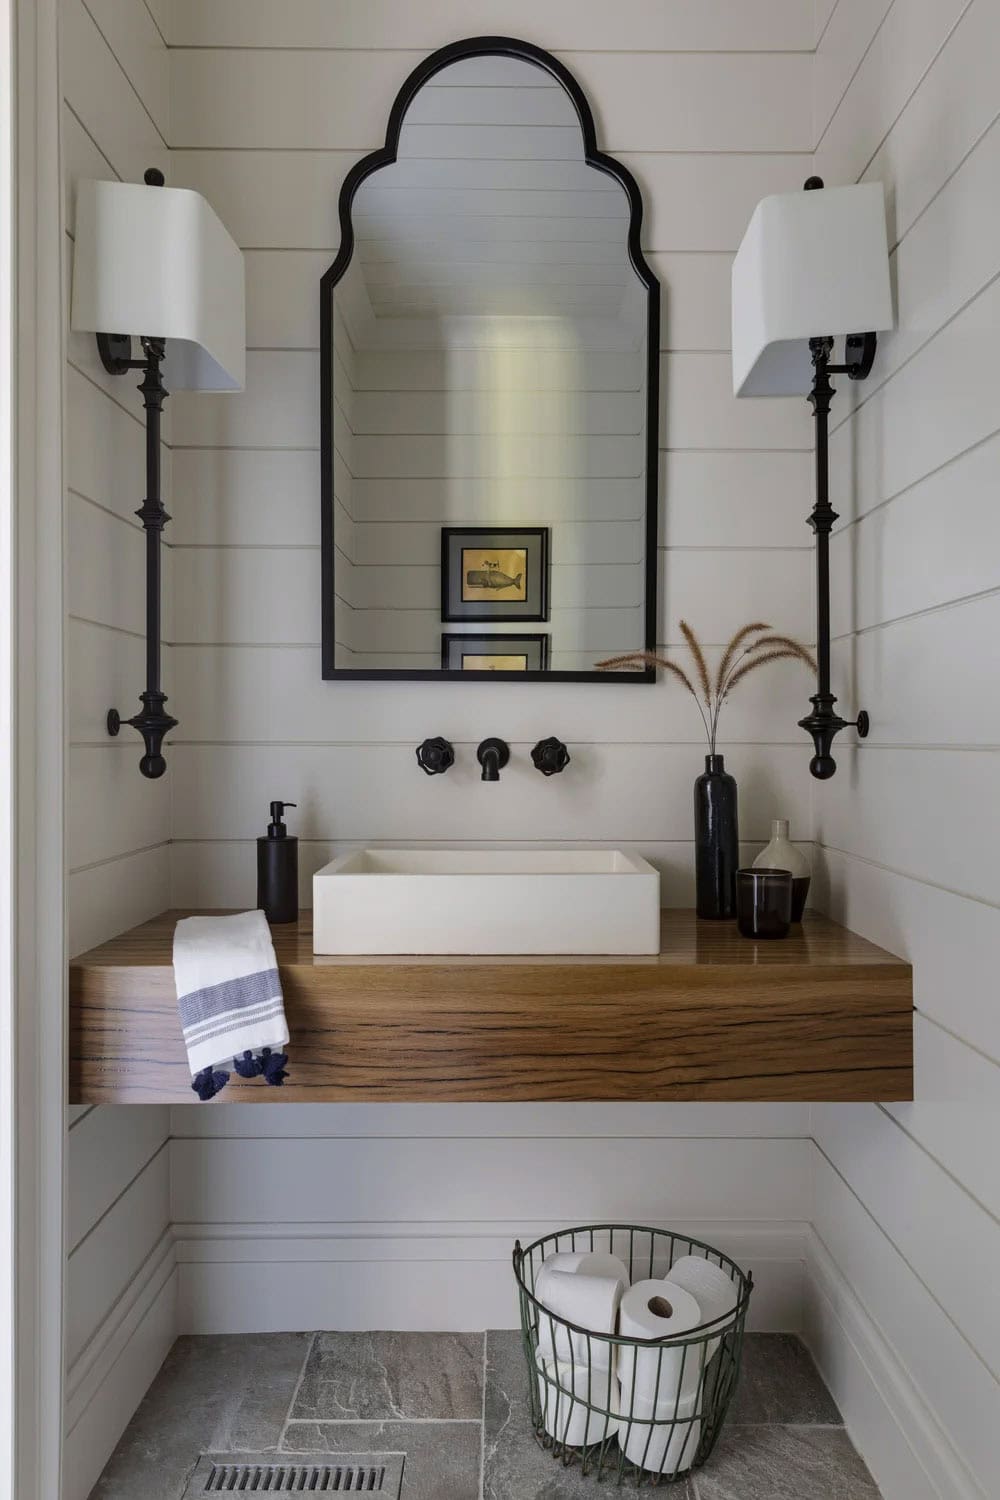
Powder room with shiplap walls, a floating wood vanity, a white vessel sink, an arched black mirror, and tall black sconces

Owner’s Bedroom with Stacked-Stone Fireplace
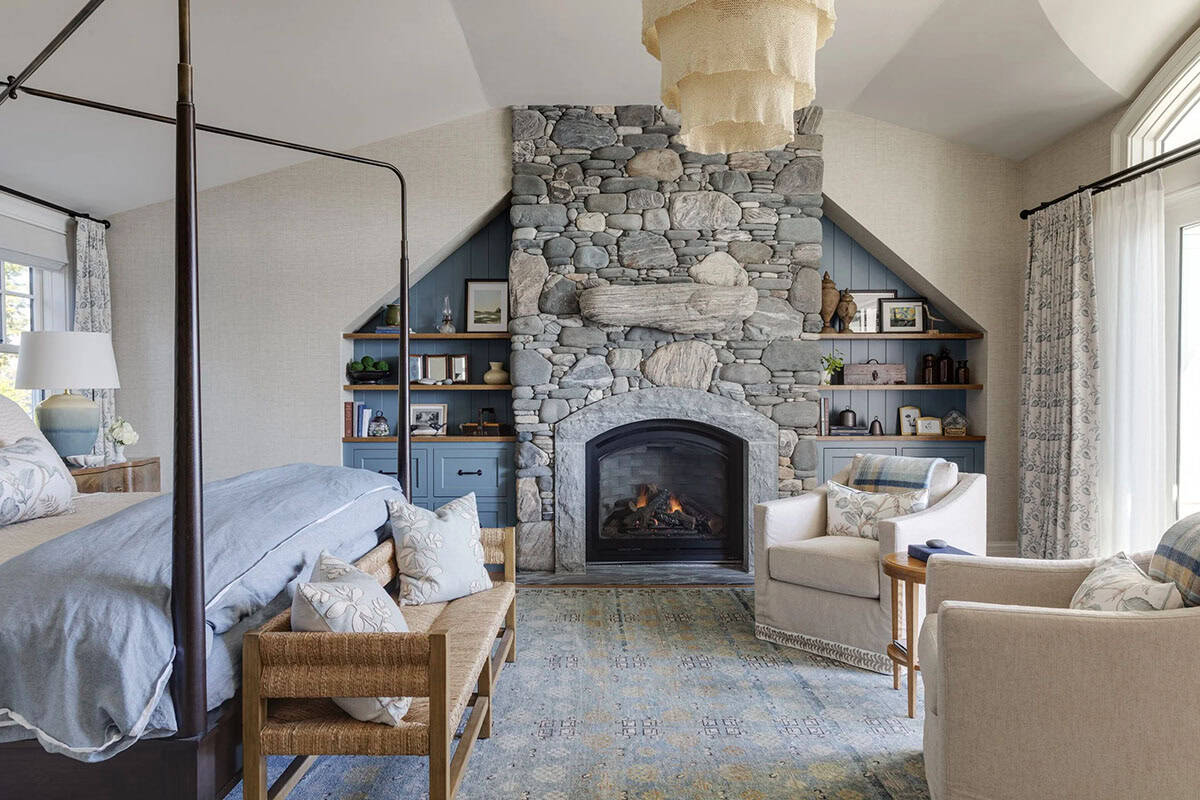
Primary bedroom with a four-poster bed, a stacked-stone fireplace flanked by blue built-in shelves, and a woven pendant

Above: The owner’s bedroom suite features a custom fireplace crafted from locally sourced stone for warmth and ambiance. It also has a private balcony facing the ocean.
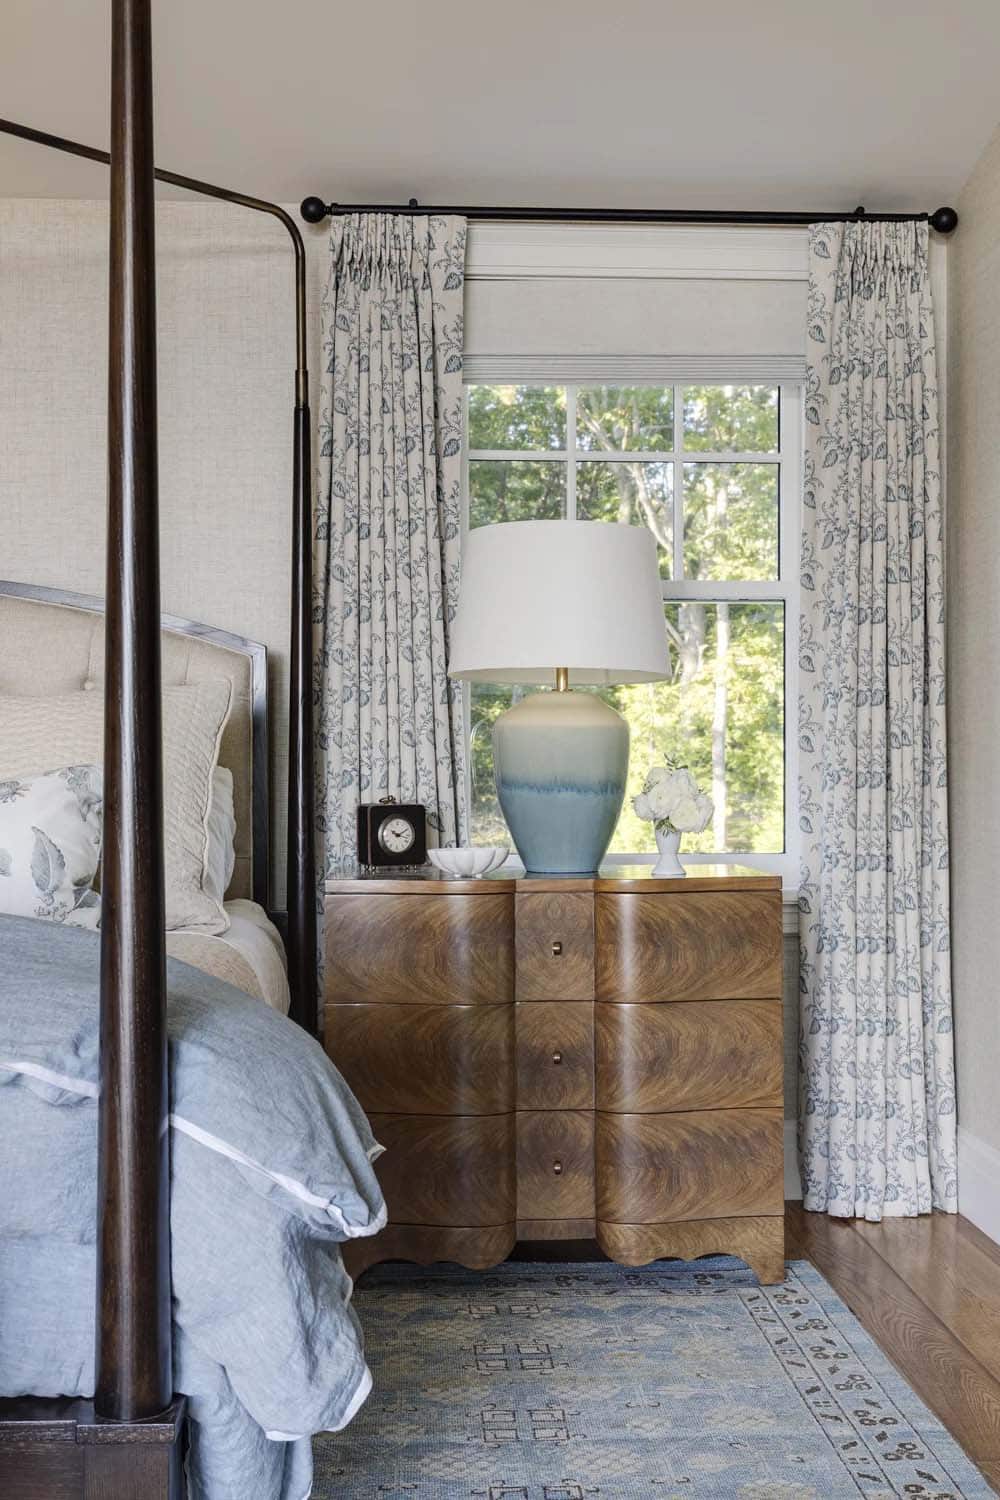
Bedside chest with curved burl-wood drawers, a blue ombré ceramic lamp, and floral curtains beside a four-poster bed

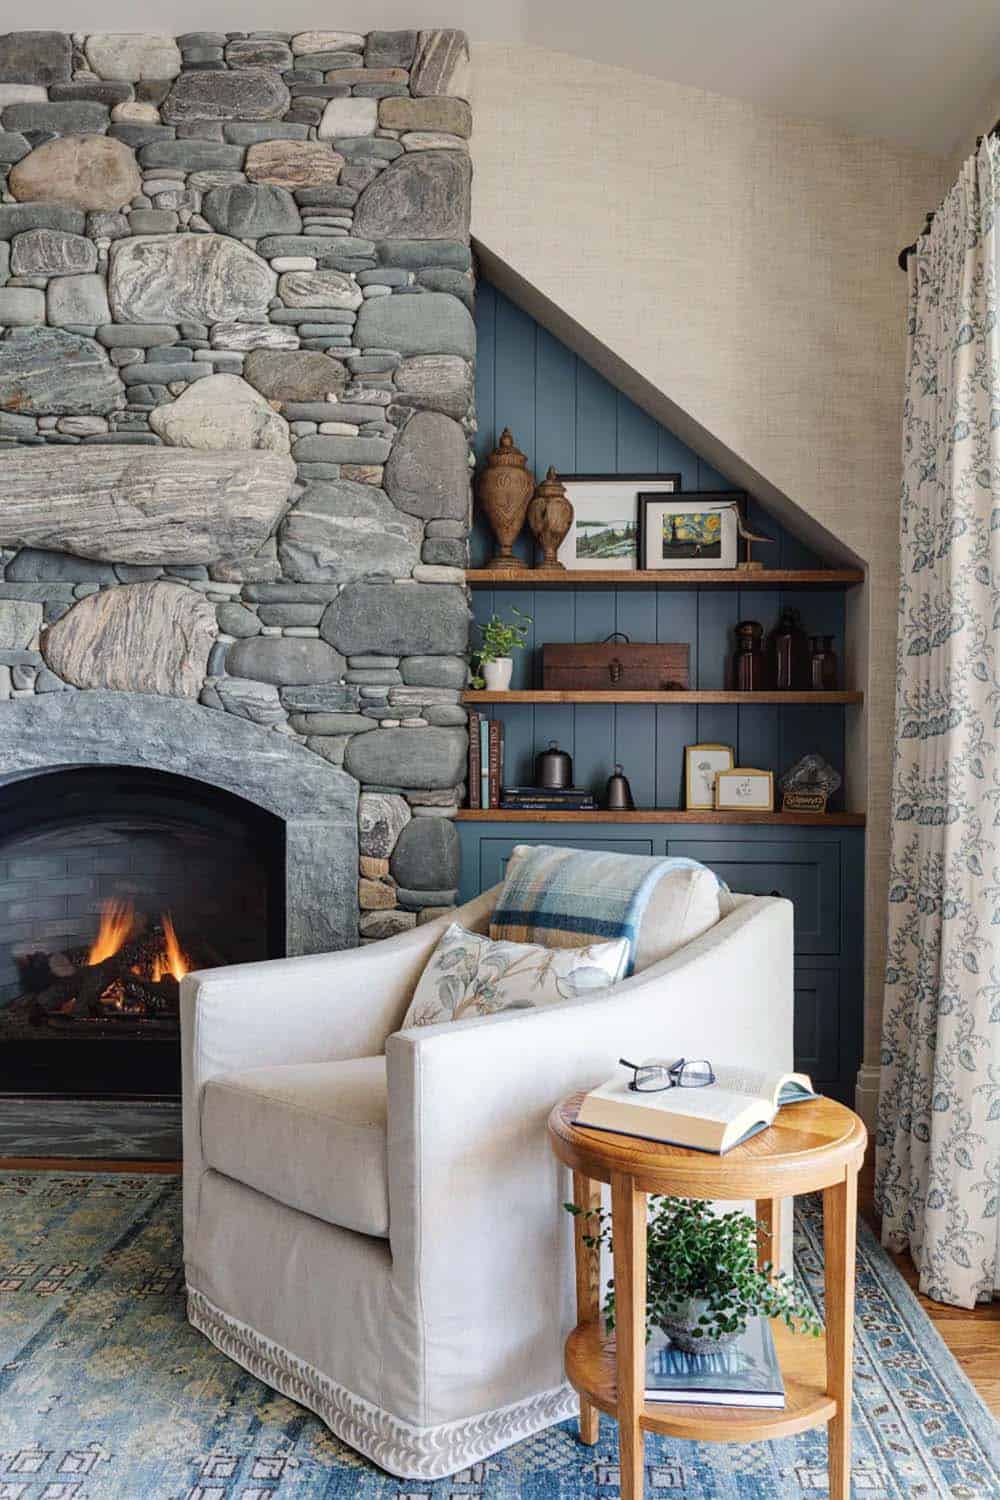
Reading corner with a gray stone fireplace, blue built-in shelves, a slipcovered armchair, and a patterned rug

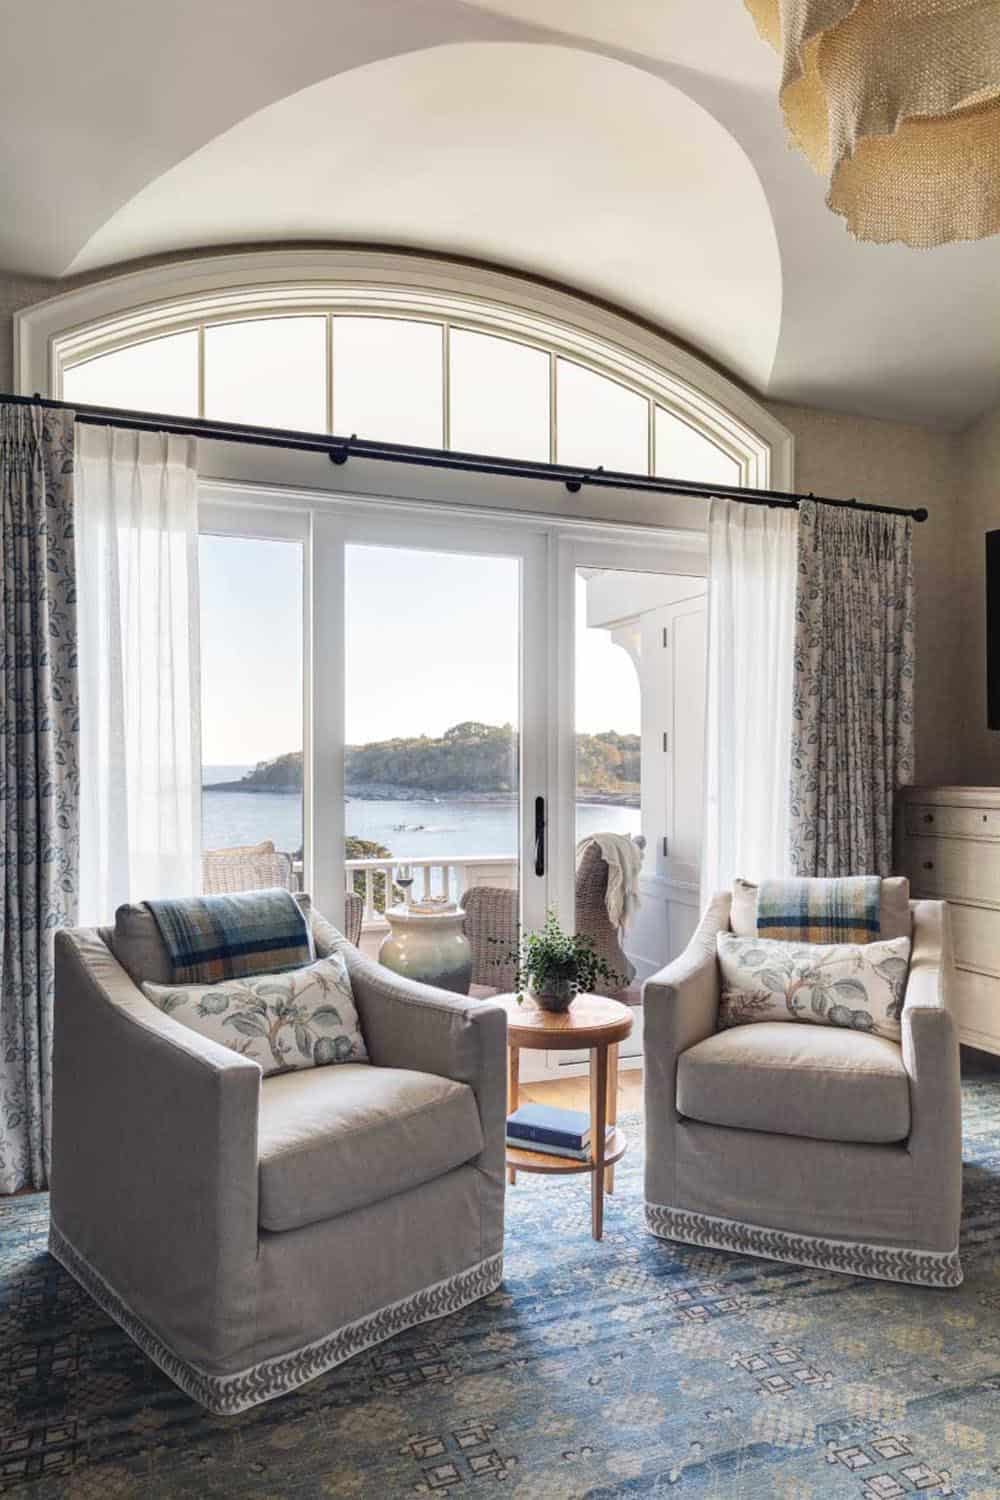
Bedroom sitting area with two slipcovered armchairs, a barrel-vaulted ceiling, and an arched window over sliding doors to the water

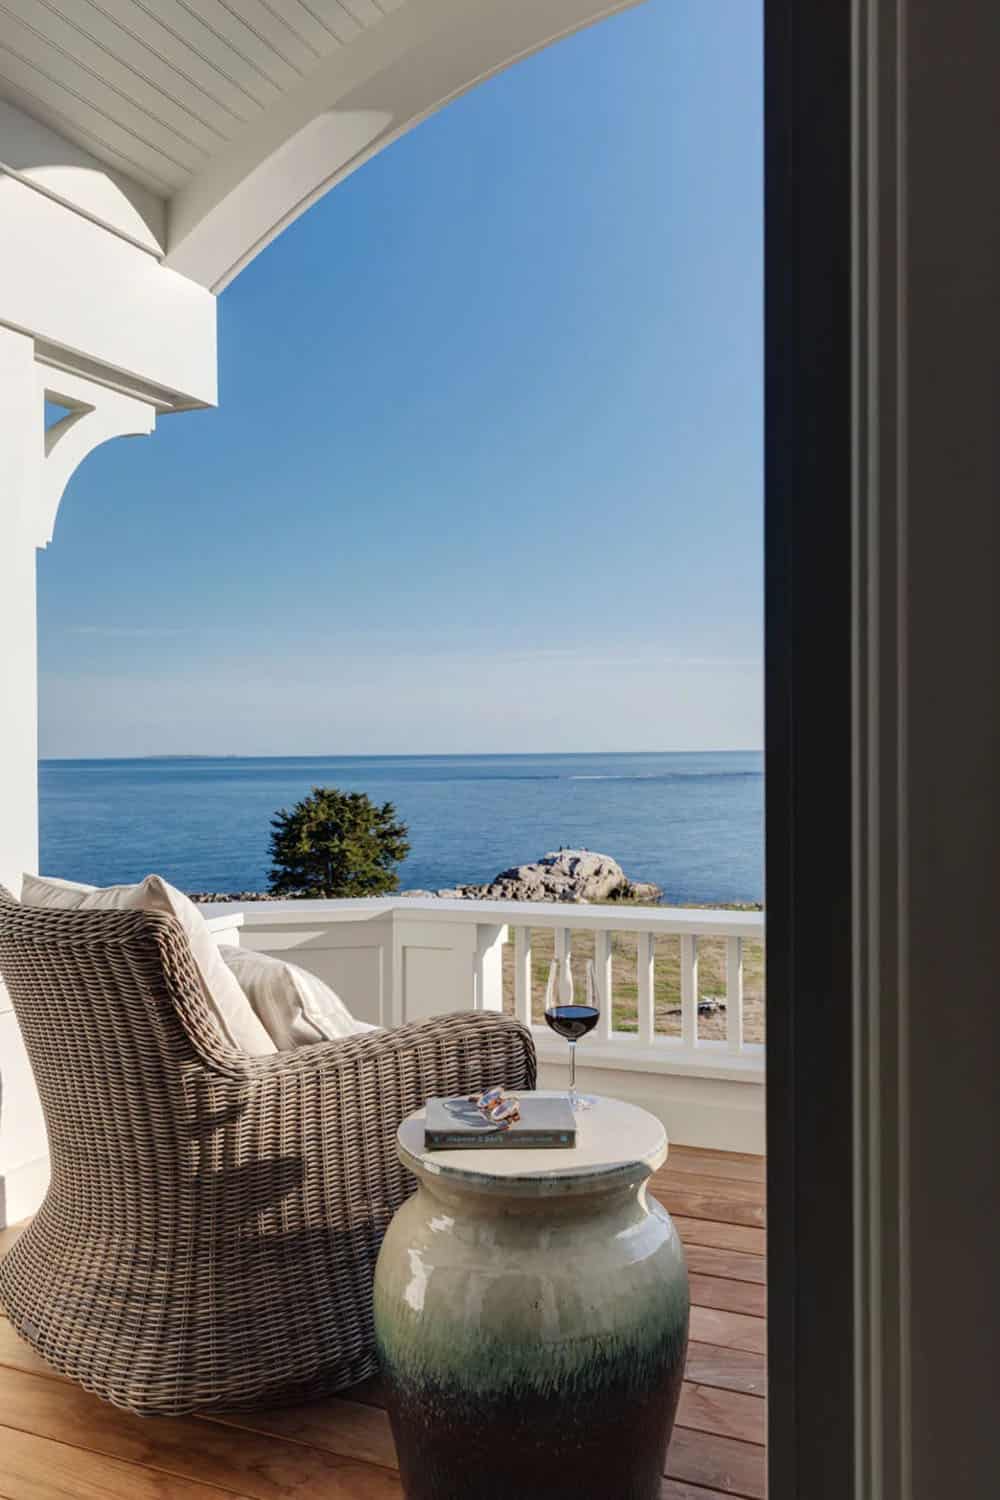
Private balcony with a wicker chair, ceramic side table, and a glass of red wine facing the ocean

Spa-Style Owner’s Bathroom with Soaking Tub
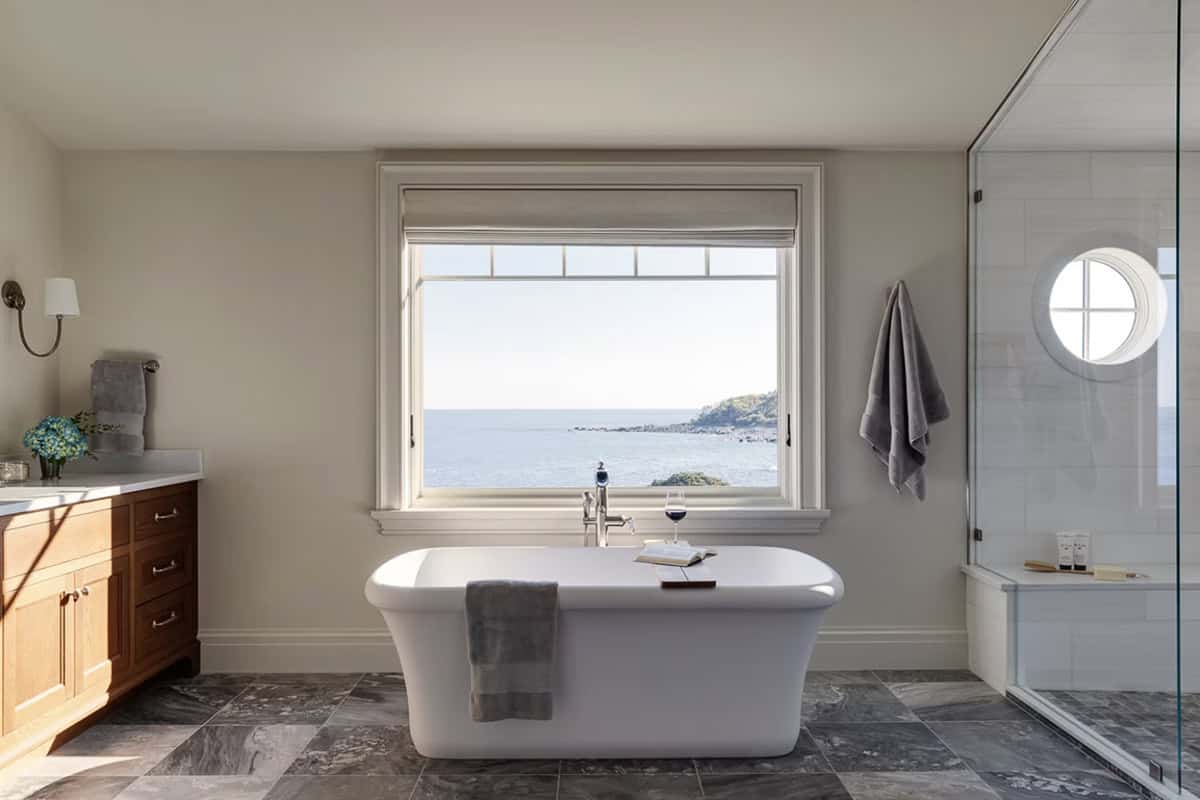
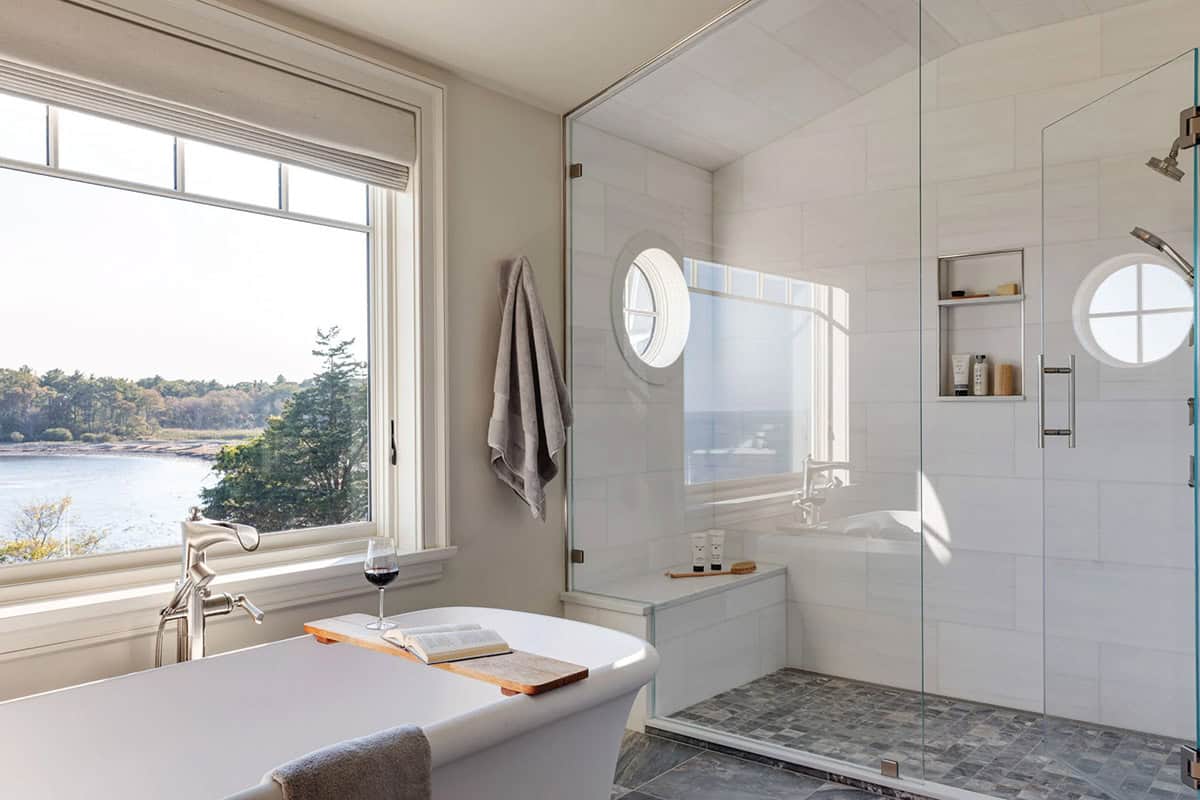
Bathroom with a freestanding tub beneath a large window overlooking the ocean, and a glass shower with a round window

Above: This spa-like owner’s bathroom frames unobstructed ocean vistas.
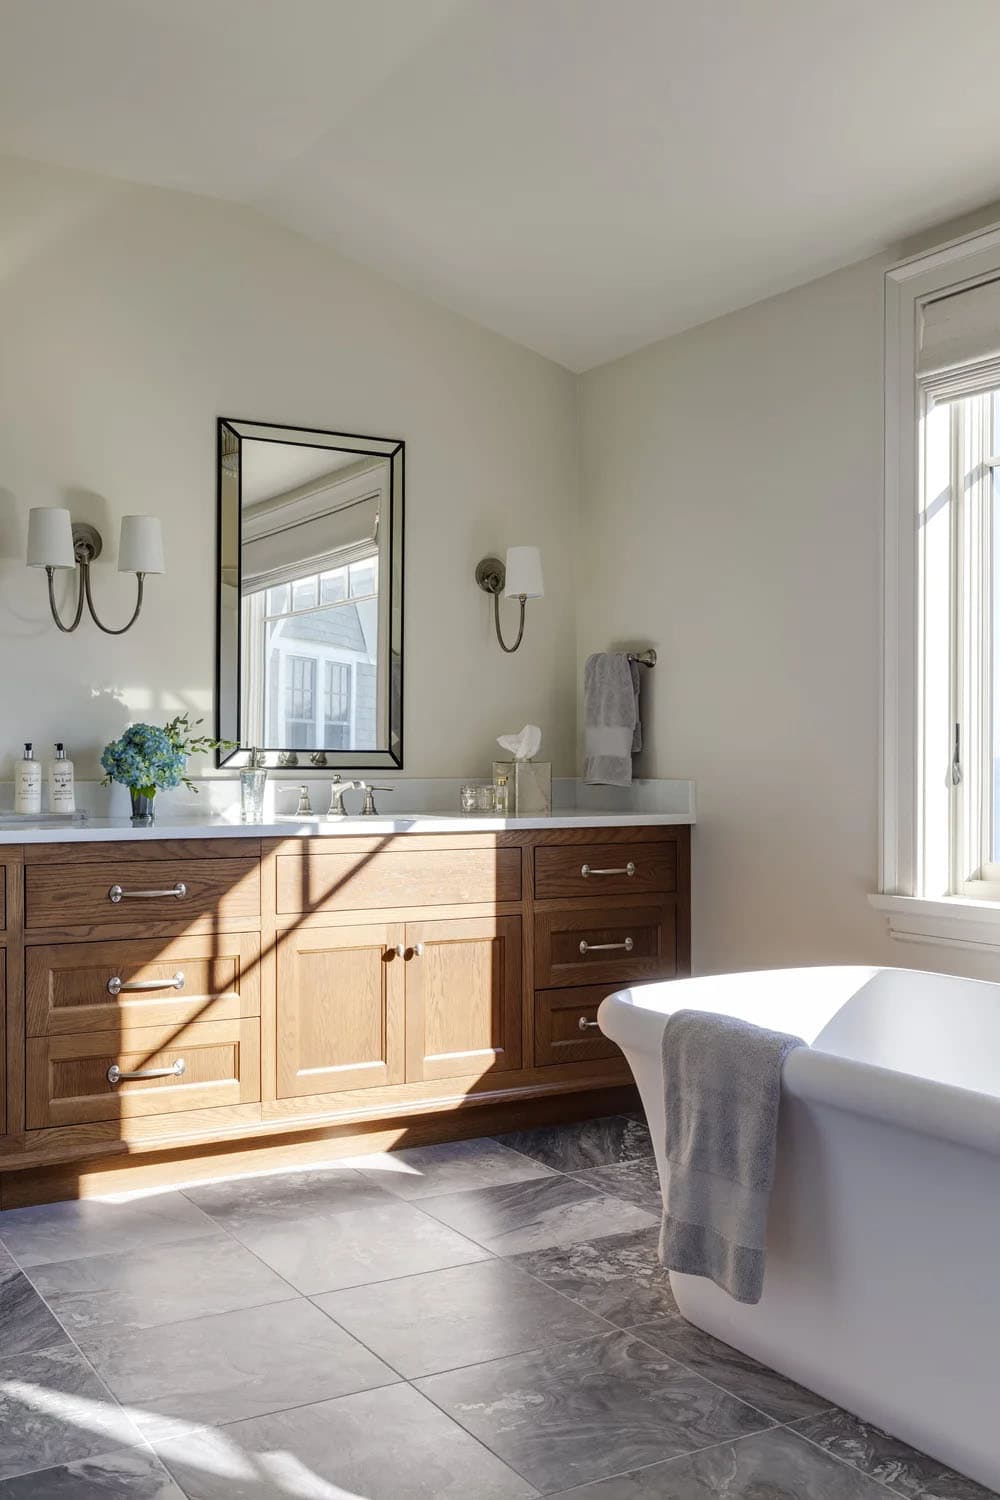
Primary bathroom with a long oak vanity, a beveled mirror, nickel sconces, a freestanding tub, and gray stone floor tile

Bathroom with a freestanding tub by a window, a glass-enclosed shower with round windows, and gray stone floor tile

Laundry Room with Blue Cabinets

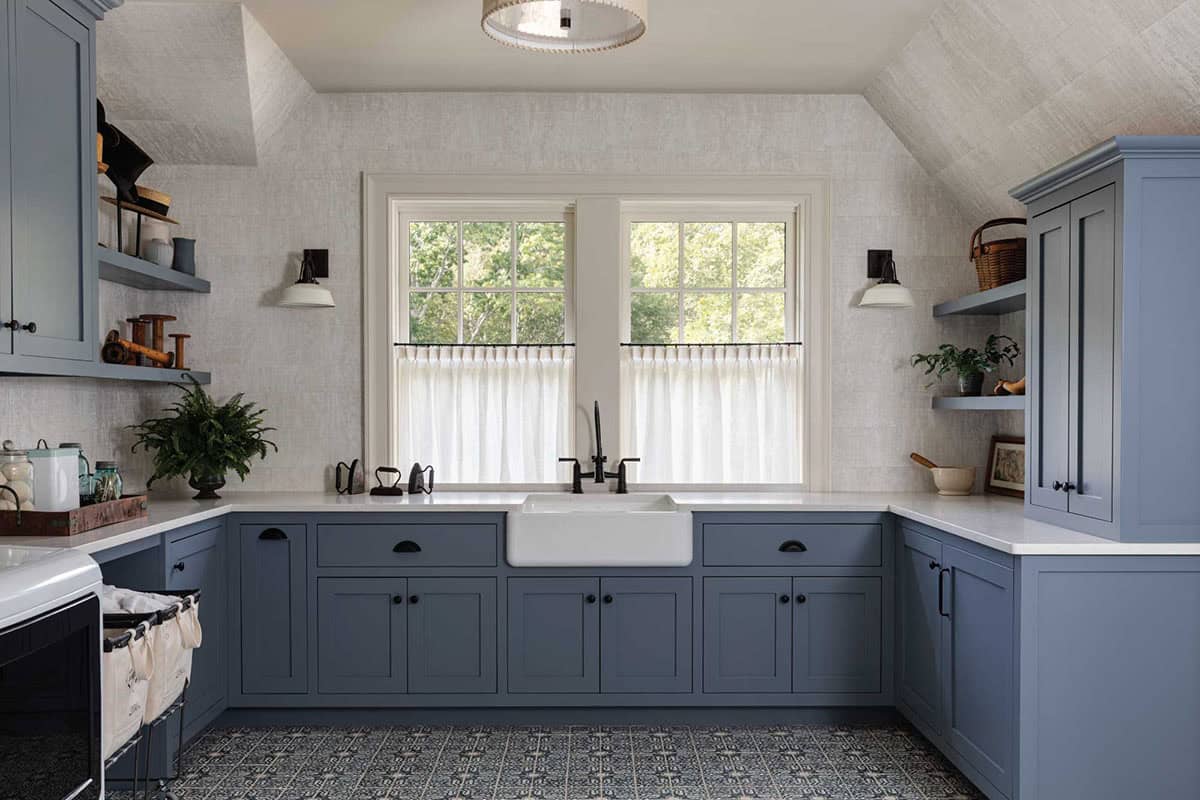
Laundry room with blue cabinets, a white farmhouse sink under a window with café curtains, and patterned floor tile

Coastal Guest Bedrooms and Bathrooms

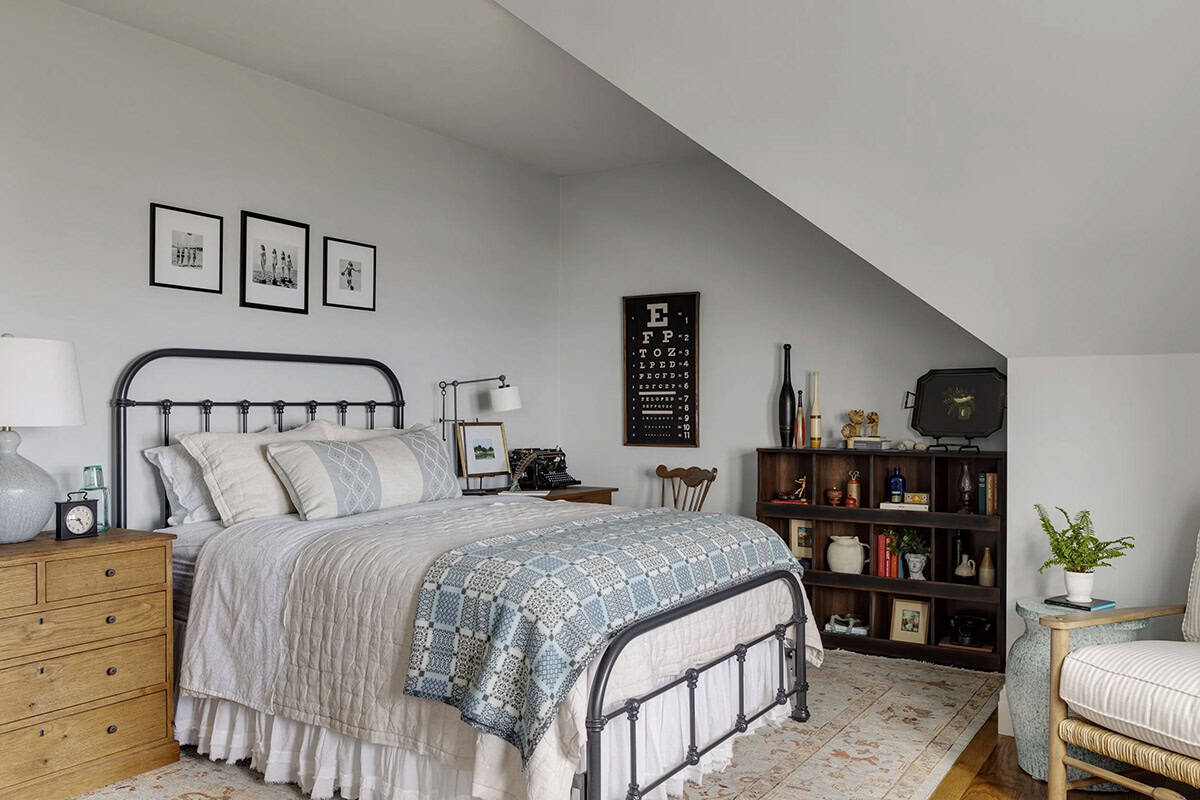
Guest bedroom under a sloped ceiling with an iron bed, a vintage eye chart, an open wood shelf unit, and a woven blue-and-white coverlet

Above: The second level also encompasses two guest bedrooms, a luxurious laundry room, and dedicated spaces for both homeowners—an art studio and a sophisticated lounge. 
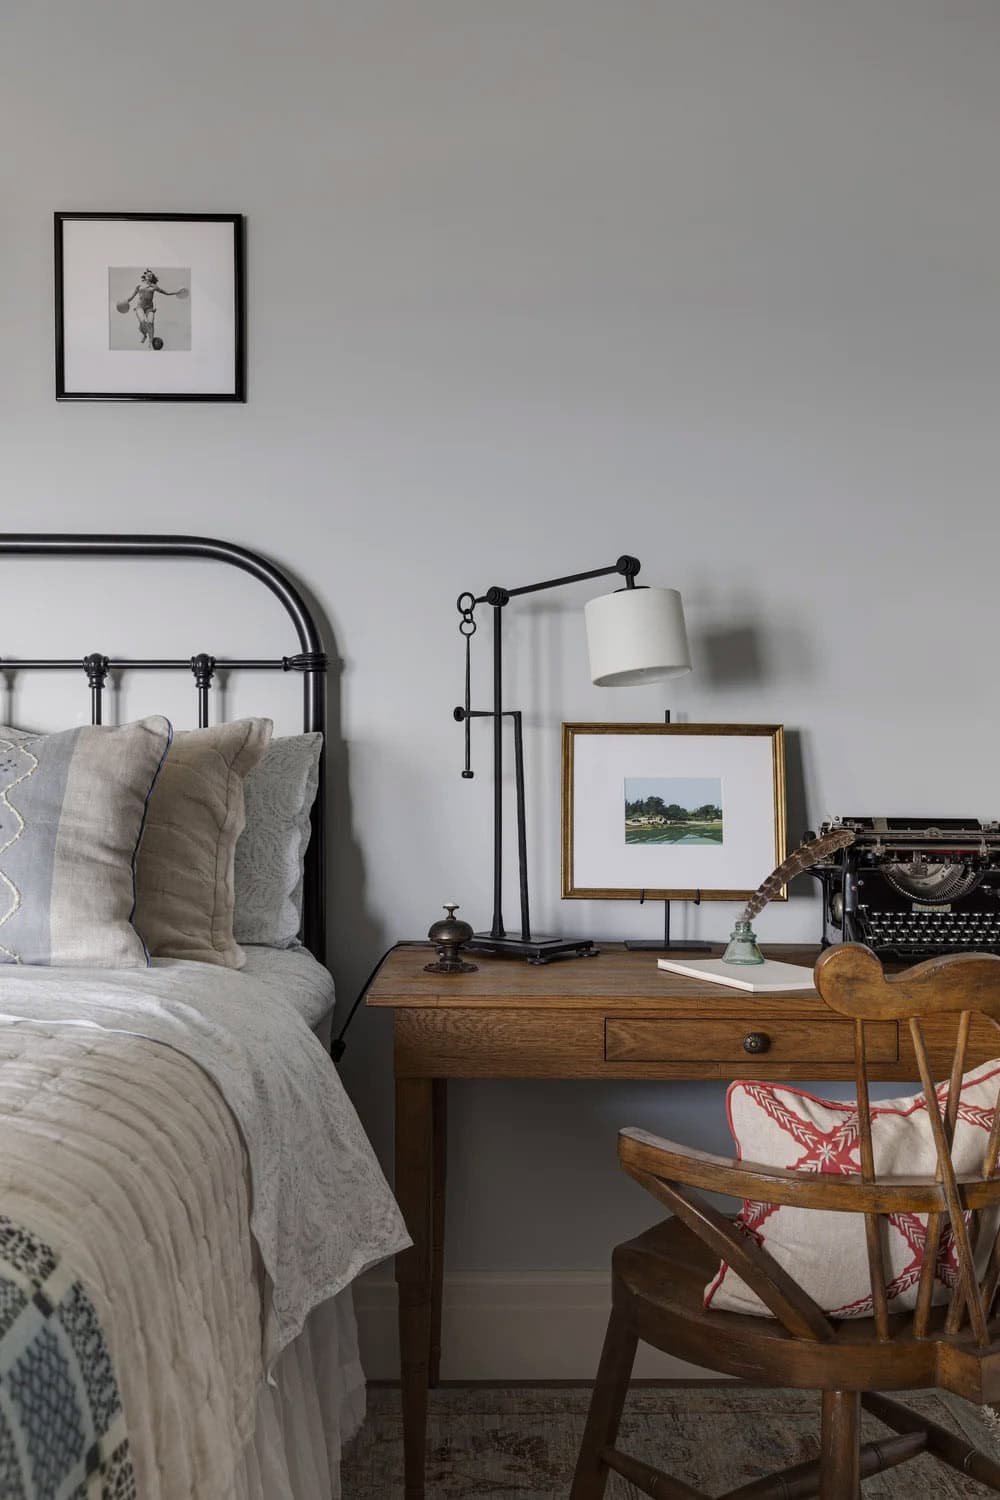
Bedside writing desk with a vintage typewriter, an adjustable black lamp, a framed landscape, and a wooden armchair

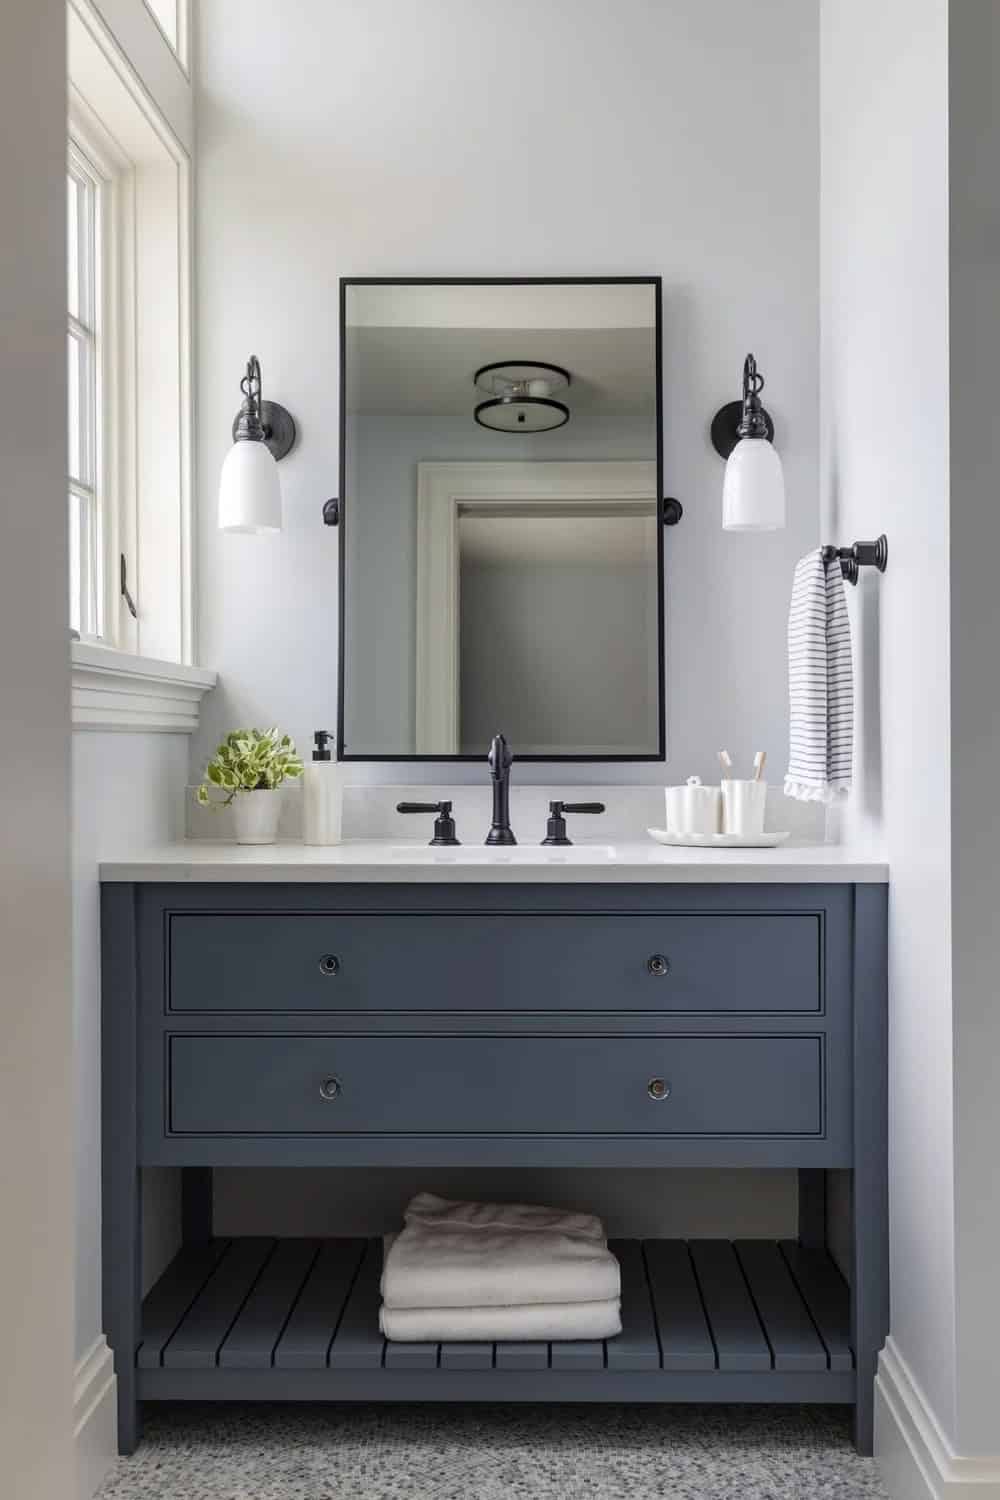
Bathroom vanity with slate-blue cabinetry, an open slatted shelf, a black-framed mirror, and white glass sconces

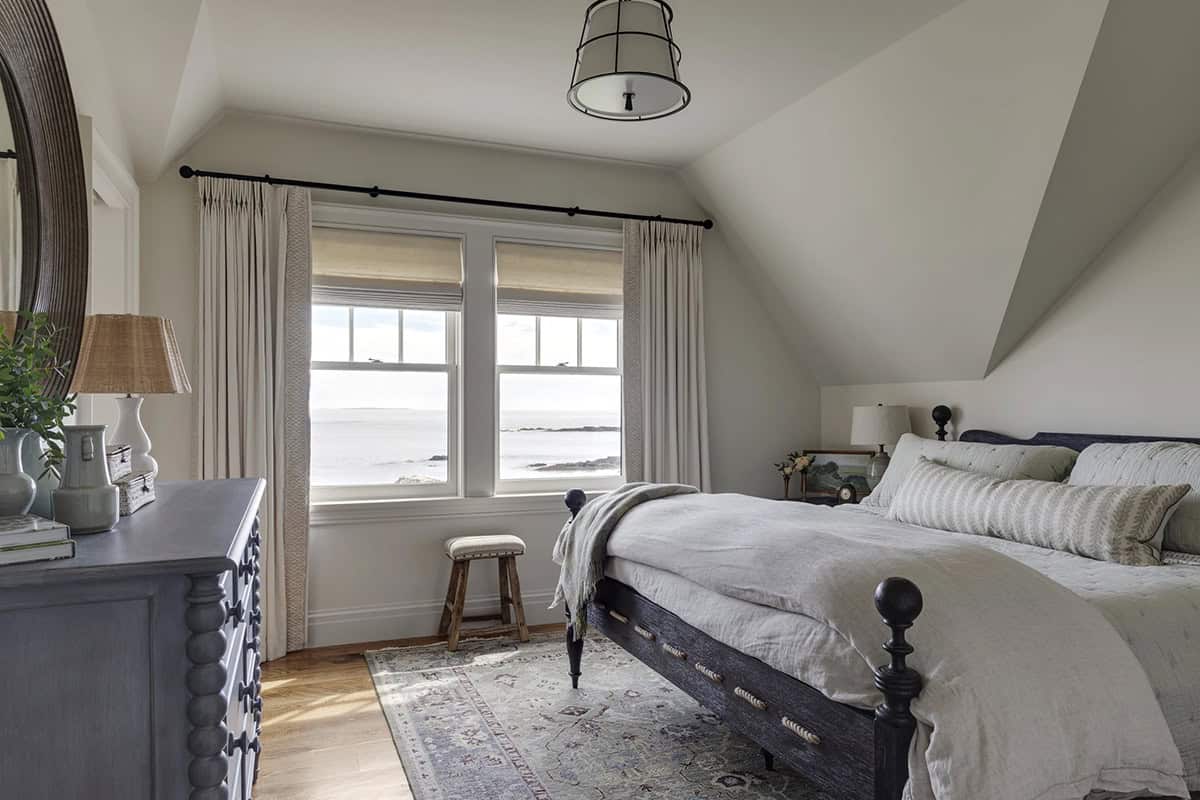
Bedroom with a dark four-poster bed, a gray-blue dresser, and two windows overlooking the ocean beneath a sloped ceiling

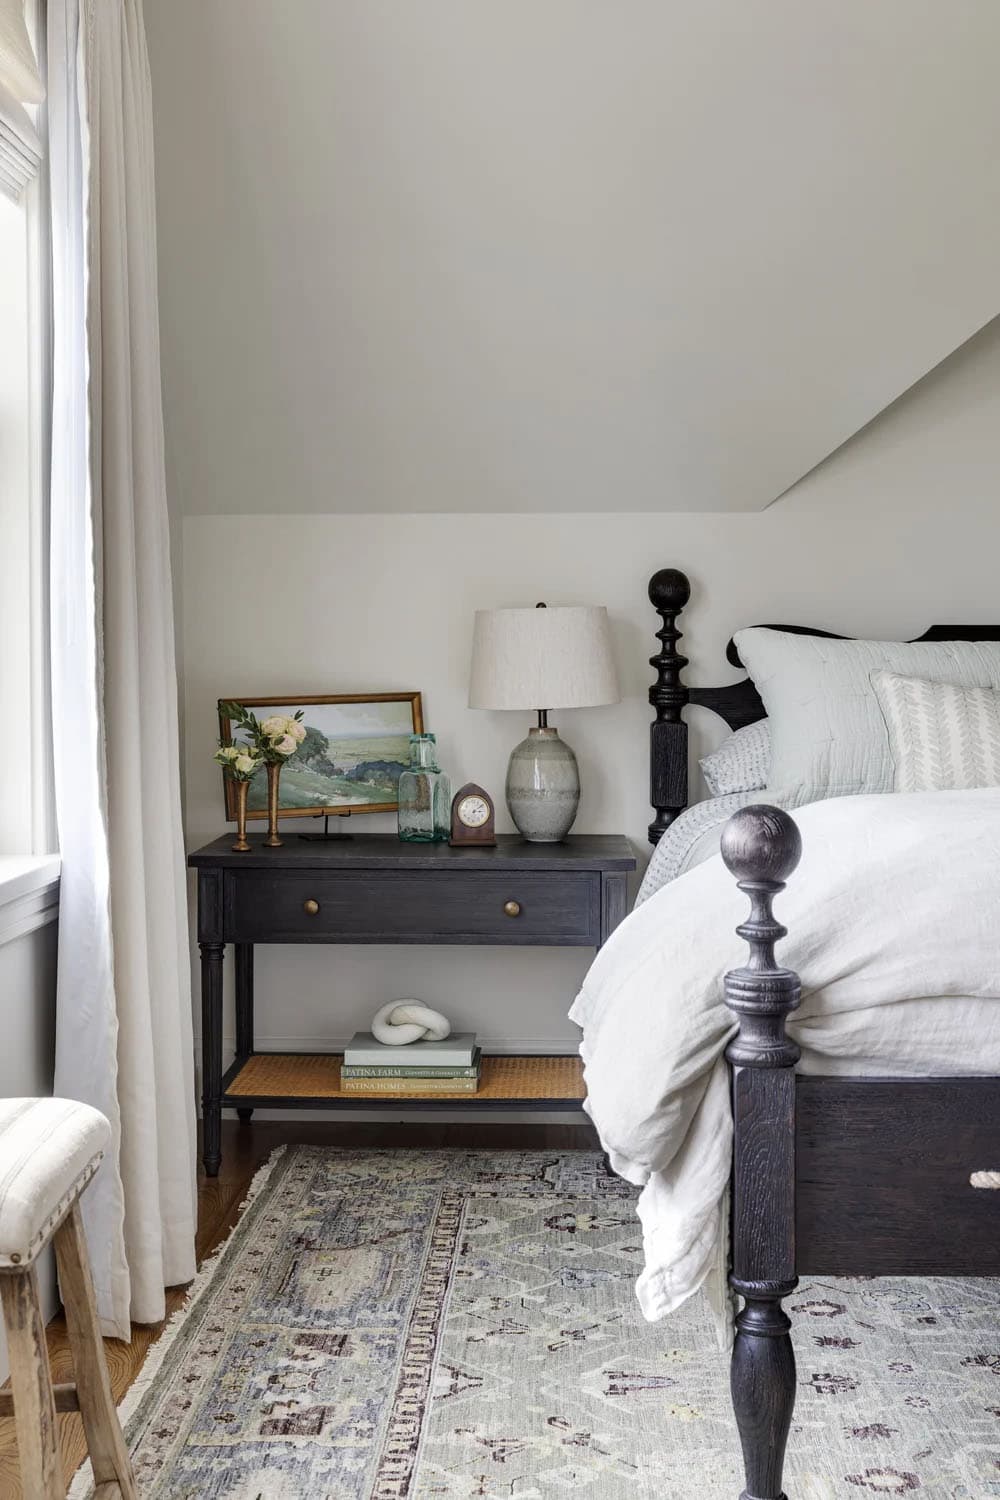
Bedside table with a ceramic lamp, a framed landscape, brass bud vases, and a dark carved bedpost on a patterned rug

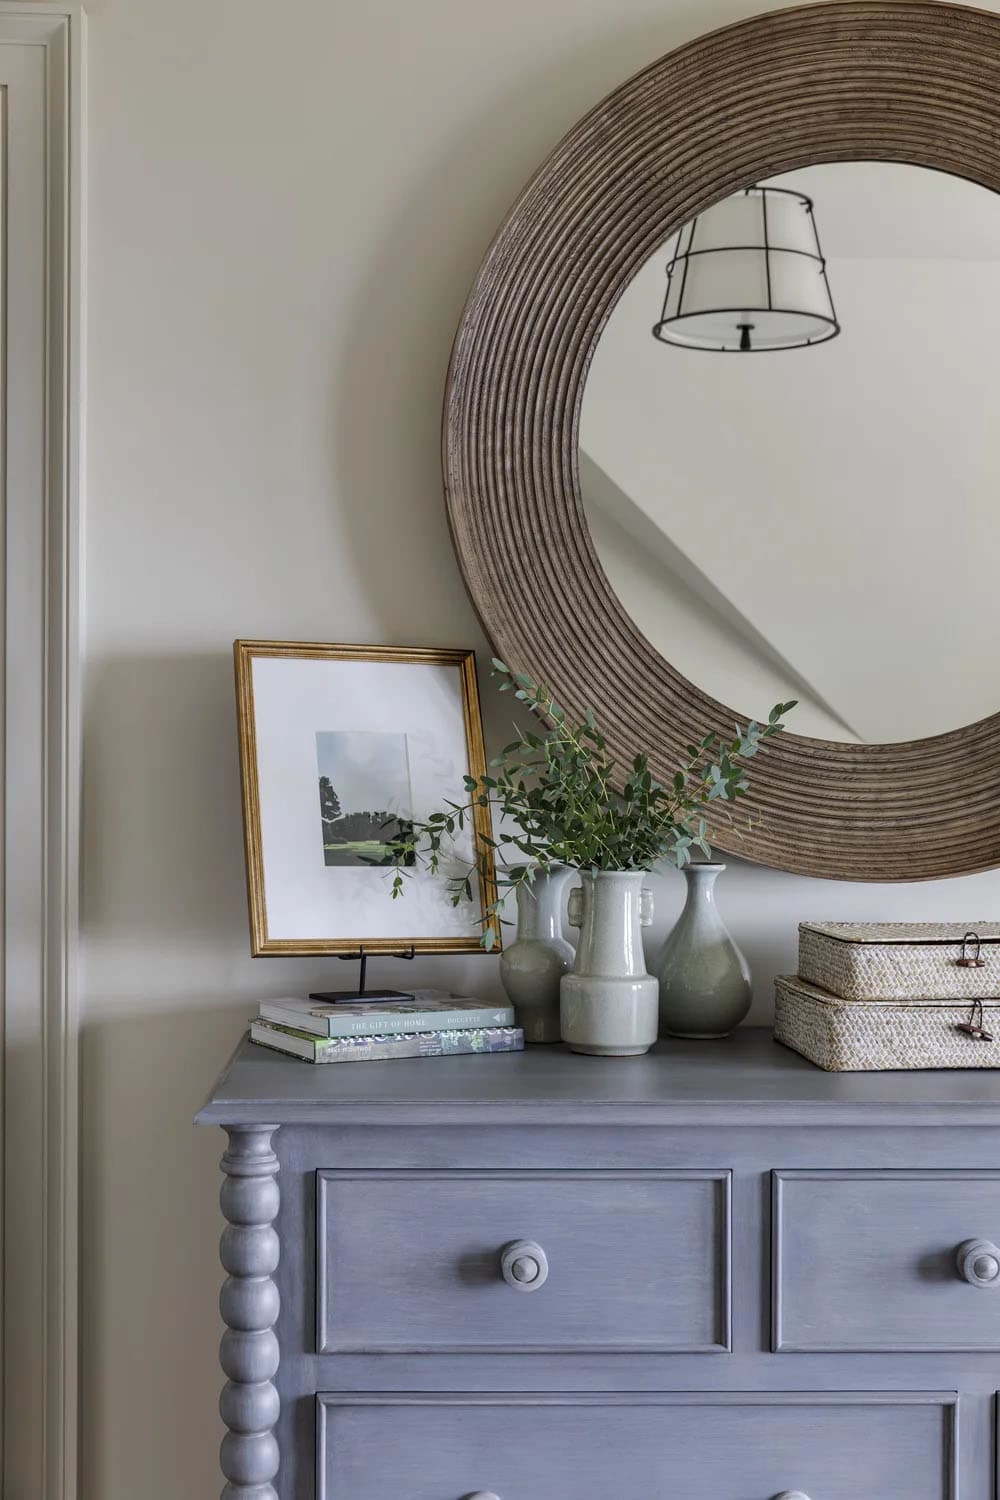
Gray-blue spindle-leg dresser with a large round ribbed mirror, celadon vases, eucalyptus stems, and woven lidded boxes

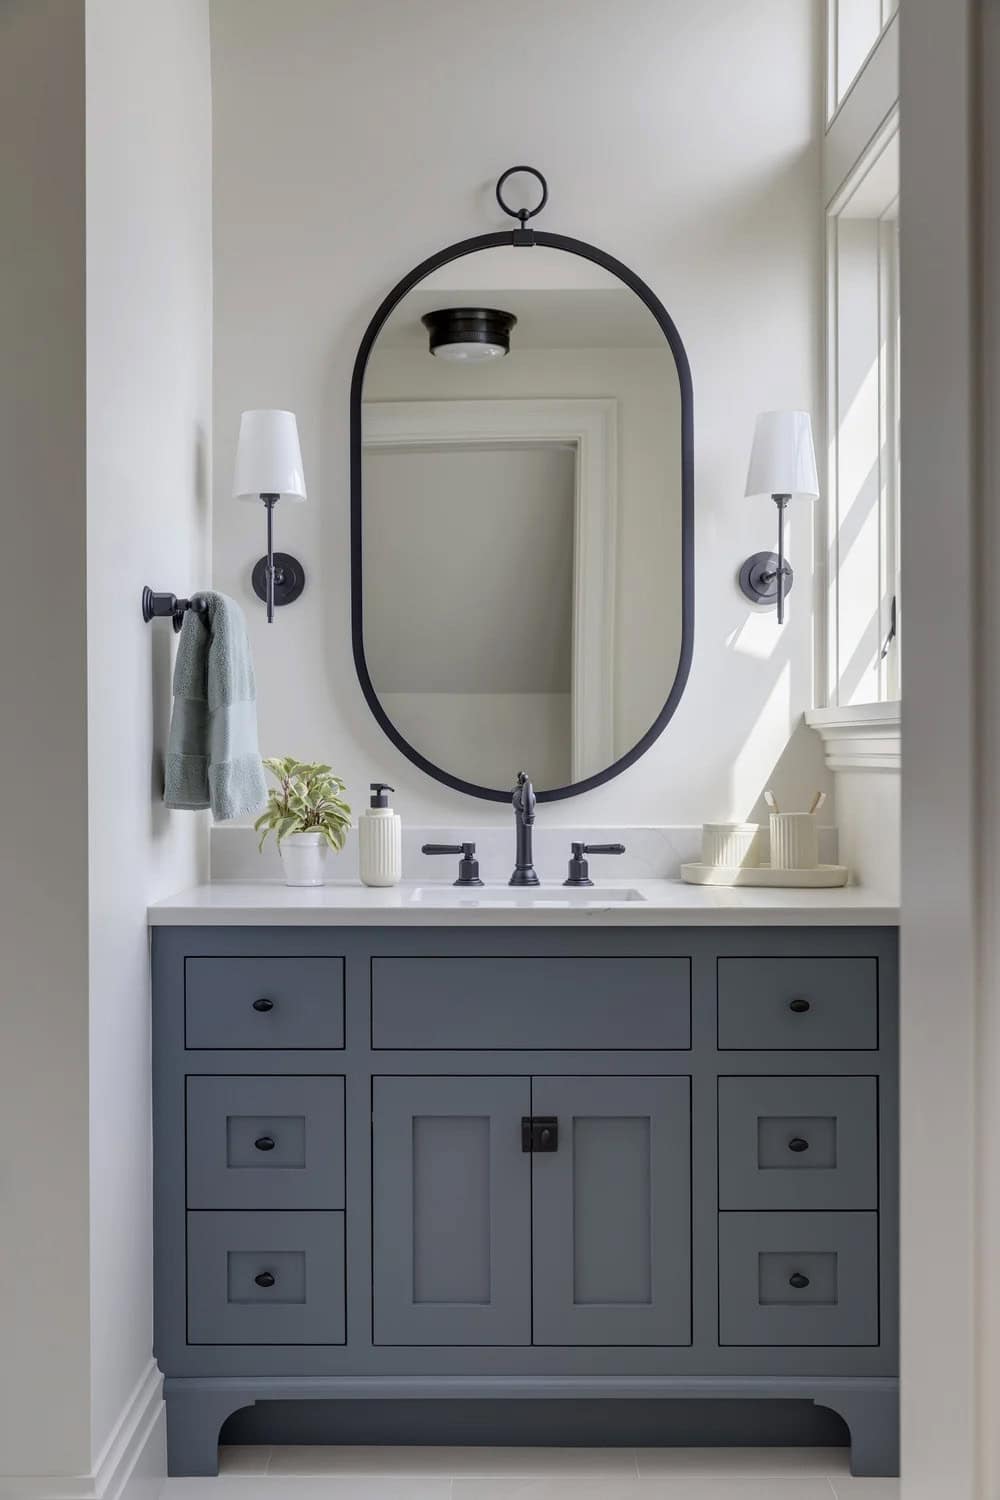
Bathroom vanity with blue-gray cabinetry, an oval black mirror, black sconces, and a window letting in sunlight

Home Art Studio with Ocean Views
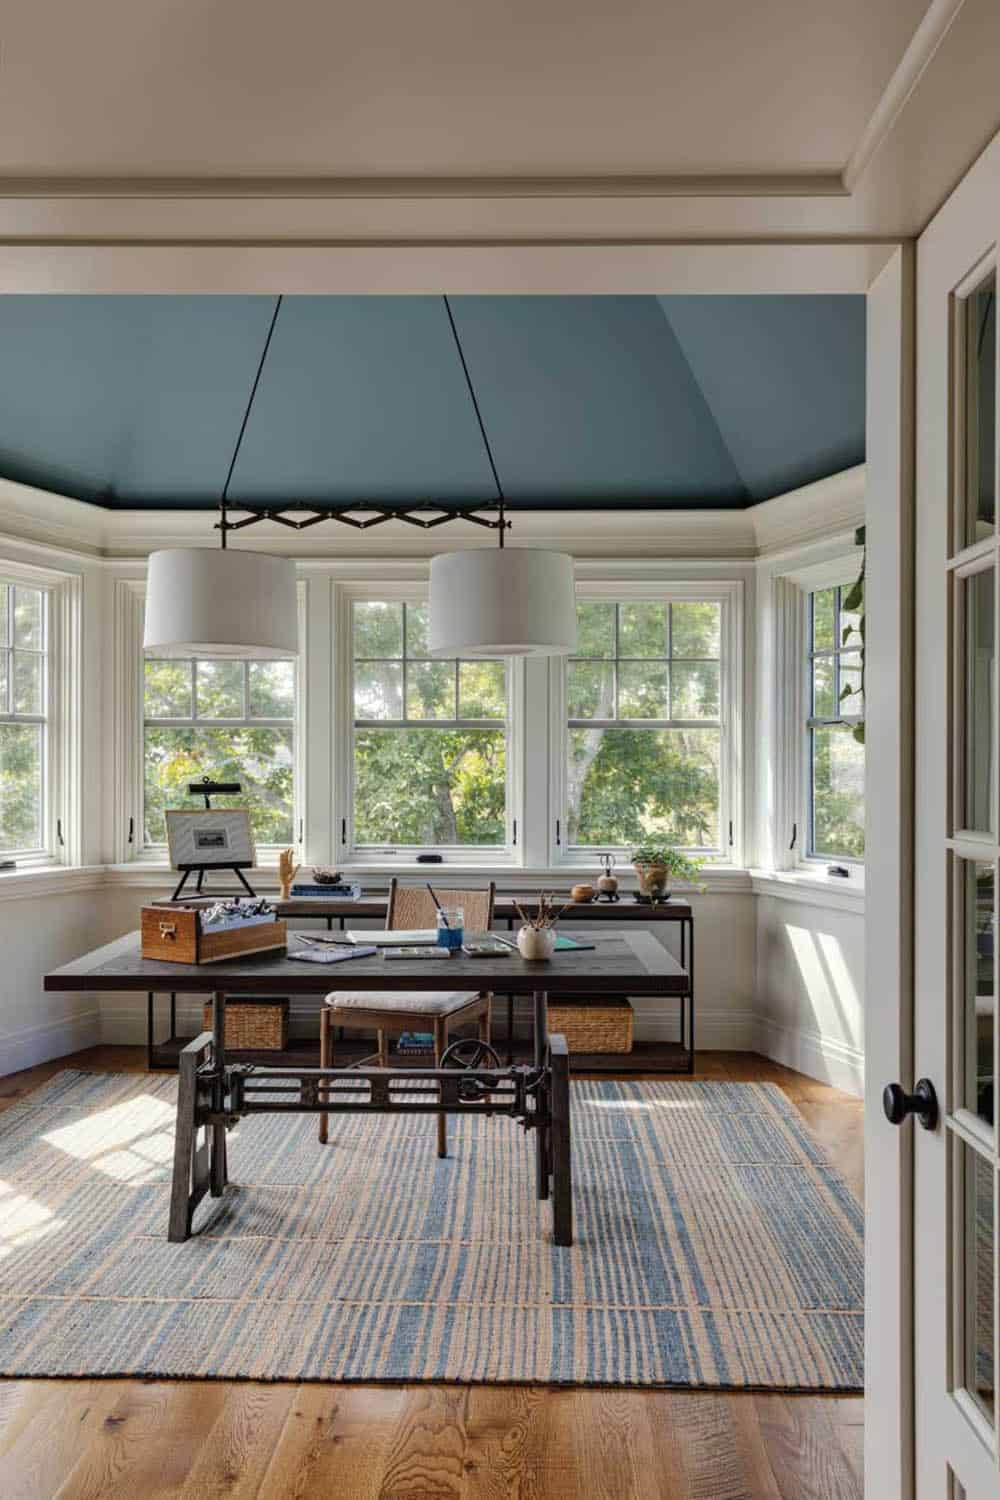
Home office with a blue-painted ceiling, an industrial-style drafting table, and windows on three sides

Above: An artist studio positioned perfectly for inspiring seaside views.
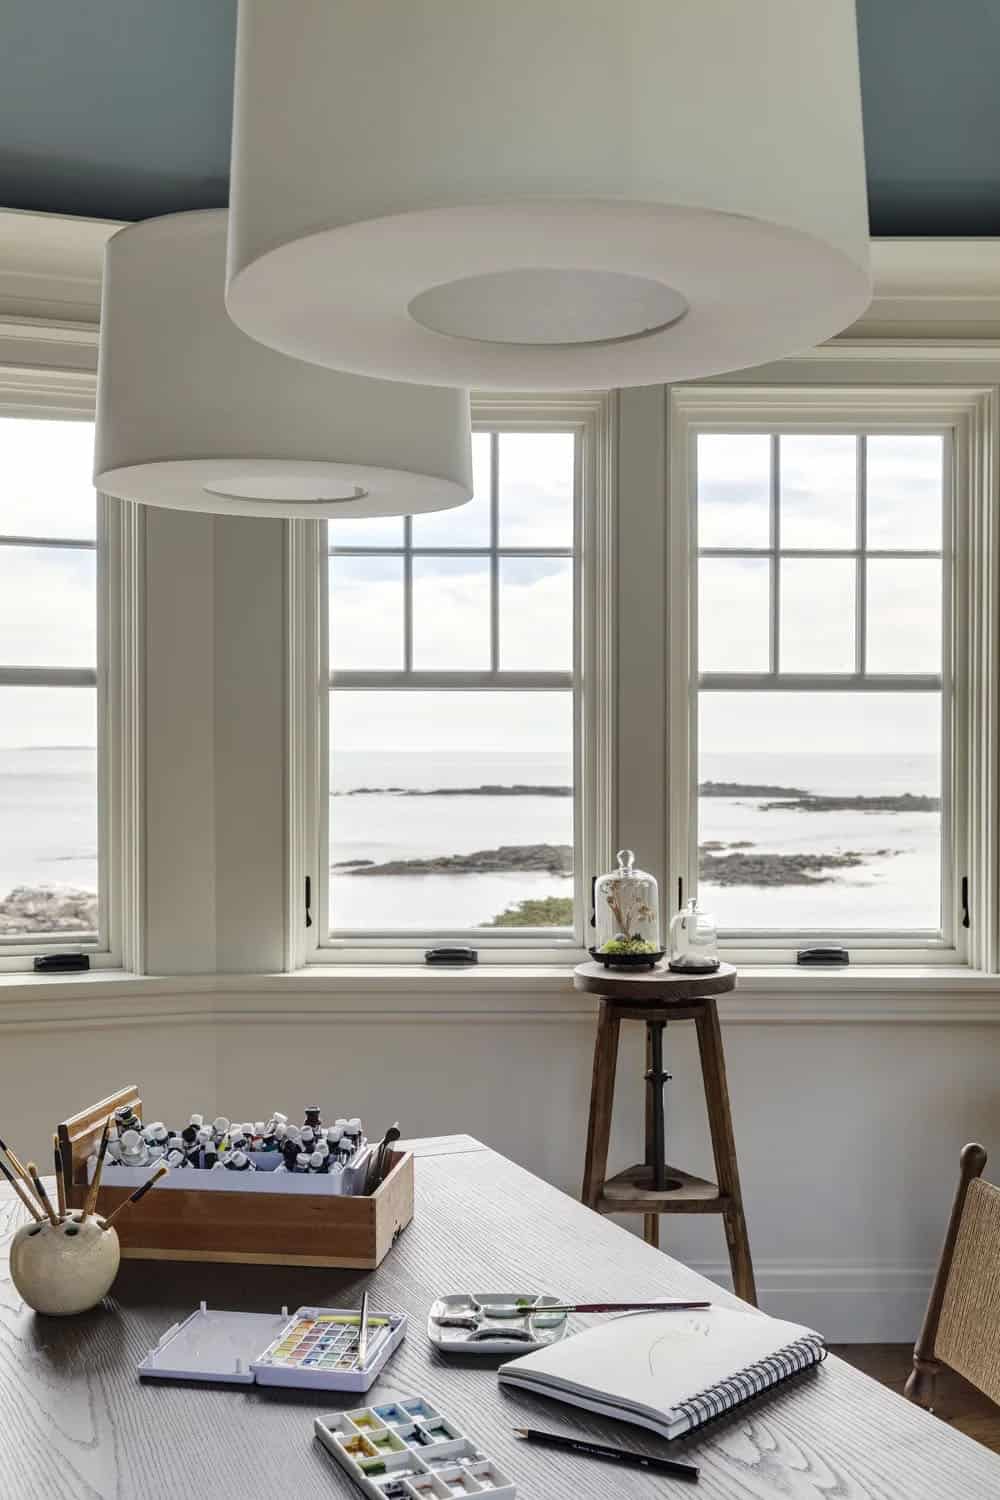
Art studio table with paint tubes, watercolor palettes, and a sketchbook, with a wooden stool and ocean views through the windows

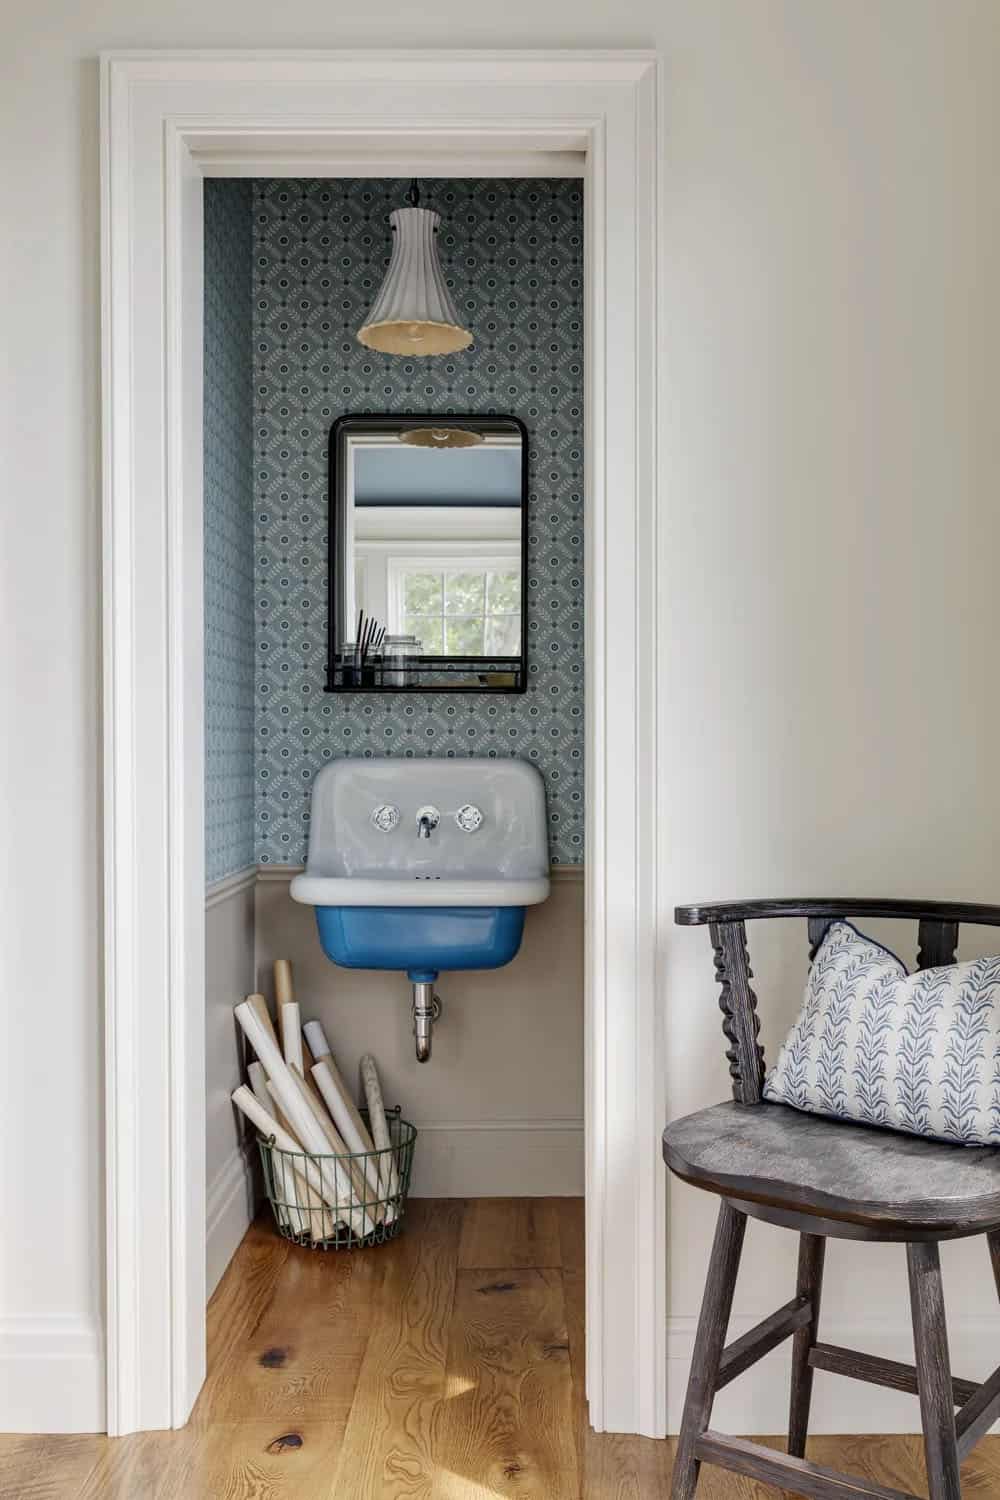
Small powder nook with blue patterned wallpaper, a wall-mounted blue-and-white sink, a black-framed mirror, and a basket of rolled papers

Covered Porch with Ocean Views

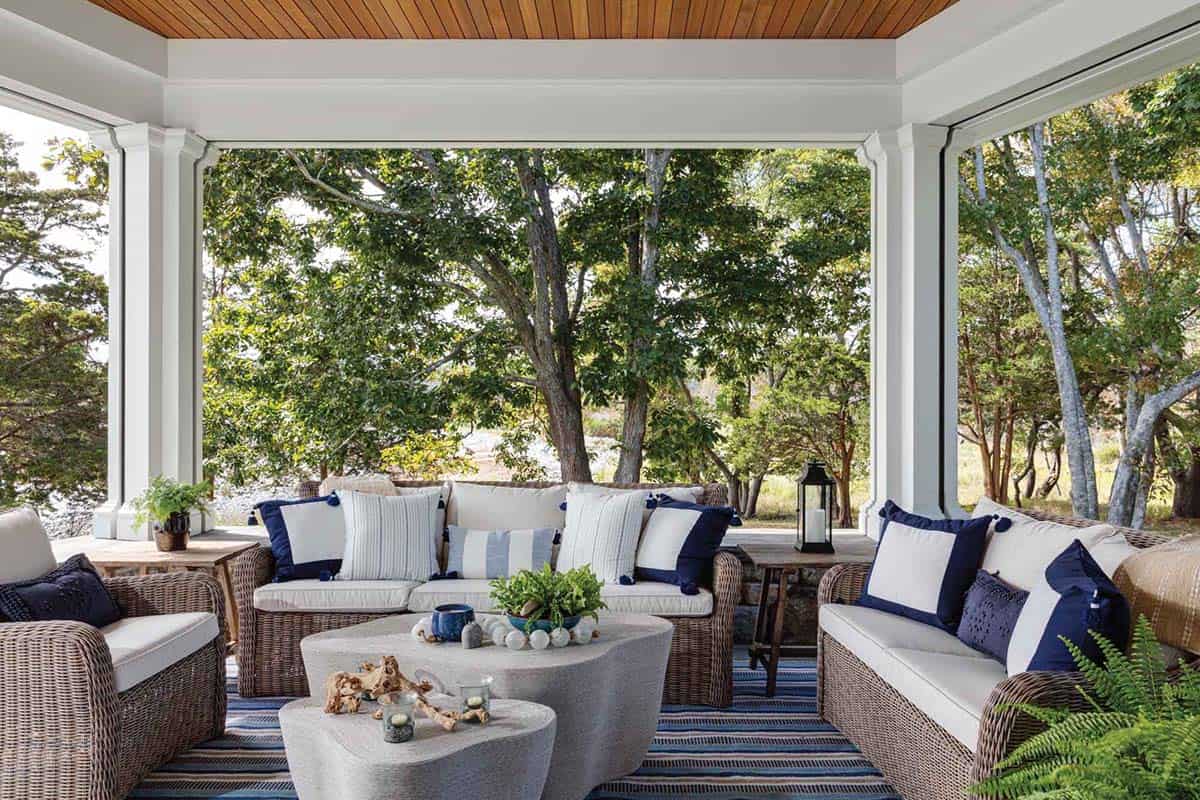
Porch seating area with wicker sofas, navy and white pillows, and a striped rug beneath a wood ceiling

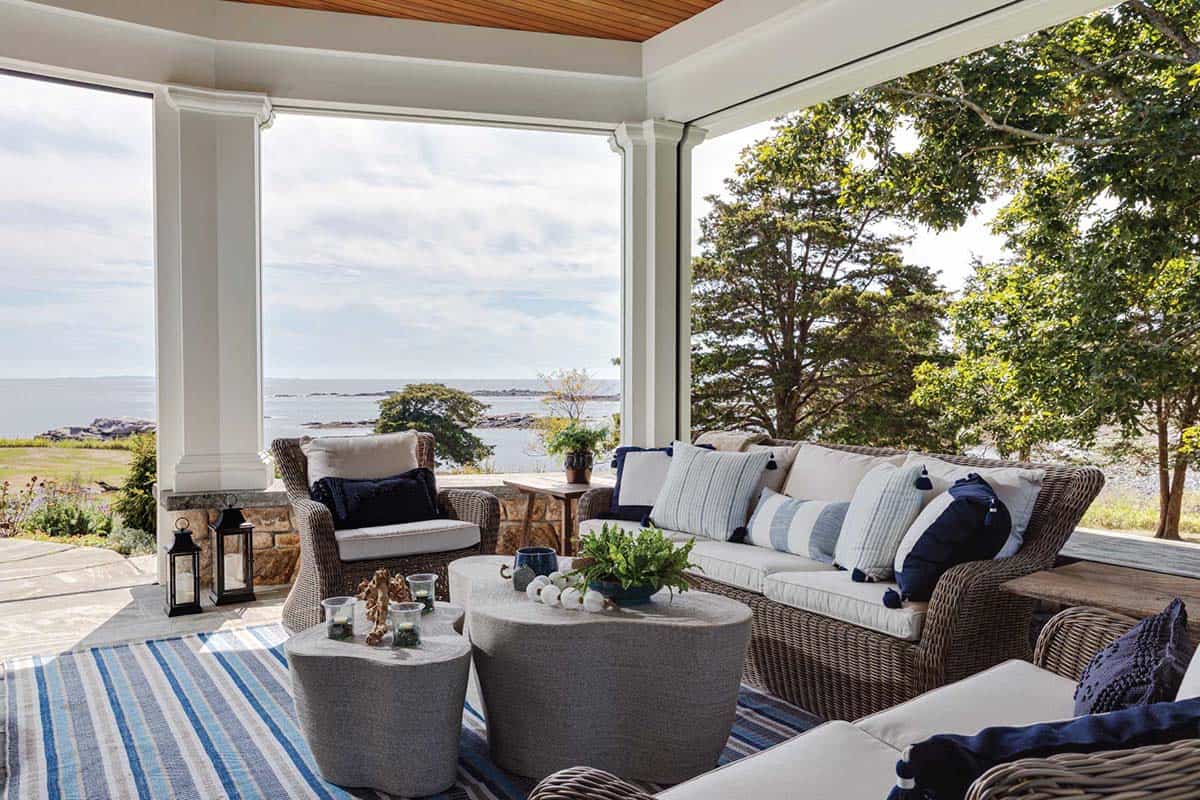
Porch lounge with wicker furniture and rope-wrapped coffee tables, facing the rocky shoreline

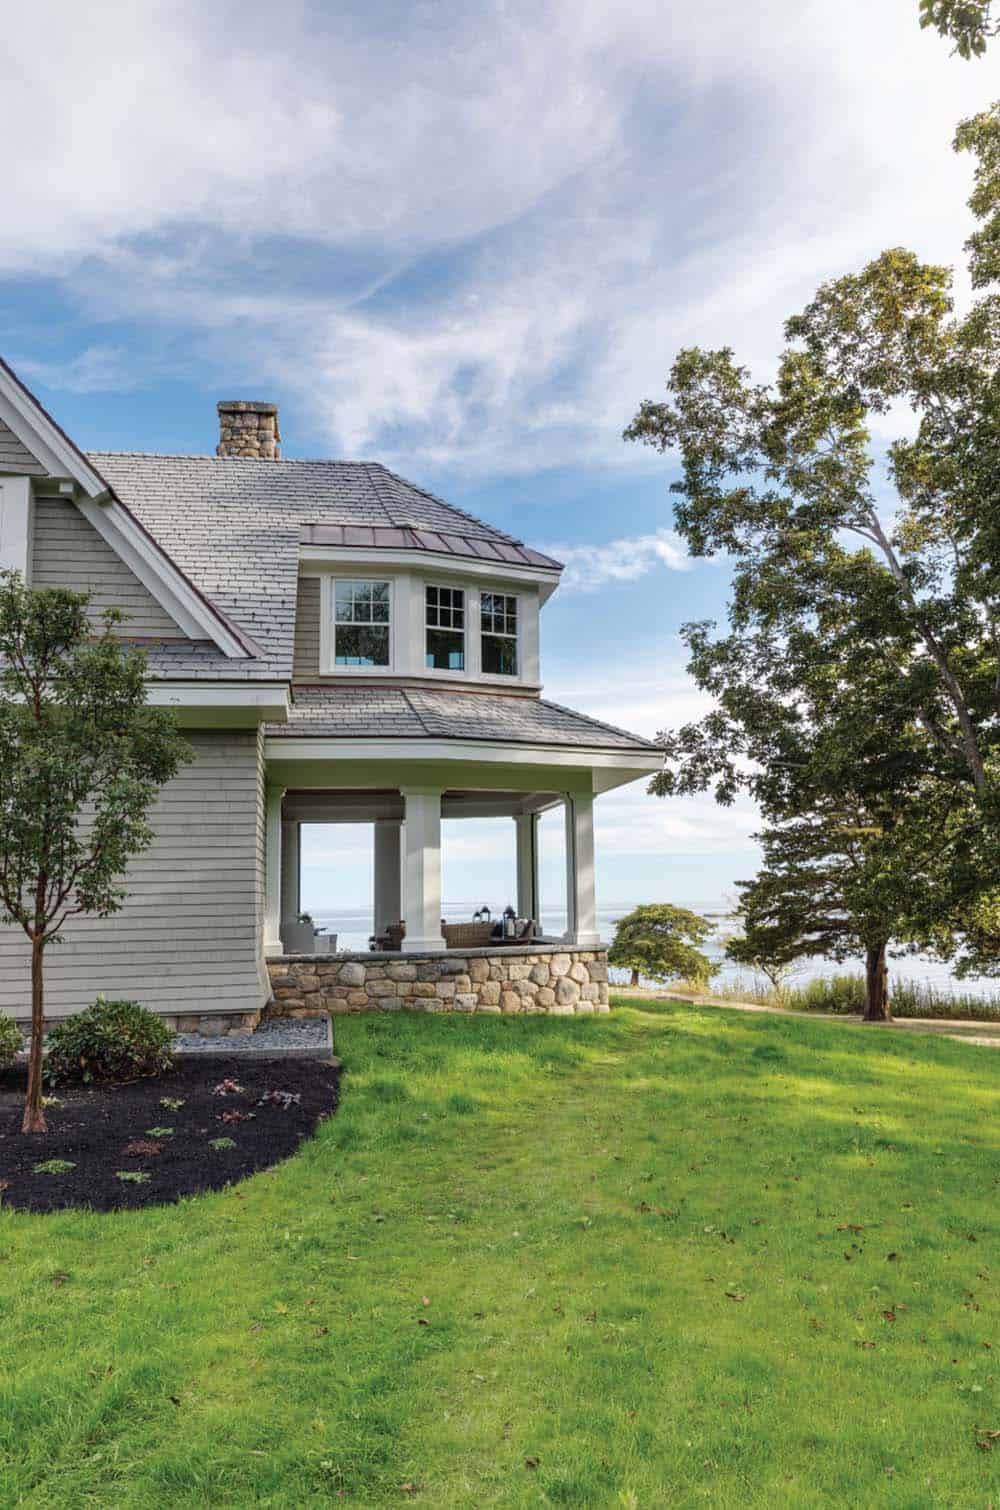
Covered porch with a fieldstone wall and white columns overlooking the ocean

Home Two-Lane Bowling Alley

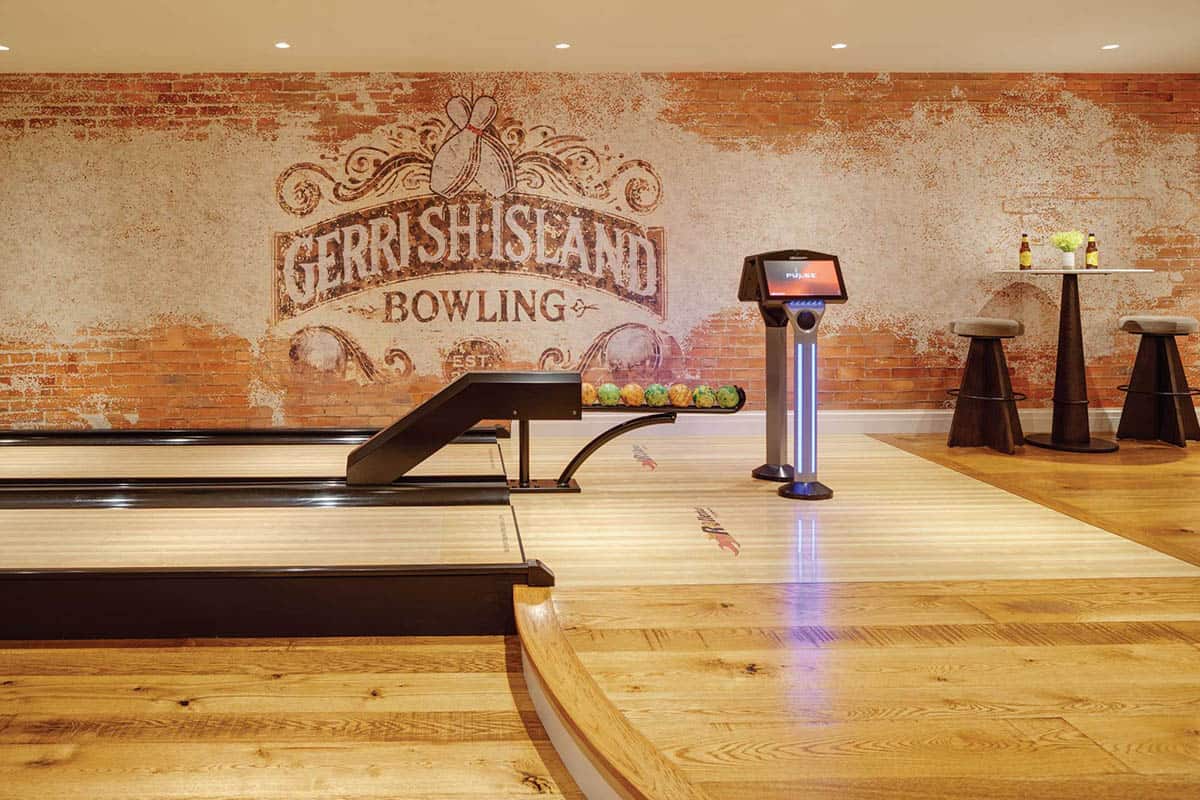
Home two-lane bowling alley with custom-designed wallpaper

Above: The lower level surprises with a two-lane bowling alley, enhanced by custom-designed wallpaper that adds a playful counterpoint to the home’s refined coastal elegance. This level also features a fitness center.
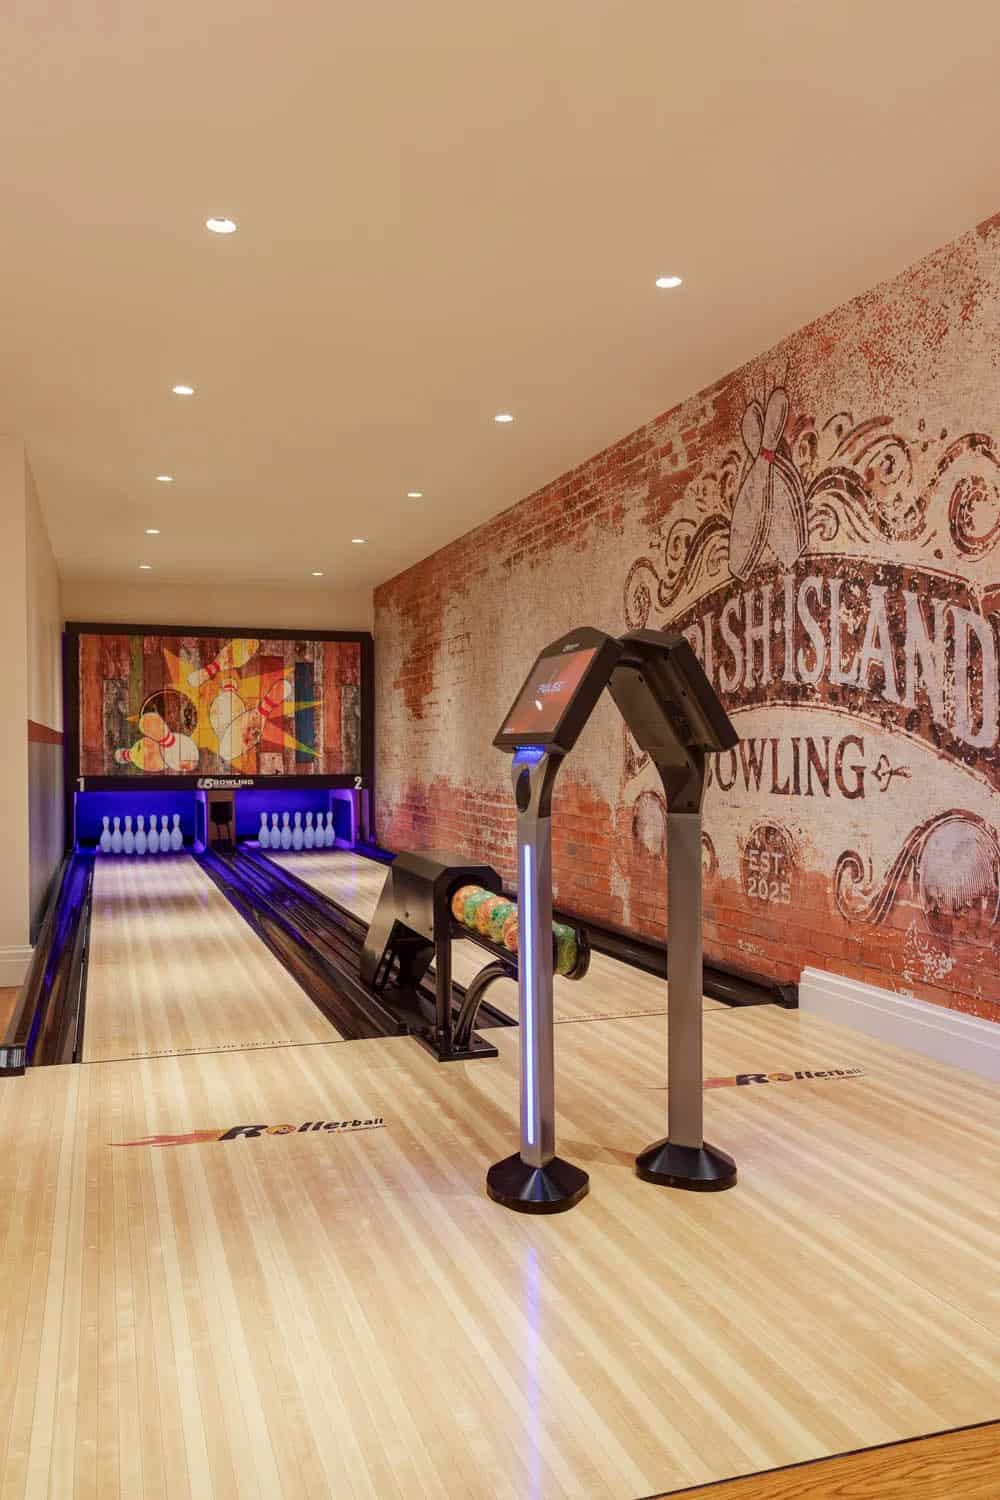
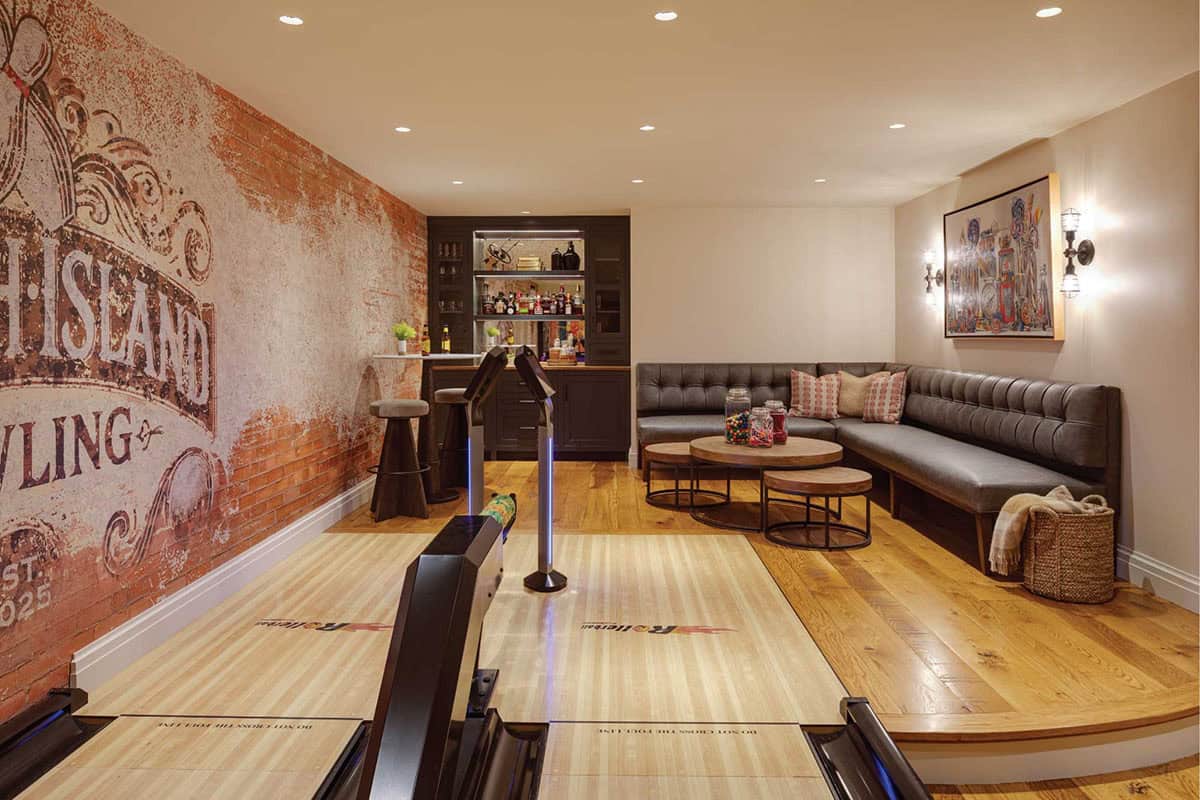
Two-lane home bowling alley with a digital scoring kiosk, and a colorful pin-deck backdrop

Bowling alley seen from the lane, with a dark bar cabinet, tufted leather banquette, and round coffee tables

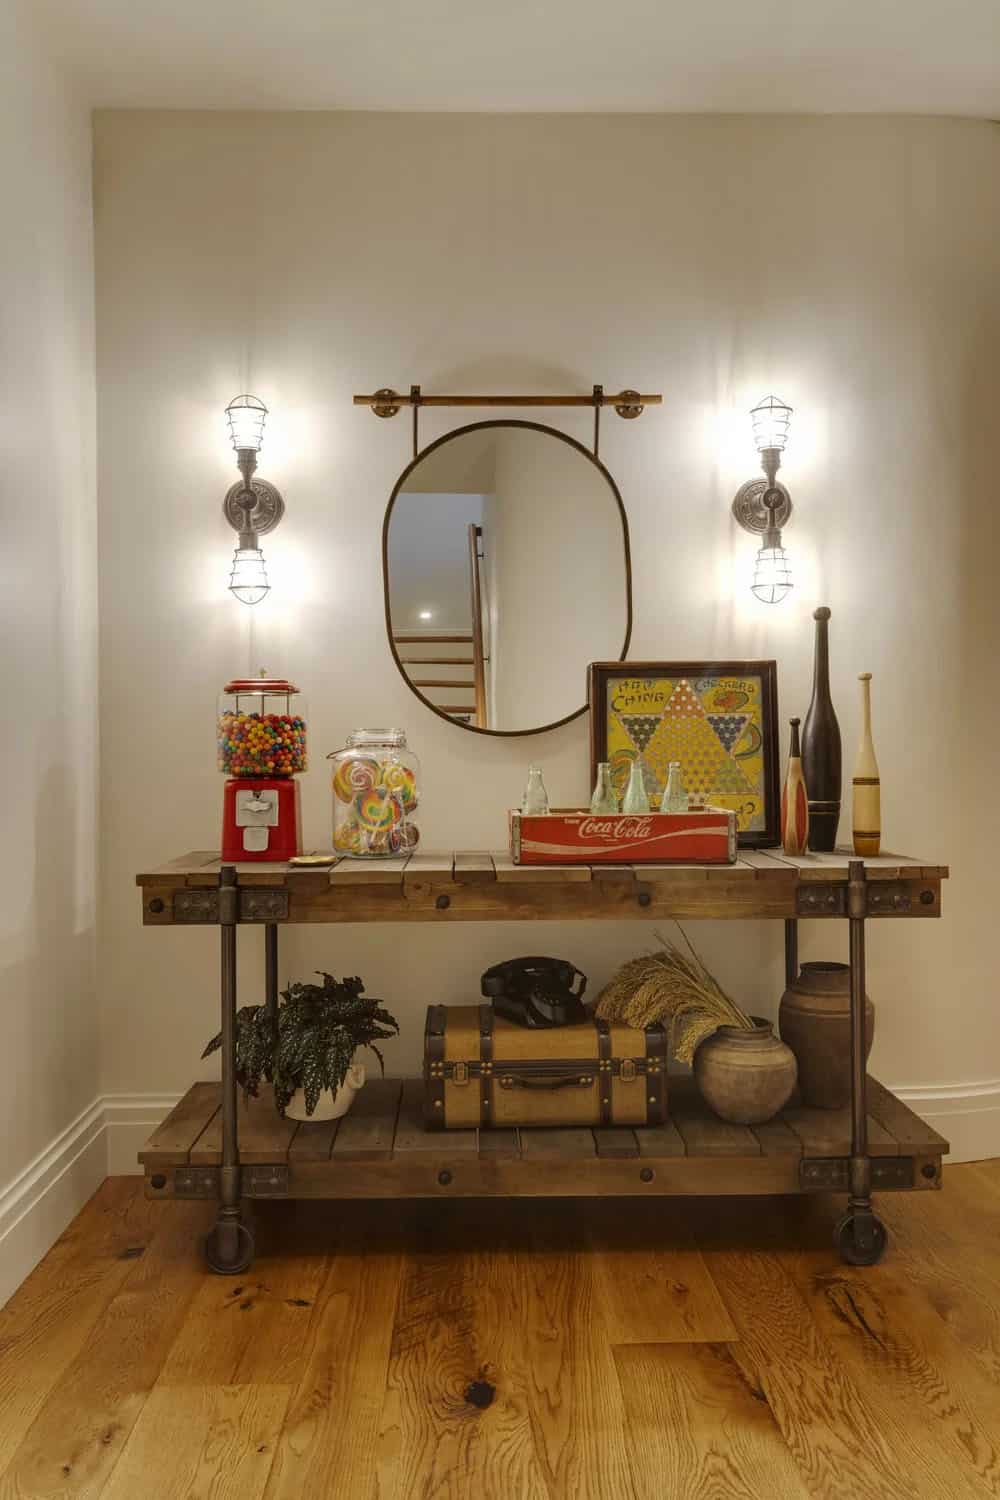
Rolling industrial console with a gumball machine, candy jars, a vintage Coca-Cola crate, and a Chinese checkers board beneath an oval mirror and caged sconces

Home Infrared Sauna

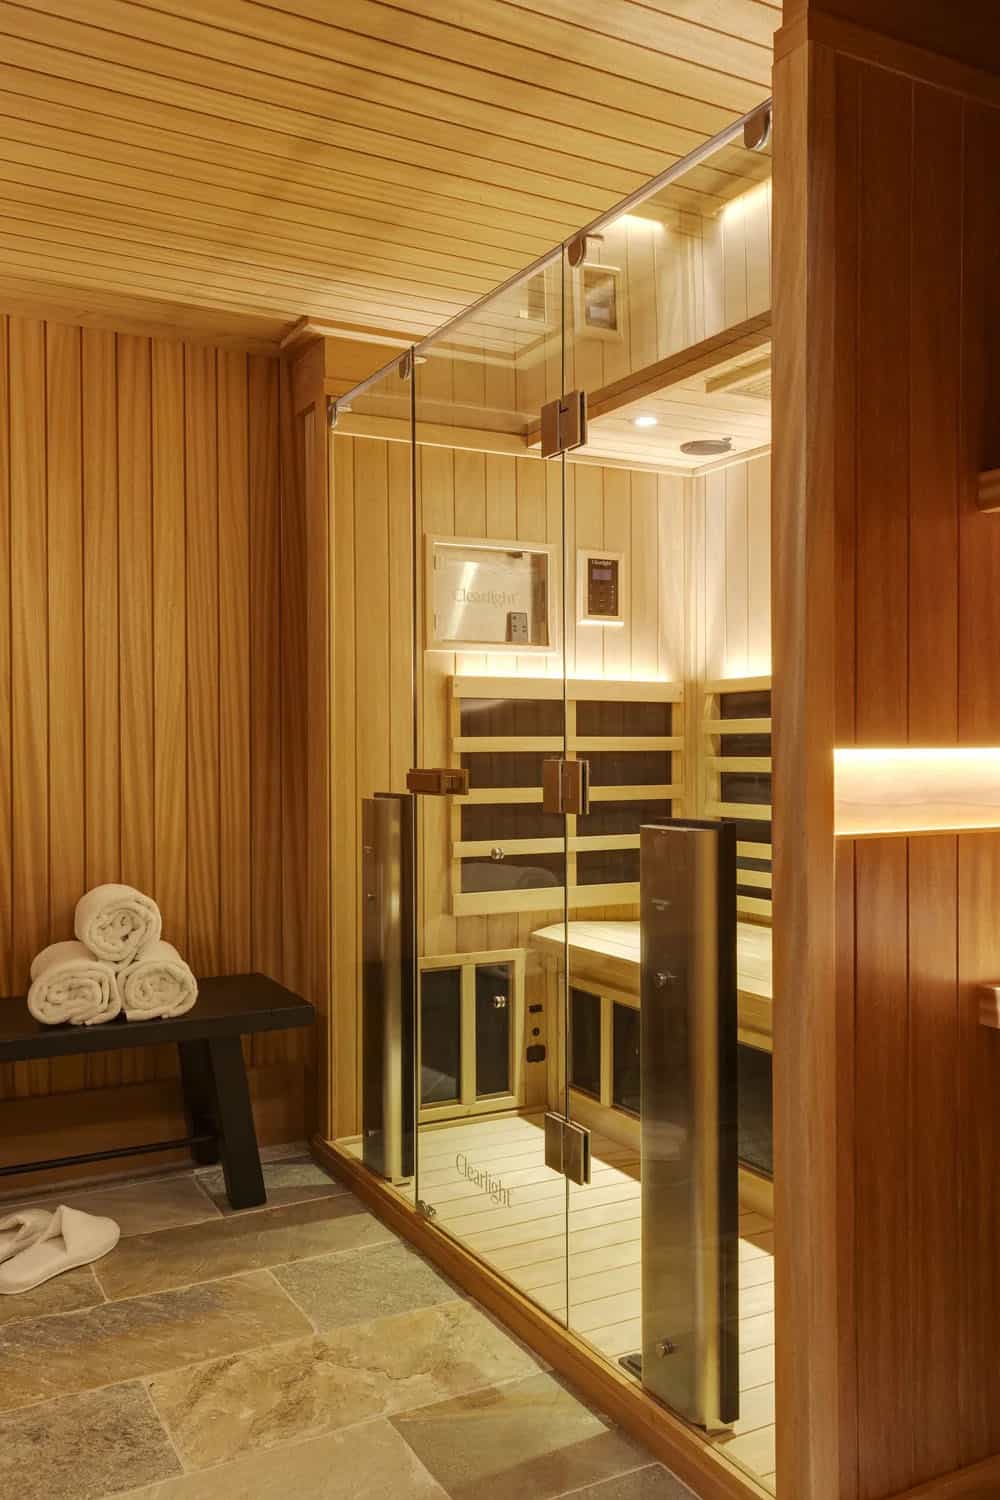
Infrared sauna with a glass front, light wood paneling, a dark bench holding rolled towels, and stone floor tile

Shingle-Style Exterior with Patio and Outdoor Kitchen
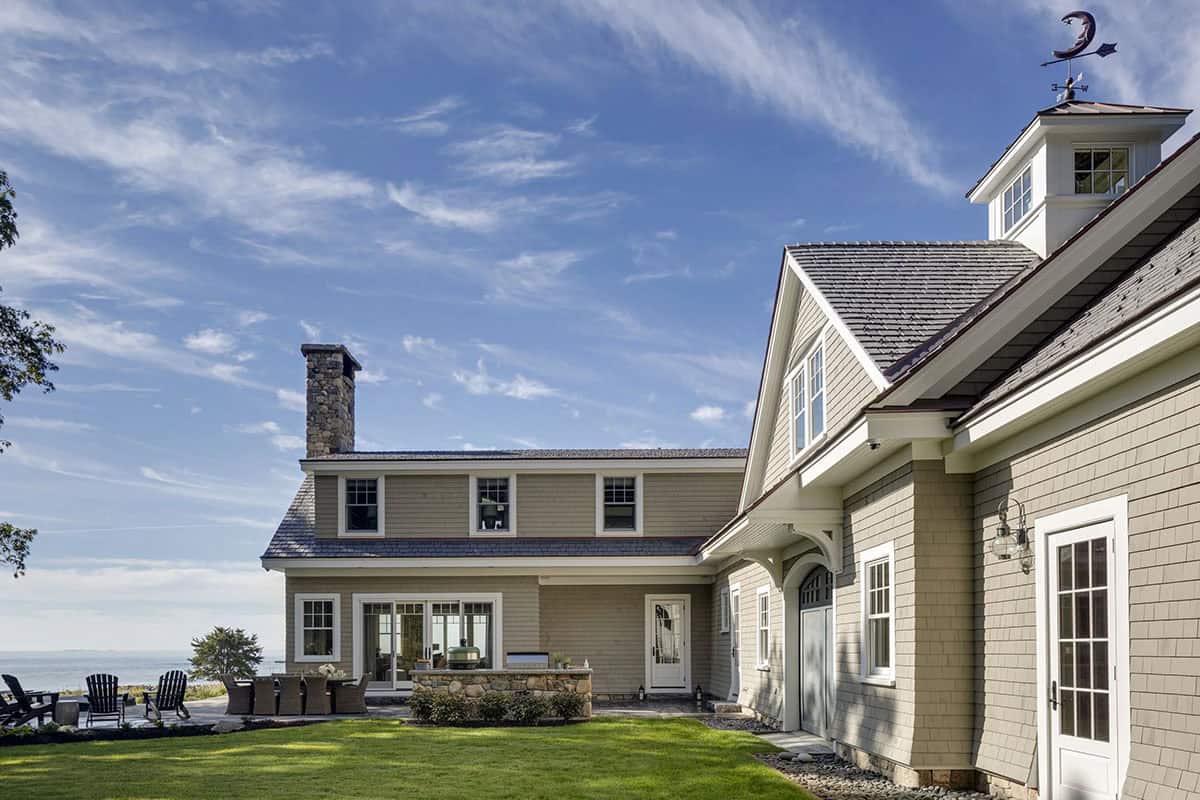
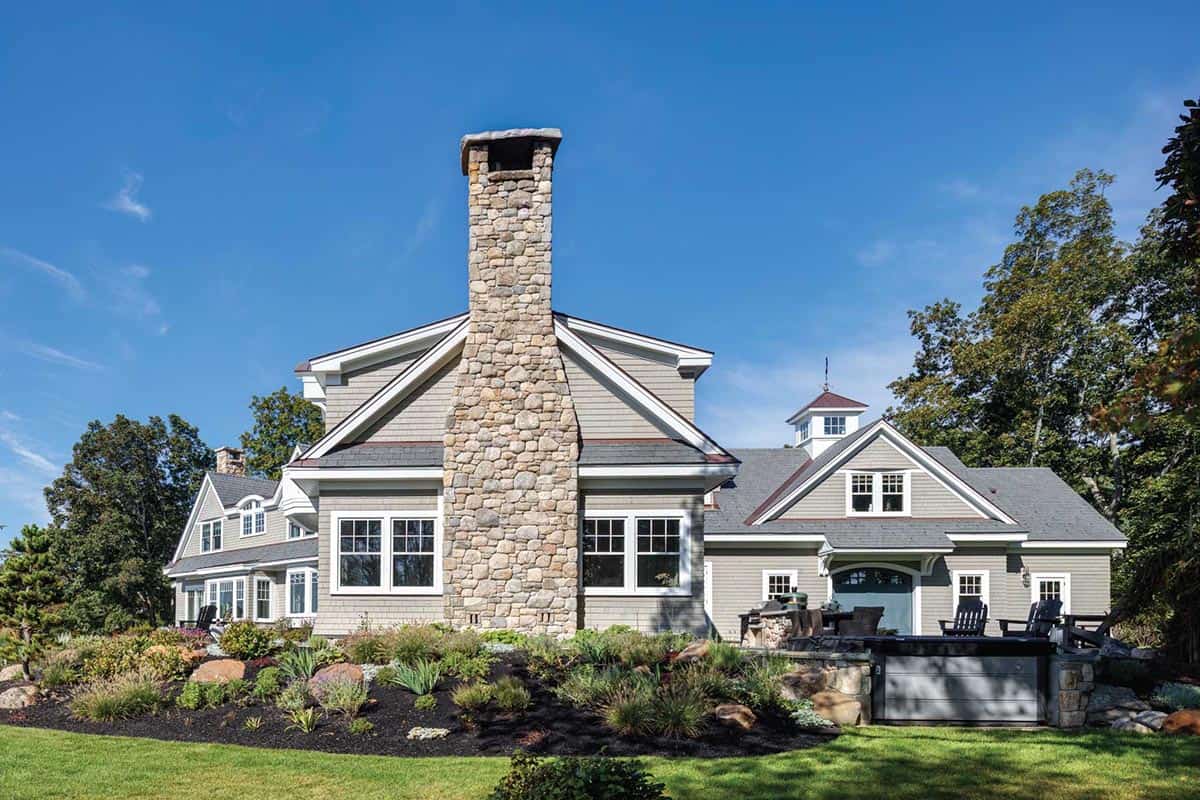
Rear of the house with a stone chimney, shingled wings, a patio with outdoor dining and Adirondack chairs, and a cupola with a moon weathervane

Garage wing with blue arched barn doors, cupola with weathervane, and a stone grill counter

Rear of the house with a fieldstone chimney, cupola-topped wing, and outdoor kitchen on the patio

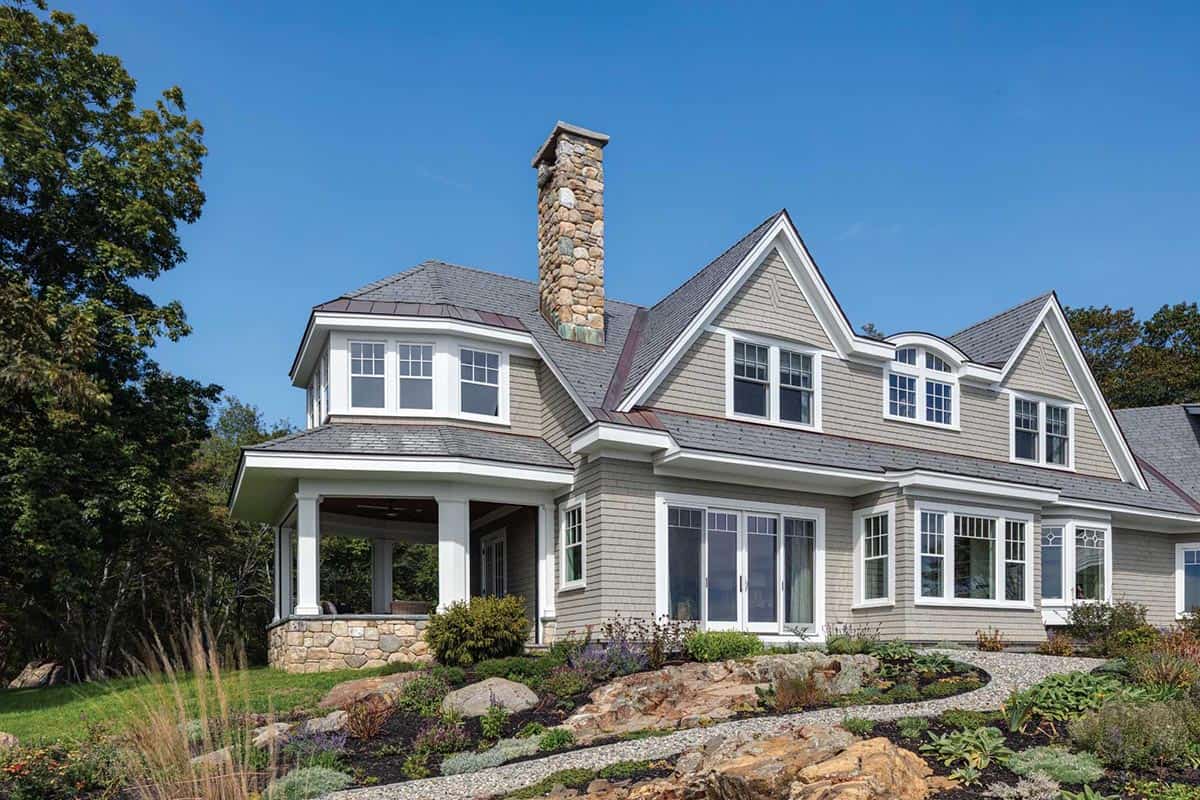
Corner of the house showing a stone-based covered porch, French doors, and a gravel path through rock gardens

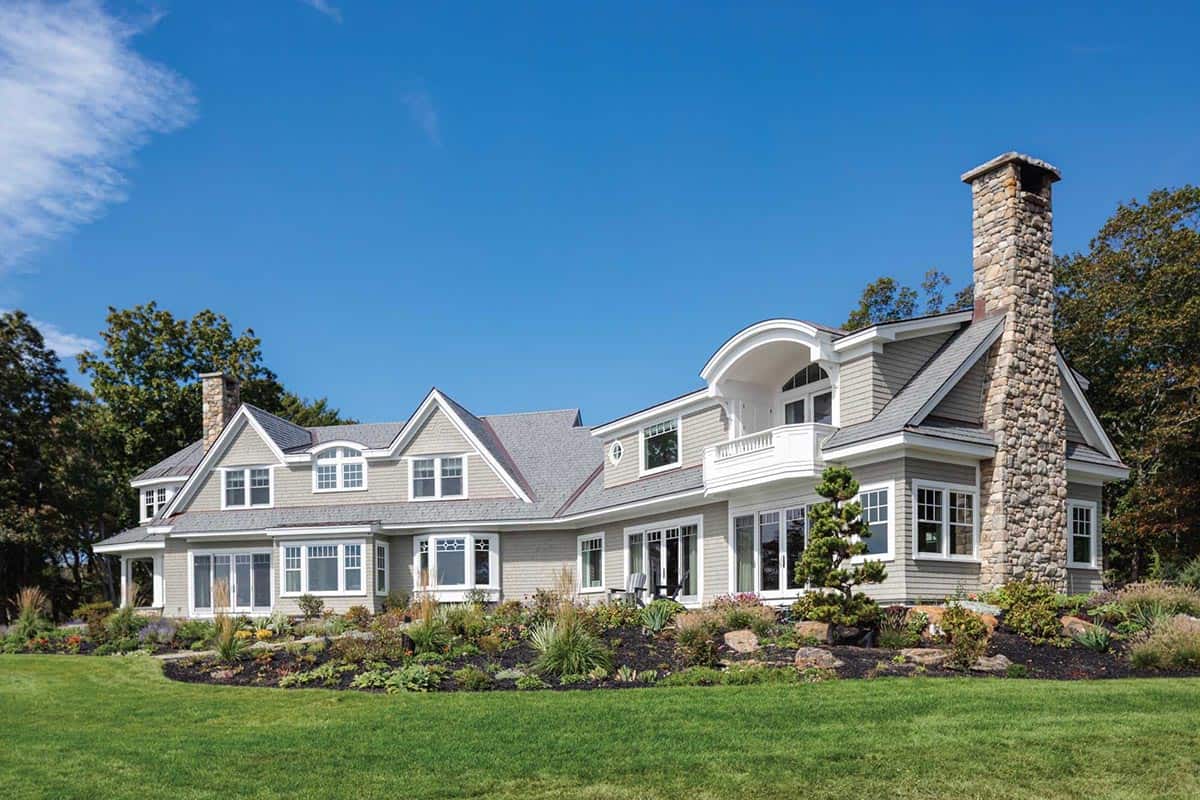
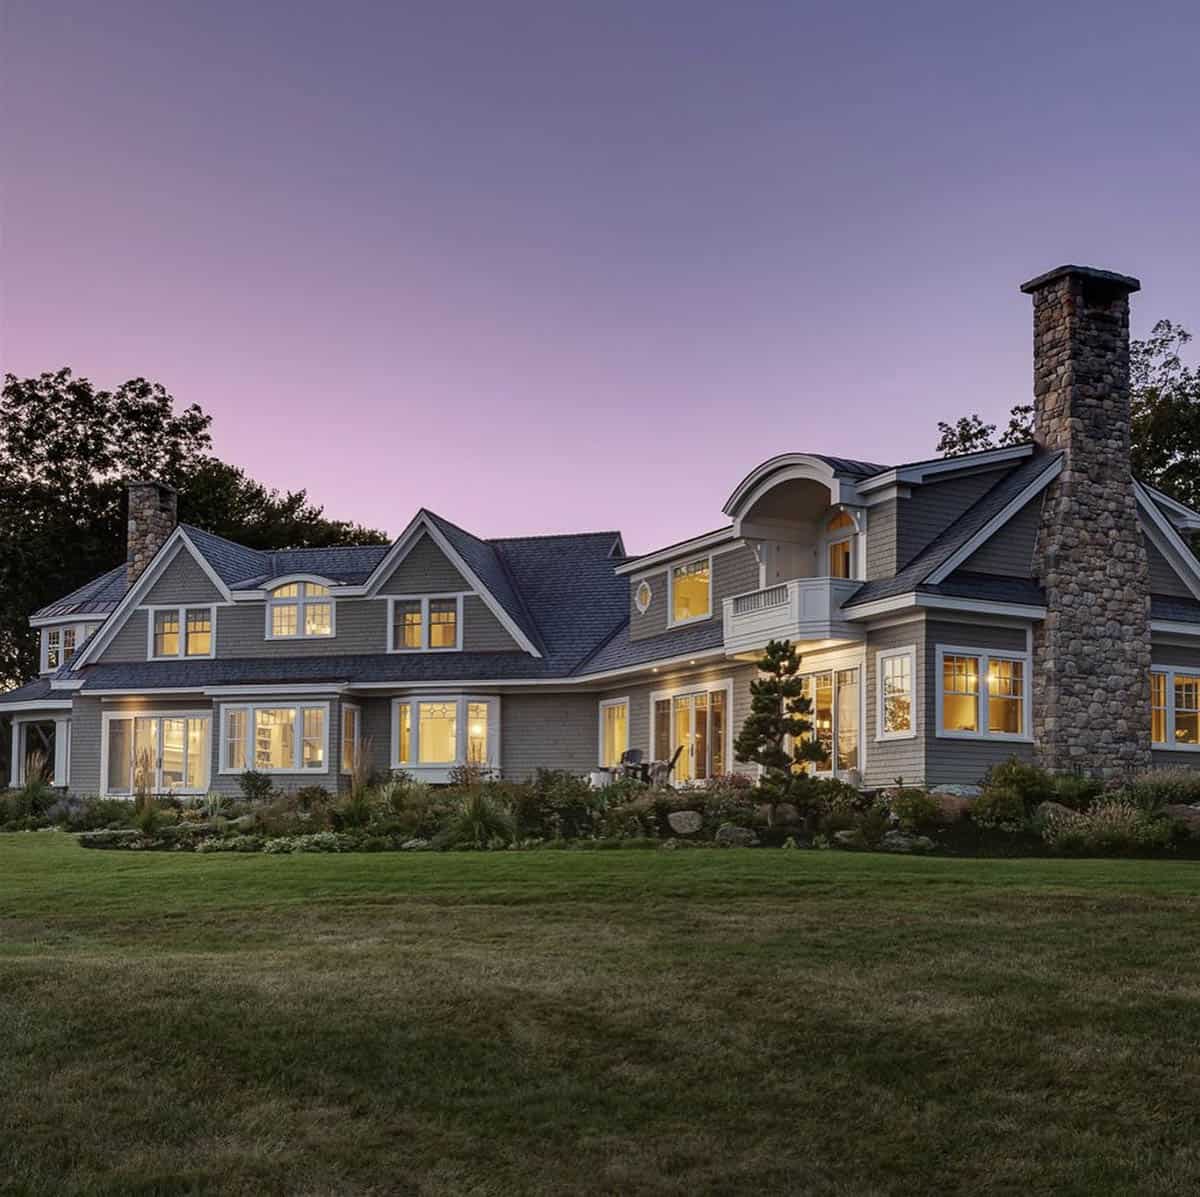
Side view of the shingle-style house with a tall stone chimney, bay windows, and a rock garden in front

Back of the house glowing at dusk under a purple sky, with a stone chimney, lit windows, and a landscaped slope

PHOTOGRAPHER Greg Premru Photography

Subscribe
Notify of
0 Comments