X

This barn house gets a stunning modern addition in Vermont’s Green Mountains

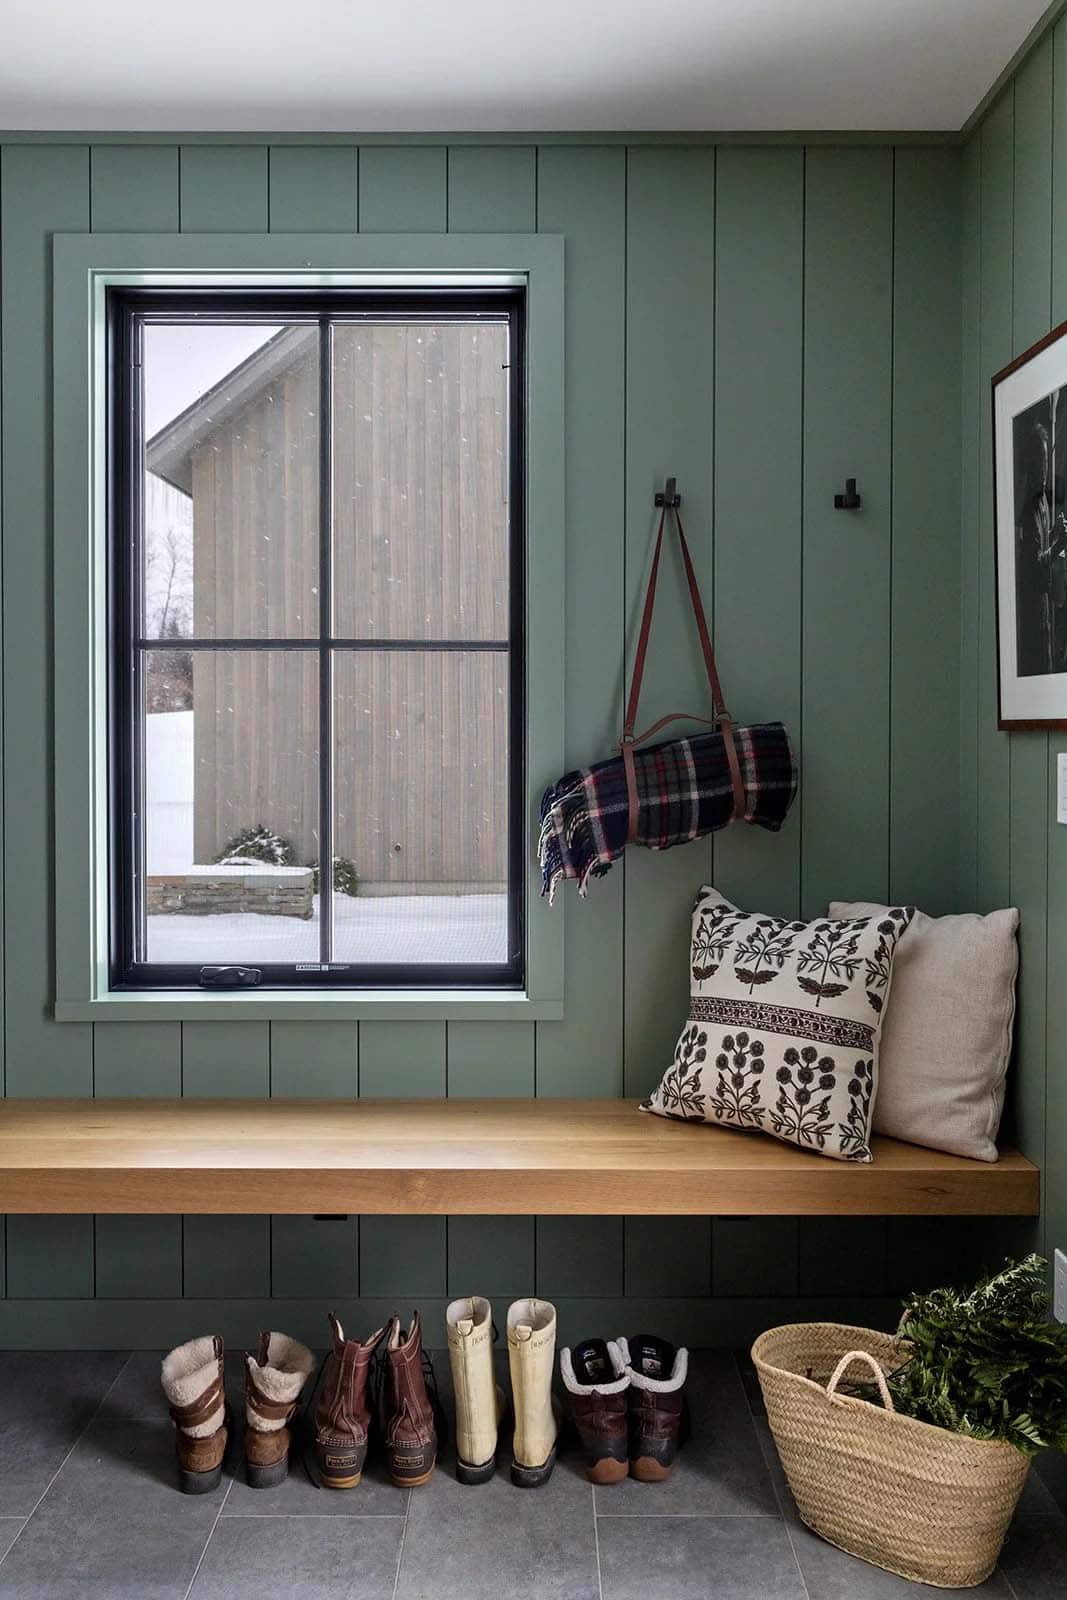
Mudroom with sage green paneling, a floating oak bench, a plaid blanket and winter boots beneath a window

❤️ Would you like to save this?

We'll email this article to you, so you can read it later!

By saving, we'll email this post to you for later. Unsubscribe anytime.

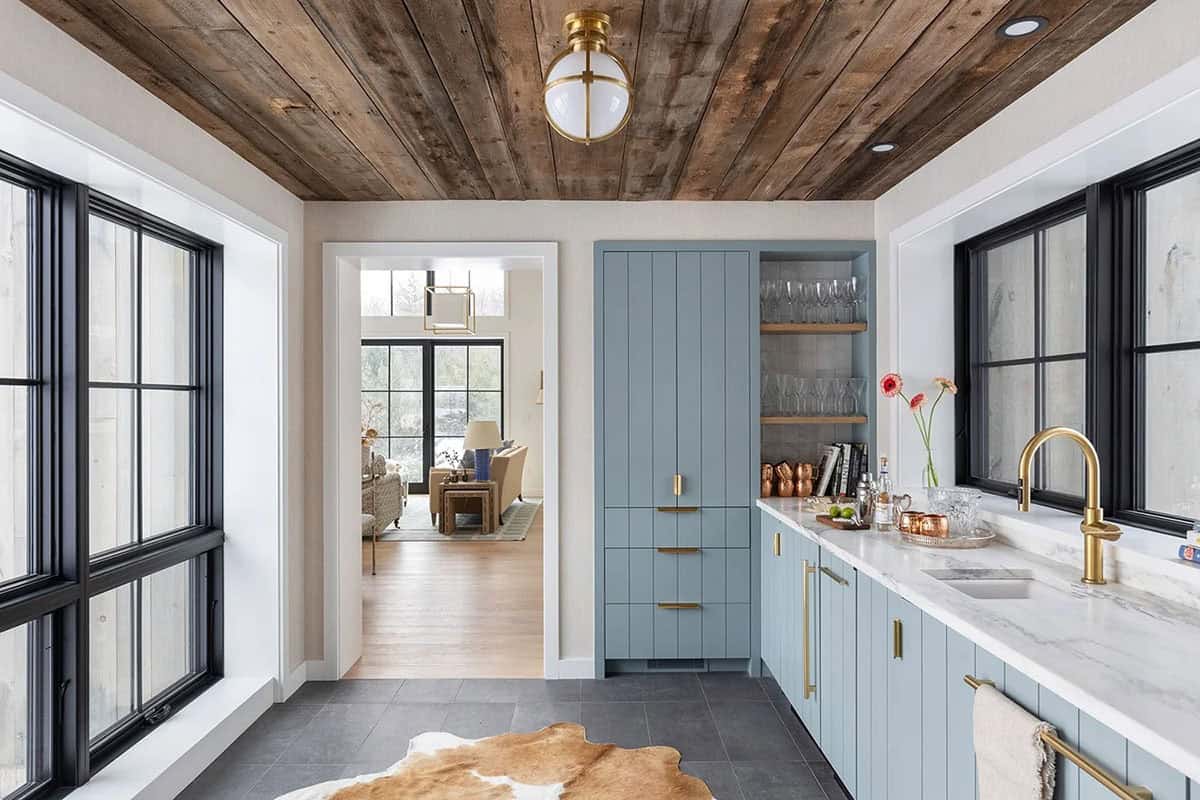
Designed by Joan Heaton Architects and built by Smith & McClain, this substantial addition to an existing barn house is located in Cornwall, a small, peaceful town nestled in Vermont’s Green Mountains. The home accommodates multiple generations and functions. An elegant custom-built bar brings the two living spaces together, where form truly meets function.

The new wing also includes a space for family gatherings and two guest bedrooms, while the attached one-car garage was renovated to contain a mudroom, laundry, pantry, and dog shower. The project team blended a modern exterior with more traditional interiors for a “classic-meets-current” design. Treasured antiques, layered blues, and clean modern materials make for a storybook winter scene. Three new foundations seamlessly connect the old with the new, creating the owner’s dream house.

DESIGN DETAILS

ARCHITECT Joan Heaton Architects
BUILDER Smith & McClain
INTERIOR DESIGN Chrissy Ritter Design
LANDSCAPE ARCHITECTURE Wagner Hodgson Landscape Architecture
CABINETS Wooden Hammer
WINDOWS Marvin

Vermont Barn House Addition Mudroom and Dog Wash
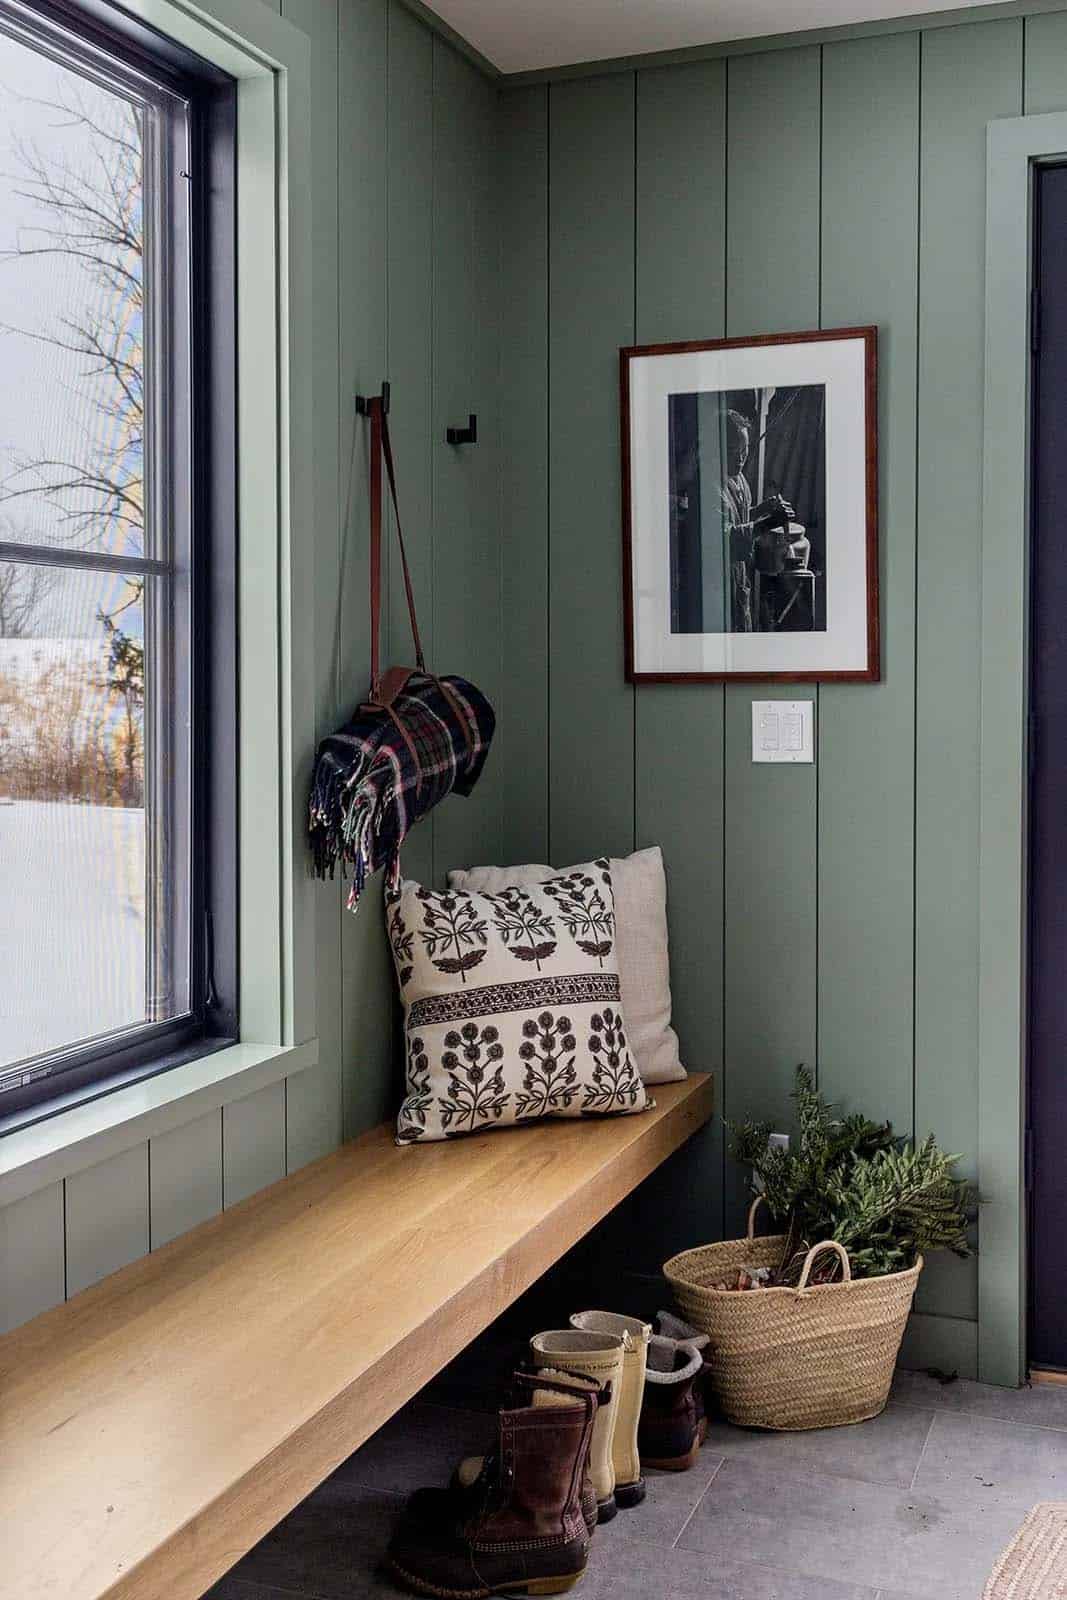
Mudroom with sage green paneling, a floating oak bench, winter boots and a plaid blanket

Key Features:

Marble countertops, white oak flooring, Marvin windows, architectural steel, standing seam metal roof, custom cabinetry, stone paver walkways 
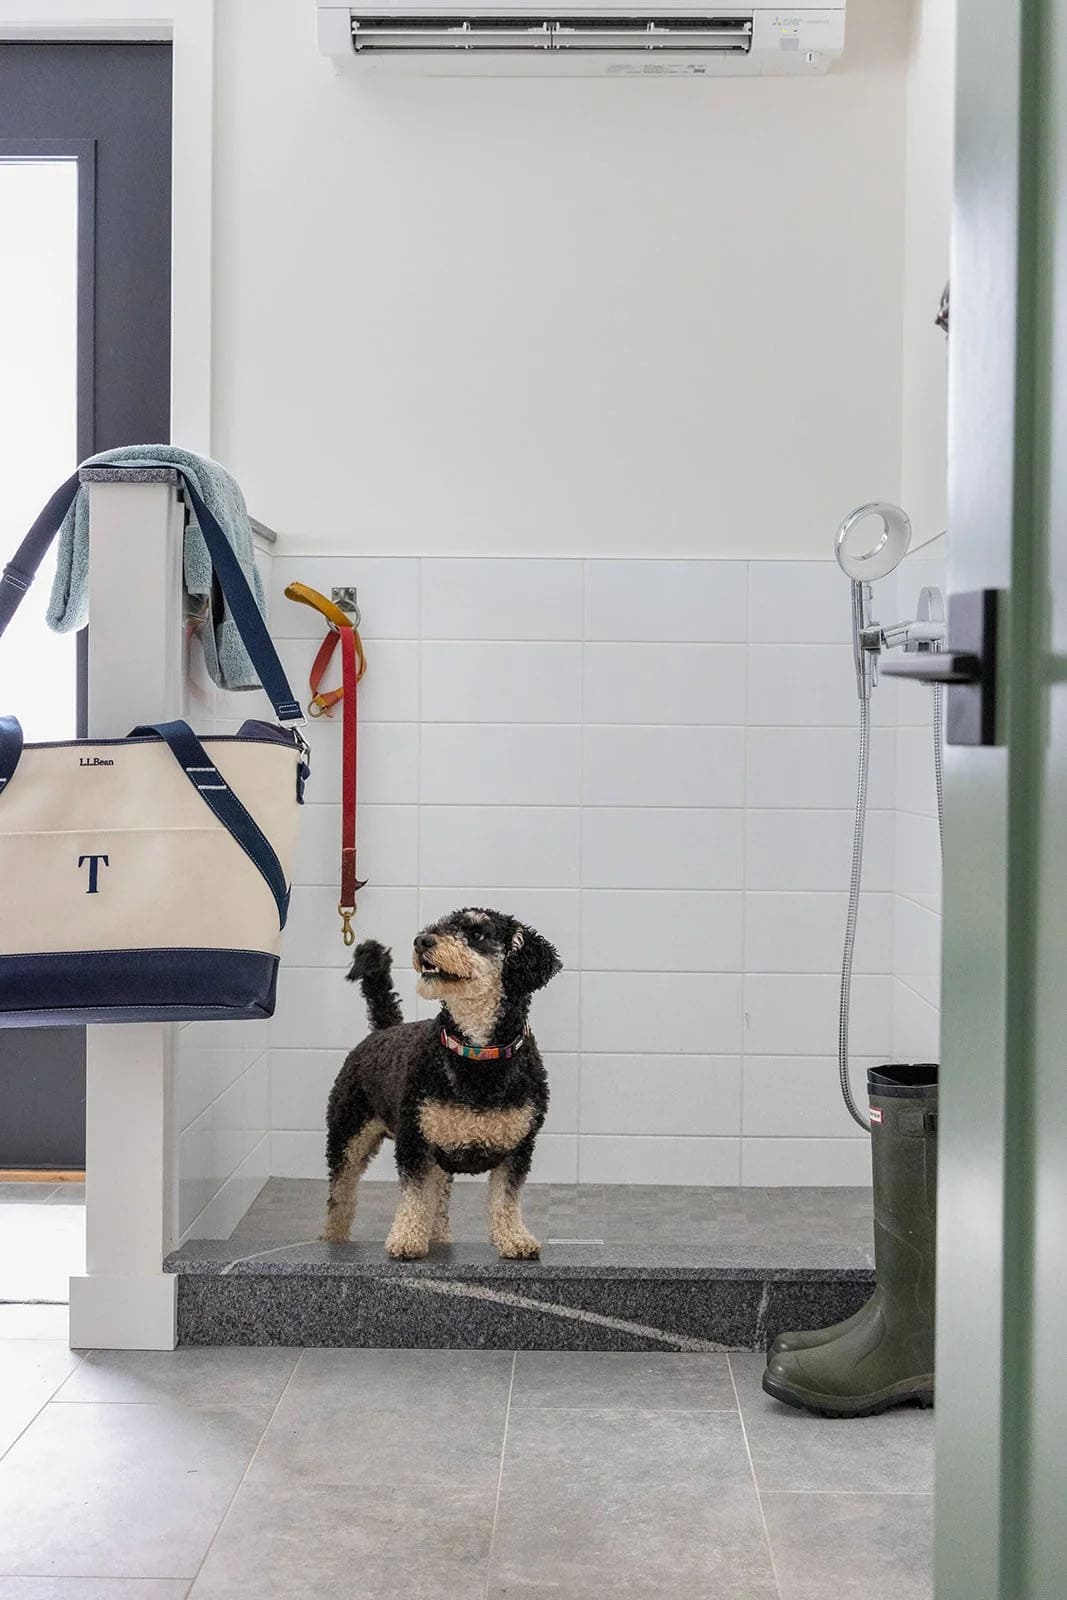
Mudroom dog wash station with white tile, a handheld sprayer, a granite step and a small dog

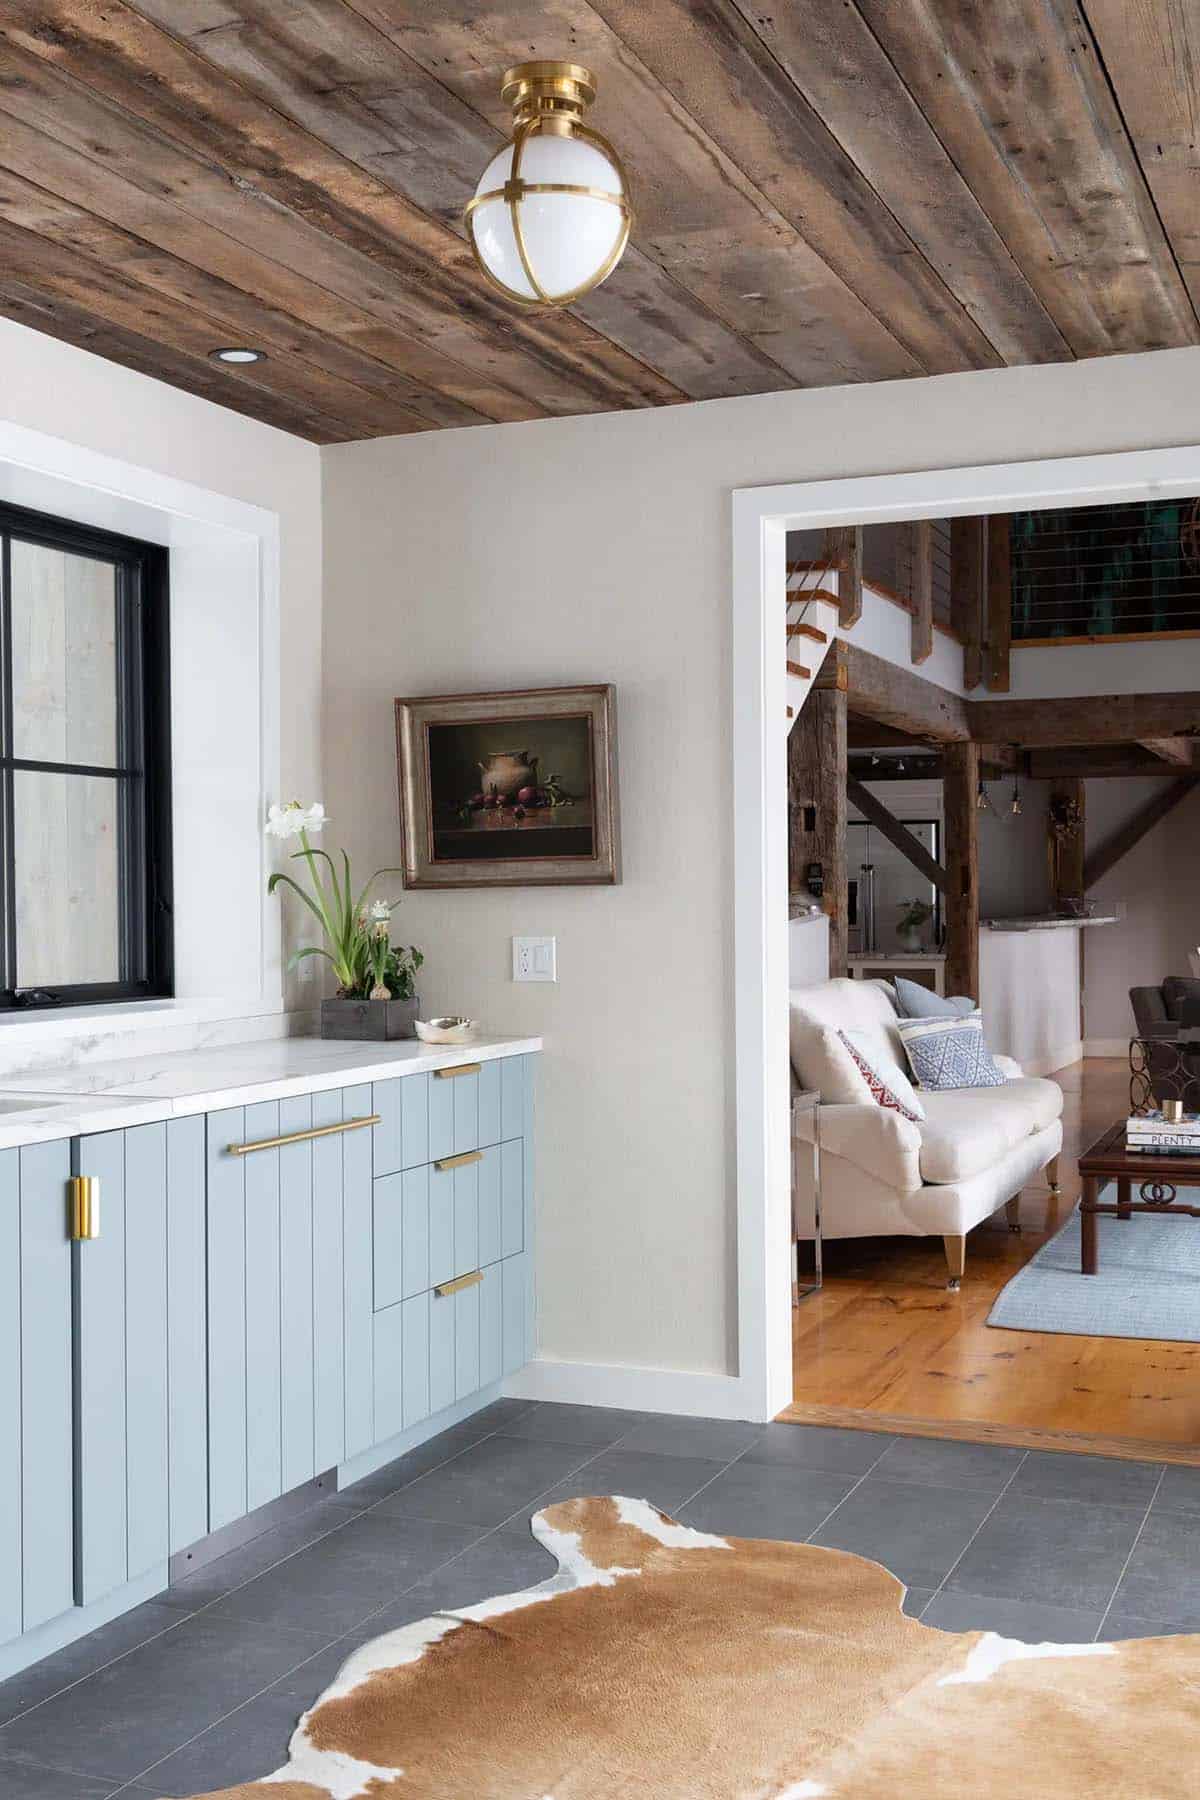
Blue Cabinet Wet Bar Connecting the Barn and New Addition
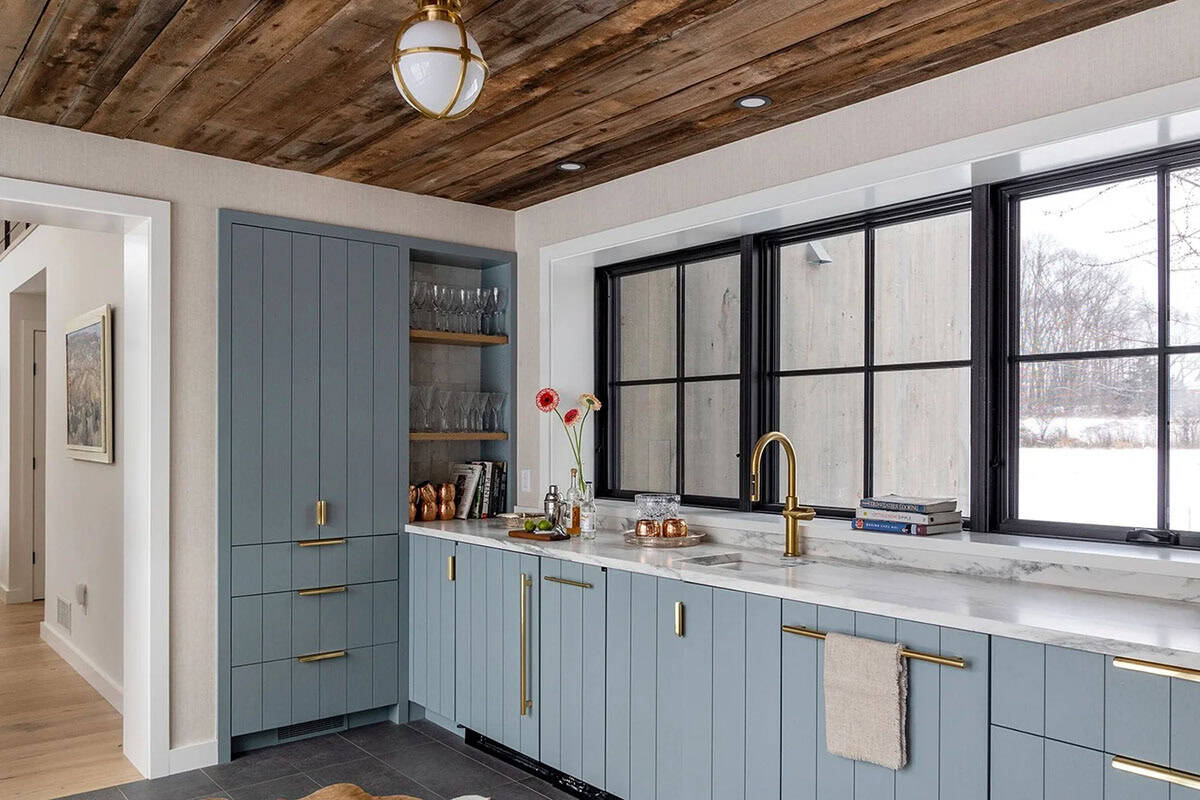
Wet bar with vertical-groove blue cabinets, marble counter and black-framed windows overlooking a snowy field

What We Love About This Home

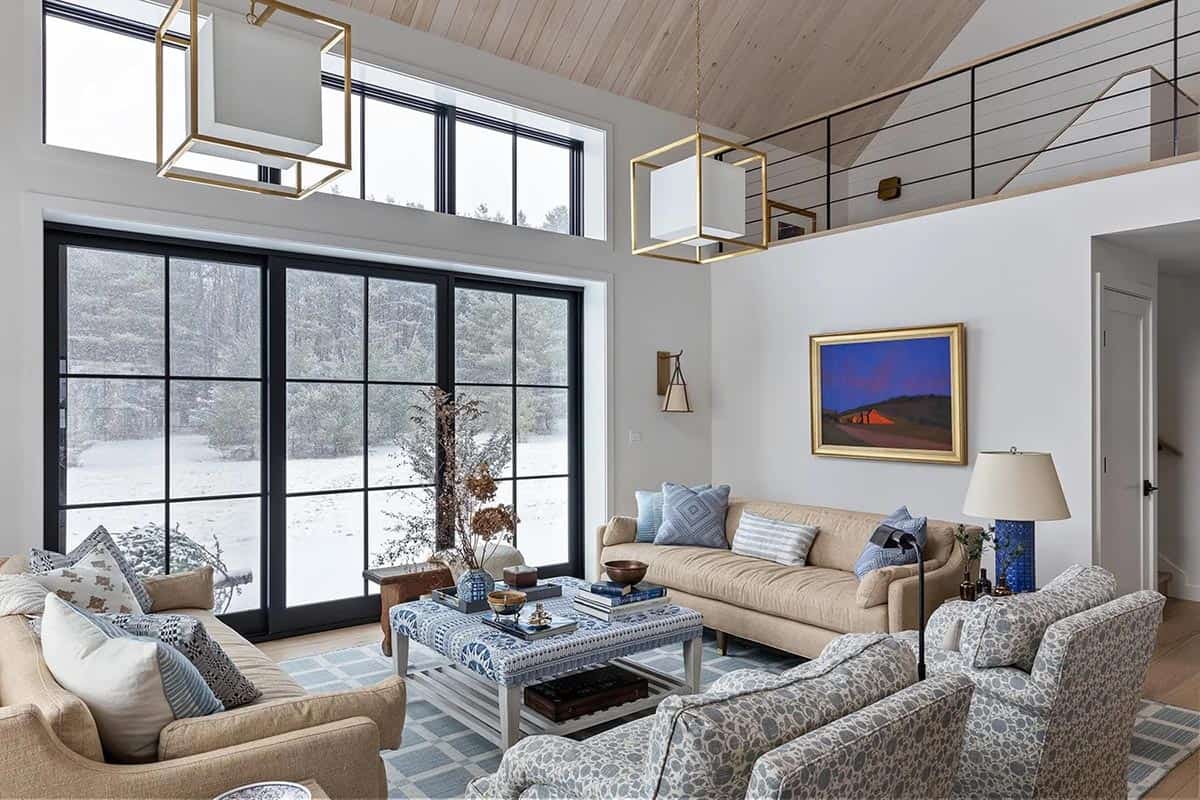
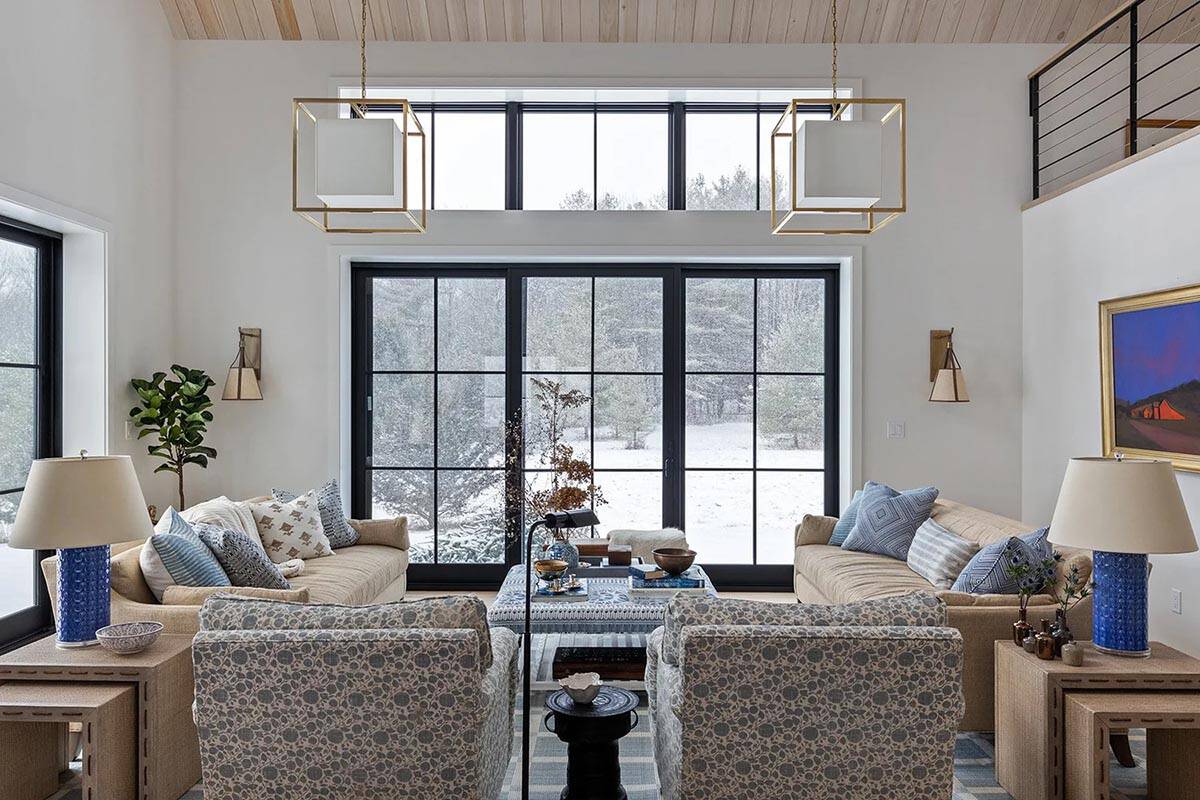
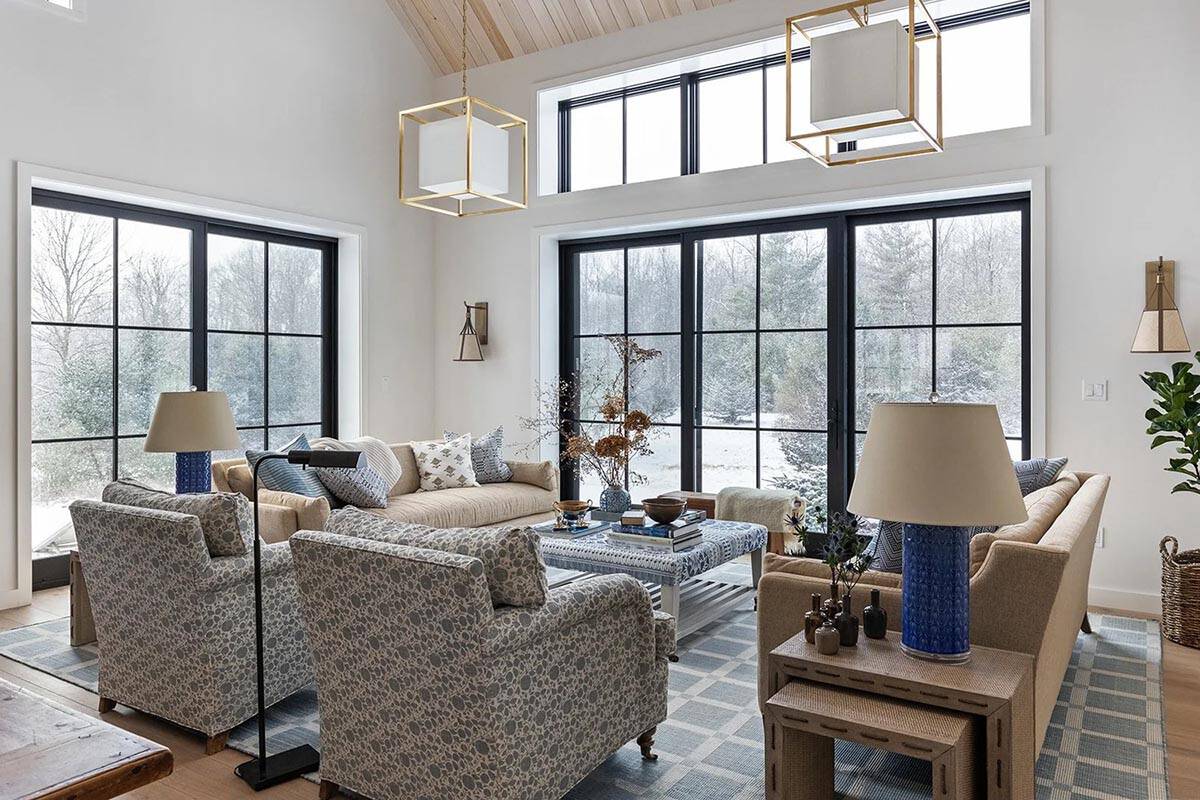
The black-framed windows in the vaulted living room pull the snowy fields right into the space, and the pale wood ceiling keeps it warm. We love how the powder-blue bar sits between the new wing and the old timber frame, with reclaimed wood overhead and brass details that tie it together. Even the mudroom and dog wash feel considered, with sage green paneling, a floating oak bench, and room for every pair of boots.

Tell Us: What are your favorite design features in the barn house addition project? Let us know in the Comments below!

Note: Check out a couple of other amazing home tours that we have featured here on One Kindesign in the state of Vermont: A rustic Colonial homestead in Vermont inspired by New England farmsteads and Tour this warm and cozy barn house in the snowy mountains of Vermont.
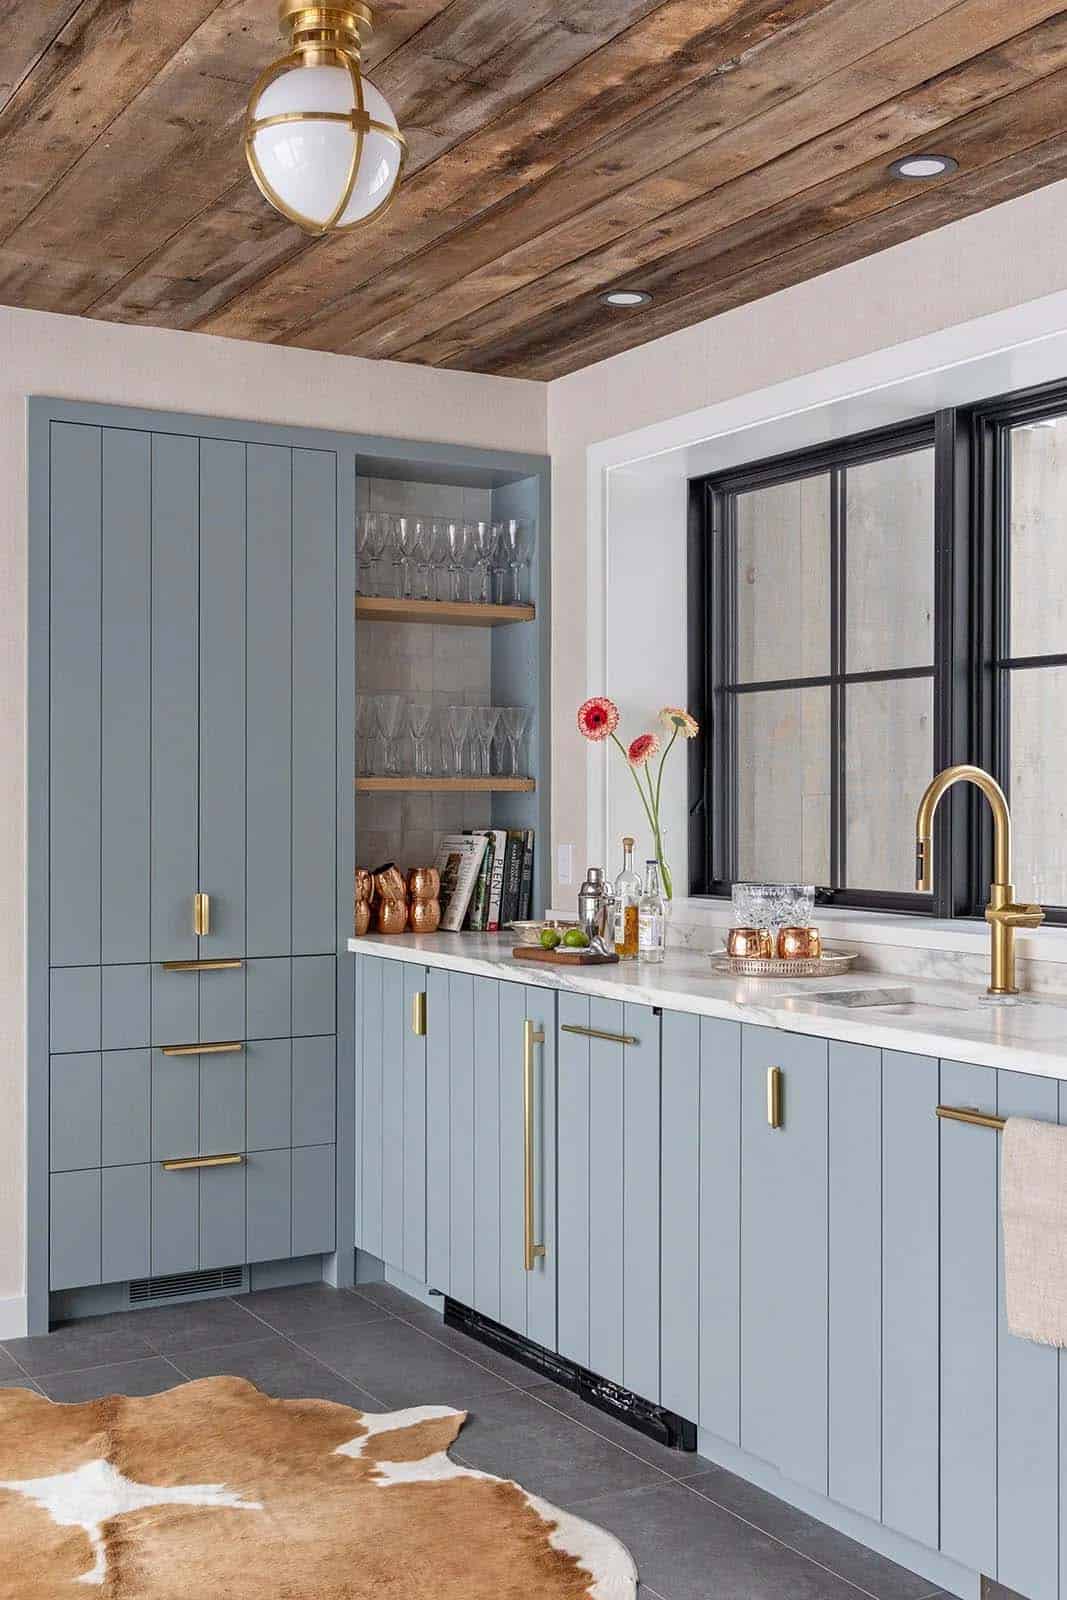
Powder-blue bar cabinetry with brass pulls, open glass shelving and a reclaimed wood plank ceiling

Narrow bar room with blue cabinetry and a cowhide rug, opening to a bright living room beyond

Blue bar cabinets and brass globe light beside a doorway to the timber-framed barn interior

Farmhouse Pantry with Open Shelving
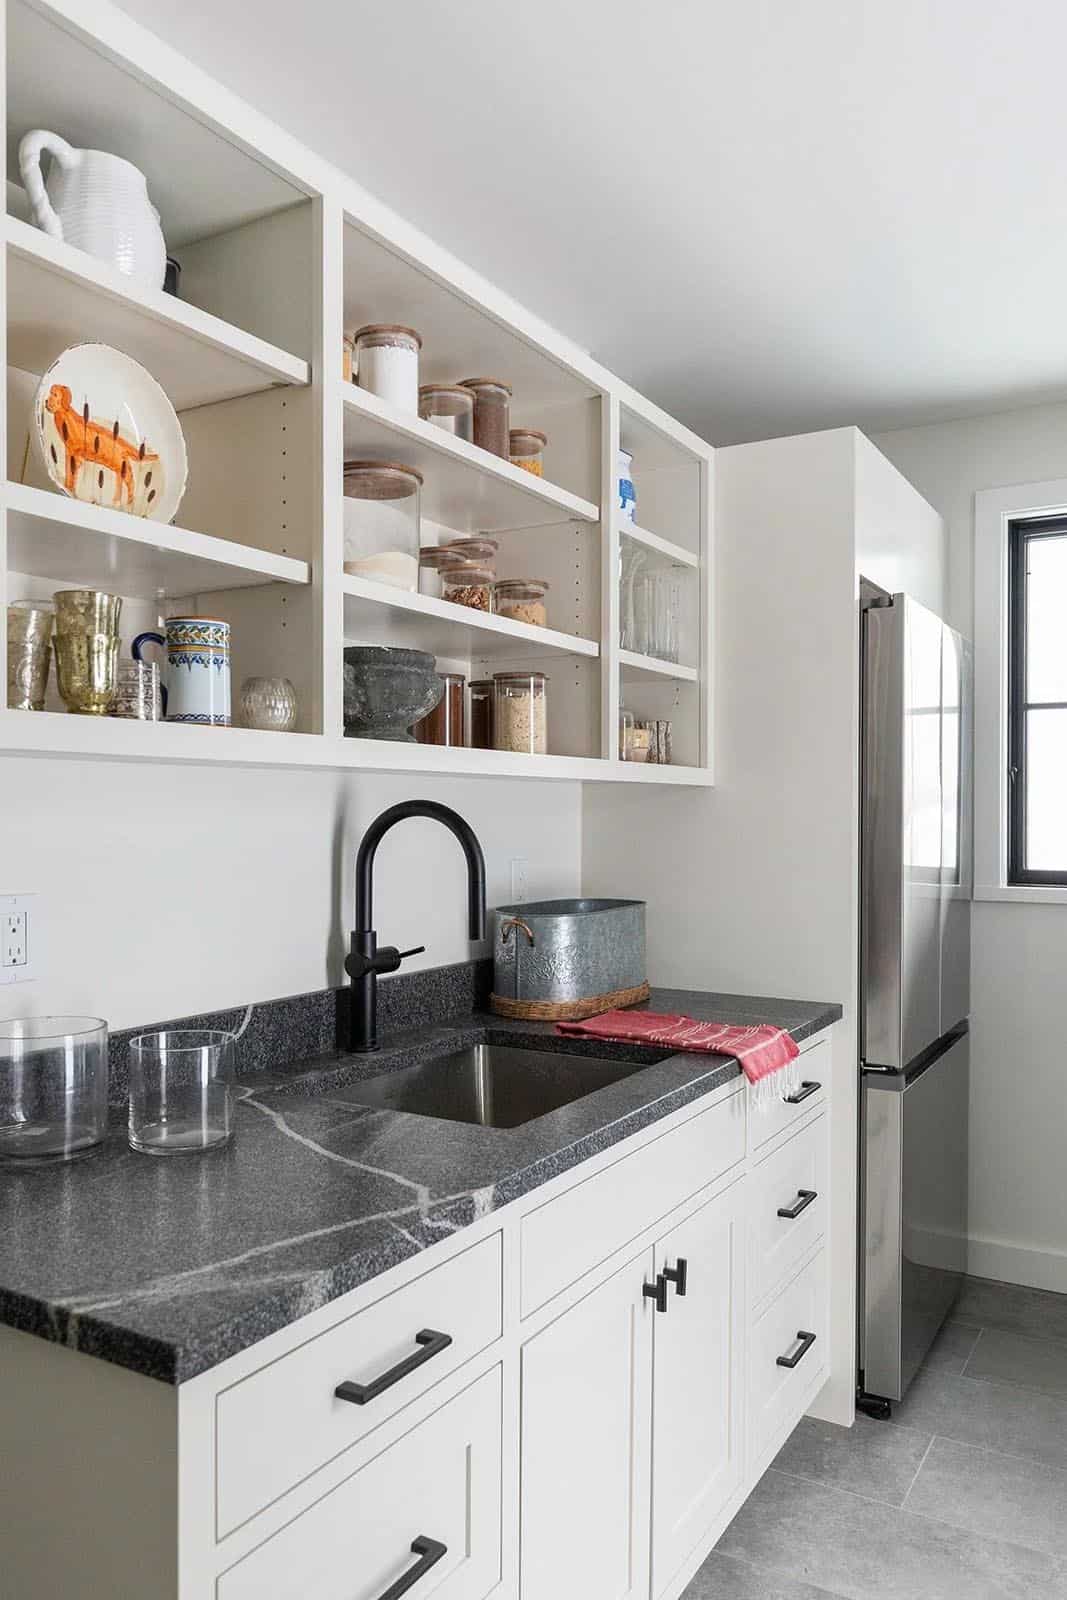
Pantry with open white shelving, dark soapstone counter, black faucet and stainless refrigerator

Vaulted Living Room with Black-Framed Windows
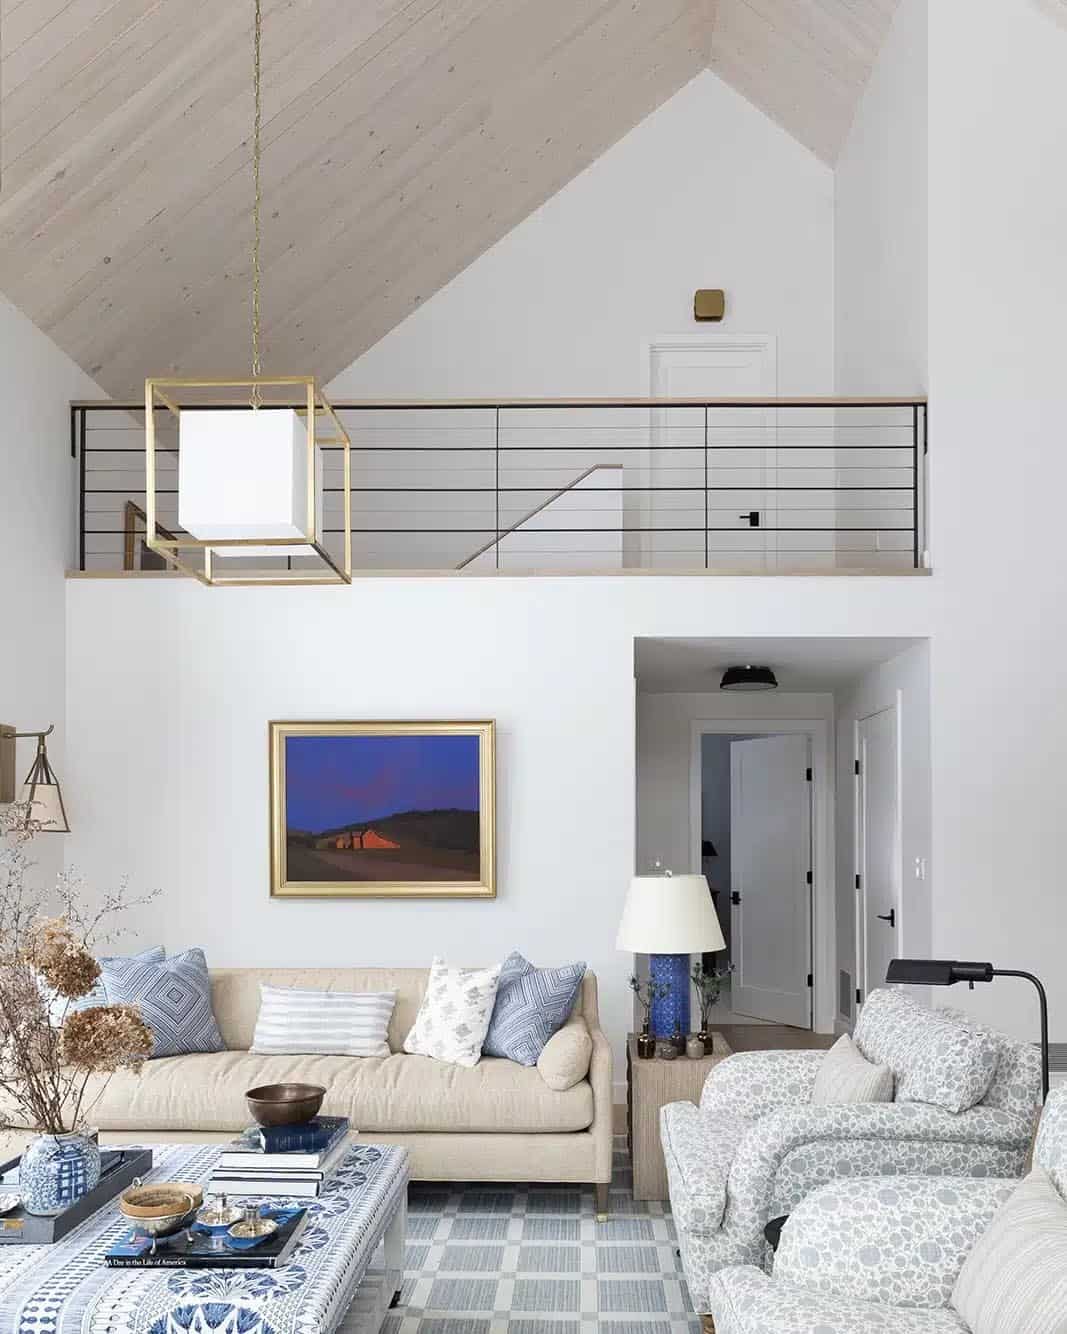
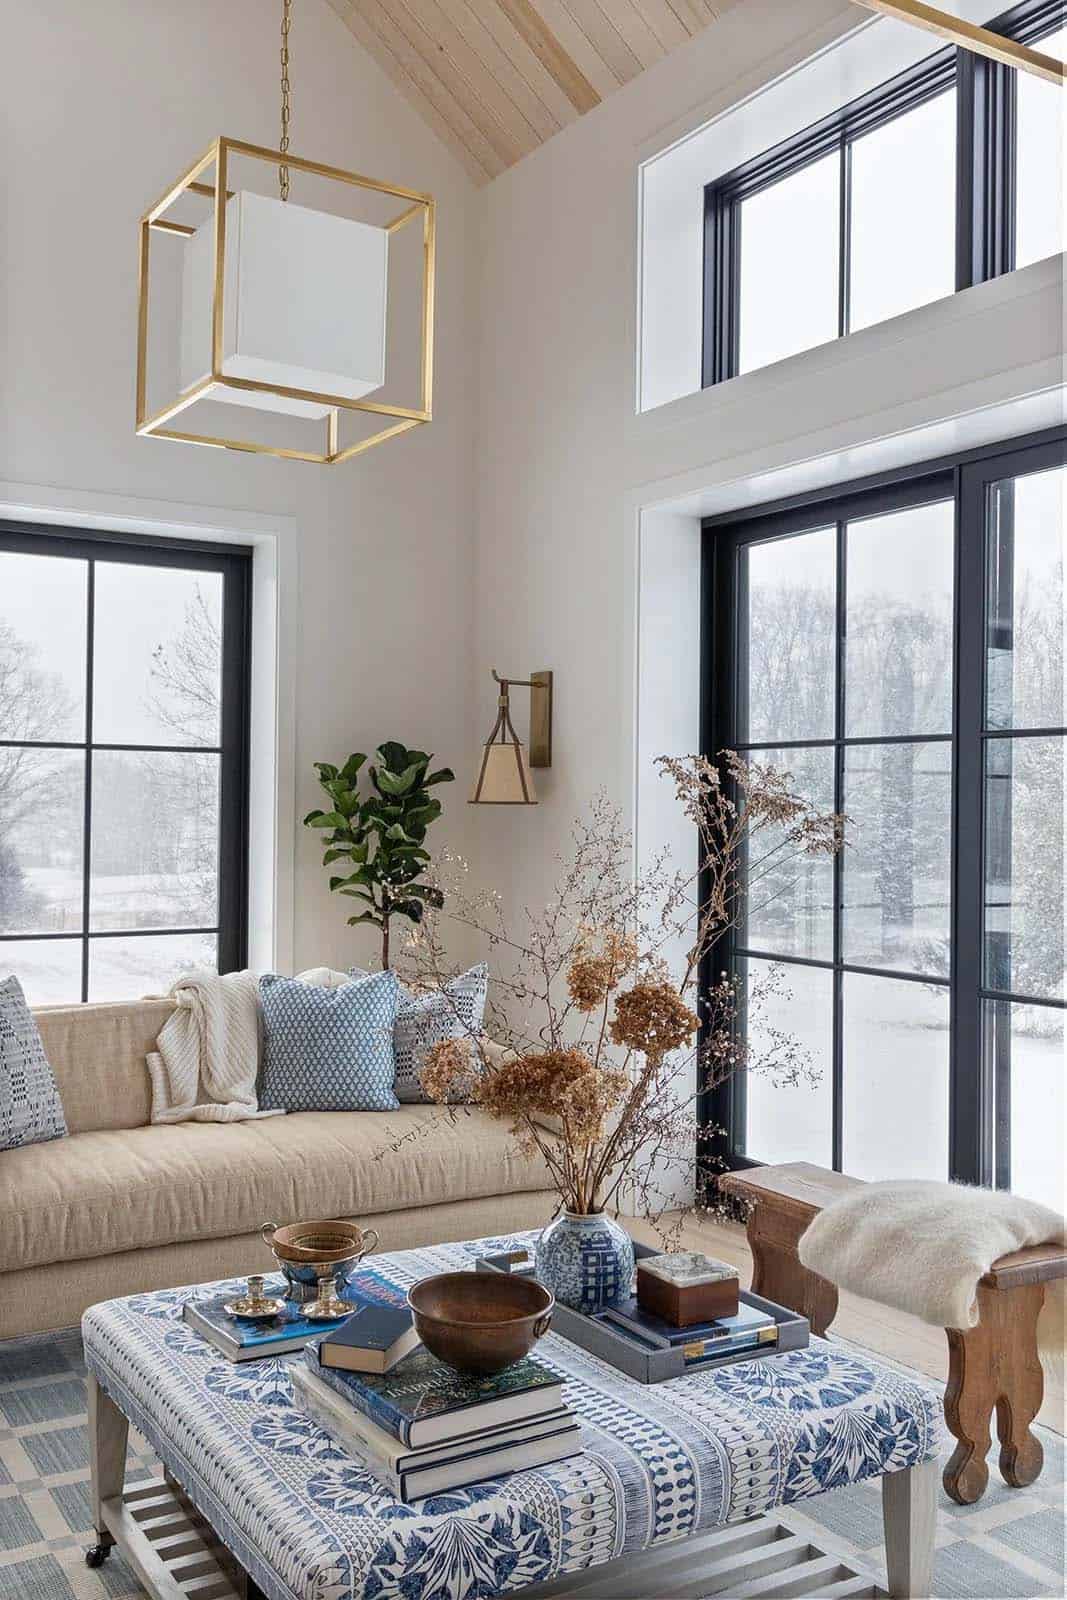
Vaulted living room with a loft railing, brass cube pendant and blue-and-white furnishings

Living room with tall black-framed windows facing a snowy landscape and a red barn painting

Symmetrical seating area facing a wall of black-framed glass doors and clerestory windows

Living area with patterned armchairs, blue ceramic lamps and floor-to-ceiling windows in winter

Close-up of a blue-and-white upholstered ottoman, dried hydrangeas and tall snowy windows

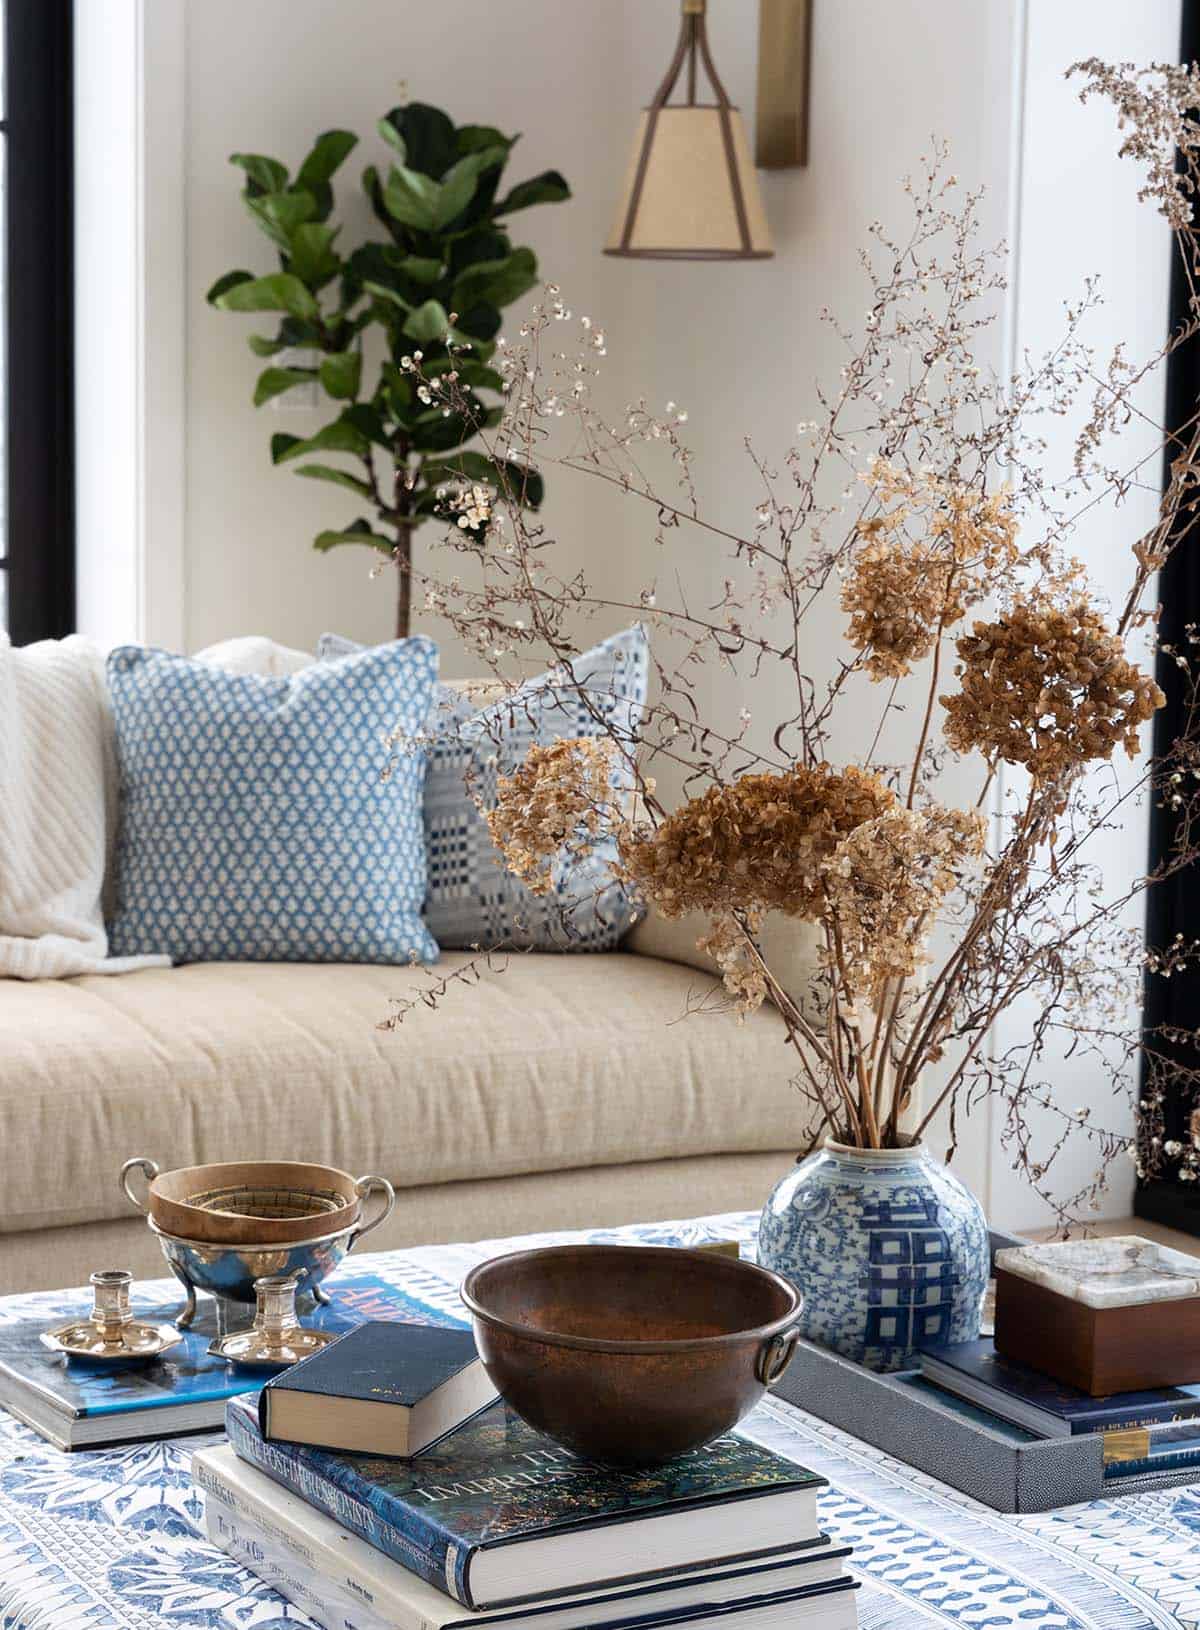
Close-up of dried hydrangeas in a blue-and-white vase on a patterned ottoman with stacked books

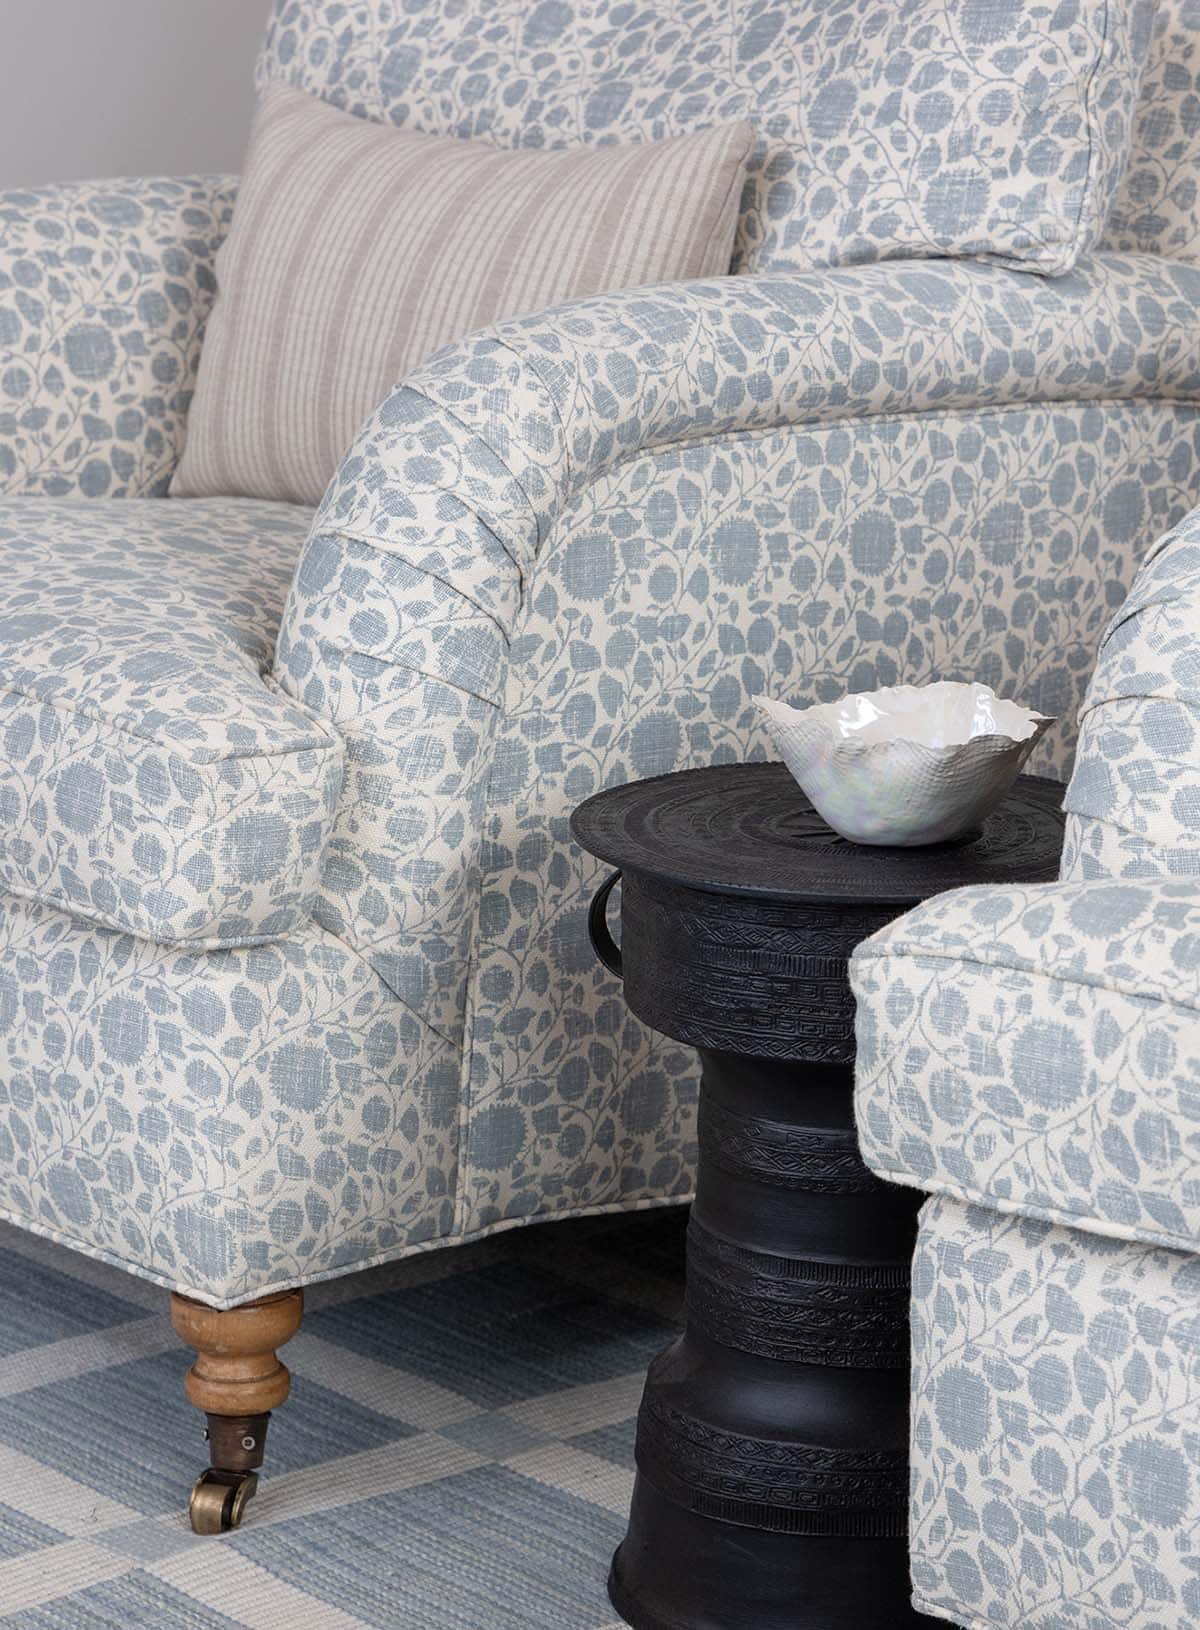
Blue floral armchairs with a black carved side table and a checked rug

Rustic Dining Room with Steel Fireplace
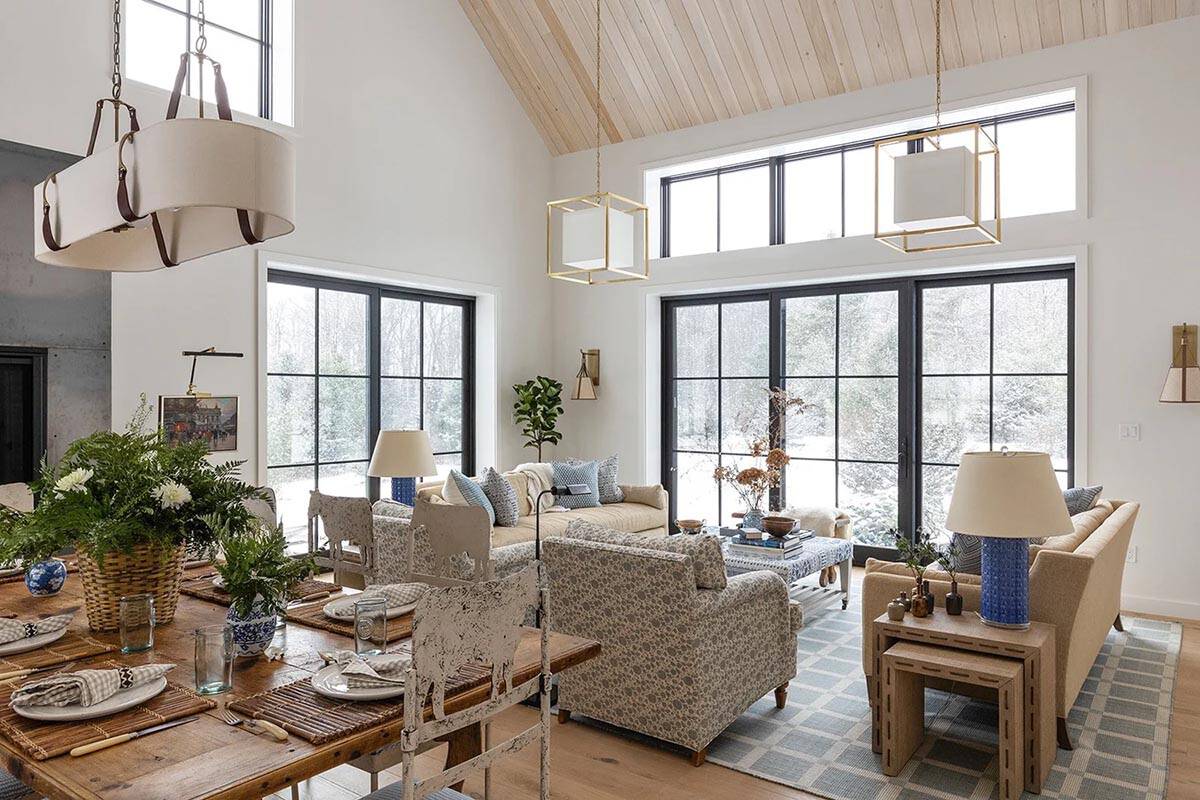
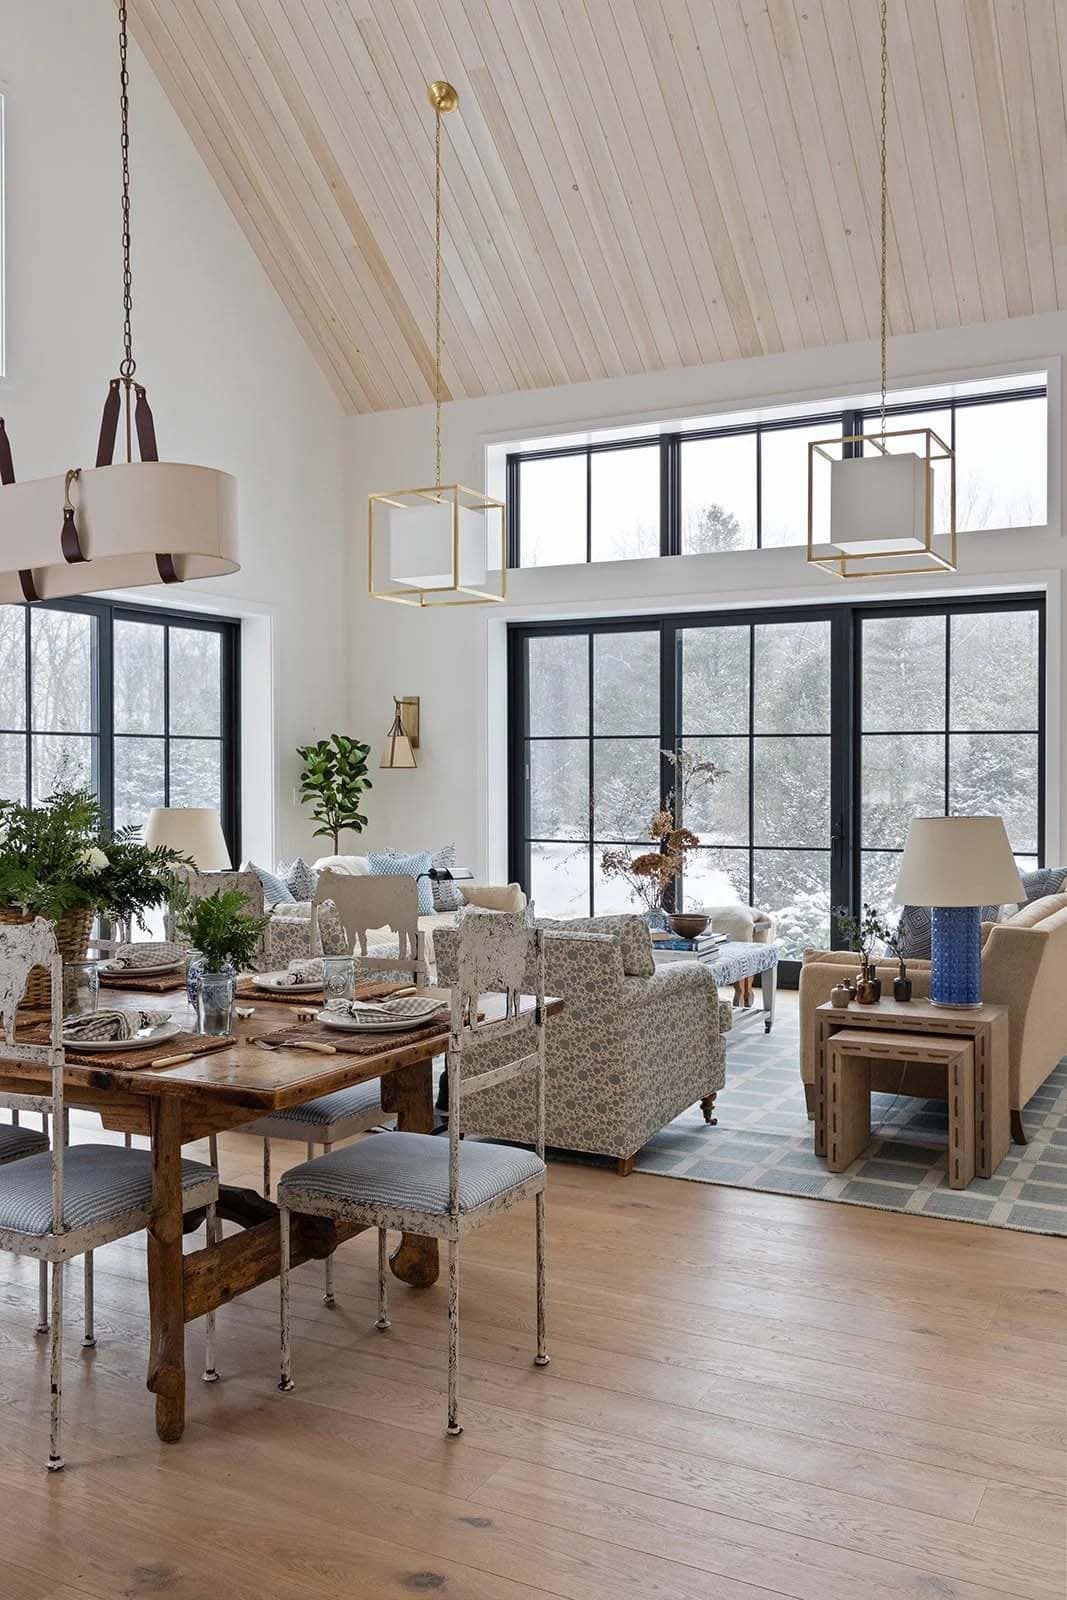
Open-plan dining and living space under a pale wood vaulted ceiling with brass pendants

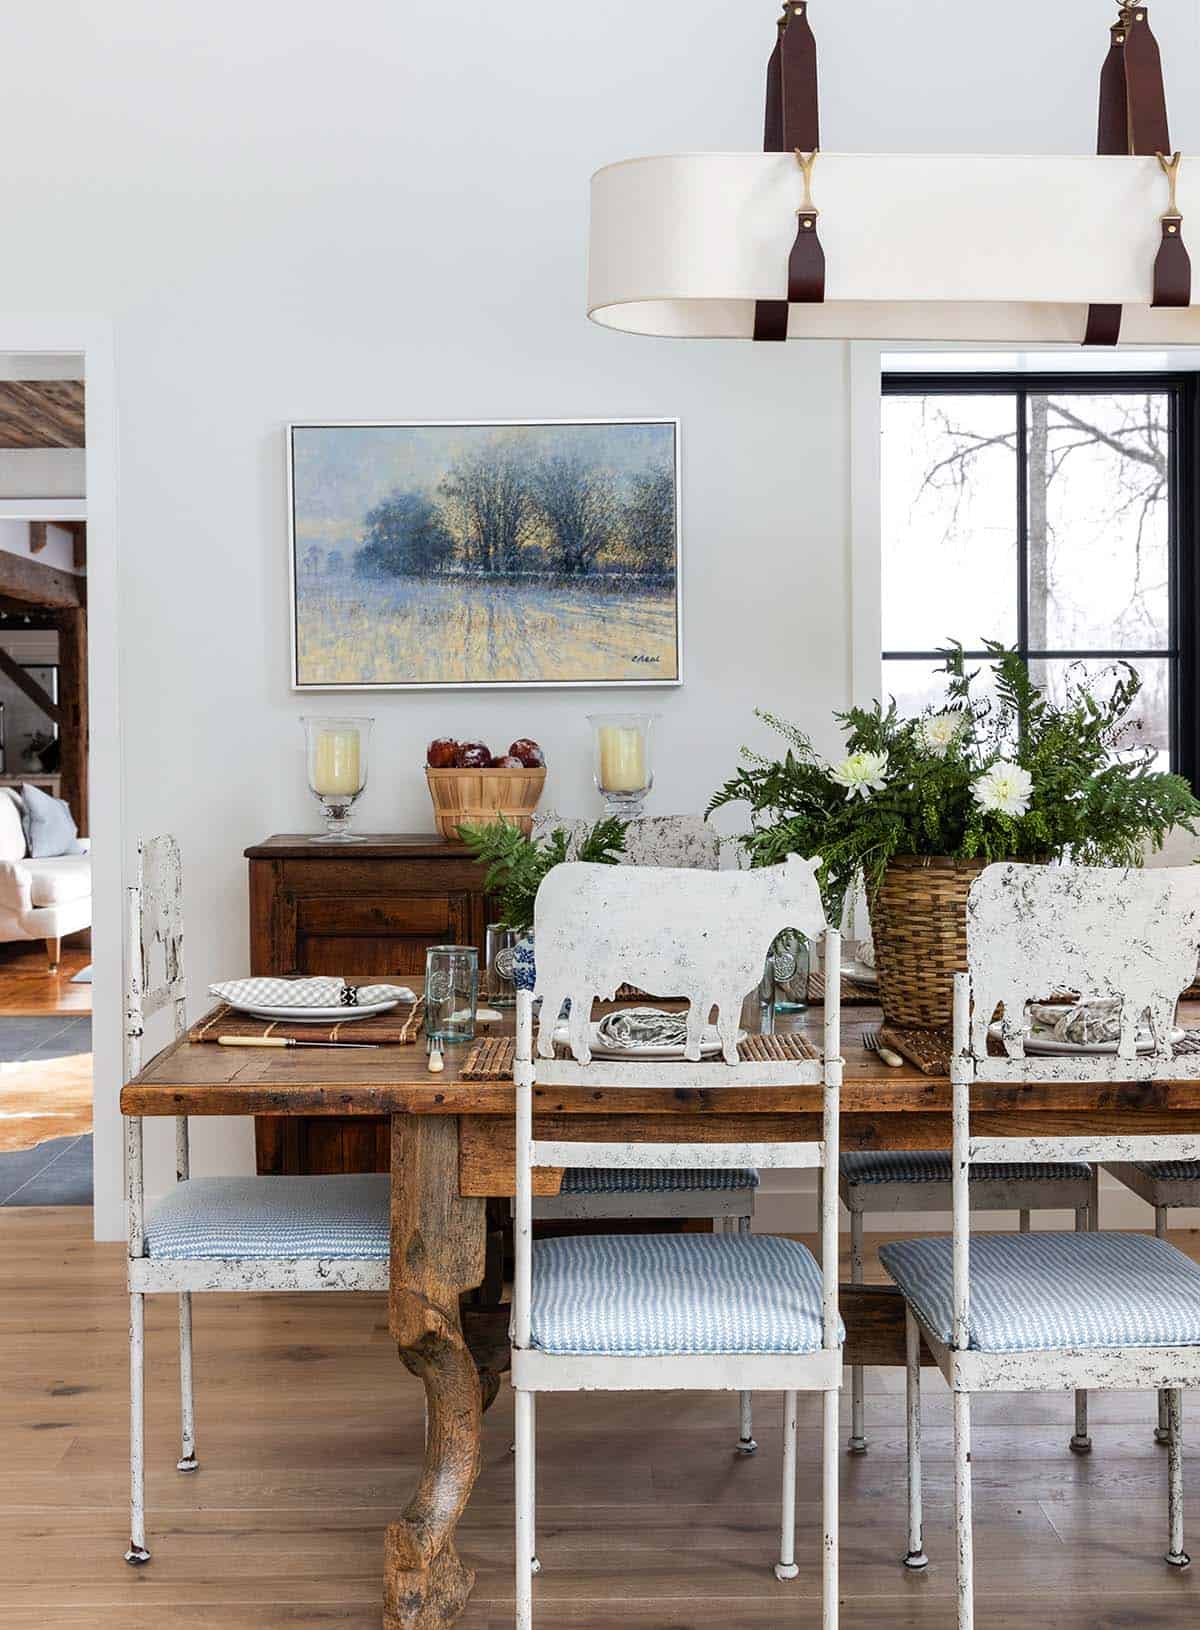
Rustic dining table with metal cow-motif chairs beside the living area and high windows

Rustic dining table with cow-shaped metal chairs and a landscape painting

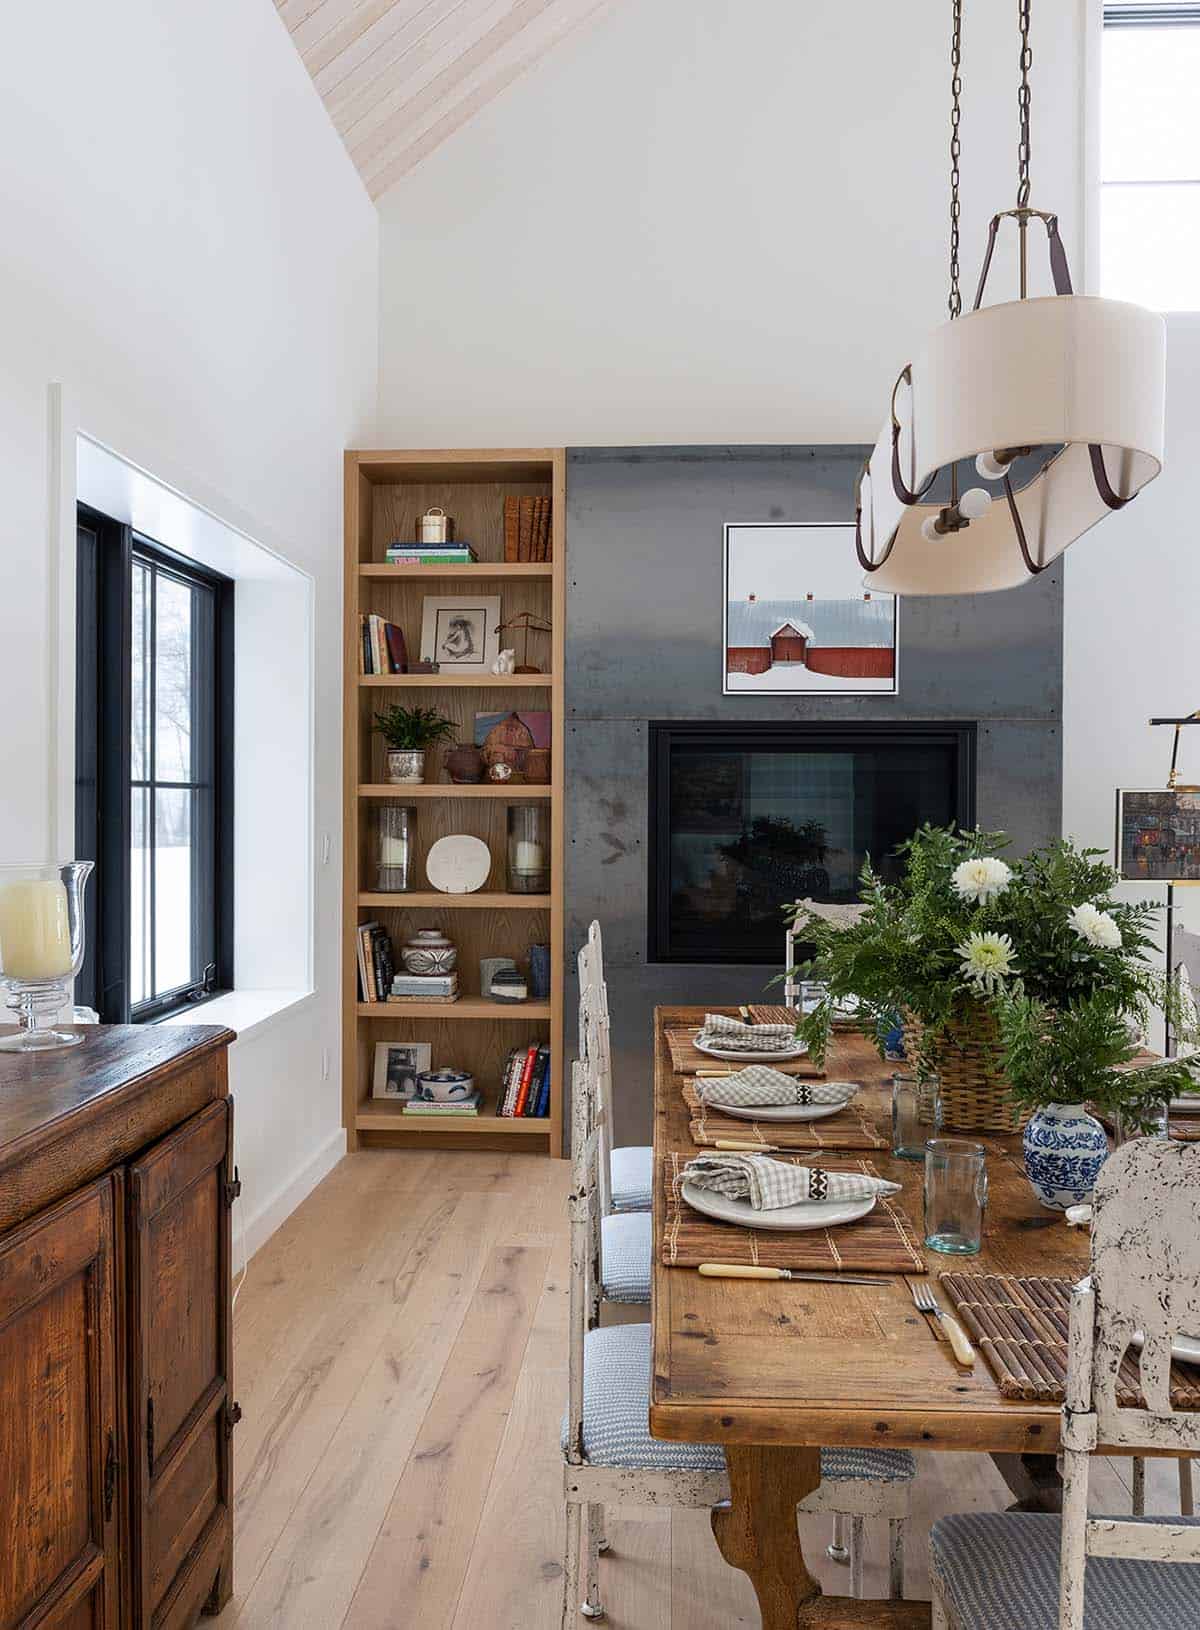
Dining area with a rustic table, bookshelf and steel fireplace beneath a vaulted ceiling

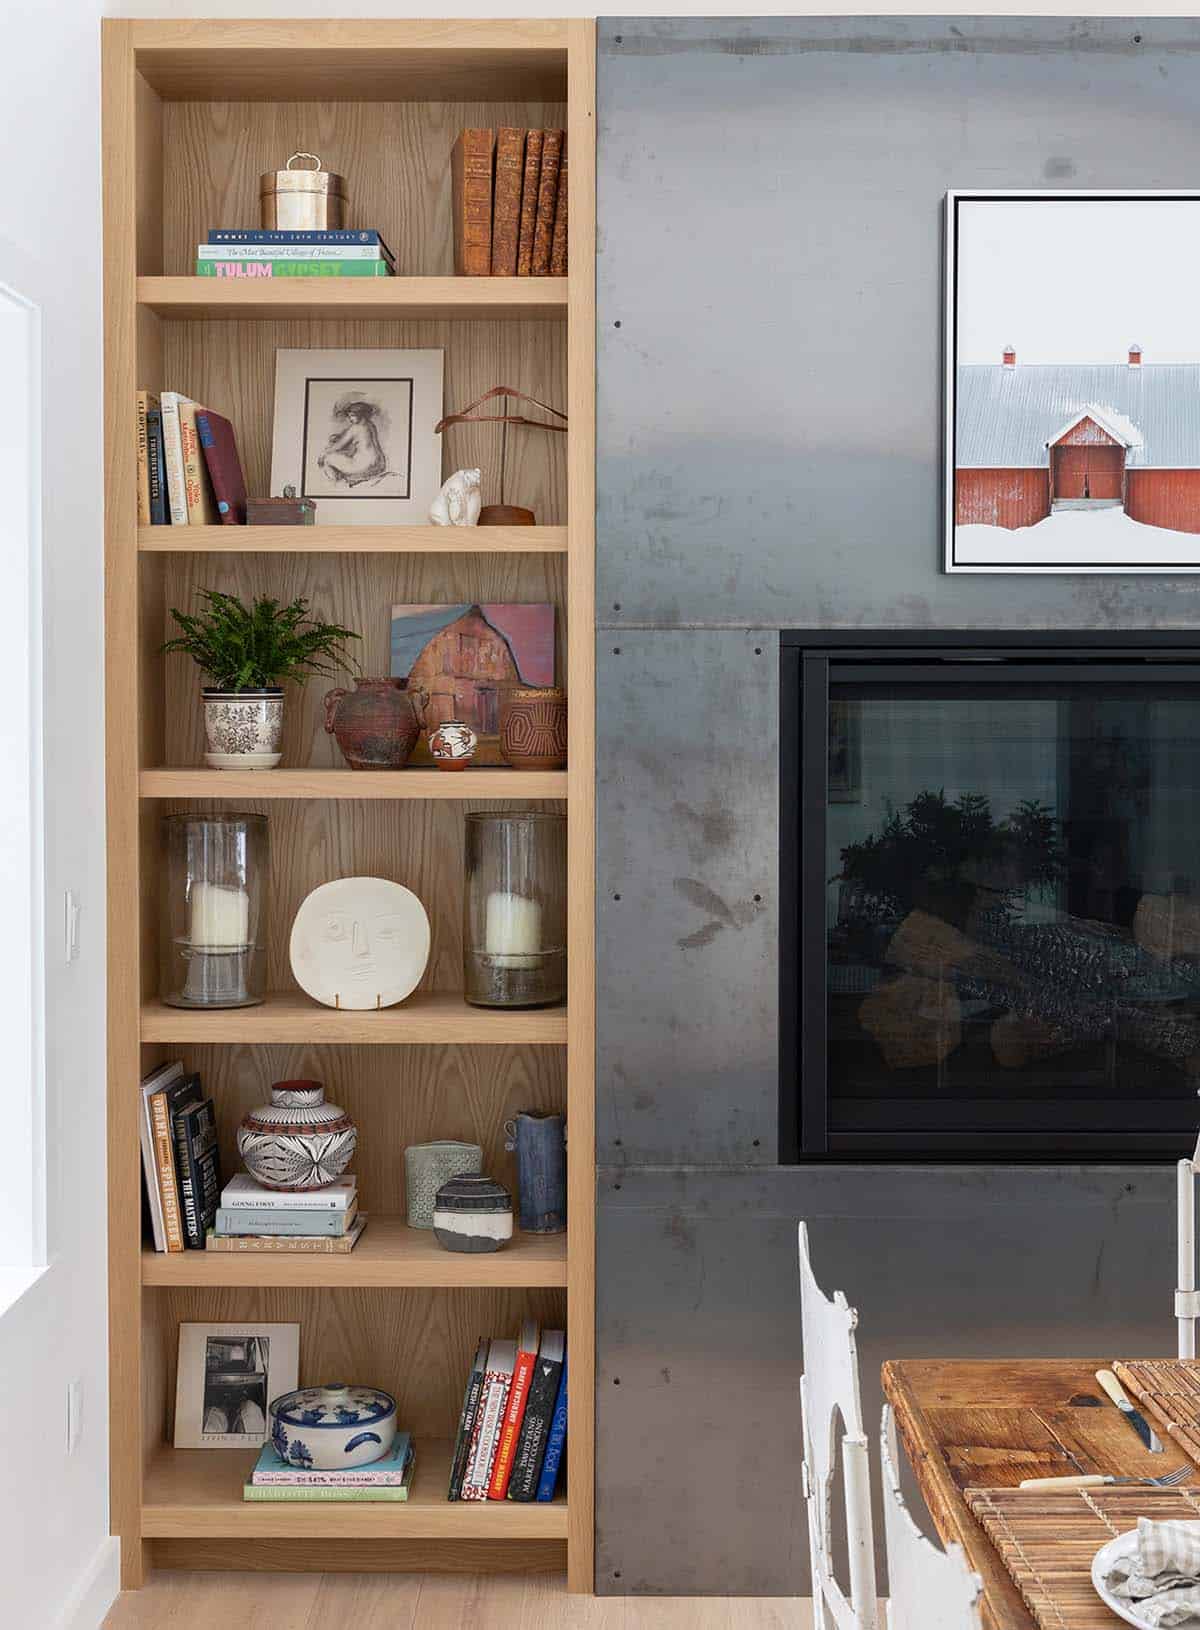
Oak bookshelf with curated pottery and books beside a steel fireplace and red barn artwork

Loft and White Oak Staircase

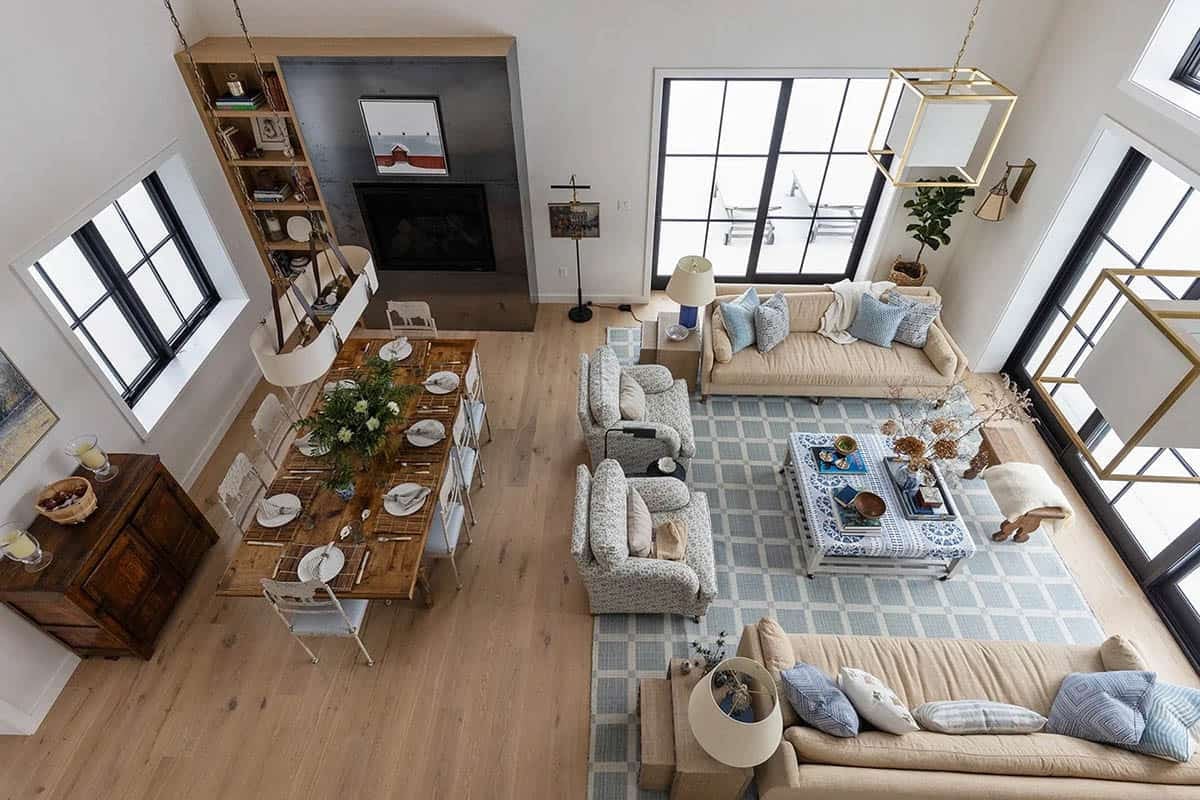
Overhead view of the dining table, seating area and patterned blue rug

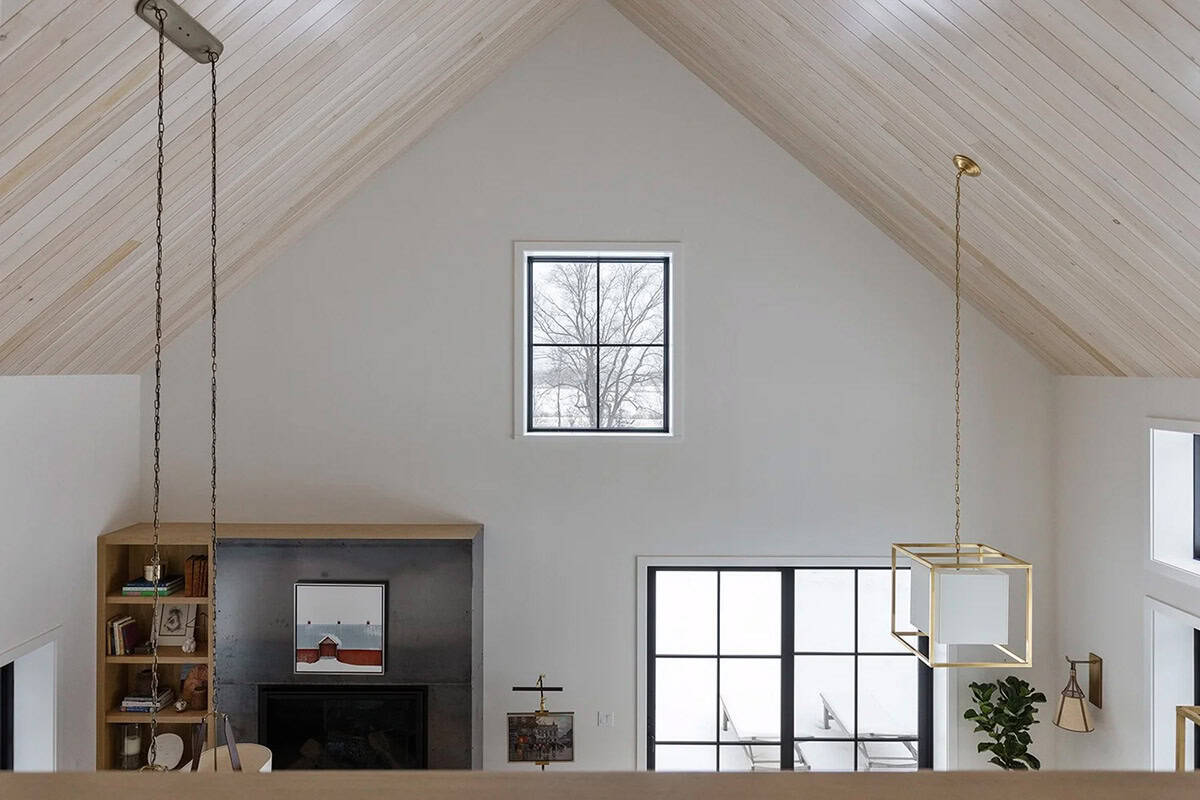
View from the loft to a steel fireplace surround and vaulted ceiling with a single gable window

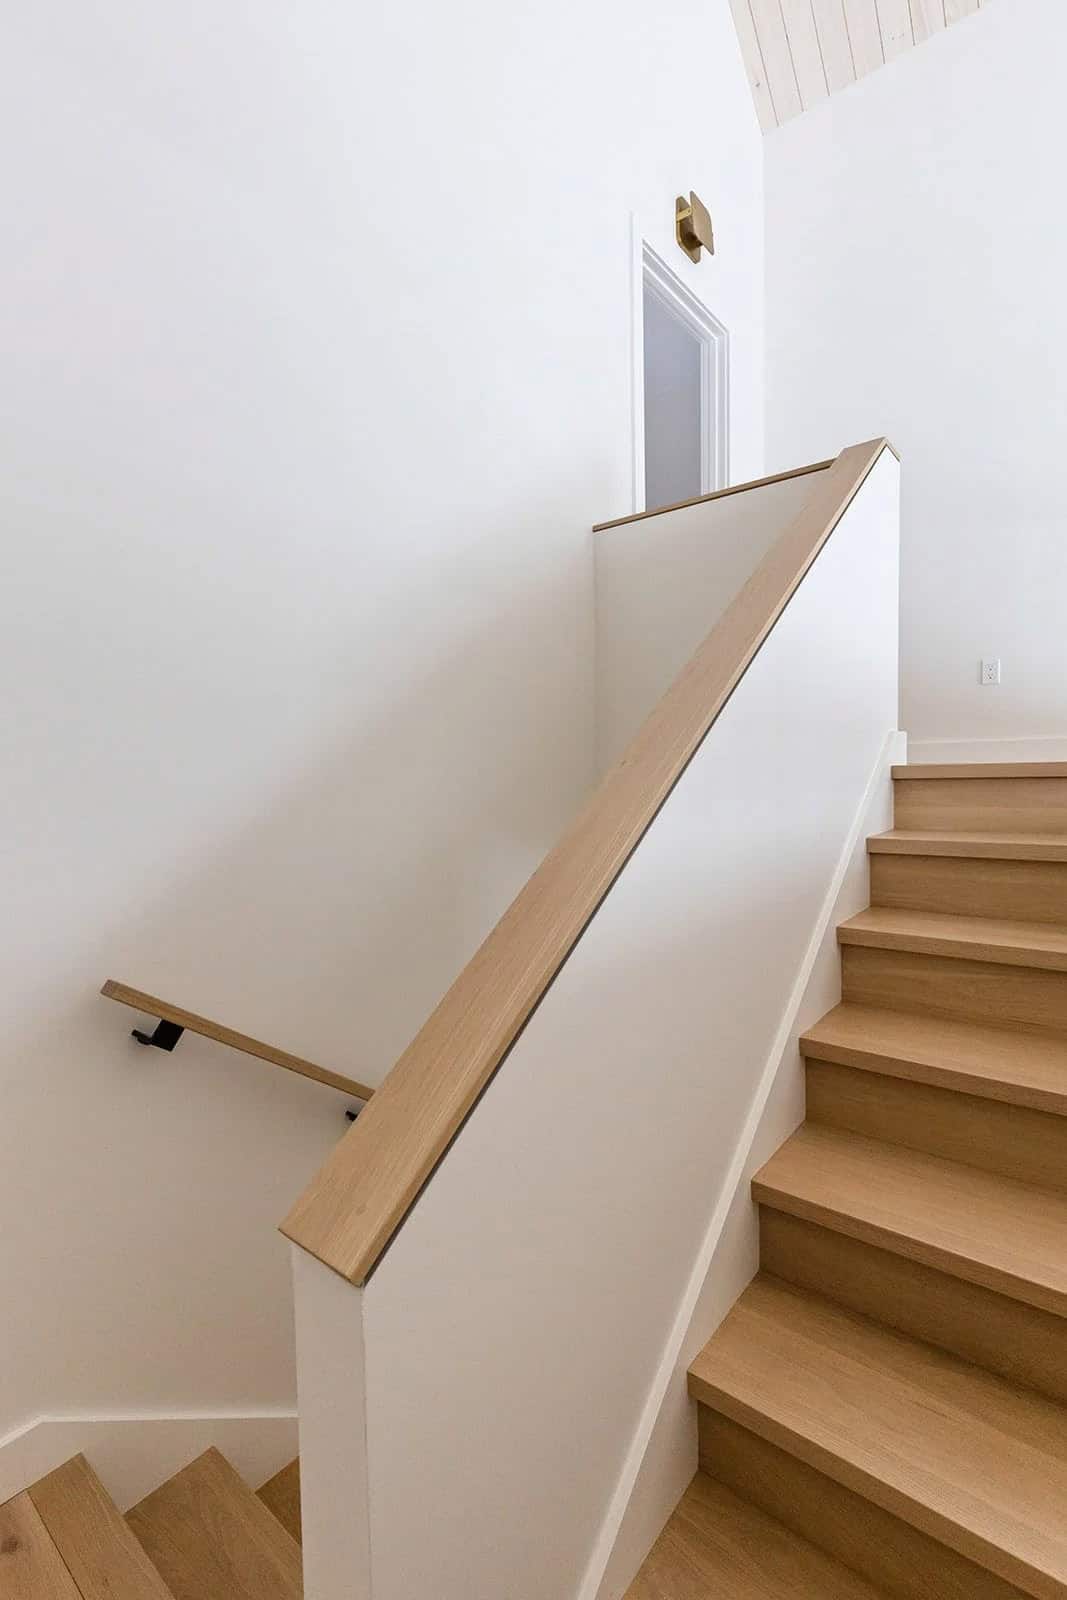
White oak staircase with a wide wood handrail and minimalist white walls

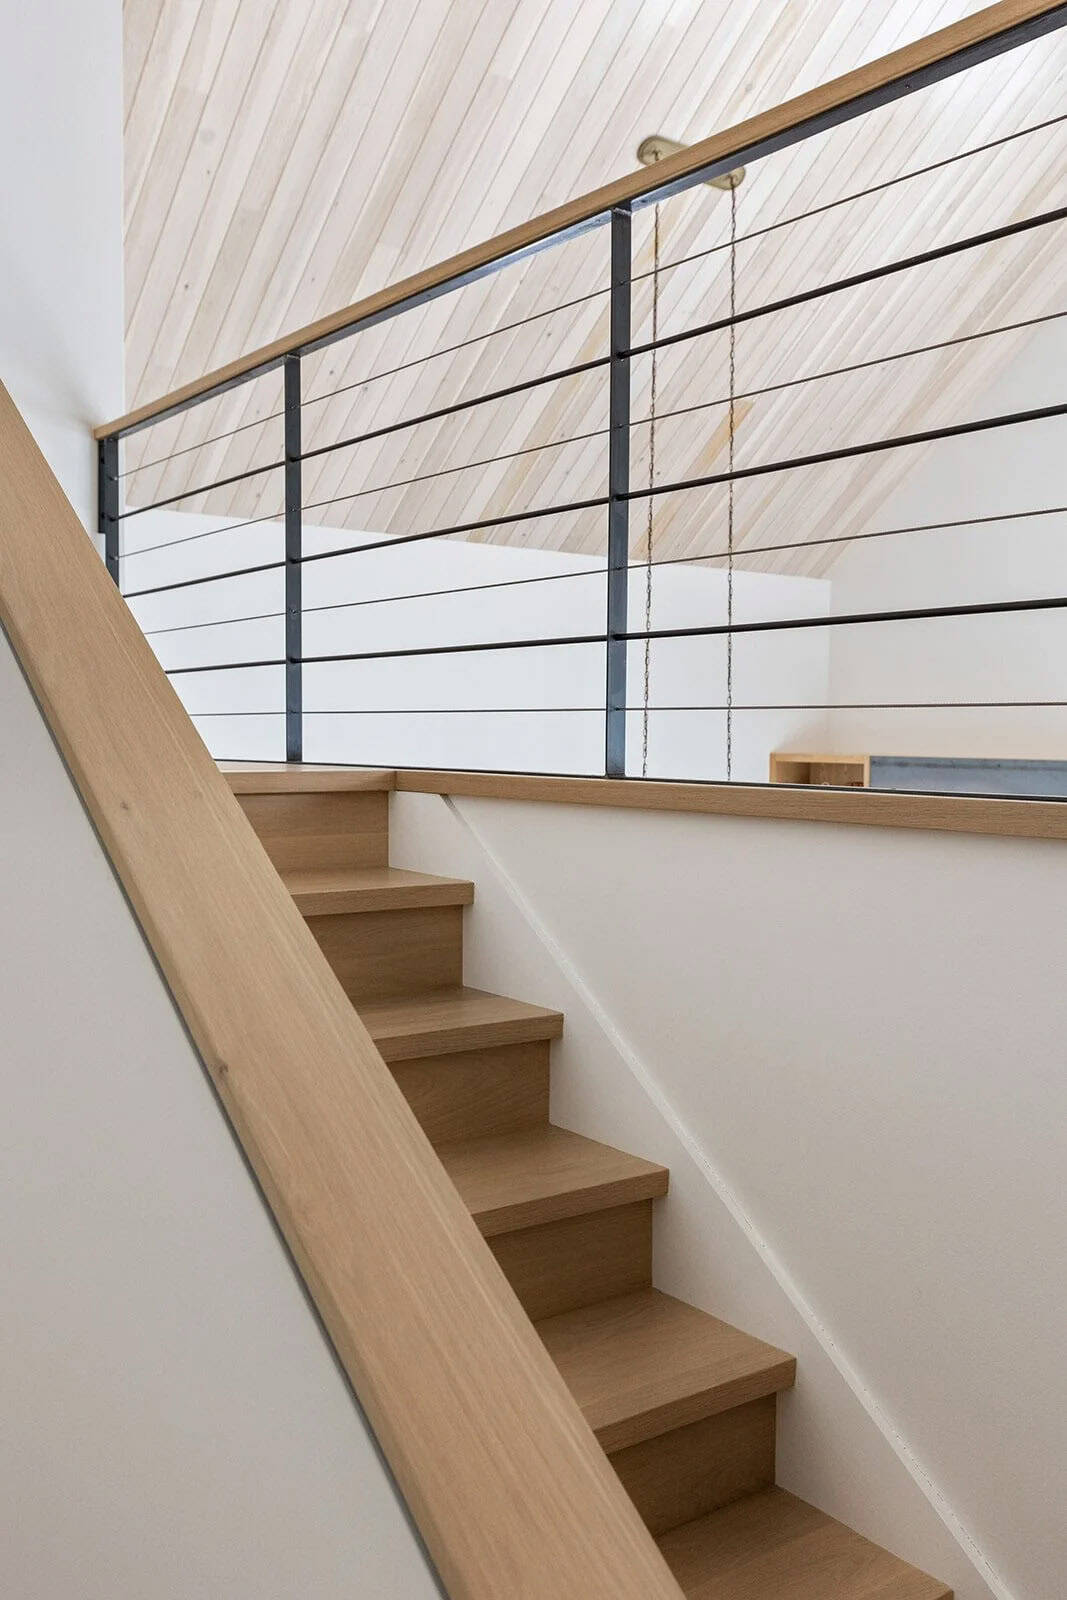
Oak stairs and loft landing with a black steel cable railing beneath a vaulted wood ceiling

Guest Bedrooms and Bathrooms

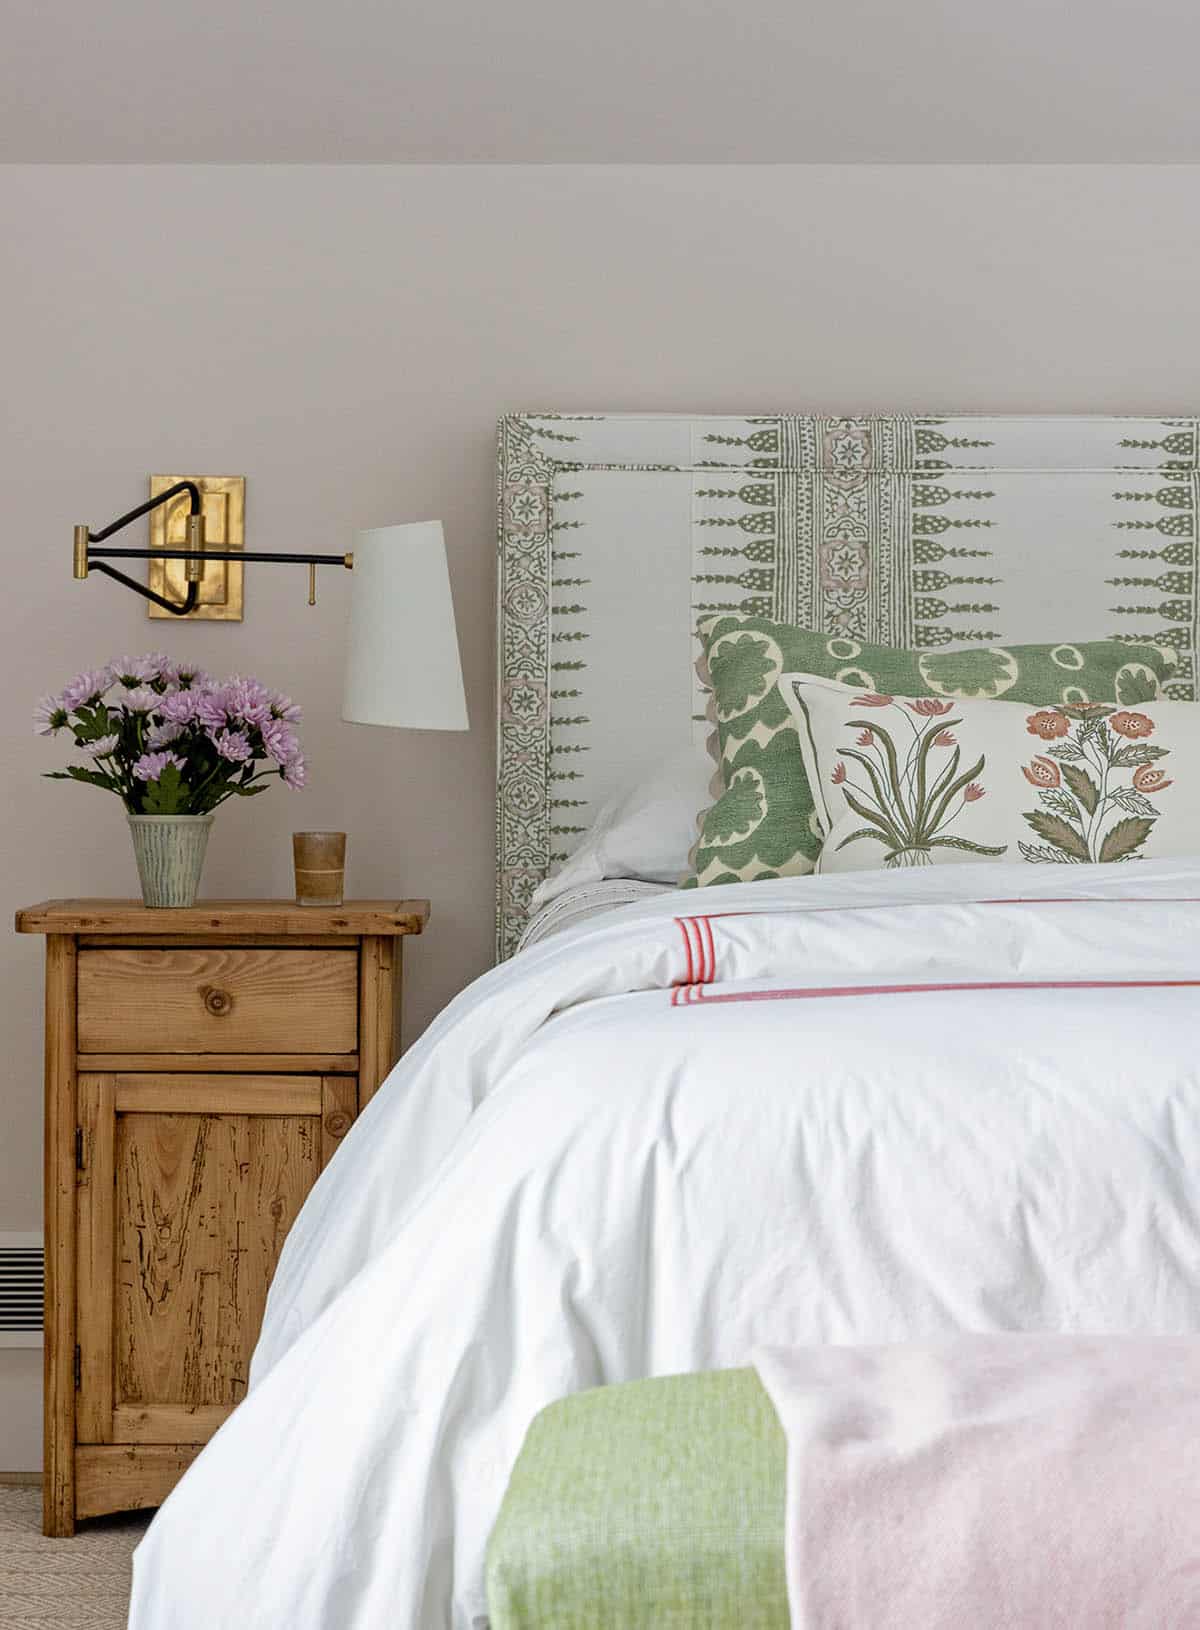
Bedroom with a green block-print upholstered headboard, pine nightstand and brass swing-arm sconce

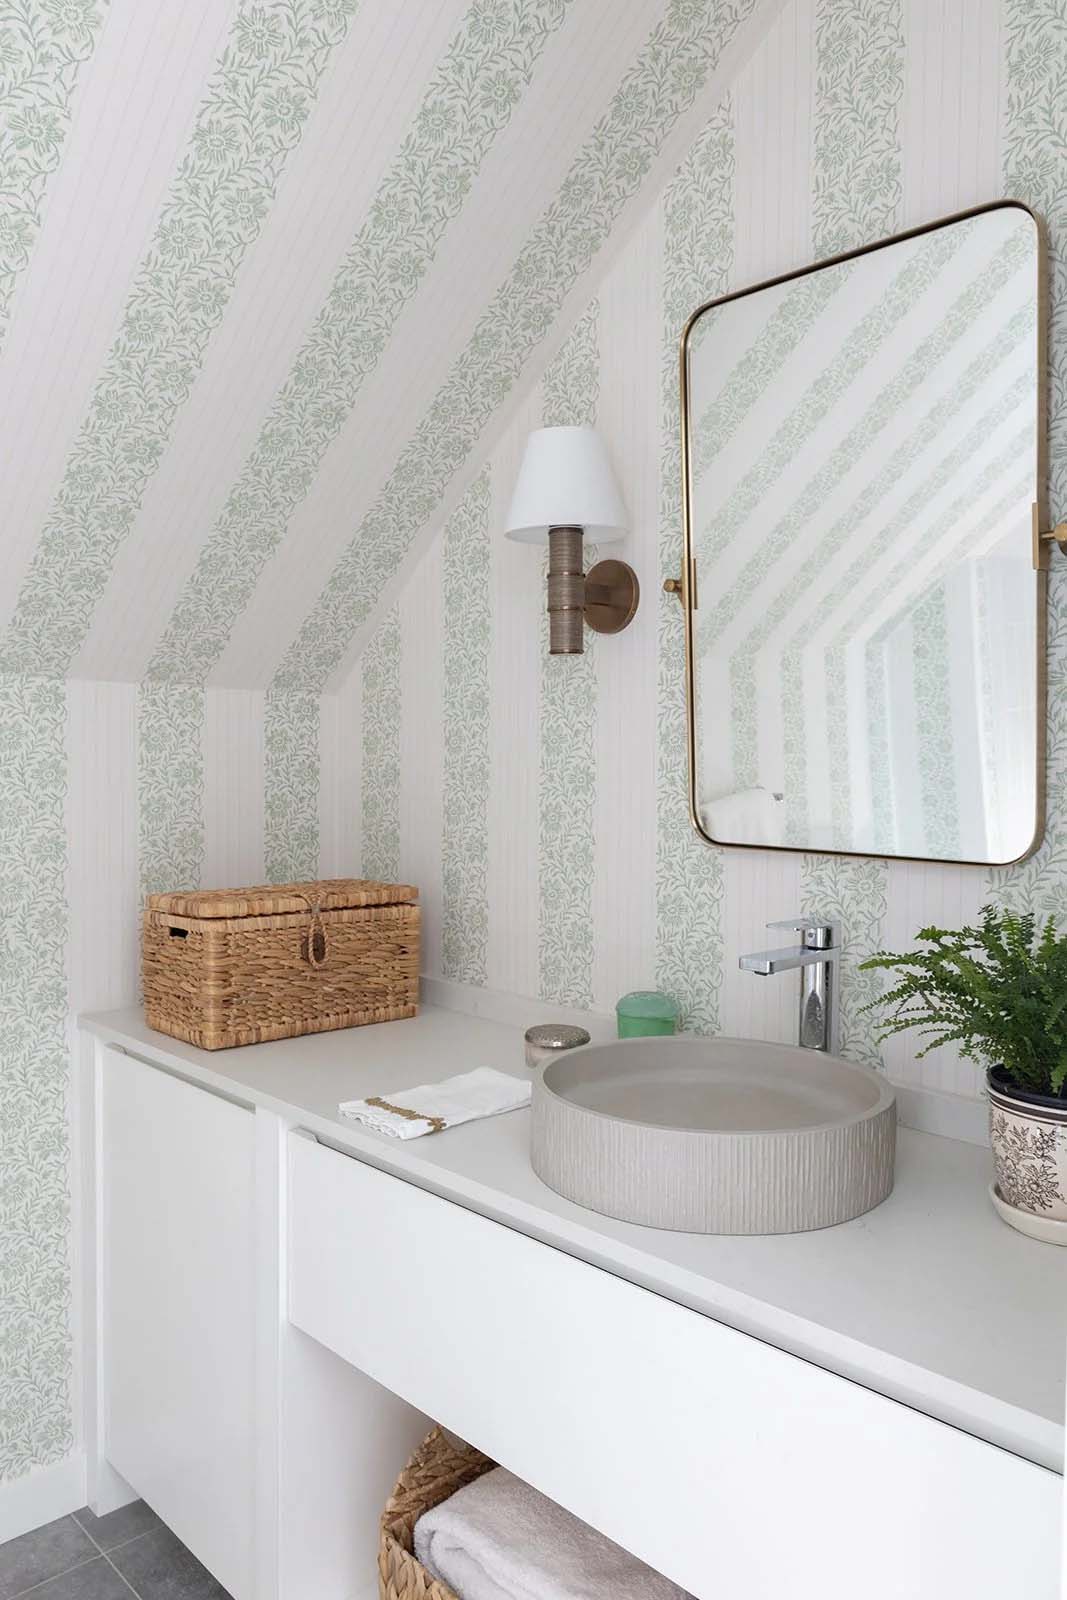
Powder room with green floral striped wallpaper, a round concrete vessel sink and brass mirror

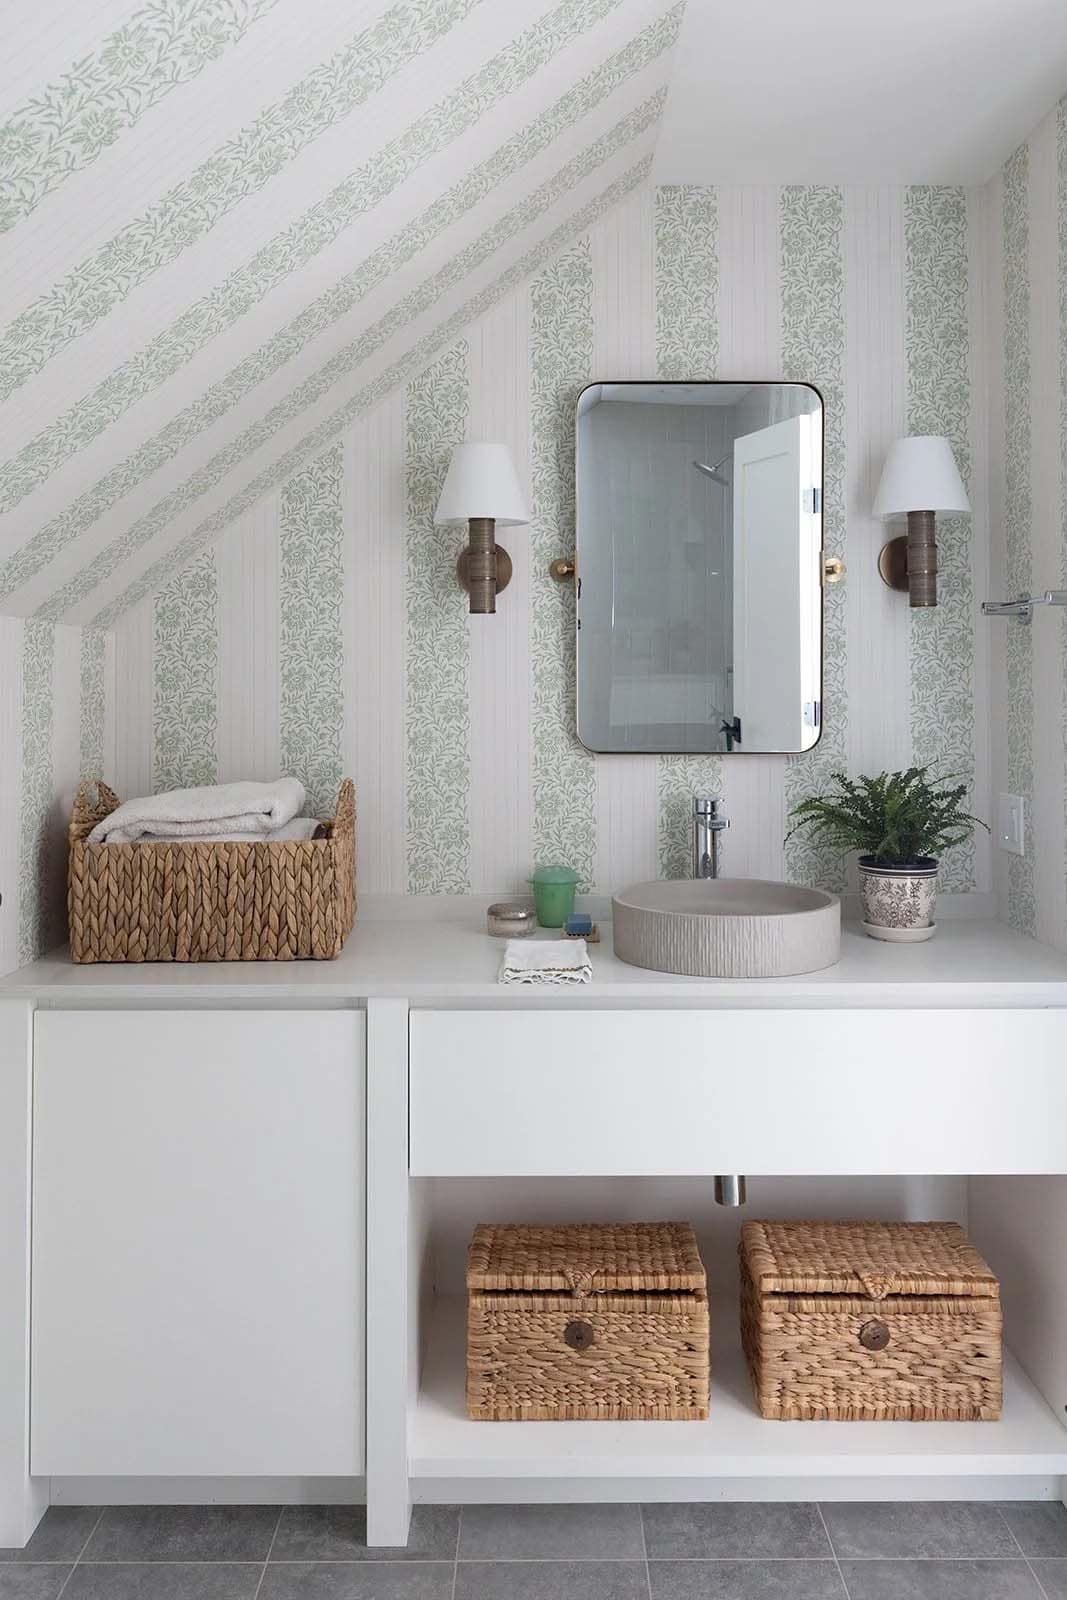
Vanity with woven baskets, two sconces and striped wallpaper under a sloped ceiling

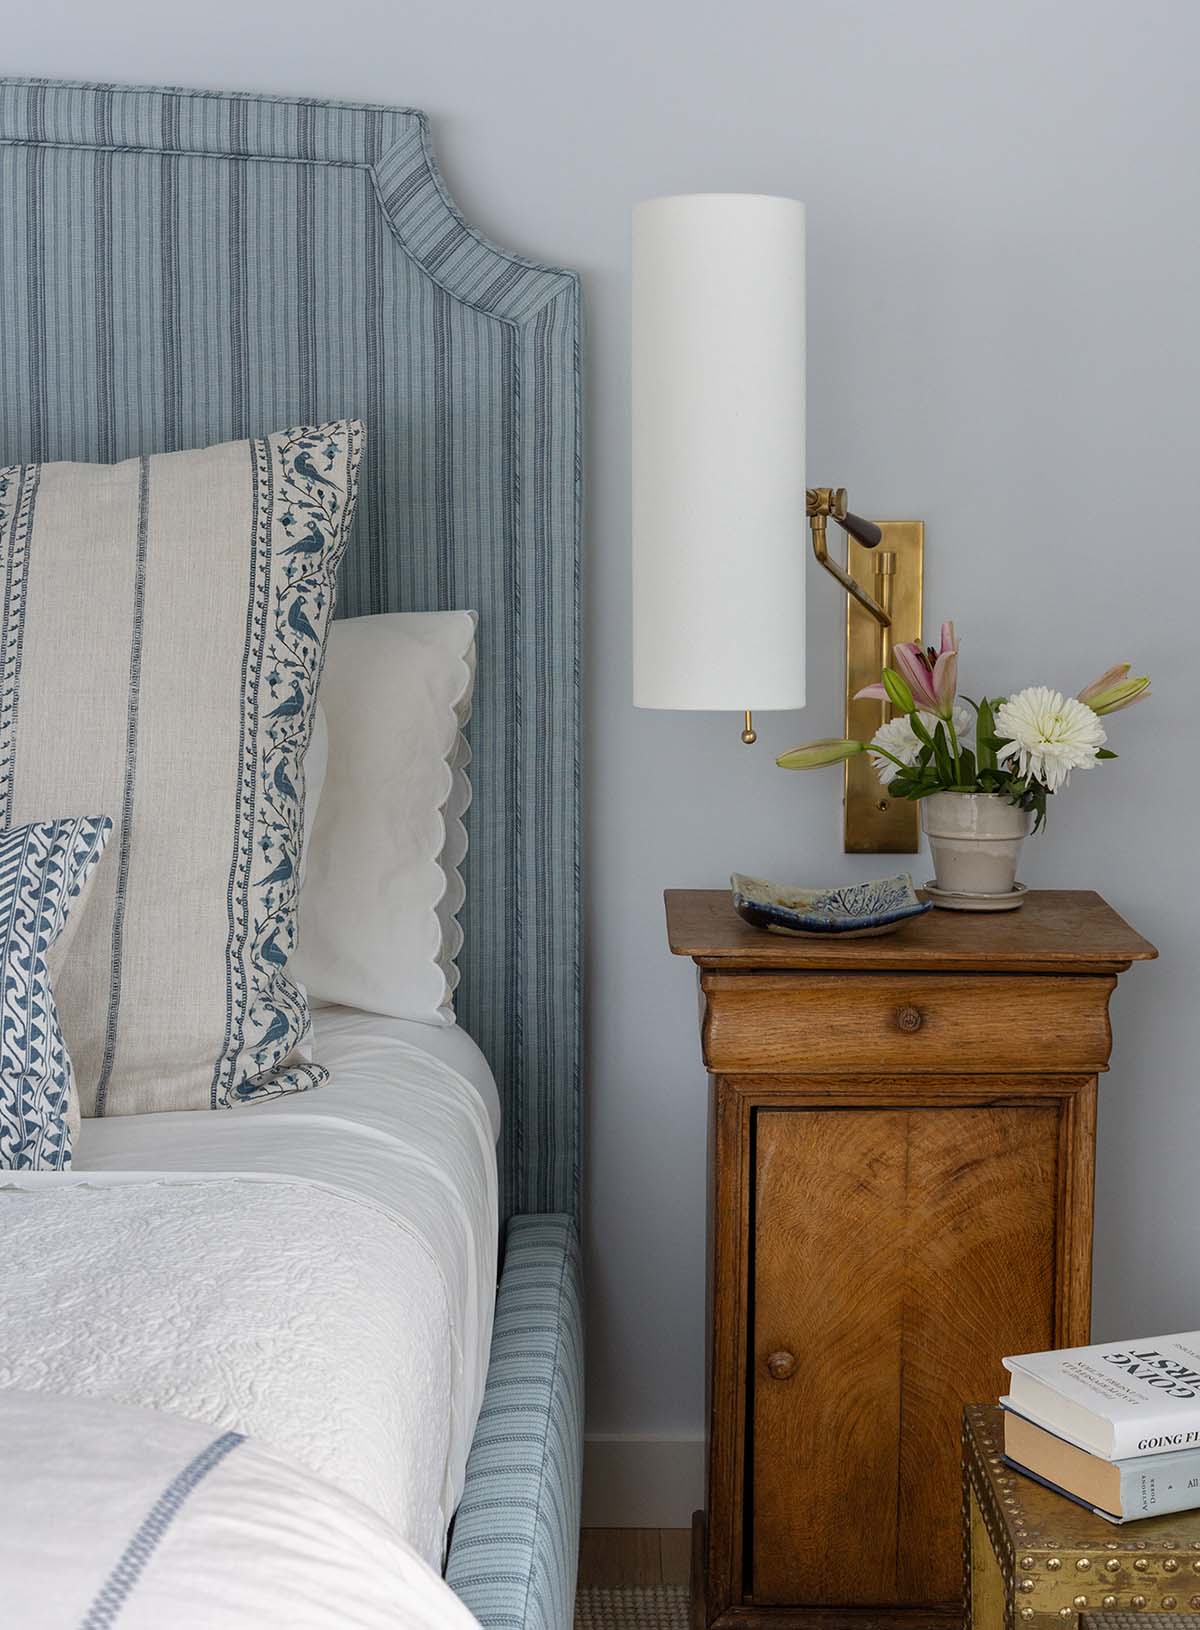
Bedroom with a blue striped upholstered headboard, antique wood nightstand and brass wall sconce

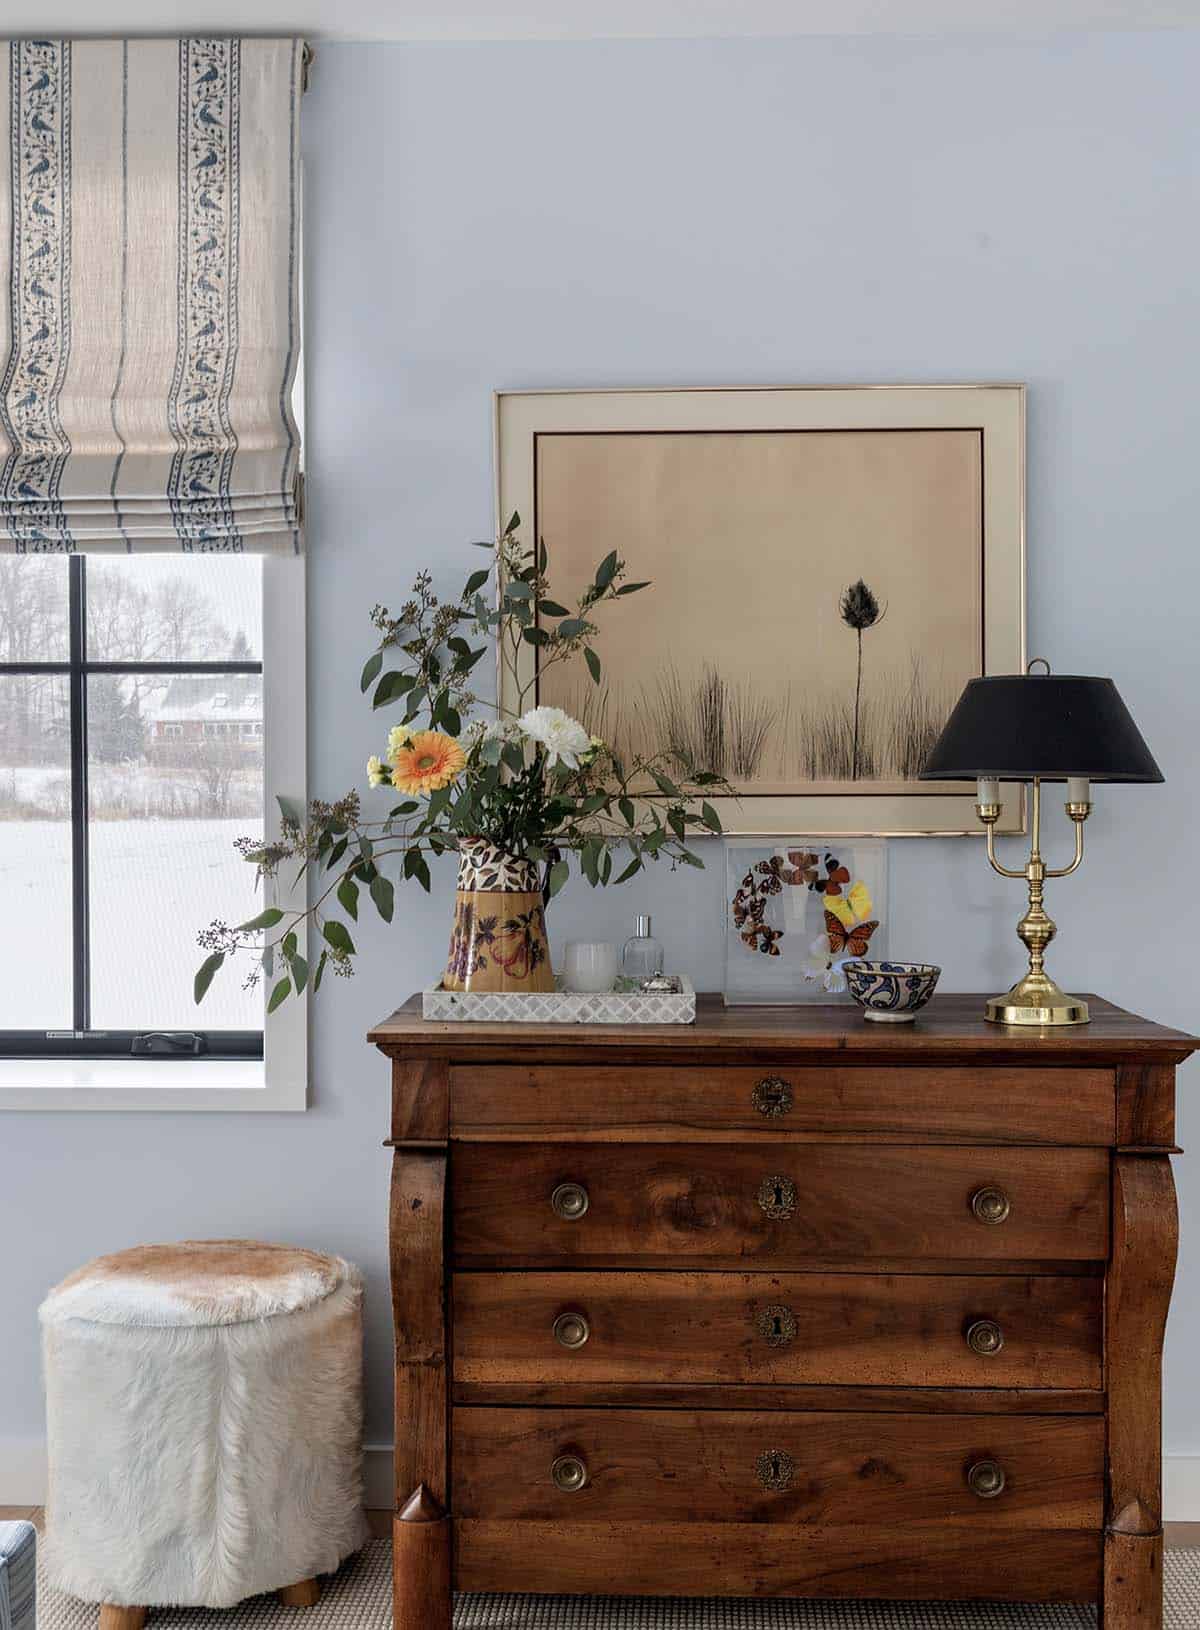
Antique wood dresser with a framed botanical print, brass lamp and cowhide stool beside a snowy window

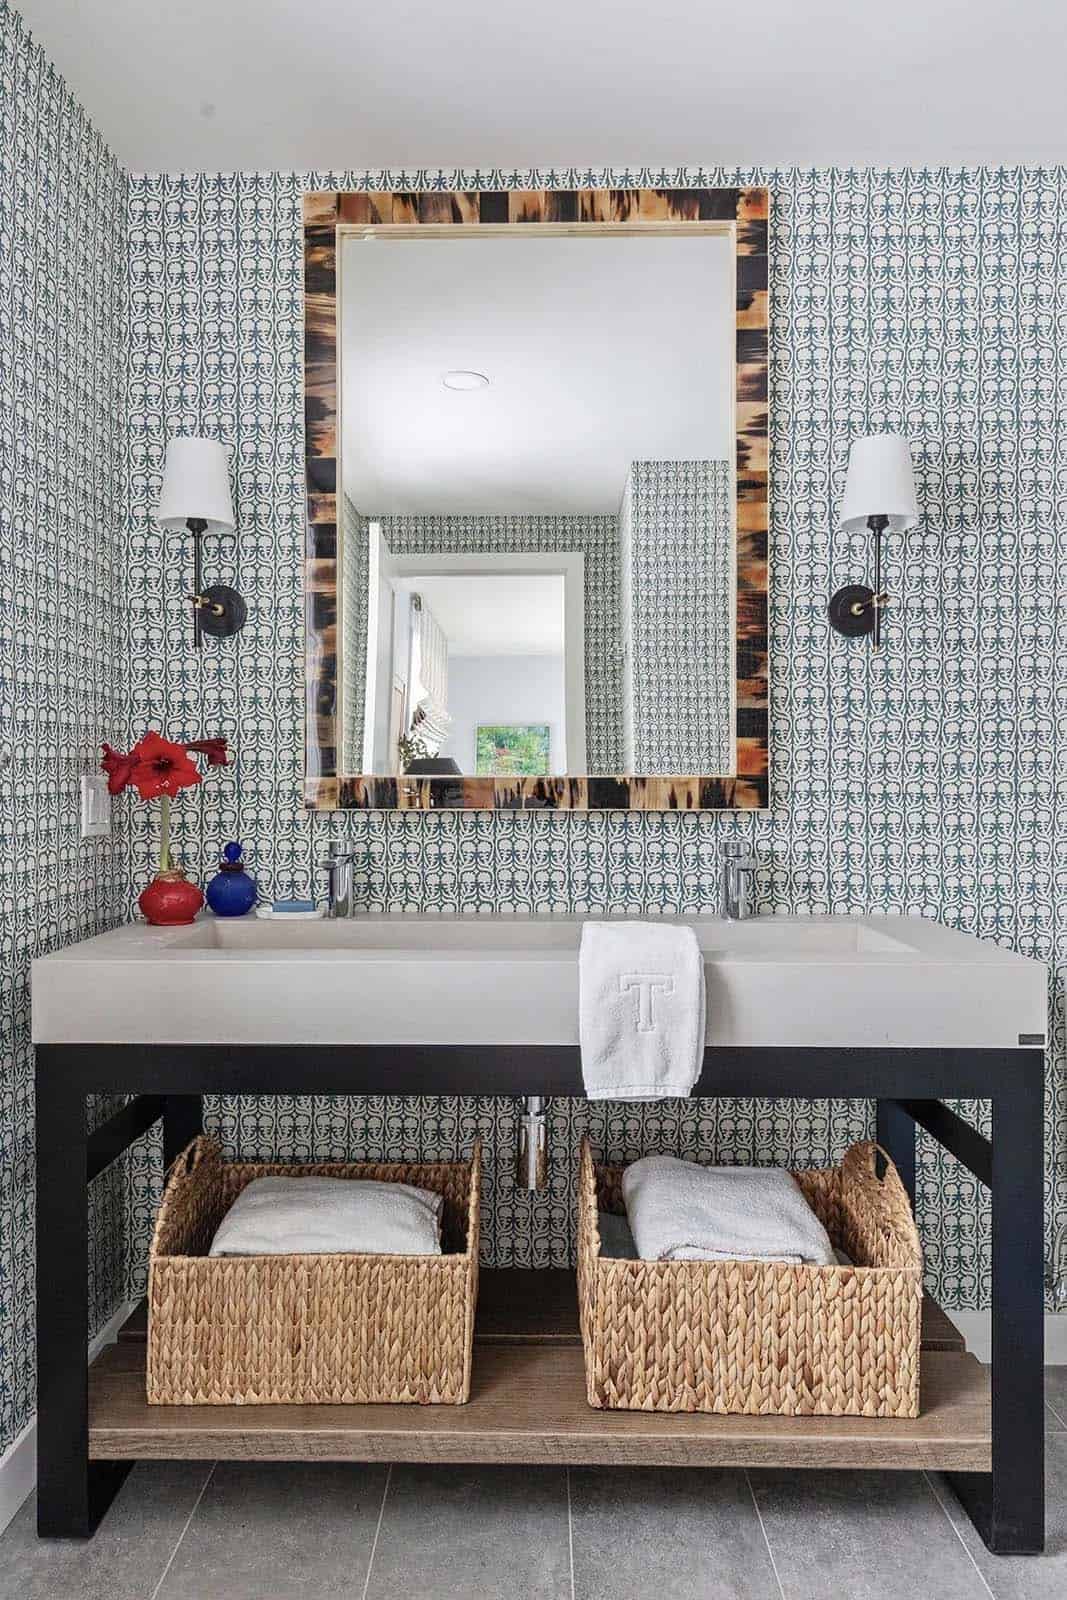
Bathroom with patterned blue wallpaper, horn-framed mirror and open concrete-top vanity

PHOTOGRAPHER Dwelling Photography

Subscribe
Notify of
0 Comments