
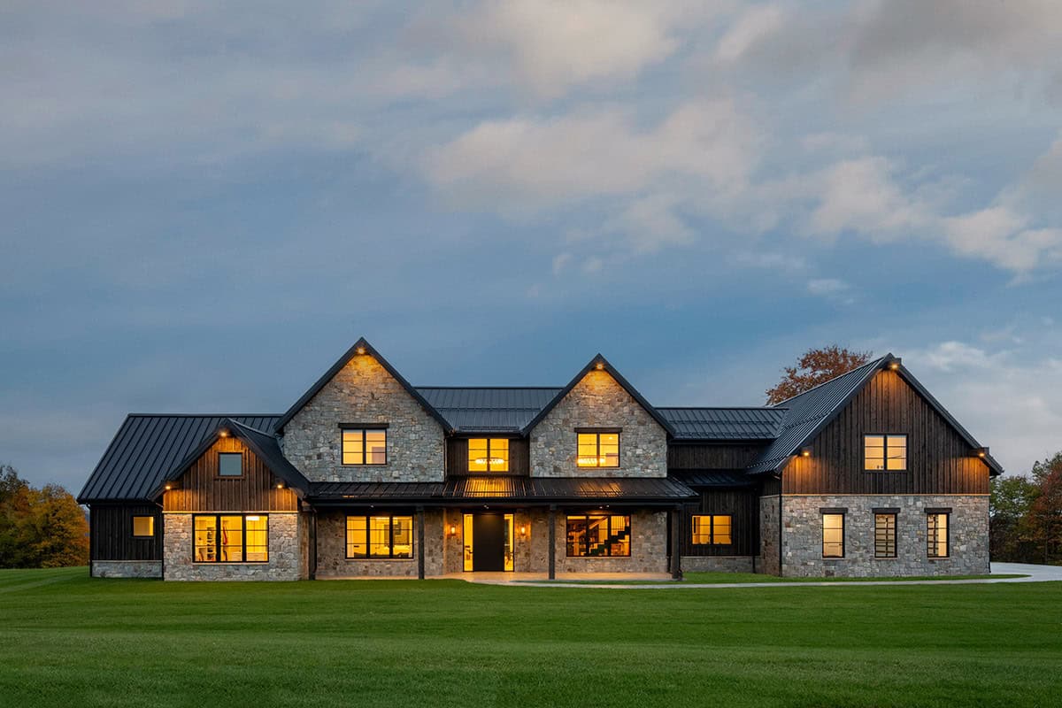
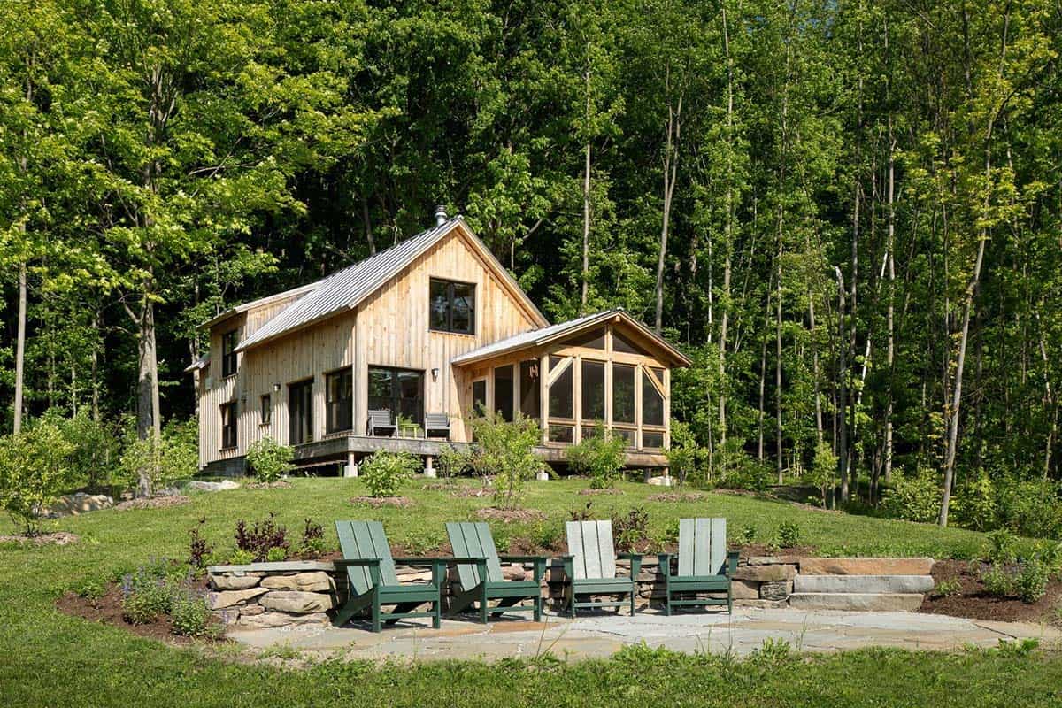
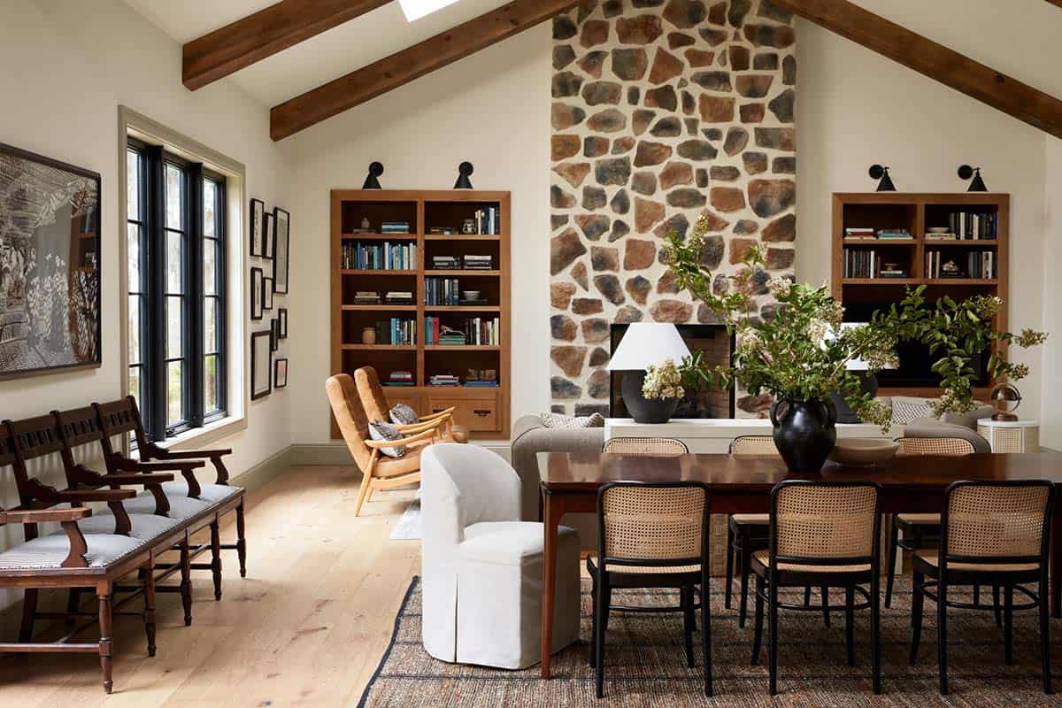
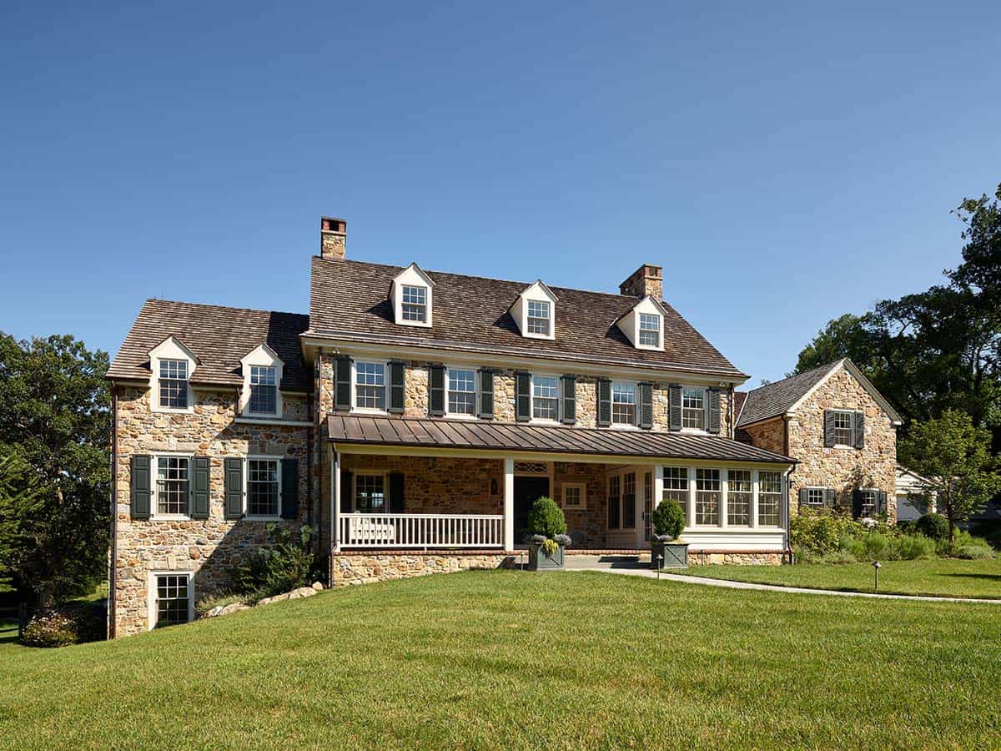
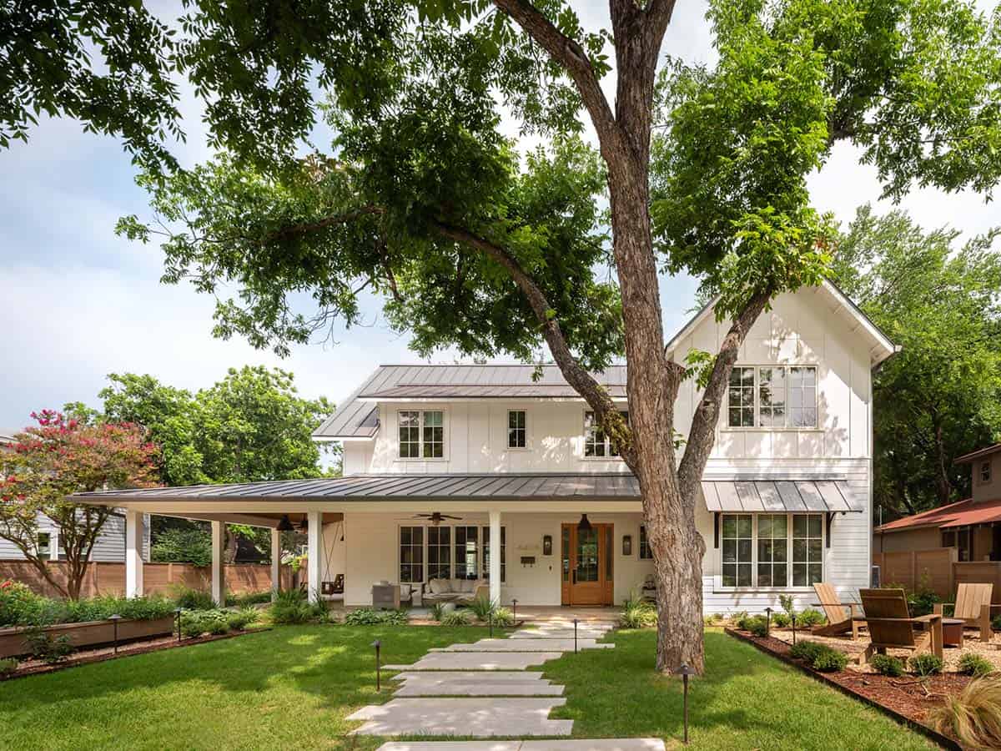



This beautiful farmhouse family retreat in Chester, South Carolina, was designed by Pursley Dixon Architecture in collaboration with Whitlock Builders. Its design draws inspiration from traditional American barns, early churches and a 1920s icehouse, keeping a sense of rural simplicity while offering distinctive, comfortable living spaces for the whole family. The home sits on a […]
farmhouse
A multigenerational modern farmhouse in Vermont in a serene pastoral setting
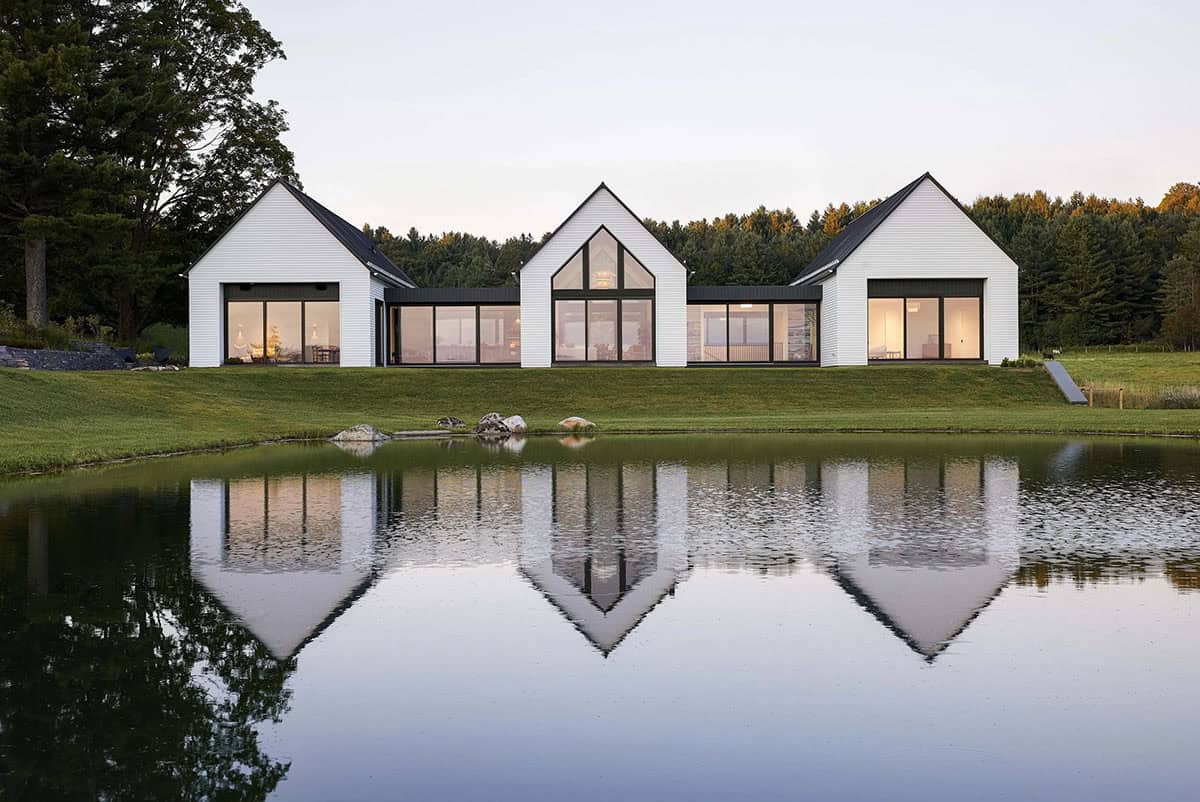
This multigenerational modern farmhouse, designed by Birdseye with Red House Building Company, sits on 165 acres in Brownington, in Vermont’s Northeast Kingdom. Brownington is a farming community, featuring the landmark Old Stone House Museum and sweeping views of Willoughby Gap. The Willoughby River runs through the historic village. The family had outgrown the tiny old […]
This Vermont farmhouse retreat boasts majestic views of the Green Mountains
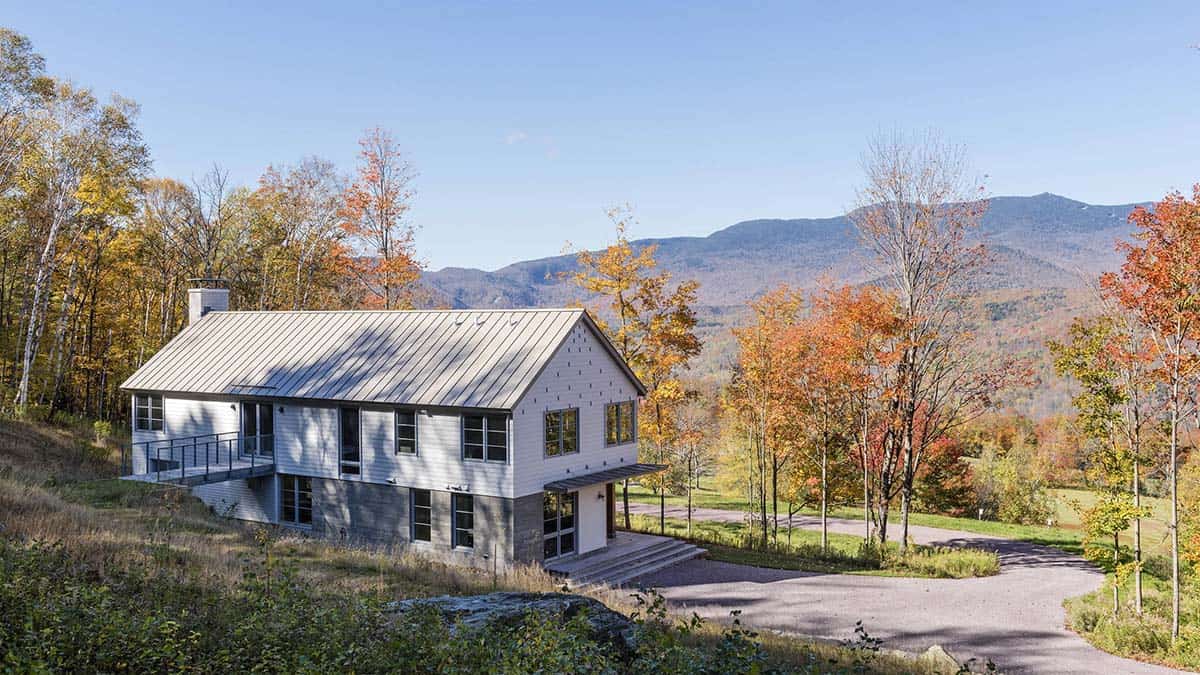
Designed by Touloukian Touloukian Inc. as a winter vacation retreat in Warren, Vermont, this modern farmhouse sits nested on a hillside facing north towards the Green Mountains. Careful coordination with the conservation department allowed for select view corridors within the tree range. Vernacular materials such as hardiplank siding, sheet metal, board-formed concrete, and timber framing […]
A stunning Vermont farmhouse with panoramic views of the Green Mountains
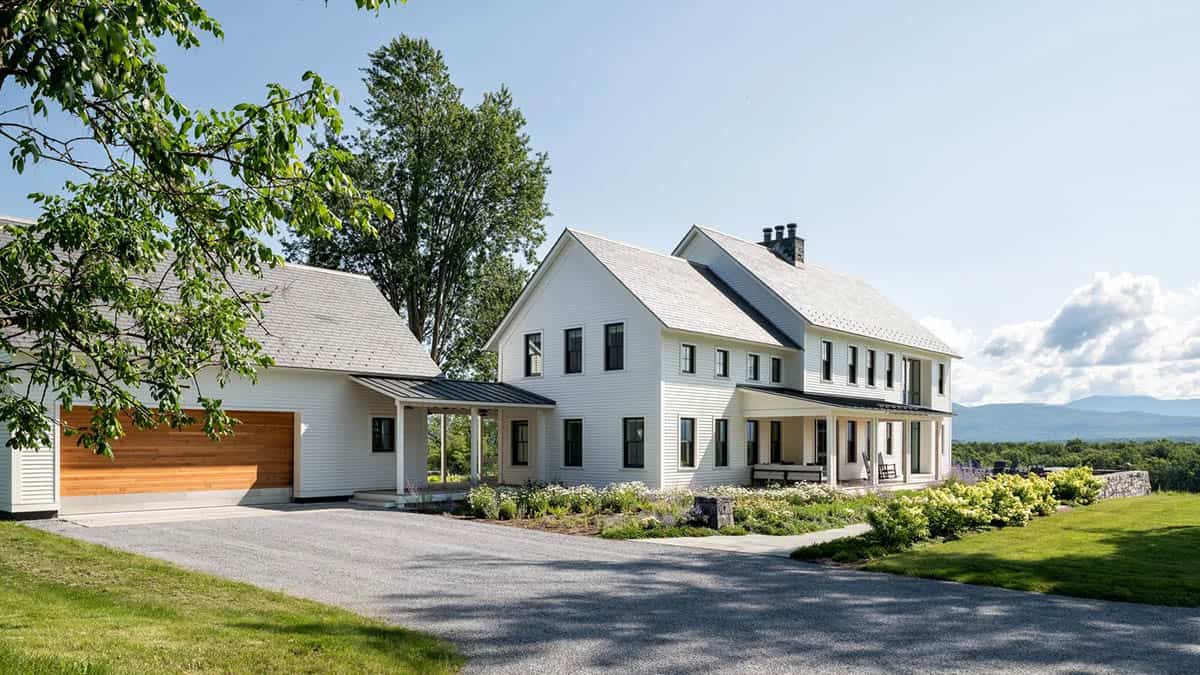
Vermont Integrated Architecture together with builders Smith & McClain has crafted this spectacular modern farmhouse house situated in Cornwall, Vermont with breathtaking Green Mountain views. The original farmhouse on the property was rebuilt to be the primary house, boasting 8,730 square feet of living space. Taking five years to complete, the homeowners collaborated closely with […]
Tour this fabulous modern mountain farmhouse in the Pennsylvania countryside
Gaskill Architecture and builder Phillip Wentzel designed this incredible modern mountain farmhouse in Sewickley, Allegheny County, Pennsylvania. This transitional design seamlessly incorporates elements from the natural surroundings into both the exterior and interior of the home. Wood, stone, and steep roof lines blend harmoniously with the forest backdrop along the half-mile drive to the residence. High-end […]
Step into this small Vermont cabin with a peaceful wooded backdrop
Cabin on the Farm is a unique 1,000-square-foot home designed for a small family by Vermont Integrated Architecture and Smith & McClain in Central Vermont. The primary goal was to employ versatile storage solutions to maximize livability. They achieved this by designing multifunctional spaces and using otherwise unrealized potential, such as under-stair storage. Nestled on 106 acres, […]
This Saint Simons Island, Georgia farmhouse offers a peaceful wooded retreat
This modern farmhouse style home was designed by Residents Understood, featuring open and airy living spaces and a wonderful marshfront setting on Saint Simons Island, Georgia. Crafted to highlight the natural environment, this family home offers 3,685 square feet of living space with four bedrooms and three-and-a-half bathrooms. The great room boasts beamed ceilings and […]
Step into this lakefront Minnesota farmhouse with an amazing entertainment barn
This gorgeous lakefront property, designed by custom home-building company Lands End Development, features a farmhouse and an entertainment barn and is situated in Crosslake, Minnesota. The two-story farmhouse offers an inviting wrap-around front porch with comfortable outdoor furnishings and a stone-clad fireplace. Entering the home, cozy living spaces await, perfect for family living and entertaining. Outbuildings […]
This striking Bucks County farmhouse boasts a serene countryside setting
The gorgeous modern farmhouse, designed for everyday living by Archer & Buchanan Architecture, is both a family retreat and a home, situated in Bucks County, Pennsylvania. Built on a seven-acre site previously occupied by an older, awkwardly positioned tract home, this farmhouse is set back considerably from the road and approached via a driveway that […]
Step inside a modern Texas farmhouse filled with inspiring design ideas
9 Square Studio, in collaboration with A. R. Lucas Construction, has designed this gorgeous modern farmhouse home situated in Rosedale, a neighborhood of north-central Austin, Texas. Crafted for a family of five, this light-filled, two-story home offers a spacious floor plan with inviting, comfortable living spaces. Step outside to find lush landscaping, a vegetable garden, […]