


❤️ Would you like to save this?
By saving, we'll email this post to you for later. Unsubscribe anytime.
WHS Homes, Inc. designed Skyland Farm Retreat, a stunning timber frame farmhouse nestled in Woodstock, Vermont, surrounded by horse farms and rolling meadows. The home mixes classic country style with clean, contemporary design. First settled as a homestead in the 1850s, the 65-acre property is tucked away at the end of a winding dirt road, yet it is only minutes from Woodstock village, with direct access to the trails on Mount Peg.
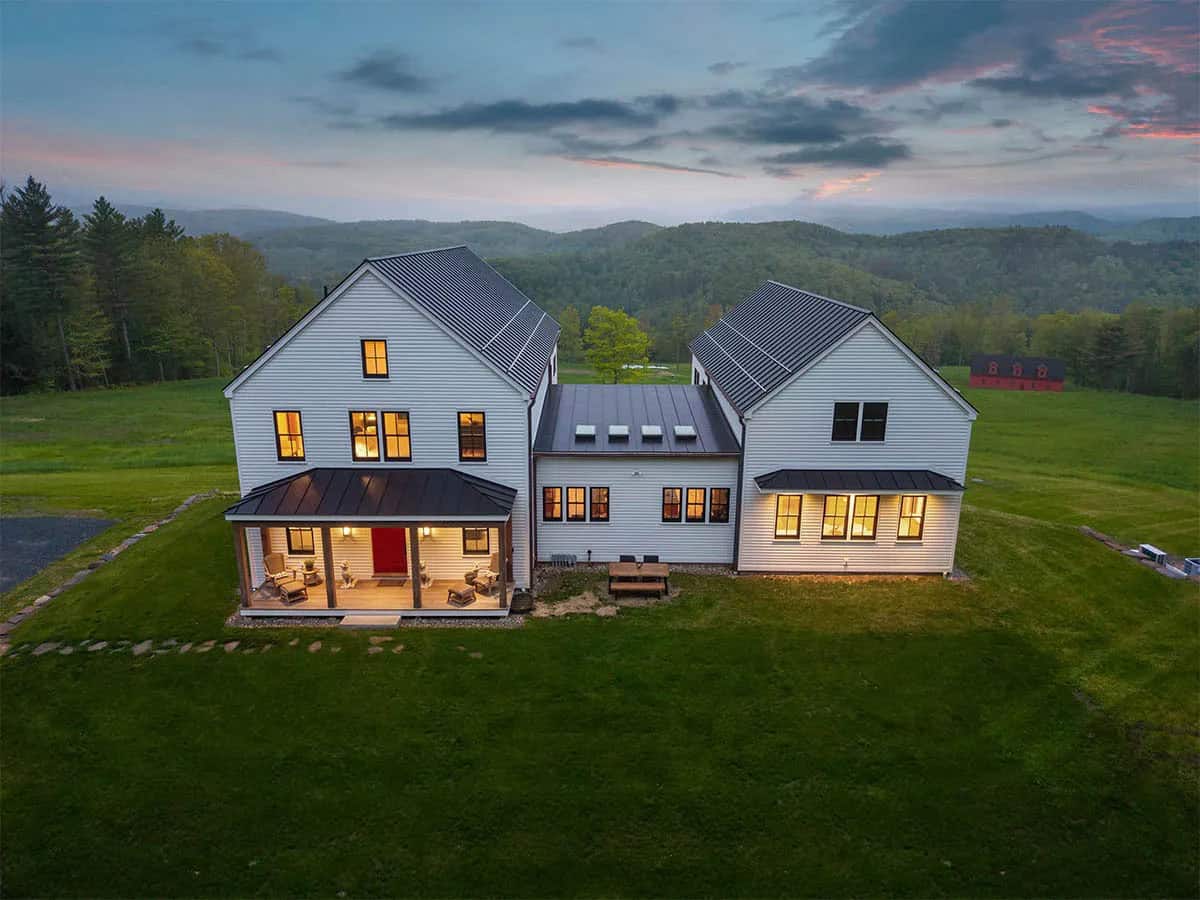
From the driveway, it looks like a traditional white farmhouse, but step inside and the open timber frame and walls of glass take in wide-open views of the Green Mountains. Continue below to see the rest of this beyond stunning mountain farmhouse tour…
DESIGN DETAILS
BUILDER WHS Homes, Inc.
TIMBER FRAME Davis Frame Company (custom frame with panelized components)
INTERIOR DESIGN Cebula Design
LIGHTING DESIGN Kaleidolight Design
PHOTOGRAPHER Flylisted
LOCATION Woodstock, Vermont
SIZE 3,536 square feet
BEDROOMS 2
BATHROOMS 2.5
Timber Frame Farmhouse in Vermont Horse Country
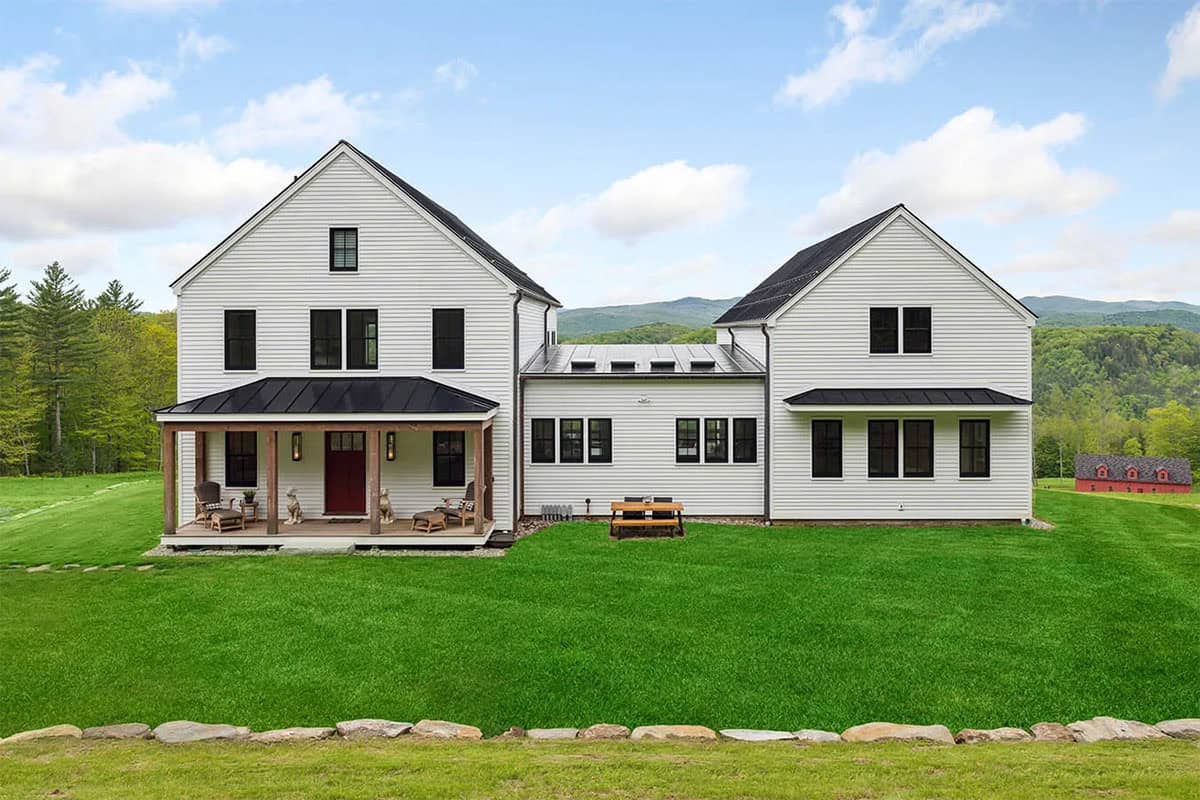
Above: We are loving the pop of red from the front door against the crisp white clapboard siding.
What We Love About This Home
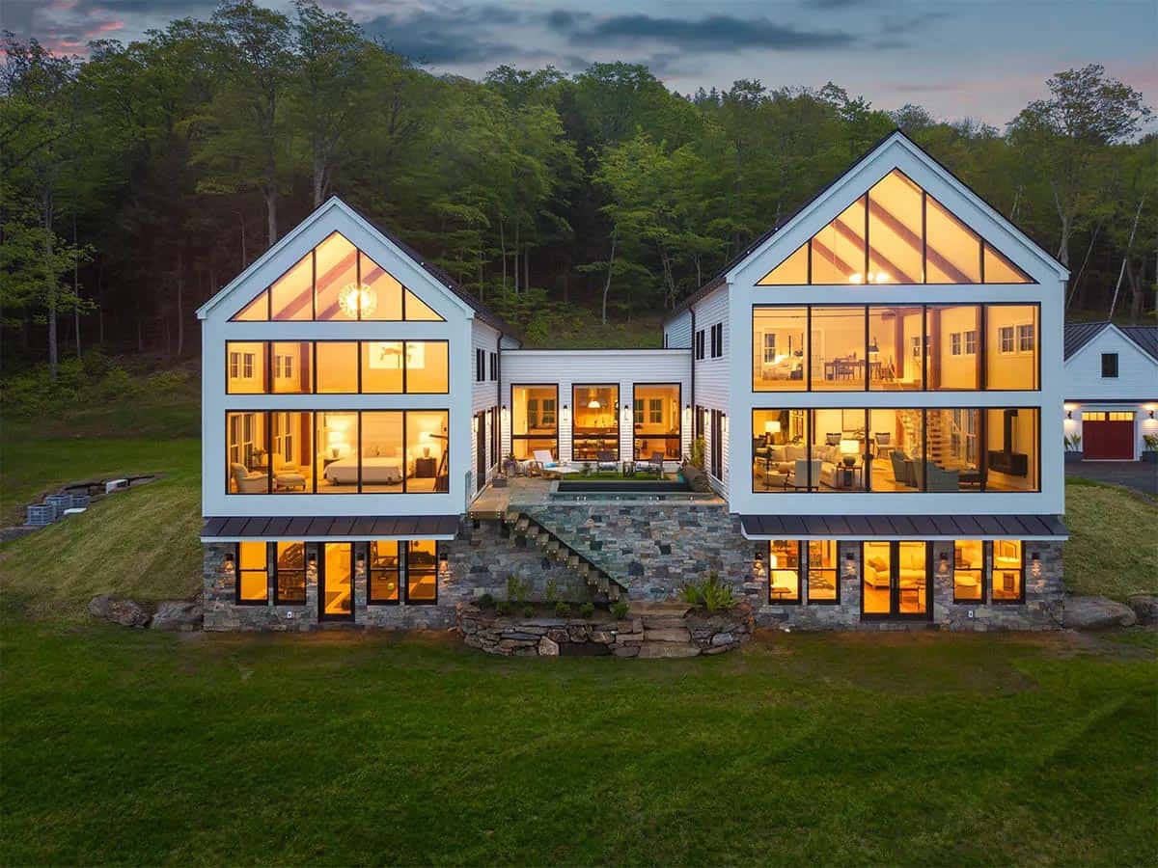
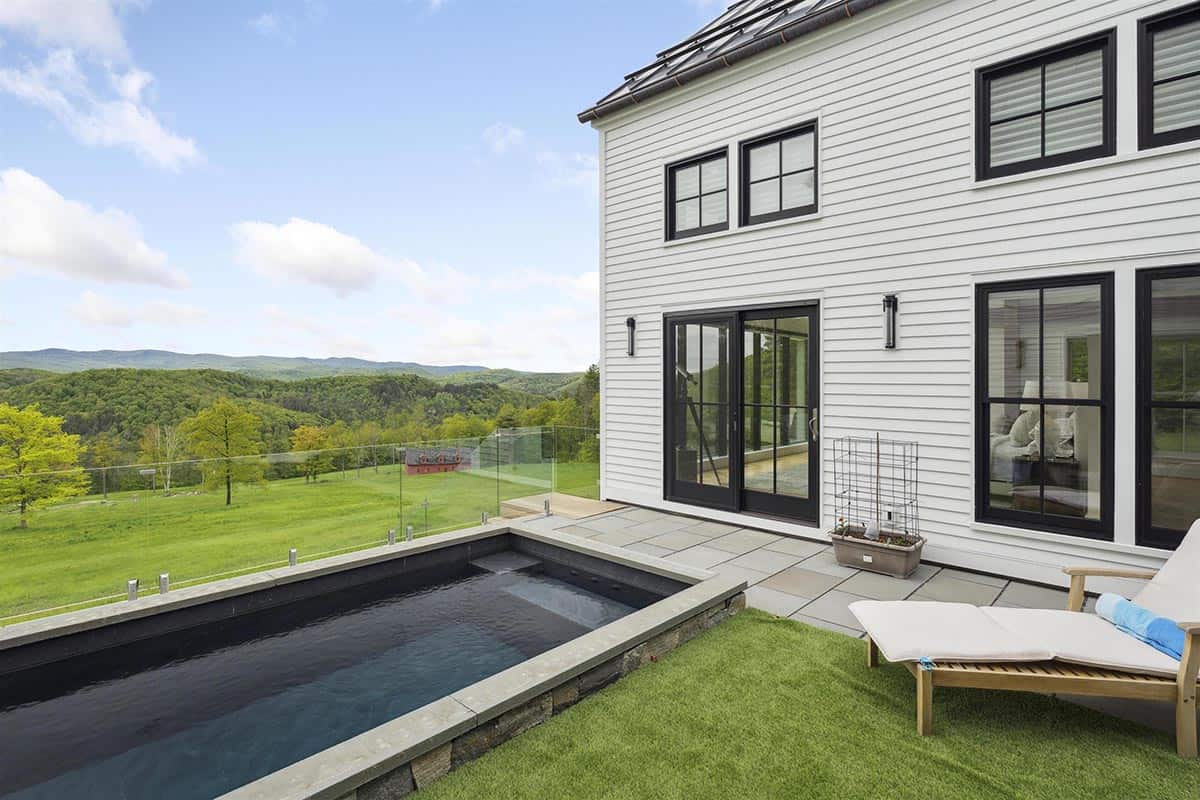
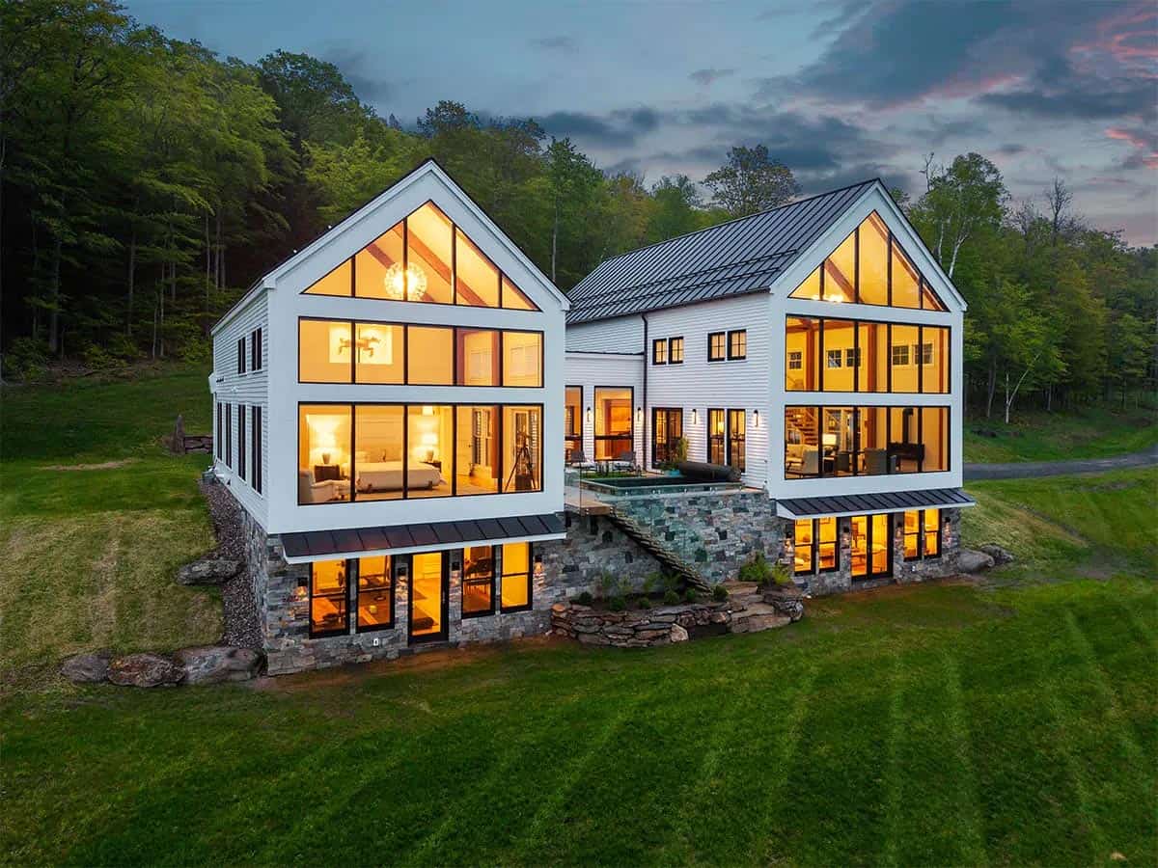
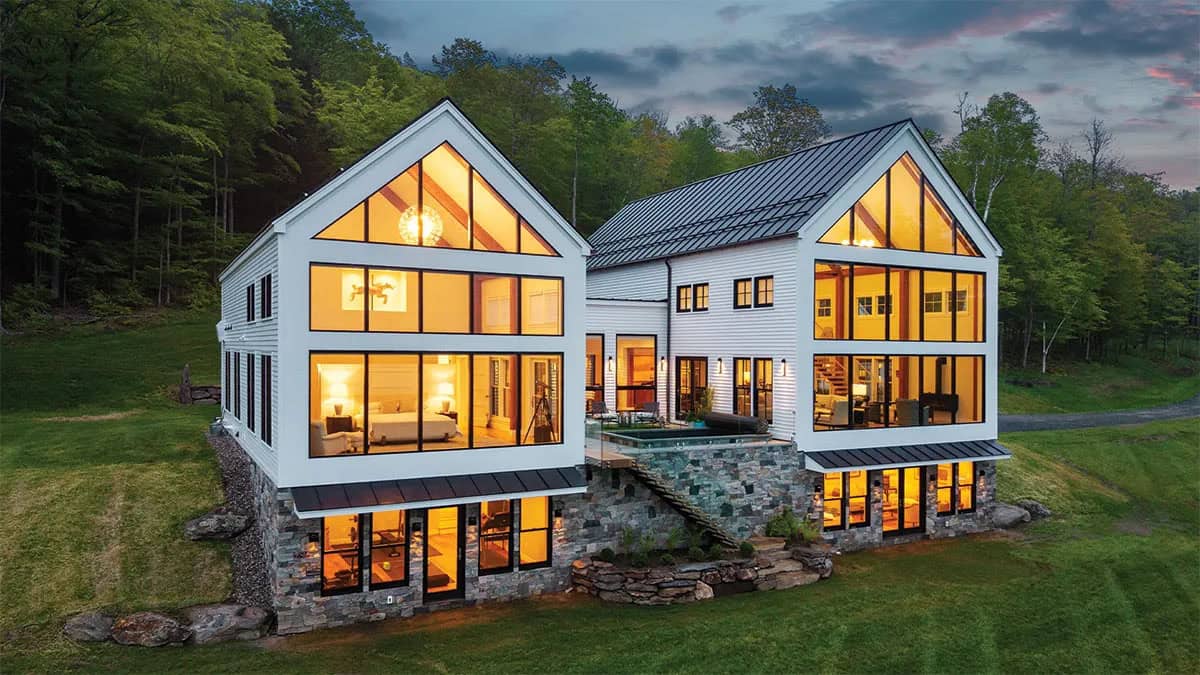
The glass gable walls are the best part of this timber frame farmhouse, putting the Green Mountains and the old red barn in full view from both the great room and the owner’s bedroom. Inside, the exposed beams, reclaimed hickory floors, and walnut kitchen island keep the white walls from feeling cold. We also like that the front looks like a classic Vermont farmhouse, while the back is mostly glass with a heated pool in the courtyard.
Tell Us: Are you more drawn to the classic clapboard front of this farmhouse or the walls of glass on the back? Let us know in the Comments below!
Note: Be sure to check out a couple of other amazing home tours that we have featured here on One Kindesign in the state of Vermont: This Vermont farmhouse retreat boasts majestic views of the Green Mountains and A multigenerational modern farmhouse in Vermont in a serene pastoral setting.
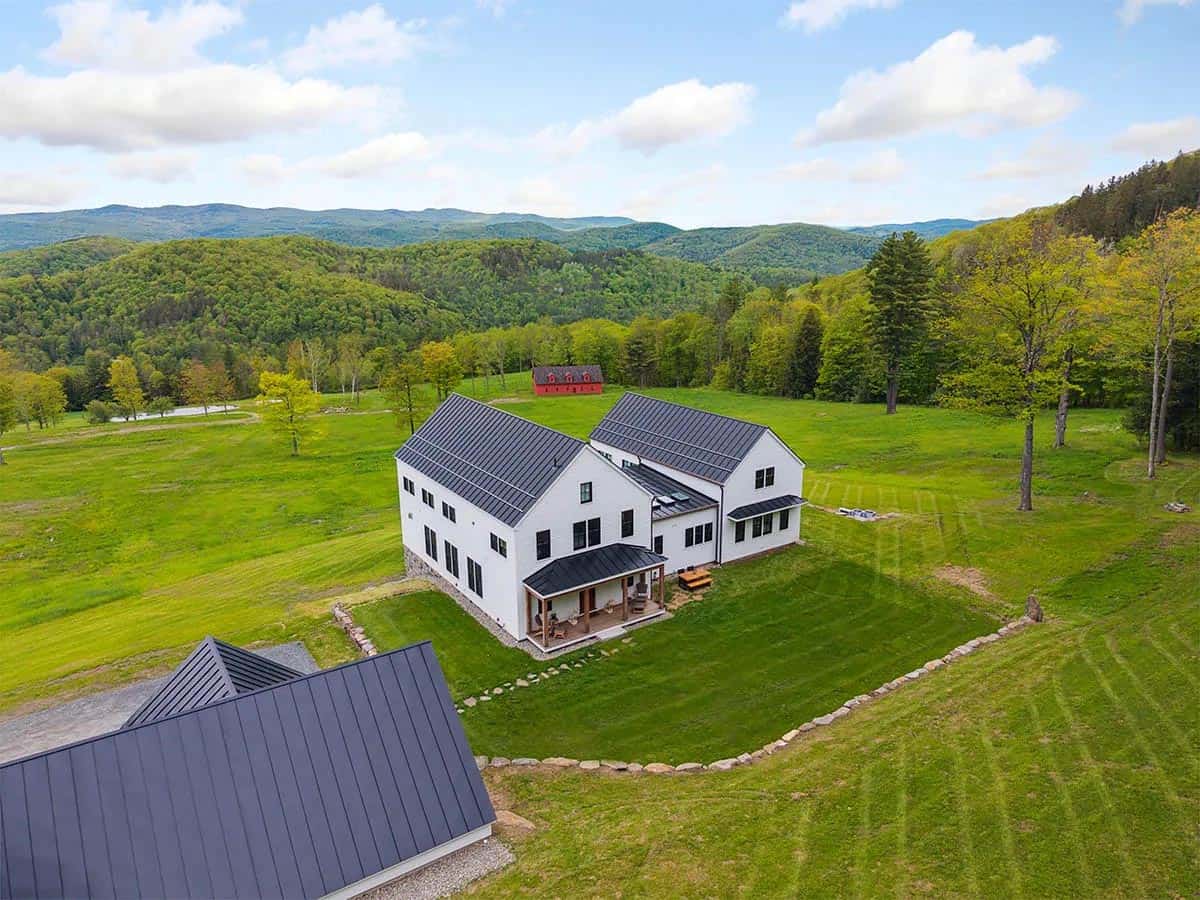
Down the sloping meadow, the barns include a six-stall stable, an indoor riding arena with a heated viewing area, and a large barn that can be used as guest quarters, a workshop, or a garage for a car collection. The property also has a three-bay garage and a stream that runs around it. Overall, rustic barns and spring-fed ponds scattered throughout the property help to maintain the historic feel.
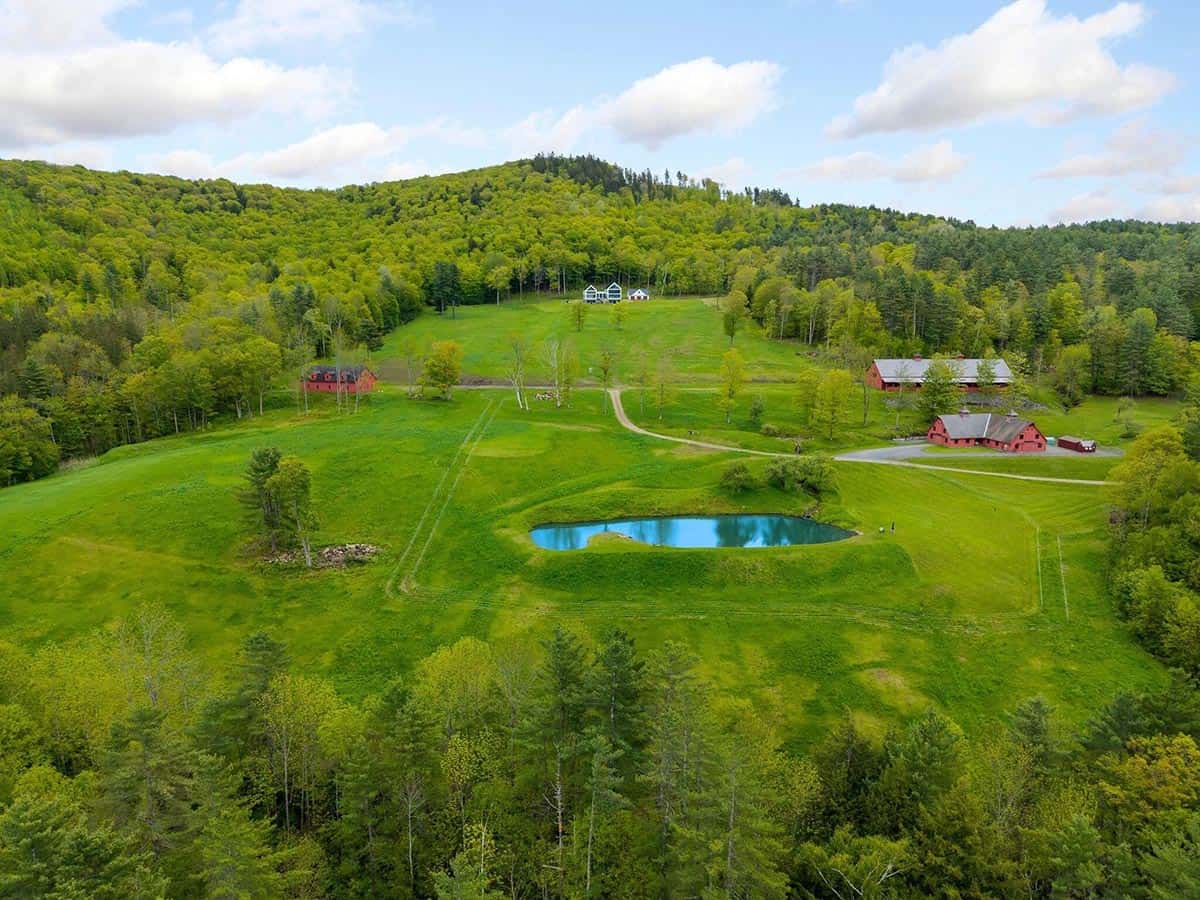
Above: This aerial perspective shows how the house sits high on the meadow, looking down over the pond and a cluster of red barns.
Entry Hall and Dining Area Beneath the Loft
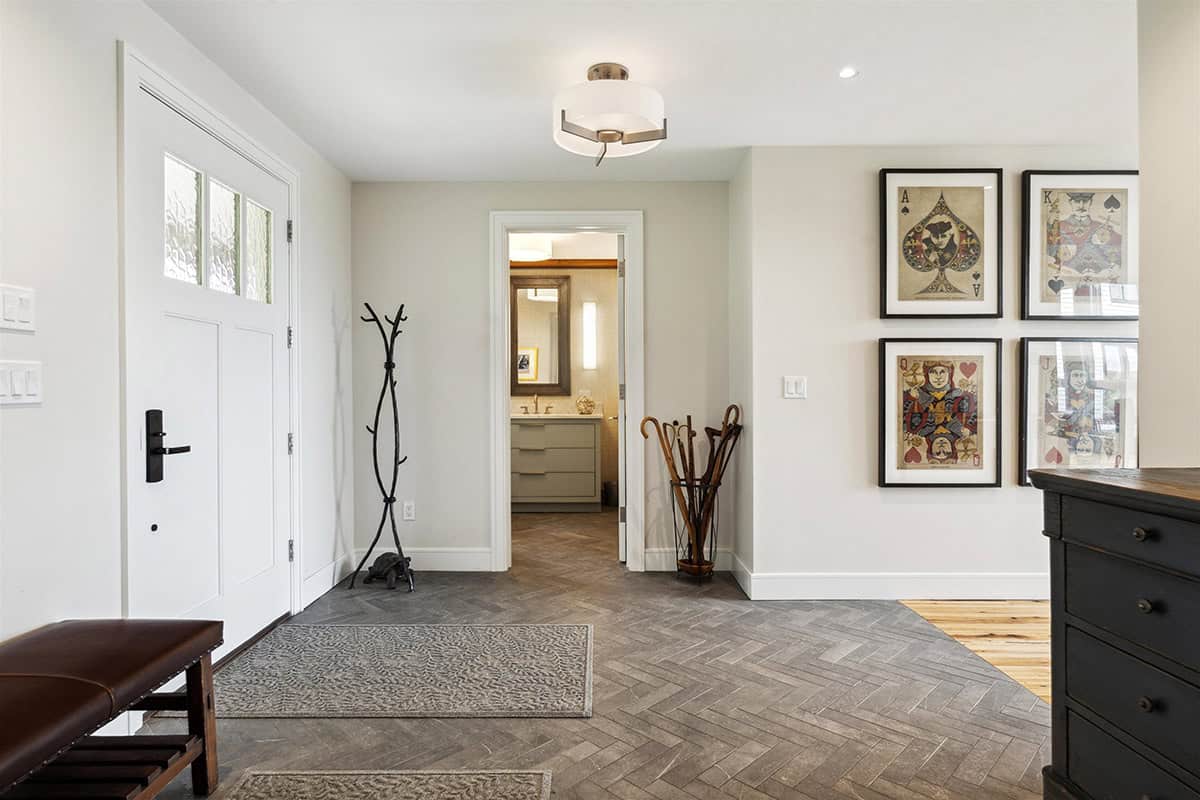
Above: The herringbone stone floor in the entry is a smart material selection for muddy Vermont boots, and the framed playing cards grouped on the wall add a fun, unexpected touch.
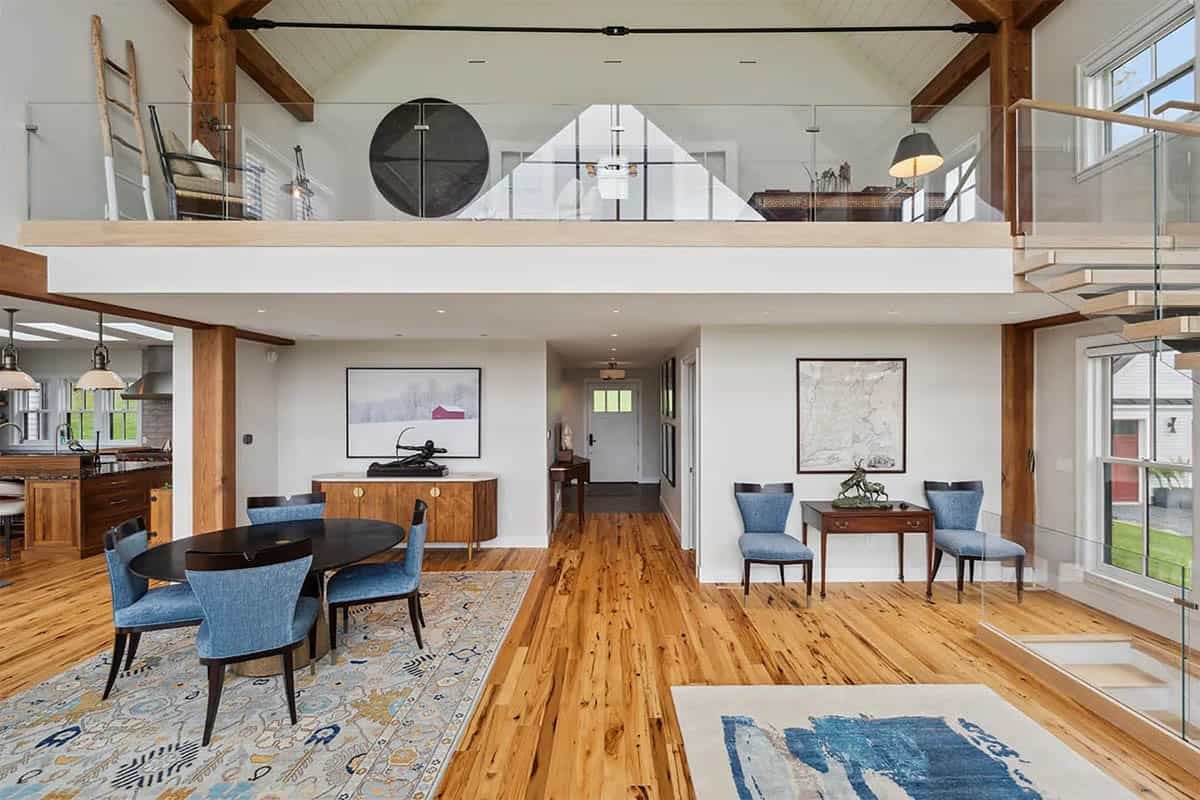
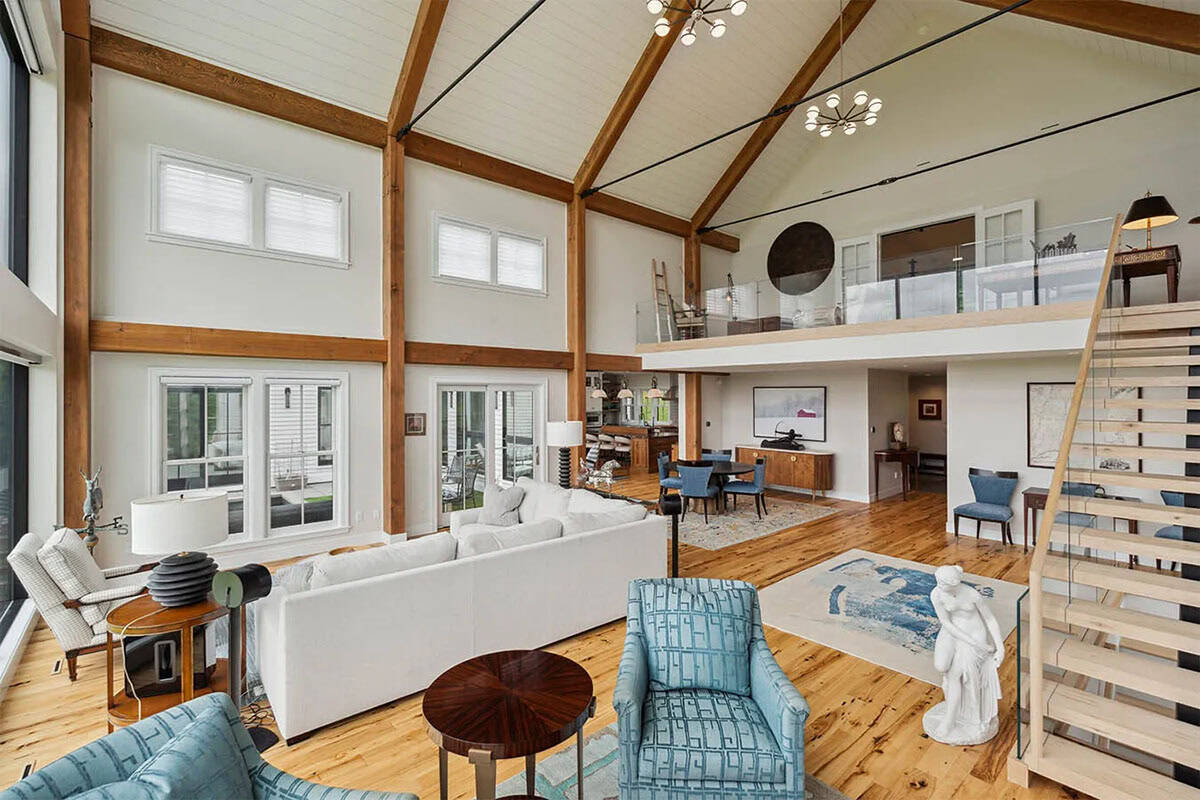
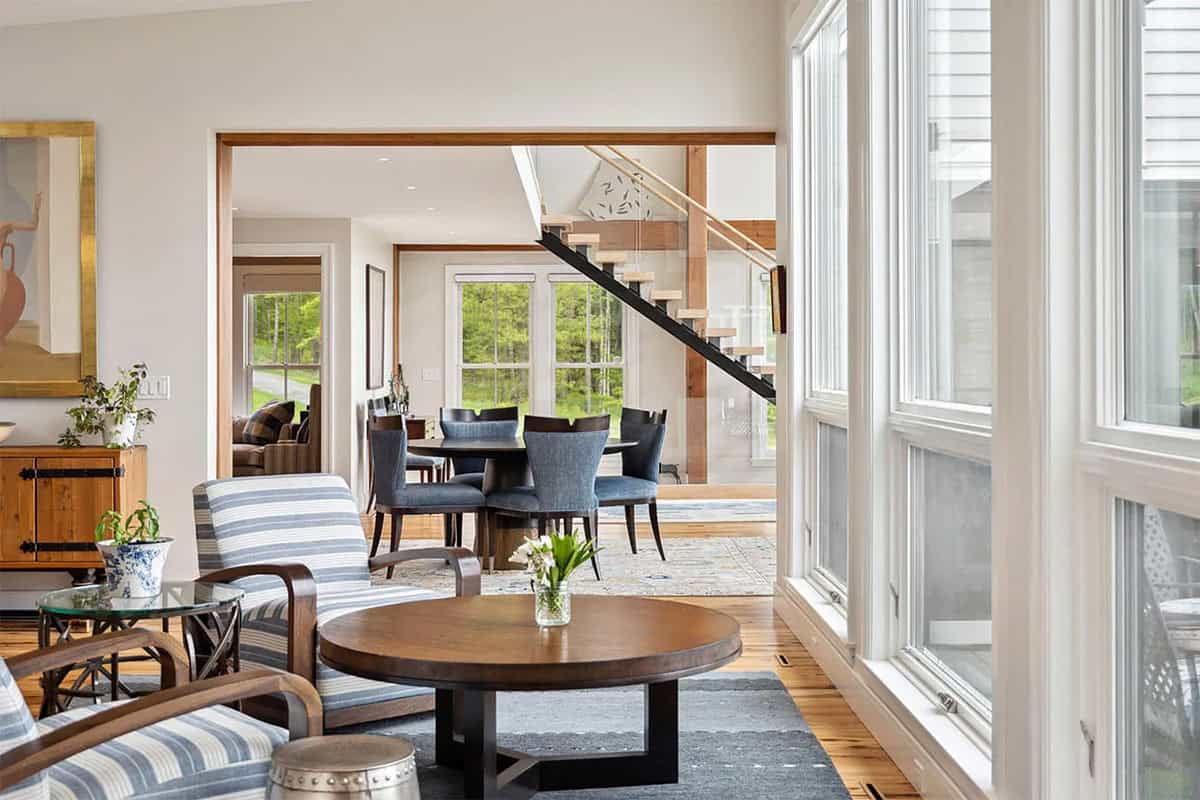
The open floor plan includes a chef’s kitchen, great room with a floating glass staircase, and fitness room.
Timber Frame Great Room with a Glass Gable Wall
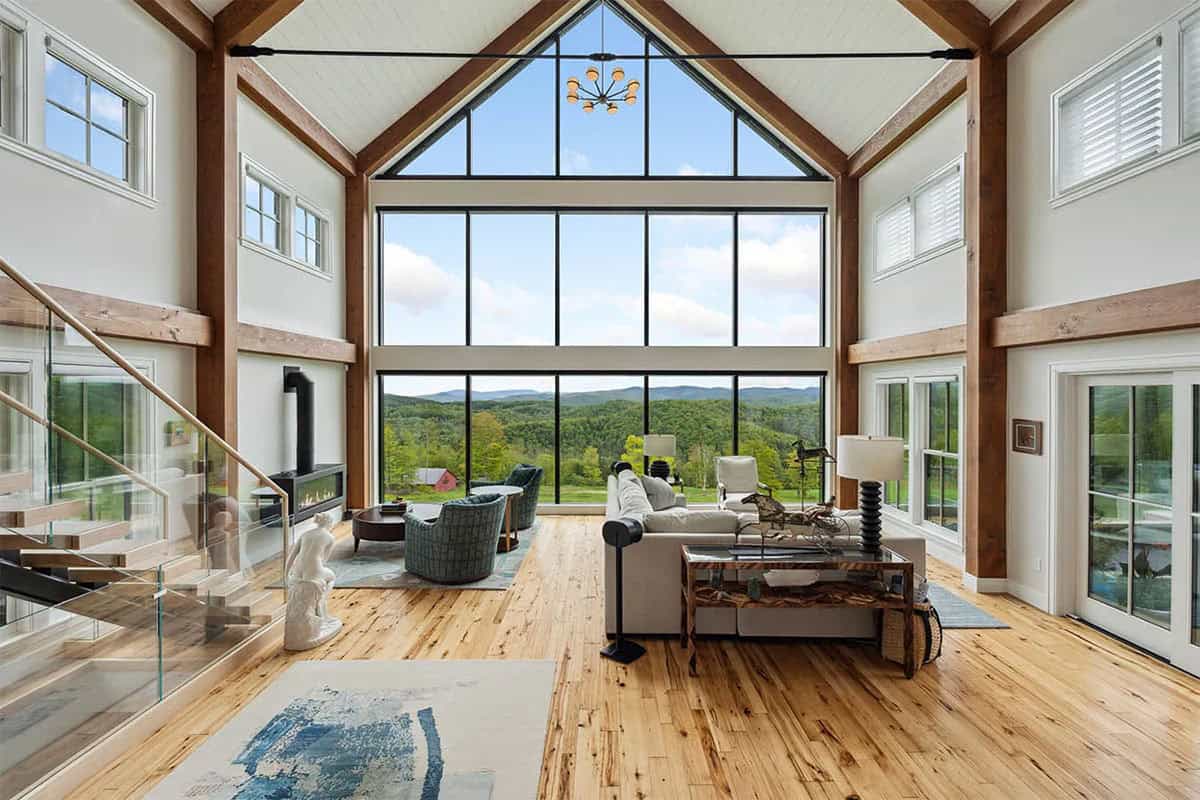
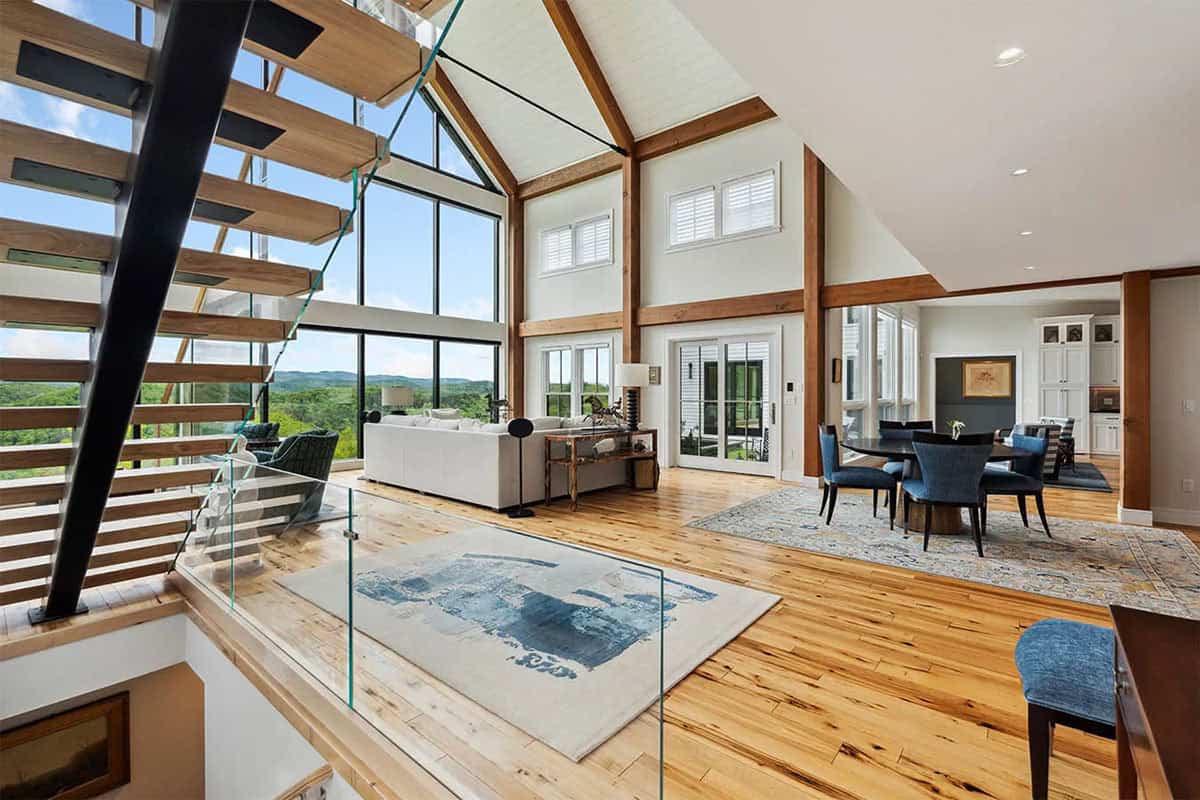
Inside this timber frame farmhouse, the ceilings rise to 24 feet. In addition, the home has radiant heat and air conditioning. From nearly every room, the views reach across the Green Mountains to Killington.
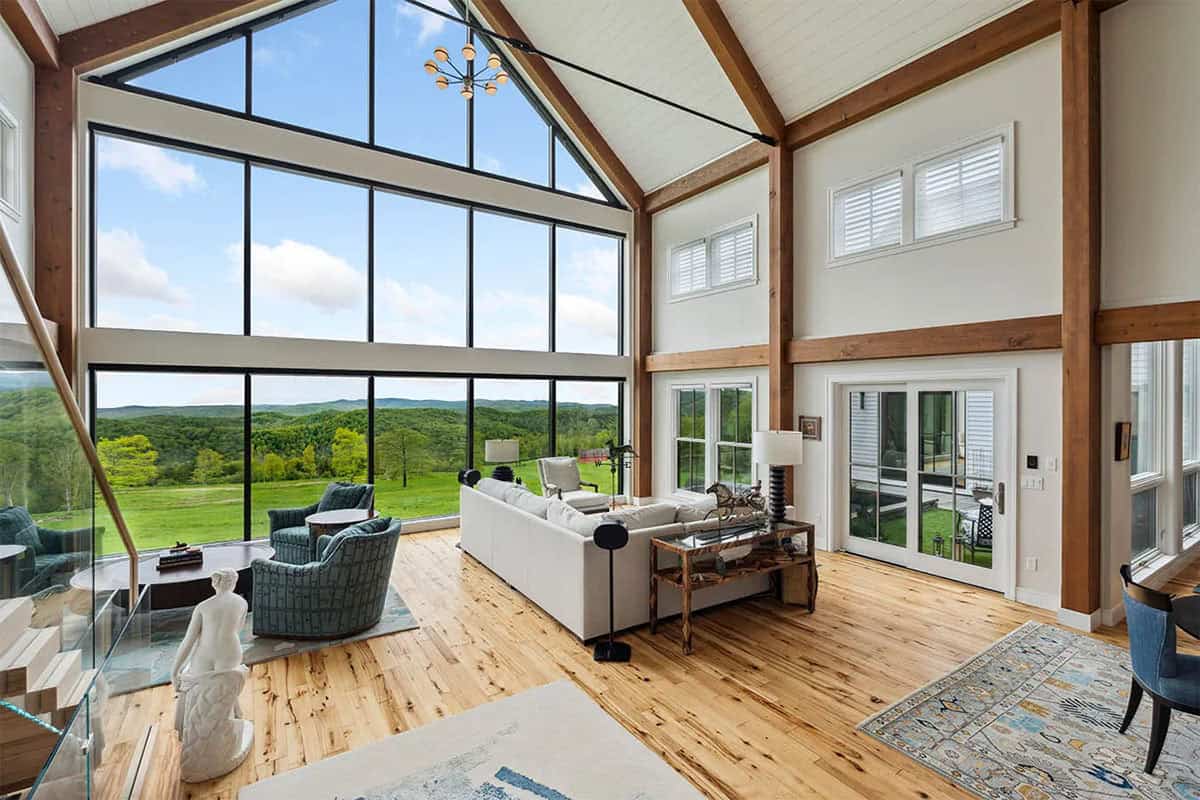
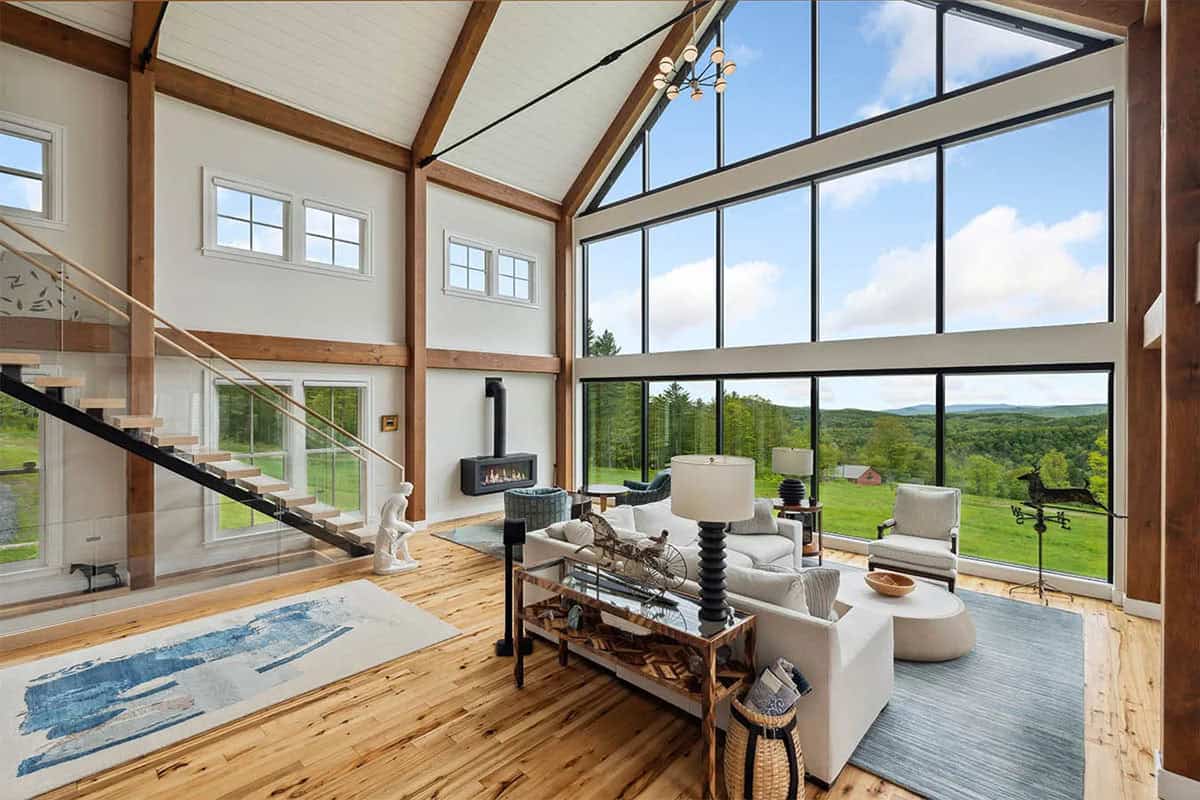
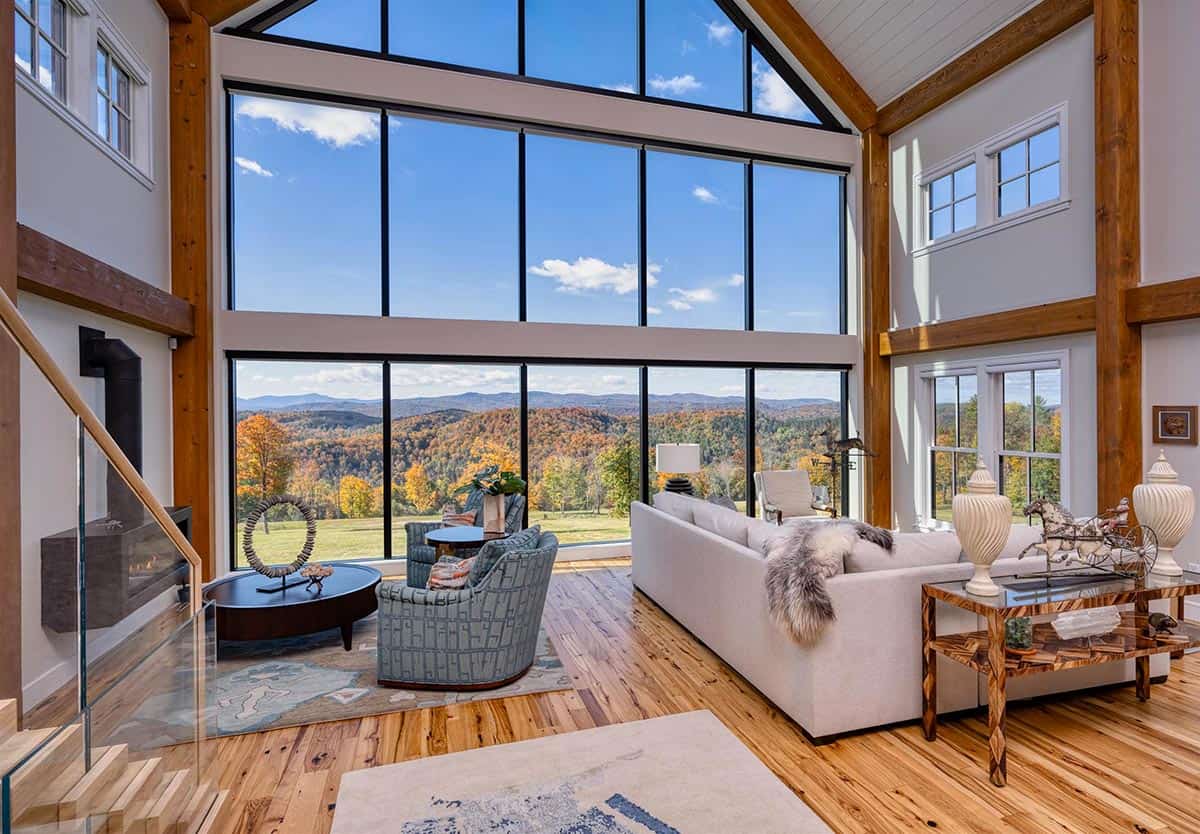
Above: Expansive glazing frames dreamy views of fall color as the surrounding hills turn shades of orange and gold.
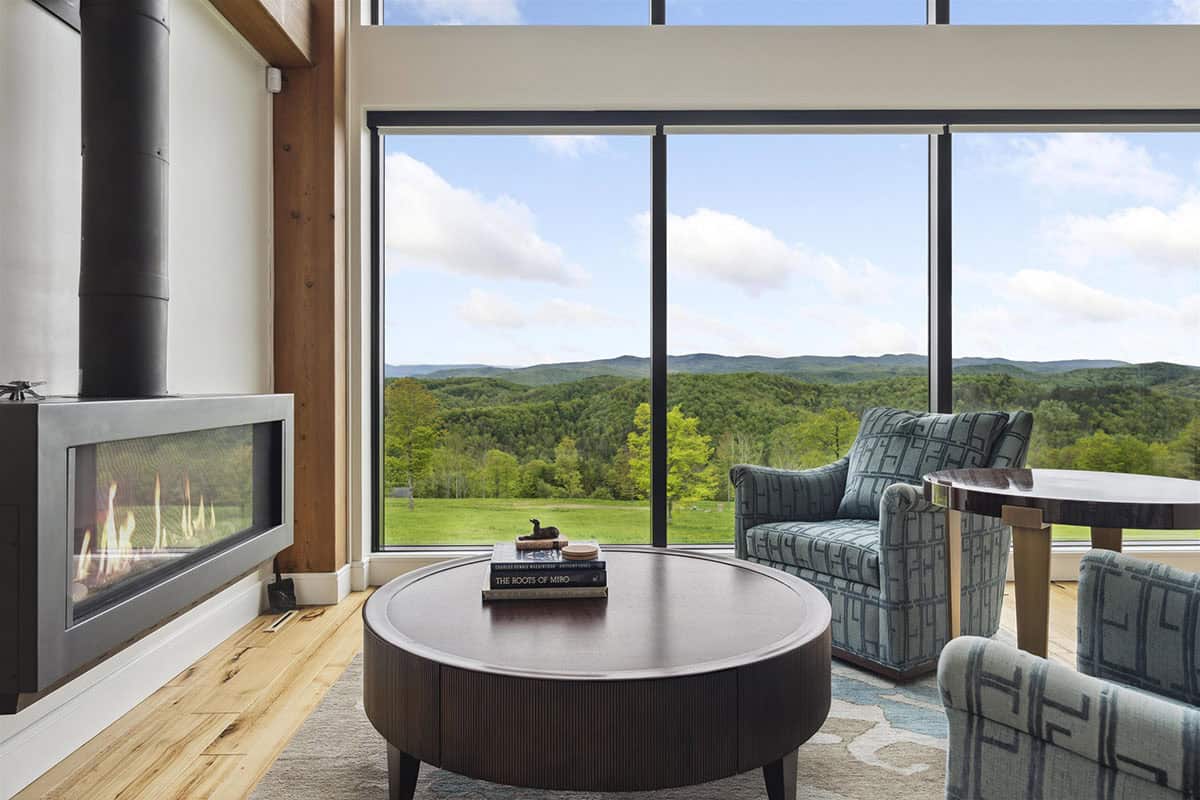
Linear Gas Fireplace with Mountain Views
Floating Staircase with Glass Railings
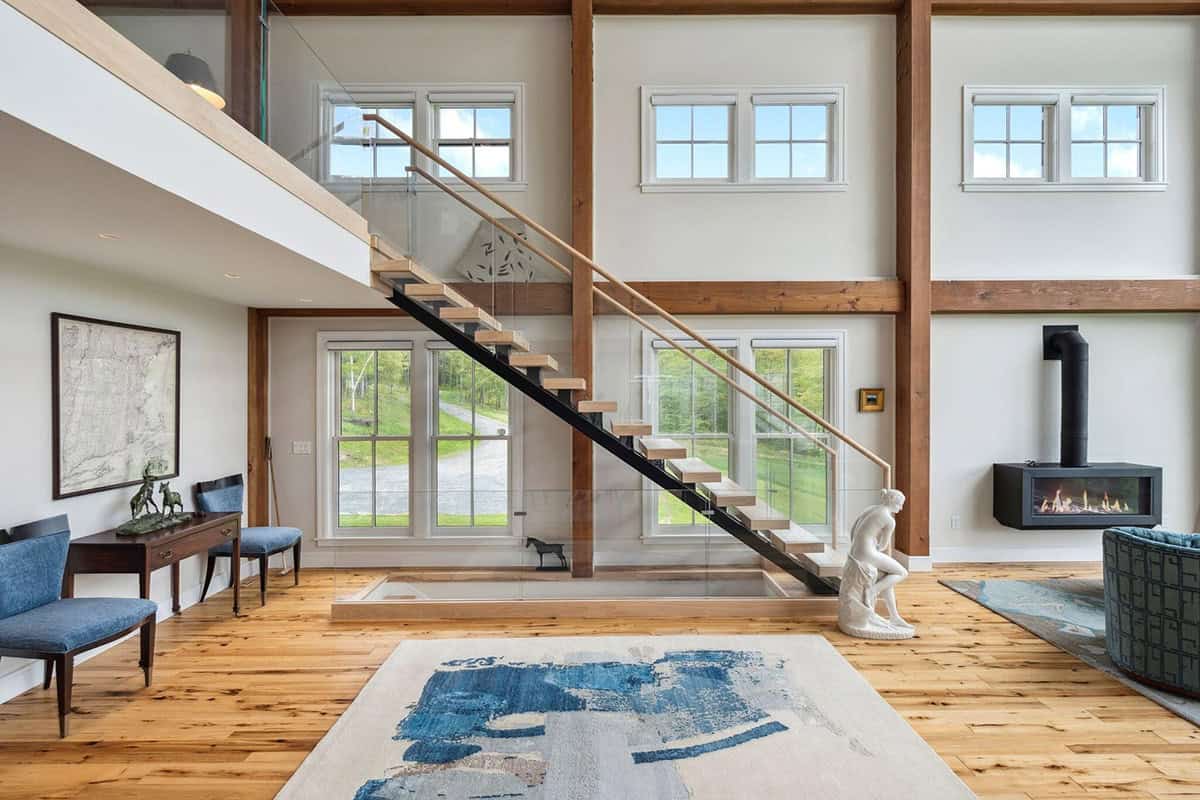
Above: The black steel stringer on the floating staircase matches the black window frames. Likewise, the light oak treads pick up the warm tones of the floors.
Dining Area with Blue Upholstered Chairs
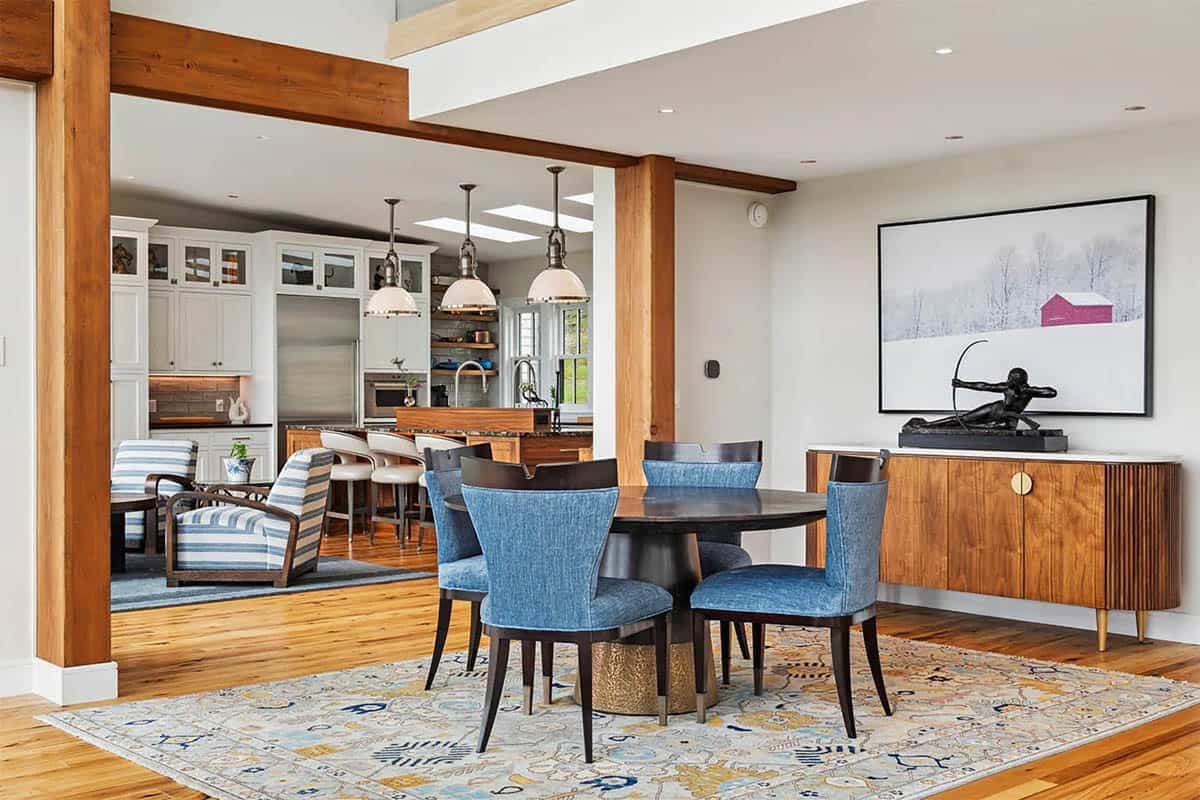
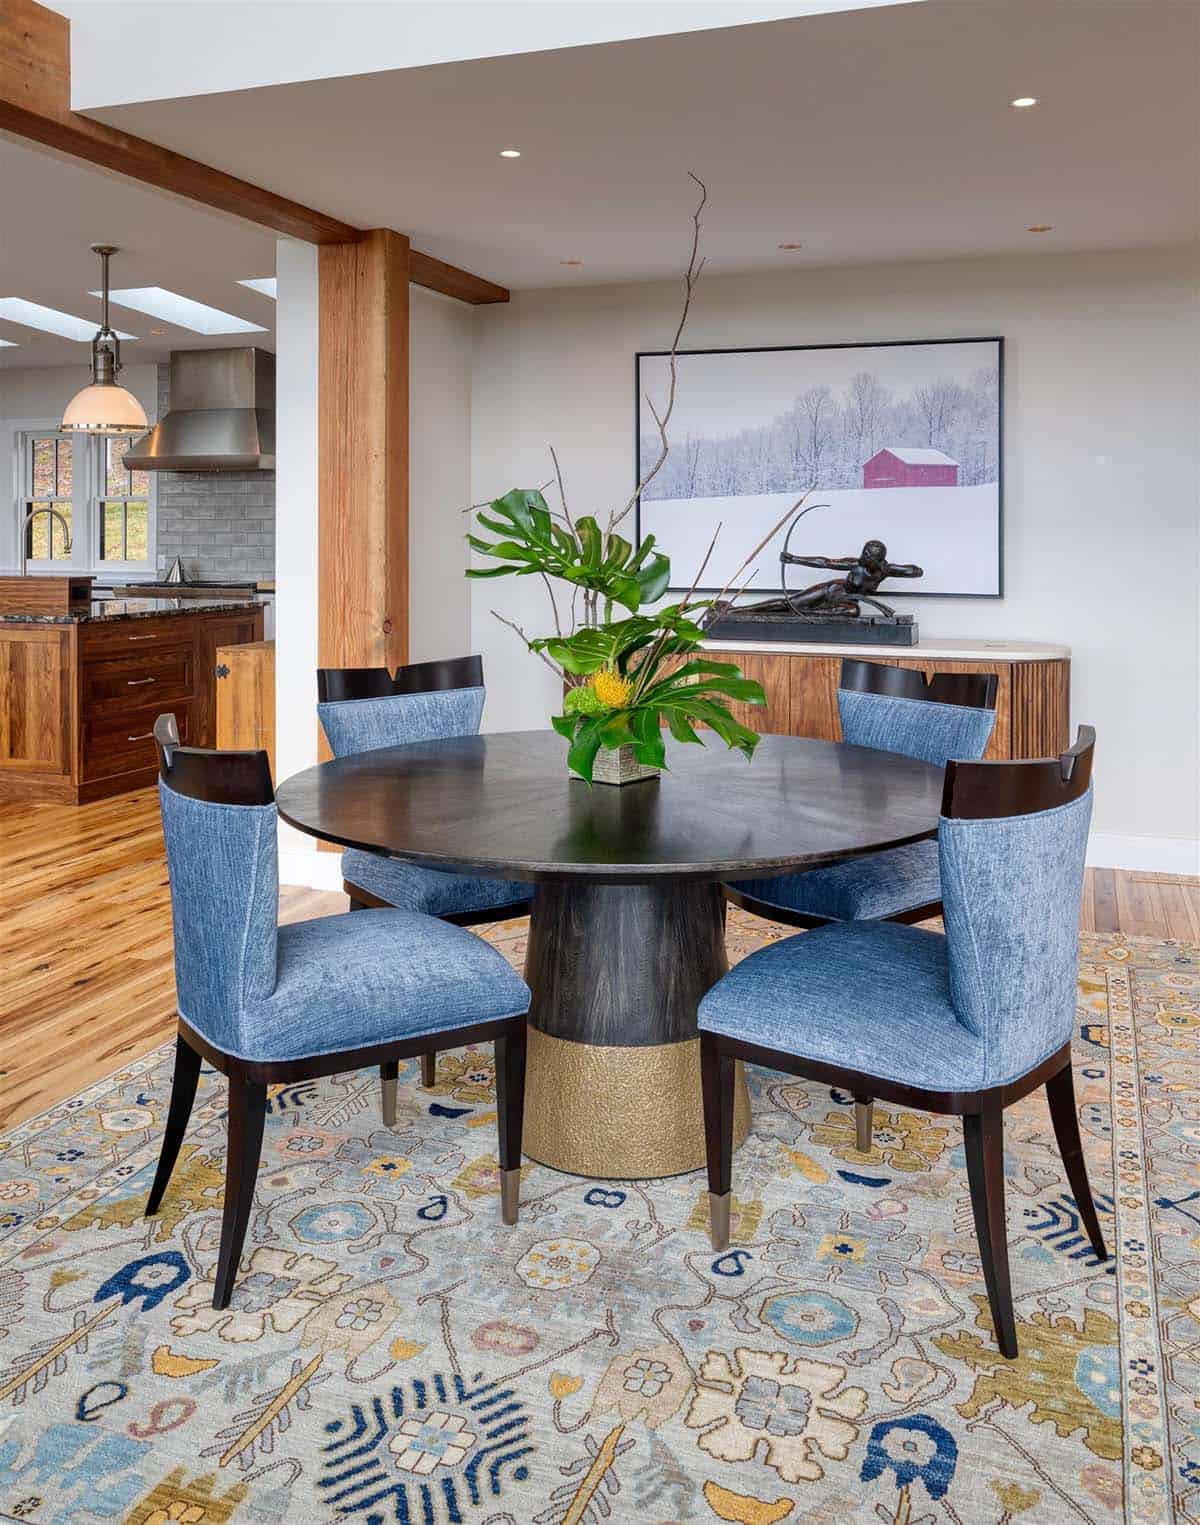
Above: The blue dining chairs carry over the great room’s blue tones. Also, the photo on the wall of a red barn in the snow is a nod to the farm.
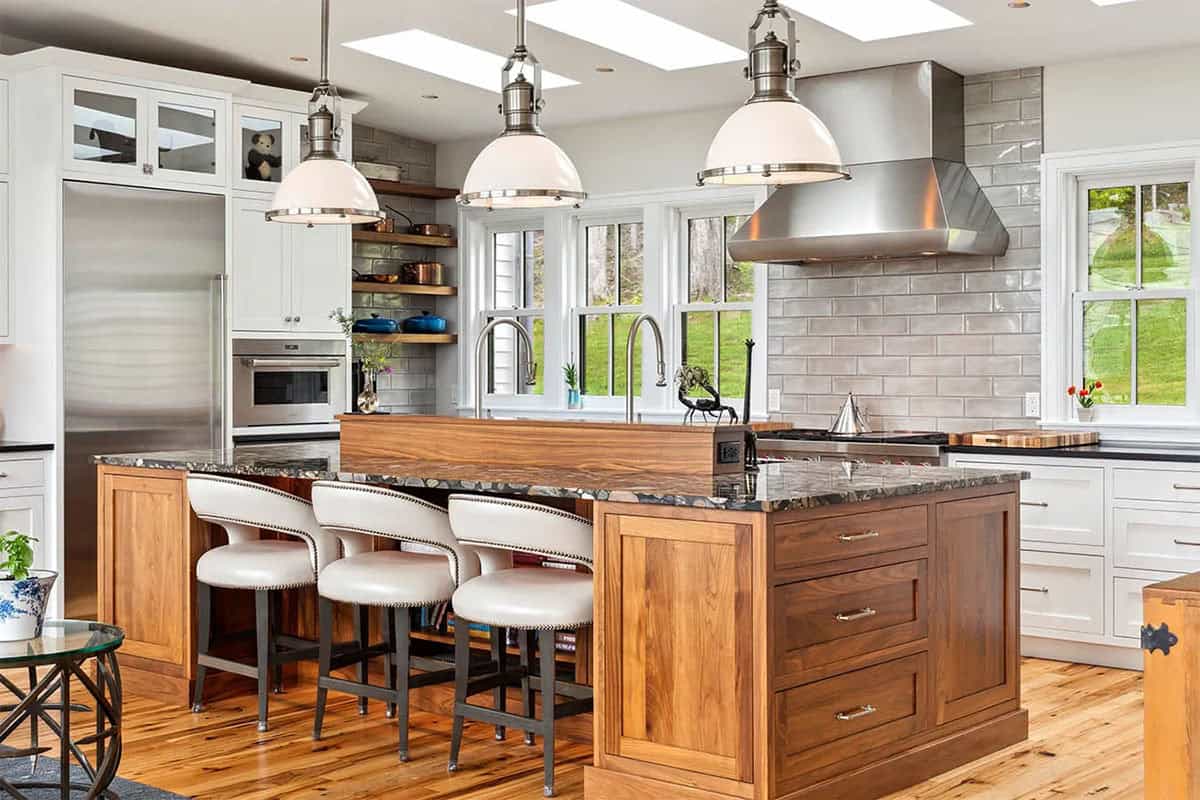
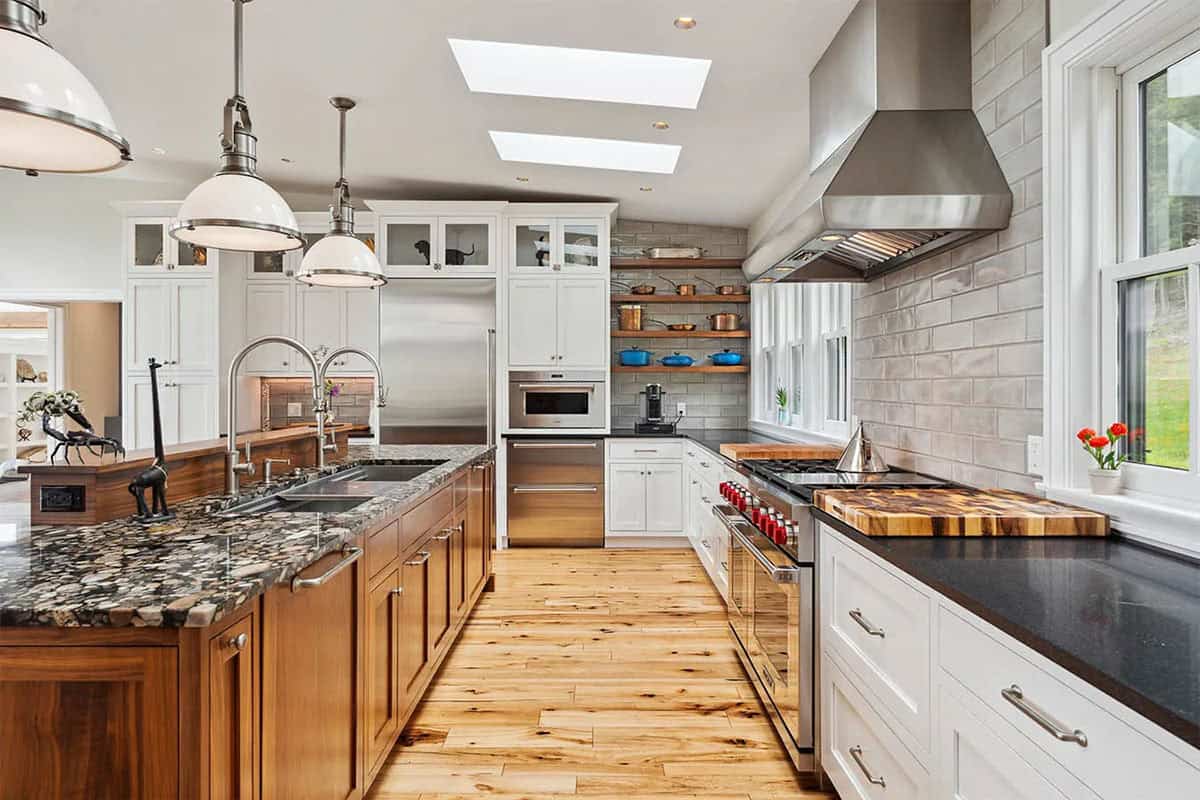
Chef’s Kitchen with Walnut Island and Skylights
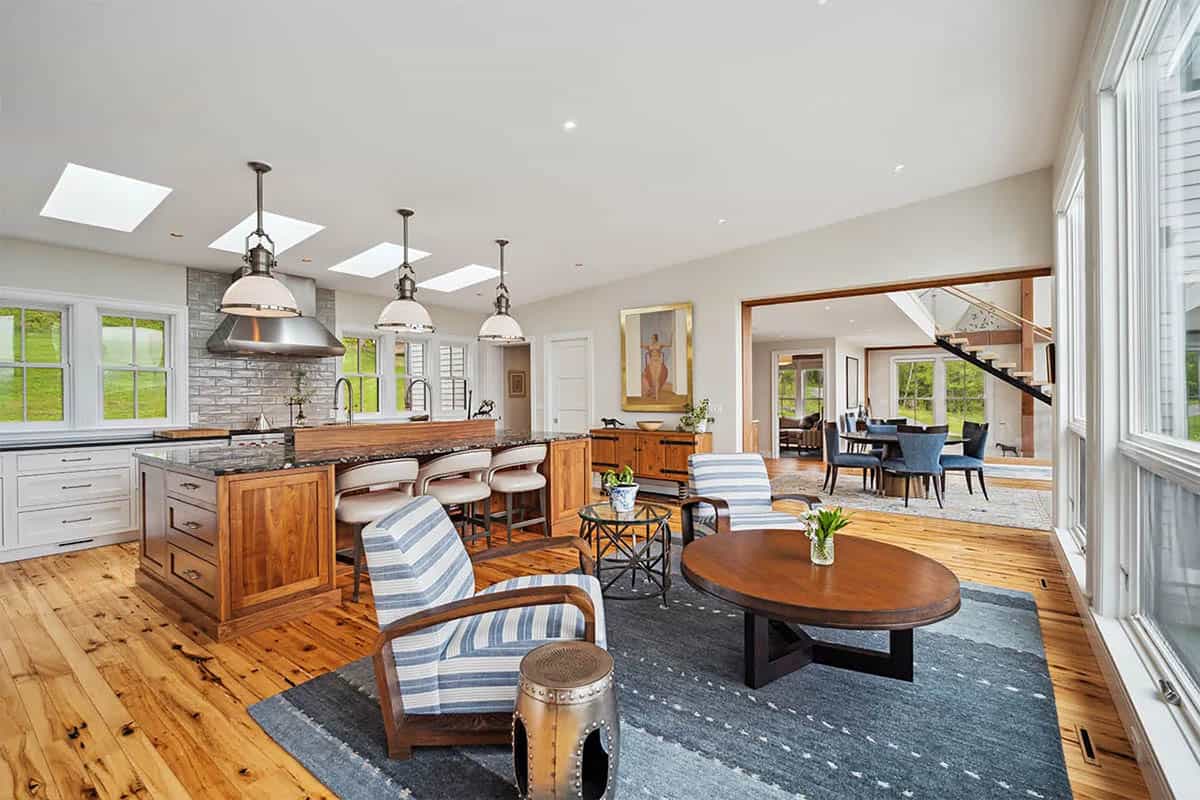
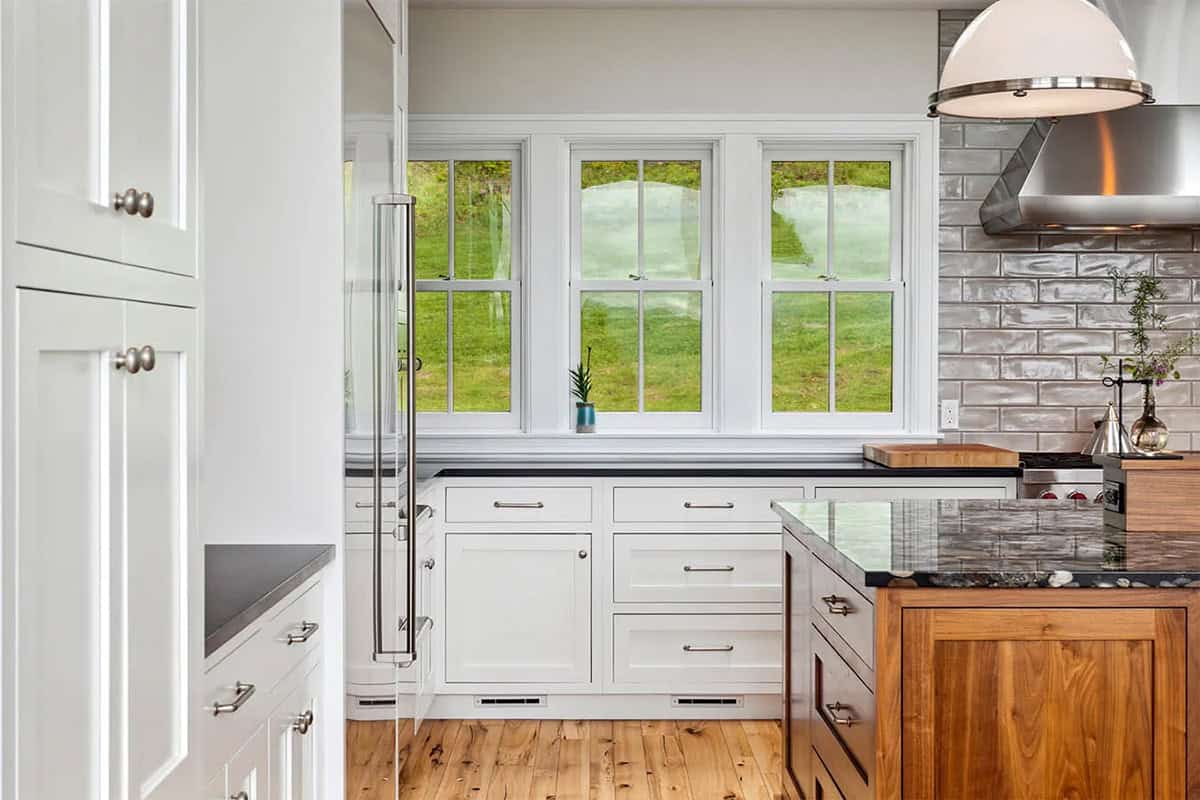
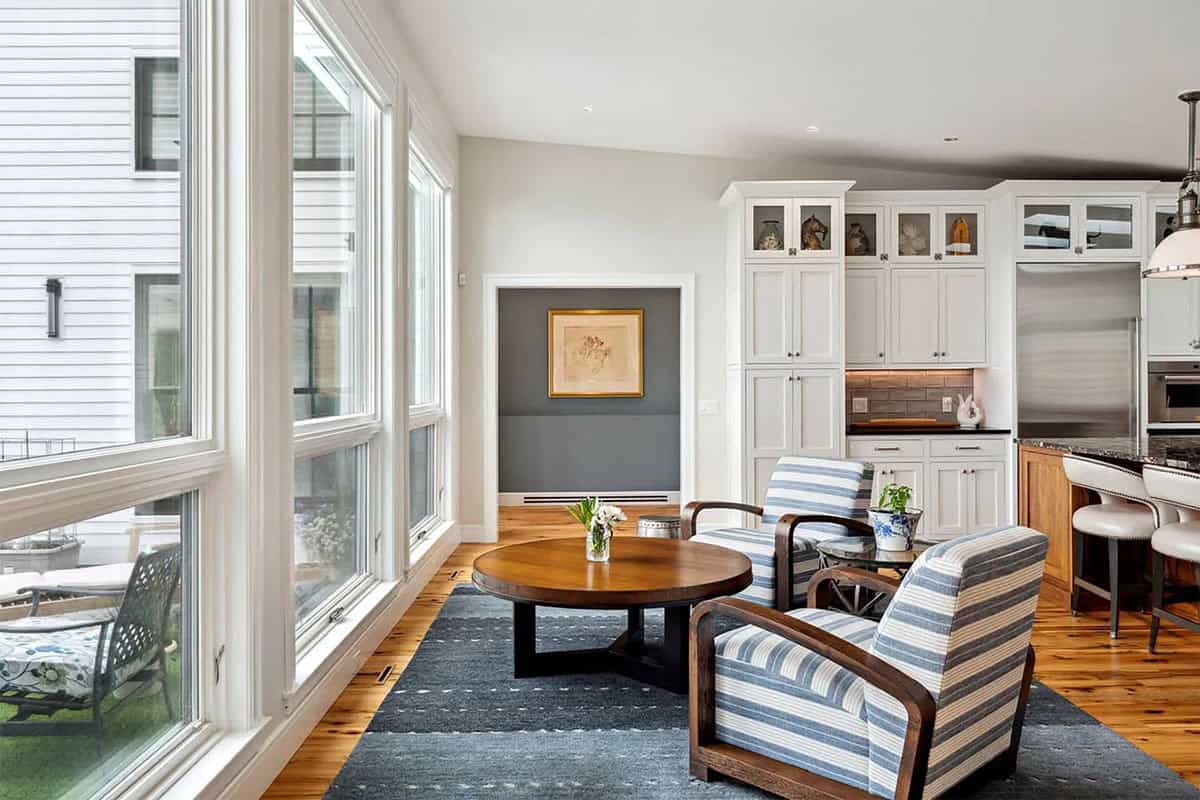
The chef’s kitchen features a walnut island topped with Marinace granite, Wolf and Sub-Zero appliances, and reclaimed hickory floors.
Loft Office Overlooking the Great Room
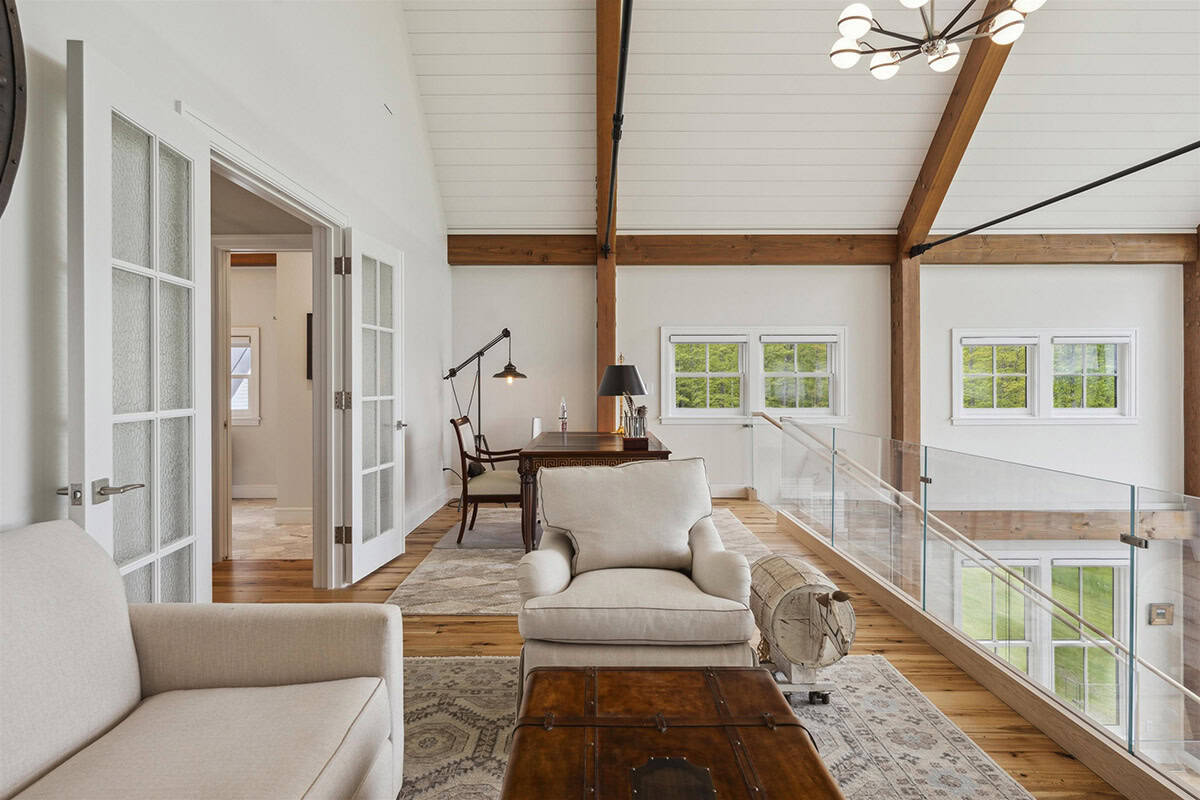
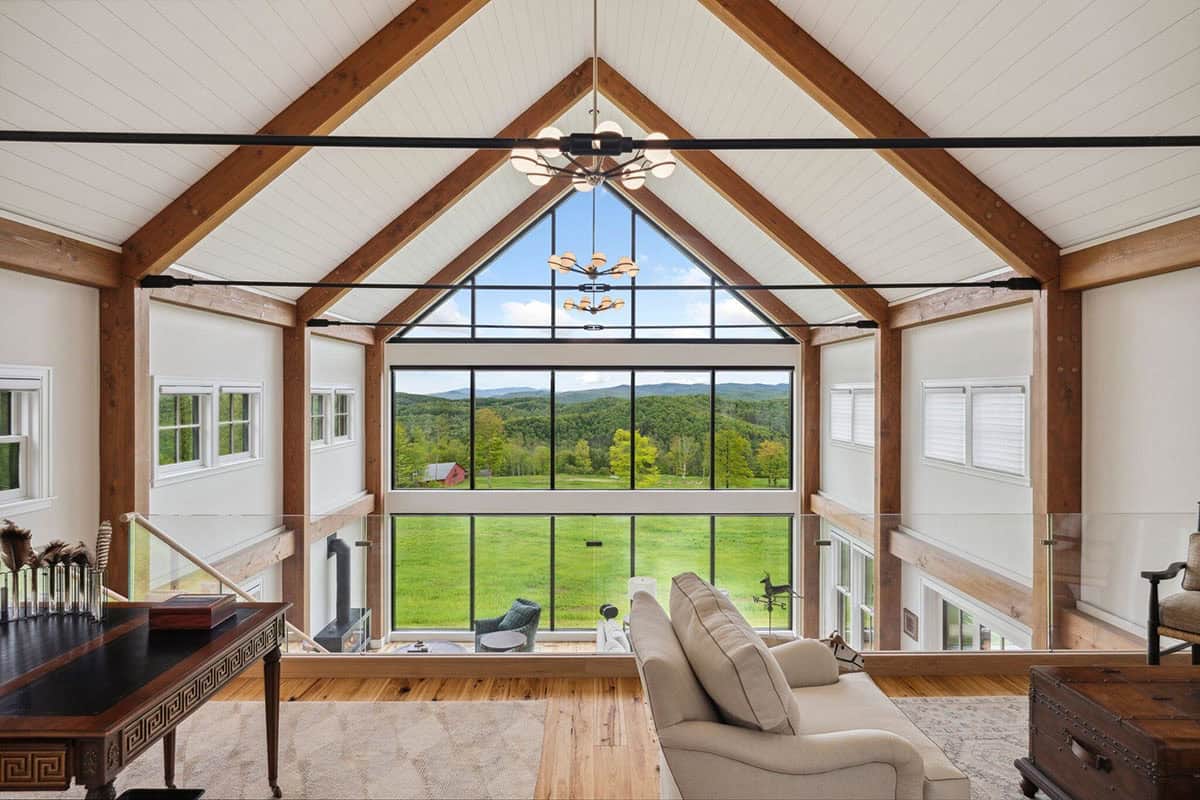
Above: The loft is the most idyllic spot in the house, with sweeping views through the glass gable to the red barn.
Owner’s Bedroom Suite with Floor-to-Ceiling Windows
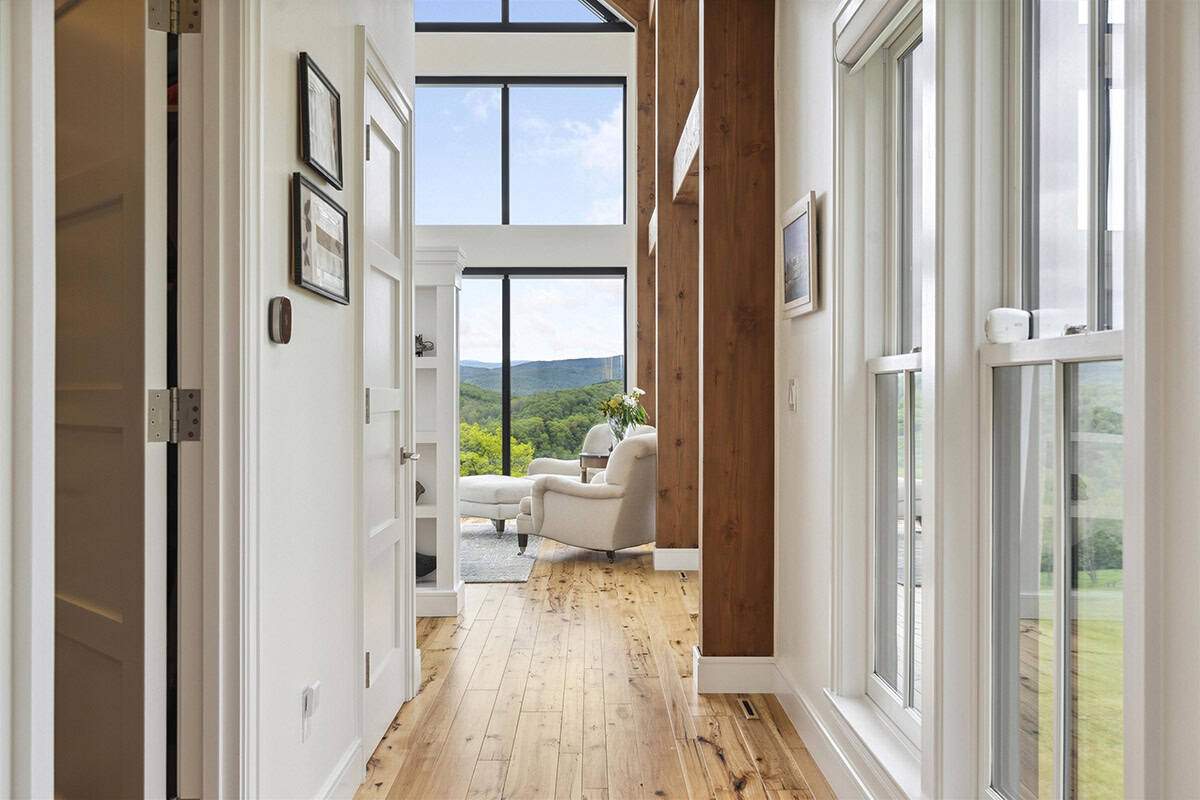
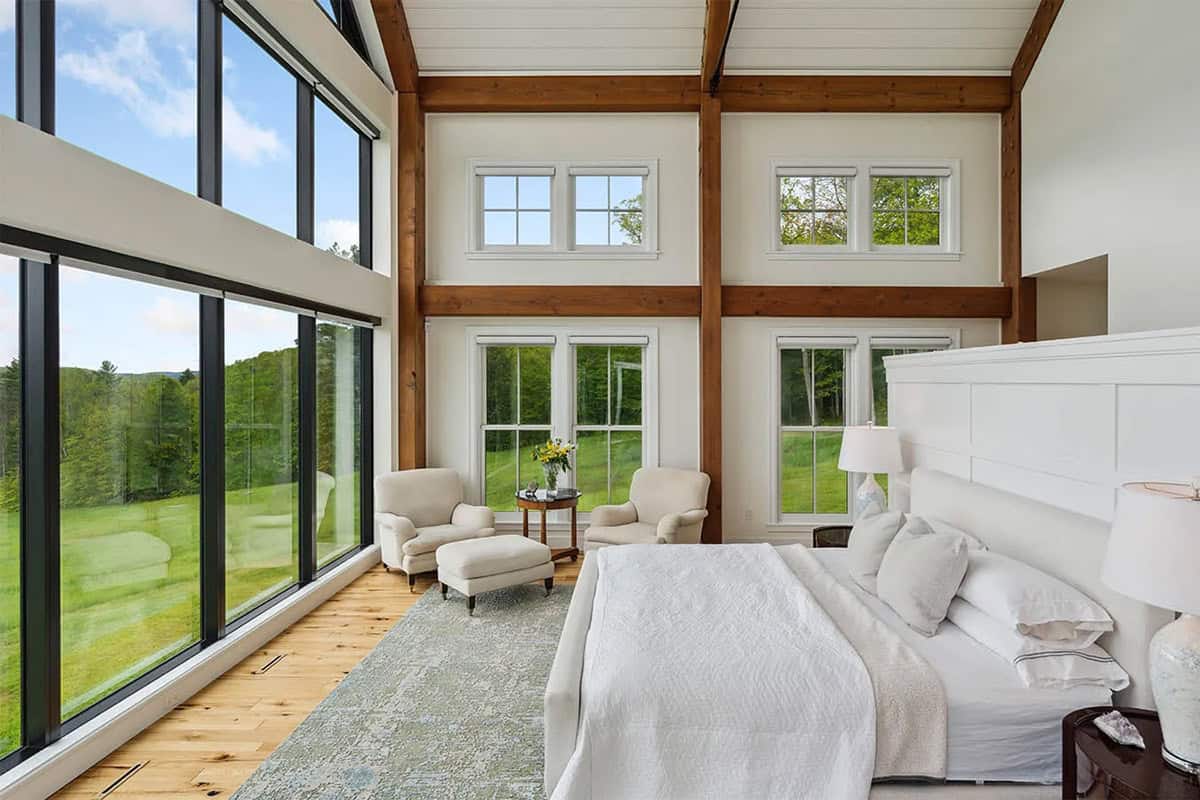
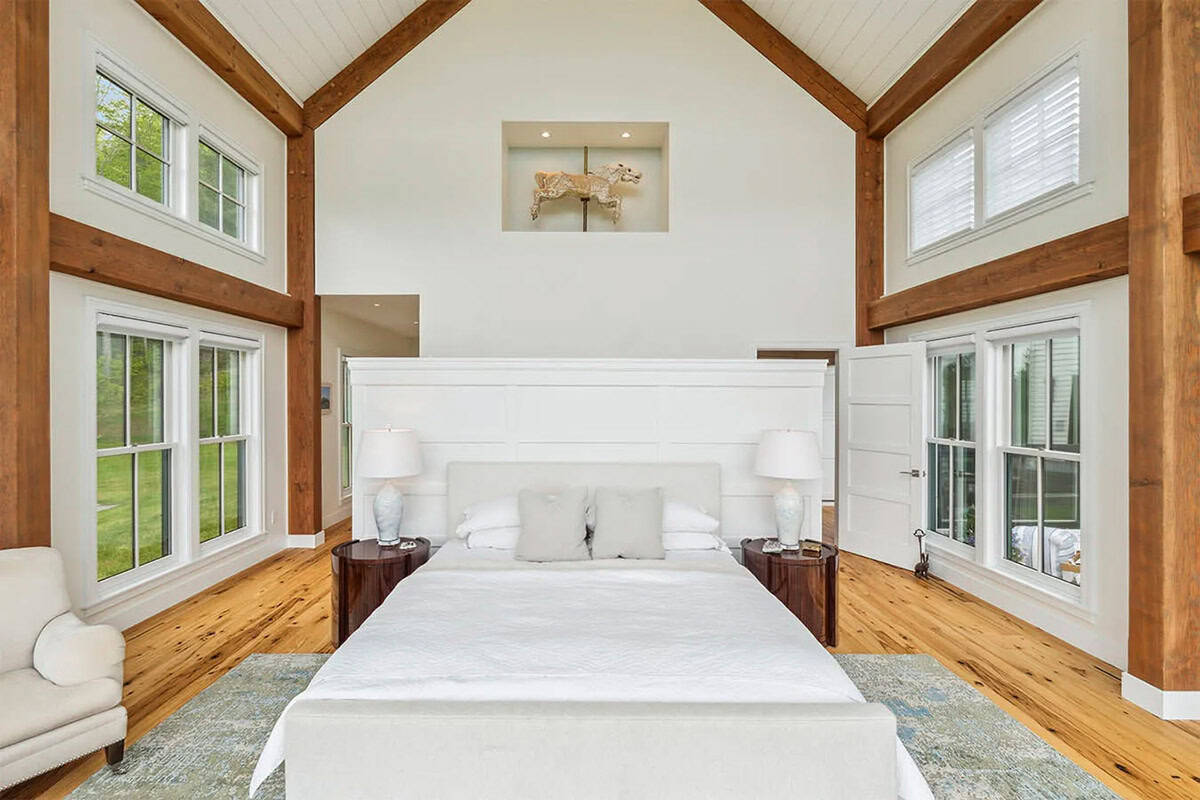
The owner’s bedroom suite features a neutral color palette and floor-to-ceiling windows framing serene views of the Green Mountains.
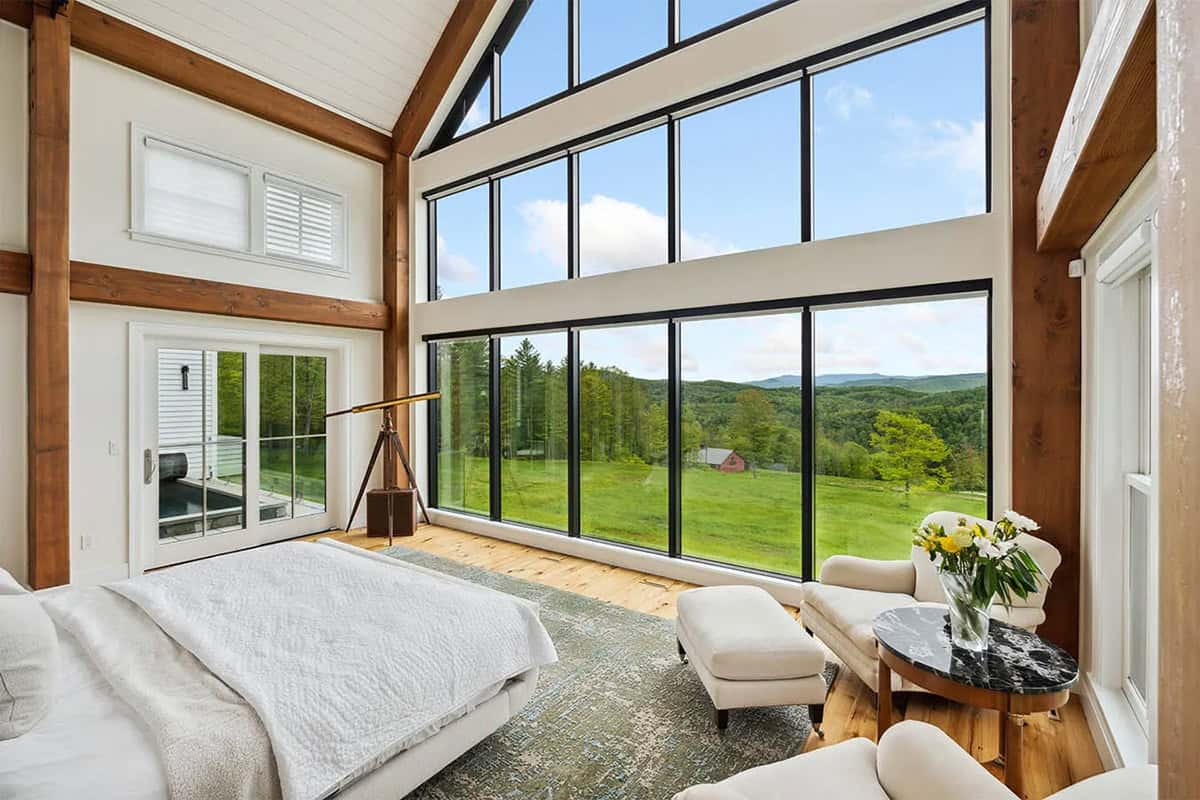
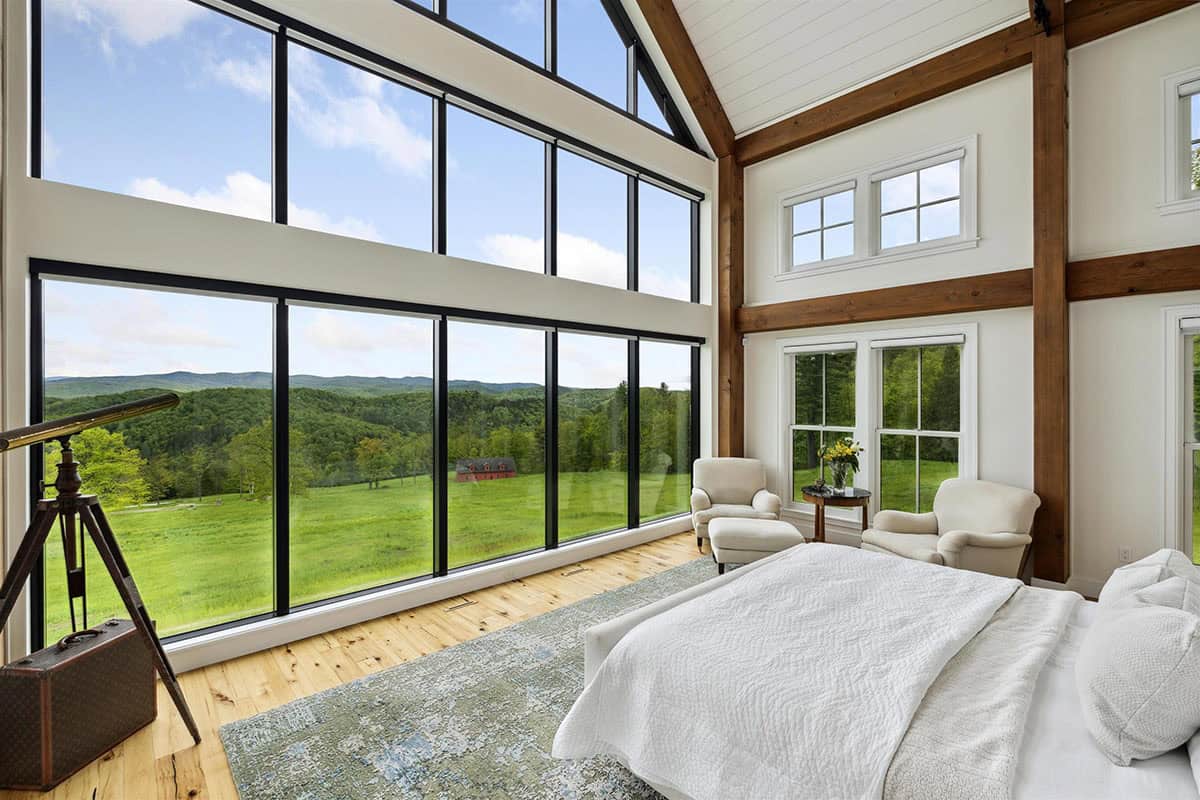
Above: A telescope stands ready by the windows, the perfect spot for stargazing with these amazing floor-to-ceiling windows.
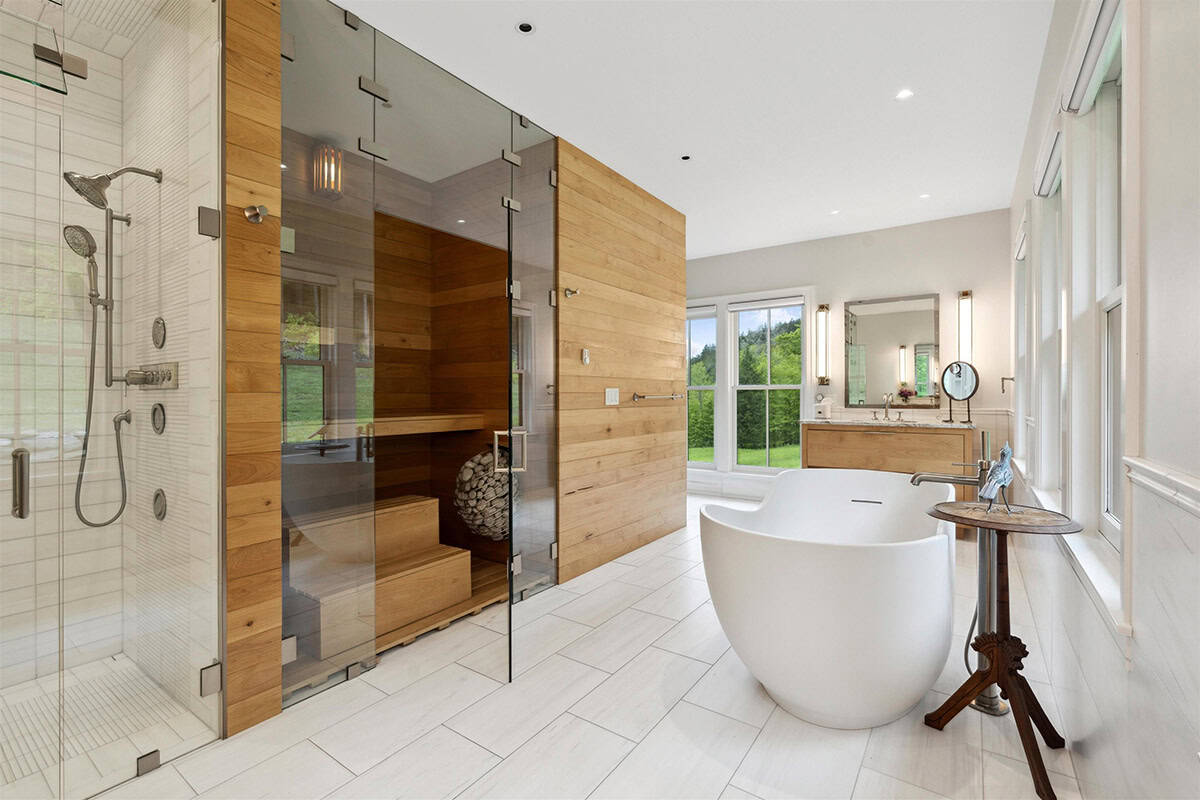
Owner’s Bathroom with Steam Shower and Sauna
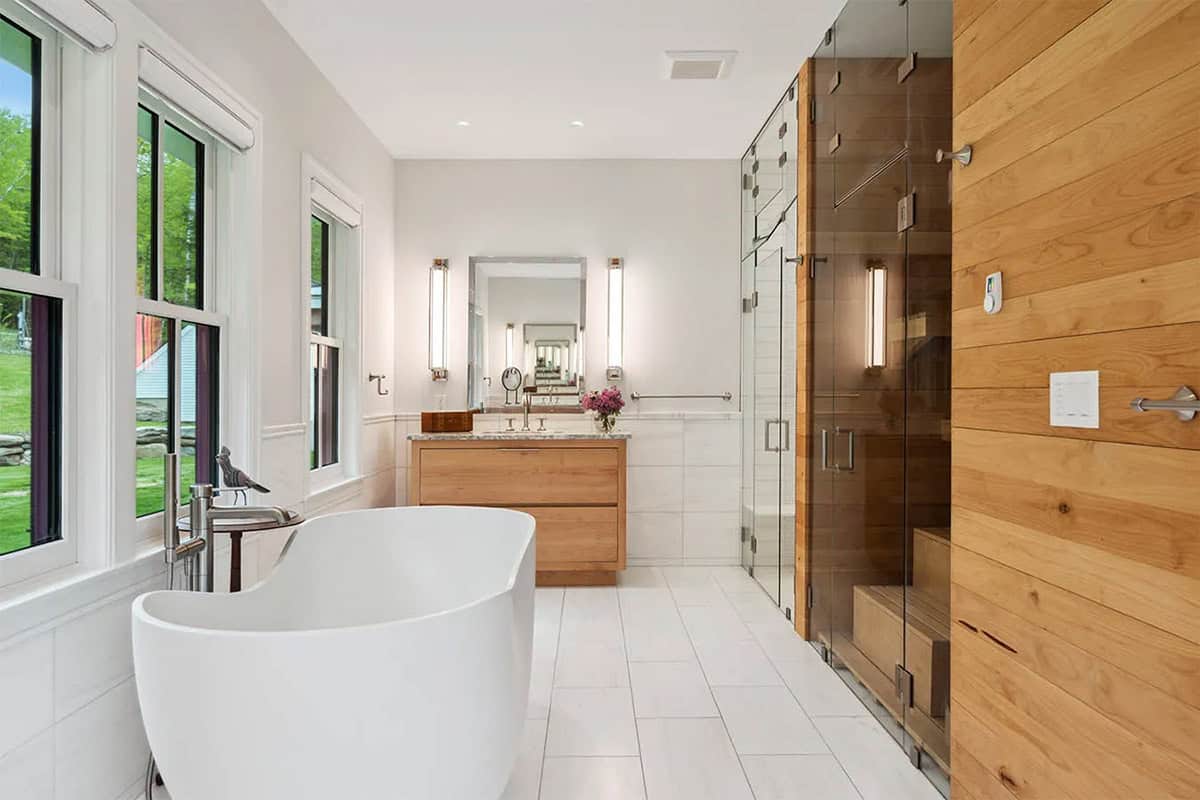
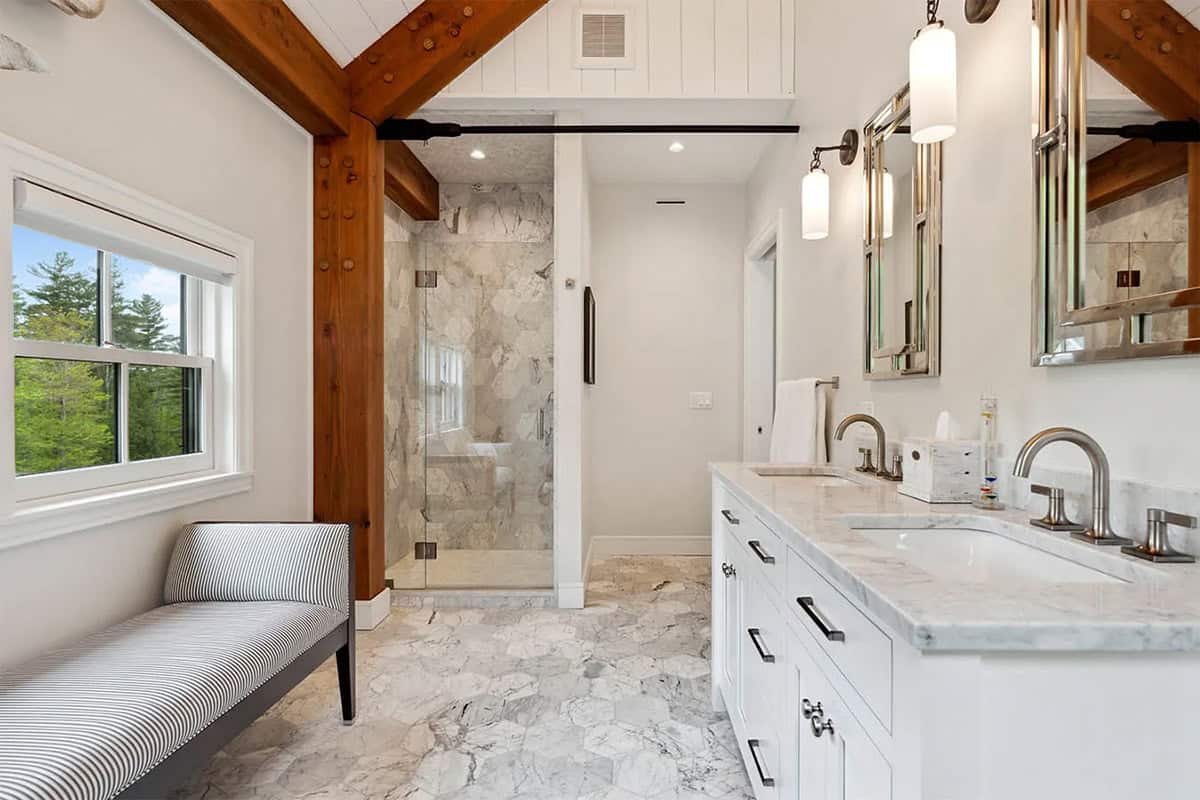
This spa-like owner’s bath features a soaking tub, steam shower, and sauna.
Guest Bedroom and Bathroom
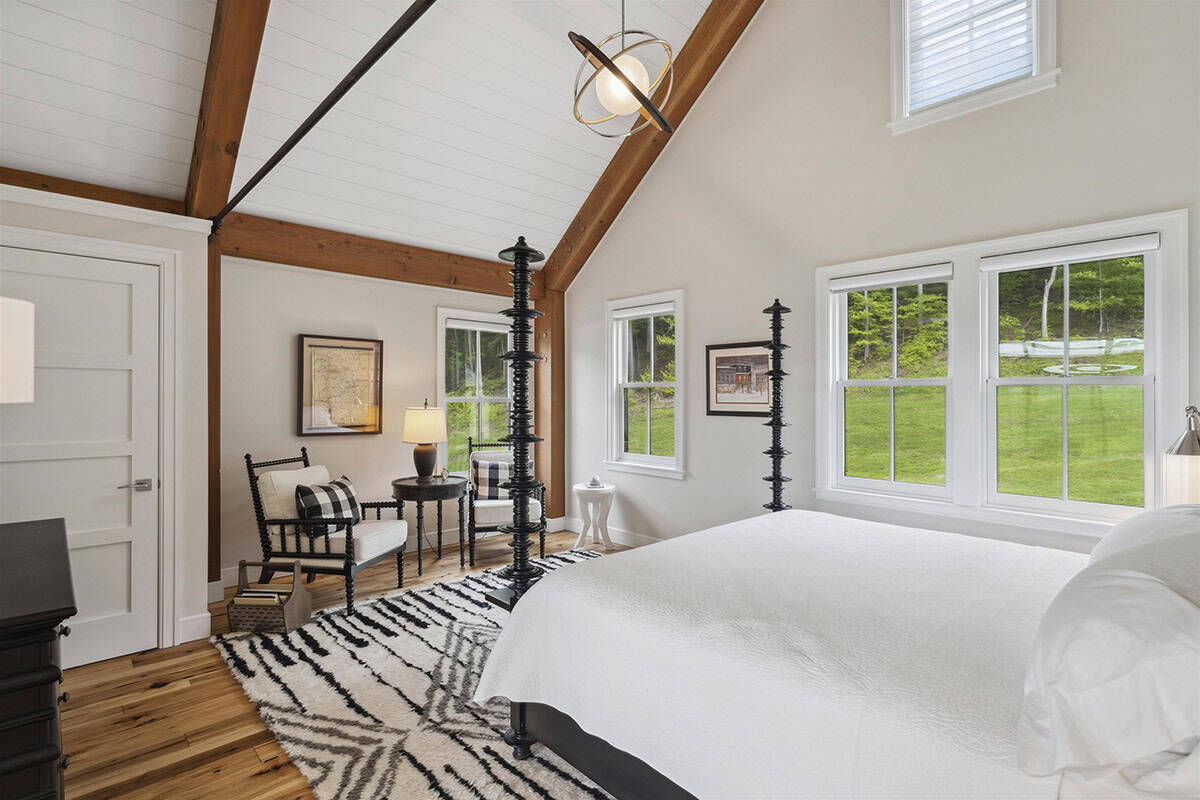
Above: The black spindle four-poster bed and patterned area rug add a touch of drama against the white walls and timber beams.
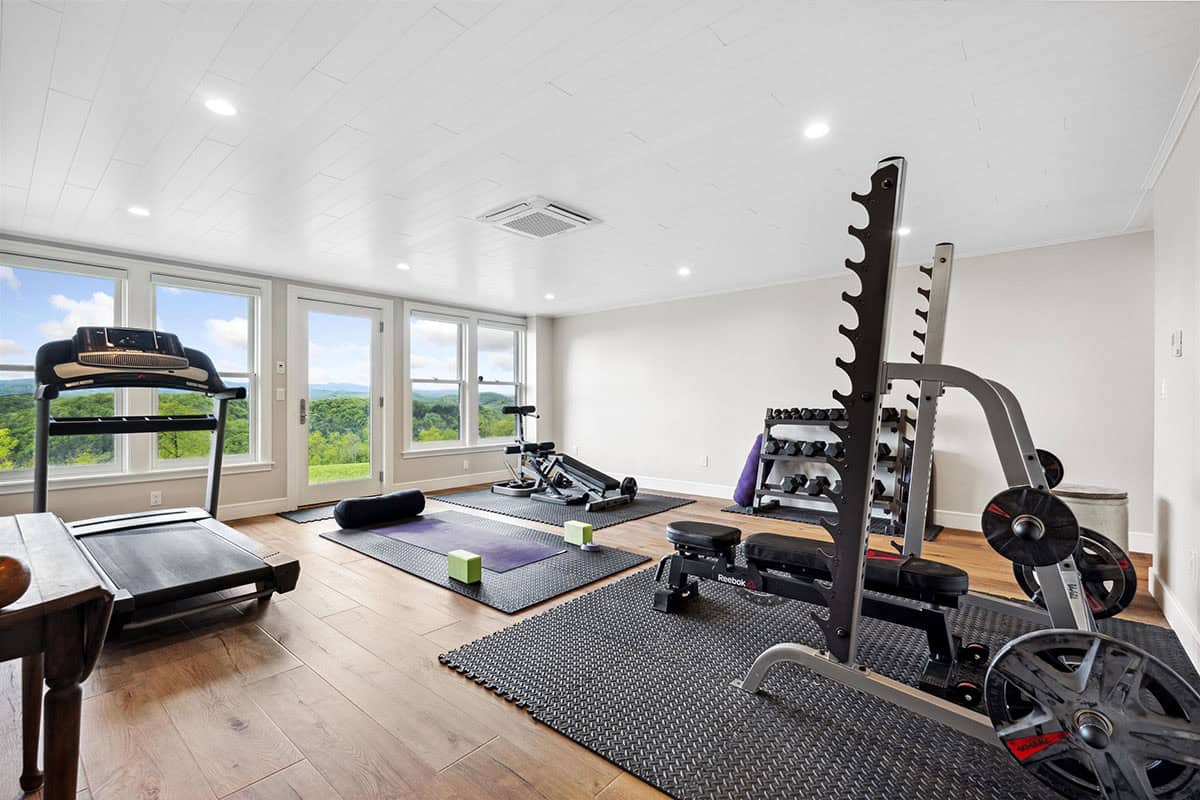
Home Gym with Mountain Views
Elevated Courtyard with Heated Pool
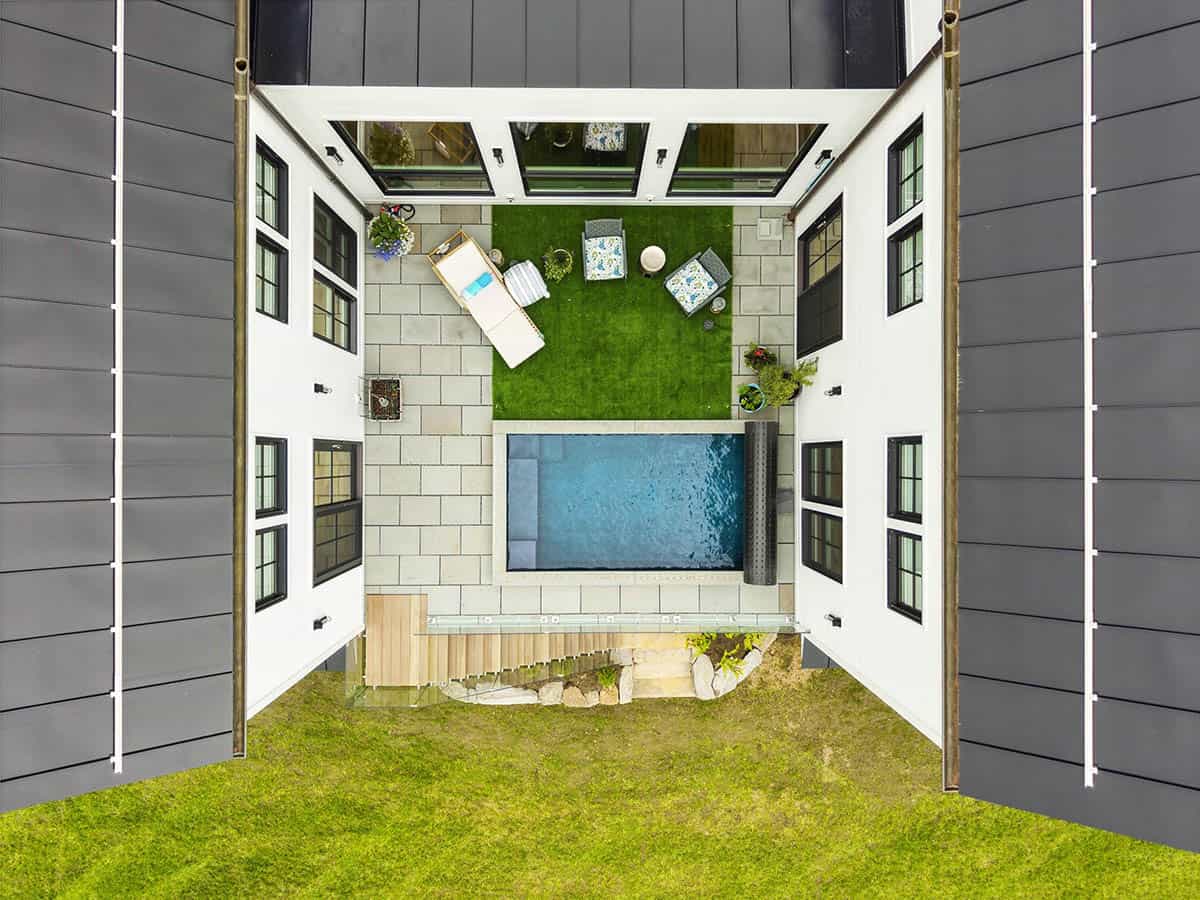
The elevated courtyard sits between the two wings of this timber frame farmhouse. It has a heated Soake plunge pool, plus glass railings that keep the views open all year.
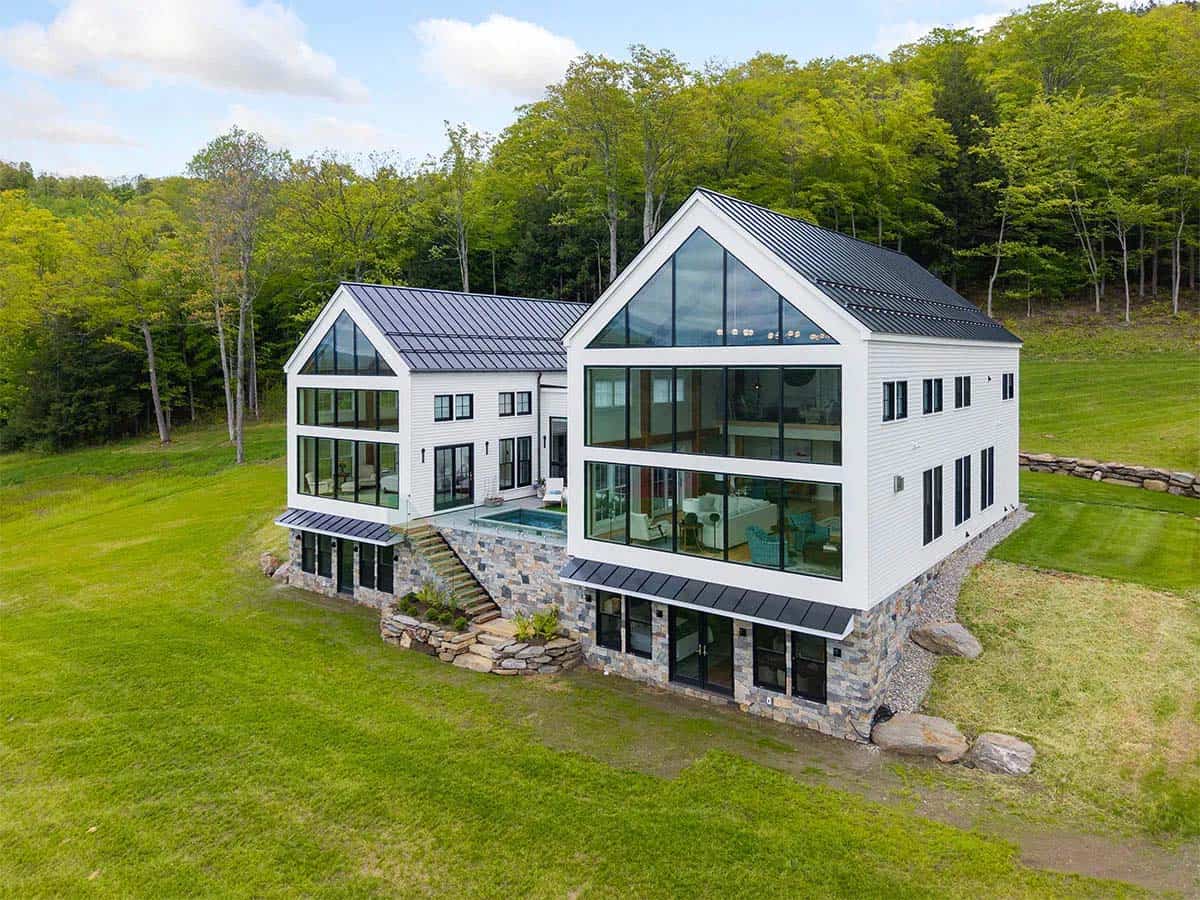
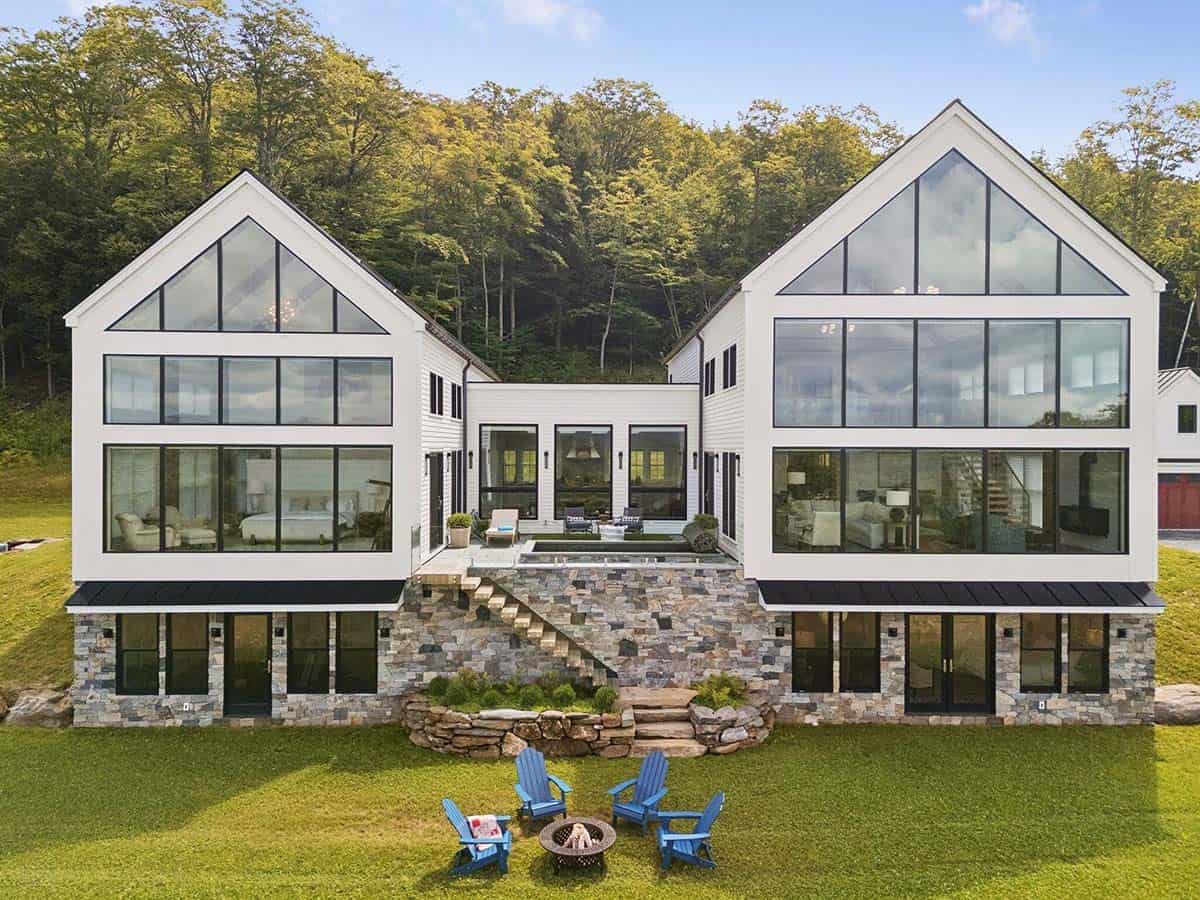
Above: On the lawn, blue Adirondack chairs encircle a fire pit, a cozy spot for cool Vermont evenings.
Three-Bay Garage with Red Carriage Doors
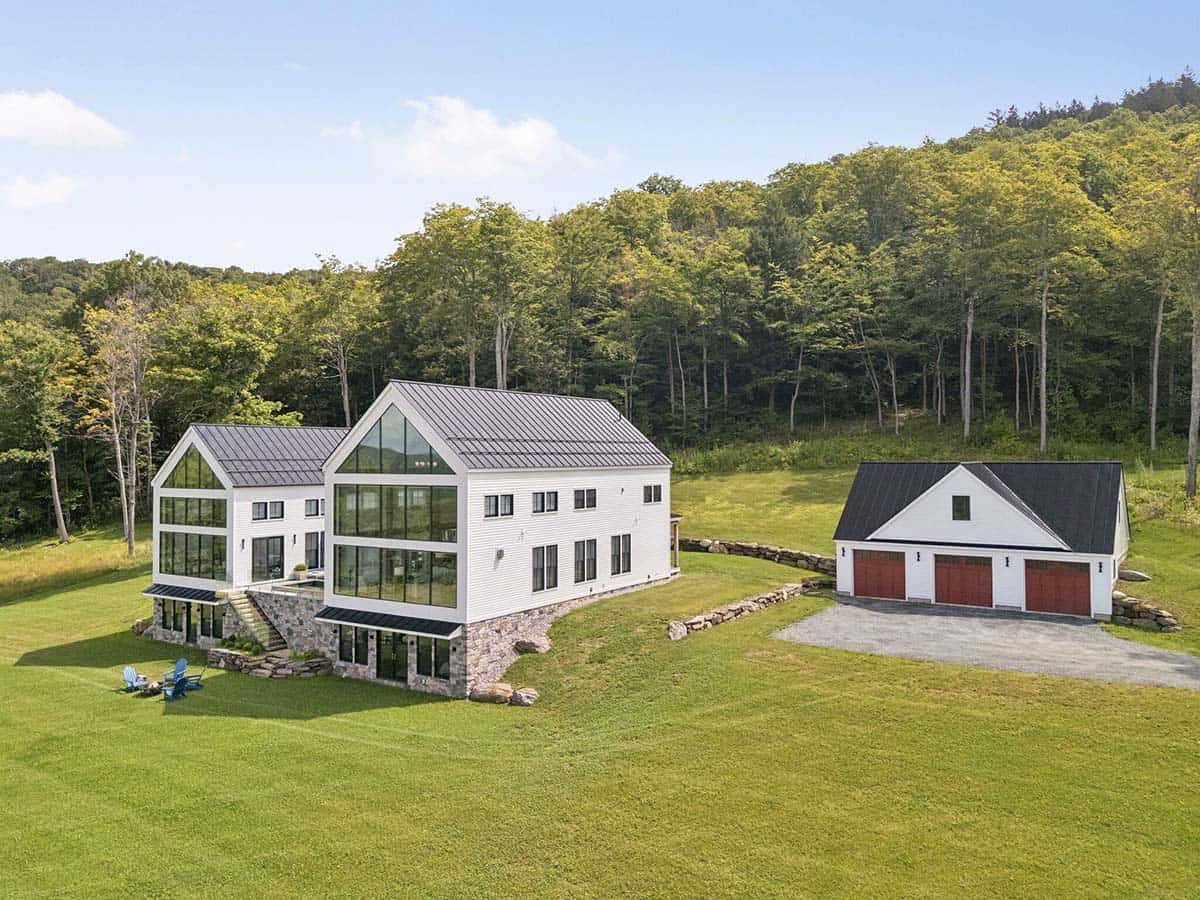
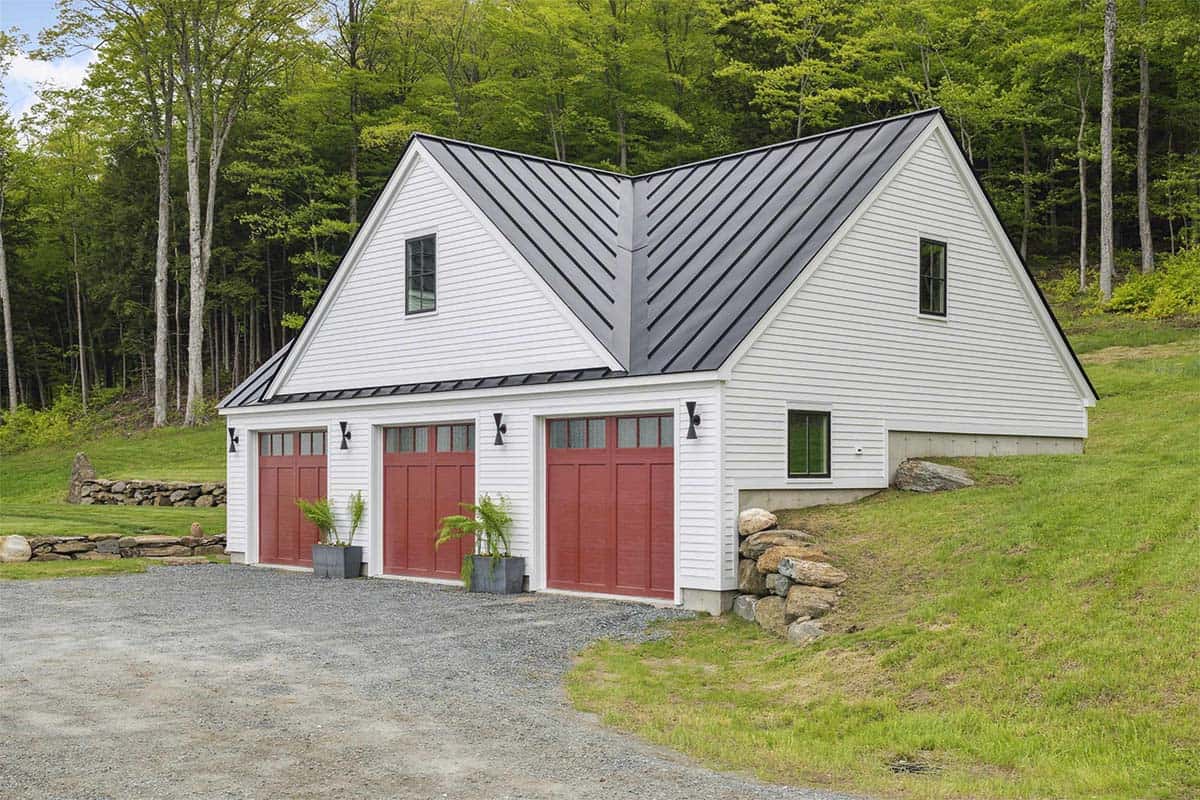
Above: The red carriage doors on the garage tie in nicely with the red barns down the hill.
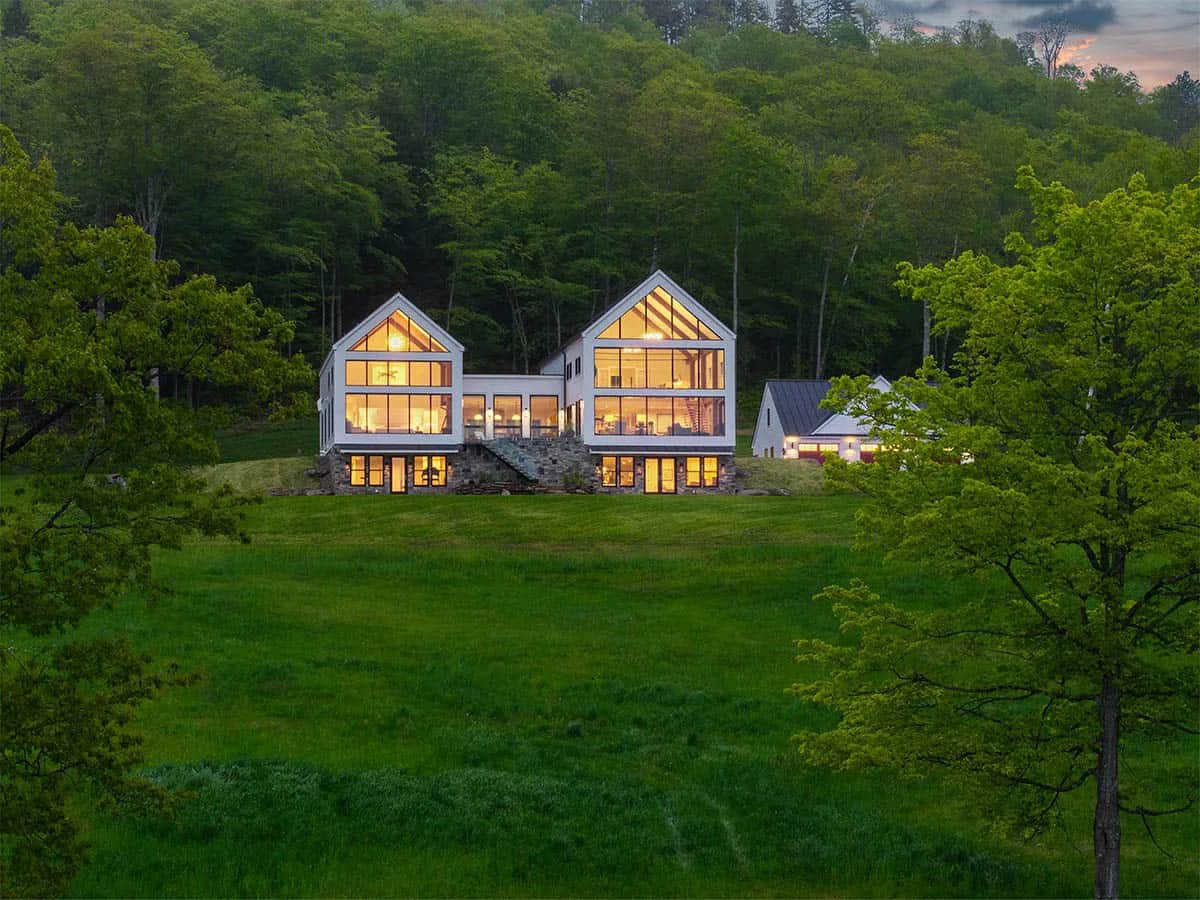
Timber Frame Farmhouse Glowing at Dusk
PHOTOGRAPHER Flylisted





0 comments