


❤️ Would you like to save this?
By saving, we'll email this post to you for later. Unsubscribe anytime.
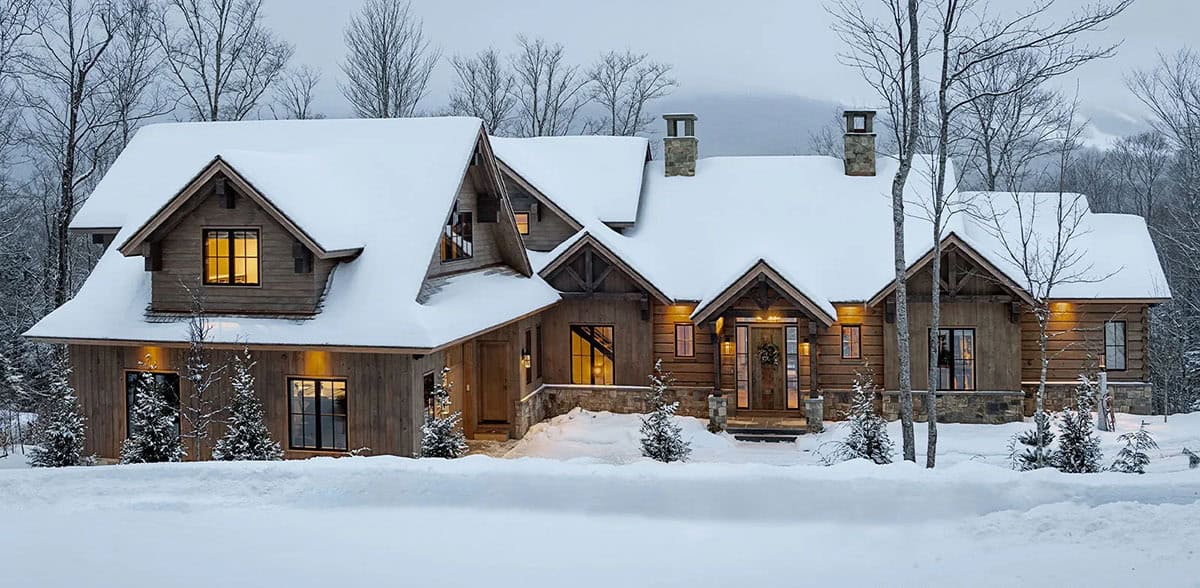
Samyn-D’Elia Architects, together with J.L. Spicer Interior Design, designed this timber and log hybrid mountain home in the White Mountains of New Hampshire. Known as the Tecumseh Ski Cabin, the 3,350-square-foot retreat pairs heavy Douglas fir timbers with Appalachian-profile log walls and dovetail log corners. With six bedrooms, six-and-a-half bathrooms, and a second kitchen, it was designed as a vacation home for family and friends.
The mix of stone and rustic wood makes the home warm and inviting, whether you are coming in from a day on the slopes or from hiking the surrounding trails. Continue below to see the rest of this exceptional home tour…
DESIGN DETAILS
ARCHITECT Samyn-D’Elia Architects
INTERIOR DESIGN J.L. Spicer Interior Design
BUILDER Ted Hammond Construction
LANDSCAPE ARCHITECT Terrain Planning and Design
CUSTOM TIMBER FRAME Timberpeg / WHS Homes
PHOTOGRAPHER Rob Karosis Photography
Timber and Log Hybrid Ski Cabin in the White Mountains
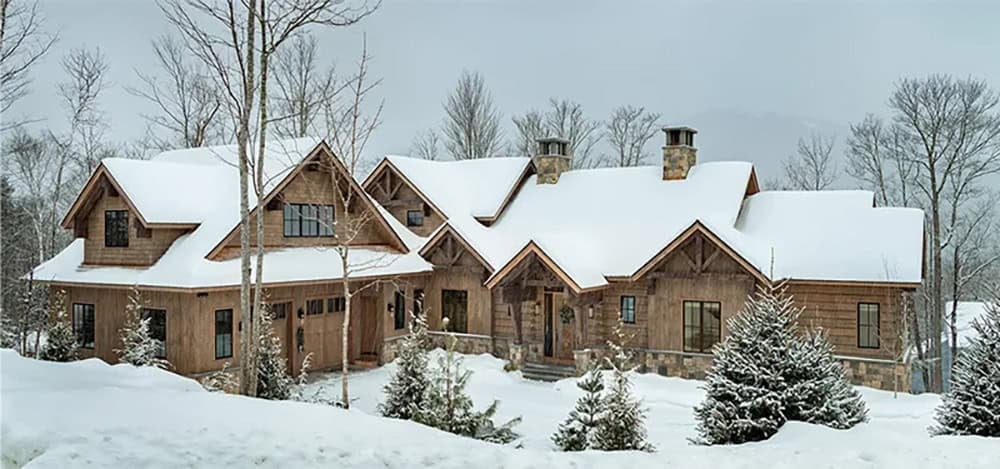
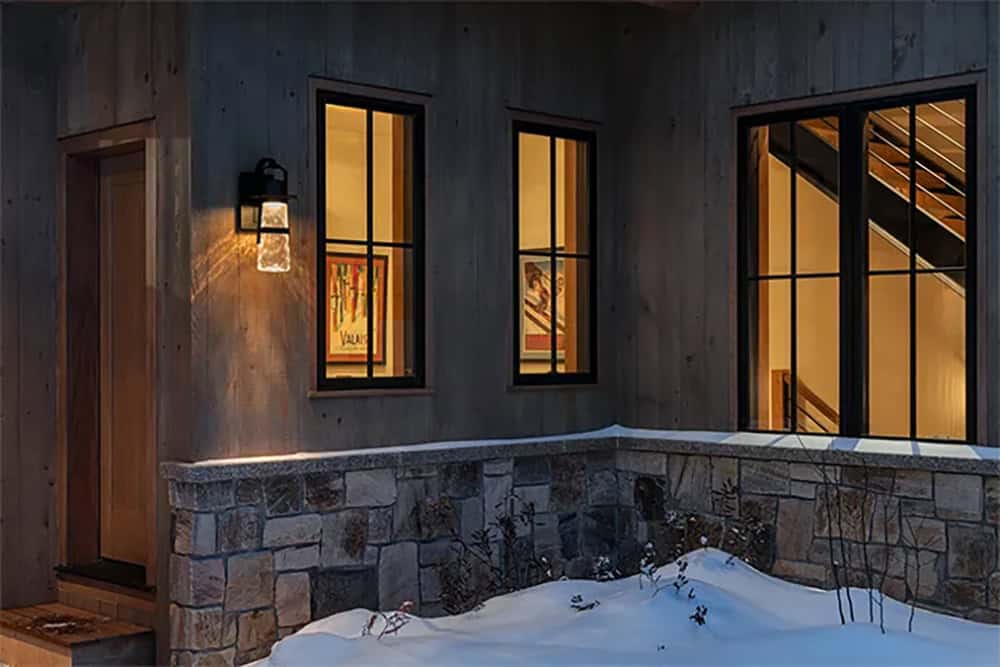
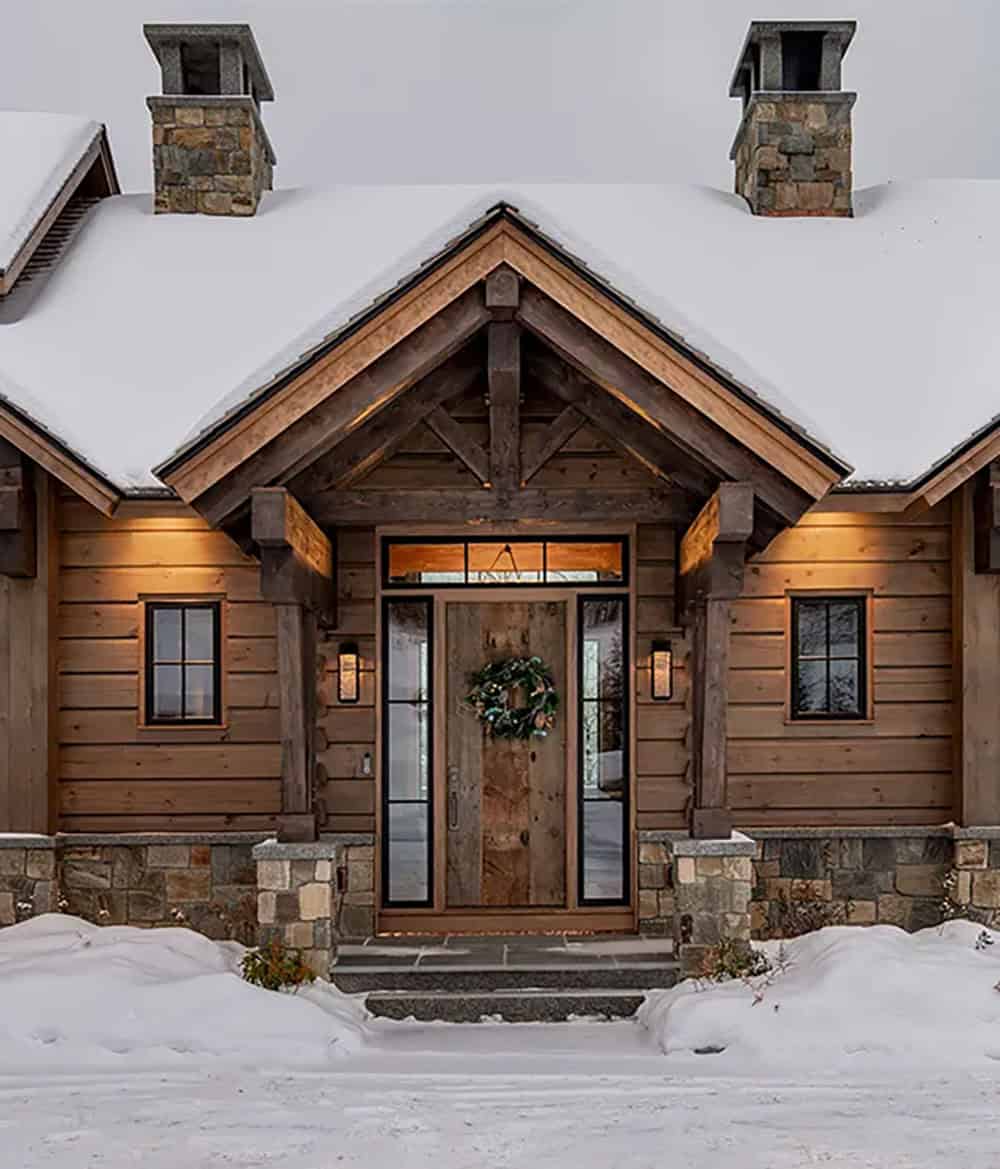
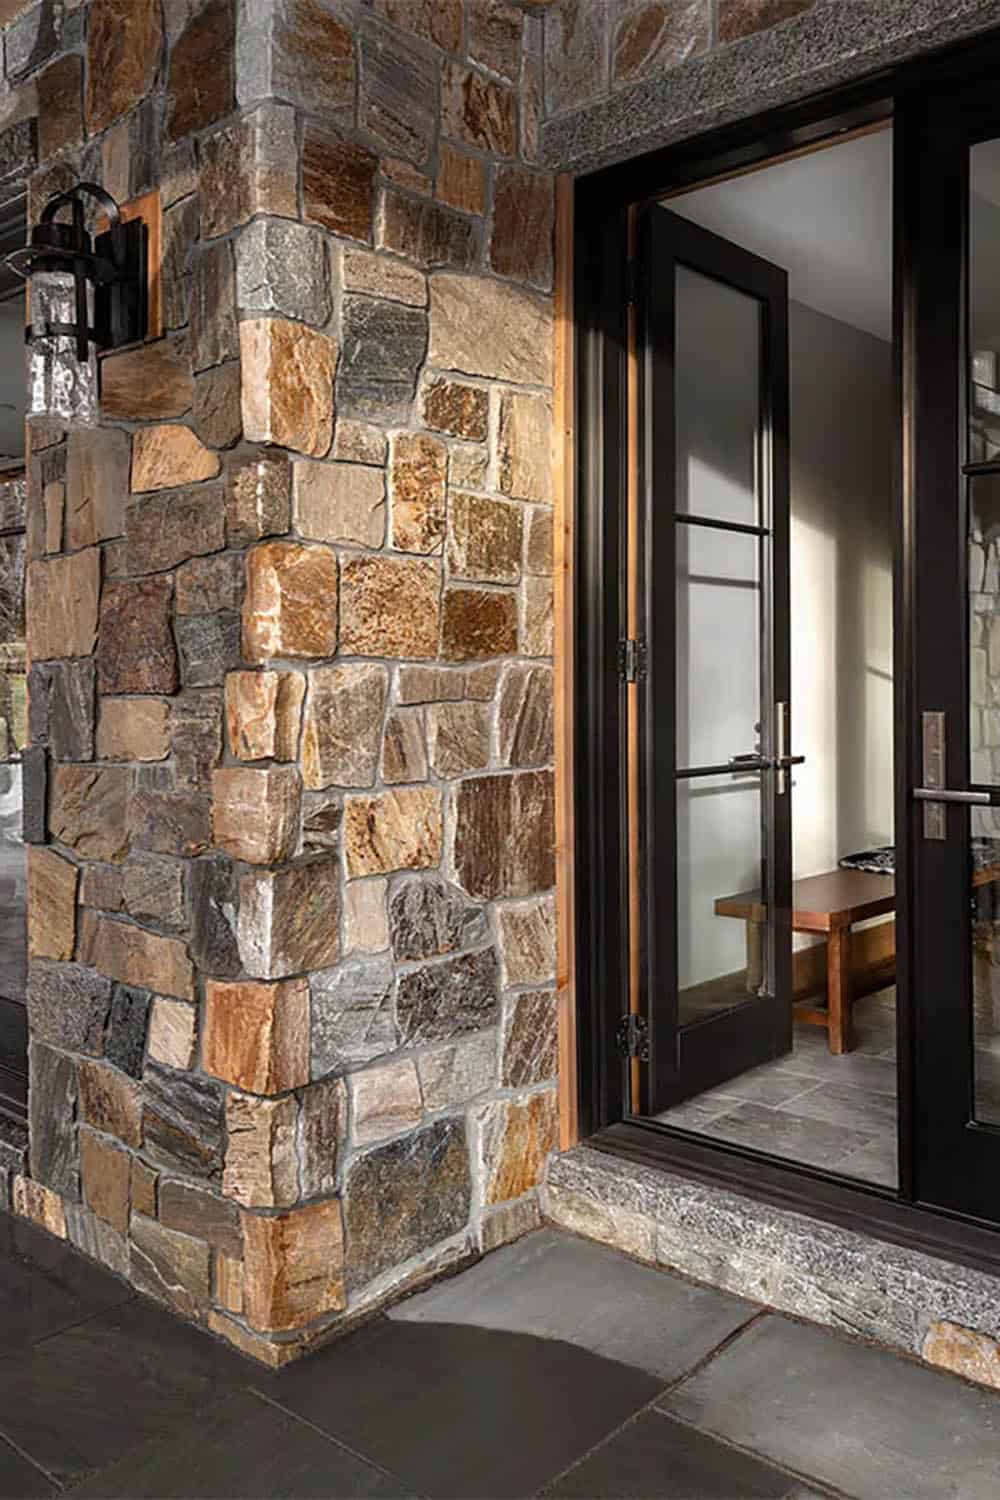
Outside, rustic wood siding, stone accents, and modern black-framed windows come together to create a unique mountain home. Stone chimneys rise above the snowy rooflines, and timber-framed gables mark the entry and each wing of the house.
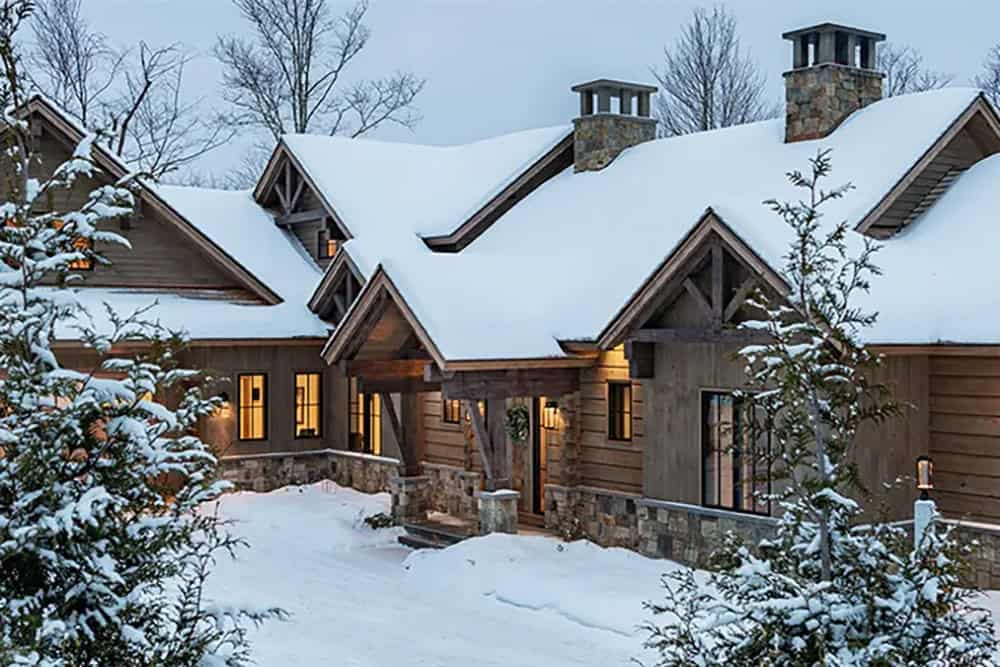
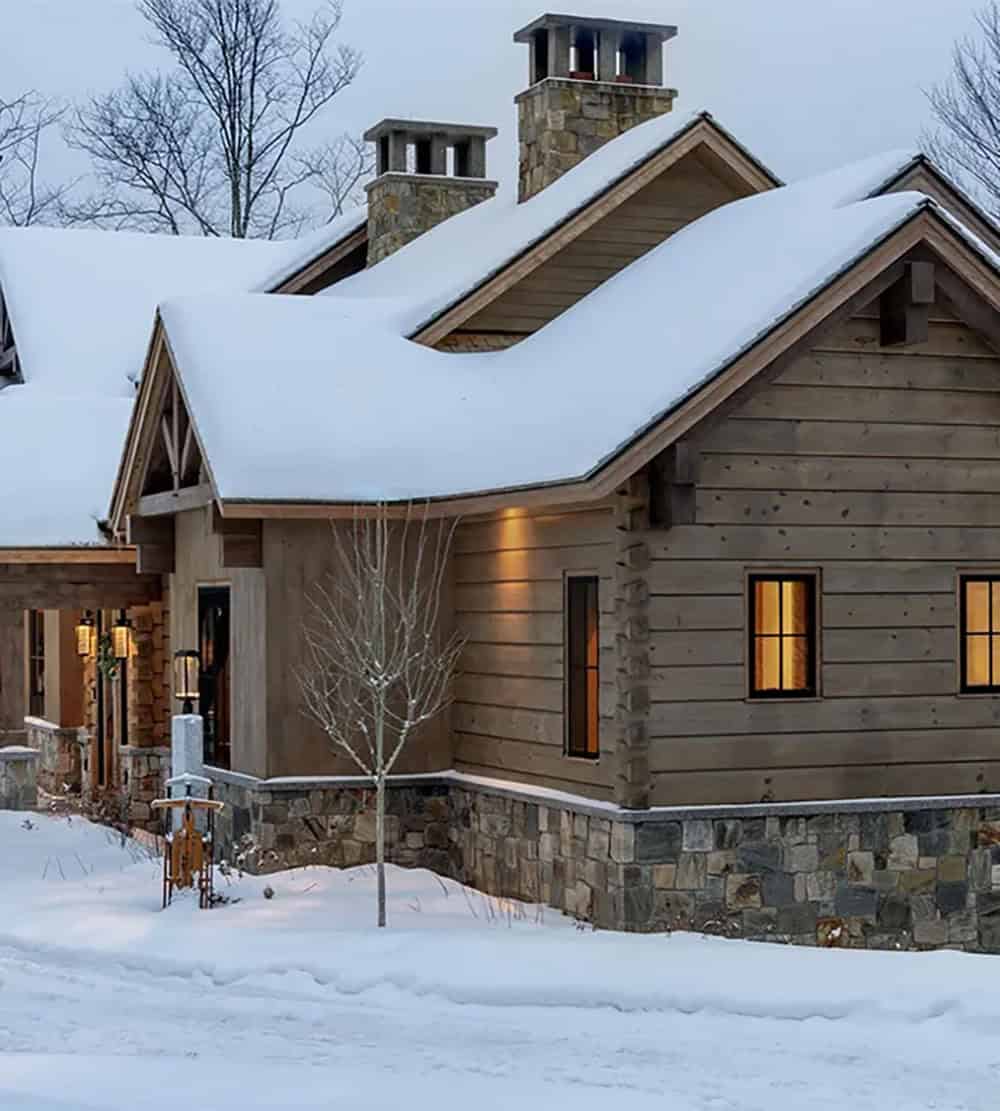
Above: Dovetail log corners stack up the walls of the home, a detail that nods to traditional log construction.
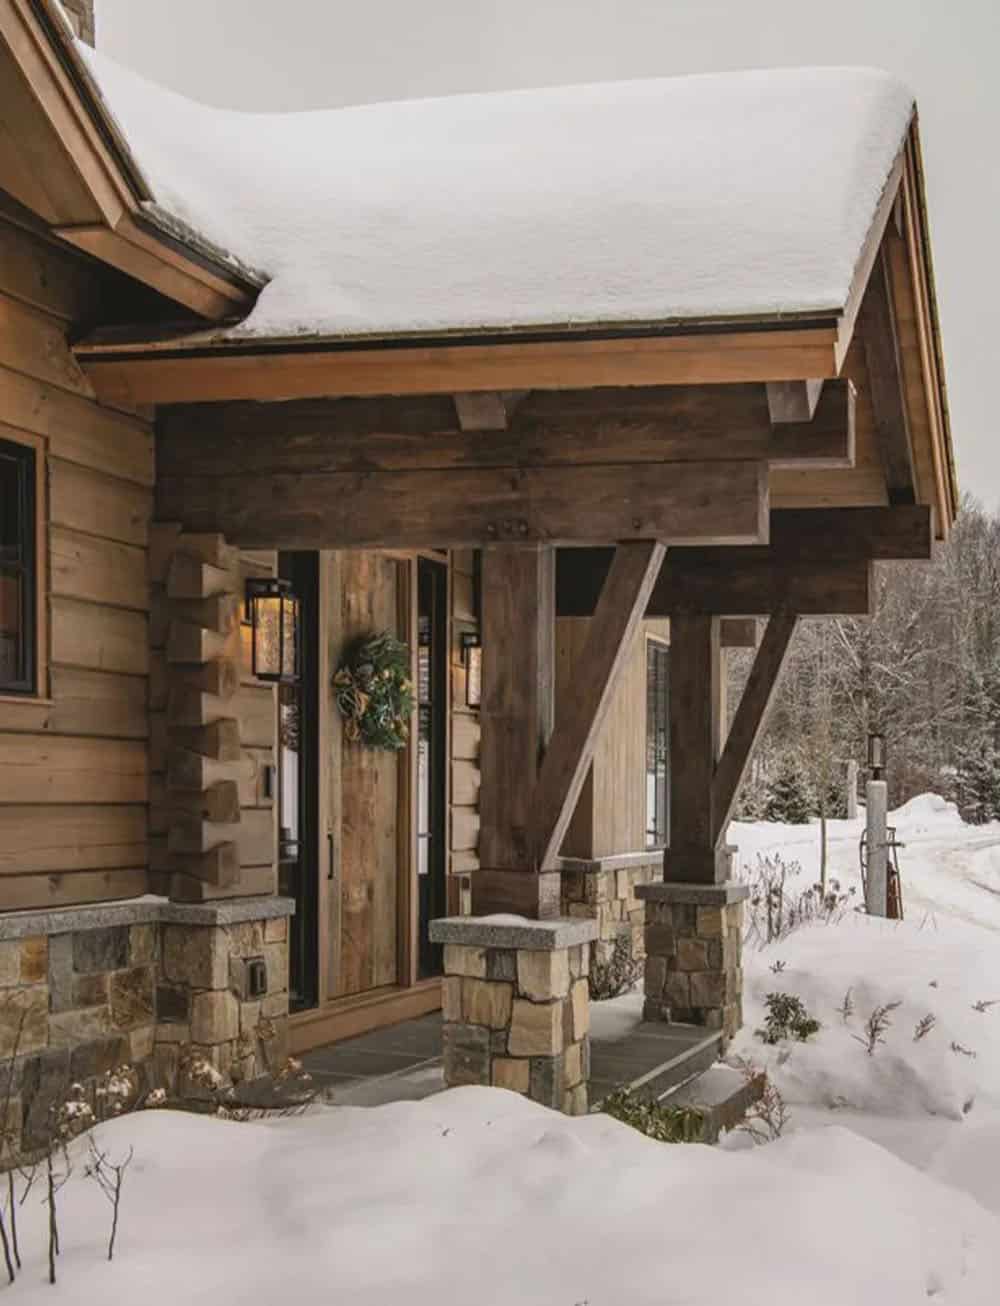
Covered Entry Porch With Heavy Timber Posts
A small entry porch leads to the front door. Here, heavy timber posts and braces rest on stone piers, and lantern sconces flank the entry.
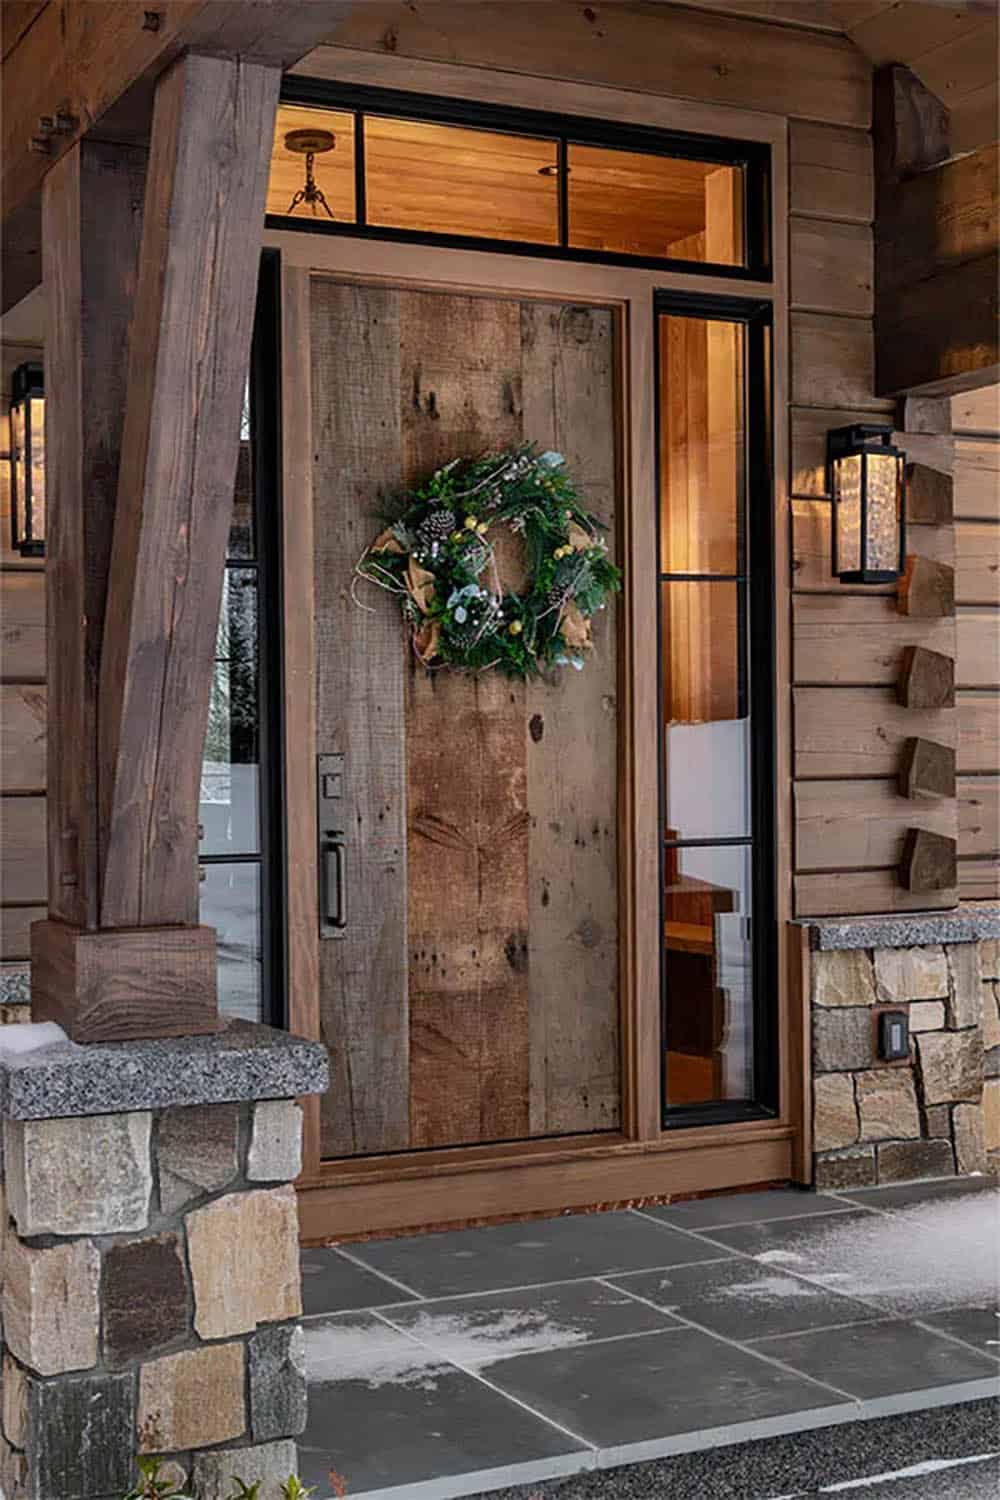
Above: The reclaimed wood front door is framed by black sidelights and a transom window.
Great Room With Cathedral Ceilings and a Stone Fireplace
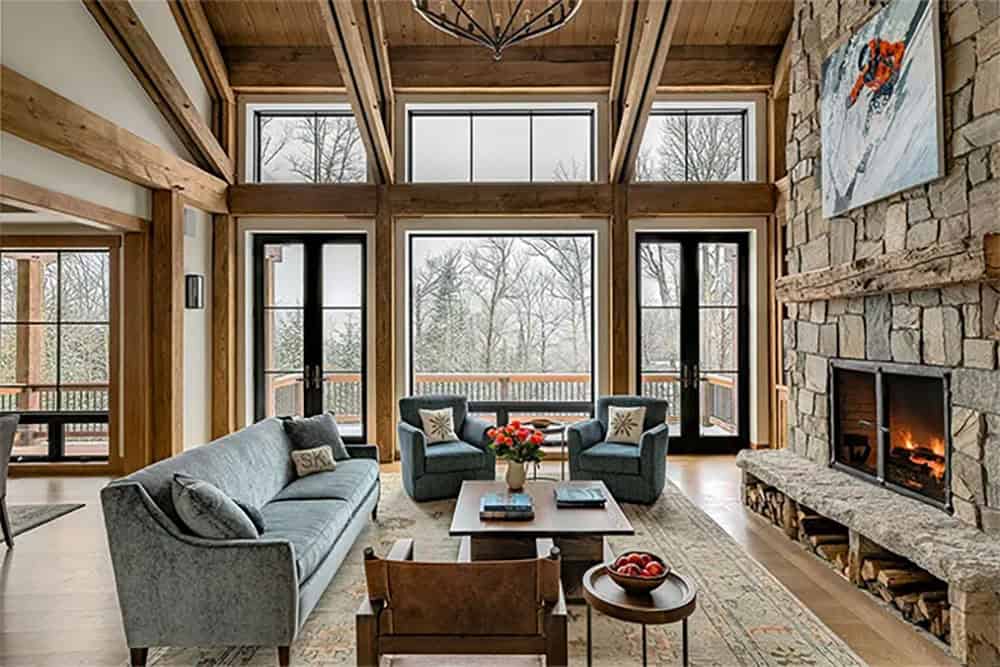
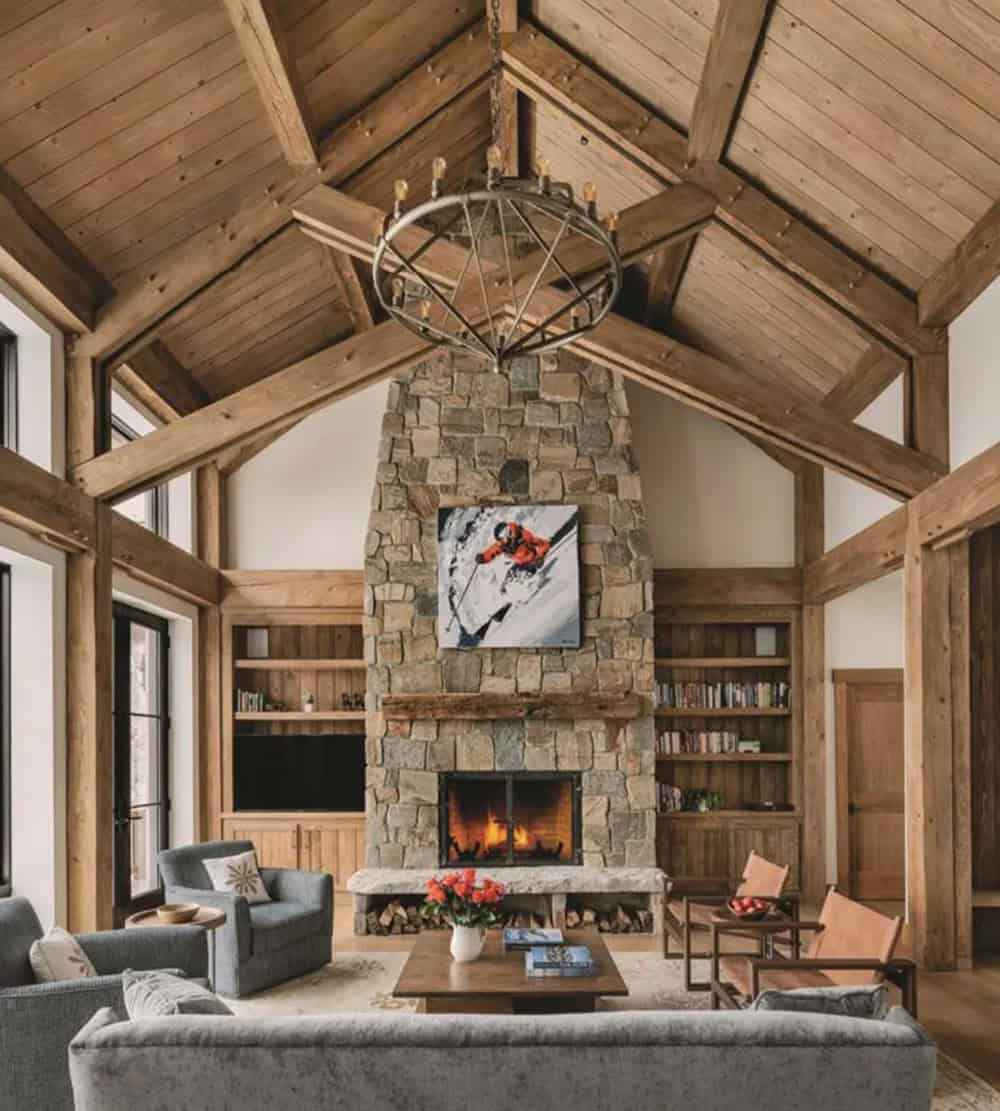
Inside, a small foyer leads into the great room, featuring cathedral ceilings and a beautiful stone fireplace. Doors lead to the back deck, where you can take in views of the surrounding mountains. Throughout the home, the blend of wood, white walls, and black-framed windows epitomizes rustic sophistication.
What We Love About This Home
We love how this mountain home blends heavy timber framing with log walls and dovetail corners, giving it the feel of a classic ski cabin with a fresh, modern edge. The black-framed windows, white walls, and soaring stone fireplace keep the rustic materials feeling light and bright. With bunk rooms, a second kitchen, and a lower-level rec room, this is the ultimate home for entertaining family and friends after a day on the mountain.
Tell Us: Which space would you head to first after a day on the slopes: the great room by the stone fireplace, the bunk room, or the lower-level game room? Share your thoughts in the Comments below!
Note: Be sure to check out a couple of other fabulous home tours that we have highlighted here on One Kindesign in New England: A stunning ski-in/ski-out mountain home in New Hampshire’s White Mountains and This Vermont farmhouse with timber framing has serene Green Mountain views.
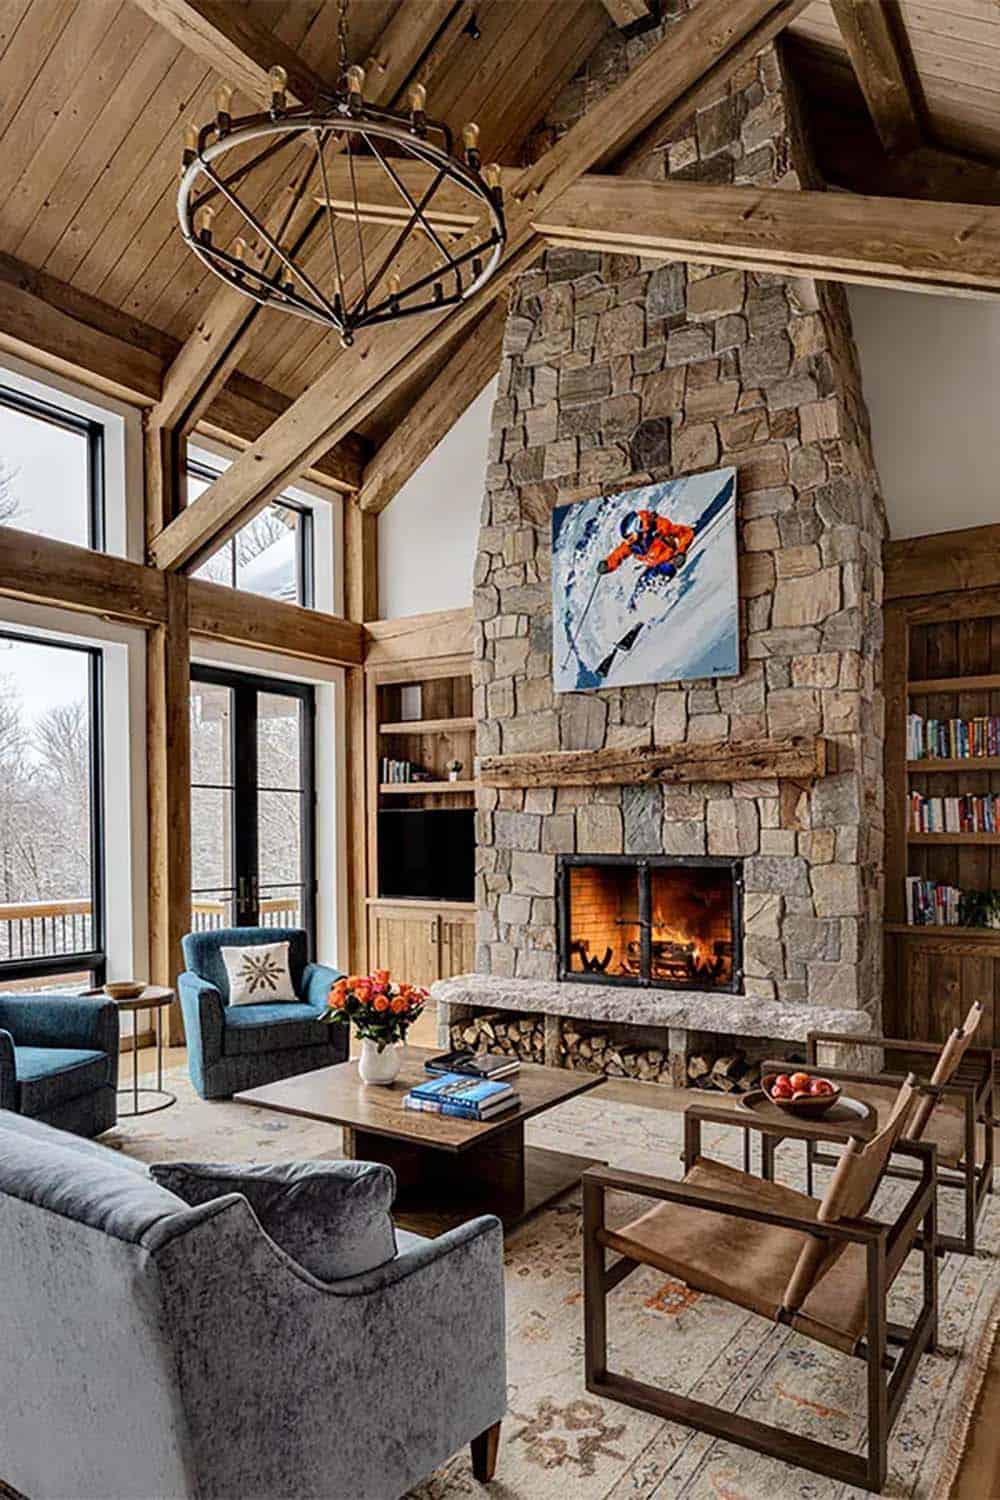
Above: The stacked stone fireplace climbs all the way to the timber-framed ceiling, with built-in shelving on either side and firewood stored in the hearth below.
Dining Room With a Modern Gas Fireplace
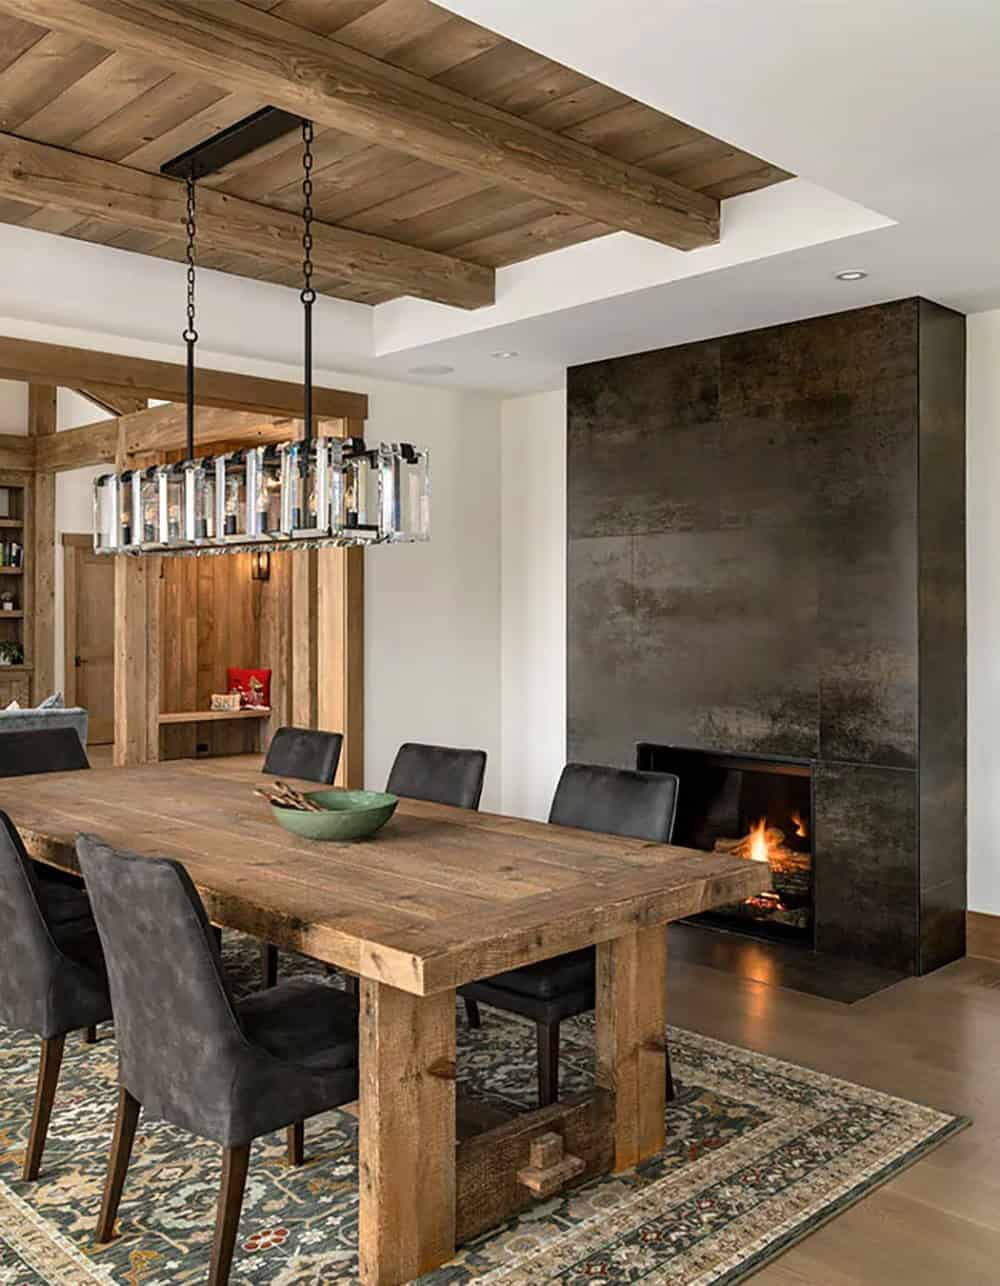
To the left of the great room, the dining room features a modern gas fireplace clad in dark metallic panels. A reclaimed wood trestle table sits beneath a crystal linear chandelier and a beamed ceiling.
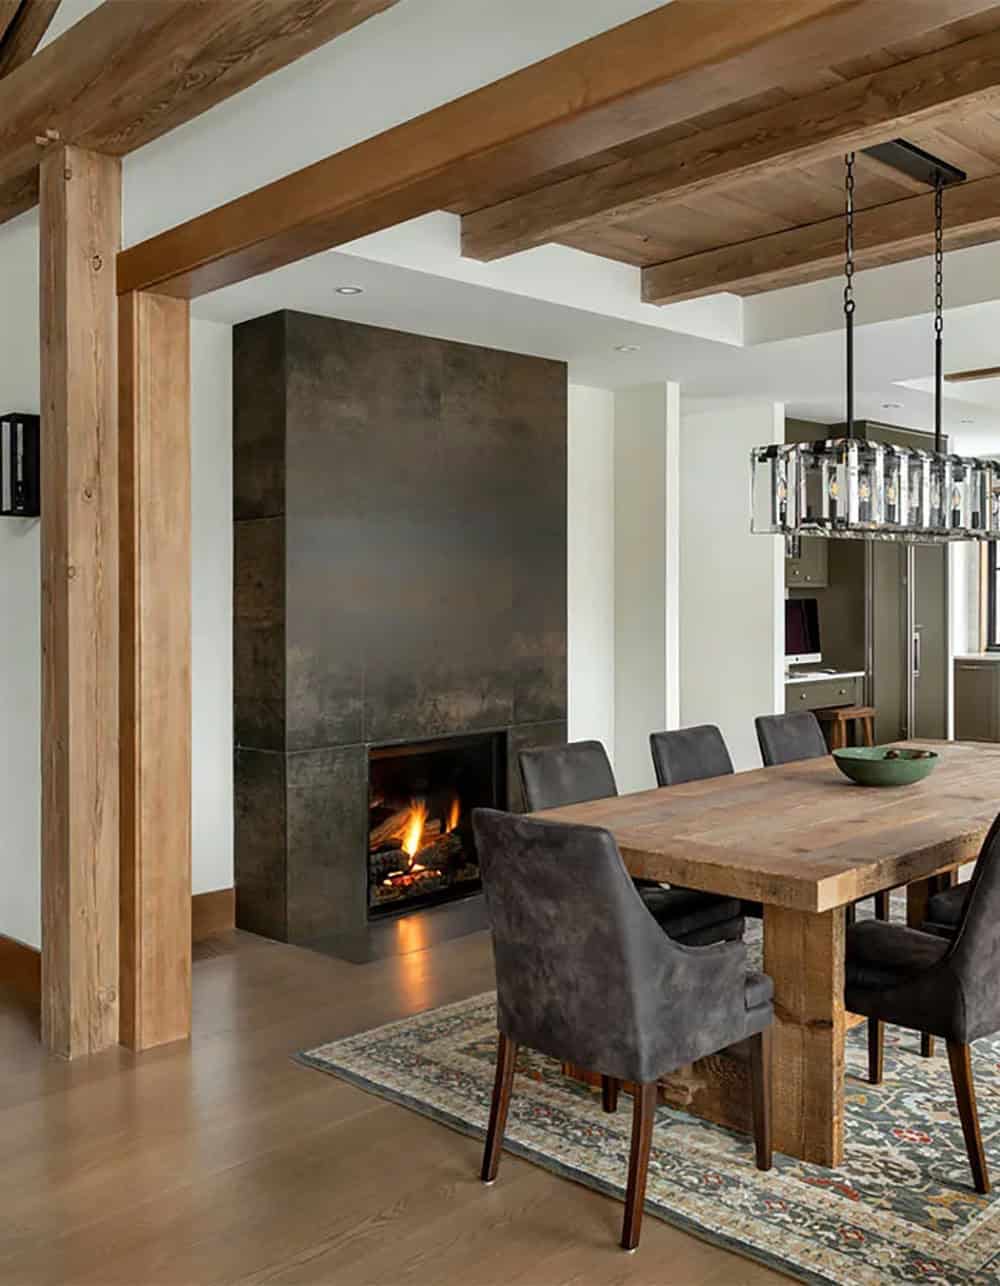
Spacious Kitchen With a Large Island
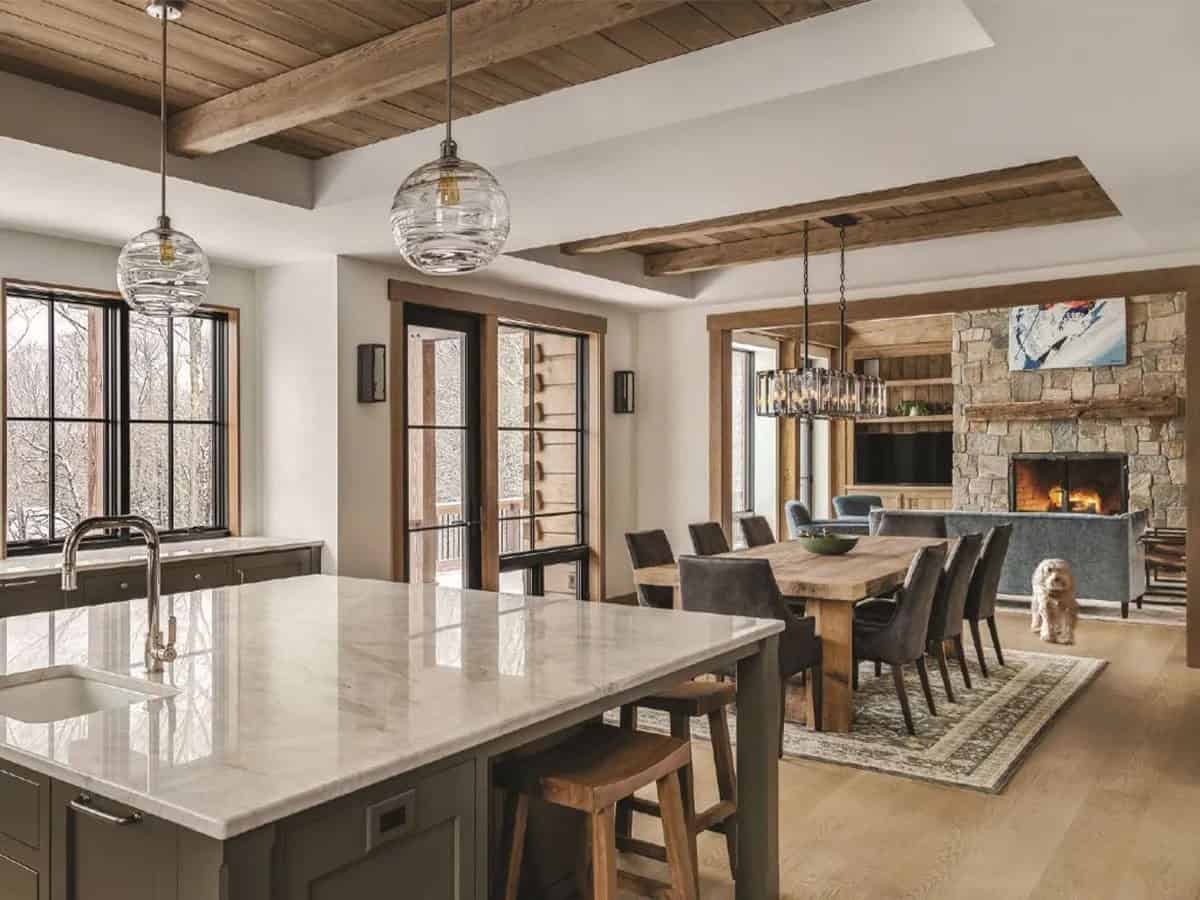

The dining room flows into the spacious kitchen, which offers plenty of counter space for prep work, along with a large island with bar stools for casual dining.
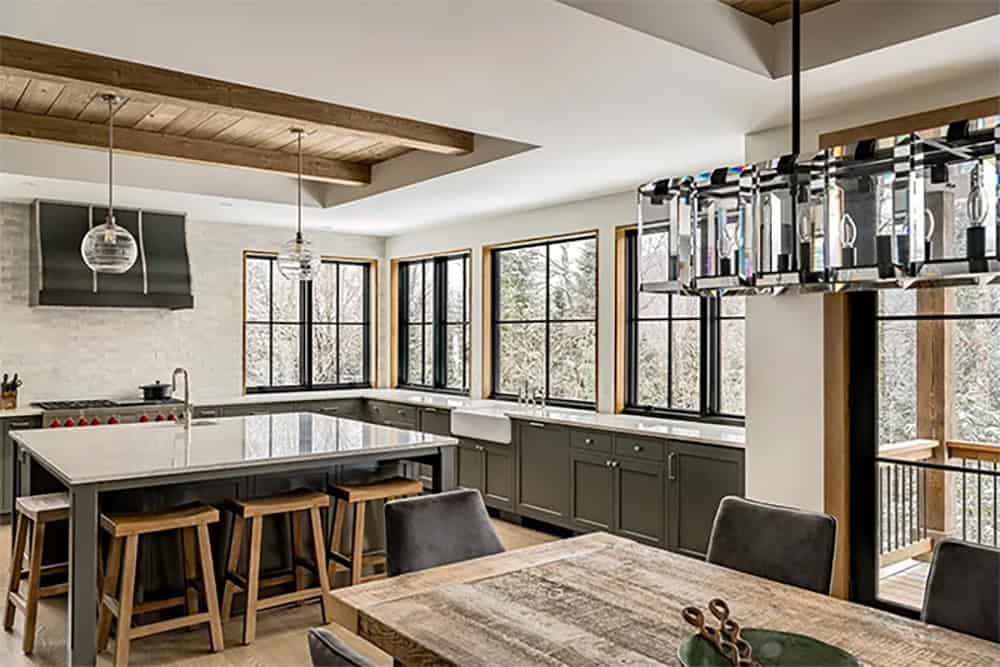
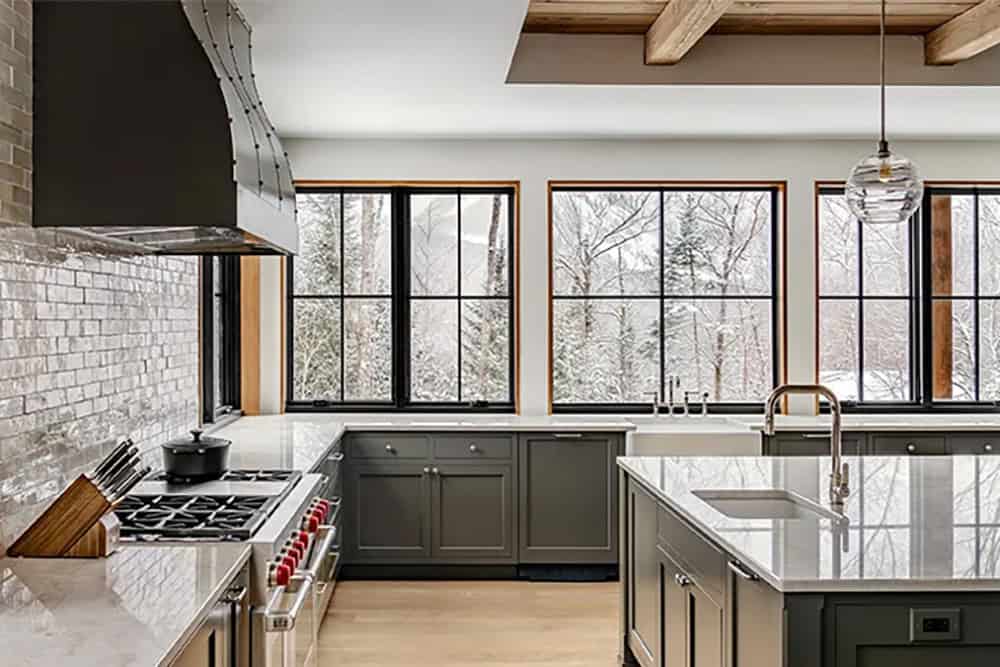
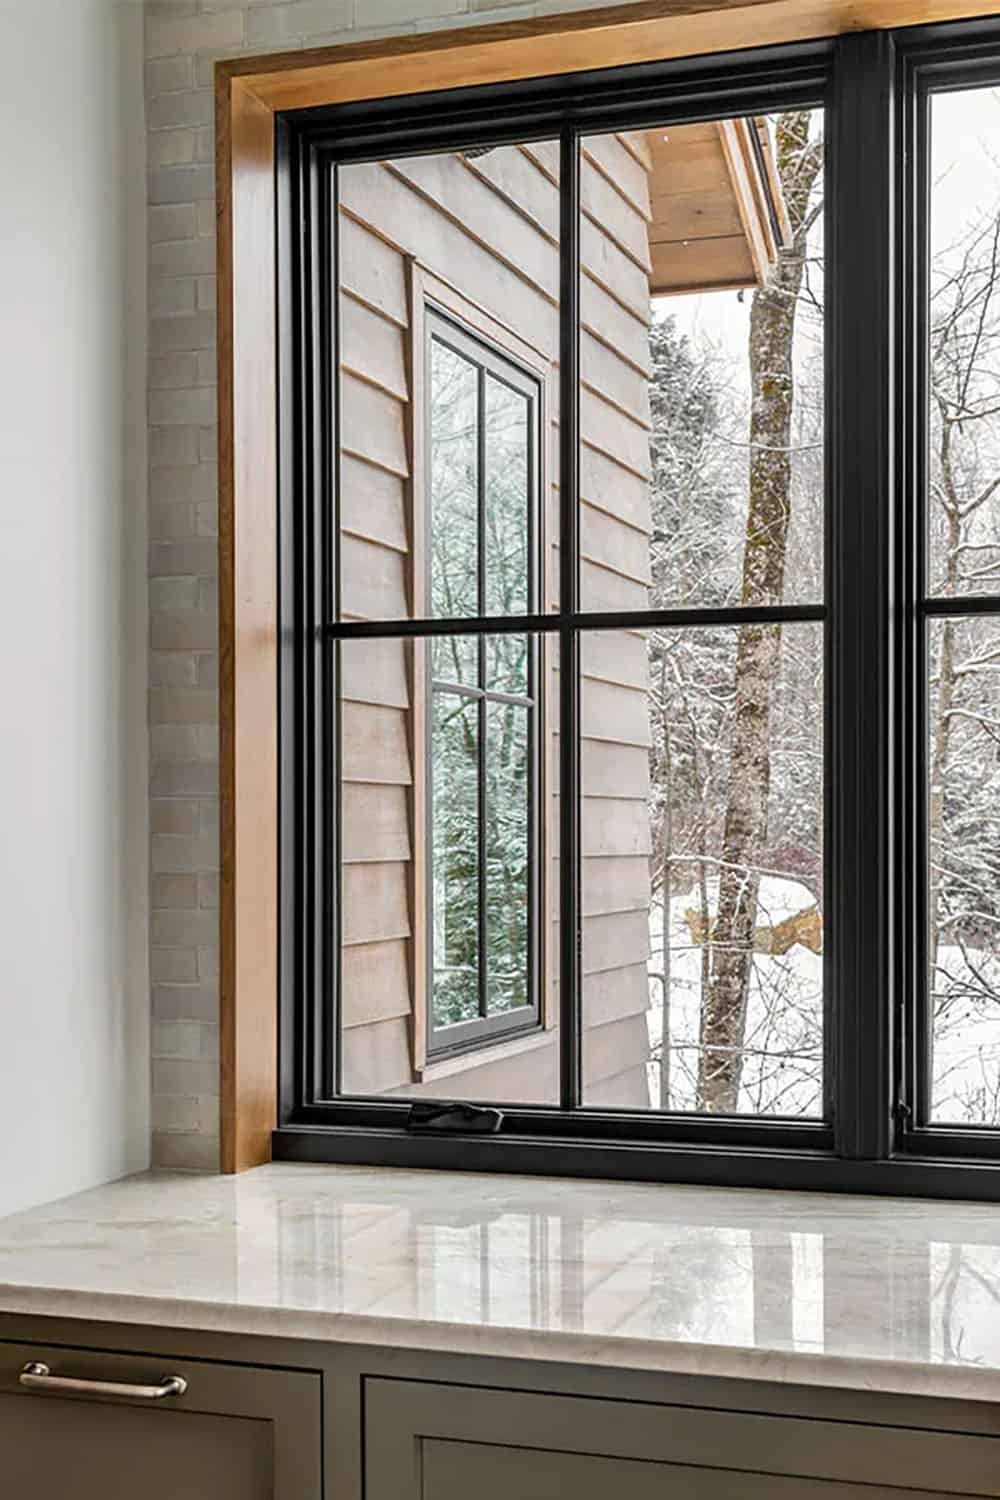
Above: A wall of black-framed windows with warm wood trim frames views of the snowy woods.
Walk-In Pantry
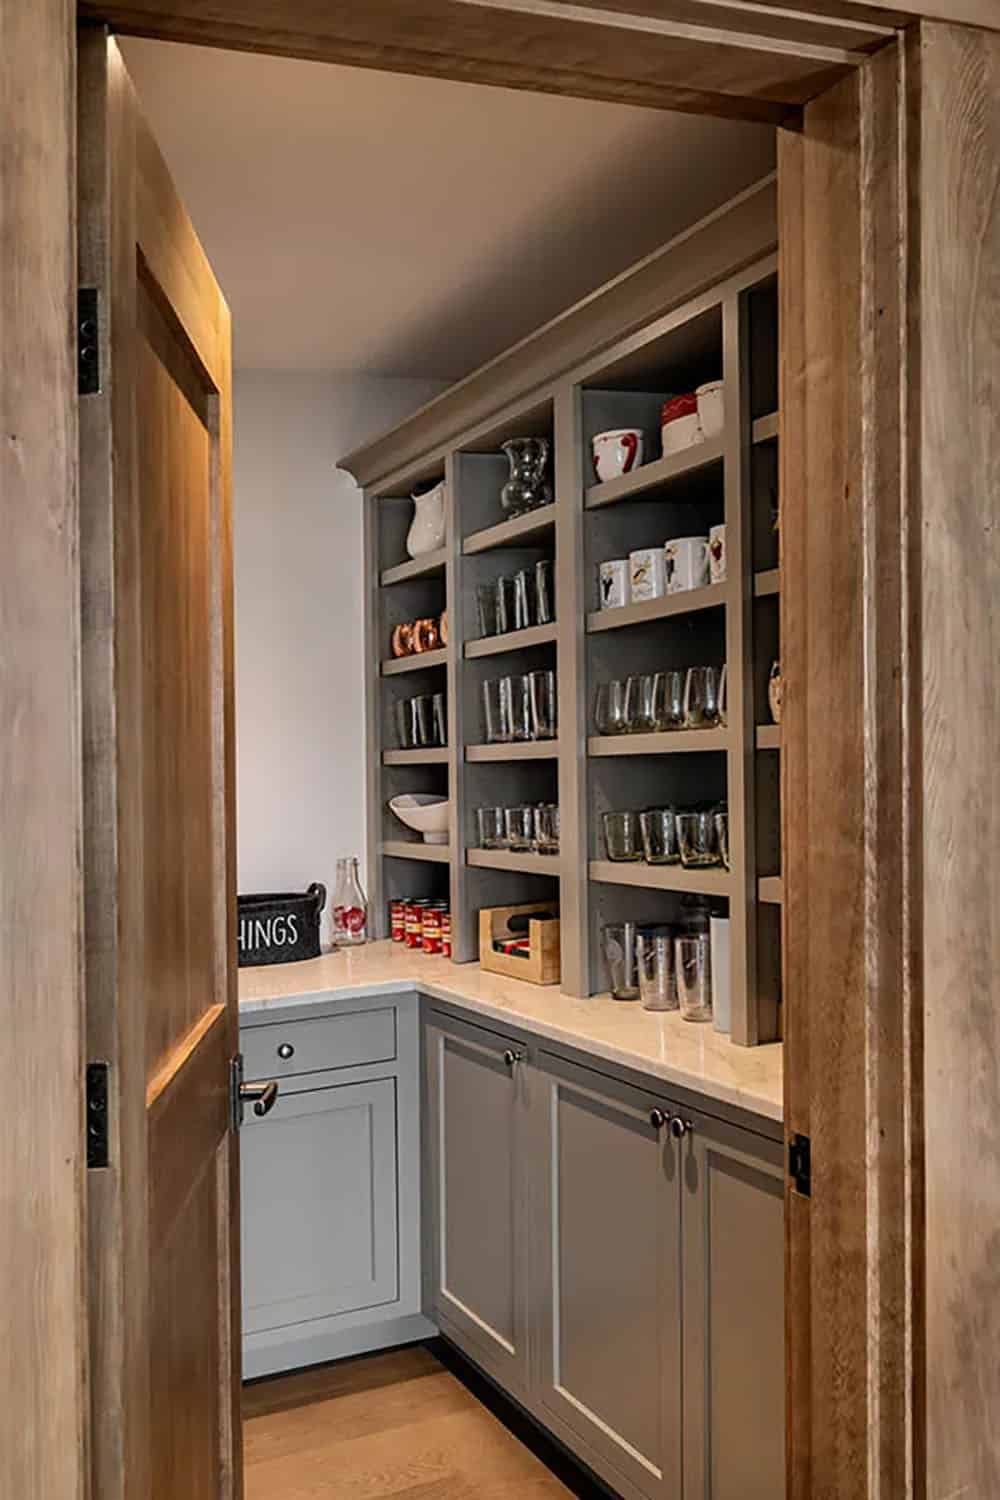
Above: A large pantry off the kitchen offers plenty of storage.
Garage and Mudroom Wing
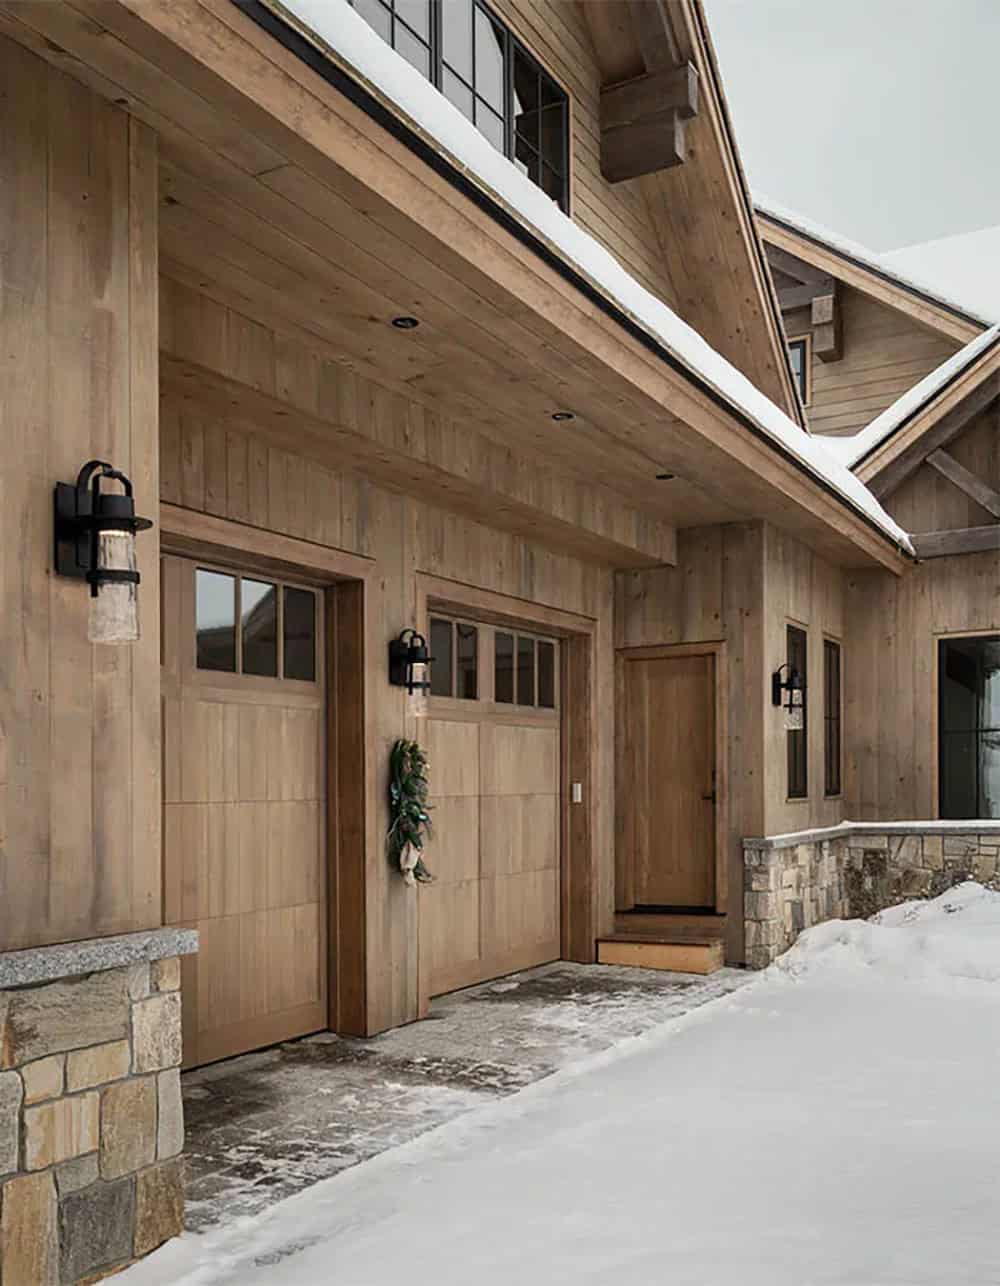
A service wing off the kitchen connects the main house to the garage. This area of the home includes a mud and gear room with cubbies for ski equipment, plus a laundry room and a gear closet with lockers. The two-car garage features workbenches and a small ski tuning room complete with ski racks.
Powder Room With Birch Tree Wallpaper
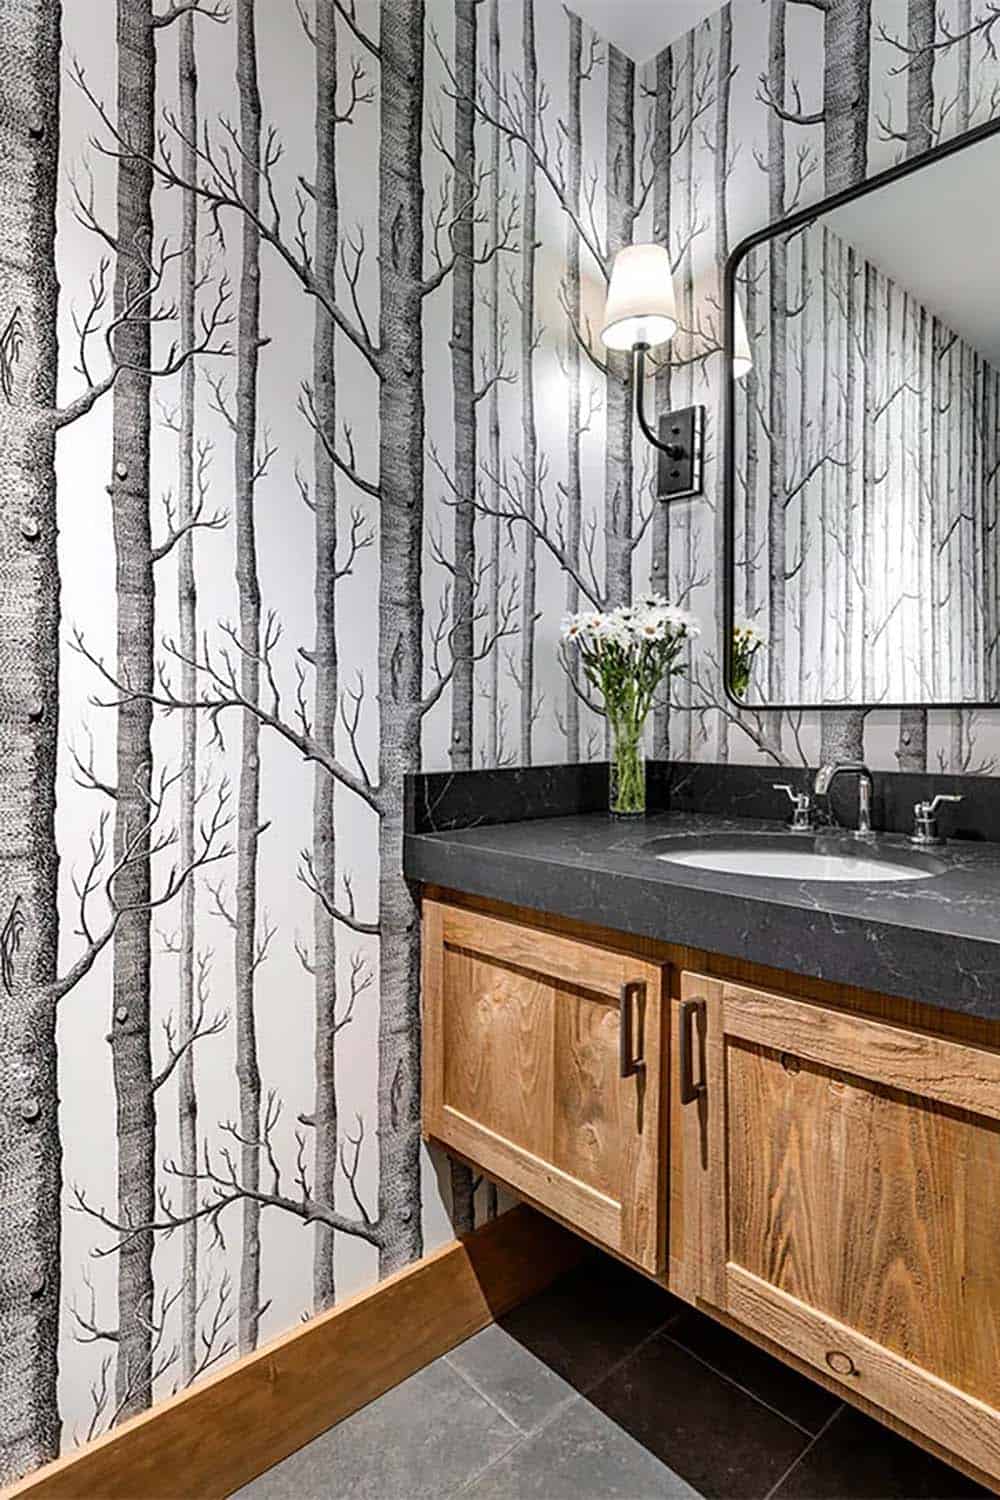
Above: A nod to the surroundings, the powder room features Woods Wallpaper by Cole & Son.
Open Staircase With Floating Oak Treads
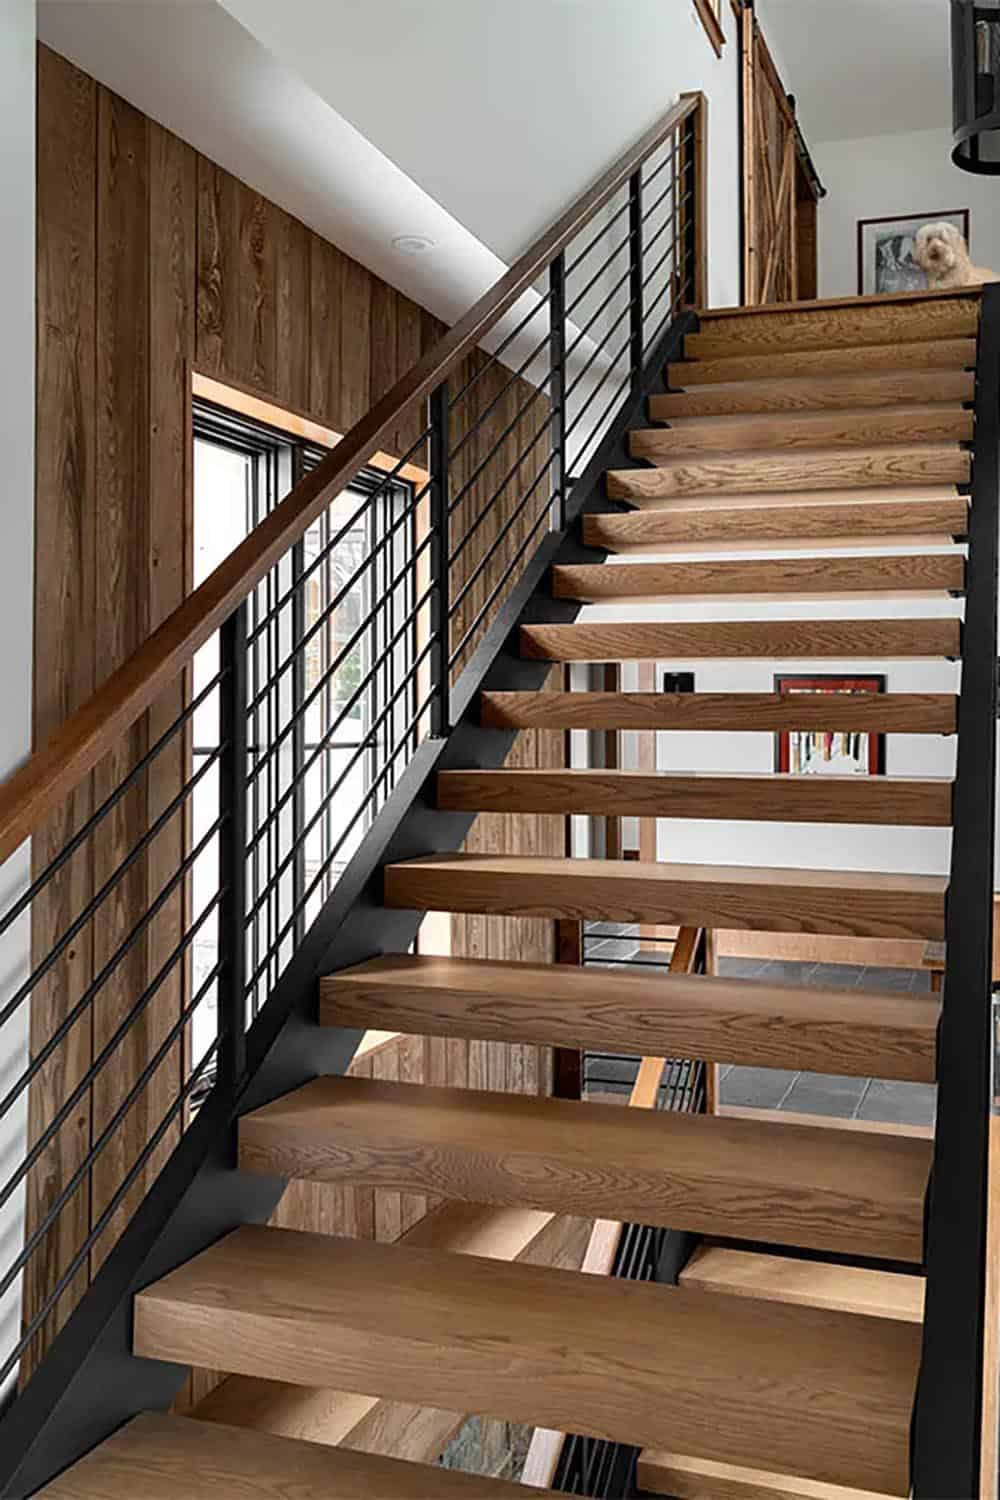
An open staircase with thick oak treads and a black steel railing connects all three levels of the home.
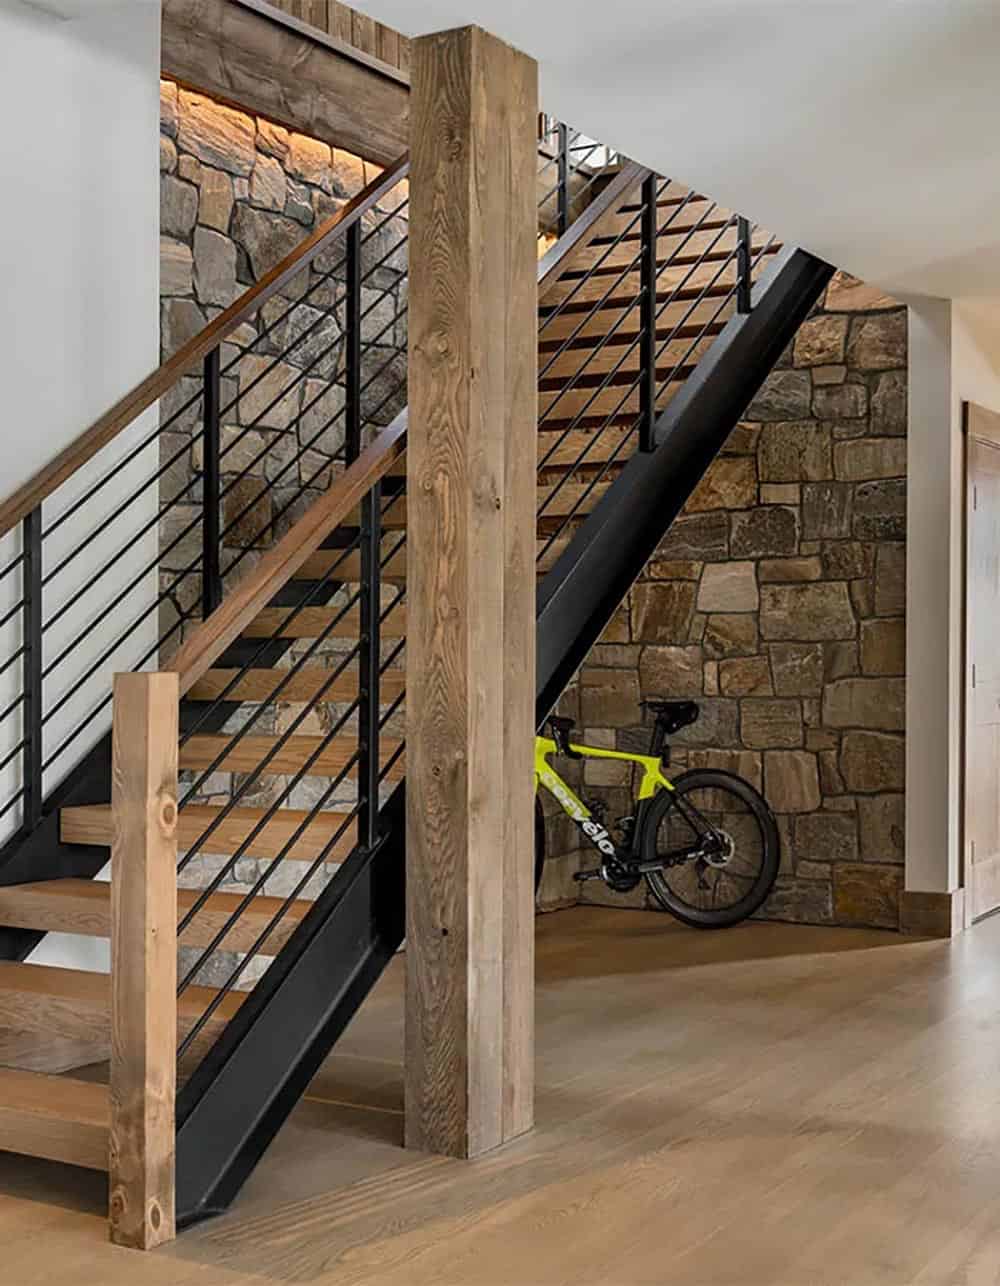
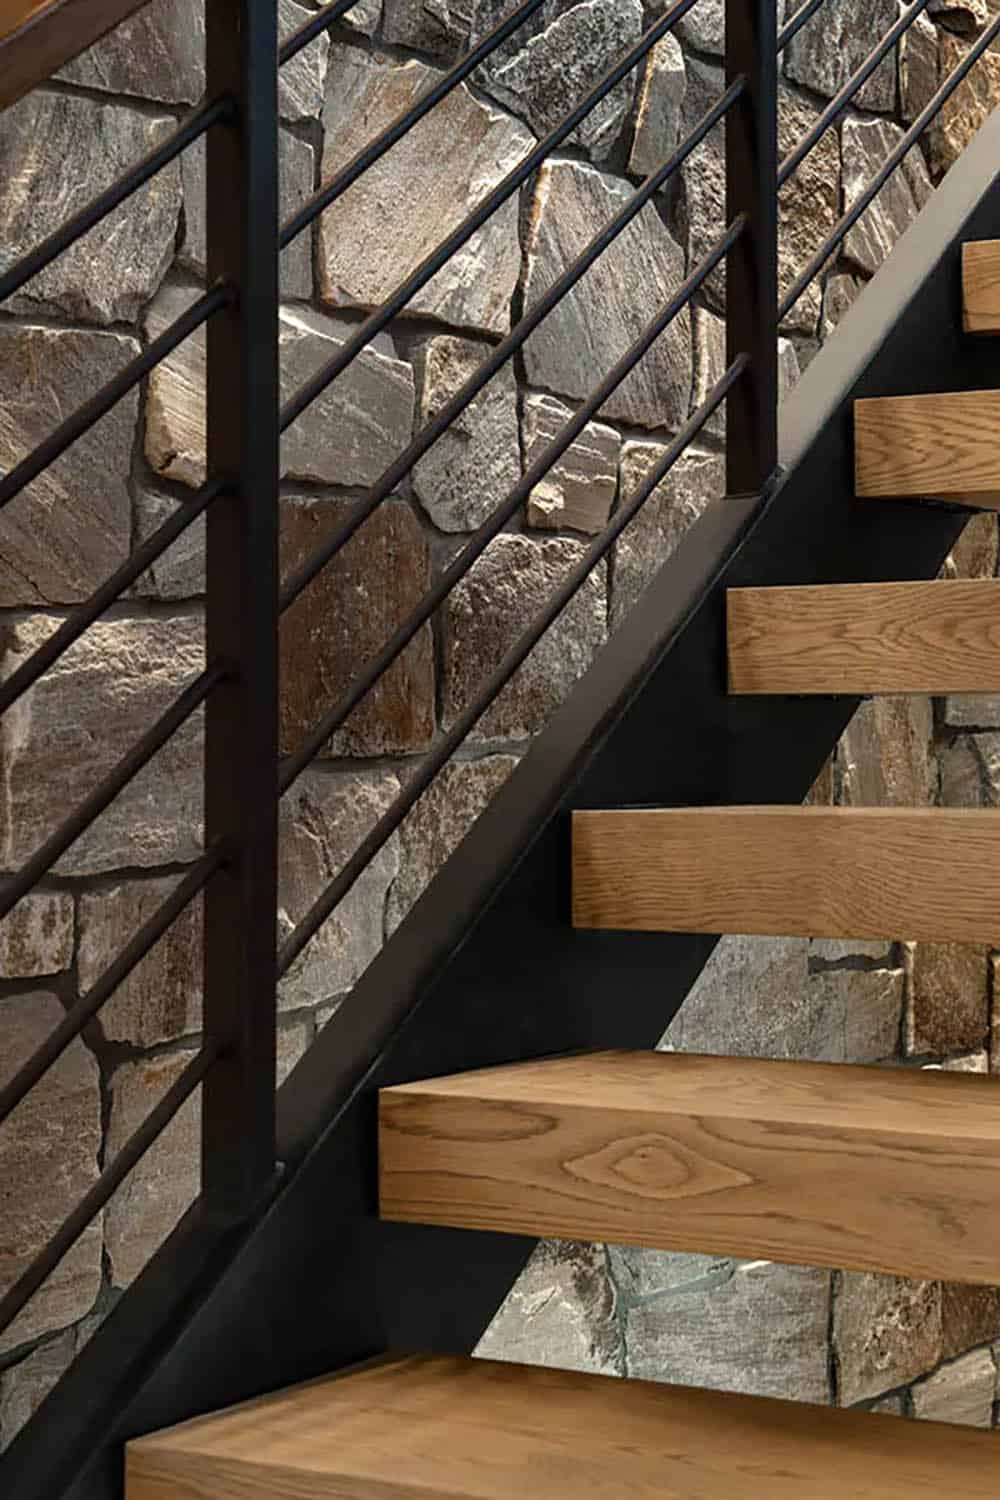
Above: On the lower level, the staircase is set against a fieldstone wall.
Lower-Level Rec Room With a Reclaimed Wood Wet Bar
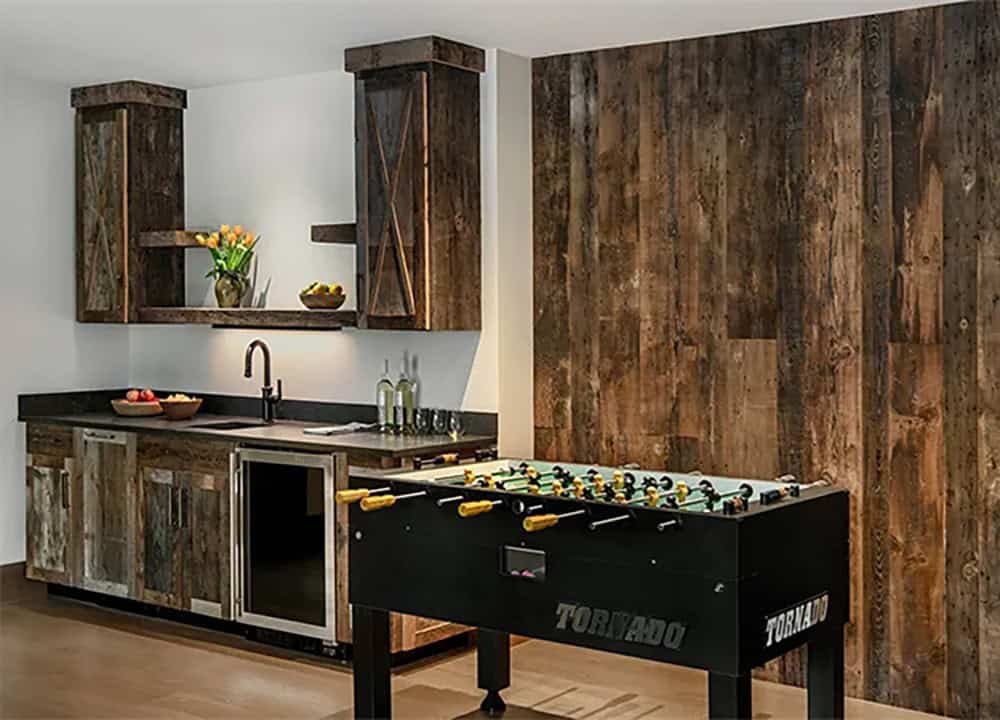
The lower level is the ideal place to spend a fun evening after a day enjoying the mountains. A large recreation room includes a small wet bar and space for games and entertainment.
Exercise Room With Mountain Views
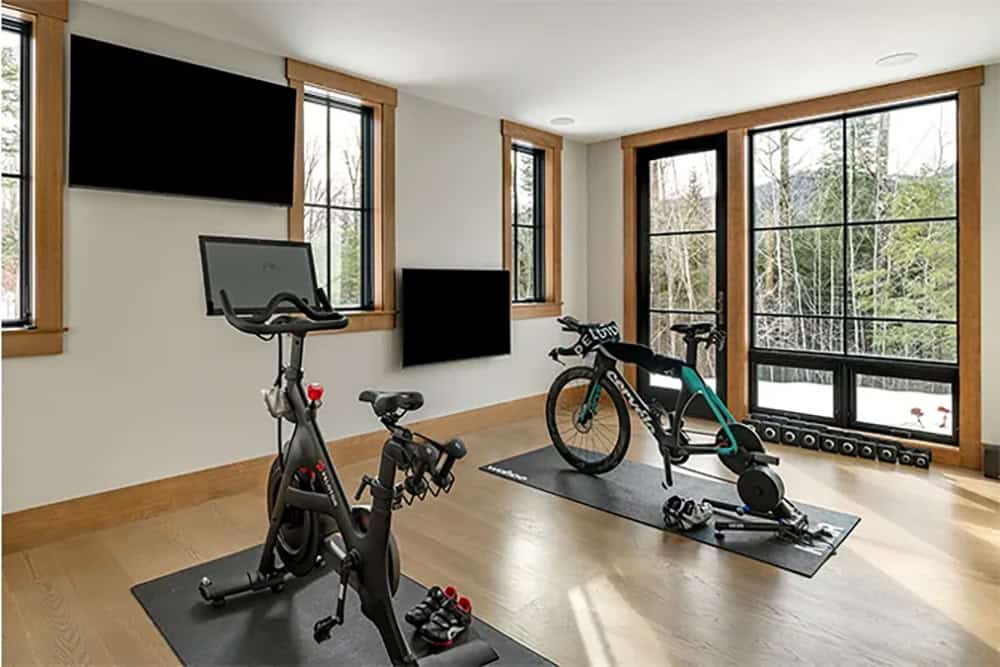
Above: The lower level also includes an exercise room with an adjacent shower and laundry room.
Upstairs Kitchenette and Lounge
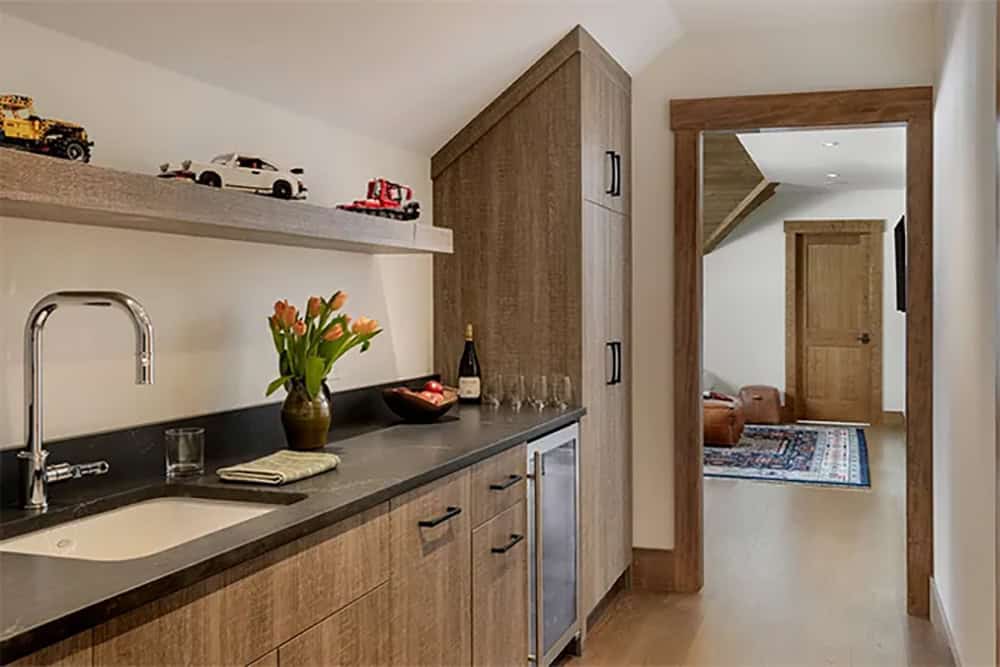
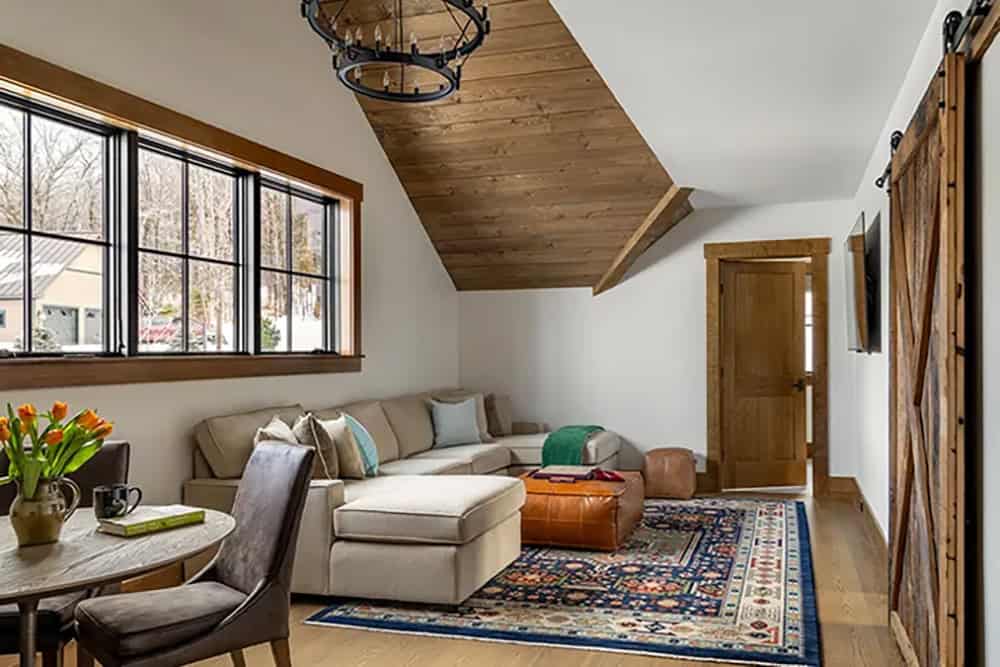
The Tecumseh Ski Cabin is designed for large gatherings, as this upper level shows. Here, a kitchenette, lounge, and laundry room provide plenty of space for everyone, no matter how many people come for a visit.
Bunk Room With Built-In Timber Bunk Beds
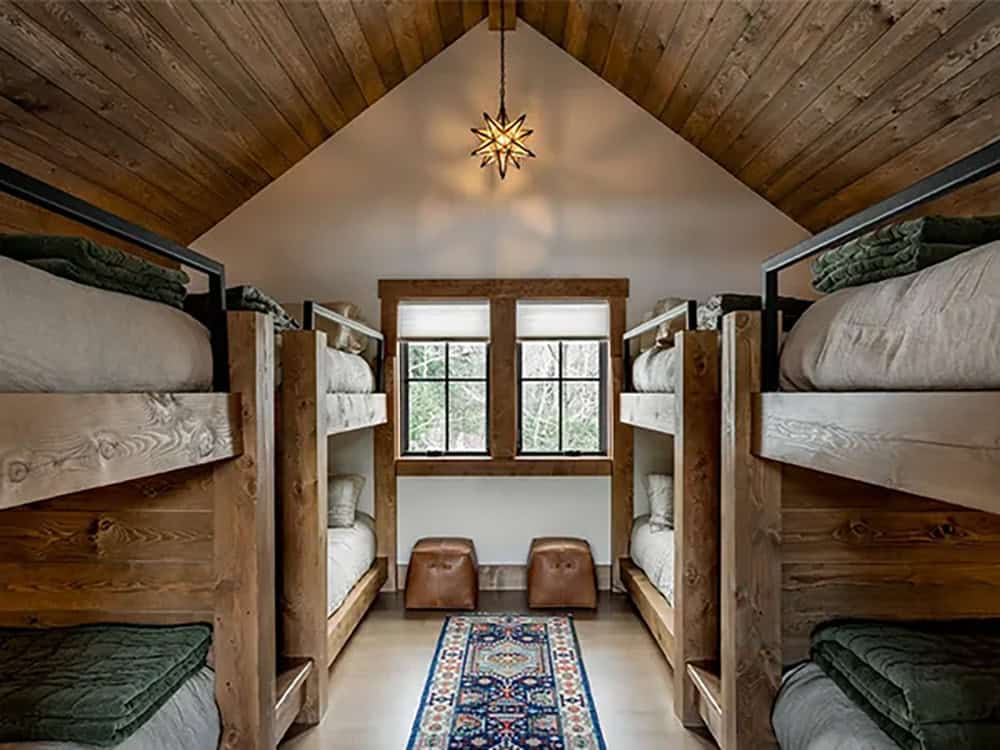
Two custom-designed bunk rooms are found on one side of the top floor.
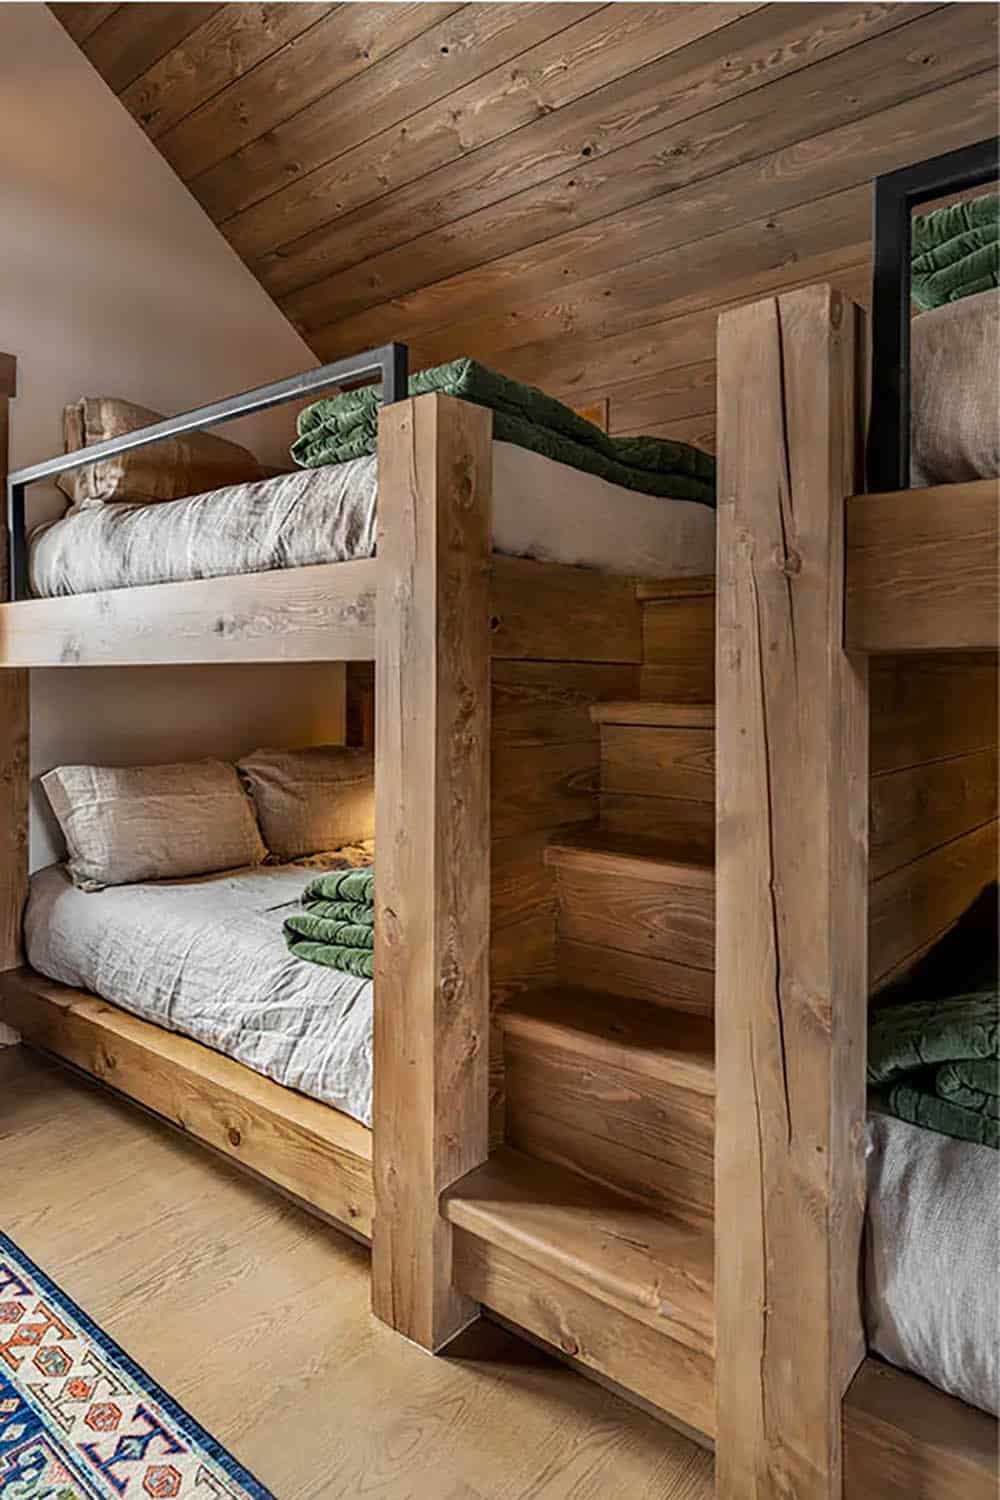
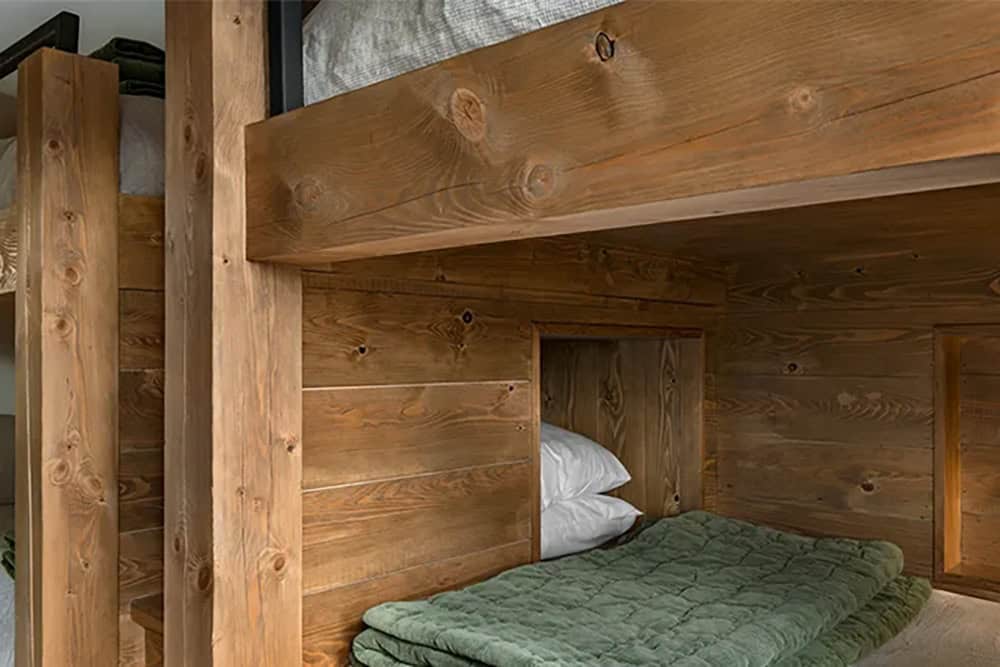
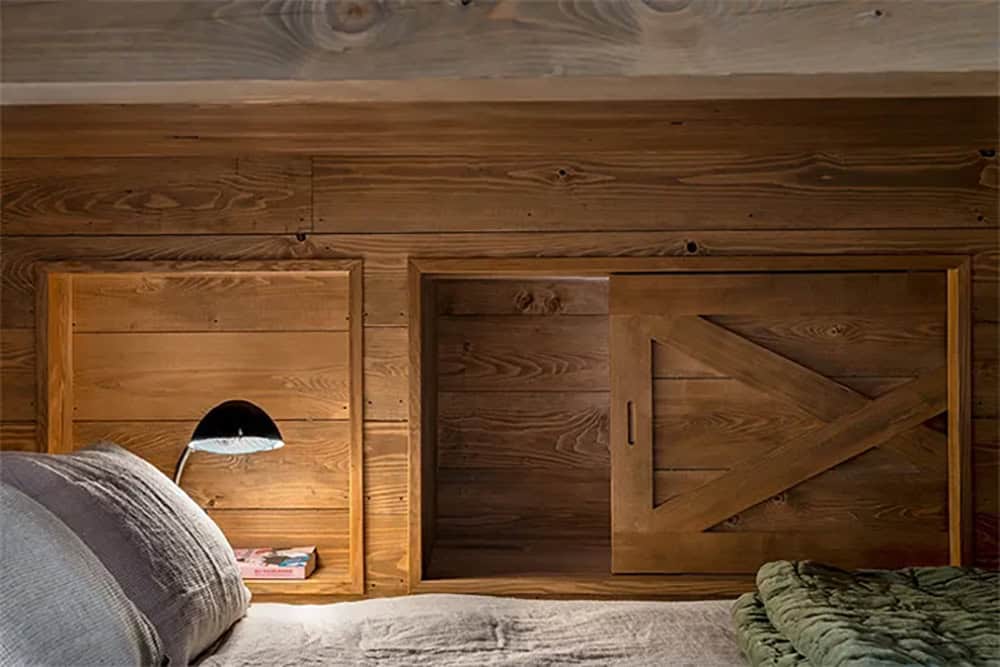
Above: Built-in niches beside the bunks hold reading lamps and books, and one conceals storage behind a sliding wood door.
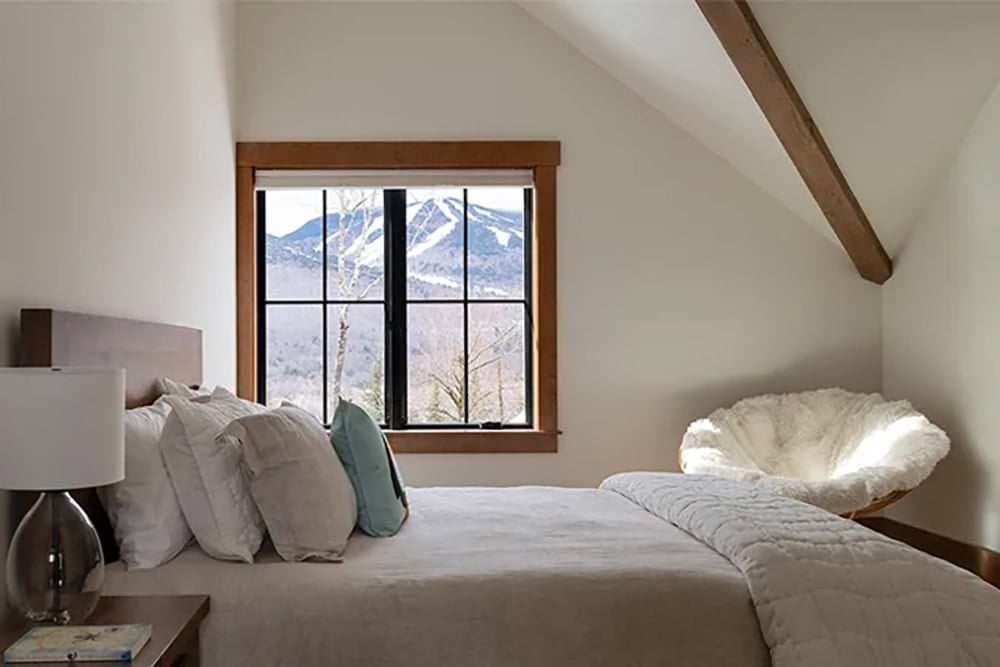
Guest Bedrooms With Mountain Views
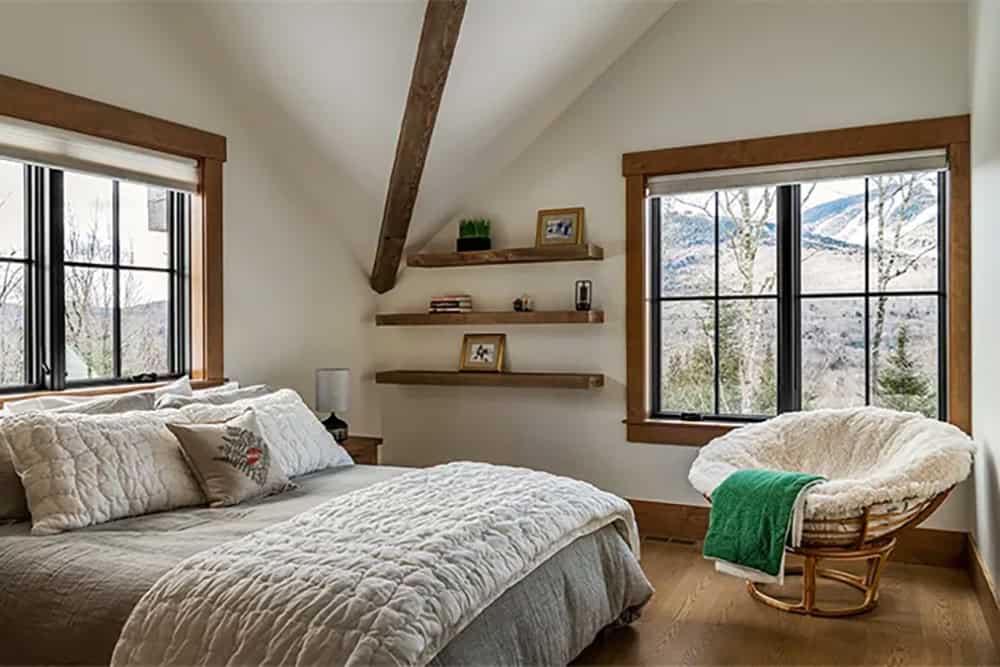
On the other side of the top floor are two spacious bedrooms, each complete with its own bathroom.
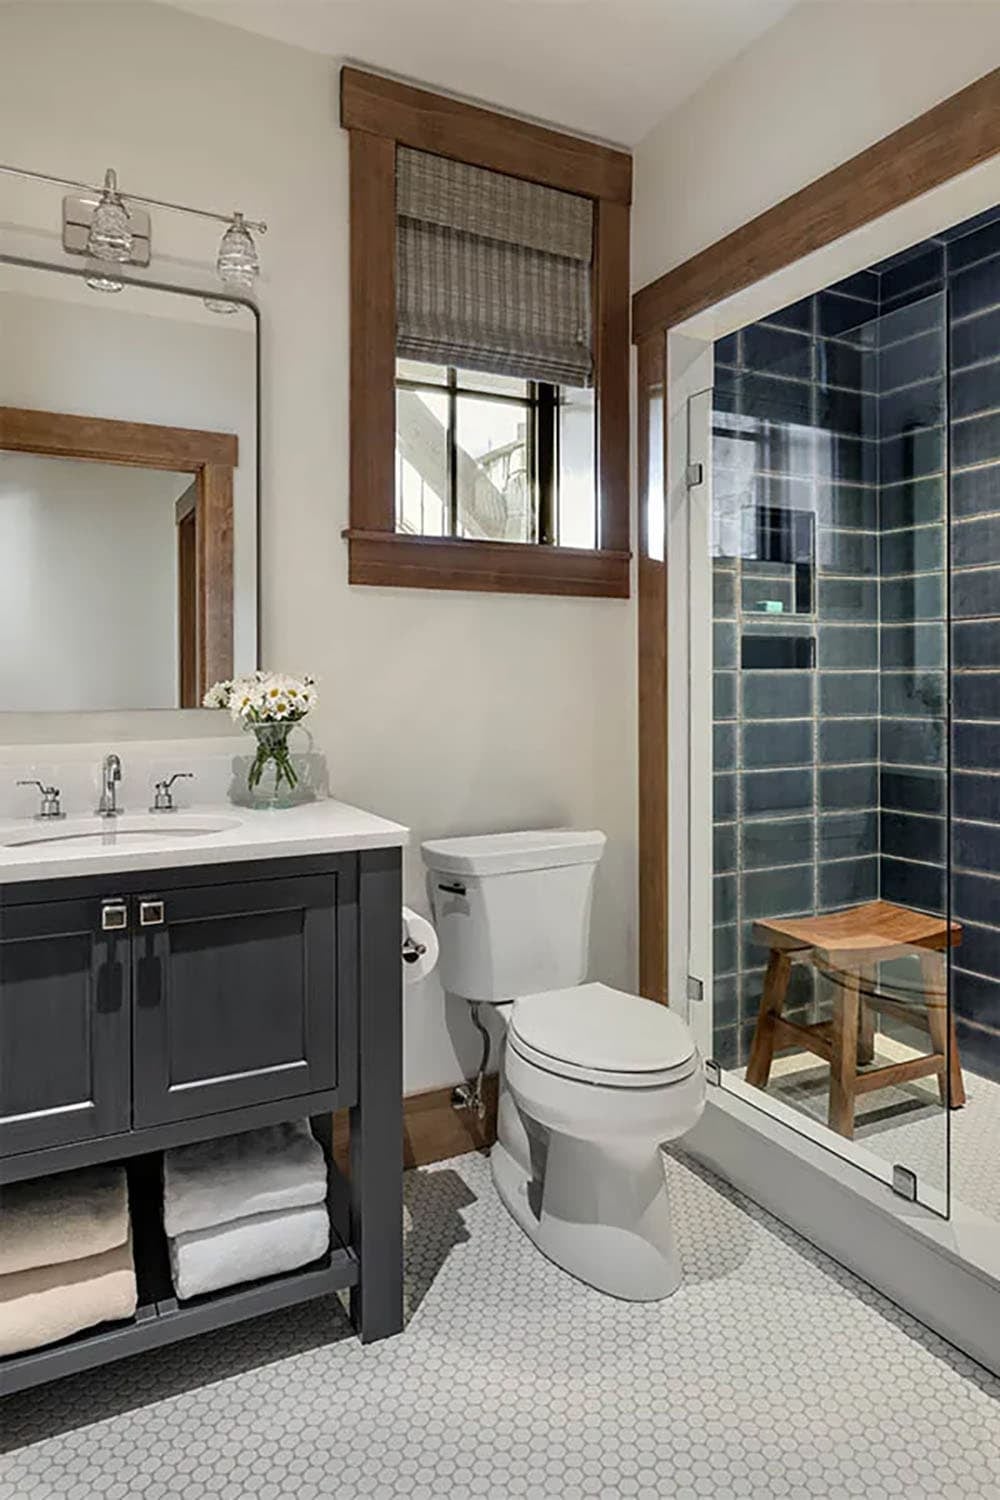
Bathroom With a Walk-In Shower
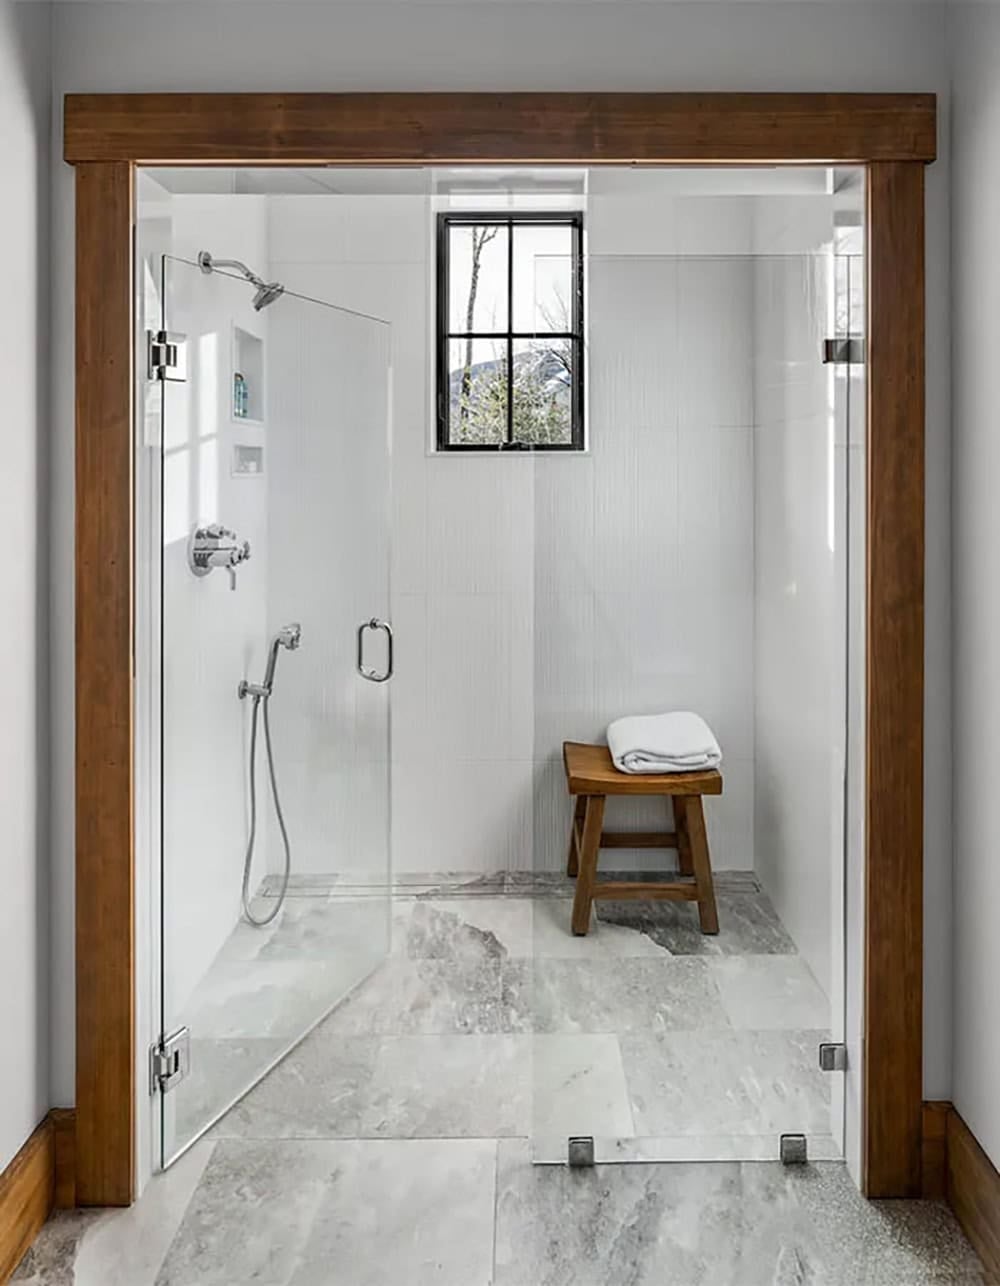
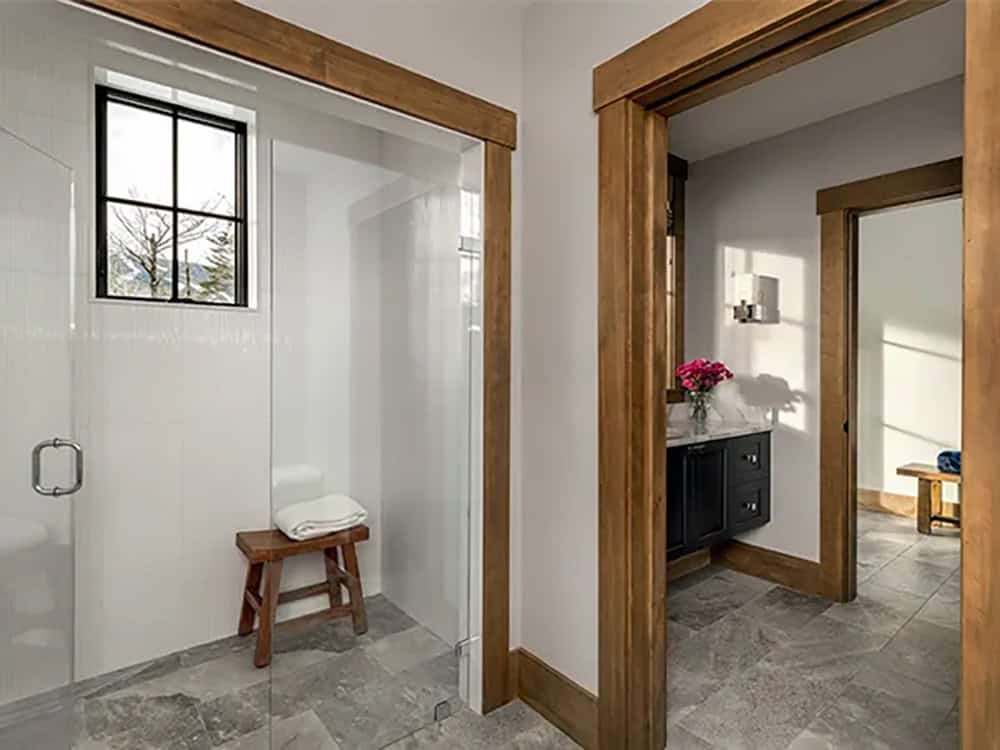
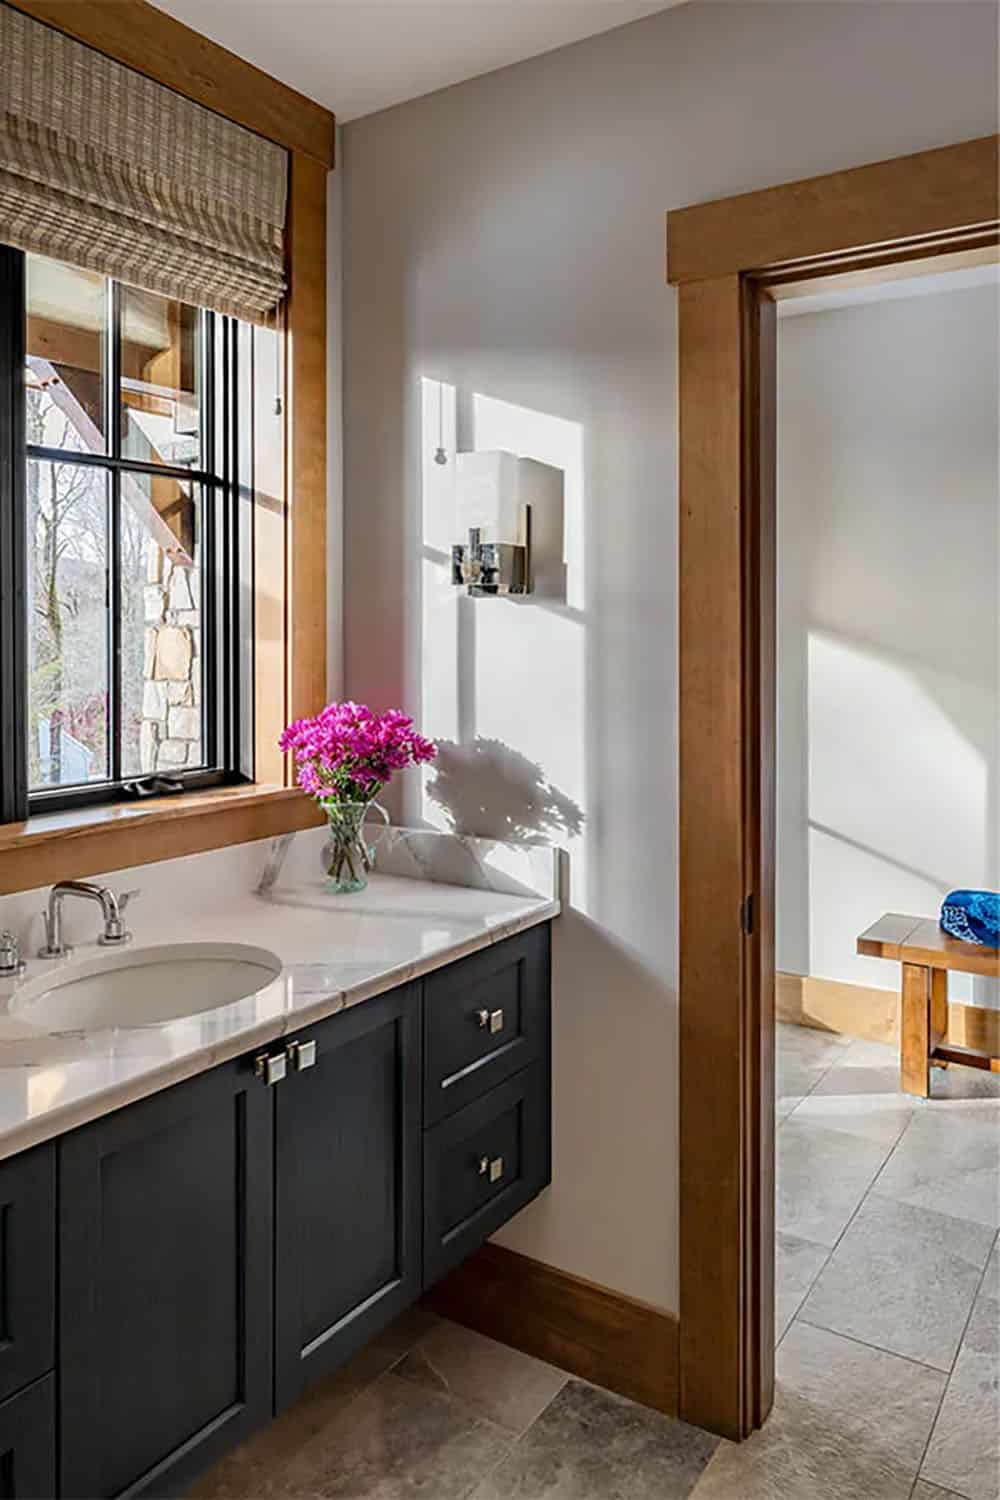
Bathroom With a Navy Blue Tile Shower
Back Deck and Hot Tub
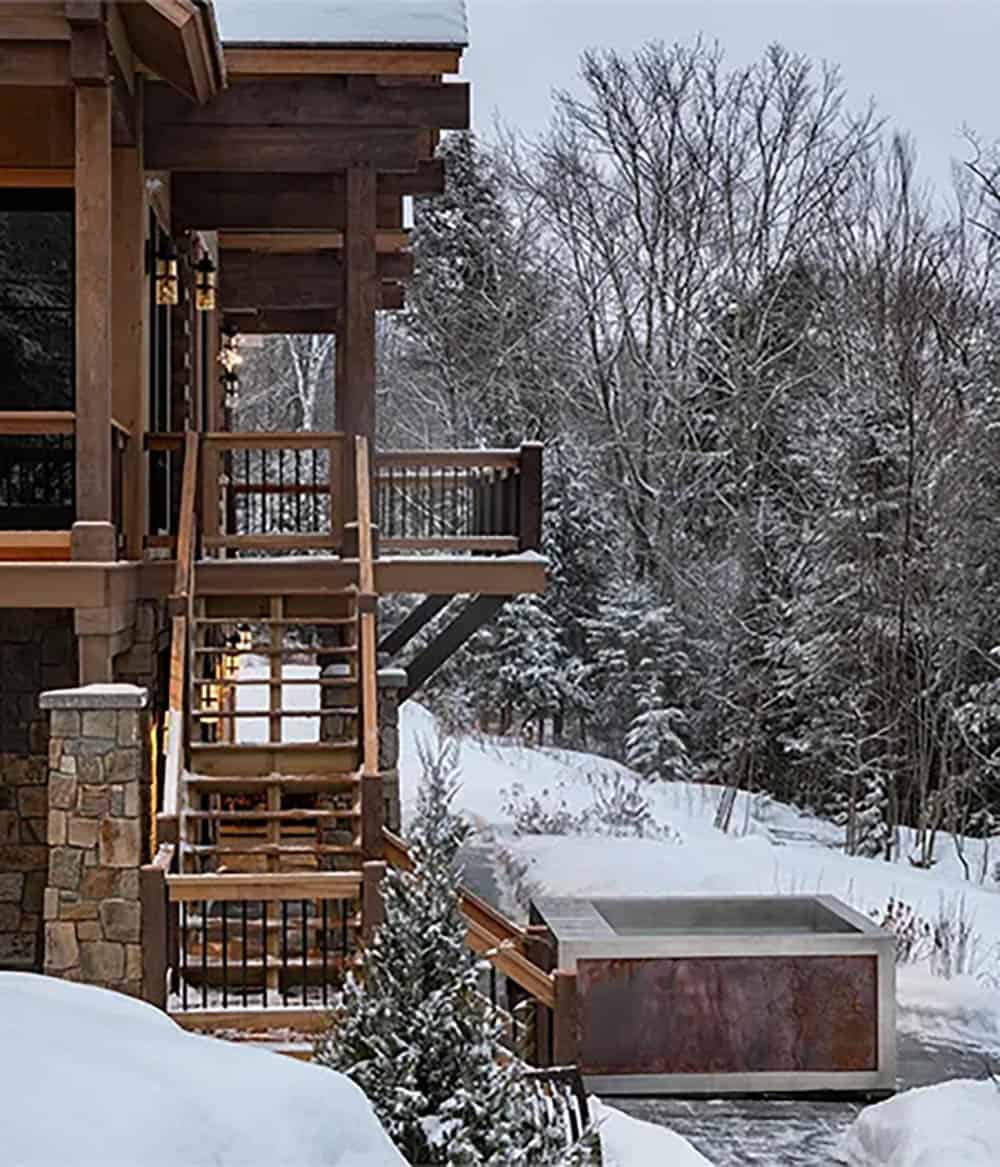
Above: Stairs lead down from the back deck to the patio, a great place to get some fresh mountain air and relax in the hot tub after a day on the slopes.




0 comments