
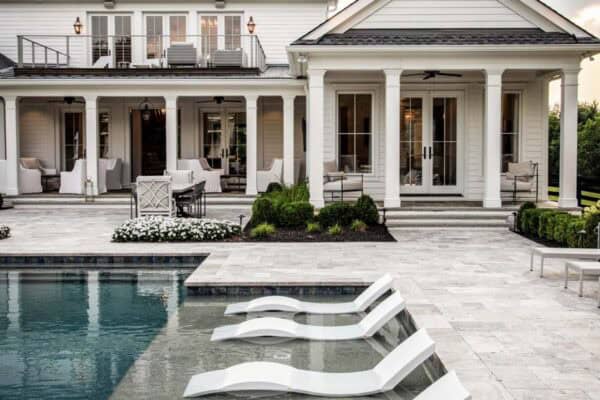
River City Custom Homes has designed this craftsman farmhouse-style home in Midlothian, a charming suburb just outside Richmond, Virginia. The dwelling offers 3,373 square feet of living space with five bedrooms and four-and-a-half bathrooms. Highlights of this residence include an in-law suite on the first floor, a large keeping room off the kitchen, and a […]
farmhouse
1790s Hudson Valley farmhouse gets beautifully restored to its former glory
Larson Architecture Works, in collaboration with Chused & Co., has reimagined this 1790s farmhouse situated on 60 acres in Millbrook, a quaint countryside village in the Hudson Valley, New York. A storied estate that remained in the same family for over 70 years, it was gently refreshed without erasing its past, through a two-year gut […]
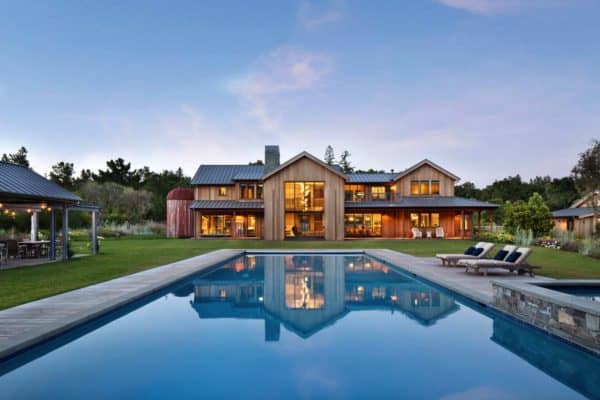
A California farmhouse gets a stunning wine country makeover that feels timeless
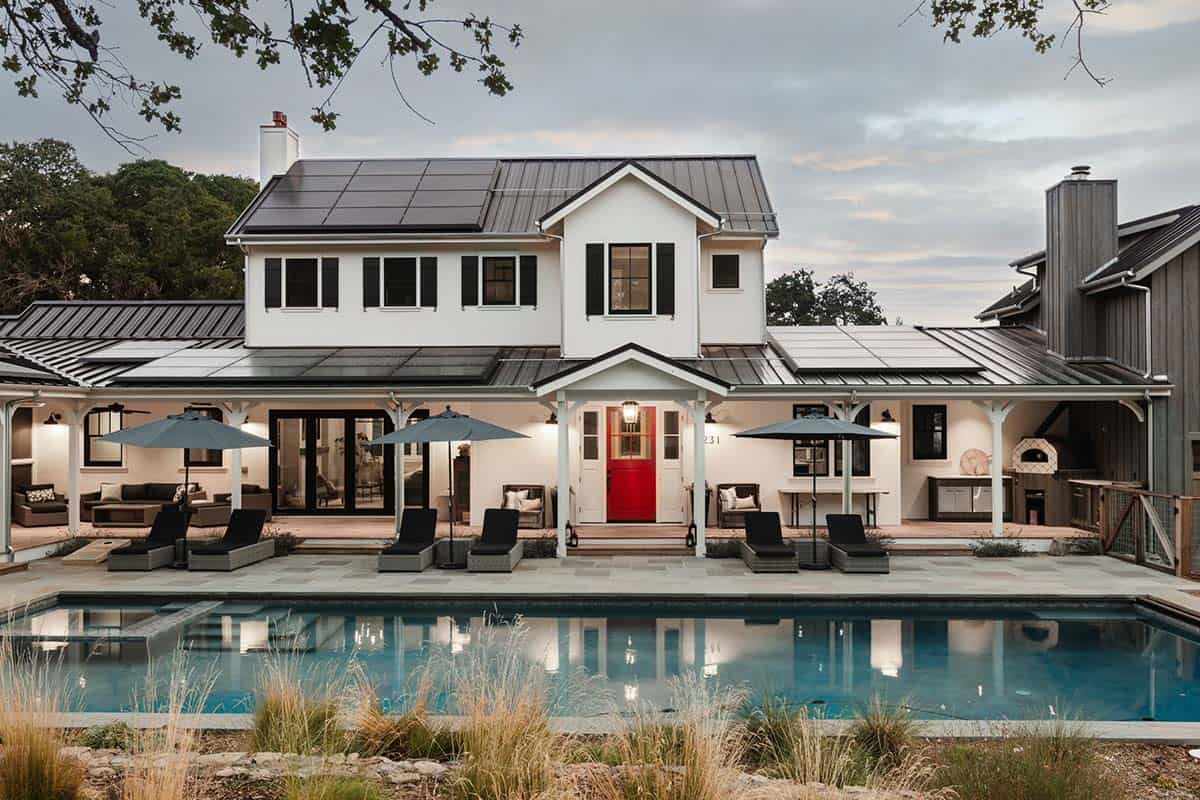
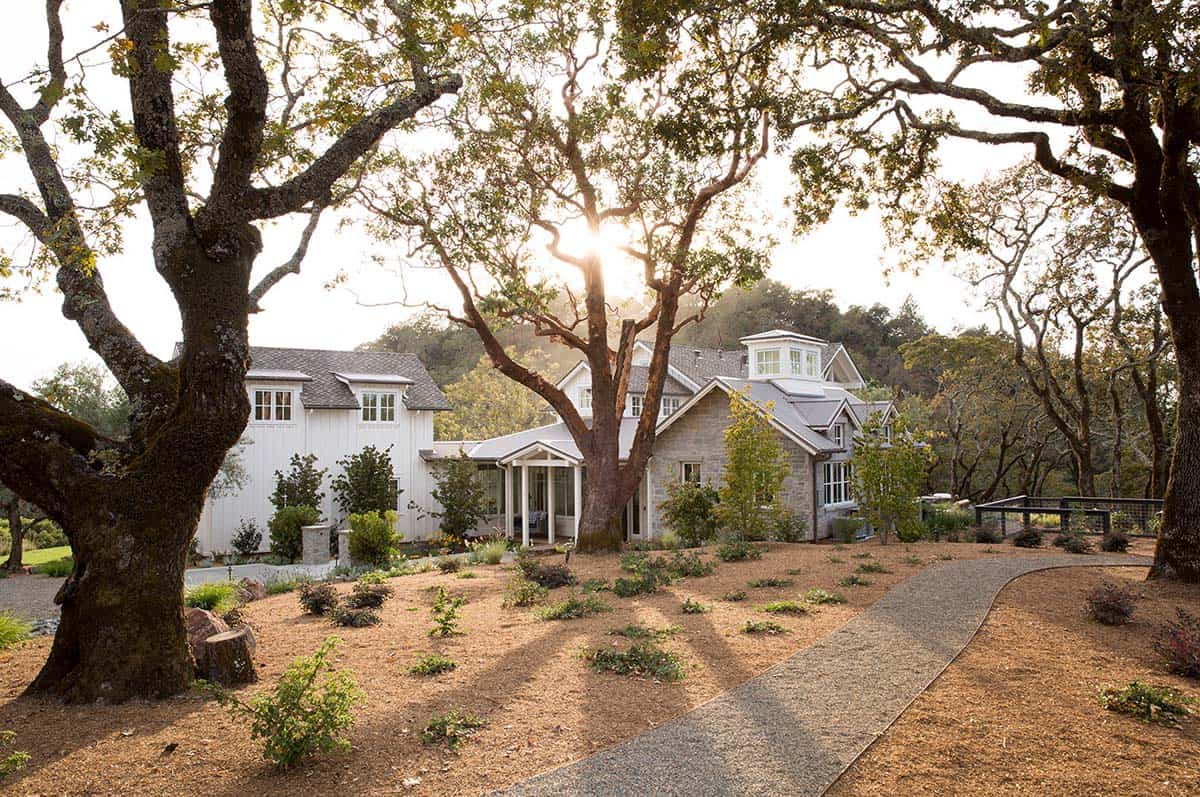
Verner Architects, together with Lauren Nelson Design, has reimagined this wine country farmhouse nestled alongside the landmark Dry Creek in Healdsburg, California. The house was originally built in 1989 and purchased by the current owners in 2020. It needed a major update, and the design team focused on giving the interior a complete overhaul and […]
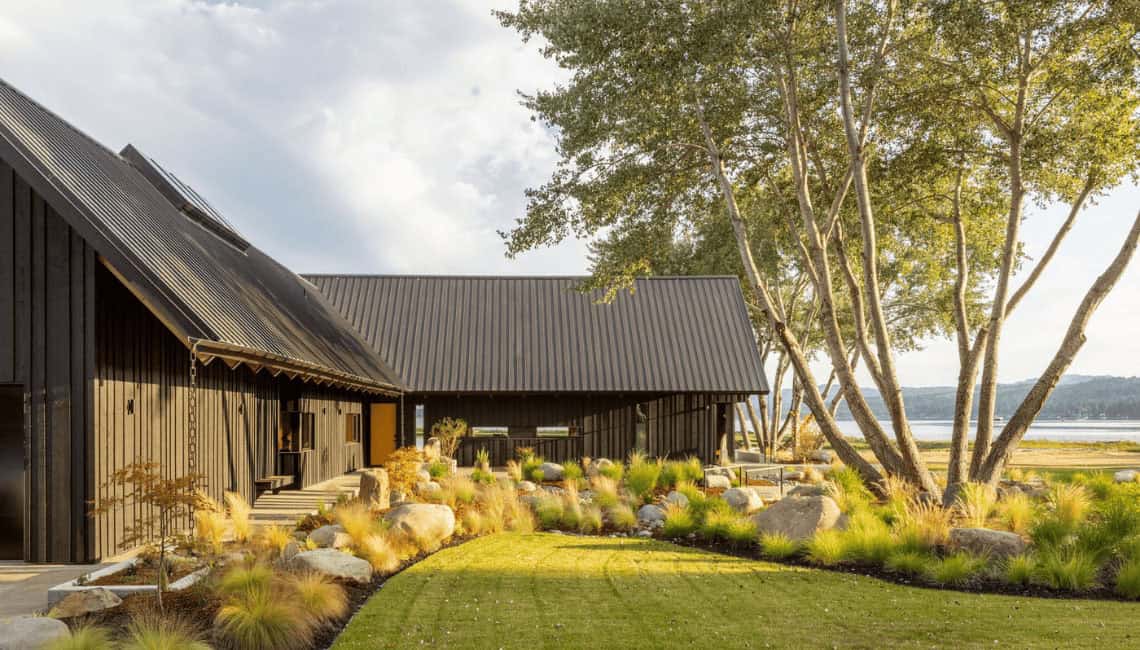
A Shou Sugi Ban farmhouse in Vermont with breathtaking Green Mountain views
Tucked into a fern-carpeted hillside in Fayston, Vermont, this extraordinary modern farmhouse, known as the Elemental House, is a bold reimagining of the vanishing Vermont vernacular for the modern world. Designed by the award-winning Elizabeth Herrmann Architecture + Design and built by Red House Building, this 4,500-square-foot, five-bedroom, and four-and-a-half bath house sits at the […]
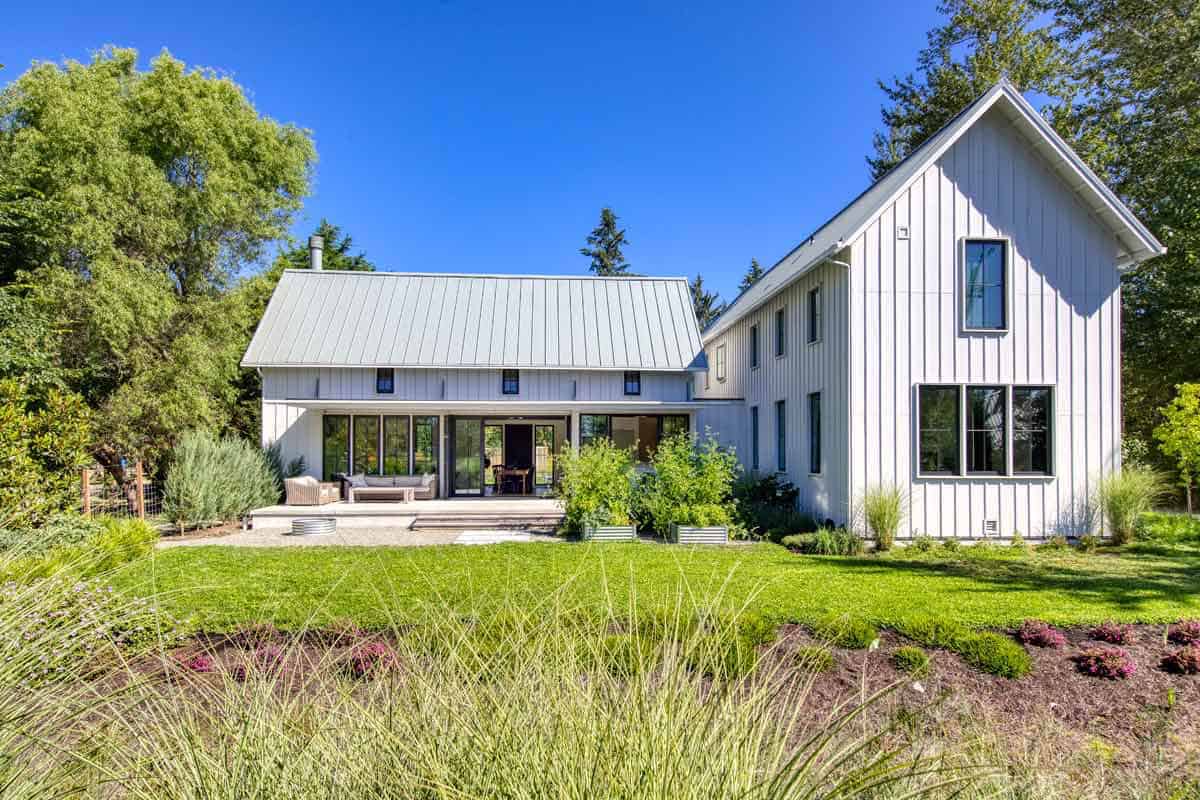
Step inside this breathtaking white farmhouse nestled in the New York countryside
Teakwood Builders founder Jim Sasko and his wife designed a modern white farmhouse in Malta, New York, that fulfills every wish on their list while remaining within budget. Farmhouse of Seven Gables was completed with meticulous attention to detail in partnership with Balzer & Tuck Architecture. Expansive glass windows provide sweeping 180-degree views, connecting the interior to […]
Restored 18th century farmhouse with serene views of the Adirondack Mountains
Balzer & Tuck Architecture has reimagined this 18th-century farmhouse for modern family living, set amid rolling pastures in Saratoga Springs, Upstate New York. Boasting magnificent views of the Adirondack Mountains, this award-winning home blends historic character with modern luxury. Originally built in the late 1700s, this Vermont home was meticulously relocated and restored. The original […]
1919 Craftsman farmhouse gets restored to its former glory on Lake Washington
Perched high above Lake Washington in Seattle’s Lakewood neighborhood, this 1919 Craftsman farmhouse was beautifully reimagined by TJP Studio, in collaboration with Dyna Builders. One of the original homes on the hill, this home was designed by architect Charles Lyman Haynes and underwent a meticulous renovation to honor its historic charm while adapting to modern, […]
This modern farmhouse model home in Utah is full of inspiring ideas to steal
Magleby Construction, together with Simons Design Studio, has completed this gorgeous modern farmhouse model home situated in Herriman, Utah, a charming city in southwestern Salt Lake County. Spanning just over 3,700 square feet, this bright and airy two-story home is packed with inspiring modern farmhouse design ideas you’ll want to steal. The exterior is painted […]
This 18th century house in Connecticut gets restored to its former glory
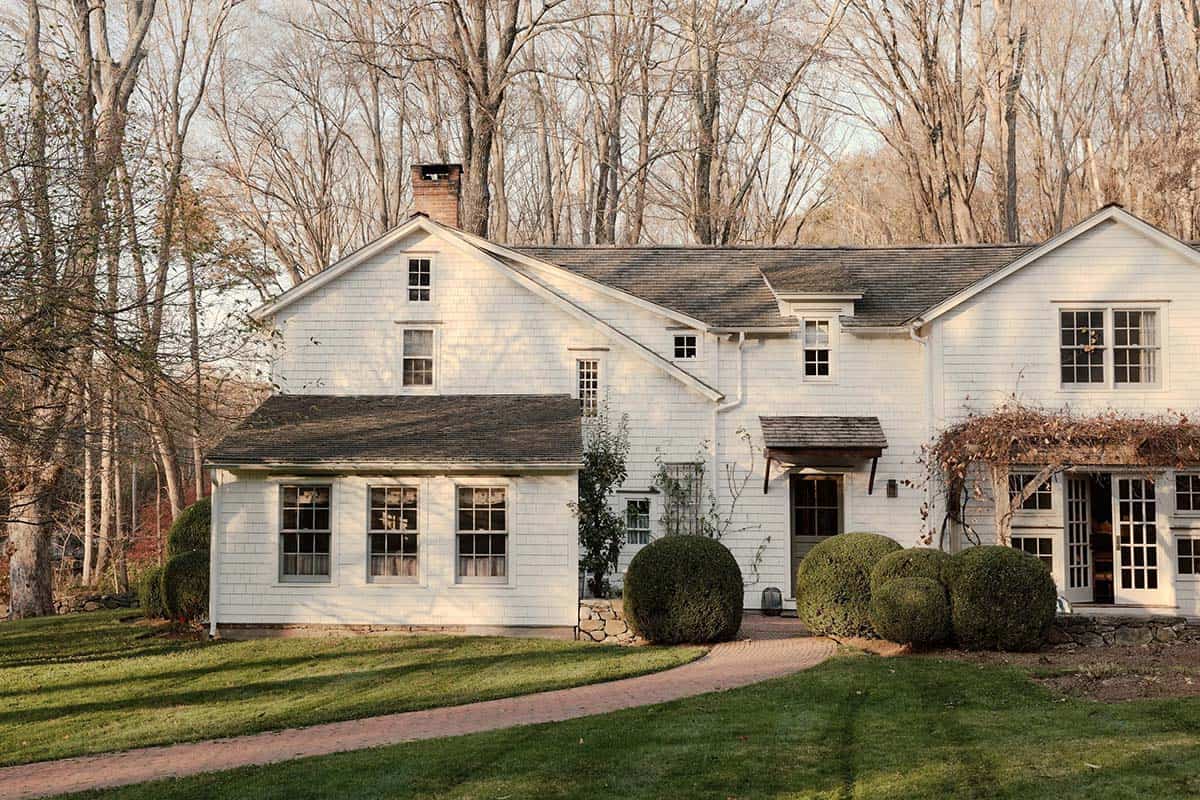
A late 18th-century colonial farmhouse was beautifully reimagined by McBride Architects, together with designer Kari McCabe, as their personal family home, situated in the countryside of Stonington, Connecticut. This four-bedroom, four-bath home was originally intended as their escape from New York City, but after spending two years here during the pandemic, they decided to make […]
Inside this breathtaking new fieldstone farmhouse estate in Pennsylvania
On Point Farm is set in the rolling hills of Chester County, Pennsylvania, amidst large parcels of conserved open space, designed by John Milner Architects together with Griffiths Construction. The design of this residence is inspired by the vernacular fieldstone farmhouses that expanded incrementally over time in the region. A walled central courtyard provides a […]