


❤️ Would you like to save this?
By saving, we'll email this post to you for later. Unsubscribe anytime.
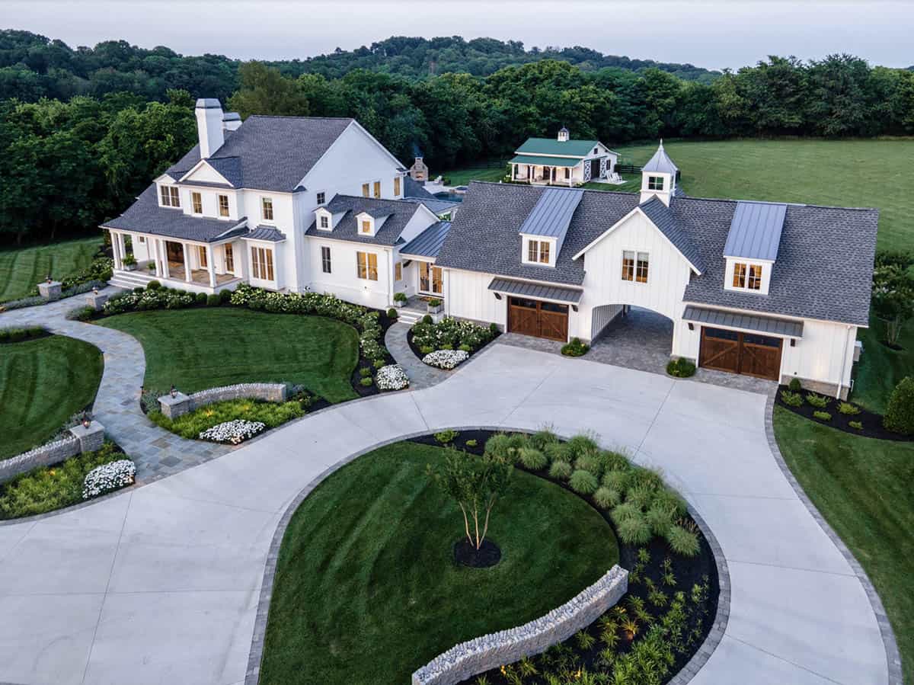
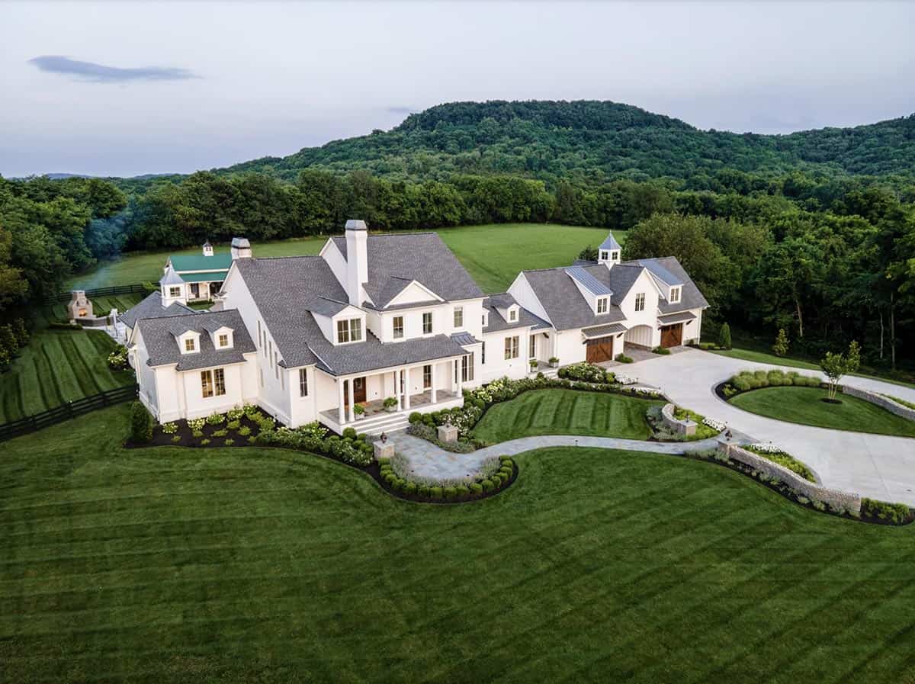
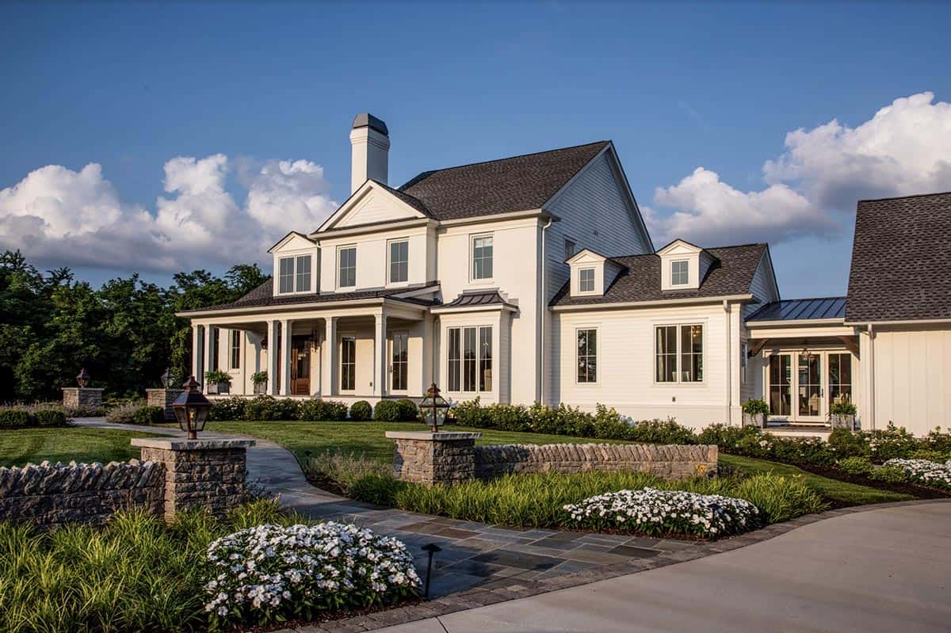
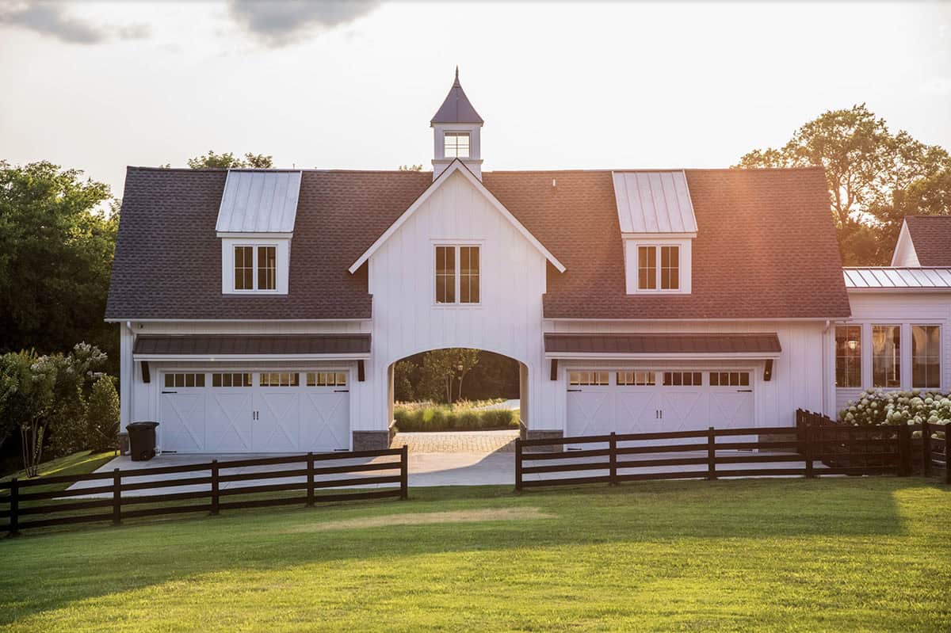
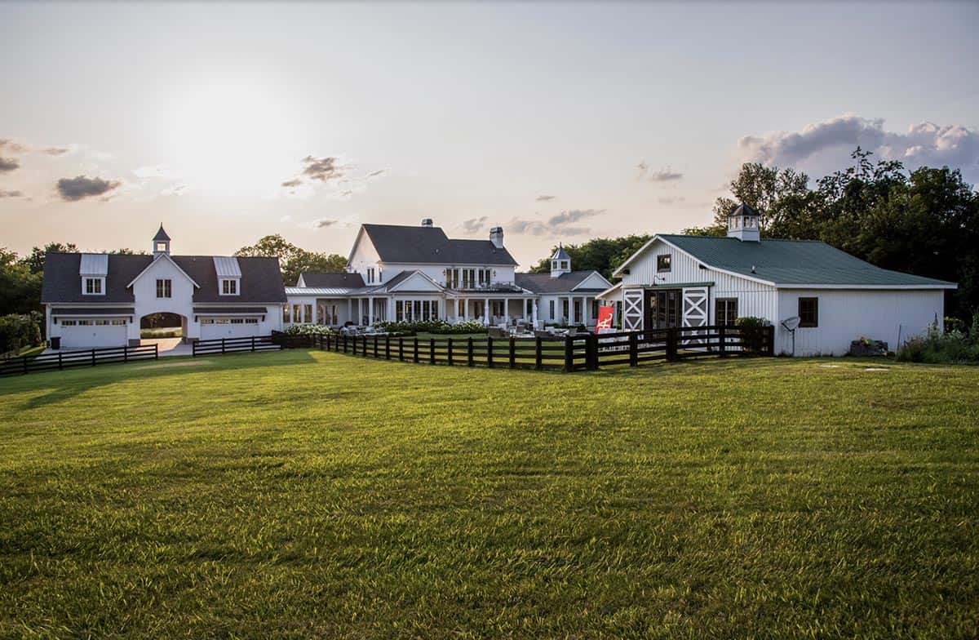
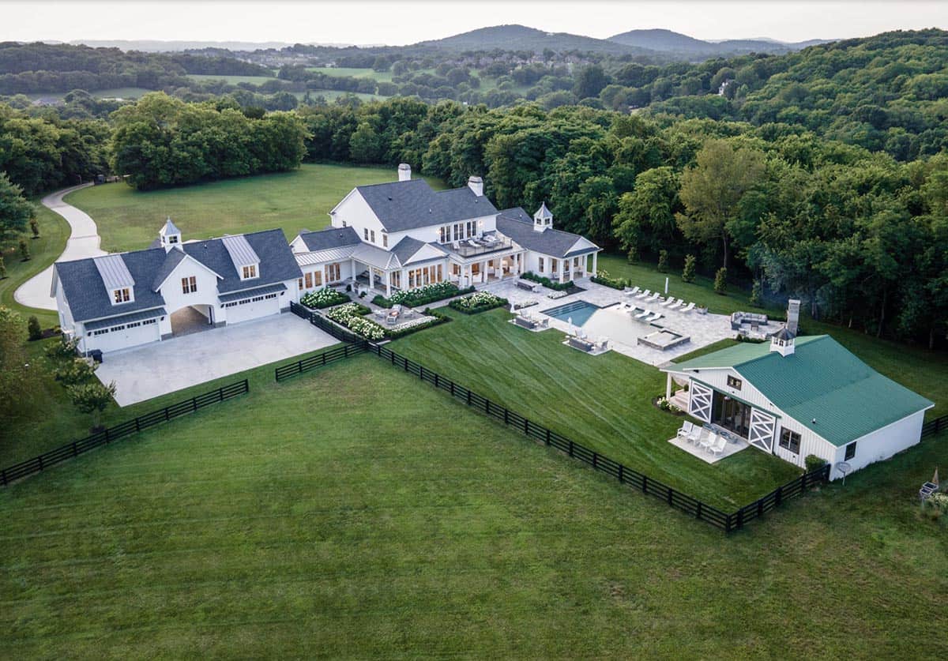
This gorgeous modern farmhouse was newly built by Durden Architecture in collaboration with Forte Building Group, tucked into the rolling hills of Franklin, Williamson County, Tennessee. Crisp white siding, a standing seam metal roof, and a charming cupola-topped barn garage set the tone for a home that gives this home its timeless Southern architecture.
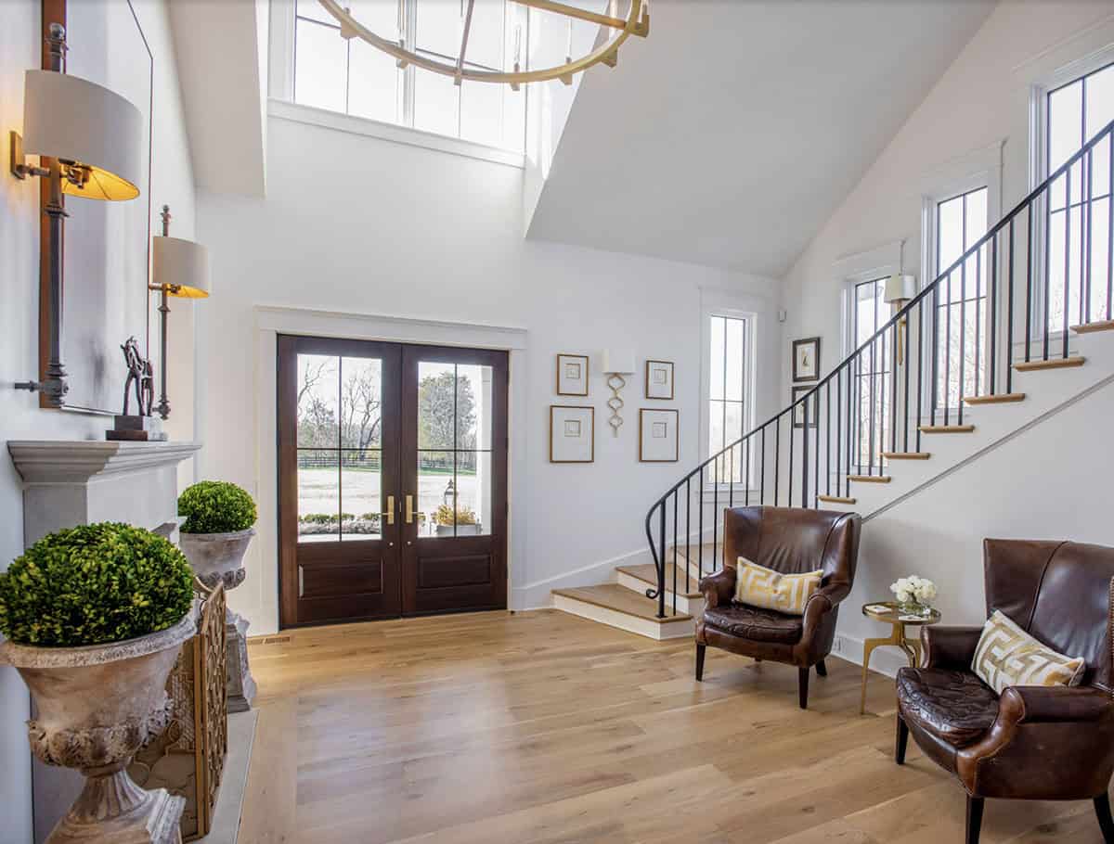
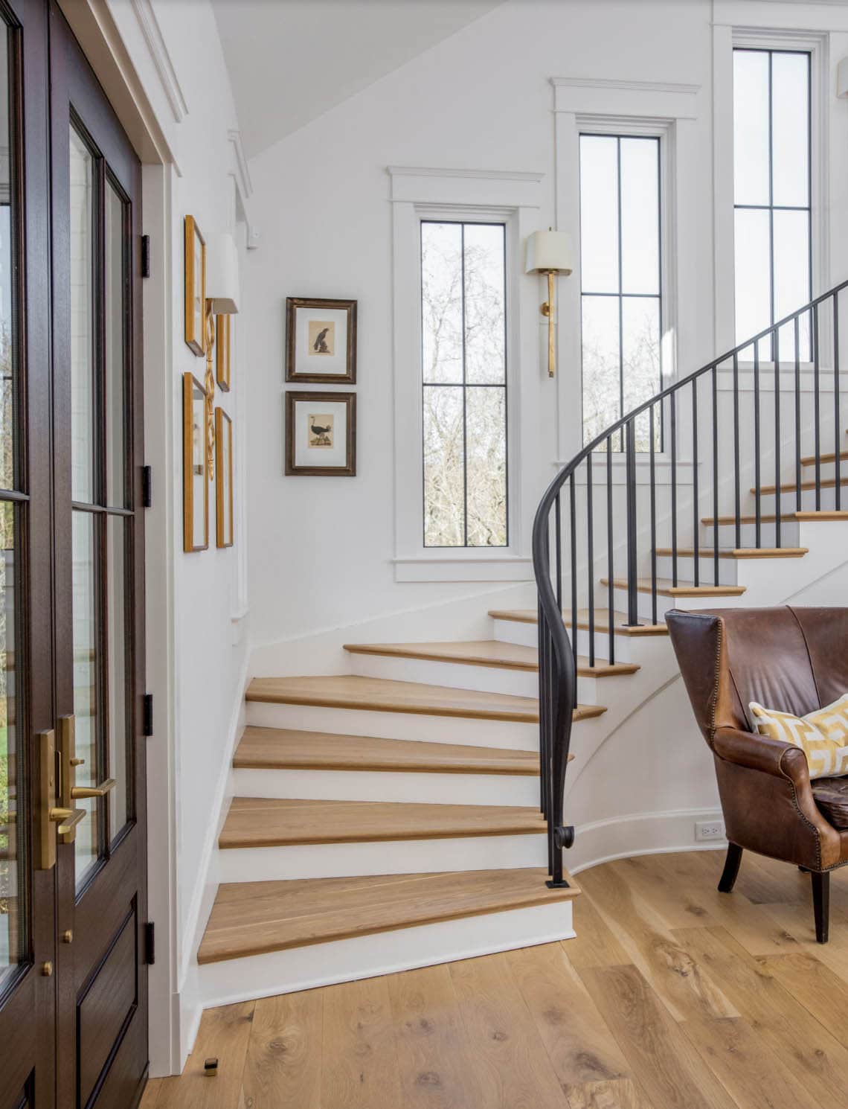
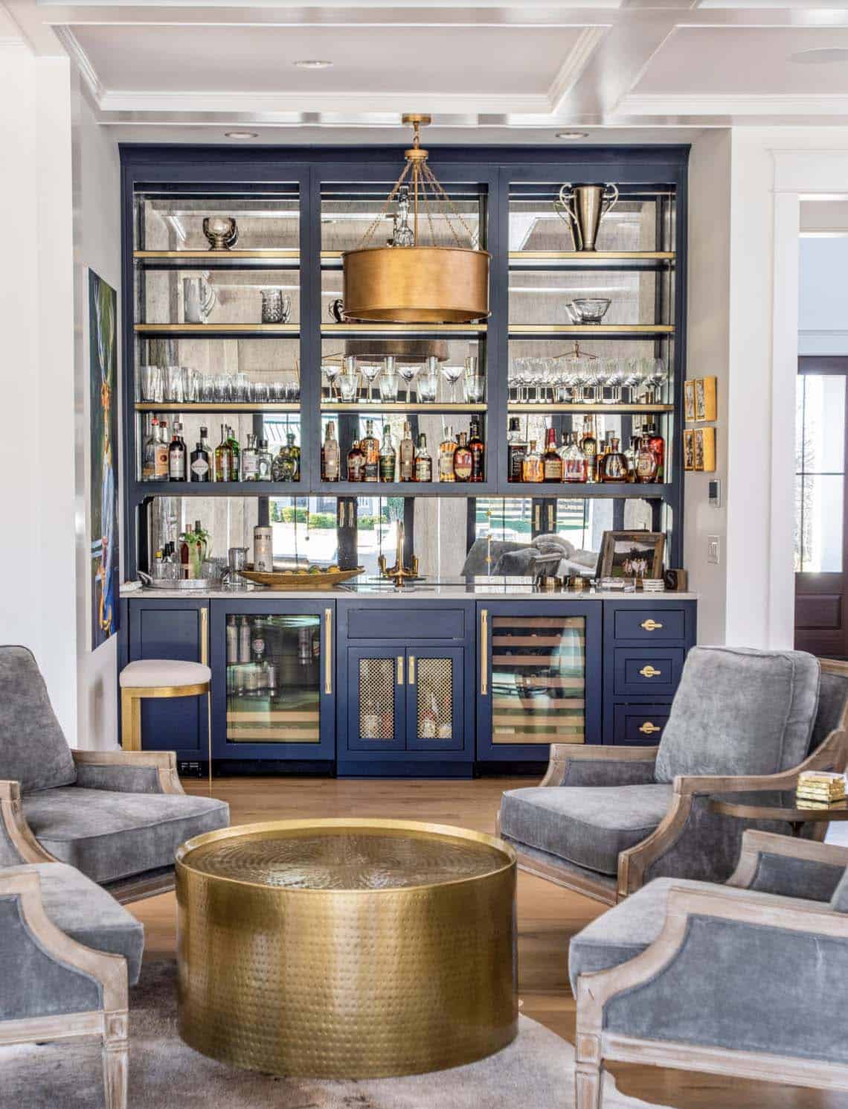
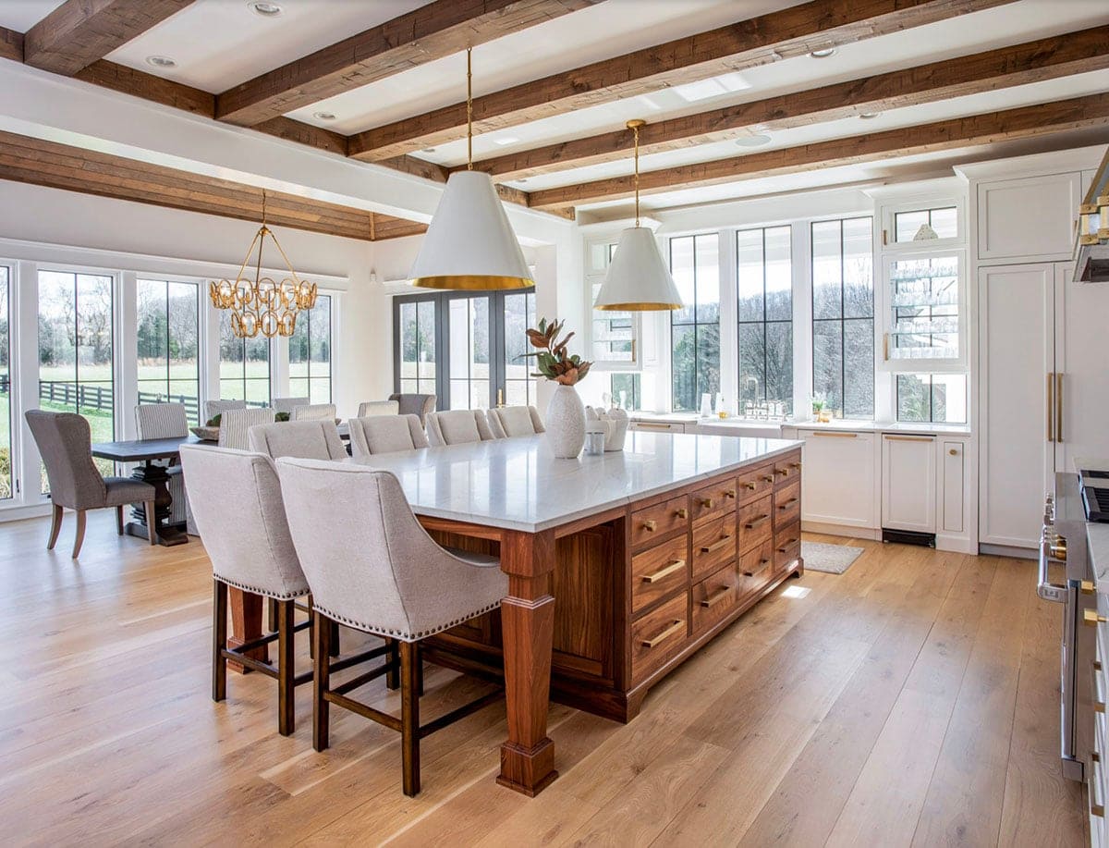
Inside, soaring wood-beamed ceilings, a dramatic curved staircase, and warm walnut and brass finishes carry that same character throughout. Every space, from the navy wet bar to the vaulted primary suite, feels thoughtfully composed, while outside, a resort-style pool and green-roofed pool house extend the living space into the landscape. Continue below to see the rest of this stunning home tour…
DESIGN DETAILS
ARCHITECT Durden Architecture
BUILDER Forte Building Group
LANDSCAPE ARCHITECT Clyde Rountree
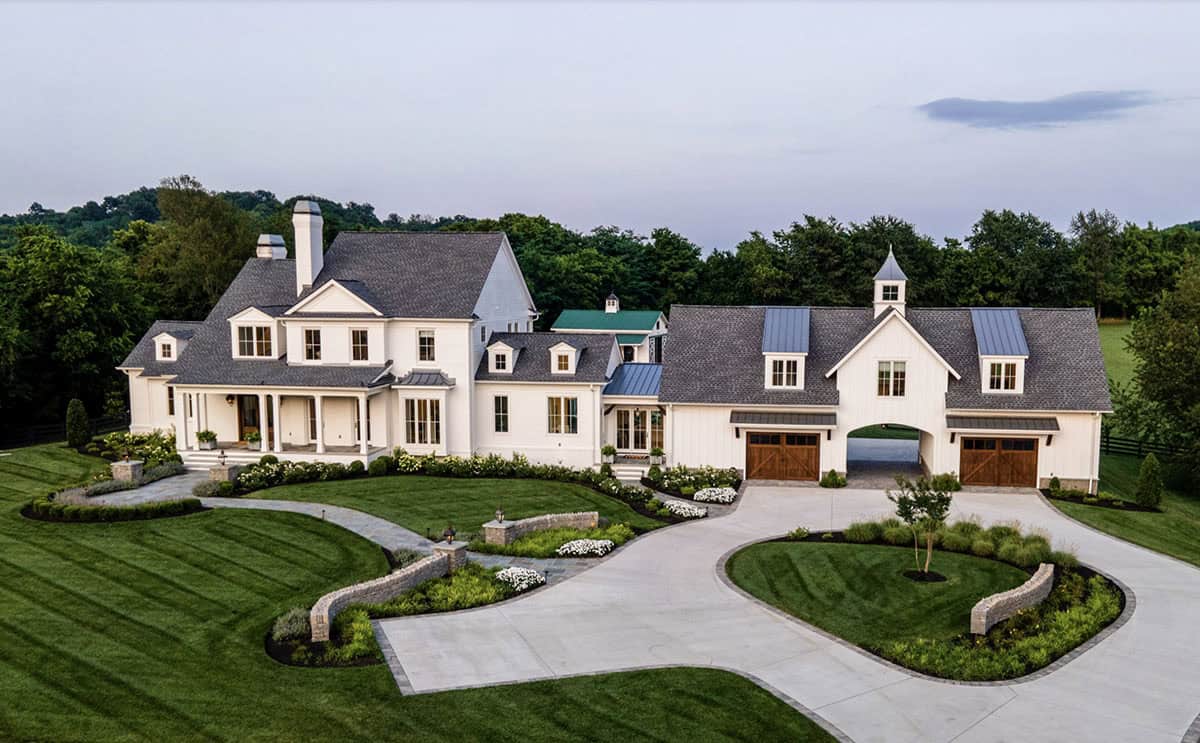
Exterior Details: Siding, Trim & Soffits: Sherwin-Williams — SW 7004 Snowbound; Timberline Ultra HD Architectural Shingles: Pewter Gray; Standing Seam Metal: Preweathered Galvalume.
A Grand Modern Farmhouse Exterior in Franklin, Tennessee
What We Love About This Home
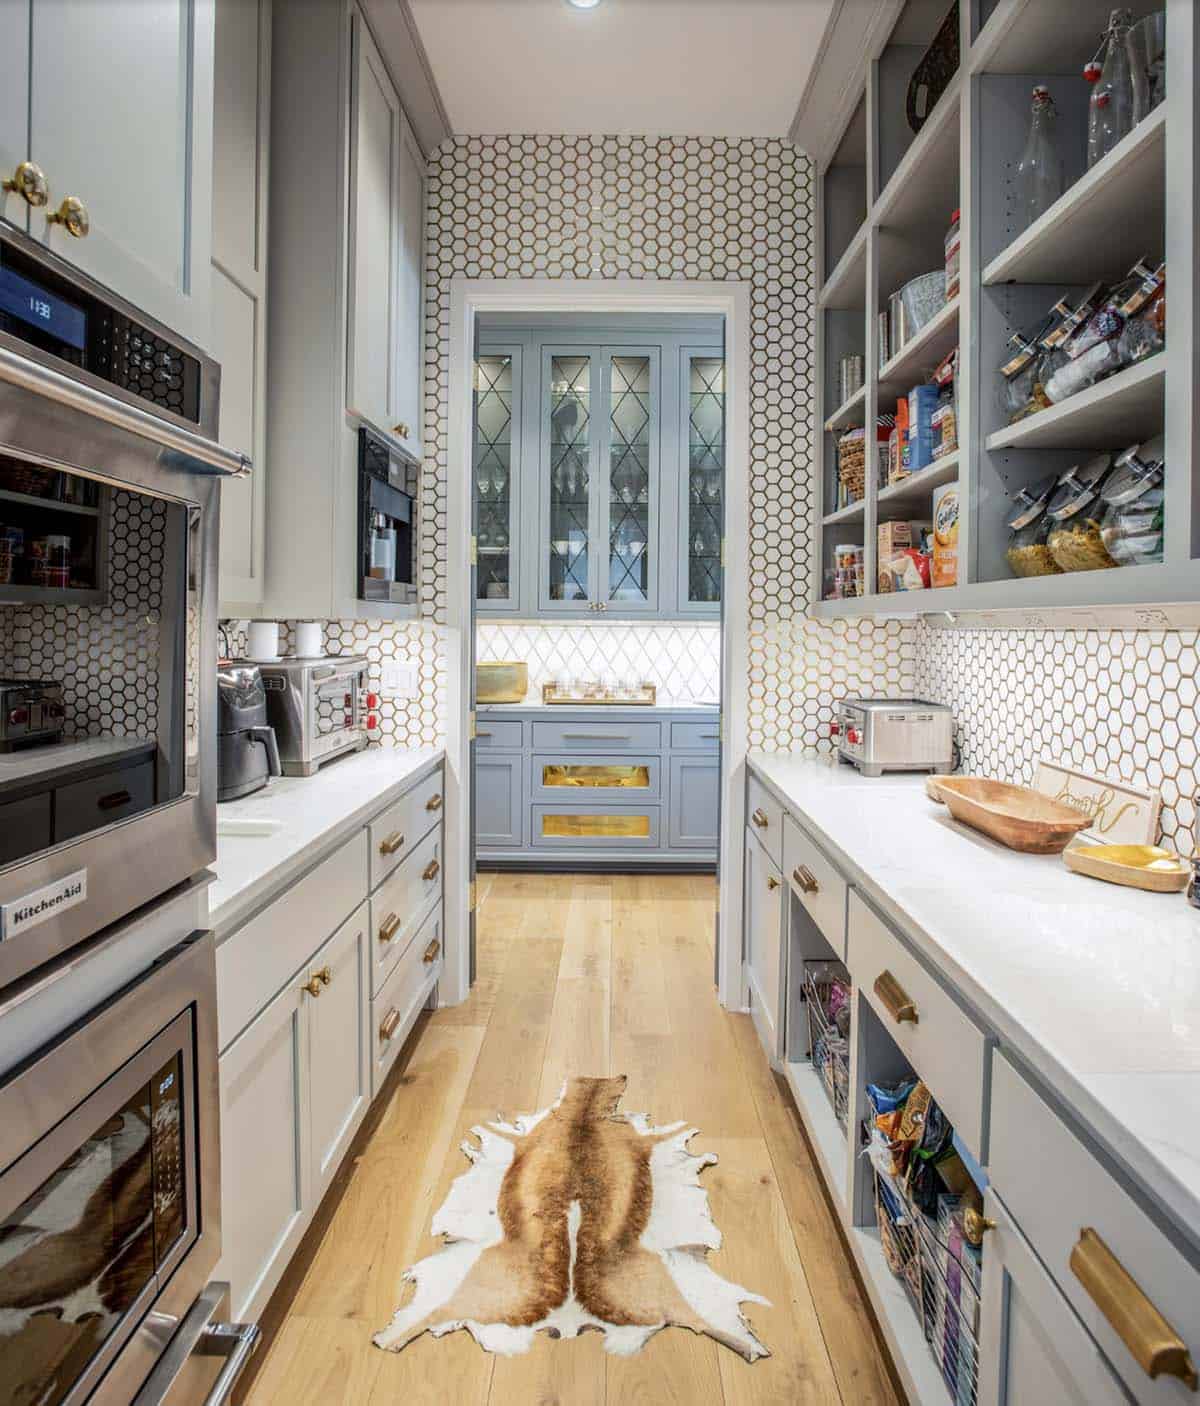
This home brings together rustic farmhouse charm and polished, elevated interiors without feeling like either has to compete. The thoughtful indoor-outdoor flow, from the wraparound porches to the pool and fire pit lounge, makes the property feel like a year-round retreat. Small design moments, like the honeycomb-tiled butler’s pantry and the whimsical deer portrait in the living room, give the home a personality all its own.
Tell Us: What’s your favorite space in this Tennessee farmhouse, the navy wet bar, the vaulted owner’s bedroom, or the resort-style pool area? Let us know in the comments below!
Note: Be sure to check out a couple of other amazing home tours that we have highlighted here on One Kindesign in the state of Tennessee: Step into this stunning contemporary Nashville home with inviting Interiors and A peek inside this absolutely stunning rustic log house in Tennessee.
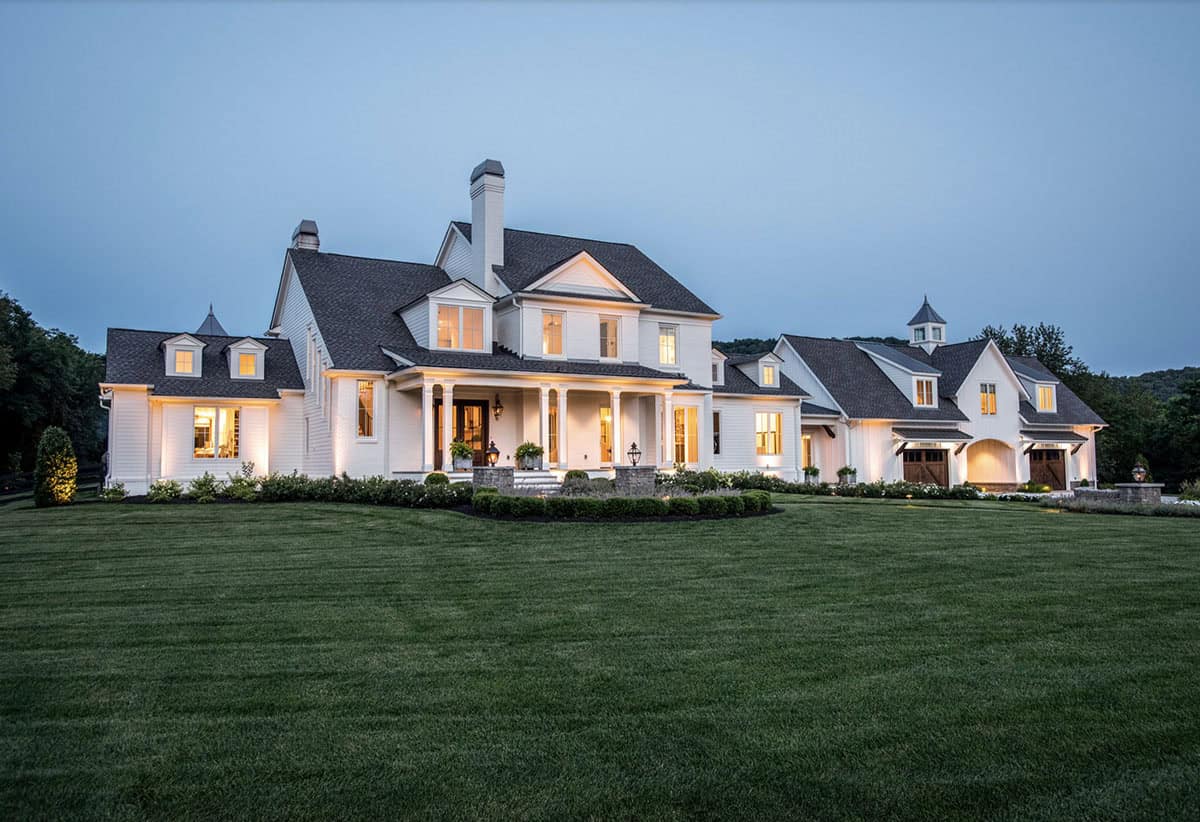
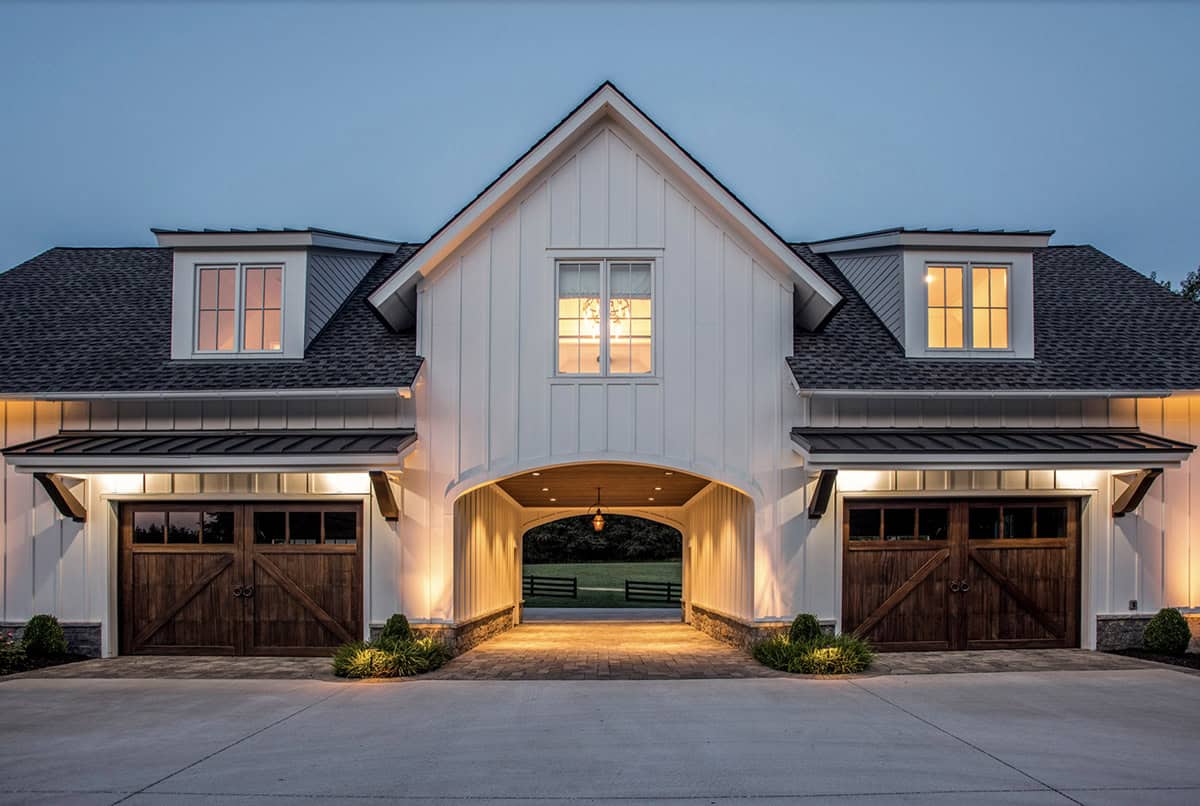
A Barn-Style Garage with Charming Cupola
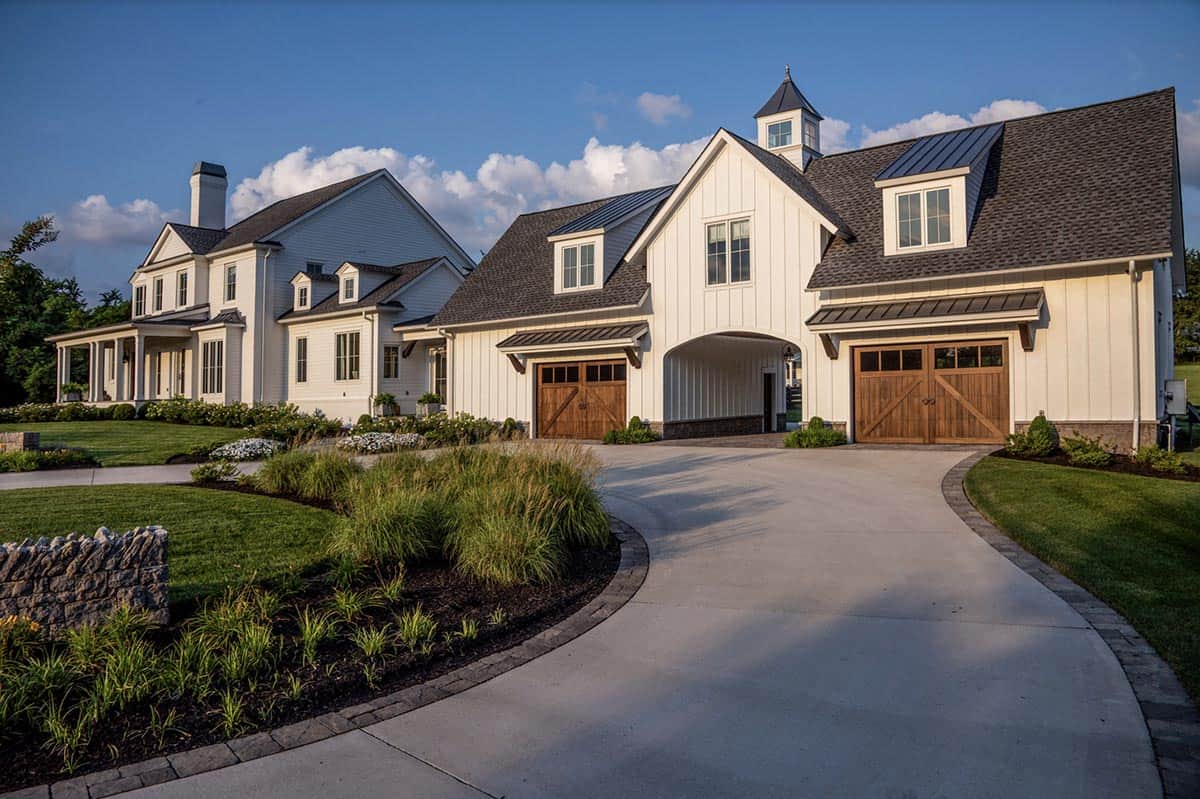
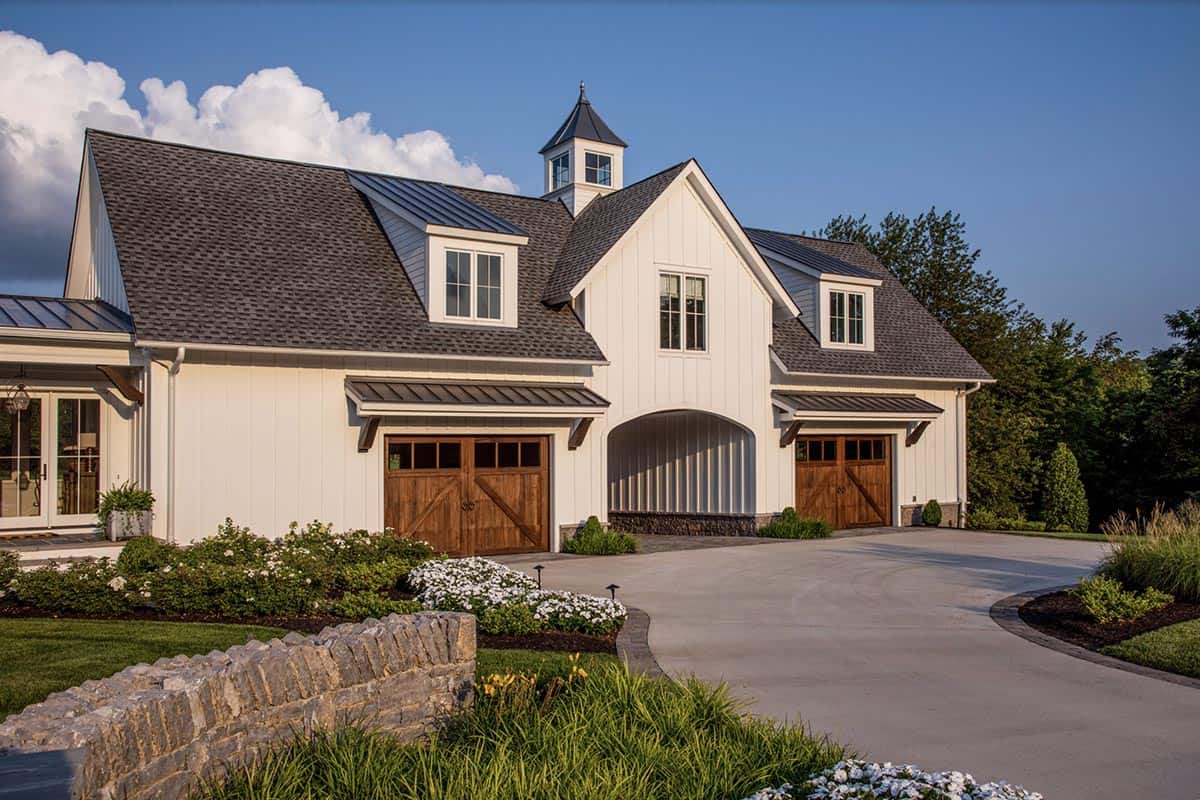
Above: The windows are Marvin in their Stone White clad finish. The cupola was framed and built along with the roof. For similar, check out Valley Forge Cupolas.
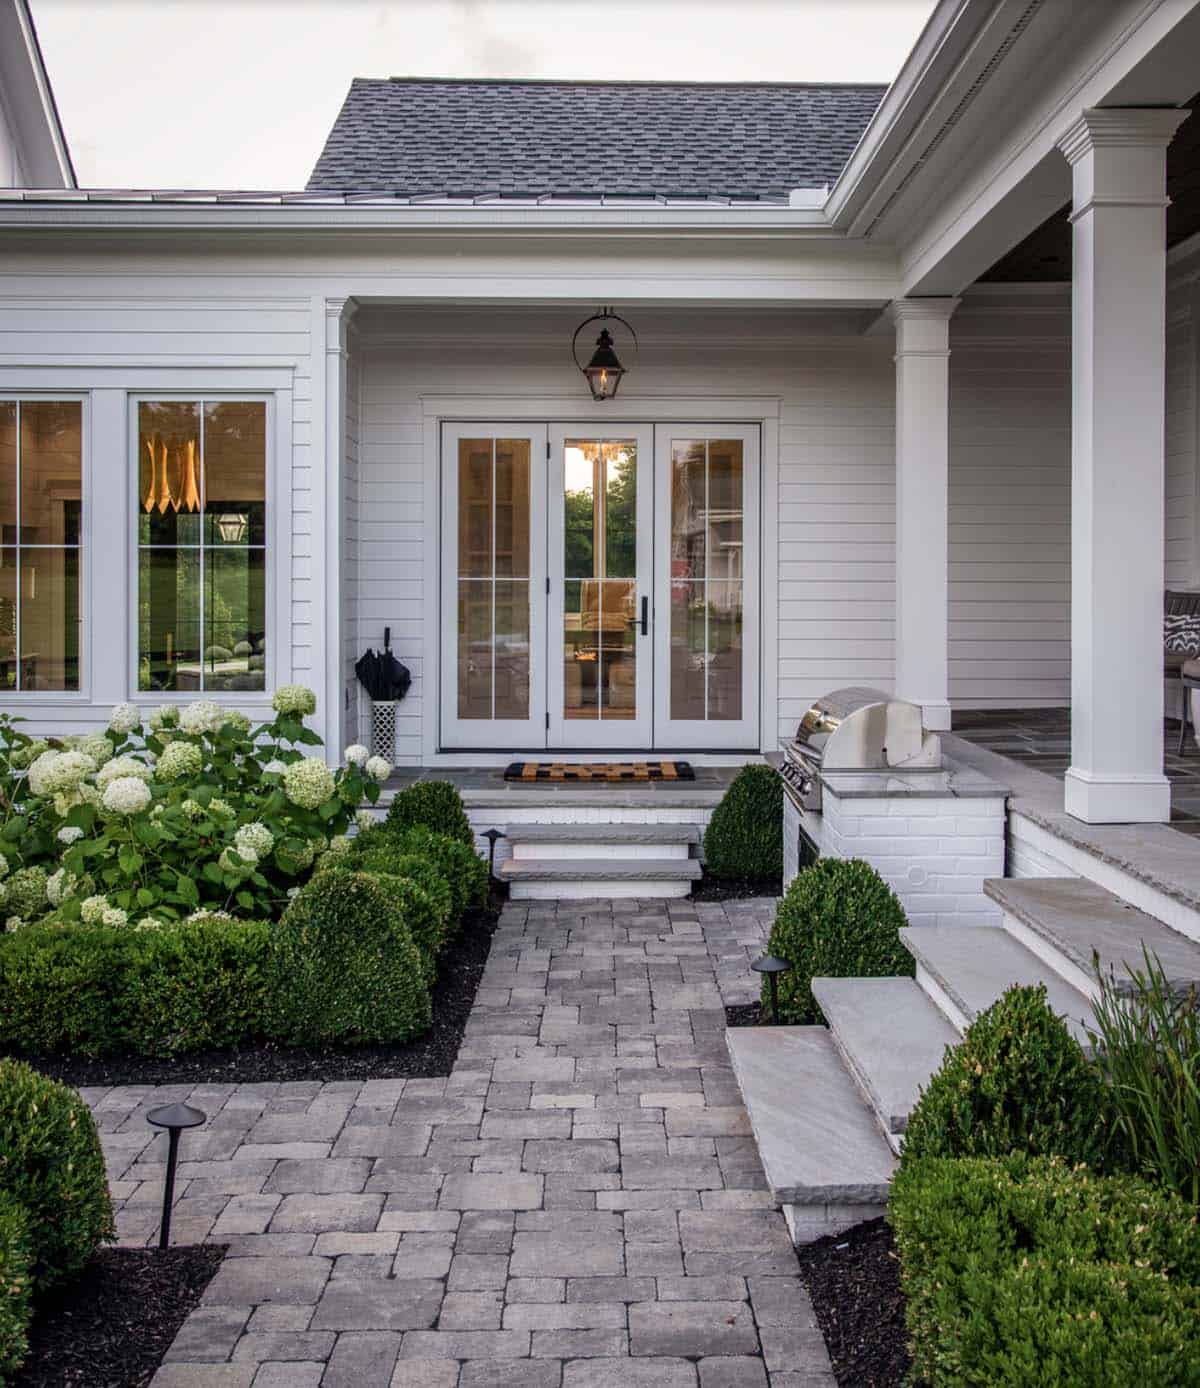
A Welcoming Front Porch Entrance
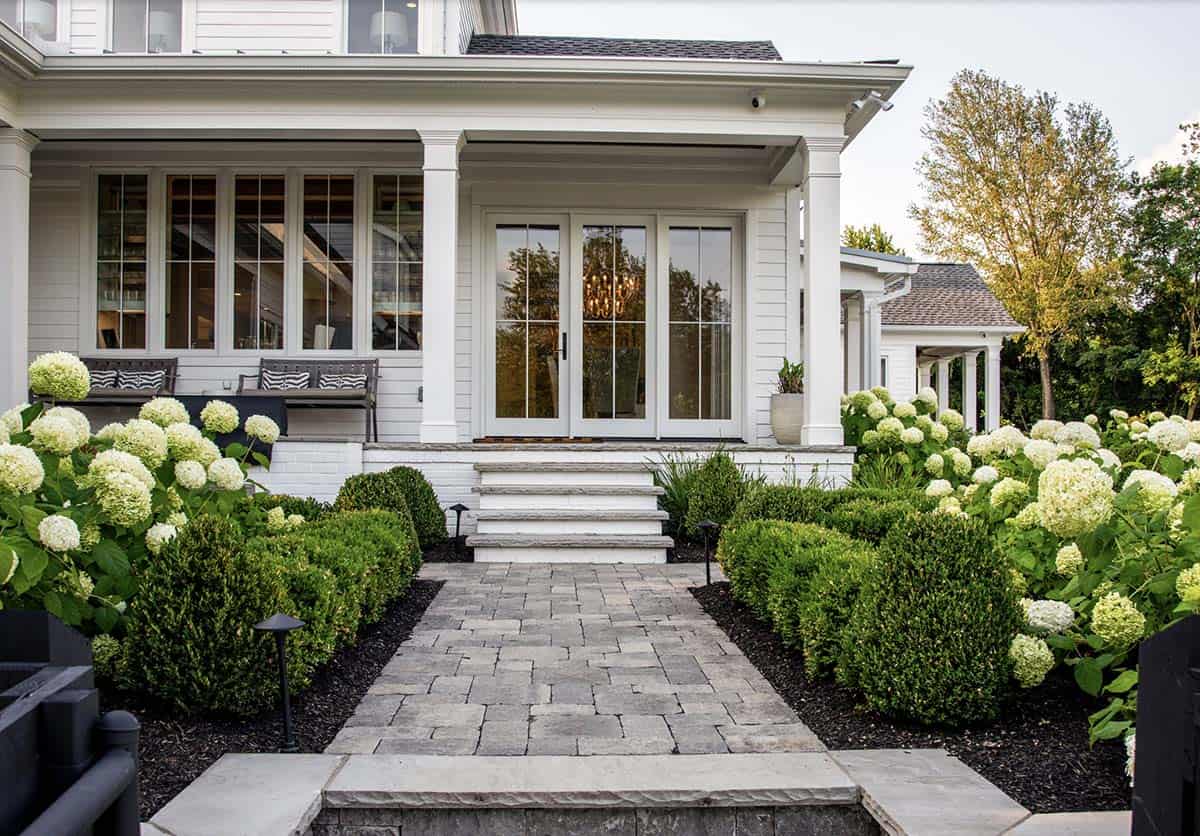
Above: The pavers are a Venetian Chicago Blend. The treads are Tennessee Crab Orchard Gray. The stone on the porches is Pennsylvania bluestone.
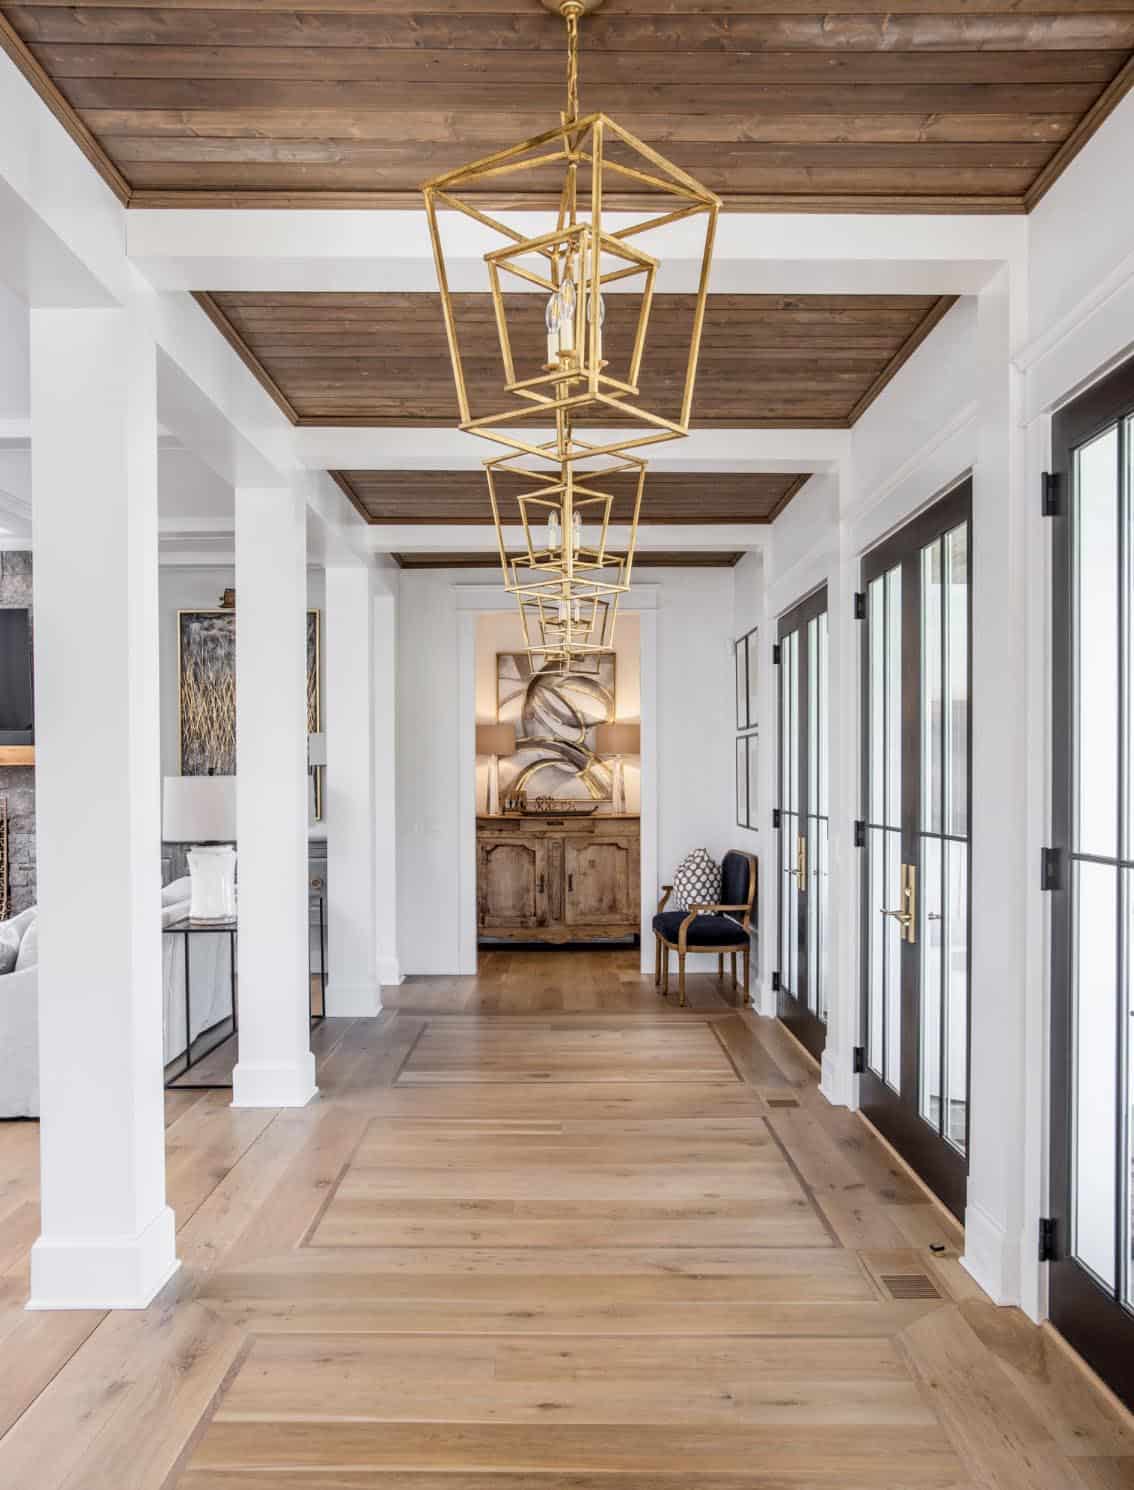
Two-Story Foyer with a Curved Staircase
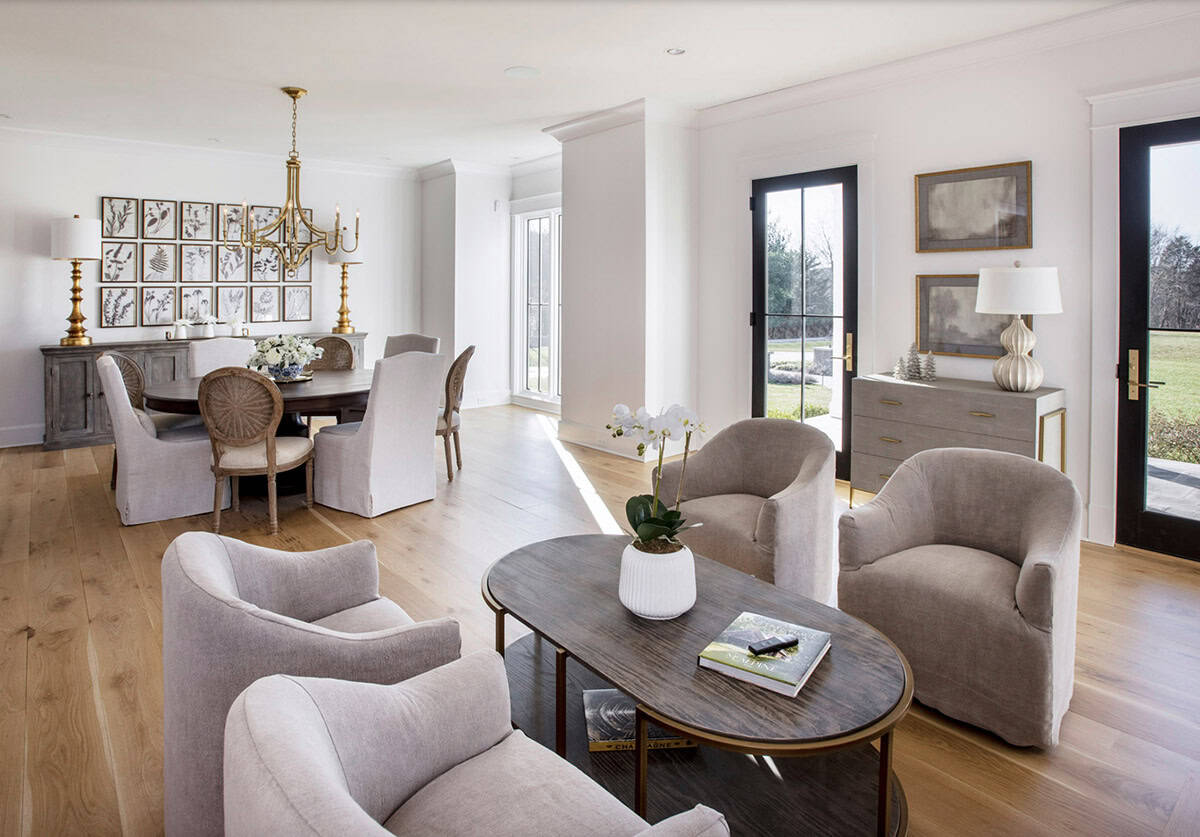
Living Room with Stone Fireplace and Navy Wet Bar
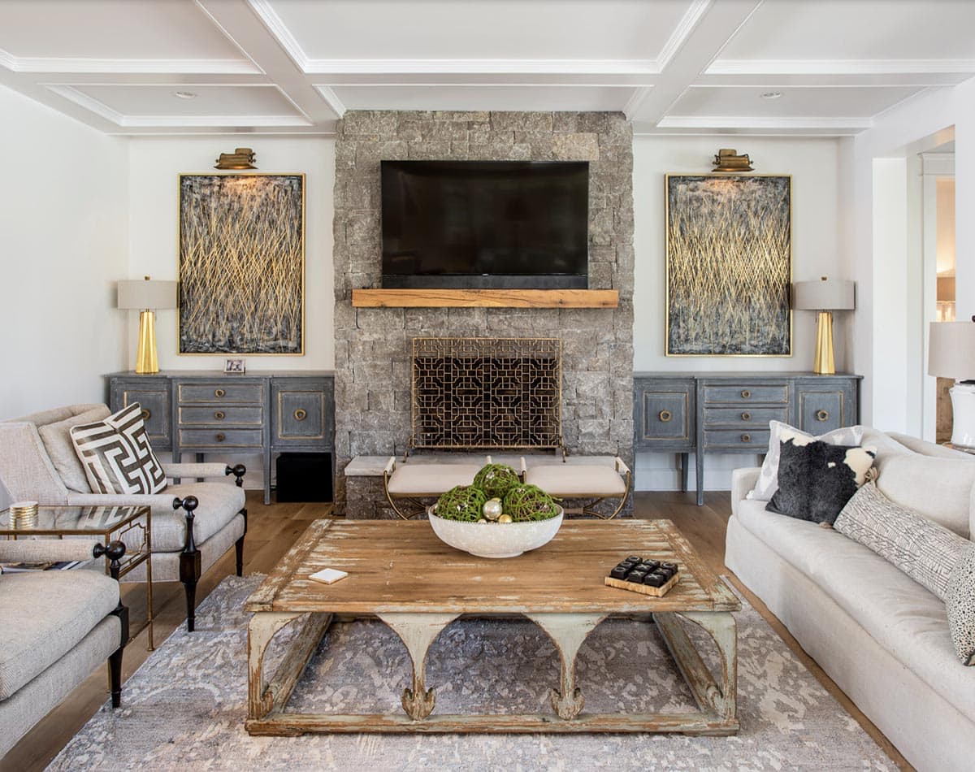
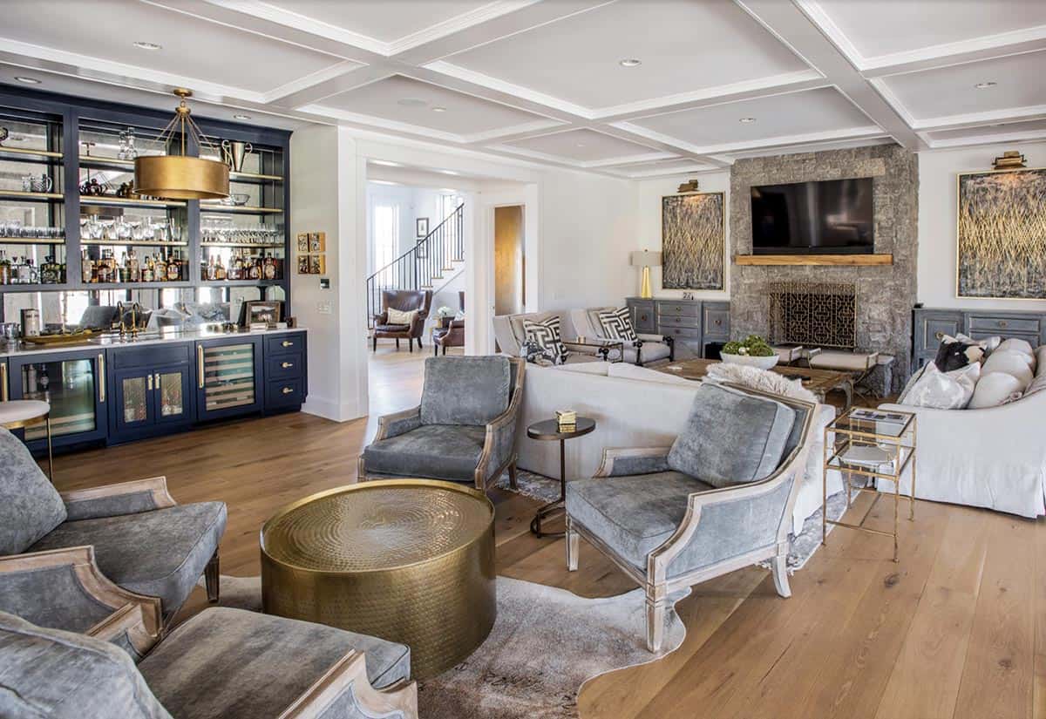
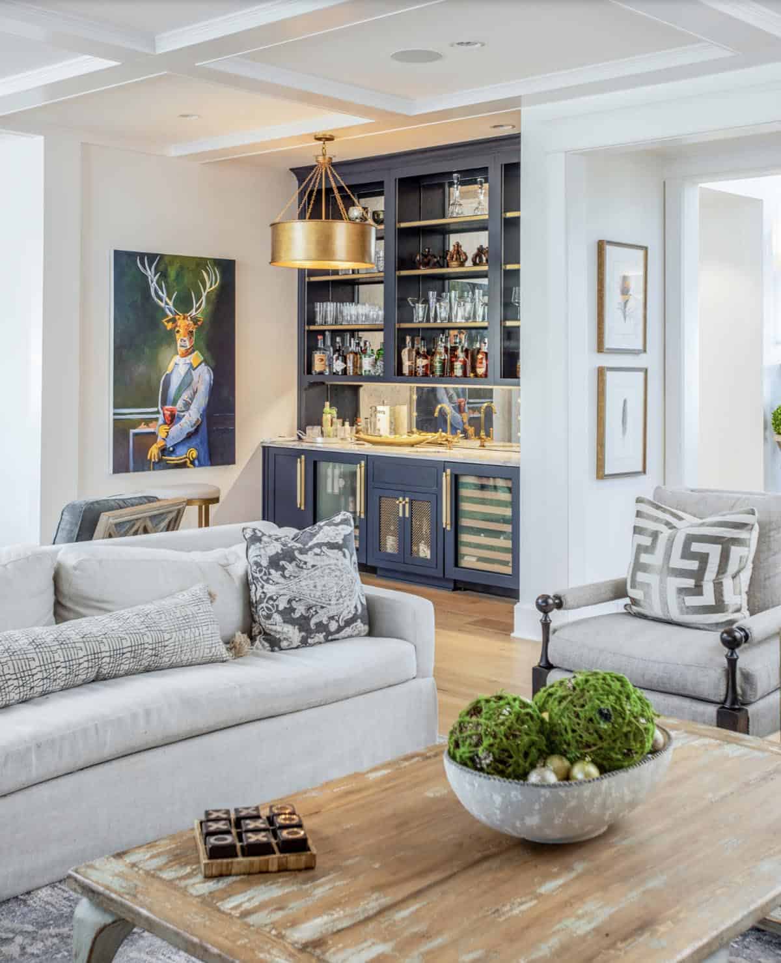
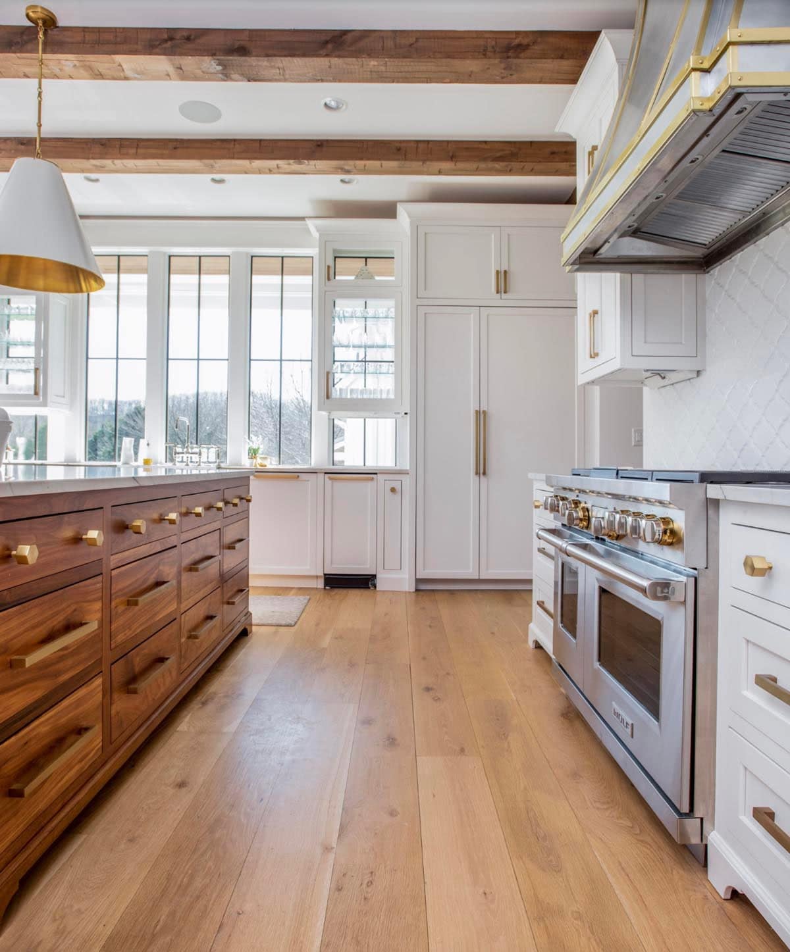
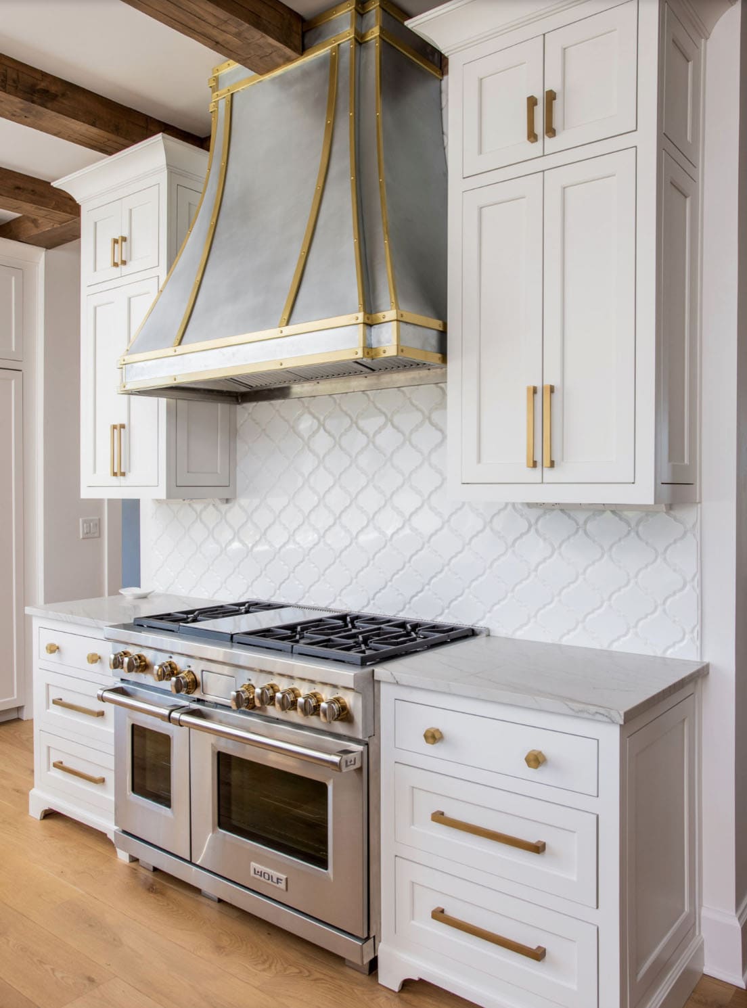
Open-Concept Kitchen with Walnut Island and Wood Beams
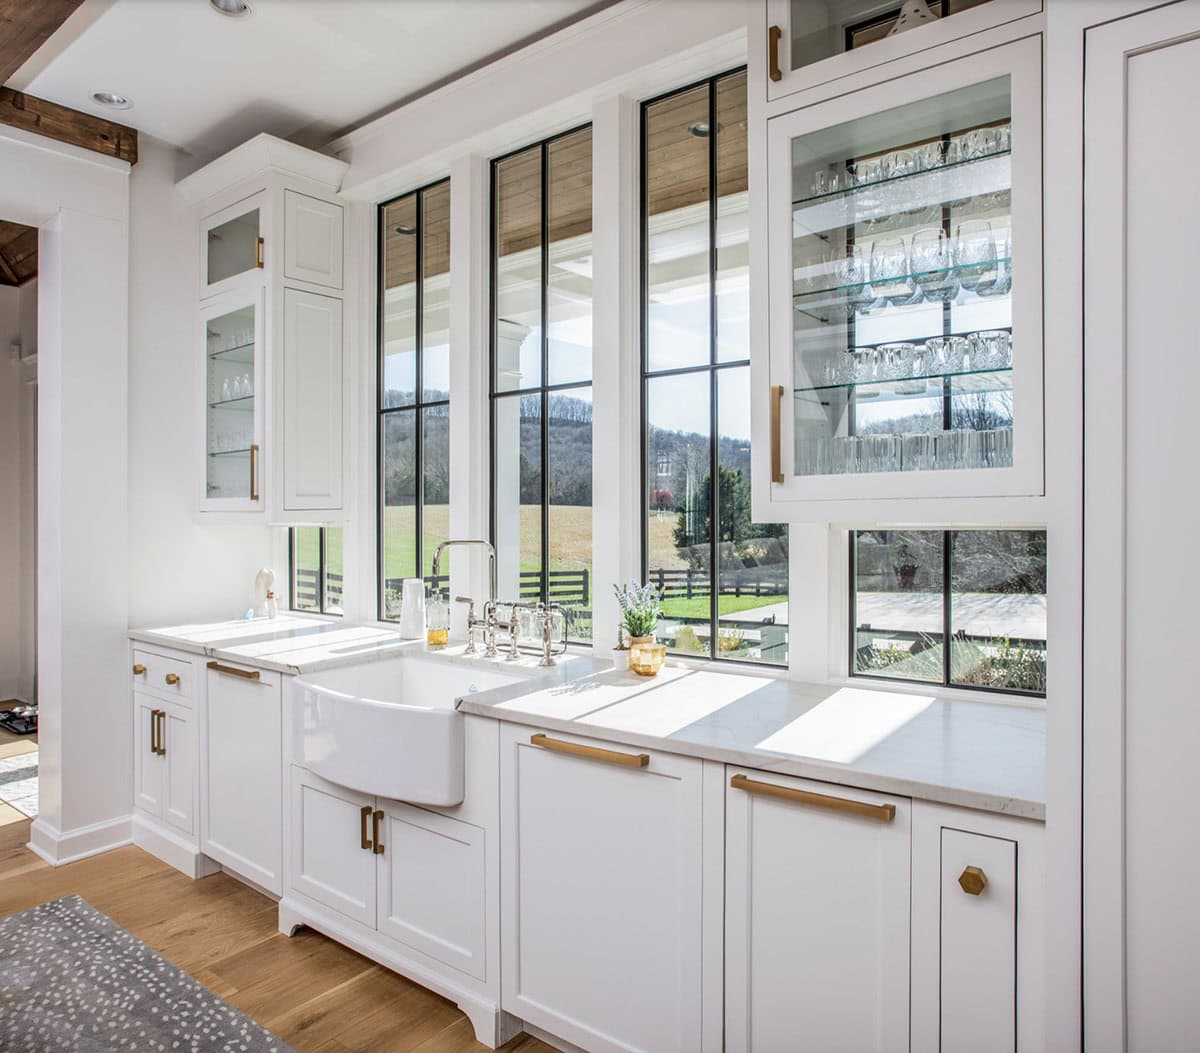
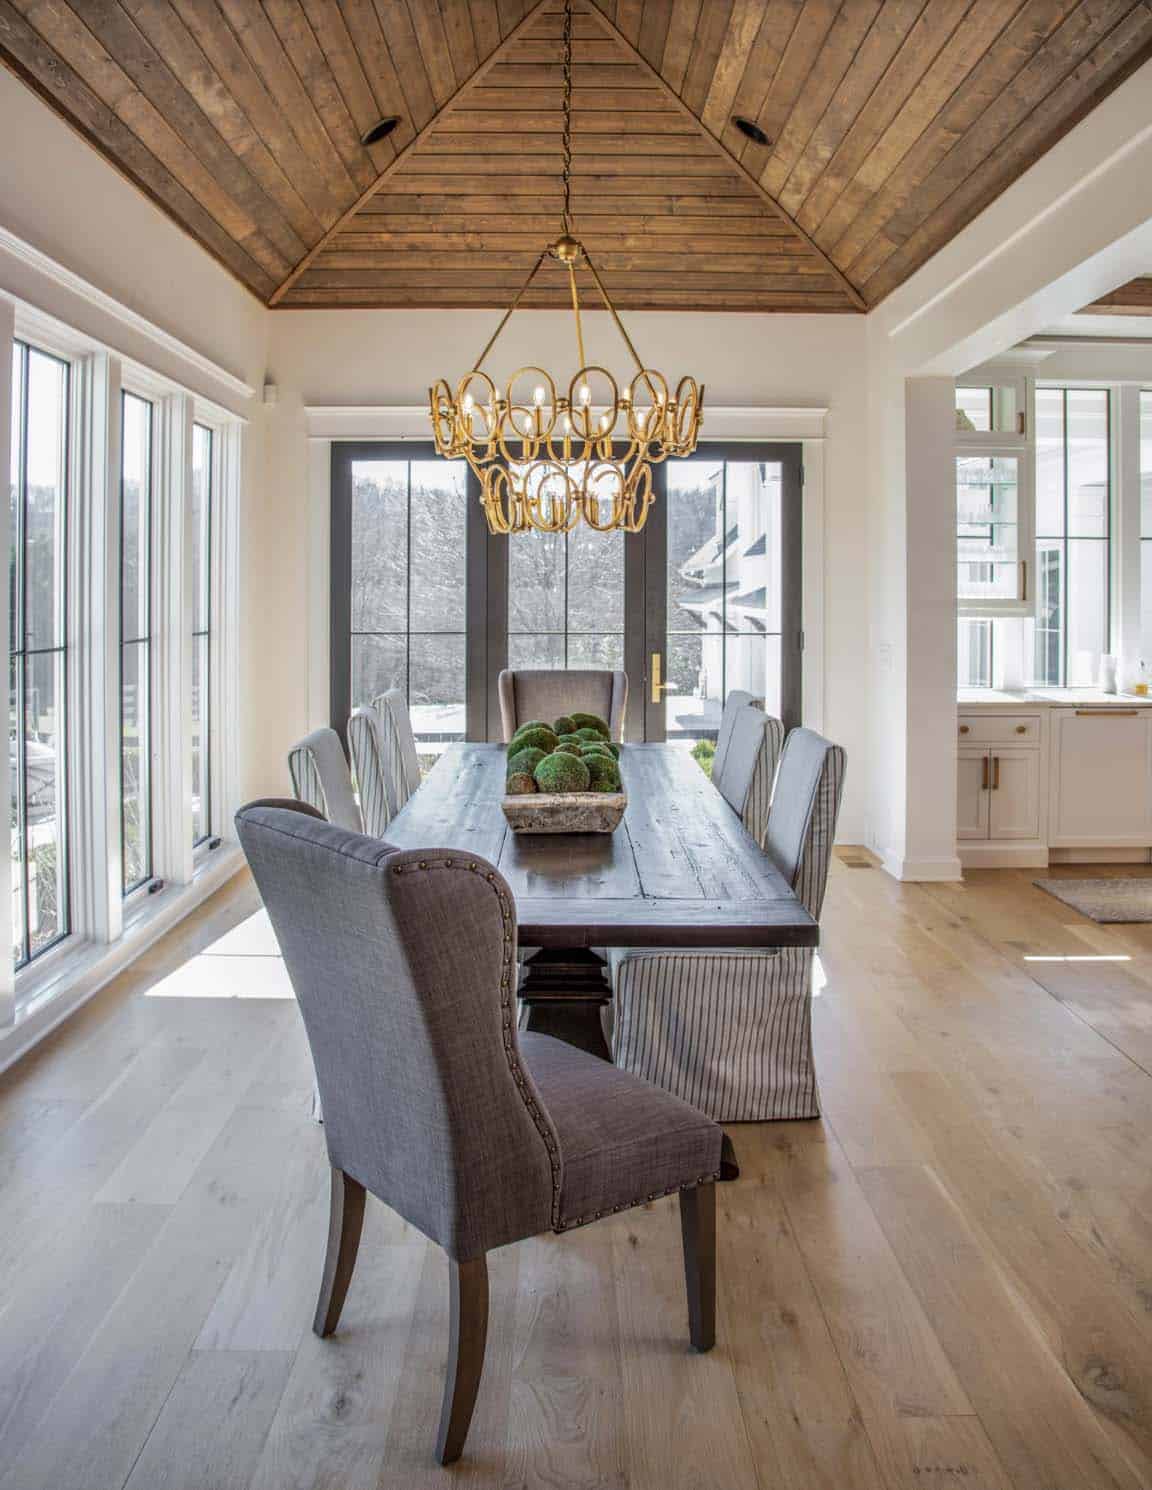
Charming Breakfast Nook with Vaulted Wood Ceiling
Butler’s Pantry with Glass Cabinetry
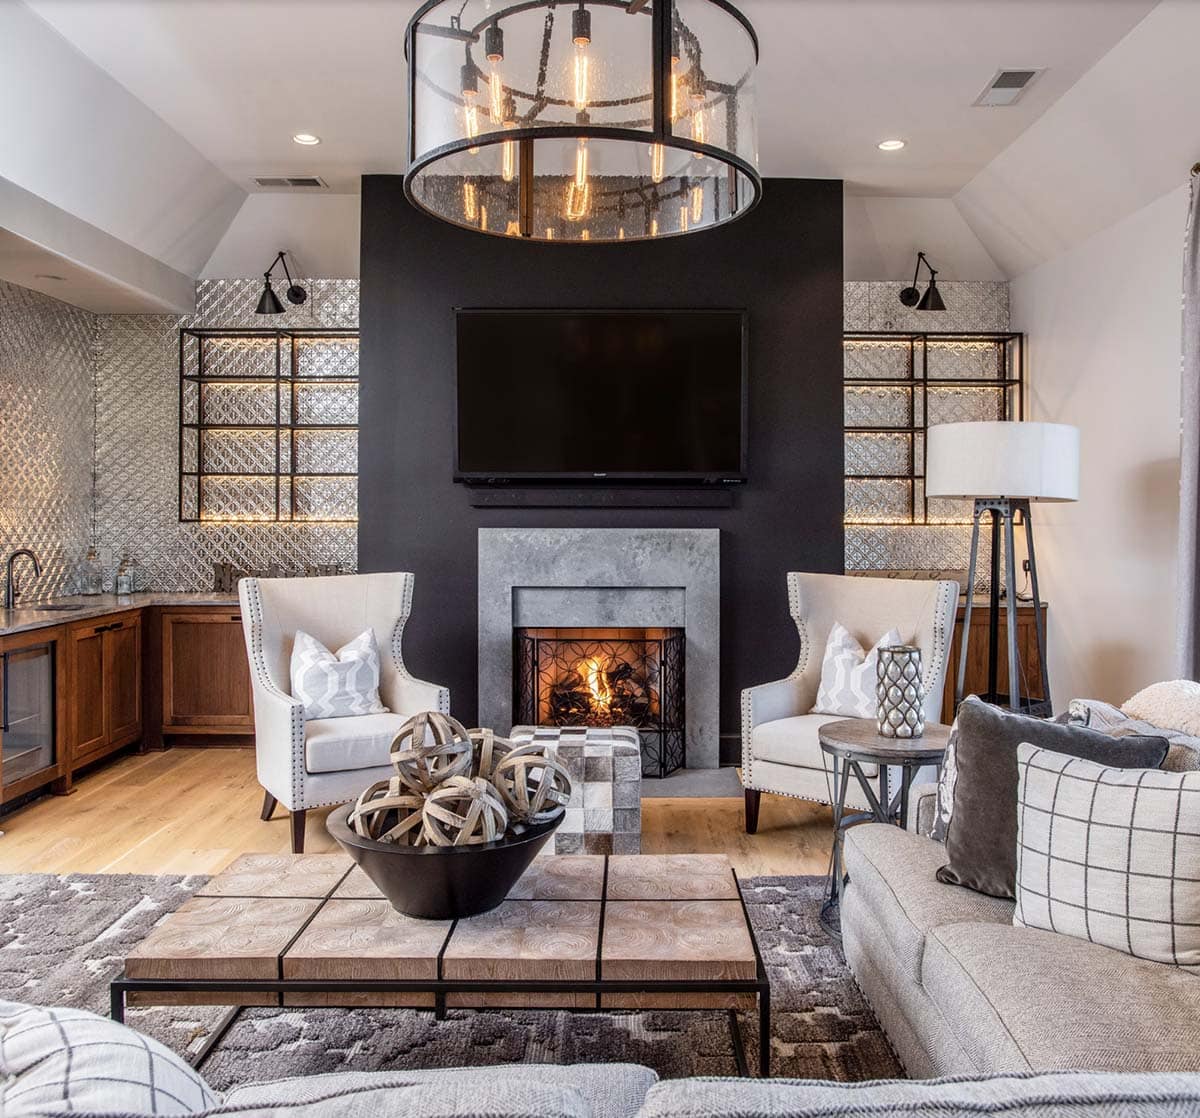
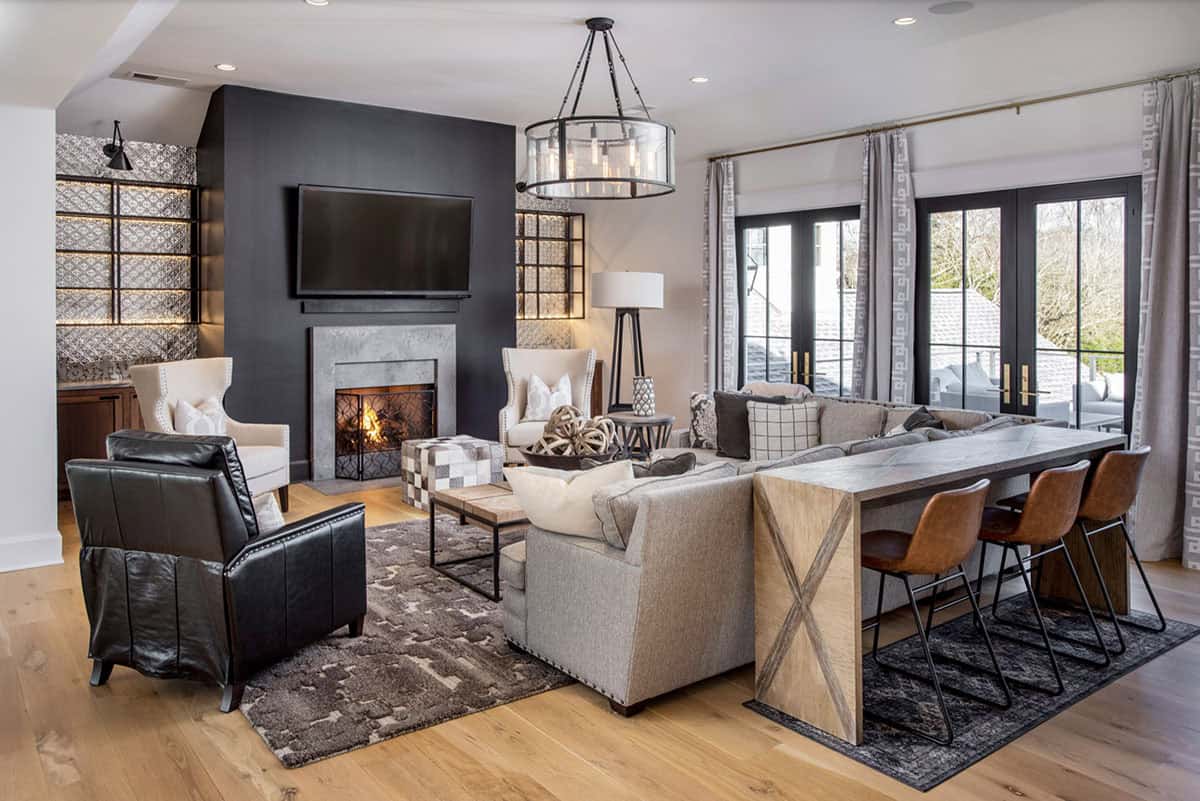
Media Room with Stone Fireplace and Mounted TV
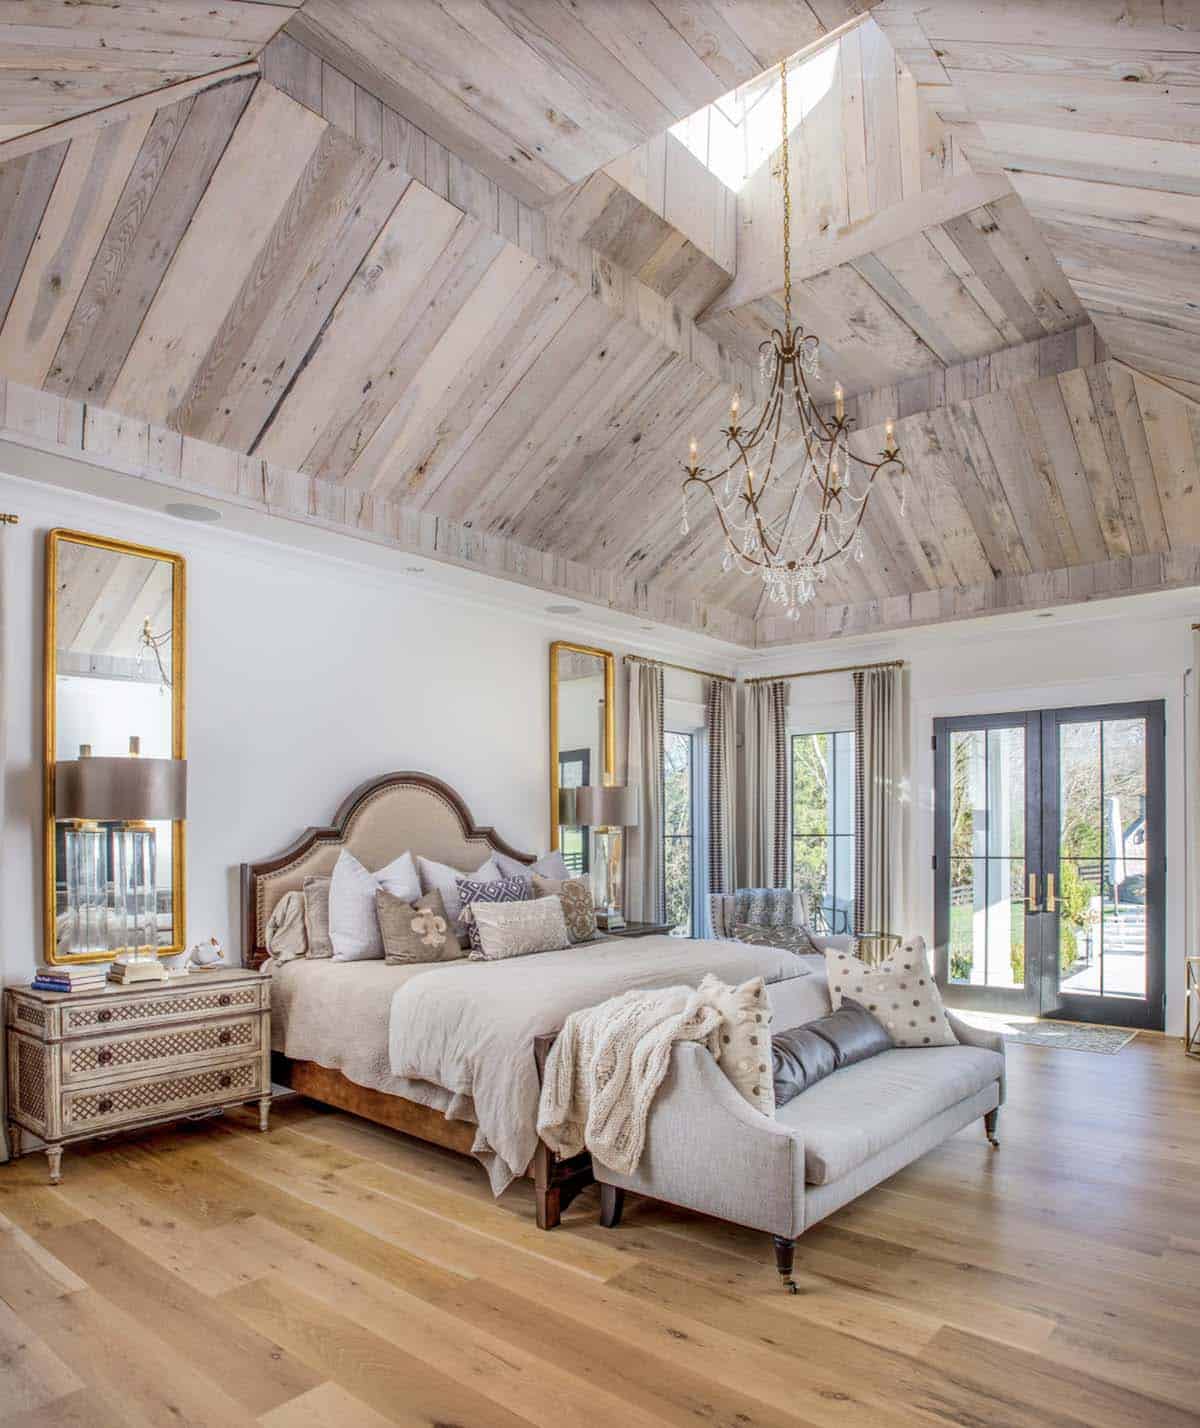
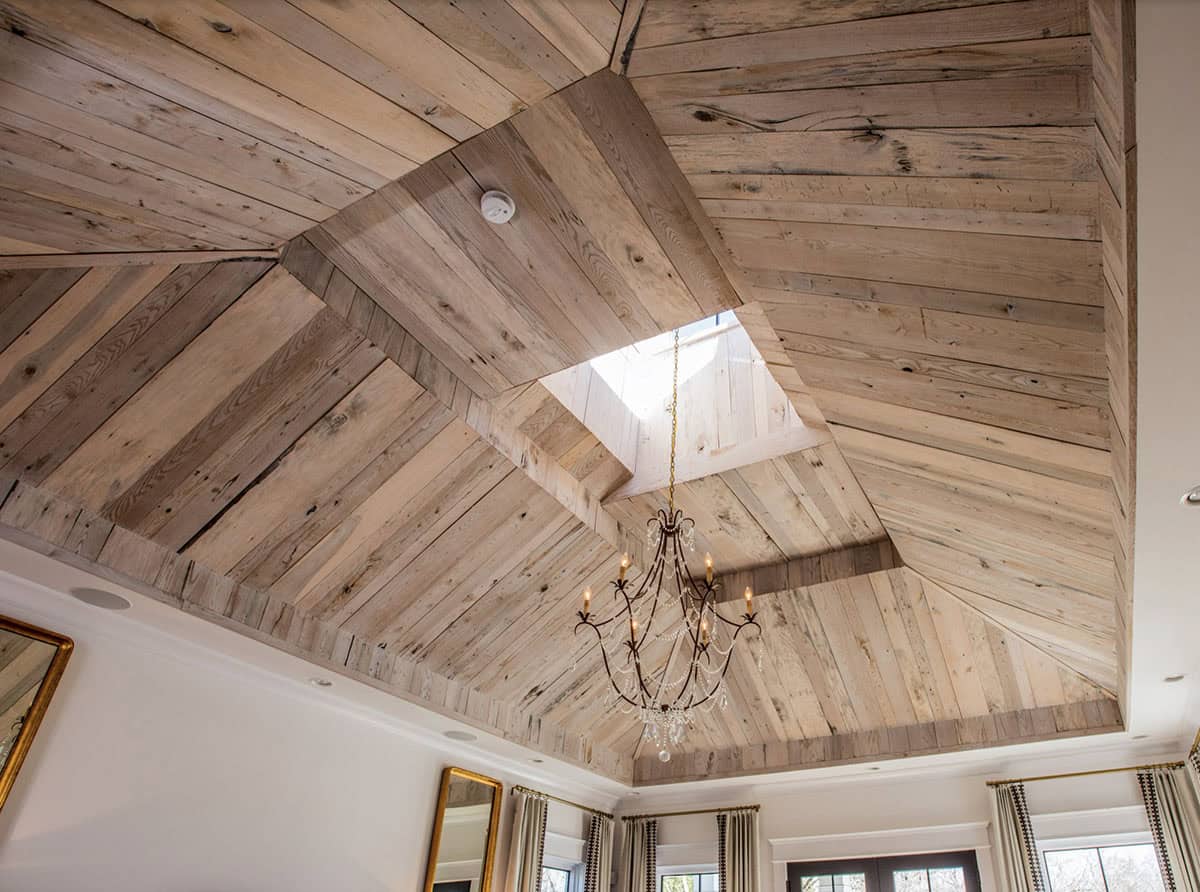
Owner’s Suite with Vaulted Wood Ceiling and Skylight
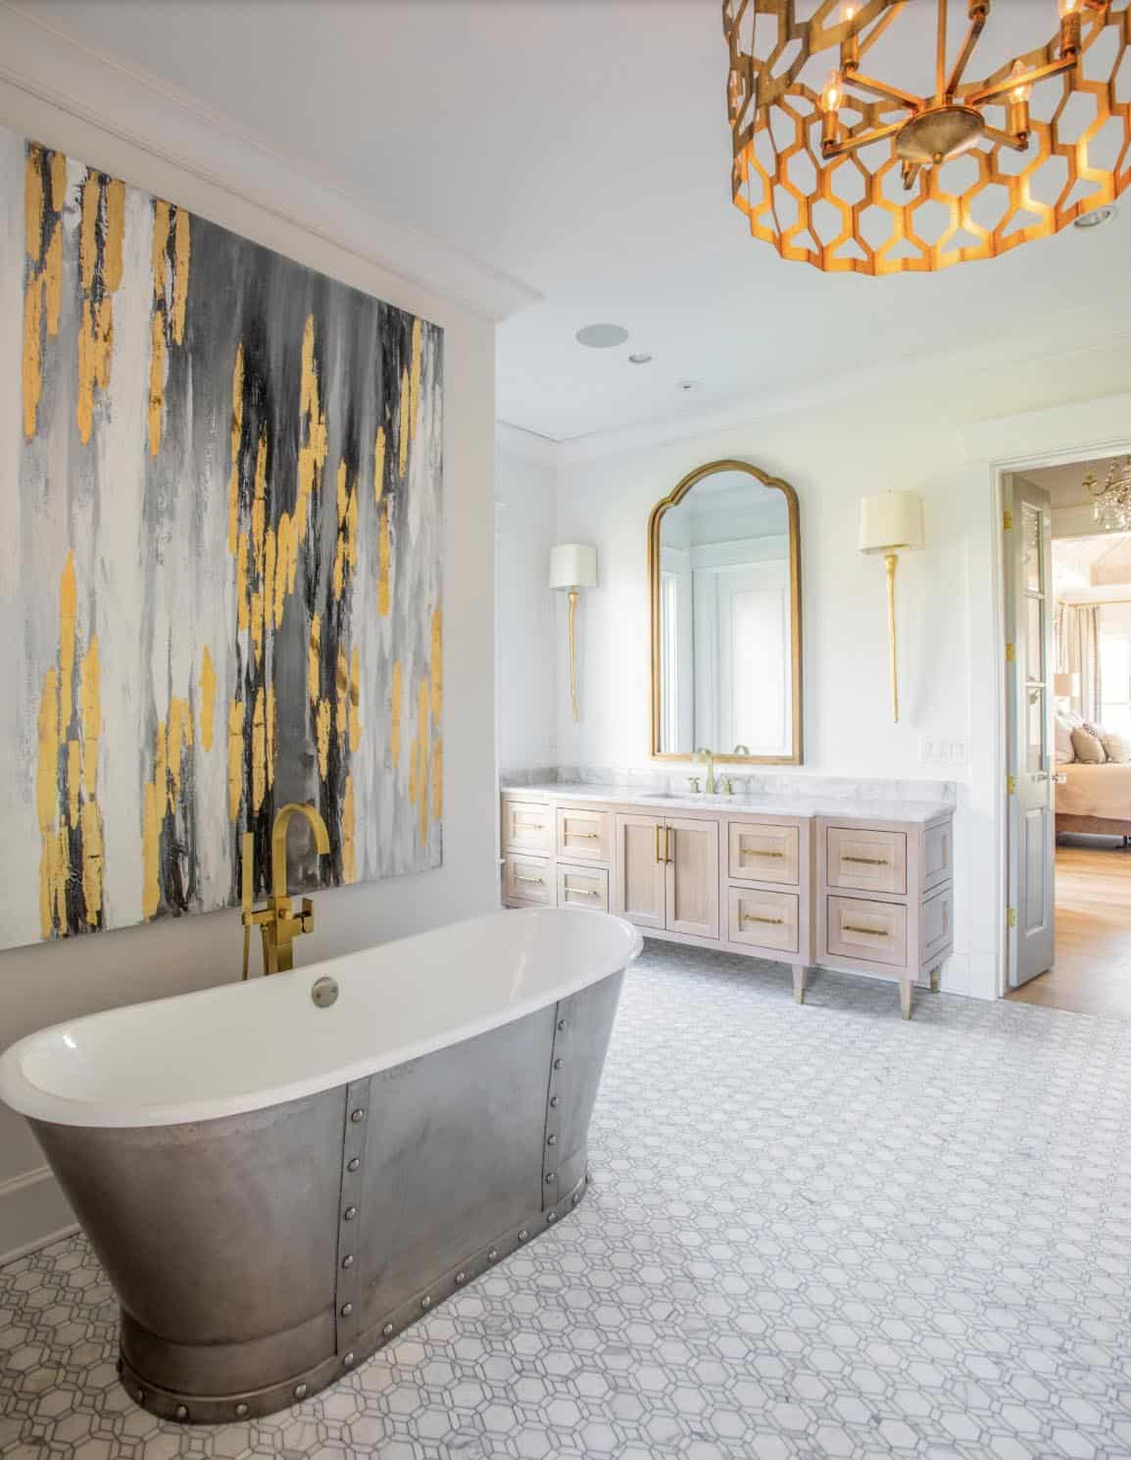
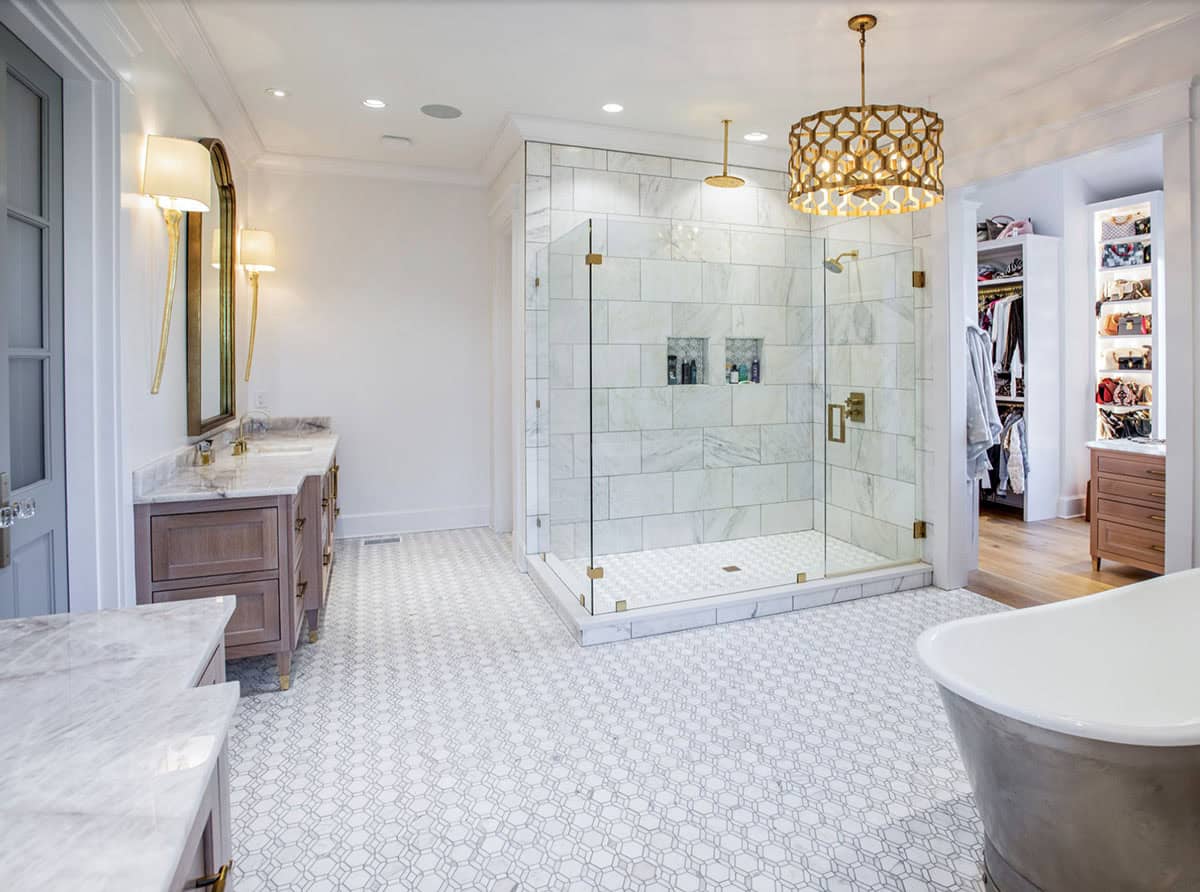
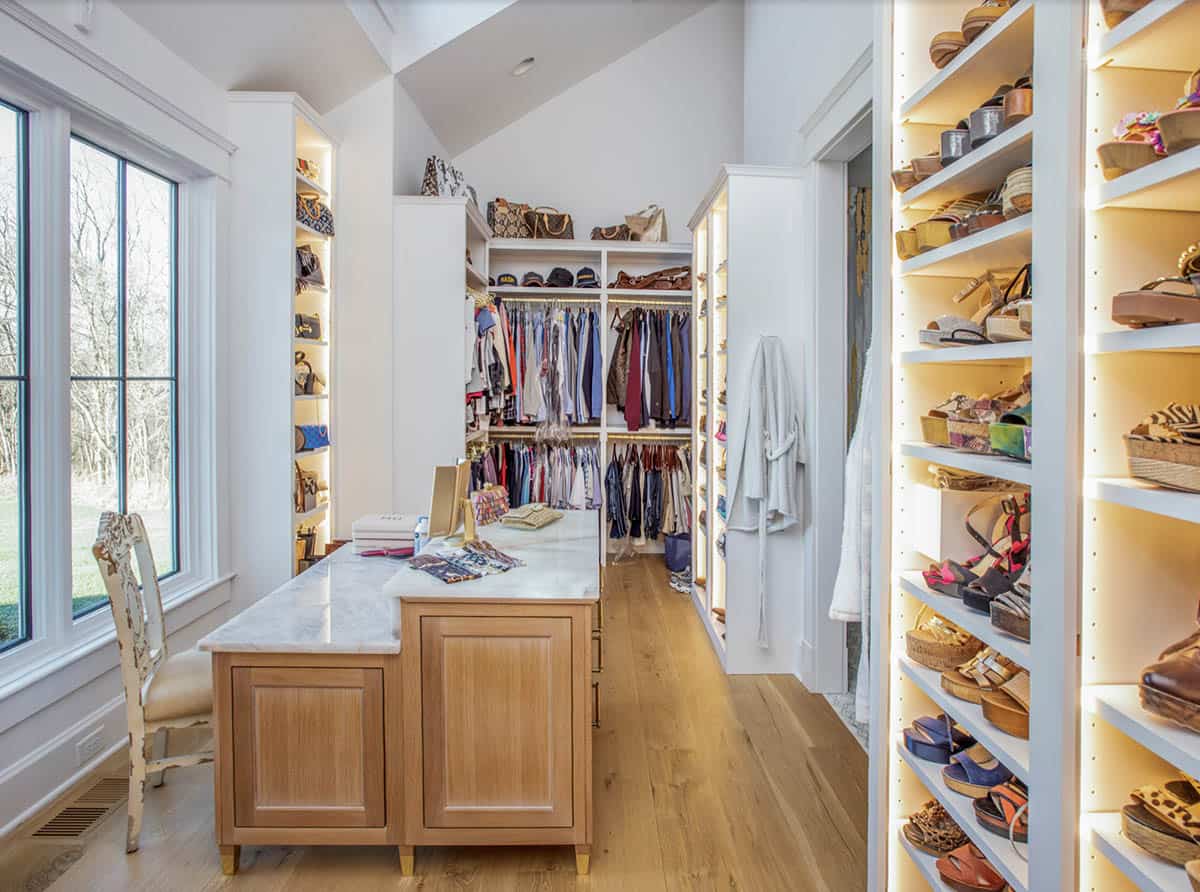
Spa-Style Primary Bathroom and Walk-In Closet
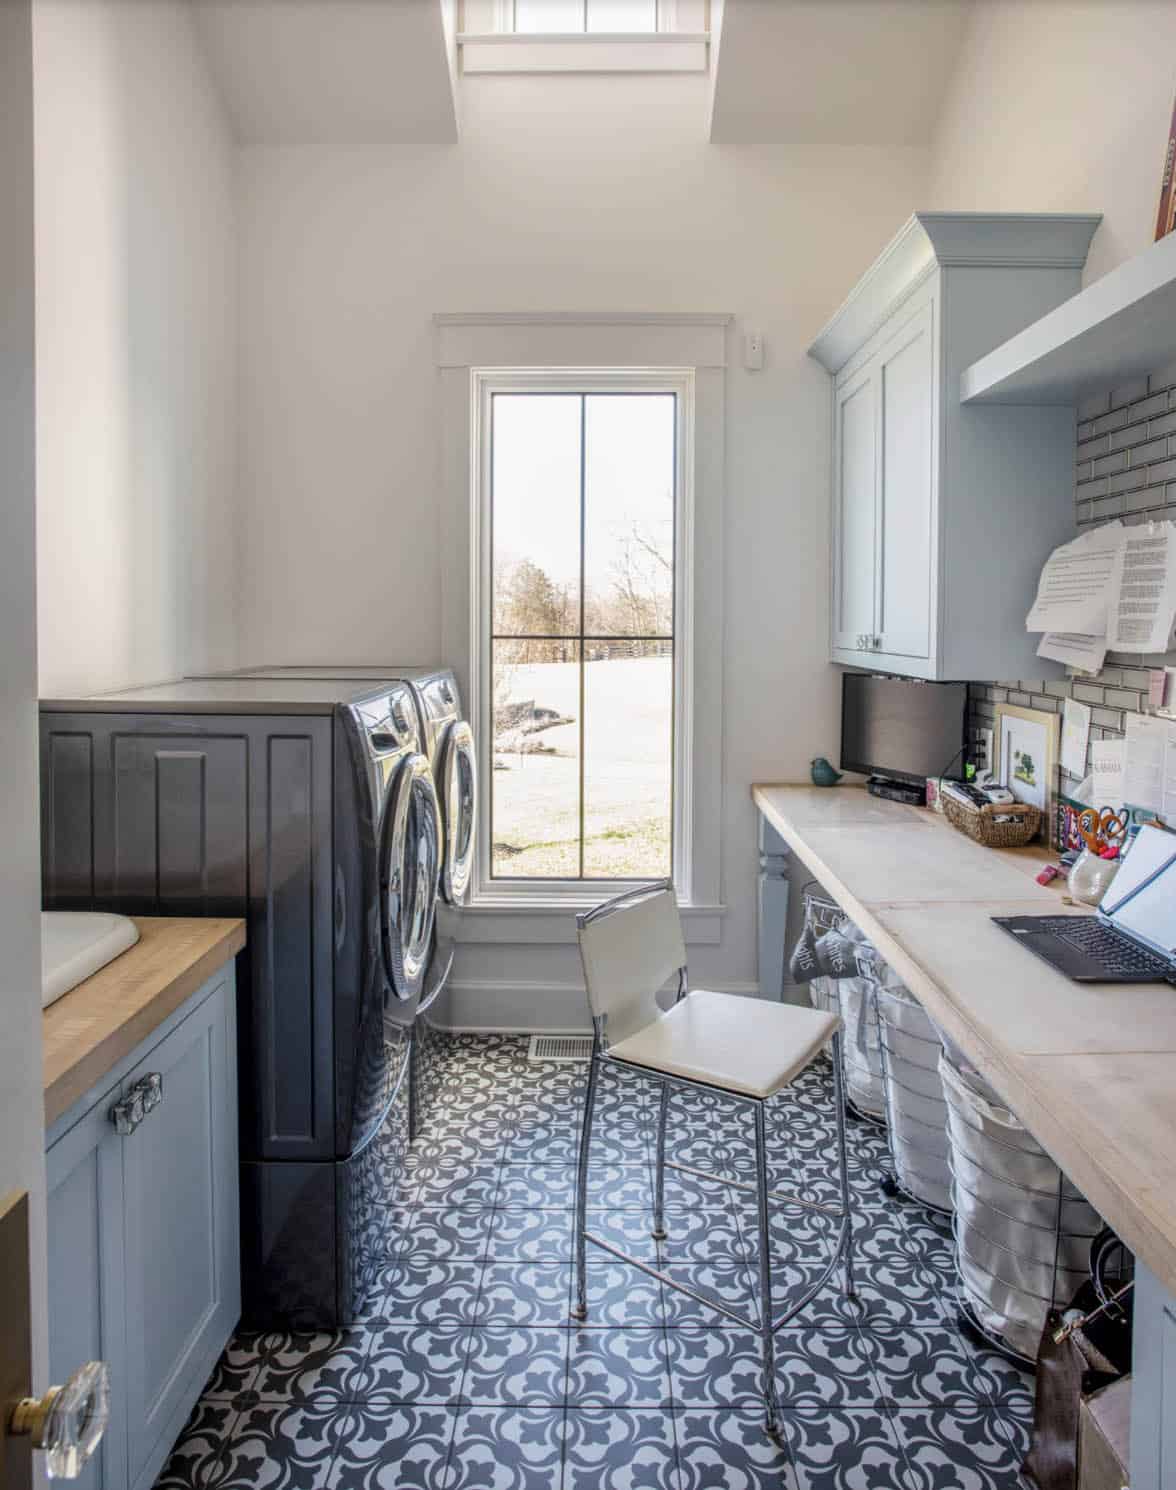
Laundry Room with Patterned Tile Floor
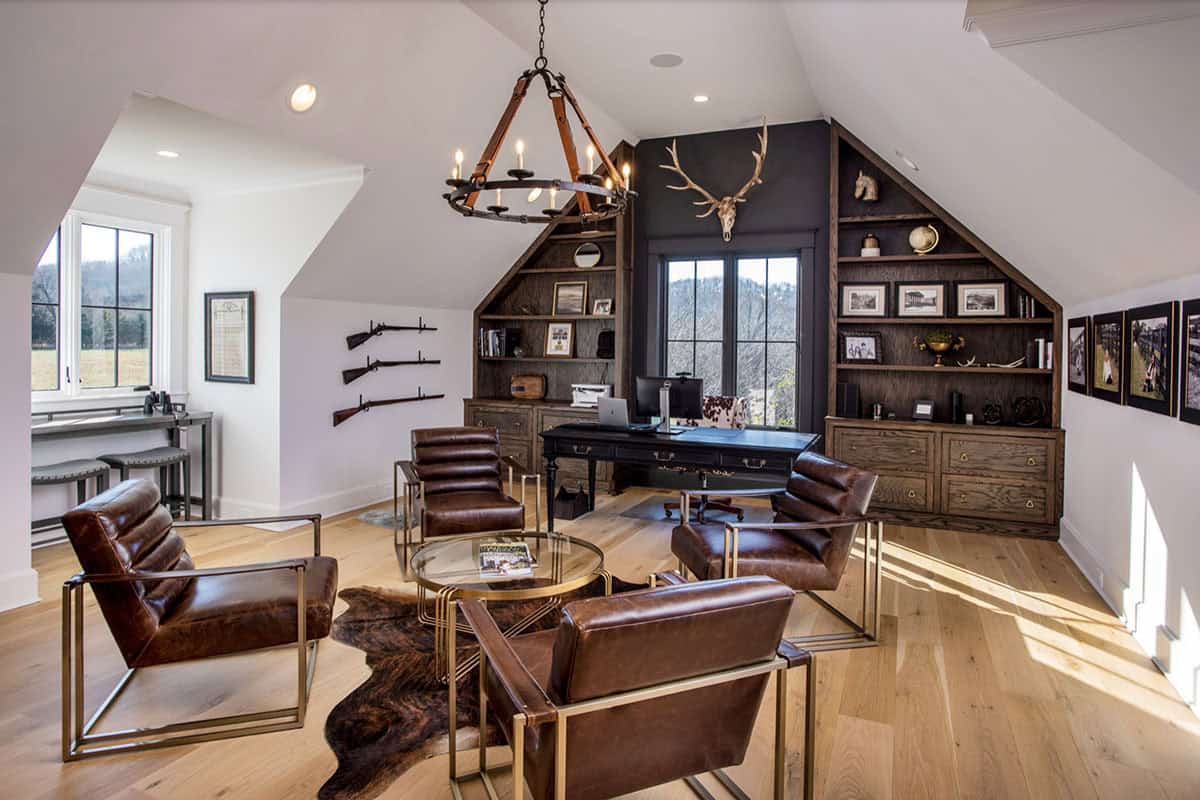
Stylish Hers and His Home Offices
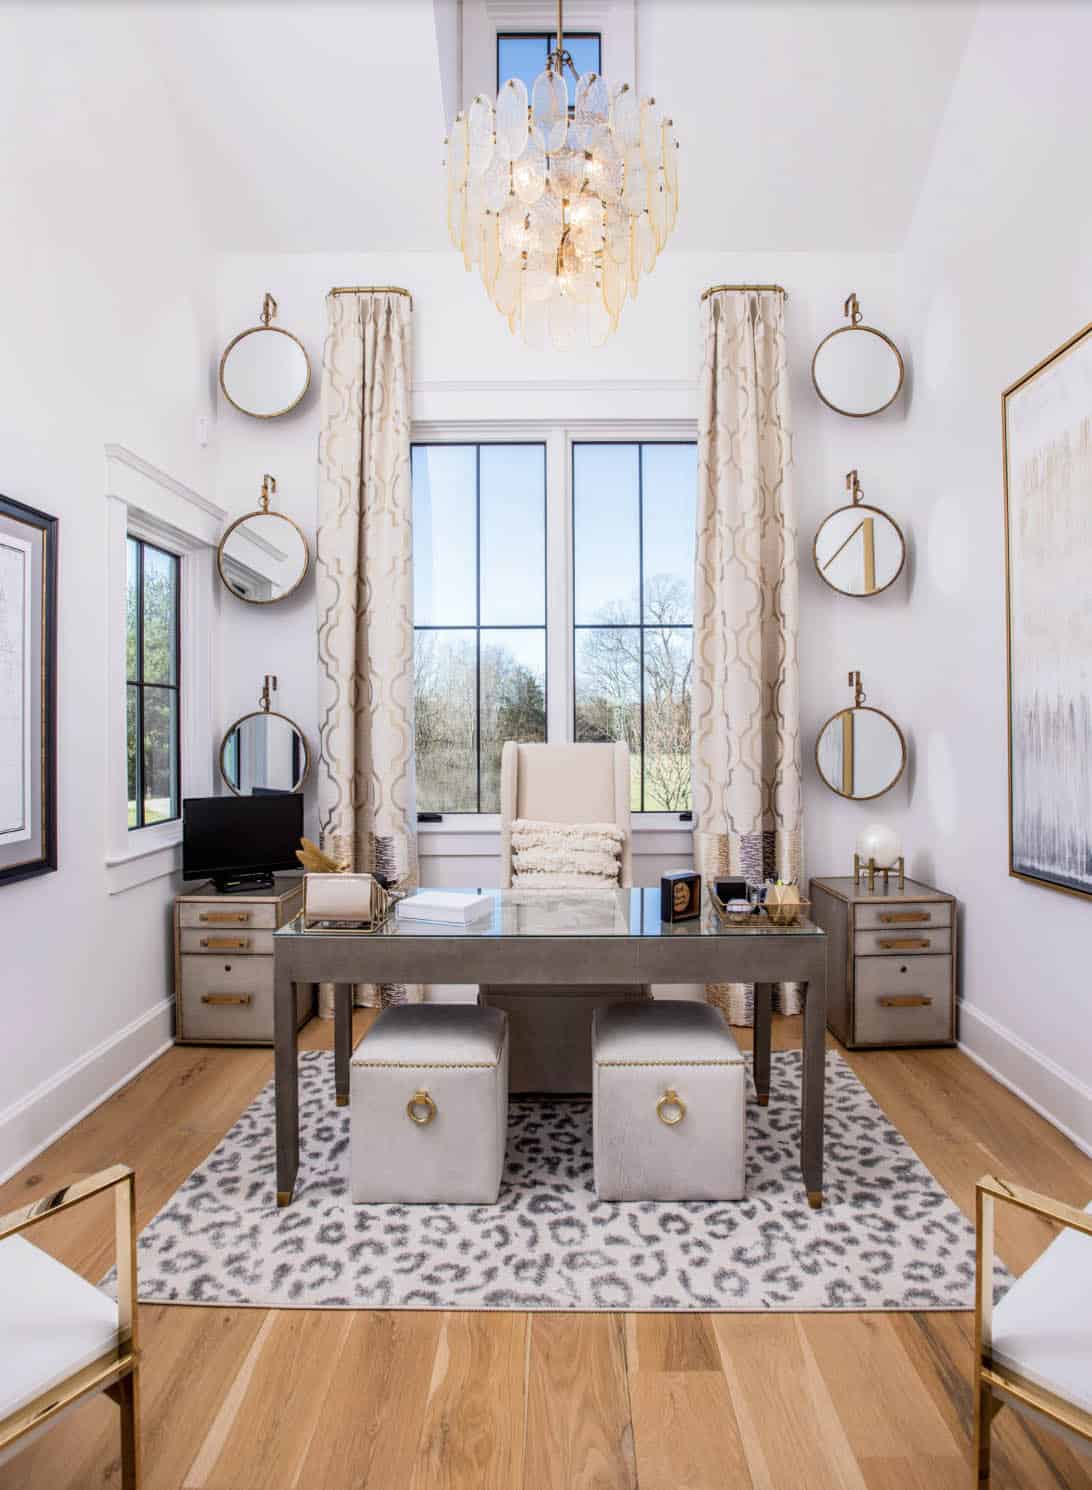
Above: The curtain rods in the office are called “French Return Curtain Rods”.
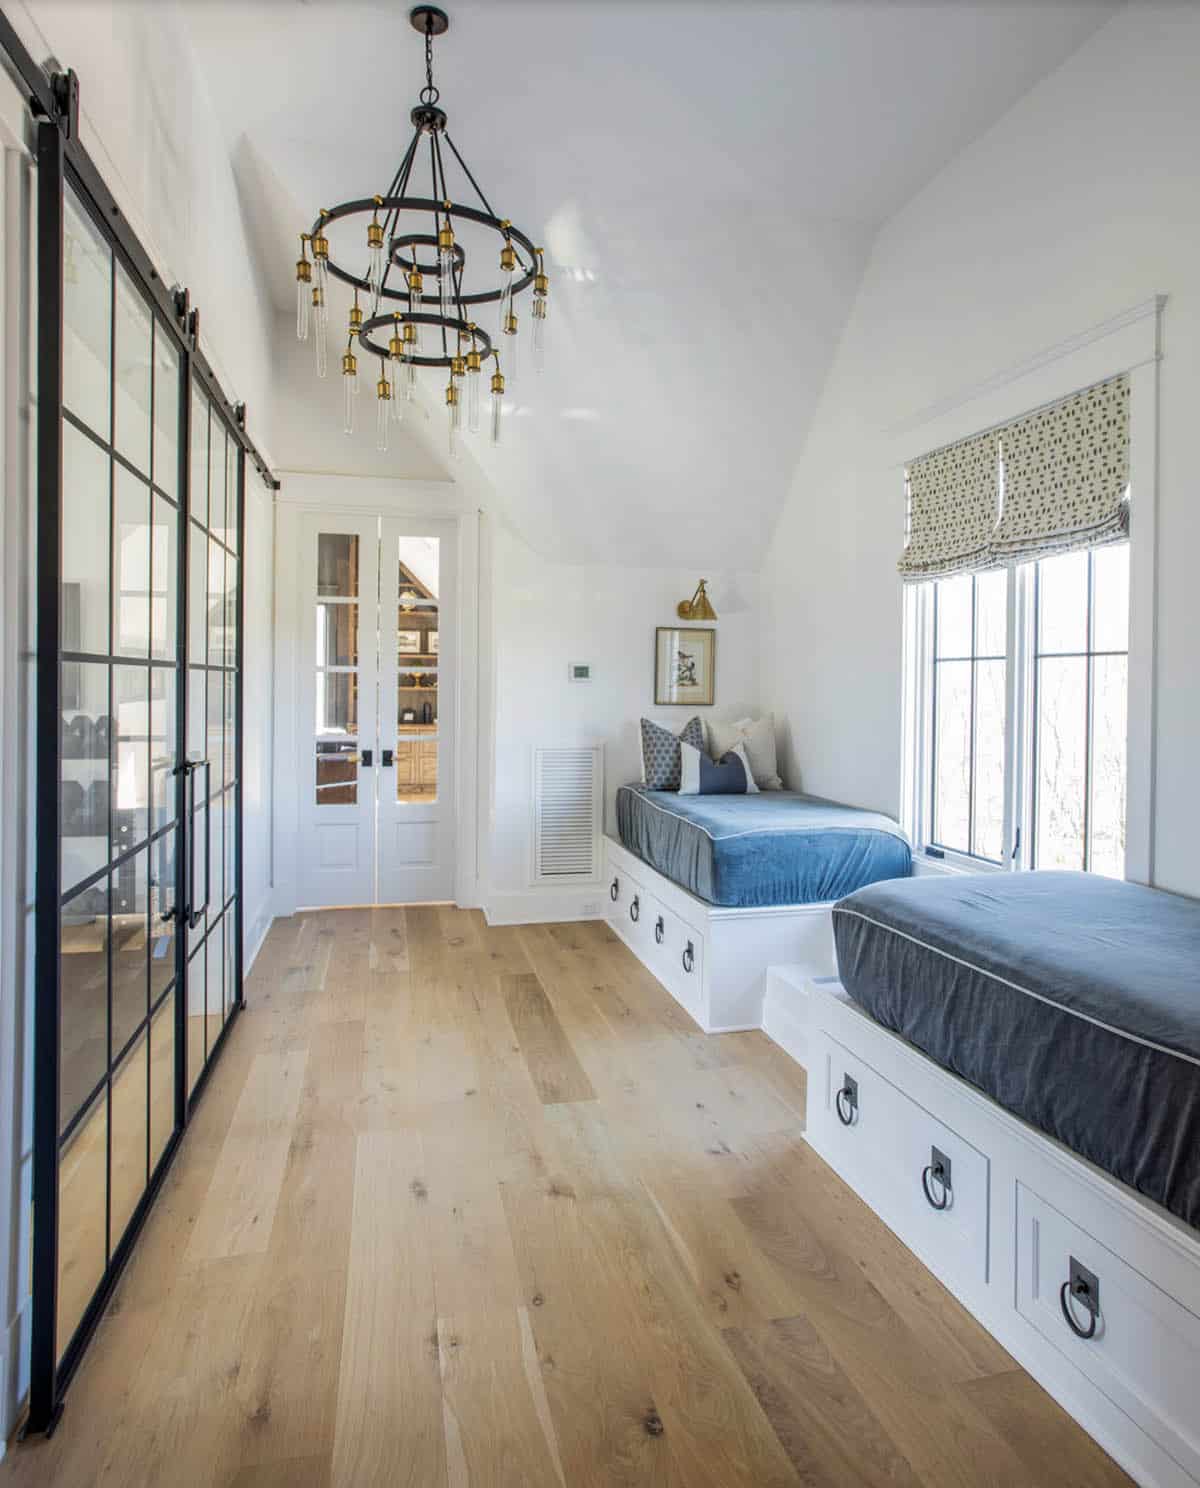
Bunk Room with Built-In Beds and Glass Barn Doors
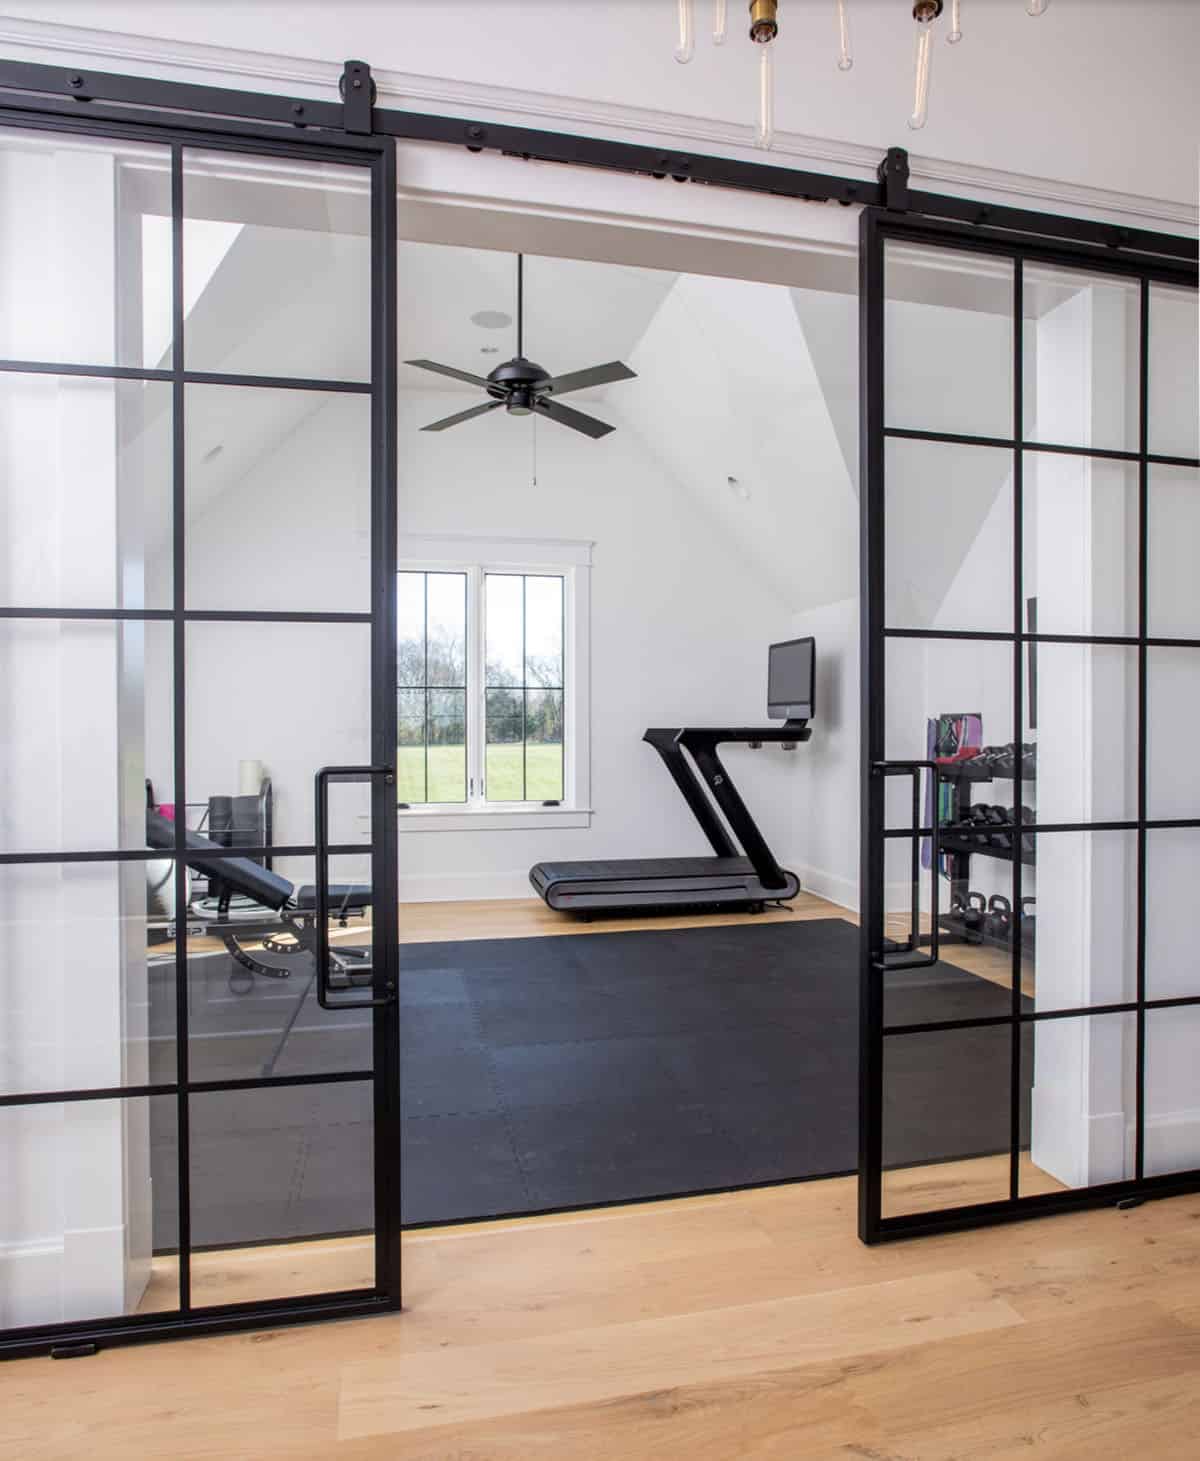
Home Gym with Glass Sliding Doors
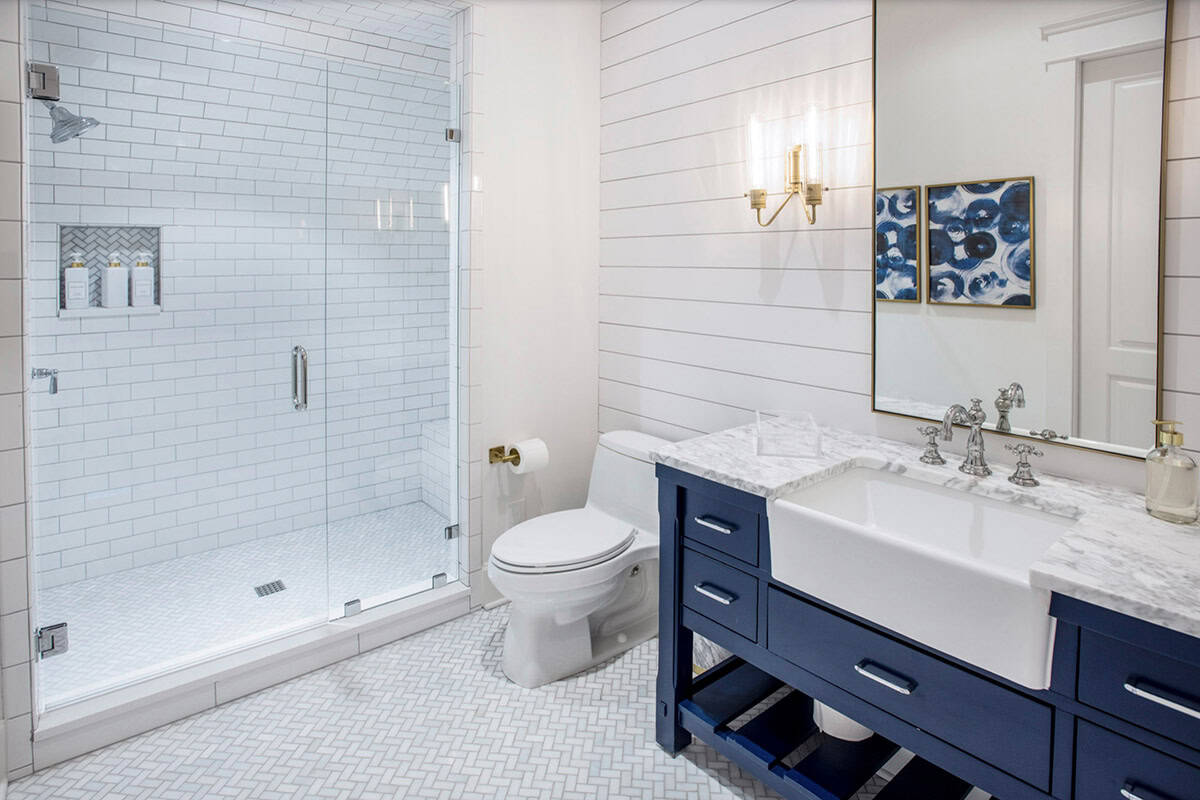
Guest Bathroom with Navy Vanity and Subway Tile
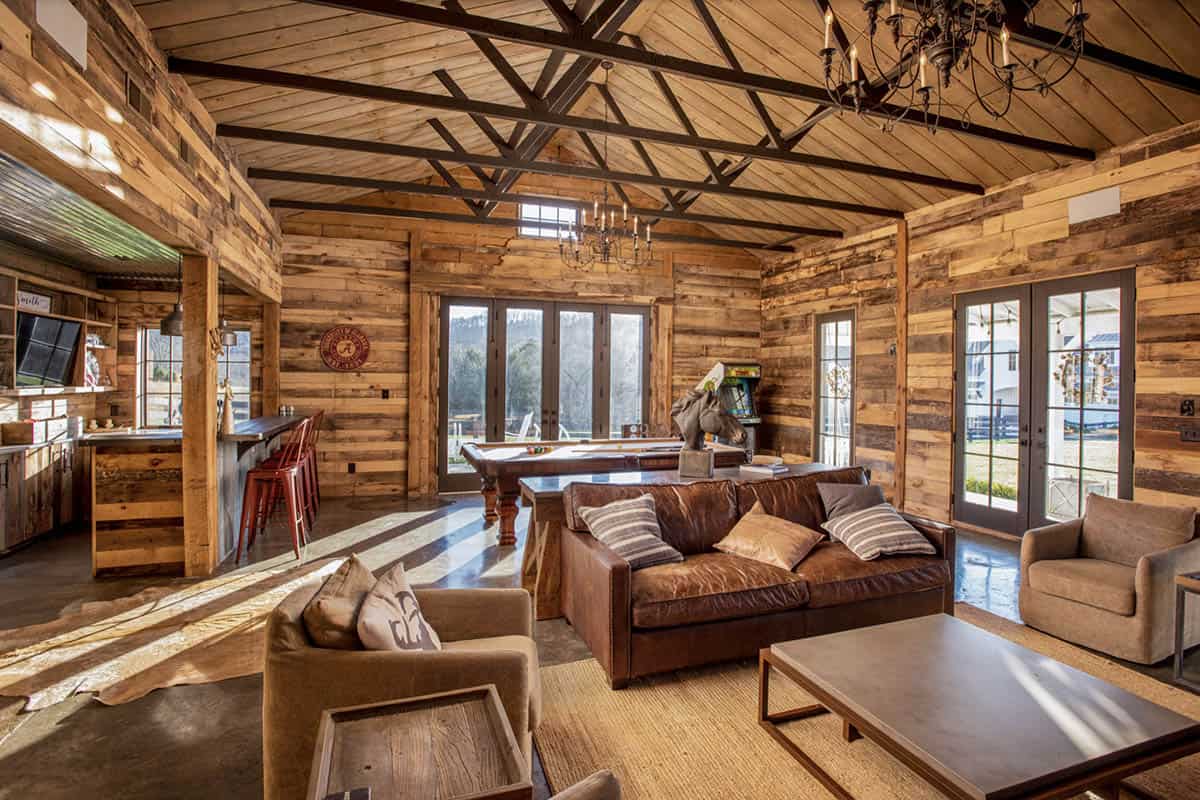
Rustic Rec Room with Pool Table and Timber Trusses
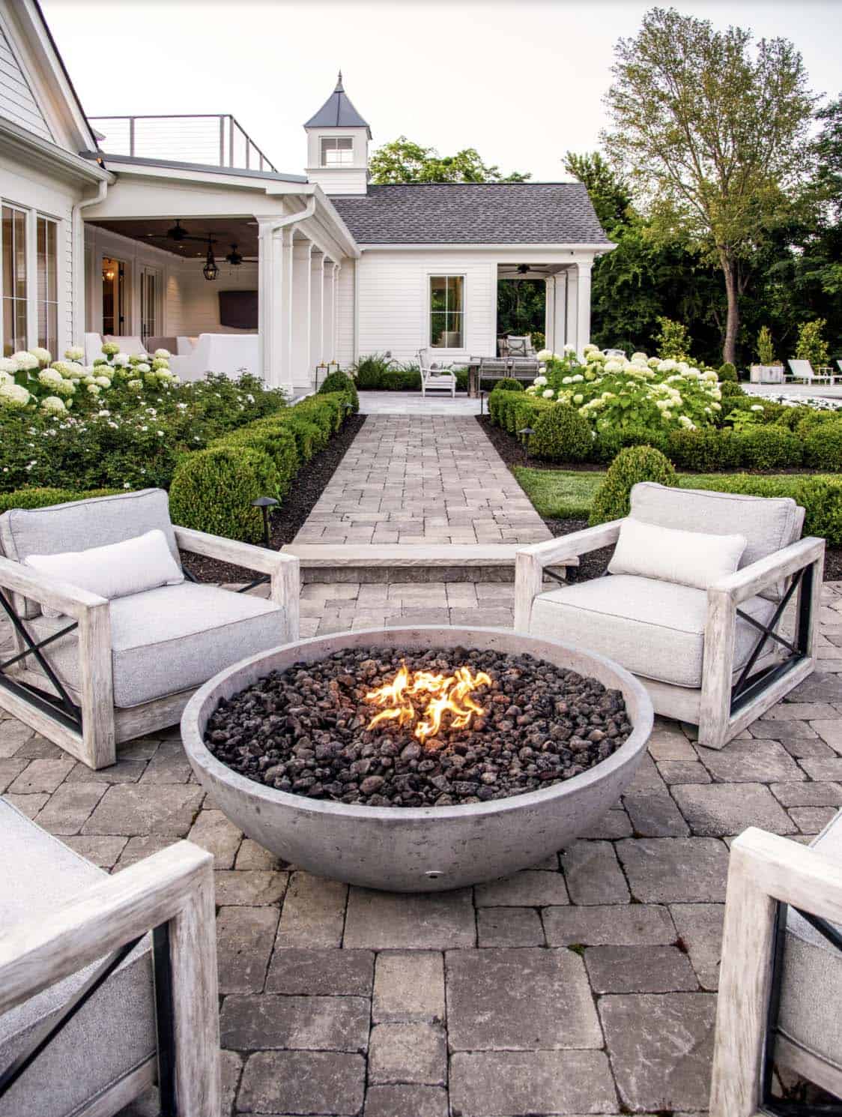
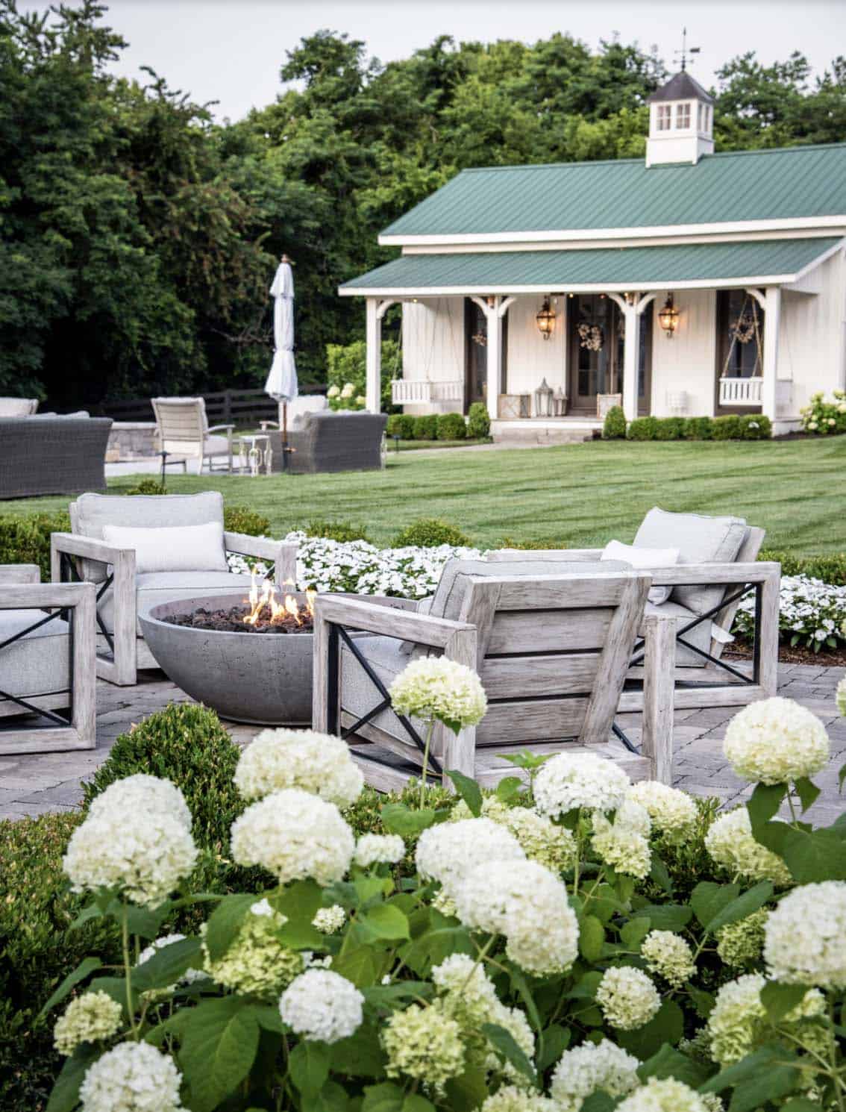
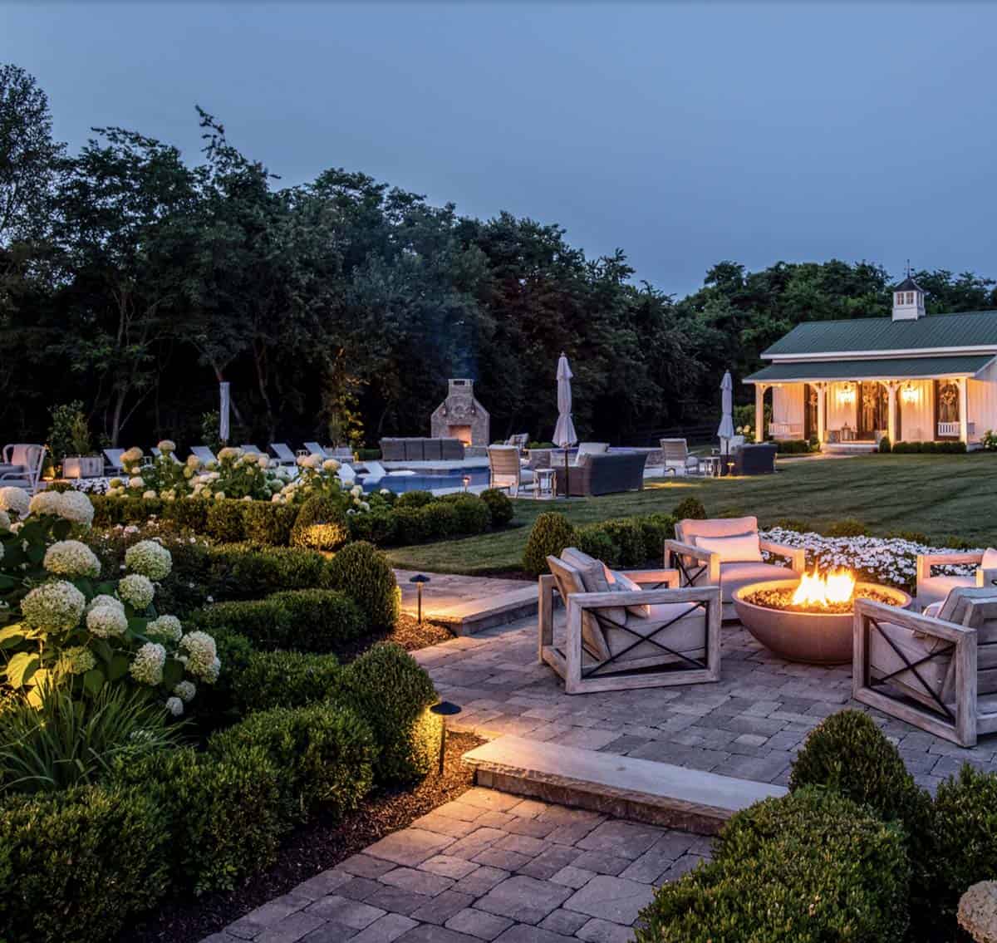
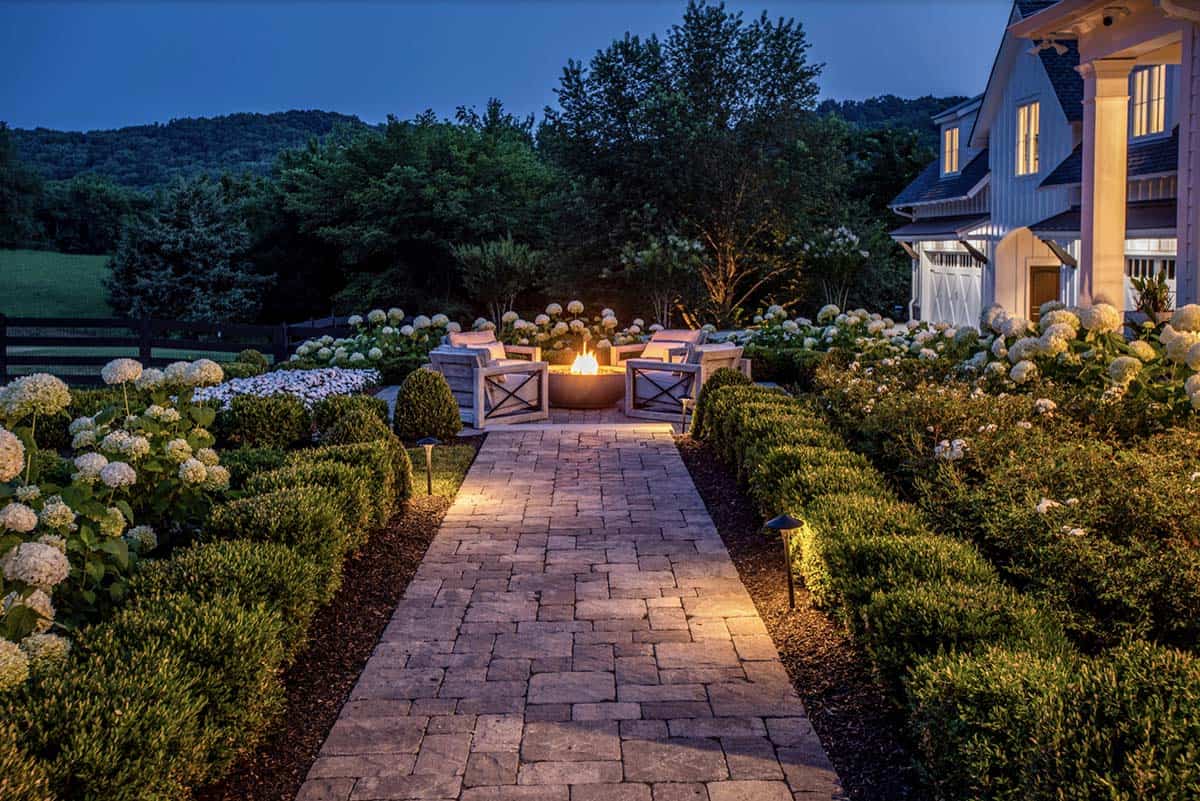
Outdoor Living: Porches, Fire Pit and Patio Spaces
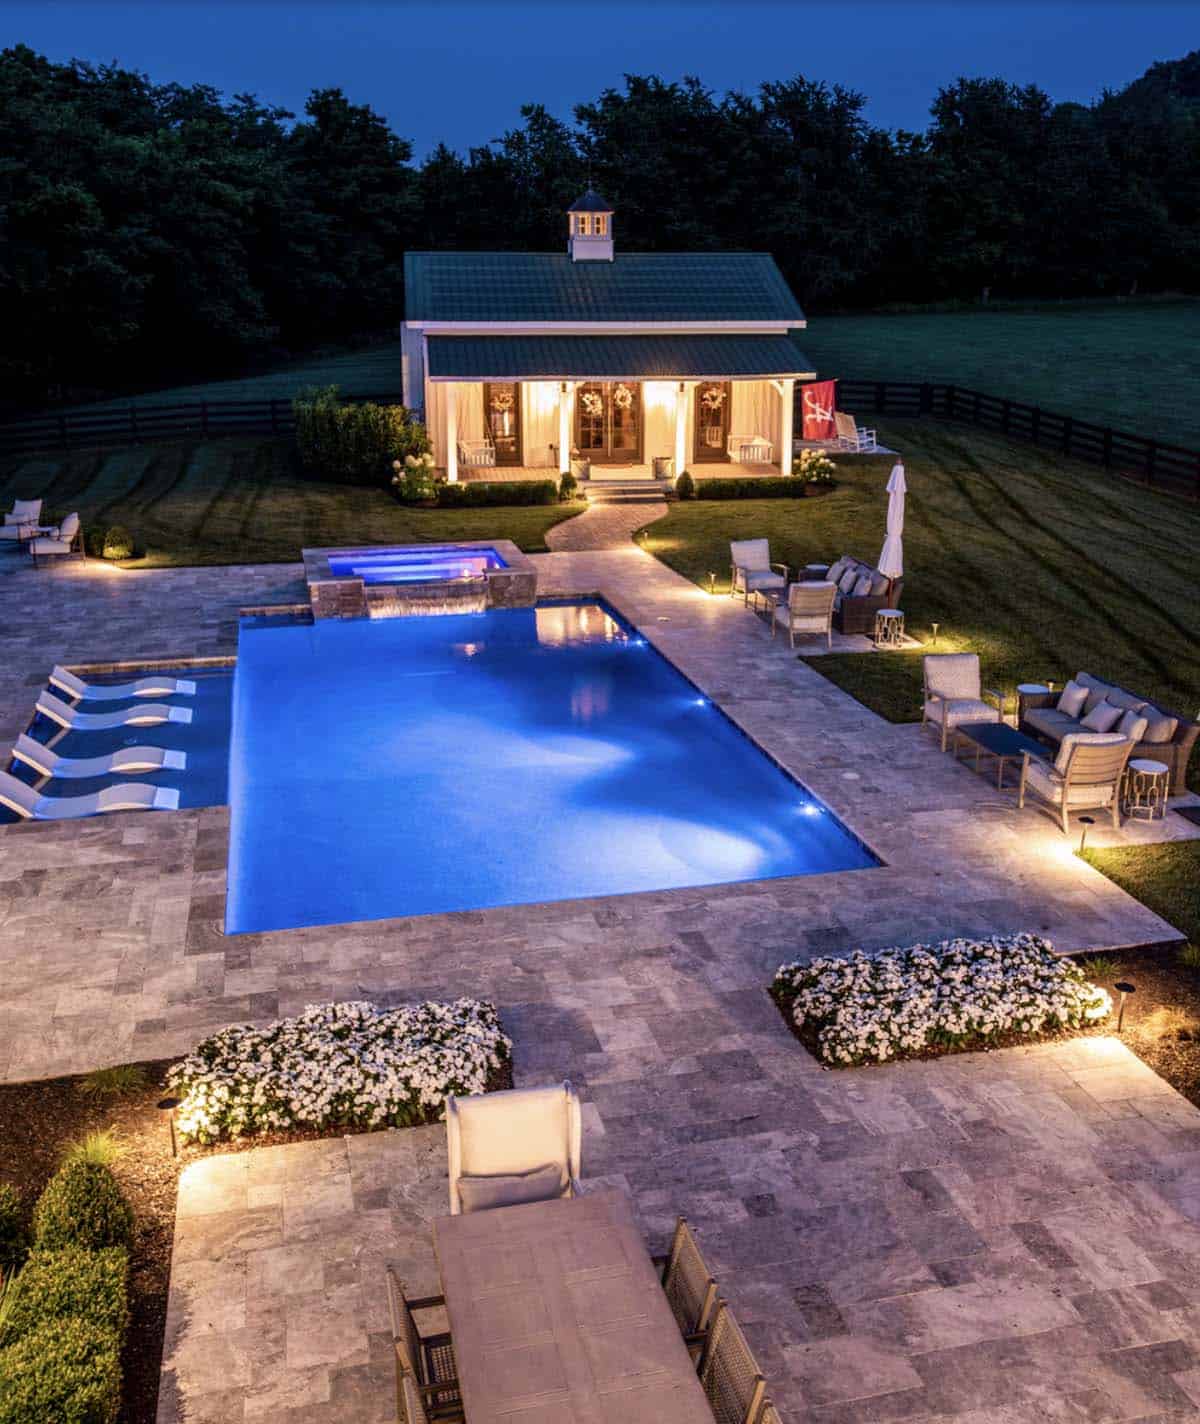
Resort-Style Pool and Travertine Deck
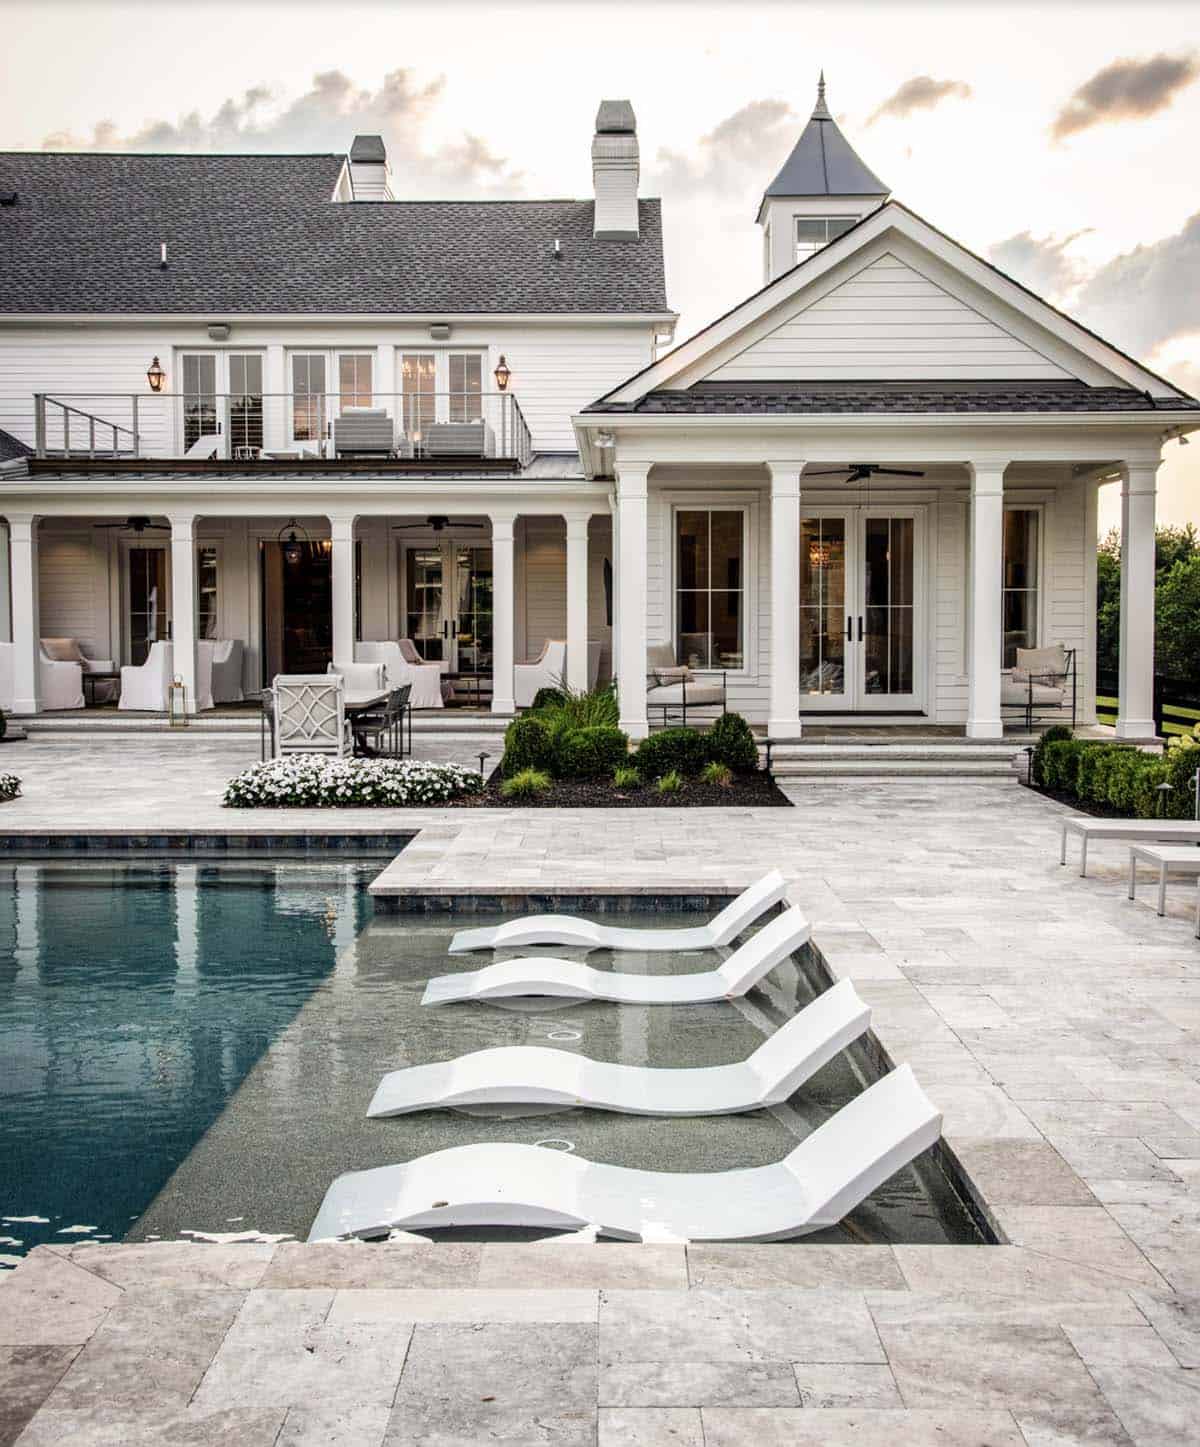
Above: The pool deck is Travertine in Ivory, laid in a French pattern. The porches and patios around the home have Pennsylvania bluestone.
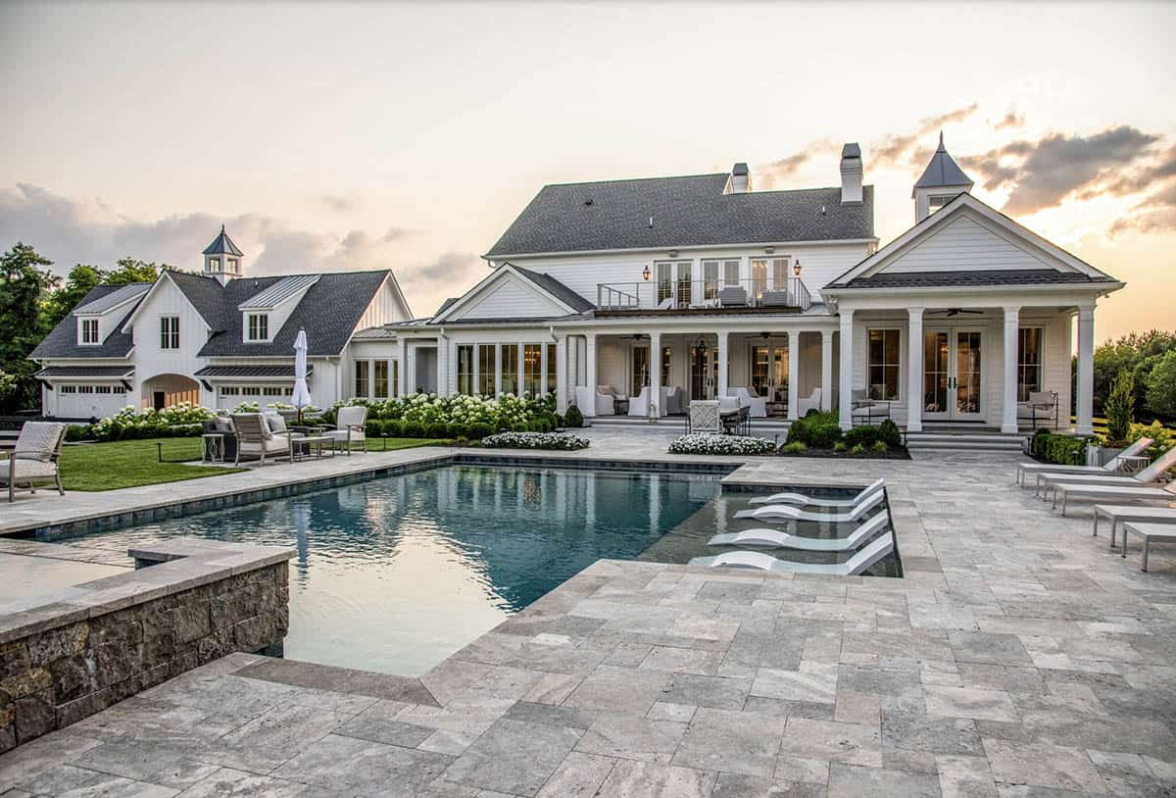
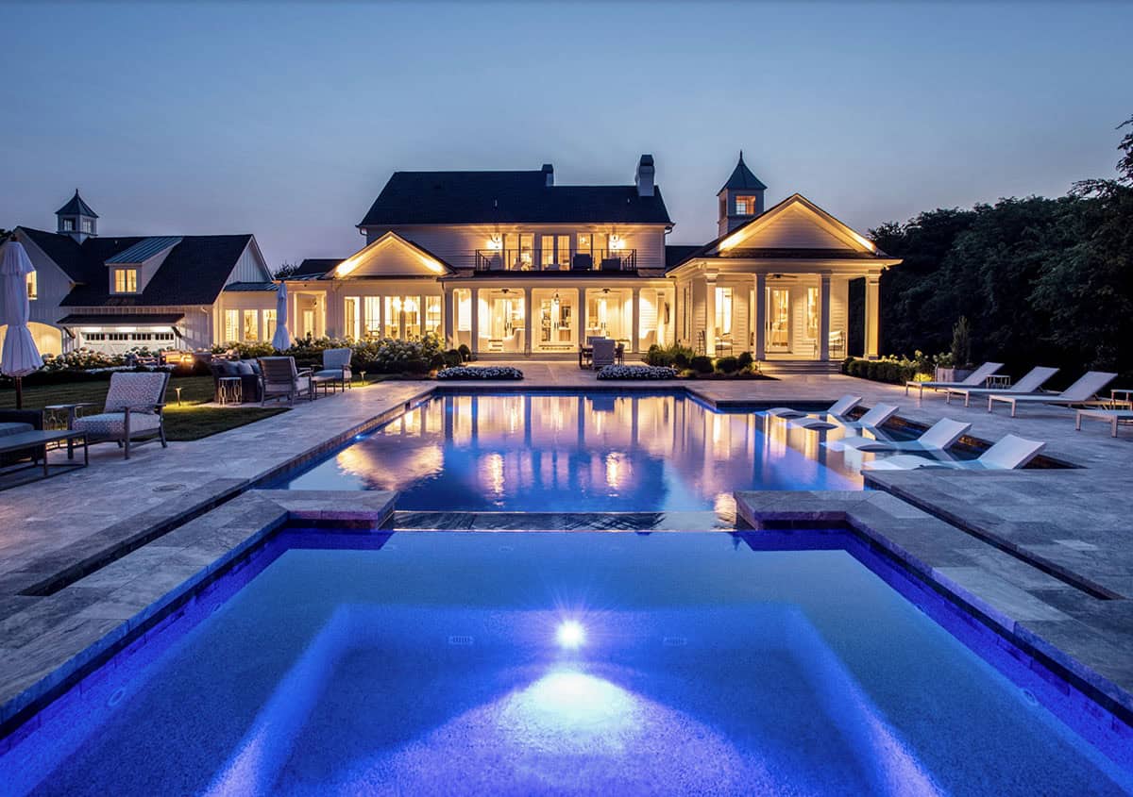
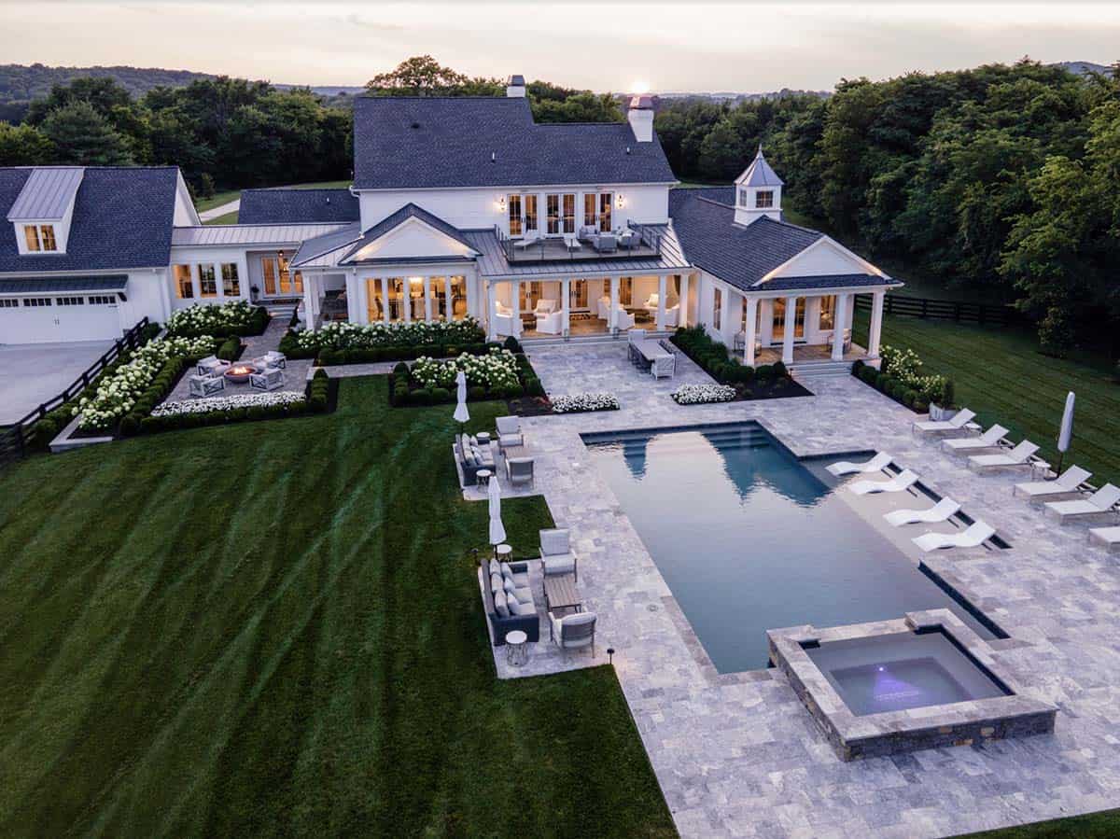
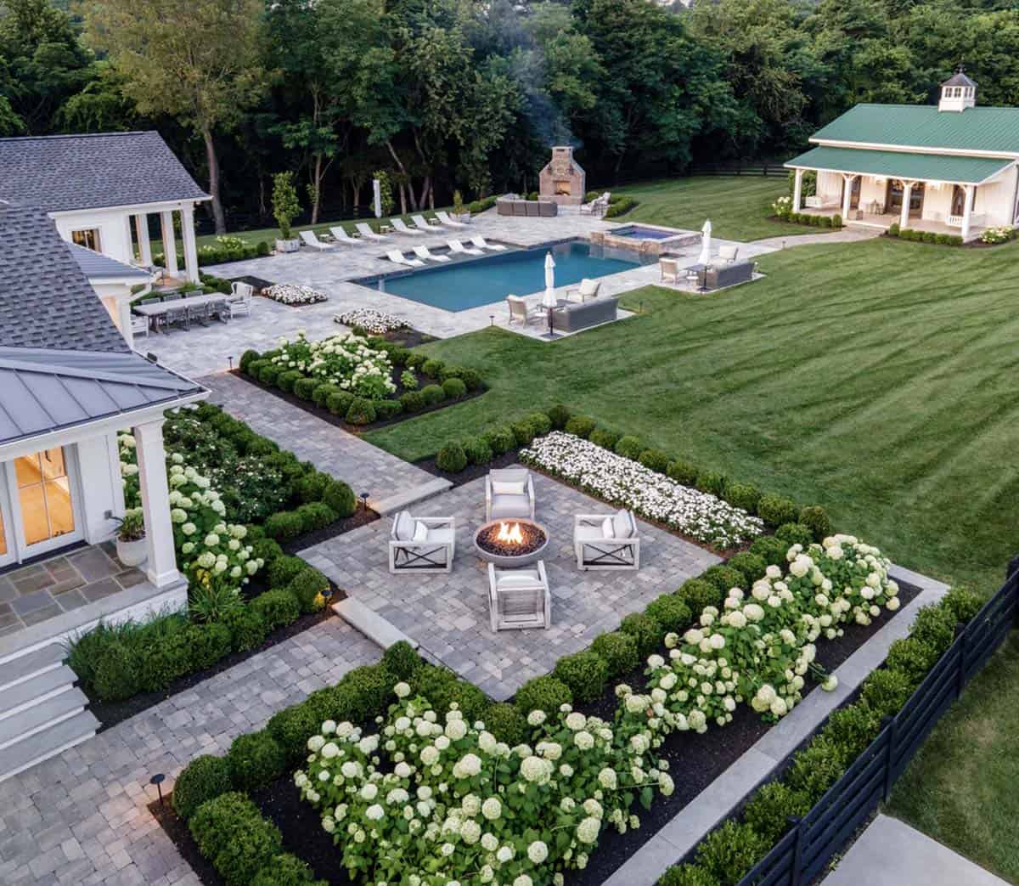
Above: The Pool Deck is Ivory Travertine in a French pattern. The Walkways and Fire Bowl are stone pavers.
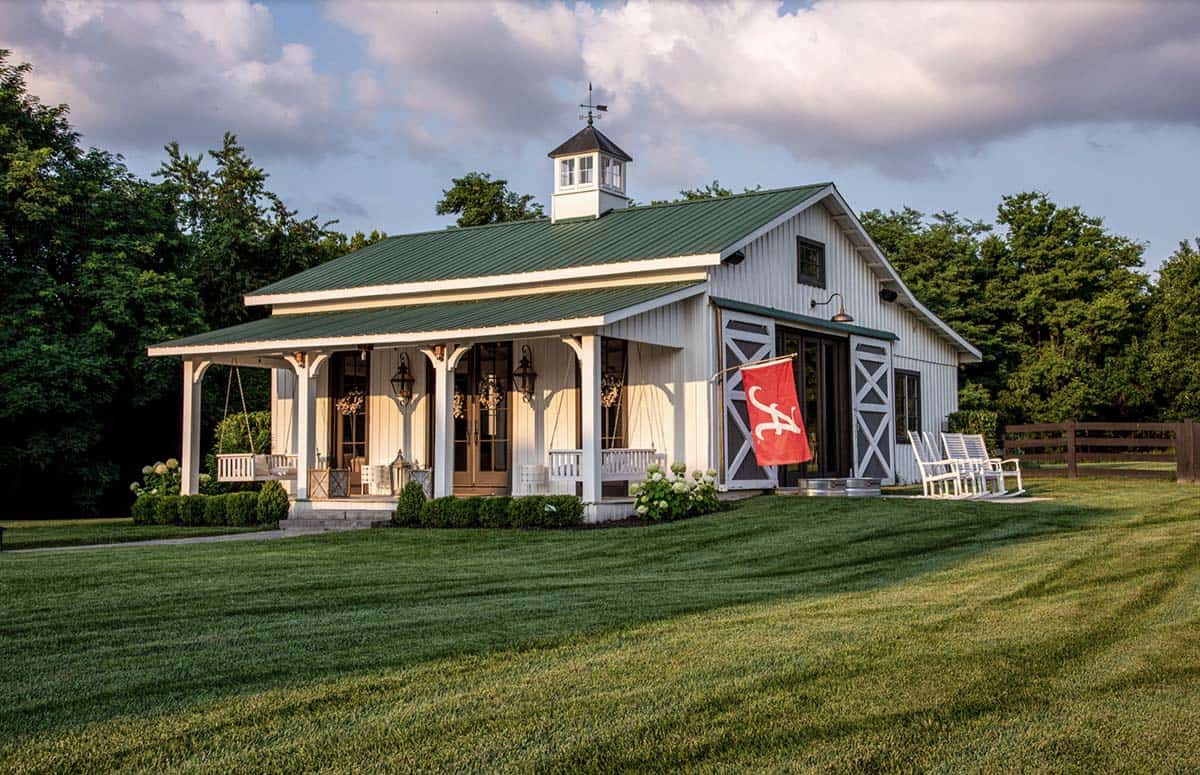
Pool House with Green Metal Roof and Spa
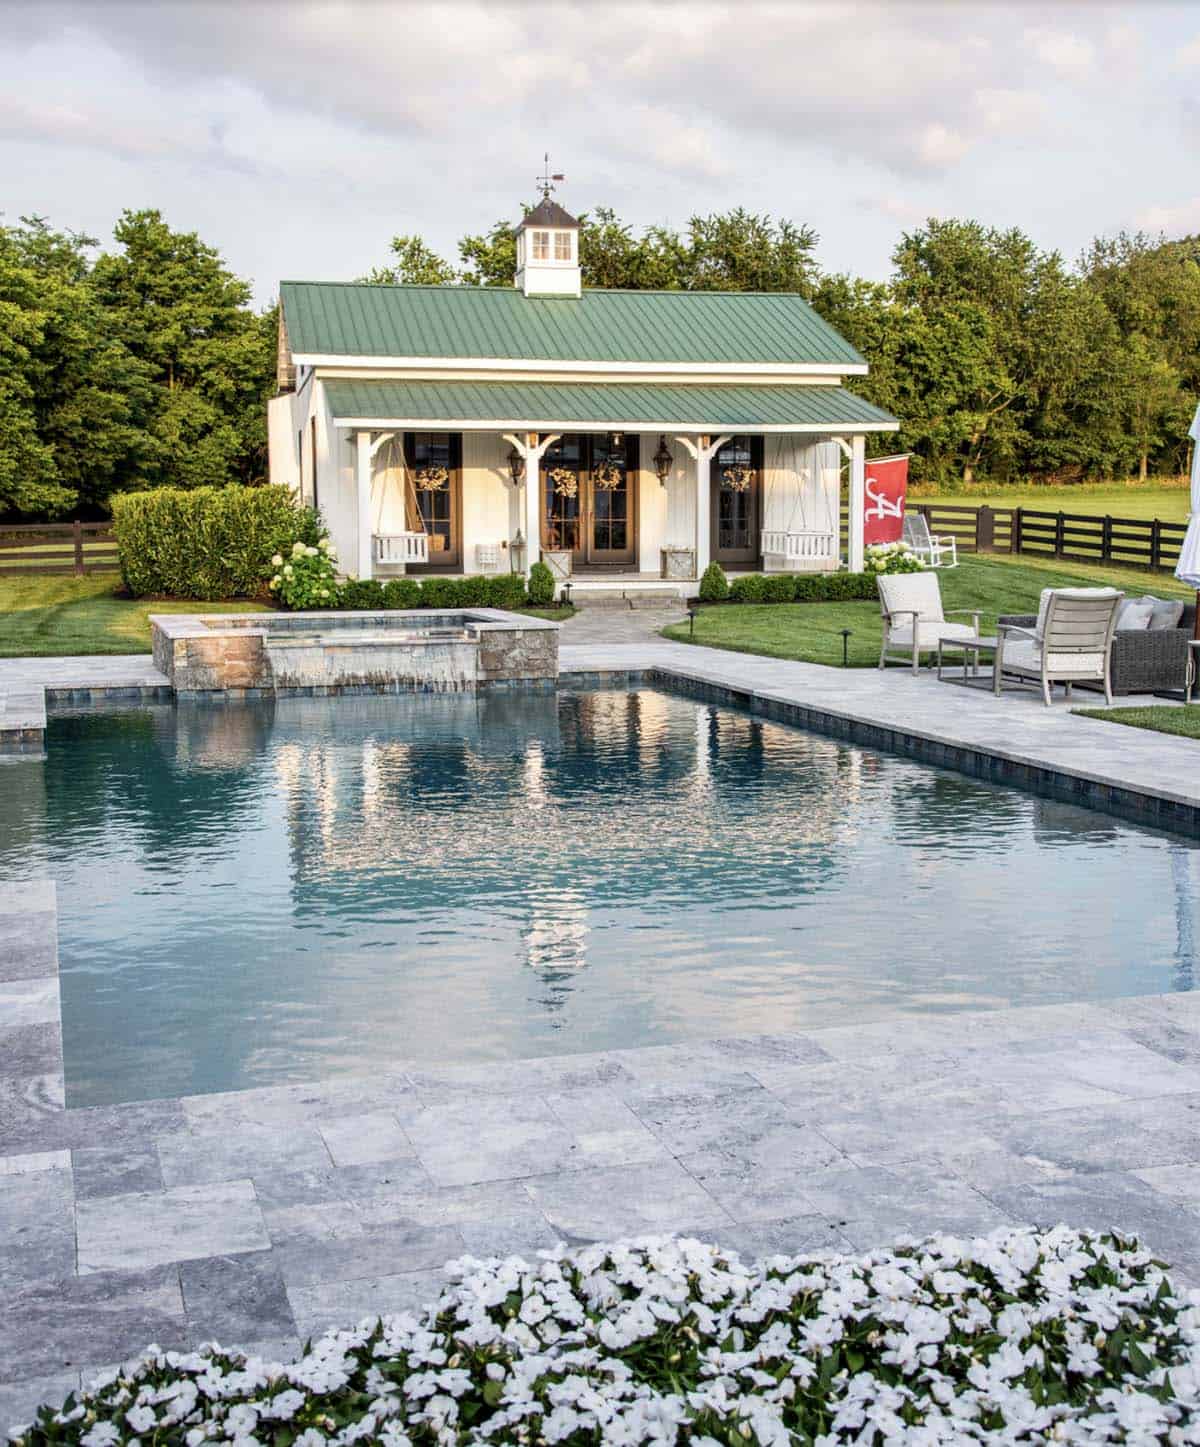
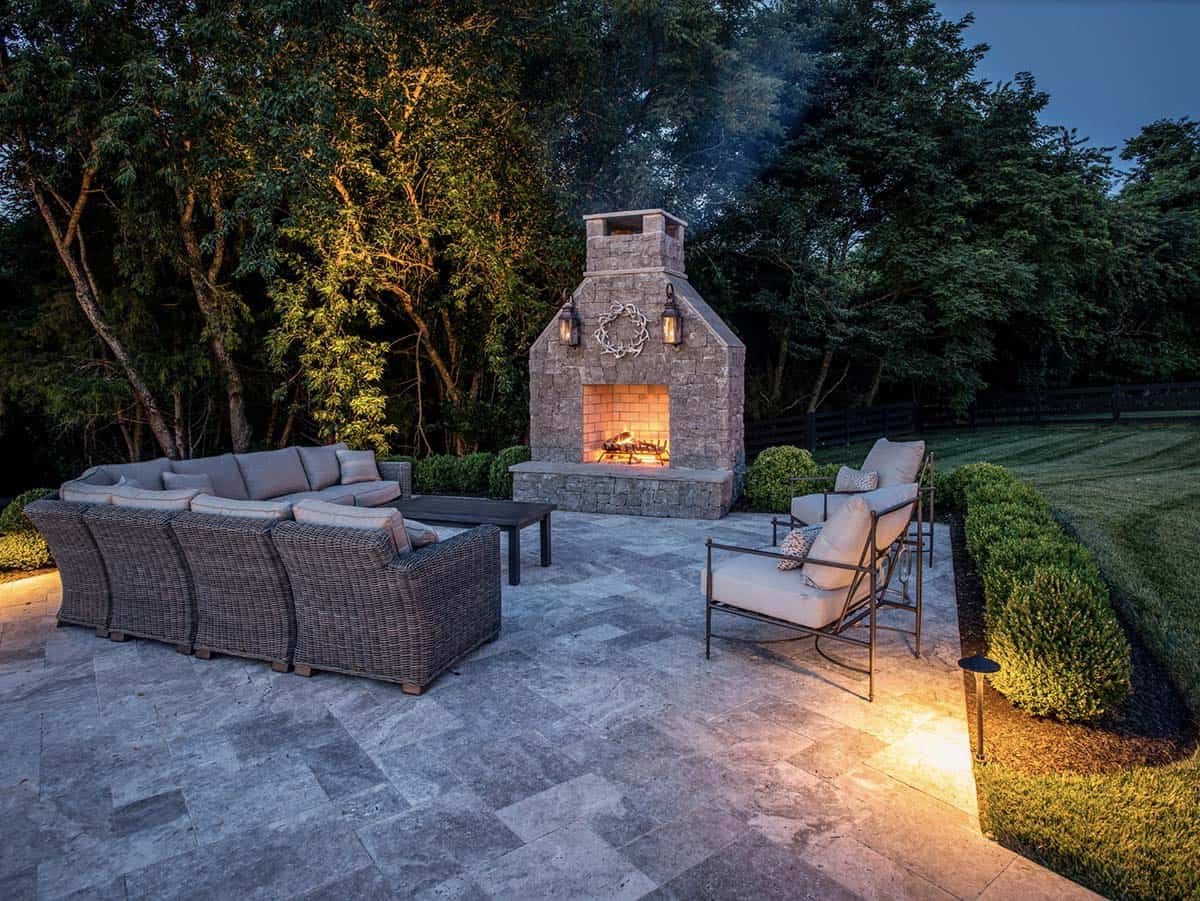
Outdoor Stone Fireplace and Lounge Seating
PHOTOGRAPHER Reed Brown Photography




0 comments