


❤️ Would you like to save this?
By saving, we'll email this post to you for later. Unsubscribe anytime.
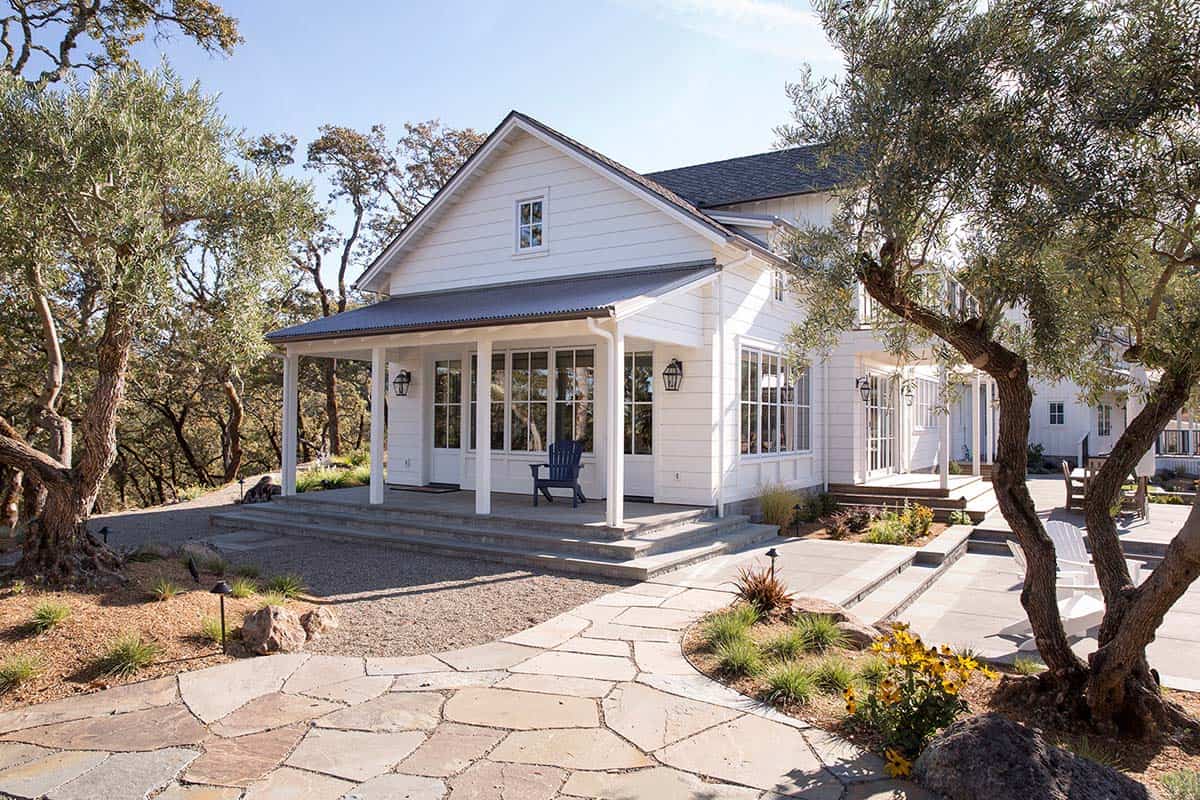
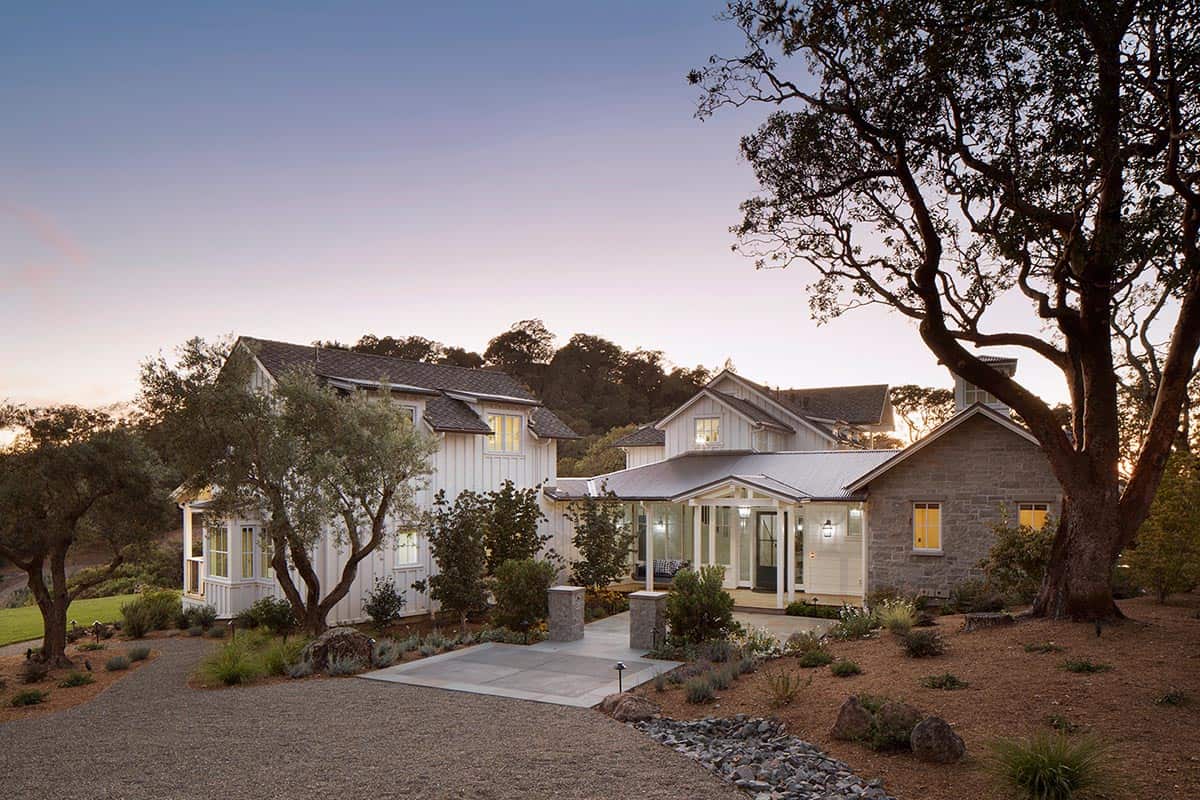
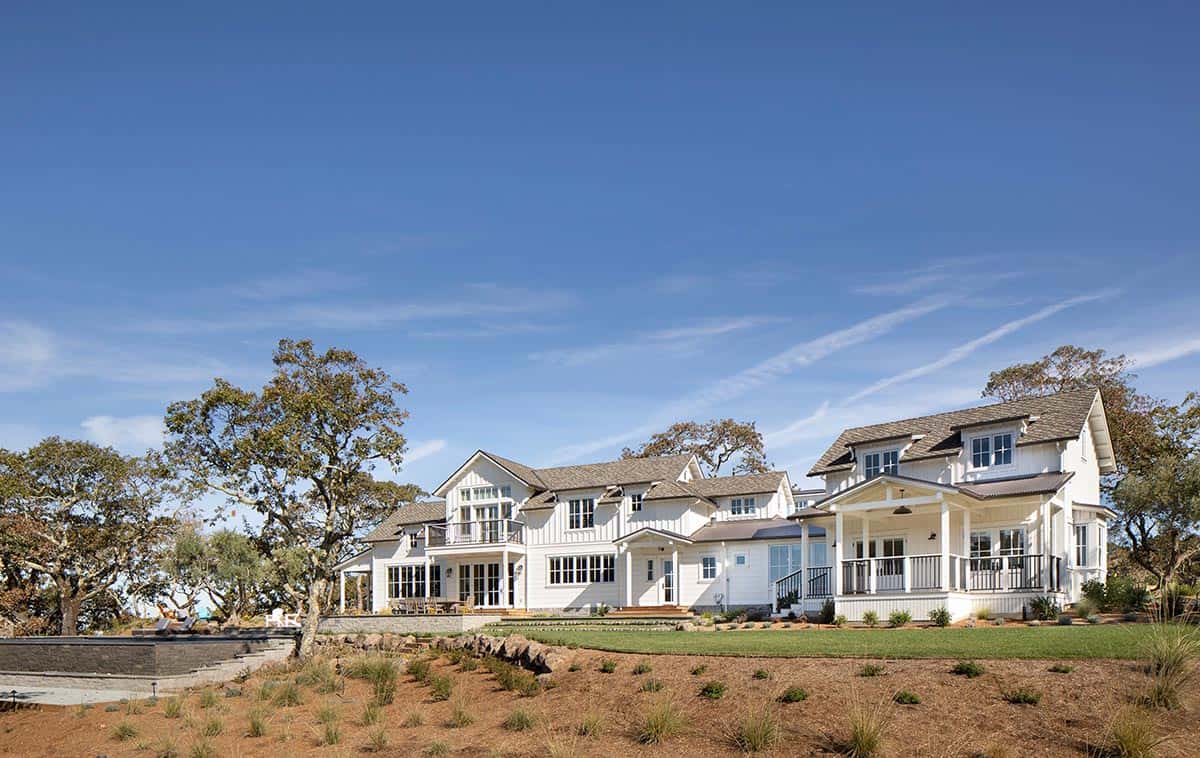
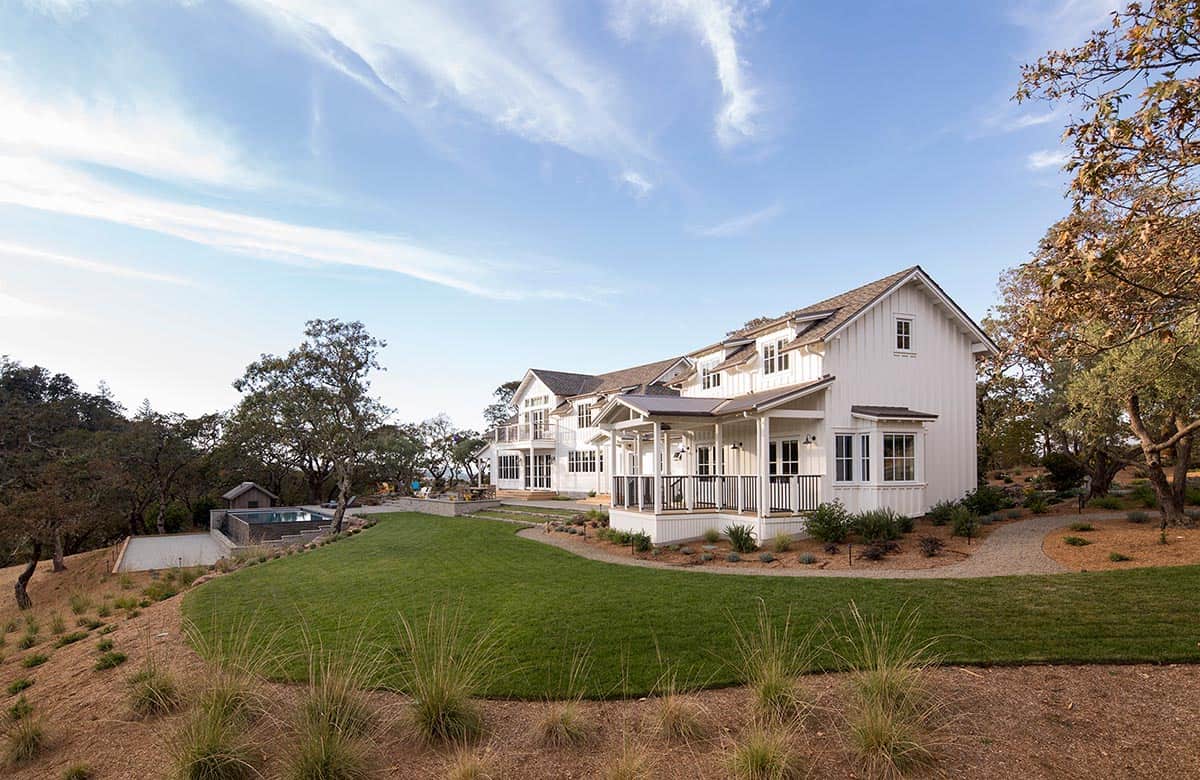
Robert Baumann Architects has designed this spectacular modern farmhouse nestled on a beautiful 113-acre property in the Wine Country of Sonoma County, California. The owner, an outdoor enthusiast originally from Canada, spends a lot of time traveling for work. With their primary home close to their job and in an urban environment, they wanted a getaway place to enjoy the outdoors again.
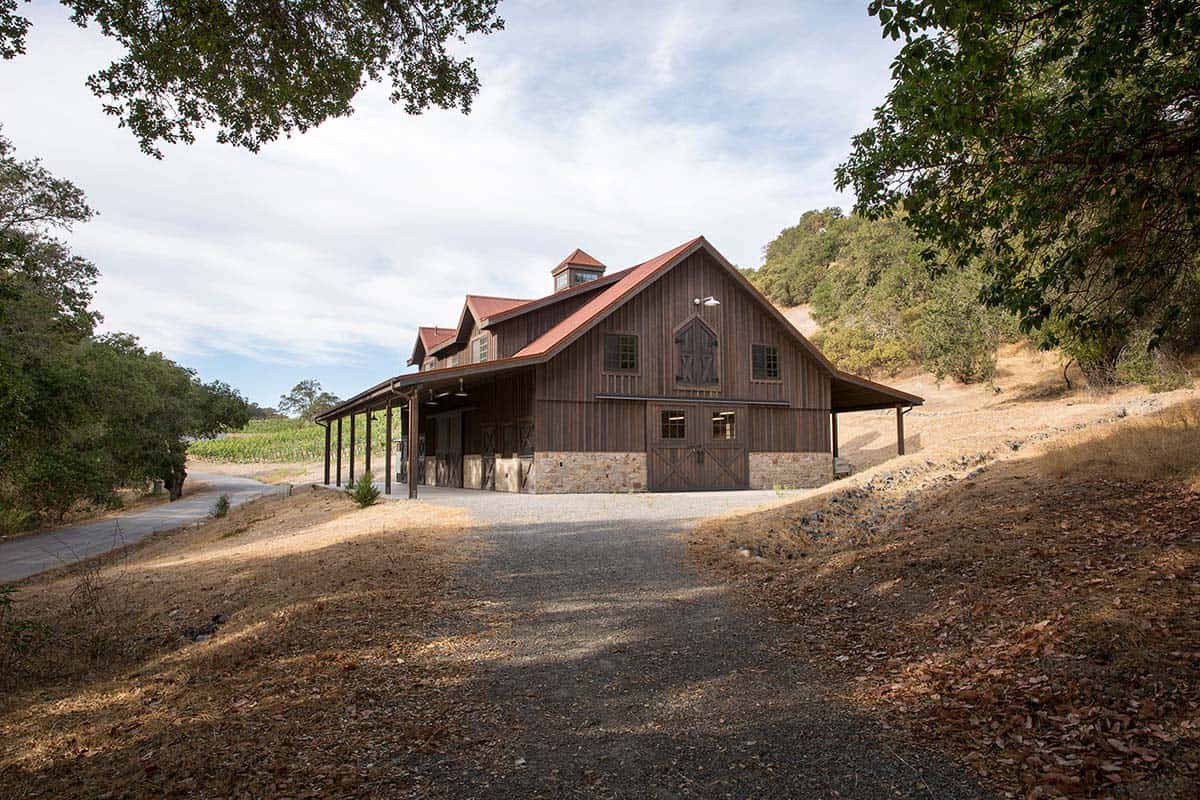
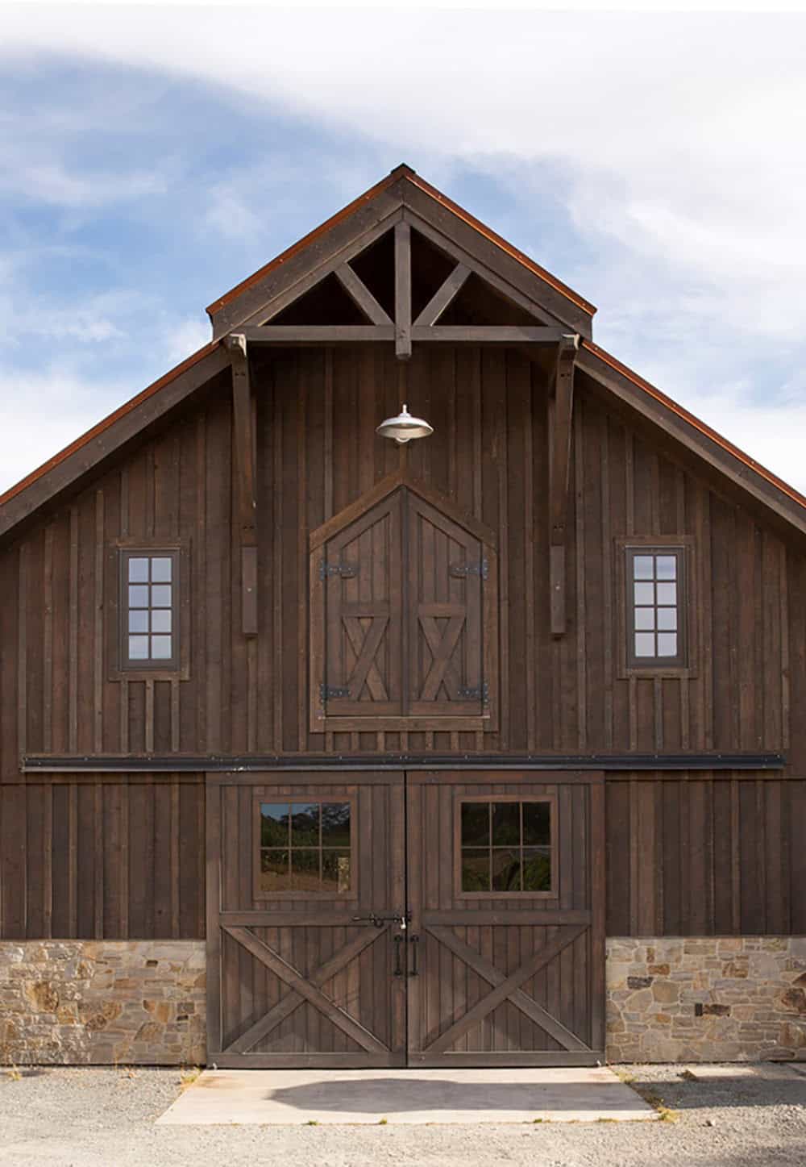
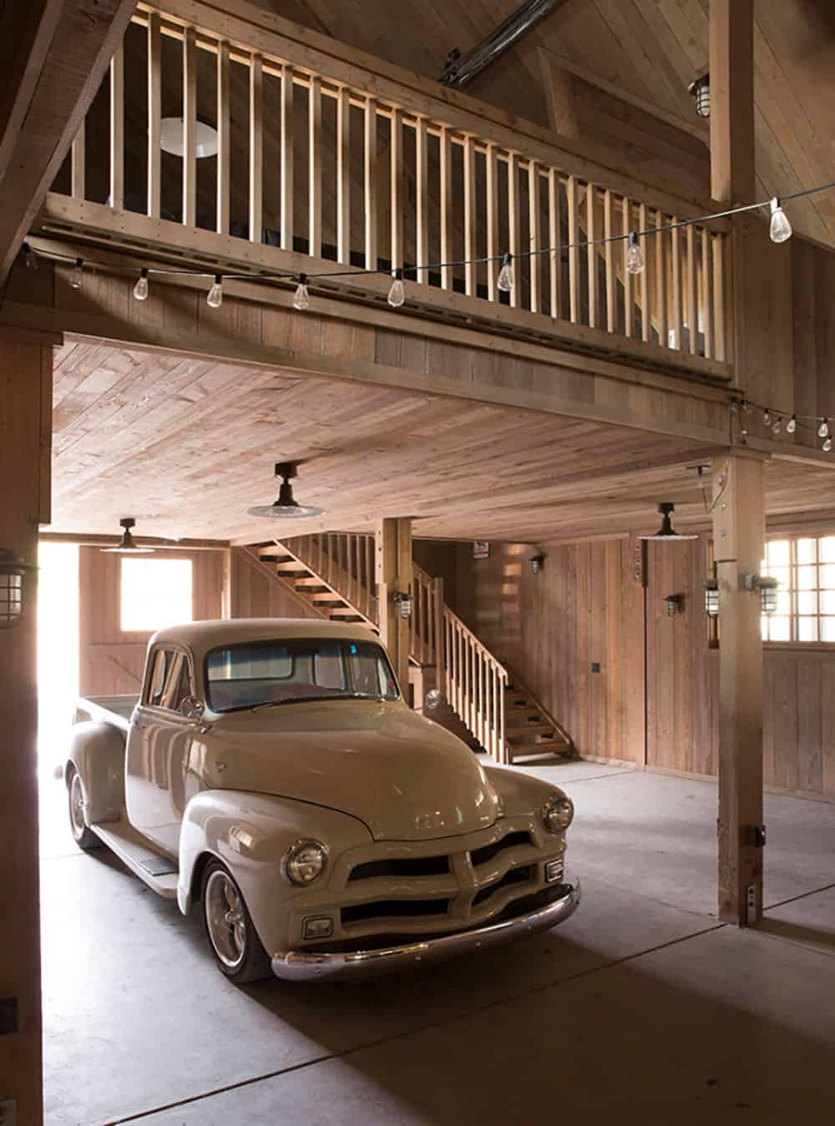
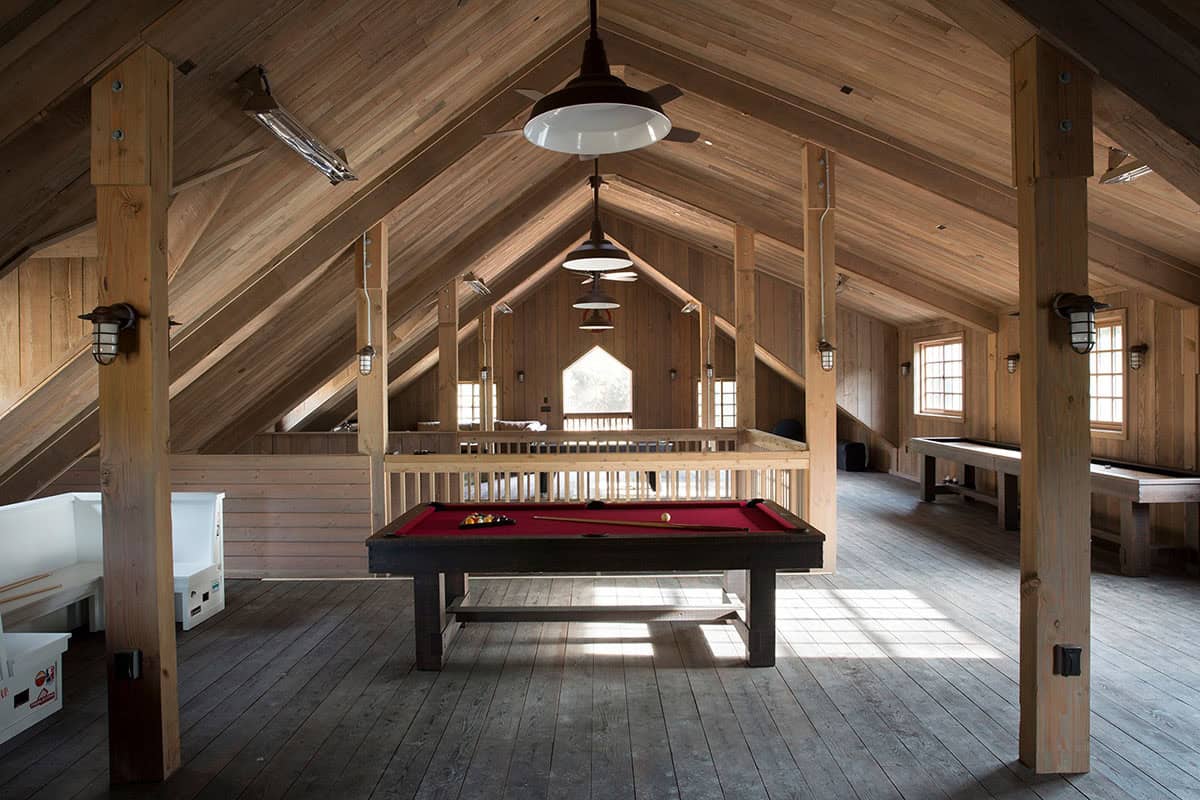
This wine country property would be an idyllic place to not only plant grape vines, but also to build a network of trails for hiking and mountain biking. The first phase of the project entailed site work and the construction of a multi-purpose, 4,047-square-foot barn; the lower level would store equipment, and the upper level would be used for recreational purposes.
DESIGN DETAILS
ARCHITECT Robert Baumann Architects
GENERAL CONTRACTOR Total Concepts
BARN MANUFACTURER BarnPros
LANDSCAPE DESIGN The Land Collaborative
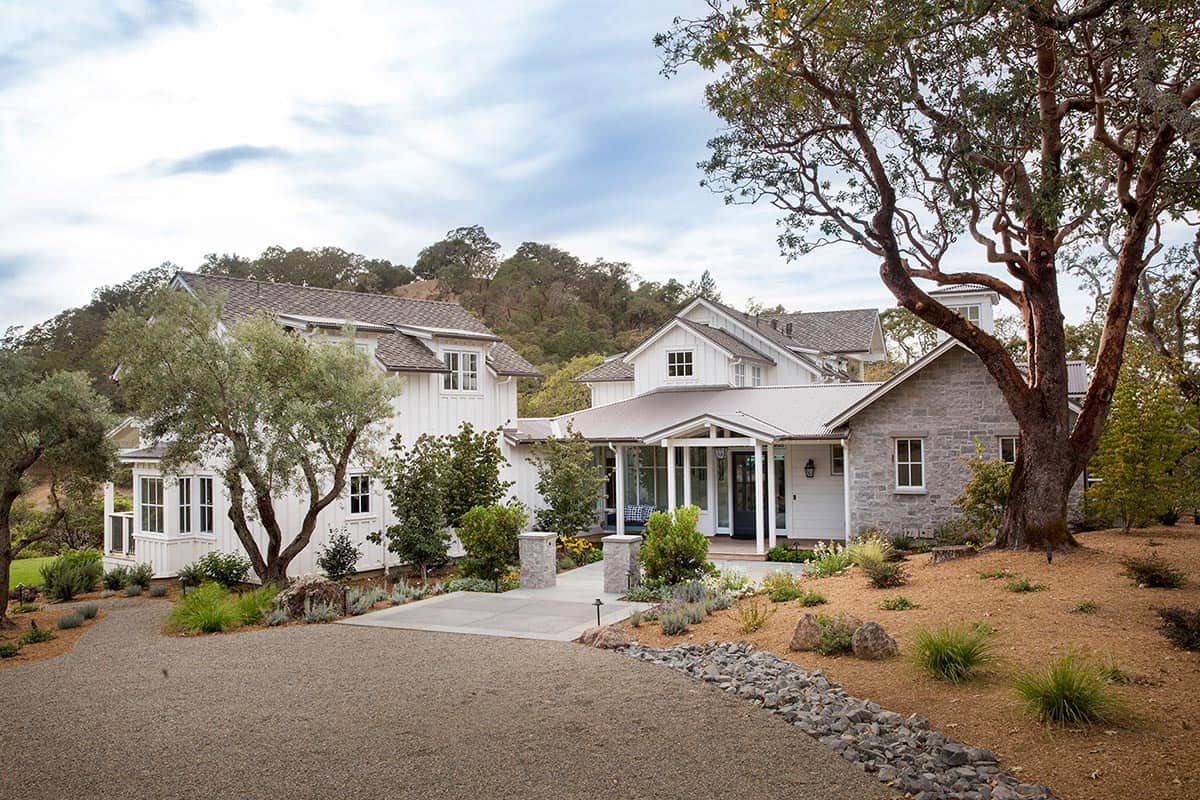
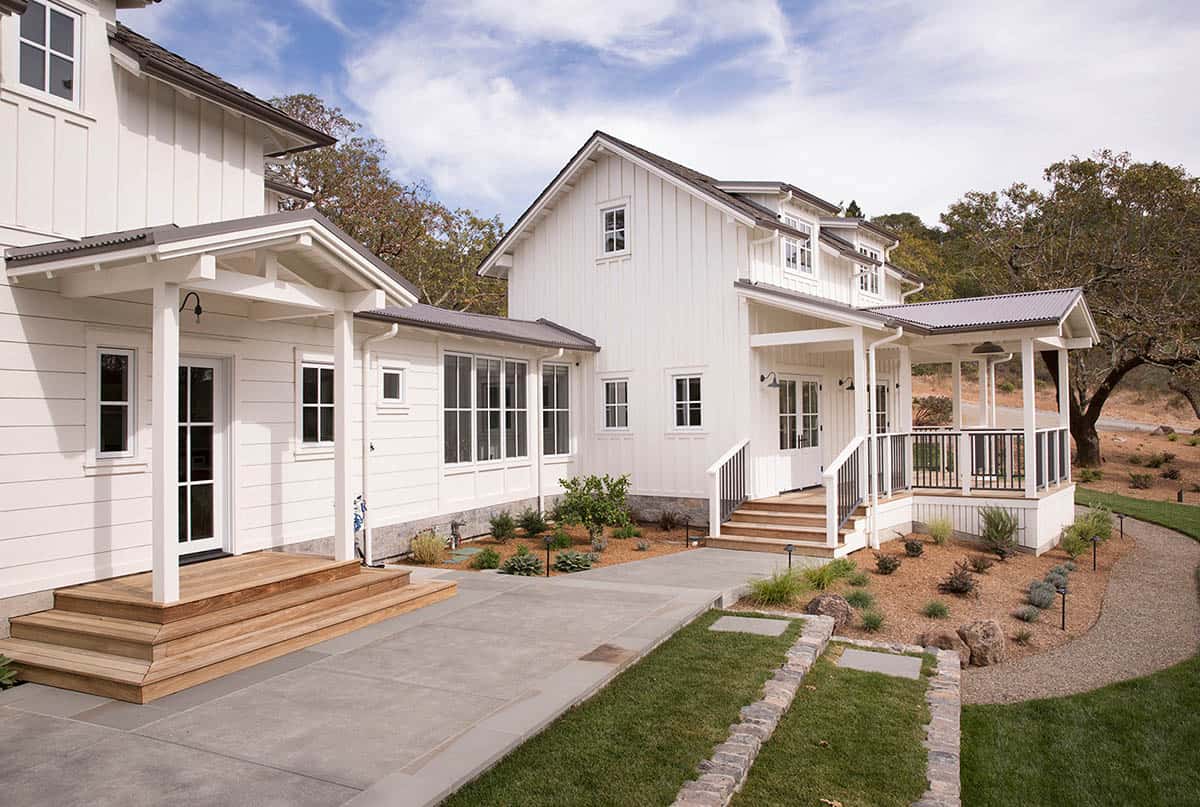
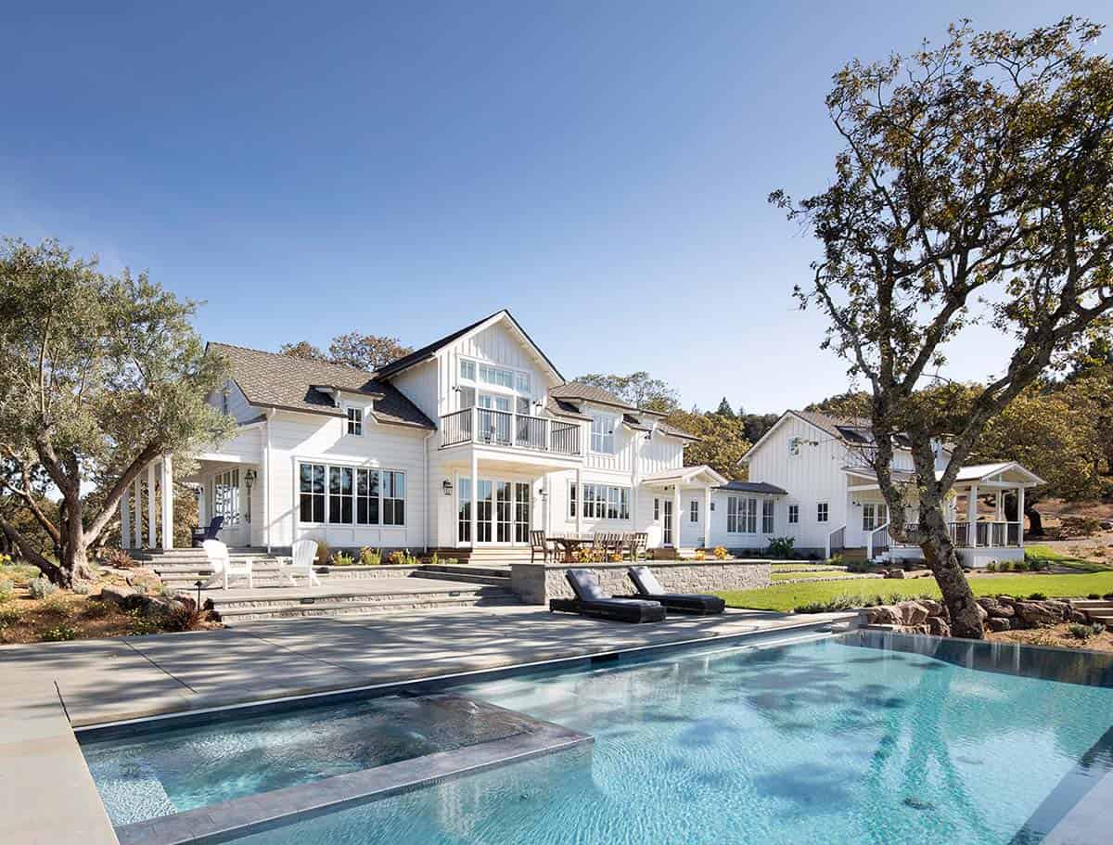
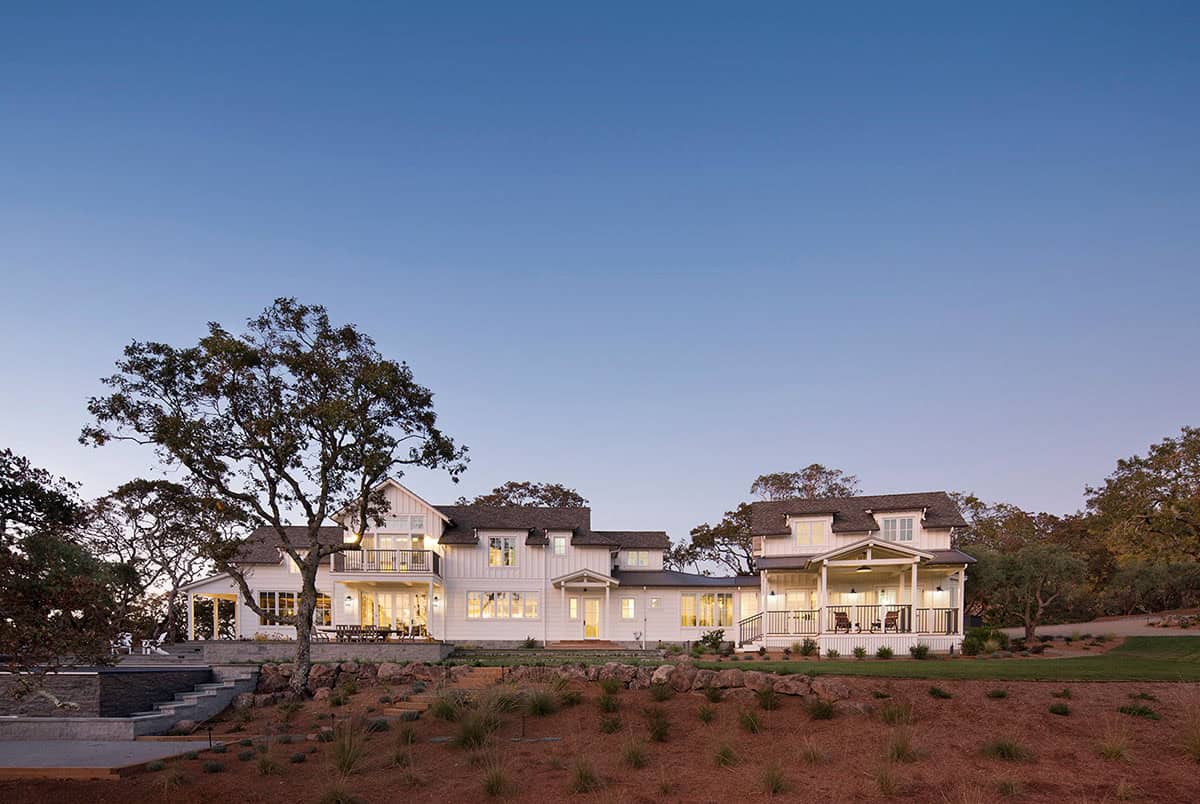
In the second phase was the construction of the 4,042-square-foot main house, where the owner’s vision was to create three connected pods: 1) a two-story garage/office, 2) main living, and 3) a family/guest wing. There is also 1,522 square feet of decks and patios.
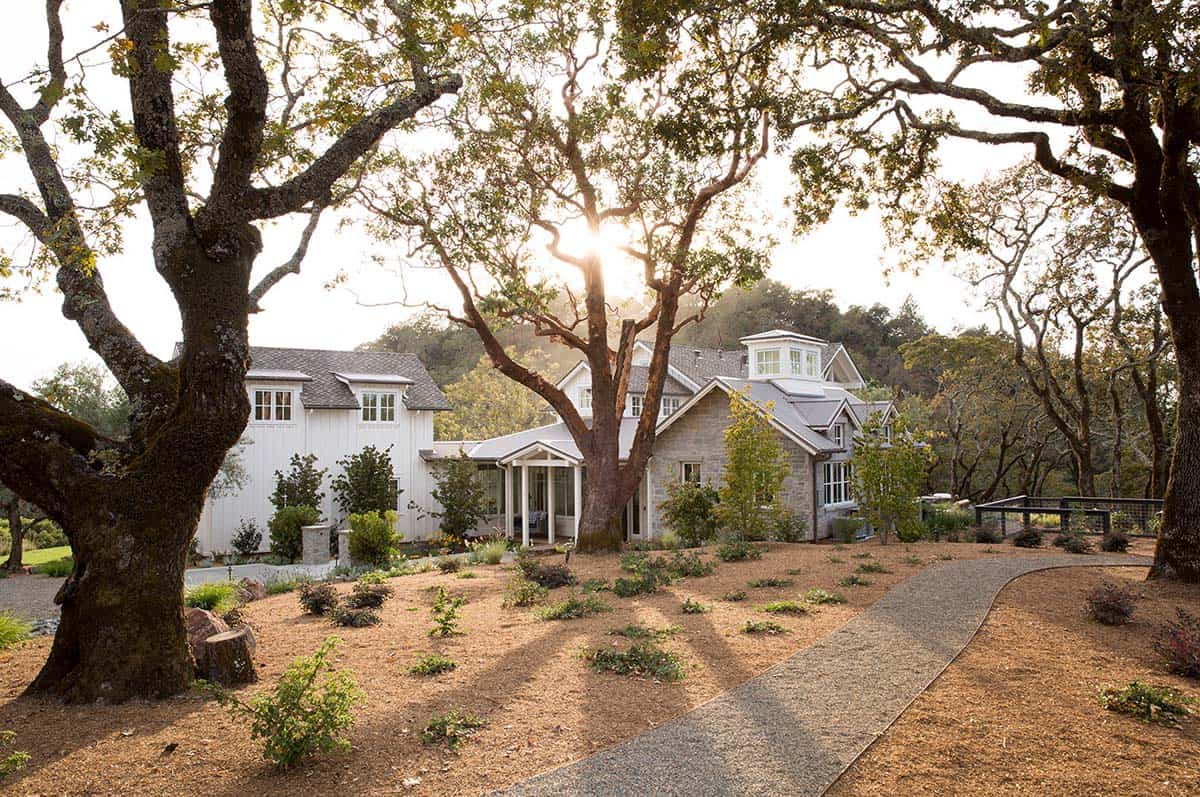
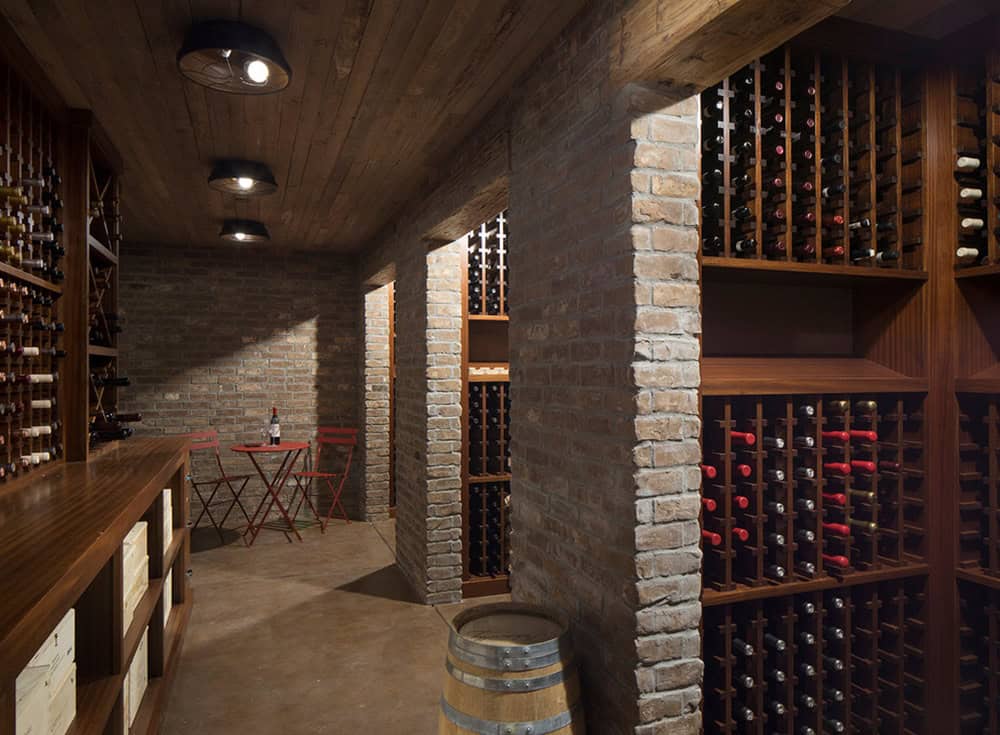
This trio of structures would be located on an Oak-filled hill, while preserving as many Oaks as possible. This factor, in conjunction with the natural topographic constraints, led to the interesting layout on the property. The house has four bedrooms, along with a 358-square-foot underground wine room used for entertaining family and friends.
What We Love About This Home
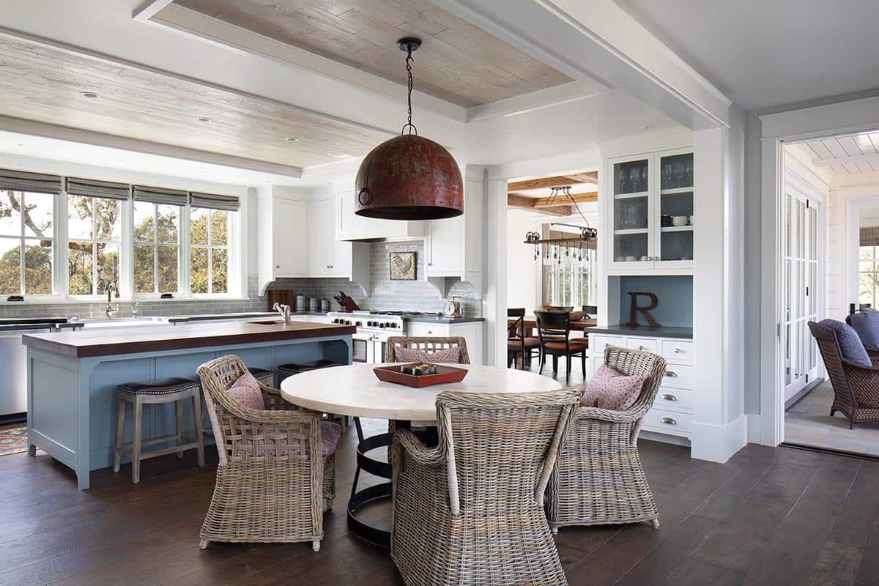
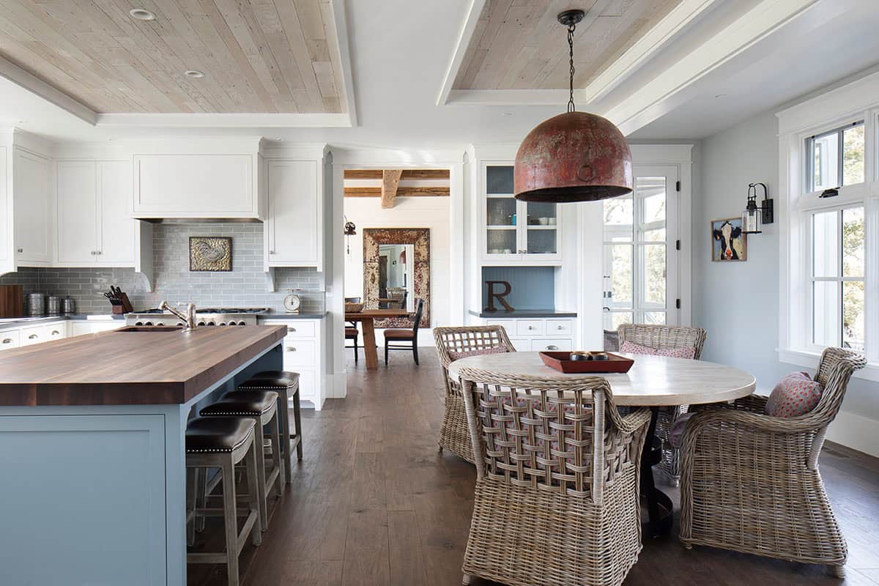
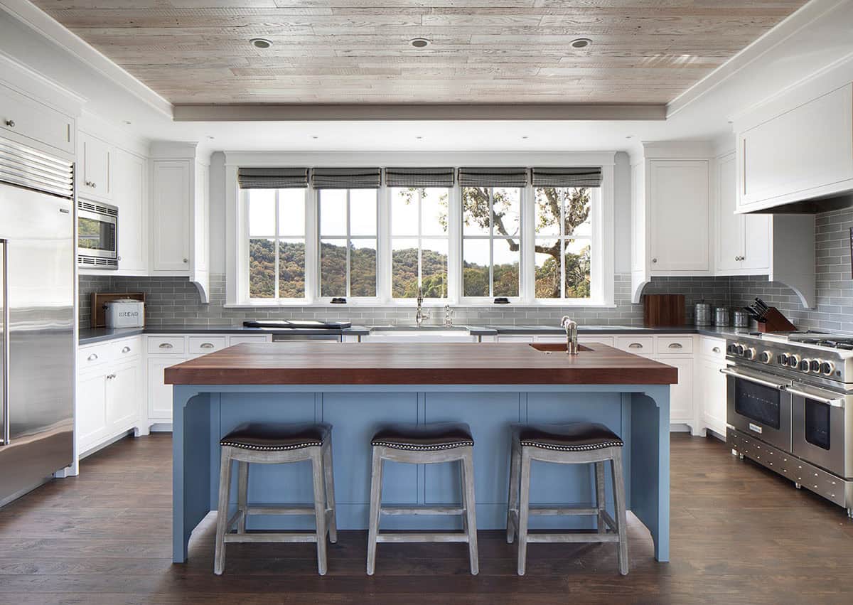
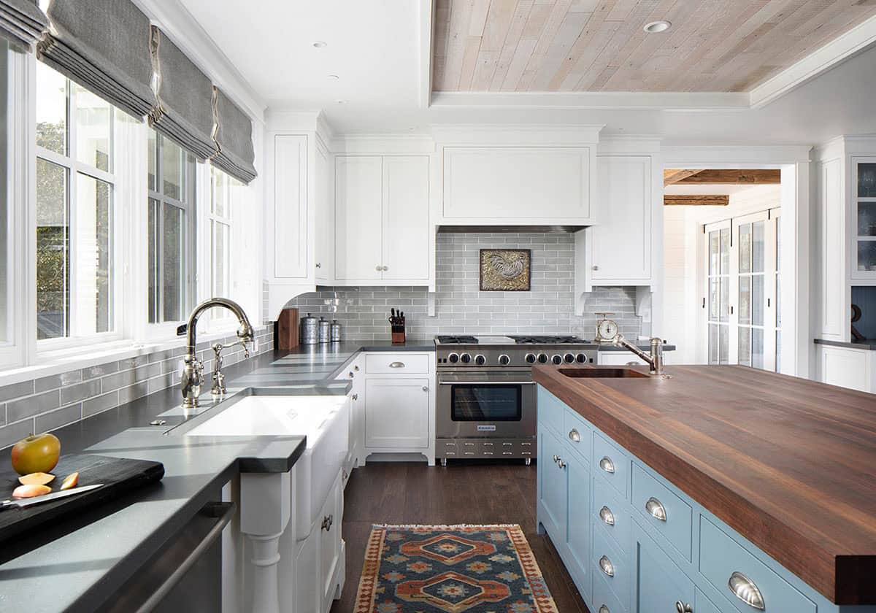
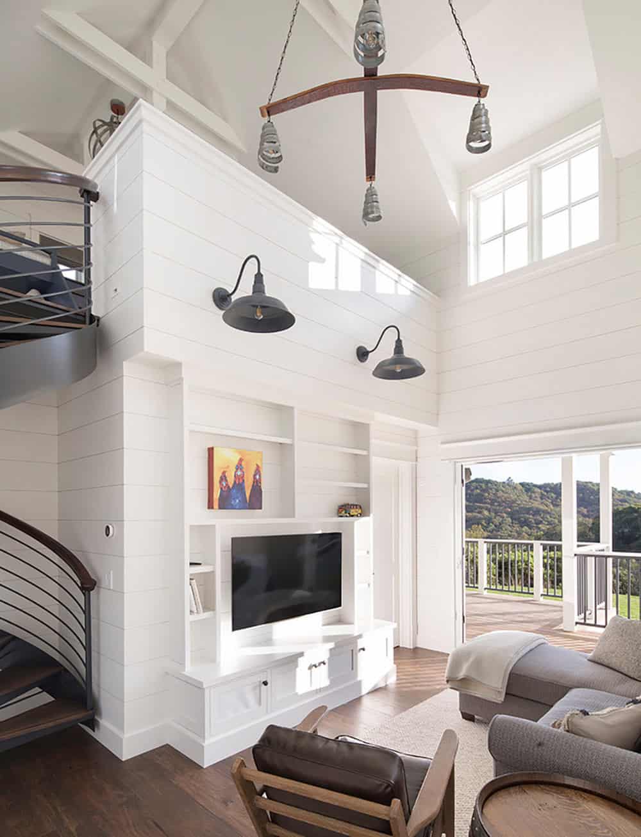
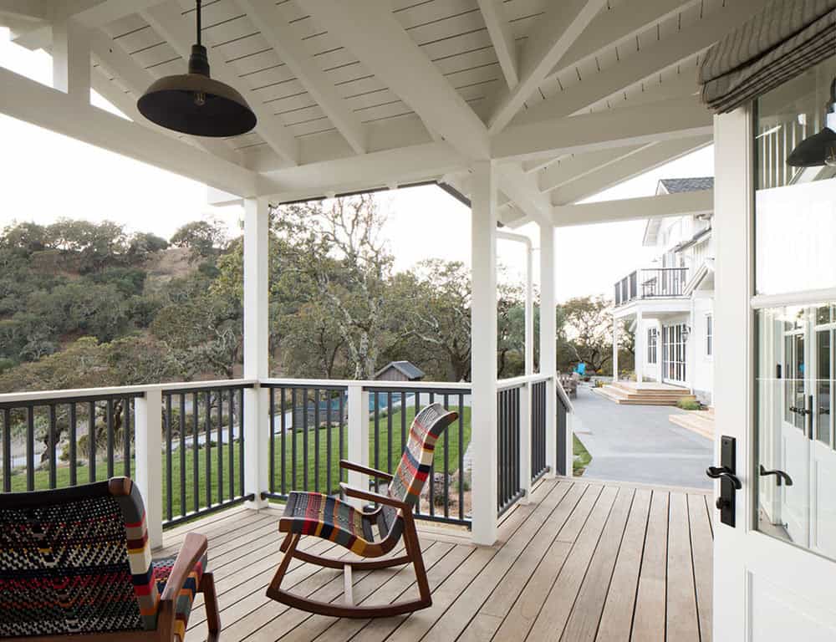
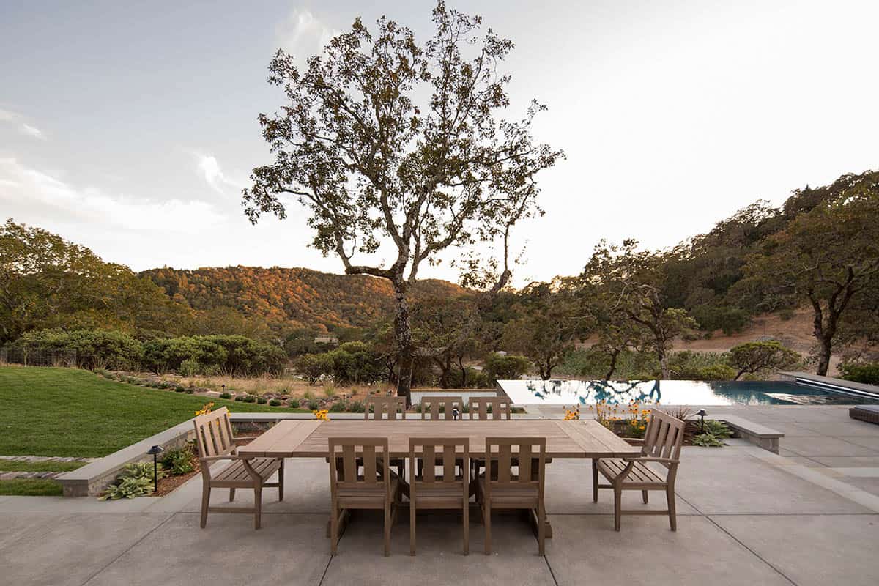
This property shows that a house can feel grand and grounded at the same time. The main living spaces are warm and comfortable, with reclaimed wood beams, a soft blue kitchen island, and a stone fireplace that tie the interiors to the oaks and hills just outside the windows, and the screened porches and wraparound decks stretch that comfort right outside. The pool terrace and outdoor dining area are perfect for gathering, and the barn is just spectacular. A rustic structure with a cool vintage truck parked below and a loft game room upstairs for entertaining.
Tell Us: Would this Sonoma wine country farmhouse be your idea of the ultimate escape from city life? Let us know why or why not in the Comments below!
Note: Have a look at a couple of other sensational home tours that we have featured here on One Kindesign in the state of California: This charming Sonoma Wine Country getaway gets a remarkable makeover and Historic 1900s church gets converted to serene forest retreat in Sonoma County.
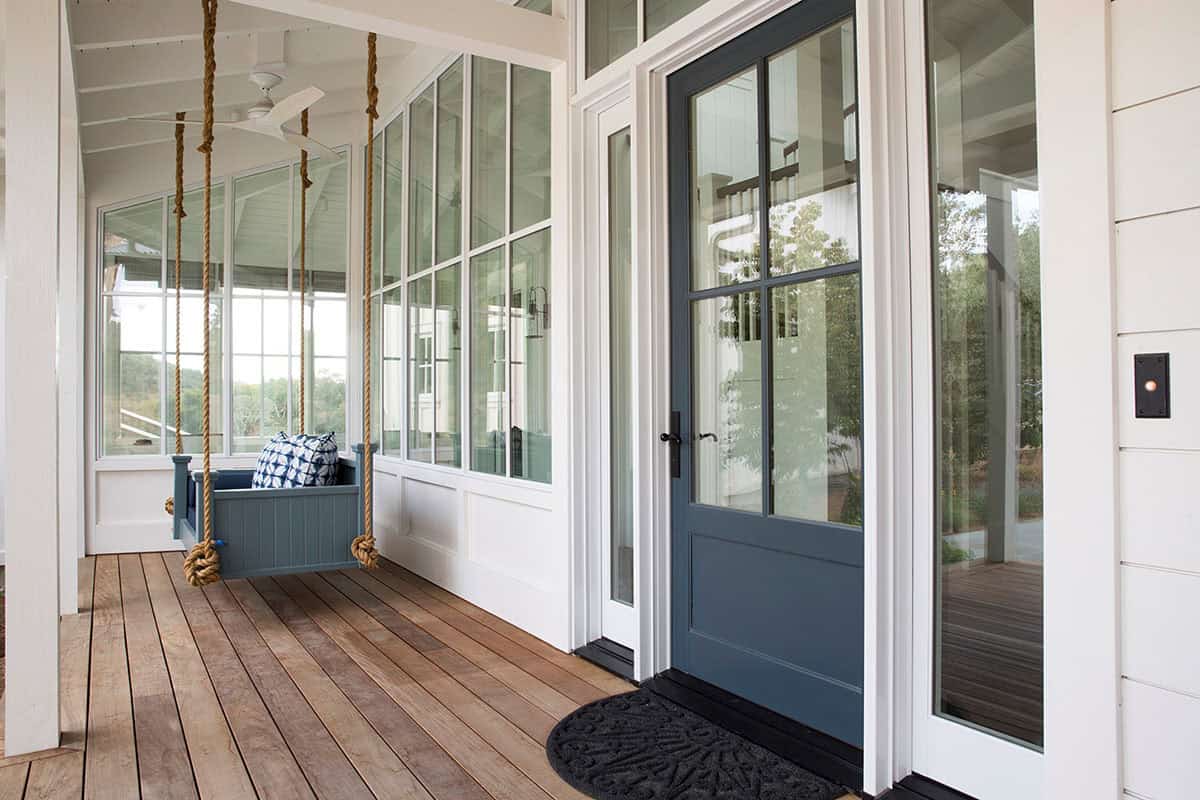
Charming Front Porch with a Hanging Bed Swing
Farmhouse Kitchen with a Blue Island
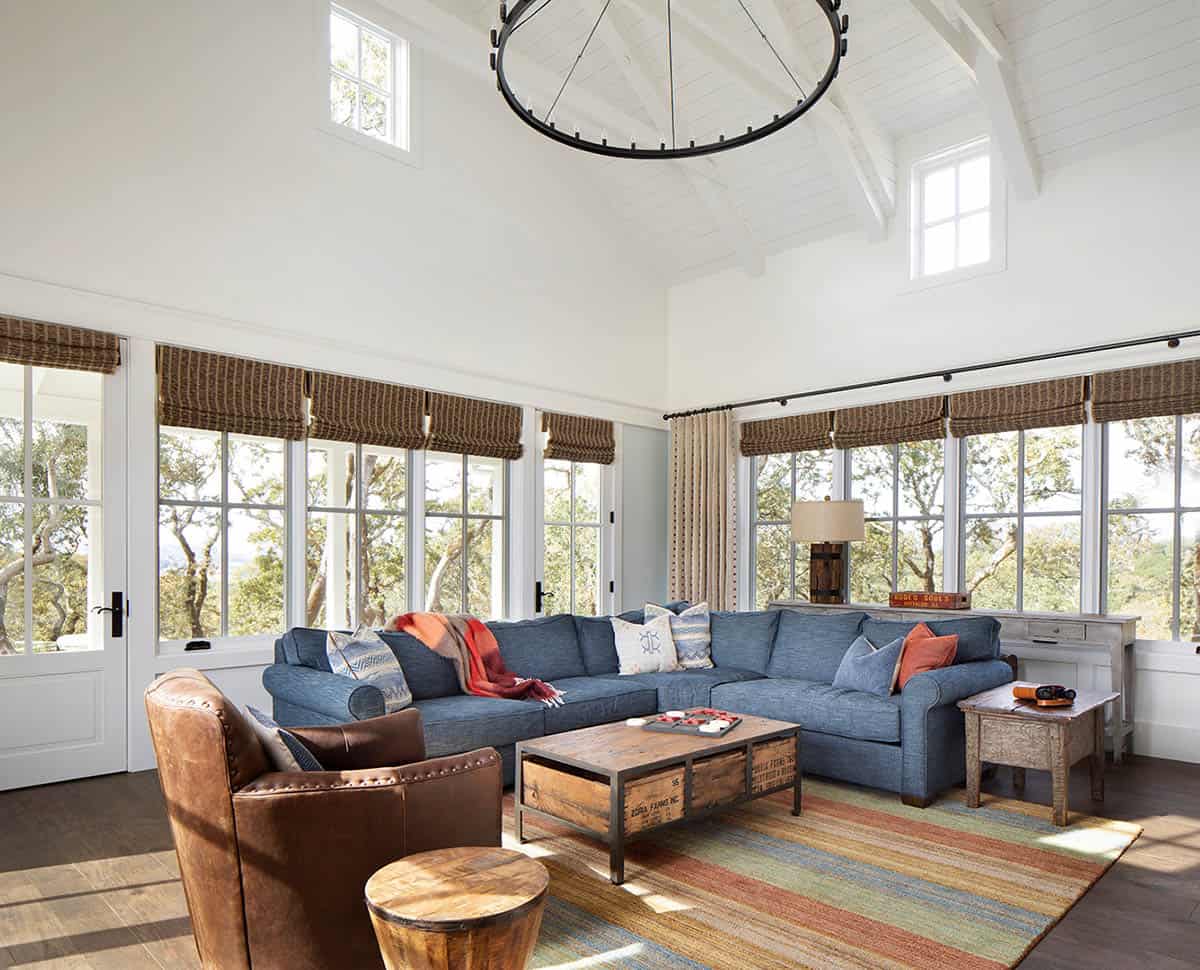
Vaulted Living Room with Cozy Farmhouse Style
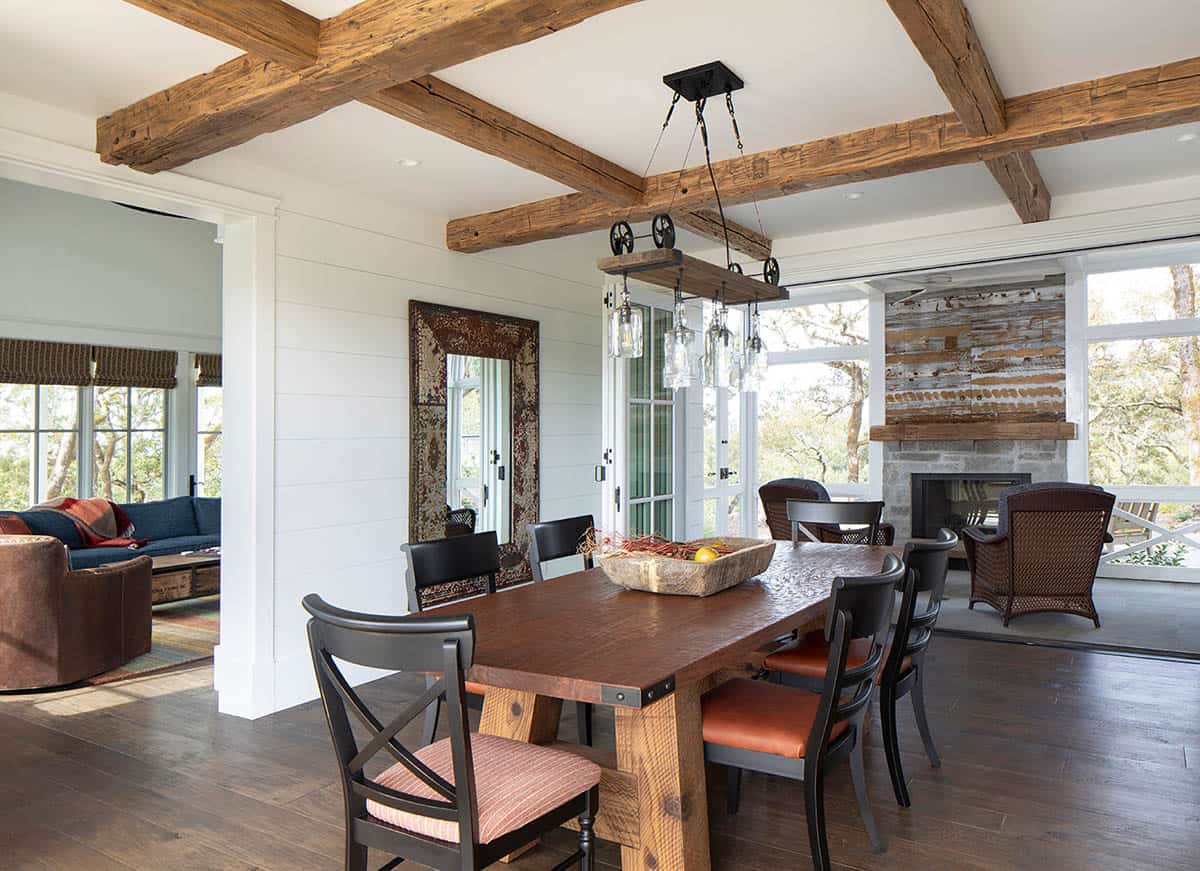
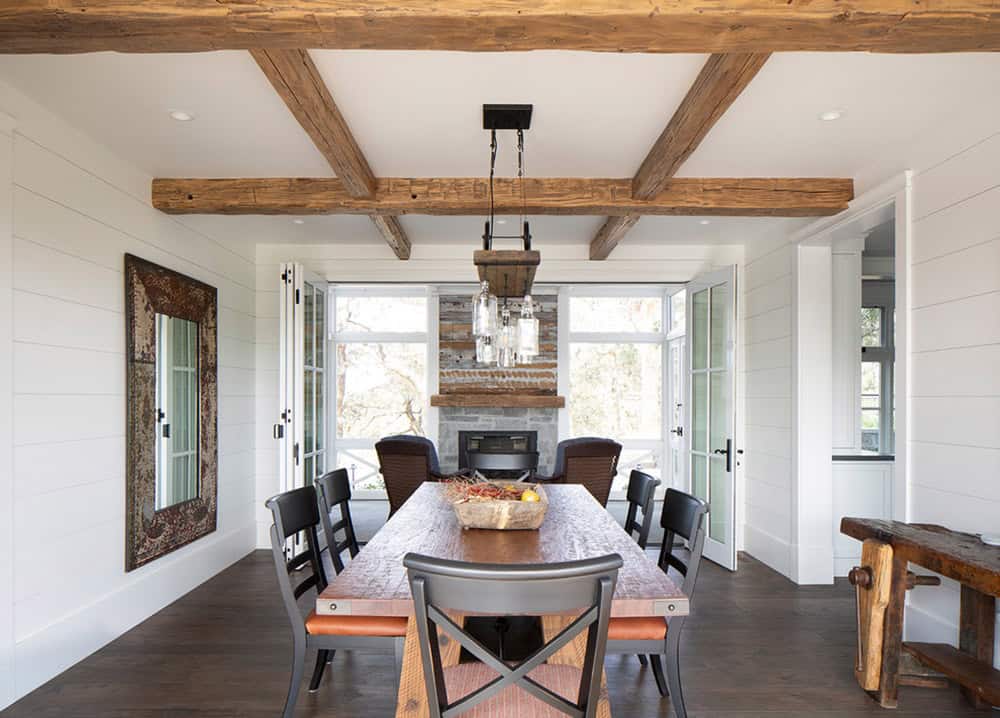
Dining Room with Reclaimed Wood Beams
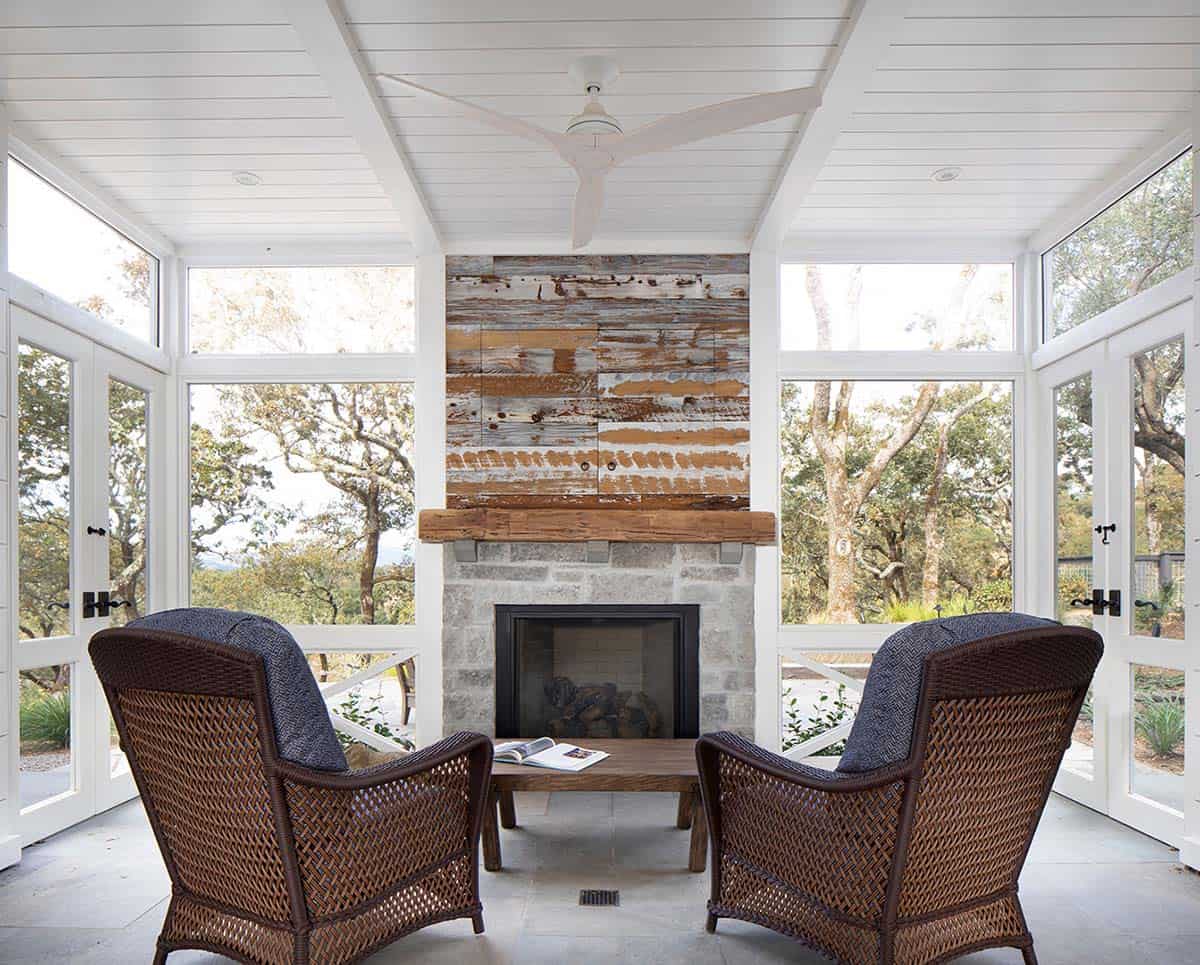
Screened Porch with a Fireplace
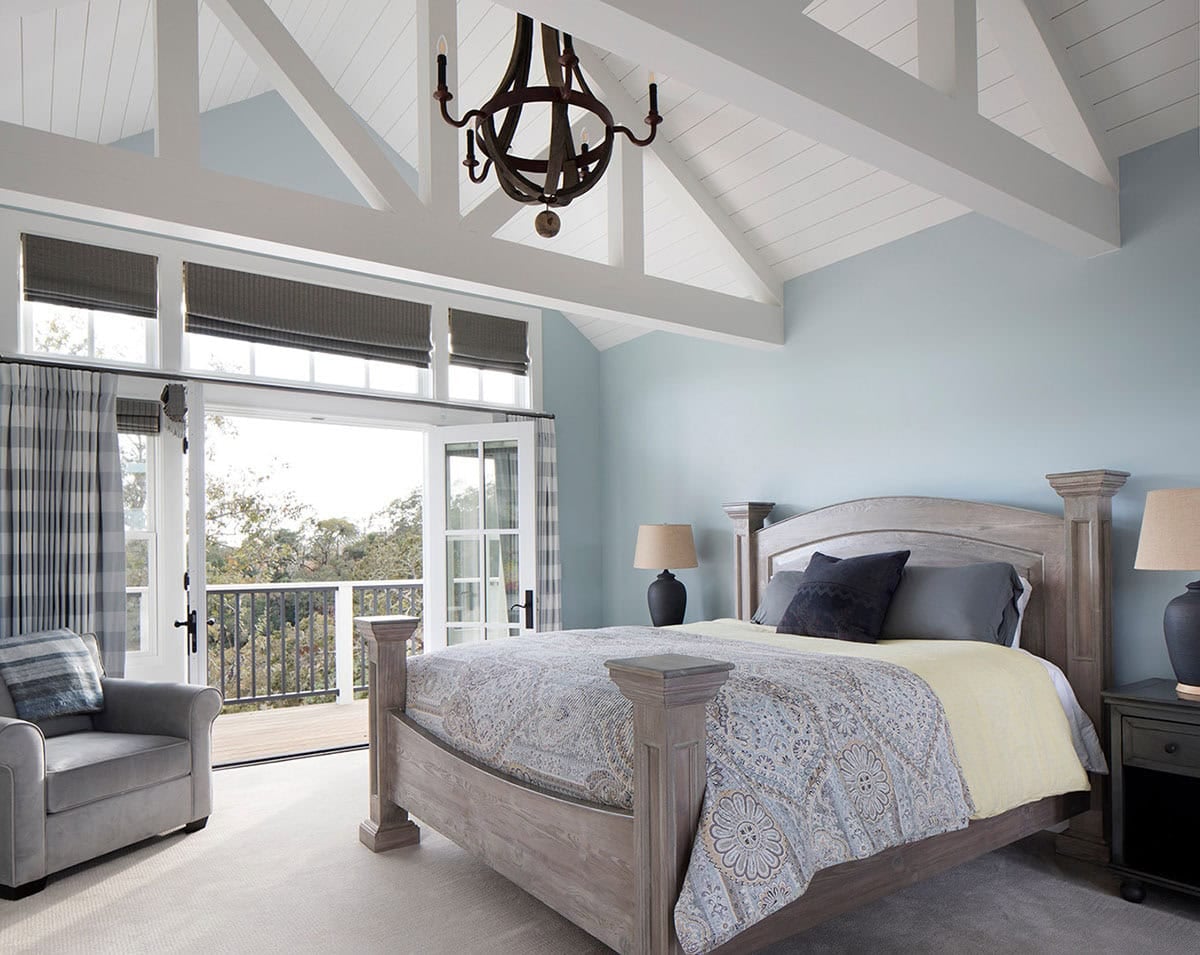
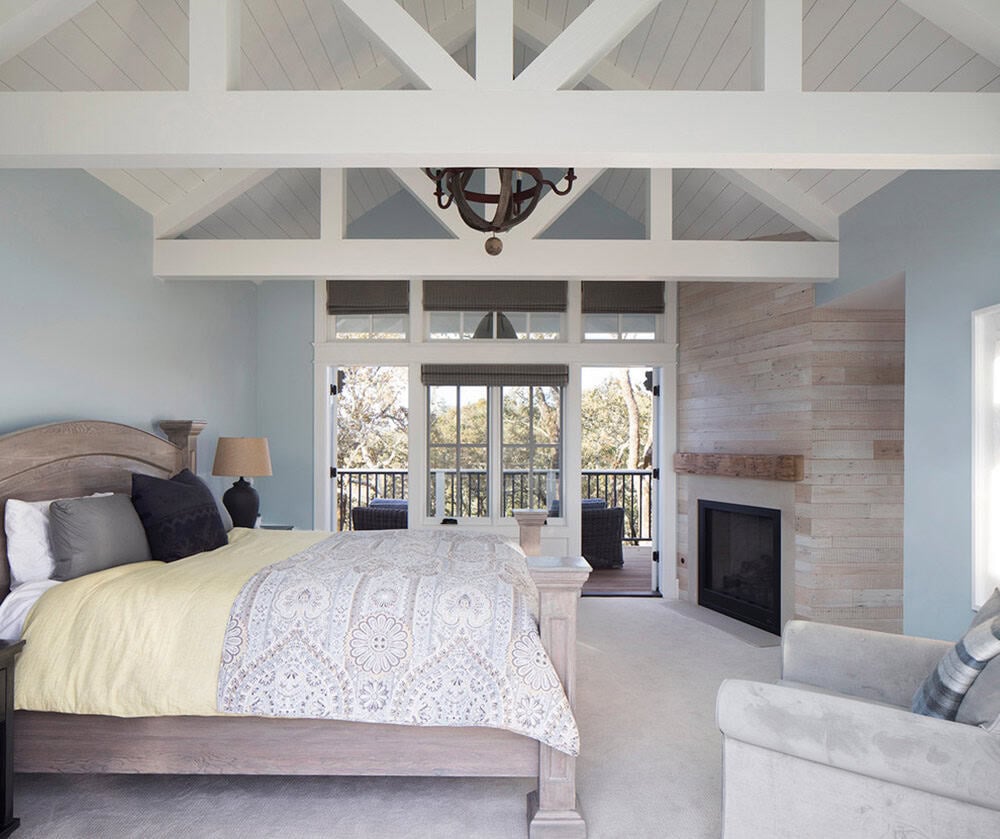
Owner’s Bedroom Retreat with Vaulted Ceilings
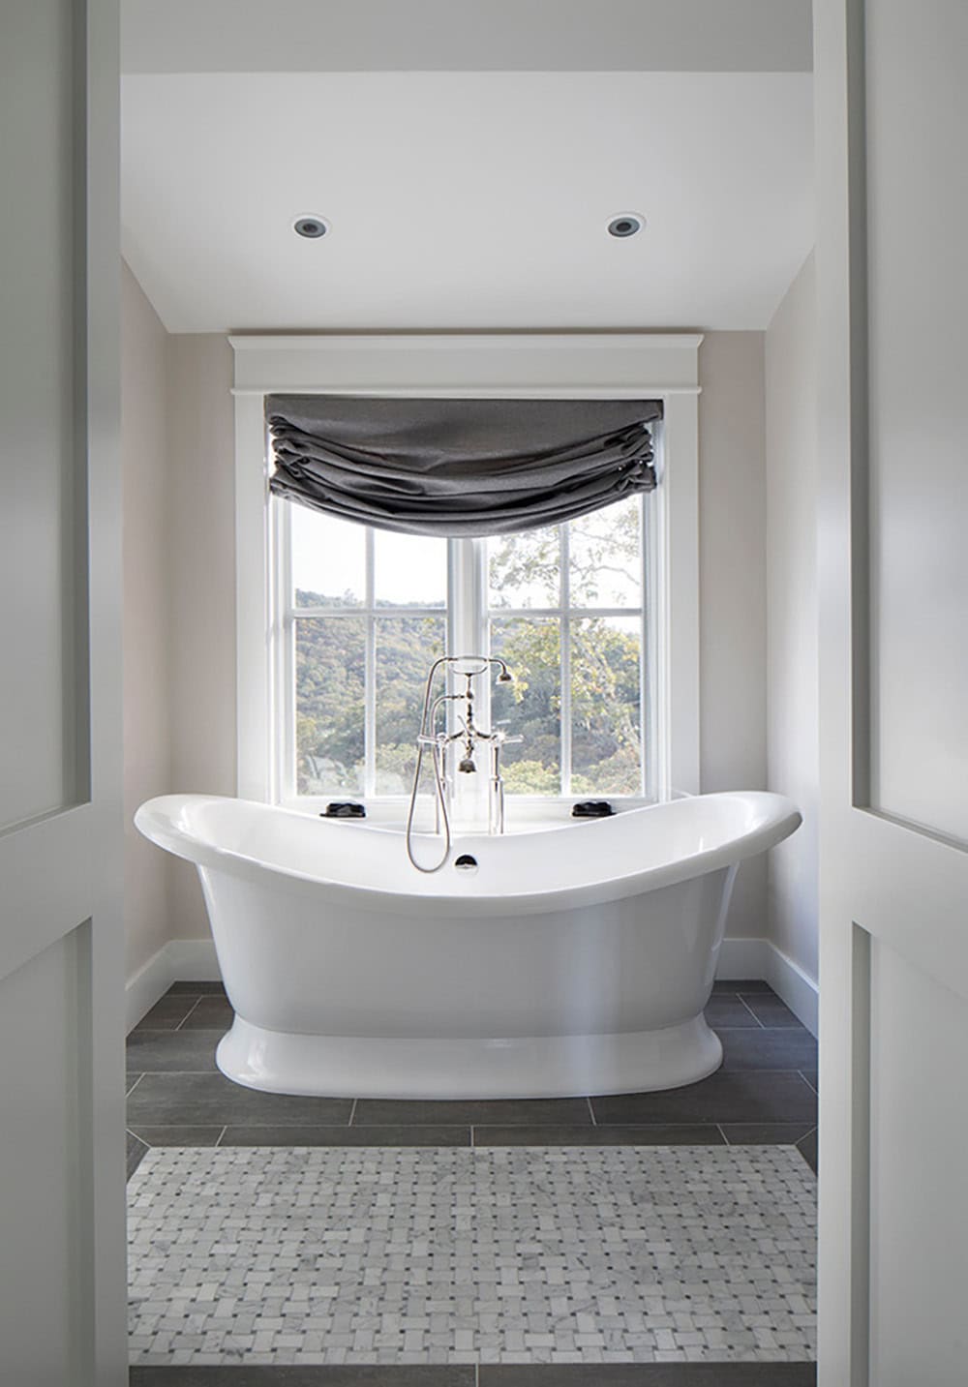
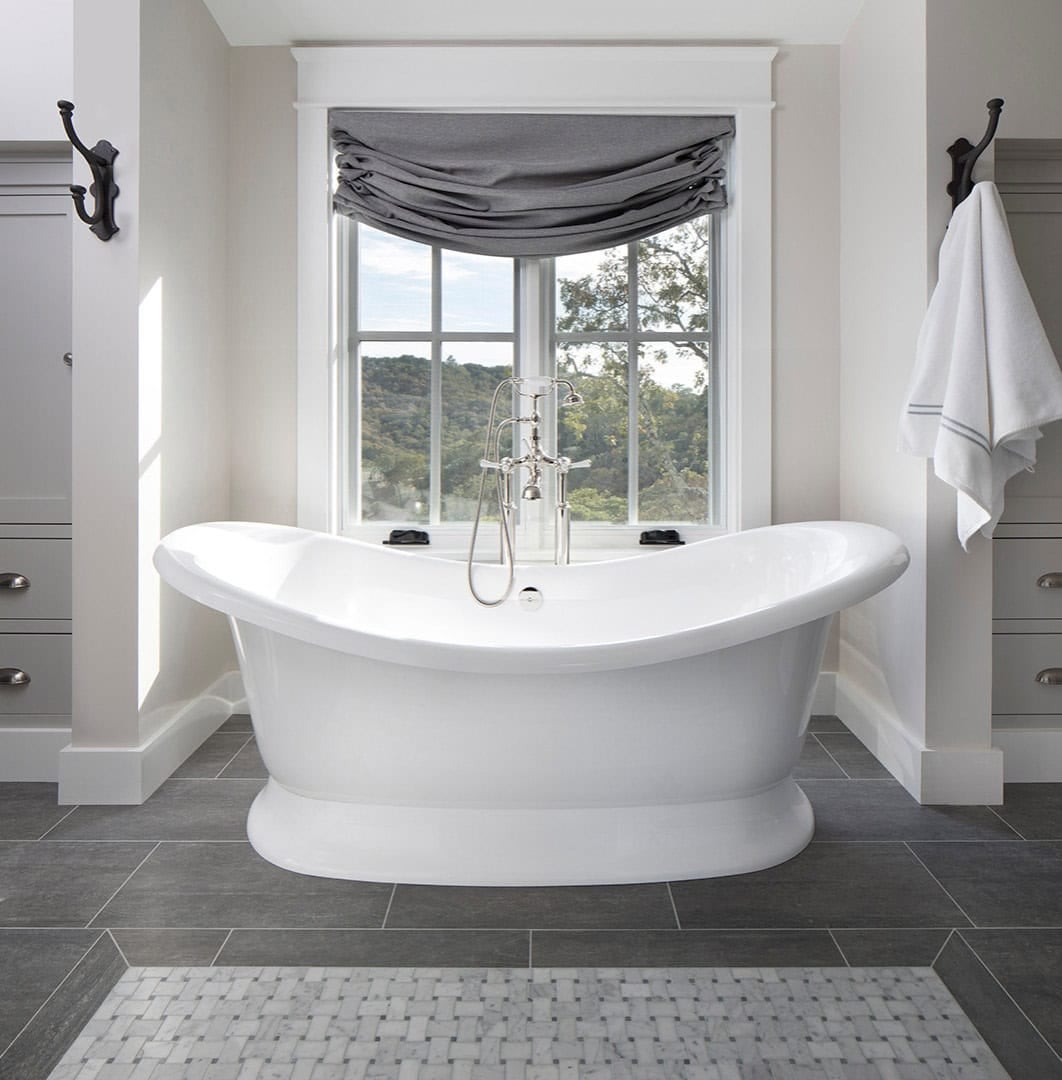
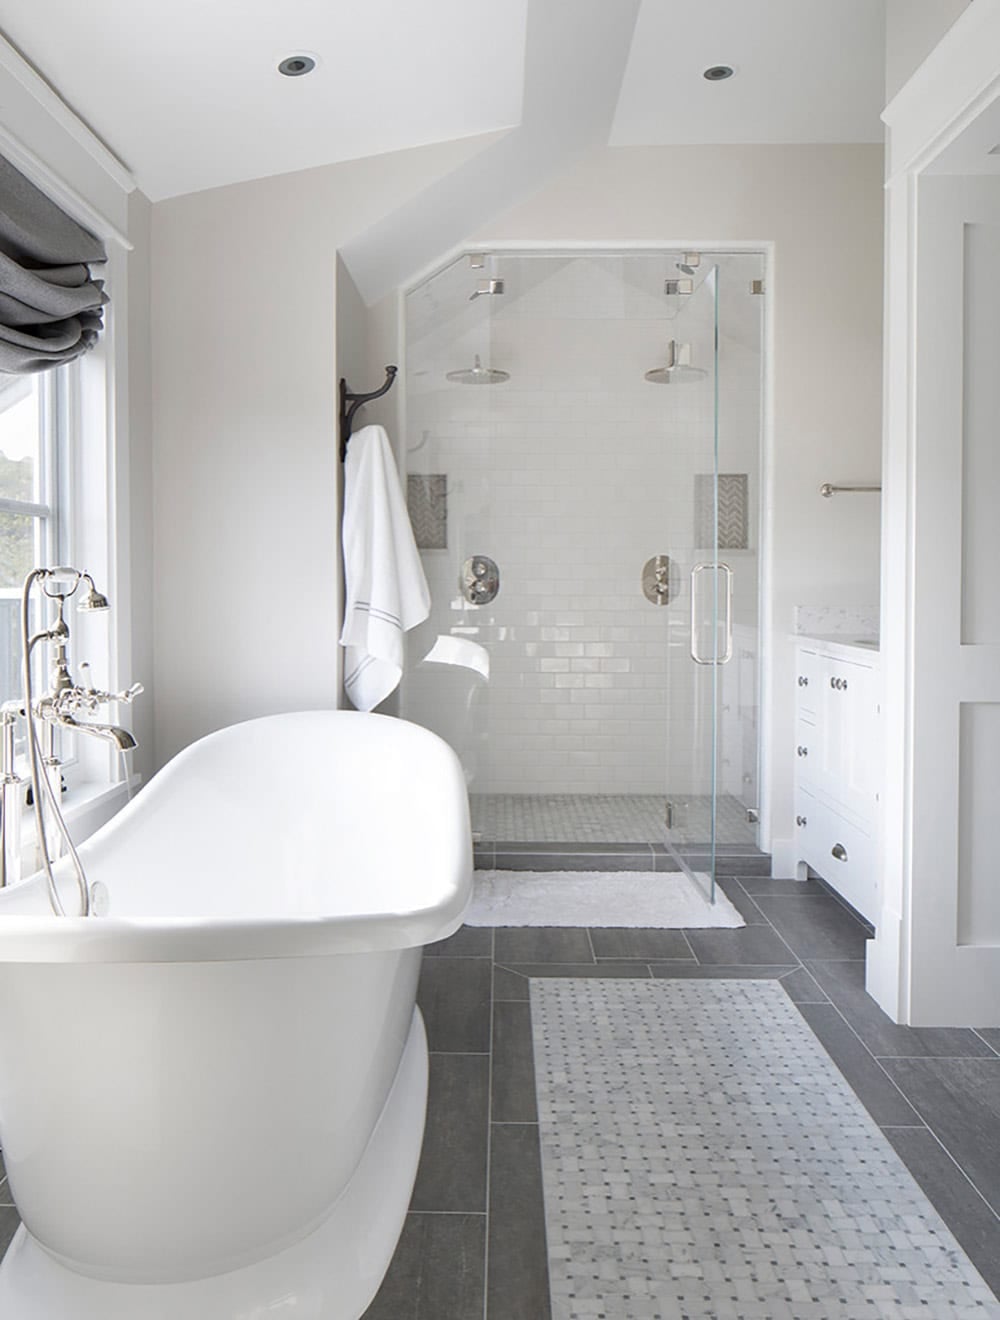
Serene Bathroom with Freestanding Soaking Tub
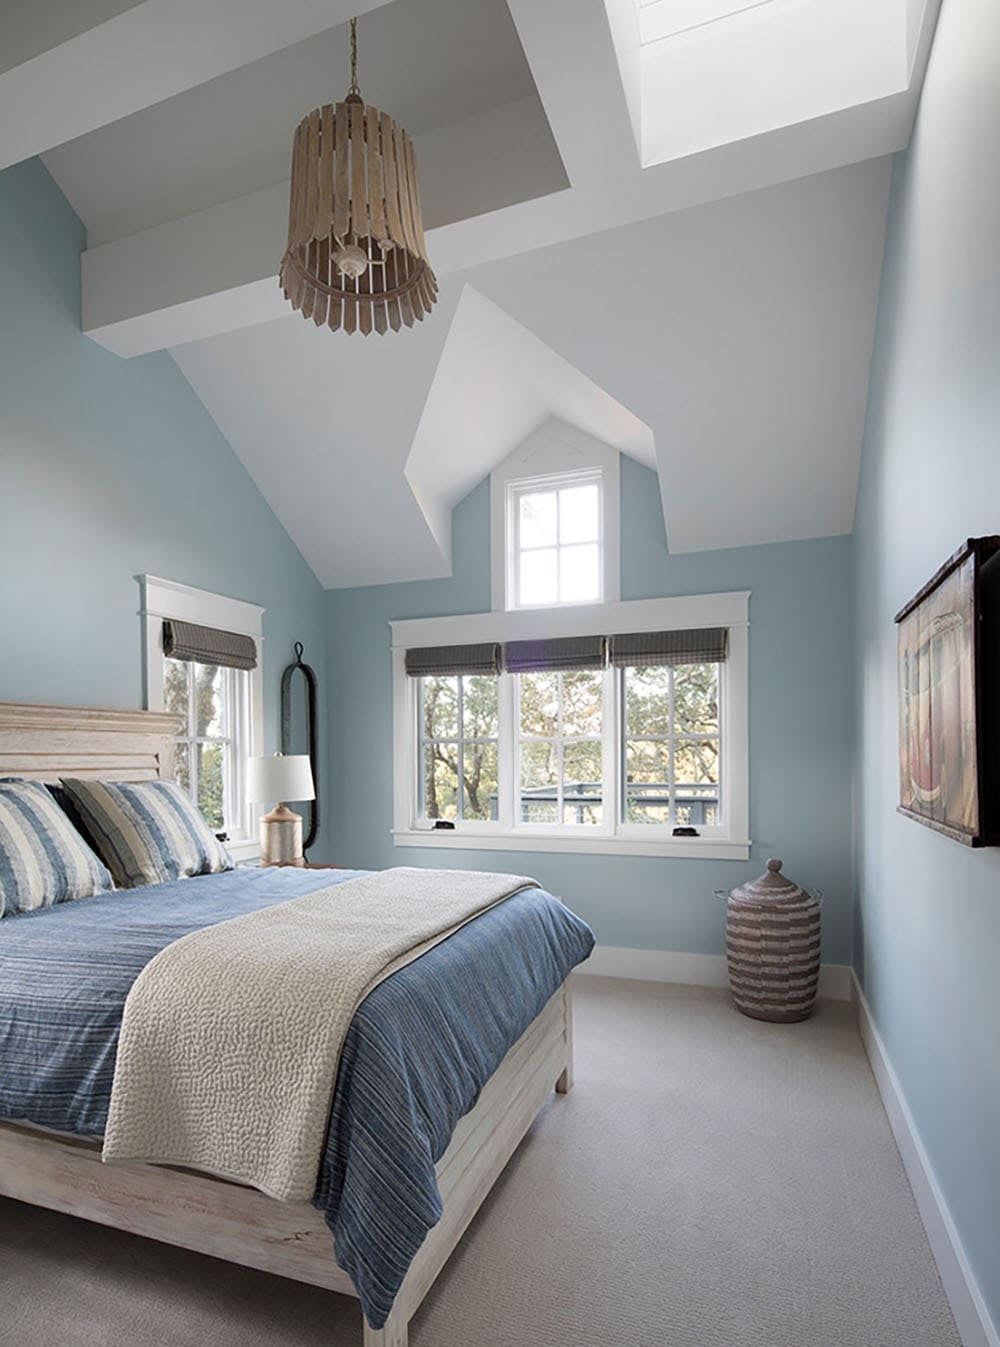
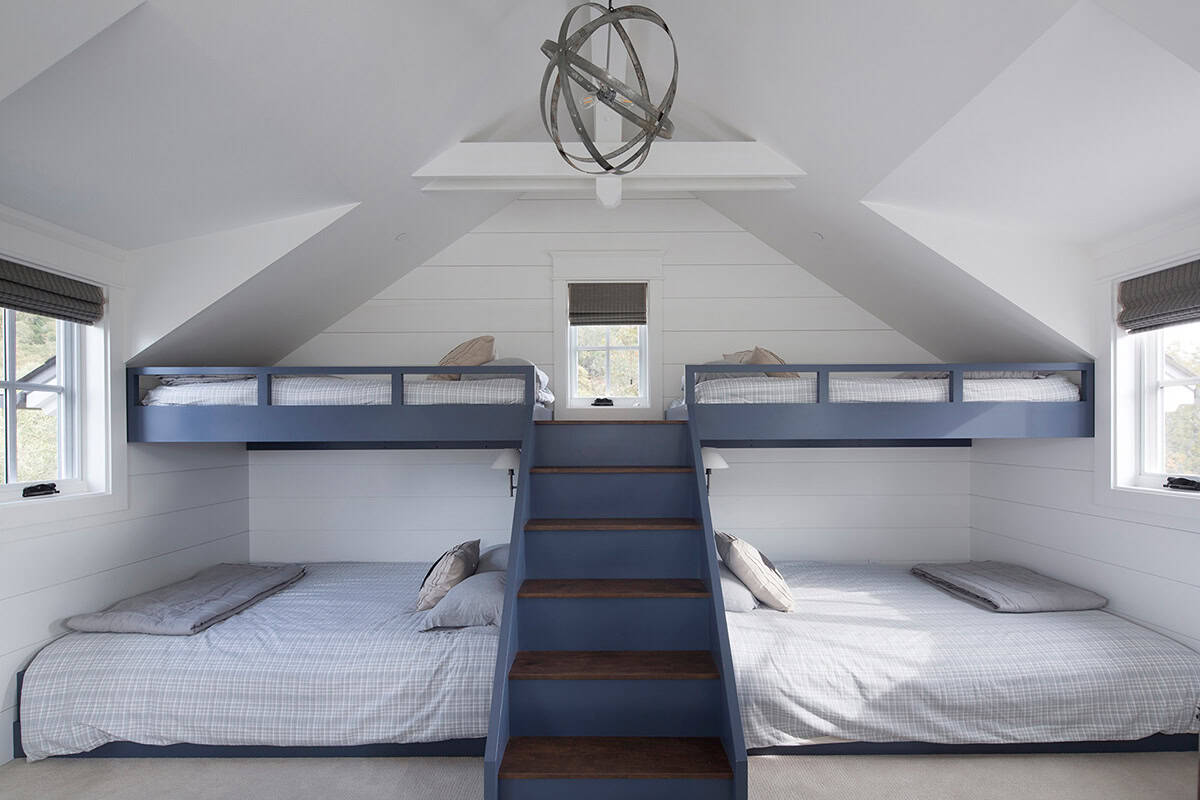
Guest Bedroom and Bunk Room for Family Getaways
Underground Wine Cellar for Entertaining
Outdoor Dining and Pool Terrace with Hillside Views
Rustic Barn with Vintage Charm
PHOTOGRAPHER Paul Dyer



0 comments