


❤️ Would you like to save this?
By saving, we'll email this post to you for later. Unsubscribe anytime.
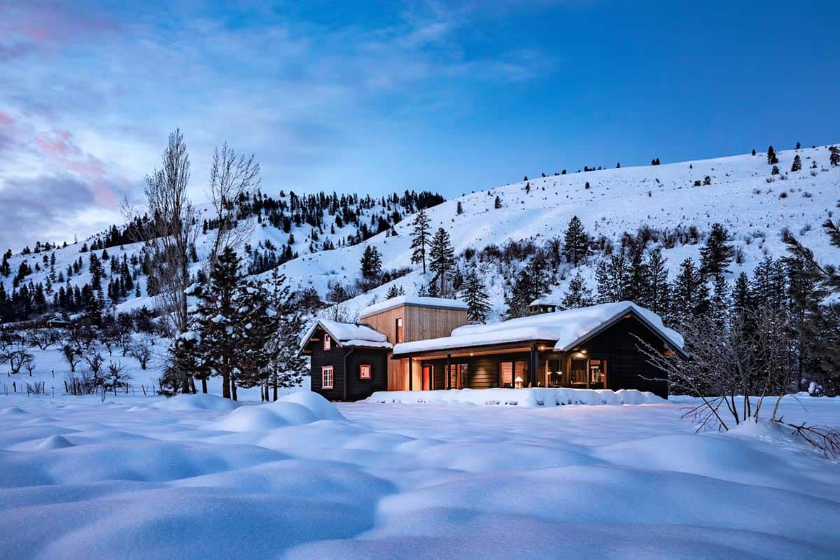
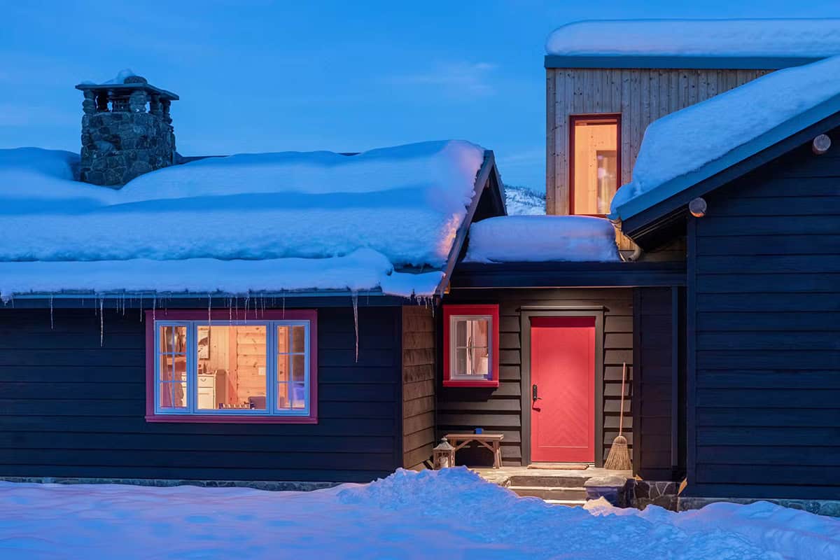
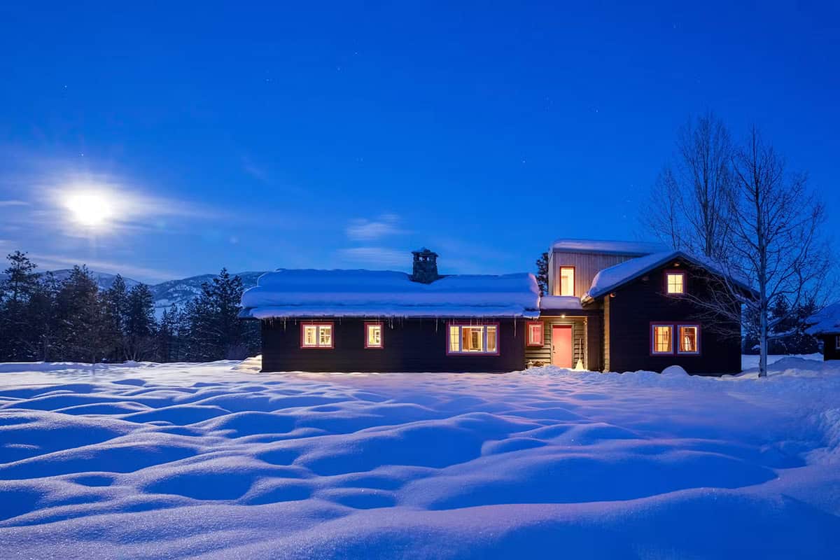
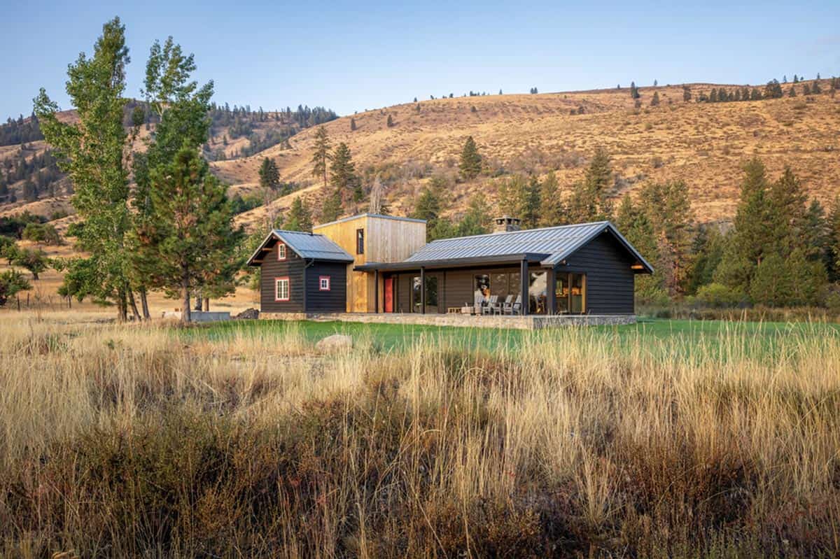
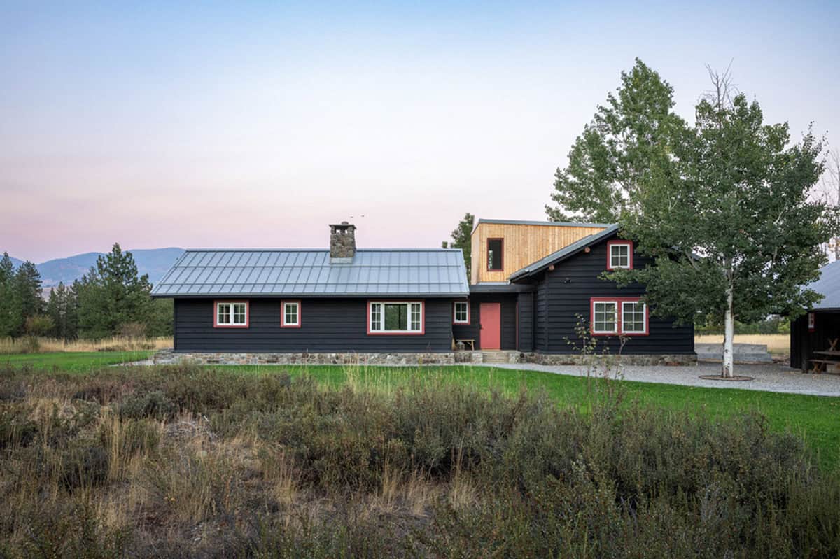
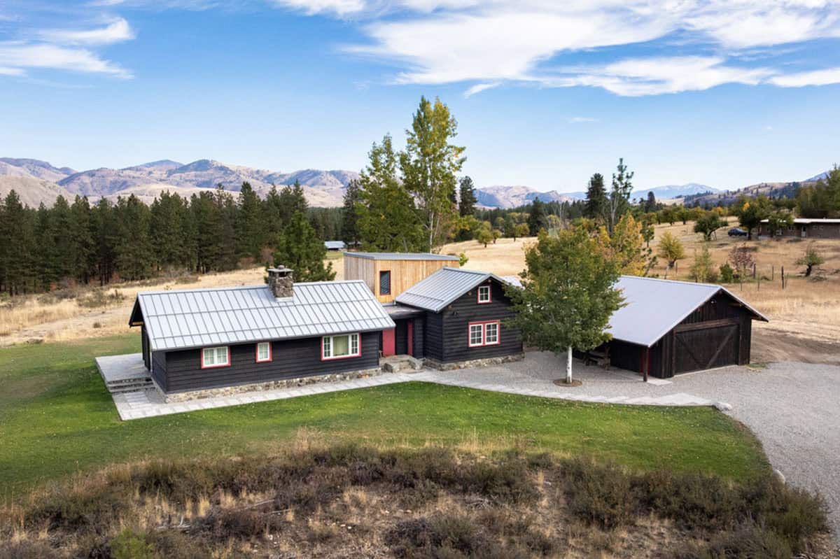
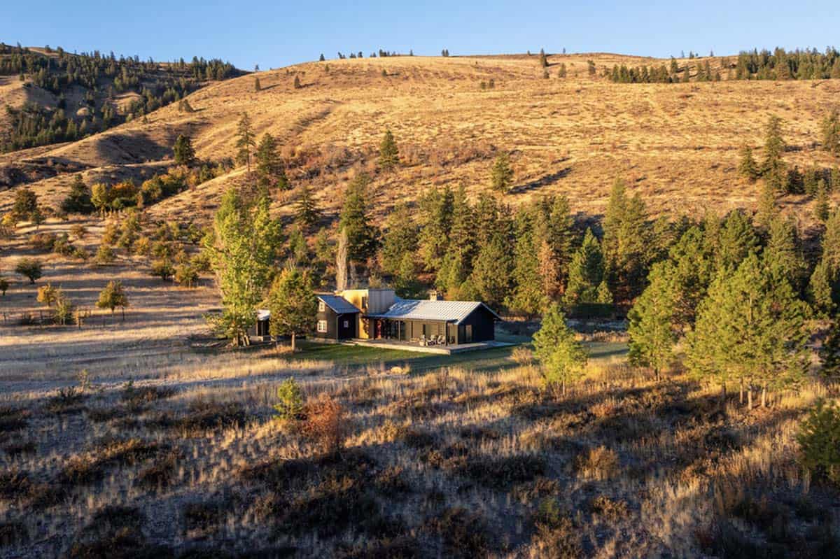
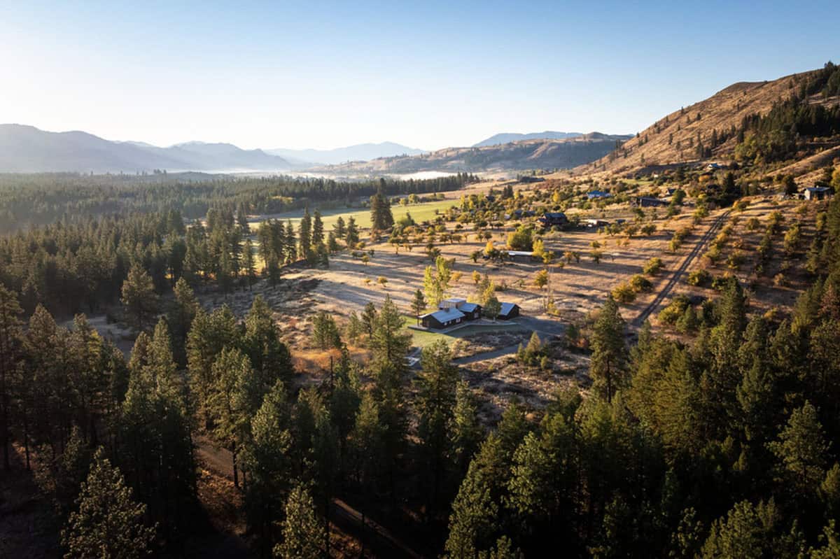
Reimagined by Prentiss Balance Wickline Architects, this Norwegian-inspired mountain cabin is nestled in an old orchard at the toe of Patterson Mountain in Methow Valley, Washington. The Lynx Lane cabin represents a delicate balance of old and new. The owner of the 2,400 square foot cabin has family ties to Norway and a love of Scandinavian design. Much of the original structure’s details were meticulously reproduced from traditional Norwegian mountain cabins.
Although charming and beautifully crafted, the existing cabin was cramped and dark, with a tiny kitchen. It also had a partially finished attic with only a pull-down ladder for access. The owner approached PBW with a request to add a staircase and create a more inviting second floor with a bathroom and two bedrooms. She referenced the tour de force Villa Mairea staircase by Finnish architect Alvar Aalto, directing the design team to approach the project as a modern intervention in a traditional structure.
Norwegian-Inspired Cabin Exterior
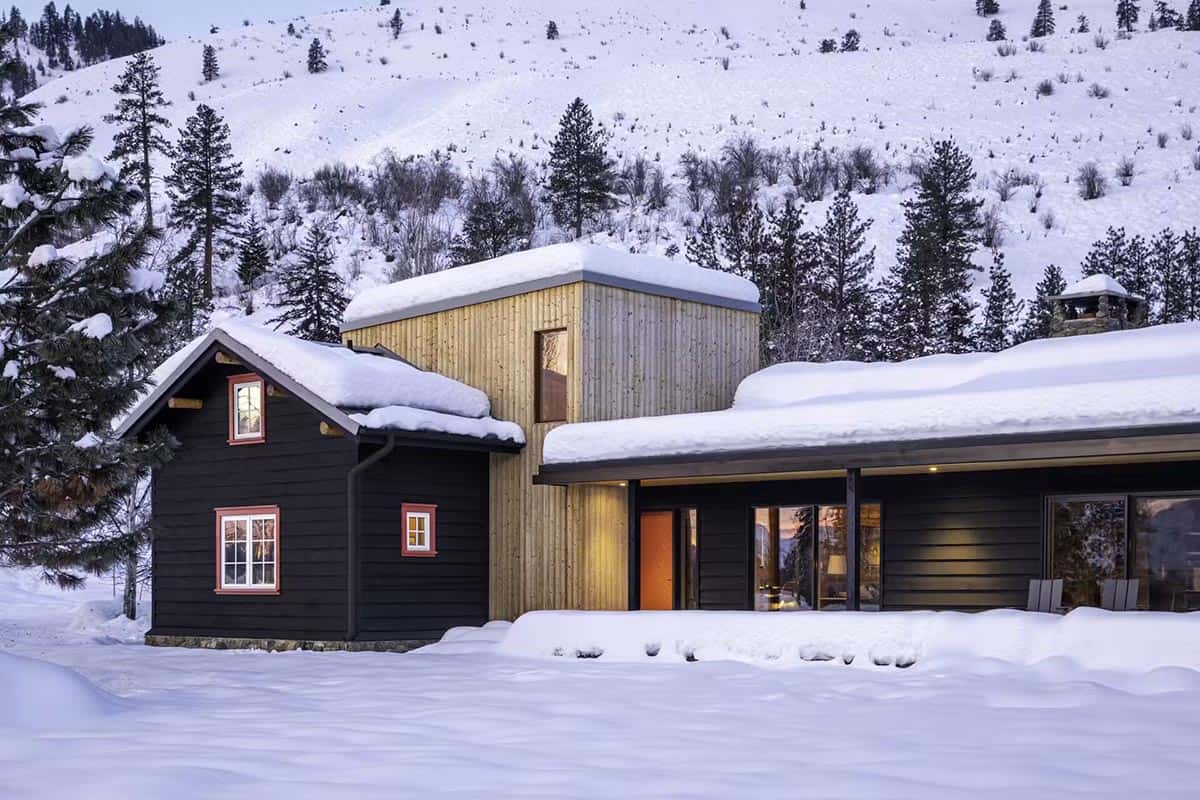
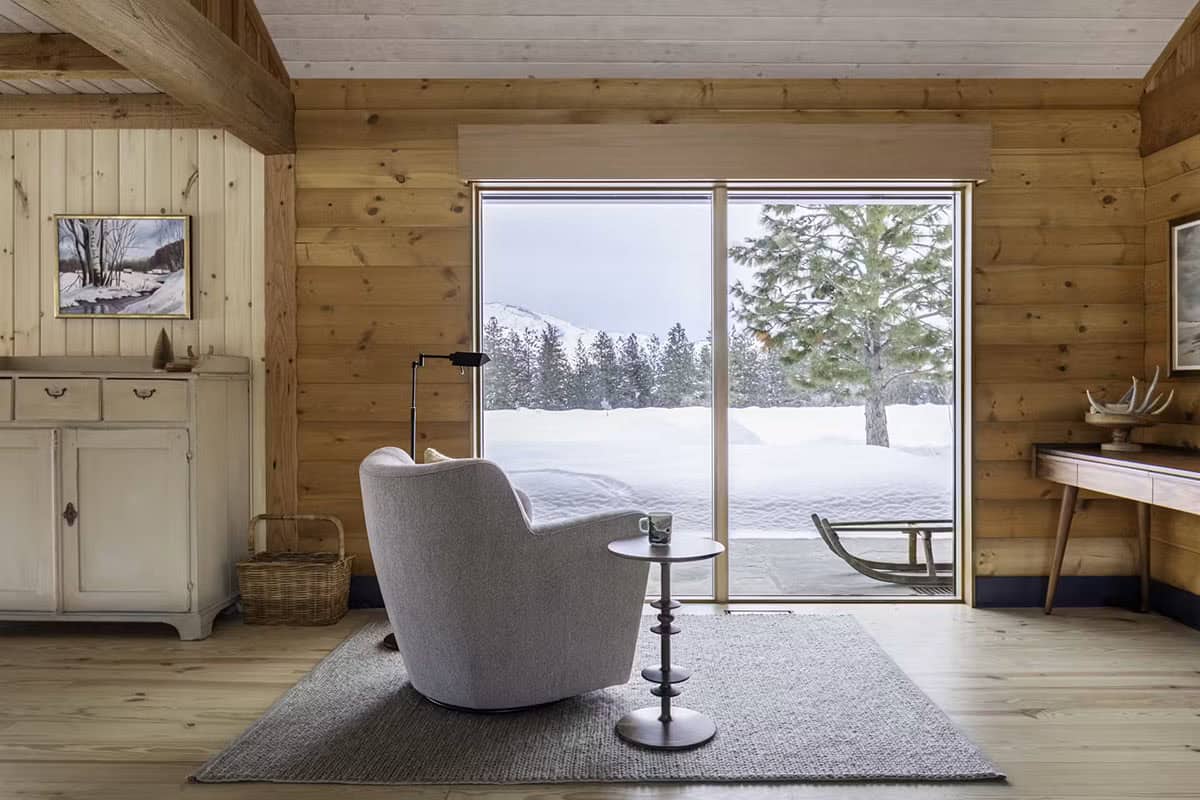
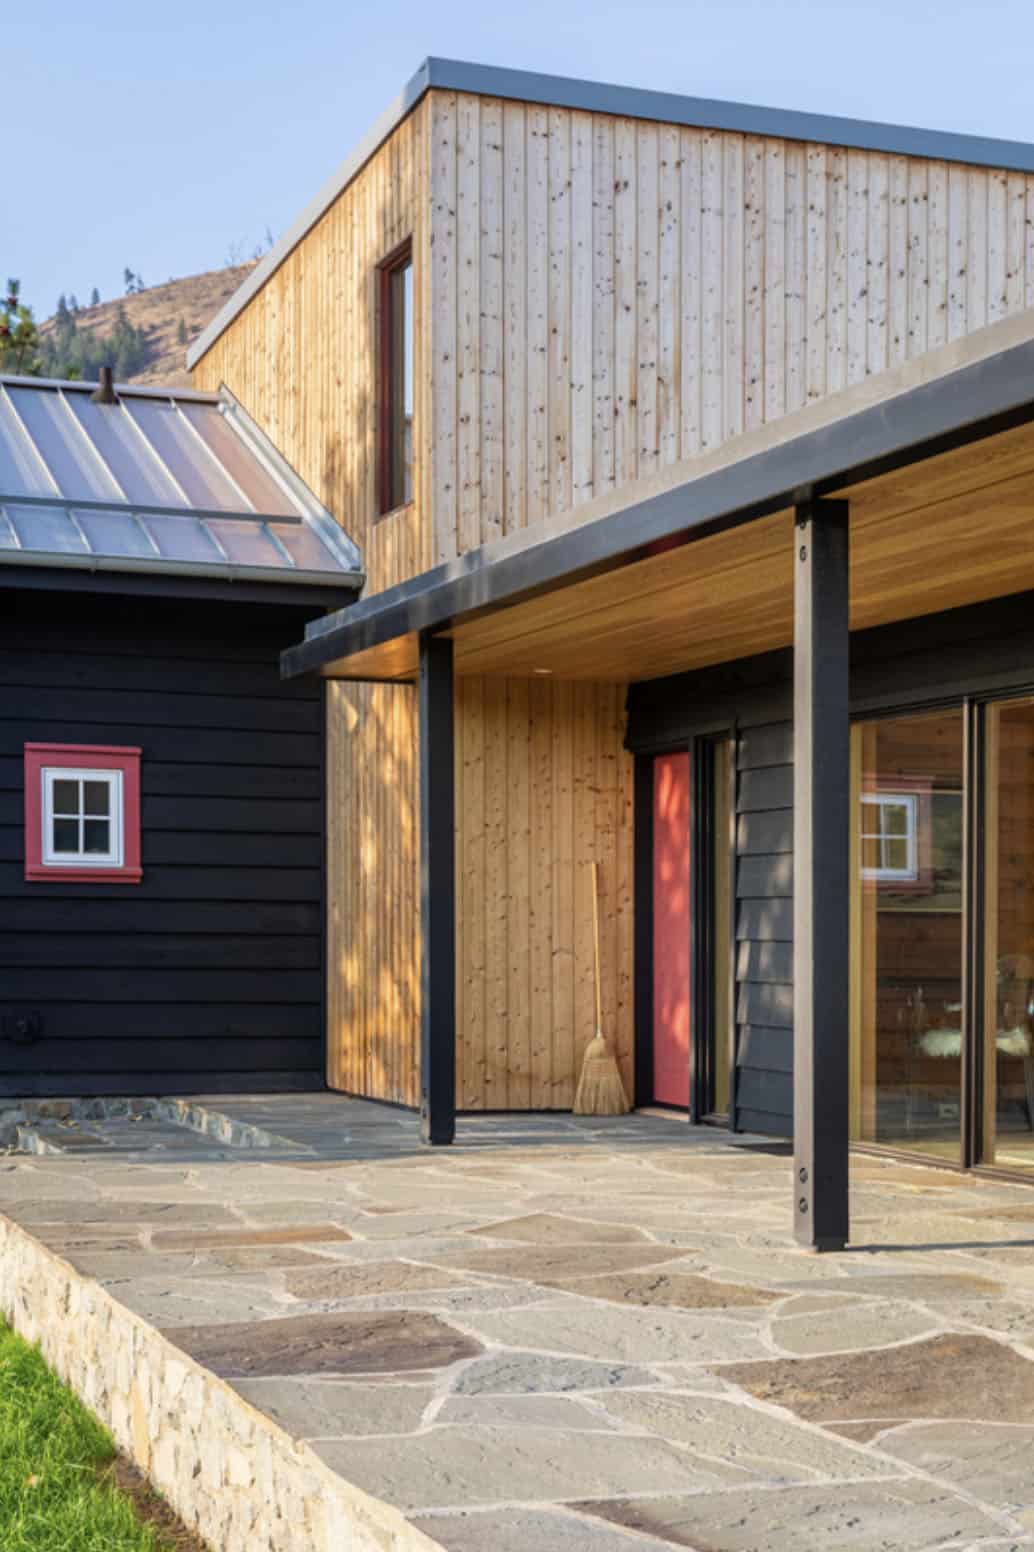
The remodel program came to include an expansion of the kitchen and dining room and addition of a partially covered flagstone terrace, opening to views of the mountains to the east and filling formerly dark spaces with light.
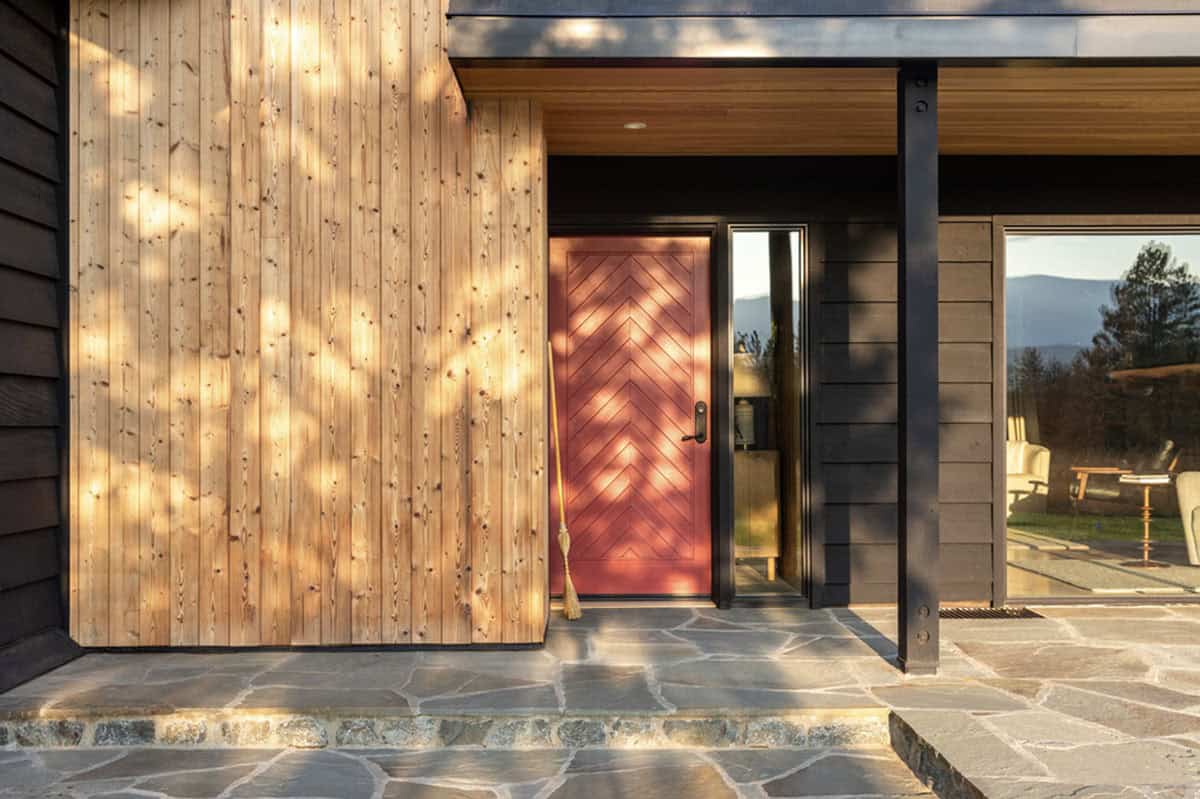
Wood-Paneled Entryway with Stone Floors
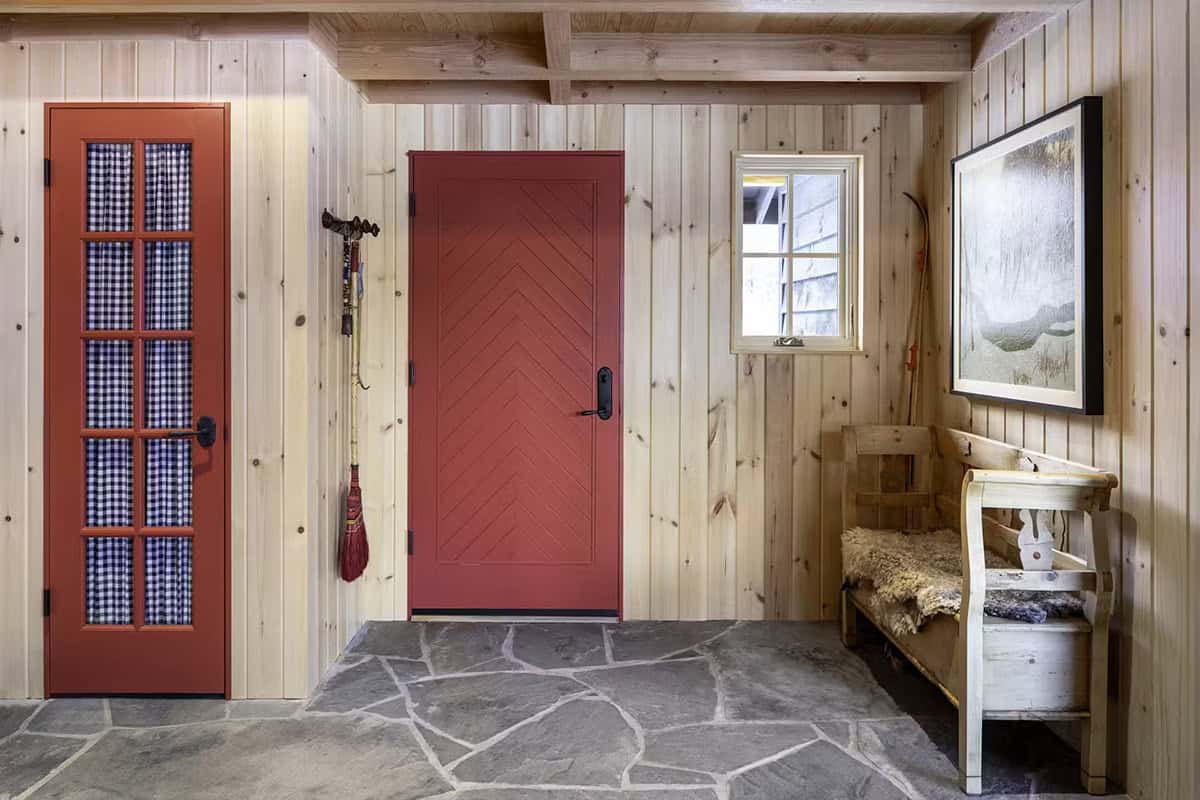
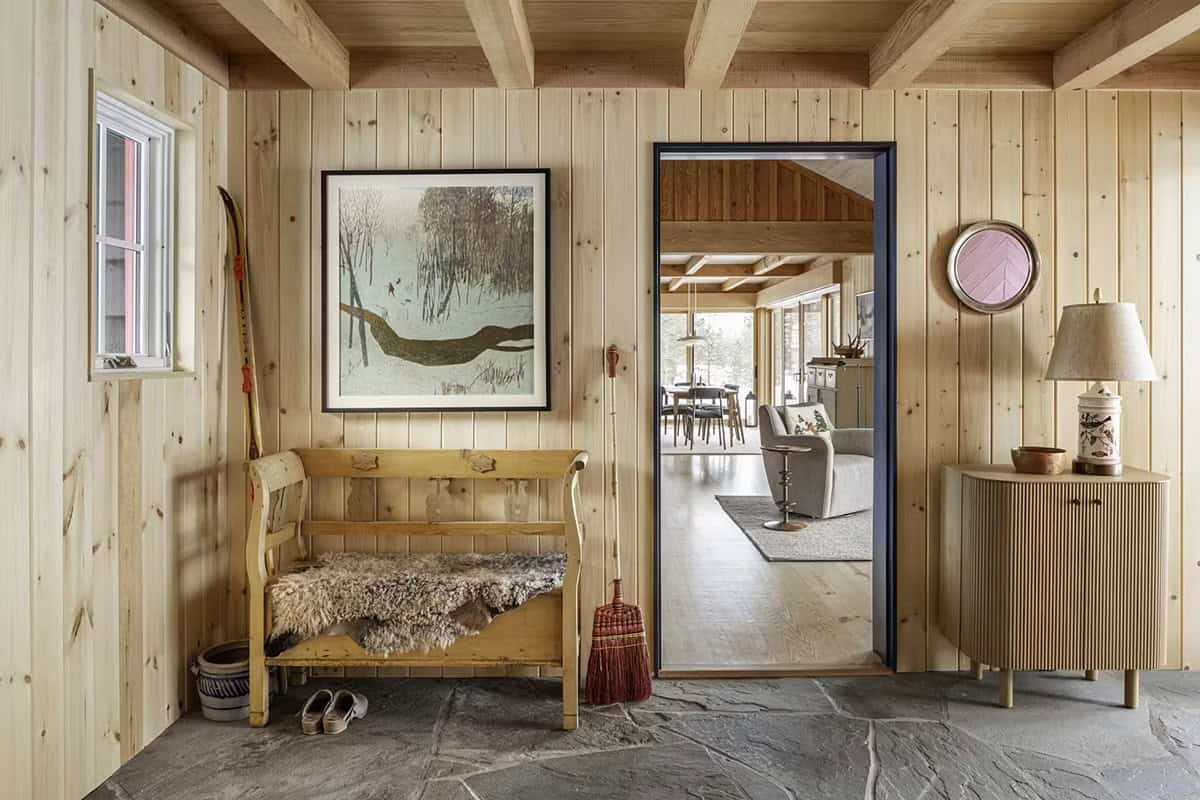
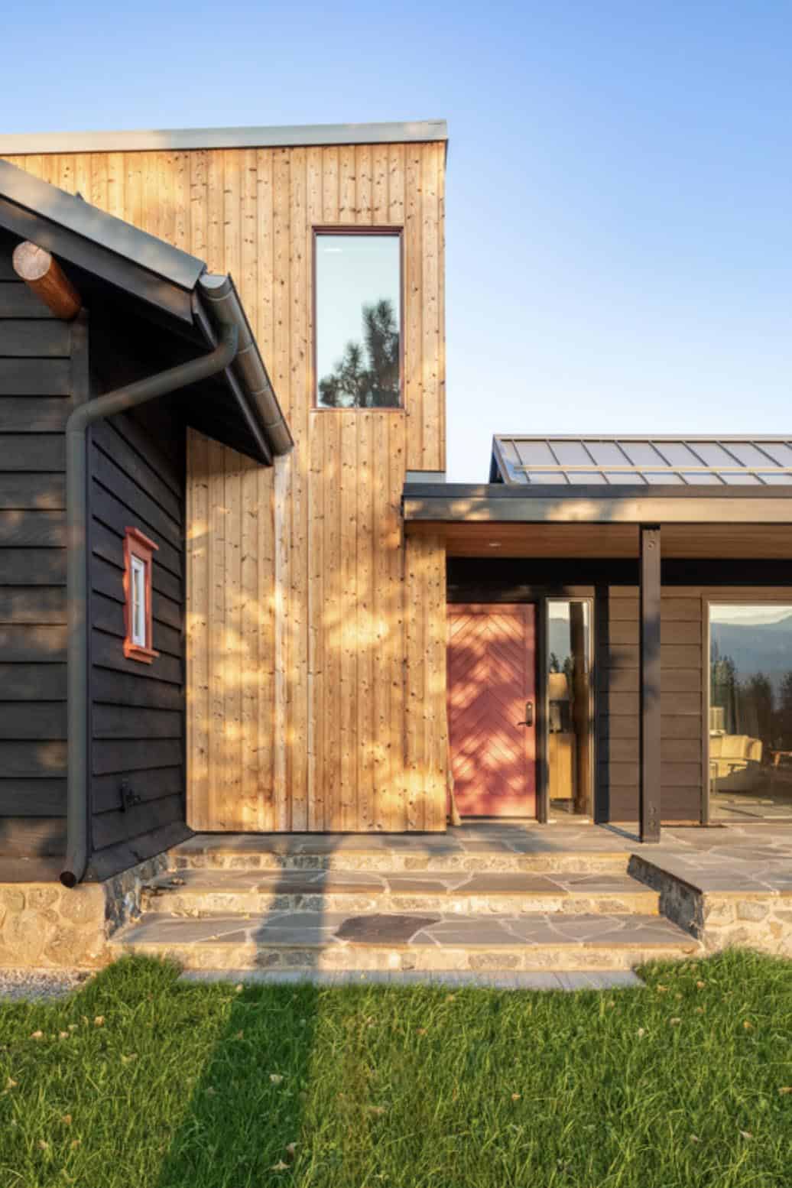
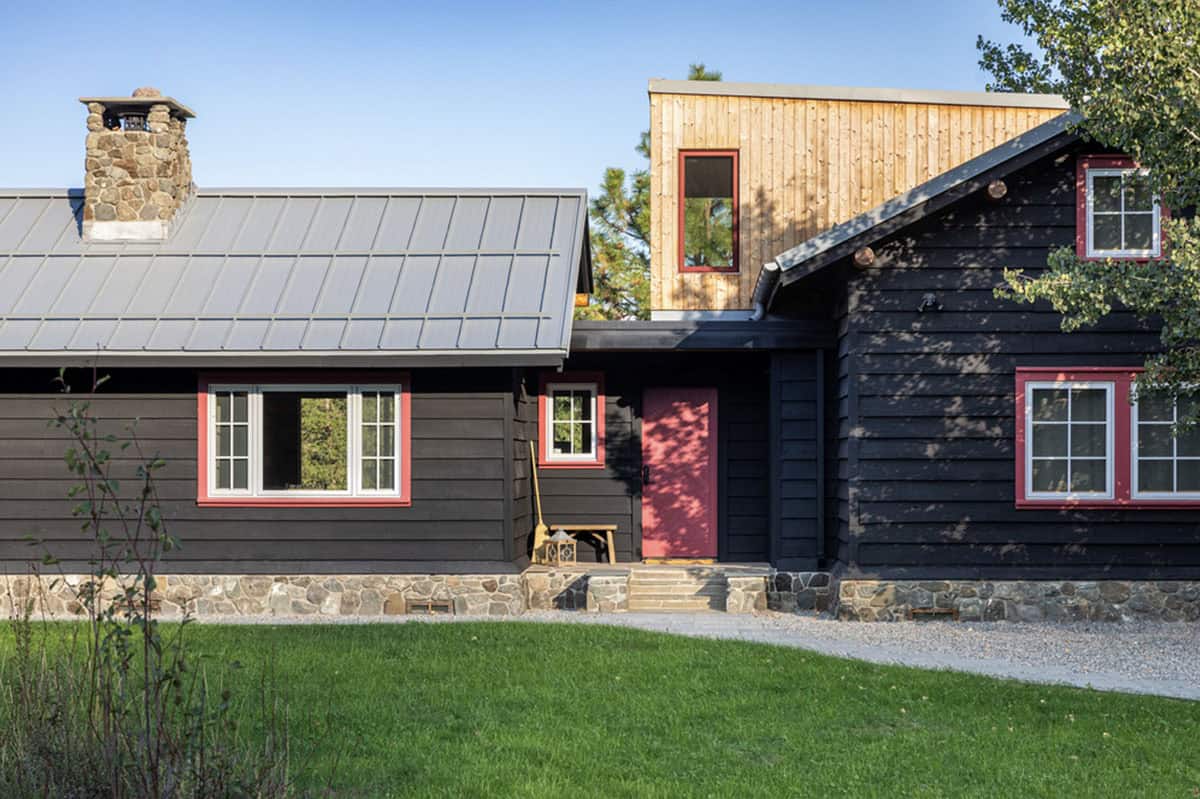
The greatest design challenge was defining the seam between existing and new, in both form and finish. Conceptually, the entry (west) side of the home is the “traditional” elevation and the east side, where most of the addition/remodel work took place, is the “modern” elevation.
The owner wanted to keep the two gable forms of the original cabin intact, rather than pop up the ceiling of the bedroom wing to accomodate the desired second floor expansion.
Living Room with Stone Fireplace and Wood Beams
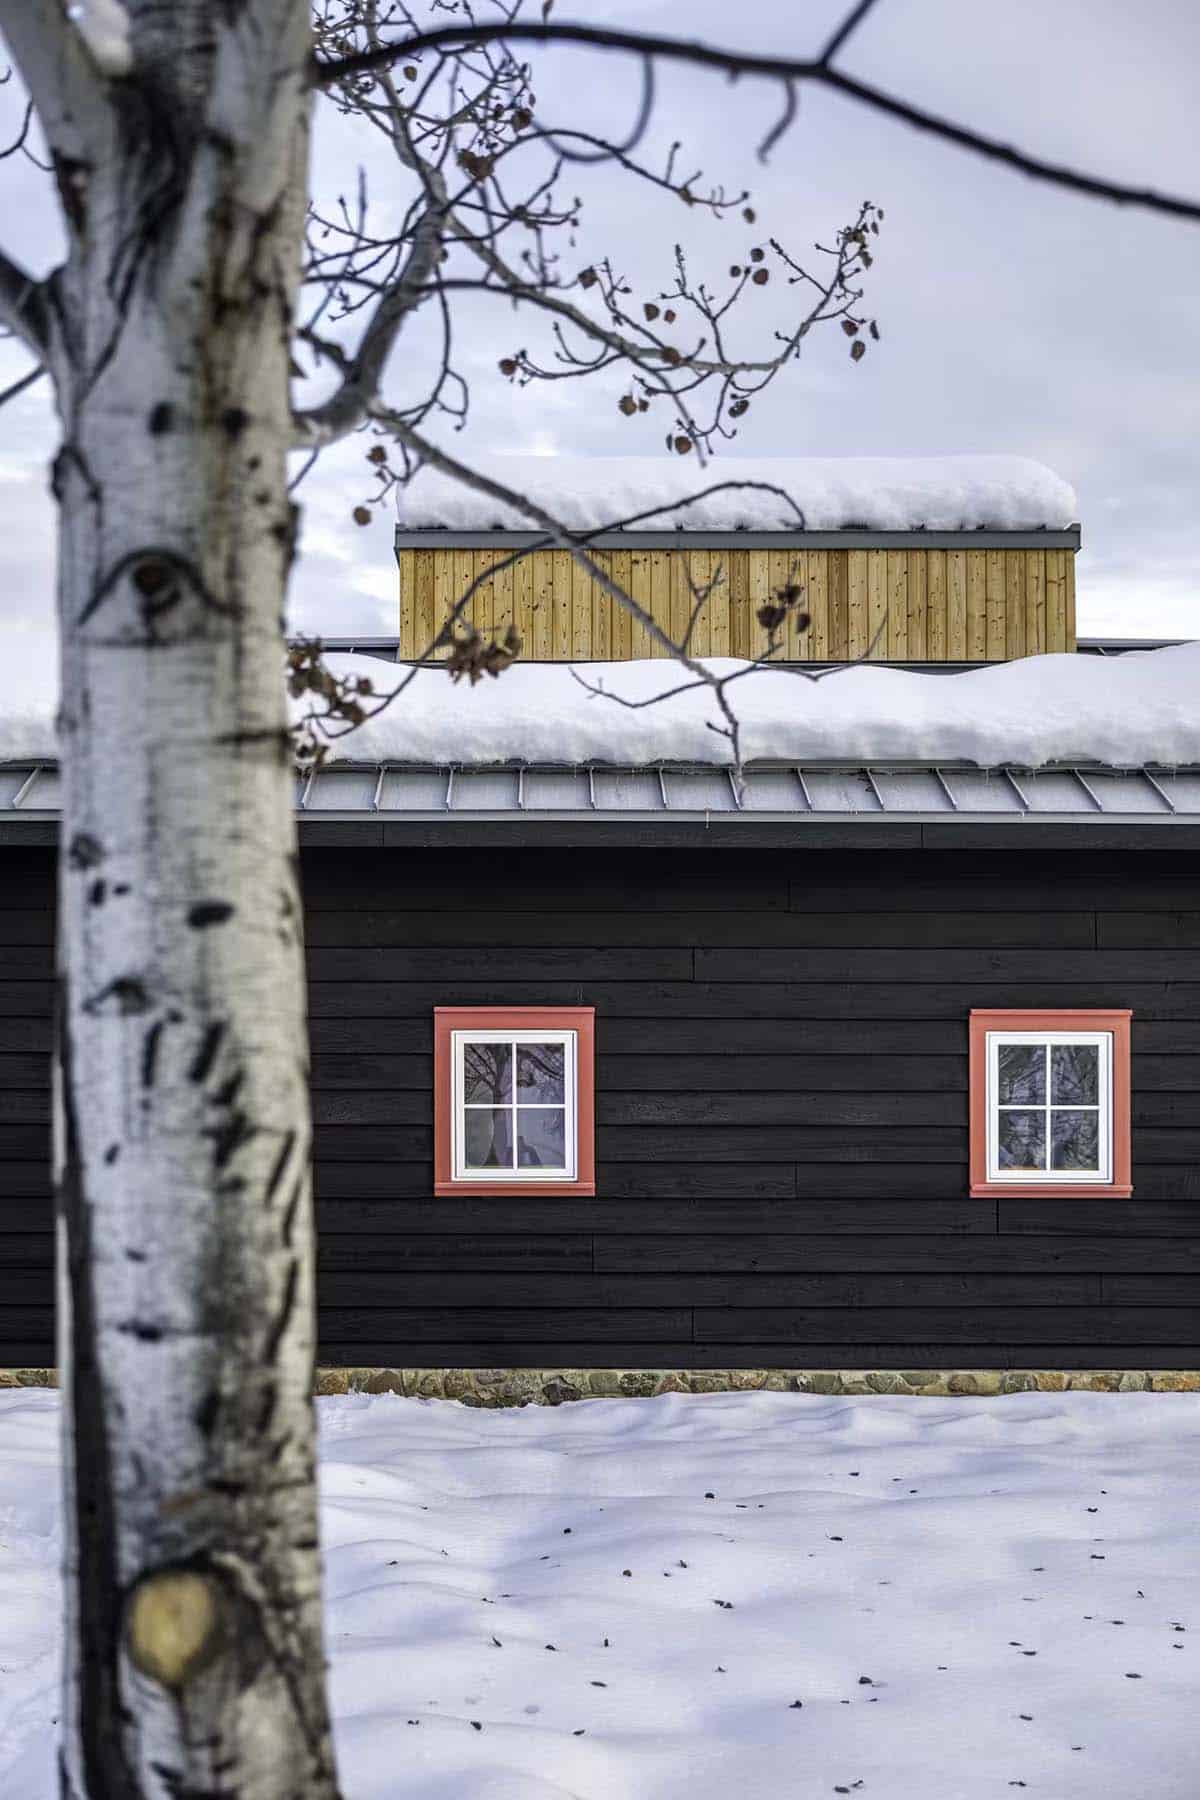
The design team responded by creating a wood-clad, prismatic form for the staircase and bathroom. This “tower” rises above the two gables and its simplicity foregrounds the traditional clapboard siding and rich color of the existing forms. The entry side of the house offers a glimpse of the tower but otherwise retains the look of the existing house.
Navy Blue Kitchen Design with Mountain Views
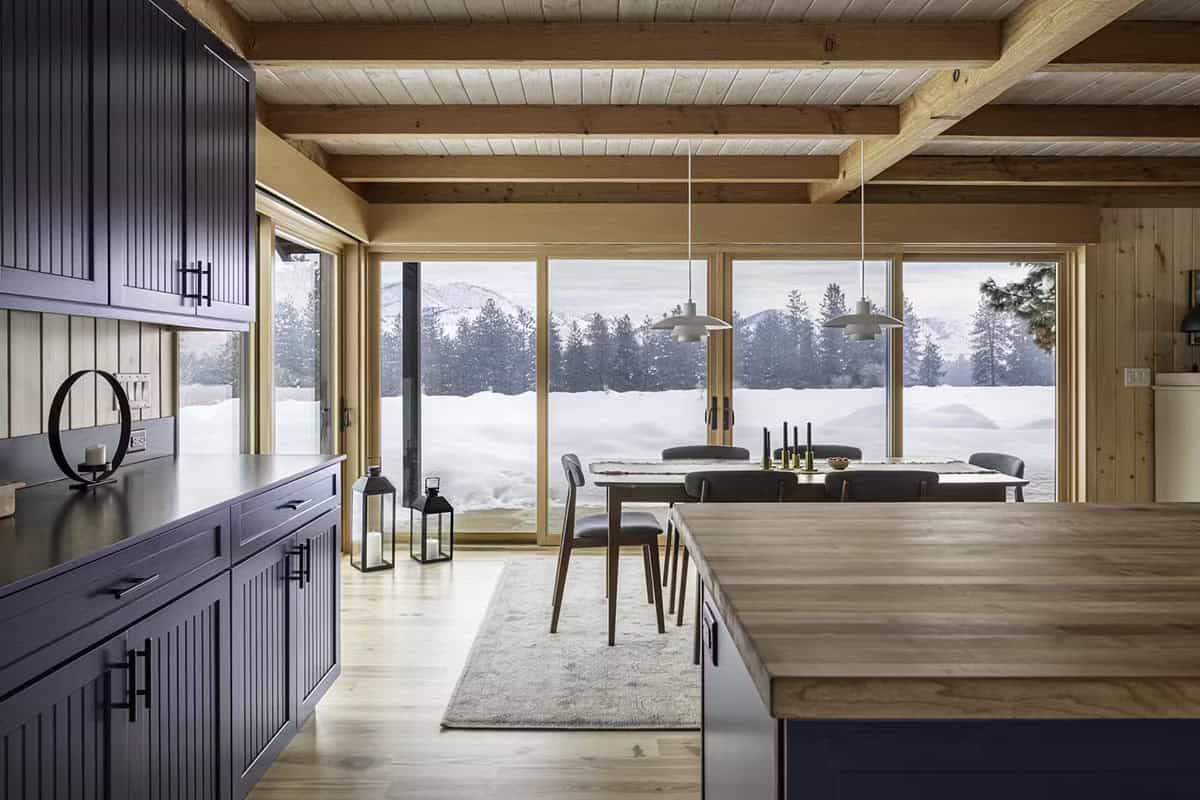
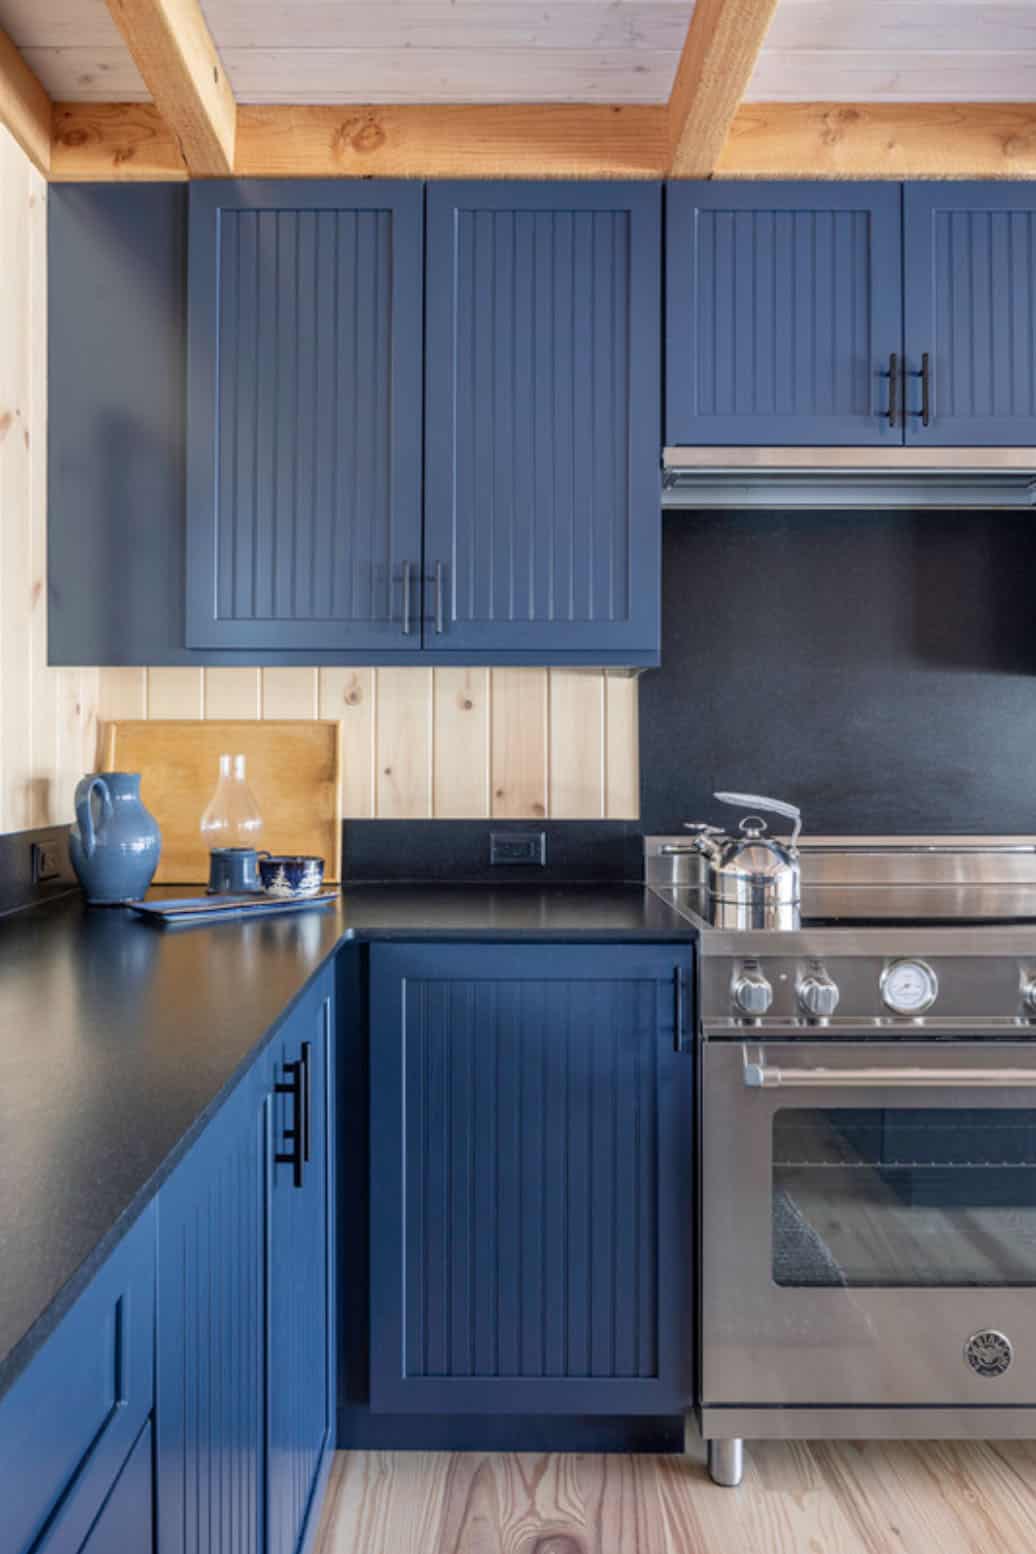
With so many existing materials and colors, the project could have come perilously close to visual cacophony. Through careful consideration of every condition, the design team worked with the owner to develop a vocabulary of old and new.
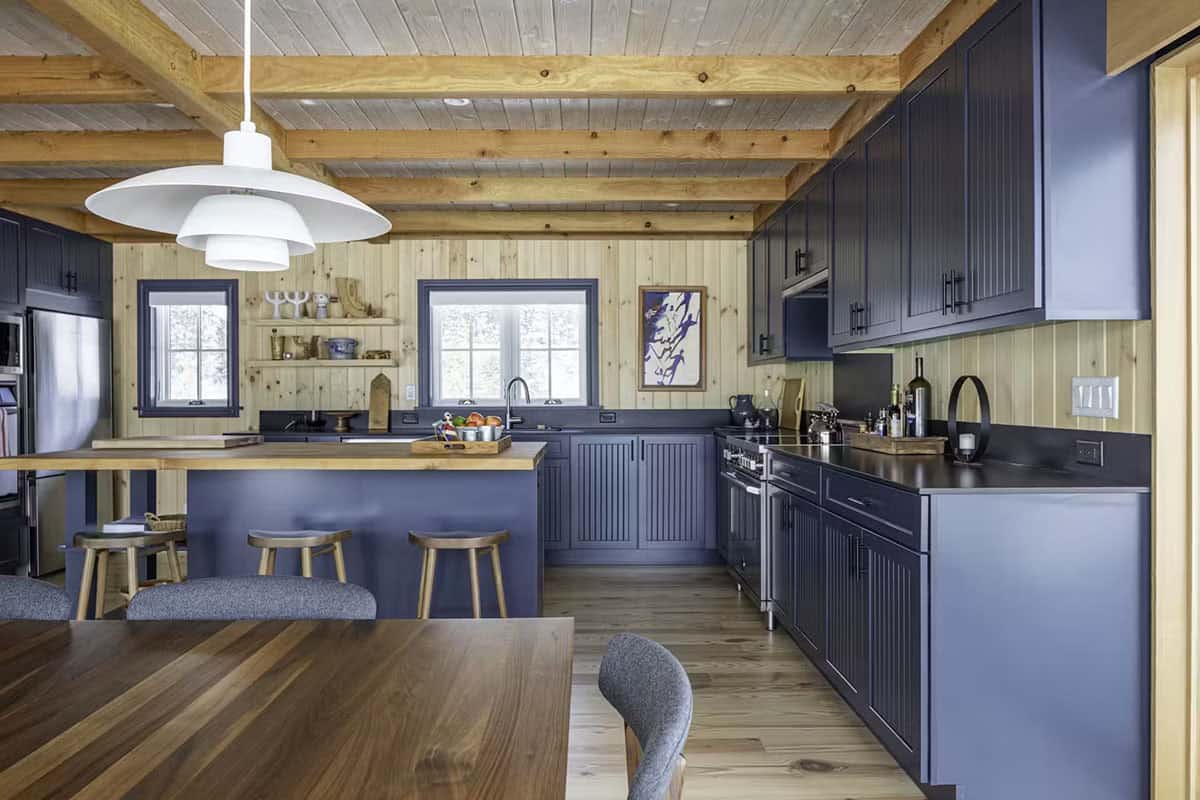
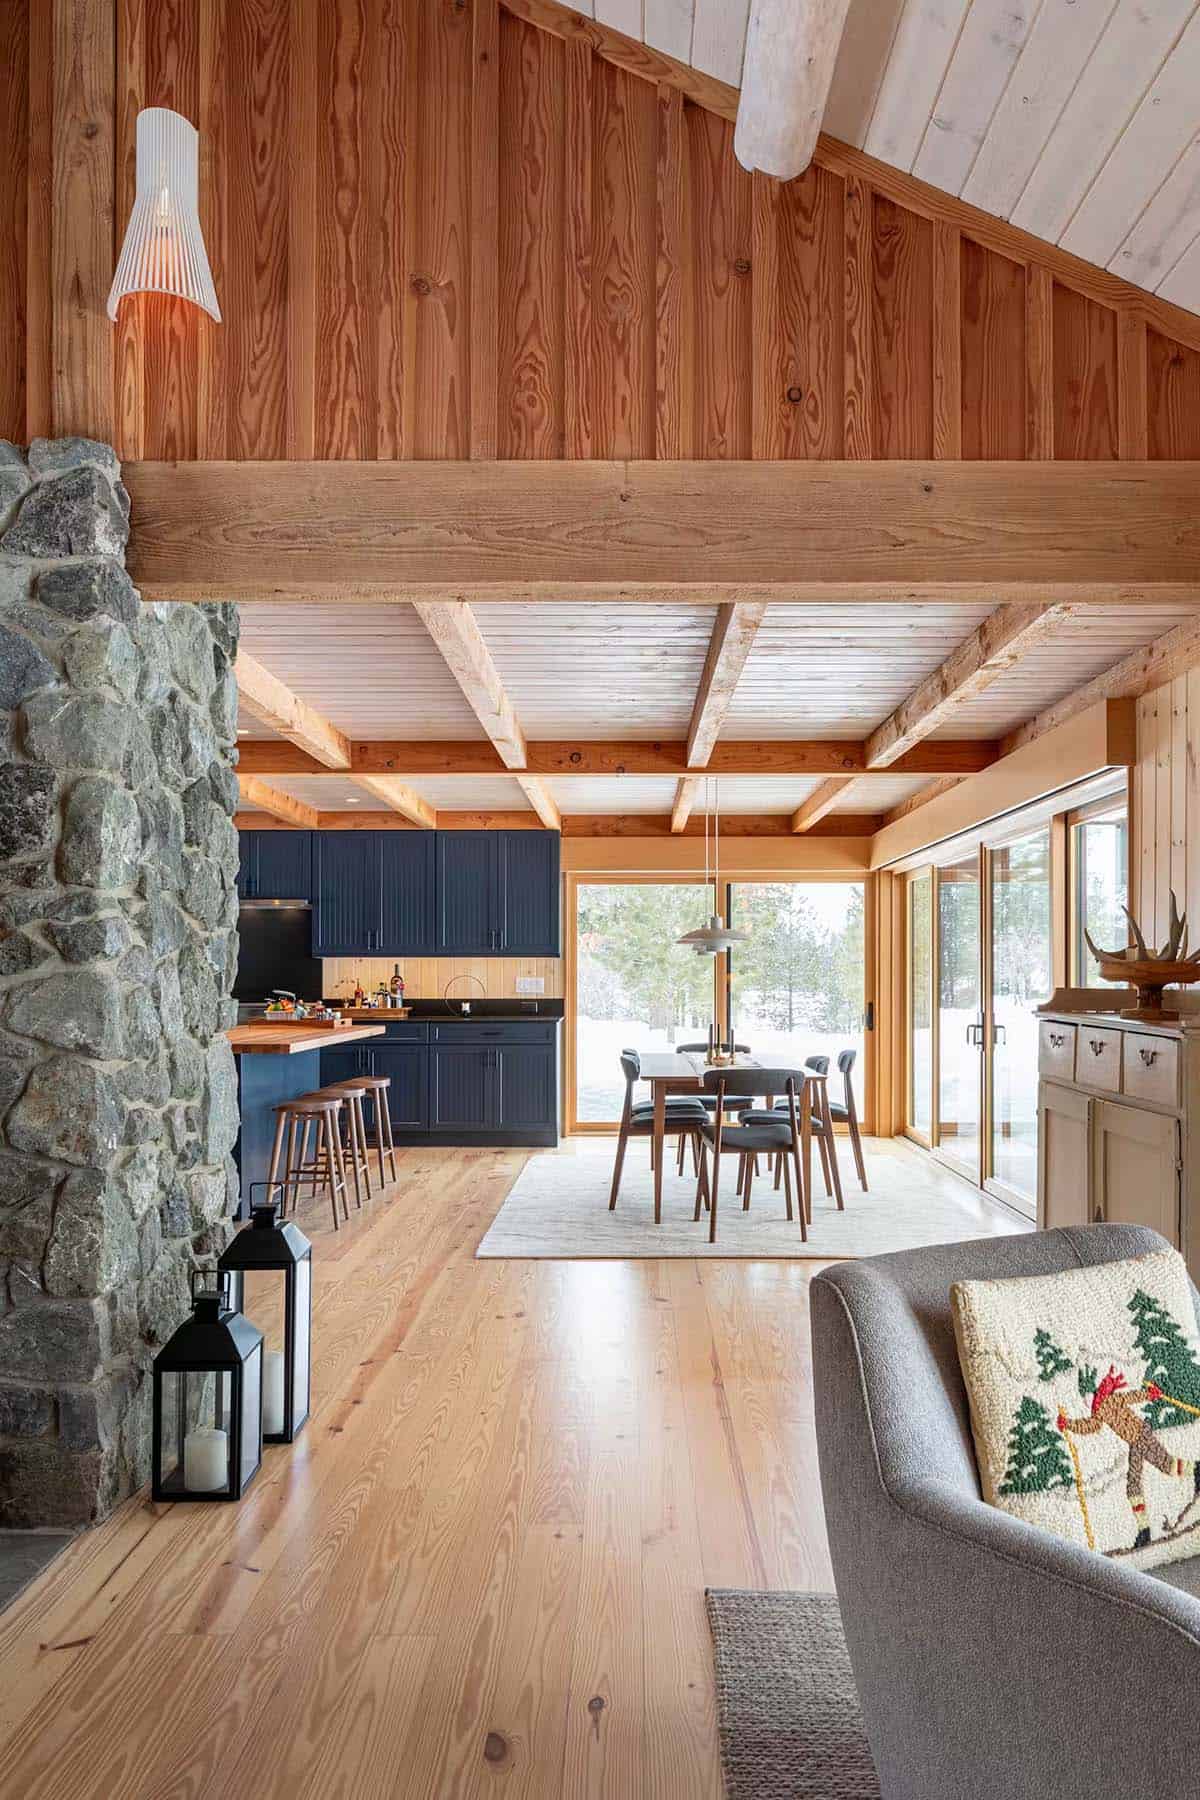
At the interior, new spaces are clad with simple pine siding, serving as a foil to the deep red of aged fir at existing walls. Existing spaces retained refurbished fir beams, with white-washed tongue and goorve ceilings.
What We Love About This Home
This renovation shows real restraint, letting a sculptural fir staircase and prismatic wood tower carry the new addition without overpowering the original Norwegian-inspired cabin. The design team kept the traditional entry facing west and the light-filled addition facing east, so old and new work together rather than competing. The navy blue kitchen, deep red doors, and stone fireplace tie the whole home together in a palette that feels both cozy and well considered.
Tell Us: What design element stands out to you most in this Norwegian-inspired remodel: the sculptural staircase, the navy blue kitchen, or the moody black exterior with pops of red? Let us know in the Comments below!
Note: Be sure to check out a couple of other incredible home tours that we have featured here on One Kindesign in the state of Washington: This modern waterfront home offers a peaceful escape on Washington’s Hood Canal and A 1915 log cabin became the heart of a new home on Lake Wenatchee’s shores.
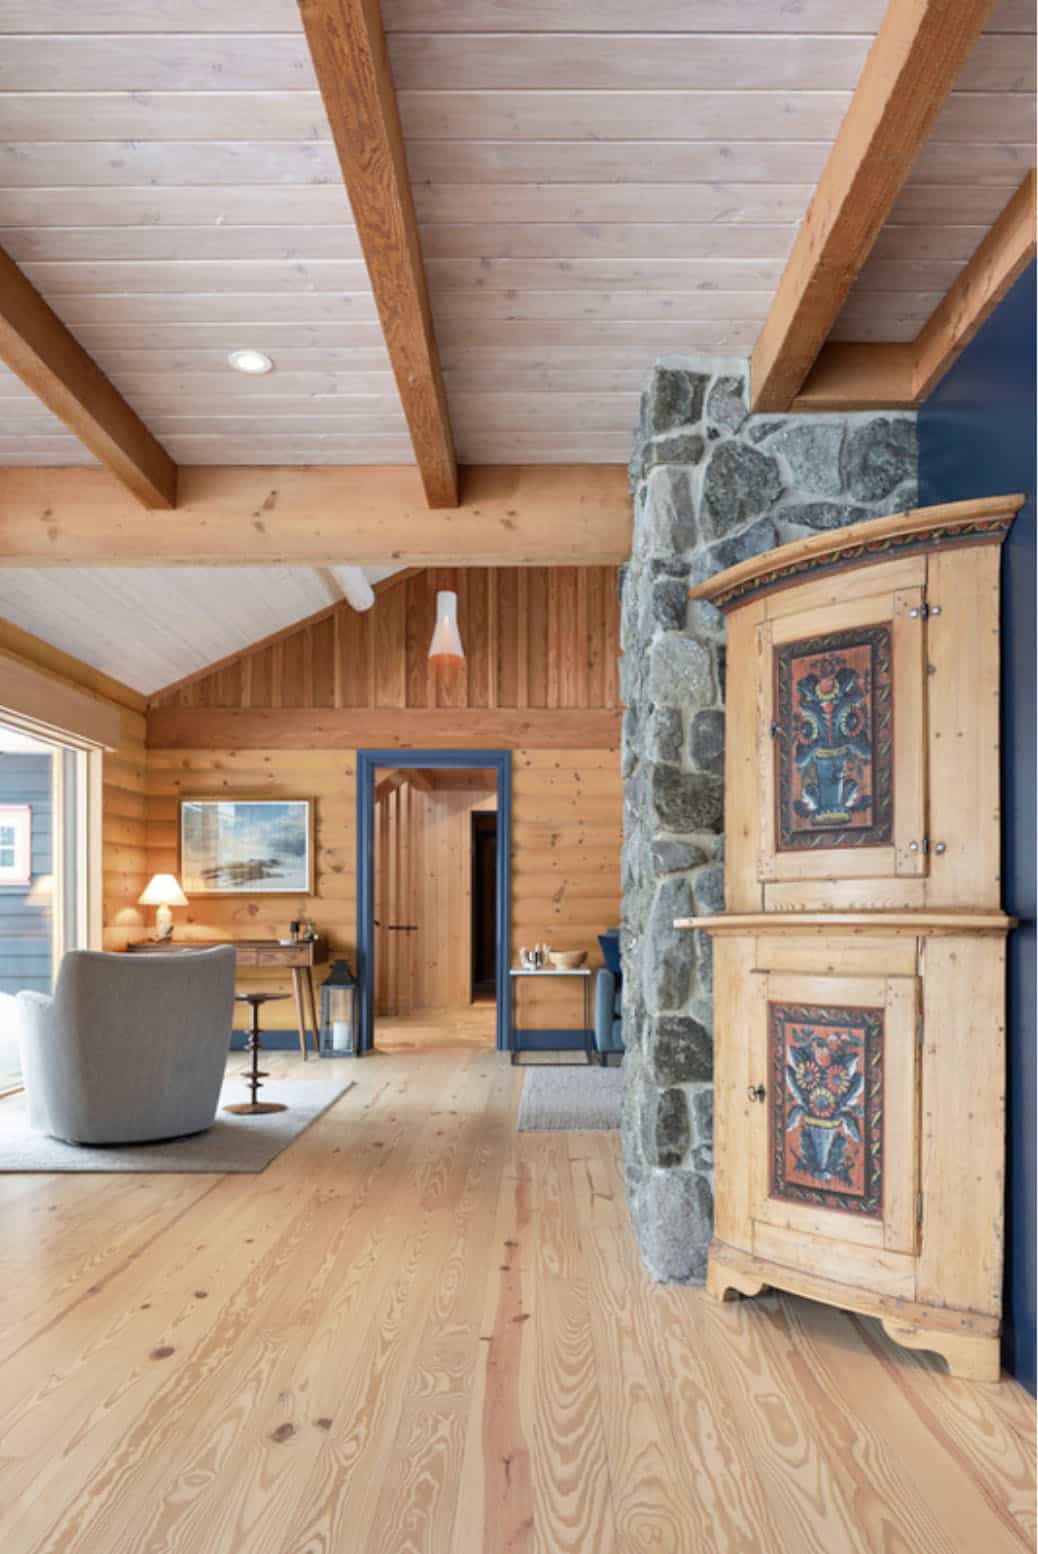
The existing handsome stone fireplace remains a focal point, with the new exterior terrace’s stone selected to match. The owner’s beloved blues and reds match traditional colors from Norwegian cabins.
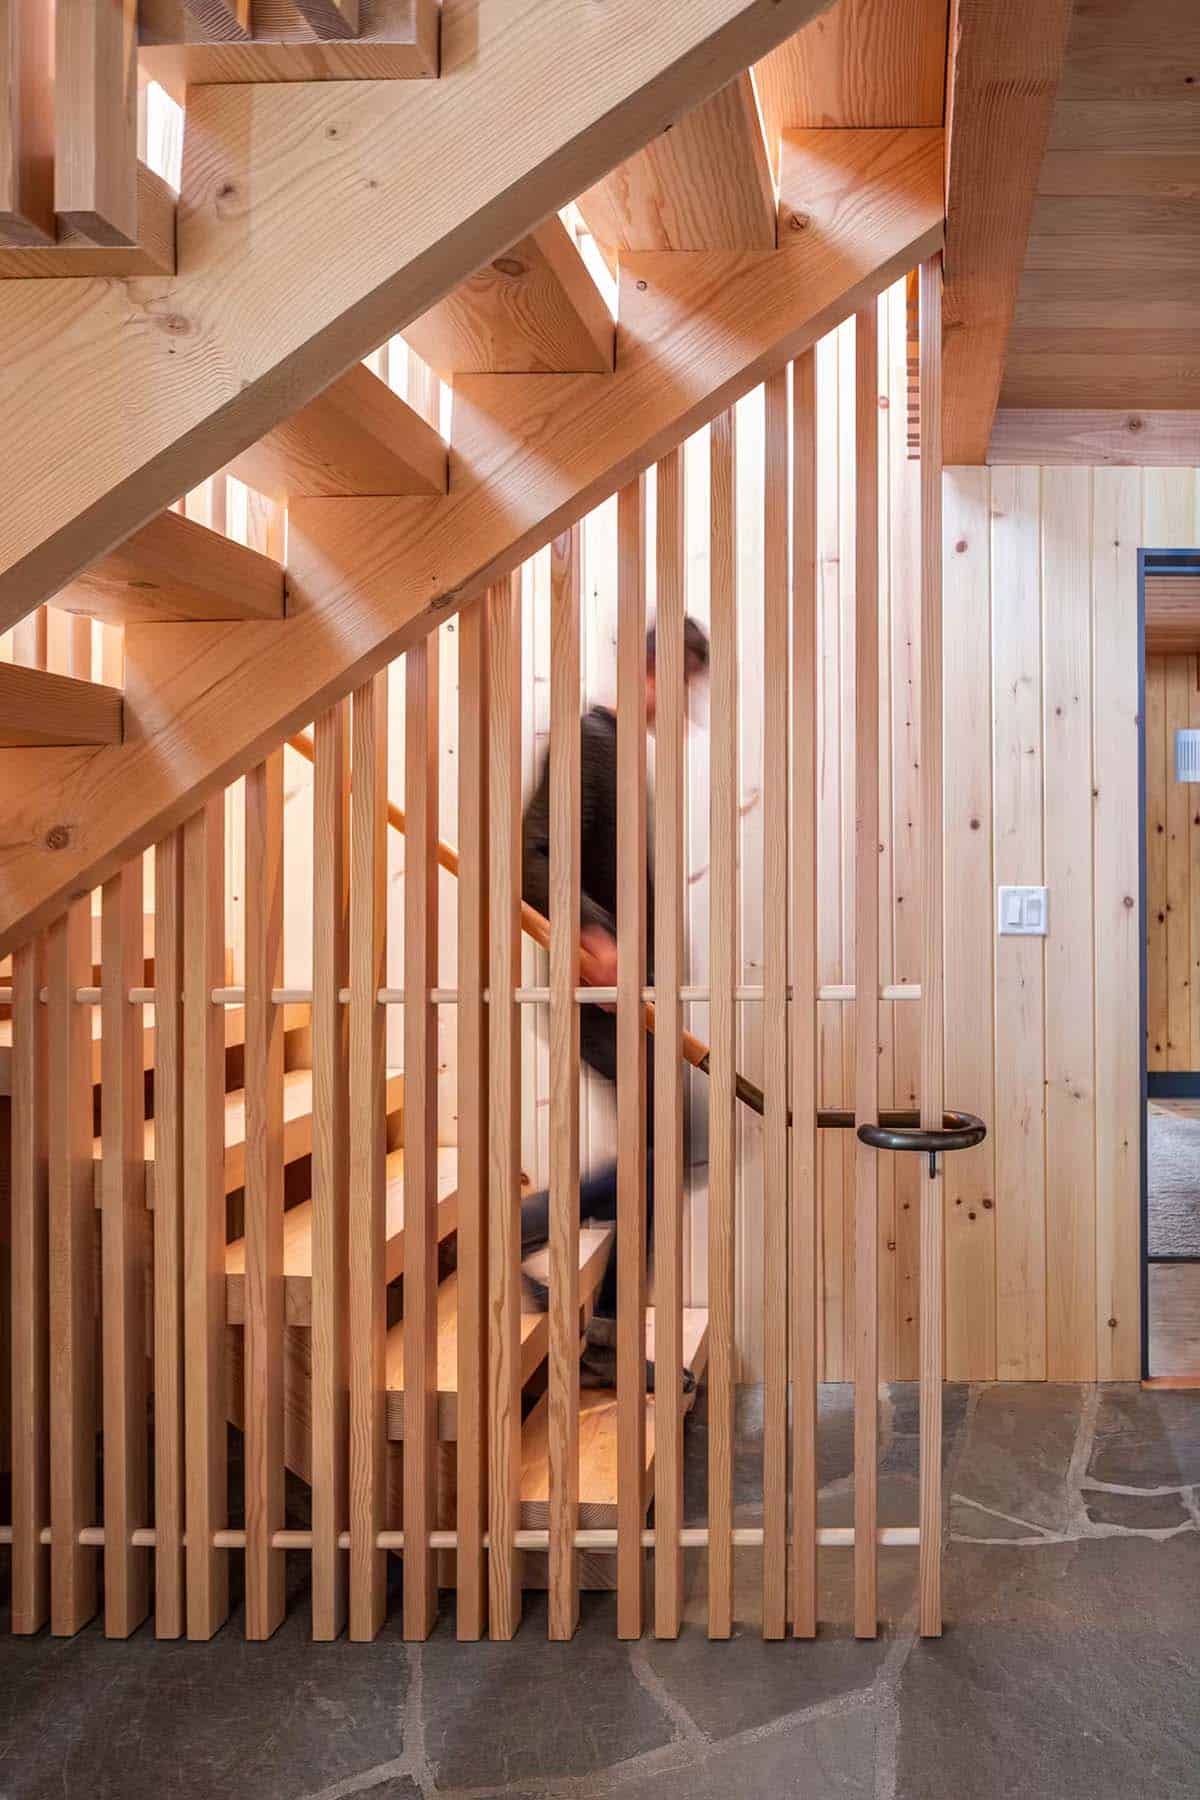
A Sculptural Aalto-Inspired Fir Staircase
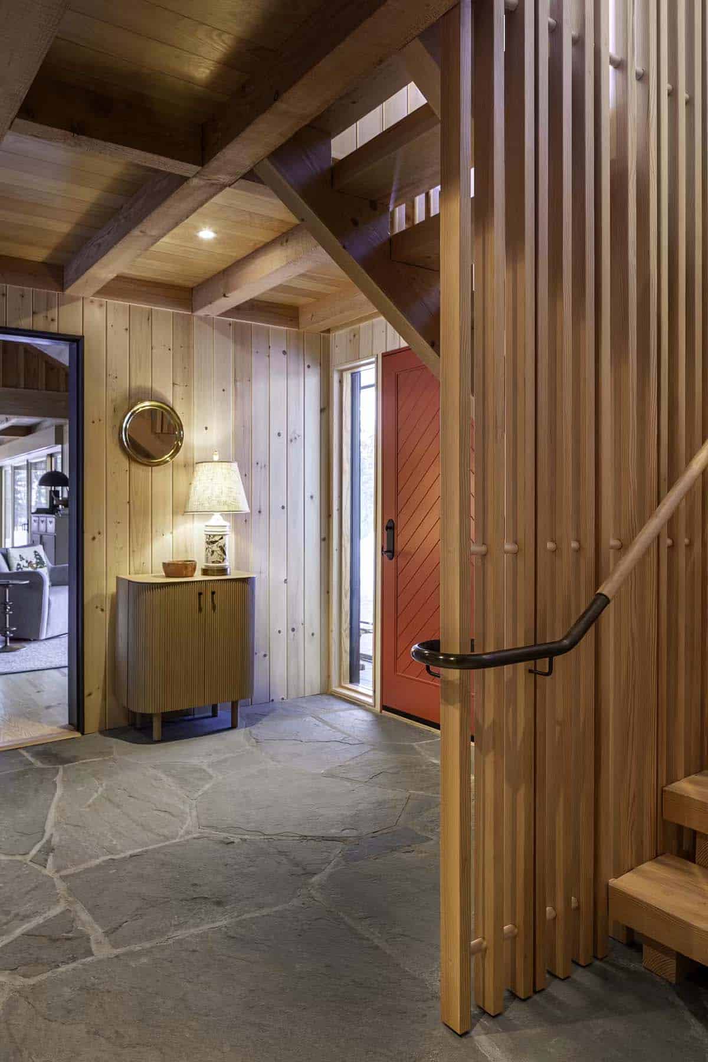
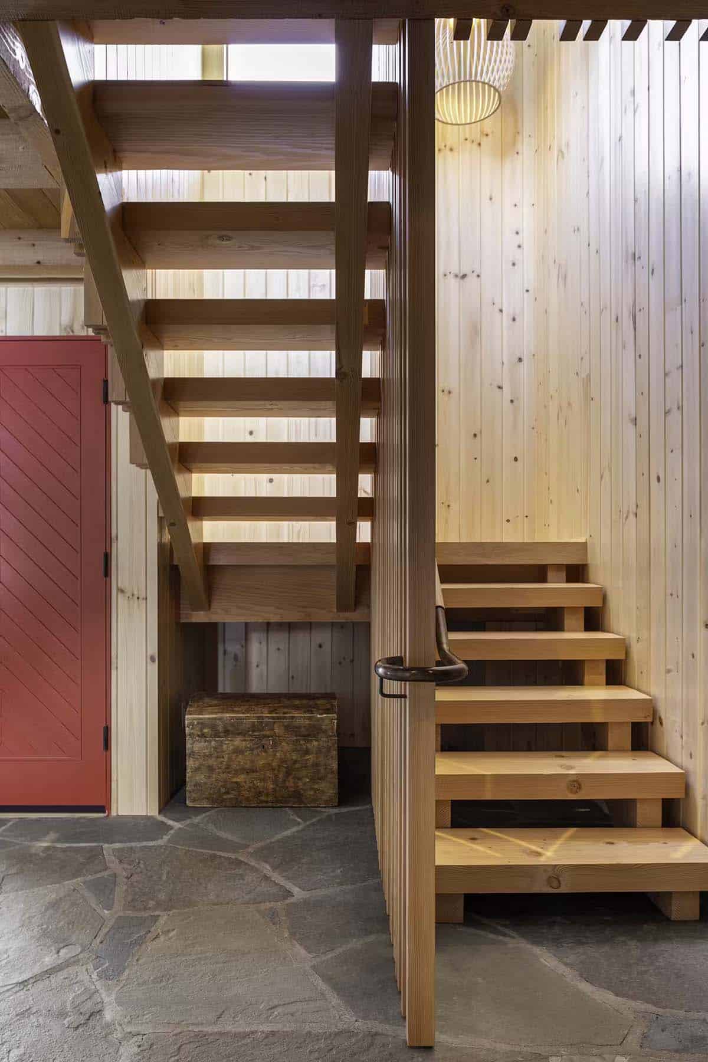
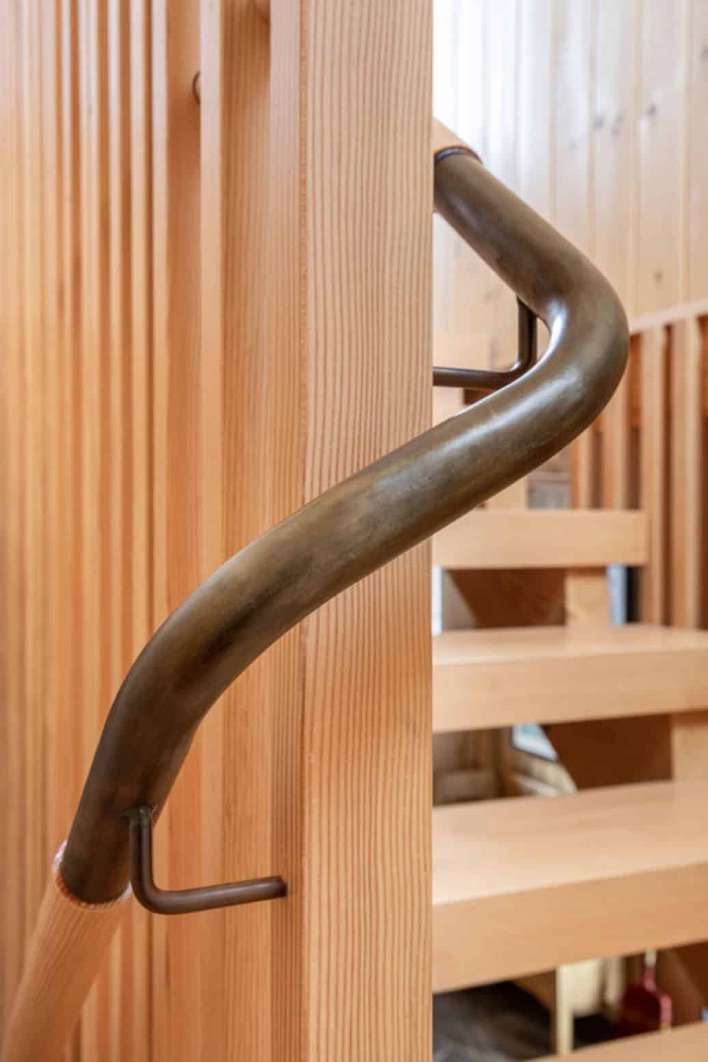
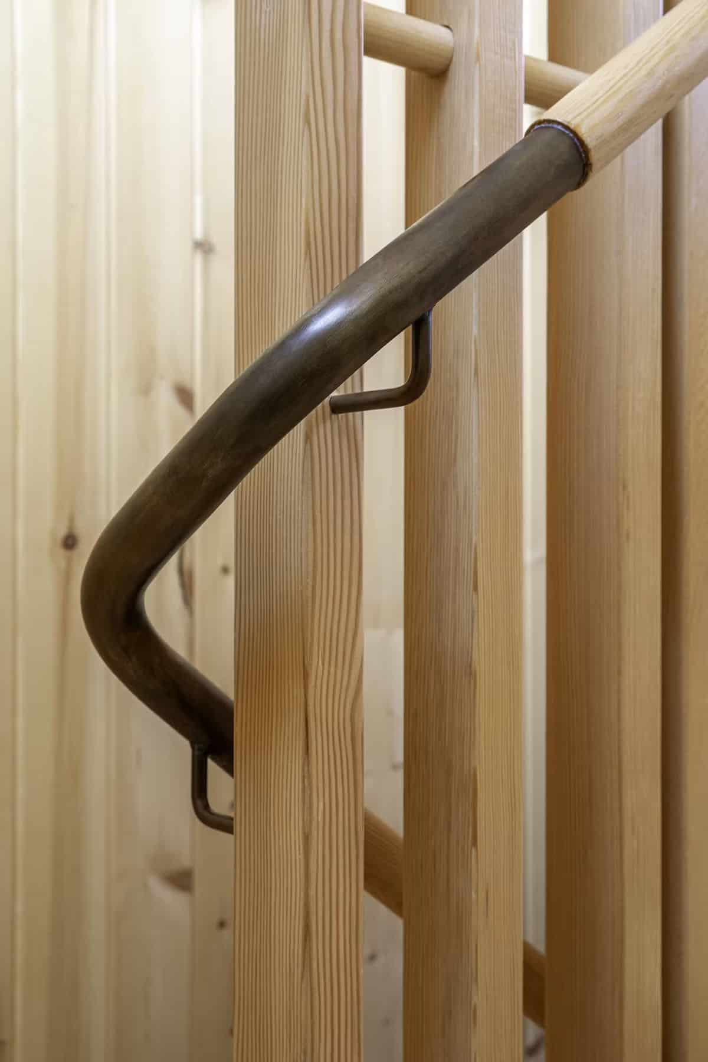
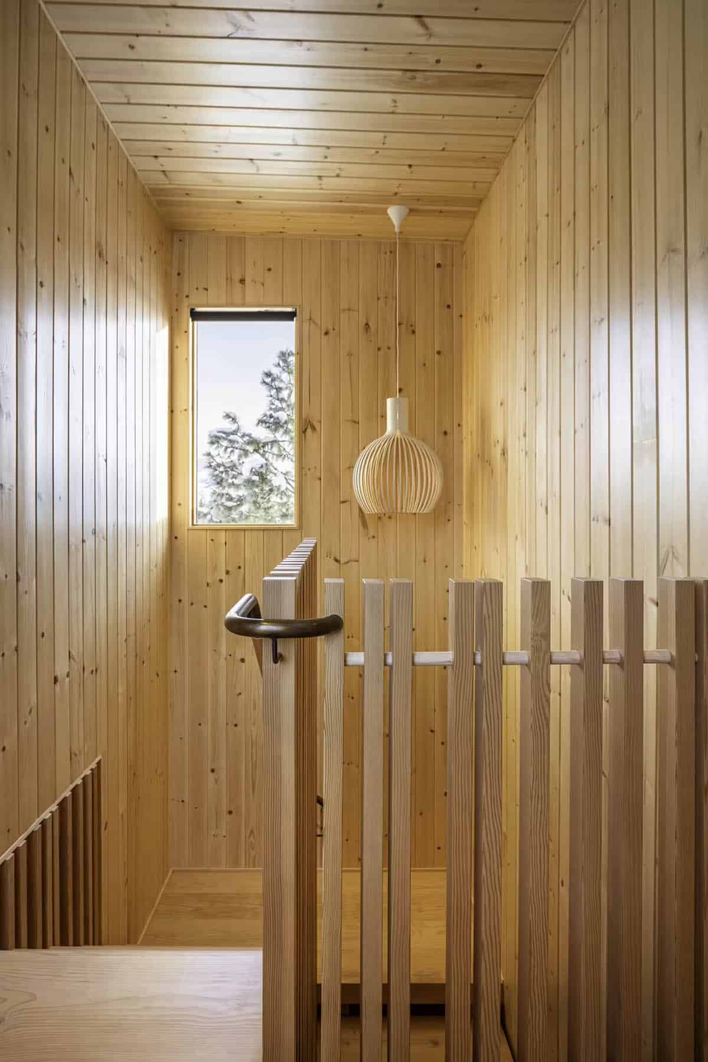
The Aalto-inspired fir staircase is the first thing a guest sees upon entry to the house. The stair’s vertical slats, filtered natural light, and sinuous, custom-fabricated handrail announce the cabin as a joyful celebration of the owner’s sense of style and love of design.
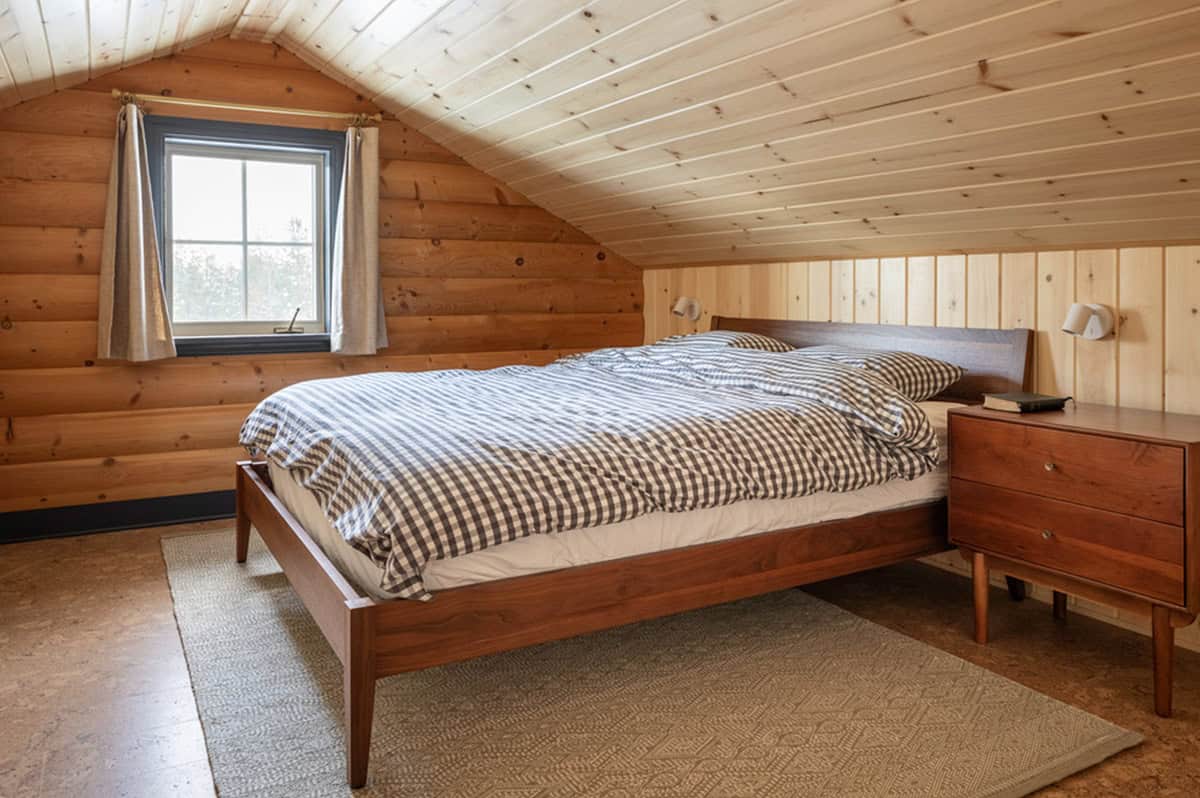
Cozy Bedrooms and Built-In Bunk Nook
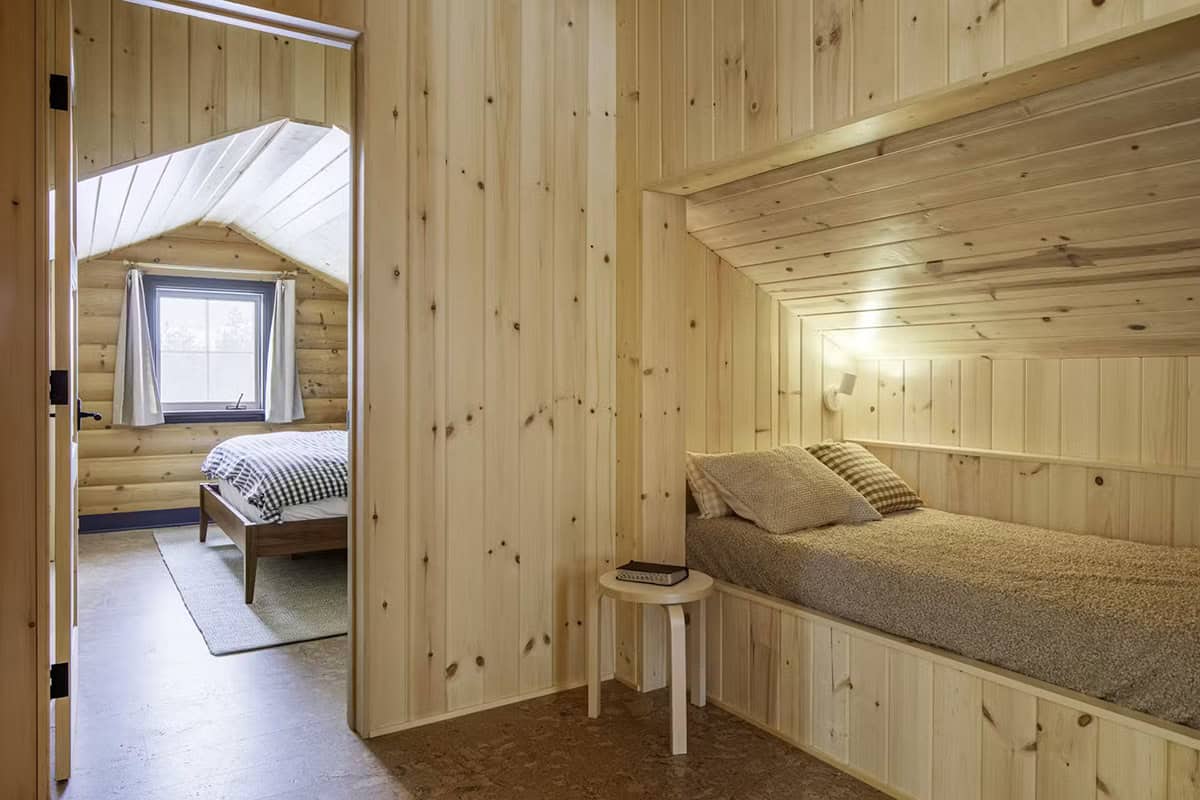
This Methow Valley mountain cabin includes four bedrooms, one full bathroom and two half bathrooms.
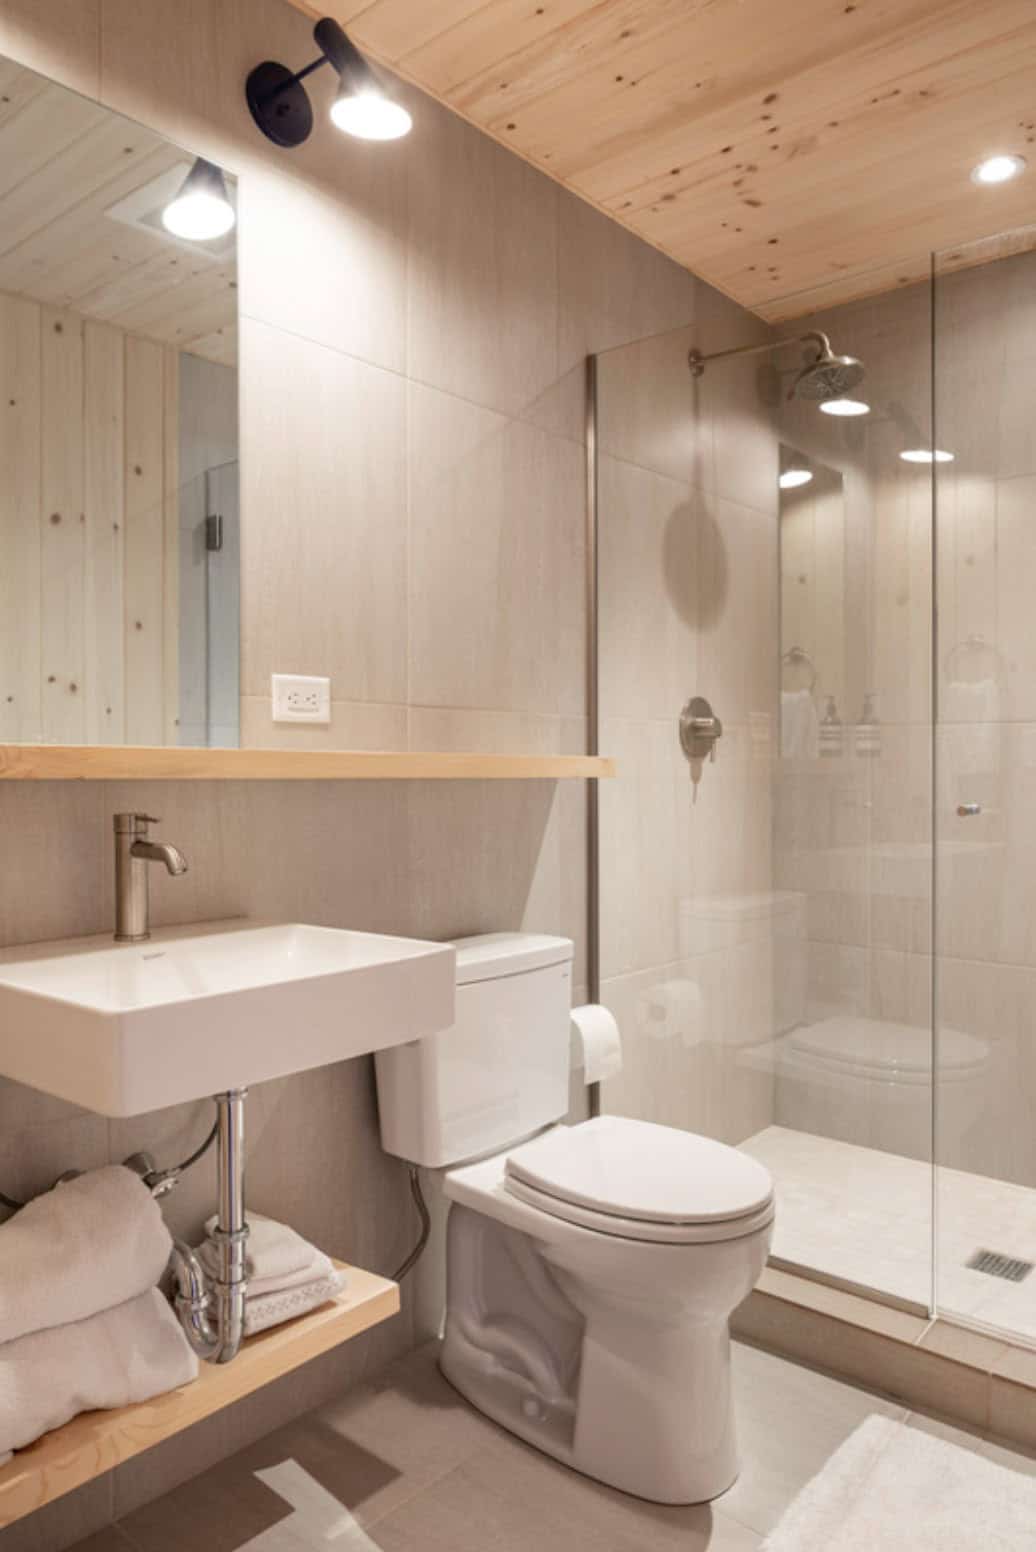
Modern Bathroom with Wood Ceiling
Black Cabin Exterior with Red Accents
Aerial Views of Methow Valley
PHOTOGRAPHER Benjamin Drummond






0 comments