


❤️ Would you like to save this?
By saving, we'll email this post to you for later. Unsubscribe anytime.
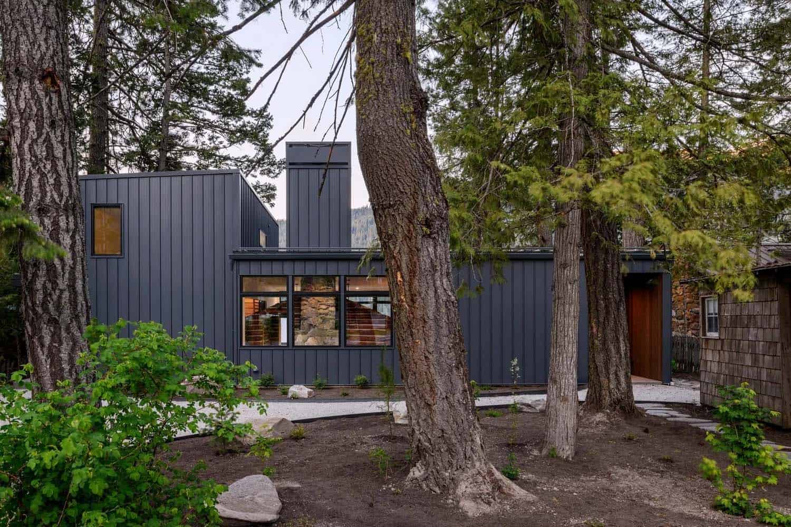
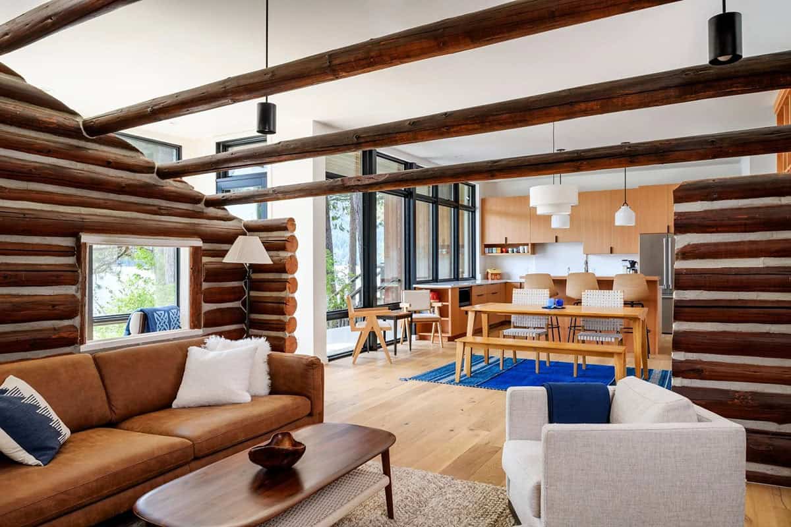
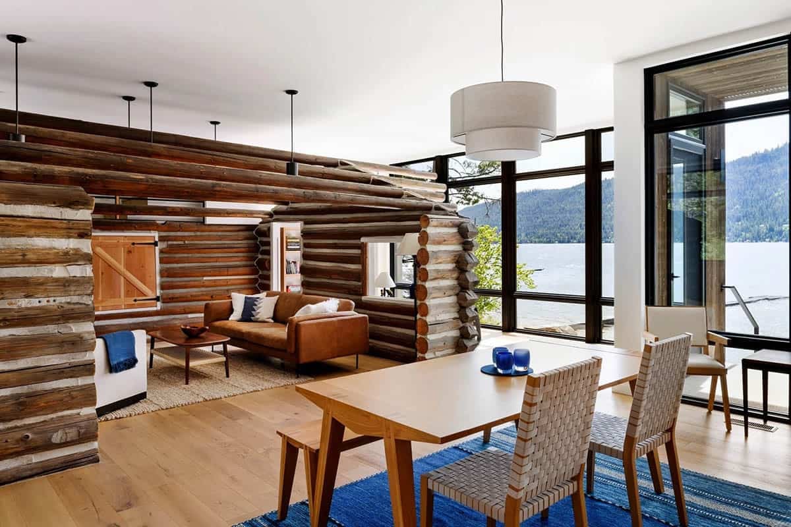
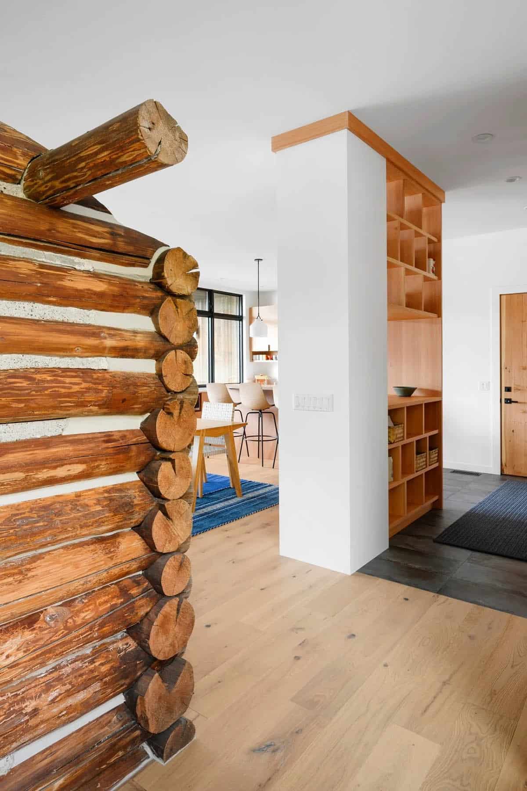
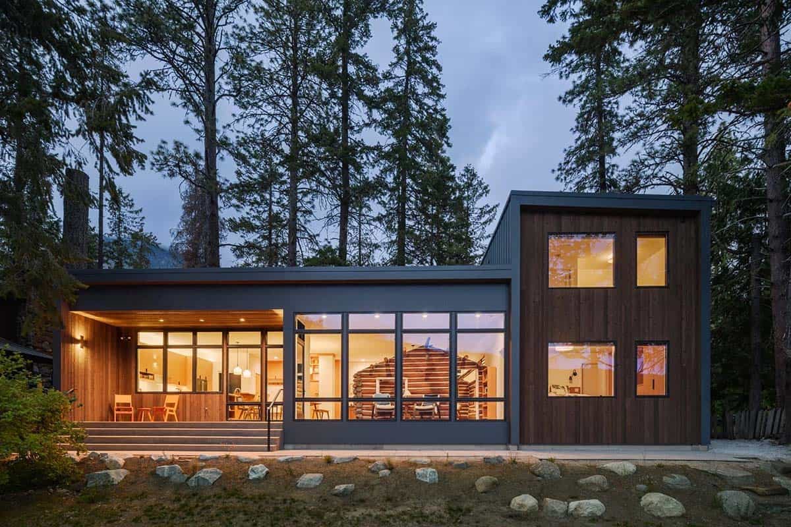
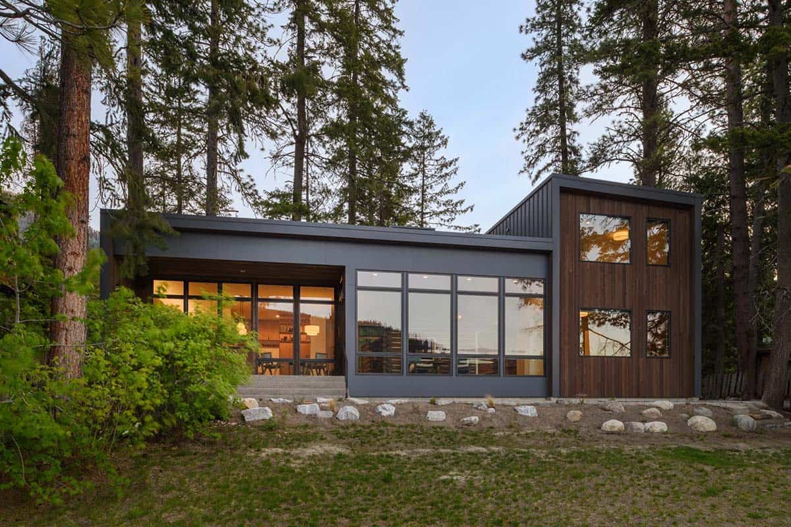
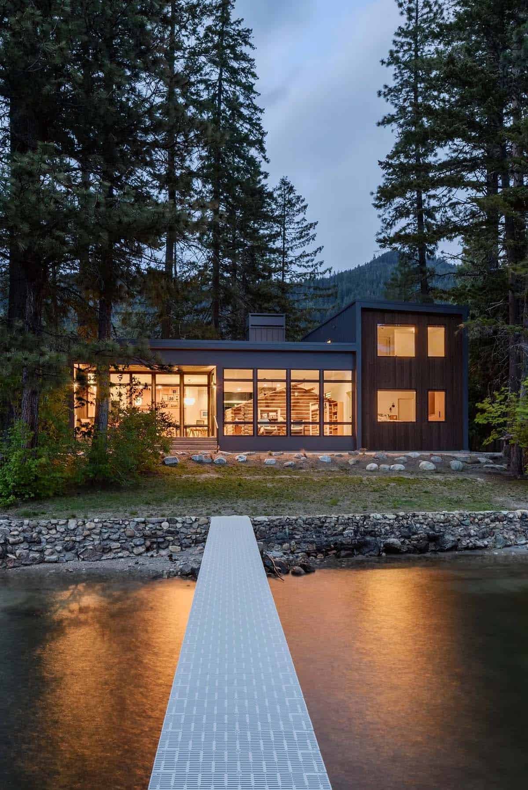
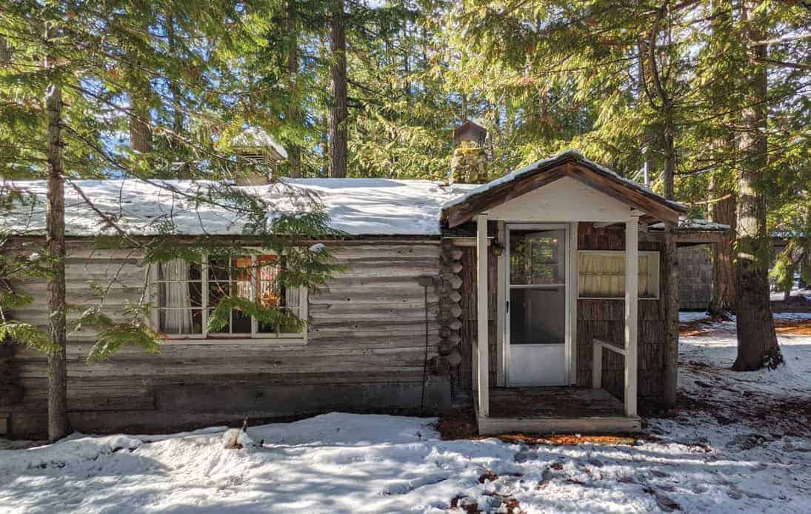
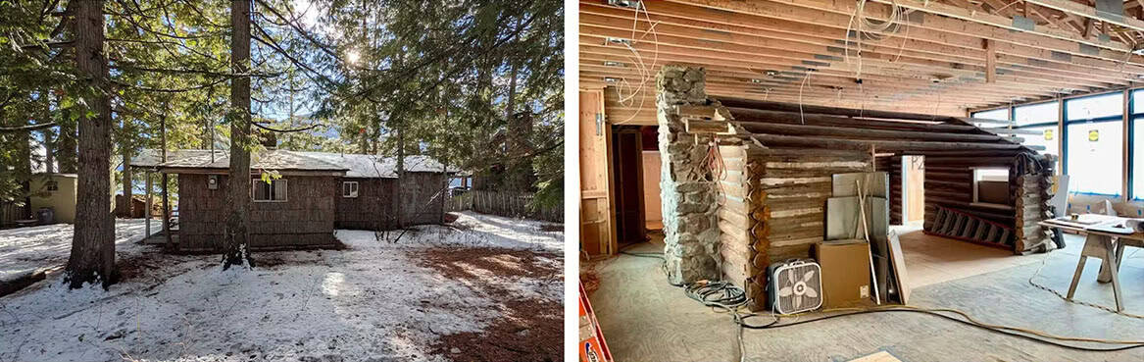
Cabin in a Cabin, designed by Syndicate Smith, is set along the forest shore of Lake Wenatchee, Washington, and takes an unusual approach to renovation. When the architects came to the site, a log cabin from 1915 was already standing there, weathered but intact. Instead of tearing it down, they left it exactly where it was and built a new house around it. The old cabin, enclosed now within a glass-lined shell, has become the living room, the place where the family actually gathers day to day.
Walk through the finished home and the original structure reads almost like something on display, its hand-hewn logs and stone chimney framed by the surrounding glass and clean modern lines. The house’s circulation was planned around this preserved core, so every path through the shared and private spaces brings you back past it. Old timber and new architecture sit side by side without either one trying to dominate the other, and that contrast gives the house much of its character.
DESIGN DETAILS
ARCHITECT Syndicate Smith
CONTRACTOR Timberwood Construction
STRUCTURAL ENGINEER BTL Engineering
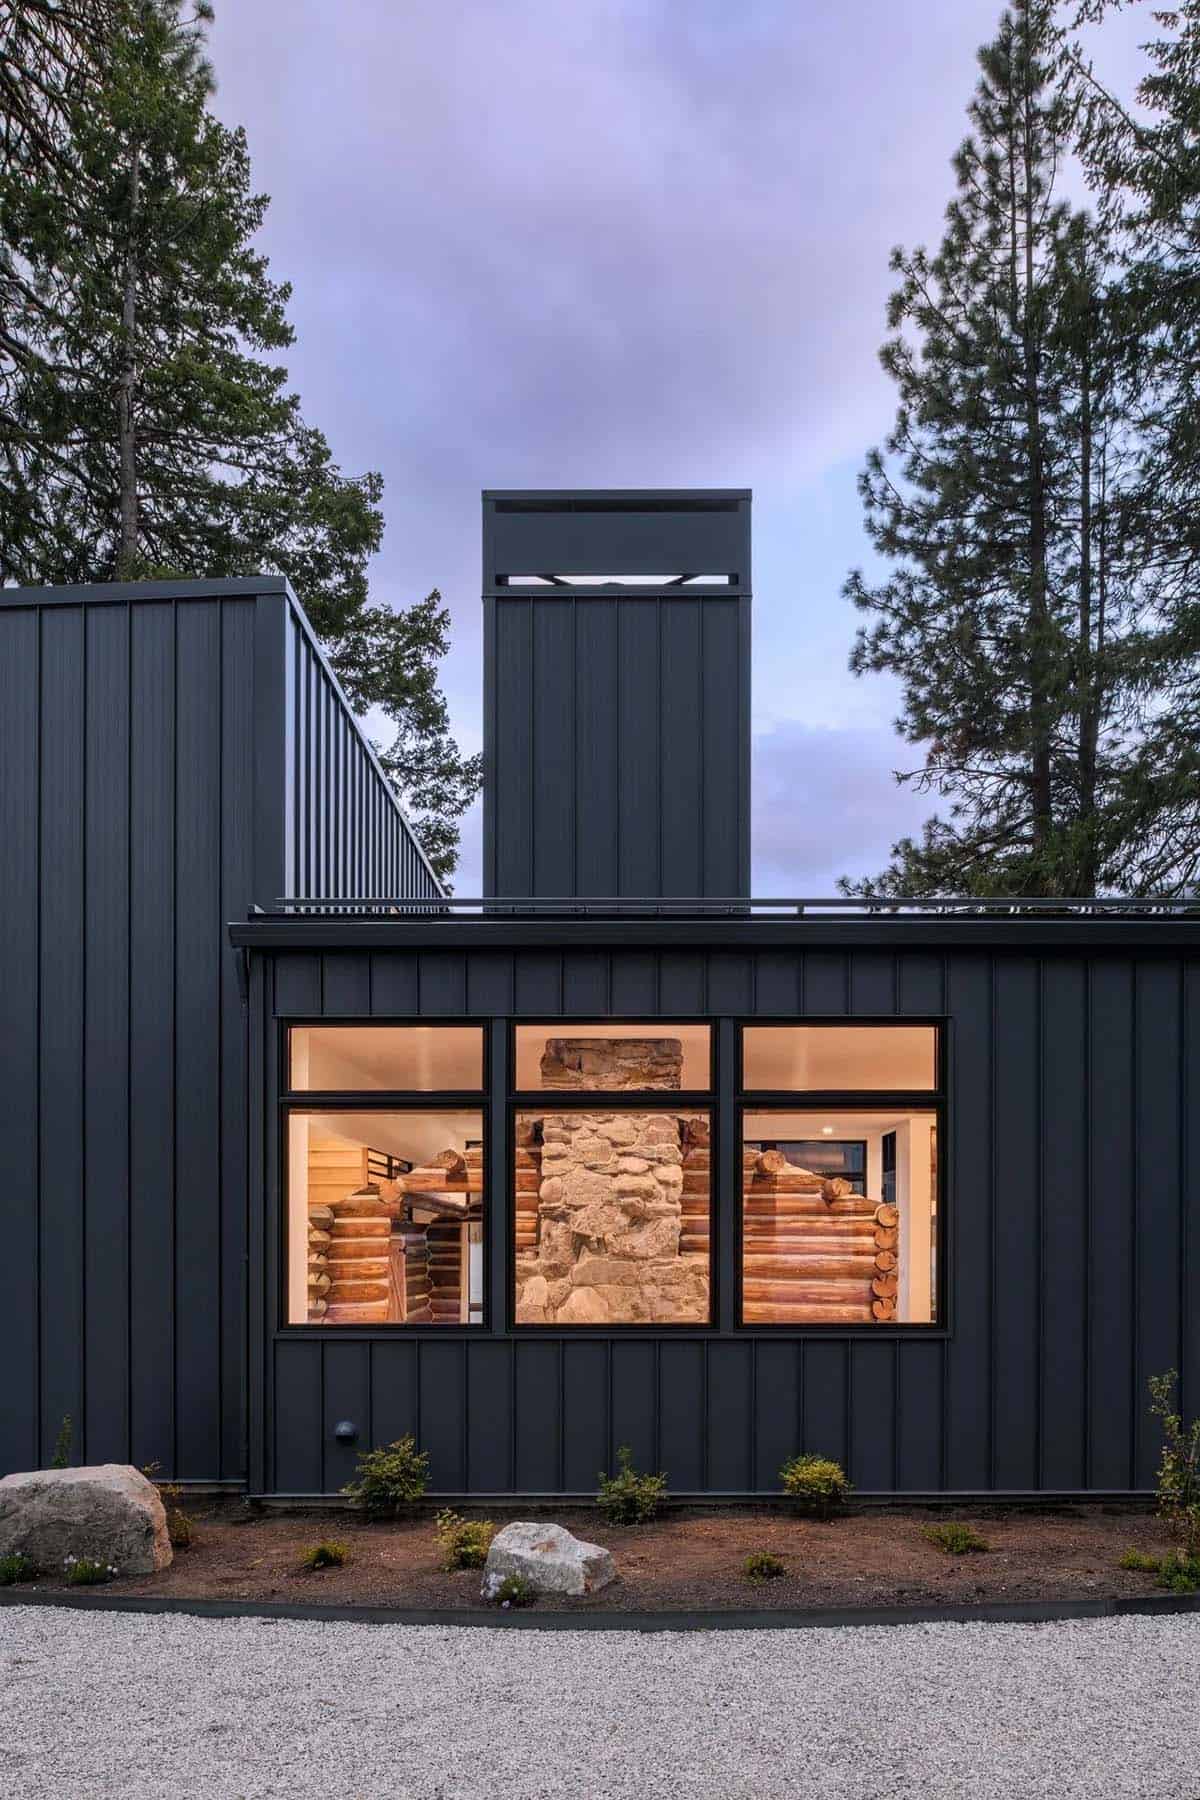
The rest of the design follows the same restraint. A simple, natural material palette and thoughtful, efficient planning suit both the clients’ minimalist taste and the home’s location near Okanogan-Wenatchee National Forest. What comes through most, though, is the choice at the center of it all: keeping the old cabin standing, worn edges and all, rather than replacing it. This is a modern retreat that honors memory and craft, keeping what matters intact while still making room for what comes next.
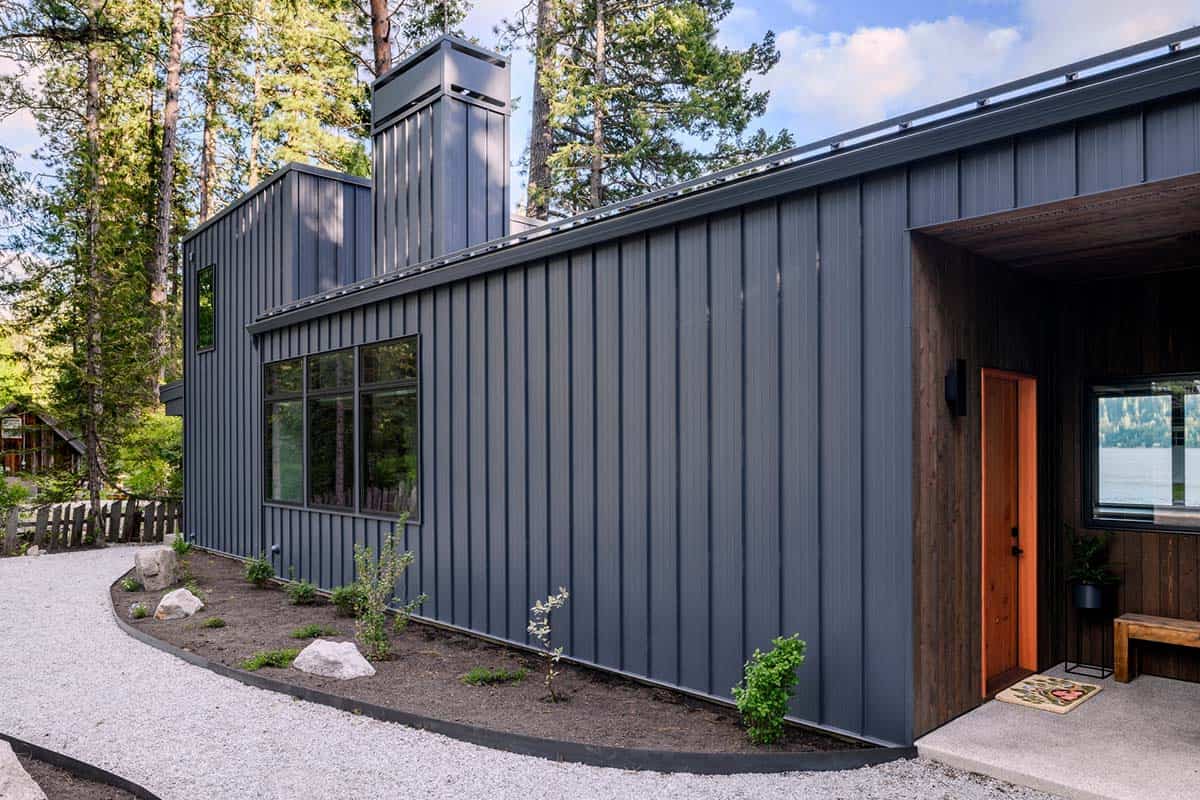
Modern Cabin Exterior Design on Lake Wenatchee
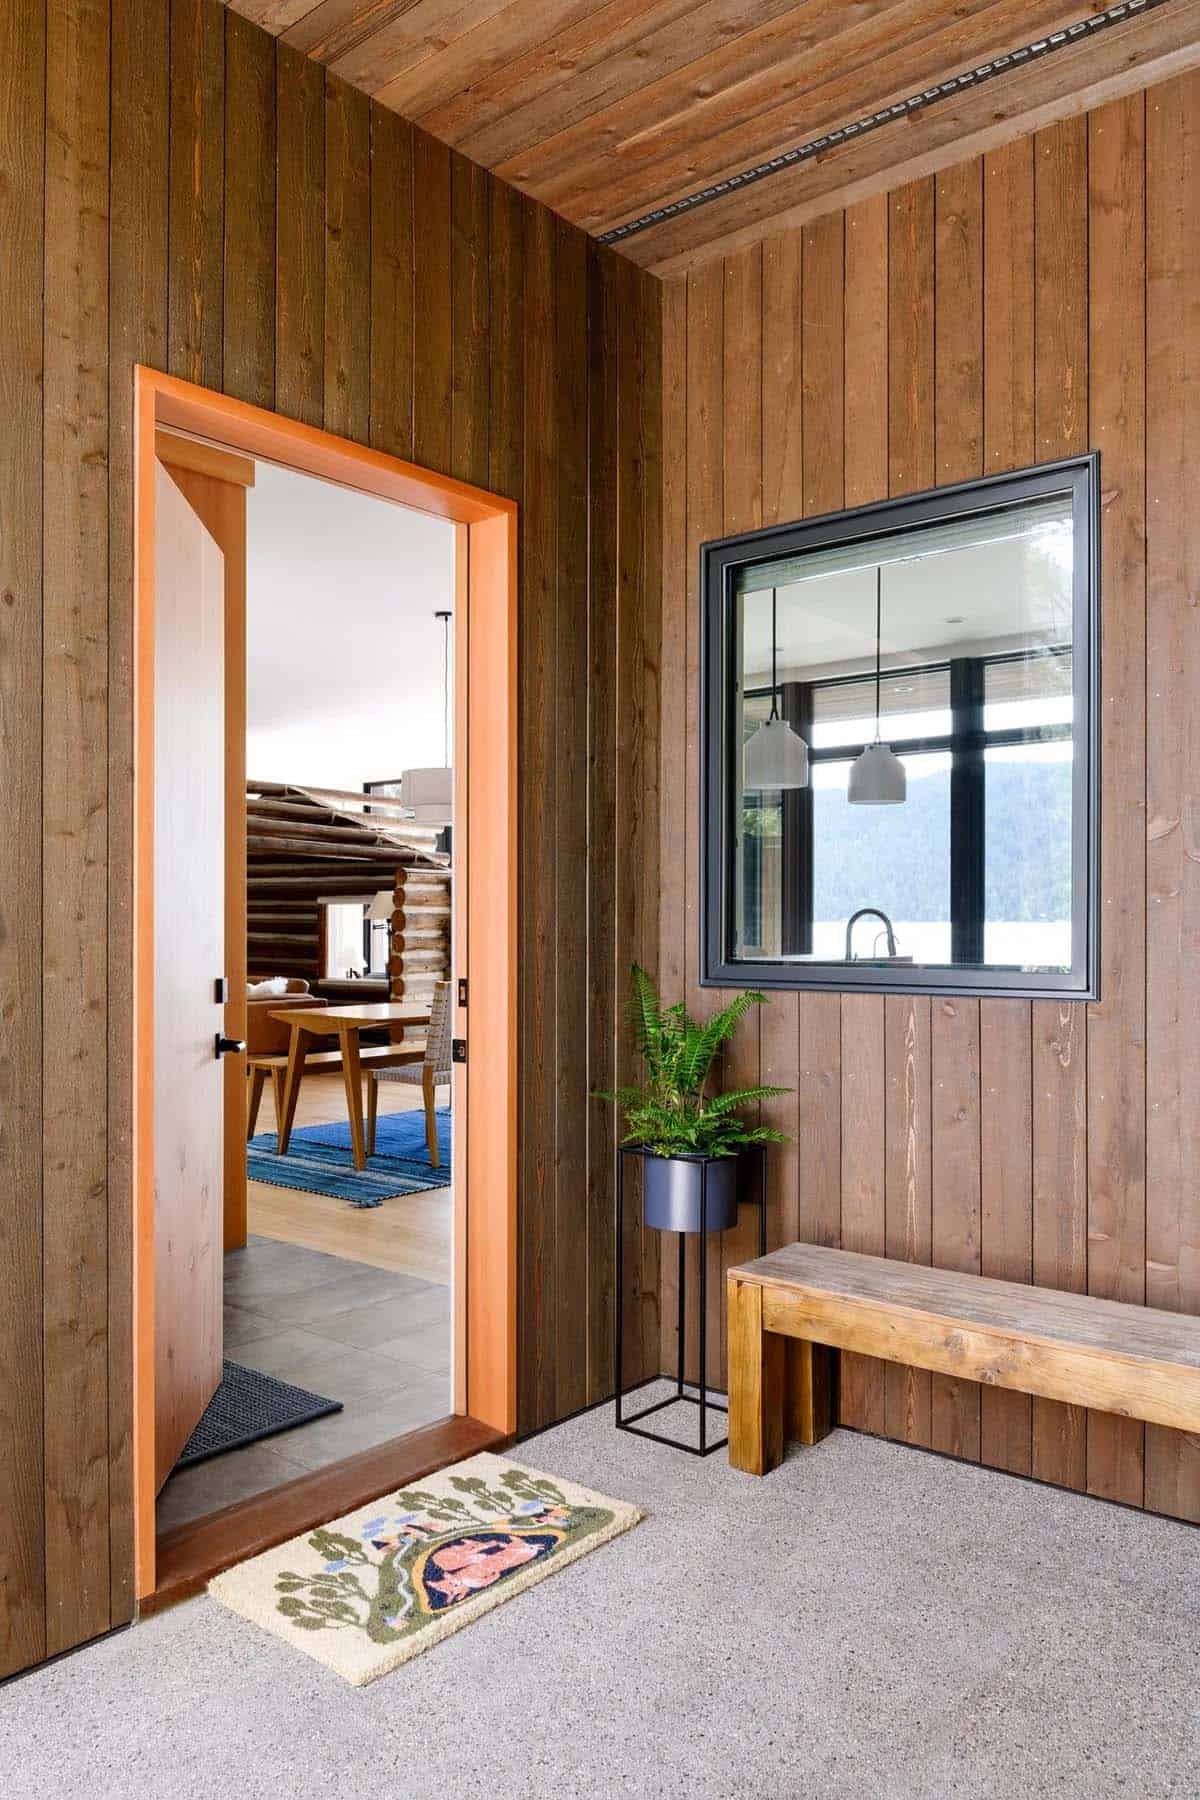
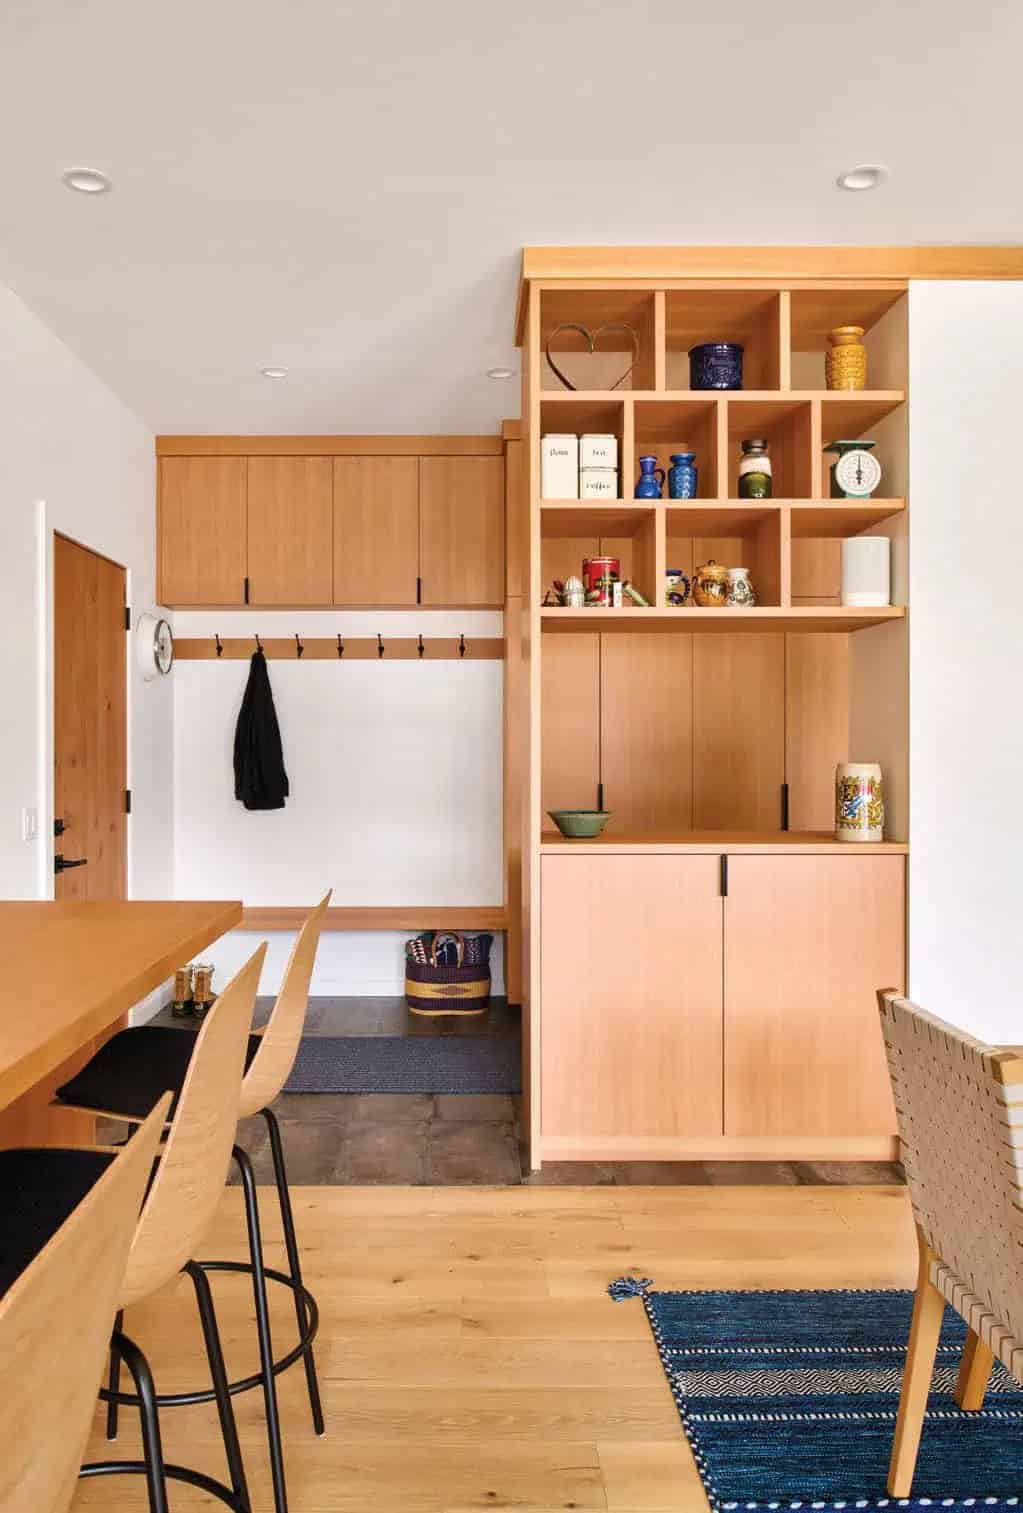
A Warm Wood-Paneled Entryway
What We Love About This Home
We love how this design treats a 110-year-old log cabin as something worth building a whole new home around, not something to demolish and replace. Encasing the original logs and stone chimney in glass, rather than tucking them out of sight, makes them a cherished focal point of the house. Most of all, we love the contrast itself, rugged century-old timber standing at the heart of a home that is otherwise sleek, modern, and new.
Tell Us: If you could save one part of an old home instead of tearing it down, what would it be? Let us know in the Comments below!
Note: Check out a couple of other fabulous home tours that we have featured here on One Kindesign in the state of Washington: See this stunning alpine cabin nestled in the forests of Mt. Rainier, Washington and This off-grid Washington cabin has peaceful views over the Cascade Mountains.
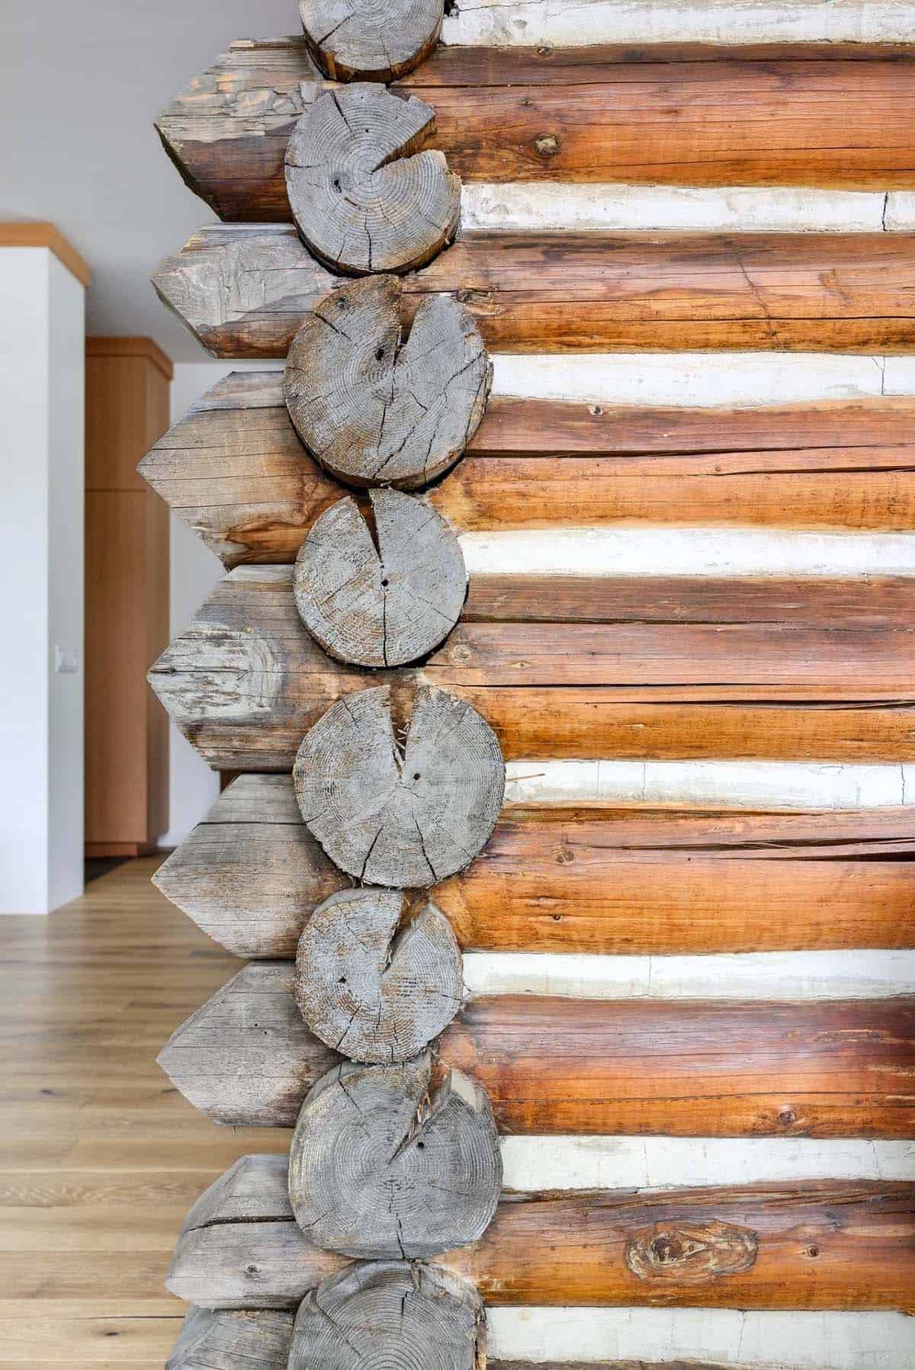
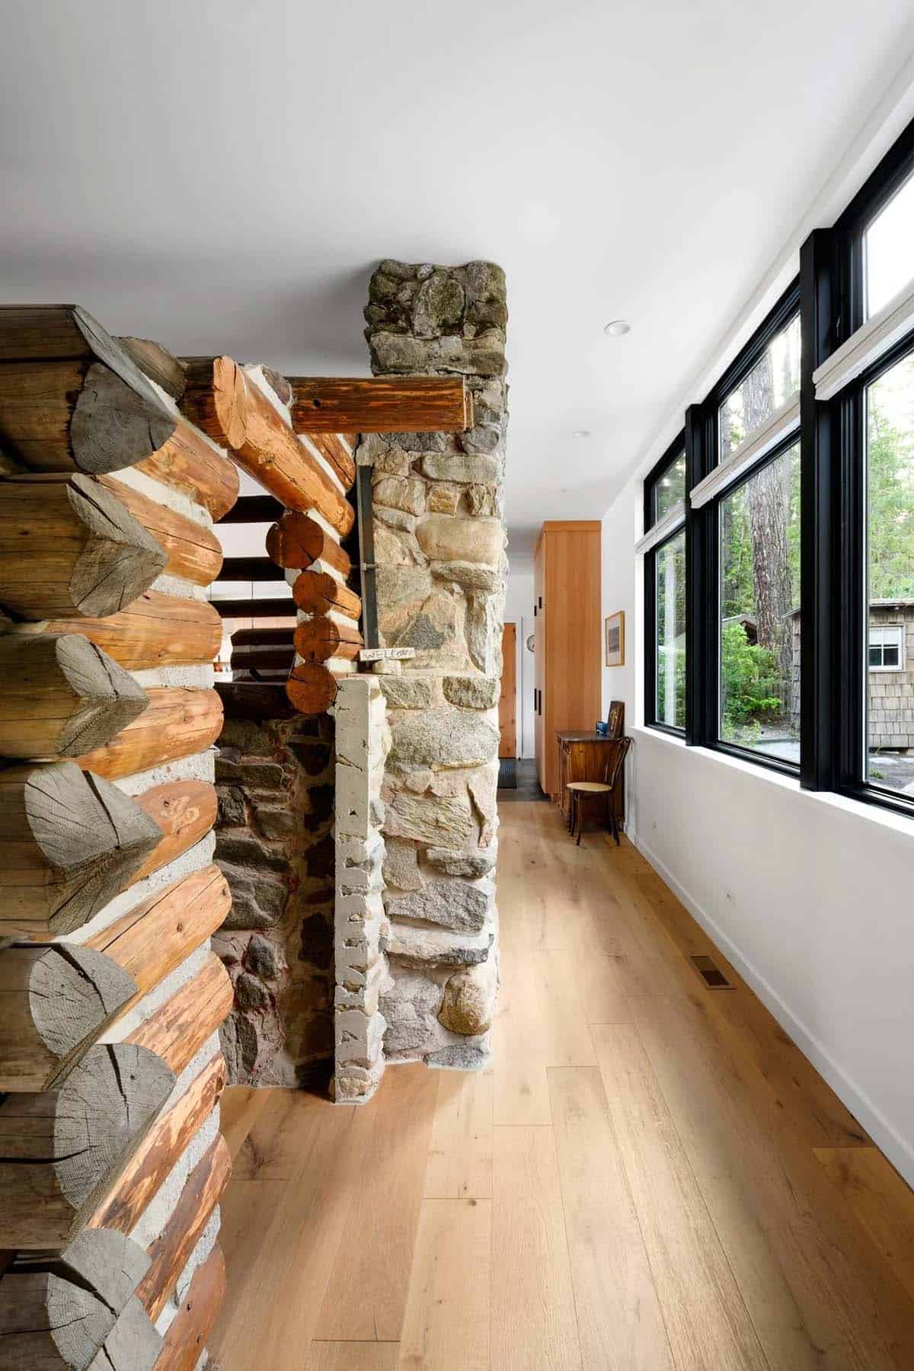
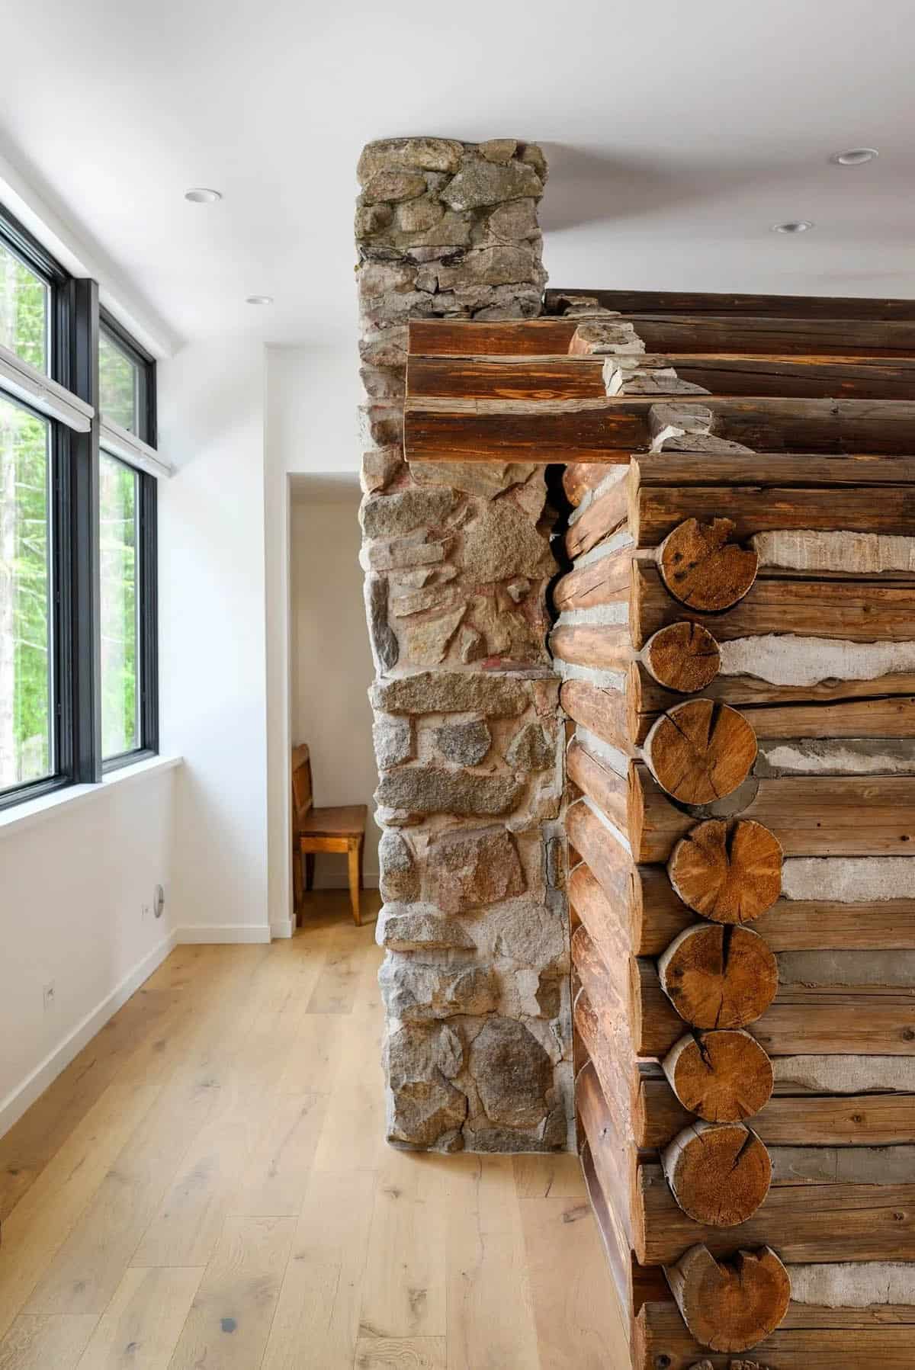
Preserved 1915 Log Cabin Details
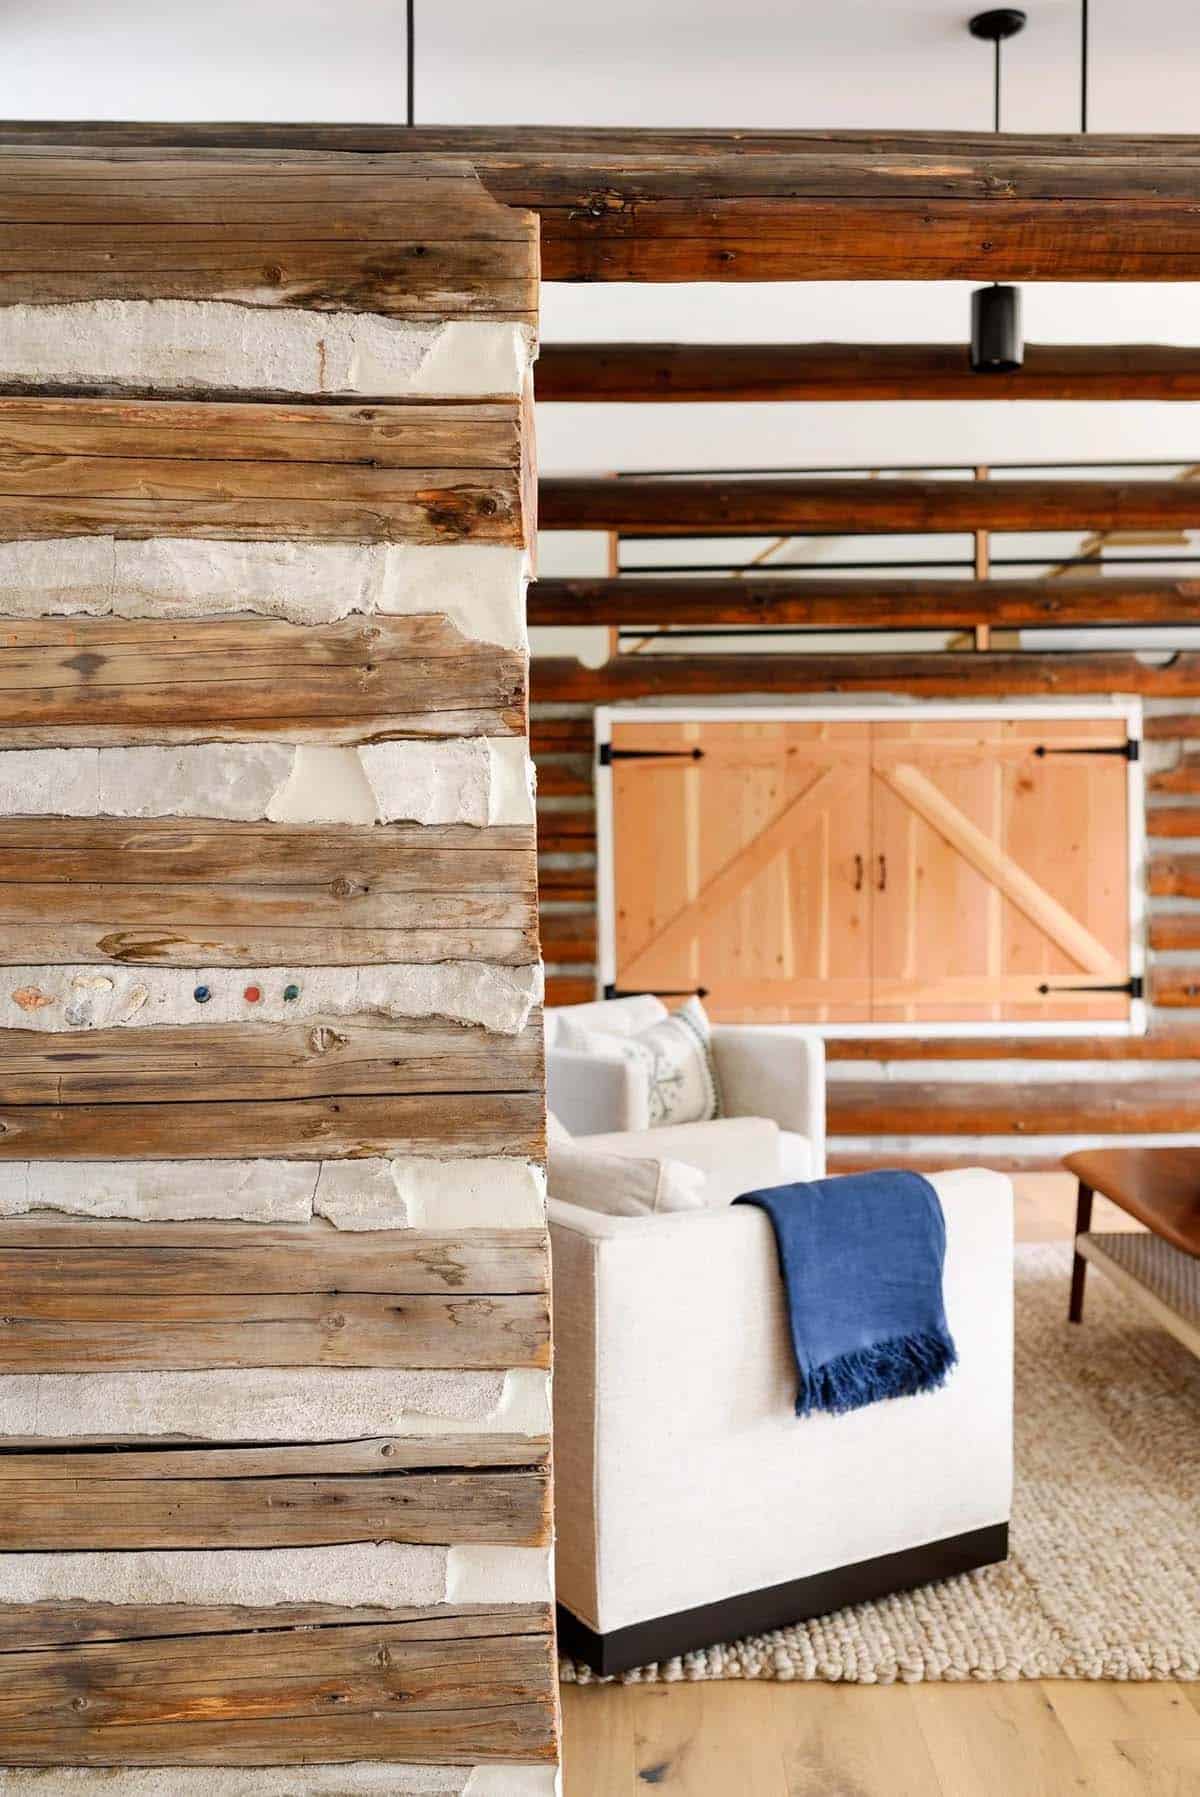
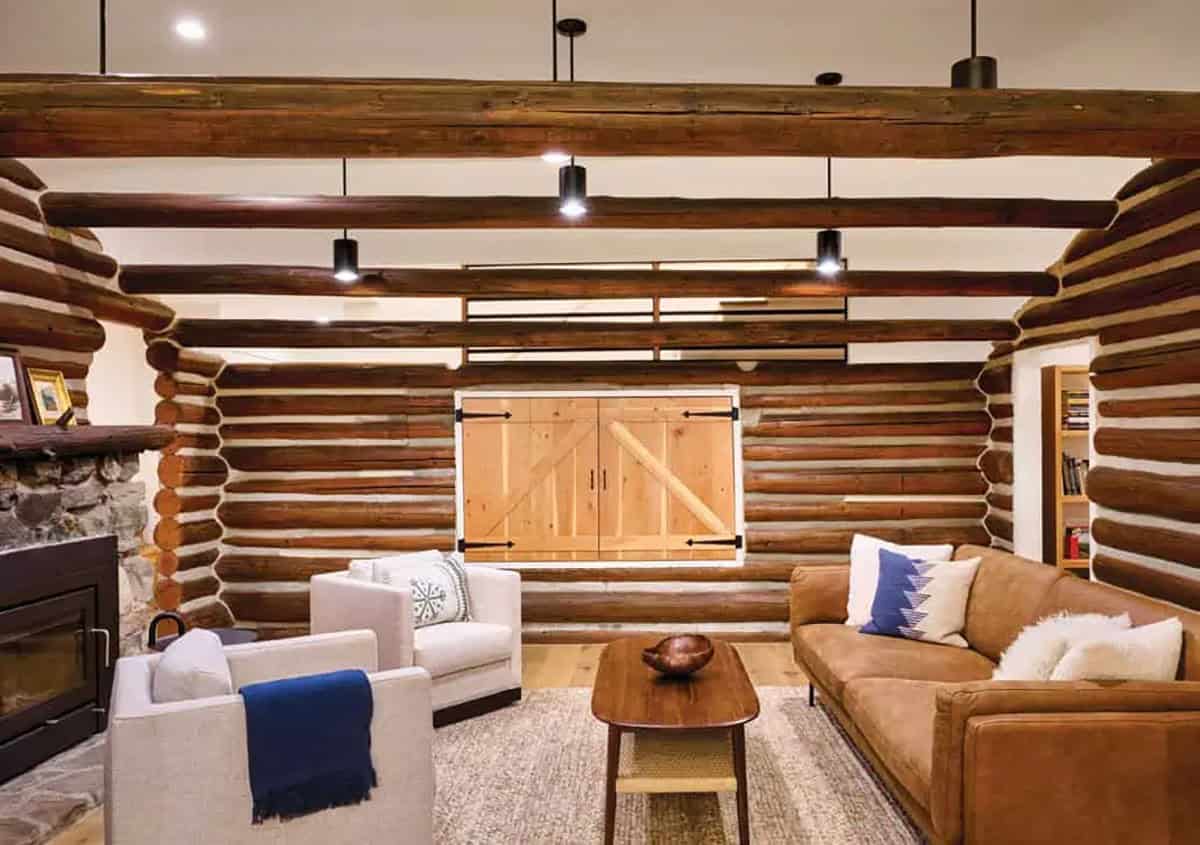
Living Room Built Around the Original Log Cabin
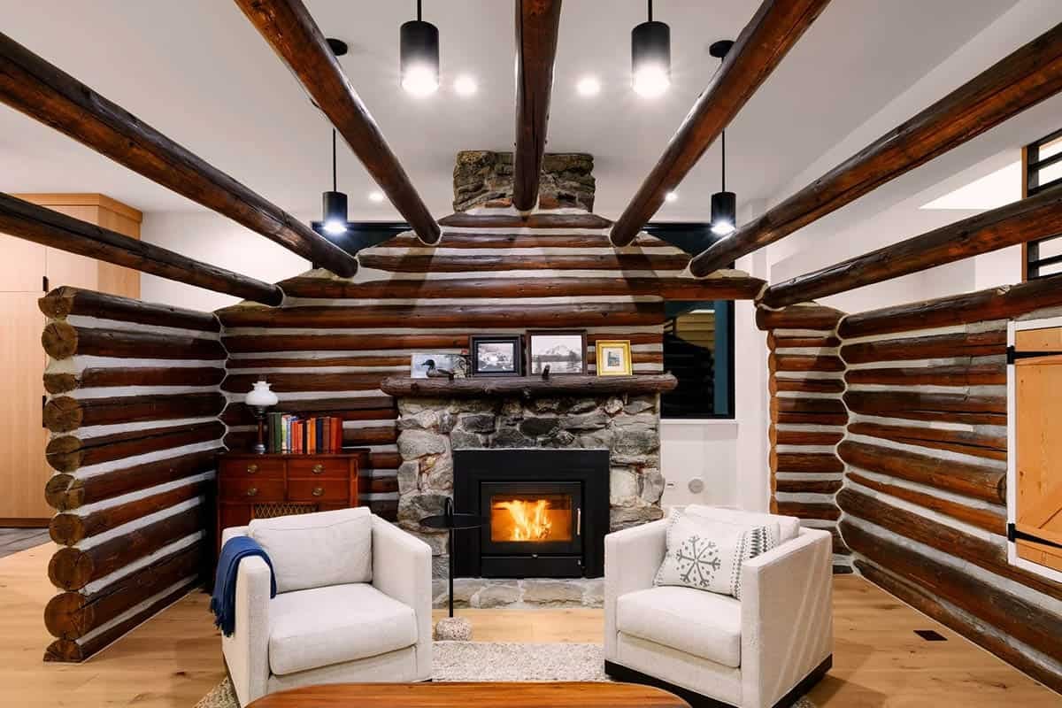
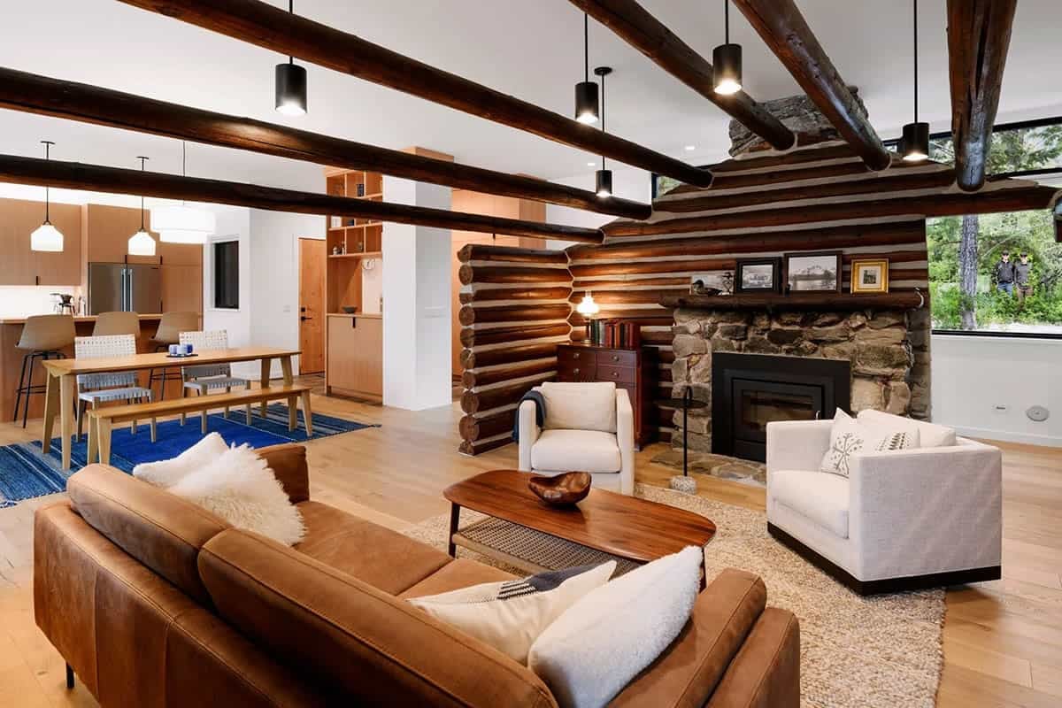
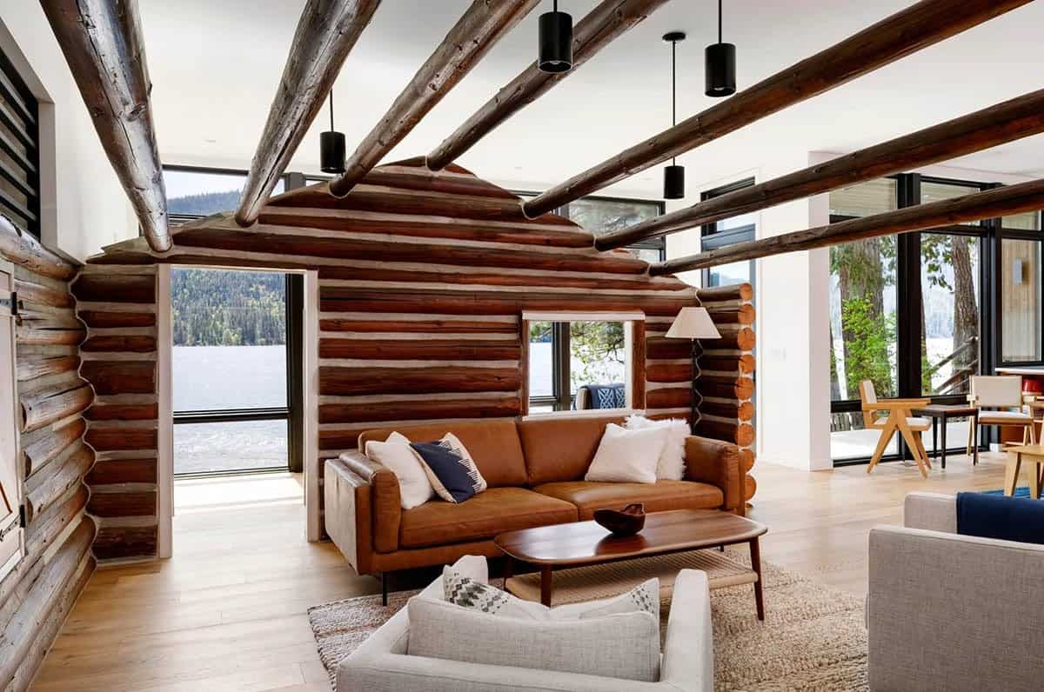
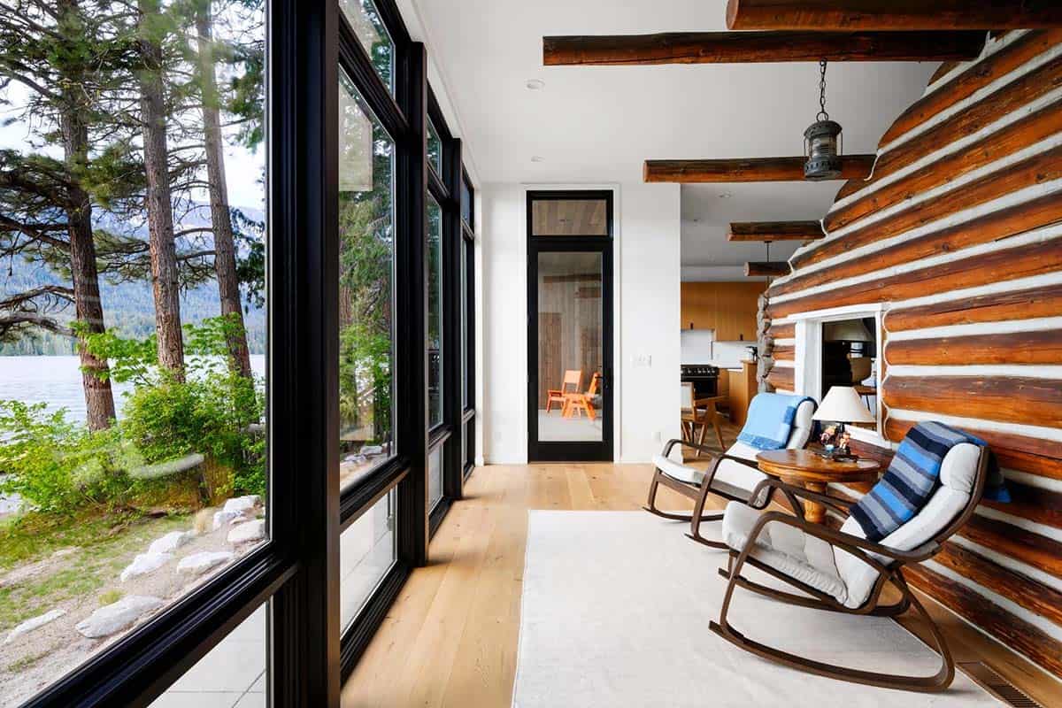
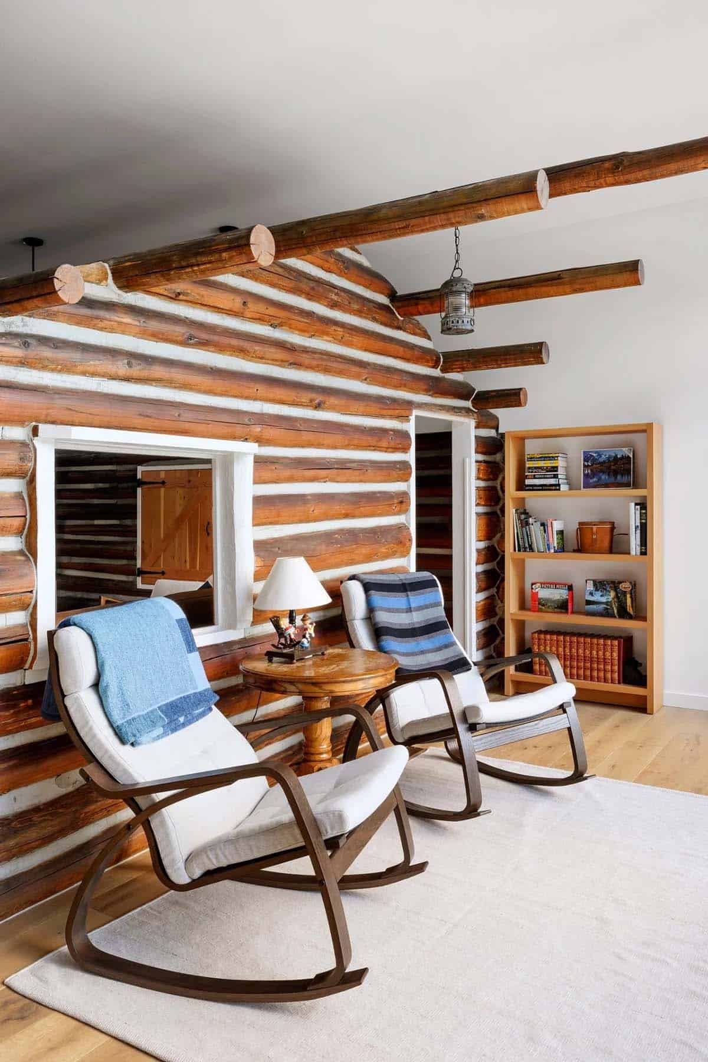
Cozy Sunroom and Reading Nook
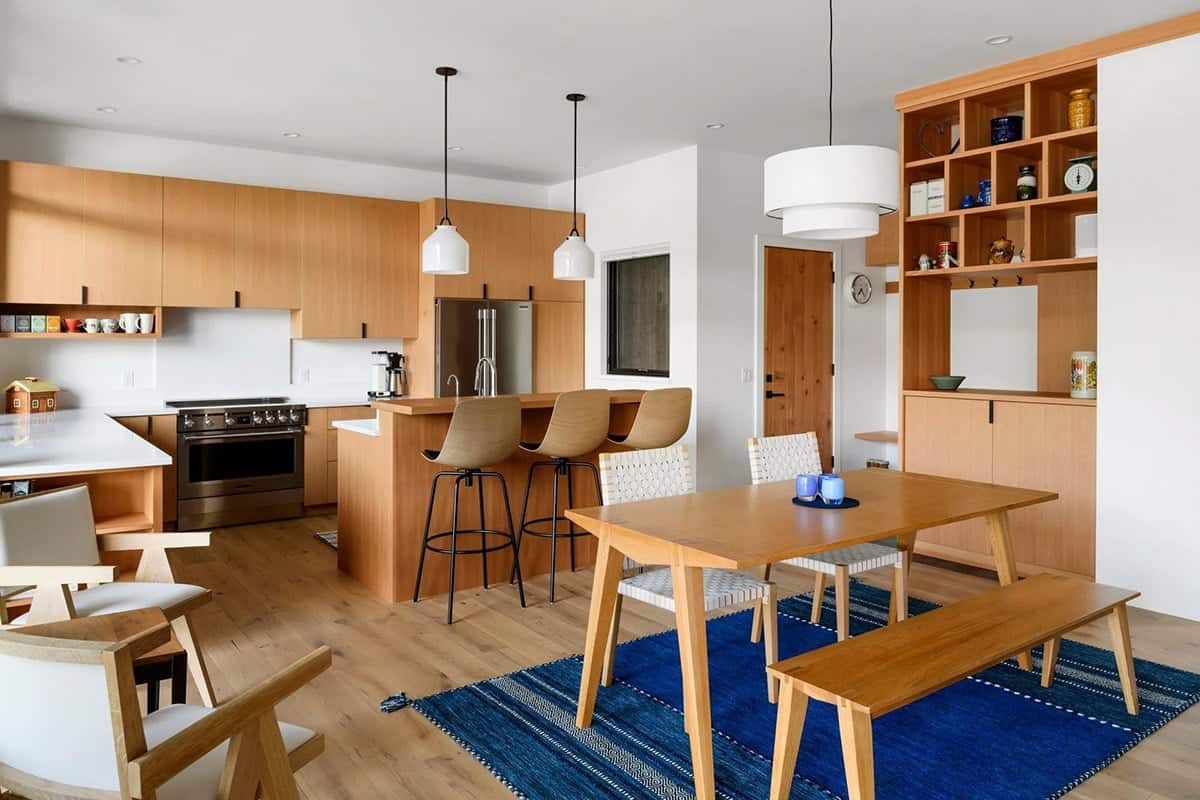
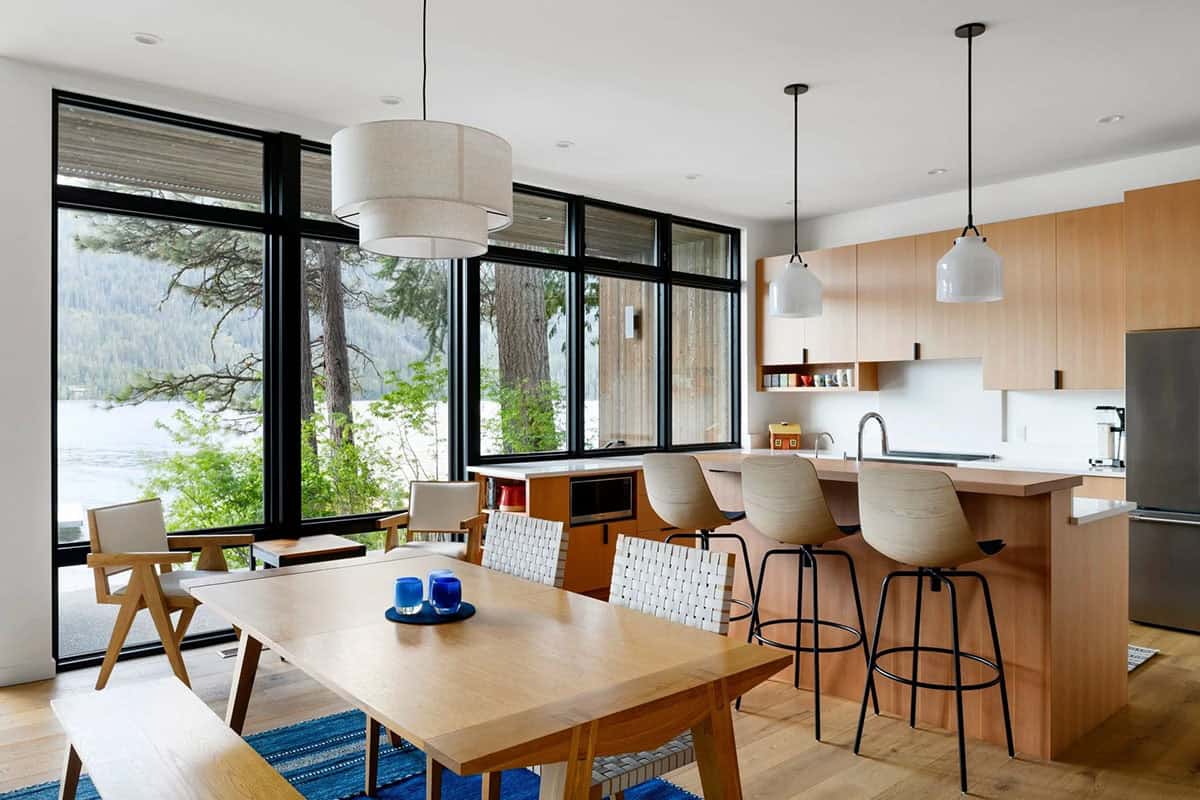
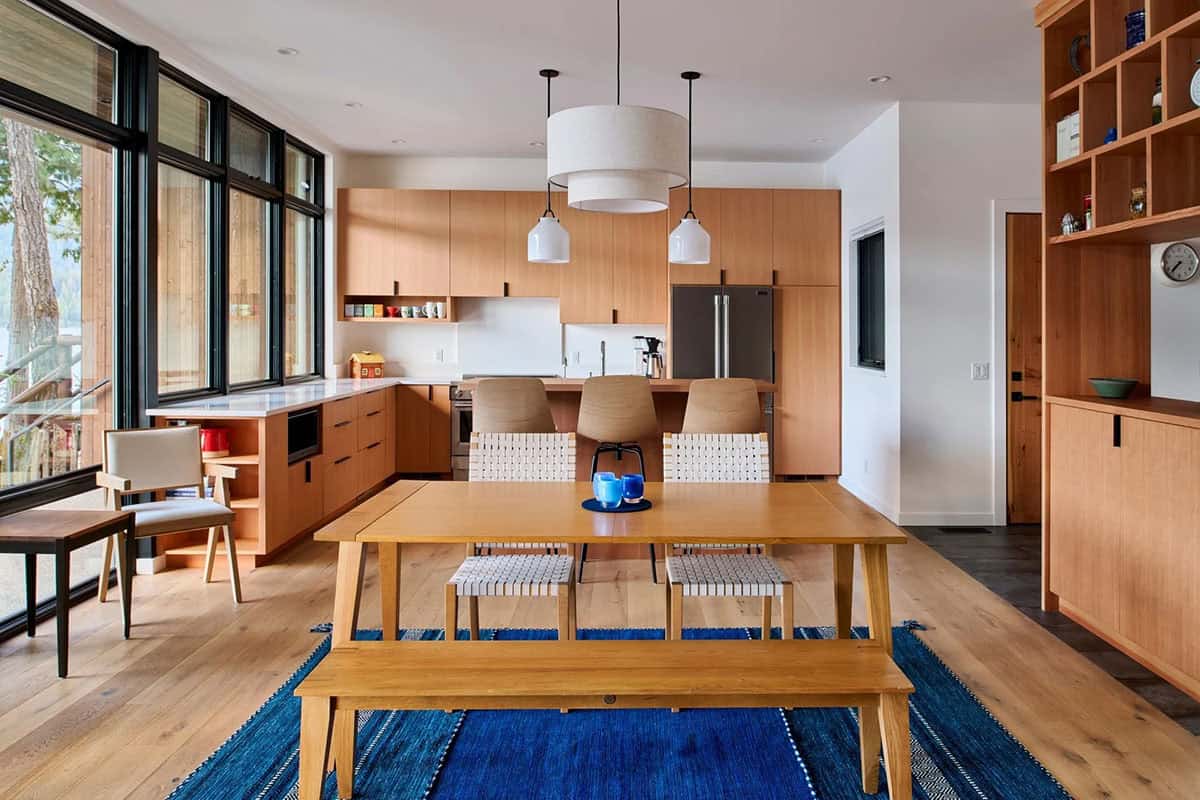
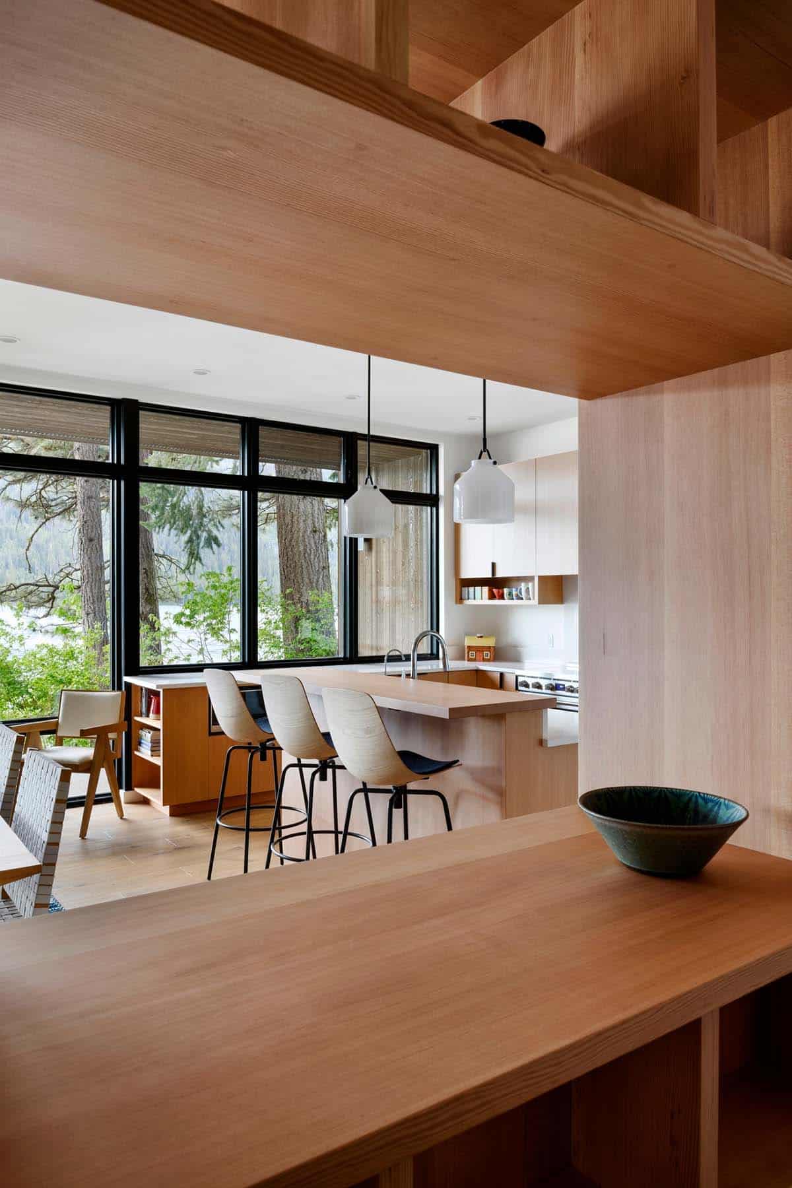
Modern Kitchen and Dining Room with Lake Views
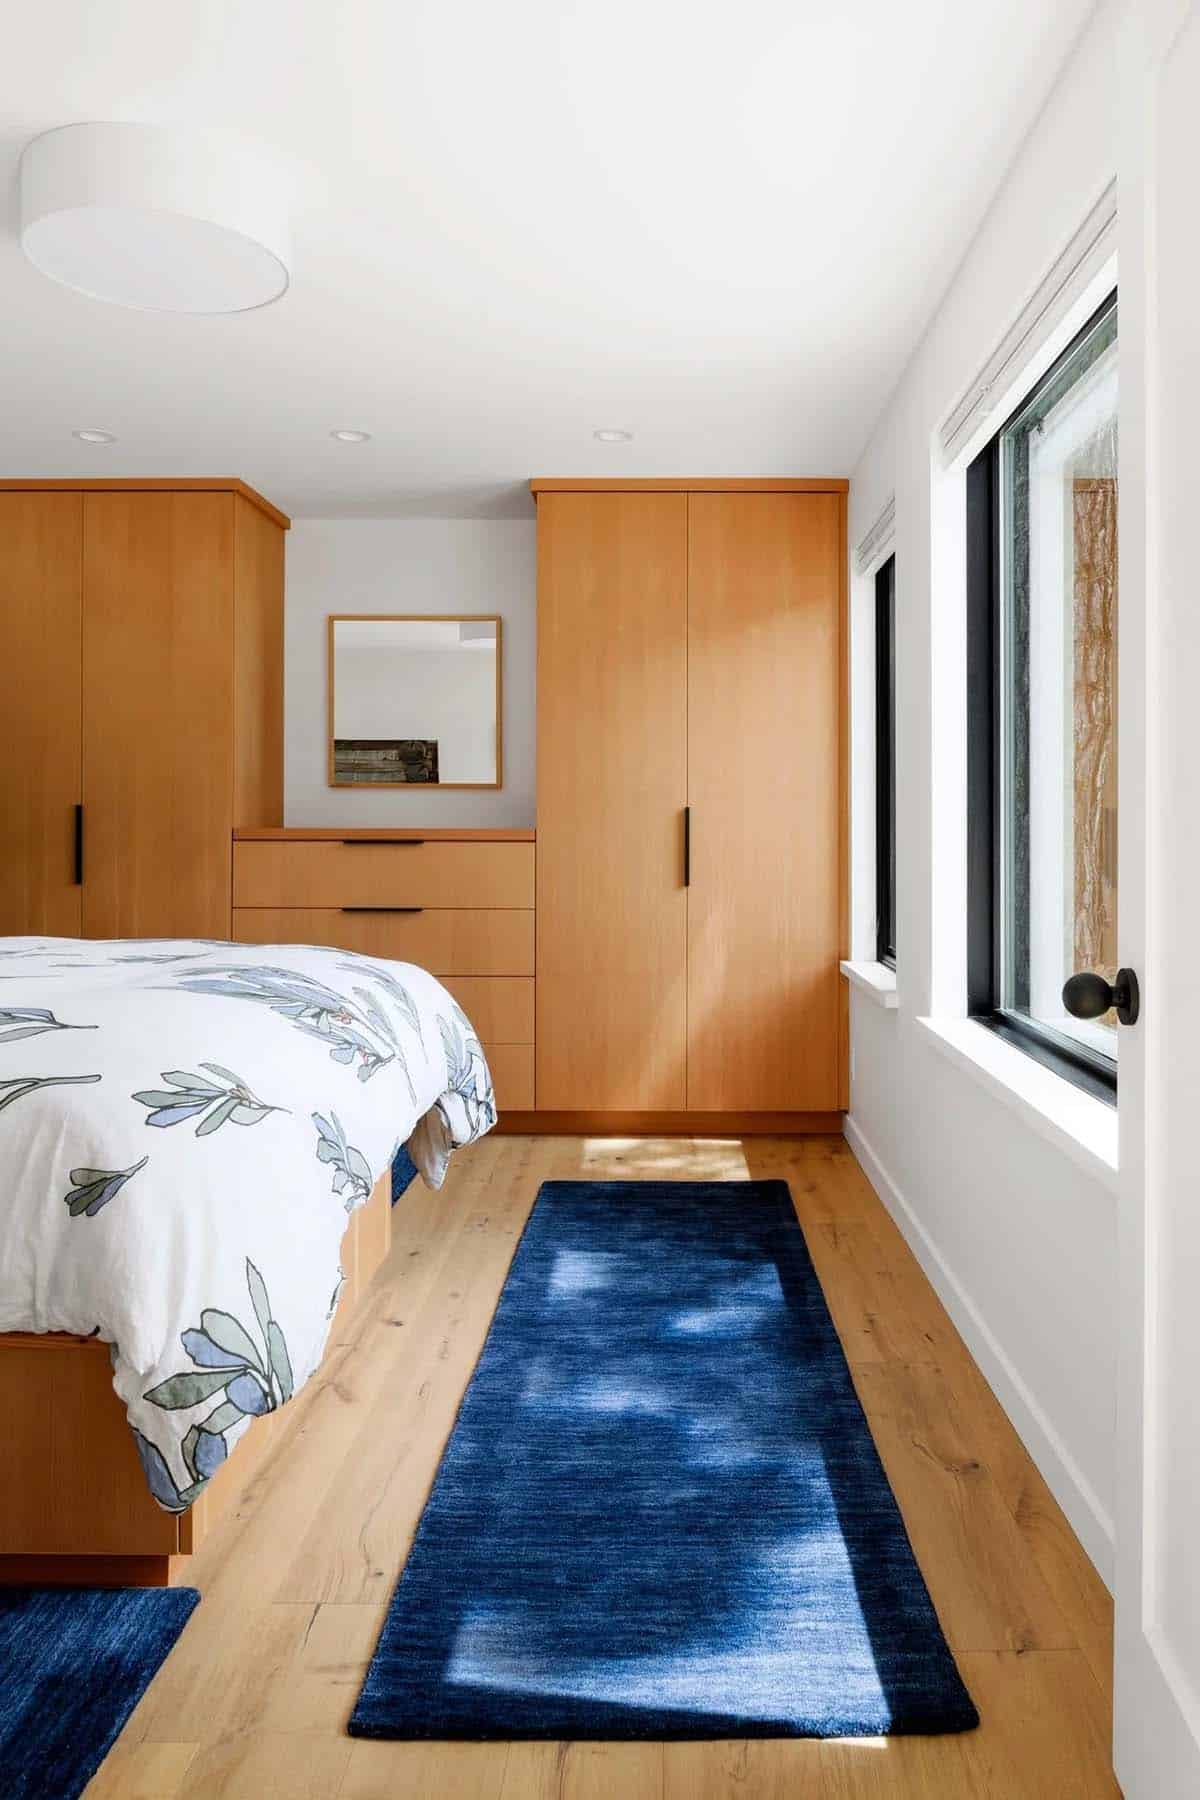
Bedroom Design with Custom Wood Built-Ins
Before the Renovation: The Original Log Cabin
PHOTOGRAPHER Will Austin




0 comments