


❤️ Would you like to save this?
By saving, we'll email this post to you for later. Unsubscribe anytime.

This beautiful farmhouse family retreat in Chester, South Carolina, was designed by Pursley Dixon Architecture in collaboration with Whitlock Builders. Its design draws inspiration from traditional American barns, early churches and a 1920s icehouse, keeping a sense of rural simplicity while offering distinctive, comfortable living spaces for the whole family.
The home sits on a peaceful property of rolling pastures and ponds. Expansive windows throughout frame these picturesque views, while a warm mix of glass, stone and wood siding gives the exterior a welcoming, timeless character. Designed as a weekend getaway for a family from nearby Charlotte, North Carolina, the home offers about 3,000 square feet of living space, with two bedrooms, a bunk room and three and a half bathrooms. Remarkably, not a single sheet of drywall was used anywhere in the house. Here, the family rides horses, enjoys the pond, camps and hosts friends and holiday gatherings, with African safari tents pitched near the pond for overflow guests.
DESIGN DETAILS
ARCHITECT Pursley Dixon Architecture
BUILDER Whitlock Builders / Tim Schaftner
LANDSCAPE ARCHITECT Page Landscape
PHOTOGRAPHER Chris Edwards Photography
A Barn-Inspired Retreat Among Ponds and Pastures

Above: The farmhouse is nestled into a tranquil setting, surrounded by mature trees, lush landscaping and a beautiful pond.
What We Love About This Home
This stunning farmhouse retreat feels like it was made for slowing down. The exterior blend of glass, stone and wood is warm and inviting, and inside, an open and spacious layout encourages the homeowners and their guests to relax and enjoy their time away together. Overall, it is a beautifully designed home that feels both classic and timeless. As the architect puts it, the house was designed to be all about comfort, “much like wearing a pair of blue jeans.”
Tell Us: What do you think of the design of this home? Would this be your ideal family vacation retreat? Please share your thoughts in the Comments!
Note: Be sure to check out a couple of other fabulous home tours that we have highlighted here on One Kindesign in the state of South Carolina: A modern hillside retreat nestled in an idyllic forested South Carolina landscape and This stunning South Carolina home has epic views of the Blue Ridge Mountains.

Above: A sheltered wood deck lined with lounge chairs is the perfect spot to watch the sun rise over the pond.
Light-Filled Living Room With Pond Views

Above: In the living room, a large and inviting sofa is perfect for relaxing. It sits in front of a generous picture window that perfectly frames views of the pond and surrounding landscape. Wooden flooring runs throughout the main living spaces, adding warmth to the home. Rather than building around a grand entry meant to impress, the architect designed the house around the spaces the family actually uses every day, like this light-filled reading nook.

Open-Plan Dining That Opens to the Outdoors

Above: In the open-plan living and dining area, a floor-to-ceiling wall of glass slides open like a barn door, turning the space into an open-air room on pleasant days. On cooler evenings, the family can dine beside a crackling fire. A metal, linen and rope pendant from South of Market hangs above the farm table, which is surrounded by industrial café chairs.
A Rustic Kitchen With Found-Object Lighting
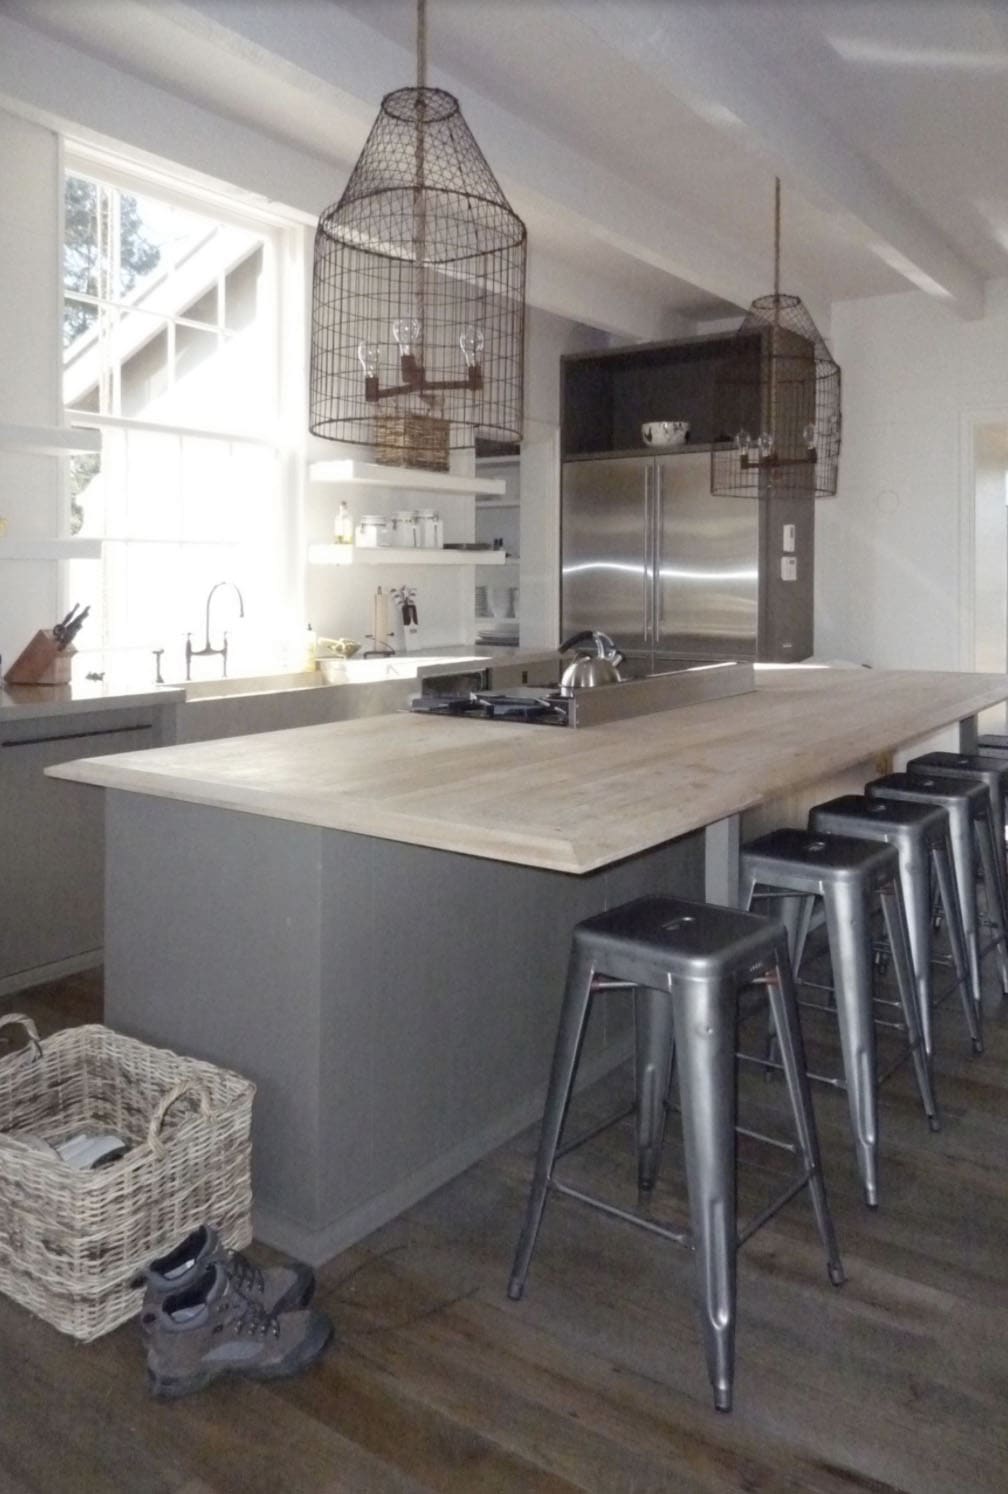

Above: The oversized wire pendant lights above the kitchen island were crafted by the architect from old catfish traps the homeowners discovered in the woods on their property. A long whitewashed wood island lined with metal stools offers plenty of room for gathering in this rustic kitchen.
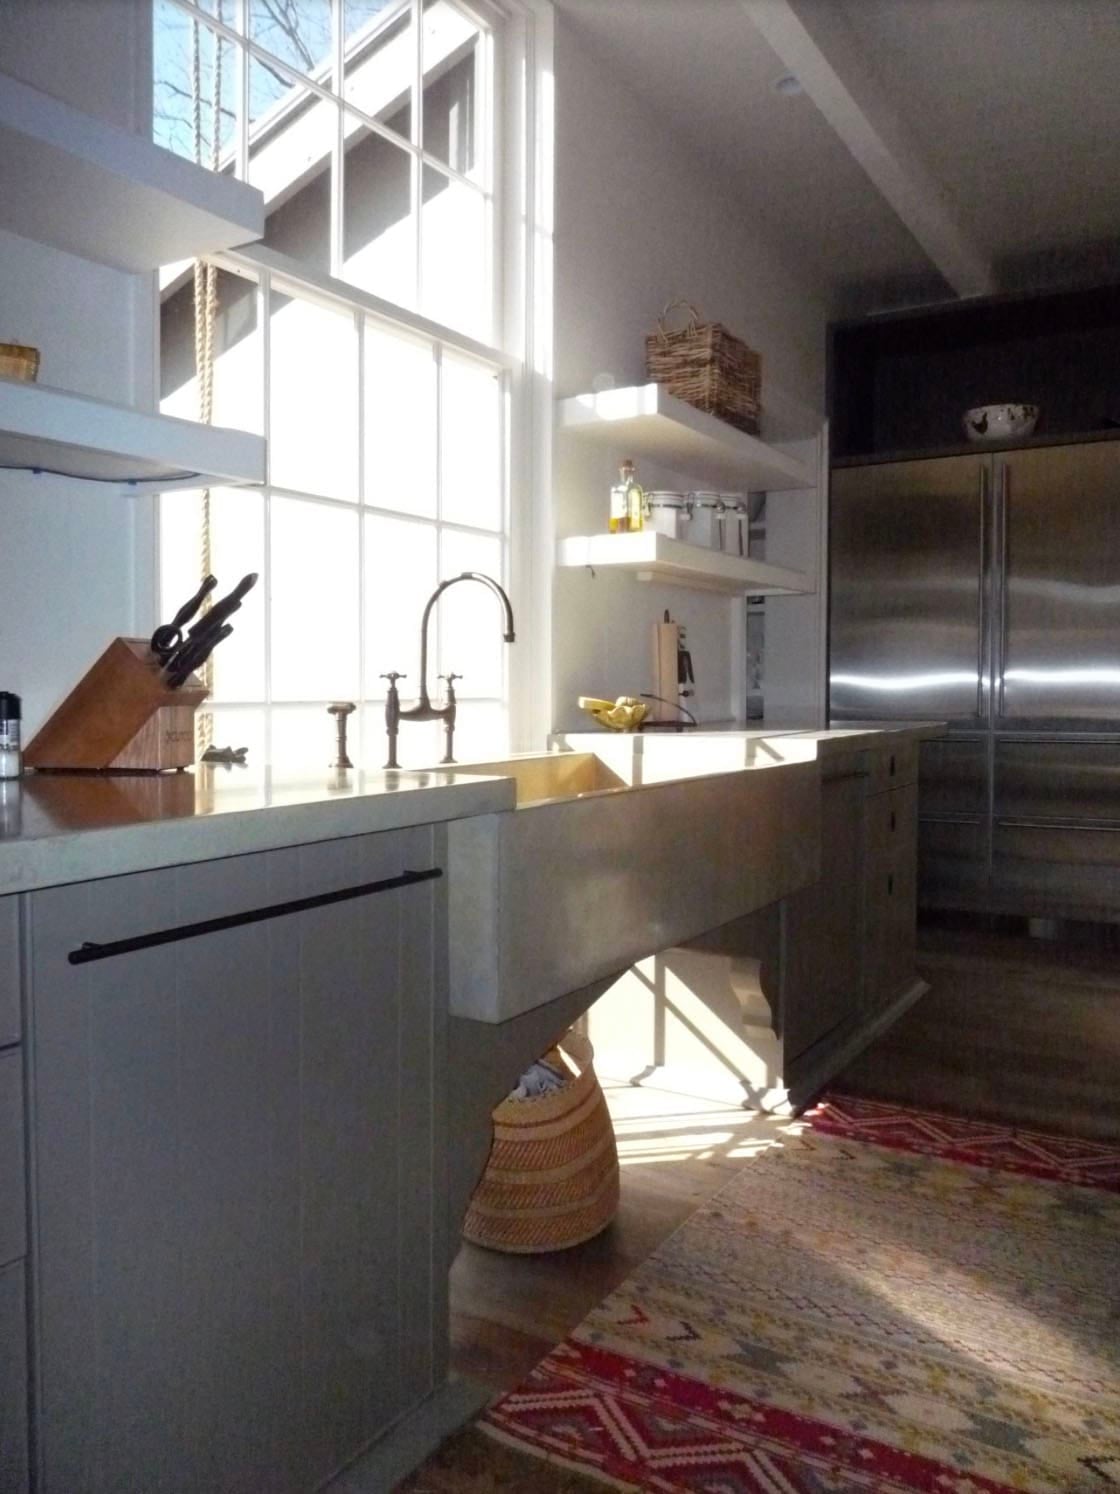
Above: A five-foot-long concrete sink sits in front of a tall window that extends below the countertop, letting natural light pour in both above and beneath it. Open shelves take the place of upper cabinets, keeping the kitchen feeling light and airy.
RELATED: Step into this organic modern coastal home on South Carolina’s Edisto Island
Home Office and Rustic Bedrooms

Above: A double-height window floods this farmhouse home office with natural light, framing views of the pond beyond.


Above: This rustic bedroom features a stone-clad fireplace. The wood on the flooring, walls and ceiling has been painted, adding to the relaxed farmhouse feel.
Farmhouse Bathrooms


A Bunk Room Made for Sleepovers

Above: On the third floor, six built-in beds provide cozy alcoves for sleeping, and curtains can be drawn to close off each bed for privacy. Clerestory windows tucked into the home’s distinctive double-decker roof flood the bunk room with natural light. The architect borrowed this stacked roof form from a 1920s icehouse, which used it for ventilation; here, it adds extra ceiling height without raising the overall roofline.

Above: The layout lets two couples settle into the second-floor bedrooms and baths while the kids pile into the bunk room, which shares this roomy third-floor bathroom with its pair of vessel sinks.
RELATED: A multigenerational modern farmhouse in Vermont in a serene pastoral setting
Staircase and Family Room

Above: The open, ladder-like staircase keeps the main living space feeling airy rather than visually divided. Thick rope railings carry that open feel through; the architect felt wire would have been too modern for the home’s simple farmhouse character.

Outdoor Spaces for Relaxing by the Pond


Above: Like a true barn, the home is built from durable materials: wood siding, a stone chimney and a crimped metal roof. Most visitors assume it is a century-old converted barn, and the house was carefully sited to make the most of the pond views.

RELATED: South Carolina dream house offers peaceful retreat on the shores of Lake Keowee

Above: A timber-framed covered porch with an outdoor fireplace creates a cozy spot to gather in any season.

Above: The property’s concrete grain silos may one day be converted into usable space, with sweeping views from the top.




6 comments