


❤️ Would you like to save this?
By saving, we'll email this post to you for later. Unsubscribe anytime.
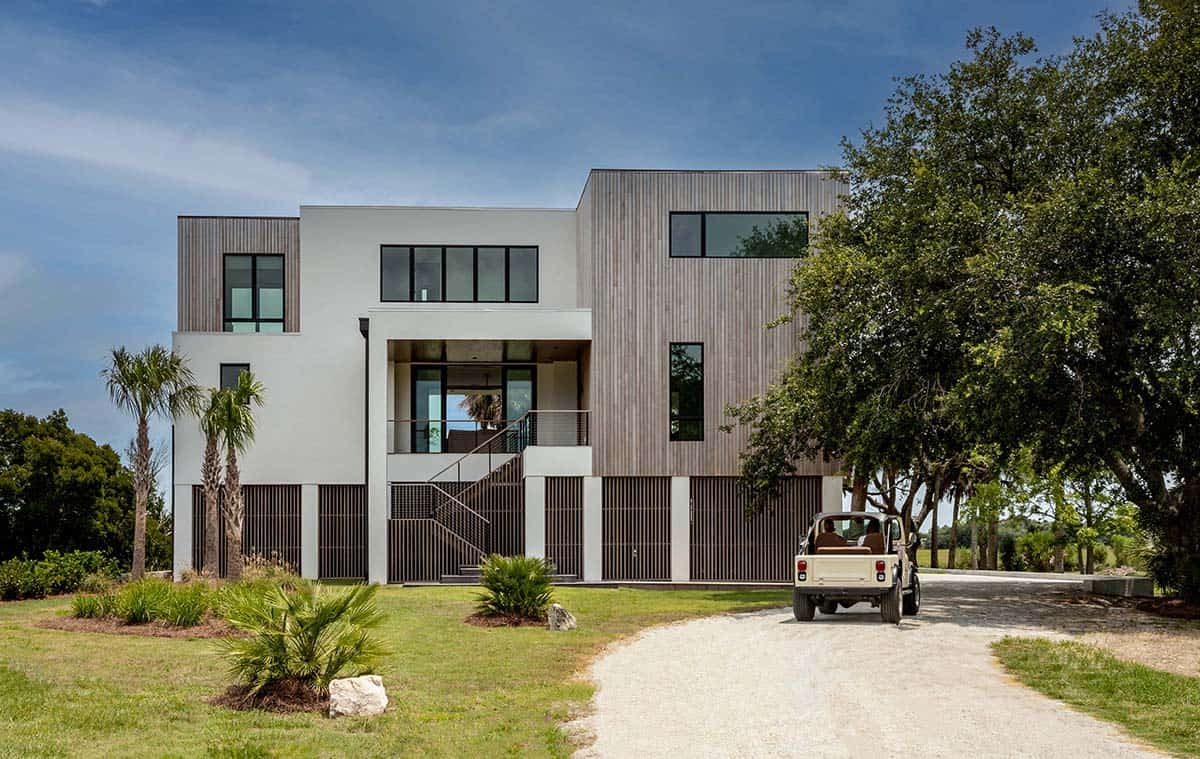
Nestled on Edisto Island, South Carolina, this organic modern family home was created by Collaborative Interior Design to be a relaxed and welcoming refuge. A blend of modern forms and organic materials and furnishings encourages peaceful living and happy times. The home was designed to take full advantage of the sea breezes and the incredible views of the salt marsh and Atlantic Ocean beyond.
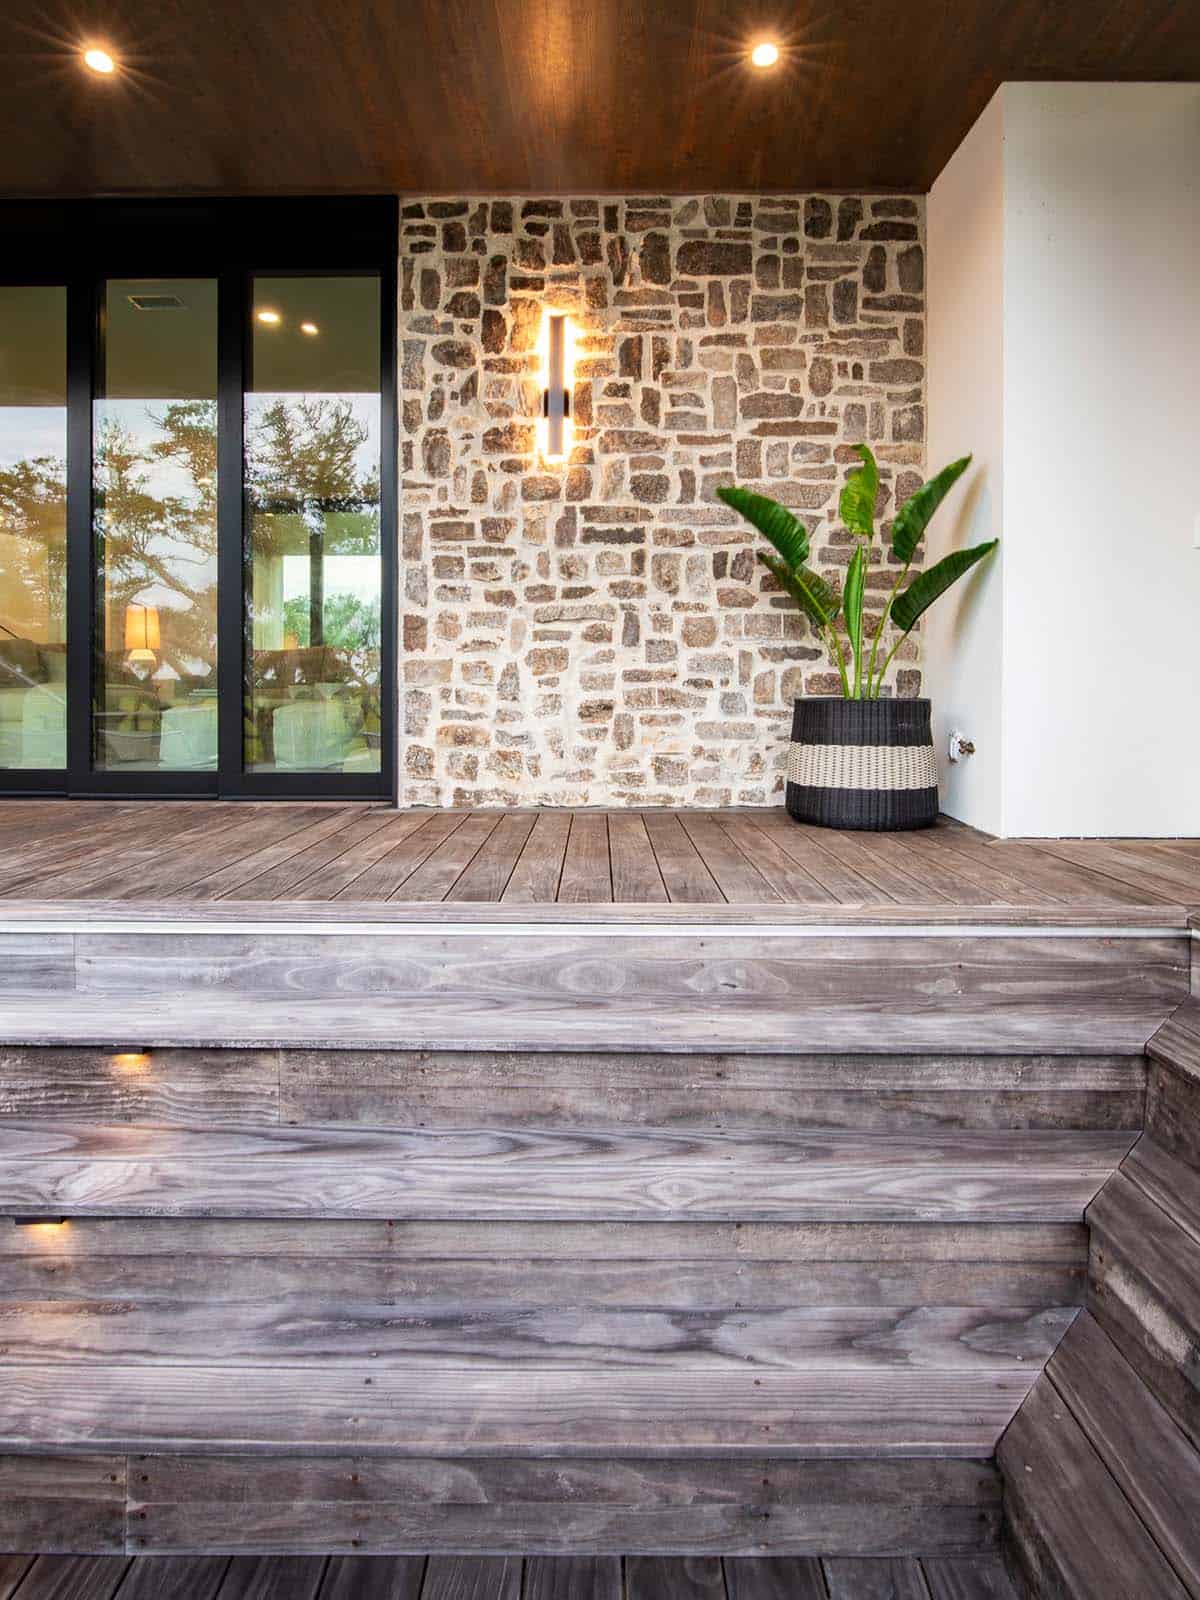
The exterior facade features smooth white stucco and vertical cedar siding, grounded by a base of dark wood slat screening that adds privacy and texture. Expansive glass doors and elevated decks blur the line between indoor and outdoor living. Continue below to see the rest of this coastal retreat…
A modern organic house on the serene coastline of South Carolina’s Edisto Island
Open-Concept Living Room and Kitchen
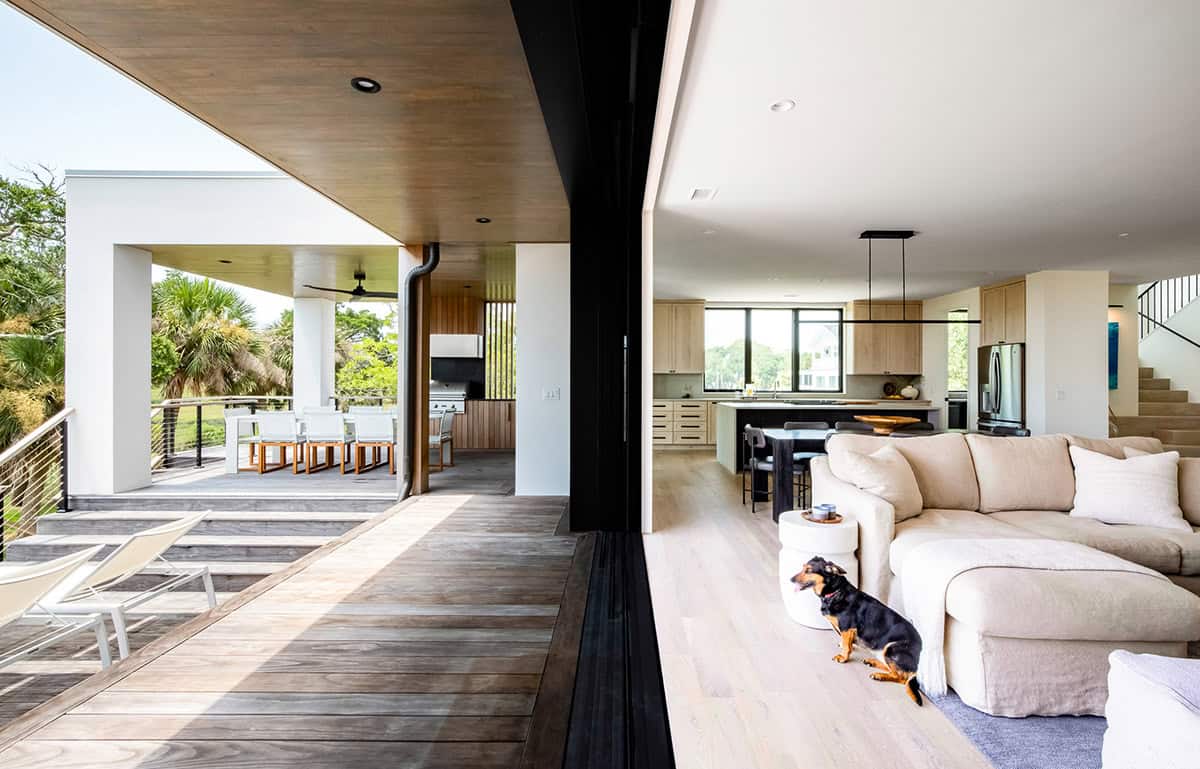
Above: Open plan living/dining/kitchen areas all open to the outdoor deck and patios. The 20′ sliding doors in the living room pocket into the walls, merging inside and out. A similar set of doors in the kitchen connects it to the outdoor dining and grilling area.
What We Love About This Home
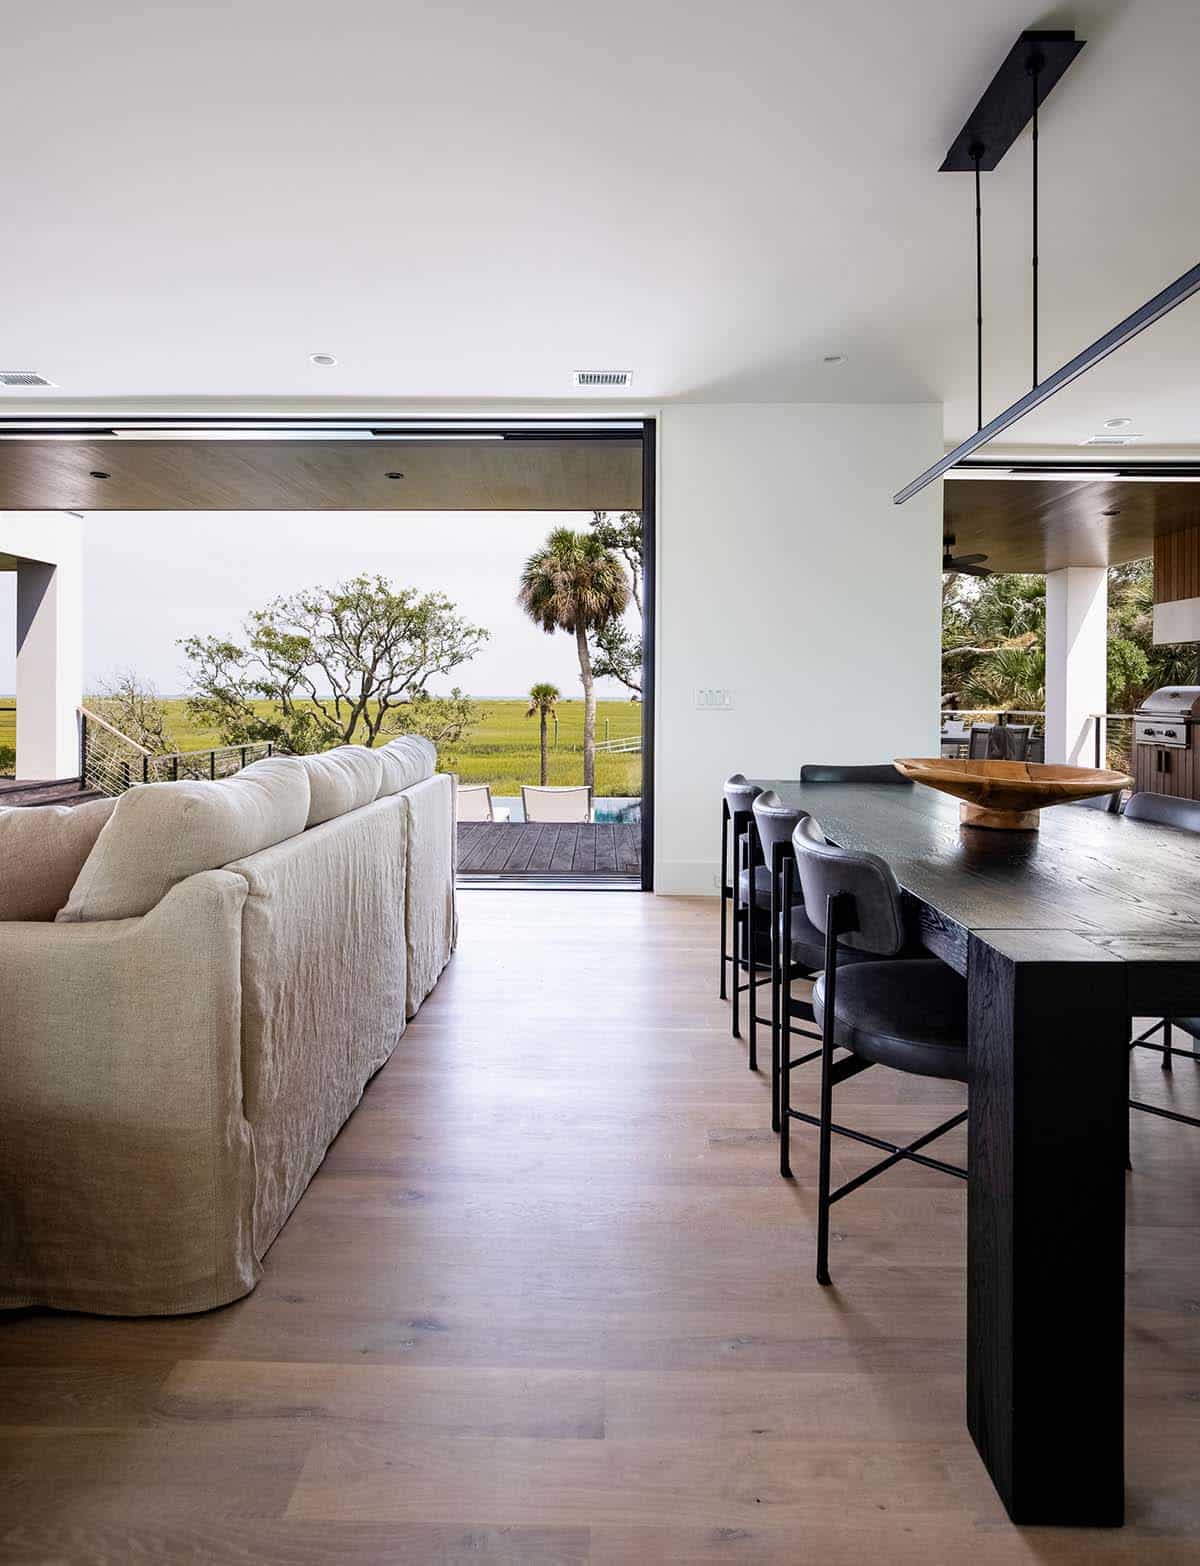
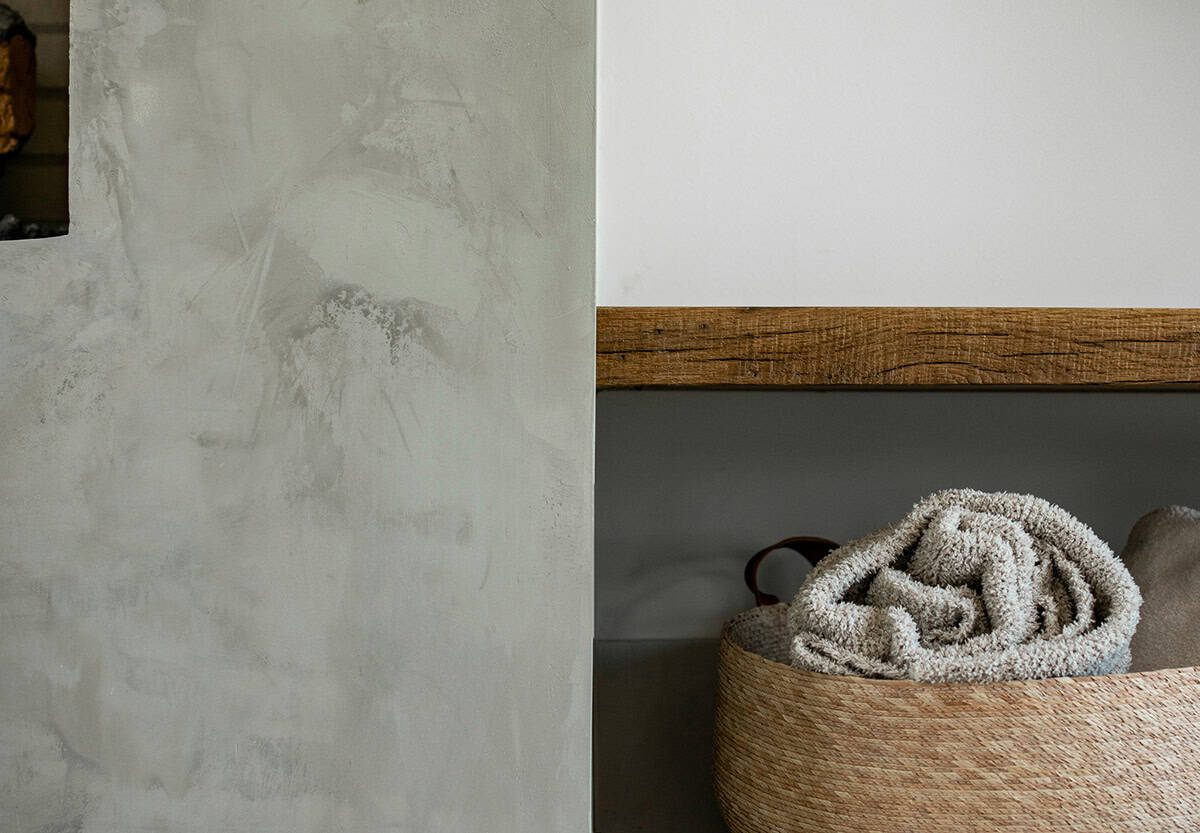
This home combines bold modern architecture with warm, tactile materials, from the plastered fireplace to the reclaimed barn wood vanities and floating bench. Walls of glass pocket completely away, so the salt marsh and ocean views become part of every room instead of just a backdrop. Playful touches such as the built-in bunk room and dockside crabbing spot show this house was designed for family fun as much as for good design.
Tell Us: What are your overall thoughts on the design of this home? Please share your thoughts in the Comments below, we love reading your feedback!
Note: Have a look at a couple of other sensational home tours that we have featured here on One Kindesign in the state of South Carolina: A South Carolina idea home where luxury meets rustic charm on Lake Keowee and A mountain dream home in South Carolina surrounded by a glorious forest.
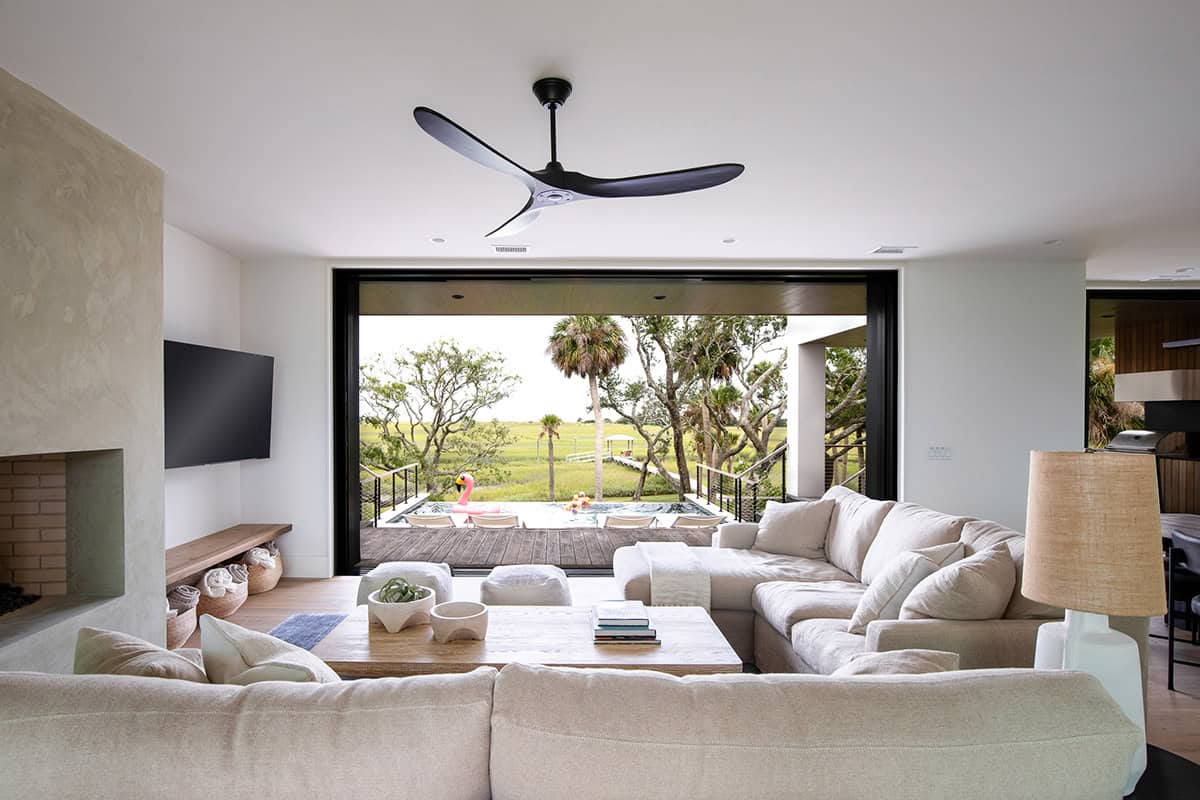
Above: The plastered fireplace adds beautiful texture to the modern fireplace in the living room. The floating bench below the TV was fabricated from a reclaimed barn beam adding warmth to the space and the heavy linen slip covered sofas invite lounging.
Chef’s Kitchen with Natural Wood Cabinetry
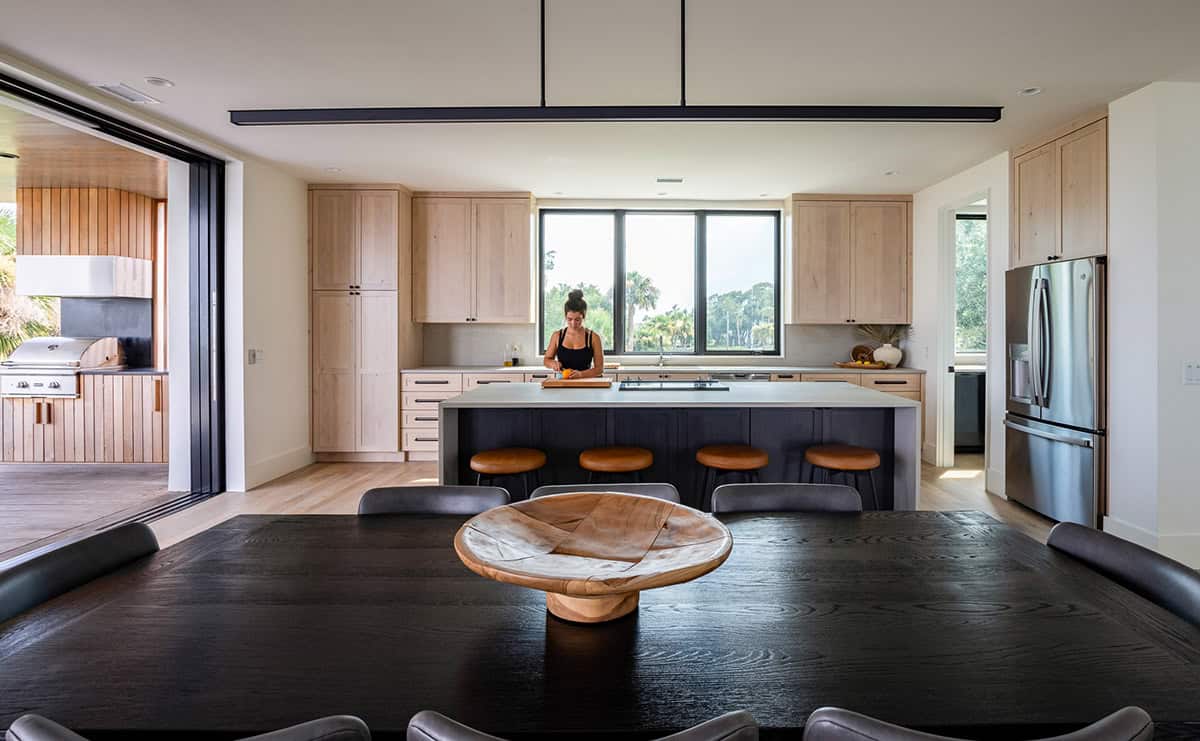
Above: Open plan spaces invite casual living. The covered outdoor dining and grilling space is easily accessed from the kitchen via full height glass sliding doors. A scullery off the kitchen provides out of view clean up space and extra storage. The clean lines of the furniture mirror the contemporary cabinetry and lighting.
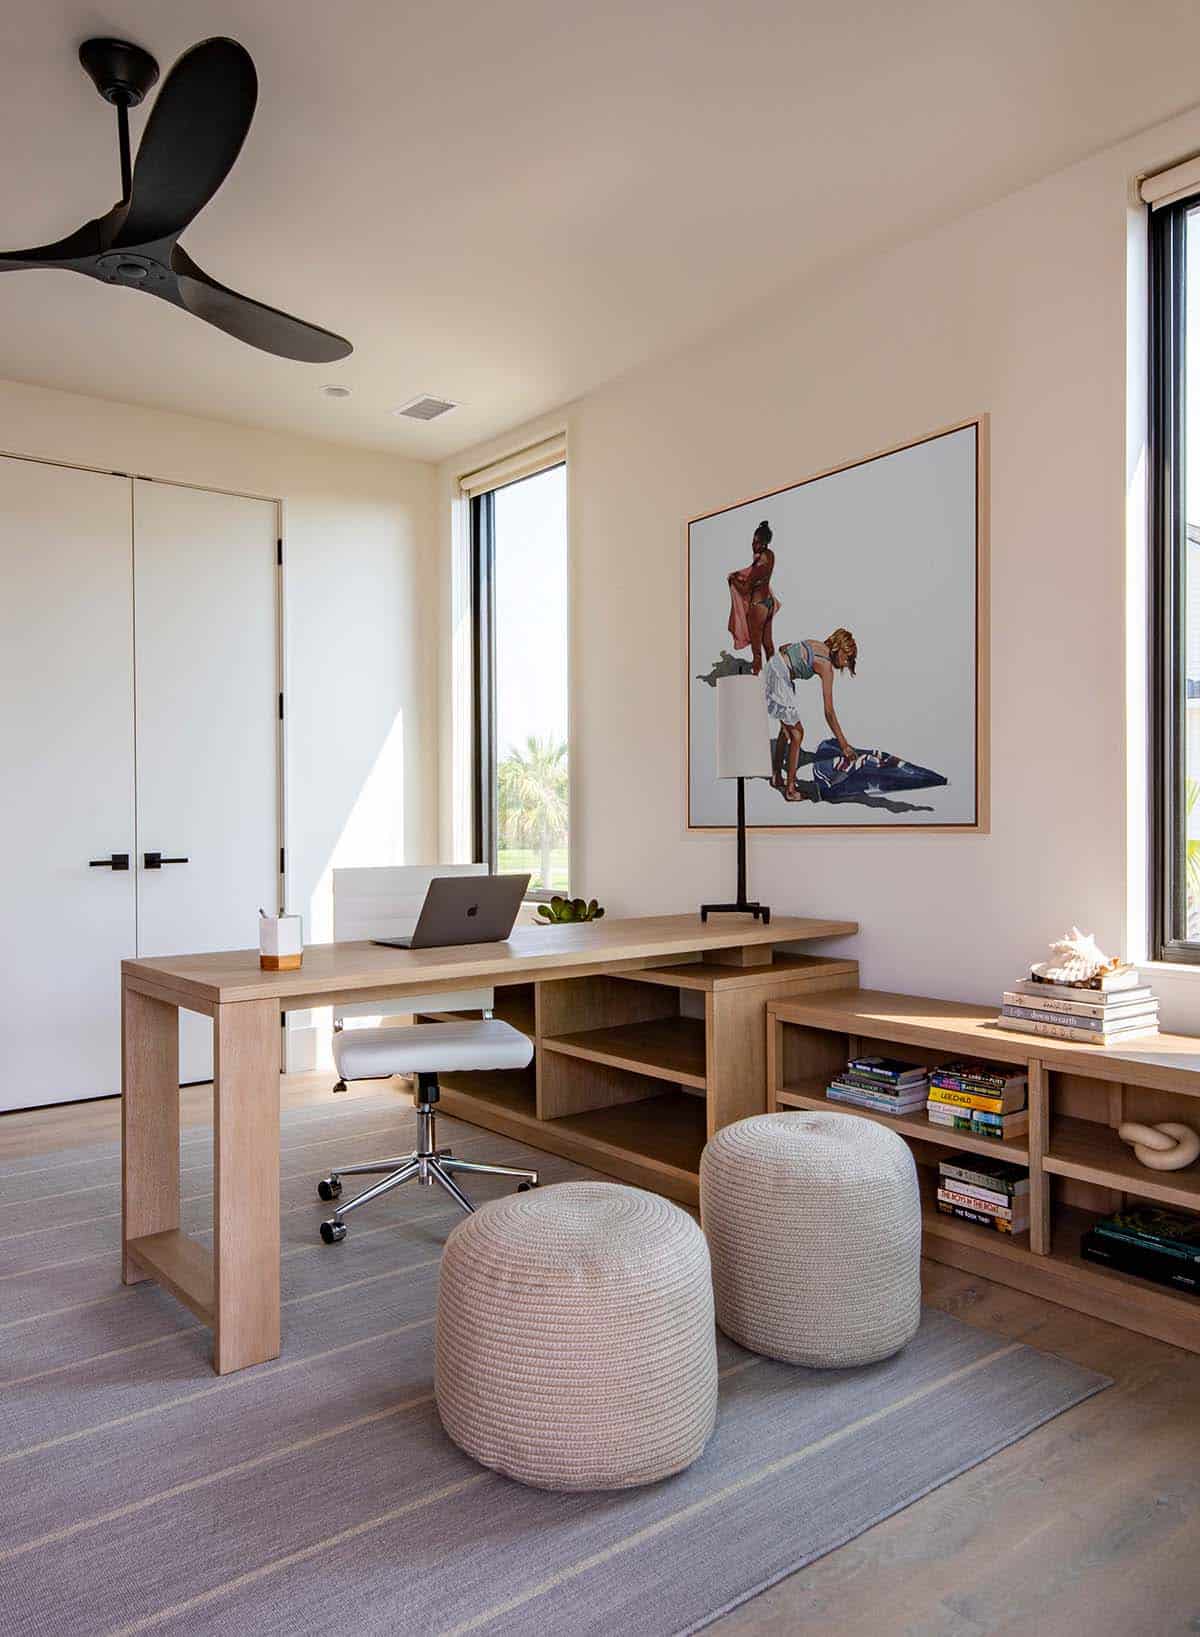
Studio Office with Marsh Views
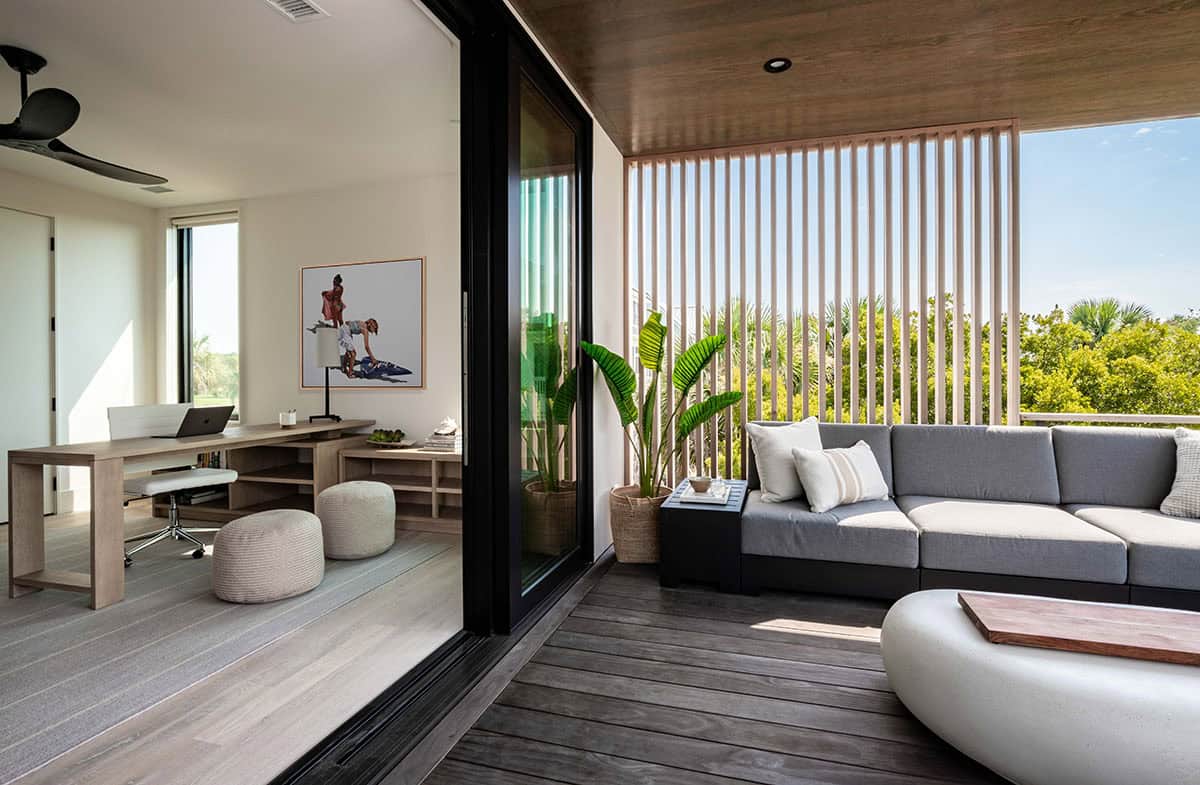
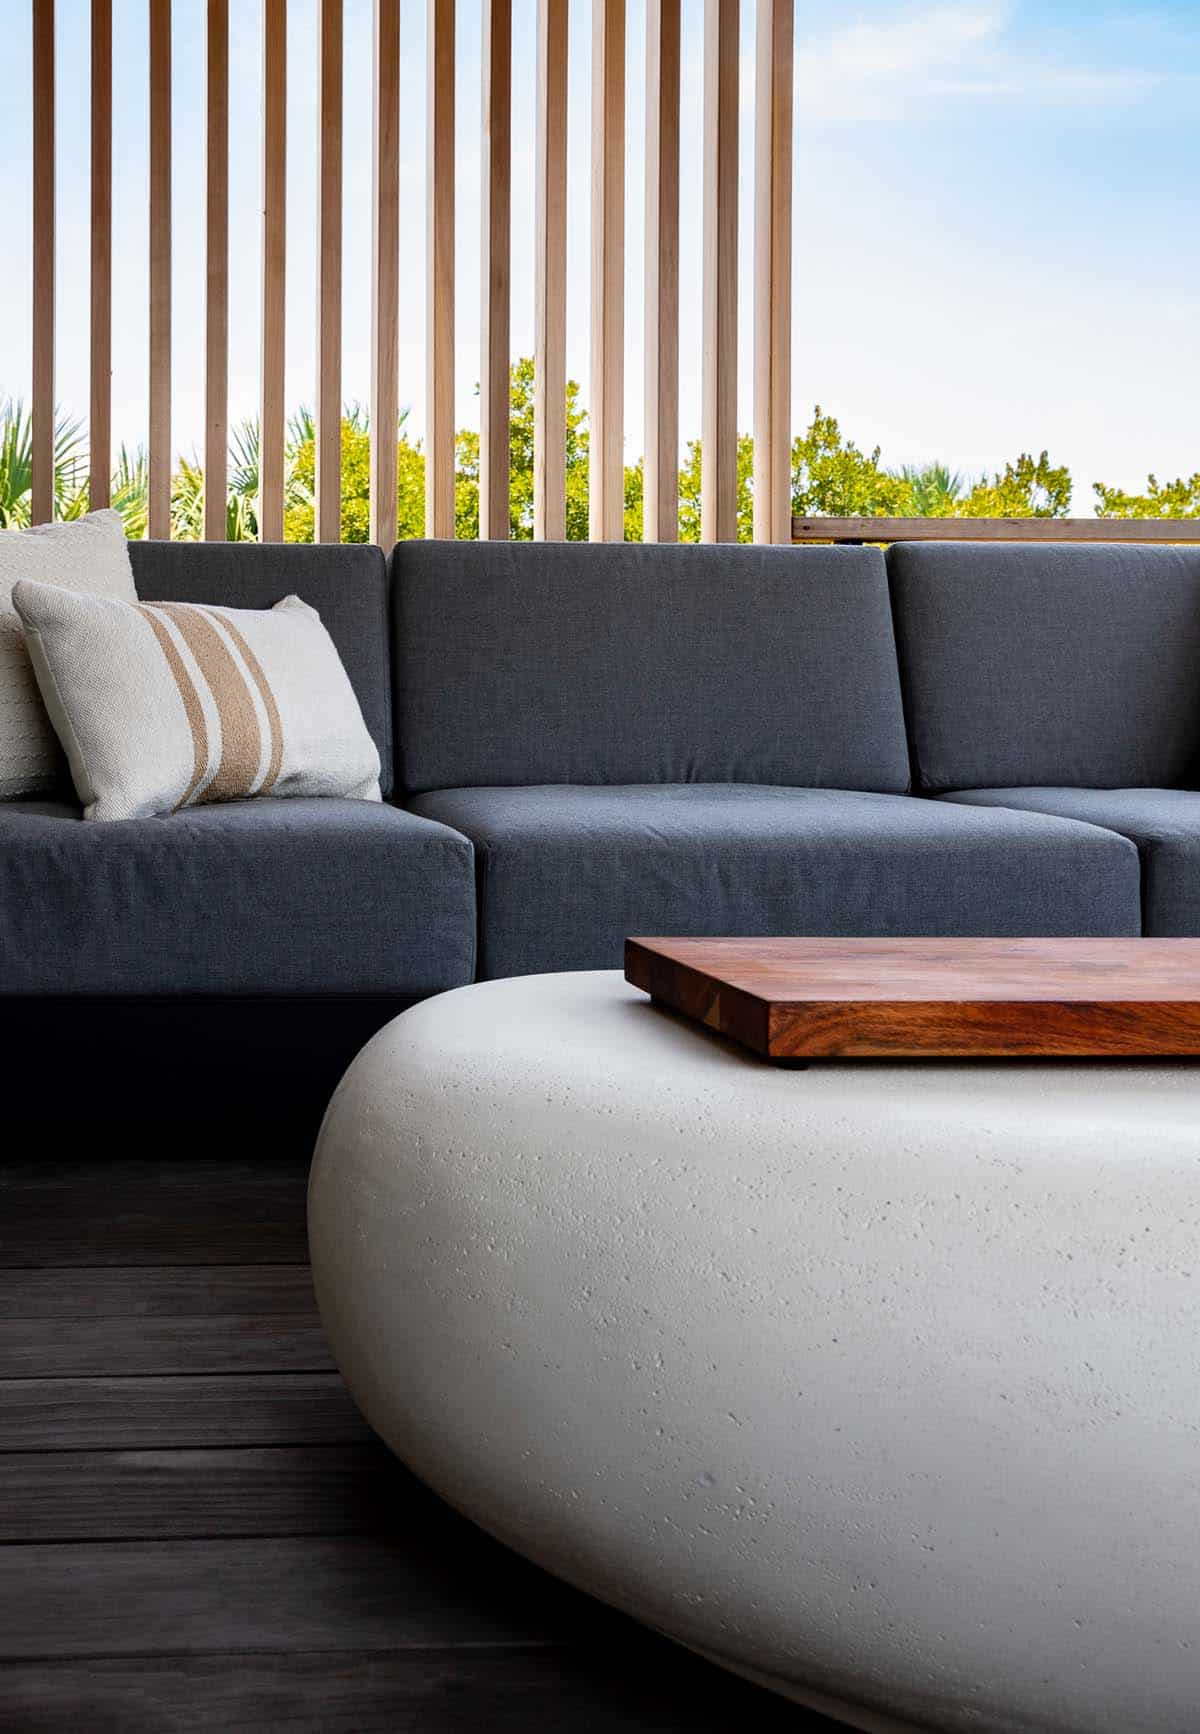
Above: The studio office has large, full height sliding glass doors facing the marsh and ocean just beyond. The slatted cedar wall on the patio provides privacy, still allowing air and light through.
Modern Staircase and Entry Hall
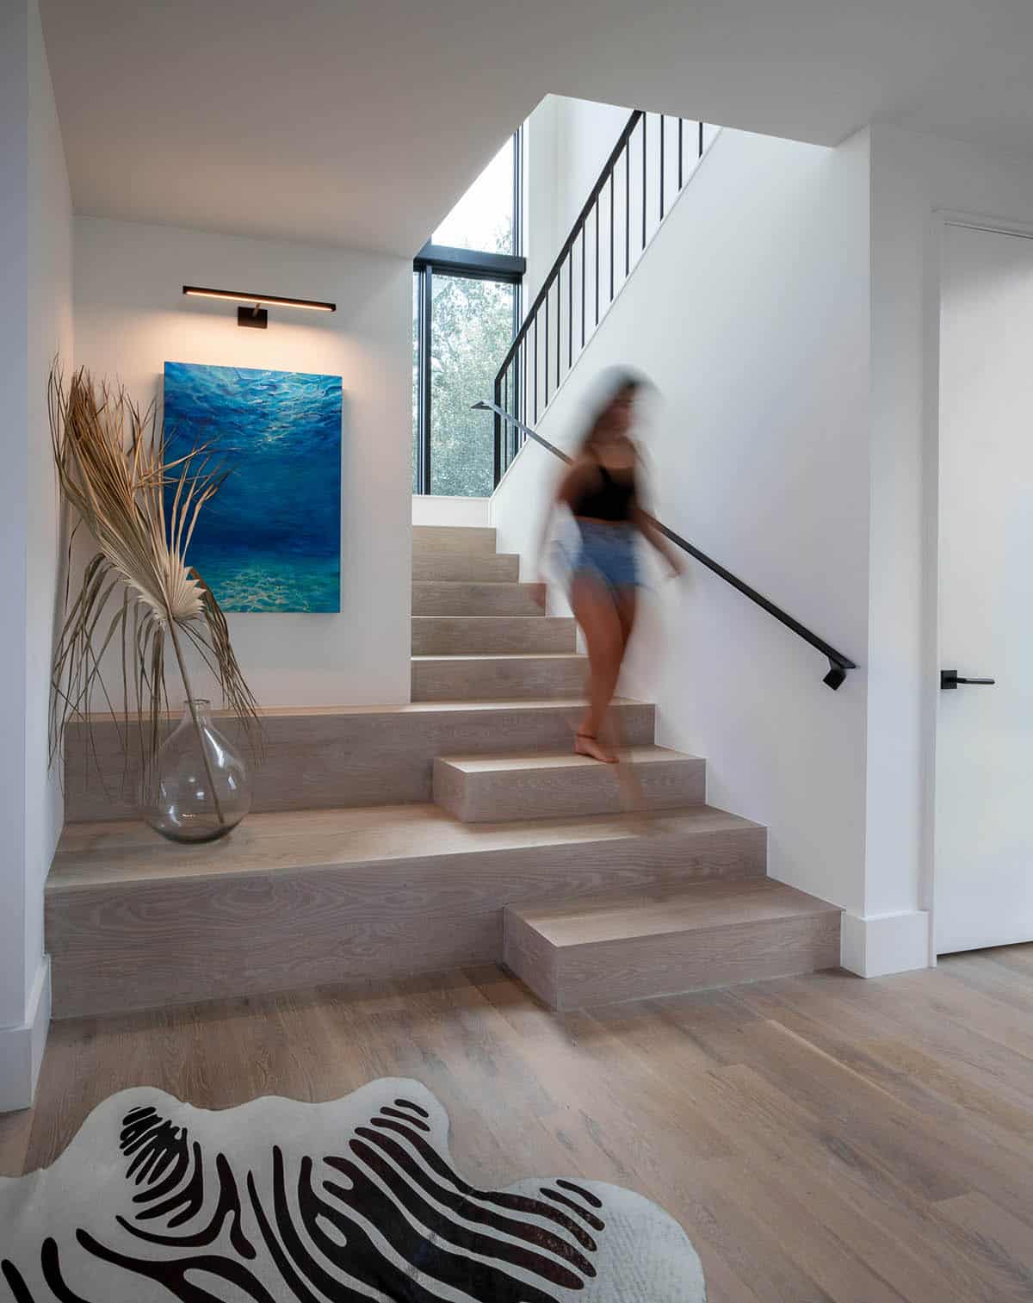
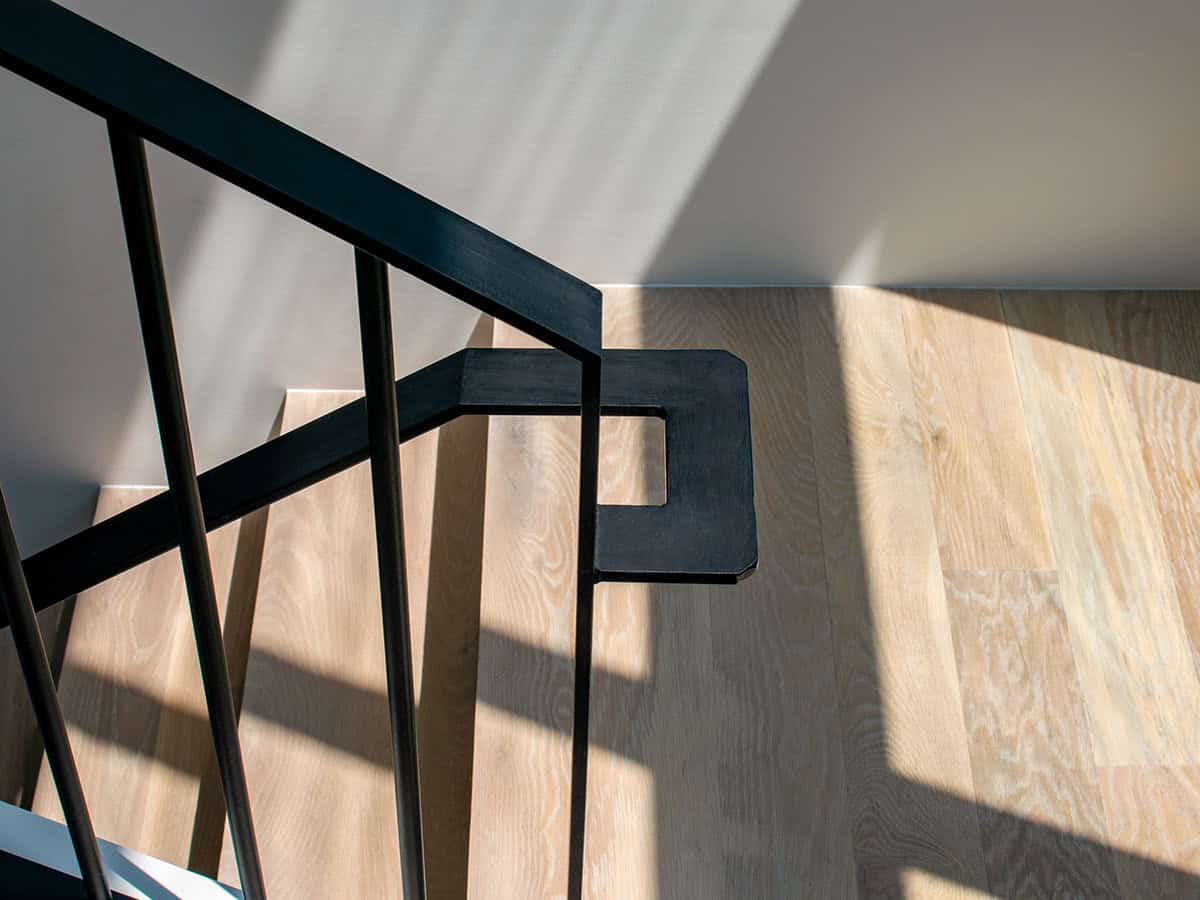
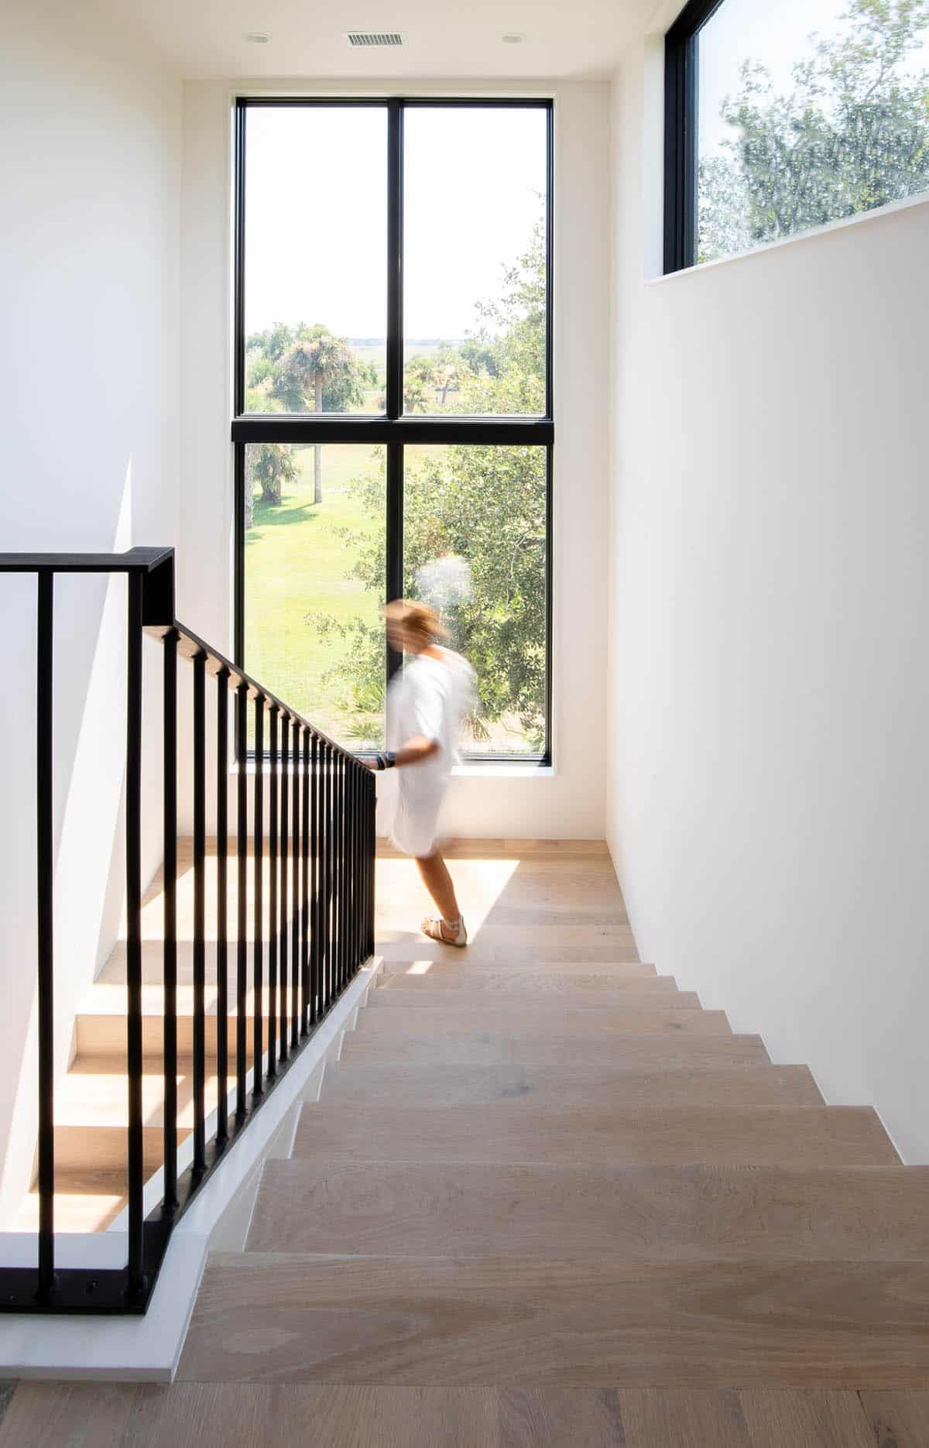
Above: A modern stair case with custom iron hand rail leads to the bedrooms upstairs. A massive window at the landing provides natural light and draws the eye up the stairwell. The elongated second step creates a unique bench seat at the front door.
Owner’s Bedroom and Bathroom Retreat
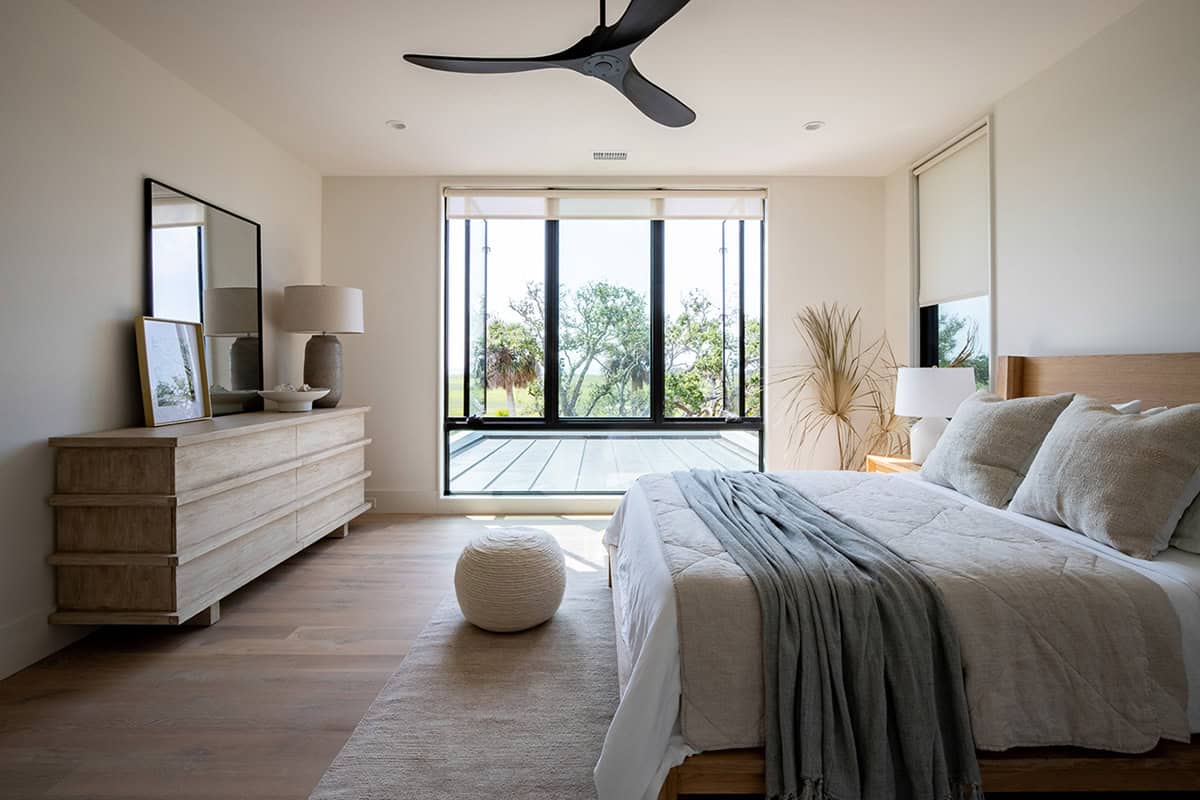
Above: Soft, organic fabrics and rugs add texture and casual sophistication to the bedrooms. The large windows in all the bedrooms open to marsh and ocean views.
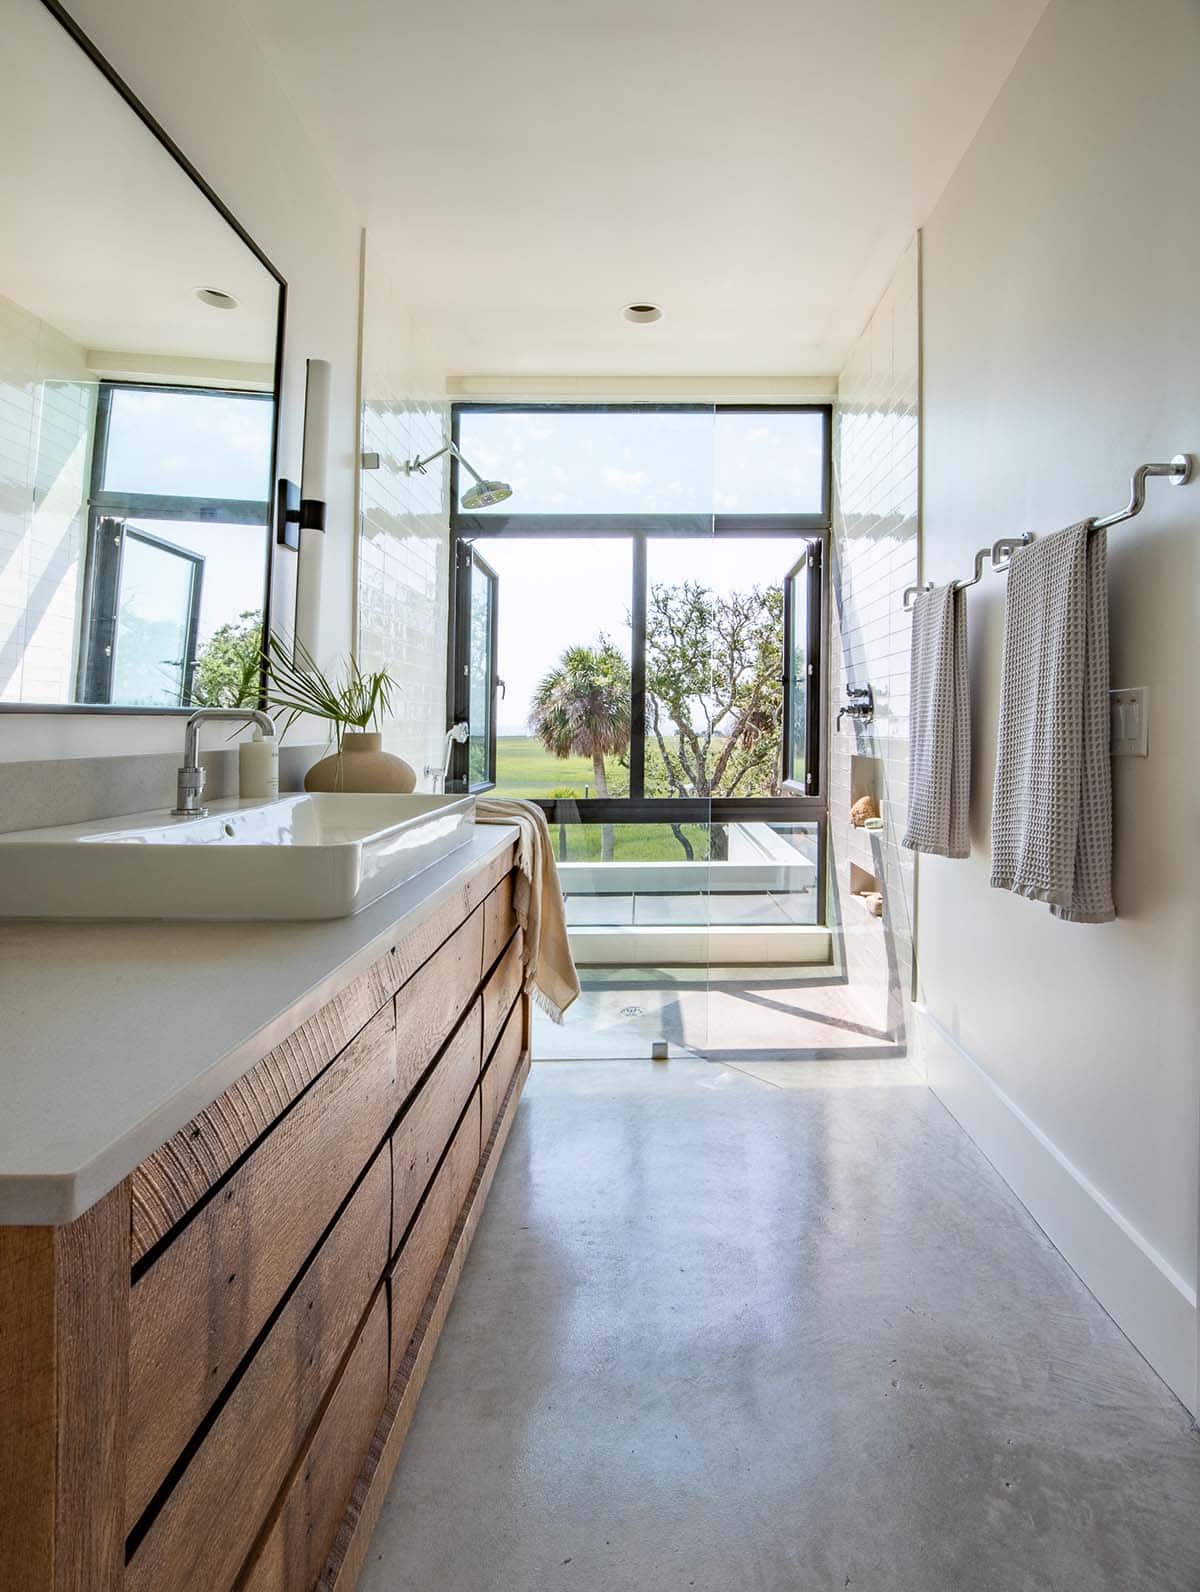
Above: The bathrooms have poured concrete floors with zero entry showers. Custom vanities are made from reclaimed barn wood with concrete look countertops. The windows open wide, blurring the lines between inside and outside.
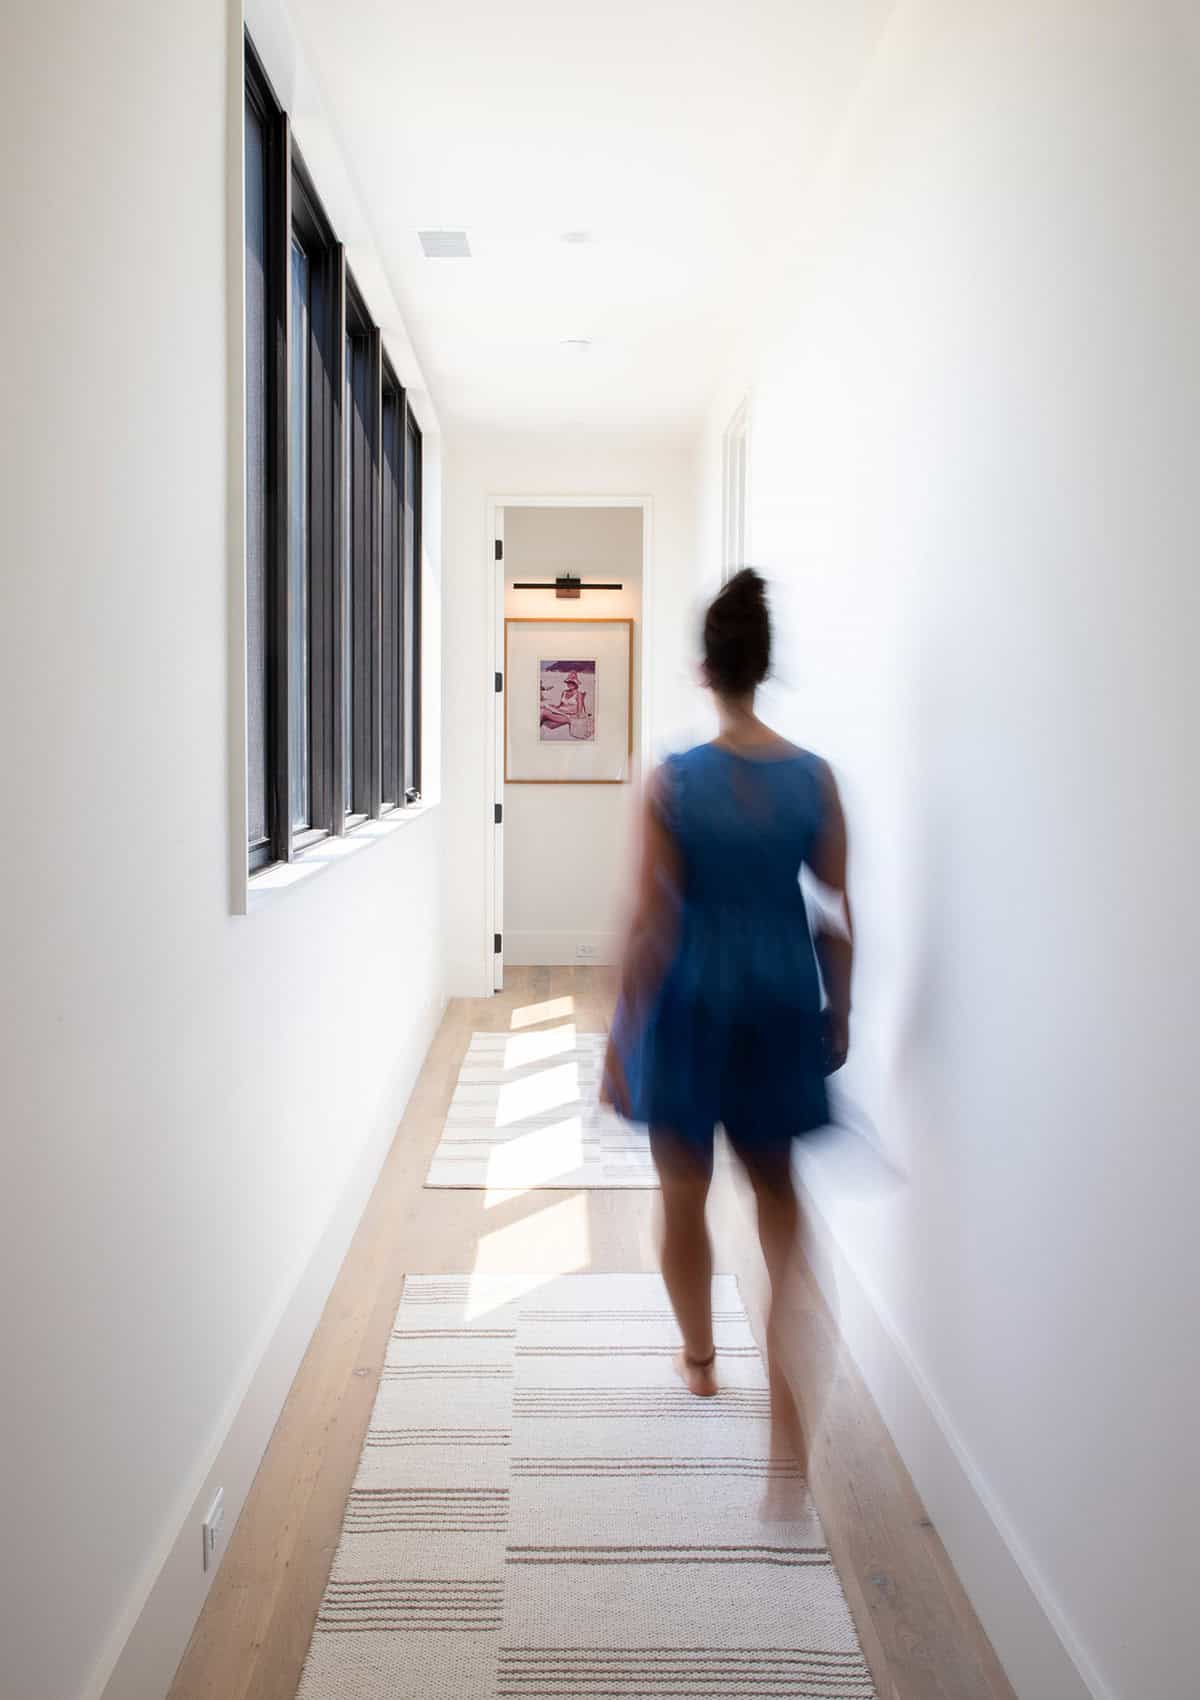
Bunk Room for Family Guests
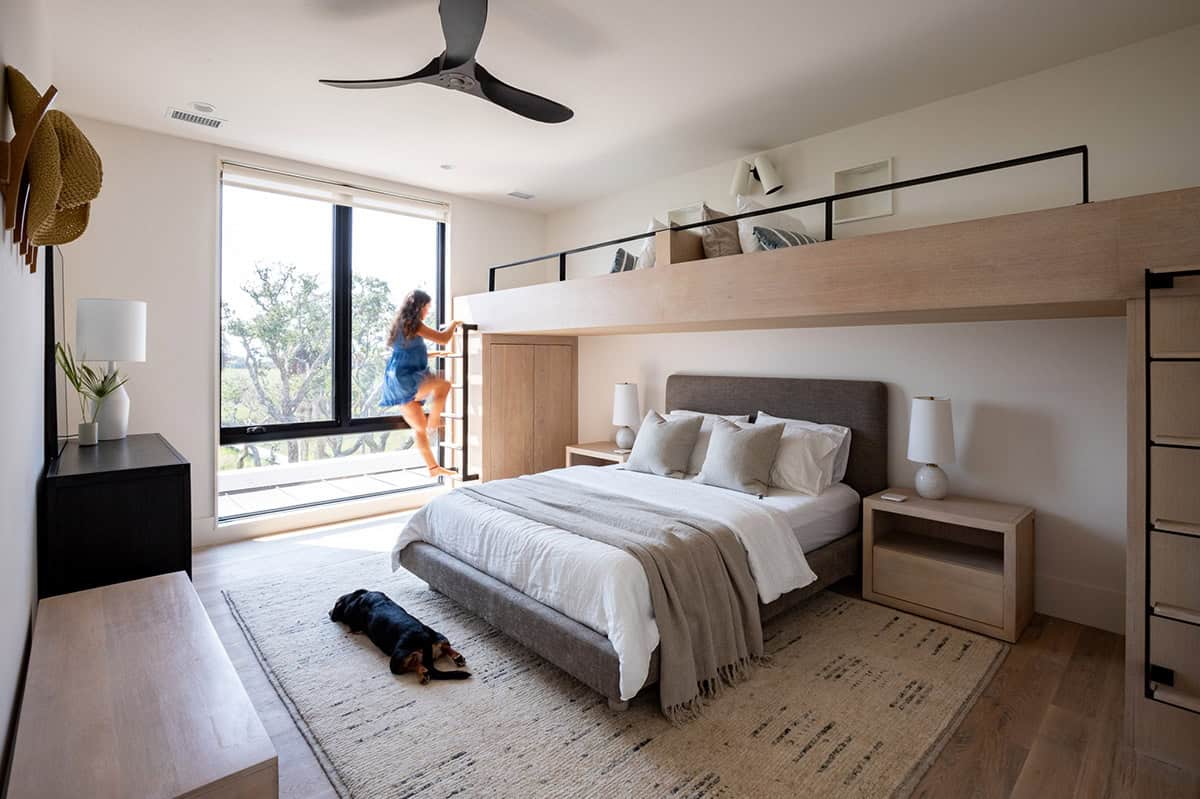
Above: The bunk room bed was designed to include large storage closets utilizing the space under the ladders. A queen bed with twins above provide comfortable sleeping for four!
Elevated Pool and Outdoor Living Spaces
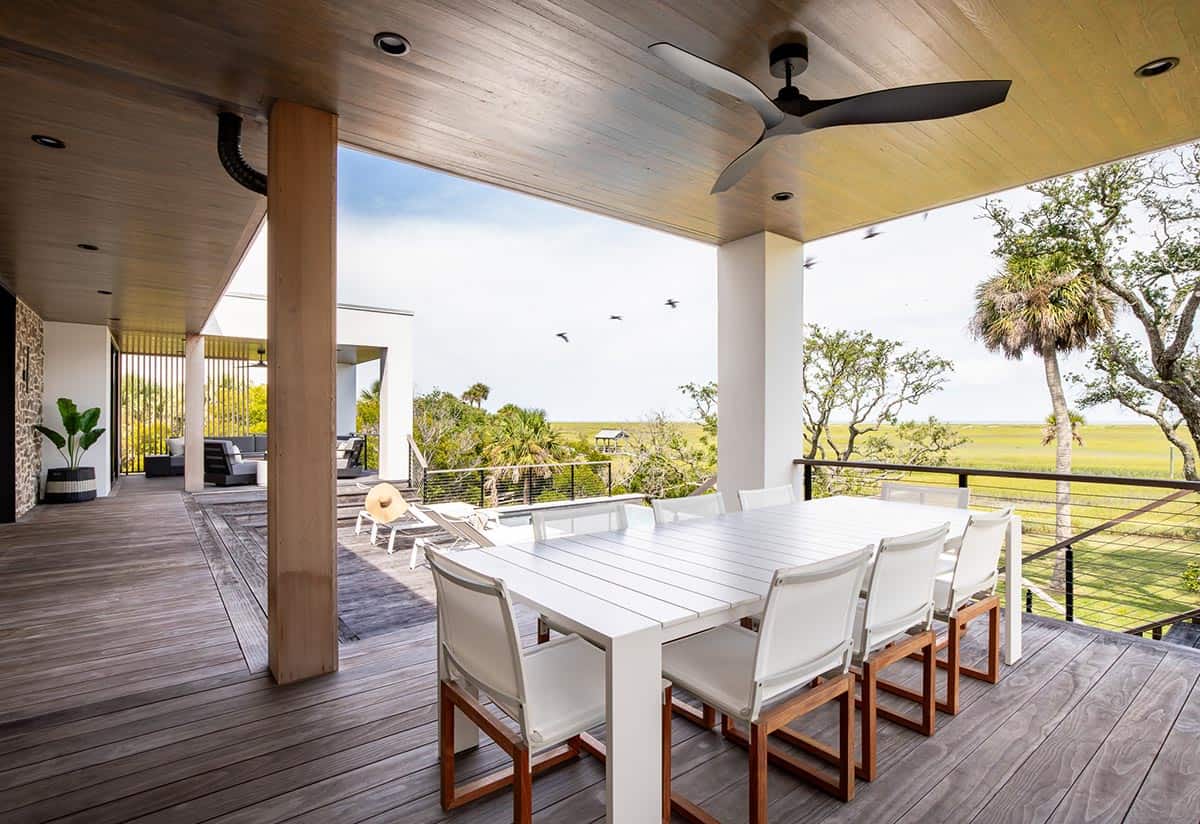
Above: Outdoor covered dining and living spaces bookend the pool and sun deck. The pool is elevated so it relates directly to the living room and outdoor covered dining and lounge spaces.
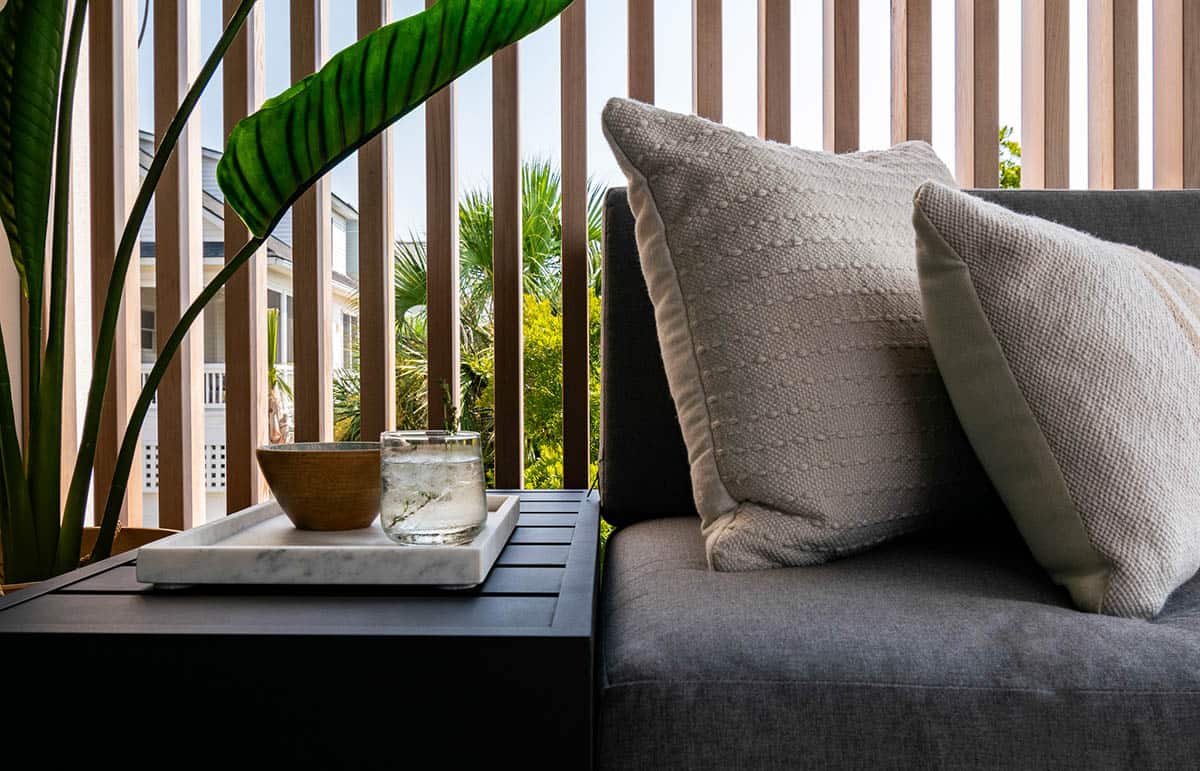
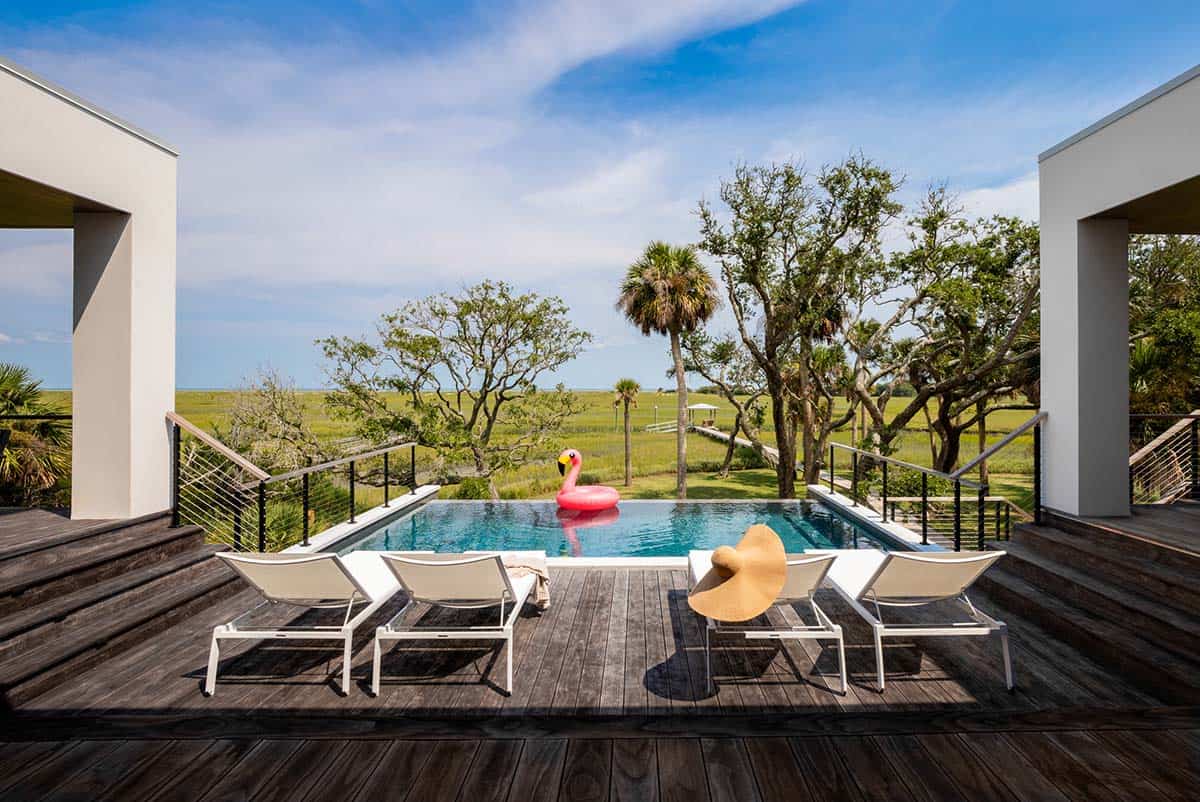
Above: The pool is elevated so it relates directly to the living room and outdoor covered dining and lounge spaces. The decking is a treated pine made to resist weathering, mold and mildew. This material was selected as an alternate to Ipe which is vulnerable to overharvesting.
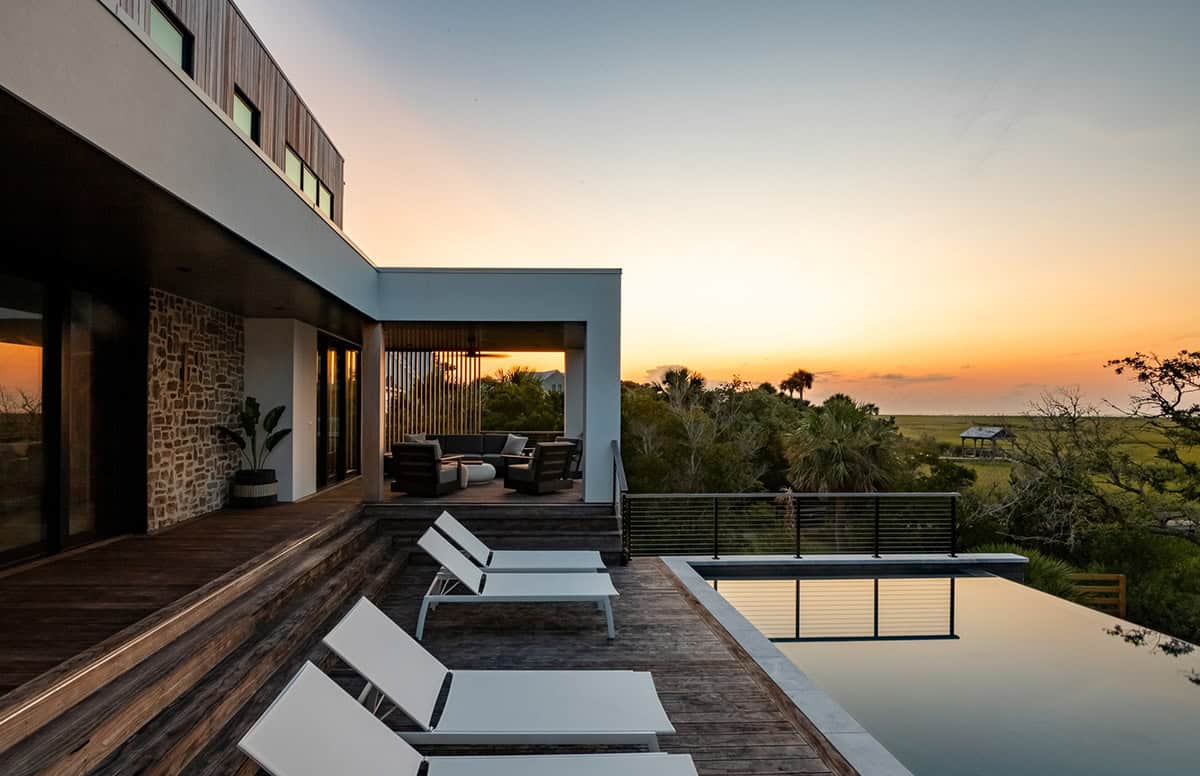
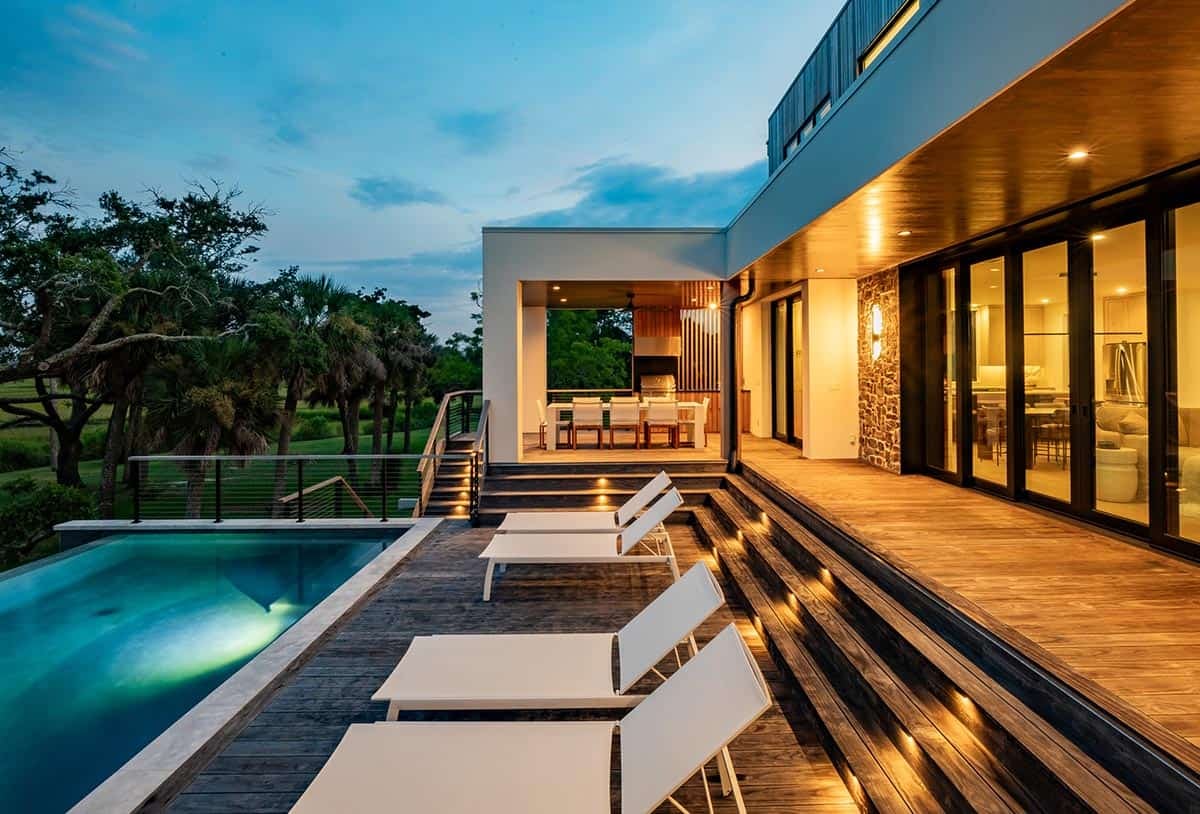
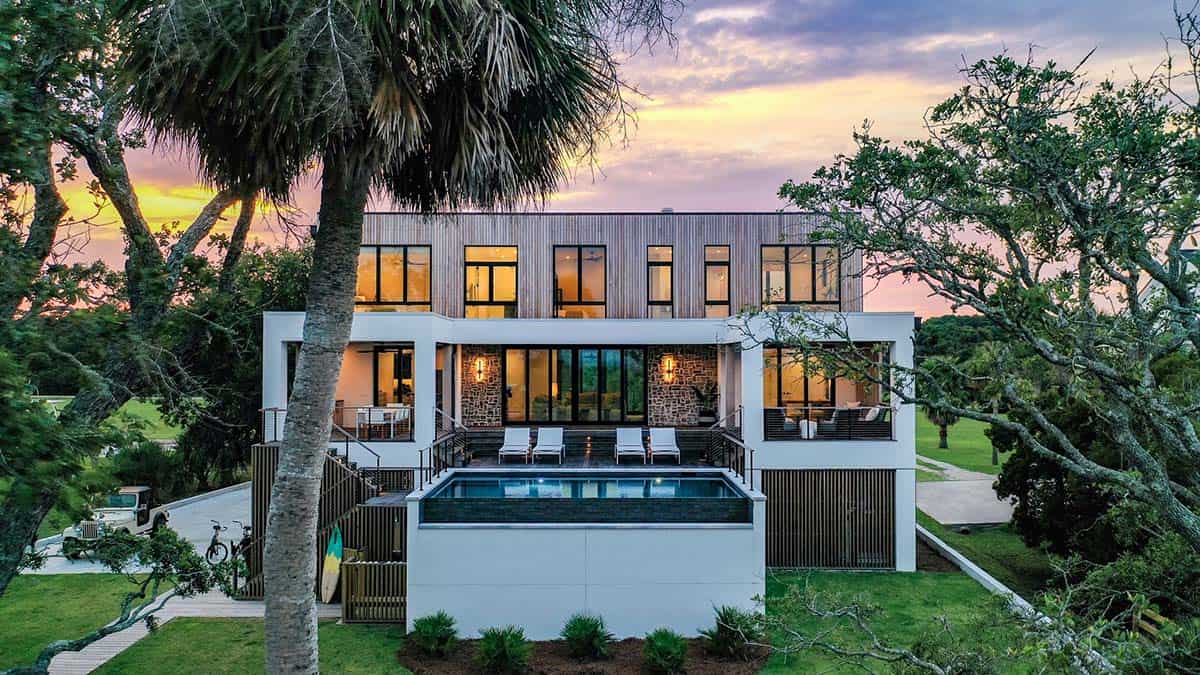
Above: The elevated swimming pool relates directly to the main living floor of the house. The expansive windows and doors open up to views of the marsh, creek and ocean beyond.
Boardwalk, Dock, and Salt Marsh Access
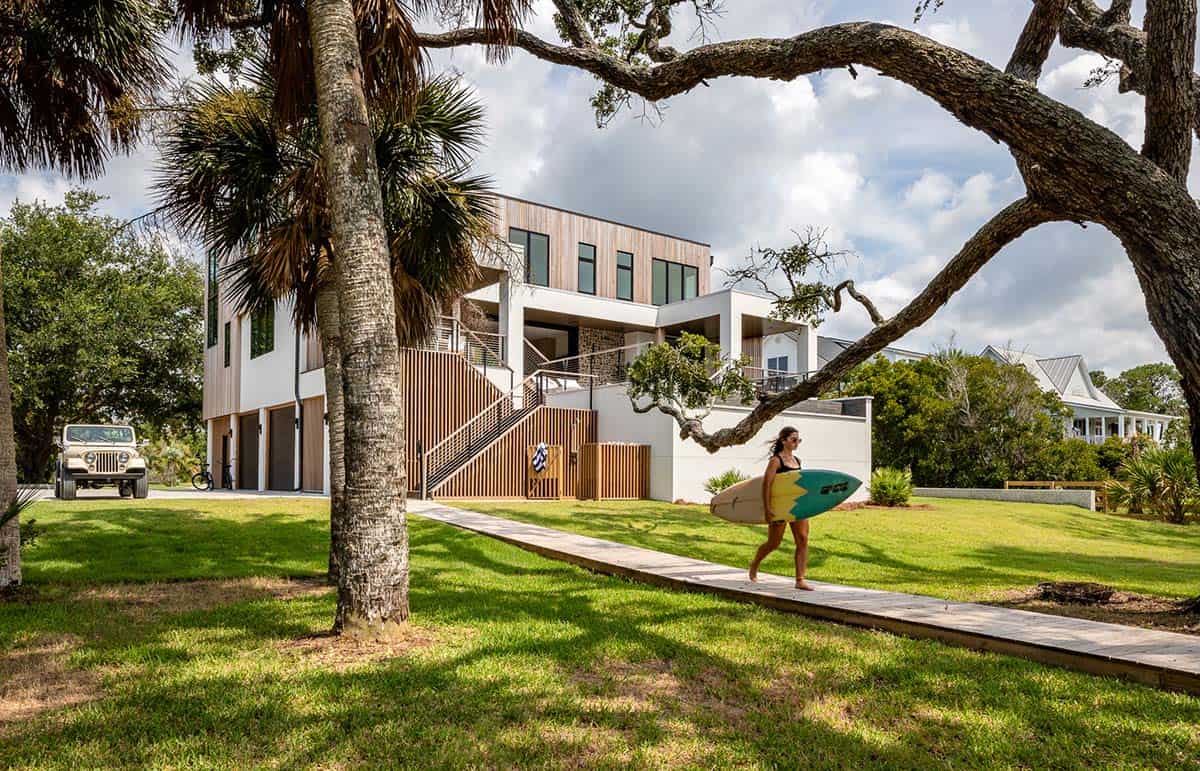
Above: Outdoor shower opens to back yard views of the marsh.
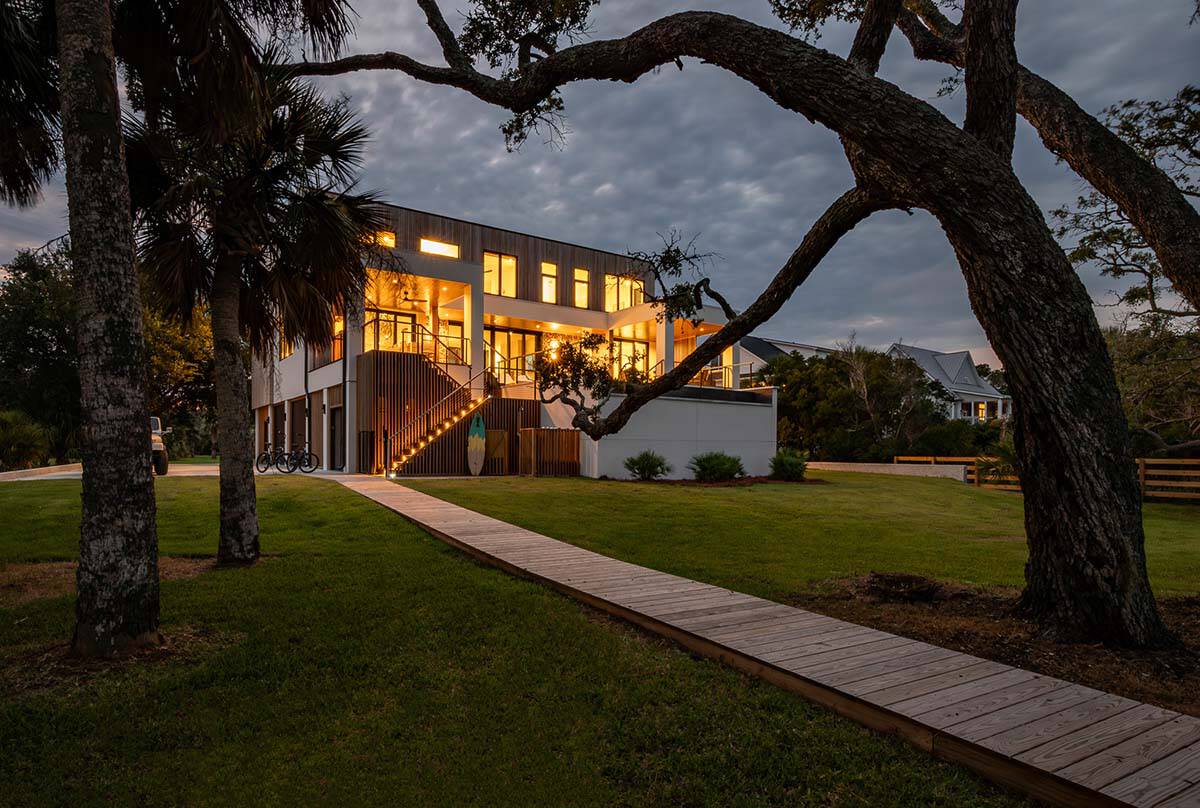
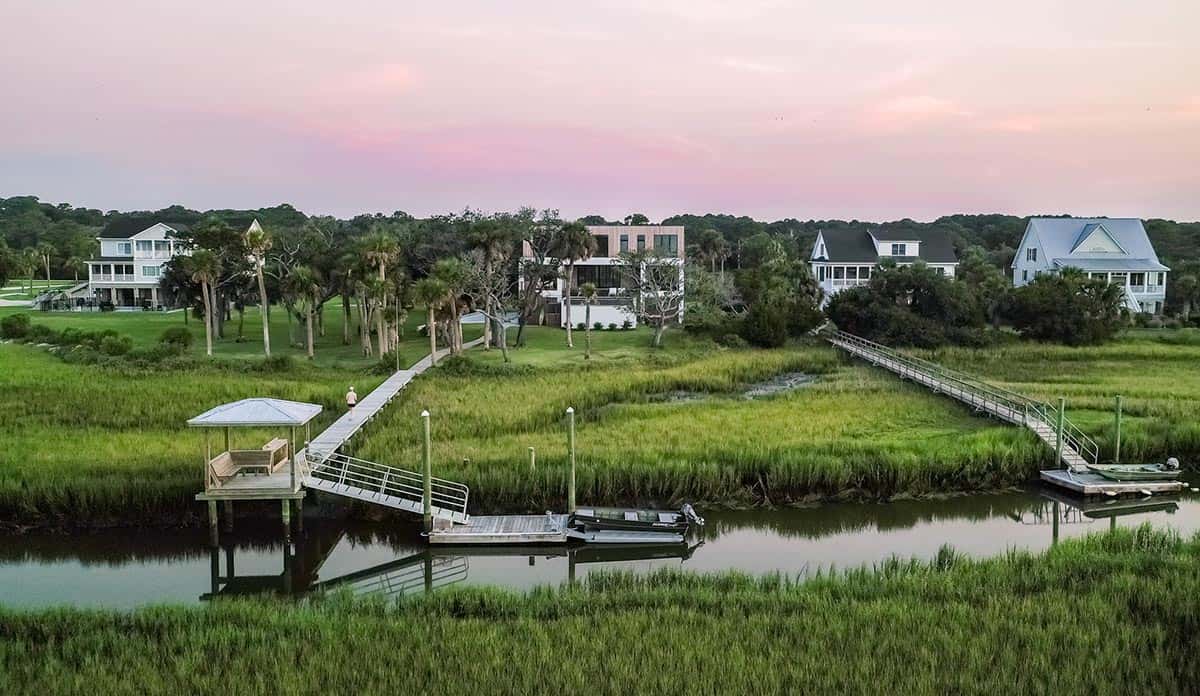
Above: A decked walkway winds through the palmettos and live oak trees to the dock.
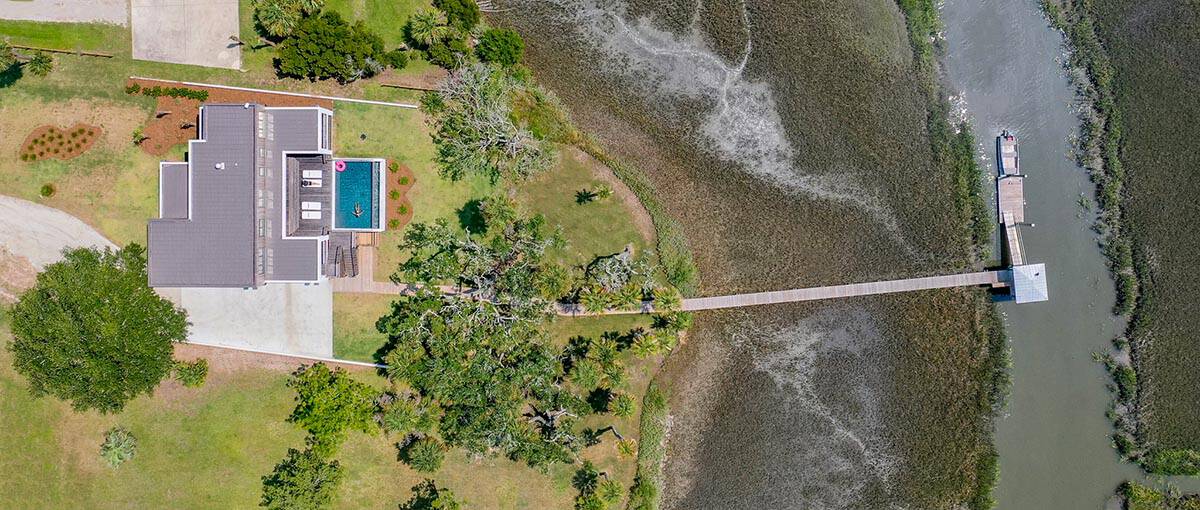
Above: The house fronts on Scott Creek with access to the beach via boat. Great crabbing and fishing off the dock
Photos: Courtesy of Collaborative Interior Design




0 comments