


❤️ Would you like to save this?
By saving, we'll email this post to you for later. Unsubscribe anytime.
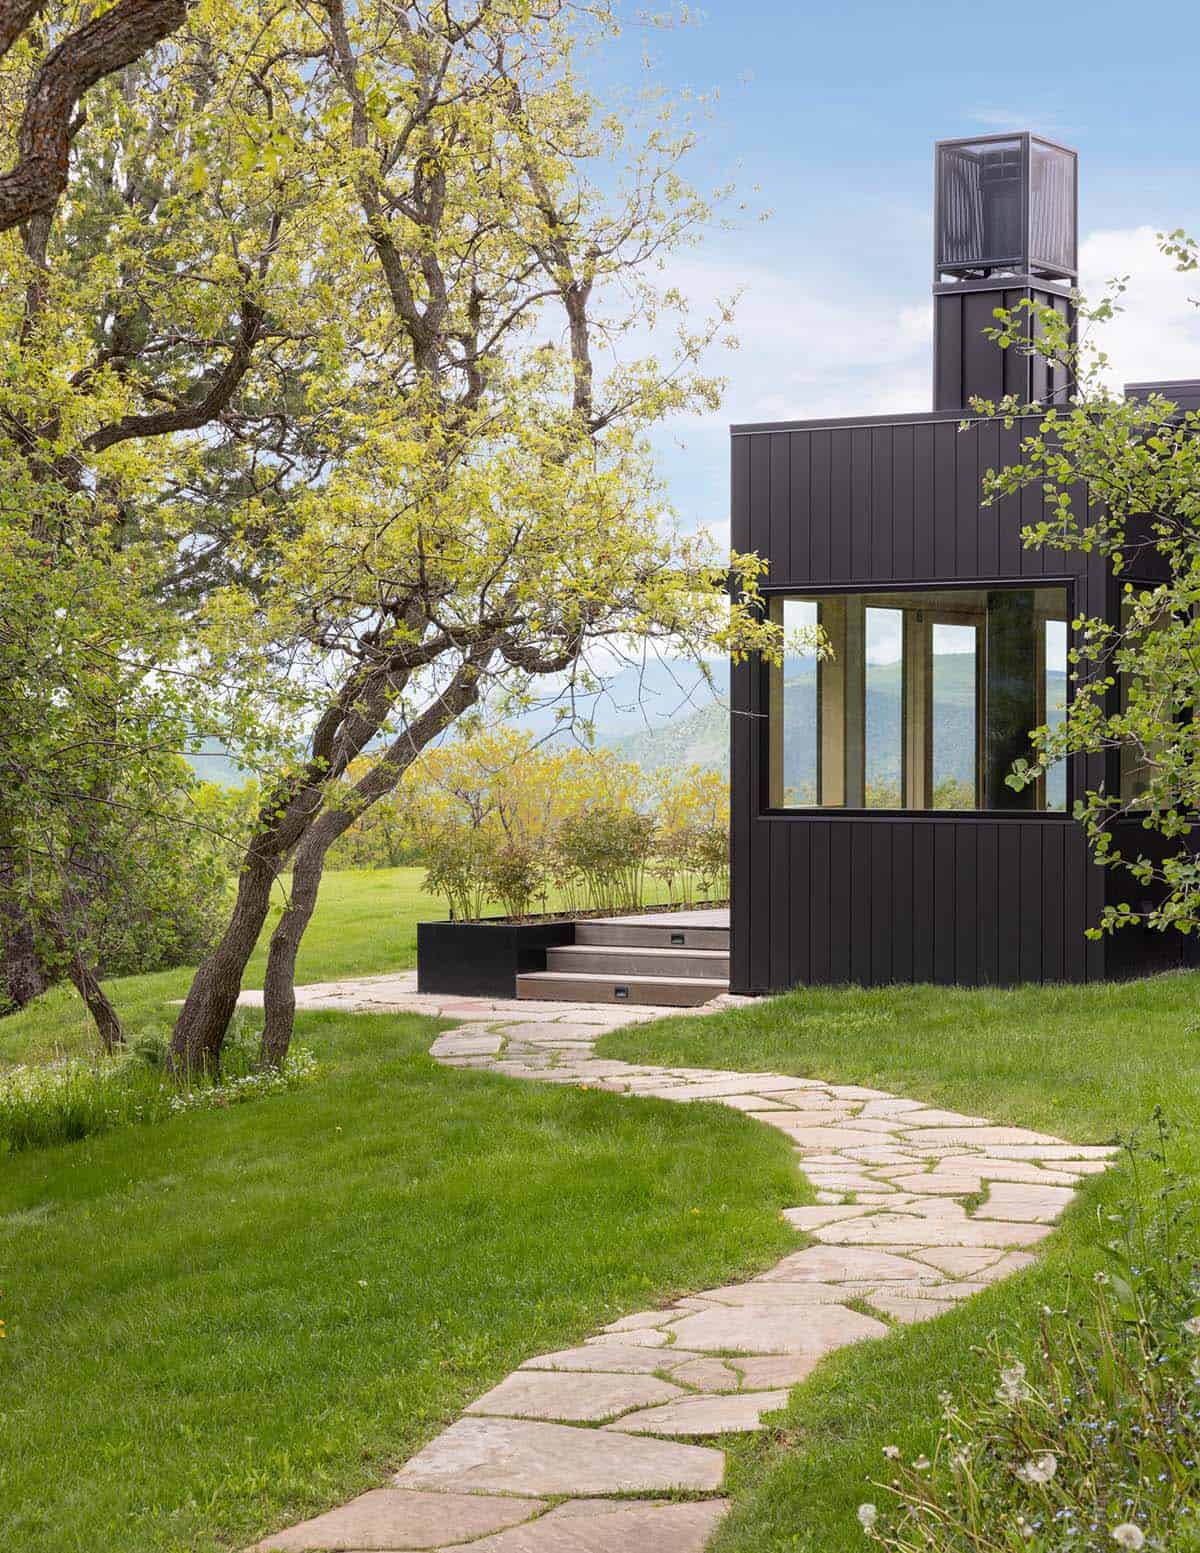
Rowland + Broughton Architecture has reimagined this spectacular modern mountain house situated in Aspen, Colorado. Ridge House began life in the 1960s as the Aspen residence of the Norwegian-born Olympic gold medalist Stein Eriksen and was designed by Ellie Brickham, the town’s first practicing female architect. The house sits on some 35 unspoiled acres and overlooks all four ski mountains.
The architects, as committed preservationists, understood the significance of Brickham’s Aspen modern design, yet the structure was deteriorating and no longer conformed to local building codes. Consequently, the architect’s solutions preserved the spirit, if not the letter, of the original.
DESIGN DETAILS
ARCHITECT Rowland + Broughton Architecture
CONTRACTOR Schlumberger Scherer
LANDSCAPE ARCHITECT Bluegreen
LIGHTING DESIGNER 186 Lighting Design
STRUCTURAL ENGINEER KL&A
MEP ENGINEER REG
CIVIL ENGINEER Schmeser Gordon Meyer
AUDIO/VISUAL Xssentials
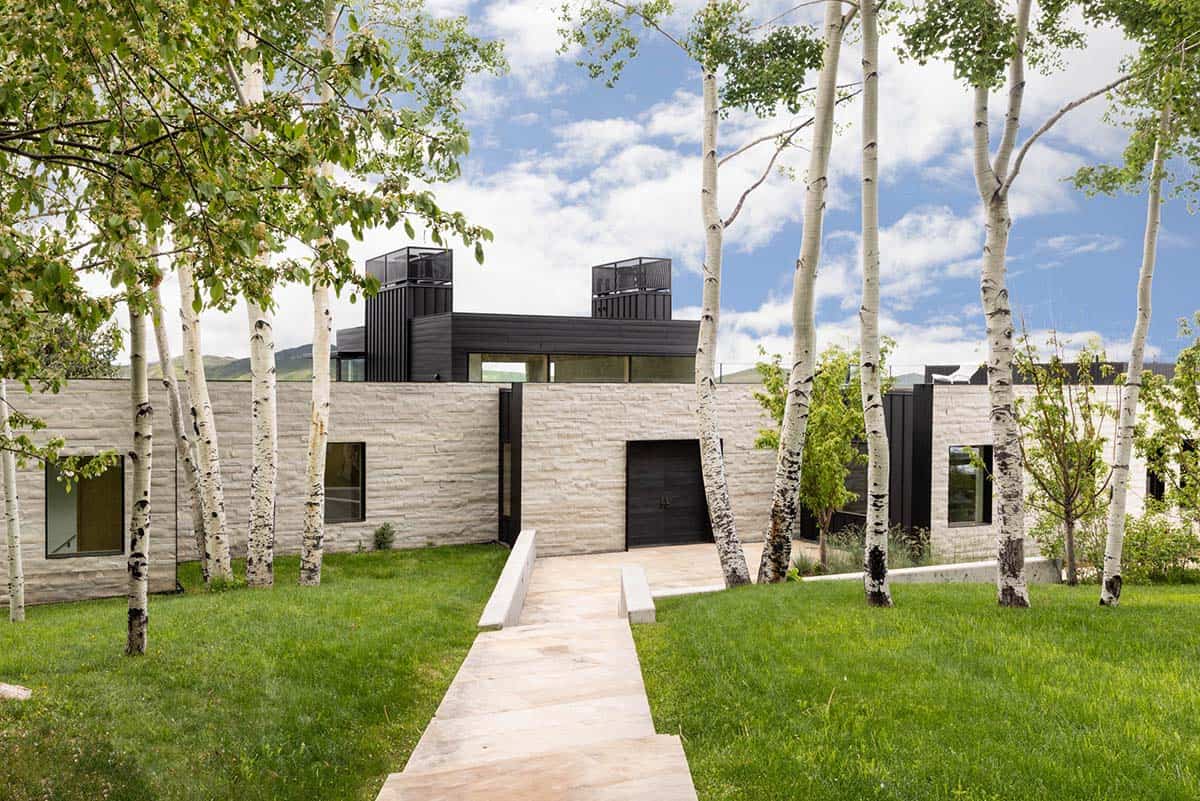
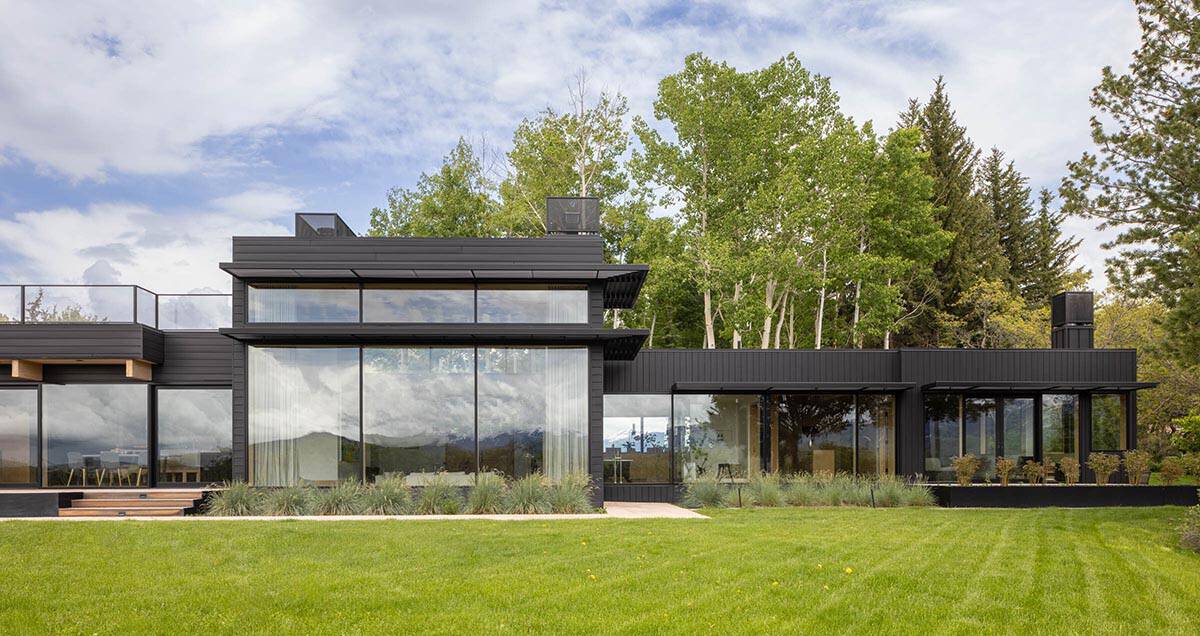
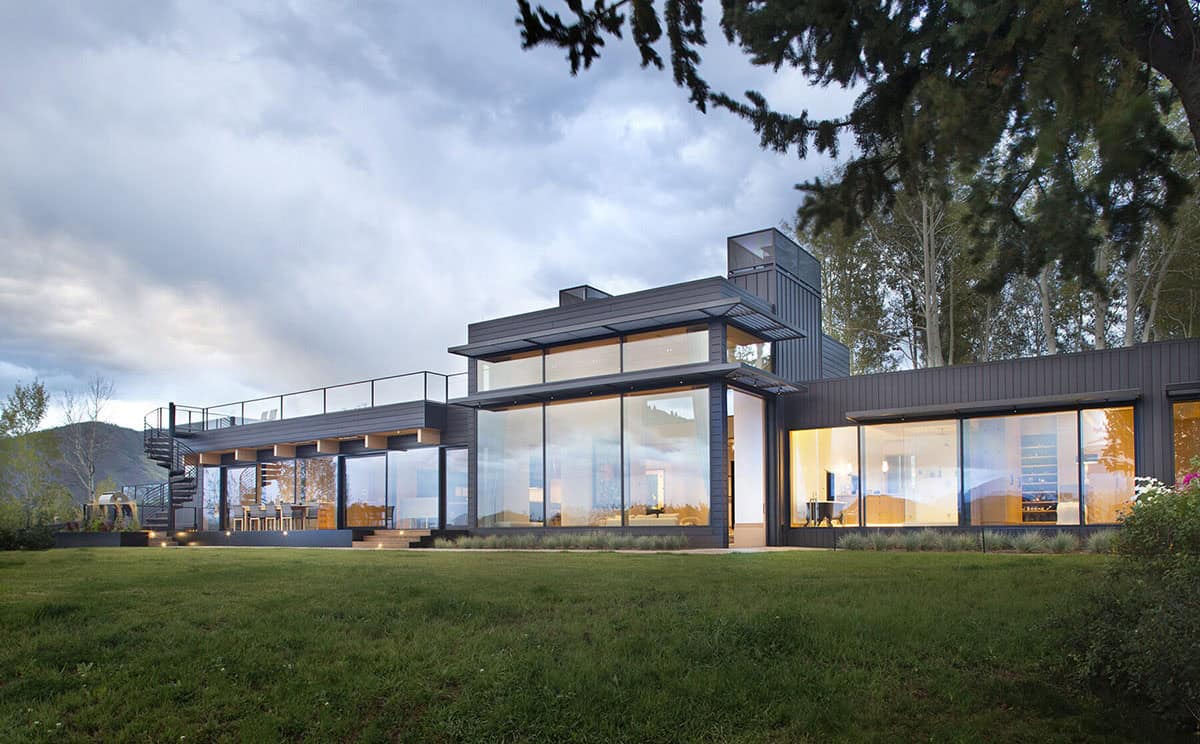
The entry facade, comprised of ‘found’ cut-stone walls, combines the region’s building traditions with a modernist sensibility. The obverse – the western, view-facing façade – does precisely the opposite: fully glazed with full-height doors and windows, it showcases the remarkable view in its entirety.
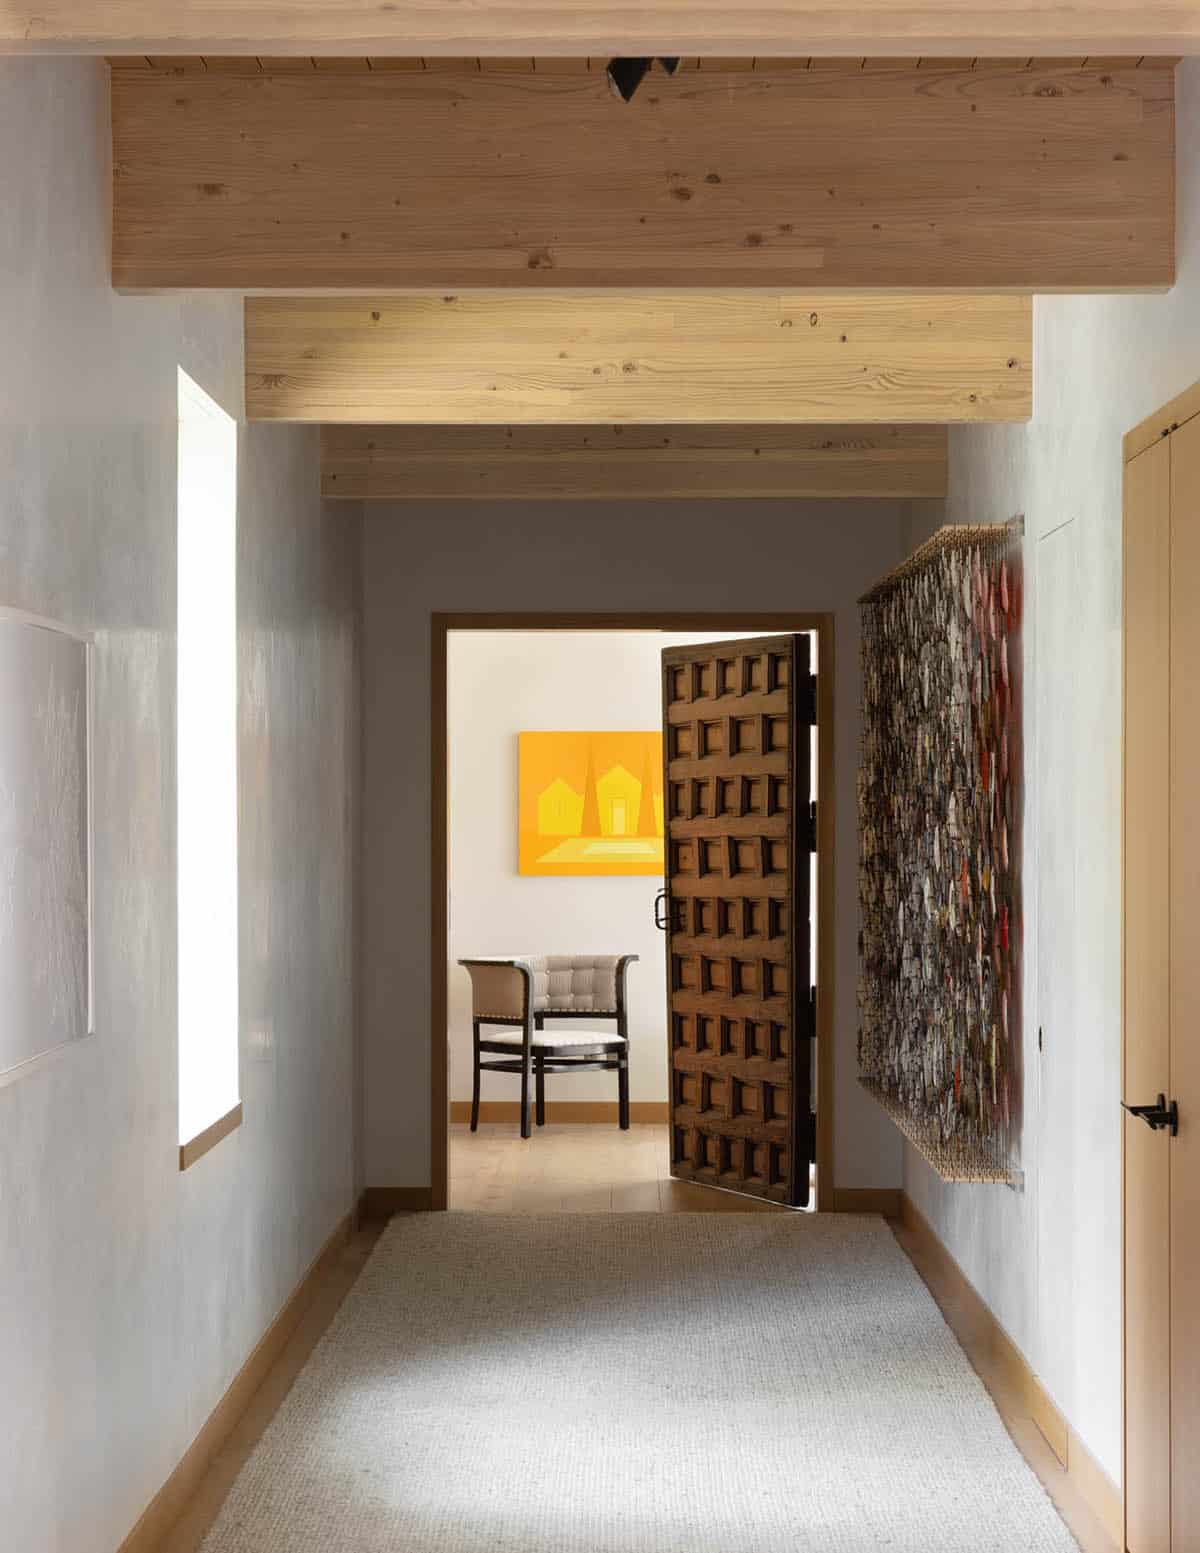
A Warm Wood Entryway Welcomes Guests Inside
Within this 8,250 square foot home, the architects transformed what had been Brickham’s organizing hallway into a 126-foot-long, eight-foot-wide, end-to-end north-south axis that constitutes, for all of the architecture’s neo-Scandinavian modesty, a celebratory event that feels almost palatial.
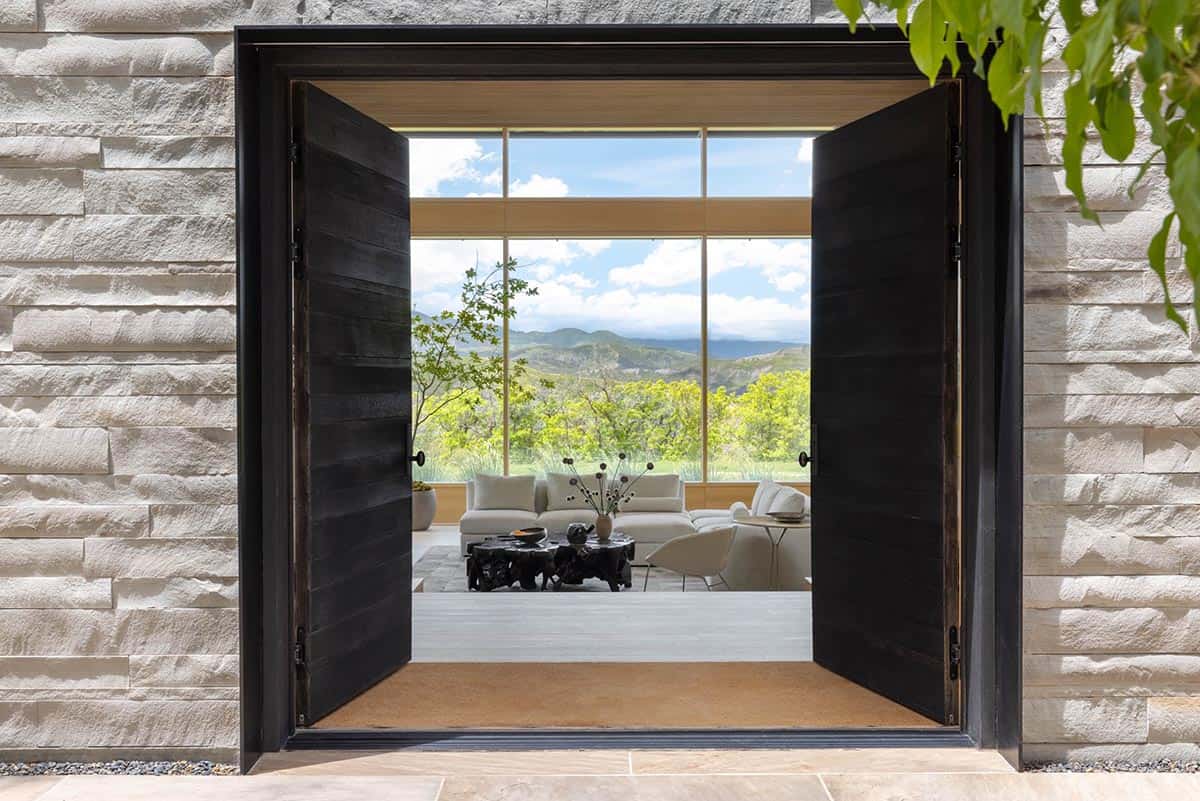
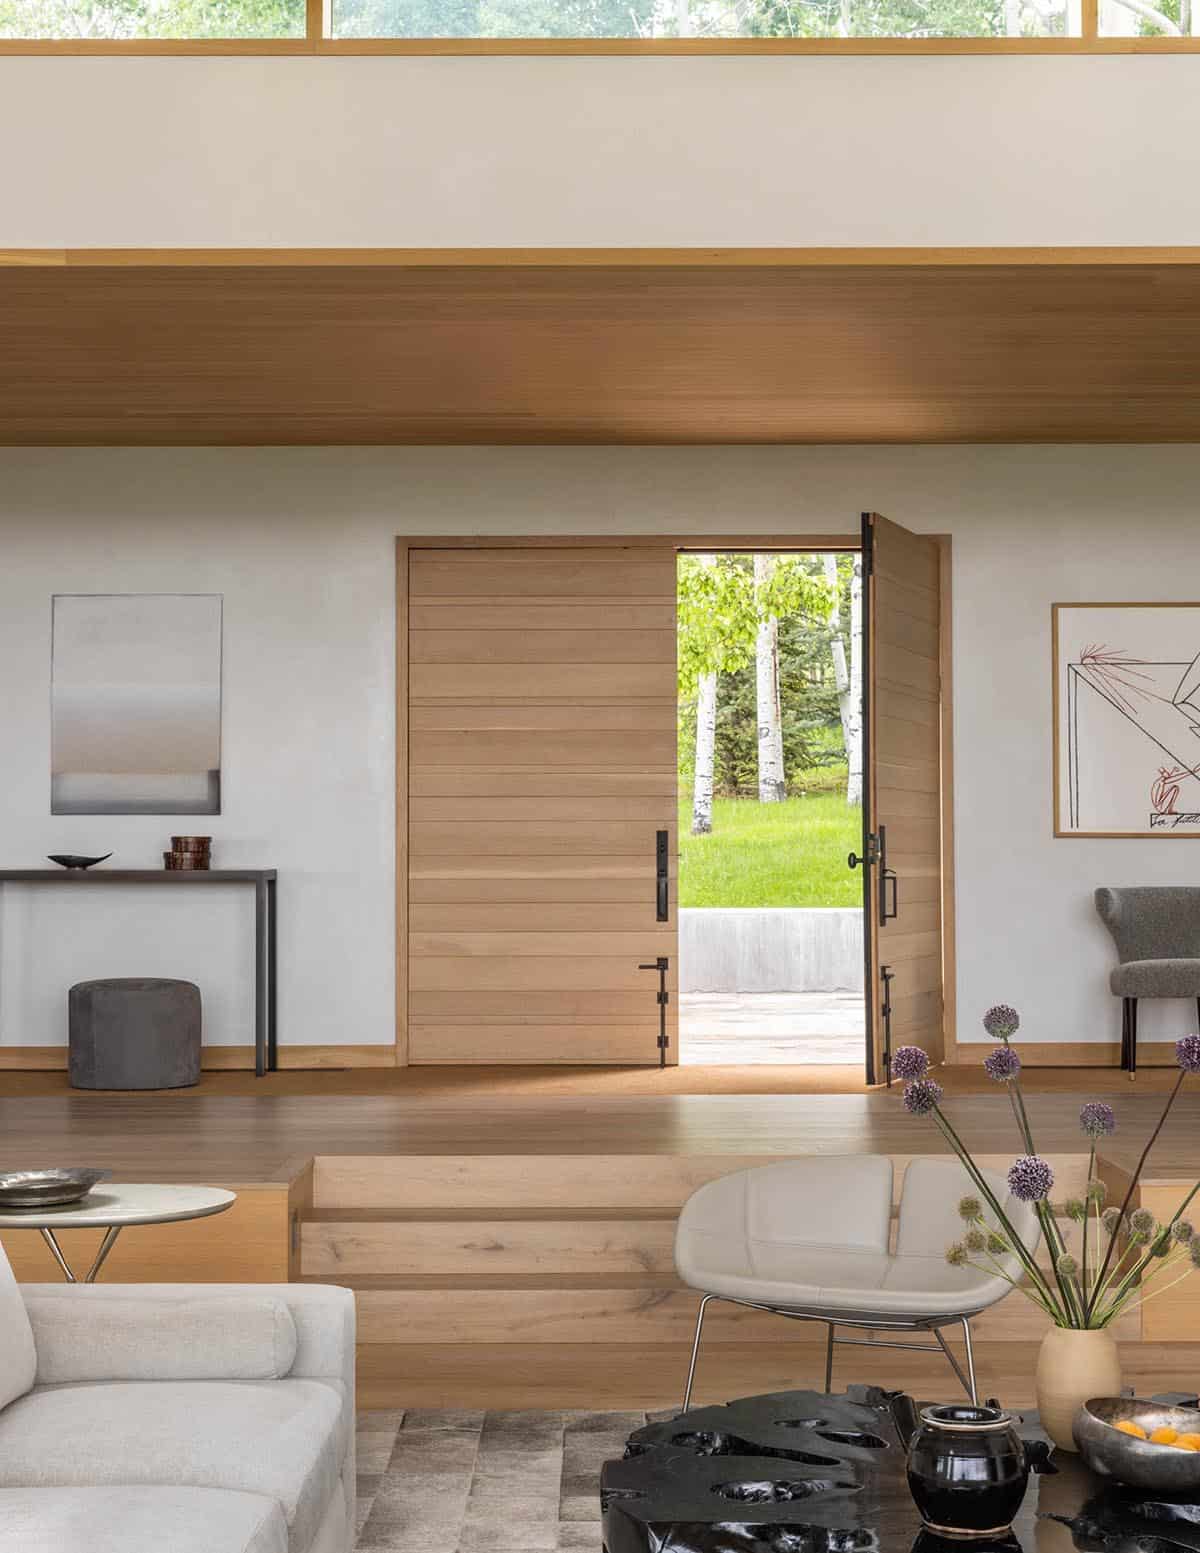
Entering through the front door, one is greeted by a sunken double-height living room, which conveys both a midcentury swank and the grandeur of the west; the primary suite occupies the entirety of the structure to the south; the living, dining, and media rooms, and the kitchen/breakfast area, sit in the center; and the children’s zone, with craft and game rooms, lies to the north.
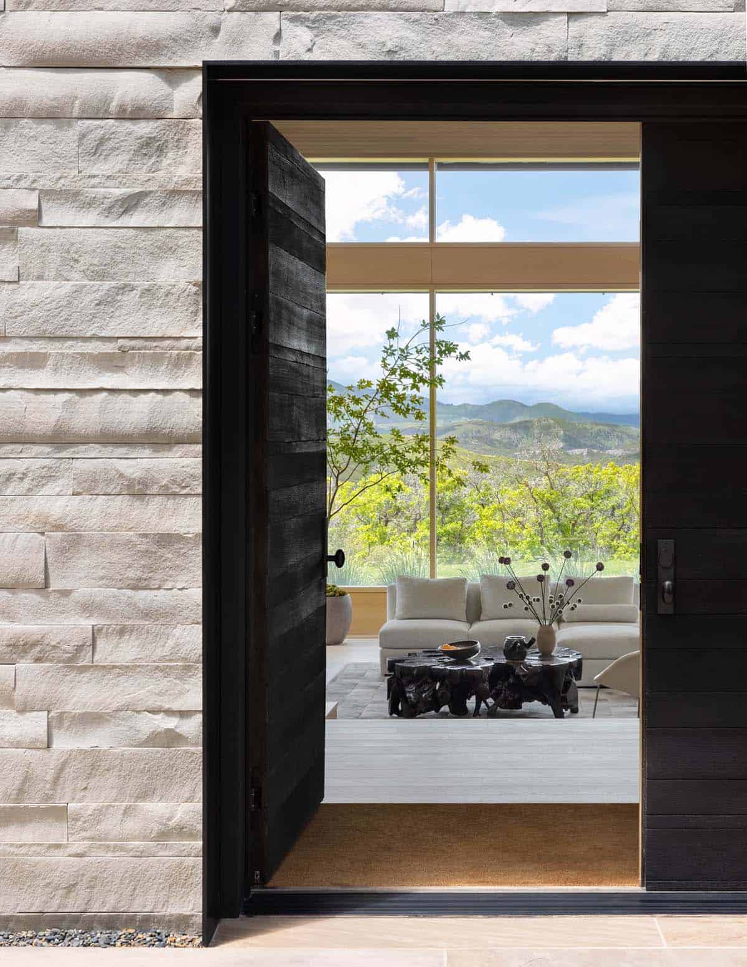
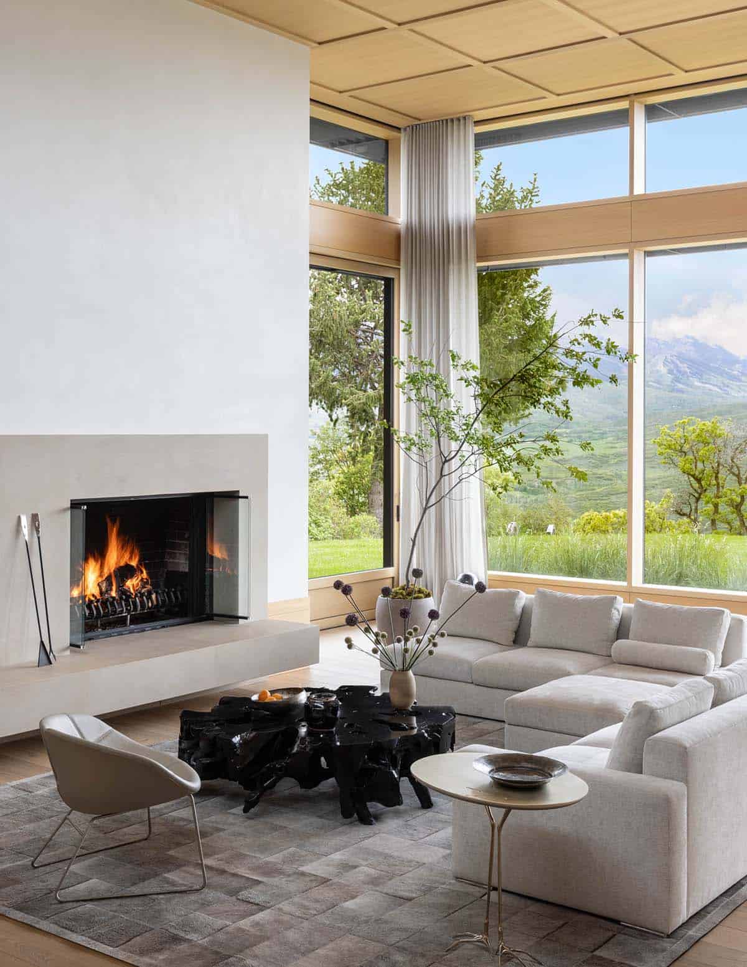
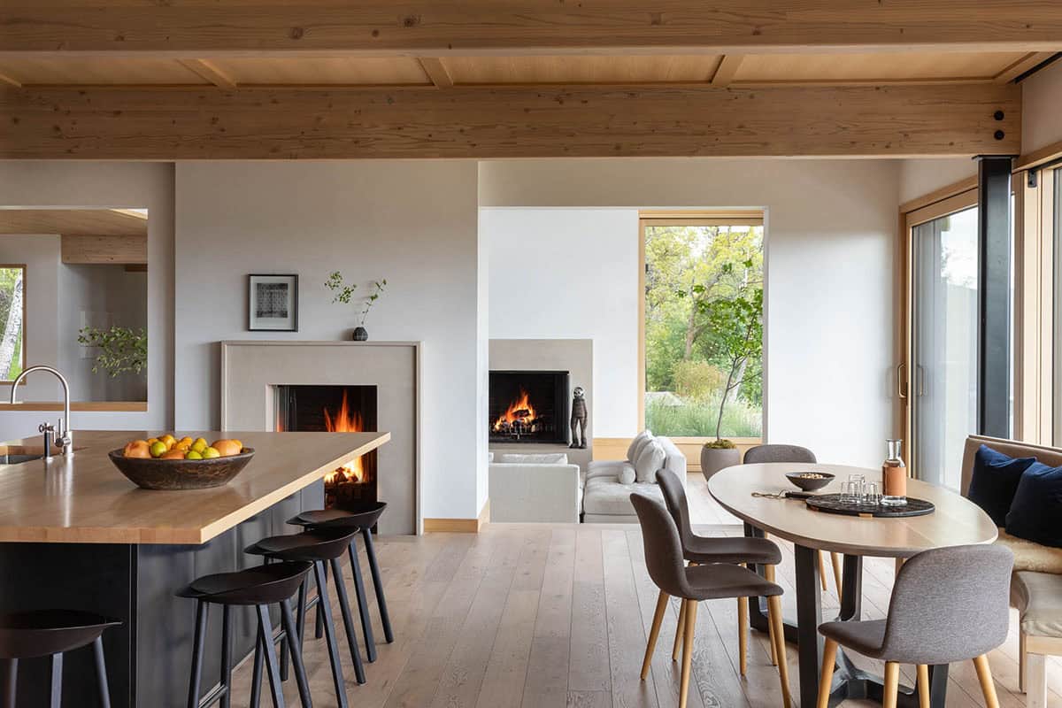
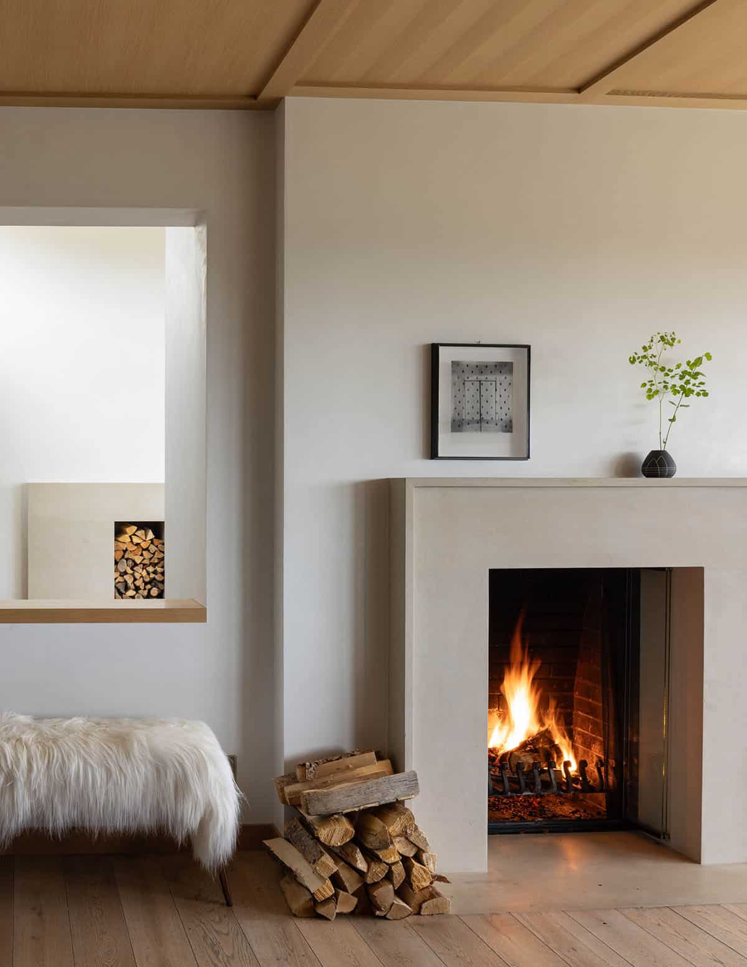
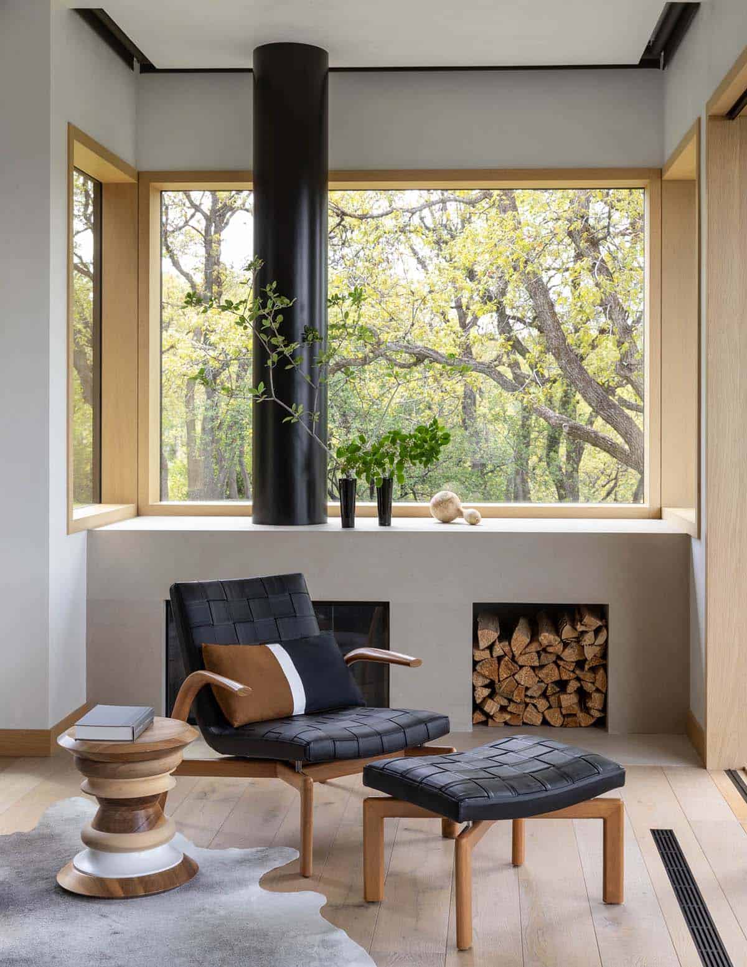
Though completely transformed, the house retains the alternation between opacity and transparency that had been the original’s essence, remains nearly within the preexisting footprint, and maintains the former house’s four wood-burning fireplaces, which, as they predated the current code, were allowed to remain.
A Sunken Double-Height Living Room with Mountain Views
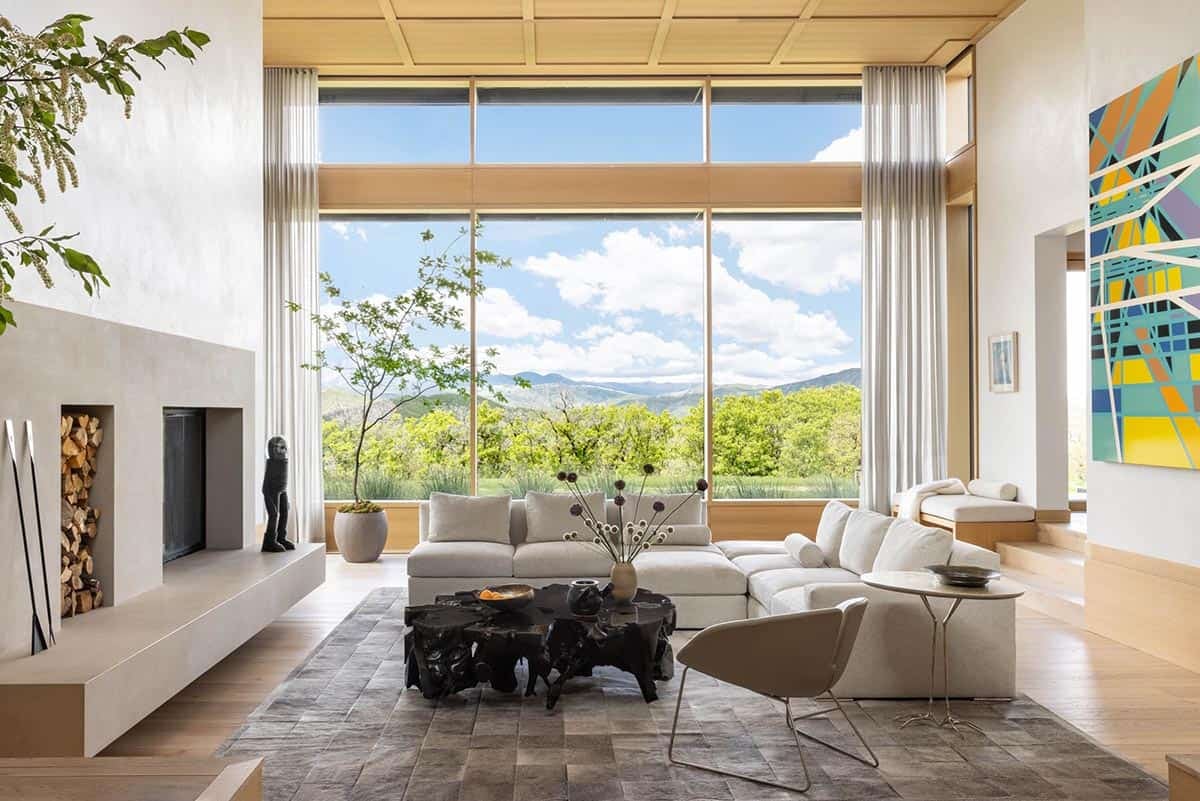
The architects preserved the presiding spirit of the past within the pristine precincts of the new. Every material and piece of furniture was selected as an extension of the architectural idea.
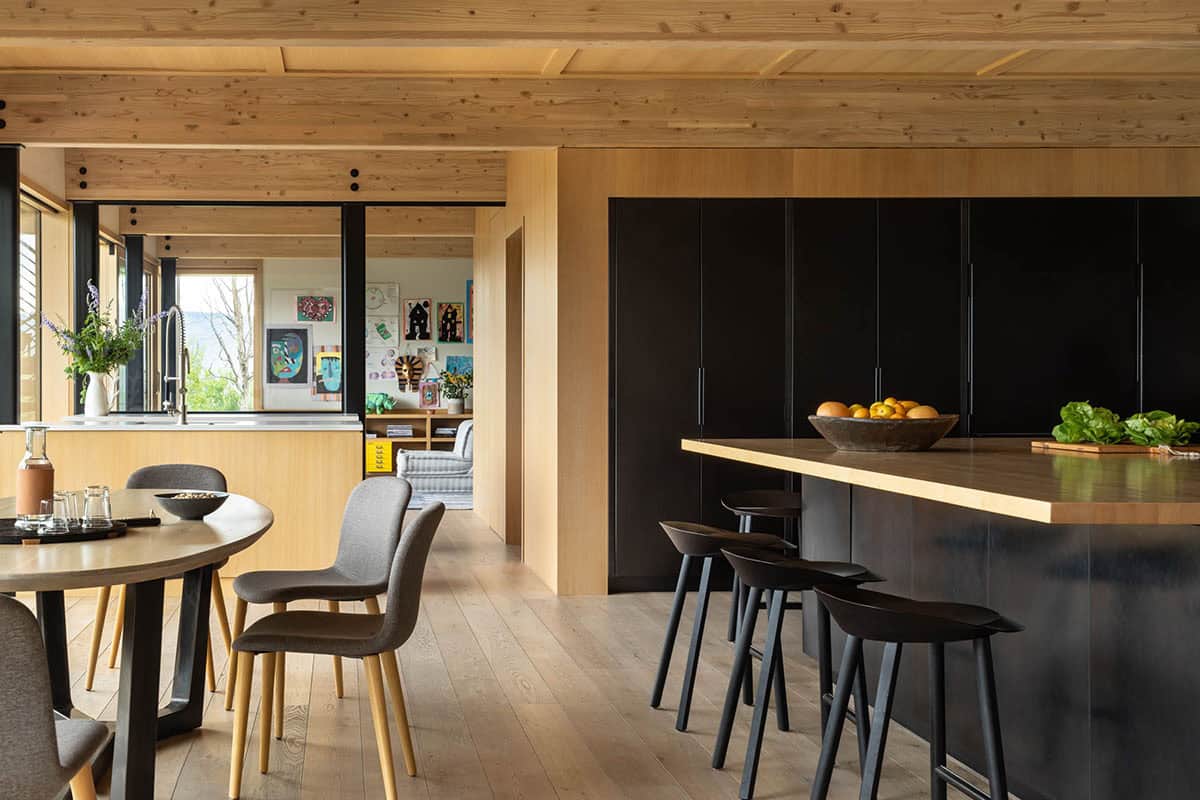
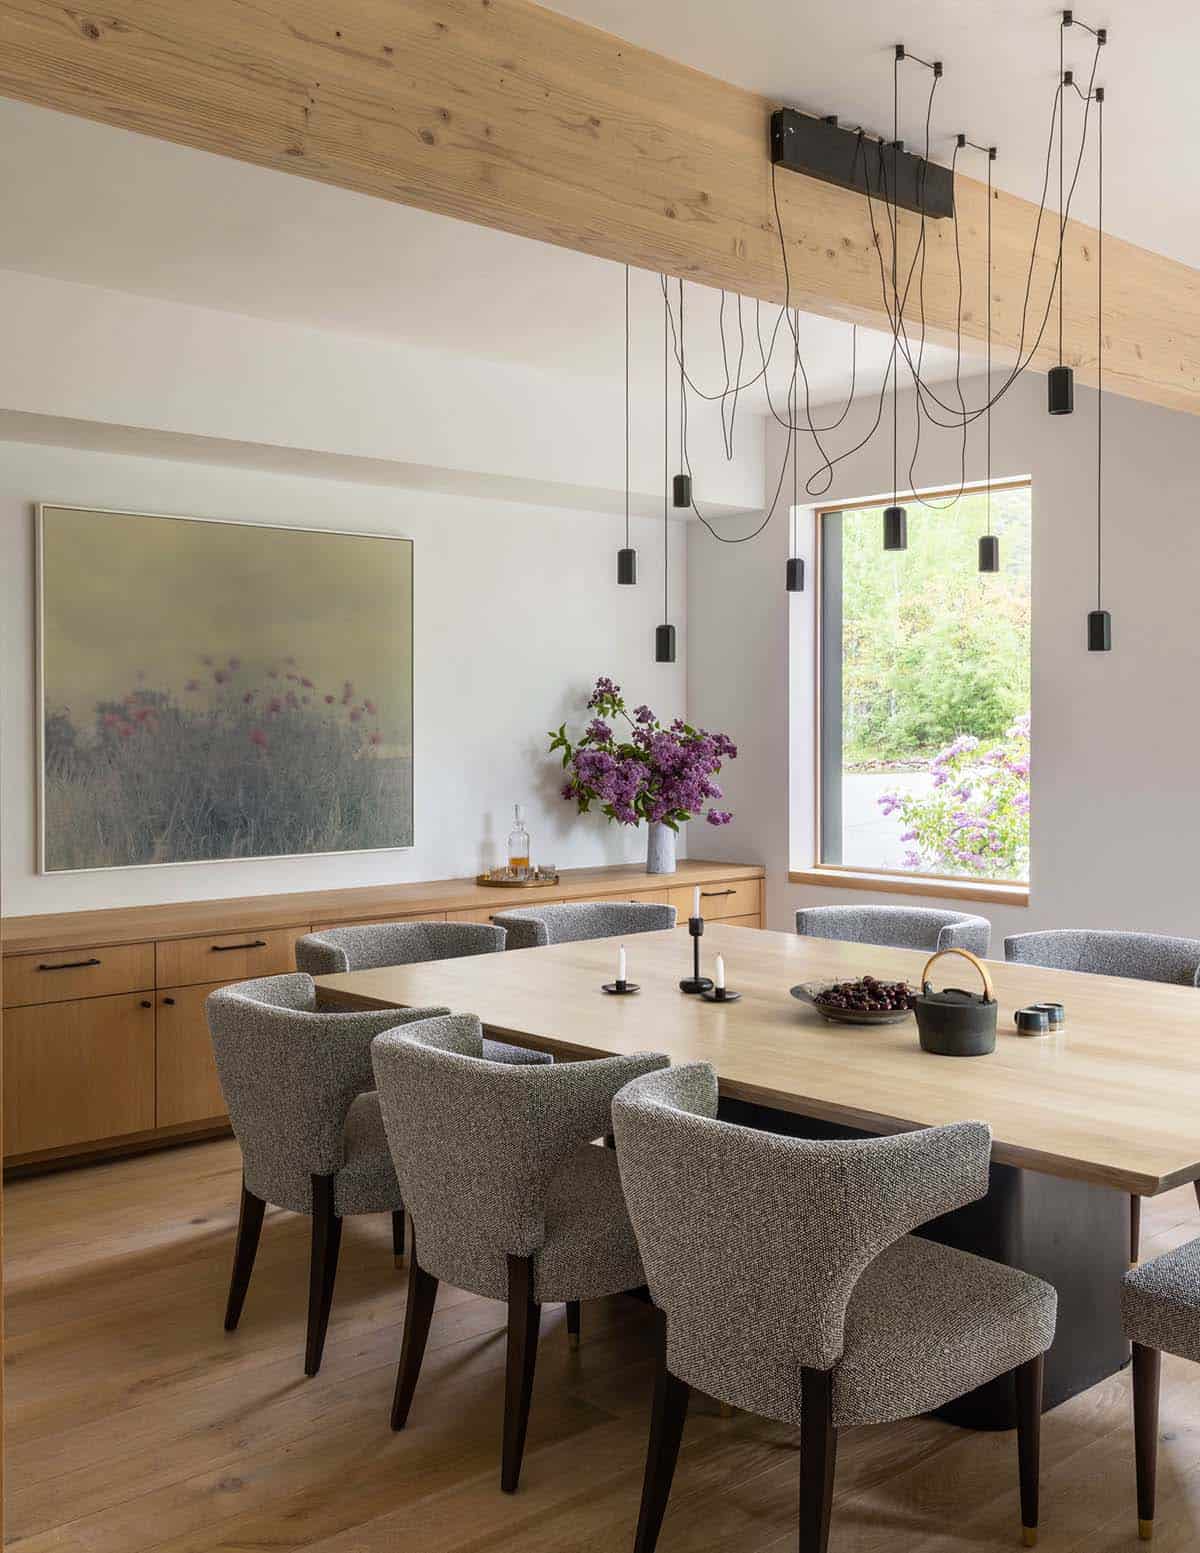
An Open-Concept Kitchen and Dining Area Anchored by Fireplaces
What We Love About This Home
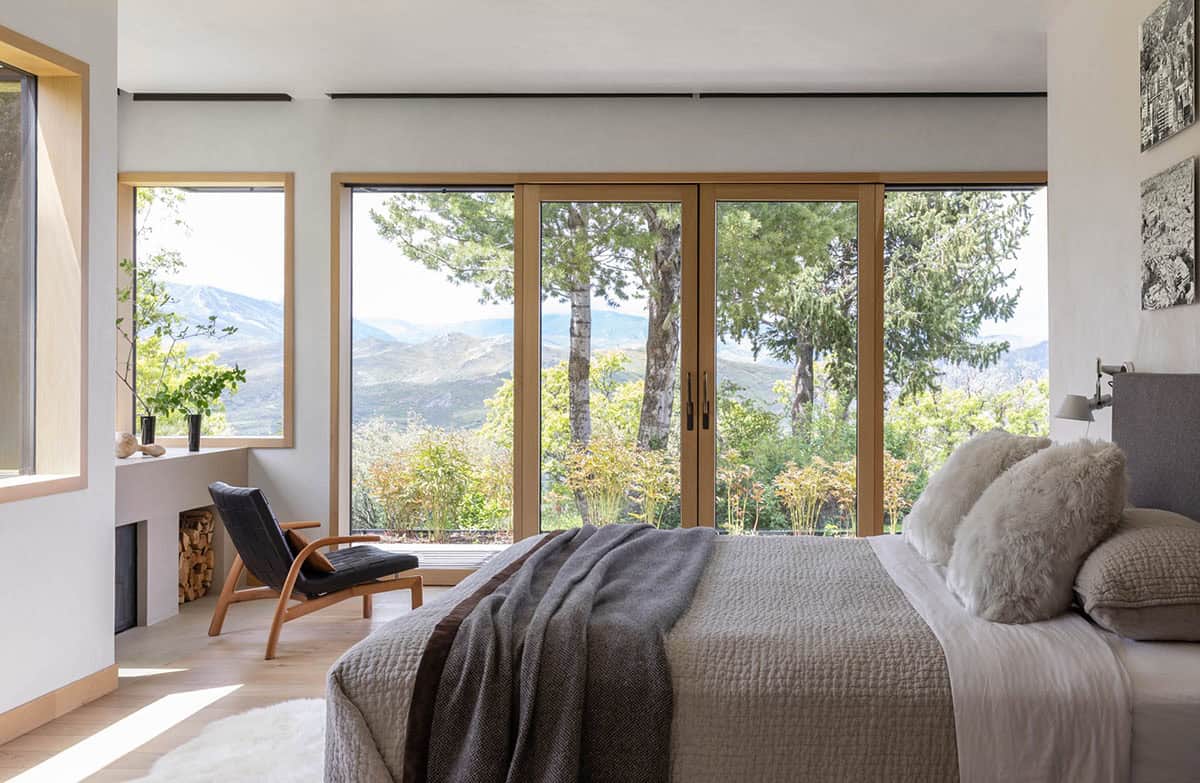
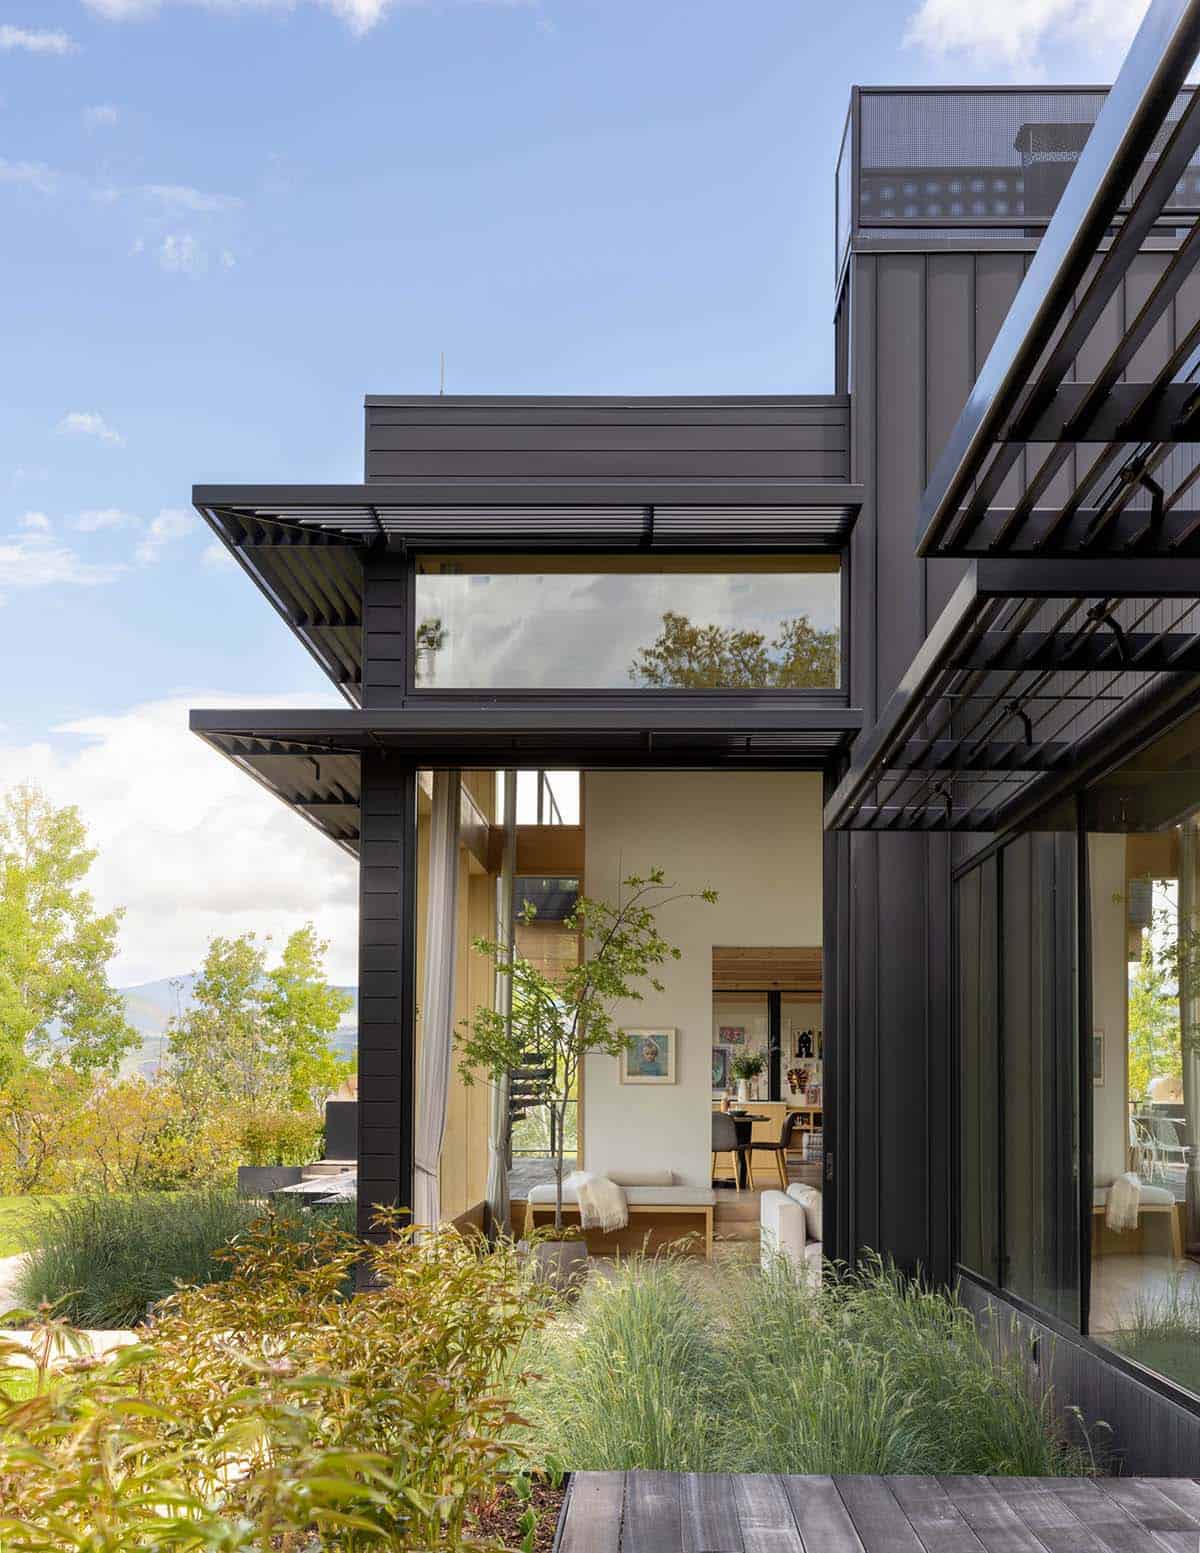
This home has striking curb appeal, with a black-clad exterior and stone facade that stand out against the Colorado landscape. Inside, an inviting living room with a cozy fireplace opens to a stunning open-concept kitchen and dining area, perfect for gathering with family and friends. The owner’s bedroom offers a peaceful retreat, with floor-to-ceiling windows framing beautiful mountain and tree views right from the bed.
Tell Us: What’s your favorite space in this home? The sunken living room, the fireplace nook, or that jaw-dropping mountain view from the owner’s bedroom suite? Let us know in the Comments below!
Note: Check out a couple of other fabulous home tours that we have showcased here on One Kindesign in the state of Colorado: Tour this insanely beautiful modern zen house nestled along a creek in Aspen and A Colorado dream house with amazing views of Aspen’s Smuggler Mountain.
Cozy Fireside Nook Preserves the Home’s Original Character
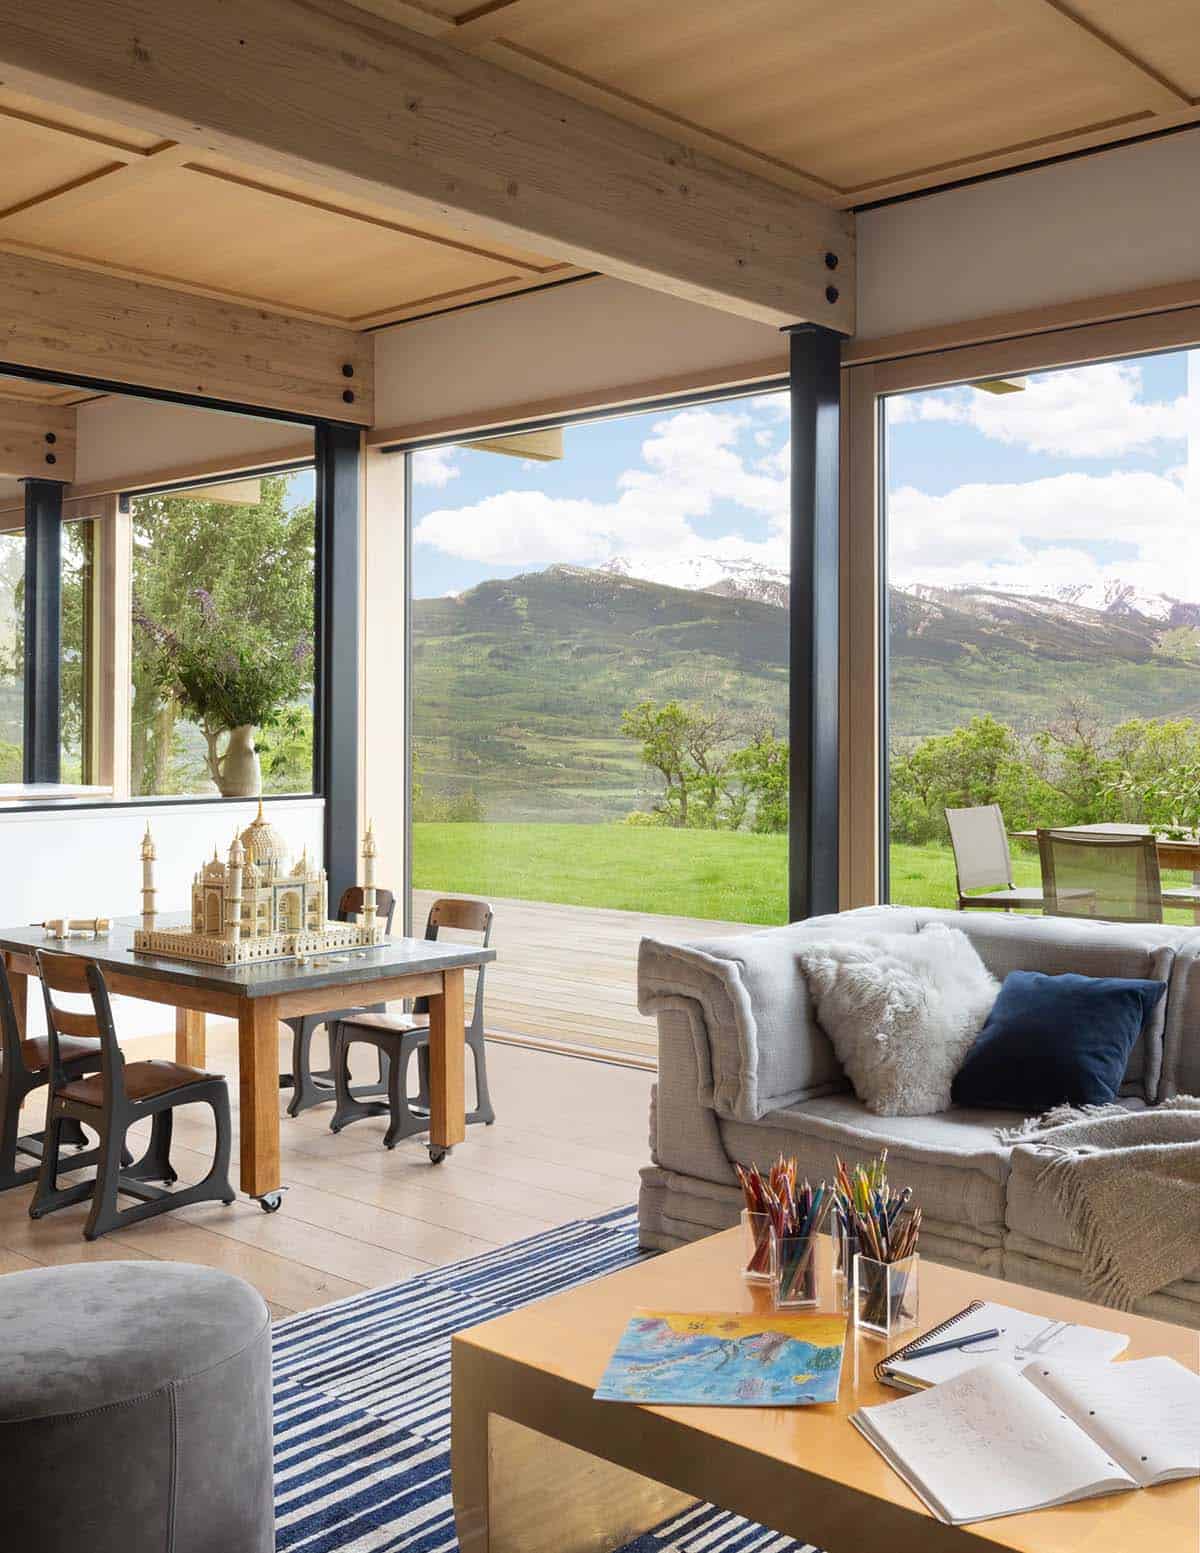
An Owner’s Suite with Floor-to-Ceiling Mountain Views
Sleek Black Exterior Blends with the Landscape
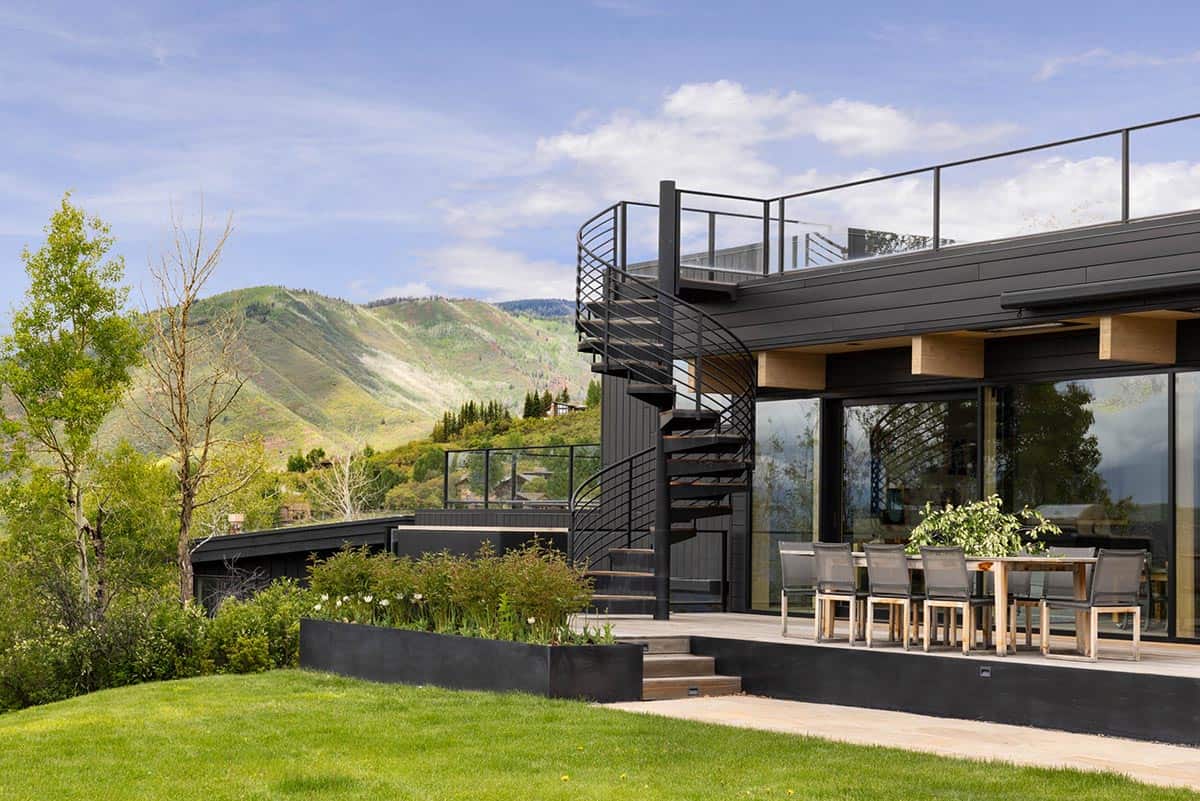
Rooftop Deck and Outdoor Dining with Mountain Views
PHOTOGRAPHER Lisa Romerein / Brent Moss



1 comment