


❤️ Would you like to save this?
By saving, we'll email this post to you for later. Unsubscribe anytime.
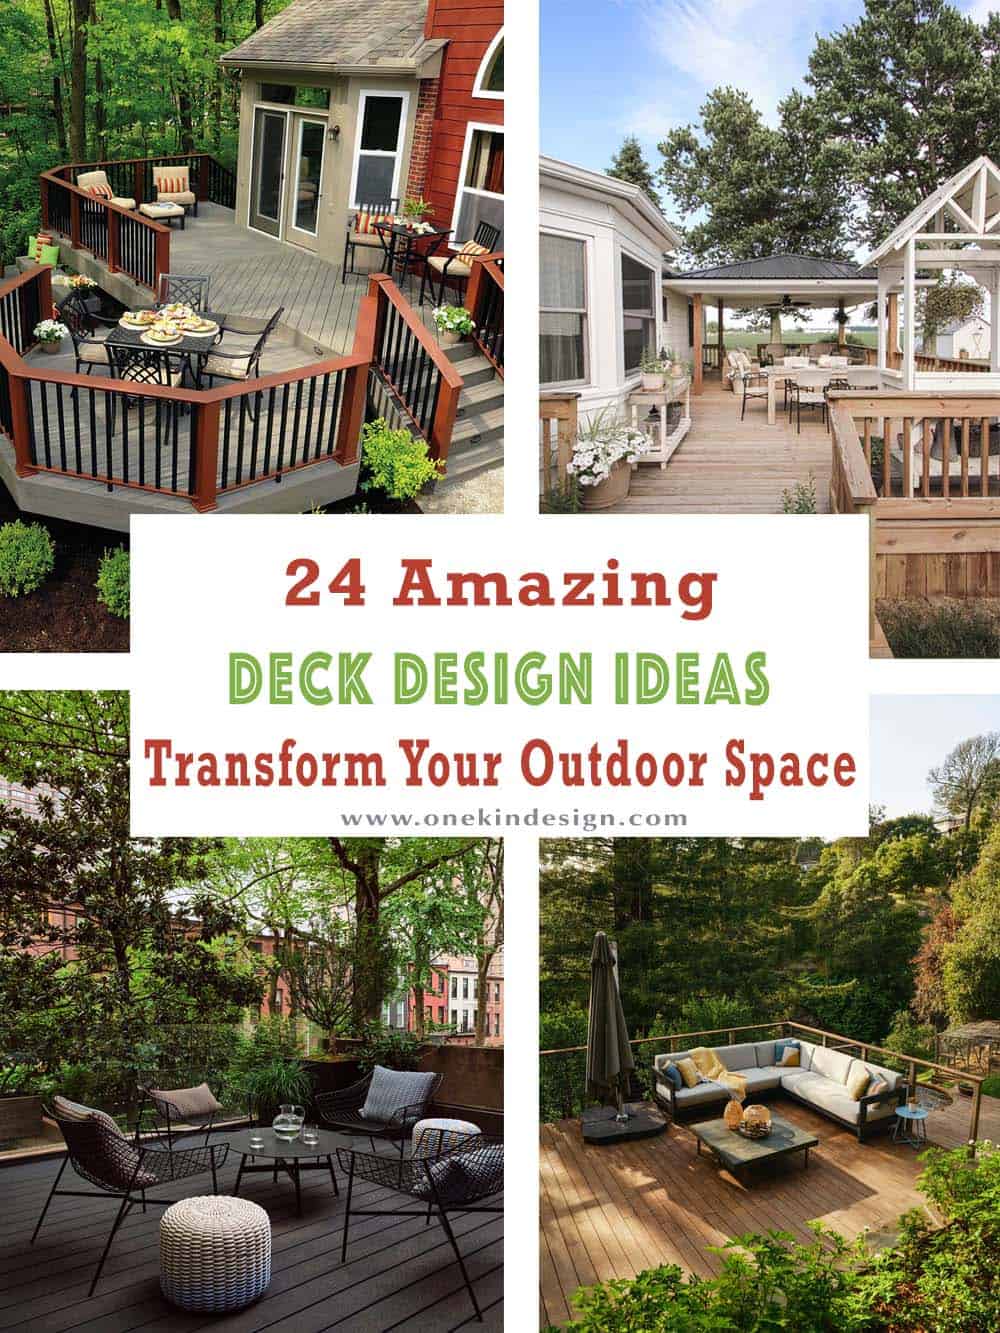
Your deck has the potential to be so much more than a place to grill and store patio furniture. It can turn unused space into a place to gather, entertain, celebrate, and slow down, becoming one of your favorite spaces.
A sprawling wraparound design and a modest platform off the kitchen call for different approaches, but the right combination of furniture, lighting, and finishing touches can turn either into a space you actually want to spend time in. A well-designed deck is one of the smartest investments you can make for enjoying your home every day.
From cozy seating nooks built around a stone fireplace to simple upgrades such as string lights and statement planters, these deck decorating ideas show how a little intention goes a long way. Ready to fall in love with your outdoor living space? Continue below to see our fabulous collection of deck ideas, including all of the links to the sources.
Designer Tip: Treat your deck like an extension of your indoor living room. Layering in a rug, throw pillows, and a mix of seating heights instantly makes the space feel more finished and inviting.
Tell Us: Which one of these deck decorating ideas do you find most inspiring for your own backyard? Let us know in the Comments below!
1. Anchor Your Deck With a Stone Fireplace
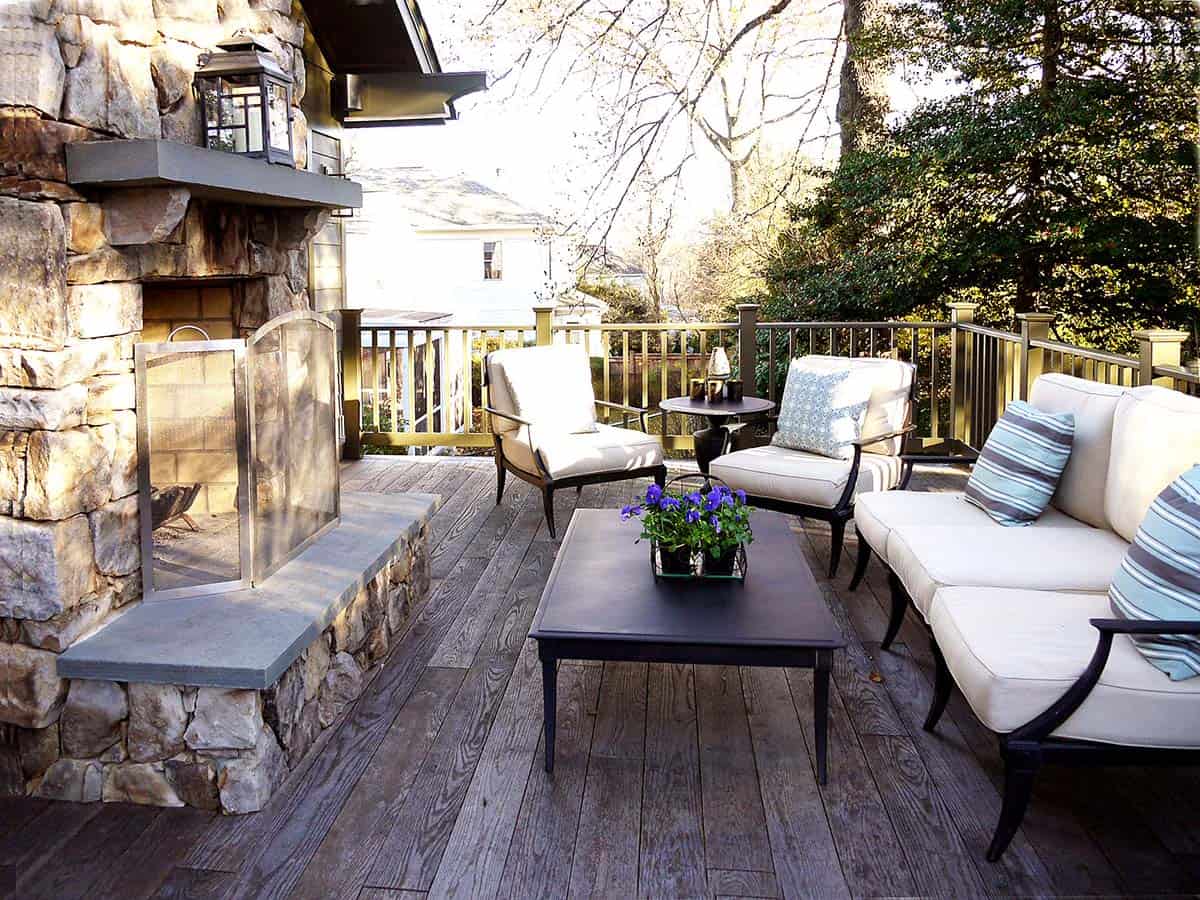
A stone fireplace instantly makes a deck feel like an extension of the indoor living room, especially when paired with plush cushioned seating and a mix of neutral and patterned pillows. Tip: Add a metal fire screen for safety and choose weather-resistant fabrics in muted tones so the space feels cozy year-round, not just in summer. (Photo Credit: Rill Architects)
2. Borrow Porch-Style Comfort for a Covered Deck
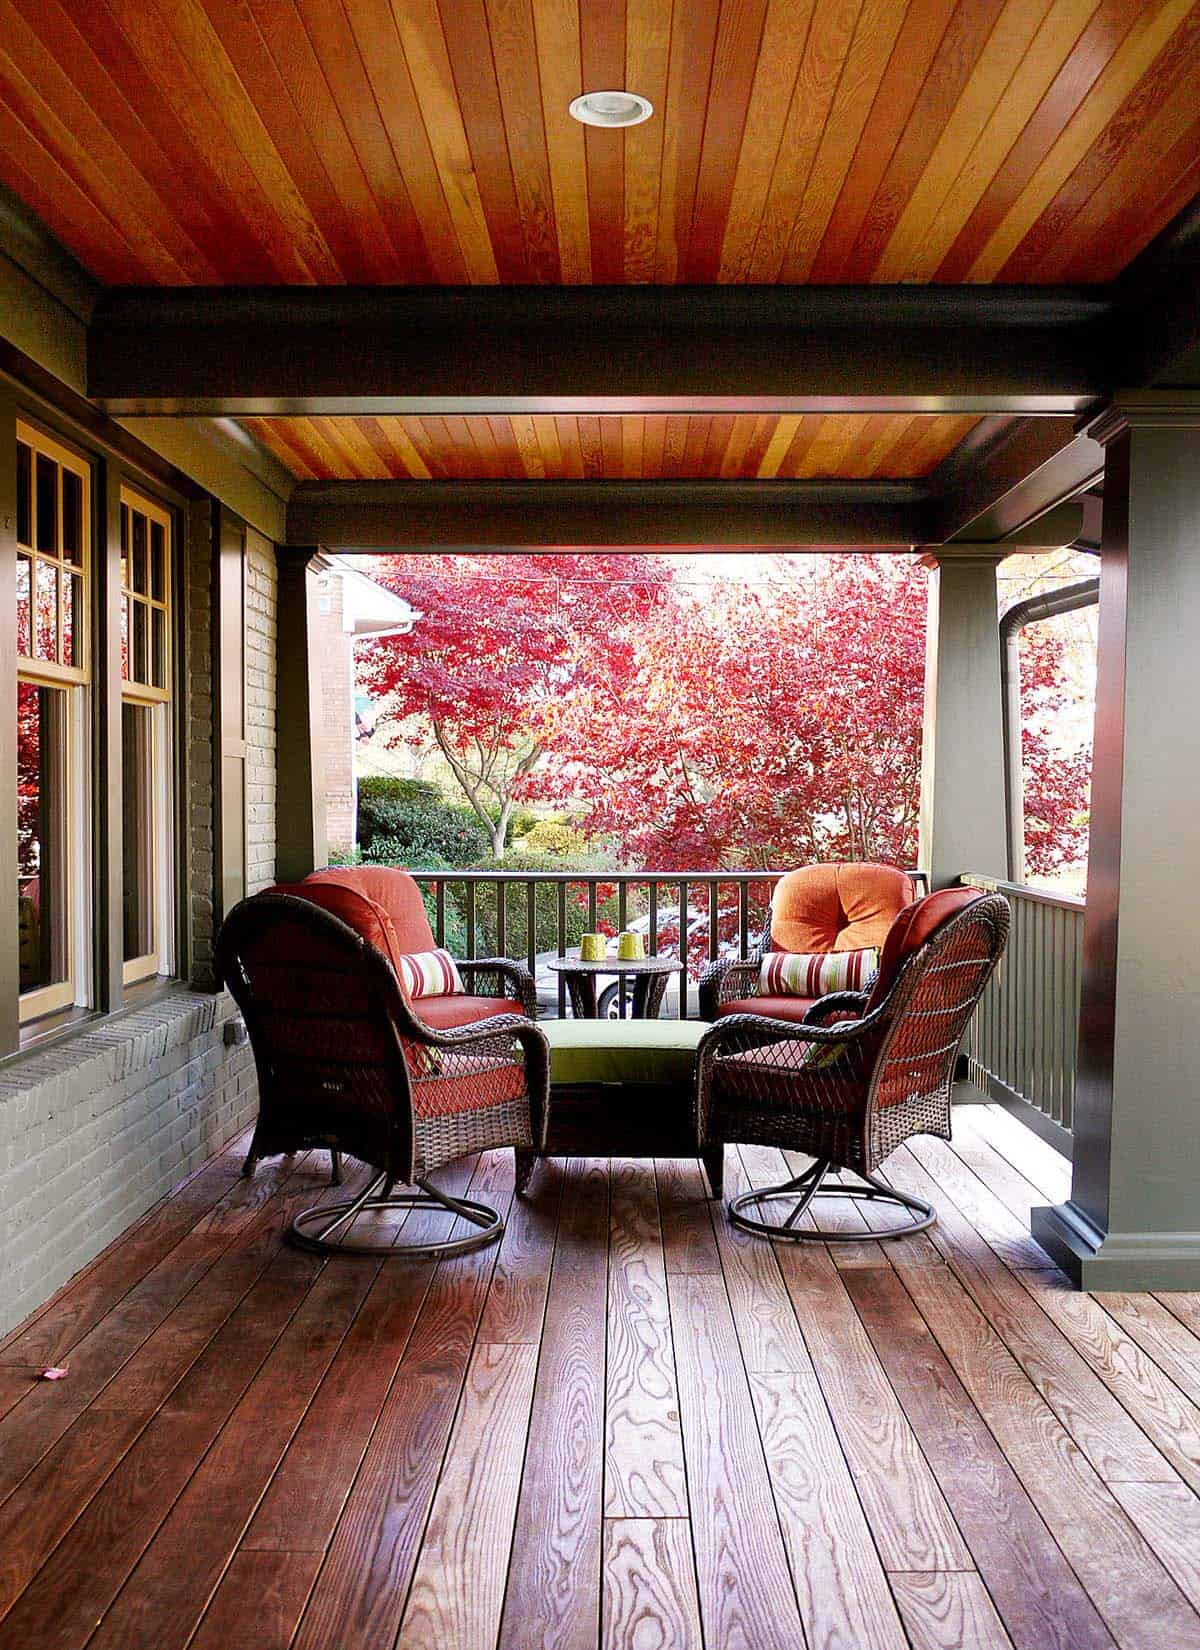
This craftsman-style covered deck in Bethesda, Maryland pairs a rich wood plank ceiling with swivel wicker chairs and plush cushions for an inviting spot to gather. The swivel wicker chairs were sourced from the Better Homes & Gardens collection from Walmart. The floor is a product called “Thermory,” which is a heat-treated ash wood, and the ceiling is stained clear pine. The trim color on the house is Benjamin Moore’s Dakota Woods Green. The house color is Benjamin Moore’s Gloucester Sage. Dimensions: 10′ x 25′-7″ to the outside of the columns. Tip: Choose furniture with a 360-degree swivel base so guests can easily turn toward the view or the conversation without rearranging seats. (Photo Credit: Rill Architects)
3. Upgrade to Low-Maintenance Composite Decking
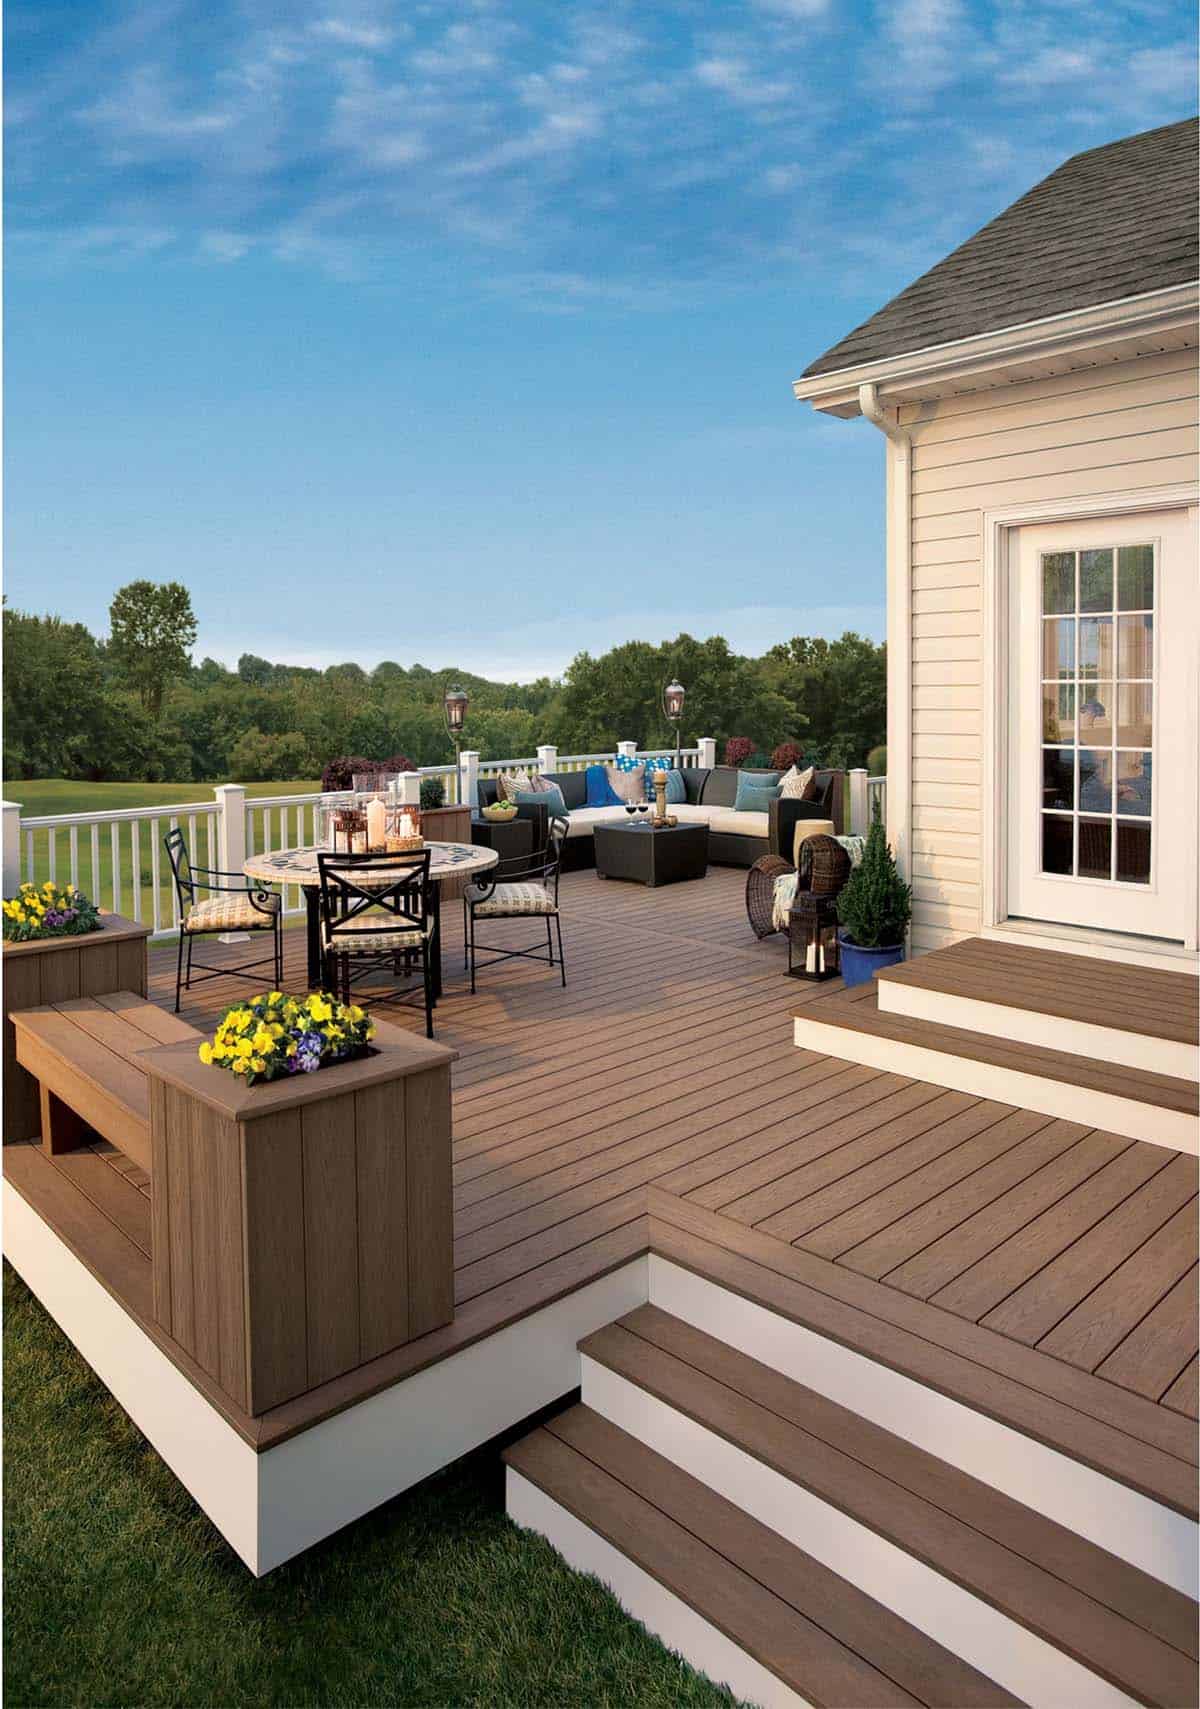
This multi-level deck uses durable, low-maintenance, and high-performance Trex composite decking to pair the warmth of natural wood tones with none of the upkeep. Tip: For a similar look, try Trex Enhance decking in Saddle or Beach Dune, or Trex Transcend decking in Tiki Torch. (Photo Credit: Trex)
4. Create a Dedicated Grilling Station
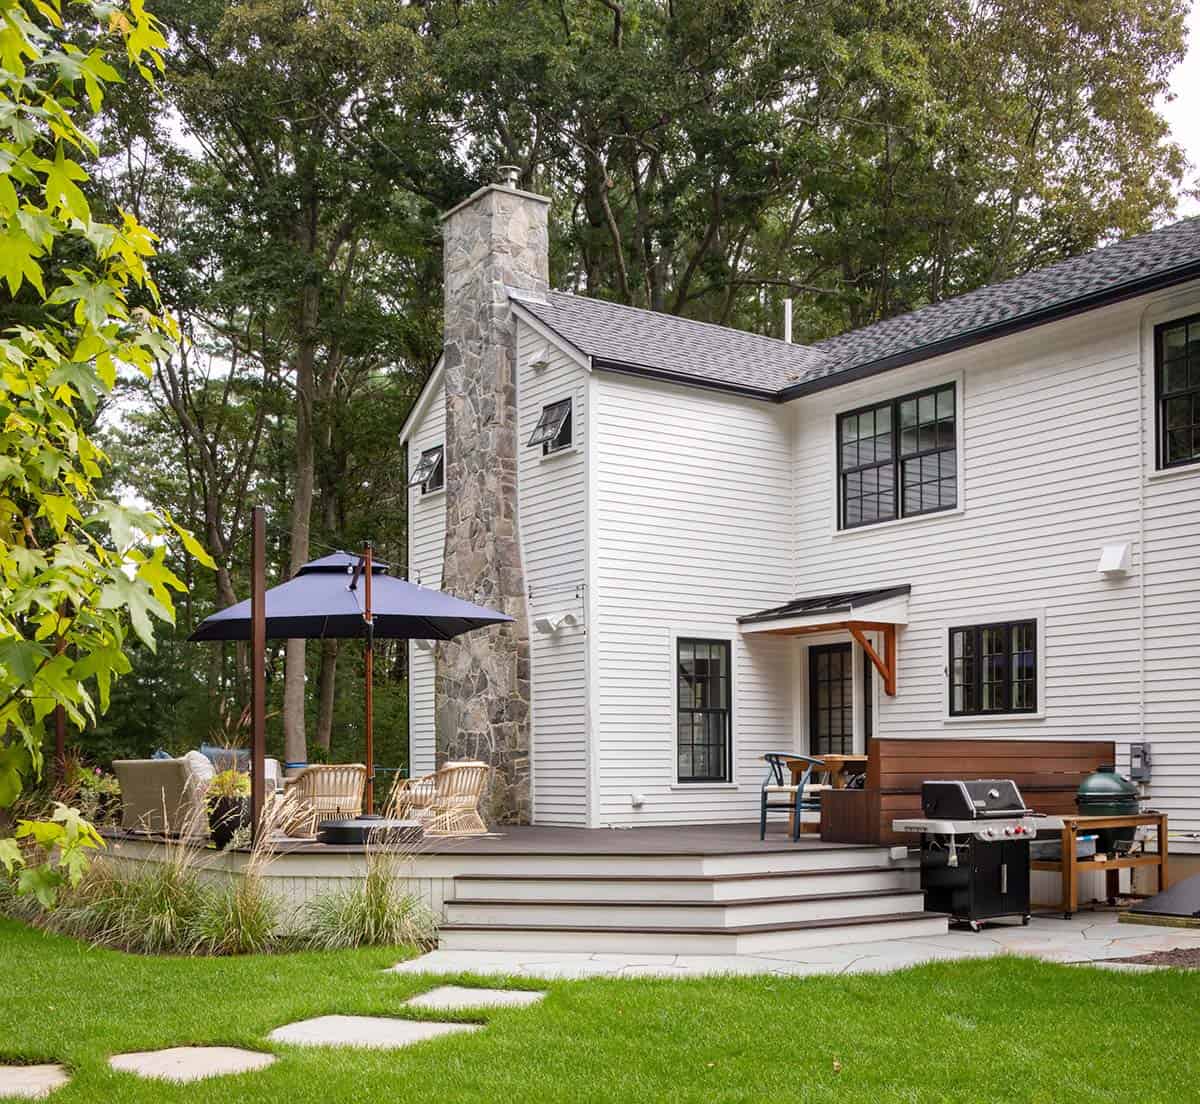
A built-in wood surround gives the grill and side burner their own dedicated station, keeping cooking tools organized and out of the way of the lounge and dining areas. Tip: Position the grilling station near the steps or a side entry for easy access to the kitchen without crossing through your main seating area. See the rest of the home here: A coastal colonial home gets a stunning remodel in Kittery Point, Maine. (Photo Credit: Haven Hill Builders, LLC)
5. Layer in Vaulted Wood Beams Overhead
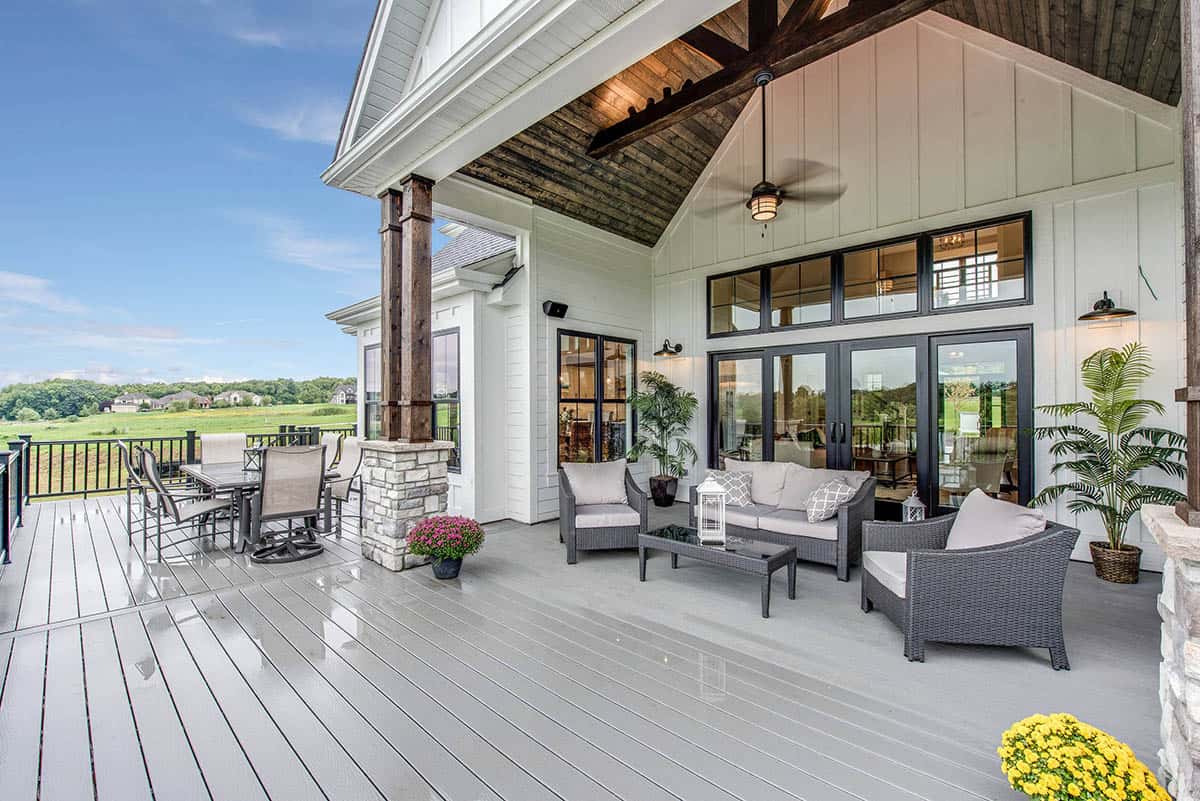
This farmhouse-style covered deck in Yorkville, Illinois features a vaulted wood plank ceiling with exposed beams for dramatic architectural interest, plus a ceiling fan to keep the space comfortable through warmer months. Tip: Stain exposed beams a darker tone than the surrounding ceiling to make them stand out as an intentional design feature rather than blend in. (Photo Credit: CL Design-Build, Inc.)
6. Layer in a Bold Outdoor Rug
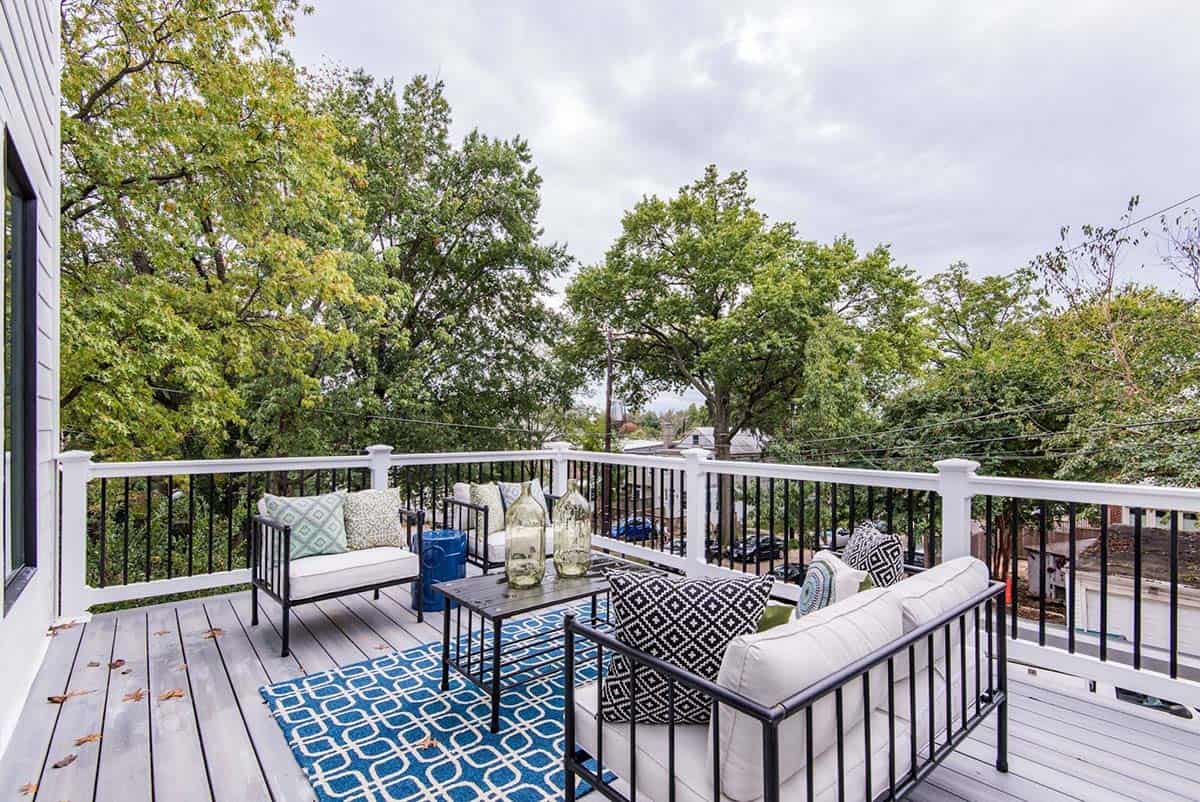
A bold blue and white outdoor rug grounds this treetop deck’s black metal furniture and graphic throw pillows, adding pattern and definition to the seating area. Tip: Choose an outdoor rug in a weather-resistant material like polypropylene so it can handle rain and sun without fading or holding moisture. (Photo Credit: Red House Staging)
7. Add Woven Poufs for Flexible Extra Seating
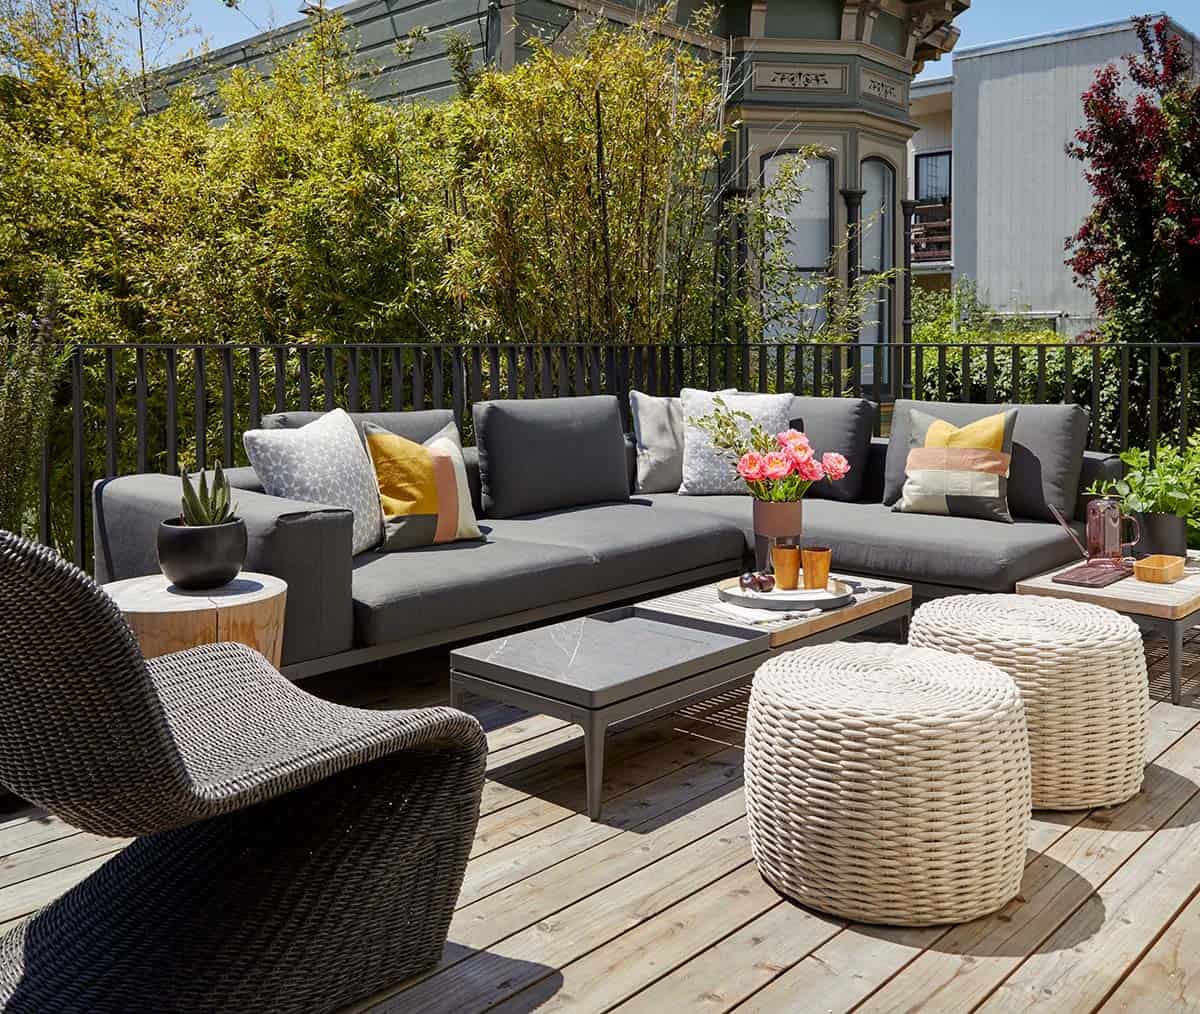
This San Francisco, California deck lounge pairs a charcoal sectional and layered coffee tables with woven wicker poufs for flexible extra seating, easily pulled up as footrests or additional spots to sit. Tip: Mix textures like woven wicker, wood, and stone tabletops to keep an all-neutral palette from feeling flat. (Photo Credit: Christopher Gate Construction)
8. Choose Ipe Hardwood for Natural Warmth
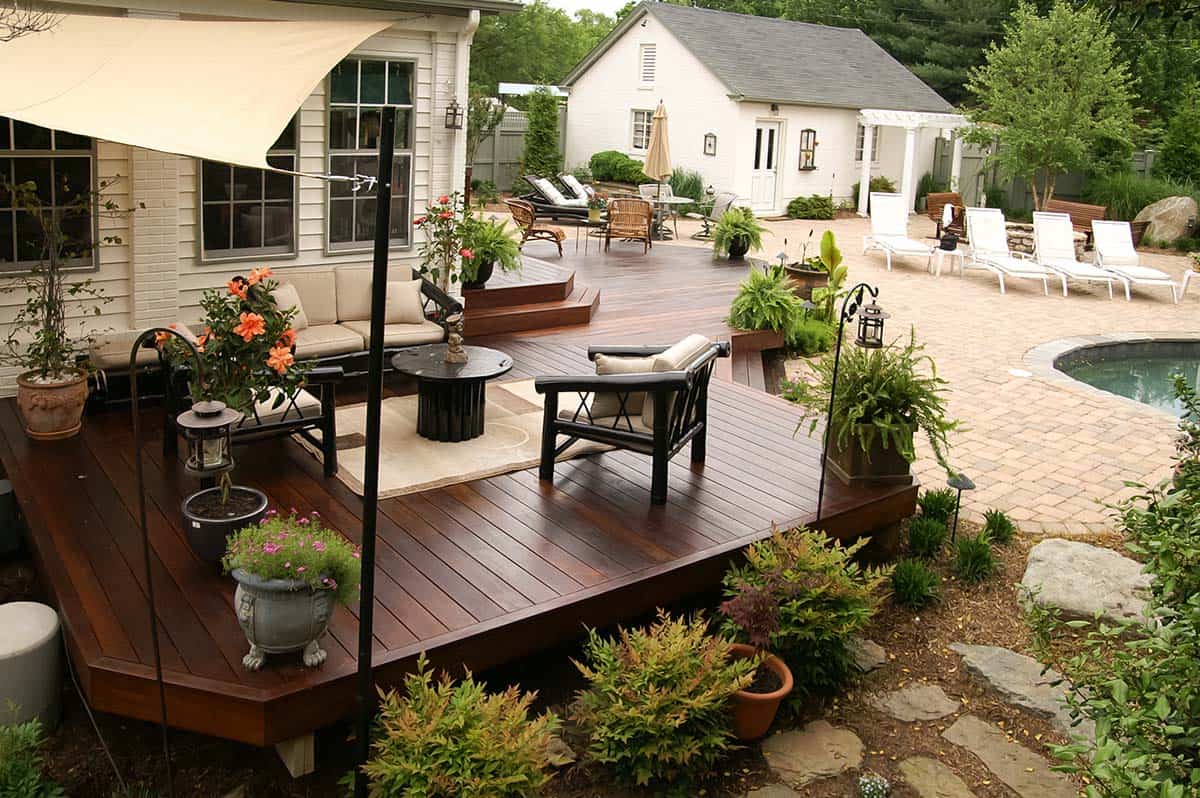
This Eastport, Maryland deck is built from Ipe, a Brazilian hardwood. The oil used is Penofin (red label), and the stain color is a western red cedar. It will take a while to break down the oil depending on how much sun exposure. Eventually, the deck will look gray again. Tip: It is recommended to cover the area under the deck with a heavy-duty landscape fabric/gravel. We don’t recommend plastic because it creates puddles after a rain shower, which small insects prefer. (Photo Credit: Fine Decks Inc.)
9. Use Planters and Trellises for Living Privacy Screens

This narrow Portland, Oregon deck uses tall concrete planters filled with white flowers and climbing vines paired with wire trellis panels to create a living privacy screen along the property line. Tip: Choose fast-growing climbing plants like clematis or jasmine on trellises to build natural privacy in a single growing season. (Photo Credit: Skyline Exteriors)
10. Design a Second-Story Deck for Multi-Zone Entertaining
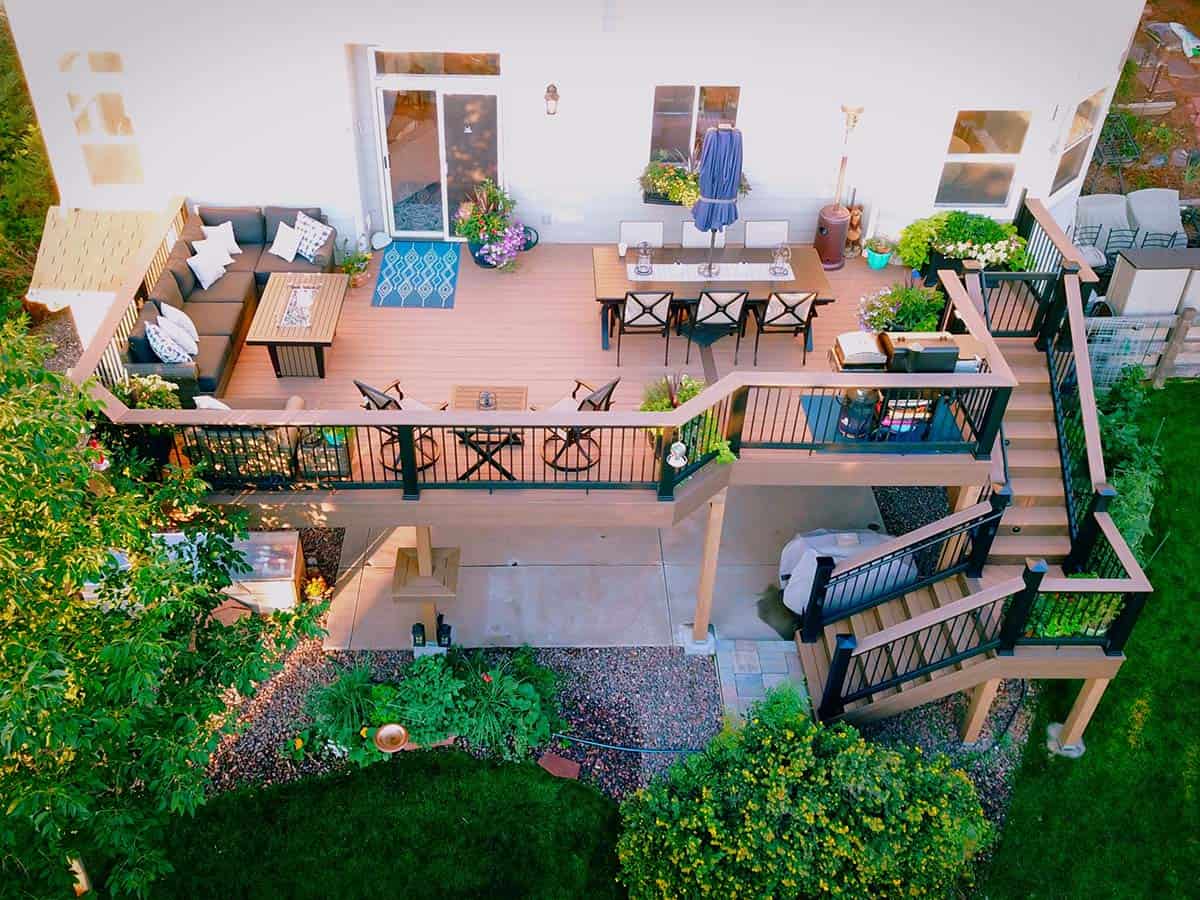
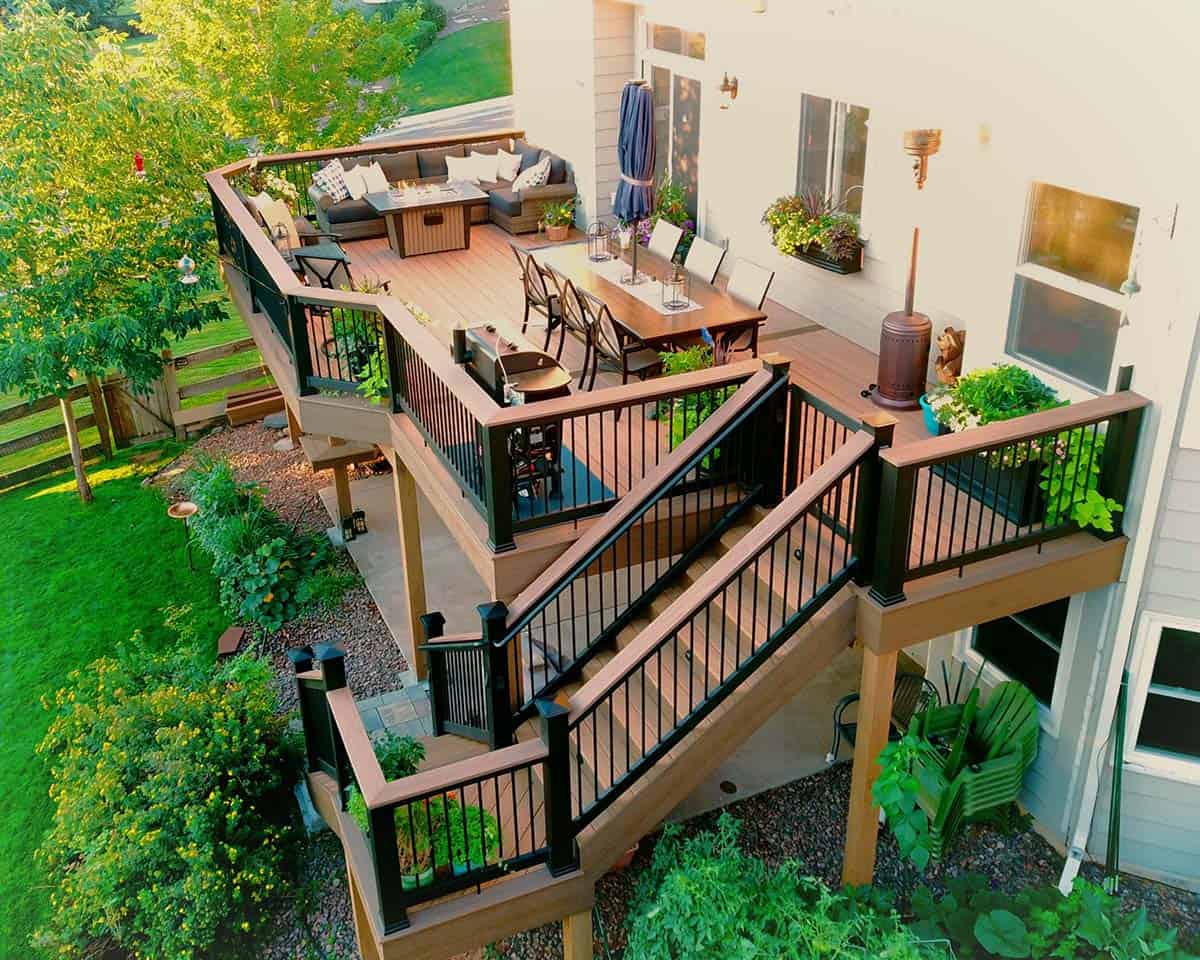
This upgraded second-story deck in Littleton, Colorado uses Timbertech Pro Reserve composite decking in Antique Leather color with picture frame border in Dark Roast. Timbertech Evolutions railing in black was used with an upgraded 7.5″ cocktail rail in Azek English Walnut. Also featured is the “pub table” below the deck to set drinks on while playing yard games or gathering around and admiring the views. This couple wanted a deck where they could entertain, dine, relax, and enjoy the beautiful Colorado weather. Tip: Create a second gathering spot underneath a raised deck for an additional entertaining zone, making the most of the space below. (Photo Credit: Archadeck of the Foothills)
11. Add a Fire Table for Warmth and Ambiance
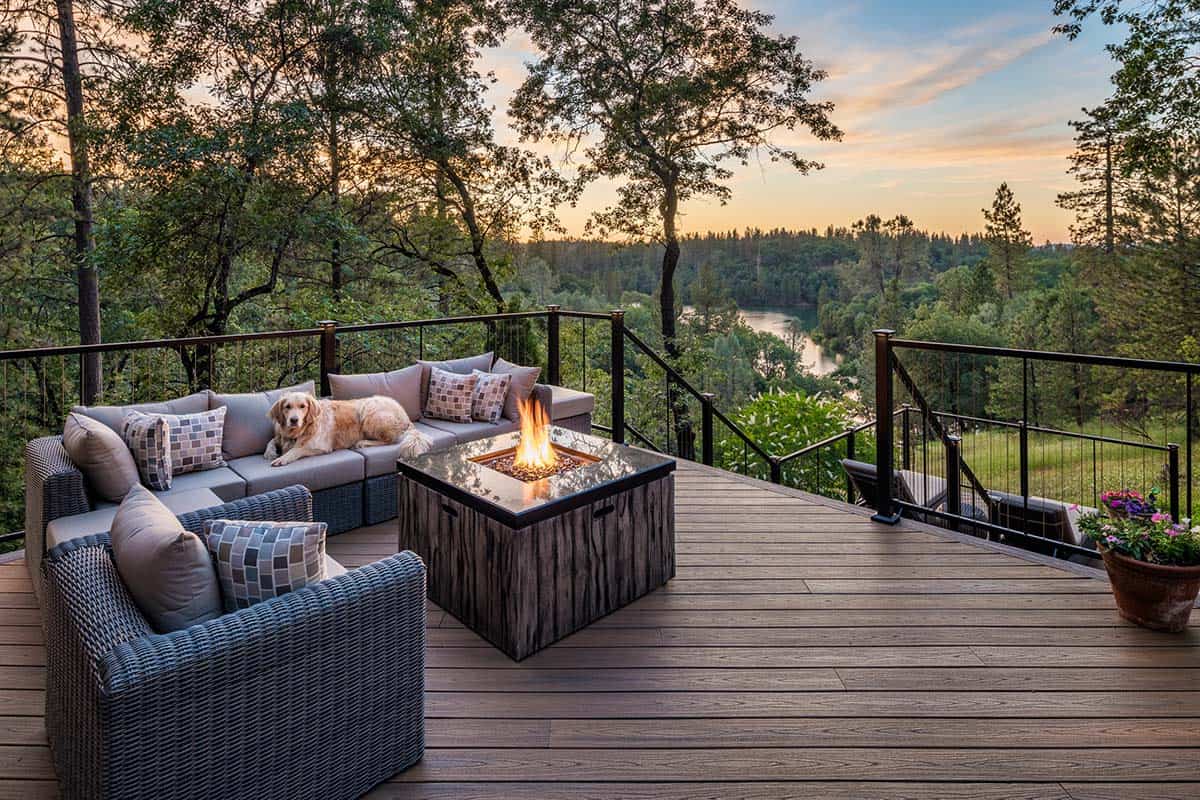
This Meadow Vista, California deck pairs a gray wicker sectional with a stone-clad fire table, framing sweeping views of the river valley below. Tip: If your deck has a view, position seating to face outward rather than toward the house or a TV, letting the landscape take center stage. (Photo Credit: Stone Ridge Decking)
12. Add a Hot Tub to the Deck
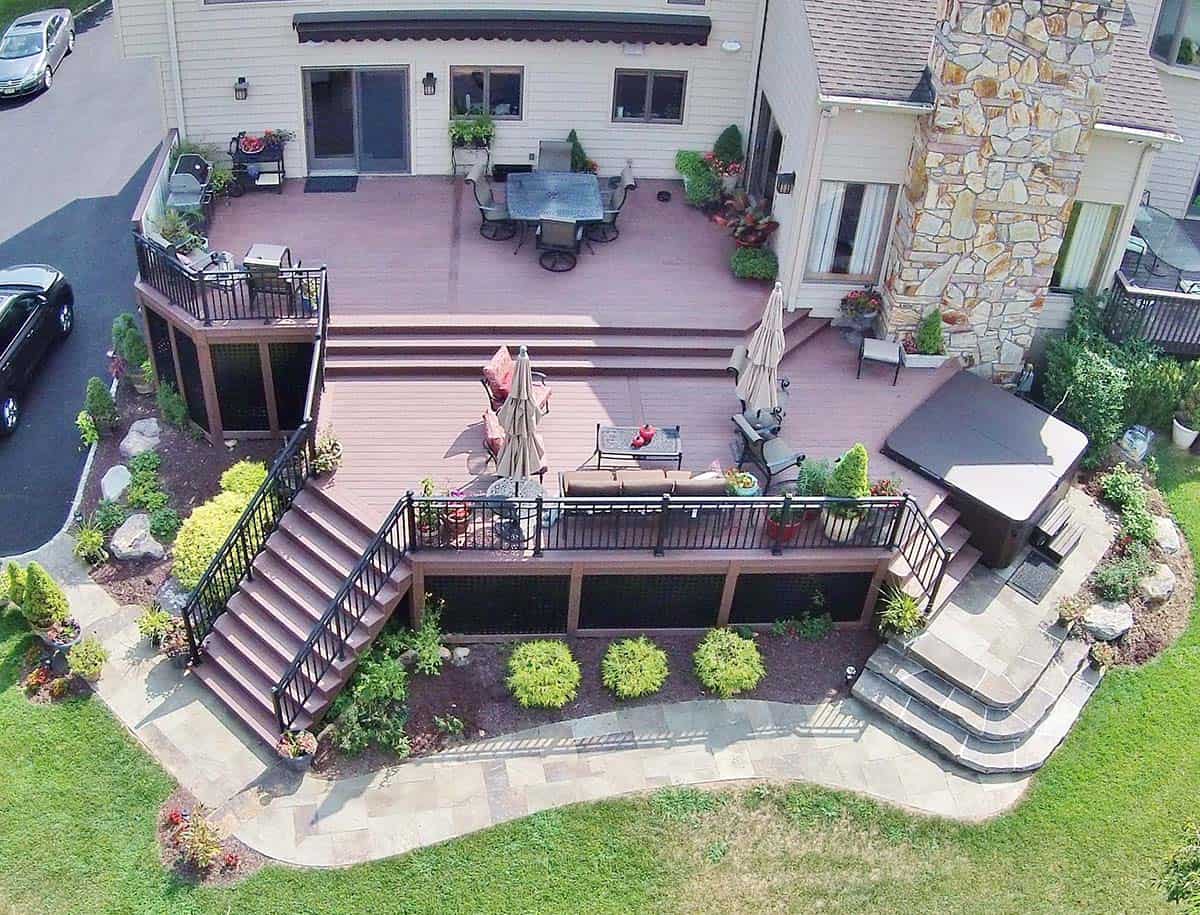
Designed to feel like a backyard vacation resort, this multi-level Wyckoff, New Jersey deck is built with WOLF Rosewood PVC decking. The unobstructed dining level with its wrap-around stairs flows into the lower lounge area, providing an open feel and additional seating. The African Bluestone landing and wrap-around cascading steps and walkway add to the texture and variety of color. The semi-sunken hot tub is fully accessible from one side and almost hidden from the deck perspective.
The dual sets of stairs give access to the driveway as well as the yard itself. The custom rails are black powder-coated aluminum. Black PVC skirting finishes the base of the deck. A nearly 5-foot-wide rolling barn door gives access to the excavated dry space below, which serves as storage and, with 6 feet of headroom, is a fully functional 450 square feet of storage space. Large enough to drive into with a ride-on mower.
The door had to be hung using powder-coated steel hardware to support the door’s size and weight. The design detail of the hardware itself adds to the architectural interest of the overall project. Tip: Use dual staircases to connect a raised deck to both the driveway and the yard, giving guests easy access from multiple directions without funneling everyone through one path. (Photo Credit: Deck Remodelers)
13. Design a Multi-Tiered Retreat With a Pergola and Hot Tub
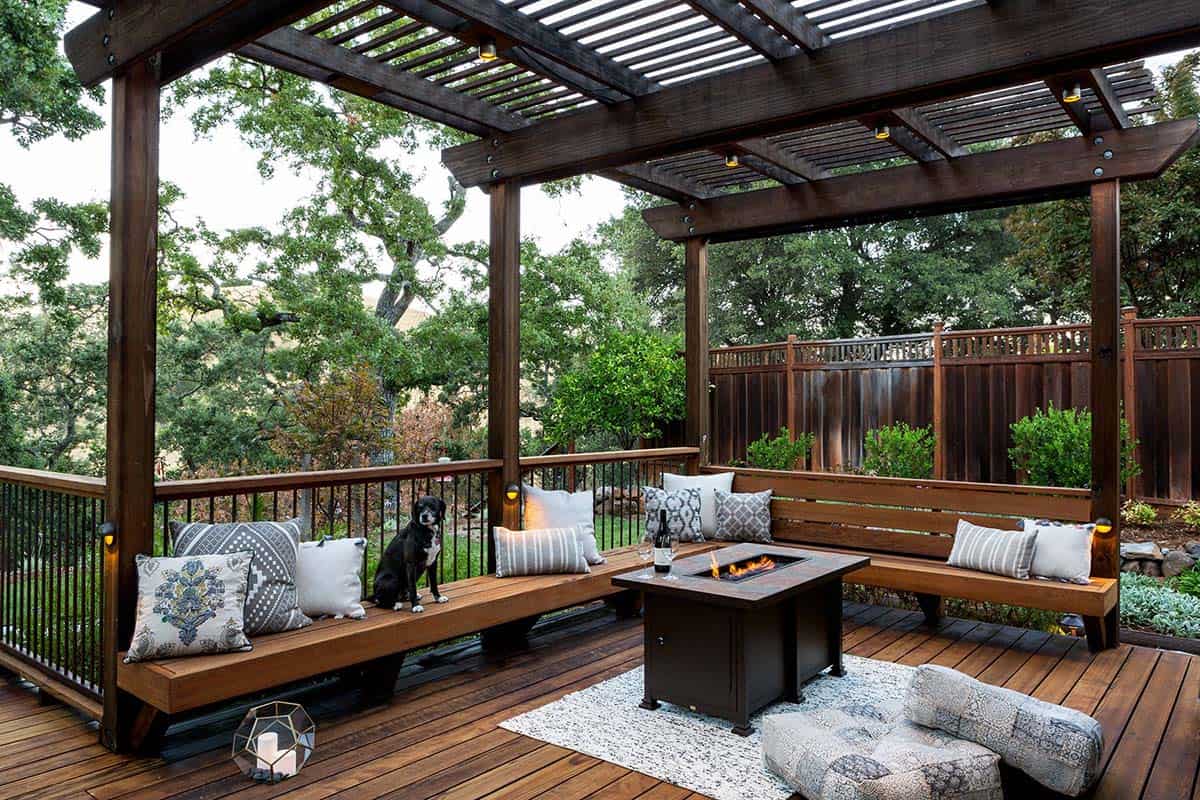
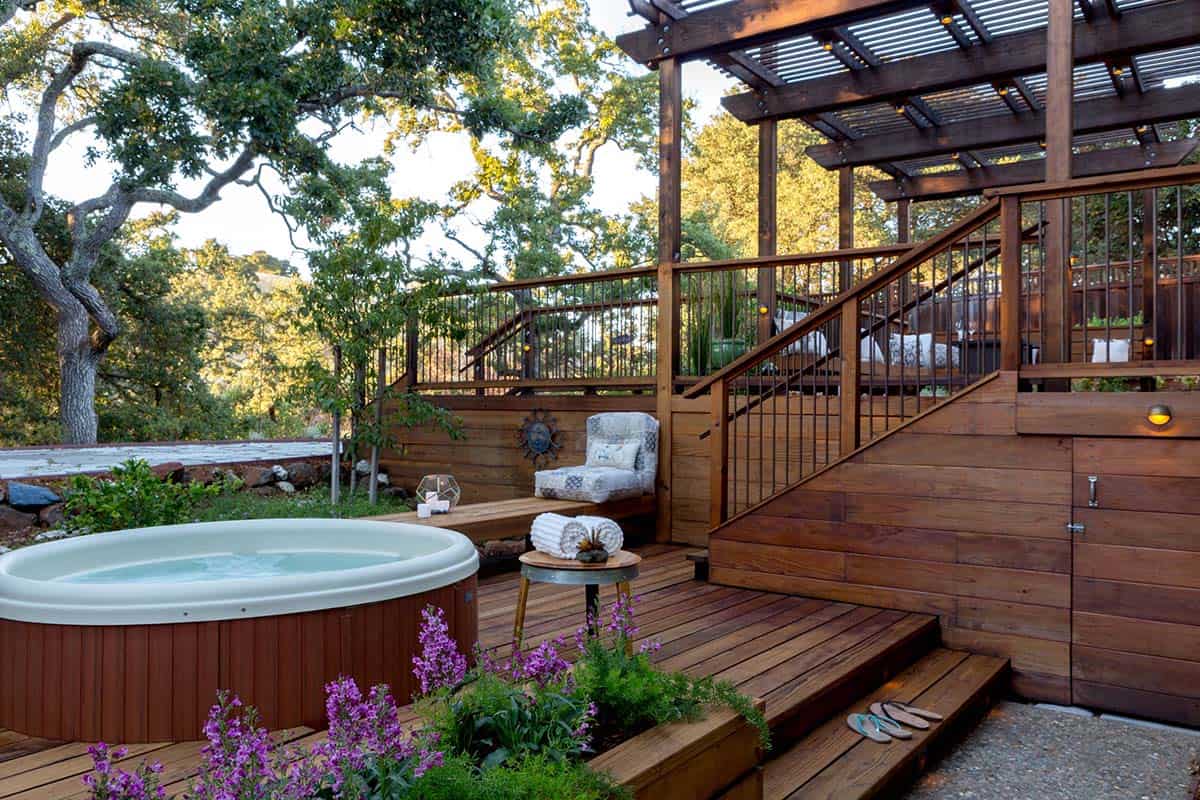
This hilltop backyard of a home in Berkeley, California features a multi-tiered outdoor deck to create distinct zones, from a hot tub tucked into a lower-level nook to a pergola-covered living room with built-in bench seating and a fire table. Tip: Add low path lighting along stairs and deck edges to make multi-level outdoor spaces feel safe and inviting after dark. (Photo Credit: Sue Oda Landscape Design)
14. String Café Lights for Evening Charm
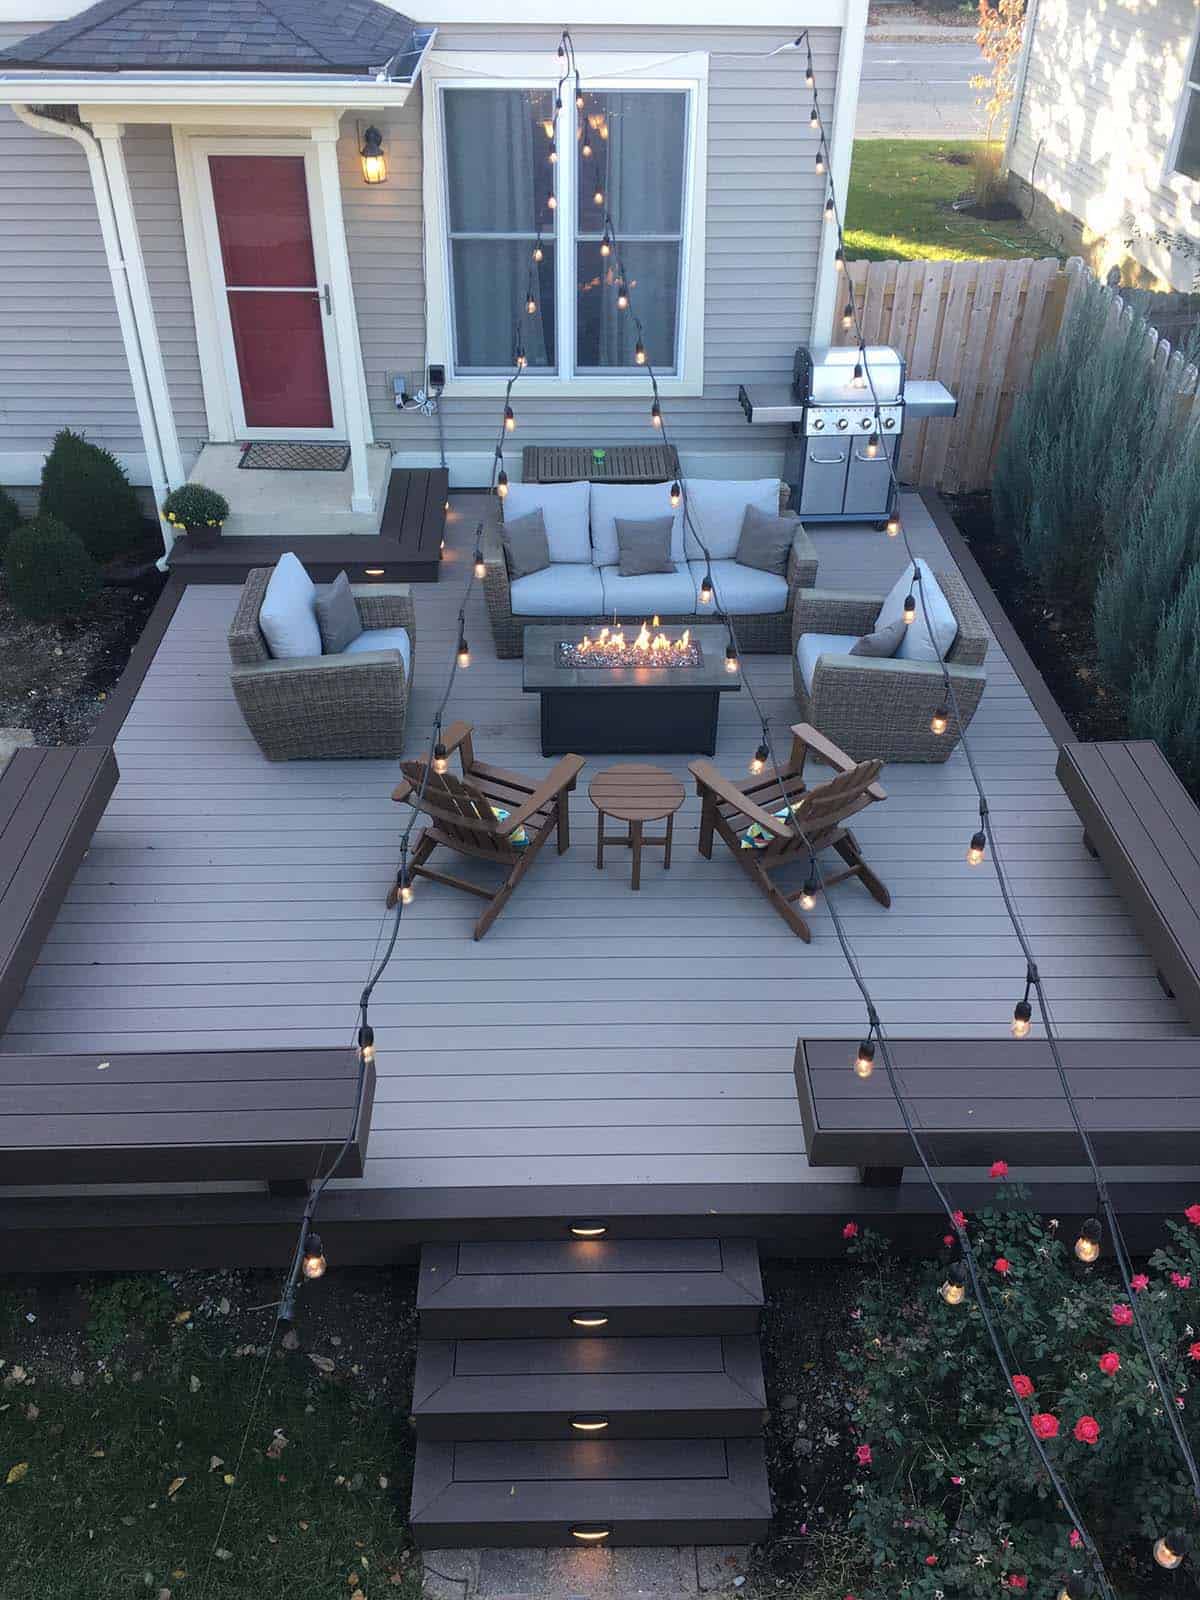
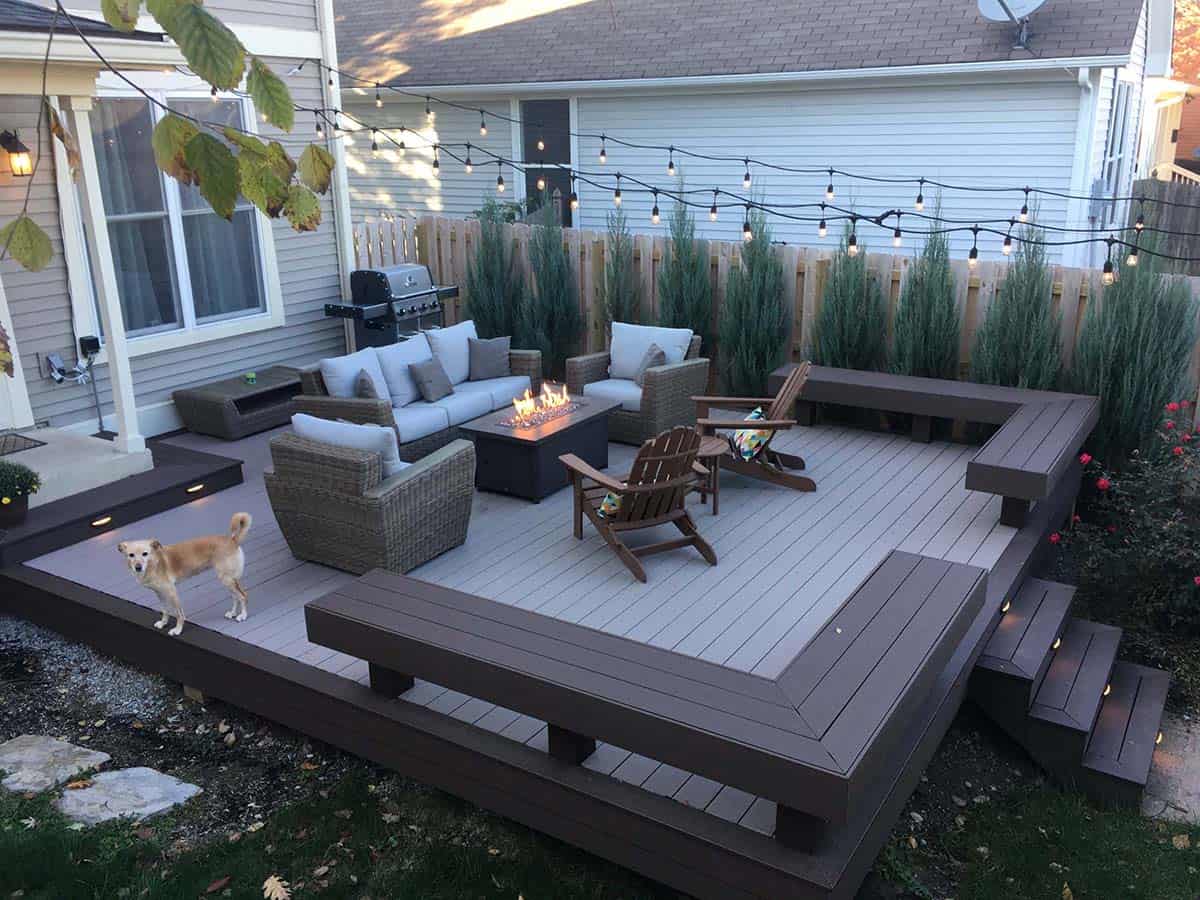
This Indiana deck uses TimberTech Pro Terrain Series decking in Sandy Birch and Rustic Elm, paired with TimberTech low-voltage LED step lighting and string café lights for warm ambiance after dark. A fire table and mix of wicker and Adirondack seating round out the casual gathering space. Tip: Run string lights on a diagonal or crisscross pattern across an open deck instead of a straight line. It adds visual interest and spreads light more evenly across the space. (Photo Credit: darren reno DESIGN, Inc.)
15. Choose an L-Shaped Sectional for Corner Seating
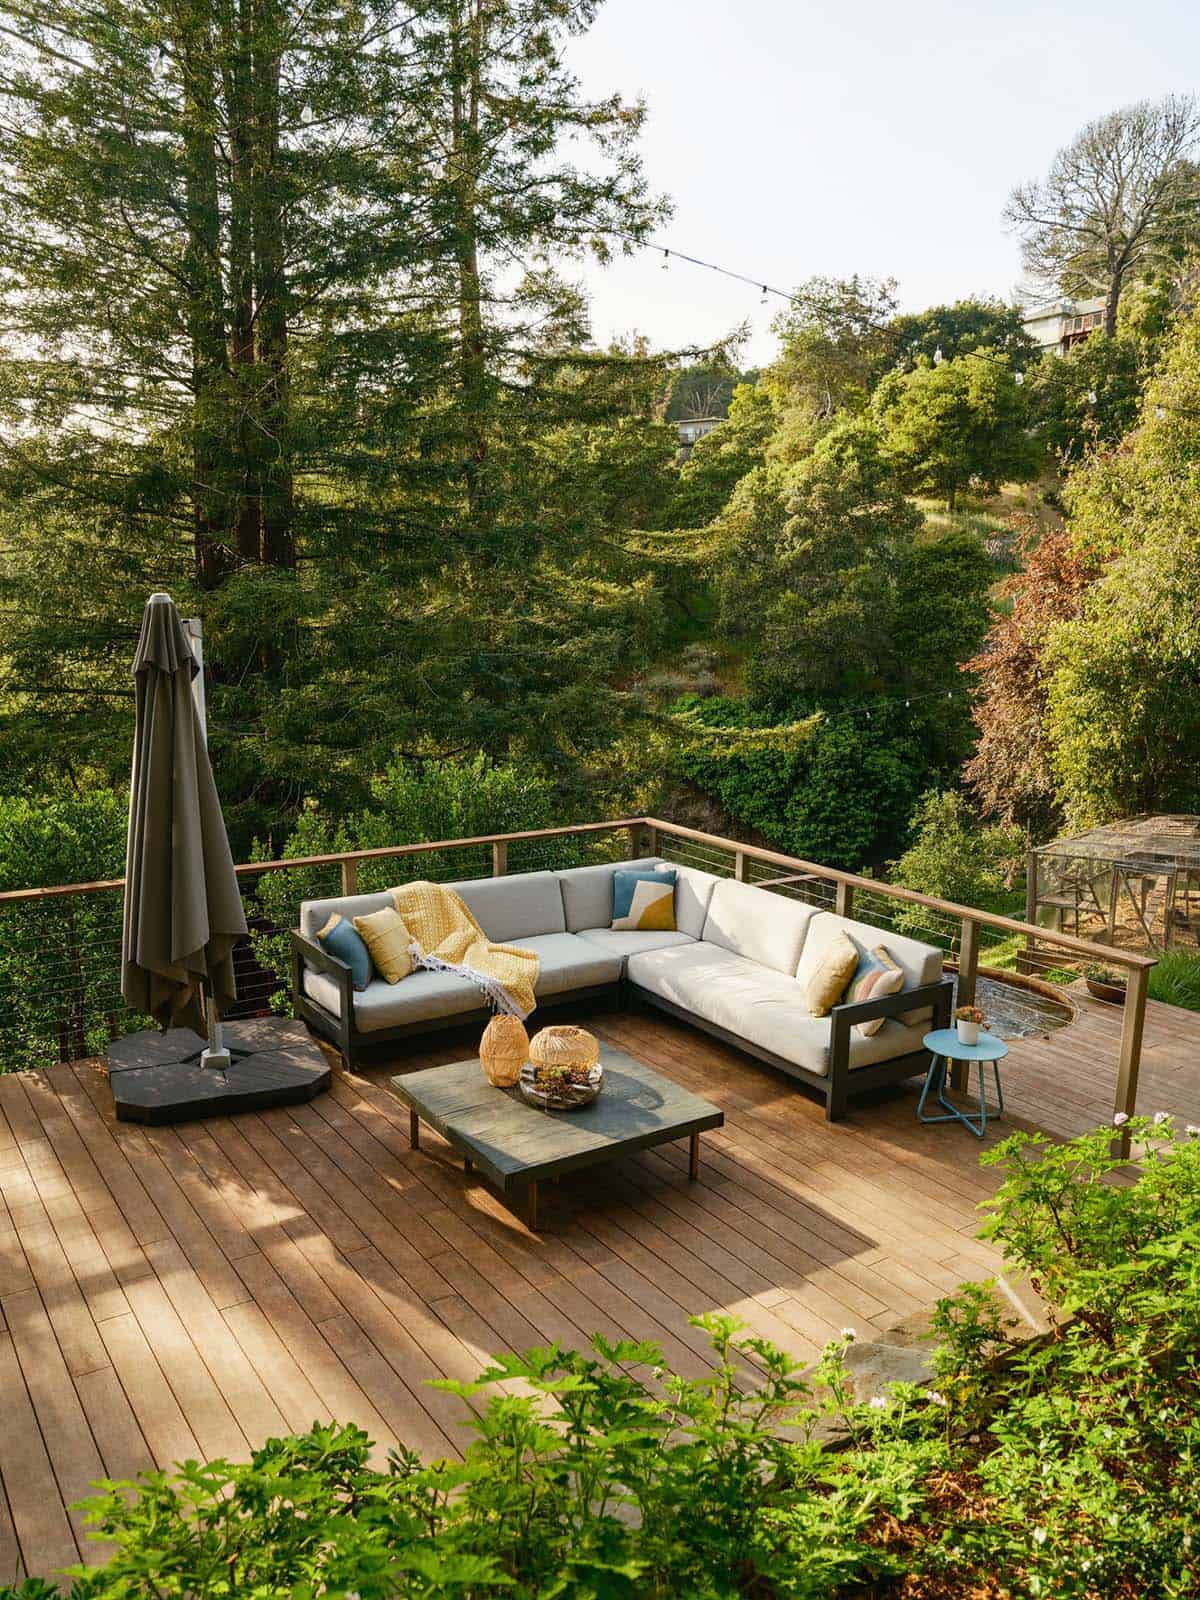
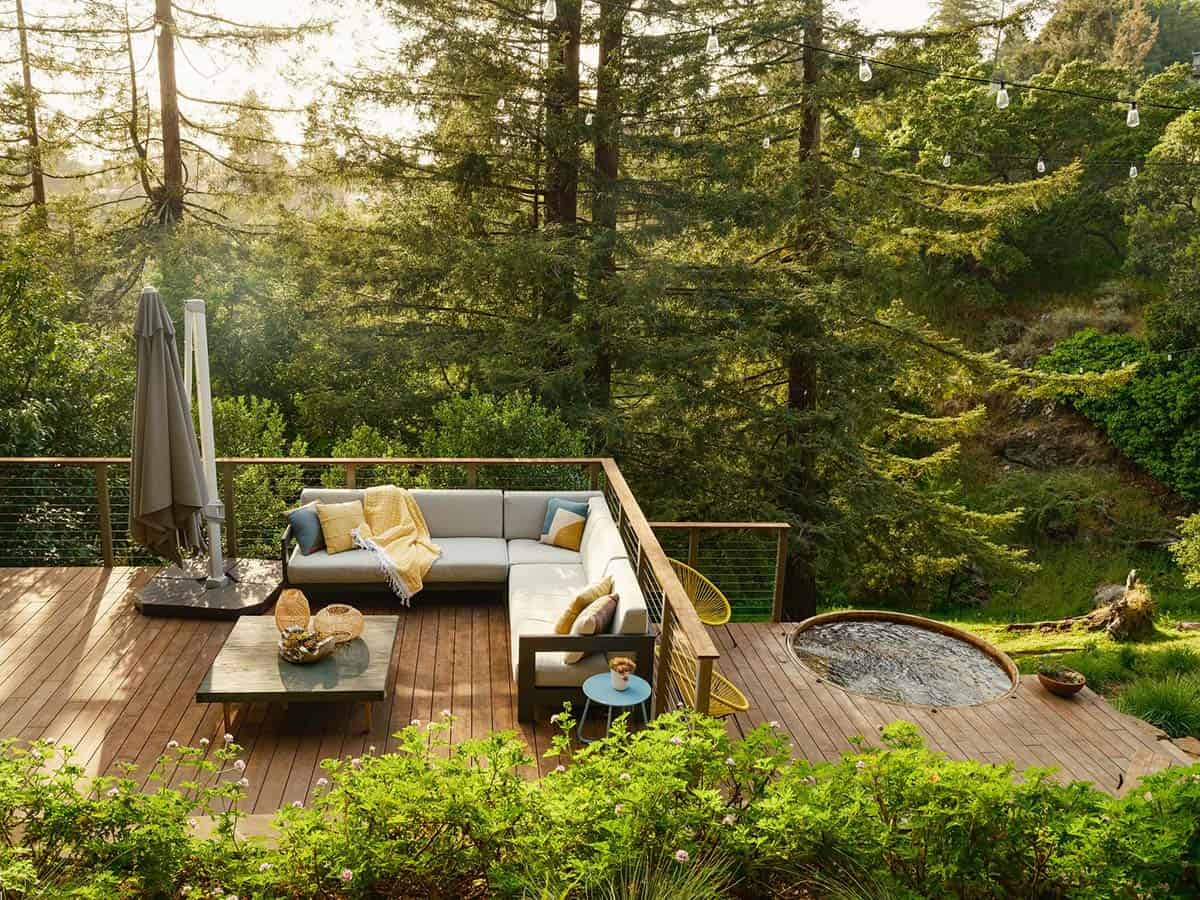
At this hilltop refuge in Oakland, California, an L-shaped sectional makes efficient use of the deck’s corner, creating a defined lounge area without blocking the wooded hillside view. Steps lead down from the lounge area to a hot tub tucked into the decking below. Tip: Position a sectional in a corner rather than floating it in the middle of the deck to leave more open walkway space and make the seating area feel more defined. (Photo Credit: Rock Paper Scissors Landscape, Inc.)
16. Style a Farmhouse Deck With White Potted Florals
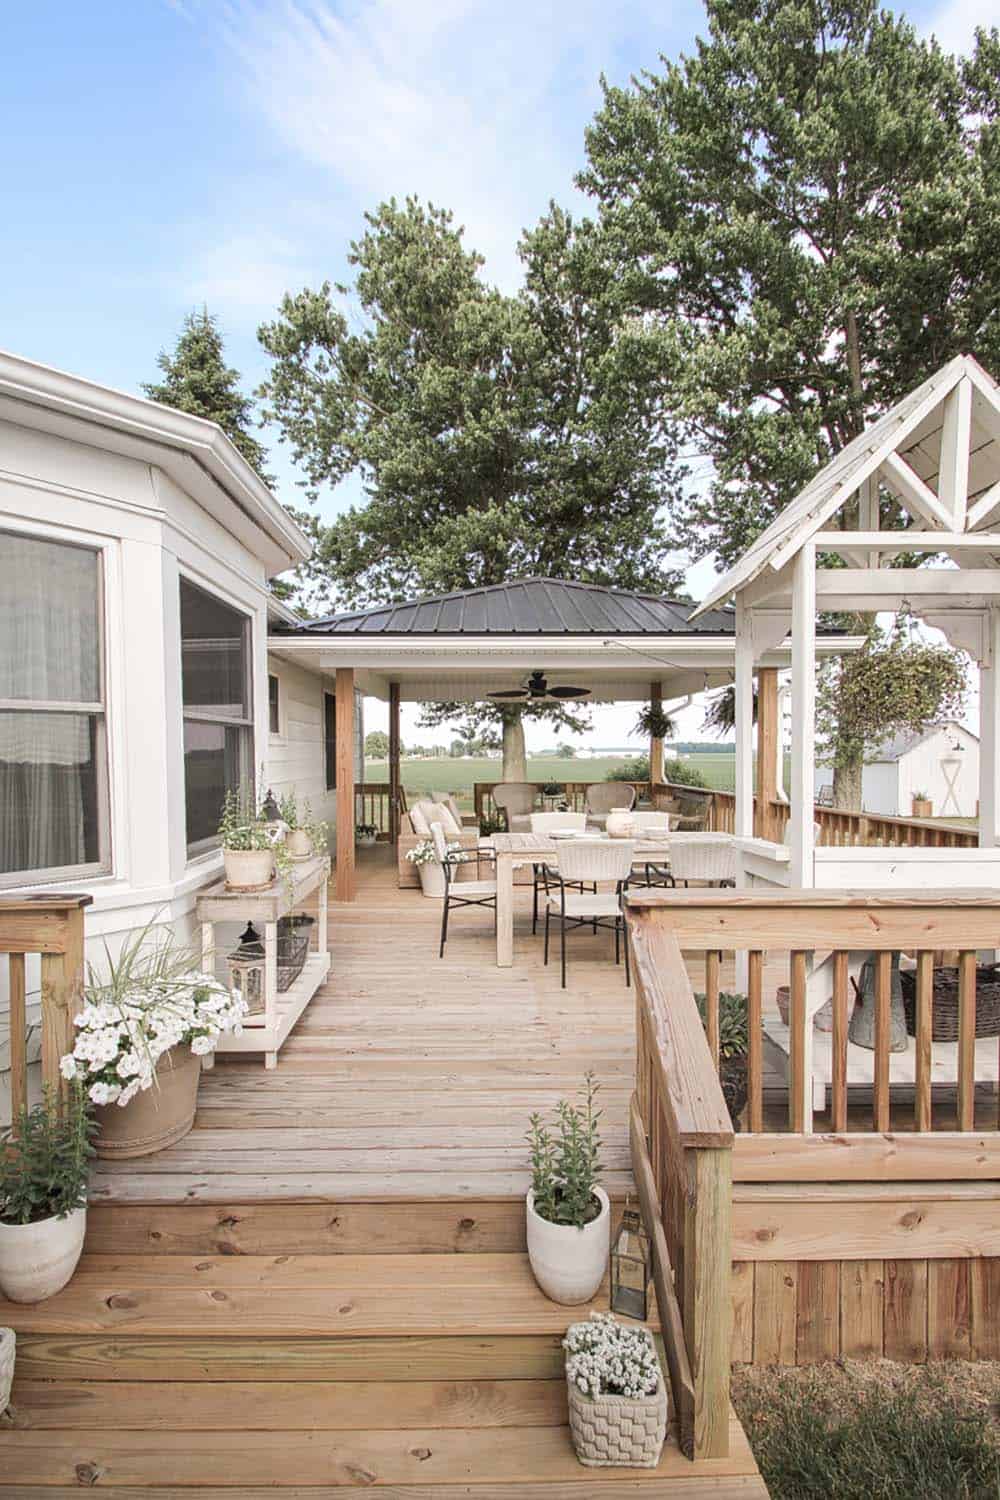
White potted flowers and greenery line the steps and railing of this farmhouse-style deck, softening the natural wood tones and tying into the covered dining area beyond. Tip: Stick to a single flower color, like white, across multiple planters for a cohesive, curated look rather than a mismatched garden feel. (Photo Credit: Love Grows Wild / Instagram )

17. Design a Deck Around a Fire Pit
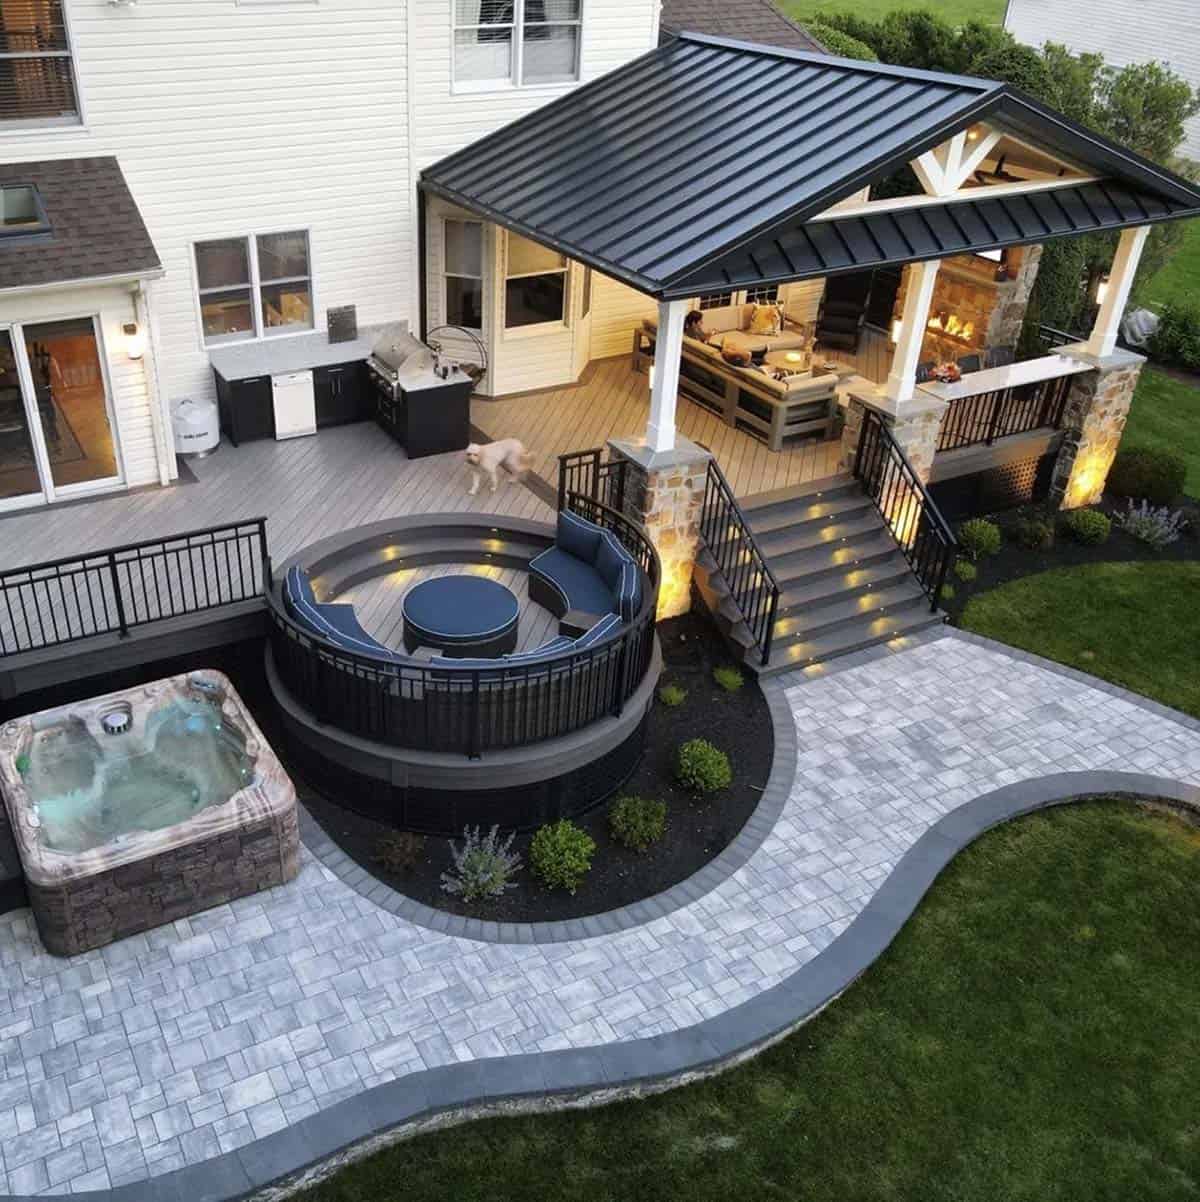
This deck uses Serenity decking in Silver Teak and Onyx from Wolf Outdoor Living to create distinct zones, including a round sunken lounge with built-in fire pit seating, a covered outdoor living room with a stone fireplace, and a separate hot tub patio. Tip: Build a round seating nook around a fire pit to naturally draw guests into a circle for conversation, rather than lining chairs up straight. (Photo Credit: Deck Remodelers / Instagram)
18. Mix Neutral Tones for a Modern Look
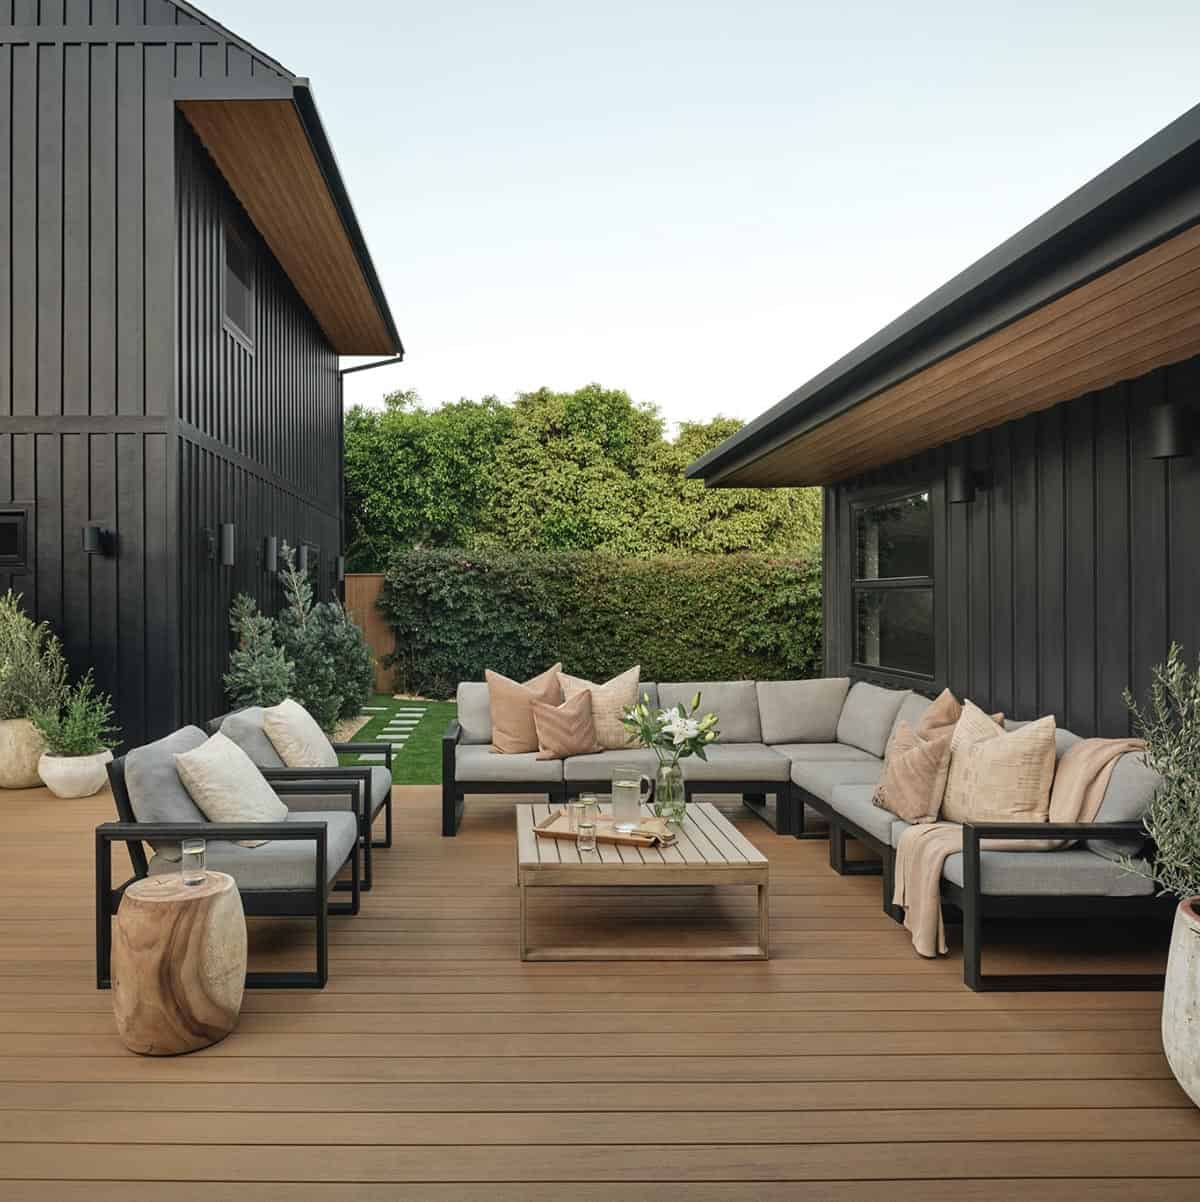
A black modular sectional and matching lounge chairs anchor this modern deck of a home in Los Angeles, California, accented with gray cushions and blush pink throw pillows for warmth against the home’s sleek black exterior. Tip: Pair cool-toned furniture frames with warm accent colors like blush or camel to keep a modern black-and-gray palette from feeling too stark. (Photo Credit: MG Construction & Decks / Instagram)
19. Build a Full Outdoor Kitchen Into Your Deck
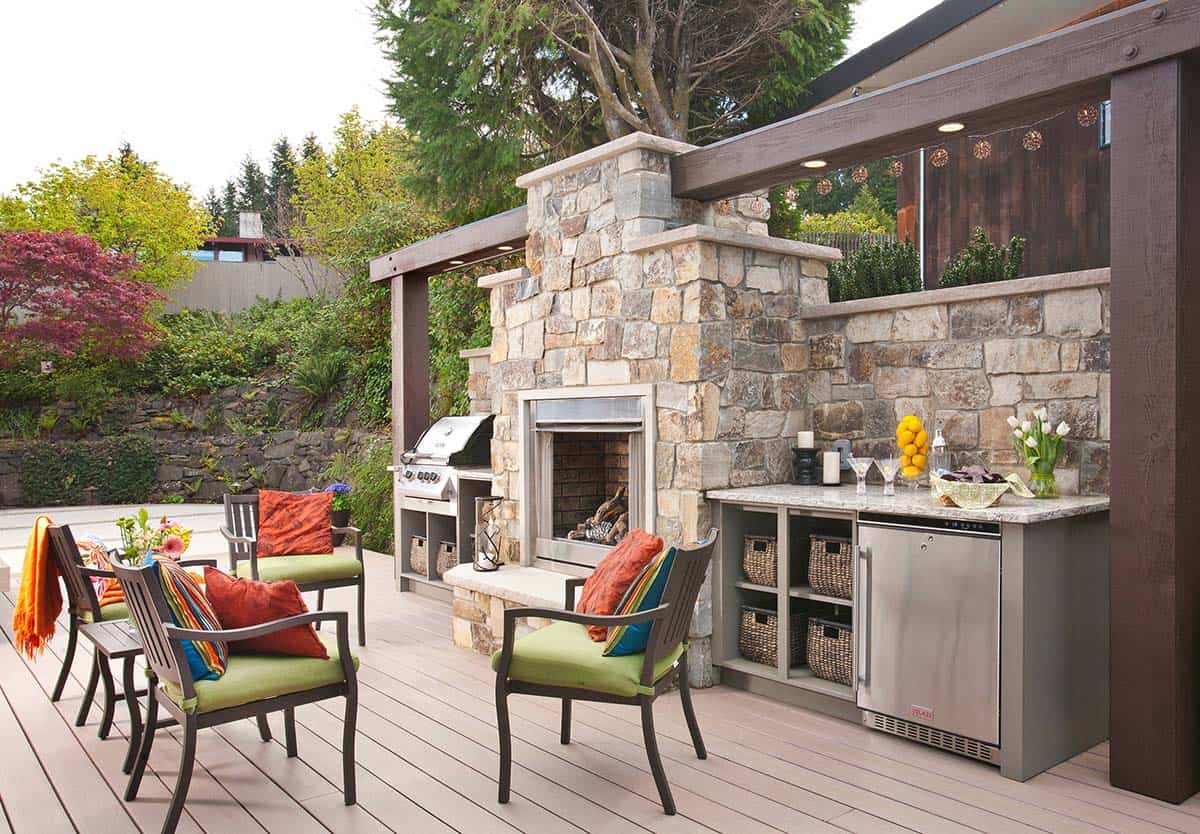
This Lakewood, Washington deck pairs a stone fireplace clad in Montana Glacier Stone with a Sandstone slab for the hearth. A full built-in kitchen, including a grill, mini fridge, and storage baskets, is perfect for entertaining. The gas line was run under the deck and up into the stone walls, then stubs out in the back of the fireplace and grill in the specified location per the appliance specs. Overall dimensions of the fireplace: The overall post to post is 17′. The stone wall is 15′ and the fireplace is 6′ wide. Tip: Loop in your gas and electrical contractor early, before the stonework goes up. It’ll save you from costly rework later. (Photo Credit: Phase II, Inc.)
20. Create Multiple Seating Zones
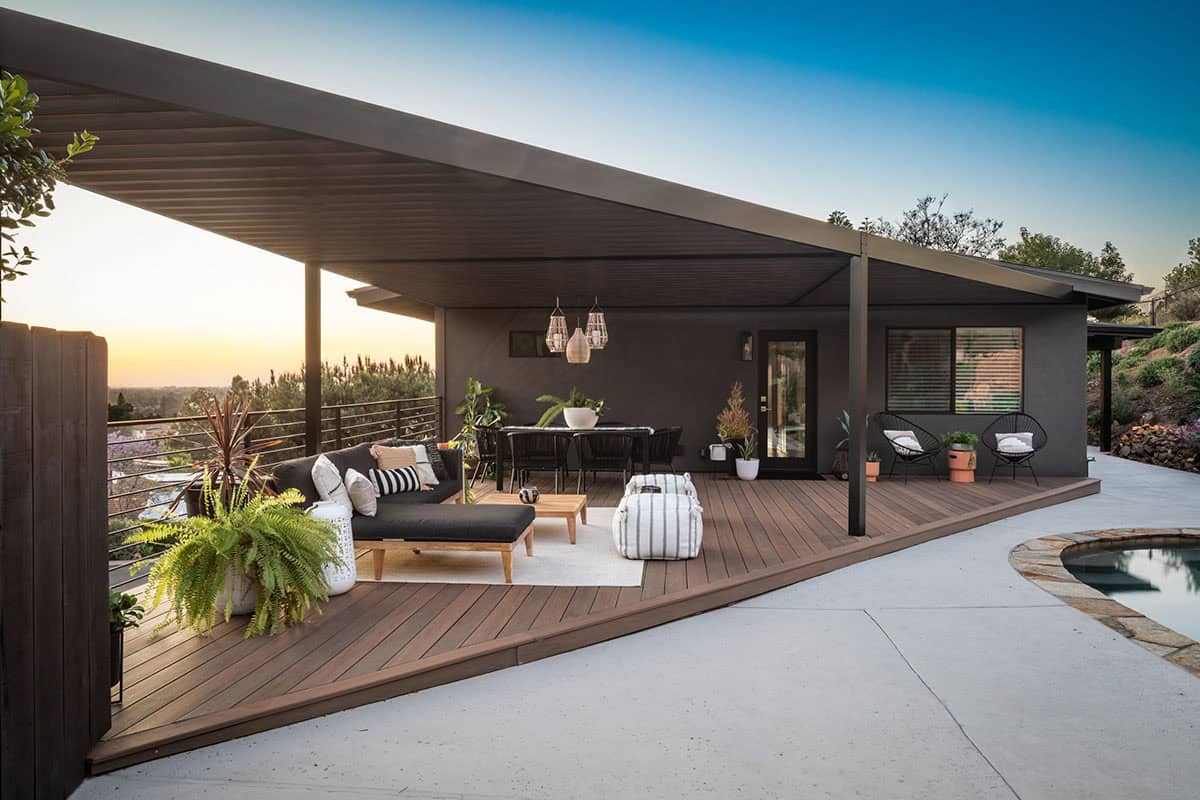
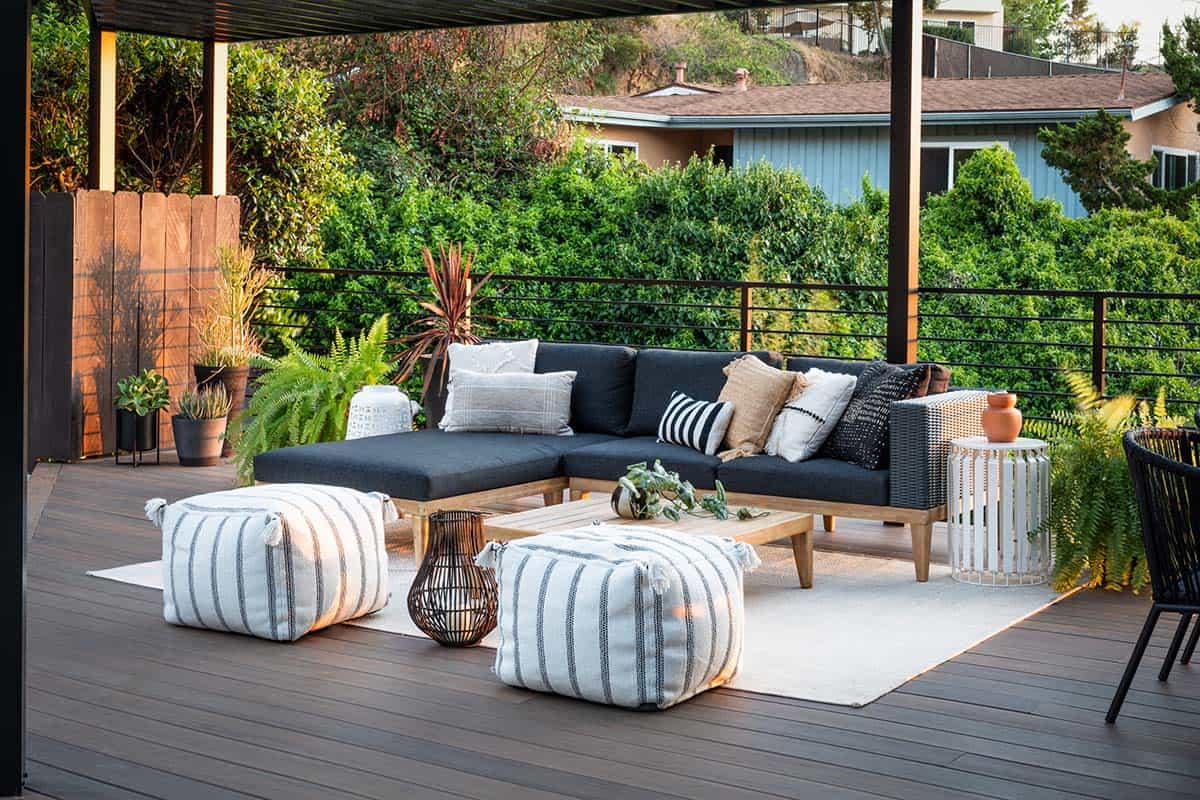
This mid-century outdoor living space in San Diego, California uses TimberTech decking in the color Pecan, paired with a sectional sourced from Article and striped woven poufs that pull double duty as extra seating or footrests. Tip: Use a rug to visually anchor each seating zone, helping to define separate areas even when the deck has an open, continuous floor plan. (Photo Credit: M Prevost Design)
21. Let Trees Provide Natural Shade and Privacy
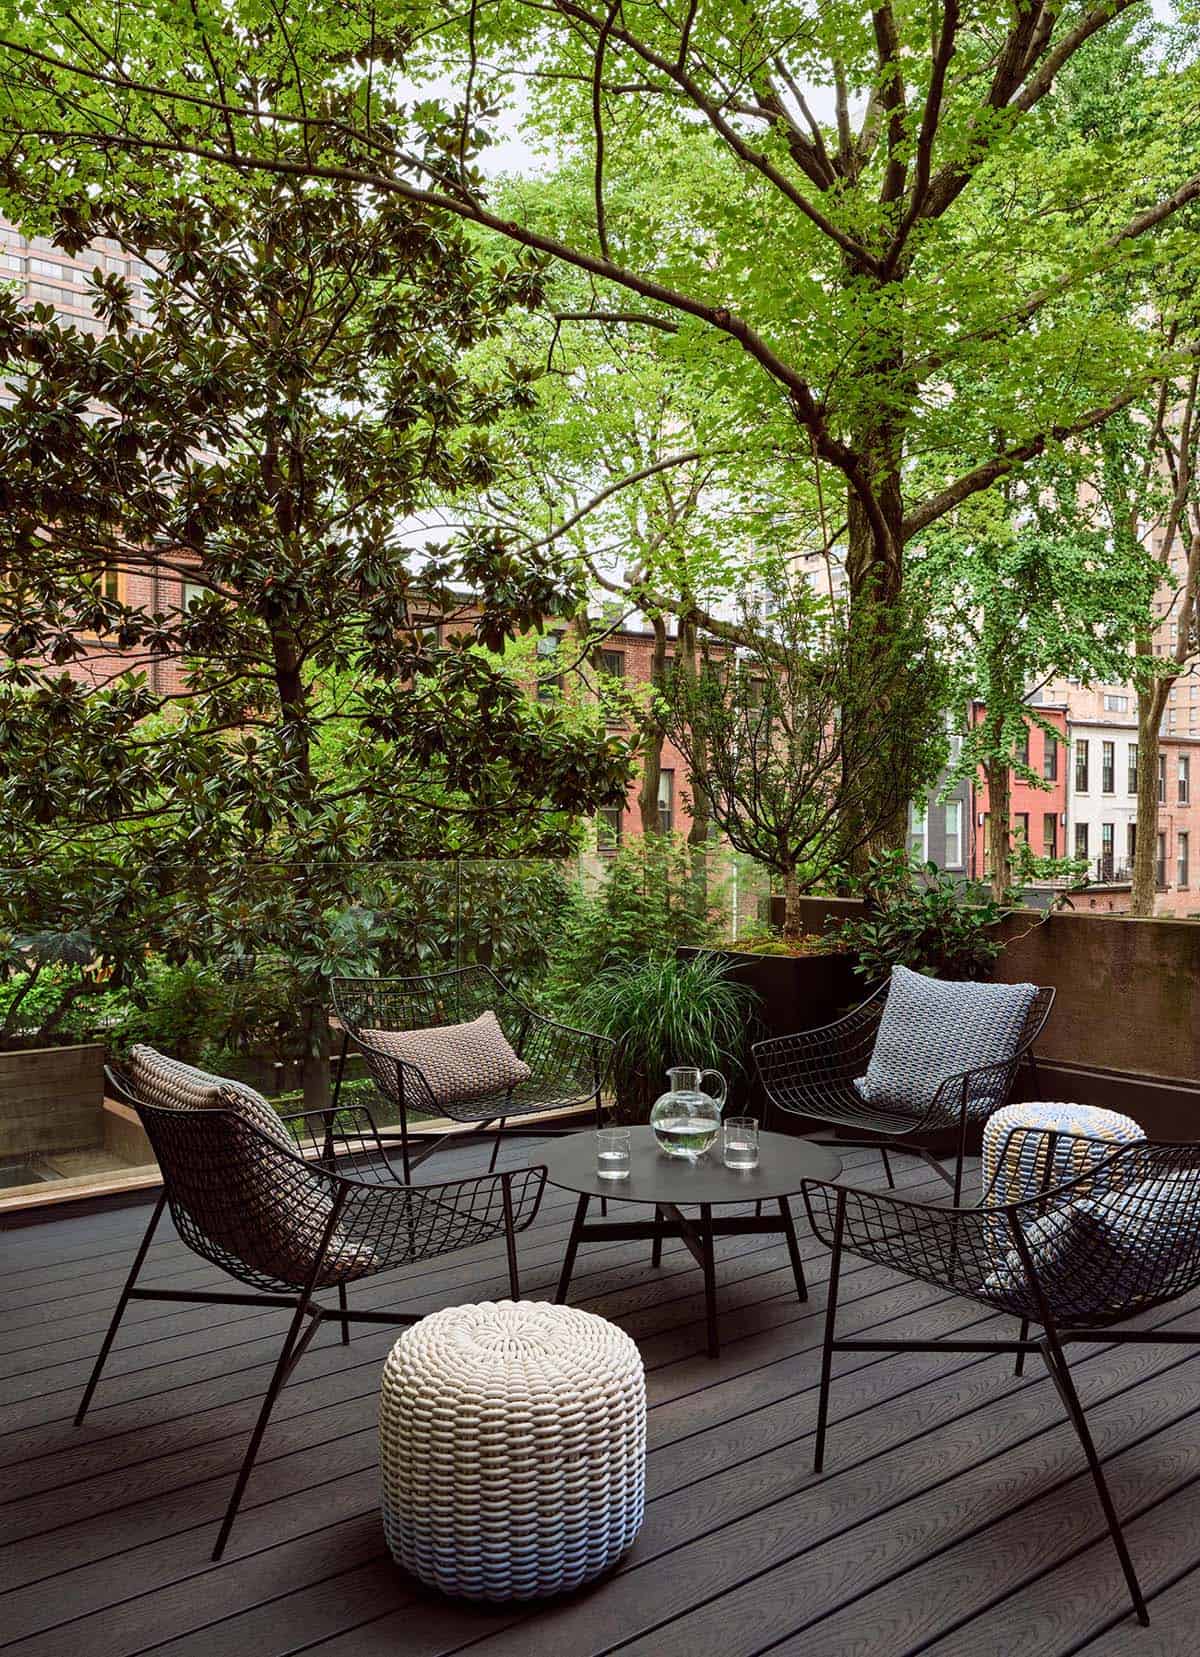
Established trees create a leafy canopy over this Upper East Side brownstone deck, offering natural shade and privacy from surrounding buildings without blocking the breeze. Don’t have mature trees to work with? Our guide to outdoor privacy screen ideas that look like expensive landscaping has plenty of ways to fake that same secluded feel. Tip: When planting trees near a deck for privacy, choose varieties that mature at a height that blocks sightlines from neighboring windows without overwhelming the space below. (Photo Credit: Lucy Harris Studio)
22. Choose an Angled Deck Shape for Visual Interest
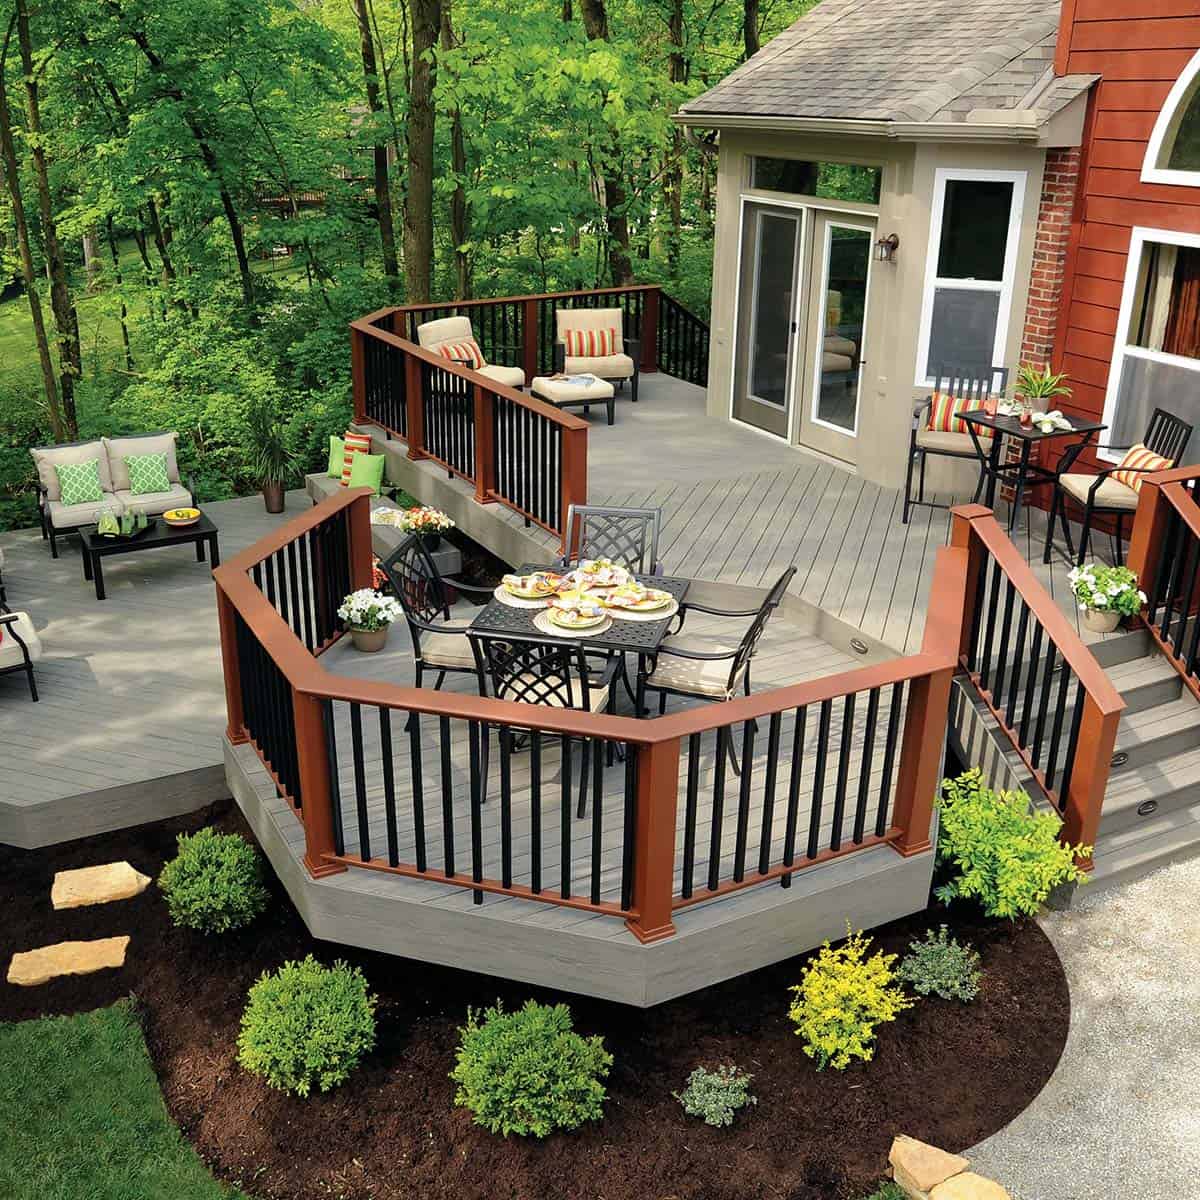
This deck features TimberTech’s Terrain Collection in Silver Maple, an affordable, low-maintenance composite decking with a protective polymer shell that resists scratches, stains, and fading. The angled, octagonal shape of the dining nook adds visual interest and breaks up what could otherwise be a plain rectangular footprint. Tip: Angled or curved deck edges cost more to build than straight lines, but they create natural gathering nooks and make a large deck feel less boxy. (Photo Credit: TimberTech)
23. Add a Concrete Fire Table for Modern Warmth
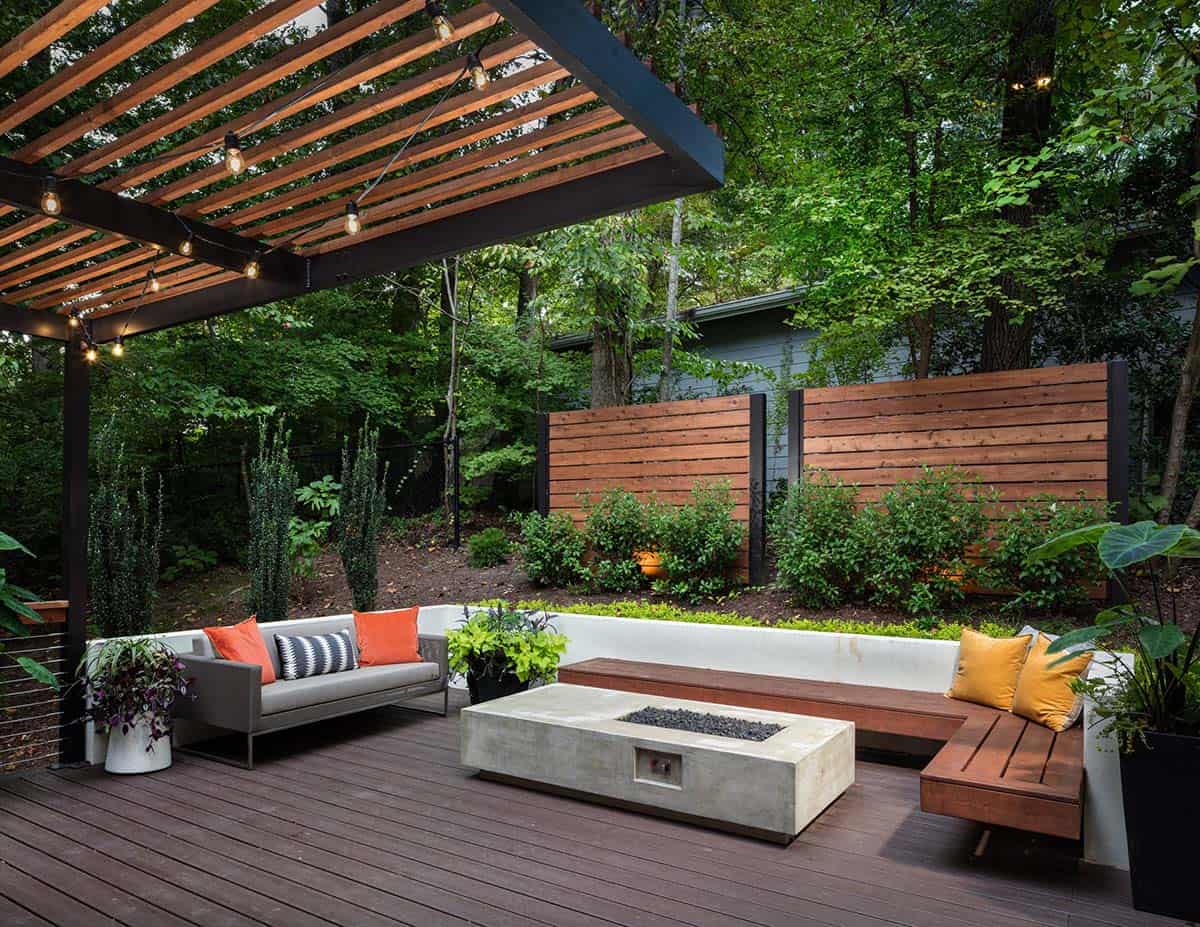
The upper level of this gorgeous Trex deck of a backyard retreat in Atlanta, Georgia, serves as the central entertaining and dining space and includes a beautiful concrete fire table and a custom cedar bench that floats over the deck. Light brown custom cedar screen walls provide privacy along the landscaped terrace and complement the warm hues of the decking. Clean, modern light fixtures are also present in the deck steps, along the deck perimeter, and throughout the landscape, making the space well-defined in the evening as well as the daytime. Tip: Add a built-in bench to your deck to help maximize seating options while creating a clean aesthetic. (Photo Credit: Boyce Design + Build)
24. Extend a Circular Fire Pit Lounge Off the Deck
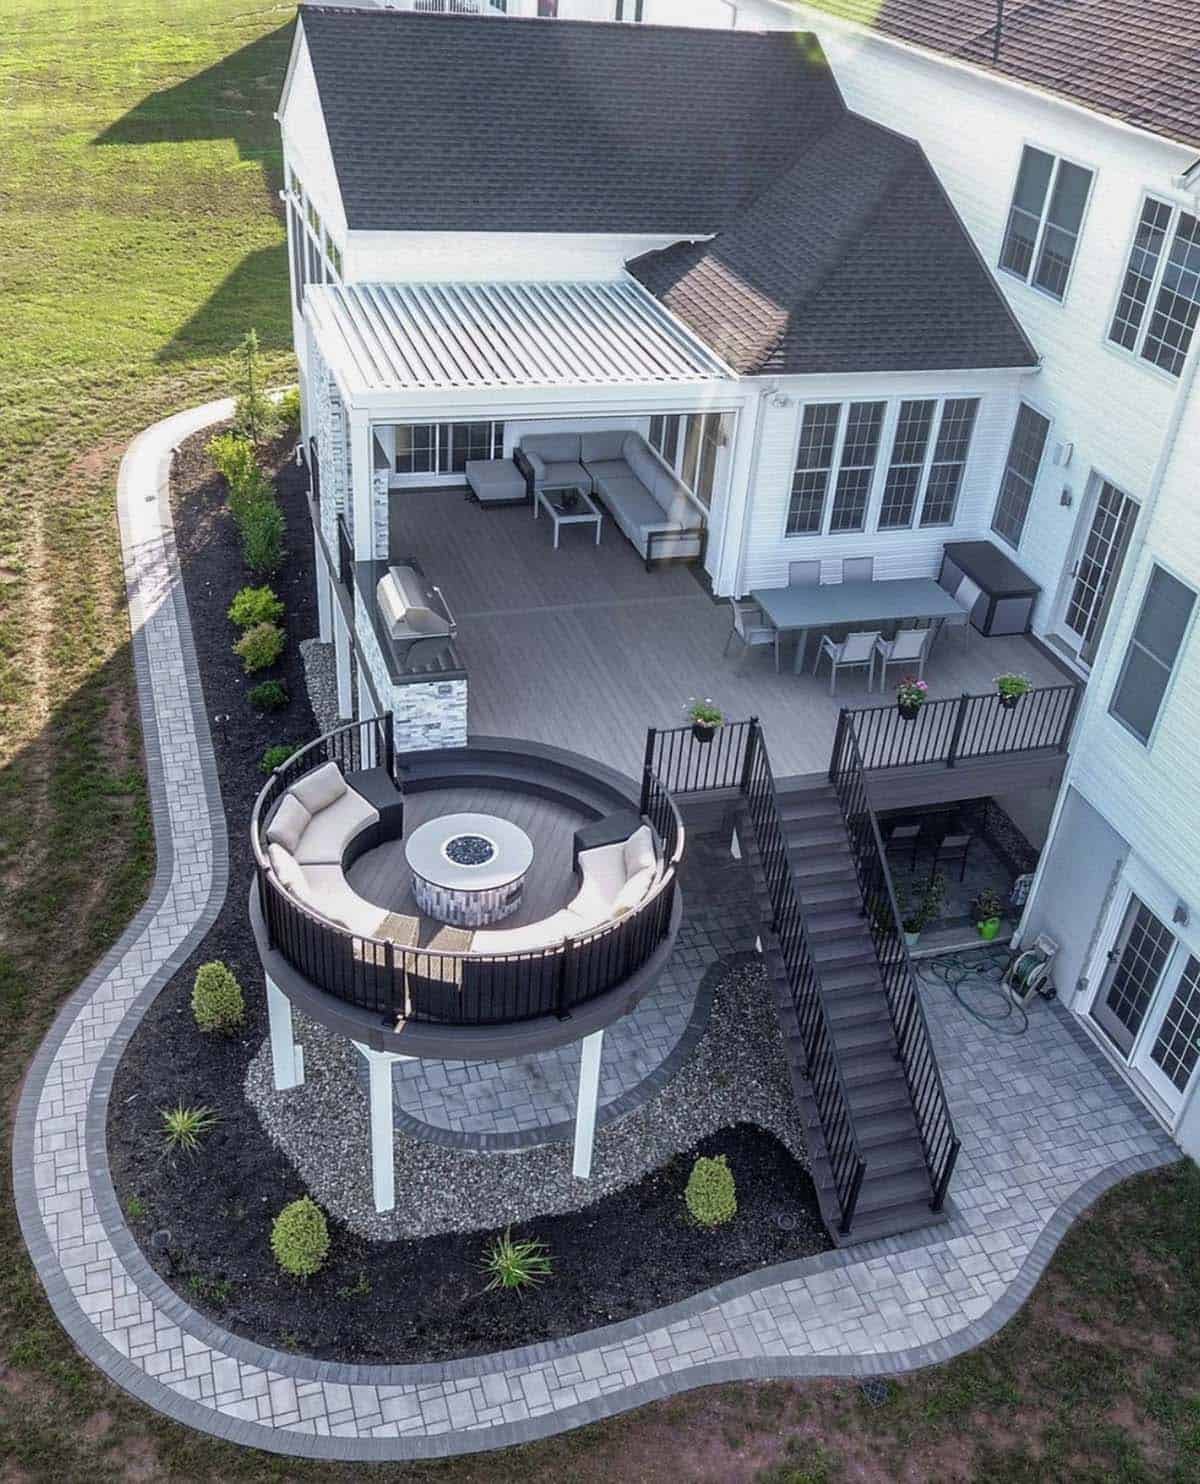
This multi-level deck extends a circular, cantilevered lounge off the main level, wrapping curved bench seating around a built-in fire pit for a striking focal point. Above, a louvered pergola shades the main entertaining area, which includes a full outdoor kitchen and dining space. Tip: A round or cantilevered extension makes a bold architectural statement, but it also works as a smart way to add usable square footage without expanding the deck’s main footprint. (Photo Credit: Deck Remodelers / Instagram)





0 comments