


❤️ Would you like to save this?
By saving, we'll email this post to you for later. Unsubscribe anytime.
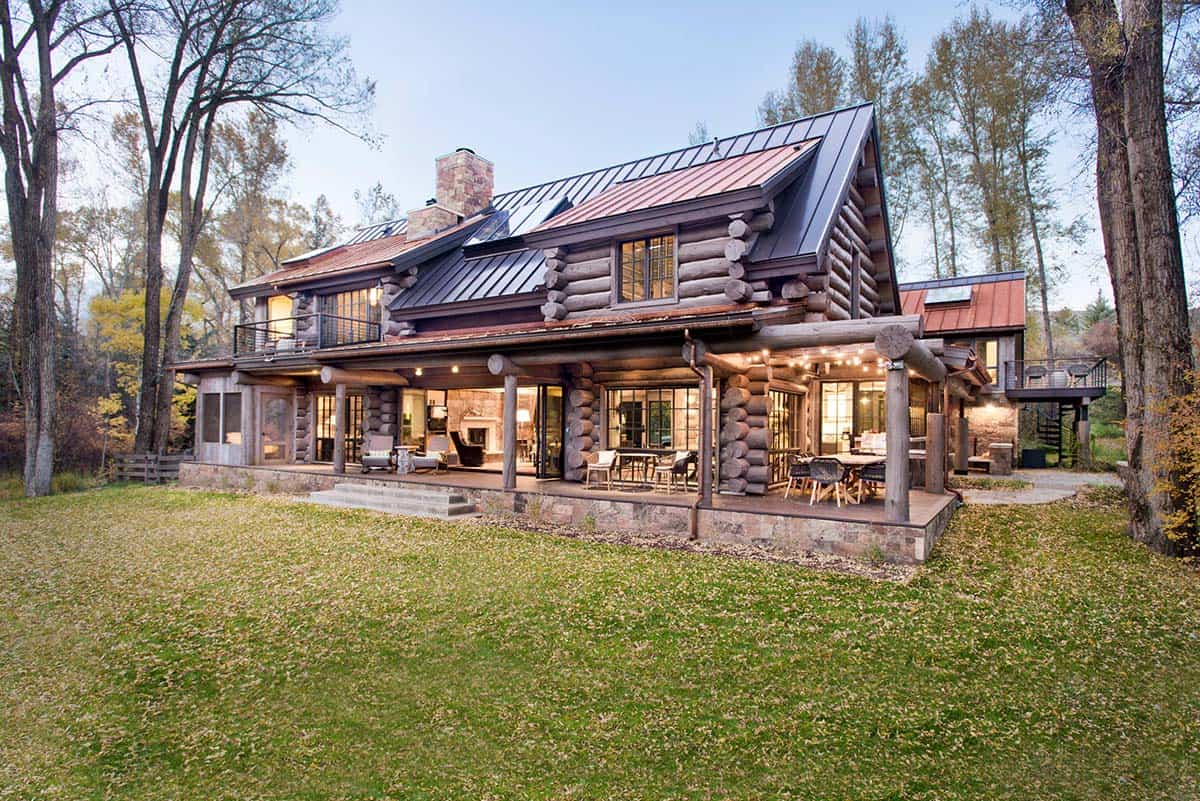
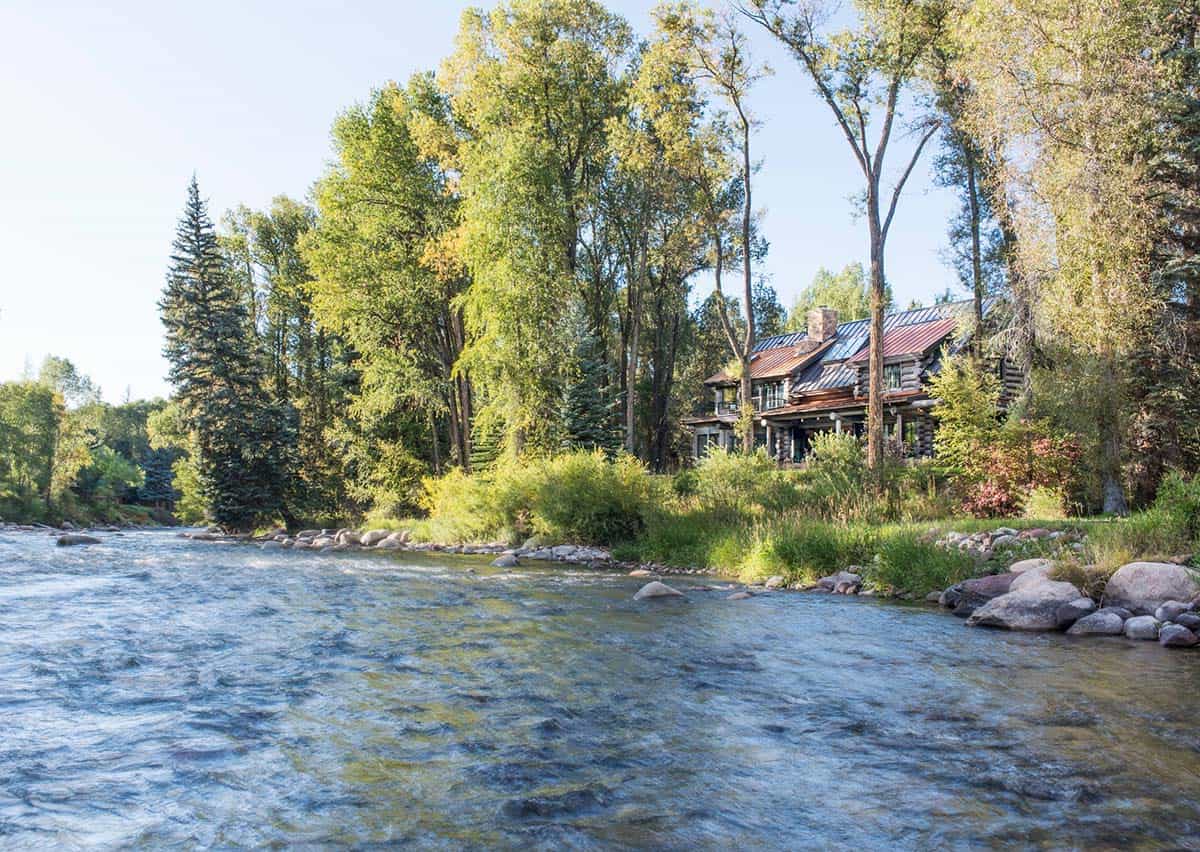
David Johnston Architects together with Robyn Scott Interiors has beautifully renovated and expanded an existing log cabin, set along the Roaring Fork River in Woody Creek, Colorado. The design duo brought the owner’s vision to life is so many ways, making this property exceptional.
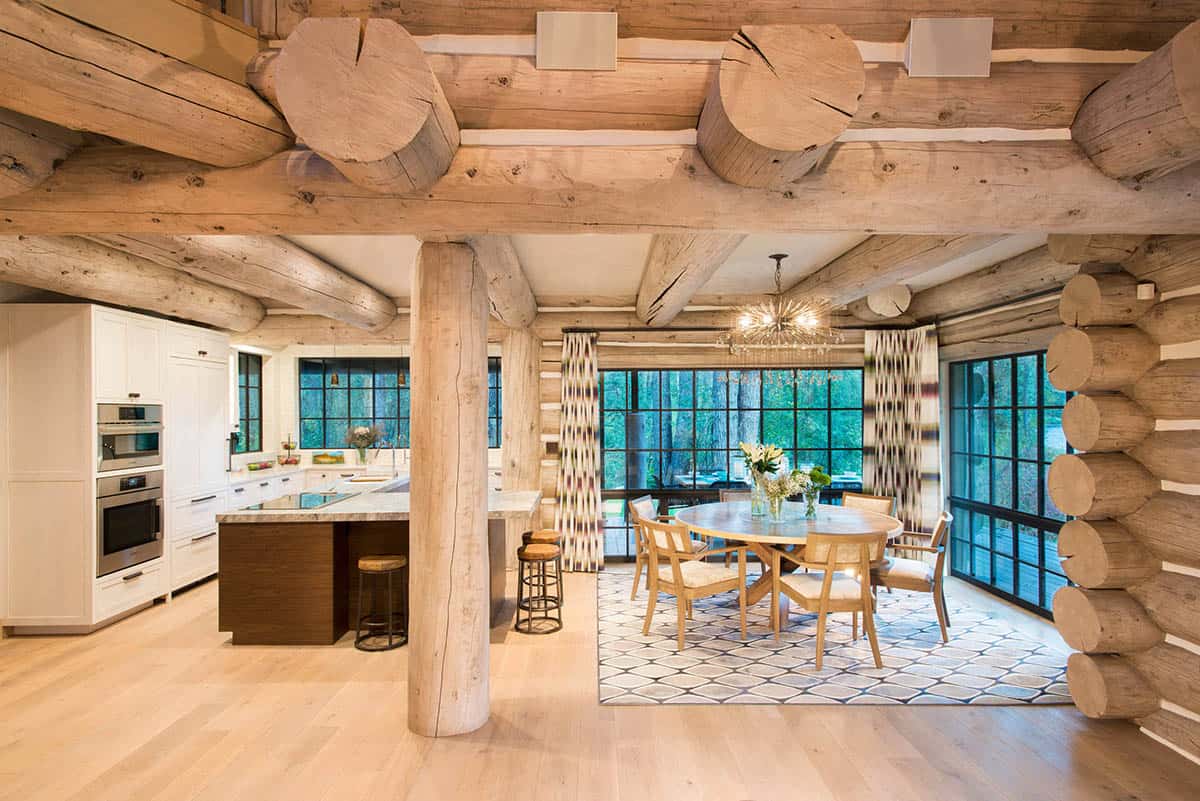
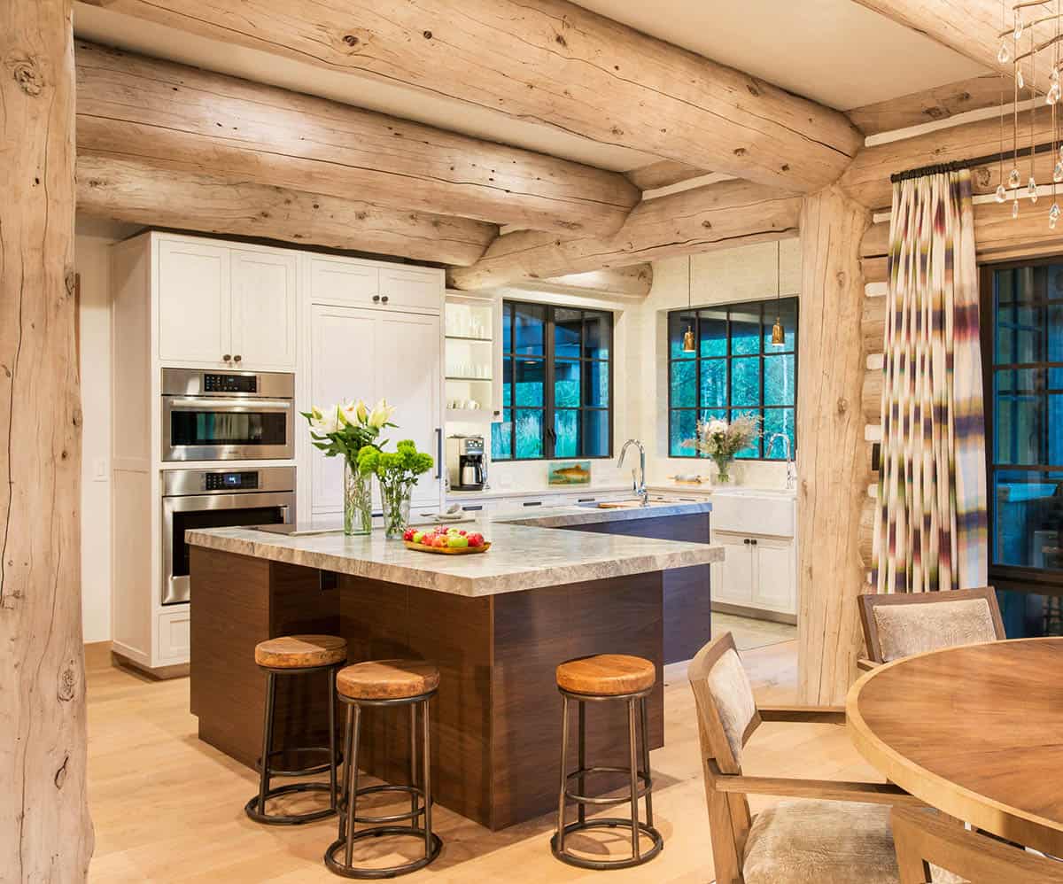
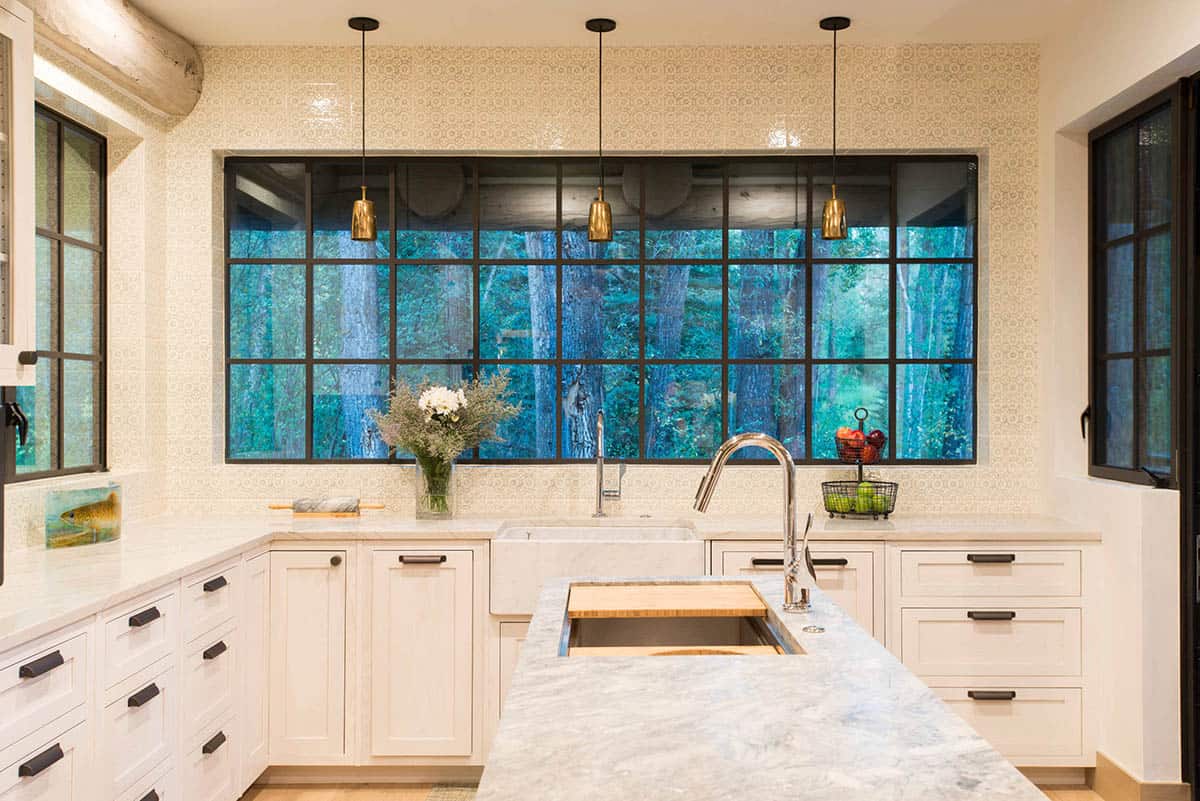
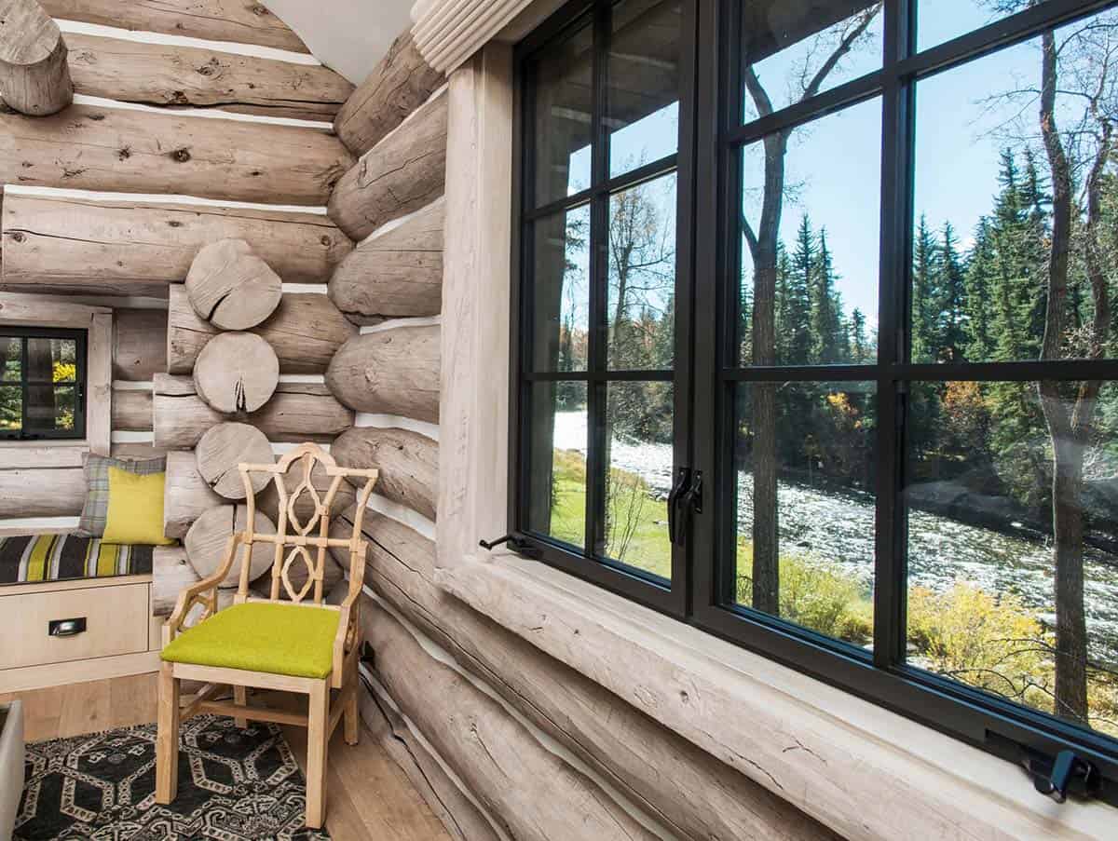
What was an old and tired log cabin of orange clunky logs, green Formica counters, and with little connection to the outdoors, is now a fresh interior with a warm and cozy log tone, colorful and rich tones in the granite, tile, metals, and wall coverings, and a connection to the multiple outdoor spaces with all new steel windows and doors.
Two-Story Great Room with Log Beams and Loft
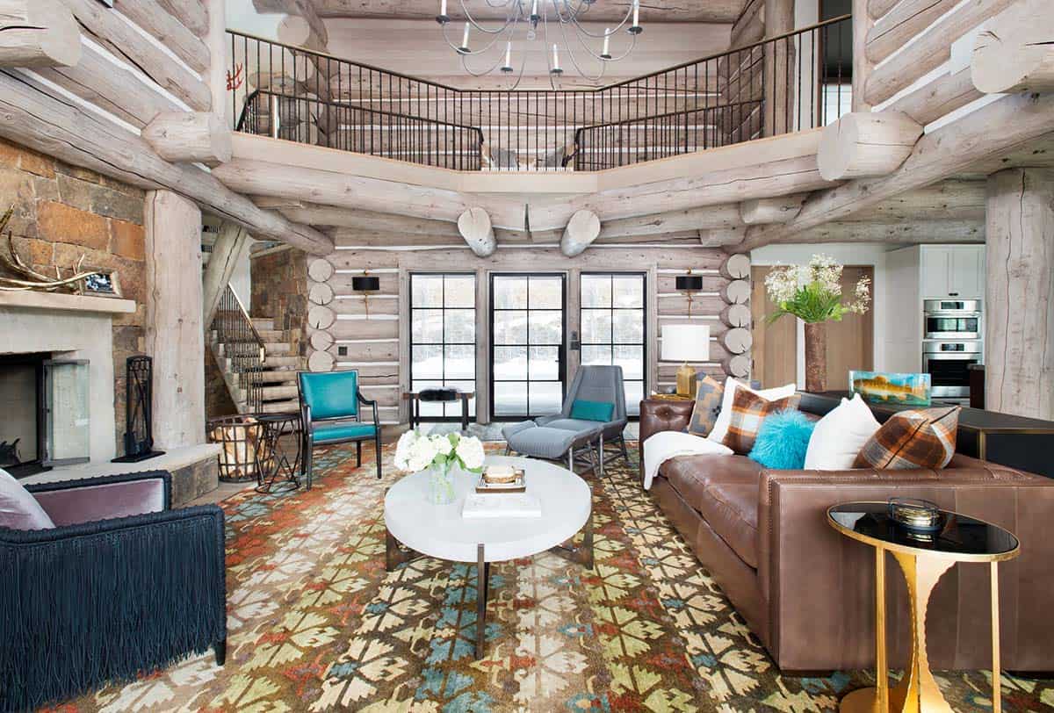
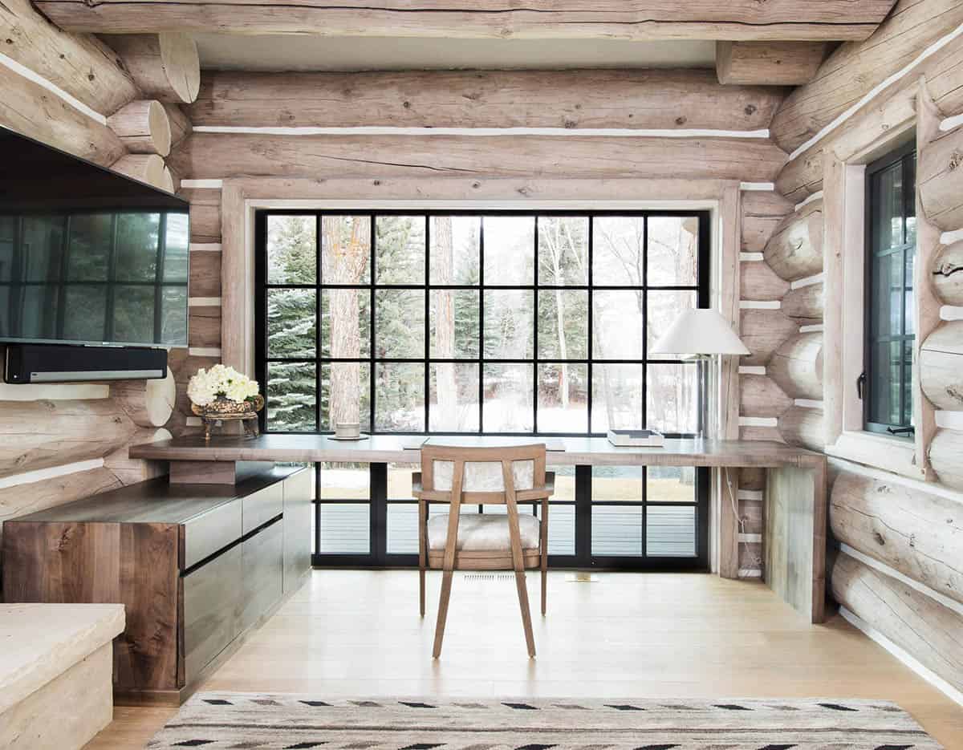
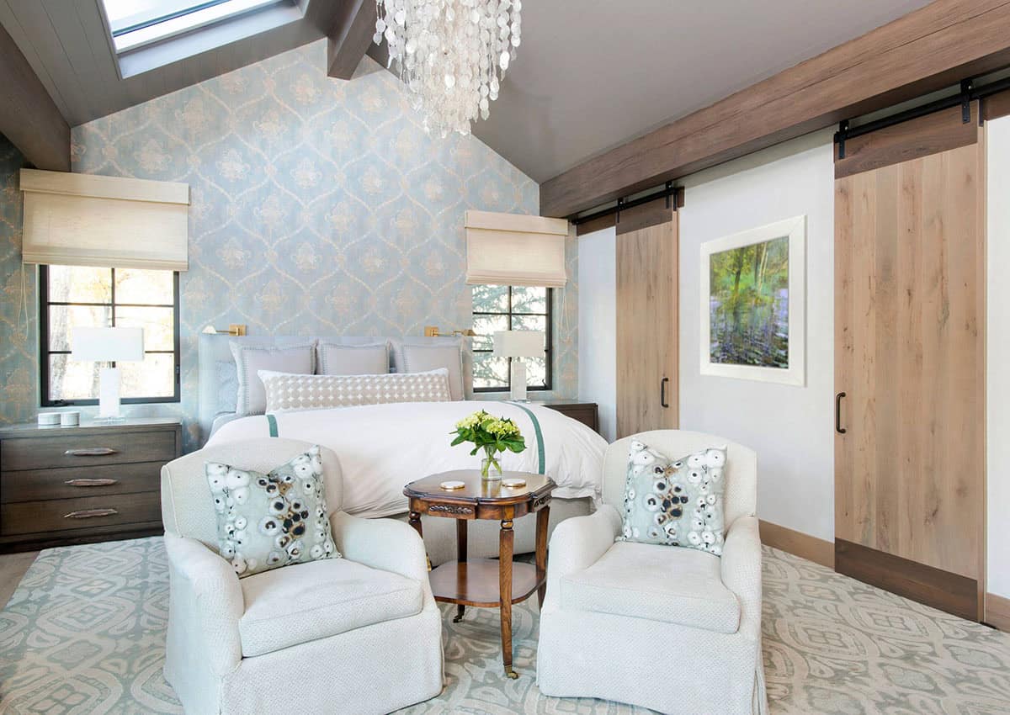
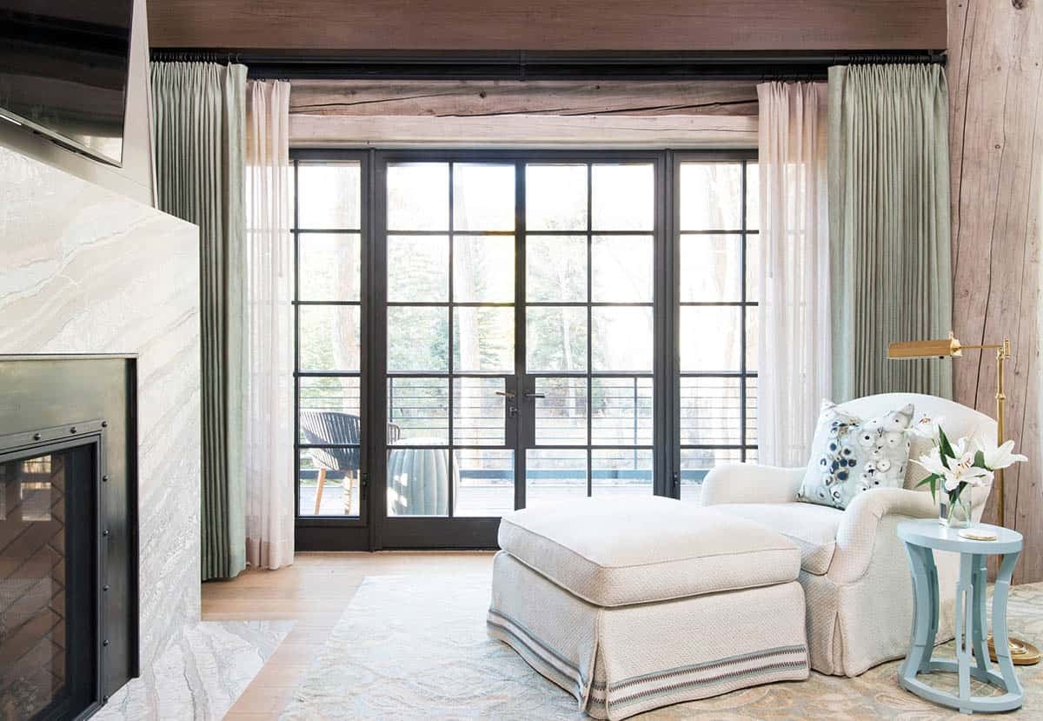
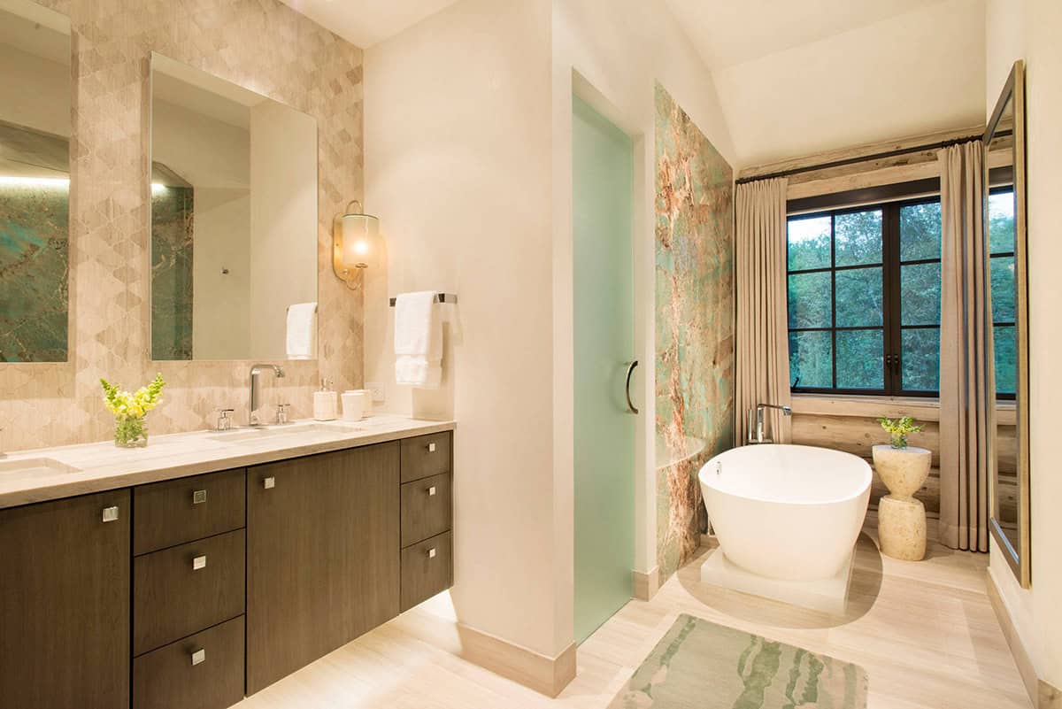
The flow and functionality of the home was improved by adding multiple outdoor living spaces and porches, doubling the size of the owner’s suite, creating a dedicated office, and a two-bedroom guest suite above the garage.
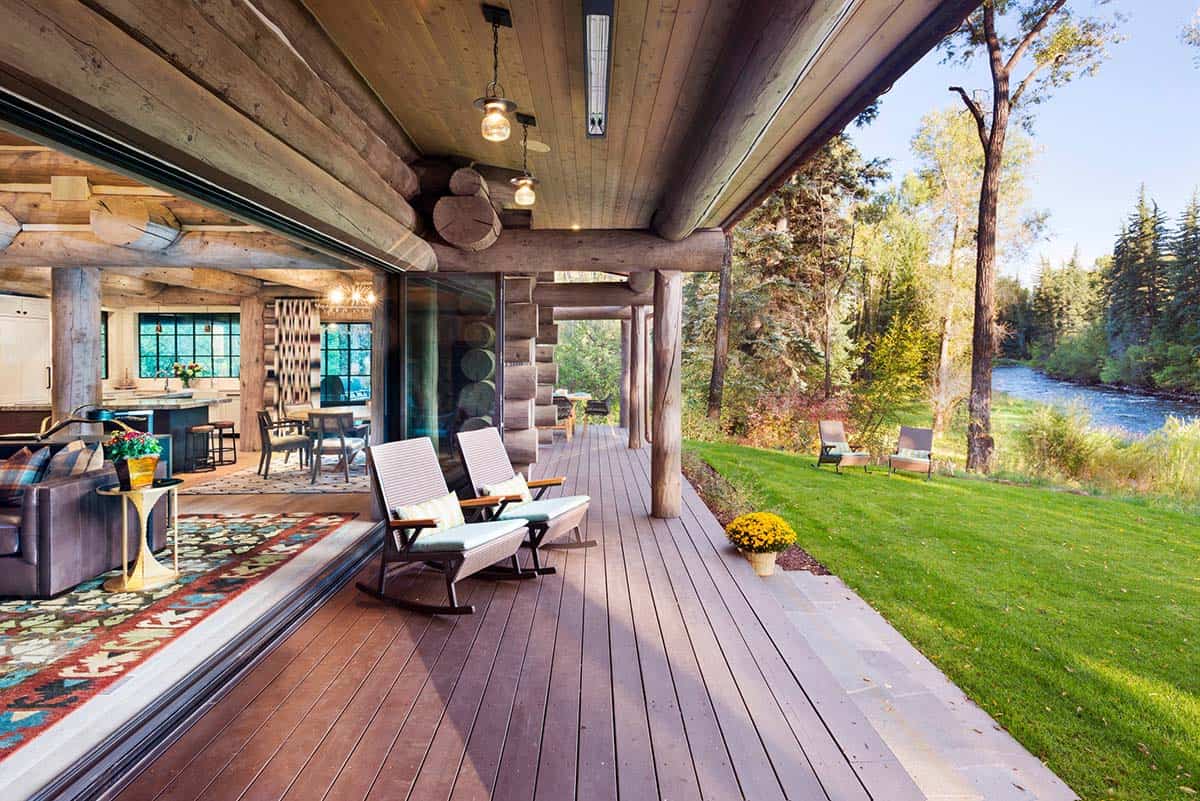
Covered Deck and Riverside Outdoor Living
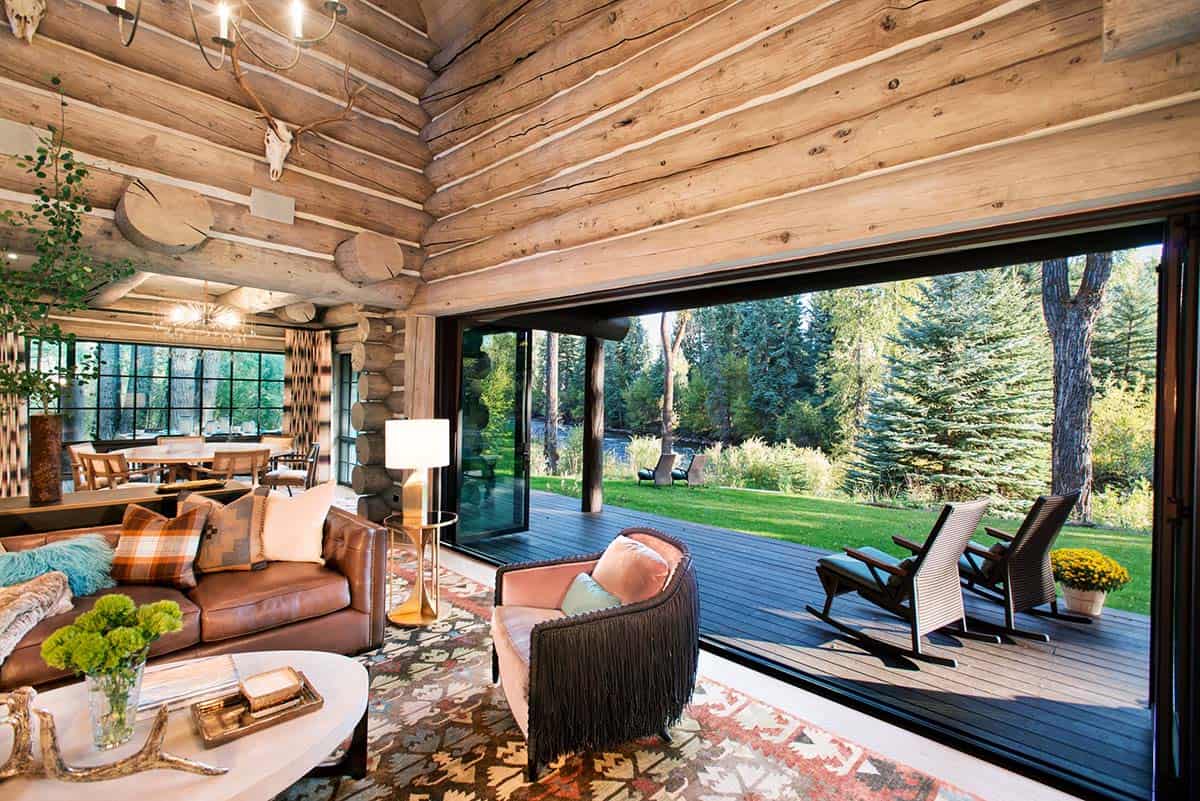
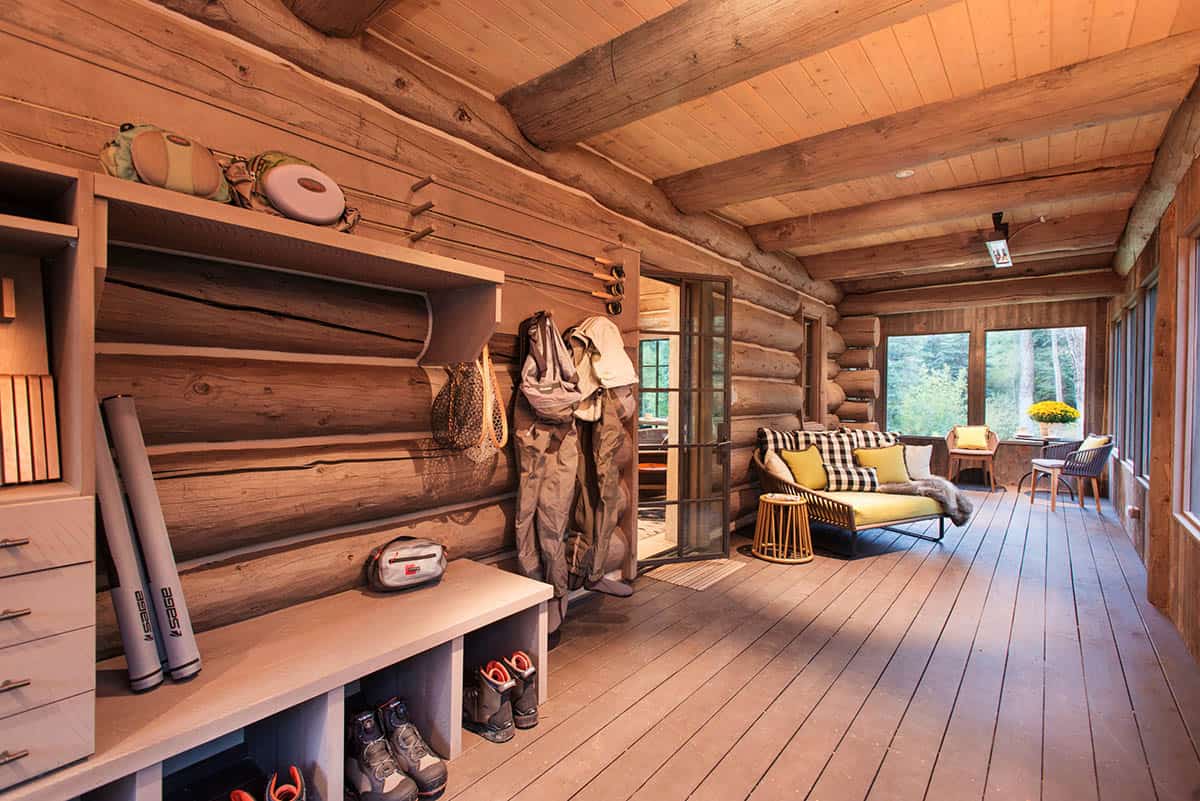
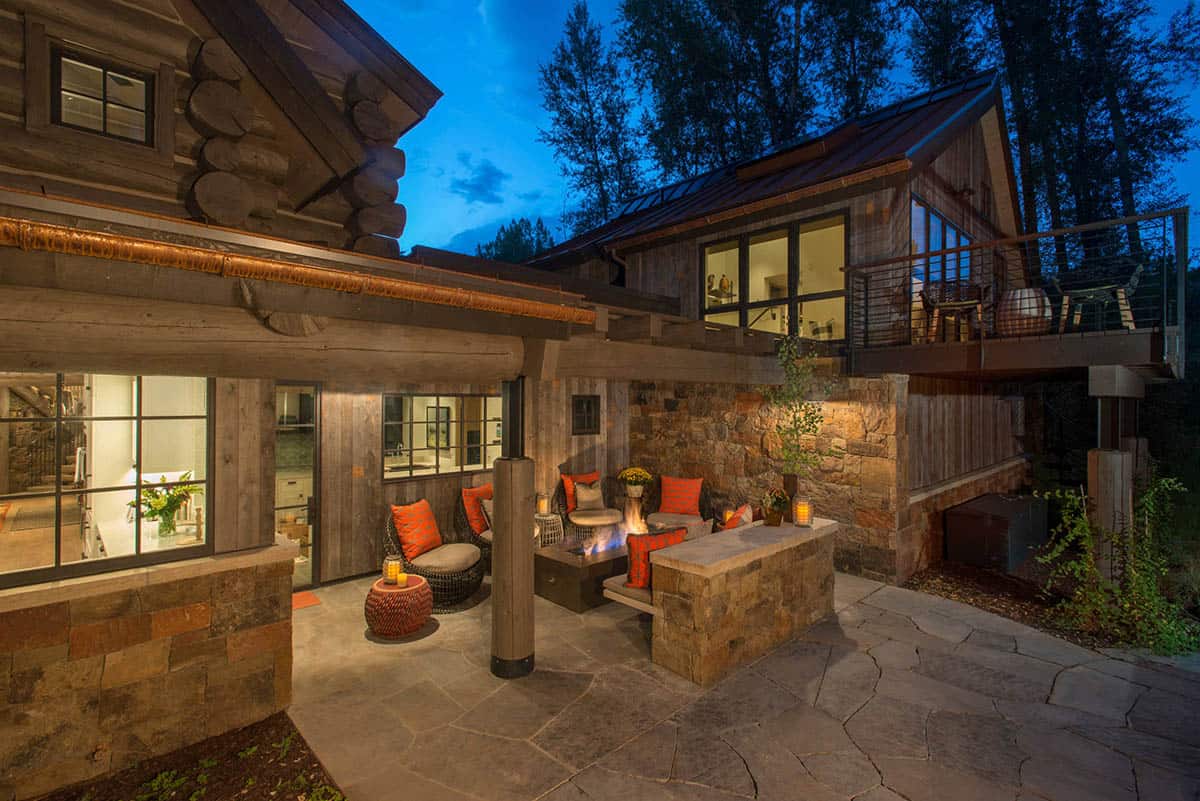
Additionally, a new entry was created, the kitchen expanded and an essential screened-in fisherman’s porch was built, where the family could store waders and fly rods. Utilizing unused outdoor sites, the project team created a new outdoor room with a fire pit and spa facing the Woody Creek.
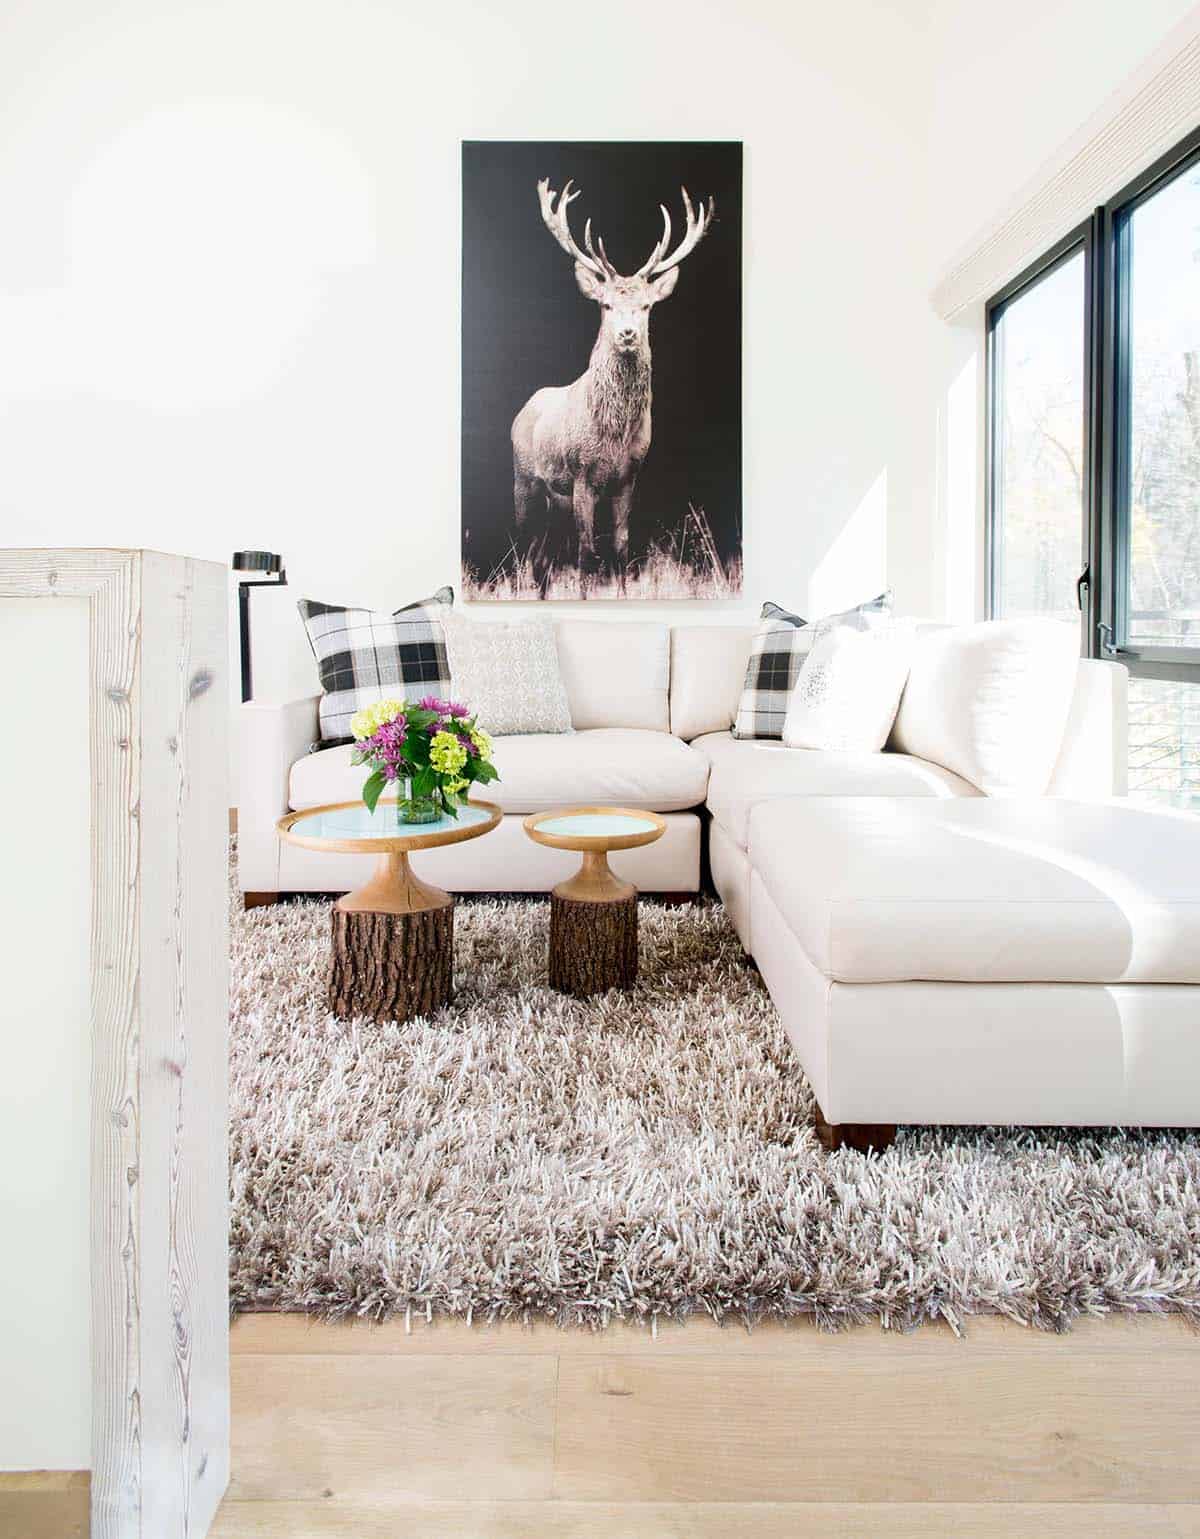
The team infused all of the owner’s ideas into the 4,000 square foot home; pops of color in the wood staircase and the antler chandelier, a feeling of fun through whimsical patterns and color, mixing old world charm with clean lines in a modern way, and creating an overall inviting comfortable home for family and friends.
Open-Concept Log Cabin Kitchen and Dining Room
What We Love About This Home
This renovation keeps the log cabin’s original character while adding bold color, pattern, and comfort throughout. The Roaring Fork River shows up in nearly every room, thanks to steel windows, doors, and several outdoor living spaces that link the indoors to the landscape. From the wallpaper in the guest bedrooms to the marble kitchen island and the fisherman’s porch, every detail was thoughtfully curated to bring the owner’s vision to life for a beautiful retreat to be enjoyed by family and friends for many years to come.
Tell Us: What details do you find most appealing in this cabin’s redesign? Let us know in the Comments below, we love reading your feedback!
Note: Be sure to check out a couple of other amazing home tours that we have featured here on One Kindesign in the state of Colorado: Mountain contemporary home in Colorado with amazing Continental Divide views and 1904 Colorado cabin renovation transforms this serene refuge on Grand Lake.
Cozy Family Room with Rustic-Meets-Modern Style

Log Cabin Home Office with Statement Windows
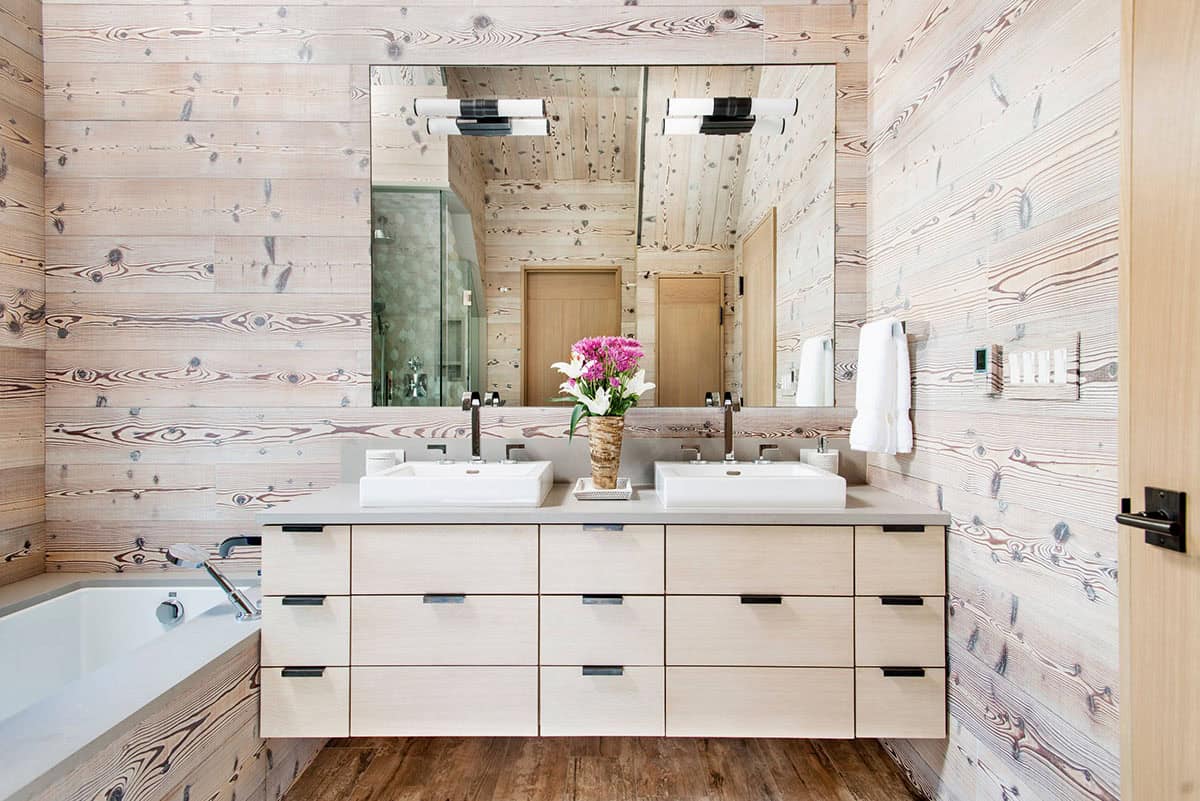
Owner’s Suite Bedroom and Ensuite Bathroom
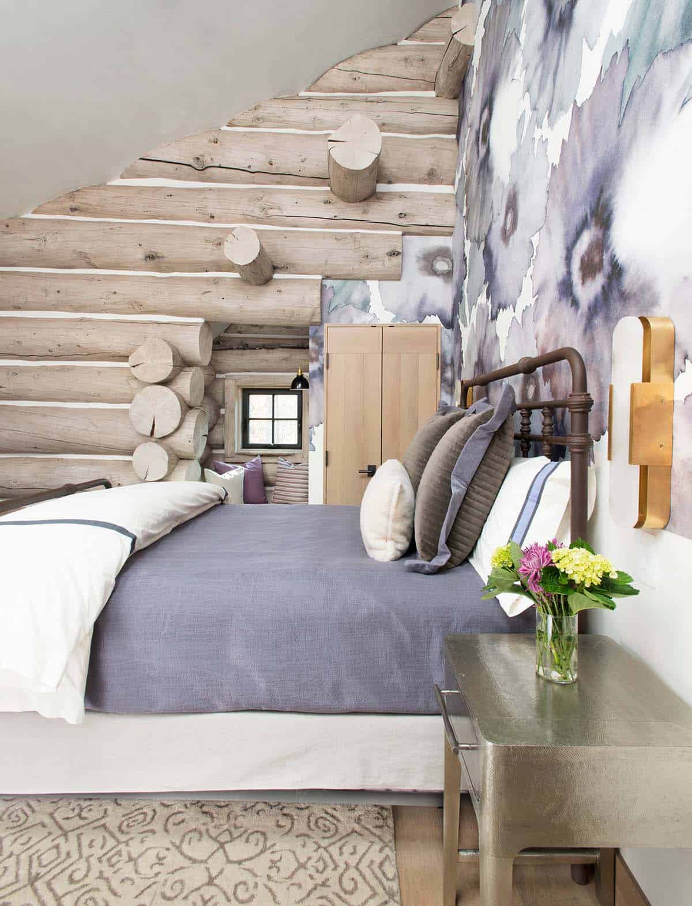
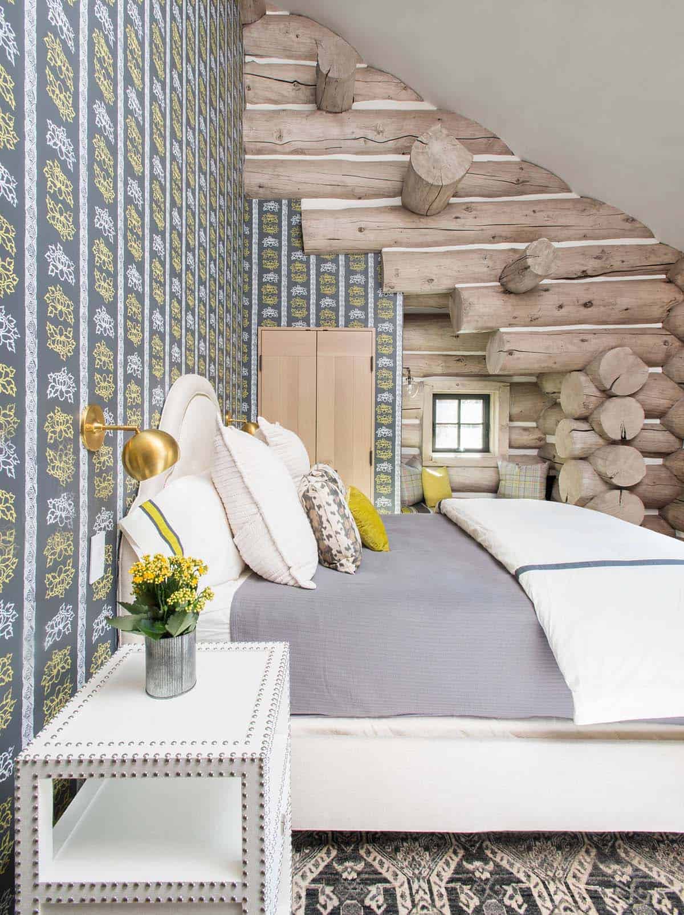
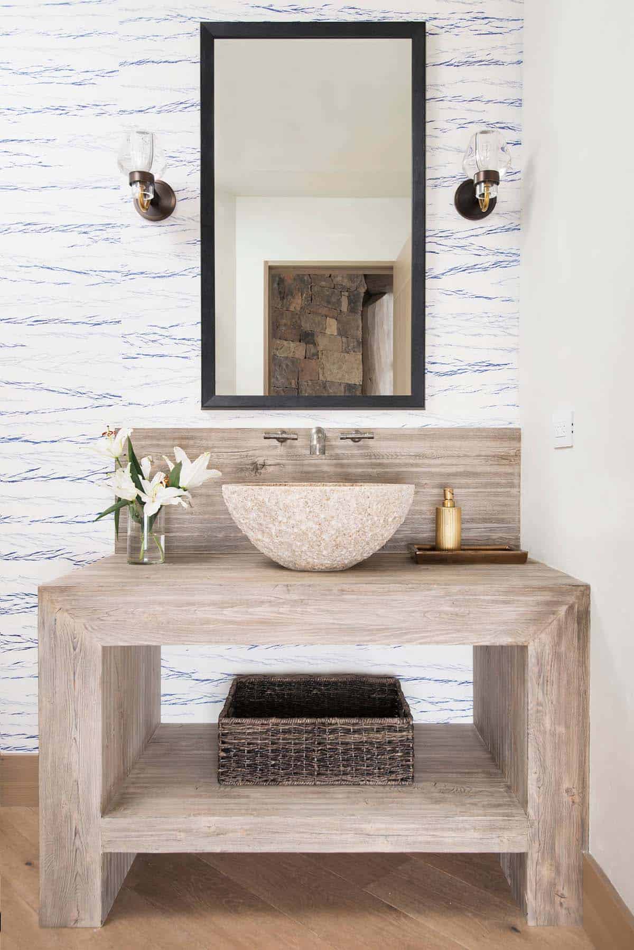
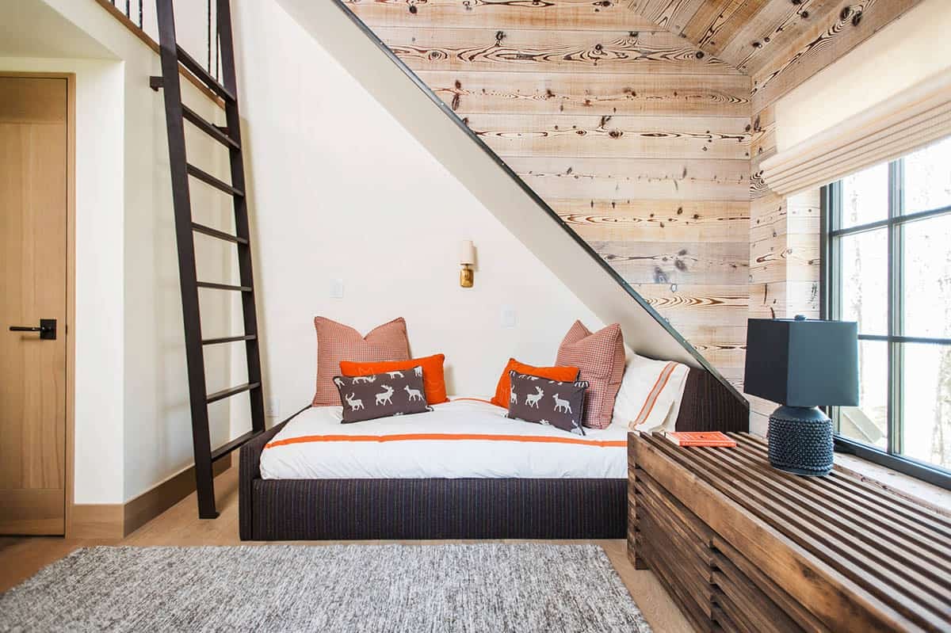
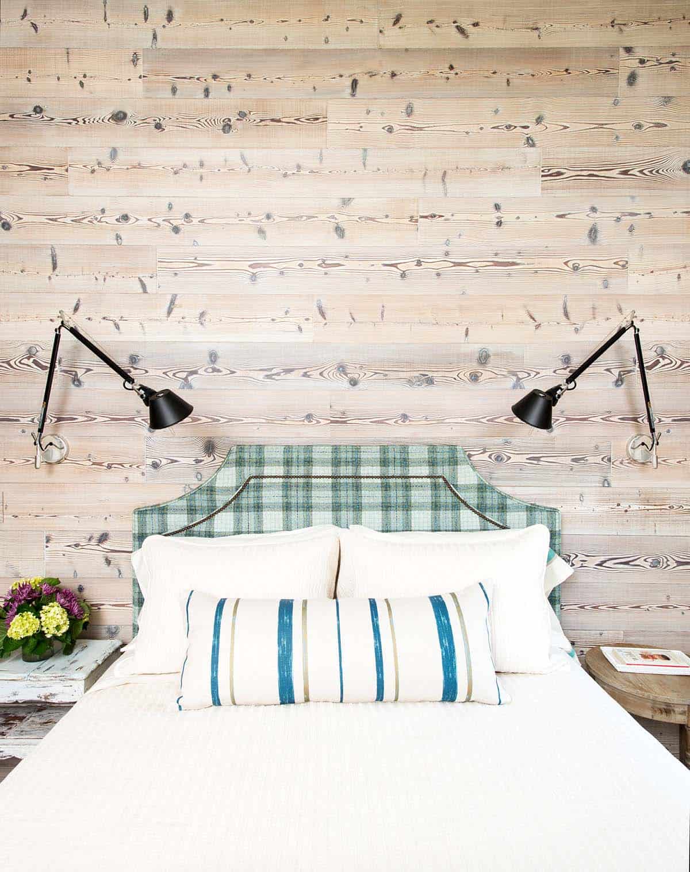
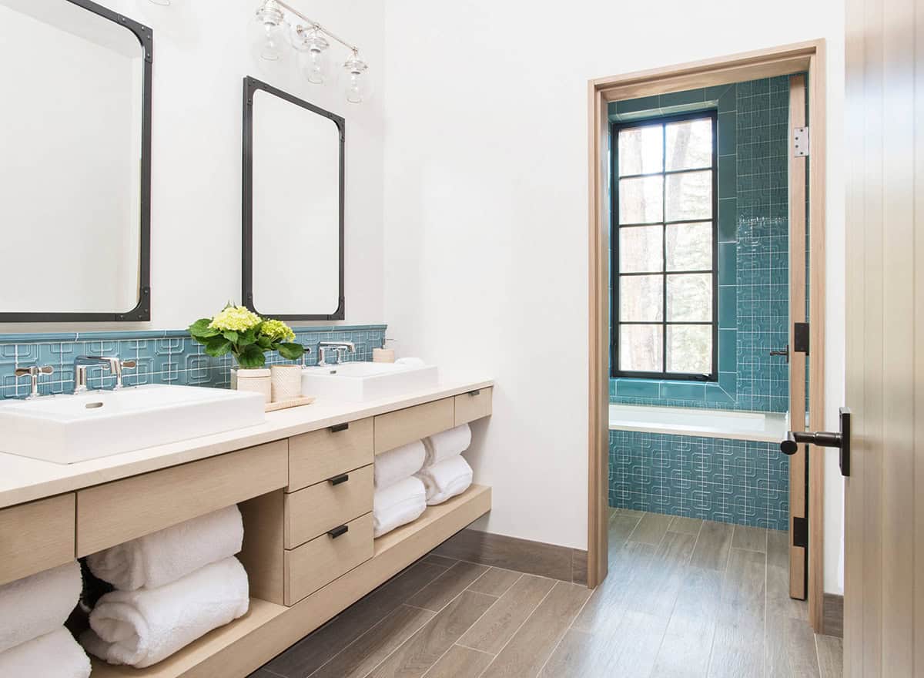
Whimsical Guest Bedrooms with Bold Wallpaper

Screened-In Fisherman’s Porch and Mudroom
PHOTOGRAPHER Alex Irvin Photography



0 comments