


❤️ Would you like to save this?
By saving, we'll email this post to you for later. Unsubscribe anytime.
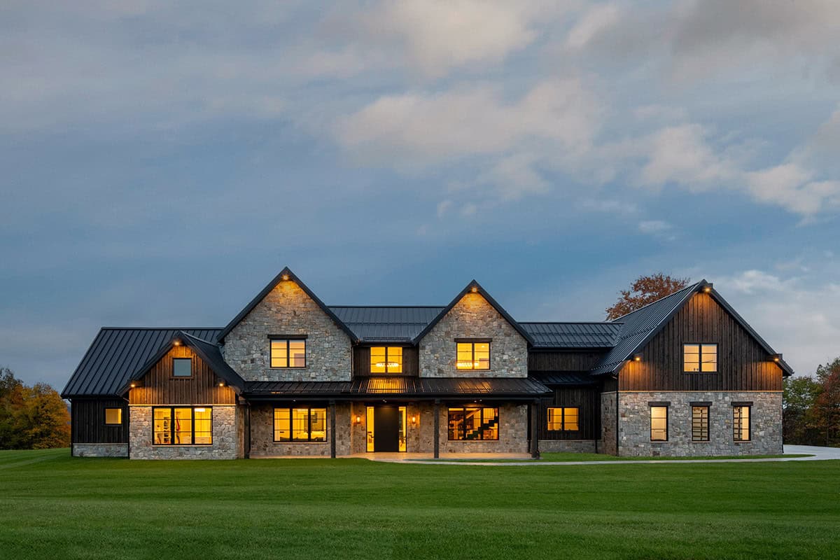
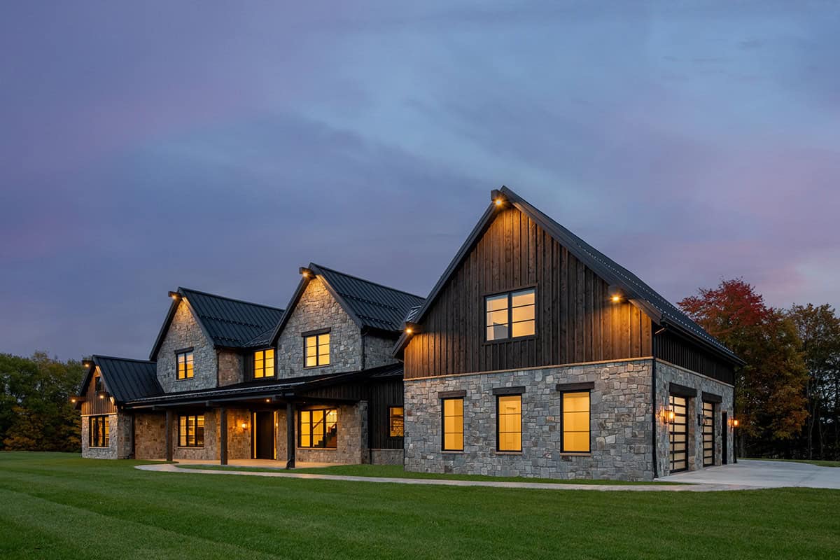
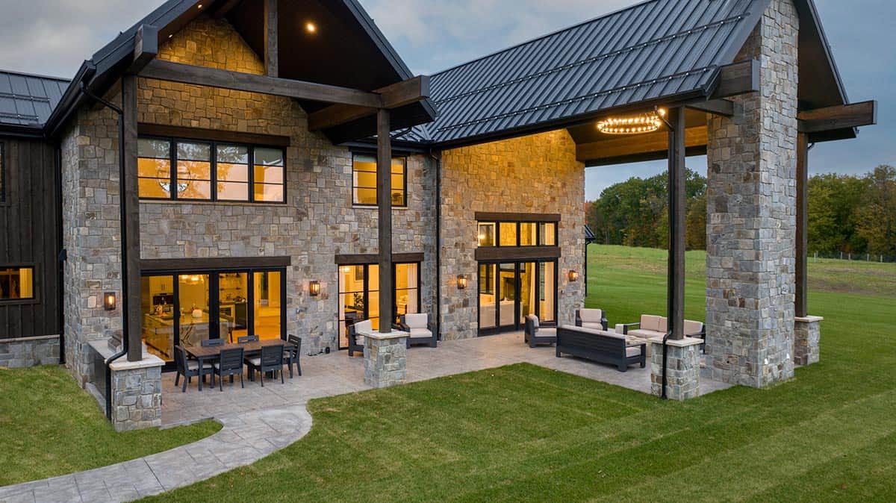
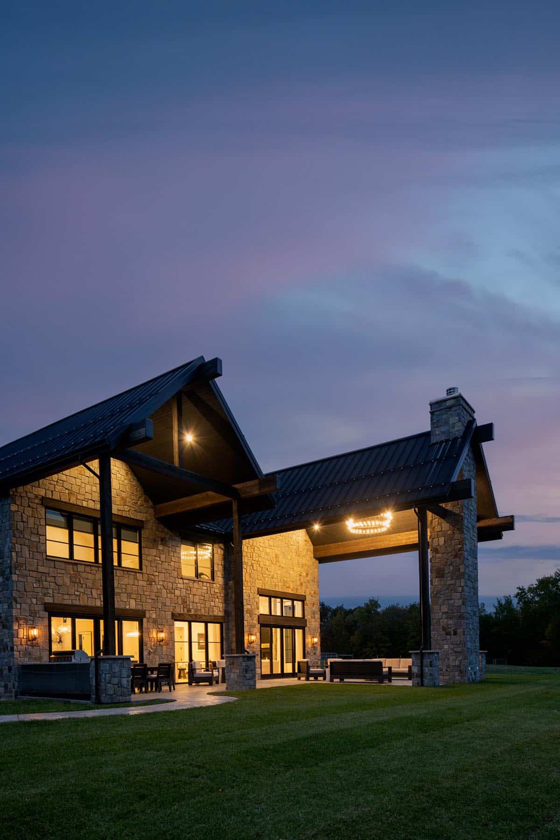
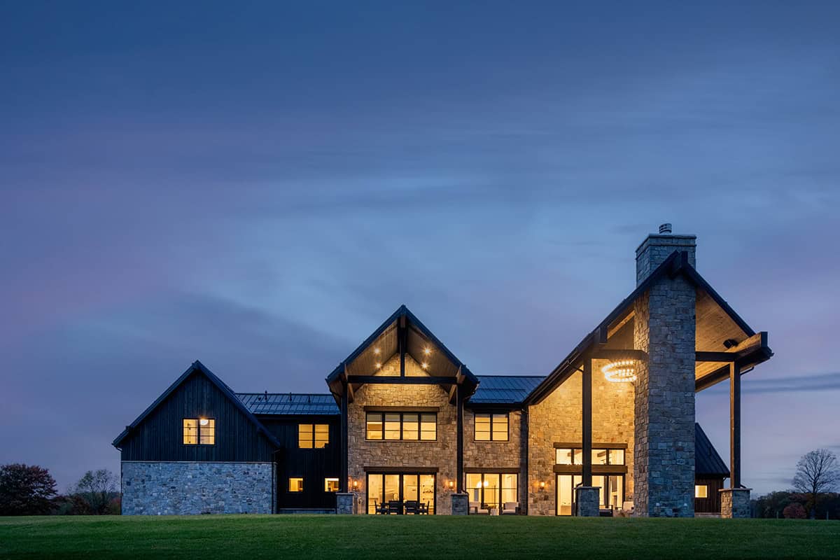
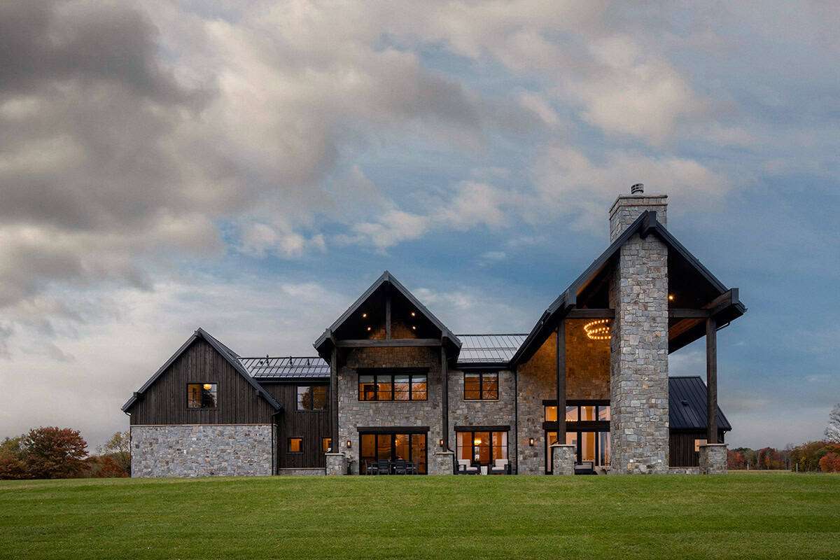
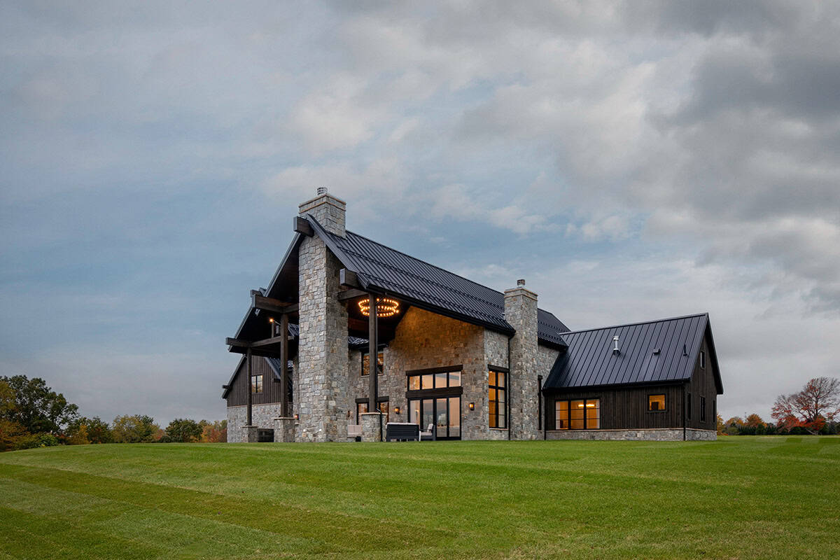
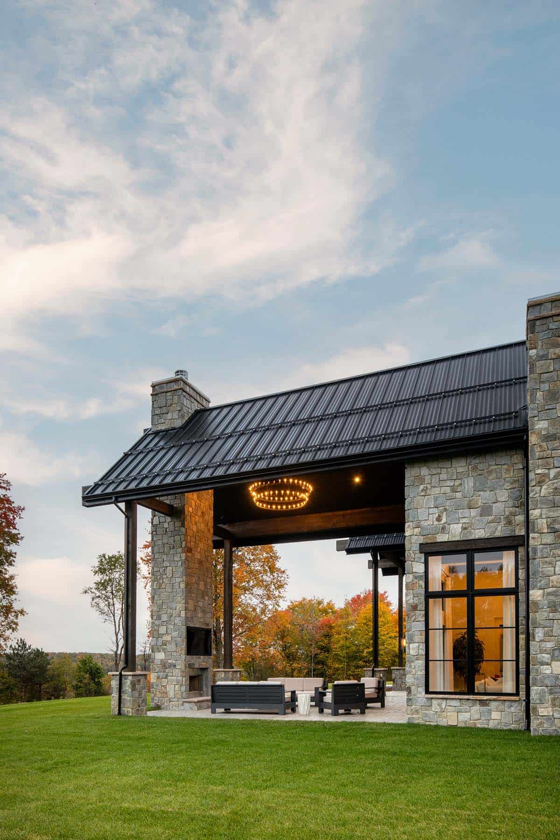
Gaskill Architecture and builder Phillip Wentzel designed this incredible modern mountain farmhouse in Sewickley, Allegheny County, Pennsylvania. This transitional design seamlessly incorporates elements from the natural surroundings into both the exterior and interior of the home. Wood, stone, and steep roof lines blend harmoniously with the forest backdrop along the half-mile drive to the residence.
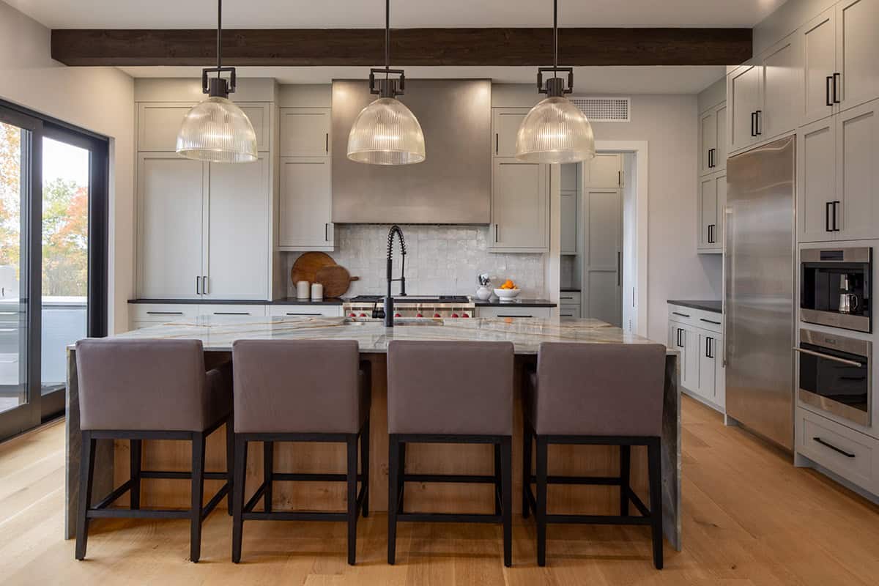
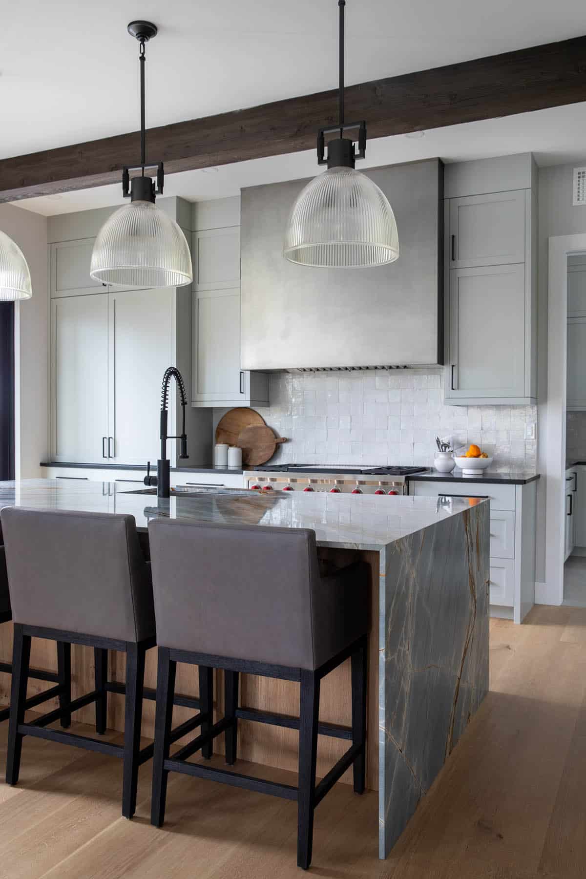
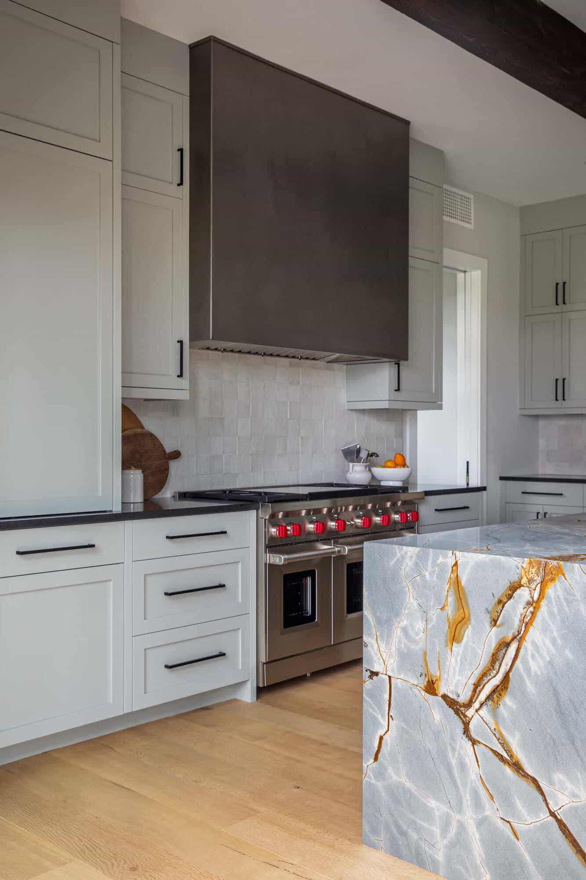
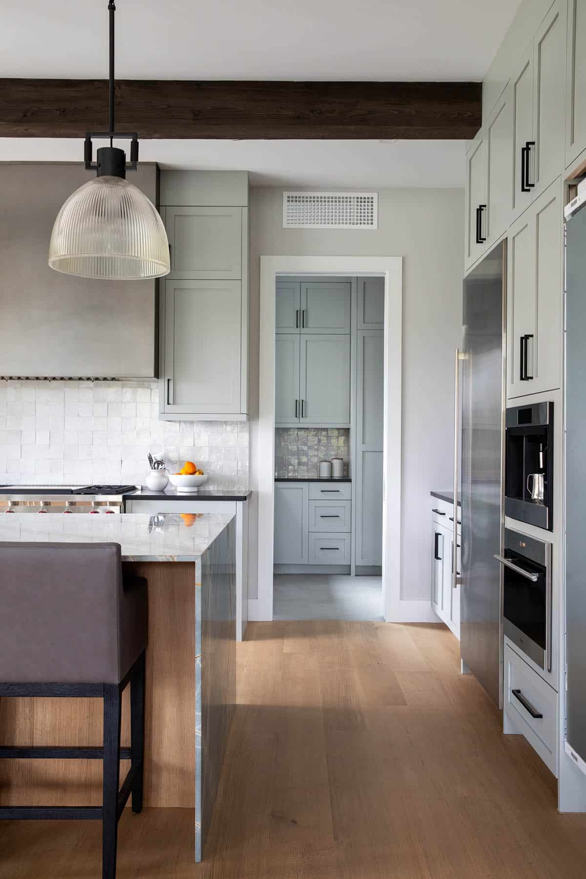
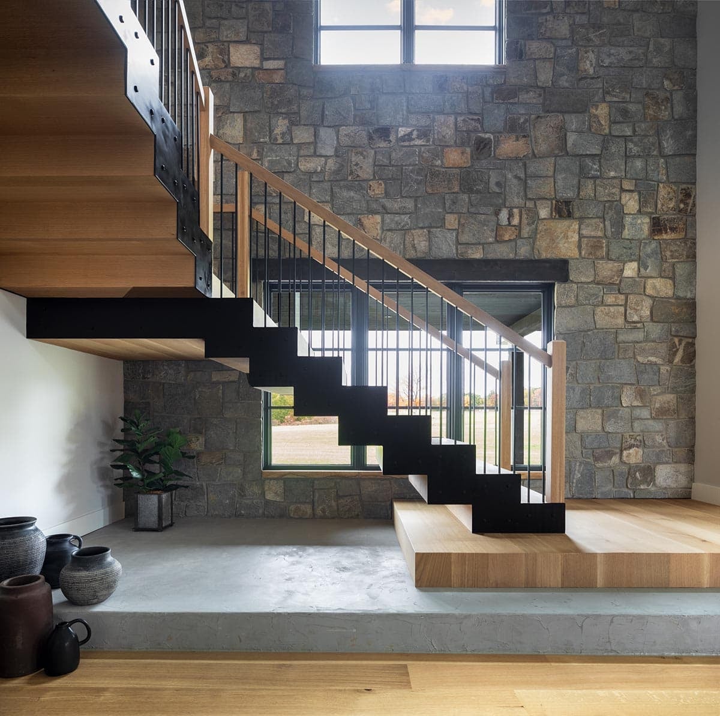
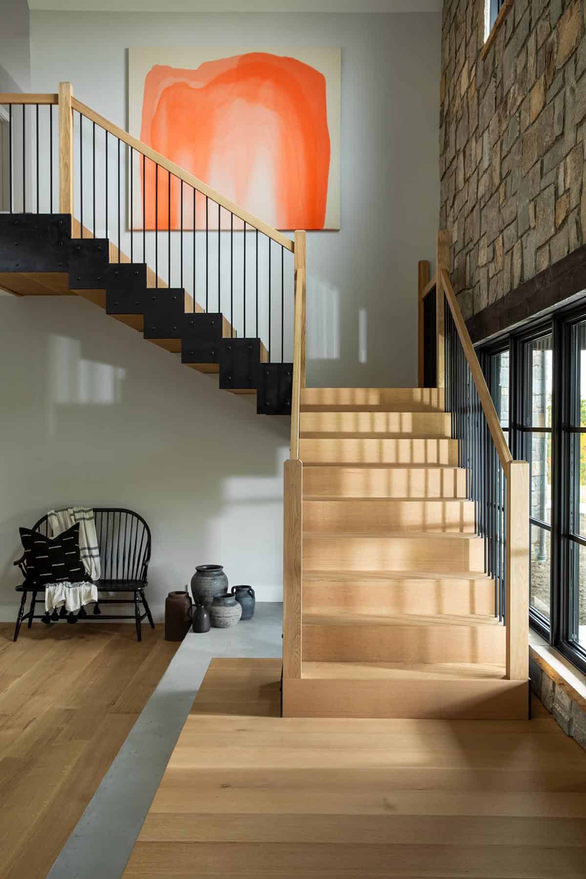
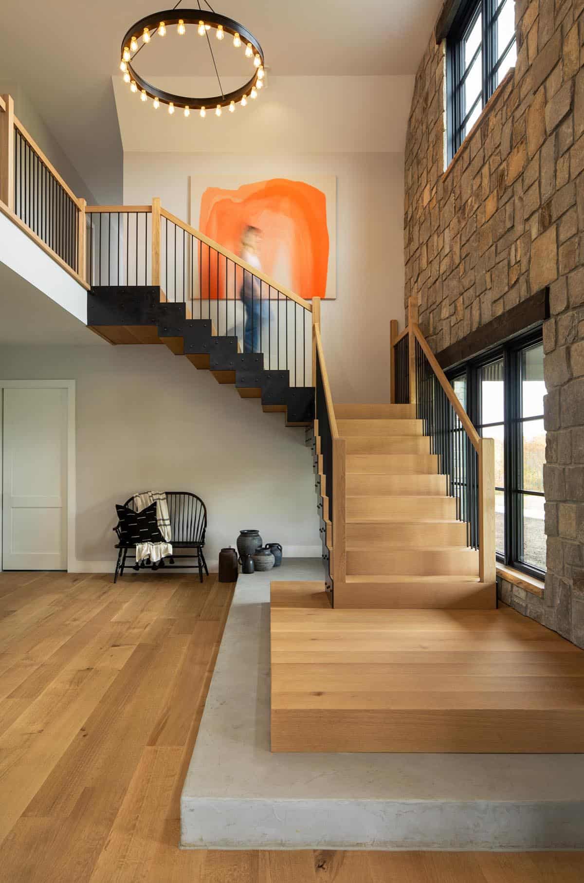
High-end custom casework and stone accents further enhance the rustic charm throughout the home. A striking focal point in the interior is the floating steel stairway with wood inlays, adding a touch of modern elegance. The custom tile and cabinetry in the kitchen create a warm and inviting space for gathering.
DESIGN DETAILS
ARCHITECT Gaskill Architecture
BUILDER Phillip Wentzel
What We Love About This Home
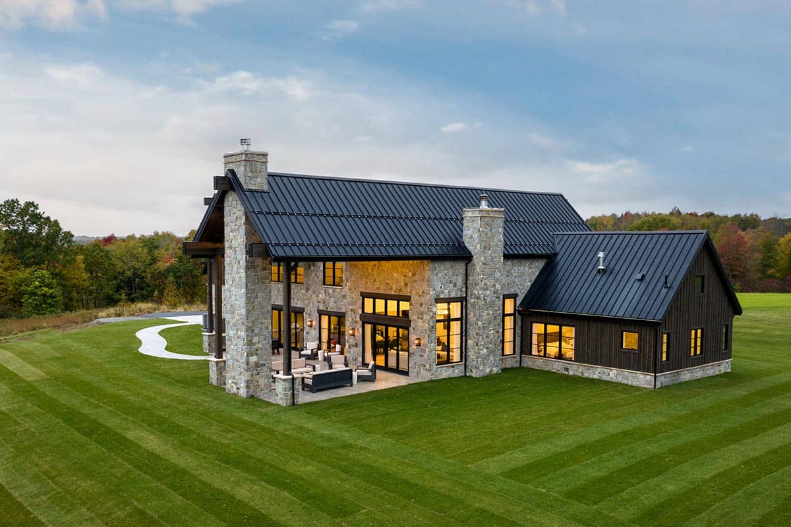
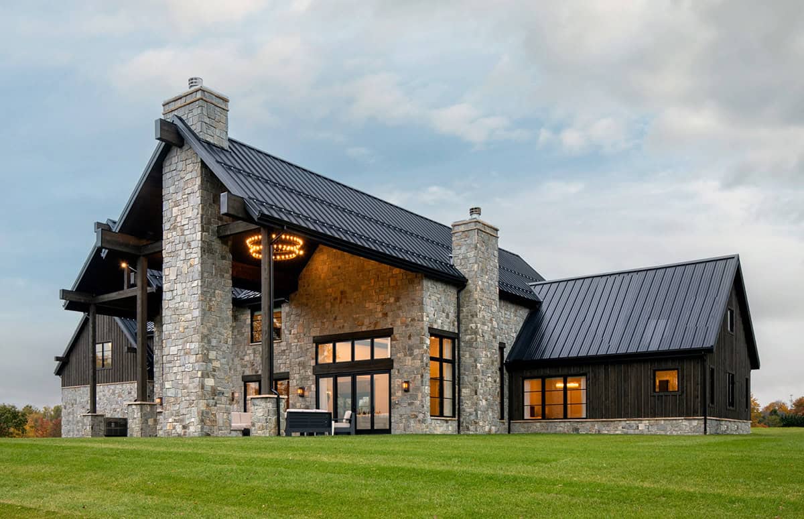
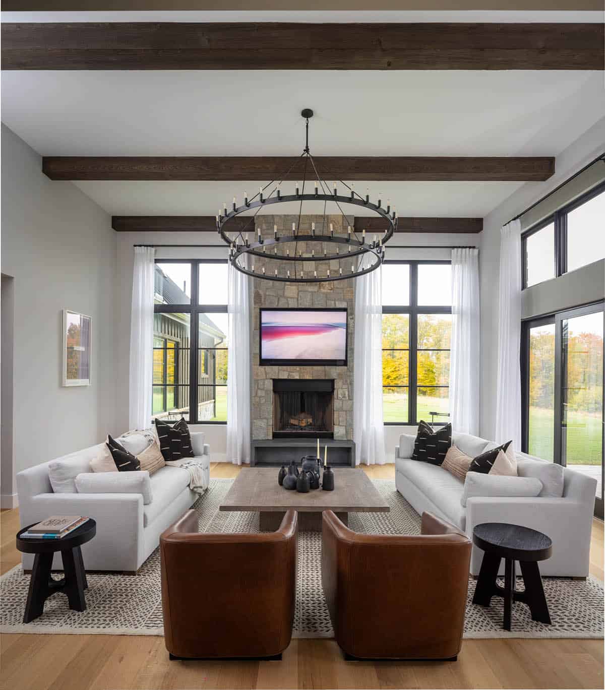
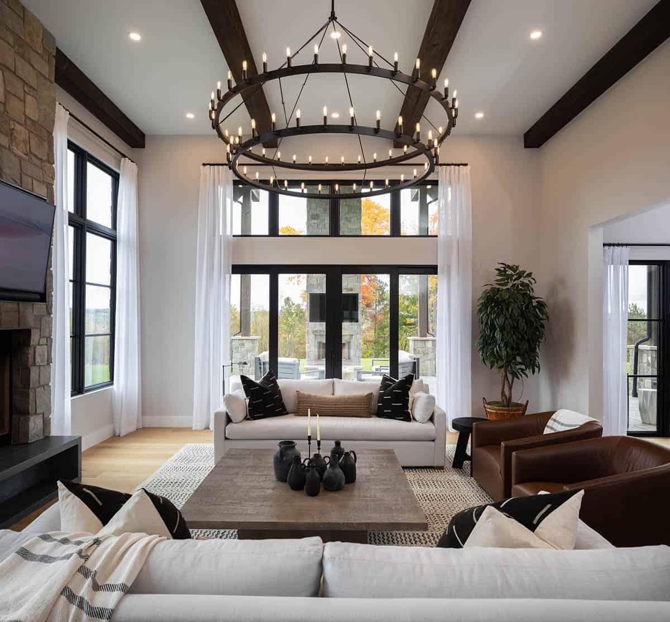
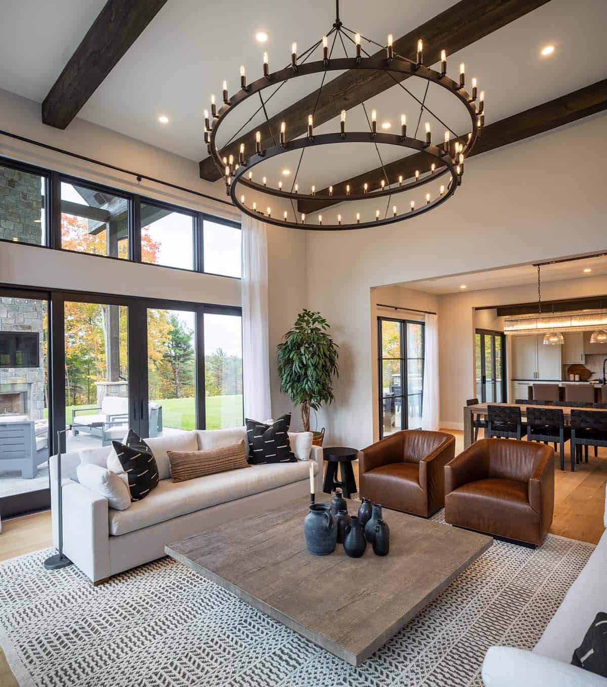
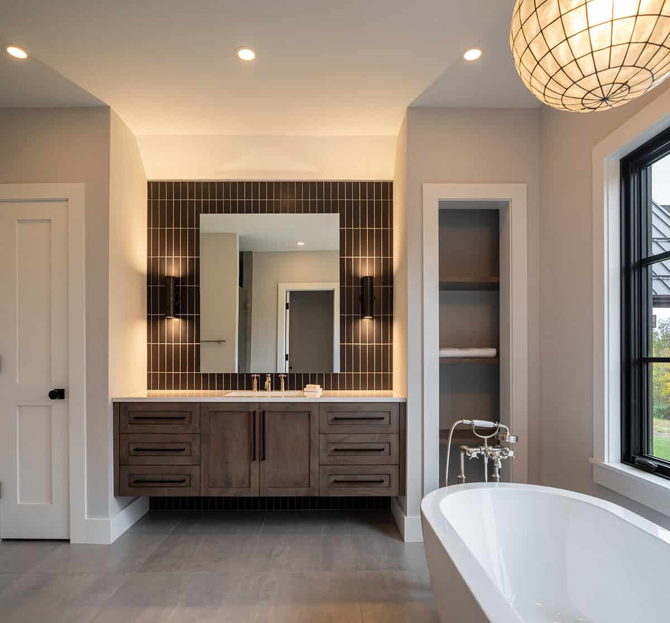
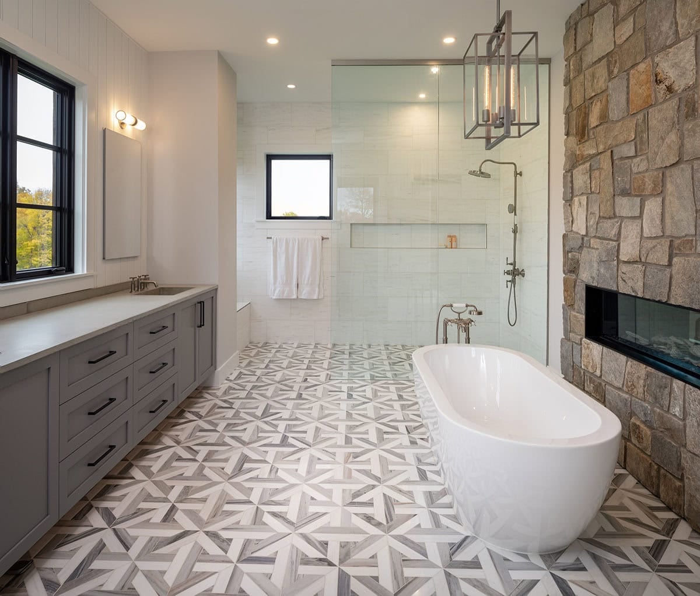
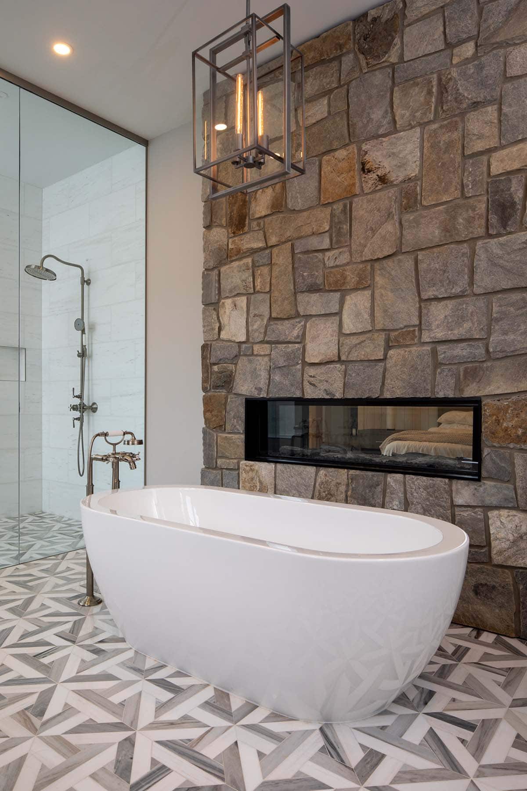
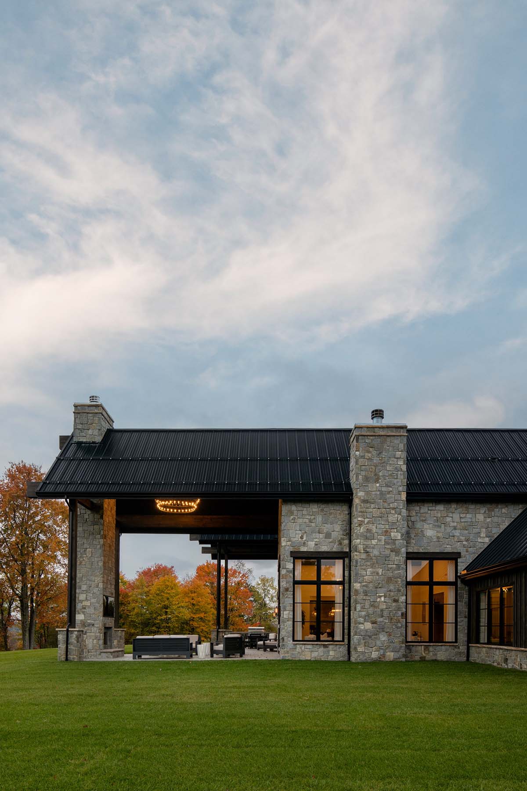
There are so many details to love about this modern mountain farmhouse in rural Pennsylvania. The two-way fireplace tucked into the bathroom’s stone wall is the standout detail, warming both the soaking tub and the bedroom beyond it. Floor-to-ceiling windows and vaulted, beamed ceilings keep the main living spaces bright and open to the surrounding hillside. Outside, the covered stone patios with their own fireplace and chandelier extend the living space well past the back door.
Tell Us: What details do you find most appealing in the design of this home? Please share your thoughts in the Comments below; we enjoy reading your feedback!
Note: Have a look at a couple of other amazing home tours that we have highlighted here on One Kindesign in the state of Pennsylvania: Bucolic farmhouse home tour in Bucks County with beautiful design ideas and Inside an updated Pennsylvania farmhouse with picturesque countryside views.
Living Room with Vaulted Beamed Ceilings
Open-Concept Dining Room with Woven Leather Chairs
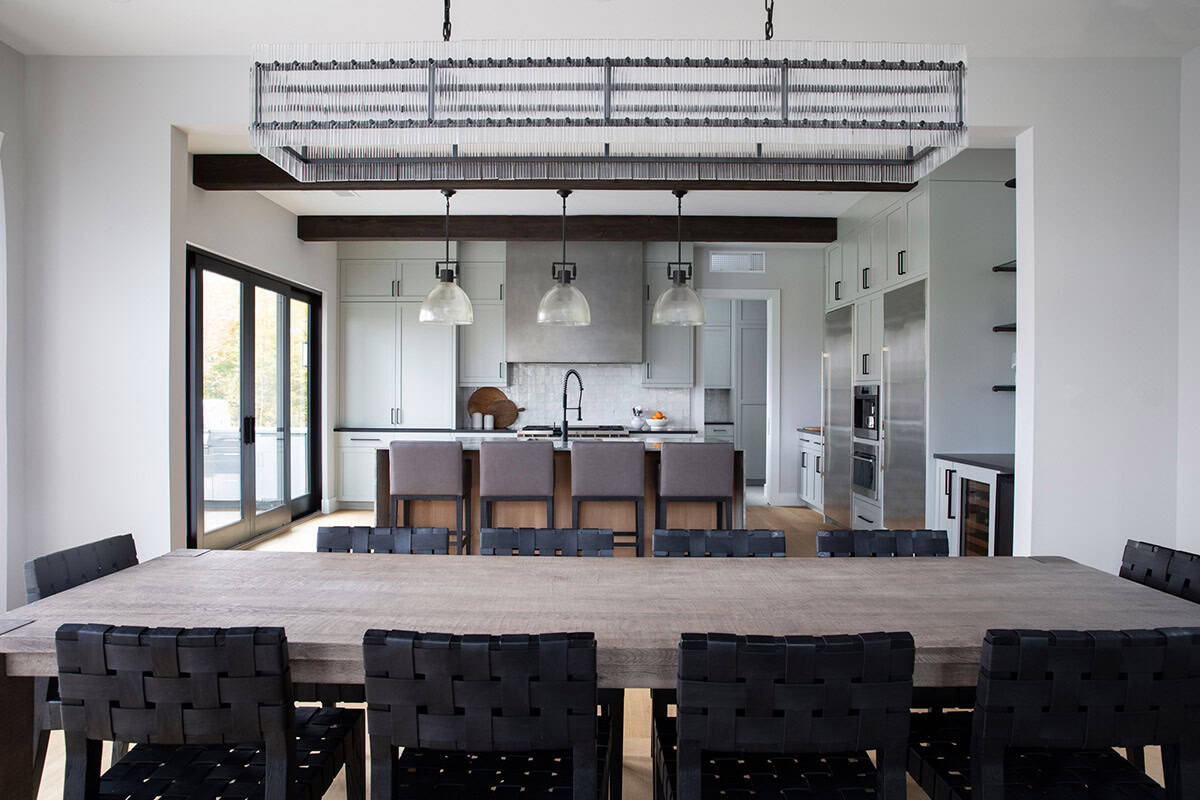
Chef’s Kitchen with Waterfall Marble Island
Floating Wood and Steel Staircase
Owner’s Bathroom with a Two-Way Fireplace
Covered Outdoor Living with Stone Fireplace
Photos: Courtesy of Gaskill Architecture




0 comments