


❤️ Would you like to save this?
By saving, we'll email this post to you for later. Unsubscribe anytime.
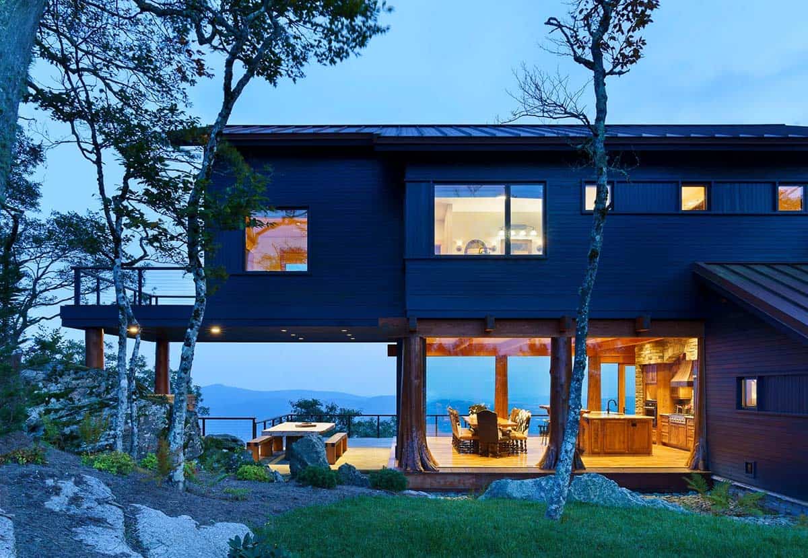
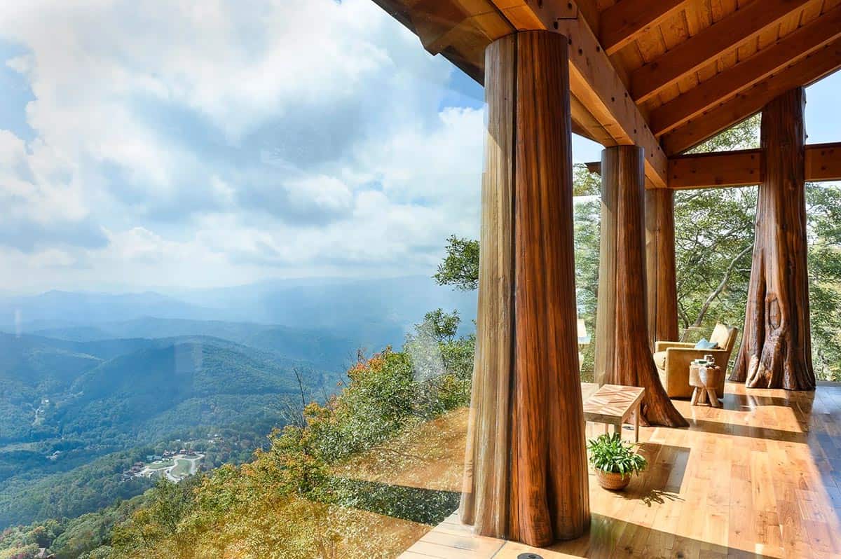
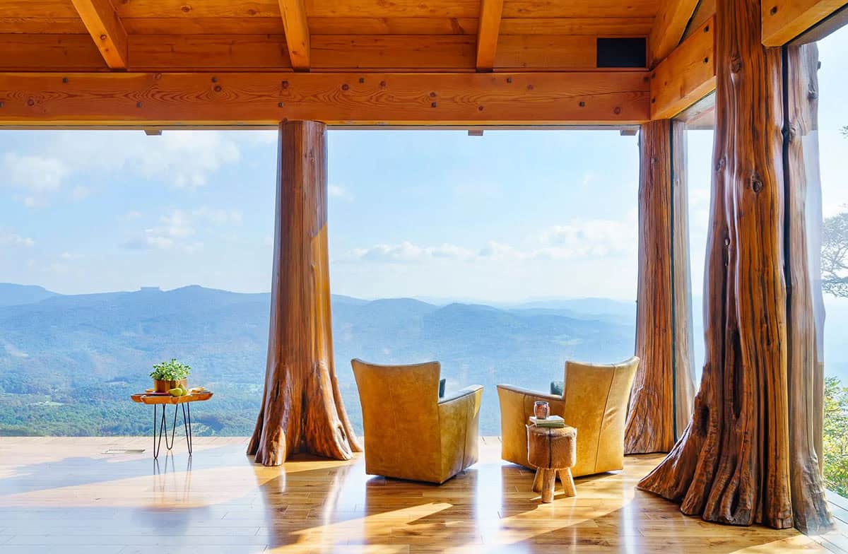
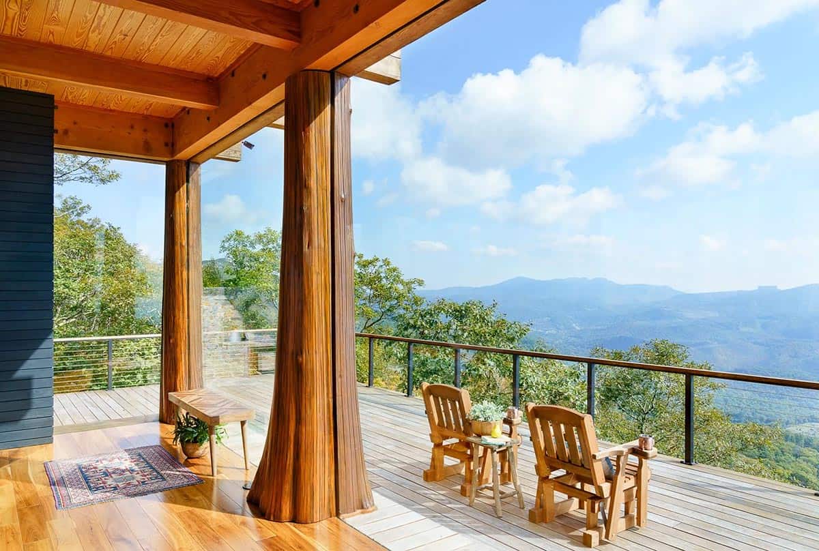
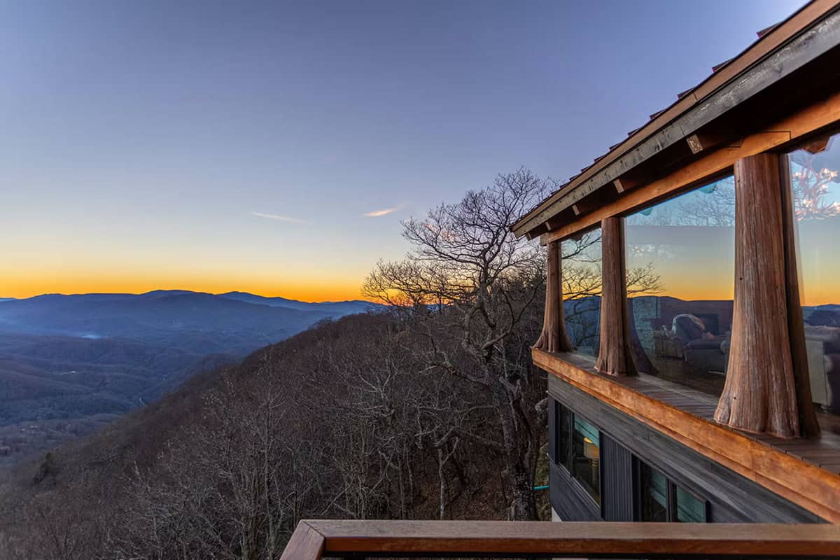
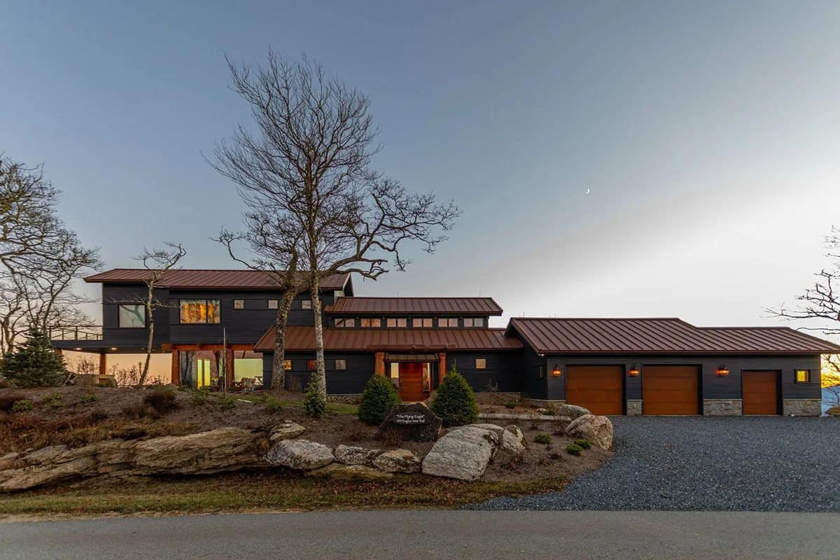
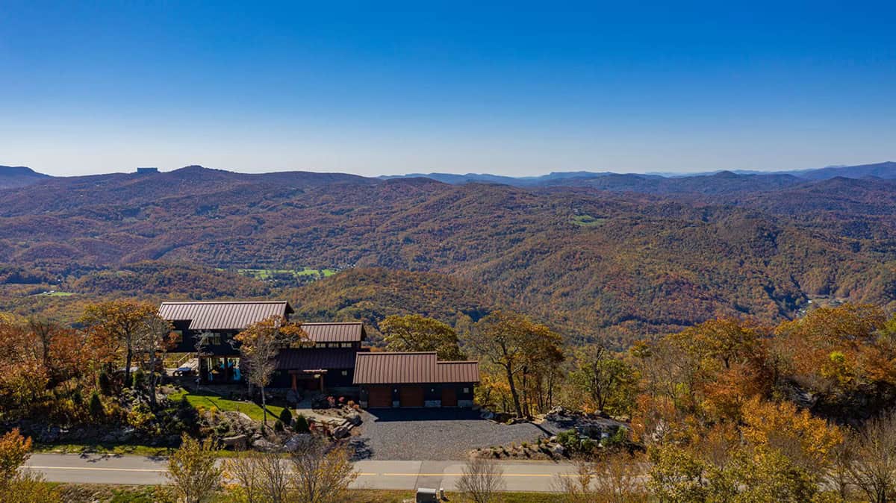
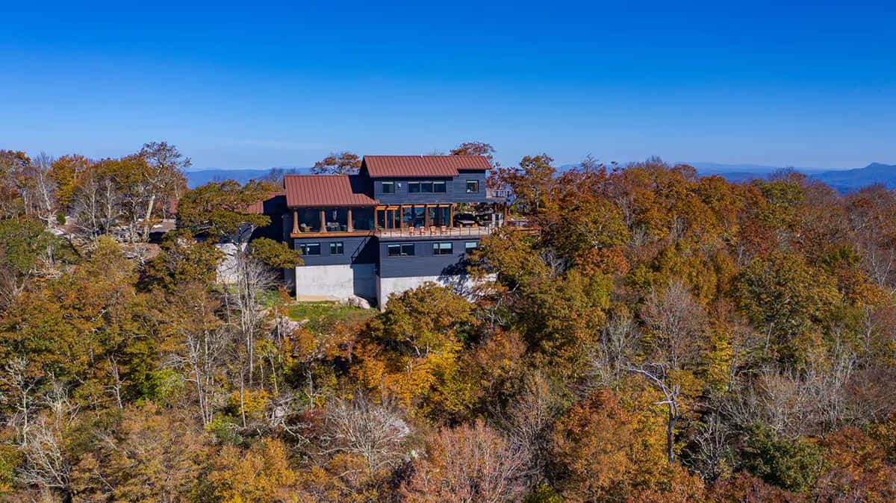
The Flying Eagle is a contemporary mountaintop home designed by Pavelchak Architecture, with massive expanses of glass set between logs and overlooking the Blue Ridge Mountains. The house sits perched on the ridgeline of Eagles Nest, a master-planned gated community in Banner Elk, North Carolina. Impressive glass walls frame views of the Elk River Valley and the Tennessee mountains.
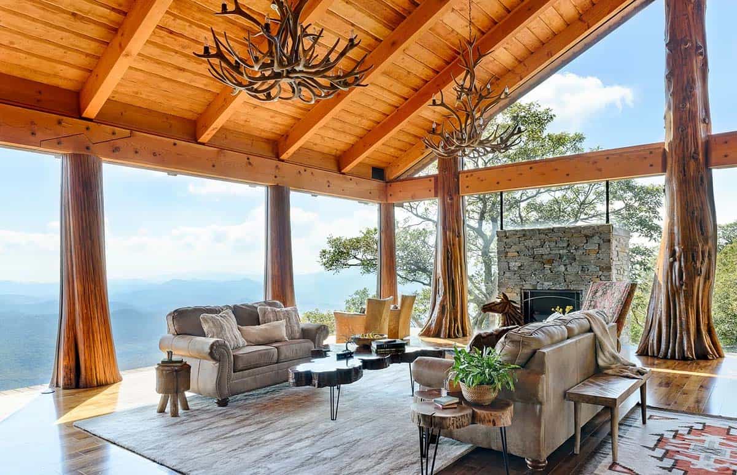
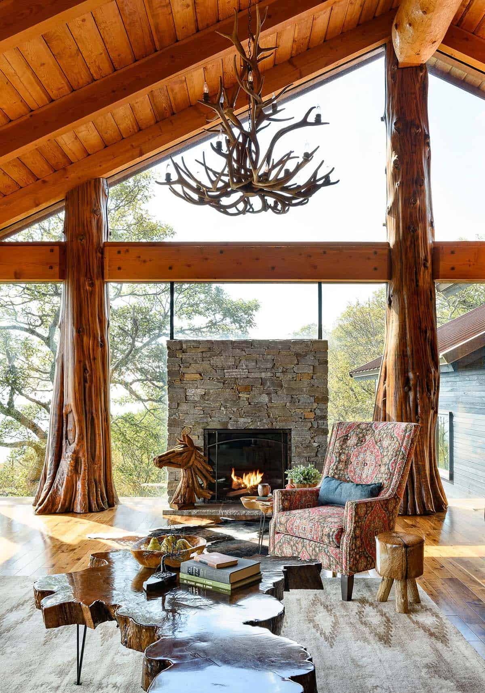
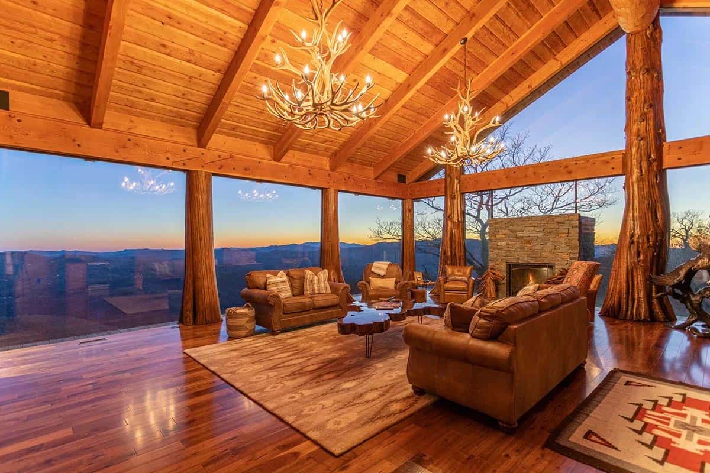
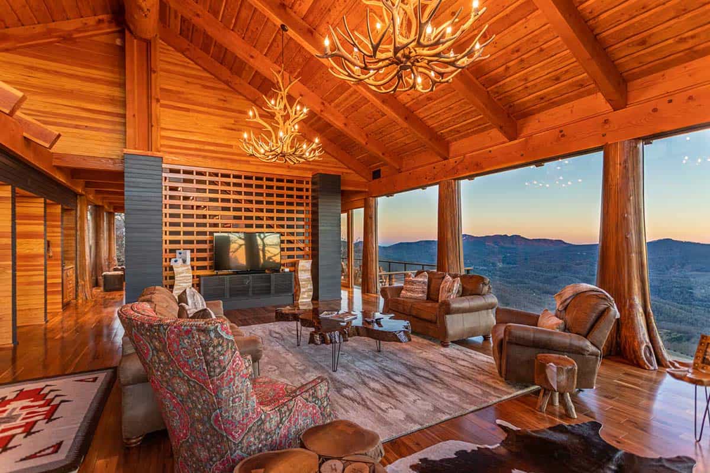
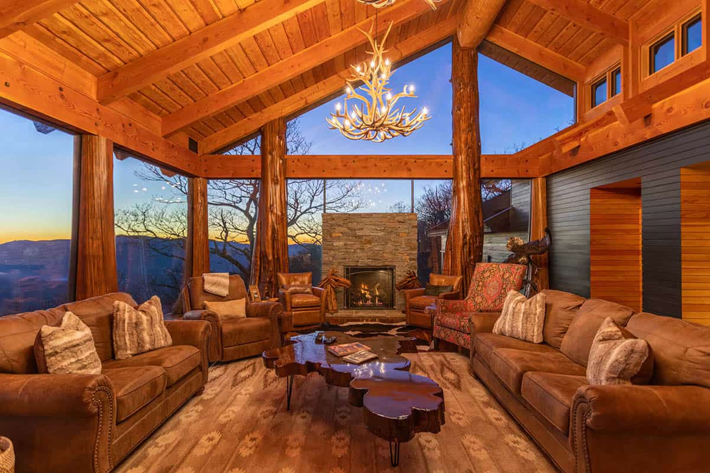
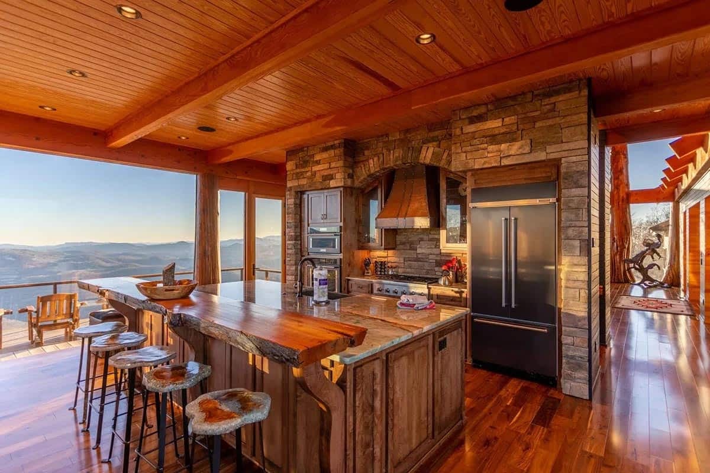
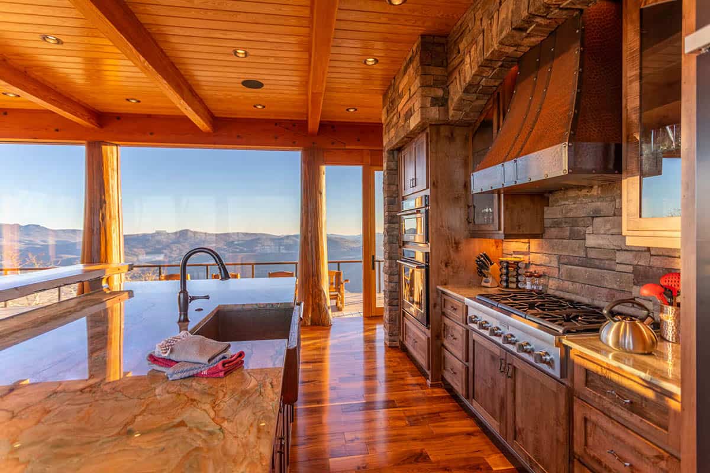
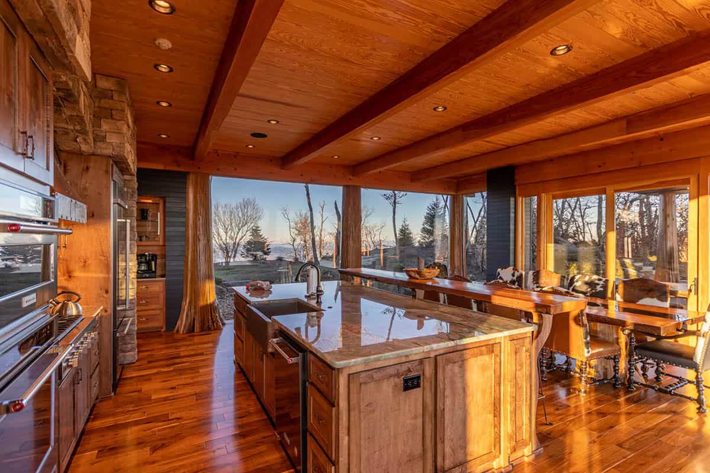
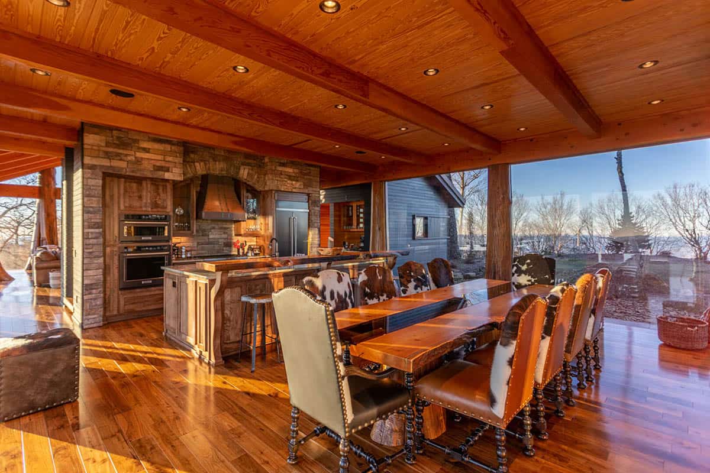
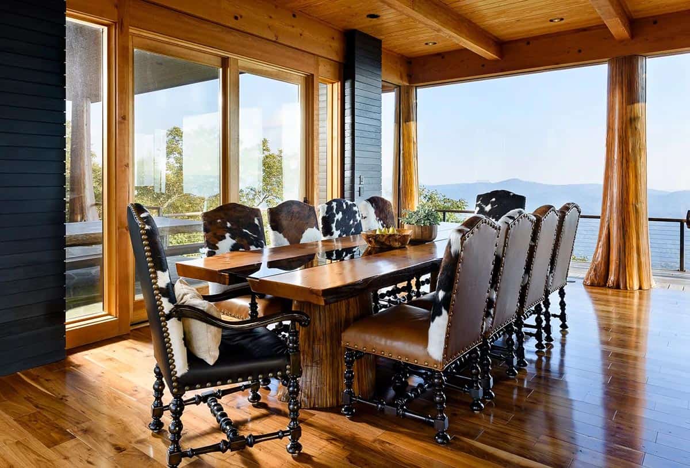
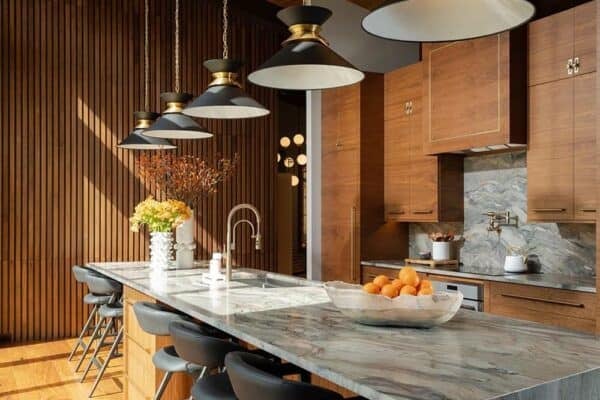

The main floor features a living room with a gas fireplace and expansive walls of glazing, a large dining room perfect for hosting guests, and a gourmet kitchen. The kitchen has a large granite island, a wine cooler, and a large range. The kitchen includes an indoor table for ten and five bar stools. Continue below to see more of this spectacular home with four bedrooms and three-and-a-half bathrooms…
DESIGN DETAILS
ARCHITECT Pavelchak Architecture
BUILDER Edgewood Log Homes
GLASS Agnora
Glass and Timber Facade with Mountain Views
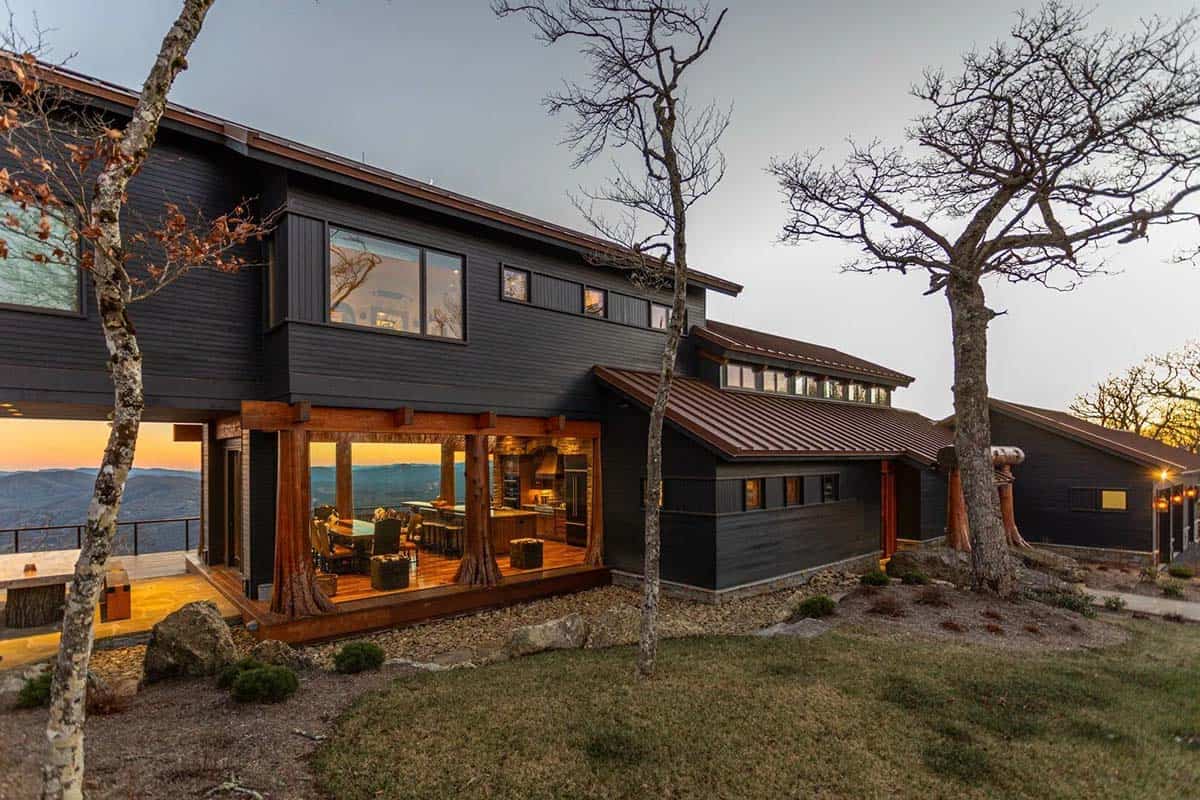
Need to Know: If this mountaintop home looks amazing to you, then you are in luck. This Banner Elk, North Carolina house is available for rent on VRBO as a vacation rental and sleeps up to 12 guests. This house is accessible year-round, but they note that 4WD/AWD and/or chains are recommended during winter (Nov-March). This home is family-friendly (except for pets), and with the rental, you also have access to most amenities in the Eagles Nest community. Please visit the listing for a full list of amenities. If you do stay here, please drop us a comment; we would love to hear about your stay!
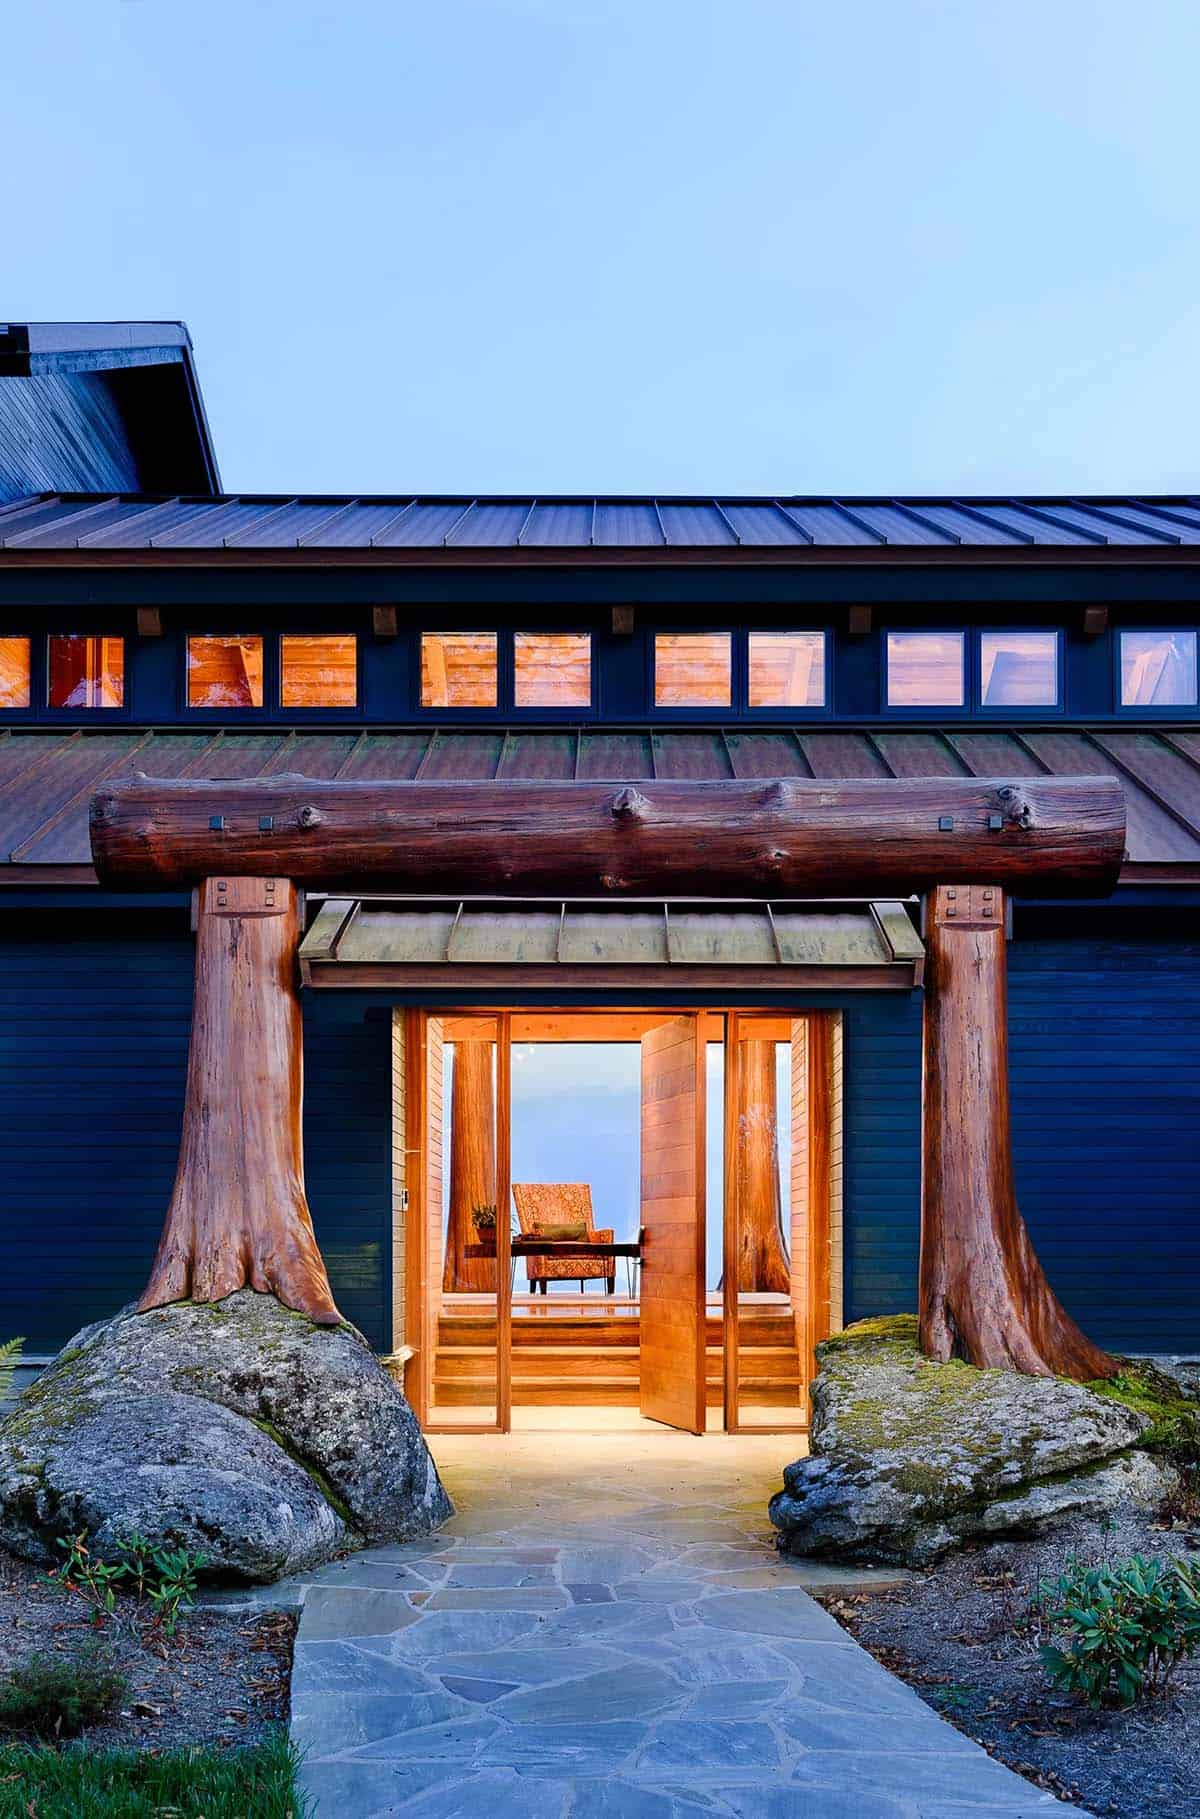
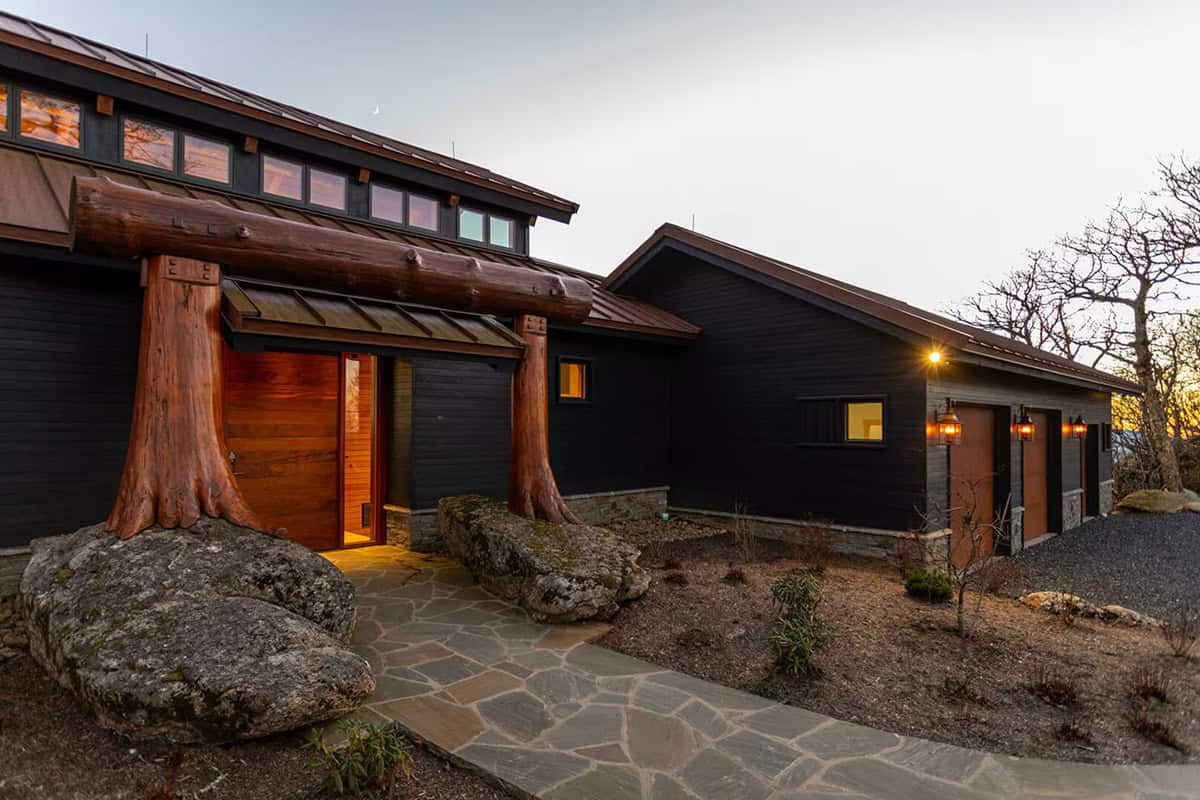
Timber Entrance Framed by Tree Trunk Columns
What We Love About This Home
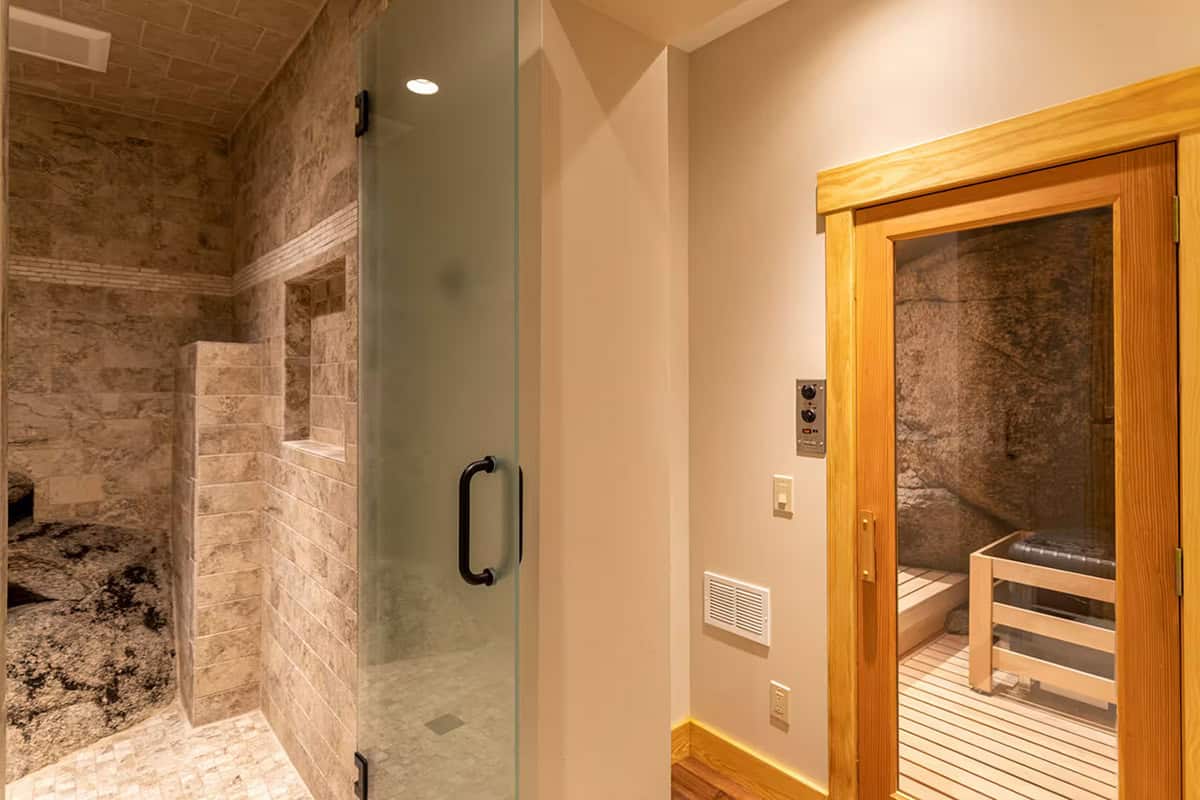
This glass and timber mountaintop retreat perfectly frames awe-inspiring views of the Blue Ridge Mountains, with walls of glazing set between massive log columns that let the scenery pour into every room. A private sauna tucked against a natural boulder and a fabulous hot tub perched on the deck turn simple mountain gazing into an immersive escape. With its soaring living room, wraparound views, and sense of being suspended above the Elk River Valley, this is the ultimate getaway home!
Tell Us: Would this be your idea of the perfect mountain retreat? Let us know why or why not in the Comments below!
Note: Be sure to check out a couple of other fabulous home tours that we have featured here on One Kindesign in the state of North Carolina: This luxurious mountaintop home overlooks the picturesque Blue Ridge Mountains and Mountain lodge home with breathtaking views of the Blue Ridge Mountains.
Living Room with Tree Trunk Columns
Covered Deck with Mountain Valley Views
Gourmet Kitchen with Live Edge Counters
Dining Room with Cowhide Chairs
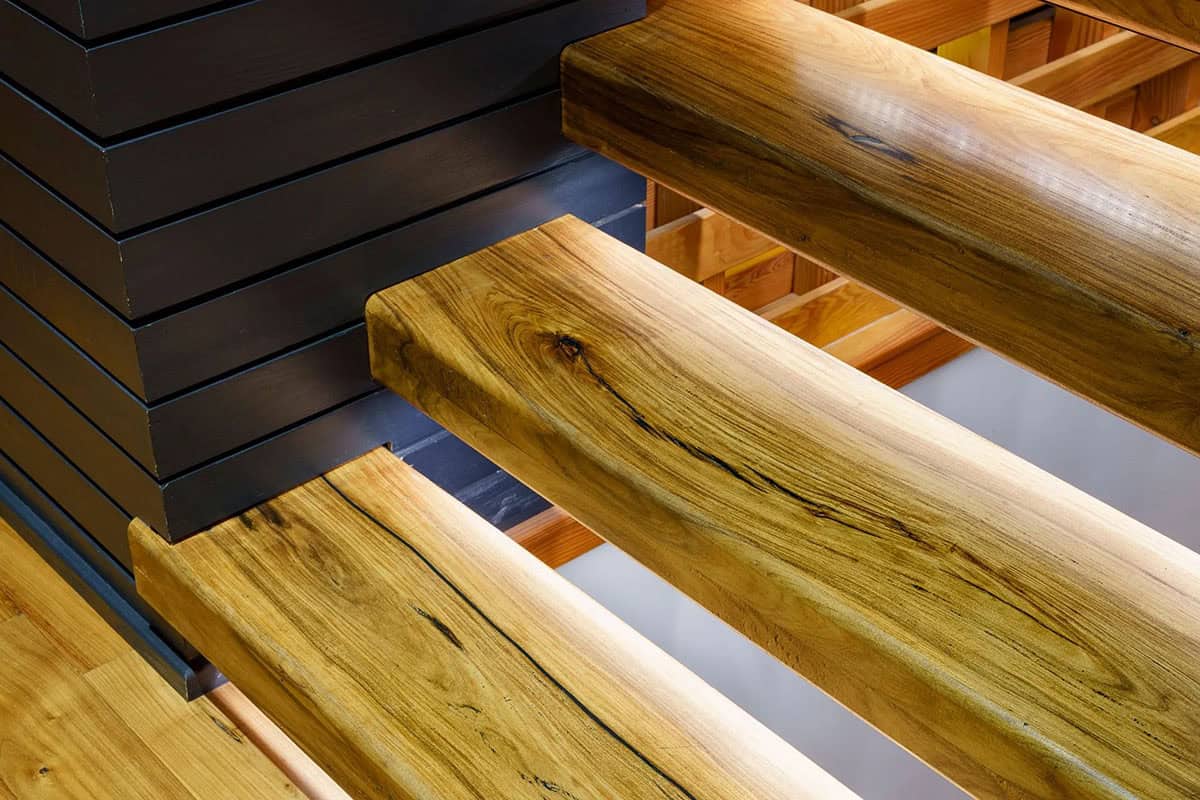
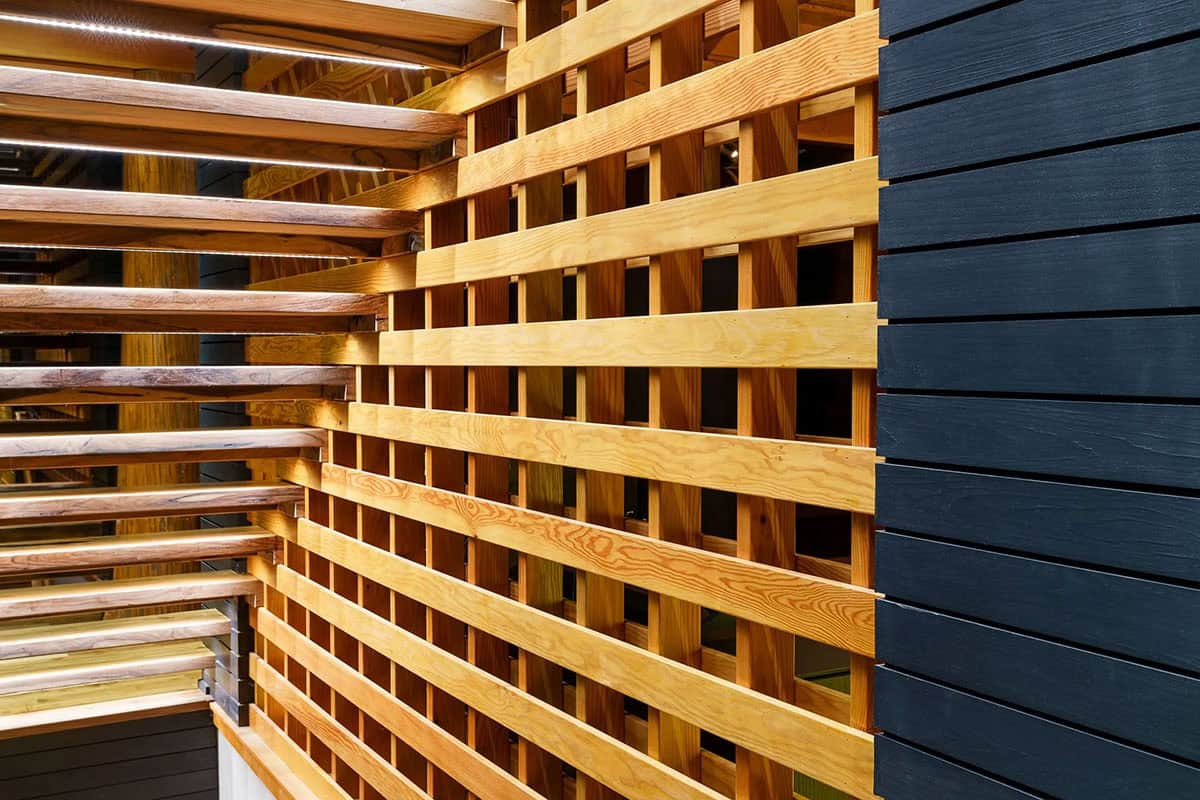
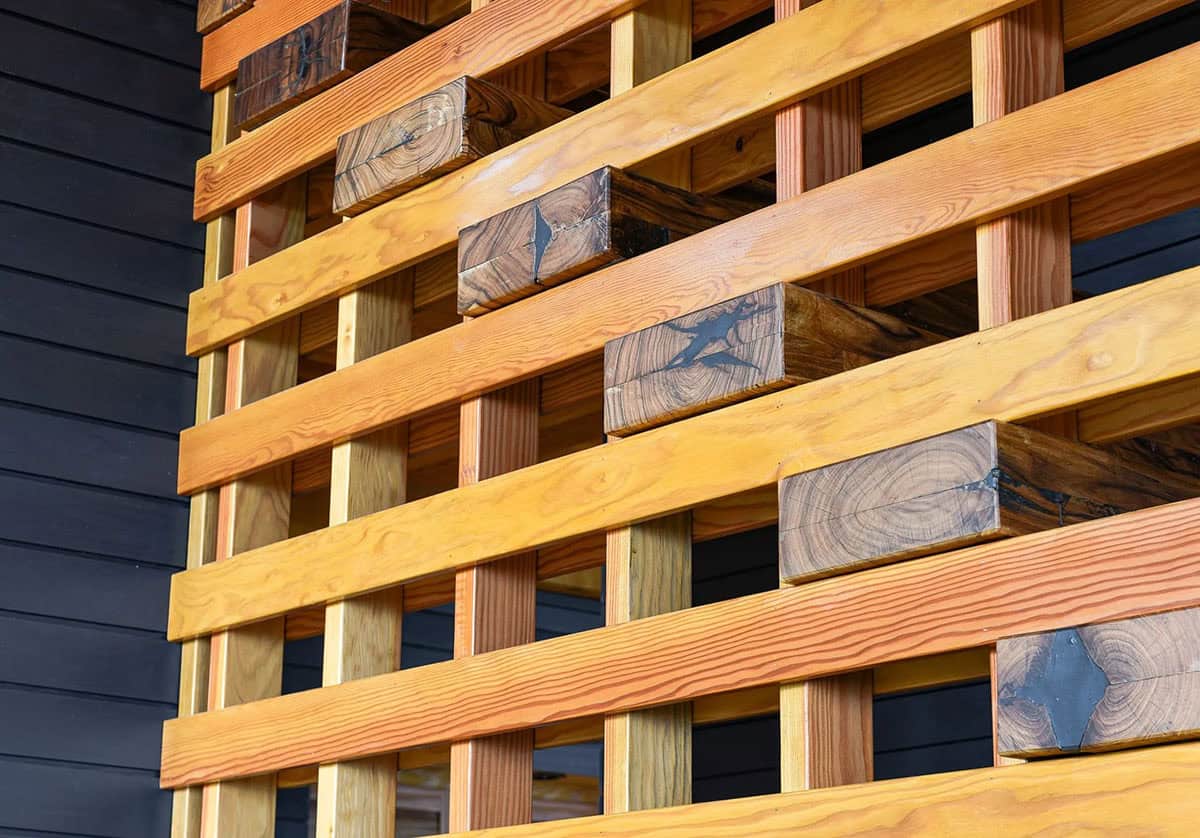
Stair and Lattice Wood Details
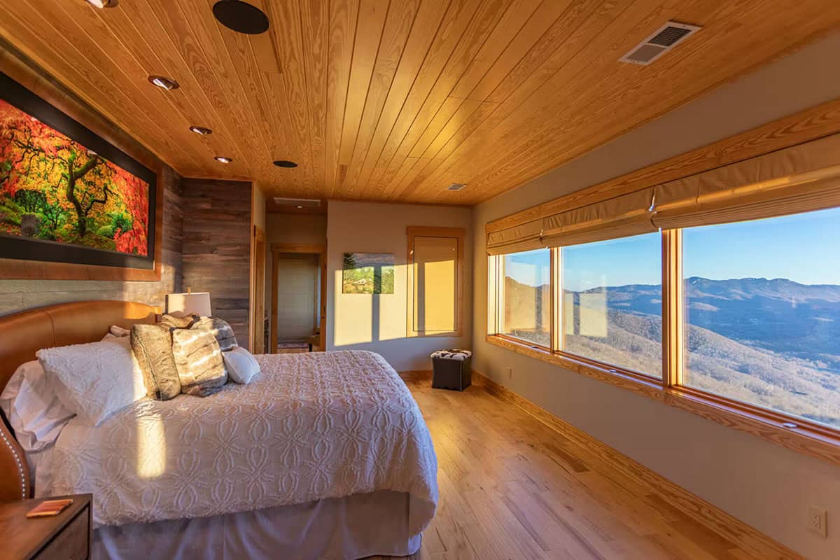
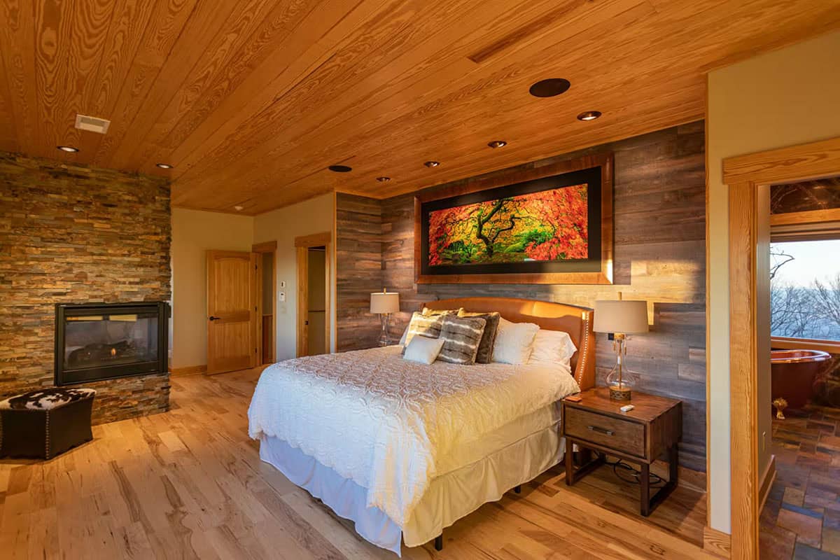
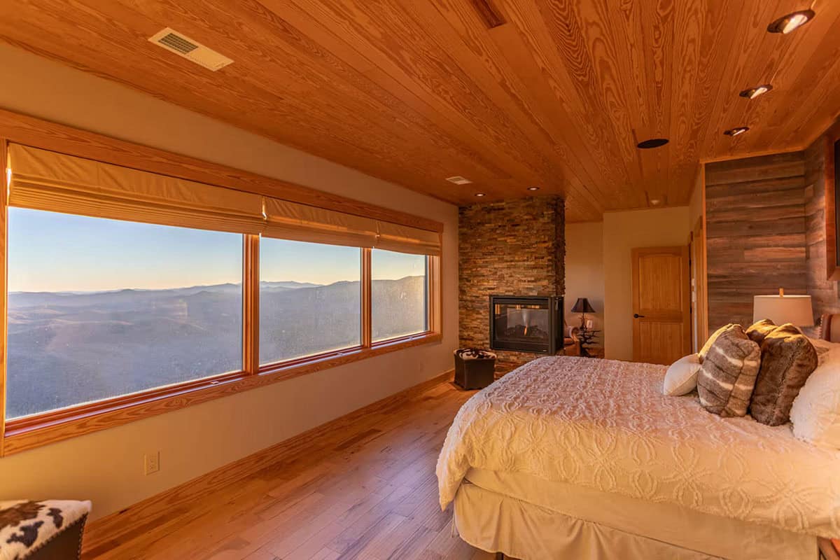
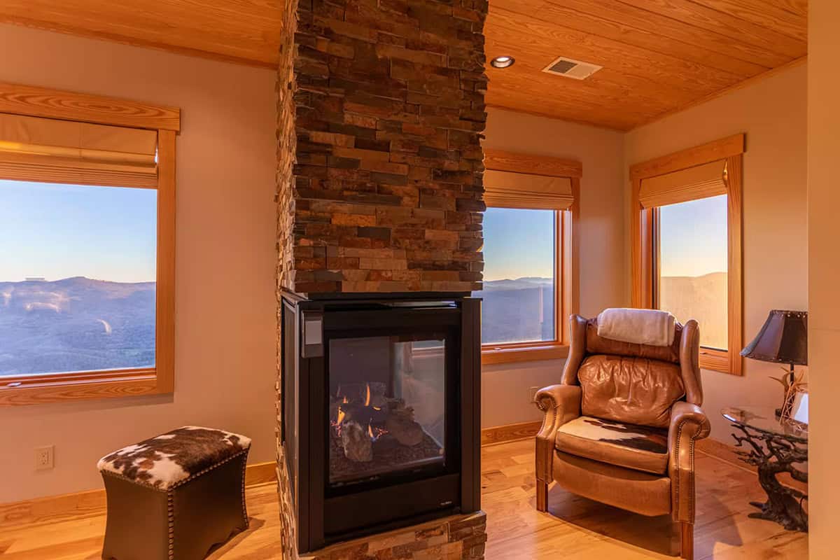
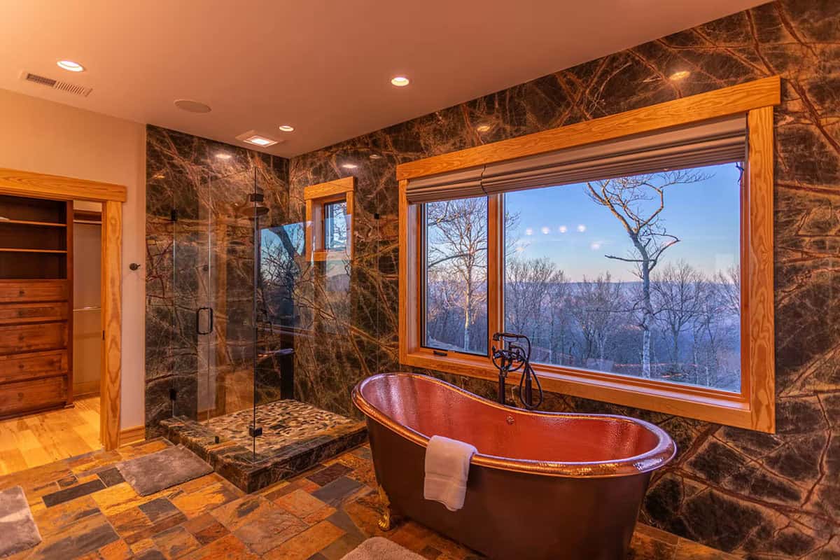
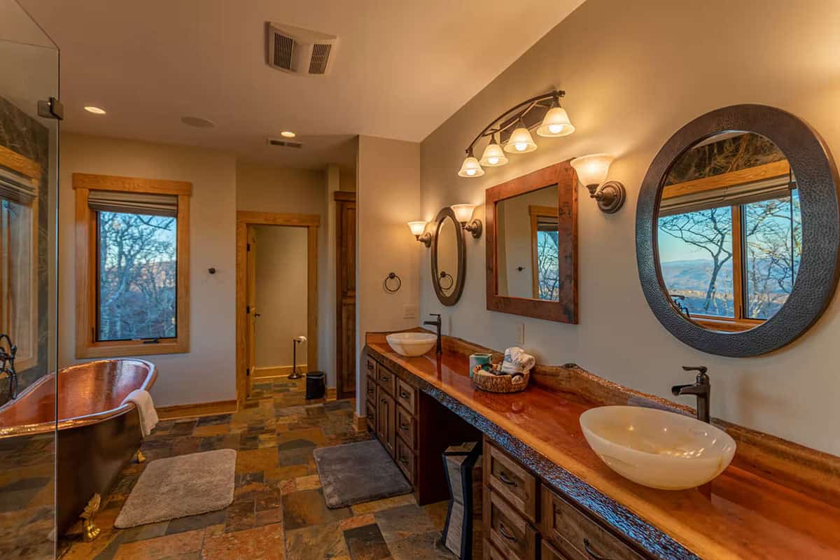
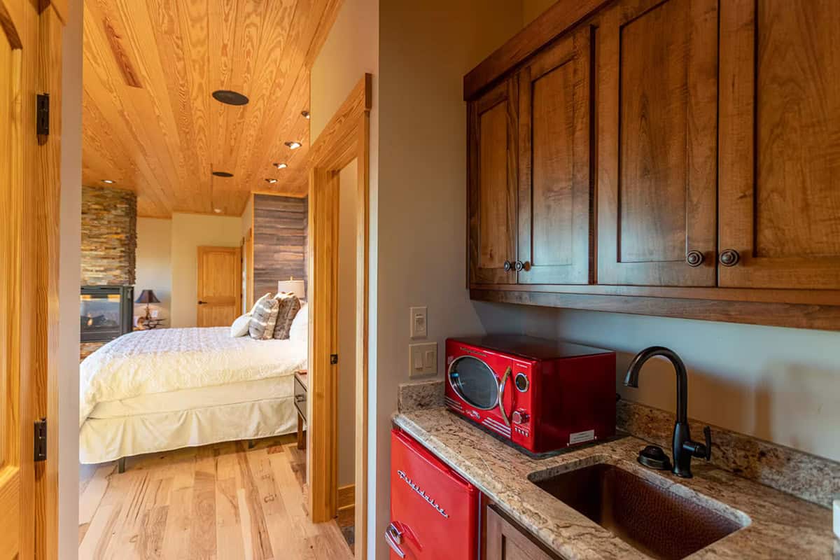
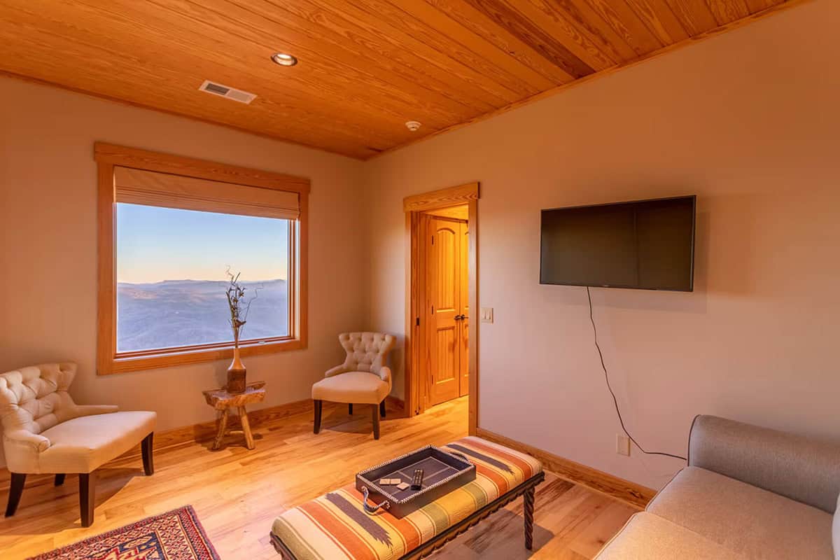
Upstairs, you will find the owner’s bedroom suite with a private gas fireplace. Soak in the copper tub, or relax in the large, open shower. The counters are double granite vanities with black onyx vessels. Off the bedroom is a sitting room with a TV and access to the private deck, where you can take in the breathtaking mountain views.
Owner’s Bedroom Suite with Fireplace
Owner’s Bathroom with Copper Soaking Tub
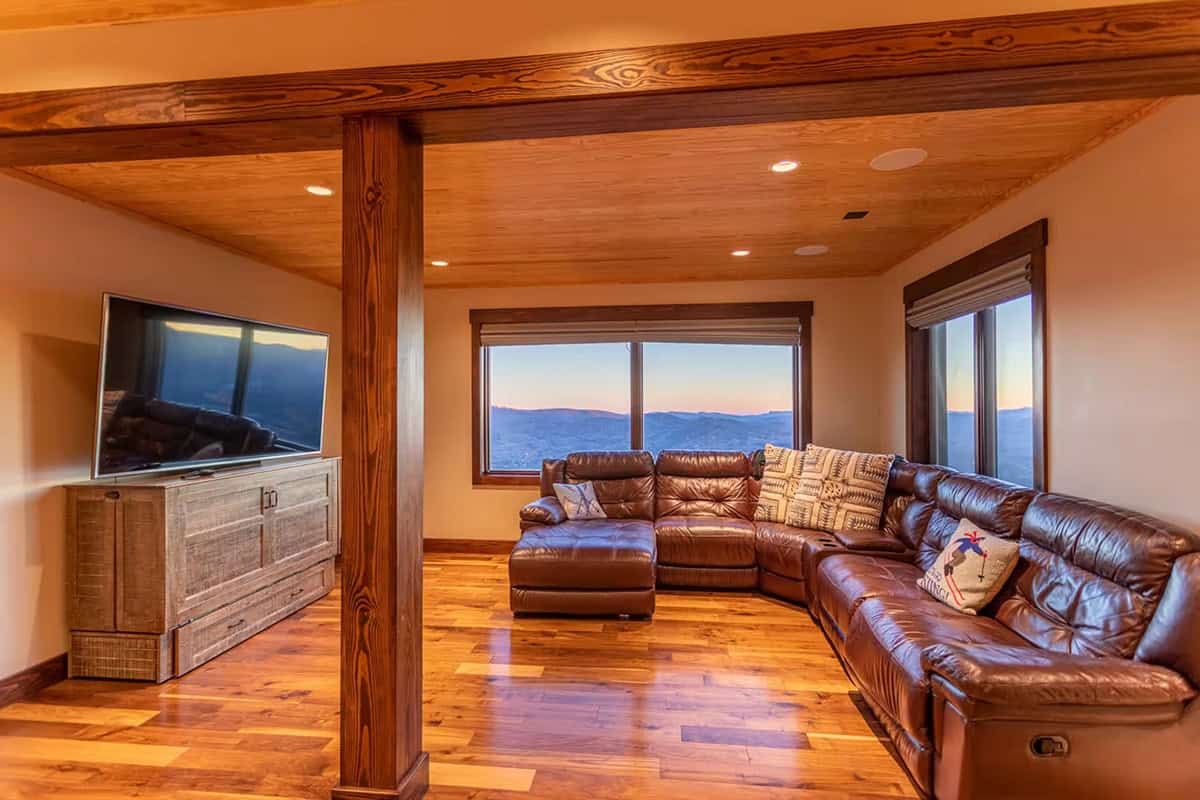
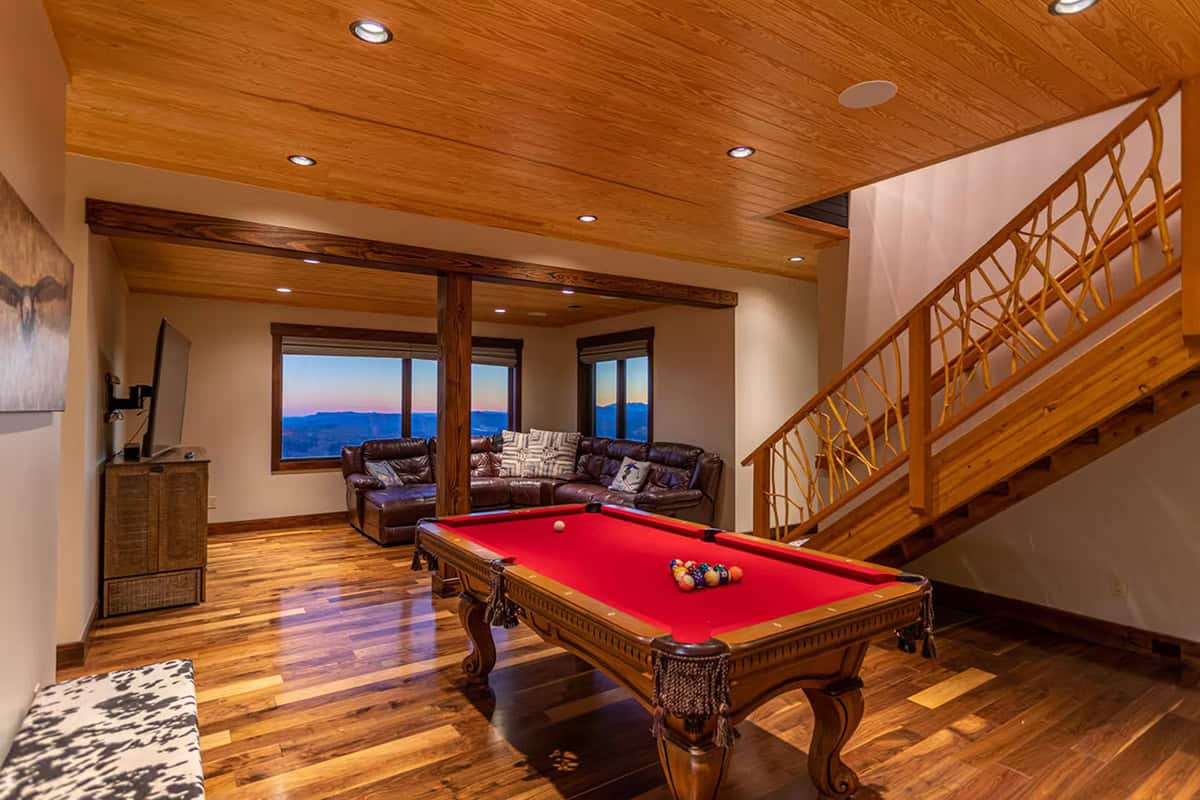
Lower Level Media and Game Room
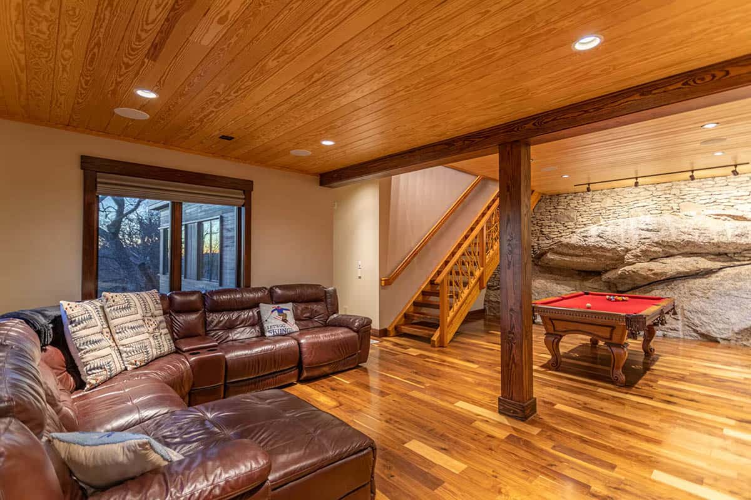
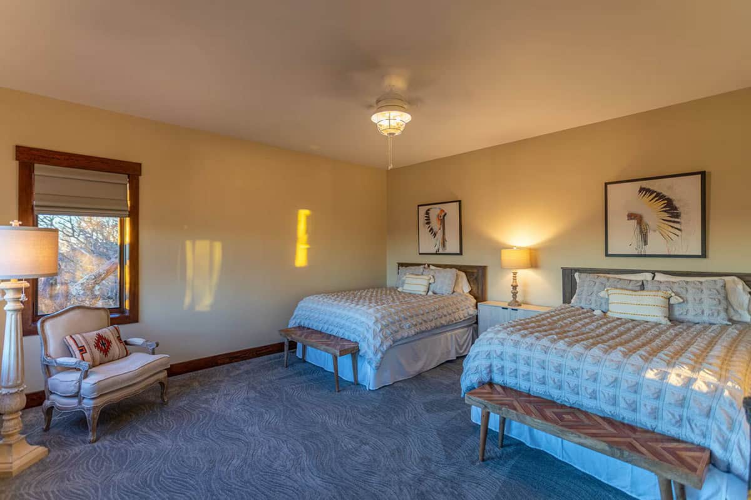
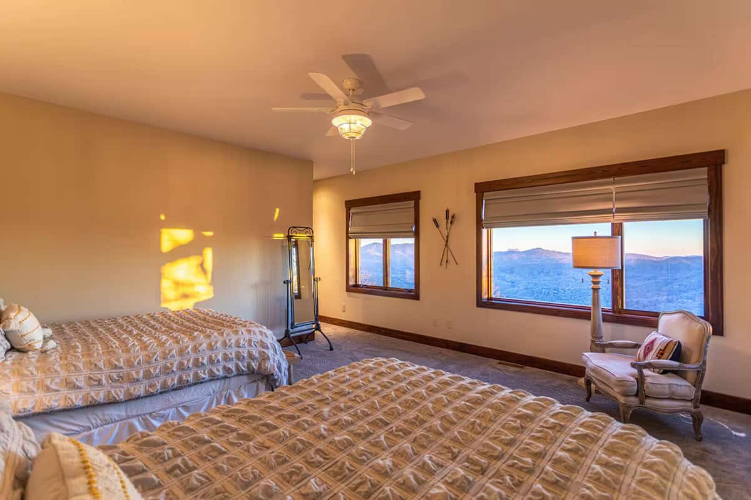
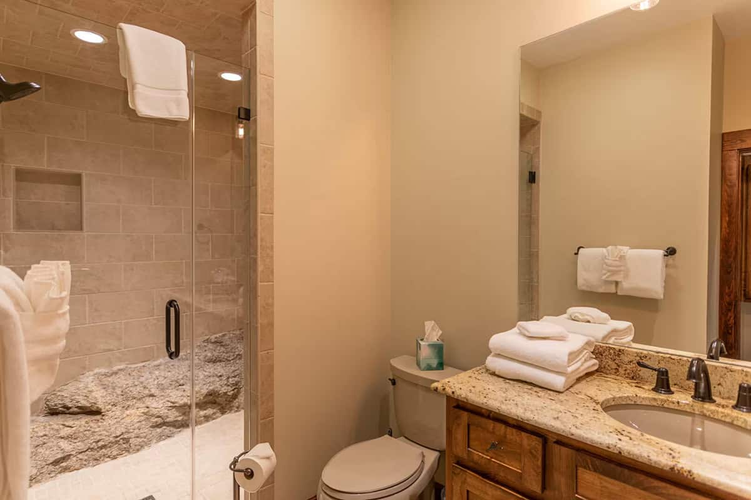
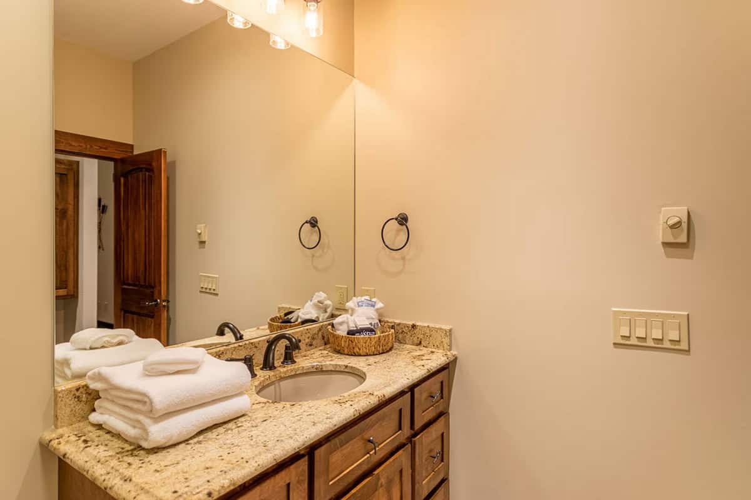
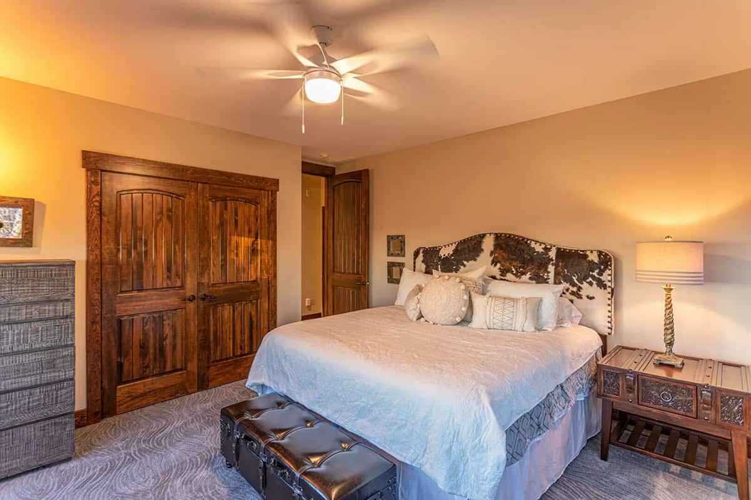
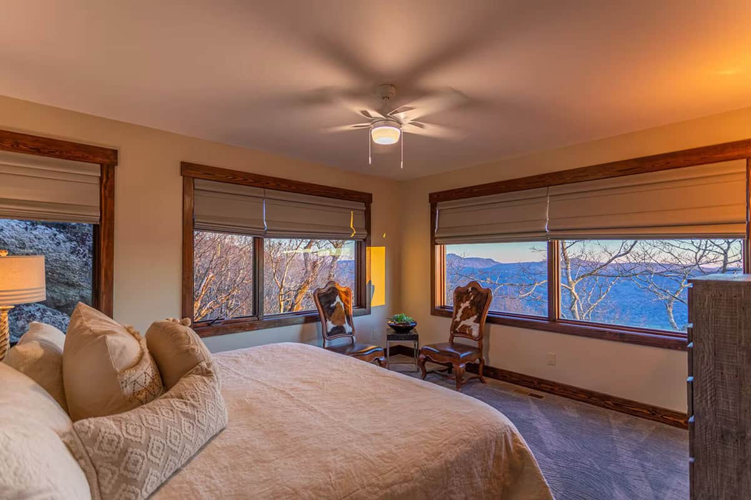
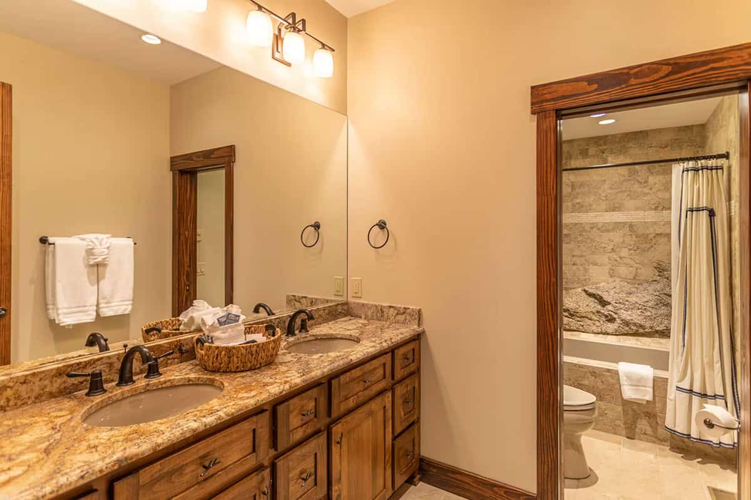
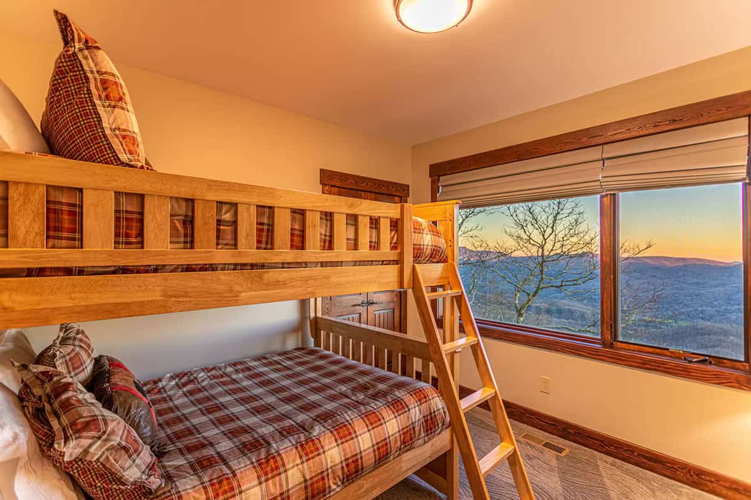
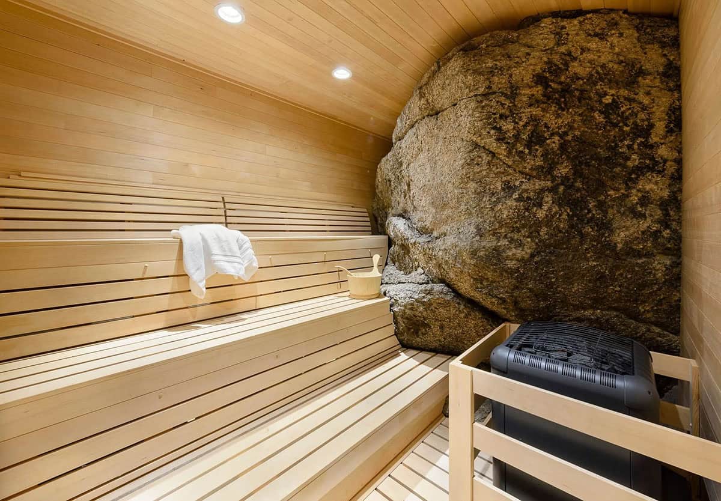
Downstairs is the entertainment space, with a media room and pool table next to the natural bedrock wall. On one side, there is a guest bedroom with an ensuite bath. At the other end, there are two bedrooms, a full bath, and the sauna. The third bedroom features fabulous views, while the fourth bedroom has bunk beds.
Guest Bedrooms and Bunk Room
Sauna Built Around a Natural Boulder
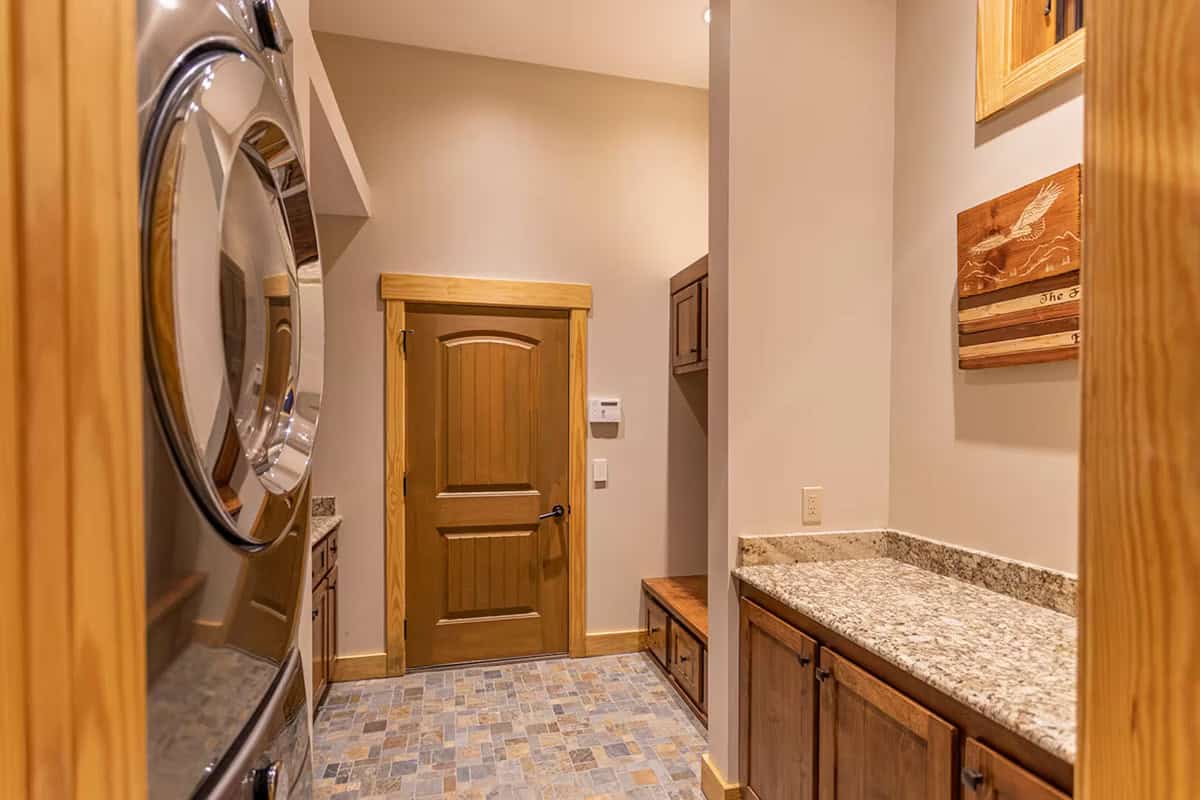
Mudroom and Laundry
Outdoor Deck with Hot Tub and Mountain Views
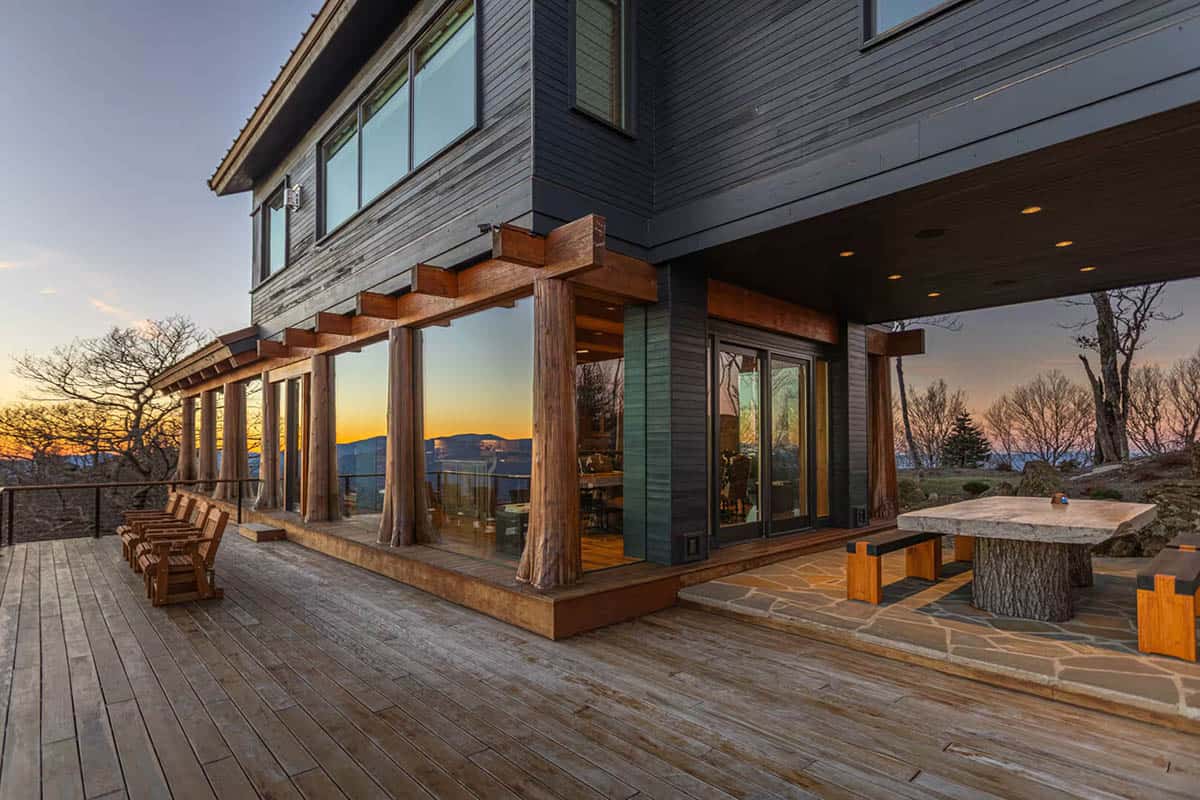
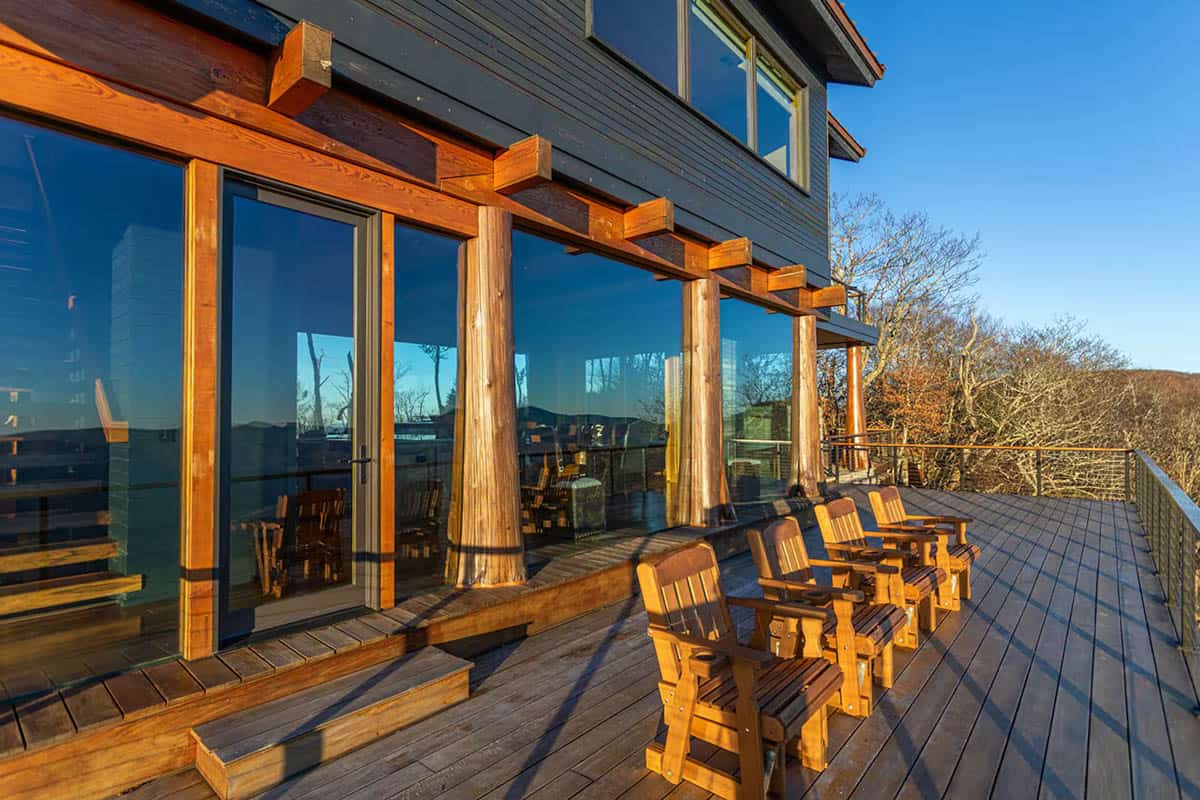
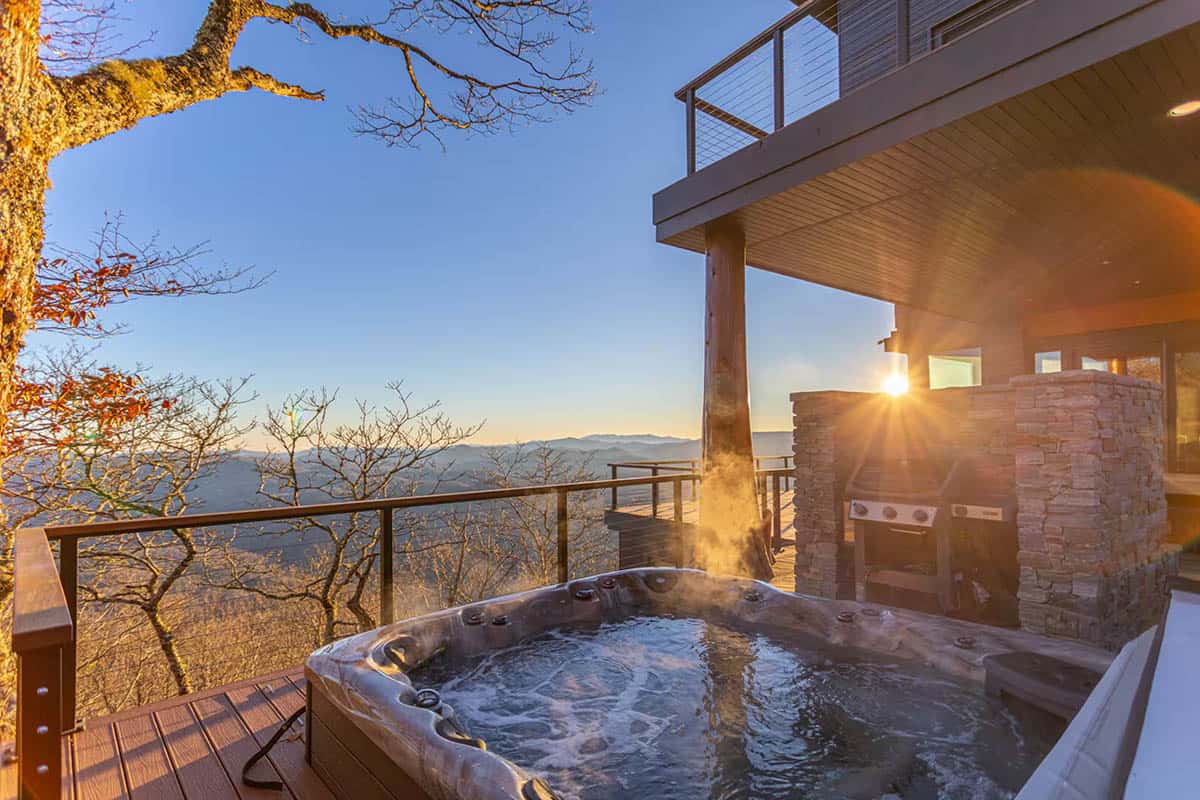
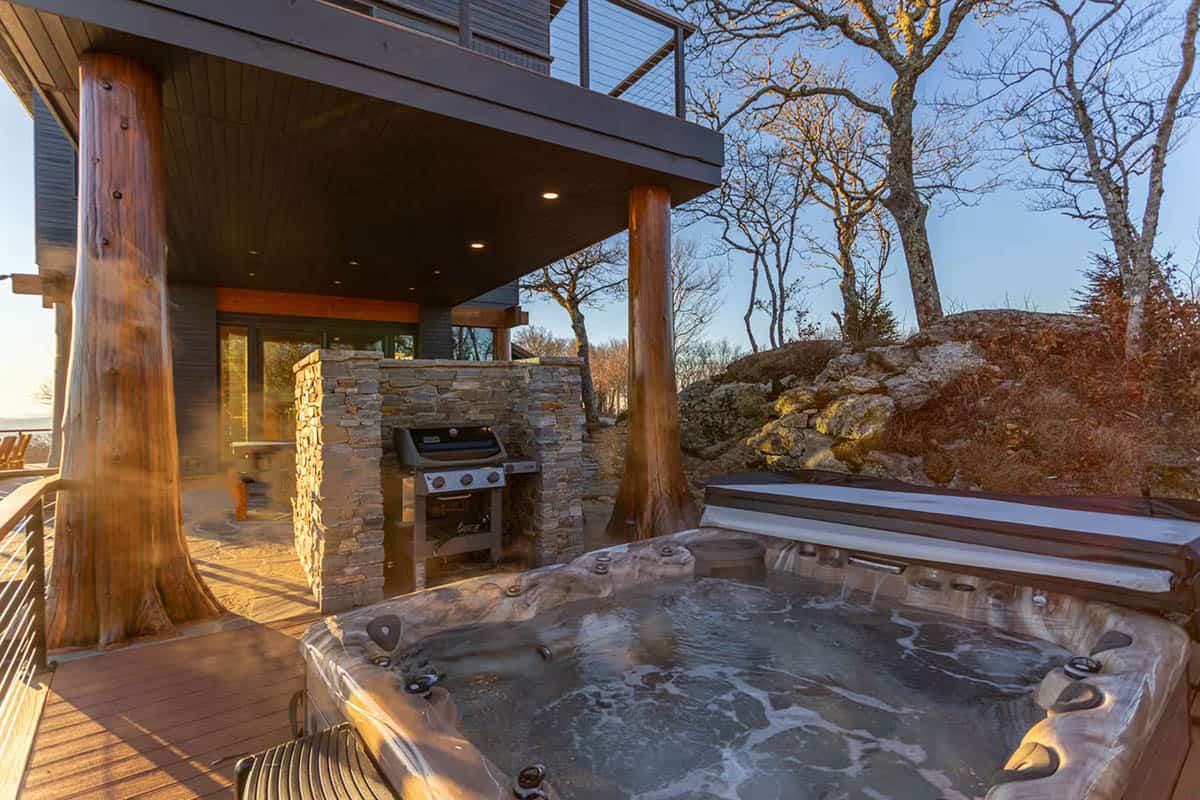
Step outside to an expansive deck with large, wooden glider chairs overlooking the Elk River Valley. Under the covered deck on the side is a large table for al fresco dining, a waterfall on a timer (seasonal, from the end of May through October), and a 9-person hot tub. A meandering pathway leads to a private fire pit nestled in the rhododendrons, encircled by chairs. The ultimate in outdoor living!
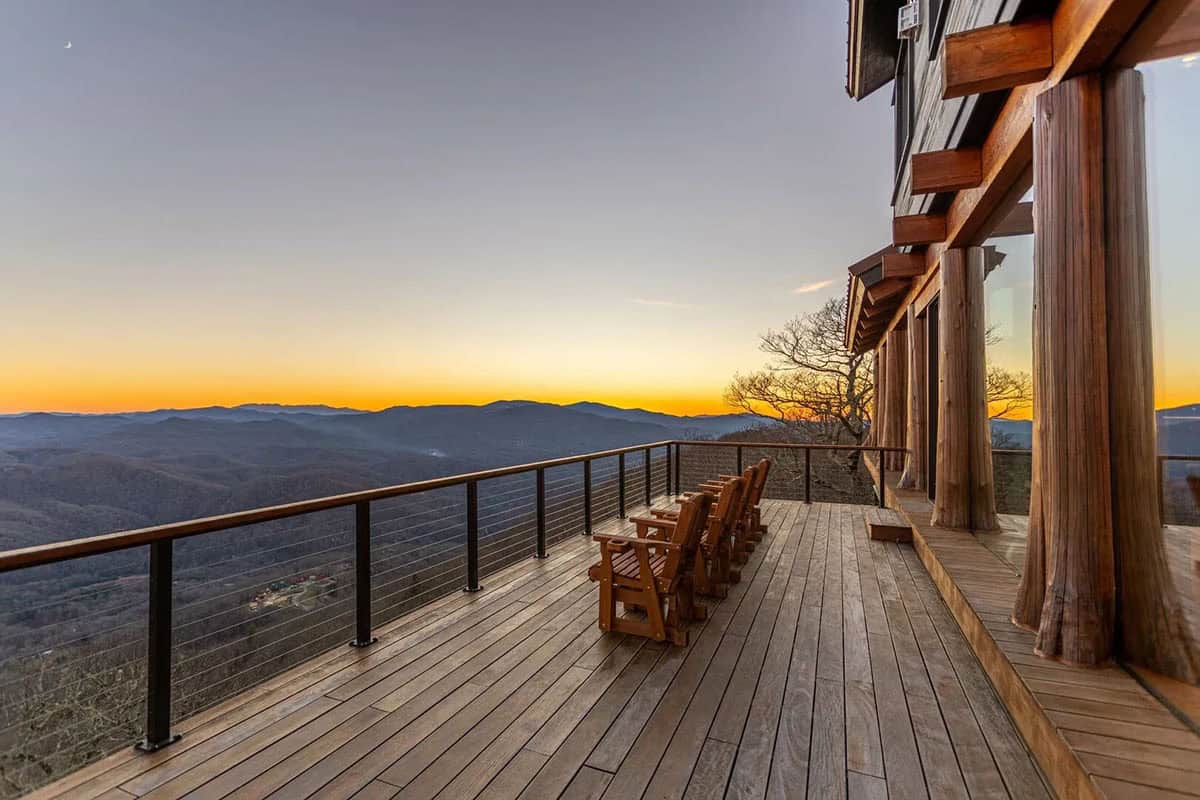
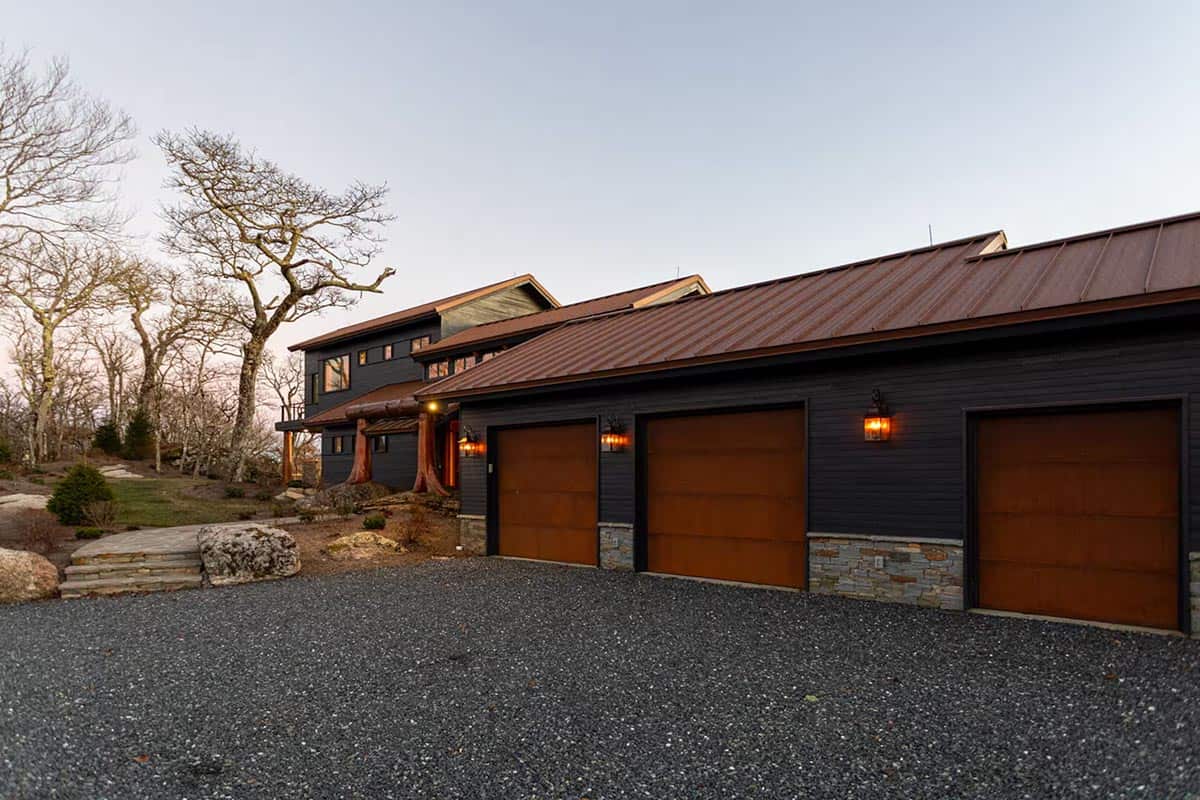
Three-Car Garage and Driveway
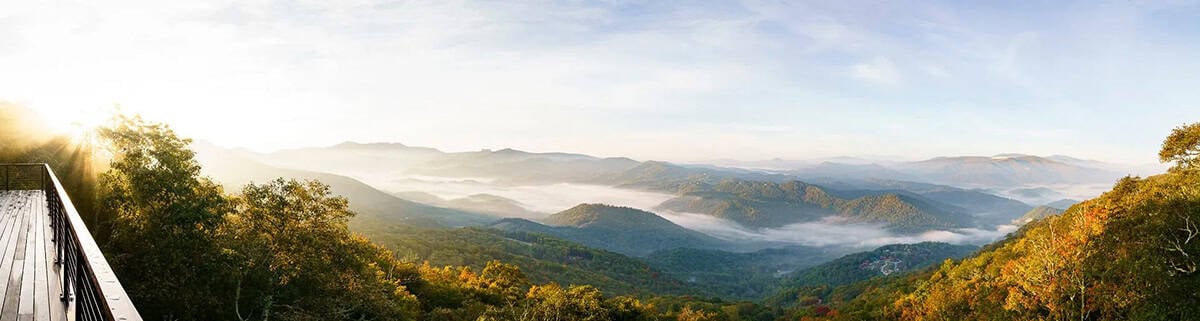
Panoramic Blue Ridge Mountain Views
PHOTOGRAPHER Heidi Long




1 comment