


❤️ Would you like to save this?
By saving, we'll email this post to you for later. Unsubscribe anytime.
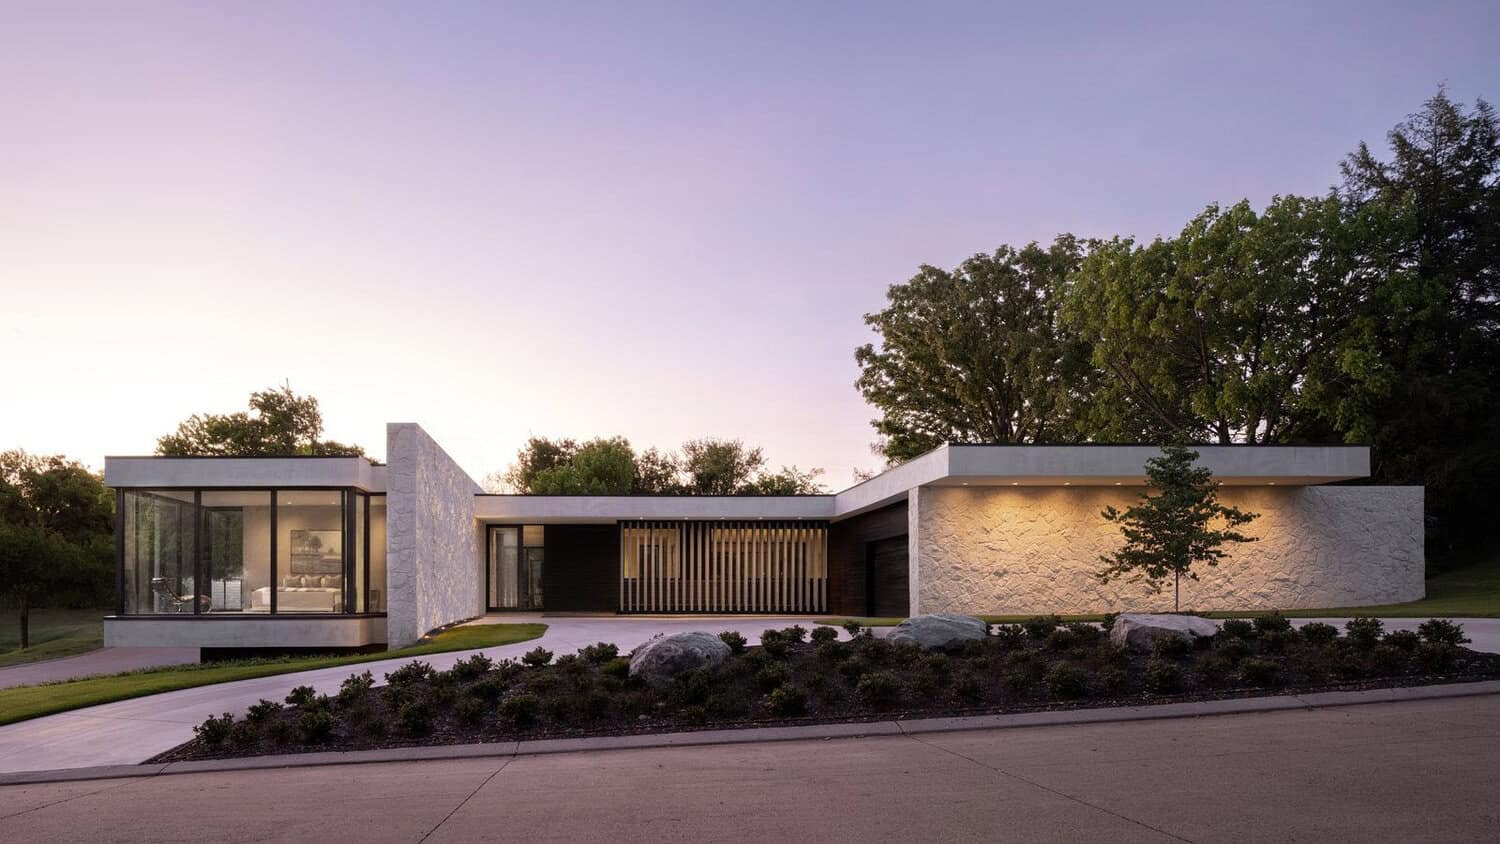
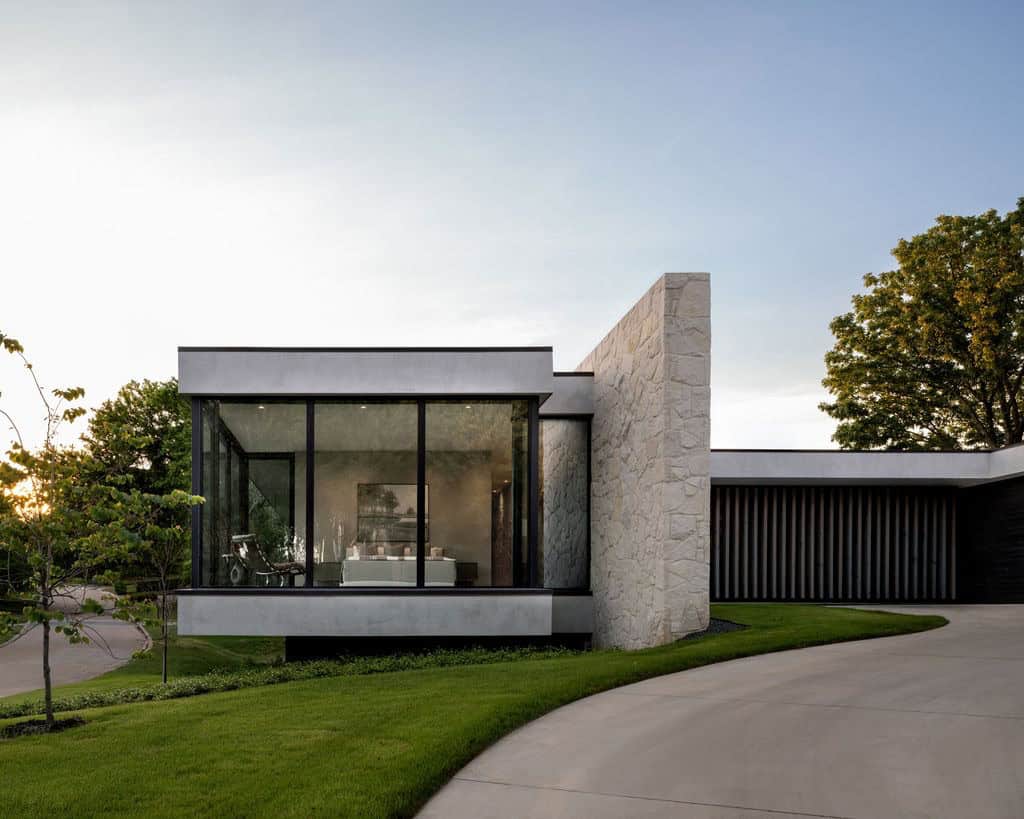
Texas homeowners decided they wanted a modern minimalist home built amidst a very traditional golf course community. Designed by award-winning, architecture firm Specht Novak, The Mira Vista home introduces a contemporary “Mad Men” design to the traditional architecture found within this Mira Vista Golf Course community.
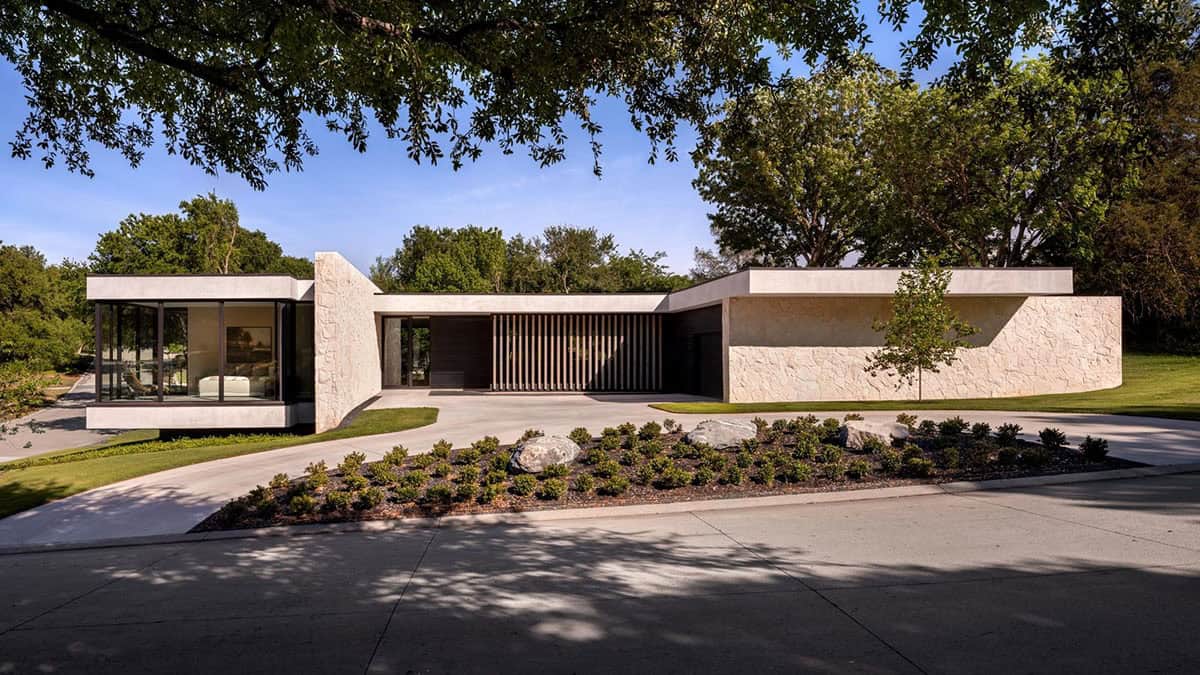
Spanning 4,700 square feet, the residence stands out for its midcentury modern architectural language within an area largely defined by conventional homes. While Mira Vista is known for its upscale character, most homes throughout the 700-acre gated golf-course community on Fort Worth’s southwest side follow more traditional architectural conventions, making Mira Vista House a distinctive addition to the area.
DESIGN DETAILS
ARCHITECT Specht Novak
STRUCTURAL ENGINEER HnH Engineering
PHOTOGRAPHER Leonid Furmansky
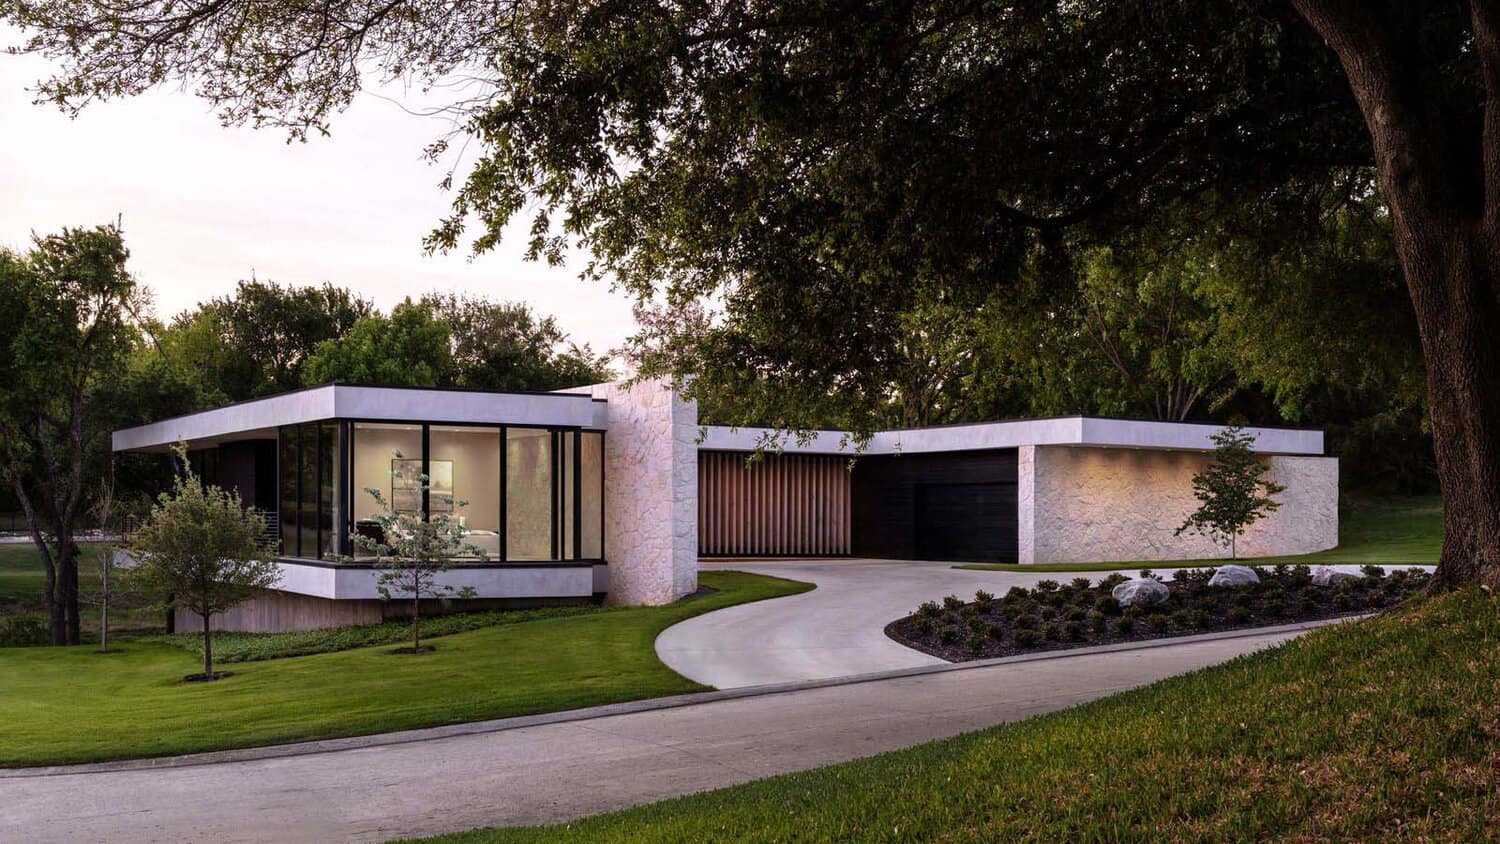
The homeowners were drawn to the golf course property, a 0.7-acre site overlooking a prominent water feature, but they envisioned a non-traditional ranch-style home. Specht Novak responded with a clean, modern design influenced by Mid-Century Modern principles, incorporating an abundance of light and large framed views of the landscape. With houses that are traditional-looking suburban estates lining the championship course, the development is governed by a watchful review board.
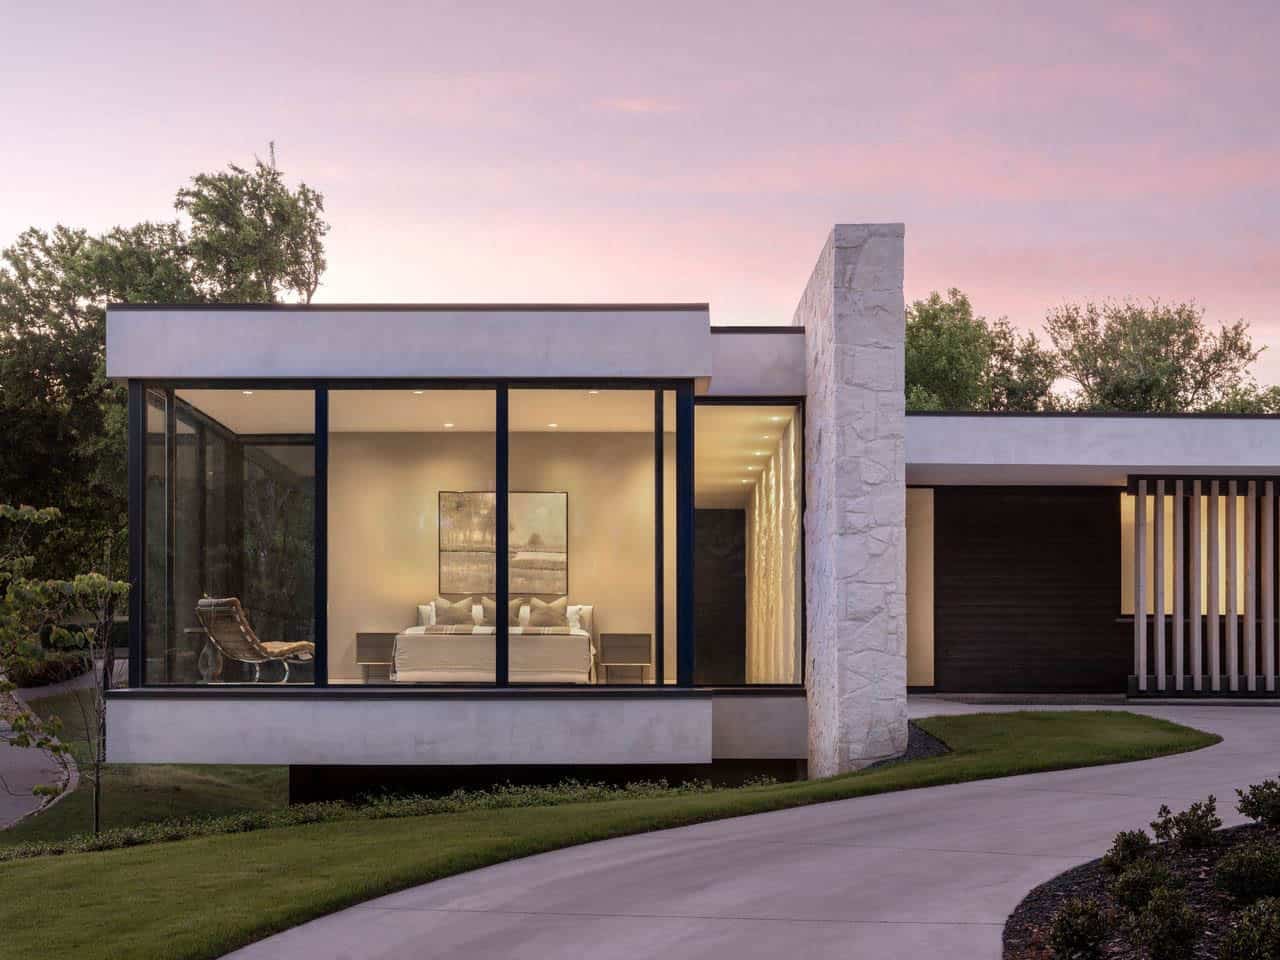
Specht Novak created an eye-popping moment among a sea of conventional residences with its low, sleek, single-story modern design. Getting the design plan approved involved a long and careful process, and since neighbors have embraced it is the more surprising part of the story.
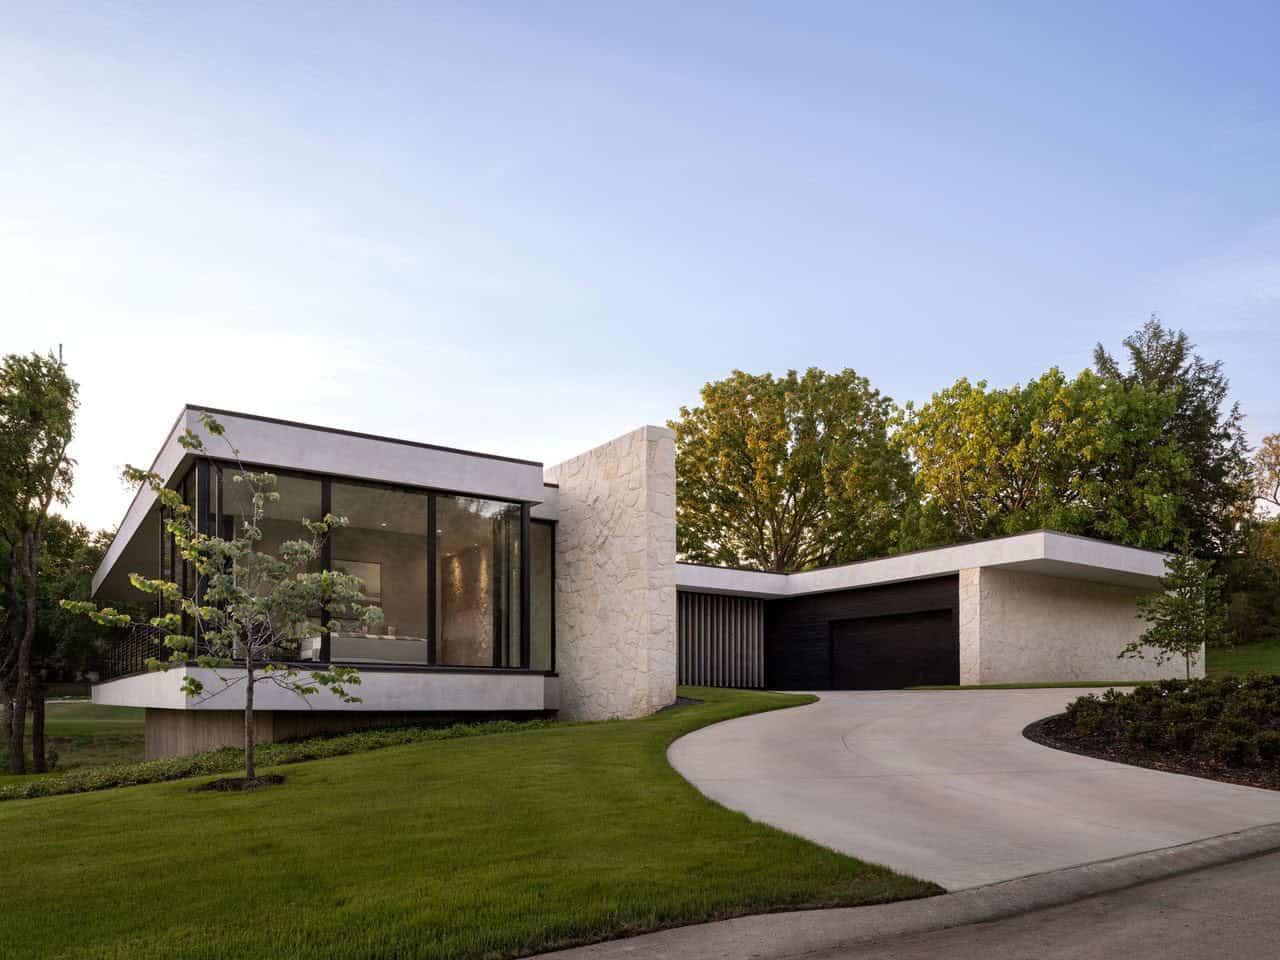
“The house answers with restraint,” says Jakeb Novak, Specht Novak. “Rather than assert itself, it keeps a deliberately low profile while reflecting the neighborhood’s material language – native limestone, warm wood, and the mature trees surrounding the site. Neighbors have praised it for fitting in because it doesn’t try to dominate.”
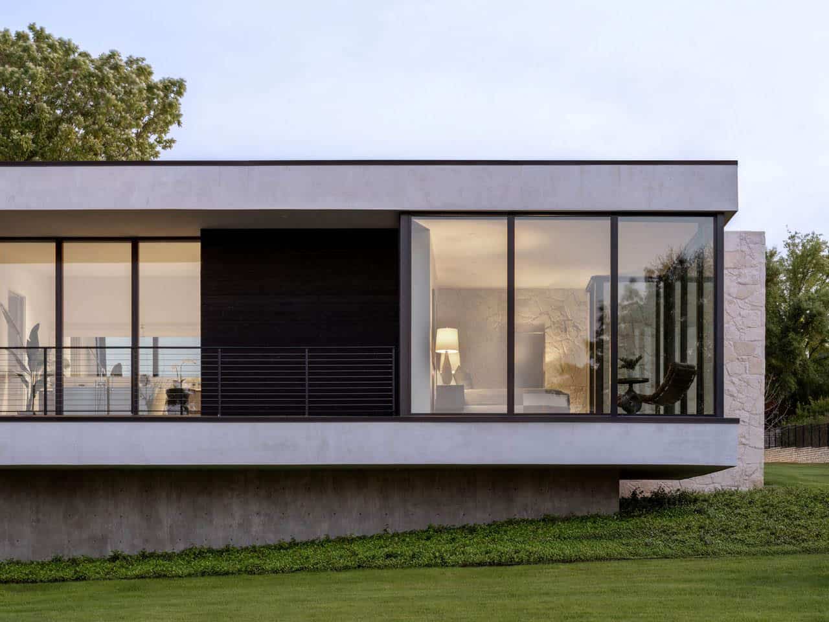
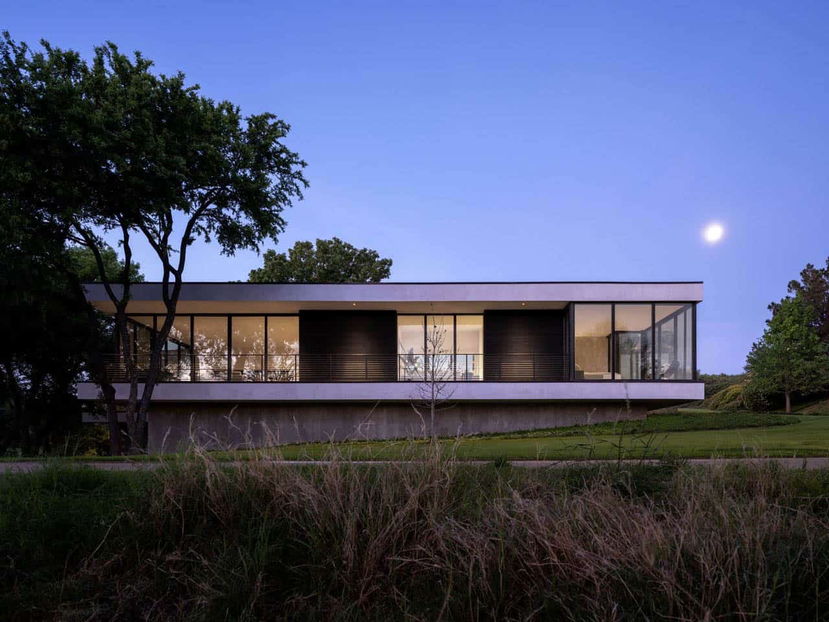
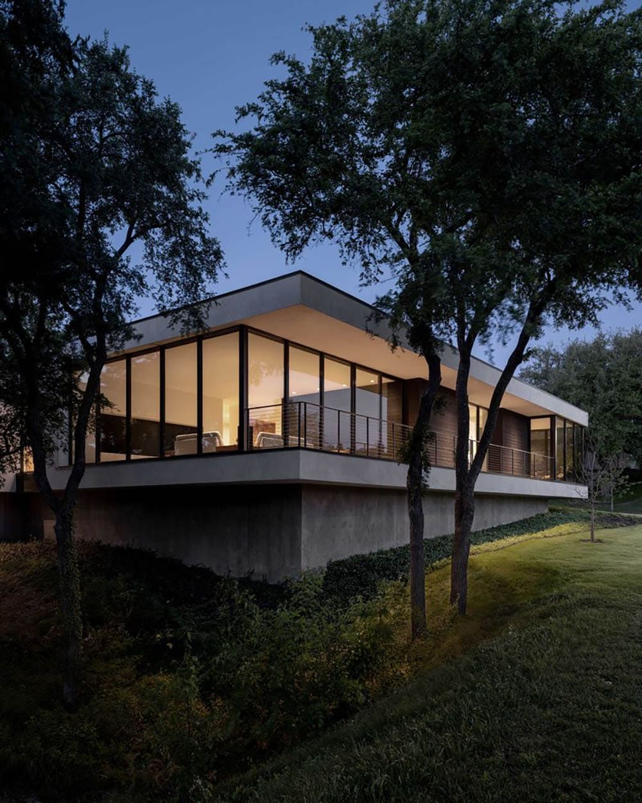
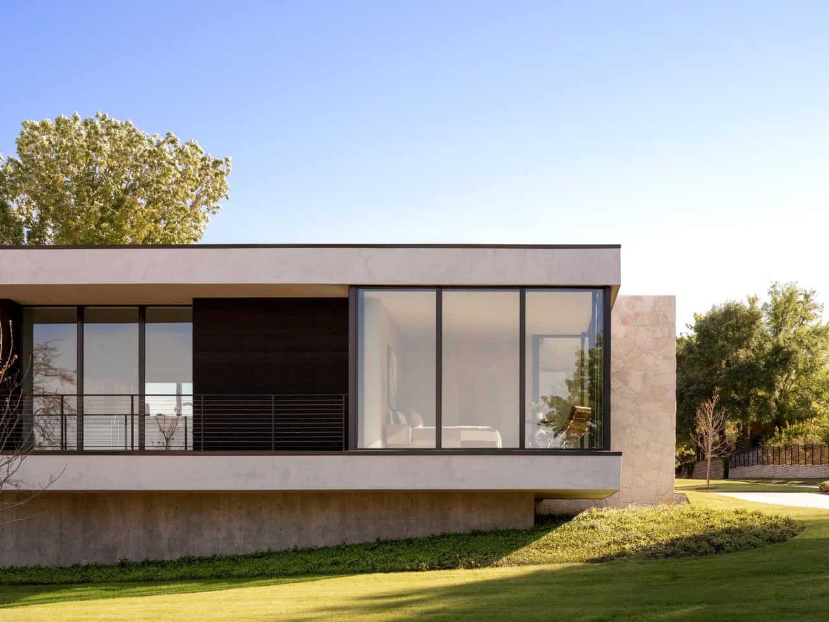
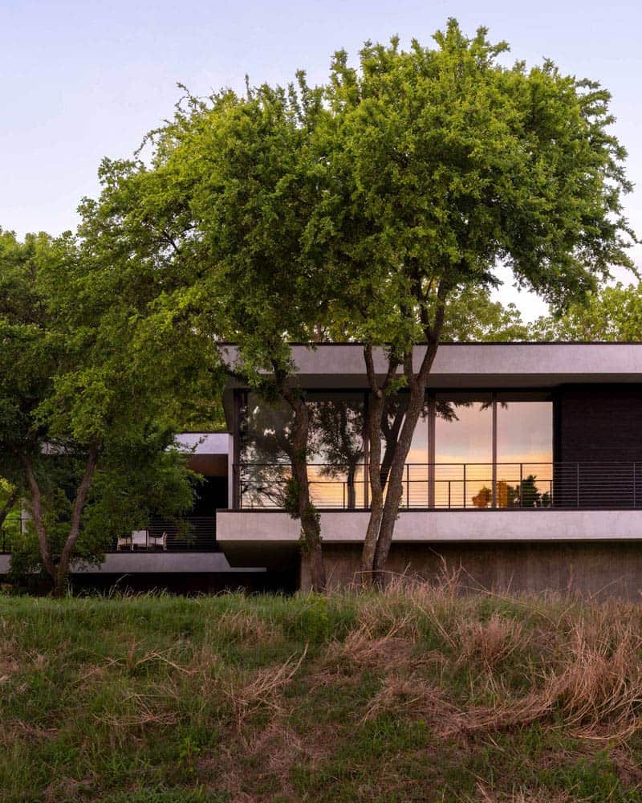
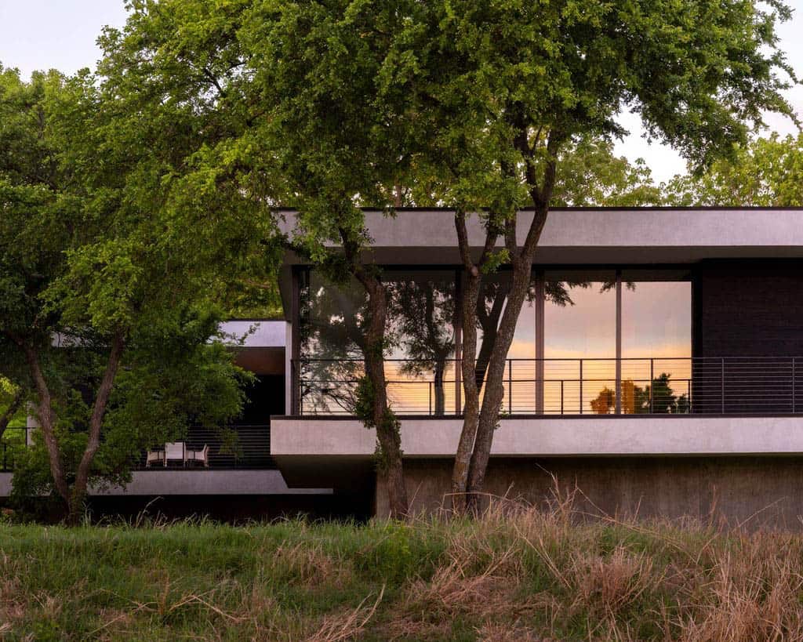
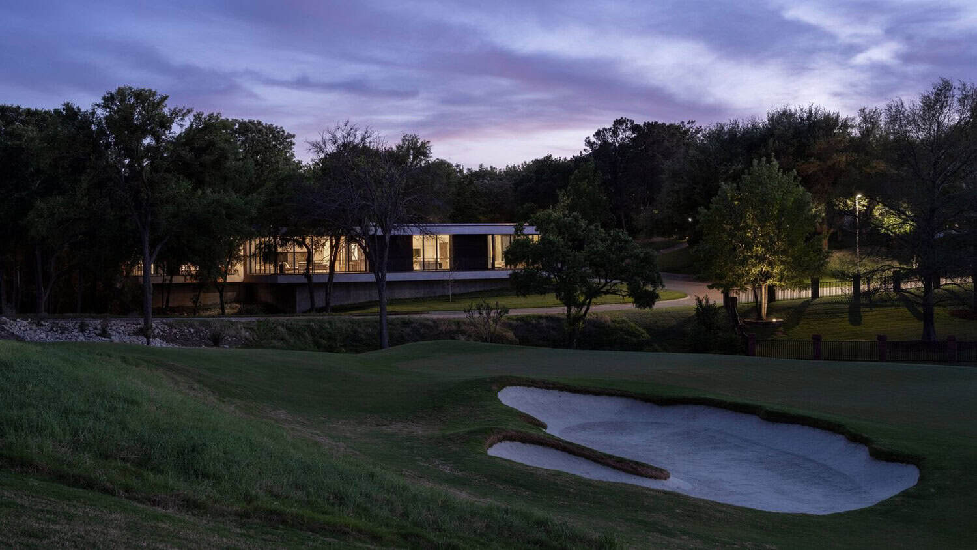
The home’s site drives the design. The lot drops more than twenty feet toward a creek at the rear, and the design uses that grade to lift the living spaces into the tree canopy. Views unfold through the branches toward the creek and course beyond, experienced from above. An exterior stair descends to the water for those who want it.
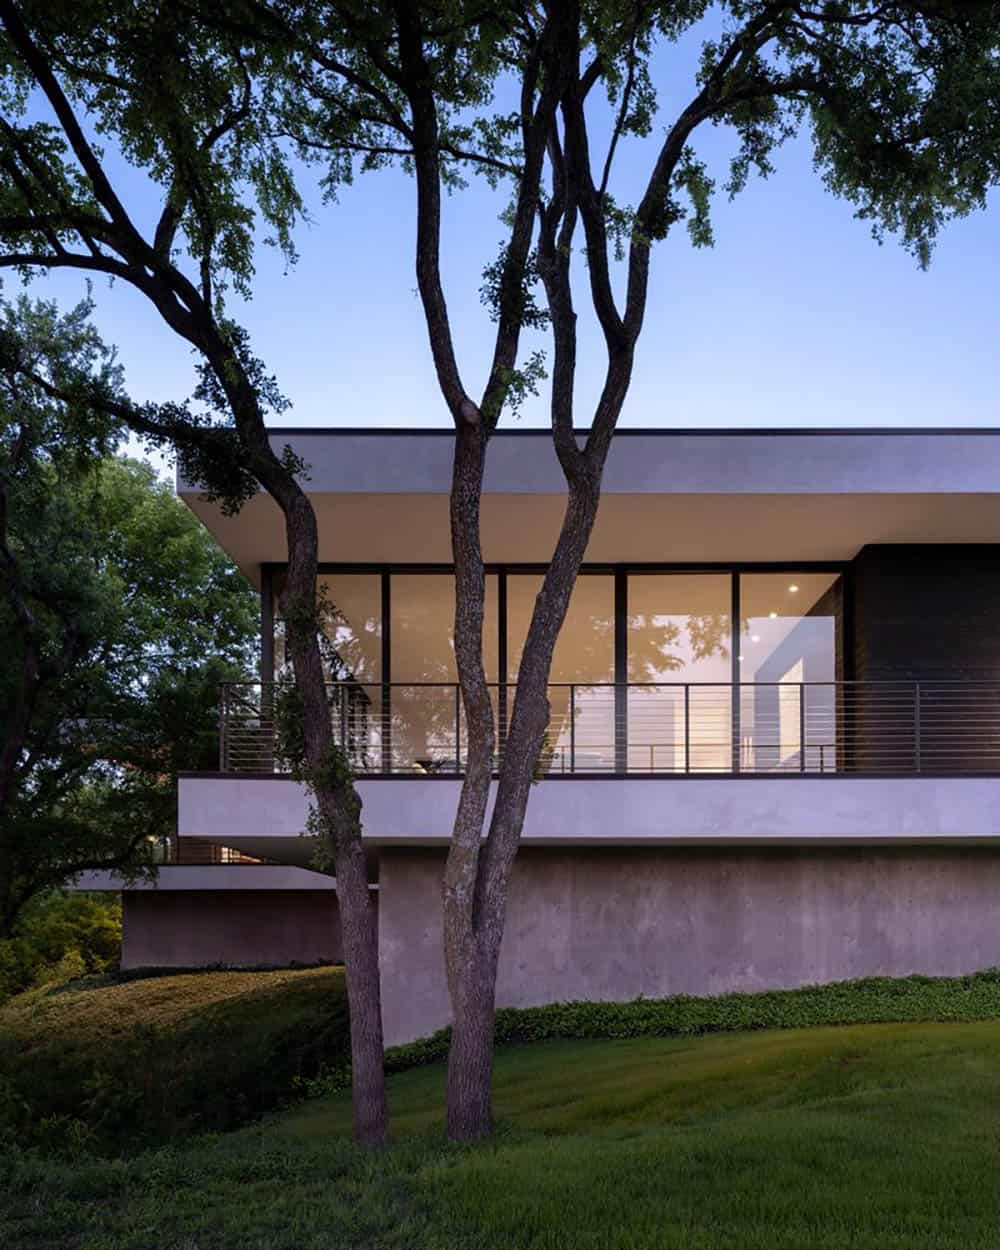
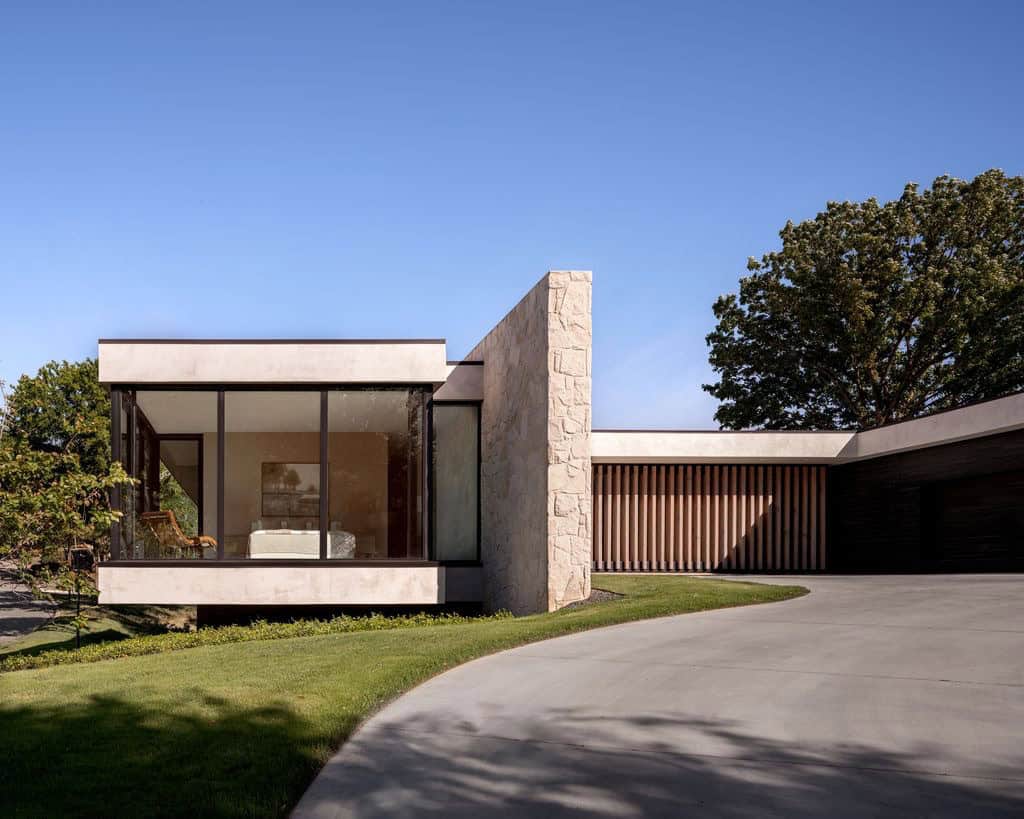
Two limestone walls anchor the front and root the house in its setting. Smooth stucco wraps the upper volumes above an exposed concrete foundation that flows with the slope.
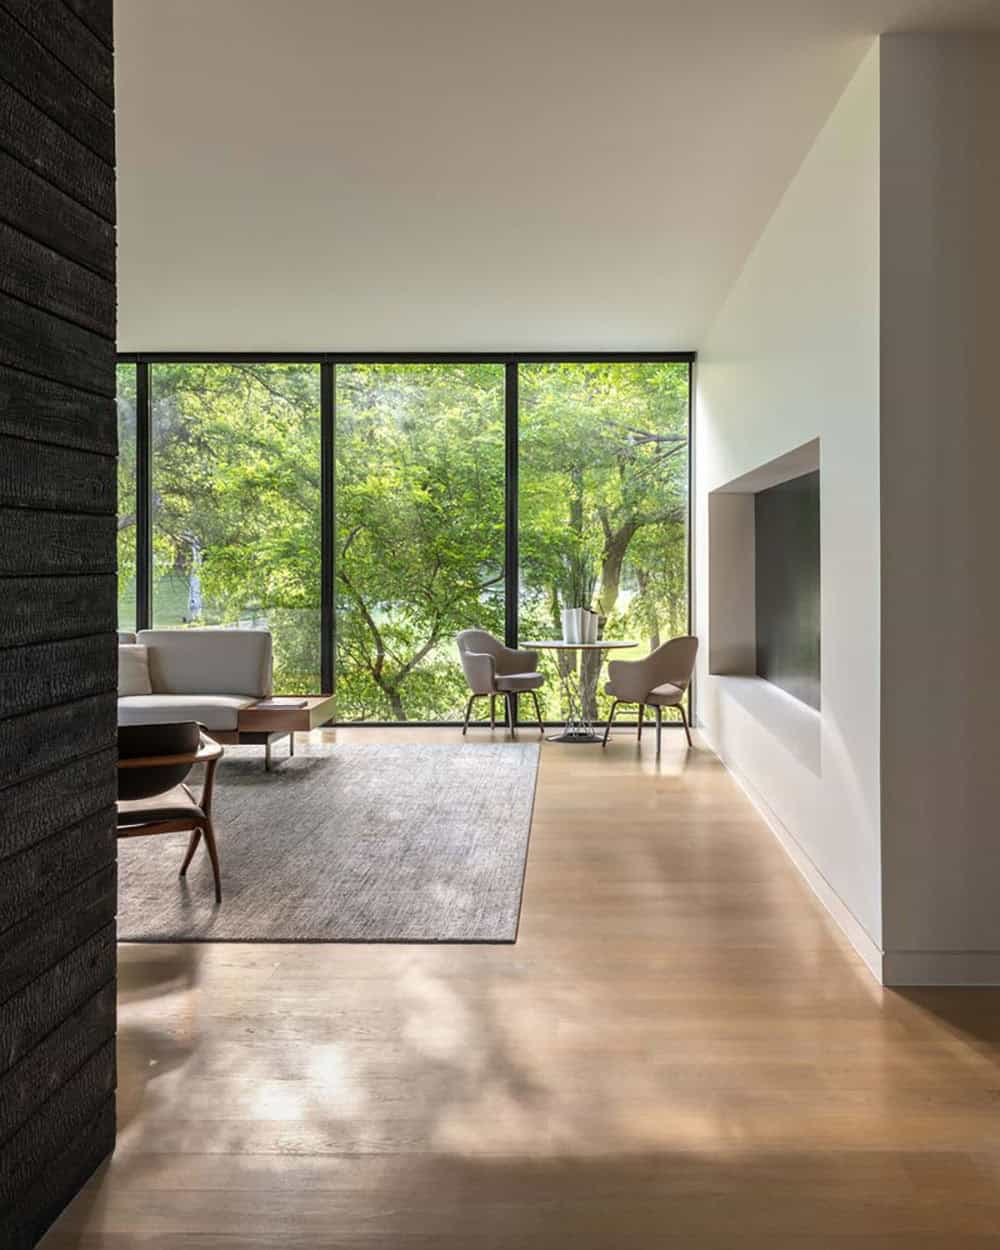
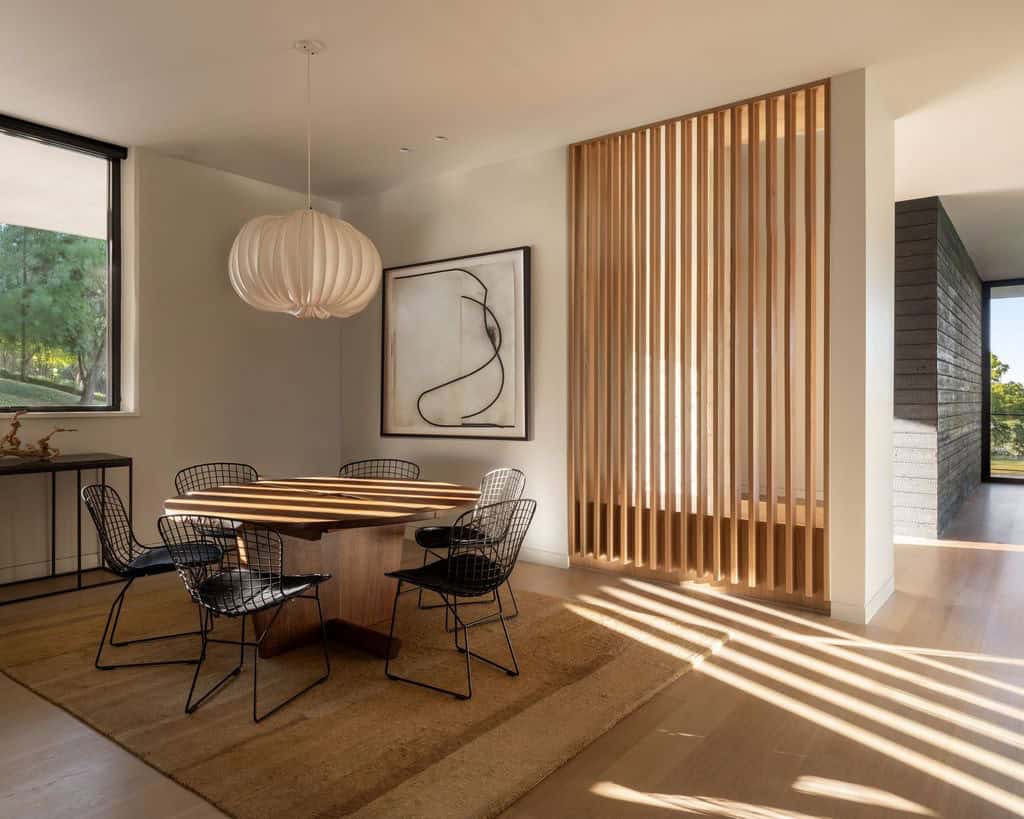
Vertical wood slats screen the entry and temper the western sun, a motif that carries inside as wood screen walls.
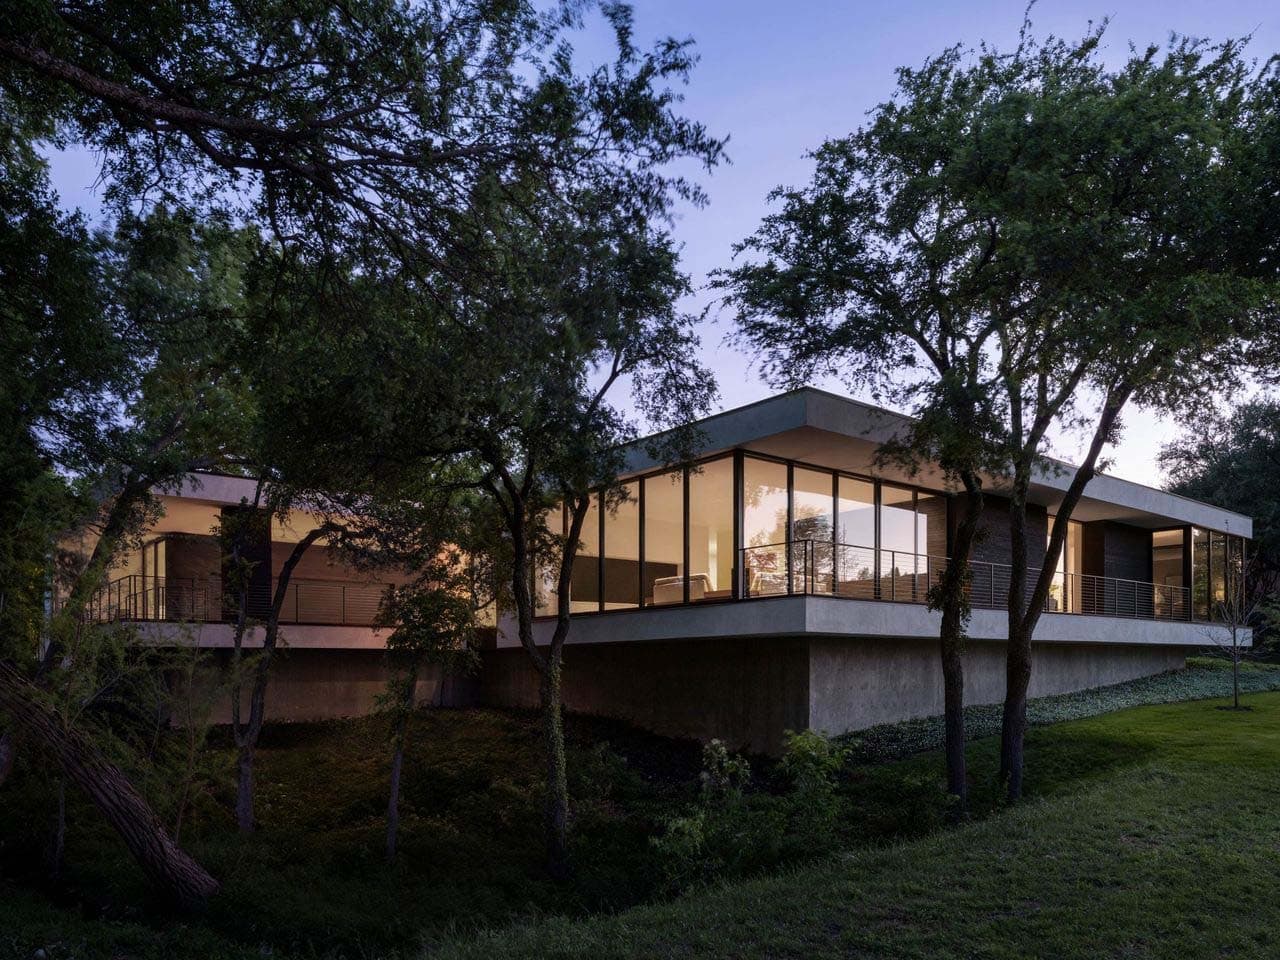
“The exterior’s stone holds it down as the glass lifts it into the trees—proof that a modern house, carefully made, can earn its place in even the most traditional neighborhood,” notes Novak.
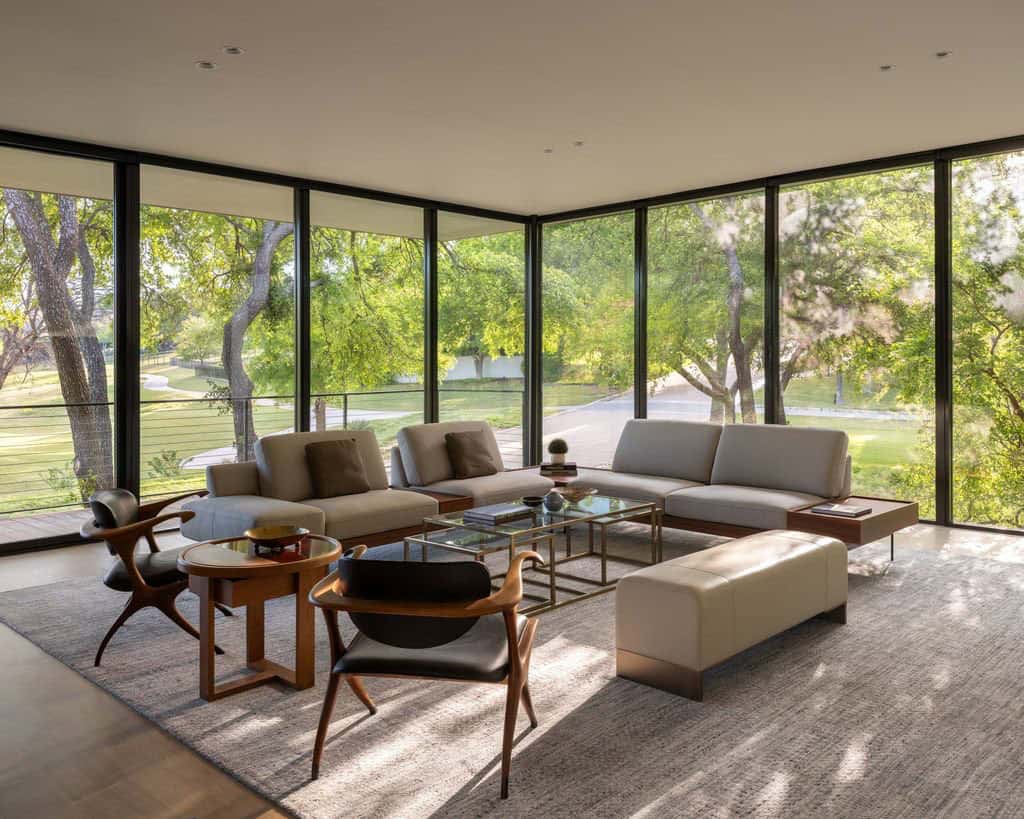
Living Room With Golf Course Views
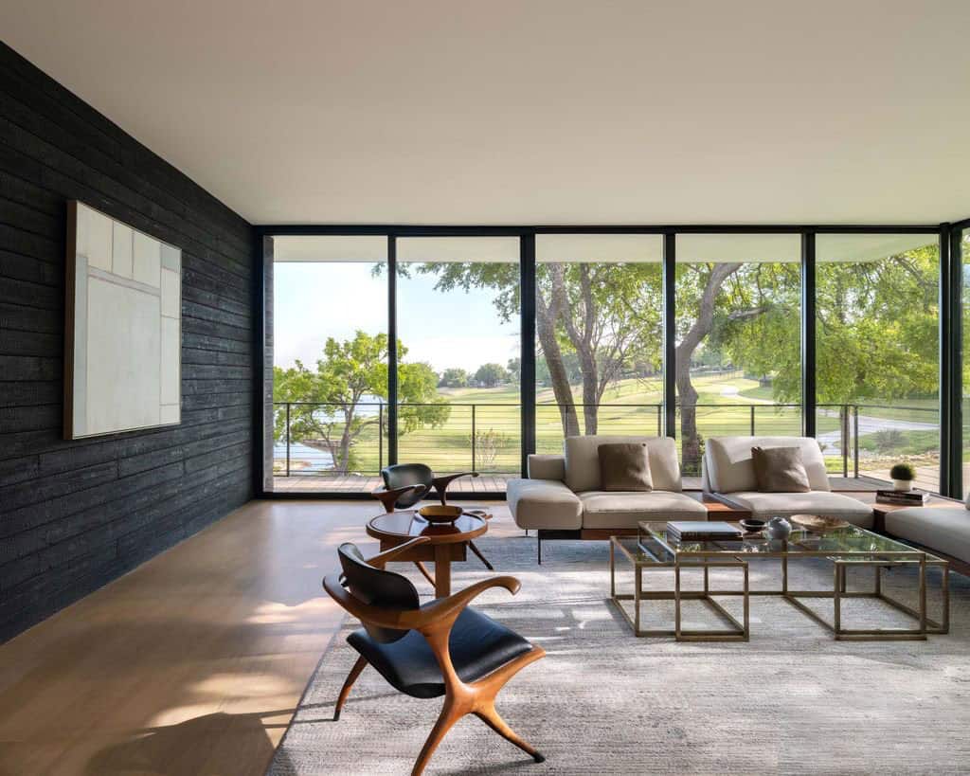
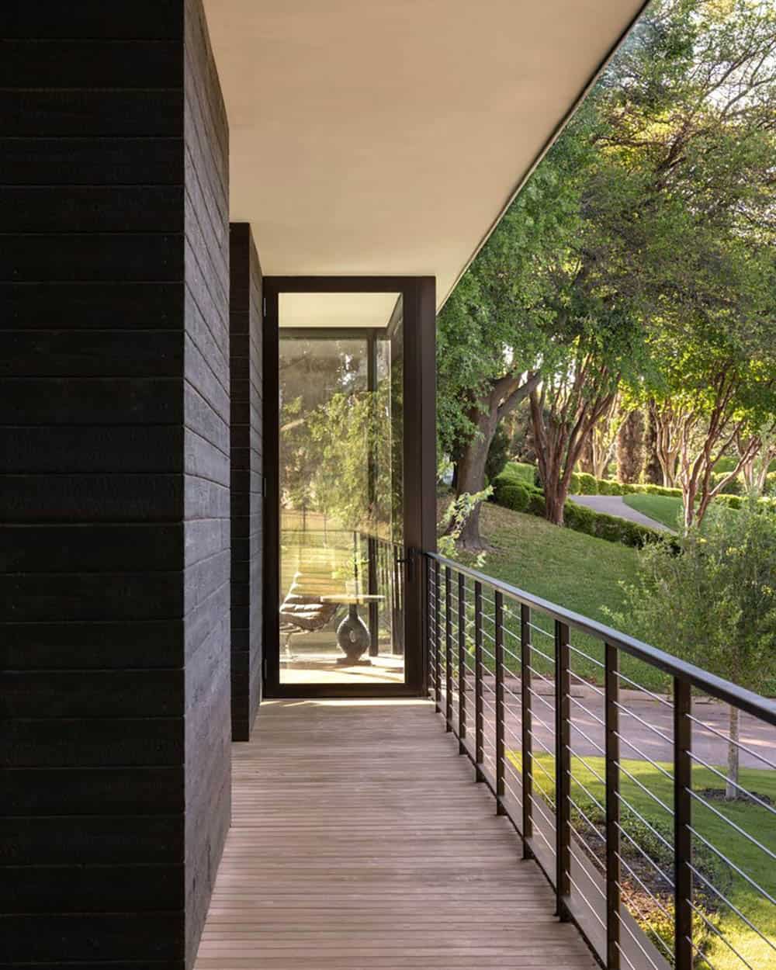
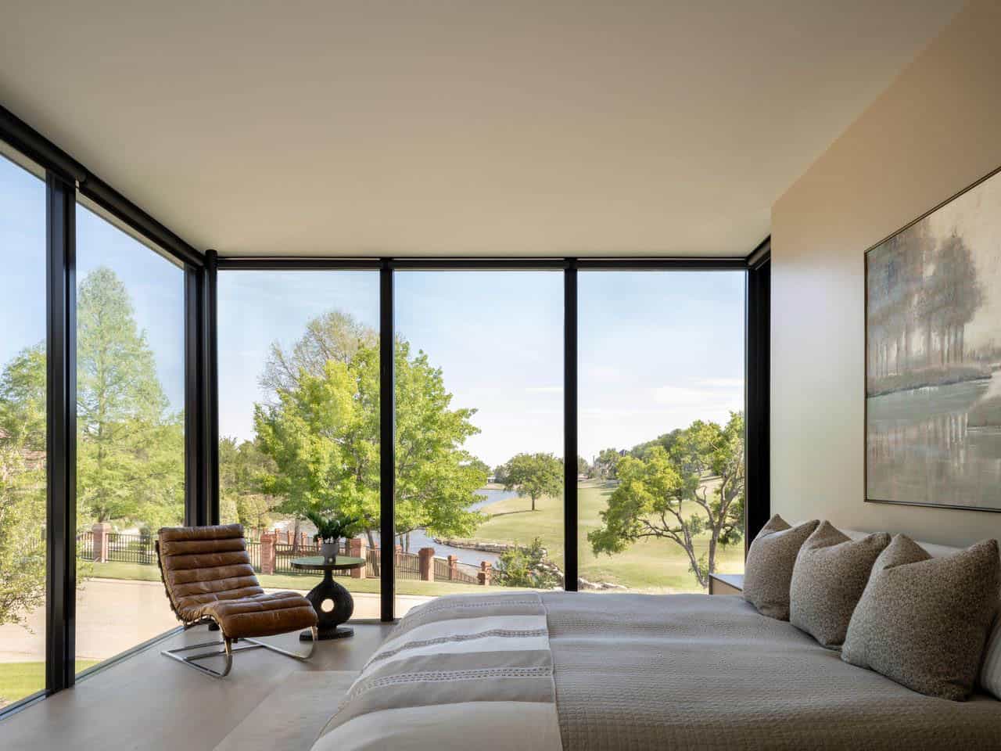
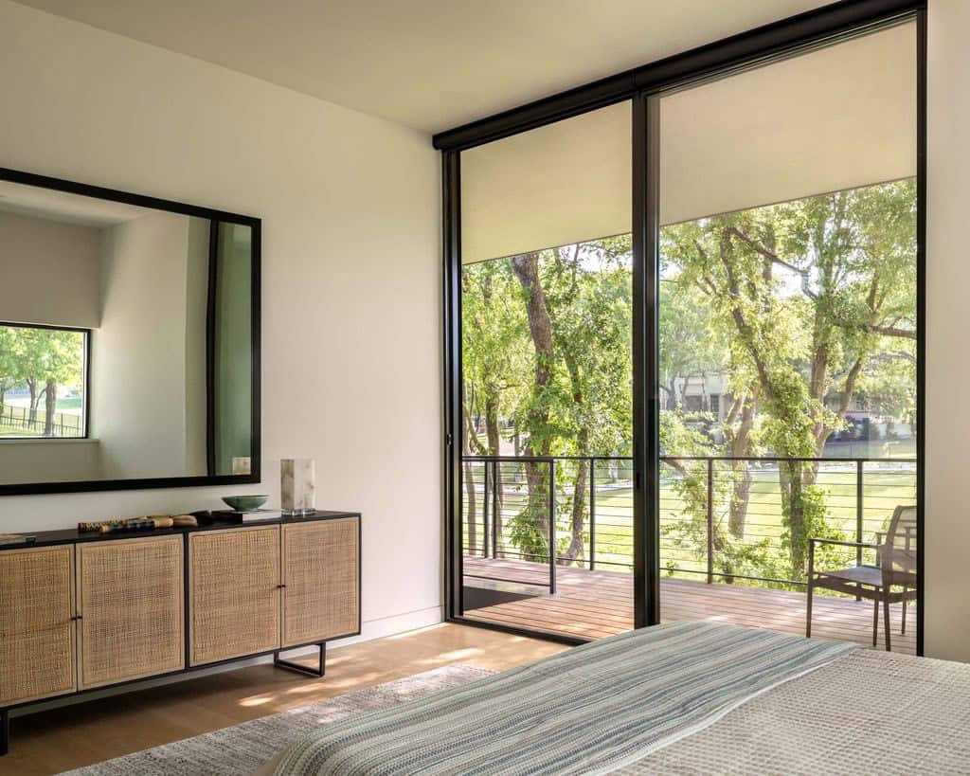
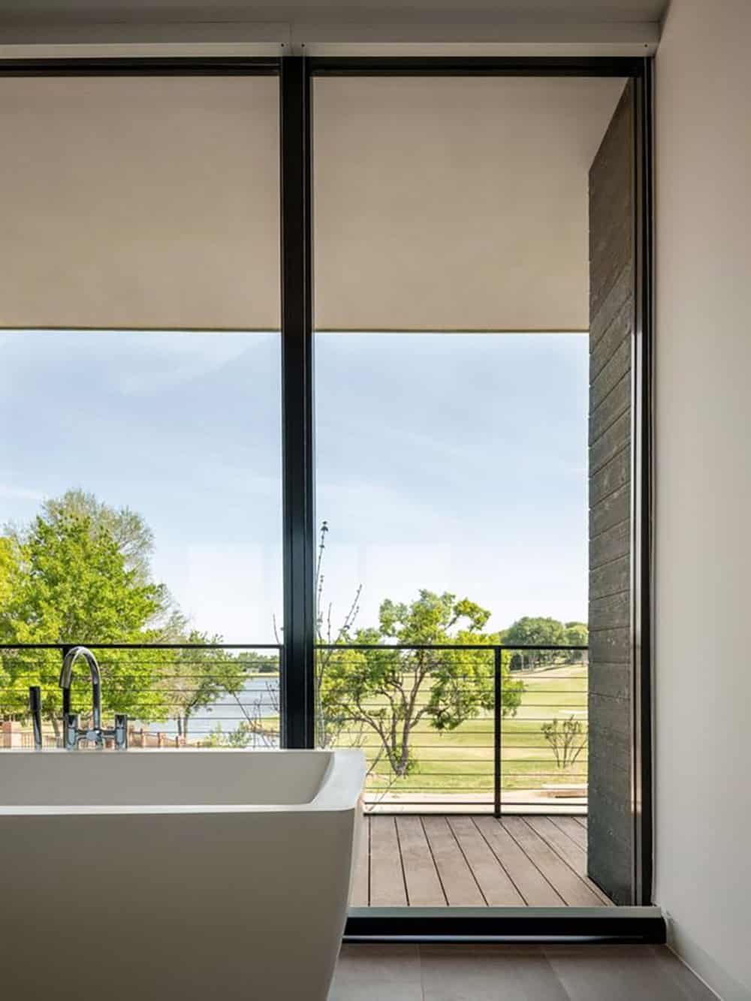
Expansive glazing and glazed corners make the living room and primary suite feel open and suspended above the slope, while deep overhangs shade the Texas sun.
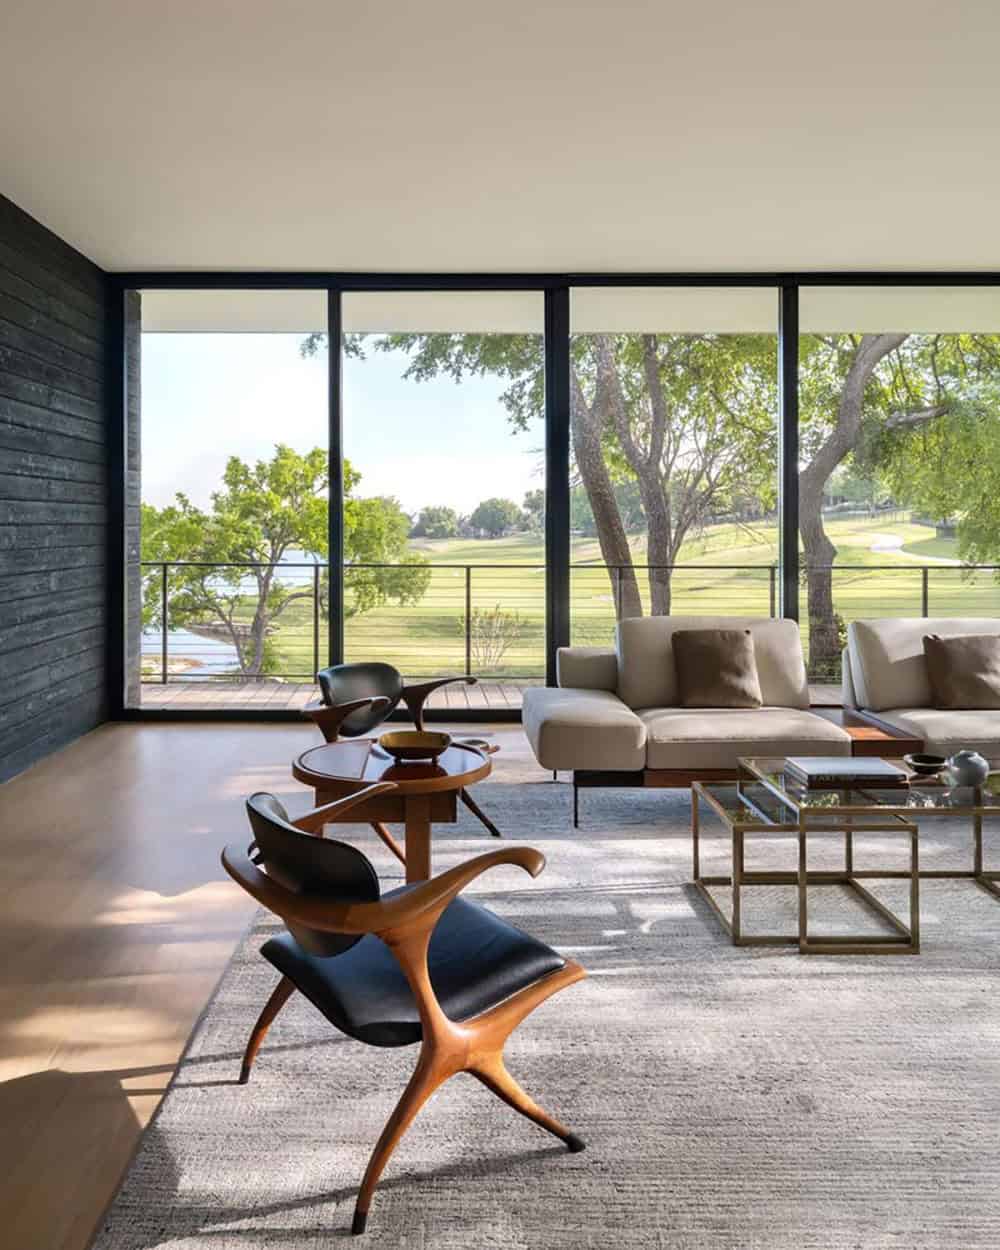
What We Love About This Home
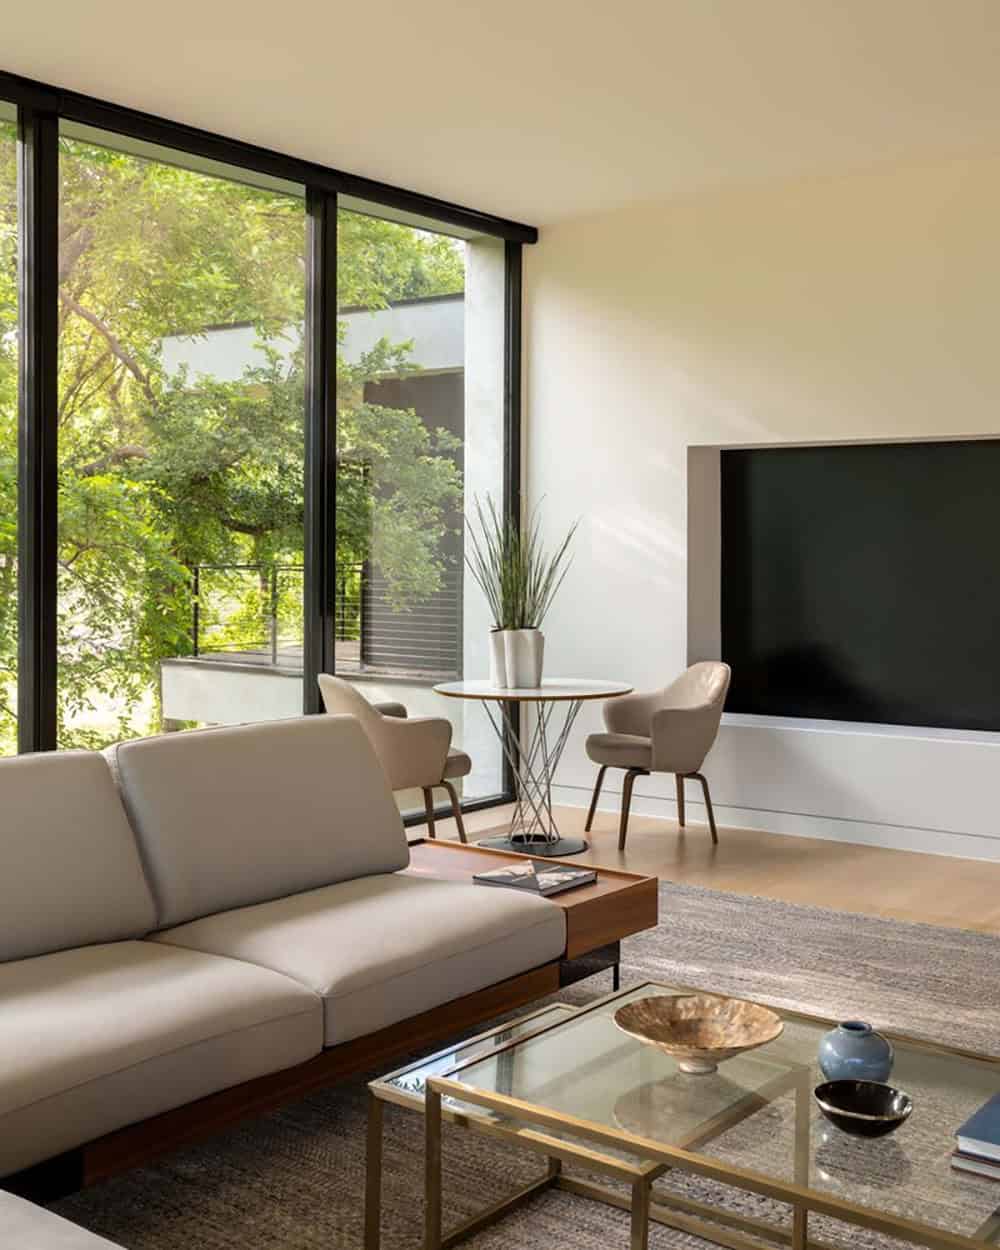
This home keeps a low, quiet profile among the traditional golf course estates around it, letting native limestone and warm wood carry the design. The site itself shapes the design, with the sloped lot lifting the living spaces into the tree canopy for views that unfold through the branches toward the creek and golf course below. Glass corners and deep overhangs give the owner’s suite and living room a sense of floating above the hillside while still staying shaded from the hot Texas sun.
Tell Us: What are your overall thoughts on the design of this home? Let us know in the Comments below!
Note: Have a look at a couple of other home tours that we have featured here on One Kindesign from the portfolio of the architects of this home, Specht Novak: Step into a luminous Austin home that beautifully embraces its urban setting and This eco-luxury villa offers a fabulous getaway home in Tulum, Mexico.
Dining Room With Wood Slat Screen
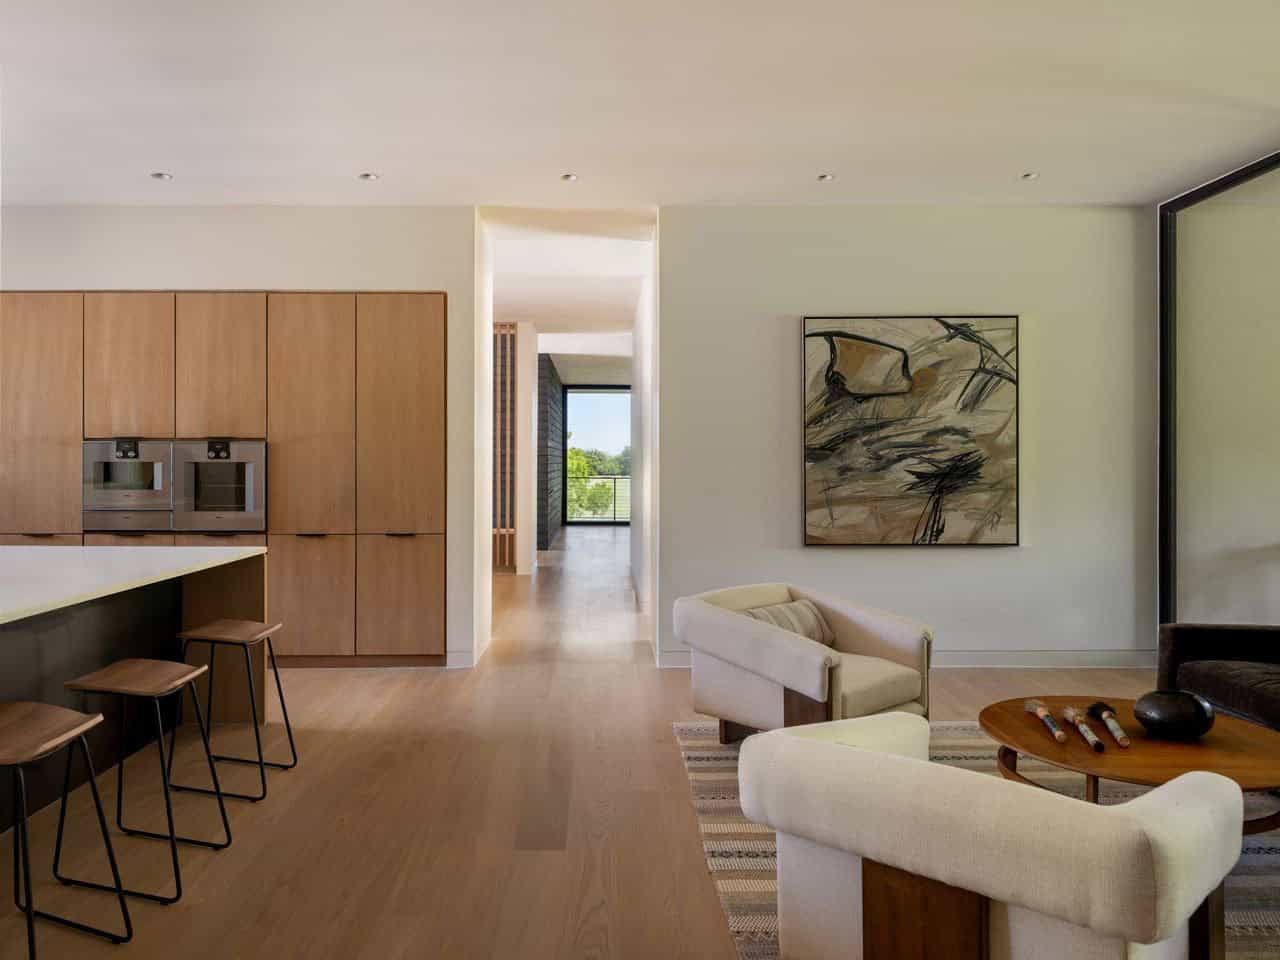
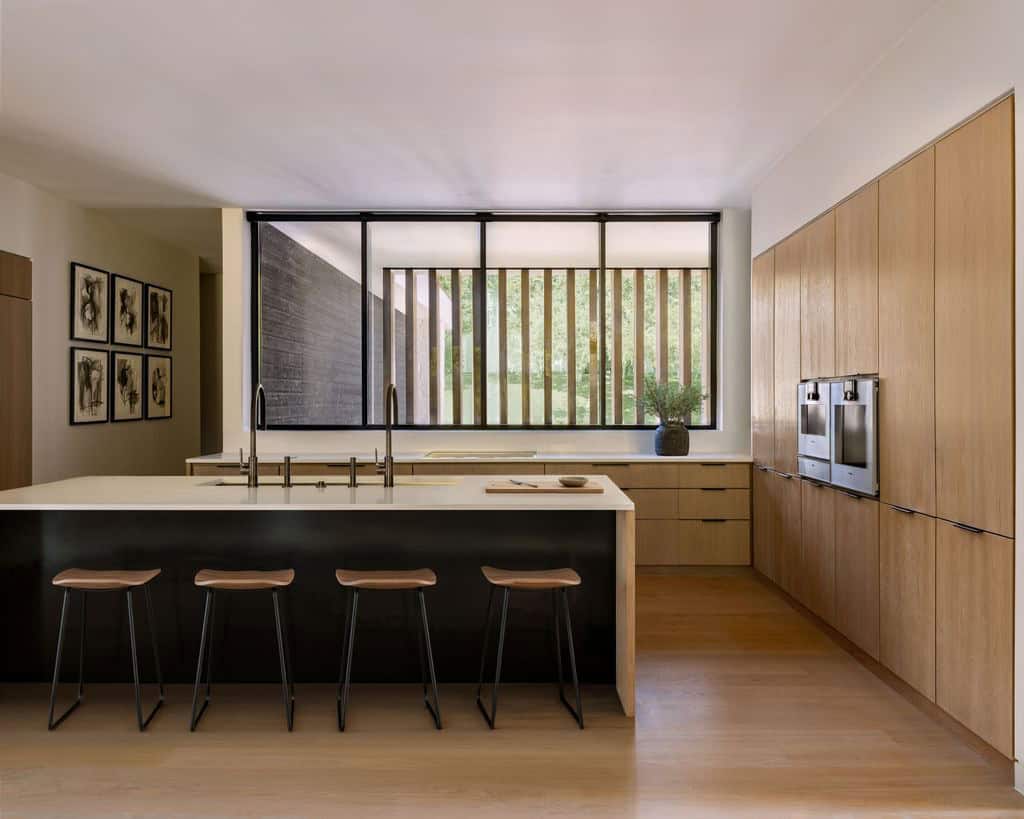
Modern Kitchen With Wood Cabinetry
Owner’s Bedroom With Glass Walls
Owner’s Bathroom With Soaking Tub
Mid-Century Modern Exterior
PHOTOGRAPHER Leonid Furmansky



0 comments