


❤️ Would you like to save this?
By saving, we'll email this post to you for later. Unsubscribe anytime.
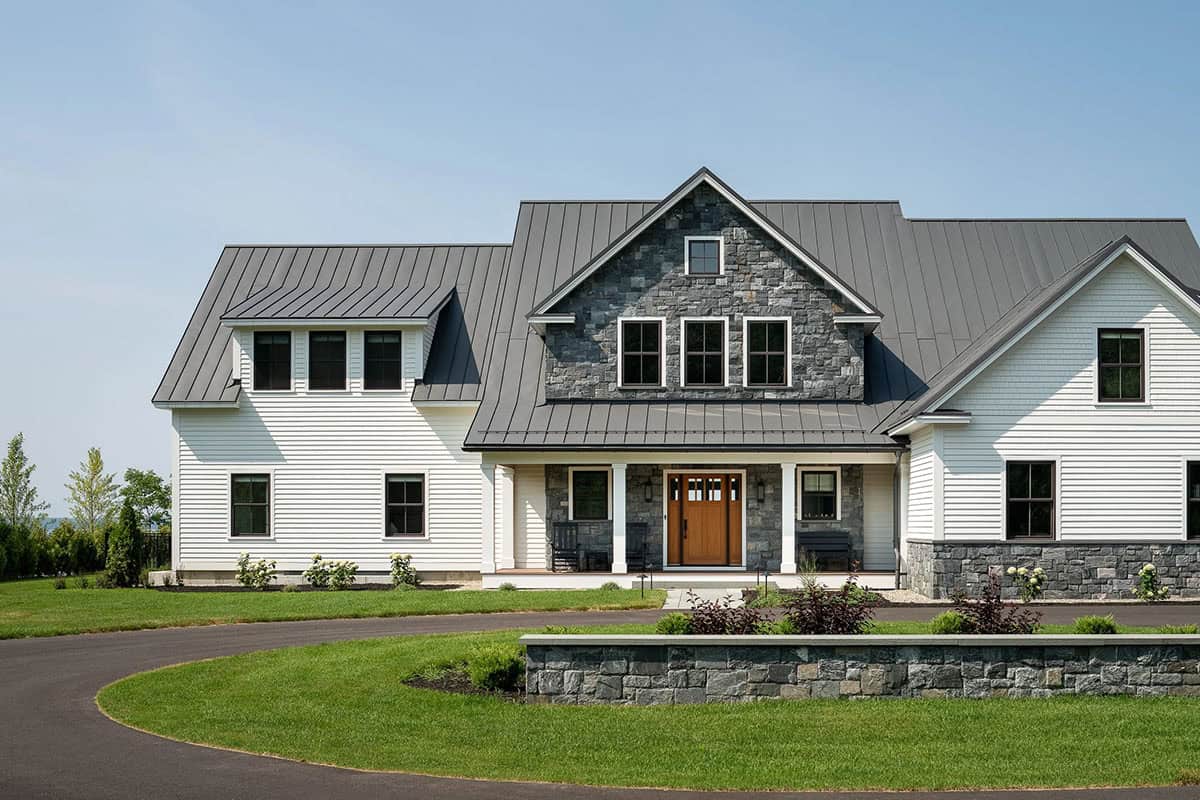
Goldsmith & Davis Architects, along with builder Red House Building, designed and built this gorgeous modern farmhouse. It sits on a 1.5-acre parcel with its own private beach on Lake Champlain in Colchester, Vermont. The interiors were planned to bring a large family together. Big windows frame the Vermont landscape in nearly every room.
The homeowners, a local couple with two young children, wanted a house where their kids could grow up. Above all, they hoped their children would one day come back with families of their own. The house draws on the traditional elements of a gabled shingle-and-clapboard house with layered trim. From the front door, the open floor plan looks straight out across the lake to the Adirondack Mountains. Continue below to see the rest of this beyond stunning lakeside farmhouse tour…
DESIGN DETAILS
ARCHITECTURE @goldsmithanddavis
BUILDER @redhousebuilding
INTERIOR DESIGN @stoneledge.farm.home
PHOTOGRAPHER @ryanbentphoto
LOCATION Colchester, Vermont
SIZE 5,750 square feet
BEDROOMS 6
BATHROOMS 7
Stone and Clapboard Exterior
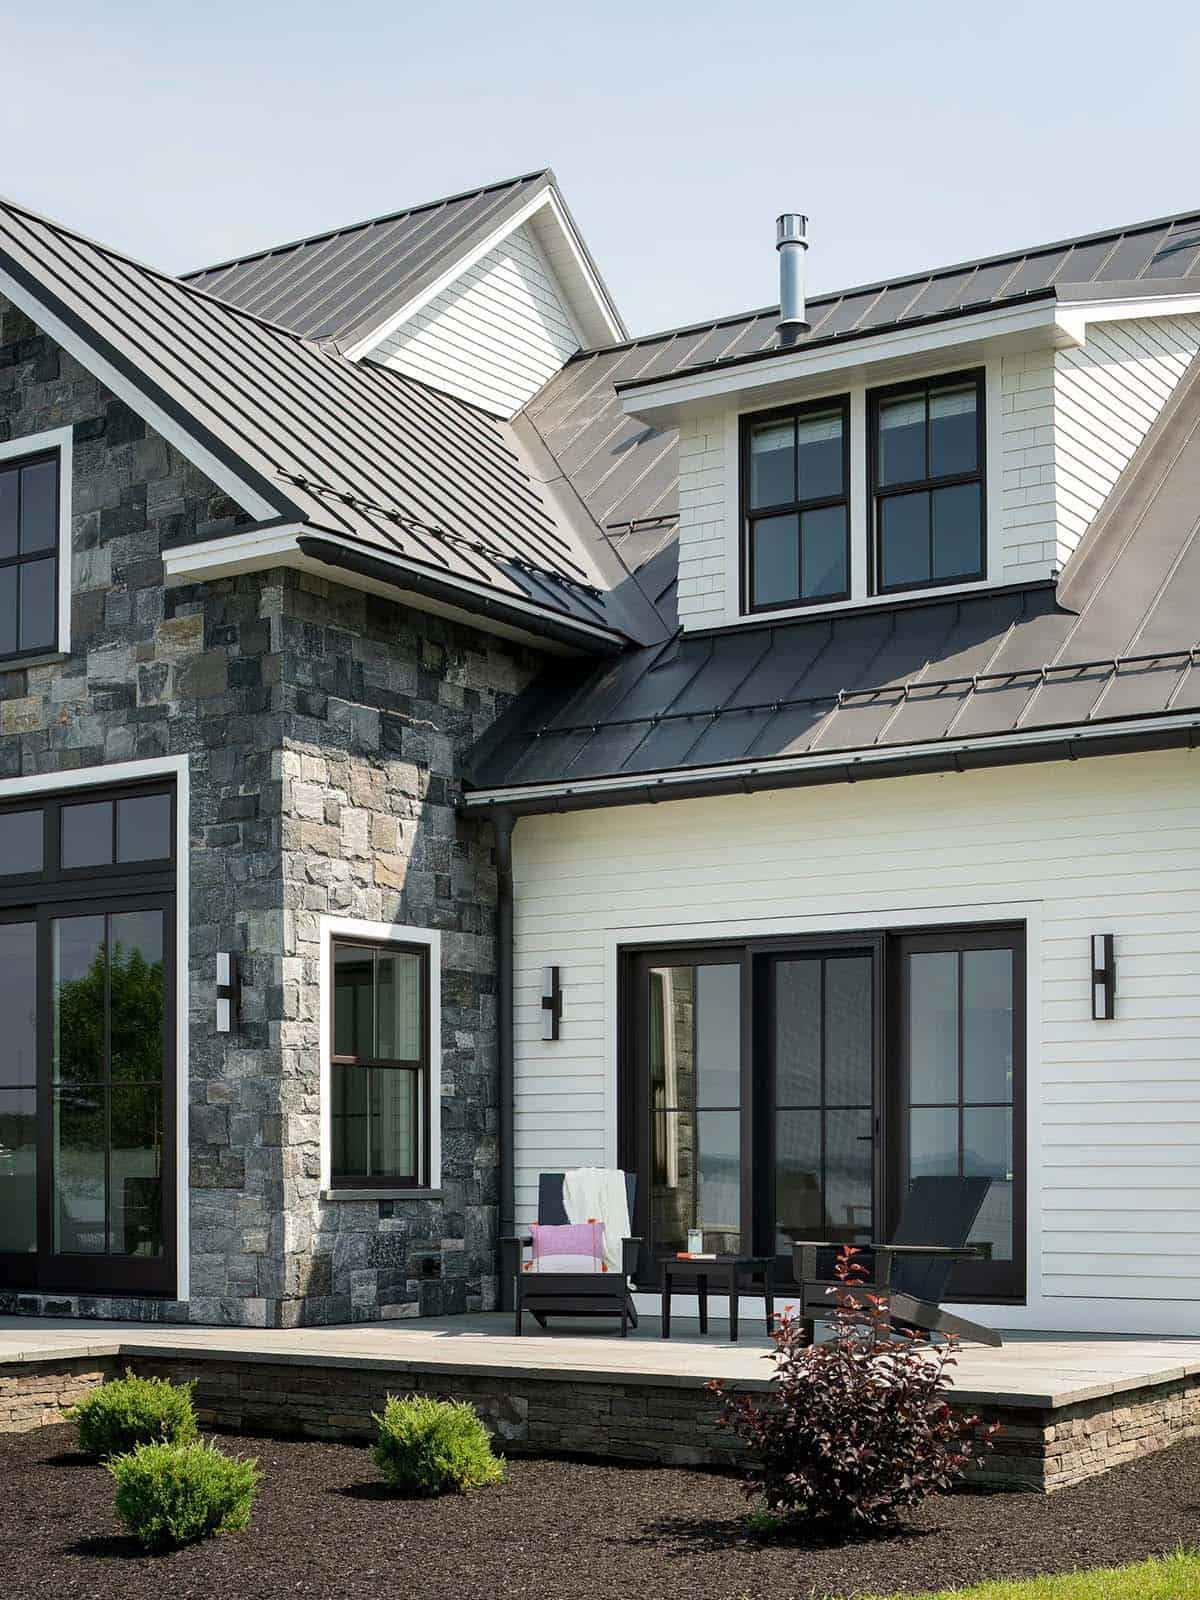
The exterior pairs white clapboard siding with natural stone and a dark standing seam metal roof. Black-framed windows and doors give this classic New England farmhouse a modern edge.
Entry Foyer with Walnut Staircase
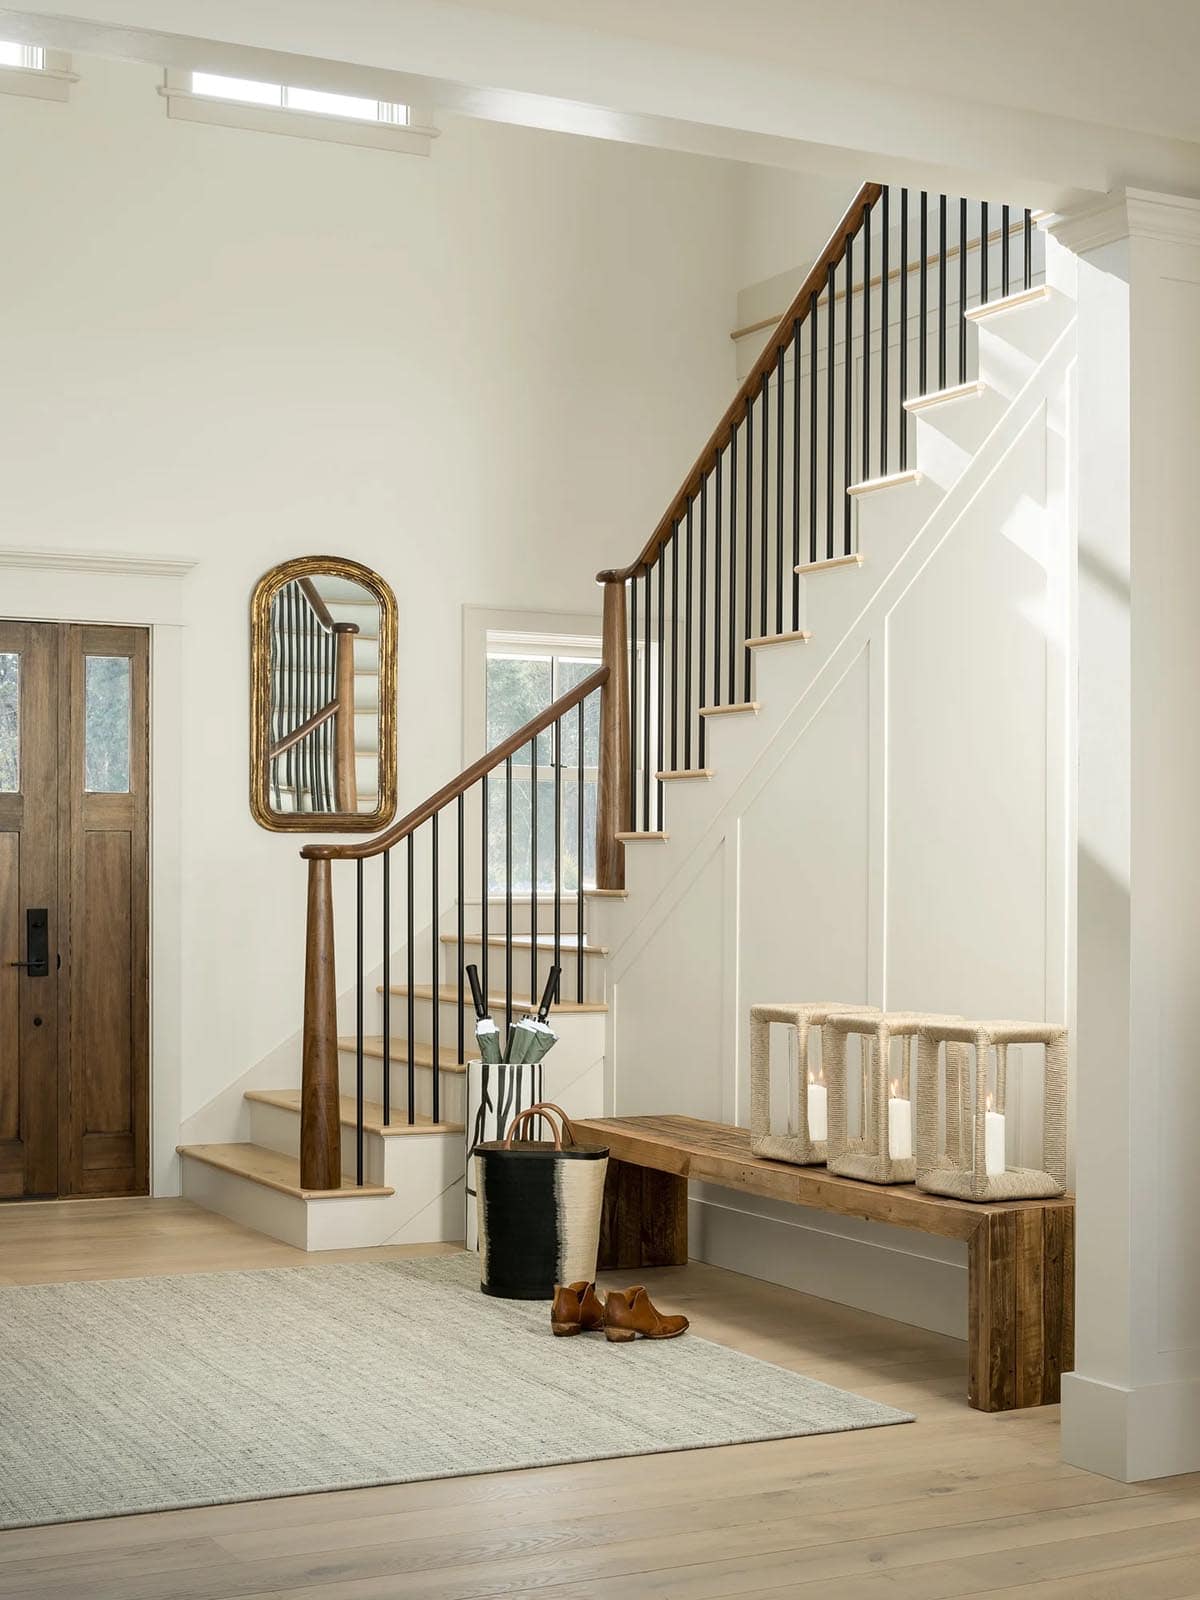
First, the foyer opens to a staircase with a walnut handrail and slim black balusters. It sits against white oak floors and paneled walls. Additionally, a reclaimed wood bench and gilded mirror warm up the entry.
Open Living and Dining Area
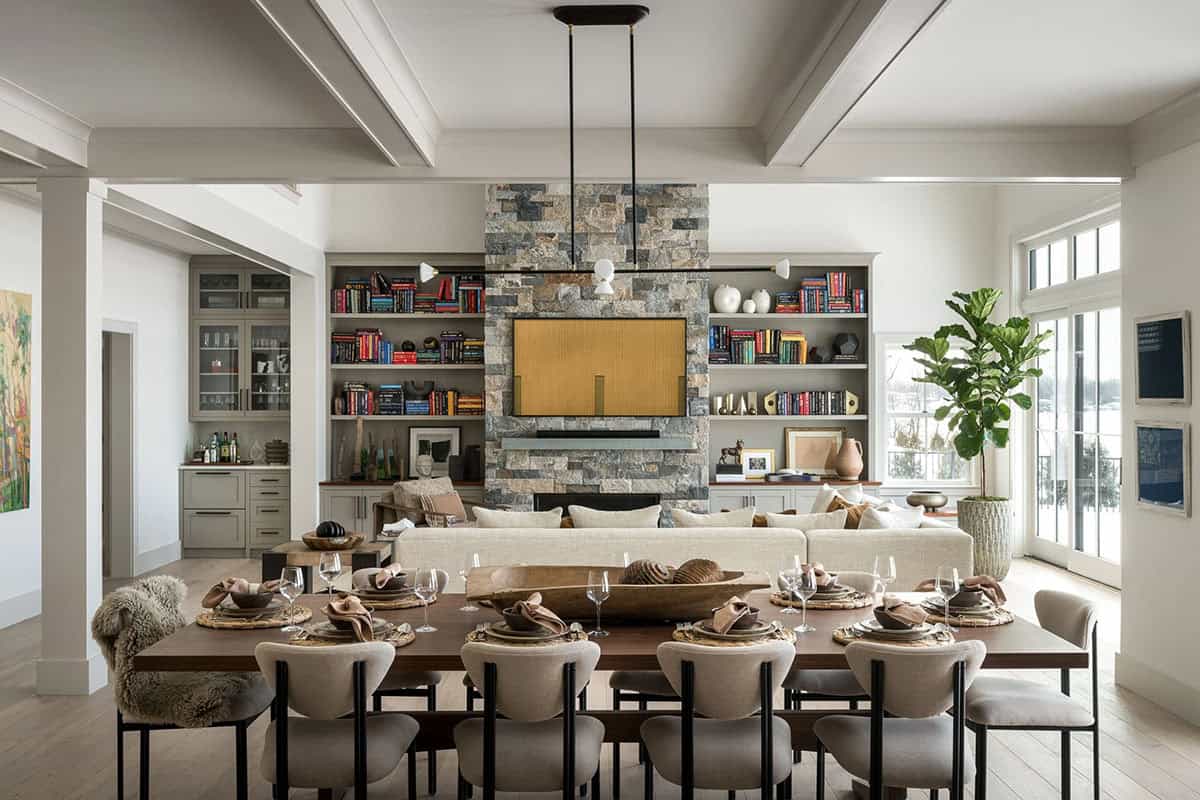
Next, the living and dining areas flow together in one open space. A long walnut dining table seats the whole family beneath a coffered ceiling.
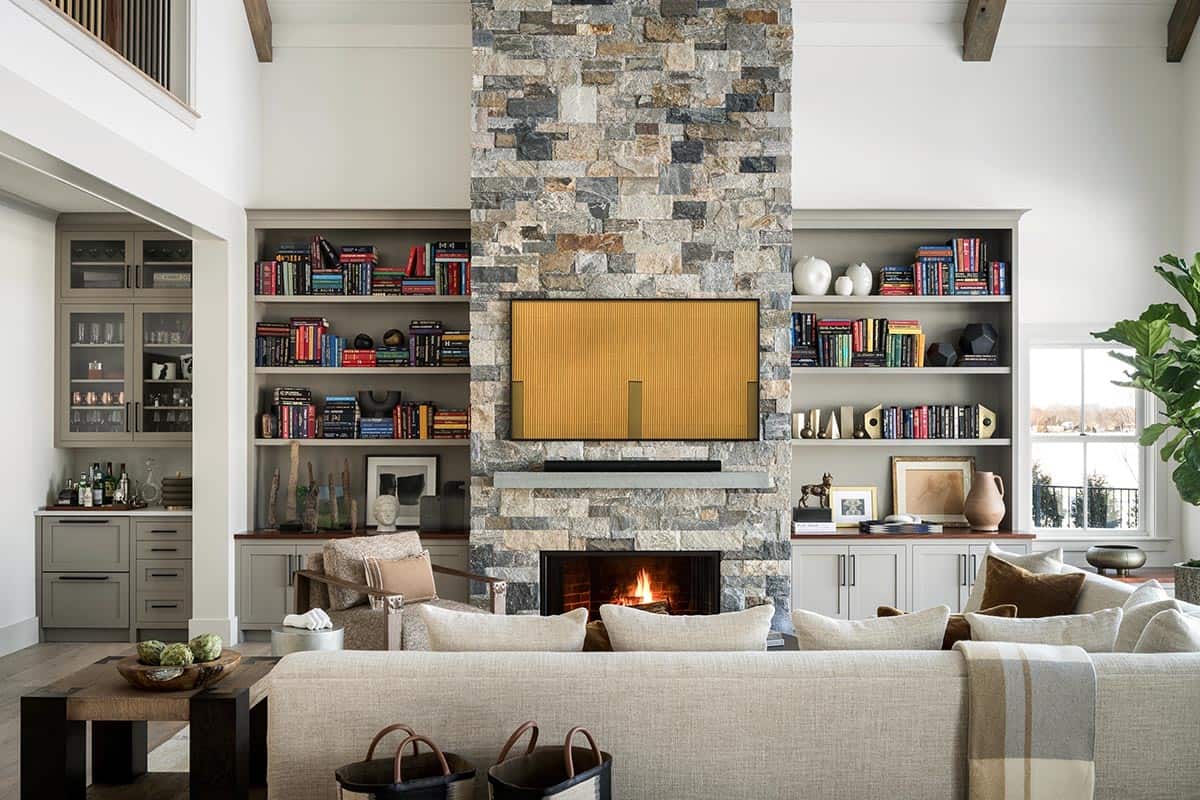
In the double-height living room, a floor-to-ceiling stone fireplace sits between built-in bookshelves. These hold colorful books and collected objects. Meanwhile, a large cream sectional gives everyone a place to sit.
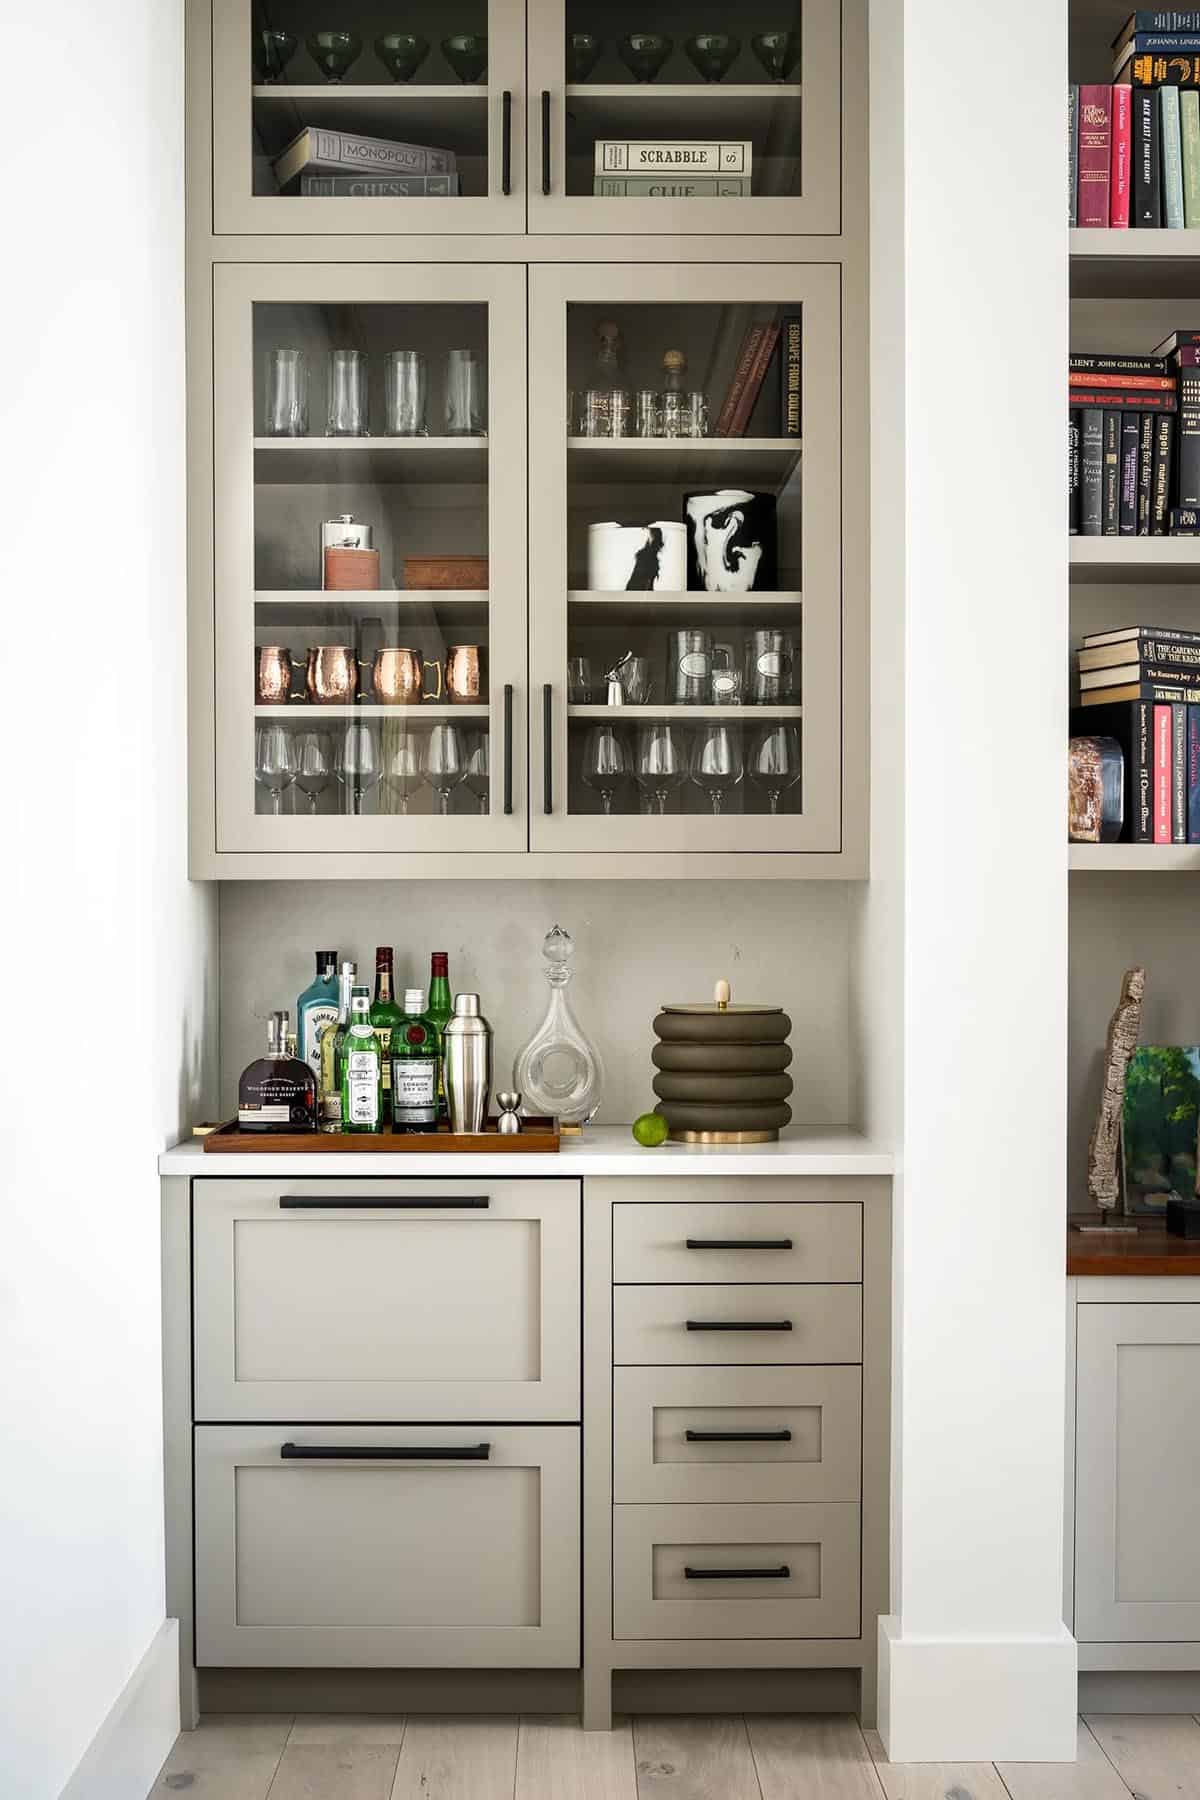
A built-in bar beside the living room also has glass-front greige cabinets and refrigerated drink drawers below.
Kitchen with Marble Backsplash
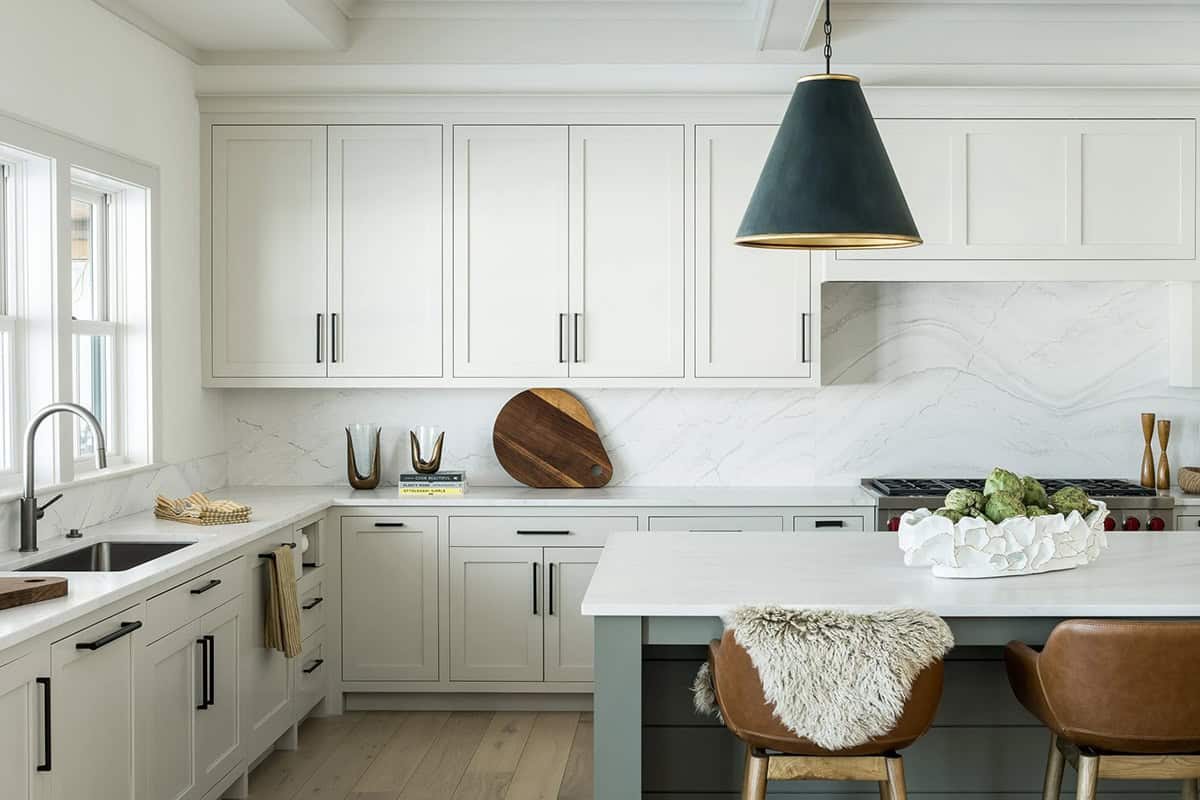
The kitchen features greige Shaker cabinets with black hardware and a full-height marble slab backsplash. Above the sage-toned island, black and gold cone pendants add contrast.
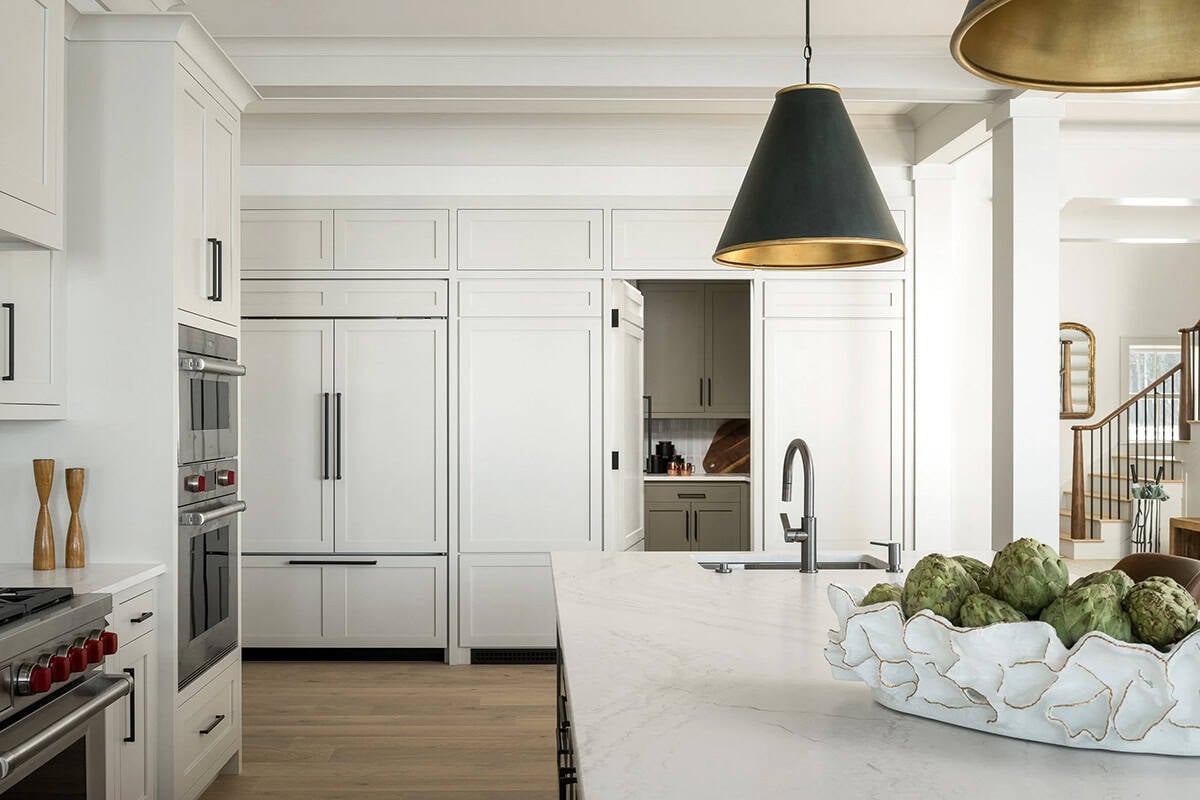
A wall of paneled cabinetry conceals the refrigerator and a hidden door to the pantry, keeping the kitchen clean and uncluttered.
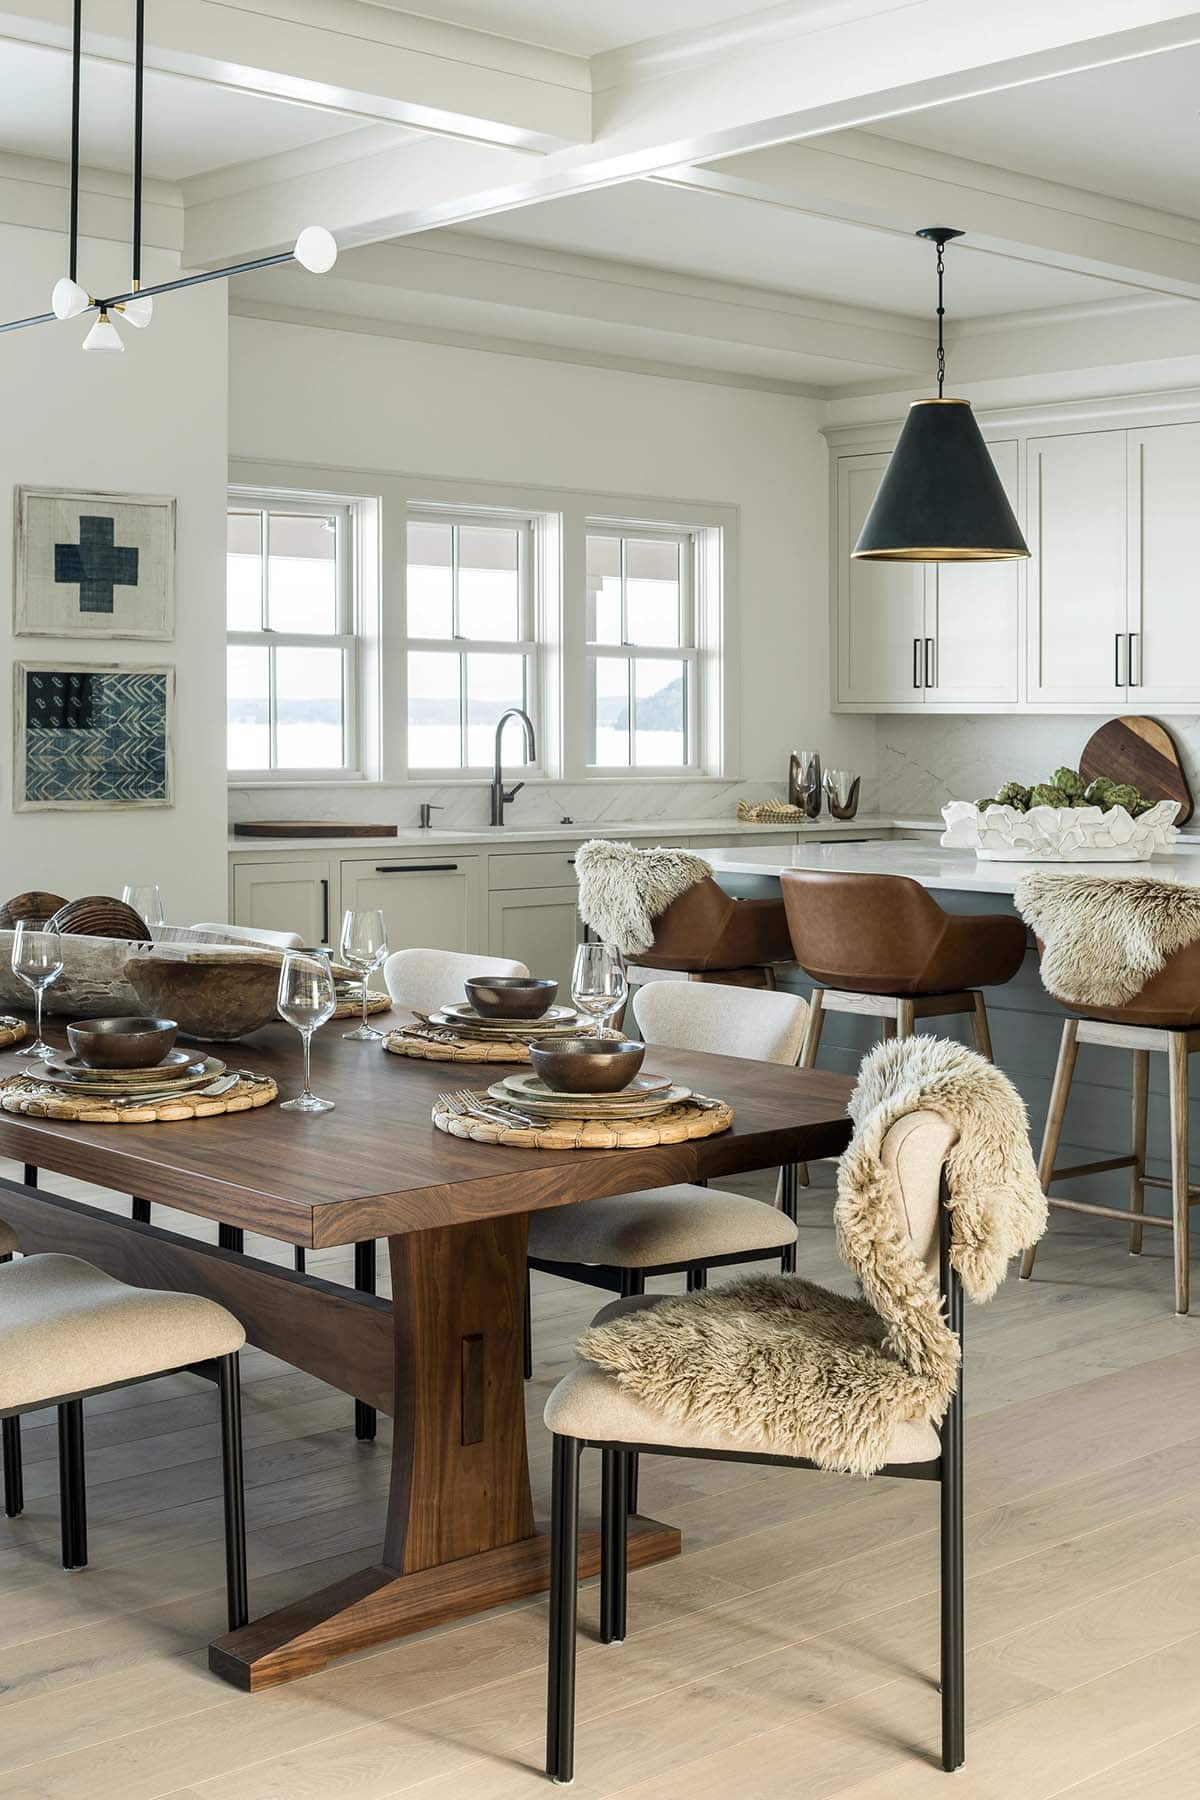
Windows above the kitchen sink frame peaceful views of Lake Champlain.
Mudroom with Sage Green Bench
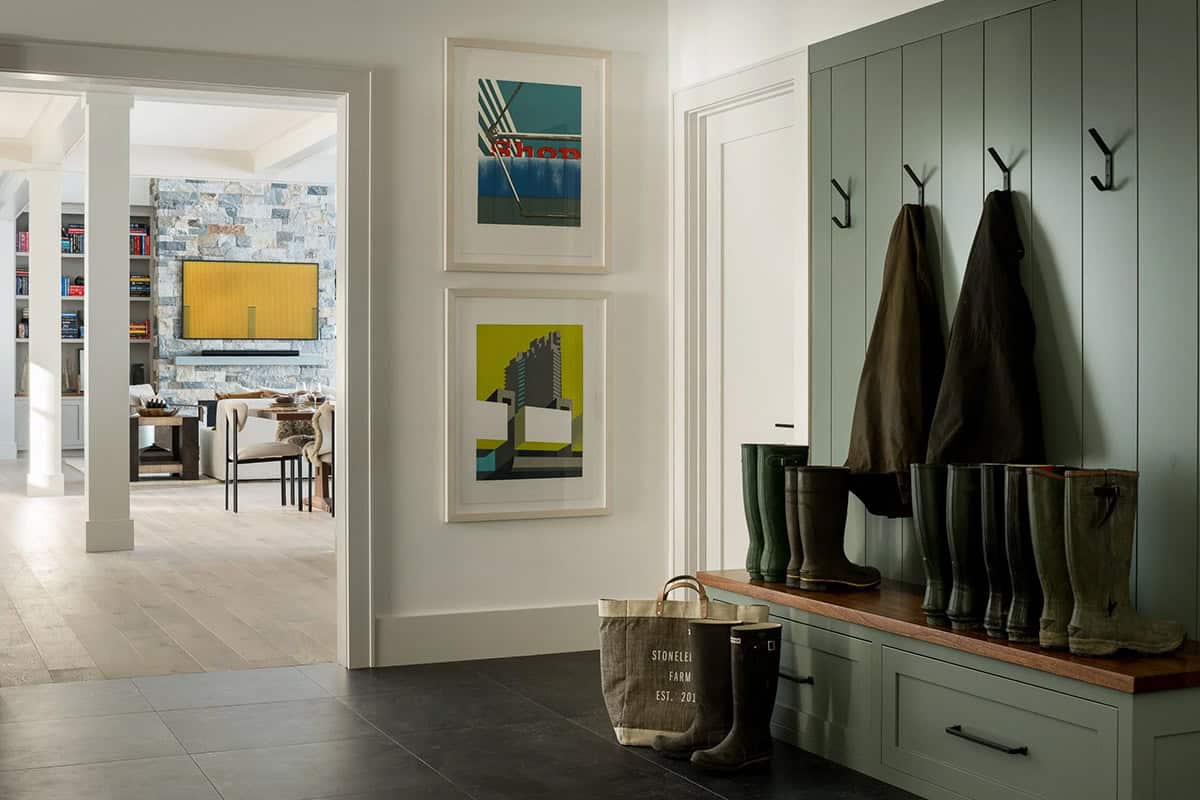
A hardworking mudroom keeps busy family life organized, with a sage green paneled bench, black iron hooks, and durable dark tile floors.
What We Love About This Home
This modern farmhouse on Lake Champlain gives a young family the perfect place to put down roots, with its own private beach just steps away. We love the welcoming feel throughout, from the long walnut dining table to the cozy stone fireplace. Out back, the covered outdoor kitchen and pool overlook the lake and the Adirondacks. The bedrooms are a lot of fun, especially the kids’ rooms with their sleeping loft and pops of color. We can see why the owners hope their children will one day come back with families of their own; what a wonderful place to call home!
Tell Us: Would this modern farmhouse be your idea of the perfect family home? Let us know in the Comments below!
Note: Be sure to check out a couple of other incredible home tours that we have featured here on One Kindesign in the state of Vermont: A stunning Vermont farmhouse with panoramic views of the Green Mountains and Peek into this serene lake house on the shores of Vermont’s Lake Champlain.
Powder Room with Marble Trough Sink
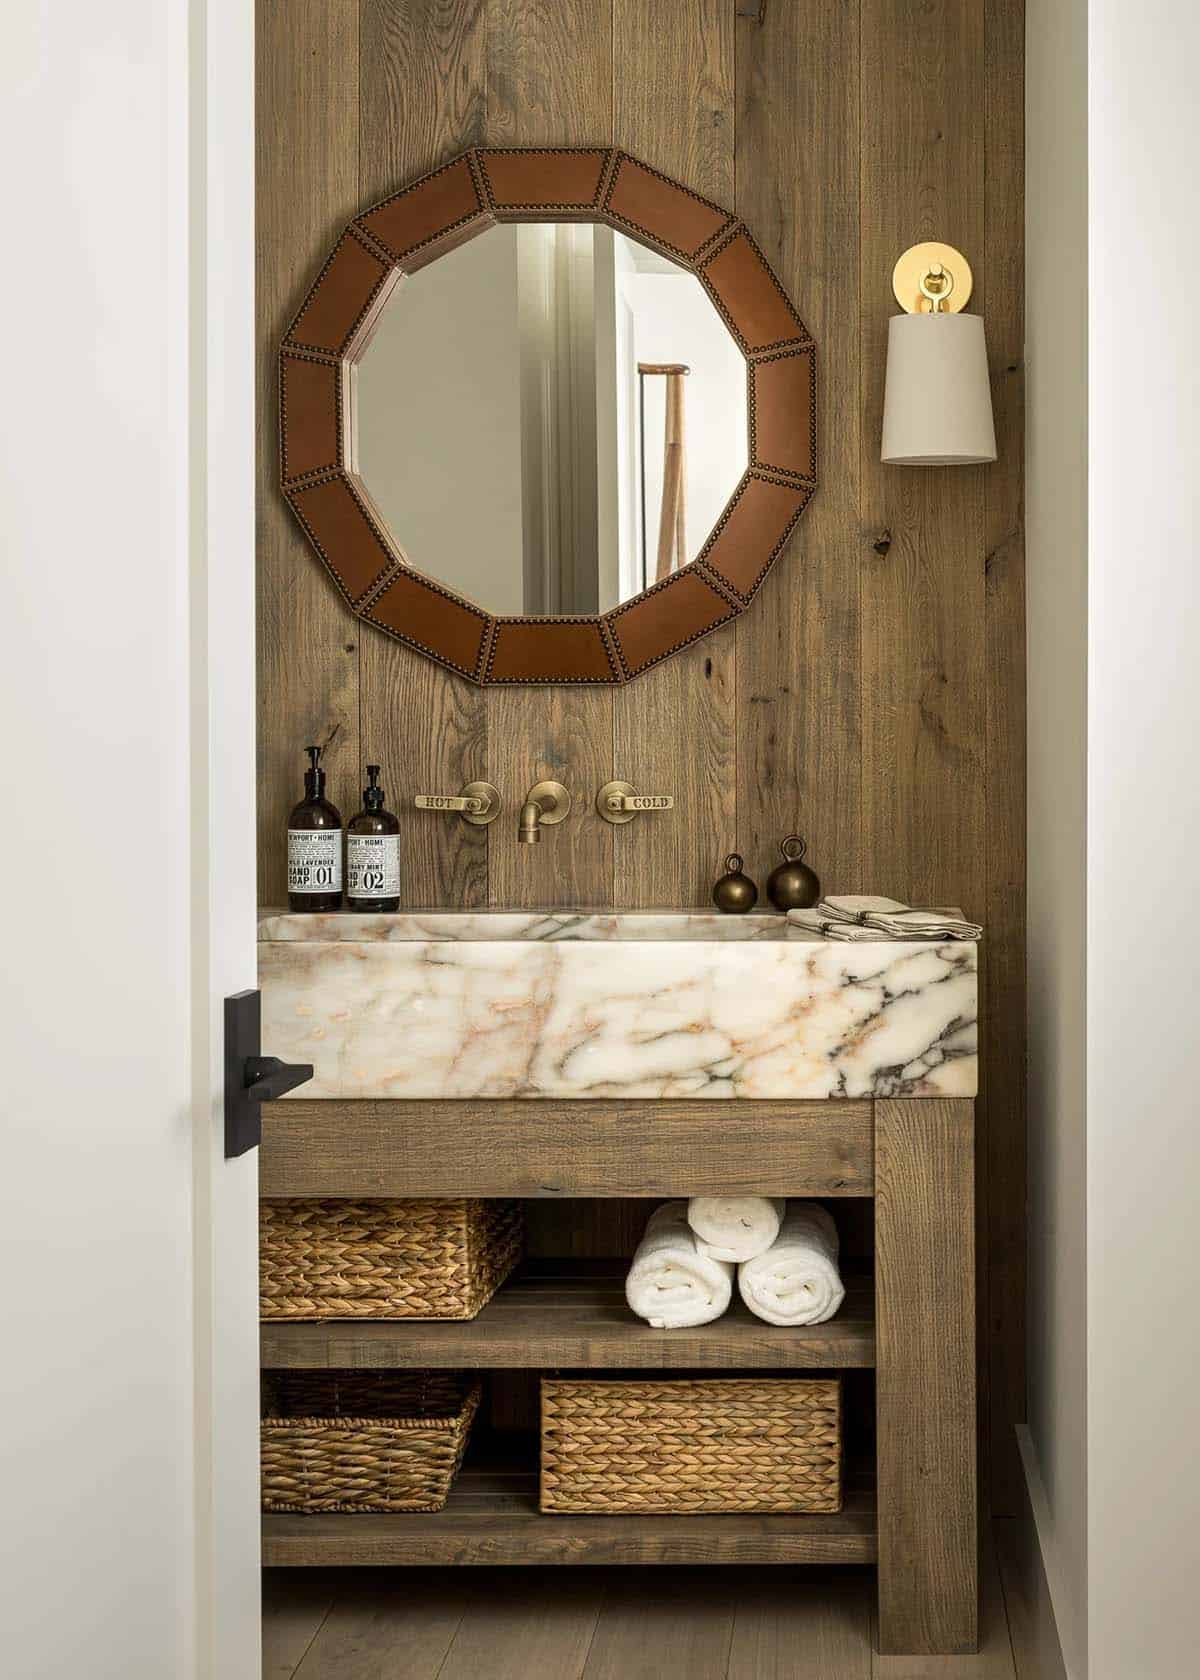
The powder room makes a statement with a marble trough sink set on a rustic oak vanity, a wall-mounted brass faucet, and a leather-framed mirror against wood-paneled walls.
Upstairs Landing with Vaulted Ceiling
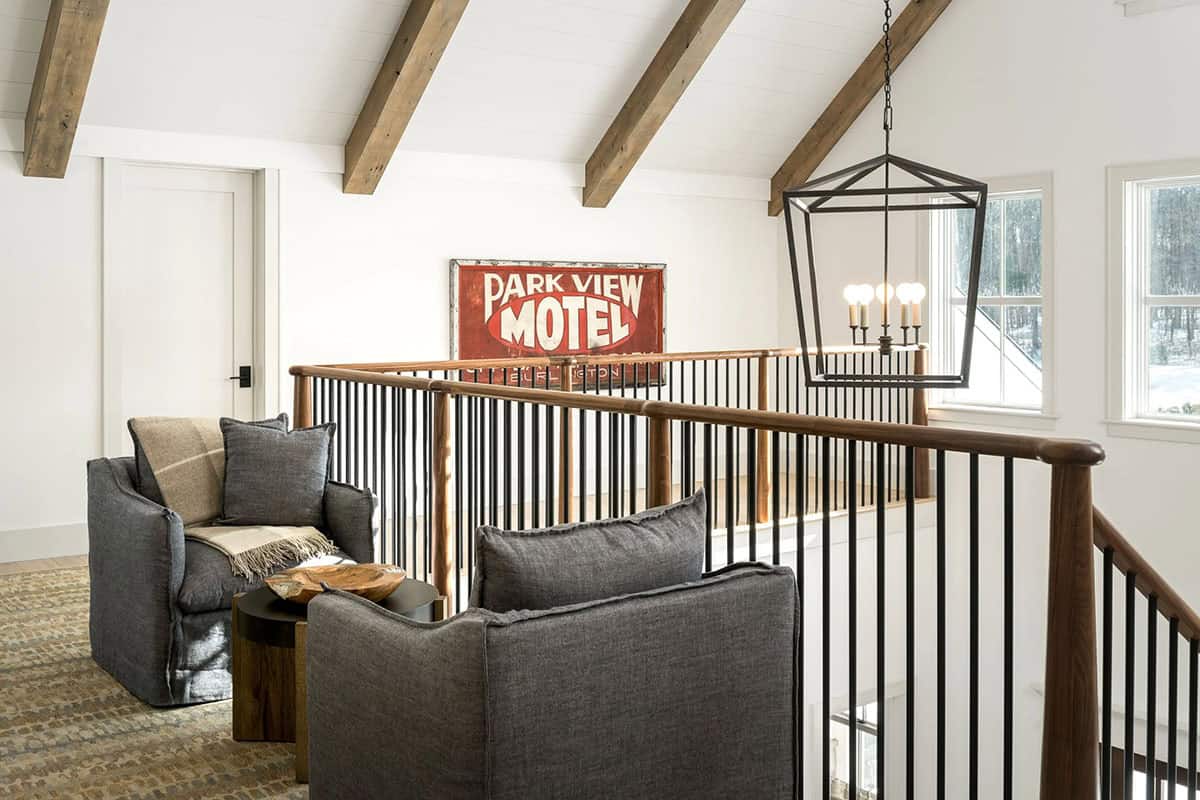
Upstairs, a vaulted landing with exposed wood beams creates a cozy reading nook, complete with a lantern chandelier and a vintage motel sign.
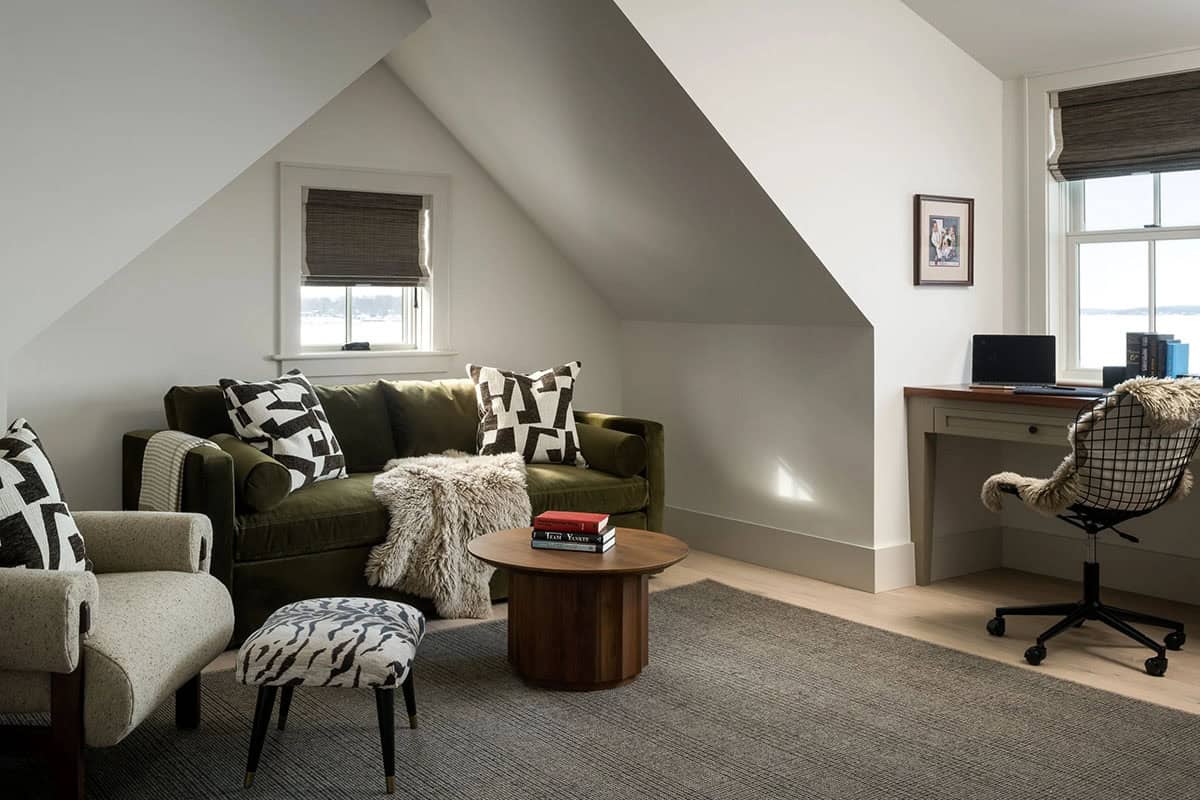
An upstairs sitting room tucked under the eaves offers a green velvet sofa, a built-in desk, and windows overlooking the lake.
Bedroom with Olive Velvet Bench
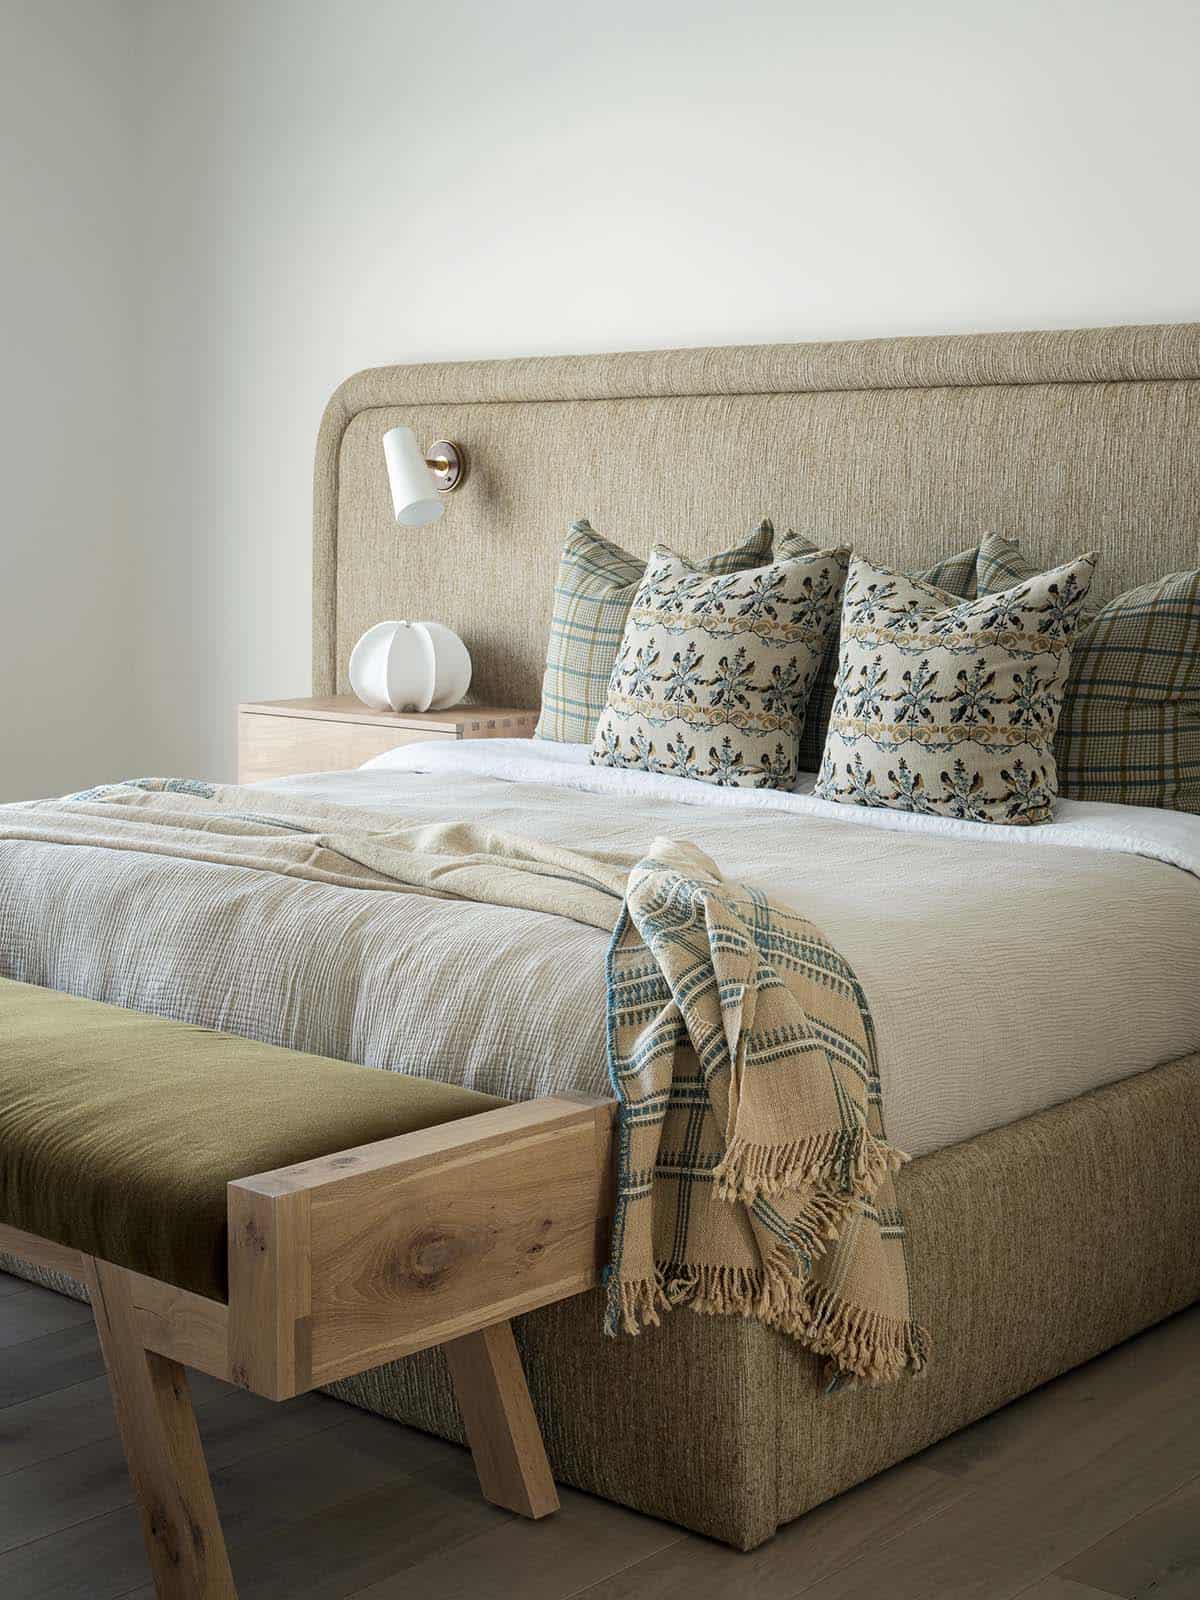
This bedroom feels calm and layered, with an upholstered headboard, patterned pillows, and an oak bench topped with an olive velvet cushion.
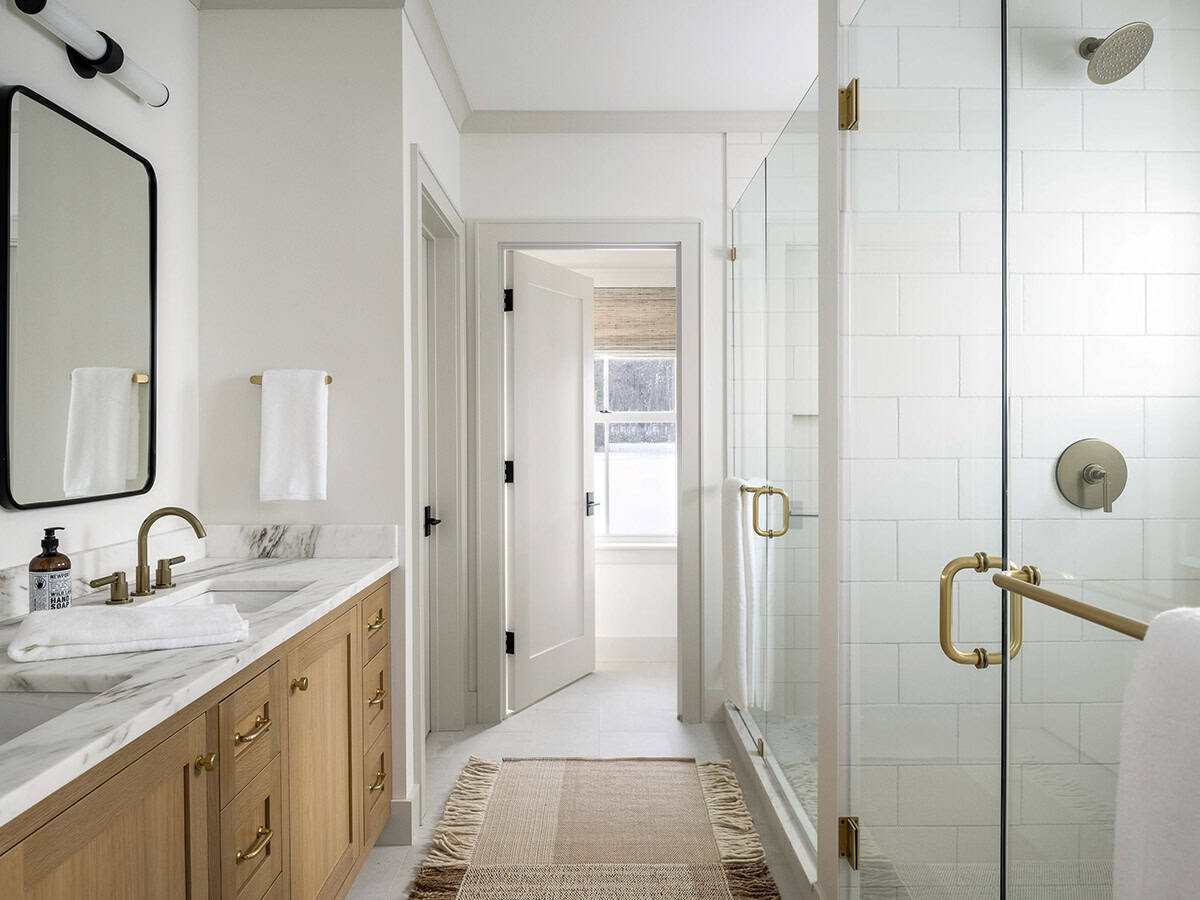
A bathroom with a white oak double vanity and marble countertop picks up the same warm wood tones, with brass fixtures and a glass-enclosed walk-in shower.
Guest Bedroom and Sage Green Bathroom
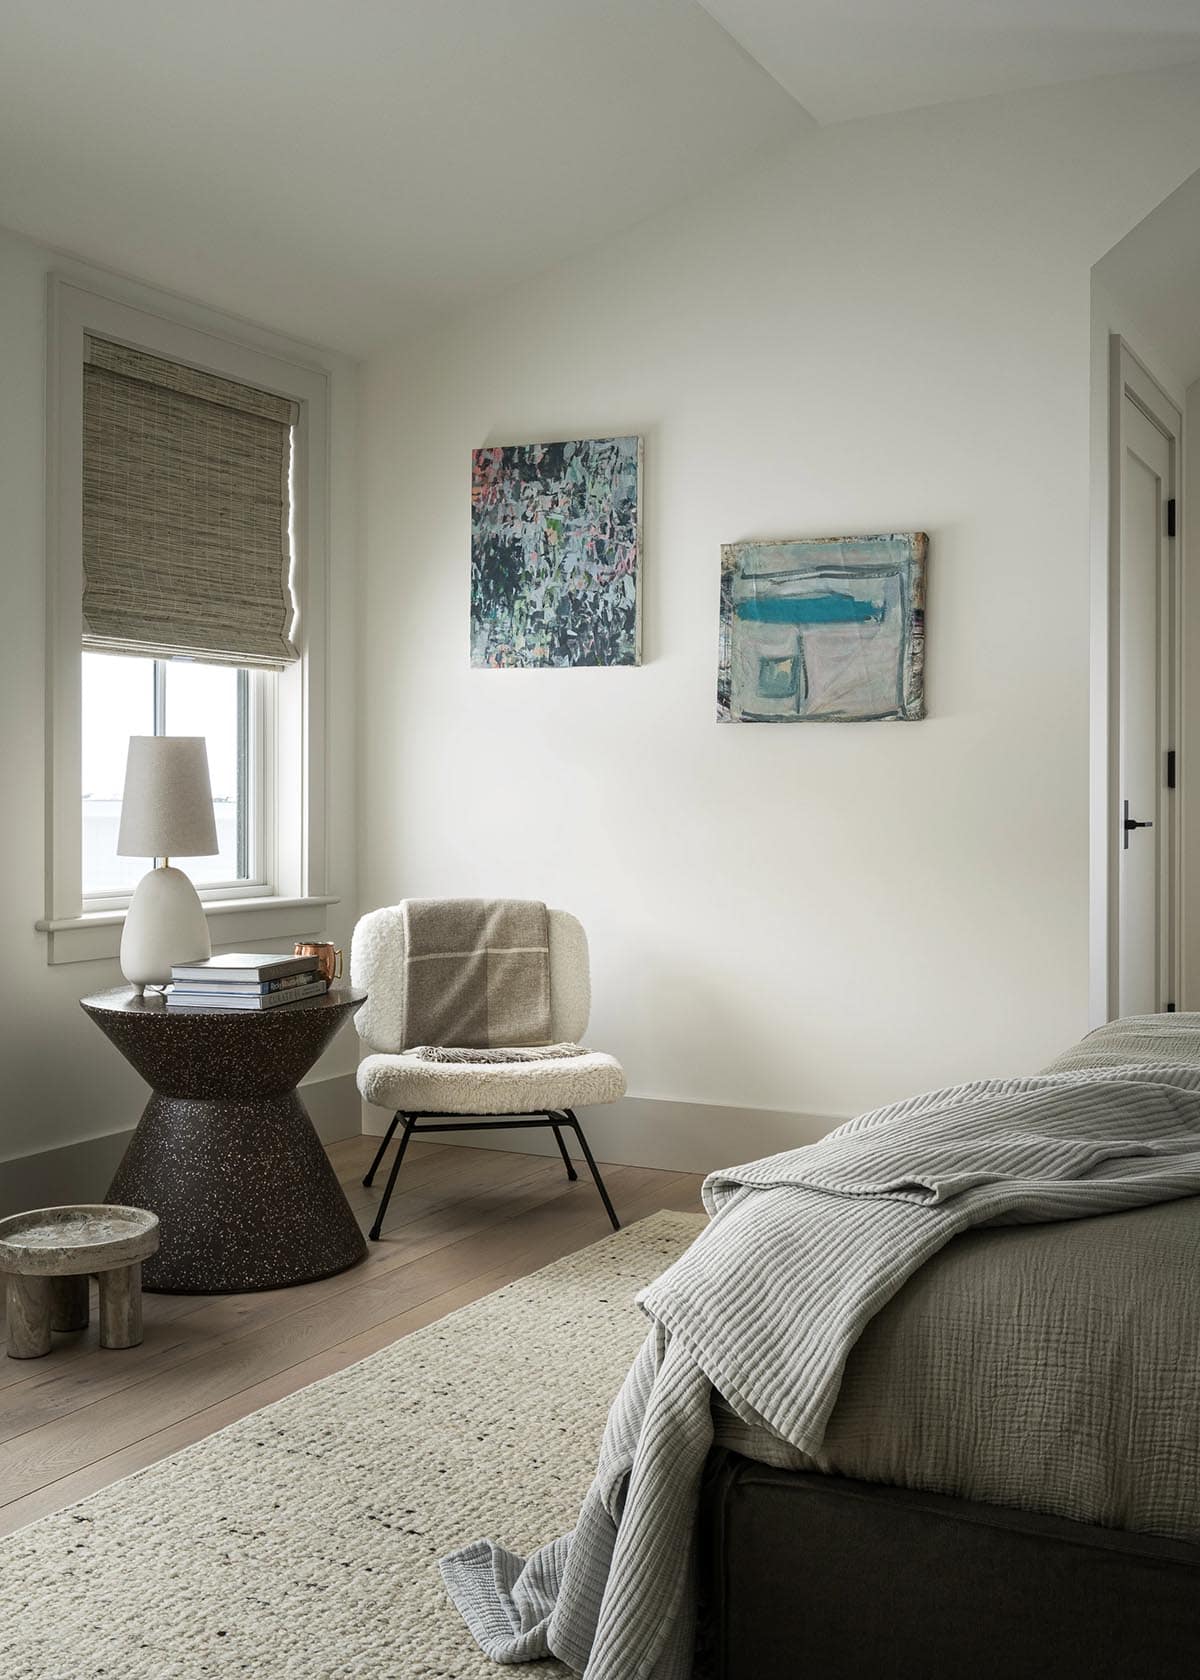
This cozy guest bedroom features a sherpa accent chair, a speckled hourglass side table, and abstract artwork.
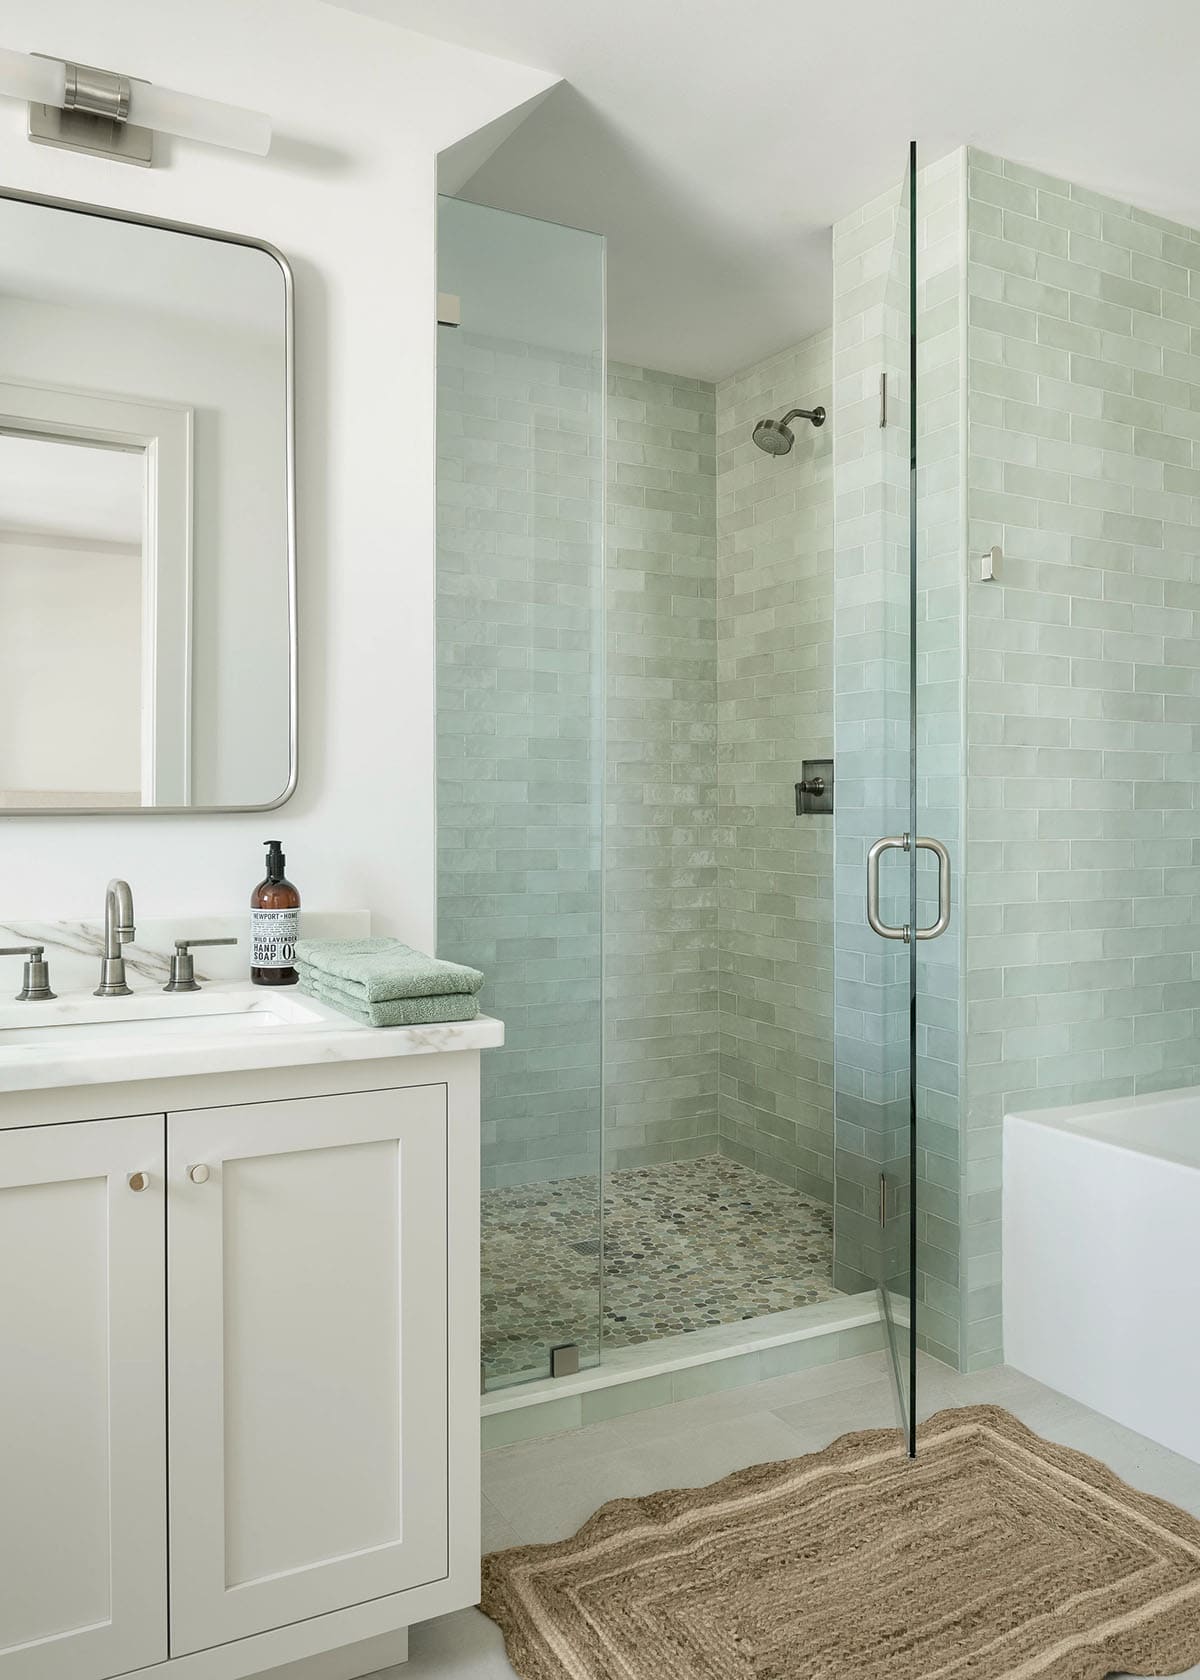
Sage green tile and a pebble floor give this walk-in shower a calm, natural feel.
Kids’ Bedrooms and Bathroom
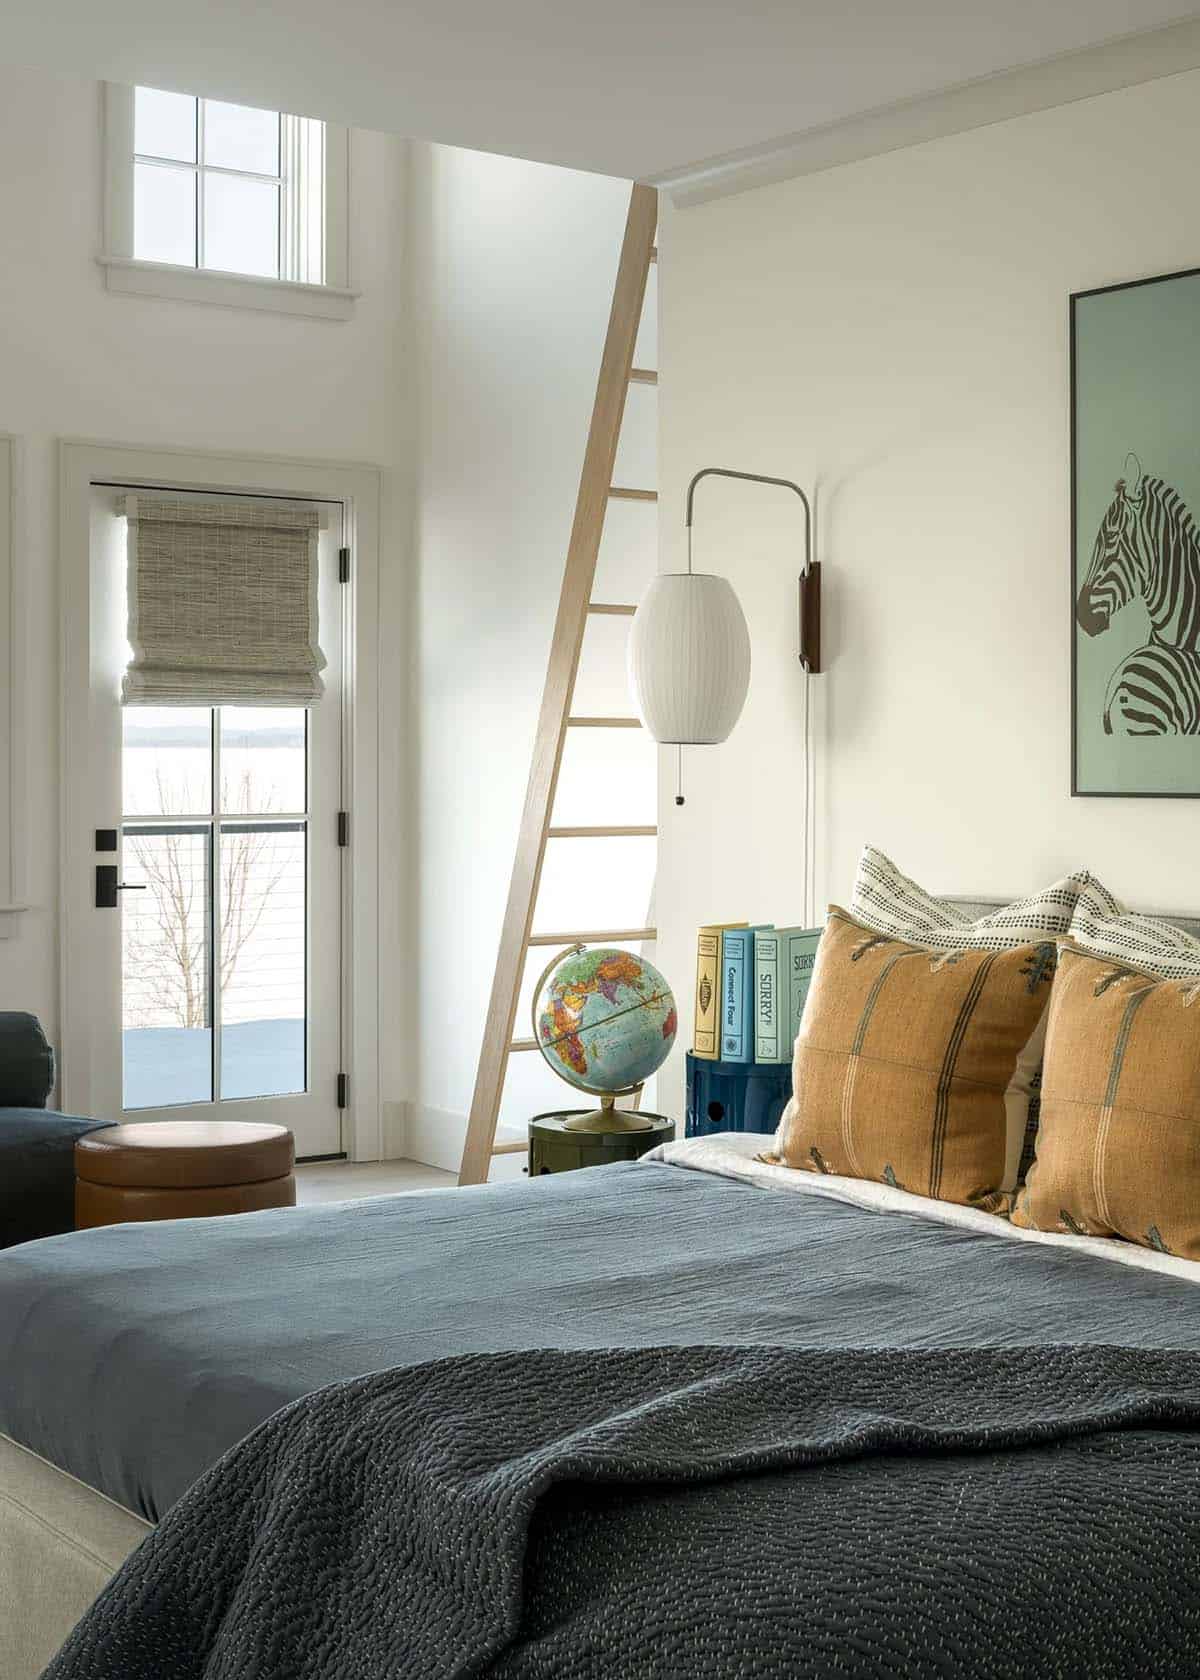
One of the kids’ bedrooms includes a ladder to a fun sleeping loft, plus a glass door to a balcony with lake views.
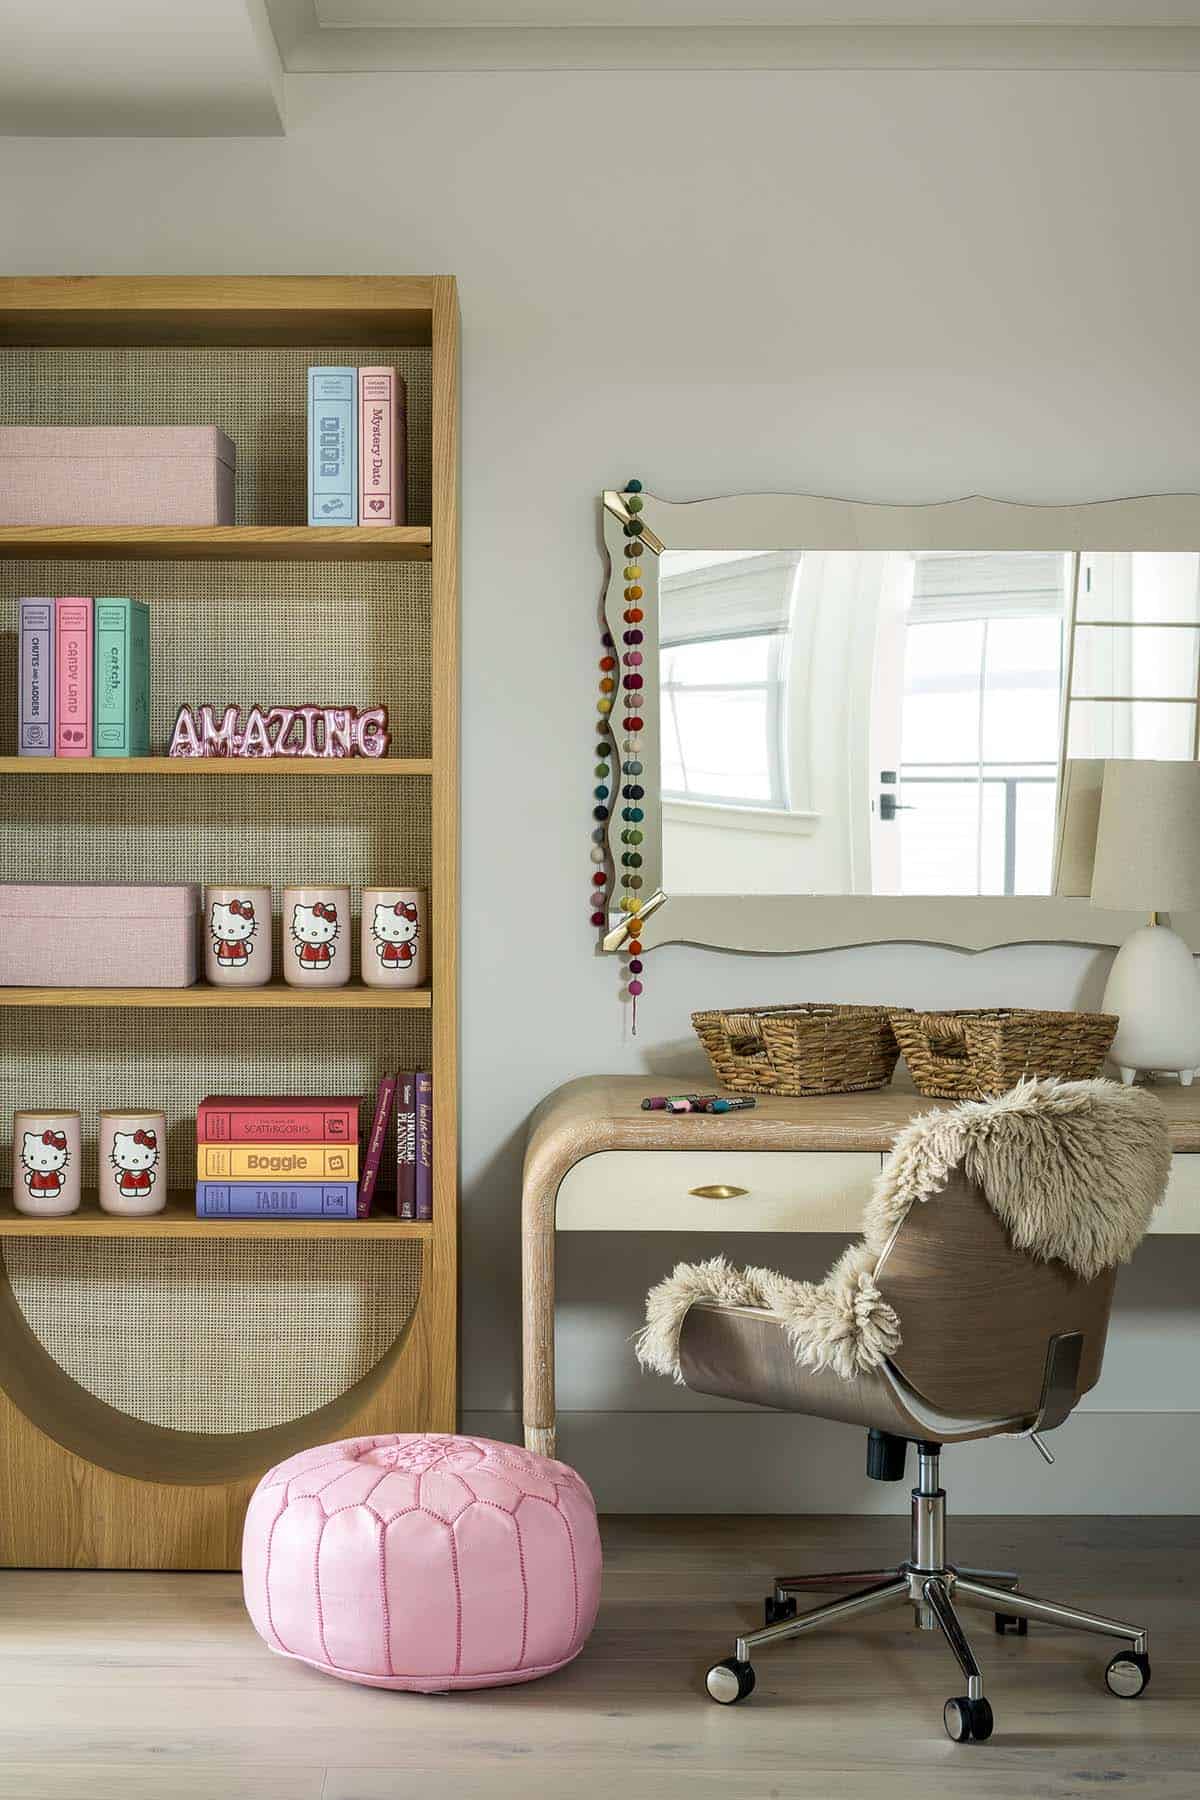
This girl’s bedroom is full of playful color, with a cane-backed oak bookcase, a scalloped mirror, a curved desk, and a pink leather pouf.
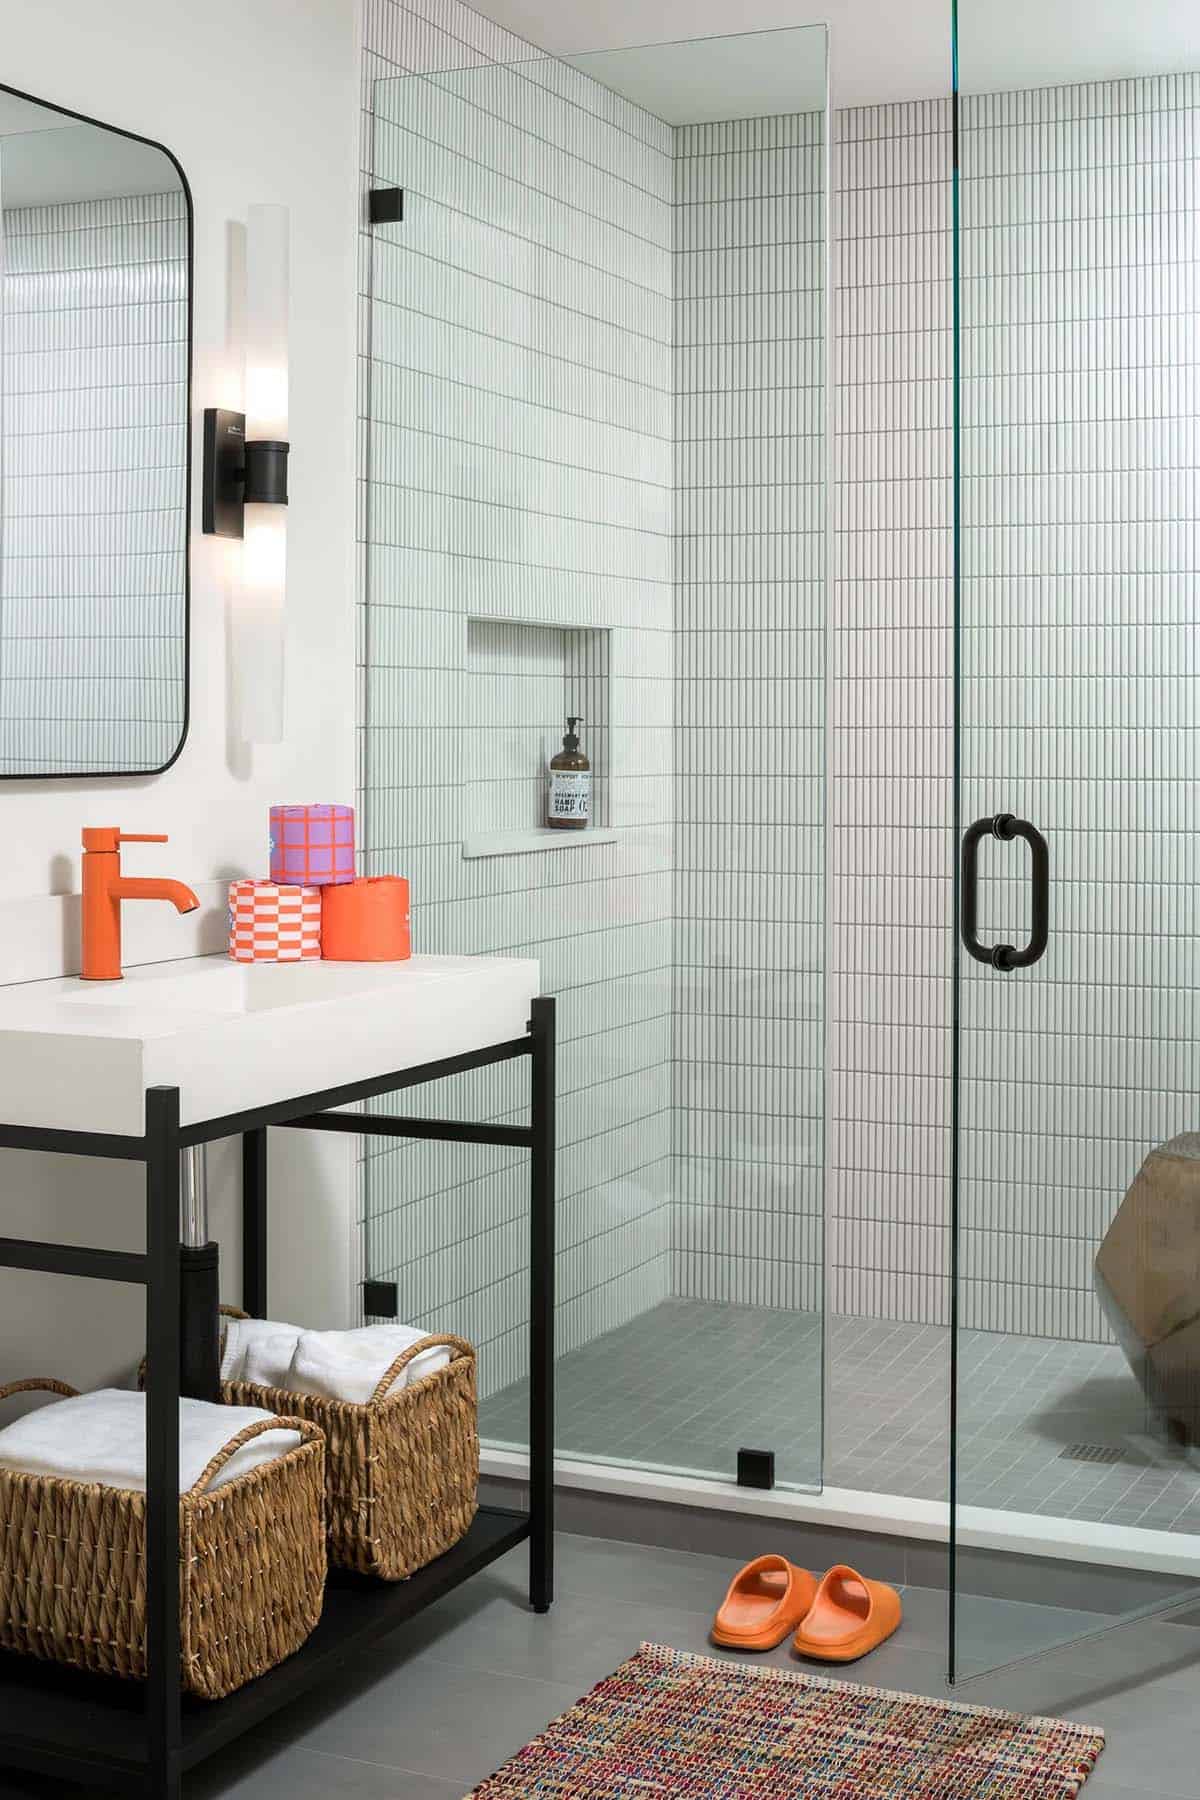
In the kids’ bathroom, white stacked tile and a black metal vanity get a cheerful pop from an orange faucet.
Bar Ledge with Vintage Olympic Posters
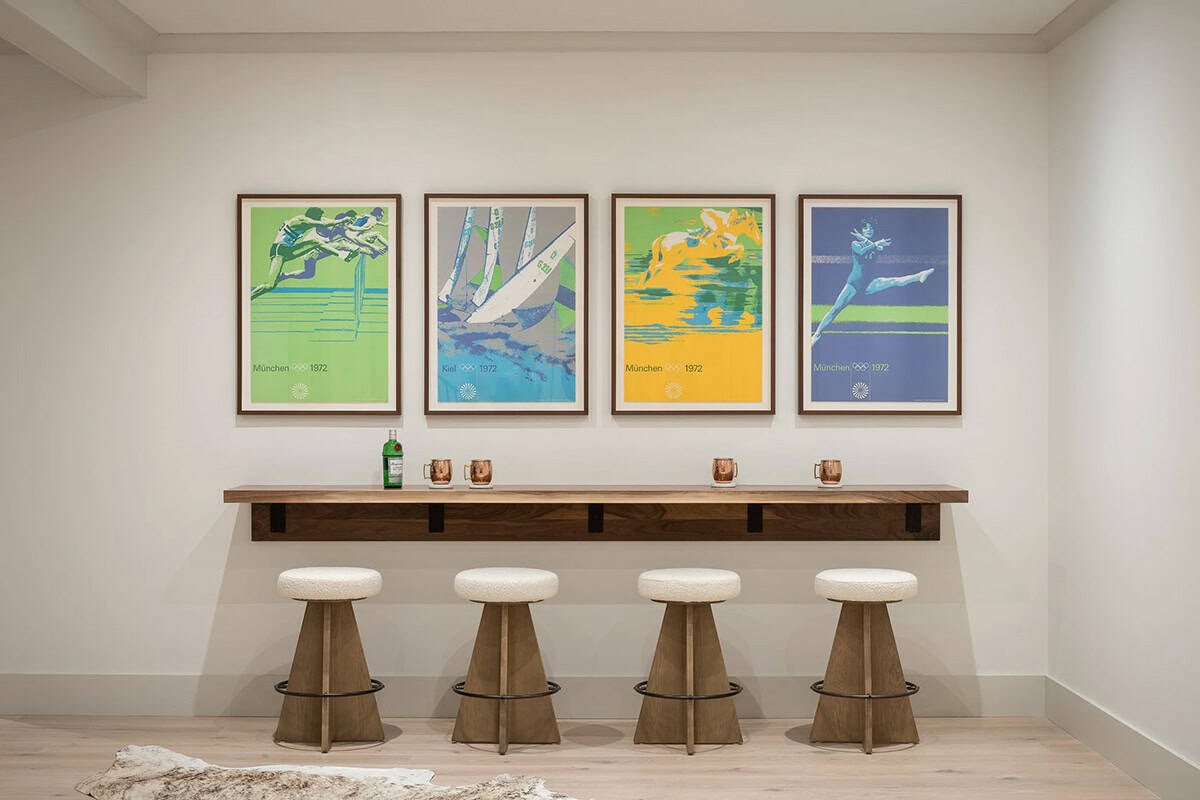
A walnut bar ledge with boucle-topped stools sits beneath a series of vintage 1972 Munich Olympics posters, creating a fun spot for game nights.
Covered Outdoor Kitchen and Shower
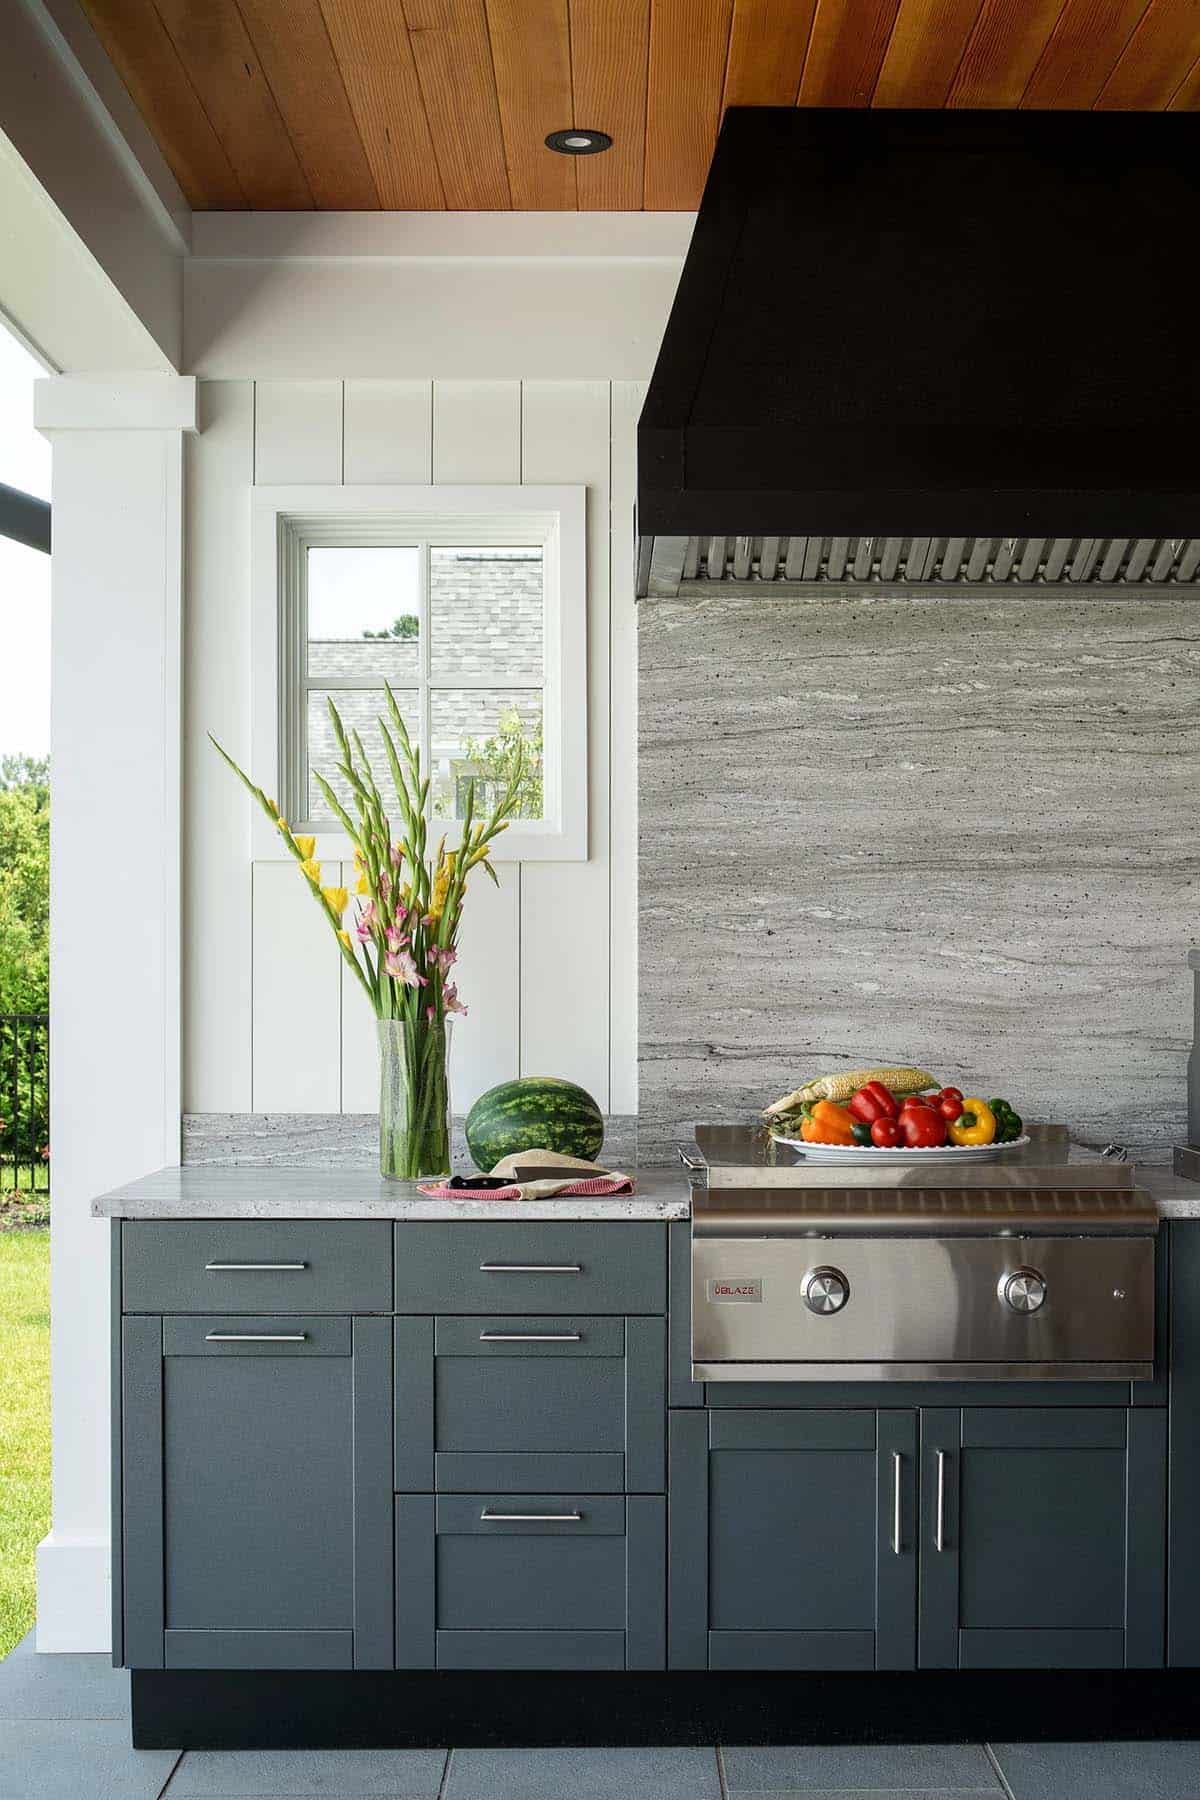
Under the covered porch, an outdoor kitchen features charcoal cabinetry, a built-in grill, a quartzite backsplash, and a black range hood beneath a warm cedar ceiling.
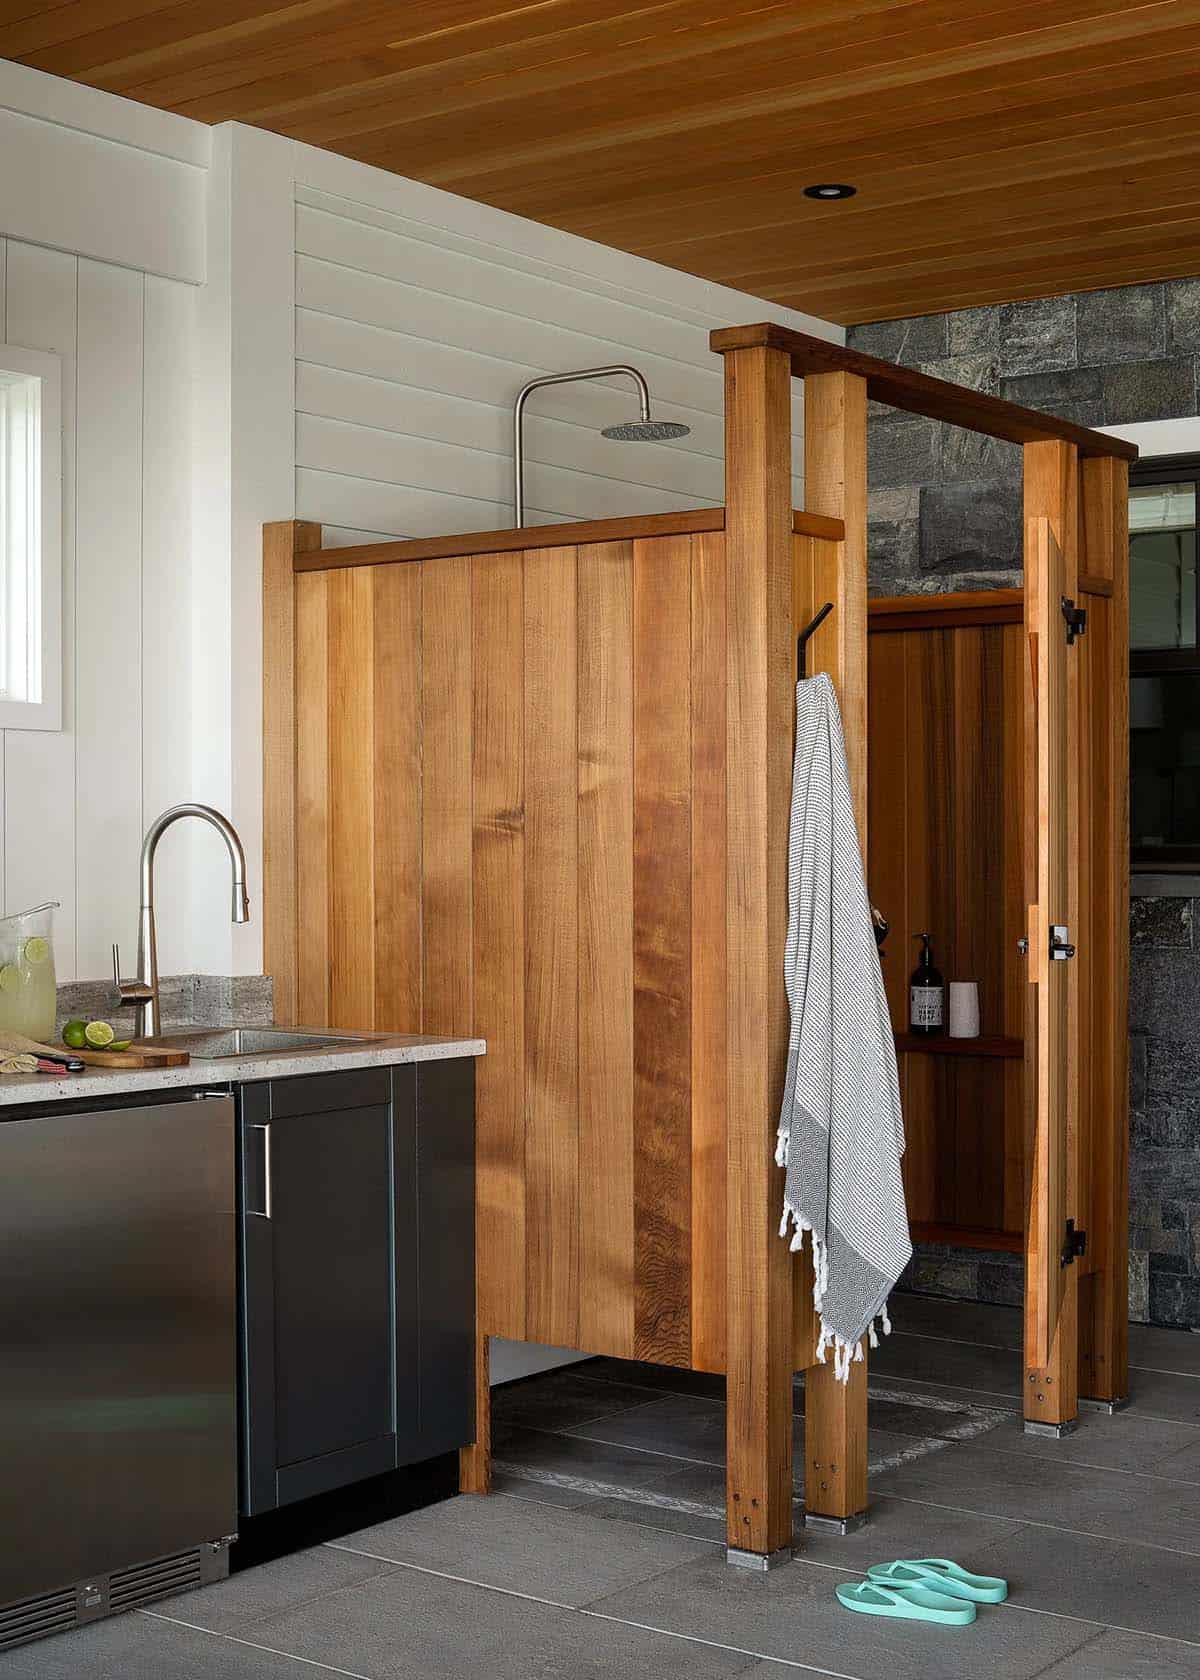
A cedar-enclosed outdoor shower sits right next to the outdoor kitchen, perfect for rinsing off after a dip in the pool or the lake.
Backyard Pool and Patio
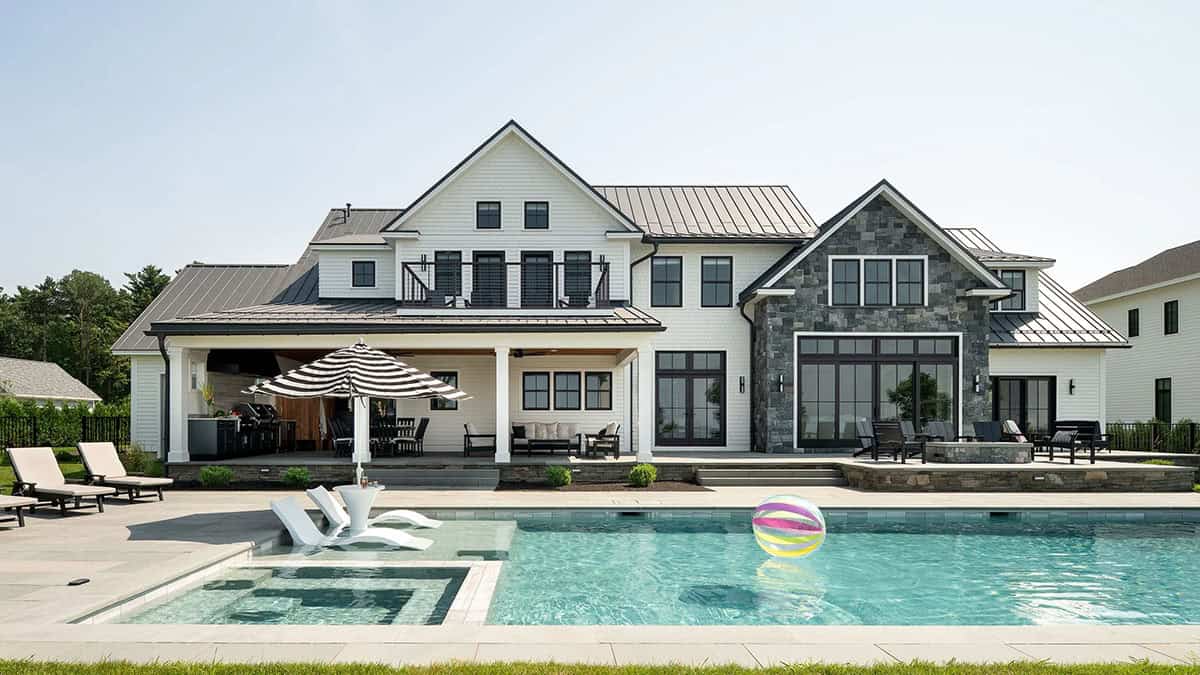
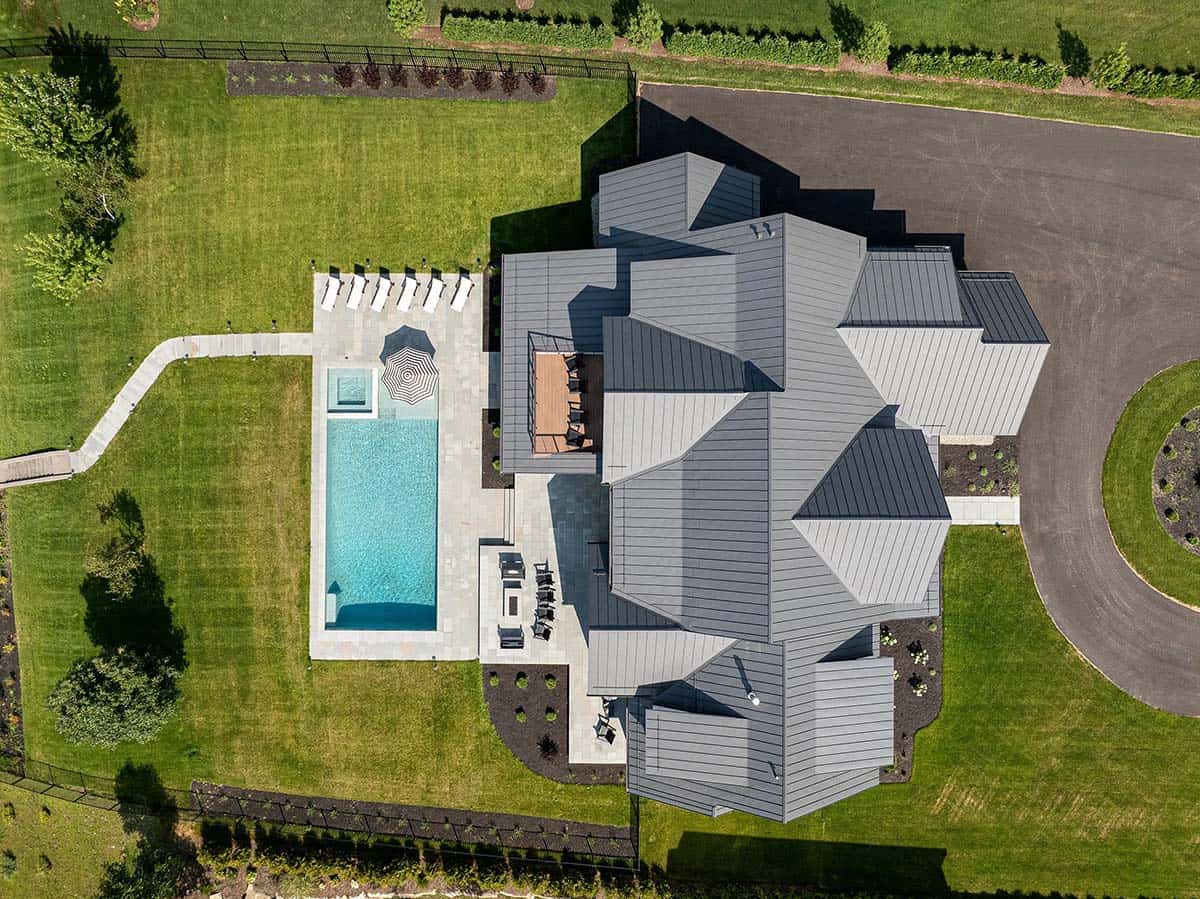
On the lake-facing side, the home steps down across multiple levels, with a covered porch and second-floor balcony overlooking a terraced landscape centered on a large pool with a built-in spa.
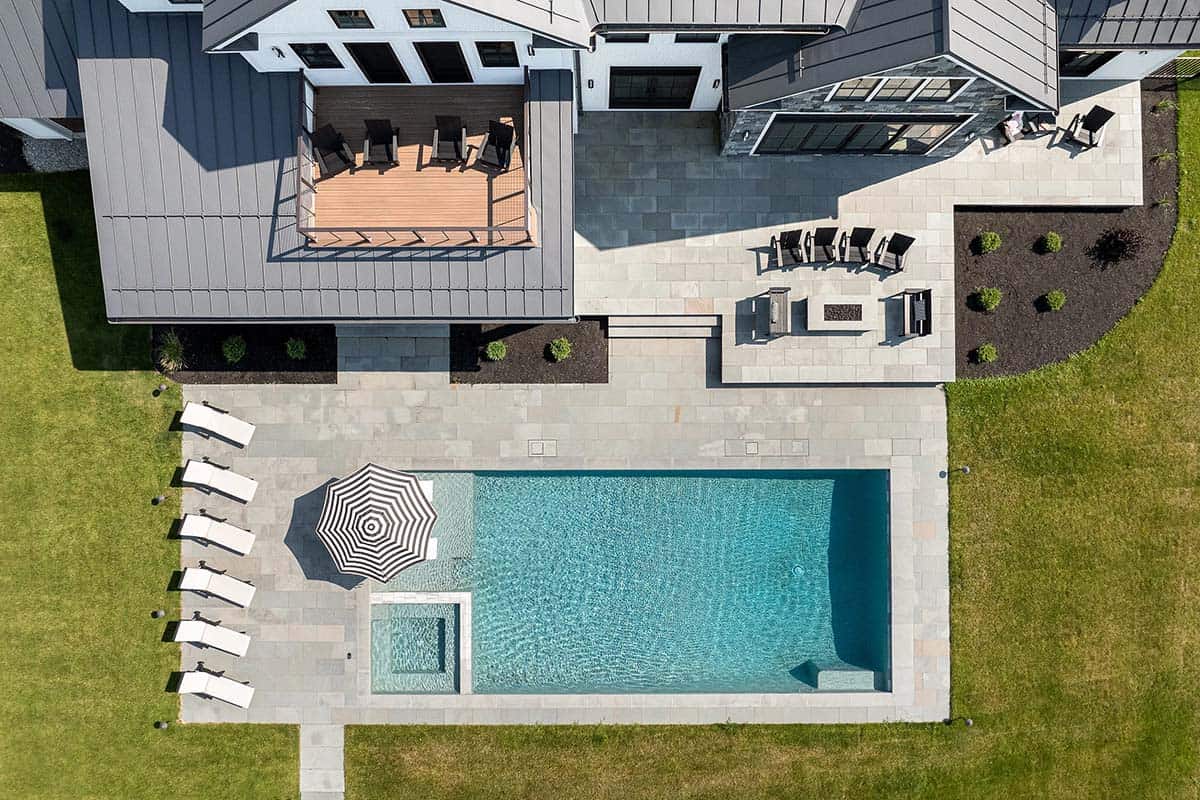
A bluestone patio wraps the pool, with a row of white chaise lounges, a striped umbrella, and a fire pit lounge.
PHOTOGRAPHER Ryan Bent Photography




0 comments