


❤️ Would you like to save this?
By saving, we'll email this post to you for later. Unsubscribe anytime.
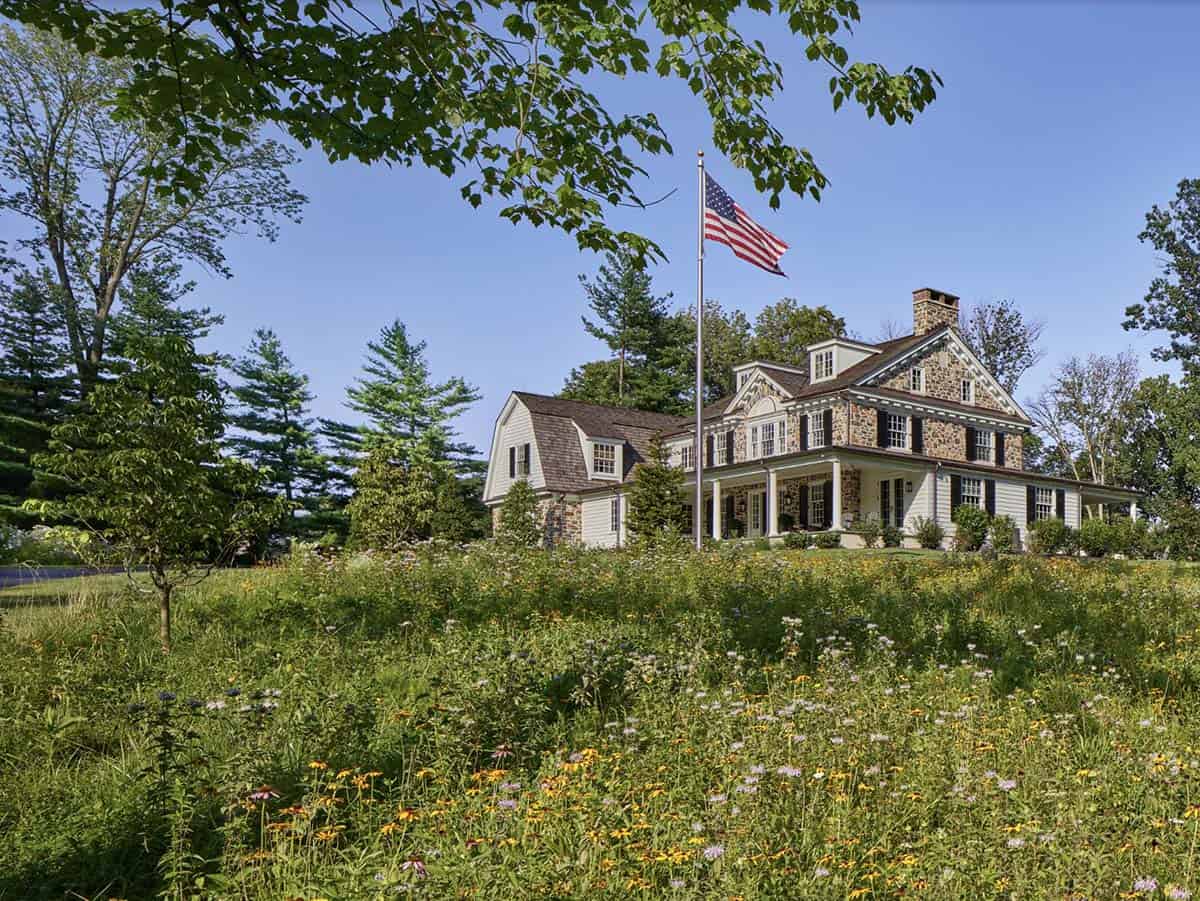
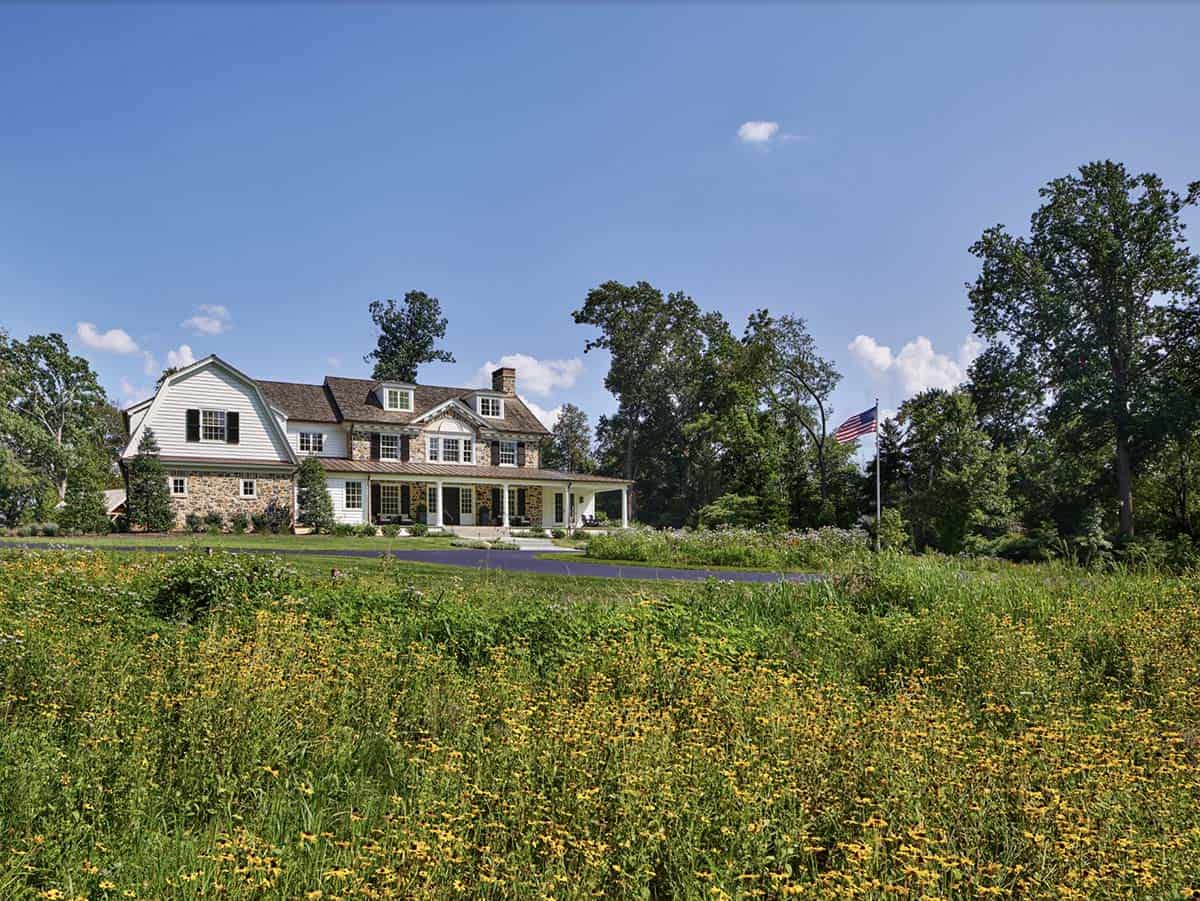

Archer Buchanan Architecture, together with Cullen Construction, has created this beautiful historic-inspired country house for a couple of empty nesters in Berwyn, Chester County, Pennsylvania. The owners built this home in the anticipation of their next phase of life, which involves less work, more entertaining, and preparation for the future generation of their family.
For them, the perfect new home for this time in life would balance the historic character of classic Main Line stone houses with a more contemporary way of living—including an open plan, plenty of light, and fewer, larger, truly usable spaces.
DESIGN DETAILS
ARCHITECT Archer Buchanan Architecture
BUILDER Cullen Construction
INTERIOR DESIGN Barbara Gisel Design
LANDSCAPE ARCHITECT StoneyBank Landscape Design Inc.
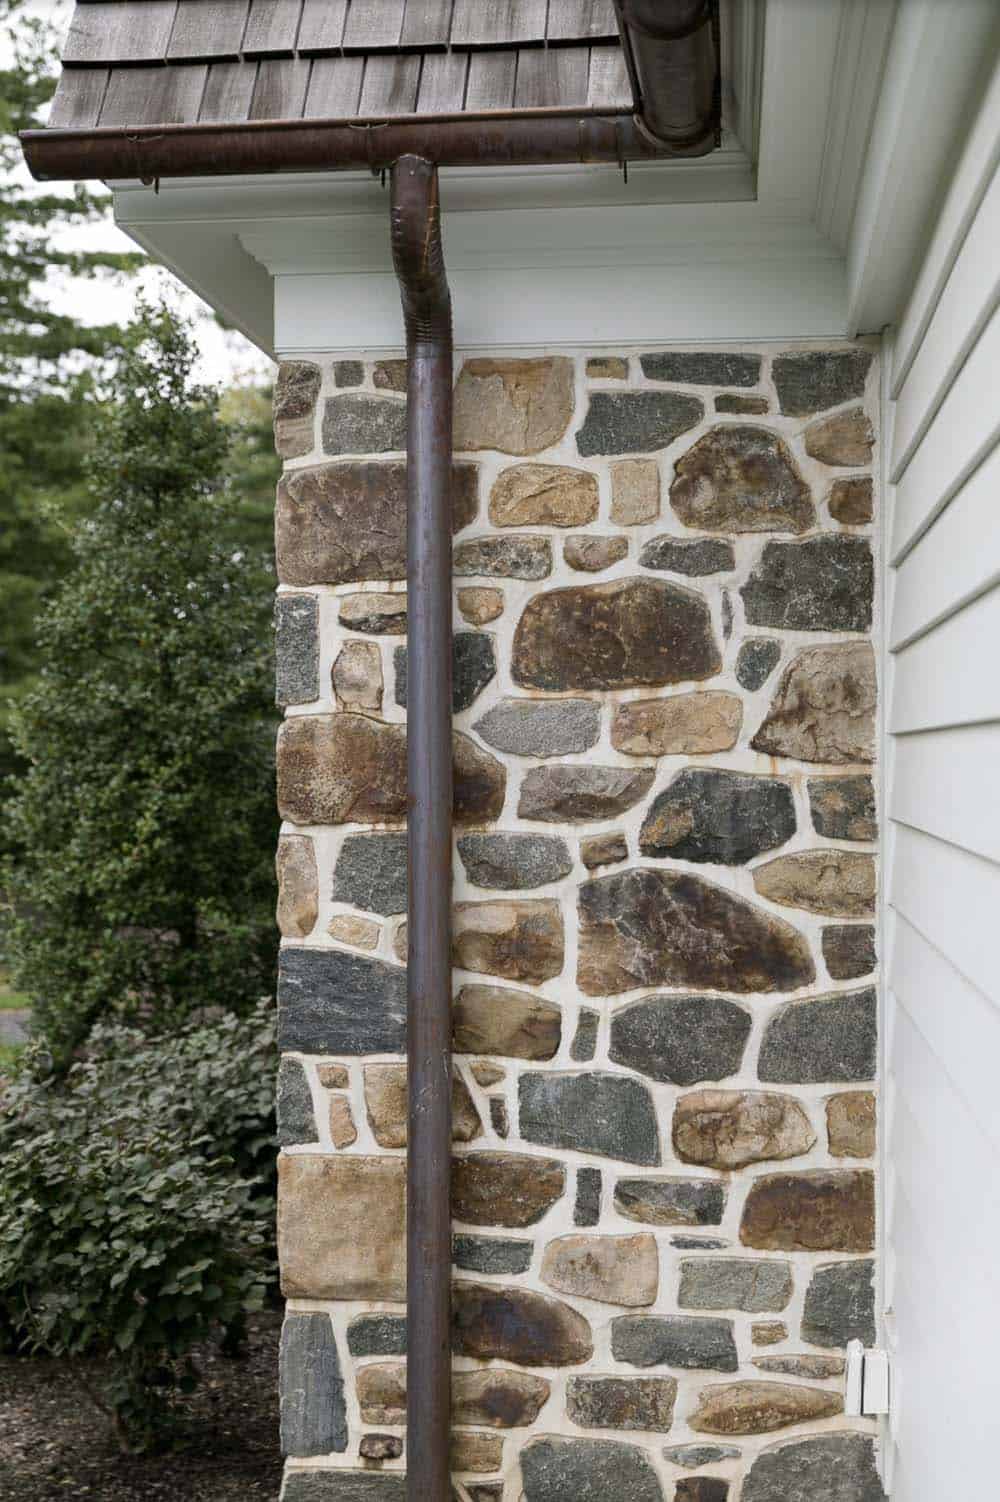
Turning to Philadelphia architects Duhring, Okie & Ziegler, circa 1900, for vision, the homeowners admired their classically inspired iron-stone summer houses characterized by large-scale millwork, hefty details, and generous porches.
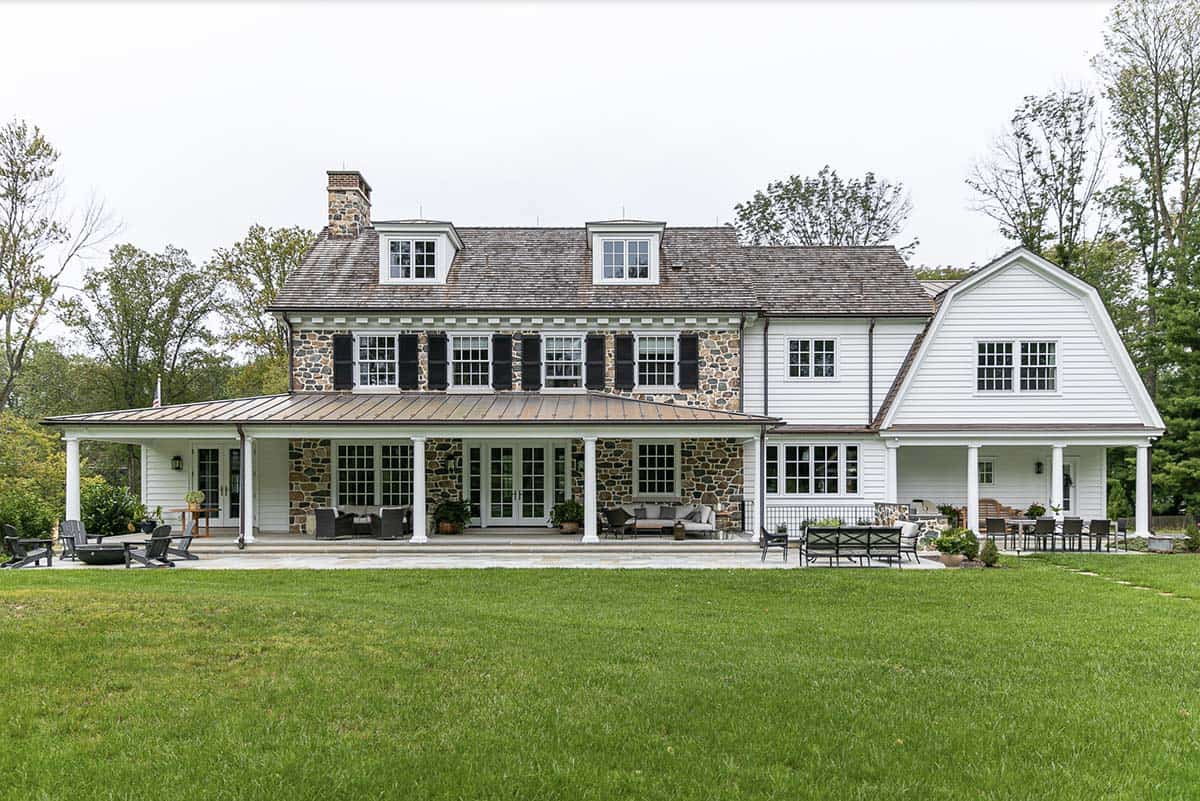
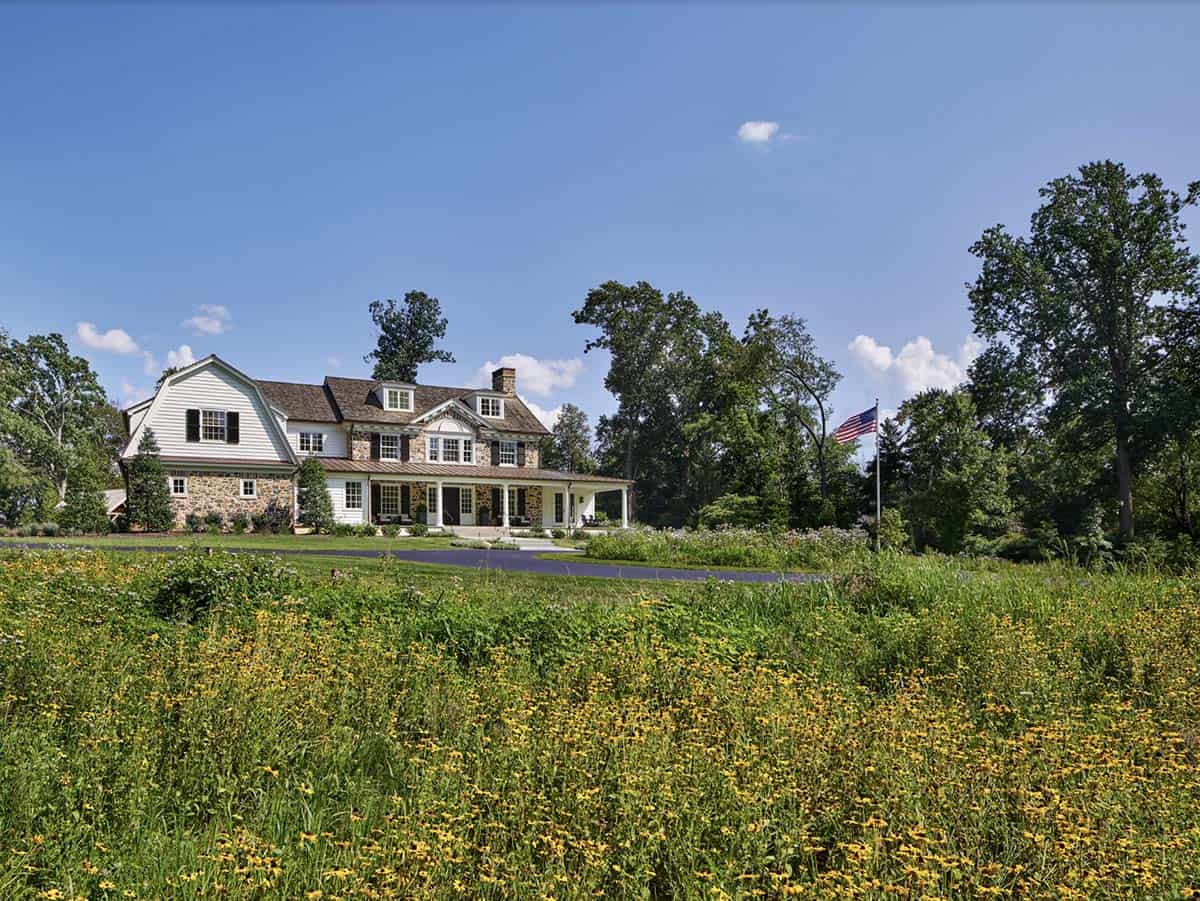
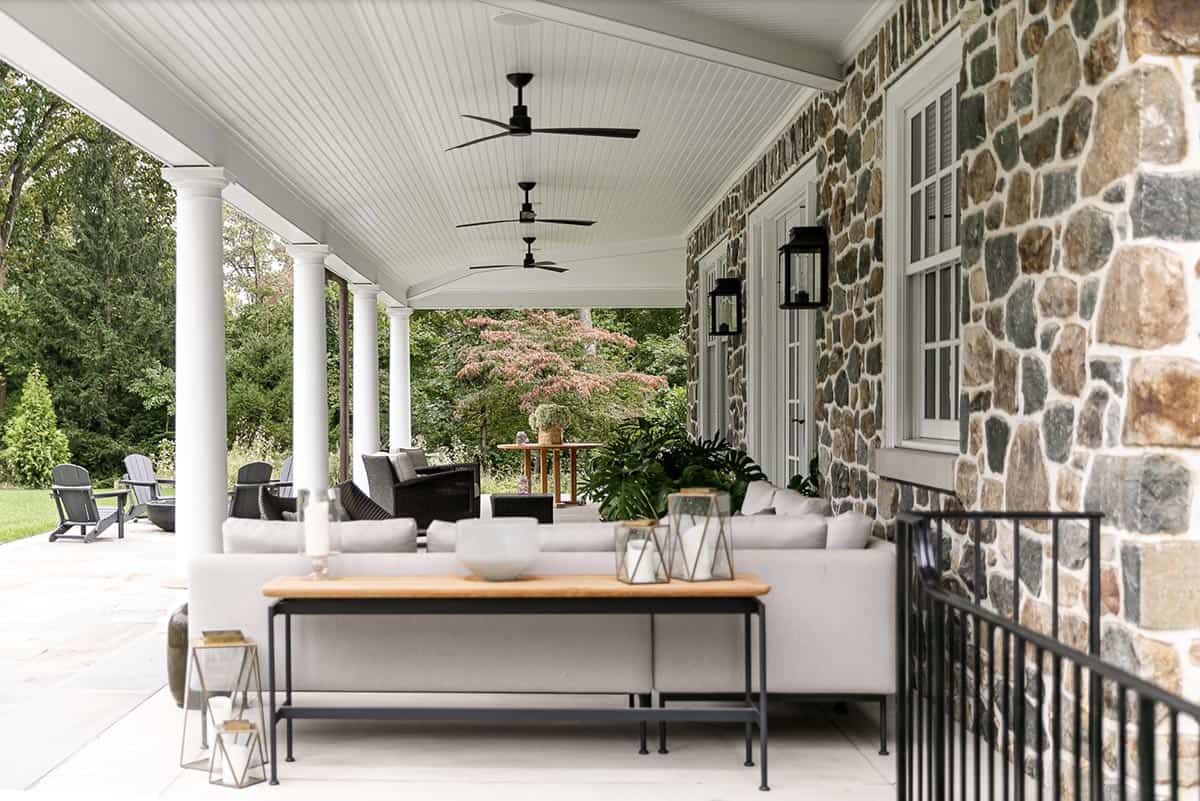
In response, their new hilltop home is sited to present on the oblique to maximize its presence and form three-dimensionally. A broad entry circle welcomes visitors to the wraparound porch; straight through from the Entry, guests can join the party and move to the south veranda, terrace, and garden.
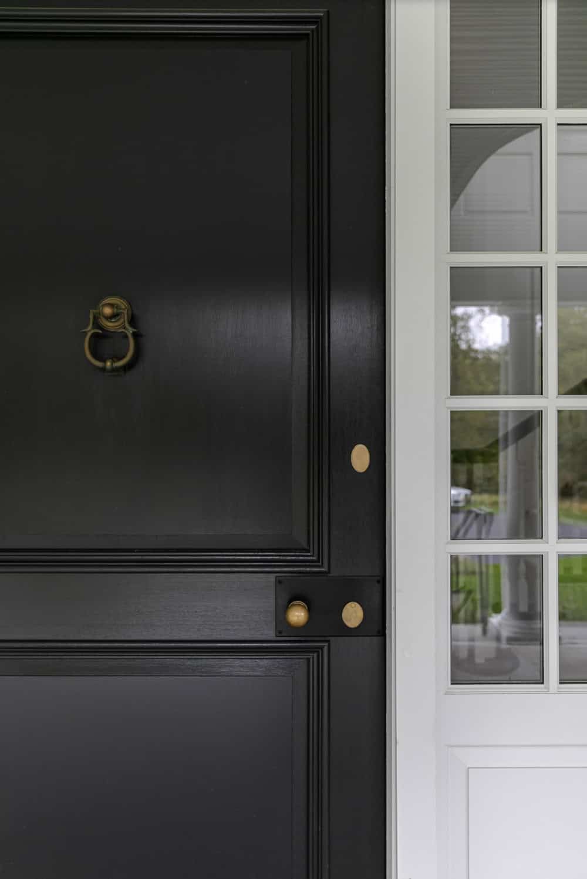
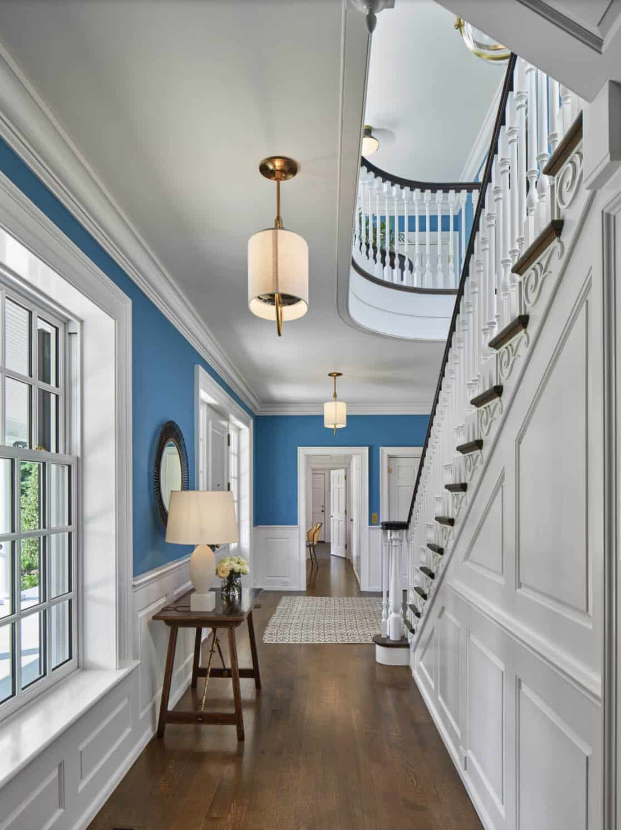
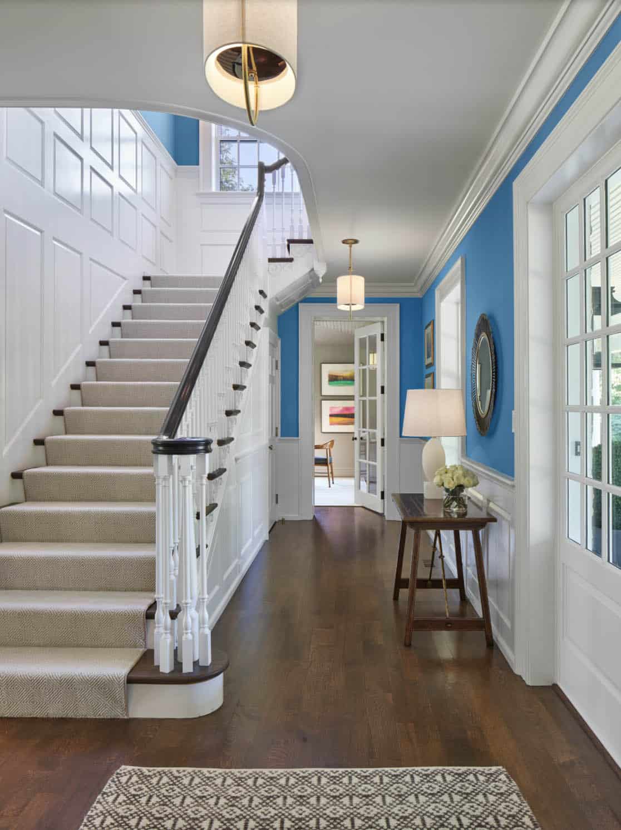
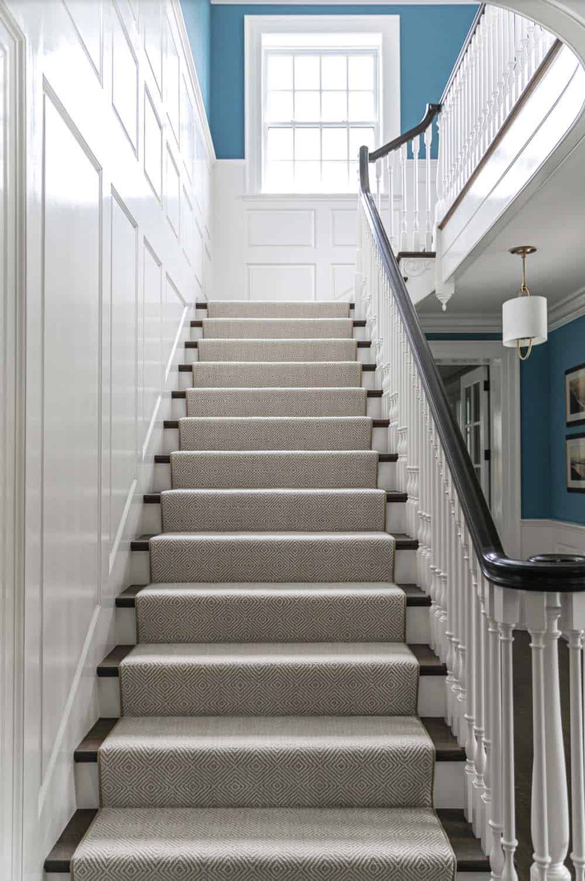
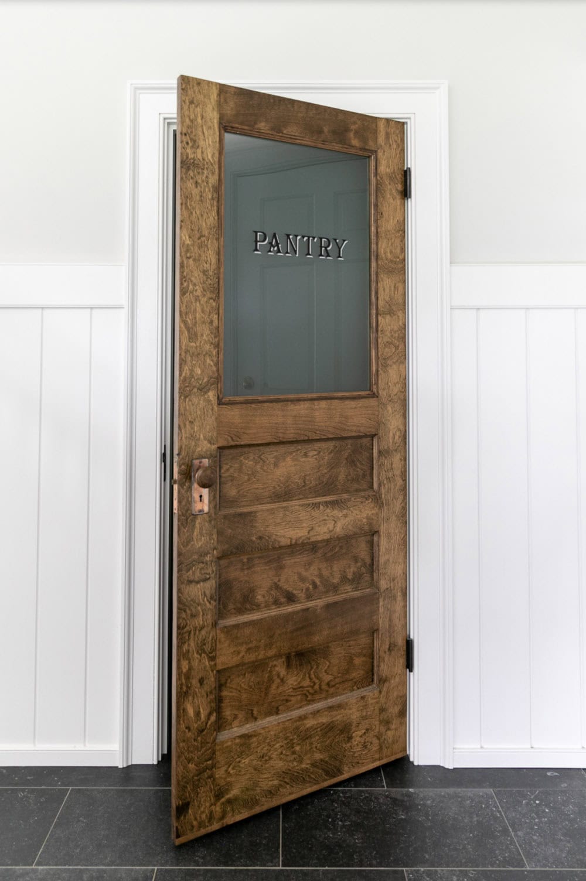
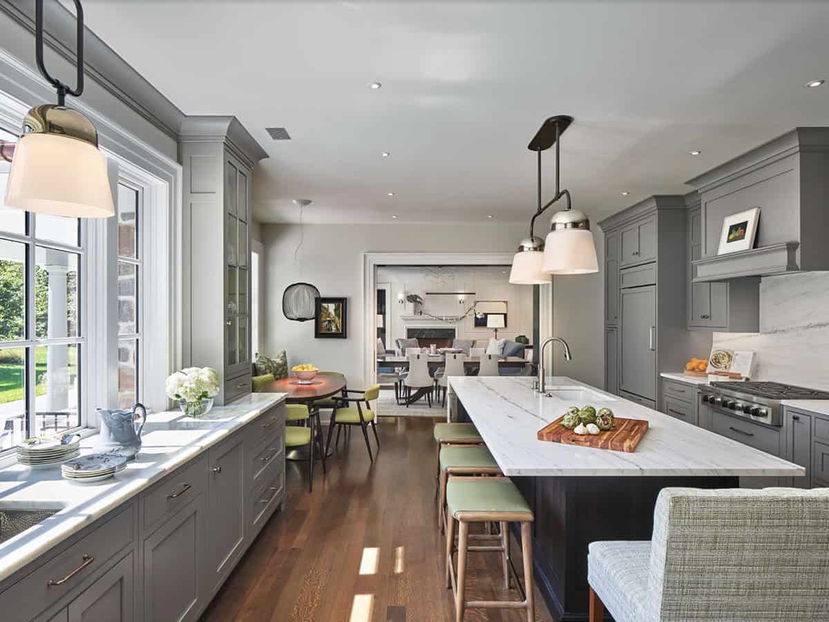
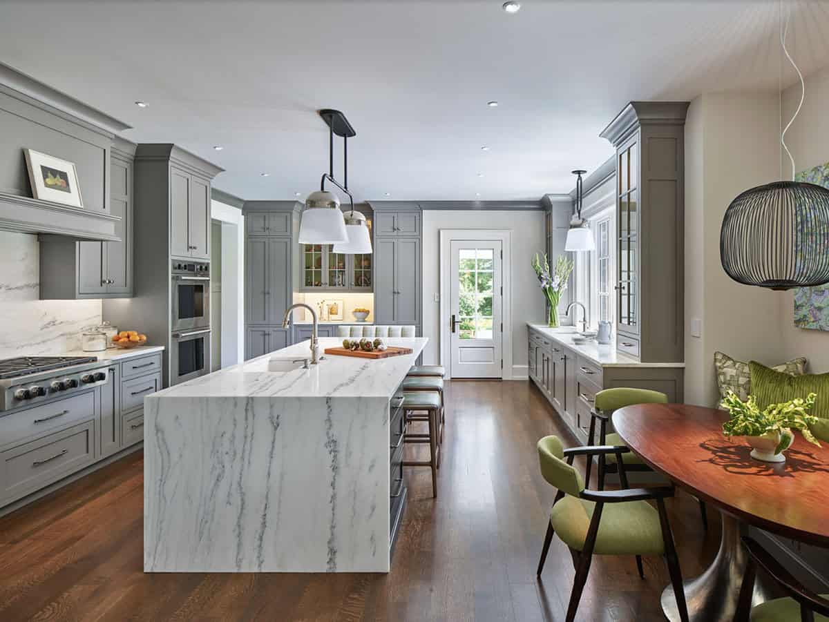
The entry hall with its robust millwork and elegant staircase provides easy orientation to all spaces. The living/dining room sits adjacent to a large open kitchen, well served by the family entry, pantry, and services.
A quiet den plays counterpoint to the lively open plan. The owner’s bedroom suite enjoys views and access by the main stair, while guest bedrooms and baths enjoy separate access and privacy.
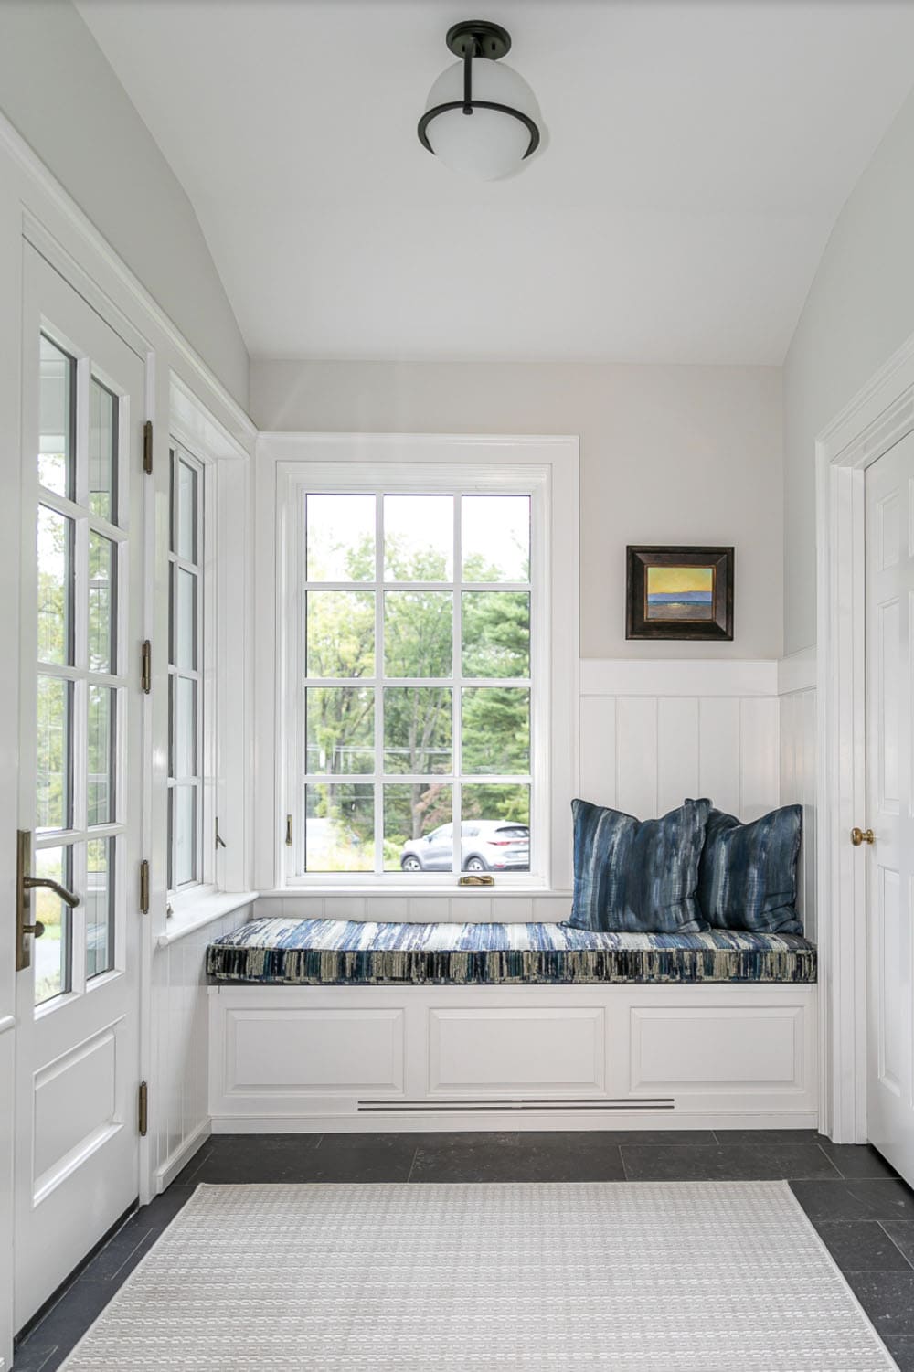
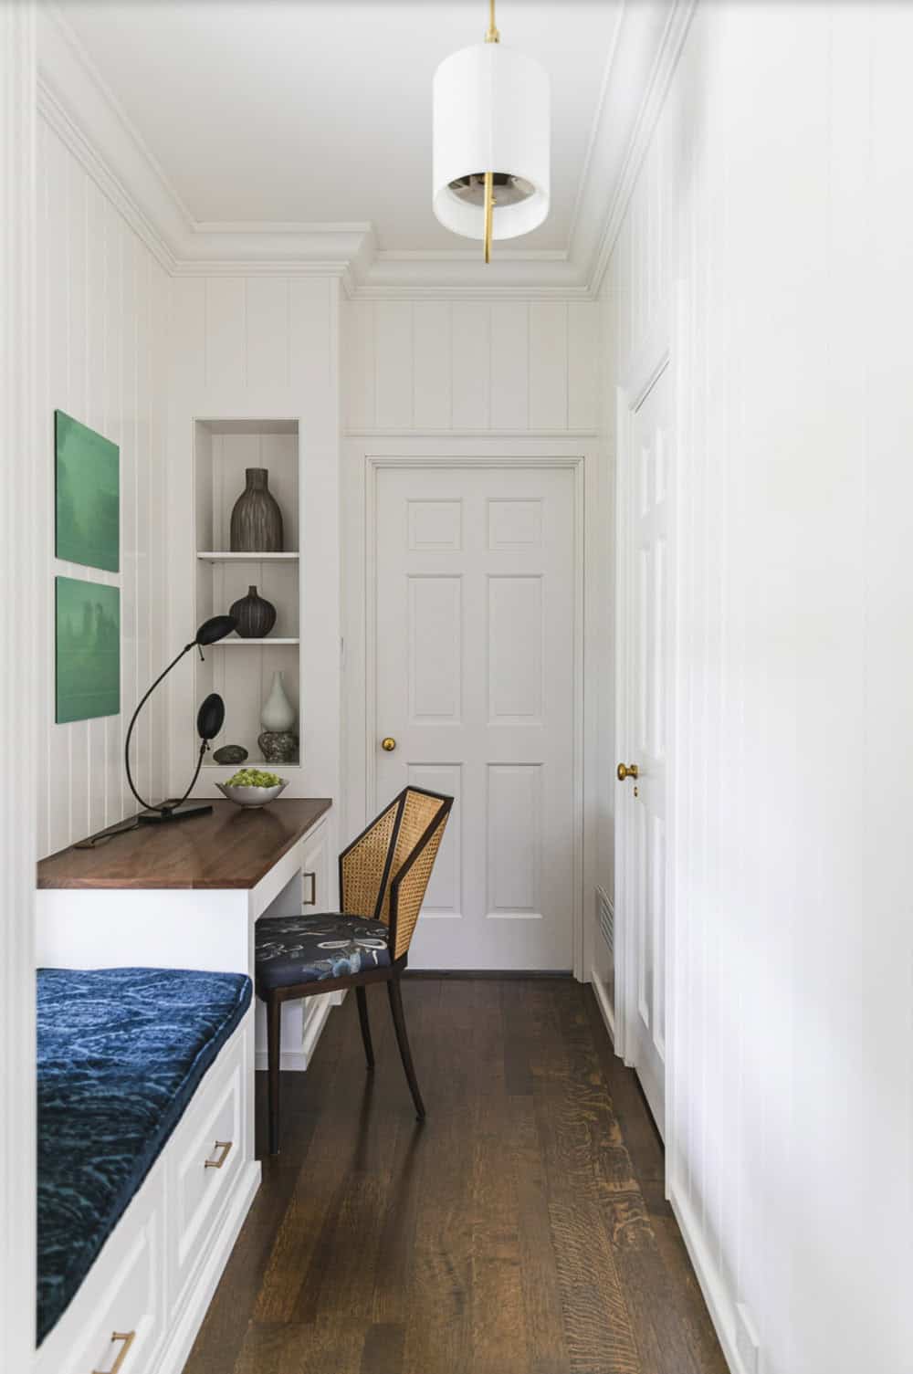
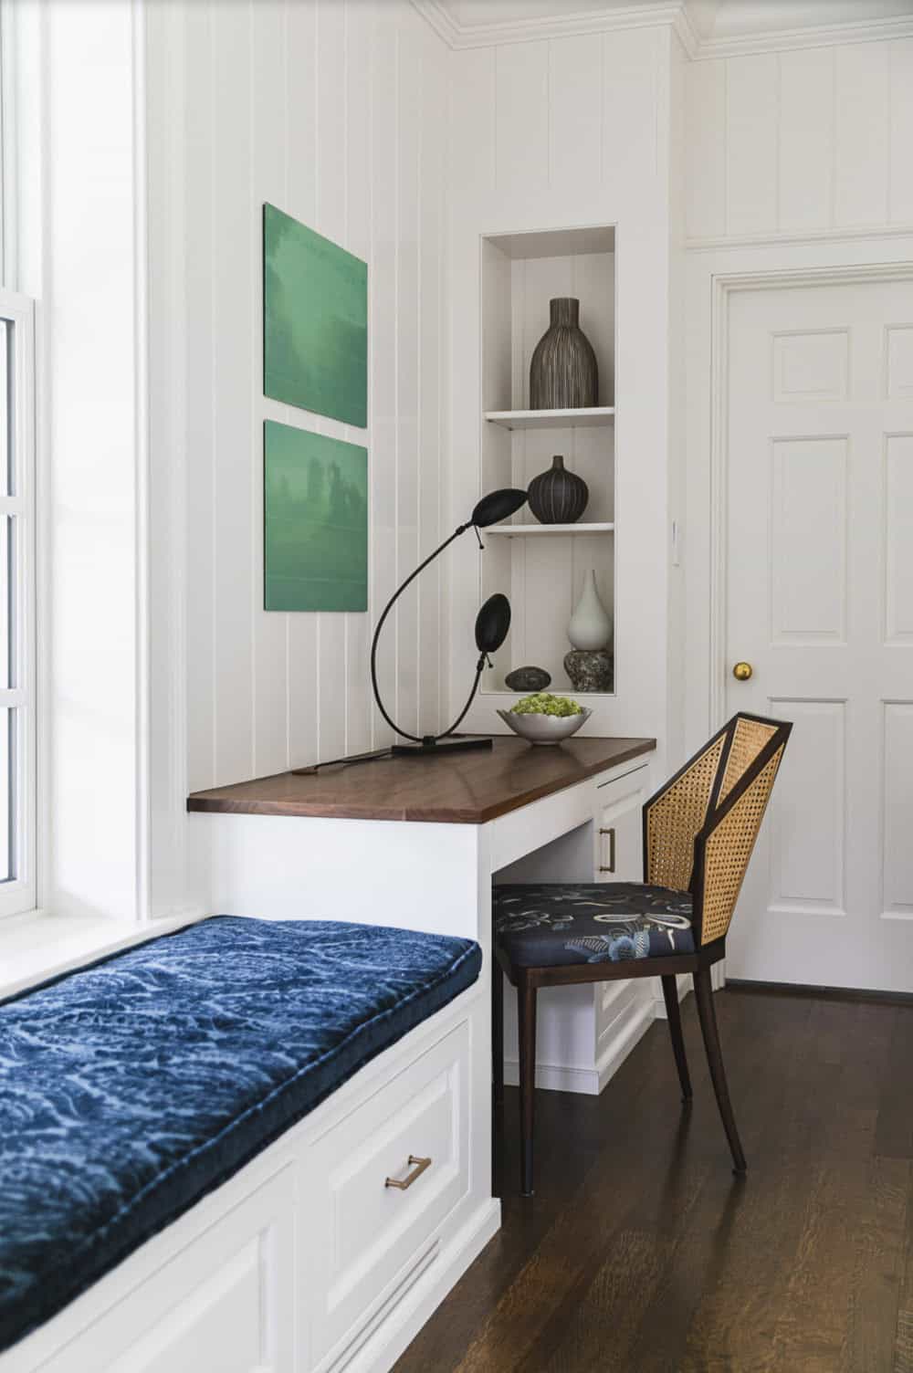
Entry Hall and Mudroom Design with Custom Millwork
What We Love About This Home
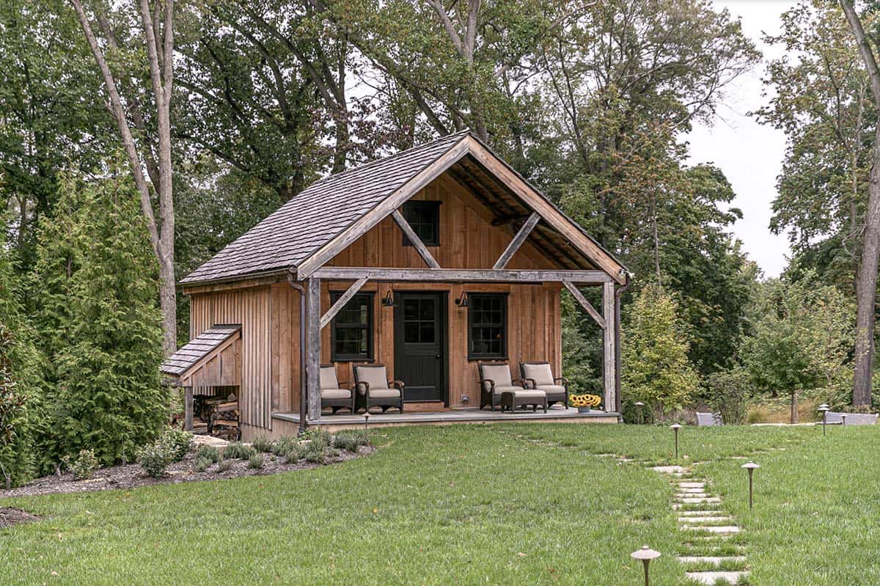
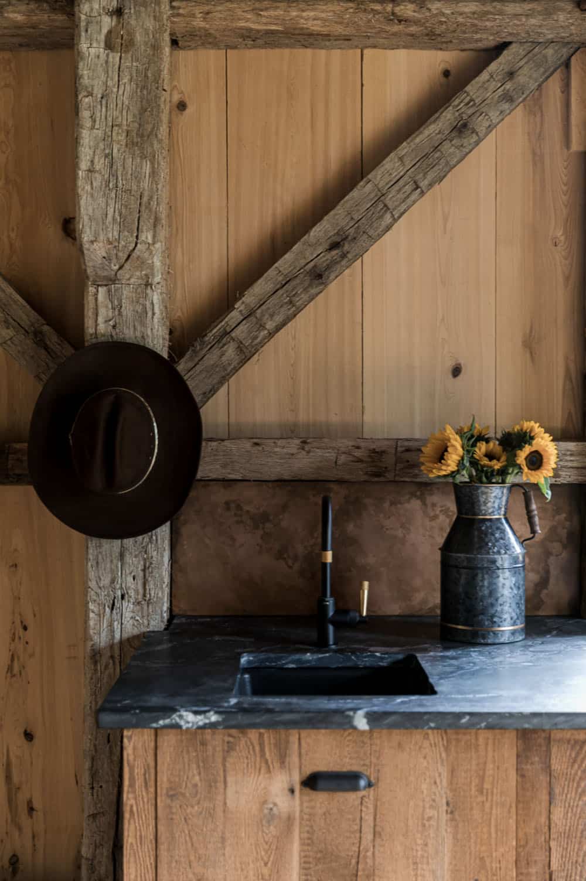
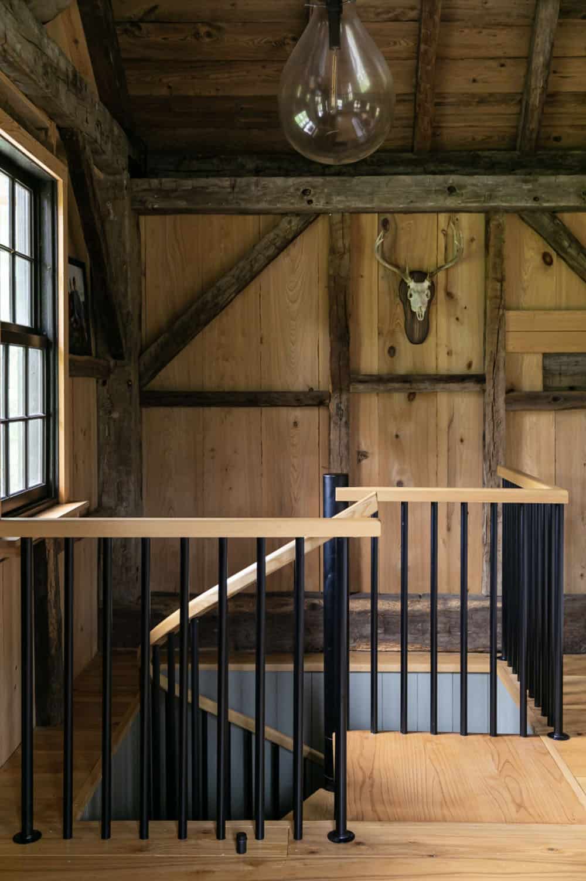
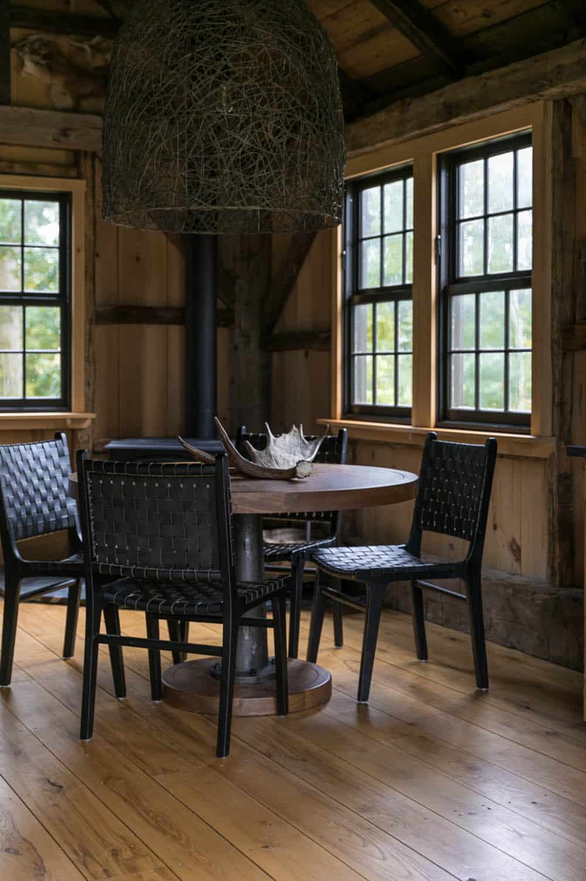
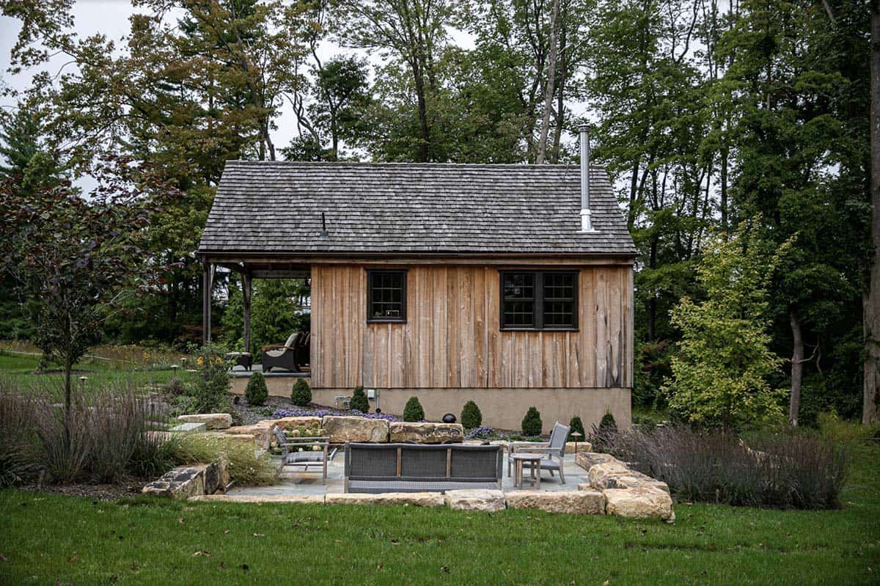
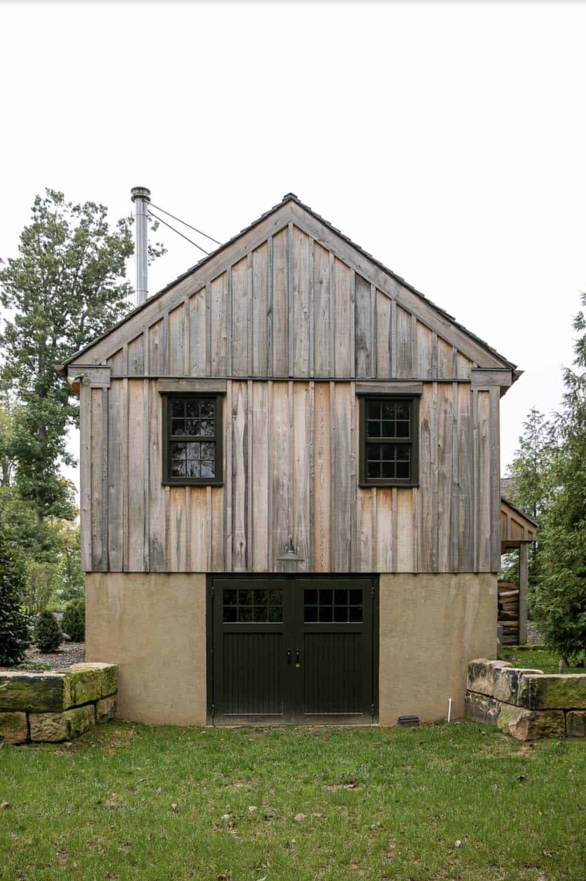
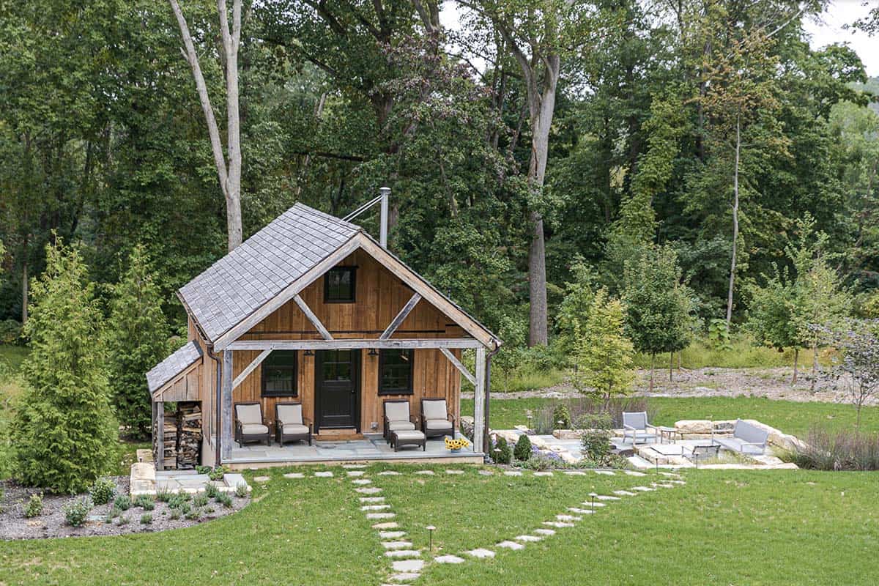
This empty nesters’ house in Pennsylvania pairs old-world craftsmanship with easy, modern livability, from the hand-laid fieldstone and generous wraparound porches to the light-filled open kitchen and family spaces beyond. Every room is layered with historic millwork and reclaimed materials, then balanced with playful color, sculptural lighting, and bold artwork. The rustic timber-frame mancave tucked into the woods is the perfect unexpected finish, a private retreat that’s perfect for entertaining.
Tell Us: If this were your home, where would you spend the most time: the light-filled kitchen, the cozy den, or the mancave out back? Let us know in the comments below!
Note: Check out a couple of other amazing home tours that we have showcased here on One Kindesign in the state of Pennsylvania: 1800s Pennsylvania bank barn gets converted into stunning modern home and 1760 Historic stone farmhouse in Pennsylvania gets a breathtaking new life.
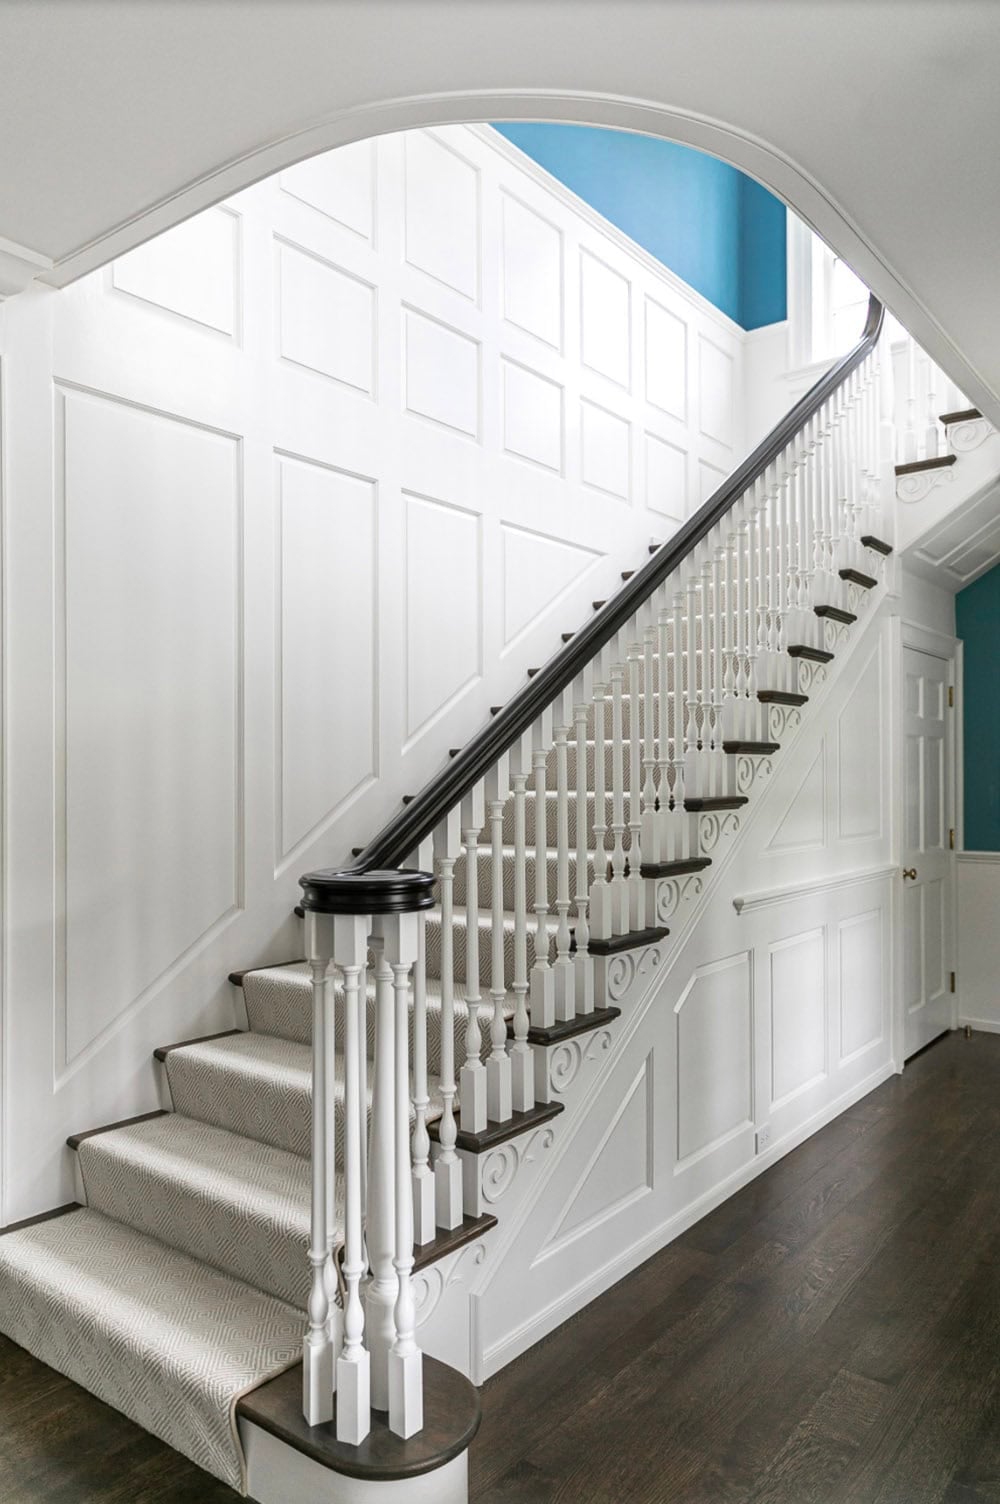
A Grand Staircase and Blue-Walled Hallway
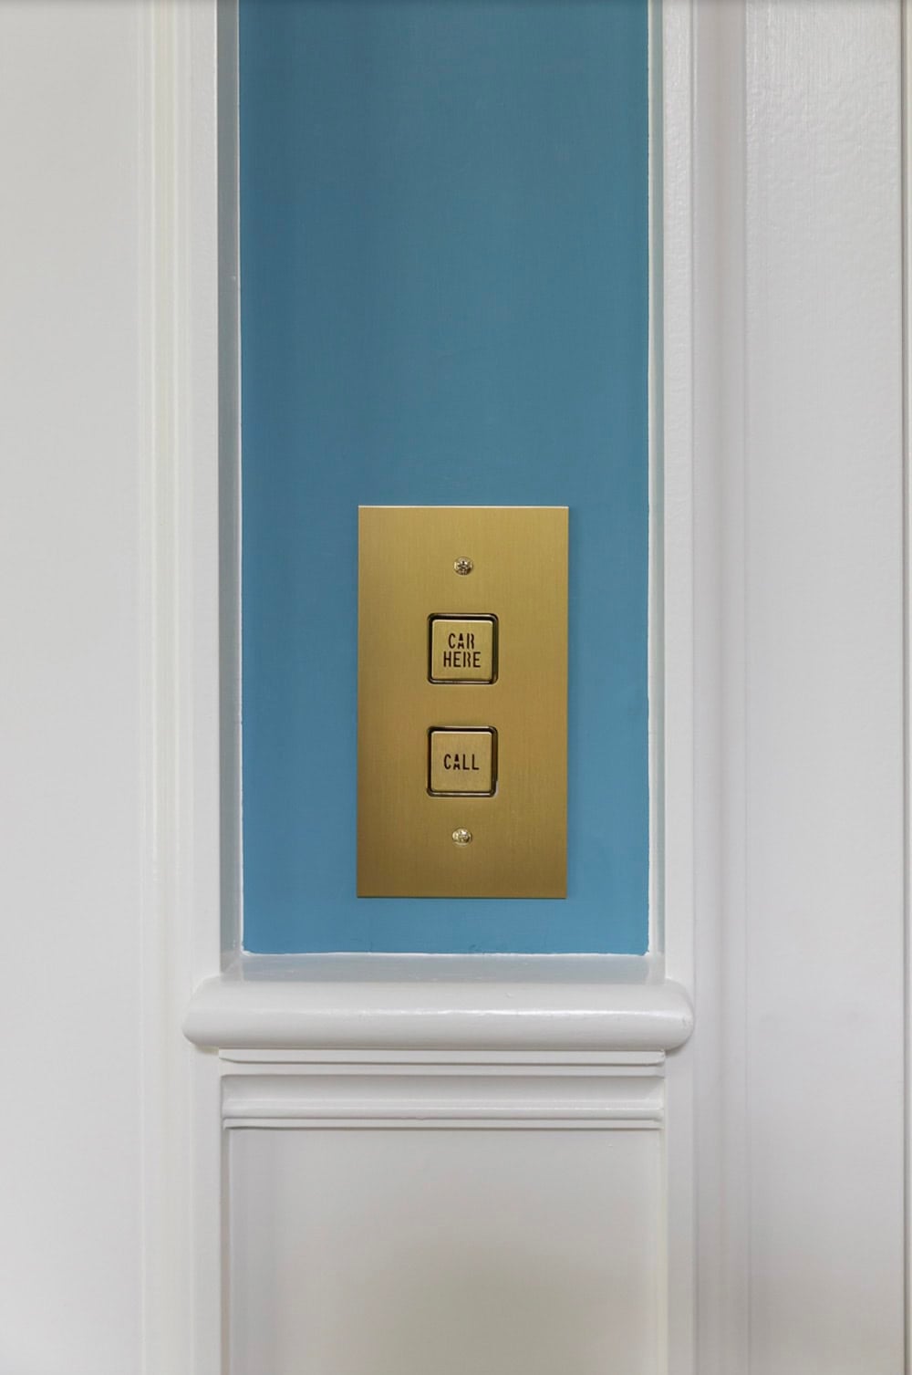
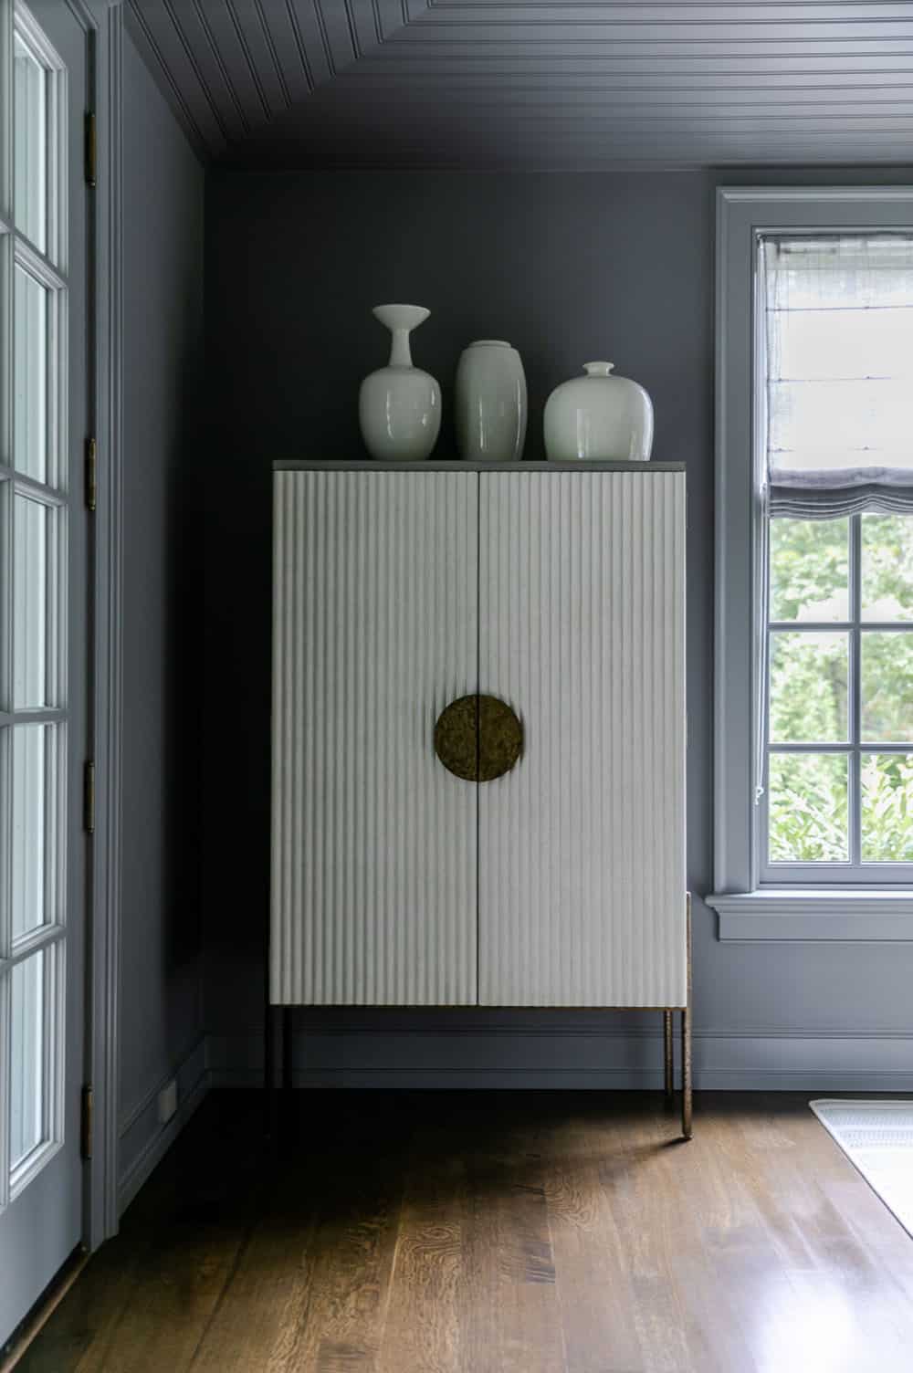
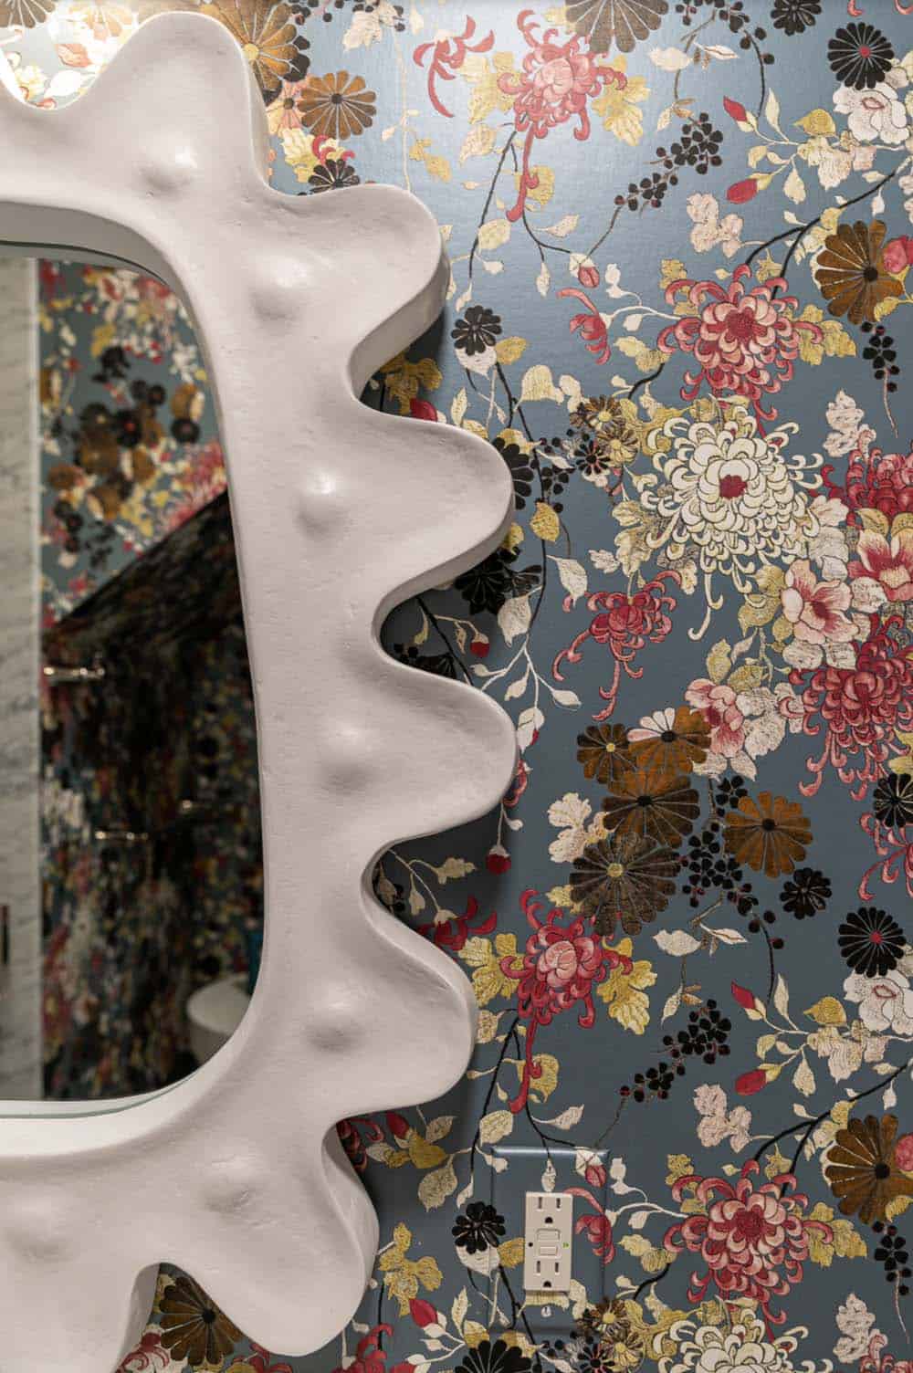
Art-Filled Walls and Statement Interior Details
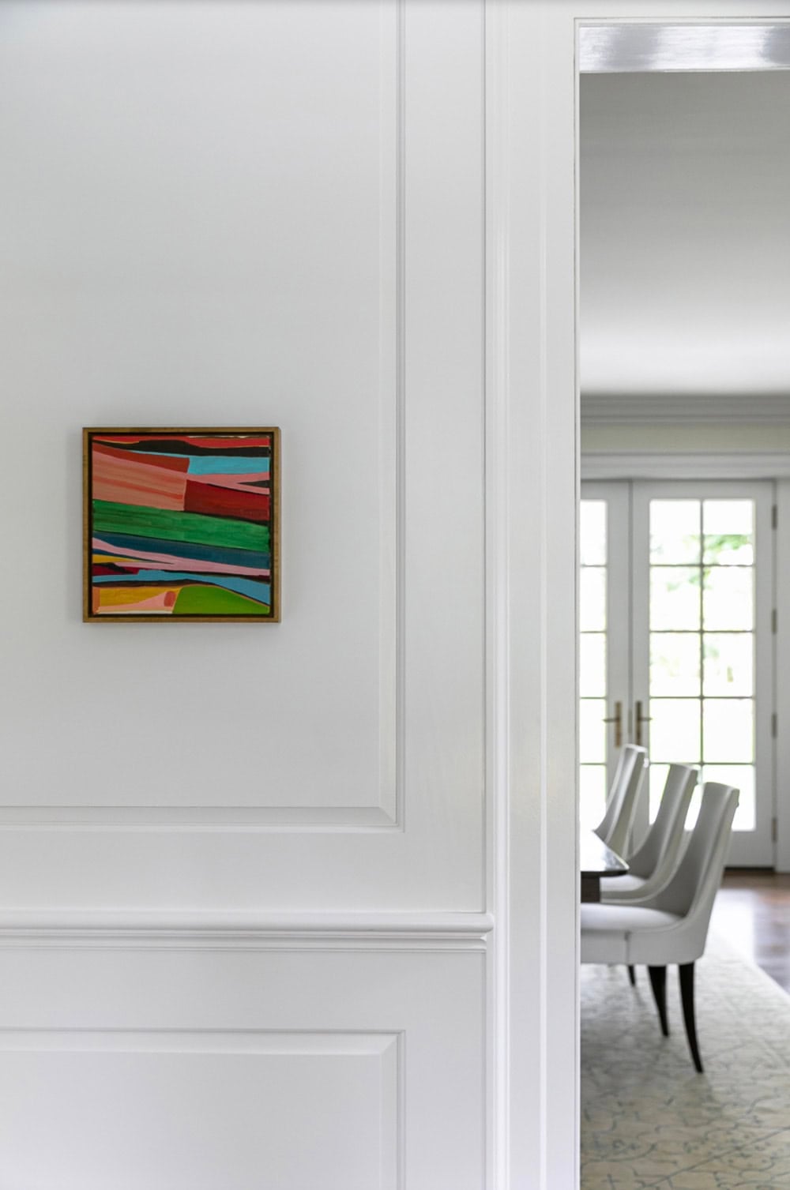
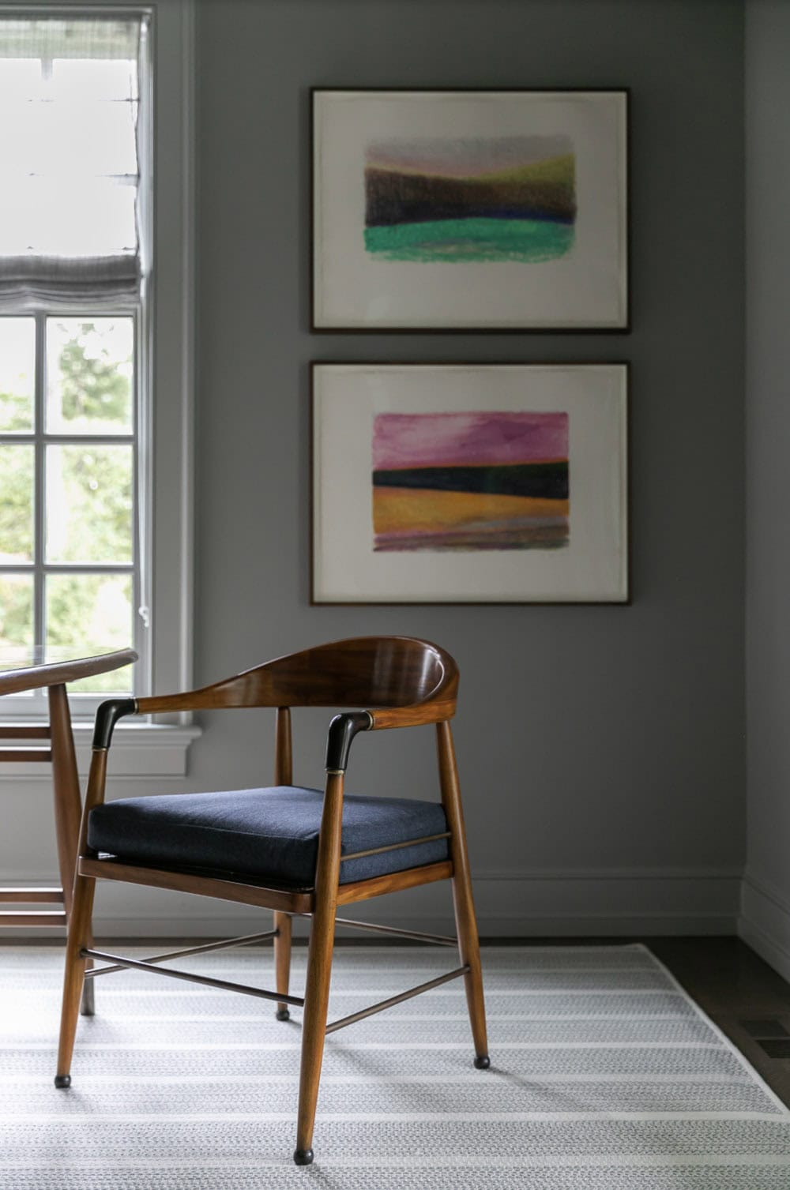
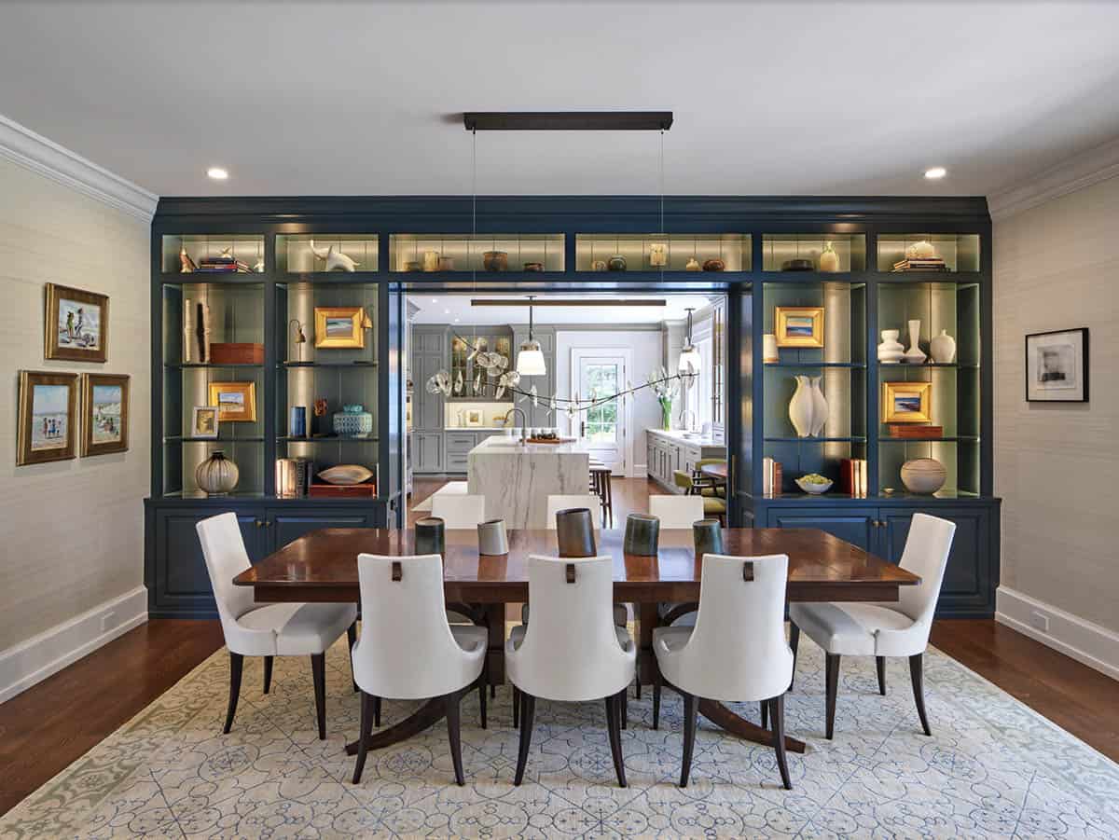
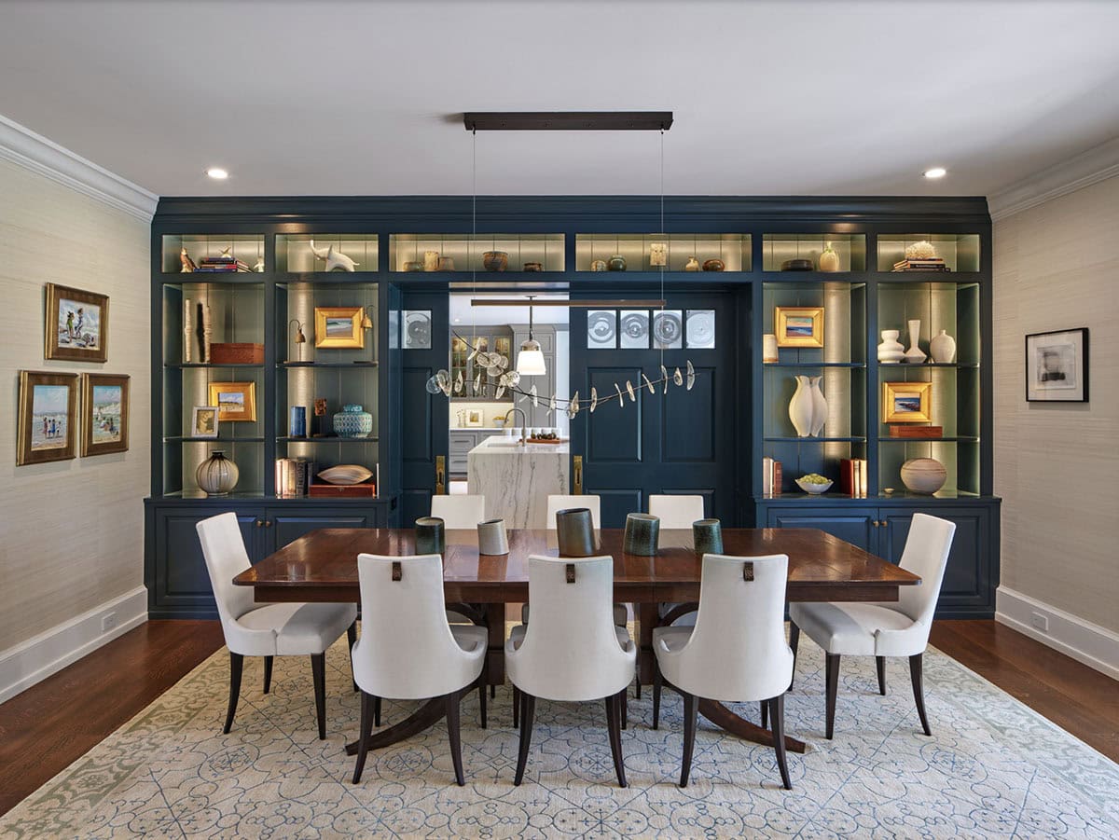
A Navy Built-In Dining Room for Entertaining
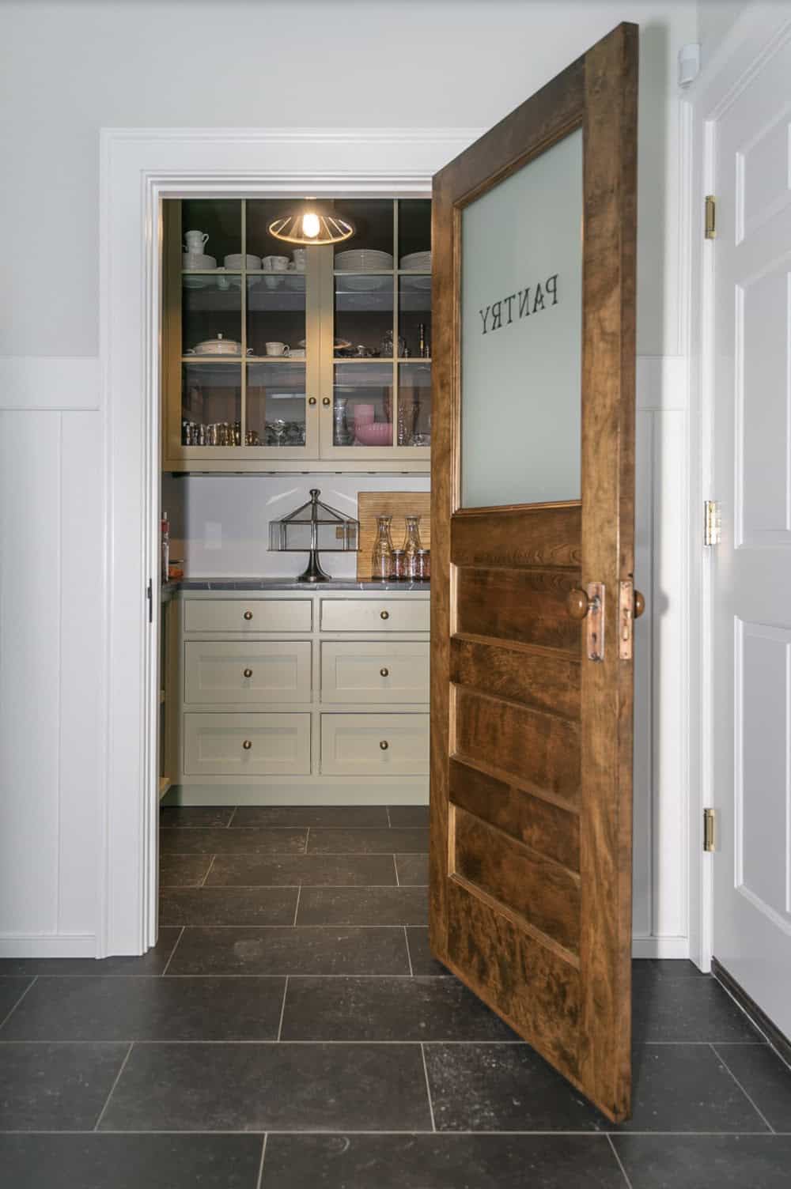
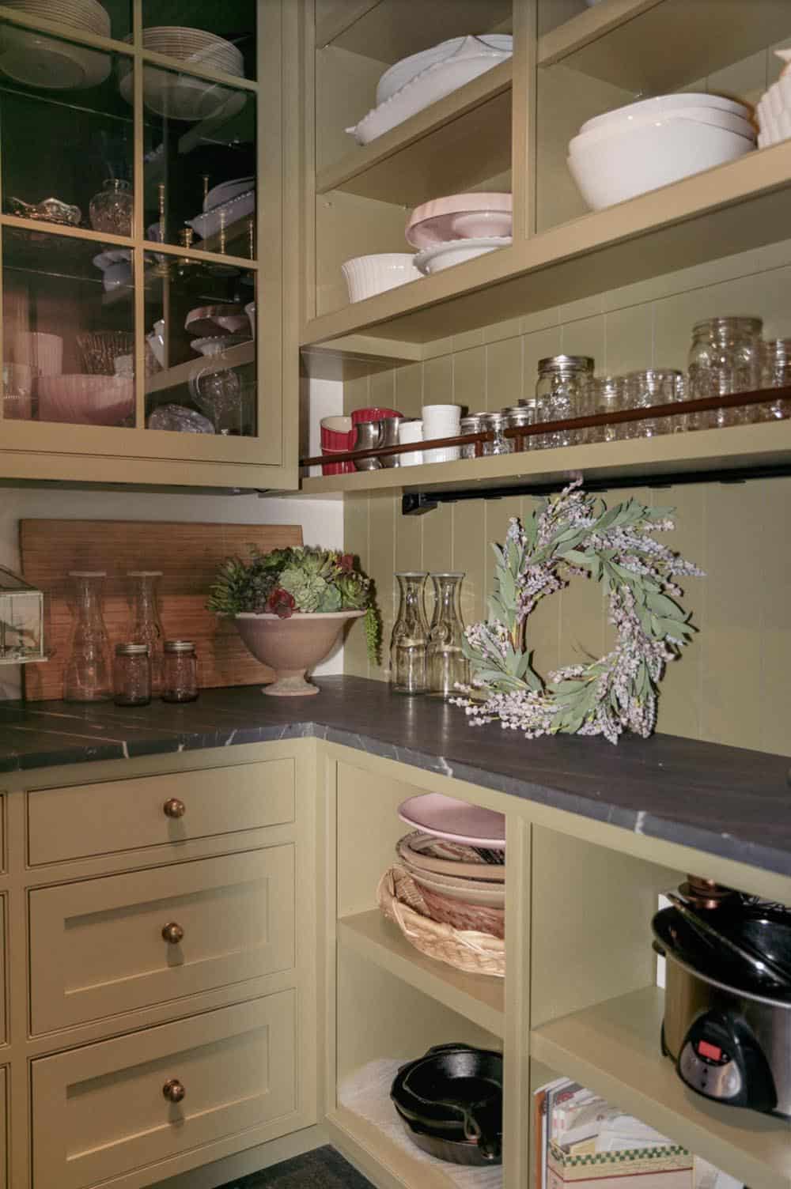
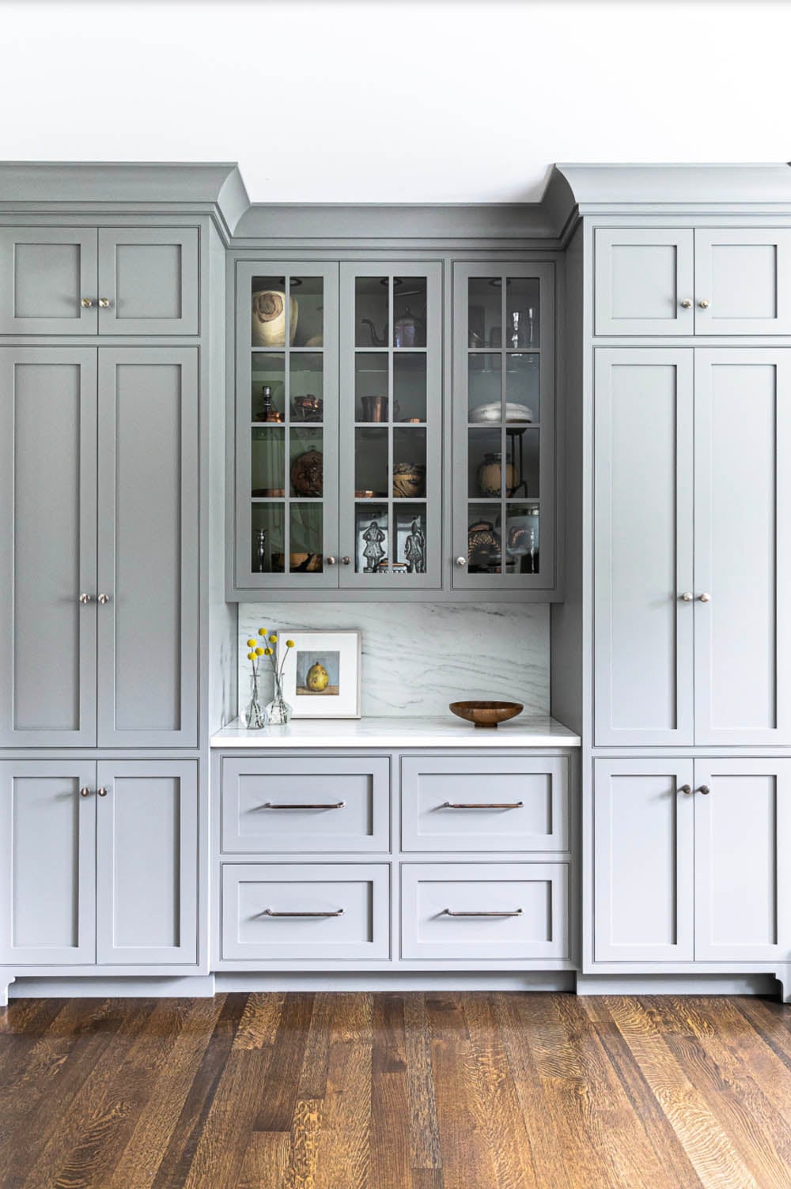
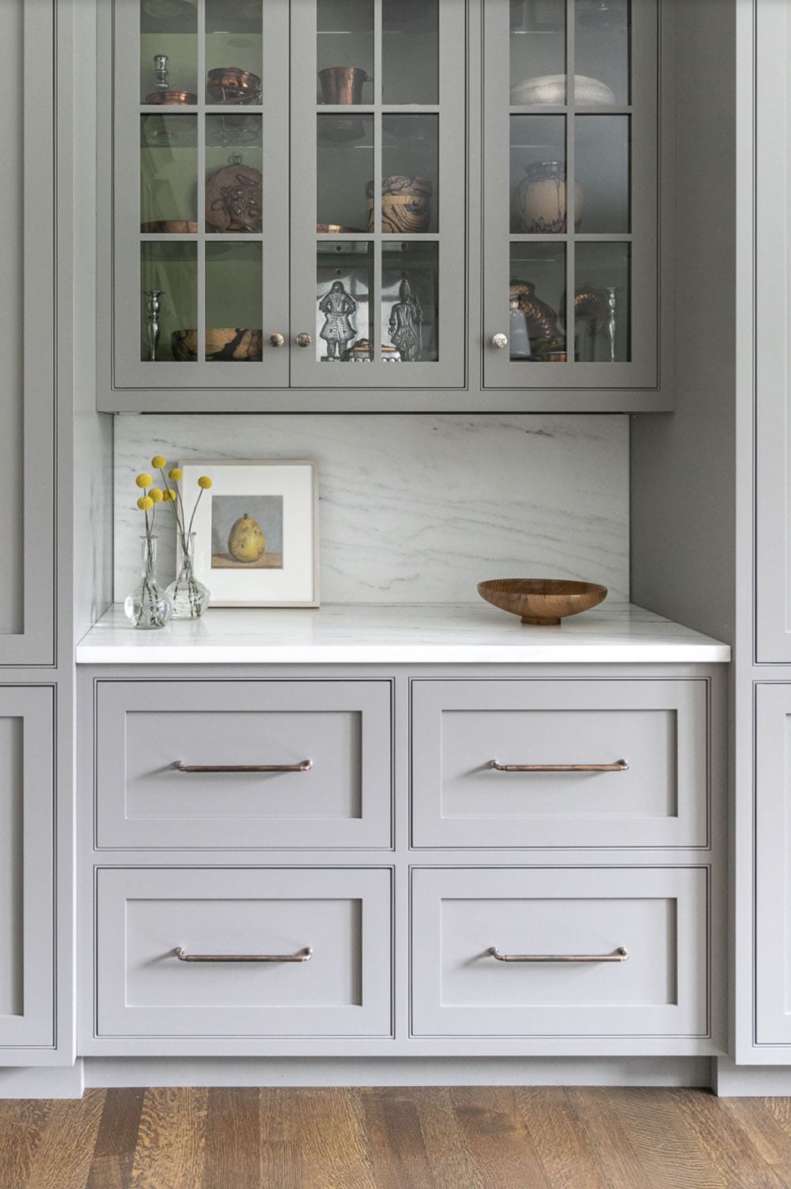
A Butler’s Pantry with Serious Storage and Style
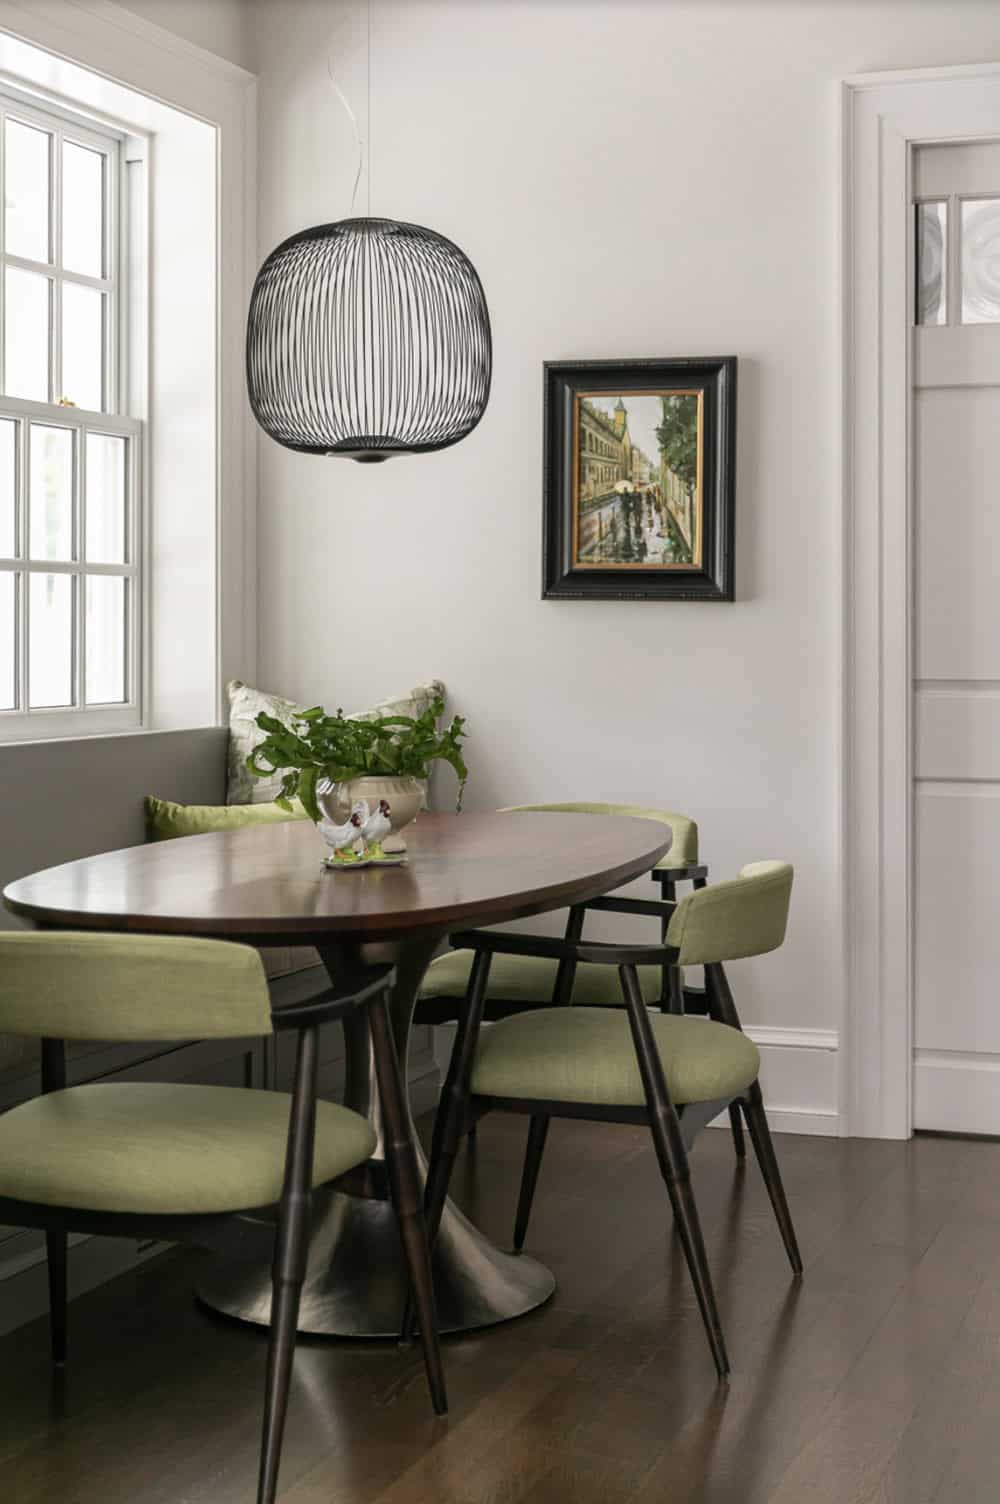
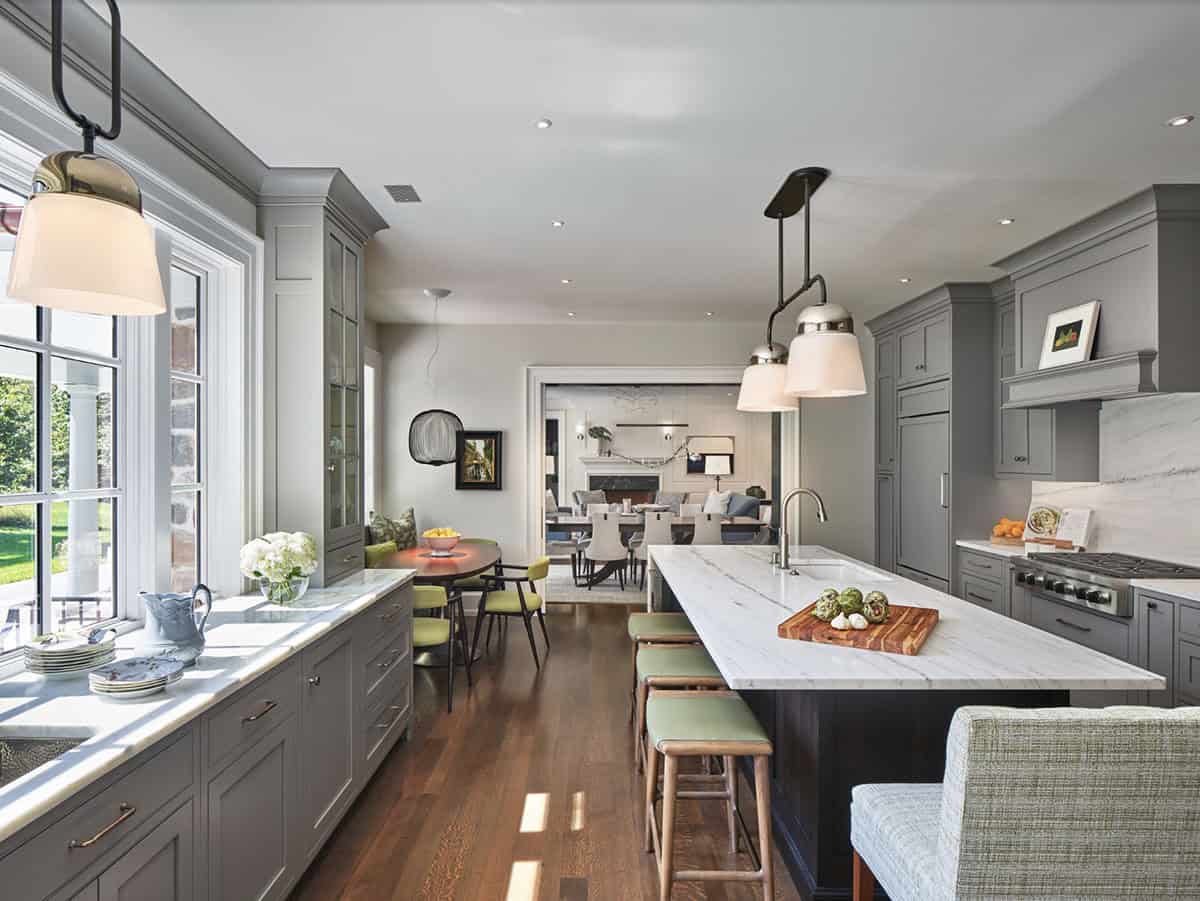
An Open, Light-Filled Kitchen for Modern Living
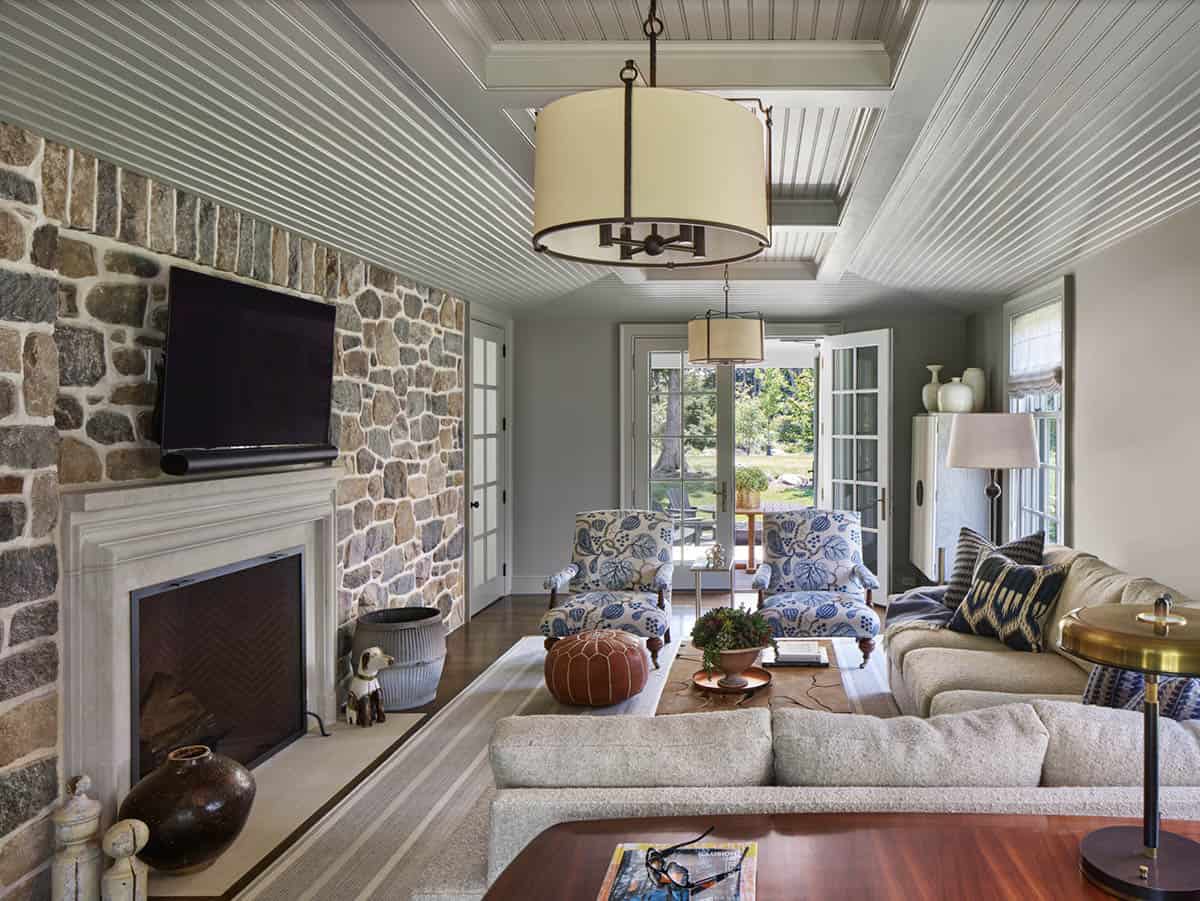
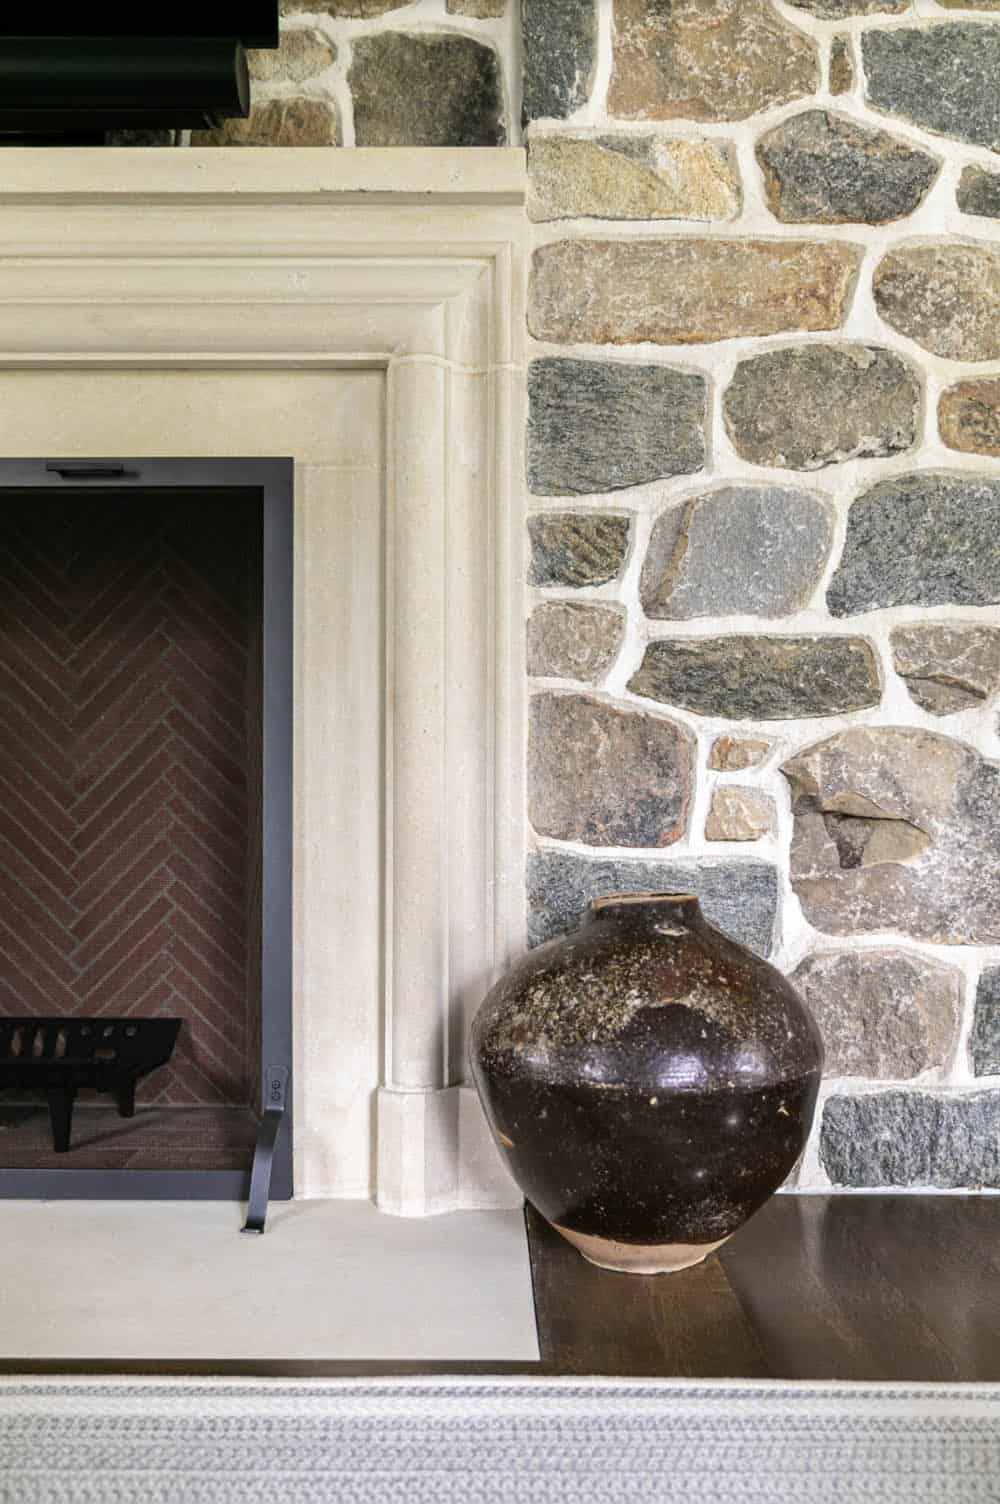
A Fieldstone Fireplace Living Room
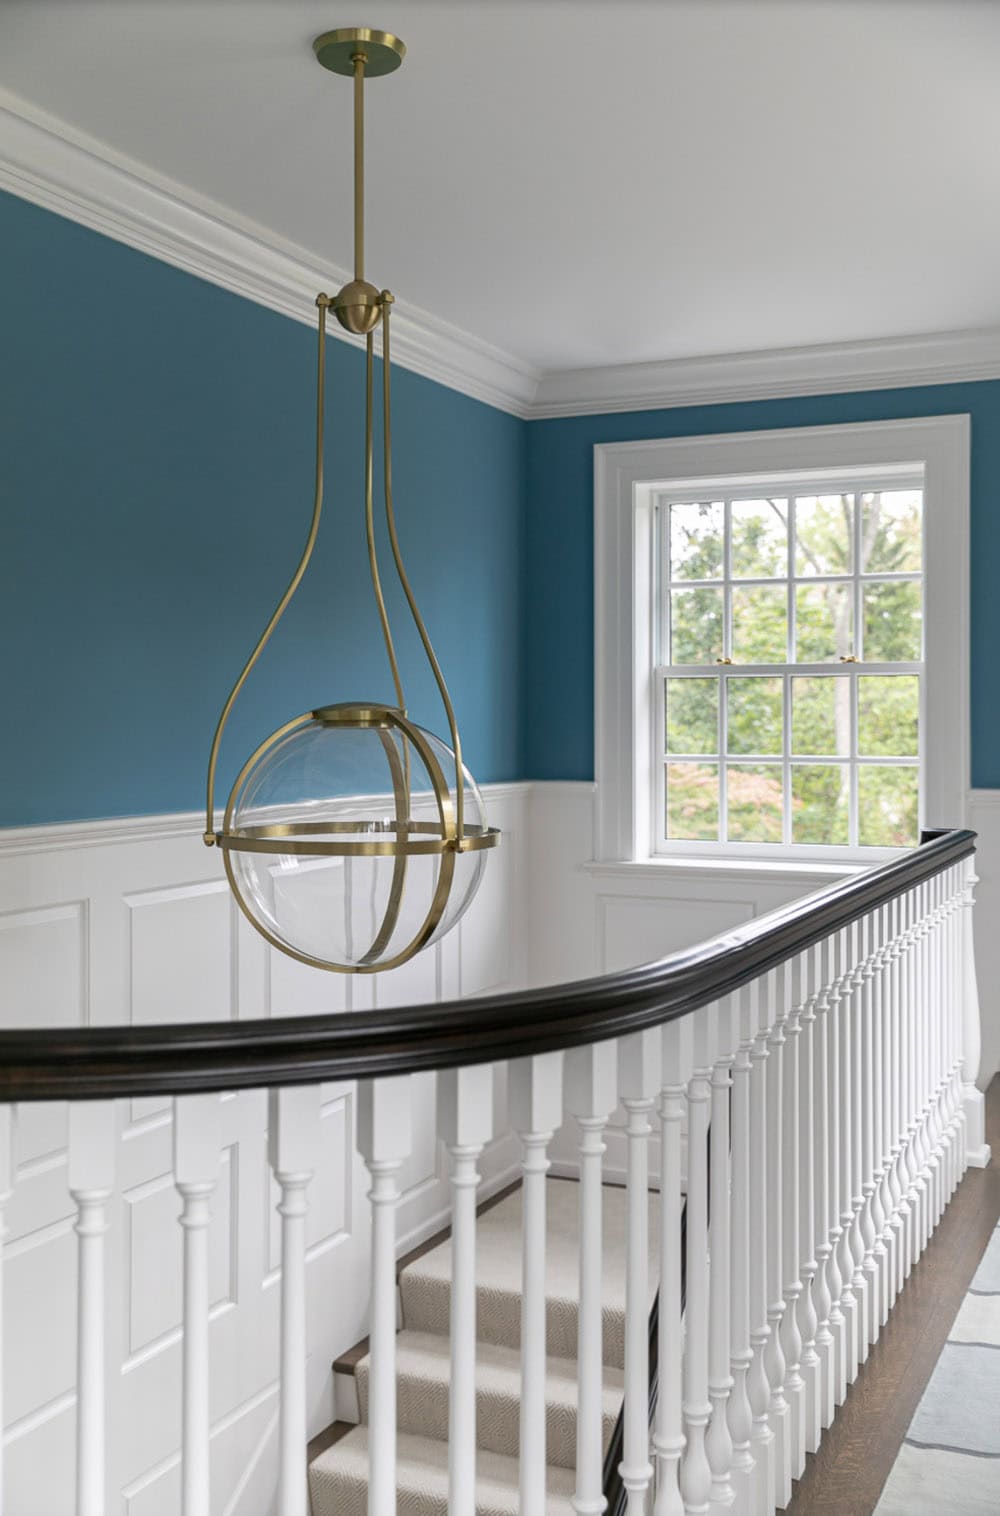
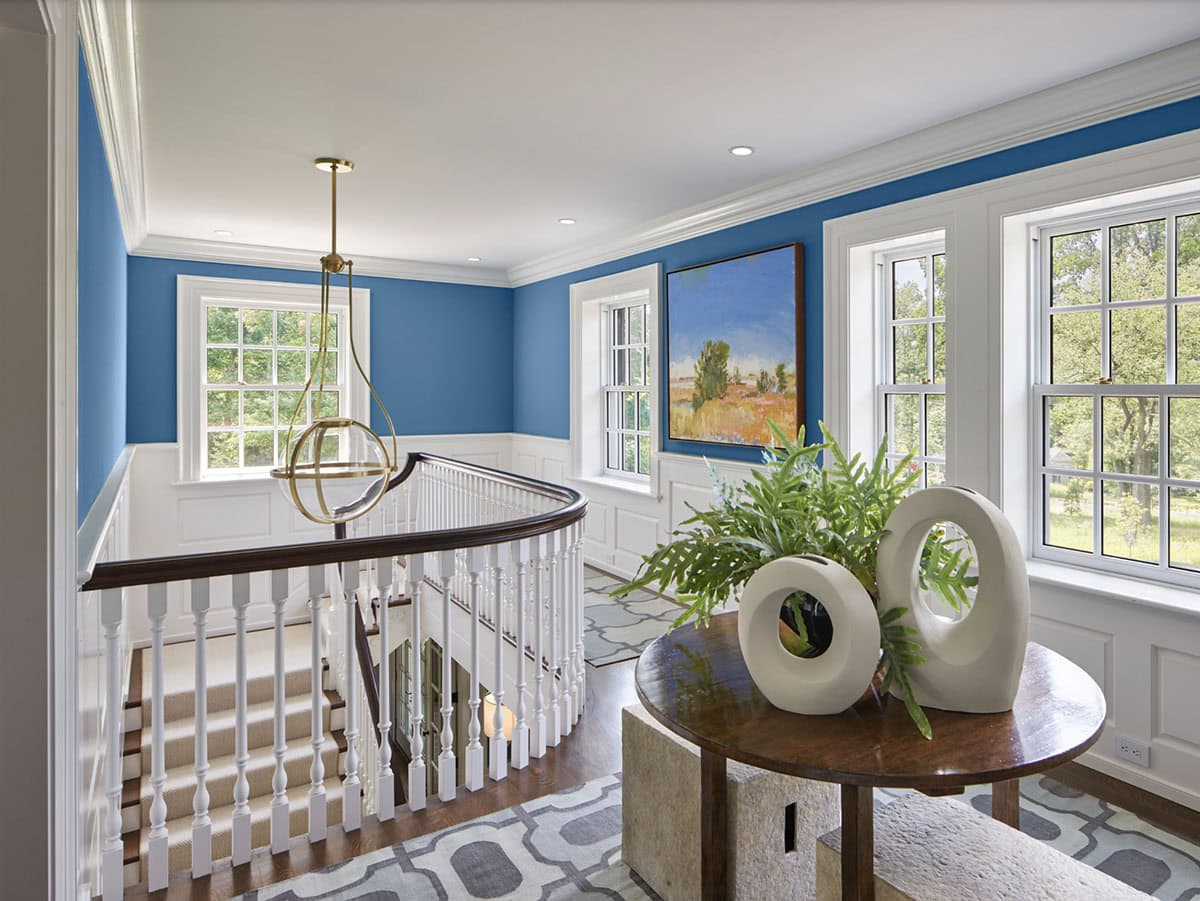
An Upstairs Landing with Blue Walls
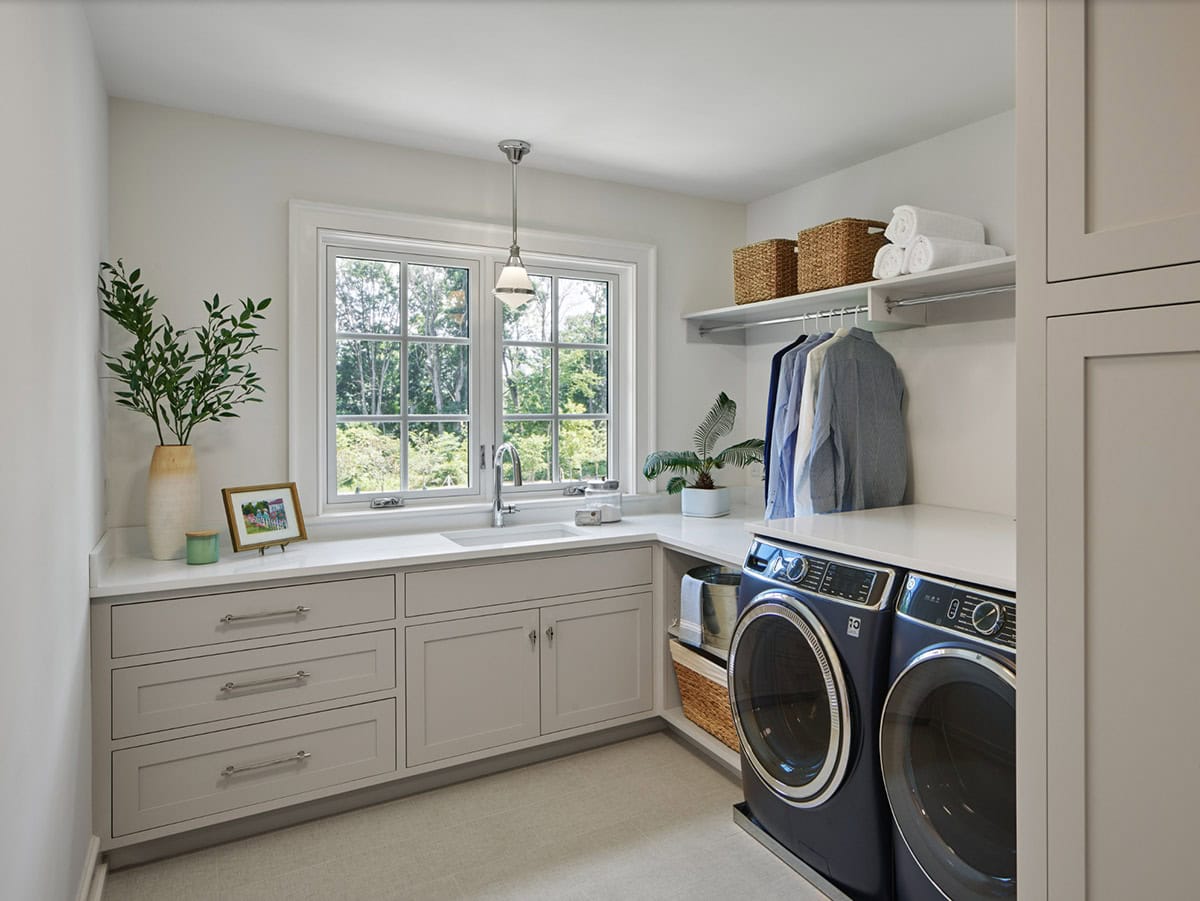
A Laundry Room Designed for Function
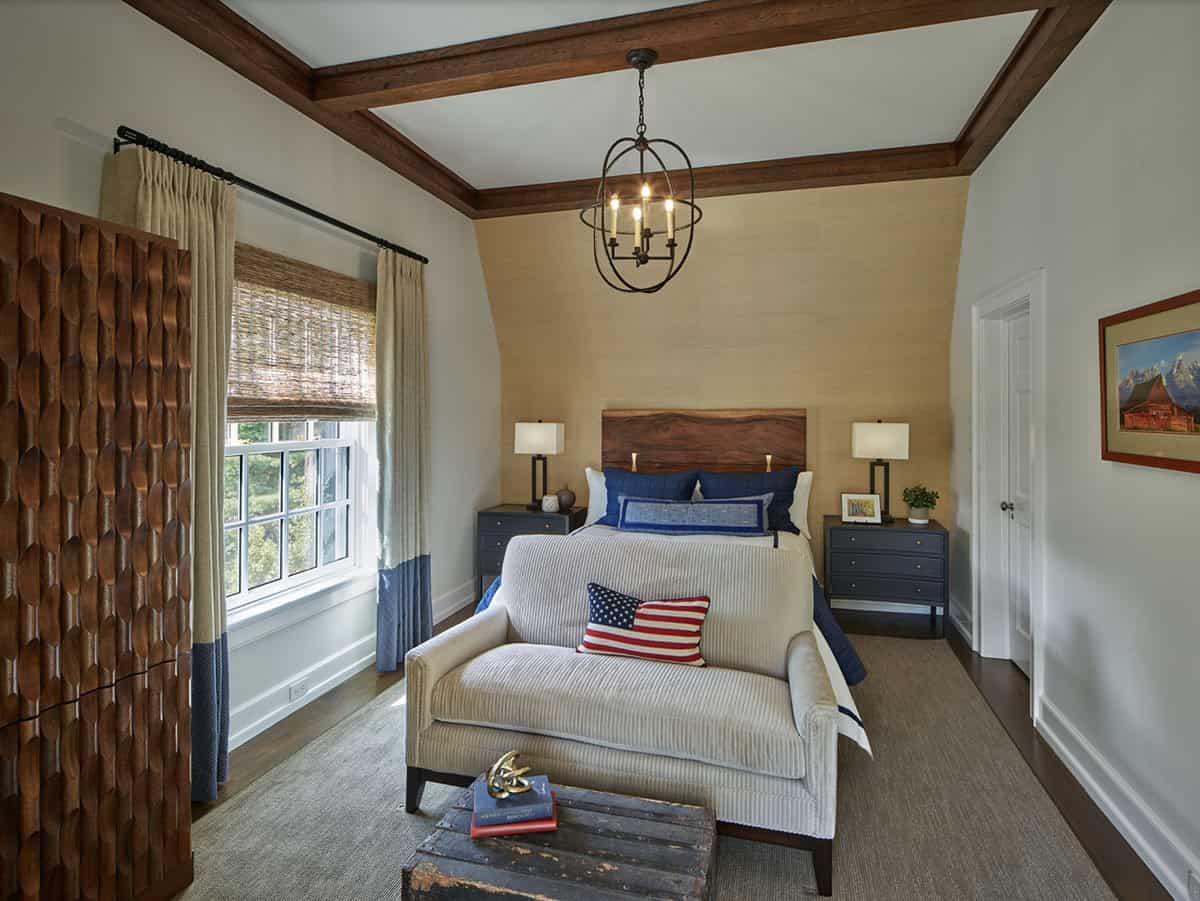
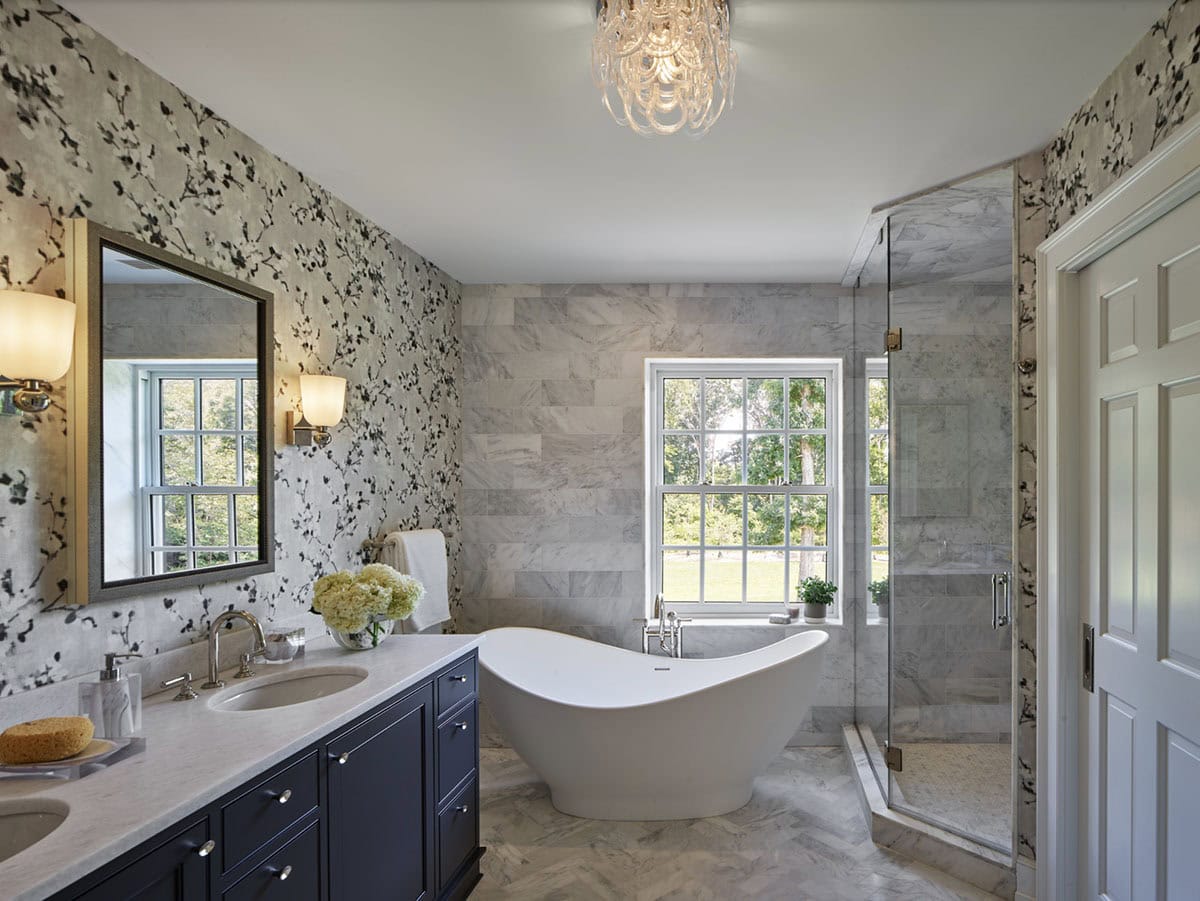
Owner’s Suite and Spa-Inspired Bathroom
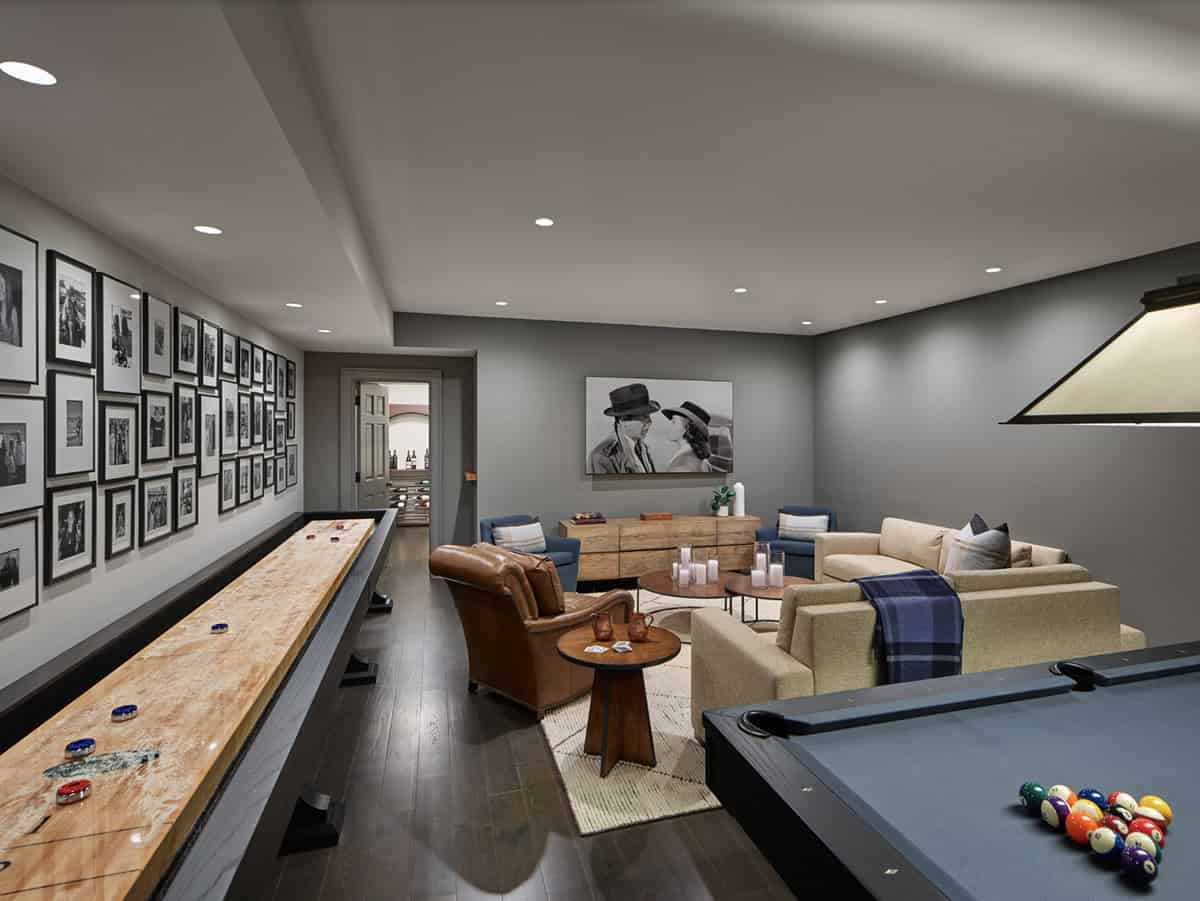
A Basement Game Room Built for Entertaining
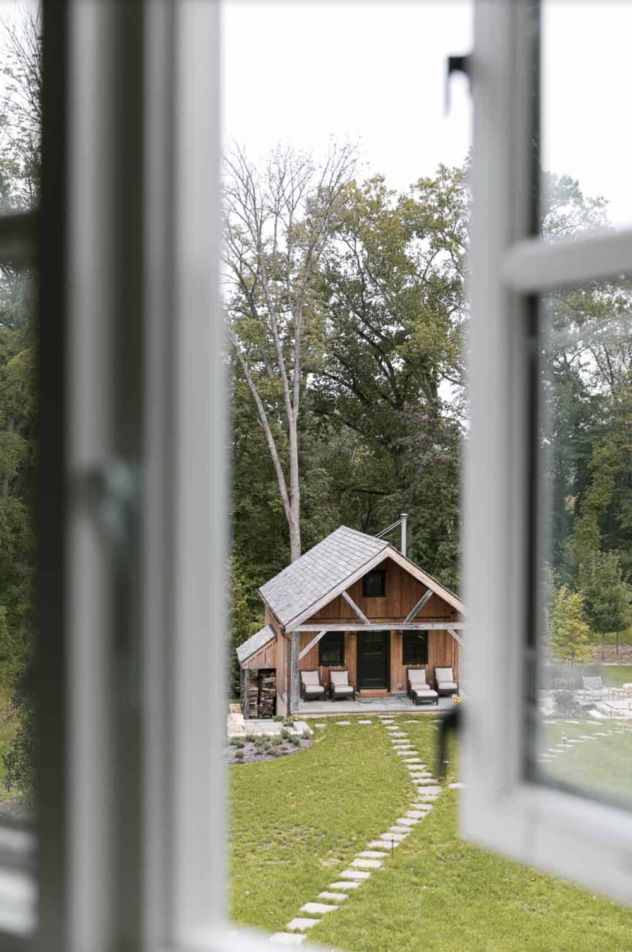
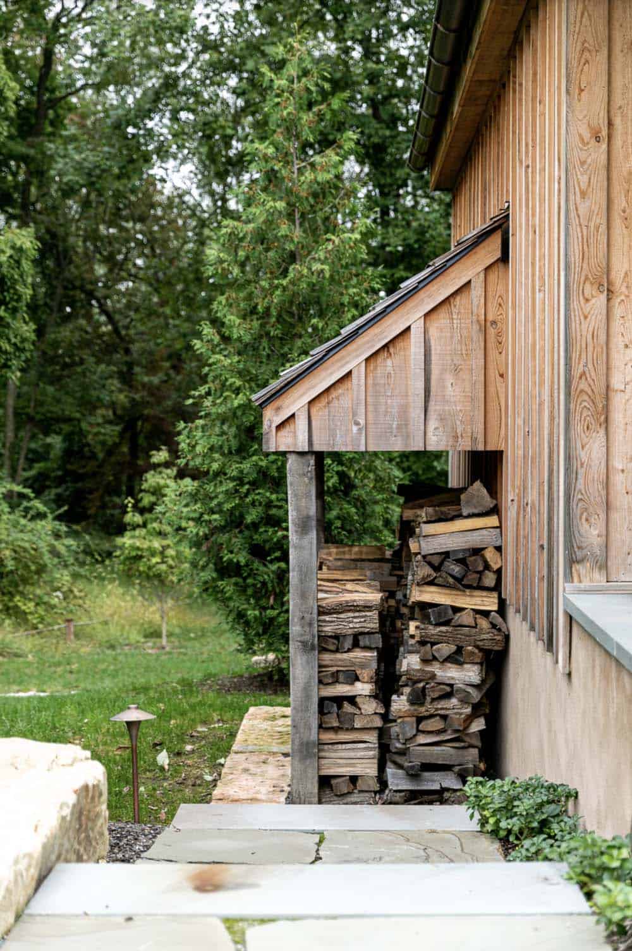
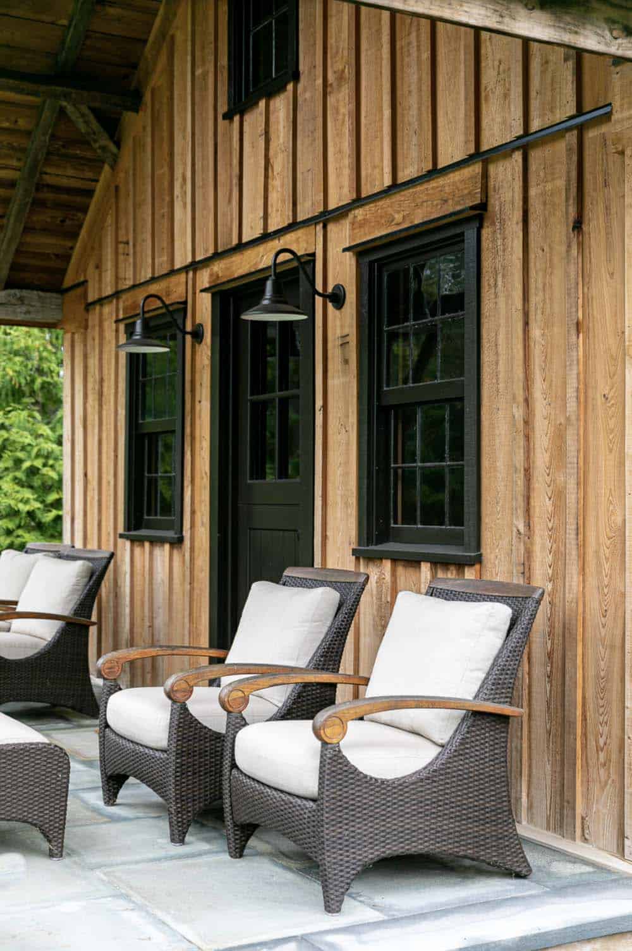
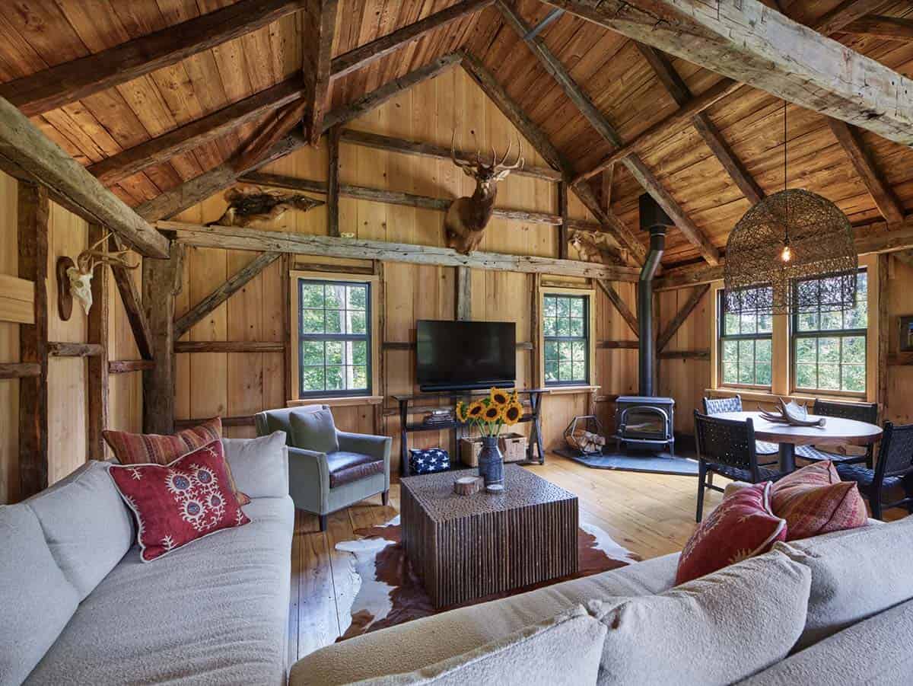
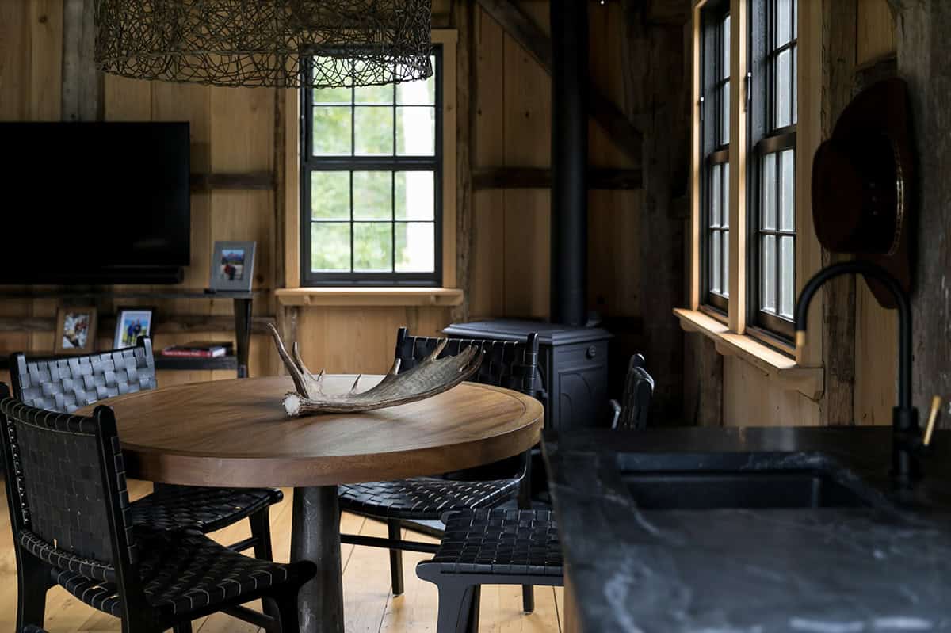
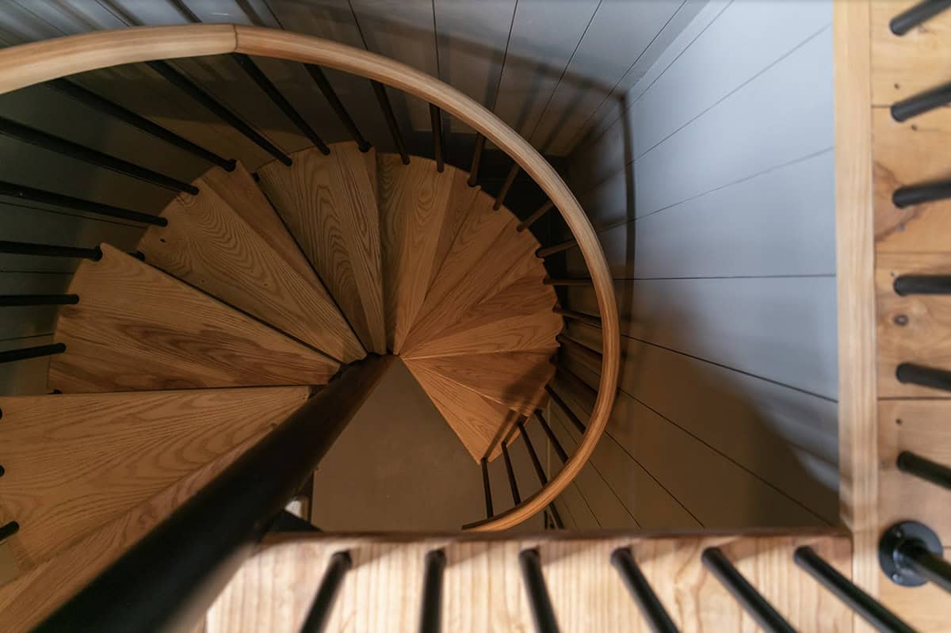
A Rustic Timber-Frame Mancave in the Woods
PHOTOGRAPHER Barry Halkin Photography & Jenny Ham Photography



0 comments