


❤️ Would you like to save this?
By saving, we'll email this post to you for later. Unsubscribe anytime.
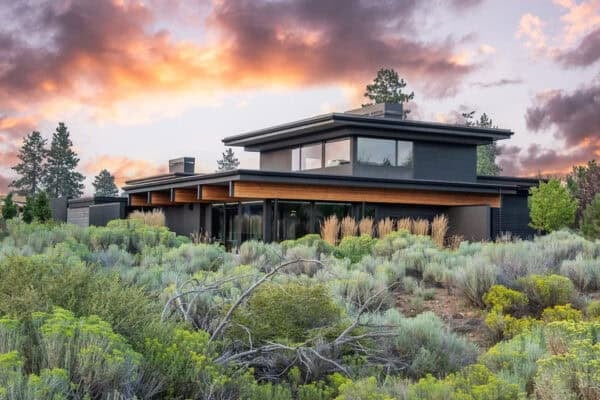
Tucked into a Southwest Portland neighborhood in Oregon, this spectacular Northwest contemporary home was brought to life by Mountainwood Homes. After years of searching for a lot that matched their ideal location and budget, the couple finally found the perfect site for their custom home in a neighborhood they had grown to love.
Spread out over one level, this beautiful house features a show-stopping gourmet kitchen, two outdoor entertaining spaces, and intricate architectural design details throughout. From the striking exterior to the light-filled interiors, every space was thoughtfully designed to blend modern style with warm, livable comfort.
Modern Living Room with Floor-to-Ceiling Windows

Design Challenges
- Building on this infill home site was challenging (steep slope, wetlands, and city-mandated stormwater facilities)
- Owners desired a large wall of glass and to use a commercial product, but it was not in budget
- Milcore trim detail at windows
- The homeowners love to cook and requested several zones – coffee bar, butler pantry, open entertaining space, and wine bar
- Incorporating design elements that intersect, are asymmetrical, floating, or inset

Design Solutions
- Home design is favorable to the lot
- Unwound many layers with geotechnical and engineering professionals to make sure this lot was buildable
- Created the window look with a budget-friendly vinyl product
- Stole closet space from the workout room and pushed it in to create a wine bar perfect for entertaining
- Repurposed an important dining table to be used as the kitchen island
What We Love About This Home
This Northwest contemporary home highlights fantastic details, including large windows, stylish furnishings and accessories, and an abundance of warmth. The project team did a wonderful job of selecting a material palette that evokes a modern, organic feel, with clean lines and a harmonious flow. Overall, this luminous home is very idyllic for day-to-day living with its tranquil, forested views.
Tell Us: What details do you love most about this home design, and what would you change if this were your personal residence? Let us know in the Comments below!
Note: Have a look at a couple of other fantastic home tours that we have featured here on One Kindesign from the portfolio of the architects of this project, Mountainwood Homes: Tour this light-filled modern home in a woodland setting of Oregon and Rustic barn house designed as forever home in Oregon’s wine country.


Show-Stopping Contemporary Kitchen Design & Materials

The kitchen is the true showpiece of this home, designed around how the homeowners actually live and entertain. Rather than a single central hub, the space is broken into distinct zones: a coffee bar for quiet mornings, a butler’s pantry for prep and overflow storage, an open entertaining area for hosting, and a dedicated wine bar carved out of what was once workout-room closet space. This zoning approach keeps the kitchen functional during large gatherings while still feeling like one cohesive room.
A standout detail is the kitchen island, which began its life as the homeowners’ dining table. Repurposing a piece with sentimental value into a functional, high-traffic feature is a subtle but meaningful way the design team personalized the space, blending custom craftsmanship with family history.
On the exterior, the team achieved the homeowners’ desired wall-of-glass look using a budget-friendly vinyl window system finished with custom Milcore trim detail, rather than the commercial-grade product originally envisioned. It’s a smart reminder that a high-end aesthetic doesn’t always require a high-end price tag: well-executed, thoughtful material substitutions can deliver the same visual impact.

Throughout the home, the material palette leans into a modern-organic mix, warm wood tones, clean-lined millwork, and neutral finishes, creating the intersecting, asymmetrical, and floating design elements the homeowners had requested, without the space feeling cold or overly minimal.


Butler’s Pantry & Kitchen Storage Solutions


Custom Wine Bar & Home Entertaining Space


Outdoor Patio & Covered Entertaining Area

Luxury Contemporary Bathroom Design


Photos: Courtesy of Mountainwood Homes



2 comments