


❤️ Would you like to save this?
By saving, we'll email this post to you for later. Unsubscribe anytime.
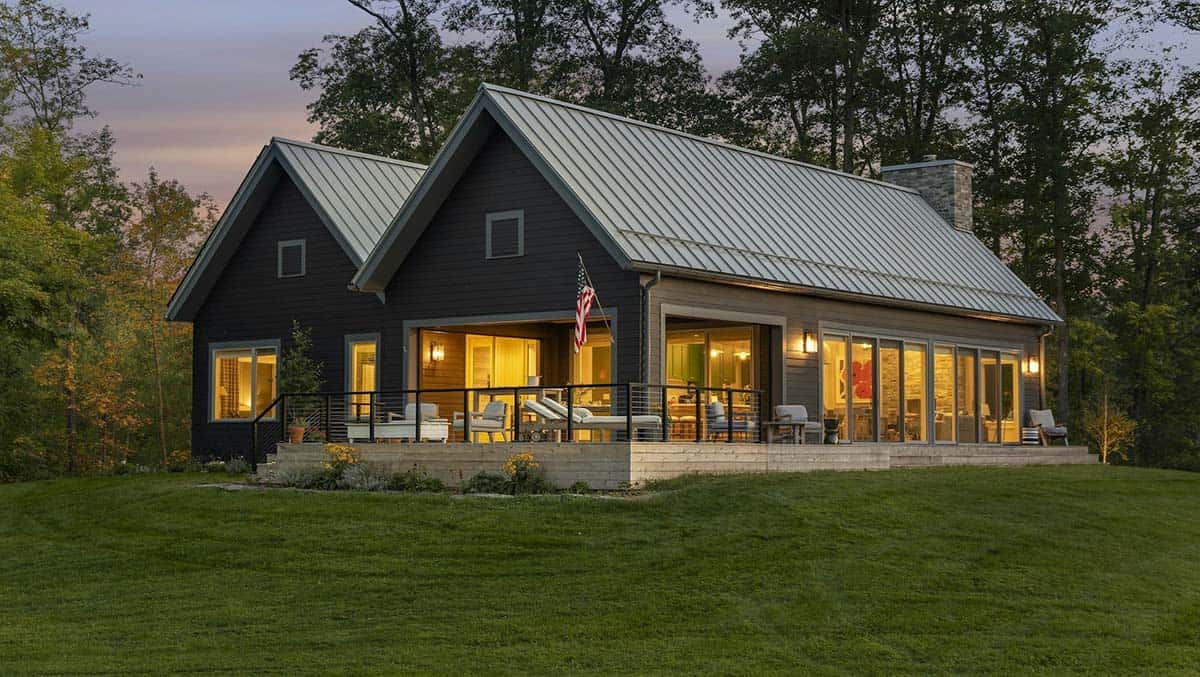
On a secluded lake near Luck, Wisconsin, PKA Architecture designed this modern family cabin to replace a rustic 1960s cabin the owner’s parents bought in the mid-1970s. Interior designer Gabriela Laboy of Martha O’Hara Interiors then filled the 2,500-square-foot retreat with the owner’s favorite colors: yellow, emerald green and bright red.
These lake cabin paint colors stand out against whitewashed poplar walls and white oak floors. Since each color shows up in only a few places, the rooms feel bright and relaxed rather than busy. Continue below to see the rest of this fabulous home tour…
DESIGN DETAILS
ARCHITECT PKA Architecture
INTERIOR DESIGN Martha O’Hara Interiors
BUILDER Lake Country Builders
LANDSCAPE ARCHITECTURE TVL Studio
STRUCTURAL ENGINEER Align Structural
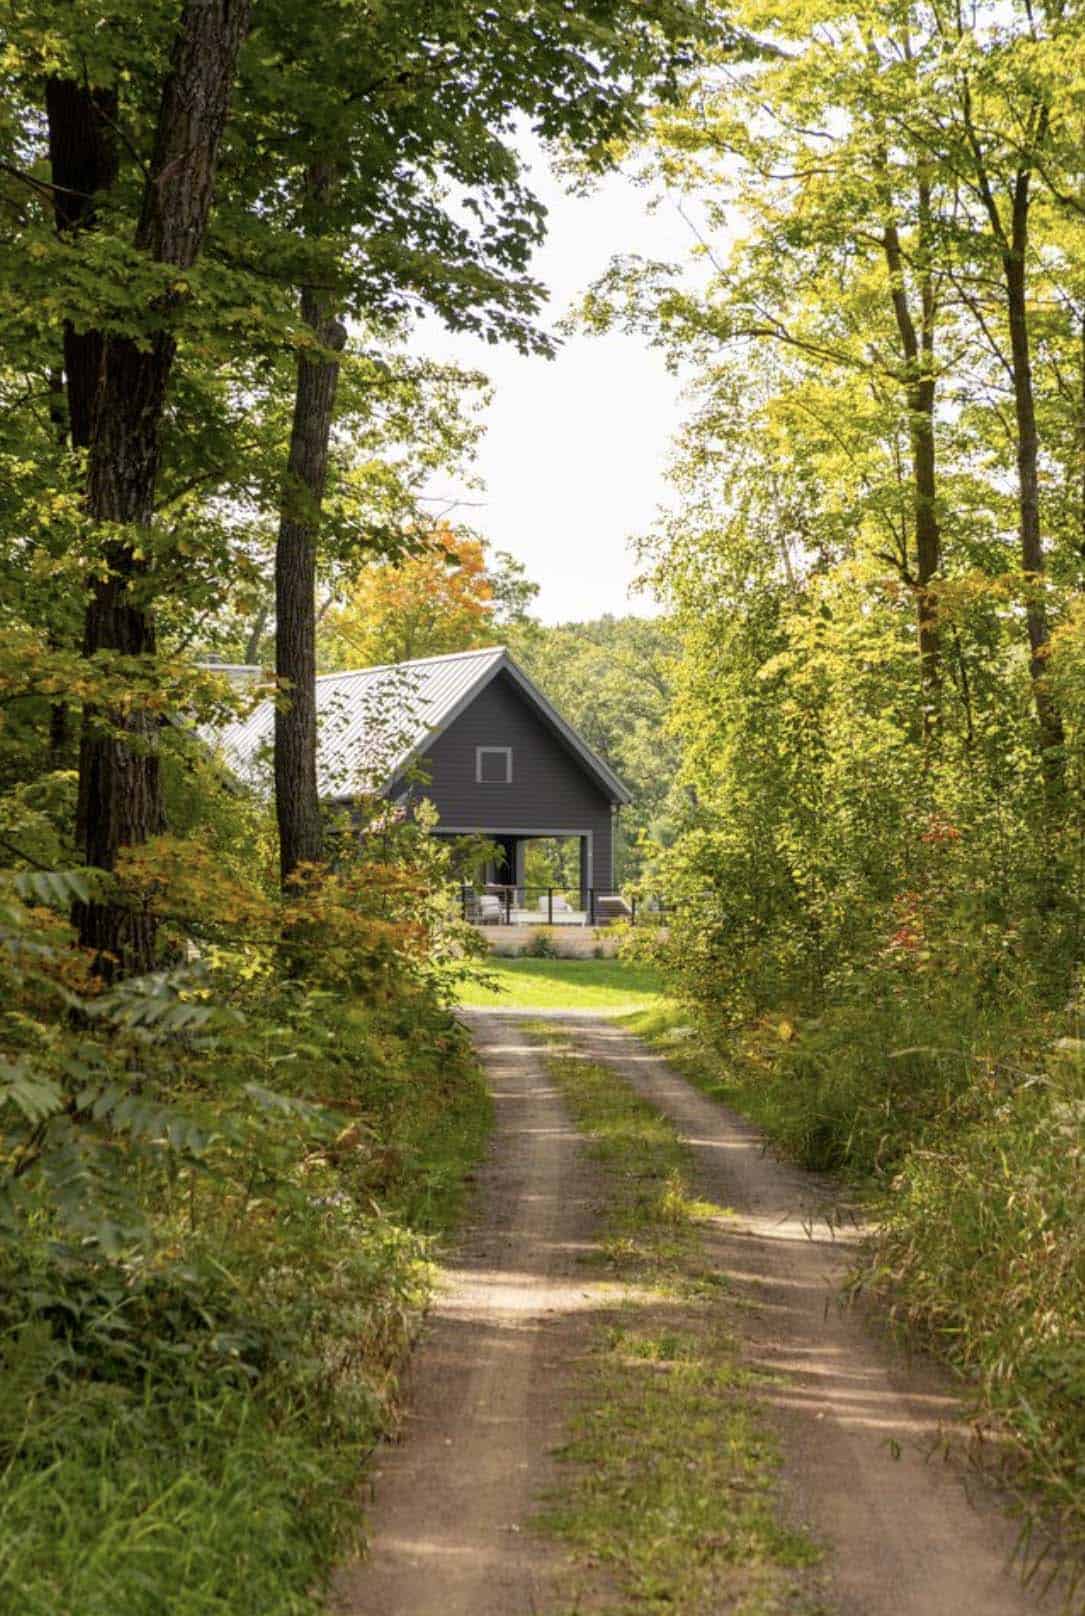
Above: A dirt road winds through the woods to the cabin.
Family Lake Cabin Rebuilt Around Cherished Memories
The owner and her siblings grew up making memories at the small, simple cabin that once stood here. Today she lives in Chile, where she owns a ski resort in the Andes. The bright colors at the resort inspired much of the cabin’s palette. She still flies back to the Midwest to visit family. So the family wanted the new cabin to keep the old one’s lake views and feeling of seclusion.
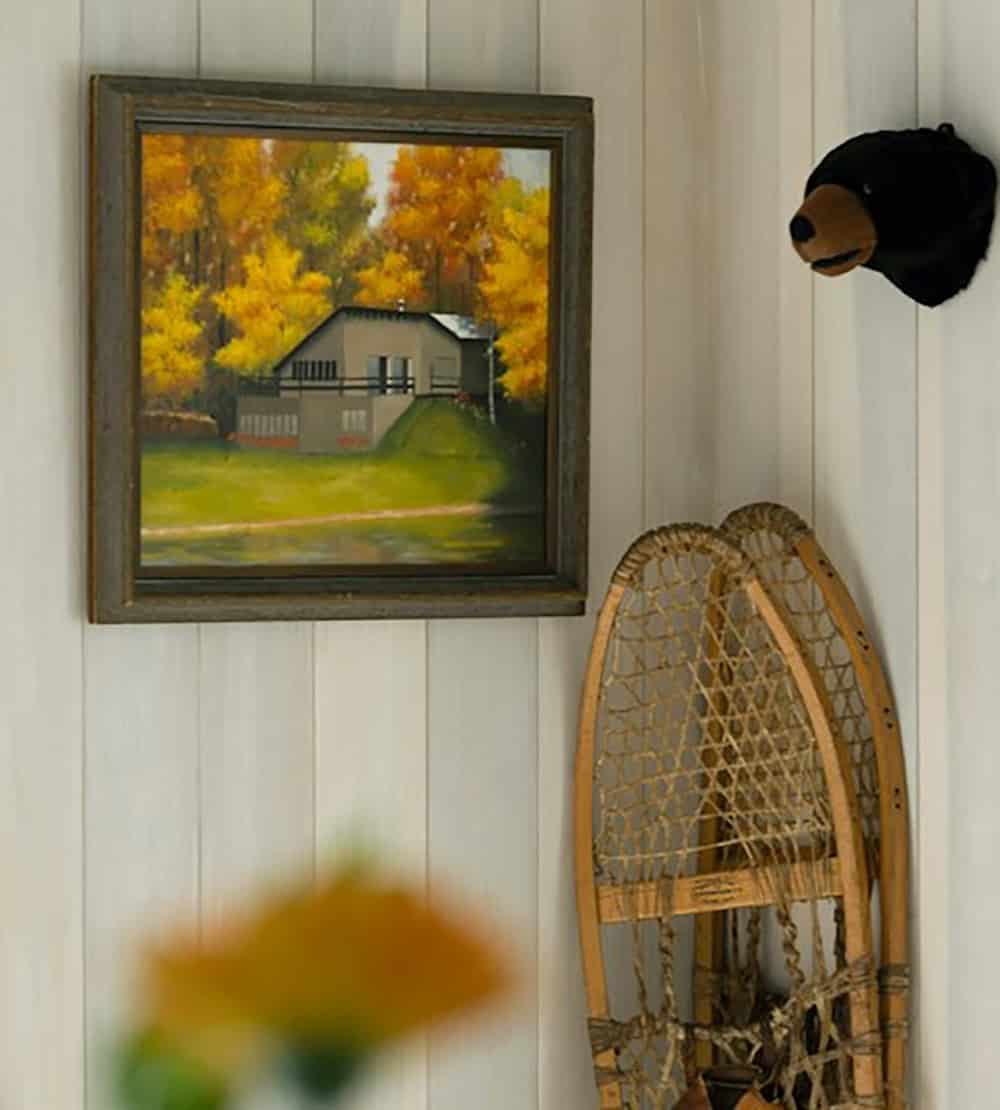
Above: Vintage snowshoes lean beside a painting of a lakeside cabin in the fall.
What We Love About This Home
Since the owners love color, bold pops of it appear throughout this cabin, and we are loving it! The three Sherwin-Williams shades appear in just a few spots, and the whitewashed poplar and white oak balance them out. We also love that the new cabin gives the next generation a place to make memories on the same beautiful lake.
Tell Us: Would you paint your kitchen cabinets green or your front door bright yellow? Let us know in the Comments below; we love reading your feedback!
Note: Want to see more of this cabin? Check out A bold and colorful Nordic-inspired lake house escape in Wisconsin. You can also see a couple of other home tours from the portfolio of PKA Architecture: Tour this barn-inspired prairie home in Minnesota with serene meadow views and This impressive modern cabin offers peaceful views over Pelican Lake.
A Simple Gabled Design with a Bright Yellow Entry
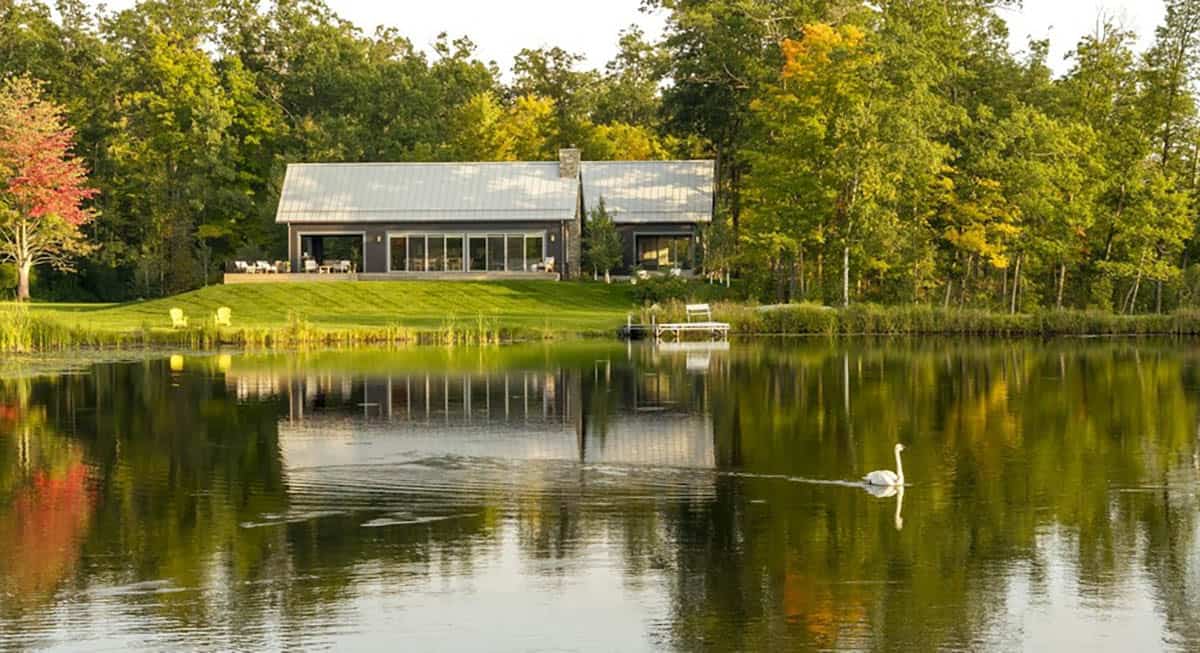
Above: Seen from the lake, the cabin’s simple gables sit among pines and birches just up the lawn from the dock.
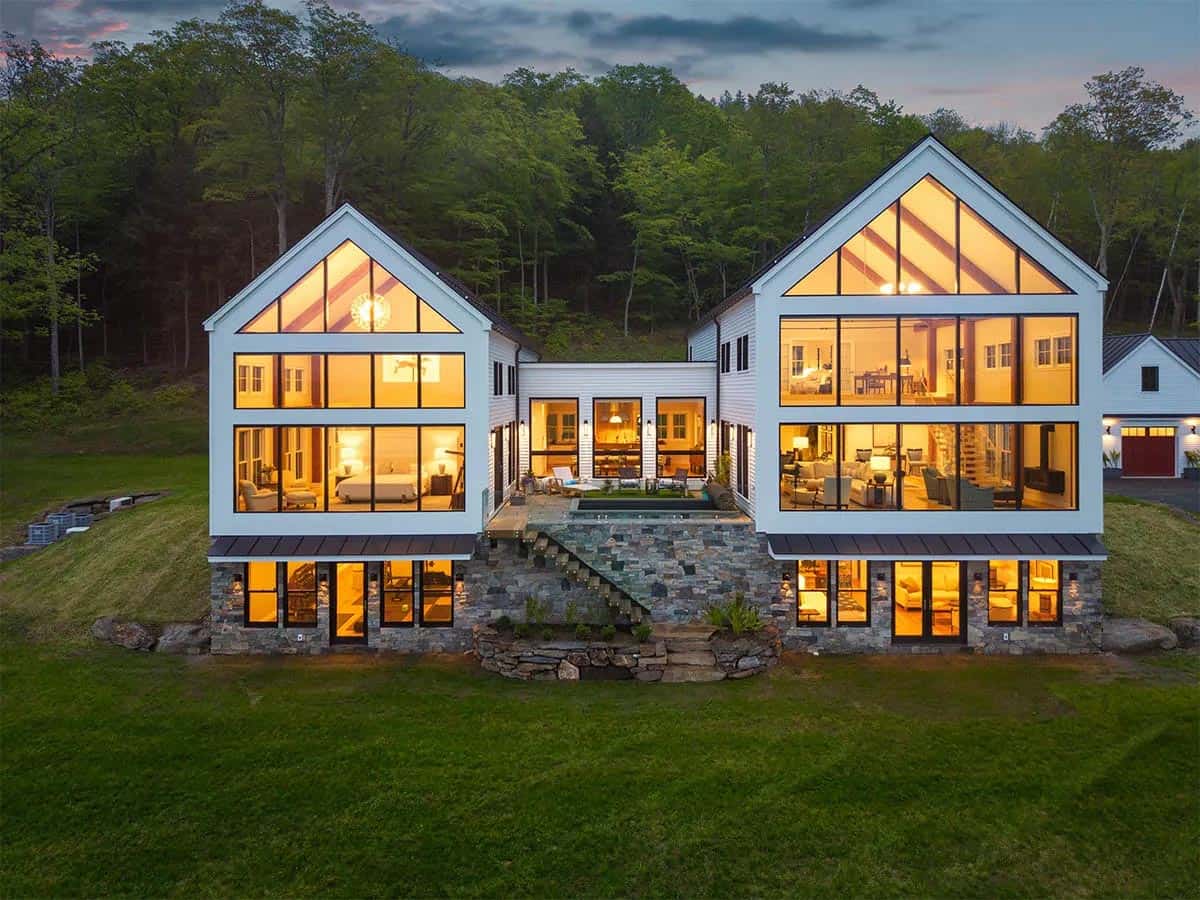
The project team designed the cabin as simple gabled forms connected by a wood-lined hallway. The gables nod to traditional cabins, and all of the rooms are on one level.
One side holds the kitchen, dining area, family room, and porch. The other has the owner’s bedroom suite, two guest rooms, a bunk space, the laundry room, and an office. Floor-to-ceiling glass opens most rooms to the woods or the lake.
Dark gray siding covers most of the exterior, but the entry between the gables is painted Confident Yellow (SW 6911) by Sherwin-Williams. It’s the first hint of the color waiting inside.
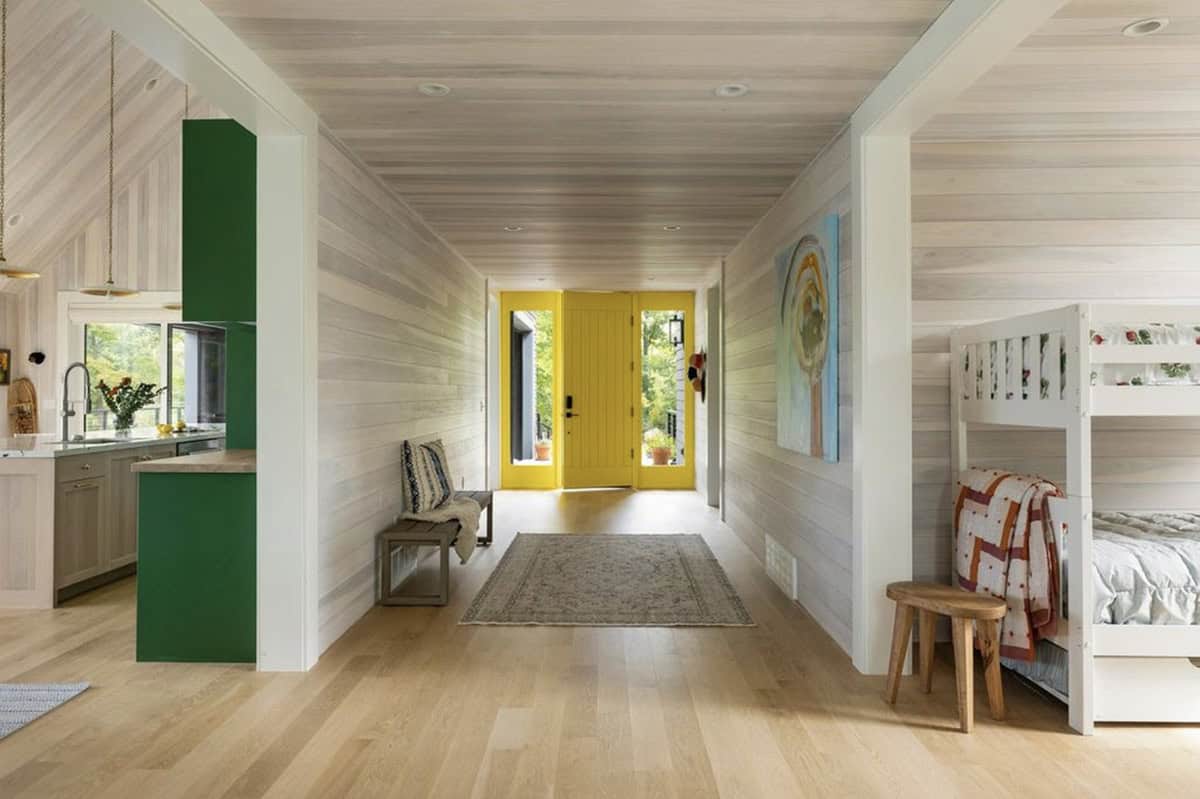
Above: Pale poplar boards cover the hallway walls and ceiling, leading straight to the front door.
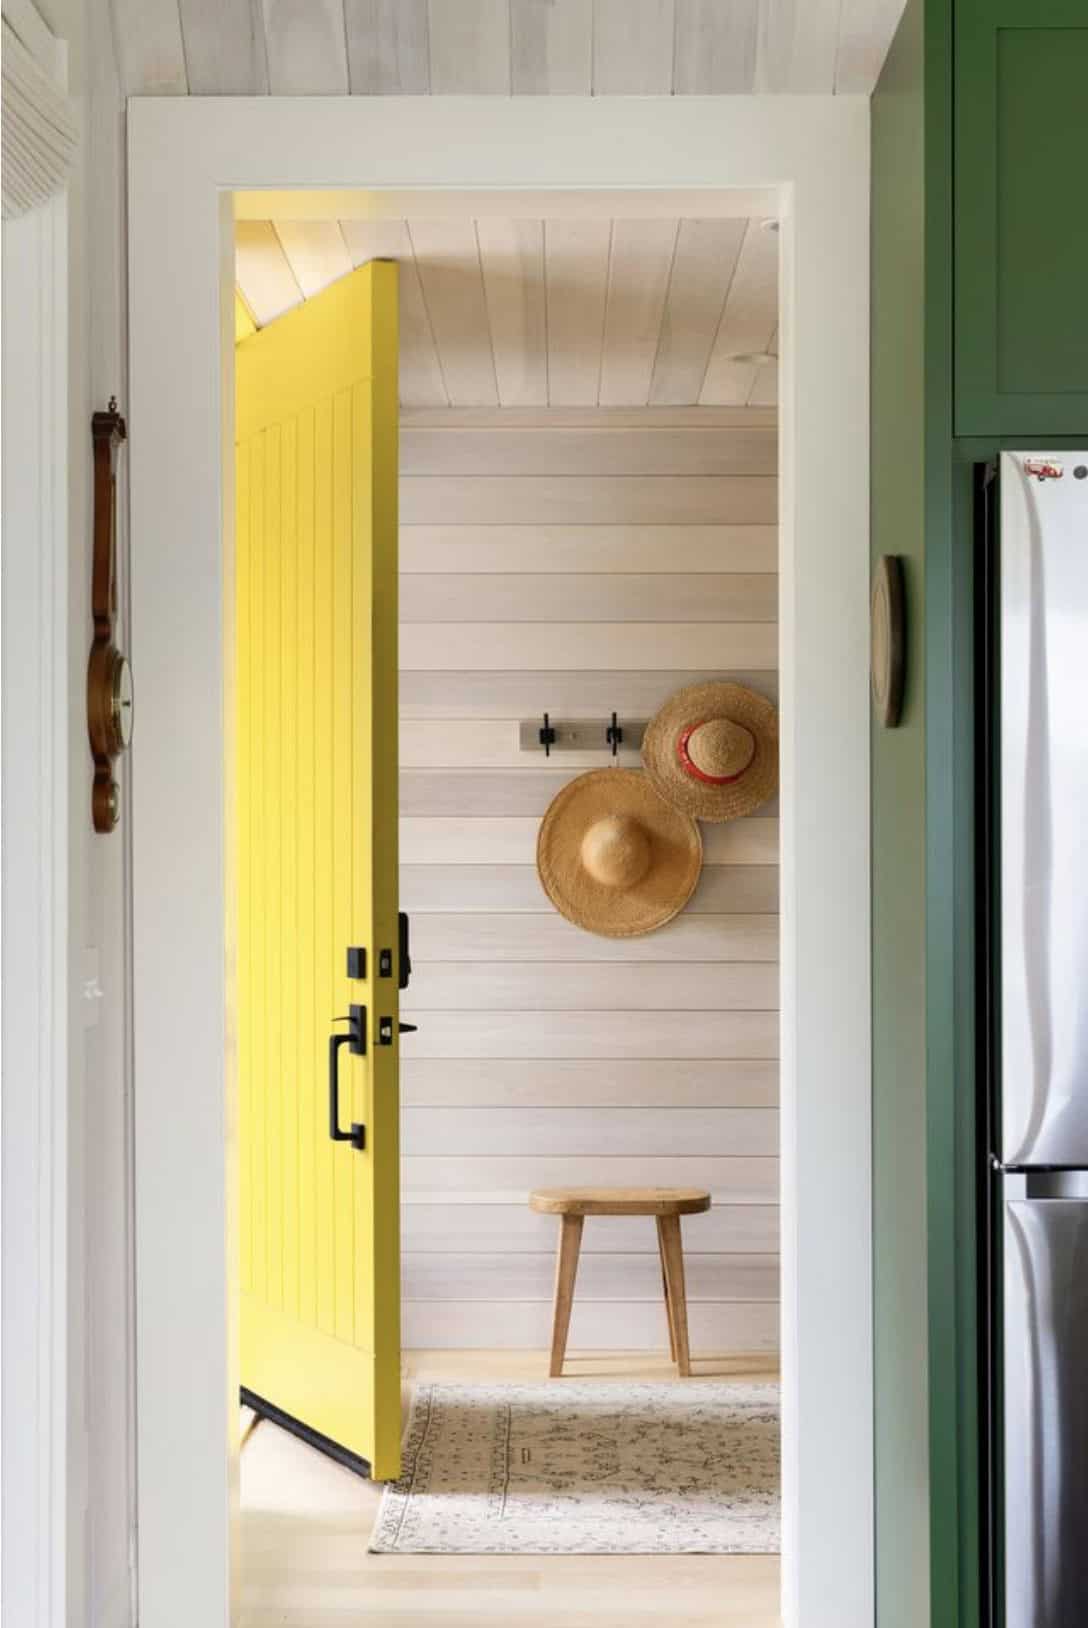
Above: The front door, painted Confident Yellow (SW 6911) by Sherwin-Williams, opens to a small entry where straw hats hang on hooks.
Arugula Green Kitchen Cabinets with White Oak Warmth
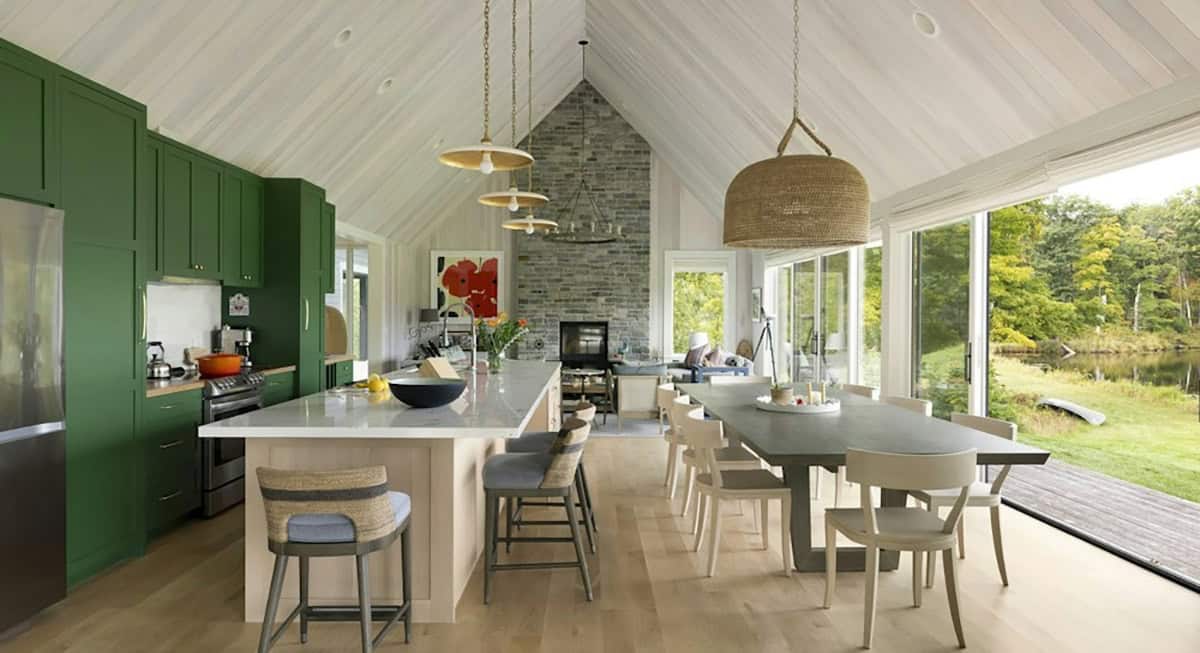
In the open kitchen, a full wall of cabinetry is painted Arugula (SW 6446) by Sherwin-Williams, a deep emerald green. A butcher-block countertop and the white oak island soften the green, while green veining in the Cambria countertop picks up the cabinet color.
Since this is a vacation home, the designers could take more risks with paint than they might in a full-time residence. You’ll find more wood and color in our roundup of rustic kitchen design ideas.
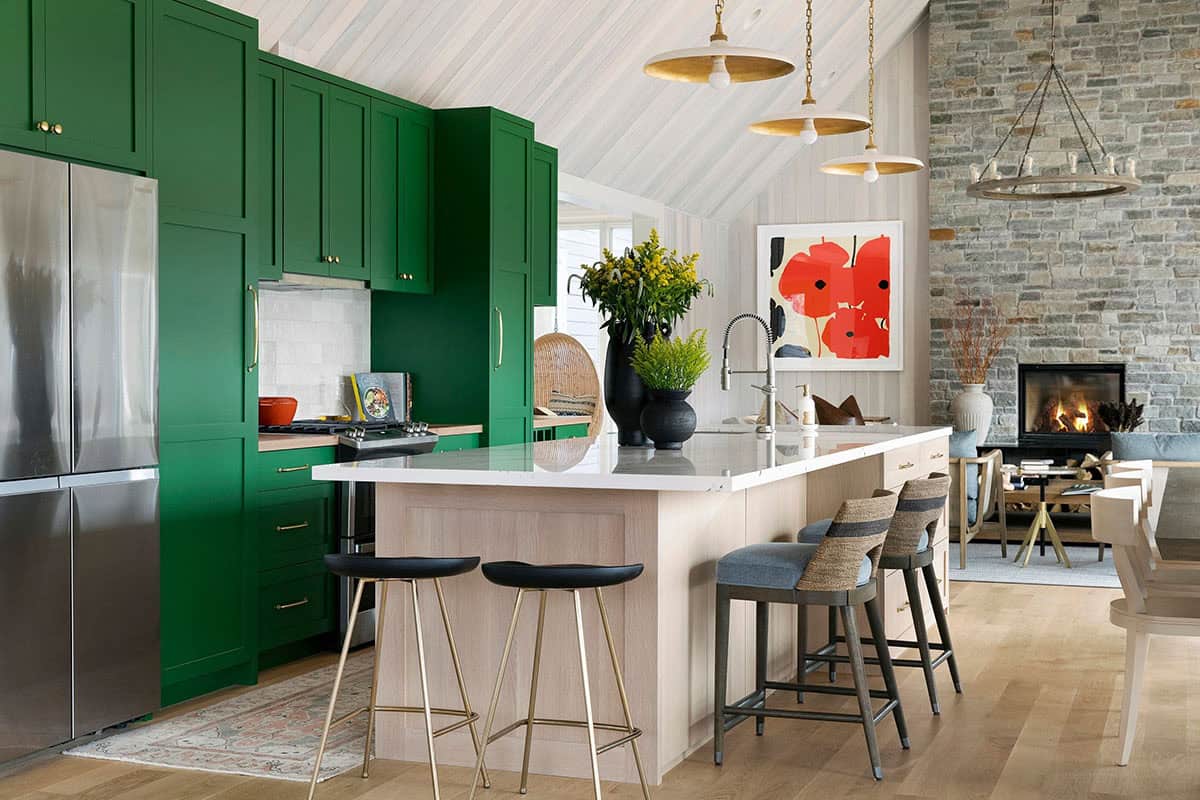
Above: Visual Comfort pendants hang over the island, white outside and gold inside. Palecek stools with woven backs add texture, and the vintage-style runner rug by the range is from Fay + Belle Rugs.
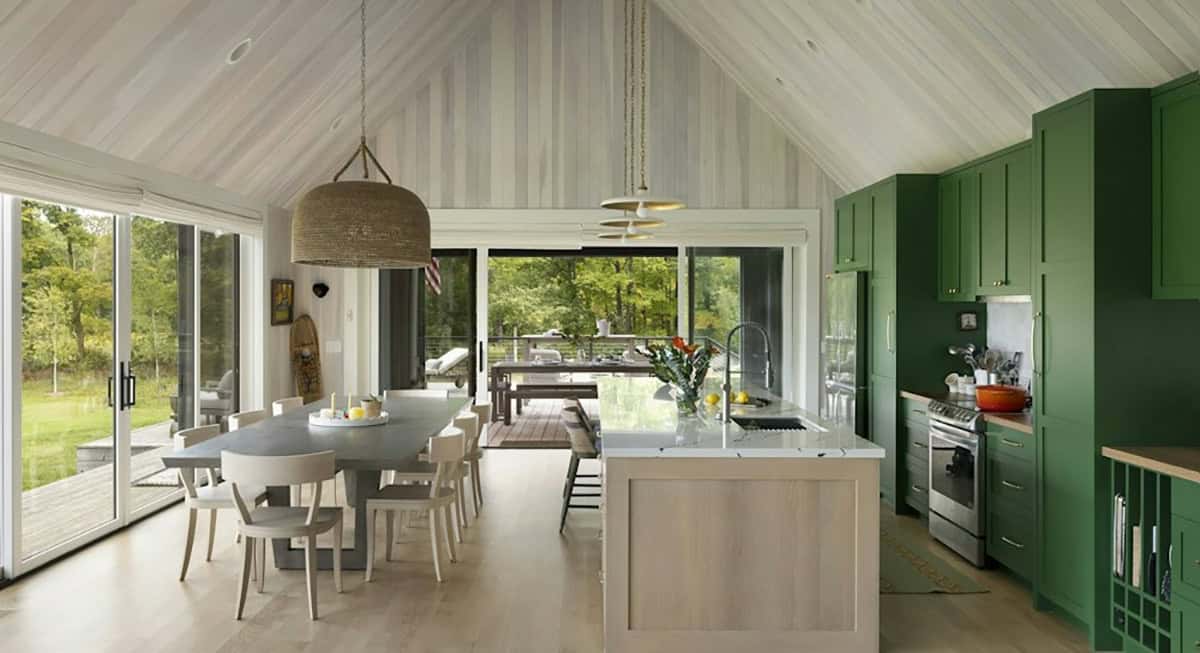
Above: The dining table seats 10 under a rope-weave chandelier, and the island adds even more seating.
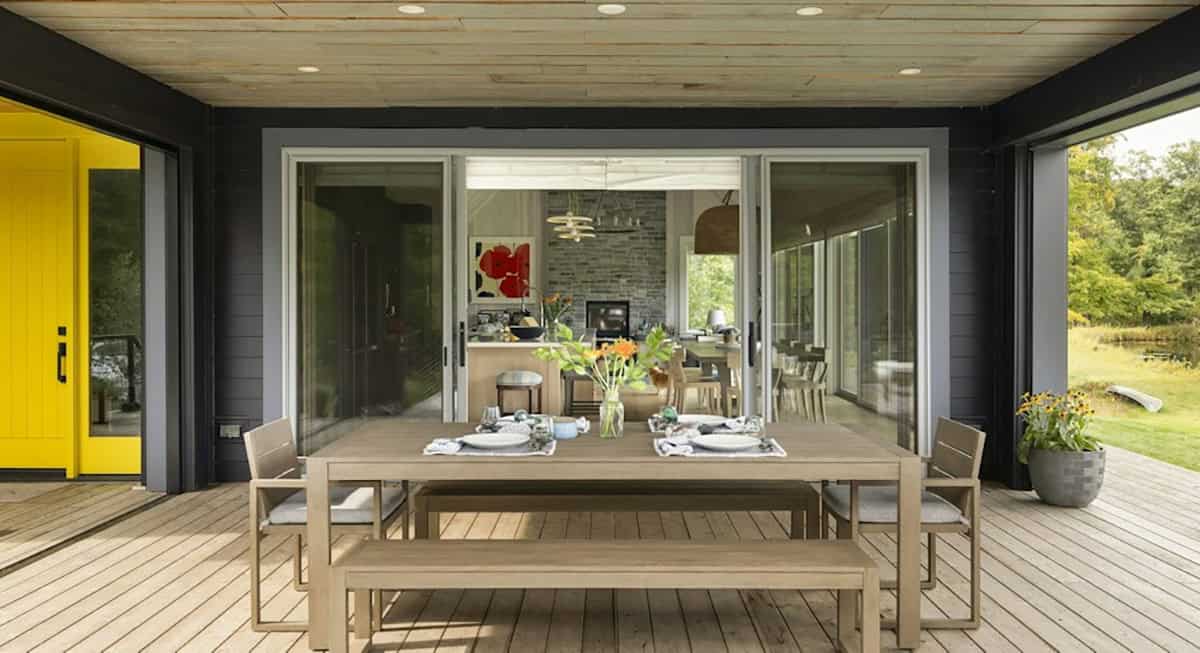
Above: Sliding doors connect the kitchen to the covered porch, which becomes extra dining space when the whole family is here.
A Family Room Made for Game Nights
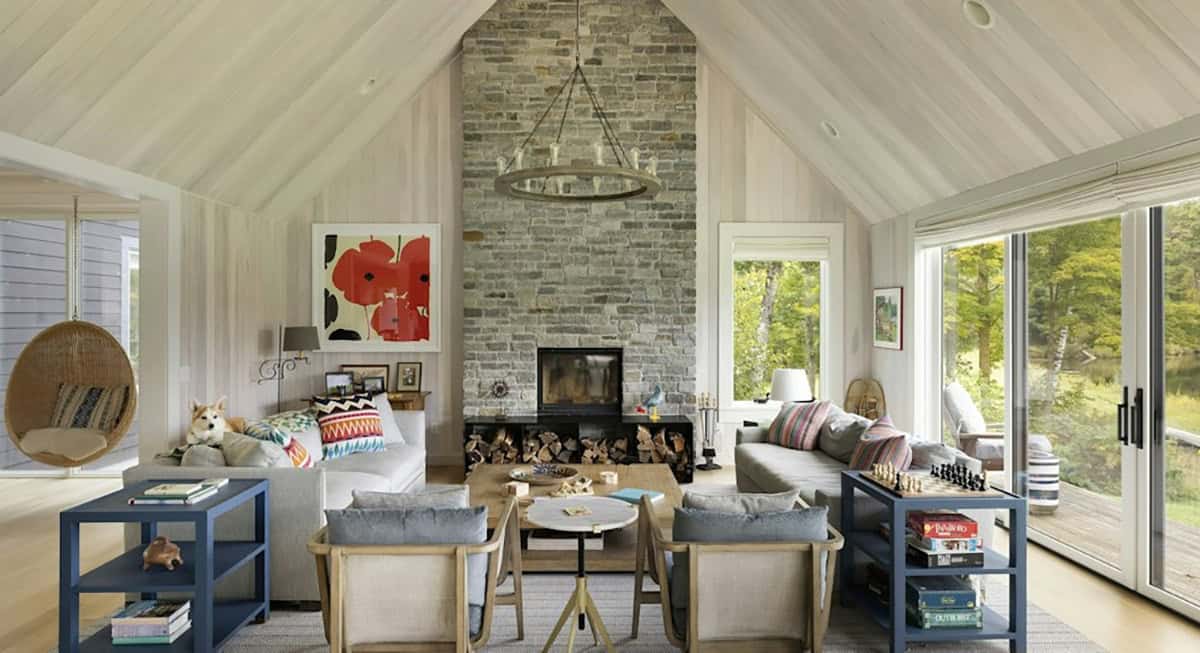
The family room was made for lounging. All the furnishings are custom upholstered in durable Crypton fabrics that stand up to kids and dogs. Blue side tables hold board games, and Donald Sultan’s poppies add a bold burst of red beside the stone fireplace.
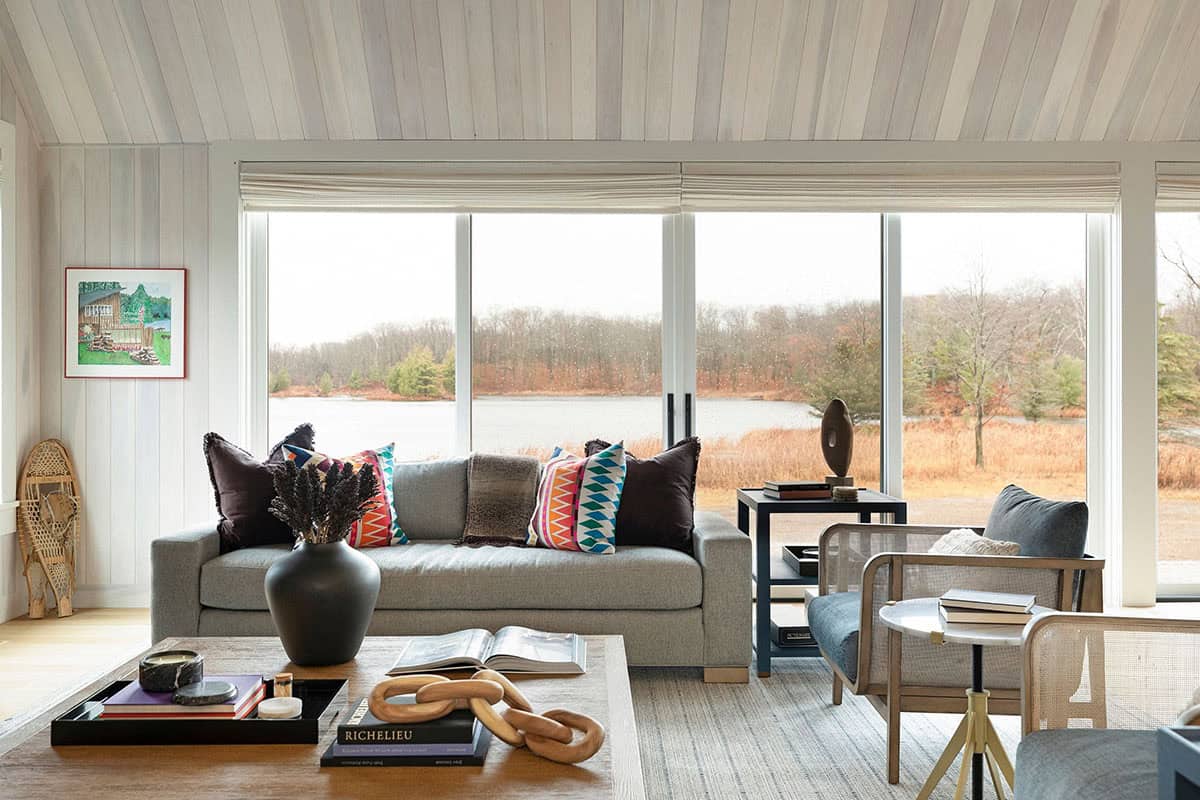
Above: Sliding glass doors frame idyllic views of the lake, and patterned pillows bring in more red, pink, and blue.
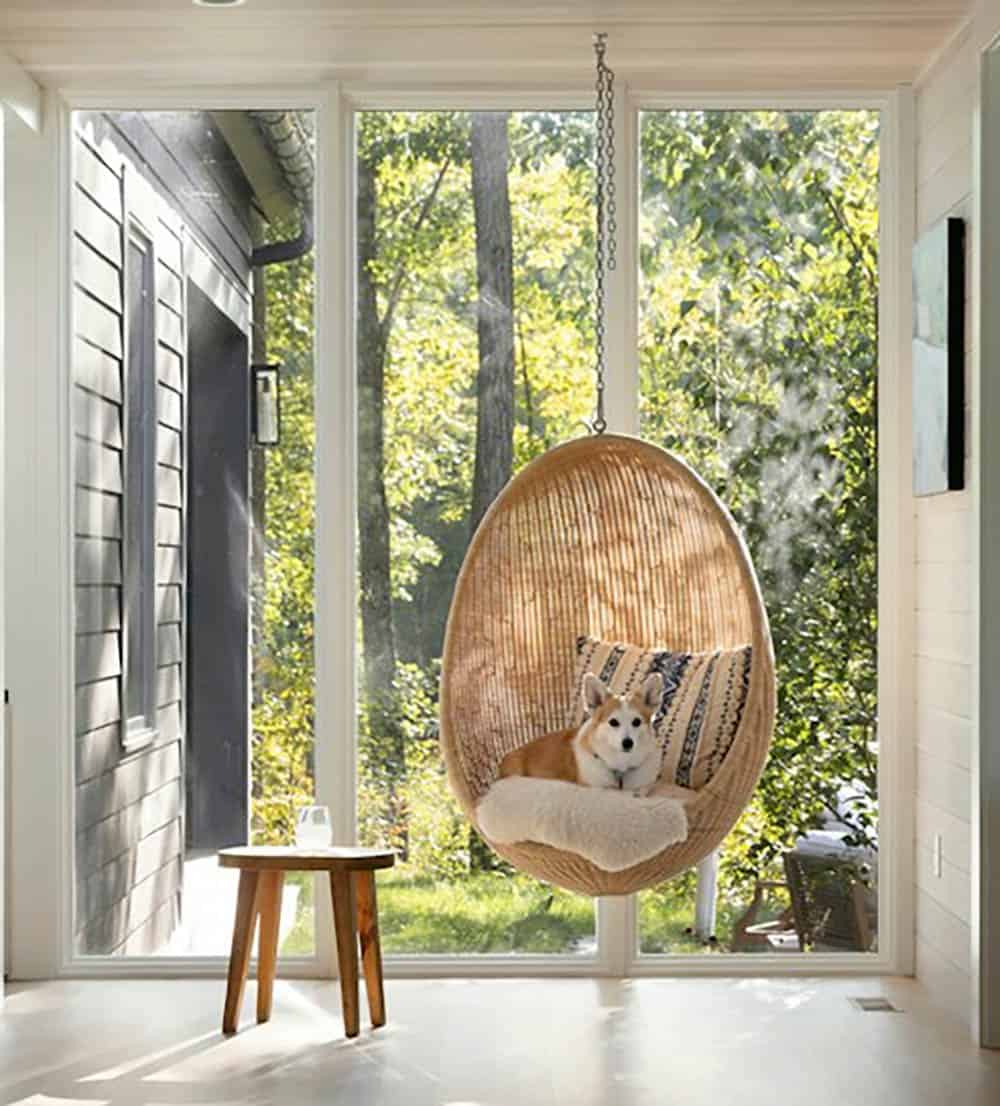
Above: A hanging rattan chair fills an alcove off the family room. The corgis like it too.
Outdoor Living Steps from the Water
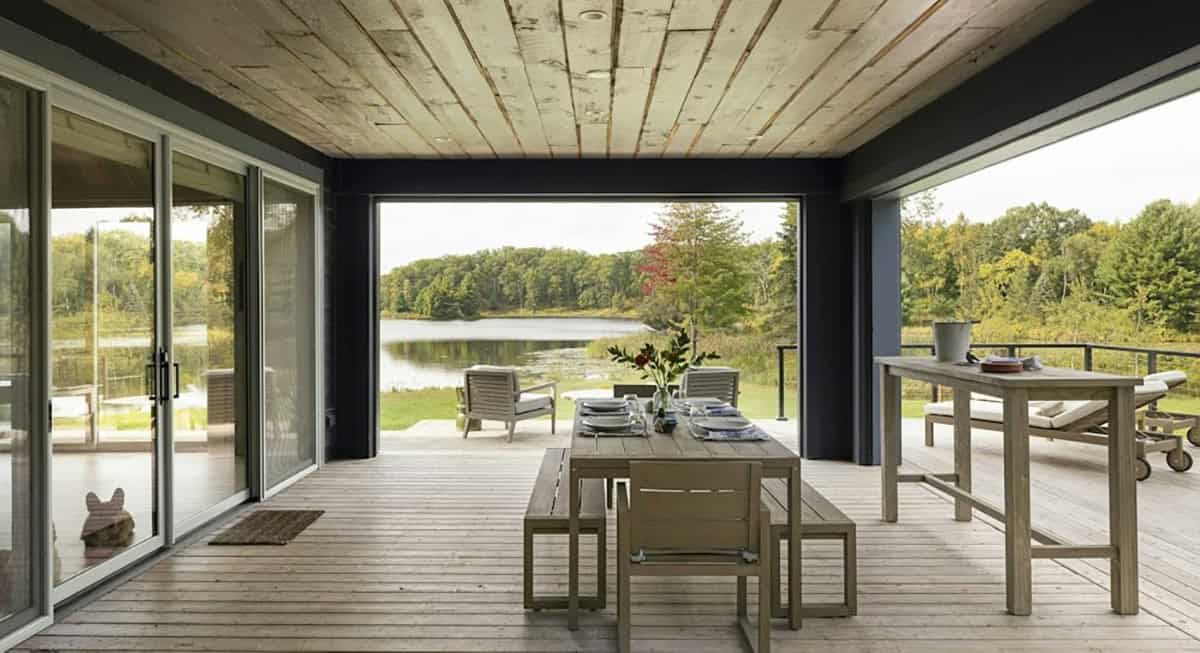
Above: Weathered boards line the porch ceiling. The architect incorporated repurposed materials to link the new cabin to the old one.
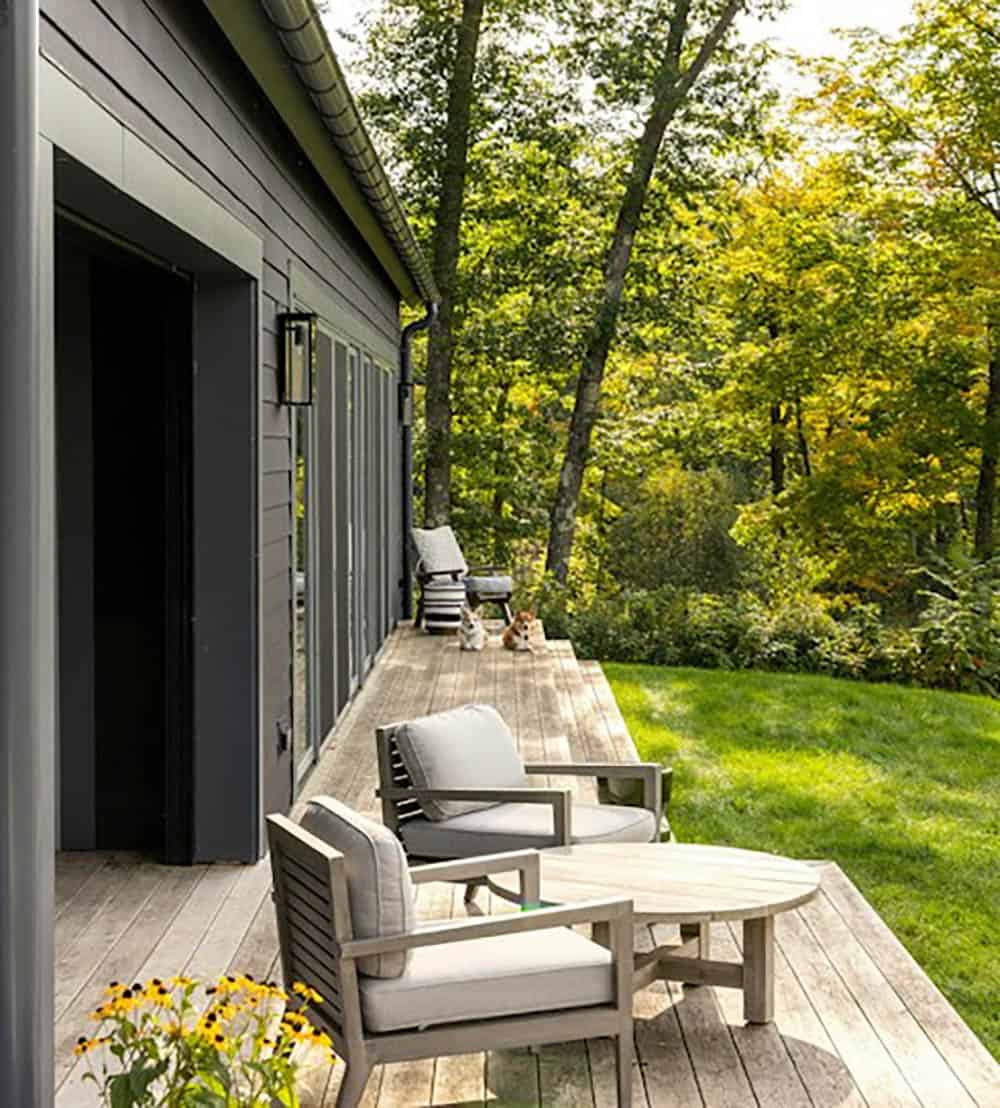
Above: A long deck runs along the cabin, with chairs set out to enjoy morning coffee.
A Bookshelf Hallway and a Confident Yellow Office
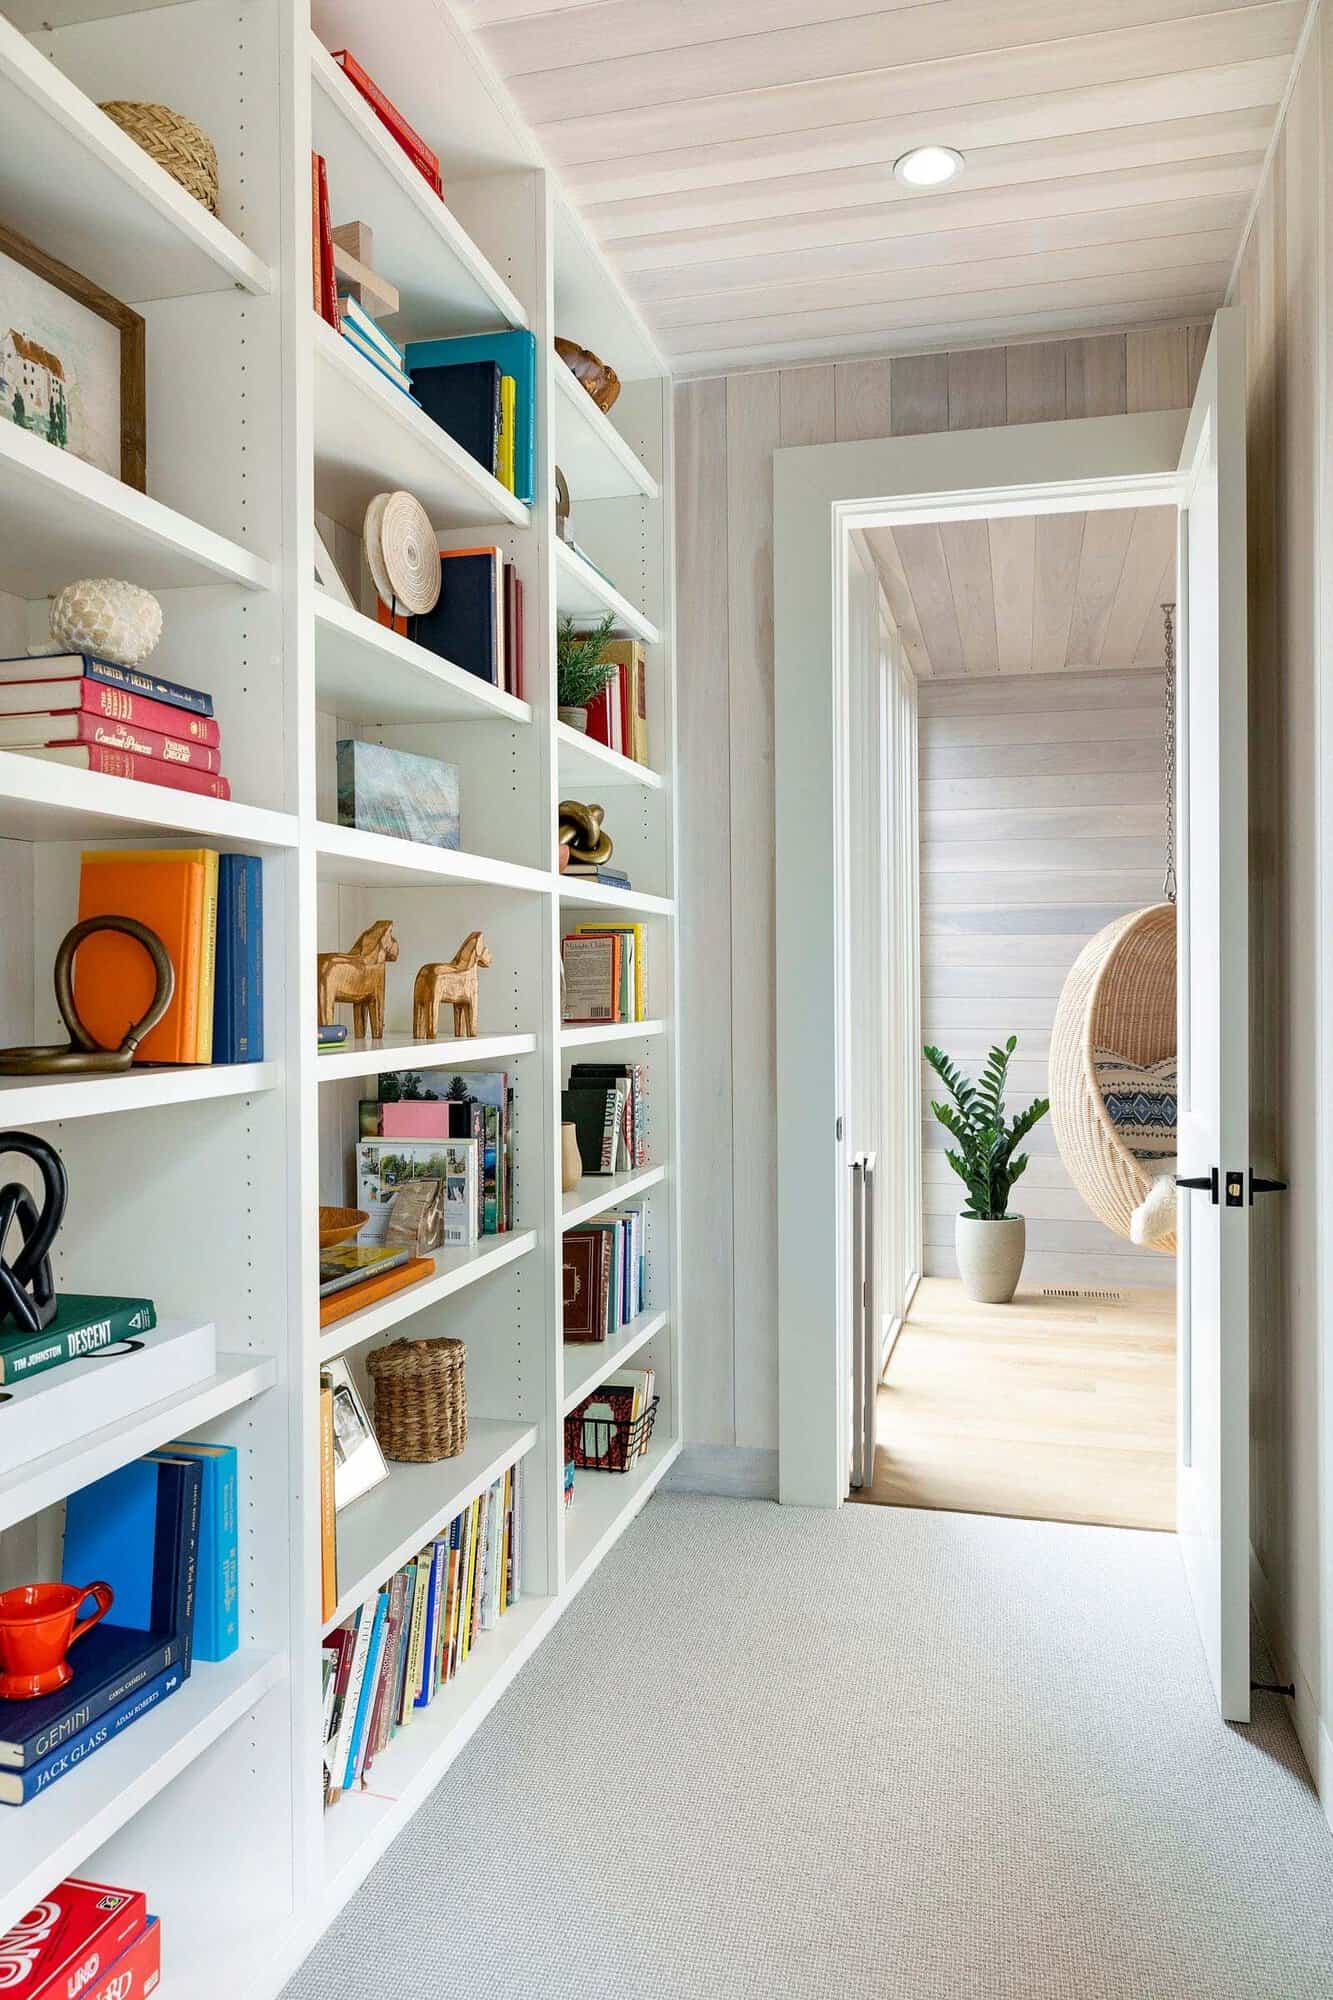
Built-in bookshelves line the hallway to the owner’s bedroom suite and office. They’re filled with books, games, and collectibles.
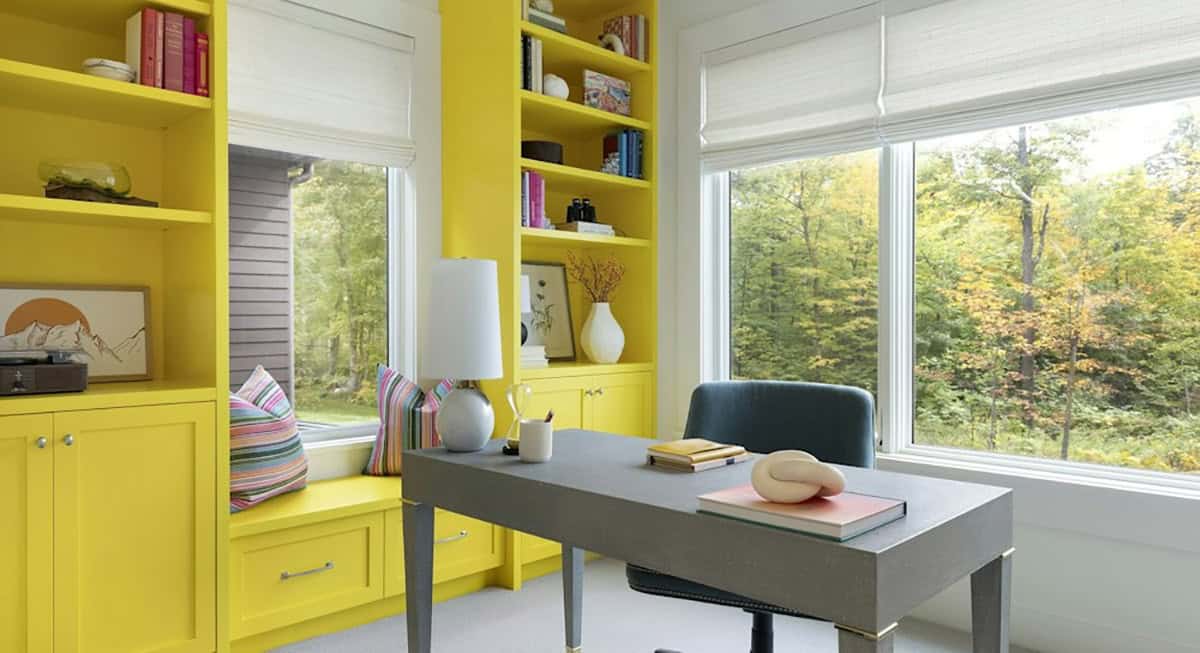
Above: In the fall, the yellow built-ins pick up the color of the changing leaves outside.
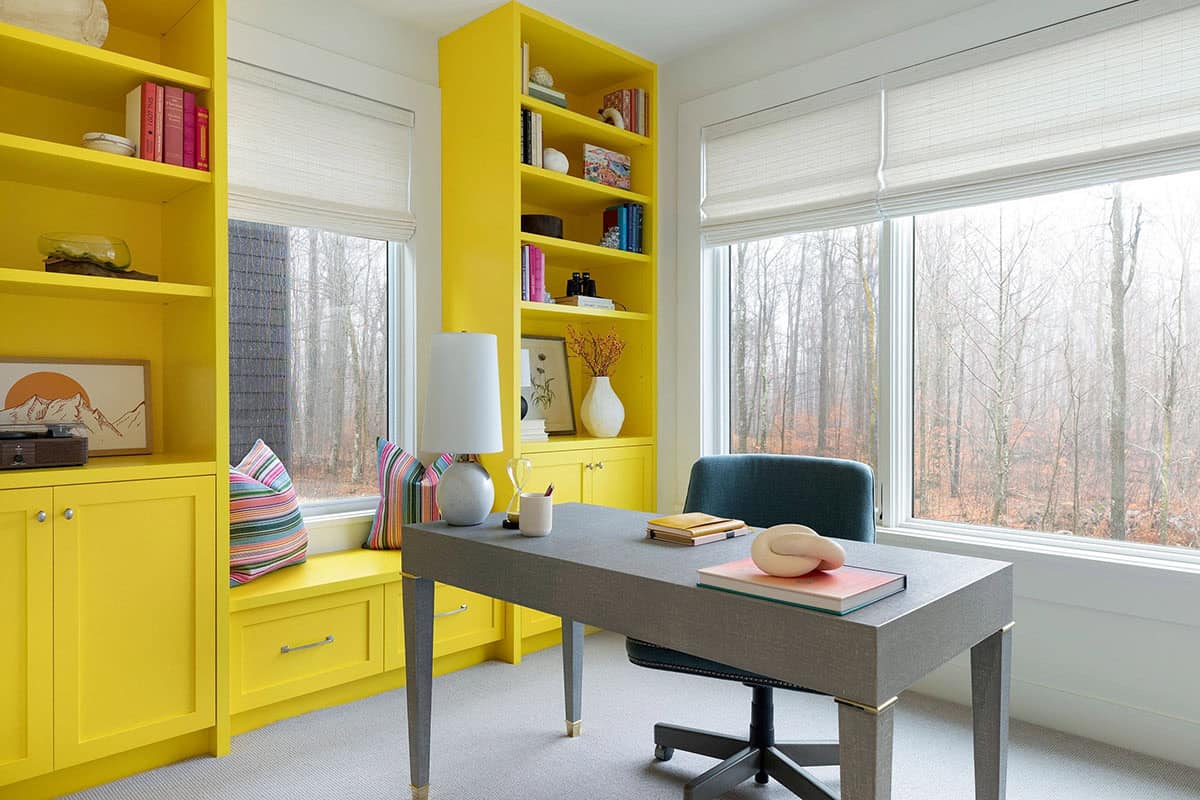
Above: The office built-ins and window seat are painted Confident Yellow by Sherwin-Williams to match the entry. The yellow is especially welcome on a foggy winter day like this one.
A Calm Primary Suite with a Radish Red Vanity
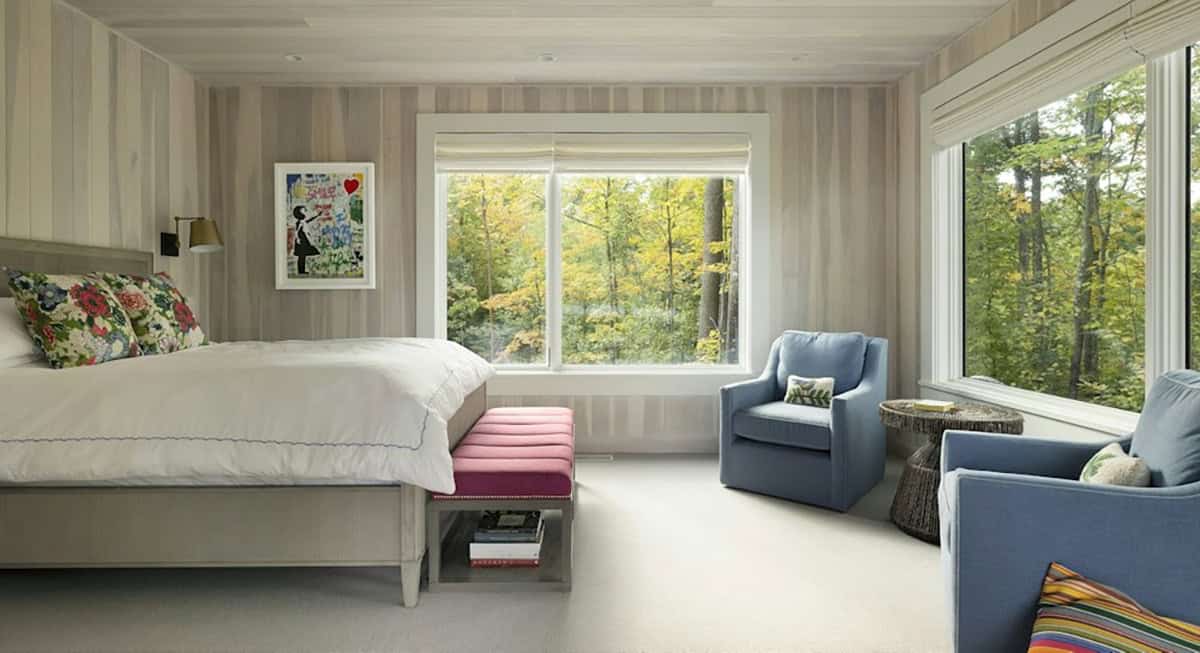
Above: In the owner’s bedroom, bold accents like the blue chairs, pink bench, and floral pillows repeat colors used elsewhere in the cabin.
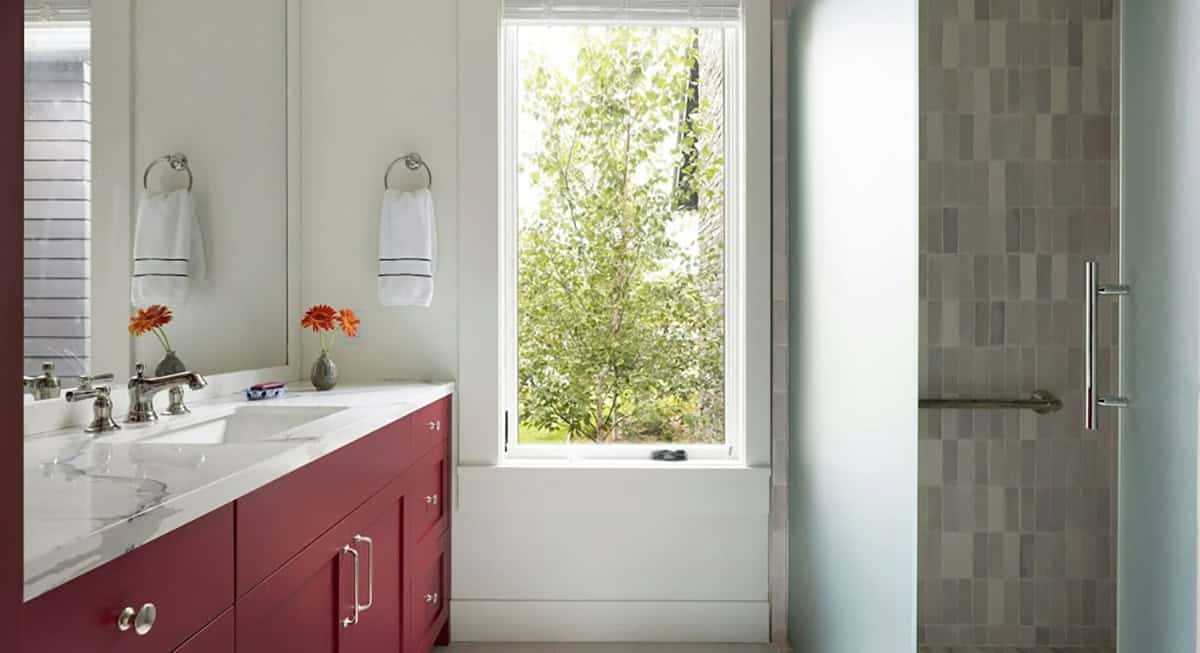
Above: The bathroom vanity is painted Radish (SW 6861) by Sherwin-Williams, the third color in the cabin’s palette.
Bunk Beds and Dog-Friendly Details
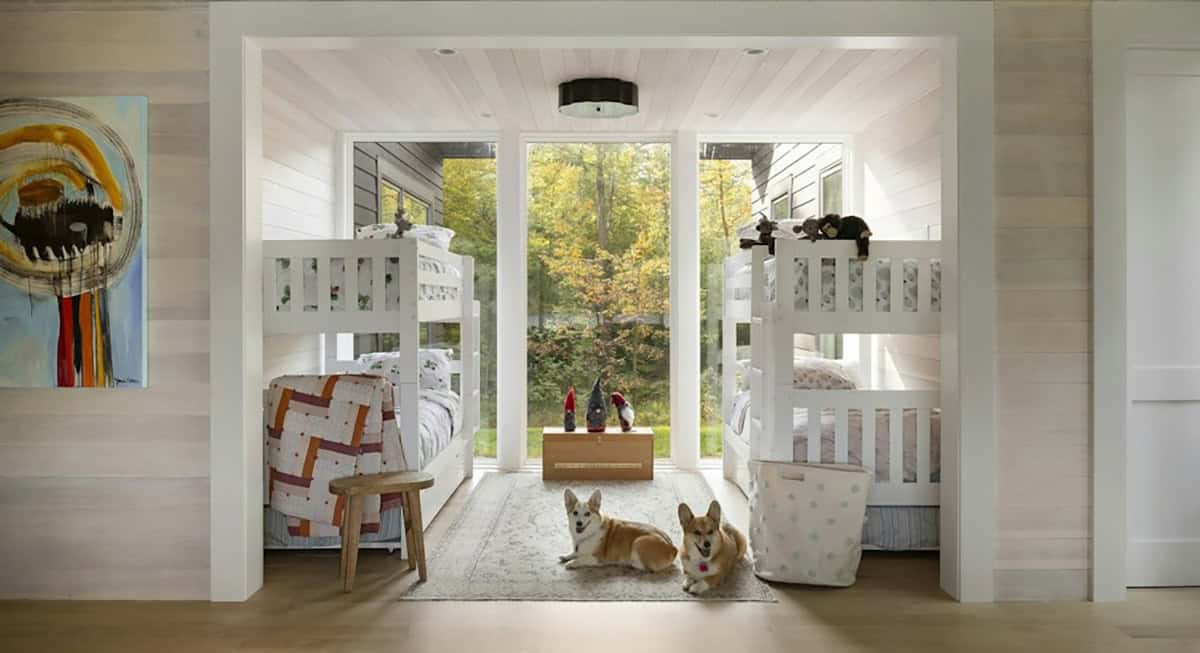
The bunk space sleeps up to six, with tall windows facing the trees. The family dogs got some thought too, with built-in dog doors that help corral wet or muddy pups. Planning a kids’ room? Check out these children’s sleeping nook ideas.
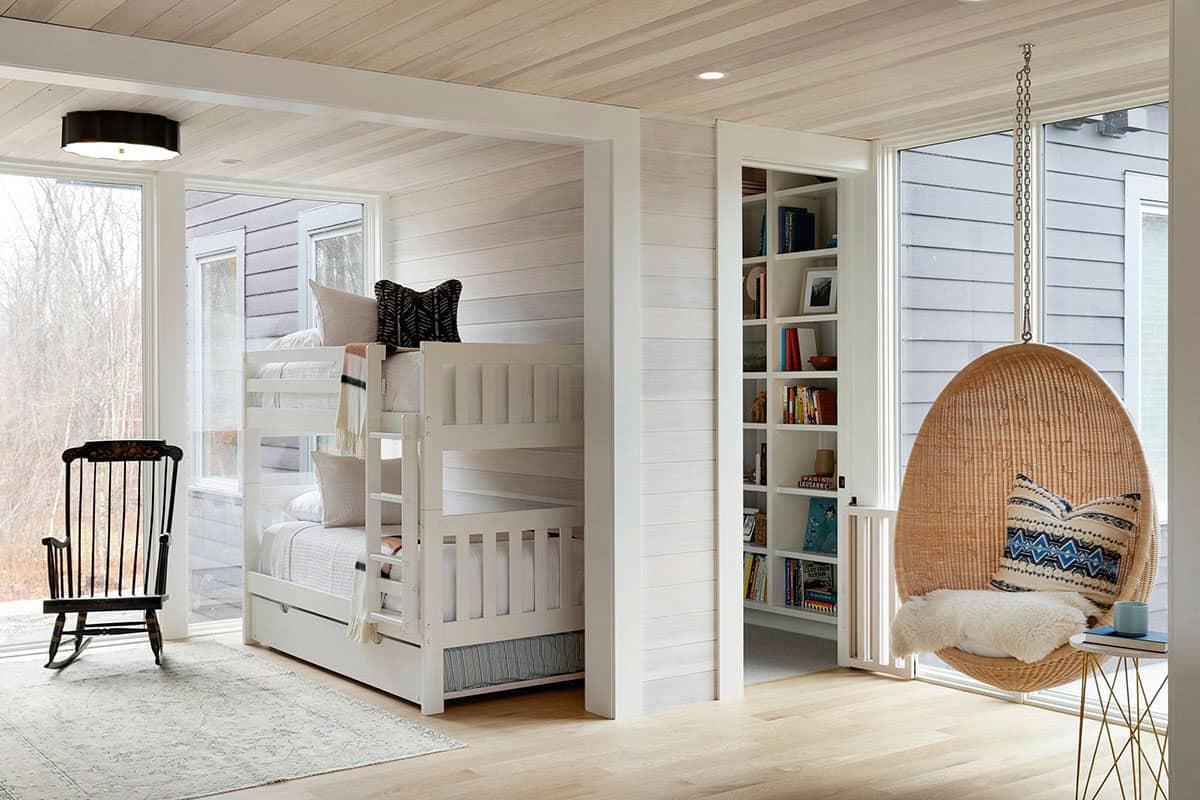
Above: A trundle tucks under the bunks for extra sleepers.
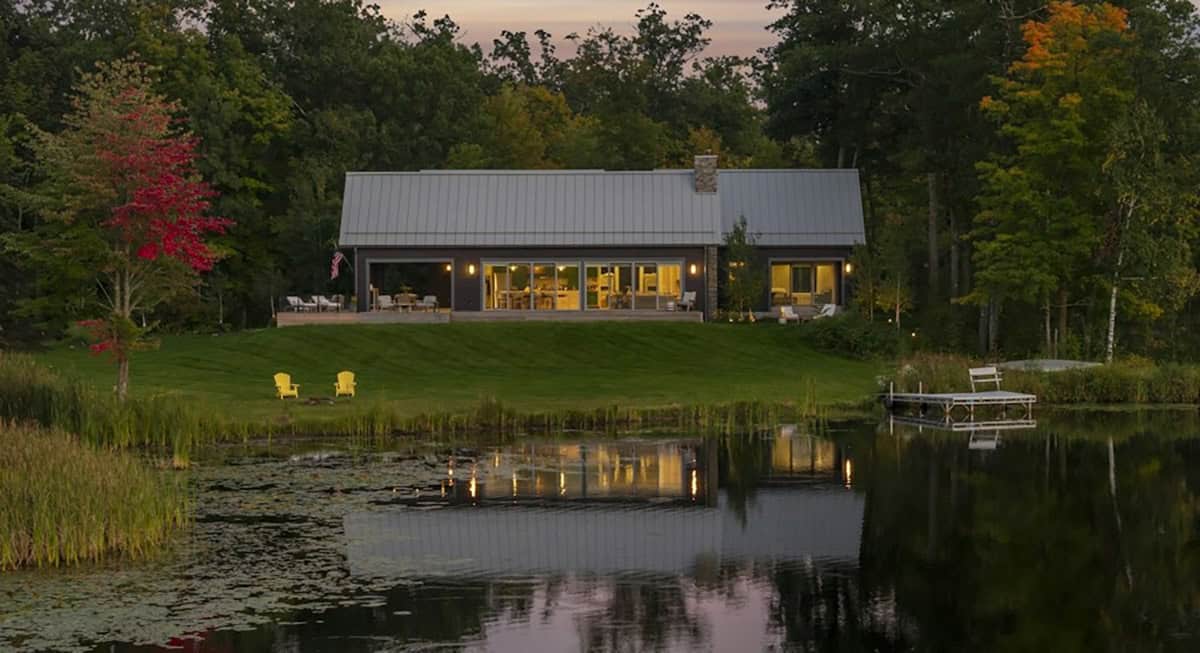
Above: At dusk, lights from the cabin reflect on the lake. A pair of yellow Adirondack chairs sit near the shore.
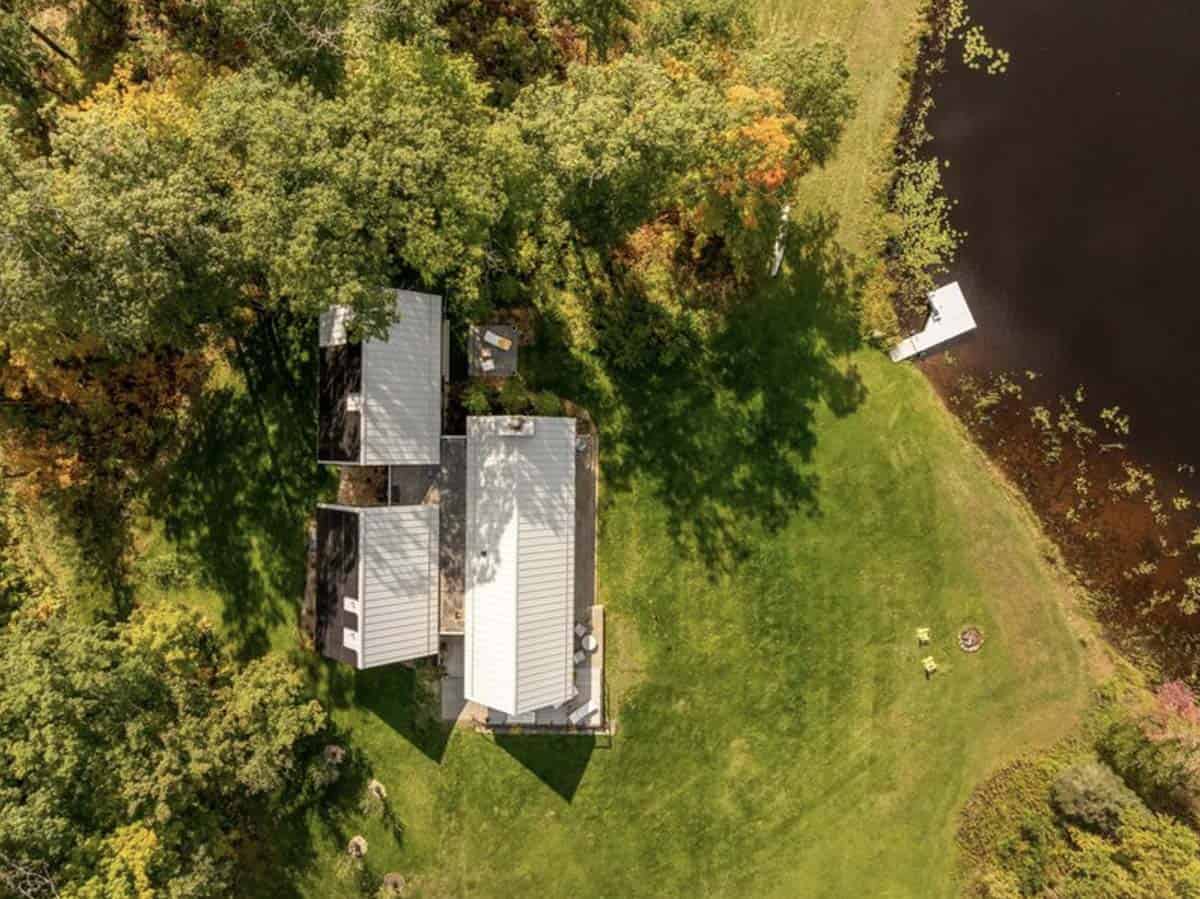
Above: From above, you can see how the gables fit together, with the lawn sloping down to the lake.
Get the Look
PAINT COLORS
- Confident Yellow SW 6911 by Sherwin-Williams: entry and office built-ins
- Arugula SW 6446 by Sherwin-Williams: kitchen cabinets
- Radish SW 6861 by Sherwin-Williams: bathroom vanity
KITCHEN
- Countertop: Cambria
- Pendants: Visual Comfort
- Counter stools: Palecek
- Runner rug: Fay + Belle Rugs
FAMILY ROOM
- Upholstery fabric: Crypton
- Art: Donald Sultan
If you love lakeside living, take a look at this peaceful Wisconsin lake house getaway.
PHOTOGRAPHER Spacecrafting




0 comments