X

This Colorado mountain house gets a stunning renovation for aging in place

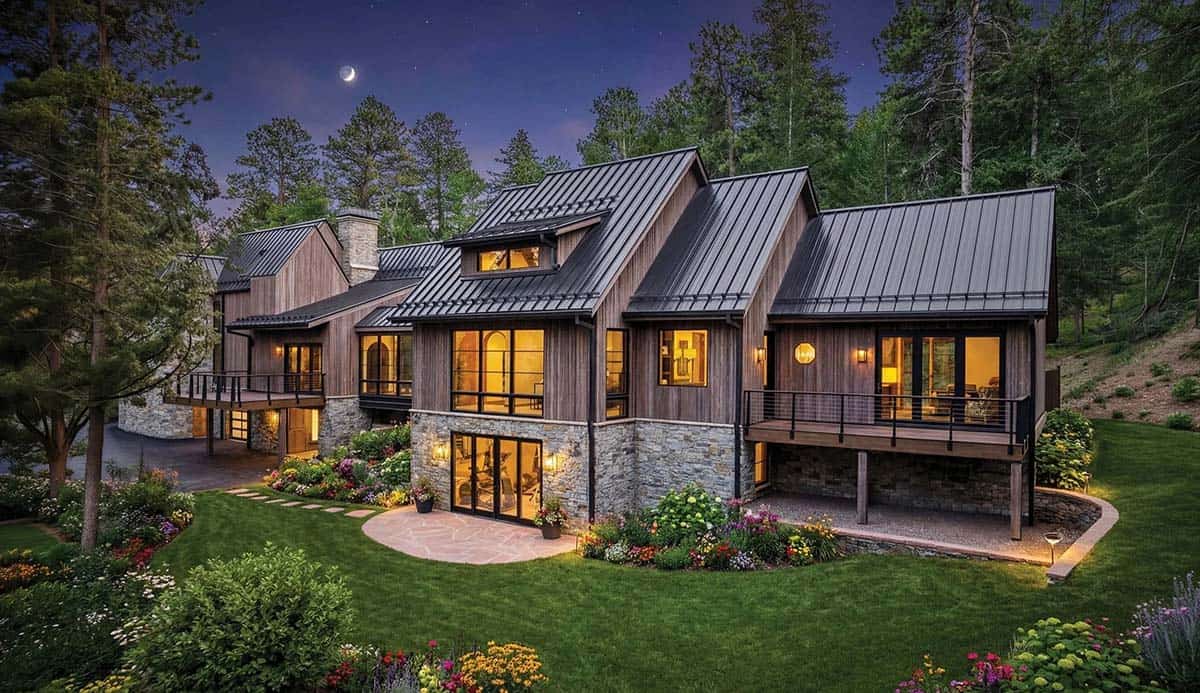
Modern mountain home exterior at dusk

❤️ Would you like to save this?

We'll email this article to you, so you can read it later!

By saving, we'll email this post to you for later. Unsubscribe anytime.

Sopher Sparn Architects is responsible for this comprehensive renovation and addition that reimagines an existing modern mountain house in Jefferson County, Colorado, with accessibility and long-term livability in mind. The original cedar-shake roofing and siding were thoughtfully replaced with fire-resistant materials, while a new enclosed entry creates a welcoming, more intentional transition from outside to inside. 

 Inside this airy 6,349-square-foot residence, updates to the kitchen, lighting, and key living spaces enhance everyday functionality while honoring the home’s original character. Continue below to see the rest of this beautiful home tour…
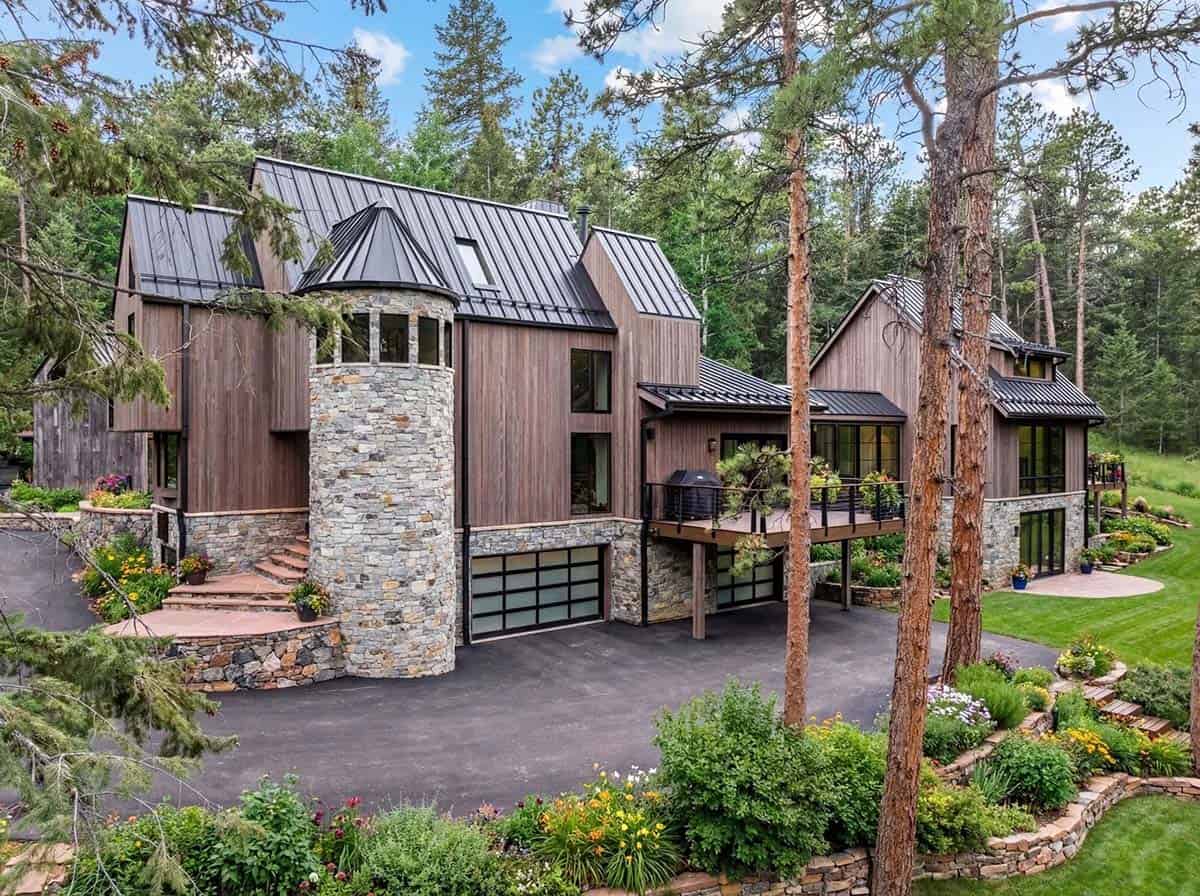
Stone turret and wood siding anchor the mountain home exterior

A discreetly integrated elevator and modest expansion support aging in place without overwhelming the structure.
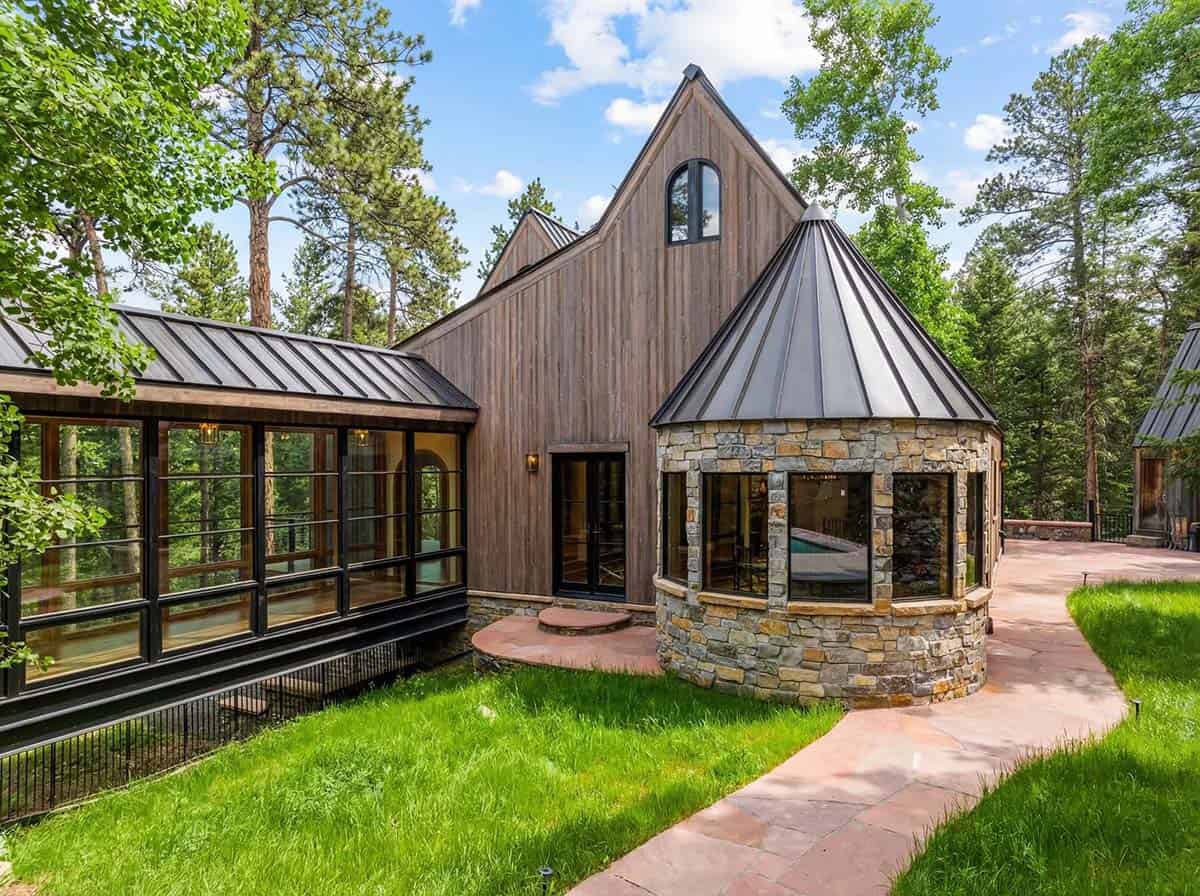
Round stone turret with conical roof beside glass-walled hallway

A bridge connects the existing home to a new addition that includes a spacious owner’s suite and home office, designed with the flexibility to transition into caretaker quarters in the future.
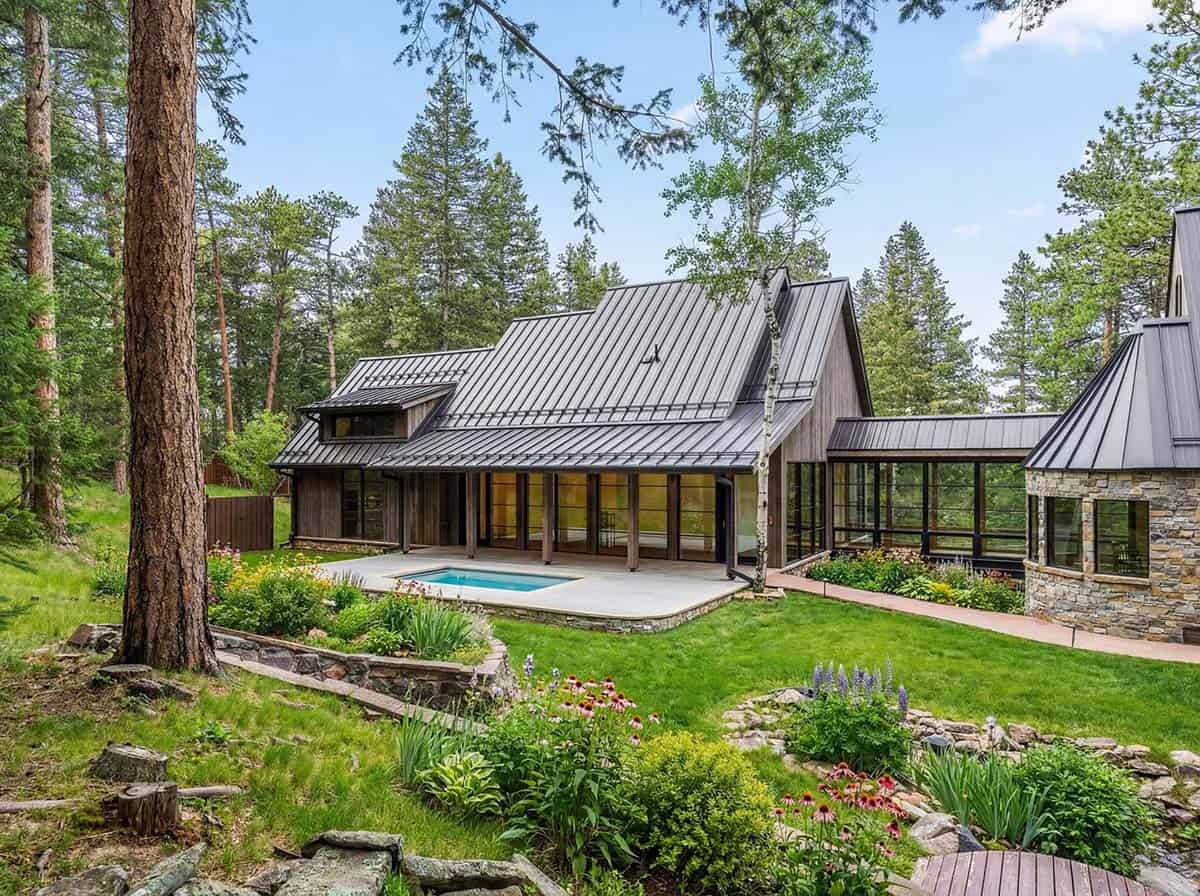
Standing-seam roof shelters a stone patio and plunge pool

The result is a cohesive, adaptable home that feels both grounded and forward-looking, balancing thoughtful upgrades with enduring design.
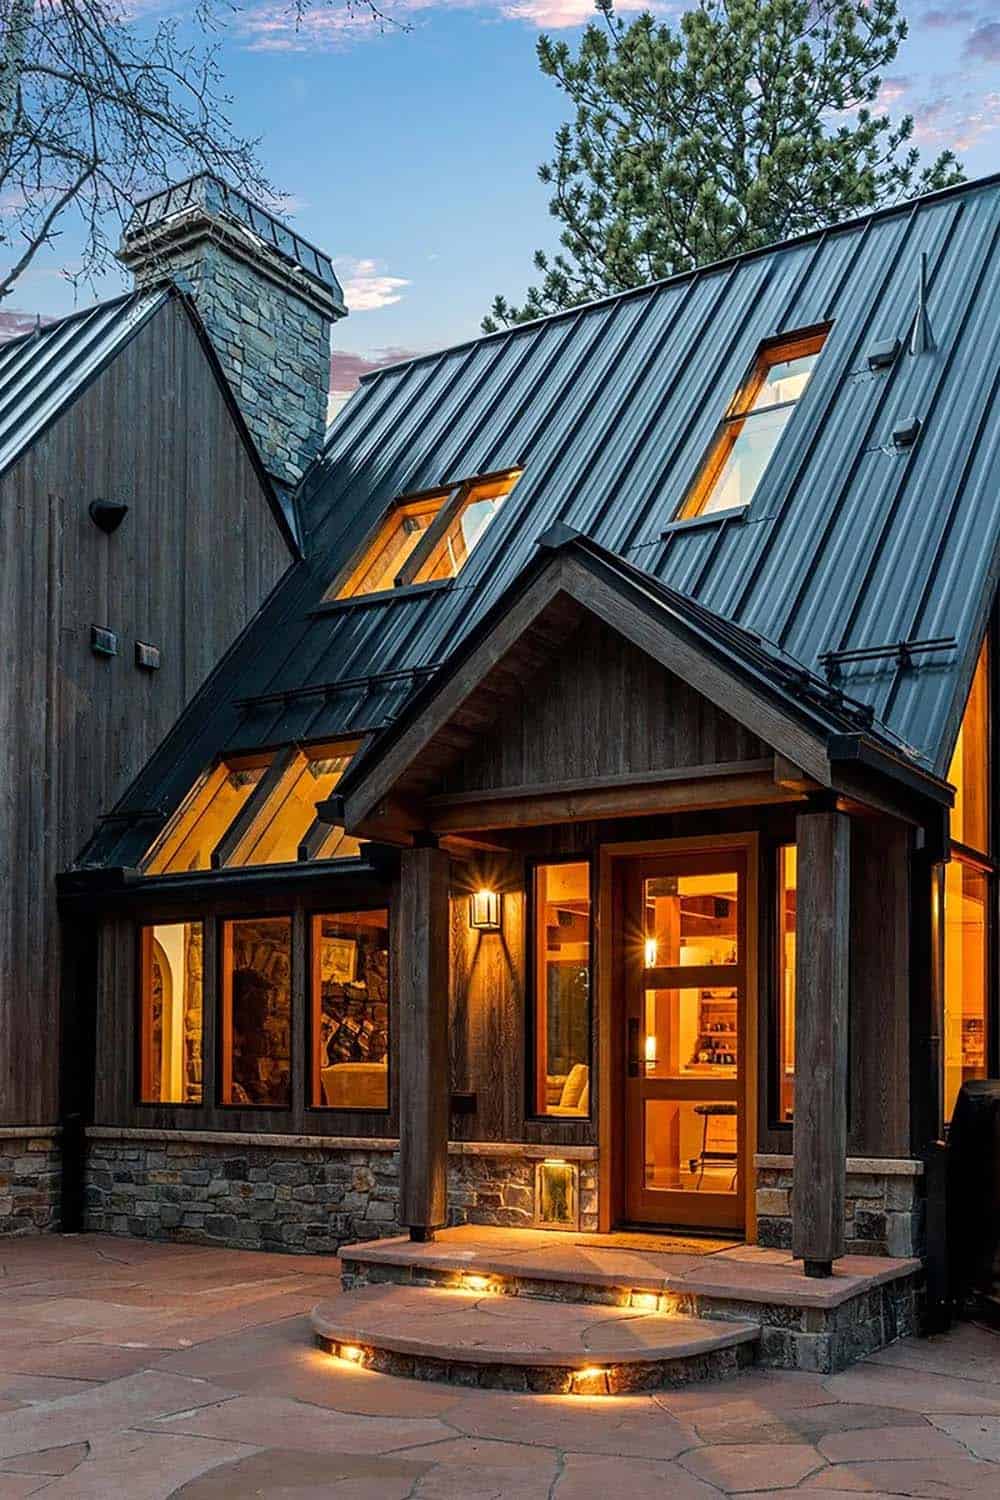
Gabled entry porch glows warm beneath a dark metal roof

What We Love About This Home

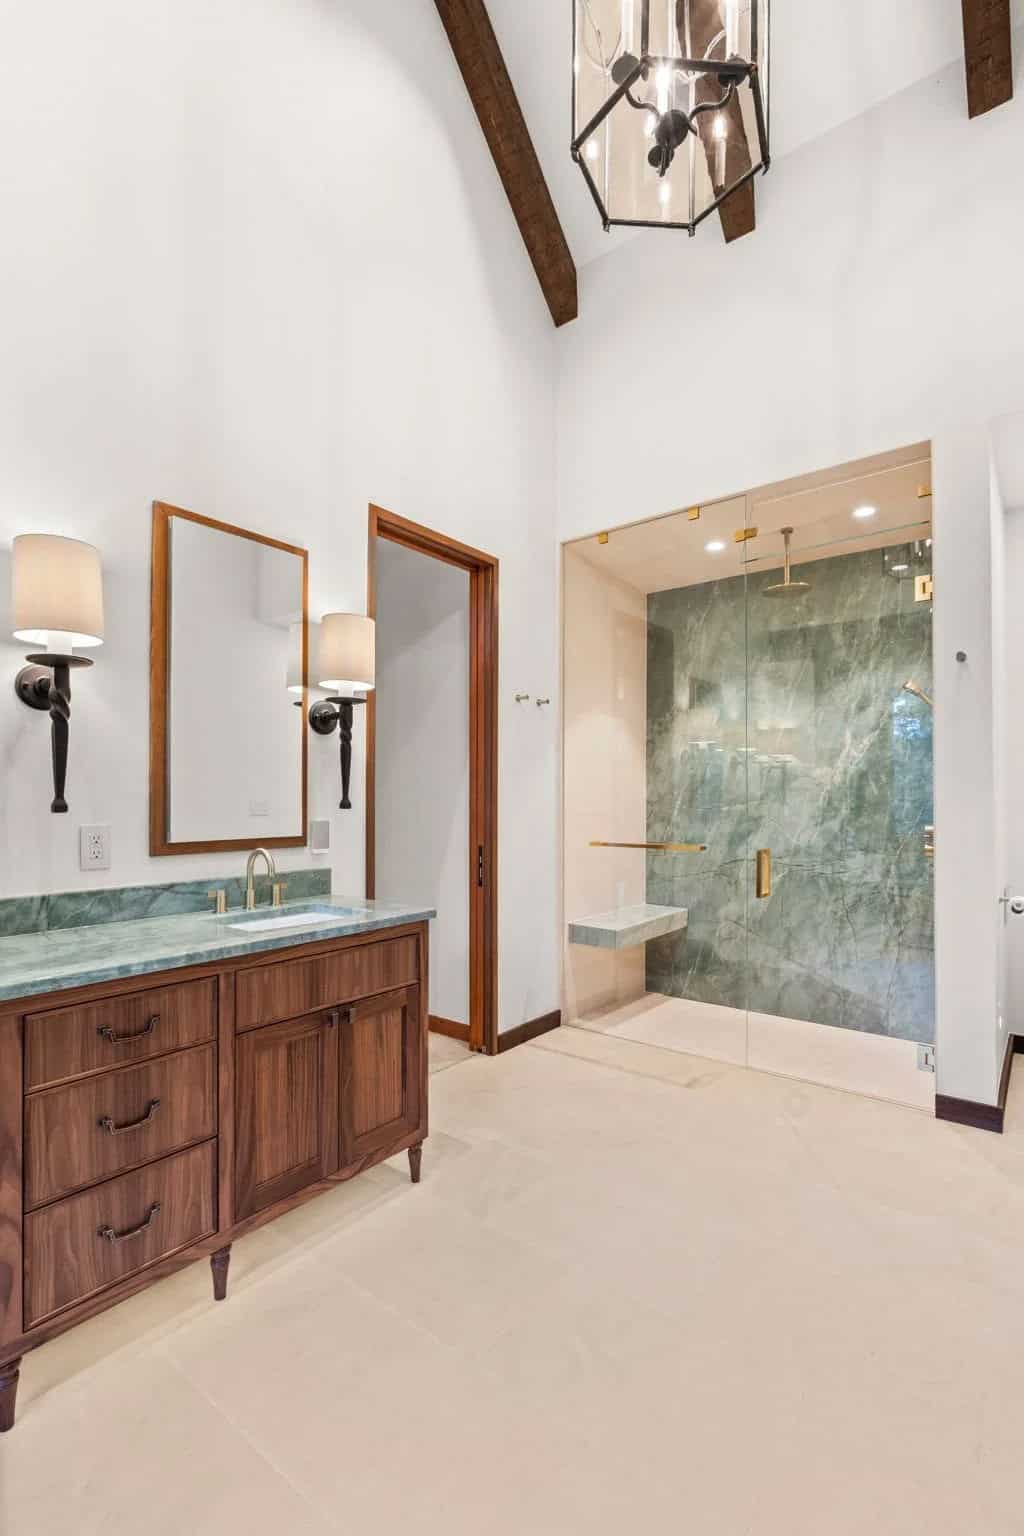
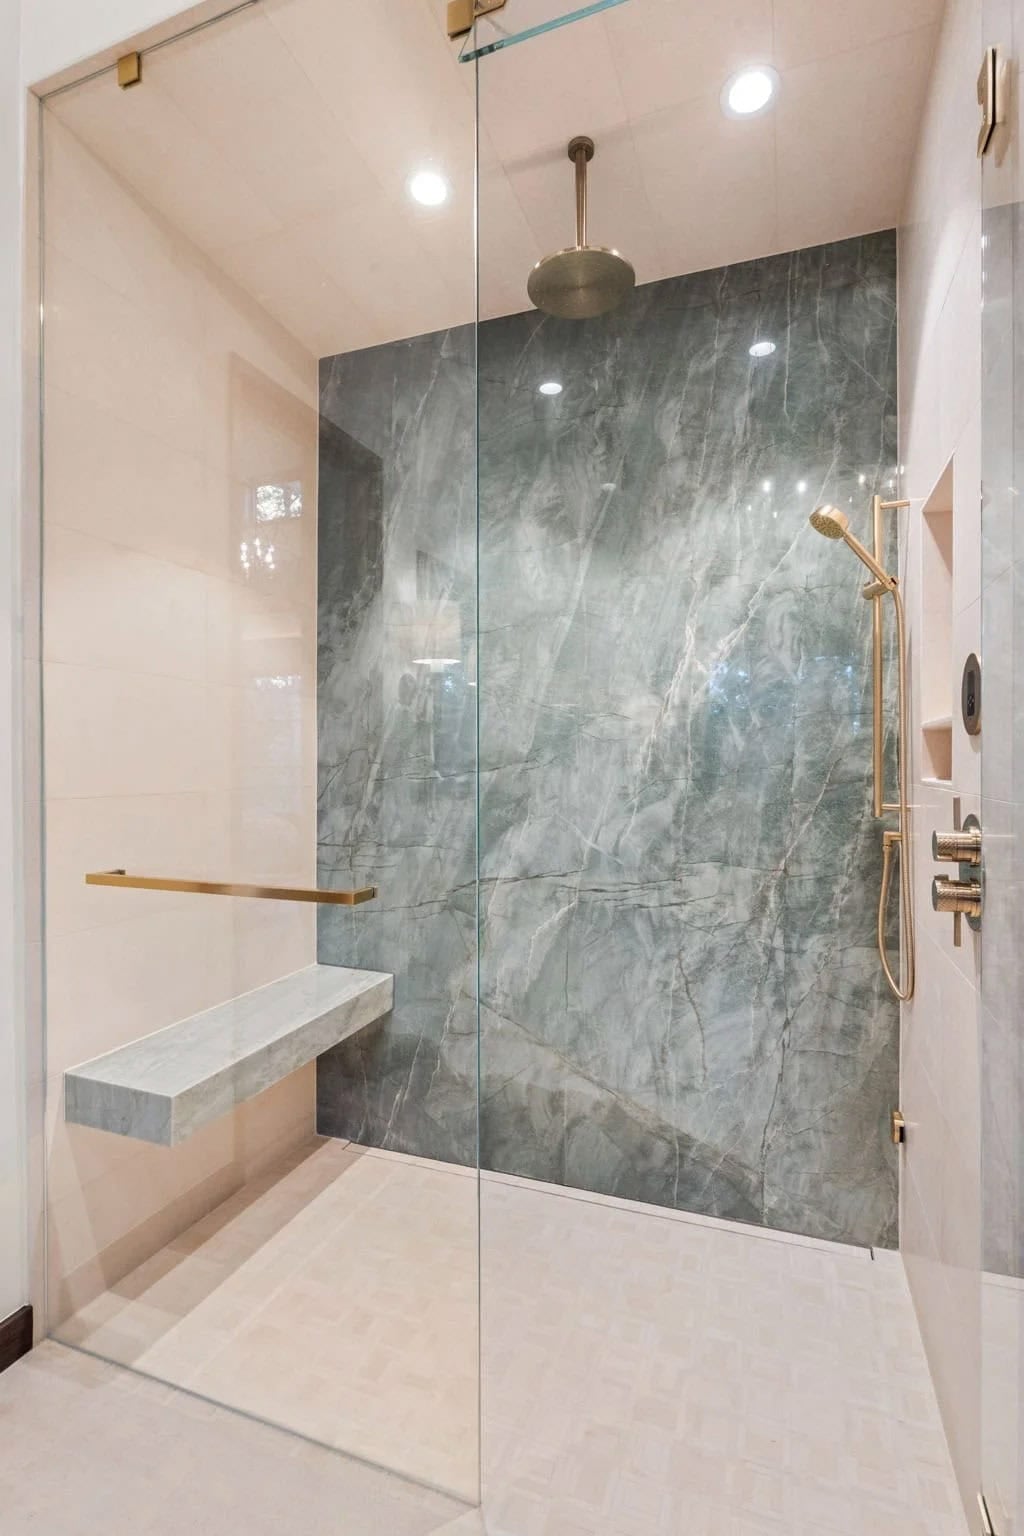
The elevator and spacious new owner’s suite were worked into this home so the owner can focus on long-term livability without disrupting its feel as a rustic mountain retreat. We love how the architects replaced the original cedar-shake roof and siding with fire-resistant materials without losing the wood-and-stone warmth that gives the house its character. Small touches, such as the turret reading nook and the green marble steam shower, add a unique touch beyond this remodel’s focus on comfort and aging in place.

Tell Us: Would this Colorado mountain house be your idea of the perfect aging-in-place retreat, or is there a detail you’d tweak to make it your own? Let us know in the Comments below!

Note: Check out a couple of other fascinating home tours that we have showcased here on One Kindesign in the state of Colorado: Amazing timber frame mountain cabin nestled on a serene Colorado hillside and Mountain contemporary home in Colorado with amazing Continental Divide views.
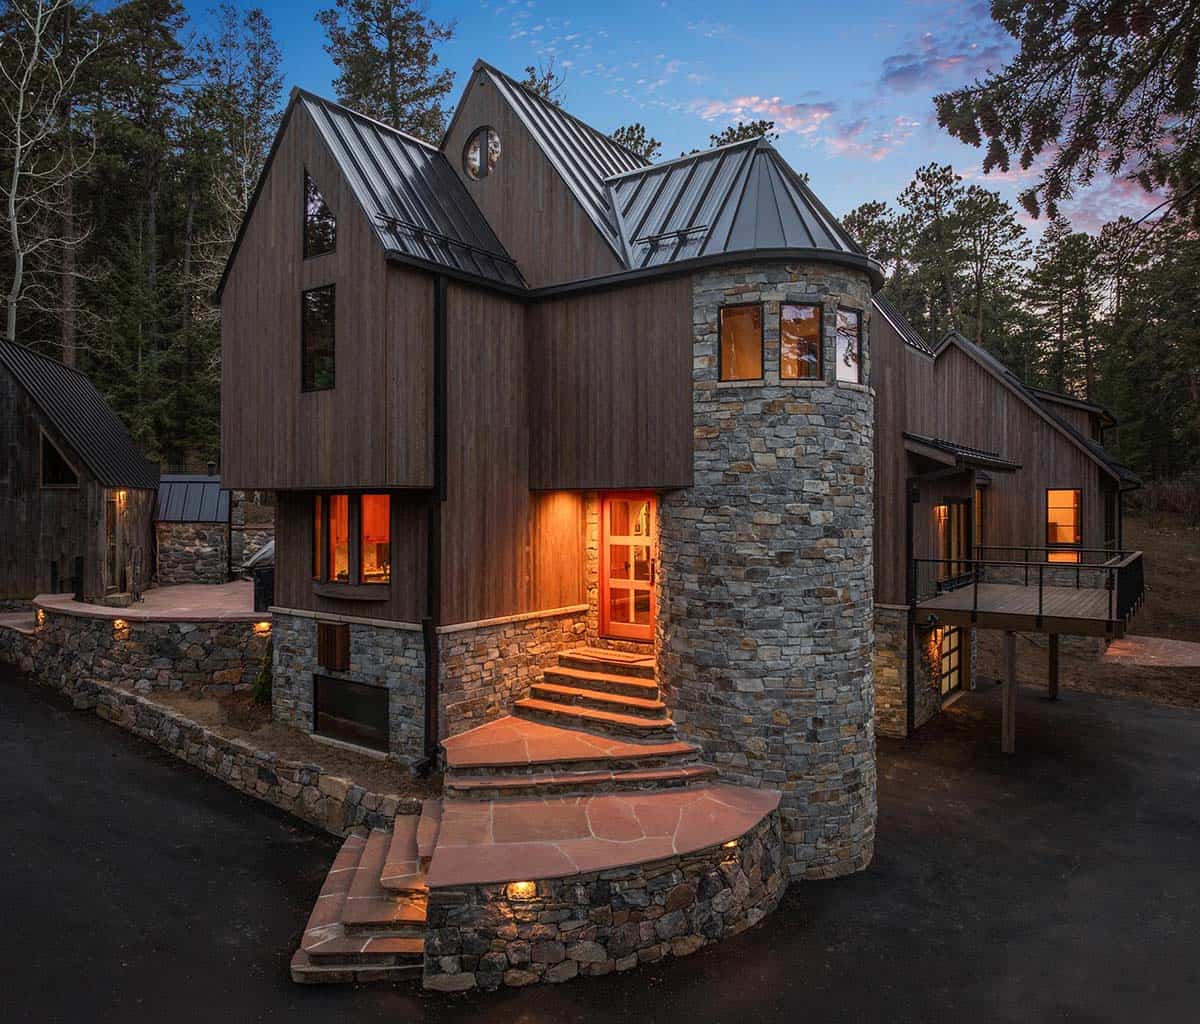
Curved stone tower rises beside the timber-clad mountain facade

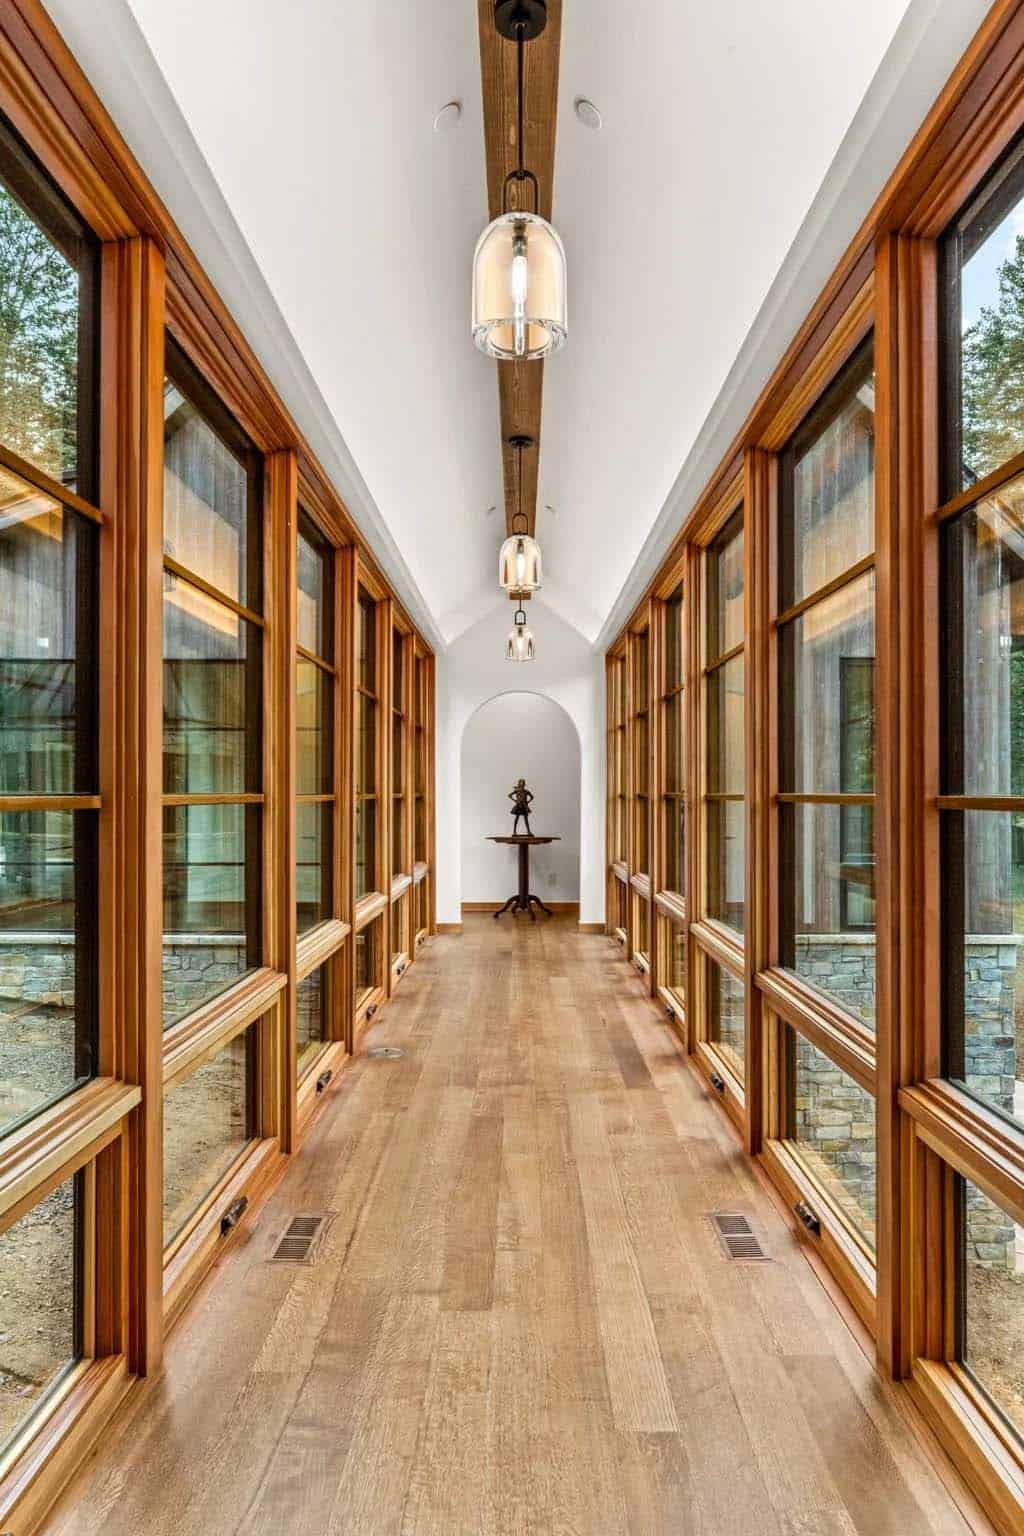
Glass-walled hallway lined with wood-framed windows leads to an archway

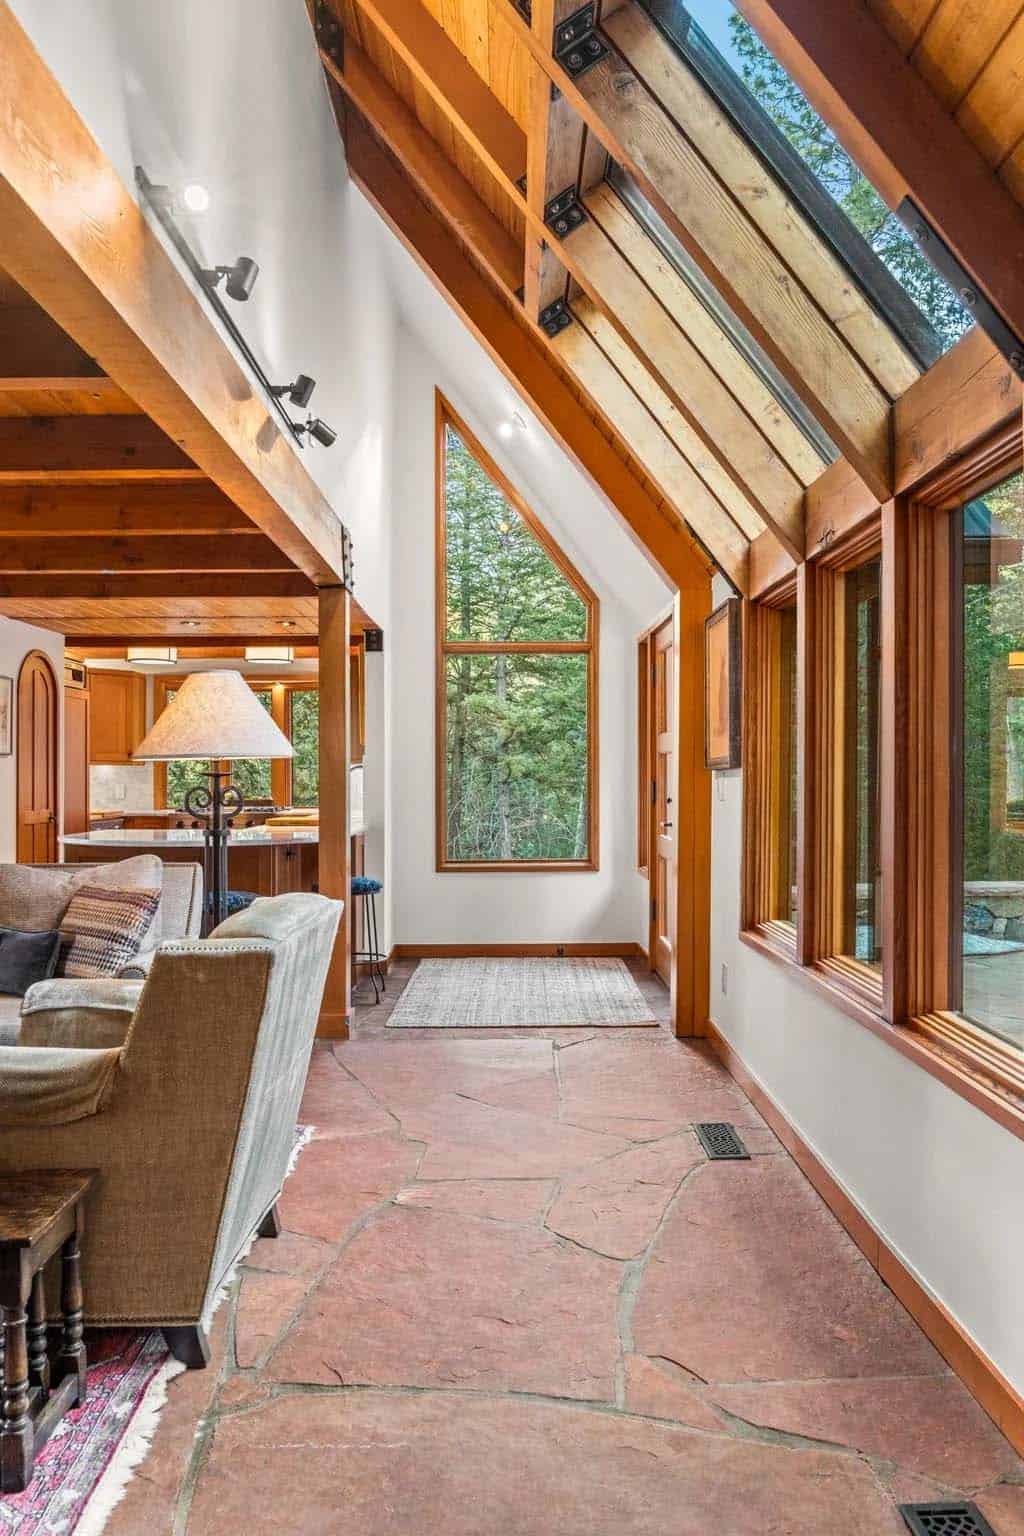
Vaulted entry hall features exposed timber beams and tall windows

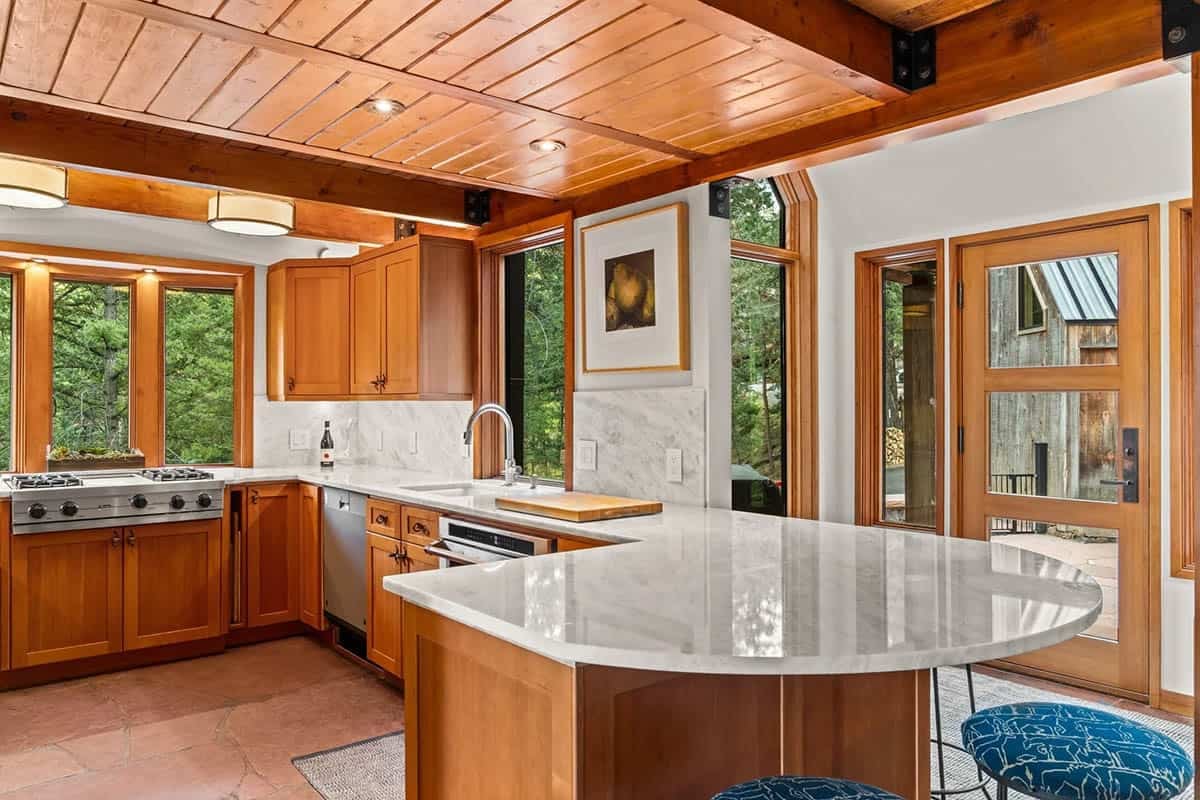
Kitchen island with white marble counter overlooks the forest view

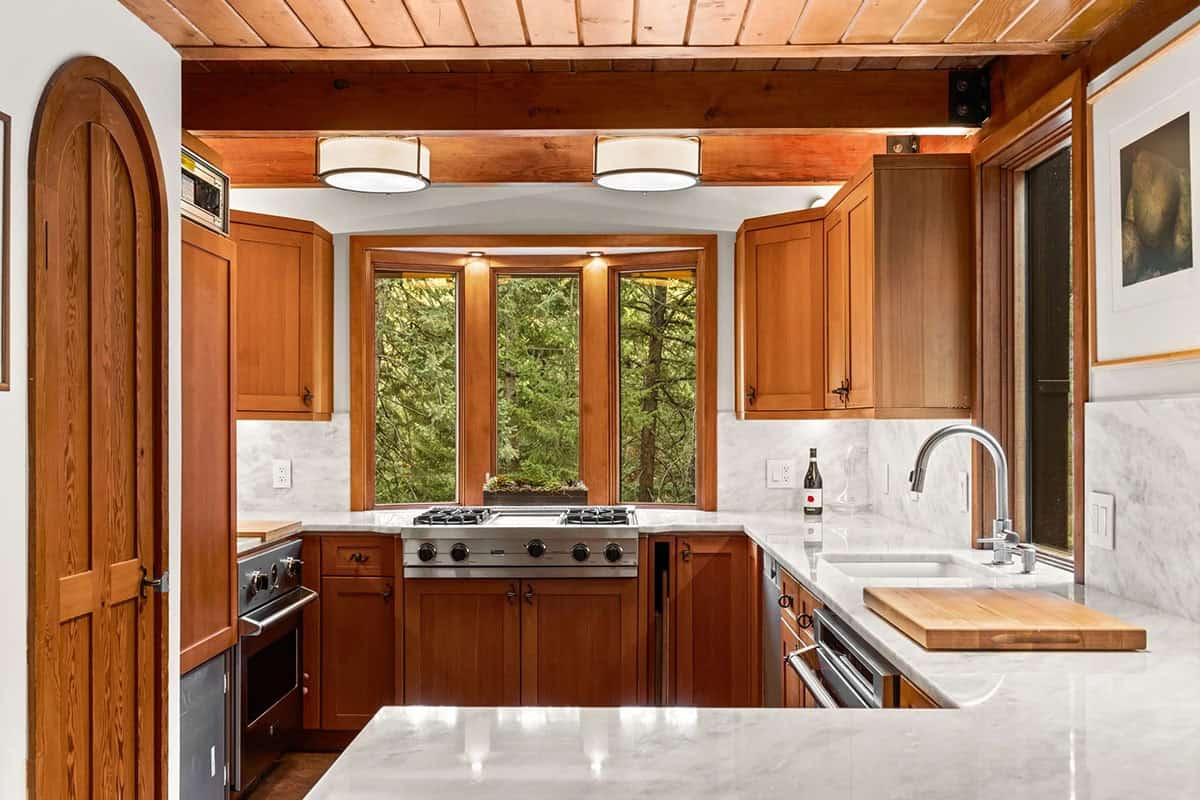
Kitchen bay window frames evergreens above the gas range

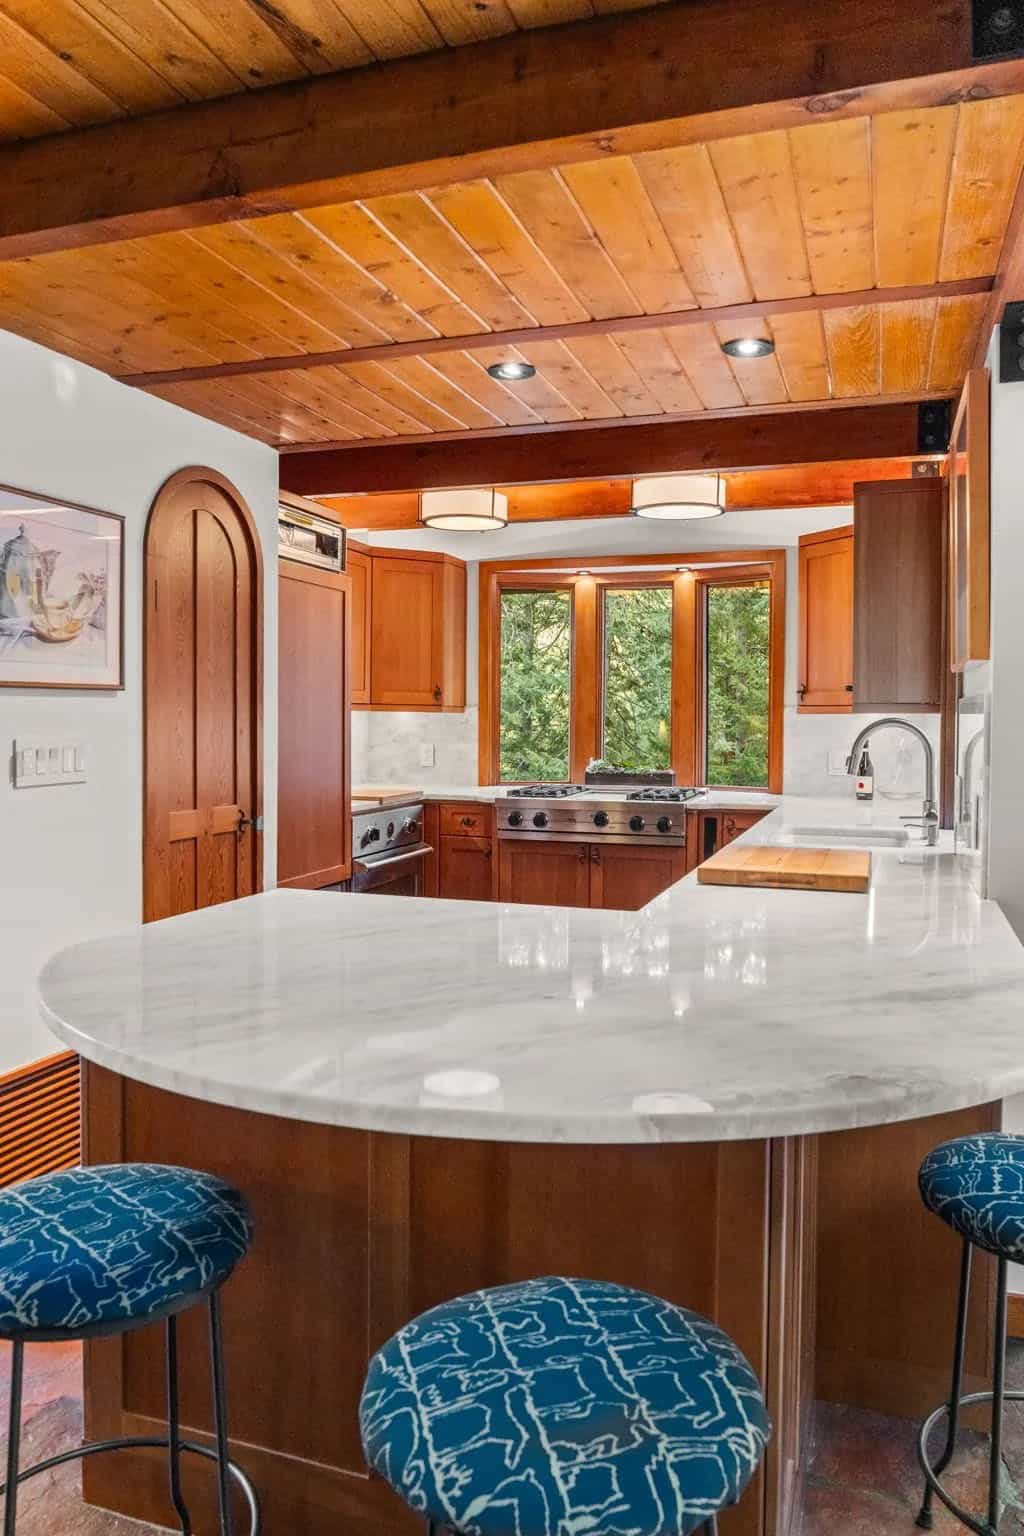
Curved marble island anchors the wood-toned kitchen with blue stools

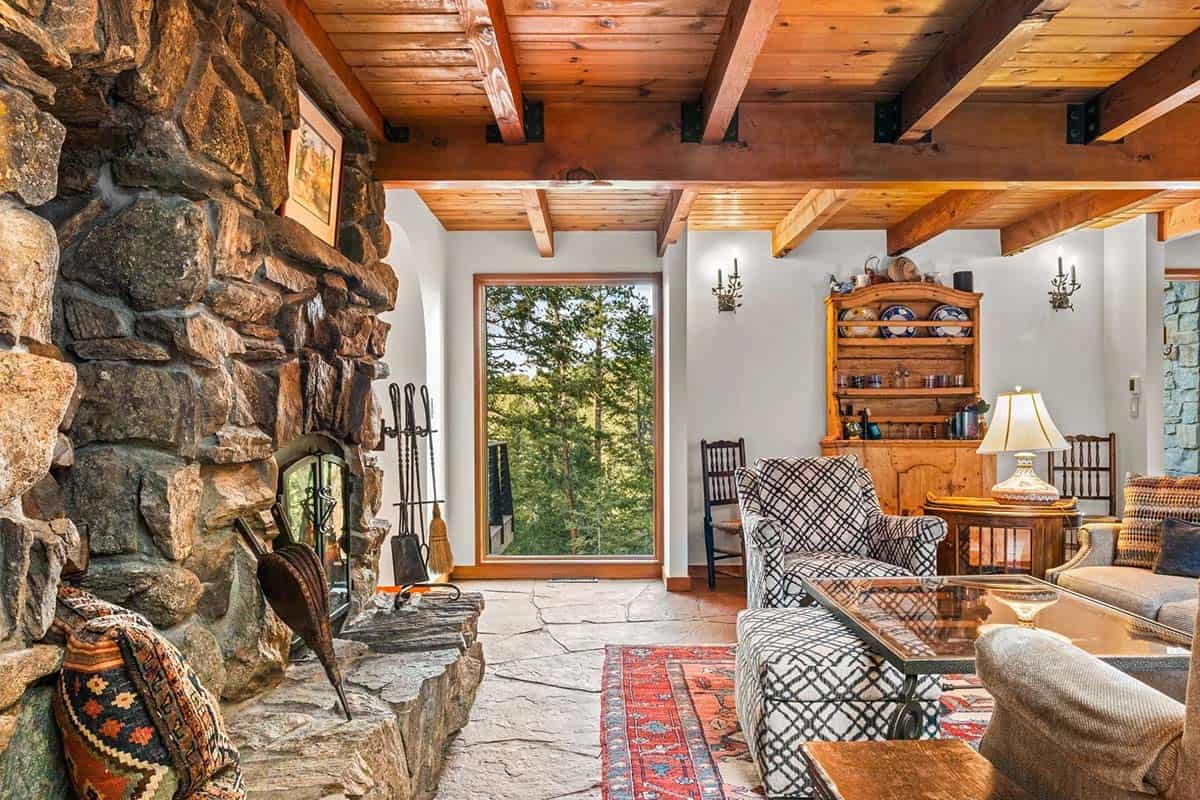
Stone fireplace anchors a cozy living room with patterned chairs

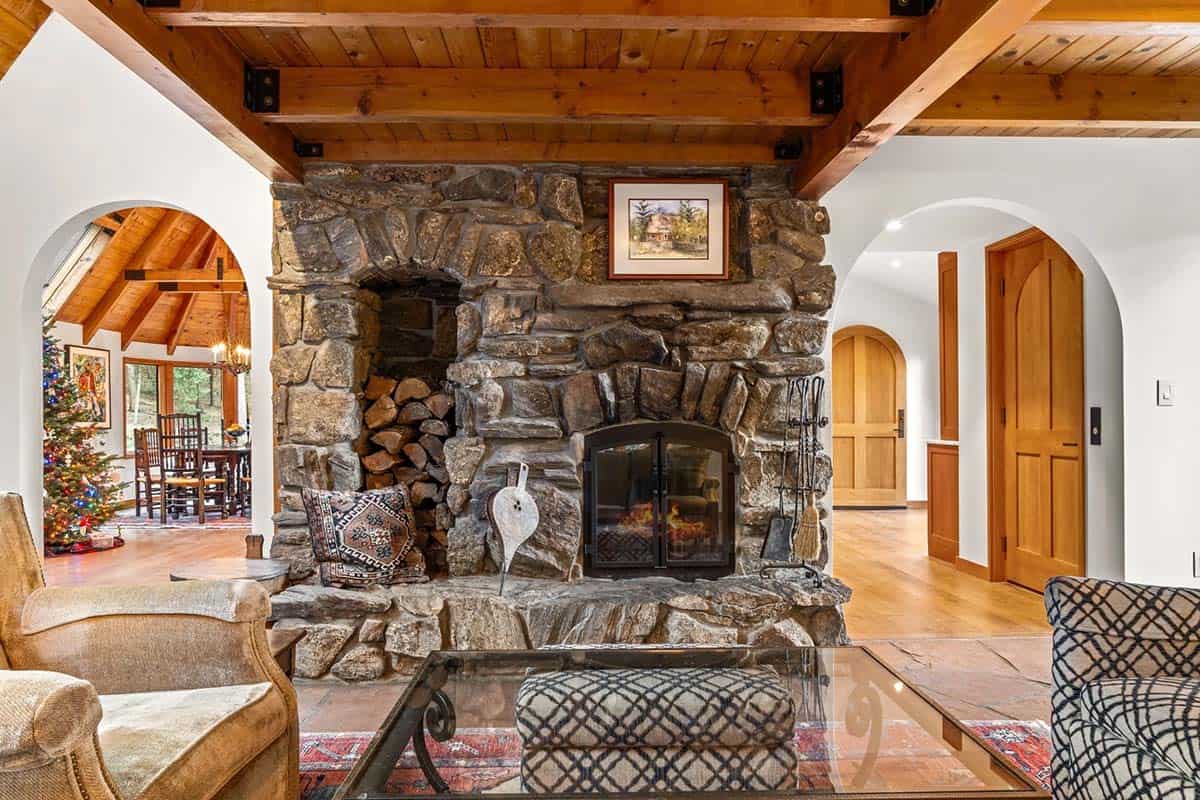
Rustic stone fireplace with firewood niche between arched doorways

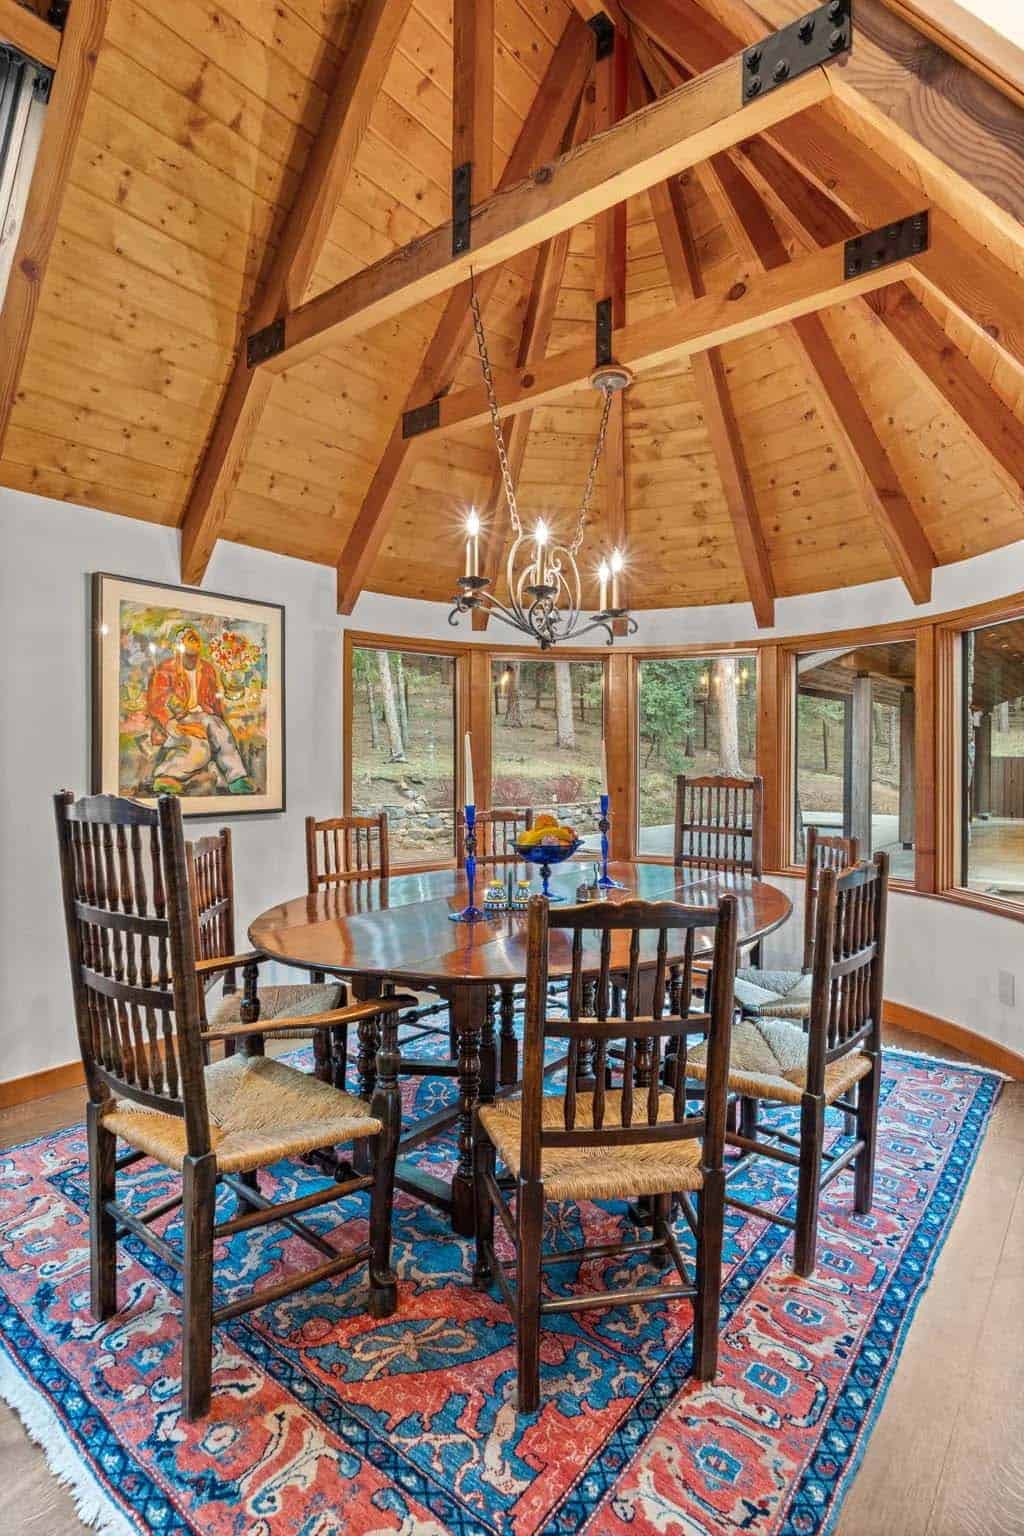
Round dining nook with timber ceiling and colorful woven rug

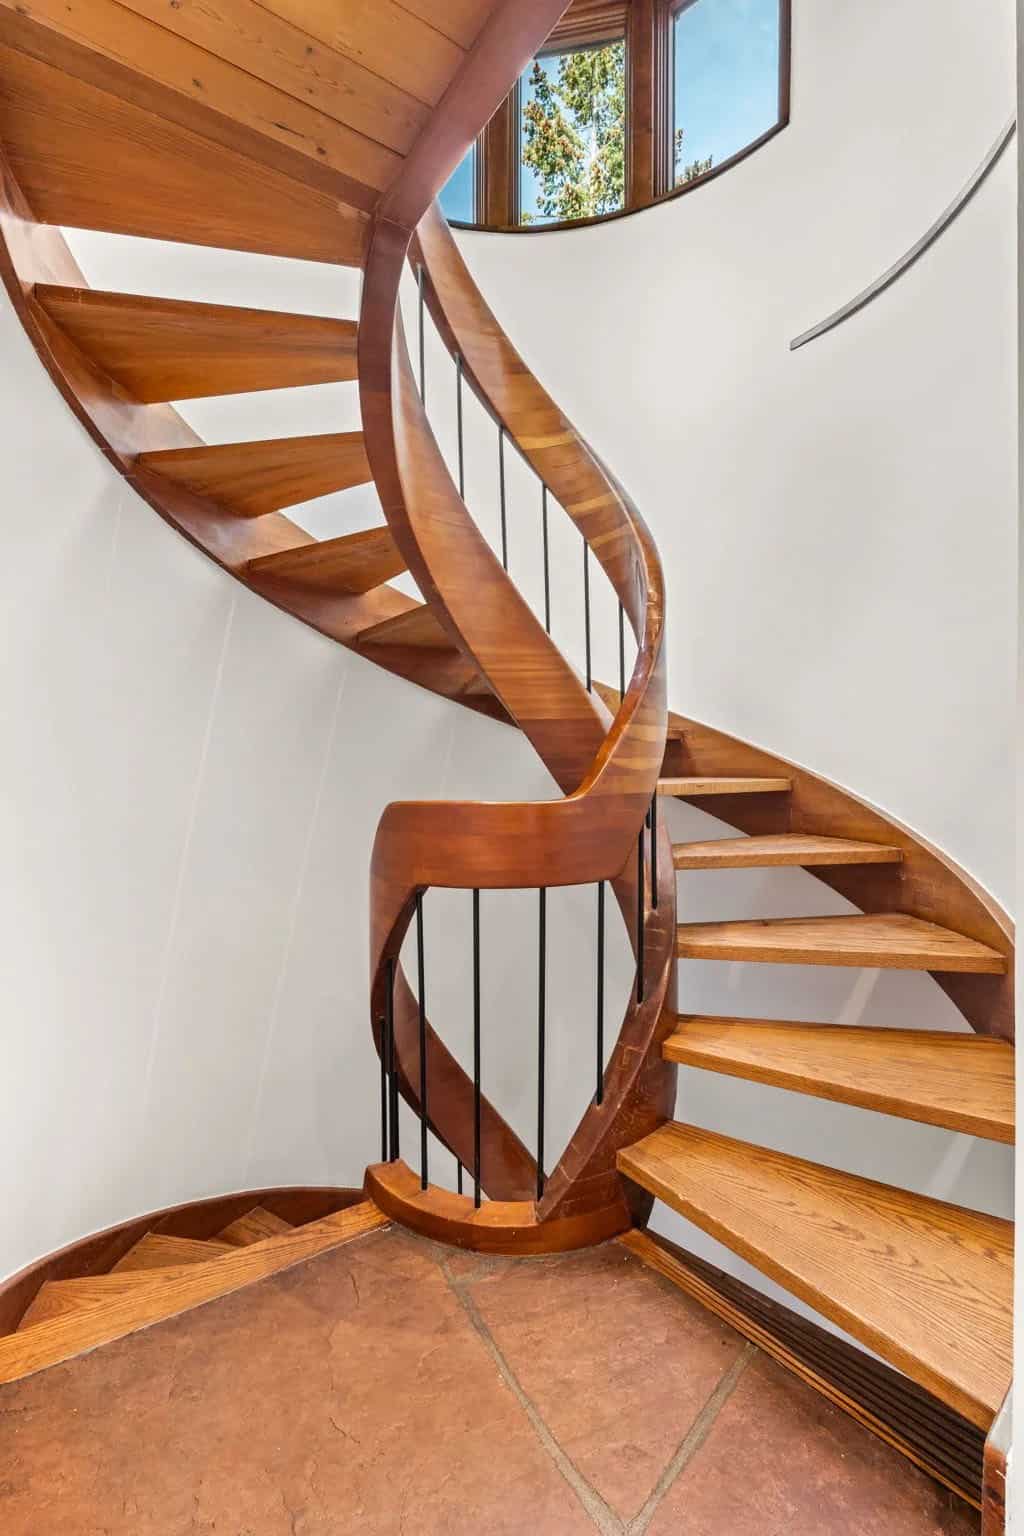
Curved wooden staircase spirals beneath a round window

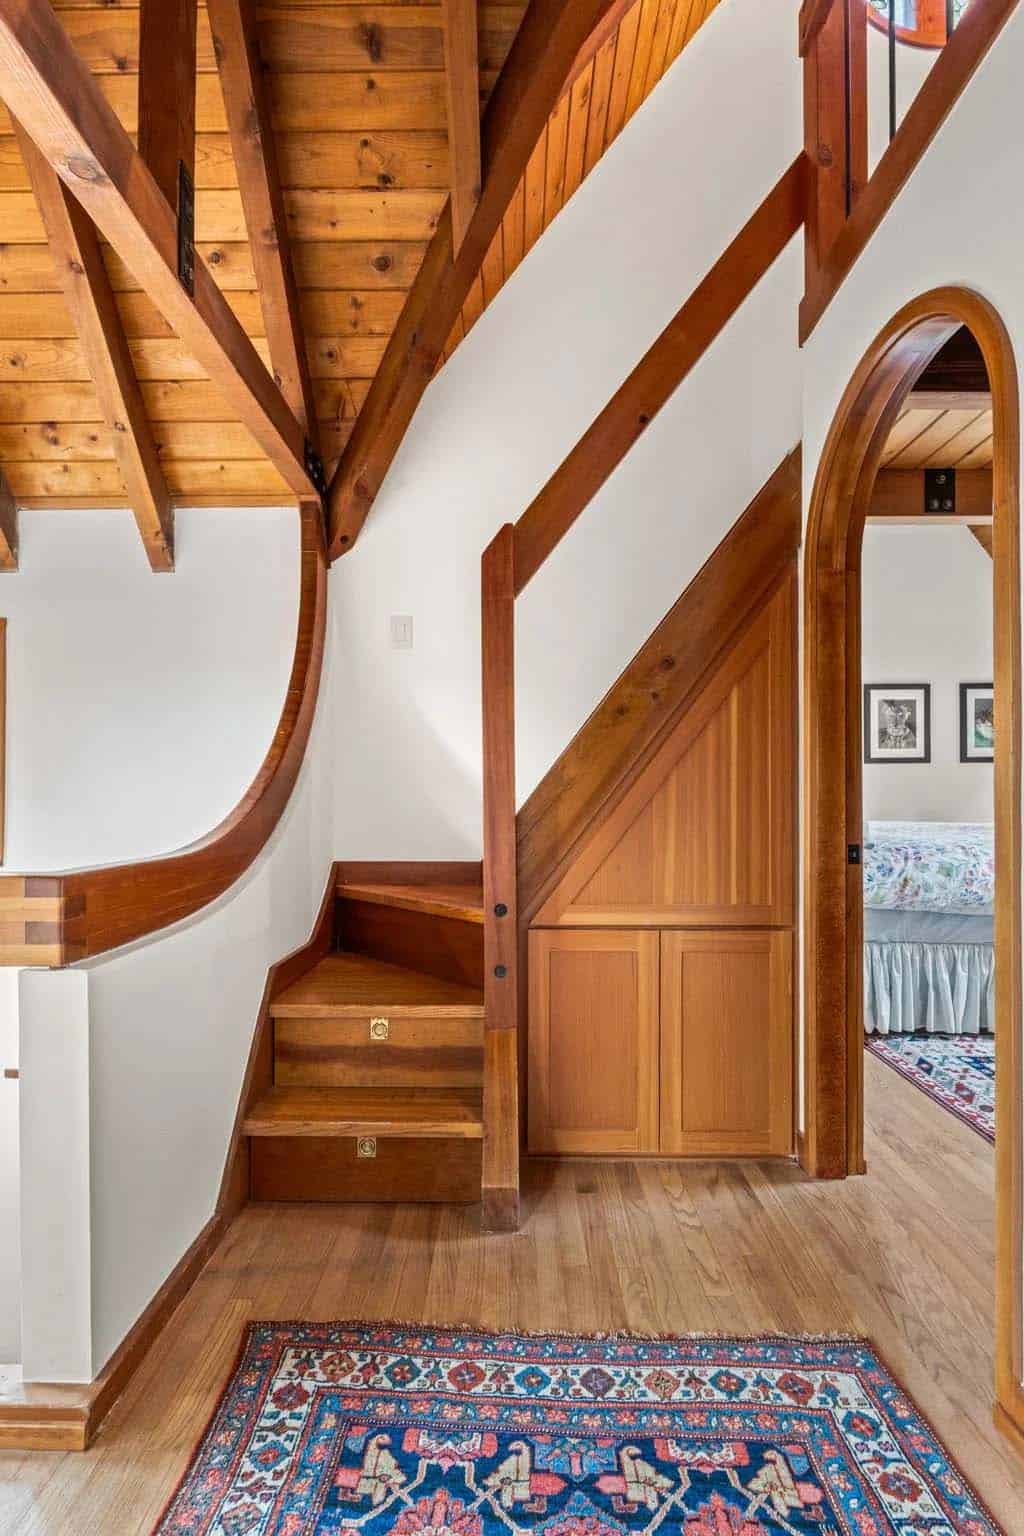
Wood staircase and paneled cabinet tuck beneath sloped timber ceiling

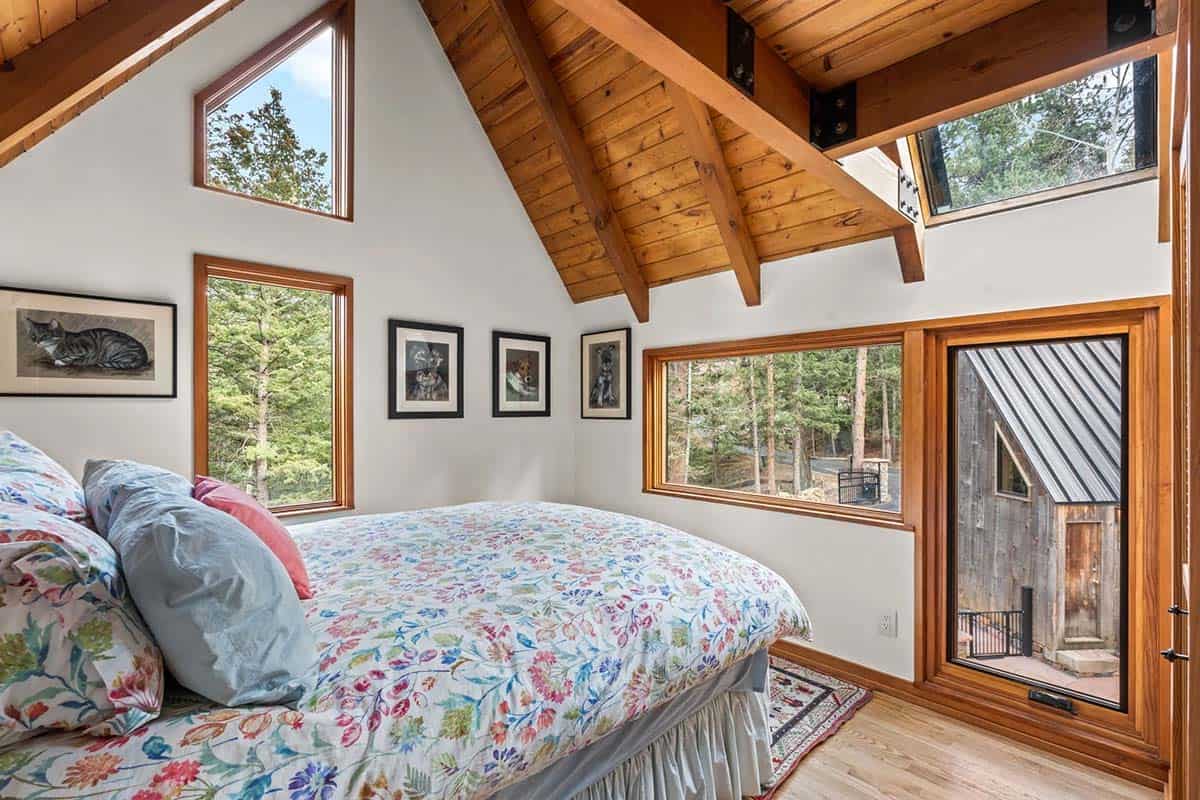
Vaulted bedroom with skylights and forest views through wood-framed windows

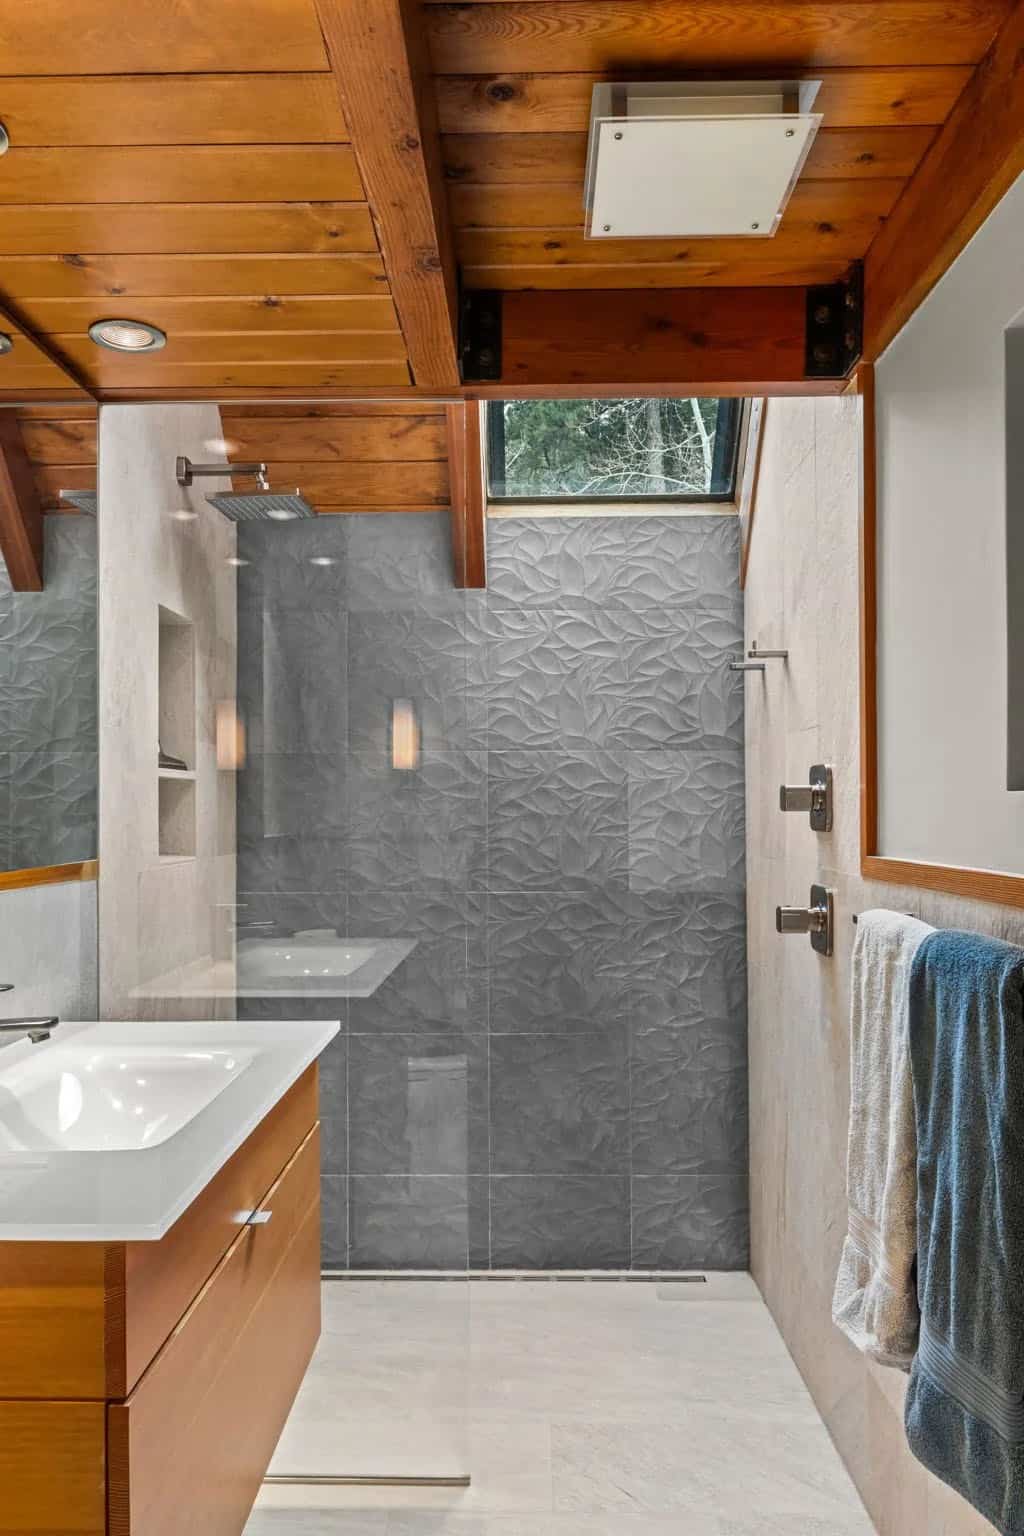
Modern bathroom shower features textured gray tile and wood ceiling

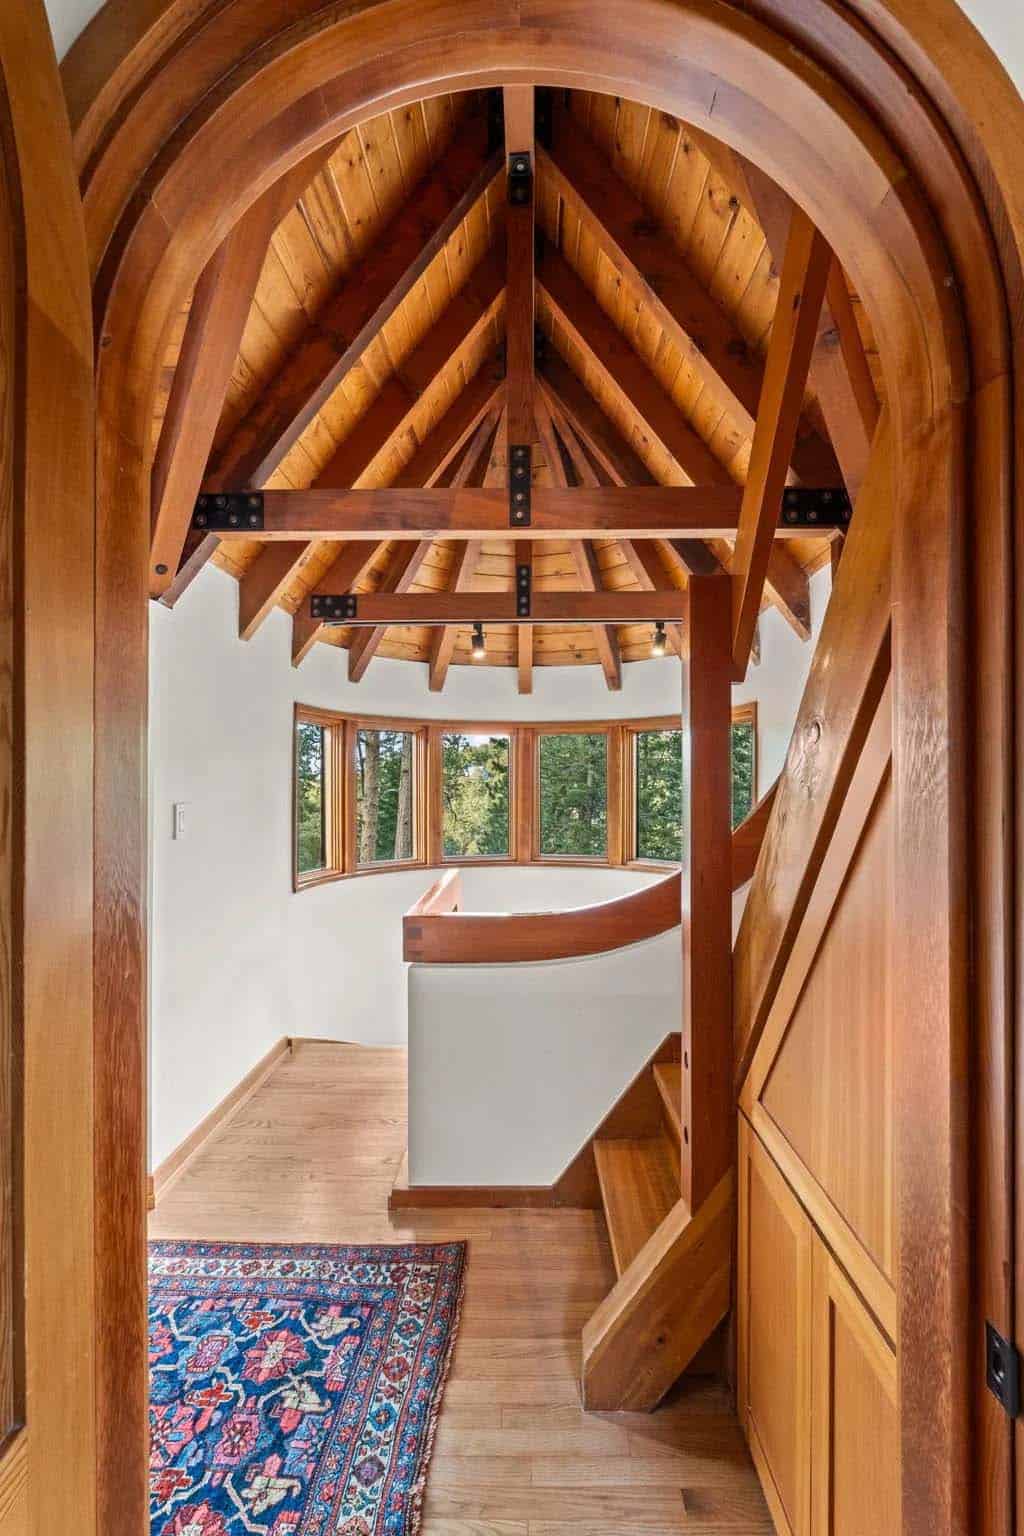
Arched doorway frames a turret window seat and stairs

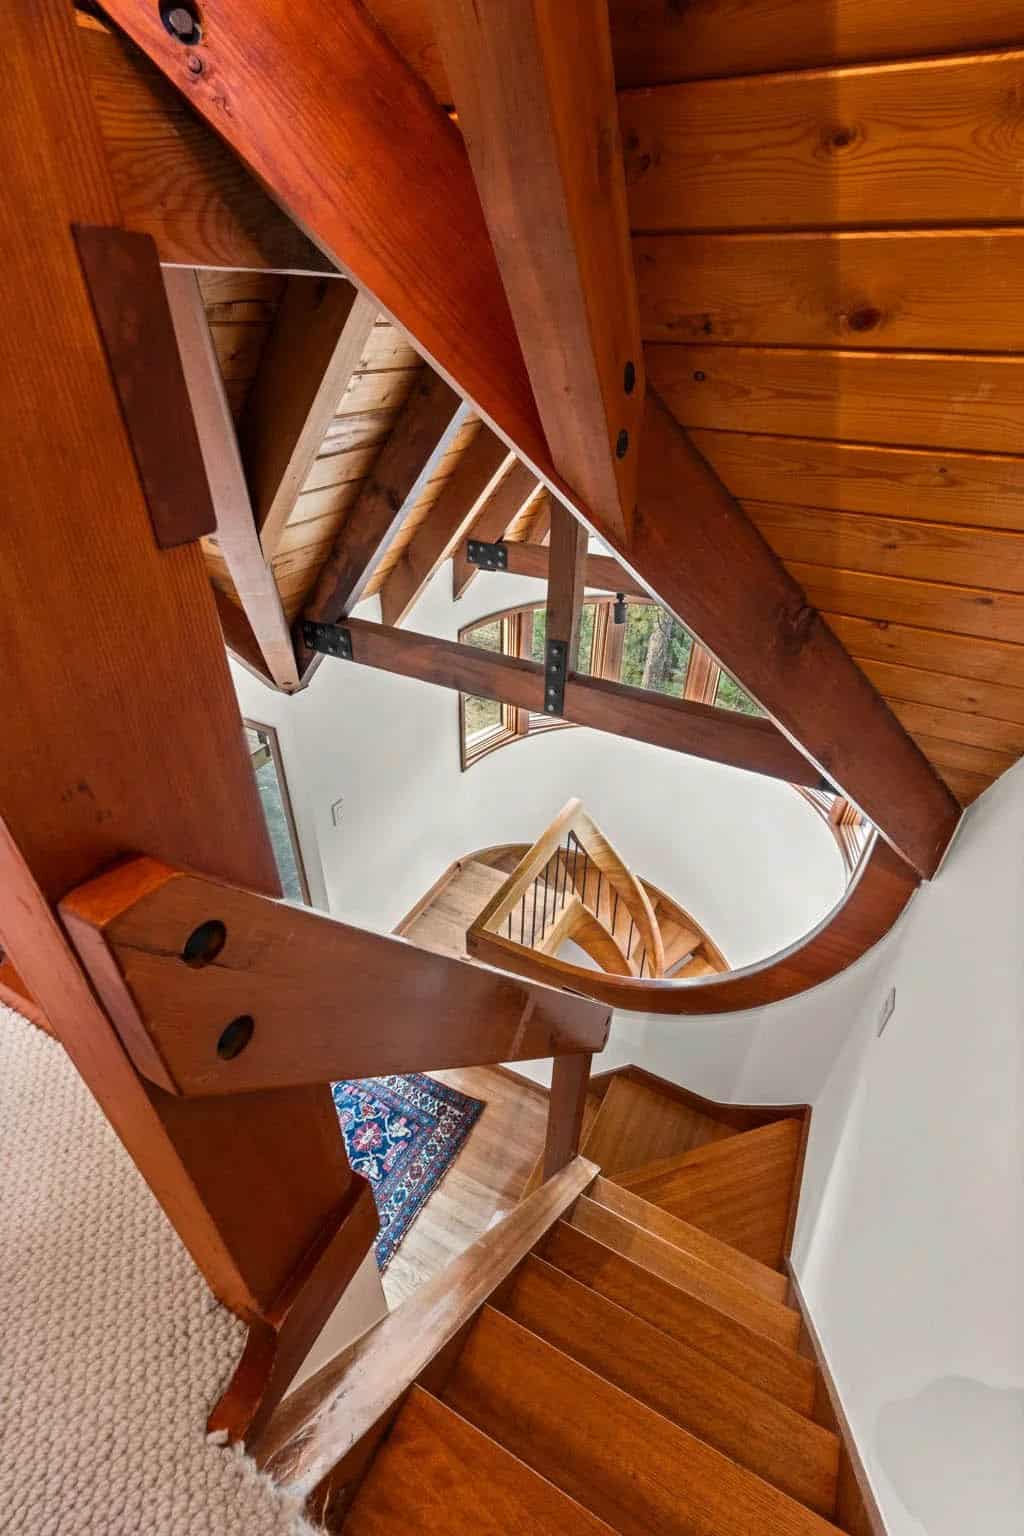
Overhead view of the curved wooden staircase and rug below

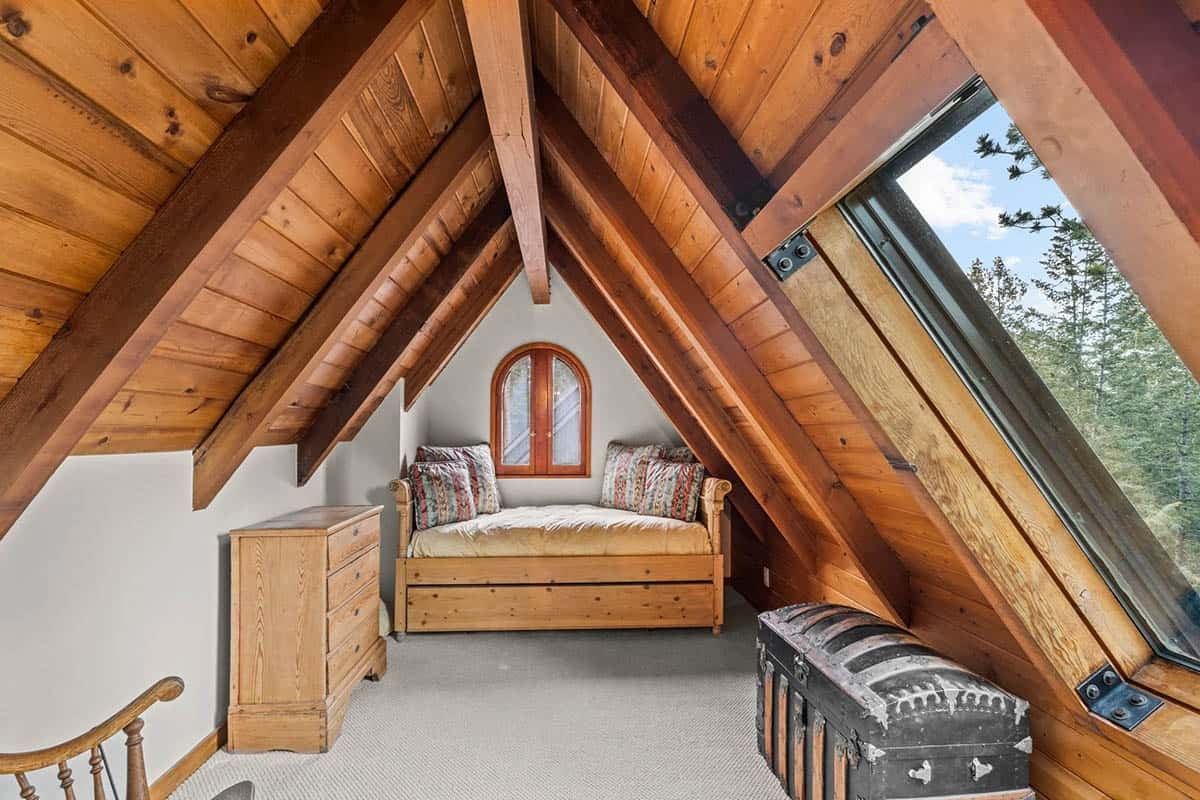
Cozy attic bedroom nook tucked beneath sloped wood beams

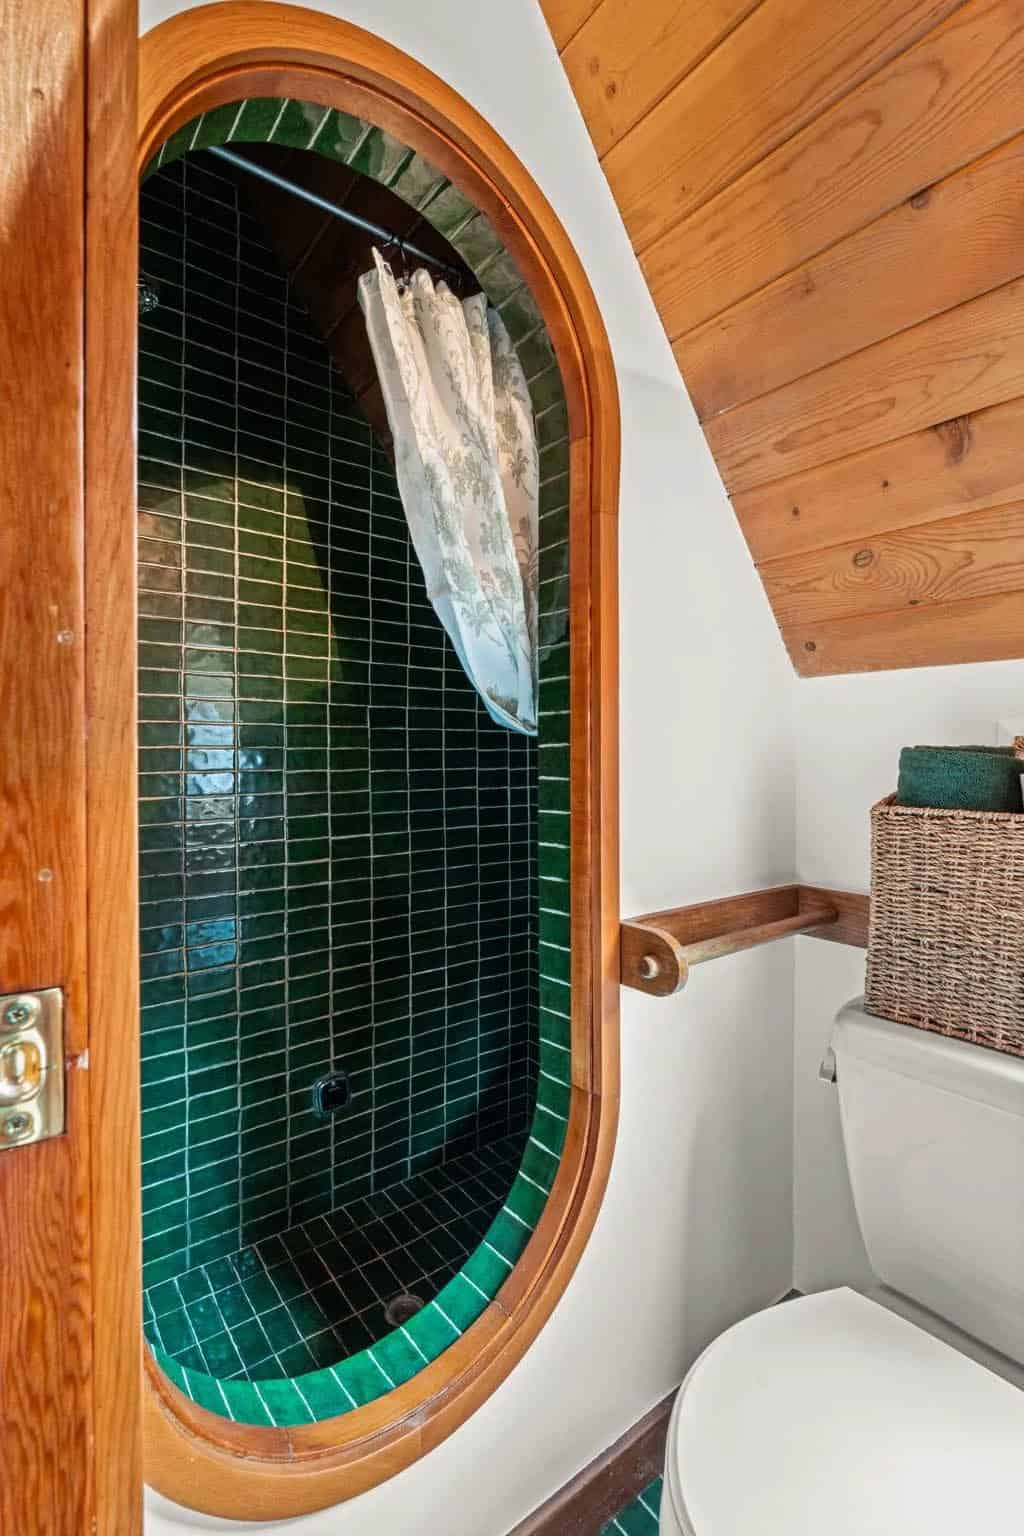
Curved opening into a green tiled shower stall

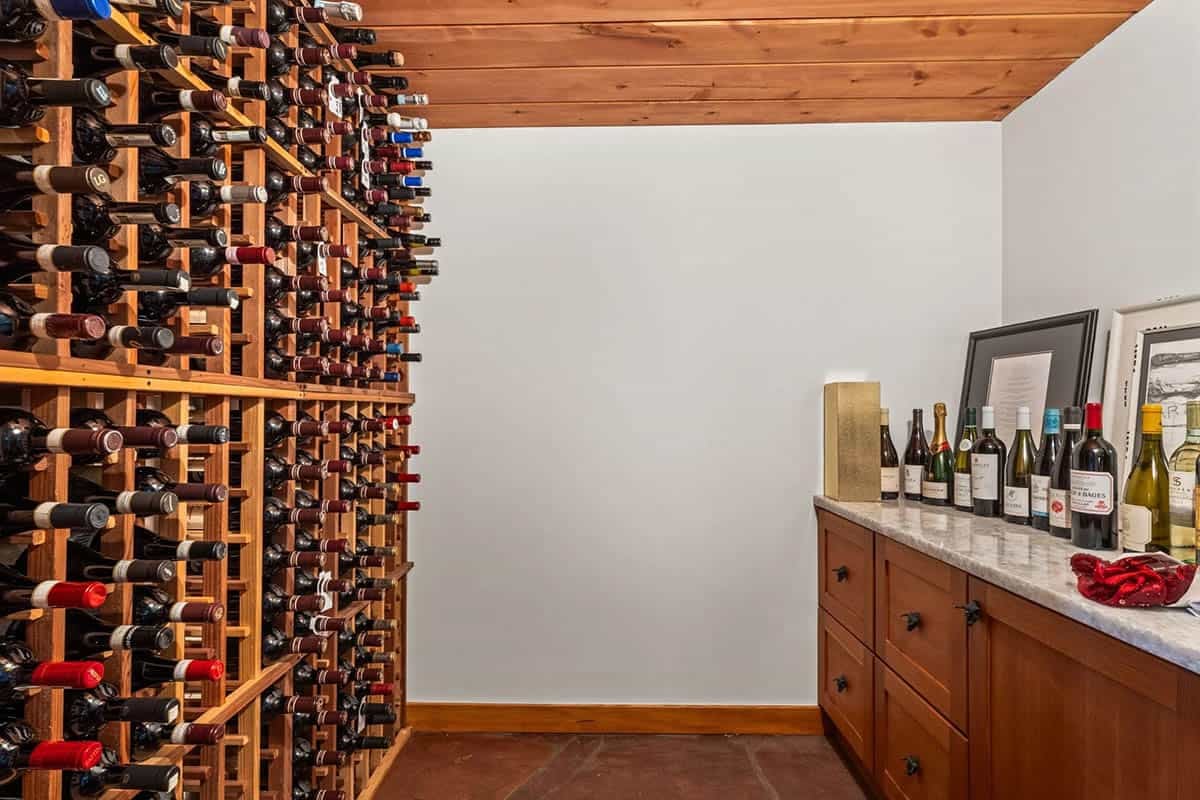
Wine cellar features floor-to-ceiling racks and a marble-topped bar

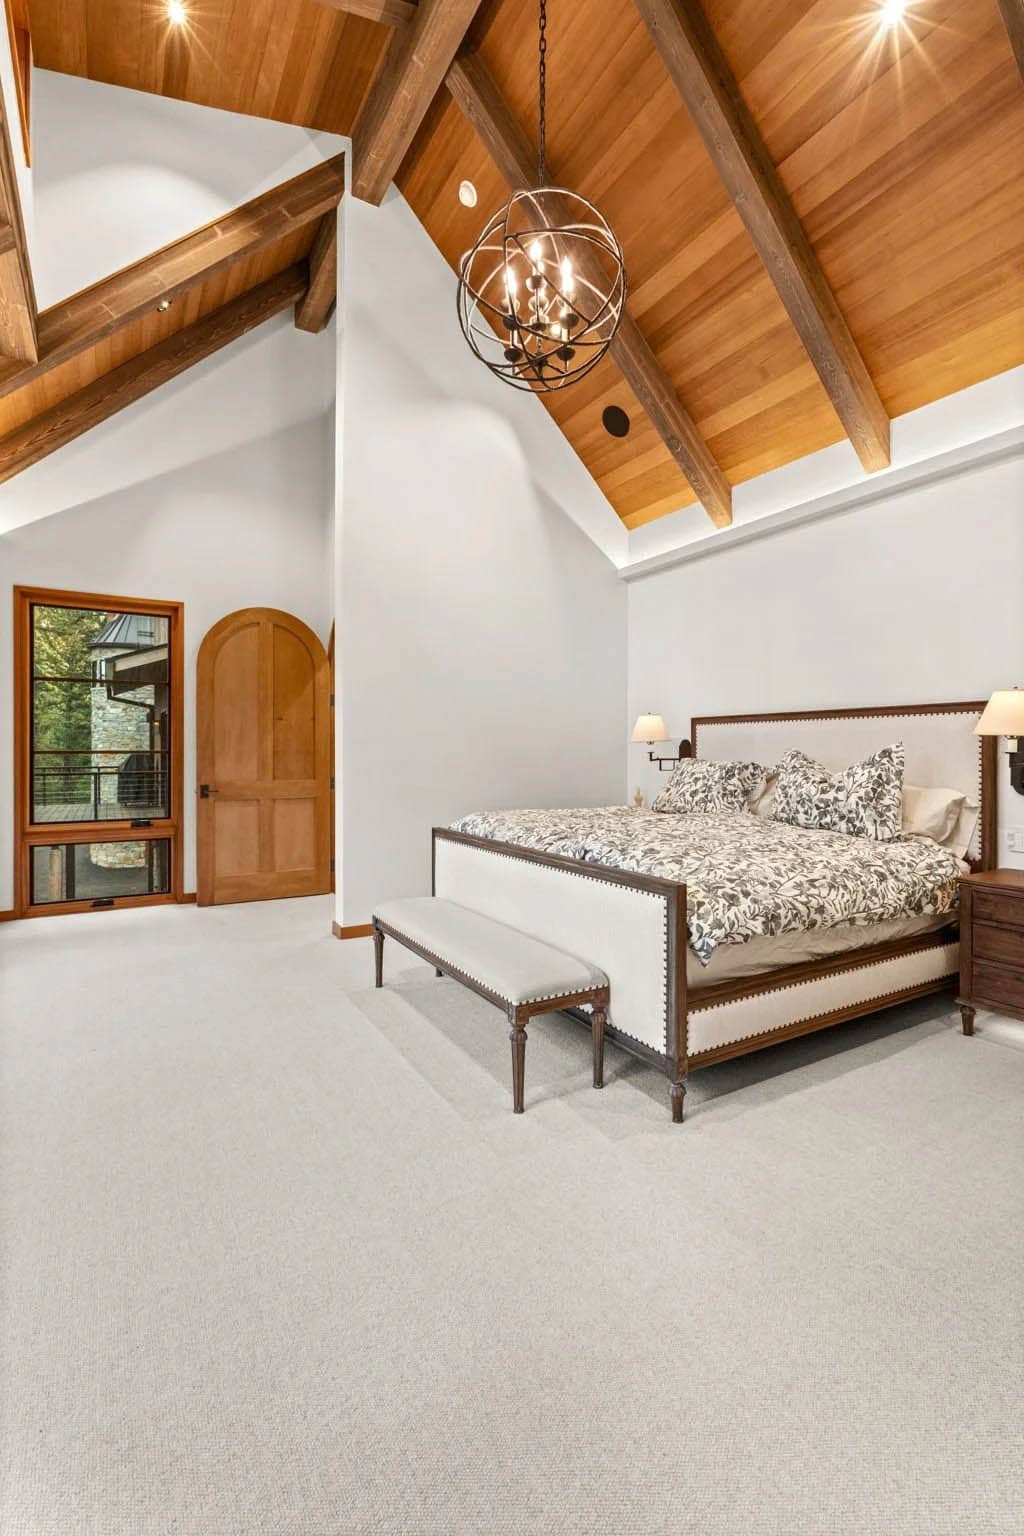
Primary suite with vaulted wood ceiling and orb chandelier

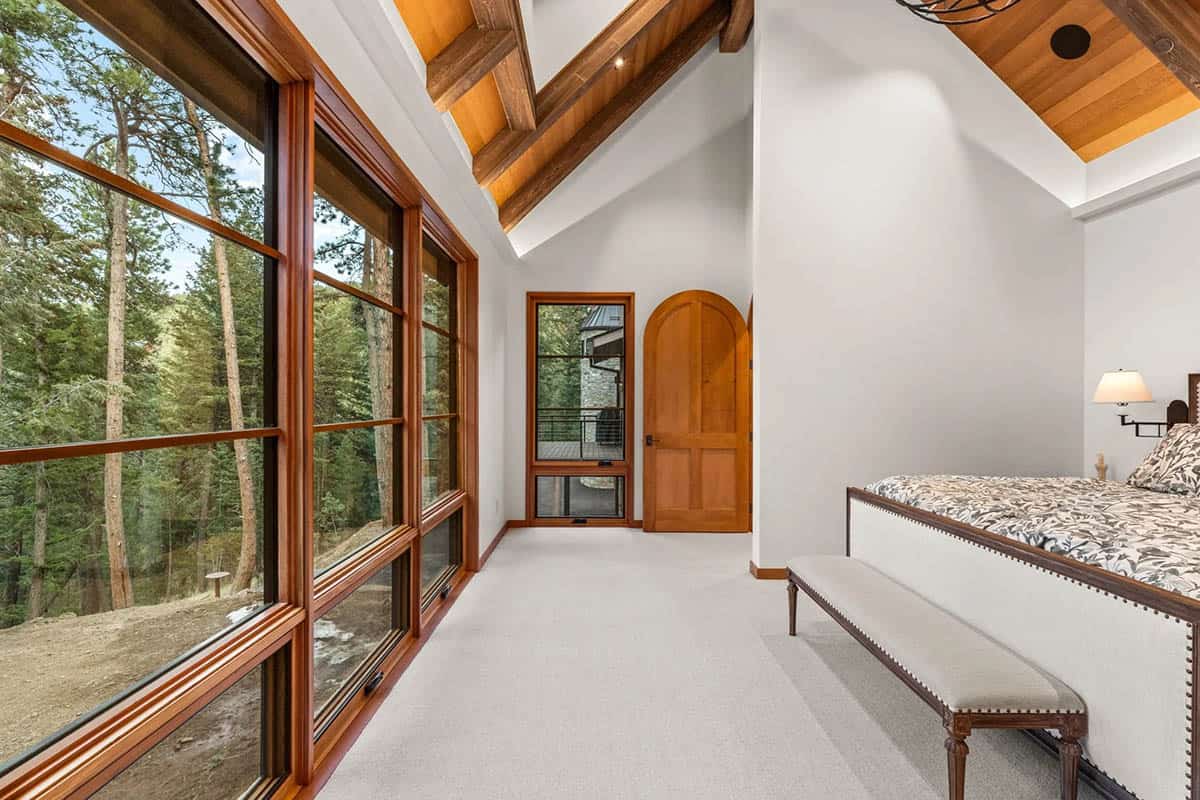
Bedroom features floor-to-ceiling windows framing dense forest views

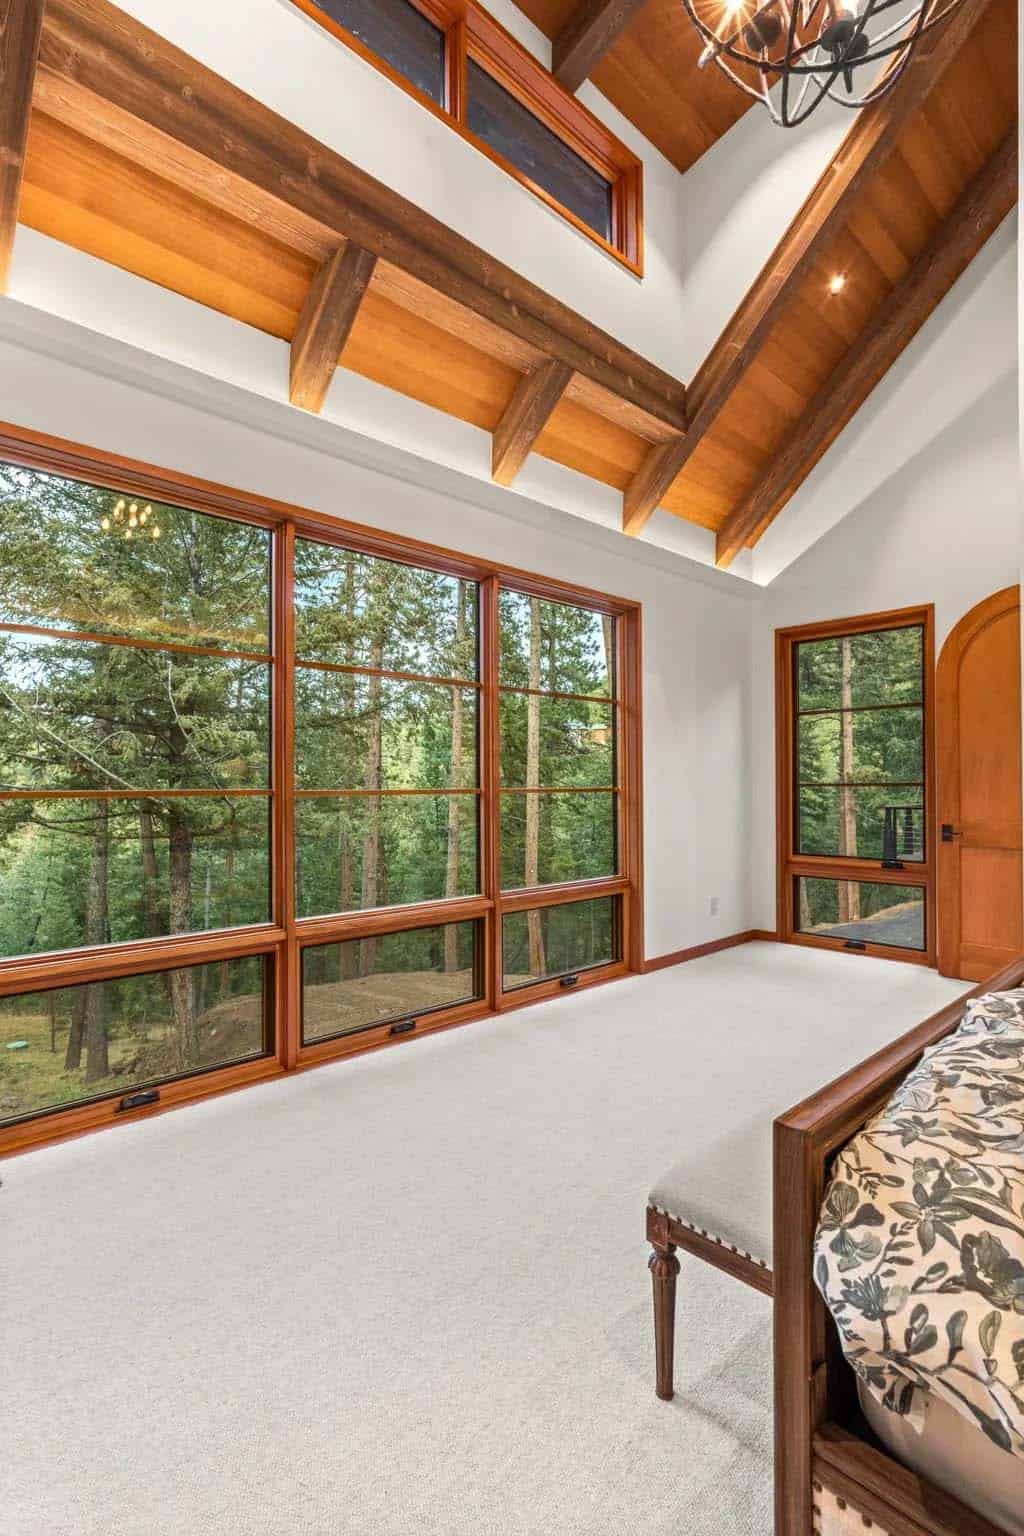
Vaulted bedroom corner with tall windows overlooking the pines

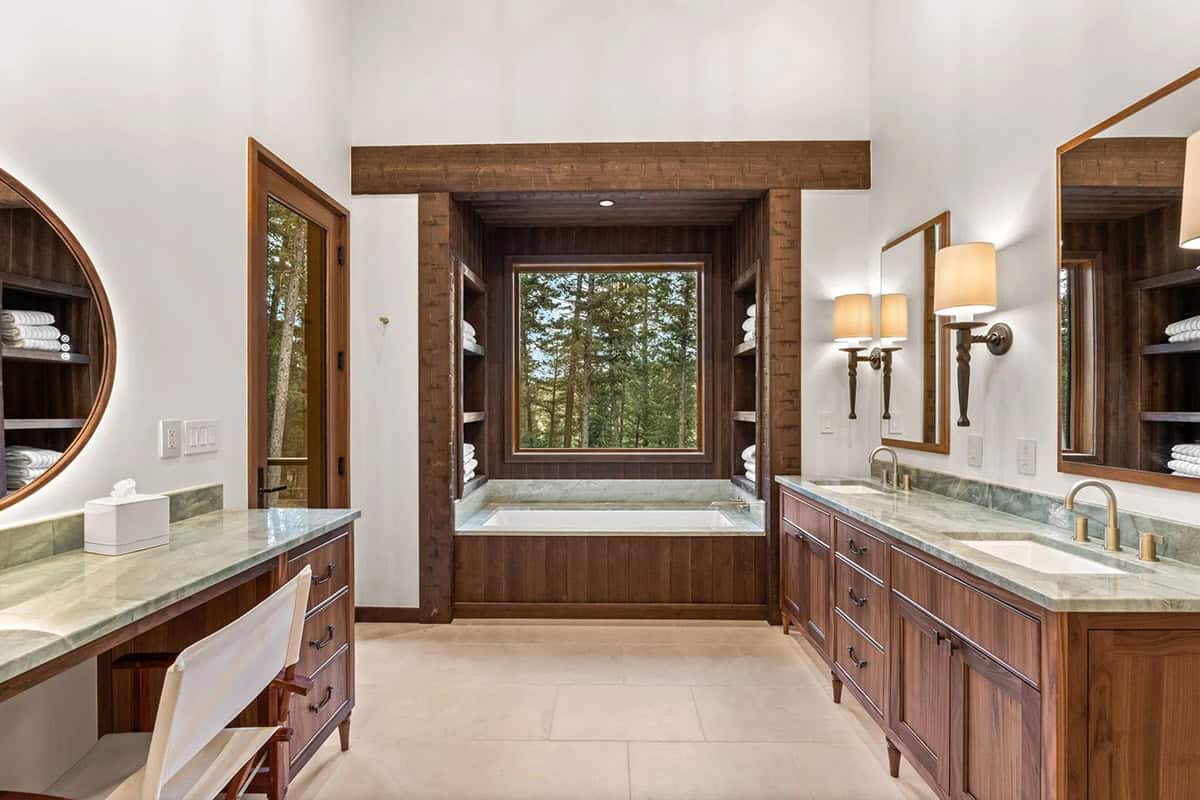
Primary bath features a wood-framed soaking tub and dual vanities

Bathroom vanity sits beside a green marble steam shower

Green marble shower features a brass rain head and bench

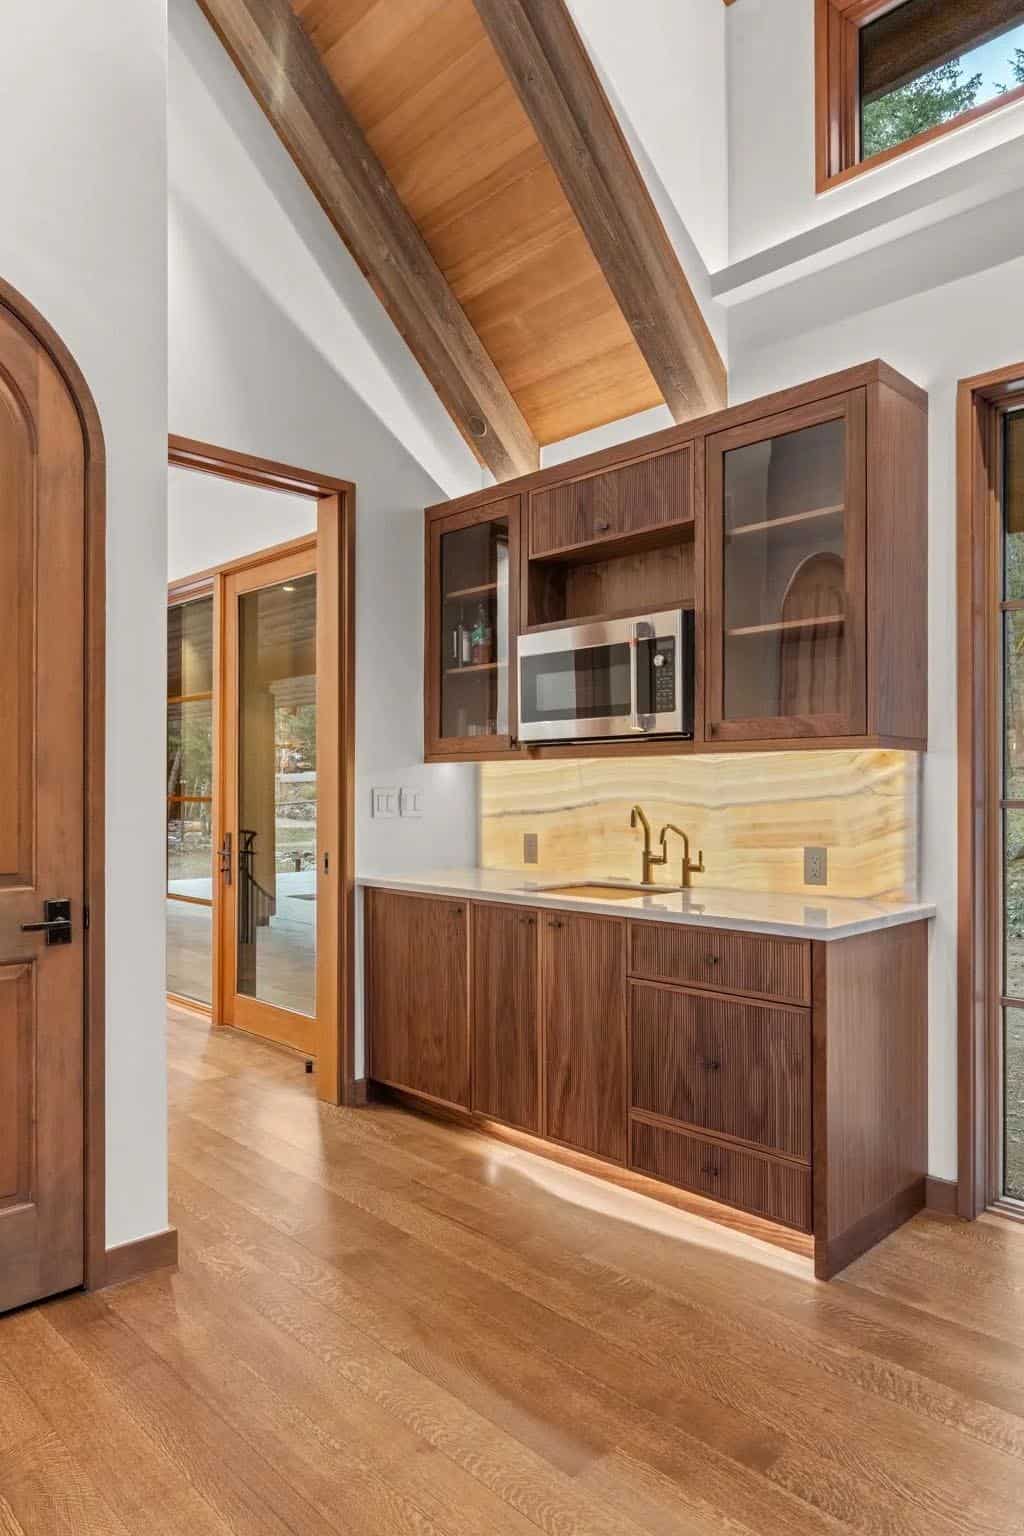
Wet bar features walnut cabinetry and a glowing onyx backsplash

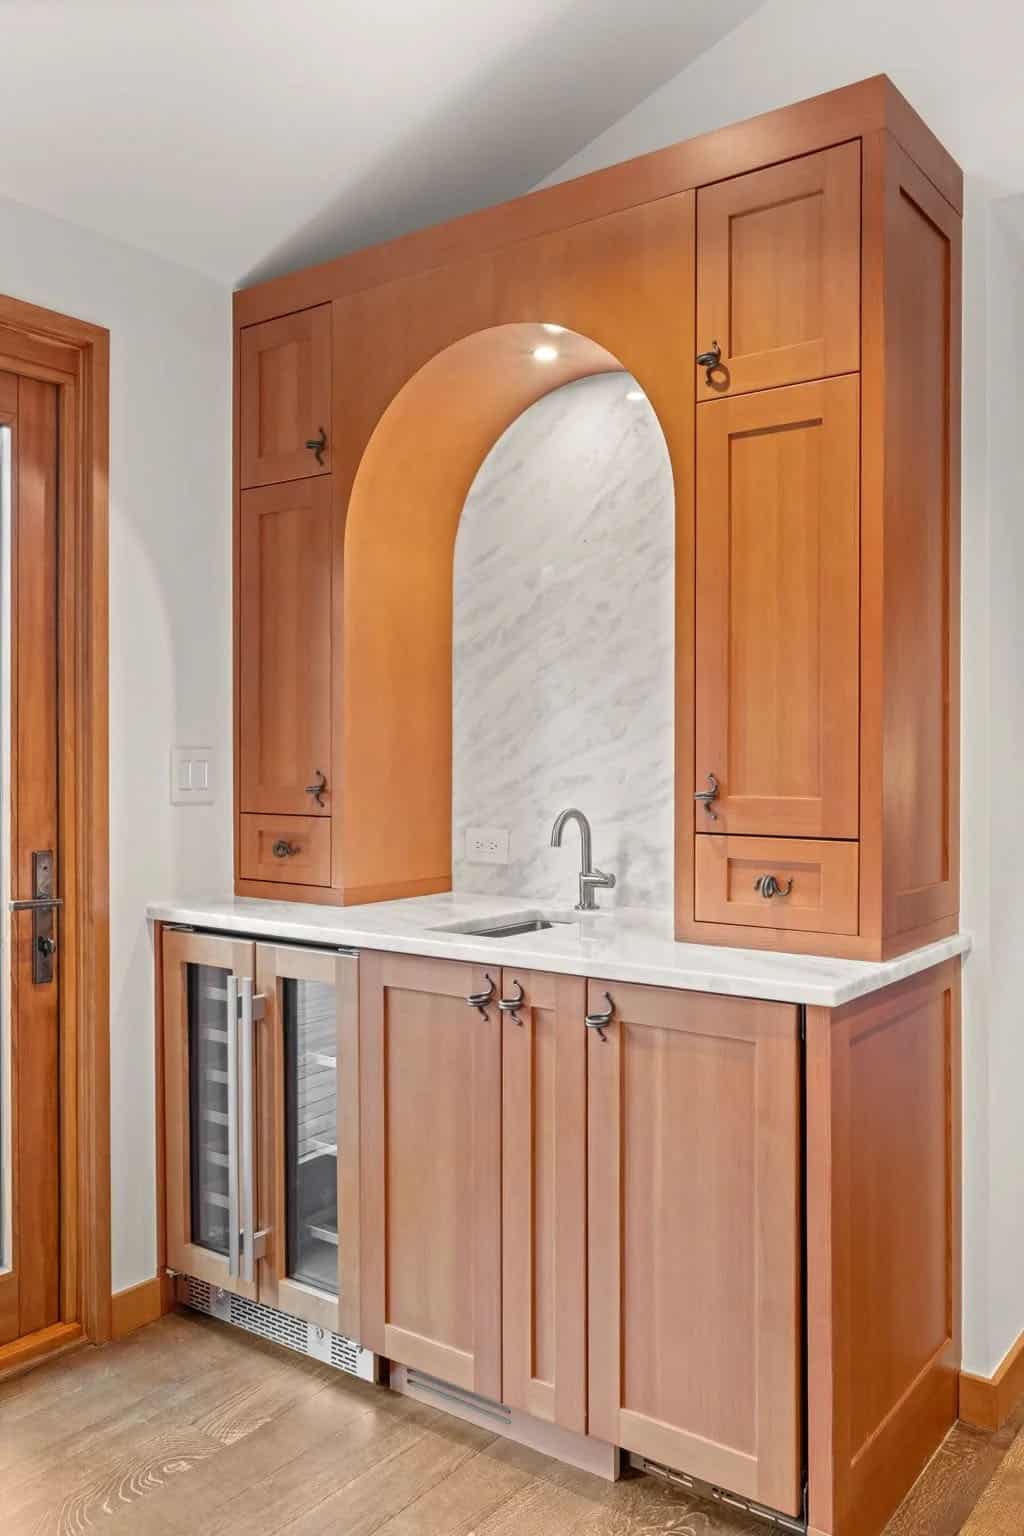
Arched wet bar niche with marble backsplash and wine fridge

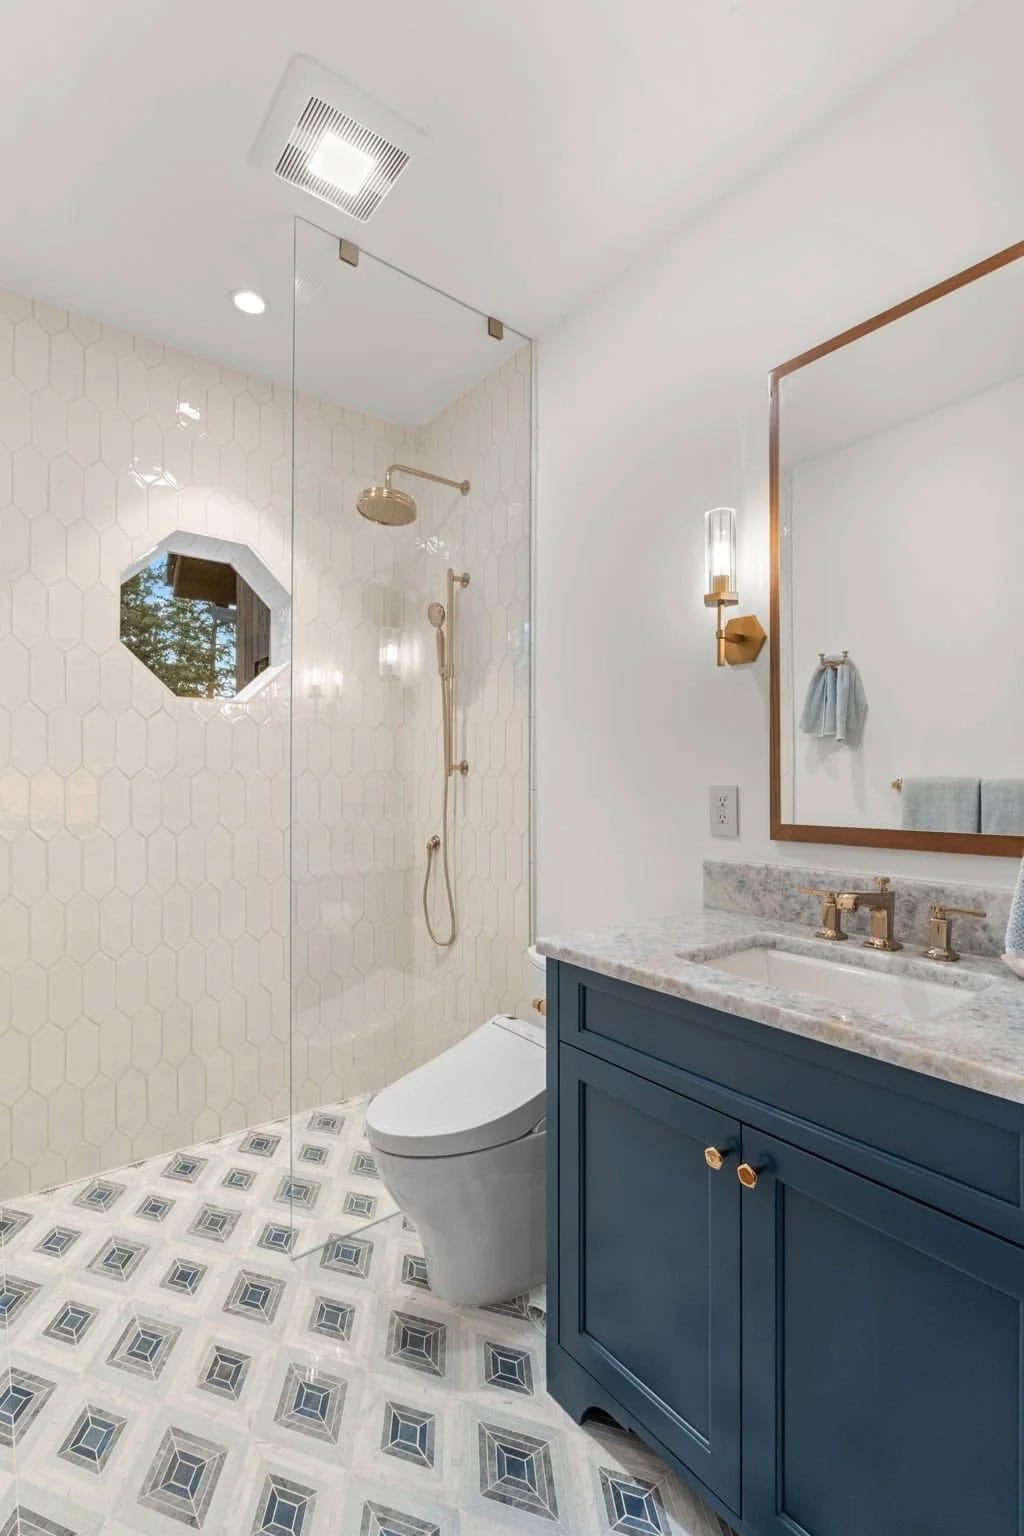
Guest bath features a navy vanity and hexagon tile shower

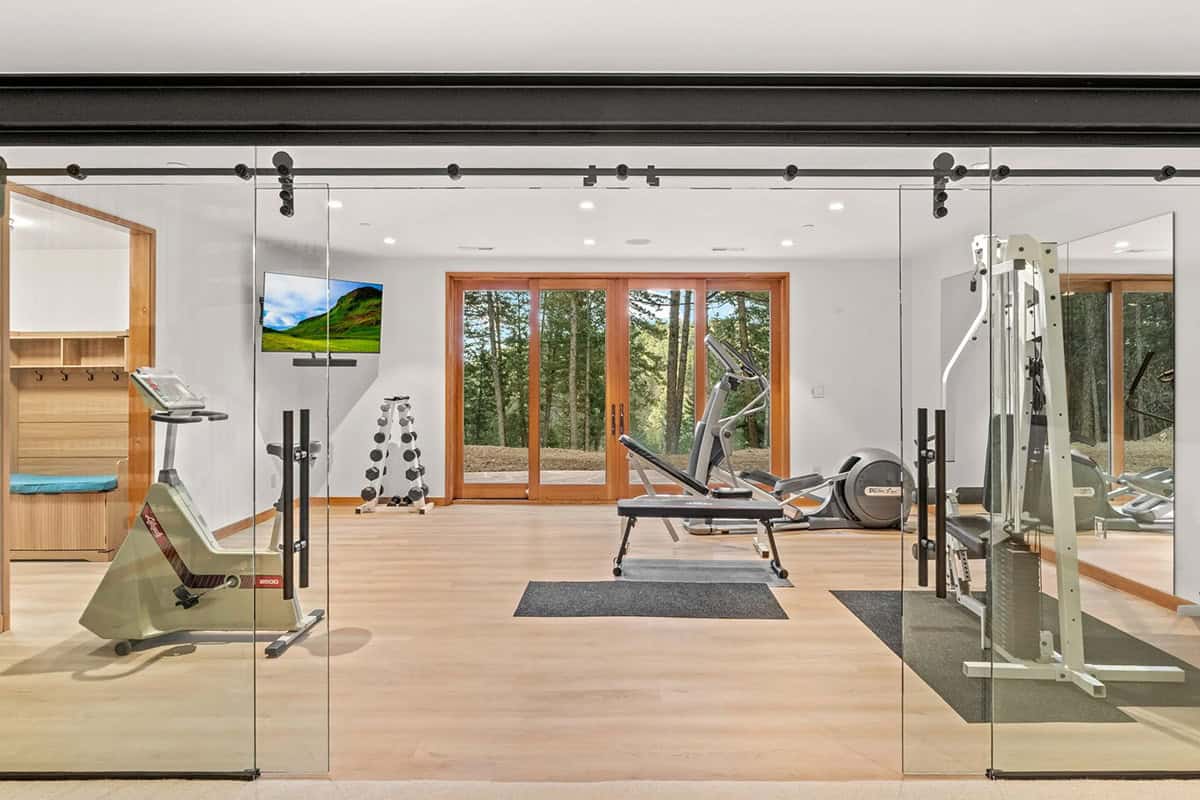
Home gym opens to forest views through glass sliding doors

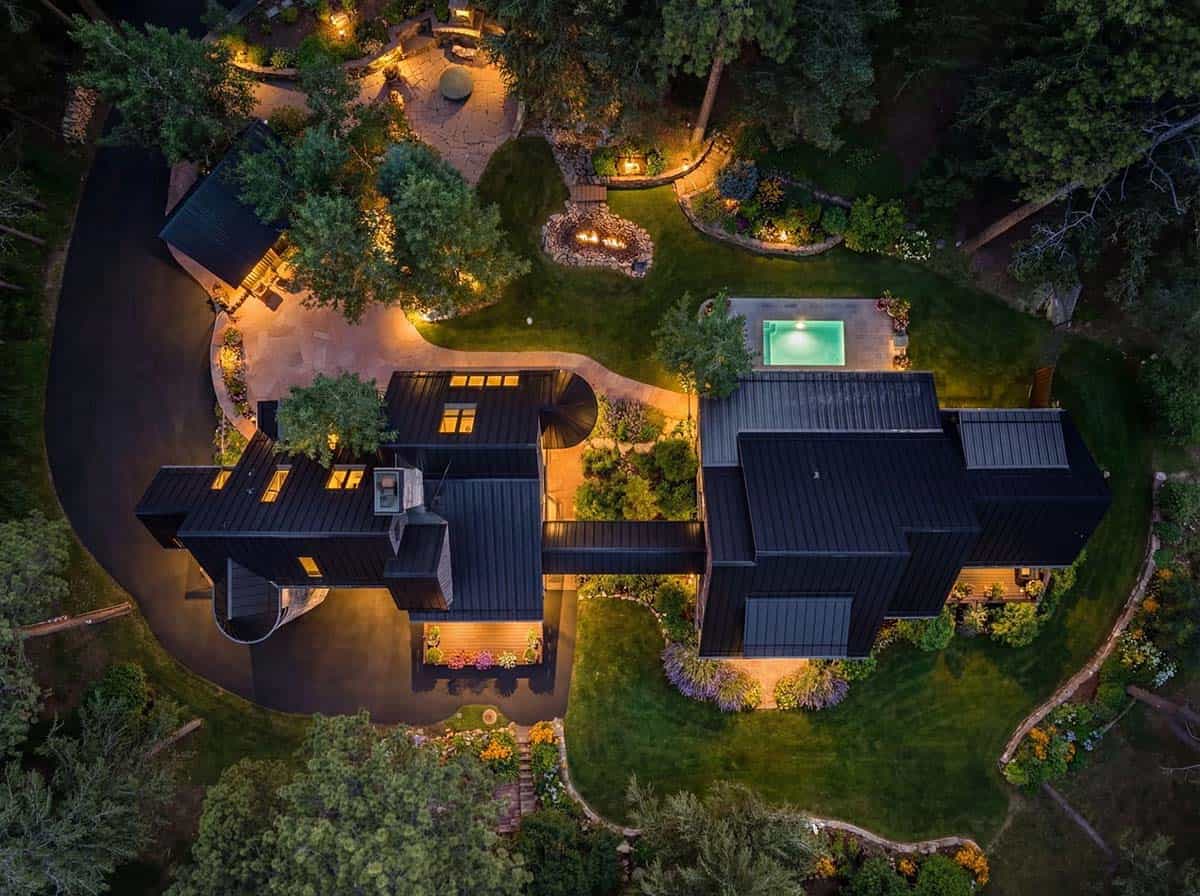
Aerial view of black standing-seam roofline with pool and firepit

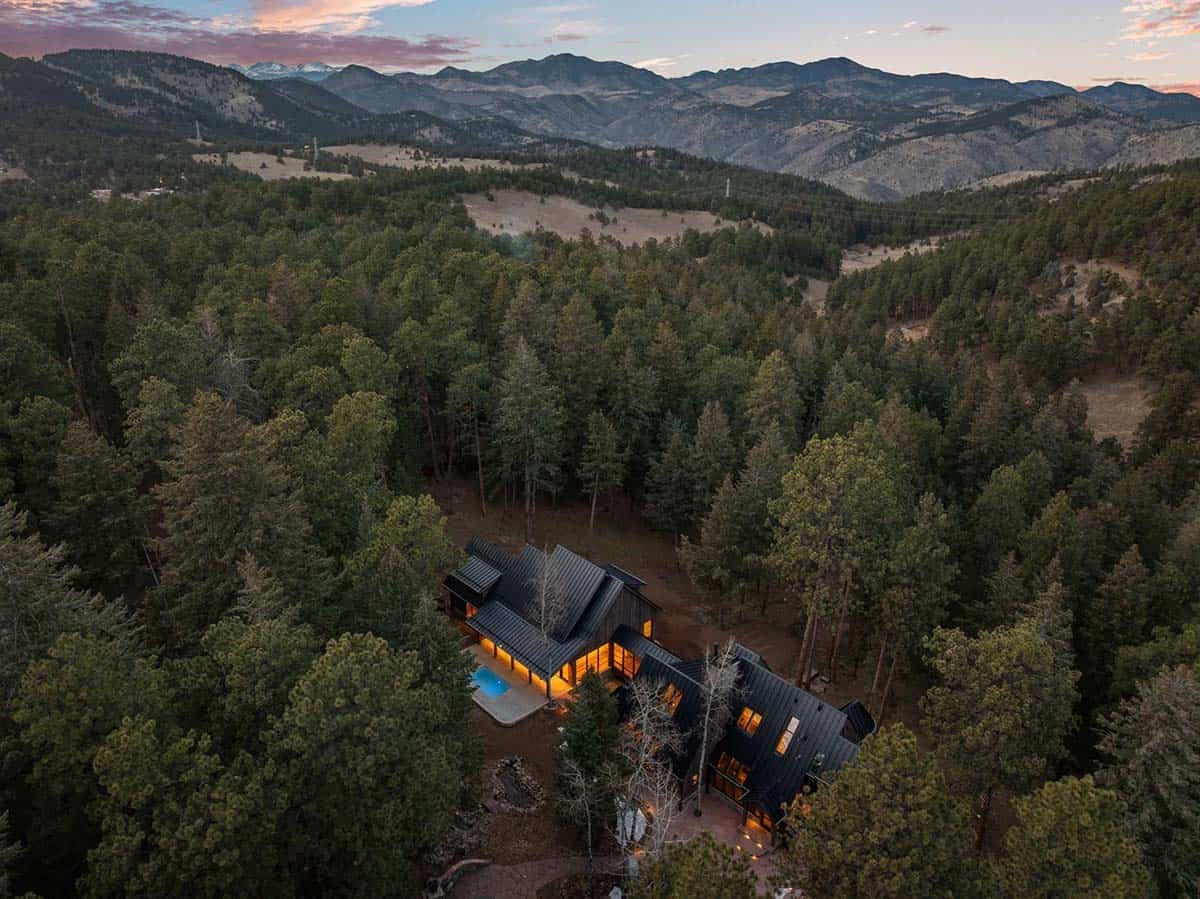
Aerial view shows the home nestled deep in pine forest

PHOTOGRAPHER Michael Deleon
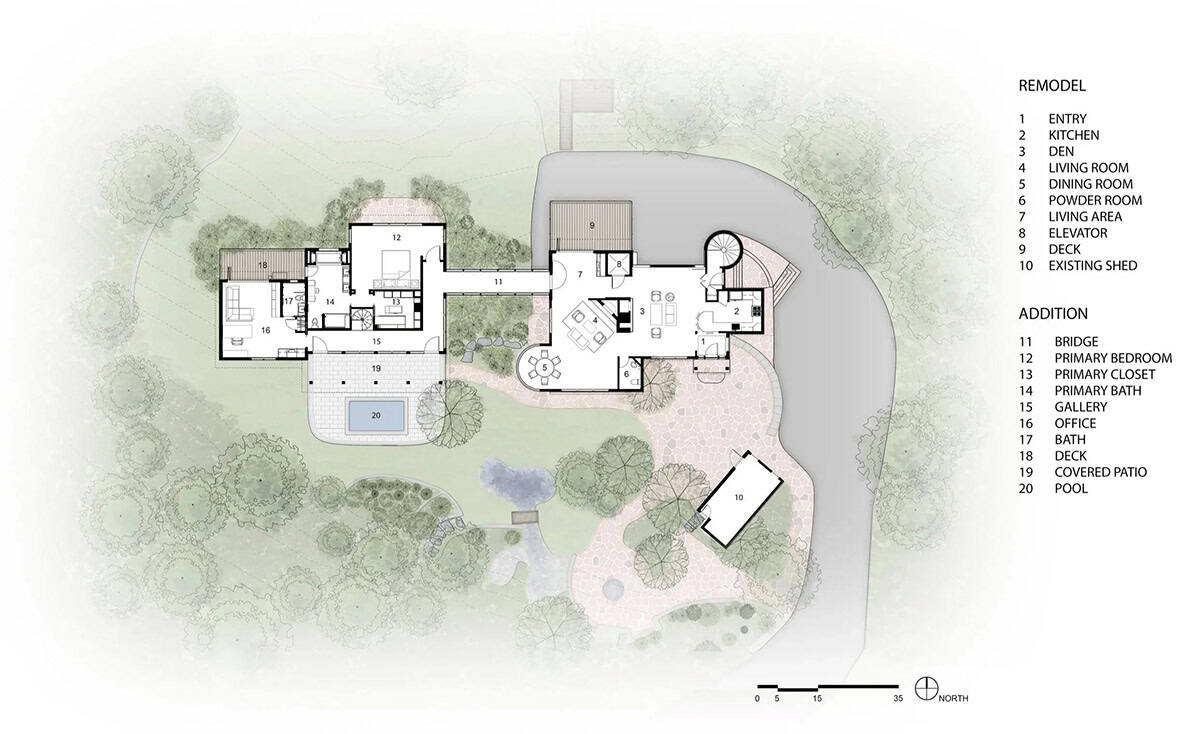
Floor plan diagrams the home's remodel and new addition

Subscribe
Notify of
0 Comments