


❤️ Would you like to save this?
By saving, we'll email this post to you for later. Unsubscribe anytime.
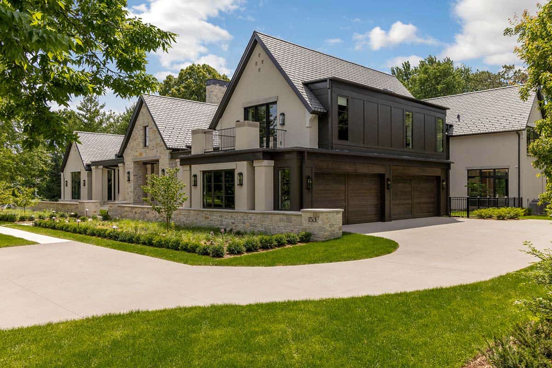
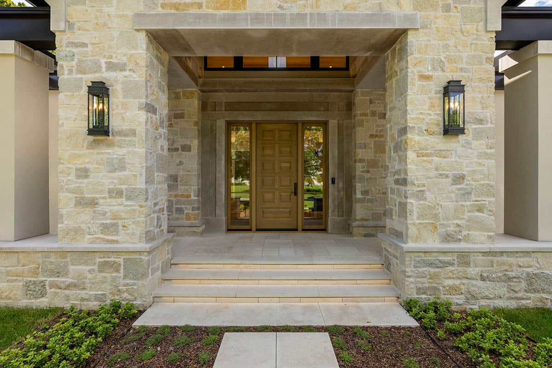
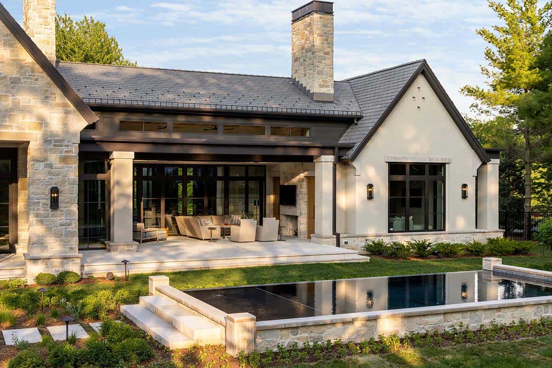
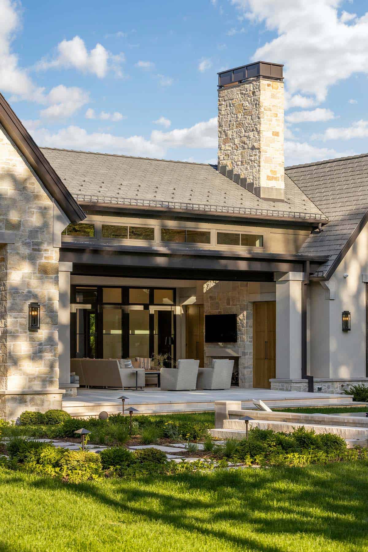
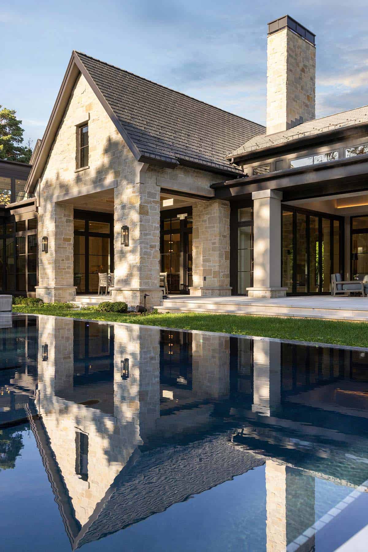
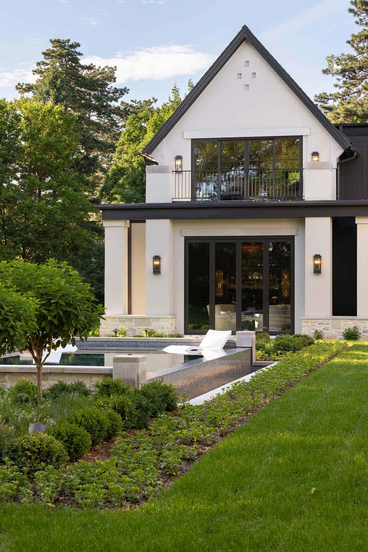
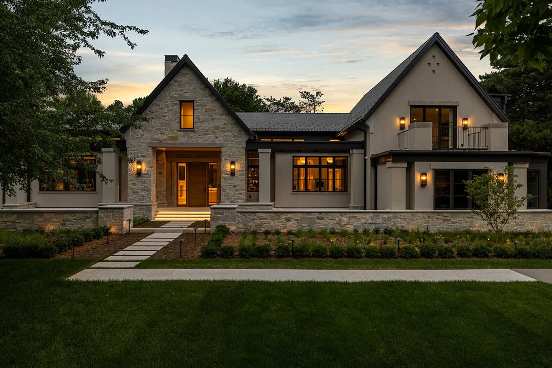
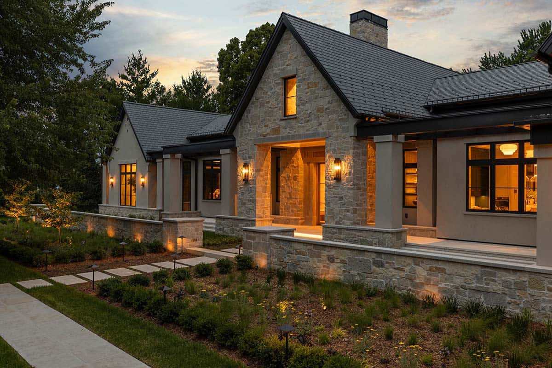
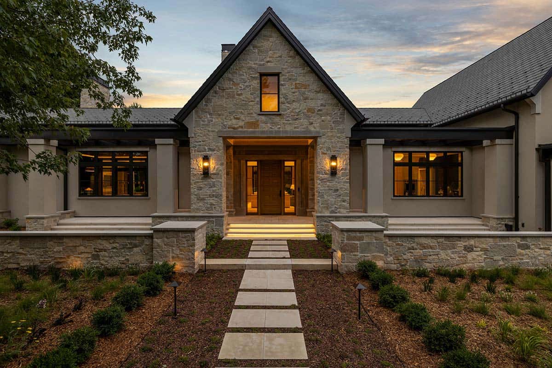
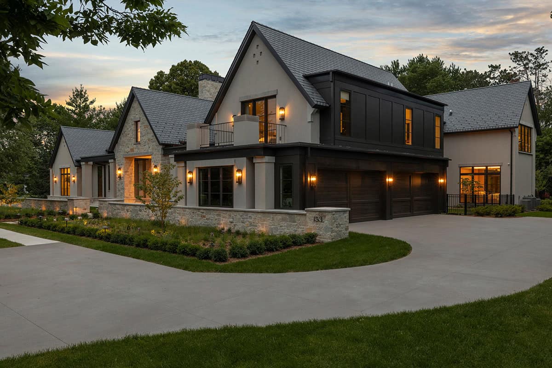
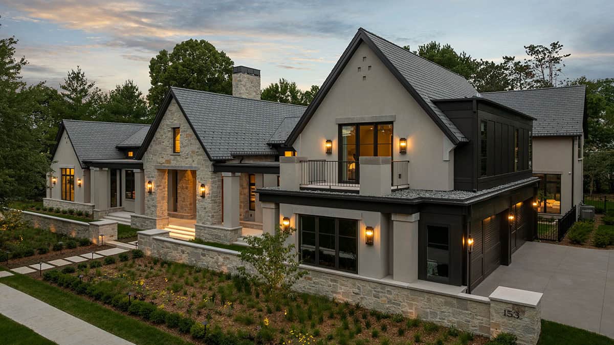
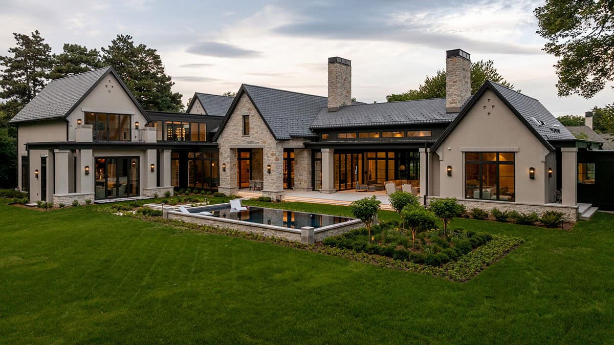
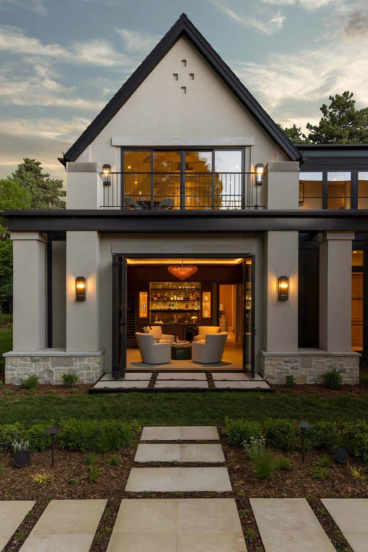
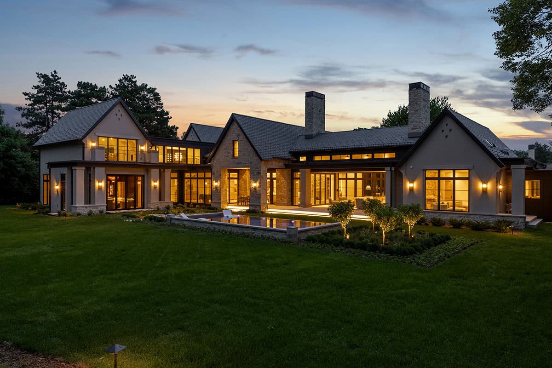
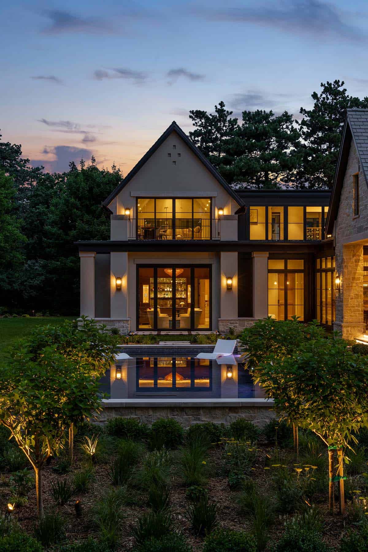
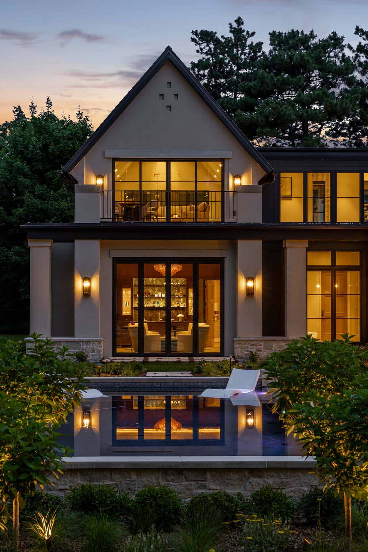
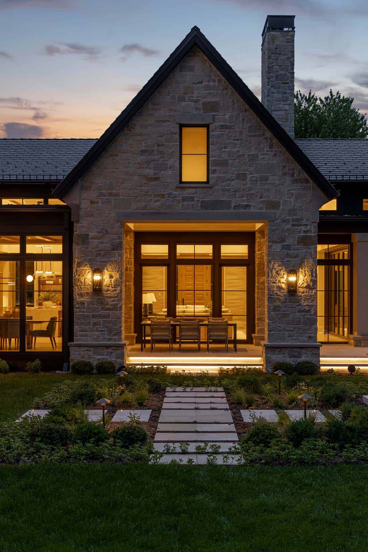

James McNeal Architecture, together with Hendel Homes, has designed this luxurious, modern European transitional-style home that commands a striking presence in the heart of Wayzata, Minnesota. The exterior blends stone and stucco with a slate roof, creating a classic silhouette that feels both classic and enduring. Situated within walking distance of downtown, this 6,458-square-foot, four-bedroom, seven-bath home offers a blend of privacy and convenience.
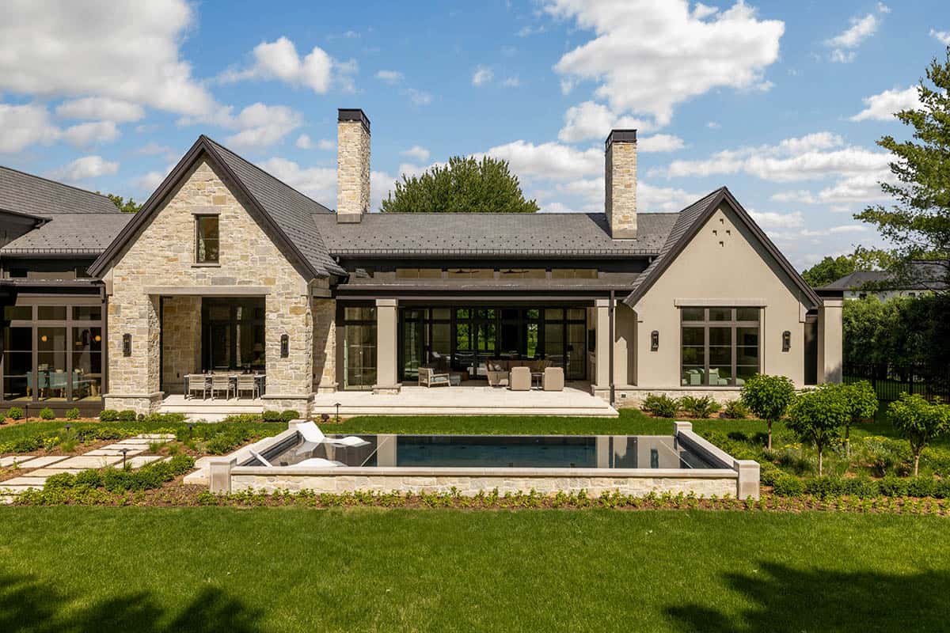
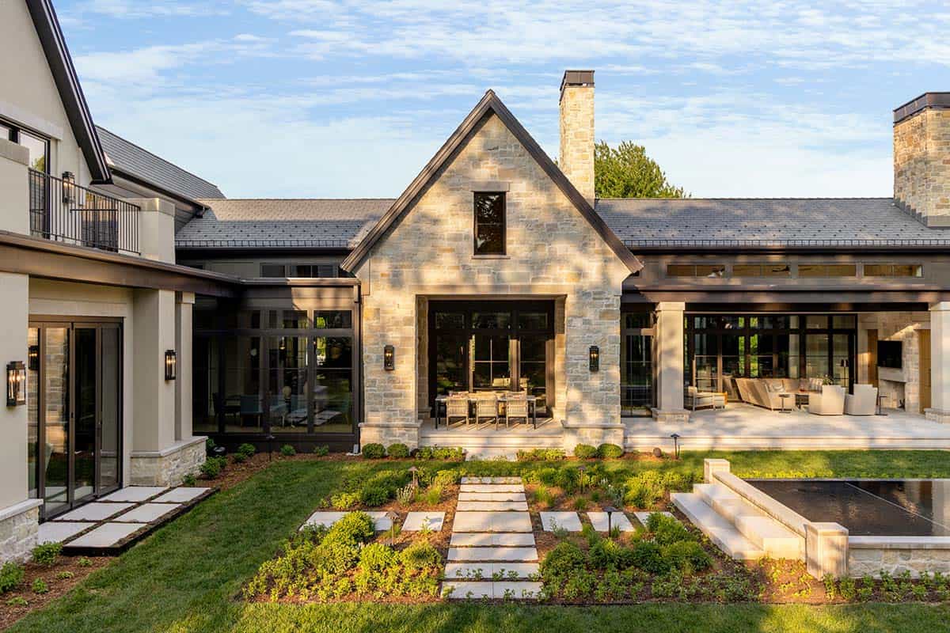
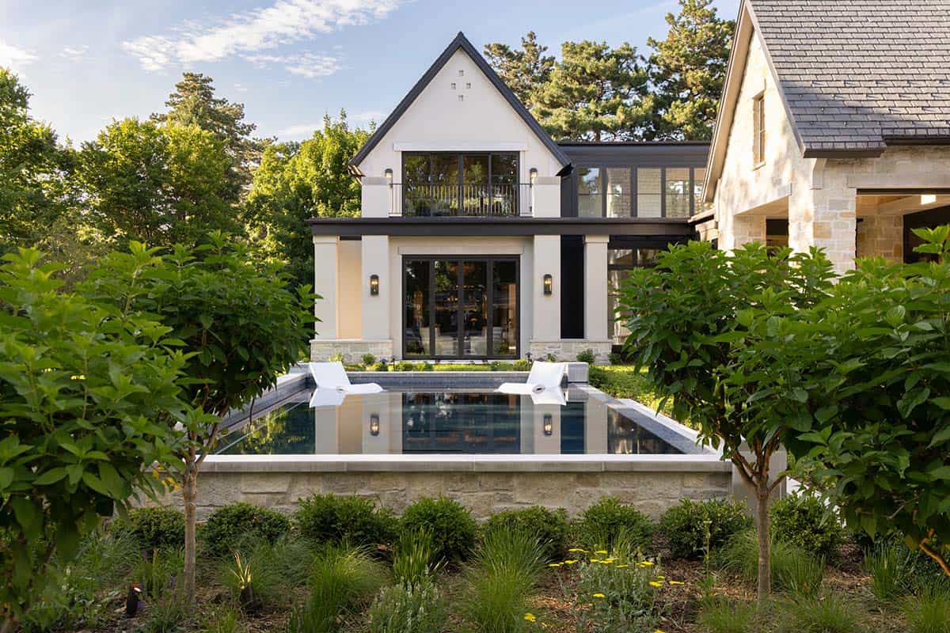
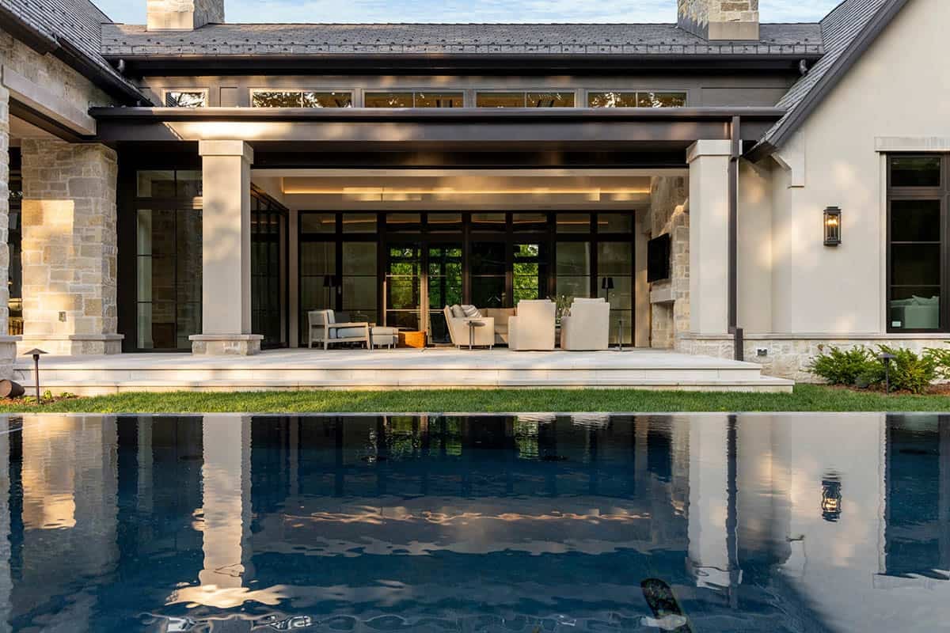
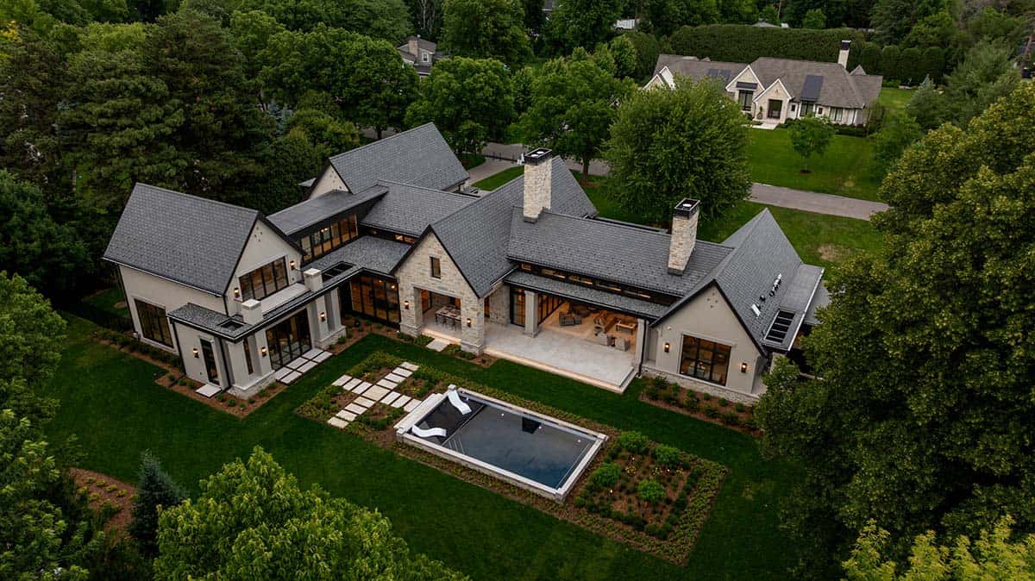
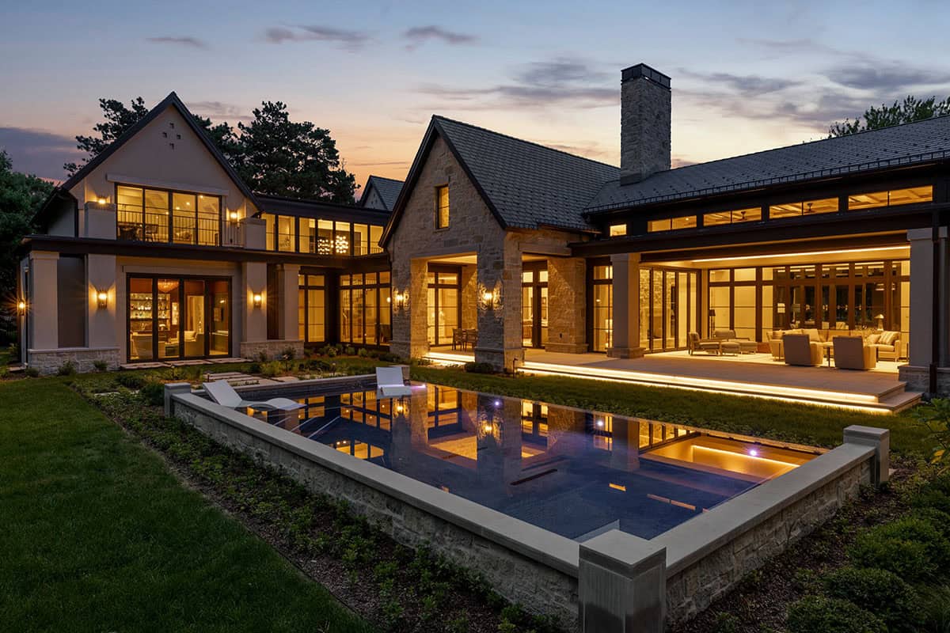
Called “The Sanctuary”, this home’s architecture is focused on creating a private backyard oasis centered around a reflecting pool. Because the homeowners love entertaining, the project team designed an open flow between the gathering spaces and the outdoor areas. They carefully oriented views from the entry and main living spaces to draw attention to the oasis.
DESIGN DETAILS
ARCHITECTURE James McNeal Architecture
INTERIOR DESIGN James McNeal Architecture
BUILDER Hendel Homes
LANDSCAPING Pebl Design
AV Admit One Home Systems
LIGHTING Aurora One Lighting
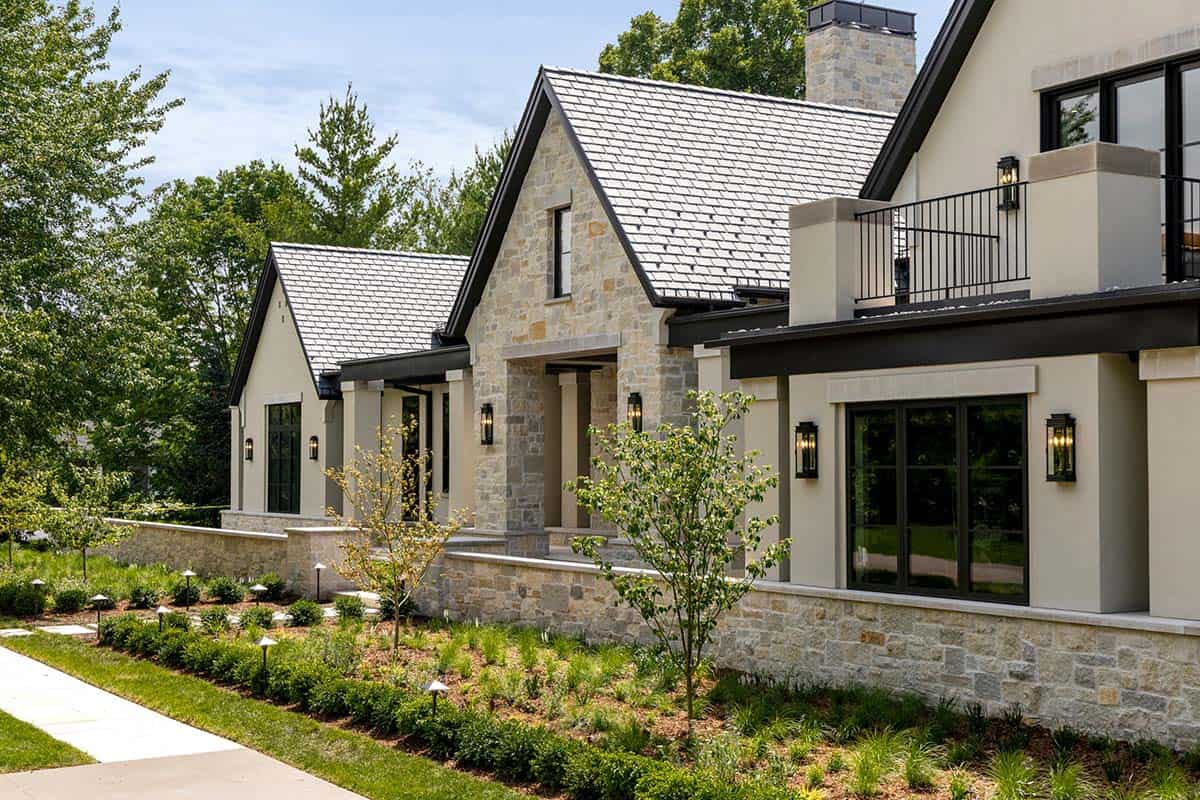
This home was designed for owners seeking one-level living paired with the ease of a refined summer retreat. Their vision centered on simplicity in both lifestyle and maintenance, while still creating a welcoming environment for entertaining family and friends.
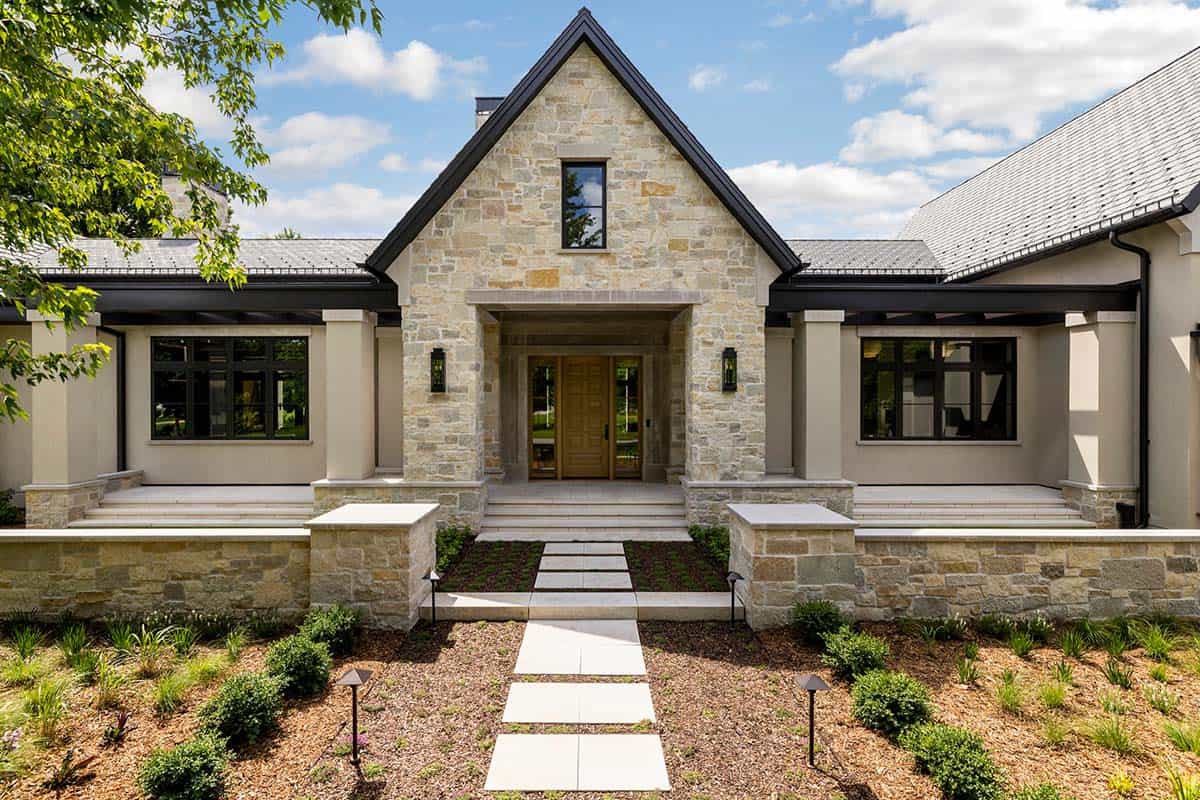
Interesting Fact: The Sanctuary was selected as Home #1 on the Artisan Home Tour 2026.
Backyard Oasis with a Reflecting Pool
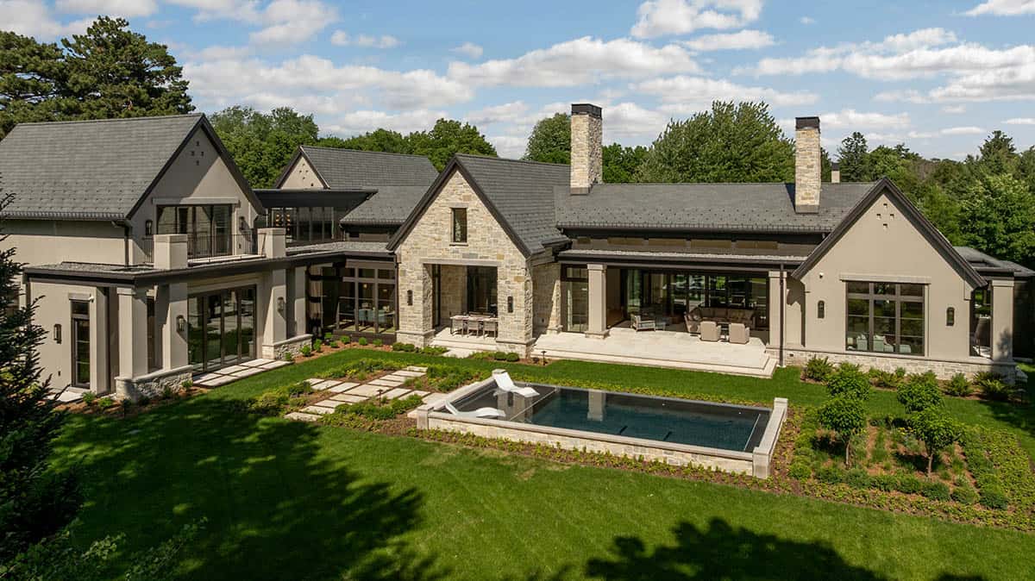
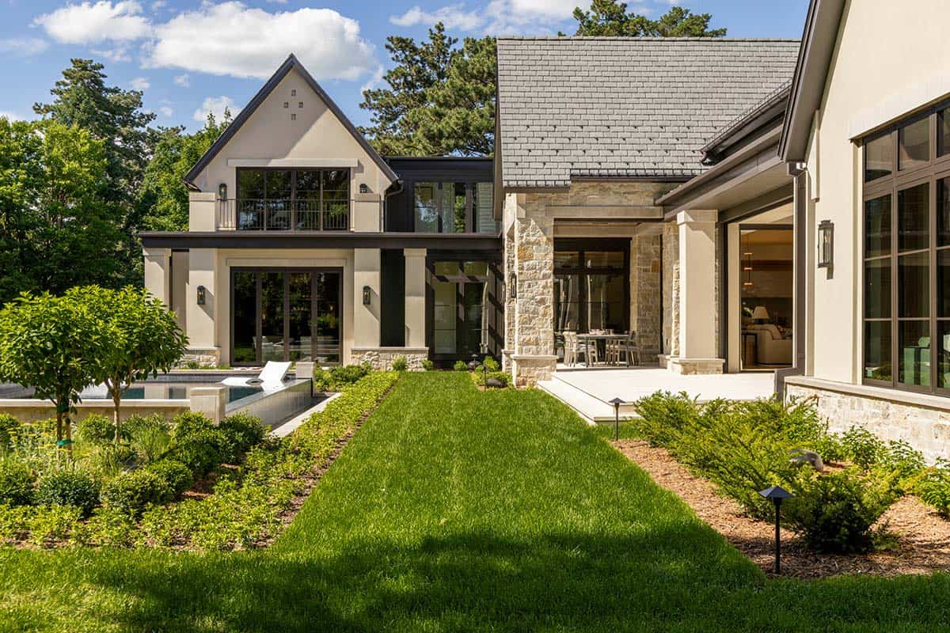
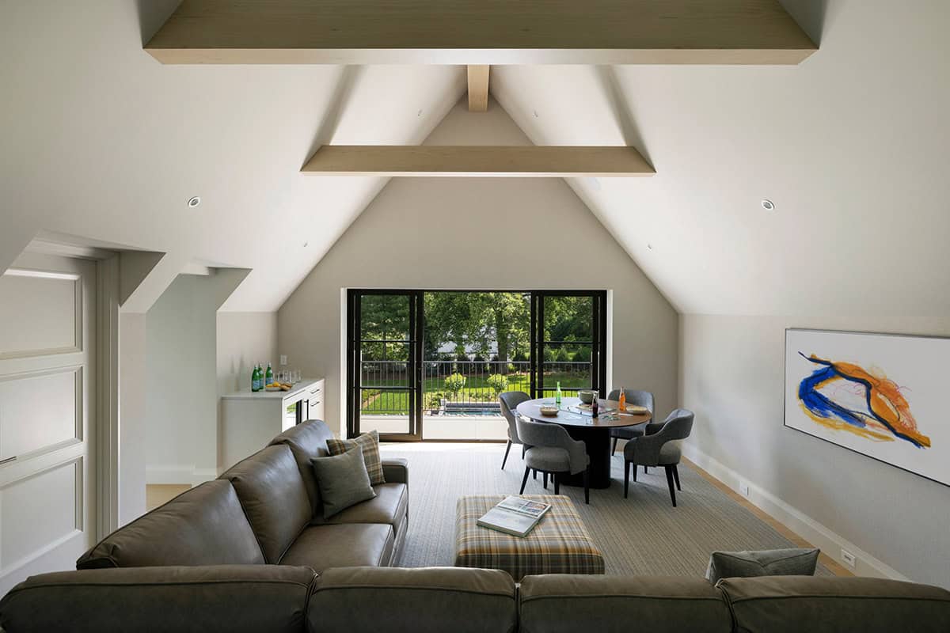
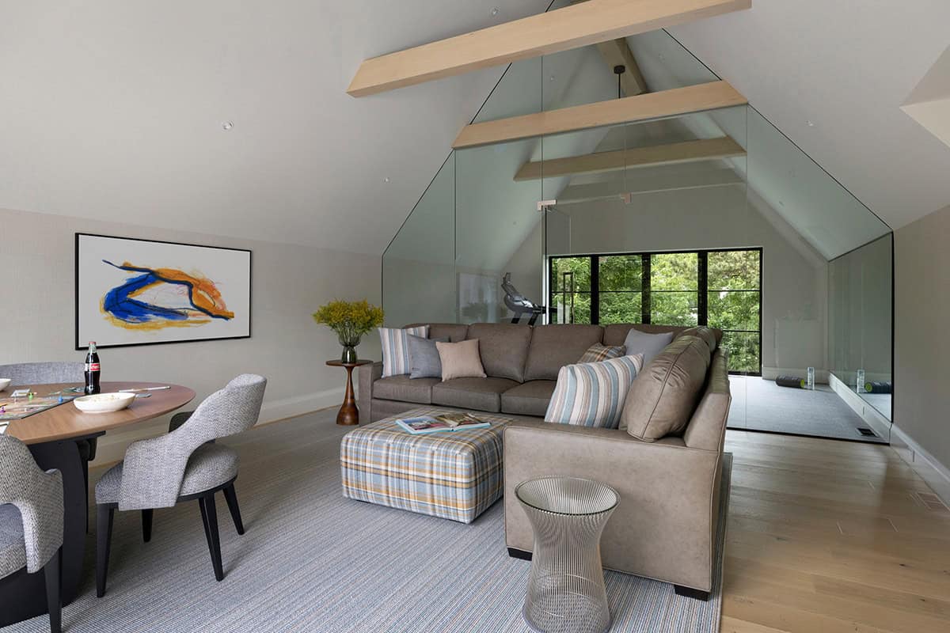
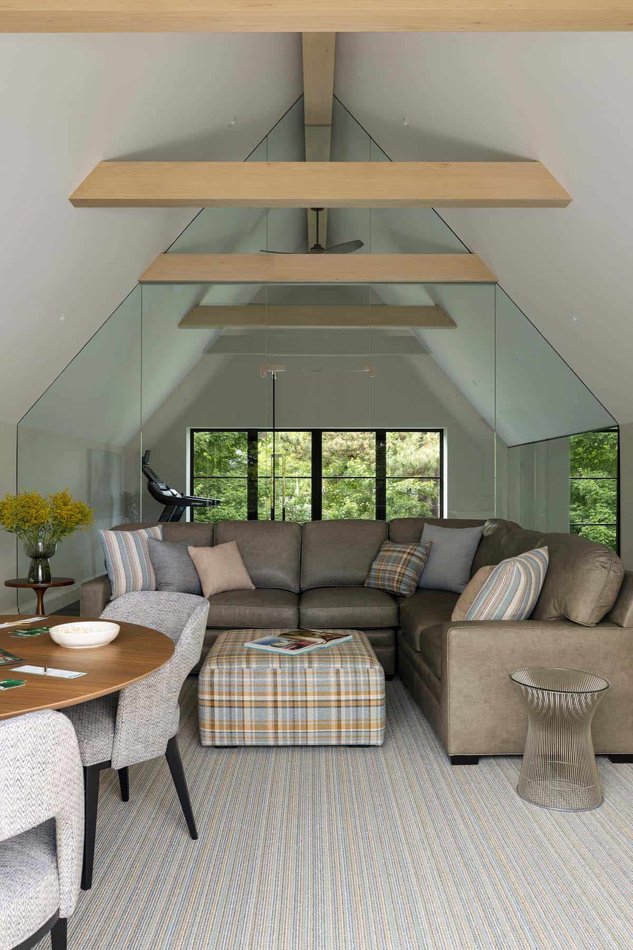
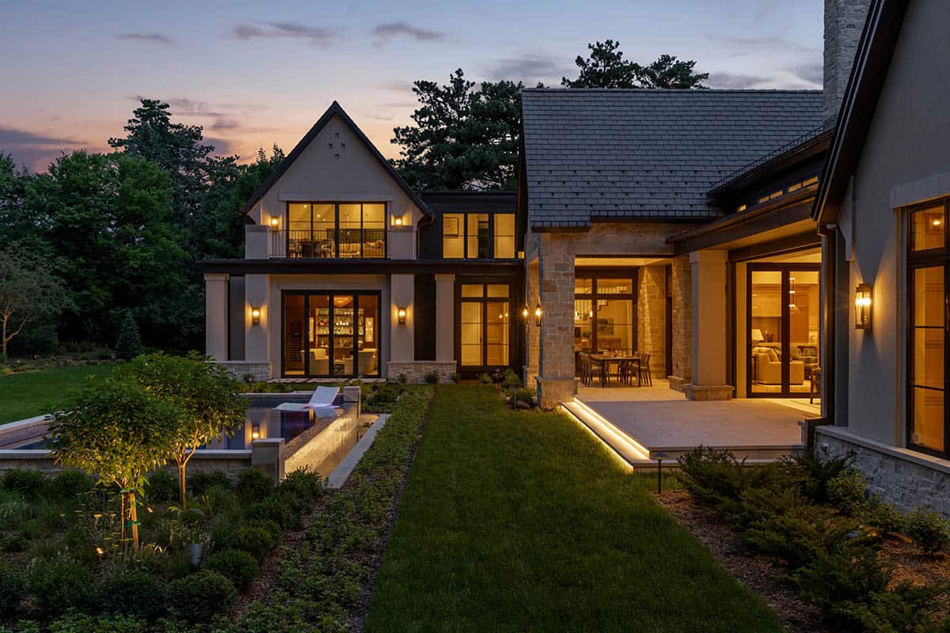
Outside, the backyard offers a resort-like atmosphere. While most of the home is on the main level, there are bedrooms designed above the garage, with a link and stairway leading to an exercise/entertainment area above a full guest suite below. Because of the link and the way the massing of the exercise/entertainment area is architecturally designed, it creates the look of a casita.
What We Love About This Home
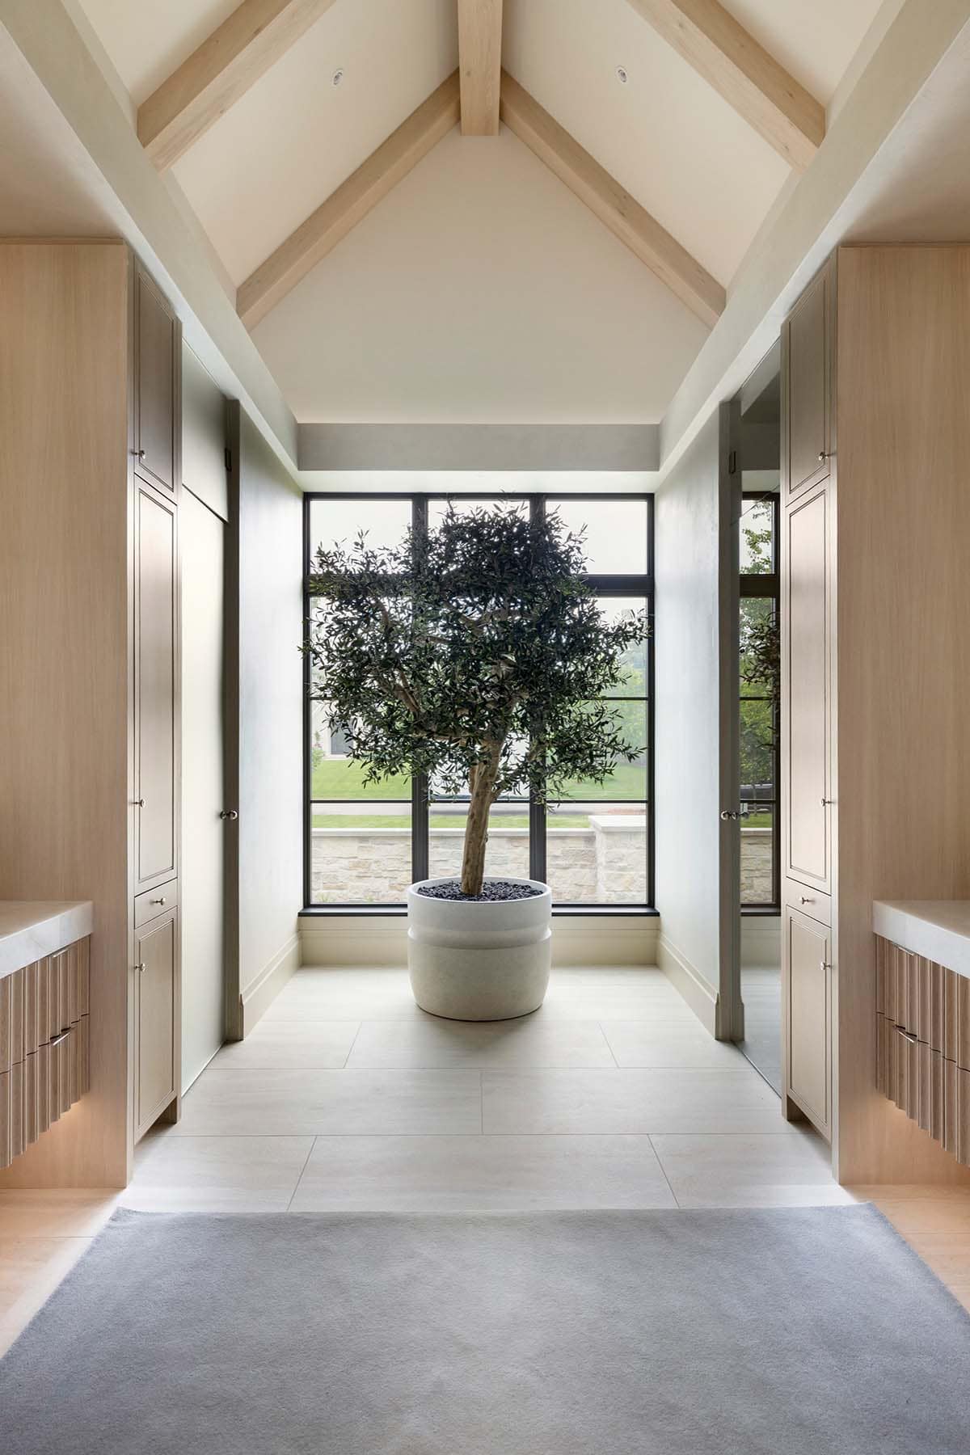
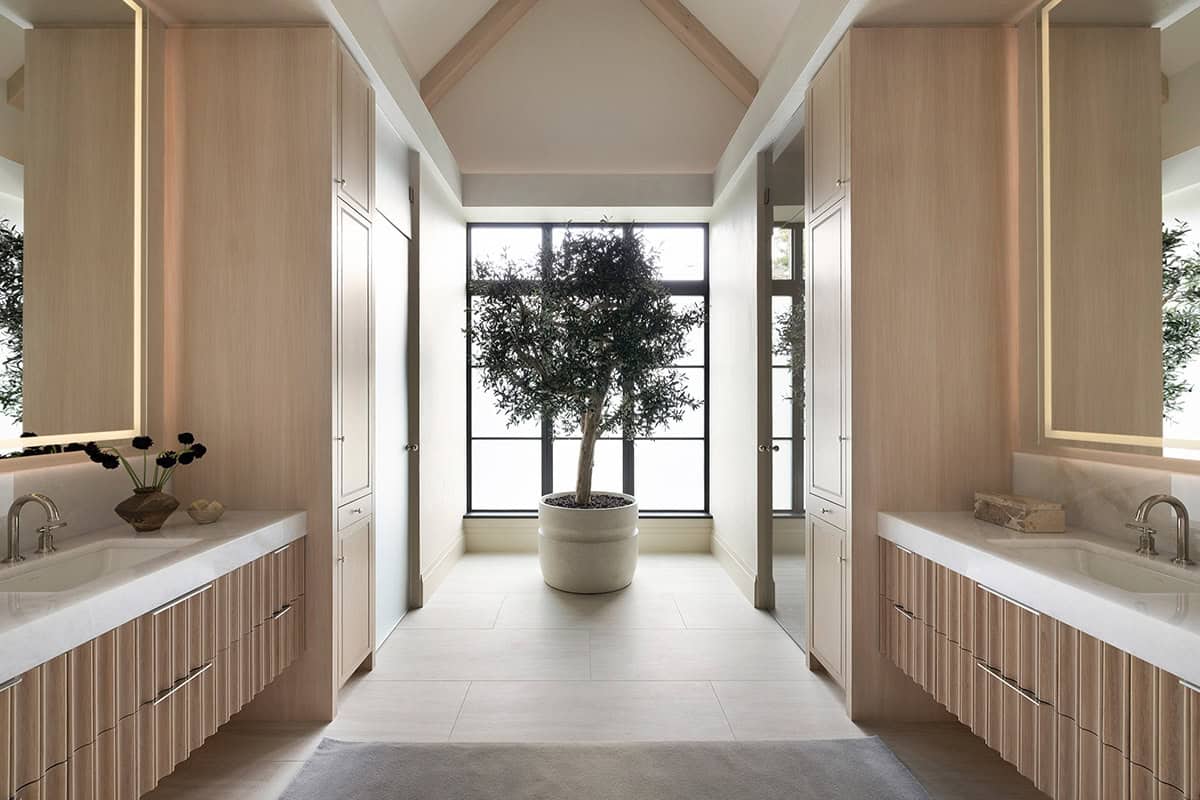
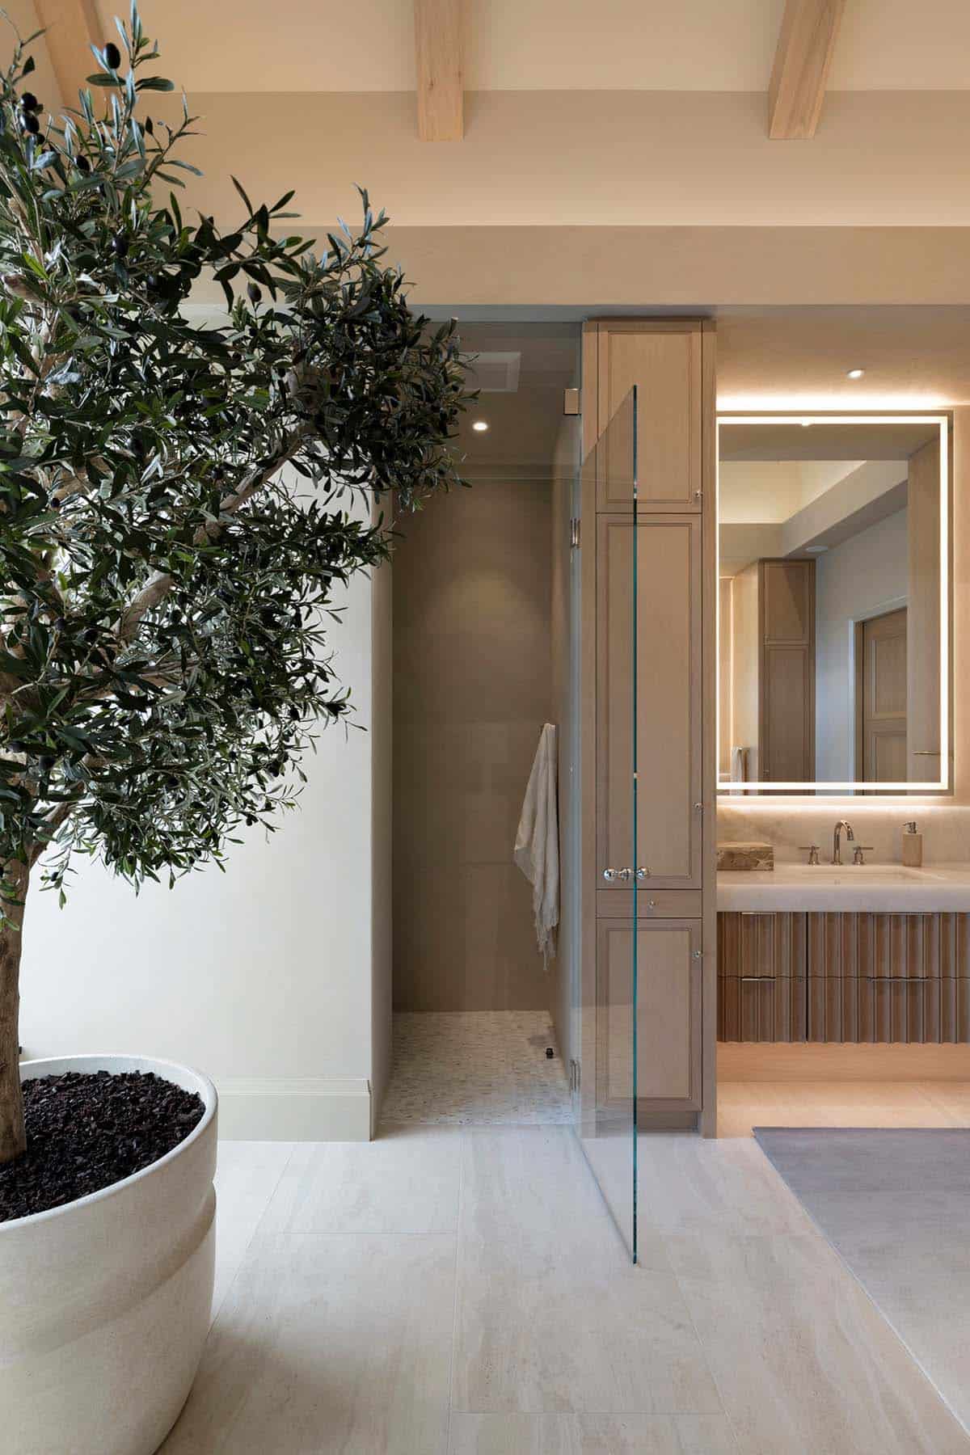
What we love most is how every sightline in this home bends toward the reflecting pool, turning the backyard into the true center of the property. The primary suite carries that same resort feeling indoors, combining a vaulted ceiling, a private patio for morning coffee, and a bathroom centered on a full-size olive tree instead of a soaking tub. Even the guest quarters above the garage borrow the massing of a separate casita, giving visitors the sense of checking into their own private retreat.
Tell Us: Would this luxurious home in Minnesota be your idea of the ultimate dream house? Let us know why or why not in the Comments below!
Note: Check out a couple of other incredible home tours that we have featured here on One Kindesign in the state of Minnesota: 1927 Tudor revival style house gets remarkable makeover on Minnehaha Creek and Step inside this peaceful retreat on a remote lake in northern Minnesota.
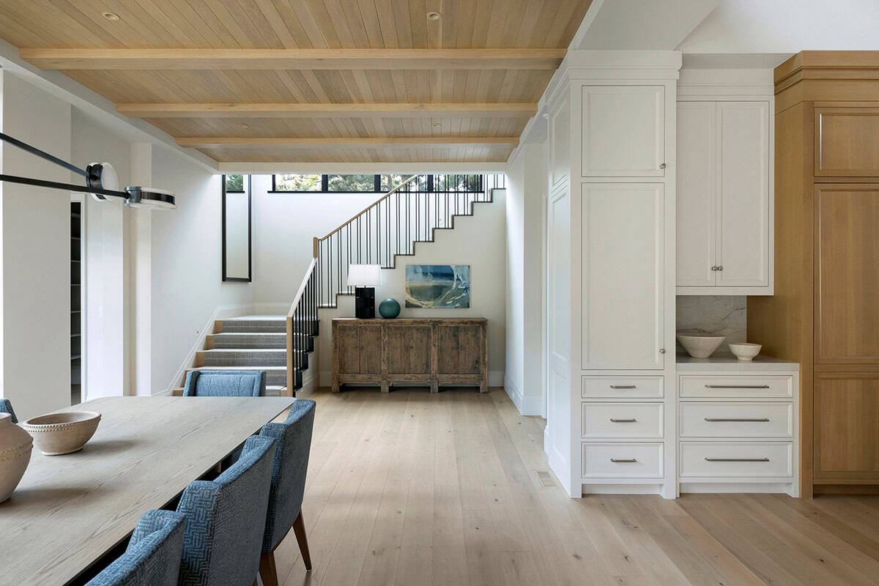
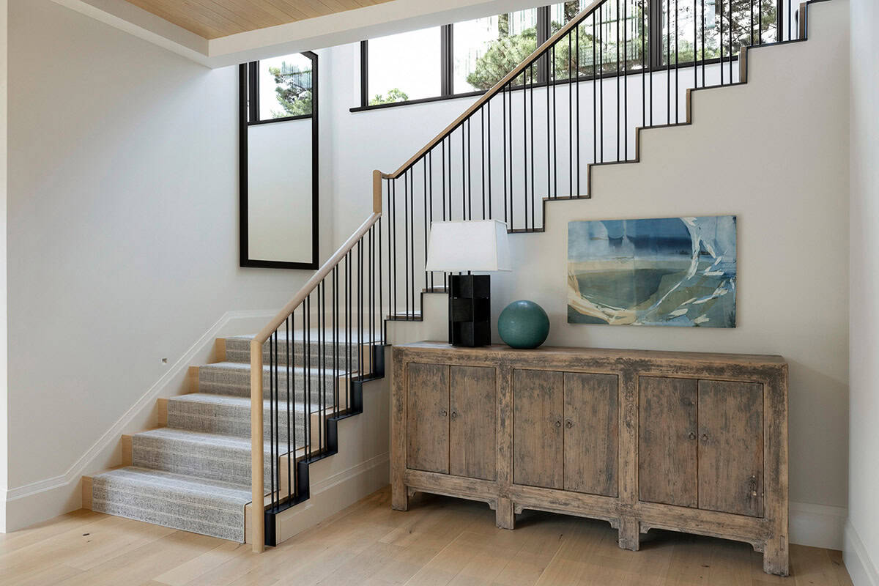
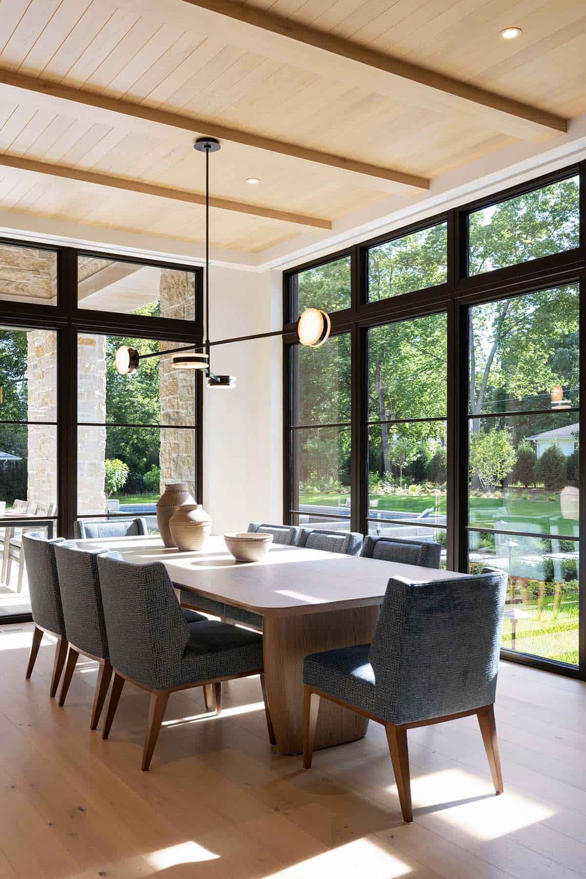
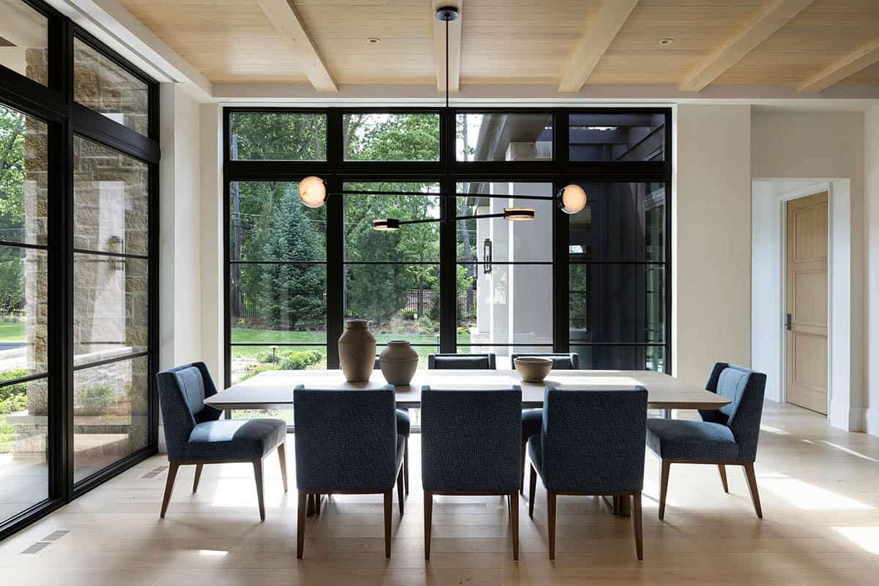
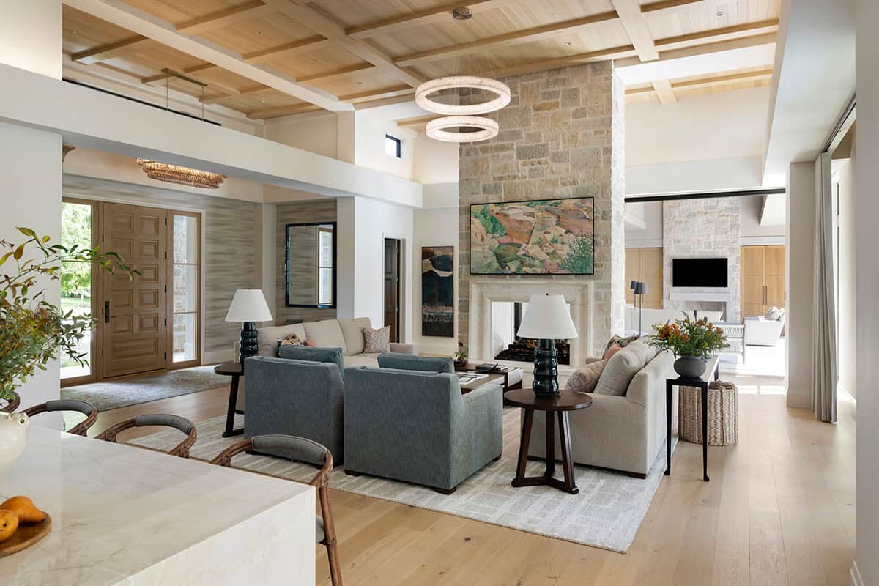
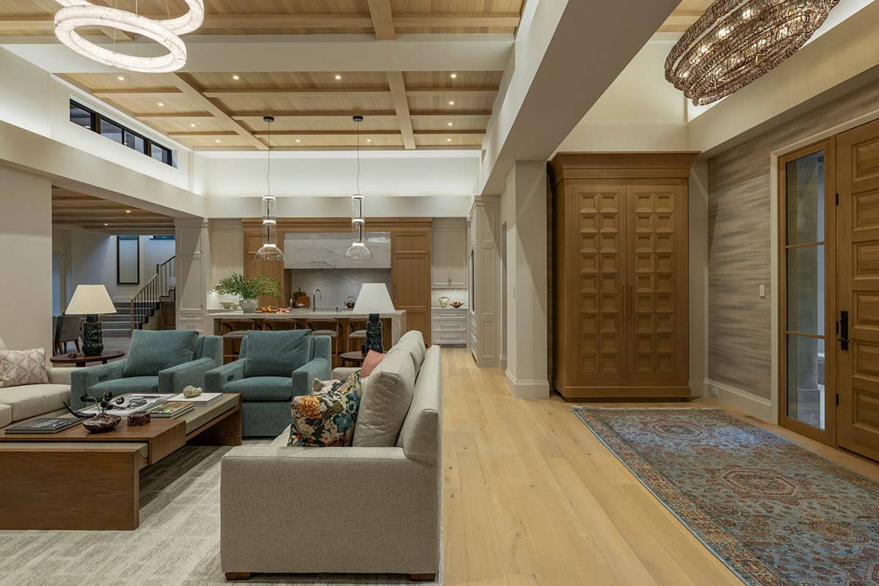
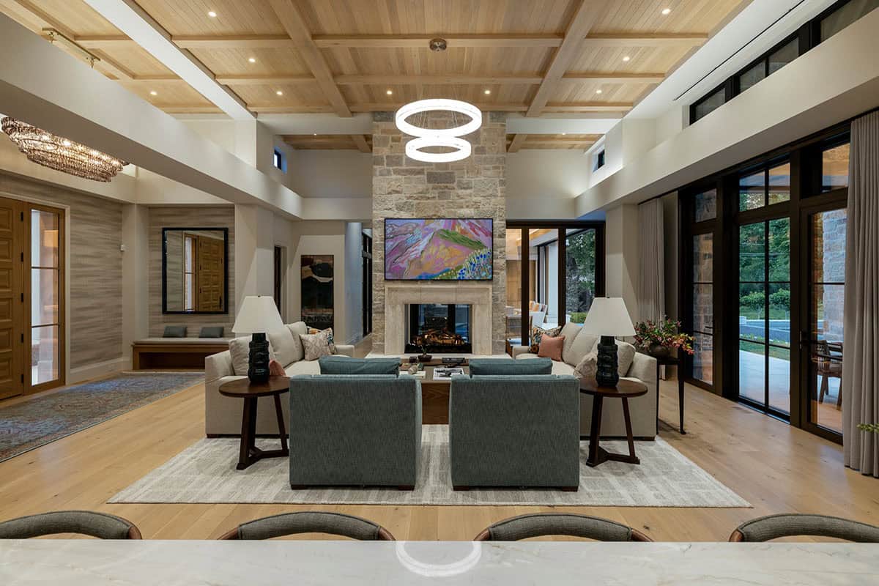
Warmth and craftsmanship define the interiors. Custom white oak flooring, exposed wood beams, and beautifully detailed white oak ceilings add texture and richness throughout.
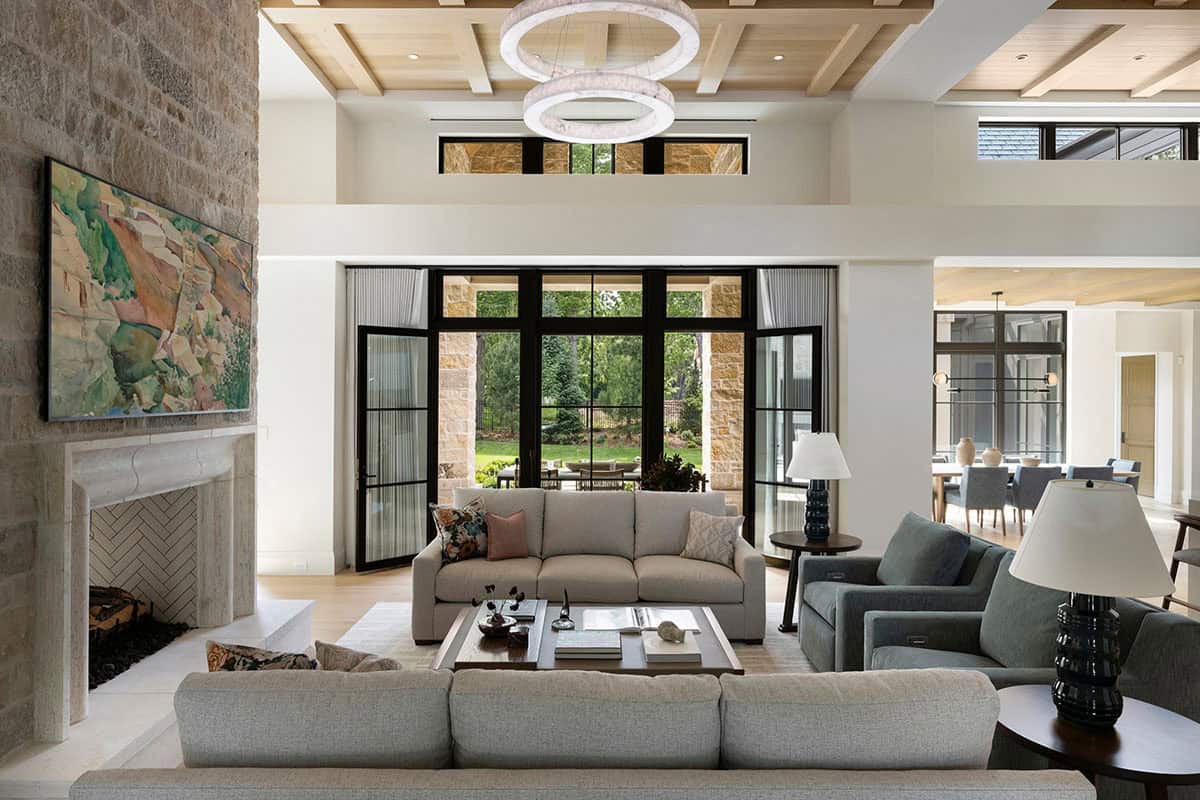
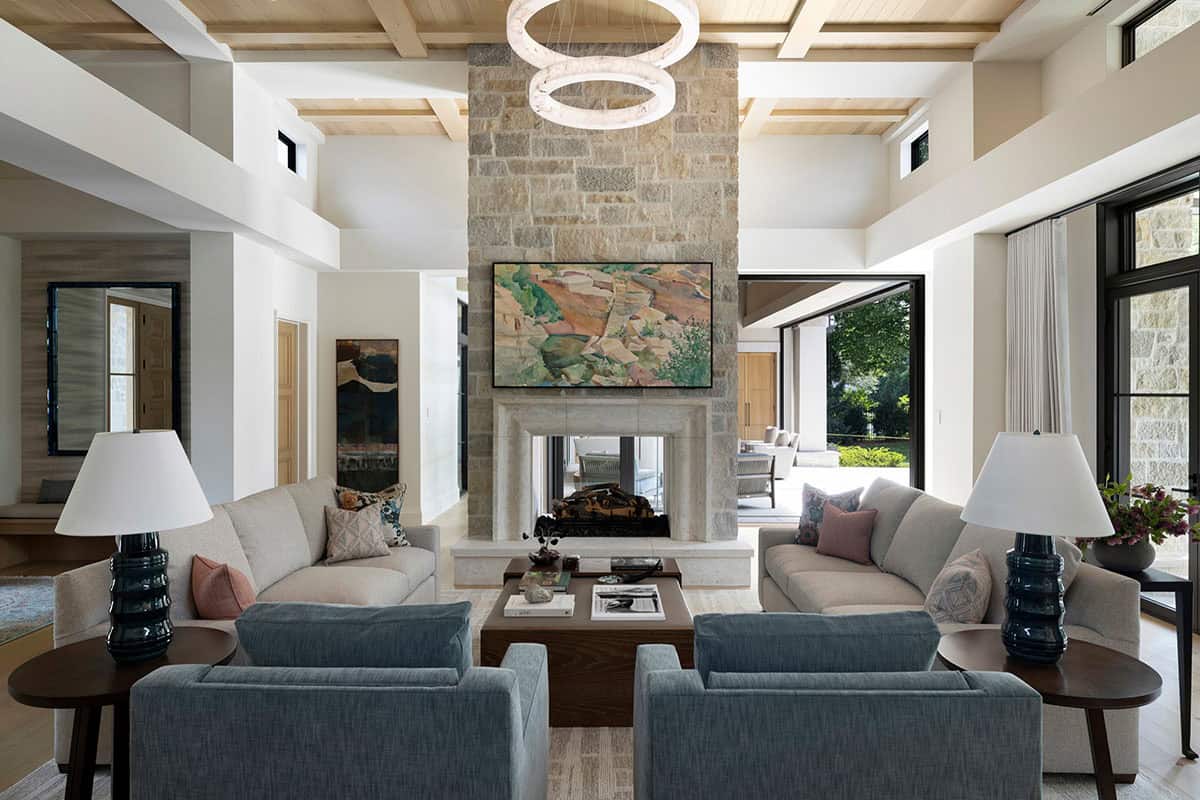
Above: The living room’s high ceilings, clerestory windows, and wood ceilings create a bright, warm, and spacious atmosphere.
Dining Room with Vaulted Ceilings
Kitchen, Scullery, and Butler’s Pantry
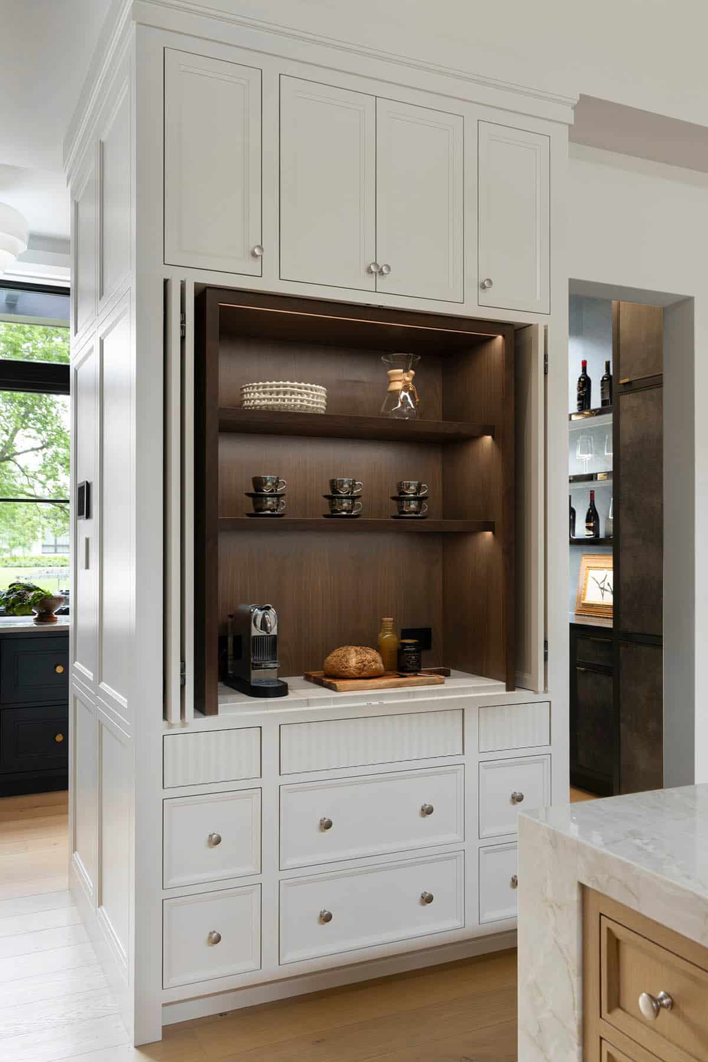
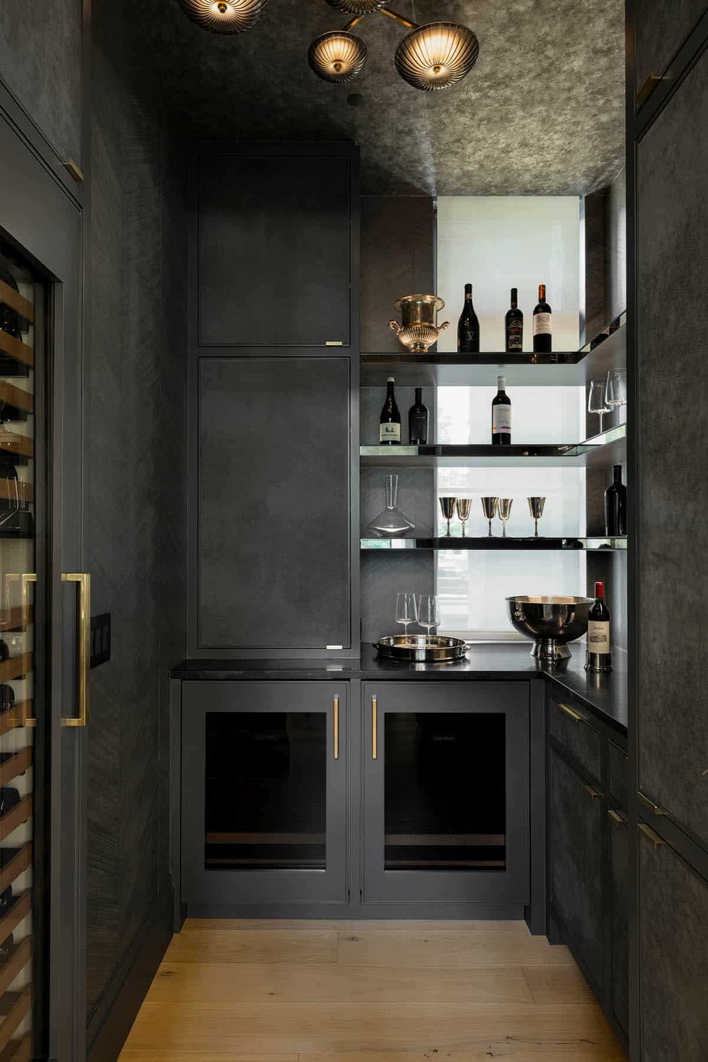
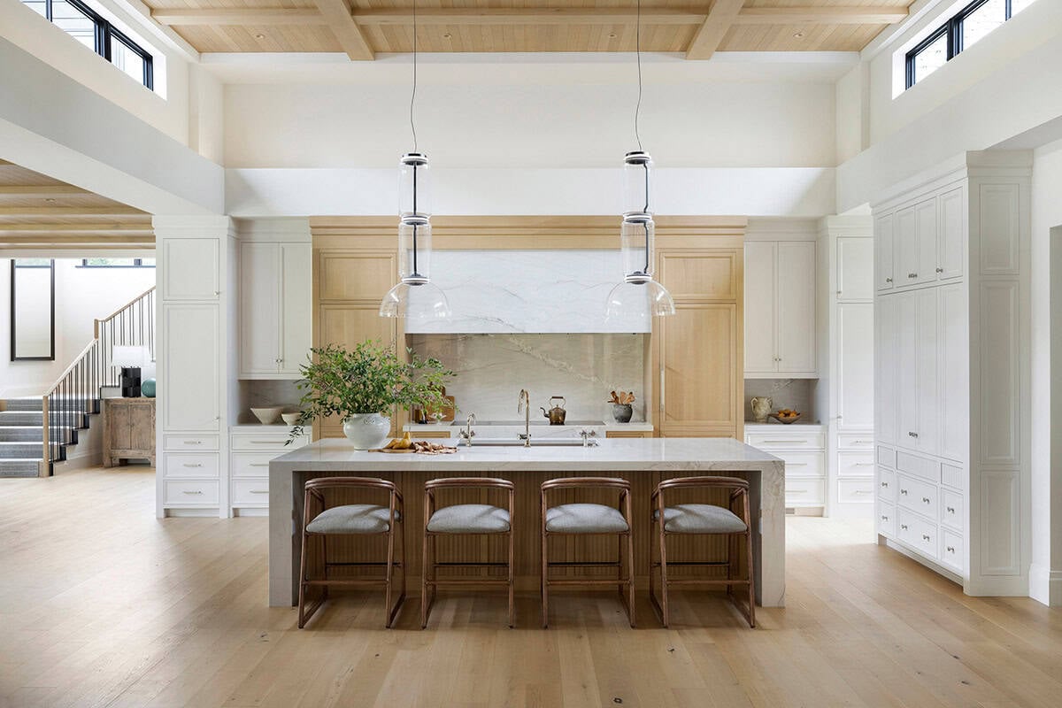
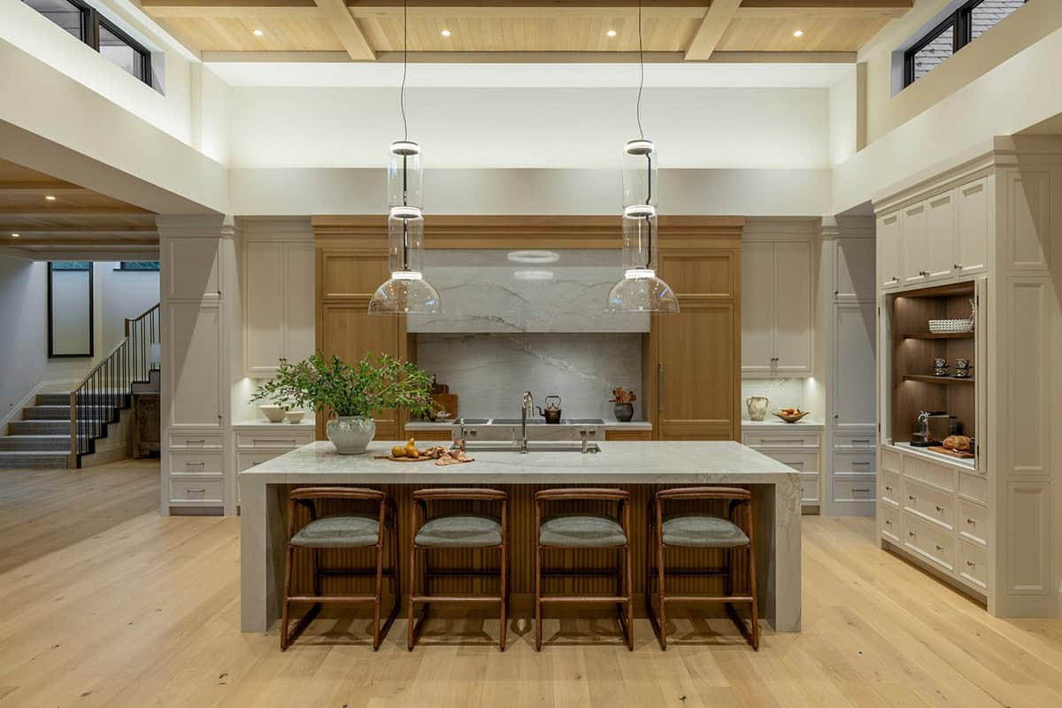
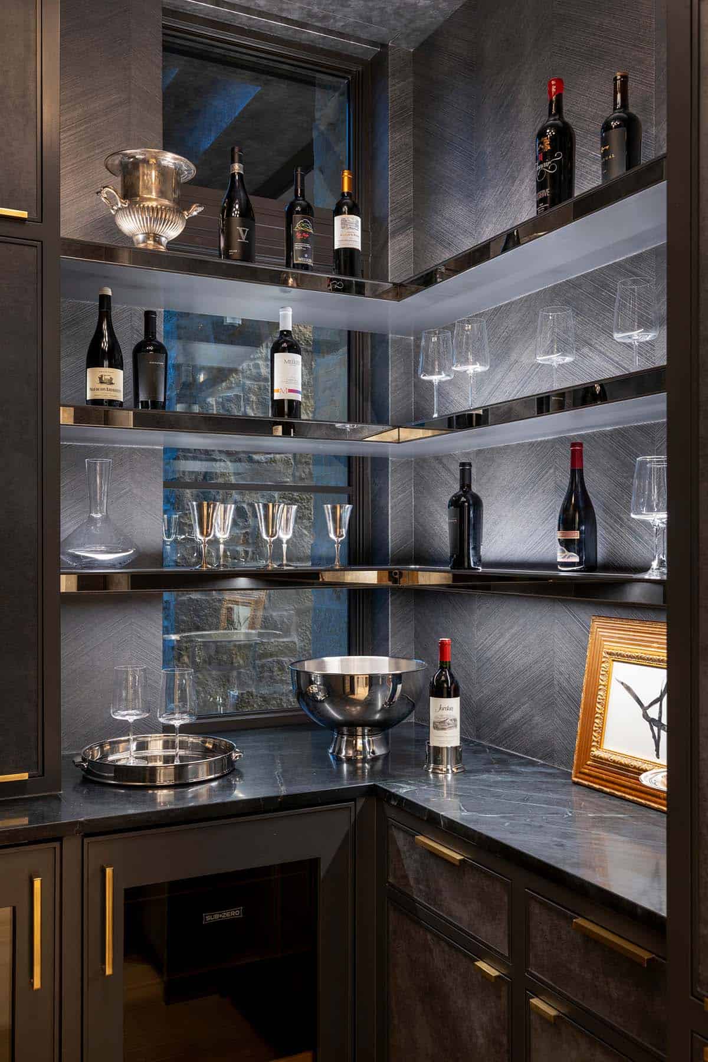
Above: The kitchen is equipped for both everyday living and entertaining, featuring Wolf and Sub-Zero appliances, a Gaggenau range, and a fully stocked scullery that keeps the main kitchen pristine.
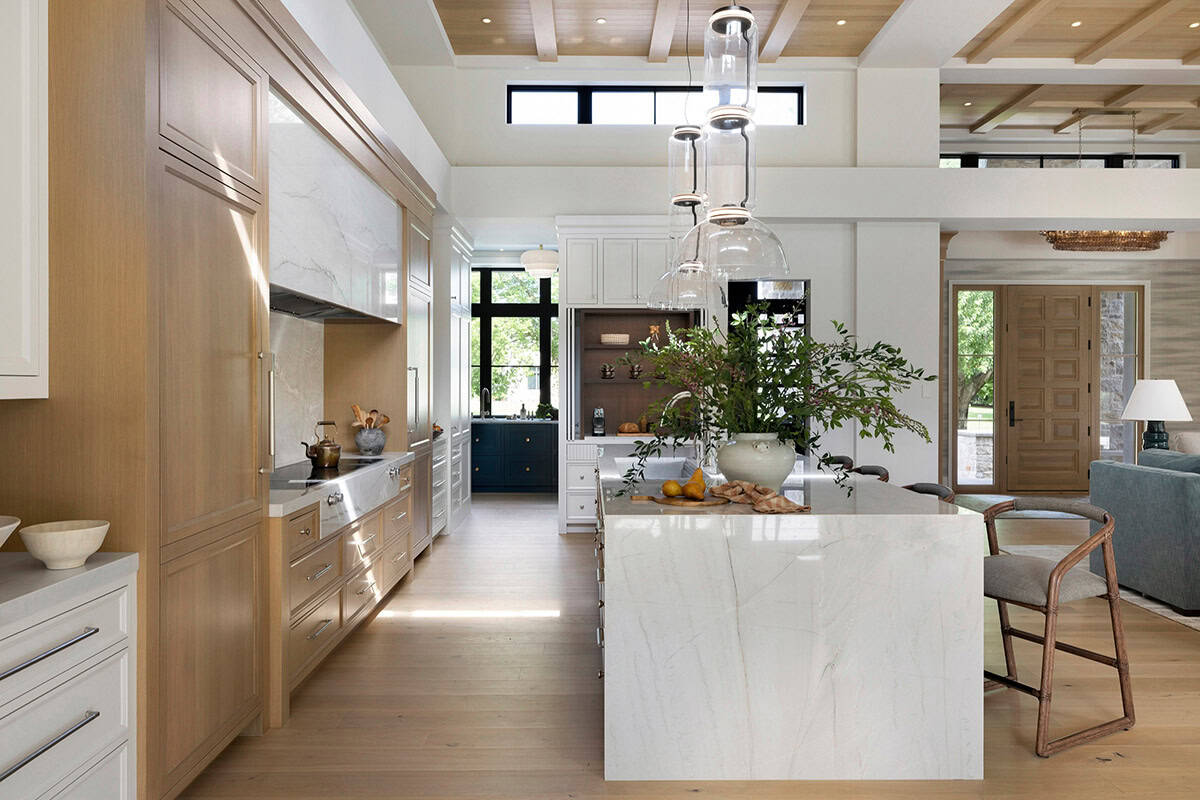
Above: The kitchen incorporates a sleek, integrated cooktop design for a cleaner appearance.
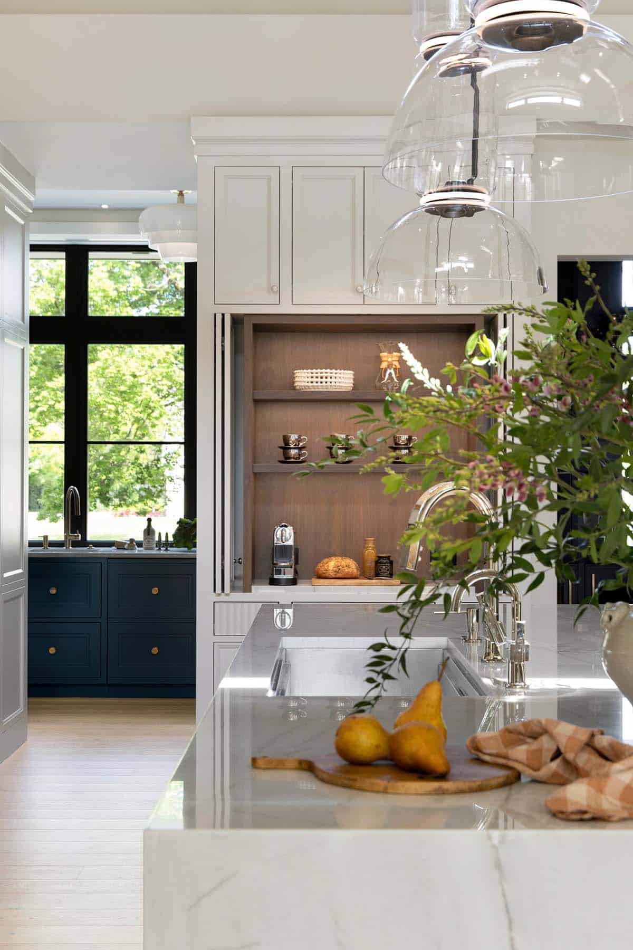
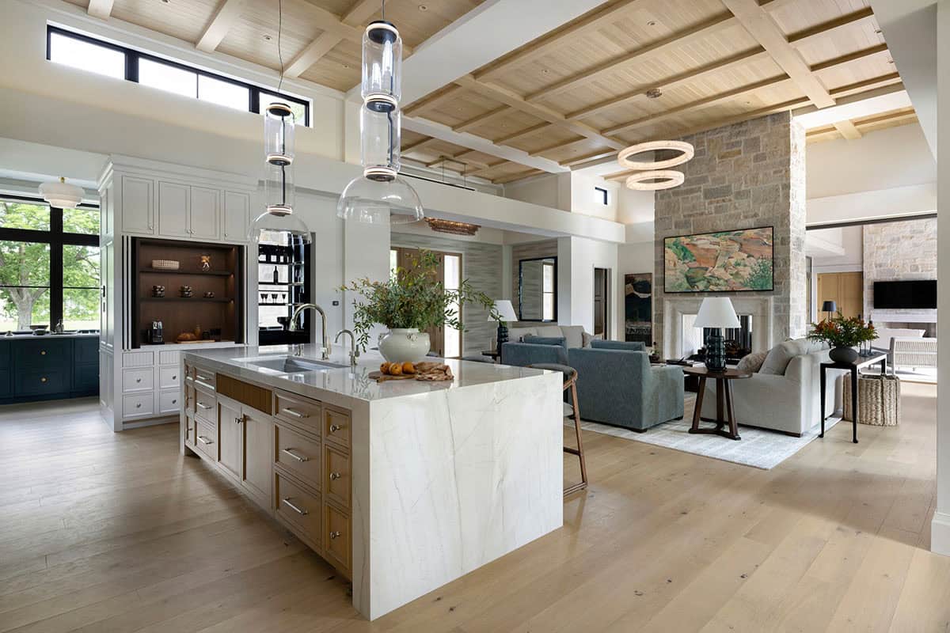
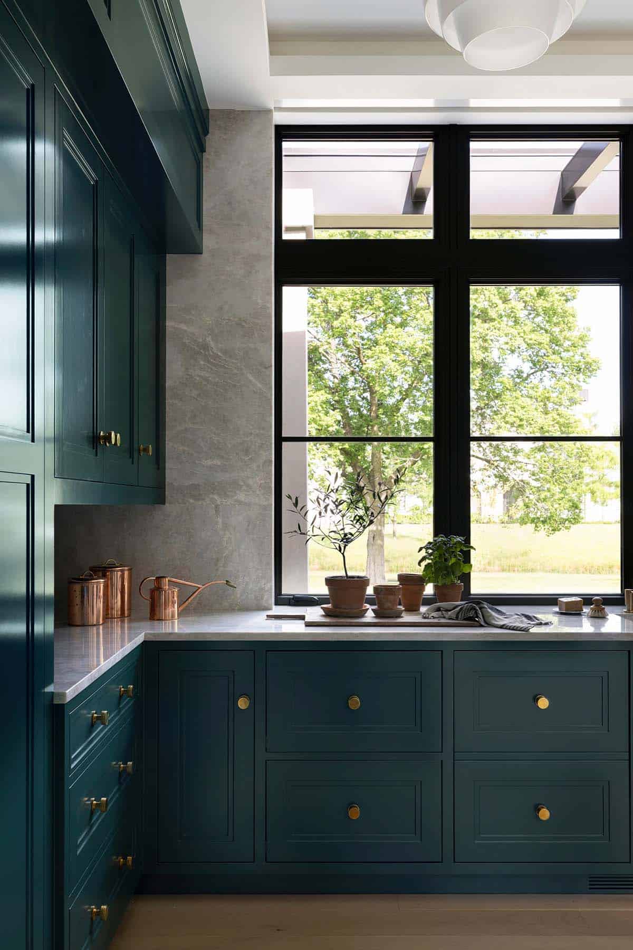
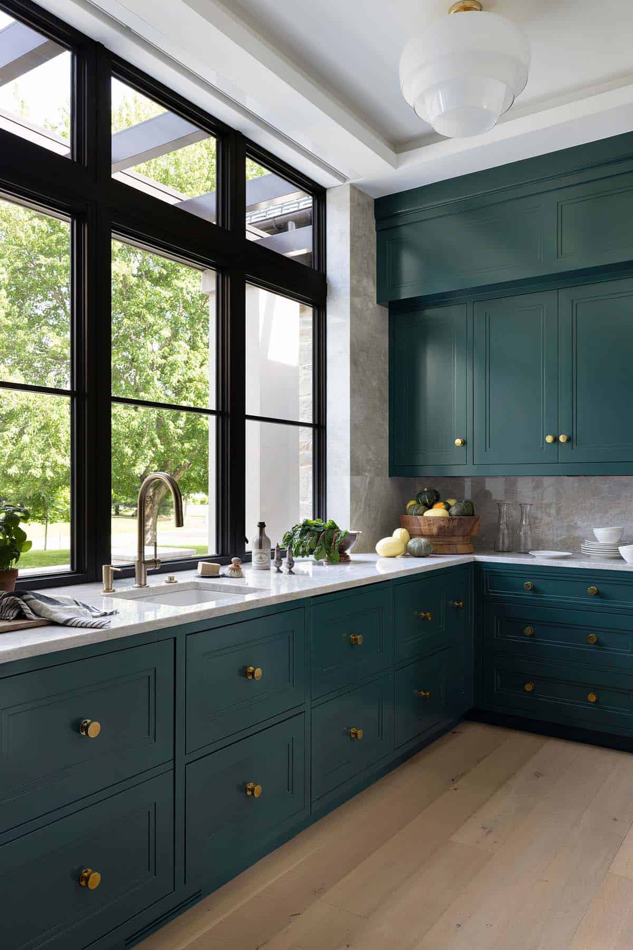
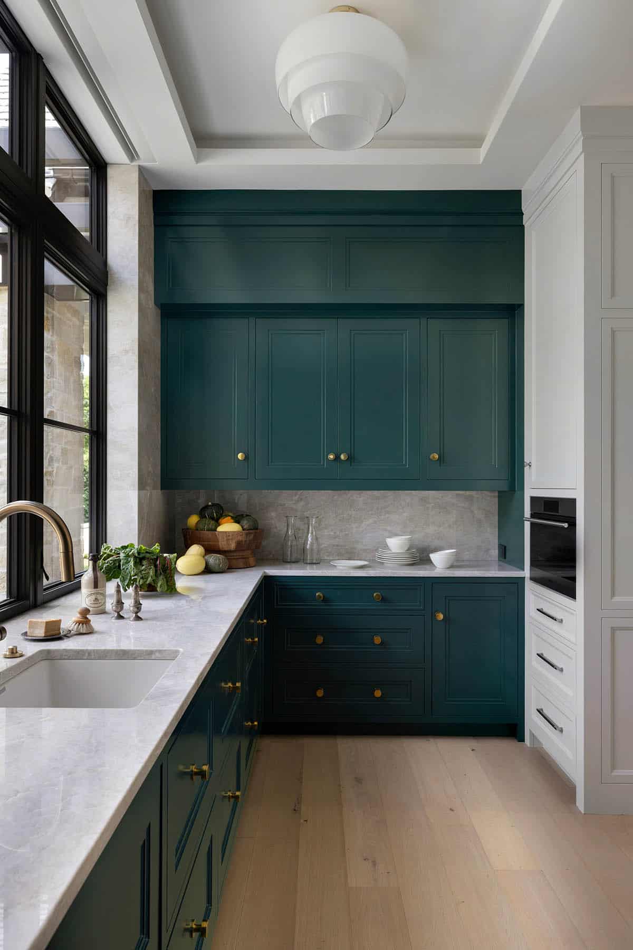
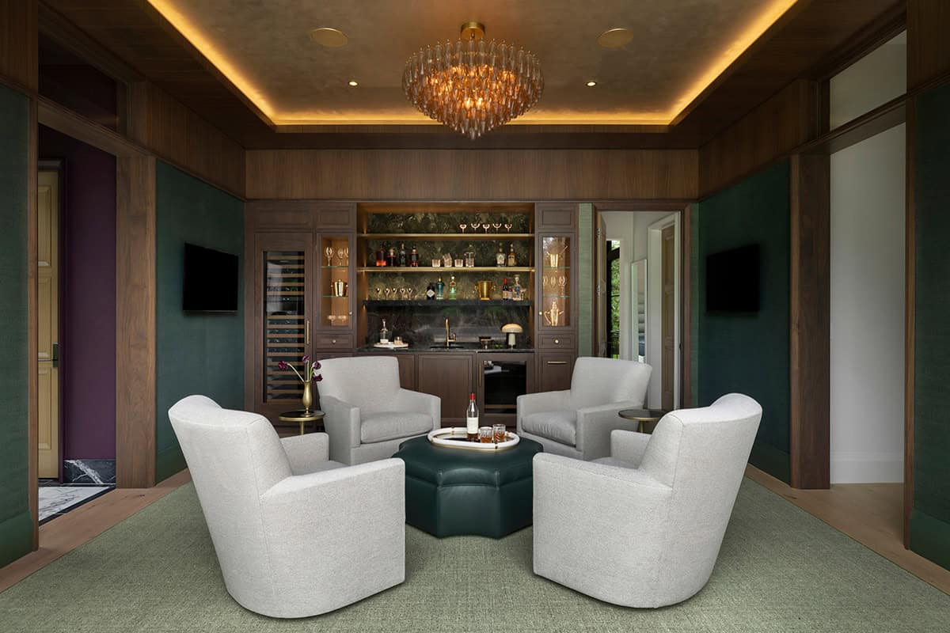
Other entertainment-focused design features in this home include a wine room and a large, separate scullery kitchen that keeps appliances and prep work hidden from the main kitchen.
Media Room and Home Office
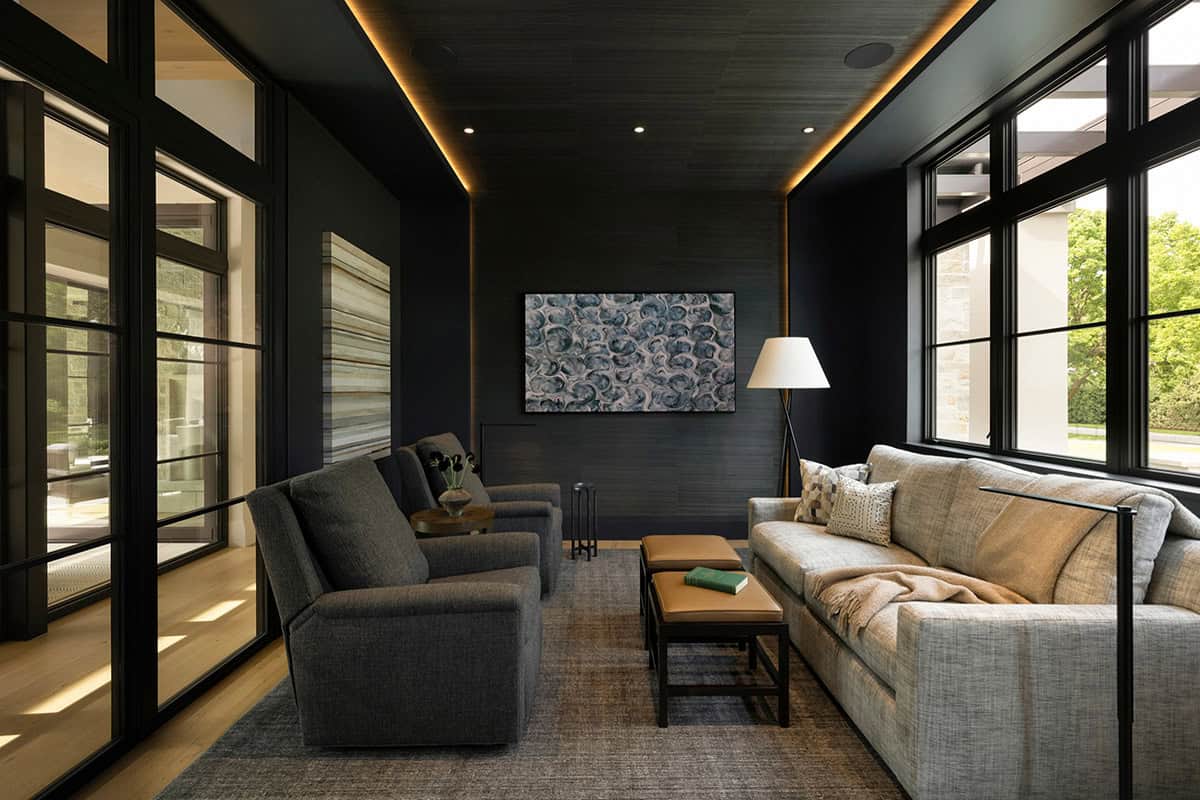
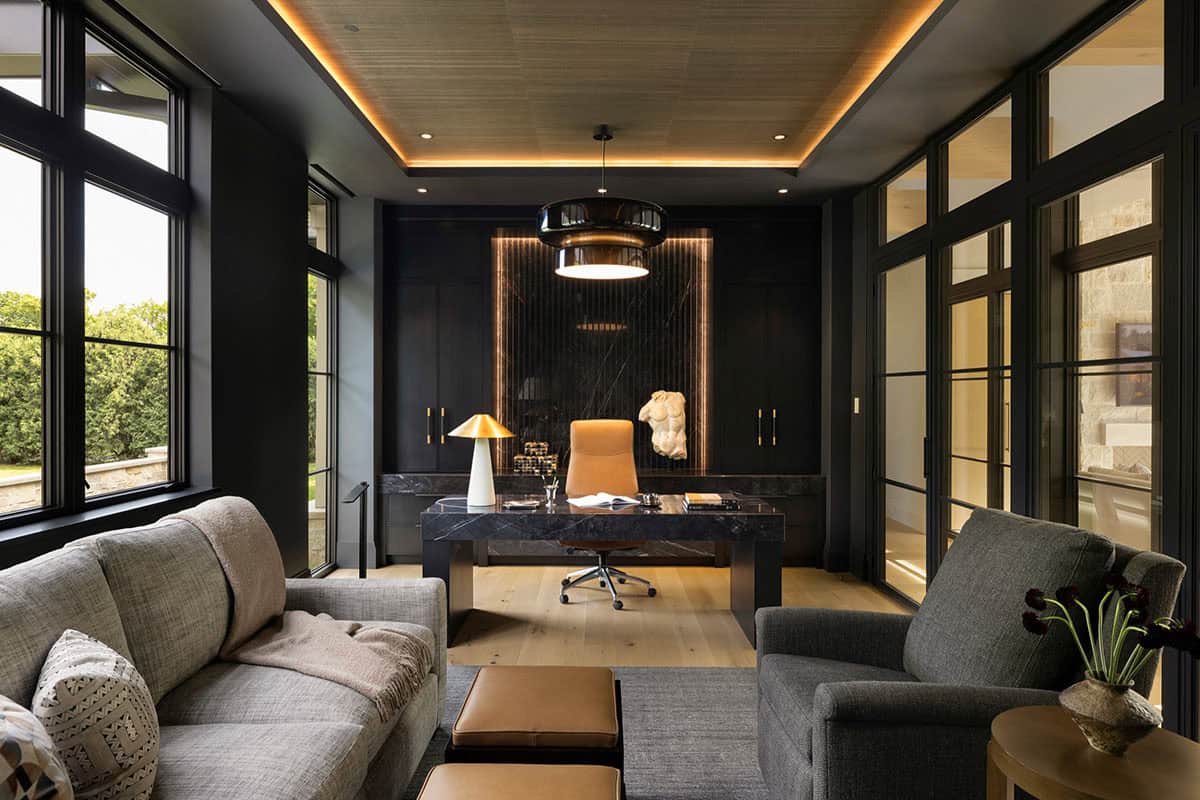
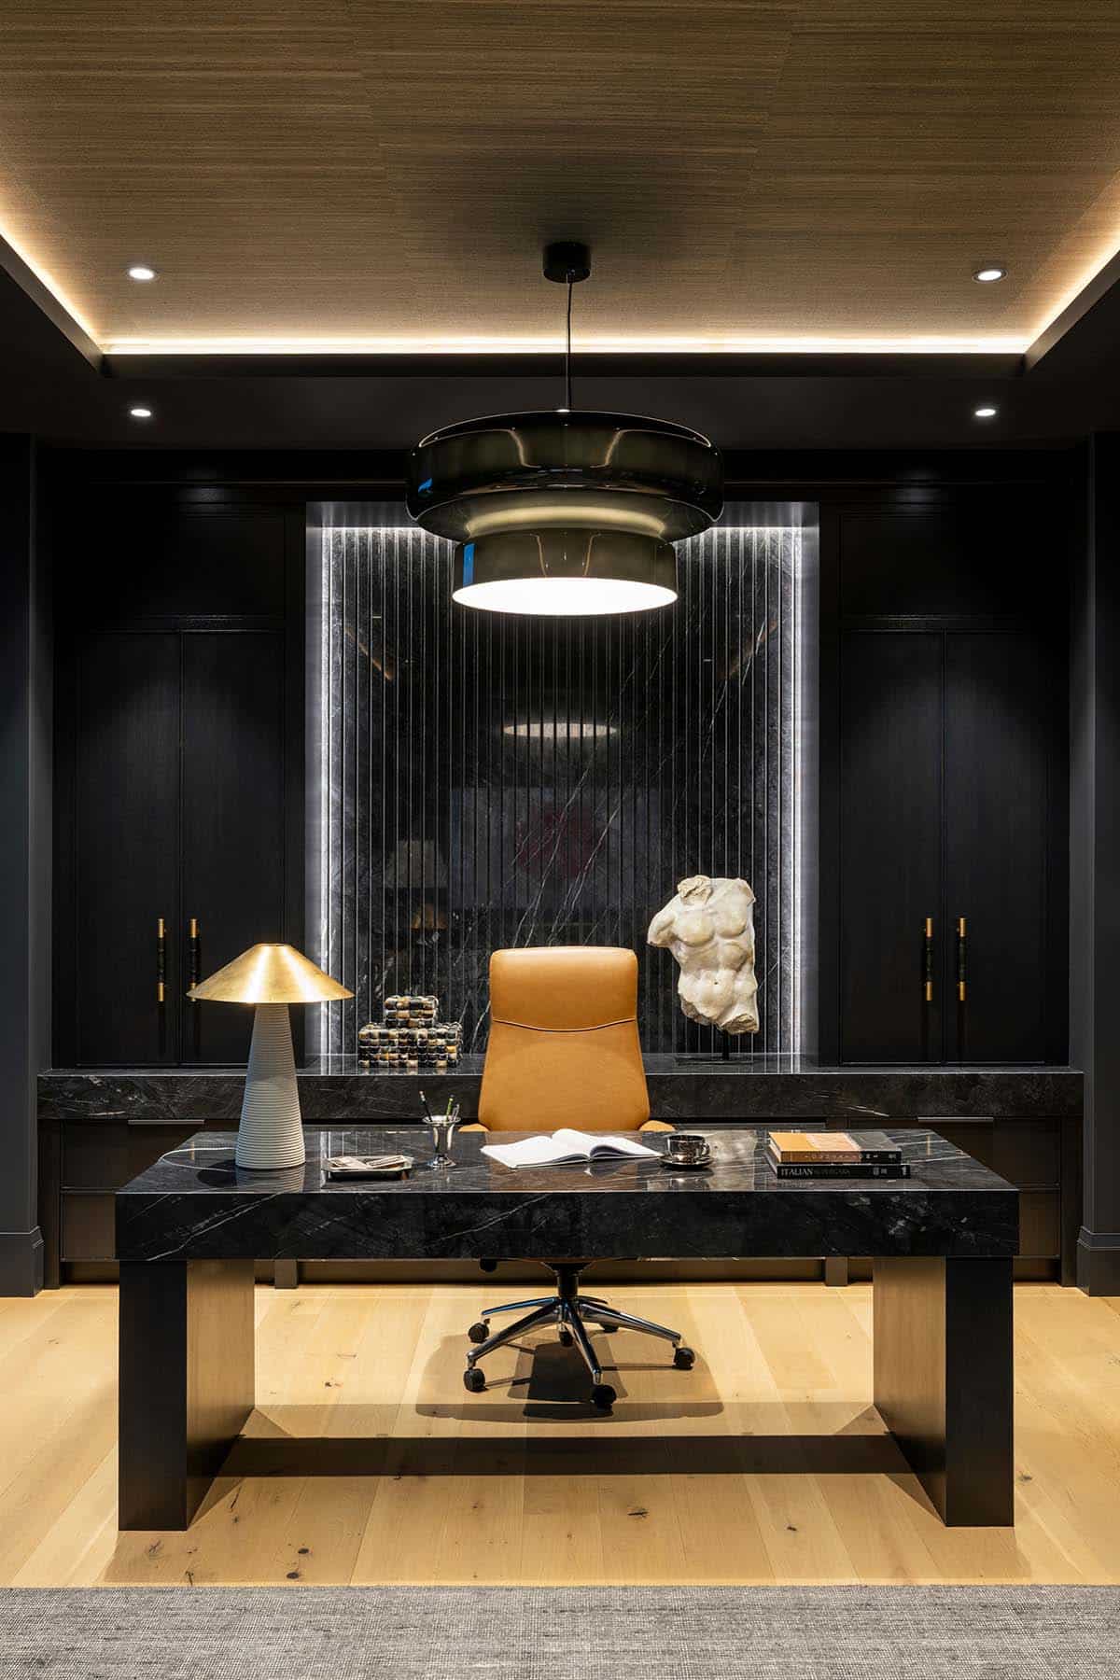
Additional highlights of this home include a striking solid-slab stone wall office, curated lighting from around the world, and an open porch overlooking the pool.
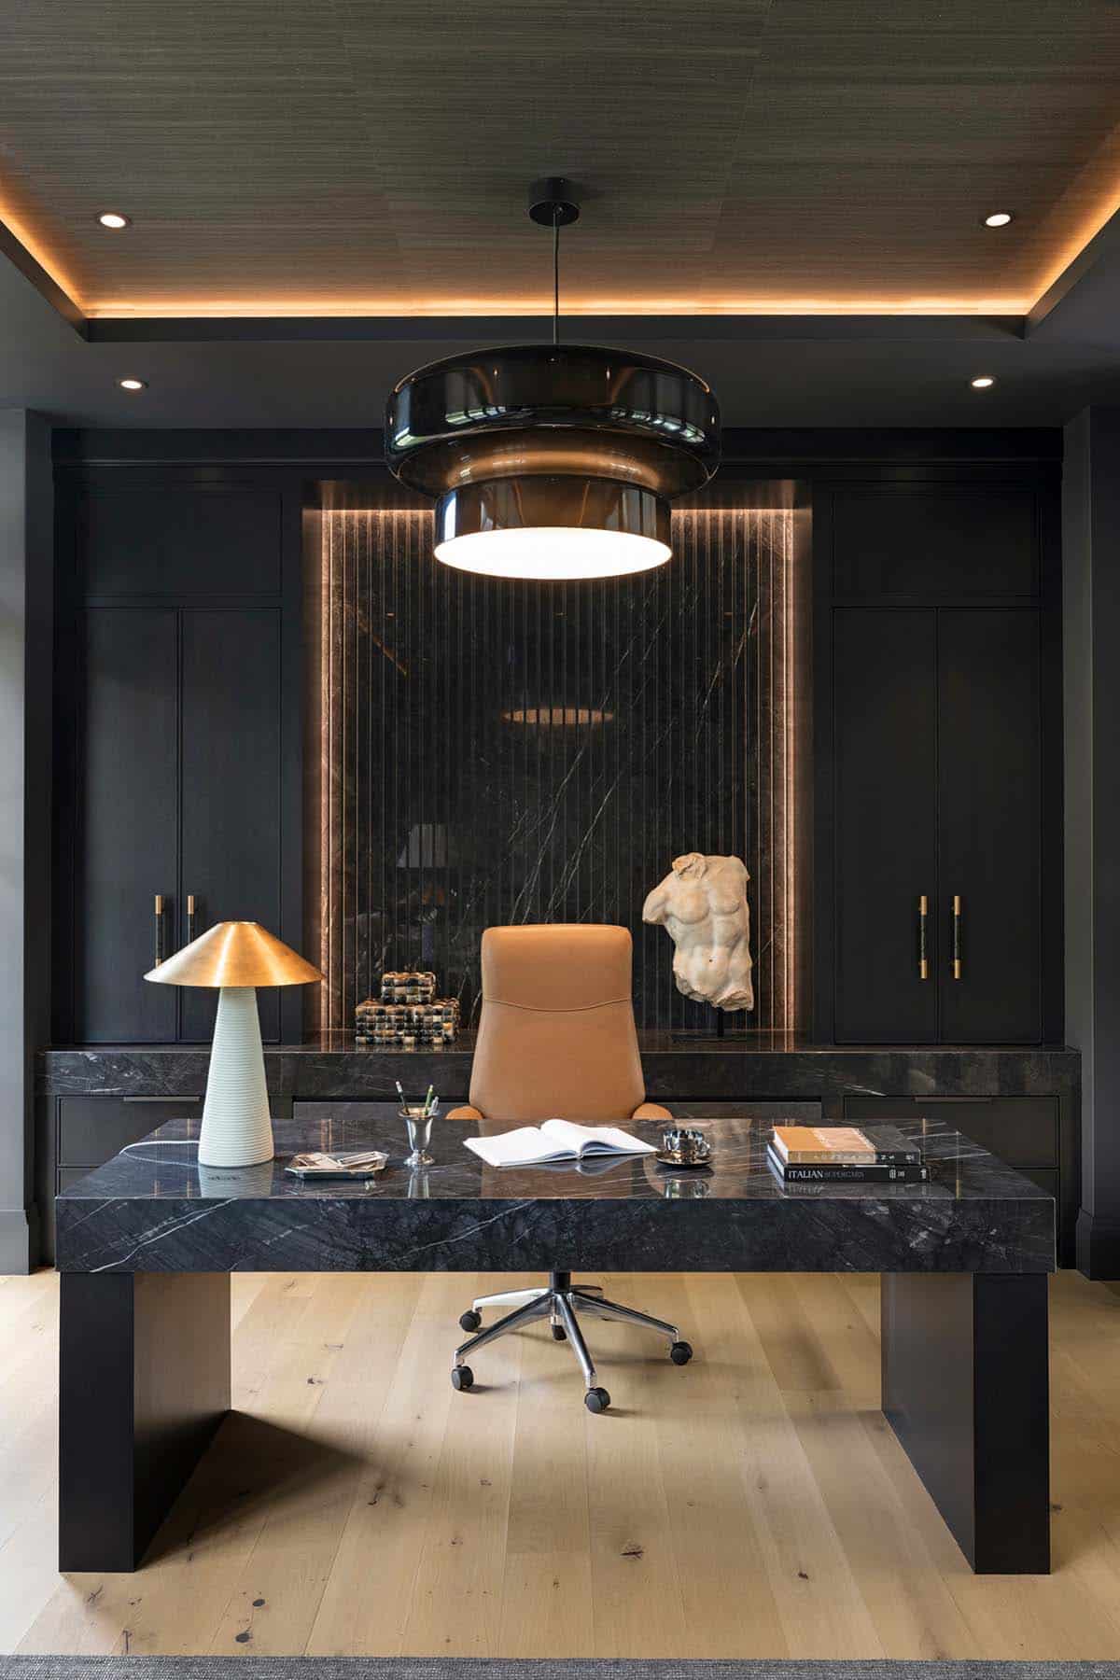
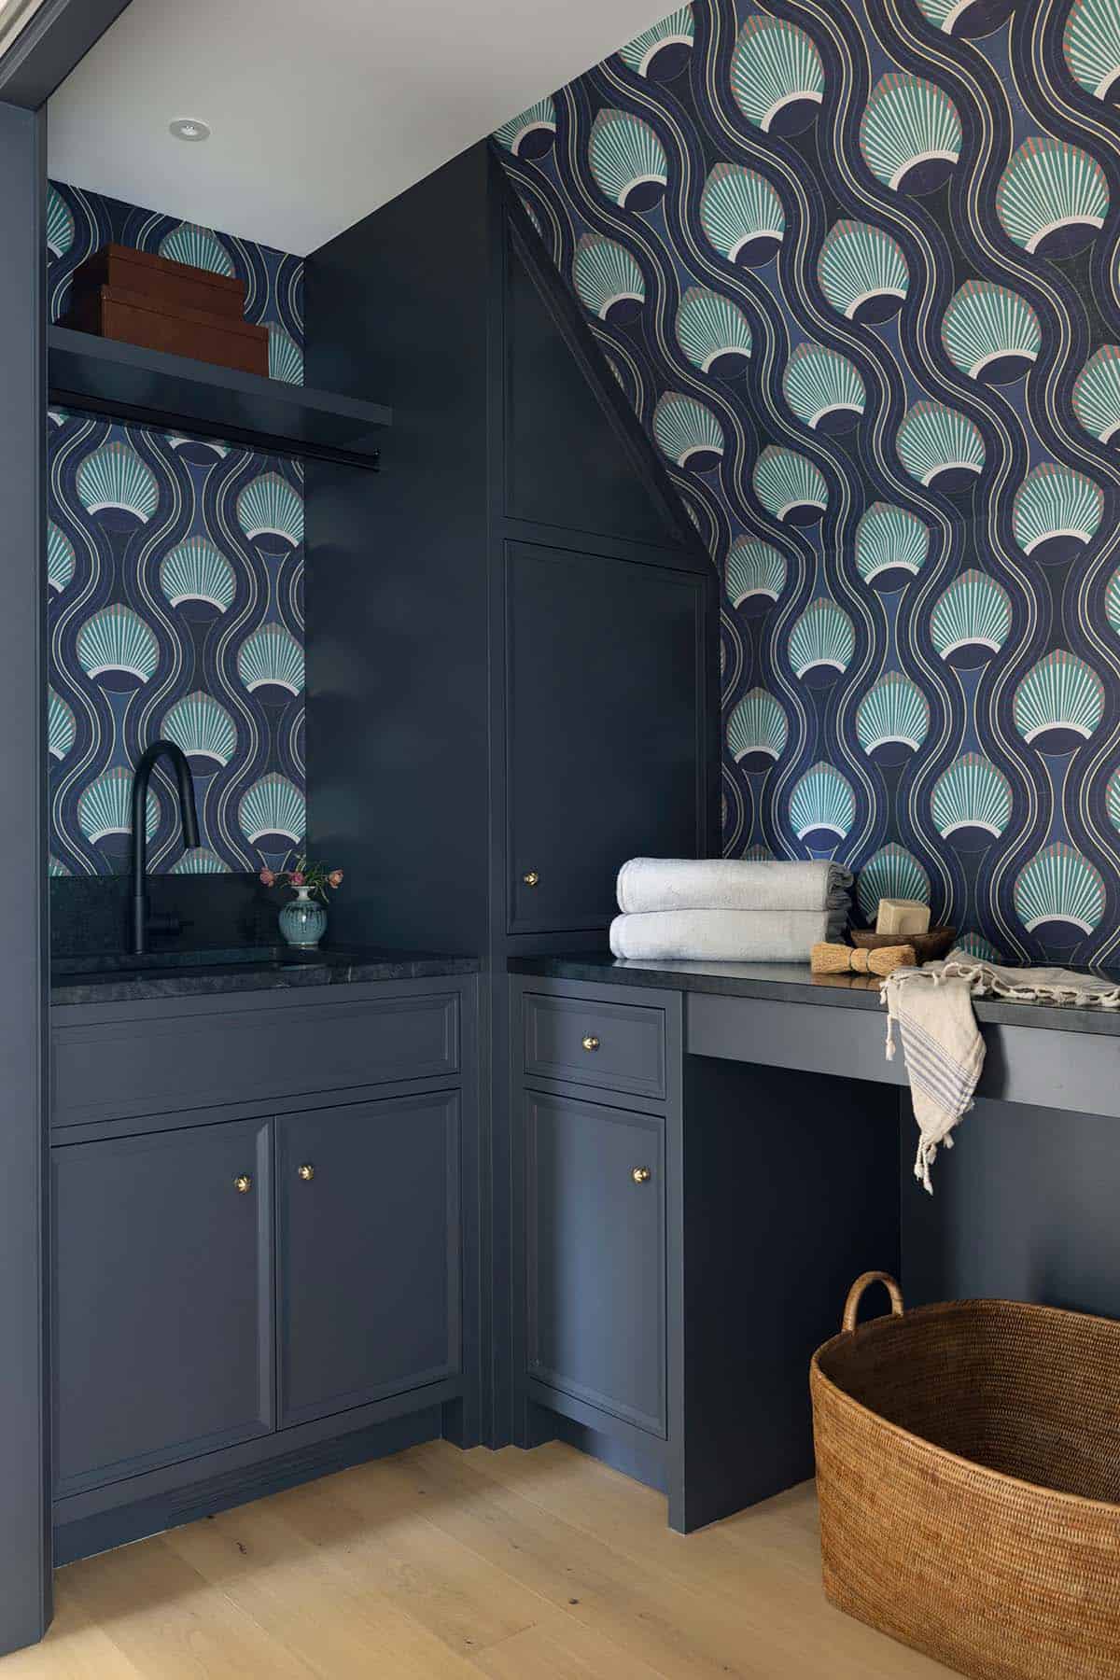
Laundry Room with Patterned Tile
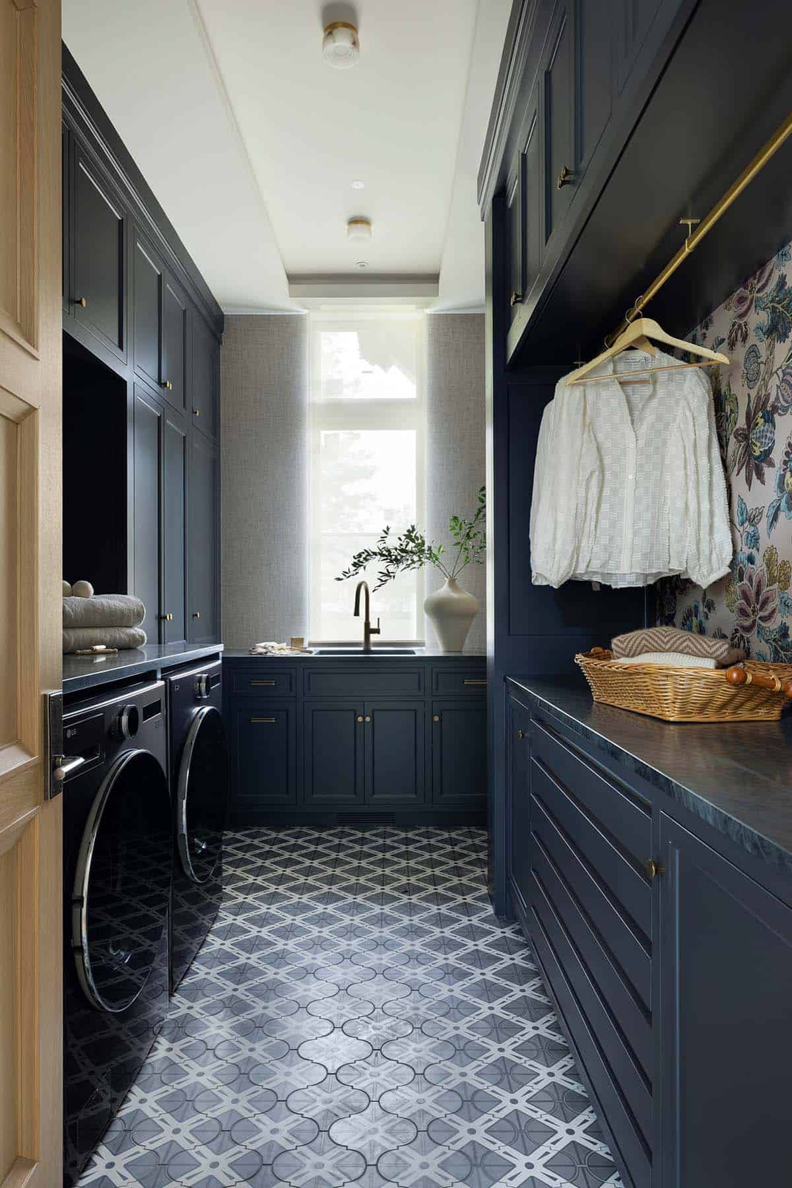
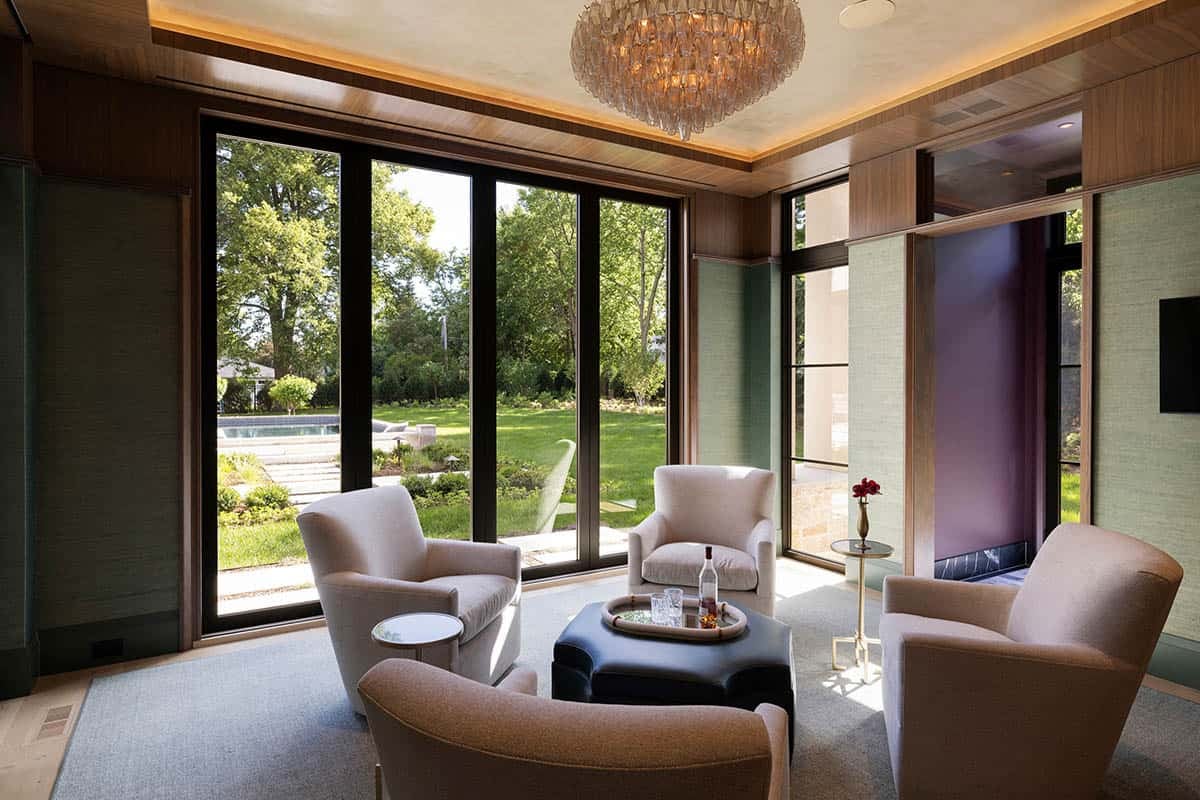
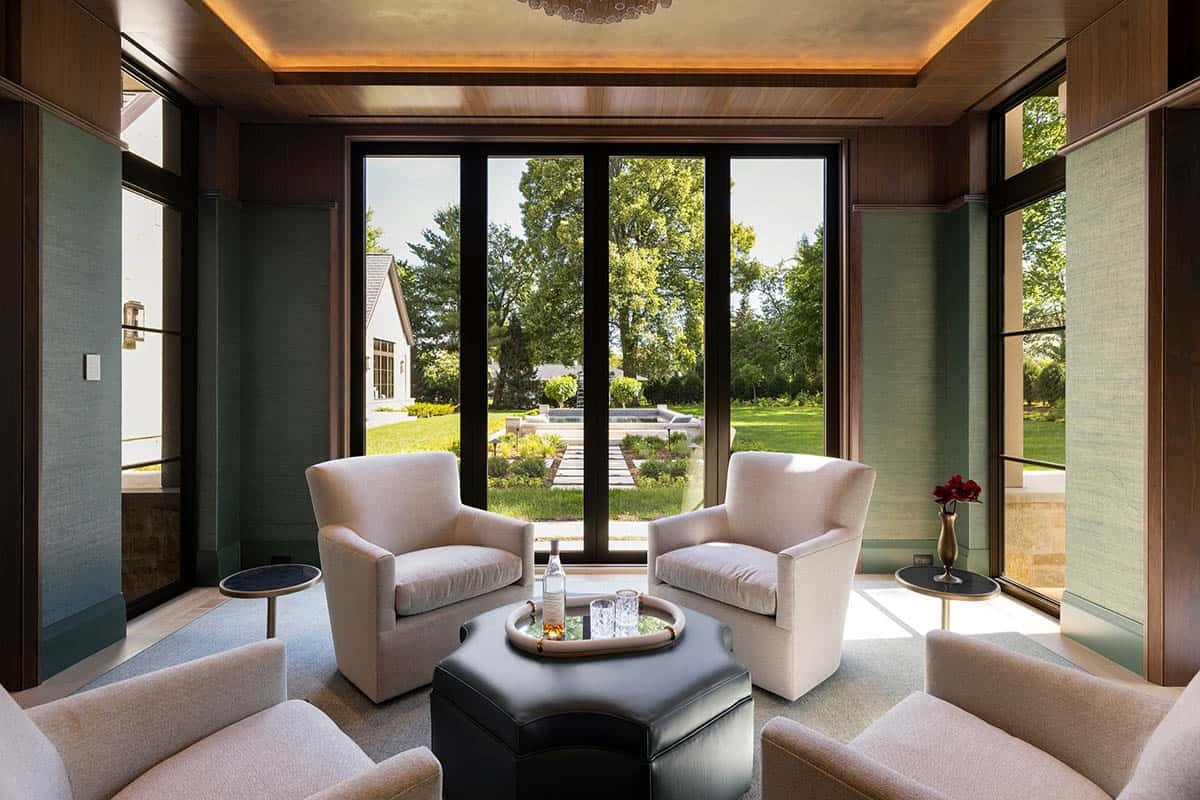
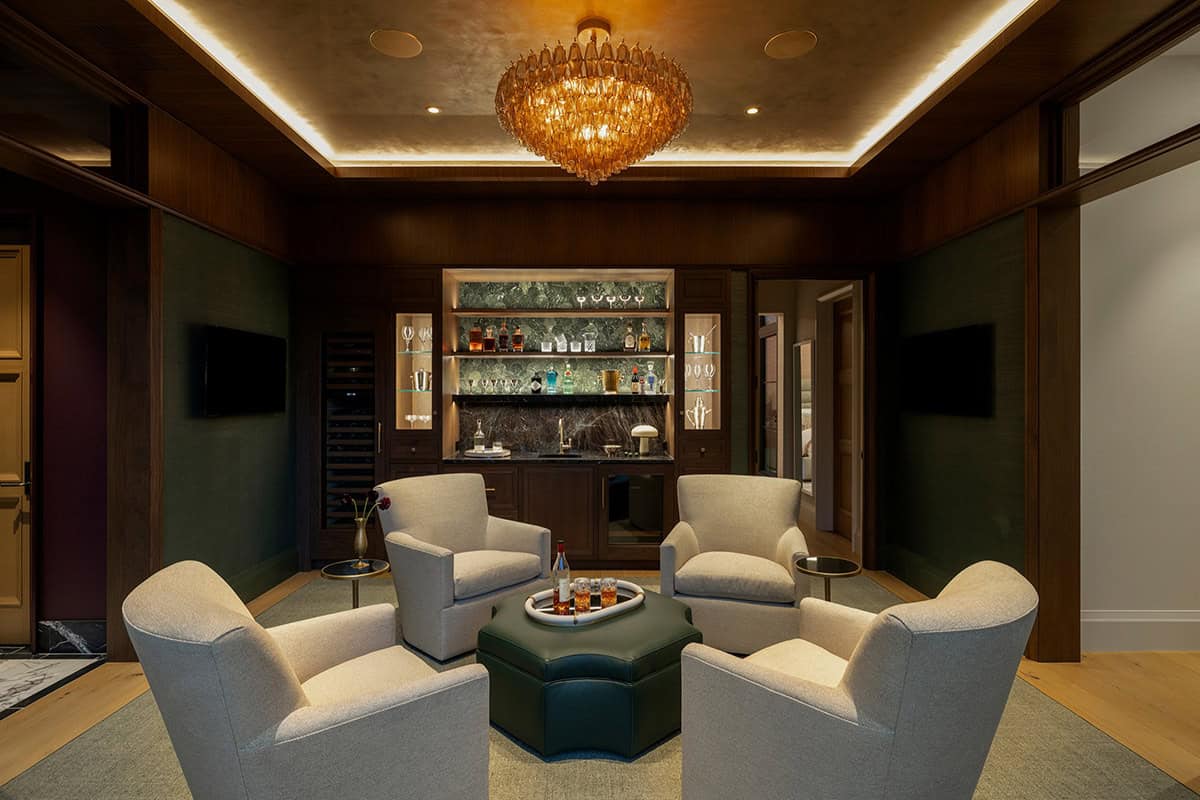
Wine Room and Wood-Paneled Bar
Owner’s Bedroom Suite and Bathroom
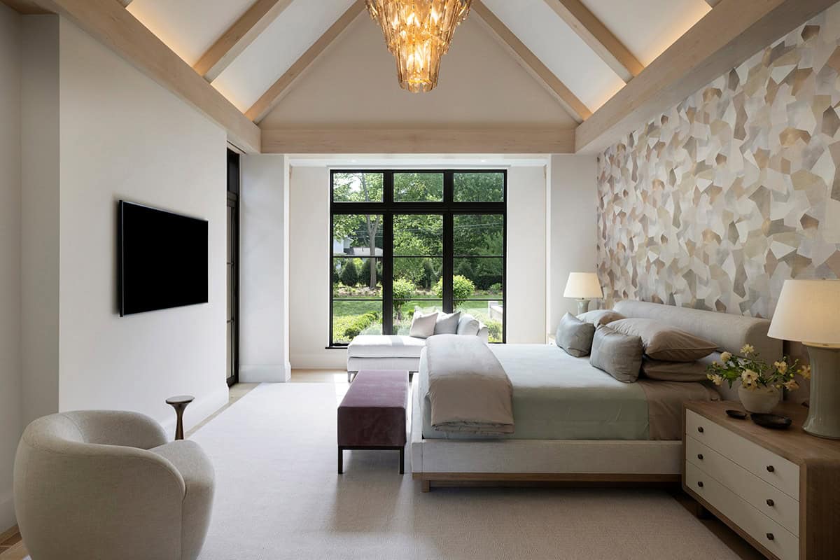
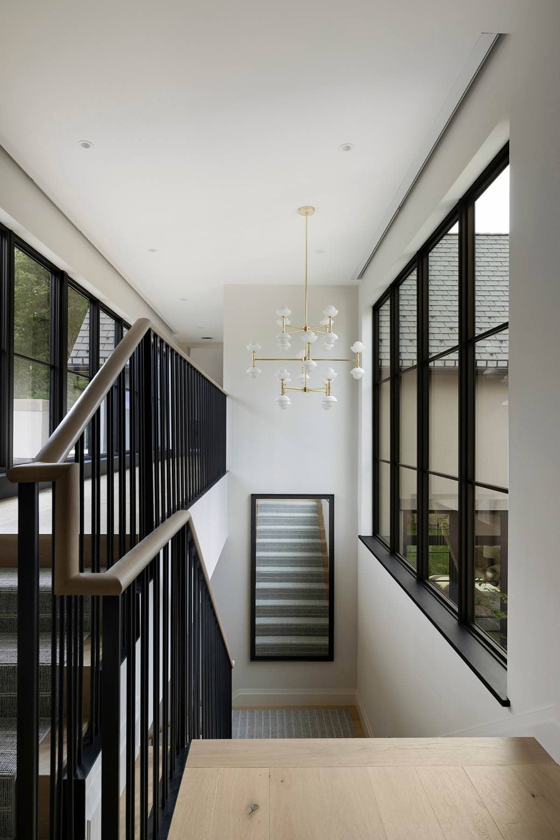
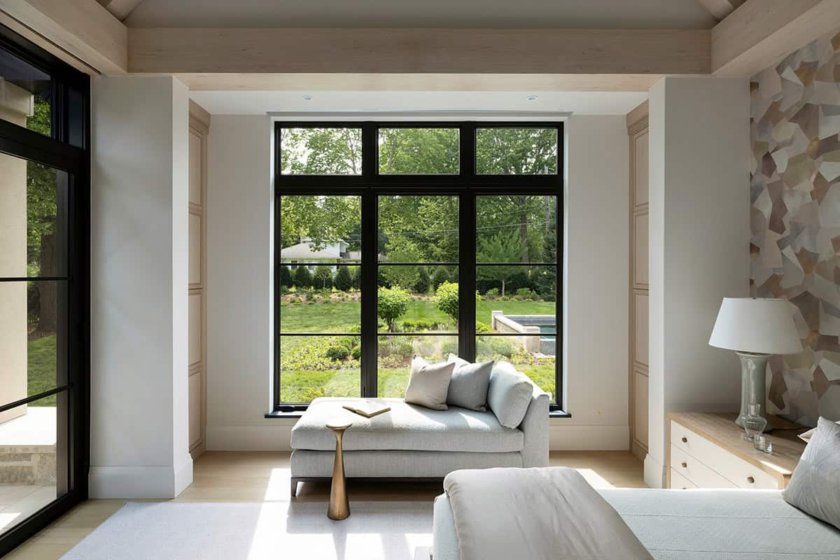
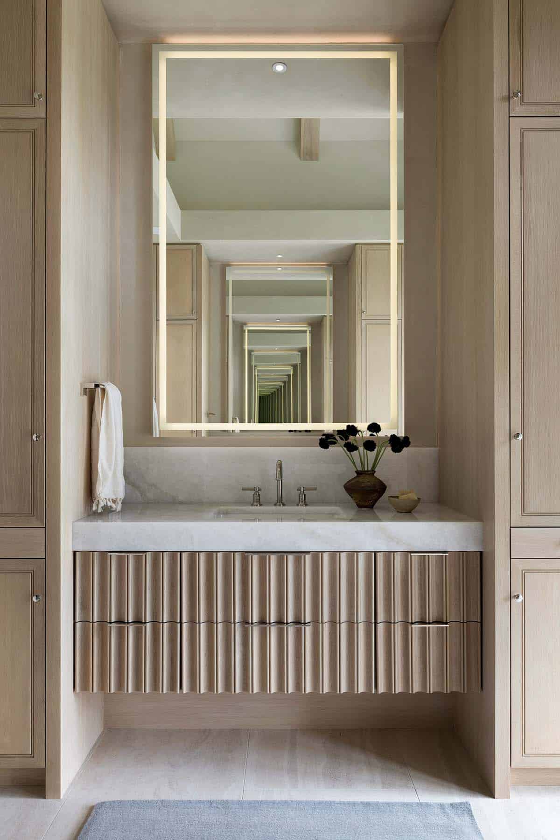
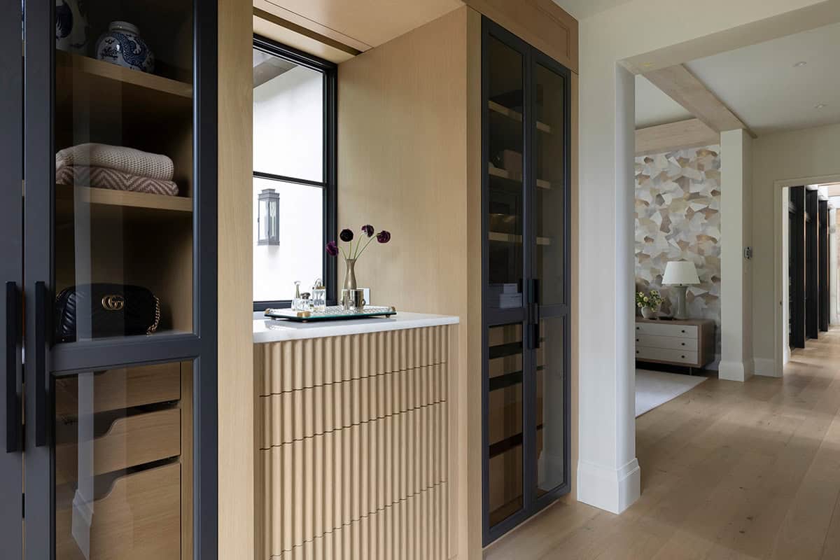
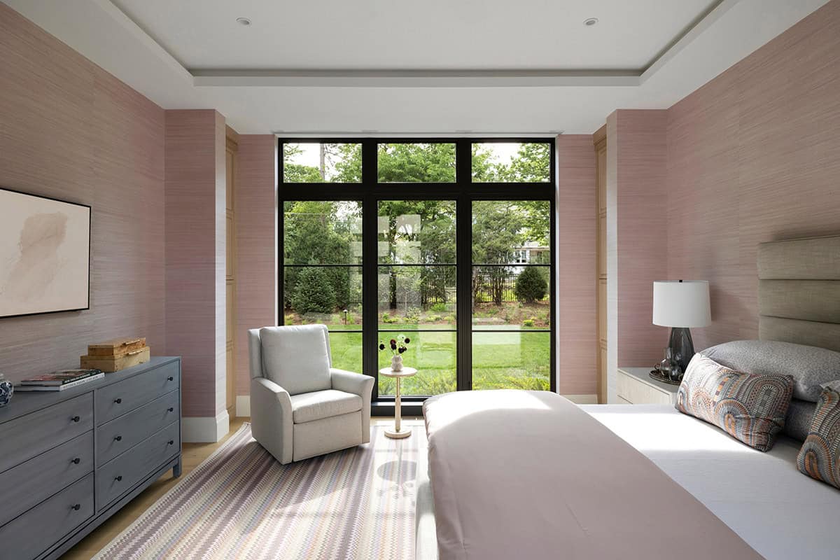
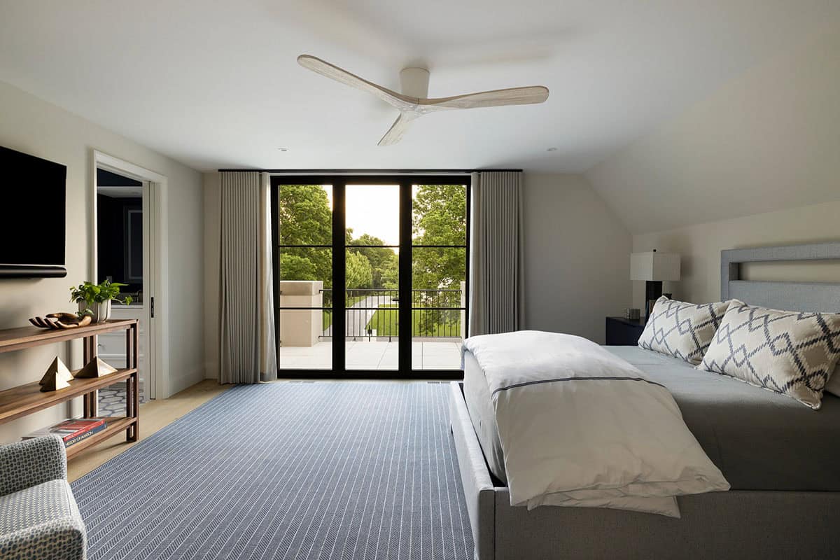
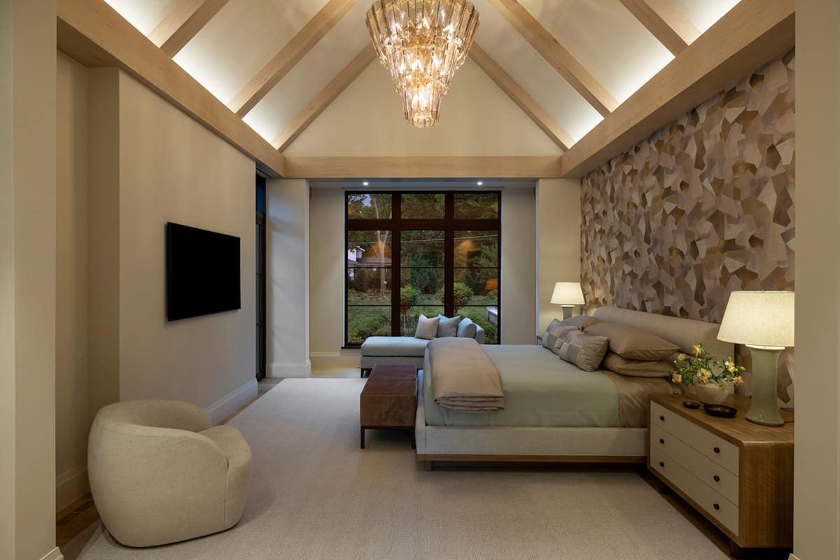
Above: In the owner’s bedroom suite, the bedroom features a vaulted ceiling, a private patio for morning coffee, and a spa-like bathroom with a vaulted ceiling and an olive tree in place of a freestanding tub. Clerestory windows throughout the hallway bring in additional natural light.
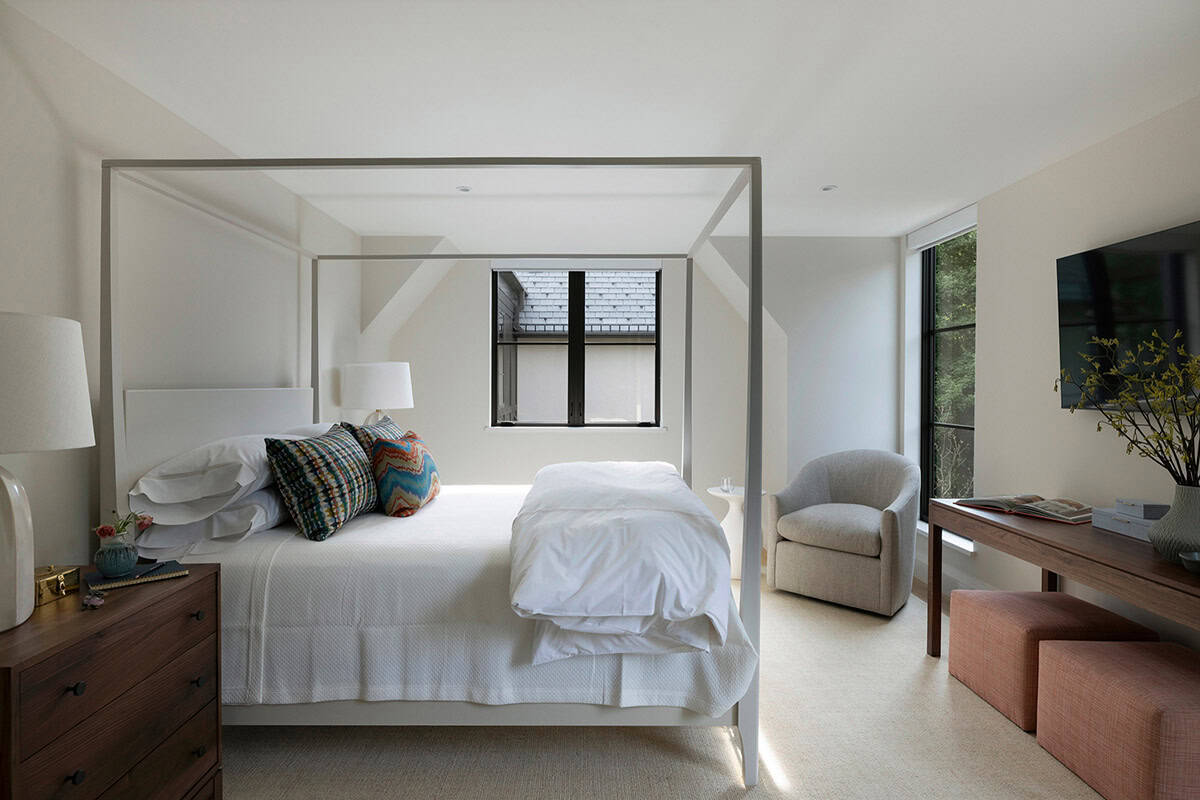
Guest Bedrooms and Bonus Room
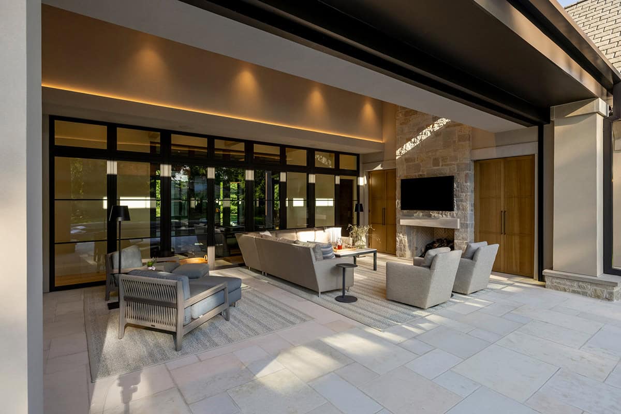
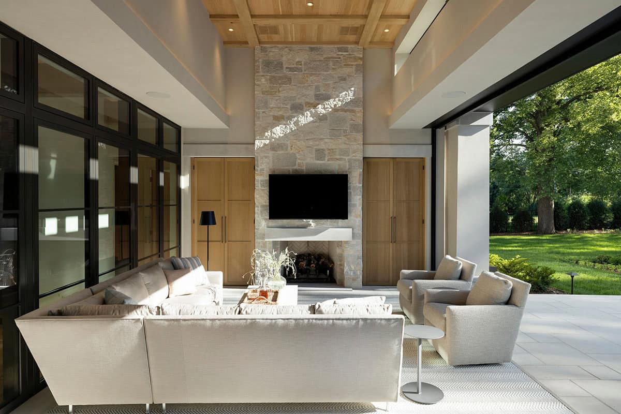
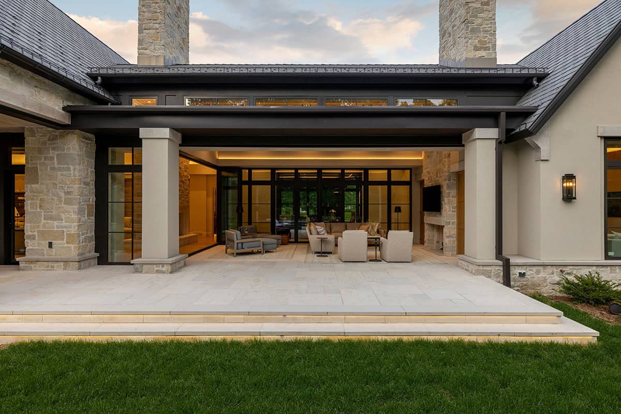
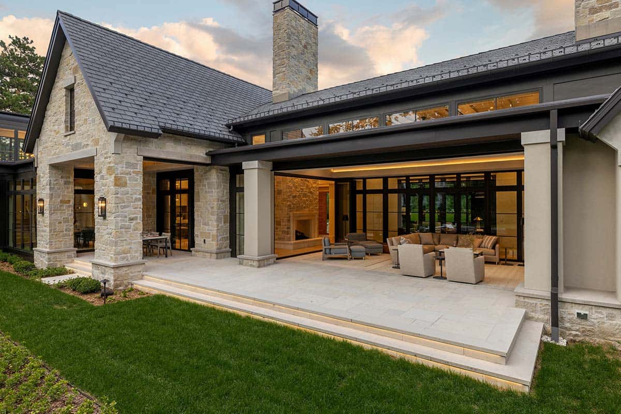
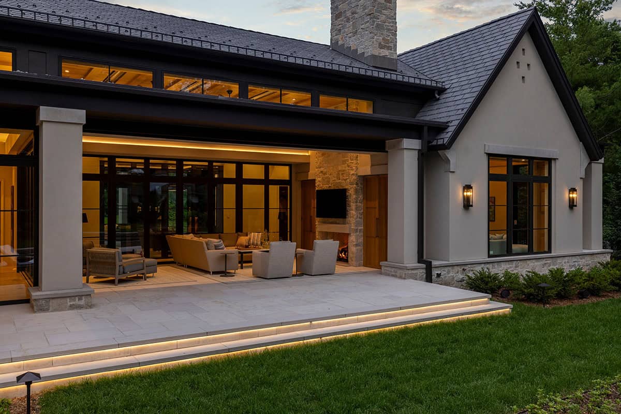
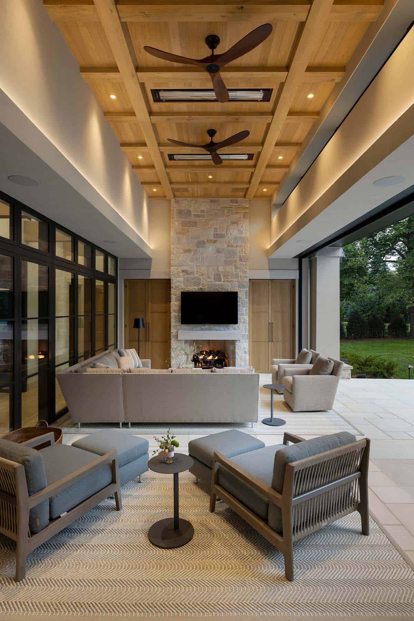
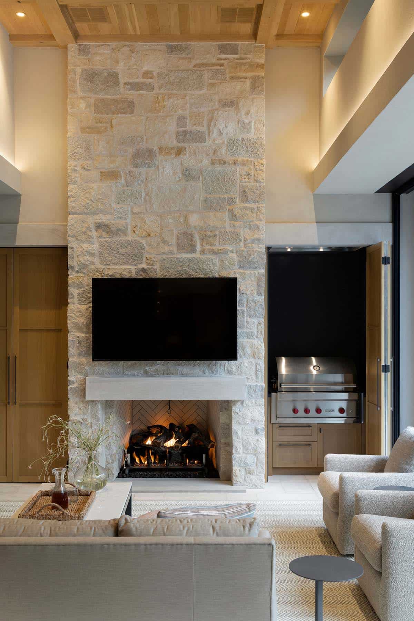
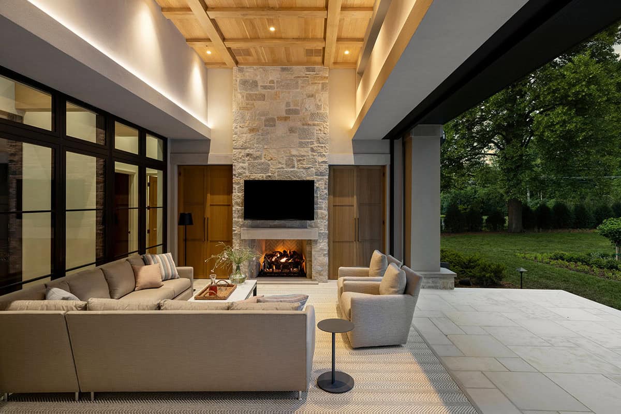
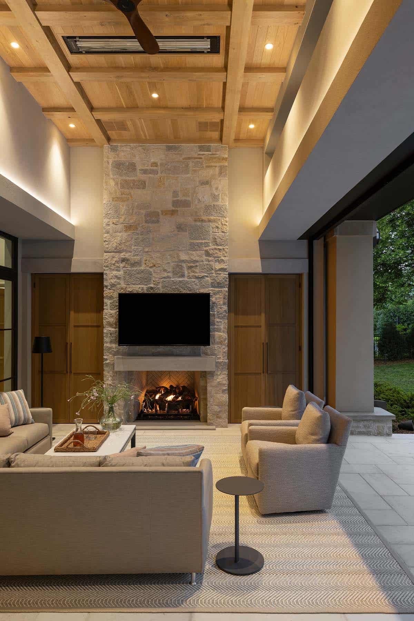
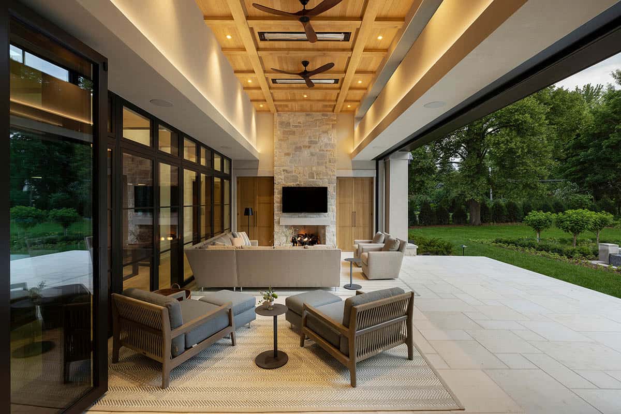
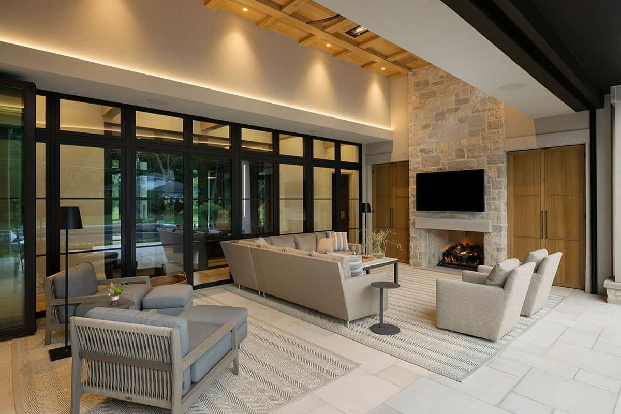
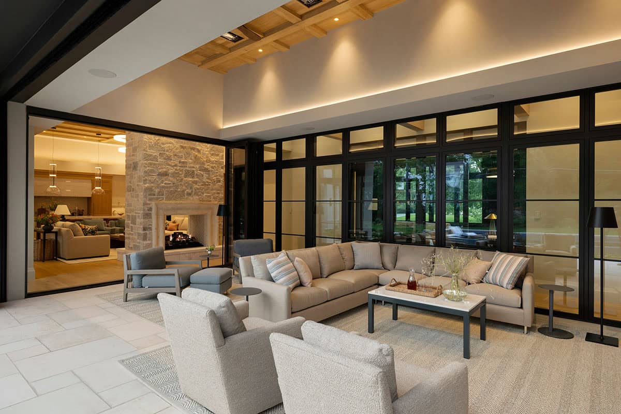
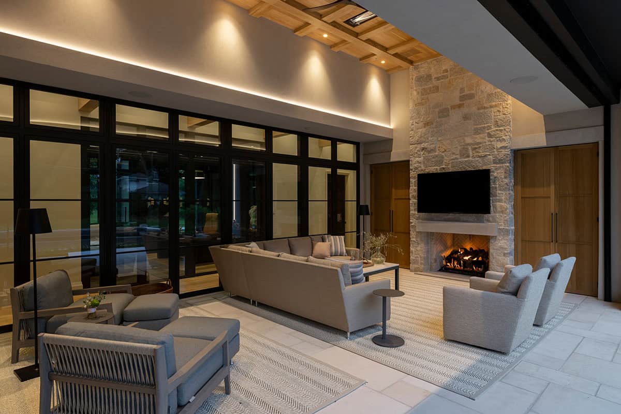
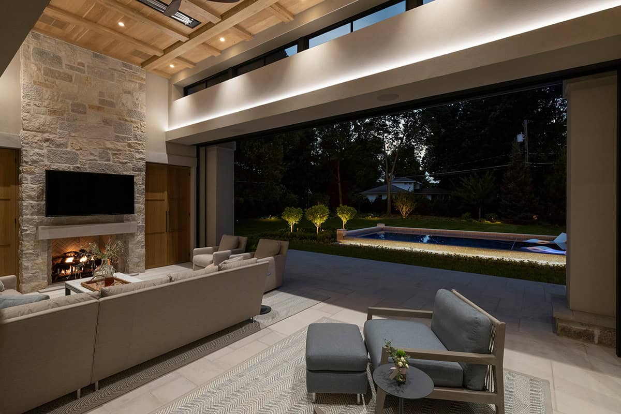
Covered Outdoor Living Room with Fireplace
PHOTOGRAPHER Spacecrafting Photography






1 comment